
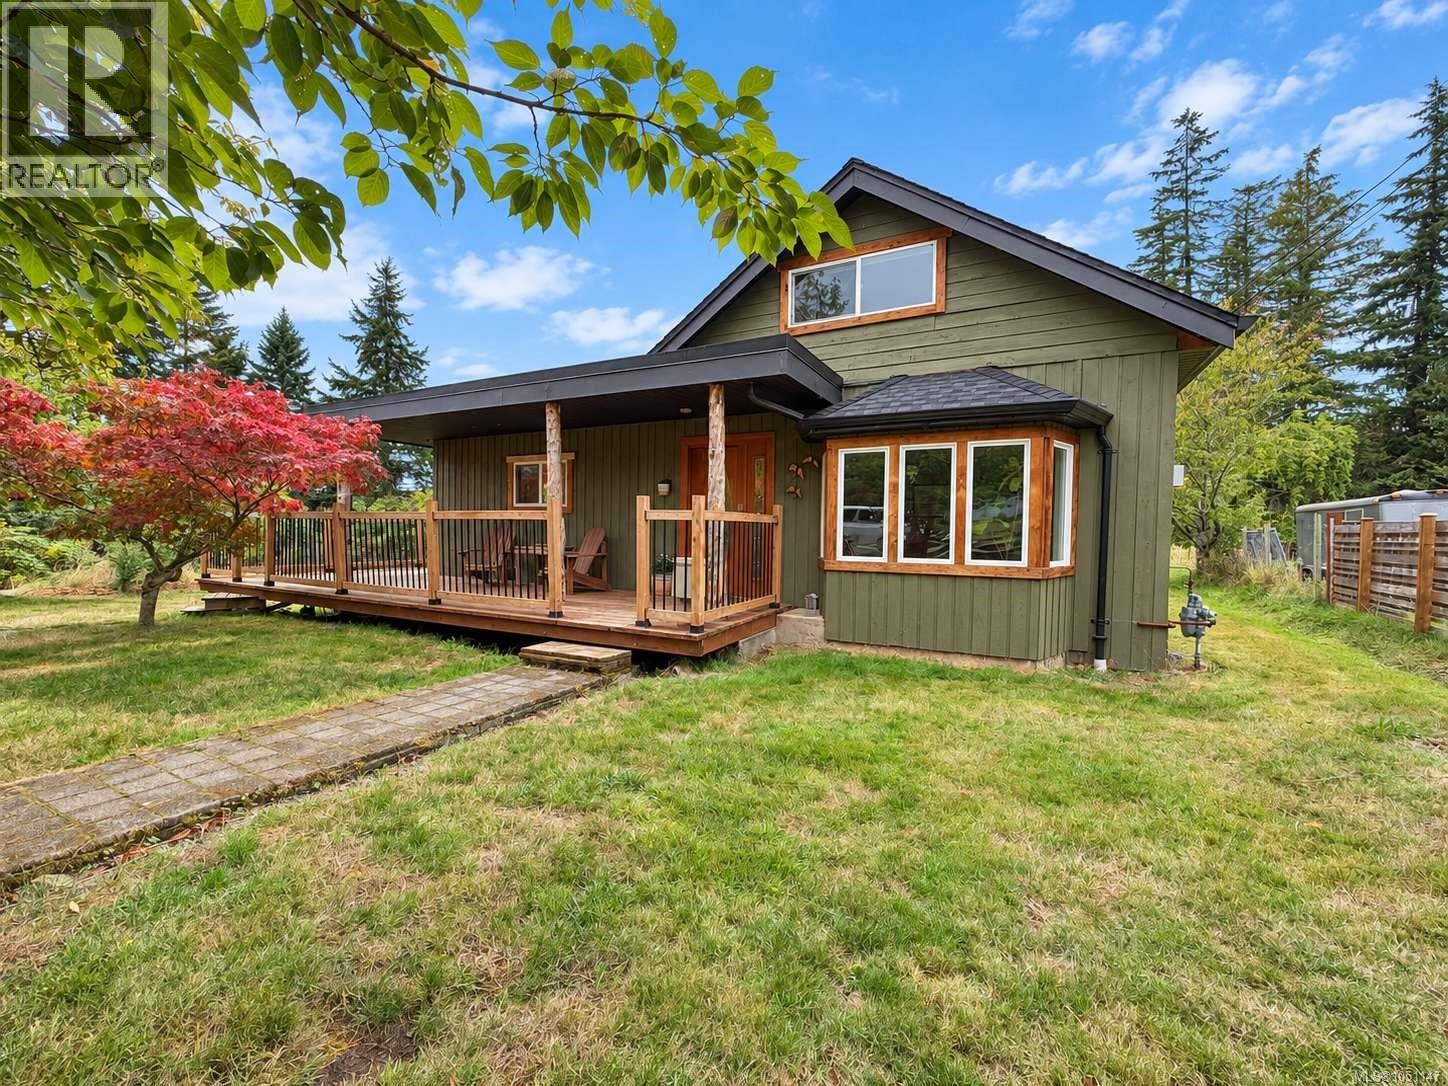
Port Alberni, British Columbia
The perfect blend of country space and town convenience! This 4-bedroom, 2-bathroom home sits on 0.82 of an acre in desirable Beaver Creek, just minutes from town. Inside you have 2 bedrooms and 2 bathrooms on the main floor with a cozy natural gas fireplace and down draft gas range for all your cooking needs. 2 more bedrooms upstairs and the basement has a recroom and storage room with a seperate entry for easy access. A spacious property to enjoy, and a 24' x 22' shop and at the back of the property, a 36'x16' barn with a 16' lean to cover and 60 amp subpanel for projects, toys, or extra storage. In the back yard, you also have a garden, producing fruit trees, apple, cherry and pear. There’s lots to love here. Enjoy a little more breathing room without giving up the convenience of being close to everything! (id:44393)
RE/MAX Mid-Island Realty
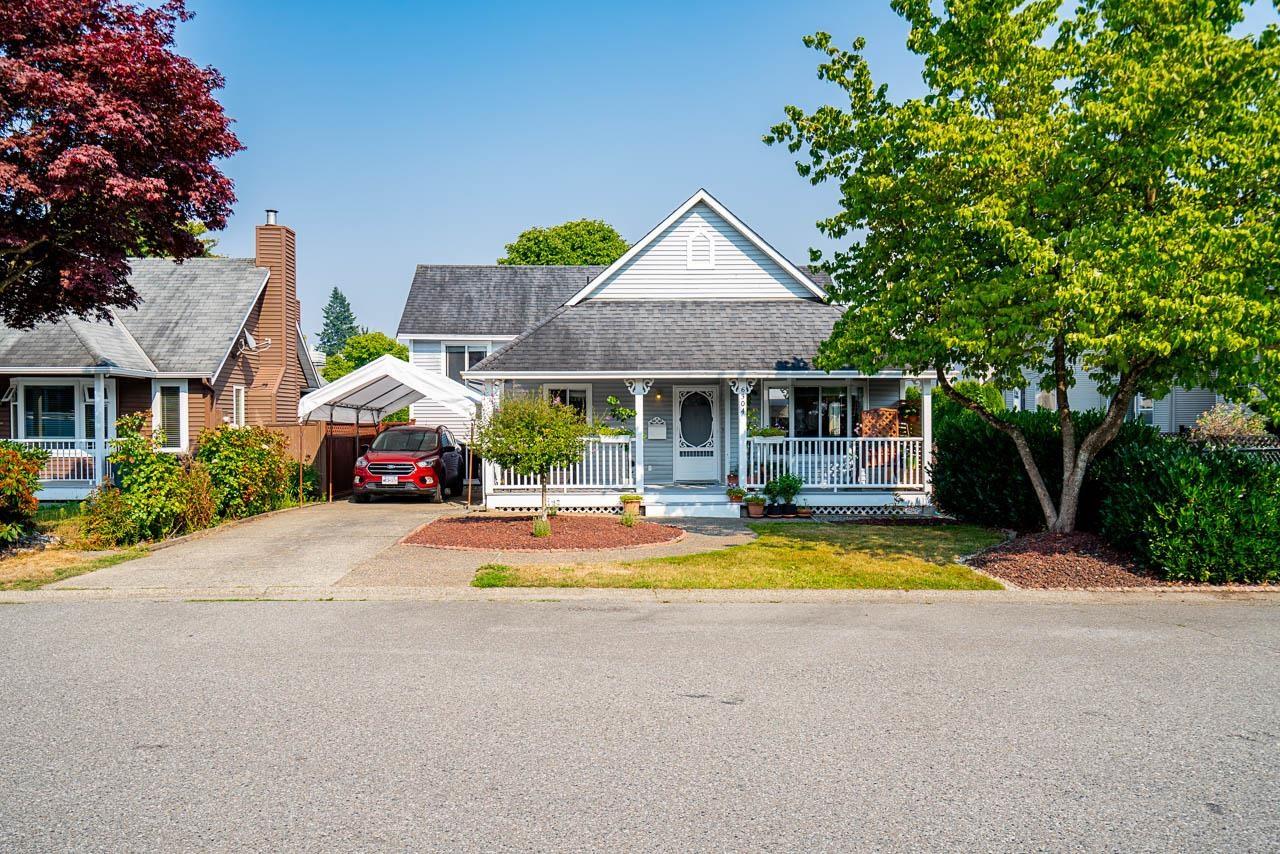
Surrey, British Columbia
Well-maintained family homes on quiet streets are becoming increasingly hard to find. Nestled on a street leading to a quiet cul-de-sac, this well-cared-for 3-level split offers comfortable living today with the opportunity to personalize over time. Enjoy a flat, fully fenced backyard where kids can play freely, complete with an 8' x 11' storage shed, greenhouse and garden space. Inside offers 3 bedrooms up plus a spacious lower level with its own exterior access, bedroom, full bath and flexible living area. Crawl space storage, plenty of driveway parking and walkability to schools, parks, transit and amenities complete the package. Book your showing today! (id:44393)
RE/MAX 2000 Realty
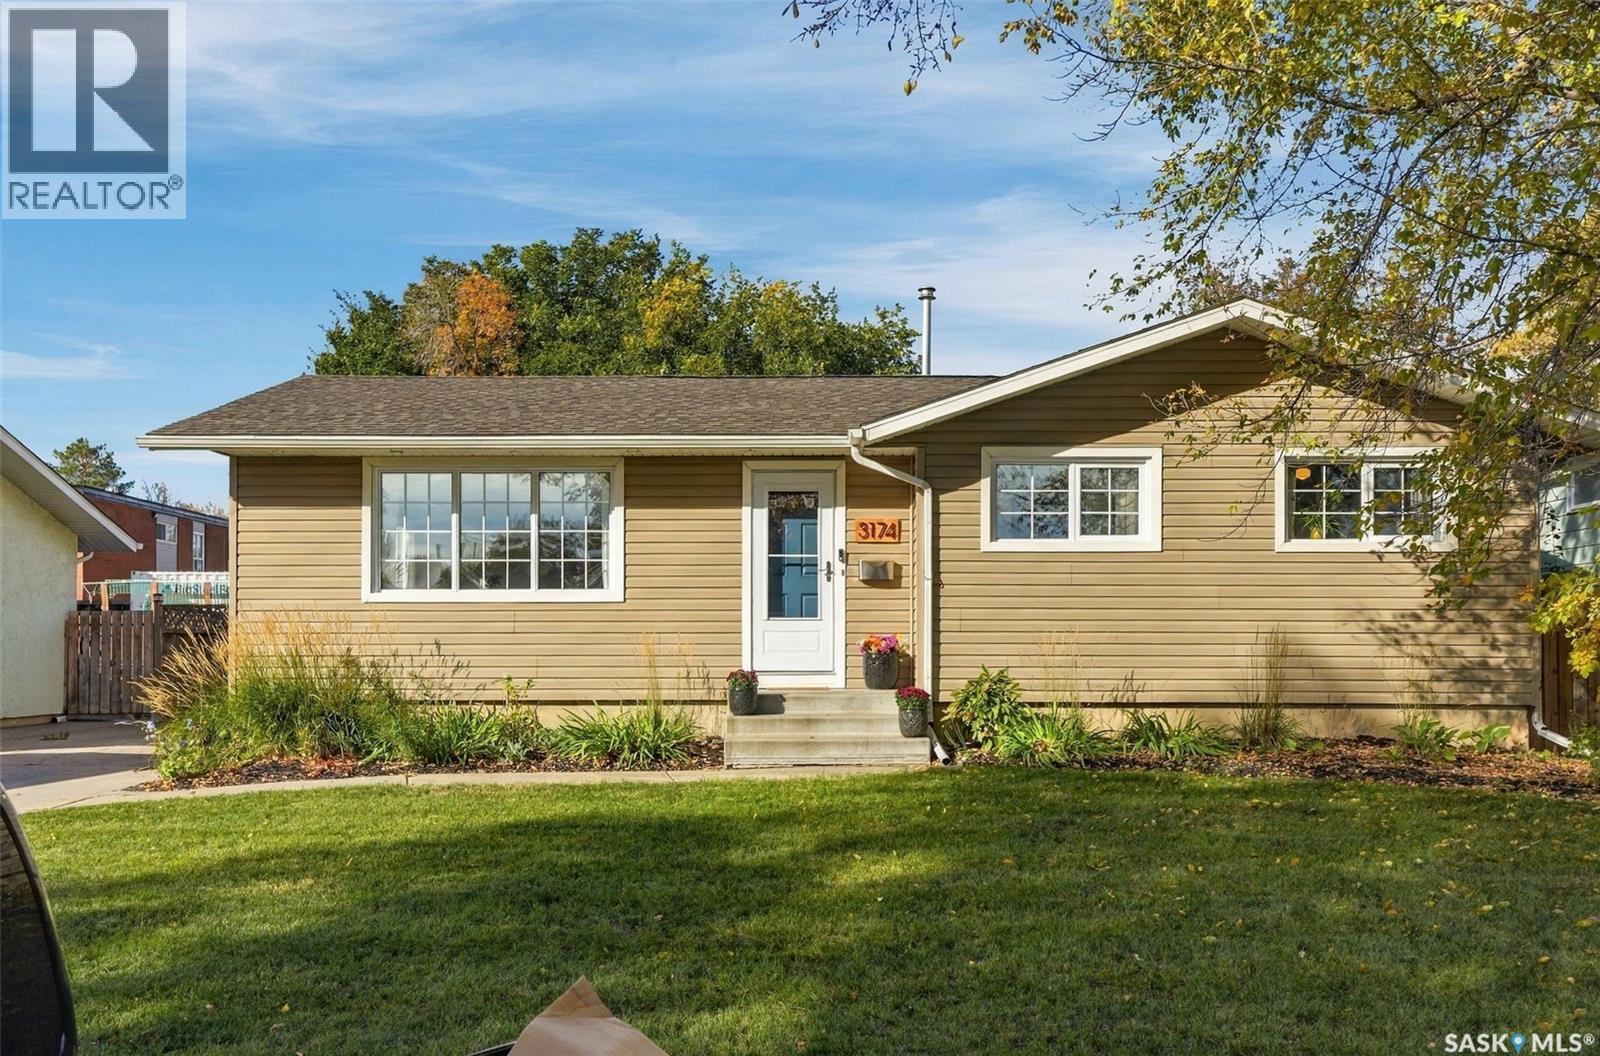
Saskatoon, Saskatchewan
Welcome to 3174 Eastview. This beautifully renovated 3-bedroom, 2-bathroom home sits on a massive lot - giving you green space and play space right outside your back door. A concrete drive makes for convenient off-street parking, and a low maintenance vinyl siding keep the task list small. Inside, a bright, east-facing living room that flows seamlessly into a stunning, modern kitchen featuring timeless white cabinetry, hood fan, built-in pantry, and that classic window overlooking the yard; the space is as functional as it is beautiful. A designated dining area is the connector between living and kitchen; plenty of room to host friends and family. Fresh laminate and original hardwood flooring span throughout the main floor, complemented by tasteful updates in every room. The main floor offers 3 bedrooms, and a fantastic four piece bathroom. The basement has been fully developed with one large den, a 3-piece bathroom, and what feels like a football field for a family room. You’ll appreciate the large laundry room with storage space, designated cold storage, and an access door back to the family room. Every detail has been taken care of over the last few years and most recently, fresh paint, flooring, and a new water heater. Outside, more fantastic features like a new fence, fruit trees, storage shed, garden boxes, a fire pit, and a sunny patio. Alley access means the potential for a future garage. This home is move-in ready and perfectly located near schools, amenities, parks/green spaces, and surrounded by great neighbours! (id:44393)
Royal LePage Saskatoon Real Estate
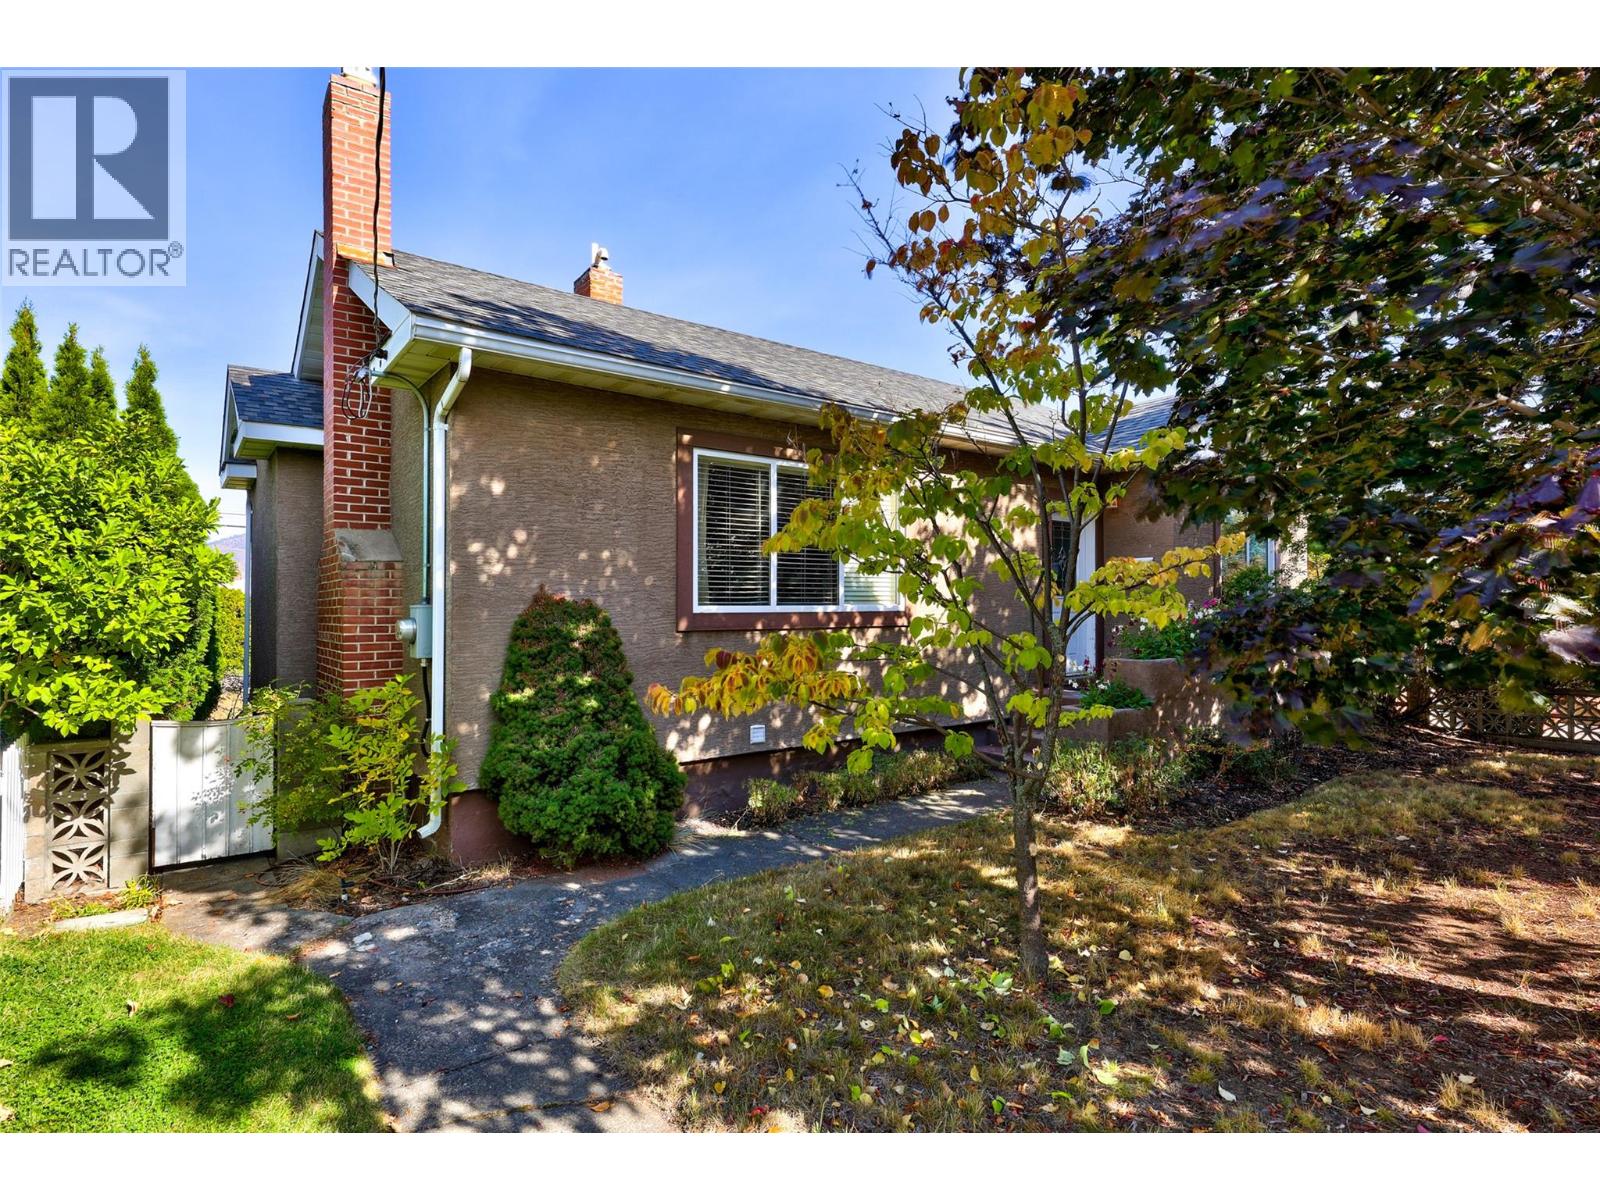
Kamloops, British Columbia
Welcome to 658 Dominion Street! This charming 1948 home offers a fantastic location just minutes from downtown Kamloops, with easy access to shopping, restaurants, schools and amenities. The main floor features two bedrooms and one bathroom, hardwood flooring, a bright living room with fireplace, separate dining area and a functional kitchen with plenty of natural light. There is a separate detached garage with lots of room for storage. Downstairs you’ll find a self-contained two-bedroom, one-bathroom basement suite, providing an excellent mortgage helper or option for extended family. With four bedrooms and two bathrooms between the two levels, this home offers plenty of flexibility for first-time buyers, investors or those looking for additional rental income. Set on a mature lot in an established neighbourhood, this is a great opportunity to own a home with character in a convenient central Kamloops location. (id:44393)
Royal LePage Westwin Realty
Regina, Saskatchewan
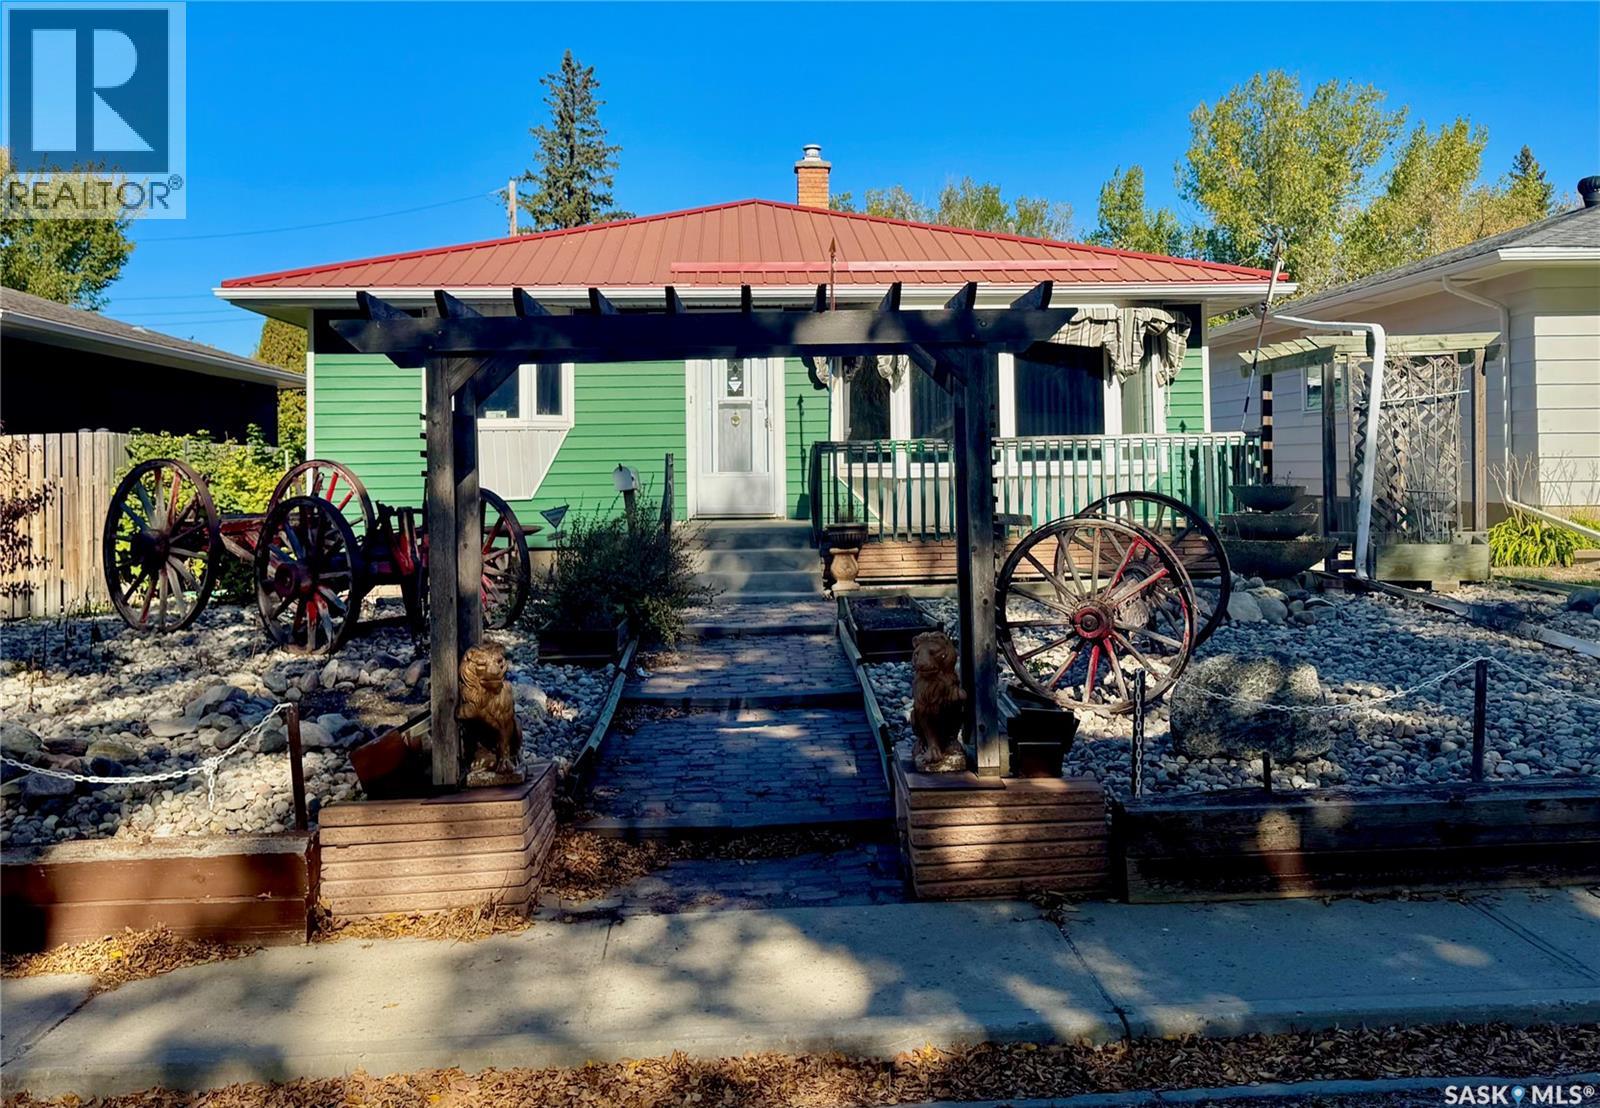
Welcome to beautiful River Heights, one of Regina’s desirable south end neighbourhoods! This 1,248 sq. ft. bungalow offers a fantastic opportunity to add your own personal touches and make it your own. The main floor features a spacious living room with adjoining dining area, a large kitchen with a convenient eating nook, and an abundance of closet space and storage throughout. The generously sized primary bedroom is complemented by a cozy family room with direct access to the backyard. An additional bedroom and 4 piece bathroom complete the main level. Downstairs, you’ll find a huge recreation room, den, and spacious laundry room, offering plenty of additional living and storage space. Outside, enjoy newer windows, a durable metal roof, and excellent parking. The insulated double detached garage is complemented by an additional parking space beside the garage, ideal for a small camper, trailer, or extra vehicle. Located close to schools, shopping, public transportation, walking trails, parks, and everyday amenities, this River Heights bungalow offers space, potential, and a wonderful location. (id:44393)
Realty Executives Diversified Realty
Windermere, British Columbia
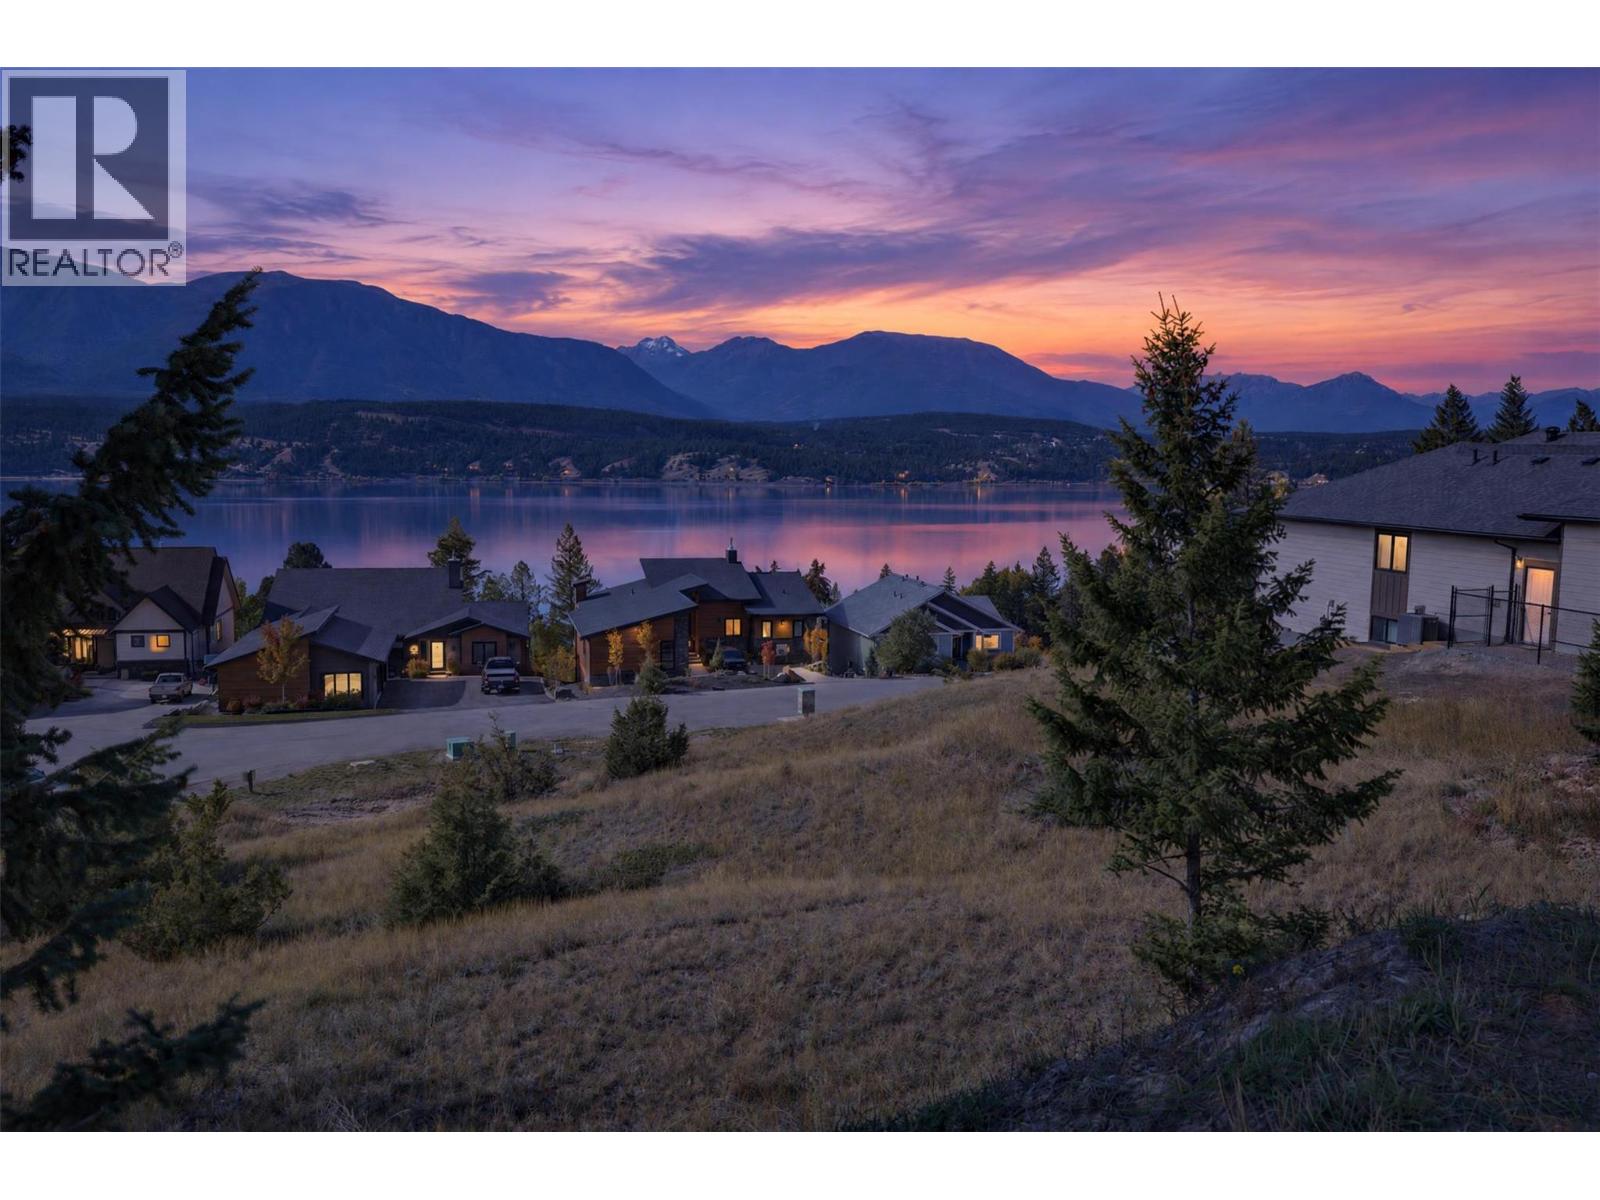
**ATTENTION LAKE VIEW AND LAKE ACCESS BUYERS** Welcome to Stoddart Estates Drive. This large parcel of land offers ever-changing lake and mountain views to inspire your future build design. Located in the sought after community of Stoddart Estates, next to Baltac Road on Windermere Lake. Enjoy access to the sandy community Beach on Windermere Lake just down the road, public boat launch, as well as access to community sport courts. Also located minutes from various popular golf courses, hot springs, restaurants, Starbucks/Kickinghorse cafe, and Panorama Ski Resort. Take your time to plan your build with no building time commitment and use any builder you choose. Be a part of what is already shaping up to be one of the most attractive Windermere Lake communities in the valley. Do not hesitate to make this property yours and start planning your family legacy property to enjoy for a lifetime. (id:44393)
Royal LePage Rockies West
Windermere, British Columbia
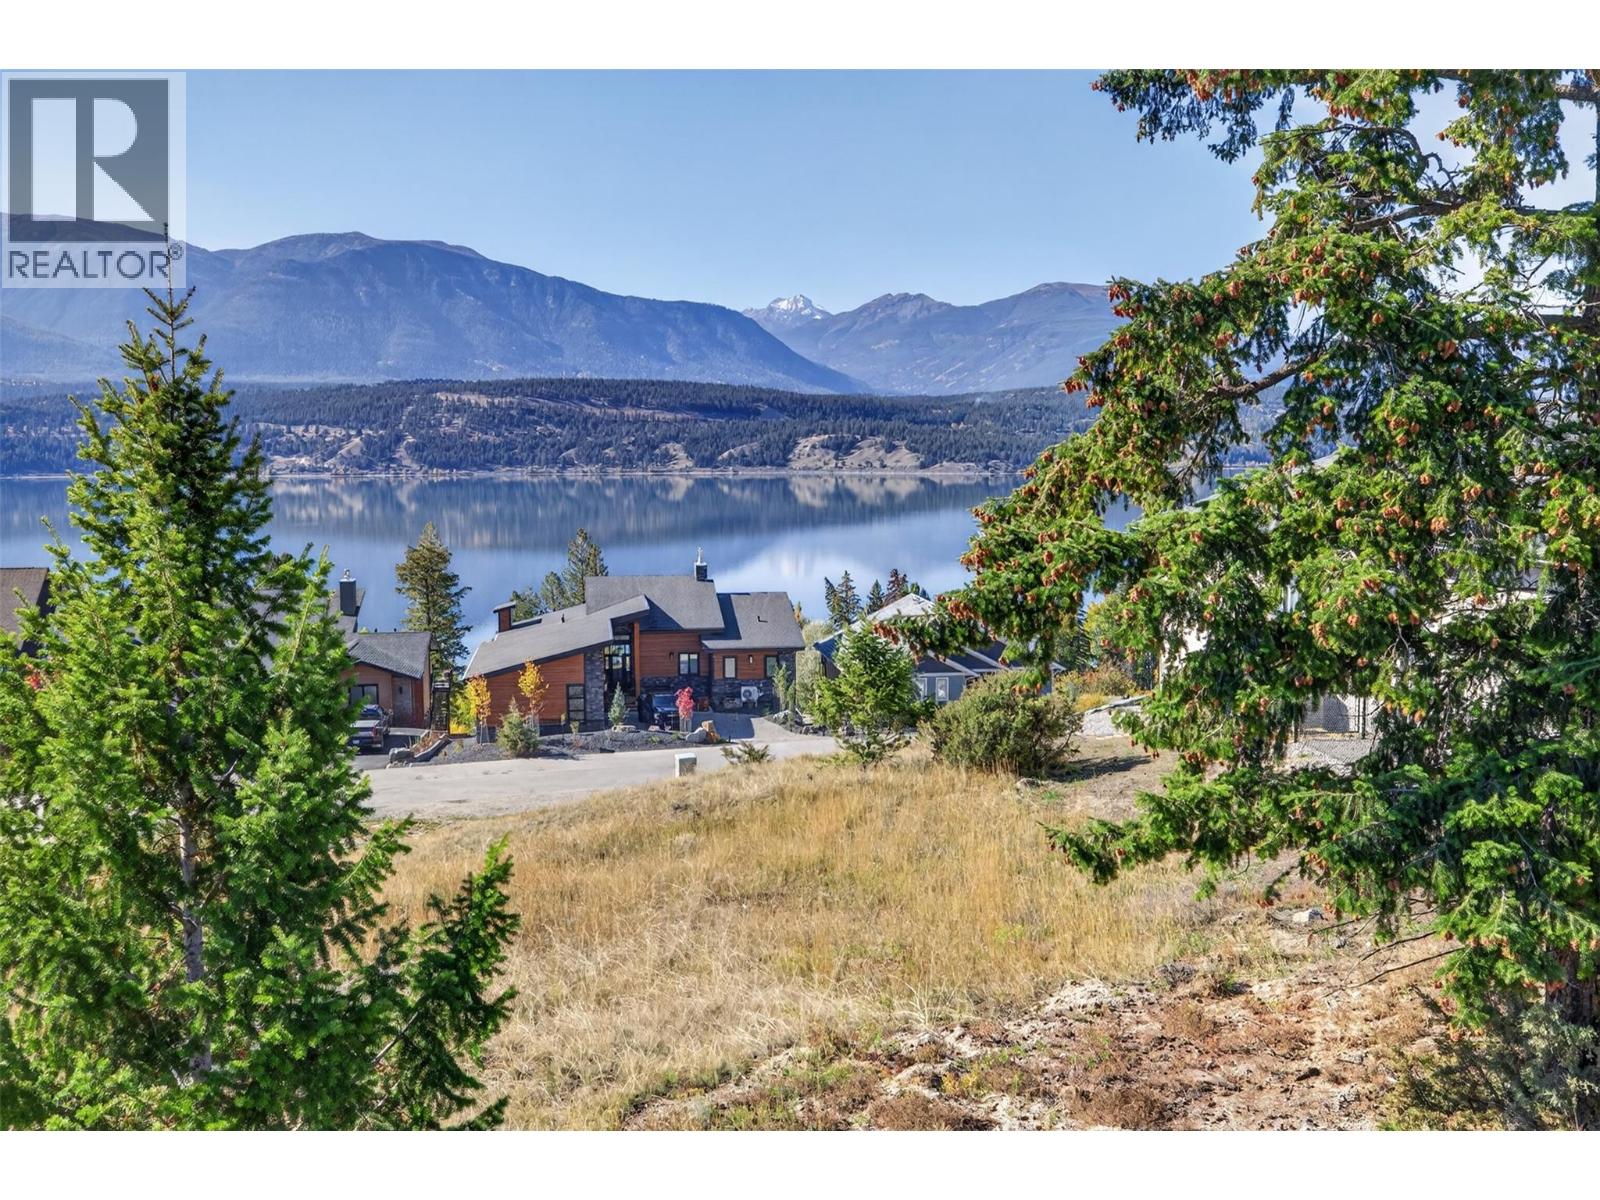
**ATTENTION LAKE VIEW AND LAKE ACCESS BUYERS** Welcome to Stoddart Estates Drive. This large parcel of land offers ever-changing lake and mountain views to inspire your future build design. Located in the sought after community of Stoddart Estates, next to Baltac Road on Windermere Lake. Enjoy access to the sandy community Beach on Windermere Lake just down the road, public boat launch, as well as access to community sport courts. Also located minutes from various popular golf courses, hot springs, restaurants, Starbucks/Kickinghorse cafe, and Panorama Ski Resort. Take your time to plan your build with no building time commitment and use any builder you choose. Be a part of what is already shaping up to be one of the most attractive Windermere Lake communities in the valley. Do not hesitate to make this property yours and start planning your family legacy property to enjoy for a lifetime. (id:44393)
Royal LePage Rockies West
Windermere, British Columbia
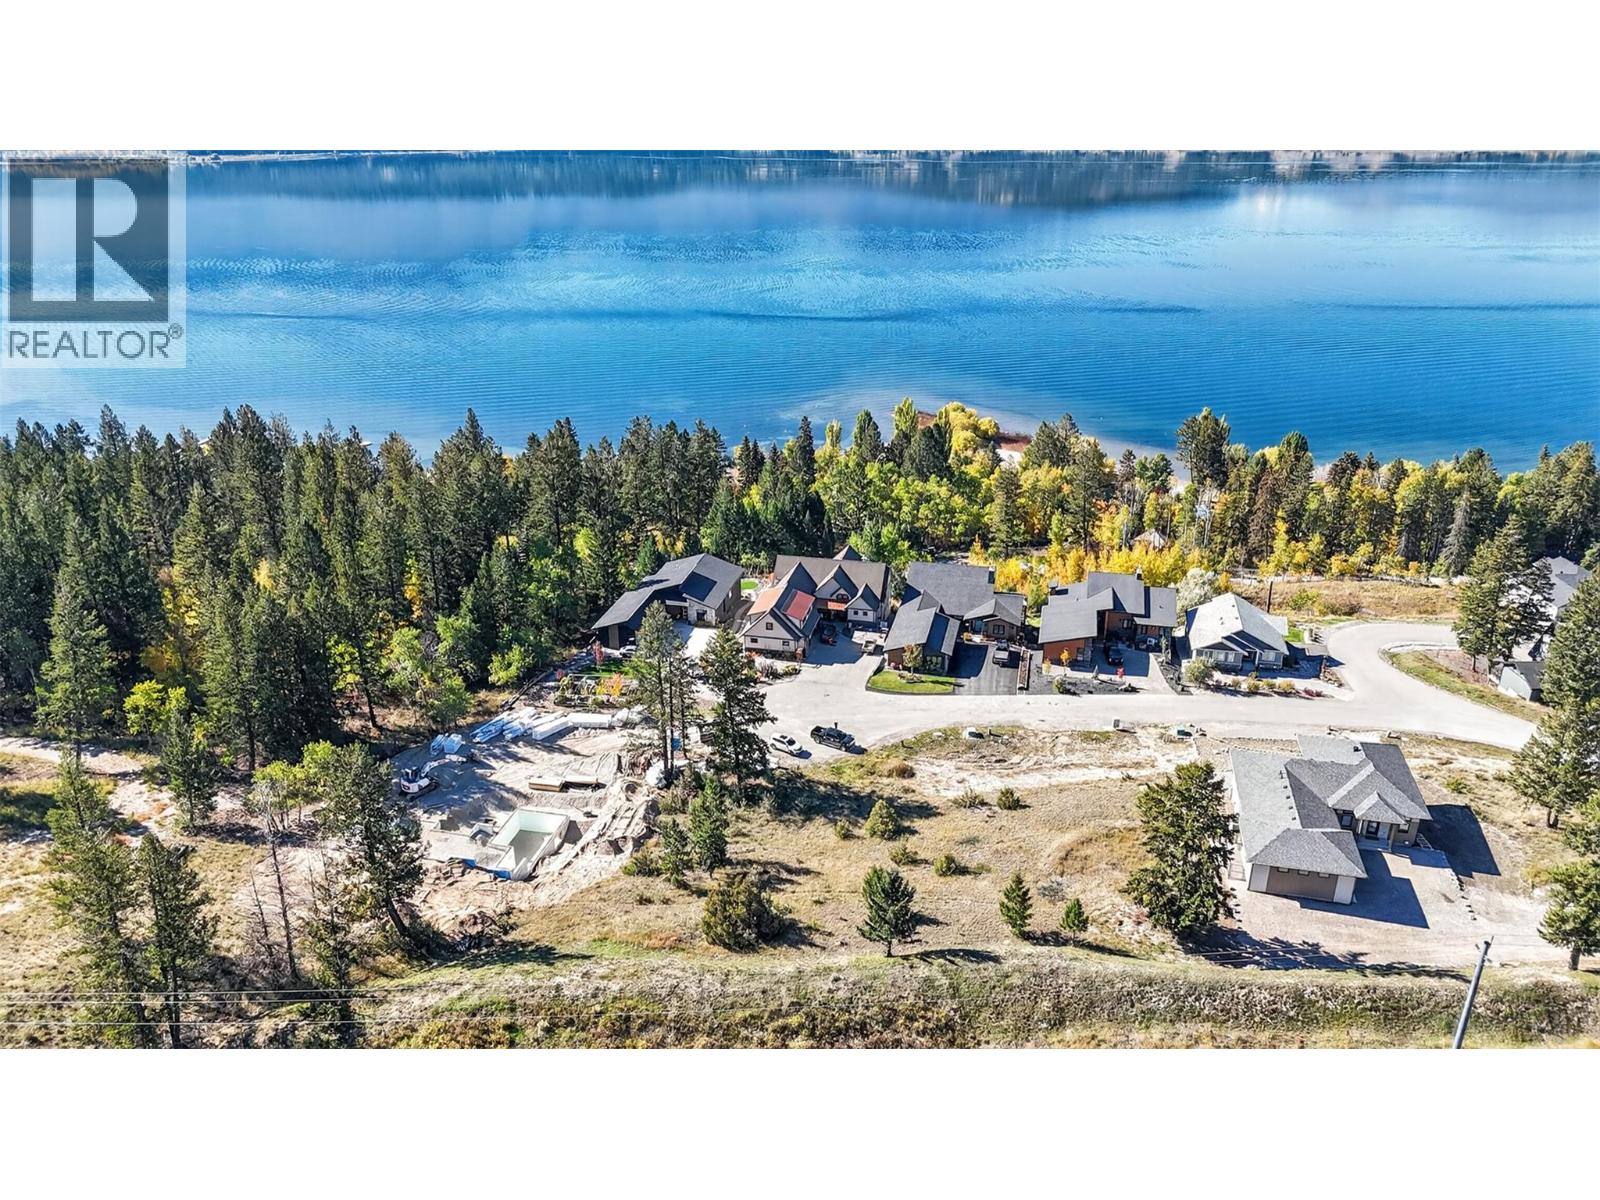
**ATTENTION LAKE VIEW AND LAKE ACCESS BUYERS** Welcome to Stoddart Estates Drive. This oversized parcel of land offers ever-changing lake and mountain views to inspire your future build design. Located in the sought after community of Stoddart Estates, next to Baltac Road on Windermere Lake. Enjoy access to the sandy community Beach on Windermere Lake just down the road, public boat launch, as well as access to community sport courts. Also located minutes from various popular golf courses, hot springs, restaurants, Starbucks/Kickinghorse cafe, and Panorama Ski Resort. Take your time to plan your build with no building time commitment and use any builder you choose. Be a part of what is already shaping up to be one of the most attractive Windermere Lake communities in the valley. Do not hesitate to make this property yours and start planning your family legacy property to enjoy for a lifetime. (id:44393)
Royal LePage Rockies West
Windermere, British Columbia
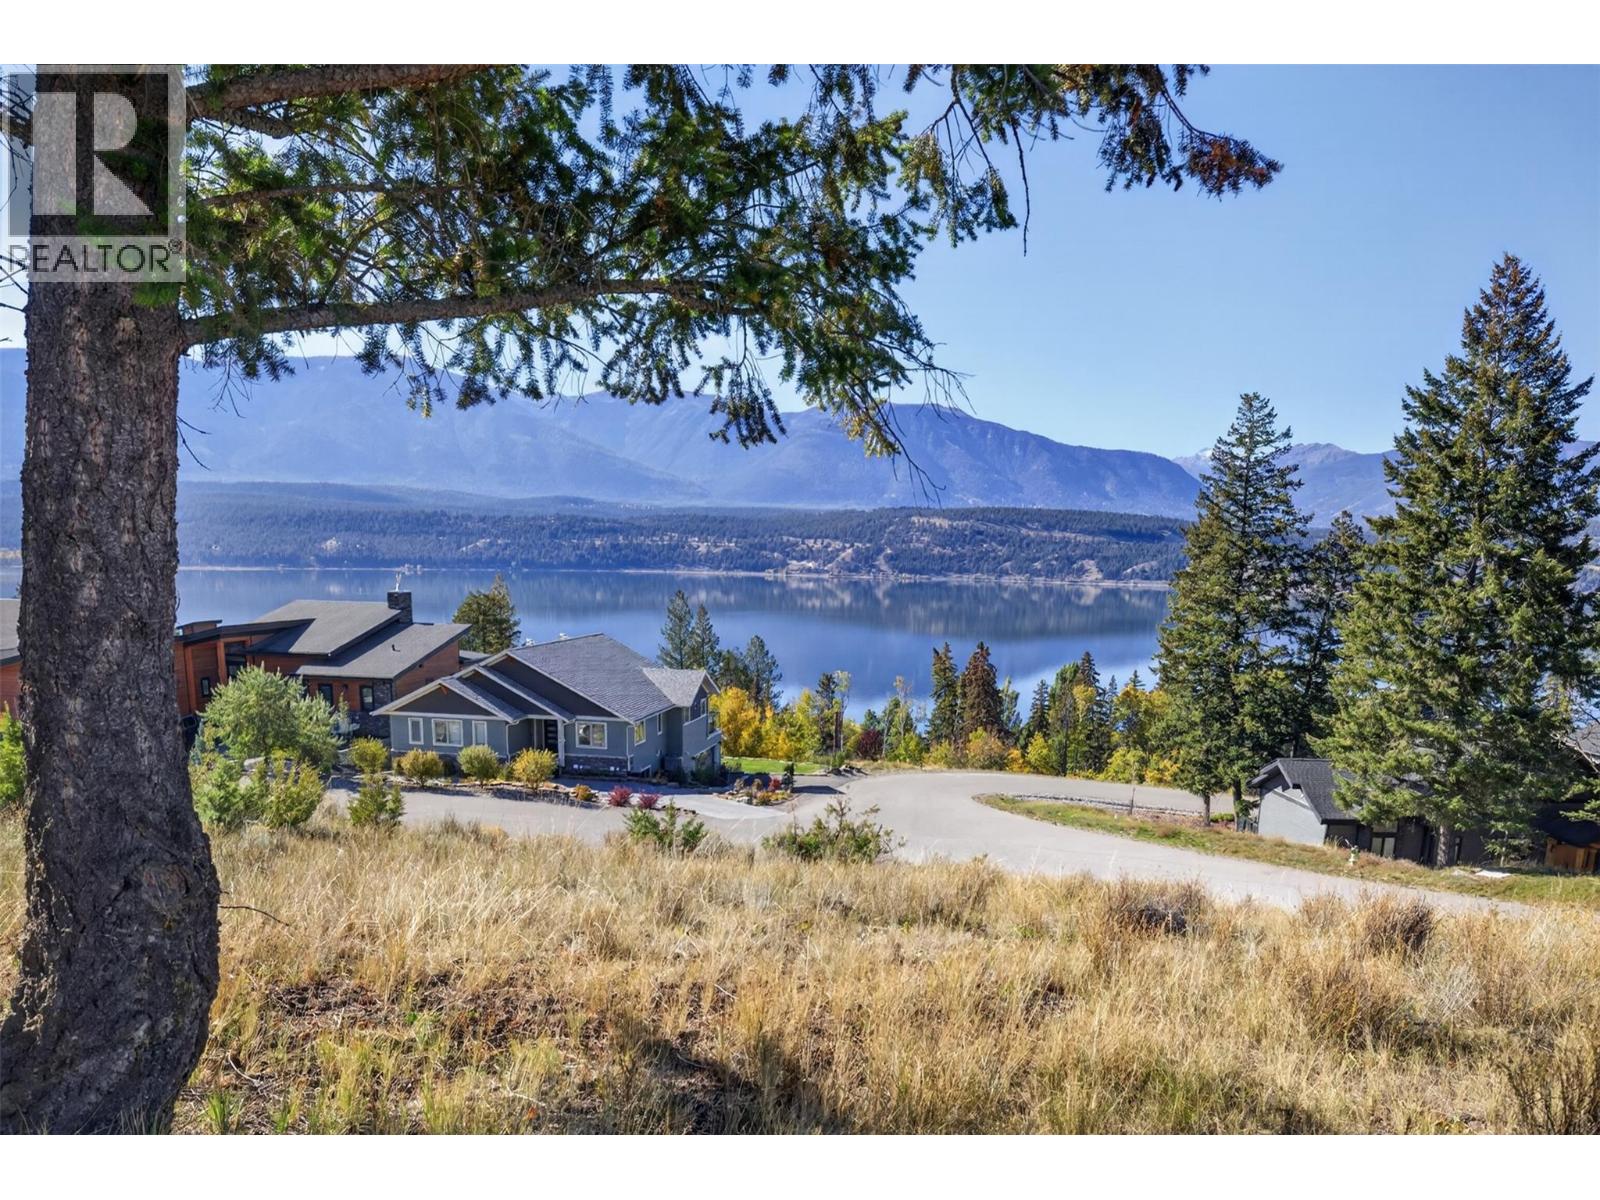
**ATTENTION LAKE VIEW AND LAKE ACCESS BUYERS** Welcome to Stoddart Estates Drive. This large parcel of land offers ever-changing lake and mountain views to inspire your future build design. Located in the sought after community of Stoddart Estates, next to Baltac Road on Windermere Lake. Enjoy access to the sandy community Beach on Windermere Lake just down the road, public boat launch, as well as access to community sport courts. Also located minutes from various popular golf courses, hot springs, restaurants, Starbucks/Kickinghorse cafe, and Panorama Ski Resort. Take your time to plan your build with no building time commitment and use any builder you choose. Be a part of what is already shaping up to be one of the most attractive Windermere Lake communities in the valley. Do not hesitate to make this property yours and start planning your family legacy property to enjoy for a lifetime. (id:44393)
Royal LePage Rockies West
Abbotsford, British Columbia
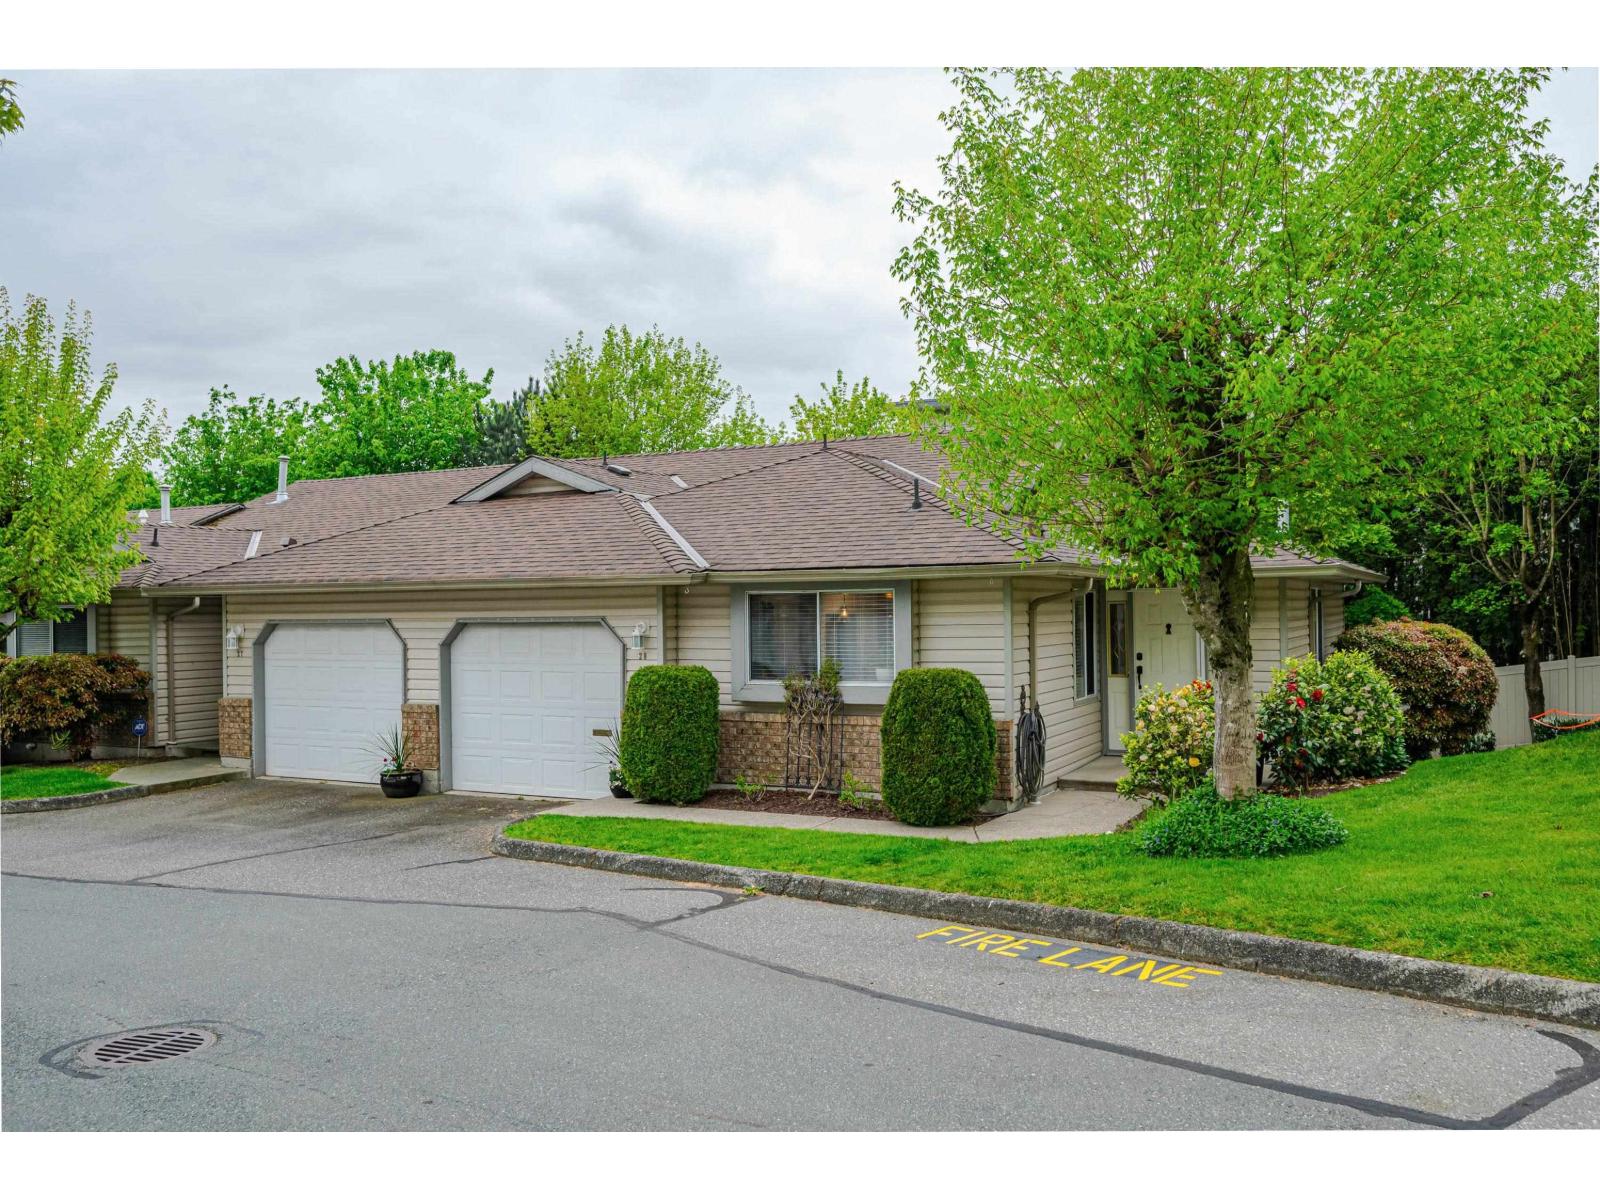
MEADOWVIEW END UNIT. This rancher with a full walk out day lite basement has had many upgrades in the past few years. A beautiful new white kitchen with quartz counters is any chef's dream come true, loads of cupboards and drawers. The furnace, heat pump and hotwater tank have all been replaced in the past 3 years or sooner. All the Poly B piping has been removed and replaced with Pex. The downstairs fireplace is new and the roof is 13 years old. Just move in and enjoy this bright and cheerful unit. There is a single car garage plus an extra open parking spot. Pets and children welcome. Bus at your door step, along with easy freeway access. Shopping, banking, golfing and hiking within minutes. Easy to show. (id:44393)
RE/MAX Truepeak Realty
Regina, Saskatchewan
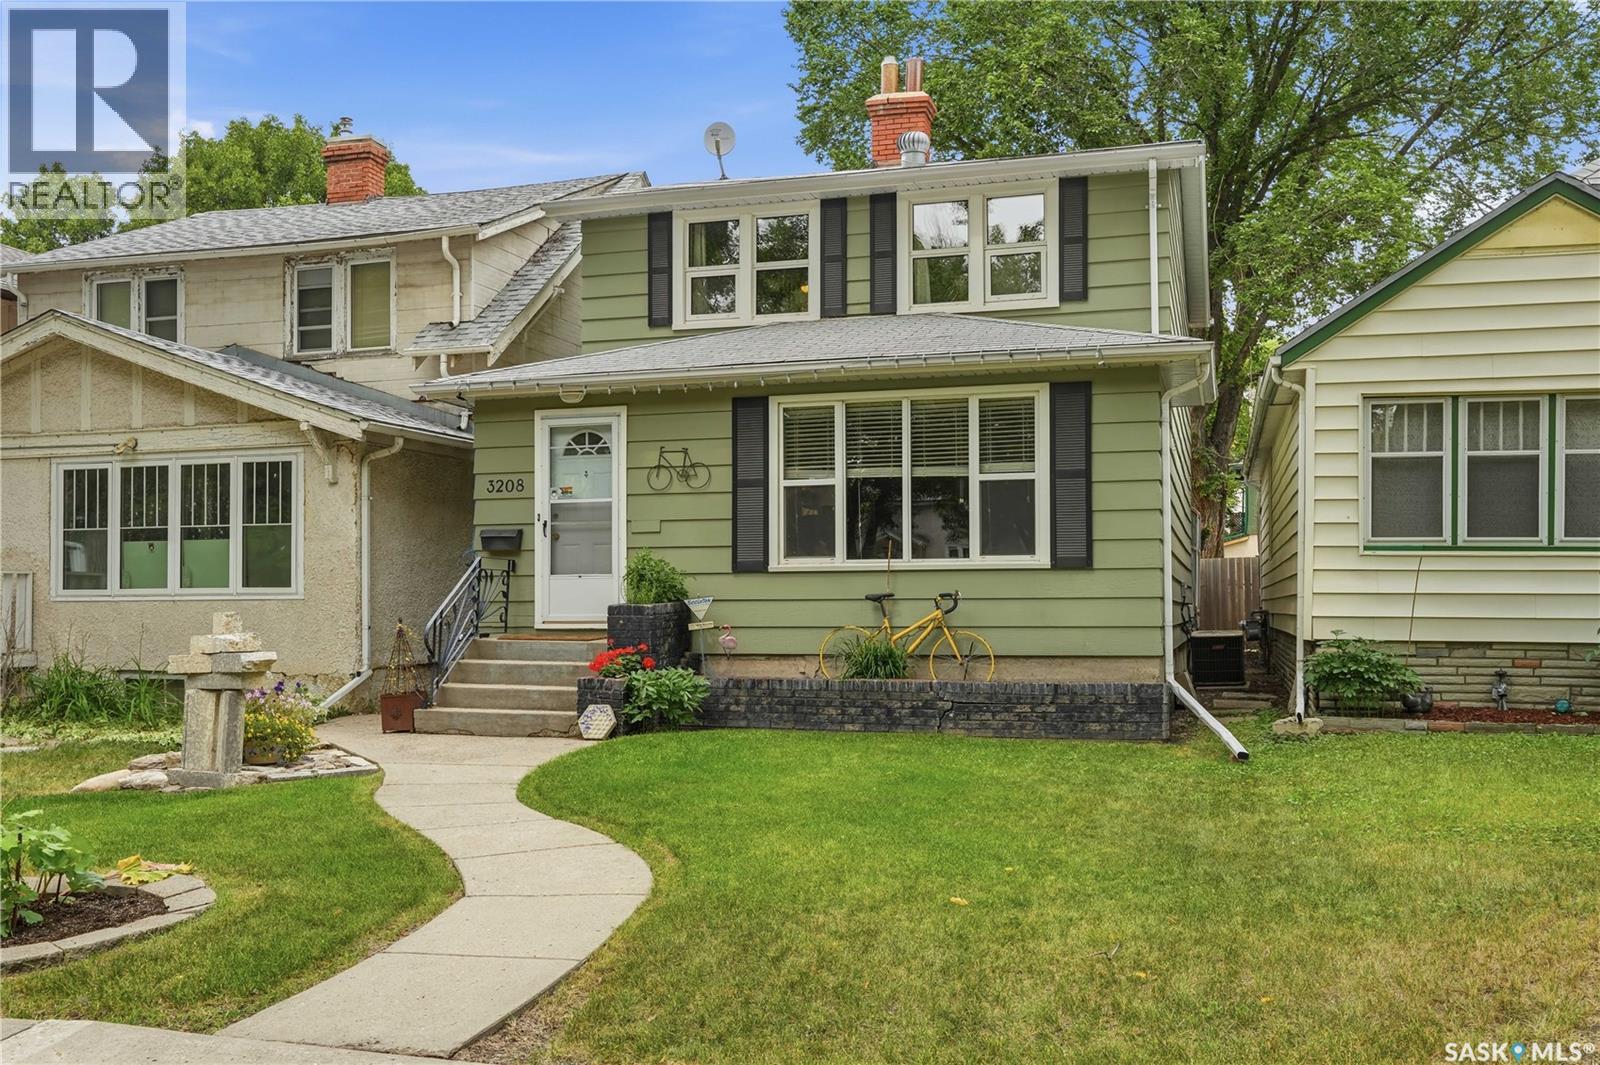
Welcome to 3208 Victoria Avenue, a well-maintained home in a sought-after location within walking distance of Regina Downtown, Wascana Park, and the shops, restaurants, and amenities of the Cathedral area. This 1478 square foot home offers a welcoming, spacious foyer, updated windows, and hardwood flooring throughout. The galley-style kitchen provides plenty of cupboard space, tile backsplash and a convenient pantry. French doors from the dining room open to the backyard, creating an easy connection between the living space and outdoors. Upstairs, the oversized primary bedroom enjoys nice views along Victoria Avenue. A second bedroom and modern 4-piece bathroom complete the upper level. The basement includes a finished recreation room, a utility room with laundry, and plenty of storage space. Outside, the home has excellent curb appeal, a 22’ x 24’ detached garage with epoxy flooring, and a fully fenced and landscaped backyard. Value added features include central A/C, tv mounts, alarm system, gas bbq hookup, and sump pump. A great location, comfortable living spaces, and thoughtful updates come together at 3208 Victoria Avenue. This is a home worth seeing in person. Contact your agent to arrange a private showing. (id:44393)
Sutton Group - Results Realty
Corman Park Rm No. 344, Saskatchewan
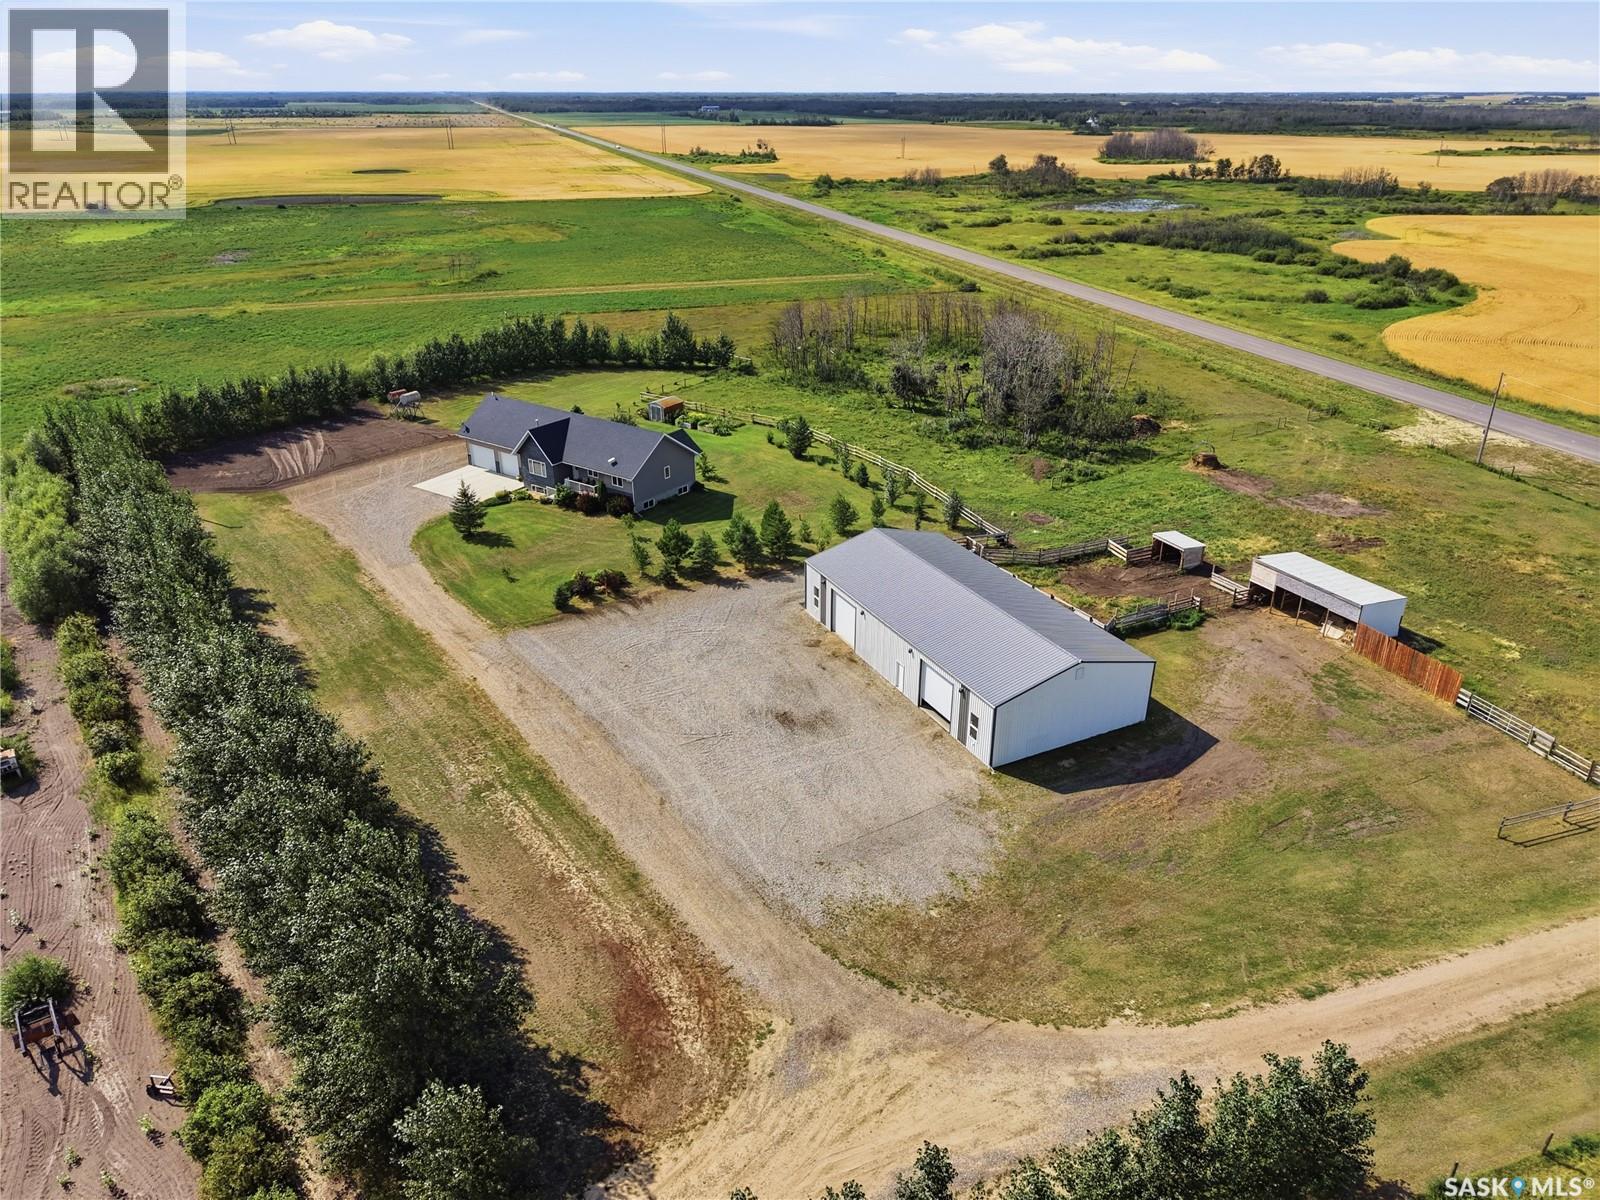
Welcome to this stunning 1,396 sq. ft. bungalow situated on 9.99 picturesque acres in the RM of Corman Park with pavement all the way to your driveway. This home offers an open-concept floor plan with soaring vaulted ceilings over the living room, kitchen, & dining area. The inviting living room features a cozy natural gas fireplace, while the custom kitchen is equipped with soft-close cabinetry, pot & pan drawers, a gas stove, over-the-range microwave, refrigerator, dishwasher, corner pantry, & ample workspace. The dining area opens through a garden door to the rear deck, creating the perfect space for entertaining or enjoying the peaceful prairie views. The spacious primary suite includes a walk-in closet & a luxurious 3-piece ensuite featuring a 5-foot steam shower. The main floor also offers a second bedroom, a den, a 4-piece bathroom, & a convenient laundry/mudroom complete with washer, dryer, utility sink, & direct access to the impressive 32' x 28'/24' attached garage with in-floor heat. The fully developed lower level also features in-floor heat throughout & includes a generous family room, two additional bedrooms, a 3-piece bathroom, storage room, cold storage, & utility room. Outside, the property is equally impressive. A fully insulated, boarded, and heated 40' x 80' shop with 14-foot ceilings & 12-foot overhead doors provides endless possibilities for equipment, hobbies, or business use. Additional features include central air conditioning, central vacuum, vissemen boiler, sump pump, water softener, reverse osmosis system, & a 60-foot well. The beautifully maintained yard is complete with automated underground sprinklers, drip irrigation, two decks, a garden shed, established garden area, small barns, partial fencing, & breathtaking panoramic views of the Saskatchewan prairies. This exceptional acreage offers the perfect balance of country living, modern amenities, & outstanding outbuildings—all just a short drive from the city. (id:44393)
Derrick Stretch Realty Inc.
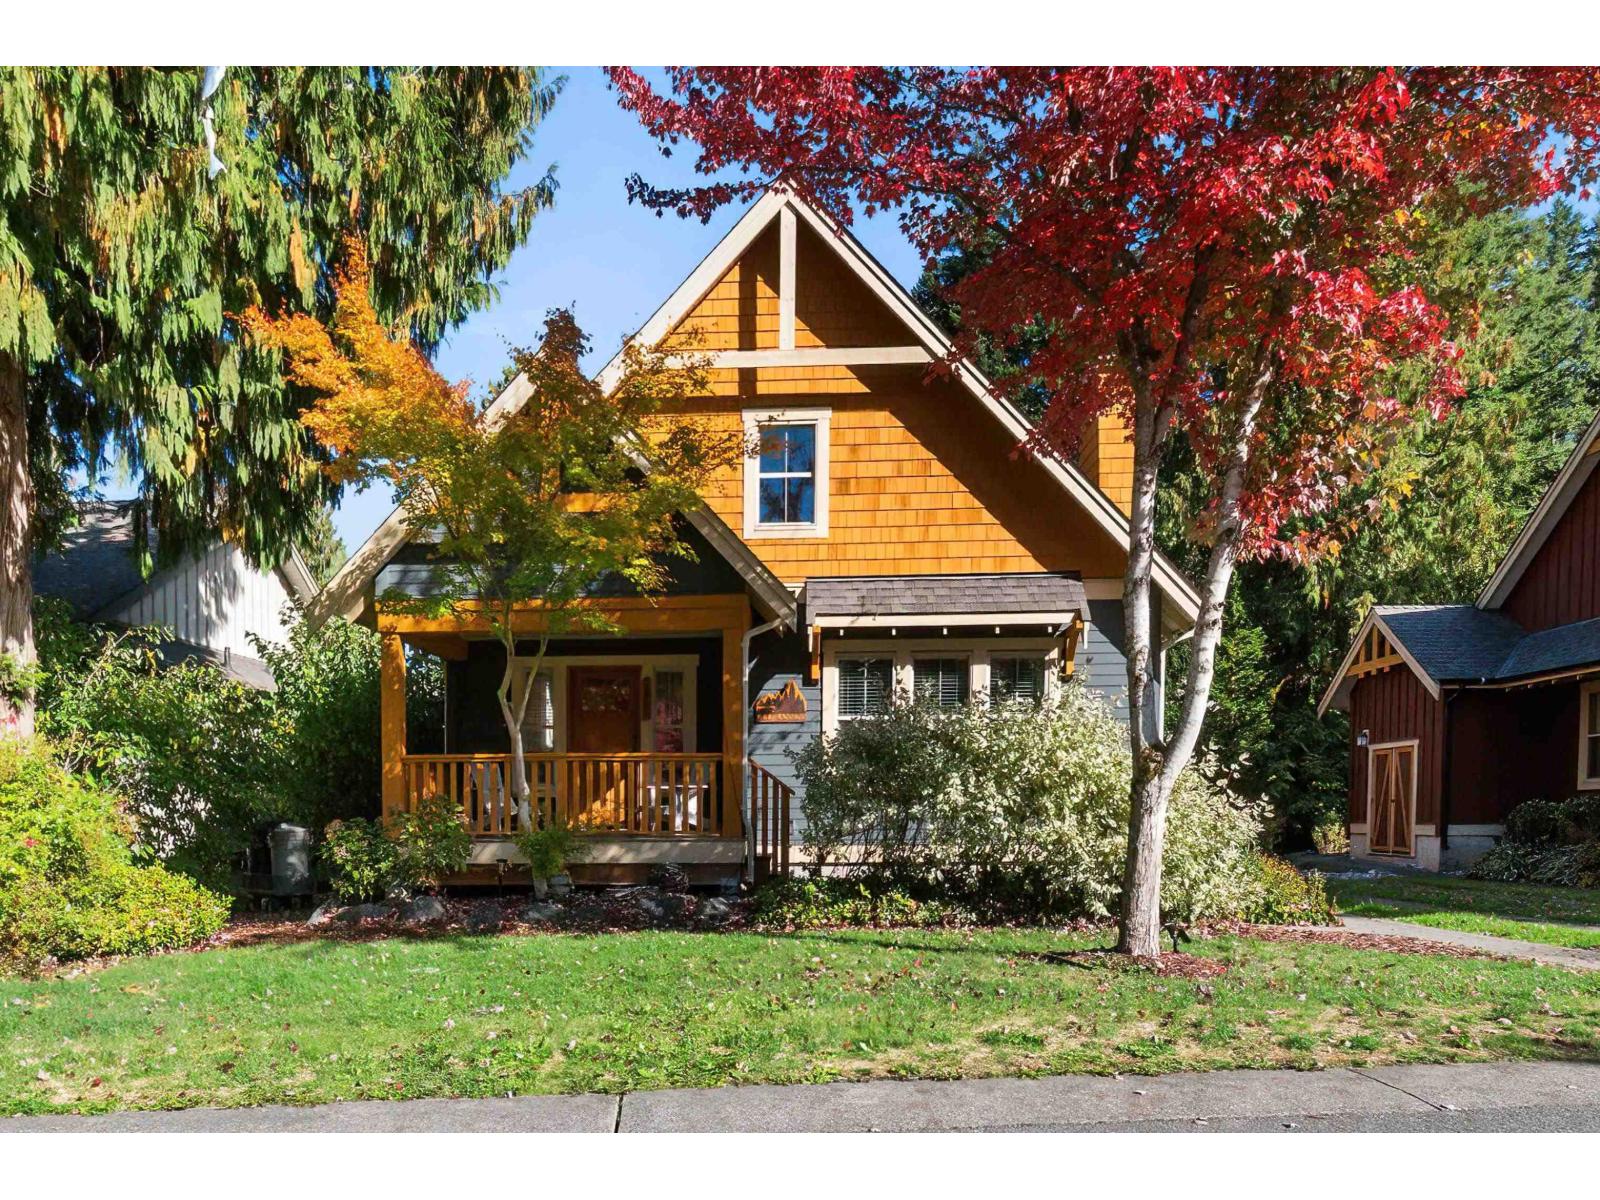
Lindell Beach, British Columbia
A former SHOW HOME, professionally designed with custom pieces, this is THE Cottage you've been dreaming of. Turnkey and ready to enjoy! Inside the secure gates of The Cottages, this 3-BEDROOM + LOFT offers a main floor designed for comfortable everyday living, with a primary bedroom, full bath with walk-in shower, laundry and bright great room. Upstairs, 2 bedrooms, a second full bath and flexible loft create space for family and guests. The kitchen is designed for gathering, with a large island, custom pantry with roll-out drawers and double French doors expanding your living and entertaining space onto the back deck. Enjoy heated pools, hot tubs, a fitness centre, parks, playgrounds, sport courts and the nearby beaches of Cultus Lake. There's always something to do and friendly neighbours to do it with. It's simple: pack your bags, gather your family and move in. A complete furniture package is available. (id:44393)
Multiple Realty Ltd.
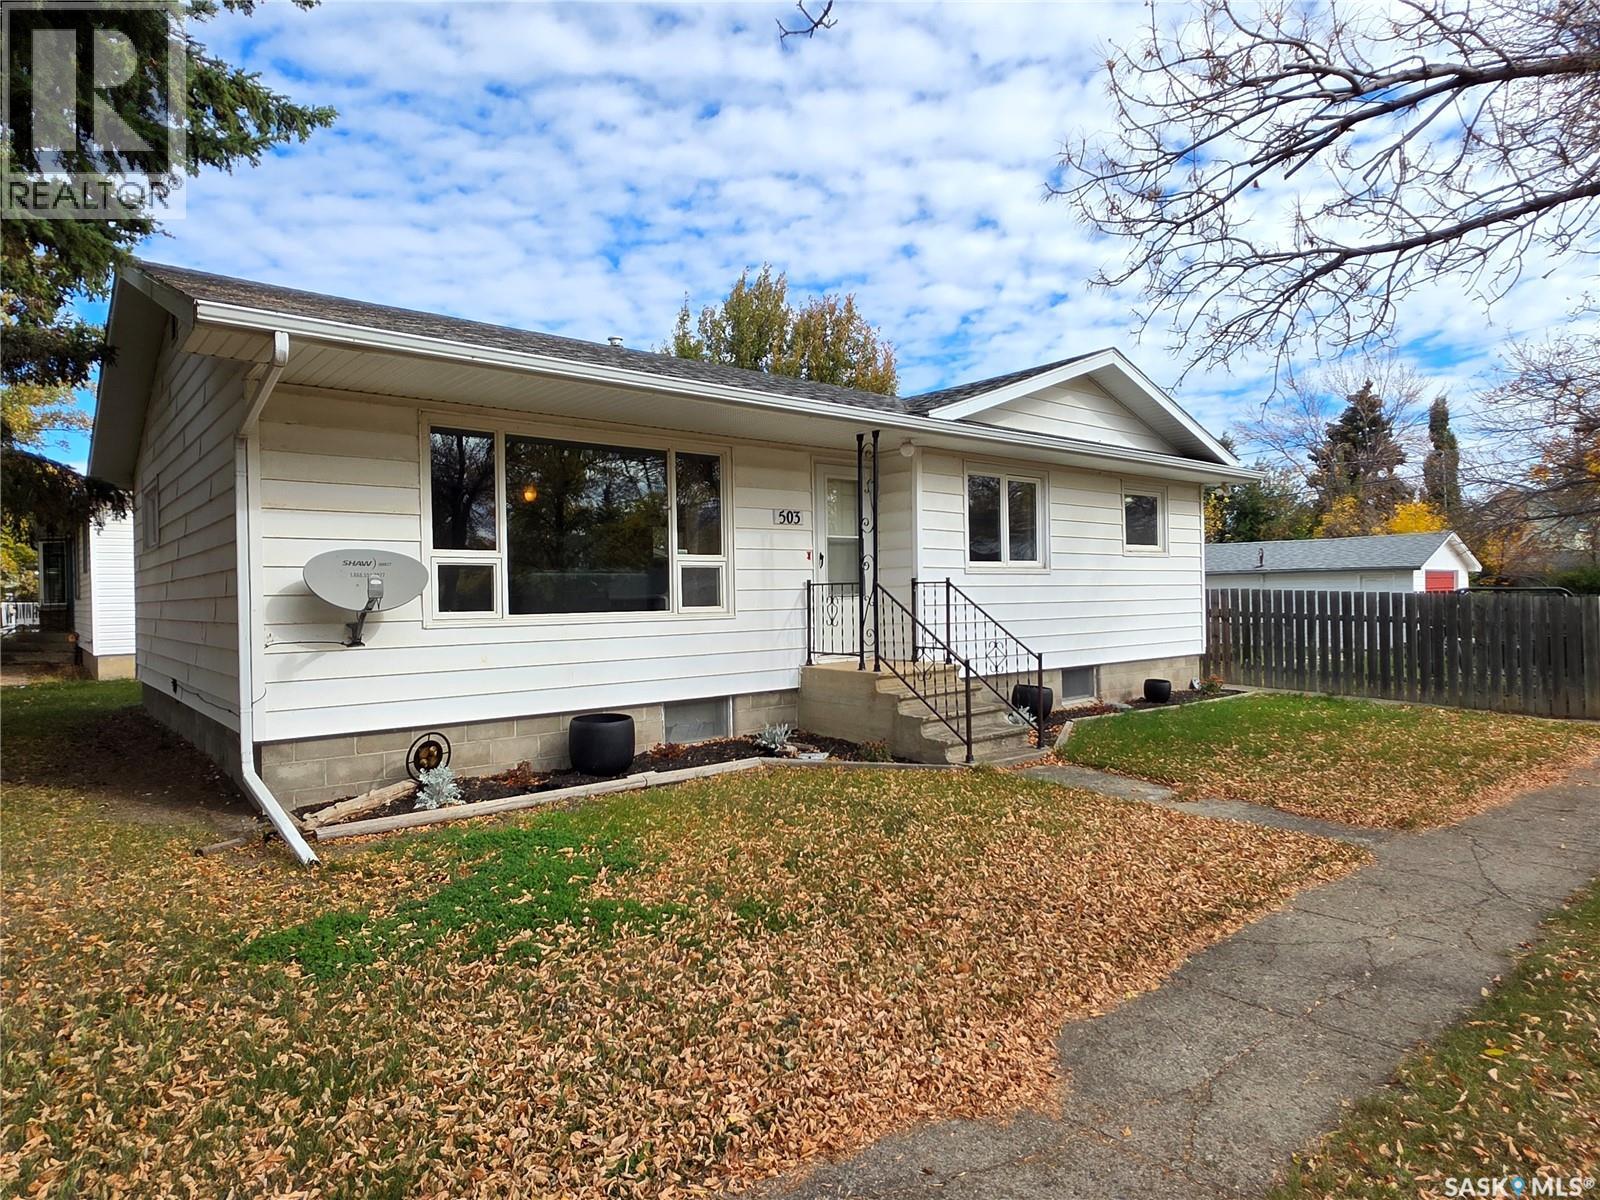
Herbert, Saskatchewan
Welcome to 503 Thompson St. in Herbert, where a well-maintained 1,080 sq.ft. bungalow offers more space than you might expect, at a price that might surprise you. Built in 1974, this home has a warm, comfortable feel with plenty of practical features for a growing family, downsizer, or anyone looking for affordable small-town living. The kitchen is a standout, with beautifully stained wood cabinets complemented by a crisp white backsplash and unique white ceiling tiles that have the look of pounded metal. The kitchen opens into a bright dining area featuring a built-in China cabinet, adding both character and useful storage. The spacious living room is filled with natural light from the south-facing picture window. Two bedrooms are located on the main floor, along with a 4-piece bathroom featuring fresh flooring and a tiled tub surround. The main floor is completed by a dedicated laundry room with its own sink, extra cabinetry, and plenty of room for storage, keeping laundry and household necessities neatly tucked away. Downstairs, the fully finished basement adds even more versatility with two additional bedrooms, including one large enough to easily serve as a rec room instead. A 3-piece bathroom with a tiled shower, a bonus room that could be converted into another bedroom, tons of storage, and a workshop area round out the lower level. Outside, the deck and fully fenced back yard provide a great space for kids, pets, or relaxing, and opens to a single detached garage. Recent and important upgrades include a high-efficiency furnace, PVC windows throughout most of the home, a 2019 water heater, and shingles replaced in 2022. With four potential bedrooms, multiple flexible spaces, plenty of storage, and a great mix of character and updates, 503 Thompson St. offers a lot of home for the price. (id:44393)
Century 21 Accord Realty
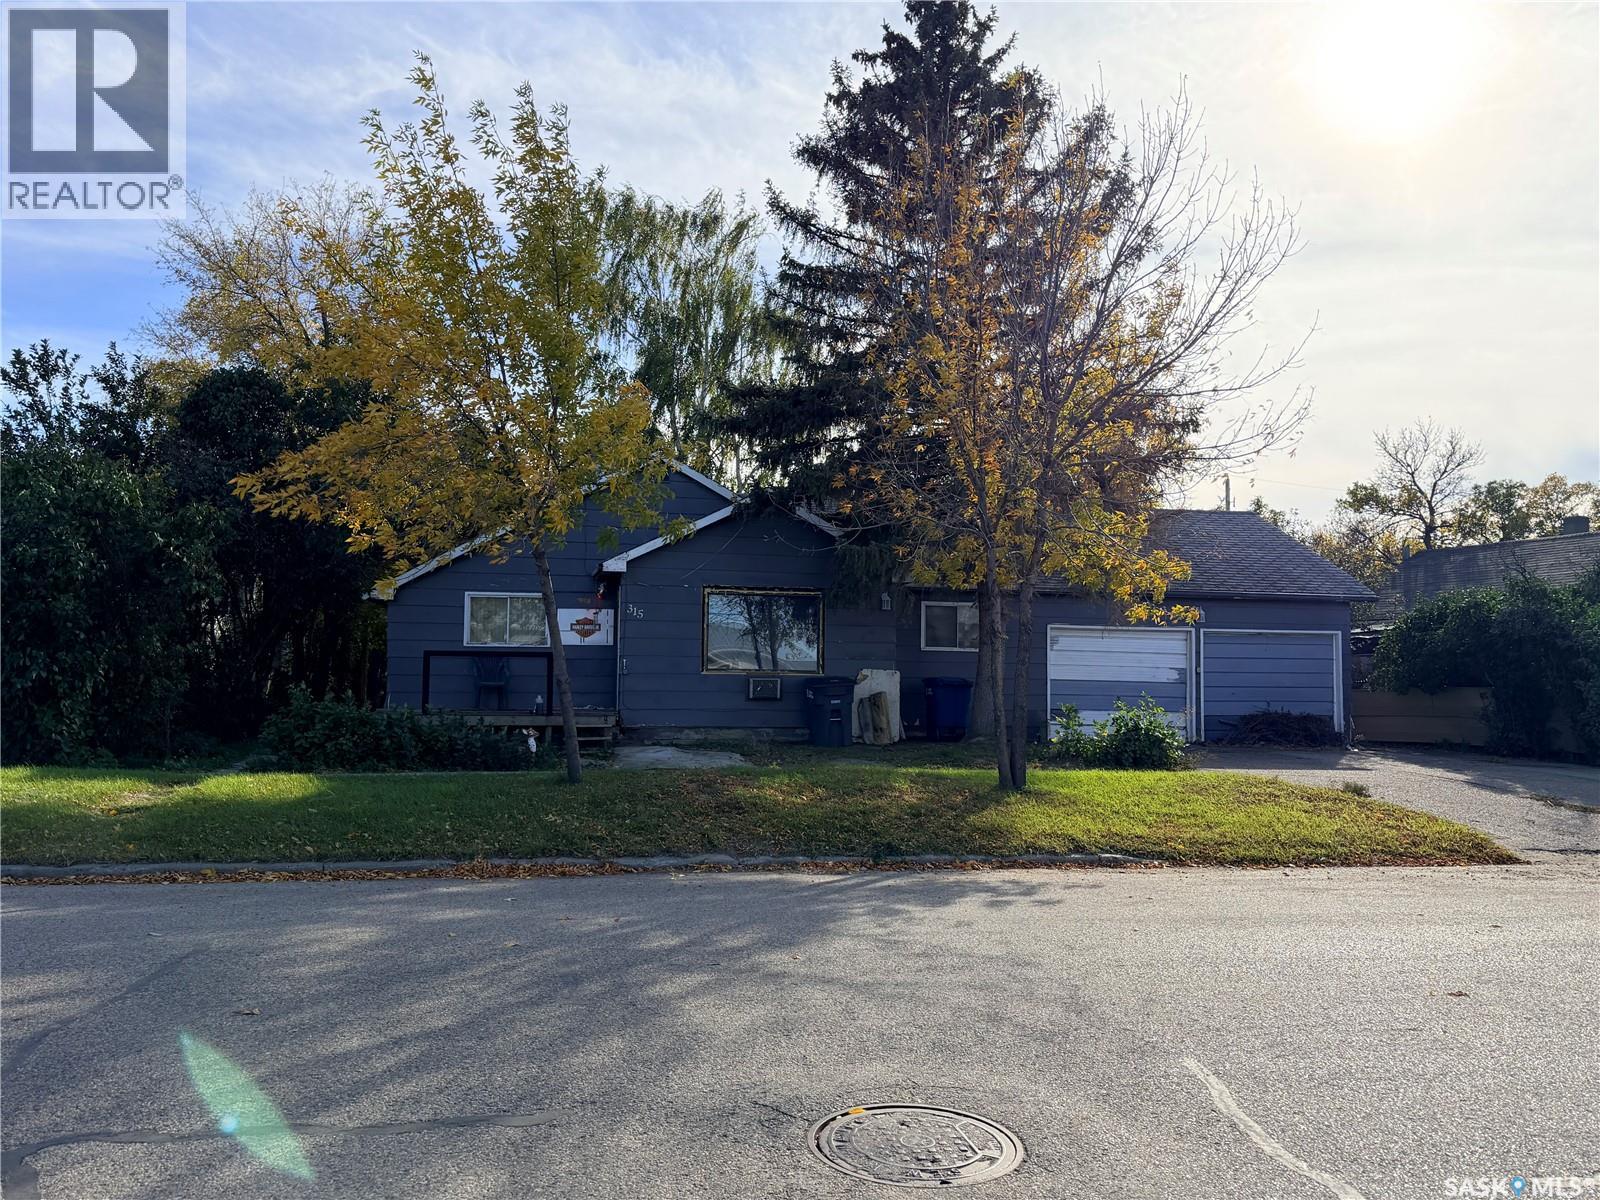
Assiniboia, Saskatchewan
Situated on a large, maturely landscaped lot in Assiniboia, this house offers the potential to become a comfortable home. It features a spacious living room, a kitchen with an island, two bedrooms, a four-piece bathroom, and ample storage. The laundry has been relocated to the main floor, and one side of the attached double garage has been converted into a room. The property is sold “as is,” and any items remaining on the possession date will become the buyers’ property. (id:44393)
Century 21 Insight Realty Ltd.
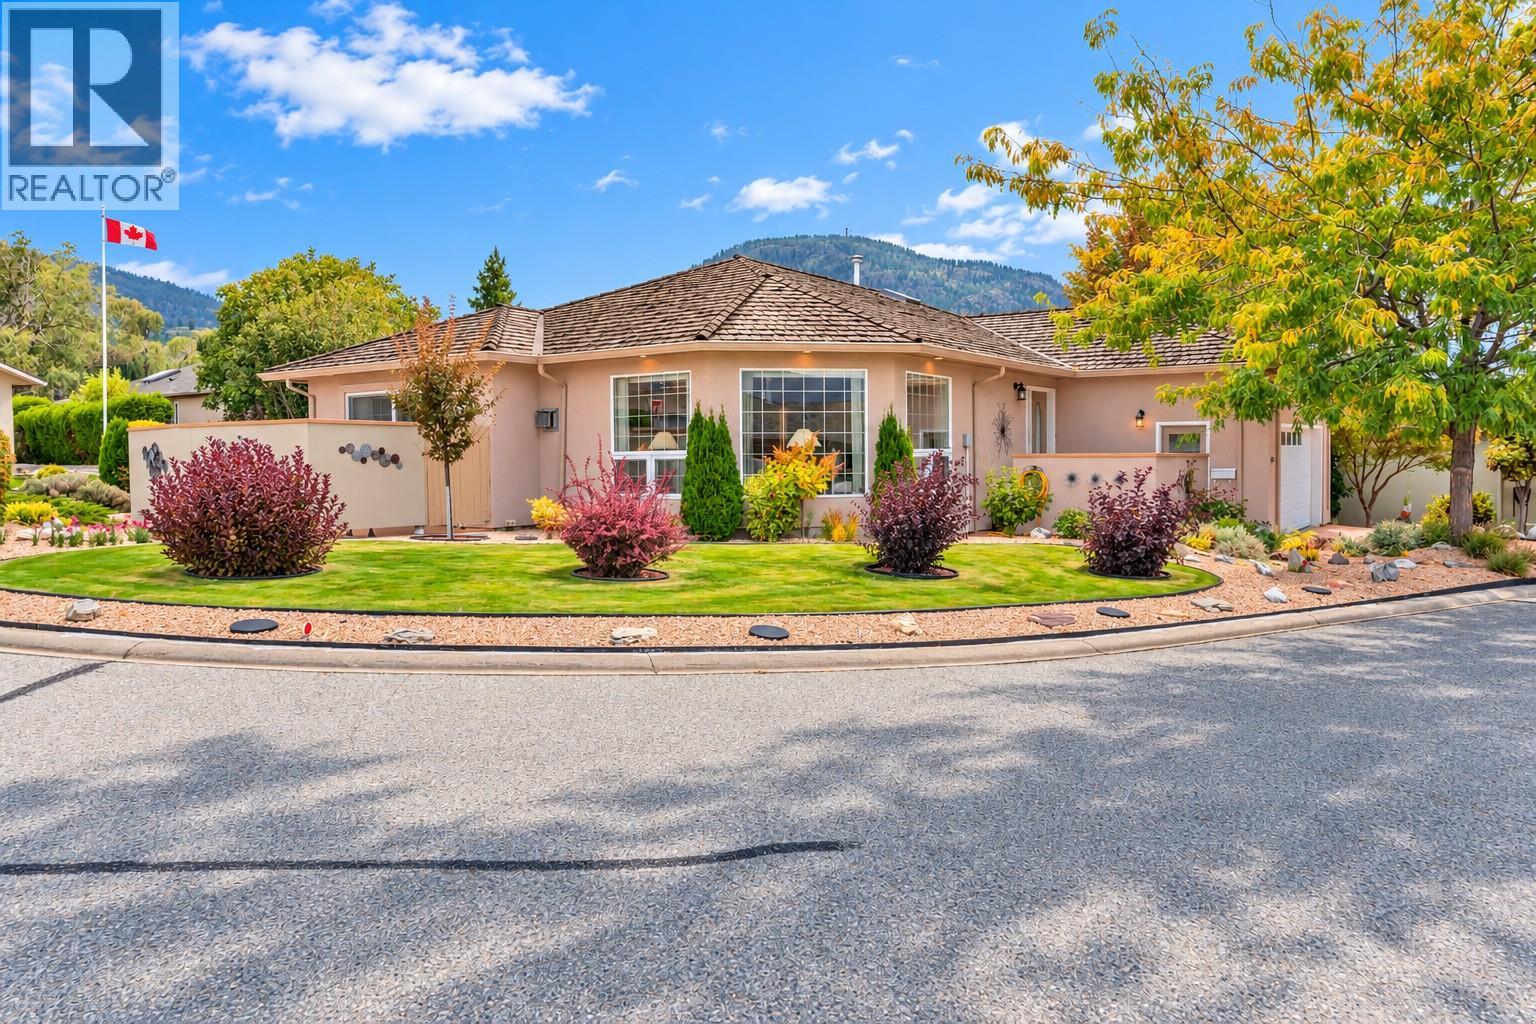
Penticton, British Columbia
This well-maintained rancher features a 2-bed, 2-bath layout with an octagonal den/second bedroom adjacent to the living room, creating a great room plan for those who prefer open spaces and no hallways. Numerous windows and glass double doors bring natural light throughout the home. Double glass sliders lead to your private south-facing patio enclosure, perfect for gardening, reading a book or relaxing in the sun. The attached double garage provides ample parking, plus additional space on the stamped concrete driveway. Inside, the kitchen features quality hardwood cabinets, stainless appliances and a U-shaped configuration, ready for a custom island or to remain open for a zero-barrier kitchen. The primary bedroom offers an ensuite/walk-in closet that must be seen to be believed. A separate laundry room leads from the great room to the garage. Other features include skylights, recessed lighting, hardwood and tile floors, AC, gas furnace, newer hot water tank, deep crawl space, 220V garage power and 200 AMP panel. Delightful 40+ gated community near Penticton’s iconic north end. RV parking, clubhouse, private beach and mooring. Pet friendly and rentable. Golf, beach, cycling, airport, hospital, Hwy 97, downtown, event centre, rec centre and channel nearby. (id:44393)
Chamberlain Property Group
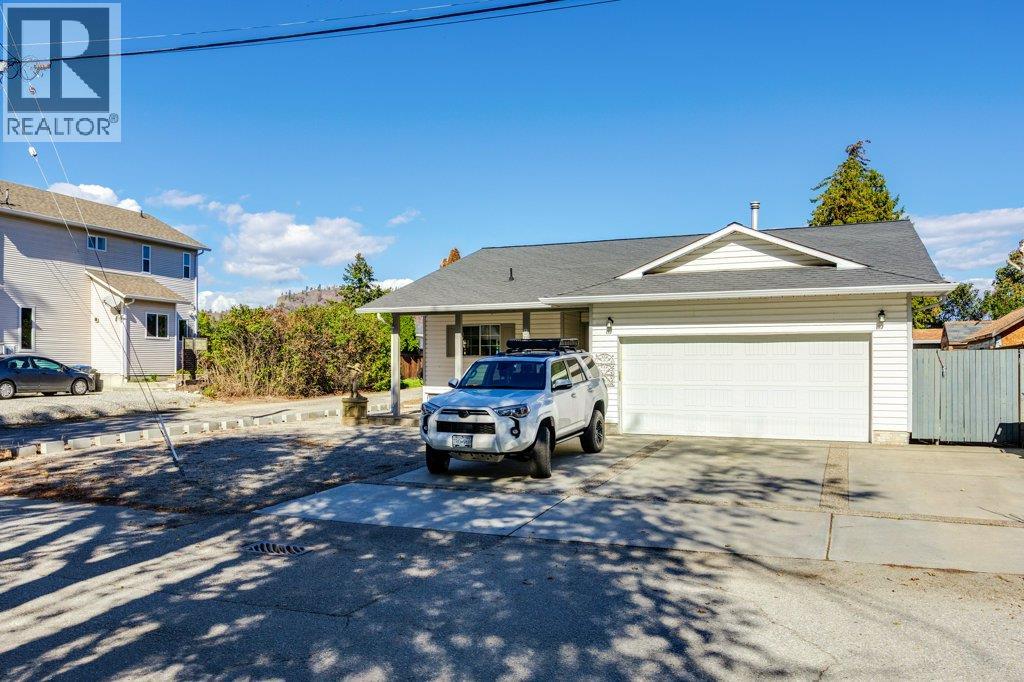
Summerland, British Columbia
Welcome to 9702 Sargeant Street in beautiful Summerland! This cute and cozy rancher offers comfortable one-level living with a bright, open-concept layout and plenty of charm. Featuring 3 bedrooms and 2 bathrooms, the home is centred around a welcoming living space complete with a cozy gas fireplace. Step outside and enjoy the private, fenced backyard, perfect for relaxing, entertaining, or enjoying the Okanagan sunshine. The screened-in sunroom provides an additional space to unwind and enjoy the outdoors comfortably. A flat lot, garage, and RV parking add convenience and versatility. Located close to shopping, schools, downtown Summerland, and all amenities, this home offers an ideal combination of comfort, privacy, and location. Whether you're looking for a cozy family home, a place to downsize, or a comfortable Okanagan retreat, 9702 Sargeant Street is ready to welcome you home. (id:44393)
Royal LePage Kelowna
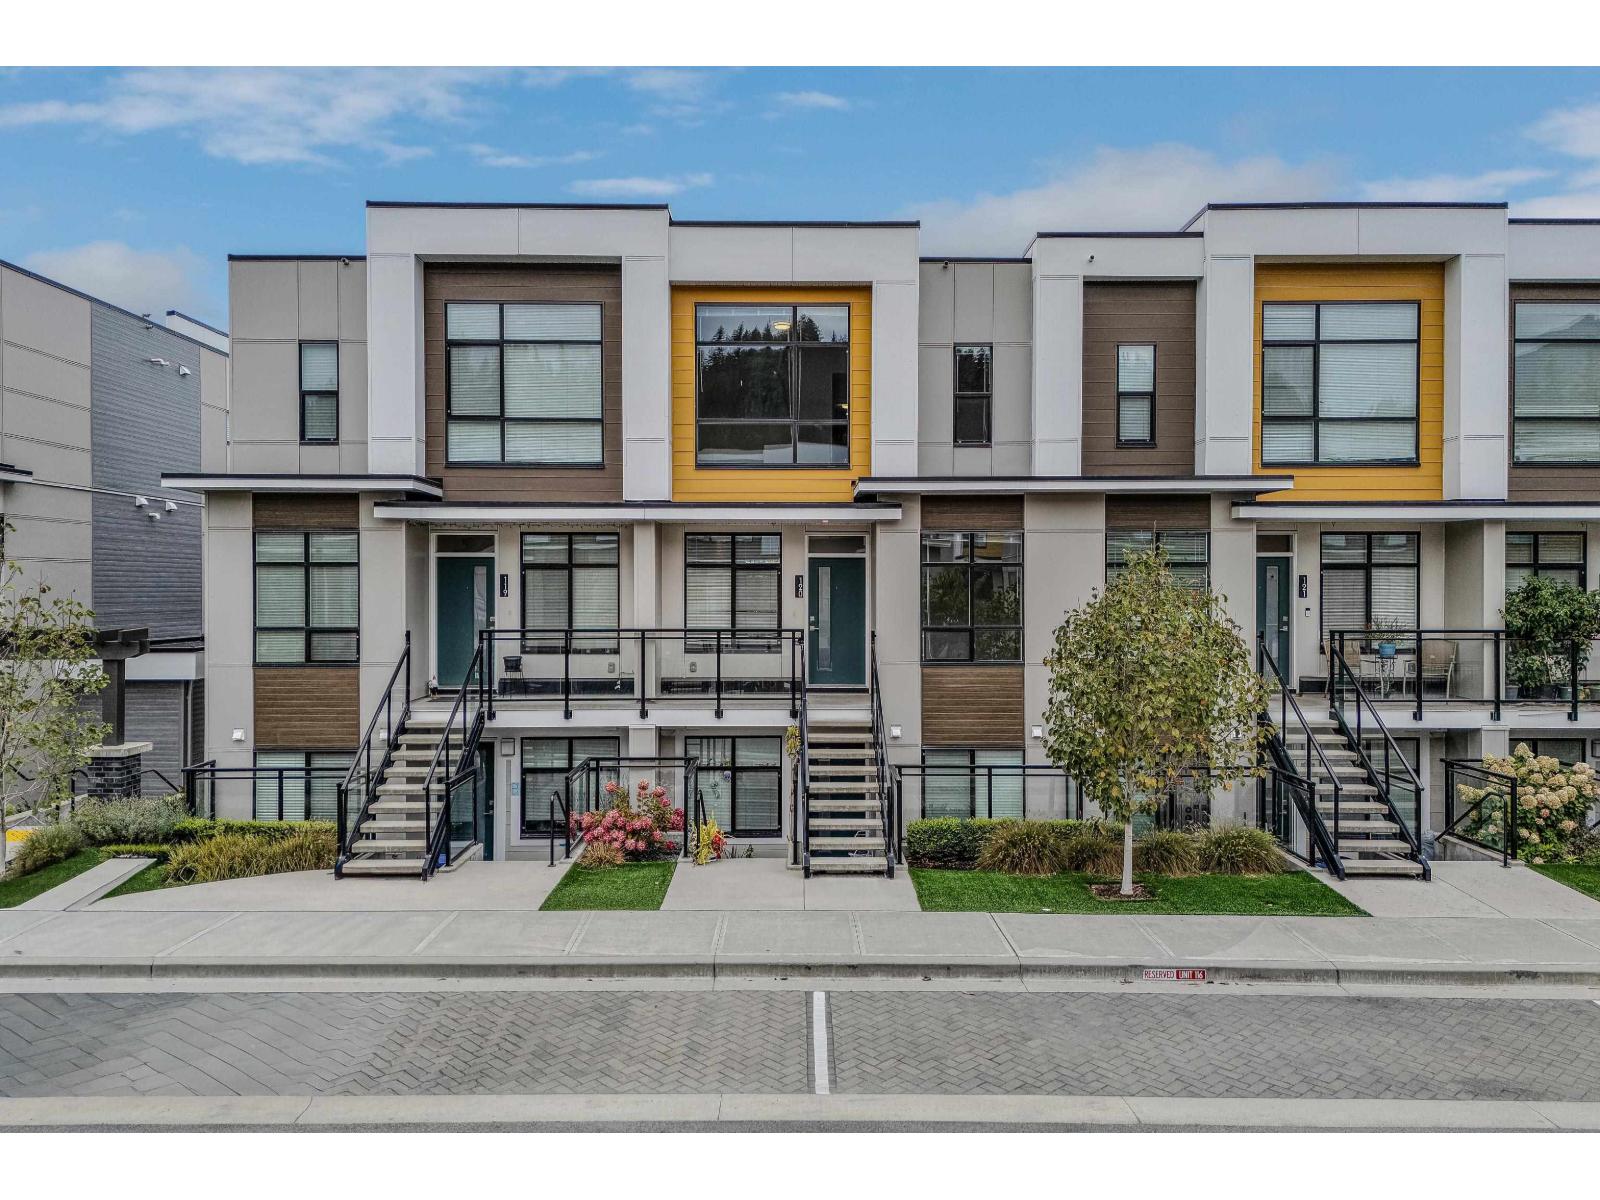
Chilliwack, British Columbia
Welcome to BASE 10, Chilliwack's premier master-planned town home community! This stunning 4-bedroom + den, 3.5-bathroom townhouse offers 2,072 sq. ft. of modern living space, ideal for families or first-time buyers. Highlights include a chef-inspired kitchen with stainless steel appliances, quartz countertops, and ample storage, an open living area with a cozy gas fireplace, and a luxurious primary suite with vaulted ceilings, a spa-like ensuite, and walk-in closet. Enjoy mountain views from the patio with a gas BBQ hookup. With a double garage, driveway parking, and quality Hardi-Panel siding, this home is built for comfort. Minutes from shopping, schools, and Cultus Lake, this pet-friendly home is a must-see! (id:44393)
Century 21 Coastal Realty Ltd.
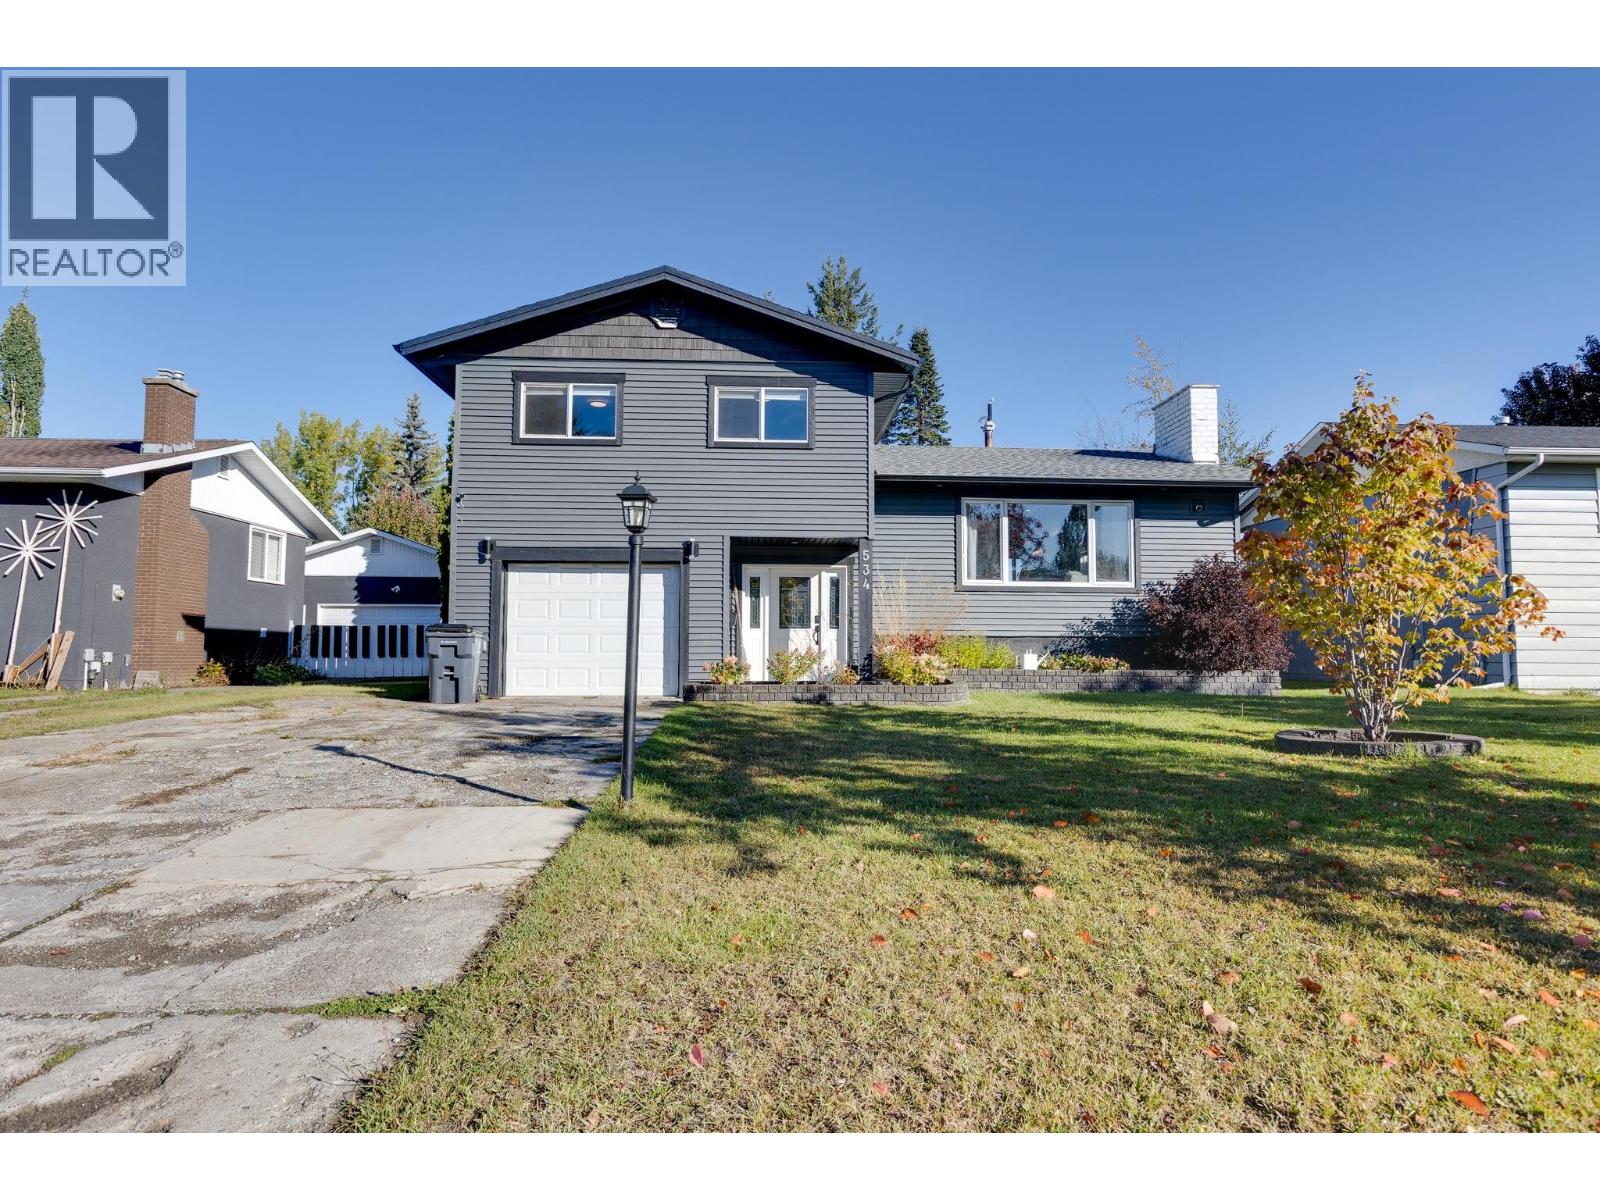
Prince George, British Columbia
Your family with love this 3 level split with tons of updates/custom features. Entrance offers a fantastic mudroom area, 2 pc bath and door access to the back yard retreat! Upper floor w/ 3 spacious bedrooms & bathroom. Many updates through out, beautiful kitchen cabinets, tile, lighting, SS appliances, breakfast bar, sliding deck doors & dining. A few steps to lower level is a great room and a TV room plus a large 4th bedroom. Entertaining size yard with large covered back patio w/fire & style your family can enjoy their evenings. Plus a large deck, fantastic yard/location, single garage, large storage shed and a garden area. Many updates makes this a move in ready home. This adorable home is waiting for you & your family. (id:44393)
2 Percent Realty Experts
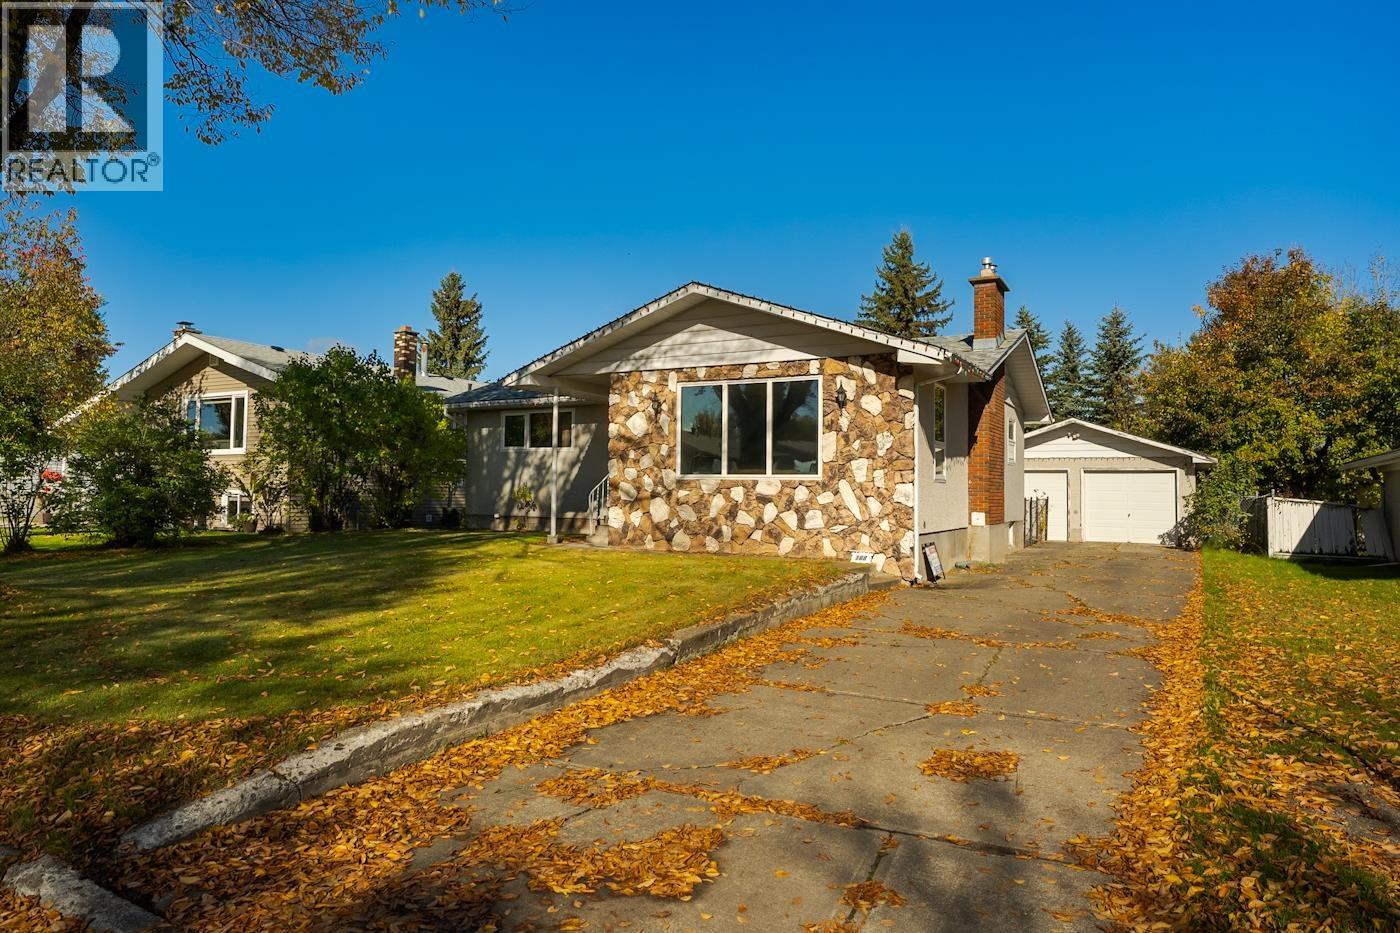
Prince George, British Columbia
Welcome to 168 Aitken Crescent, a well-located home in Prince George’s popular Candy Cane Lane area. This property offers a practical layout with two bedrooms upstairs and an additional bedroom downstairs, making it a great option for families, guests, or anyone looking for extra space. The main floor features an impressively large living room with plenty of room to relax and entertain, along with updated windows that bring in an abundance of natural light. The home includes two 3-piece bathrooms, one on each level, adding convenience for busy households. Outside, the detached double garage provides excellent parking, storage, or workspace for projects and hobbies. Located close to shopping, an elementary school, parks, and everyday amenities. (id:44393)
RE/MAX Core Realty
Prince George, British Columbia
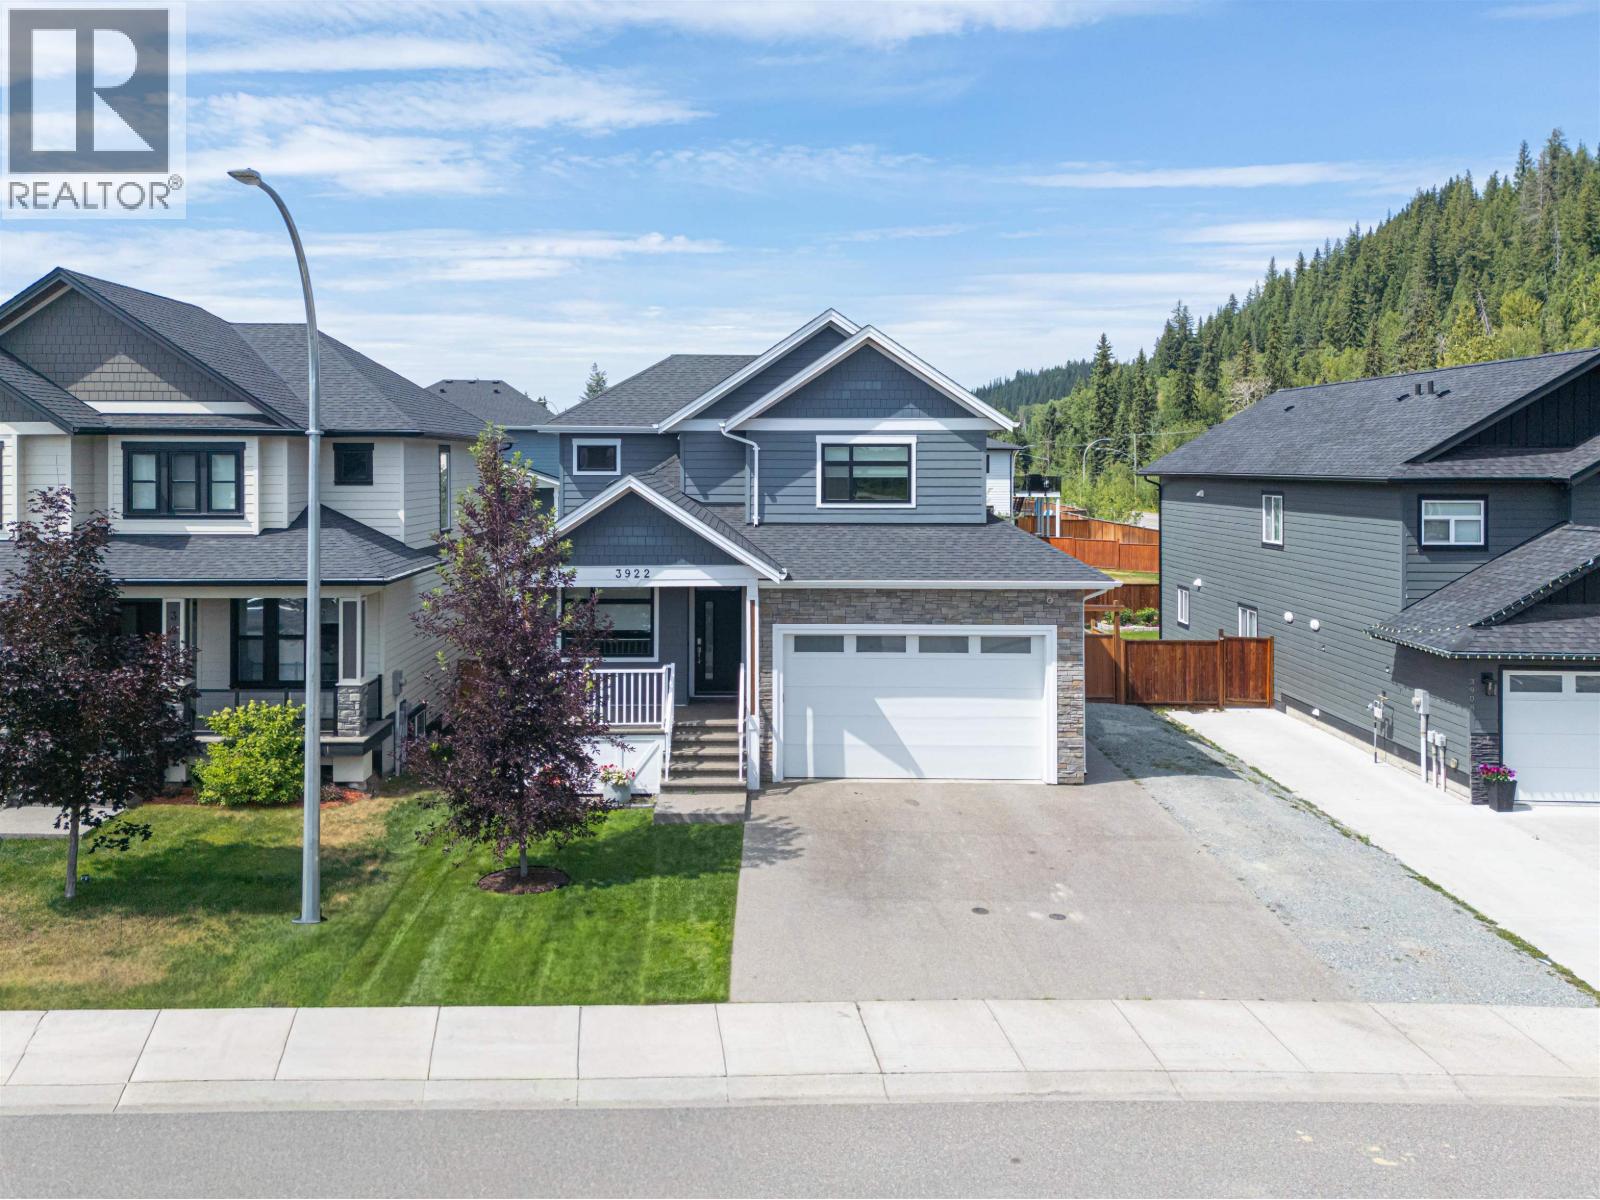
Welcome to Nechako View! This beautifully maintained 3 bedroom plus den, 3 bathroom home offers a bright and functional layout in one of Prince George's most desirable neighbourhoods. Just steps from the river and close to schools, this home features a stunning kitchen with quartz countertops, gas range, pot filler, and plenty of cabinet space. Enjoy seamless access to the fully landscaped, sun-soaked backyard complete with an irrigation system. Upstairs you'll find three generous bedrooms, convenient laundry, and a spacious primary retreat with a walk-in closet and spa-inspired ensuite. The bright 1 bedroom basement suite generates $1,500 per month in rental income. Additional features include air conditioning, RV parking, wiring for a hot tub, permanent holiday lighting, and much more. (id:44393)
Royal LePage Aspire Realty
Saskatoon, Saskatchewan
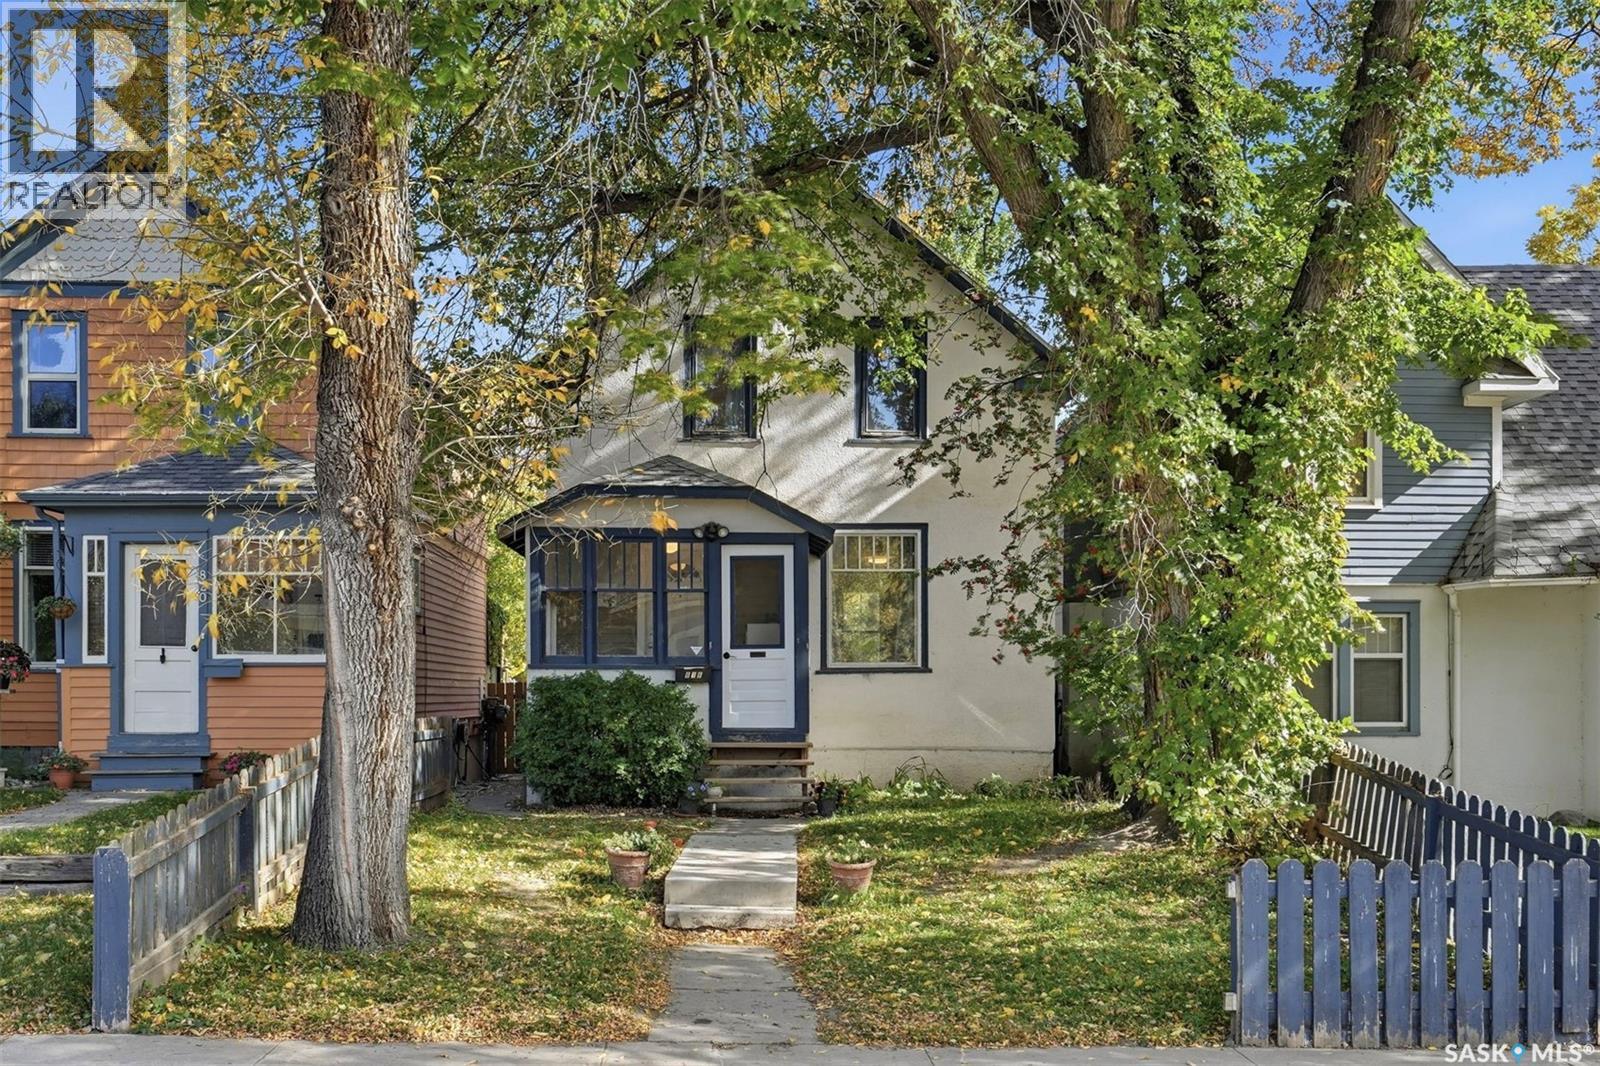
Character, location and some important recent upgrades come together at 818 Avenue B North in Saskatoon’s historic Caswell Hill neighbourhood. Conveniently located close to the downtown core, this 928 sq. ft. home offers 4 bedrooms, 2 bathrooms and plenty of the charm that comes with a character home. The main floor features comfortable living and dining spaces, along with some updated flooring, including engineered hardwoods. Upstairs you’ll find three bedrooms and a full bathroom, while the partially finished basement adds a fourth bedroom, second bathroom and additional usable space. Several major improvements have already been completed, including a new roof in 2021, replacement of the lead watermain in 2021, a new gas furnace in 2025 and a new gas water heater in 2026. Outside, you’ll find a fenced yard, deck and 16' x 24' single detached garage. A great opportunity for buyers looking for a character home in an established central Saskatoon neighbourhood with convenient access to downtown. (id:44393)
Realty Executives Saskatoon
Moose Jaw, Saskatchewan
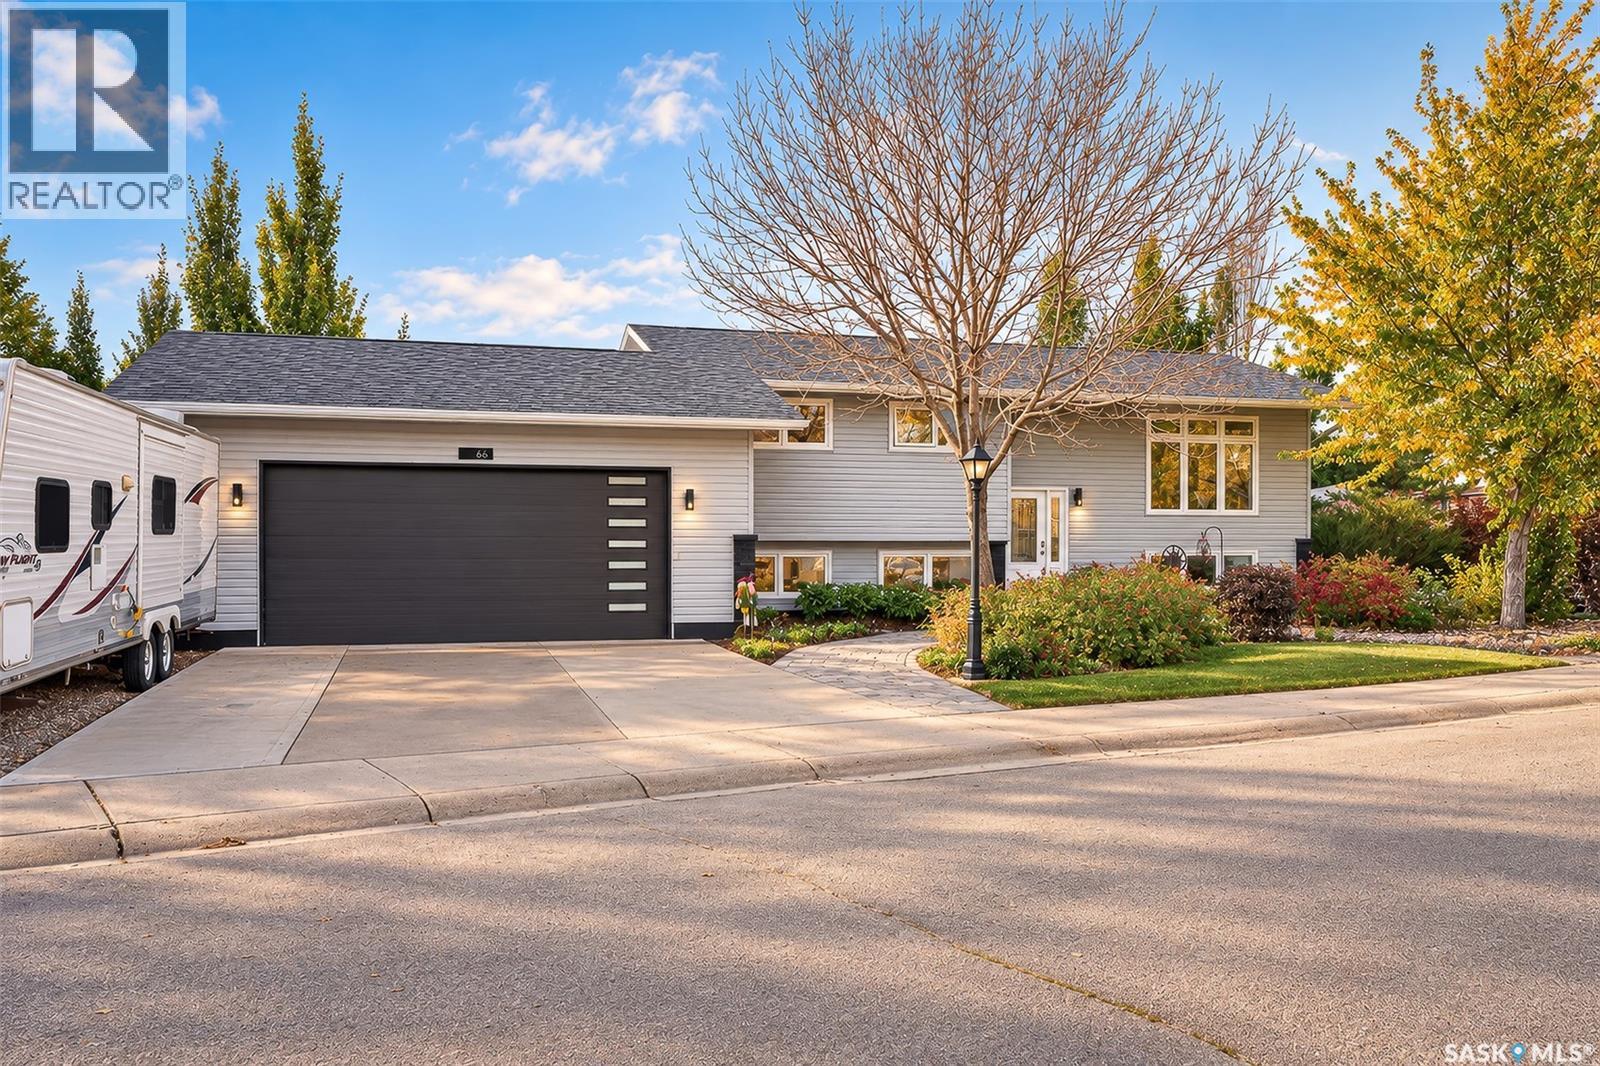
And just when you thought you couldn’t find a 5 bed house with a big enough garage.. This immaculately cared for home, sitting in the heart of Sunningdale, is ready for you to call home! On a massive lot, plenty of off-street parking, a 26x28 heated garage, and a yard that would make your mother-in-law jealous, you’ll be sold before you even walk in the front door! On the main floor, you are welcomed by a kitchen that was built for hosting, complete with 2 corner pantries - more space than you will know what to do with! Past the dining area and living room, you will find 3 main floor bedrooms and a full 4-piece bath! In addition to two more spacious bedrooms, the basement is set up for hosting, with a family area, a hobby nook with a fully functioning wet bar/counter, a 4-piece bath, and an additional 3-piece bath! This one won’t last long, book your showing today (id:44393)
Coldwell Banker Local Realty
Campbell River, British Columbia
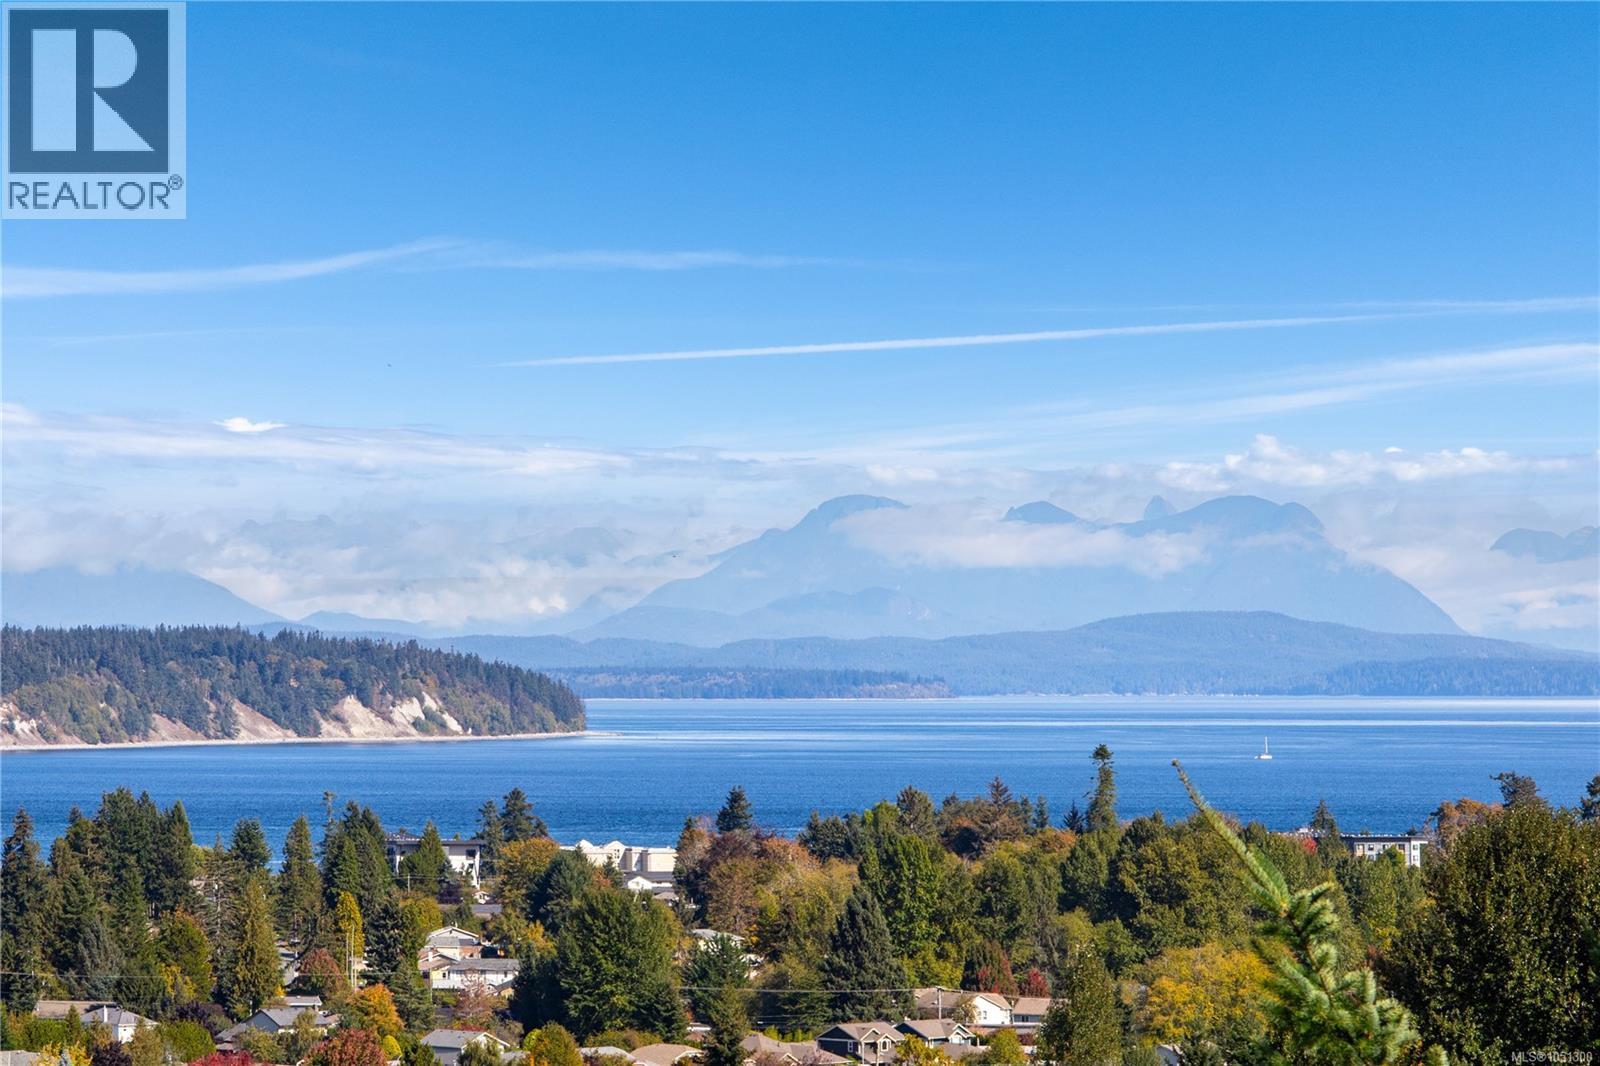
Stunning ocean and mountain views take center stage in this spacious, 3,100 sqft home with a 1 bed suite. Offering 5 beds/3 baths and plenty of room for the whole family. The bright and open concept layout features a beautiful a maple kitchen, granite counters, stainless appliances, family room with gas fireplace all designed to take full advantage of the ocean views. Hardwood floors, 9 ft ceilings on the main floor, formal living room with 3 beds/2 baths up. Primary also enjoys the views with a soaker tub and walk-in shower in the ensuite. Step outside onto the expansive partially covered deck, perfect for entertaining, relaxing and enjoying the incredible scenery. Downstairs you'll find a large family room and 4th bed/office (part of the main home) along with a separate 1 bed/ 1 bath suite offering flexibility for extended family or additional income. Additional features include durable smart siding, new hot water tank, a double car garage and ample RV parking. (id:44393)
RE/MAX Ocean Pacific (Cr)
RE/MAX Check Realty