
Surrey, British Columbia
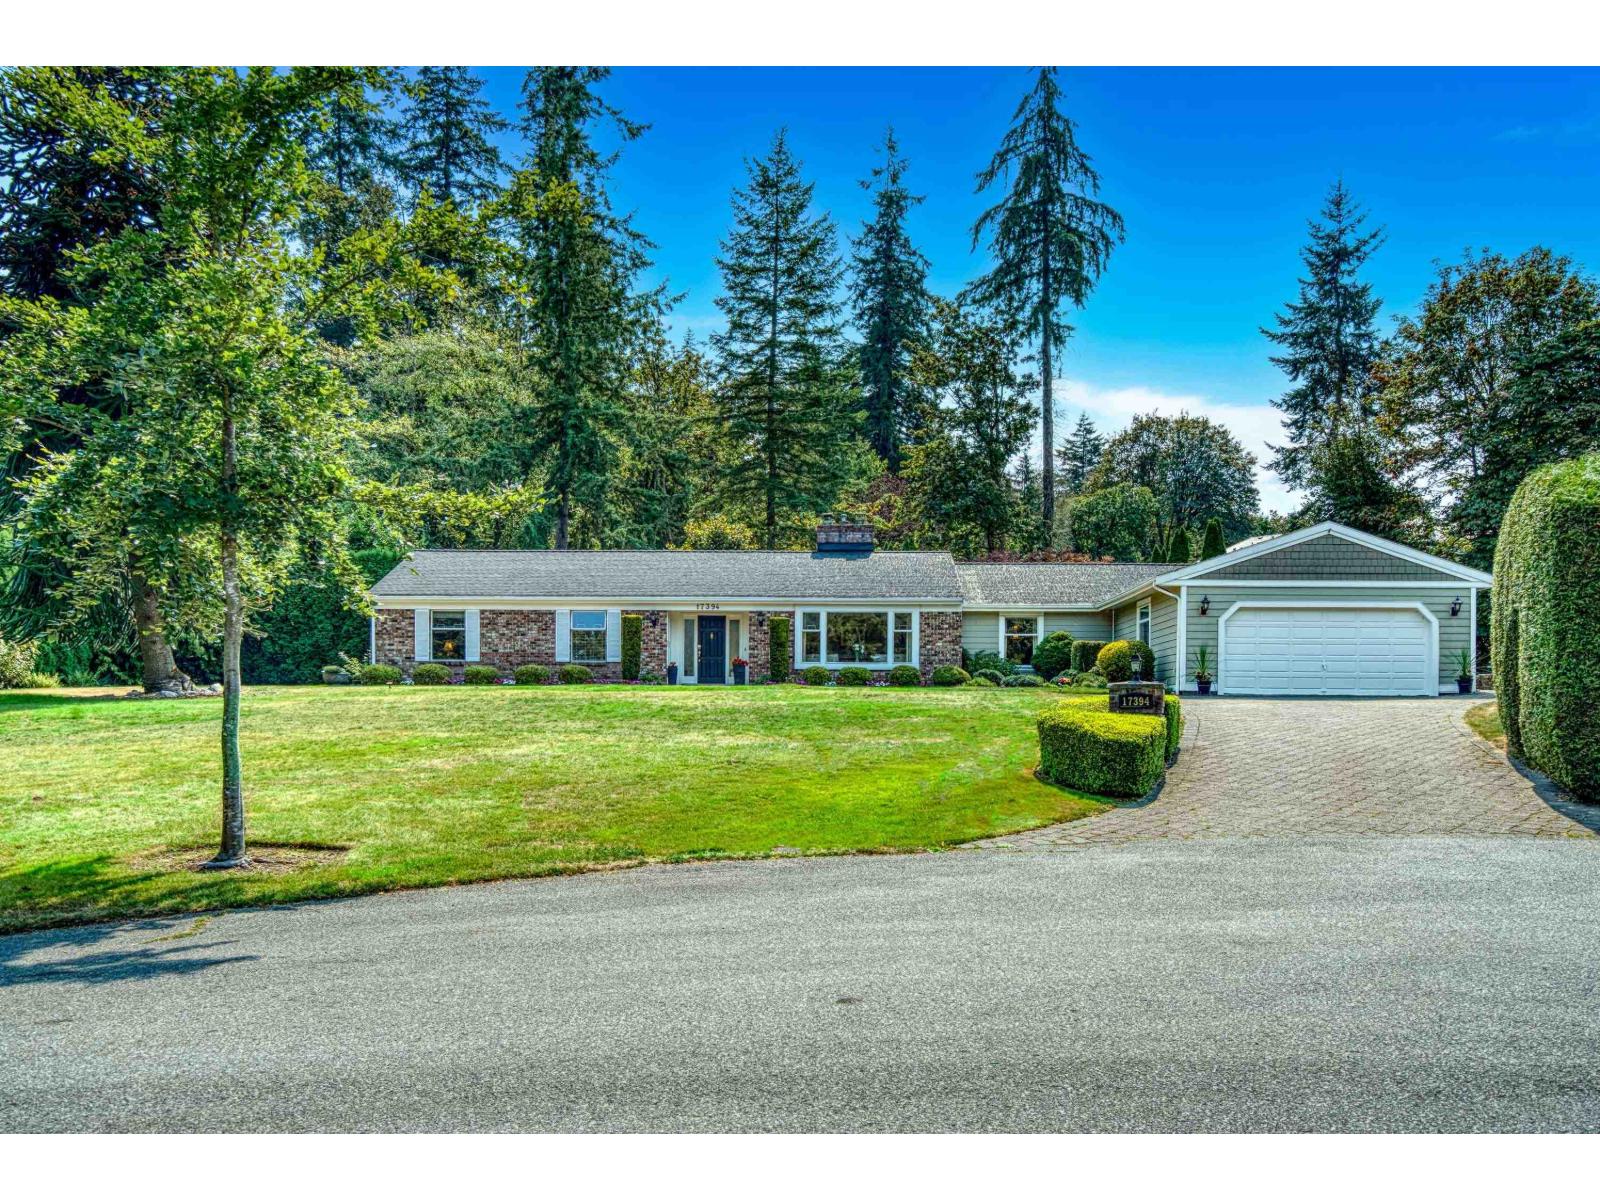
WELCOME TO COUNTRY WOODS! Beautifully maintained rancher nestled in the highly sought after Country Woods community, offering comfort, convenience, & charm with scenic walking trails. This 3 bedroom, 2.5 bathroom home includes a generous media room perfect for movie nights, gaming, or entertaining guests. Ideally located just minutes from Grandview Corners shops, restaurants, new elementary & high school, Grandview Heights Aquatic Centre, it combines everyday ease with a vibrant neighbourhood lifestyle. The true highlight is the sun drenched, south facing backyard; a private outdoor oasis featuring water features, meticulously maintained gardens, and multiple seating areas designed for relaxing, dining, and entertaining in complete tranquility. Open House Sunday, October 4th, from 2-4 pm! (id:44393)
RE/MAX Colonial Pacific Realty
Surrey, British Columbia
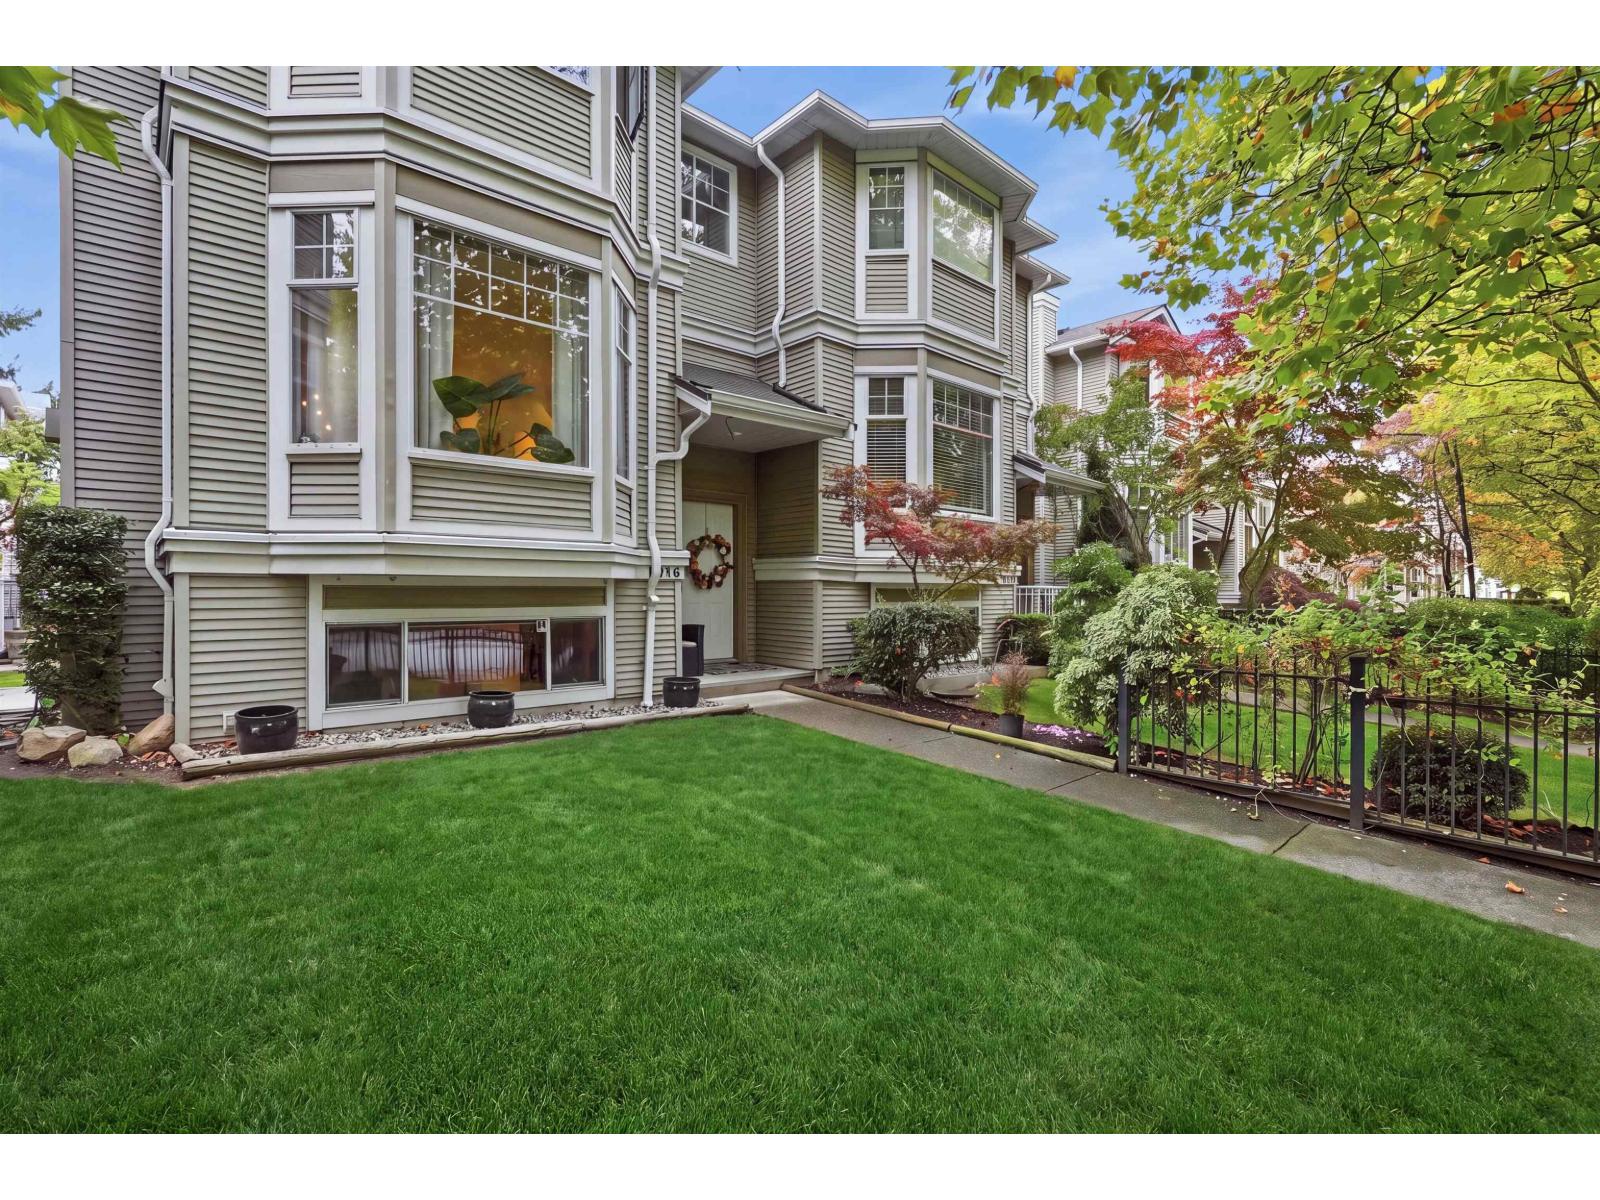
Beautifully renovated 3-storey townhome in sought-after Hatfield Park! Bright, modern and move-in ready, this spacious home offers an abundance of natural light and a fantastic family-friendly layout. The main level features a stylish kitchen with large island, adjoining family room, 2-piece bath and an inviting living/dining area with cozy gas fireplace. Step outside to a large sunny balcony, plus enjoy a generous front yard with convenient street access. Upstairs offers 3 bedrooms, including an impressive primary retreat with walk-in closet and 3-piece ensuite. The lower level provides a versatile rec room with a second gas fireplace-perfect for a media room, home office or kids' space. Double garage plus a long driveway with parking for 2 additional vehicles. Ideally located within walking distance to transit, schools and shopping! (id:44393)
RE/MAX Performance Realty
Surrey, British Columbia
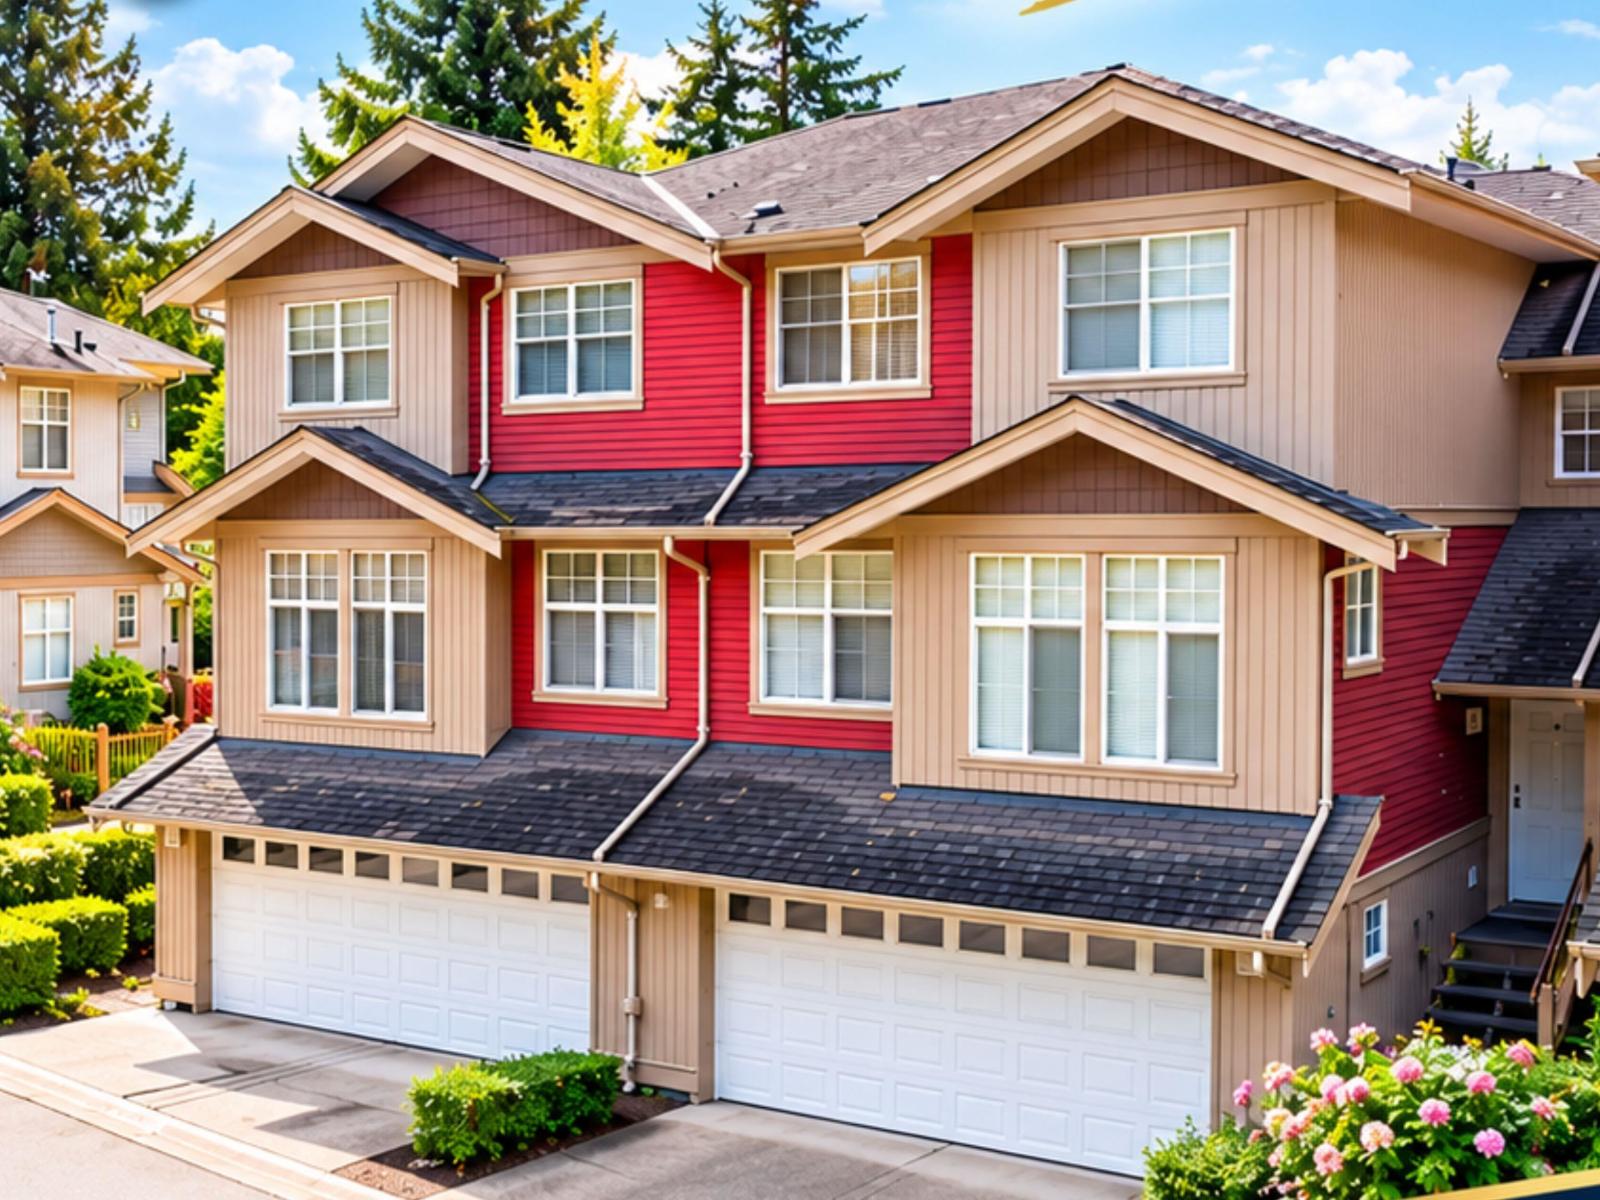
Spacious . Private . Family-Friendly . Prime Location Welcome to this well-maintained 2,000 sq. ft. townhouse offering generous living space, privacy, and everyday convenience. Features Include: Approx. 2,000 sq. ft. of living space, Side-by-side double garage, Large private backyard, ideal for families, entertaining & relaxing, Extra side yard space, Open front view with no home directly opposite, Walking distance to Elementary & High Schools, Close to Costco, Superstore, Safeway, Dollar Store & Canadian Tire, Park and bus stops nearby, Close to banks & essential amenities, Easy access to SkyTrain & public transit. A fantastic opportunity for families looking for space, privacy, and convenience in a great location! BOOK YOUR VIEWING TODAY!! (id:44393)
Planet Group Realty Inc.
Surrey, British Columbia
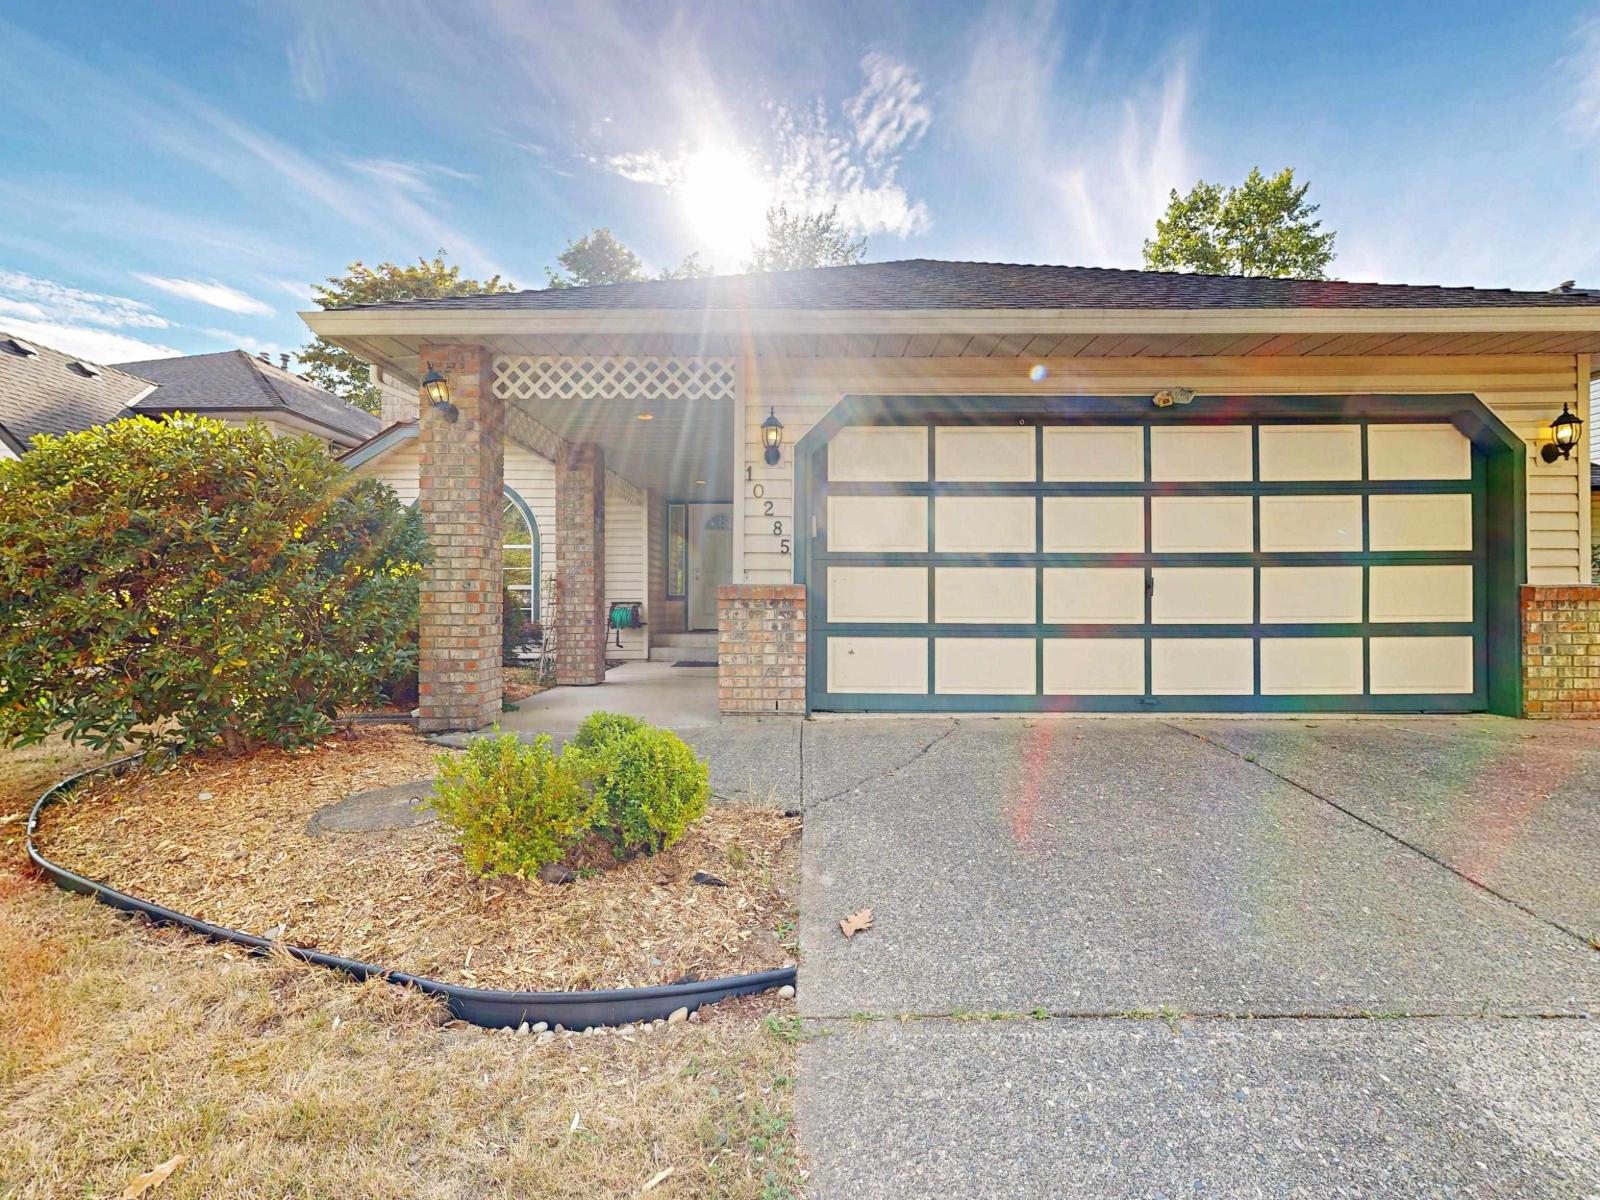
Updated 4 bed 4 bath house in popular Fraser Heights, featuring greenbelt and cul-de-sec with ultra private big backyard. Re-piped with PVC; roof 5-year new. There is a bedroom on the main with an en-suite and a flex room used as a piano room. This cozy house also features vaulted ceilings, skylihgts, gas fireplaces, spacious familyroom, kitchen with granite counters & large island, bright dinningroom with double french doors to covered deck & fenced yard with garden shed & dog run. Quiet street with a short walk to well-known Pacific Academy & overpass to Tynehead park and trails. Three minutes drive to access Hwys 1, 15 and 17. A must see! (id:44393)
Interlink Realty
Langley, British Columbia
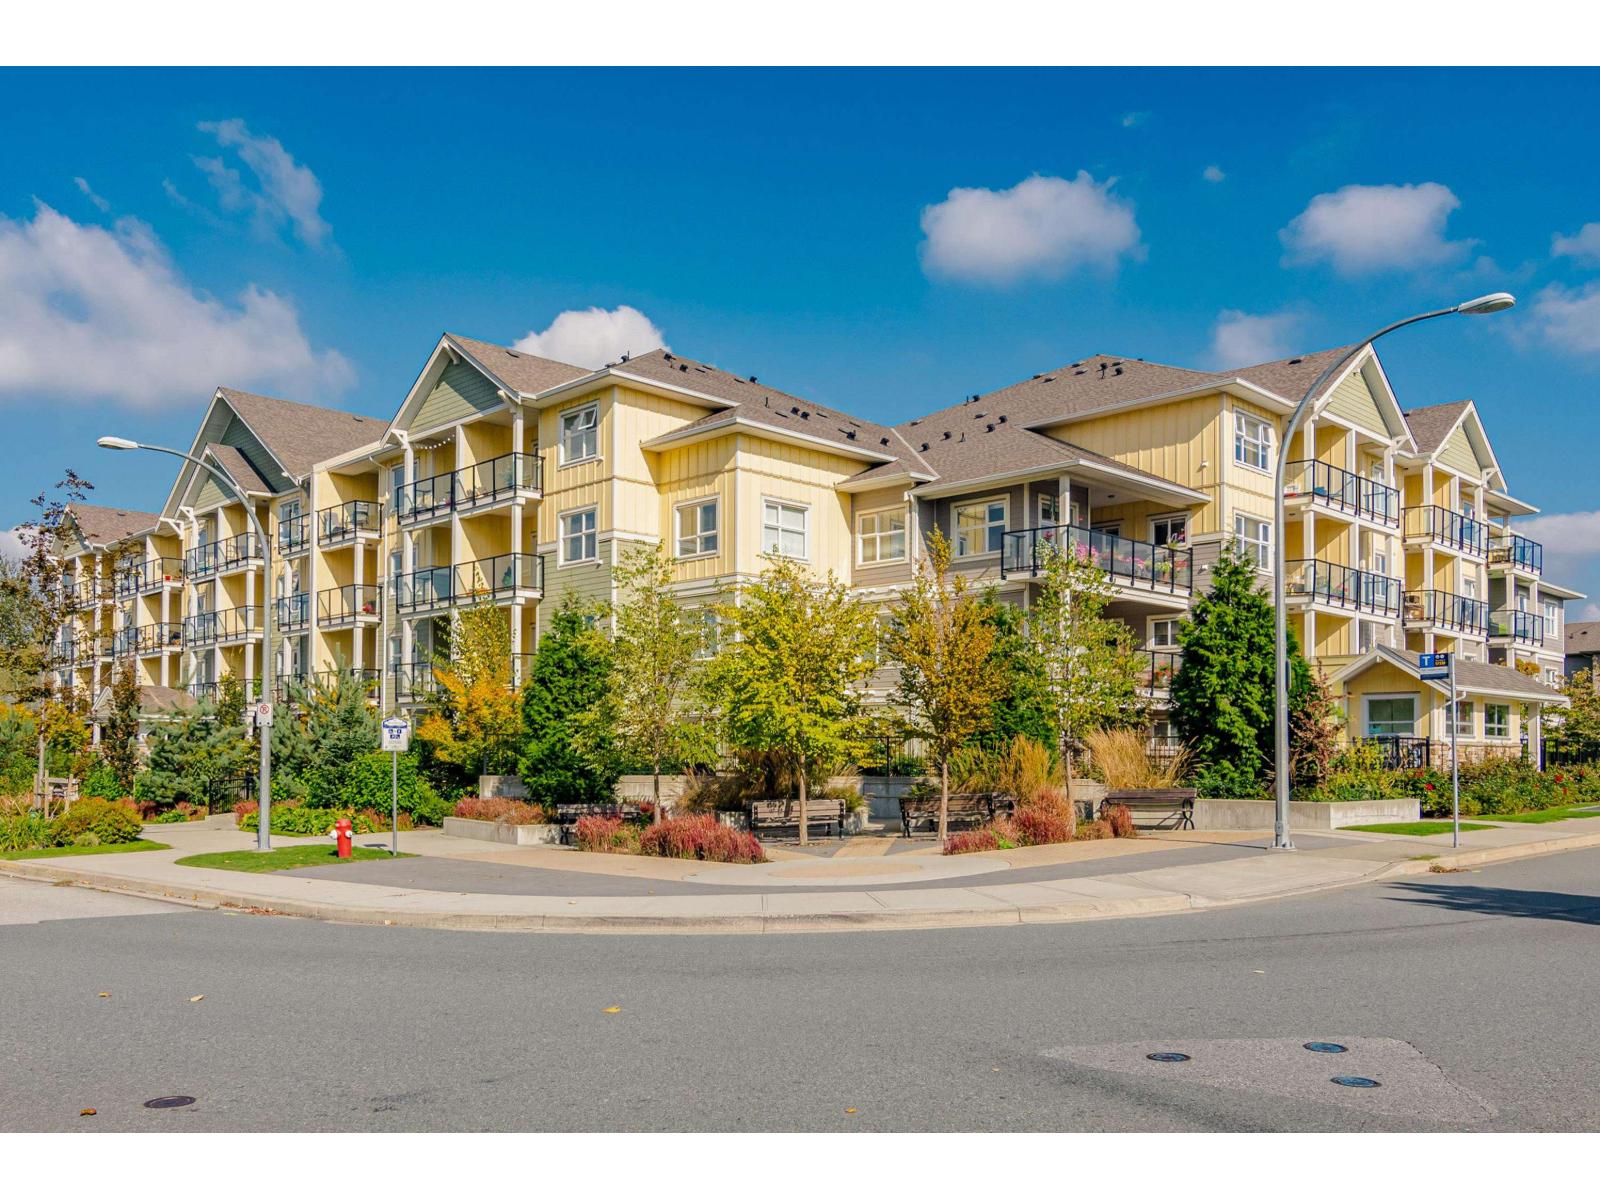
Stunning 2 bed, 1 bath condo in desirable Murrayville House. This bright & open home features 9' ceilings, crown molding, & laminate flooring throughout. Gourmet open kitchen w/ white shaker-style cabinetry, stainless steel appliances, quartz counters, & breakfast bar. Spacious dining & living area w/ cozy fireplace w/ tile surround, oversized window for an abundance of natural light, & access to large covered balcony overlooking beautifully kept gardens. Peaceful & spacious primary bedroom w/ walk-through closet leading to 4-piece cheater ensuite. Second bedroom/den privately situated on the opposite side of the unit. In-suite laundry. Secure underground parking & storage locker. Walk to shopping, restaurants, Hospital, W.C. Blair Rec Centre, and trail to Arthur Rose Park. (id:44393)
RE/MAX Treeland Realty
Surrey, British Columbia
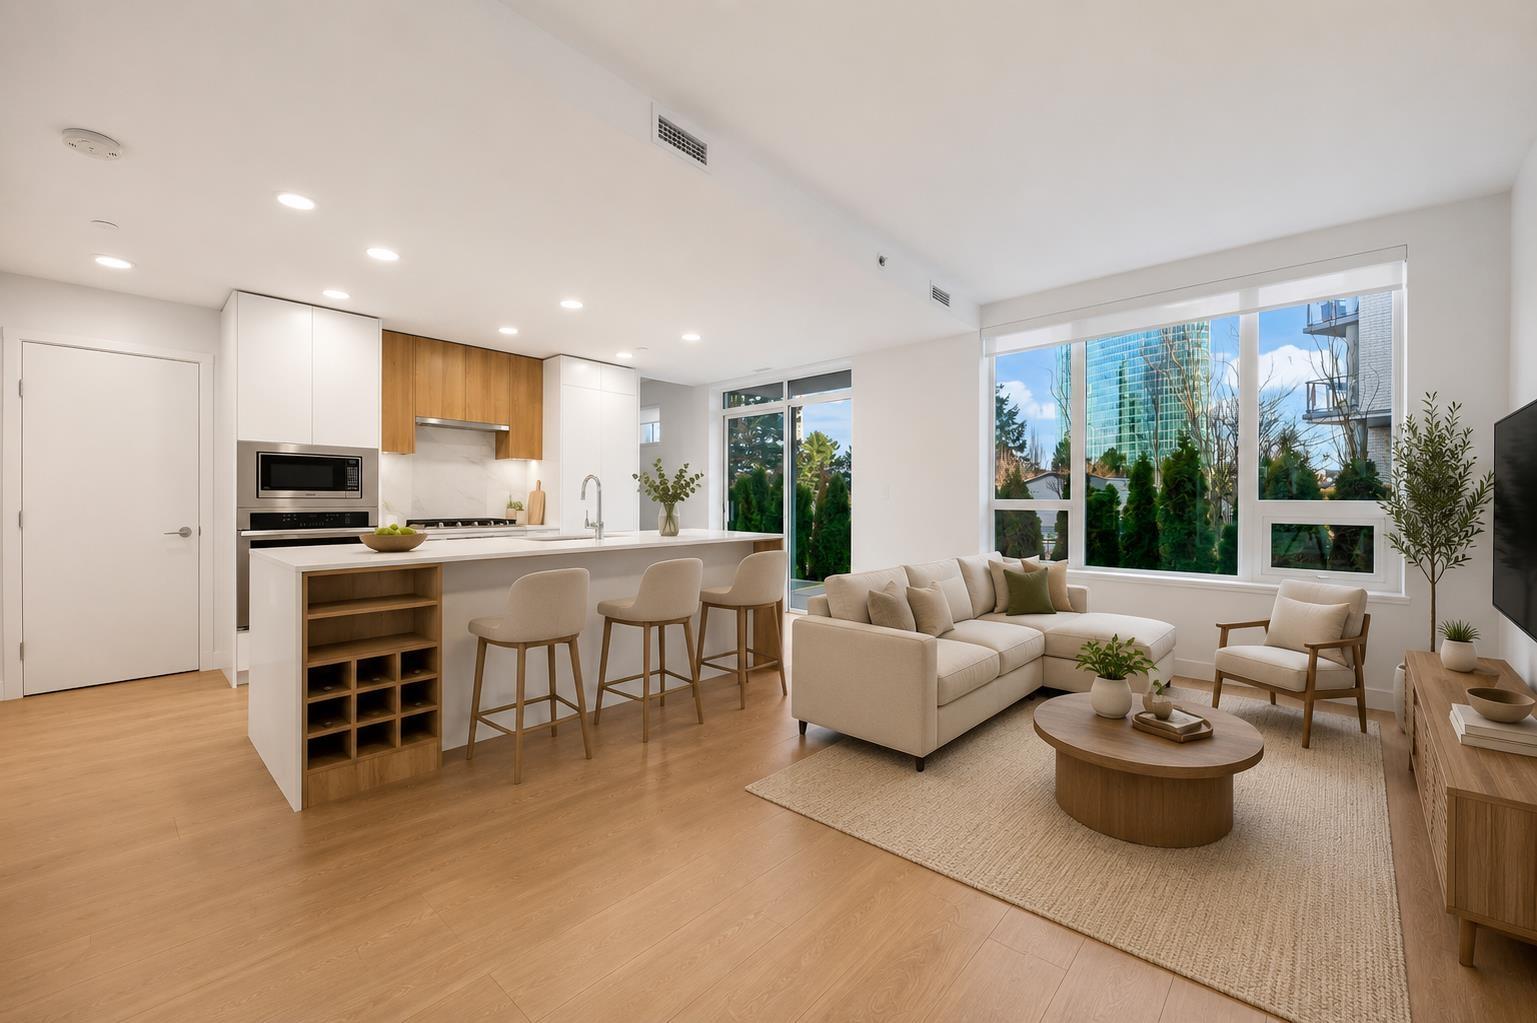
UNBELIEVABLE PRICE - ONE OF THE LOWEST-PRICED CONCRETE TOWNHOMES IN THE AREA! Welcome to this stunning 3-bedroom, 3-bathroom concrete townhouse, only 3 years old and offering the perfect combination of luxury, comfort, and convenience. Featuring air conditioning, a functional modern layout, and 2 side-by-side parking stalls with storage, this home is an exceptional find. Enjoy an impressive collection of luxury amenities including a concierge, fully equipped gym, elegant party room, meeting room, playground, and much more. Concrete construction, 3 bedrooms, 3 bathrooms, A/C, 2 side-by-side parking + storage all at an unbeatable price. best access to the public transit. Amazing opportunity and incredible value. Priced to sell and won't last long - book your private showing today! (id:44393)
Royal LePage Sussex
Langley, British Columbia
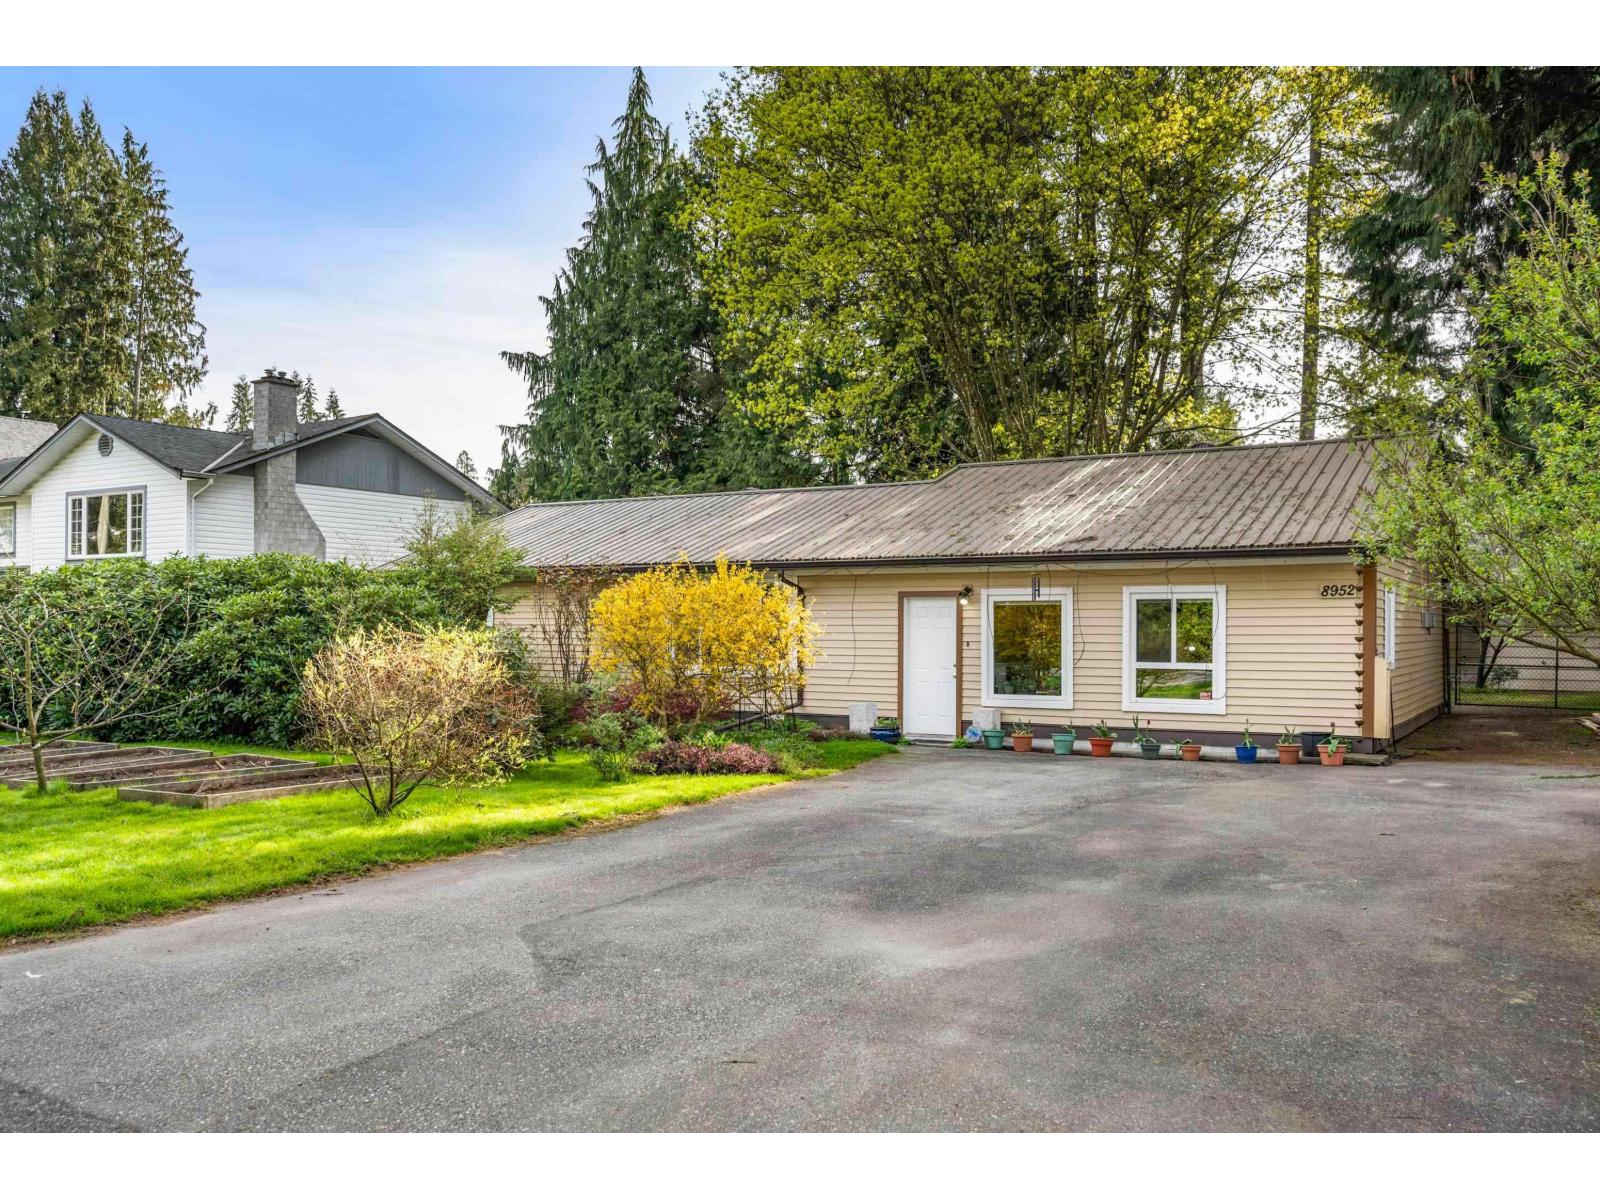
Rare opportunity in the heart of Fort Langley! This well-maintained 3-bedroom rancher sits on a private, level 11,000+ SQFT lot on a quiet street just steps from the village core. Whether you're looking to renovate, hold, or build your dream home, this property offers incredible potential in one of Langley's most sought-after communities. Features include spacious living and family rooms, a bright sunroom, laminate and bamboo flooring, detached garage, storage shed, metal roof, no Poly-B plumbing, and a furnace and hot water tank replaced in 2022. Walk to shops, restaurants, schools, parks, and riverfront trails. OPEN HOUSE - Sunday October 4th - 2-4PM (id:44393)
Sutton Group-West Coast Realty
Saskatoon, Saskatchewan
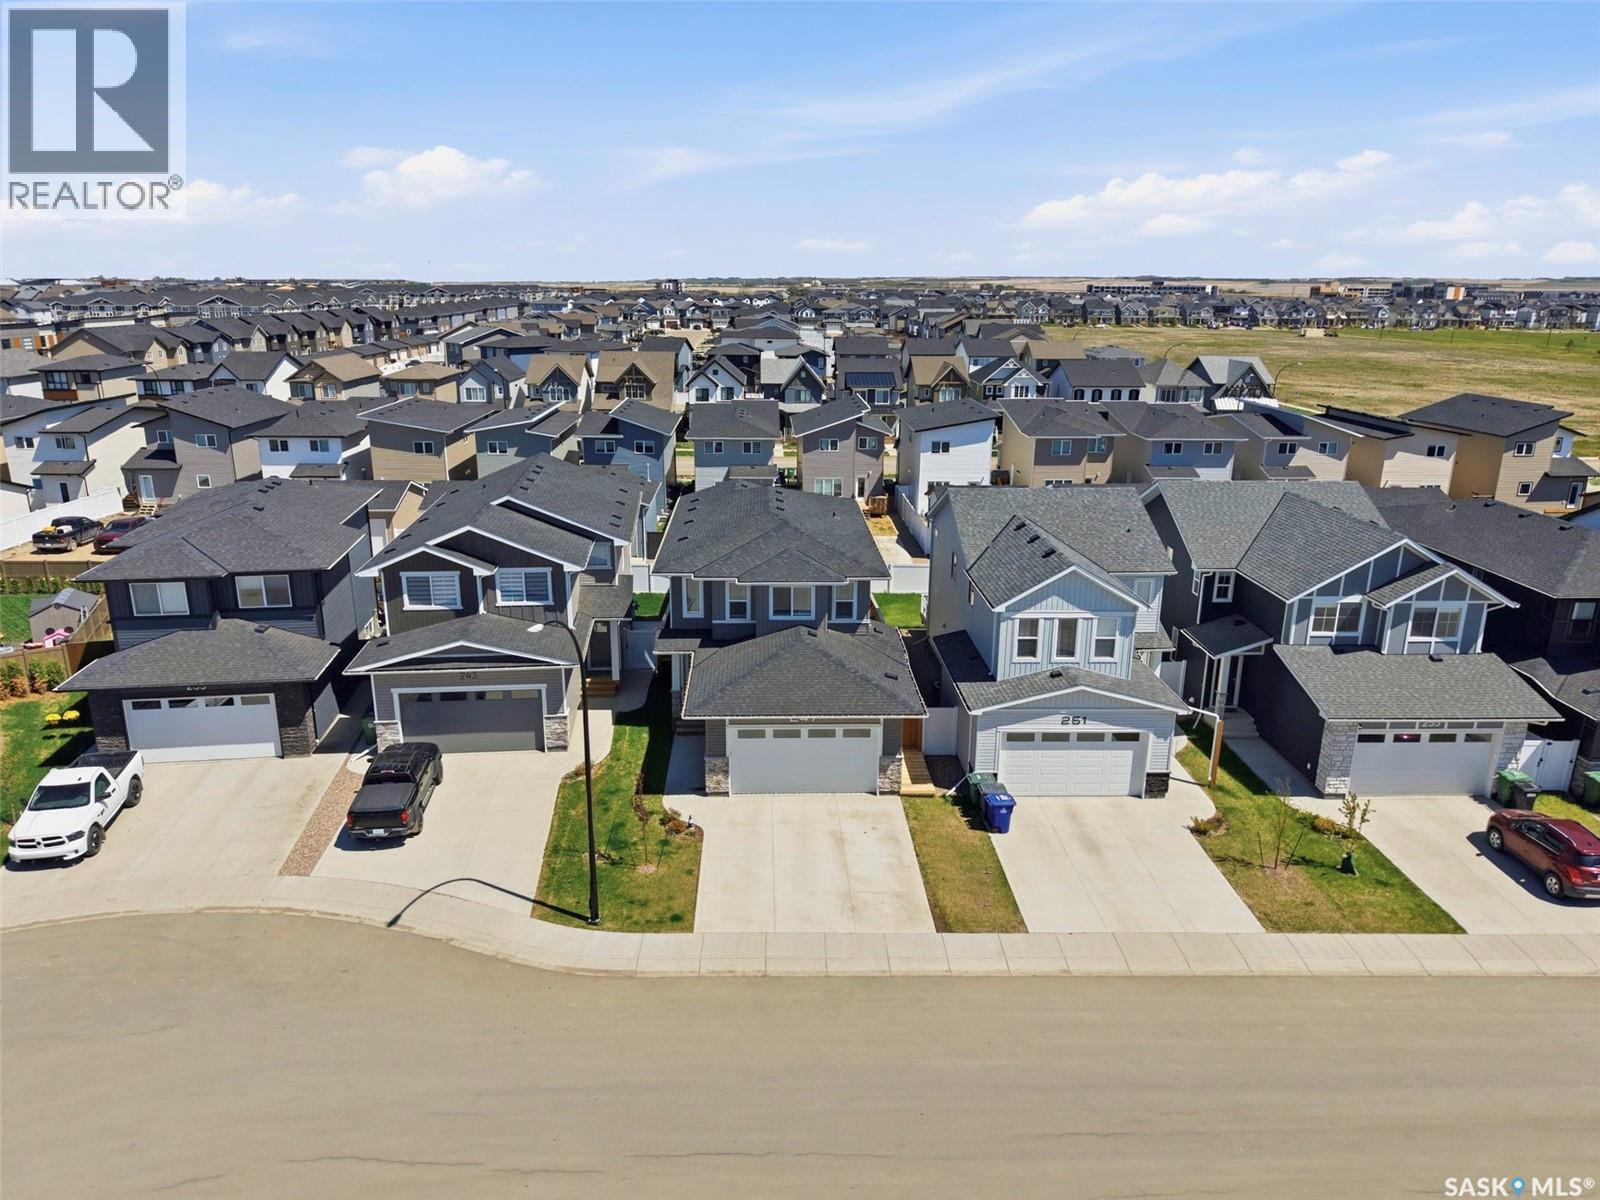
Modern, spacious, and designed for the way families actually live, this impressive Brighton home has room for everyone — and a backyard you’ll love spending time in. With over 2,050 sq. ft. of finished living space, this executive two-storey offers a thoughtful layout, stylish finishes, and plenty of flexibility. The main floor is bright and open, with the kitchen taking centre stage. A large island, abundant cabinetry, and walk-through pantry provide plenty of space for cooking, entertaining, and everyday family life, while the pantry offers the added convenience of connecting directly to the double attached garage. From the kitchen, the home flows effortlessly into the dining and living areas at the back, creating a welcoming space for everything from morning routines to weekend gatherings. Step outside and you’ll find one of the home's standout features — an incredible, low-maintenance backyard designed for entertaining and relaxing. The three-tier deck creates multiple spaces for outdoor dining, lounging, BBQs, and enjoying summer evenings with family and friends. Prefer more green space? The Sellers are willing to replace the existing gravel with grass, allowing the new owners to create the backyard that works best for them. Upstairs, three generous bedrooms include a spacious primary suite complete with a luxurious 5-piece ensuite. A dedicated laundry room adds everyday convenience, while the large bonus room offers endless possibilities as a family room, office, playroom, or potential fourth bedroom. Set in the vibrant community of Brighton, this home is close to parks, schools, walking paths, shopping, restaurants, and everyday amenities. With its generous living space, double attached garage, flexible bonus room, and exceptional outdoor setup, this is a home built to grow with your family. (id:44393)
Realty Executives Saskatoon
Saskatoon, Saskatchewan
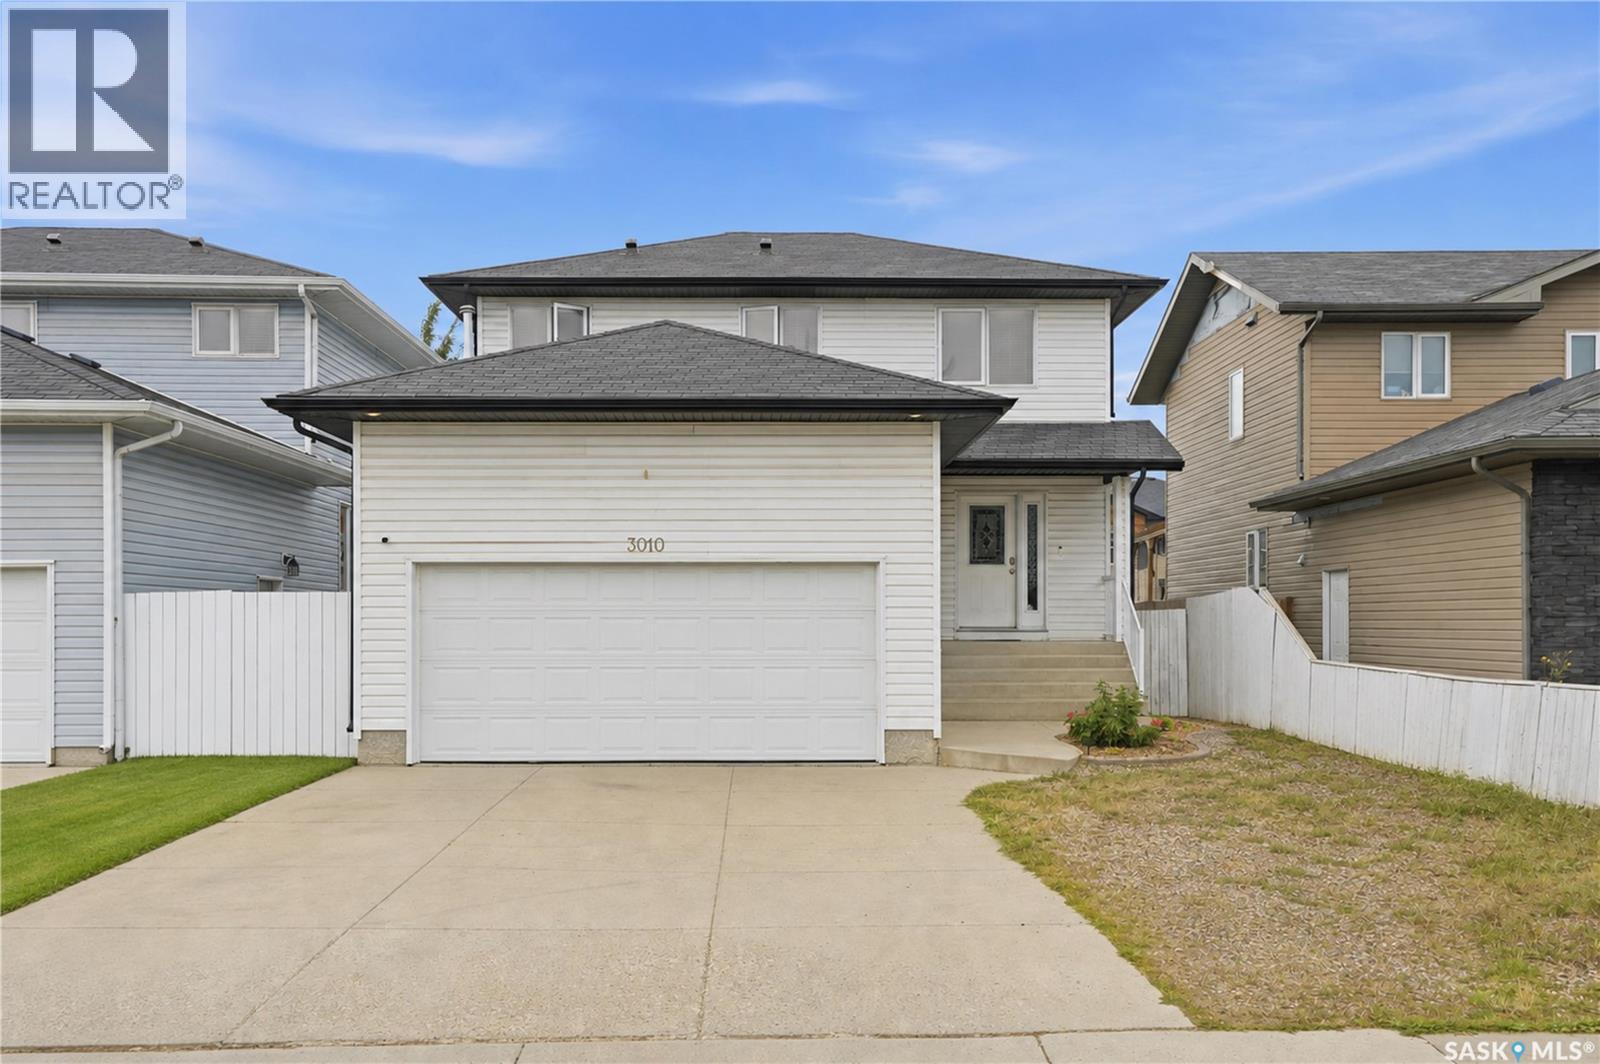
***Welcome to 3010 37th Street W — A Move-In Ready Family Home*** Step into this fully developed 1,500 sq ft two-story home, perfectly designed for comfortable family living. Boasting 4 spacious bedrooms and 4 bathrooms, this property offers incredible space and flexibility. The main floor features hardwood and tile flooring that flows seamlessly into a large, inviting family kitchen. A striking rock fireplace anchors the main living area, creating a warm and stunning focal point for gatherings. Upstairs, you will find generously sized bedrooms that provide a quiet retreat for the whole family. The fully developed basement is a major bonus, featuring a non-conforming basement suite with a convenient separate entry accessible directly from the double attached heated garage—perfect for guests, extended family, or potential rental income. Outside, the property continues to impress with a double concrete driveway and a fully fenced backyard. Enjoy summer evenings on the three-tiered deck, offering plenty of room for lounging and barbecues. Located close to all essential services and amenities, this home is ready to move into and start making memories! (id:44393)
Realty One Group Dynamic
Regina, Saskatchewan
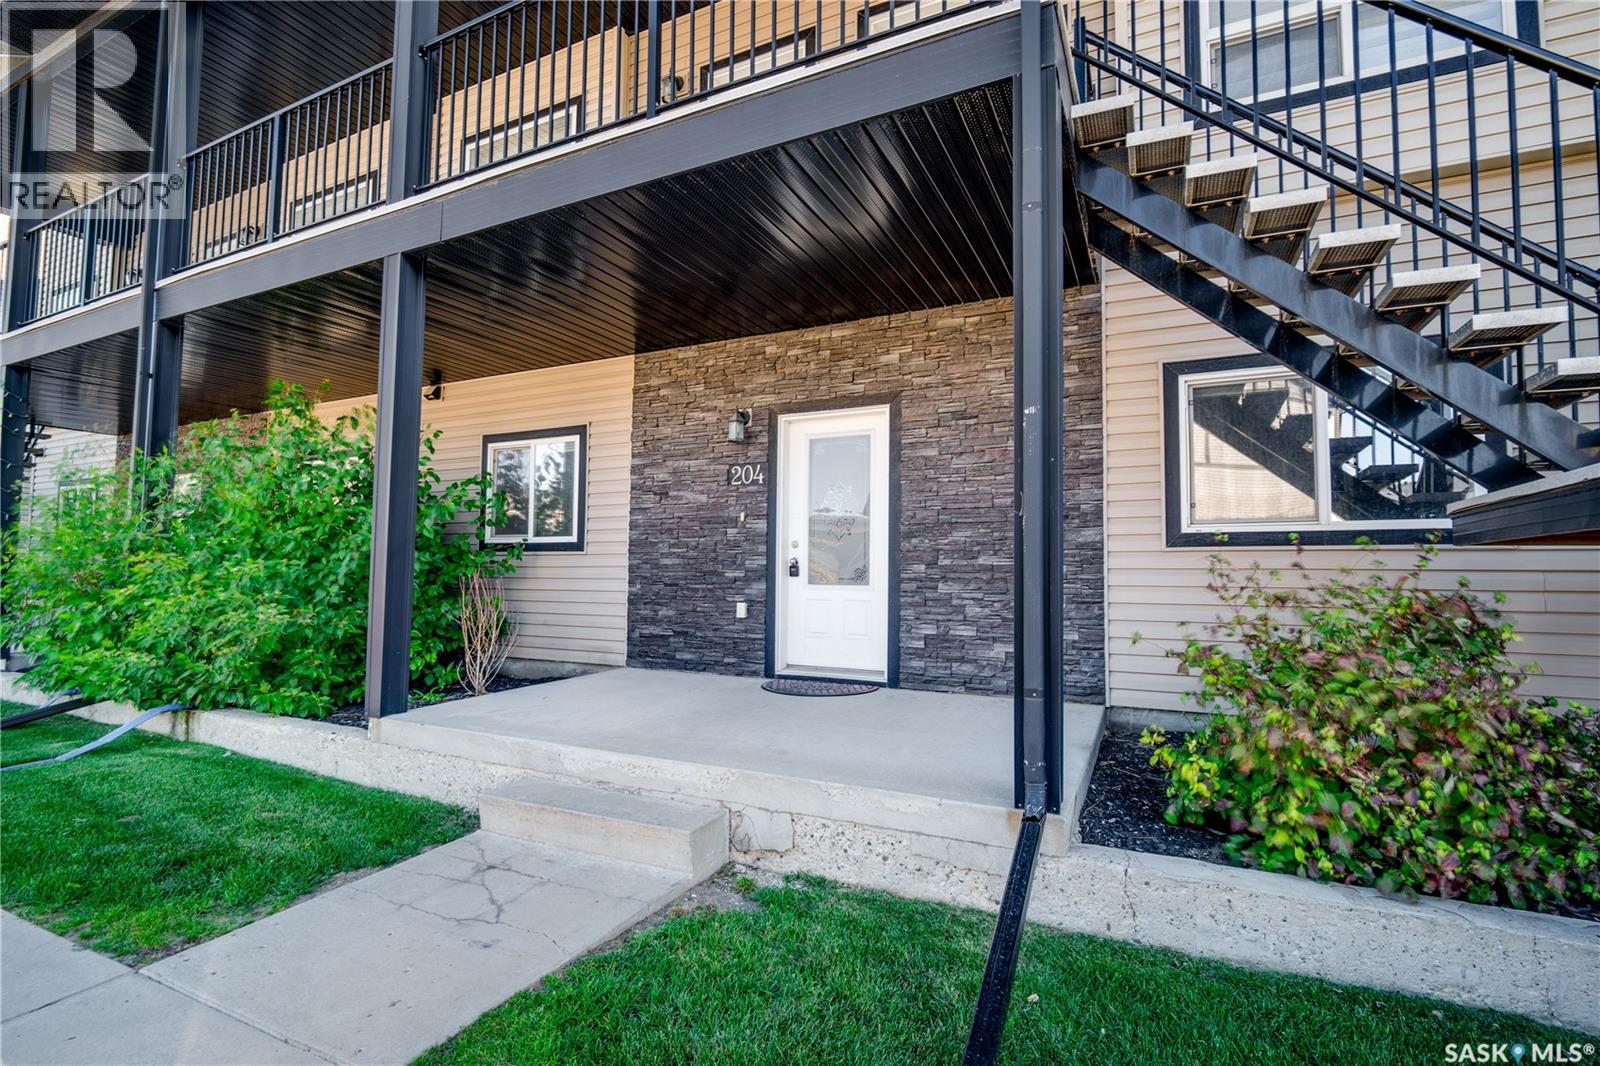
Welcome to 204-3818 Dewdney Avenue E, a well-kept 3-bedroom, 2-bathroom main-floor bungalow-style condo in Regina’s East Pointe Estates. Offering approximately 1,066 sq. ft. of comfortable, low-maintenance living, this home is a great fit for first-time buyers, downsizers, busy professionals, or anyone looking for condo convenience without giving up space. Step inside to a bright foyer leading to the updated kitchen featuring granite countertops, stainless steel appliances, built-in dishwasher, and plenty of cabinetry. The dedicated dining area opens to the east-facing patio, perfect for morning coffee, summer BBQs, or relaxing outdoors. The spacious east-facing living room overlooks green space and enjoys plenty of natural light. The primary bedroom features its own 4-piece ensuite, while two additional bedrooms offer flexibility for children, guests, a home office, or hobby space. A second full 4-piece bathroom adds everyday convenience. Storage is a major bonus. A trap-door access in one bedroom closet leads to a crawl space extending beneath the condo, providing impressive additional storage, plus there is another exterior storage room located just off the patio. Enjoy in-suite laundry with a full-size stackable washer and dryer, your own dedicated parking stall directly out front, visitor parking, and a nearby children’s play area. With green space nearby and an open field beyond the rear fence, the setting also offers added privacy. Best of all, this home offers the simplicity of low-maintenance condo living while keeping you close to everything Regina’s east end has to offer, including Walmart, Costco, Superstore, shopping, restaurants, services, and more. Move in, settle in, and enjoy — without the upkeep that comes with a traditional detached home. (id:44393)
Realty Executives Diversified Realty
Nanaimo, British Columbia
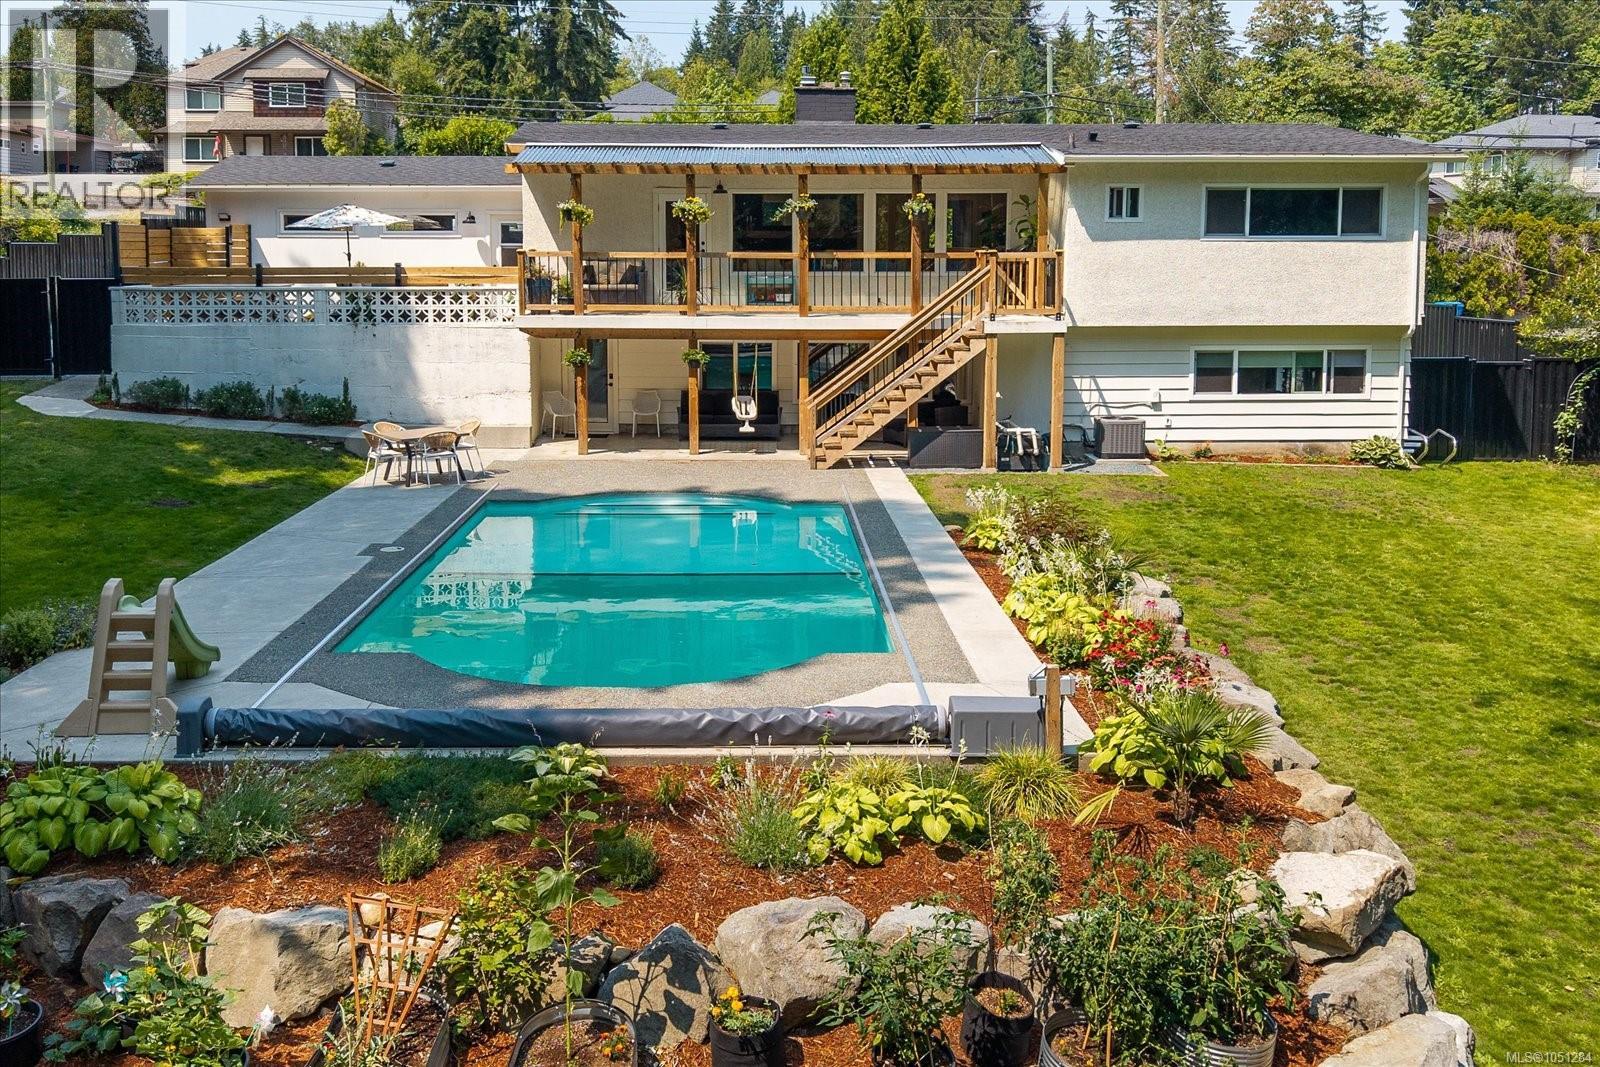
What if your dream home could help pay for itself? Tucked away on a beautiful park-like property, this unique home combines lifestyle, character and income potential, with two separate one-bedroom suites offering flexibility for rental income while you enjoy the main home. Thoughtfully renovated while preserving its timeless charm, the home features original hardwood floors, elegant cove ceilings and warm, inviting living spaces. The updated kitchen is the heart of the home with custom cabinetry, a gas range and built-in breakfast nook. The spacious primary bedroom offers a renovated ensuite and peaceful retreat. Step outside to your own private backyard oasis, surrounded by mature trees and lush landscaping. Spend summer days around the upgraded pool, entertain friends, tend to the chicken coop or simply relax and enjoy the privacy. Extensive updates, including a newer roof, air conditioning, and significant pool improvements, provide comfort and peace of mind. Whether you choose long-term tenants or explore short-term rental opportunities, these additional living spaces can help offset the cost of homeownership. Enjoy the home and lifestyle you've been dreaming of while creating an income stream that can make it more affordable than you may have thought possible. (id:44393)
Royal LePage Nanaimo Realty (Nanishwyn)
Royal LePage Nanaimo Realty Ld
Surrey, British Columbia
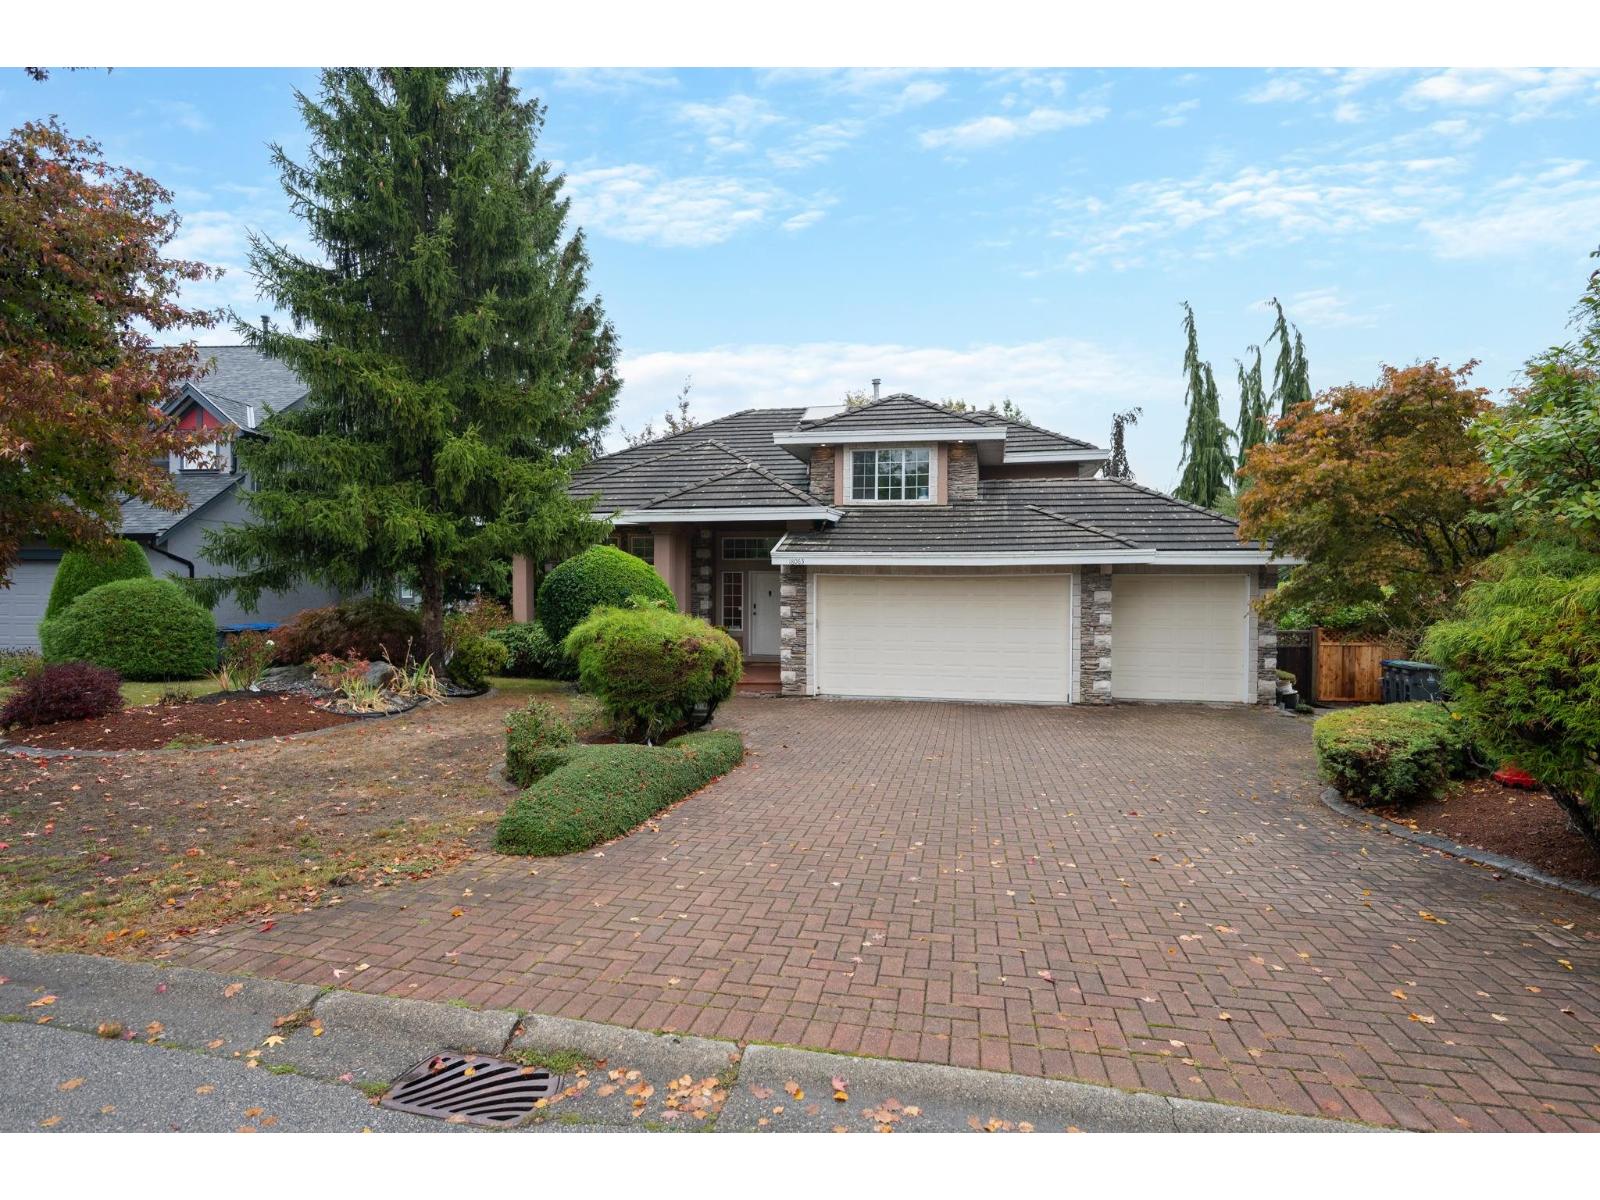
Room for the whole family! This thoughtfully updated 6-bedroom, 4-bathroom home is perfectly designed for multi-generational living, featuring a main-floor bedroom with its own ensuite plus a suitable basement with separate entrance for added flexibility. The impressive 3-car garage and ample driveway parking provide plenty of space for vehicles, toys and guests. Multiple outdoor entertaining areas create the perfect setting for summer dinners, morning coffee and gathering with family and friends. Family-friendly and incredibly well connected, this home is a commuter's dream while remaining close to top-rated schools, shopping, recreation and everyday amenities. Spacious, versatile and designed for real life-don't miss the opportunity to call this one home! (id:44393)
Royal LePage - Wolstencroft
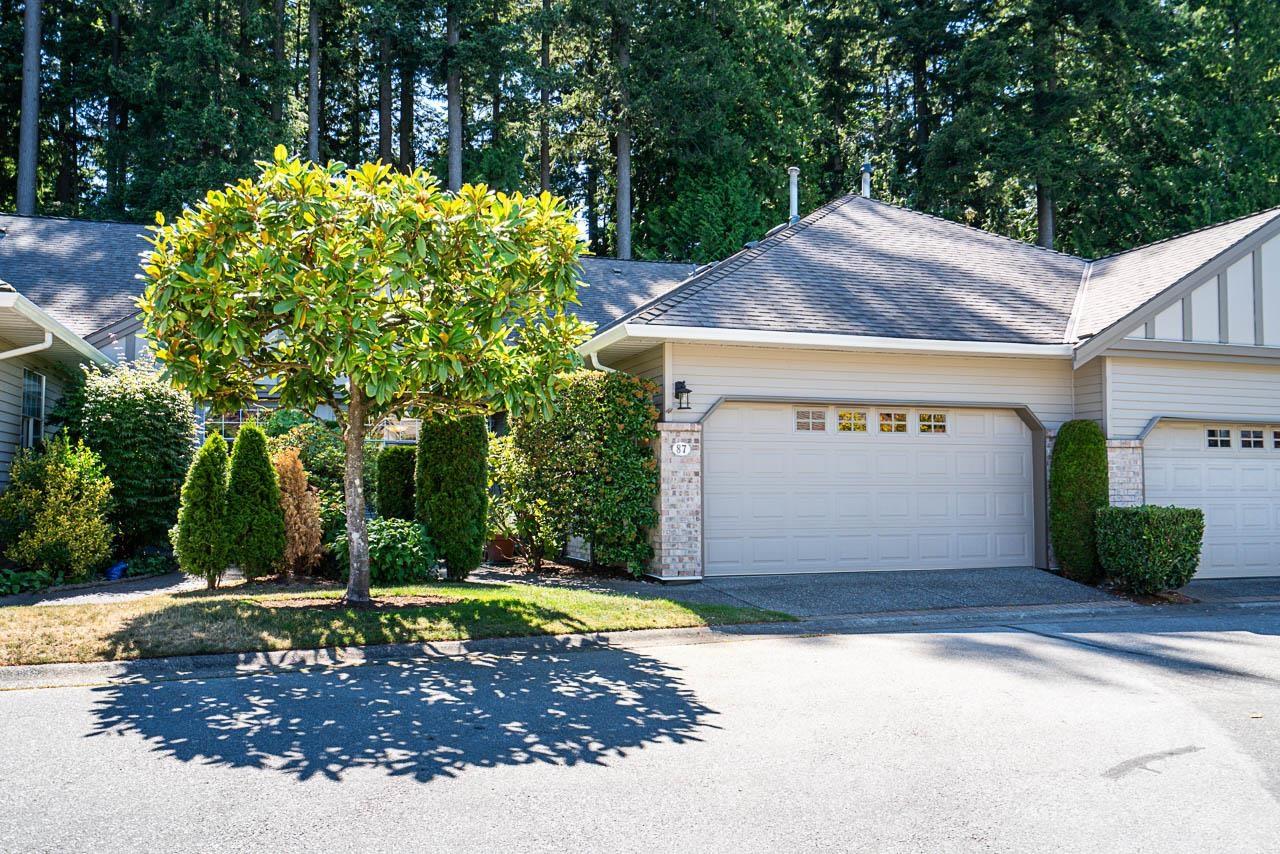
Surrey, British Columbia
One of the premier locations in sought-after Bishop's Green, a gated 55+ community, backing onto private greenspace with no neighbors behind. This beautifully maintained 2-bed + den rancher offers the ideal blend of comfort, privacy, and convenience. Features include updated flooring, paint, lighting, window coverings, newer windows, and an updated fireplace. The main living area showcases vaulted ceilings and a rare den/home office. Enjoy year-round comfort with radiant in-floor heating throughout. Resort-style amenities include an outdoor pool and hot tub, gym, workshop, TV lounge & billiards, and guest suites for visiting family and friends. Nestled amongst the mature trees along Semiahmoo Trail, you're just steps from shopping, restaurants, services and everyday amenities. (id:44393)
Macdonald Realty (Surrey/152)
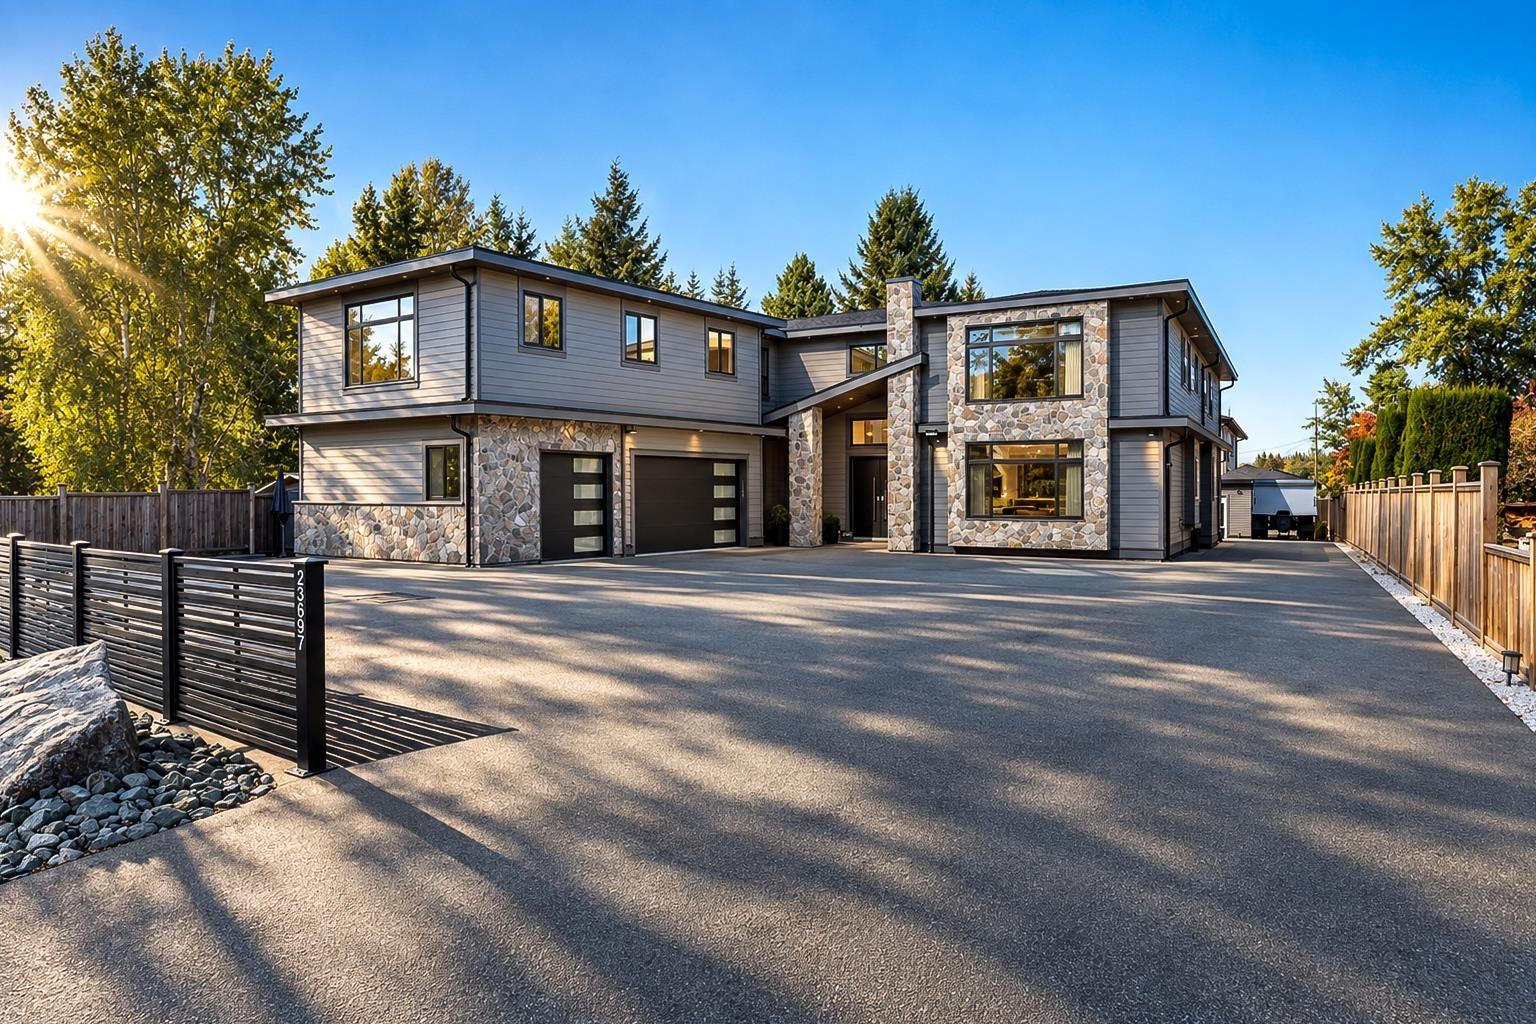
Langley, British Columbia
CUSTOM BUILT ESTATE IN LANGLEY! Sitting on an impressive 16,500 sqft lot offering 7,749 sqft of living space, perfect for large or multi-generational families. The main home boasts 6 bedrooms with walk-in closets and ensuites, including a main-floor bedroom, grand living/dining areas, chef's kitchen with spice kitchen and pantry, plus family room/office. Upstairs offers a games/media room with bar and wine cellar. Enjoy a covered patio with gas & plumbing. Features a 2-bed suite above the garage & a 3-bed, 2-bath suite/living quarter, perfect for large families or rental income. Additional features include A/C, Generac generator, security system, 4-zone KEF/Sonos sound, city sewer & detached shed w/bathroom. Exceptional space, flexibility, and income potential! GREAT HOUSE WITH SPACE! (id:44393)
Sutton Group-Alliance R.e.s.
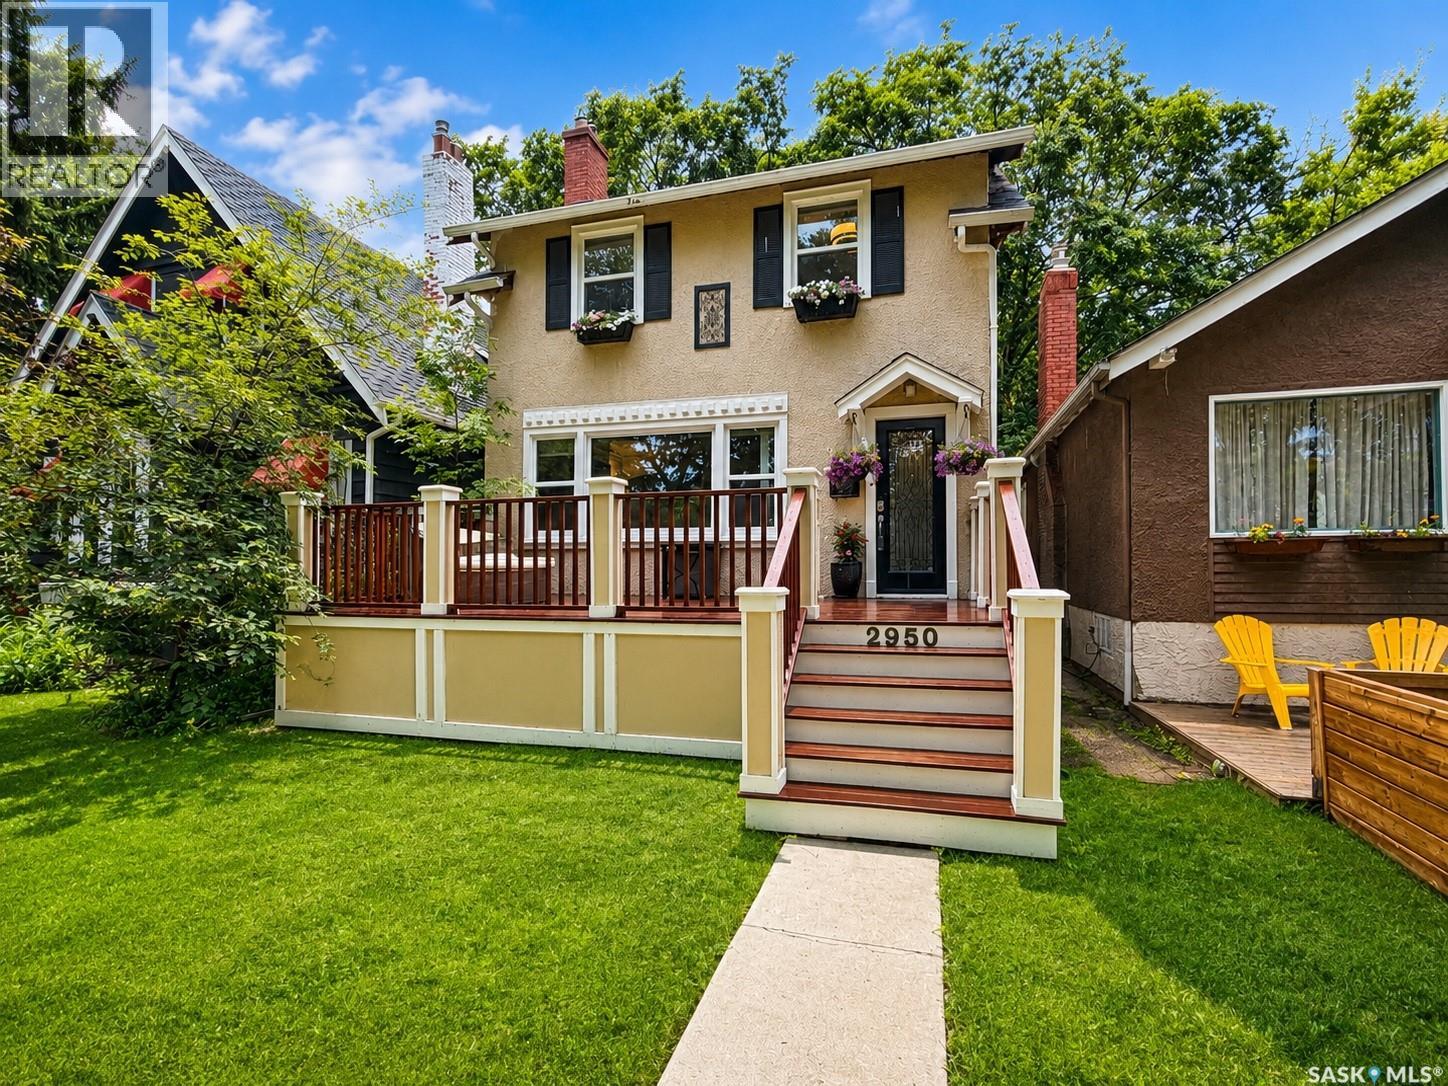
Regina, Saskatchewan
Character and charm fill this beautiful two storey home located in the desirable Lakeview neighbourhood. Original hardwood floors enhance the living room that features a wood burning fireplace flanked by bookcases. The bright dining room features French doors leading to a backyard deck. White cabinetry, granite countertops, tile backsplash and stainless steel appliances are offered in the updated kitchen. On the upper level are three bedrooms and a four piece bathroom. The basement is finished with a large family room, a bedroom, a three piece bathroom a laundry room and a utility. Enjoy the private, maturely landscaped and fully fenced backyard from the deck. The double detached garage offers off street parking and plenty of storage. Recent updates include the back deck (2023), backyard landscaping (2024), basement bathroom (2024) and central air conditioning (2024). Ideally located on a beautiful tree lined street, this home is close to downtown, Wascana Park and Lakeview Elementary. Don't miss out on the opportunity to make it yours. Call today to book your viewing! (id:44393)
RE/MAX Crown Real Estate
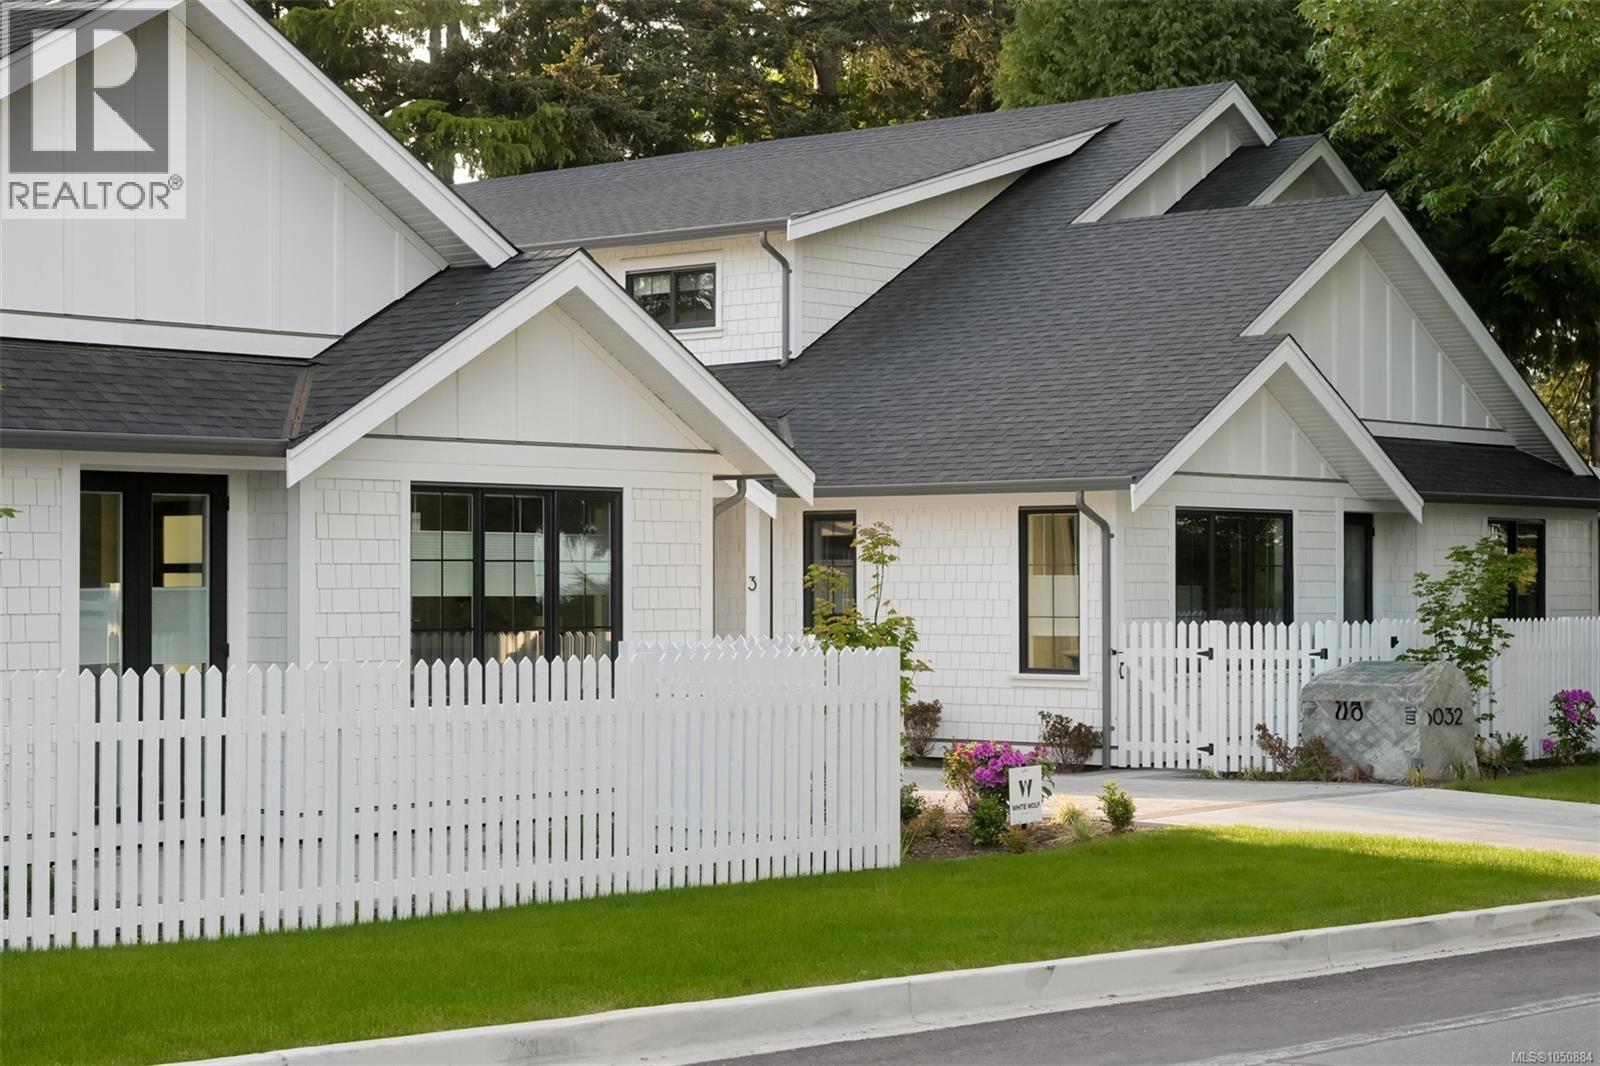
Saanich, British Columbia
Discover an exclusive collection of four brand-new luxury residences on one of Cordova Bay’s most sought-after streets—offering the rare opportunity for main floor living in this prestigious neighbourhood. Built by award-winning White Wolf Homes in collaboration with Outline Homes and Spaces Design, each home delivers exceptional craftsmanship, timeless design, and effortless livability. These 3-bedroom, 3-bathroom residences feature thoughtfully designed floor plans with main floor principal bedrooms, spacious double garages, and large recreation rooms ideal for entertaining or family living. Select homes also offer captivating views, enhancing the sense of space and connection to the natural surroundings. Perfect for discerning buyers looking to downsize without compromise, these homes provide the comfort of new construction paired with the convenience of single-level living. High-level finishes, curated interiors, and quality construction ensure lasting value and peace of mind. An exceptional opportunity to secure a new luxury home in the heart of Cordova Bay. (id:44393)
RE/MAX Camosun
Langford, British Columbia
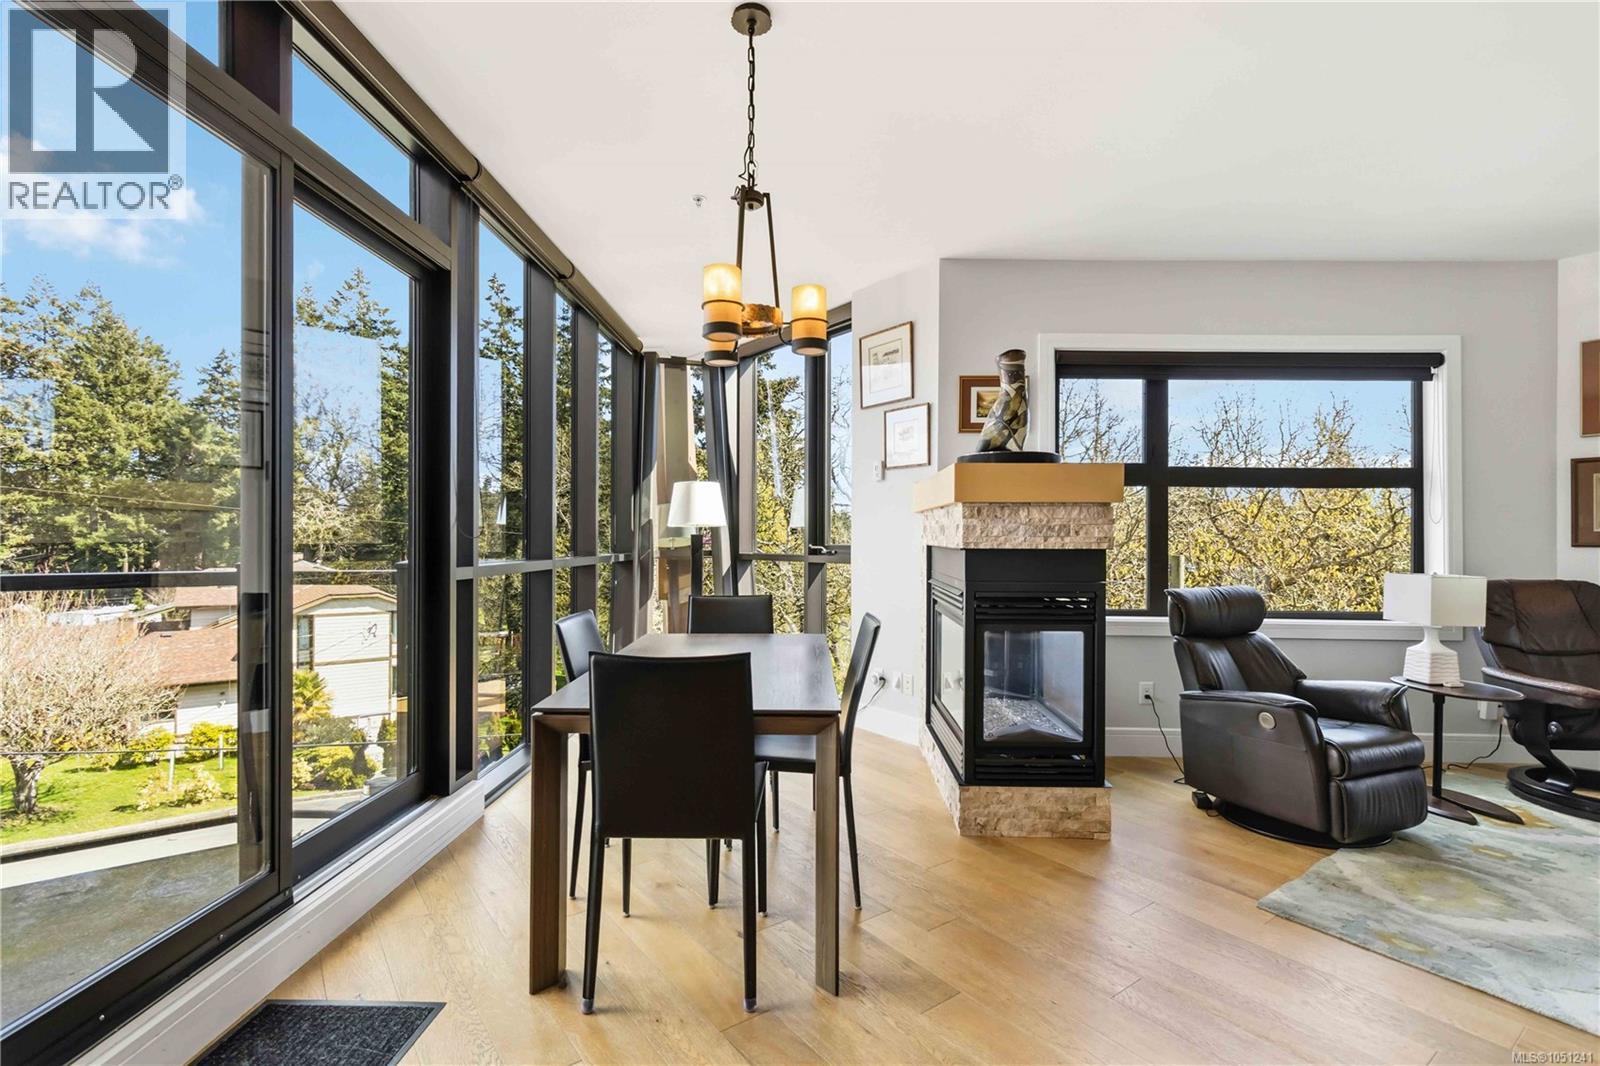
Introducing “The Tree House,” a beautifully designed residence tucked away at the end of a quiet cul-de-sac, offering a rare blend of privacy, luxury, and natural outlooks. This southeast-facing corner unit is perfectly positioned along the Royal Colwood Golf Course, with expansive views and an abundance of natural light streaming through floor-to-ceiling windows. Thoughtfully laid out, this home features two spacious bedrooms, two bathrooms, and two generous sundecks, ideal for both relaxing and entertaining. The open living space is enhanced by nine-foot ceilings, engineered hardwood floors, and a stunning three-sided gas fireplace with a stone surround that adds warmth and architectural interest. The kitchen showcases sleek quartz countertops, new appliances including a wine fridge, and quality finishes, flowing seamlessly into the living and dining areas. The large primary suite offers a true retreat, complete with a walk-in closet and a luxurious five-piece ensuite. Step outside to the expansive balcony and take in peaceful views over the golf course. Additional features include heated floors, gas hot water on demand, a heat pump, BBQ hookup and pet-friendly living. All of this just a short stroll to the shops, dining, and everyday conveniences of charming Goldstream Village. One covered parking stall and storage locker included. (id:44393)
The Agency
Saskatoon, Saskatchewan
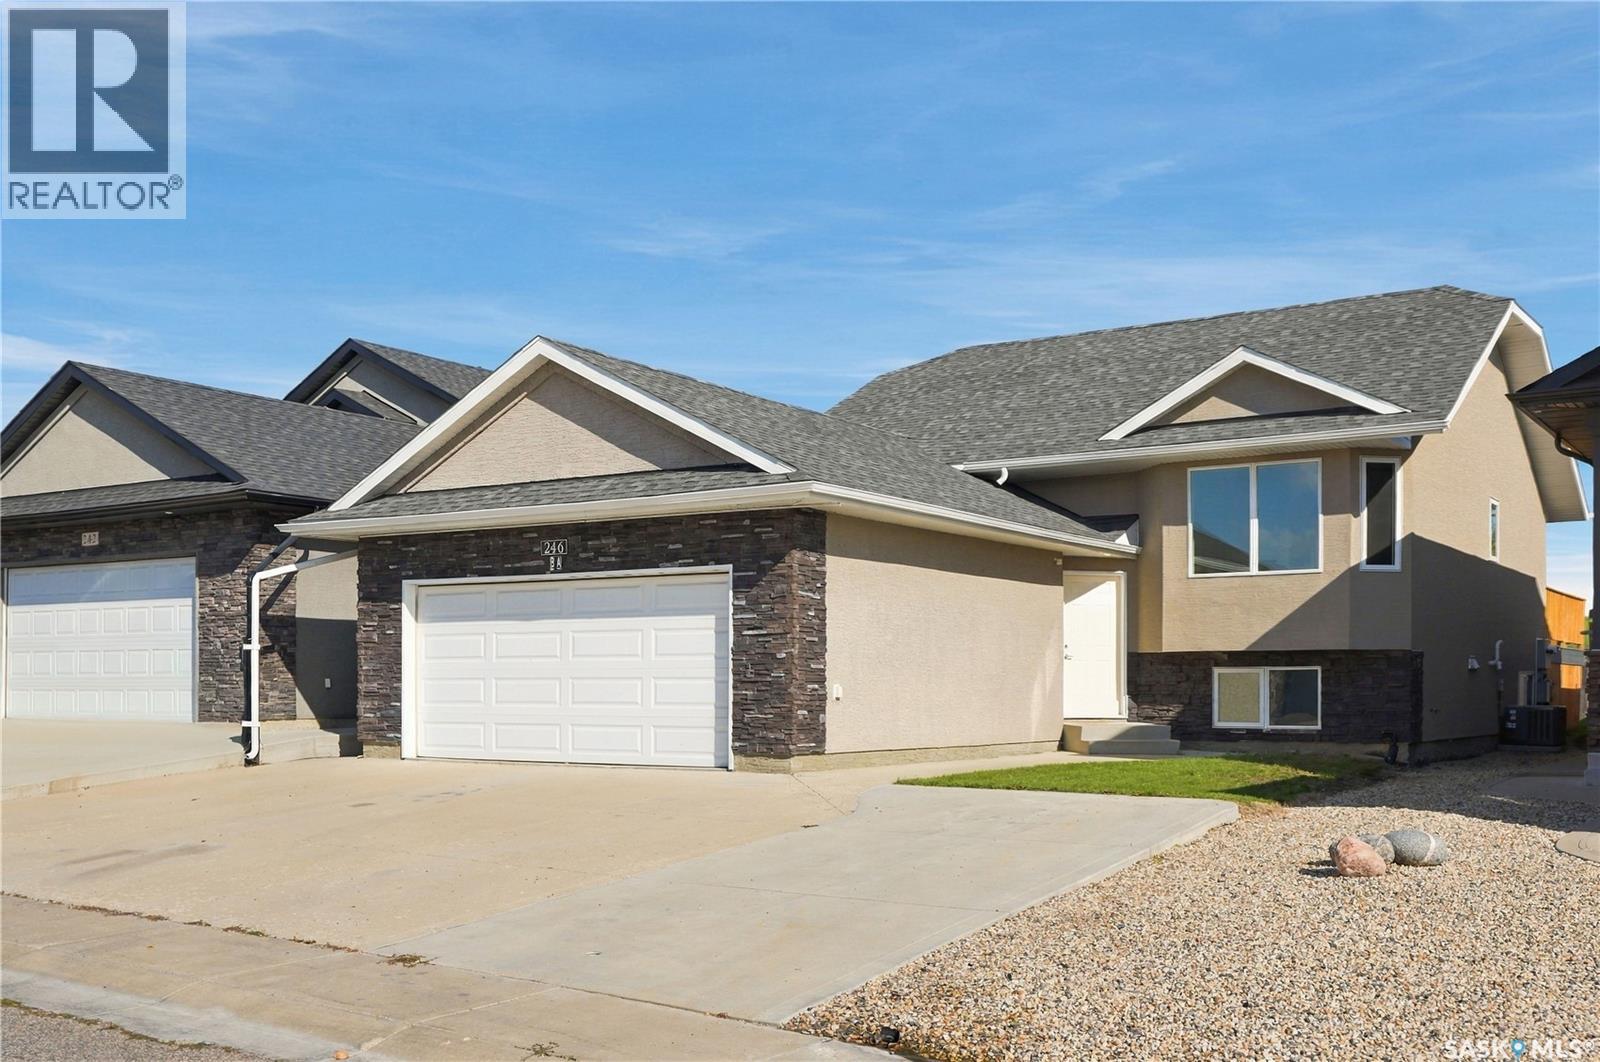
Excellent opportunity to have someone else assist with your mortgage? This fully renovated property is a massive win for home buyers and savvy investors alike.Everything in this house is completely new, from top to bottom. Location is unbeatable—enjoy a typical maximum driving time of just 20 minutes to anywhere in the city, including downtown, Circle Drive, shopping, transit, gyms, elementary schools & churches.The Financials & Features:Proven Income: An identical house down the street brings in $4,000/month + utilities.Separate Utilities: Each suite features its own independent power and gas meters.Legal & Safe: Premium Outdoors: Fenced yard with a gate leading to the berm, plus a high-end composite deck with under-deck dry storage. Permitted Suite # 3244/12 (id:44393)
RE/MAX Saskatoon
Surrey, British Columbia
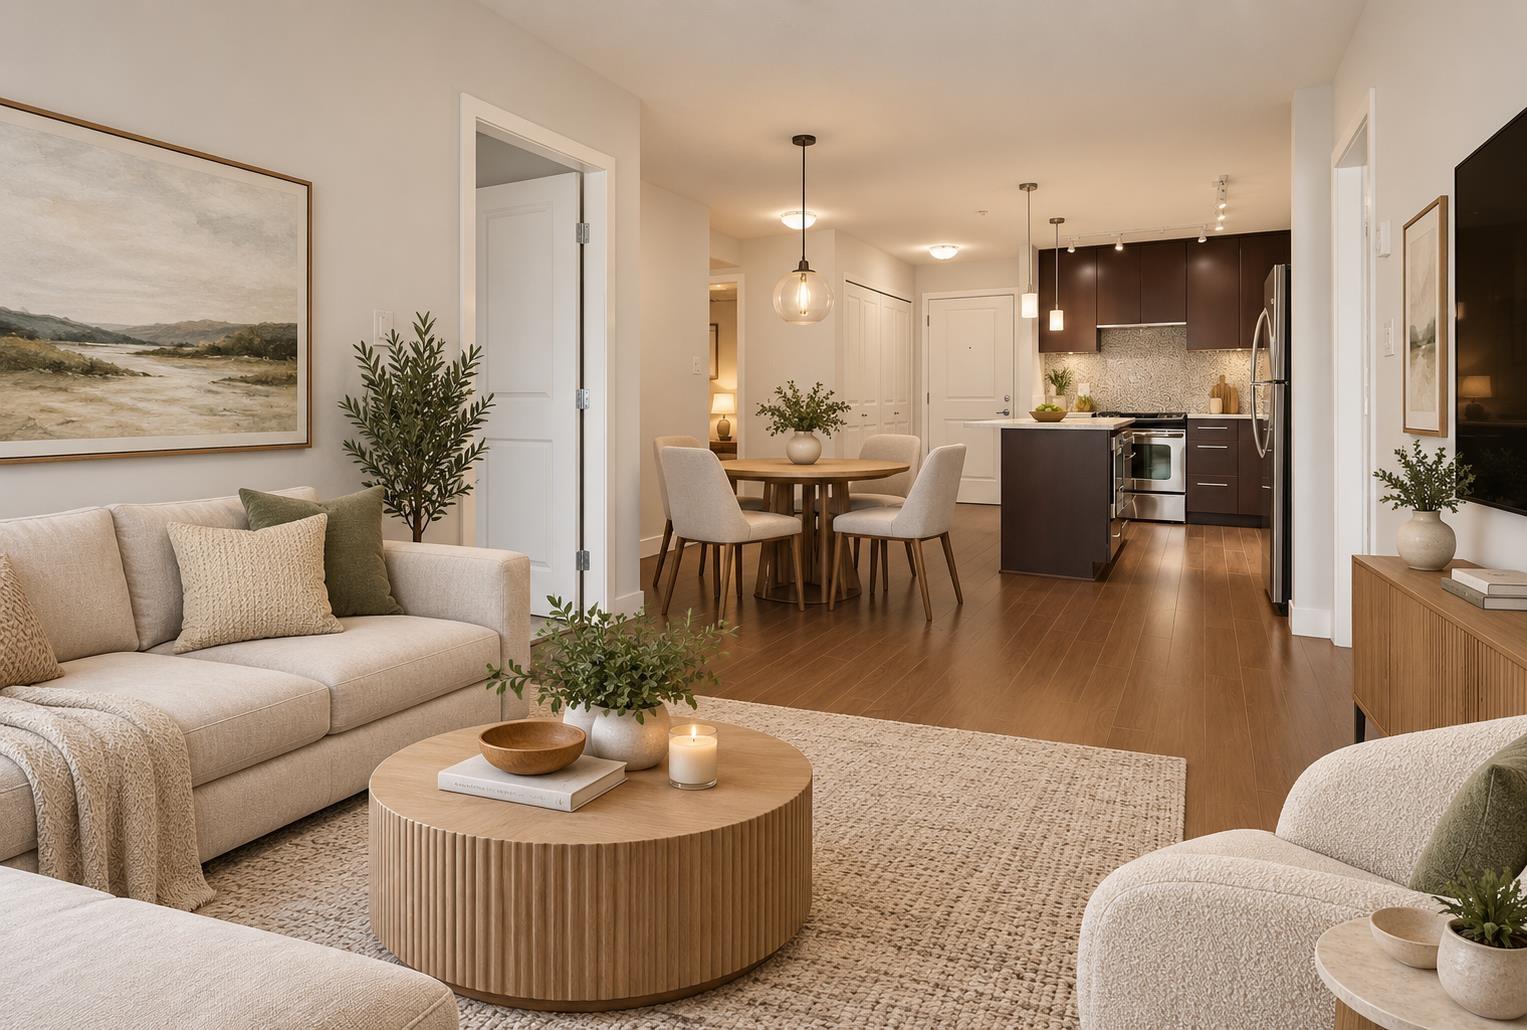
Welcome Home! Experience urban living at its finest in fabulous Morgan Crossing! This bright and stylish 2-bed, 2-bath home features a great floor plan with spacious, separated bedrooms and open-concept living space. Enjoy a fabulous chef-friendly kitchen with stainless appliances and oversized island, perfect for entertaining. Step outside to 60+ shops & restaurants - no car needed here! BONUS: TWO large side by side parking stalls close to elevator. Easy access to transit as well as Highway 99 and only 10 minutes from White Rock Beach. You will love living in this vibrant community, just steps away from everything. Don't miss it, book your private viewing today! (id:44393)
Sutton Group-West Coast Realty (Surrey/24)
Saskatoon, Saskatchewan
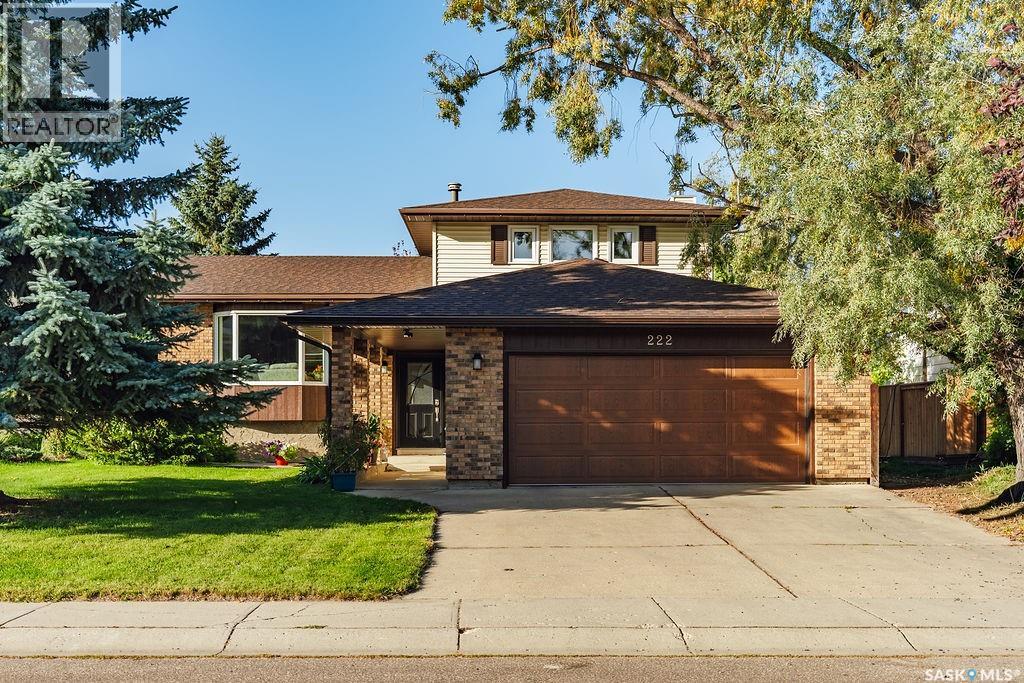
Welcome to 222 Gathercole Crescent, a unique 5-level split located in the desirable neighbourhood of Silverwood Heights, close to schools, parks, amenities and the river. The main floor offers a bright and sunny living room that flows into the dining area and kitchen, with beautiful hardwood flooring throughout. The spacious designer kitchen features plenty of cabinetry, a centre island with a gas cooktop, plenty of upgraded kitchen cabinetry and a window overlooking the backyard. Upstairs, the primary bedroom includes its own ensuite, while two additional bedrooms and a 4-piece bathroom complete the level. The third level offers a functional and inviting layout with a family room featuring a cozy wood-burning fireplace, a convenient laundry room with direct access to the backyard, a 2-piece bathroom and an additional bedroom that would also make an excellent home office. This level circles back to the front foyer, where you’ll find access to the attached double garage. Continue down to the fourth level, which features another generously sized family room with hardwood flooring, providing plenty of additional living space. The fifth level offers a large walk-in closet for excellent storage along with two additional private rooms, giving this home plenty of flexibility for hobbies, a home gym, office space or additional storage. Outside, the backyard is truly an oasis. Surrounded by mature trees, it features a garden area, peaceful pond and plenty of space to relax and enjoy the outdoors. With its distinctive layout, multiple living spaces and fantastic Silverwood Heights location, this is a home with plenty of room to make your own. (id:44393)
Boyes Group Realty Inc.
Cherryville, British Columbia
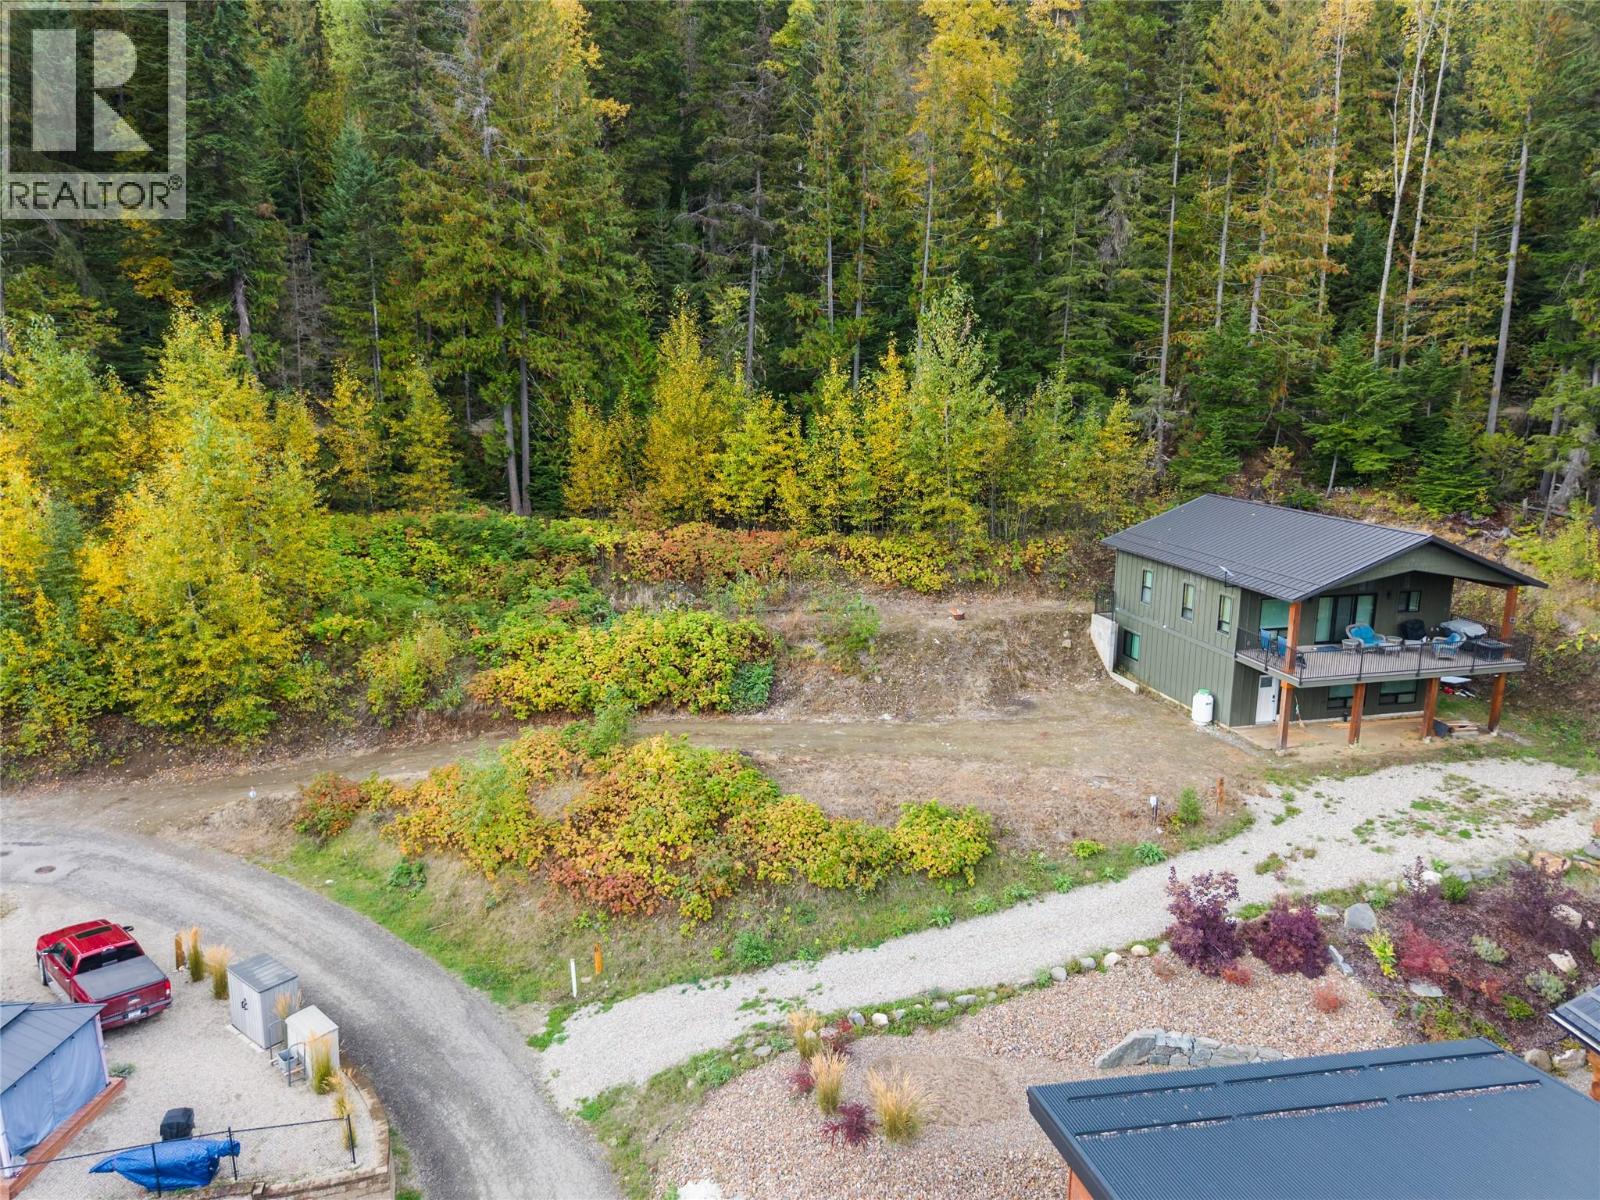
There's a different kind of recreational property here — one built around a whole lake community rather than a single private lot. Lot 62 at 1681 Sugar Lake Road is a 0.24-acre, tree-lined cabin site with a lake view in the Monashee Mountains above Sugar Lake's south shore in Cherryville, roughly an hour east of Vernon through Lumby. Ownership is a shared interest in the resort — one of 67 undivided interests — which brings access to a private boat launch, docks and boat slips (subject to availability), over 100 feet of shared sandy beach, a clubhouse (the Sugar Shack), and an on-site Lodge & Bistro. Sugar Lake itself stretches roughly 14 kilometres, offering boating, water skiing, tubing, paddleboarding, kayaking and fishing all summer, with snowmobiling and snowshoeing from the resort's own access road come winter. Buyers can build a cabin over time or simply hold the lot and use the resort's amenities right away. For anyone looking for a lower-cost, lower-maintenance way into genuine lake-view recreation without going it entirely alone, this is a rare shared-interest opportunity in an increasingly hard-to-find price range. (id:44393)
RE/MAX Vernon Salt Fowler
Port Alberni, British Columbia
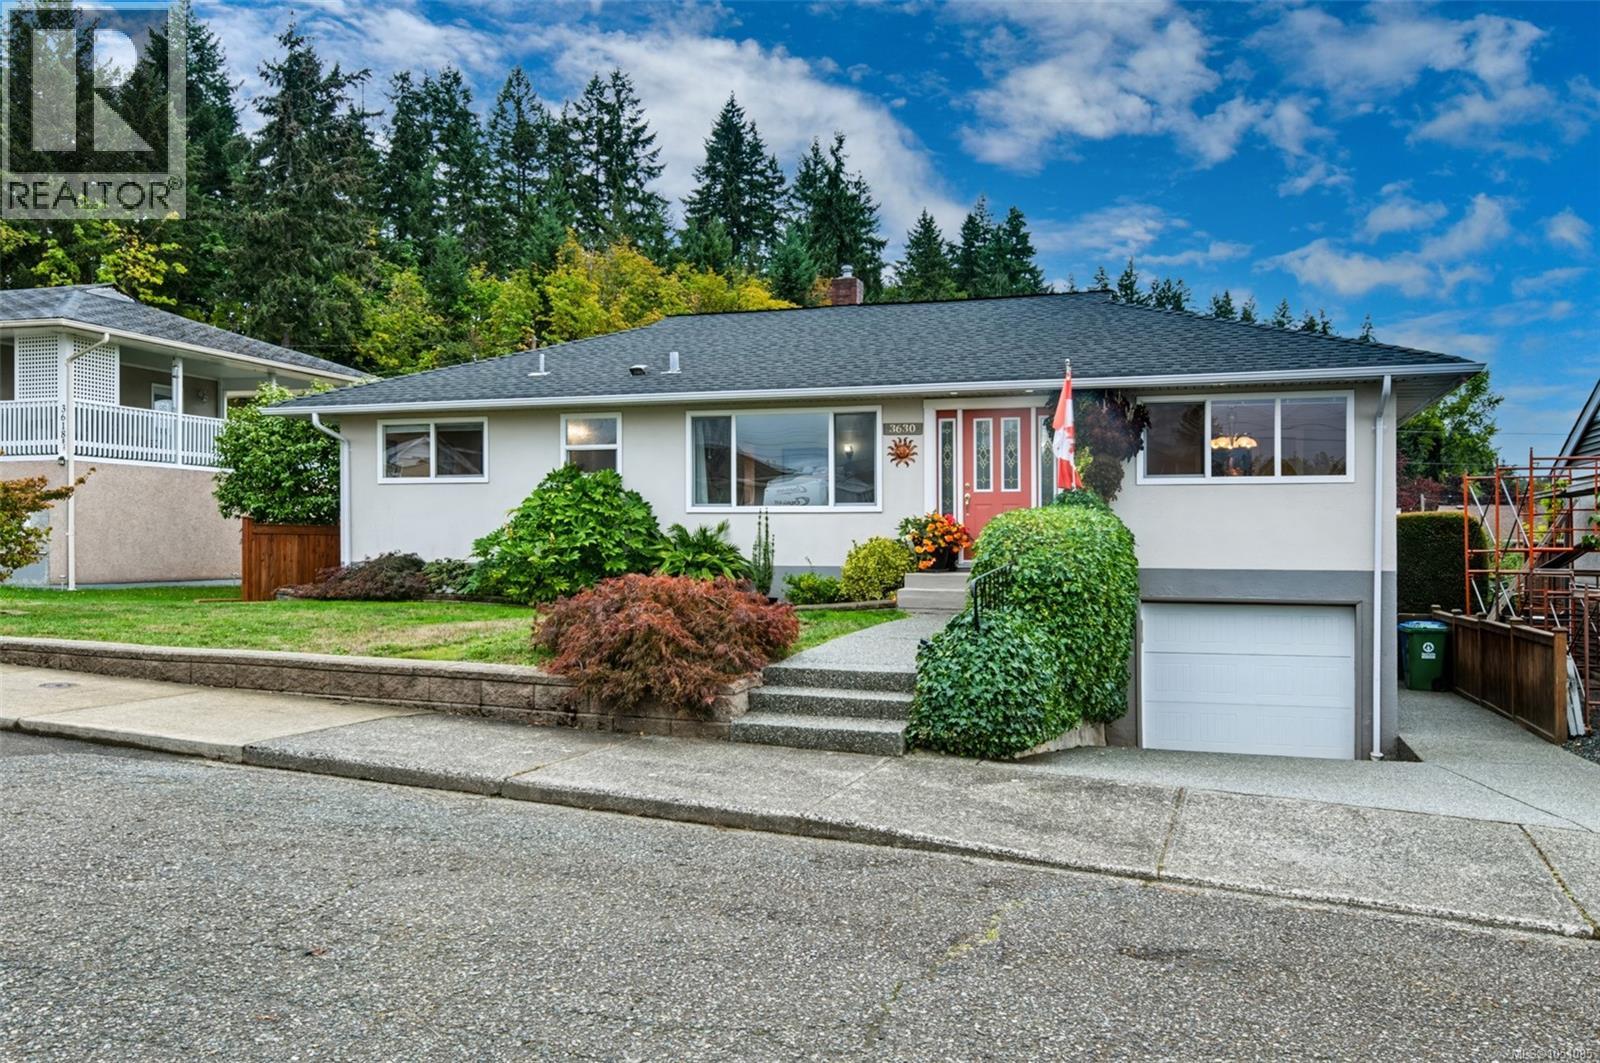
Walk to school, swim at the pool, cheer at the stadium, then soak in your own gazebo-covered hot tub. This centrally located home sits in one of Alberni's most walkable neighbourhoods, with four bedrooms, a den, a lower level with a separate entry and in-law suite potential, and two garages, one with an EV charger. Step inside and the character is immediate, with wood floors and coved ceilings in spades. A huge living room fills with light from a bright north-facing picture window, and the kitchen offers ample storage and stainless appliances for everyday cooking. The den opens to a partially covered deck with mountain views and the backyard beyond, made for coffee at sunrise, barbecues after work and long summer evenings with friends. The main level includes a large primary bedroom, two more bedrooms and a 3pc bathroom. Downstairs you'll find a large family room for movie nights and game days, a fourth bedroom, a 3pc bathroom and a spacious laundry room with lots of storage, a sink and ample counter space. Outside, the fully fenced backyard offers laneway access, mature landscaping and room to roam, plus an attached single garage and a detached garage/workshop for projects and play. Wood Elementary, Alberni Valley Multiplex, Bob Dailey Stadium, ADSS, North Island College, Echo Aquatic Centre, disc golf and the skate park are all within walking distance. Save-on-Foods, a wide variety of restaurants and local walking trails are close by, so errands, dinner out and weekend wandering can all happen on foot. The big-ticket updates are done, so you can simply enjoy the home: newer perimeter drains, water main and sewer main, a new 200 amp electrical service, vinyl thermal windows, a natural gas furnace and hot water tank, and air conditioning for summer. Picture the walk home from school, the hot tub steaming on a cool evening, the mountains out past the deck, and a home with room for everyone to spread out and gather. Call to arrange your private viewing. (id:44393)
Loyal Homes Ltd.
Nanaimo, British Columbia
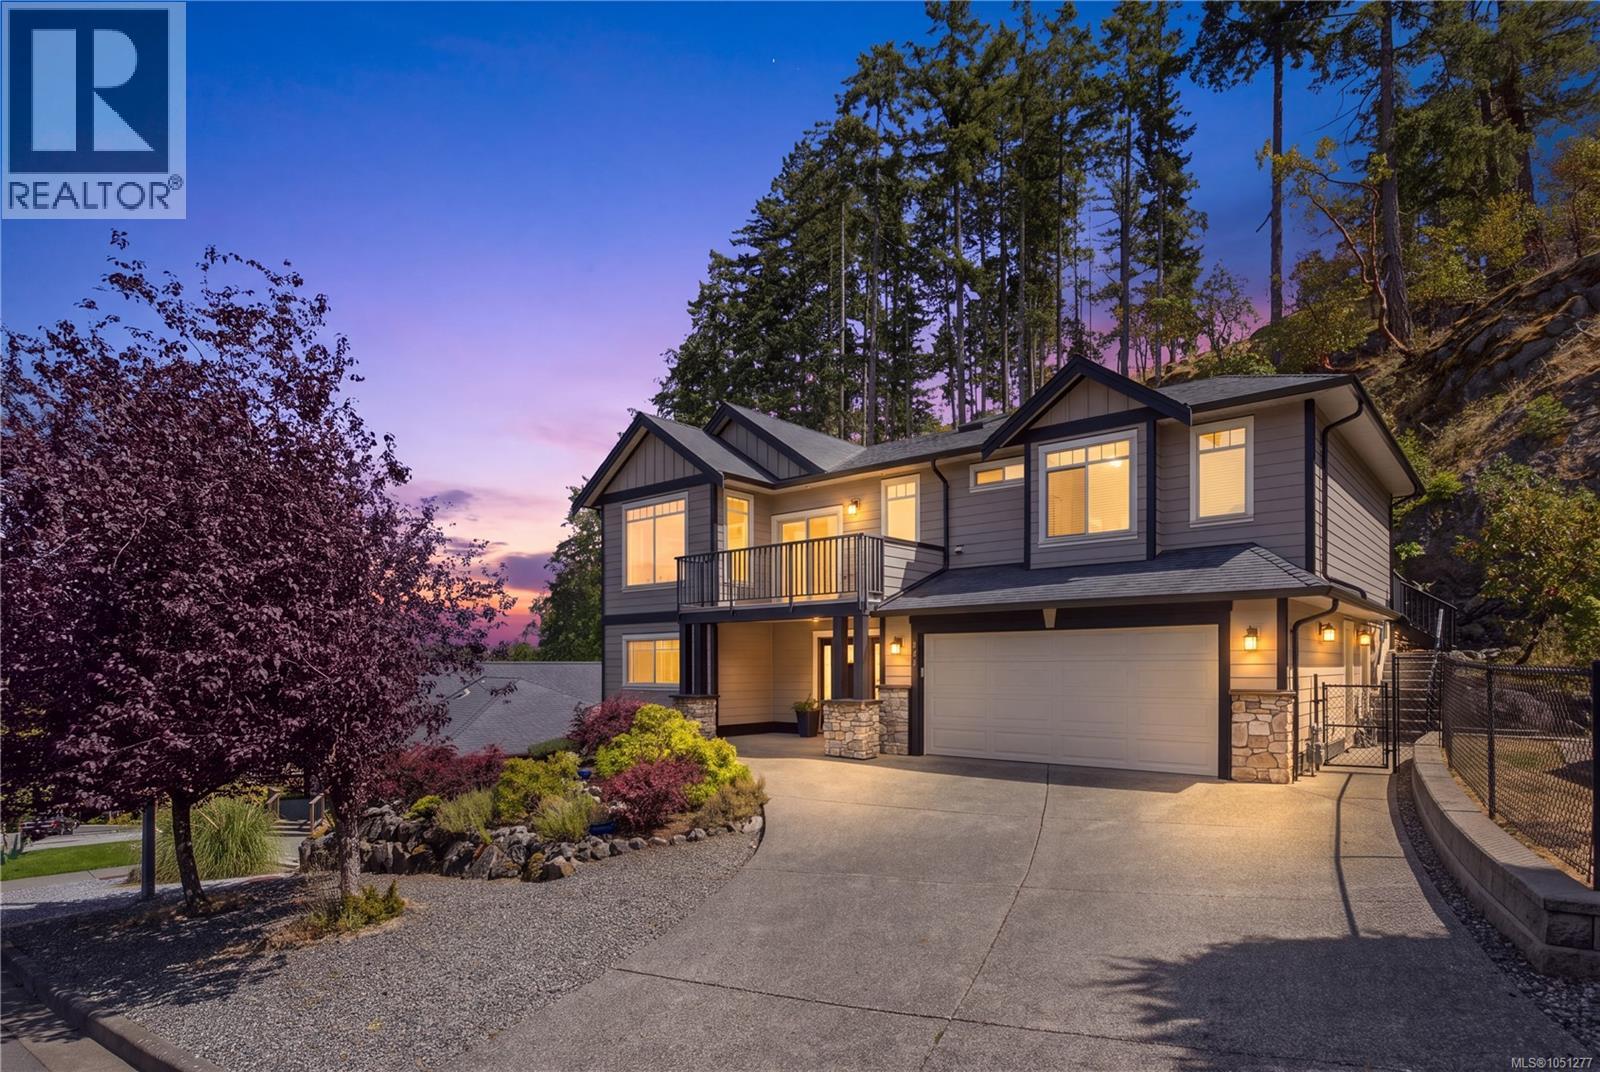
Room to breathe. Space to gather. Your next chapter starts here. Set on a private 0.30-acre lot backing onto dedicated parkland and a natural hillside, this Departure Bay home offers over 3,000 sq ft and QUICK POSSESSION. The open main level features 9-ft ceilings, engineered hardwood, crown moulding and a gas fireplace with custom built-ins. The spacious kitchen offers a large island, stainless steel appliances and abundant cabinetry. Three balconies extend living outdoors. The primary bedroom enjoys a private balcony, walk-in closet and spa-inspired ensuite. The lower level features a well-appointed legal 1-bedroom suite with a fireplace and covered patio, with the option to incorporate a second bedroom with its own ensuite and walk-in closet. Ideal for extended family or income potential. A low-maintenance yard leaves more time for Departure Bay Beach, Pipers Lagoon, Neck Point and Linley Valley trails. Now vacant and ready for your move. Book your showing today! (id:44393)
Royal LePage Nanaimo Realty (Nanishwyn)
Courtenay, British Columbia
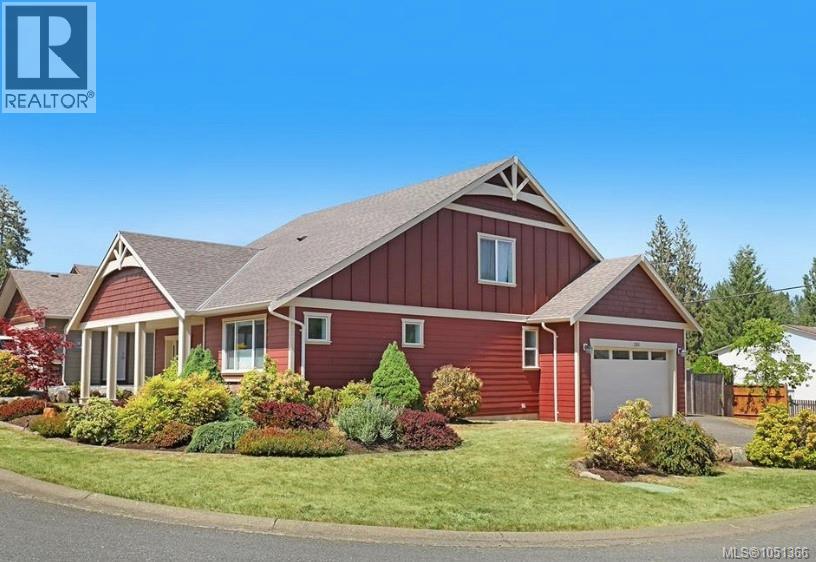
Morrison Creek Commons. This quiet community is perfect for a growing family or winding down. Large primary bedroom on the main with a large walk through closet and well appointed ensuite. Bright office/den (on the main) and an additional 2 large bedrooms up. Open kitchen with a large island, new gas stove & dishwasher. Beautiful living room w/ gas fireplace, vaulted ceiling overlooking a covered patio & back garden. Gorgeous engineered hardwood floors throughout the main living area. Storage space galore with room for your Costco hauls. Heat pump to keep you cool in the summer heat. Located close to walking trails, Mt. Washington and mountain biking in Cumberland. (id:44393)
RE/MAX Ocean Pacific (Crtny)
Pemberton Holmes - Sooke