
West Kelowna, British Columbia
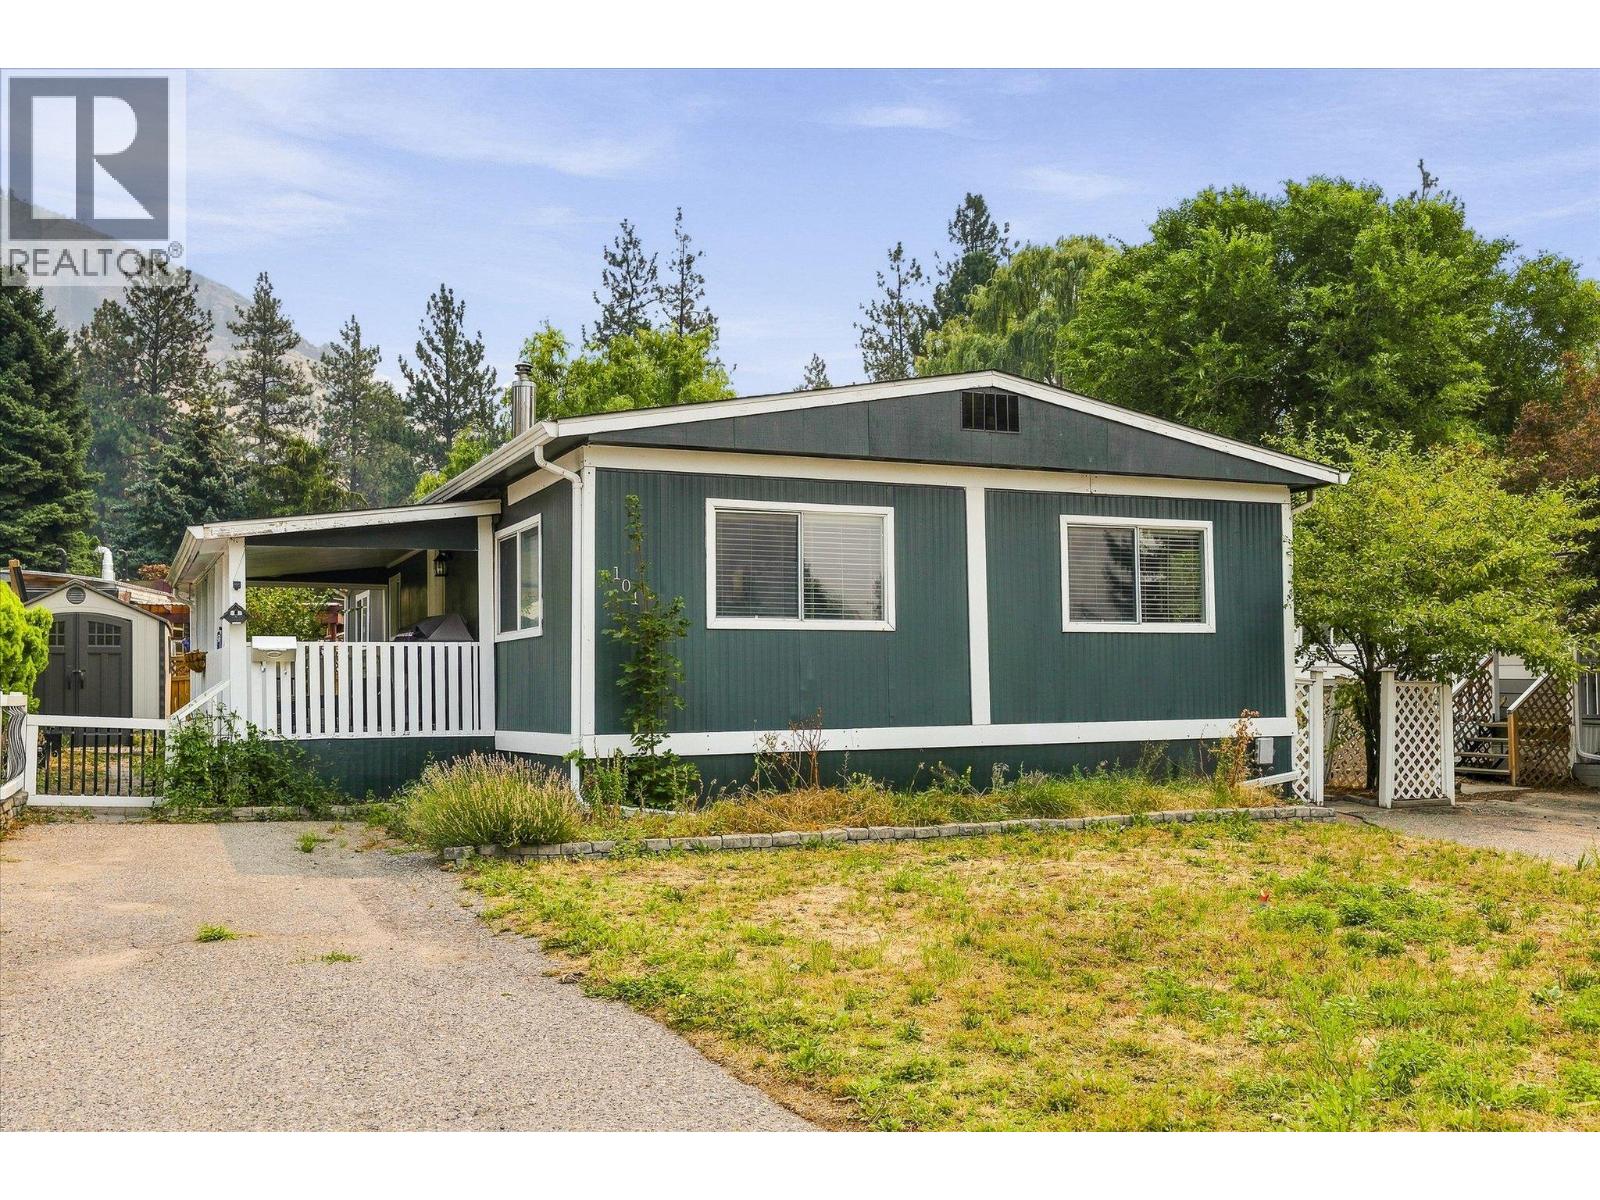
Welcome to Westview Village! This well kept double wide offers two spacious bedrooms plus a versatile den, giving you extra room for a home office, guests, or hobbies. The kitchen is equipped with stainless steel appliances, while updated flooring and baseboards give the home a fresh, comfortable feel. The living and dining areas are bright and welcoming, with plenty of natural light throughout. Key updates include a replaced roof and the addition of air conditioning, with further improvements made throughout the home. Outside, you’ll find a covered patio that’s perfect for relaxing or entertaining, plus a separate shed for extra storage. Located just a short drive from downtown West Kelowna, you’ll have easy access to shopping, restaurants, entertainment, and everyday amenities. (id:44393)
Royal LePage Kelowna Paquette Realty
Kelowna, British Columbia
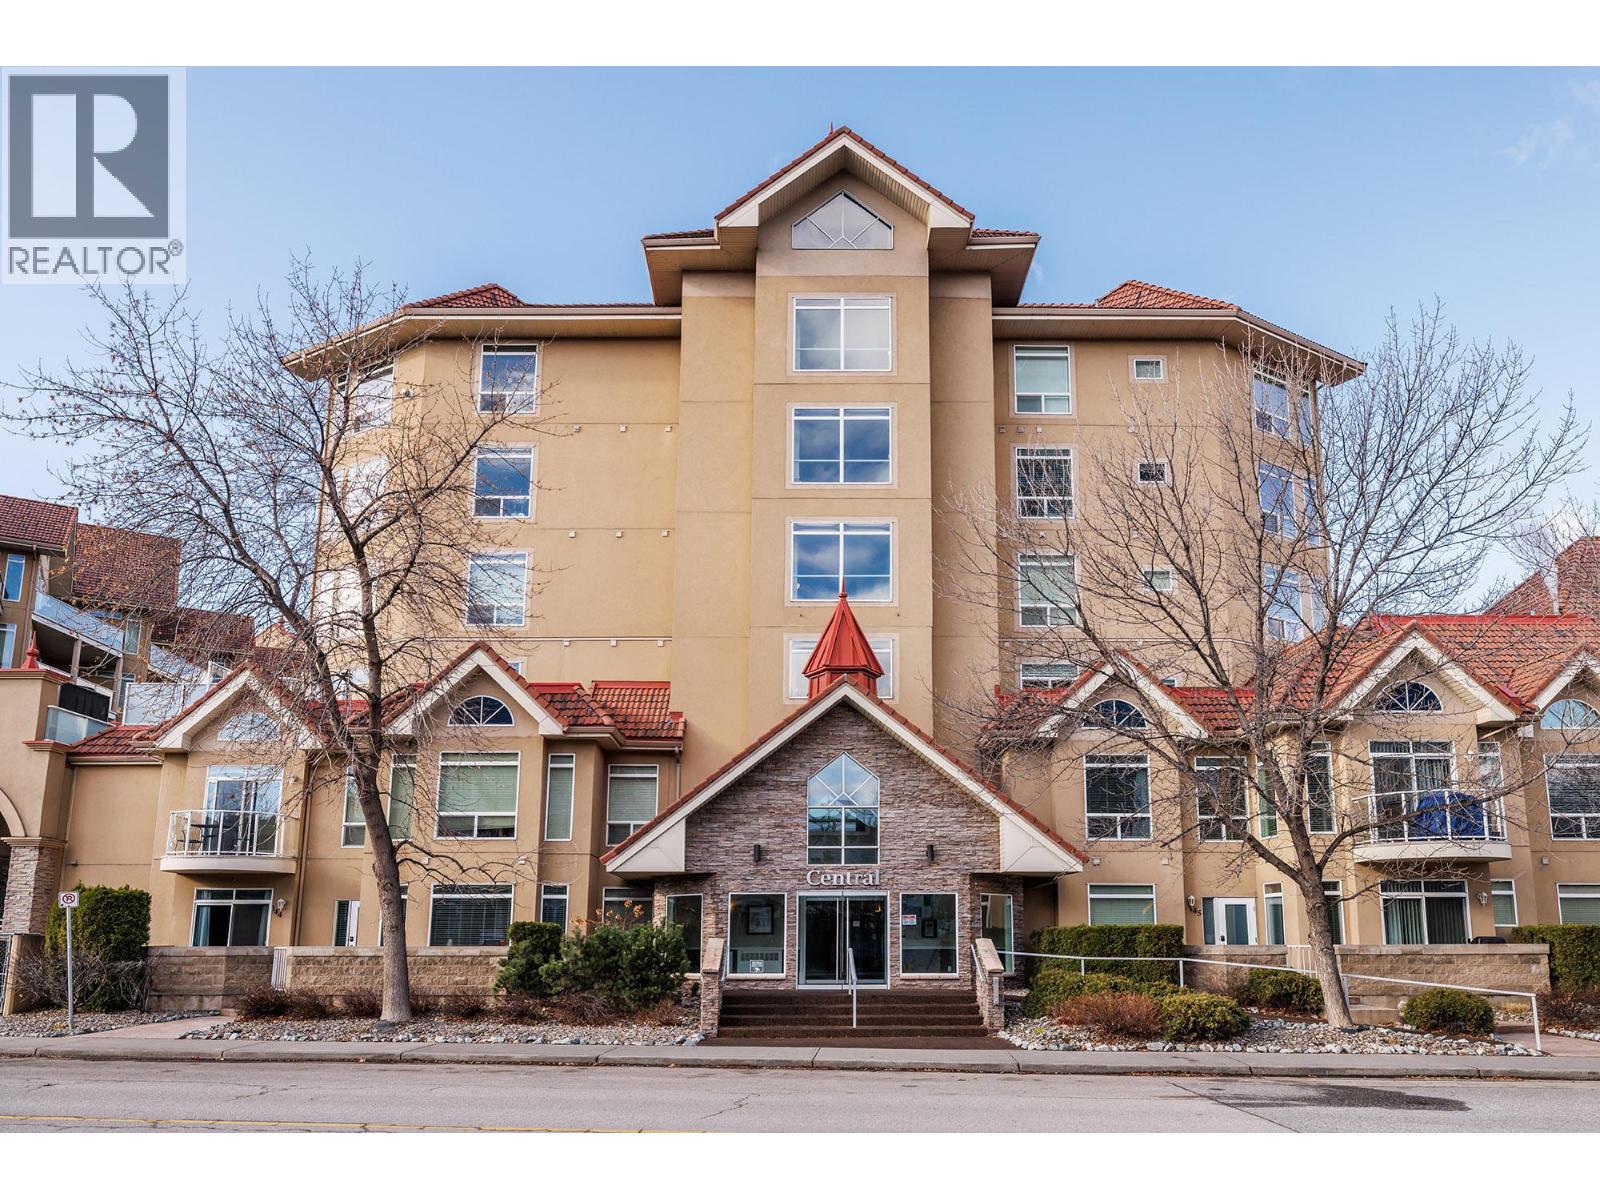
SHORT TERM RENTAL FRIENDLY Welcome to Discovery Bay, a resort-style community in the heart of Kelowna, just steps from the waterfront. This bright top-floor 1-bedroom residence features vaulted ceilings, abundant natural light. Fully renovated and offered turn-key furnished, the home showcases timeless hardwood flooring, a cozy gas fireplace, built-in speakers, and custom storage cabinetry. The well-equipped kitchen includes high-quality appliances, dishes, glassware, and new pots and pans—perfect for everyday living or continued Airbnb use, pending approval. The bedroom offers a walk-in closet with built-in storage, while Hunter Douglas window coverings and antique shutters add style and function. A barn door leads to the updated bathroom with vanity and walk-in shower. Additional highlights include in-suite laundry, central heating and cooling, underground parking, elevator access, and a private deck. Enjoy outstanding amenities including indoor/outdoor pool, hot tub, fitness centre, and expansive communal sun deck with BBQs. Pets allowed with size restrictions. A fantastic downtown opportunity! (id:44393)
2 Percent Realty Interior Inc.
Daajing Giids City, British Columbia
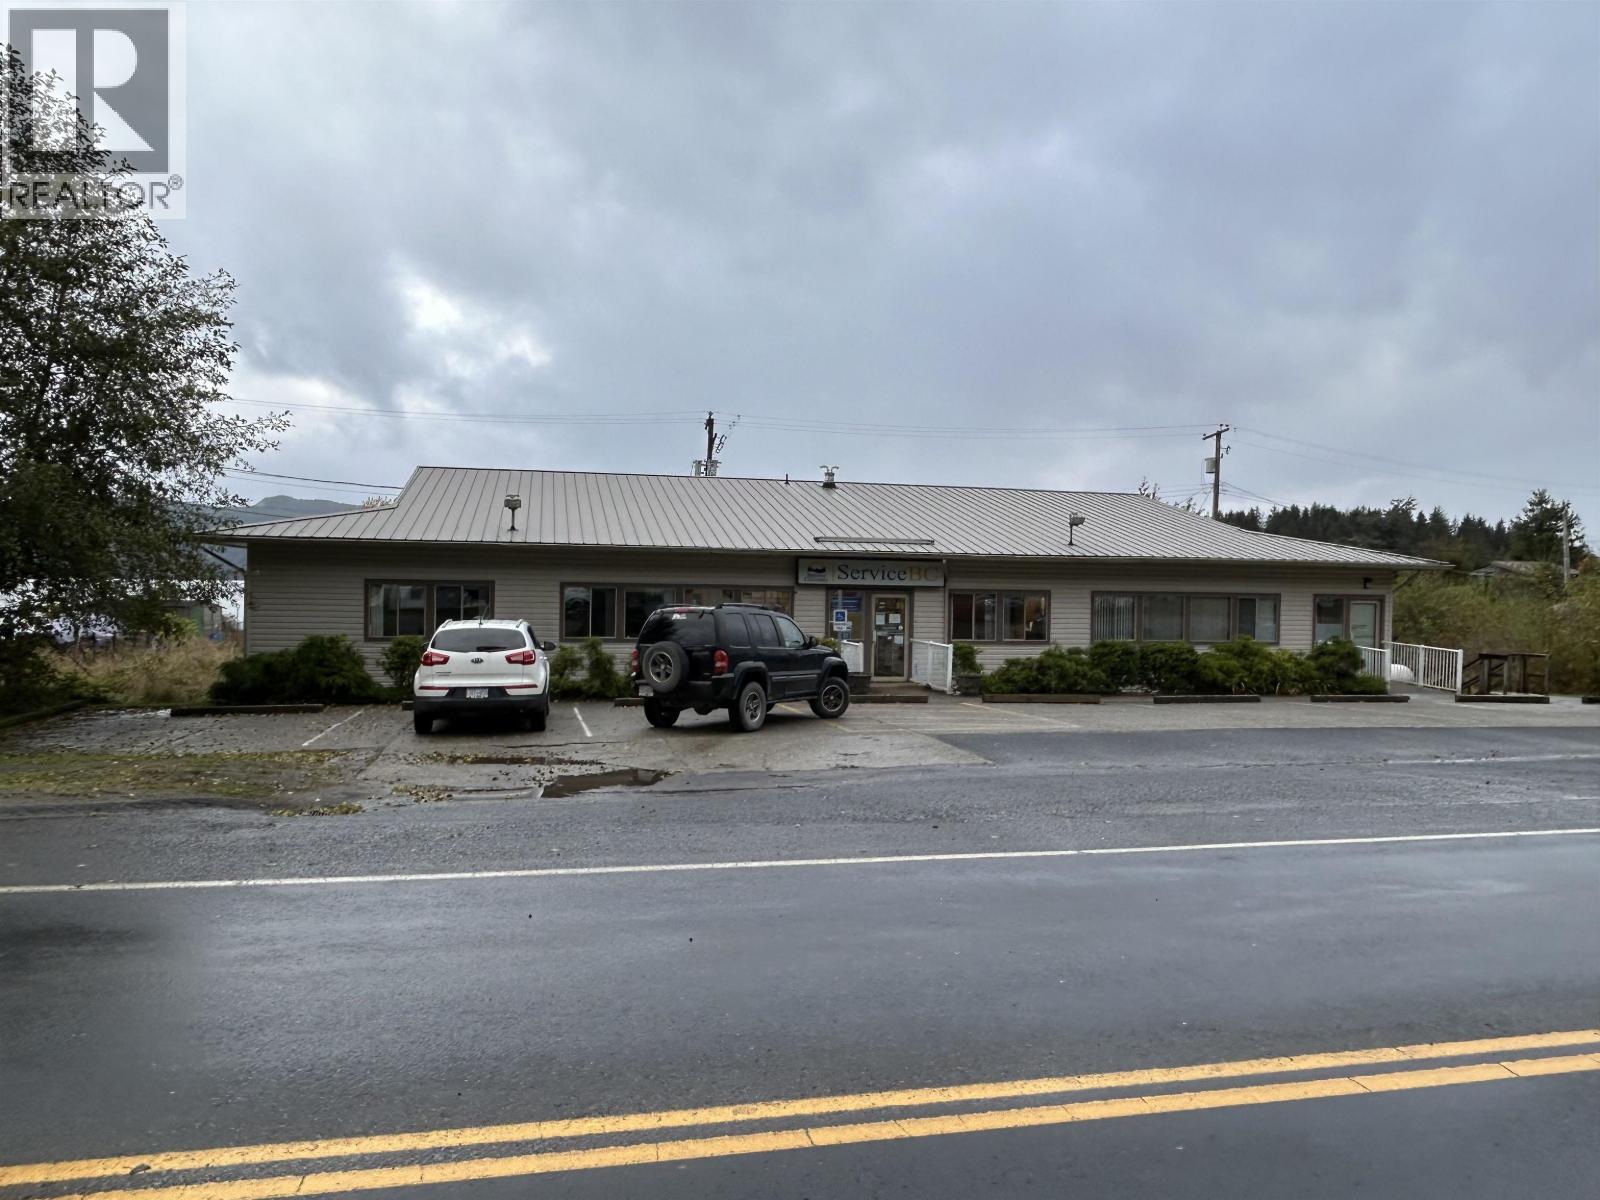
Prime Commercial Opportunity at Queen Charlotte's — Newly Leased Investment Property. Seize the opportunity to own a premier commercial asset located at the renowned Queen Charlotte. This well-established location offers exceptional exposure and consistent tenant appeal in a sought-after destination known for its natural beauty and high seasonal traffic. A new 5-year lease was recently secured as of September 1, 2025, ensuring stable, long-term income. The lease generates a monthly rent of $7,037.00, translating to an annual income of $84,444.00. This solid lease agreement provides a reliable return, making it an ideal addition to any investor's portfolio. (id:44393)
Royal LePage Sterling Realty
Lake Country, British Columbia
Property is sold As is Where is and house is not liveable. Great Development potential on this huge .37 acre corner lot. Measurements are approximate. Property has a great potential for future development and rezoning on a prime location, minutes to the beach in the central Okanagan. Grab this Opportunity in a rapidly growing community. (id:44393)
Century 21 Coastal Realty Ltd.
Tappen, British Columbia
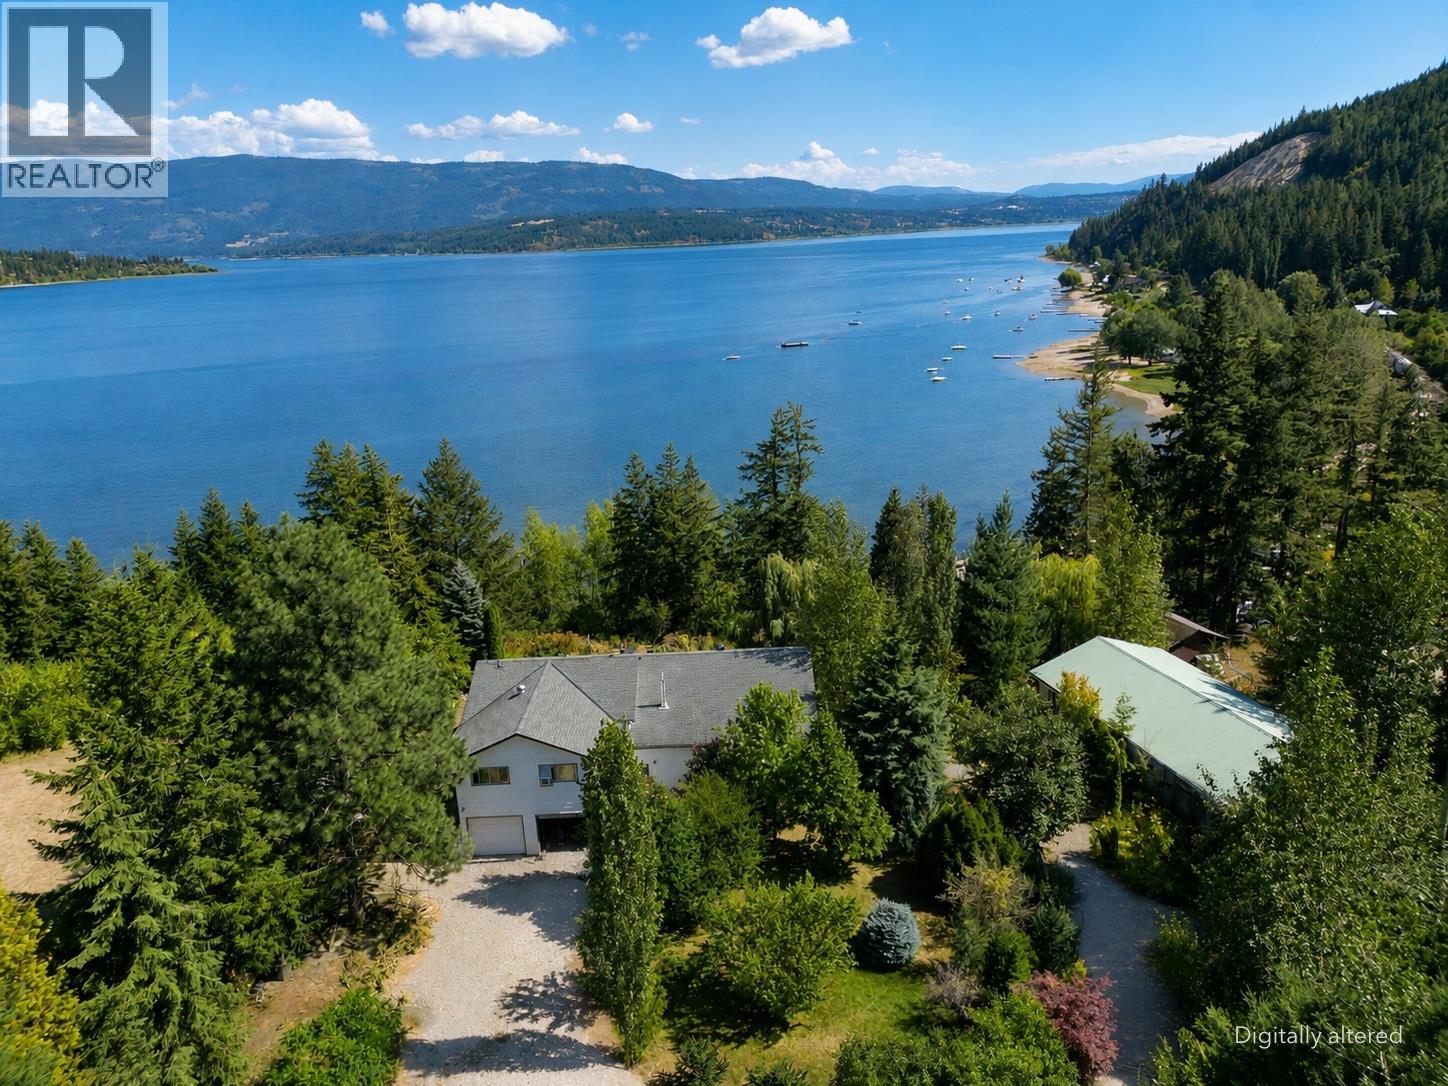
1.45 acres of Shuswap semi-waterfront living with phenomenal lake and valley views! Centrally located in Tappen, this versatile property offers space, privacy and excellent potential for those looking to enjoy the Shuswap lifestyle with potential for generating additional income. The main home features 4 bedrooms and 3 bathrooms, kitchens above and below, and massive potential. The home is well situated to take full advantage of the impressive lake and valley views, creating a bright and inviting place to relax and entertain. A converted shop/garage provides added flexibility and potential for another dwelling or income (buyer to confirm). Previously used as an art gallery this space is a blank canvas. On top of this there is another natural gas, power, water hookup from a mobile home that was removed on the south end of the property. Set on a beautiful 1.45-acre landscaped parcel, this property brings together the features that are hard to find in one package: semi-waterfront location, incredible Shuswap views, two dwellings, income potential and plenty of room to enjoy the outdoors. An exciting opportunity for a full-time residence, recreational property or multi-generational Shuswap retreat. Please note that some of the photos have been digitally altered. (id:44393)
Real Broker B.c. Ltd
Kelowna, British Columbia
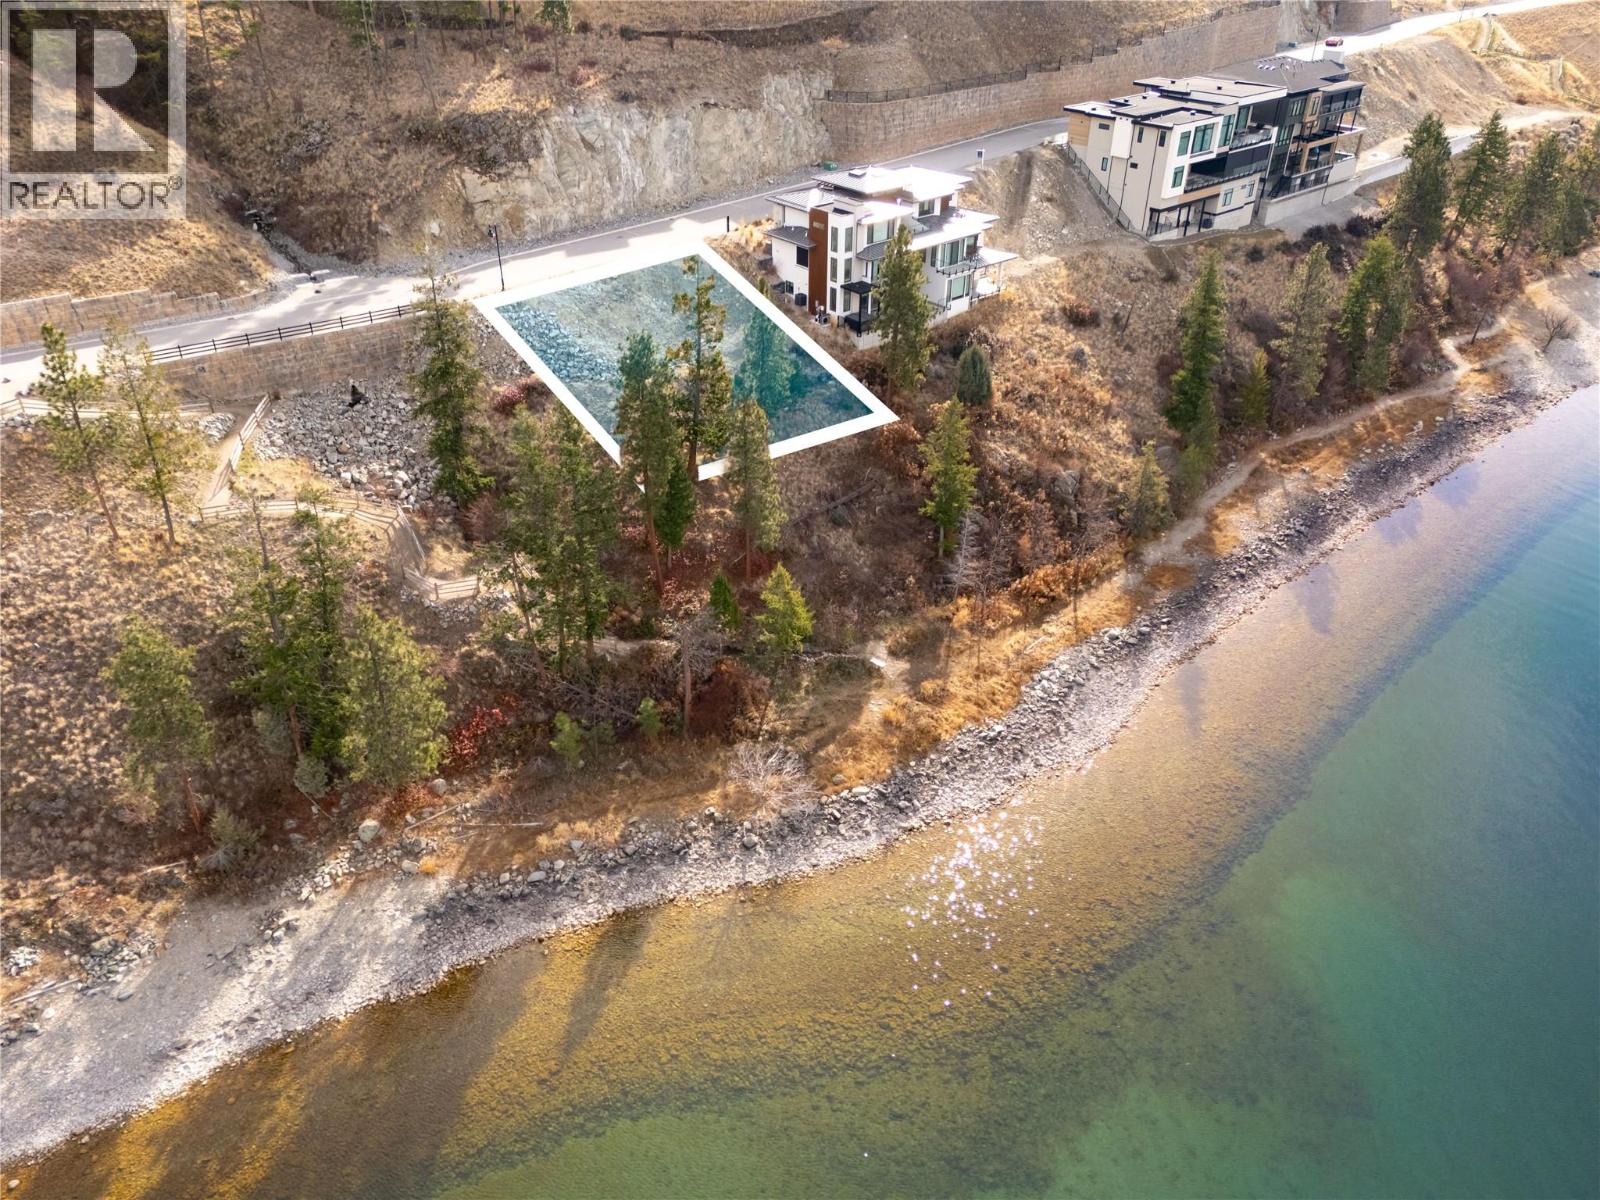
A rare opportunity to build your dream waterfront home in the beautiful community of McKinley Beach. Perfectly positioned beside green space, this exceptional lot offers added privacy with no neighbour on one side and direct access to the scenic trail leading down to the beach just steps away. Enjoy the ultimate Okanagan lifestyle with the marina within walking distance, where you can keep your boat, kayak, or paddleboard, plus swim docks for those perfect summer days on the lake. This generous, pool-sized lot offers incredible flexibility, allowing for a custom home of up to 5,000 sq. ft., with plenty of room for a triple car garage and a pool. McKinley Beach has fantastic resort-style amenities including a community centre with an indoor pool, outdoor hot tub, sauna, yoga studio, and a fully equipped gym, along with pickleball and tennis courts, community gardens, and endless hiking trails right outside your door. Close to the airport, UBC-O and still only 15 minutes to Kelowna, this location is really the best of both worlds, perfect for nature lovers and still a convenient distance for entertainment and amenities. The newly opened Azadi Winery, also within walking distance, adds to the unique charm of this lakeside community. Build your dream home and experience the perfect blend of nature, luxury, and recreation in one of Kelowna’s most sought-after lakefront neighbourhoods. (id:44393)
Royal LePage Kelowna
Abbotsford, British Columbia
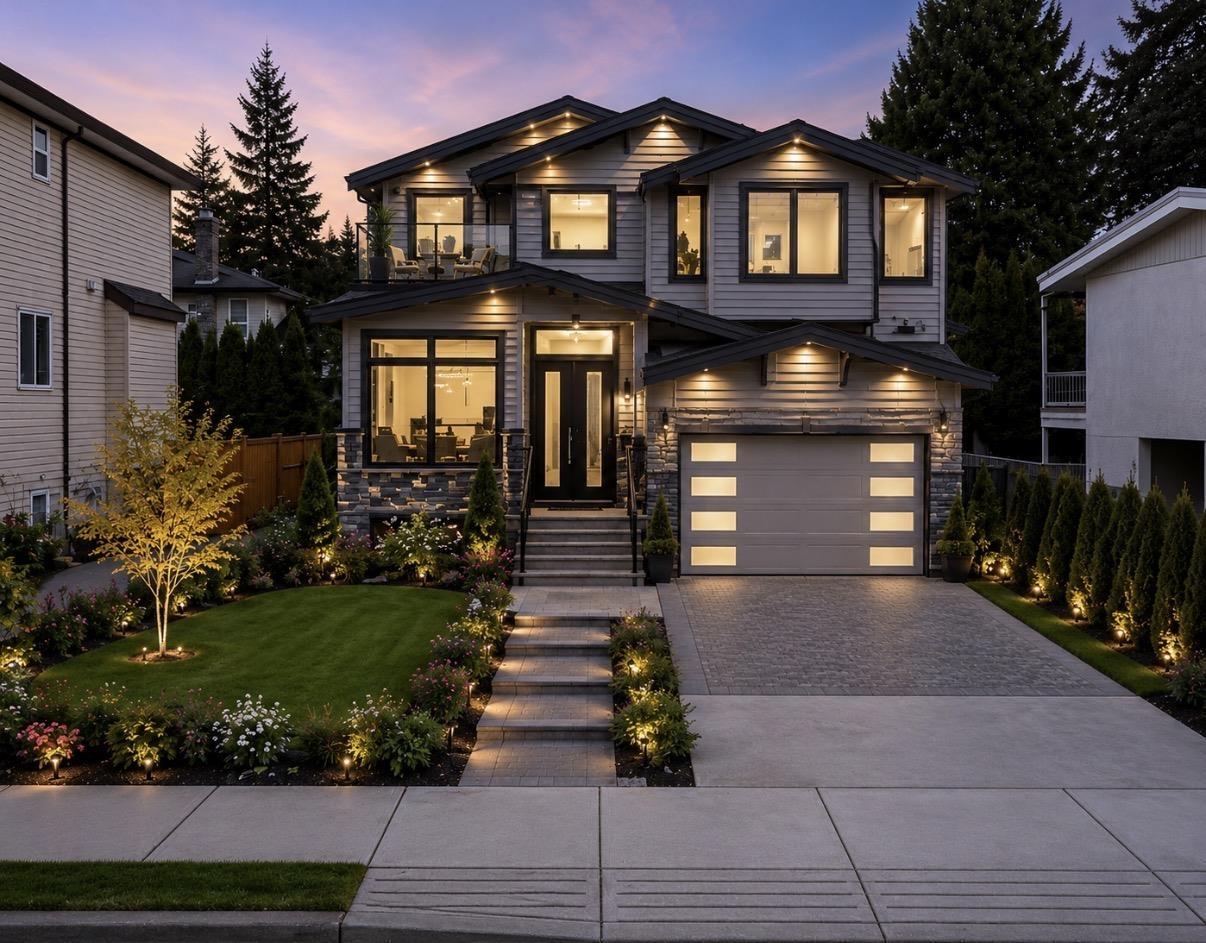
Rare opportunity to secure a fully serviced residential lot with all services at lot line and driveway/curb complete as per city. Spanning 5,166 sqft in the heart of Abbotsford. RS5-A Zoning with 45% lot coverage (confirm w/ City of Abbotsford), ready for building permit application. Excellent 50 ft frontage configuration allowing for strong curb appeal & functional family layouts. Suitable for a builder, investor, or end user. House plans included for a 3-Story home with basement. Close proximity to top rated schools, parks, shopping, transit, HWY 1 and future growth corridors. Inquire today for more information! (id:44393)
Stonehaus Realty Corp.
Kamloops, British Columbia
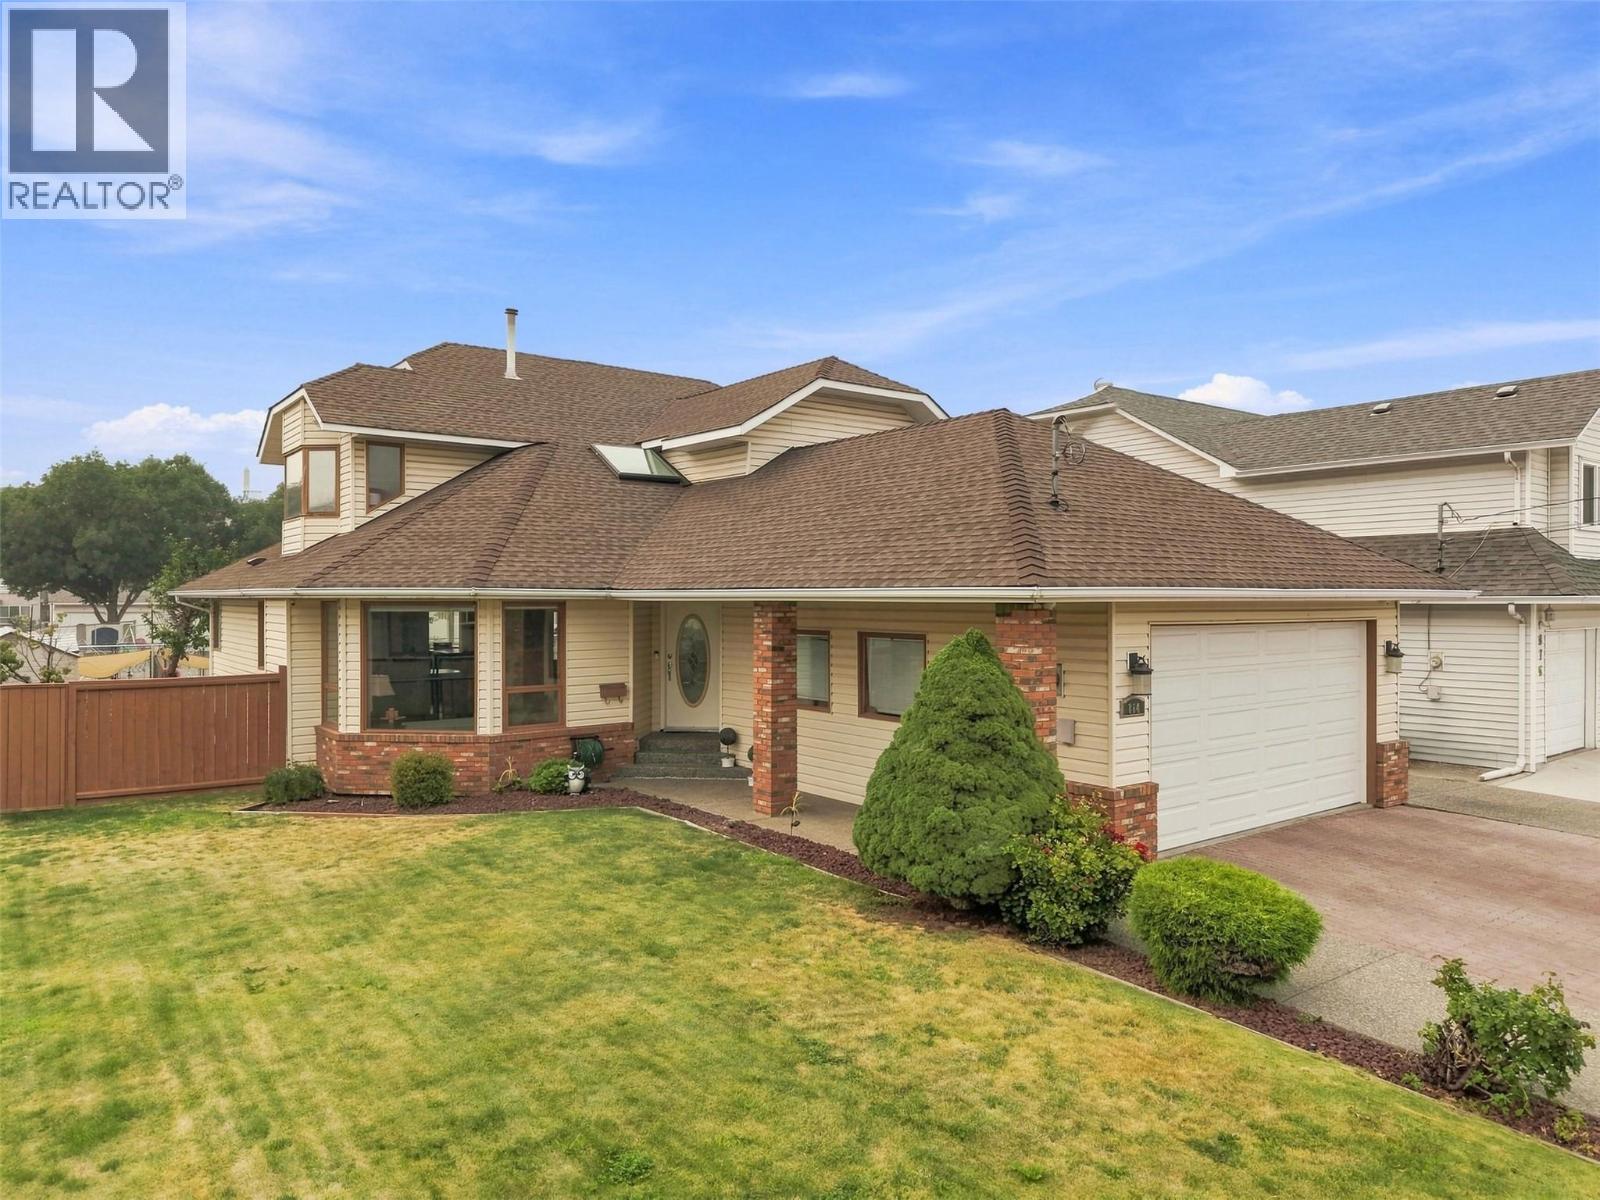
Welcome to 864 Nicolani Drive. This impressive 5 bed, 3 bath family home sits on a large corner lot, offering 3,924 sqft of space across three levels, meticulously maintained by the same owner for 18 years. Perfect for families looking for space, comfort, and future flexibility. Step inside the grand entry featuring a sweeping curved staircase—a true showpiece. The main floor offers a bright living room and generous dining area. The kitchen is equipped with plenty of counter space and stainless steel appliances. Breakfast nook, family room with gas fireplace, two bedrooms, 3pc bathroom, and laundry room complete this level. Step outside to the deck, perfect to enjoy morning coffee. Upstairs, you will find the spacious primary bedroom with a luxurious 5pc ensuite. Two additional bedrooms and a 4pc bathroom complete the upper level. The lower level offers a massive 1,466 sqft space with separate entrance that is ready for your creative ideas. Potential for a 3 bed income or in-law suite, a movie theatre, more bedrooms etc. An incredible opportunity to add real value and make this home a true asset. Storage shed. Double garage plus driveway parking for 6 vehicles. Recent updates include: laminate flooring (2025), blinds (2024), appliances (2025), and HWT (2026). 125-amp service. Located on a quiet street in a desirable family-friendly area close to schools, churches, shopping, and transit. Contact the listing team at Brookstern Realty Group to book a viewing! (id:44393)
Exp Realty (Kamloops)
Port Edward, British Columbia
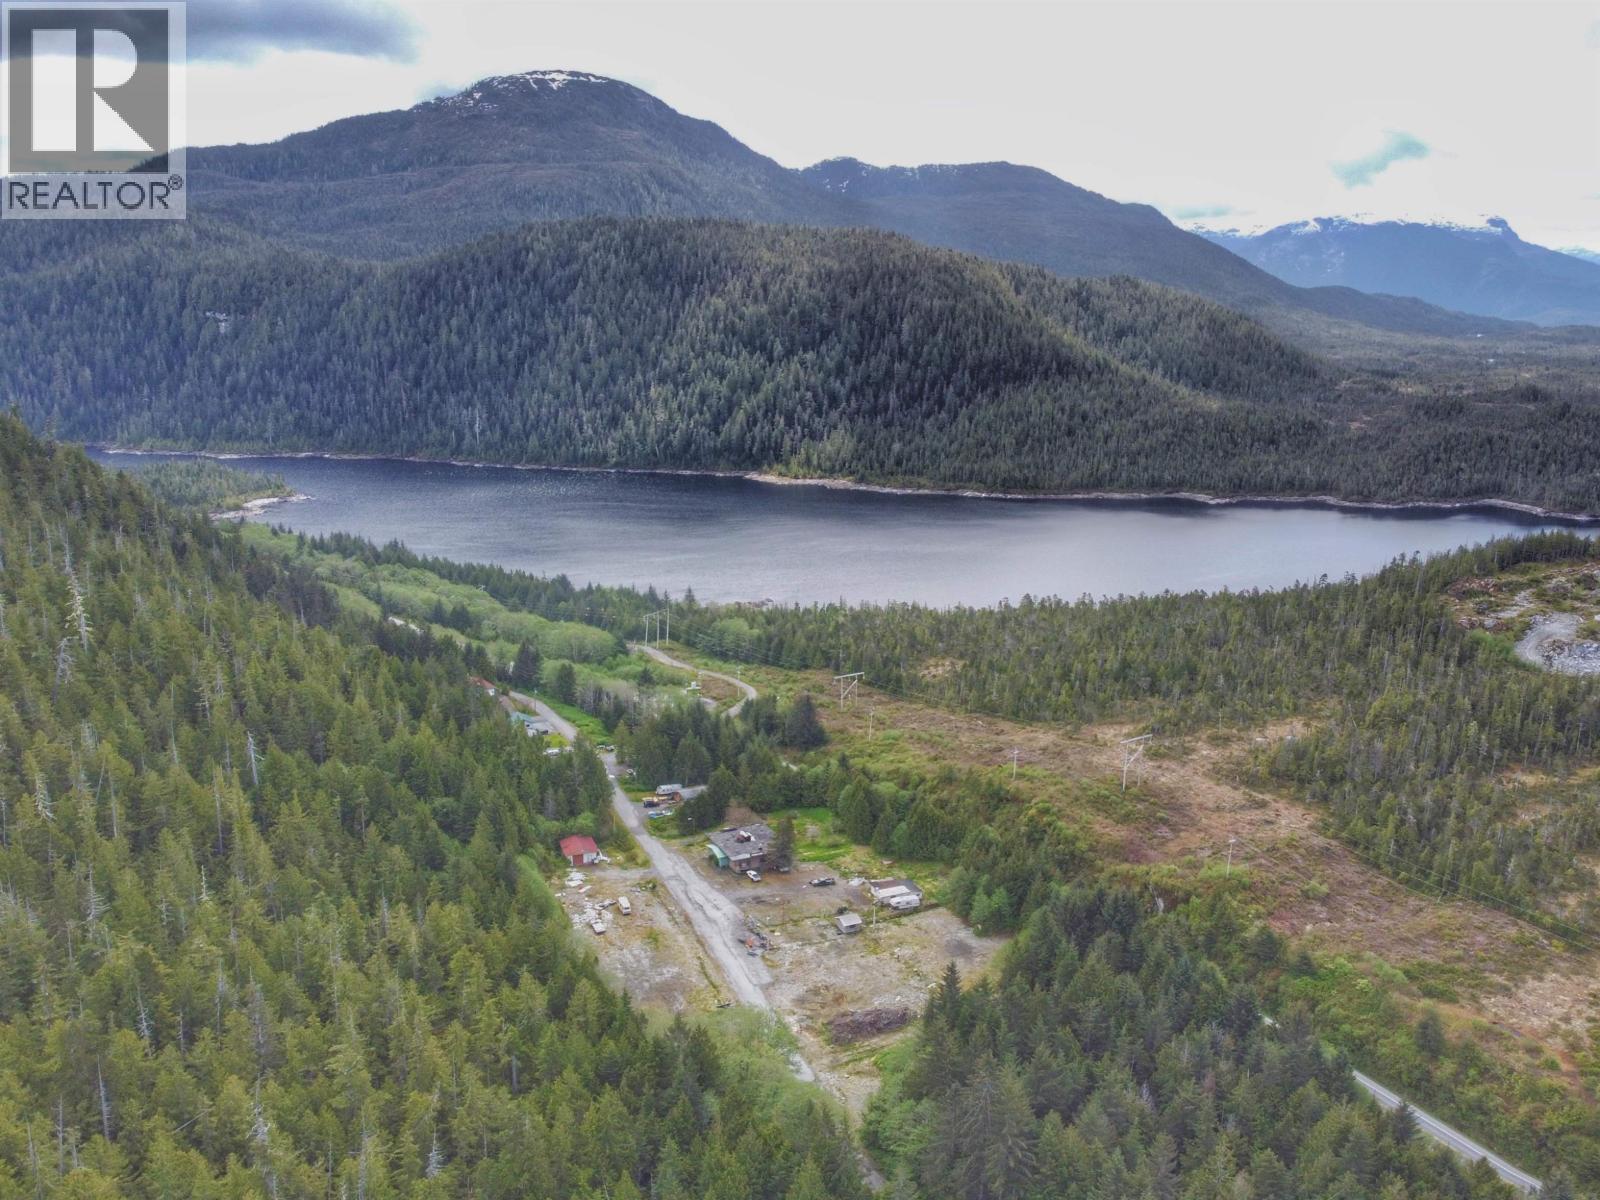
Located just 15 minutes from Prince Rupert, BC this unique property sits on 2.96 acres with a sunny southerly exposure & enjoys views of the surrounding mountains and is within close proximity to the boat launch at Rainbow Lake. The property was previously used a roadside restaurant / campsite with 21 serviced RV sites. There is a large cinder block powered shop, small dwelling and main, 2 level building primarily constructed out of concrete. This quiet location is an ideal jumping off point for all your Northwest adventures. Just minutes from world class fresh & salt water fishing. The possibilities are endless! (id:44393)
RE/MAX Coast Mountains (Pr)
Big White, British Columbia
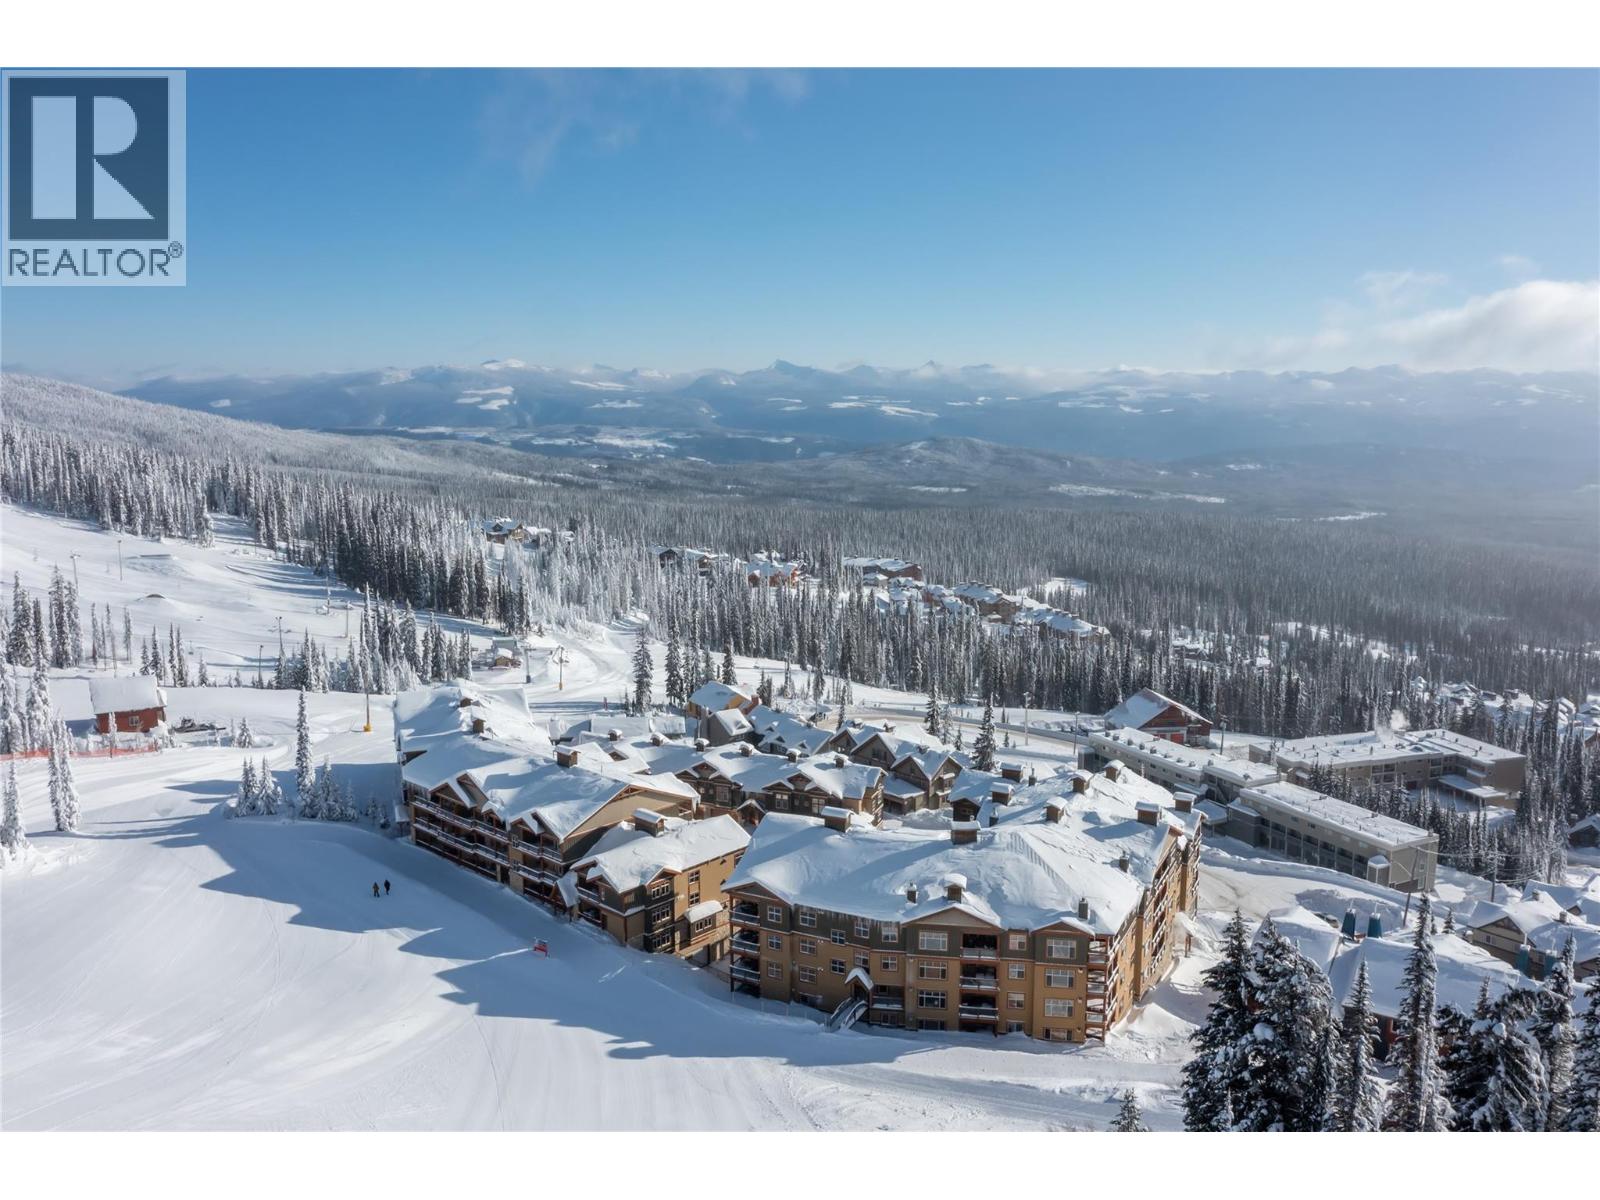
This beautifully appointed three bedroom, two bathroom condo boasts twelve foot ceilings and is fully furnished with exquisite furniture and decor, creating a cozy and inviting mountain retreat. Turn-key and year to go for this winter season. Located directly on the ""Sun Run"" with unbeatable ski access to four major chairlifts. Relax on your covered deck with a private hot tub overlooking the slopes, offering the perfect spot to unwind after a day on the mountain. Additional features include underground parking, making it easy to arrive and hit the slopes, in-unit laundry for added convenience, hardwood, granite, stainless appliances, maple cabinetry, beverage center with fridge, wine storage behind a custom iron gate, heated slate flooring in entryway and both bathrooms. GST paid and this unit has never been rented, it shows like new! Well run strata with full time building manager year round. Don’t miss this opportunity to own a piece of Big White’s finest ski-in/ski-out real estate! With direct flights from cities like Los Angeles, Toronto, and Montreal, and just an hour from Kelowna International Airport, Big White is more accessible than ever. Known for some of the best snow in North America, this resort offers a winter wonderland experience. Best of all, this property is fully exempt from the Foreign Buyer Ban, Foreign Buyers Tax, Speculation Tax, Empty Home Tax, and Short-Term Rental Ban, providing a rare opportunity for international buyers. LIVE WHERE YOU PLAY! (id:44393)
Sotheby's International Realty Canada
Prince George, British Columbia
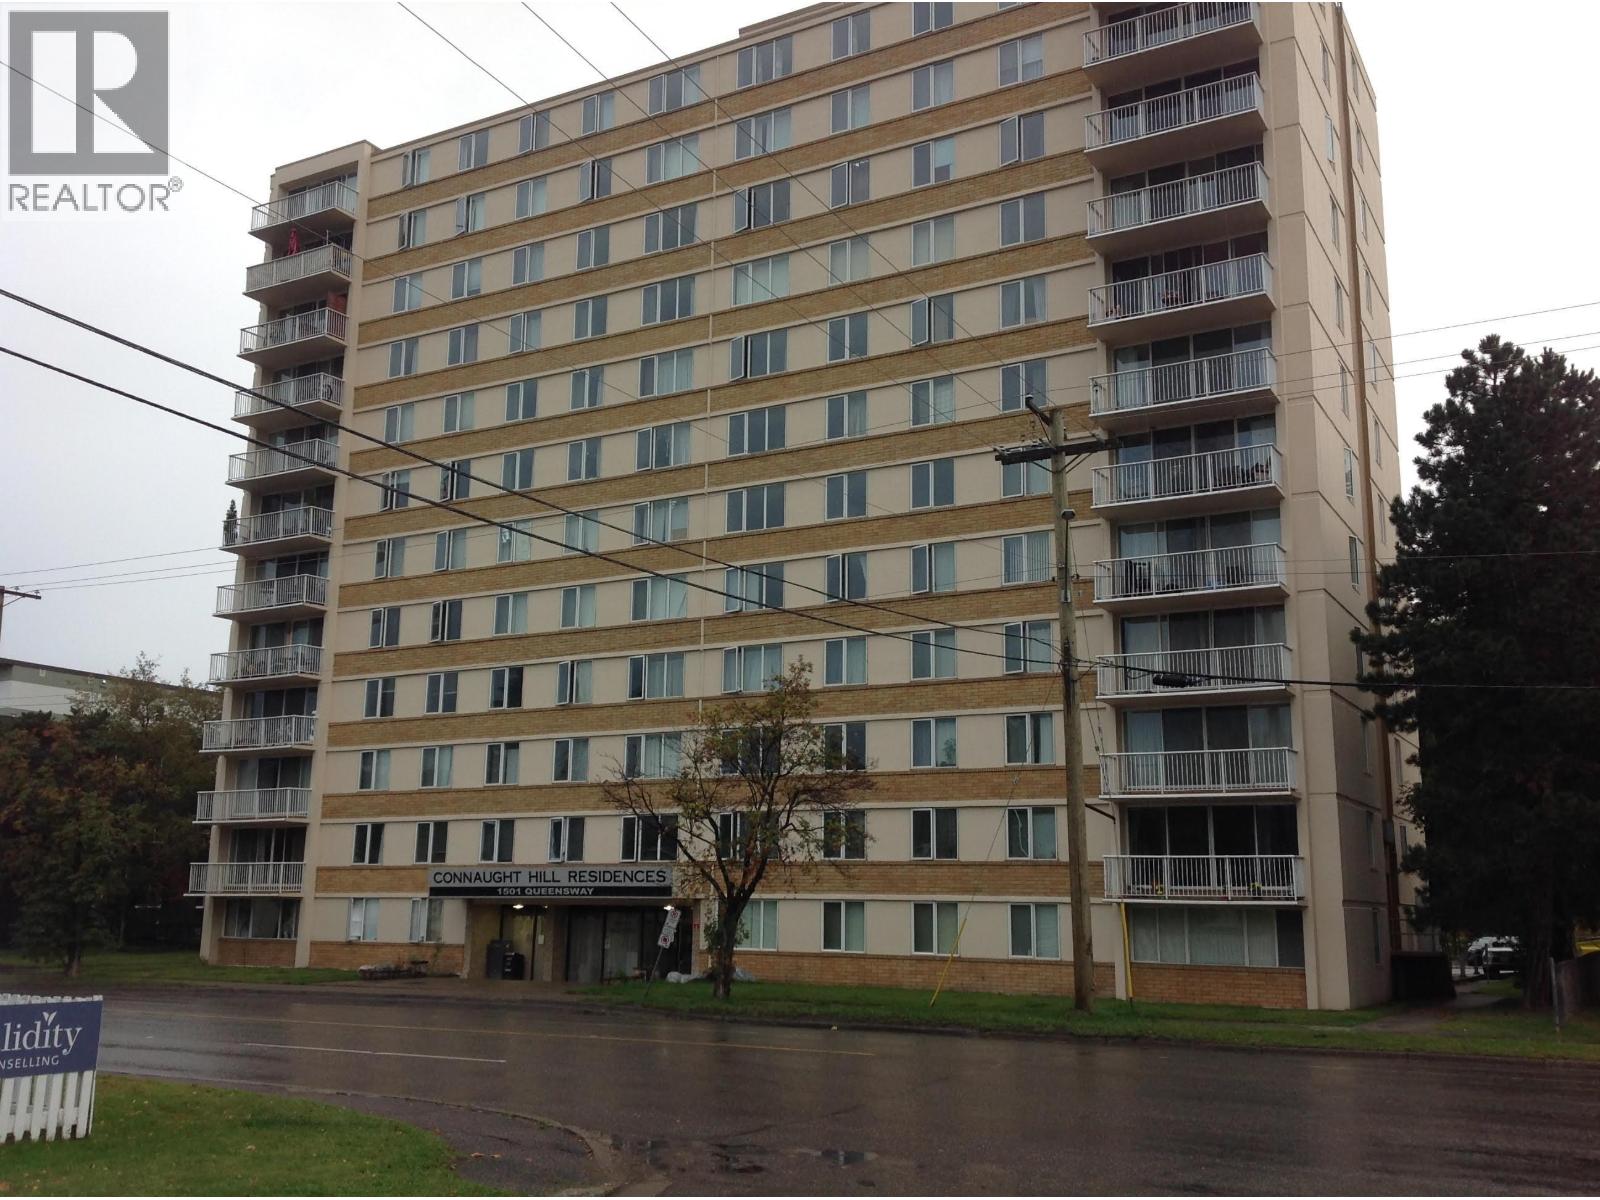
Welcome to Unit 206 at 1501 Queensway. This second-floor, one bedroom unit offers an excellent opportunity for investors or those looking to enter the market. The unit is currently occupied by a long-term tenant, providing established rental income. Strata fees are $445.59 per month and include heat and hot water, helping keep monthly expenses predictable. Conveniently located close to shopping, transit, restaurants and downtown amenities. A great addition to your investment portfolio or a great way to enter the market. Opportunities under a 100 k don't happen often these days. (id:44393)
RE/MAX Core Realty
Abbotsford, British Columbia
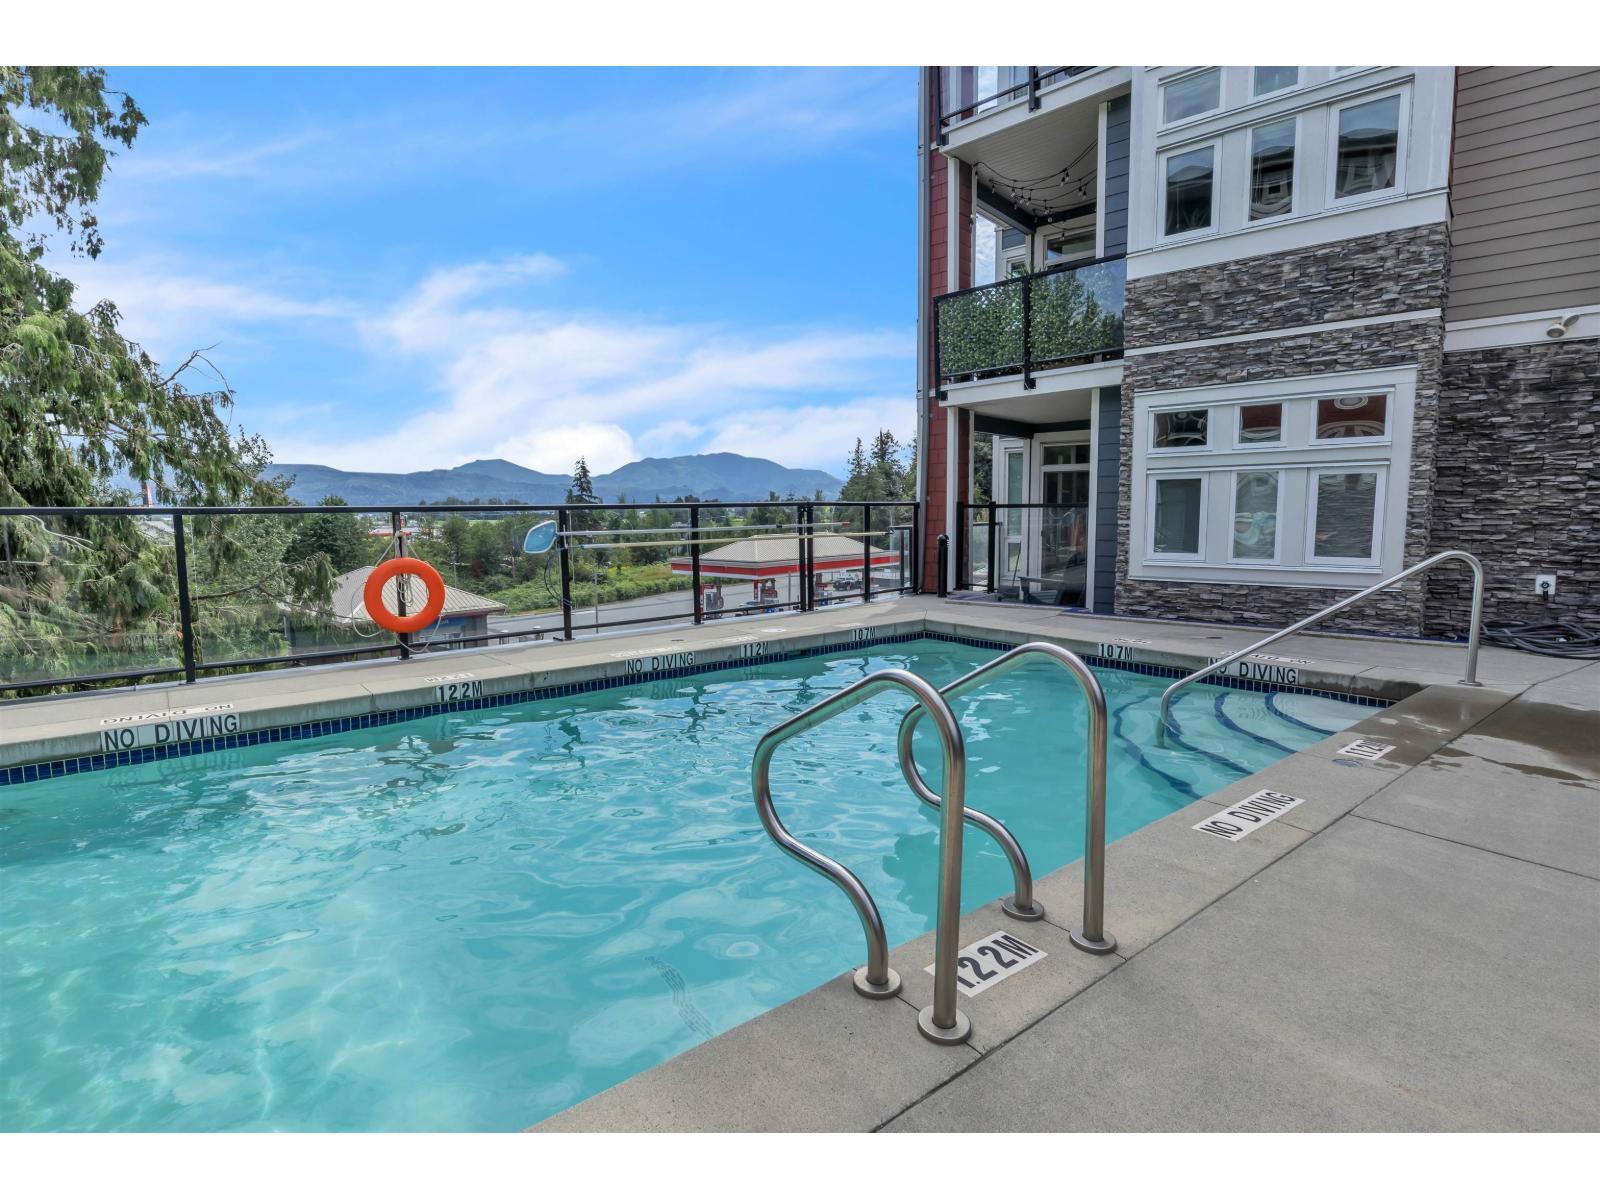
Waterleaf condo! GREAT East Abbotsford location. Unit #115 is it! 2 bed, 2 bath, 2 parking. Lovely open floor plan with large windows making this home nice & bright. Recently painted, new flooring & new lighting. Looks and feels brand new. Stylish & modern details throughout. Sundeck has views of mountains & valleys. Great kitchen with a pantry! Primary bedRm has a walk-in closet & ensuite w/double sinks. 2nd BedRm is on the other side of livingRm making it more of a private setting with bathRm. The amenities are endless here. Outdoor pool, hot tub & a REALLY well-equipped GYM! Walk to Save On Foods, Shoppers Drug Mart, various restaurants, pet supplies, medical clinics, parks, golfing and walking trails. Plus, easy freeway access. Pets are welcomed! This is one not to miss. (id:44393)
Coldwell Banker Executives Realty