
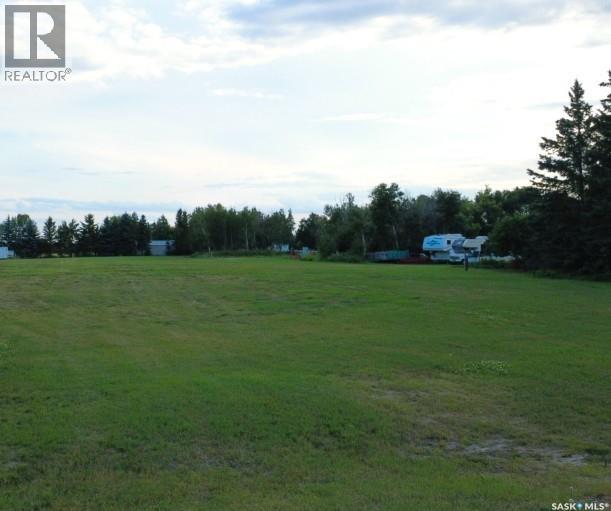
Waldheim, Saskatchewan
Build your dream home on this prime residential building lot located right at the entrance to the Waldheim golf course! Measuring an expansive 62' x 143', this generous site provides ample room for a custom single-family home with a spacious backyard. Services have been brought to the property line. Located just a short 30 minute commute north of Saskatoon along Highway 12. Waldheim offers a vibrant, family friendly community equipped with a K-12 school, recreation facilities and local amenities. Don't miss this affordable chance to secure a premier location in town! (id:44393)
Century 21 Fusion
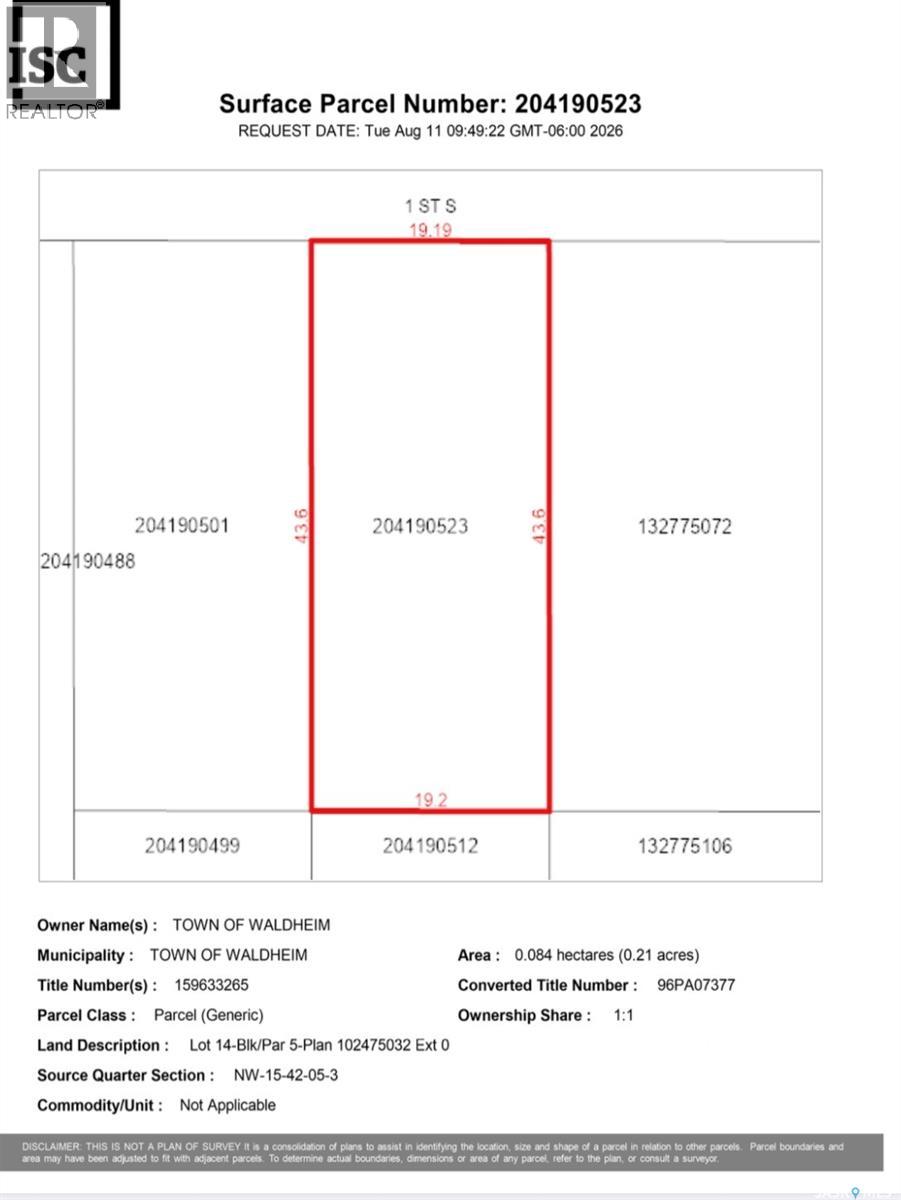
Waldheim, Saskatchewan
Build your dream home on this prime residential building lot located right at the entrance to the Waldheim golf course! Measuring an expansive 62' x 143', this generous site provides ample room for a custom single-family home with a spacious backyard. Services have been brought to the property line. Located just a short 30 minute commute north of Saskatoon along Highway 12. Waldheim offers a vibrant, family friendly community equipped with a K-12 school, recreation facilities and local amenities. Don't miss this affordable chance to secure a premier location in town! (id:44393)
Century 21 Fusion
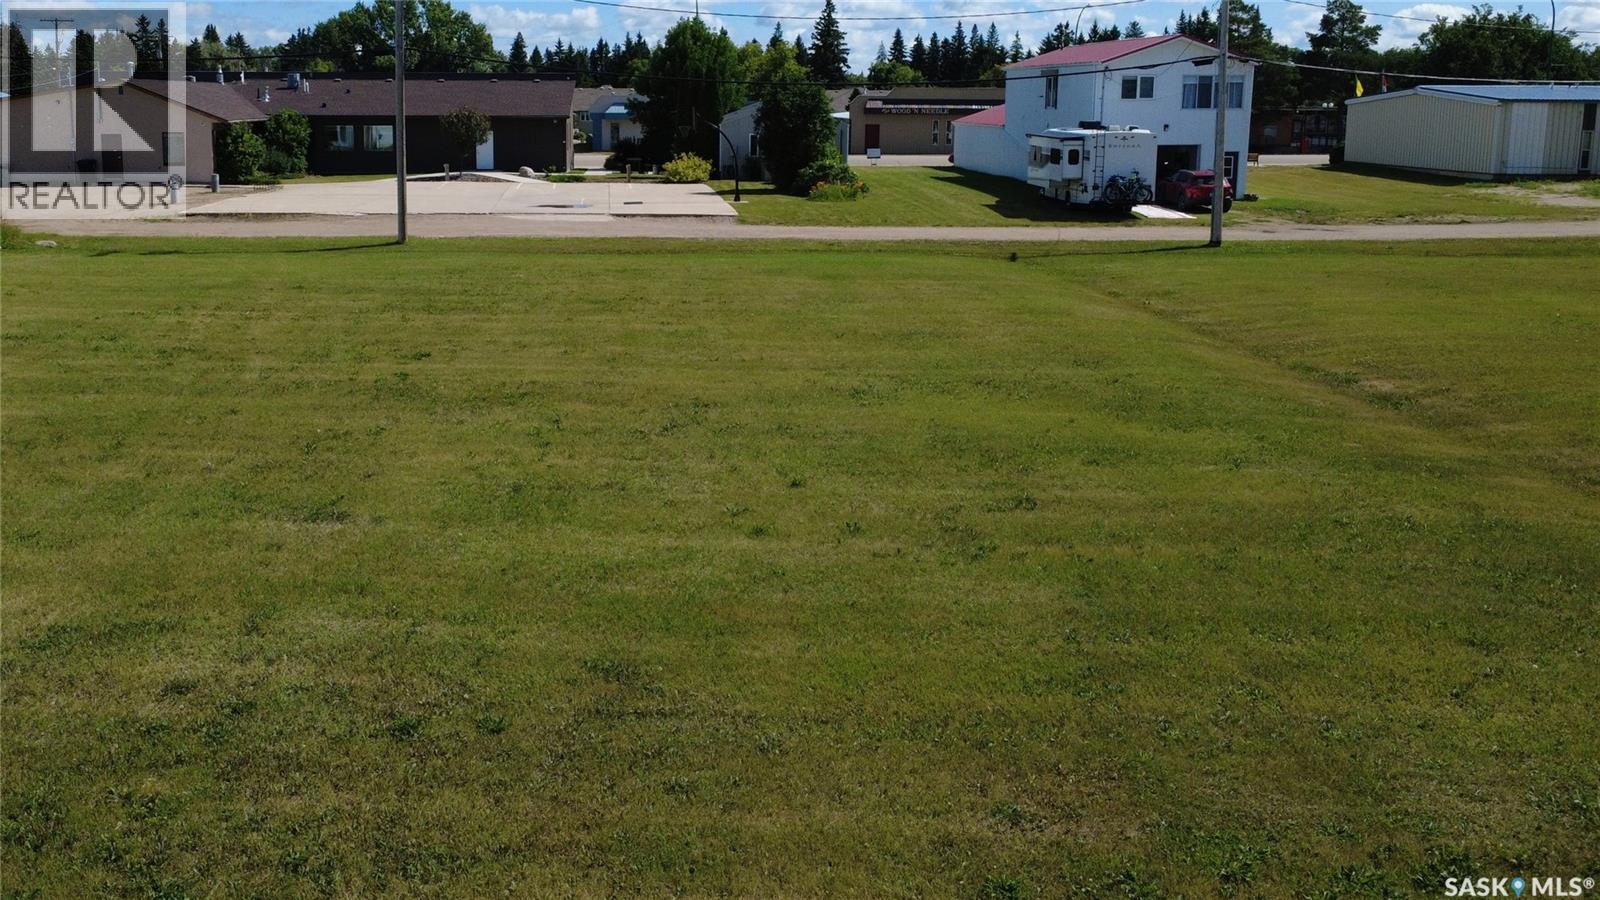
Waldheim, Saskatchewan
The Town of Waldheim is actively seeking the development of a long-term care facility, senior living complex, or personal care home on this site. With a growing local demand for specialized housing and healthcare services, municipal interest makes this parcel an ideal candidate for developers, builders, or care providers looking to establish a high-impact community project. Alternatively, this lot would also be an ideal setting to build your dream residence! Situated in a peaceful, family-oriented town with easy access via Highway 312, Waldheim offers strong community support, essential local services (including a local health/medical centre, pharmacy, and emergency first responders), and a simple commute to Saskatoon. (id:44393)
Century 21 Fusion
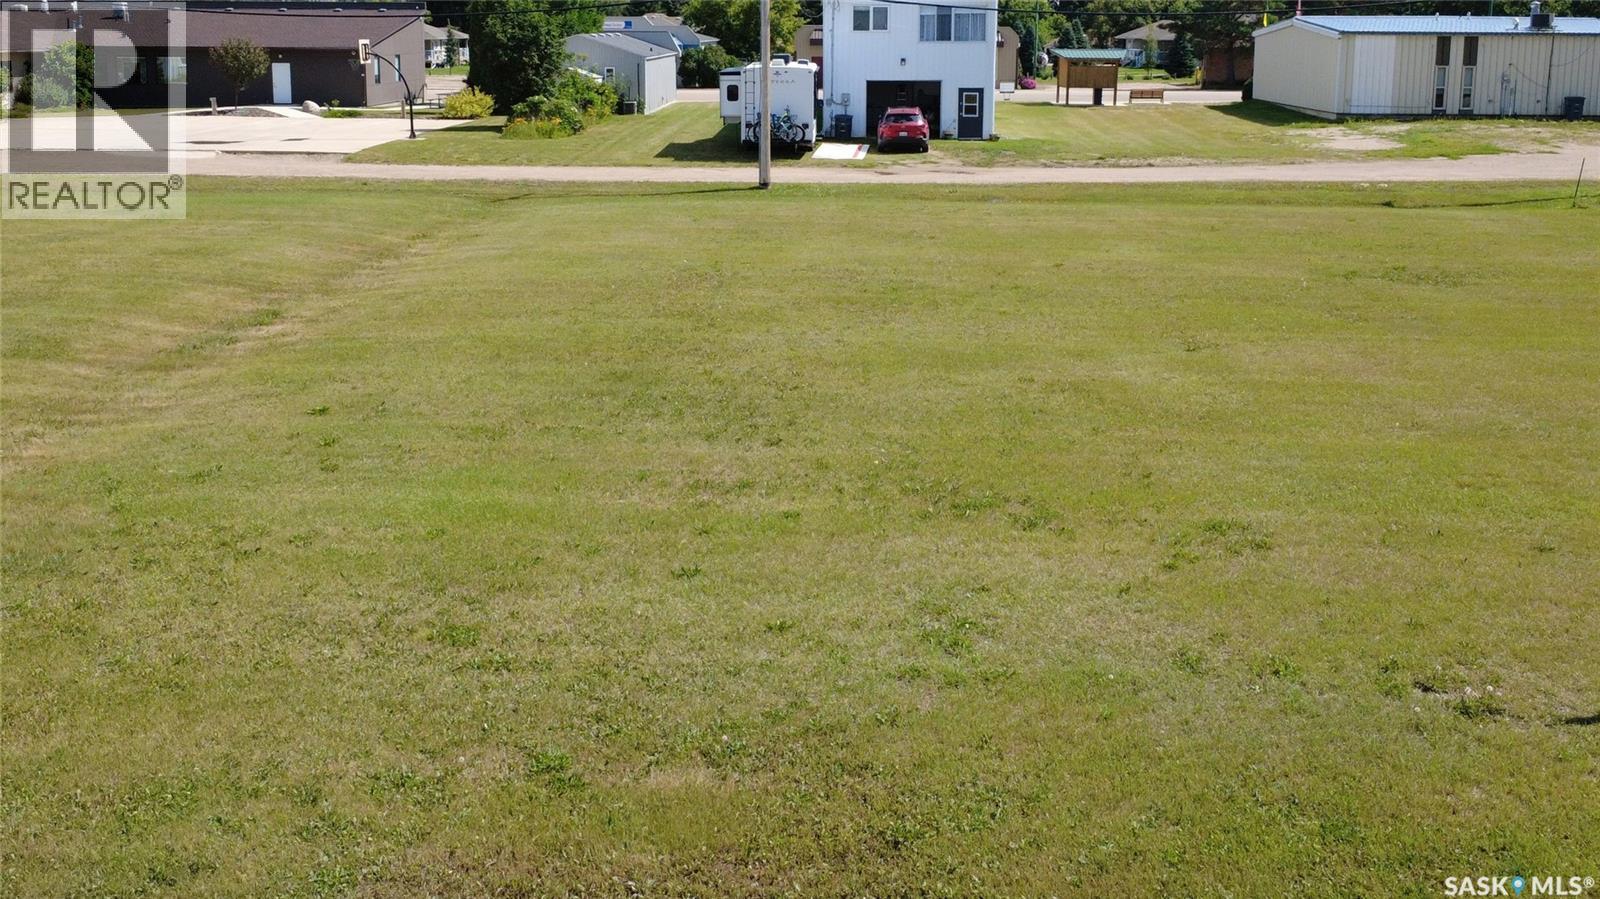
Waldheim, Saskatchewan
The Town of Waldheim is actively seeking the development of a long-term care facility, senior living complex, or personal care home on this site. With a growing local demand for specialized housing and healthcare services, municipal interest makes this parcel an ideal candidate for developers, builders, or care providers looking to establish a high-impact community project. Alternatively, this lot would also be an ideal setting to build your dream residence! Situated in a peaceful, family-oriented town with easy access via Highway 312, Waldheim offers strong community support, essential local services (including a local health/medical center, pharmacy, and emergency first responders), and a simple commute to Saskatoon. (id:44393)
Century 21 Fusion
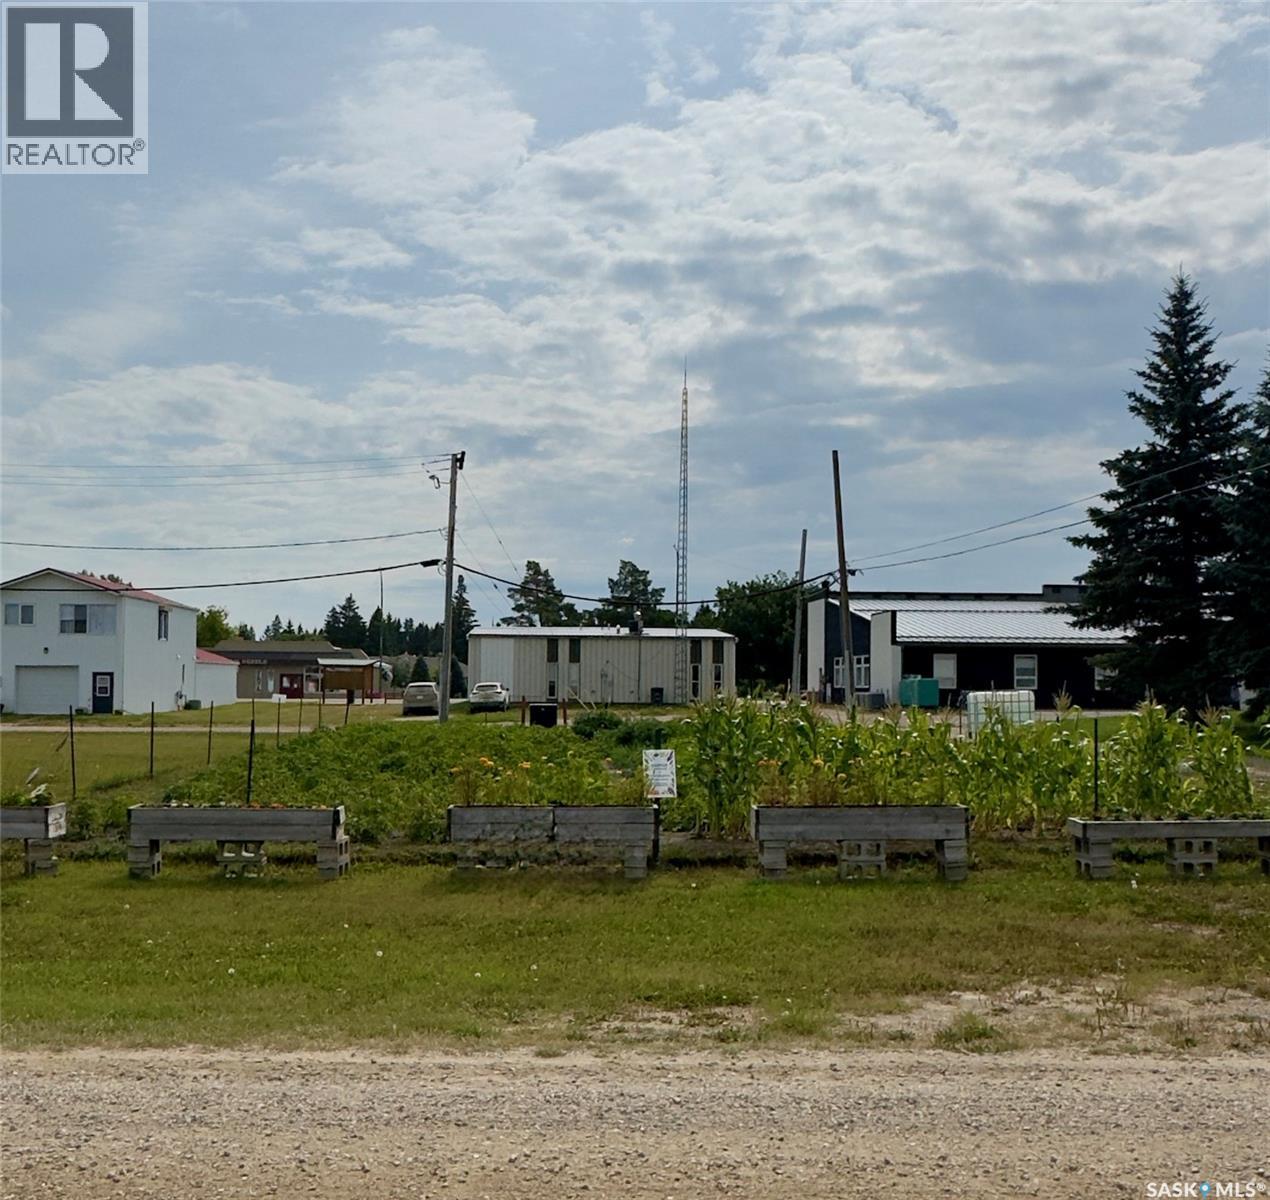
Waldheim, Saskatchewan
The Town of Waldheim is actively seeking the development of a long-term care facility, senior living complex, or personal care home on this site. With a growing local demand for specialized housing and healthcare services, municipal interest makes this parcel an ideal candidate for developers, builders, or care providers looking to establish a high-impact community project. Alternatively, this lot would provide an ideal setting to build your dream home. Situated in a peaceful, family-oriented town with easy access via Highway 312, Waldheim offers strong community support, essential local services (including a local health/medical center, pharmacy, and emergency first responders), and a simple commute to Saskatoon. (id:44393)
Century 21 Fusion
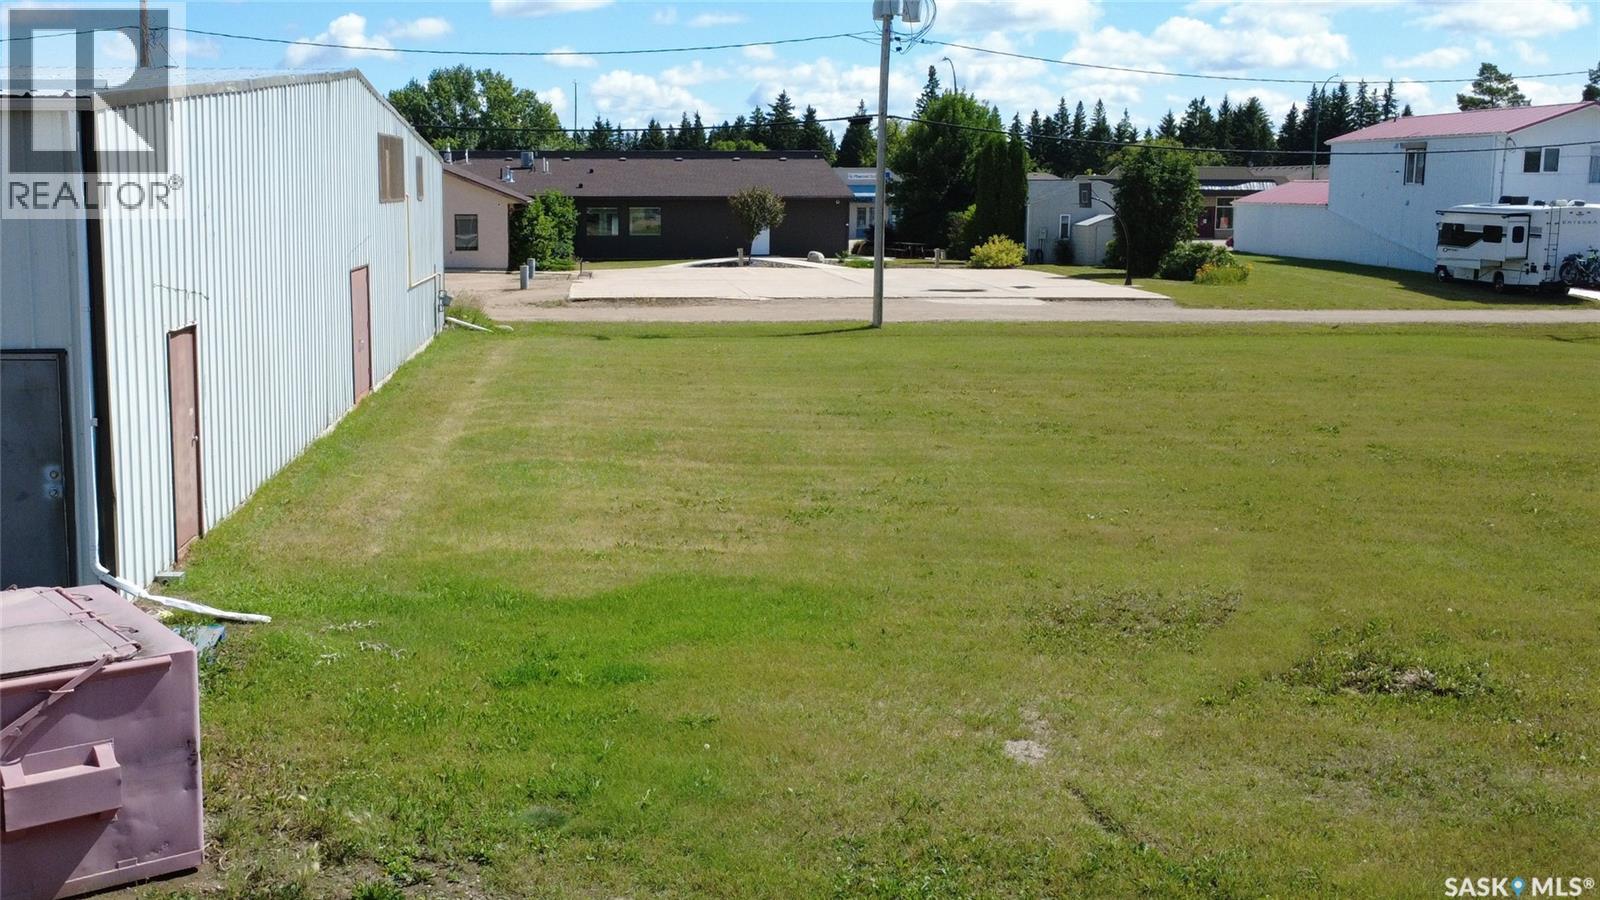
Waldheim, Saskatchewan
The Town of Waldheim is actively seeking the development of a long-term care facility, senior living complex, or personal care home on this site. With a growing local demand for specialized housing and healthcare services, municipal interest makes this parcel an ideal candidate for developers, builders, or care providers looking to establish a high-impact community project. Alternatively, this lot would also be an ideal setting to build your dream residence! Situated in a peaceful, family-oriented town with easy access via Highway 312, Waldheim offers strong community support, essential local services (including a local health/medical centre, pharmacy, and emergency first responders), and a simple commute to Saskatoon. (id:44393)
Century 21 Fusion
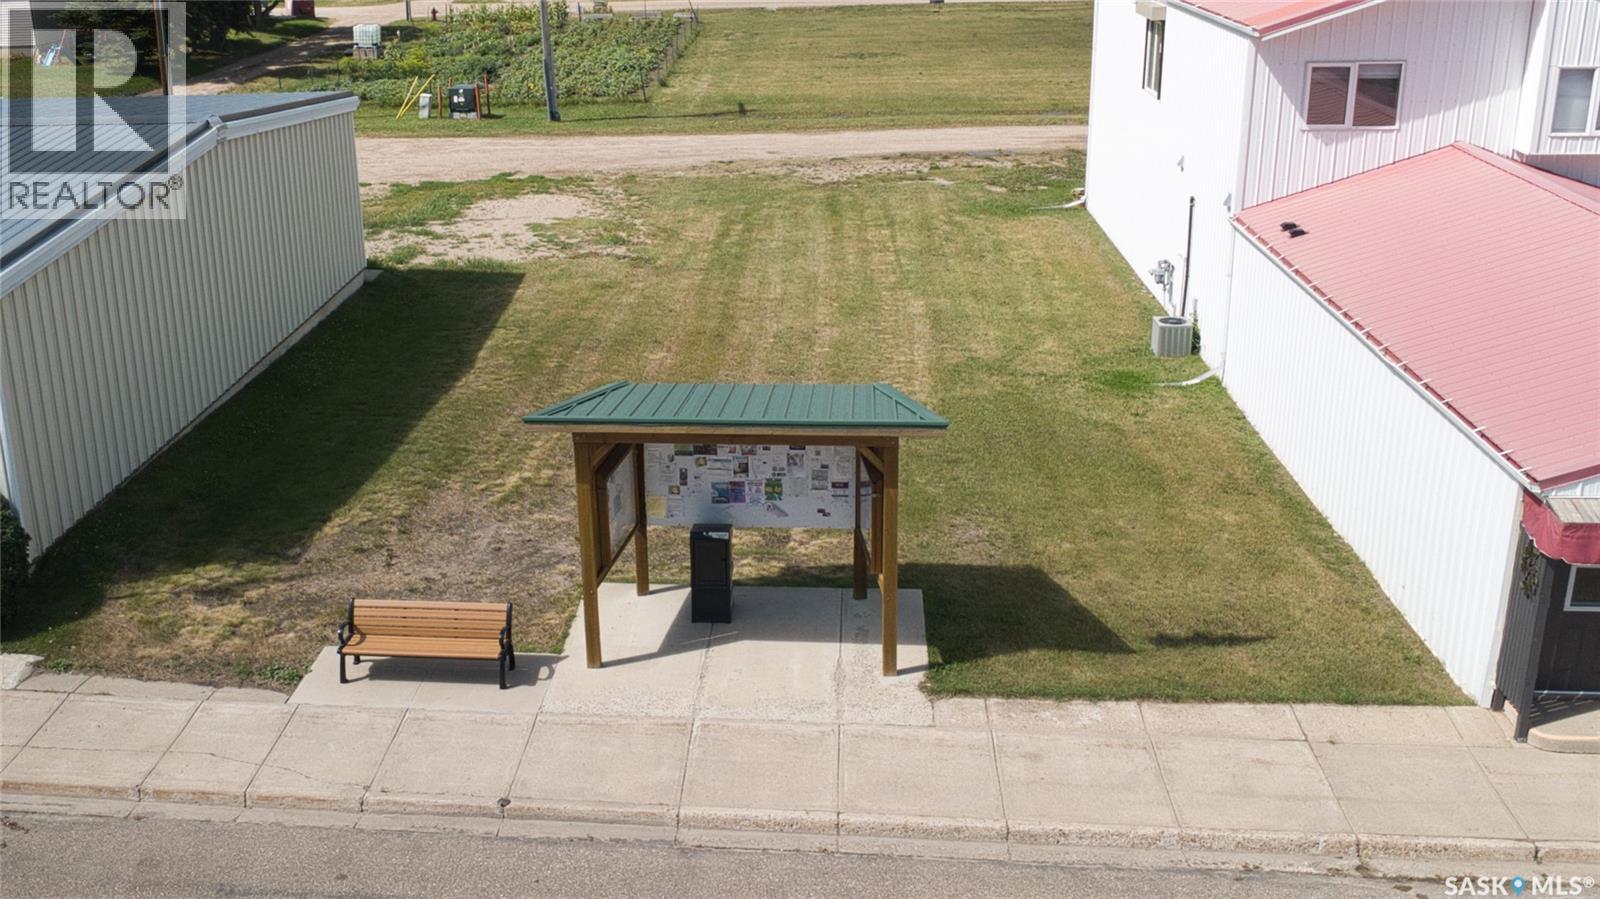
Waldheim, Saskatchewan
Fantastic commercial development opportunity in the heart of Waldheim! This prime 50' x 125' lot offers 6250 sq feet of level space, perfect for establishing or expanding your business in a thriving, tight knit community. Situated on Central Avenue, your venture will benefit from high visibility and easy access. While currently unserviced, municipal services run directly along the front street for straightforward connection upon development. Located just 30 minutes north of Saskatoon along Highway 12, Waldheim offers the perfect mix of small-town charm and growing business potential. Whether you're looking to build retail space, an office, a workshop or a personal commercial space, this affordable lot provides the ideal foundation. (id:44393)
Century 21 Fusion
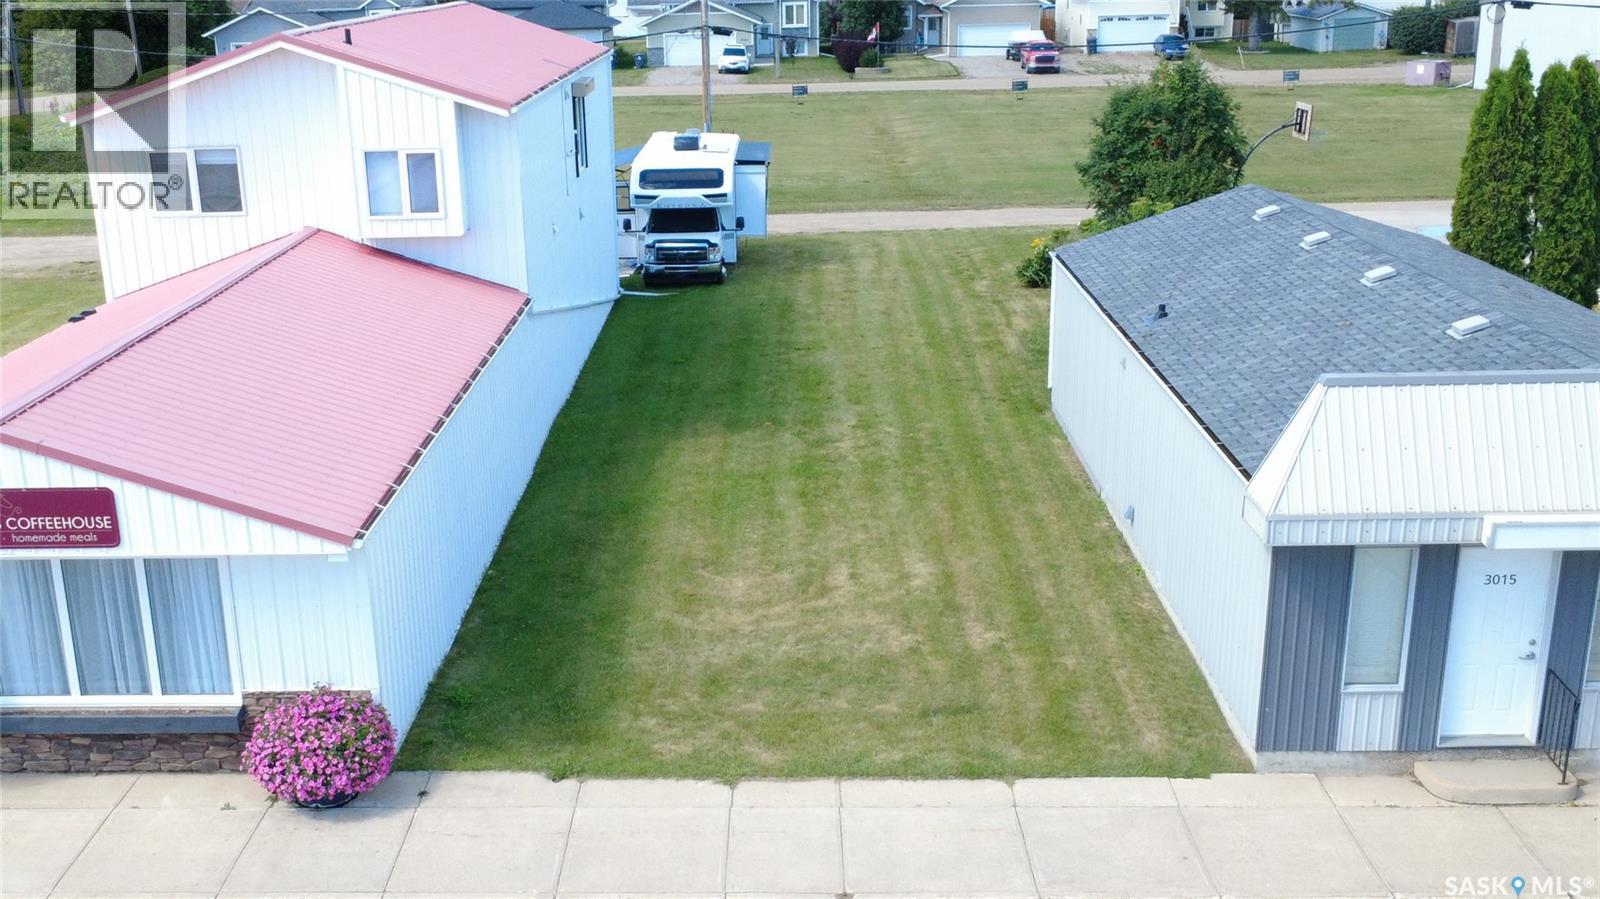
Waldheim, Saskatchewan
Fantastic commercial development opportunity in the heart of Waldheim! This prime 25' x 125' lot offers 3125 sq feet of level space, perfect for establishing or expanding your business in a thriving, tight knit community. Situated on Central Avenue, your venture will benefit from high visibility and easy access. While currently unserviced, municipal services run directly along the front street for straightforward connection upon development. Located just 30 minutes north of Saskatoon along Highway 12, Waldheim offers the perfect mix of small-town charm and growing business potential. Whether you're looking to build retail space, an office, a workshop or a personal commercial space, this affordable lot provides the ideal foundation. (id:44393)
Century 21 Fusion
Kamloops, British Columbia
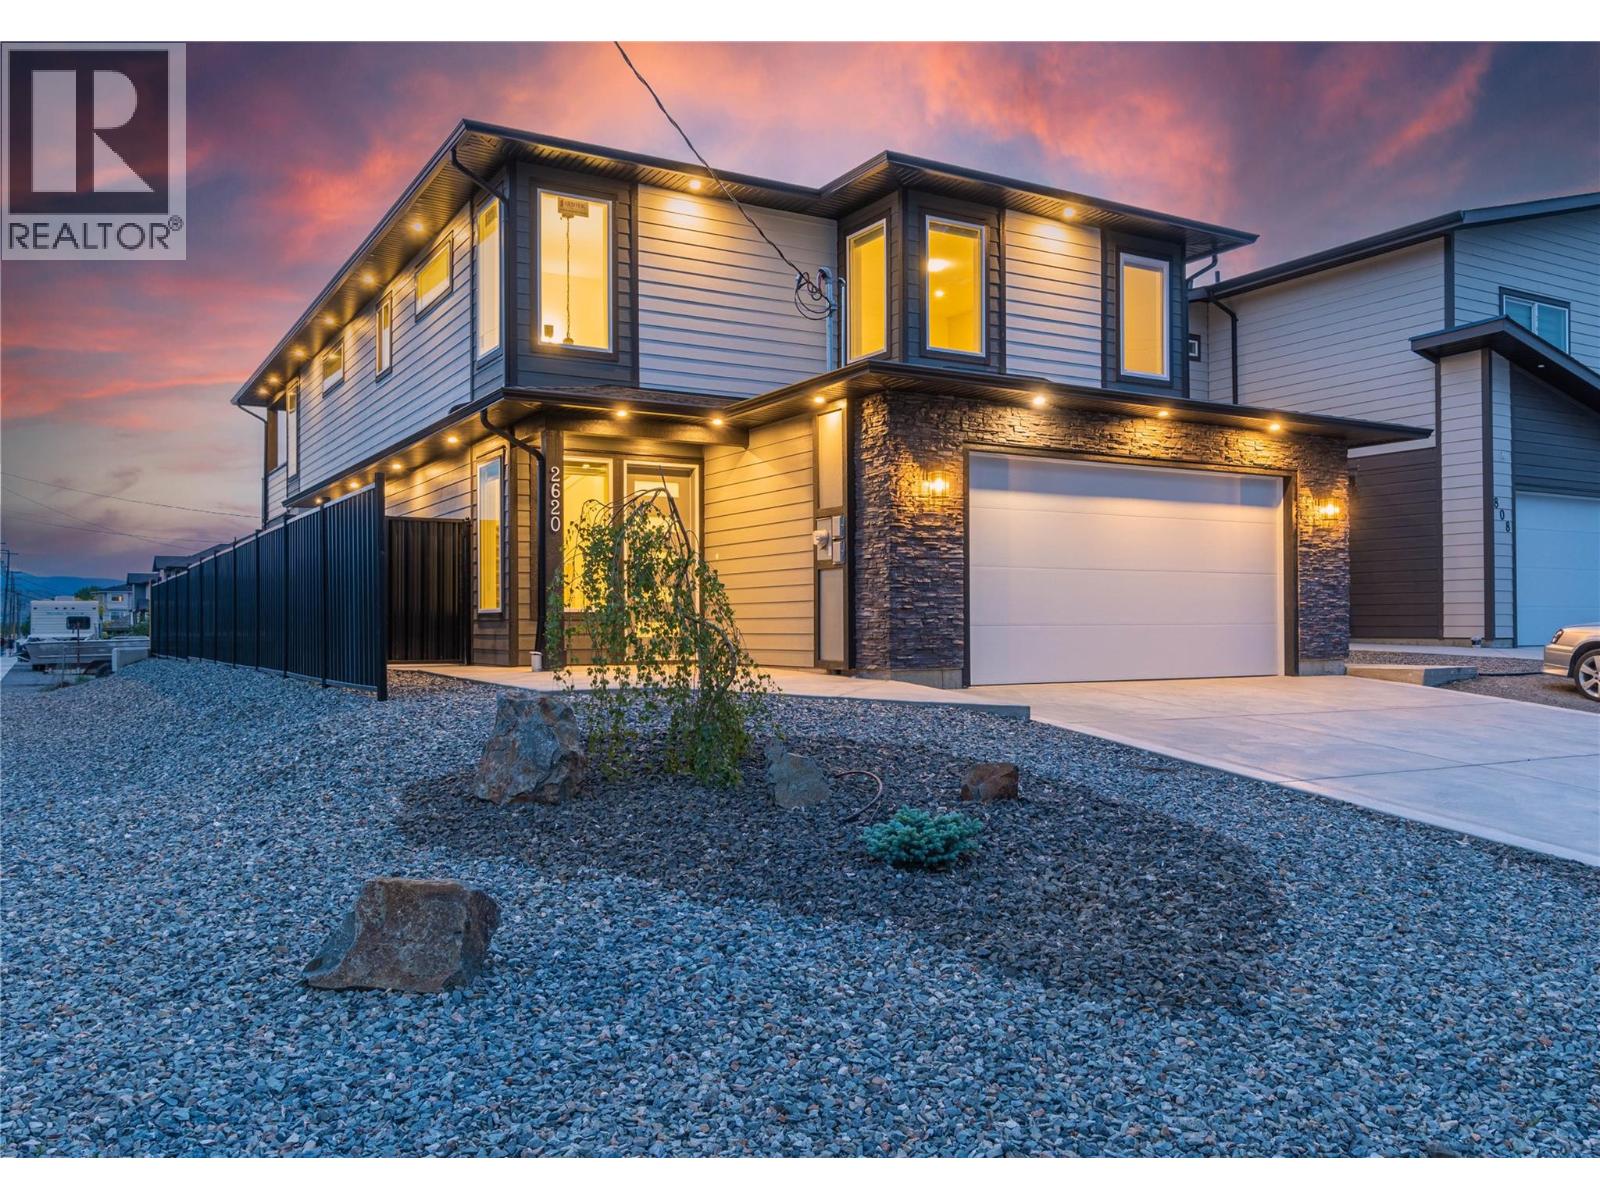
Brand new luxury home by Grace Contracting. Great location with river & mountain view close to airport and golf. Private fenced yard with UG sprinklers for easy care. Beautiful vaulted foyer welcomes with an elegant staircase to the upper floor. Great design allows your choice to separate the bright in-law suite with 2 bedrooms, kitchen with appliances & large living room as a mortgage helper or keep for your larger family. 4th bedroom for the main floor off the foyer. Main floor enjoys a bright home office with built in cabinet overlooking the foyer plus great windows to the view. 3 Bedrooms up with the Primary enjoying a spa-like ensuite & walk in closet with built in cabinets. The open plan main area will engage you with the large island kitchen with all stainless appliances included, mood lighting feature ceiling detail and lots of cabinets & counters. Handy main laundry plus another in suite. Living/Dining feature built in cabinets & entertainment center with electric fireplace. Easy access to the cover deck with river & sunset view. Home includes C/Air & all appliances up and down. Note: some photos are virtually stages. GST applies (id:44393)
RE/MAX Kamloops
Langley, British Columbia
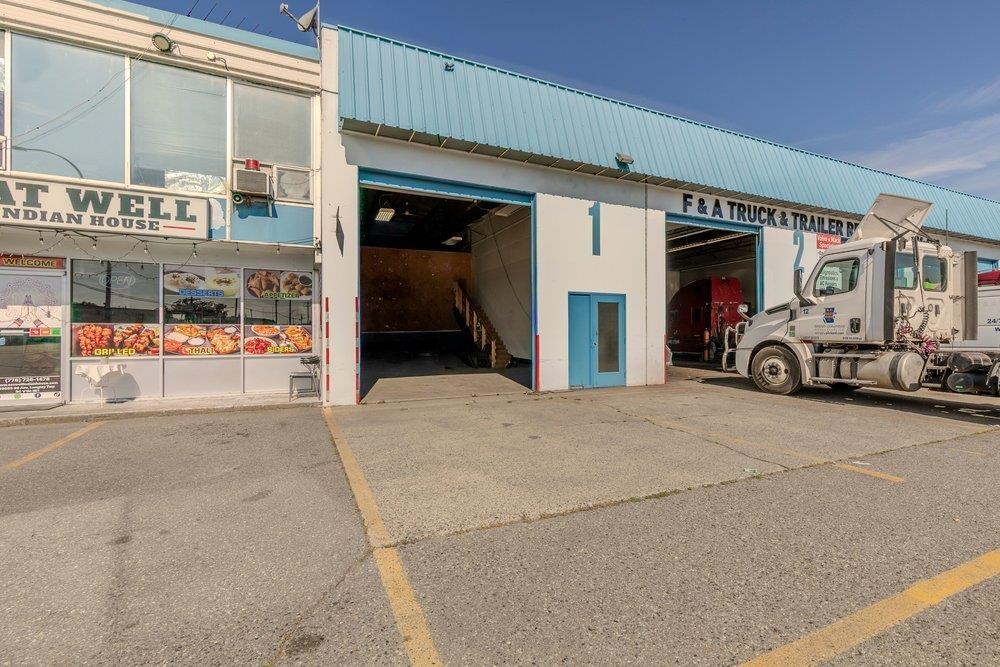
#1 Truck Bay. See pictures and Virtual tour; everything is there. Tks Luke (id:44393)
RE/MAX Lifestyles Realty
Chilliwack, British Columbia
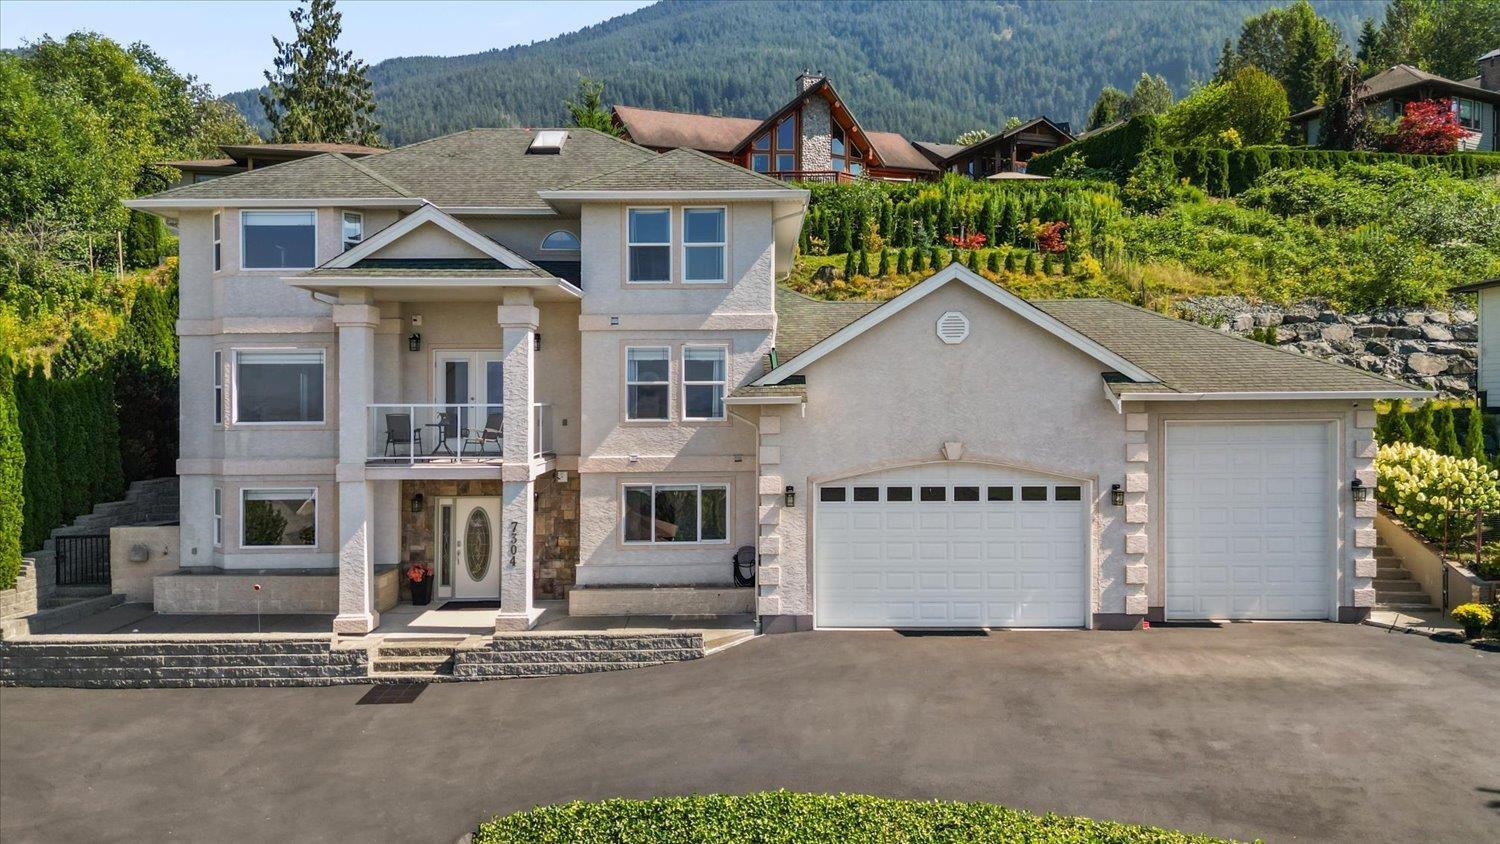
Wake up to sweeping West Valley views in one of Chilliwack's most peaceful pockets. Perched on a quiet cul-de-sac on over 1/3 of an acre, this stunning 3,933 sq ft, 3-storey home blends space, privacy & craftsmanship. Four spacious bedrooms up offer comfortable private retreats, while the bright main floor is made for family living, with generous rooms to gather, entertain & unwind, plus a home office. The finished lower level adds a 5th bedroom & full bath"-ideal for guests or extended family. Car lovers will adore the oversized triple garage: 14' ceilings with 10' & 12' doors, room for vehicles, toys or a workshop, plus RV parking. Large windows capture natural light & views from sunrise to sunset. A rare hillside haven"-welcome home! (id:44393)
Royal LePage Little Oak Realty
Forest Grove, British Columbia
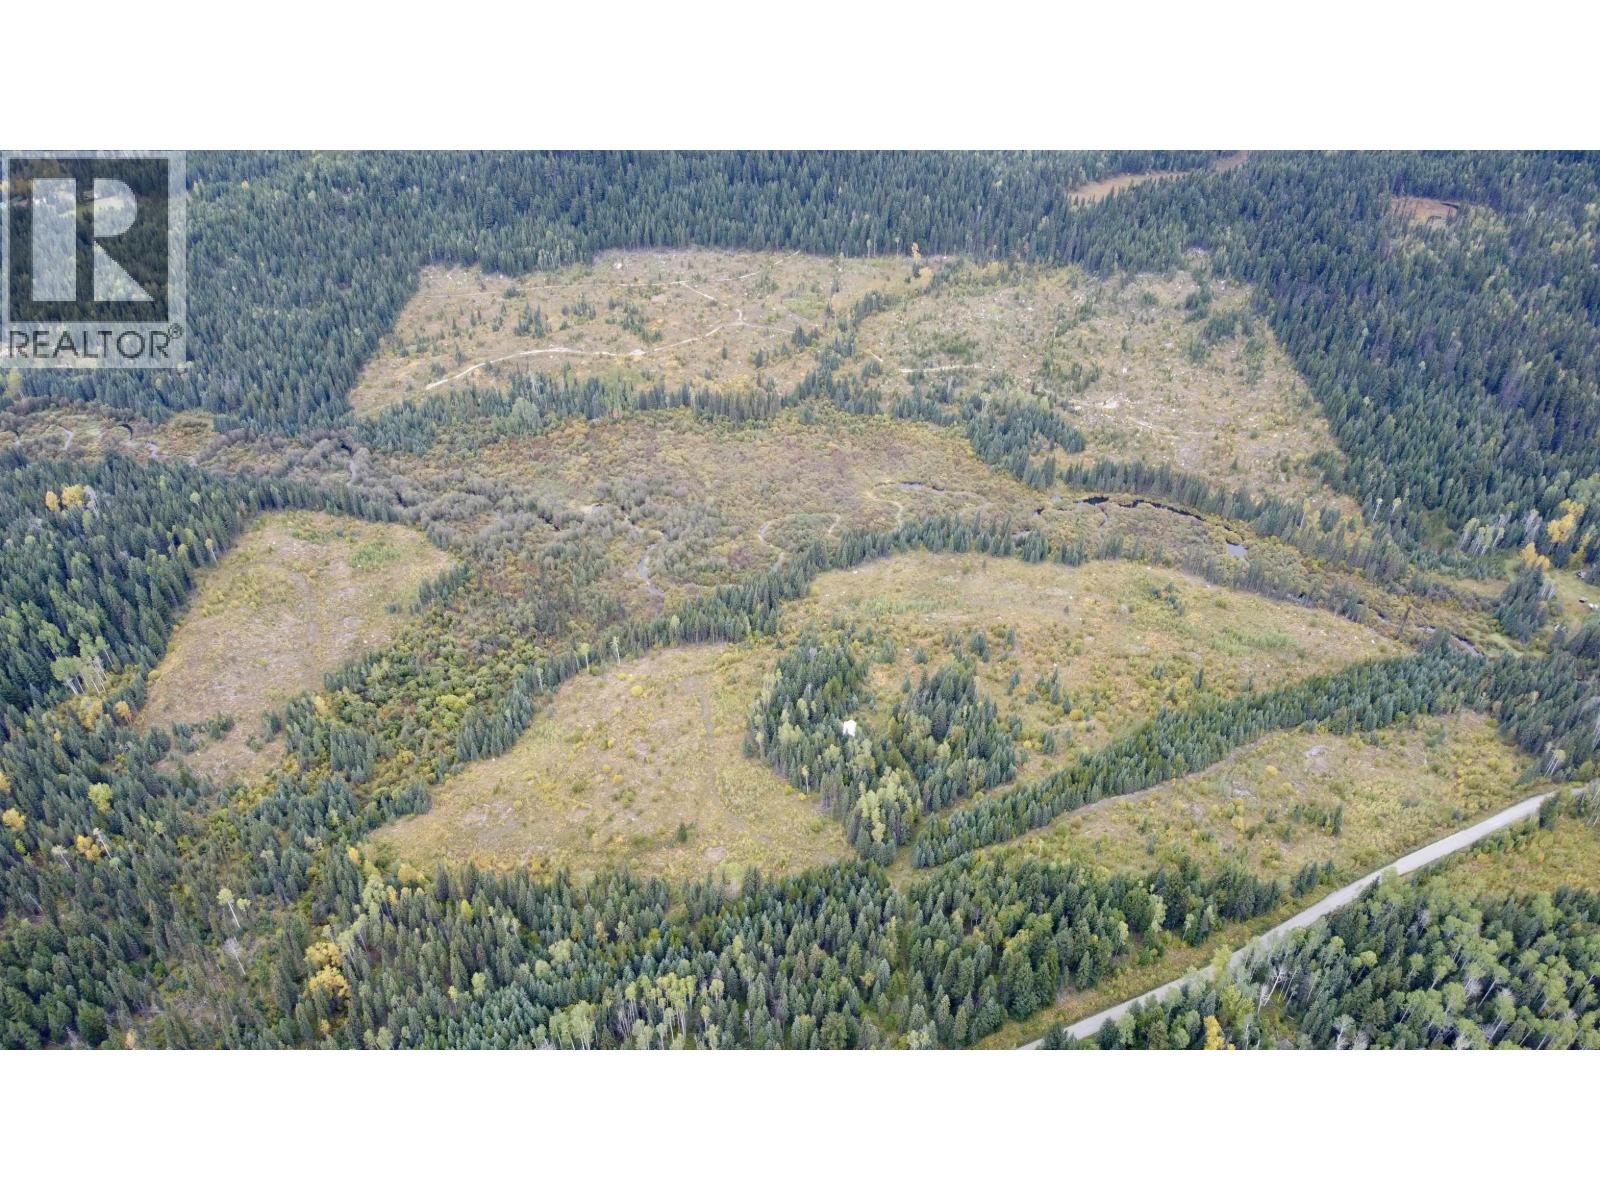
Discover this remarkable 160-acre property, ideally situated just 25 minutes from 100 Mile House in Forest Grove. The eastern boundary of the property borders Schoolhouse Lake Provincial Park, providing direct access to a beautiful trail leading to a trophy lake. Partially logged, the land features a year-round creek and a quaint old cabin. The area is rich in wildlife, making it an ideal location for hunting or simply enjoying nature. Whether you envision a thriving farm, a charming homestead, or a premier hunting retreat, this property has it all. Access is conveniently located next to the real estate sign. (id:44393)
Royal LePage Sterling Realty