
Weyburn, Saskatchewan
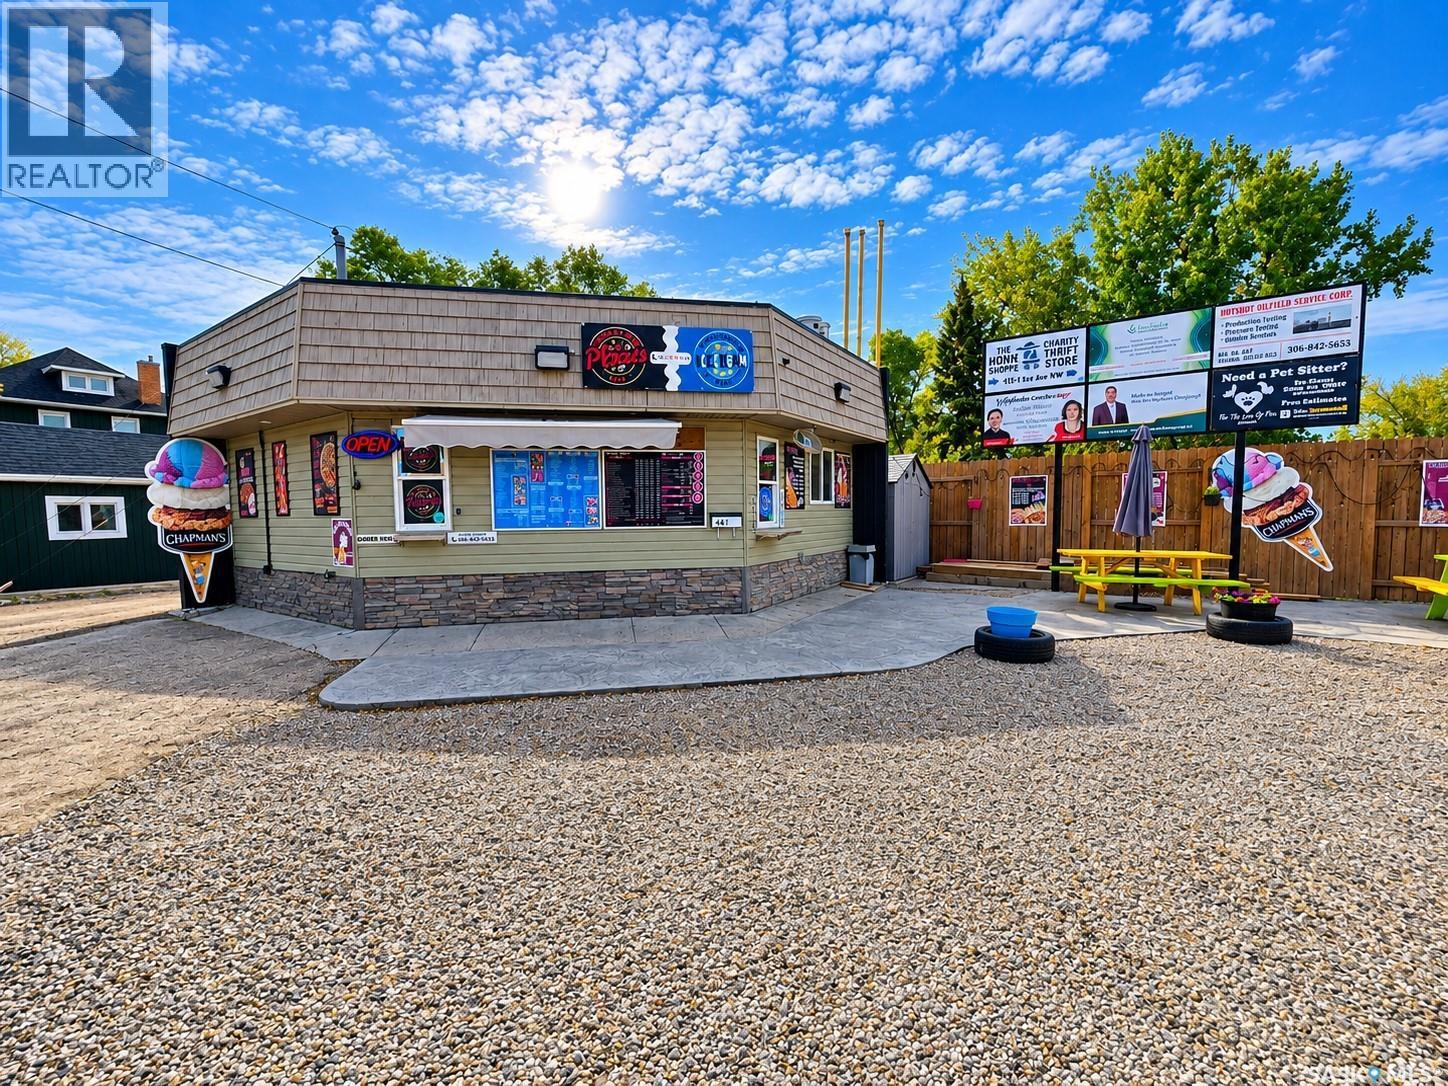
Pappa Jacks Pizza & Ice Cream presents a fantastic opportunity to own a well-established Weyburn business with an exceptional location and affordable price point. Situated on the busy corner of Highways 13 and 35 and in very close proximity to Weyburn Comprehensive High School, Pappa Jacks enjoys outstanding visibility and convenient access for customers. Operating successfully for over a decade, Pappa Jacks has built a strong local reputation based on great customer service, quality ingredients, and a welcoming atmosphere. The sizeable corner lot features a crushed rock base providing excellent parking, along with picnic tables and an attractive outdoor setting where customers can sit, enjoy their pizza or ice cream, and watch the activity of the community go by. The building contains all the infrastructure required for operation, with the heating, electrical, and exhaust systems updated several years ago to bring them up to code. The property is turnkey-ready for a new owner. The sale includes the land, building, signage, equipment, and fixtures, providing everything needed to step into an established operation. Inventory is separate and is typically maintained at a low level. Operating primarily through a convenient walk-up window, Pappa Jacks is ideally positioned to serve high school students, nearby businesses, and surrounding neighbourhood residents. Whether you're looking to continue the existing business or bring your own concept to this excellent location, the property offers tremendous potential. This is a rare opportunity combining an updated and functional building, attractive and landscaped lot, excellent signage, maximum visibility, ample parking, established goodwill, and a proven business name—all at a very affordable price point. Call today to learn more and explore this outstanding business and property opportunity! (id:44393)
Century 21 Hometown
Langley, British Columbia
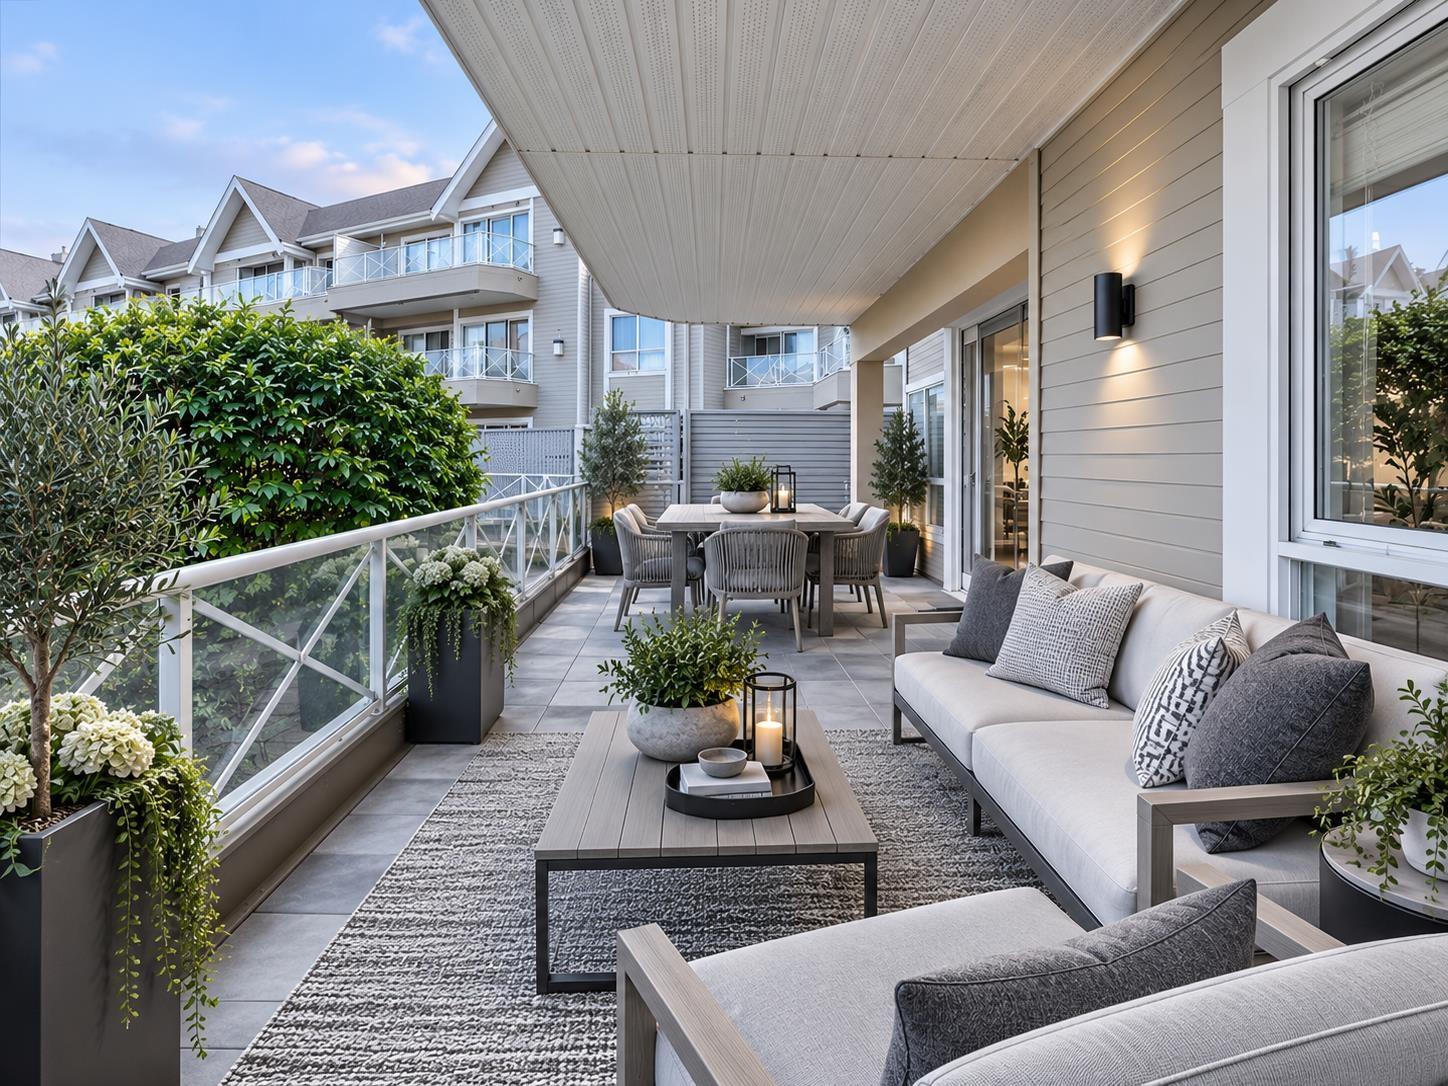
Welcome to this well maintained 2 bedroom + den, 2 bathroom home, ideally situated on an ELEVATED 1st floor overlooking a peaceful PARK-LIKE SETTING. The bright kitchen offers an abundance of crisp white cabinetry plus a casual everyday eating area, while the open-concept formal dining and living rooms feature a cozy gas fireplace and flow seamlessly onto the HUGE SUNNY DECK - an exceptional outdoor space with plenty of room for lounging, dining and year-round enjoyment. Both bedrooms are generously sized, with the spacious primary retreat featuring his & hers closets and a 4-piece ensuite. A second 3-piece bathroom and separate in-suite laundry room add to the home's functionality. BONUS: 2 PARKING STALLS + STORAGE LOCKER! Surrounded by beautifully maintained gardens and a charming fountain, this inviting community is tucked away in a fantastic pocket of Langley City - peaceful and private, yet within walking distance of virtually everything. A wonderful home in a location that's hard to beat! (id:44393)
Maple Supreme Realty Inc.
Wapella, Saskatchewan
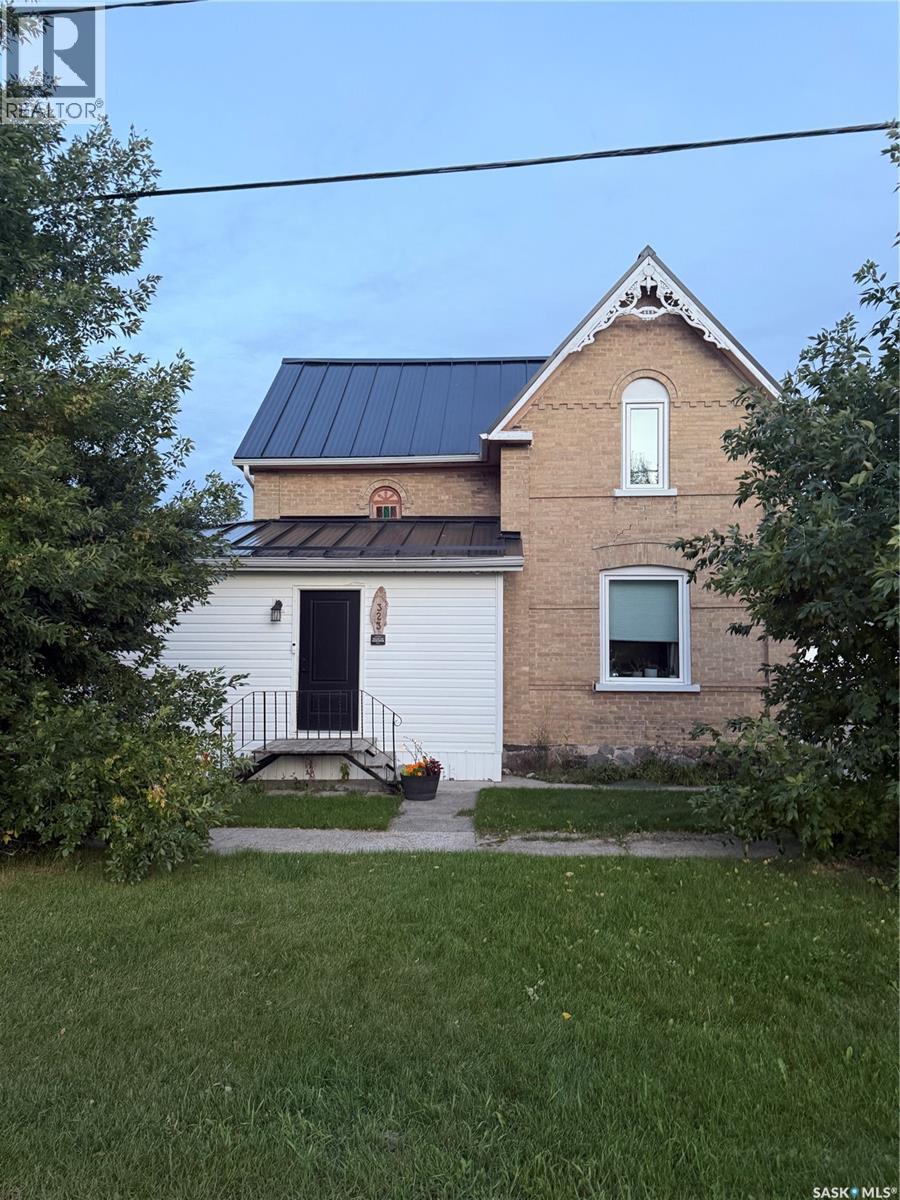
You won't find another property quite like this one! The character you want in a house with ALL the UPDATES needed; windows, electrical, plumbing, metal roof, flooring, kitchen, and bathrooms. This HUGE entrance has an abundance of space and off of it you’ll find a large closet, office (could be a 5th bedroom), 3 pc bathroom, and main floor laundry which also has a large pantry! You’ll be pleased that the main level also features the master bedroom and a beautiful 5pc bathroom; complete with a jacuzzi tub and separate tub/shower! The eat-in kitchen is so AMAZING! Beautiful white cabinets, accented with gold hardware, butcher block countertops, black stainless steel appliances, white hexagon backsplash, and USB ports! Through the kitchen is the incredible rec room complete with hardwood floors and a built-in bar; perfect for when you’re entertaining! On the other side of the kitchen is the living room where there’s more than enough space for a kid’s play area; this also leads to the front entrance where you’ll find a large closet! Upstairs, you’ll find 3 spacious bedrooms which all feature huge closets and new flooring throughout! The basement is perfect for storage and is home to the utility room. The detached garage that’s HEATED and INSULATED is another added perk to this great property! This 2.5 car garage has more than enough space for 2 vehicles, storage, and a workbench! Call today to view! (id:44393)
Royal LePage Martin Liberty (Sask) Realty
Victoria, British Columbia
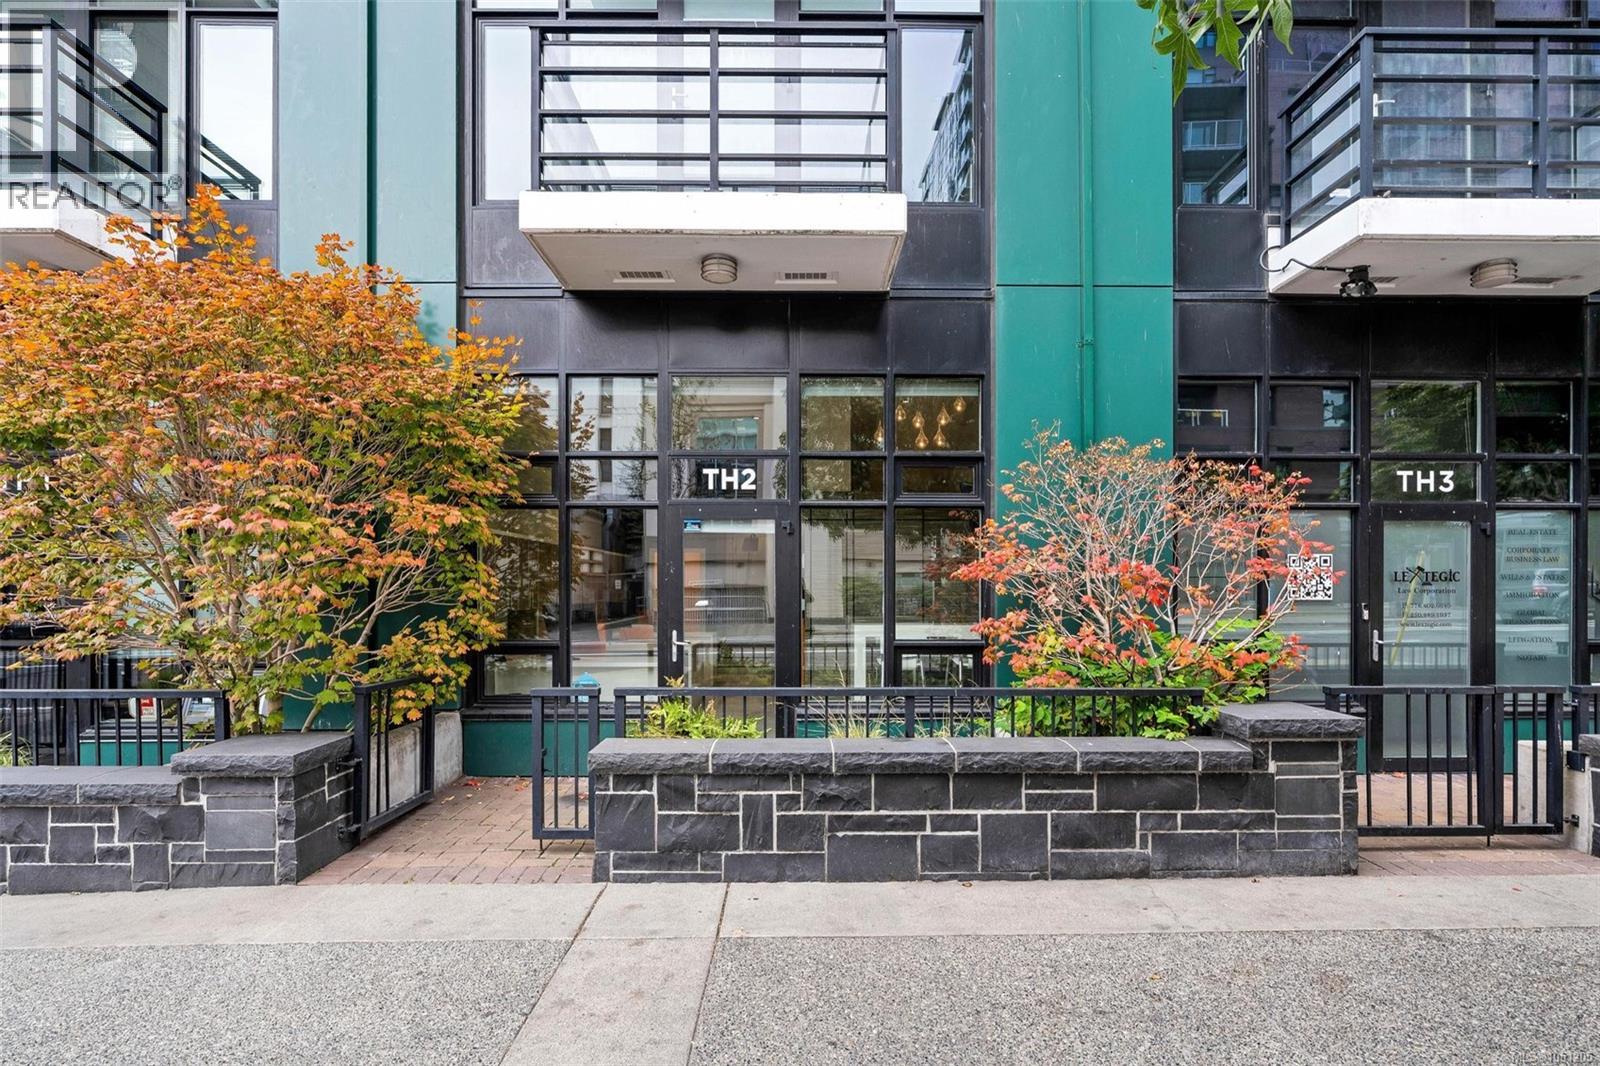
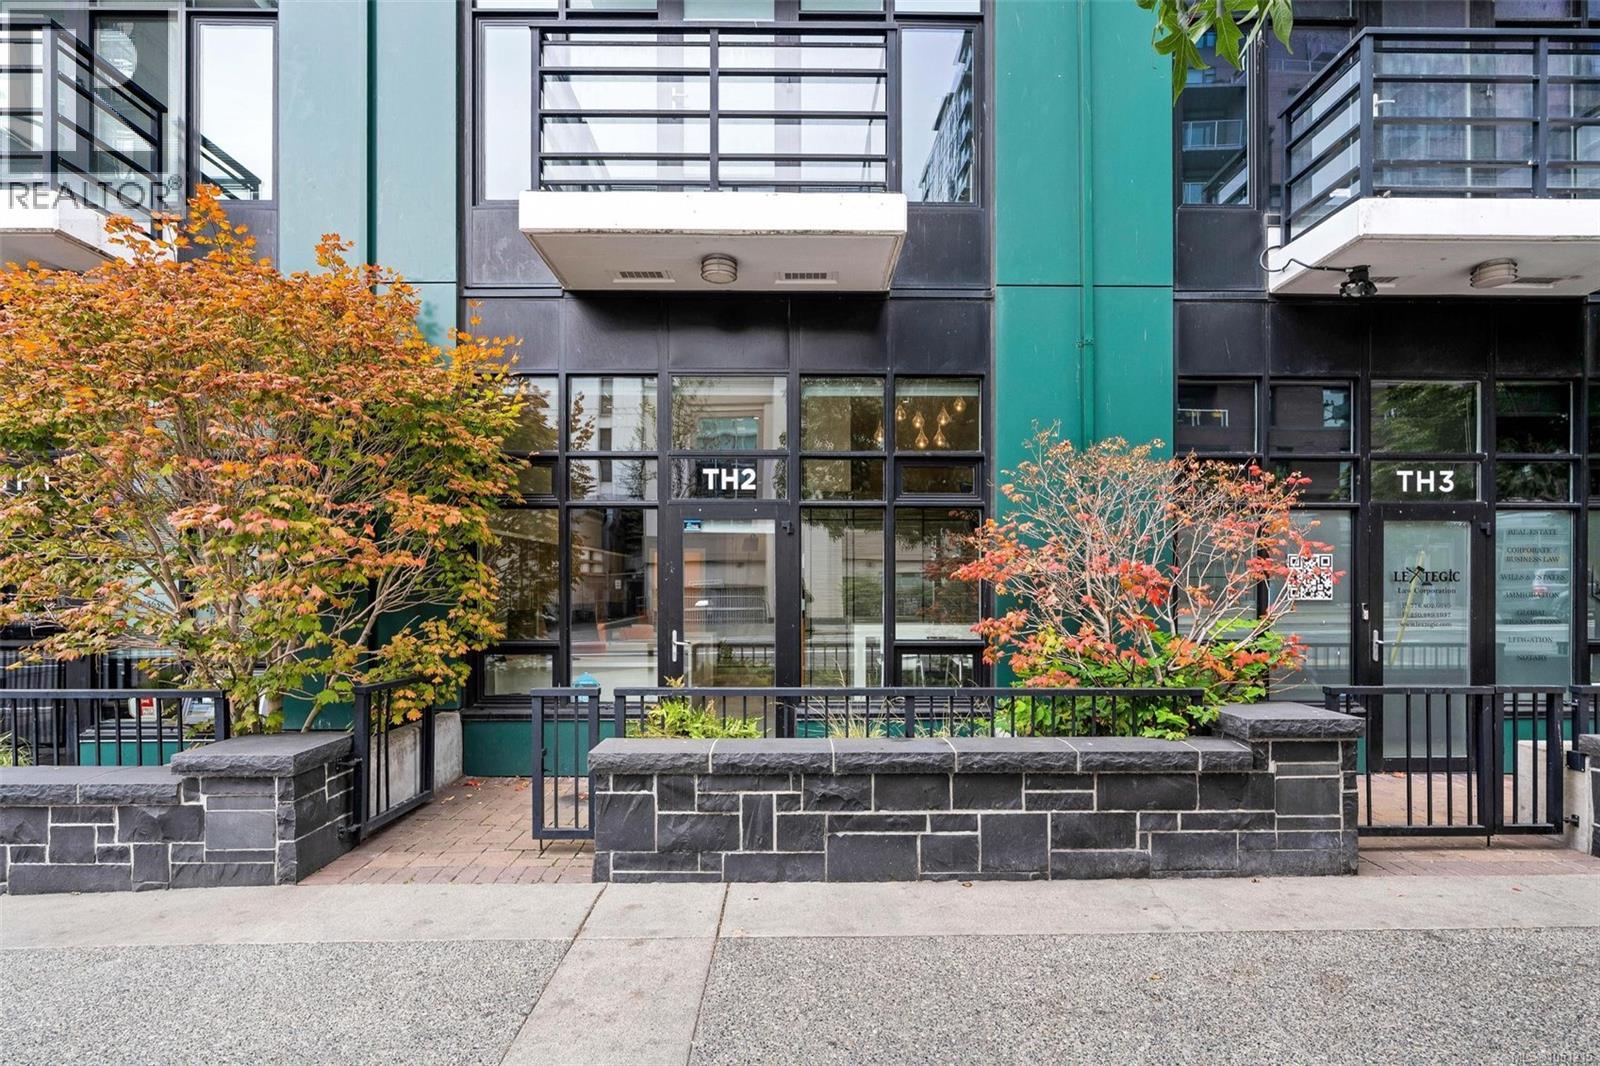
Welcome to #2-834 Johnson Street, a versatile two-level property in the heart of downtown Victoria. Offering approximately 1,276 sqft with two separate entrances. The layout invites a huge range of possibilities. The open-concept ground floor features 12-foot ceilings, a two-piece bathroom, kitchen and direct frontage via the patio access along Johnson St. The approximately 638 sqft upper level includes its own entrance, a four-piece bathroom, laundry hookup and a balcony overlooking the street. Explore the potential for residential use upstairs with commercial space below, or commercial use throughout. A separate storage room and three parking stalls add value and convenience. A compelling opportunity for those seeking an owner-occupier opportunity or investment. Use fully for your own business, live in the upstairs with commercial space below, or a great centrally located investment. Contact the City of Victoria to confirm zoning and permitted uses. (id:44393)
Nai Commercial (Victoria) Inc.
Victoria, British Columbia
Welcome to #2-834 Johnson Street, a versatile two-level property in the heart of downtown Victoria. Offering approximately 1,276 sqft with two separate entrances. The layout invites a huge range of possibilities. The open-concept ground floor features 12-foot ceilings, a two-piece bathroom, kitchen and direct frontage via the patio access along Johnson St. The approximately 638 sqft upper level includes its own entrance, a four-piece bathroom, laundry hookup and a balcony overlooking the street. Explore the potential for residential use upstairs with commercial space below, or commercial use throughout. A separate storage room and three parking stalls add value and convenience. A compelling opportunity for those seeking an owner-occupier opportunity or investment. Use fully for your own business, live in the upstairs with commercial space below, or a great centrally located investment. Contact the City of Victoria to confirm zoning and permitted uses. (id:44393)
Nai Commercial (Victoria) Inc.
Regina, Saskatchewan
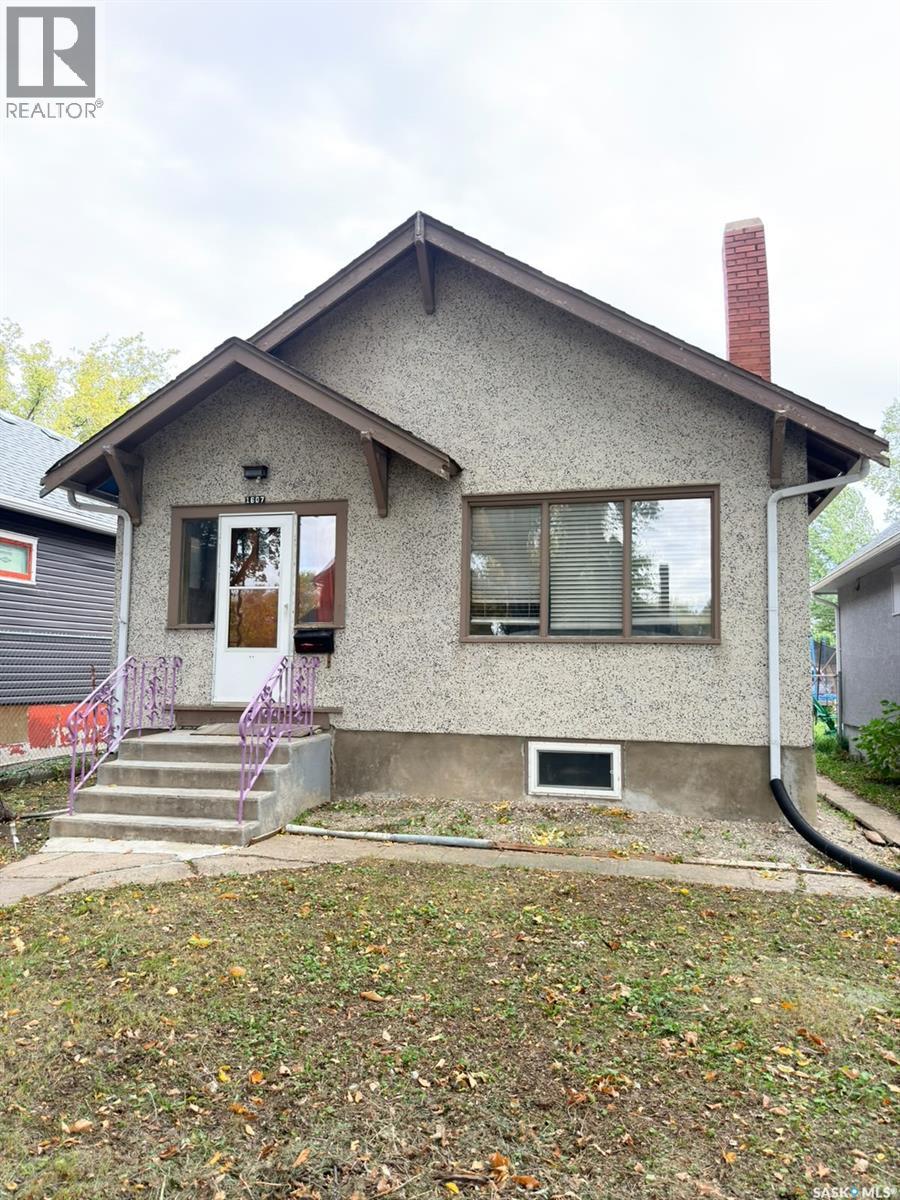
Located within walking distance to downtown and just steps from The Lawson Aquatic Center, Fieldhouse and Mosaic Stadium. This 960 square foot bungalow features a non-regulation two bedroom basement suite with separate entrance, hardwood floors throughout most of the main floor, all newer window throughout the basement and some newer windows on the main and shingles replaced in 2012. Entire home was rented for $1000 plus utilities (id:44393)
Royal LePage Next Level
Horsefly, British Columbia
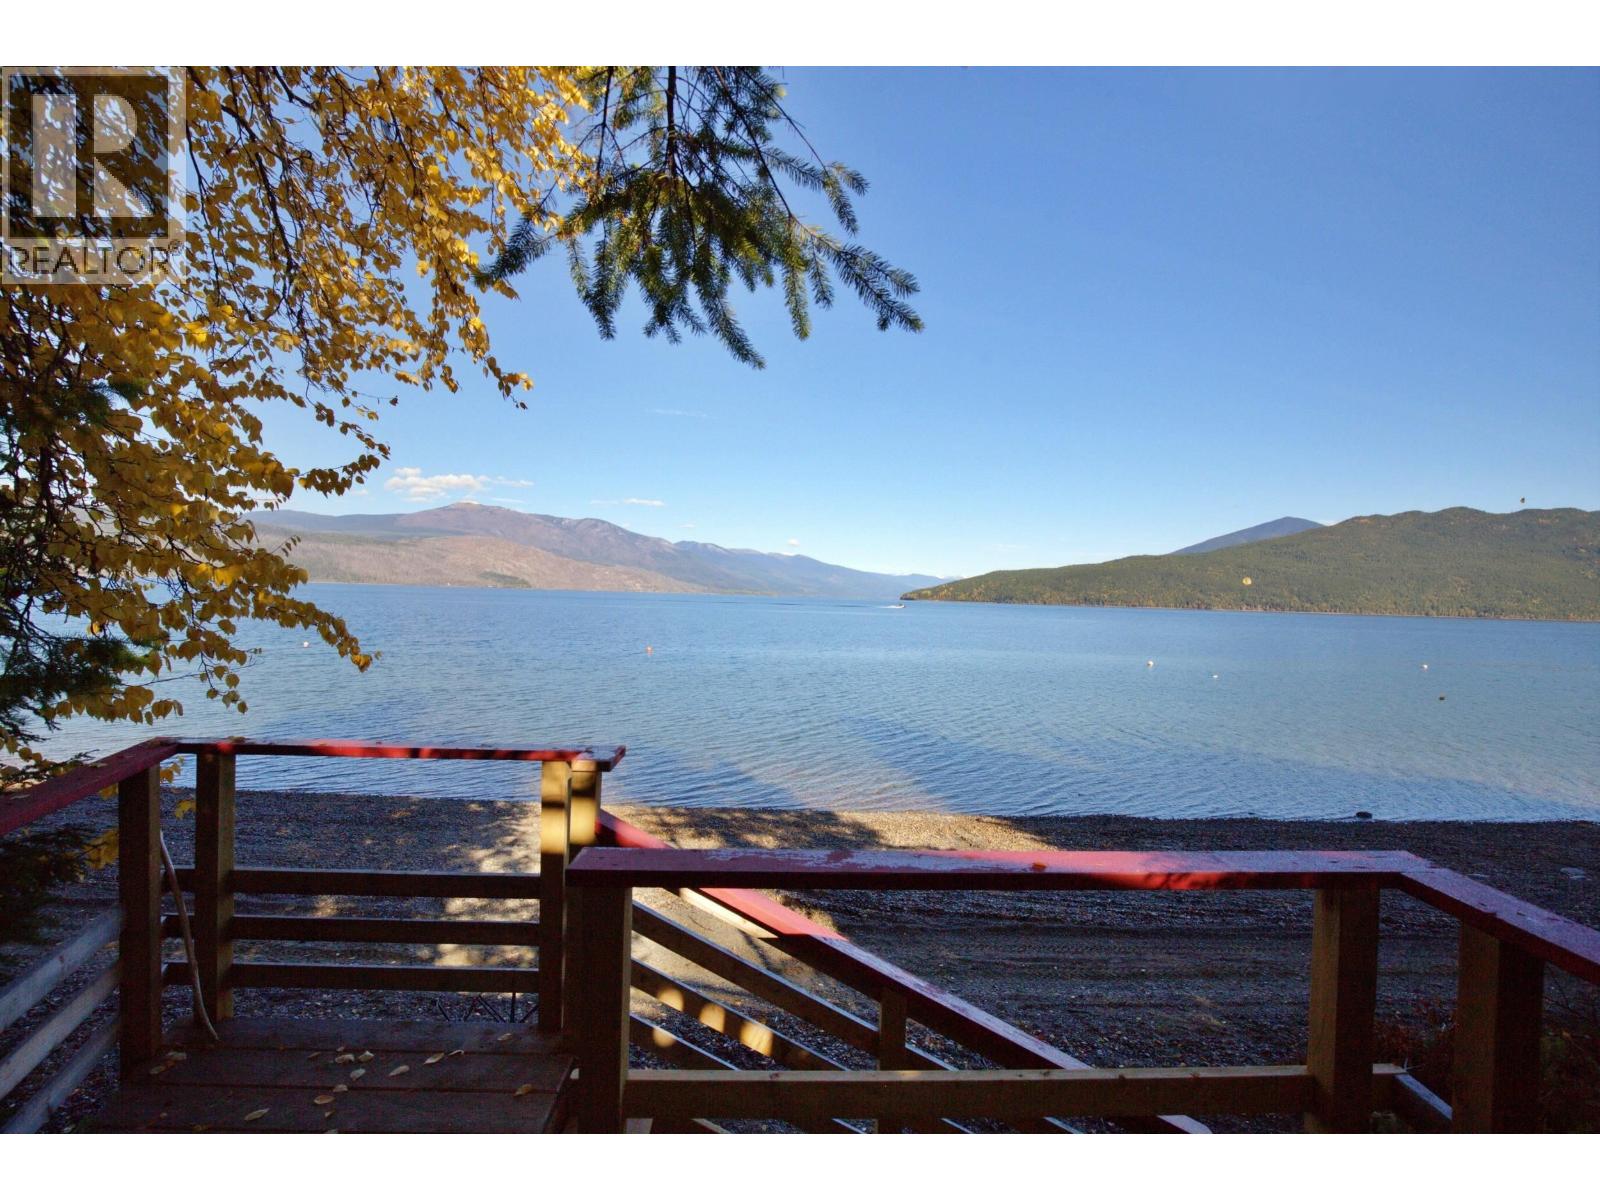
Waterfront home at desirable QUESNEL LAKE JUNCTION, ideal for large family or group use. Extensively updated 2020–2026, this lakefront property features 5 bedrooms, spacious main bath plus upstairs powder room, modern kitchen & bright, cozy living room. Cedar exterior with pine walls & ceilings adds rustic charm & character. Dual-level decks & new staircase provide outdoor living space with spectacular North Arm views. Rare BEACH adds exceptional lakeside enjoyment. Electric baseboards & woodstove offer reliable heat & comfort. Serviced by lake water, BC Hydro & NEW SEPTIC installed in 2022. Newer roof & 2026 metal skirting protect the home. The treed 1-acre lot is ~300m from yer-round maintained Marshall Creek Rd, with close access to vast Crown land forest. Quesnel Lake stretches 148 km across 3 arms and reaches over 1600ft deep. Renowned for trophy fishing, abundant wildlife & backcountry adventures. RR3 zoning permits 2 dwelling units & various non-residential uses. *Sold FURNISHED for turnkey possession. (id:44393)
Horsefly Realty
Regina, Saskatchewan
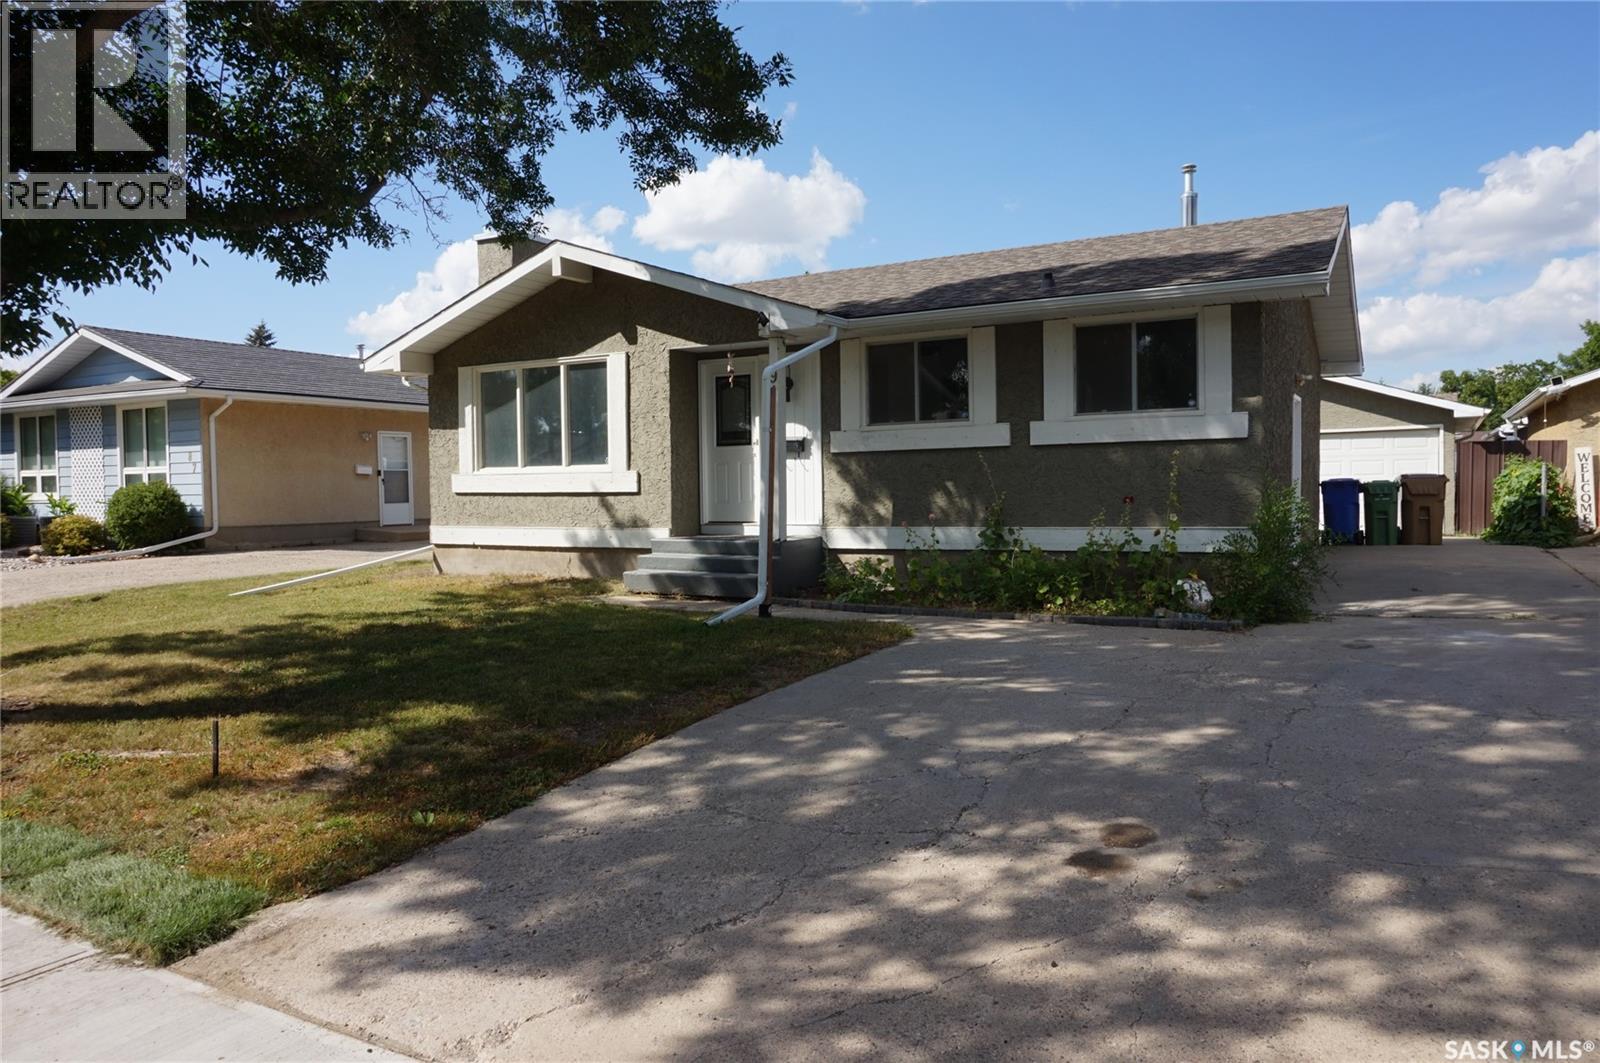
Welcome to this well-maintained bungalow nestled on a quiet crescent in a desirable, family-friendly neighborhood. Ideally located near schools, shopping malls, and public transit, this home offers convenience and comfort. Freshly painted inside and out. The main floor features an updated kitchen with modern finishes, complemented by durable laminate flooring that extends through the kitchen and bright living room. The warm, inviting living room features a cozy fireplace—perfect for relaxing evenings. Three comfortable bedrooms are located on the main level, each with carpeting for added comfort. Additional features include central air conditioning and a full set of included appliances, making this home move-in ready. The fully developed basement expands your living space with a spacious rec room, an additional bedroom, a bathroom, and plenty of storage—ideal for growing families or hosting guests. Outside, you’ll find a spacious, heated double garage, perfect for year-round use. In a community known for peaceful streets, crescent layouts, and family-oriented design, the Glencairn Recreation Center and the impressive Jumpstart Inclusive Playground are nearby. Call for your private viewing. (id:44393)
Sutton Group - Results Realty
Yorkton, Saskatchewan
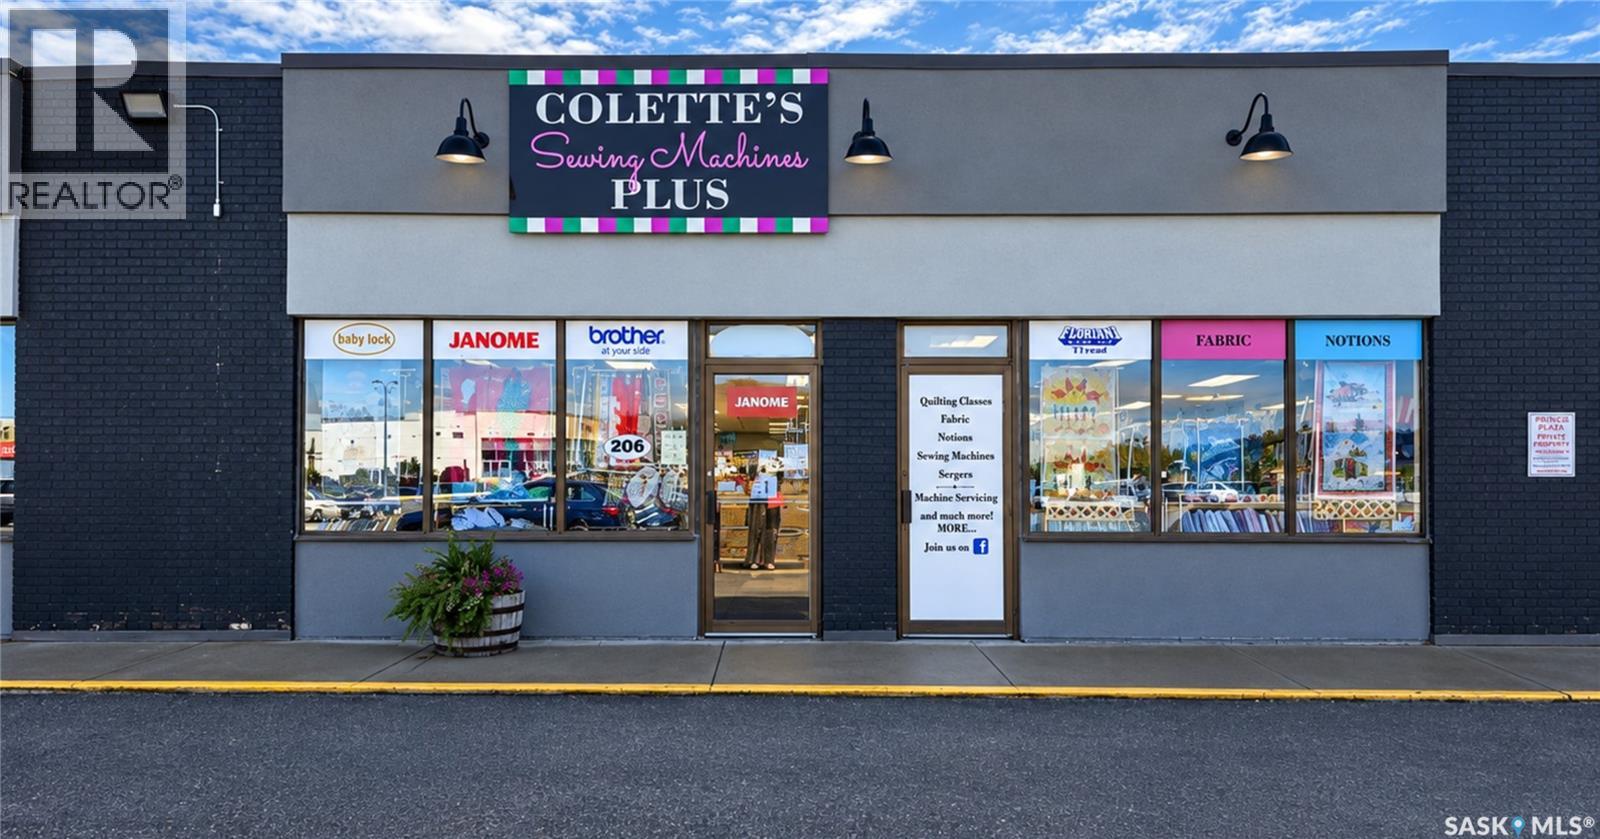
A wonderful opportunity to make creativity part of everyday life in Yorkton and across the region. Colette’s Sewing Machines Plus is an established specialty retailer with a loyal local following, a welcoming storefront, and a broad selection for sewing, quilting and crafting enthusiasts. The business brings together fabrics, sewing and quilting machines, sergers, embroidery equipment, notions, threads, patterns, bag-making supplies and more—all in one place. With an extensive fabric selection, an existing online store and an established team, a new owner can build on a recognized community presence and serve customers beyond Yorkton. For a passionate crafter, this is a chance to turn creative know-how into a community-minded business. Bringing back beginner classes, quilting circles, workshops and demonstrations could welcome new crafters, bring people together and inspire customers at every skill level. There is also room to grow online sales and share sewing and quilting knowledge through digital content. The store has developed a meaningful customer base for Indigenous fabrics and supplies used in ribbon skirts, star blankets and beading. Indigenous-led entrepreneurs, crafters and community organizations may see an opportunity to grow this area in ways guided by their communities, through expanded selections, learning opportunities and partnerships. Located in a 2,500 sq. ft. Yorkton storefront, this is an inviting opportunity to carry forward a well-known local business and shape its next chapter—rooted in service, creativity and connection across rural Saskatchewan. Financial information will be provided with the completion of a Non-Disclosure Form. (id:44393)
RE/MAX Revolution Realty
Birch Hills Rm No. 460, Saskatchewan
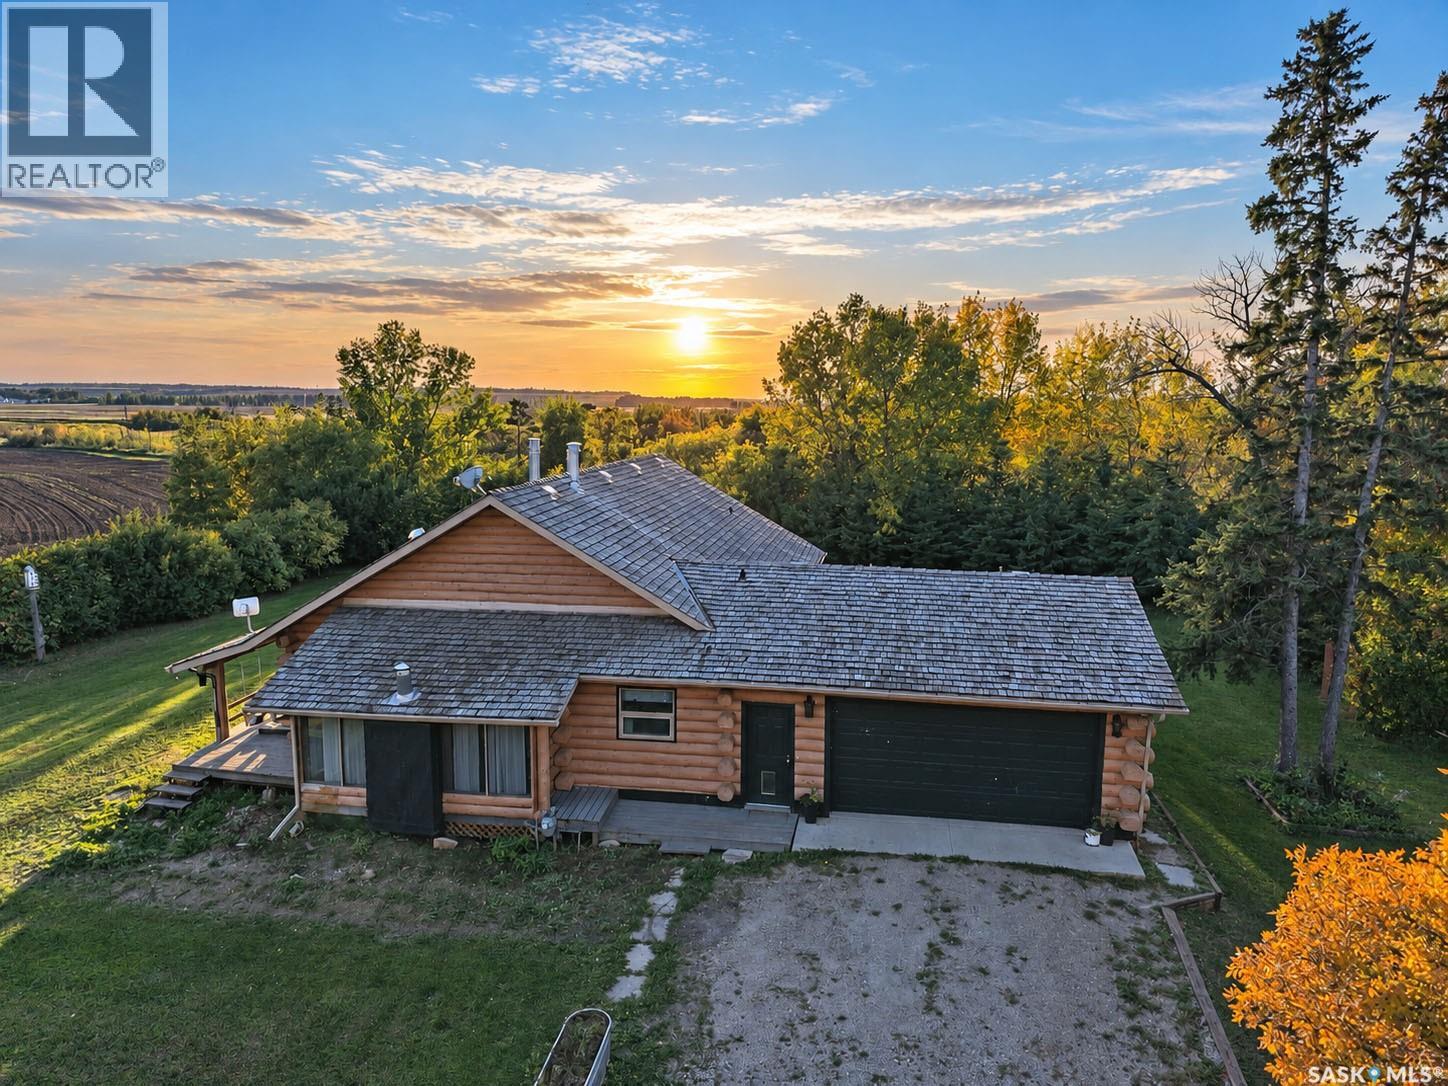
Discover the charm of country living on 26.67 acres in the RM of Birch Hills. This beautiful 3-bedroom, 4-bathroom log home offers a warm and inviting cabin atmosphere while providing plenty of room for family, hobbies, and everyday living.From the moment you step inside, the natural character of the log construction and abundance of windows create a bright, cozy atmosphere. The double-sided fireplace adds warmth and character, making the main living area the perfect place to gather and unwind.The home continues to impress with a spacious basement recreation room, offering additional space for entertaining, family movie nights, games, or a comfortable secondary living area.Outside, enjoy your morning coffee or evening sunsets from the porch, surrounded by the peaceful setting of your own acreage. For those needing room to work or pursue hobbies, the property features both a heated garage and heated shop, providing excellent year-round functionality.With 26.67 acres, a distinctive log home, heated outbuildings, abundant natural light, and that sought-after cabin-in-the-country feel, this property offers a unique opportunity to enjoy space, privacy, and rural living without sacrificing comfort.Come take a look and experience the warmth and character this acreage has to offer. (id:44393)
Coldwell Banker Signature
Martensville, Saskatchewan
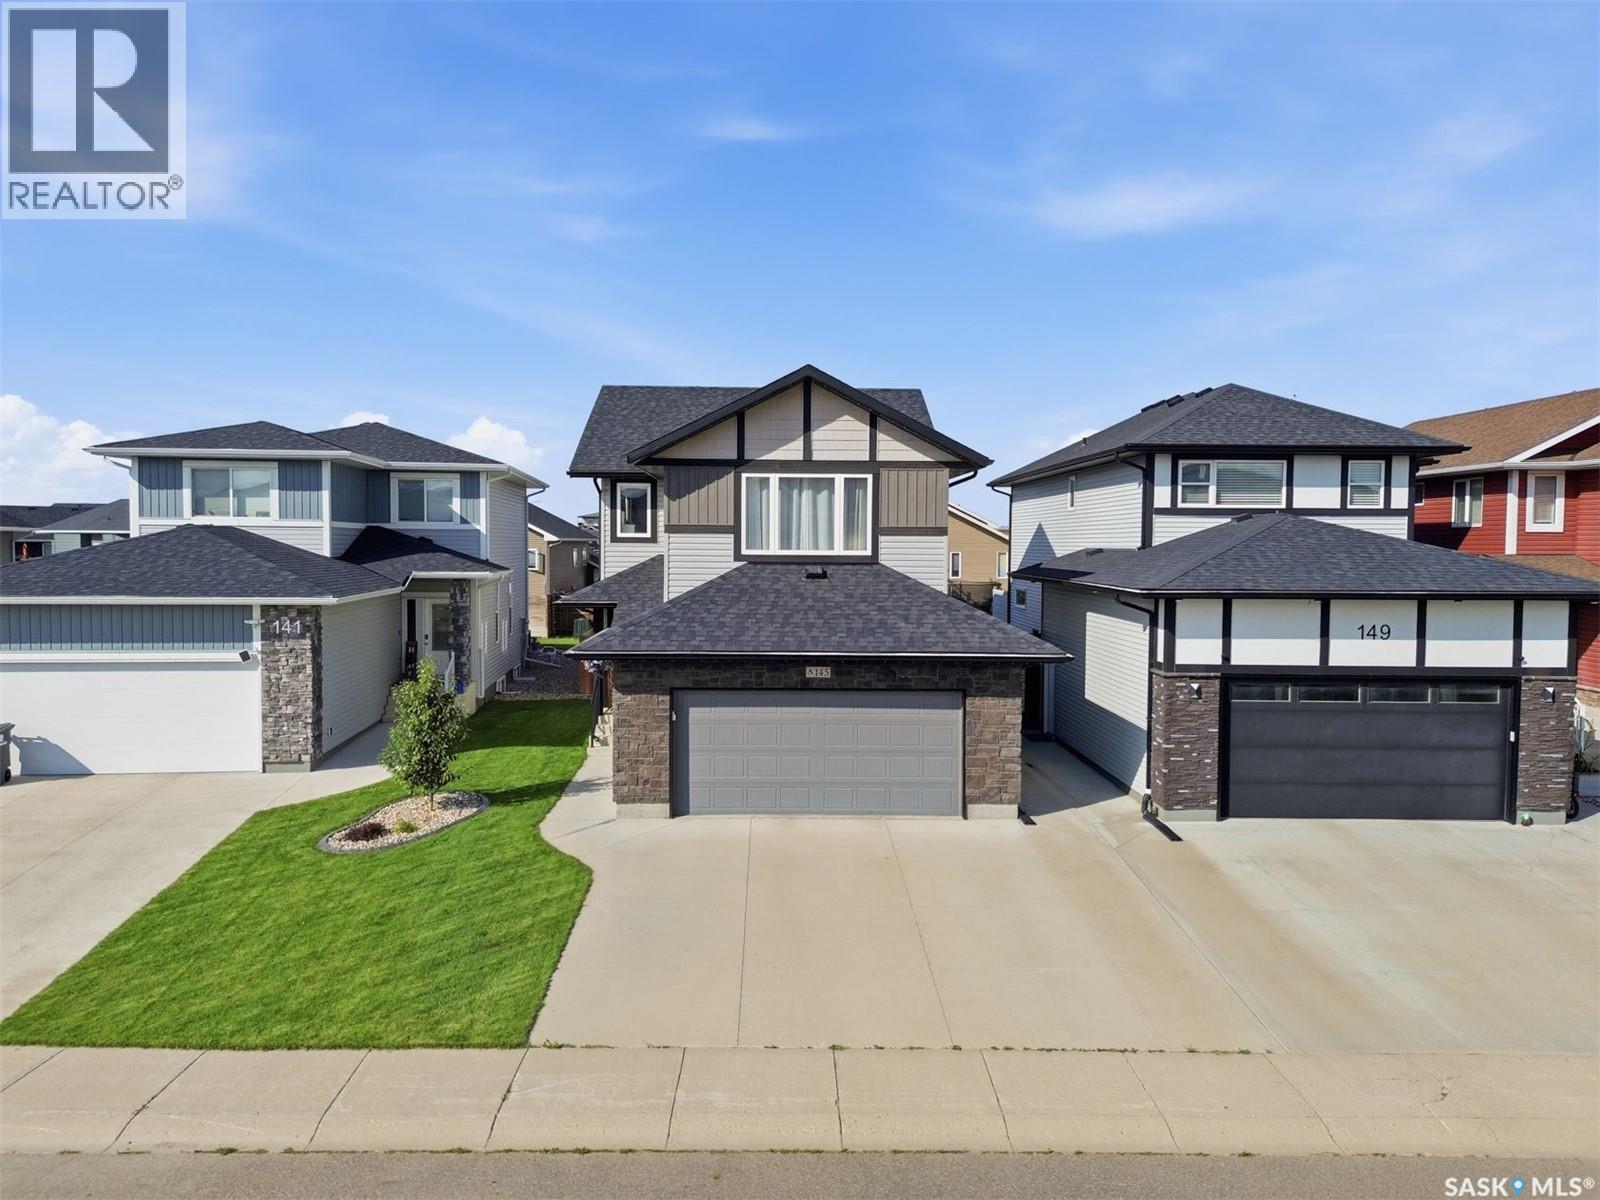
Welcome to 145 Cowan Crescent, a family friendly home in the heart of Lake Vista. Impeccably maintained and clearly cared for, this fully finished two-storey is in exceptional condition and truly feels move-in ready from the second you walk in. A great floor plan with spaces to gather, room for everyone to spread out, and a backyard you’ll actually want to use. Even better, you’re tucked into one of Martensville’s most sought-after newer neighbourhoods, surrounded by walking paths, ponds, playgrounds, parks, sports fields and schools. Morning walks, bike rides, park dates and the school run just became ridiculously easy! Inside, the main floor is bright and open with the kitchen, dining and living spaces flowing together and patio doors taking you straight outside. The kitchen hits all the right notes with quartz countertops, a large island, corner pantry and tile backsplash — equal parts stylish and functional. And then there’s the backyard that is fully developed, fenced and beautifully kept, it’s ready to enjoy from day one with a spacious back deck made for summer dinners and weekend BBQs, a rubber walkway, storage shed and plenty of room for kids, pets and backyard hangs. Out front, a concrete driveway leads to the double attached garage with direct entry. Upstairs might just be the best part. A show-stopping vaulted bonus room creates the ultimate second living space for movie nights, gaming, toys or Sunday lounging, while three bedrooms include a spacious primary suite with walk-in closet and ensuite. Need another bedroom upstairs instead? The bonus room offers the flexibility to make that happen, too. The fully developed basement keeps the space coming with a fourth bedroom, another 4-piece bath, family room and a large utility room with extra storage. Pride of ownership is evident, with this home showing exceptionally well from top to bottom. Finished inside and out, well maintained and set in a neighbourhood built around parks, paths and family life! (id:44393)
Trcg The Realty Consultants Group
Hudson Bay, Saskatchewan
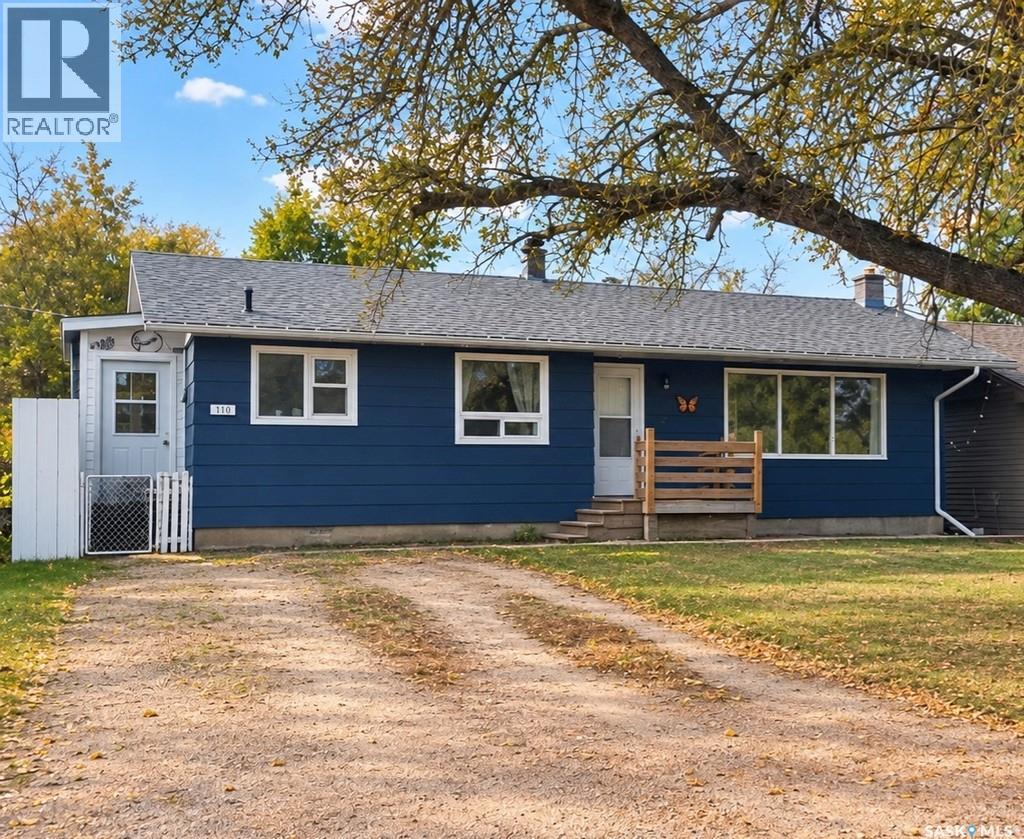
Welcome to 313 Albert Street! This 1,110 sq. ft. home, built in 1964, offers 4 bedrooms and 2 bathrooms with plenty of space for a growing family. The recently updated basement adds valuable living space and features a new bathroom, new bedroom and newly finished recreation room. The home also offers a convenient mudroom entry and a comfortable, functional main-floor layout. Step outside to enjoy the large backyard complete with a privacy fence, storage shed and entry deck—plenty of room for children, pets, gardening or simply relaxing outdoors. The home is heated with natural gas, and the fridge, stove and dryer are included. With 4 bedrooms, 2 bathrooms, updated lower-level living space and a huge backyard, 313 Albert Street is ready for its next family to call it home! (id:44393)
Royal LePage Renaud Realty