
Nanaimo, British Columbia
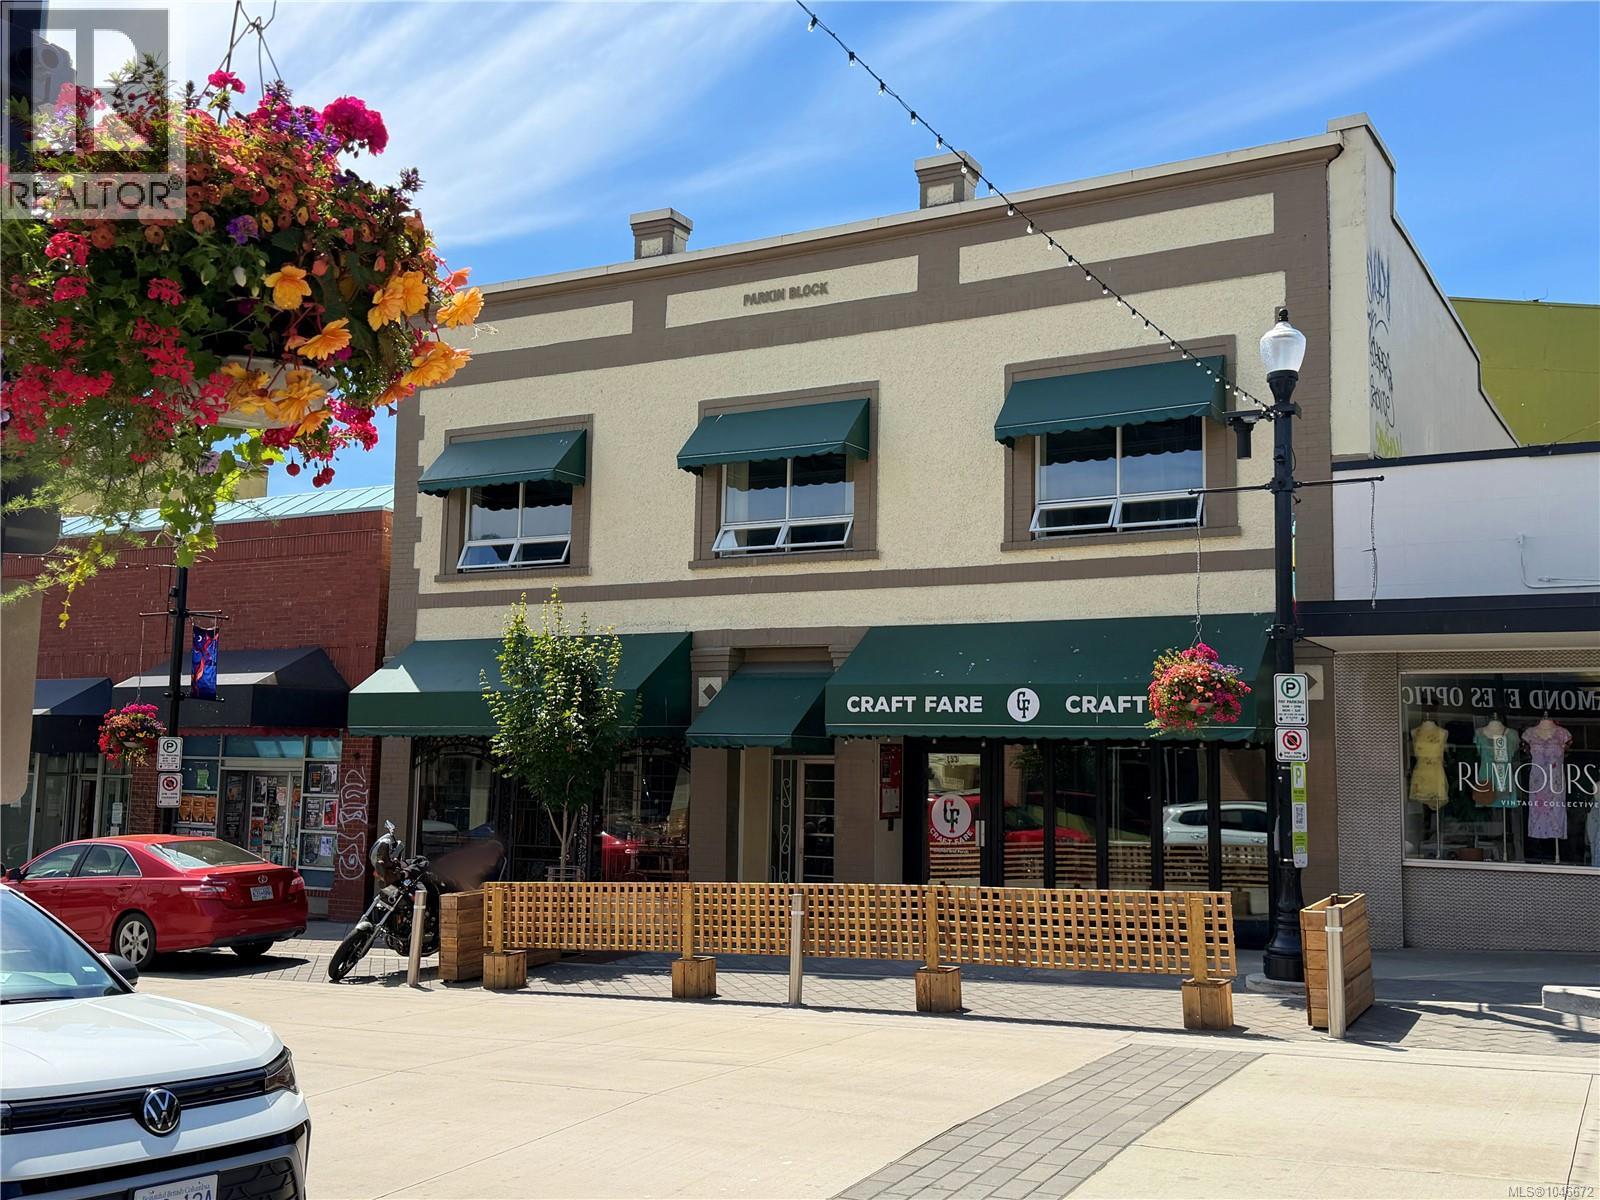
Excellent investment opportunity. The Parkin Block is a heritage building which has been a centre of commerce and professional services in downtown Nanaimo for over 50 years without interruption. It has been a constant focal point for business and has been part of the vitality of Nanaimo commerce since its roots in the early 1900s. The Old City area of Nanaimo is a fabulous business and shopping district providing an ideal spot for your future business or residence. The main floor of the building has 2 existing successful business's including Bastian Pearl & Craft Fare. The upper floor was law offices but is now vacant and waiting for your ideas. There is approximately 4400 Sq Ft of building with loads of options. The central downtown location with its ideal D1 zoning allowing for a multitude of business/residential possibilities. All within the business community including the court house, shops, restaurants, Harbour Air, Hullo Ferry and seawall. A bussling community waiting for you! (id:44393)
Royal LePage Nanaimo Realty (Nanishwyn)
Surrey, British Columbia
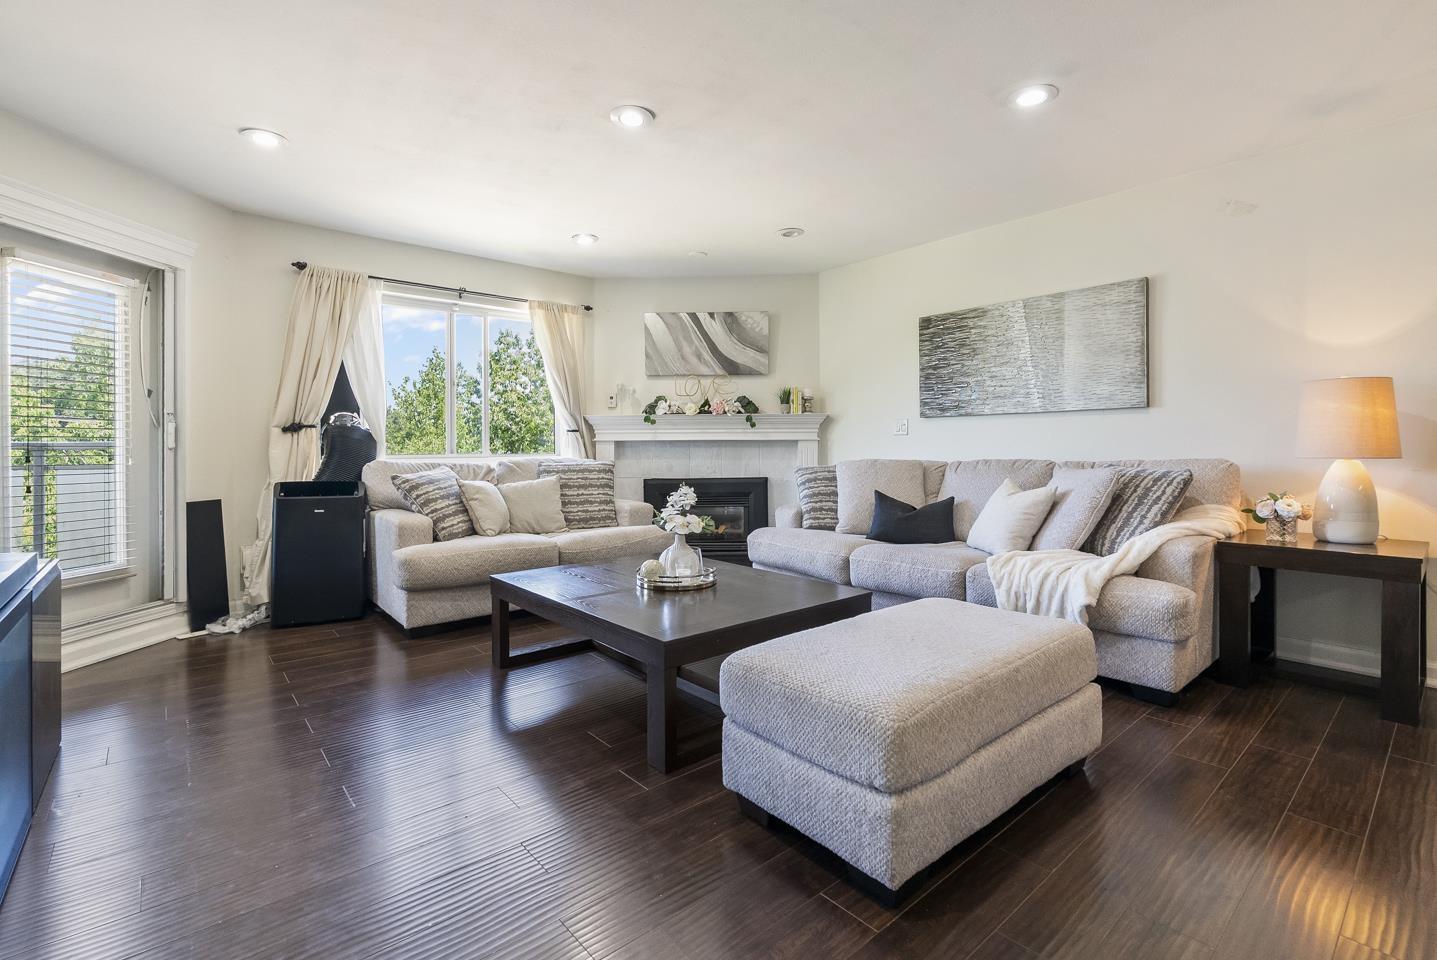
Step into this massive 1,189 sqft, top-floor corner residence in Surrey, where 2 bedrooms and 2 bathrooms meet ultimate privacy. Enjoy life with no neighbors above, fewer shared walls, and extra windows flooding the home with sunlight. Gaze out at serene, wide views of Bear Creek from your living room, bedroom, and private balcony. The location is unbeatable, placing you barely a five-minute walk from Bear Creek Park's trails and pool. Stroll to Bear Creek Elementary and Frank Hurt Secondary, while Costco and Central City shopping are minutes away. Commutes are effortless with rapid bus routes at your doorstep and easy SkyTrain access. This home includes 2 underground parking spots and a storage locker too. (id:44393)
Exp Realty Of Canada Inc.
Exp Realty Of Canada Inc.
Regina, Saskatchewan
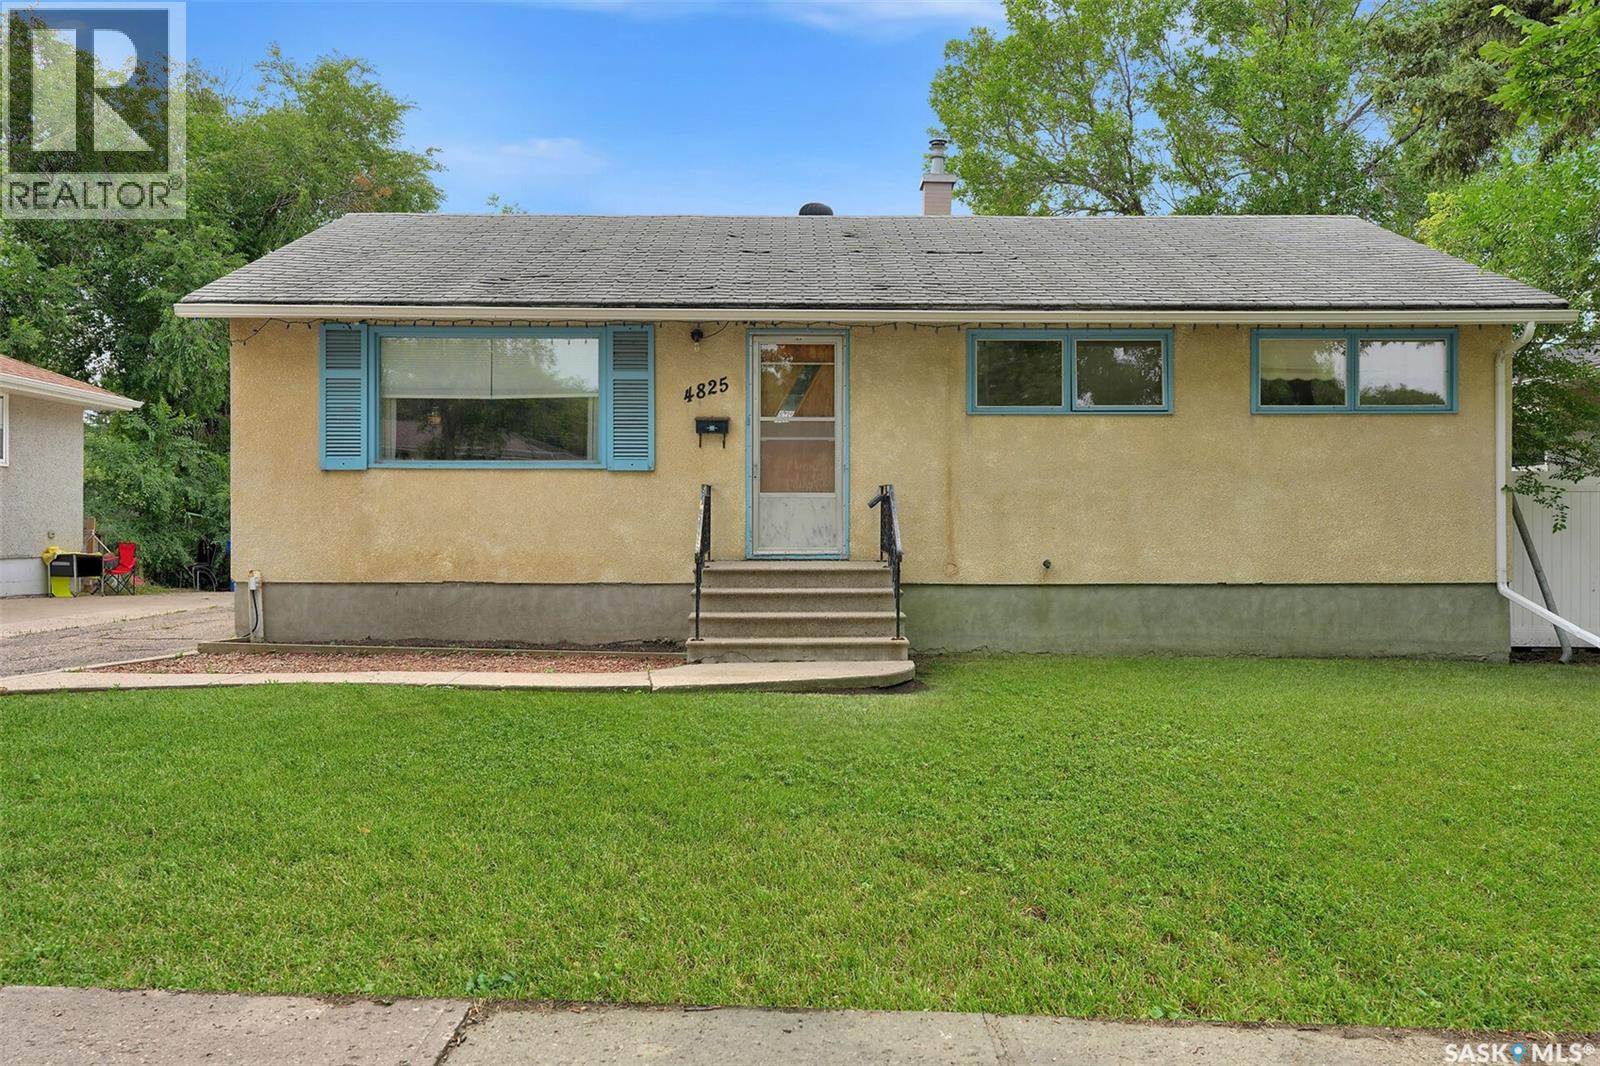
Great opportunity for a first time homebuyer looking for a home they can make their own while building equity along the way! This bungalow offers three bedrooms on the main floor, along with a spacious living room and formal dining area featuring hardwood floors and views of the backyard and green space beyond. The good sized kitchen includes a separate eating nook, providing plenty of room for a growing family. The main level is completed with a spacious four-piece bathroom. The basement offers additional living space with a large recreation room featuring a dry bar, two bedrooms/dens with windows that do not meet current egress requirements, and a half bathroom conveniently located near the bedrooms. The utility area features a high efficiency furnace, laundry area, and an additional shower. The south basement wall has also been braced. Outside, enjoy a large concrete patio, grassed yard, and generous garden area, all overlooking the park behind the property. A single detached garage provides additional parking and storage and is equipped with heat; please note that the garage is not insulated. École Elsie Mironuck Community School is a few minute walk away. This home offers plenty of potential and is ready for new owners to add their personal touches and make it their own! (id:44393)
Brent Ackerman Realty Ltd.
Langley, British Columbia
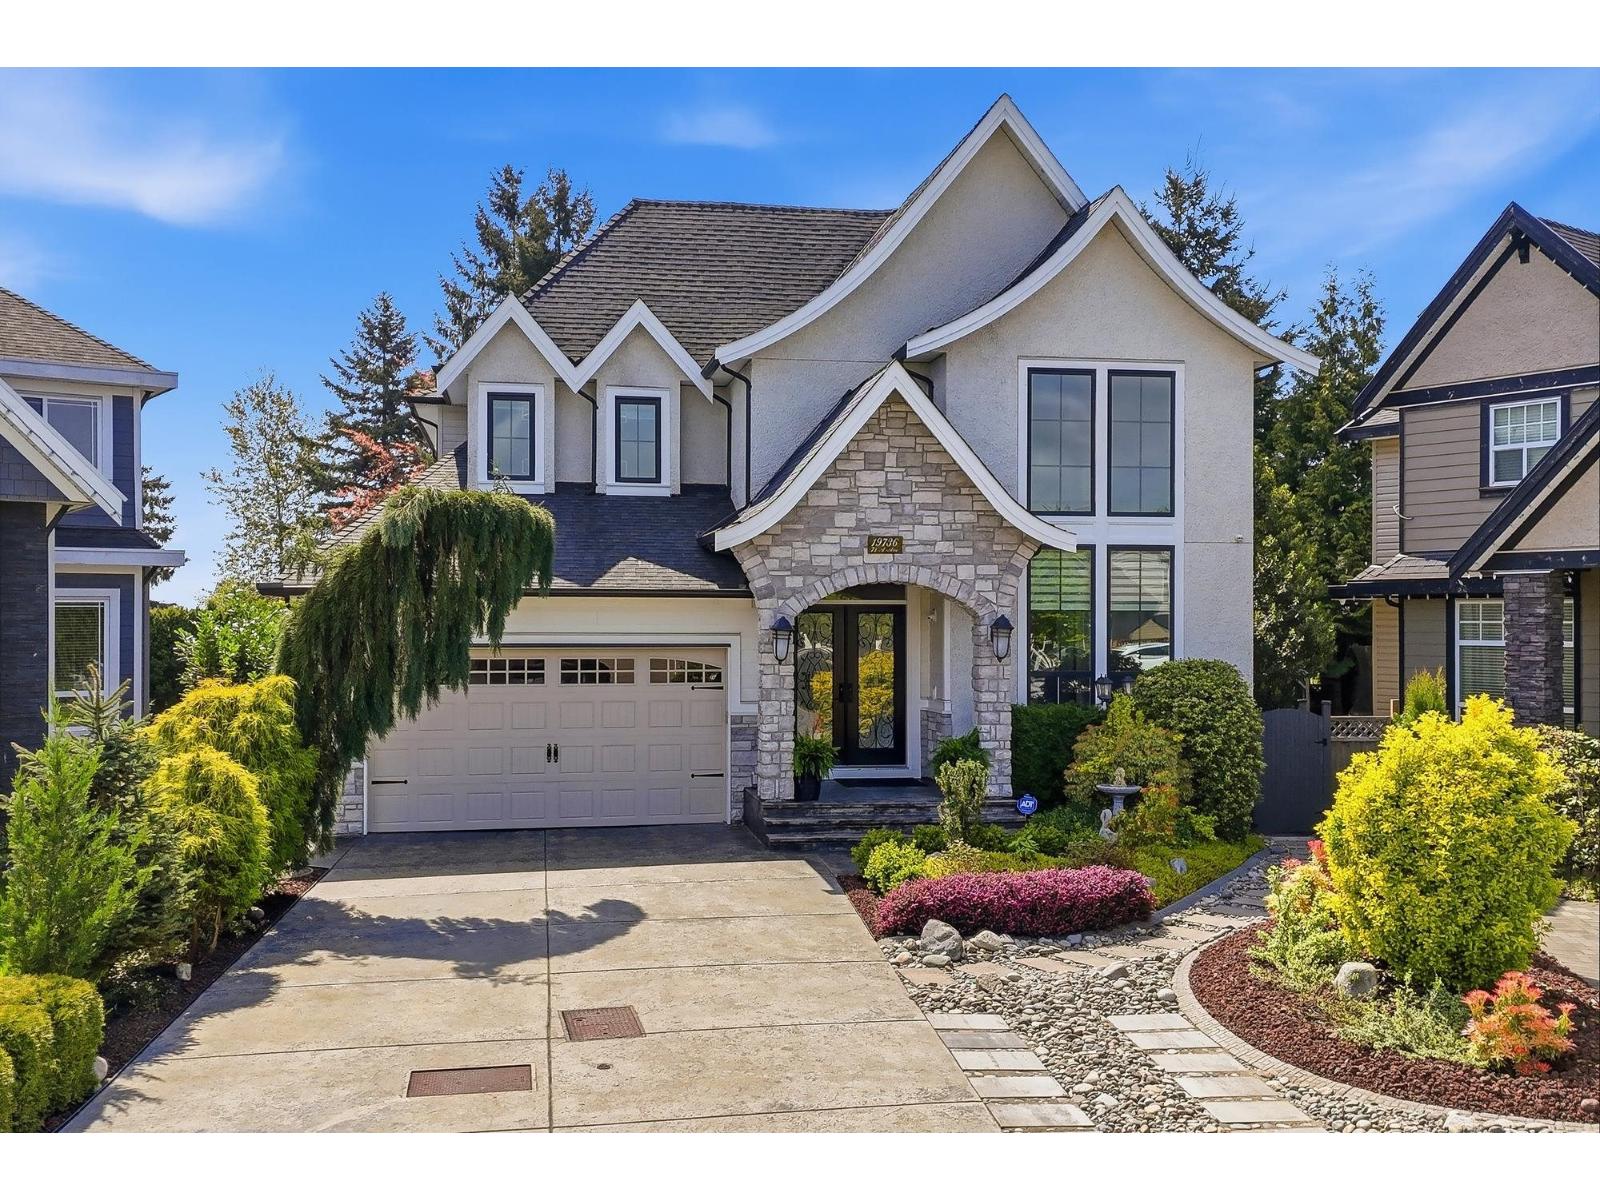
Exquisite custom-built luxury home with timeless West Coast Craftsman design in prestigious Willoughby Heights! This 6 bed, 6 bath residence shows like new with exceptional pride of ownership. Homes of this size and lot are rarely available in this sought-after area. The chef's kitchen features quartz countertops, extensive cabinetry, and a stunning open layout for entertaining. Enjoy your private oasis, a Japanese-inspired garden with over $200K in landscaping. Includes a bright legal 2-bed suite. Close to top schools, Hwy 1, and shopping. Luxury living at an unbeatable price! Open house Sundays 2-4 pm by appointment; no realtor required; contact the listing agent. (id:44393)
Sutton Group-West Coast Realty (Langley)
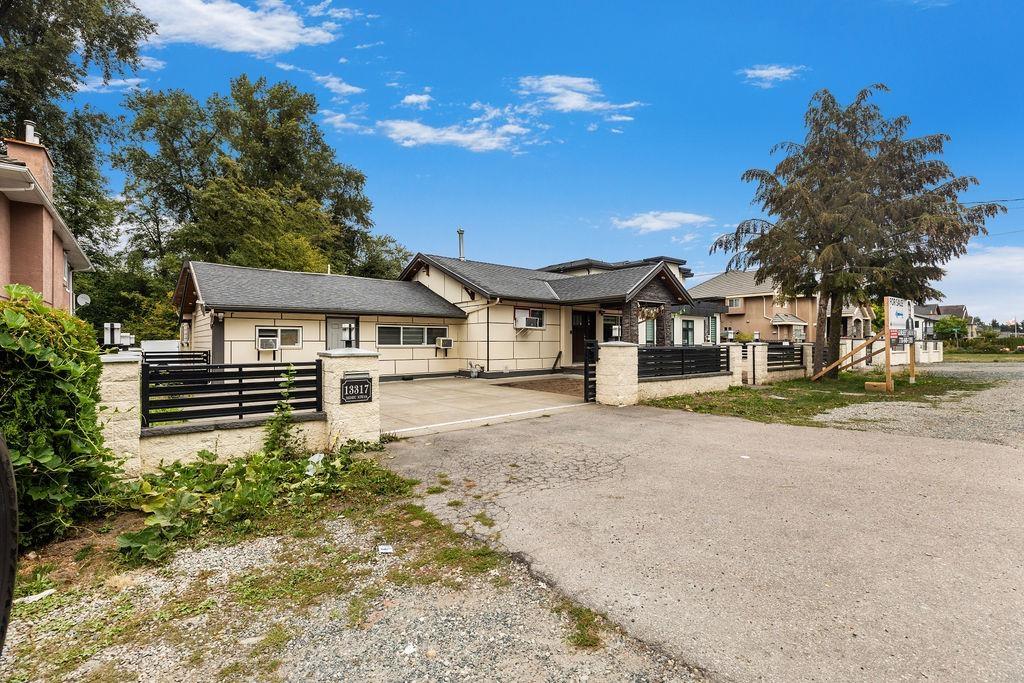
Surrey, British Columbia
Location well kept and managed fully renovated house with 5 bdrms and 4 bath on 9017 sq ft lot. Main 4 bedroom with and 1 bedroom suite in the basement. House Features: Renovations include new door, new double windows, new flooring, totally remodeled kitchen with granite countertops and high end cabinets, remodeled washrooms, mouldings, lights, paint inside & out, vinyl siding, & many, many more. Walking distance to Sikh Temple, Newton elementary school, transportation and shopping. (id:44393)
Century 21 Coastal Realty Ltd.
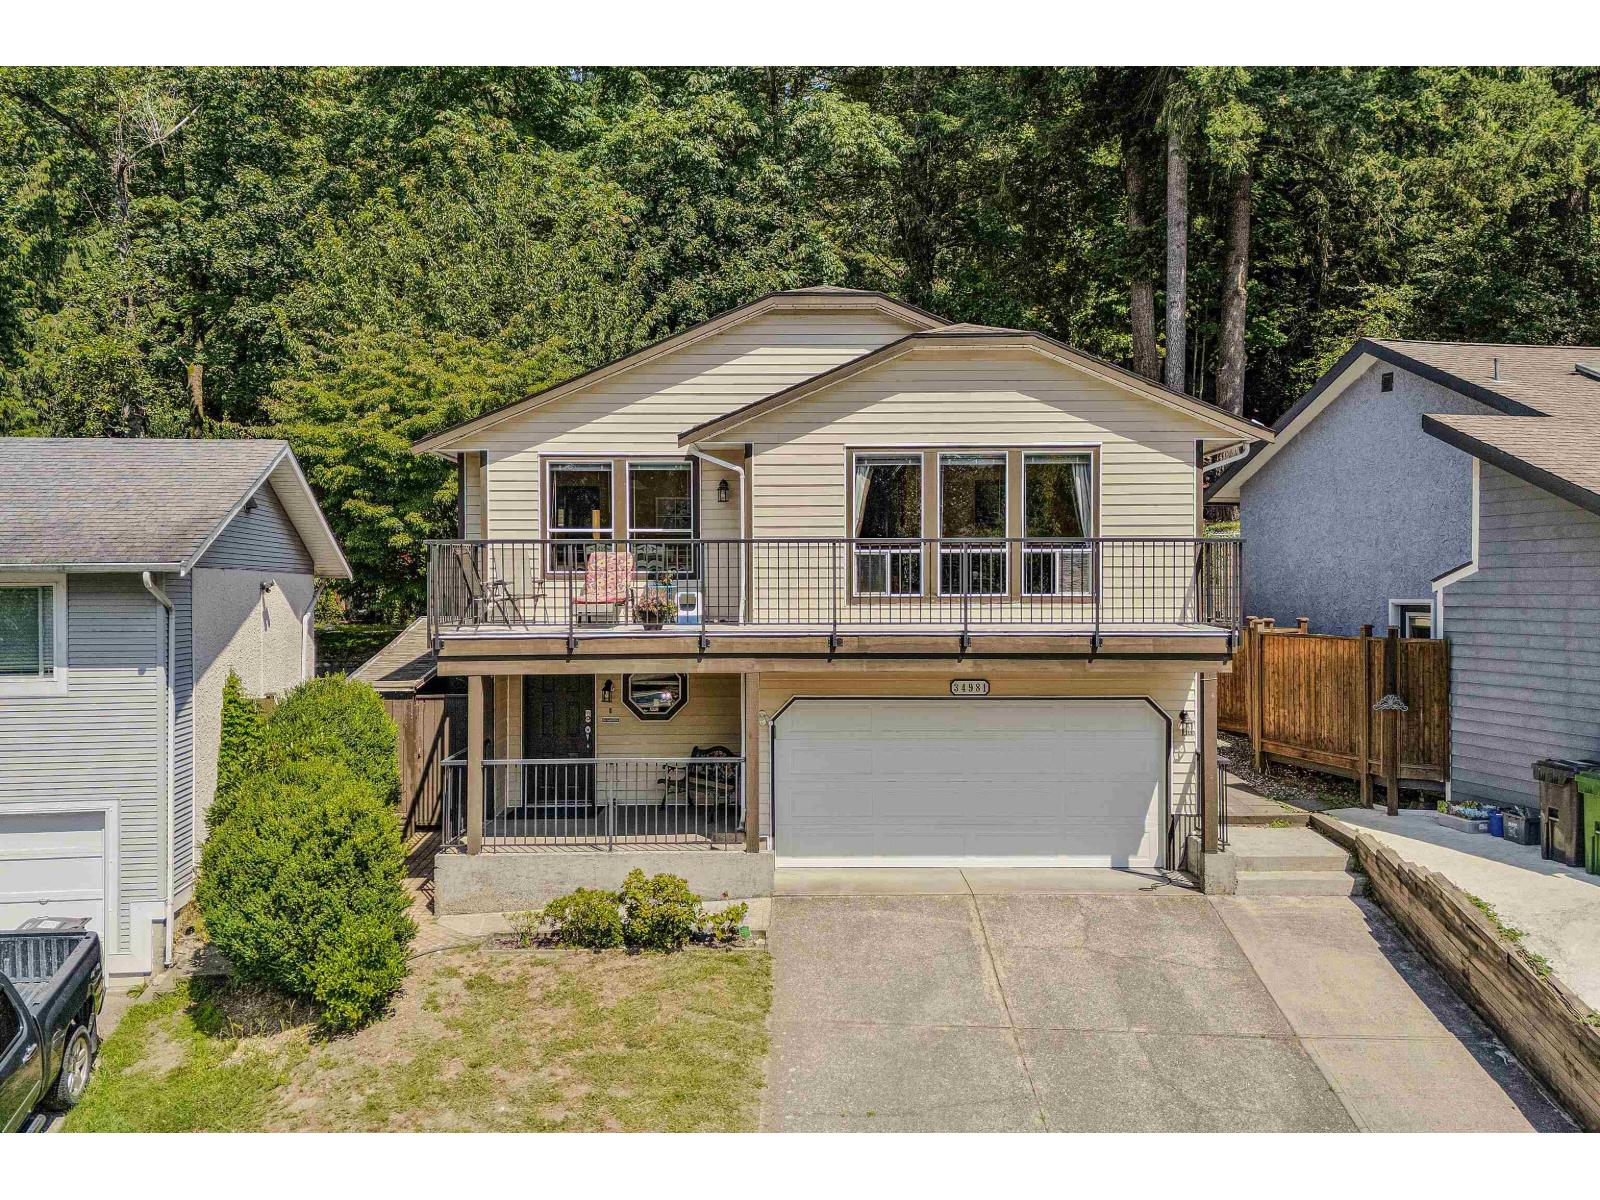
Abbotsford, British Columbia
Located in a quiet, family-oriented neighbourhood close to schools and Abbotsford Recreation Centre, with easy access to Hwy 1. The upper floor features crown moulding throughout the living room, kitchen and bedrooms, a front balcony with beautiful views, rear deck, main bath with tub/shower and ensuite with stand-up shower. Home features air conditioning, newer furnace, hot water tank and EV outlet. Basement offers a separate side entrance, 1 bedroom, kitchenette with 2-burner cooktop and fan, living area and a hidden bar. Laminate flooring throughout living areas and bedrooms with slate in the entry, kitchen and main bath. 10' x 10' shed, rear street access for additional parking and park access. Garage includes ample shelving and a newer garage door. (id:44393)
Homelife Advantage Realty Ltd.
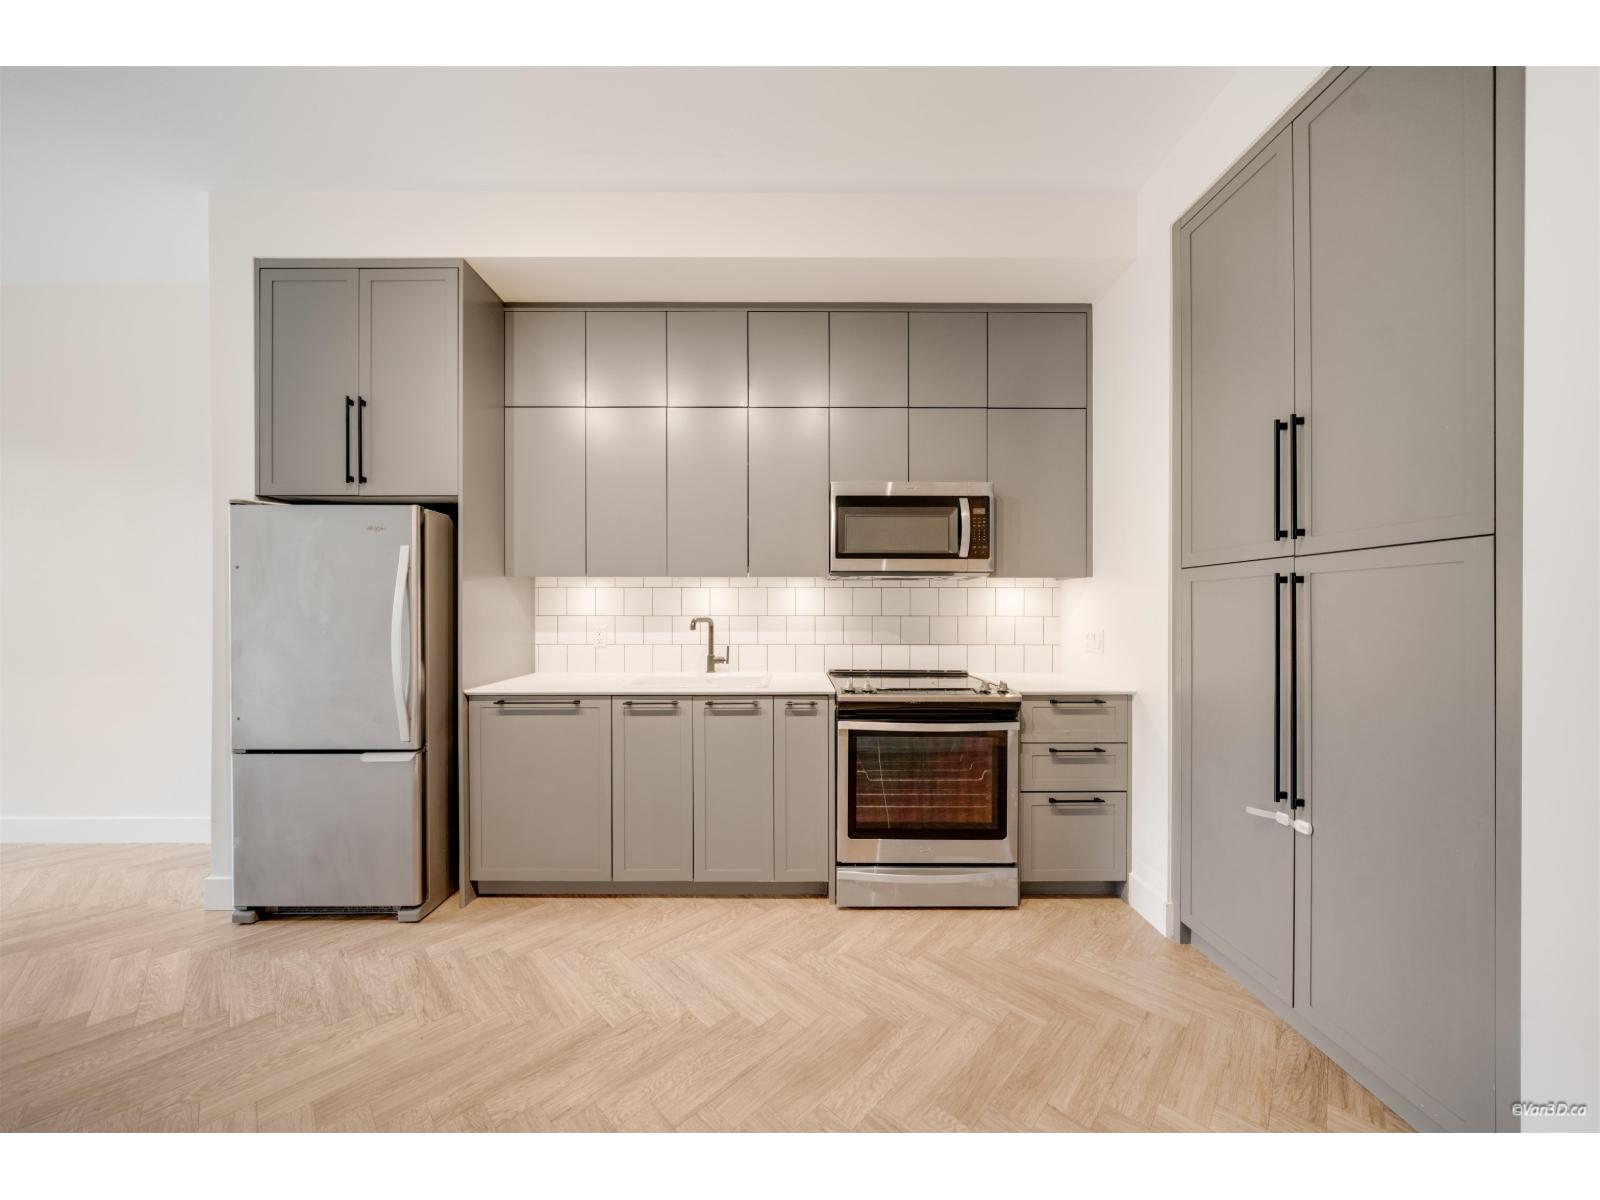
Surrey, British Columbia
Experience elevated living at Guildhouse II by award-winning MOSAIC Homes.This beautifully designed 2-bedroom, 2-bathroom residence showcases impressive 10-foot ceilings, stylish laminate flooring, and a seamless open-concept layout that perfectly balances comfort and modern design. The spacious kitchen, sleek cabinetry, and generous counter space-ideal for both everyday living and entertaining quests. Unwind in the spa-inspired bathroom or retreat to the bright and inviting primary bedroom. Residents also enjoy access to a fully equipped recreation centre, enhancing the overall lifestyle experience. Ideally situated in a central location, you're just steps from Guildford Town Centre, Landmark Cinemas, dining options, schools, and public transit. Open House Saturday, Sept 19th 2PM-4PM (id:44393)
Nu Stream Realty Inc.
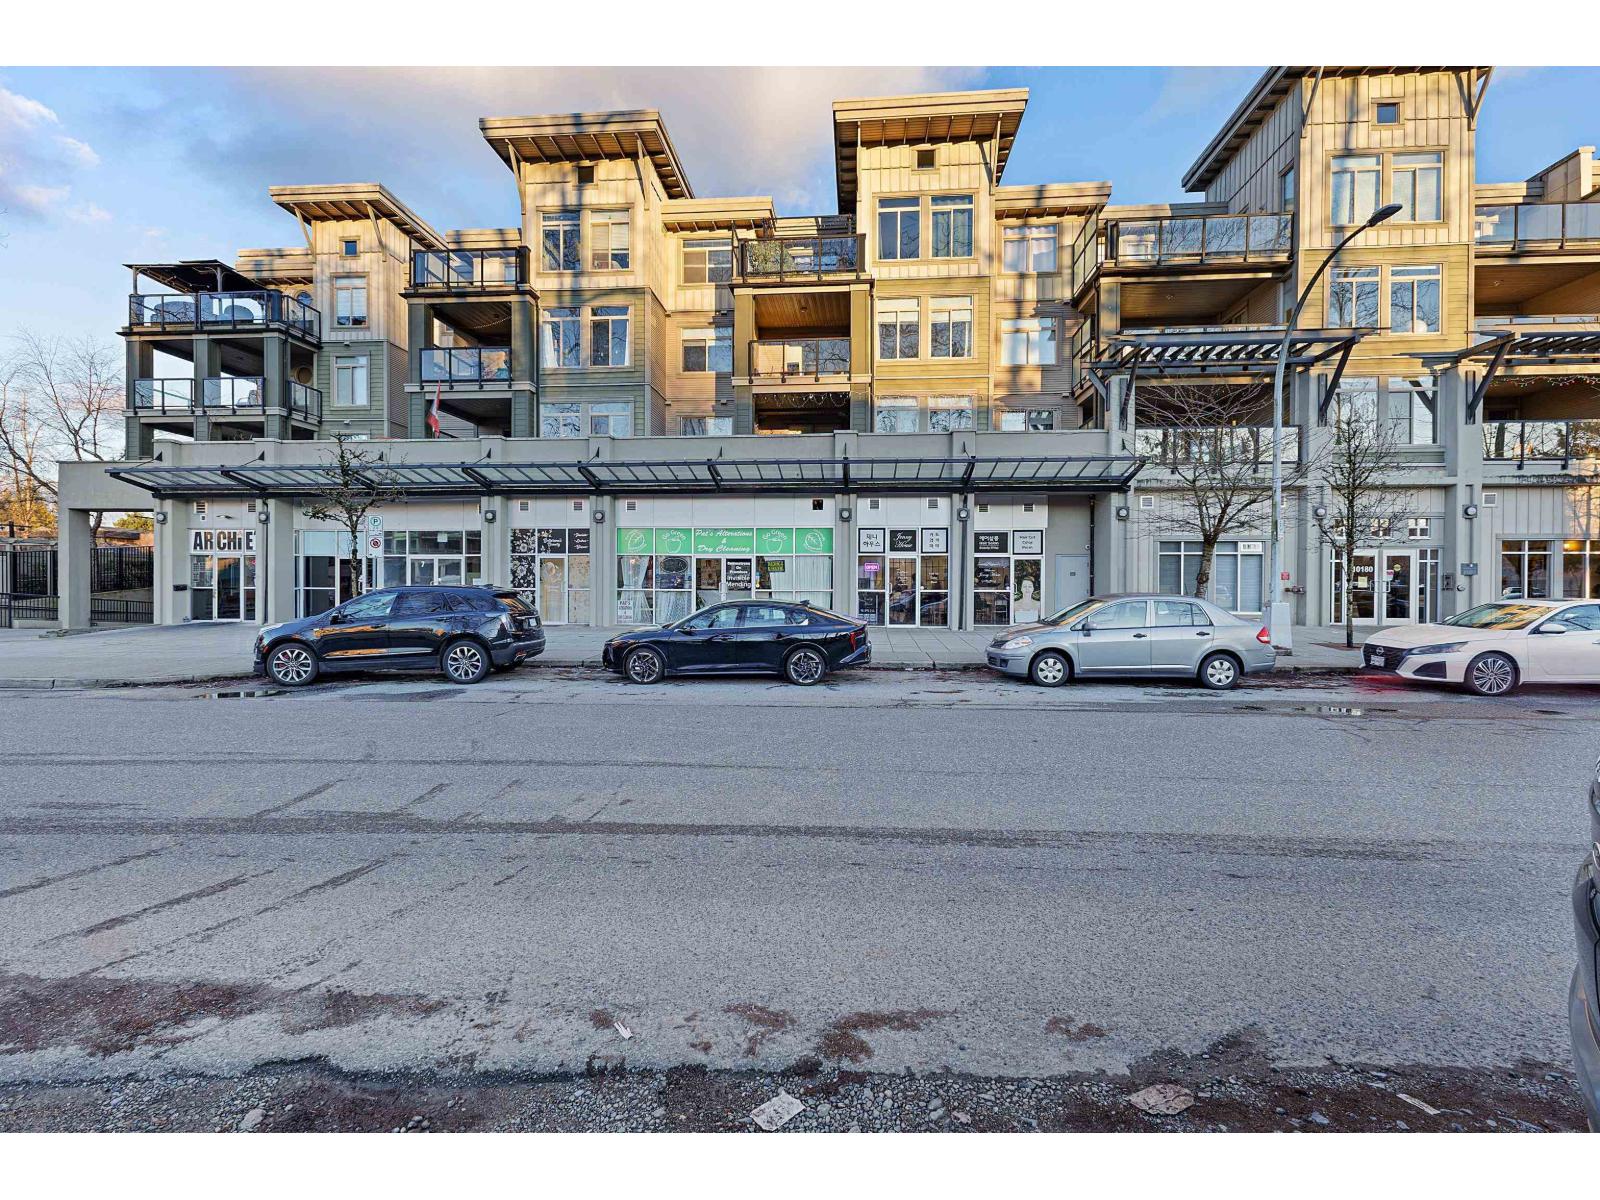
Surrey, British Columbia
Spacious and beautifully updated 1,158 sq.ft 3 bed,2 bath home in sought-after Charlton Park in Guilford Surrey.Functional layout with 2 beds on opposite sides for privacy, both with walk-in closets and ensuites, plus a versatile 3rd bed ideal as office/den. Upgrades include wood flooring throughout (no carpet), fresh paint, LED lighting, new hot water tank, new kitchen hood fan, built-in sink soap dispenser, new bathroom exhaust fans and added custom closet. Enjoy a large in-suite storage room and a generous 144 sq.ft. covered balcony accessible from the living room . Resort-style amenities include clubhouse, gym, outdoor pool, hot tub and sauna. Comes with 2 parking/ 1 locker. Prime Guildford location steps to Guildford Mall, Superstore, Walmart, transit, schools, Highway 1. (id:44393)
Royal LePage Global Force Realty
Kelowna, British Columbia
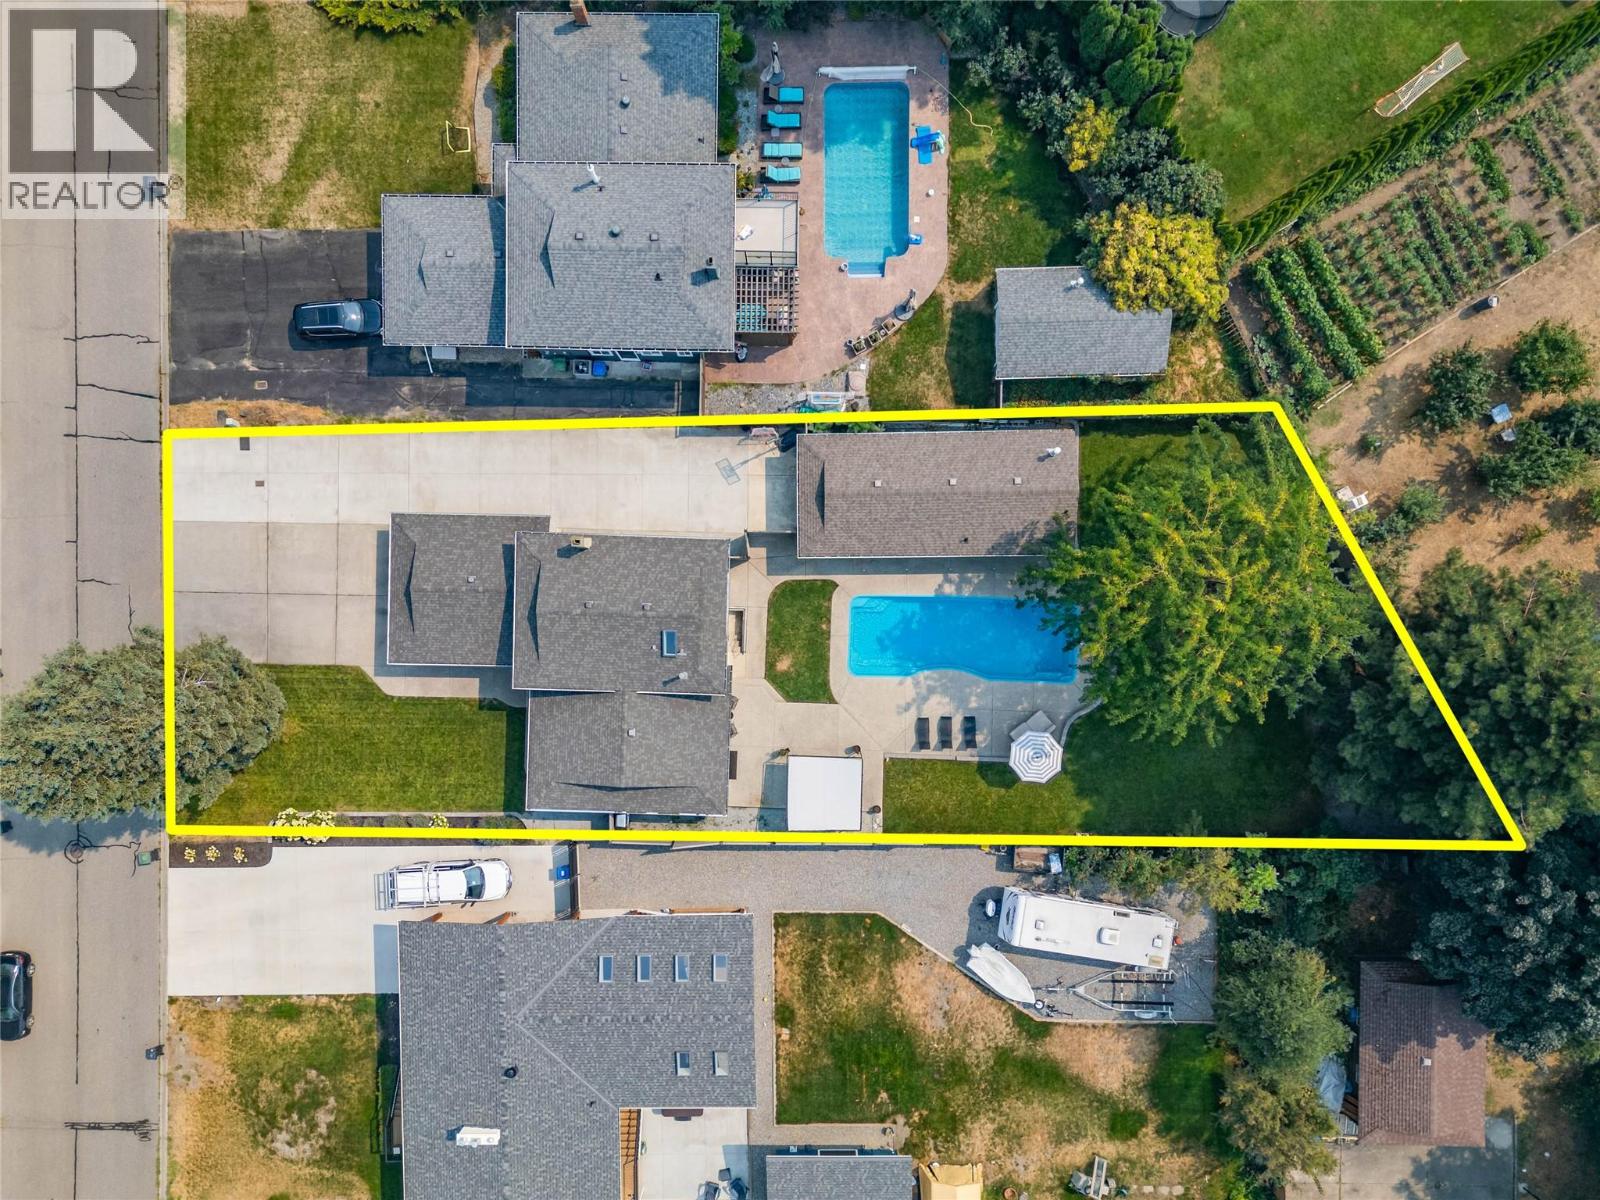
Beautiful Lower Mission gem! This nicely updated split-level home truly has it all in one of Kelowna’s most desirable, family-friendly neighbourhoods. Three bedrooms, two bathrooms on the upper level plus a fourth bedroom and additional bathroom on the lower make this the perfect family home! Outside, the large private fenced yard features a fibreglass pool, newer concrete patio, a double garage and detached shop! You’ll also find loads of parking for boats, RVs, and more. Location is outstanding - close to schools, the H2O Centre, MNP Place, beaches, Mission Creek Greenway and so much more! (id:44393)
Century 21 Assurance Realty Ltd
Surrey, British Columbia
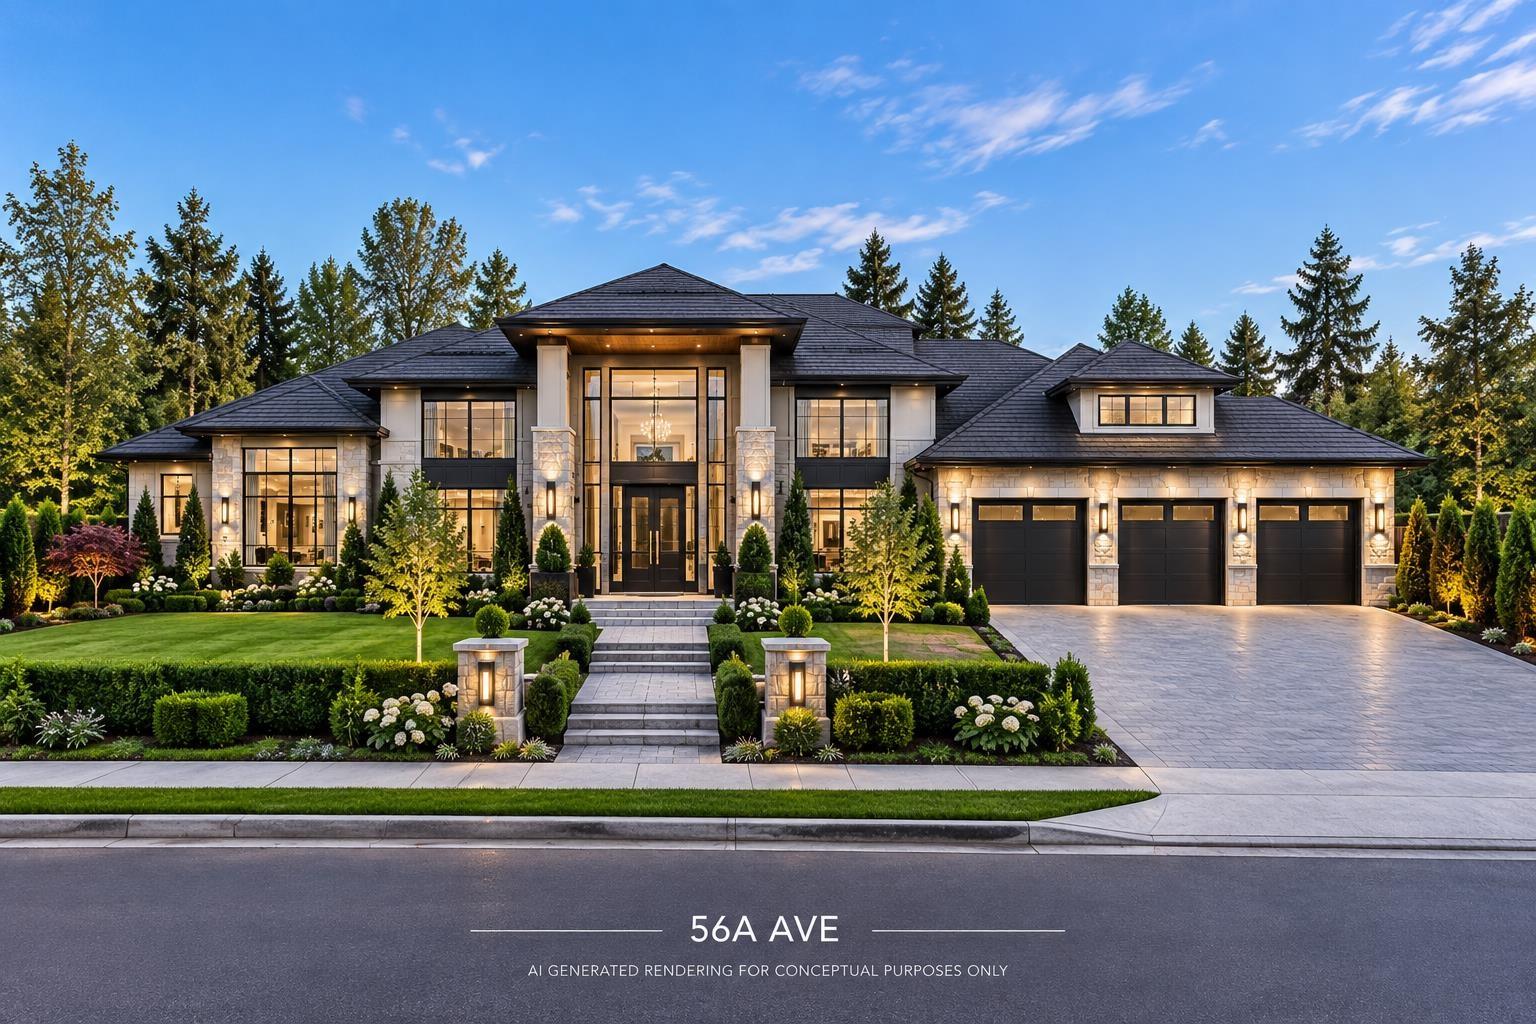
21,000sqft lot in the prestigious neighborhood of Panorama Ridge. Build your dream home on this north facing lot with frontage over 232 Feet. This lot is fully serviced and ready to build your home. Property is conveniently located with quick access to King George highway, Hwy 10 and Hwy 99. Don't miss out on this opportunity to build your dream home. (id:44393)
RE/MAX 2000 Realty
Saskatoon, Saskatchewan
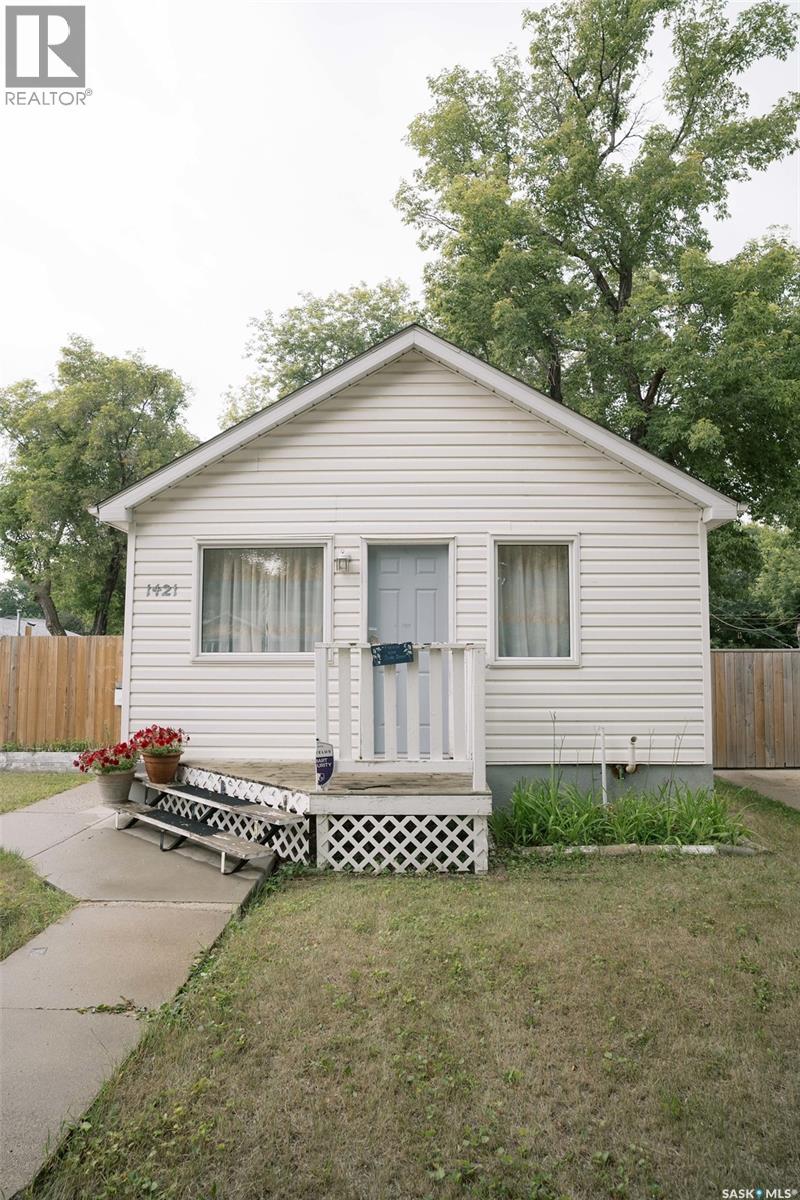
Cute and very cozy home in the heart of Mayfair! Perfect as a starter-home or to those seeking to downsize their nest but with large space for outdoors, especially gardening. There's more than enough room to build garage and expand parking area for boat or RV! Situated in a mature neighborhood where trees show grace around properties and the ambiance of quietness with lots of shades naturally. Inside the house, you will be welcomed by the warmth of living area along with the dining space and flows through the kitchen as you move forward. There's also a 4-pc bath and a den that could be used as an extra space for office or another bedroom as it has a closet already but with an addition of window in the future. The two bedrrooms are tucked in the back side of the house where you will find comfort and funtionality. The primary bedroom has its own 3-pc bath for your privacy! This area was an addition to the property. The basement offers a room for recreation for the family and a good area for laundry, mechanical, and as utility room. Updates include: Most Windows (2022), Furnace , Water Heater, and Roof are all updated in the last 5-10yrs. This is your opportunity to own and enjoy lots of possibilities with all that space outdoors! Contact your favorite Realtor to book a private tour! (id:44393)
Divine Kreation Realty
Lake Country, British Columbia
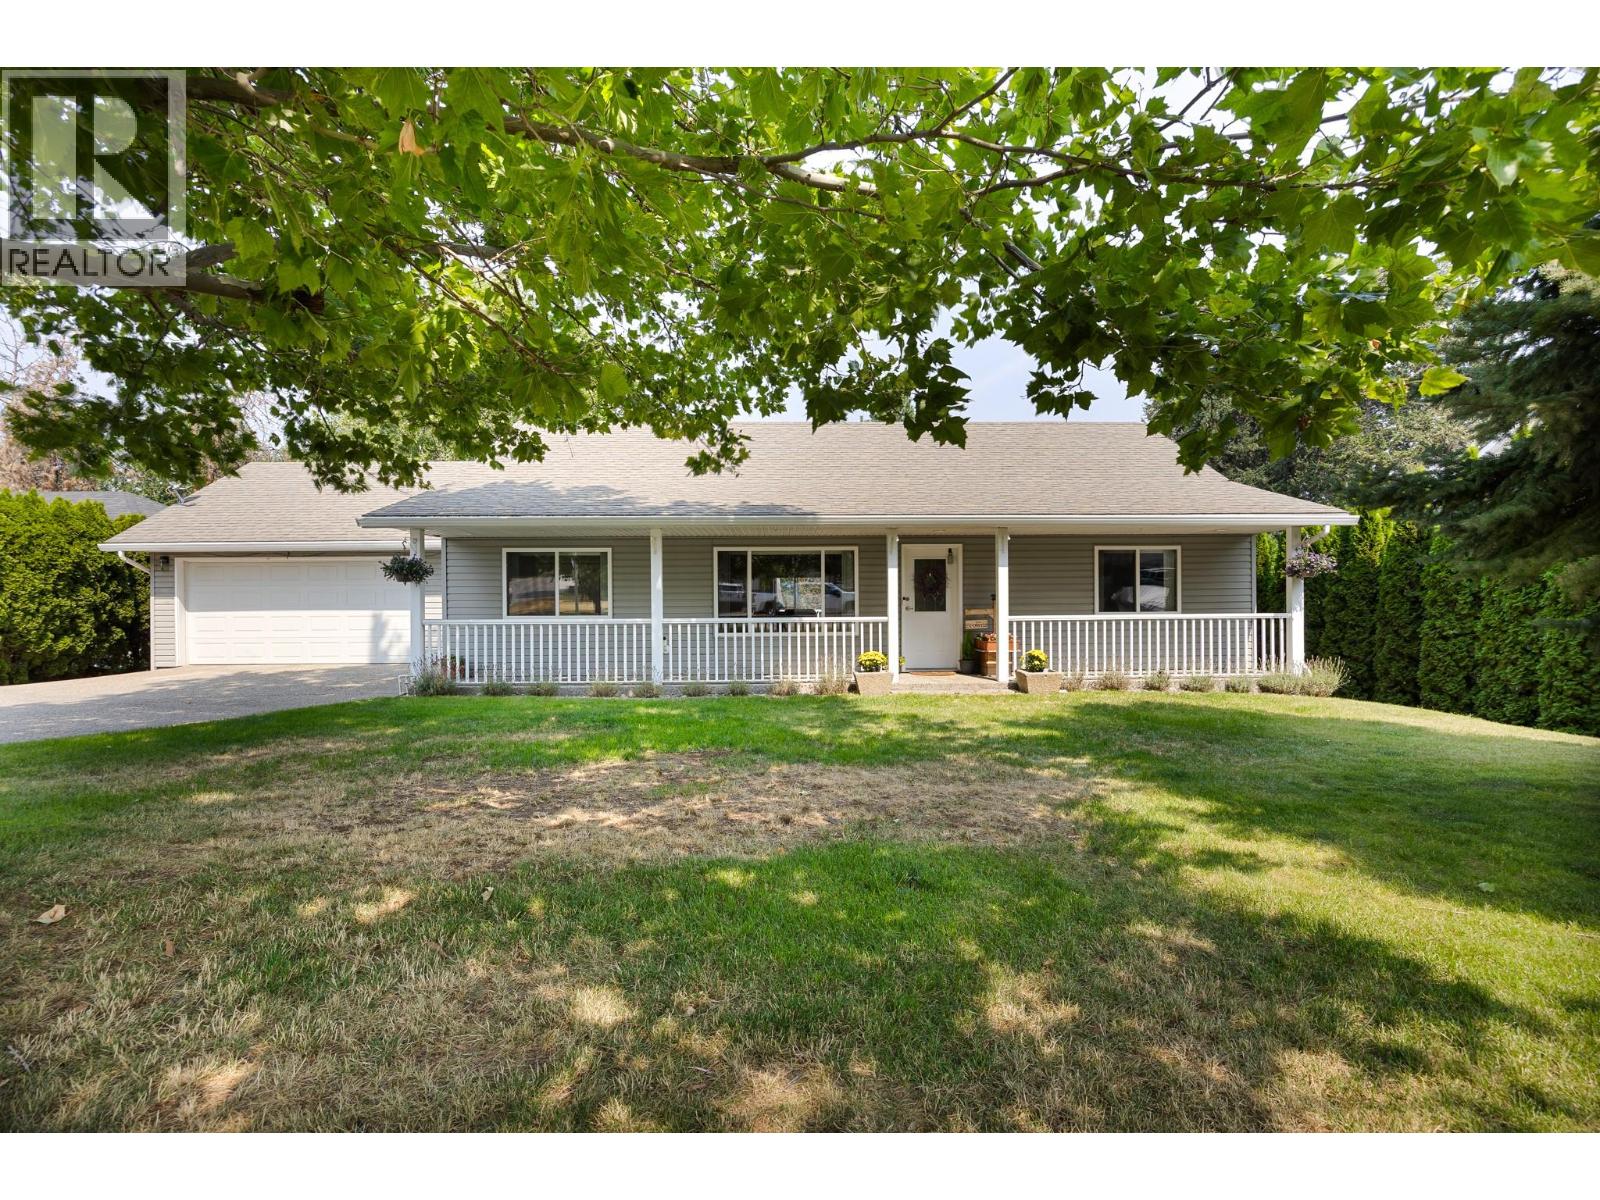
Stunning 5-Bedroom, 3-Bathroom Walkout Rancher located in the sought-after community of Lake Country, this exquisite 5-bedroom, 3-bathroom walkout rancher offers a seamless blend of functionality and comfort. Featuring an open-concept floor plan with soaring vaulted ceilings, the home is flooded with natural light and showcases beautiful hardwood and tile flooring throughout. The fireplace adds warmth and elegance to the living area, creating a cozy atmosphere for gatherings or quiet evenings at home. A garage provides plenty of space for vehicles and storage, making organization a breeze. The fully finished walkout basement offers endless possibilities for additional living space, entertainment, or a home office. The property also features a large, private, and fully fenced yard. Set in the picturesque Lake Country, this home is just minutes from pristine lakes, scenic parks, and various outdoor recreational activities. Enjoy the tranquillity of nature while being close to local vineyards, shops, and top-rated schools. Whether exploring hiking trails, boating on Okanagan Lake, or simply relaxing in your private oasis, this home offers the perfect lifestyle balance. (id:44393)
RE/MAX Vernon