
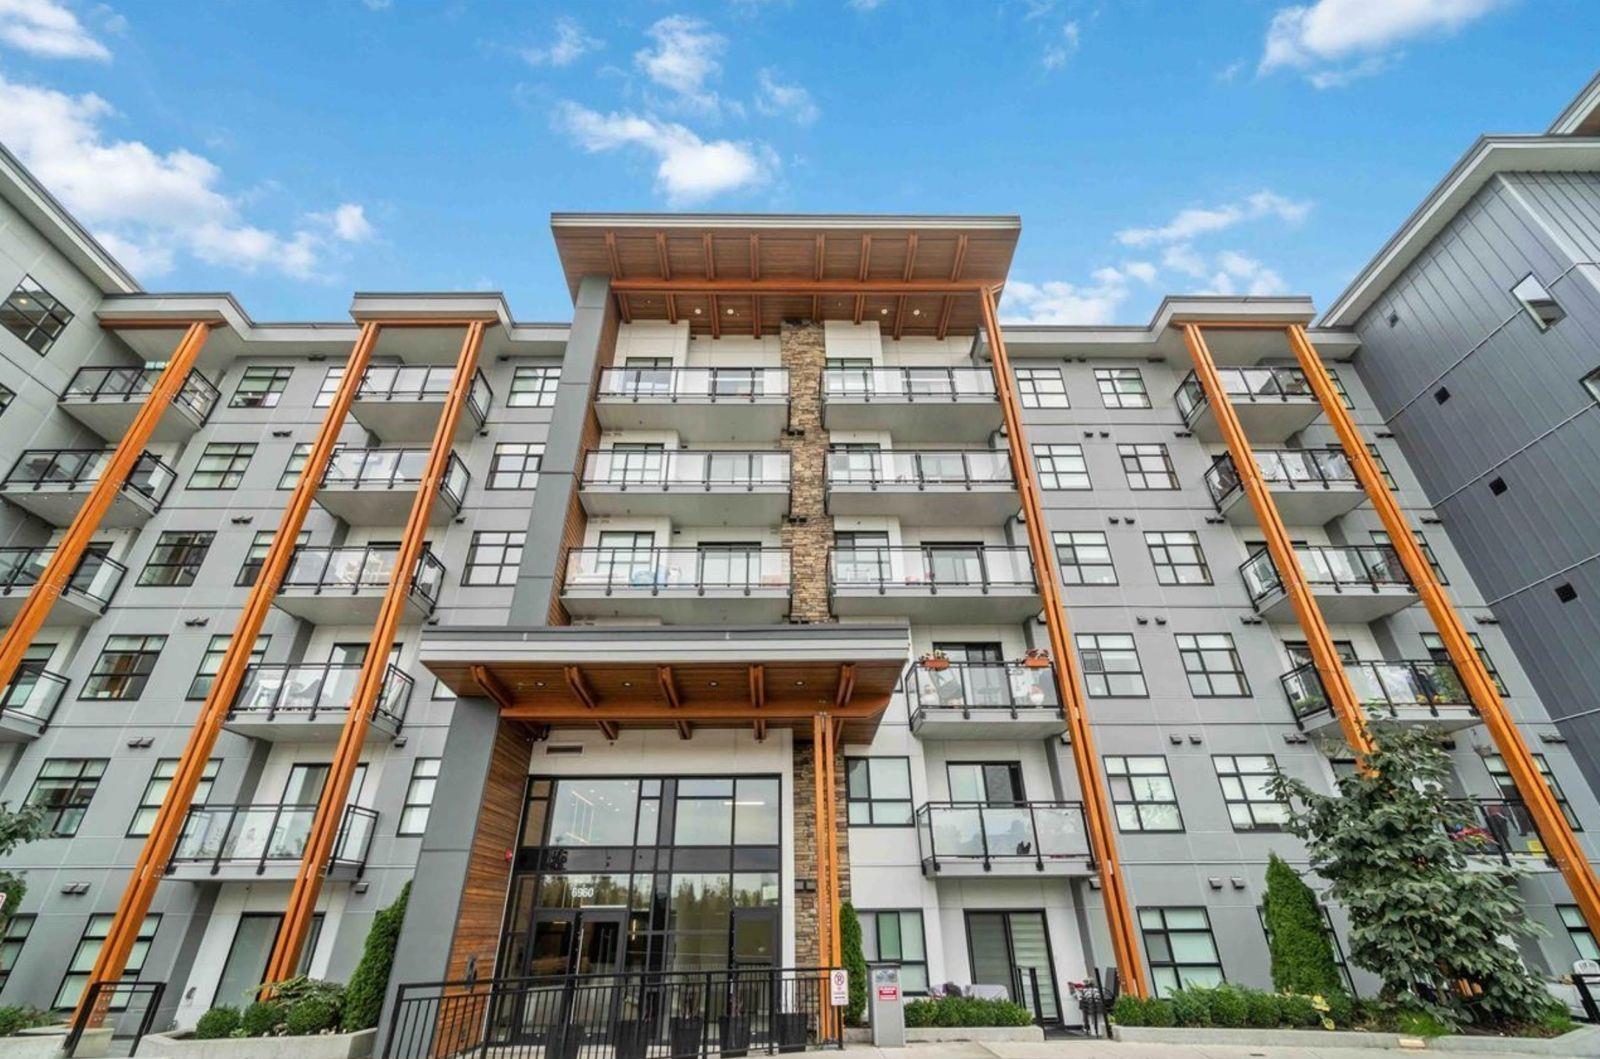
Delta, British Columbia
Discover contemporary living at Scott & Nicholson in desirable Sunshine Hills. This bright 2-bedroom , 2-bathroom home features a spacious open-concept layout with oversized windows that fill the space with natural light. Enjoy a peaceful north-facing outlook and a prime location close to shopping malls, restaurants, grocery stores, recreation centres, parks, schools, and hospitals. Residents enjoy exceptional amenities, including outdoor gathering spaces with fire pits and BBQs, bocce, ping pong, fitness centre, full kitchen, and spacious lounge. Includes 1 parking stall and 1 storage locker. A fantastic opportunity to enjoy modern comfort, convenience, and a vibrant community lifestyle. (id:44393)
Woodhouse Realty
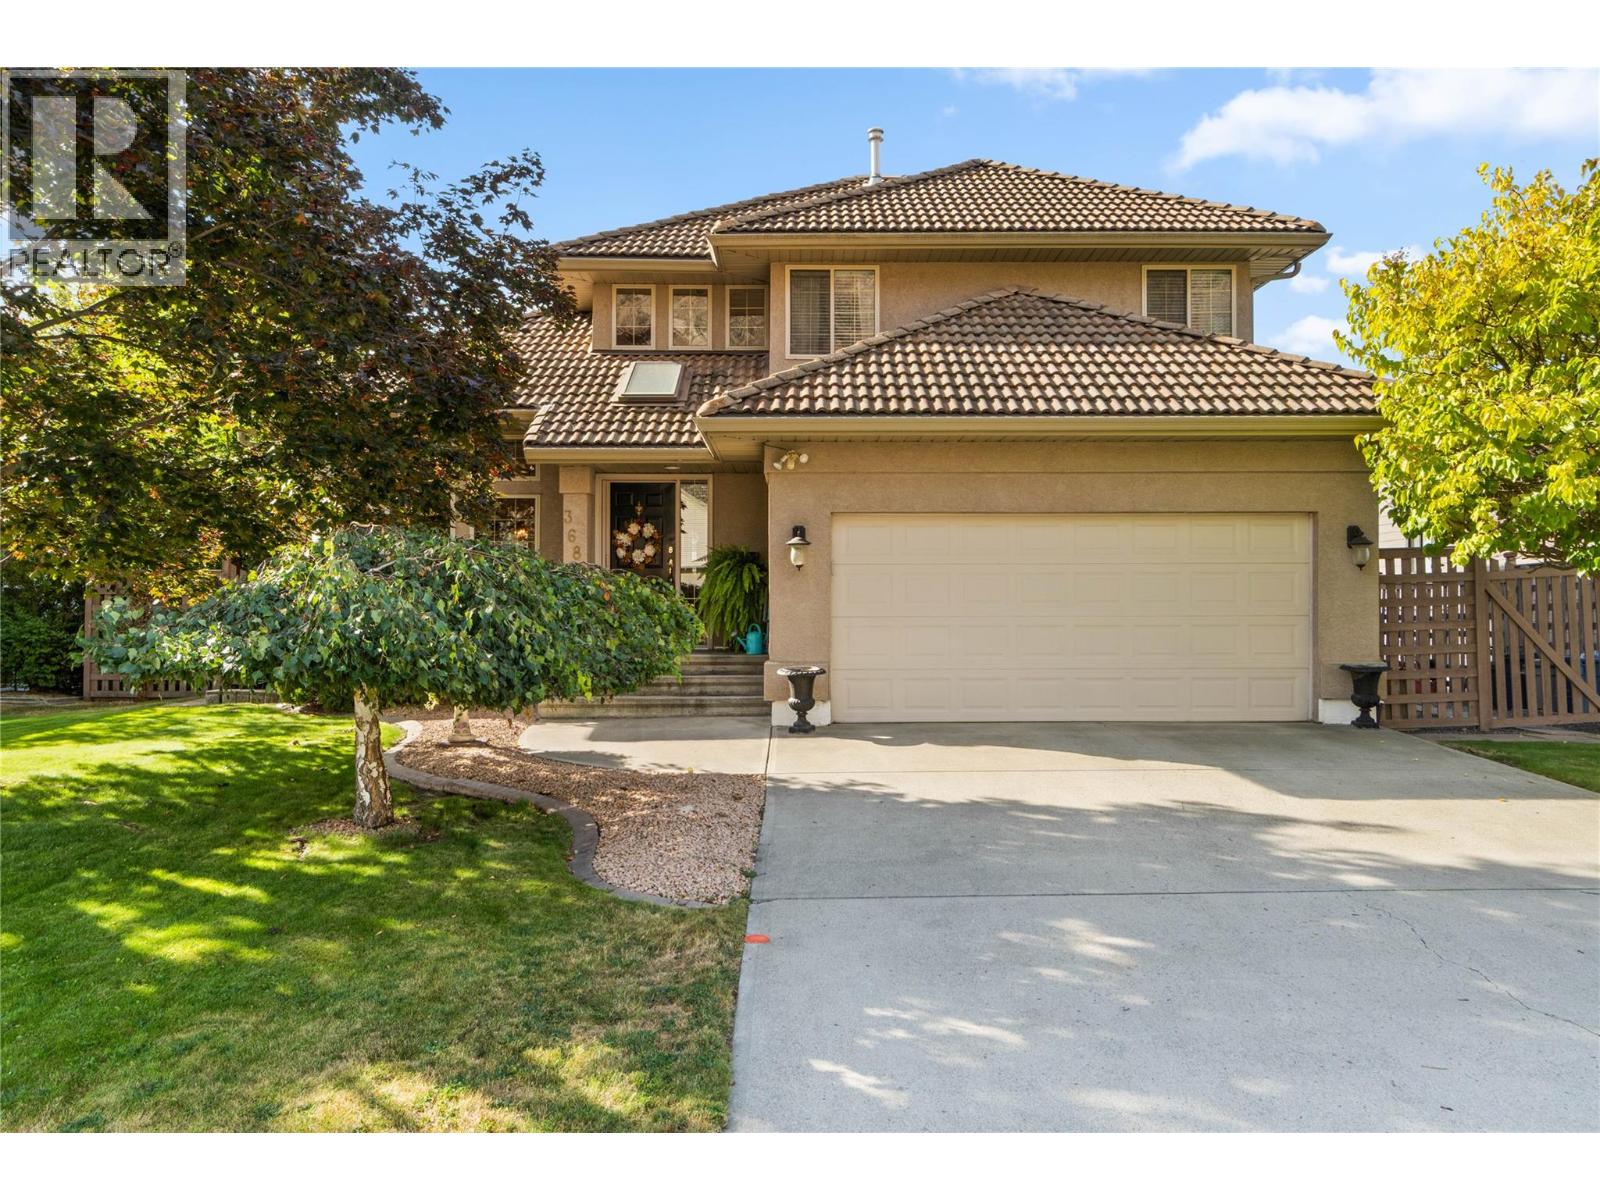
Kamloops, British Columbia
Welcome to Paradise at Rivershore! You won’t want to leave this stunning home that backs onto the infamous Rivershore Golf Course. Enjoy a fully fenced, spacious yard with endless views in a serene and quiet location — truly your own piece of paradise. This immaculate, owner-pride home is in mint condition, offering a two-storey layout with a fully finished basement. Step inside to be greeted by custom warm finishes, grand high ceilings, hard wood floors, elegant kitchen that flows seamlessly into the eating nook and family room with gas fireplace. From here, step out to your outdoor living space, perfect for morning coffee or relaxing visits with friends while soaking in the views.This covered sundeck offers year round use.This home is move in ready with the furnace hot water tank and air conditioner all new and ready for the next family. Upstairs features three generous bedrooms, including a spacious primary suite with a beautiful ensuite. An Ensuite where you have the luxury of a soaker tub and convenience of a stand up shower.The fully finished basement provides even more space for your family with a large rec room, guest bedroom, and extra storage — plus a workshop area for hobbies or projects.Come and experience this beautiful home set in the heart of Rivershore, surrounded by breathtaking scenery and the golf lifestyle you’ll love. (id:44393)
RE/MAX Kamloops
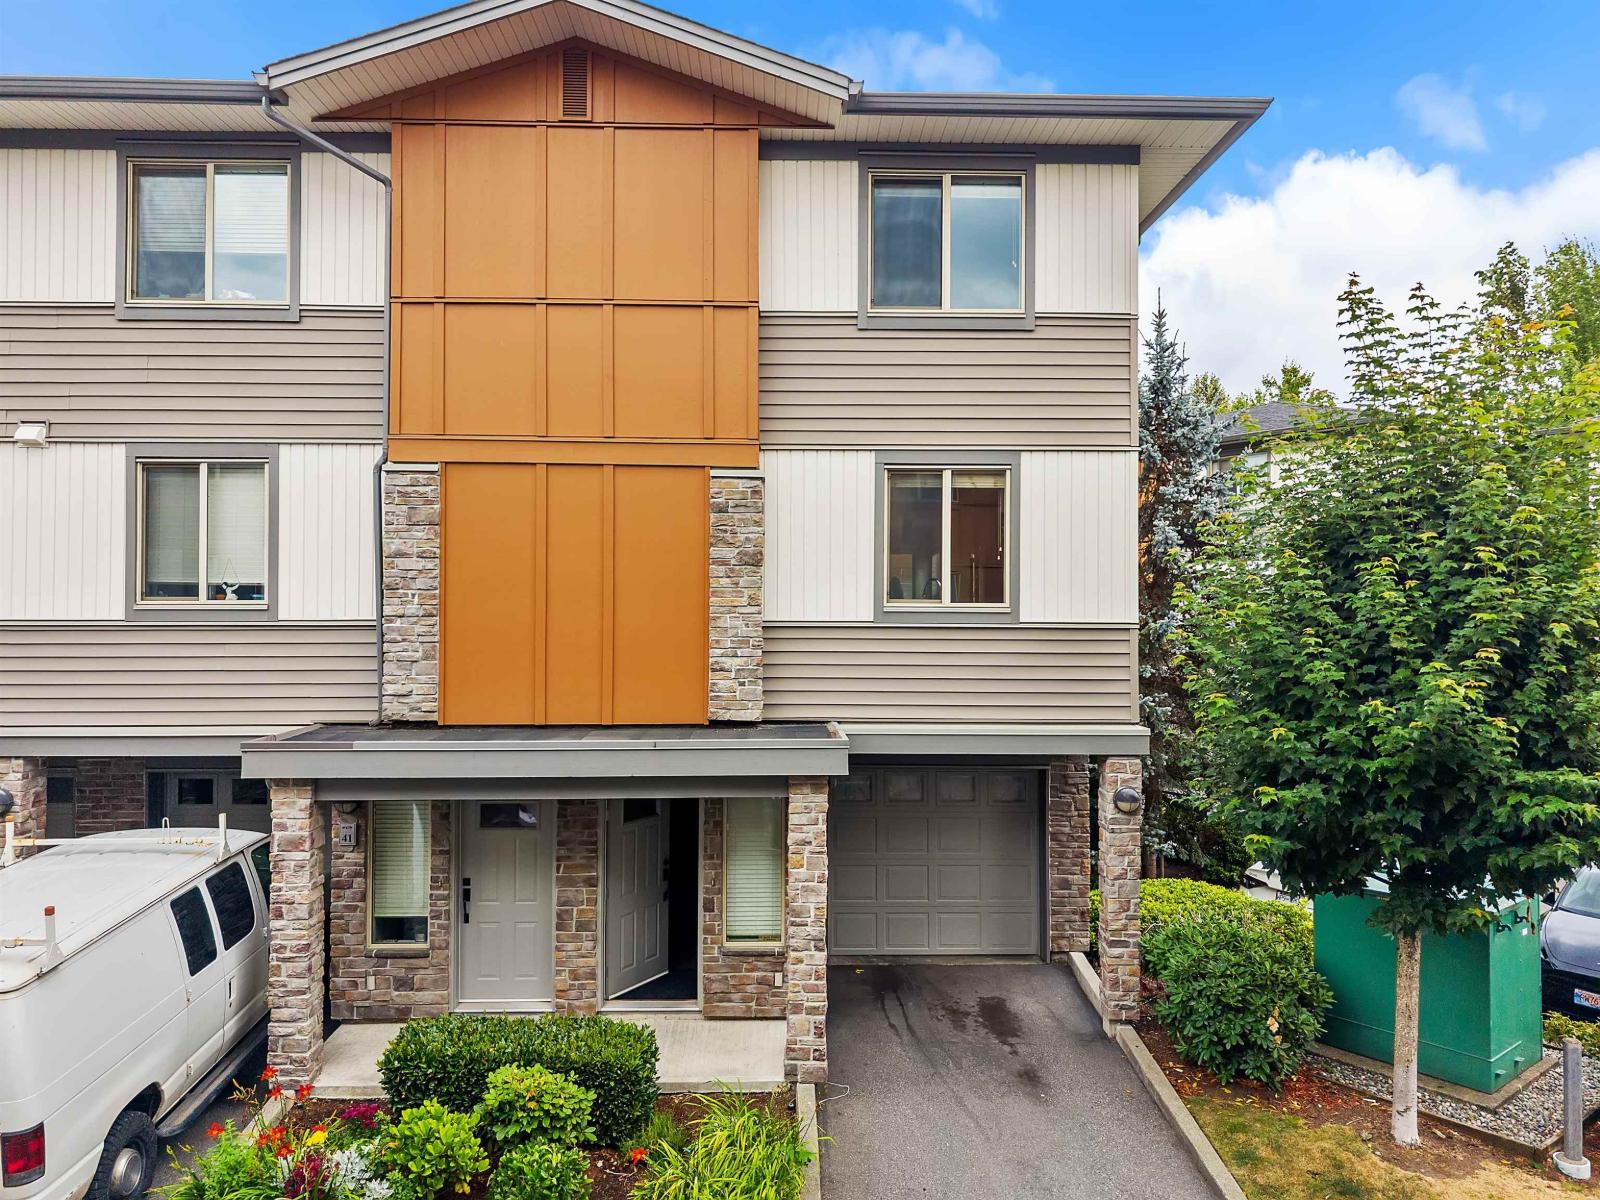
Abbotsford, British Columbia
Welcome to Argyle! This bright and inviting corner-unit townhouse offers 2 bedrooms and 3 bathrooms in a central Abbotsford location. The open-concept main living area provides a comfortable space for everyday living and entertaining, with plenty of natural light throughout. The kitchen features stainless steel appliances, quartz countertops, and a functional layout. As a corner unit, enjoy added privacy and an airy feel throughout the home. Conveniently located close to shopping, amenities, schools, parks, and major commuting routes, making getting around Abbotsford and beyond a breeze. Vacant and ready for immediate occupancy, this is a fantastic opportunity for first-time buyers, families, or investors looking for a well-located home. Come see all that Argyle has to offer! (id:44393)
Exp Realty Of Canada Inc.
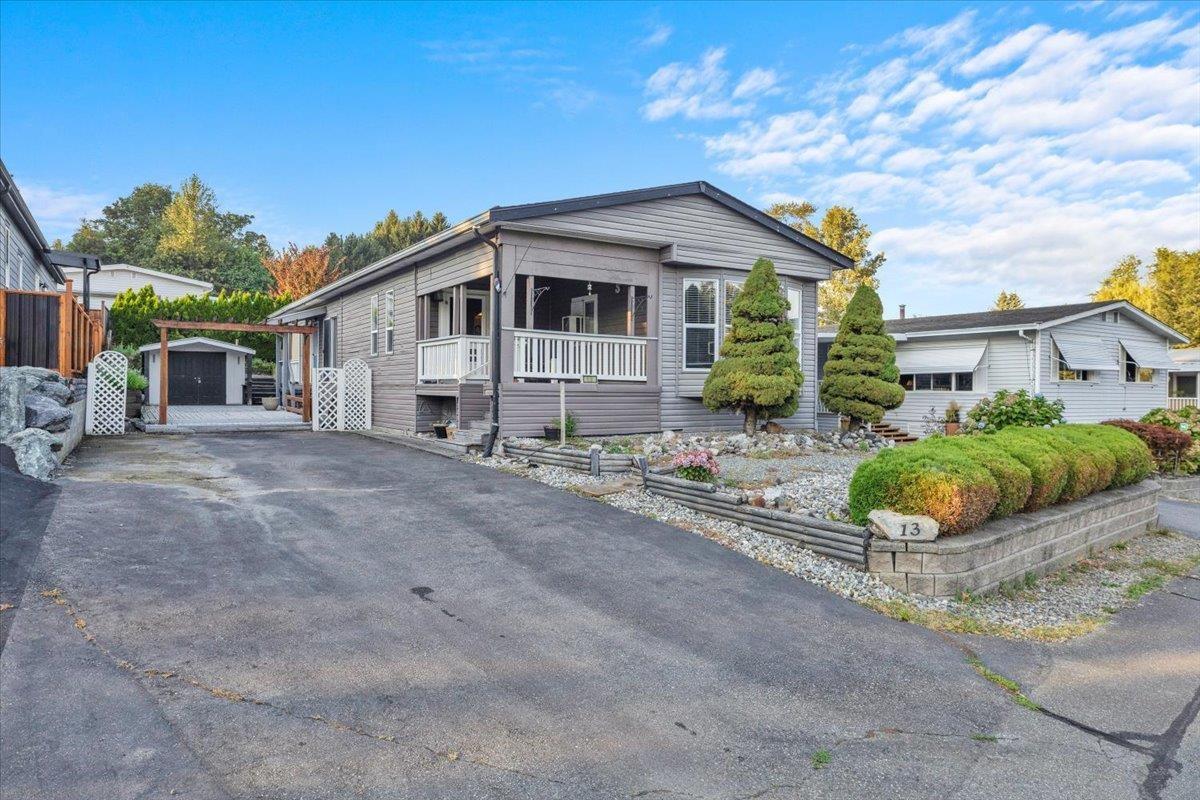
Langley, British Columbia
Welcome to Pioneer 55+ Park, a peaceful hillside community surrounded by nature! This well-kept home sits across from a park and backs onto Greenspace, offering privacy and a relaxing setting. Major updates include a new pitched roof, painted vinyl siding 2021, new A/C, hotwater tank,Furnace 2026. 5 Min drive to US Border. Inside features a bright updated kitchen with skylight, laminate flooring throughout, and a spacious primary bedroom with ensuite access to the main bath. Enjoy outdoor living on the covered porch which is 131 Sq. Ft., large deck which is 417 Sq. Ft., Balcony which is 58 Sq. FT. and tiered gardens in a low-maintenance yard. Ample parking, 2 pets allowed with no size restrictions, and a low $510/month co-op fee make this an excellent value in a welcoming 55+ community. (id:44393)
Century 21 Coastal Realty Ltd.
Surrey, British Columbia
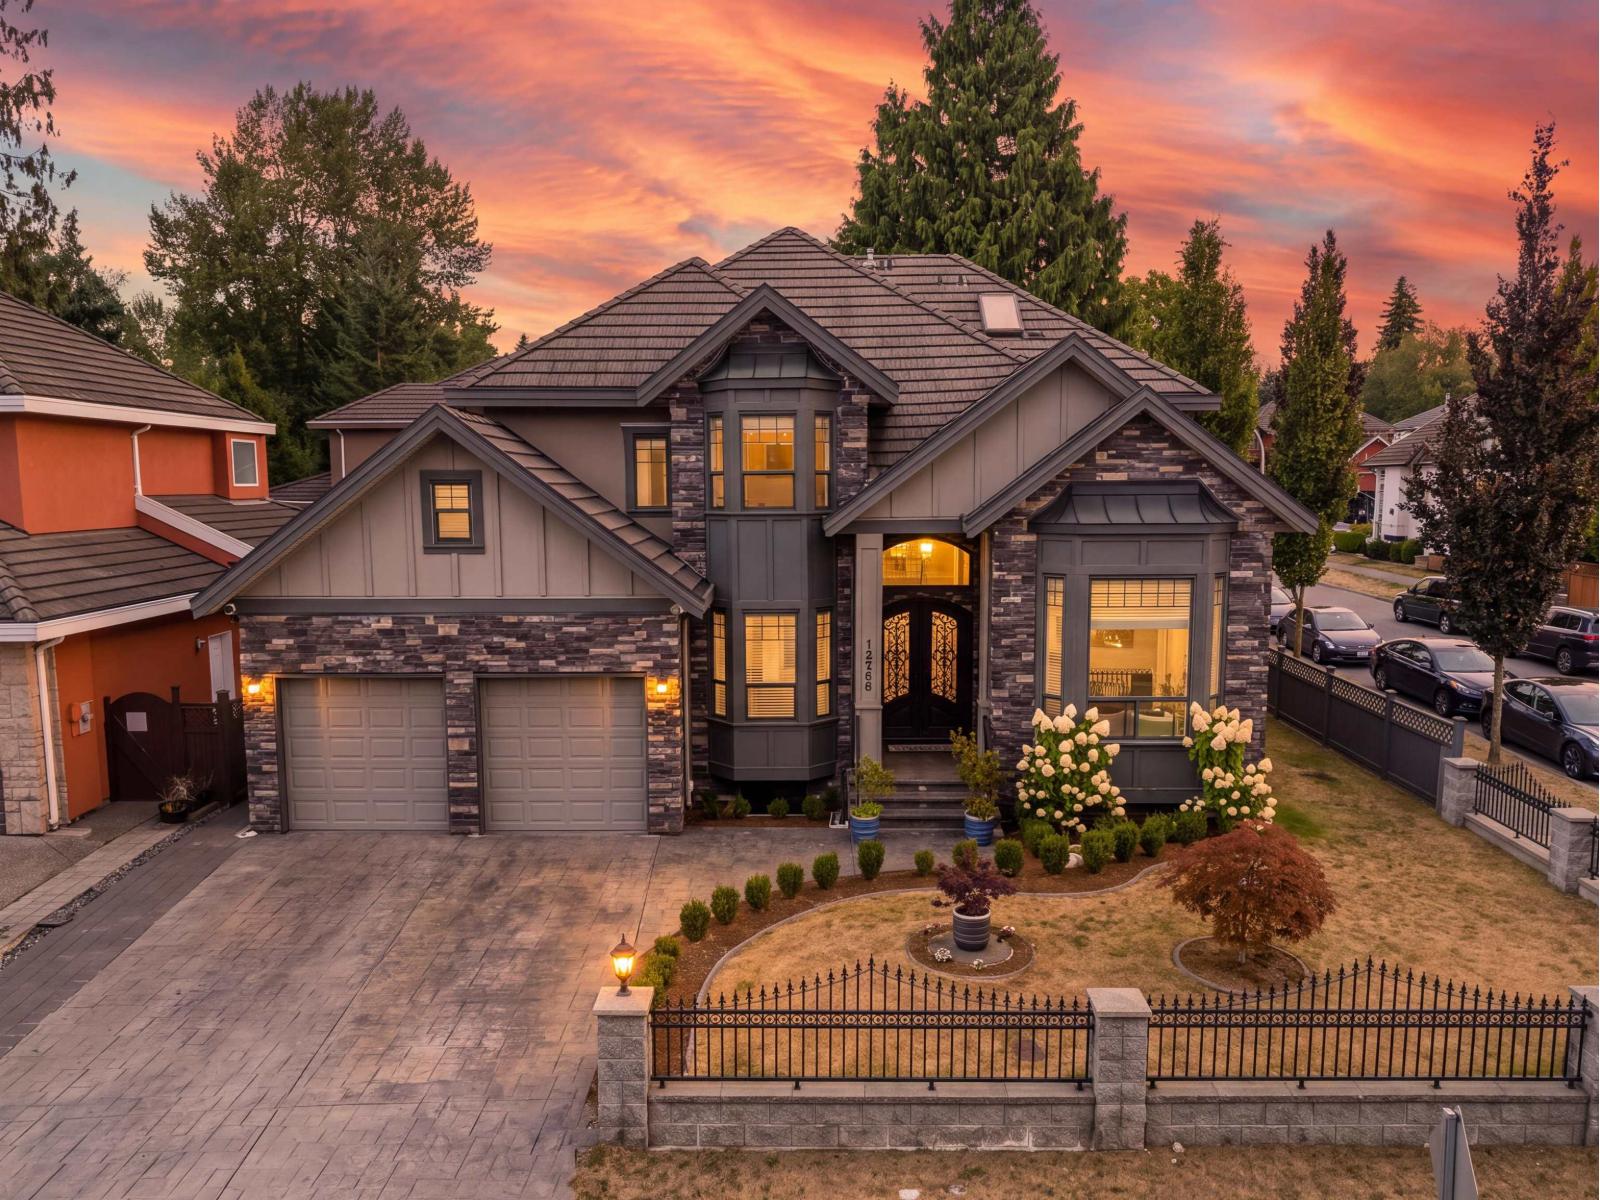
Gorgeous 3-storey home in prime Panorama, featuring 7 bedrooms and 7 bathrooms. Grand foyer with double-height ceilings, setting a tone of unparalleled sophistication, Chef's kitchen+large Wok kitchen with elegant tile flooring. Large bedrooms with ensuites, 2 beds share Jack &Jill washrooms, Office/Bedroom+Full bath on main, enclosed pre-wired theatre room with bar area and full bathroom downstairs all wrapped around by beautifully landscaped yard and private garden. Quality finishes include extensive crown moldings, designer tiles, Radiant Floor heating, extraction fan, walk-in closets and ample hidden storage. Beautiful cast-iron castle-finish entry door and stamped concrete entry/driveway adds a distinctive touch. Security system 2+1 suites. [[OPEN HOUSE - AUG 30 - 2:00-4:00PM]] (id:44393)
Sutton Premier Realty
Kelowna, British Columbia
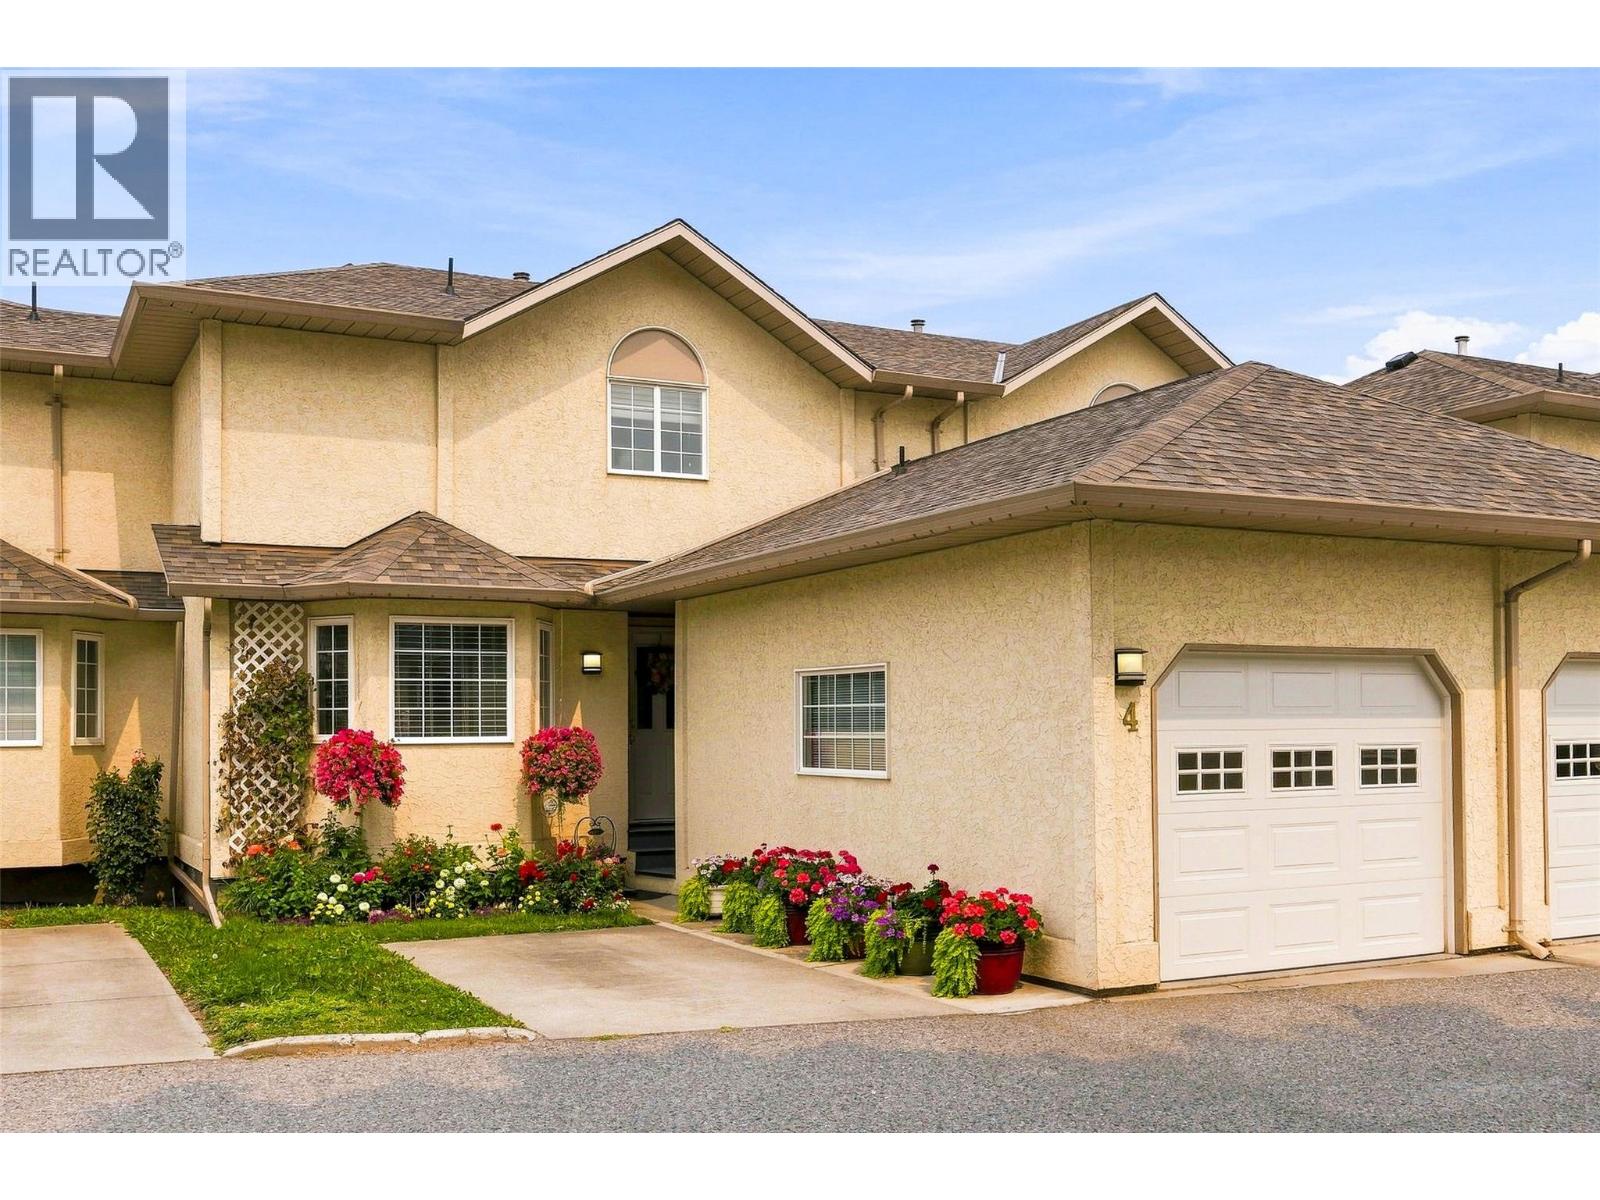
WOW! Over 2,500 sq ft of living on three floors, offering a spacious, family-friendly home that is updated and move-in READY! Pride of ownership is evident in this home as soon as you step inside. A new roof, newer appliances, HVAC, and beautiful new fireplace, plus all three bathrooms have been renovated. These are just some of the highlights that make this property a place you will be proud to call home. Just ask your favourite Agent for floor plans and a full list of upgrades. The home is situated on the quiet side of the community, offering a beautiful outdoor space to enjoy a morning coffee or late afternoon happy hour. Everything you need is situated on the main floor, with spaces up and down for family or guests. There is room for you all to live, work, and play in your own spaces. The central location makes it fast to get anywhere, but no matter how far you wander, you will always yearn to be back home at the end of the day, relaxing in front of your beautiful fireplace. (id:44393)
Coldwell Banker Executives Realty
Mission, British Columbia
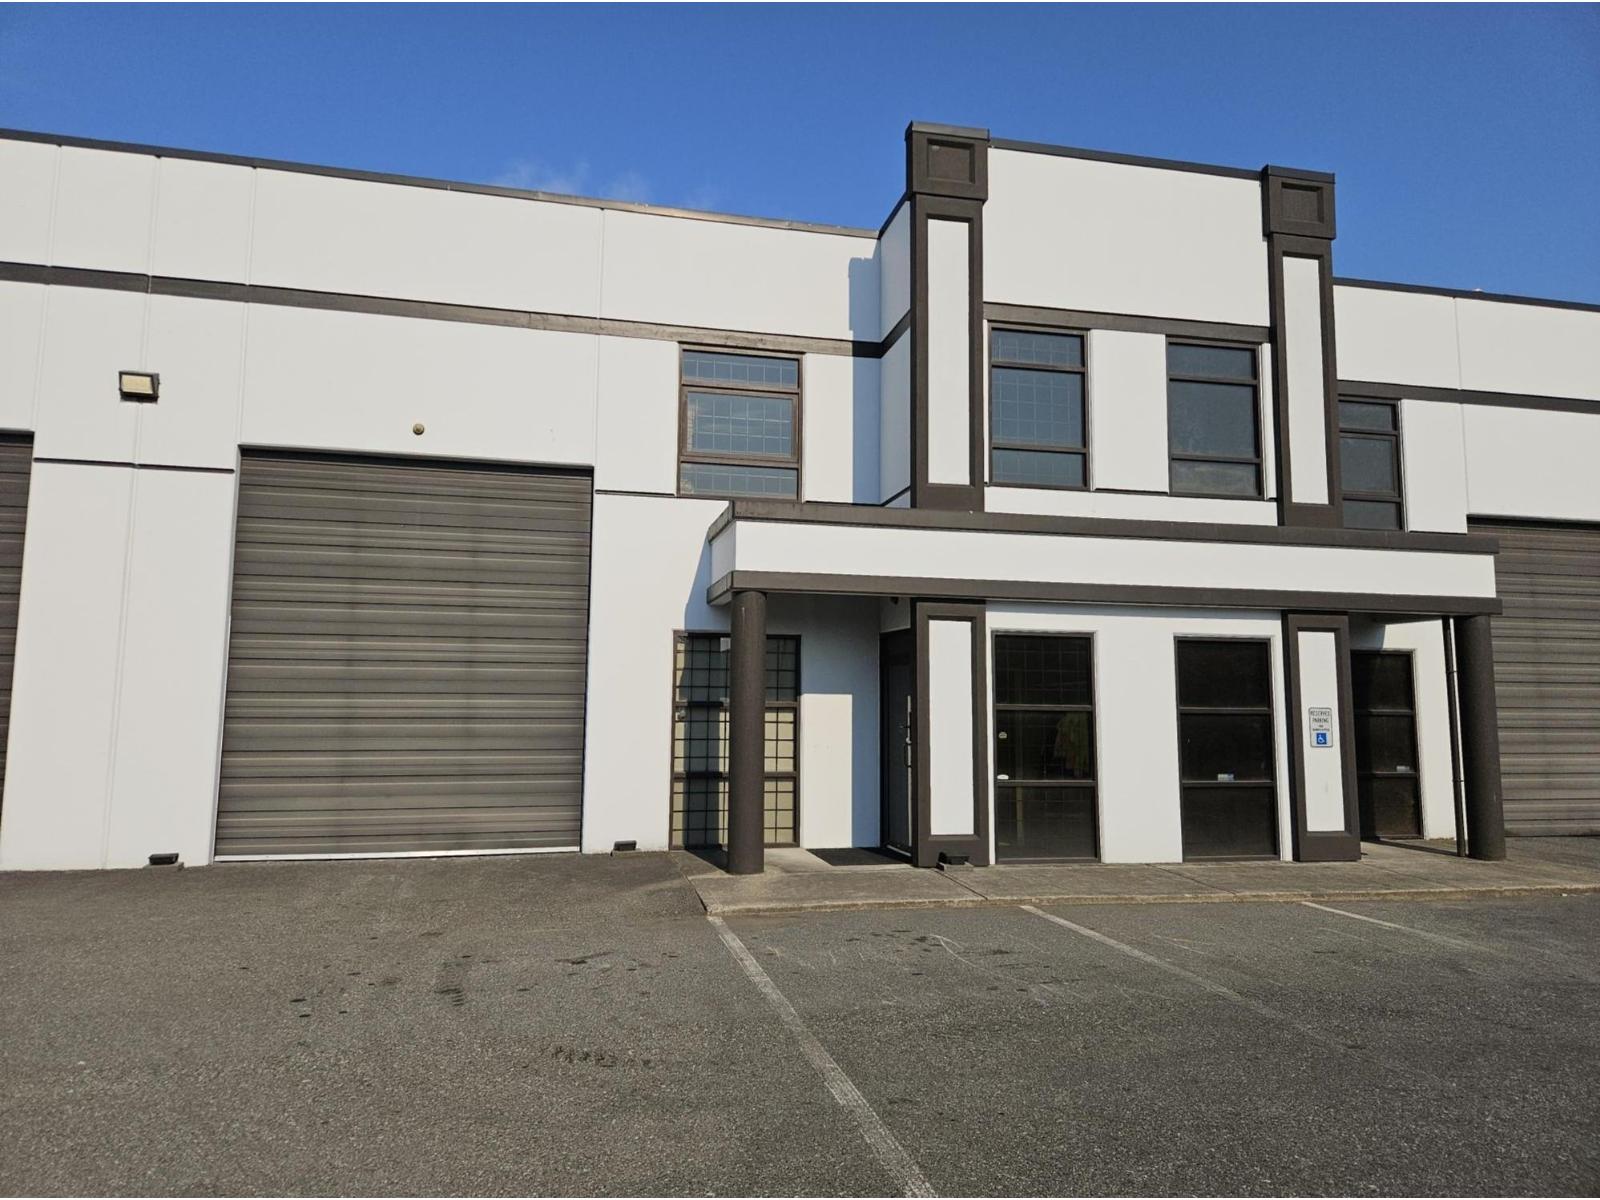
Presenting the opportunity to lease a small bay shell industrial unit in Mission. This 2,182 square foot unit features all ground floor space, one 12x14 grade door, 225 Amp - 3 Phase power, and a clear height of 20.6' clear. With flexible INL1 Zoning that is ideal for a wide range of industrial uses including manufacturing, fabrication, warehousing, and service-based operations. Prime location just minutes from Highway 7 & 11, providing efficient access for employees, customers, and supplies. Available September 23, 2026. (id:44393)
Marcus & Millichap
Homelife Advantage Realty Ltd.
Vernon, British Columbia
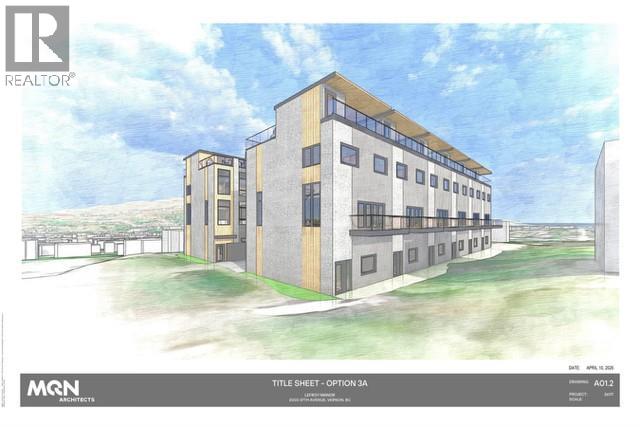
Rare re-development acquisition opportunity for just under half an acre of multifamily zoned residential development land. New architect renderings for three (3) new development options for townhomes and multifamily apartments with expansive city & lake views. One of the few redevelopment sites ever offered on the East Hill in Vernon. Excellent location, close to town, this rectangular 120 by 182-foot, 0.49-acre, 21,344 SF site with 117 ft of frontage and multiple rear laneway access points. The Lands come improved with a 5,909 square foot, 2-storey, multifamily conversion apartment building that produces good holding income with a suite mix of Five (5) 1-bedroom suites and five (5) studios. The building produces an annual gross income of $135,547.44 or $11,295.62 monthly with more near-term tenant turnovers anticipated to create significant rental increases. The new MUS - Multi-unit: Small Scale zoning allows for a range of small-scale housing development up to 3 Storeys in Height, including detached, attached, and multi-unit housing on lots under 4,050 square meters (1 acre) Zoning permits up to 24 Dwelling Units per acre which makes the site suitable for 12 Strata Title Units. Property not in Heritage Registry. Foundation is poured concrete encased rock, interior finishes include painted wood panel with wainscot/chair railed areas and a mix of carpet, vinyl, laminate, hardwood & tile flooring. Don't miss this rare opportunity to secure a solid income producing asset with excellent redevelopment potential. (id:44393)
Business Finders Canada
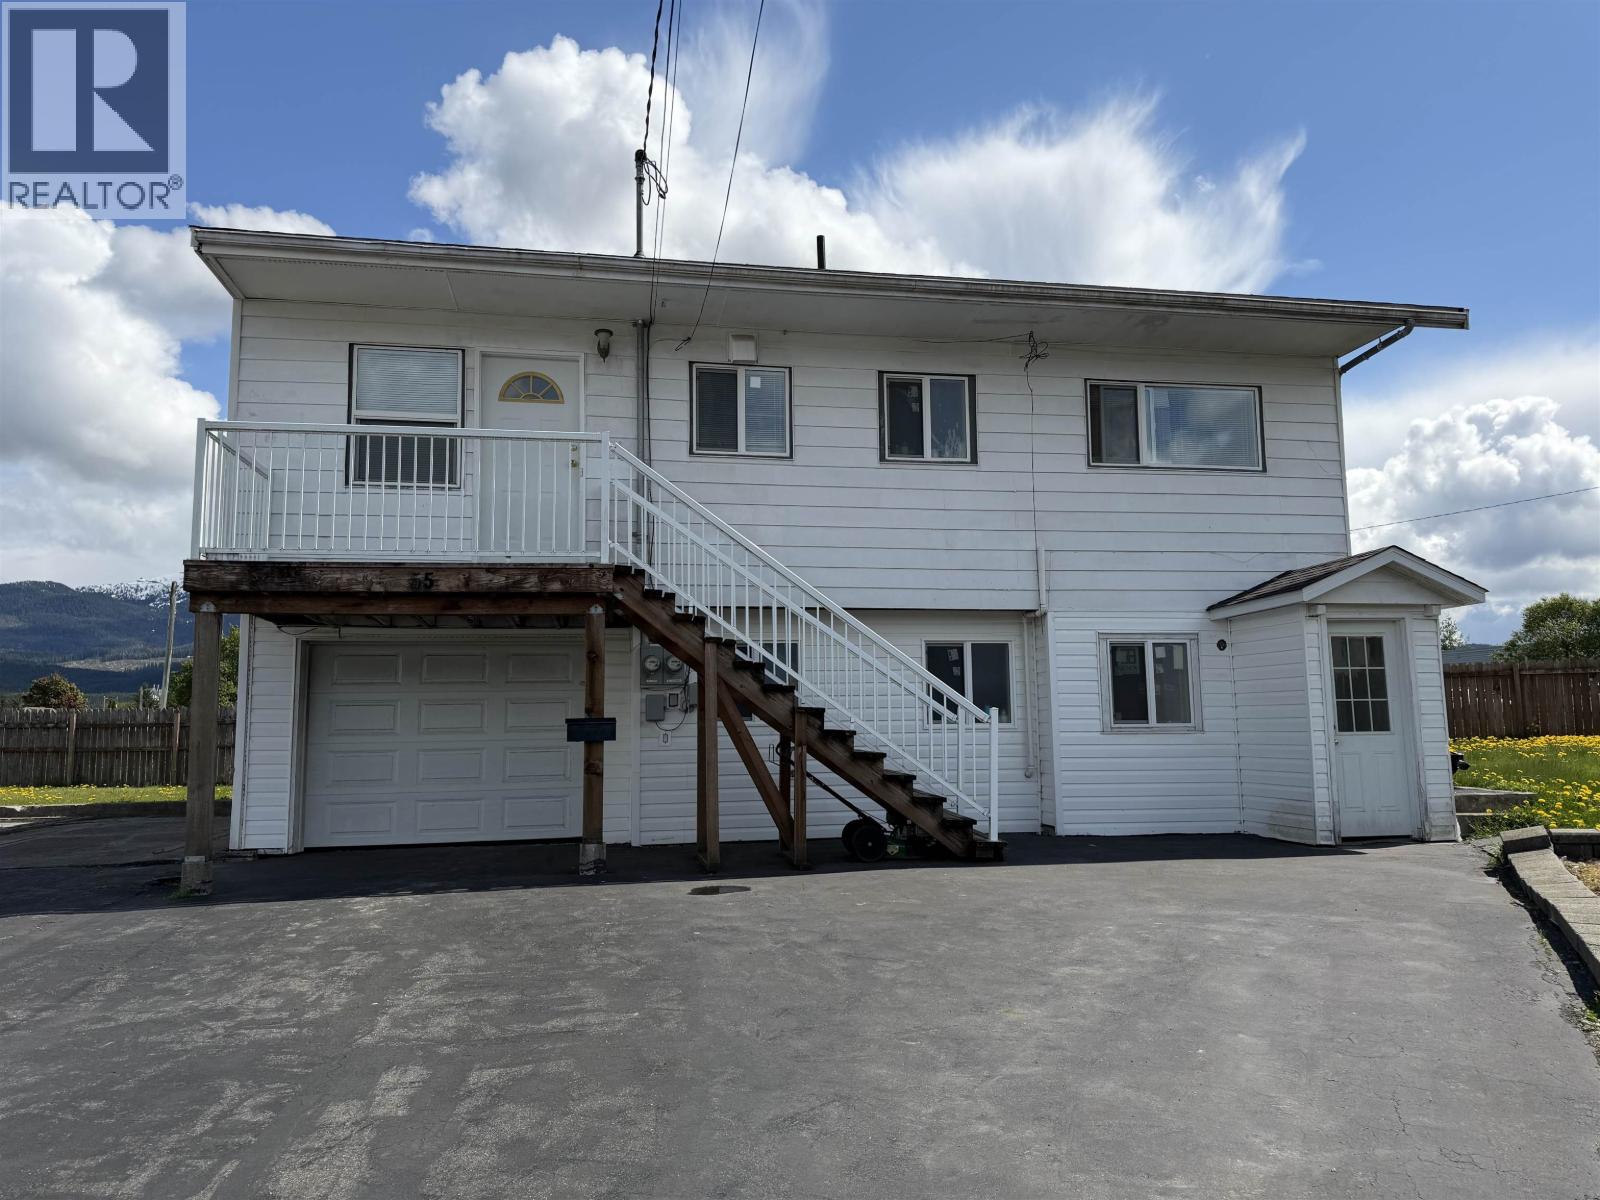
Kitimat, British Columbia
Unique opportunity! This 5-bedroom, 2-bathroom home comes with an additional 3,618 sq.ft vacant parcel on separate title located directly beside the property. The home offers great potential for a separate suite, with partial renovations already completed. Many finishing materials are included in the sale, including appliances, countertops, and stove, making it easy to complete the space for your vision. Perfect opportunity for investors, multigenerational living, or anyone looking for extra space and future potential. (id:44393)
Royal LePage Aspire Realty (Terr)
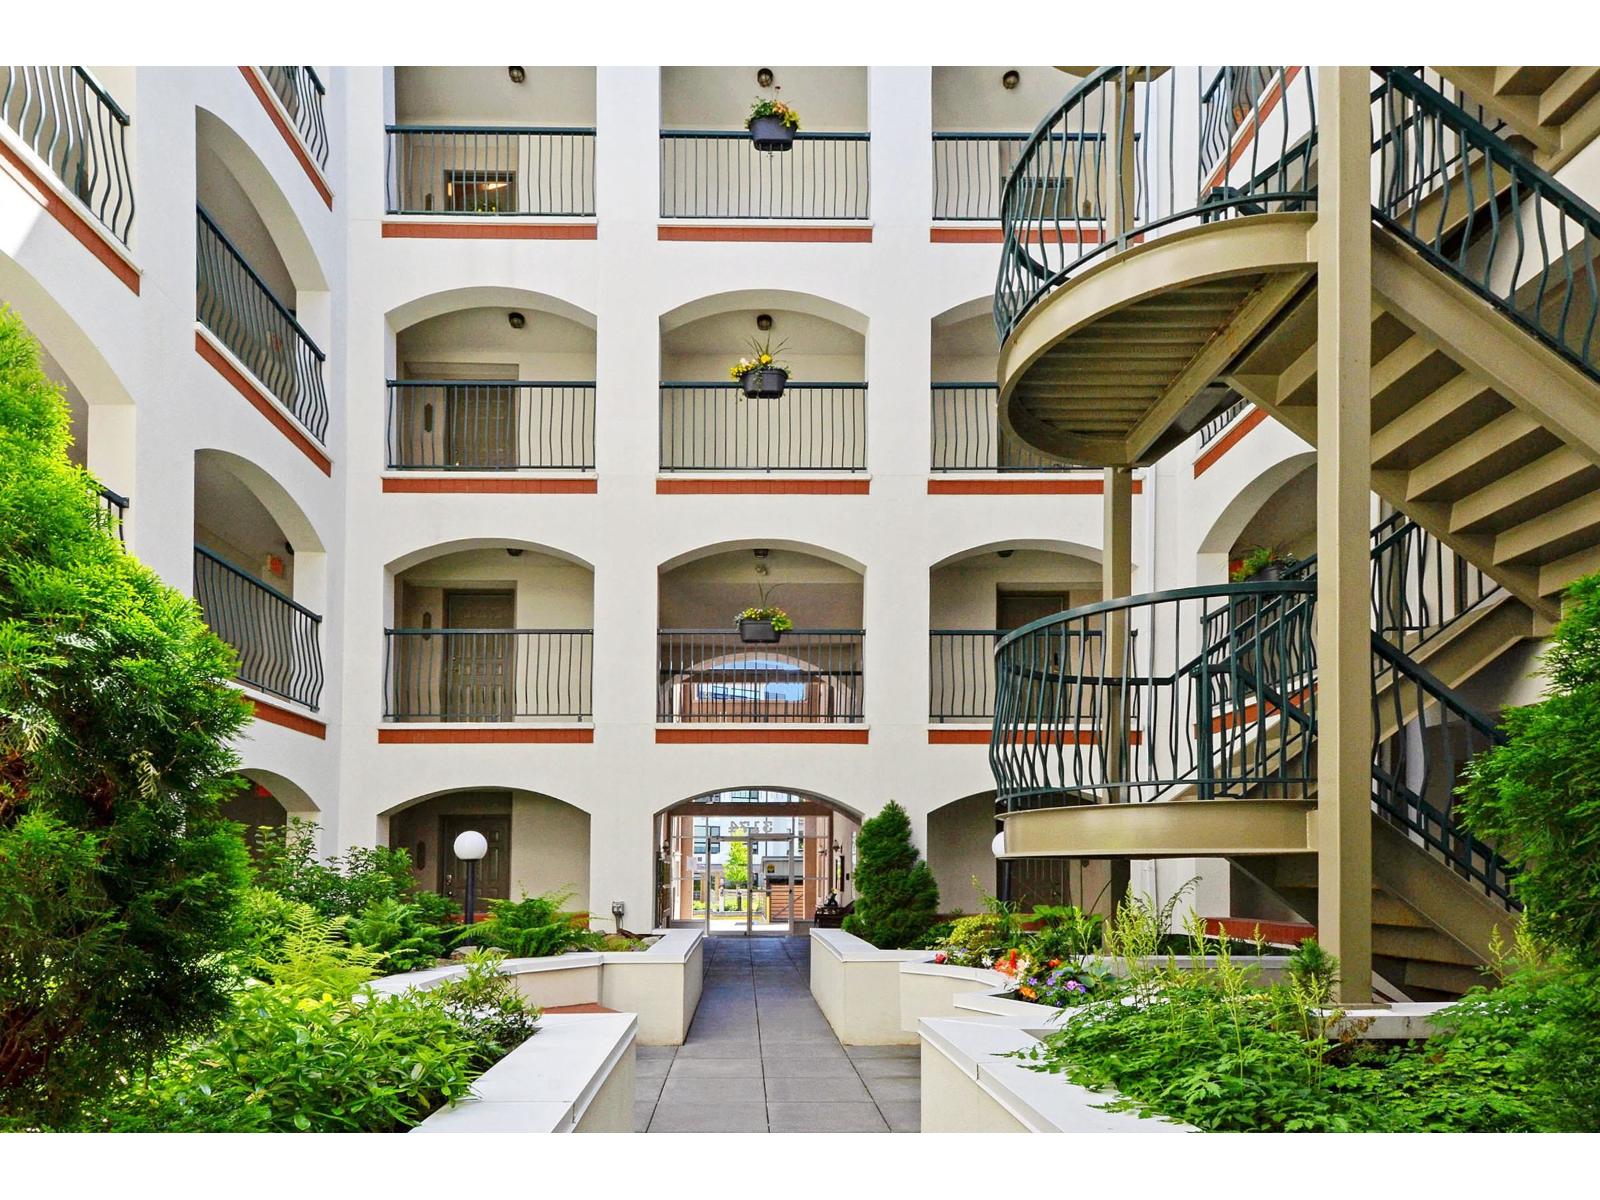
Abbotsford, British Columbia
Unique topical gardens surround this inner courtyard - come home feeling like you live in paradise! Almost 1100 sq ft condo - open plan with large kitchen - tons of storage, counter space and cabinetry. Pull up bar area divides the kitchen from the dining area. Living room offers gas fireplace, large windows & entrance to the patio! Primary bedroom will impress you with the grandness in size, walk -in closet and 4 pce ensuite plus sliders to the patio! 2nd bdrm is a good size & 2nd bathroom is a 3 pce with nice walk-in shower. Laundry rm has plenty of rm for insuite storage. 1 parking space & 1 locker included. Amenities galore: guest suites/indoor pool/ hot tub/party rm/gym/workshop/e-bike rm. Walking trails out your front door plus shopping & restaurants close by! Open House: Sat Aug 15th (1 - 3pm). (id:44393)
Royal LePage West Real Estate Services

Chilliwack, British Columbia
Approx 2000 sqft industrial space located in an unmatched prime Chilliwack Location, minutes from access to Highway 1, with excellent road exposure. Located on Yale Road West, along one of the main industrial corridors in Chilliwack, minutes from the Evans Road roundabout and Highway 1 access. Zoned M2 "Service Industrial", many potential allowable land uses such as food processing, light manufacturing, warehousing, service industrial, and more (please refer to City of Chilliwack Zoning Bylaw for more information). Unit equipped with roll up bay door in a commercial complex with ample parking. Please call for more information. * PREC - Personal Real Estate Corporation (id:44393)
Advantage Property Management
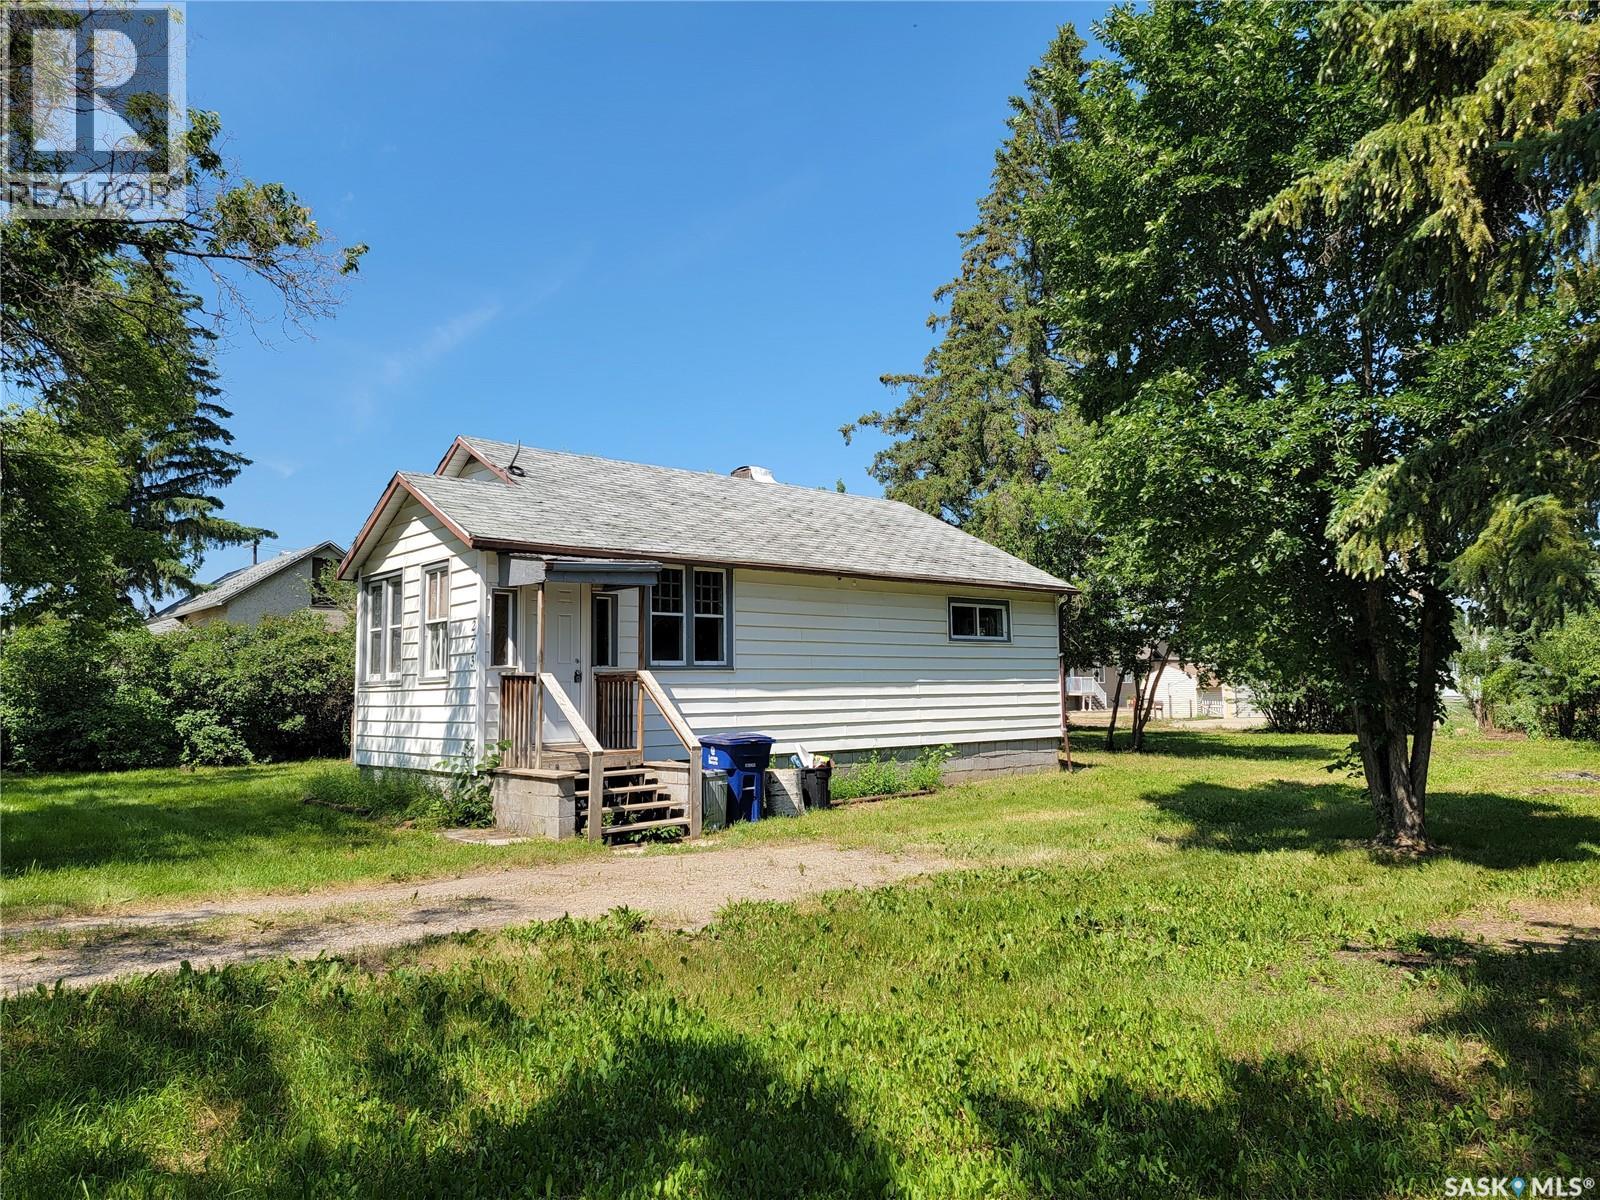
Unity, Saskatchewan
**Affordable Starter Home or Investment Opportunity!** Looking for an affordable home to call your own or a revenue property with potential? This charming **2-bedroom bungalow** offers a great opportunity for first-time buyers, downsizers, or investors. The main floor features a bright kitchen and dining area, comfortable living room, two bedrooms, a 3-piece bathroom, and a convenient front porch. The living room and one bedroom feature **newer laminate flooring installed in 2023**, while the additional attic insulation provides added energy efficiency. The home also offers a **partial unfinished basement** with concrete foundation and wood subfloor, providing excellent storage space and housing the laundry area. A **sump pump** has been installed for added peace of mind. Situated on a generous **99.8' x 140' double lot**, there is plenty of room to create your ideal outdoor space or build a garage to suit your needs. The mature trees around the perimeter provide privacy and a pleasant backdrop for the backyard. There is currently parking for approximately three vehicles. Recent improvements to the property and surrounding infrastructure add to its appeal, including **new pavement out front and infrastructure upgrades completed in 2024**. With its affordable price point, spacious lot, practical layout, and potential for future improvements, this property is worth a look. Whether you're entering the market, looking for an investment, or searching for a property with room to grow, this bungalow offers plenty of possibilities. (id:44393)
Century 21 Prairie Elite