
Regina, Saskatchewan
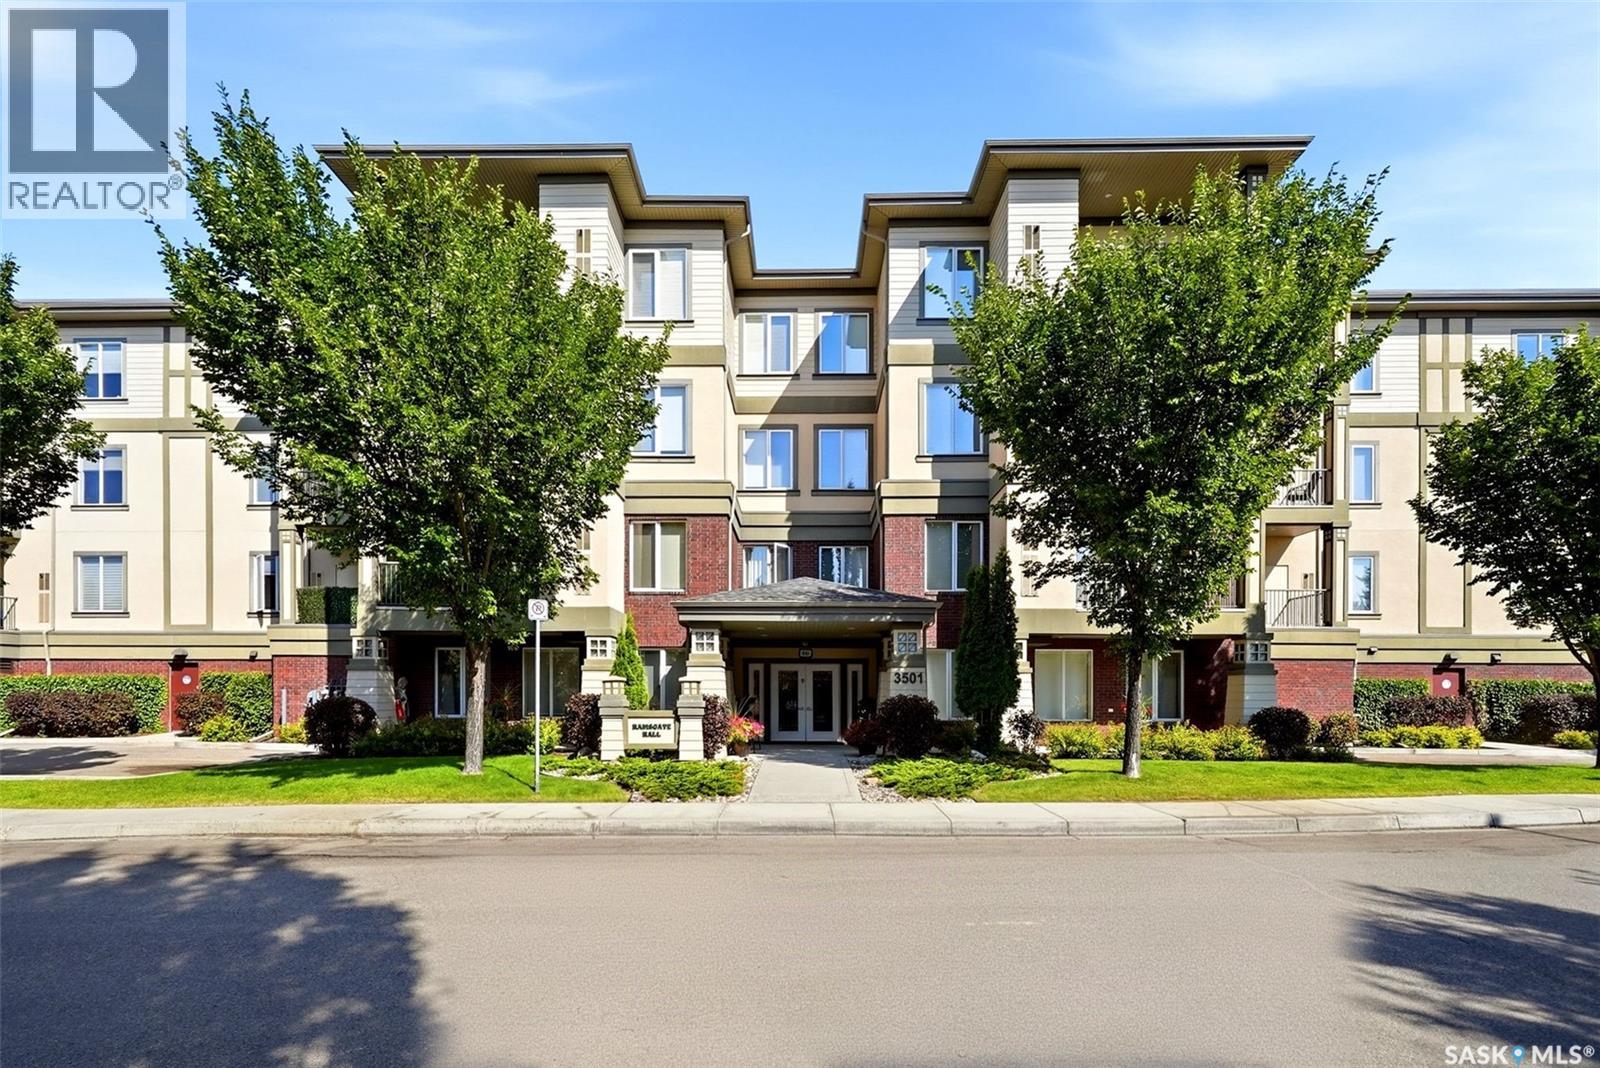
Welcome to Ramsgate Hall, a beautifully maintained & highly regarded condominium community in an exceptional location just steps from Wascana Park & its scenic walking paths! From the moment you arrive, the beautifully landscaped grounds & inviting entrance set the tone for the quality & care found throughout this impressive building. Step inside the well-kept lobby & you’ll immediately appreciate the warm, welcoming atmosphere. Residents enjoy an excellent selection of amenities, including an exercise room & a spacious amenities room complete with a kitchen, games area, pool table & TV-an ideal extension of your home for entertaining family & friends or enjoying time with neighbours. Take the elevator to the third floor, where Suite 312 is conveniently located just a short distance away. Inside, a generous foyer welcomes you home, complete with a coat closet & a separate full laundry room with cabinetry & additional storage space. The heart of the condo is the bright, open-concept kitchen, dining & living area. The kitchen offers beautiful cabinetry, granite countertops, a corner pantry & a centre island that provides additional workspace & a natural gathering place. The adjoining dining area flows seamlessly into the spacious living room, where abundant natural light creates a comfortable &inviting setting. Step outside onto the south-facing balcony & enjoy a peaceful outlook over Evans Court-a wonderful spot for your morning coffee, an afternoon read or simply relaxing outdoors. The spacious primary bedroom easily accommodates a king-size bedroom suite & features a walk-in closet along with its own private 3pc ensuite. A generously sized 2nd bedroom & additional 4pc bathroom provide excellent space for guests, family or a home office. Complete with one underground parking stall, in-suite laundry & access to the building’s outstanding amenities, this is condo living at its best! (id:44393)
Jc Realty Regina
Campbell River, British Columbia
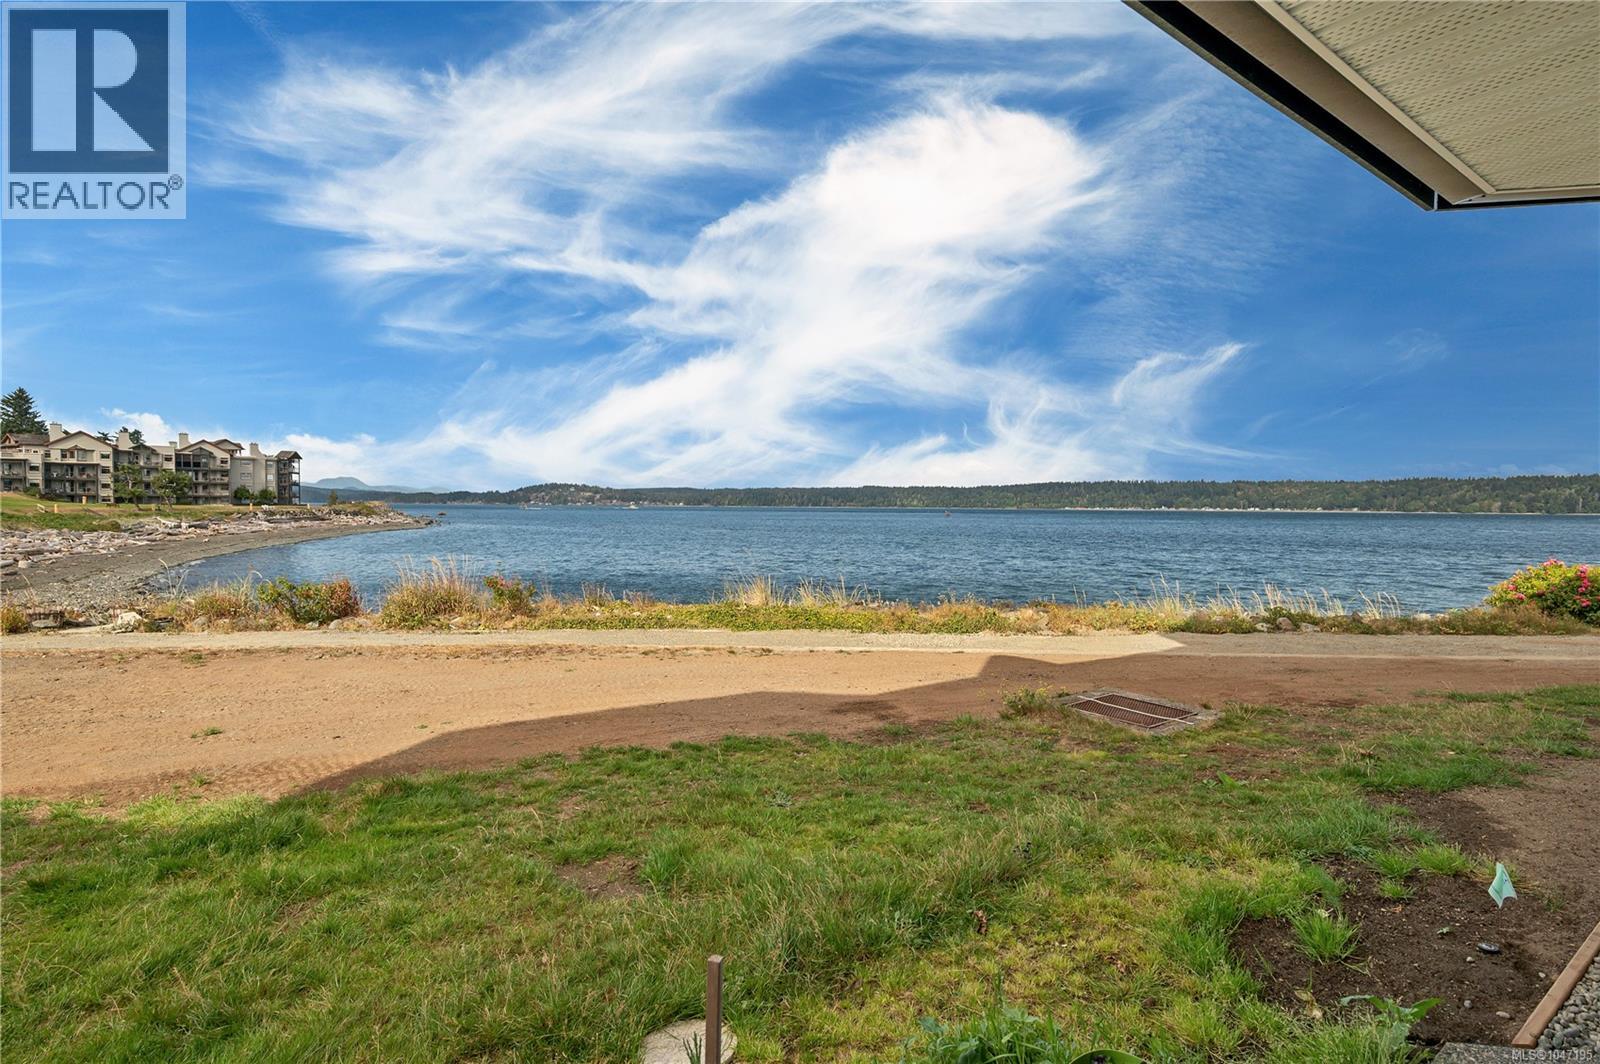
THIS IS LITERALLY AS CLOSE AS IT GETS TO WALK ON WATERFRONT! This two bedroom, two bathroom condo offers an affordable opportunity to enjoy the West Coast lifestyle with the ocean just steps from your front door. Step outside, breathe in the fresh sea air and watch the boats go by. The waterfront is right there for you to enjoy. The building has been completely redone, while the interior is ready for your ideas and personal style. Whether you are buying your first home, downsizing or looking for a Vancouver Island getaway, there is plenty of potential to make this space your own. If you have been dreaming of living by the ocean, this is an opportunity worth seeing. Bring your ideas and imagine the possibilities, with Campbell River’s beautiful waterfront right outside your door. For more information or to arrange your private viewing, contact: Kim Rollins, REALTOR® eXp Realty 250 203 5144 (id:44393)
Exp Realty (Cr)
Estevan, Saskatchewan
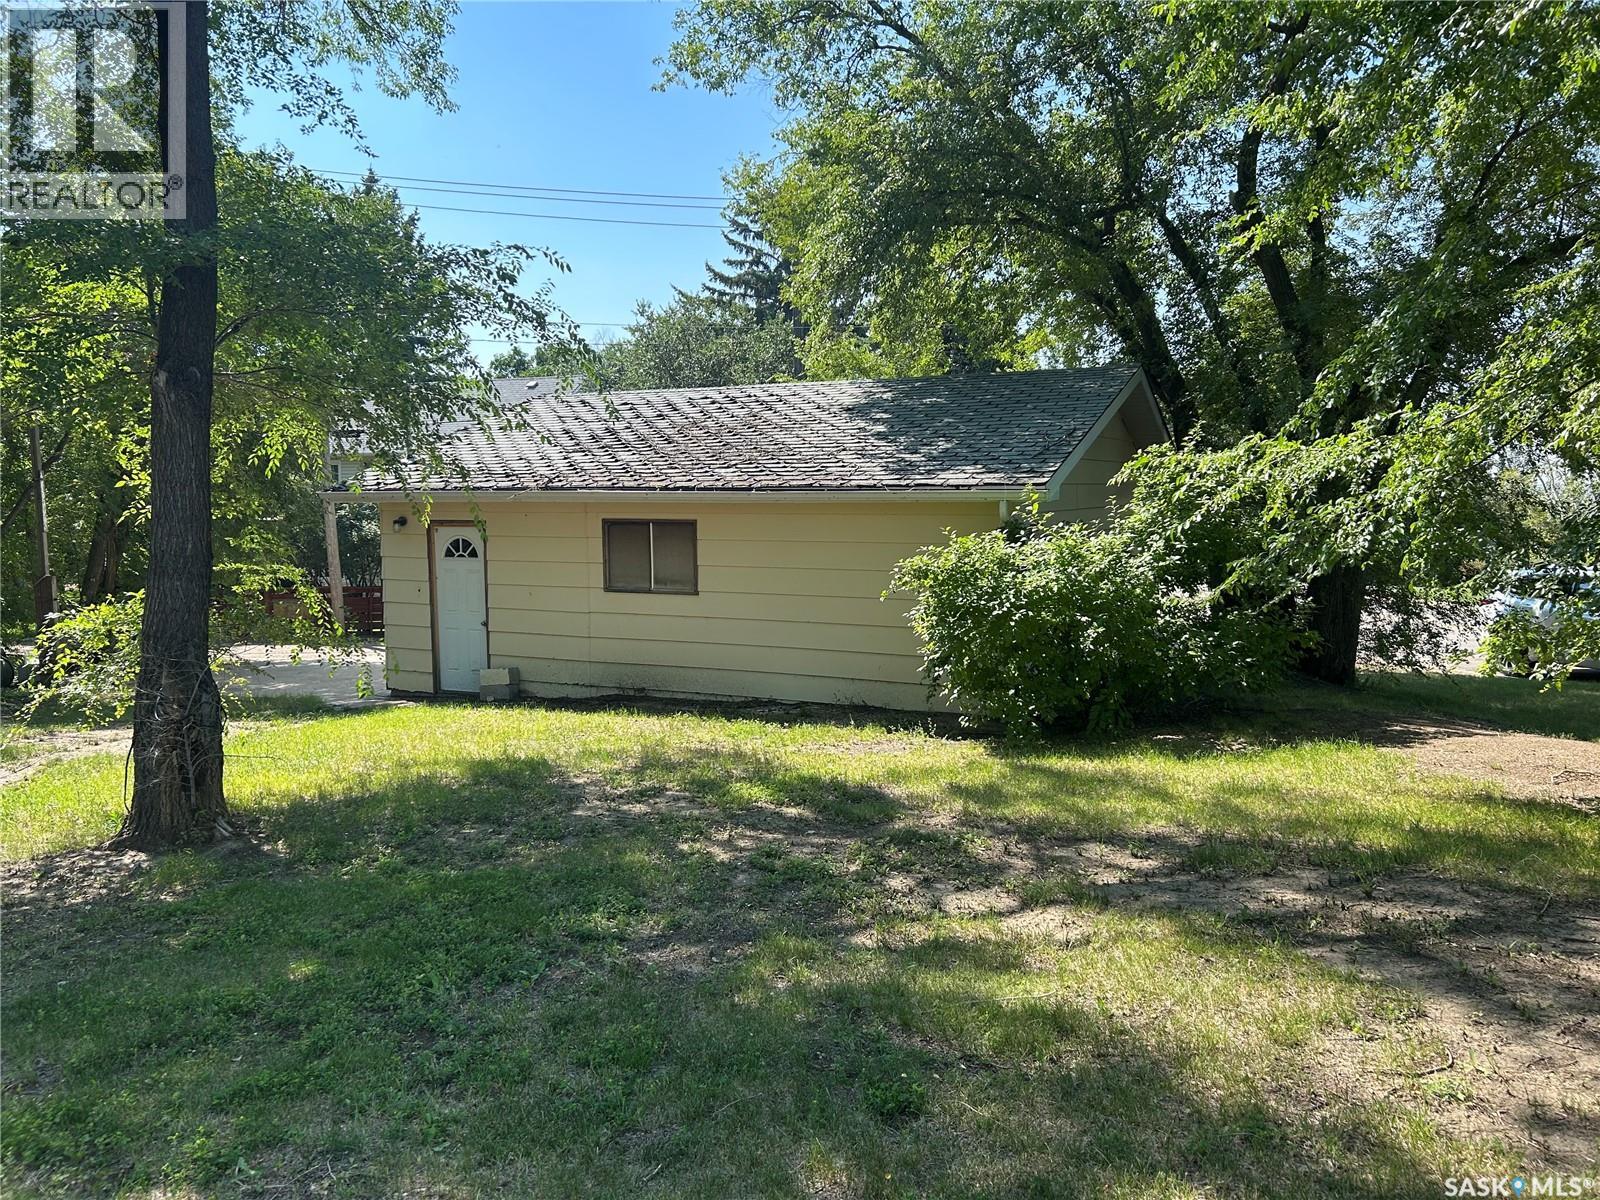
Here is a beautiful lot, across the street from a lovely playpark with a pool, and also across from a church. Zoned R3 – Residential Medium Density. Permitted uses include a fourplex, row housing, triplex, among others. Discretionary uses include apartment, bed and breakfast, single detached dwelling, and duplex, among others. **See attached City of Estevan bylaw for more information. Currently, there is a double garage with electricity, with a cement pad. (id:44393)
RE/MAX Blue Chip Realty - Estevan
Oak Bay, British Columbia
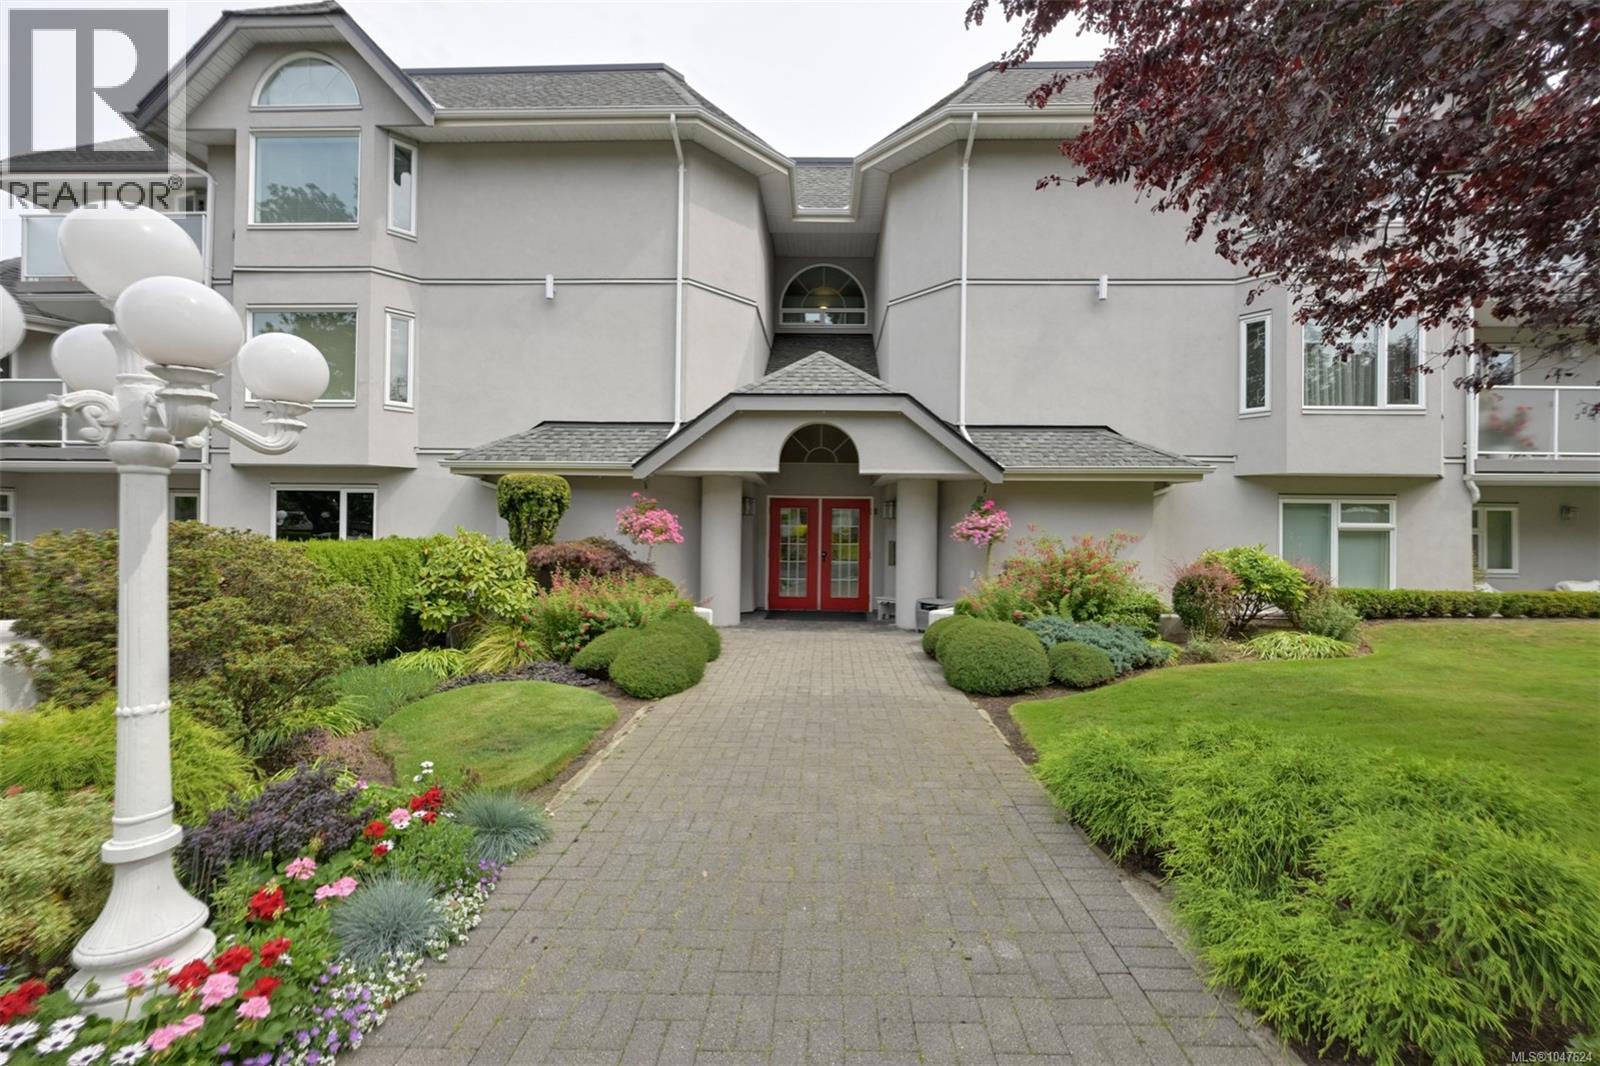
Beautiful setting for this updated and spacious home in the heart of Oak Bay Village. Living here you will have everything you need only moments from your doorstep. This is a wonderful location that is close to the ocean and a wide variety of local parks and picturesque walkways. Inside you will find lovely finishes and many new updates throughout. Enjoy the hardwood floors, updated washrooms, and stunning Solid Quartz countertops in the kitchen. The primary bedroom has a Walk-Through Closet leading to a well-appointed ensuite bath. The second bedroom is set apart and offers privacy for guests, along with being ideal as an office or studio. You will also find generous storage, plus a separate laundry room. This suite comes with two parking spaces in the secure underground parkade, a large storage locker, and room for bike storage. If you are looking for a well-maintained 55+ building located in one of Victoria's most sought-after locations, make sure this is on your Must-See-Lost! (id:44393)
Team 3000 Realty Ltd
Chilliwack, British Columbia
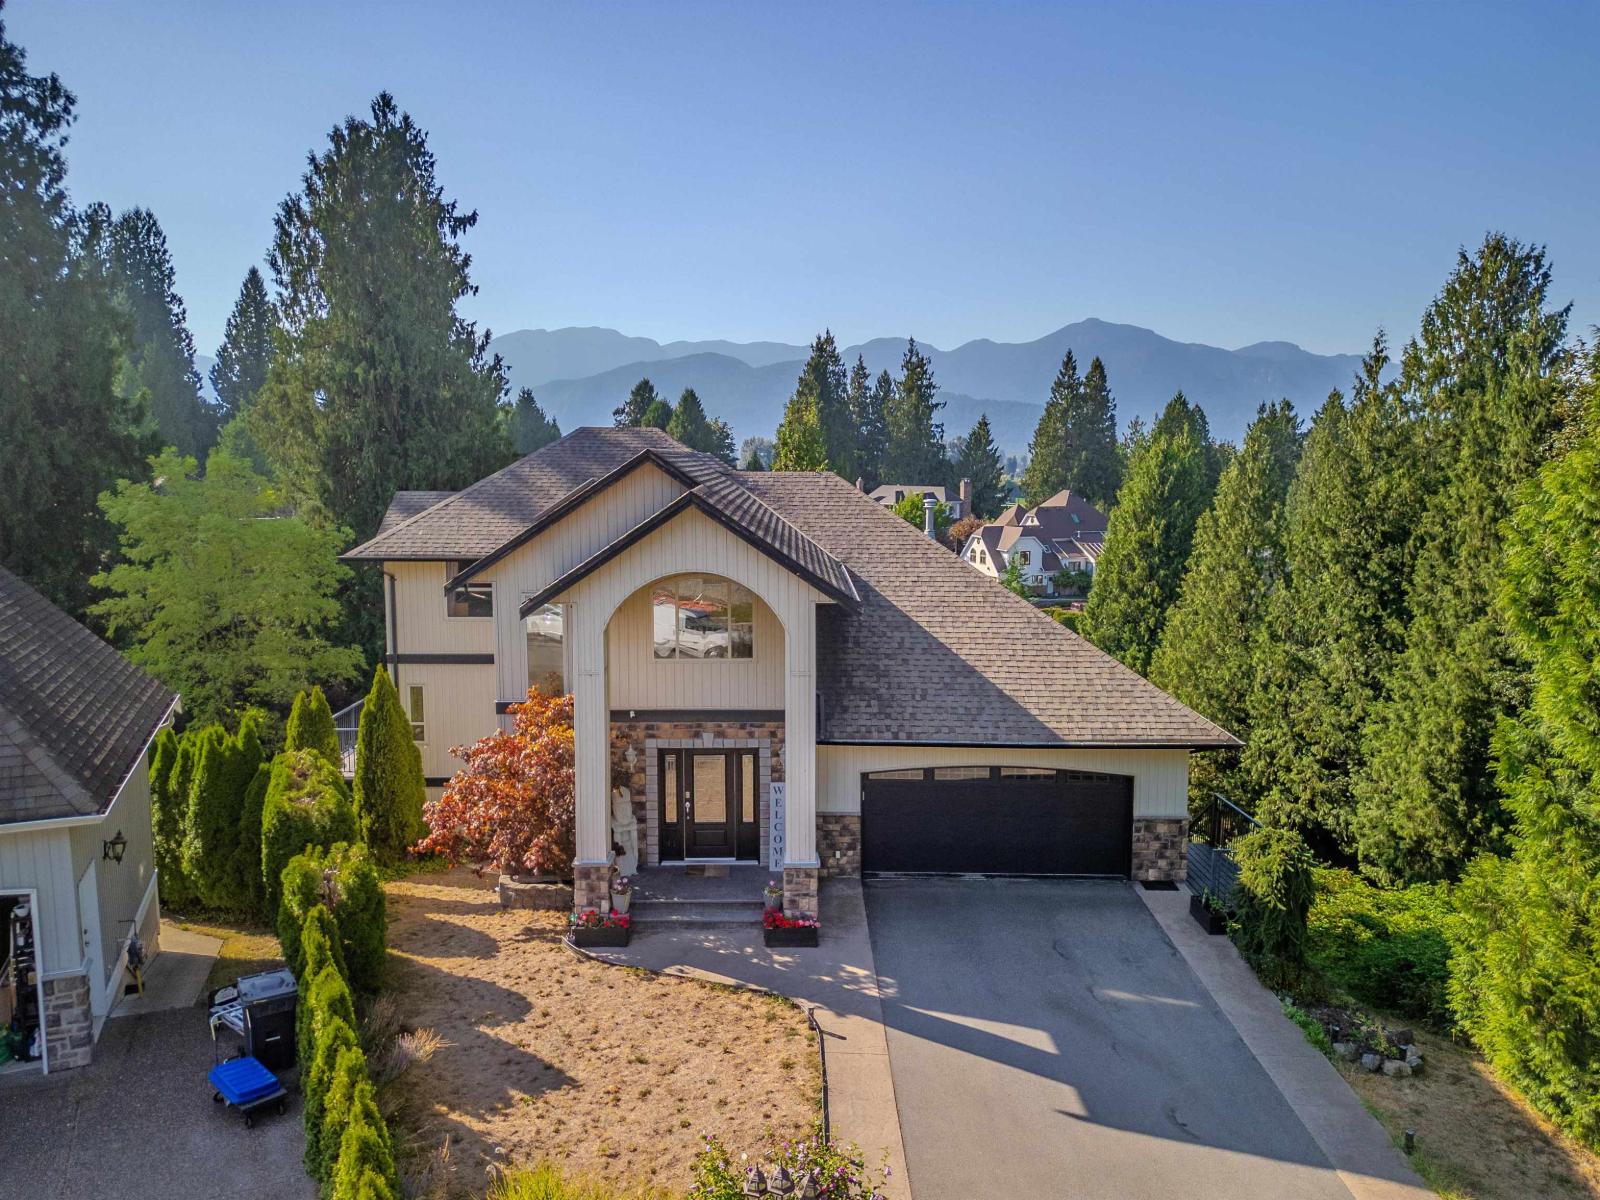
Executive living on Little Mountain! Live here & enjoy this property where breathtaking mountain views, expansive living spaces, and lush private grounds come together on an impressive 1/4-acre lot. With just under 5,500 sq. ft. of living space, this exceptional four-level home features 6 bedrooms, 5 bathrooms, multiple decks, a primary bedroom on the main, and an open-concept layout designed to maximize the stunning views from nearly every vantage point. The main living area is highlighted by a gorgeous vaulted ceiling and an abundance of natural light. The lower two levels were thoughtfully designed with multigenerational or extended-family living in mind. Massive income helping suite with a walk out patio space and seperate entrance. Double garage & corner lot backing onto greenbelt! (id:44393)
Exp Realty Of Canada Inc.
Regina, Saskatchewan
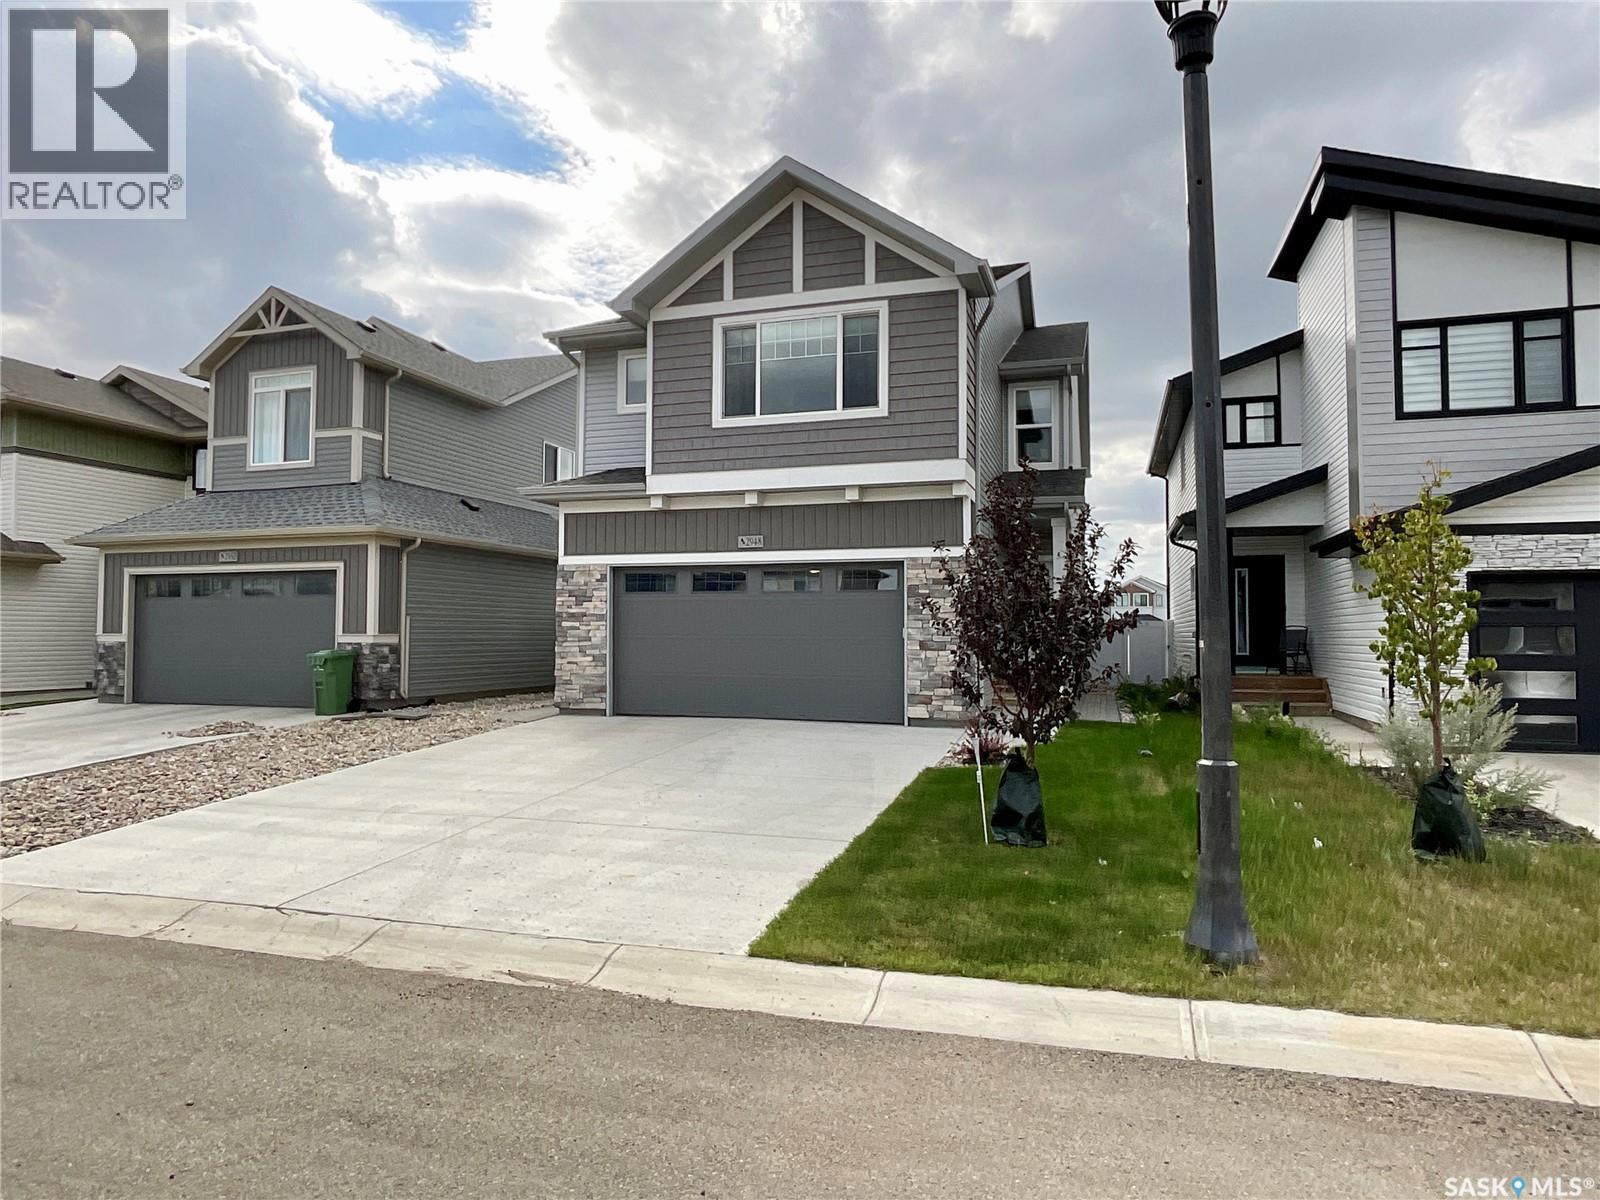
Why build new when you can move in today and save tens of thousands! Your basement is already finished with a legal suite, and all your landscaping is complete. This stunning home was built by premier builder Ehrenburg Homes and is ideally located in the desirable Eastbrook neighbourhood. Offering 1,864 sq. ft. of quality living space, a rare four-bedroom on the upper level, and a heated double attached garage, this exceptional home perfectly combines upscale family living with outstanding flexibility. Step inside to the bright, open-concept main floor, designed for both everyday living and entertaining. The living room is filled with natural light and features a beautiful electric fireplace feature wall. The contemporary kitchen offers abundant white cabinetry, a large centre island, a pantry, and an exterior-vented range hood. The adjoining dining area creates the perfect space for family meals, while a convenient two-piece bathroom completes the main floor. Upstairs, the impressive primary suite offers a walk-in closet and a stylish three-piece ensuite with an oversized shower and double-sink vanity. Three additional generously sized bedrooms provide the space growing families need, while the large bonus room offers flexibility for a family room, playroom, or entertainment space. A full four-piece bathroom and laundry area complete the upper level. Adding exceptional value, the separate side entrance leads to a fully finished legal basement suite with its own kitchen and island, a comfortable living room, a bedroom with a walk-in closet and laundry, and a four-piece bathroom—ideal for rental income, extended family, or multigenerational living. Outside, the front and backyard landscaping are complete with underground sprinklers and a beautiful deck ready for you to enjoy. Additional features include exterior LED smart lighting. This exceptional family-friendly home is looking for the next perfect owner to call it home! (id:44393)
Exp Realty
Dawson Creek, British Columbia
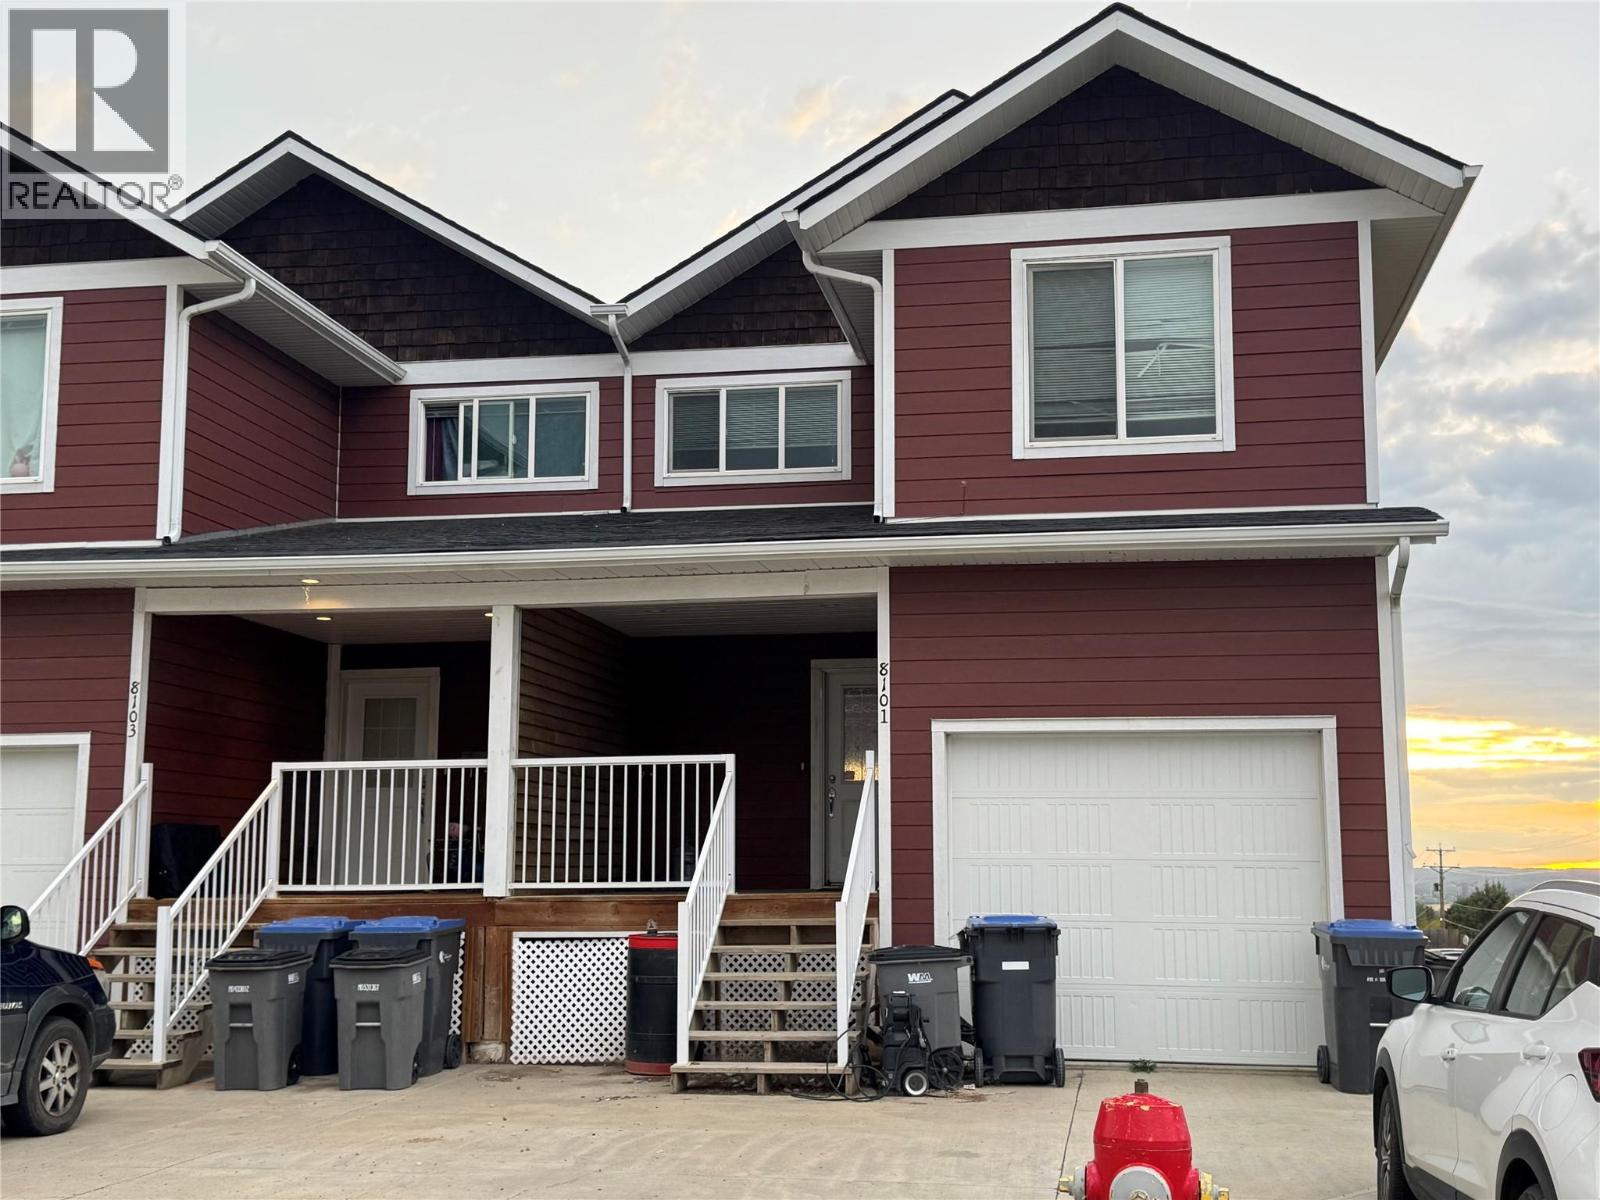
A fantastic opportunity for homeowners and investors alike! This spacious property offers a well-designed 3 bedroom main home plus a fully self-contained 2 bedroom lower suite, providing flexibility for a mortgage helper, extended family, or additional rental income. The main living area features a bright open-concept layout with a large kitchen island, generous windows, garden doors leading to the back deck, and a convenient 2-piece guest bathroom. Upstairs you’ll find three spacious bedrooms, two full bathrooms, and laundry conveniently located near the bedrooms. Outside offers a covered front deck, fenced backyard, concrete driveway, and attached garage. The lower suite features 2 bedrooms, its own kitchen and appliances, and a comfortable, functional layout. With a total of 5 bedrooms, 3.5 bathrooms, two kitchens, and plenty of living space, this property offers excellent versatility and income potential. (id:44393)
RE/MAX Dawson Creek Realty
Lake Cowichan, British Columbia
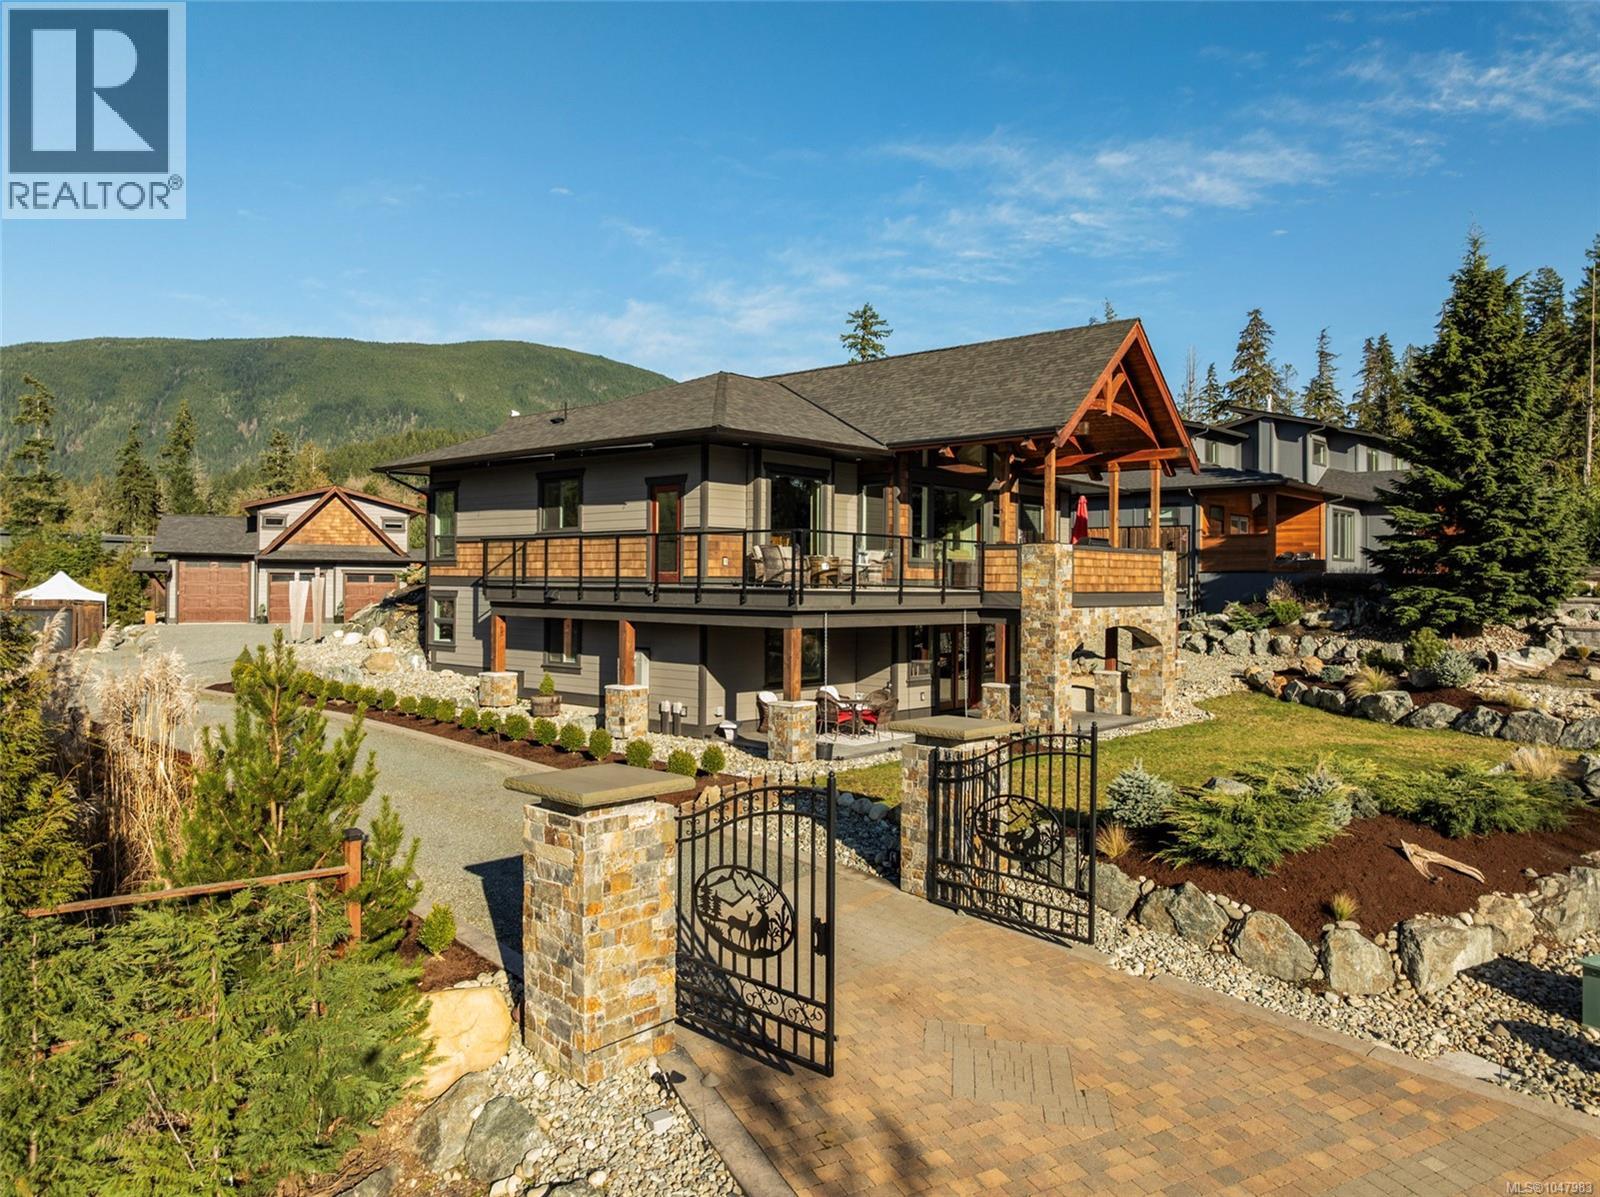
Imagine waking up to the gentle lapping of Cowichan Lake from this architecturally designed West Coast timber-frame residence in the highly desirable Woodland Shores community. Enjoy refined resort-style living in this premier lakeside neighbourhood with convenient access to the shoreline, community parks, trails, and private marina, all without the full obligations of direct waterfront ownership. Crafted by NEST Timber Home & Design for the discerning buyer, this grade-entry home delivers exceptional craftsmanship, flexibility, and indoor-outdoor living. The dramatic lake-view Great Room features authentic BC timber framing, soaring ceilings, and Low-E windows that frame stunning natural light and views. A floor-to-ceiling BC Sitka stone fireplace with Pacific Blue sandstone hearth anchors the space. The kitchen impresses with quality cabinetry, stone countertops, large granite island, dual ovens, 6-burner gas cooktop, walk-in pantry, and water purification. Outside, discover over 1,900 sq ft of living space: an upper deck with glass railings, stainless outdoor kitchen (slate counters, 7-burner BBQ, west-facing roller screens), plus a covered lower patio with gas hookups, hot tub connections, and integrated Sonos. The main residence offers 3+1 bedrooms and 3 bathrooms. A detached 1-bed/1-bath carriage house with 3-car garage/shop is ideal for guests or multigenerational living. Additional features include nearly ½ acre of gated, private grounds with a 40’×40’ RV pad (full hookups), architectural lighting, cedar fencing, and parking for 7+ vehicles. Heat-pump HVAC, heated bathroom floors, 400-amp service with generator panel, on-demand hot water, and municipal water/sewer complete the package. This is a rare opportunity for luxury lake living in Woodland Shores, Lake Cowichan. Call / email Sean McLintock 250-729-1766 or sean@seanmclintock.com. Additional info/video available at macrealtygroup.ca (Info believed to be accurate, should be verified if fundamental) (id:44393)
RE/MAX Professionals (Na)
The Agency
Swift Current, Saskatchewan
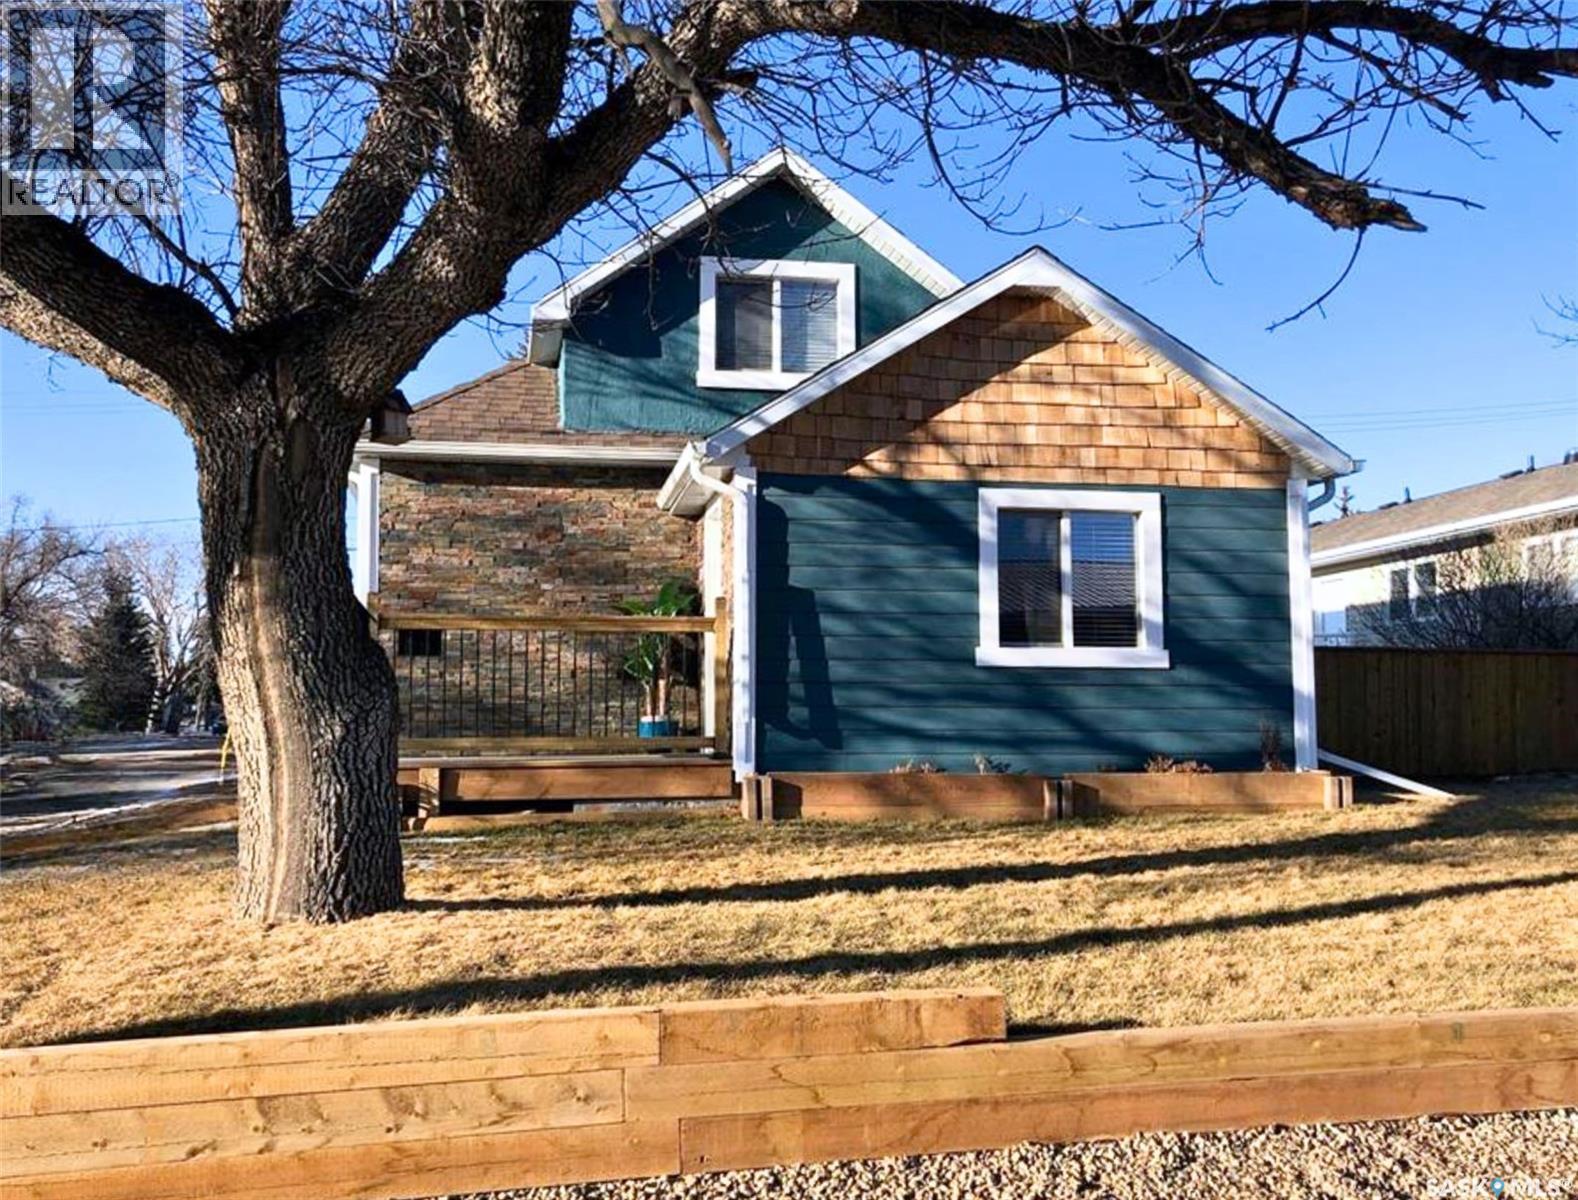
This charming 1 1/2 story home brings modern farmhouse character to the heart of the city. Impressive pine wrapped beams catch the eye as you walk through the front door and are mirrored by hardwood flooring throughout the entire main level. The white walls and shaker style cabinetry add an airy balance to the natural wood tones. A sizeable peninsula, topped with custom granite, is open to living room, allowing the conversation to flow seamlessly. The hardwood continues on the upper level and is met by pine plank ceilings in both the master bedroom and ensuite bathroom. Cedar also lines the master closet, protecting the clothing within. Classic white and grey subway tile surround the soaker tub in the main bath as well as the ensuite’s walk-in shower. High end finishes continue on the exterior with new Hardie Board siding, PVC windows, a walk-out deck, sod landscaping, and underground sprinklers. The recent upgrades also go beyond the surface with all new electrical, spray foam insulation in the ceiling and gables, as well as a new furnace in 2019 Call for more information or for your personal showing. (id:44393)
Exp Realty
Abbotsford, British Columbia
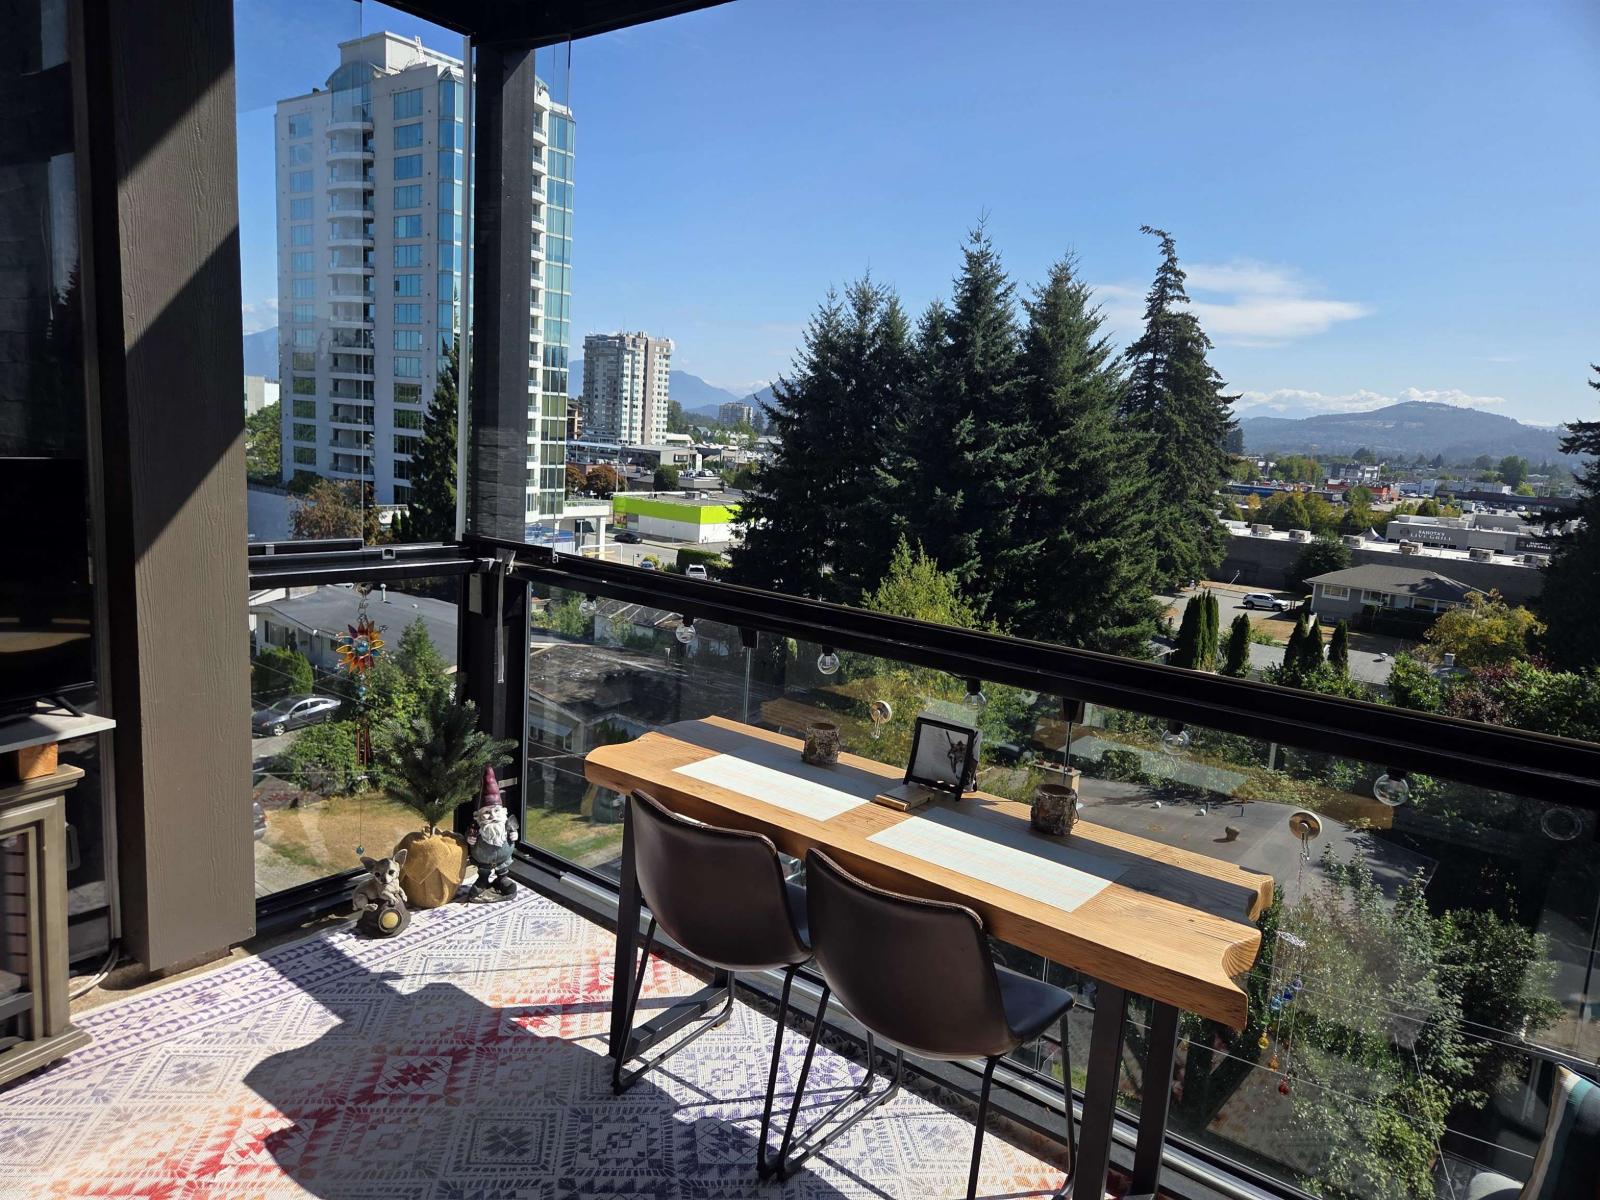
Welcome to this stunning top-floor 2-bedroom, 2-bathroom home, offering the privacy, quiet and spacious feel that only a penthouse-level unit can provide. Soaring ceilings and an abundance of natural light create an open, airy atmosphere, while the balcony enjoys beautiful mountain views and morning sun, making it the perfect spot for your morning coffee. The home has been meticulously maintained, with appliances that look and perform like new, a gas range, garburator, extra electrical circuits and thoughtful upgrades throughout. Enjoy full-length motorized roller shades on the patio doors and a beautifully maintained glass-enclosed patio that adds exceptional year-round living space. Two underground parking stalls and an oversized, uniquely shaped storage locker provide plenty of room. (id:44393)
Homelife Advantage Realty Ltd.
Victoria, British Columbia
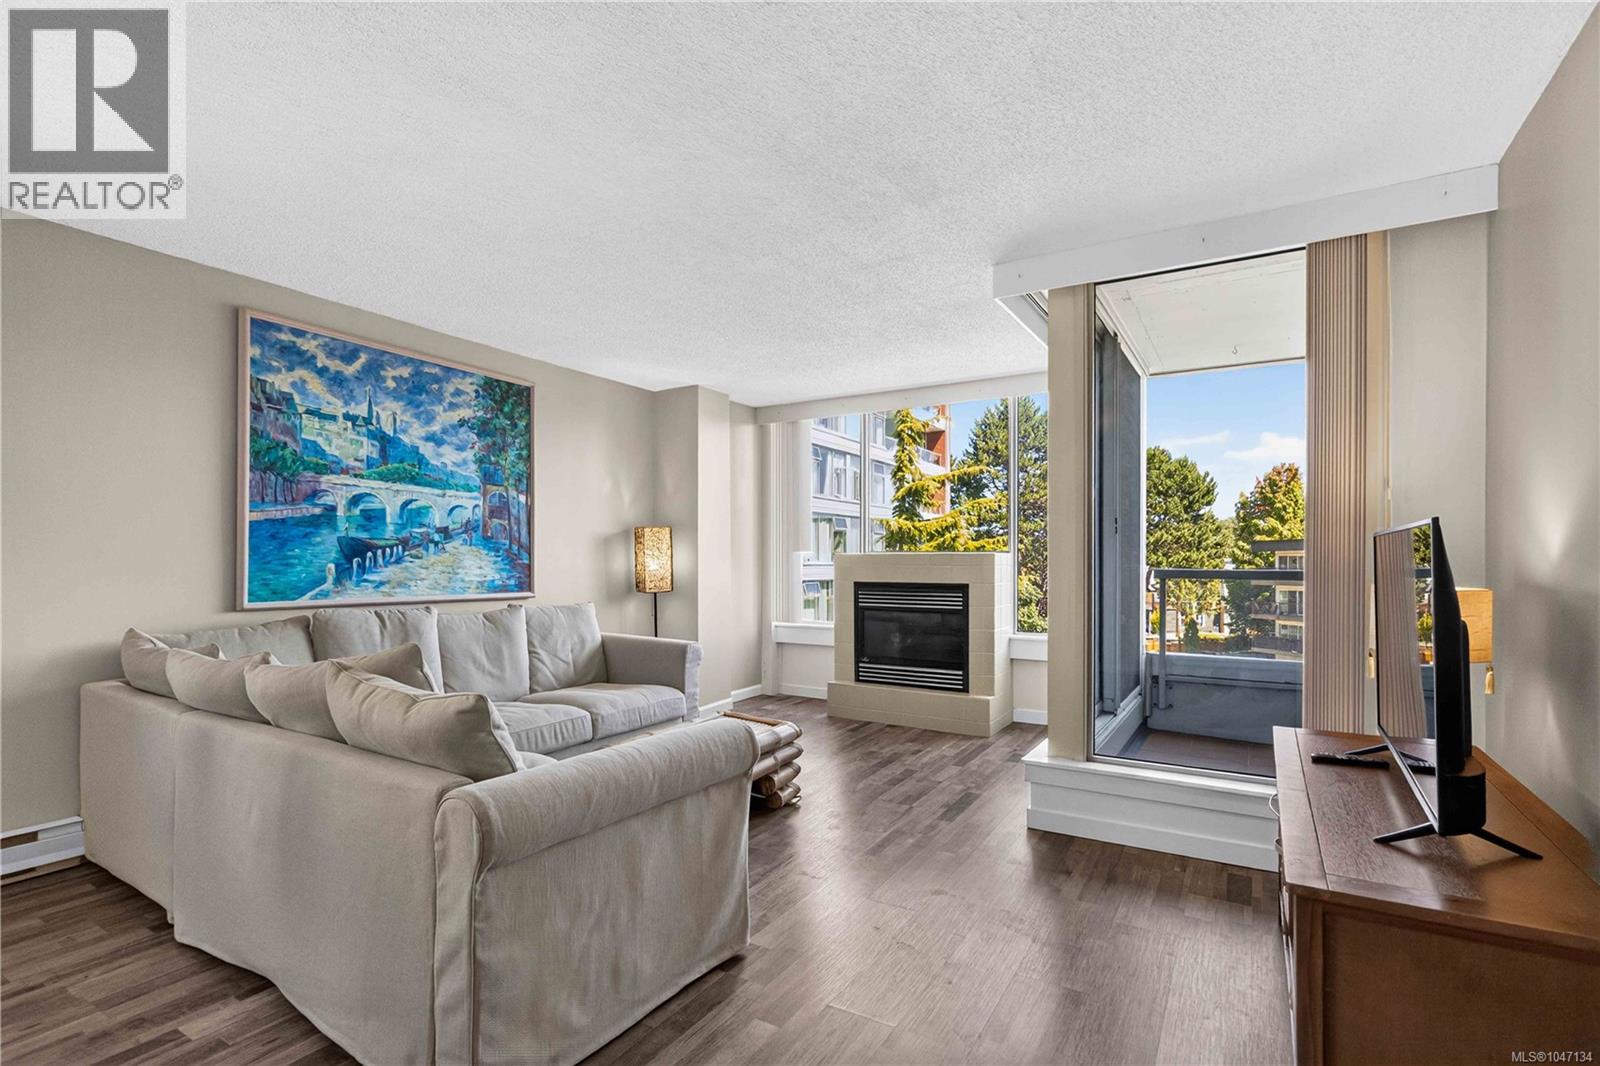
Set within the Sea West Quay community, this bright corner unit puts you steps from the Westsong Walkway, with easy access to transit and minutes to downtown. Two bedrooms offer flexibility, including a generous primary with a walk-through closet and cheater ensuite. The kitchen opens naturally into the living and dining area, making the whole space feel connected. The fireplace brings warmth on cooler evenings, and in-suite laundry adds everyday convenience. Practical extras matter too: secure underground parking, your own storage locker, and plenty of visitor parking for guests. The building itself is both rental and pet friendly, with residents enjoying access to a meeting room, rec room, gym, and workshop. Step outside to easy access to the boardwalk, walk it toward downtown Victoria or toward West Bay Marina, passing coffee shops, restaurants, and waterfront patios along the way. This home offers a wonderful lifestyle so close to the water. (id:44393)
RE/MAX Camosun
West Kelowna, British Columbia
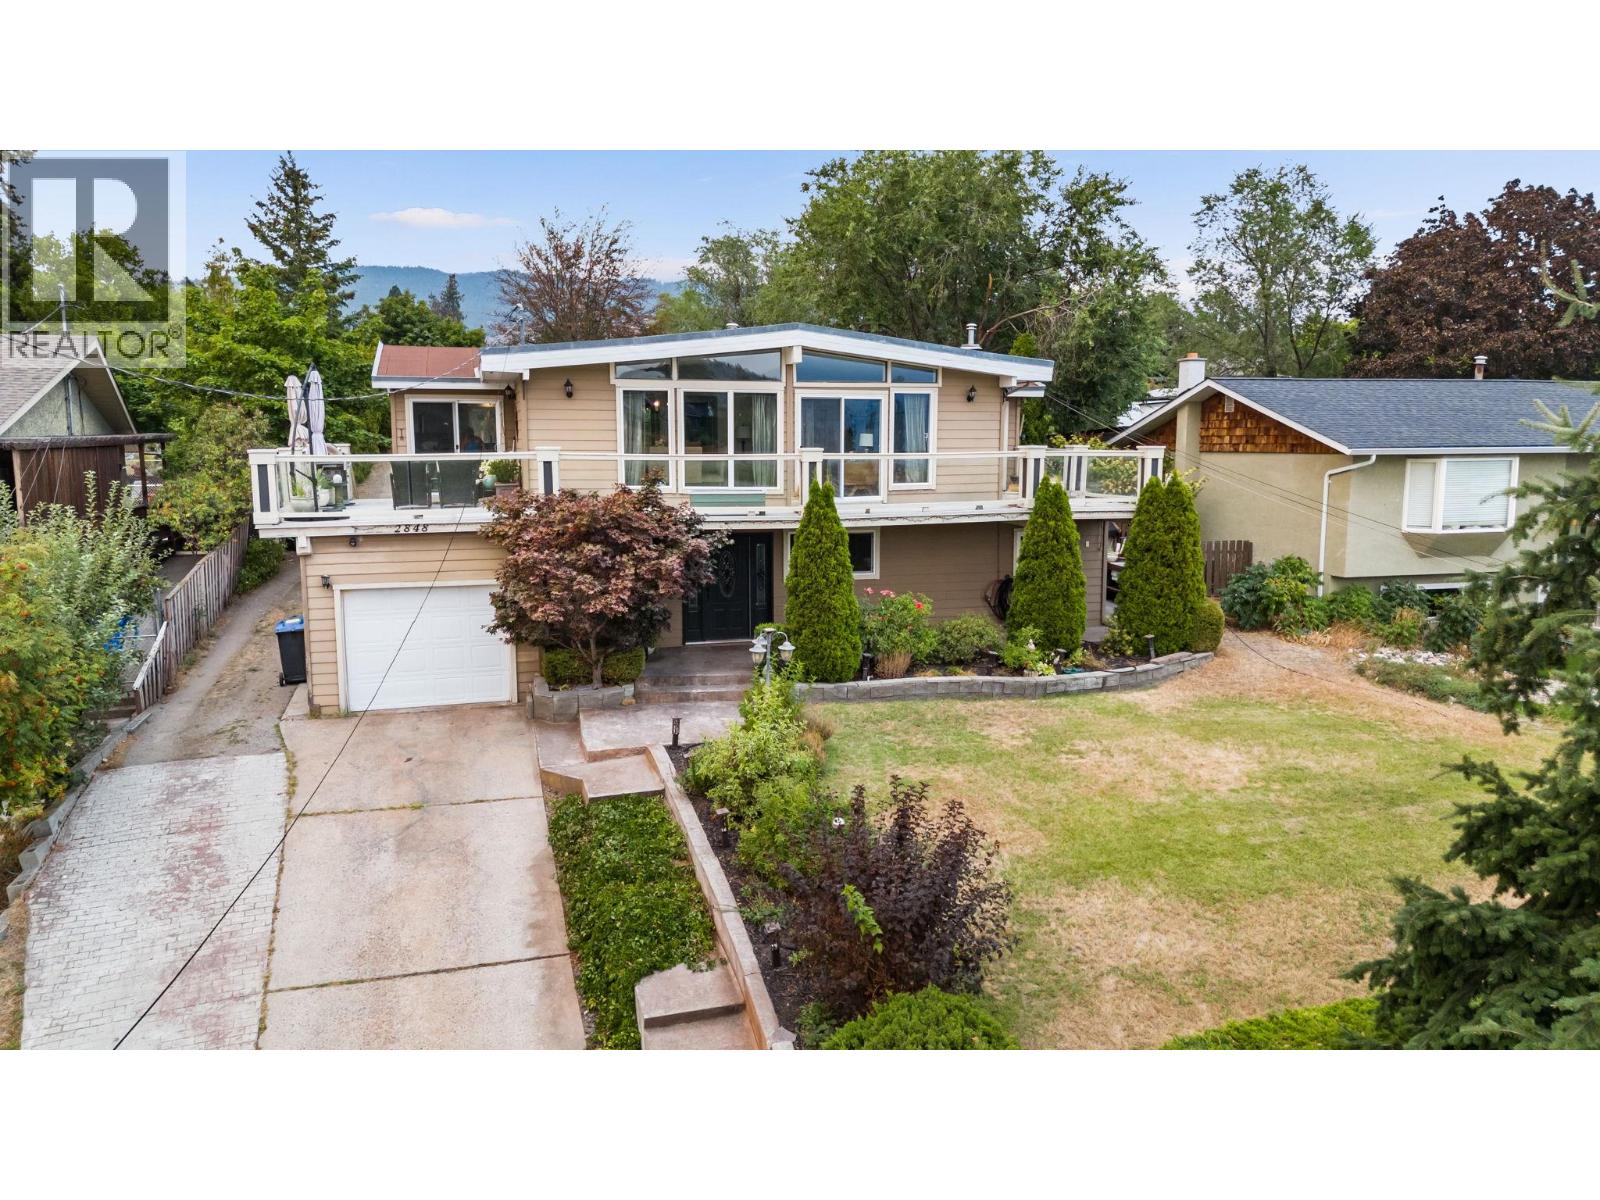
ROOM TO PLAY, GROW & DREAM! If you’ve been looking for space to spread out, this could be the one! Sitting on a .41-acre lot, there’s room for kids to run, a garden to grow, a pool to enjoy, or why choose just one? Bring your ideas & make this backyard your own! Step through the foyer on the lower level, w/ tile floors & plenty of space to welcome family & friends. French doors lead to a family rm/den, while 2 bdrms, 4-pc bath & laundry room complete this level. Follow the beautiful hardwood staircase upstairs to a bright, inviting living & dining space. A gas f/p creates a cozy focal point, while floor-to-ceiling windows stretch across the entire area. Low-slope vaulted ceiling adds to the airy feel. The kitchen is tucked conveniently just off the dining area with counter seating for casual breakfasts, homework sessions or catching up with friends. Sliders lead to the large patio, where you can relax, entertain & enjoy the view, including a glimpse of Lake Okanagan. The upper floor is home to 2 bedrooms including the primary bedroom with a convenient 2-piece ensuite & its own doors opening onto the patio. Lets talk about location...Webber Road Elementary is across the street, with Glenrosa Middle School just around the corner, making school runs about as easy as they come. Shopping, services, recreation & amenities are all close by. A great home, an exceptional lot, and room to make it your own! Quick possession—be home for Thanksgiving! (id:44393)
RE/MAX Kelowna - Stone Sisters