
Osoyoos, British Columbia
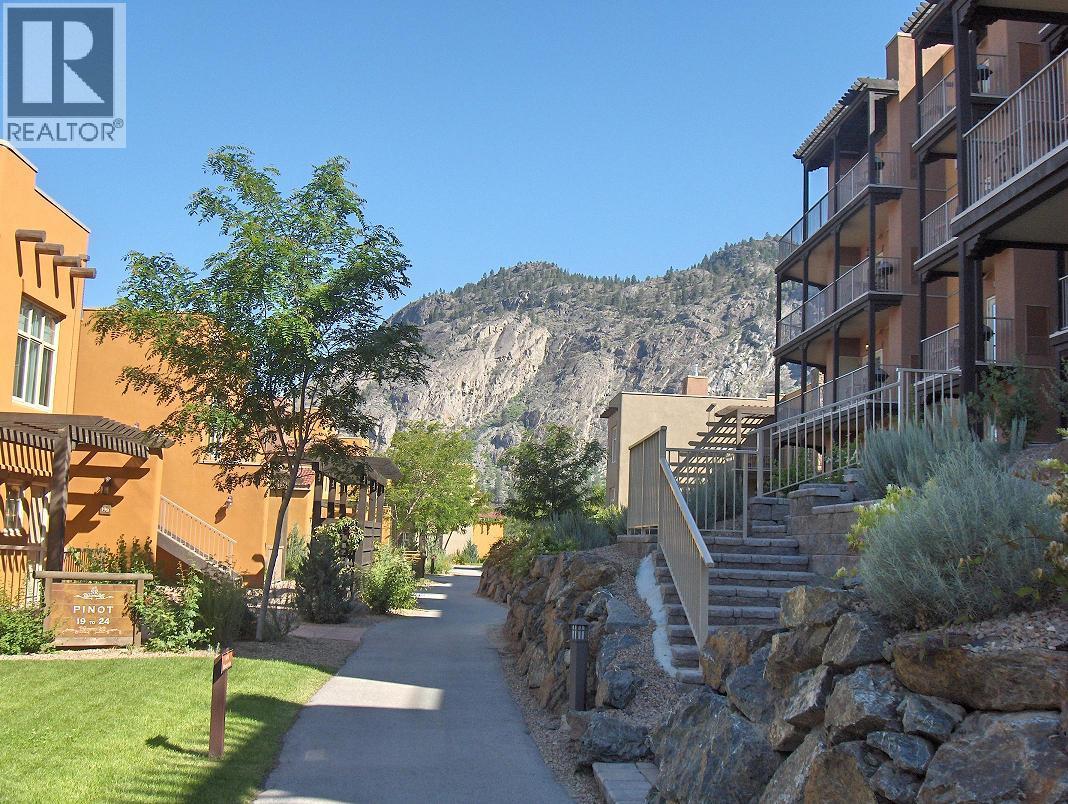
Enjoy breathtaking views of the mountains, Lake Osoyoos, and surrounding vineyards from this updated 1-bedroom, 1/4-share suite at Spirit Ridge Resort & Spa—part of The Unbound Collection by Hyatt. Fully furnished and equipped, this turn-key residence allows you to generate rental income through professional Hyatt management when not in personal use. Resort amenities feature an on-site golf course, winery, desert cultural center, fine dining, bistro, spa, two outdoor pools with a waterslide, hot tub, steam room, fitness facilities, and housekeeping. Owners benefit from exclusive privileges and travel exchange opportunities. Contact us today for details! Note: All measurements are approximate. Photos show a unit with the same floor plan, not the exact unit. Property is a pre-paid Crown Lease on Indigenous land with a Homeowners Association (HOA fees apply); not freehold strata. (id:44393)
Royal LePage Desert Oasis Rlty
Golden, British Columbia
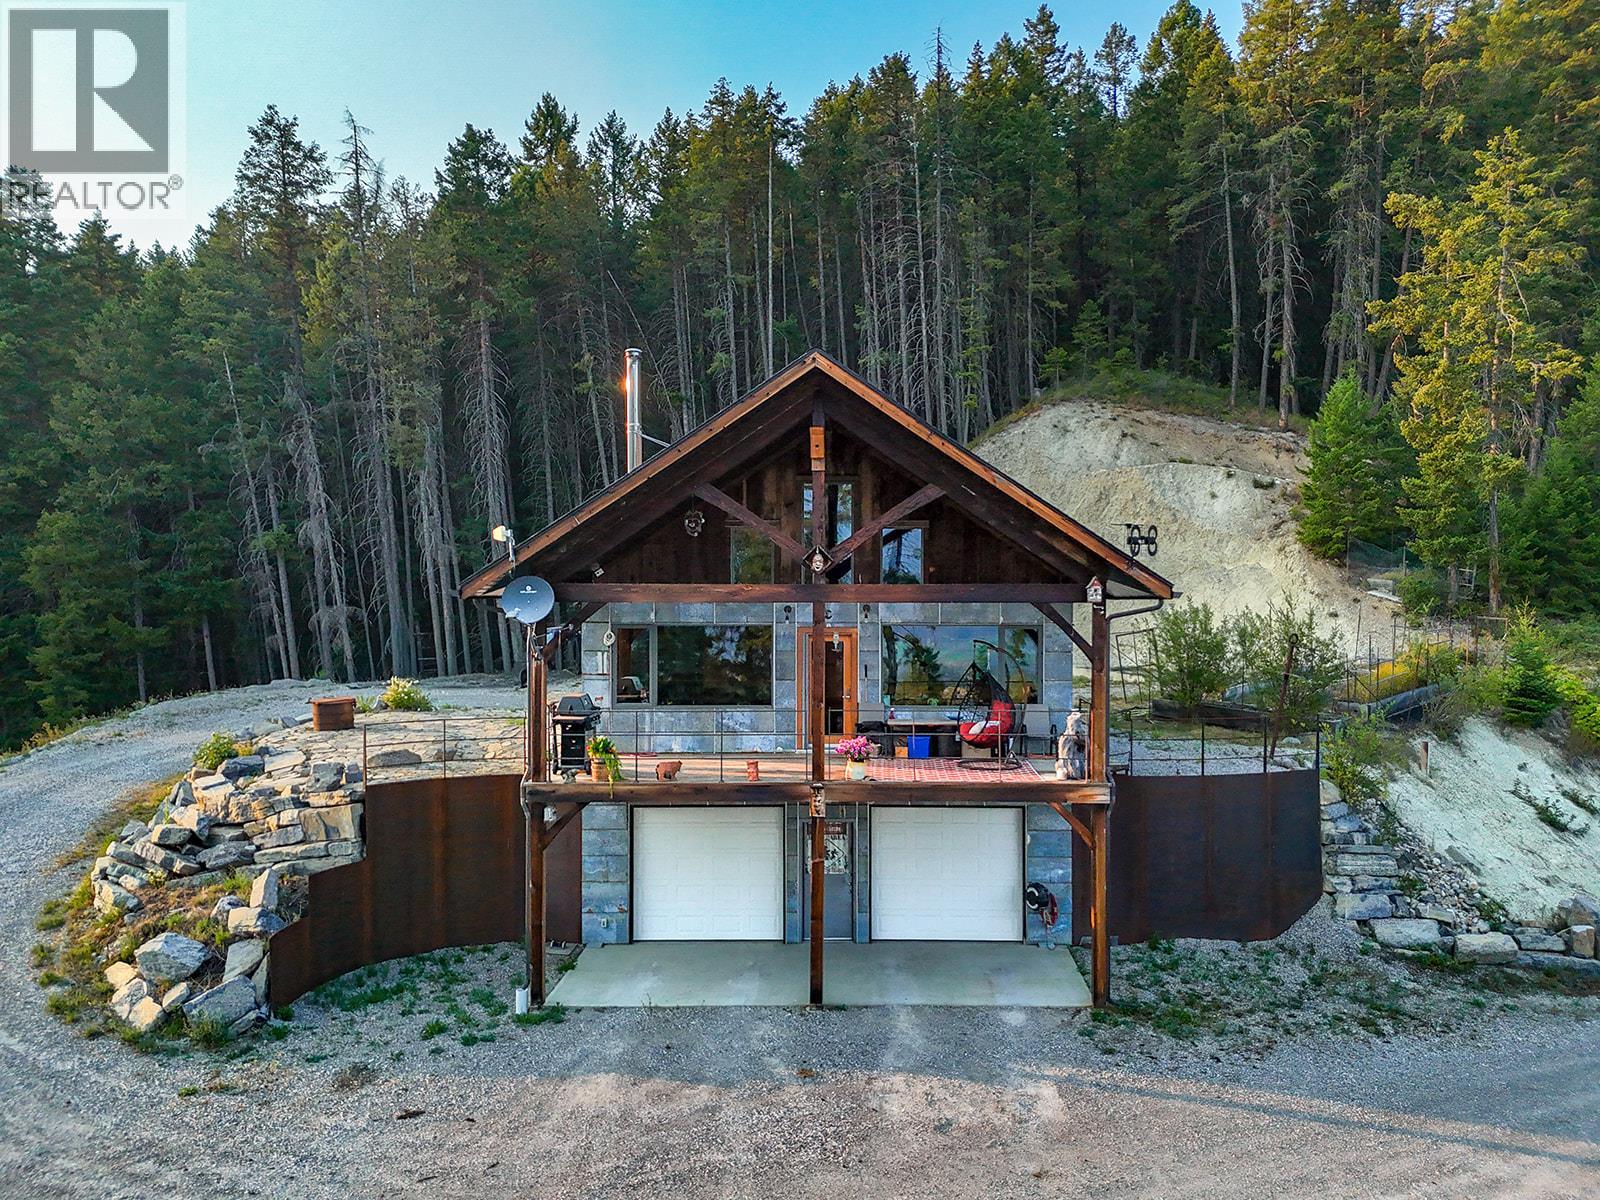
Perched above a sweeping Columbia Valley Wetlands and staring at the rugged Purcell peaks, this custom Mountain Home is the ultimate rec property — or a full-time mountain escape. Take in the view from the deck: layered peaks, wetland flats, and forest for as far as the eye can reach. The walkout garage is built for your mountain toys: sleds, quads, side-by-sides — with in-floor heat in the slab to keep toys dry and mornings easy. Inside, custom craftsmanship shows at every turn: solid fir doors throughout, fine custom cabinetry, hand-carved live-edge accents, a backlit natural stone bathroom vanity, and custom hand-forged ""knife hand"" stair railings you won't find off the shelf. The vaulted timber-great room with exposed beams, open loft and wood stove ties it all together. Room for guests, room for gear, and views that never get old — 23 km south of Golden and just a 20 minute drive to all of Golden's amenities and far enough to feel like your own private mountain. Book your viewing today - you'll be glad! (id:44393)
Exp Realty
Saskatoon, Saskatchewan
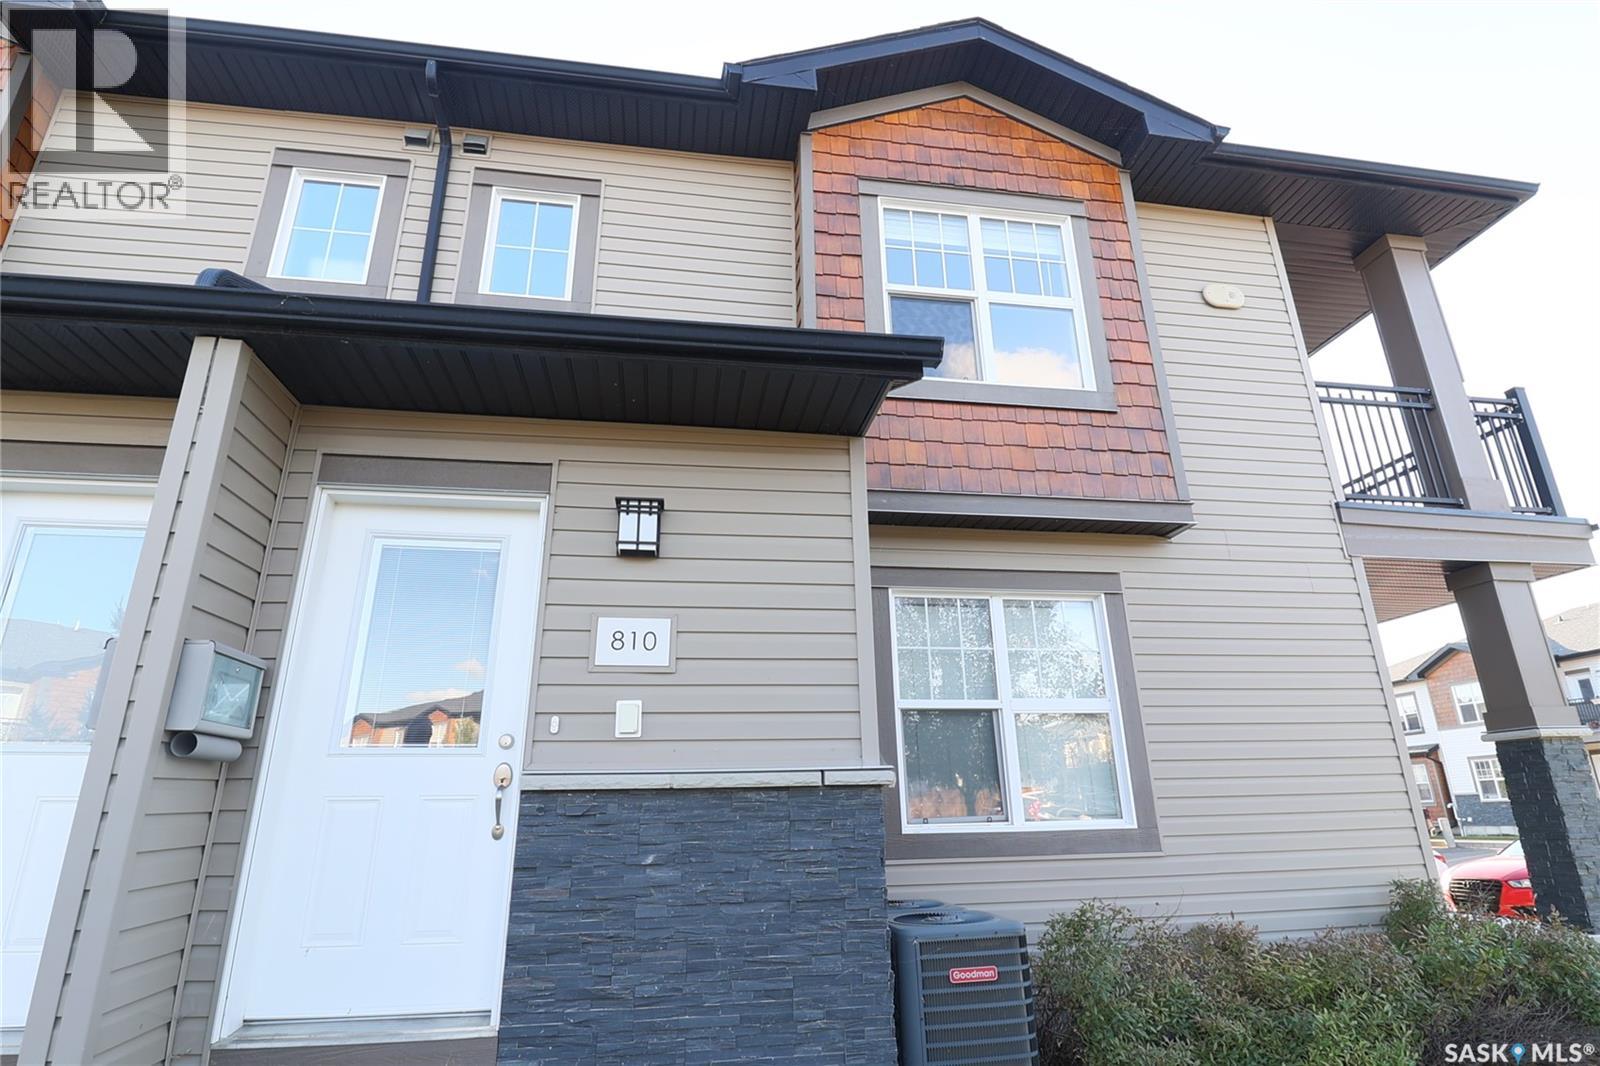
This corner unit in Ginger Lofts is bright, open, and features beautiful high end finishes. New York style cabinetry with Blum soft close drawers and cabinets, complete with quartz counter tops. Bamboo Hardwood, Ceramic Tile, and quality carpets in the bedrooms. The balcony faces east/north. Complete with a Clubhouse-indoor salt water pool, salt water hot tub, exercise room, lounge/billiards room, furnished patio, outdoor BBQ's, and so much more (id:44393)
RE/MAX Saskatoon
Grand Forks, British Columbia
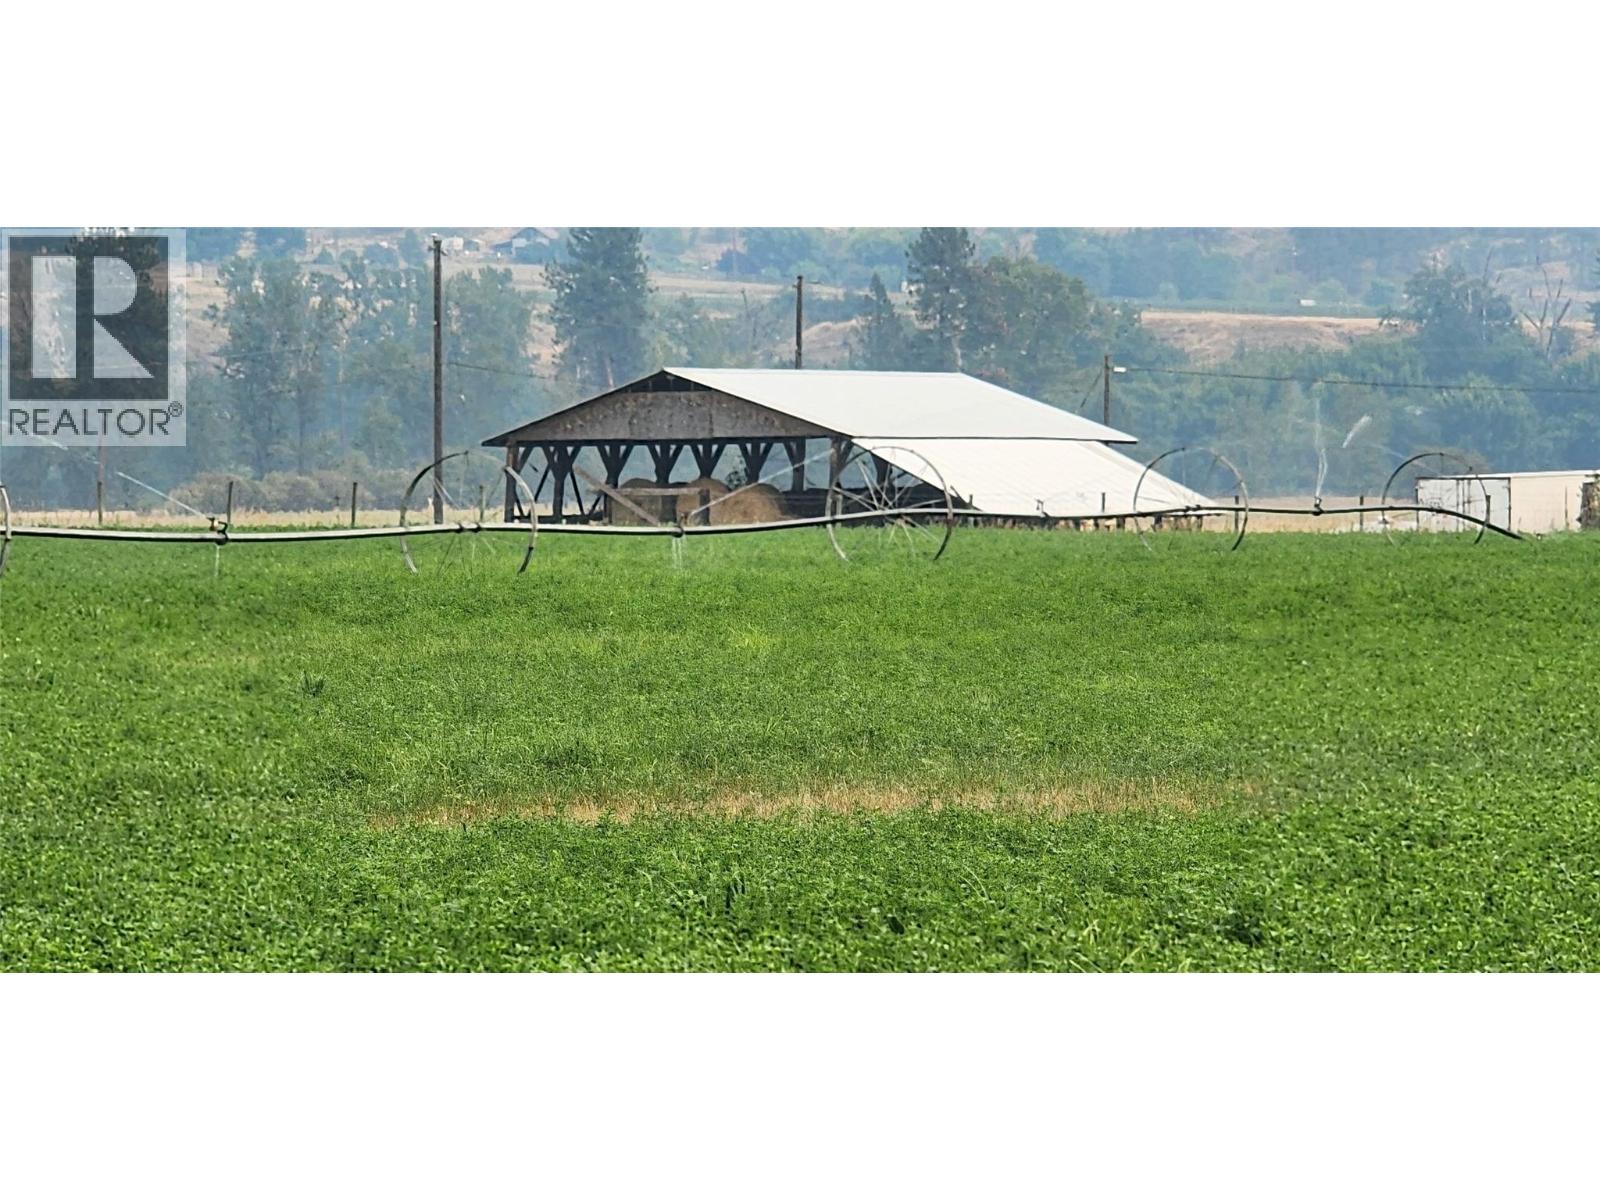
13-acre riverfront property on the Kettle River, with a beautiful hay field, hay barn, fencing, and a well with water license. Breathtaking mountain views complement the serene river setting. Electricity is in place for the well, ensuring convenience. An ideal chance for tranquil country living or diverse activities. Don't miss this opportunity to explore this idyllic property. (id:44393)
Grand Forks Realty Ltd
Kamloops, British Columbia
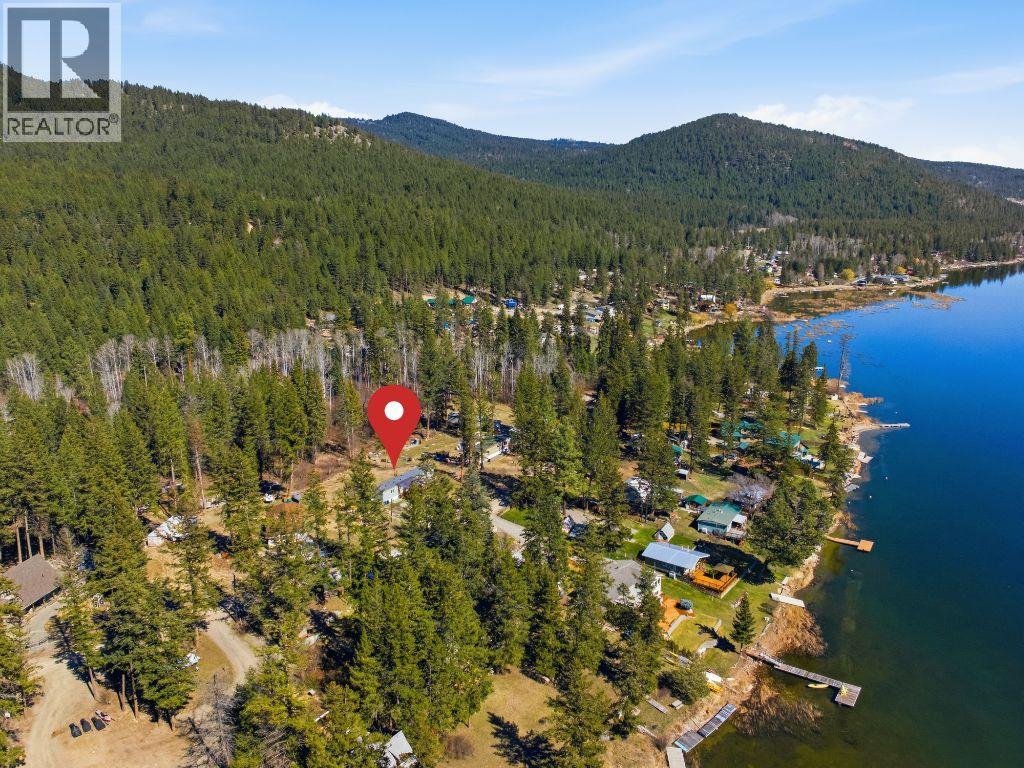
Welcome to this peaceful, private retreat just a stone’s throw from beautiful Paul Lake. This 2020-built, leasehold, mobile home offers 2 bedrooms and 2 full bathrooms, thoughtfully laid out with a functional split-bedroom design. Situated on a spacious half-acre+ lot, there’s plenty of room for family, recreation, and all your outdoor toys, while the fenced yard is perfect for pets, offering both safety and freedom. A massive sundeck runs nearly the full length of the home, creating the ideal space to relax, entertain, and take in the surrounding nature and lake views. Recent upgrades include a new water softener installed in 2026. This property is ideal for those seeking a quiet, nature-filled lifestyle in a safe, friendly community, all within a short drive to Kamloops. (id:44393)
Brendan Shaw Real Estate Ltd.
Qualicum Beach, British Columbia
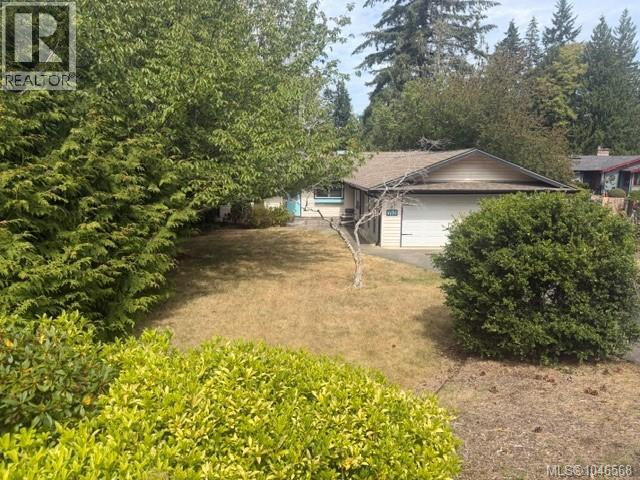
This nearly 2,100 square foot home sits on a spacious .47 acre property and offers four bedrooms and three bathrooms, including a convenient built in one bedroom, one bathroom nanny suite. The home features a wood burning fireplace and three skylights that bring in plenty of natural light. Much of the flooring has been updated, while the home offers an opportunity for some additional TLC and personal touches. Outside, you’ll find a double attached garage along with plenty of room for RV parking. (id:44393)
Royal LePage Island Living (Pk)
Penticton, British Columbia
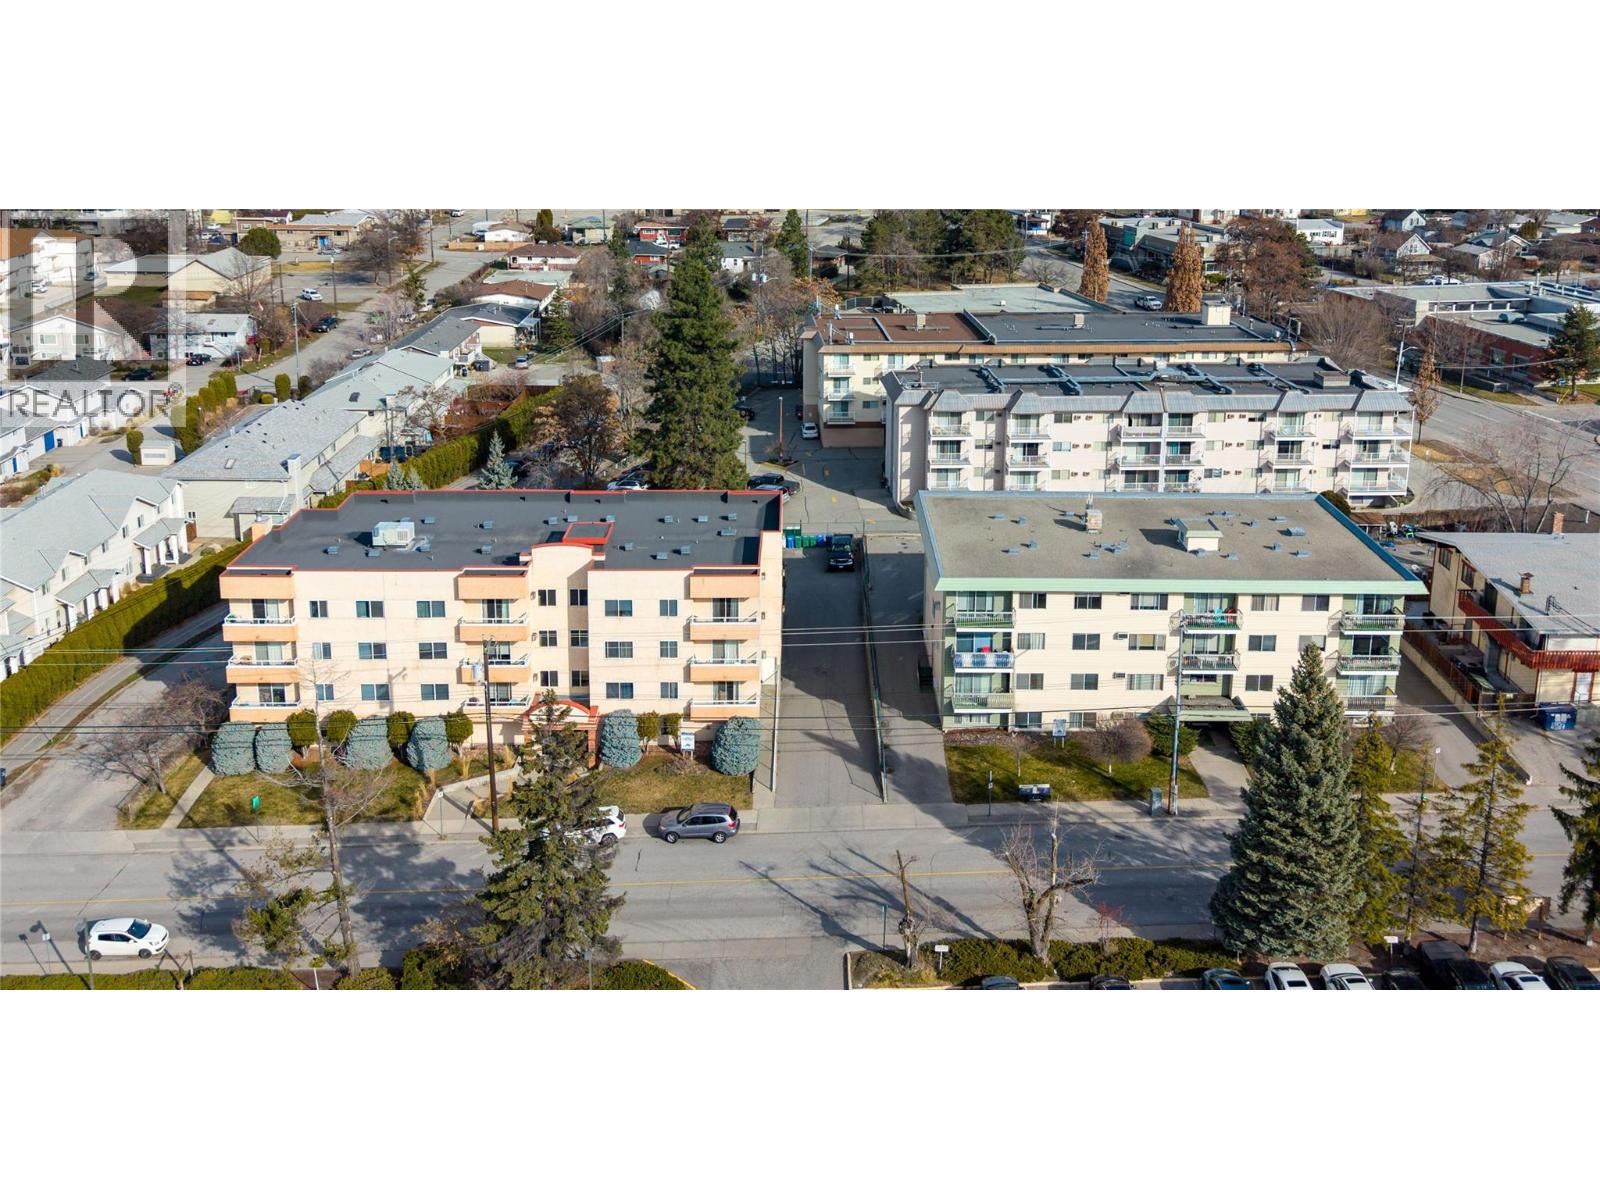
Introducing 43 and 83 Calgary Avenue Apartments, a very special 55+ collection centrally located in Penticton, just steps from all essential amenities, offering safe and convenient senior rental living. Both buildings are in excellent condition and together comprise 46 units: 3 studios, 17 one-bedroom, and 24 two-bedroom apartments, each featuring pleasant and highly desirable layouts. Thanks to its prime location and the distinctive appeal of a 55+ community, this property represents a rare opportunity for investors seeking stable, high-demand rental housing. Suites lease quickly upon availability, providing consistent income and an opportunity to adjust rents to market levels. (id:44393)
Chamberlain Property Group Inc.
Duncan, British Columbia
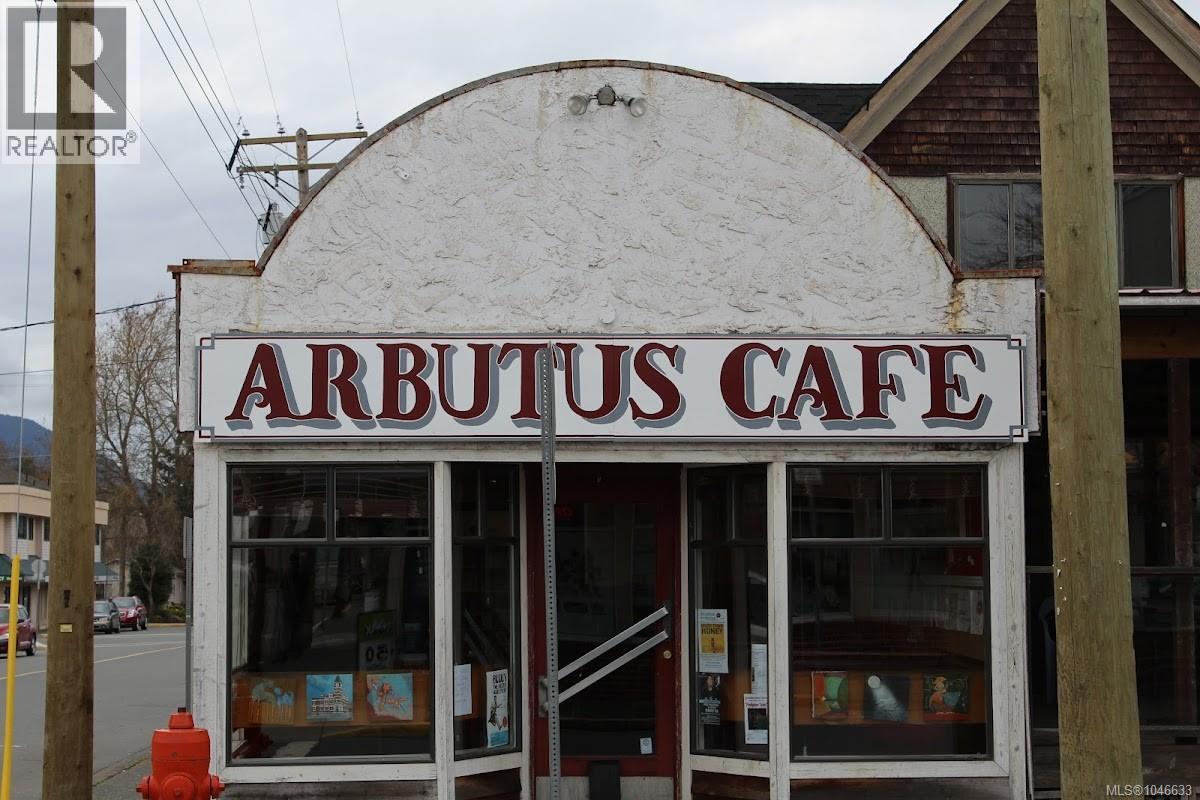
Established and well-known Duncan café with strong community recognition, loyal clientele, and approximately 78 seats including a 49-seat dining area and 29-seat patio. Arbutus Cafe features a liquor license, experienced staff, established systems, and consistent annual revenues. This turnkey opportunity is ideal for an owner-operator, hospitality professional, or family-run business. Favorable occupancy costs, strong local reputation, and substantial working capital included in the sale provide a solid foundation for continued success. Located in a growing market with excellent visibility and repeat customer traffic. NDA required for detailed financial information. (id:44393)
The Agency
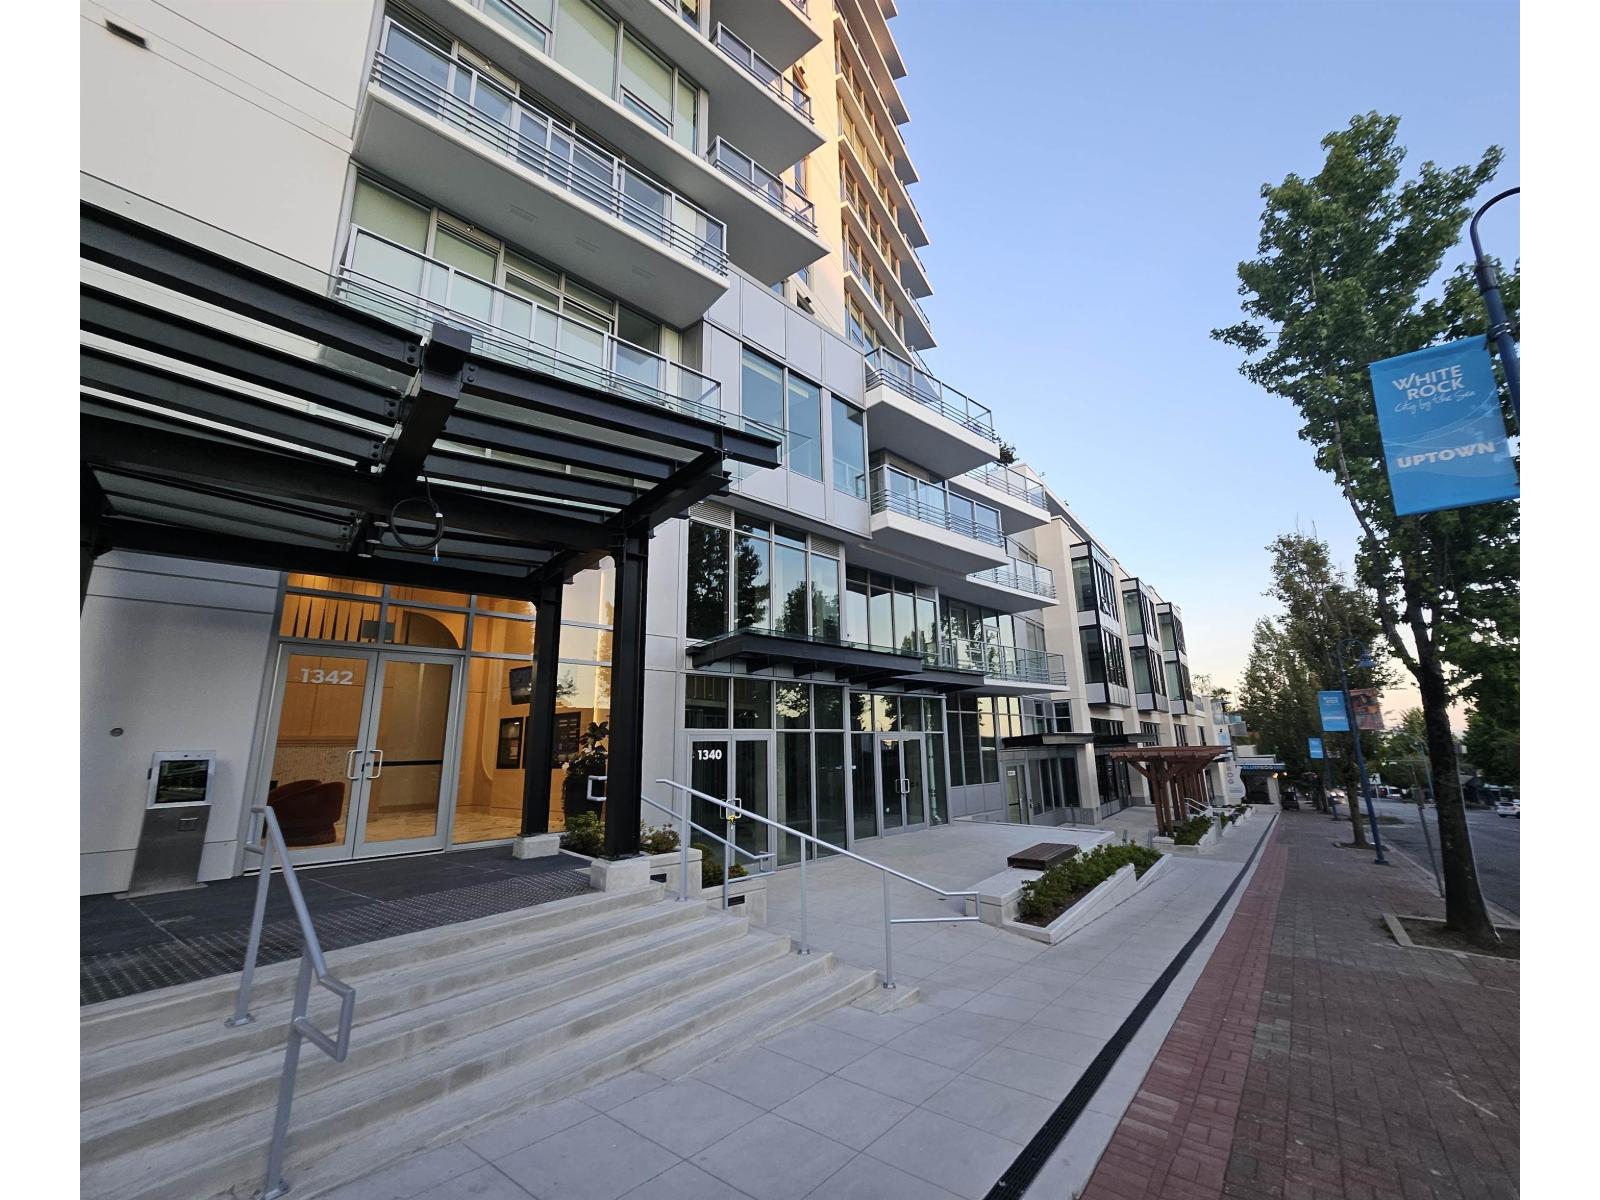
White Rock, British Columbia
Welcome to Monaco in the heart of White Rock! This spacious 850 sq. ft. residence offers 2 bedrooms and 2 full bathrooms with a bright, functional layout. The open-concept living and dining area provides comfortable everyday living, while the well-designed kitchen offers plenty of workspace and storage. The primary bedroom features its own ensuite, and the second bedroom is ideal for a child, guest room or home office. Conveniently located close to shopping, restaurants, transit, parks and White Rock Beach. (id:44393)
RE/MAX Elevate Realty
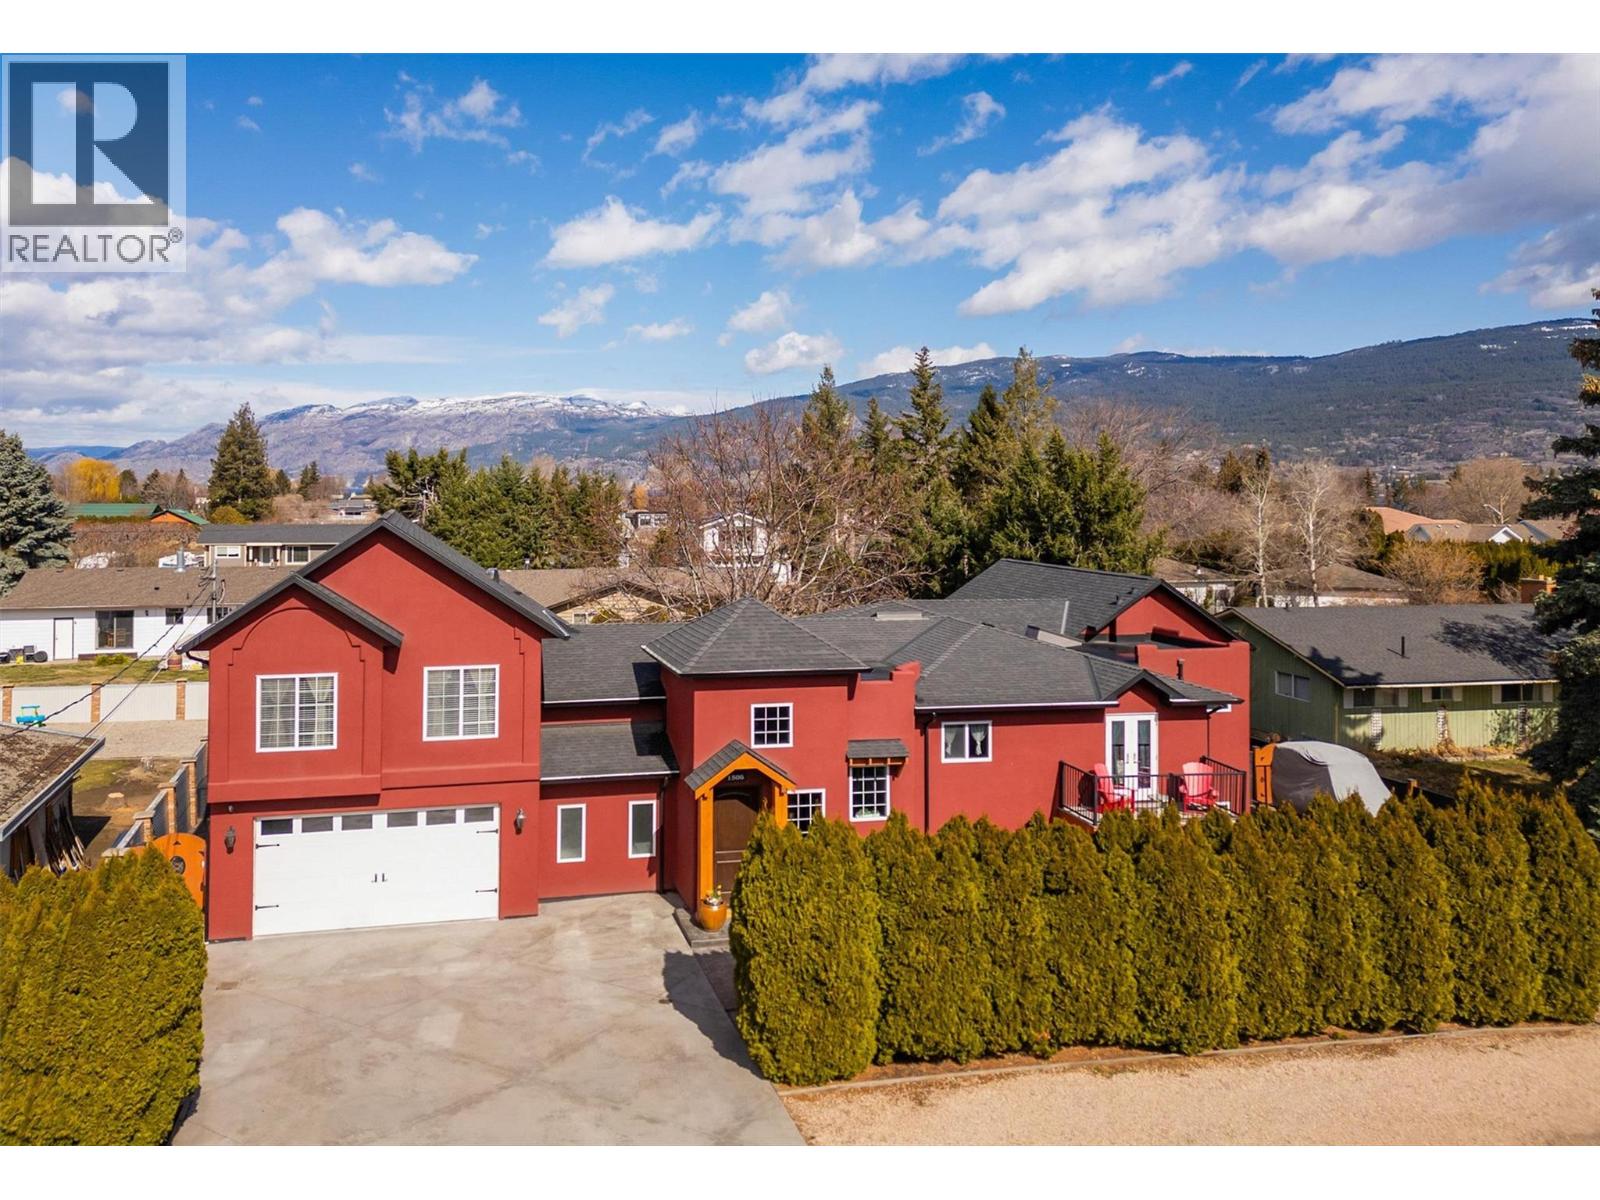
Summerland, British Columbia
TRADE ALERT! The Seller is open to trade — real property at various price points, including residential, recreational, commercial, or land. Located in coveted Trout Creek, this well-maintained home offers estate-like curb appeal on a landscaped 0.25-acre lot, with a fenced backyard, RV/boat parking, and multiple outdoor living spaces. The chef-inspired kitchen features an oversized island, walk-through servery, gas range, double wall ovens, stand-up freezer, two dishwashers, and stainless appliances, flowing to a dining area, breakfast nook, and living room. The primary suite has a spa-like ensuite with dual sinks and a custom-tiled shower; a second bedroom and bonus room complete the main floor. Upstairs, a 530 sq. ft. great room with soaring ceilings suits family gatherings. The lower level offers a large rec room, three bedrooms, a full bath, laundry, and craft room, plus a double garage and workshop. Ideal for families or multi-generational living, just a short walk to beaches, Okanagan Lake, and Trout Creek Elementary. Immediate possession available! (id:44393)
Chamberlain Property Group Inc.
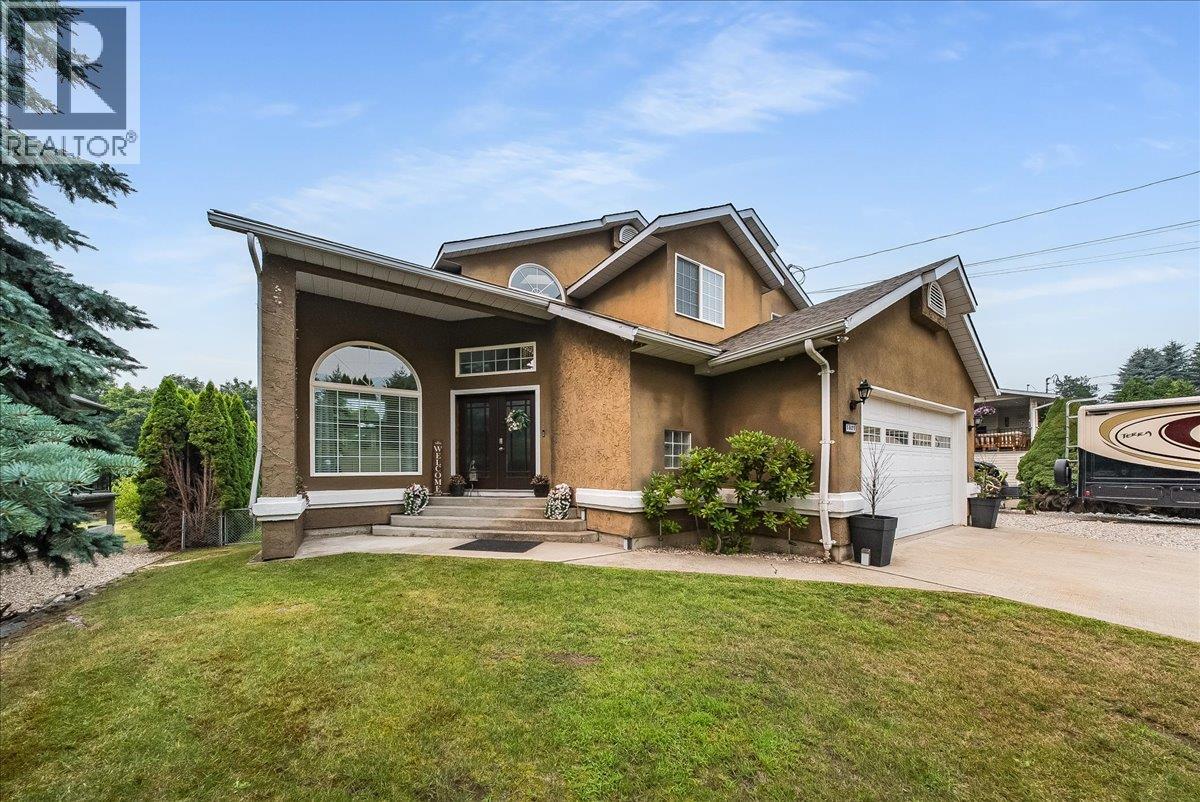
Castlegar, British Columbia
Welcome to your dream home in the highly desirable Ootishenia community! This impressive 5-bedroom, 4-bath residence offers incredible space, privacy, and functionality—plus the added benefit of a self-contained 2-bedroom suite, tons of parking, including RV parking! Inside, the main floor is designed for comfortable everyday living. You’ll find a beautiful brand-new kitchen along with a bright and spacious living room and family room, all conveniently located on the main level. A full bathroom and main-floor laundry add real practicality and ease of living. From the kitchen, step out onto the covered deck, where you can relax and enjoy amazing views of your private backyard. Throughout the home, you’ll appreciate the many updates including new flooring, fresh paint, updated trim, and brand-new interior doors, giving the entire residence a clean, modern, move-in-ready feel. Upstairs, the layout continues to impress with three additional bedrooms, including two newly updated bathrooms. The primary ensuite is a true highlight, featuring a beautiful setup with his-and-hers closets...with this thoughtful configuration, there’s space for everyone—whether you need room for kids, work-from-home needs, visitors, or hobbies. With its desirable location, generous lot size, spectacular parking options, and the added versatility of a self-contained suite, this home offers a rare combination of features that buyers won’t want to miss. This is a must-see property—book your showing today! (id:44393)
Coldwell Banker Executives Realty
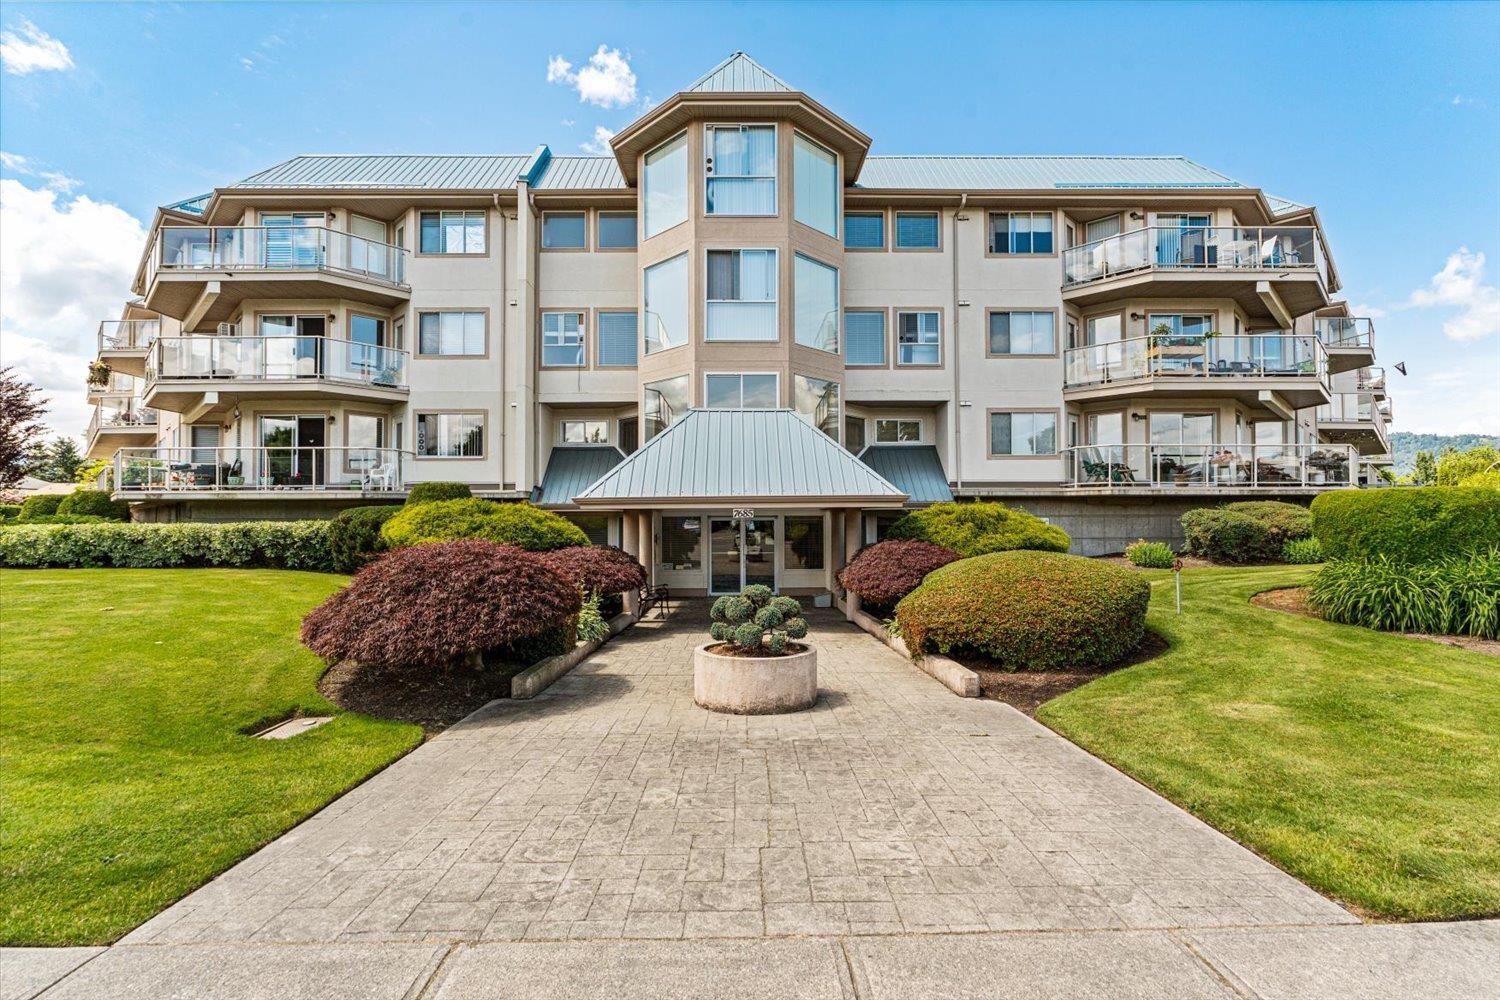
Chilliwack, British Columbia
Welcome to The Sapphire, one of Sardis' most sought-after 55+ communities! This beautifully maintained corner suite offers nearly 1,000 sq. ft. of bright, comfortable living with stunning mountain views and an abundance of natural light. The spacious open-concept layout features a cozy gas fireplace, oversized primary bedroom, in-suite laundry, and a private balcony to relax and take in the scenery. Enjoy the convenience of secure underground parking, a storage locker, guest suite, and a well-managed building just steps from shopping, restaurants, recreation, and everyday amenities. Whether you're downsizing or looking for a low-maintenance lifestyle, this is an exceptional opportunity to enjoy affordable, carefree living in the heart of Sardis. Rentals allowed! (id:44393)
Century 21 Creekside Realty