
Langford, British Columbia
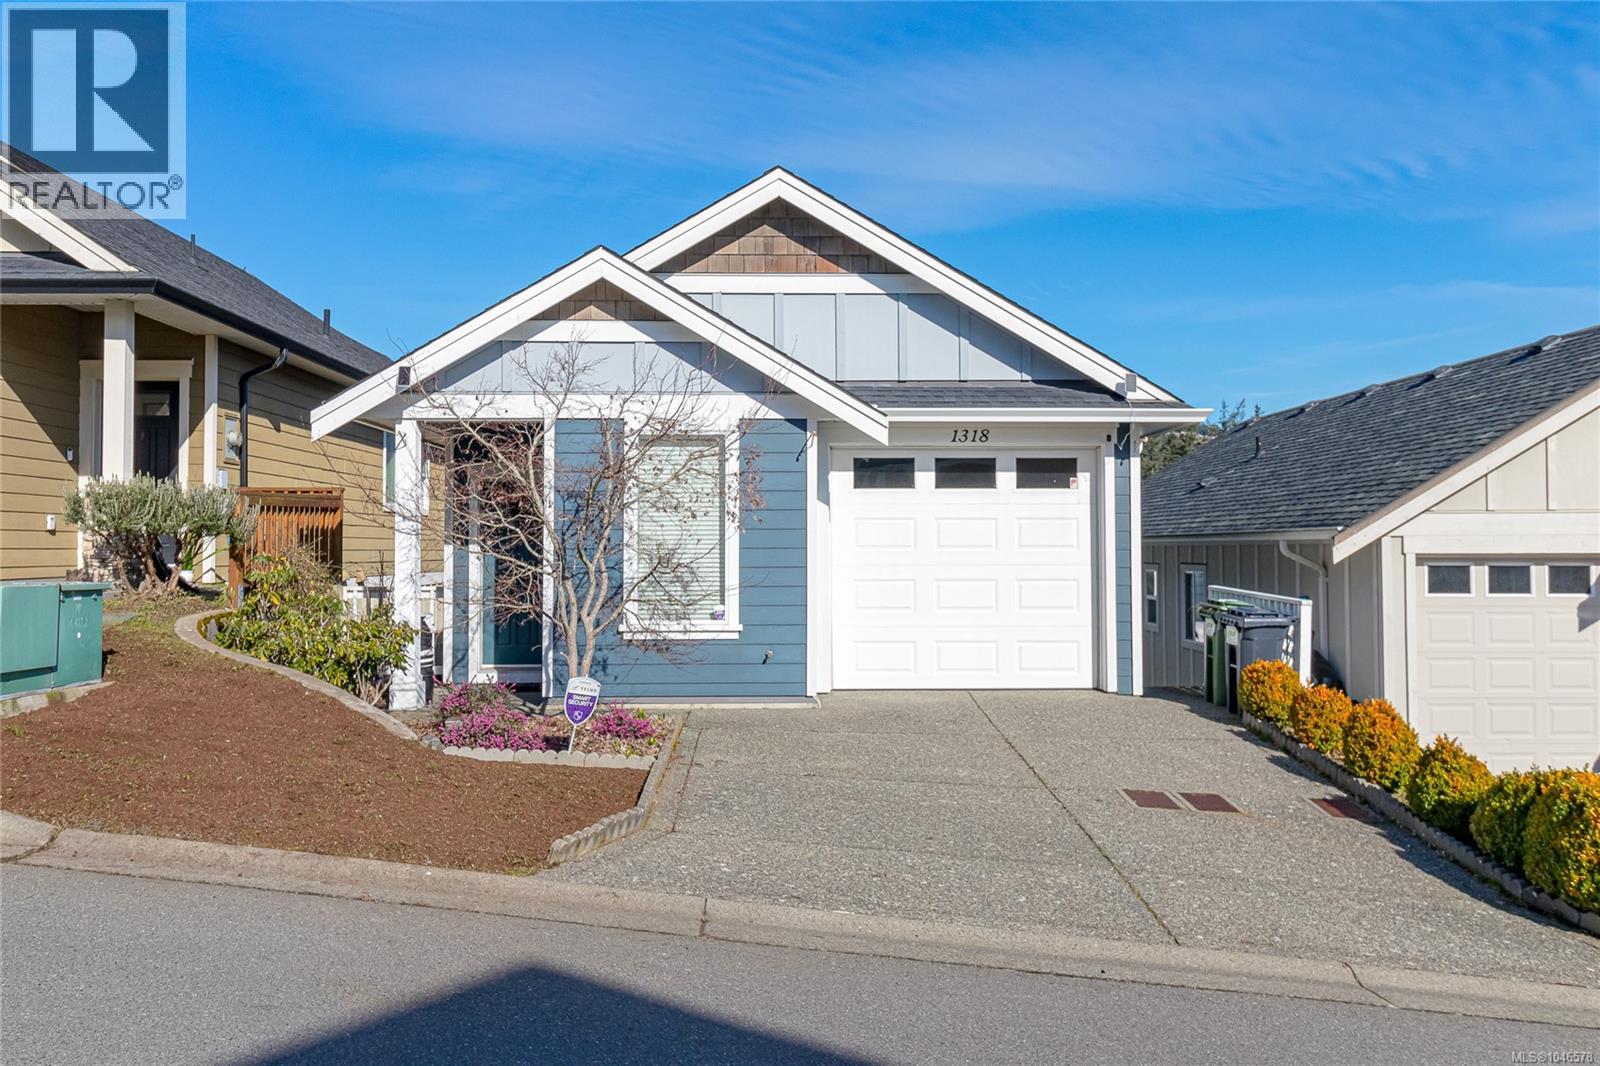
Overlooking beautiful Langford Lake in the highly sought-after Westhills community, this stunning 4-bedroom, 3-bathroom property offers the perfect blend of comfort, lifestyle, and location with a rare walkout layout that adapts to however you need to live. From the moment you enter, you're welcomed to soaring 9-foot ceilings, and rich hardwood flooring throughout the main level. The thoughtfully designed kitchen features granite countertops, high-end appliances, abundant cabinetry, and a separate pantry, all seamlessly connected to the open-concept living and dining areas. Oversized windows flood the space with natural light while framing tranquil lake views, and the generous dining area opens onto a private deck — perfect for summer BBQs and entertaining. A full 4-piece bath completes the main level. Downstairs, the fully finished walkout level offers direct access to the backyard and true flexibility for modern living. The spacious primary retreat includes its own 3-piece ensuite and ample his-and-hers closets — a private place to unwind. The three additional bedrooms are ready to work however your lifestyle demands: set one up as a home office, another as a cozy media or TV room, and the third as a hobby space, home gym, or guest suite. A second full 4-piece bathroom and a laundry area with extra storage complete the level. Additional features include a home alarm system, direct garage access, air conditioning, and central vacuum rough-in. Located in the heart of Westshore, this home is ideal for active families and flexible lifestyles alike. Enjoy walking trails and swimming at Langford Lake, or take a short stroll to the YMCA, the Victoria Conservatory of Music, and the local library. Excellent schools for all ages are just minutes away, along with shopping, dining, and entertainment. This is lakeview living with everyday convenience and endless possibilities - a rare combination in one of Langford's most desirable neighbourhoods. (id:44393)
Macdonald Realty Victoria
Nanaimo, British Columbia
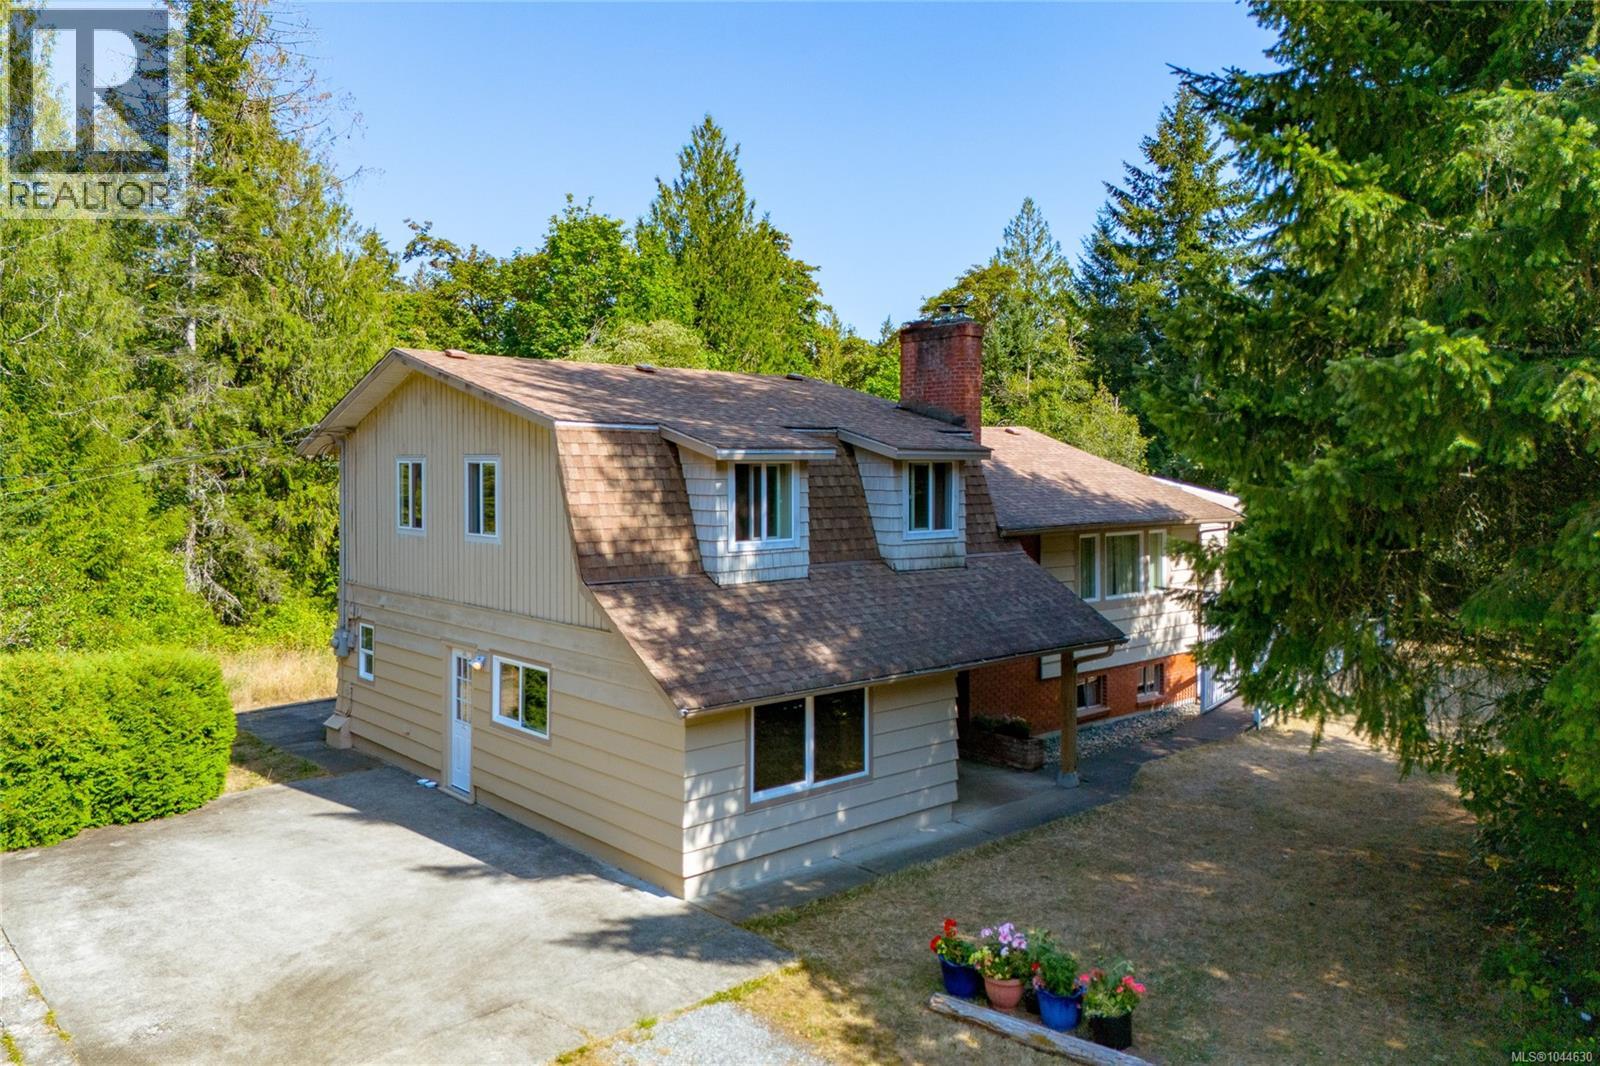
Escape to the peace & privacy of country living on this sunny 5-acre ALR property tucked away at the end of a quiet no-thru road, yet just minutes from Cedar Village, Ladysmith, shopping, Duke Point Ferry, Nanaimo Airport, Quesnel Lake & everyday amenities. This versatile lifestyle property is ideal for hobby farming, horses, gardening or simply enjoying a peaceful rural setting. The welcoming farmhouse offers 4 beds & 2 baths plus an accessible 1-bed, 1-bath unauthorized suite, providing flexibility for multi-generational living, extended family, guests, or income-potential -buyer to verify. Filled with natural light, the home features a spacious country kitchen & a south-facing deck for easy indoor/outdoor living. The fully fenced property includes cross-fencing, pastures, a riding ring & 6 horse stalls. The barn offers power, water, workshop space, a mechanic's pit & an upper loft/studio with vaulted ceilings & a 2-piece bathroom. A wonderful space for hobbies, a home-based business, creative pursuits or additional storage. The south-facing orchard offers an abundance of fruit including apple, cherry, pear, plum, fig, kiwi & grapes. The original owner maintained a large organic vegetable garden, providing excellent potential for those who appreciate gardening & sustainable living. Additional features include a covered RV shelter with septic access, a separate storage shed tucked among the trees & abundant parking for vehicles, RVs & equipment. Significant infrastructure improvements include an upgraded engineered septic system designed to accommodate a future secondary dwelling. The well, heating/cooling & septic systems have been regularly maintained. With its private setting, established infrastructure & tremendous versatility, this is a rare opportunity to enjoy a relaxed country lifestyle while remaining conveniently close to amenities. Home inspection report available for serious buyers. Reach out for an information package Dimphy@royallepage.ca 250-710-2526 (id:44393)
Royal LePage Duncan Realty
Lake Cowichan, British Columbia
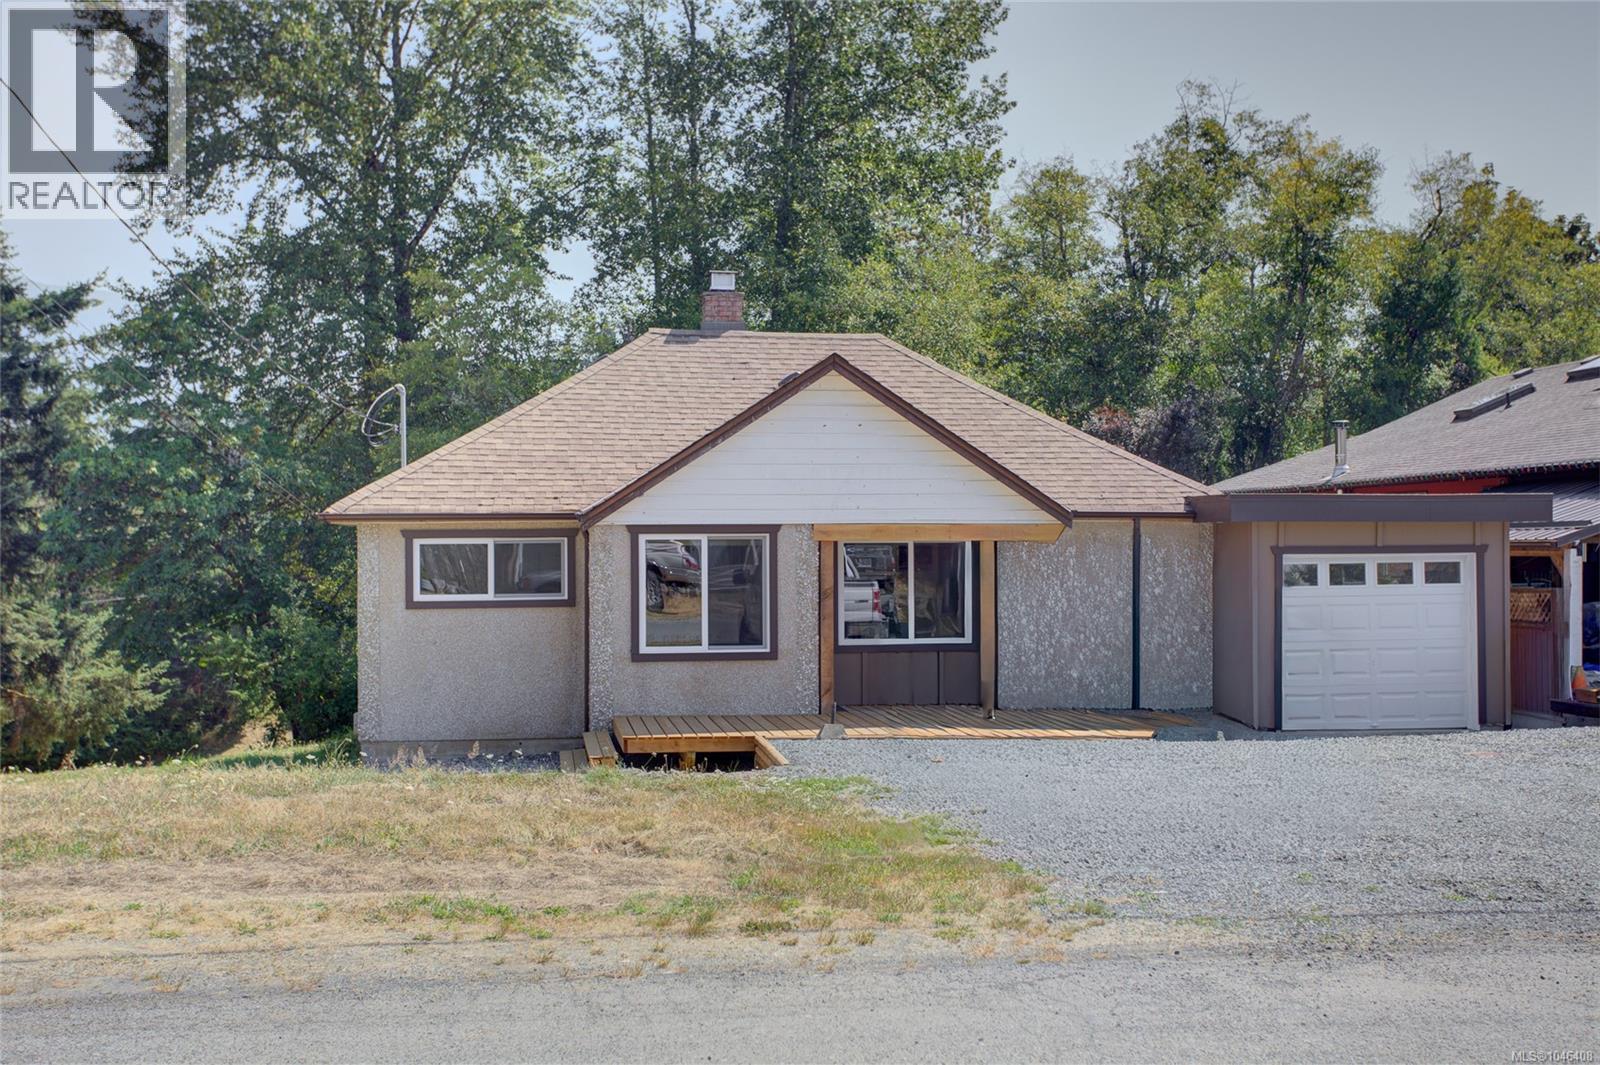
Enjoy years of worry-free living in this beautifully updated 3-bdrm, 2-bath home ideally situated on a quiet cul-de-sac corner lot in Lake Cowichan's popular ''100 Houses'' neighbourhood. This home’s extensive top to bottom renovation features updated plumbing, upgraded electrical, new heat pump, new flooring, trim & paint, new kitchen, updated baths & more (see list). Spacious kitchen & dining area with access to the private back deck—perfect for entertaining & enjoying morning coffee. Outside, you'll find easy care landscaping & a fully fenced backyard with room for kids & pets. Just steps to the local school, shopping & everyday amenities, this home also offers easy access to Lake Cowichan's renowned outdoor lifestyle. Whether it's boating, swimming, fishing, hiking, or exploring the area's world-class recreation, adventure is right at your doorstep. This is an exceptional opportunity to own a move-in-ready home in one of Vancouver Island's most desirable lake communities. (id:44393)
Pemberton Holmes Ltd. (Lk Cow)
Pemberton Holmes Ltd. (Cow Vall)
Nanaimo, British Columbia
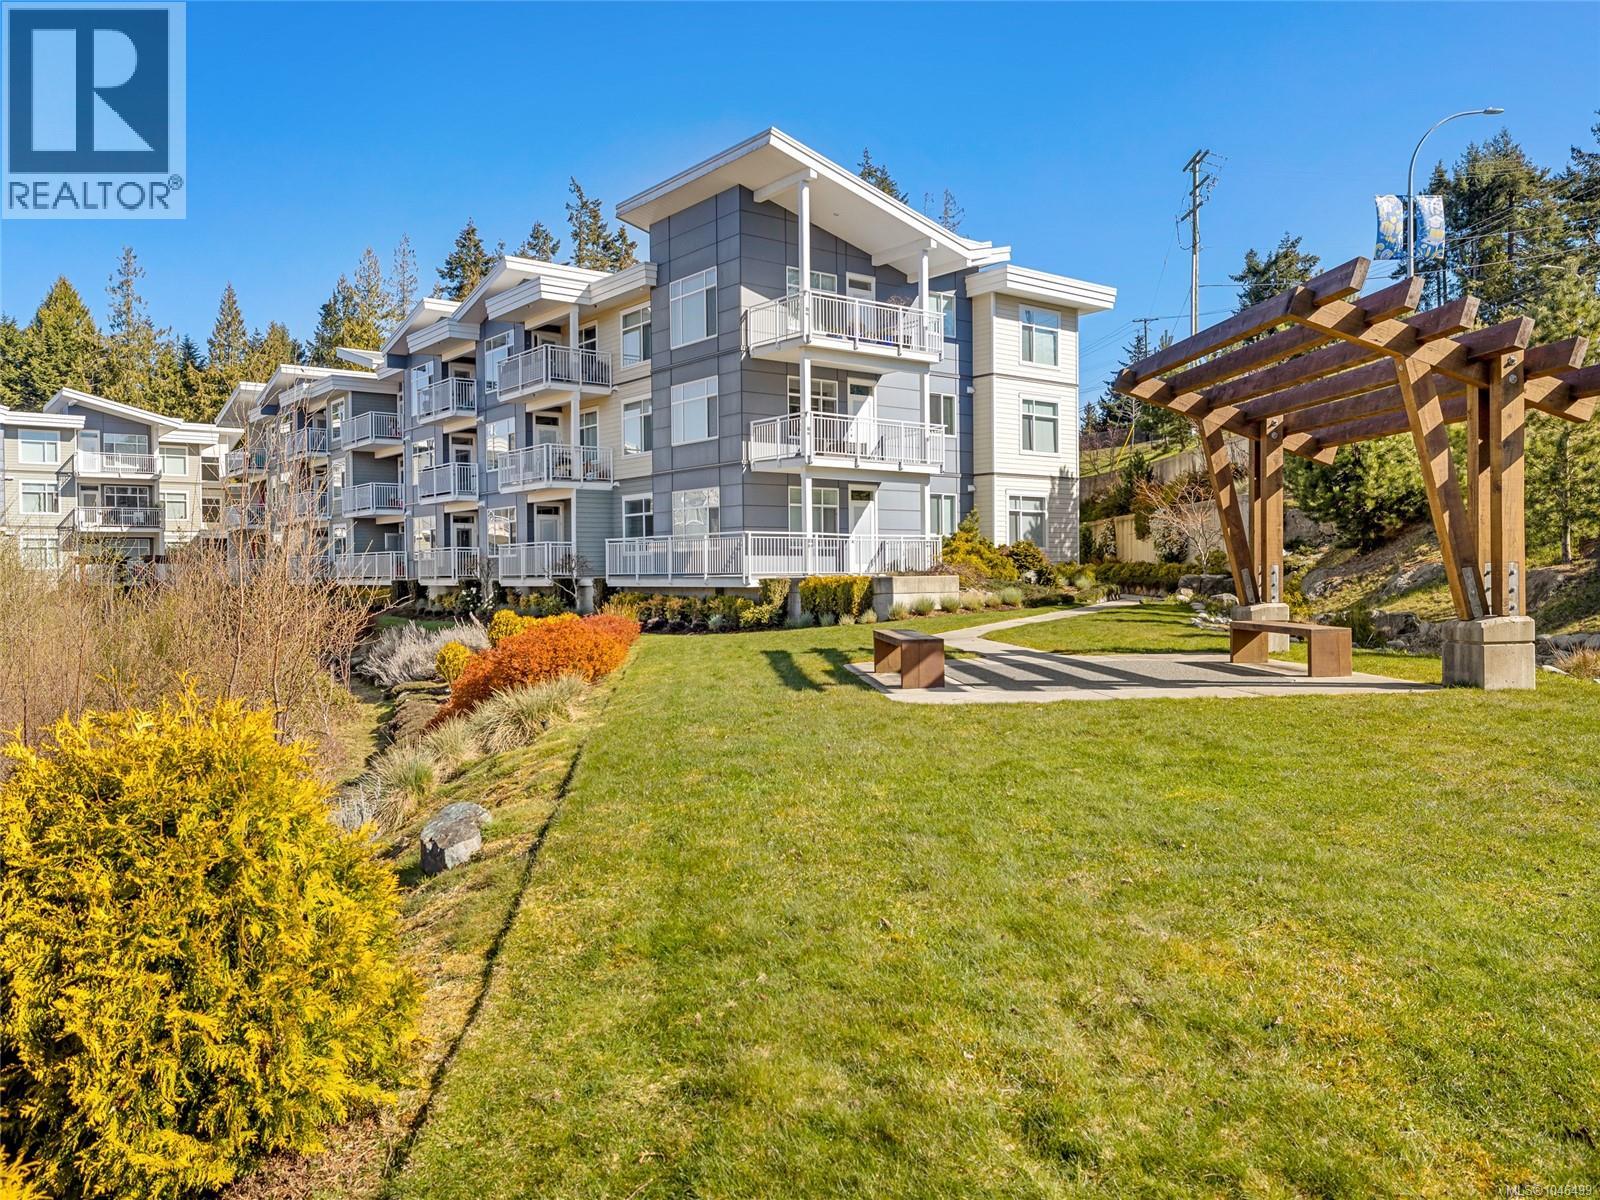
Welcome to easy living in this bright 1 bed plus den condo in North Nanaimo, just steps from North Town Centre with shopping, dining, and everyday conveniences close by. This well maintained home features thoughtful updates including new flooring in the primary bedroom, new tile in the bathroom, modern light fixtures, ceiling fans in the main area, bedroom and den, plus a new dishwasher, washer and dryer, hot water tank, and a new kitchen sink and faucet. Unlike many units with an open den, this one has been enclosed to create a versatile extra room, ideal for a home office, guests, or hobbies. Pet and family friendly with underground parking with storage locker area, and plenty of visitor parking. Residents enjoy welcoming common areas, an activity/meeting room, green space, and a fenced dog area. Close to shopping, recreation, and transit, this is comfortable, convenient living for buyers at every stage of life. (id:44393)
Royal LePage Island Living (Pk)
Royal LePage Island Living (Qu)
Courtenay, British Columbia
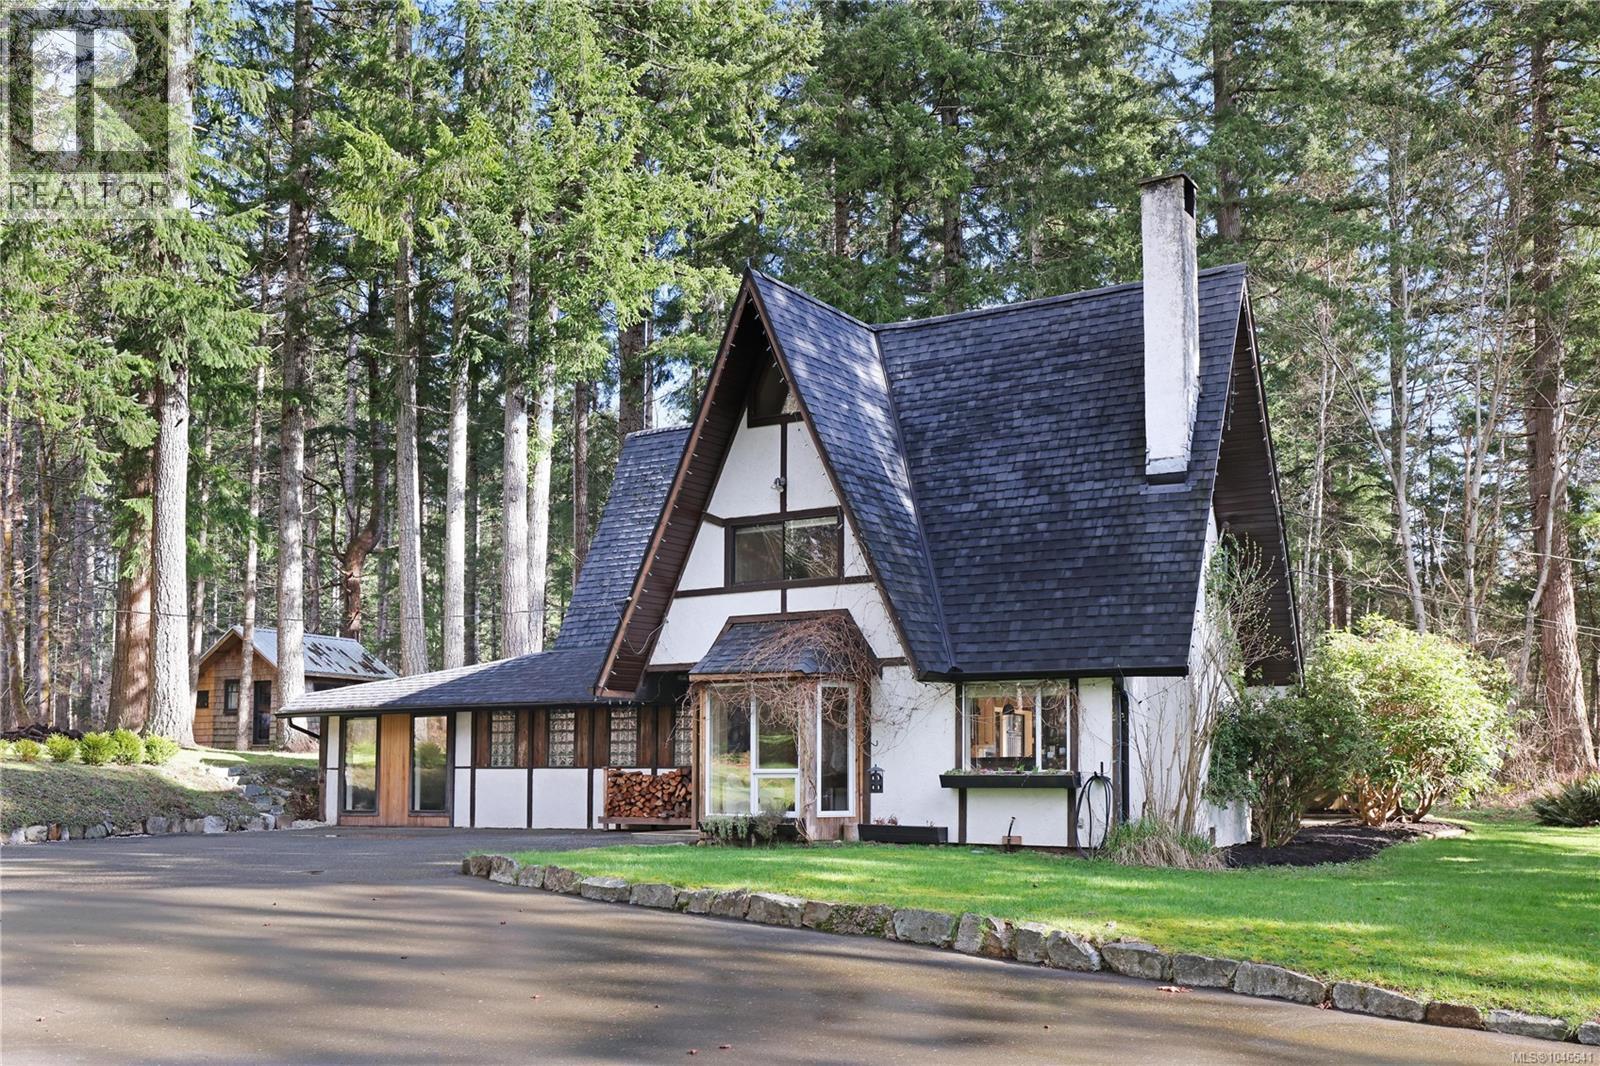
Introducing 2138 Left Road, a rare and enchanting storybook property. Set on a lush and private 2.18 acre parcel in North Courtenay, just a five-minute drive to the beach, this property exudes character, warmth, and West Coast charm. The main residence, 2,525 sqft and built in 1950, has been lovingly updated while preserving its timeless character. With a charming gable-style exterior, it features 3 bedrooms, 2 bathrooms and a cottage-inspired interior with exposed timber beams and warm wood finishes throughout. A built-in dining nook invites slow mornings and shared meals, while the loft is a fun space for an office or kids' playroom. The grand river rock fireplace anchors the spacious main living room, while a separate family room is perfect for movie nights and spending time with family. Nearly every window frames serene forest views, creating a constant connection to nature. Currently a successful Airbnb, it offers flexibility and income potential. This is the type of home that feels rich with warmth and is ready for new owners to carry on the love that has been poured into it. Tucked among the trees, the 1,182 sqft second residence, built in early 2025, exudes West Coast retreat vibes with timber framing, an elevated layout, oversized windows showcasing forest views, its own laundry, a woodstove, and a loft-style primary bedroom with a a freestanding bathtub. A bunkie with a private bathroom acts as a great guest overflow space, and the 41' x 25.5' workshop provides space for projects, hobbies, or storing gear. Surrounded by towering trees and dappled sunlight, this property is a private sanctuary you will not want to miss. (id:44393)
Engel & Volkers Vancouver Island North
Nanaimo, British Columbia
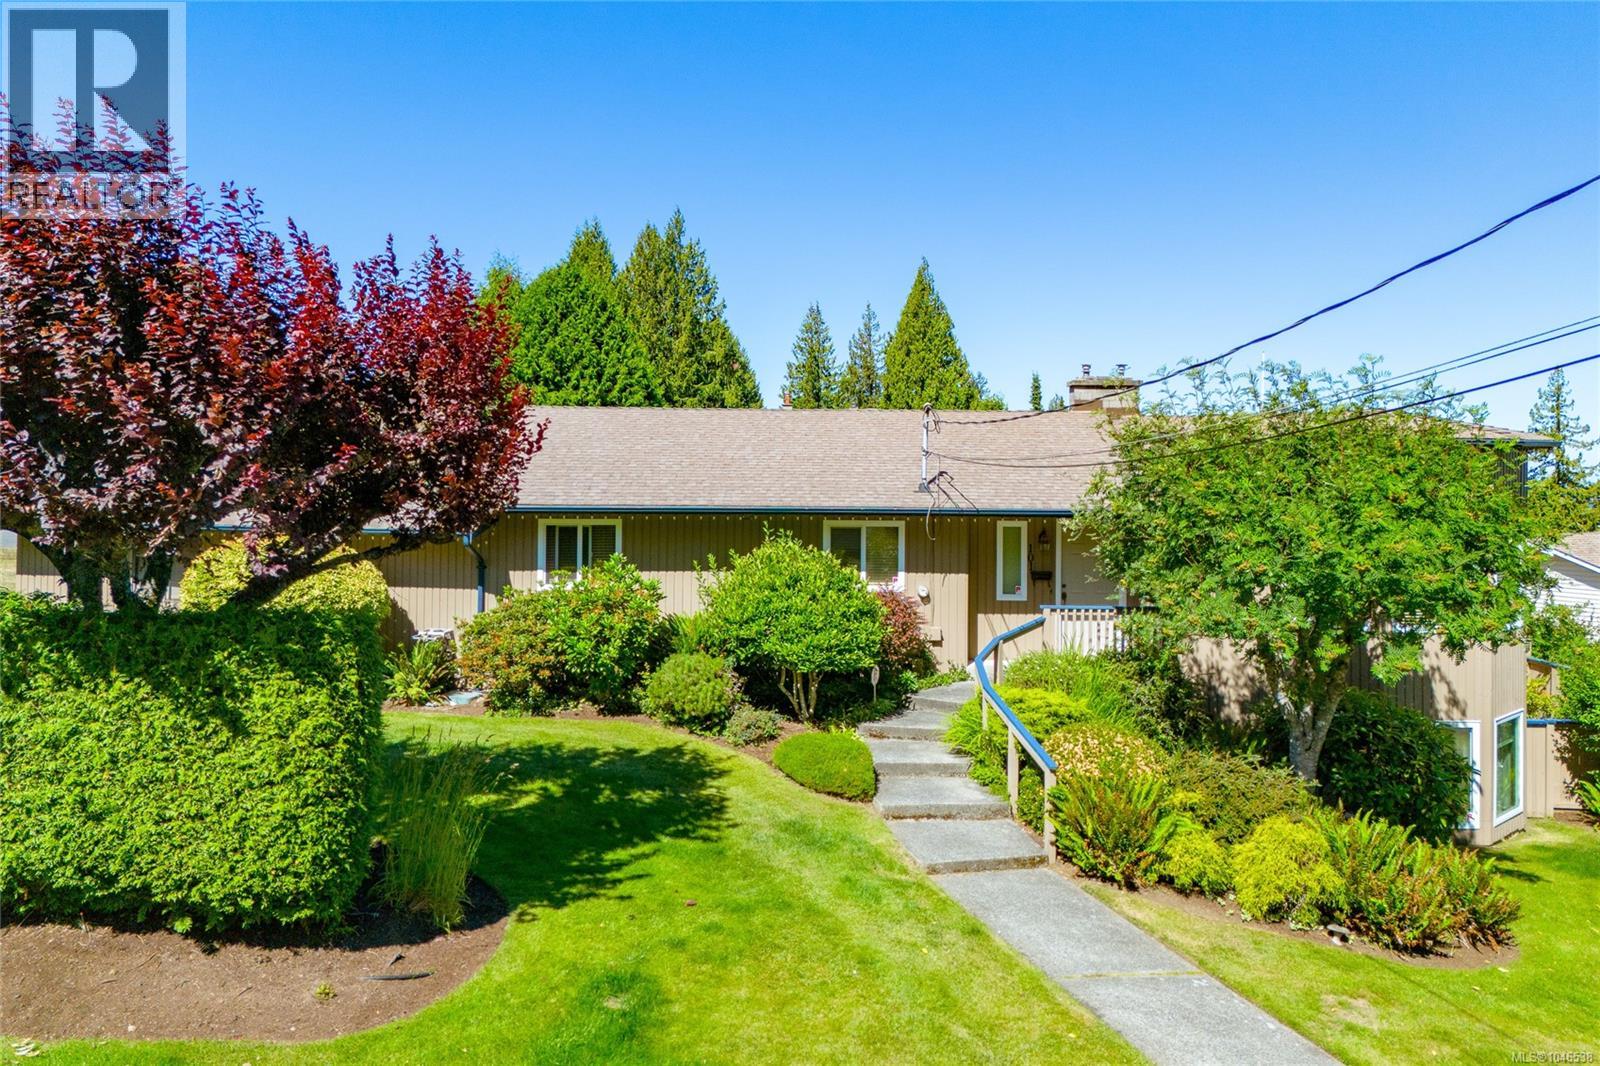
Fabulous ocean views, a quiet setting and a sought-after North Nanaimo location! Offered for sale for the first time, this well-maintained 4-bedroom, 3-bathroom home has been enjoyed by the same owners for over 30 years. The main living areas take advantage of the beautiful ocean views, while a distinctive five-window feature fills the living room with natural light. The kitchen is open to the dining area that offers sliding door access to the deck, where you can relax, entertain and enjoy the ocean outlook while overlooking the fenced portion of the yard. Three bedrooms are conveniently located on the main level, including the primary bedroom with its own ensuite, along with a main bathroom and separate laundry room. Downstairs, a fourth bedroom, bathroom and additional living space provide plenty of flexibility. Part of the lower level could easily be adapted to create a 1-bedroom suite for a mortgage helper or Airbnb, while the huge storage area offers exciting potential for a movie room, gym, or hobby space. Set on a corner lot on a quiet no-through road, the property features mature landscaping, apple and fig trees, a fenced yard and a double garage/workshop. A solid home with vinyl windows provide a great starting point for someone ready to bring their own style and fresh ideas. The location is another highlight. Walk to schools, transit and Linley Valley Drive Park, with shopping, restaurants and other amenities just minutes away. The longtime owners can’t say enough about the neighbourhood and the friendly neighbours they’ve enjoyed over the years. With ocean views, a versatile layout, plenty of storage and loads of potential, this is a wonderful opportunity to make your home in one of North Nanaimo’s most desirable areas. Measurements are approximate and should be verified if important. (id:44393)
Royal LePage Nanaimo Realty (Nanishwyn)
Lake Cowichan, British Columbia
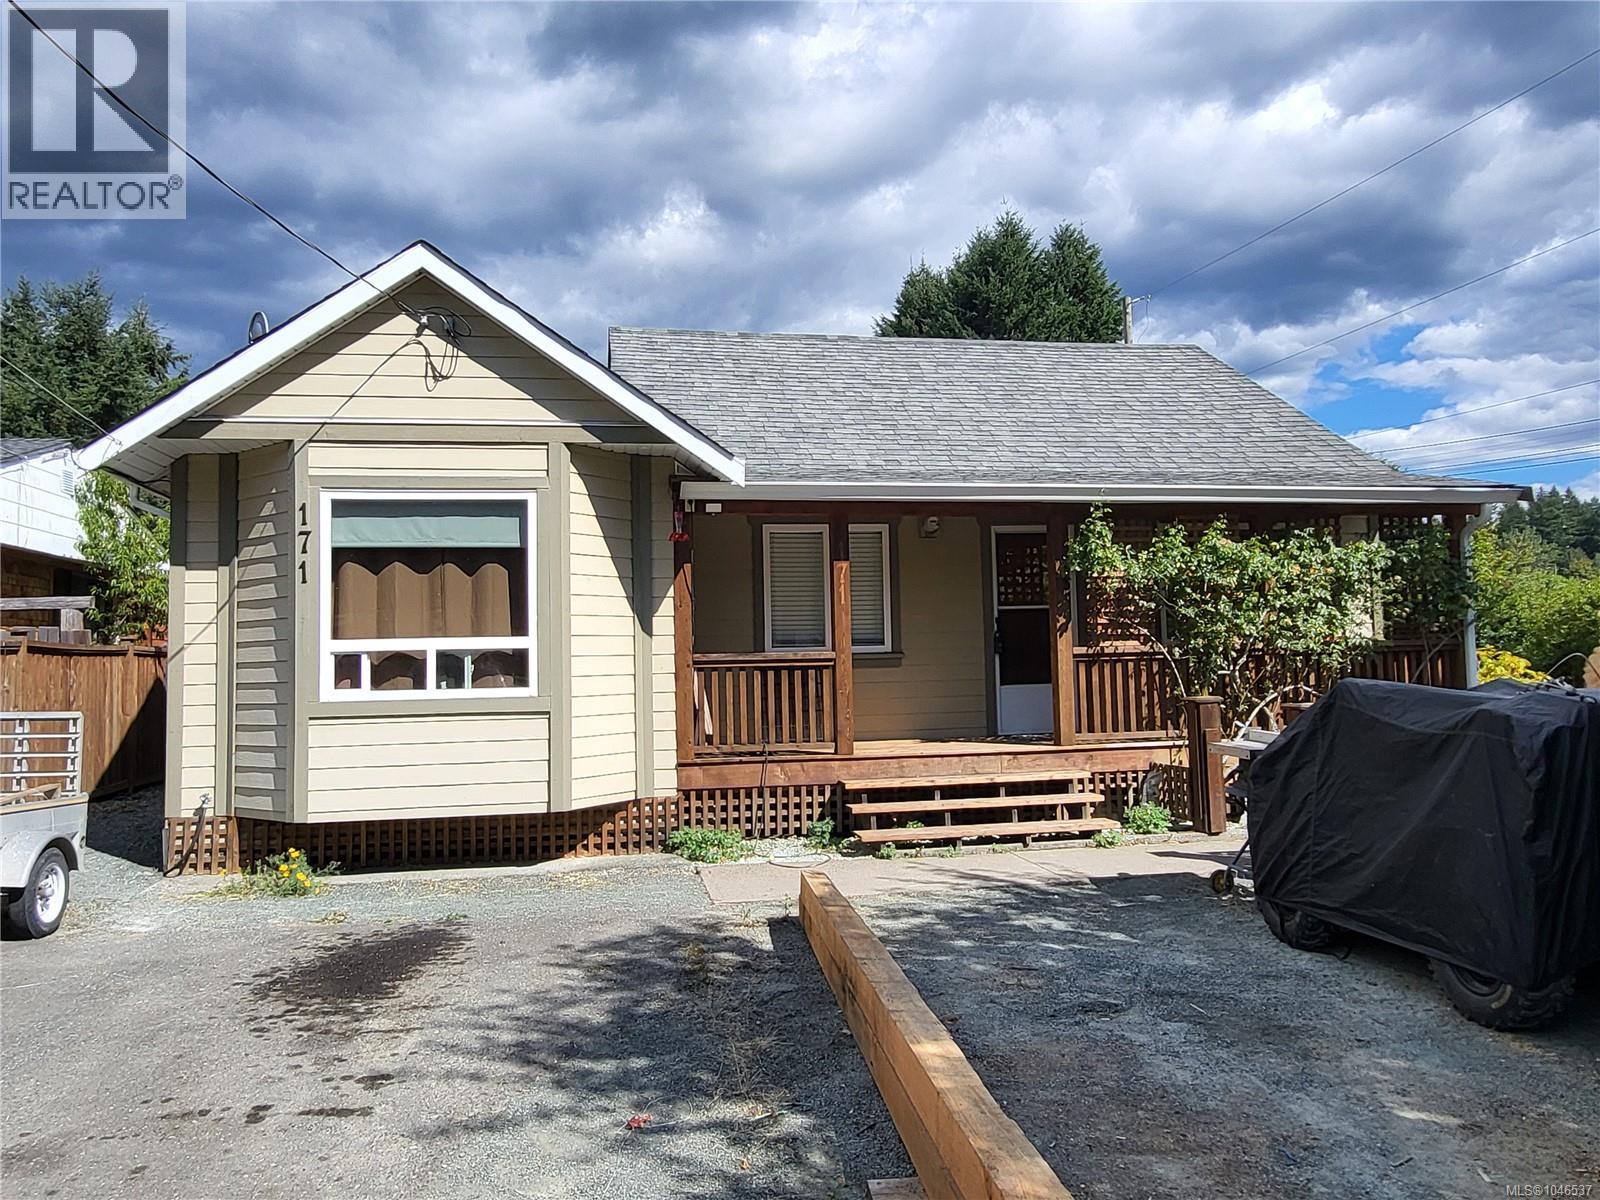
This property is one of the best locations in town close to everything. This thoughtfully renovated while preserving the charm and character of the original home, this property offers a wonderful blend of timeless appeal and modern updates. The spacious primary bedroom features a walk-in closet, bay window, hardy plank siding. The main bathroom has been completely updated,. The fully fenced lot provides excellent outdoor space while also appealing to gardener in you while having your own backyard oasis. A green house to start all your summer plants. 450 sq ft of covered decks area that offers seclusion as well as comfort. A workshop for those indoor projects. New plumbing from the street and all through the house. New energy efficient windows. New ductless heat pump providing heat as well as air conditioning. Built in Vacuum (id:44393)
Pemberton Holmes Ltd. (Lk Cow)
Sorrento, British Columbia
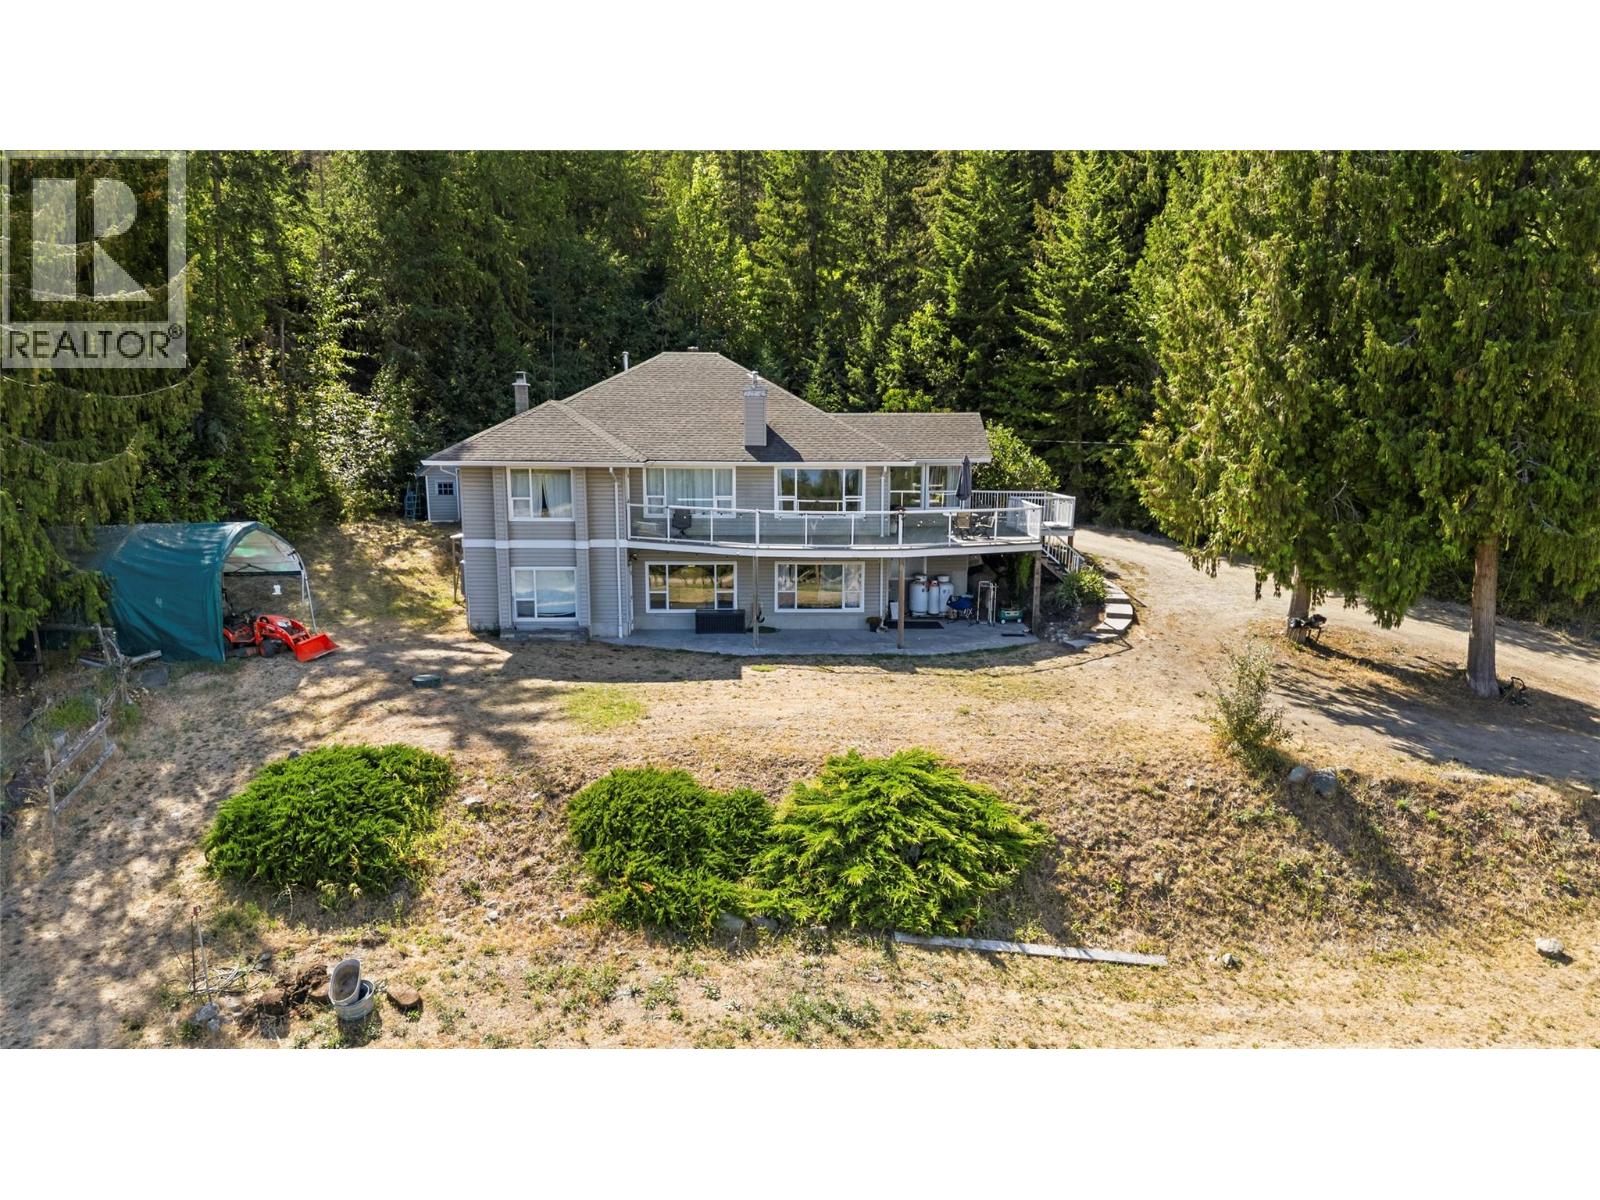
PRIVATE 3 ACRE ACREAGE WITH STUNNING SHUSWAP LAKE VIEWS. Discover the best of country living on this private 3 acre acreage in Sorrento, ideally suited for animals, families and those seeking space, privacy & beautiful lake views. Fenced yard, paddock shelter, tool shed, firewood shelter & kid’s treehouse, this ppty offers a wonderful rural lifestyle just minutes from town. 1,850 sqft bungalow with walk-out bsmt, 5 bdrms and 4 full bthrms, stunning lakeviews. Set back at the end of a quiet dead end road, the property is only 3 km from Sorrento and close to Shuswap Lake access and a public boat launch. Bright, spacious home offers a warm country feel with an island kitchen featuring granite countertops, double oven range, SS fridge with ice disp, coffee bar & nook. Gas FP between the LR & DR, Full width deck provides French door access from the kitch, DR & Master. 2 bdrms w/ensuites; Lower level has a full guest suite with its own entrance and parking area, easily adaptable to a rental suite or ideal for extended family. Wood stove supplements the heating system, while the newer 2022 high-efficiency furnace, heat pump & HWT provide economical year round heating and cooling. The home could use some cosmetic TLC, offering an opportunity to add your own finishing touches. A shared well serves three acreages, with easements in place. Privacy, acreage, lake views and the Shuswap lifestyle, all just minutes from Sorrento. See the virtual tour & floor plans too. Thank you. (id:44393)
Homelife Salmon Arm Realty.com
Langley, British Columbia
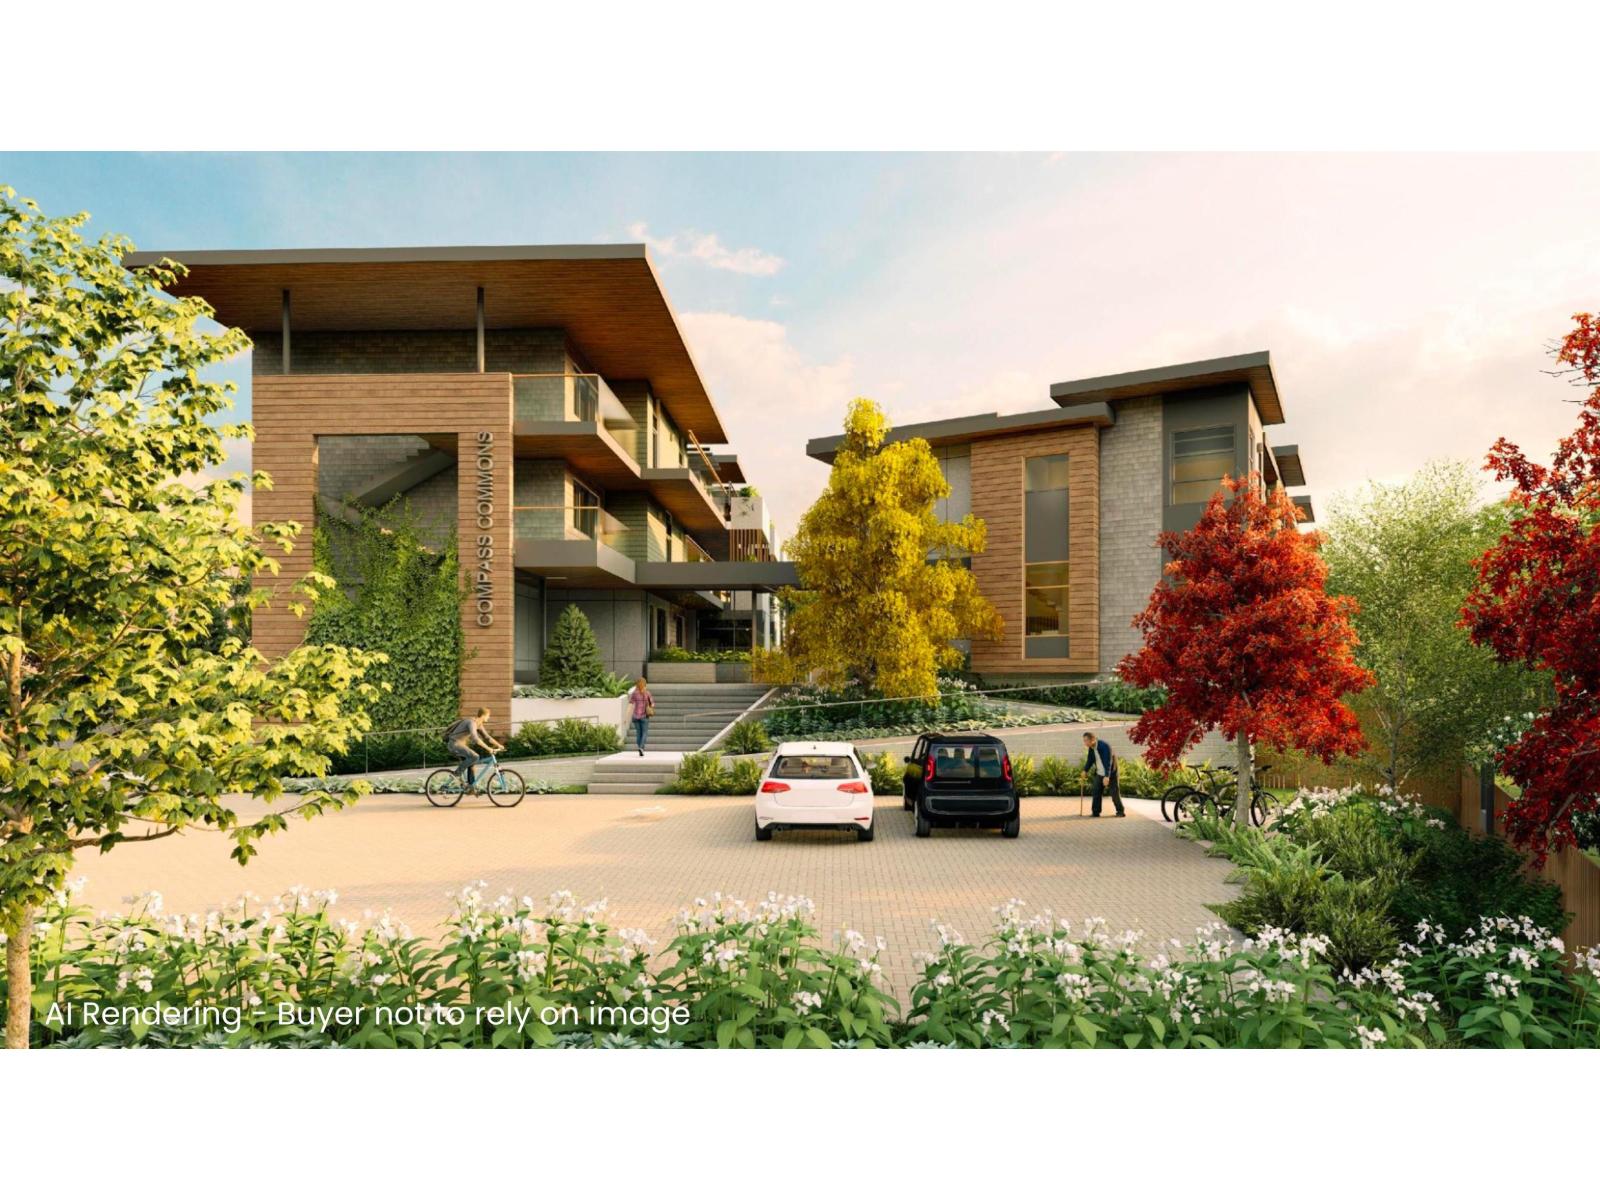
Coming Fall 2026! Discover a West Coast contemporary community in Willoughby Heights designed for connection, comfort & effortless living. This spacious 1,062 sqft top-floor 2 bed, 2-bath + den home offers bright, single-level living with an open layout perfect for everyday living & entertaining. Modern kitchen flows seamlessly into the living & dining areas, while the primary bedroom features a private ensuite. 2nd bedroom offers privacy for family or guests, while the den provides a dedicated home office or quiet retreat. With only 40 homes, this intimate community creates a welcoming atmosphere where neighbours can connect & enjoy an engaging lifestyle. Quality finishes, thoughtful design & exceptional shared amenities-including Workshop, Music Room, Gym, Guest Suite & Common House. (id:44393)
RE/MAX Lifestyles Realty
Abbotsford, British Columbia
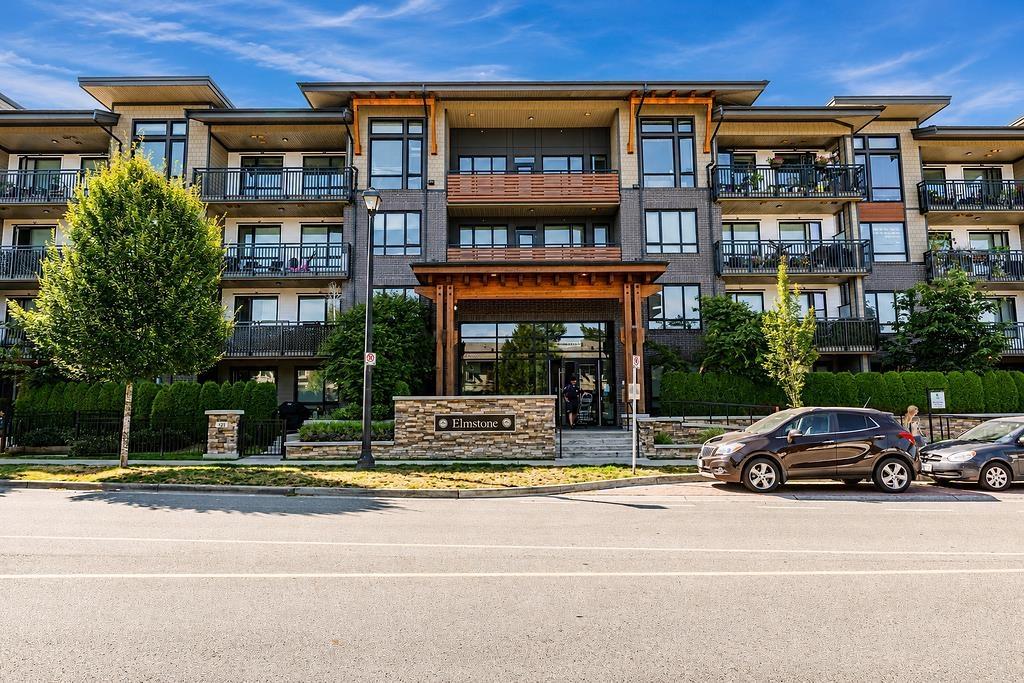
OPEN CONCEPT. This Top Floor, very quiet 2 bedroom and 2 bathroom unit at Elmstone by Polygon features an efficient "L" shaped kitchen with a spacious island opening up into your dining space and living room. This home highlights over-height ceiling and rich wood laminate flooring in the main living areas. Complete with 2 EV rough in parking stalls and access to Club West's resort style amenities. (id:44393)
Team 3000 Realty Ltd.
Langley, British Columbia
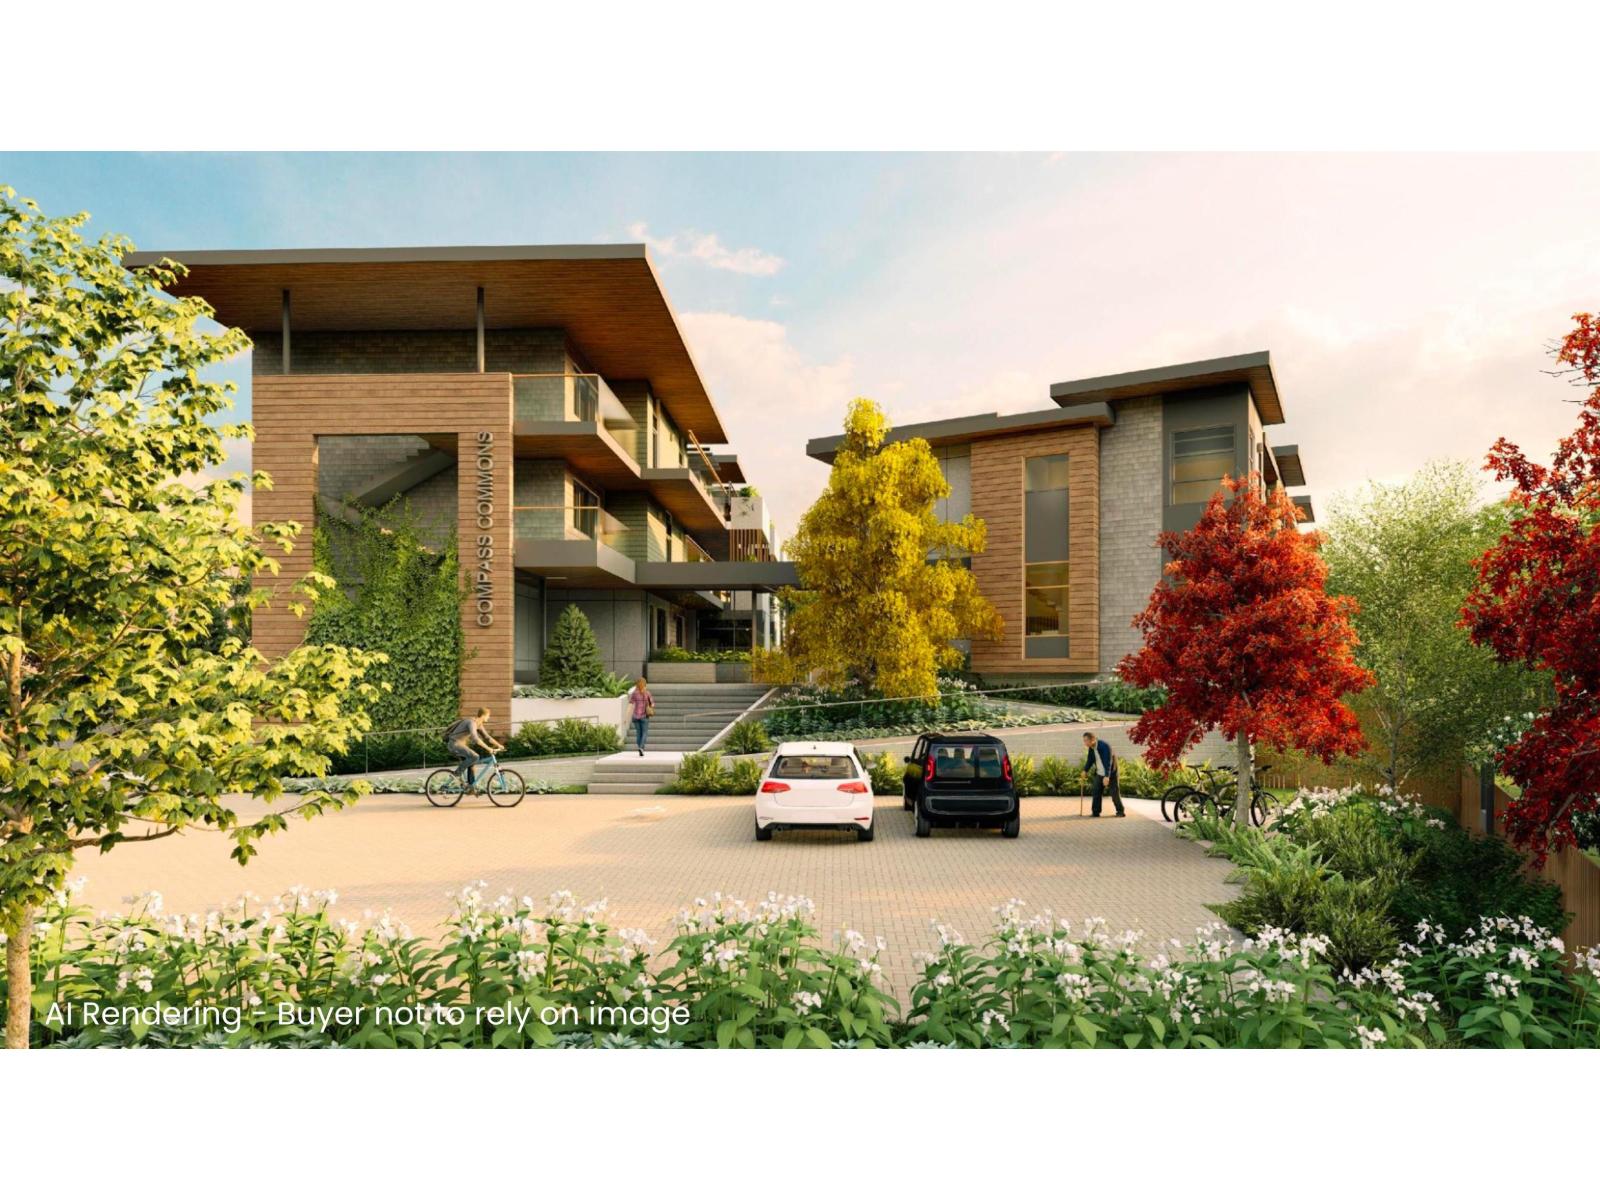
Coming Fall 2026! Welcome to a West Coast contemporary community in the heart of Willoughby Heights where connection, care & collaboration come naturally. Designed with families in mind, this boutique 40-home strata blends modern design with a genuine sense of belonging. A102 offers 1437 sqft across 3 levels featuring 3 bdrm, 3.5 bath & a spacious family room with patio access. The open-concept main floor highlights a stylish kitchen with an oversized island for easy entertaining. Upstairs, the Primary bdrm offers a generous closet & private ensuite. Each home includes 1 EV parking stall & storage locker, plus access to amenities like a Workshop, Music Room, Gym, Guest Suites & welcoming Common House for shared events. Steps to shopping, dining, parks & transit-everything your family needs (id:44393)
RE/MAX Lifestyles Realty
Kamloops, British Columbia
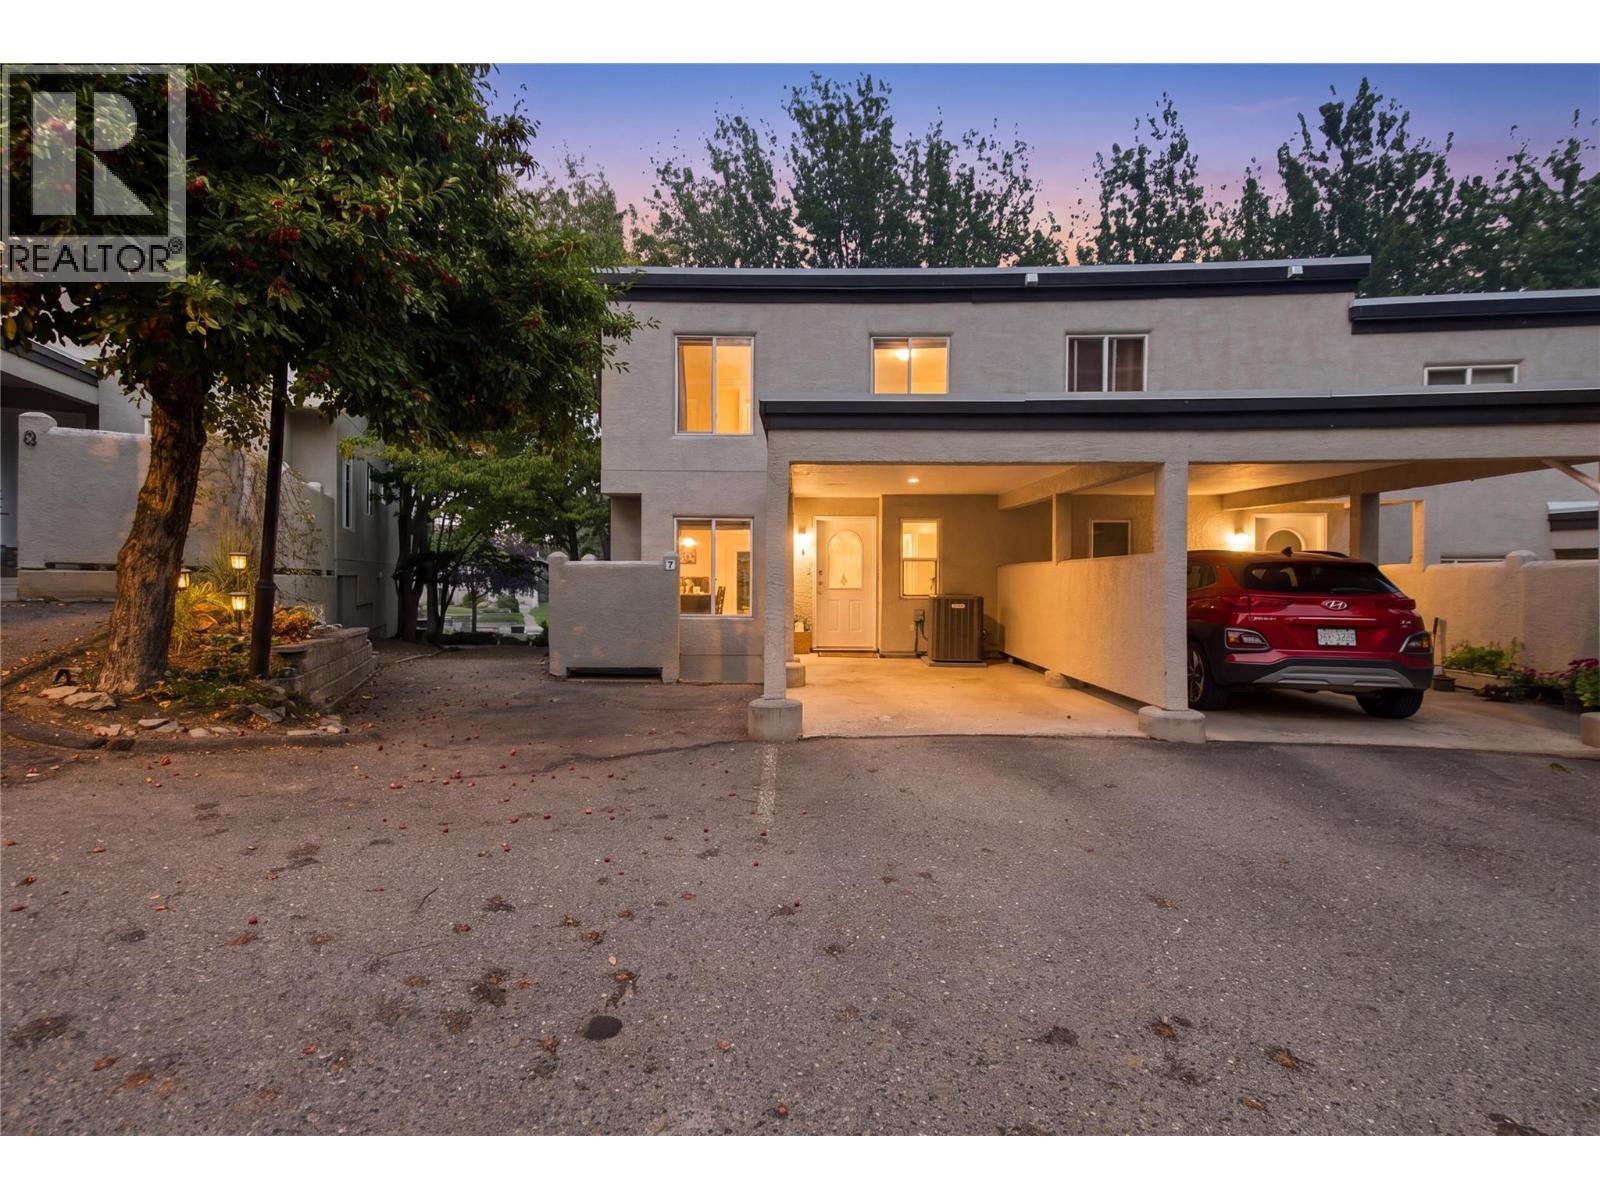
Forest Hills! 2000+ sq ft. 3-level fully finished Aberdeen townhome directly adjacent the Aspen hiking trail. Convenience of two dedicated parking spaces directly in-front of your unit, plenty of updates already completed, and the perfect lower floor to have in-laws or a student living with you, this is a must see! Walking into the main level you'll find a kitchen nook opening to the living room and dining area with patio doors, giving you access to one of your many outdoor spaces. Cuddle up by the cozy gas fireplace in the corner of your living room for those winter nights, and enjoy all the renovations which are already done! Upstairs you'll find 3 bedrooms and 2 full bathrooms. The spacious primary ensuite's soaker tub takes in natural light and a view of a beautiful maple tree. Downstairs has a large rec-room, storage room, massive pantry, utility room and access to your lower patio leading to the grassy backyard area. Top 2 Floors recently professionally painted. (id:44393)
RE/MAX Kamloops