
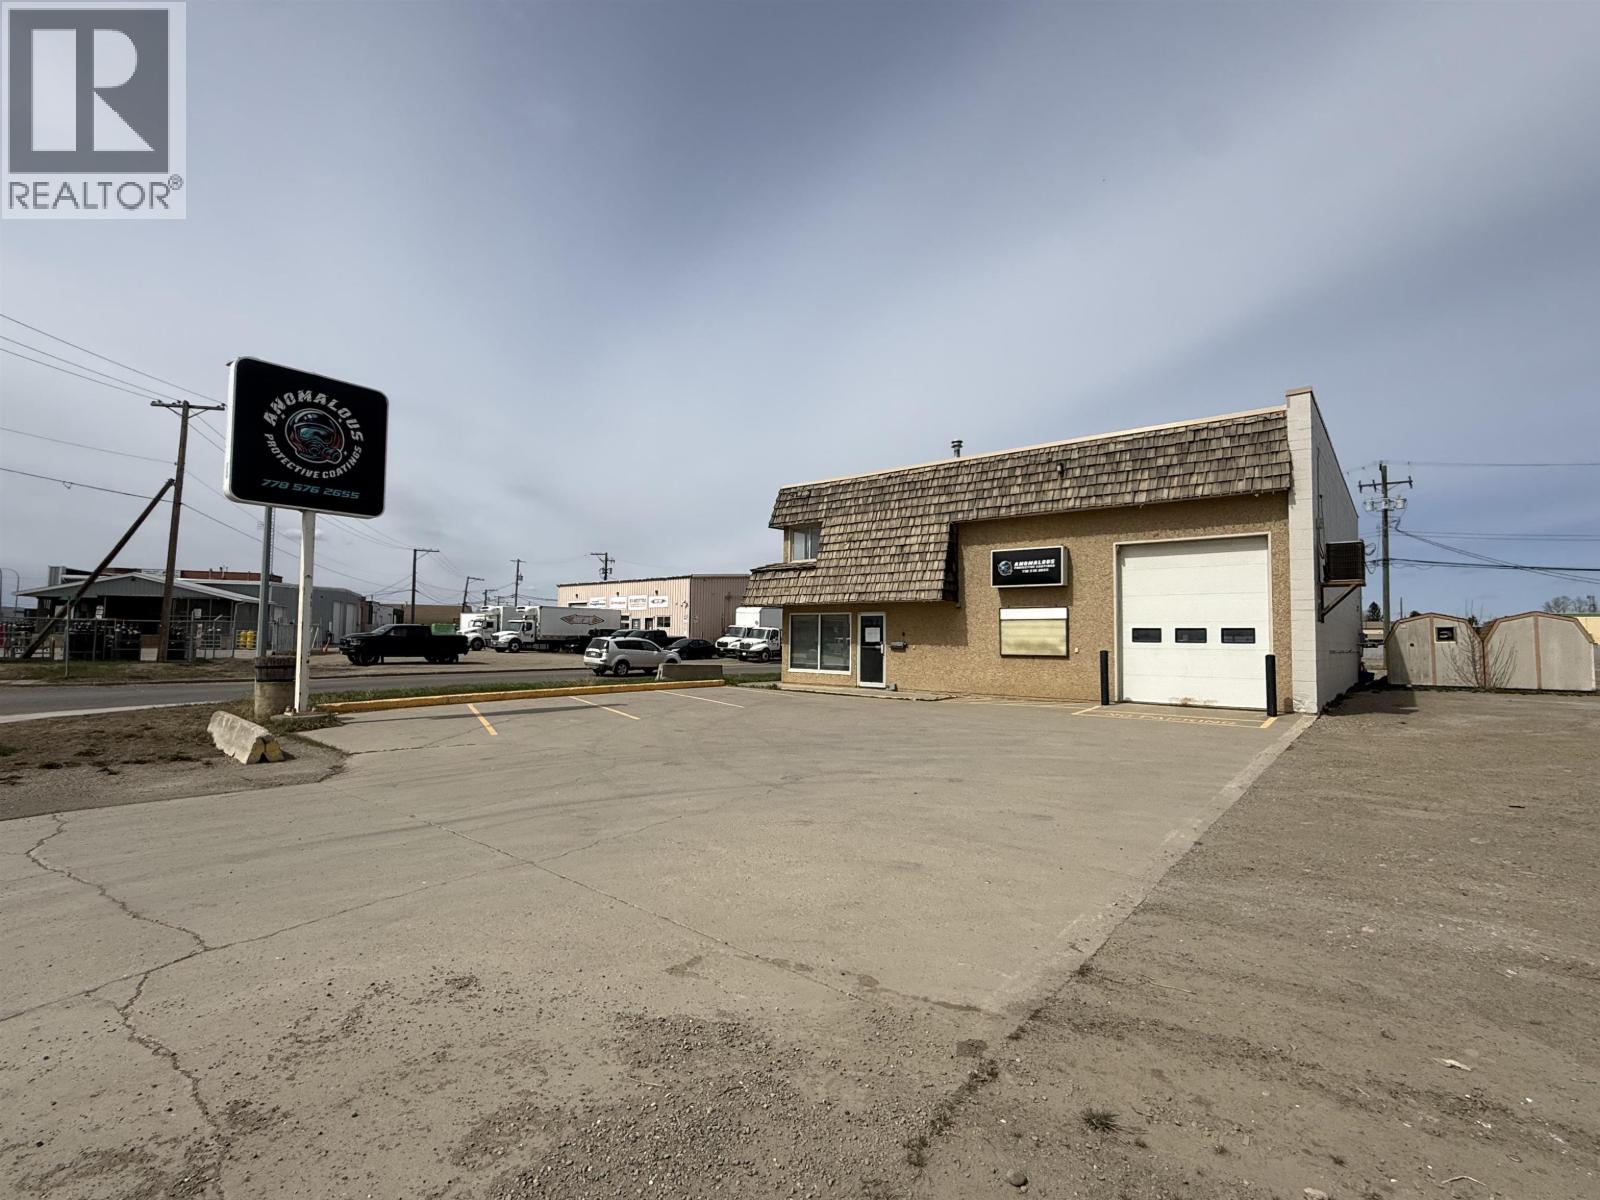
Fort St. John, British Columbia
Excellent opportunity to own a versatile commercial property offering office, shop and mezzanine space in one convenient location. This 4' x 63' building features approximately 3,800 sq ft including a 2,898 sq ft main floor and 906 sq ft upper mezzanine. Functional layout includes reception area, multiple offices, three bathrooms, storage rooms, janitor area and large rear shop space measuring 29' x 44' plus a 29' x 13' front bay shop. Numerous updates include newer radiant heaters in the shop, hot water tank replaced in 2020, roof updated in 2011 and Phase 2 completed in 2005. Ideal setup for owner/operators looking for combined office and shop functionality. (id:44393)
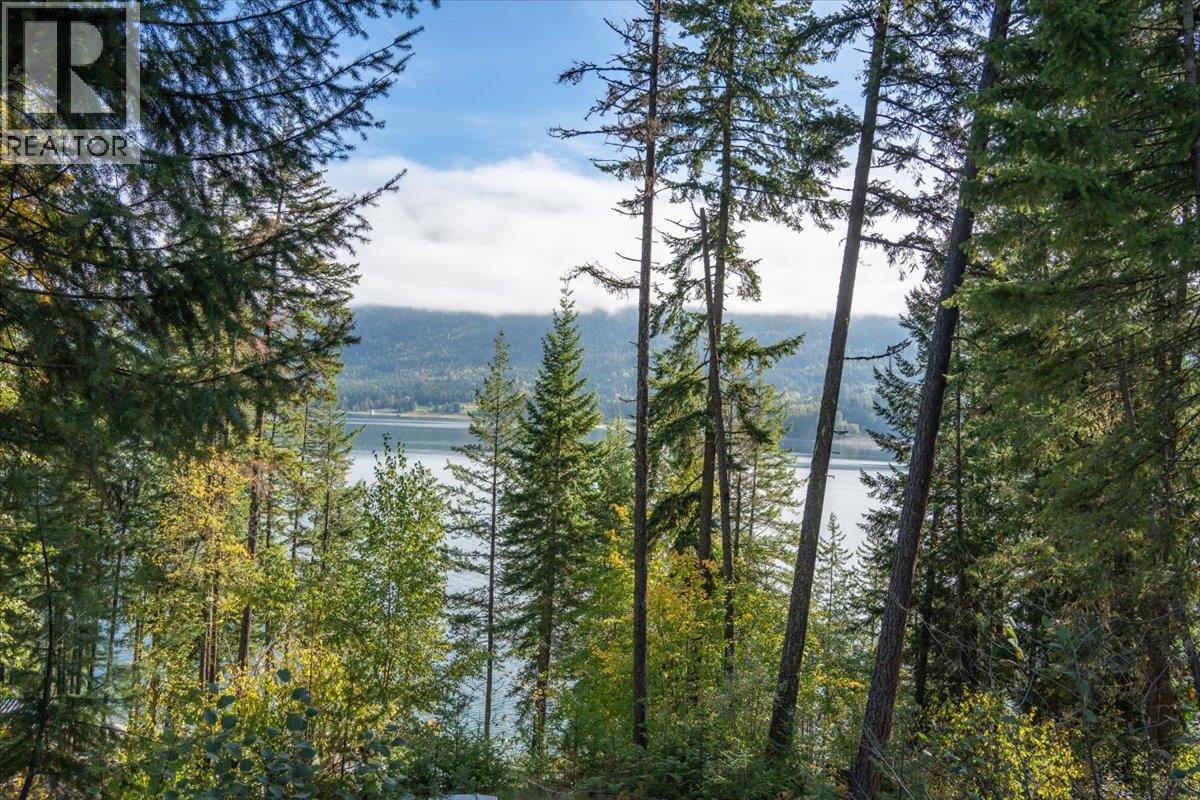
Needles, British Columbia
Lake views, mountain scenery, and room to bring your vision to life. This 1.91-acre property on the west side of Arrow Lakes offers approximately 200 feet of waterfront in a peaceful rural setting near the Needles ferry. The land extends on both sides of Needles North Road, with an upper bench offering an elevated outlook over the lake and surrounding mountains. A newly constructed road now provides access to a lower site, opening up more possibilities for enjoying the property. Spend your days exploring the water, fishing, taking the ferry across for a round at the Fauquier Golf Course, or enjoying a day trip to the charming town of Nakusp. This property offers a scenic escape with access to community amenities. Bring your ideas and explore the potential for your own Kootenay retreat. (id:44393)
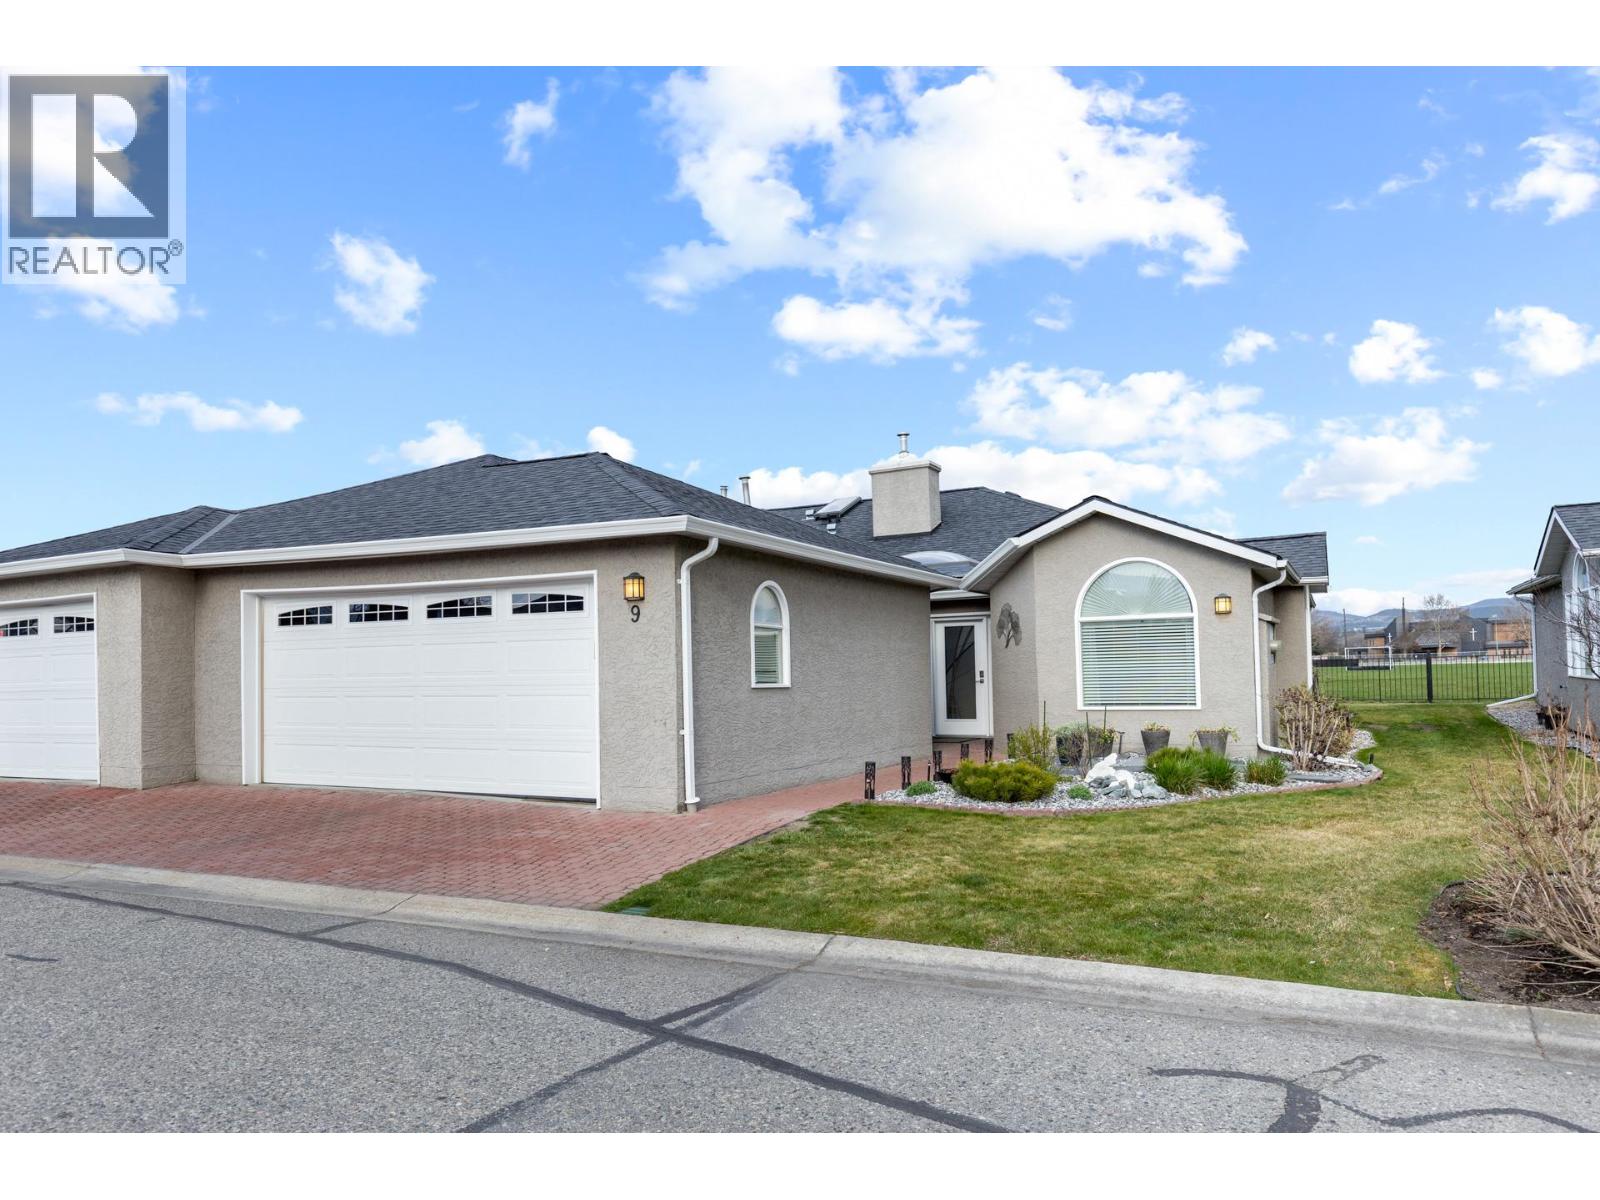
Kelowna, British Columbia
Premier location backing on to sports field this unit was recently updated, flooring, kitchen & bathrooms. It offers a modern, open layout. New furnace, air conditioner and HWT in April 2026. This home is located steps to the recreation centre and pool. The Meadows complex itself is in a lower mission location that is hard to beat. A short walk to virtually every possible amenity. (id:44393)
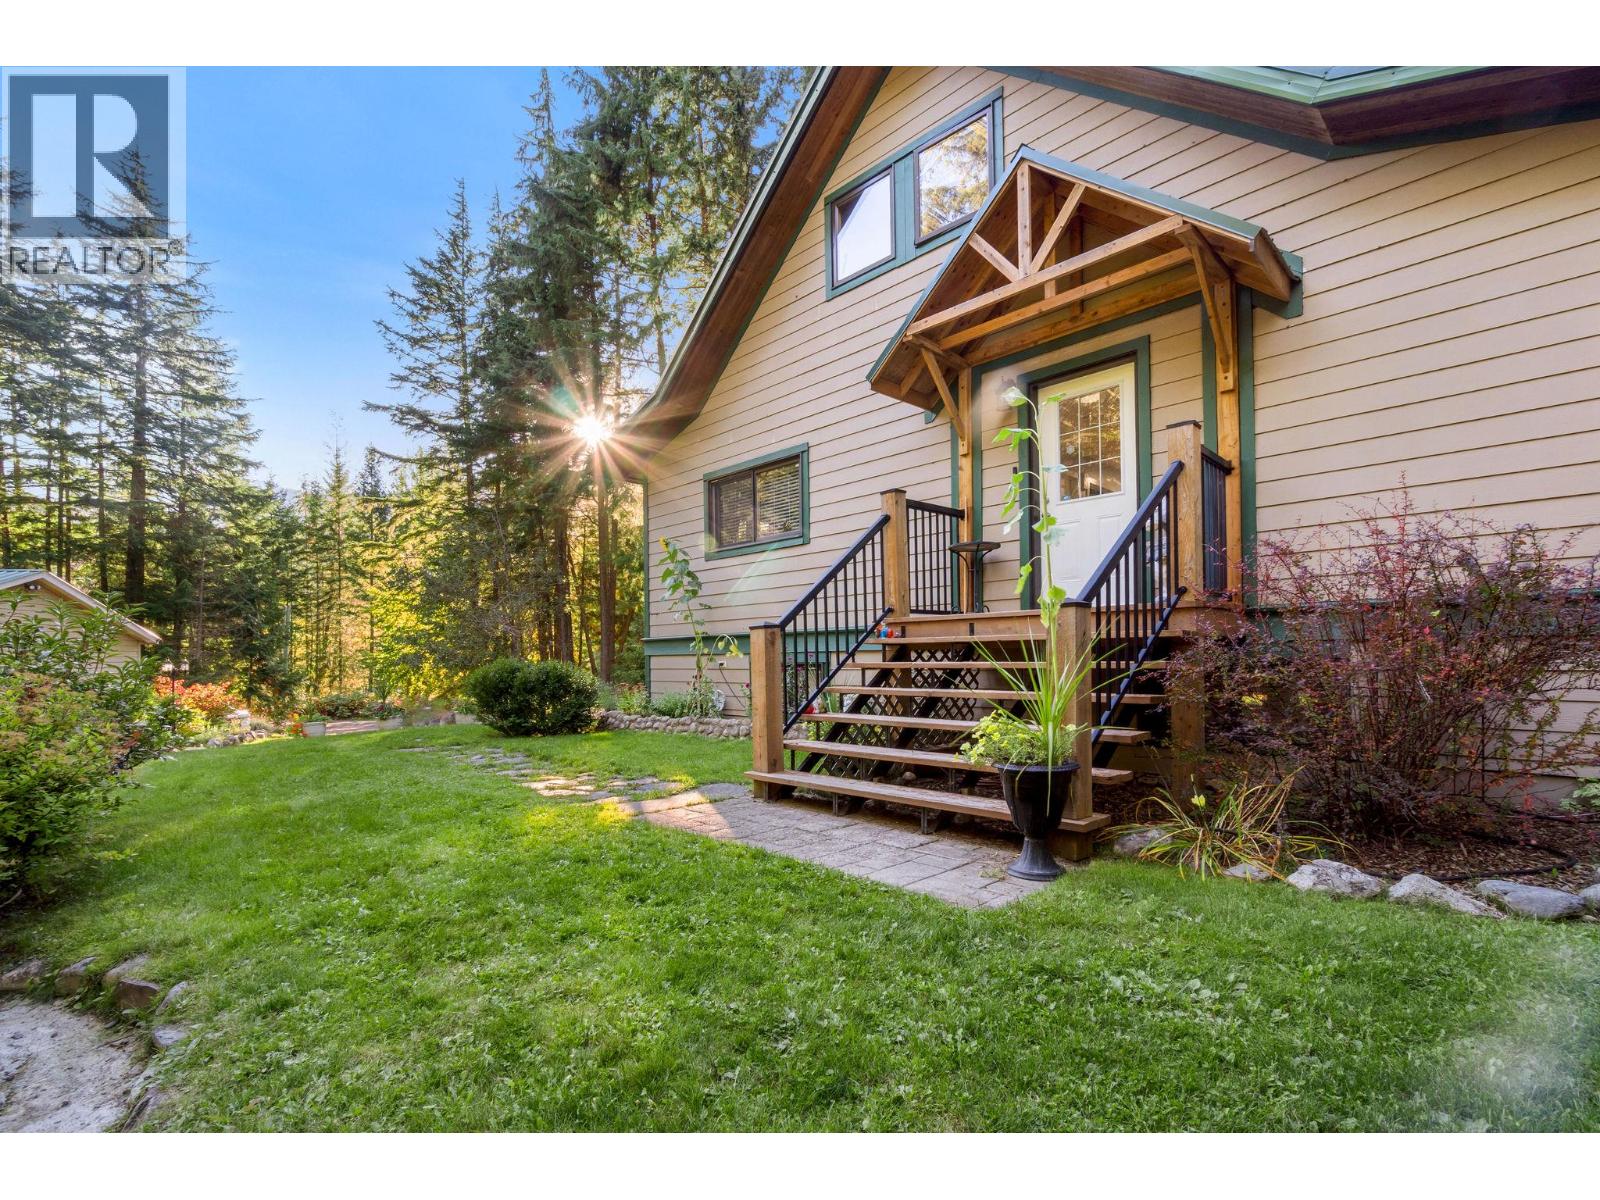
Rosebery, British Columbia
Gorgeous creekfront living on 2.13 private acres along East Wilson Creek Rd in Rosebery, with recreation right at your doorstep. This beautifully maintained 2005-built home offers a peaceful, private setting surrounded by lush, mossy forest, with the soothing sound of the creek right outside your door. Enjoy watching salmon spawn and take in the natural beauty of the property throughout the seasons. The flat, open and highly usable acreage features thriving gardens, a chicken coop, beautiful lawn and plenty of space to enjoy, all backing onto the forest and creek. Inside, the wow factor is a stunning 19' vaulted ceiling and a spacious, open-concept main floor with a large kitchen island, oversized bedroom, full bathroom and laundry—all conveniently located on one level. An expansive covered deck overlooks the private backyard and creek, creating the perfect spot to relax and enjoy the setting. Upstairs offers a private retreat with a cozy reading nook, bedroom and beautiful bathroom featuring a huge walk-in shower. The finished basement adds even more living space with new flooring, a cozy pellet stove, wet bar with live-edge counters, three bedrooms and a full bathroom. A huge detached 3-car shop provides abundant room for vehicles, toys, hobbies and storage. This is a truly special property that offers privacy, nature, usable space and an incredible West Kootenay lifestyle. (id:44393)
Qualicum Beach, British Columbia
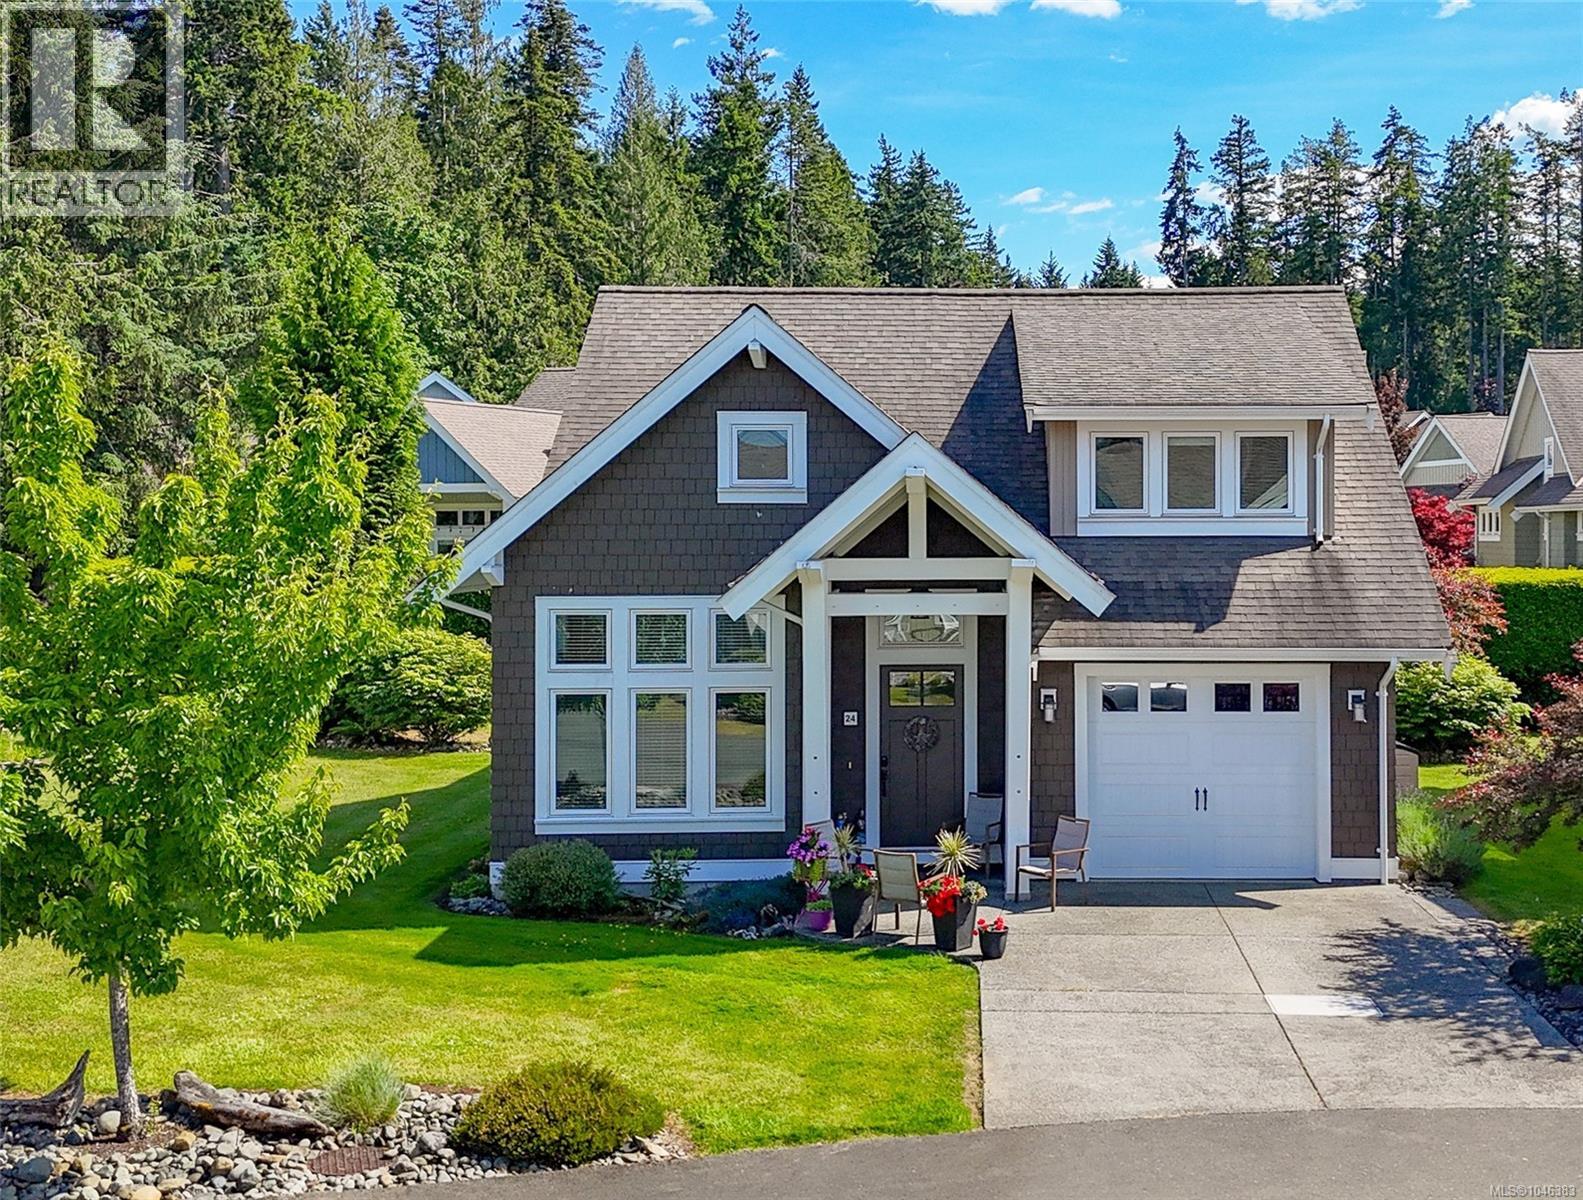
ULTIMATE VANCOUVER ISLAND beach lifestyle at Qualicum Landing! Upgraded Capilano Beach model- 1,734 sq. ft. with 3 bedroom & 2 baths.Located on a quiet cul-de-sac just steps from the walk-on beach, this lock-and-leave retreat is perfect for personal enjoyment or investment rental opportunities. The open-concept design features 11' vaulted ceilings, hardwood floors, a stunning great room w/custom built-ins & fireplace, & a spacious kitchen w/granite countertops, shaker cabinetry, & S/S appliances. French doors open to a private south-facing patio, creating seamless indoor-outdoor living. 1 Bedroom & 3 pce bath on the main floor, while two additional bedrooms & a full bath are upstairs.A single garage & crawl space provide excellent storage. Enjoy resort-style amenities including a clubhouse, outdoor pool, hot tub, fitness centre, pickleball/tennis courts, and beachfront gathering areas. Minutes to golf, Qualicum Beach, Courtenay, Mt. Washington,& airports. Short-term rentals are legal. (id:44393)
Courtenay, British Columbia
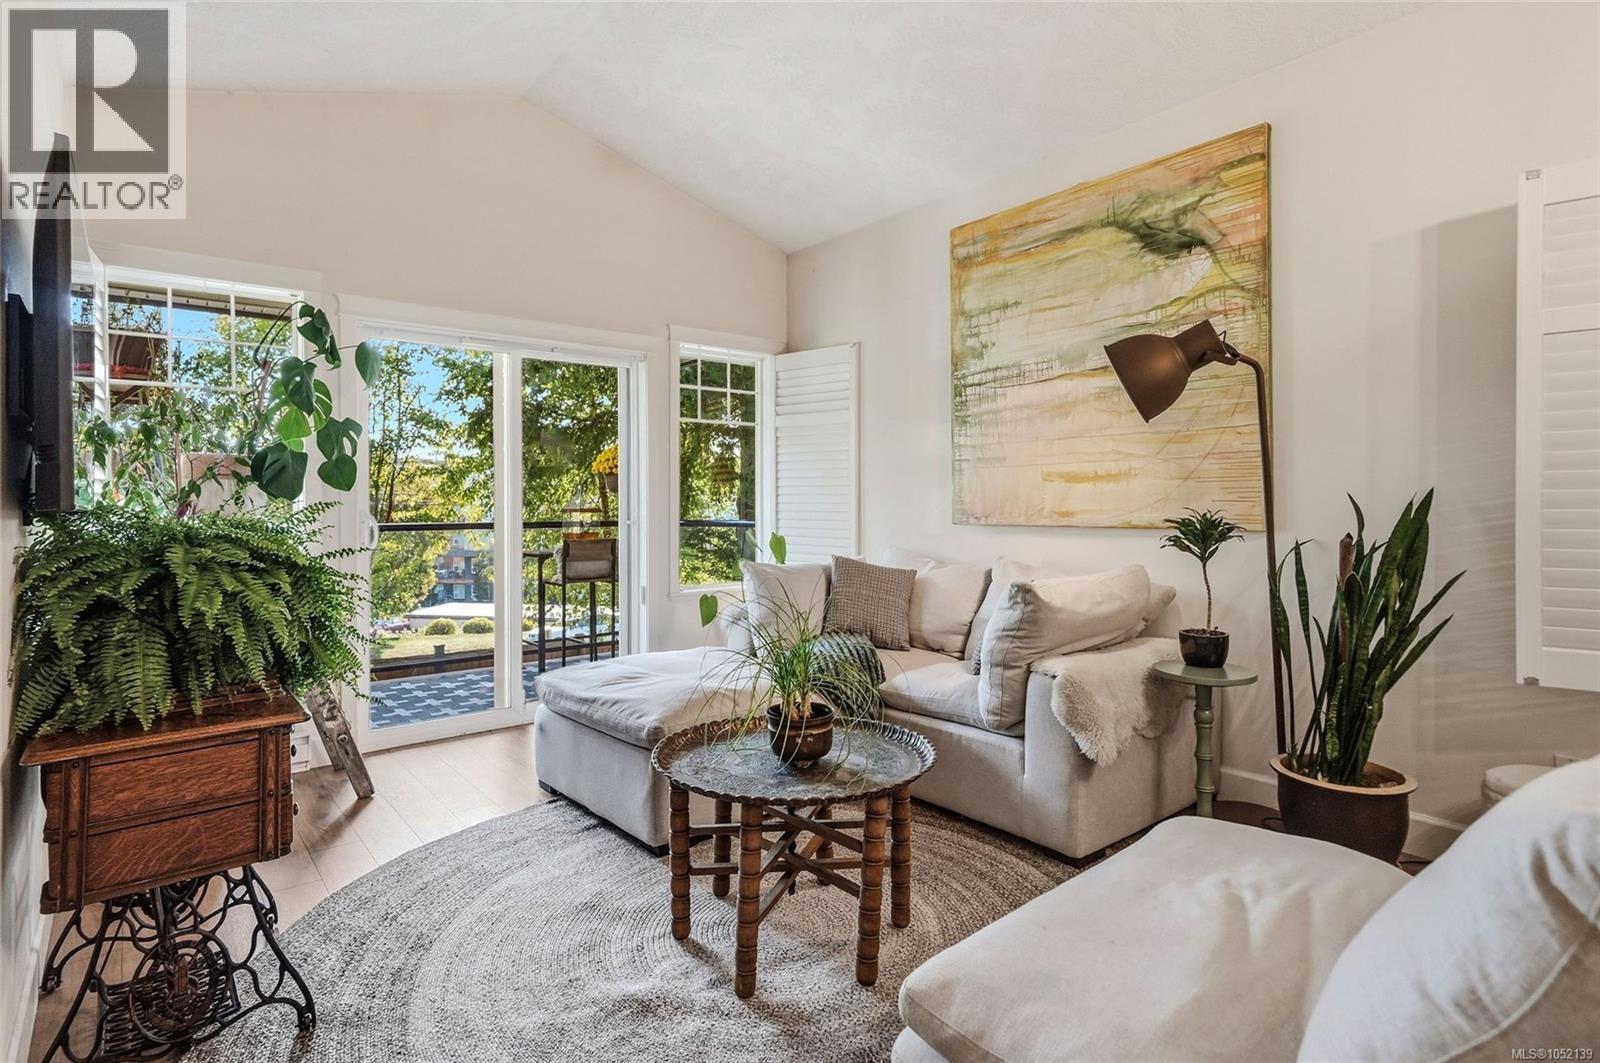
Space, privacy and flexible living in this 1,740 sqft, 3-bed, 3-bath SunRidge end-unit townhome. Extra windows bring natural light, while a secure fenced yard offers space for kids and pets. The entry level features a kitchen with quartz counters and a large island, open dining and living areas with vaulted ceilings, plus the primary bedroom, ensuite and laundry. This is ideal for downsizers seeking main-level living. Downstairs, two bedrooms, a full bath and a second living area with kitchenette offer separation for teens, extended family or guests. A large storage room adds space for hobbies and creative projects. Enjoy sunny outdoor spaces and covered deck/patio areas. The complex has locked, key-entry pedestrian gates from Back Rd and Braidwood Rd. In the Queneesh Elementary catchment, home to a public Montessori program, and Vanier Secondary catchment, close to the Sports and Aquatic Centres, hospital, North Island College, groceries, shopping and Farmers’ Market. (id:44393)
Prince Albert, Saskatchewan
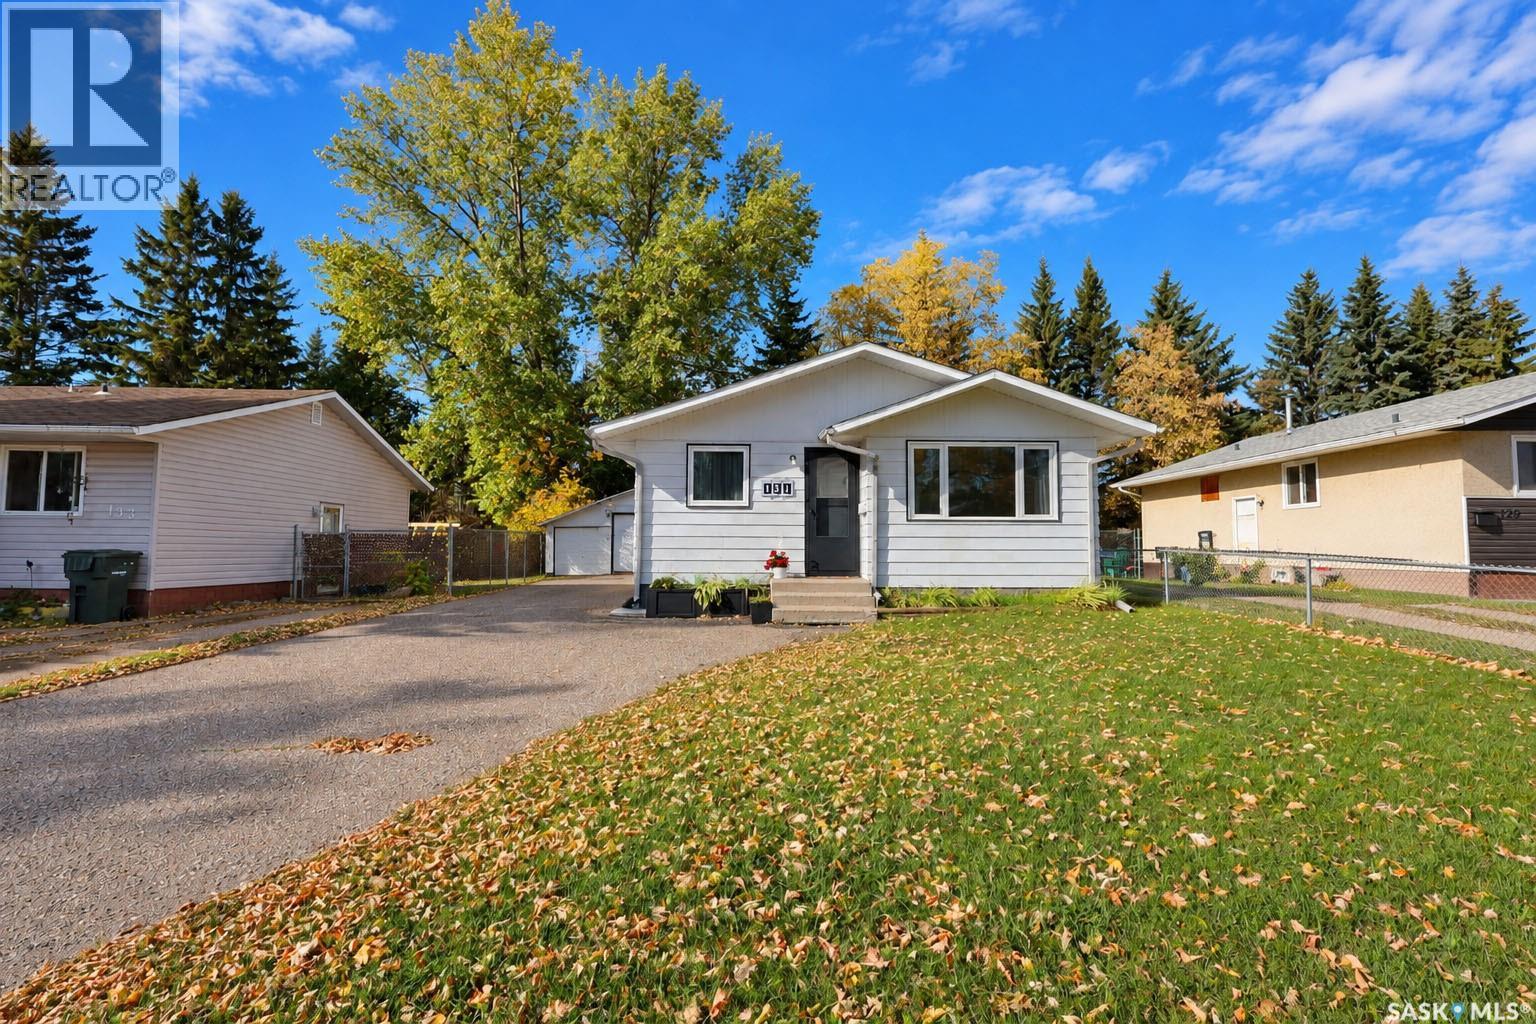
Welcome to 131 McIntosh Drive! A charming 875 Square foot bungalow located in a quiet Riverview neighborhood. This 4 bedroom, 2 bathroom home offers a comfortable and functional layout for families of all sizes. Stepping inside the home you will find a good sized kitchen equipped with natural wood cabinetry providing plenty of storage space, vinyl plank flooring, blue laminate countertops, a small dining area, 2 sizeable windows providing a bright and open space and an additional door off the kitchen. Moving into the living area you will find a spacious layout with a large window providing plenty of natural light and a view of the front yard, along with white wainscotting providing extra detail making this the perfect space to hold family gatherings or enjoy a quiet movie night. On the main floor you will also find 3 good sized bedrooms with large windows and neutral walls, along with a newly updated bathroom, featuring tiled flooring, a bathtub with tiled surround and plenty of cabinets for storage. Moving down into the basement of the home you will find an open family room equipped with wood paneled walls, carpet flooring and shelving, along with an additional bedroom and bathroom as well as a laundry/utility room. Moving to the exterior of the home you will find a fully fenced backyard, perfect for outdoor gatherings, a safe area for children to play or pets to roam. As well as a 1 car detached garage. Moving to the front yard you will discover freshly painted trim on the exterior of the home, as well as 2 front garden beds and a garden box and some raspberry bushes. Whether you are in search of your first home, a good place to raise a family near Berezowsky and St. Johns School and a spray park or are looking for a peaceful place to retire. This home has it all! Don't miss out and call your Agent today! (id:44393)
Kamloops, British Columbia
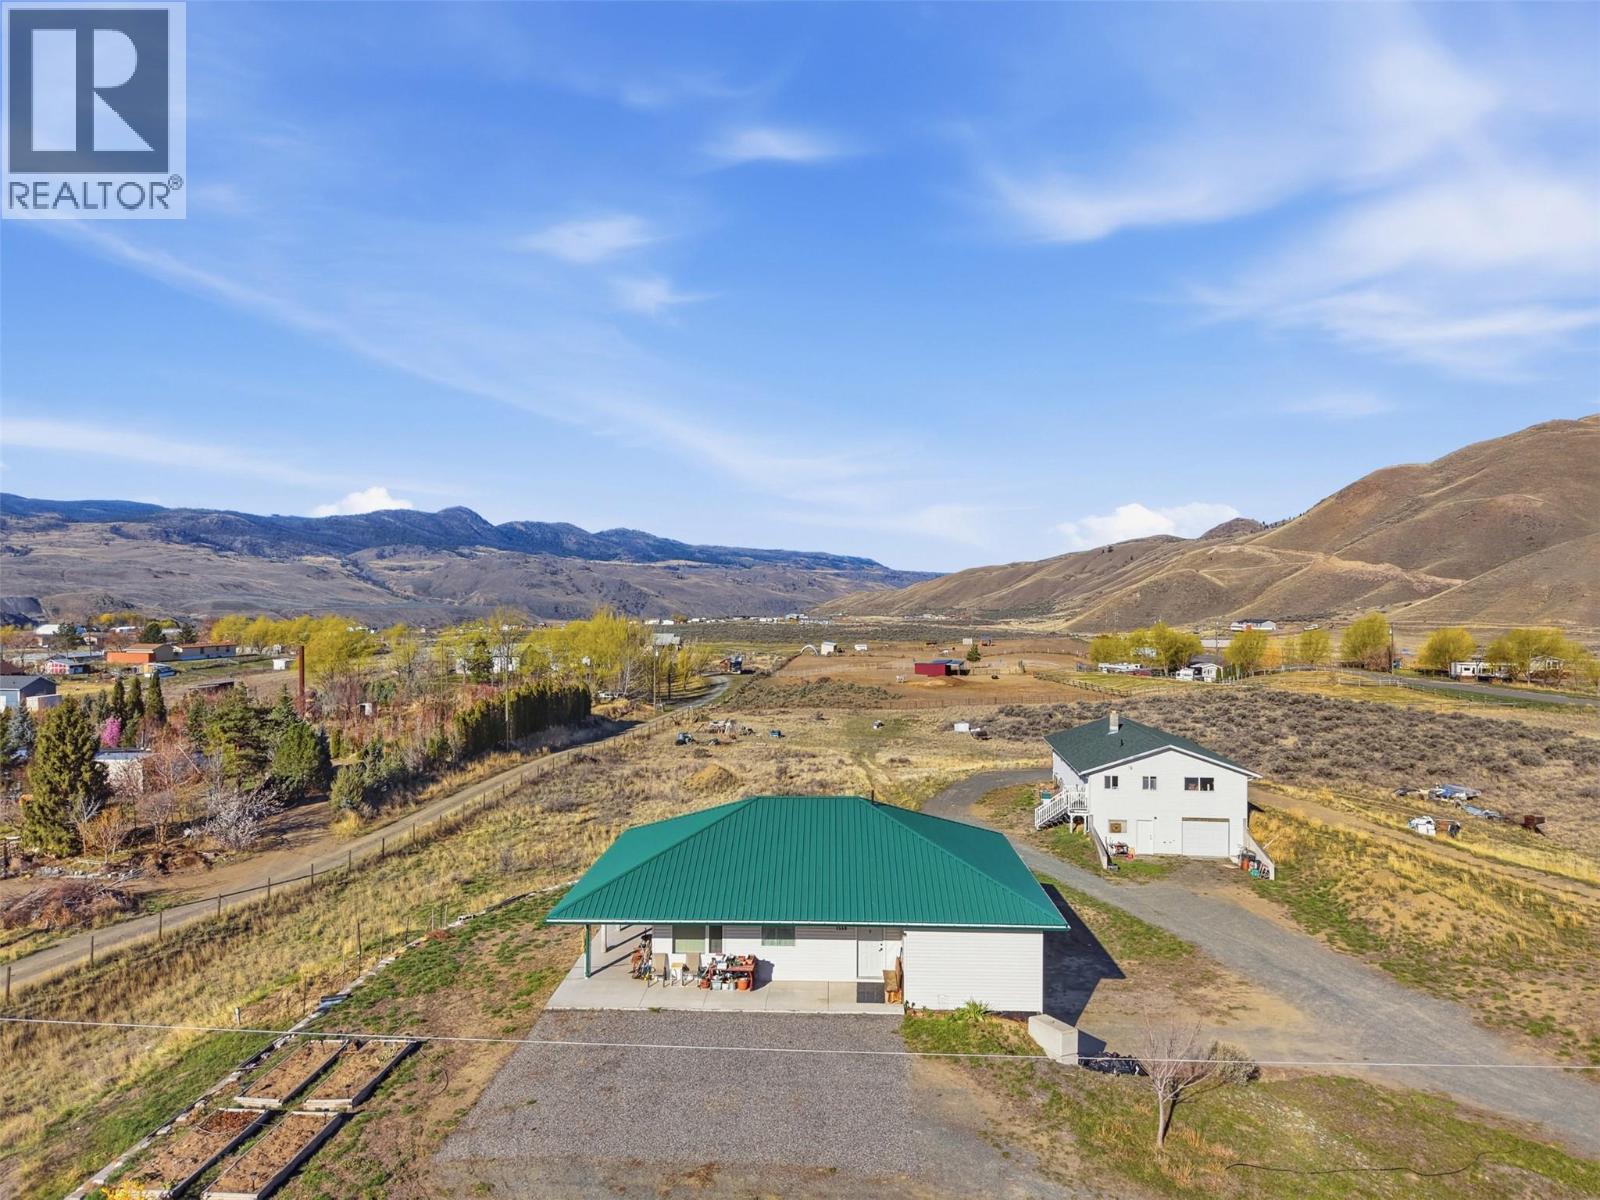
An exceptional rural opportunity just a short commute to Kamloops. Purpose-built by the original owners, this custom rancher was far ahead of its time and remains a standout for efficiency, durability and thoughtful design. Constructed with concrete walls, geothermal heating and cooling, metal roofing, expansive windows and generous wraparound decking, the home offers a bright open-concept layout with comfortable main level living and beautifully connected indoor outdoor space. The main residence includes 3 bedrooms, well planned living areas and a layout designed for both everyday function and long term comfort. Equally impressive is the approximately 3,000 sq. ft. secondary building, where the owners have successfully operated a home based business. Built for production and equipped with substantial space, this building now presents a remarkable future opportunity for buyers with their own vision. While purchasers should satisfy themselves with the applicable zoning and approval requirements, the potential for alternate use, including possible secondary residential conversion (incredibly well set for this), is compelling. Whether you are seeking a country estate, multigenerational potential, business flexibility this property offers a rare combination of quality, utility and next chapter opportunity for sure! A property like this seldom comes available, especially one so well built, so adaptable and so ready for what comes next. Truly a special offering. (id:44393)
Vernon, British Columbia
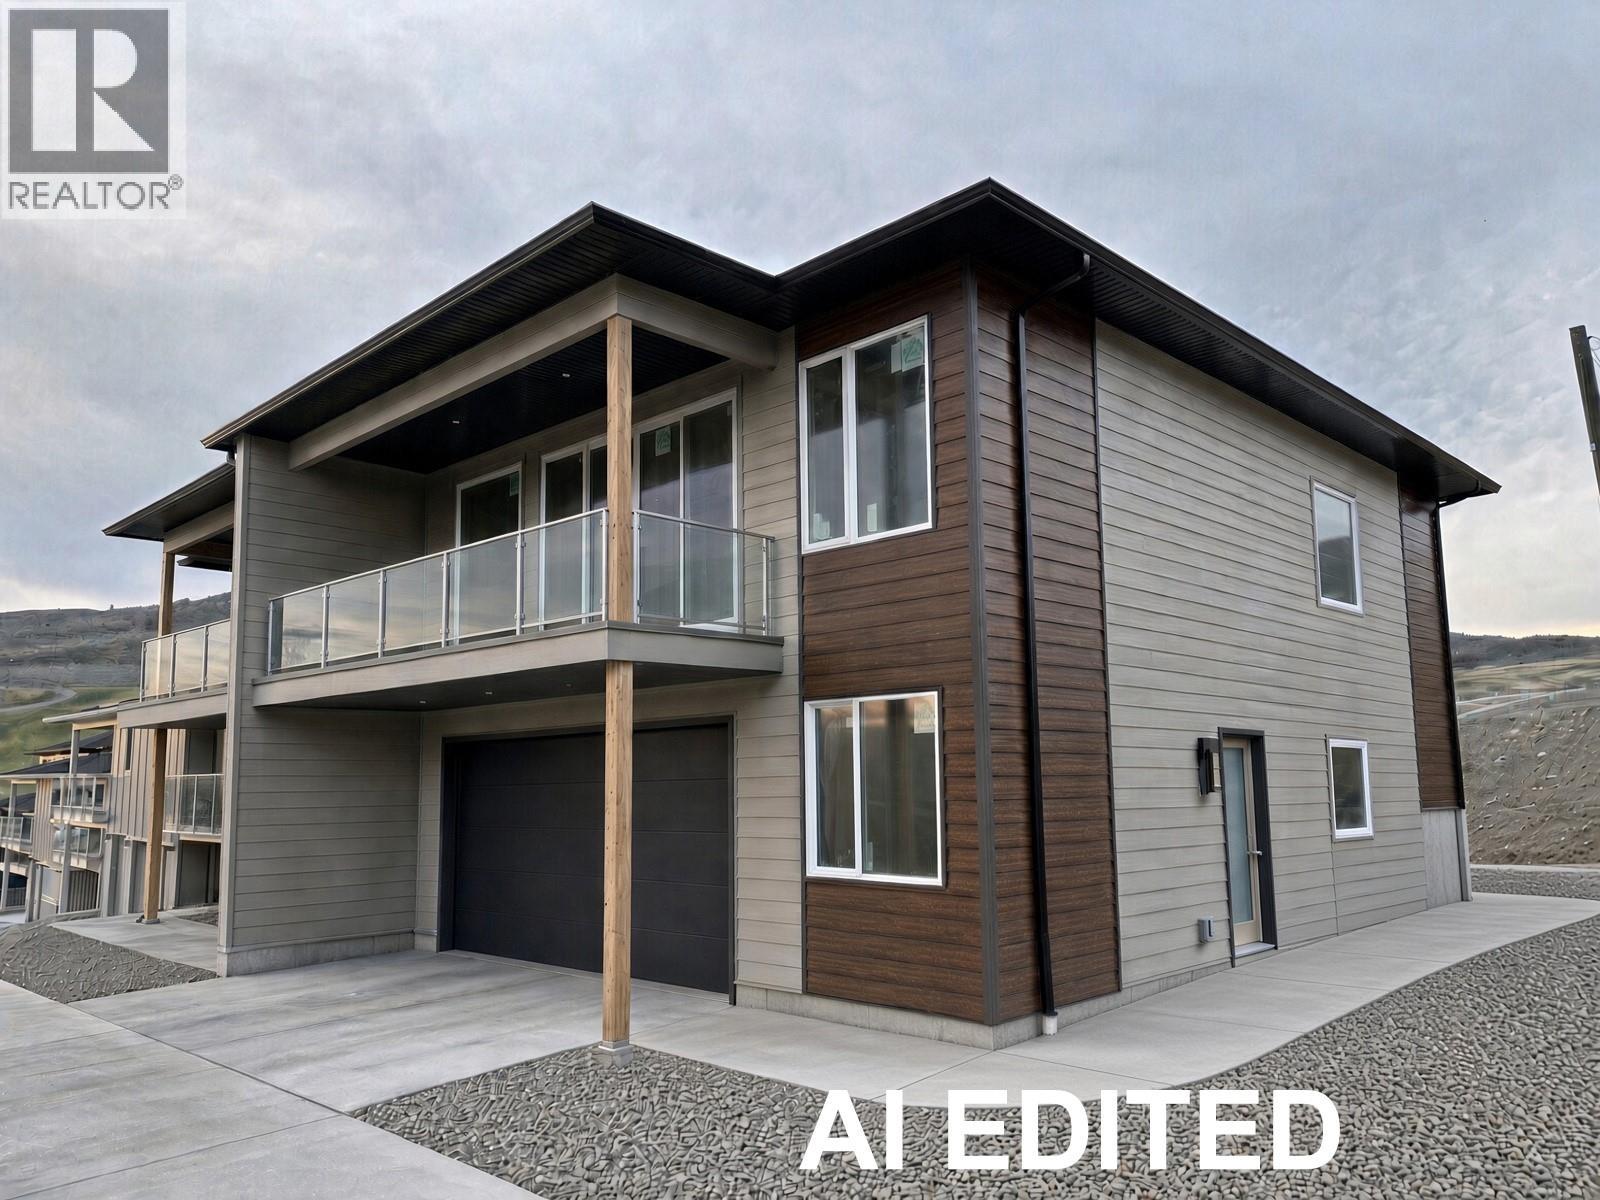
Welcome to Tassie Creek Estates, nestled in the beautiful and highly sought-after Turtle Mountain neighborhood. This stunning half duplex offers breathtaking views of the city and valley, paired with thoughtful design and comfortable living. The main floor features a spacious primary bedroom complete with a fabulous ensuite and walk-in closet, delivering both convenience and privacy. The open concept layout seamlessly connects the kitchen, dining, and living areas, creating an inviting space perfect for everyday living and entertaining. The lower level offers excellent versatility with two additional bedrooms, a full bathroom, and a generous rec room, ideal for guests, family, or a home office. Additional highlights include an attached single-car garage and a low-maintenance lifestyle in one of Vernon’s most desirable locations. Enjoy exceptional views, functional living spaces, and a prime location in this beautifully appointed home. (id:44393)
Montrose, British Columbia
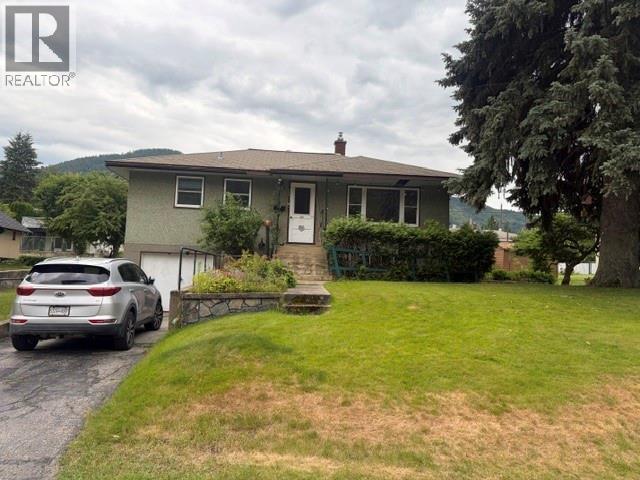
An incredible opportunity to own a detached home in the highly desirable Village of Montrose for under $400K! Built in 1953 this classic home has been well kept and loved over the years. Situated on a large lot with mature trees, garden area, alley access, and detached workshop/small garage this home features hardwood floors, nice sized living room, and 2 comfortable bedrooms plus a separate dinging room that can easily be utilized as a 3rd bedroom depending on your family's needs. The unfinished basement offers a blank canvas to double your living space. Bring your modern ideas and build instant sweat equity! Contact your favorite Kootenay Real Estate agent today to book a viewing. (id:44393)
Kelowna, British Columbia
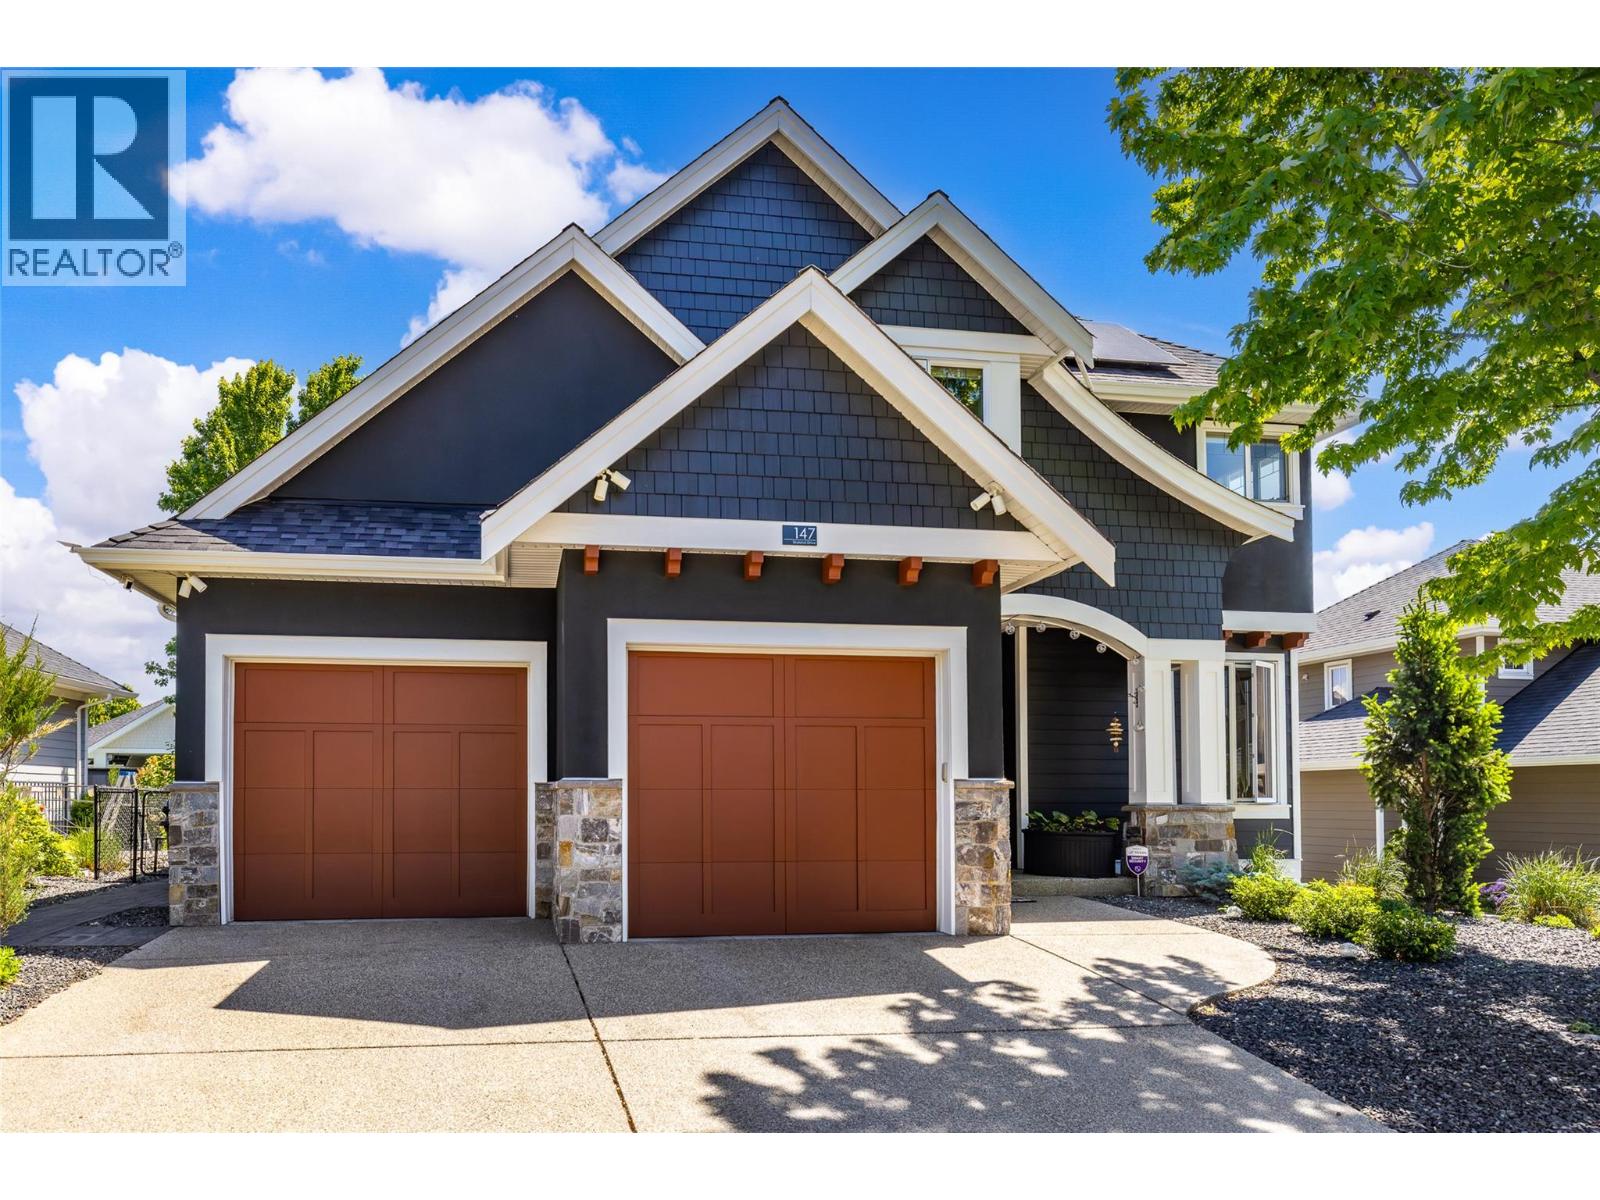
Showcasing contemporary design and exceptional functionality, this stunning 5-bedroom plus den, 3.5-bath residence is ideally situated in the sought-after Skylands neighbourhood of Wilden. Thoughtfully designed with an open-concept layout, soaring ceilings, and expansive multi-storey windows, the home is filled with an abundance of natural light, creating an inviting and sophisticated atmosphere throughout. The heart of the home is the beautifully appointed kitchen, featuring a substantial granite island, rich espresso cabinetry, stainless steel appliances, and agas range, perfectly suited for both everyday living and entertaining. The adjacent living area is anchored by a cozy fireplace, while modern conveniences such as central vacuum enhance everyday comfort. Retreat to the spacious primary suite, complete with a walk-in closet and a luxurious five-piece ensuite featuring dual vanities and a relaxing soaker tub. Four additional bedrooms and a versatile den provide ample space for family, guests, or a home office. The fully finished daylight lower level is designed for entertaining and recreation, offering a generous rec room with flexible living space, media area, and an elegant wet bar finished with granite countertops. Outdoors, professionally landscaped grounds create a private and welcoming setting. Enjoy the partially covered patio, unwind in the hot tub, tend to the garden beds, or envision the addition of a future pool with plenty of space available. Sustainability meets practicality with installed solar panels, while the oversized three-car garage, with one tandem bay, and two-car driveway provide exceptional parking and storage. Extensively enhanced over recent years with numerous improvements: UV-blocking window film, professionally landscaped with retaining walls, irrigation, expanded patio and hot tub, premium flooring, radon mitigation, home humidifier, exterior repainting, upgraded mechanical systems, and a 13.5kW solar panel system. (id:44393)
Trail, British Columbia
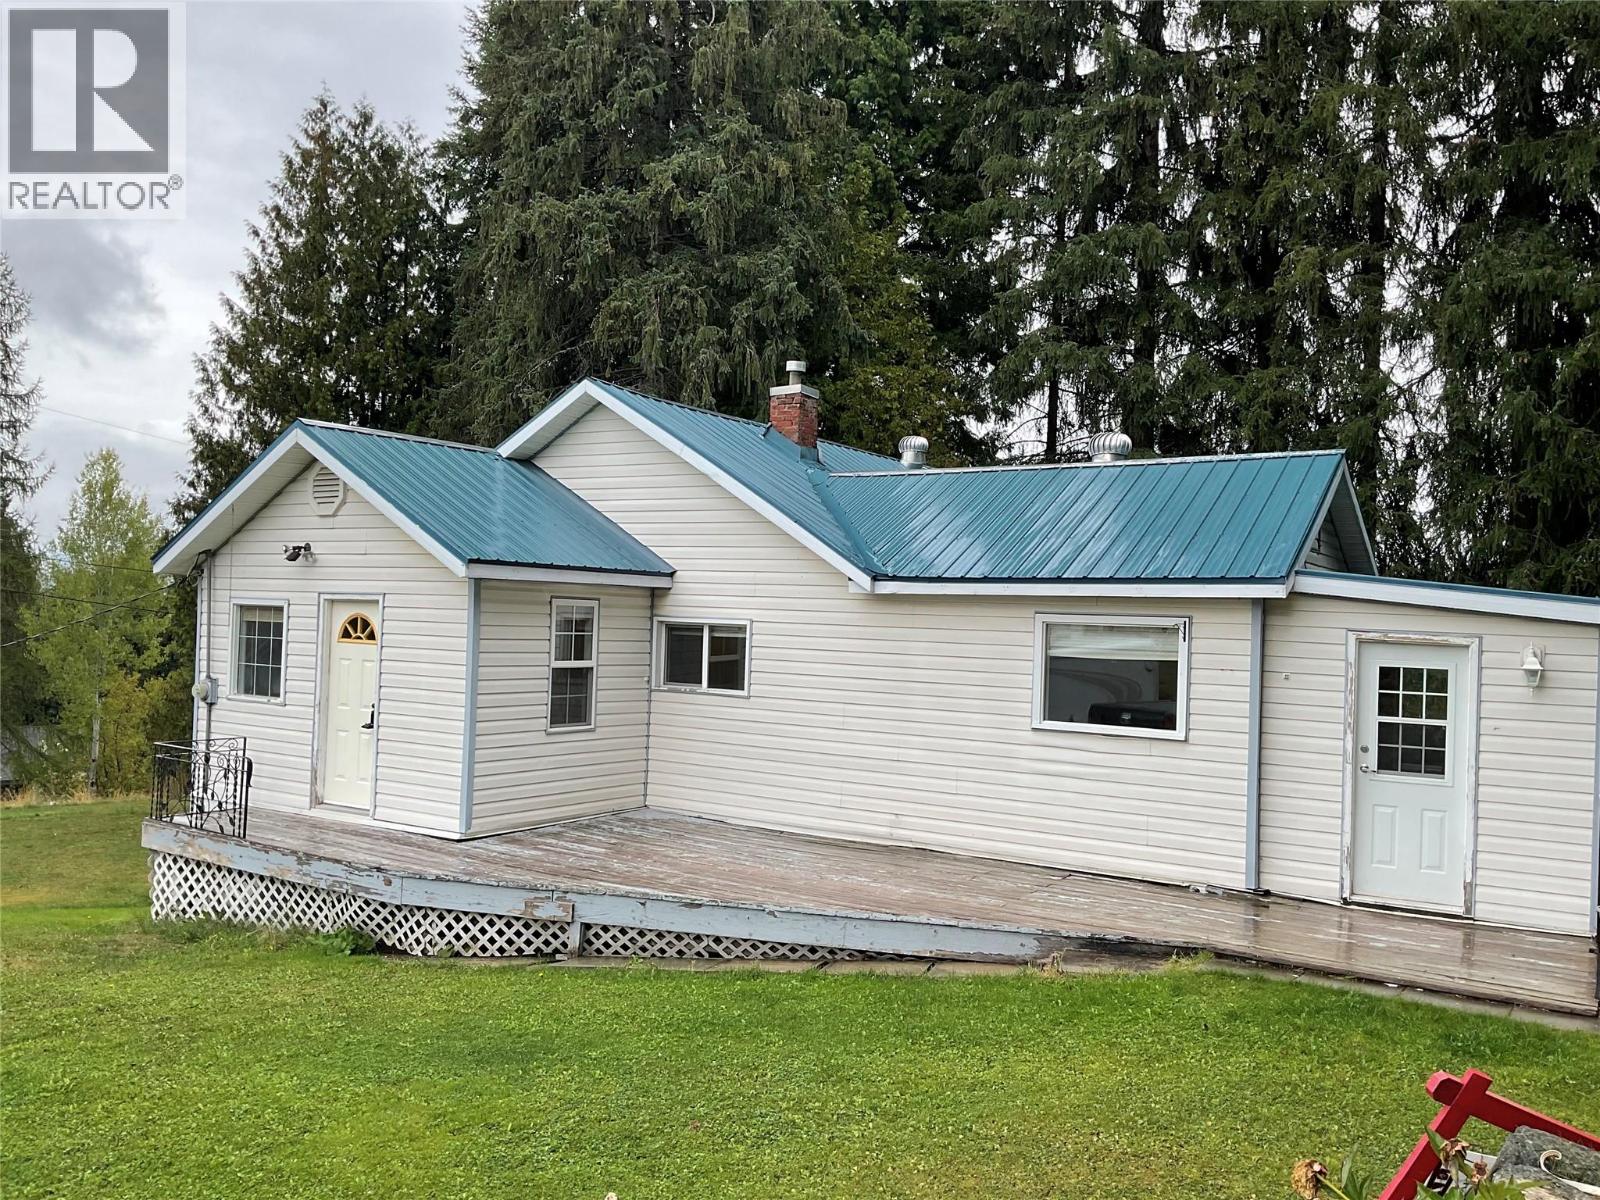
Country Living Close to Town!Looking for space, privacy, and room to pursue your hobbies? This charming home offers country living with the convenience of being close to town, situated on a generous 1.5-acre lot complete with fruit trees and an impressive 35' x 30' detached woodworking shop. The main floor offers 959 sq. ft. of comfortable living space, featuring a galley-style kitchen with a dining area just off the kitchen, a spacious living room with natural gas fireplace, two bedrooms, including a large primary bedroom, and a 4-piece main bathroom. A large back porch provides additional space and has an attached cat condo.The partly finished basement adds even more versatility, with a family room, 2-piece bathroom, laundry area, and plenty of storage.The real bonus for hobbyists, tradespeople, or anyone needing extra workspace is the impressive 35' x 30' heated woodworking shop. The shop features 200-amp electrical service, natural gas furnace, and its own bathroom, providing an ideal setup for a workshop, business, or creative space. With plenty of land, mature fruit trees, and an exceptional workshop,this property offers a rare combination of space, functionality, and rural charm—all just minutes from town. Recent updates include a new septic system and drain field installed under permit in May 2021, and updated water and sewer lines. This home is on the Casino Community Waterworks System. Water Taxes are $600 per year, Water Tolls are $232 per year. (id:44393)