
Mission, British Columbia
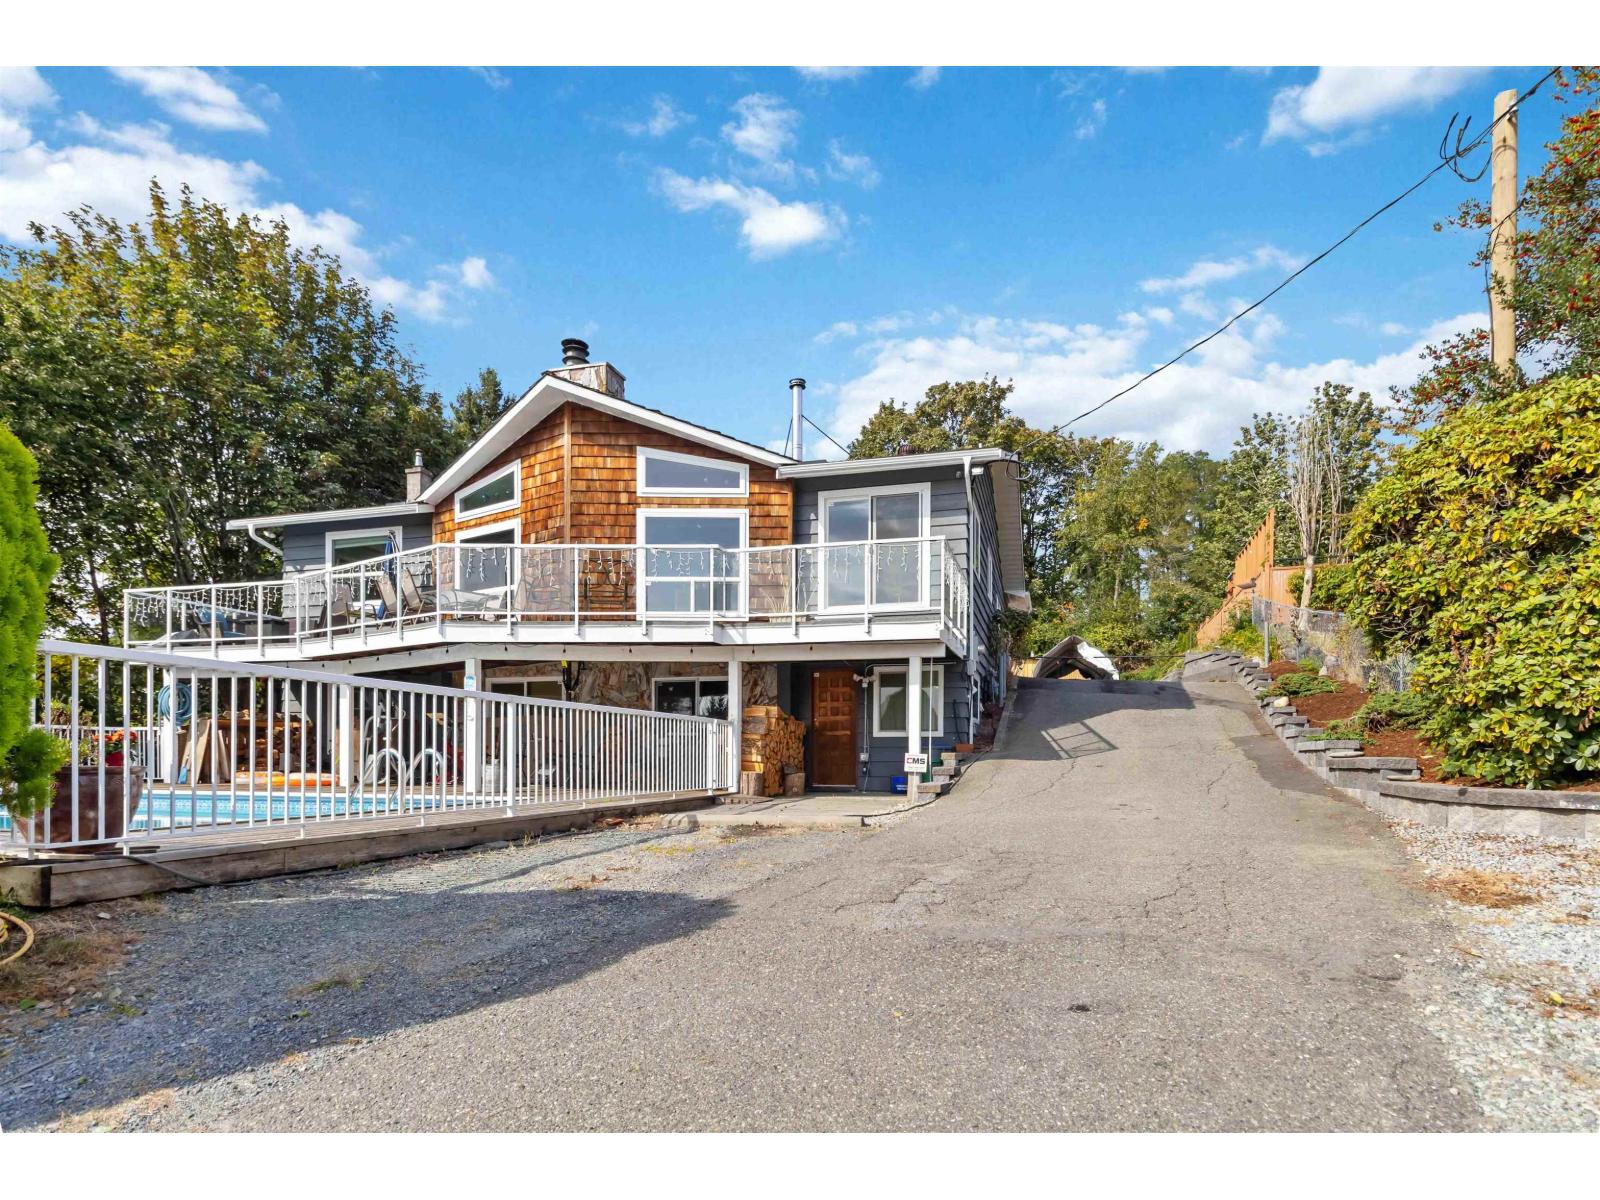
Nestled on a private, gated half-acre ravine lot, this exceptional property blends serene seclusion with everyday convenience, walking distance to schools, parks, shopping, and the West Coast Express. Featuring 4 bedrooms, 3 bathrooms, and an oversized downstairs games room, the home offers breathtaking valley and Fraser River views from expansive picture windows, the primary suite with a heated-floor spa ensuite, and a massive 12'x48' deck. Enjoy outdoor living with a heated in-ground pool overlooking the private grounds. Additional highlights include a steadily rented legal suite for mortgage help, plus two massive detached workshops (16'x32' and 28'x24') with 240-amp power-perfect for hobbies, storage, or trades. A rare find offering lifestyle, income, and ultimate versatility! (id:44393)
Royal LePage Elite West
Kelowna, British Columbia
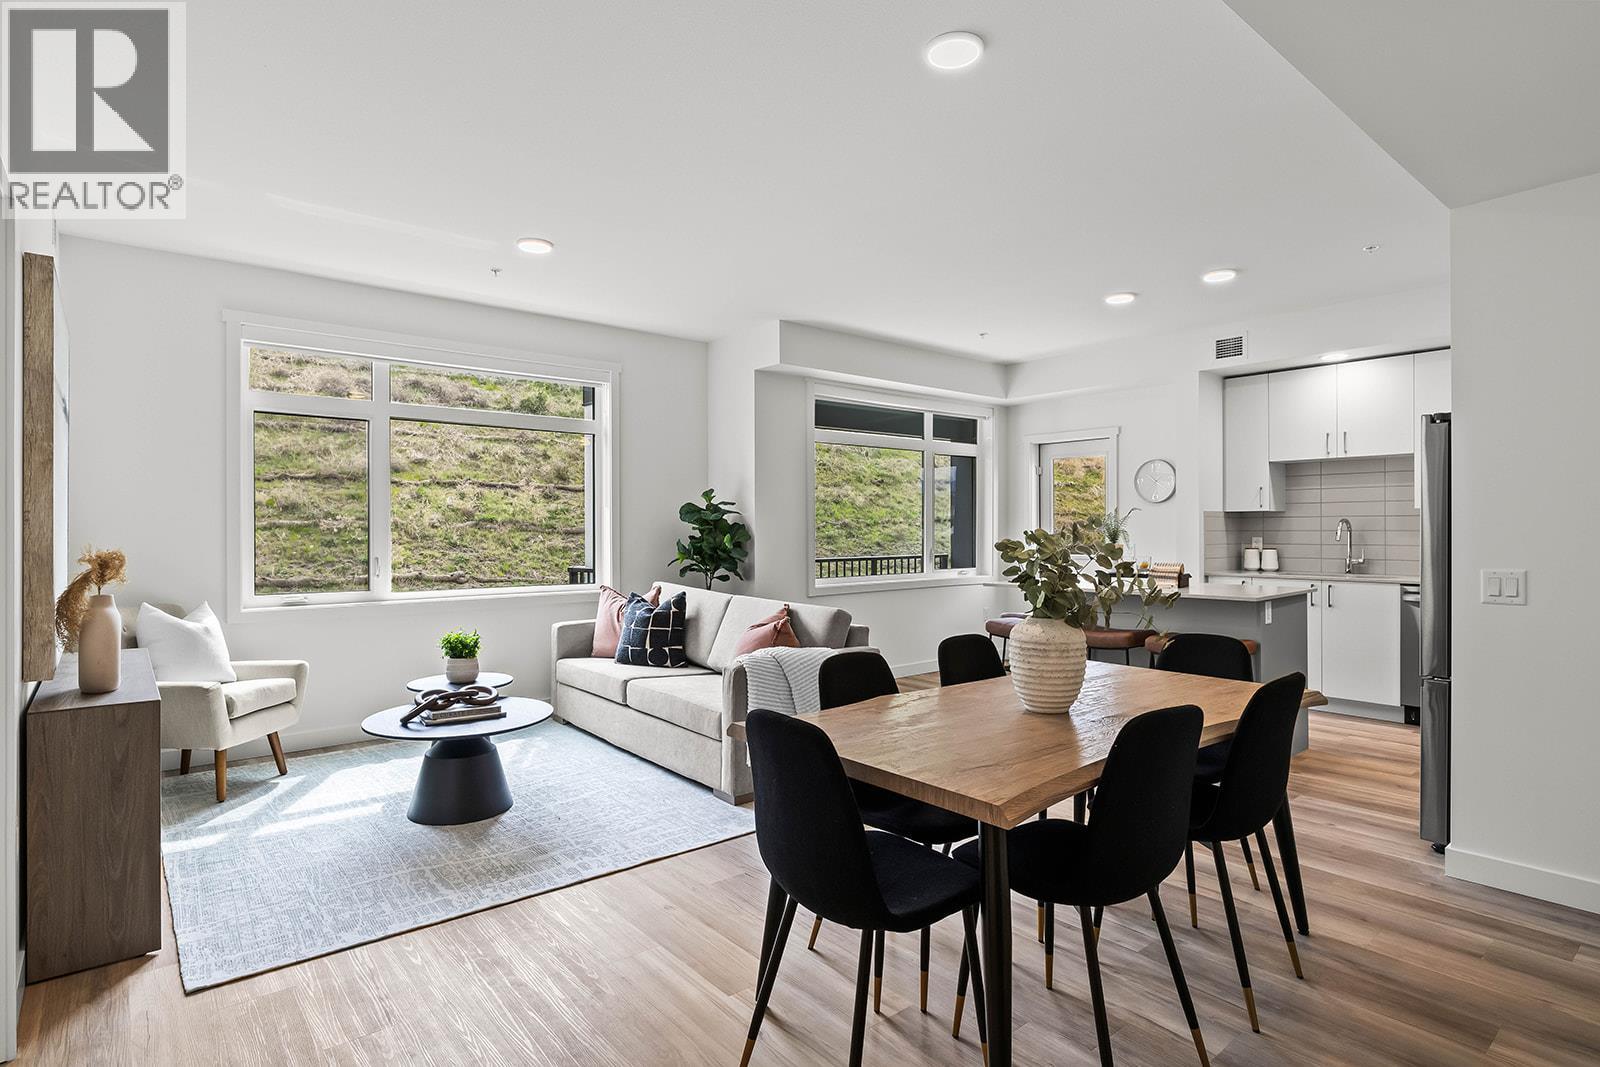
218 - Fall for Alpha. Big Price Drops This October. 2-Bedroom, approx. 1,010 sqft Merlot floorplan in Alpha includes 2 Parking and Exceptional NEW PRICE. Spacious one-level living in a quiet, safe, and convenient neighbourhood. Shopping right across the street at Mission Village at the Ponds, trails outside your door, and the exclusive Community Building keeps you active and connected with a gym, games room, kitchen, and more. Now priced at $474,900 this is exceptional value for a spacious 2-bed corner condo. Life fits here. Open concept kitchen with island, dedicated desk nook, large entry, corner patio, full laundry room. Pet friendly. All of this is backed by Highstreet’s 20 year new home warranty. Condos Eligible for Property Transfer Tax Exemption. Photos & virtual tour are of a similar home, features may vary. Own Now. Visit the sales centre this Saturday 11am -3pm located in the Bravo Building (1111 Frost Road) (id:44393)
RE/MAX Kelowna
Surrey, British Columbia
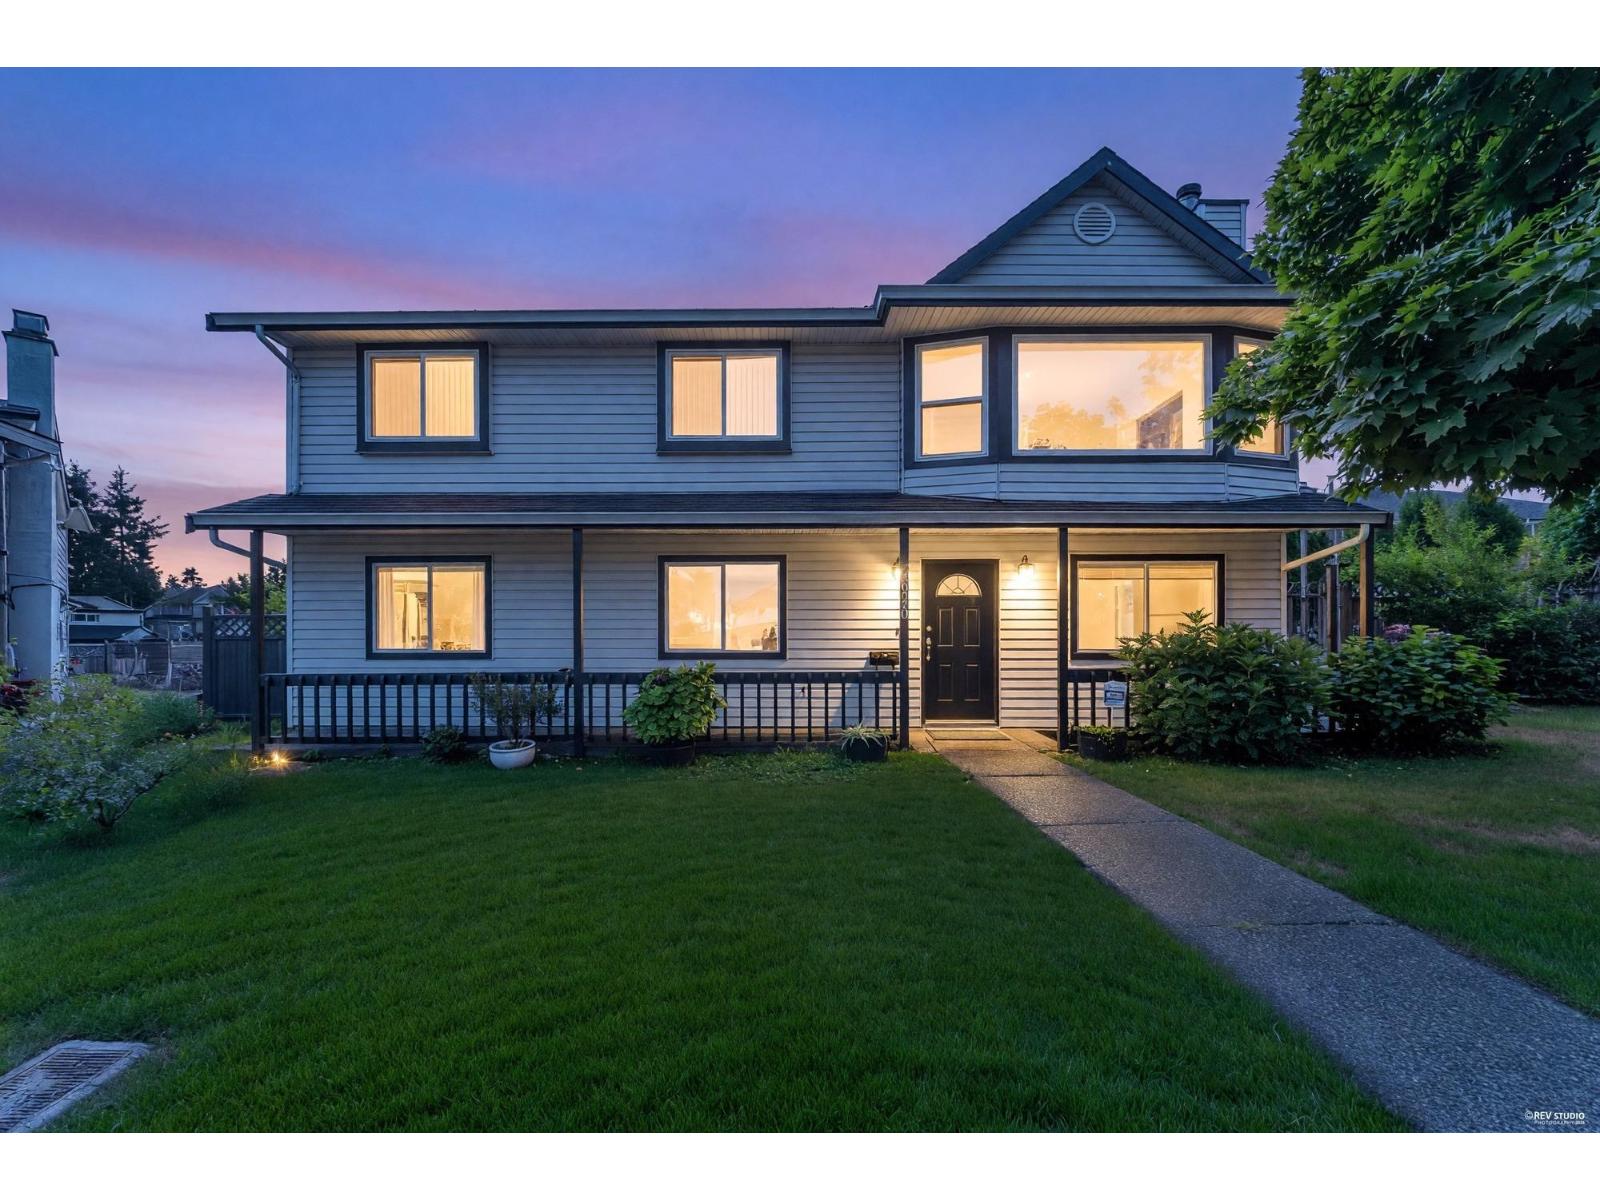
Room to grow! A location that delivers! This 5 bed, 3 bath home pairs updated floors and windows with the flexibility of a suite, all on a 7,200+ sq. ft. lot with lane access. Nearby Gurdwara Sahib Dasmesh Darbar, Newton Elementary and Dominion Park keep community close, while Costco, Superstore, transit and Newton Recreation Centre put everyday convenience within easy reach. Call your realtor today! (id:44393)
RE/MAX 2000 Realty
Victoria, British Columbia
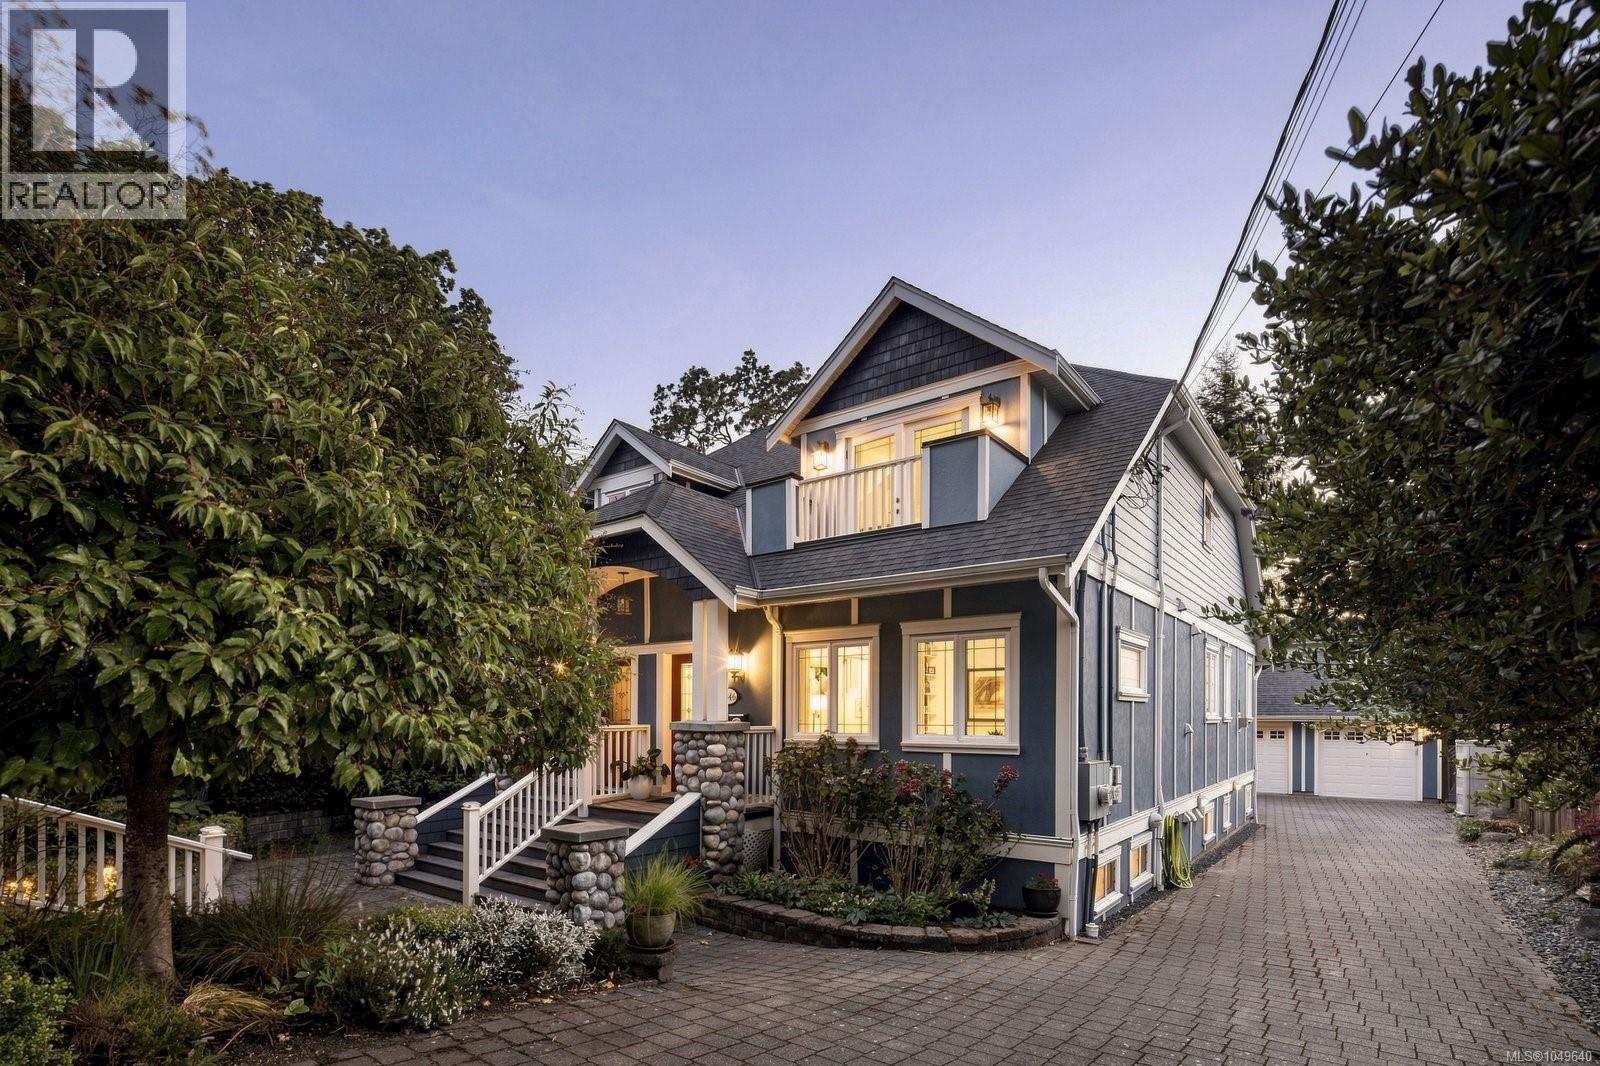
Chic, stylish and much larger than it appears, this quality-built 2008 home offers a thoughtfully designed layout with plenty of personality. Part of a side-by-side strata duplex, it is situated on a picturesque, tree-lined street near the Oak Bay–Victoria border, with parks, recreation, restaurants, schools and everyday amenities close by. The main level features a private office/bedroom, a 3pc bathroom, and an open-concept kitchen, dining and family room. The chef-inspired kitchen is equipped with a Wolf stove, Miele dishwasher & SS refrigerator. Upstairs, you’ll find a spacious primary bedroom and a versatile second bedroom or flex room w/adjoining 5pc ensuite. The lower level provides excellent additional living space, perfect for multigenerational living, including a family room, large third bedroom, adjoining bathroom, generous laundry room, second kitchen and a separate exterior entrance. Outside, the fully fenced, low-maintenance backyard features a pergola, slate-stone patio, firepit and underground gas line, with access to the single-car garage. Delightfully unique and full of thoughtful upgrades, this home truly must be seen. (id:44393)
The Agency
Nanaimo, British Columbia
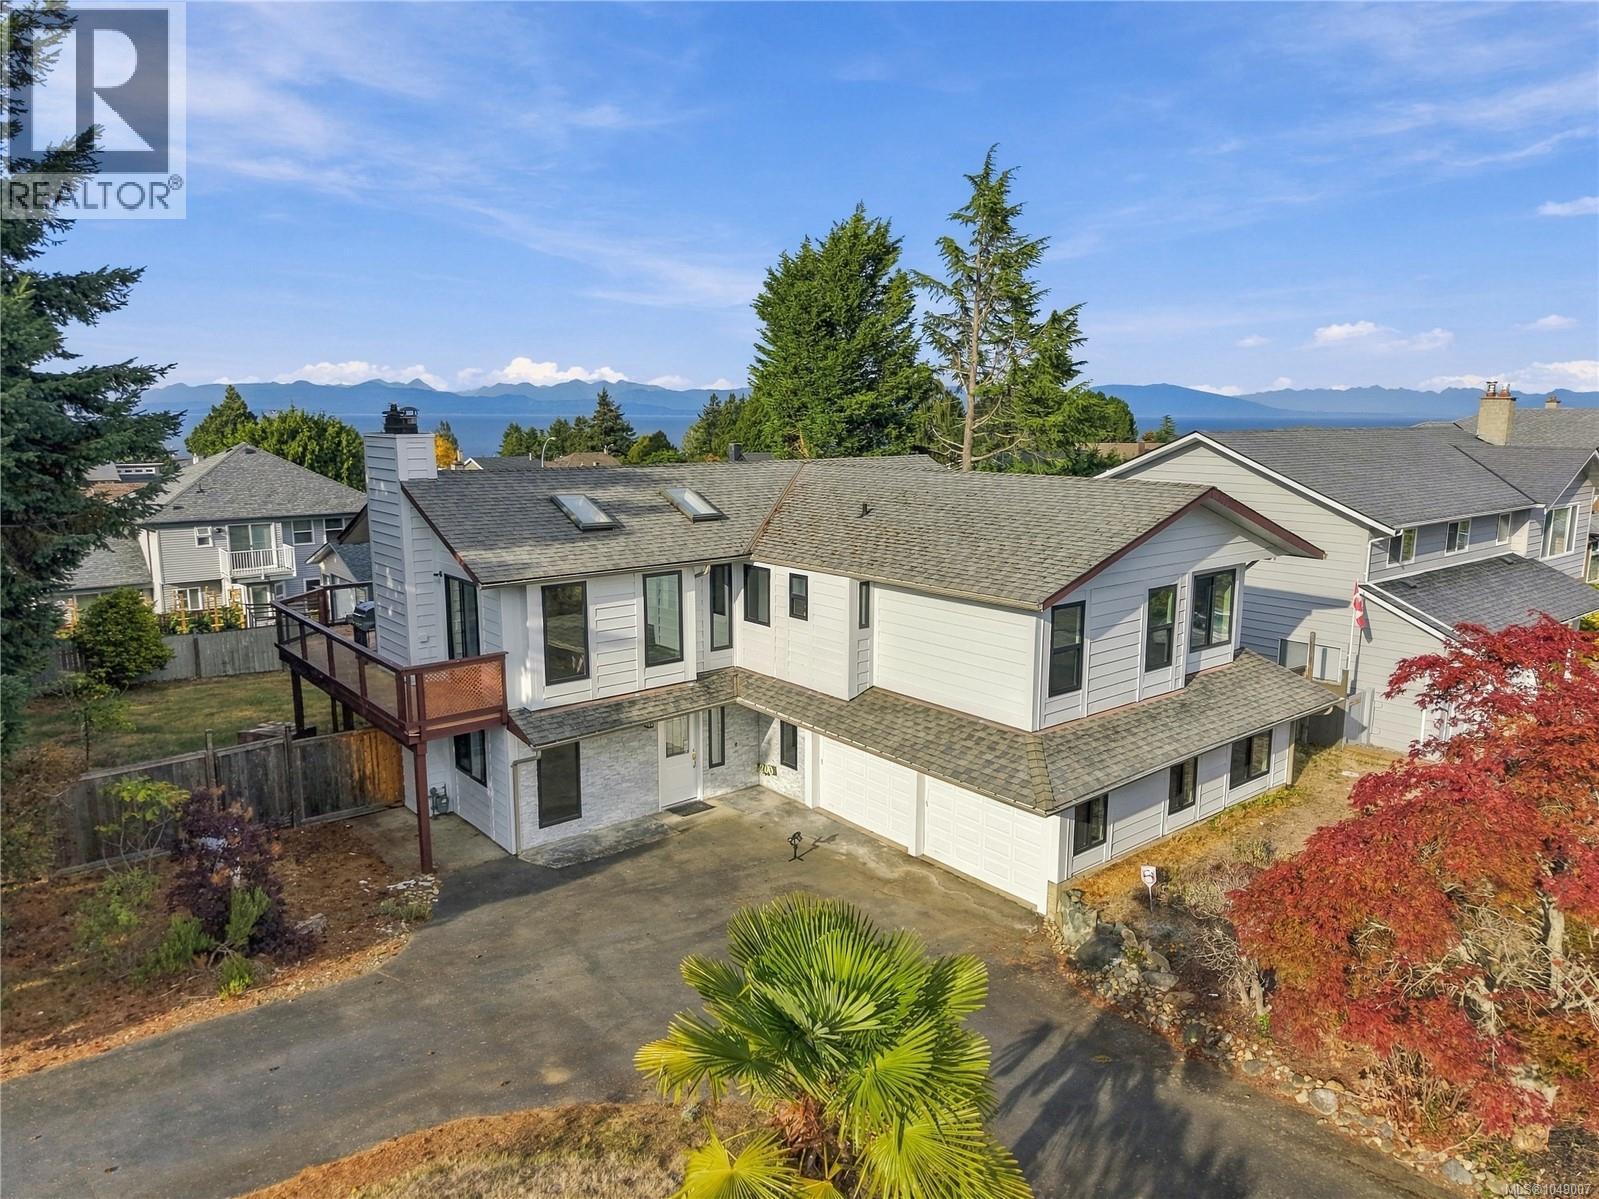
Ocean views from the deck and from the kitchen eating nook set the tone at this updated two storey home on a 9,868 square foot corner lot in the Eagle Point pocket of North Nanaimo. Much of the expensive work is already done. The kitchen has been renovated with new white cabinetry and handles, new quartz counters, a new undermount sink and newer vinyl tile, every window and patio door has been replaced, and the home has been freshly painted inside and out with new baseboards throughout. The eating nook looks out at the water and has its own door to the deck. Four bedrooms and three bathrooms are arranged across two levels. Upstairs, a bright living room with a bank of windows, a skylight and a gas fireplace opens to the deck, with the dining area open alongside it and its own deck door. Three bedrooms are on this level, including the primary with a three piece ensuite, plus a four piece main bathroom with a jetted tub. The lower level offers a family room with hardwood and a gas fireplace, a fourth bedroom, a four piece bathroom with a double vanity, and a laundry room that opens directly to the backyard. Storage sits under the stairs, under the deck, and beside the garage entry. Outside, the deck wraps the living room with access from the living room, dining room and kitchen, above a fully fenced yard with established apple, pear and fig trees. The corner lot allows access from both Kingfisher Place and Uplands Road, with an oversized attached two car garage, a double carport and a circular driveway for a total of six vehicles. Other features include 200 amp service, copper plumbing, central vacuum, natural gas service, city water and sewer, and electric baseboard heating with individual room controls. Blueback and Invermere beach accesses and Groveland Gyro Park are a walk away, with McGirr Elementary and Dover Bay Secondary close by and Woodgrove Mall, Costco, Superstore and Walmart about five minutes out. Measurement is approximate. (id:44393)
Exp Realty (Na)
Campbell River, British Columbia
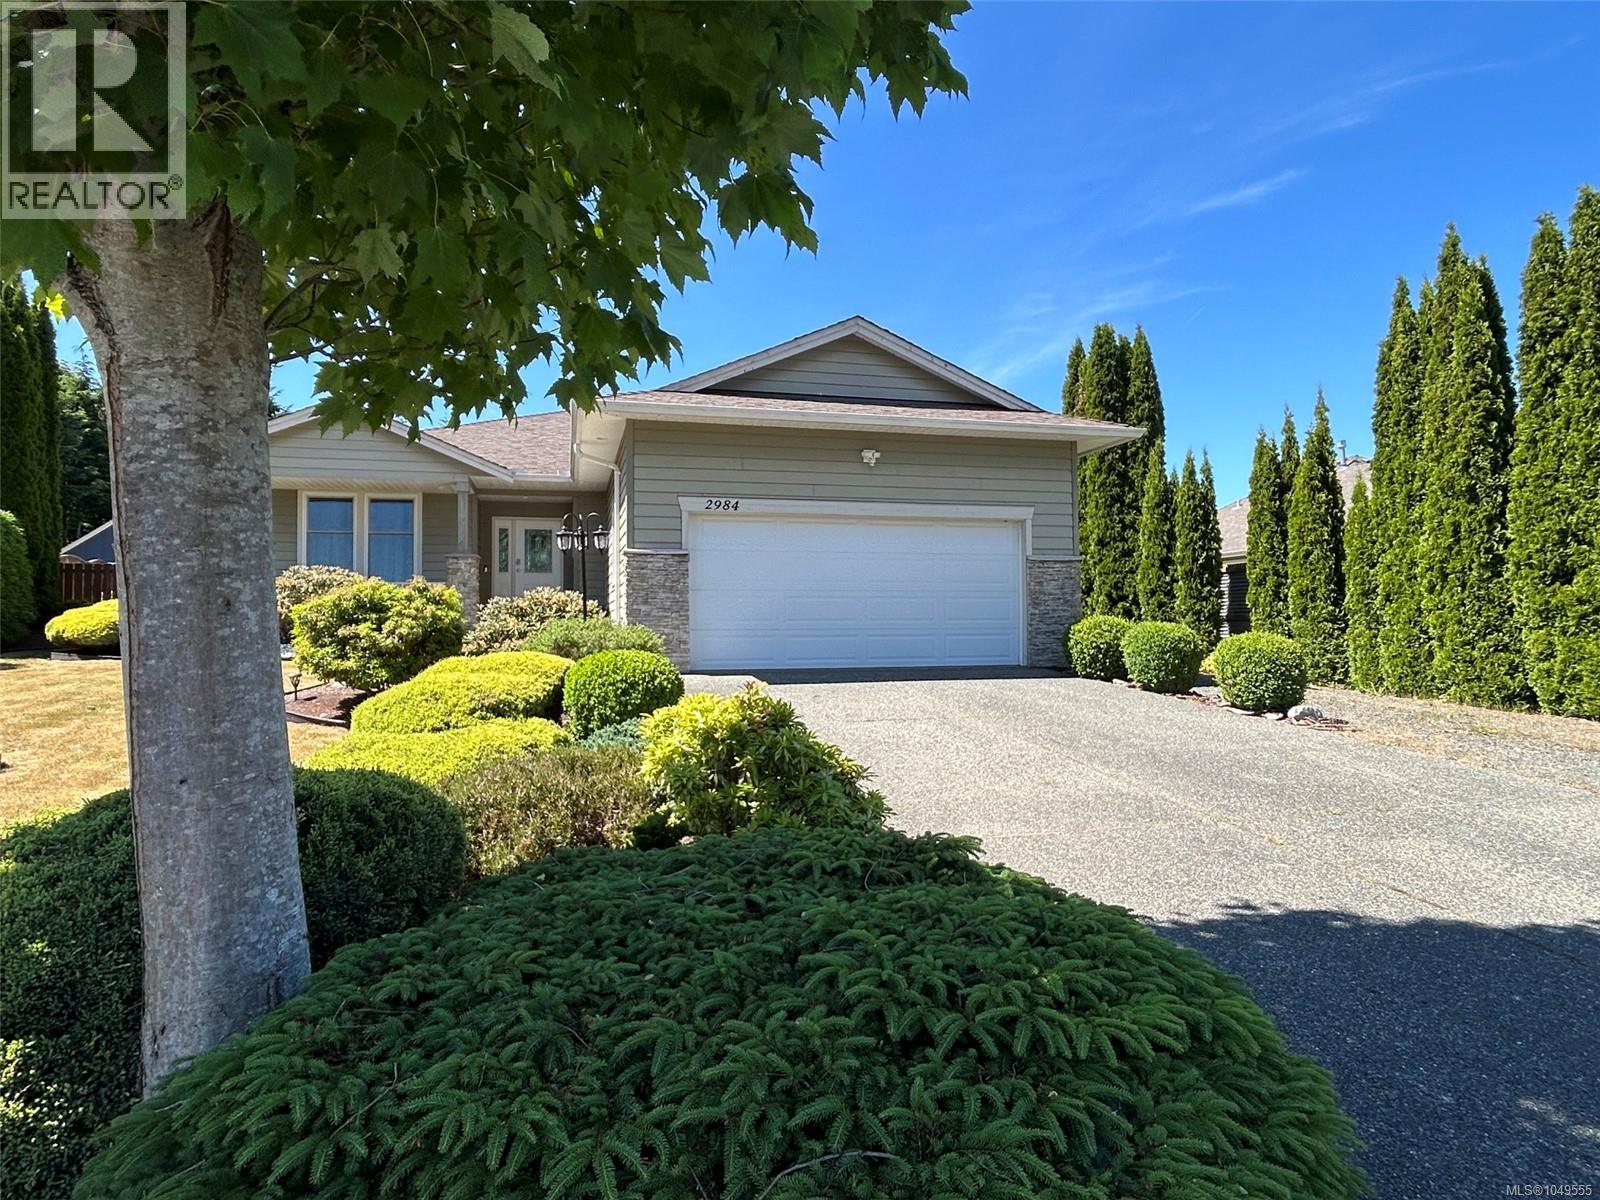
Beautifully maintained 3-bedroom, 2-bathroom rancher tucked away on a quiet Willow Point cul-de-sac. Situated on a private, landscaped 1/3-acre lot, this home offers a bright open-concept layout with the great room overlooking the backyard. Outside, enjoy a large patio, gazebo, fruit trees, garden space, greenhouse, vinyl shed, and full RV/boat parking with hookups. There's even room for a future shop or secondary dwelling, subject to City of Campbell River approval. Recent updates include new engineered hardwood flooring, baseboards, and fresh paint (2026) in the living room, dining room, and hallway; triple-pane multidirectional windows; new appliances (2024); eavestroughs (2024); and a new rear property fence with sturdy 6x6 posts. Conveniently located near schools, recreation trails, shopping, and everyday amenities, this move-in-ready home offers comfort, privacy, and room to grow. (id:44393)
Royal LePage Advance Realty
Regina, Saskatchewan
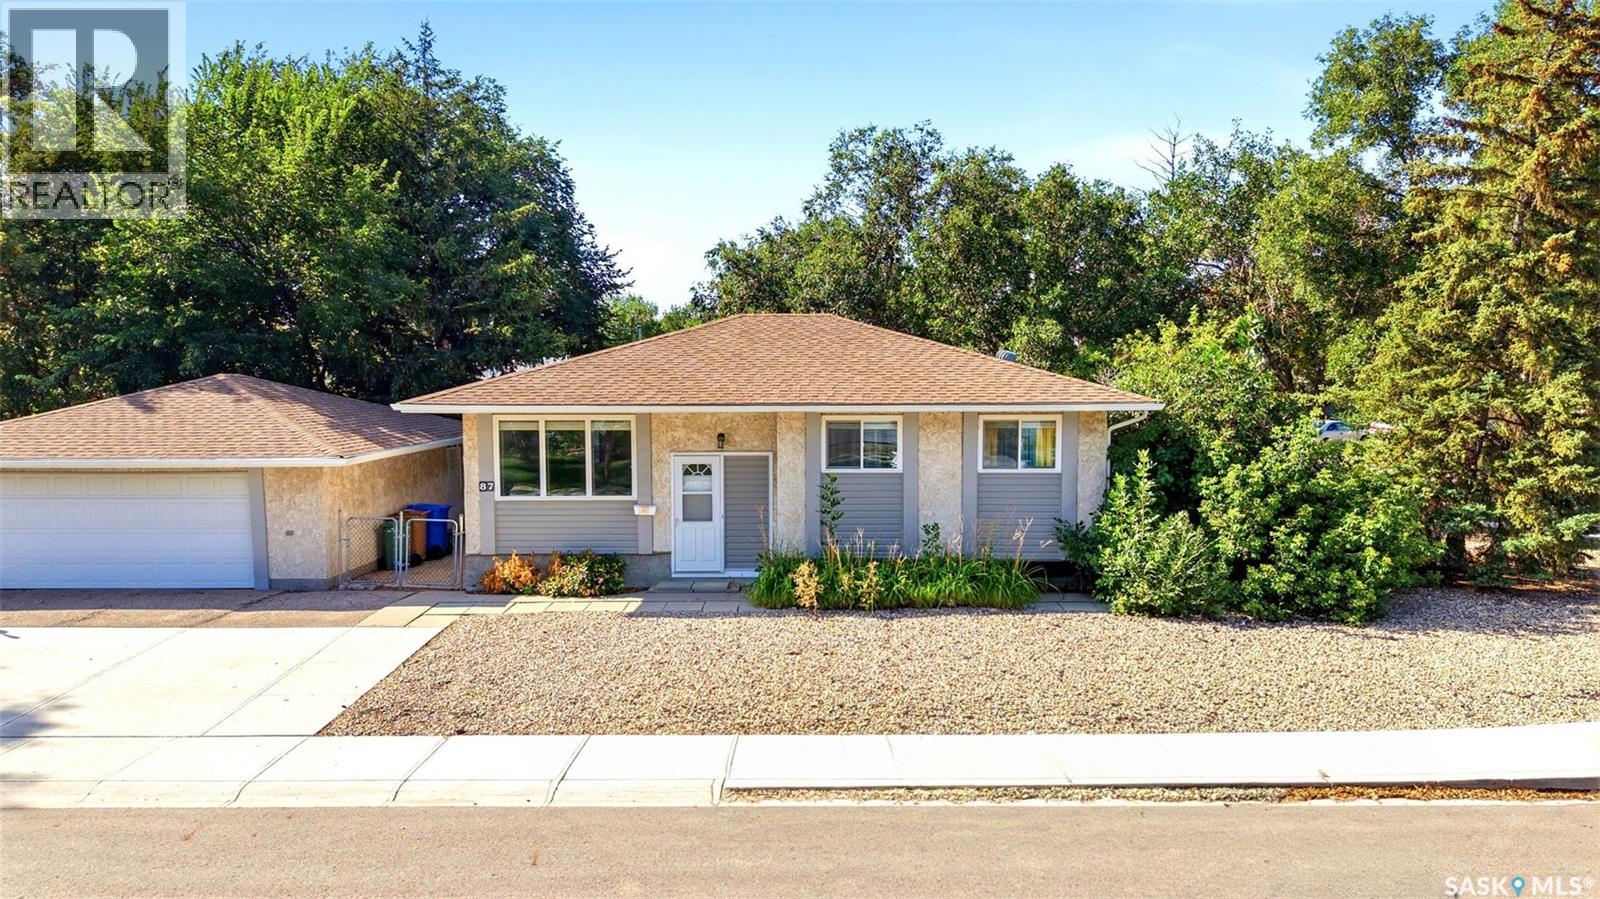
Proudly owned by the same family for 30 years, this well-loved 1,044 sq.ft bi-level is situated on an impressive 8,554 sq.ft corner lot with plenty of room for RV, trailer, boat, or additional parking. Located in a convenient family-friendly area close to Public and Catholic schools, bus routes, and walking paths, including a nearby pathway providing quick access to Albert Street. With it's generous lot, great location, and long-standing family history, 87 Vernon Crescent is a special place to call home and is ready for it's new owners to make it their own. (id:44393)
Royal LePage Next Level
Langley, British Columbia
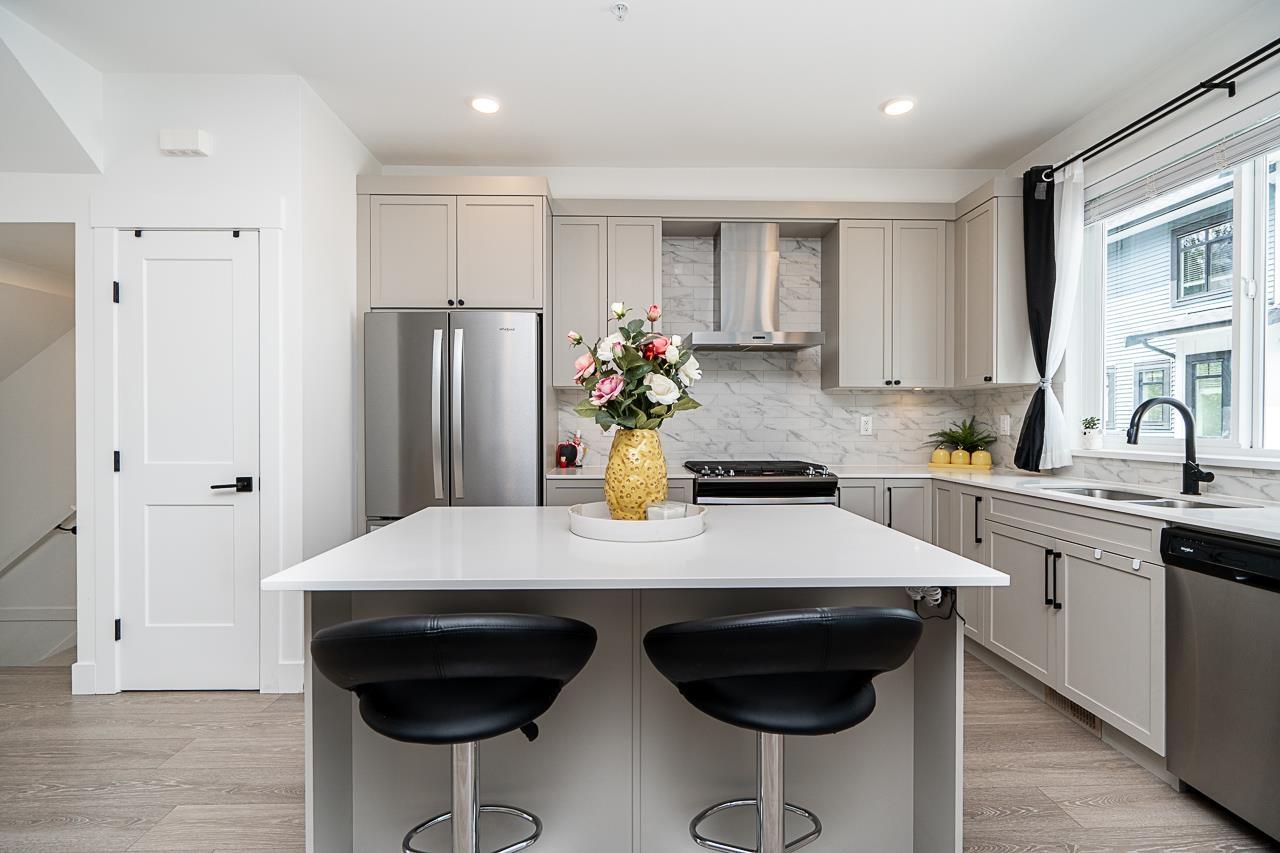
Welcome to Wilder Crossing - nestled between Willowbrook & Willoughby Town Centre, backing onto a peaceful treed trail. This quiet 1,432 sq.ft., 3-bedroom, 2.5-bath townhome offers an open-concept main floor with a gas range kitchen, island seating, a dedicated home office, and A/C for year-round comfort. Upstairs, the vaulted-ceiling primary suite features a dual-vanity ensuite. The side-by-side 2-car garage includes an EV charger for added convenience. Just minutes from Willowbrook Mall, Willoughby Town Centre, and the Langley Events Centre - with shopping, dining, sports, and entertainment close at hand, plus a peaceful trail right outside your door. Perfect for families and work-from-home buyers seeking comfort, convenience, and lifestyle in one address. Open House Oct 3rd 12:00 - 2 PM. (id:44393)
Real Broker
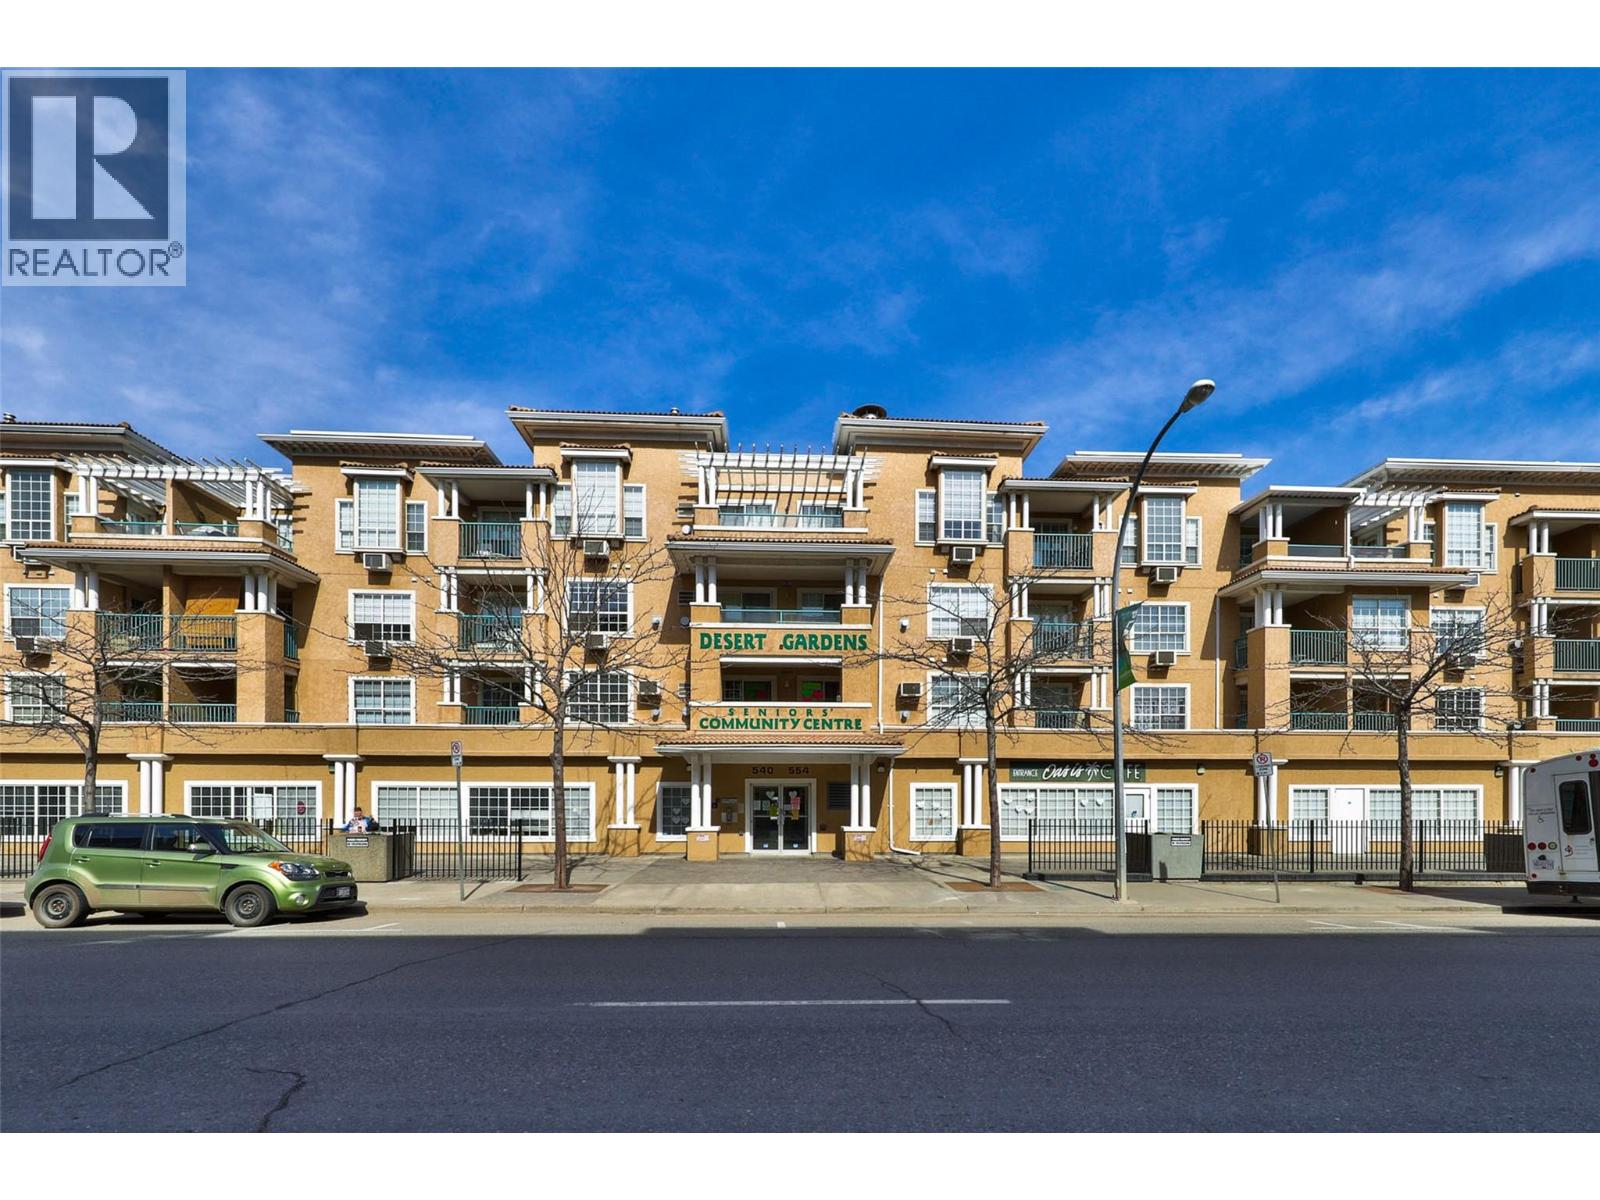
Kamloops, British Columbia
Downtown Kamloops Gem Unit 314 at 554 Seymour Street offers an outstanding, move-in-ready opportunity for first-time buyers, downsizers, hospital employees, and savvy investors alike. Tucked into a secure, well-maintained building with elevator access, this bright home features an open-concept layout with central air conditioning, updated flooring, modern cabinetry, stainless steel appliances, and a cozy gas fireplace. The spacious den makes a ideal home office or quiet study space, while the walk-through bathroom and private covered deck add practical comfort to everyday living. With a 30-day minimum rental requirement, investors can tap into the high demand for mid-term executive and medical worker housing—located just minutes from Royal Inland Hospital, downtown dining, shops, and parks. Complete with an underground parking stall, storage locker, and quick possession available, this versatile home delivers exceptional value for any lifestyle or portfolio. (All measurements are approximate and should be verified if deemed important.) (id:44393)
Royal LePage Kamloops Realty (Seymour St)
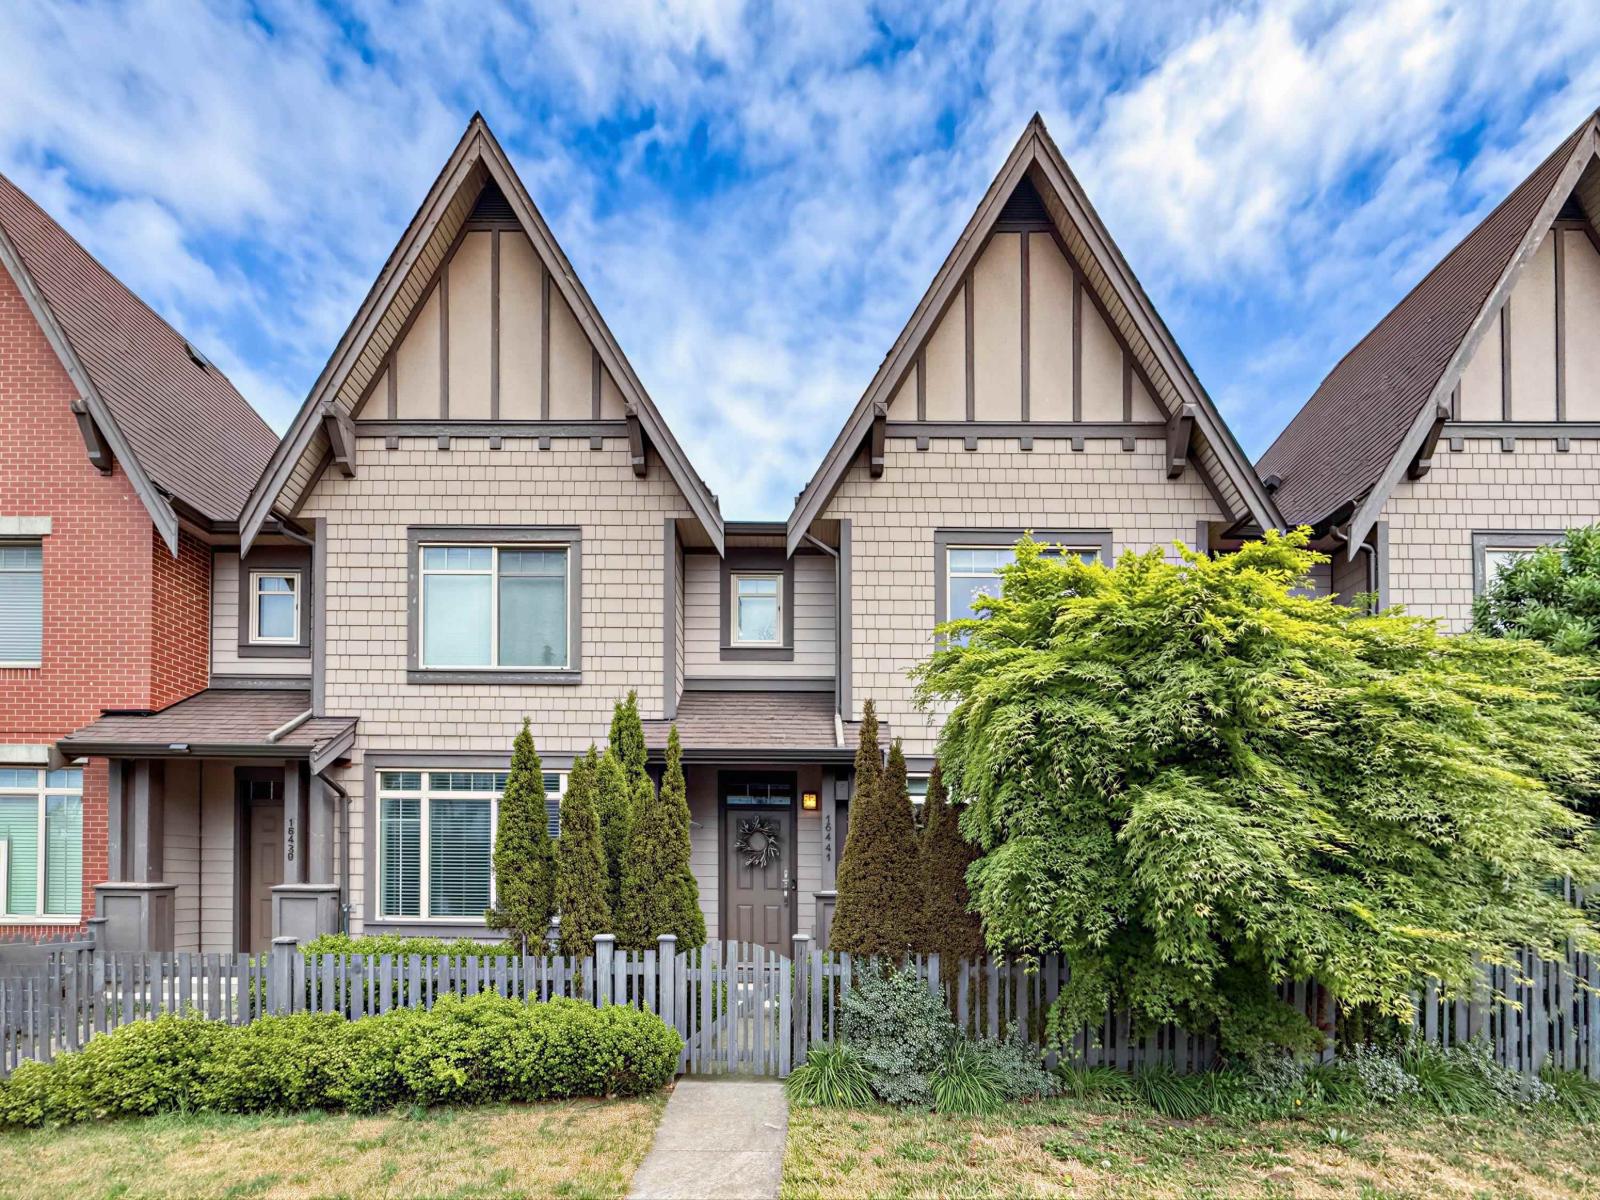
Surrey, British Columbia
RARE FREEHOLD ROW HOME IN GRANDVIEW - NO STRATA FEES! This beautifully maintained 4 BED + 4 BATH home offers over 2,600 sq.ft. across three spacious levels. Bright open-concept main floor features a modern kitchen with quartz countertops, stainless steel appliances and gas cooktop, plus generous living and family areas. Three bedrooms upstairs, including a spacious primary suite with a luxurious ensuite. NEW FLOORING upstairs & downstairs in 2024. Fully finished lower level offers a large rec/media room, oversized 4th bedroom and full bath. Enjoy a beautifully landscaped private garden with covered patio, perfect for relaxing and entertaining. Detached garage with FAST EV CHARGER + 4 PARKING spaces. Walk to shopping, restaurants, parks and everyday amenities. Don't wait! (id:44393)
RE/MAX Masters Realty
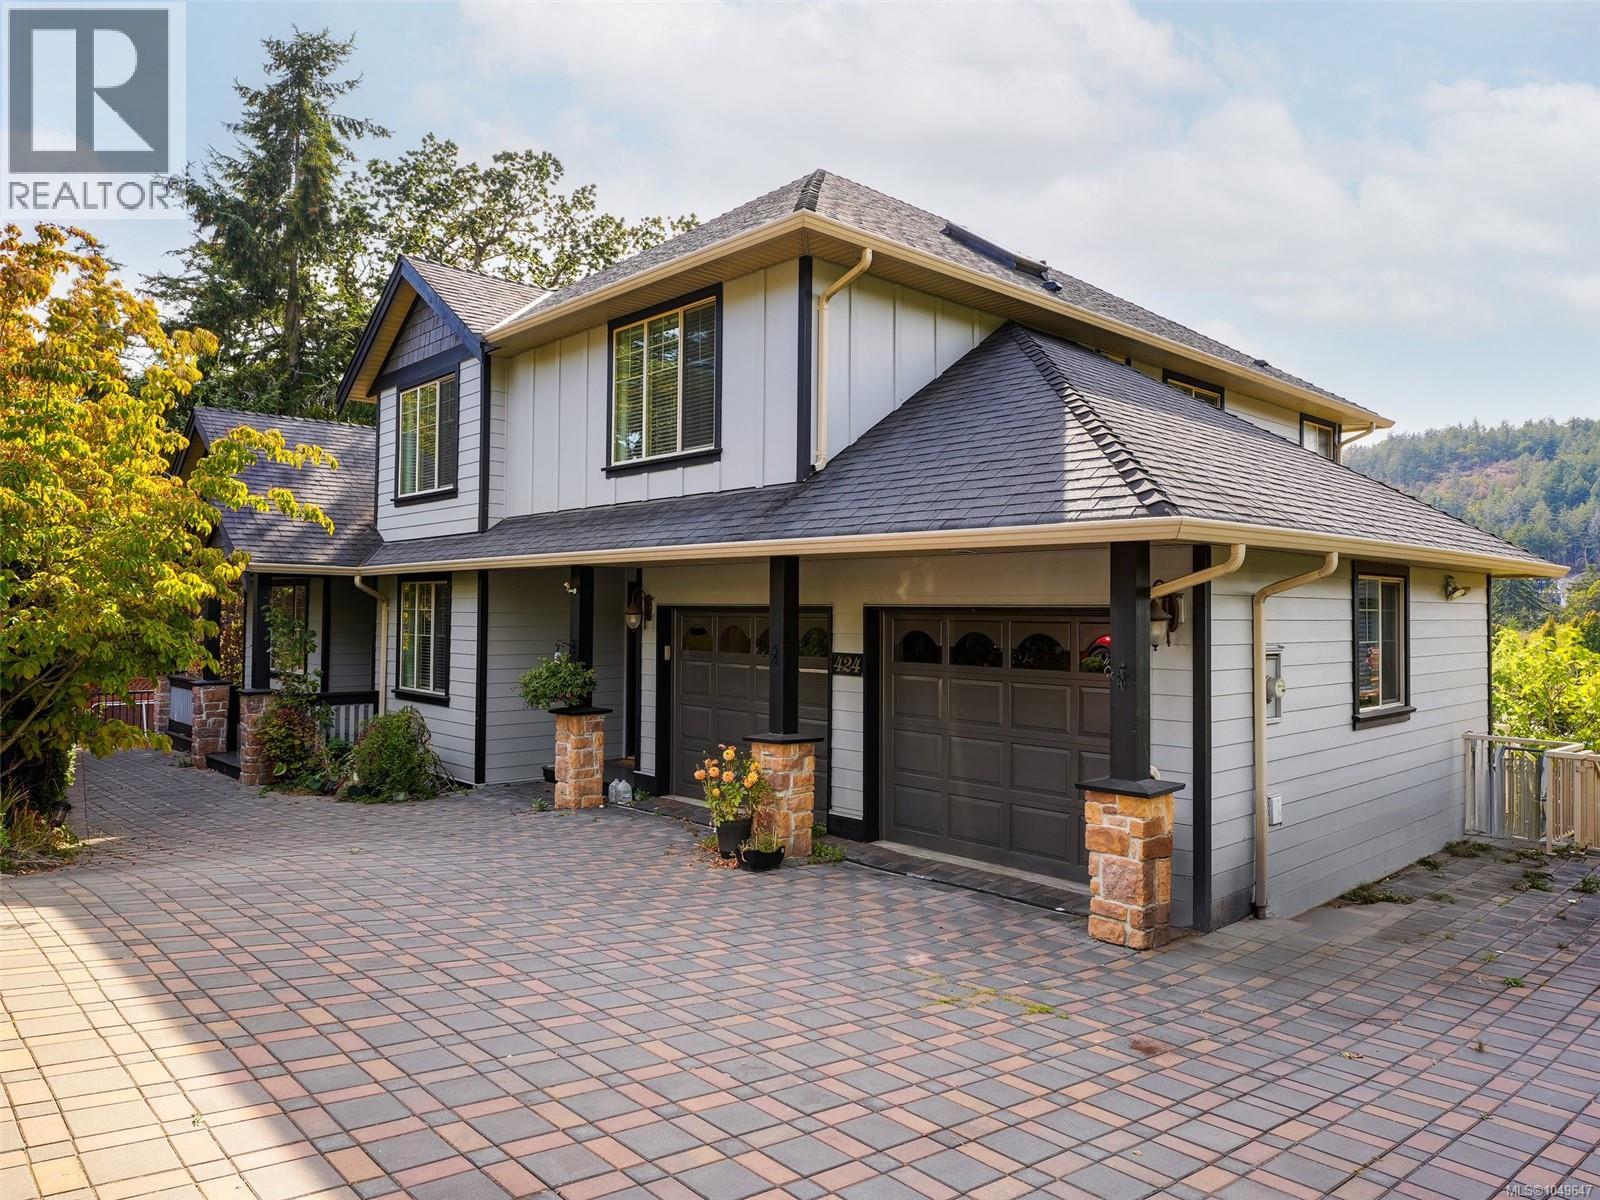
View Royal, British Columbia
Open House Saturday, October 3rd @ 12-1:30 PM!! A rare offering in View Royal! Situated on a QUIET no through road, this spacious 2008 built home offers over 4,300 sq/ft of living space with 6 bedrooms + TWO dens and 4 bathrooms. Designed for families, the home features both formal and informal living and dining areas, providing exceptional space to gather, entertain and unwind. The self contained two bedroom suite with separate laundry offers the flexibility to become a THREE bedroom suite for even greater income potential. Enjoy year round comfort with a heat pump, plus fresh paint, plenty of parking and impressive views from the home’s elevated position. Set on a generous 8,300 sq/ft lot within walking distance of parks, trails, Thetis Lake, Juan de Fuca Recreation Centre, a local seniors’ centre offering a variety of activities, coffee shops, everyday amenities, and recreation. An incredibly versatile home offering space, income potential and convenience in View Royal! (id:44393)
RE/MAX Camosun
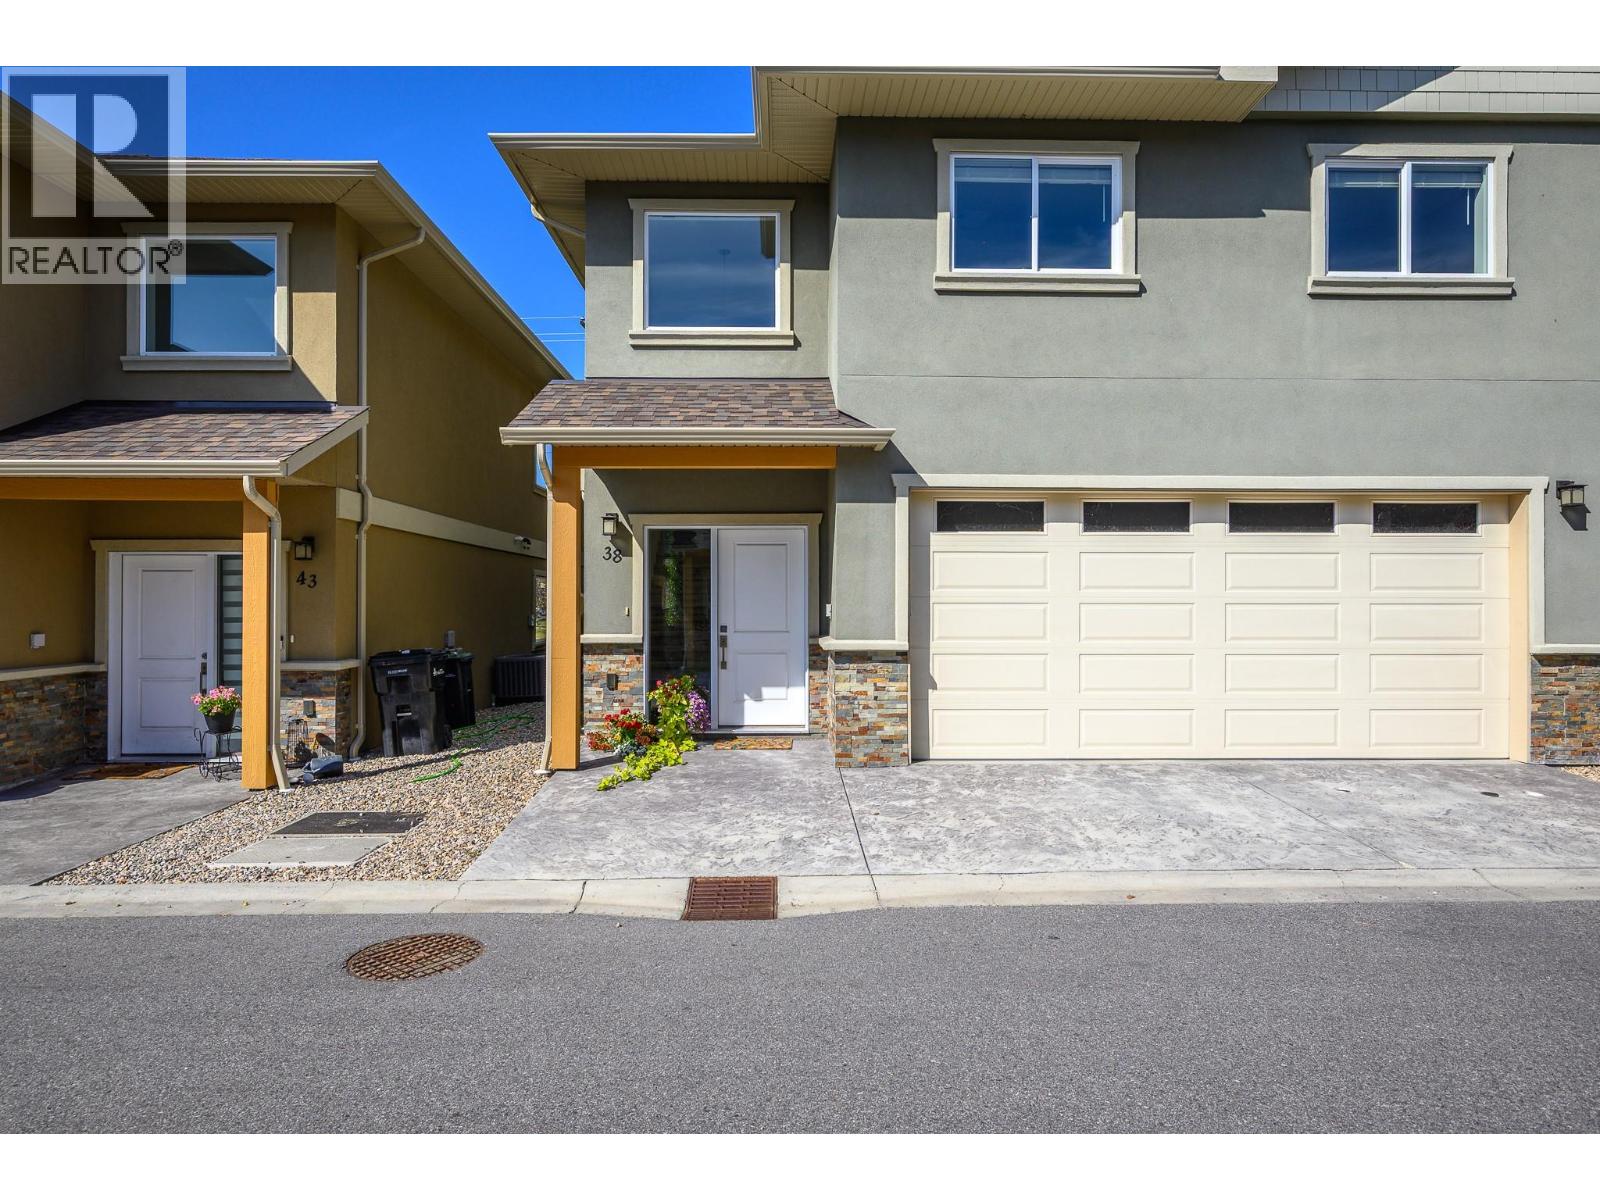
Vernon, British Columbia
Welcome to The Oaks in desirable Okanagan Landing! Built in 2021, this bright and spacious end-unit townhome shares only one common wall and offers a thoughtful, family-friendly layout. The open-concept main floor features high ceilings, abundant natural light, durable vinyl plank flooring and a stylish kitchen with granite countertops. Upstairs, you’ll find three generously sized bedrooms, including a welcoming primary suite with a walk-through closet and private ensuite. A versatile flex room/den, 2.5 bathrooms and convenient upper-level laundry provide plenty of space and functionality for everyday living. Complete with a double garage and a backyard facing the setting sun and Marshall Field, this home is ideally located close to parks, schools, shopping, recreation and public transit. A wonderful place to call home—don’t miss this one! (id:44393)
RE/MAX Vernon
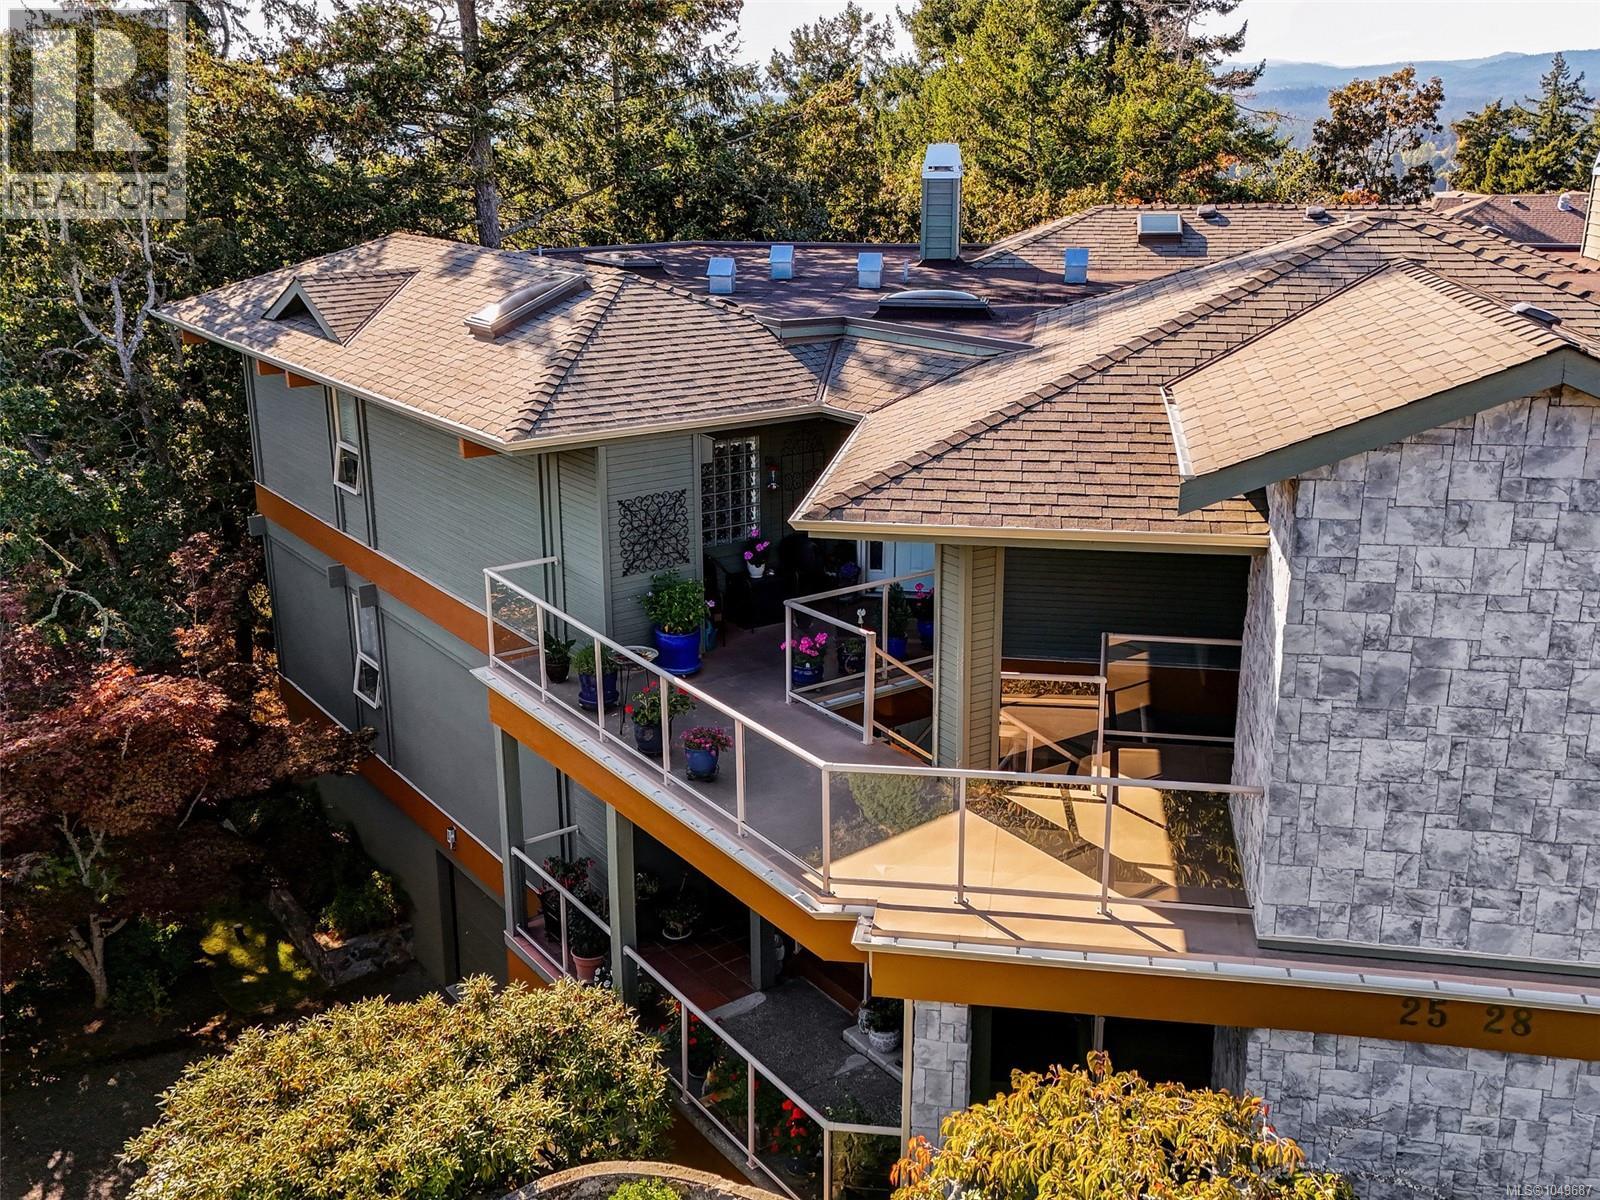
Saanich, British Columbia
Welcome to Greystone Estates in Broadmead. This top floor lovely townhome is in a building of only four homes, nestled amongst the trees with a connection to nature. This 2 bed/2 bath townhome has been thoughtfully renovated featuring new hardwood flooring, updated kitchen, beautifully refreshed bathrooms, radiant in floor heating, 9-foot ceilings & a double sided gas fireplace that brings warmth & ambiance to the living spaces. A private spacious SW facing deck provides an inviting extension of the living space overlooking the Broadmead Trail & Garry Oak landscape. Enjoy peaceful afternoons & bird watching in this tranquil setting. Included are two secure parking spaces, EV charger, a generous storage room & elevator access. Ideally located close to Broadmead Village, Commonwealth Rec & Cordova Bay Golf Course, with easy access to DT Victoria & the ferry. A well-appointed home offering a thoughtful balance of comfort, privacy & nature in one of Broadmead’s most desirable settings. (id:44393)
Engel & Volkers Vancouver Island
Century 21 Queenswood Realty Ltd.
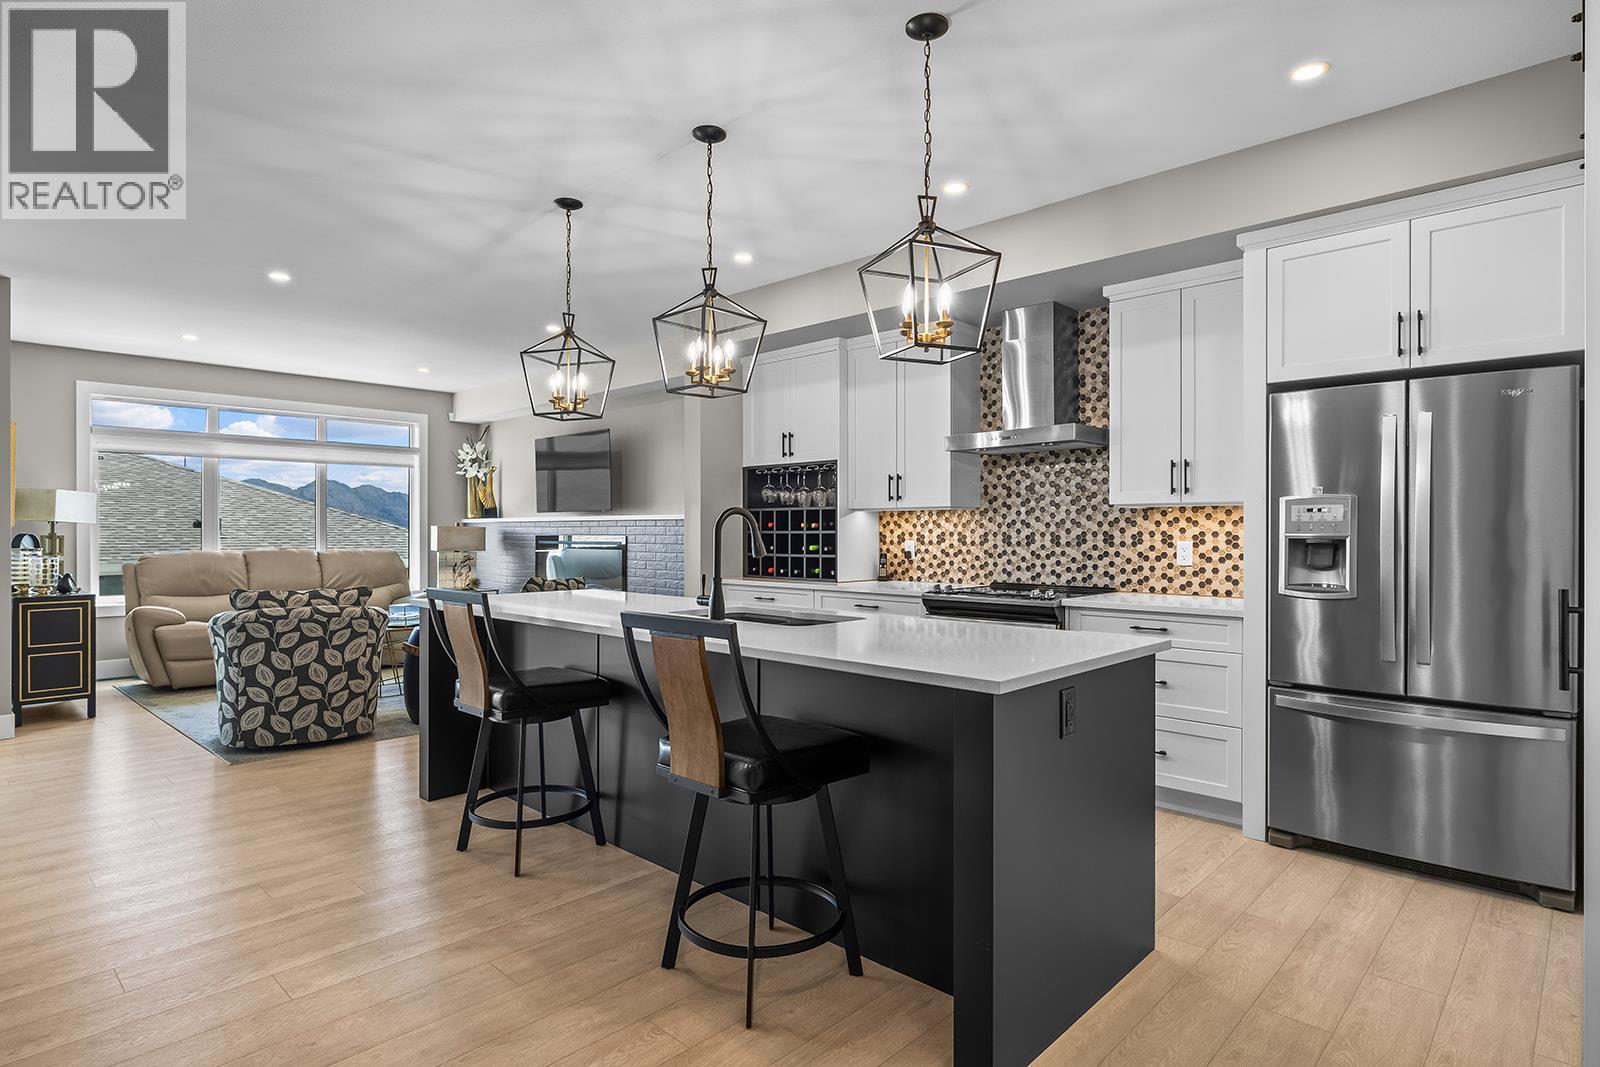
West Kelowna, British Columbia
OPEN HOUSE SATURDAY, OCTOBER 3RD FROM 11 AM TO 1 PM. Panoramic lake views from two patios and a finished walk-out basement in Hawks Landing. No GST and no PTT, this home offers high-end finishings and an A+ location close to restaurants, grocery stores, parks, and schools. Offering over 3,000 sq. ft. finished, the home features 3 bedrooms and 2.5 bathrooms upstairs, plus 1 bedroom, a full bathroom, and a large rec room in the basement. Plenty of storage throughout ensures you’ll never run out of space. The large open-concept main floor plan includes a designer kitchen with white quartz countertops, white and dark cabinetry, black hardware accents, a black kitchen sink, and oversized white tile in the bathrooms. The home has been meticulously maintained with annual servicing of all systems, including a furnace and ducts recently cleaned, irrigation serviced, and turf yard maintained yearly. The outdoor space is private and low-maintenance, with a fully turfed yard, finished landscaping, two patios with a view, high-end Okanagan Screens and Blinds, automated blinds throughout the home, an electric awning extending to the railing, and a gas BBQ hookup. A standout feature is the elevator, providing easy access between all levels without stairs, making daily living simple for all ages. Set in a private, convenient location, this move-in-ready home offers luxury, functionality, and low-maintenance living. (id:44393)
Oakwyn Realty Okanagan
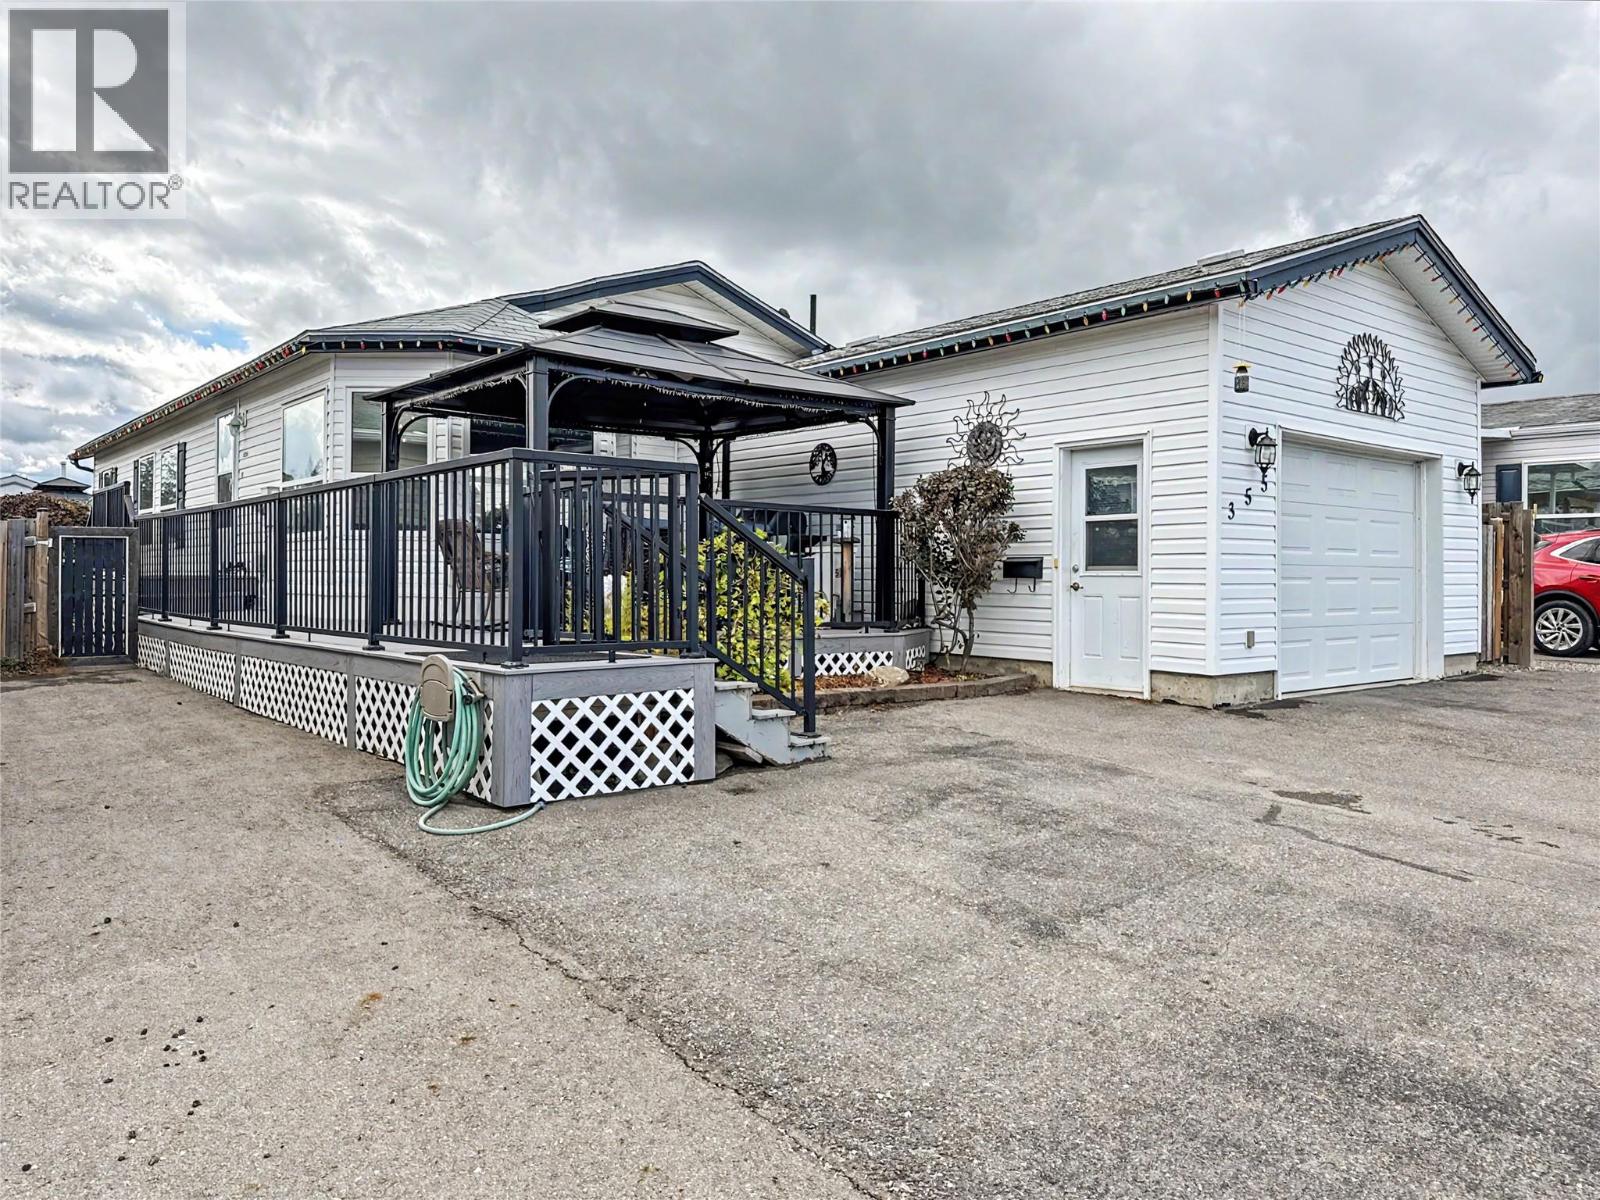
Cranbrook, British Columbia
Pride of ownership shines throughout this beautifully updated and exceptionally clean double-wide home, situated on its own land in Mission Crescent. Offering over 1,300 sq. ft., this thoughtfully cared-for property features three bedrooms and two full bathrooms, including an expansive primary suite with a walk-in shower and relaxing soaker tub. The bright, welcoming kitchen features an island, skylights and a lovely bay-window dining area. Additional highlights include air conditioning and 200-amp electrical service. Outside, the care continues with oversized paved parking, an attached garage, a manicured lawn and a beautiful storage shed with underground spinklers. Located on the outskirts of town near Moir Park, with wonderful mountain views from around the property, this immaculate home offers an incredible combination of space, comfort and value. There is absolutely nothing to do here but move in and enjoy! (id:44393)
Exp Realty
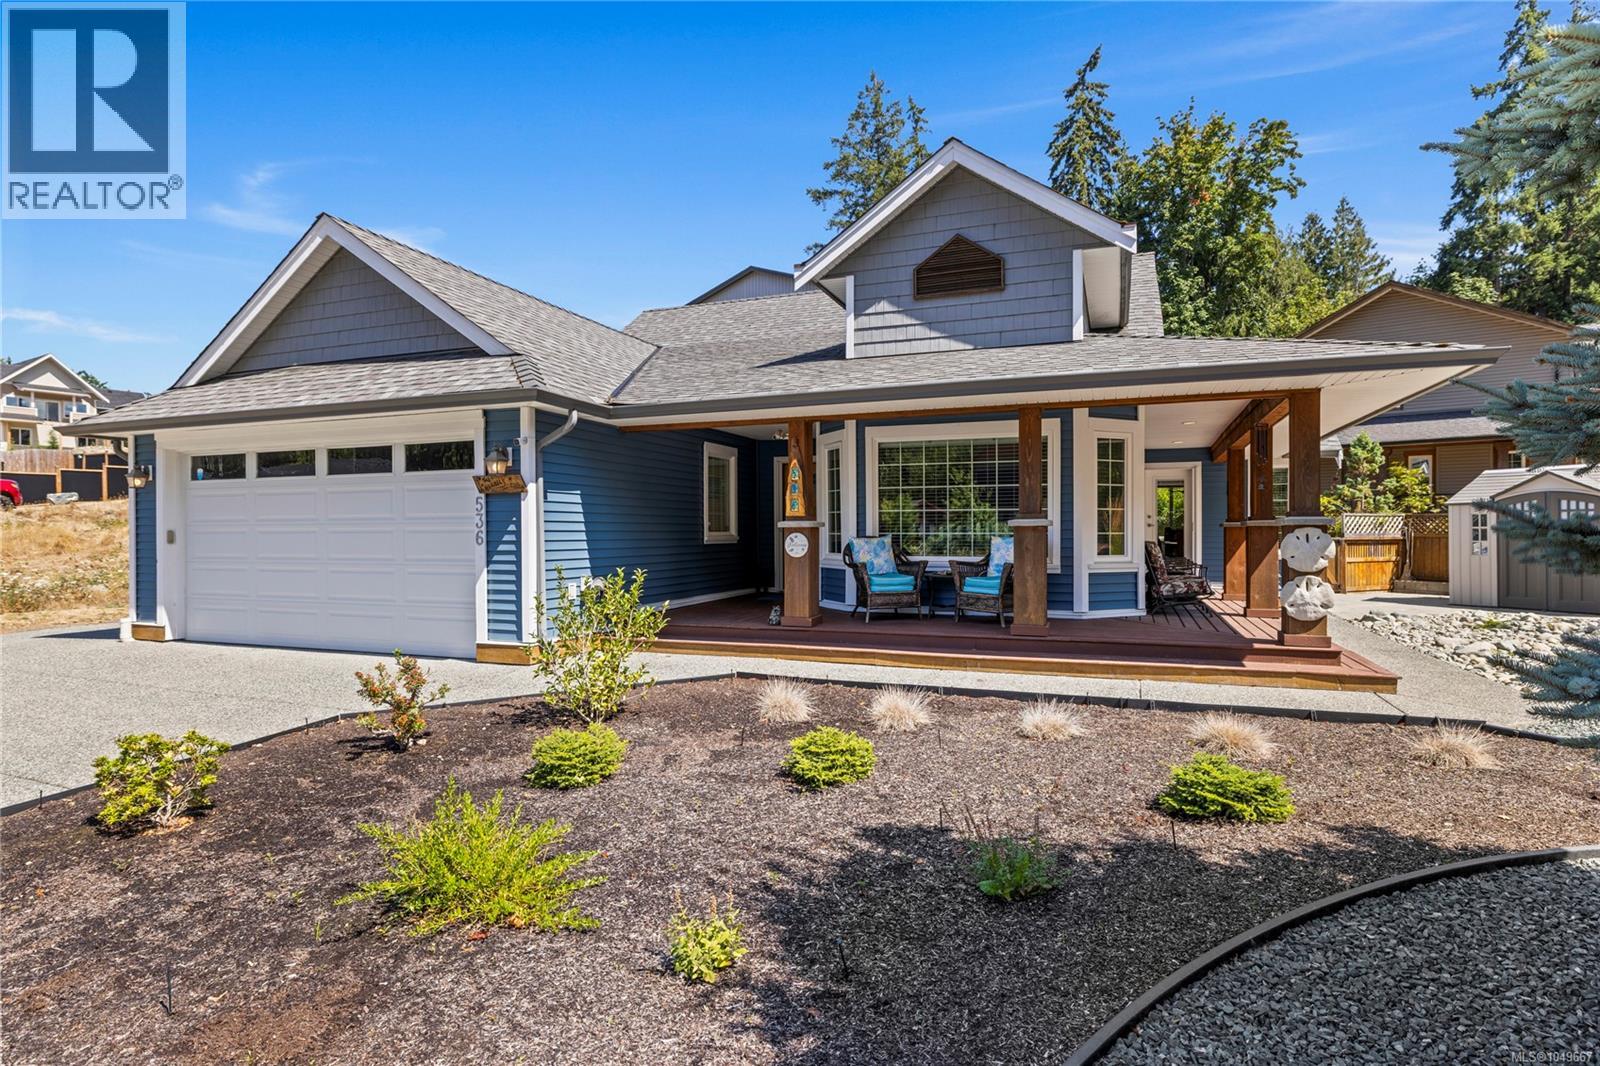
Ladysmith, British Columbia
Rarely available in seaside Ladysmith, this turn-key 3 BD, 2 BA single-level rancher offers over 1,400 sq ft of bright living on a 6,600+ sq ft corner lot. Designed for effortless Vancouver Island living, the open floor plan features light-welcoming vaulted ceilings, a cozy gas fplc, heat pump w/ AC, and a kitchen equipped w/ an induction range & SS appliances. The primary suite serves as a private retreat with direct patio access. Step outside to a wraparound deck w/ gas BBQ hookup, low-maint fully fenced yard w/ underground sprinklers, 8x10 powered shed, and dedicated RV parking w/ sani-dump services. Complete with an attached double gar and extra crawlspace storage, this home sits on a quiet street ideal for walking or biking. Located mins from 1st Ave shops, schools, and Transfer Beach Park, it seamlessly combines small-town coastal charm with total everyday ease. A true blue-chip Vancouver Island property ready for your next chapter. (id:44393)
Exp Realty (Na)
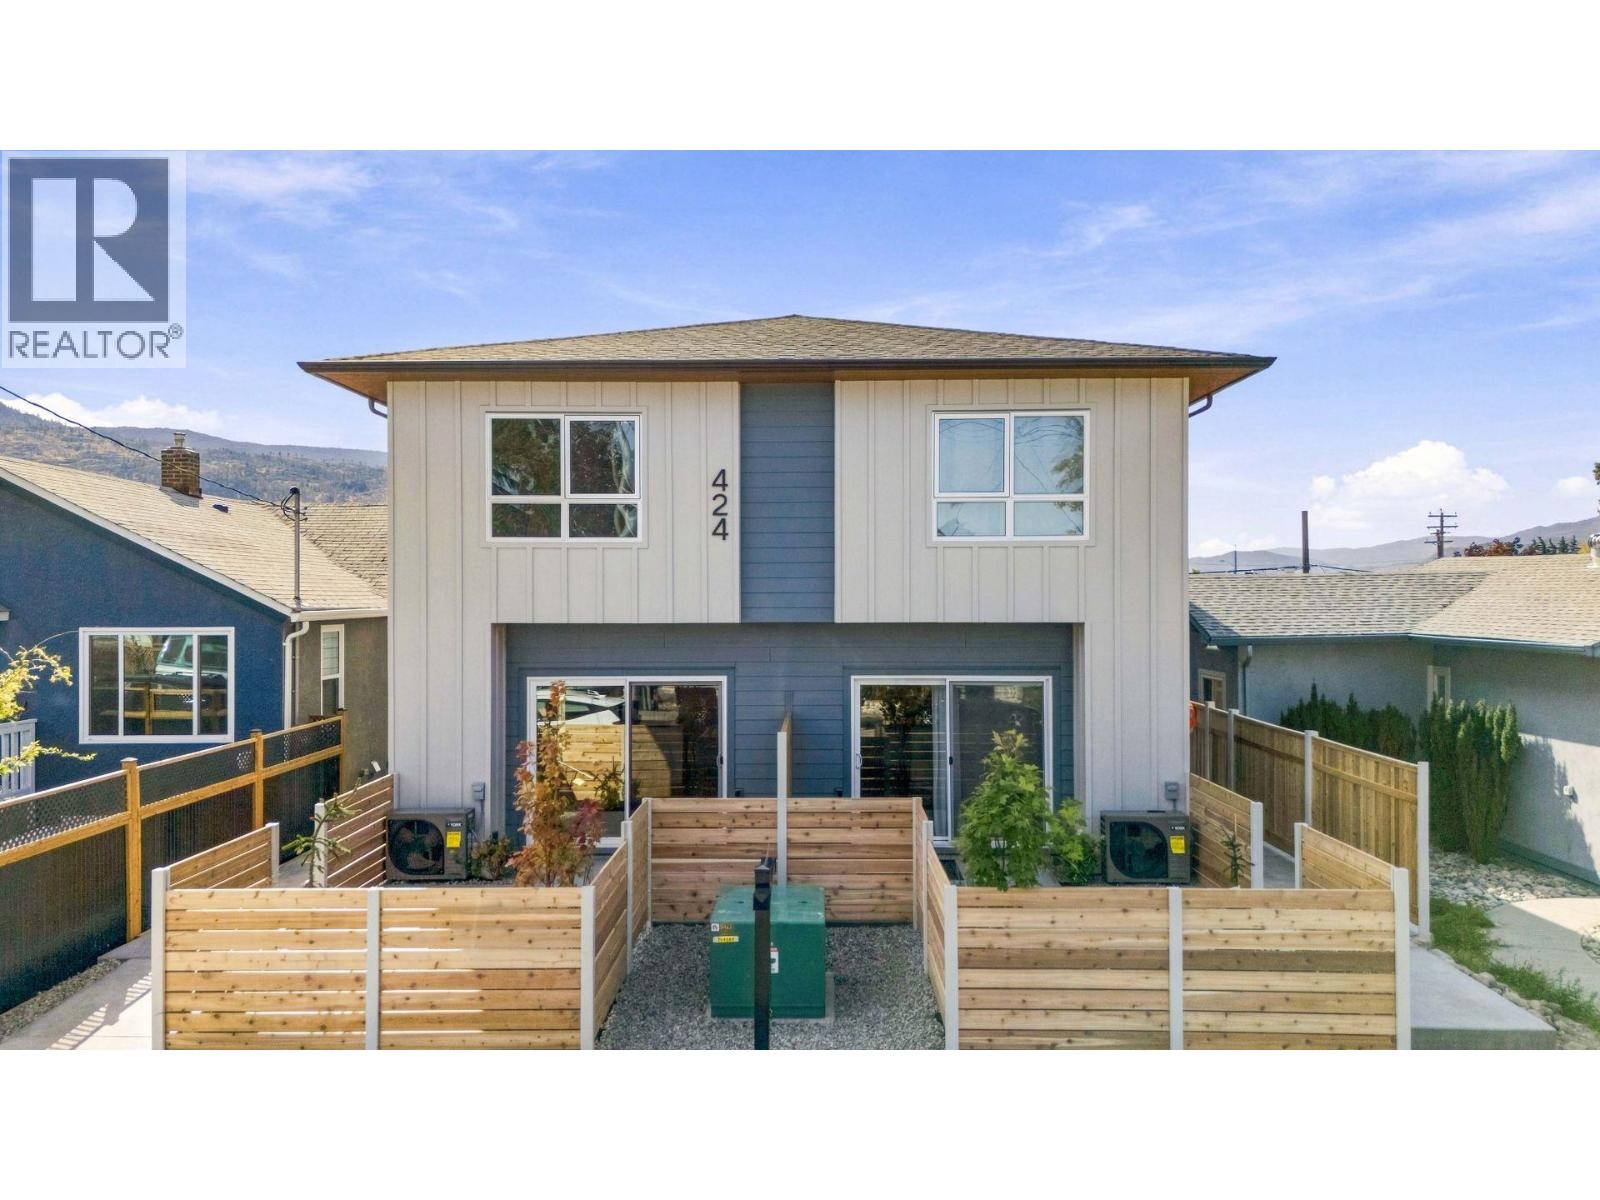
Penticton, British Columbia
Qualified first-time homebuyers save thousands with no GST and no PTT. New and move-in ready, this 2-bed/2-bath home is centrally located in a quiet yet convenient neighbourhood within walking and biking distance to everyday amenities. Built by one of the Okanagan's most reputable builders, the quality, finishes, and attention to detail are outstanding—and the price reflects incredible value without sacrificing any of it. The open, bright main floor centres around a custom modern kitchen set beneath a striking wood-slat ceiling feature, with white shaker cabinetry, stainless steel appliances, and a hand-glazed blue-green tile backsplash. It opens onto the living room, where an oversized sliding door leads seamlessly to a concrete patio with a fully fenced, landscaped yard. Below, the 4ft+ crawl space is accessed by stairs, providing an impressive amount of easily accessible storage. A custom metal feature wall lines the staircase up to two well-appointed bedrooms, including a primary that comfortably fits a king-size bed, while the second bedroom offers two closets. A 4-piece bathroom and laundry round out the upper floor. Additional features include luxury vinyl throughout (no carpet), quartz countertops, wood soffits, extra-insulated party walls, EV charger rough-in, and exterior lockable bike and storage units—all with affordable strata fees and a low-maintenance exterior. (id:44393)
Chamberlain Property Group Inc.
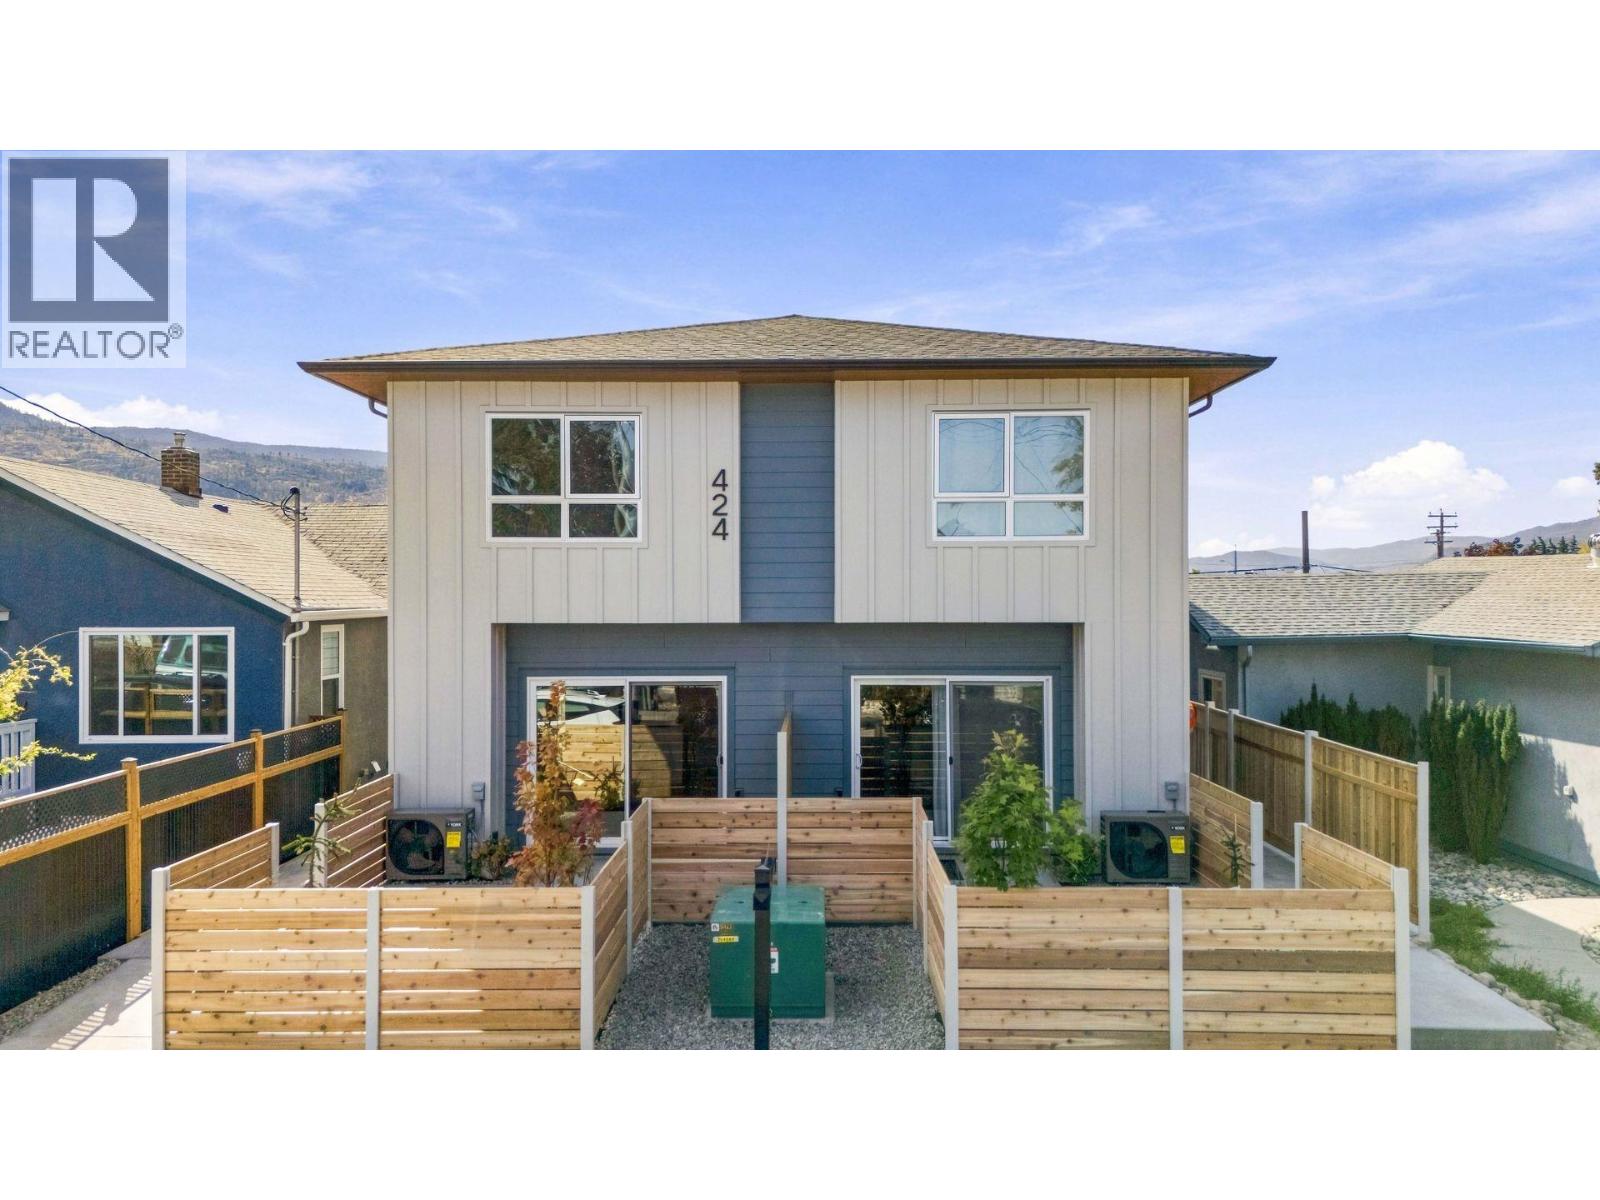
Penticton, British Columbia
Qualified first-time homebuyers save thousands with no GST and no PTT. New and move-in ready, this 3-bed/3-bath home is centrally located in a quiet yet convenient neighbourhood within walking and biking distance to everyday amenities. Built by one of the Okanagan's most reputable builders, the quality, finishes, and attention to detail are outstanding—and the price reflects incredible value. The open, bright main floor centres around a custom modern kitchen set beneath a striking wood-slat ceiling feature, with white shaker cabinetry, stainless steel appliances, and a hand-glazed blue- green tile backsplash, moving seamlessly into the living room, where an oversized sliding door leads out to a covered concrete patio. Below, the 4ft+ crawl space is accessed by stairs, providing an impressive amount of easily accessible storage. A custom metal feature wall lines the staircase up to a spacious upper floor offering three well-appointed bedrooms and two full bathrooms. The primary comfortably fits a king-size bed and is accompanied by its own 3-piece ensuite with ceramic tile floors and a semi-frameless glass shower, while the two remaining bedrooms share a 4-piece bathroom. Laundry rounds out this level. Additional features include luxury vinyl throughout (no carpet), quartz countertops, wood soffits, extra-insulated party walls, EV charger rough-in, and exterior lockable bike and storage units—all with affordable strata fees and a low-maintenance exterior. (id:44393)
Chamberlain Property Group Inc.
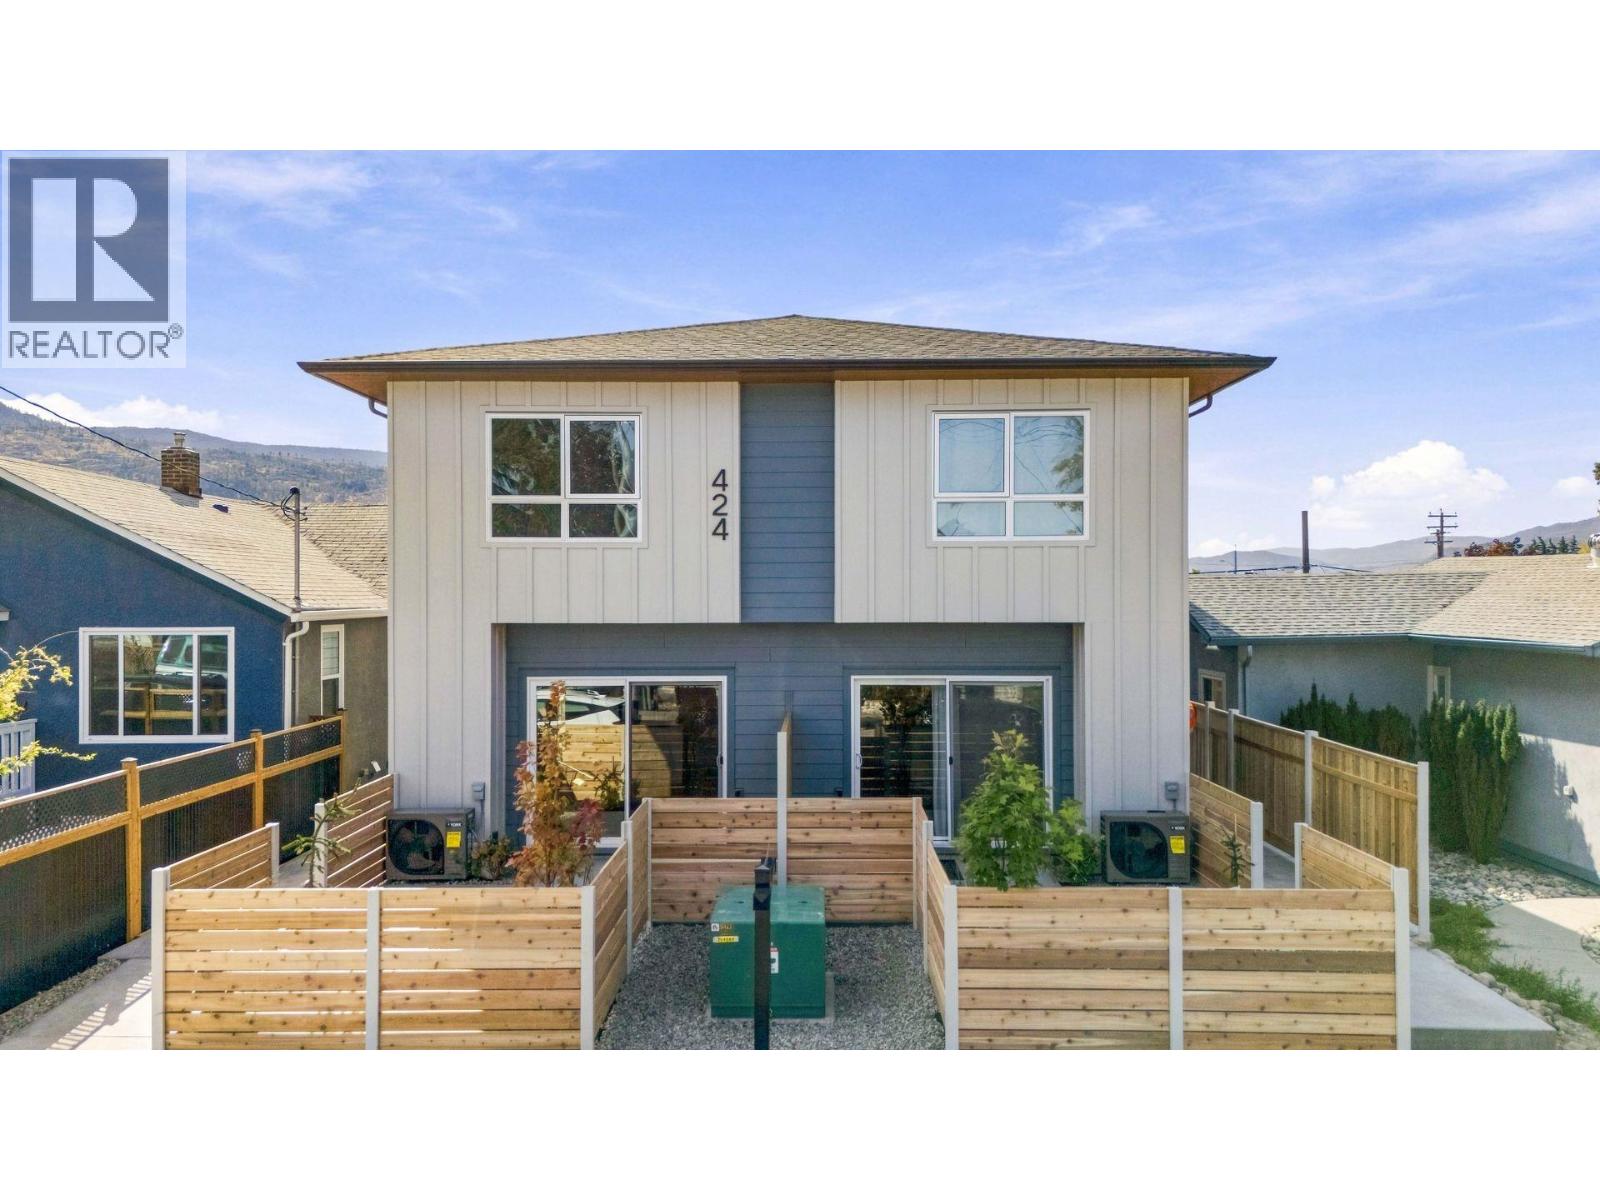
Penticton, British Columbia
Qualified first-time homebuyers save thousands with no GST and no PTT. New and move-in ready, this 3-bed/3-bath home is centrally located in a quiet yet convenient neighbourhood within walking and biking distance to everyday amenities. Built by one of the Okanagan's most reputable builders, the quality, finishes, and attention to detail are outstanding—and the price reflects incredible value. The open, bright main floor centres around a custom modern kitchen set beneath a striking wood-slat ceiling feature, with white shaker cabinetry, stainless steel appliances, and a hand-glazed blue- green tile backsplash, moving seamlessly into the living room, where an oversized sliding door leads out to a covered concrete patio. Below, the 4ft+ crawl space is accessed by stairs, providing an impressive amount of easily accessible storage. A custom metal feature wall lines the staircase up to a spacious upper floor offering three well-appointed bedrooms and two full bathrooms. The primary comfortably fits a king-size bed and is accompanied by its own 3-piece ensuite with ceramic tile floors and a semi-frameless glass shower, while the two remaining bedrooms share a 4-piece bathroom. Laundry rounds out this level. Additional features include luxury vinyl throughout (no carpet), quartz countertops, wood soffits, extra-insulated party walls, EV charger rough-in, and exterior lockable bike and storage units—all with affordable strata fees and a low-maintenance exterior. (id:44393)
Chamberlain Property Group Inc.
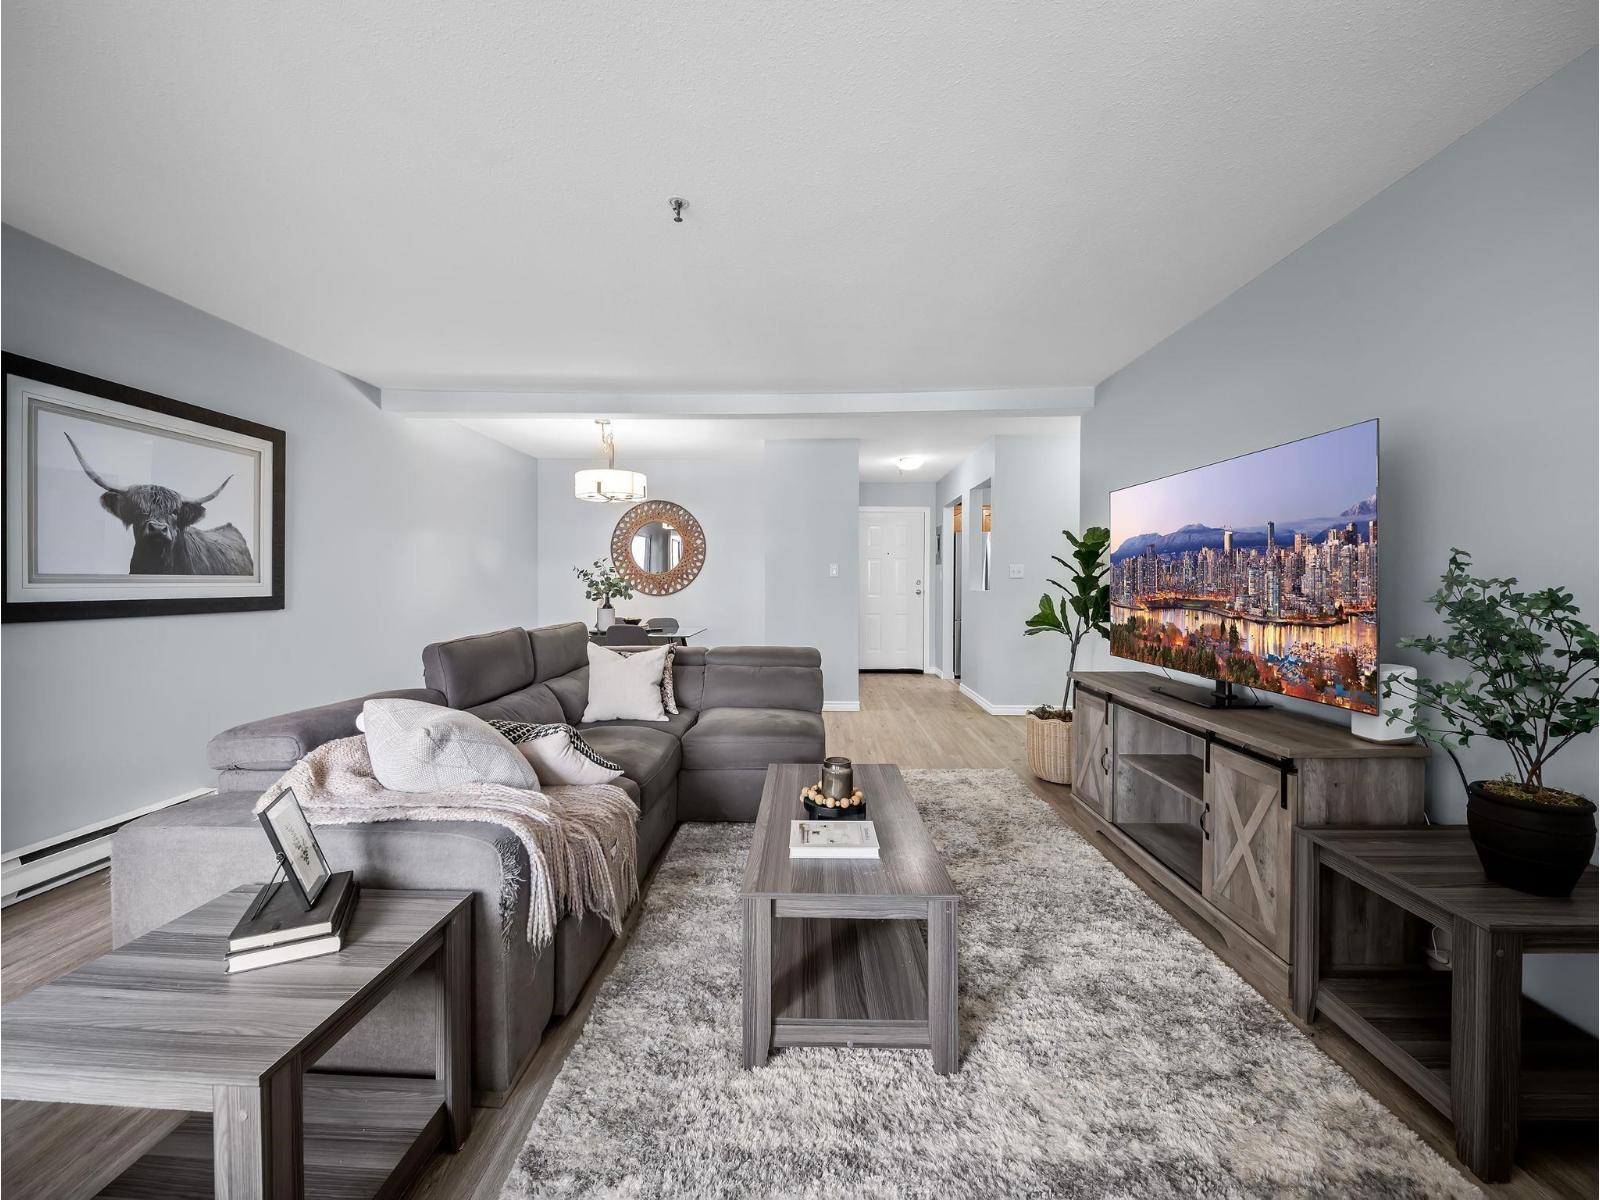
Langley, British Columbia
Tucked at the end of a quiet cul-de-sac with no through traffic, this 2 bed + den, 2 bath condo in Langley City's White Oak complex offers 1,225 sq ft of comfortable living. The home has been freshly updated with new vinyl plank flooring, paint, baseboards, and five new appliances- move-in ready with room to make it your own over time. Location does the heavy lifting here: Save-On Foods and everyday shopping are just steps away, and the future SkyTrain station is only 3 blocks out, making this an easy choice for first-time buyers, commuters, and investors alike. Underground parking, visitor parking, in-suite laundry, and a clubhouse add everyday convenience throughout this well-managed complex. Just outside your door: parks, playgrounds, tennis and basketball courts, and more, all within a short walk. A well-located, easy-to-love home in one of Langley's most connected neighbourhoods. (id:44393)
Exp Realty Of Canada Inc.
Regina, Saskatchewan
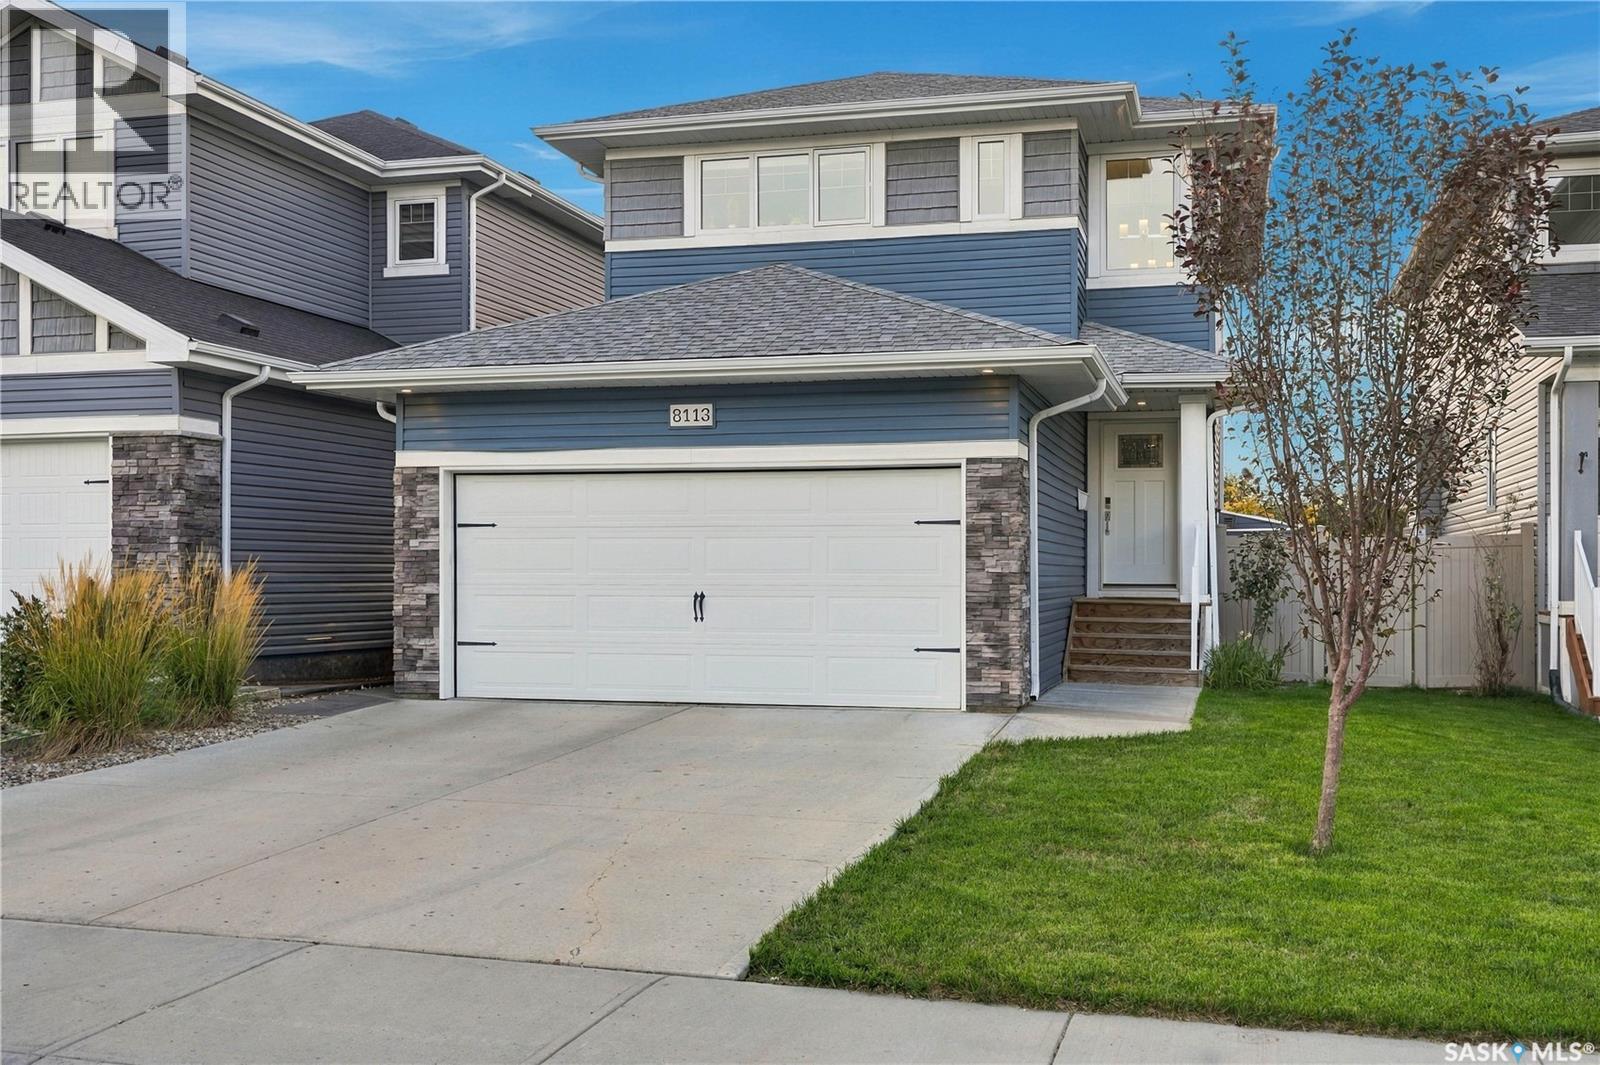
Welcome to this beautifully maintained, original owner home offering thoughtful design, quality construction and an exceptional park backing location. Built on piles and designed with functionality in mind, this home offers 9’ ceilings on the main floor and generous living spaces. A spacious front entry creates a welcoming first impression, with tile continuing into the convenient main floor half bath. The main living areas feature durable laminate flooring, while the kitchen is finished with quartz countertops, stainless steel appliances, gas cooktop, wall oven, built in microwave and hood fan. A walk through pantry provides excellent storage and everyday convenience. Upstairs, you’ll find a well designed bedroom level complete with laundry. The primary suite offers a large walk in closet and a 3 piece ensuite with tiled shower. The main bathroom is equally well finished with tile and quartz countertops. The mostly finished basement adds a spacious family room, motion-activated lighting on the stairs and is already plumbed for a future bathroom, offering excellent potential for further development. Outside, enjoy the park-backing yard from the impressive 12’ x 24’ composite two tier deck. The double attached garage is insulated and boarded and includes EV charging. Additional features include HRV, high-efficiency furnace, central air conditioning and construction on piles. Adding even more value, new shingles are scheduled to be installed in October, with the buyer able to select the shingle colour. A well cared for, original owner home with a fantastic layout, excellent upgrades and a park backing setting, ready for its next chapter. (id:44393)
Realty Hub Brokerage
Langley, British Columbia
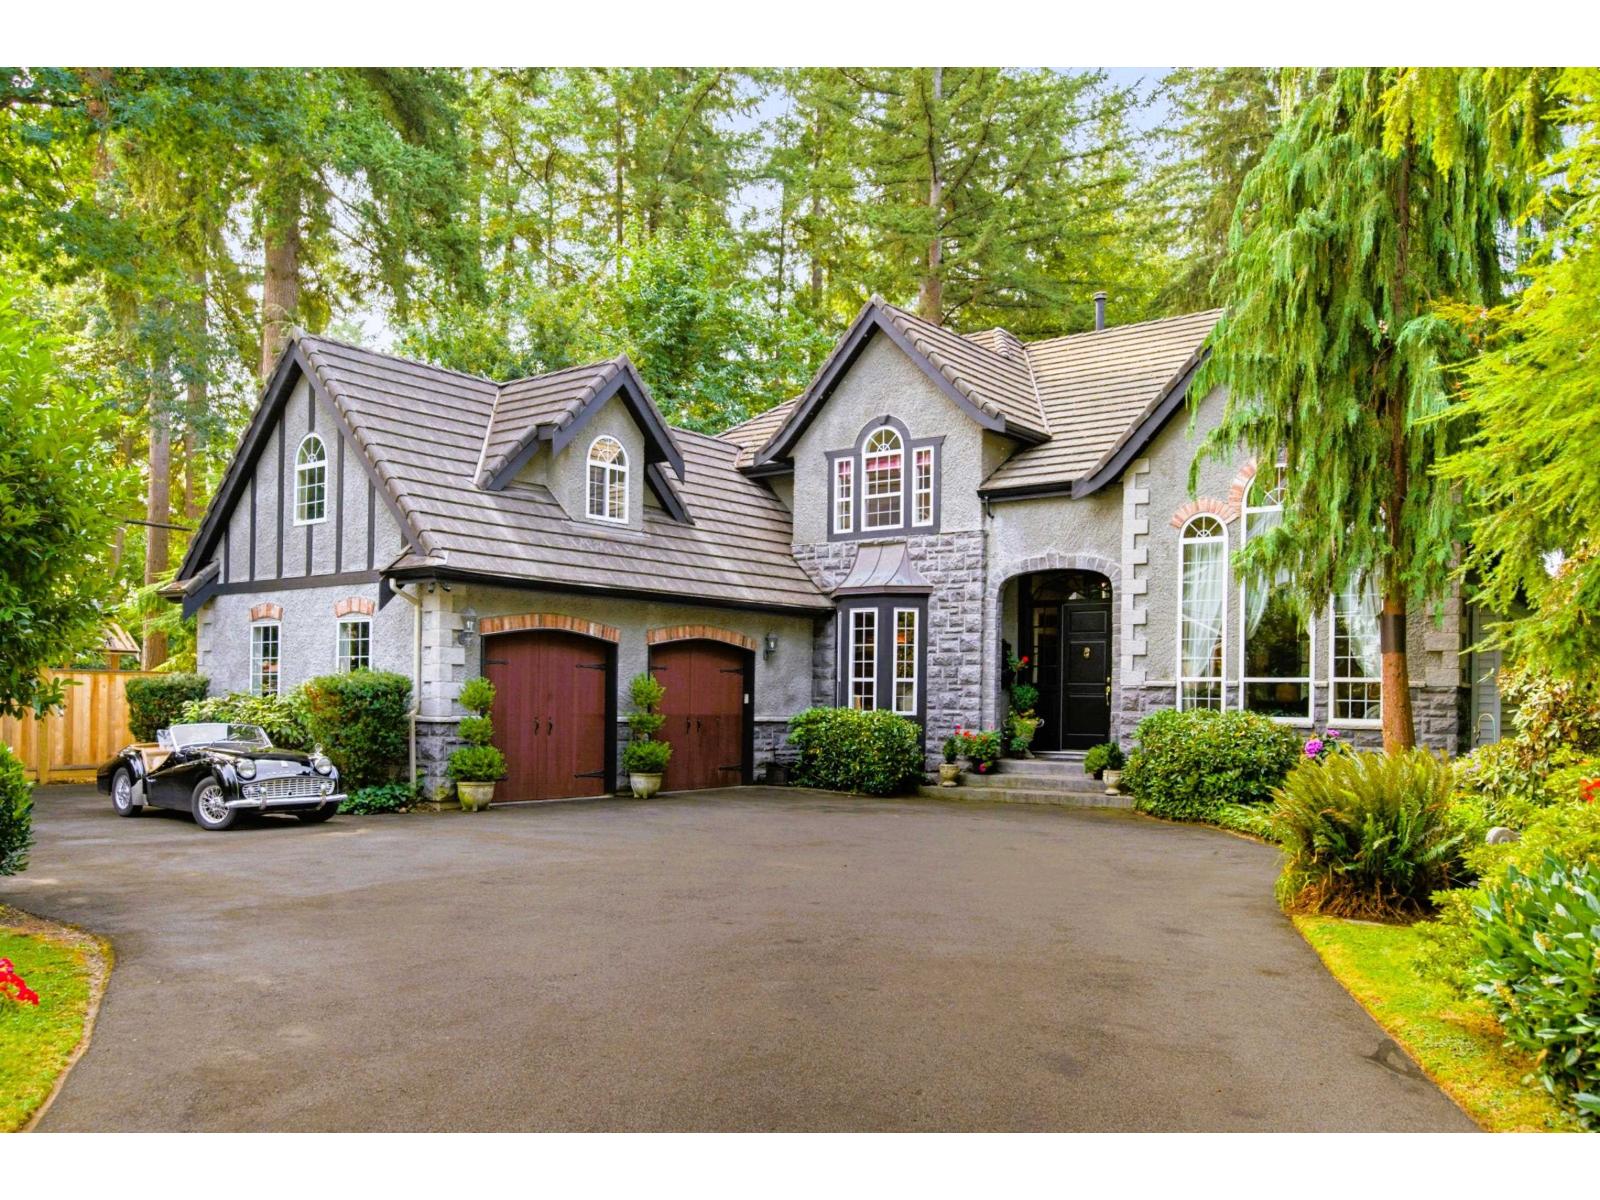
OPEN HOUSE, Sunday, October 4, 1 to 3 pm. Old World elegance defines this private Fort Langley estate on 18,731 sq. ft. of south-facing grounds backing onto parkland. An interior designer's European vision comes to life through soaring 17-foot ceilings, tall arched windows framing mature trees and gardens as the home's natural backdrop, and ornate coffered ceilings with patterned panels and detailed moldings add character. A well-designed gourmet kitchen invites gathering and entertaining, while the luxurious primary bedroom offers a peaceful retreat with a sitting area and gas fireplace. French doors off the Study open to a balcony overlooking established gardens. Outside, an expansive patio sets the scene for long-table dinners and outdoor living, with a hot tub for relaxing on summer evenings. A greenhouse and fruit trees for garden enthusiasts. The back gate leads to Langley Fine Arts School so children can come home for lunch. (id:44393)
Macdonald Realty
Prince Albert, Saskatchewan
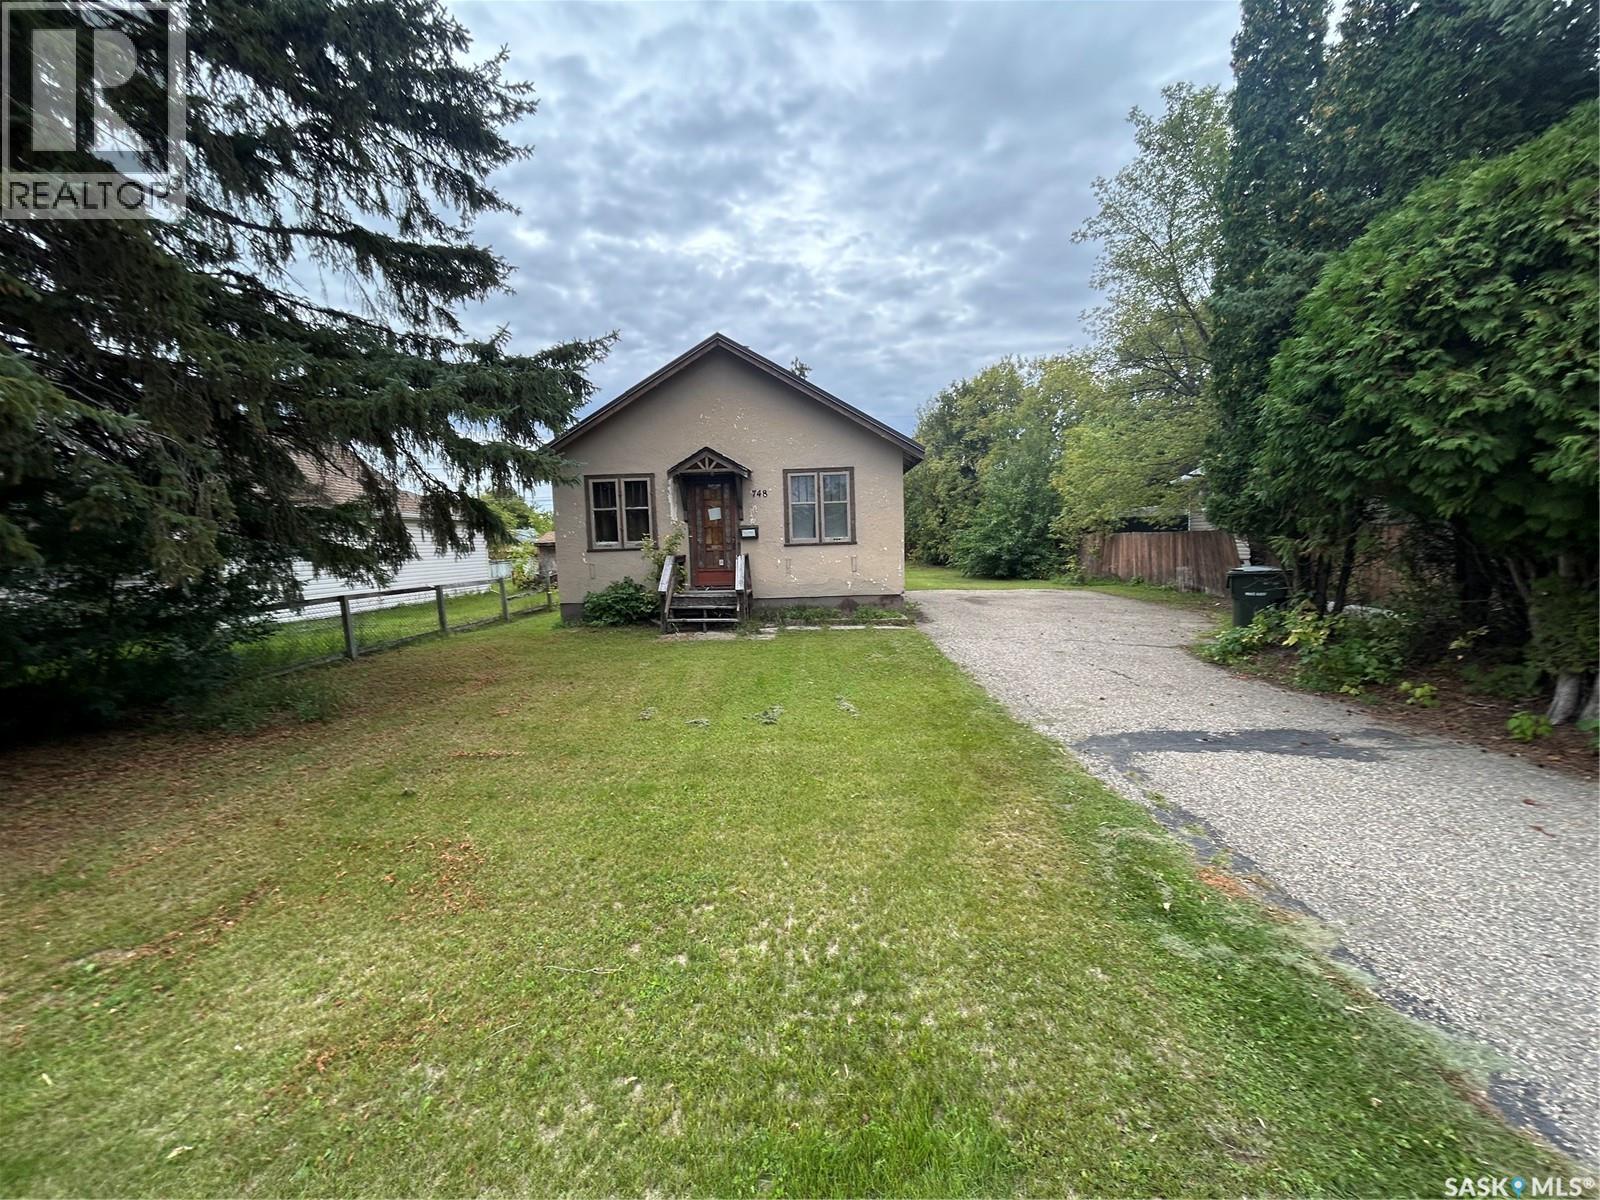
If you are a handy person and don't mind doing some renovations, this might be the property for you, located on a nice East end street with large lot. It needs some TLC but there have some renovations completed already, maybe you are looking for a starter home or want have a revenue property, i suggest you come take walk through this two bedroom home, let your imagination picture what the possibilities of this property. Call your favorite realtor to view. (id:44393)
Coldwell Banker Signature
Lantzville, British Columbia
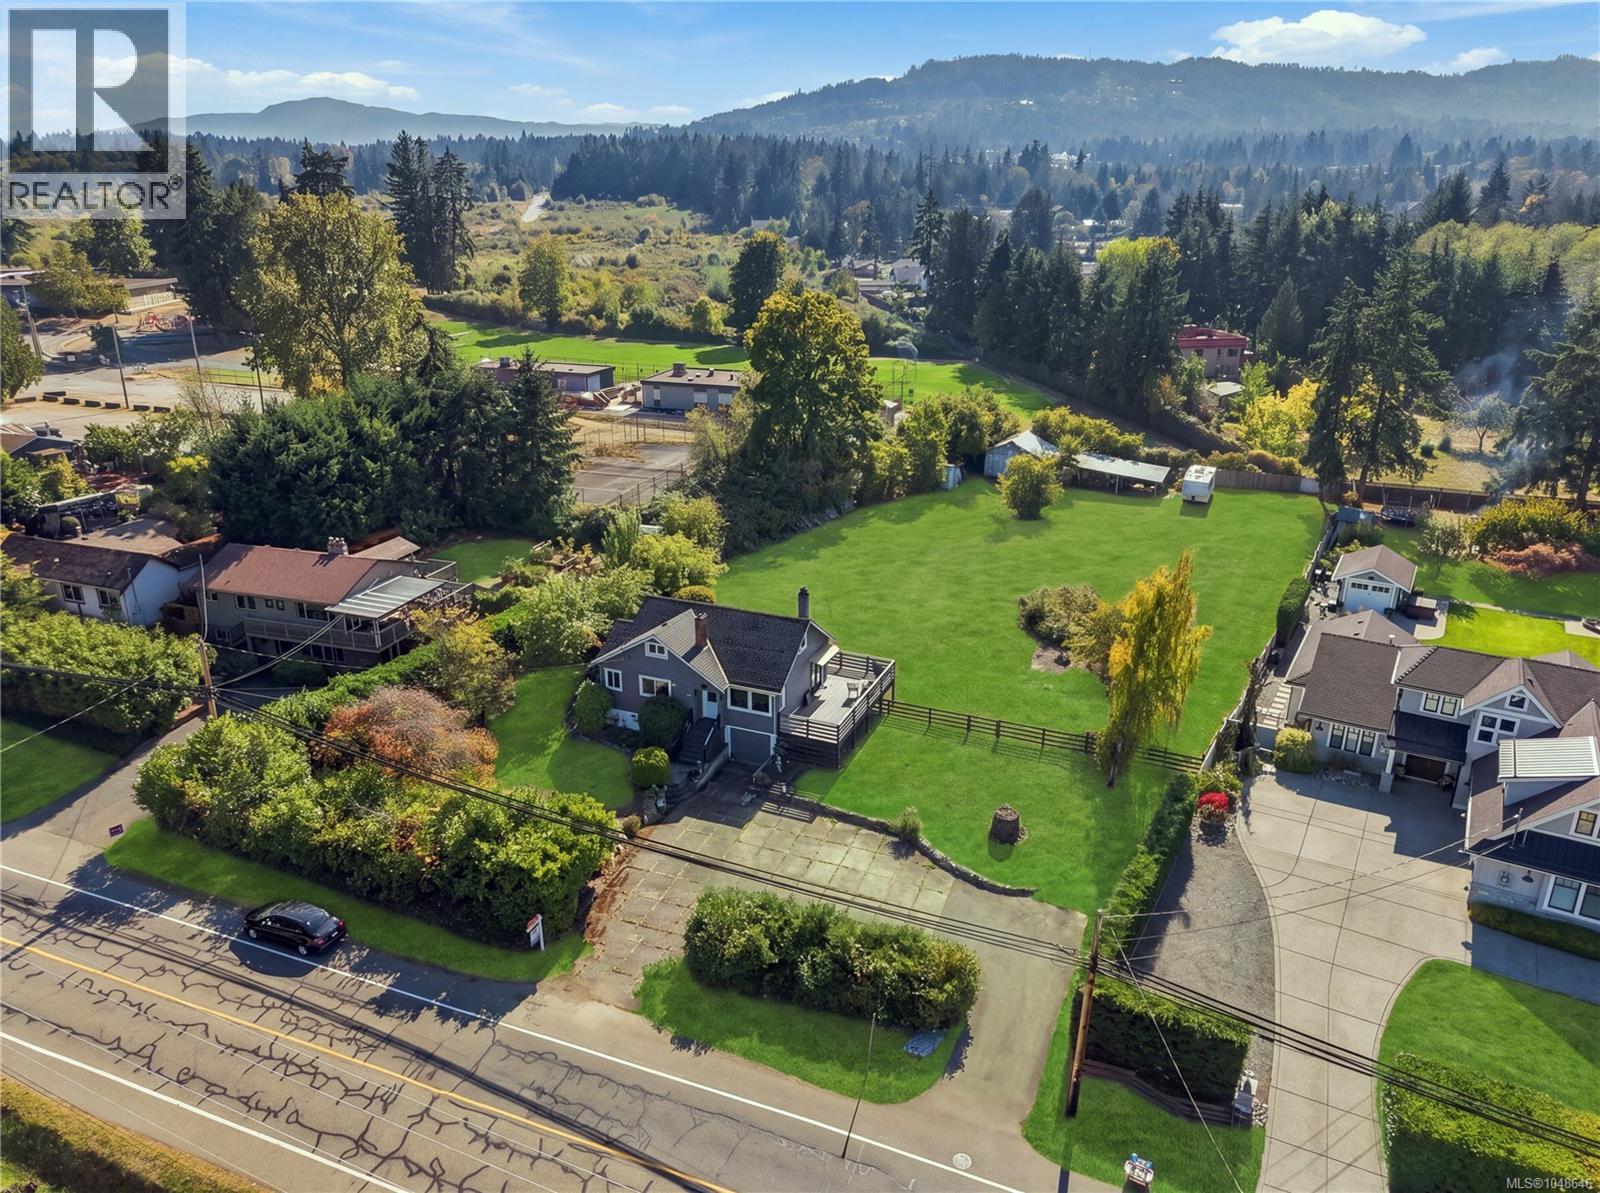
Opportunity Knocks! All the potential you have been waiting for to build low rise residential homes, your dream home, grow gardens, home business or family with multigenerational living on this 0.91ac estate lot & charming character home in the seaside community of Lower Lantzville. Located in DPA8 & zoned in the Future Special Area Plan of the Lower Lantzville Village Official community plan. The flat, south-facing, quiet & private acreage is an amazing location only one block from the Beach, across the street from Huddlestone Park, around the corner from Seaview Elementary School, pub, shops & professional offices. North Nanaimo shopping a few min drive. Renovated 3 bed 1 bath charming character home with coved ceilings, wood floors & heat pump. Lower level walk-out basement with 2nd laundry & workshop/motorbike/kayak parking. Connected to community water & sewer with bonus shallow well for unmetered watering. Large workshop, carport & RV connections. Measurements approximate. (id:44393)
RE/MAX Professionals (Na)
Delta, British Columbia
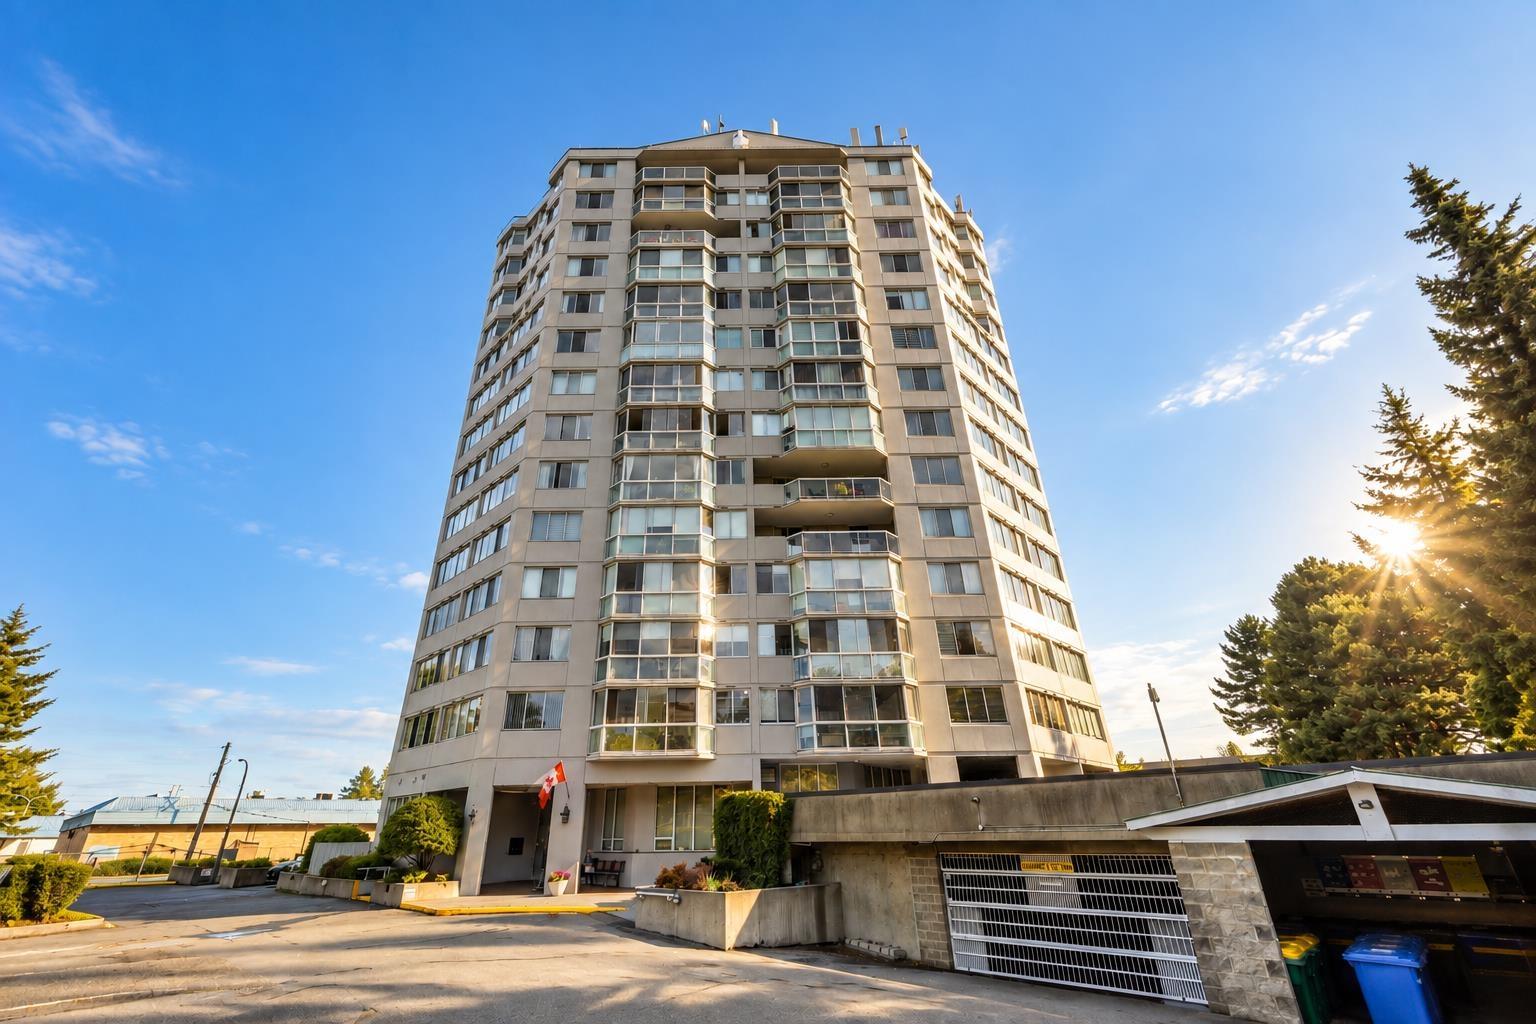
Welcome to Kennedy Towers! This centrally located, well-managed building offers a spacious 1,144 sq. ft. of living space, which features 2 bedrooms and 1.5 bathrooms, PLUS a large 160 sq. ft. enclosed balcony that could potentially be used as a third bedroom, home office, or den. Enjoy beautiful panoramic views from the living room, along with an open-concept living and dining area filled with abundant natural light. The generous primary bedroom features a walk-in closet and a convenient 2-piece ensuite. The building has undergone numerous upgrades, including new elevators, updated piping, fresh paint, and a newer roof. Conveniently located close to grocery stores, schools, public transit, and everyday amenities, this is an excellent opportunity to make this home YOURS! Open House Sat/Sun 2-4pm (id:44393)
Exp Realty Of Canada Inc.
Langley, British Columbia
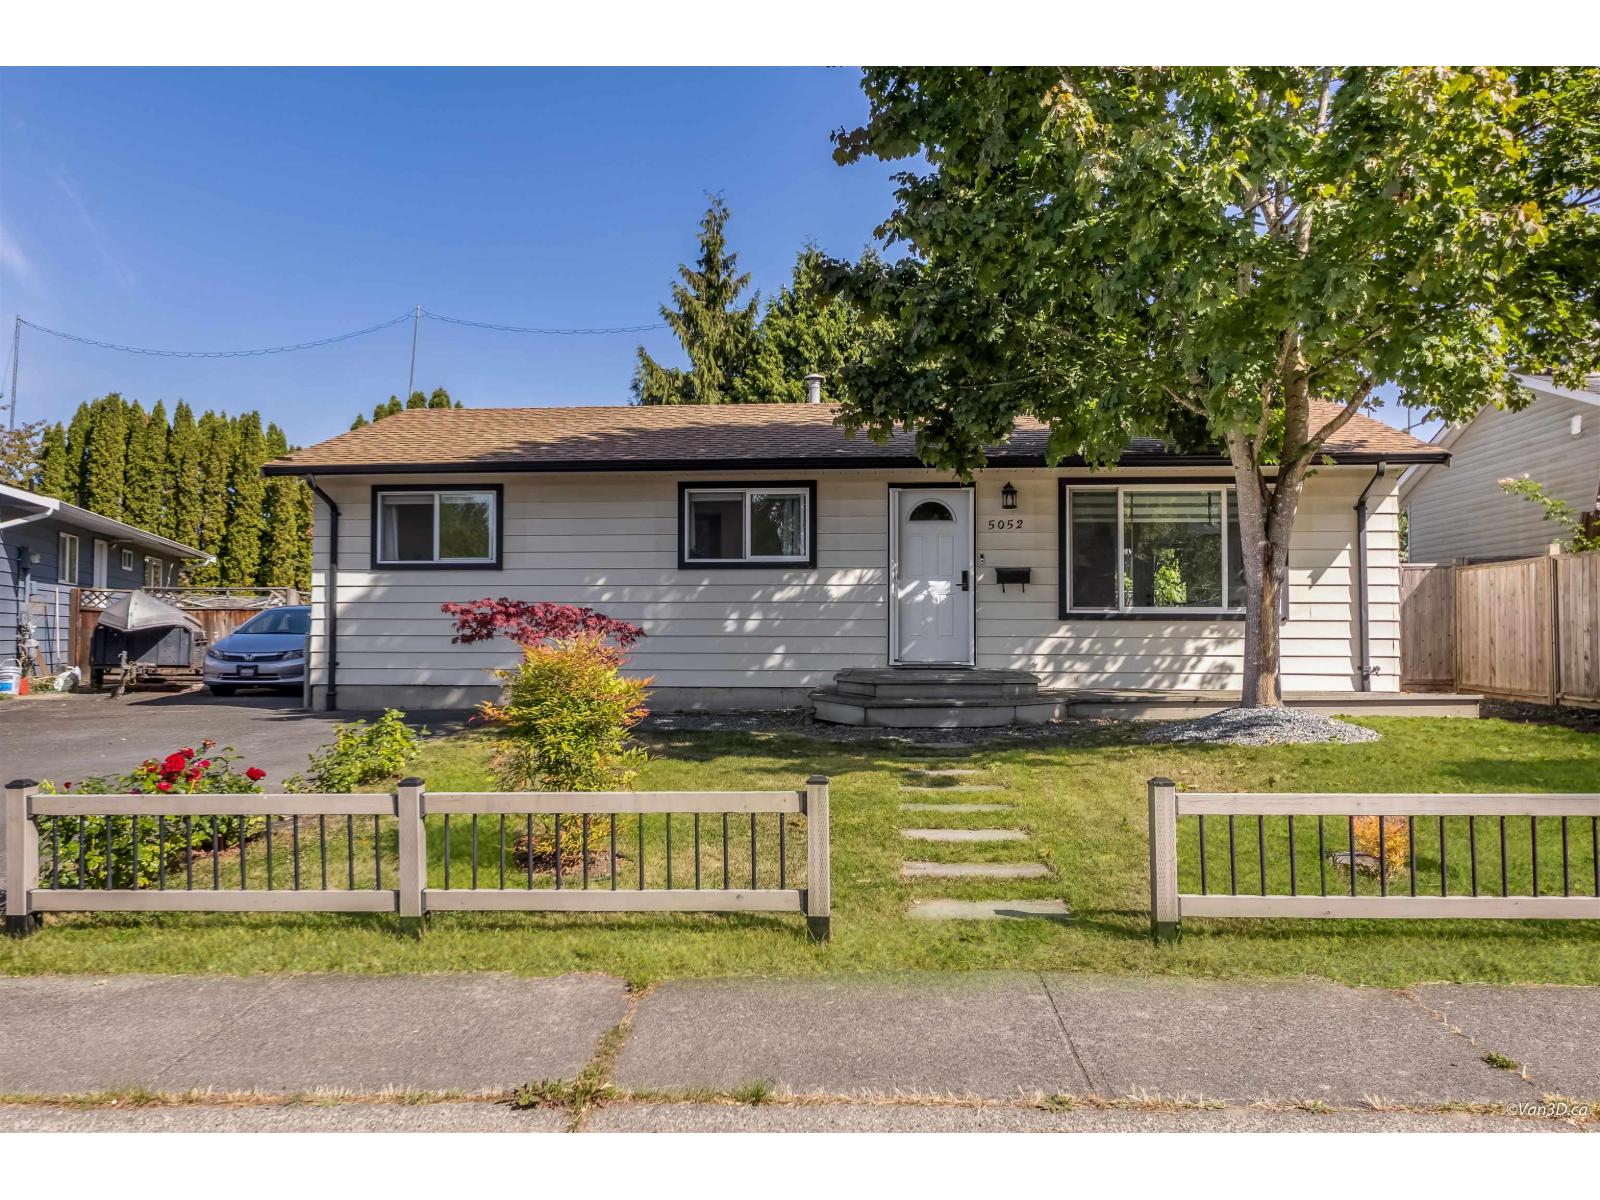
Welcome to this beautifully updated 3 bedroom rancher with FLEX, tucked away in a quiet cul-de-sac! Situated on an R1-zoned lot with development potential, including the possibility of a duplex (subject to City requirements and buyer verification) Features include an updated kitchen with white cabinetry, quartz counters, S/S appliances, vinyl windows, gas fireplace, AIR CONDITIONING and a modernized bathroom. Enjoy a private, fully fenced backyard with fruit trees backing onto Langley City Park and Al Anderson Pool. Includes a storage shed, ample RV parking and space to explore a detached garage or shop. Walk to trails and enjoy easy access to all Langley City amenities. A great home today with excellent future potential! (id:44393)
Sutton Premier Realty
Surrey, British Columbia
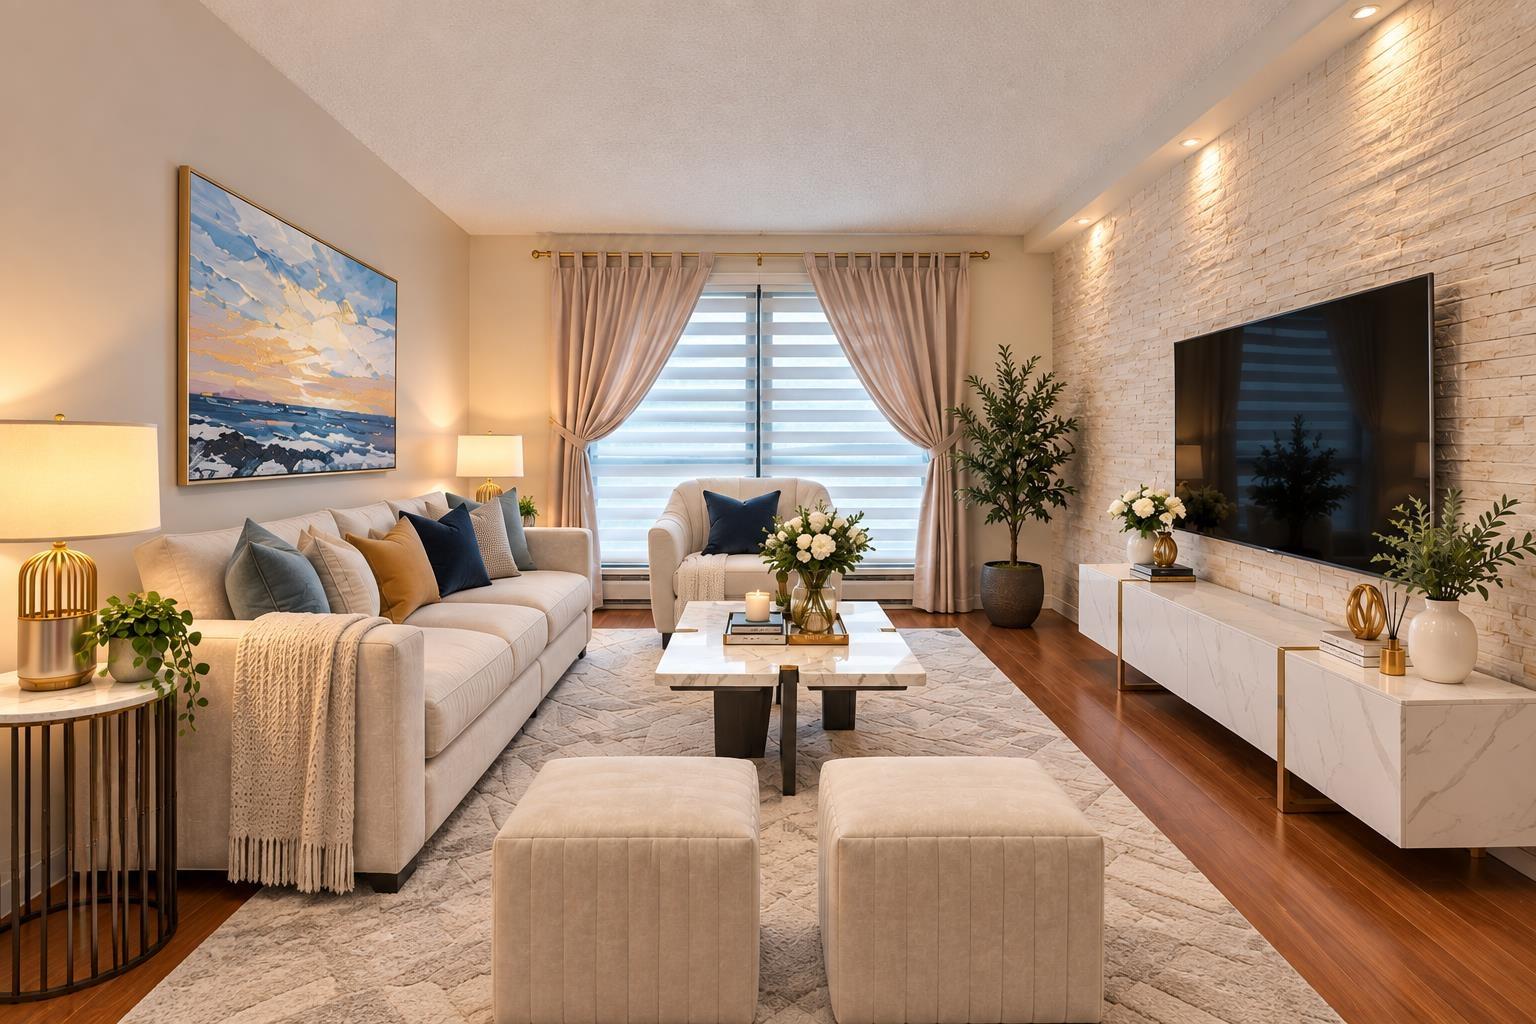
Welcome home to this charming ground-level corner unit in Central Guildford! Featuring 2 bedrooms and 1 bathroom, this inviting home offers a spacious layout, a private deck with serene courtyard views, and a walk-in closet for added comfort. Step outside and enjoy a lifestyle of convenience: stroll to Guildford Town Centre, recreation Centre, library, restaurants, and transit. With quick access to Hwy #1, commuting is a breeze, and guests will appreciate the nearby Sandman Hotel. Families will love being just minutes from Holly Elementary and Johnston Heights Secondary. Heat and hot water are included in the maintenance fee, so you can enjoy worry-free living in a location that truly has it all! (id:44393)
RE/MAX 2000 Realty
Surrey, British Columbia
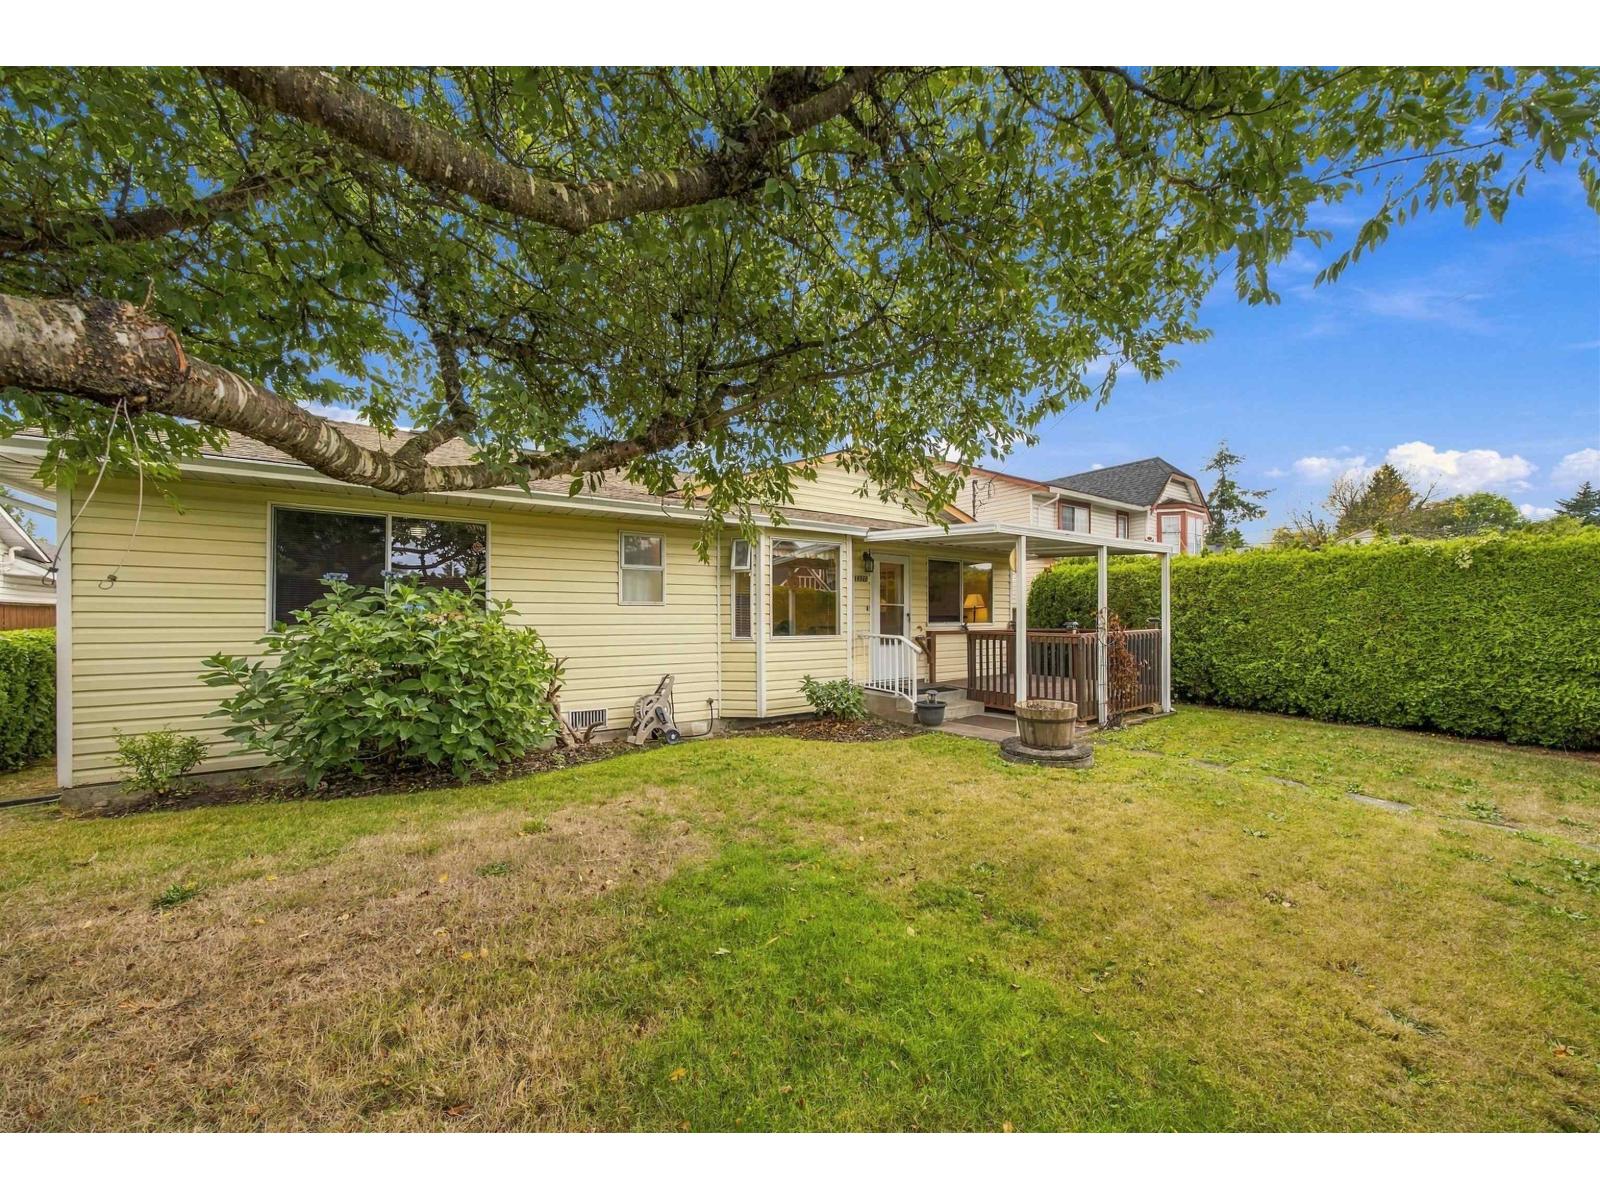
Cloverdale rancher. Don't miss this well kept-one owner home! Features over 1530sf on a 6625sf lot, with 3 bdrms - 2 baths & family room off the kitchen with cozy gas fireplace. All appliances are approx 3 yrs old, with the furnace & hot water tank approx 3 yrs as well. The roof was replaced within the last 8-10 yrs. Offers rear lane access off 184 St to a double garage and additional parking too. Nice private yard with a hedge at the front for privacy. This is a good one! Call today for your private viewing! (id:44393)
Macdonald Realty Westmar
Langley, British Columbia
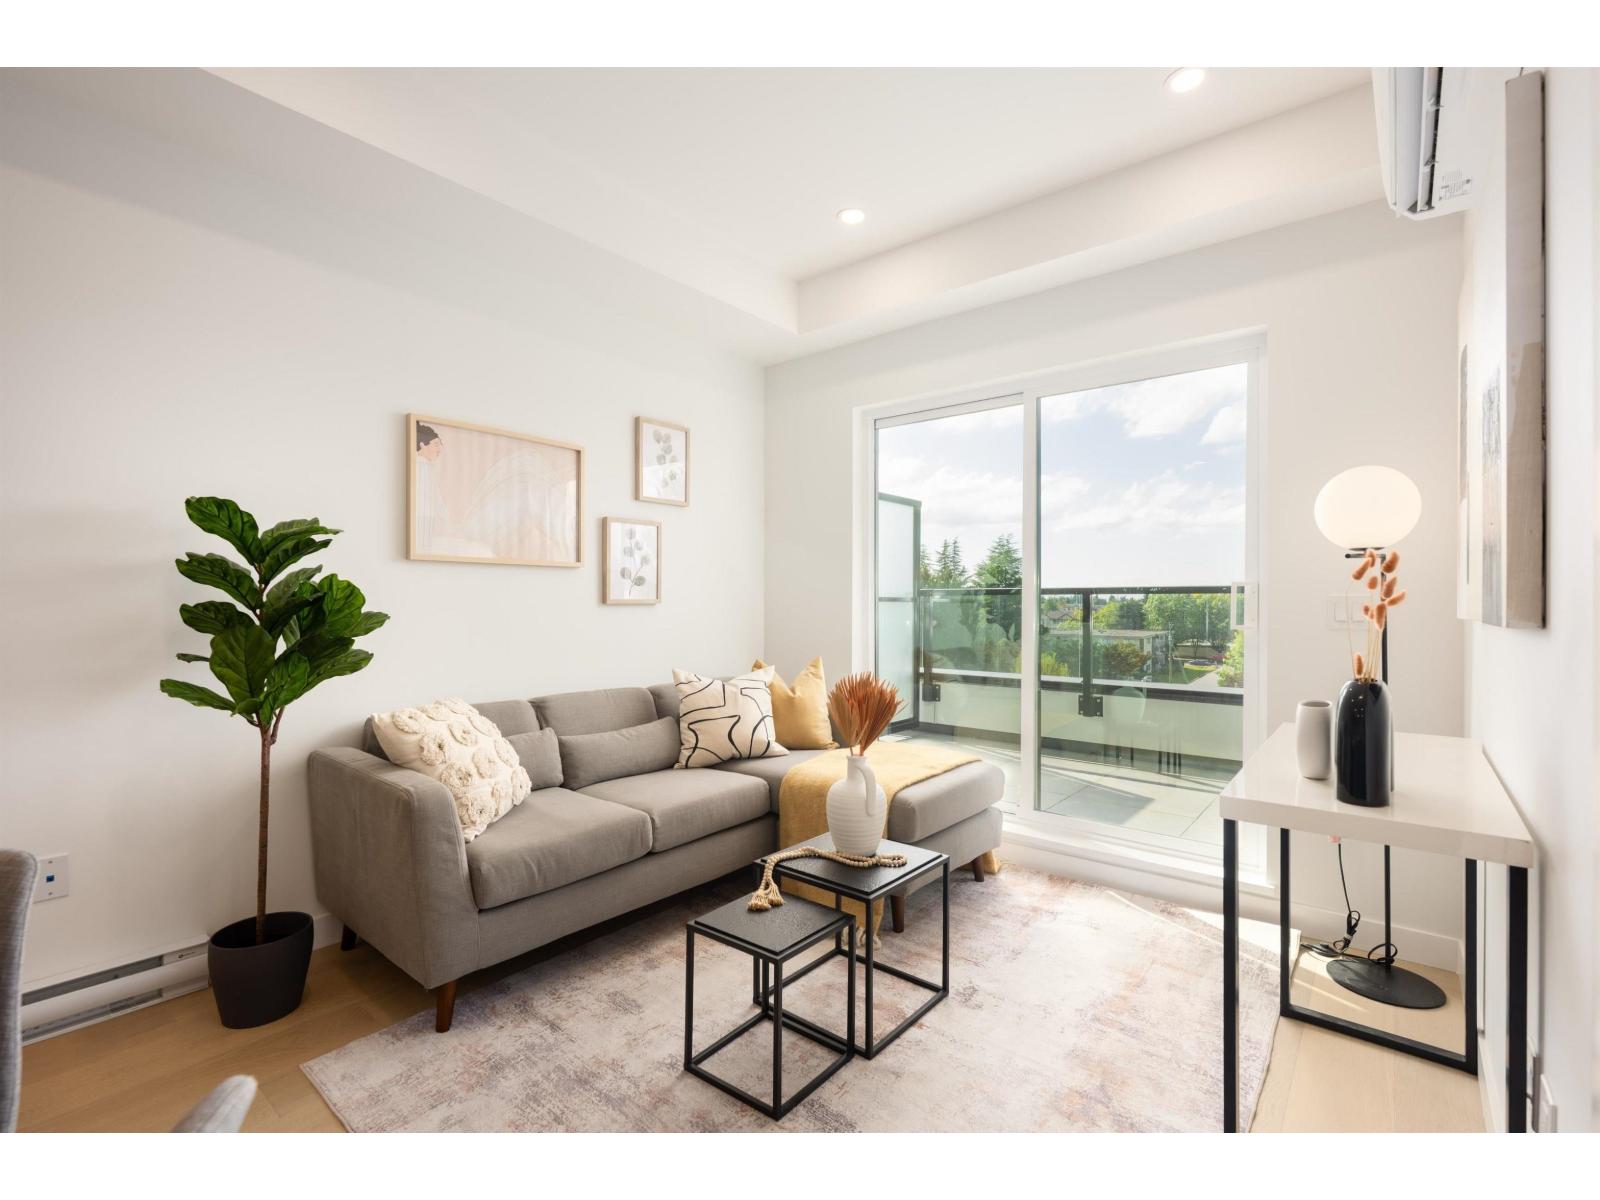
Vera at Langley Downtown! Brand new 1 Bed + Den (good size to be a 2nd bdrm),ready to move in anytime. Smart and affordable living just 8-min walk from the future 2028 SkyTrain. Enjoy 9' ceilings, wall-mounted AC, open layout, and premium Fulgor appliances in a sleek kitchen with quartz counters and soft-close cabinetry. Includes 1 EV-ready parking and 1 locker on the same floor. Located in the heart of Downtown Langley with easy access to shops, parks, and transit. Excellent incentives available-don't miss this opportunity! Different floor plans available, please call for private showings. (id:44393)
RE/MAX Crest Realty
Salmon Arm, British Columbia
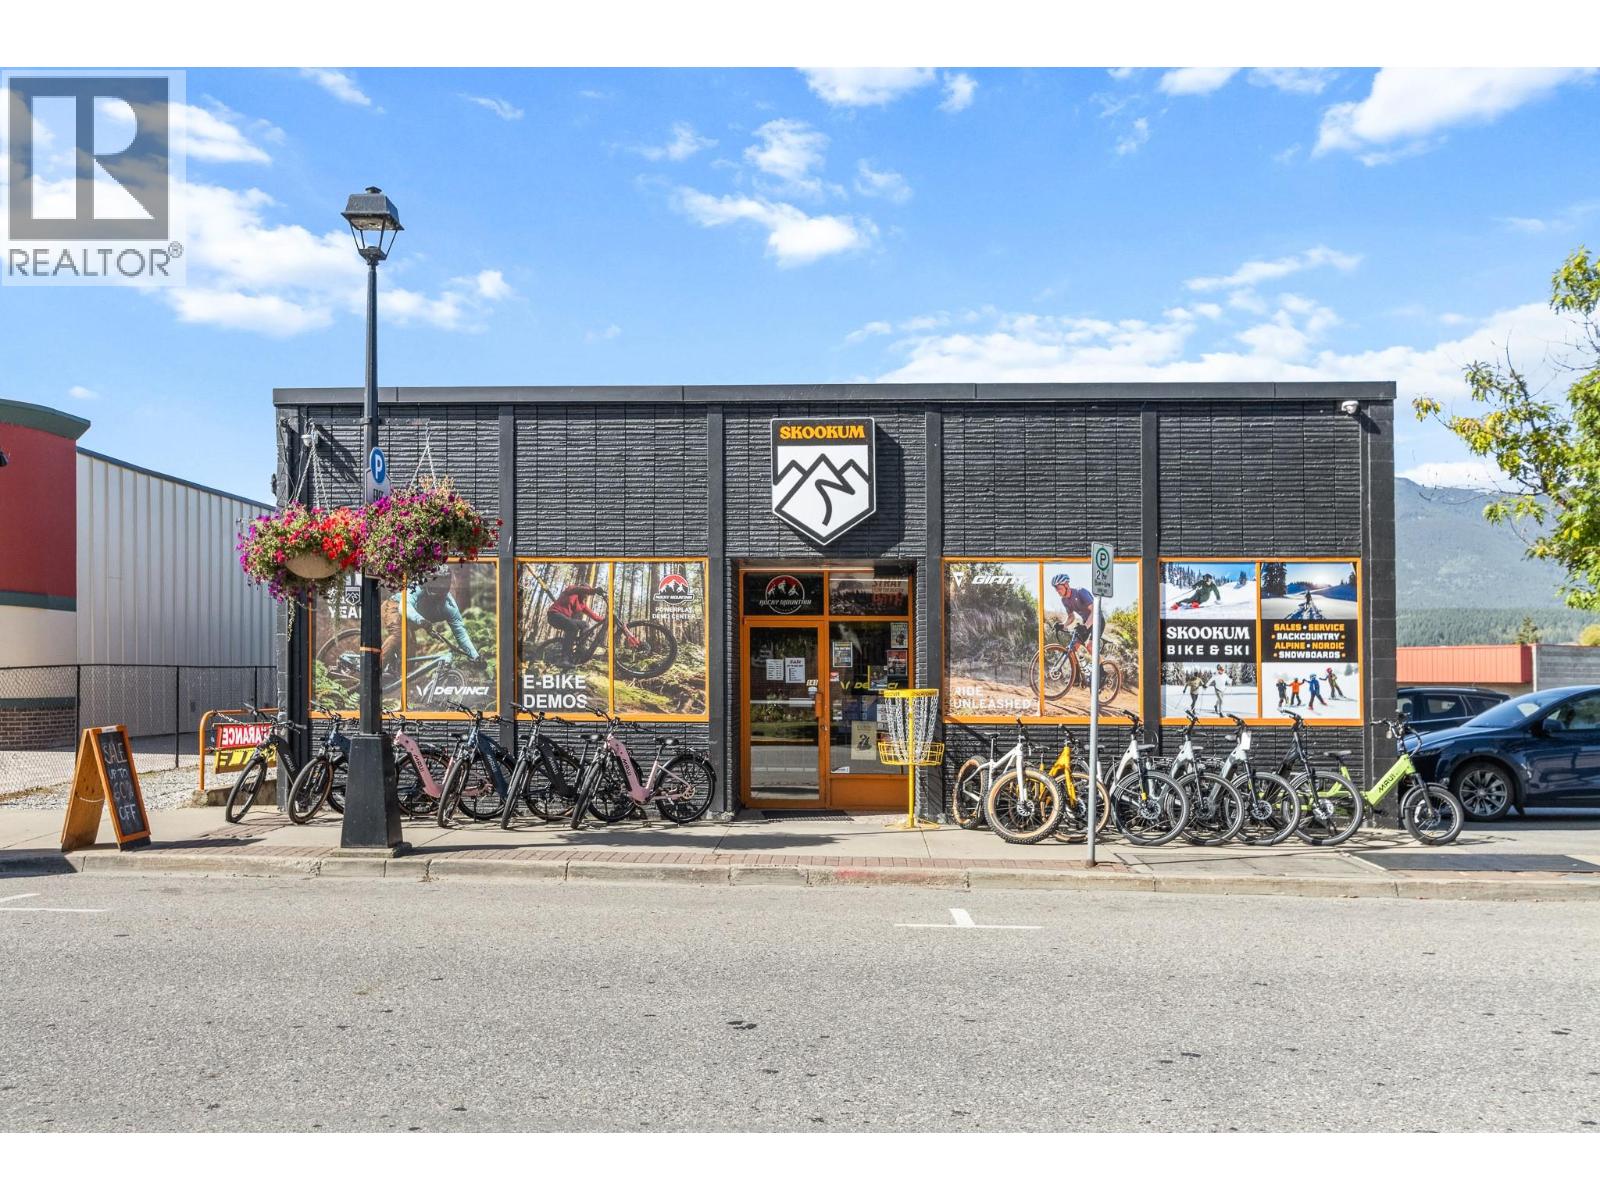
Excellent investment opportunity in the heart of downtown Salmon Arm. This 6,600 sq. ft. commercial building is fully leased to Skookum with a 6-year lease in place, providing an investor with stable income from day one and an approximate 5.7% cap rate at current rates that escaltes over 6%. The building offers approximately 3,300 sq. ft. on each of its two levels, making excellent use of its downtown lot. Several significant capital improvements have already been completed, including updates to the roof and HVAC systems. With a long-term tenant in place, strong return and a central downtown location, this is a solid opportunity for an investor looking to add a well-positioned income-producing commercial property to their portfolio. (id:44393)
Homelife Salmon Arm Realty.com
Courtenay, British Columbia
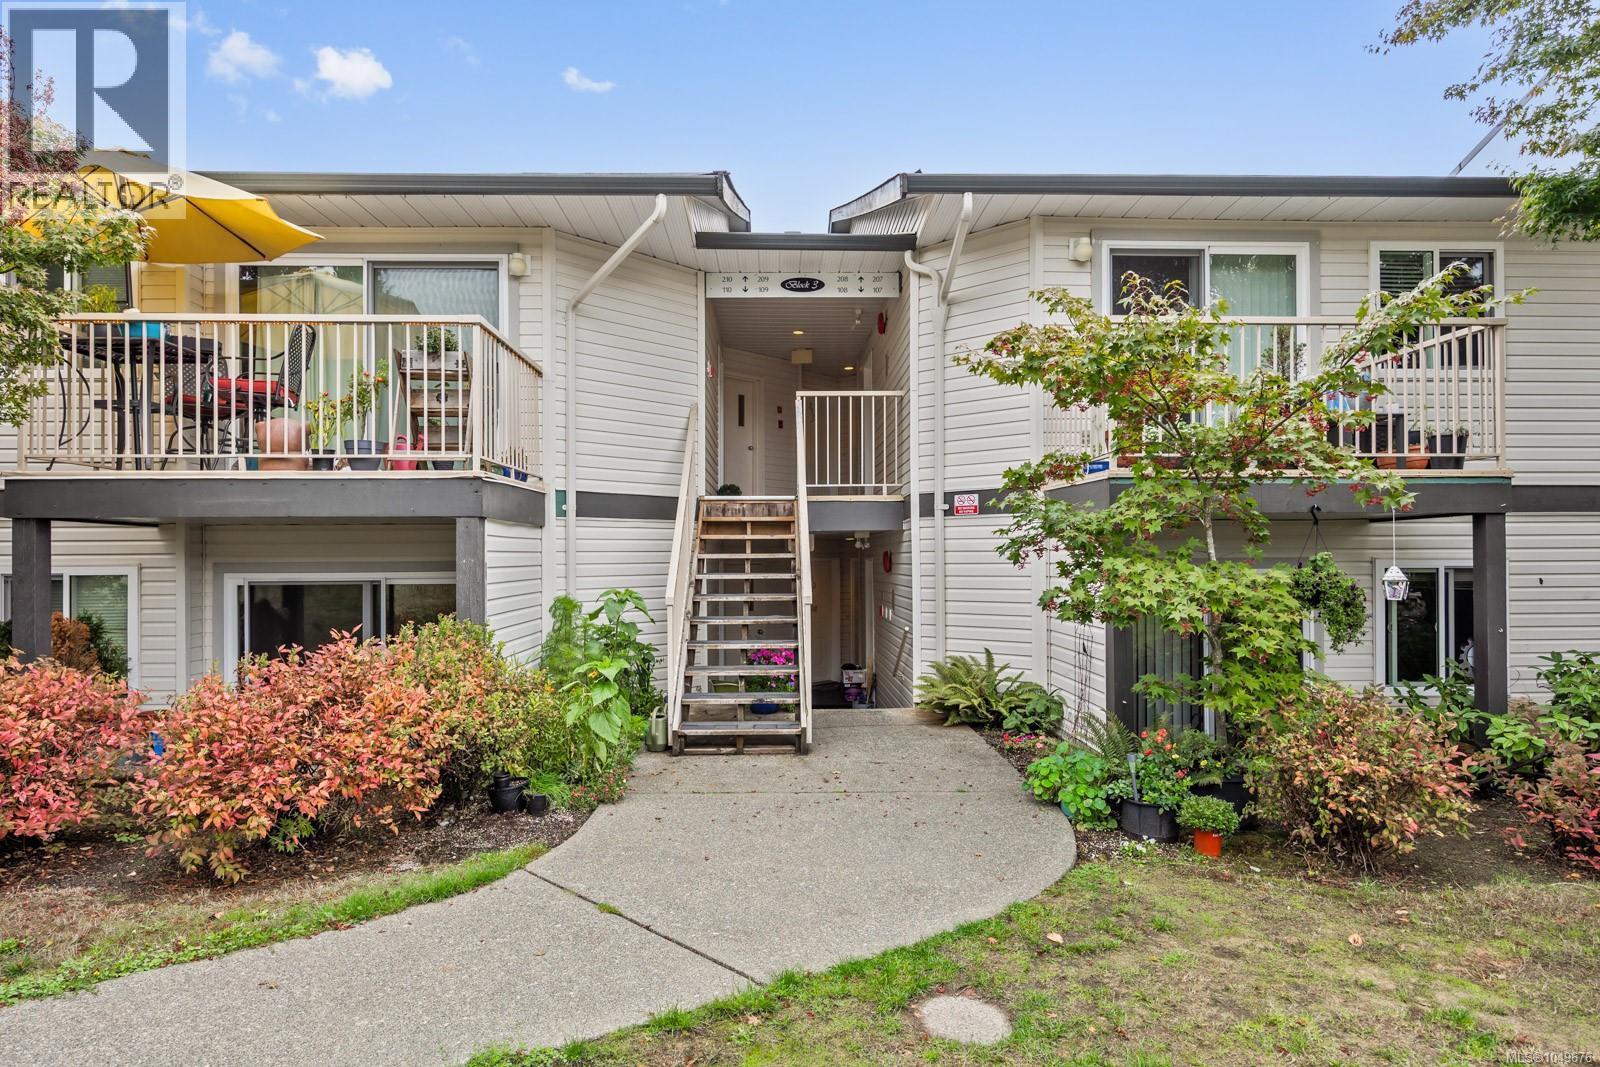
Welcome to Unit 108! This well-located 2-bedroom, 1-bathroom condo offers comfortable and convenient living with in-suite laundry and a private balcony—perfect for enjoying your morning coffee or relaxing at the end of the day. Centrally located close to schools, shopping, transit, and recreation, everything you need is within easy reach. Situated in a quiet, well-managed building with a well-run strata, this home is a great opportunity for first-time buyers, downsizers, or investors. Add your own personal touches and make the space your own. Currently tenanted and becoming vacant November 1st, this condo offers added flexibility for buyers looking to move in and enjoy their new home. A great opportunity to get into the market and make Unit 108 your own! (id:44393)
RE/MAX Ocean Pacific (Cx)
Surrey, British Columbia
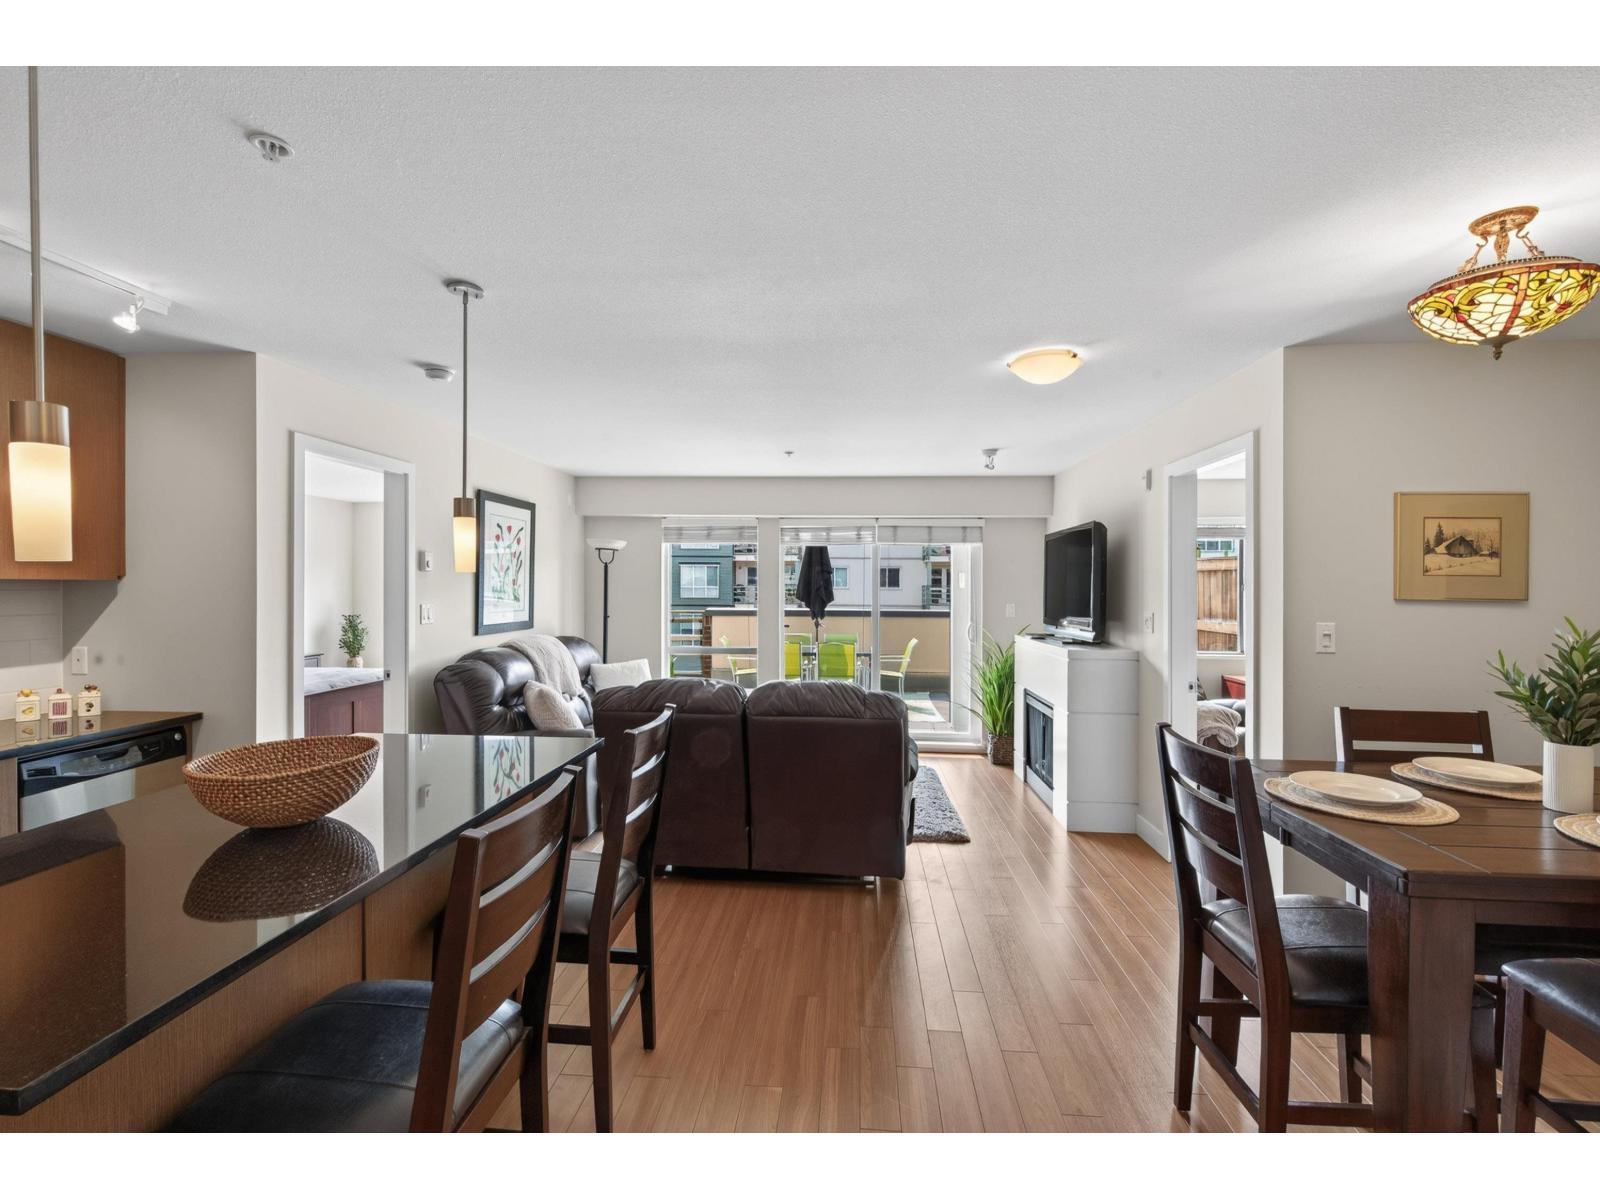
Rarely available at Residences at Morgan Crossing! This spacious 941 sq.ft. 2 bed, 2 bath home offers an incredible 467 sq.ft. sunny southwest-facing patio, an exceptional outdoor living space that truly extends the home. Enjoy a quiet, desirable location facing away from the highway. Bright open floor plan with contemporary kitchen featuring granite counters and island, flowing into the dining and living areas. Two well-sized bedrooms are thoughtfully positioned on opposite sides, including a primary with ensuite. Includes 1 underground parking stall and storage locker. Steps from 60+ shops, restaurants and services in the heart of Grandview. Pets & rentals allowed. Book your private showing today! (id:44393)
RE/MAX Colonial Pacific Realty
Surrey, British Columbia
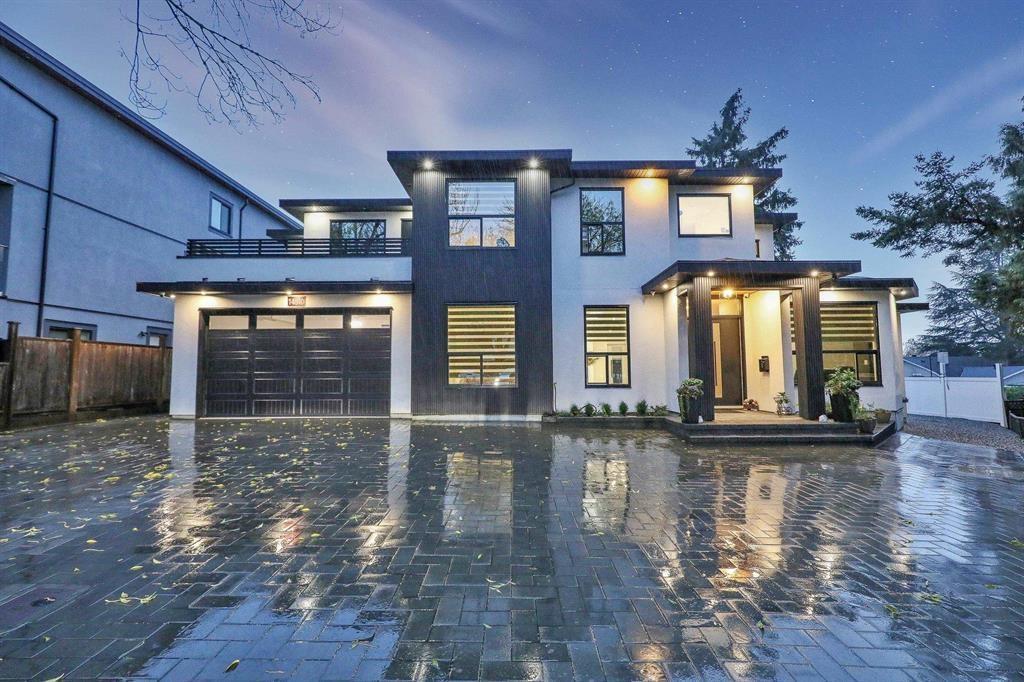
Welcome to this exceptional approximately 4,700 sq. ft. 3-year-old home, built with high-quality craftsmanship and situated on a huge 9,000+ sq. ft. lot in a quiet cul-de-sac offering excellent privacy. This spacious and thoughtfully designed home features 5 bedrooms and 6 washrooms for the owner's use, including 4 generously sized bedrooms upstairs, each complete with its own ensuite washroom for maximum comfort and convenience. The main floor offers a welcoming living room, separate family room, convenient powder room, spice kitchen, and a spacious bedroom with a full washroom-ideal for guests or extended family. The property also includes 2 mortgage helpers, both currently rented, providing excellent income potential. With its impressive size, quality construction, functional layout, multiple ensuites, spice kitchen, large private lot, quiet cul-de-sac location, and convenient setting, this is a fantastic opportunity to own a newer home offering luxury, space, privacy, and strong rental potential. (id:44393)
Century 21 Coastal Realty Ltd.
Prince George, British Columbia
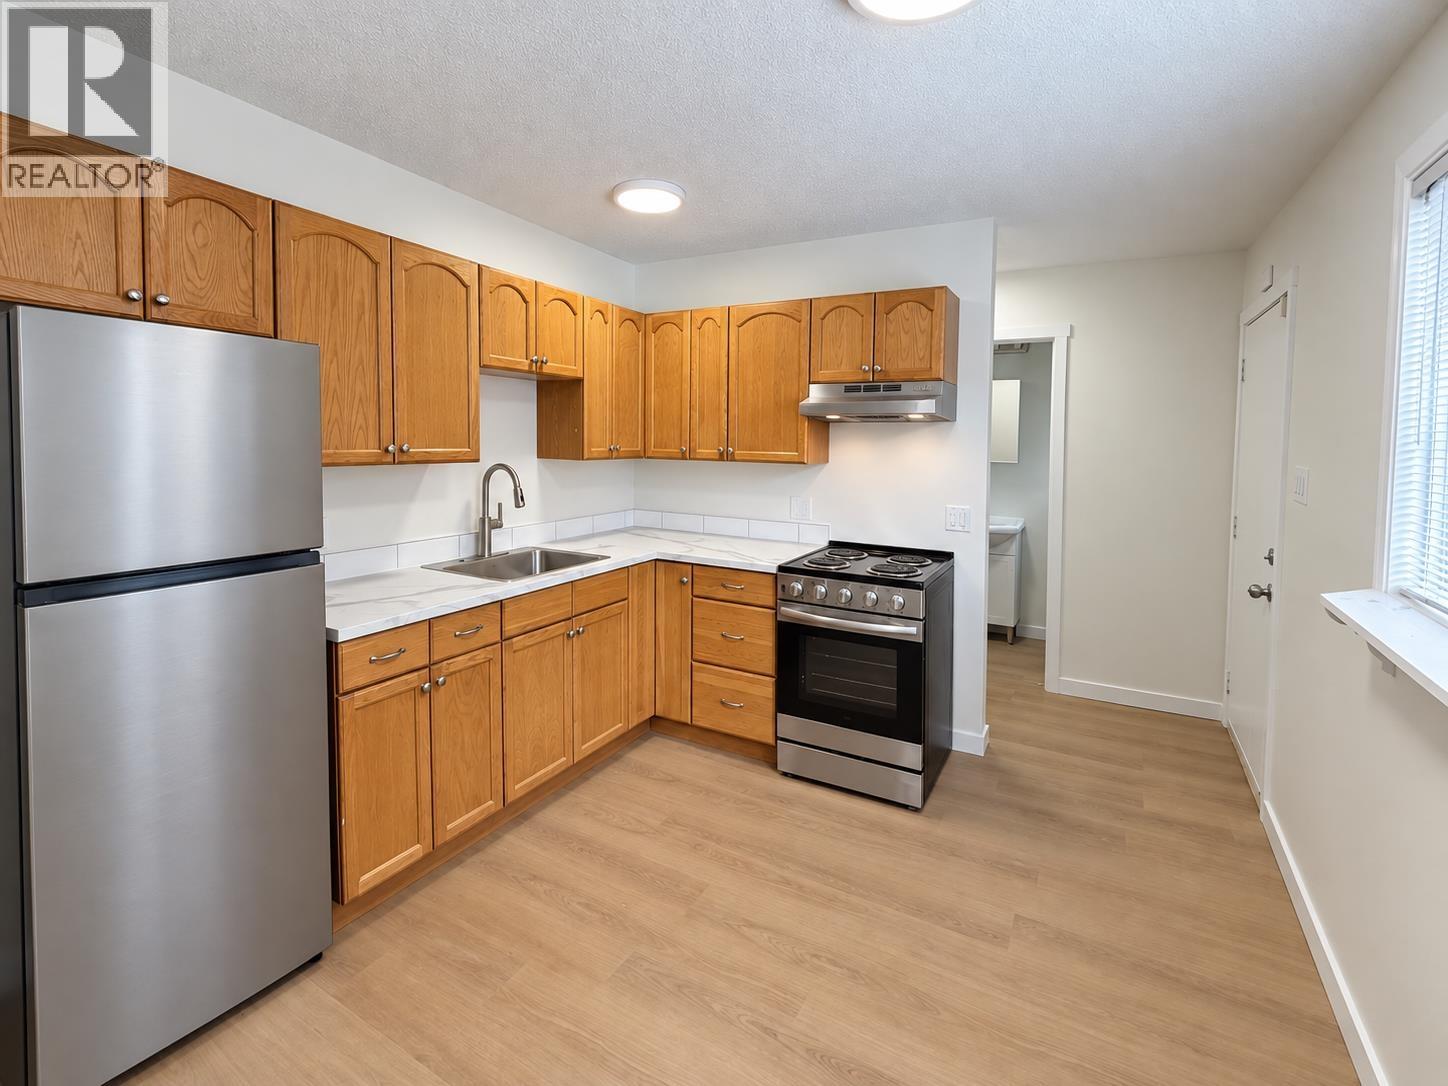
This newly updated 3-bedroom, 2-bathroom unit in the popular Alpine Village complex is clean, refreshed, and ready for its new owners. Recent improvements throughout the unit provide a bright and welcoming living space with nothing left to do but move in and enjoy. The complex has also recently received new windows and Thermal Cork Shield exterior coating. Conveniently located near shopping, schools, parks, and other amenities, this is a fantastic opportunity for homeowners and investors alike. (id:44393)
Royal LePage Aspire Realty
Yale, British Columbia
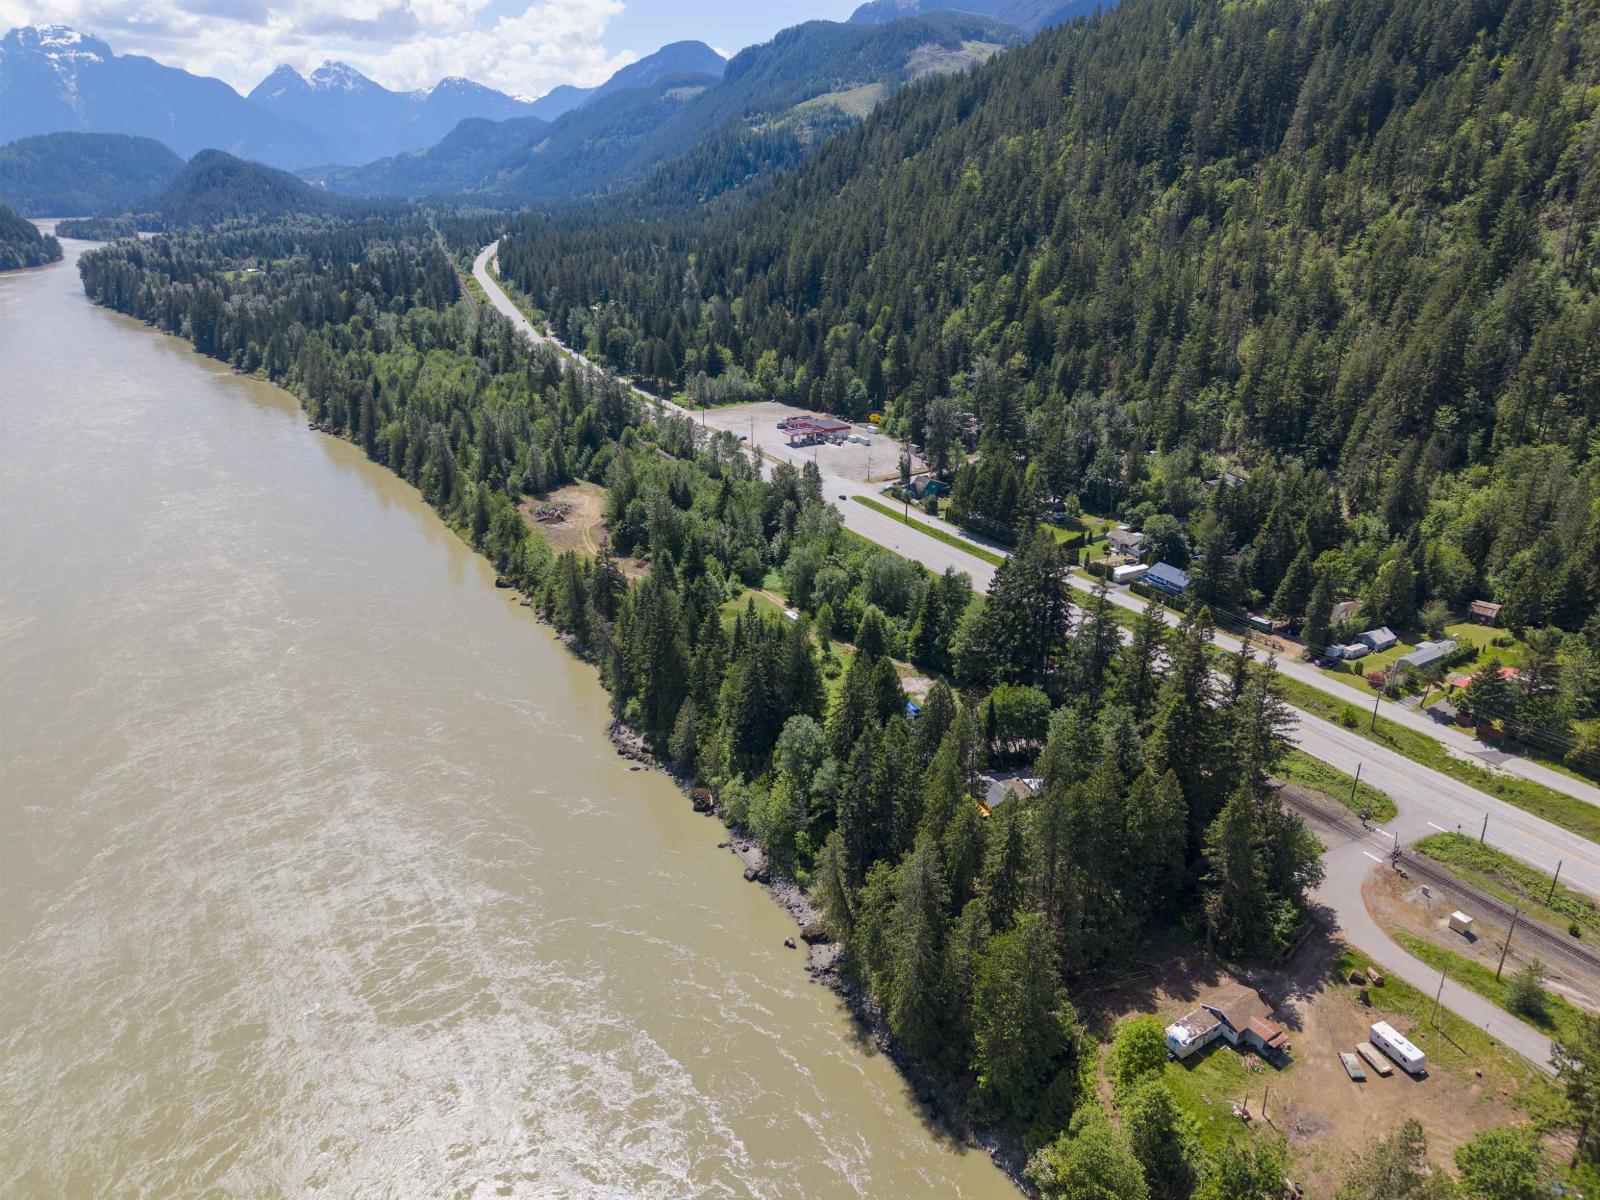
RARE PROPERTY WITH 1 KM OF RIVERFRONT! An opportunity to own just over 18 acres of usable & flat land, conveniently located just minutes from Hope's city centre nestled between the coastal mountains while offering the peace and privacy of a true rural retreat. The property features a gated front access, your own private beach/shore, a spacious 3 bedroom & 2 bathroom modular home, a beautifully renovated 1 bedroom & 1 bathroom cabin, and a detached workshop. With multiple residences, the property offers excellent potential for recreational use, multi family living, or future rental/Airbnb income. Tons of long term future potential: resource extractions , farming, produce sales, outdoor recreational use, or a new home residential build site (and development) all subject to approval, zoning & permits. A unique combination of land, privacy and proximity to town. Not in the ALR. Stunning waterfront views to enjoy from your own property!! (id:44393)
Exp Realty Of Canada Inc.
Vernon, British Columbia
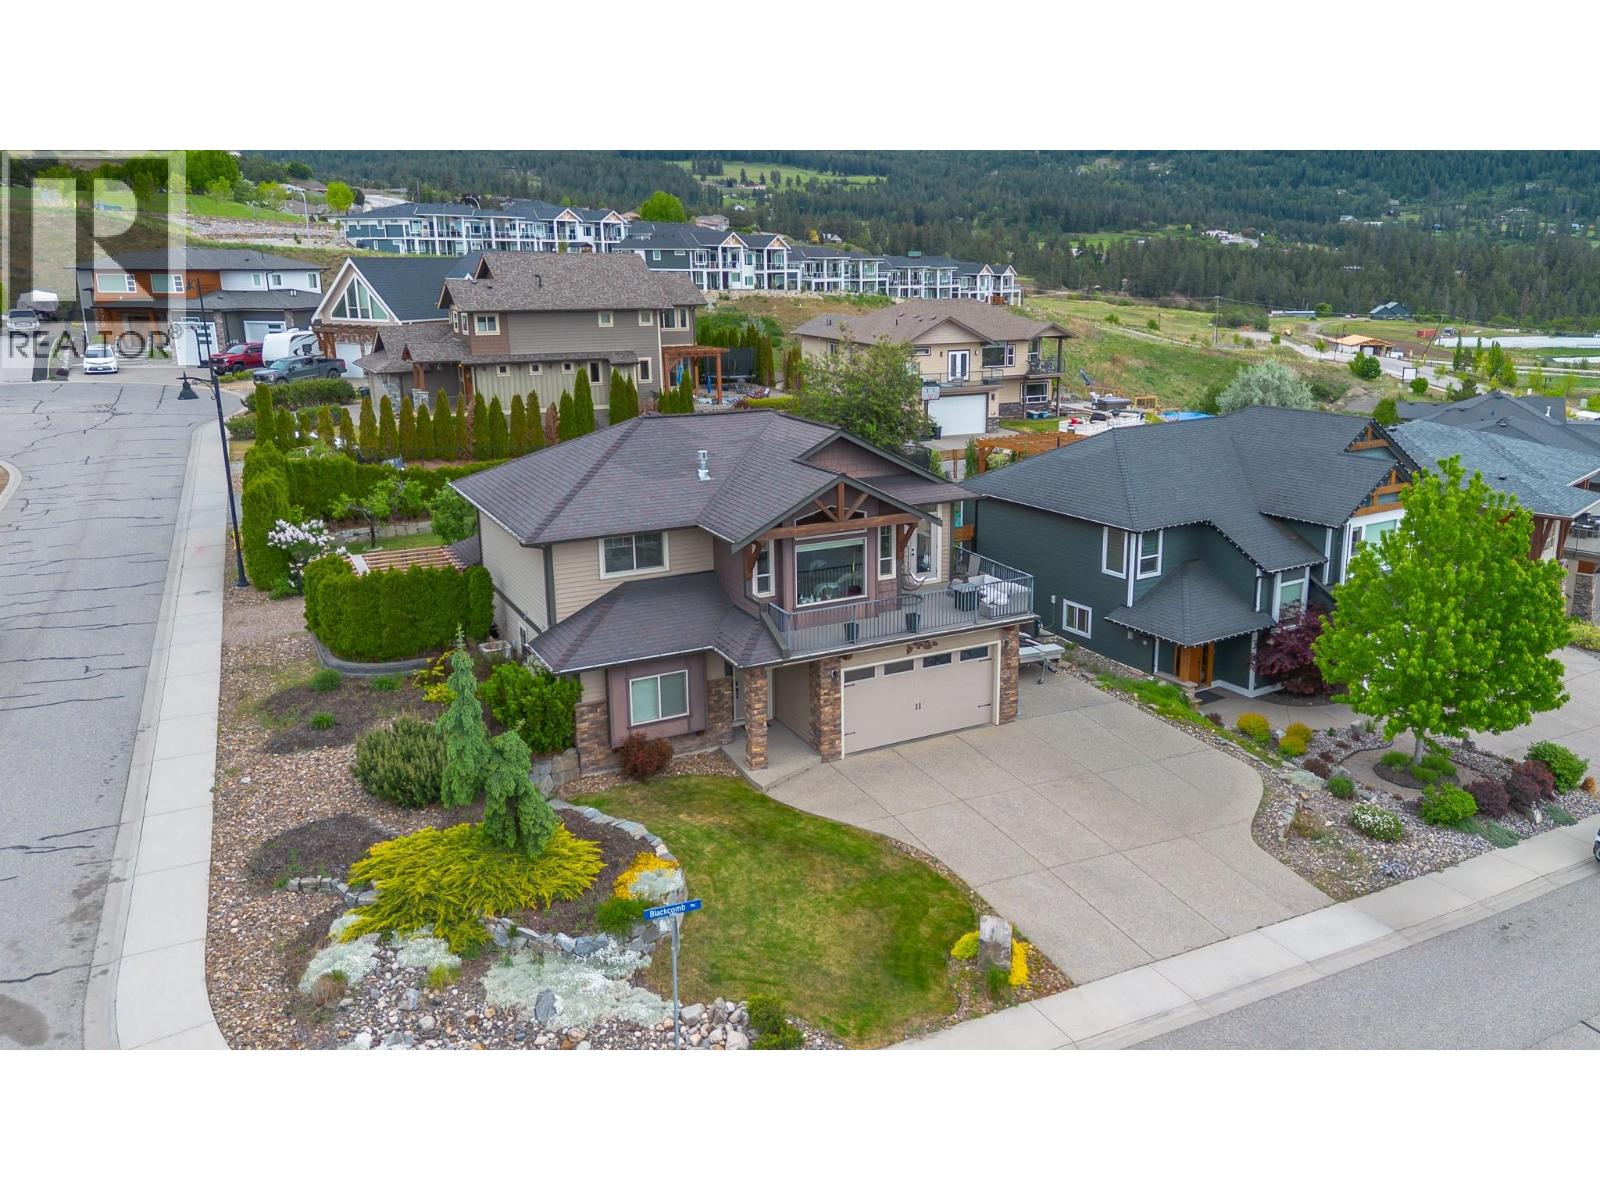
Located in the highly sought after Foothills neighborhood, only minutes to Silver Star, this beautiful 2369 square foot plus 4 bedroom, Office, 3 bathroom home offers the perfect blend of comfort and functionality for family living. The bright open concept main floor features vaulted ceilings, manufactured hardwood flooring, and an abundance of natural light, creating a warm and inviting atmosphere. The kitchen showcases rich cabinetry, stainless steel appliances, built in microwave, gas range, breakfast bar, and easy access to the fully fenced backyard. The dining and living areas flow seamlessly together, highlighted by a cozy gas fireplace perfect for cooler evenings. Enjoy breathtaking mountain, city, and lake views from the main living area and front deck. The main floor offers 3 bedrooms, including a generous primary suite complete with a 4 pce ensuite. Downstairs, the level entry basement features an office space, laundry room, and a fully finished 1 bedroom suite with separate entrance, parking, and laundry, making it an excellent mortgage helper or ideal space for extended family. Situated on a large corner lot in a quiet cul-de-sac, this property also features a private fully fenced backyard, Hardie board exterior, double attached garage, RV parking, pre wired for a hot tub and close proximity to the elementary school. Just a short drive to amenities and the ski hill, this is a fantastic opportunity to own a modern family home in one of the area’s most desirable locations. DOWNSTAIRS SUITE NOW VACANT. NEWLEY PAINTED AS WELL. UPSTAIRS TENANT IS MONTH TO MONTH. (id:44393)
Coldwell Banker Executives Realty
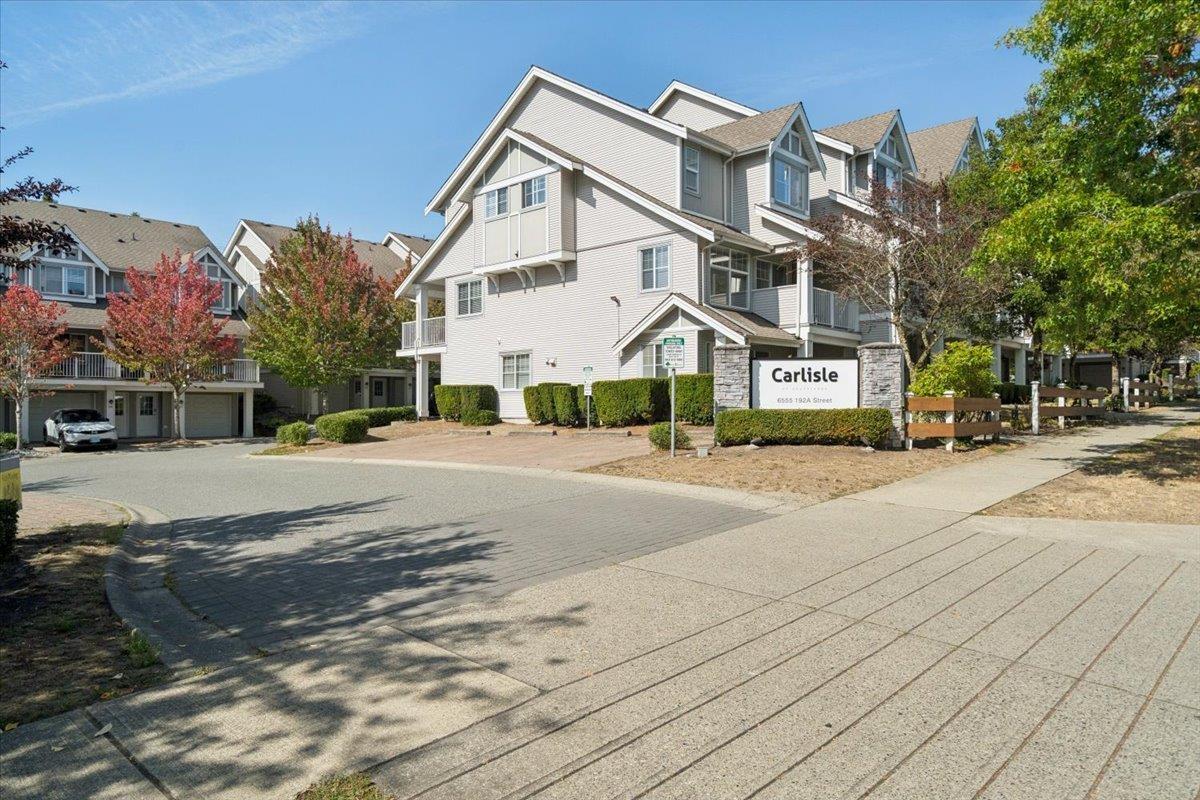
Surrey, British Columbia
Bright & spacious middle unit townhome in the highly sought-after Carlisle complex in Clayton! Offering 1,515 sq. ft. of living space, this 3 bedroom, 2 bathroom home features an open main-floor layout with plenty of natural light and two private decks that extends your living space. The kitchen offers a functional design with maple cabinetry, granite countertops, a convenient eating bar, and updated appliances. Fresh paint & new flooring throughout add a clean, modern feel to the home. Upstairs, you'll find 3 generously sized bedrooms, including a spacious primary bedroom complete with a 4-piece ensuite. The garage level offers a versatile bonus space that can be used as an office or storage. The double car tandem garage provides plenty of parking & storage. (id:44393)
Royal LePage - Wolstencroft
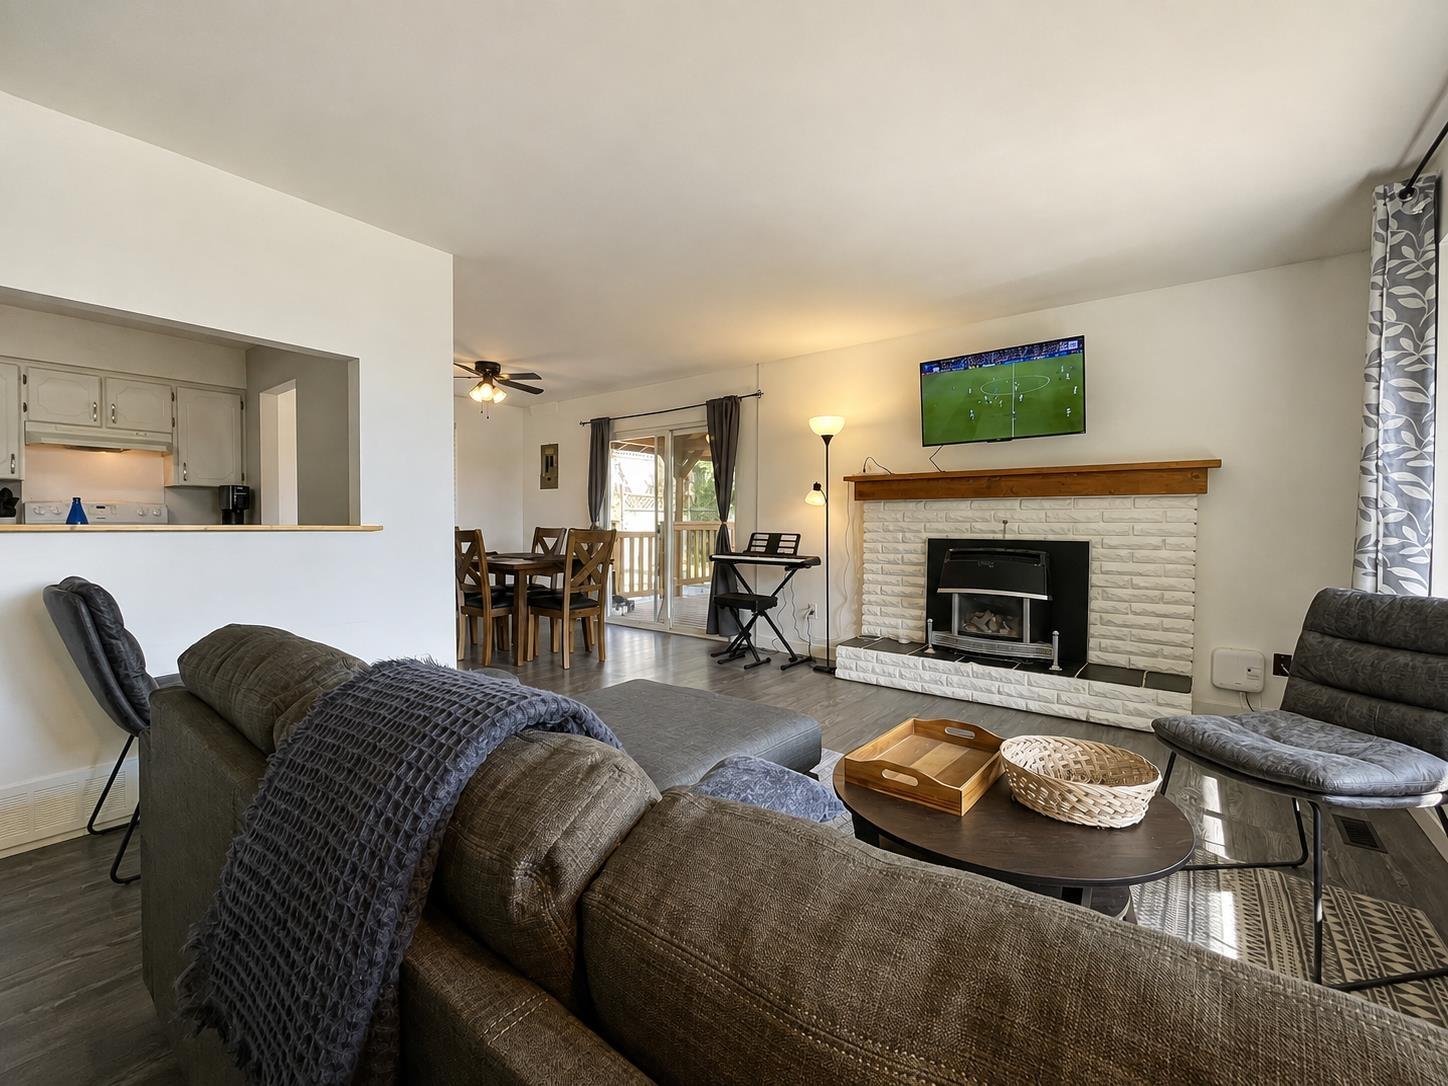
Mission, British Columbia
Room to play, gather and make yourself at home! This 3-bedroom, 2-bathroom Mission rancher offers 1,479 sq ft on a 9,553 sq ft lot. Share home-cooked meals with family and friends on the 13'11" x 11'6" covered deck, with an outdoor fireplace for cozy evenings. The large private yard has space for games, gardening and relaxing. Enjoy a quiet, green neighbourhood, a beautiful view through the huge south-facing window, and extra insulation for comfort year-round. An attached workshop and hobby/flex room offer room for projects or a potential extra bedroom. Walk the kids to nearby schools, explore Centennial Park, or head to the leisure centre for swimming and fitness. With transit nearby, RV parking and a carport, this home brings together space, comfort and everyday convenience. (id:44393)
RE/MAX Magnolia
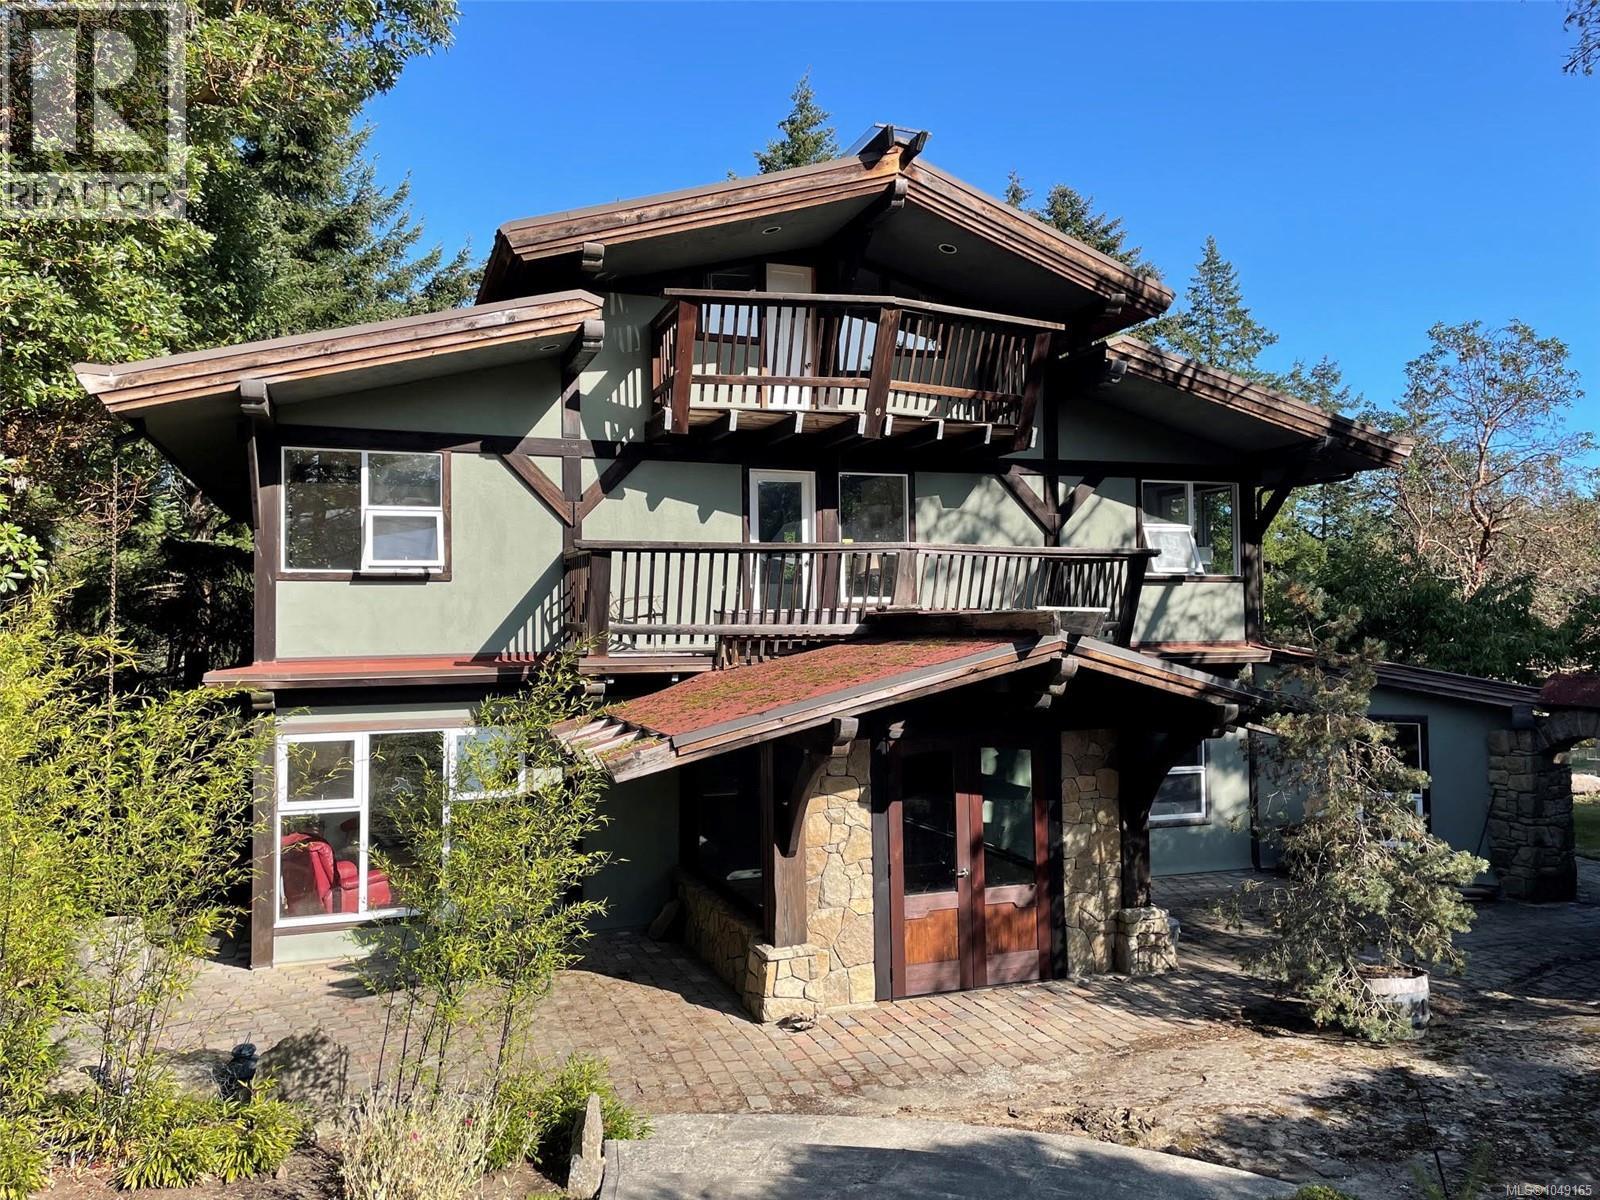
Gabriola Island, British Columbia
Offered for the first time, this unique 2.18 acre Gabriola Island property combines a custom 4,000 sq ft traditional timber frame residence with a separate 1,200 sq ft two-story studio/cottage and an impressive 2,500 sq ft workshop and yard. The main home offers 5 bedrooms, 2 ½ baths, a bonus room, multiple fireplaces, maple hardwood floors, expansive decks and a dramatic atrium, wired for a heat pump and with potential for an in-law suite. The studio offers kitchen, bedroom with deck, washroom, shower, fireplace and large south-facing deck, while the substantial shop provides exceptional covered and enclosed space for work, storage, creative pursuits or a home-based business. Additional timber frame accommodations, log outbuildings, garden, fruit trees, excellent well, four cisterns, generator and ample parking add to the versatility. Situated in the highly desirable south end of the island, its just a five minute walk to the ocean and close to Page's Resort and Marina. This truly one of a kind property has exceptional character and potential. (id:44393)
Royal LePage Nanaimo Realty Gabriola
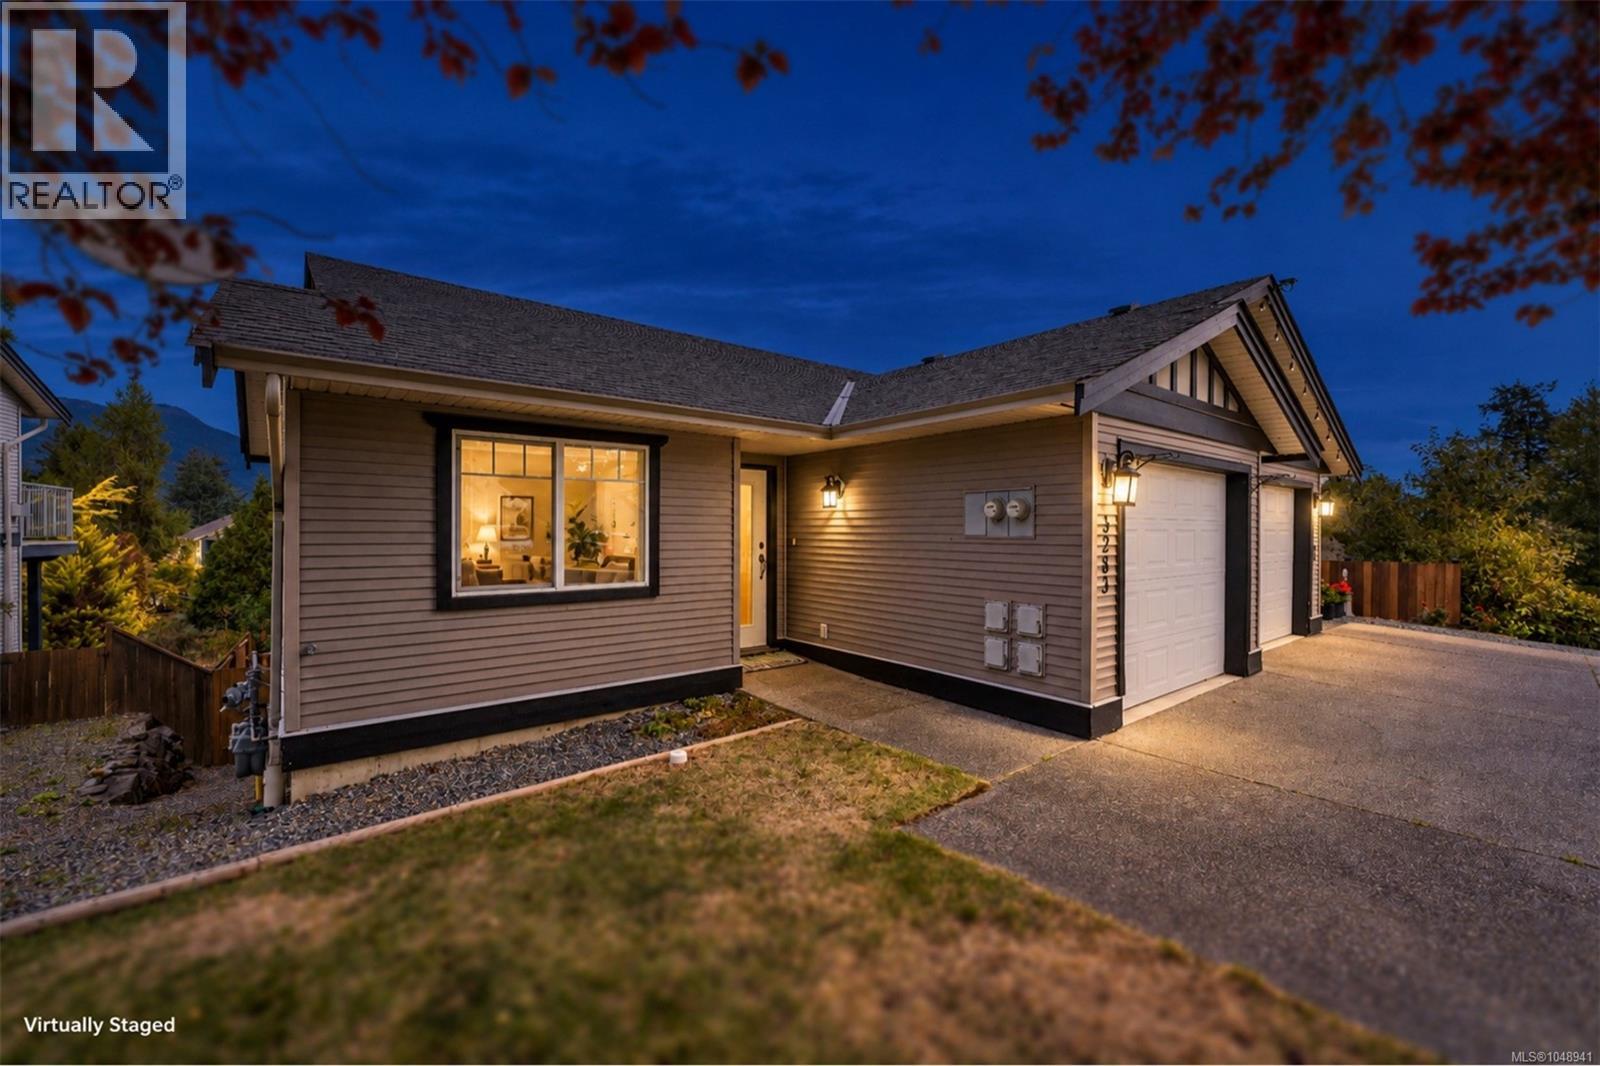
Duncan, British Columbia
Welcome to this excellent level-entry, full-basement home. The main floor features a comfortable living plan with a bedroom off the entry & an open-concept kitchen, dining, & living area. The natural gas fireplace will keep this area cozy & warm. The sundeck is accessed from the living area & offers great views over the yard, with a majestic Mount Prevost backdrop. The spacious primary bedroom completes the main level, & you'll be impressed by the home's like-new condition. Downstairs continues to impress with 9’ ceilings & the same comfortable plan. Here, you’ll find the 3rd bedroom, the family room, & a 4-piece bathroom. There’s more: the laundry room is separate from a huge storage area that could be finished into a media room. The slider off the family room provides access to the surprisingly large, fully fenced backyard with garden beds & the storage shed. Close to a new shopping plaza, schools, soccer fields & a wonderful walking trail network. Affordable & ready to move in. (id:44393)
Pemberton Holmes Ltd. (Cow Vall)
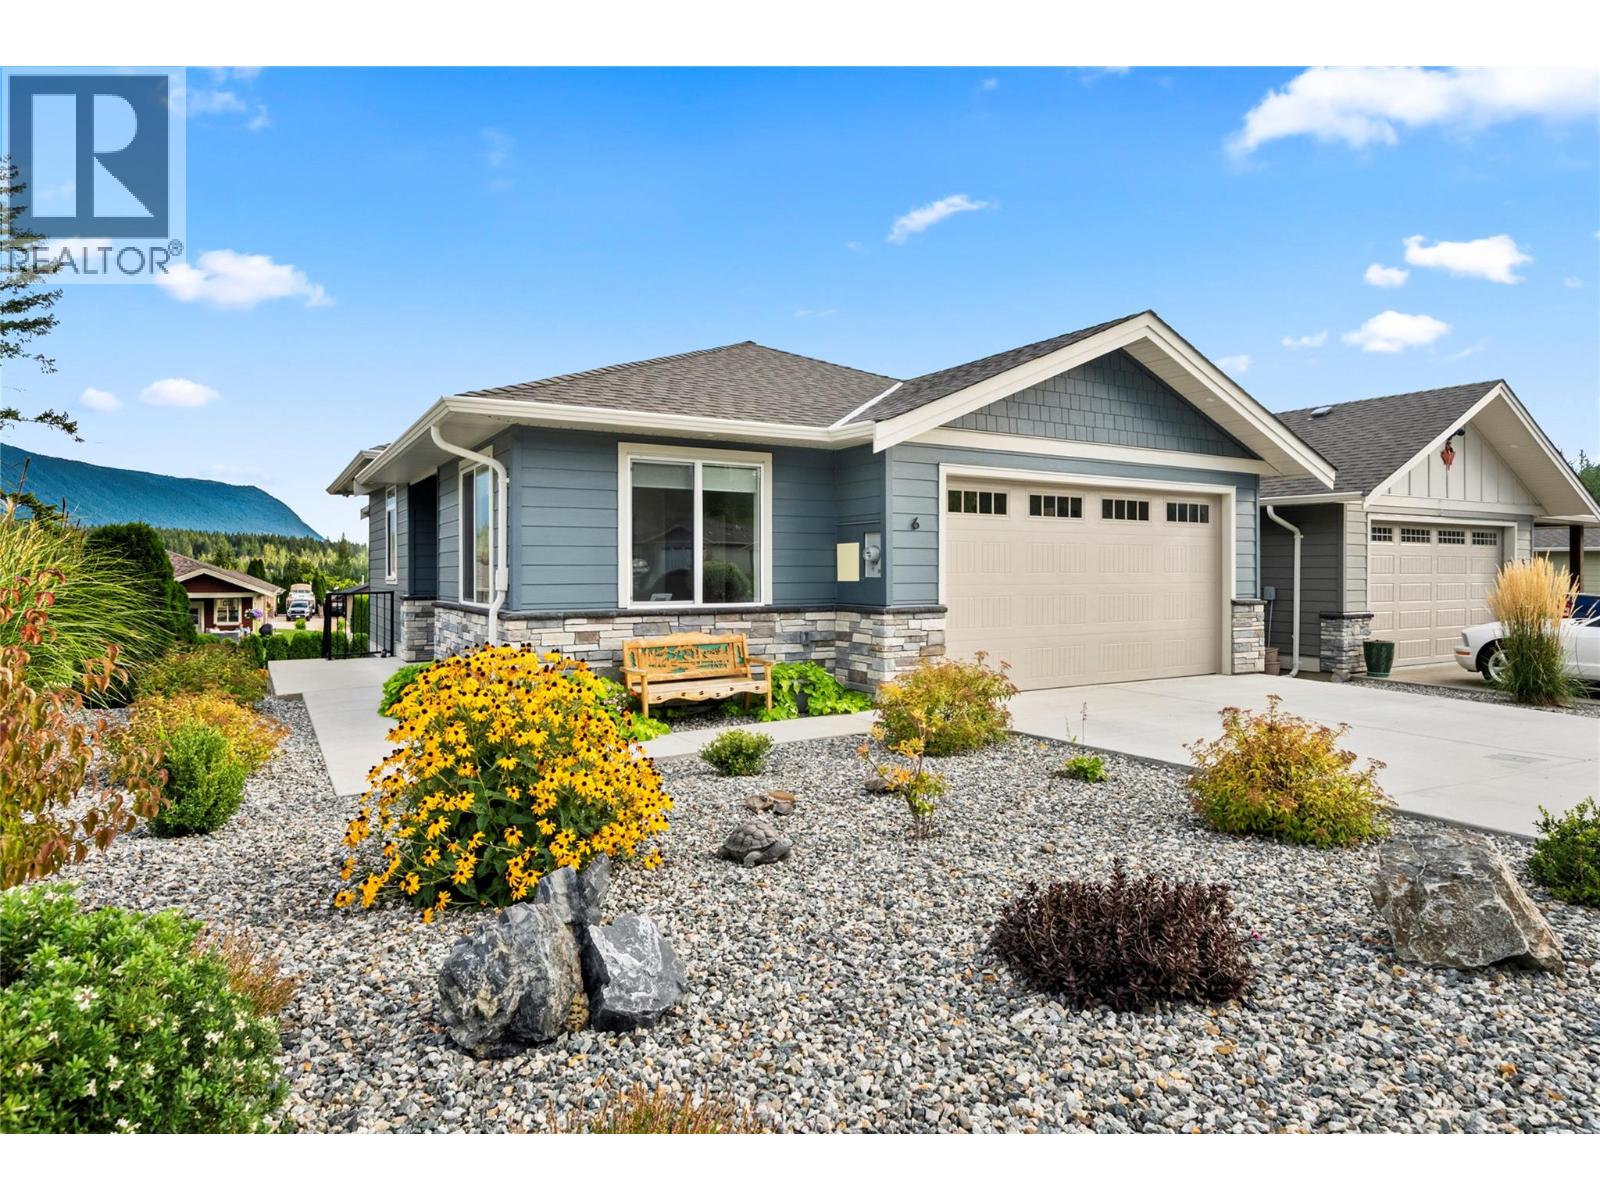
Blind Bay, British Columbia
#6-2715 Golf Course Drive Welcome to a modern walk-out rancher in a fantastic 55+ bare land strata in the heart of Blind Bay. Worry-free with a beautiful 2022 custom-built home still under New Home Warranty. This custom home has everything you wanted in your retirement down sizer! Featuring a fantastic open-plan living, kitchen, and dining area on the main floor with 10-foot ceilings. The kitchen is a delight with a gas cooktop, quartz counters, a large island with seating for 4, and more cupboard and drawer space than you will know what to do with. This well-designed floor plan features all your living on the main floor, with 2 bedrooms, 1.5 baths, and laundry, while downstairs features 2 more generous-sized bedrooms, a family room, a full bath, and even a cedar sauna. So, spa day with the gang is at your place! Good-sized double garage, plus the strata has an onsite RV parking area for a small $25-a-month fee. Admire the east-facing mountain views off the covered back deck, with access from the living room and primary bedroom right onto the deck, plus plumbed-in gas for your BBQ. Low-maintenance backyard with artificial turf, which is always soft and green. Strata looks after snow shovelling right up to your doorstep. This home is move-in ready, immaculate, and designed to make sure you don't have to worry about anything except your next tee time and when happy hour begins. Check out the 3D tour and video. (id:44393)
Fair Realty (Sorrento)
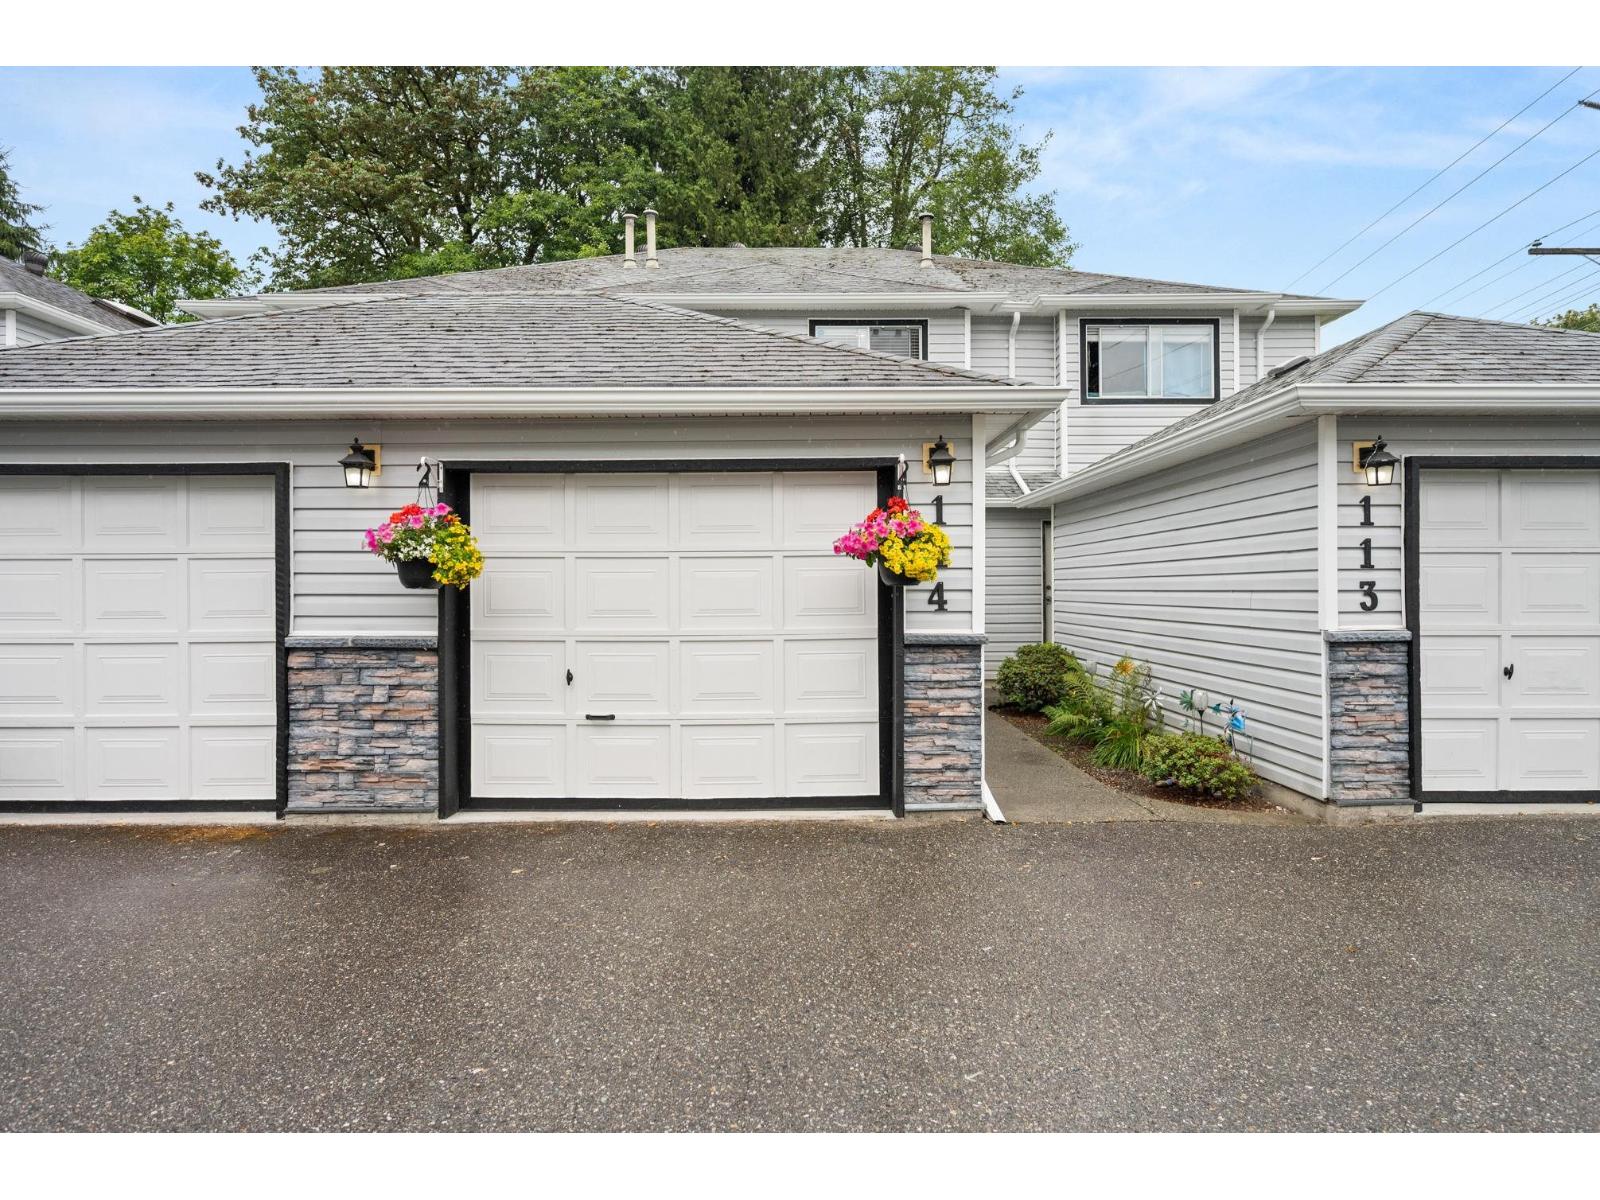
Langley, British Columbia
Welcome to this well-maintained 3 bed, 3 bath home in the heart of desirable Walnut Grove. Nestled in a quiet, family-friendly neighbourhood, this is the perfect home for first-time buyers or a growing family. Enjoy the comfort of radiant in-floor heating, a spacious new patio deck, a new exterior sliding door, and the peace of mind of no Poly-B plumbing. Just minutes from the Walnut Grove Community Centre, excellent schools, parks, shopping, and Highway 1, this home offers the perfect blend of comfort, convenience, and location. (id:44393)
Royal LePage - Wolstencroft
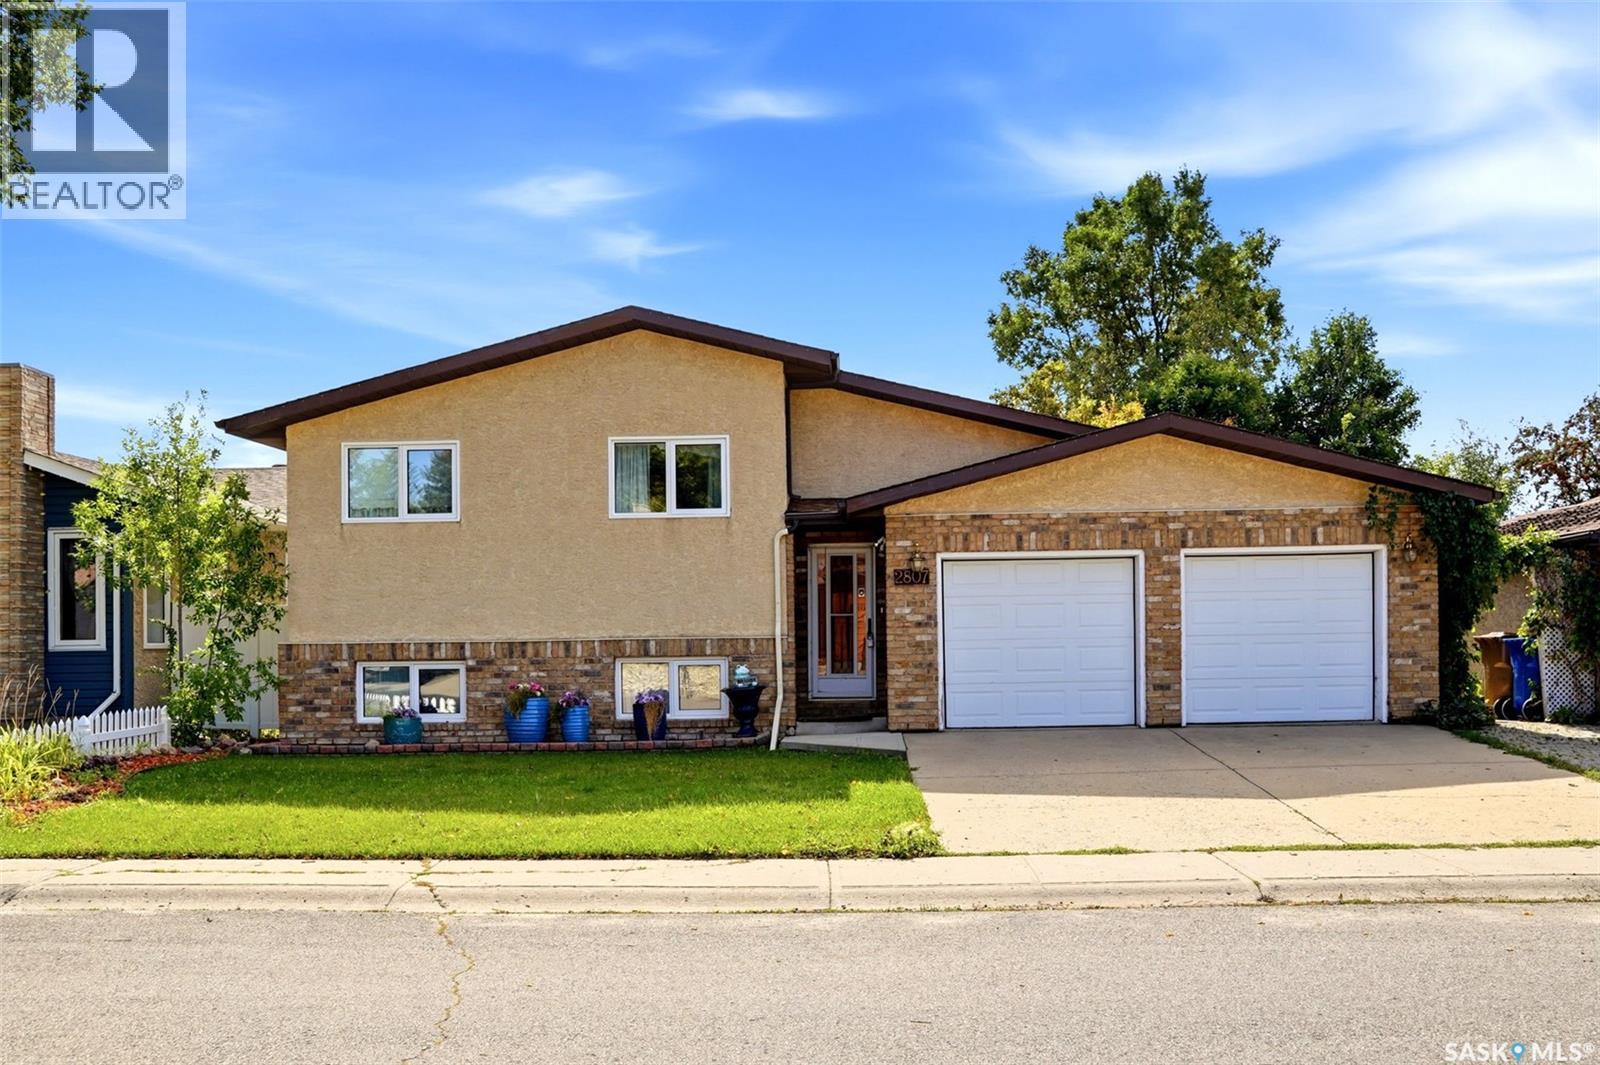
Regina, Saskatchewan
Opportunity knocks! Fantastic location backing green space for this 1000 sqft, 2+1 bedroom bilevel with a double attached garage (20x24), 16x9 workshop and 16x5 attached greenhouse. Spacious front entry way with skylight leads into the home. Hardwood flooring in living room and bedrooms. Primary bedroom includes 3 piece bathroom. Basement has separate entrance to the backyard. Basement also has a crawl space and previous listing states home is built on piles and grade beam. Home does require TLC. (id:44393)
Century 21 Dome Realty Inc.
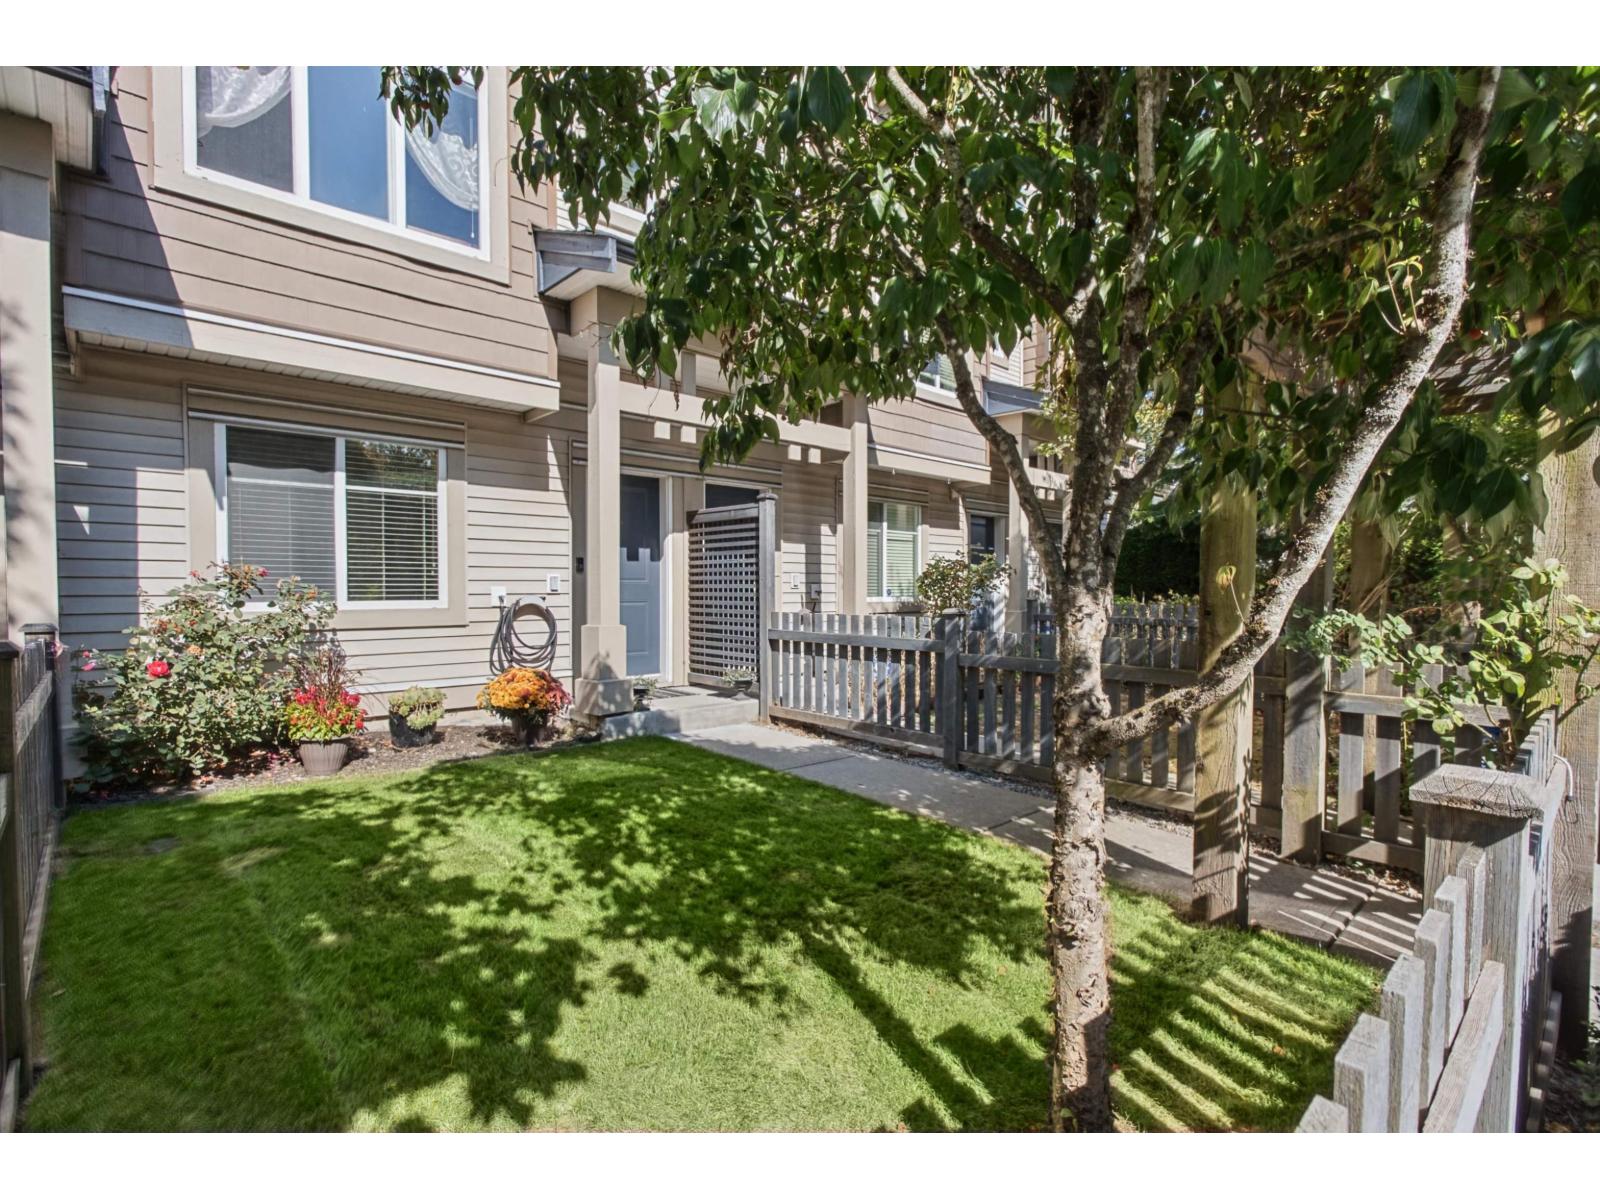
Surrey, British Columbia
Welcome home to Maple on 84! This exceptionally bright and spacious townhouse is nestled in a highly desirable, well-maintained strata community. The open-concept main floor features 9-foot ceilings, a formal living and dining area, the spacious kitchen features, granite countertops, and S/S appliances and custom built in cabinets through to eating space. The adjacent family room opens directly onto a private balcony-ideal for summer BBQs. The versatile layout offers 4 bedrooms and 3.5 bathrooms, including a convenient lower-level bedroom with its own private bathroom, perfect for guests or a home office. Complete with a fenced yard, 2-car parking, and a quiet street location. Walk to top-rated Frost Road Elementary, Surrey Sports & Leisure, transit, and shopping! (id:44393)
Royal LePage West Real Estate Services
La Ronge, Saskatchewan
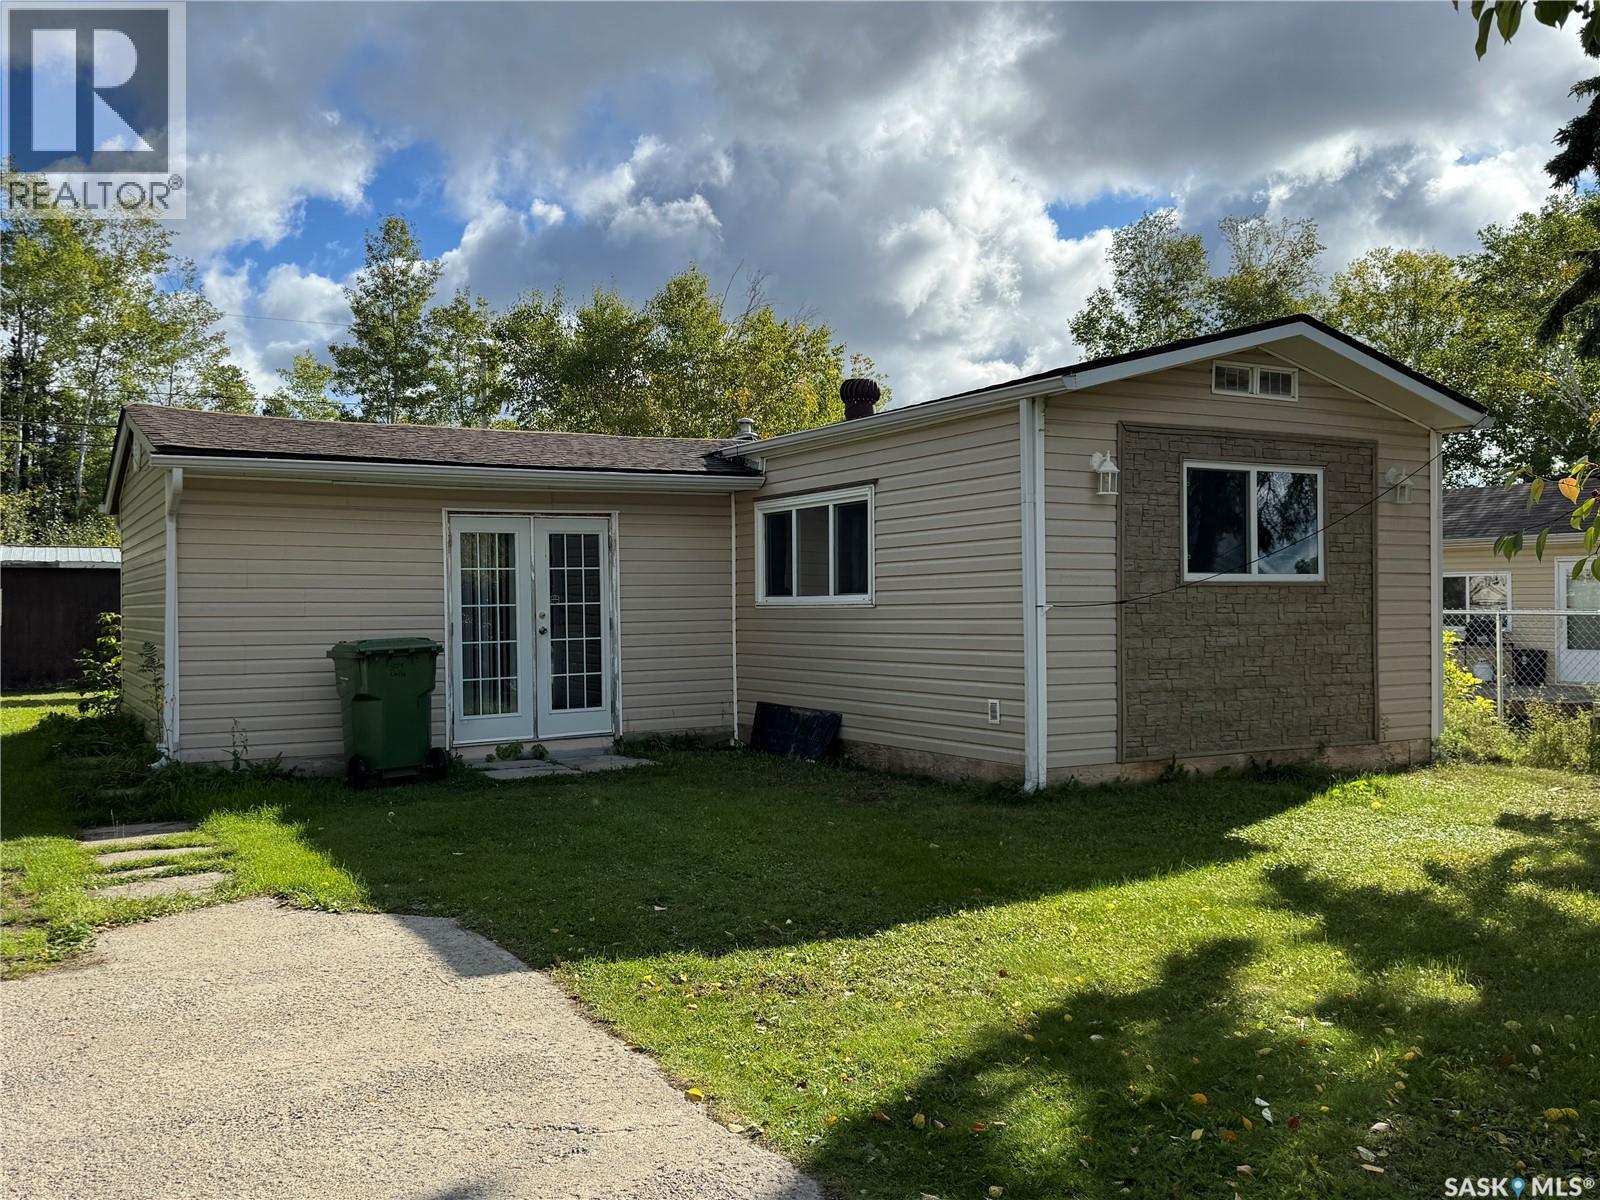
Lots of upgrades to this mobile which sits on a great lot. With mature trees and no neighbors behind you, your back yard is very private and inviting! Lovely hardwood floors have been installed in the living room, kitchen and down the hallway. The living room has lots of space and there are two good sized bedrooms. Most windows have been replaced, the appliances will stay with the property. Heated with a natural gas furnace, you can stay warm and cozy all winter long. There is a large 12'x24' shed in the back yard giving lots of storage area. Affordable living or a great option as a revenue property! (id:44393)
RE/MAX La Ronge Properties
Vernon, British Columbia
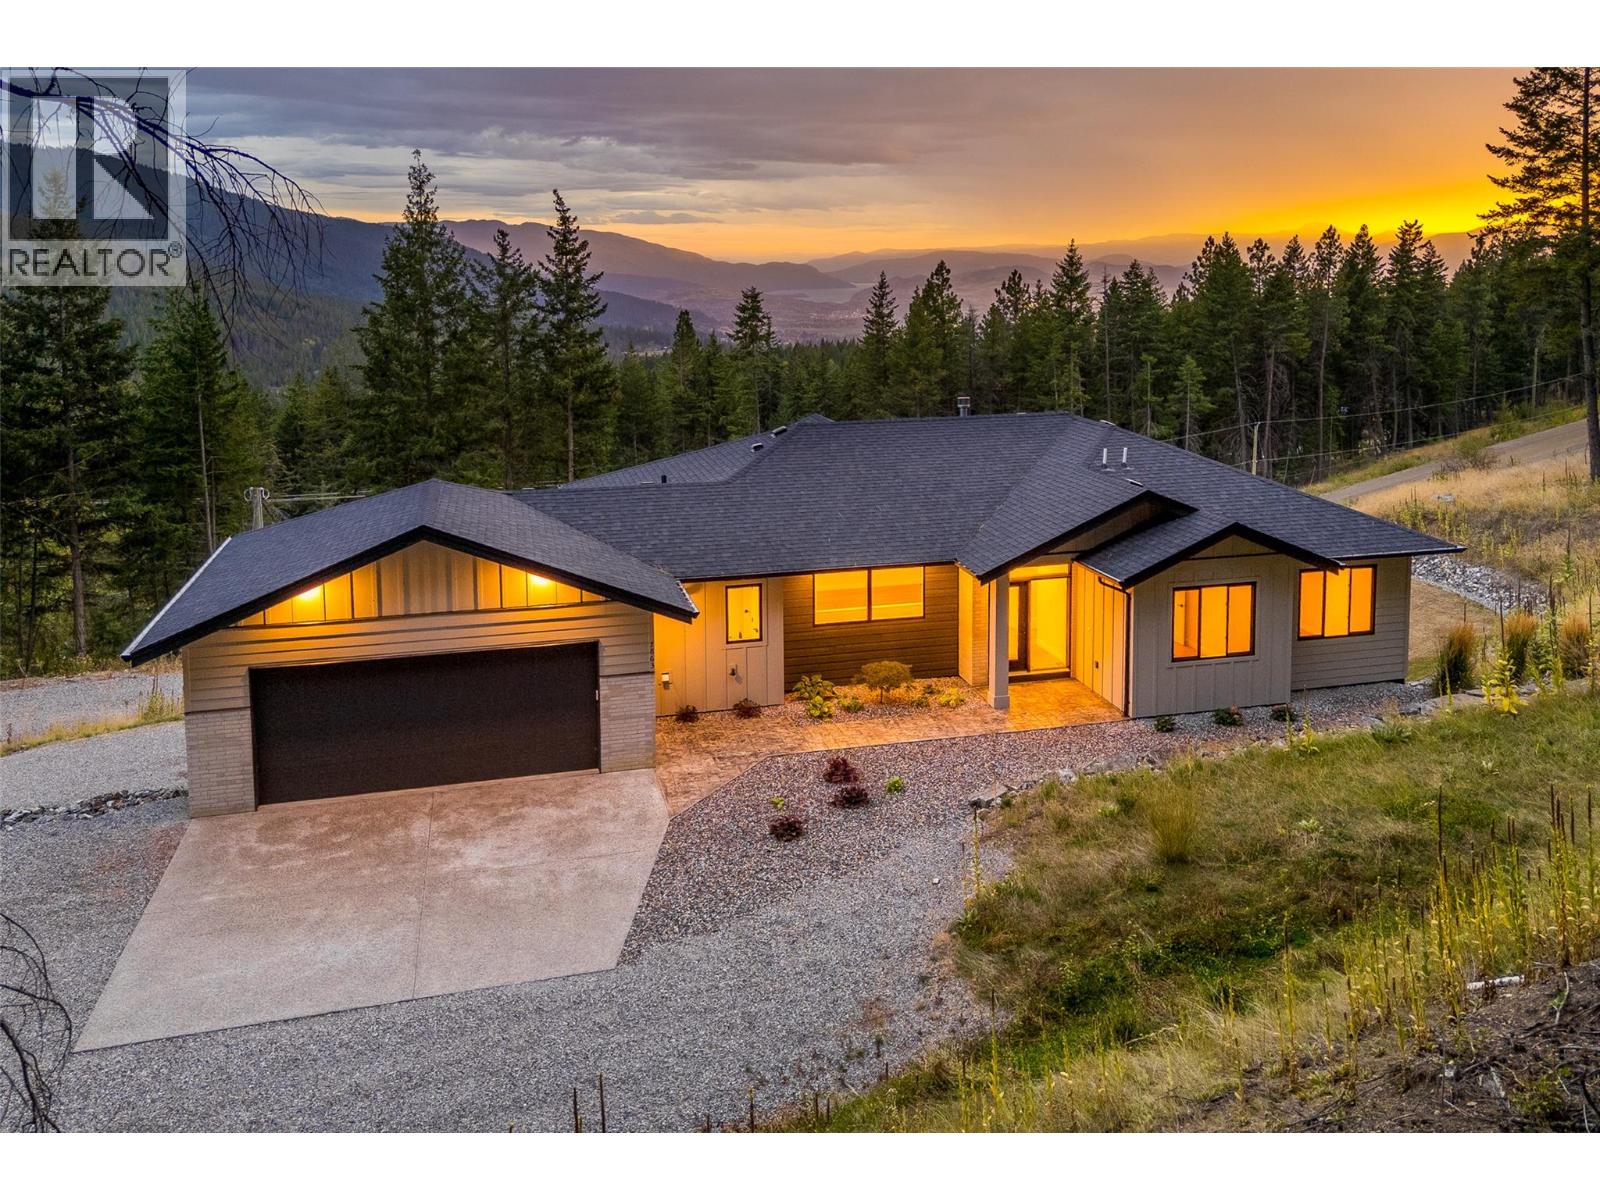
Set amid the natural beauty of Vernon’s North BX, this home offers an exceptional blend of privacy, space and modern living on nearly five acres of secluded land. Built in 2024, this thoughtfully designed residence combines a contemporary home with an estate lifestyle, all within easy reach of Vernon’s amenities and the Okanagan’s renowned recreational attractions. The main level is bright and inviting, with a welcoming foyer opening into a spacious living area anchored by a gas fireplace and connected to a south-facing deck. The open-concept kitchen is designed for both everyday living and entertaining, featuring quartz countertops, white shaker cabinetry, a generous island, induction cooking and a walk-in pantry. The primary suite is privately positioned on the main floor and offers a walk-in closet and luxurious five-piece ensuite, complemented by two additional bedrooms and a full bathroom. The lower level expands the possibilities with a generous family room, additional bedrooms and a separate two-bedroom, one-bathroom suite, ideal for extended family, guests or additional accommodation flexibility. A substantial workshop provides further space for hobbies, equipment and recreational gear, while the attached double garage adds everyday convenience. Outside, the acreage setting provides a rare sense of space and seclusion, with mountain and city views and the privacy of a shared private road serving only four residences. There is also room to further enhance the outdoor lifestyle, with potential space for a swimming pool and the possibility of a future carriage home, subject to applicable approvals and requirements. Yet the location remains remarkably accessible, placing golf, lakes, skiing, hiking and other Okanagan recreation within easy reach. A distinctive North BX property offering modern construction, generous accommodation and the space to live life on your own terms. GST Applicable. (id:44393)
Sotheby's International Realty Canada
Surrey, British Columbia
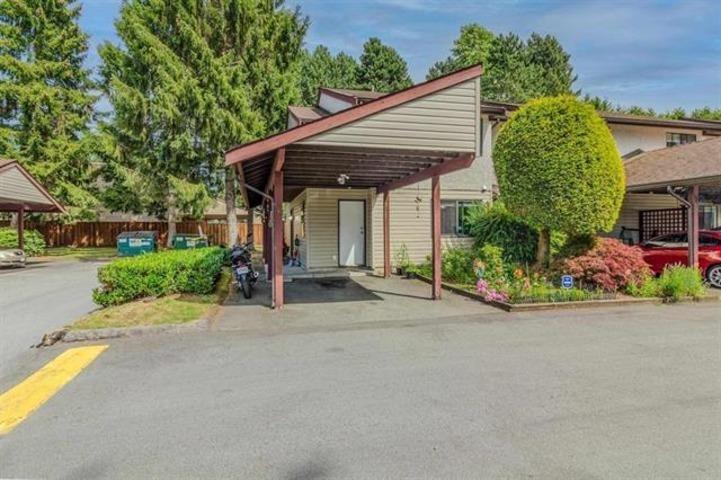
Welcome to Wedgewood Estates! This stunning 2-storey corner townhouse features 3 bedrooms plus a den and 2 bathrooms, offering approximately 1,330 sq ft of living space in one of the area's most family-friendly complexes. The spacious living room opens to a beautiful patio and deck, perfect for outdoor activities. The kitchen boasts modern stainless steel appliances. Additional amenities include a laundry room for extra storage, a single carport with ample visitor parking, and access to a playground and tennis courts. Conveniently located within walking distance to Newton Bus Exchange, Superstore, Costco, restaurants, banks, recreation centres, libraries, and schools. Don't miss out on this fantastic opportunity! (id:44393)
Sutton Group - Supreme Realty Corporation
Exp Realty
Hope, British Columbia
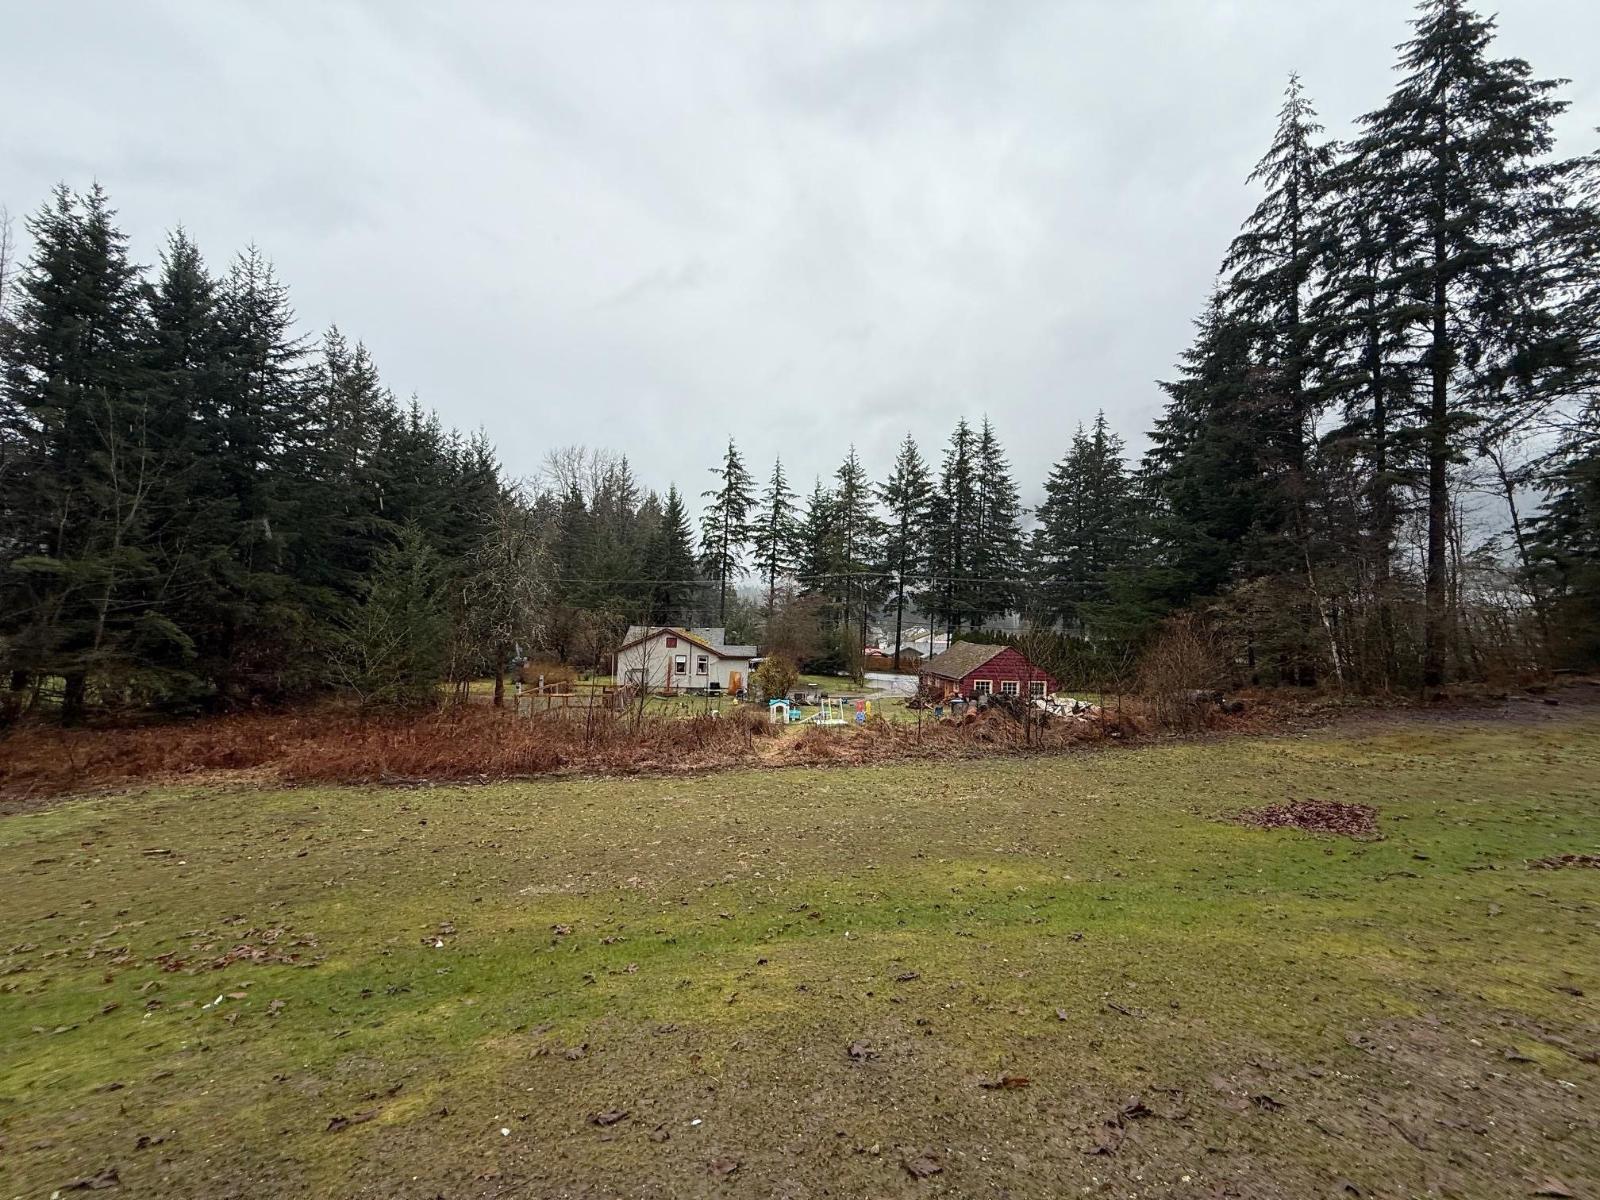
Development Opportunity Near Kawkawa Lake! Just a short walk from the lake, this 8.64-acre property offers incredible potential. Preliminary discussions suggest the possibility of building 9 single-family homes along the roadway, plus 20"“30 townhouses on the hillside"-buyers are advised to verify with the District of Hope for development feasibility. According to the Official Community Plan, the land is designated for a mix of single-family and multi-family residential uses, institutional uses, and commercial transition areas. This allows for a range of housing types, including townhomes, apartments, cluster housing, special needs housing, and secondary dwellings. Currently on the property is a cozy, tenant-occupied 3-bedroom home with a basement, connected to full city services. (id:44393)
RE/MAX Nyda Realty Inc.