
Victoria, British Columbia
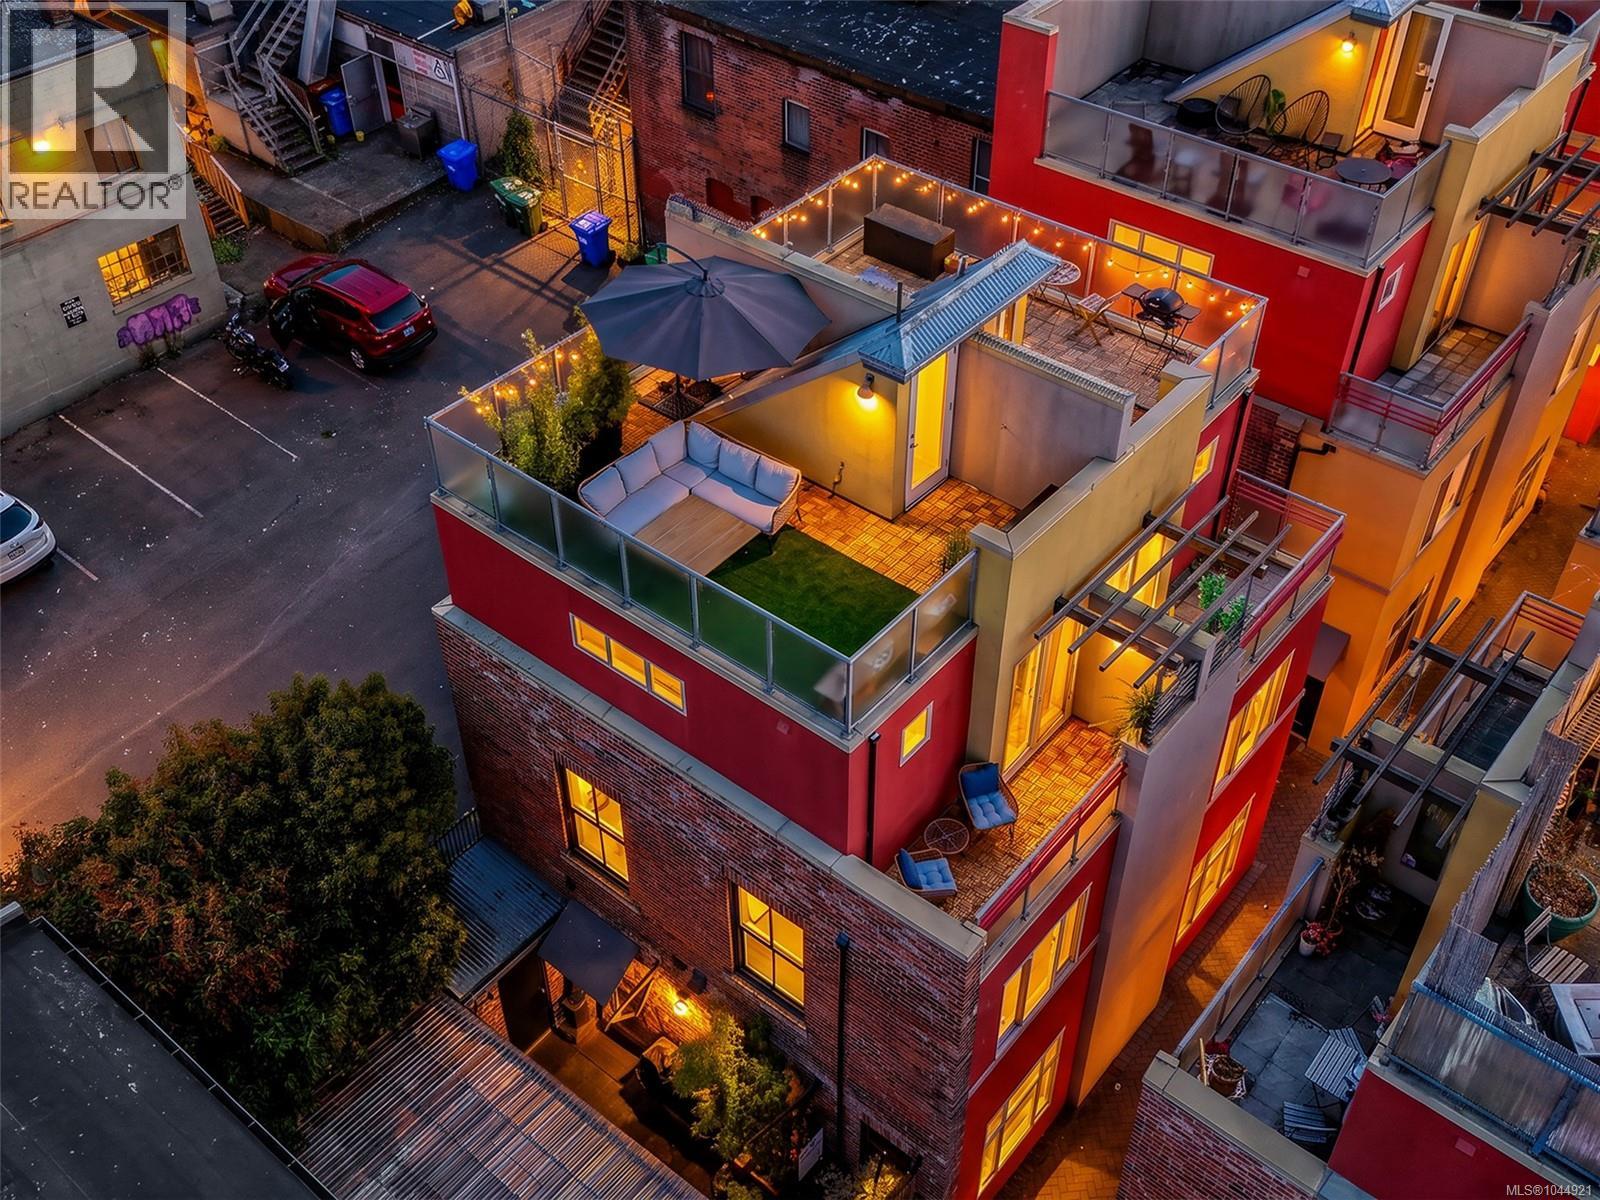
Rare live/work opportunity in Victoria’s historic Chinatown! This award-winning townhome in vibrant Dragon Alley perfectly blends premium residential living with commercial storefront utility. Fully renovated top-to-bottom with A/C, high-end finishes, the home is flooded with natural light from large windows on every floor. The main level features a decadent kitchen, (perfect for a caterer) a private patio with dual entry access to a retail storefront, office, or studio, and also direct access to living quarters above. The upper levels offer a bright, open-concept living area, a den with Murphy bed, and a peaceful primary bedroom oasis. Best of all, enjoy outdoor living with a private balcony, and a rare private rooftop patio boasting near-panoramic city and mountain and ocean views. Unbeatable location with a 99 Walk Score, steps from the city's finest dining, cafes, shopping, the waterfront and Galloping Goose Trail. Pet-friendly, fully rentable, and highly versatile. (id:44393)
Sotheby's International Realty Canada
Nanoose Bay, British Columbia
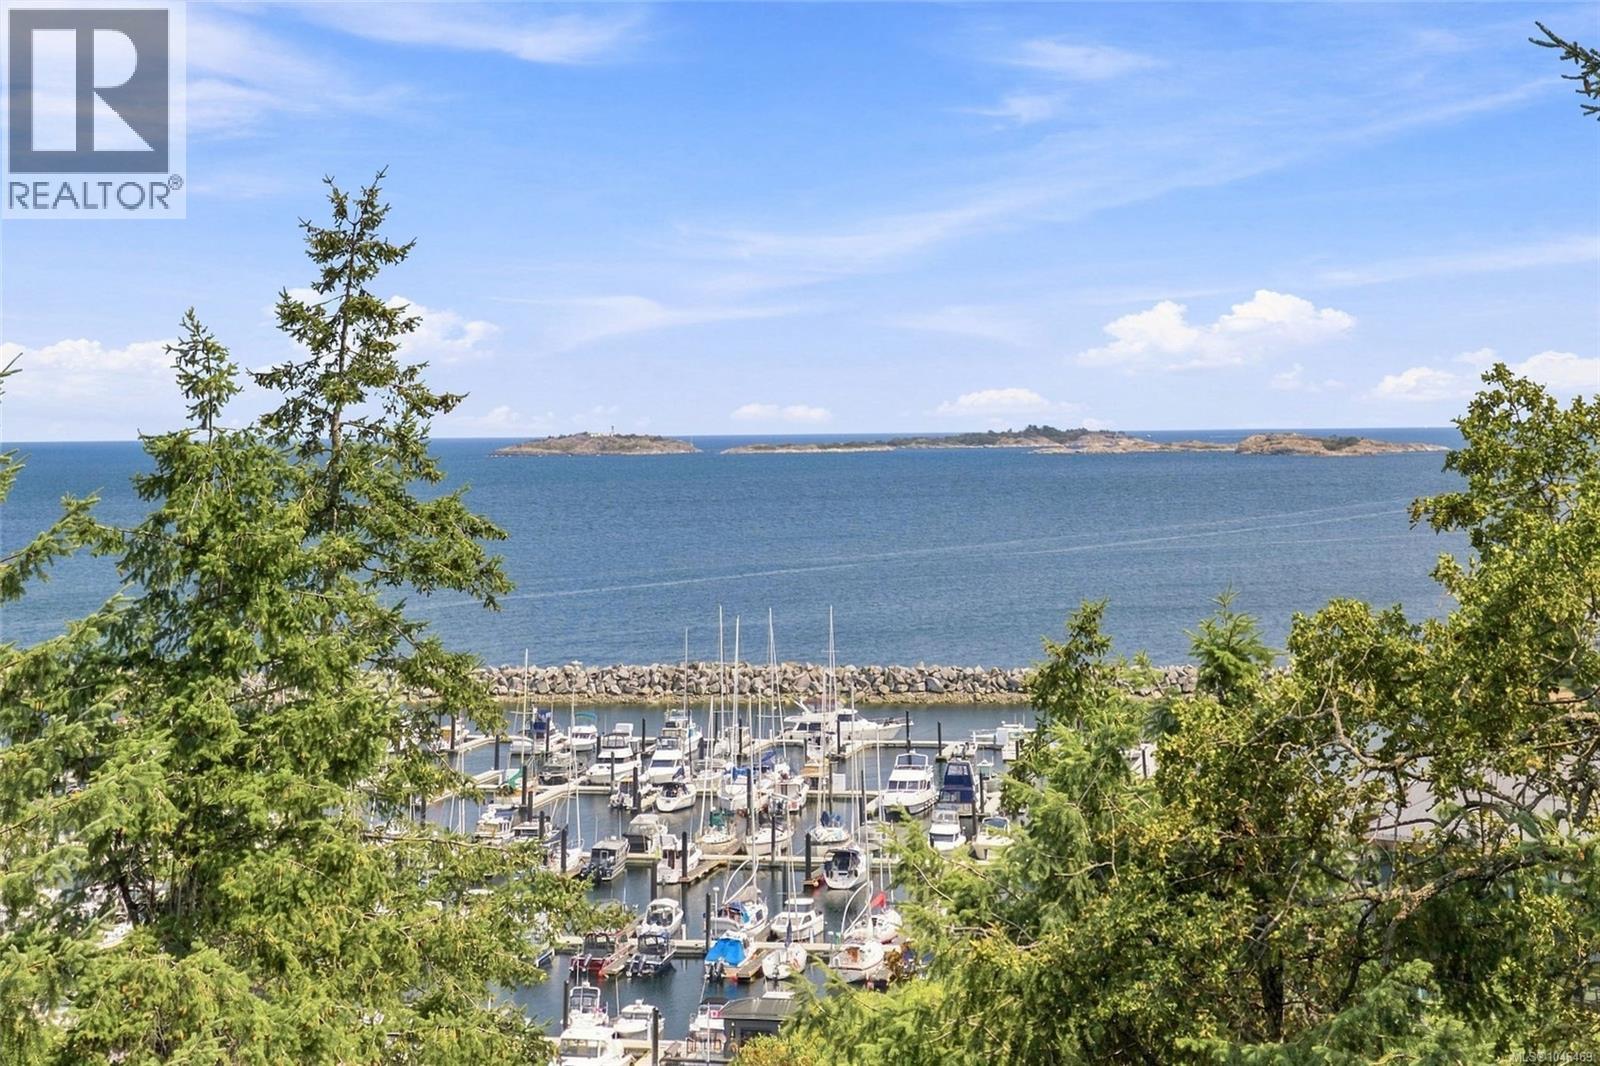
Fairwinds Ocean and Marina View lot. One of the largest serviced lots is now available for you to build your Dream Home. Accessed by a panhandle driveway for ultimate privacy this property has beautiful areas that could accommodate many different home plans. Naturally enchanting with stunning vistas from everywhere you will be impressed with the tranquil meadow areas and captivating topography. Fairwinds granite outcroppings create an interesting backdrop for deer trails and Garry oaks, all framing beautiful views of Schooner Cove Marina, sweeping Ocean Vistas and the distant mainland mountains. Walk to the Marina, Nanoose Bay Café and the Golf Course. Enjoy miles of tranquil walking trails and amenities at the wellness centre. Nanoose Bay is conveniently located only 20 minutes from Nanaimo and Parksville on central Vancouver Island.Architect Josh Harvey can be contacted for conceptual plans developed specifically for the property. (id:44393)
Royal LePage Island Living (Pk)
Surrey, British Columbia
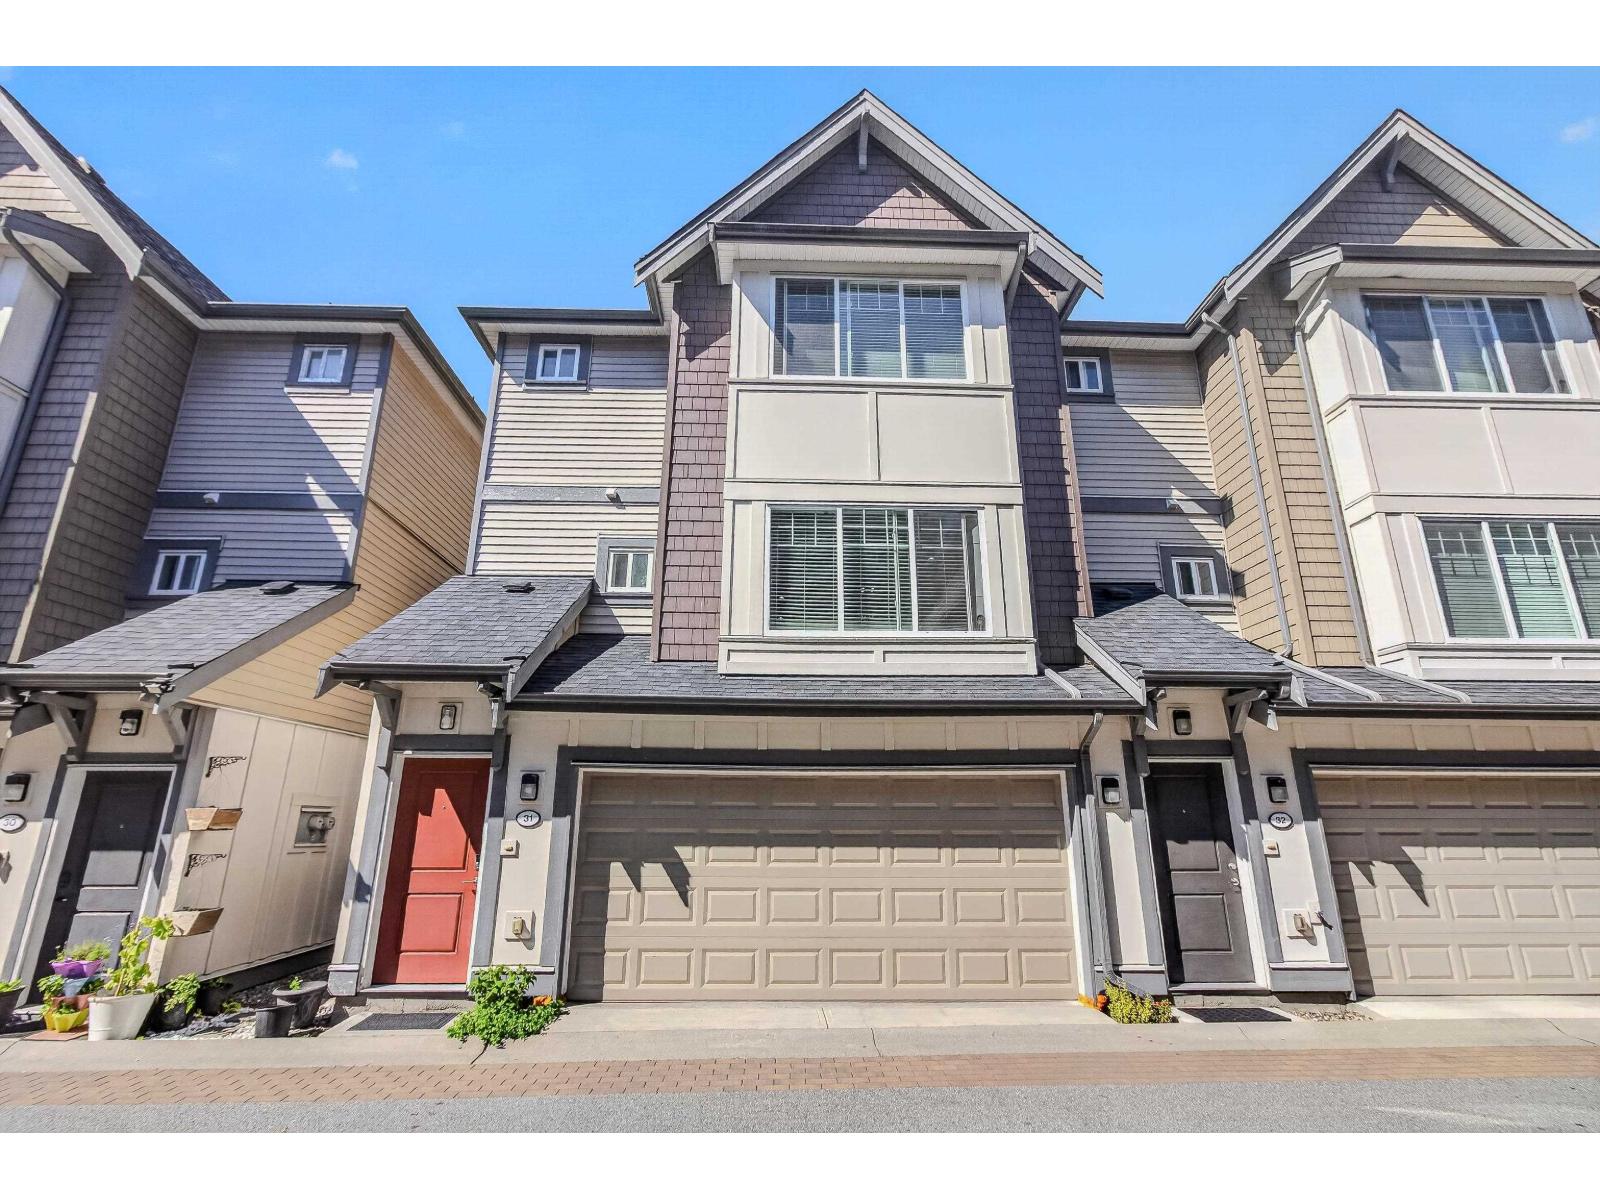
**LOCATION**Beautiful 3-Storey Detached Townhouse in West Newton! Conveniently located near Guru Nanak Sikh Temple and Scottsdale Shopping Plaza, this well-maintained home features 4 bedrooms, 3.5 bathrooms, and a spacious open layout. The main floor offers a bright living room, dining area, kitchen, eating area, and 2-piece bath. Upstairs includes 3 bedrooms, 2 full bathrooms, and laundry. The lower level features a large master bedroom with ensuite, private backyard, ideal for an in-law suite or guest room. Complete with a double side-by-side garage and within walking distance to schools and all major amenities. (id:44393)
Macdonald Realty (Delta)
Saanich, British Columbia
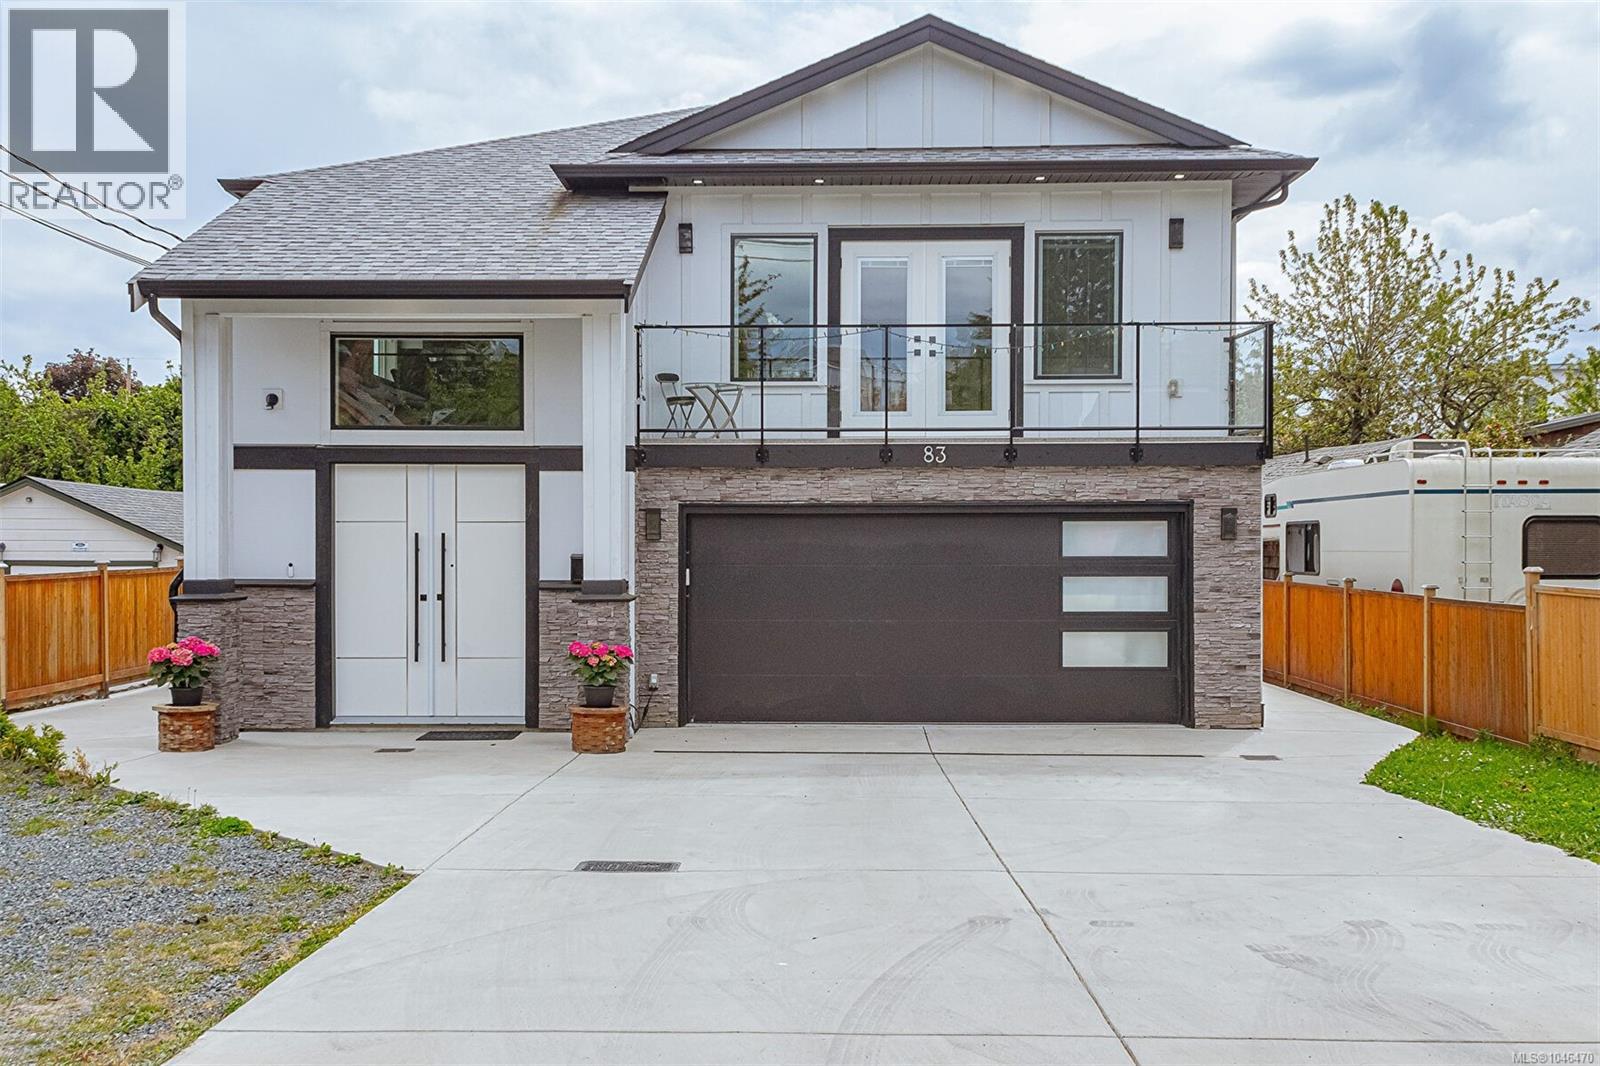
Owner say this property must be sold bring offers! rental income $8,300 monthly, This modern home offers comfort and style, ensuring an exceptional living experience for your family. Upon entry you will find a bright entry; main floor feautures an open-concept living area, with dining, a cozy living room. The kitchen is a delight, featuring custom cabinetry, a large island, stainless steel appliances and quartz countertops. Upstairs you'll find natural light throughout 3 bed/3Bath, including a luxurious master suite with walk-in closet and en-suite. The lower level adds a self-contained 2 bedroom legal suite and a large garden suite. Step outside to a large balcony. Out back you will find a detached legal accessory building with 1 room, a bathroom, entrance. Laundry in seperate self contained enclosure under the deck. A playground only steps away, and trails, making it an ideal location for families seeking both convenience and recreational opportunities. Ample parking & a large garage featuring 2 EV chargers. (id:44393)
Team 3000 Realty Ltd
Vernon, British Columbia
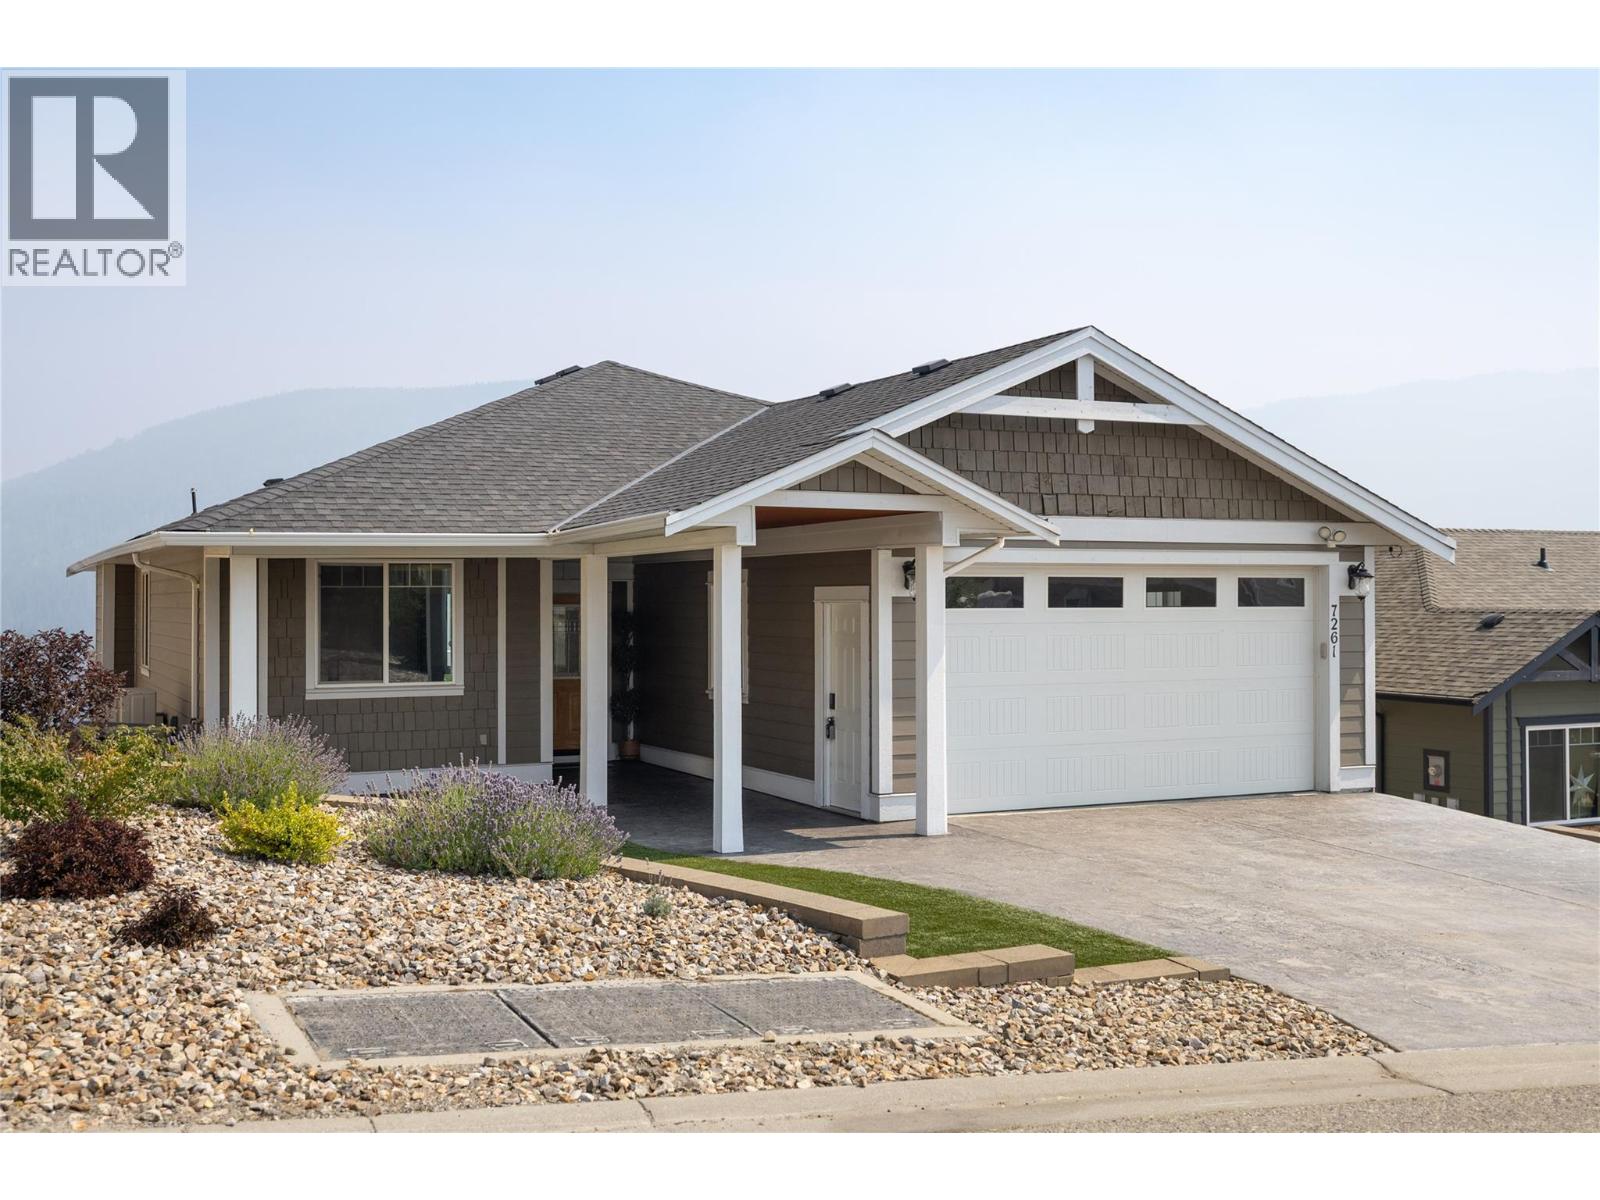
Welcome to Silver Ridge. The place where Community, Adventure & Vista Views converge! This 2750 sq/ft home imbues craftsmanship like T&G wood soffitting, a covered entry, stamped & coloured concrete for the driveway, 25'x10' lower patio and 26' x 12' covered deck for starters. Upon entering this 4 bed, 3 bath home your senses are greeted by outside views in an open concept layout. THEN... double take as you view the custom designed master class kitchen you'd expect in a home twice this price; the real heart of this home. Black & white quartz adorn the surfaces with a 4 person 48""x 110"" island, 2 tone smooth face cabinets, a barista nook, cook induction, overhead range, wall oven, steamer, dishwasher and an large refrigerator say it all!! Once you're done visualizing your time here, you make your way to the large primary bedroom with a spacious 5 piece ensuite, walk-in shower and walk in closet. Then downstairs provides 2 bedrooms, family room, full 4 pce bathroom and 2 extra rooms for office space, games room, work out room or whatever you have in mind. The lower patio and backyard have a new black chain link fencing to keep the pets and kids from wandering. Enjoy the hot tub after your adventures. Trailer parking alongside the driveway. New Heat Pump installed in 2023. Silver Star Mountain Resort for skiing and mountain biking is 15 minutes away. Heading to Vernon your schools, shopping and amenities are only 10 minutes away. Welcome to life on Silver Ridge Drive! (id:44393)
3 Percent Realty Inc.
Victoria, British Columbia
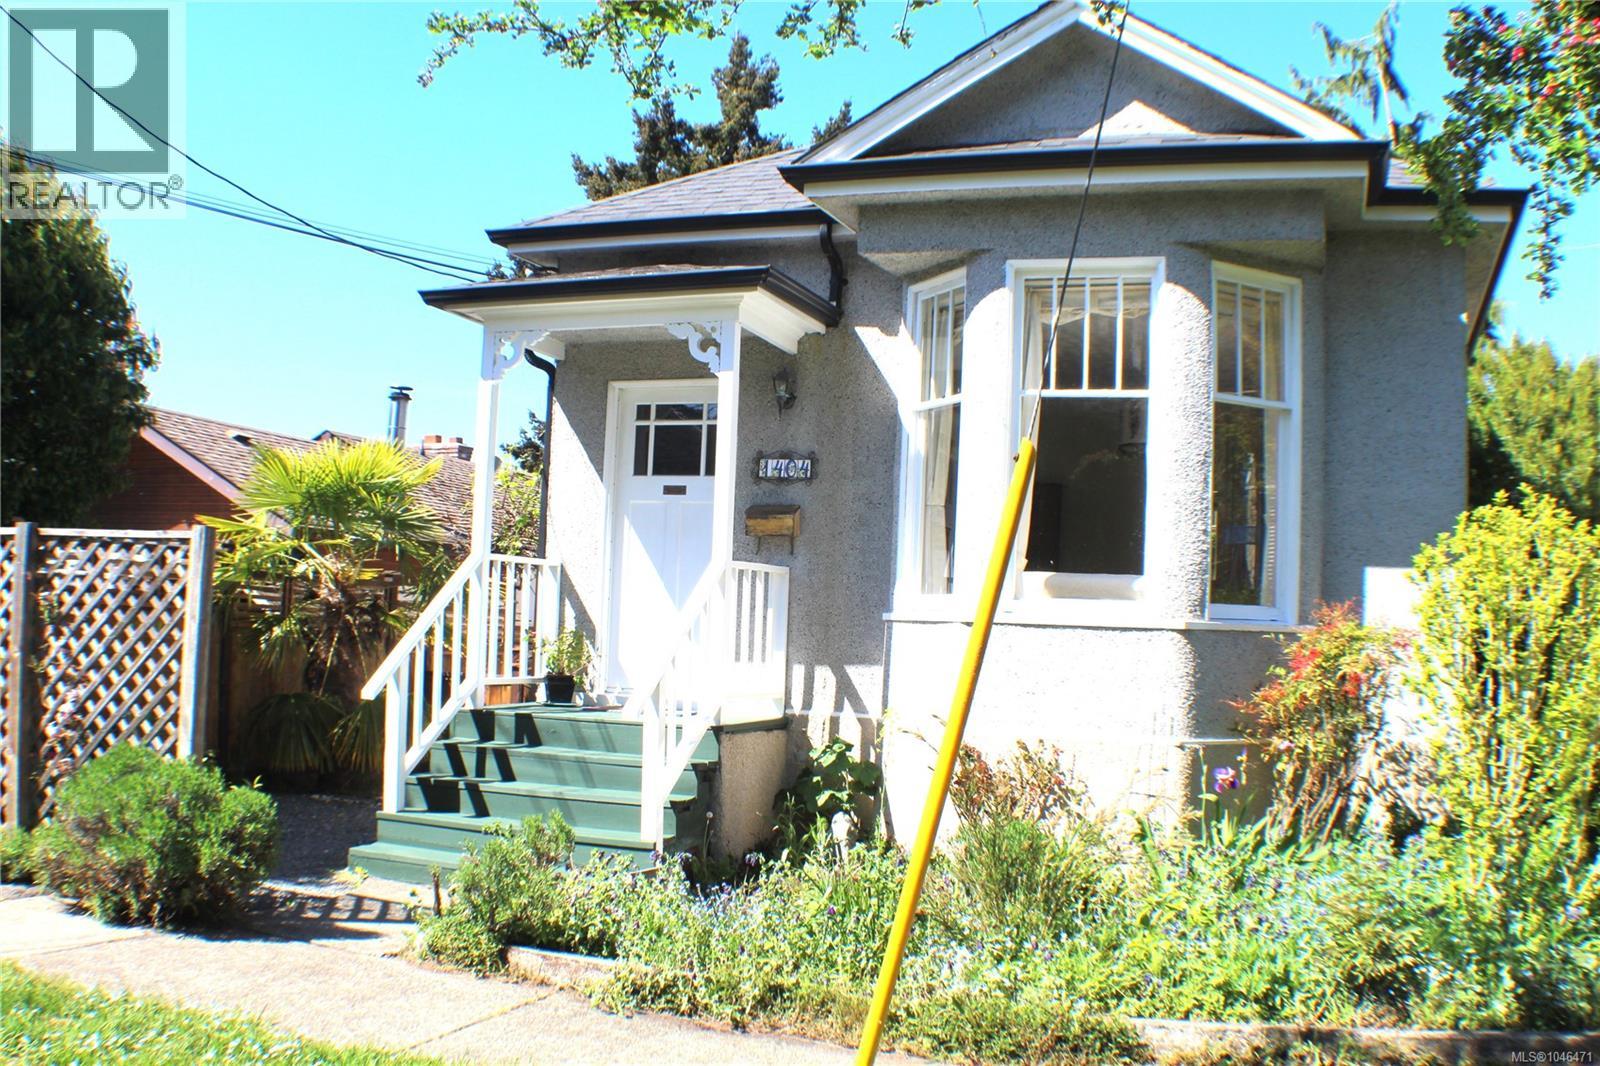
Tranquil living in the heart of vibrant Fernwood! This beautifully preserved 1912 character home seamlessly blends timeless charm with thoughtful modern upgrades. Original fir floors have been lovingly restored, creating a warm and inviting atmosphere throughout. The exquisitely renovated kitchen and bathroom showcase quality craftsmanship, including beautiful handmade tiles sourced from Sonoma, California. Recent improvements include conversion to natural gas, a new induction stove, enhanced attic and wall insulation, and fiber-optic wiring for fast, reliable connectivity. Step outside to your own private, fully fenced garden sanctuary, complete with an established organic garden—perfect for relaxing, entertaining, or simply enjoying the outdoors. With shops, cafés, restaurants, parks and amenities all within easy walking distance, you can truly live here without a car. The character, curb appeal and exceptional location were major highlights for my clients. Lovingly maintained and thoughtfully upgraded, this is a wonderful opportunity to enjoy the best of Fernwood living. (id:44393)
One Percent Realty
Salt Spring, British Columbia
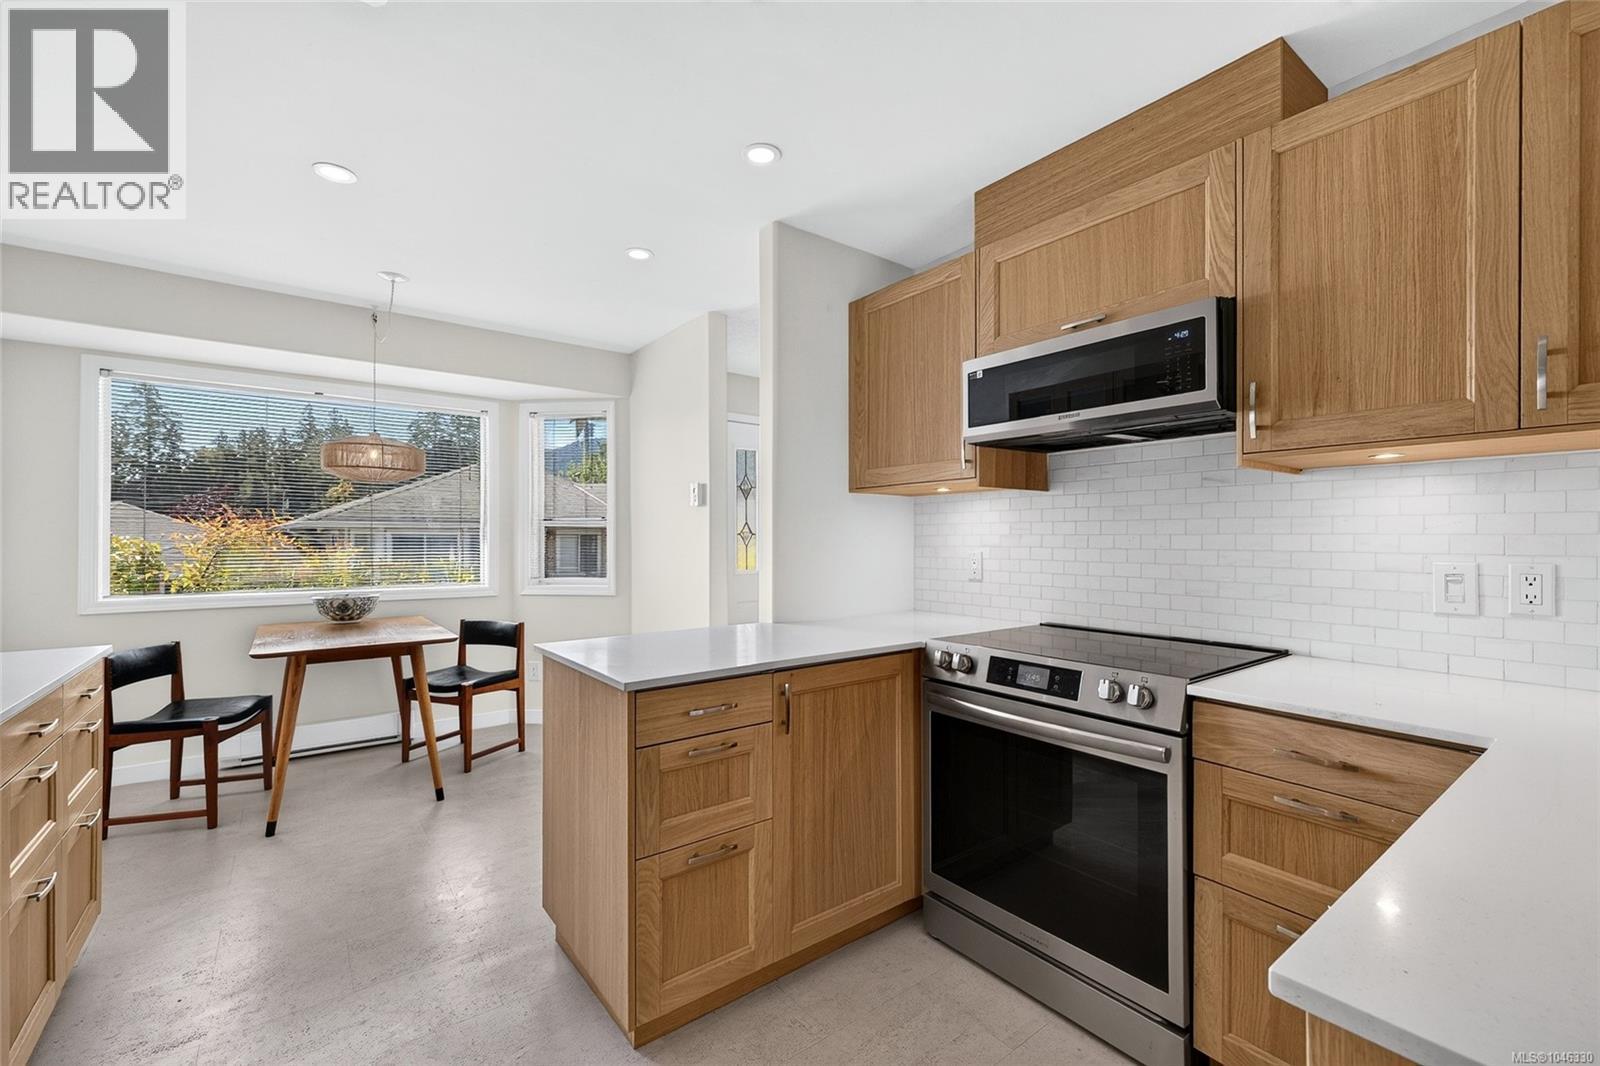
Roscommon Estates – beautifully renovated 2-bedroom, 2-bathroom townhome offering stylish, move-in-ready living in one of the area's most desirable communities. Thoughtfully updated with a modern, chic aesthetic, this home features a stunning new kitchen, beautifully renovated bathrooms, cork flooring, Berber carpeting, fresh paint throughout, Poly-B plumbing replacement, and a new hot water tank for added peace of mind.The bright, open-concept living and dining area is warmed by a cozy electric fireplace and opens through sliding glass doors to a private backyard patio—perfect for relaxing or entertaining. The versatile floor plan includes a bedroom and full bathroom on the main level, making it ideal for those seeking the convenience of one-level living. Upstairs, the spacious flex area opens onto a private balcony with modest mountain views over Ganges and glimpses of Ganges Harbour. The upper level also includes a second bedroom and full bathroom, creating an ideal retreat for family or guests, or it can function as a spacious primary suite with sitting area or home office. A separate private garage provides secure parking and additional storage, while the home's quiet location near the end of the cul-de-sac offers added privacy and convenient access to visitor parking. Enjoy an exceptional walkable lifestyle just minutes from the village, with restaurants, grocery stores, the hospital, public transit, the harbour, and everyday amenities all within easy reach. Serviced by community water and sewer, this inviting, low-maintenance home offers the perfect blend of comfort, convenience, and carefree living. (id:44393)
Pemberton Holmes - Salt Spring
Campbell River, British Columbia
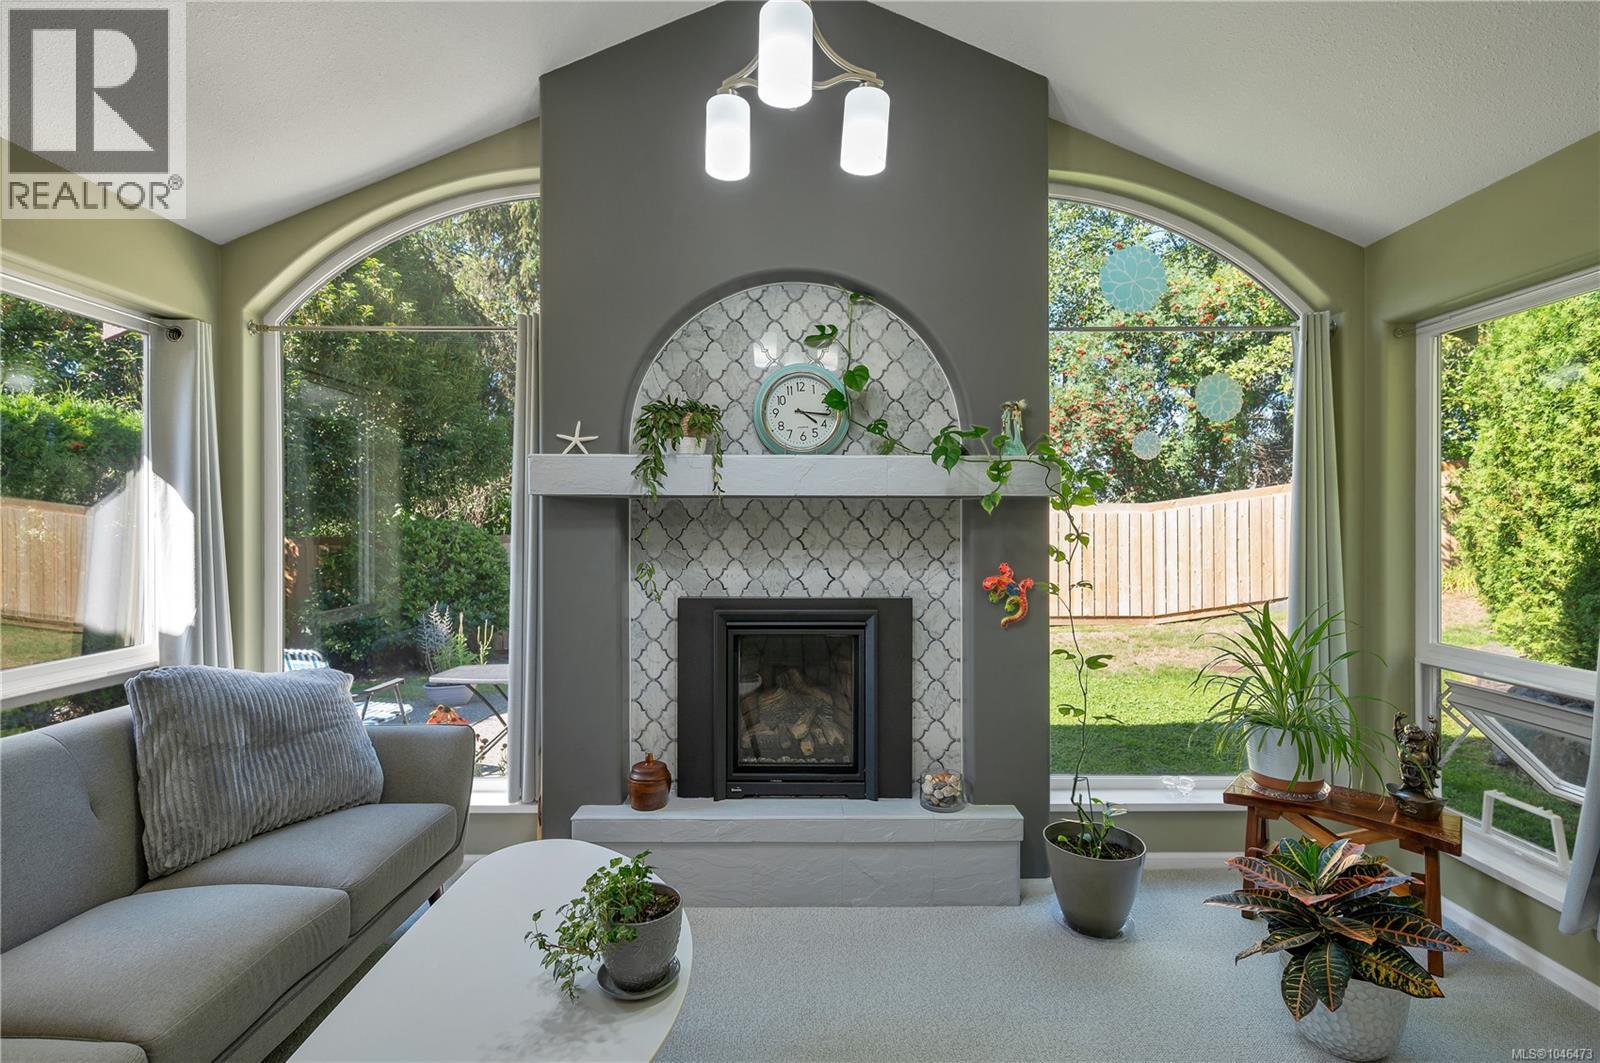
Well-maintained 2 bedroom, 1 bathroom patio home with several thoughtful updates throughout. The kitchen features quartz countertops and stainless steel appliances, including a gas range. Updated flooring, a newer gas fireplace, and a gas hot water tank add to the comfort and functionality of the home. Large windows bring in plenty of natural light, while the private patio is surrounded by mature landscaping, creating a peaceful outdoor space. Centrally located close to everyday amenities, this is a comfortable, easy-care home in a well-established complex. Contact Chelsea Varney Realtor at chelseavarneyrealtor@gmail.com (id:44393)
Pemberton Holmes Ltd. (Cx)
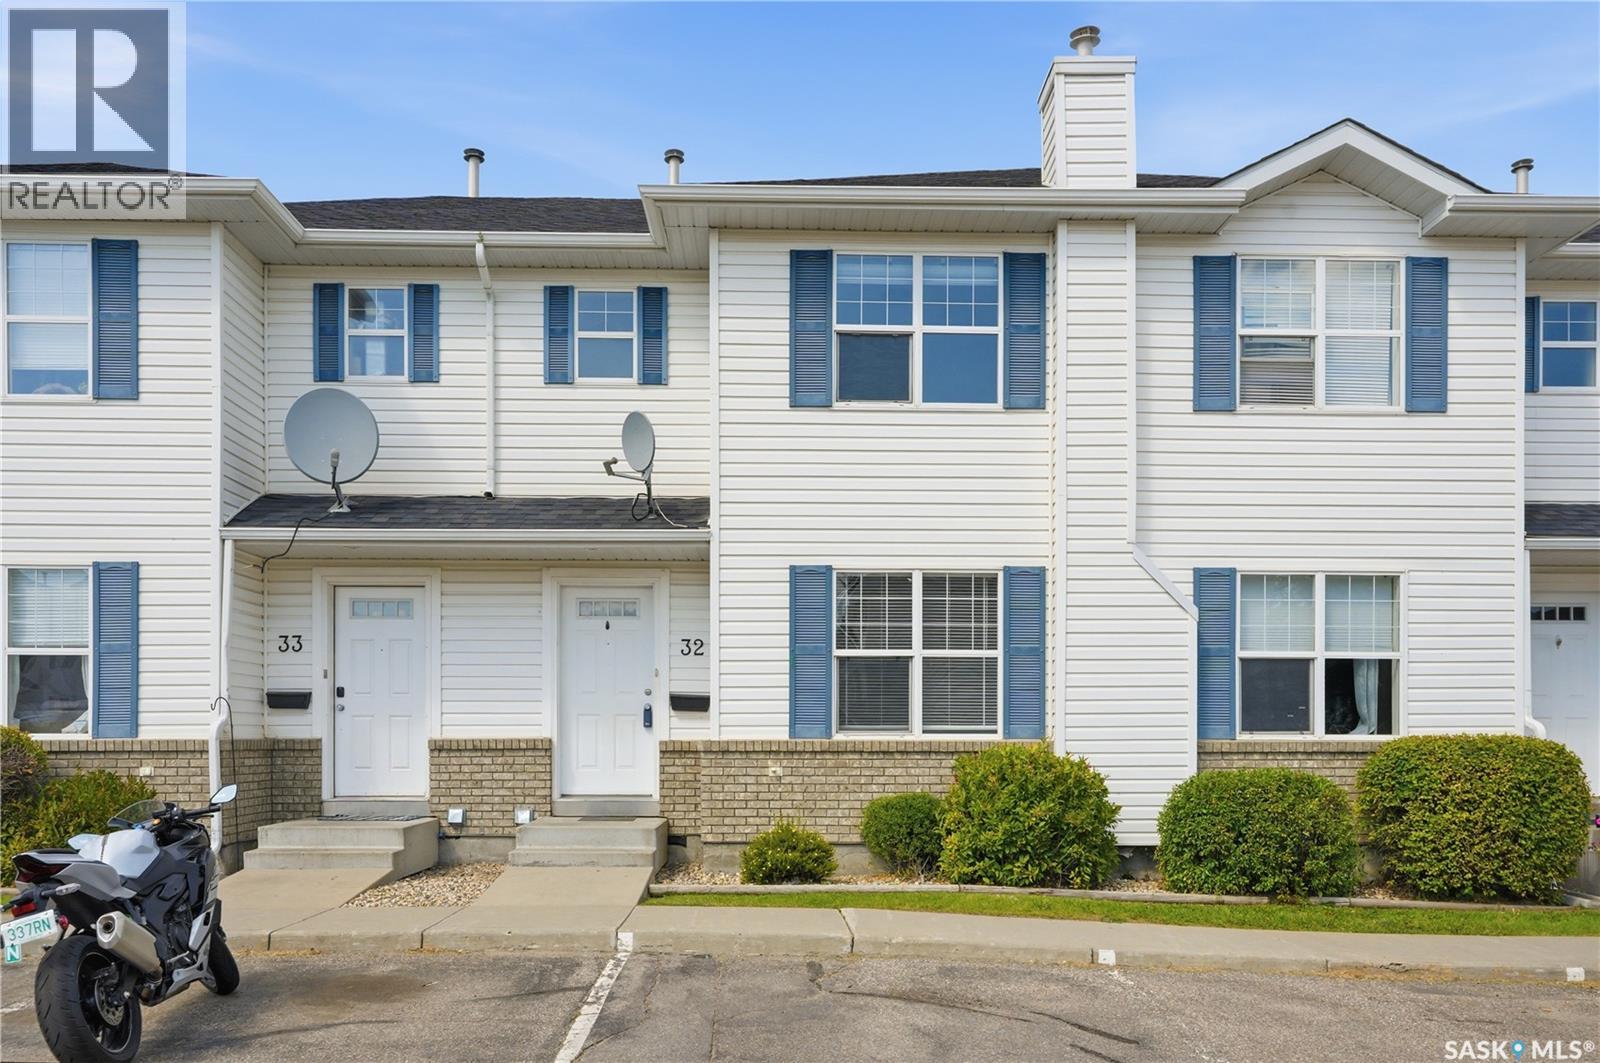
Saskatoon, Saskatchewan
Welcome to this 3-bedroom, 2-bathroom townhouse in Lakewood, ideally located close to shopping, parks, schools, restaurants, and many other amenities. The main floor offers a functional layout with updated flooring from 2020 and a kitchen featuring newer appliances, including a dishwasher, stove and fridge replaced in 2021 and a new microwave added in 2024. The bathroom vanity was also updated in 2021. Downstairs, the finished basement provides plenty of additional space for a family room, home office, gym, or whatever works best for you. The home also features central air conditioning and central vacuum, adding to the convenience and comfort. Outside, you'll find a deck and two electrified parking spaces located directly in front of the unit. Vacant and ready for immediate possession, this is a great opportunity for a first-time buyer, investor, or anyone looking for a comfortable home in a convenient Lakewood location. (id:44393)
Exp Realty
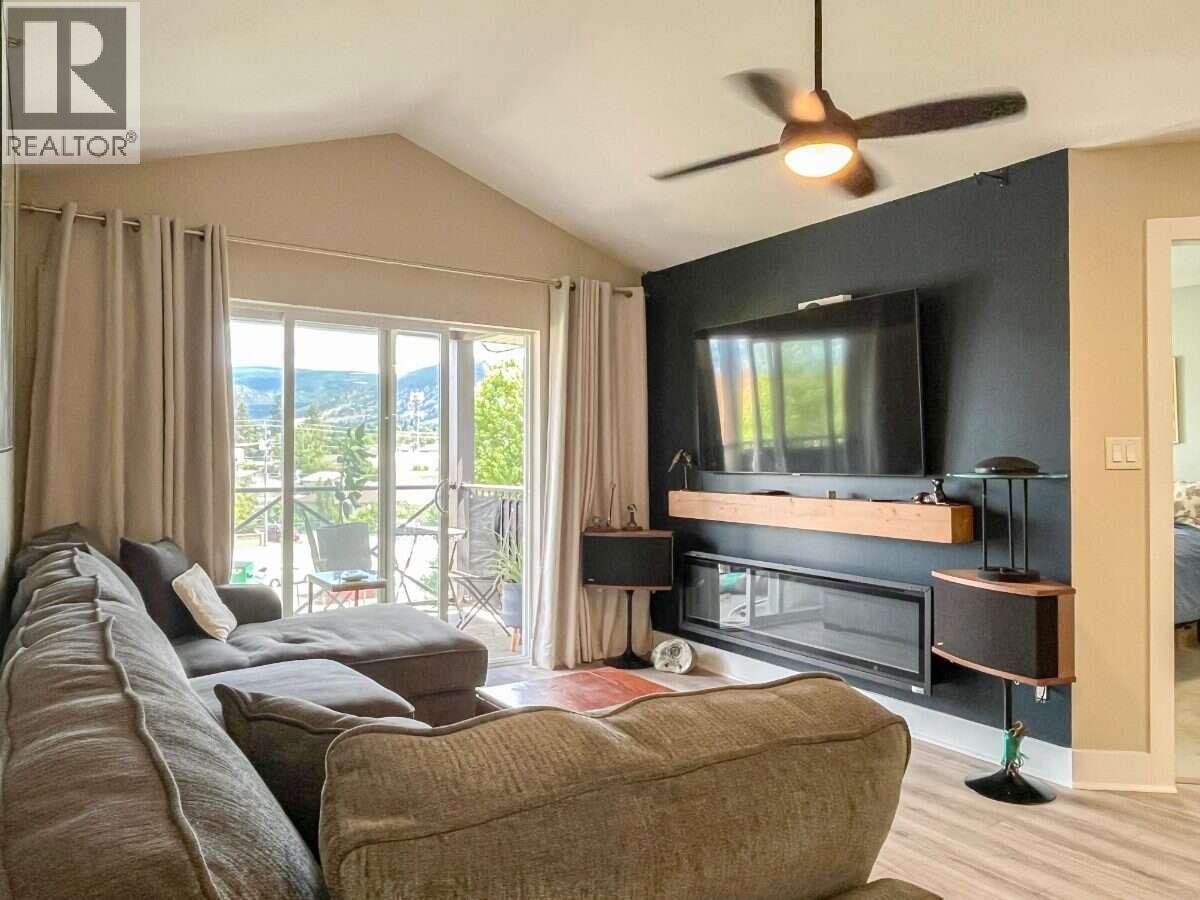
Penticton, British Columbia
*** For more information, please click Brochure button. *** Immaculate, rare top floor offering vaulted ceilings, northeast facing balcony for your morning coffee in the sunshine! This beautiful 853 square ft unit offers 2 bedrooms and 2 bathrooms is in a convenient location close to shopping, transit, and the college. This well-maintained home features a spacious open-concept layout with vaulted ceilings in the living room, creating an airy and welcoming atmosphere. The kitchen flows seamlessly into the dining and living areas, making it ideal for both everyday living and entertaining. The primary bedroom features a walk-through closet leading to its own private 3 piece ensuite bathroom, while the second bedroom and 4 piece bath provides flexibility for guests, family, or a home office. Enjoy morning coffee or evening relaxation on the covered deck, and appreciate the convenience of one underground secure parking stall. In-unit laundry and storage room/pantry provide valuable additional space and functionality. No age restrictions and a location close to everyday amenities, this top-floor corner unit offers comfort, convenience, and exceptional value. (id:44393)
Easy List Realty
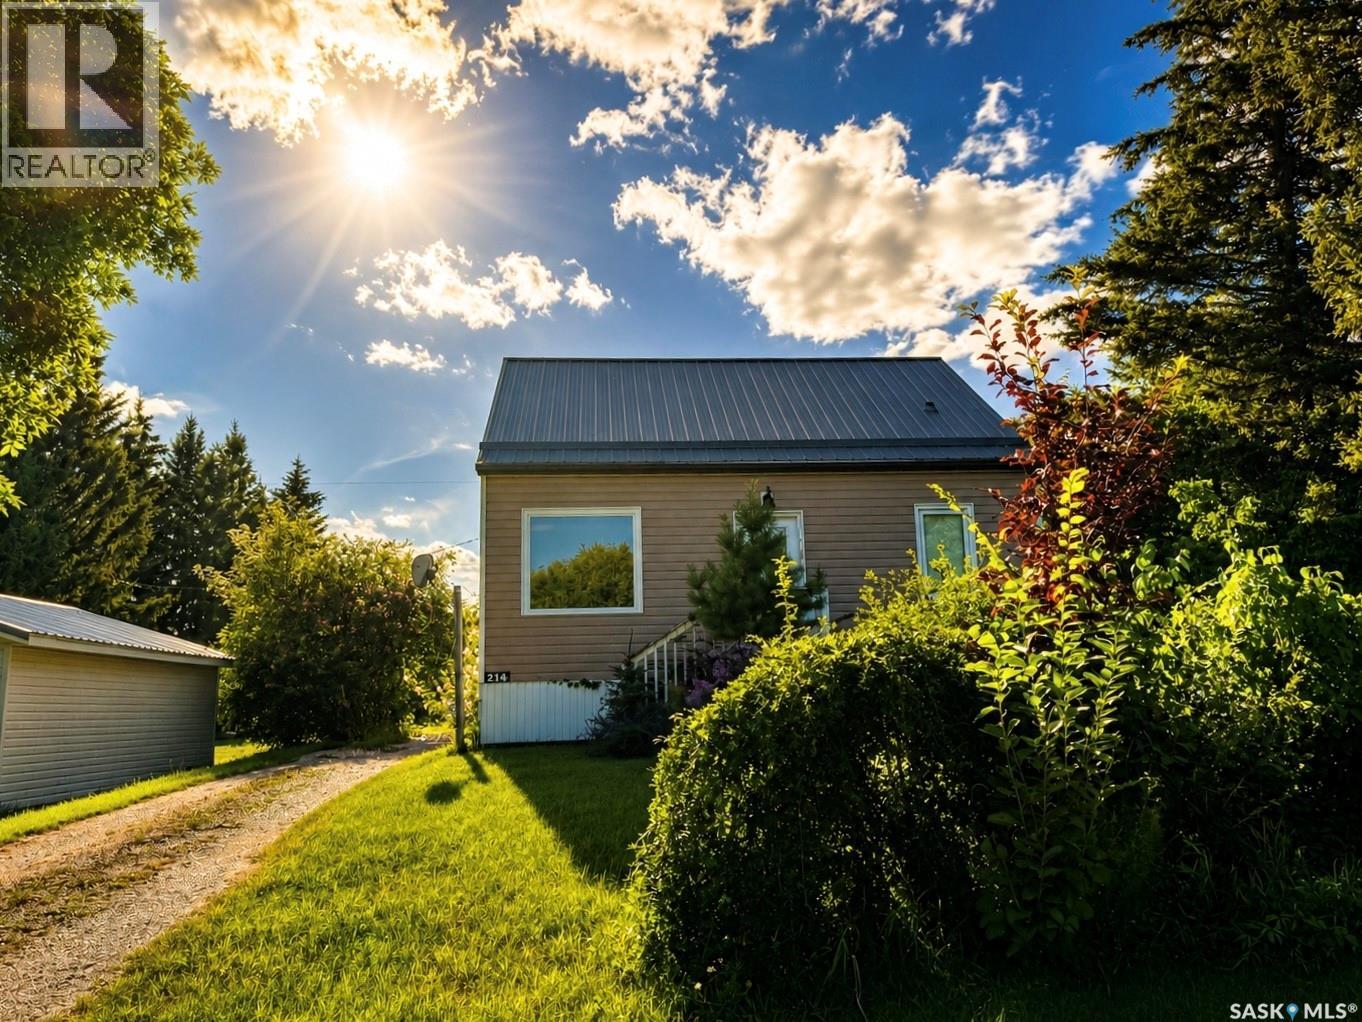
Earl Grey, Saskatchewan
Welcome to Earl Grey, Saskatchewan, a charming prairie community offering peaceful small town living less than an hour from Regina.This beautifully renovated 3 bedroom, 1 bathroom home is move in ready and filled with character. The main floor features a bright, open living space along with a separate dining room, perfect for family dinners, entertaining guests or easily transformed into a home office. A comfortable main floor bedroom and bathroom add convenience, while upstairs you will find two additional bedrooms offering plenty of space for family or guests. Outside, the home continues to impress with newer vinyl siding and a durable metal roof, providing great curb appeal and added peace of mind. Earl Grey may be small, but it offers a wonderful sense of community and several convenient amenities, including a public library, community hall, curling and skating rink, ball diamonds, playground, post office, credit union, veterinary clinic and local businesses. Golf enthusiasts will also appreciate the nearby 9 hole Eddy Golf Course. Southey is only a short drive away and offers additional shopping, groceries, fuel, health services and a K to 12 school. Surrounded by beautiful Saskatchewan countryside and located near the Qu’Appelle Valley and Last Mountain Lake, Earl Grey offers the relaxed prairie lifestyle you have been looking for while keeping Regina within easy reach. Come discover the charm of small town Saskatchewan living and make Earl Grey your new home! (id:44393)
Realty Executives Diversified Realty
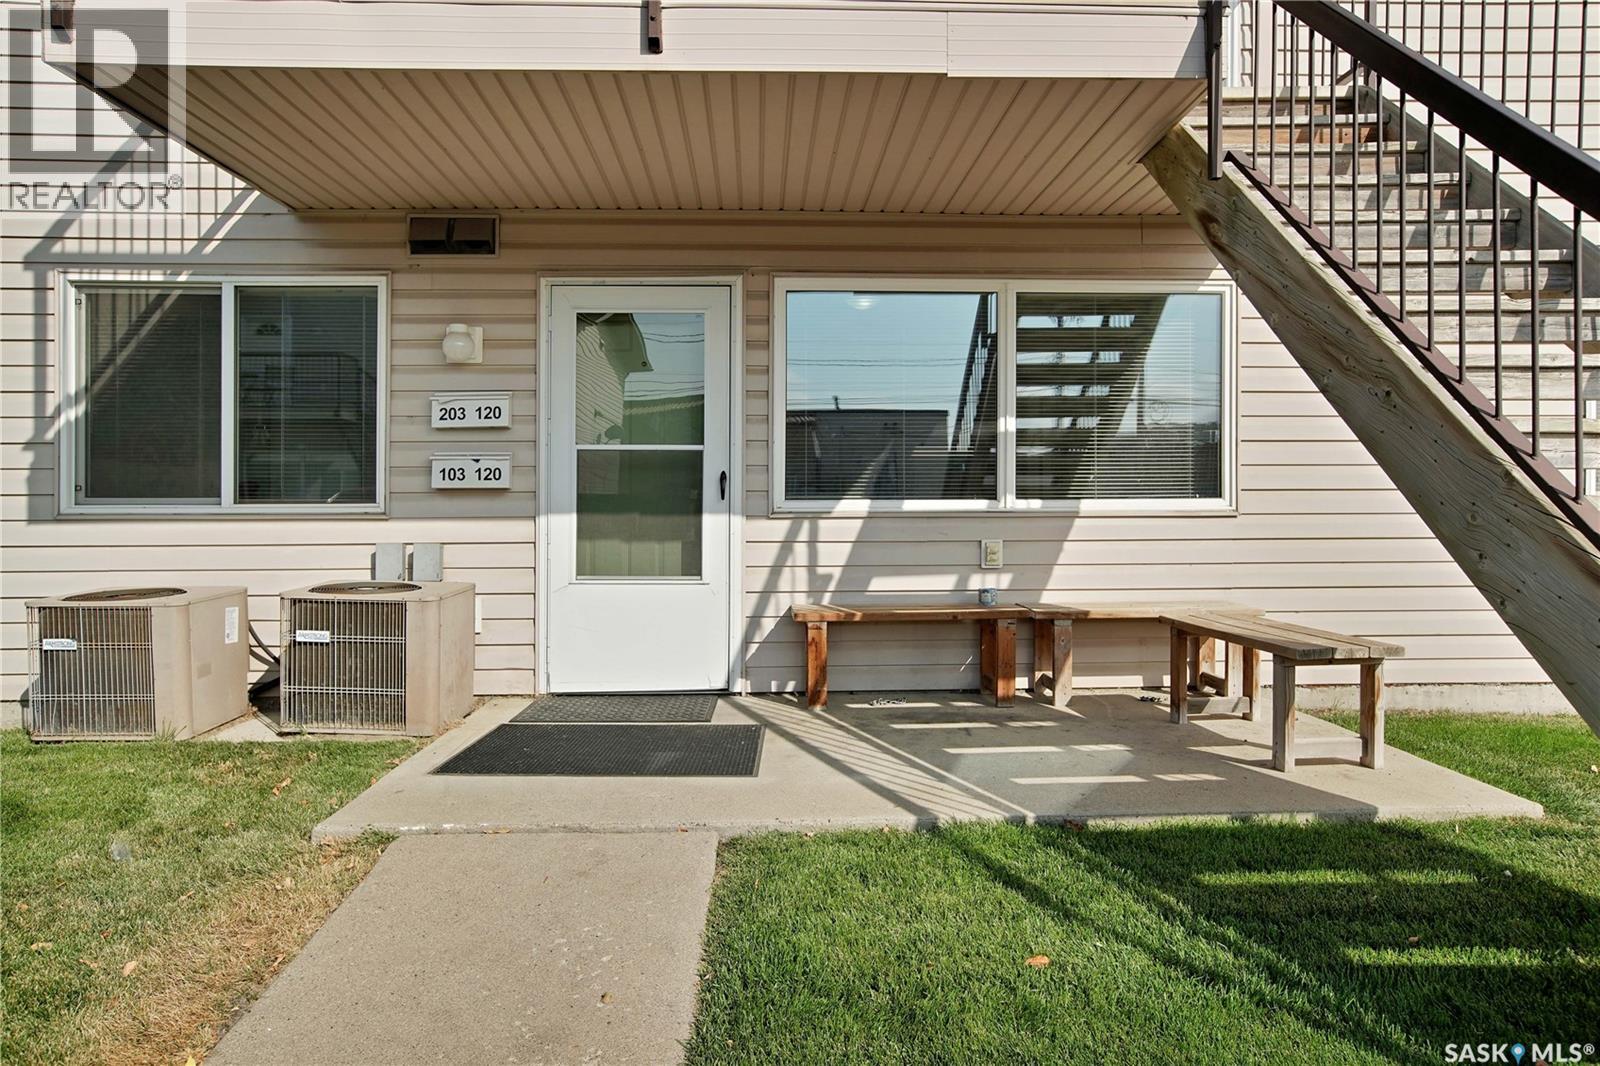
Saskatoon, Saskatchewan
Investment opportunity in the heart of Saskatoon! This active (Transferrable) Airbnb has been a success for many years but the time has come for it to see new owners. Located a stones throw away from all of downtowns amenities including TCU place and Midtown this property is nearly fully booked all summer long for those coming to visit Saskatoon! With its two well sized bedrooms, fully equipped living space (furniture and decor can be included) this bright (South and East facing), clean corner unit always impresses and is simple to maintain. Speaking of making in impression, as you enter the parking lot you’ll appreciate the freshly paved packing lot and crisp hedges throughout. To see why this property stands out and is loved by guests, come and see it for yourself! (id:44393)
Royal LePage Saskatoon Real Estate