
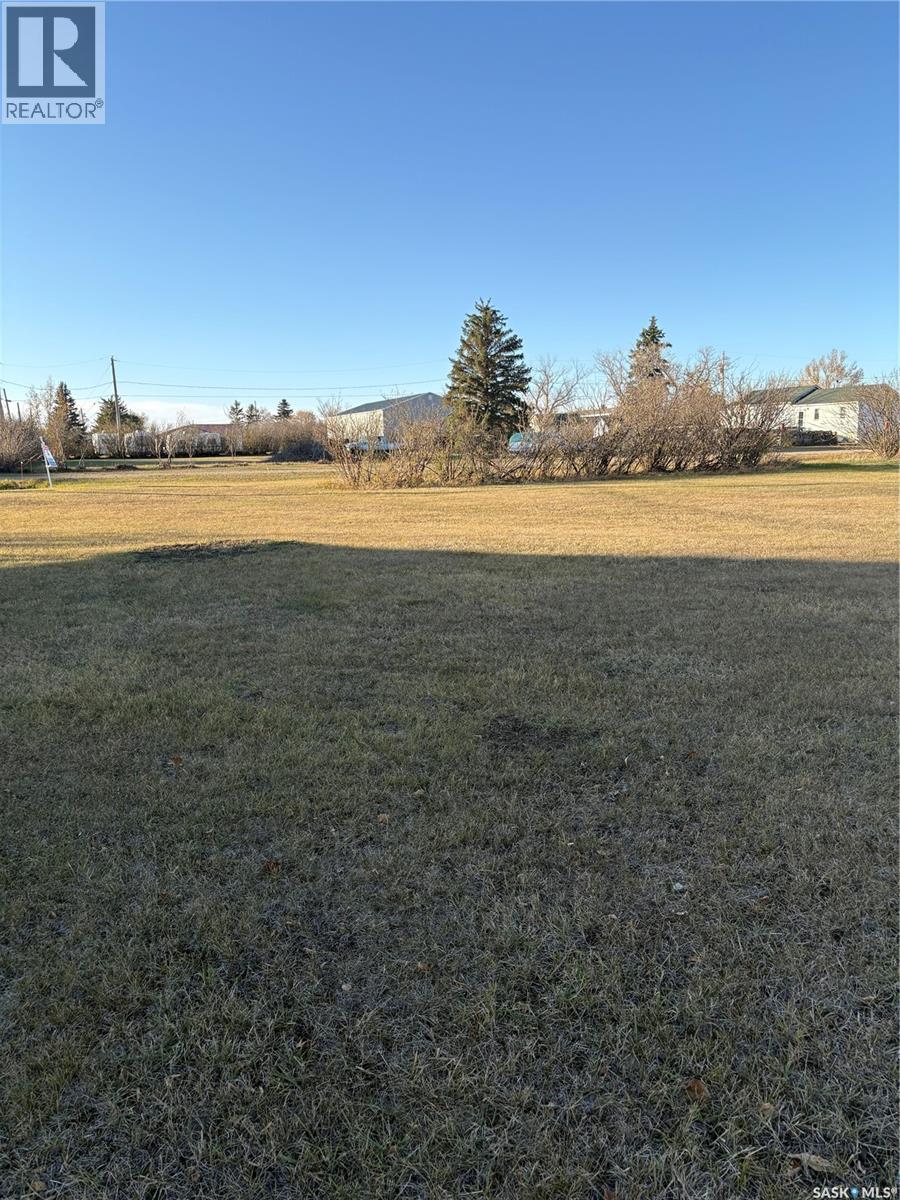
Tuxford, Saskatchewan
Don't want to build in the city but still be close? Then check out this 100 X 120 foot lot in Tuxford just 15 minutes from Moose Jaw! There's plenty of green space and a park nearby. (id:44393)
Royal LePage Next Level
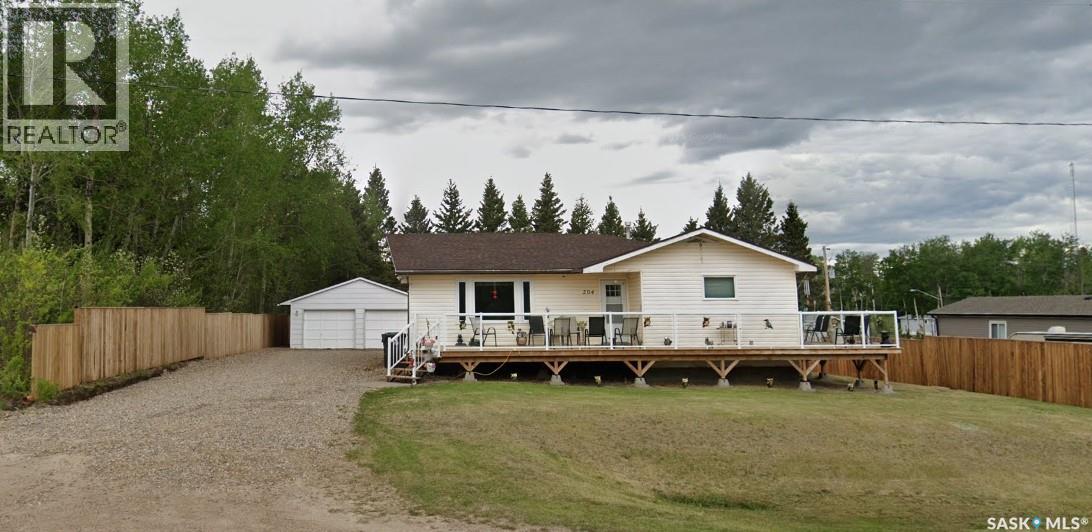
Dorintosh, Saskatchewan
Established in 1994, this charming home sits perched on a hill on the south side of the peaceful Village of Dorintosh. Although this home was originally constructed in 1962, the main structure of the home and the garage were moved here and set onto a new basement and concrete pad in 1994. The home has seen several updates in recent years including windows and doors, efficient LED lighting, architectural shingles, water heater, and furnace approximately 10 years ago. The main floor has 3 bedrooms, a 4-piece bathroom, large living room, and a nice bright kitchen. The lower level is quite spacious and consists of family room, new 3-piece bathroom, storage, and laundry room. The home is outfitted with a water softener, reverse osmosis, and several security cameras for your safety and convenience. The seller has paid the water bill for the year, and the propane tank is at 50%. The seller will not ask a buyer to pay the balance of either of these services. There is propane GENERAC generator for any unexpected power outages. There are many fantastic aspects to this property that you will have to see for yourself. Call your preferred realtor to set up a showing. (id:44393)
RE/MAX Of The Battlefords - Meadow Lake
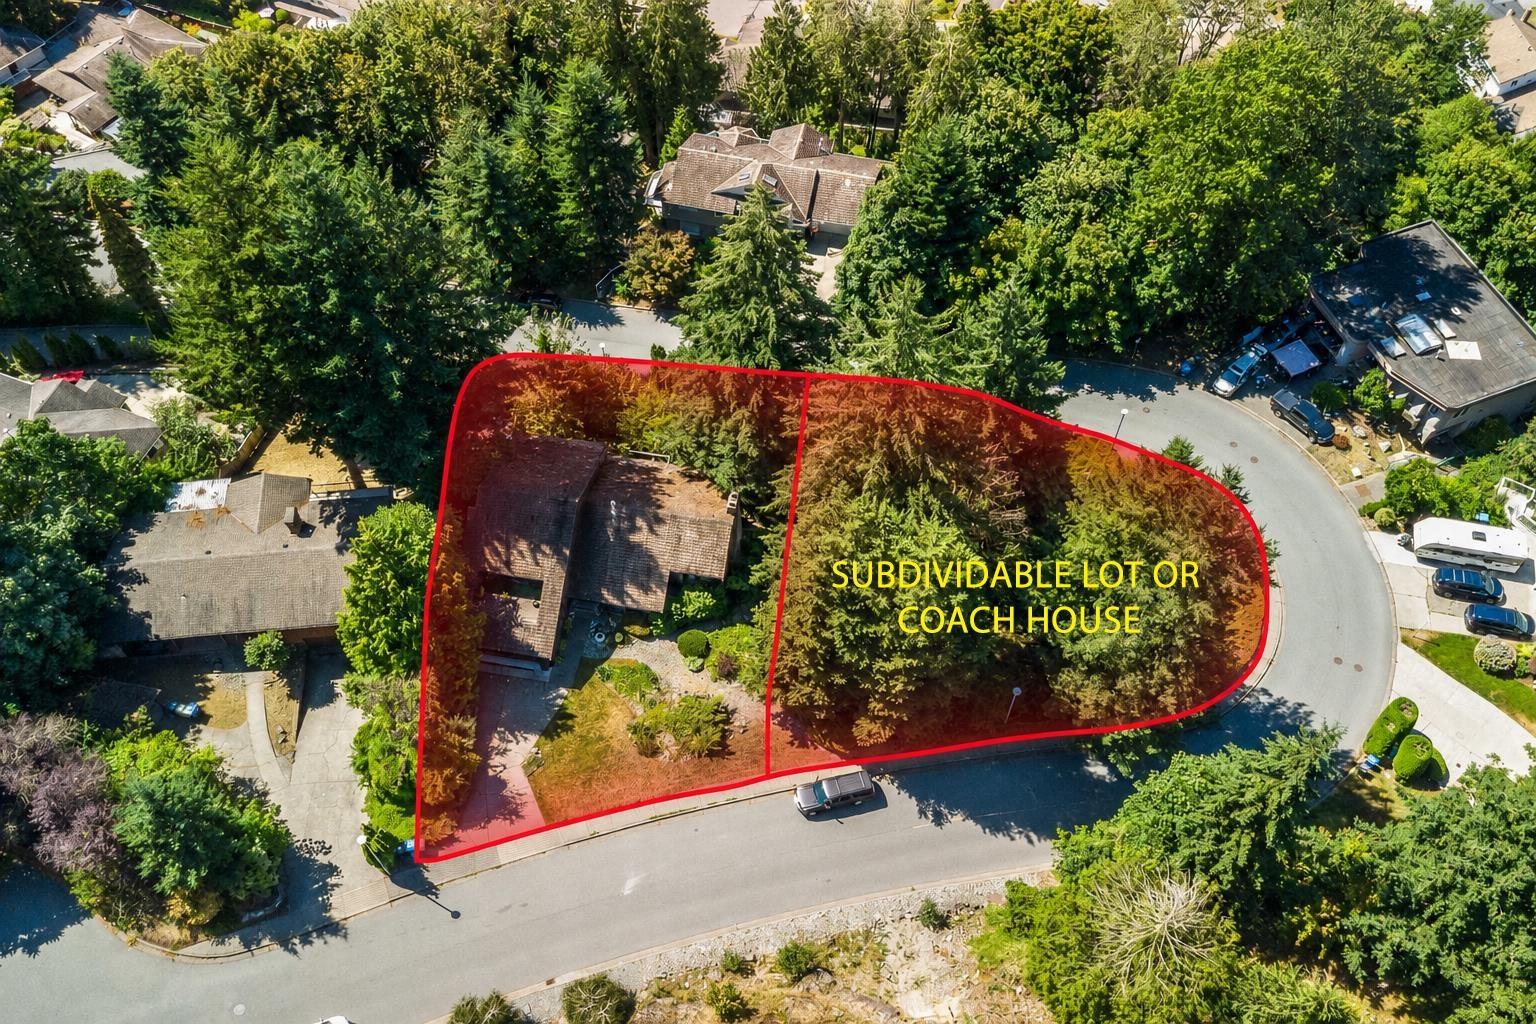
Abbotsford, British Columbia
A SUBDIVIDABLE PARK IN THE CITY!..................... Just short of a 1/2 Acre of nature, park and trees on beutiful Glenn Mountain. Everything is in place to subdivide an 8148 Square Foot Lot, if desired. This amazing 3981 Sq Ft custom home, was lovingly designed and built by the original owners, with four bedrooms and three bathrooms. Great for family expansion to build your new home or coachhouse, shop with a suite or just sell off the extra lot to a builder. (id:44393)
Royal LePage Little Oak Realty
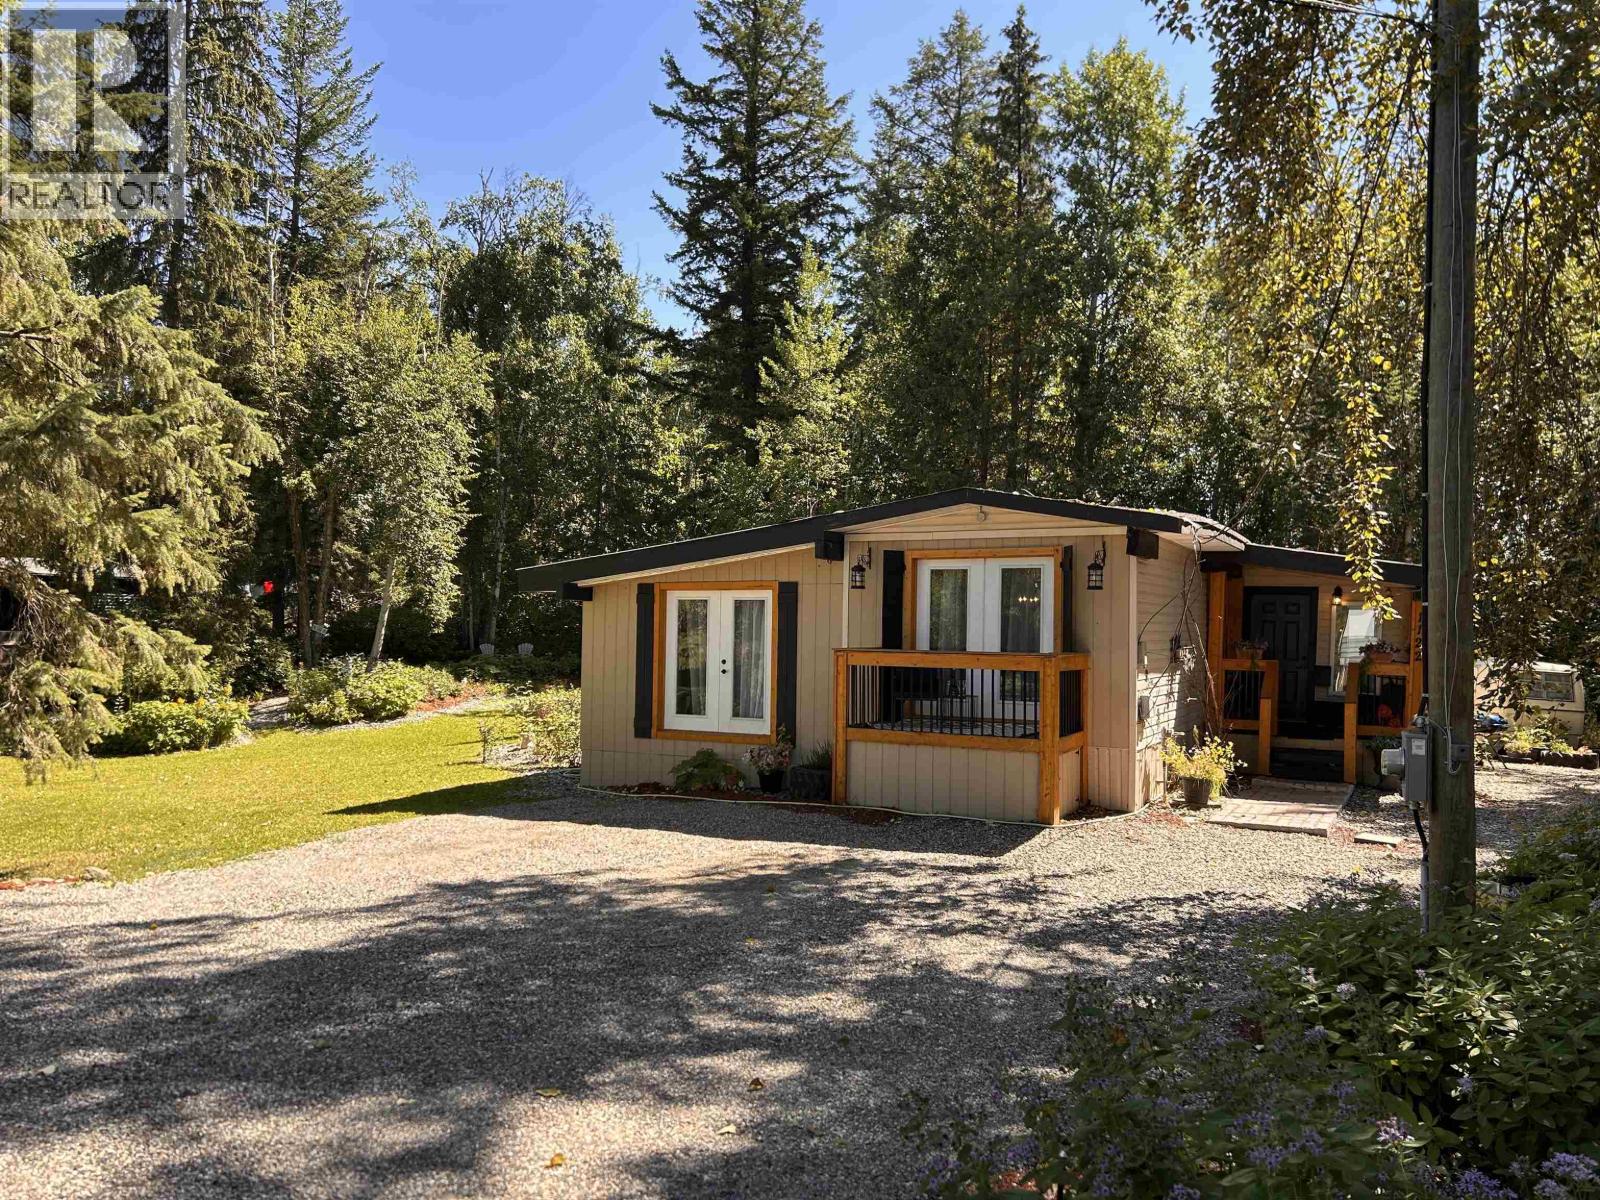
Quesnel, British Columbia
Beautifully renovated and full of charm, this spacious 3 bedroom, 2 bathroom manufactured home sits on just over 0.30 of an acre only 5 minutes from town. Inside, an abundance of natural light, warm oak cabinetry, and inviting living spaces create a comfortable, welcoming feel throughout. Pride of ownership is evident inside and out, with the entire property well maintained and thoughtfully cared for. Mature landscaping, towering trees, multiple patio and sitting areas create a peaceful setting with plenty of space to enjoy the outdoors. A detached workshop provides excellent storage and workspace, while the covered porch offers the perfect spot to relax. A wonderful property offering space, privacy, and convenience! (id:44393)
Century 21 Energy Realty(Qsnl)
Stockholm, Saskatchewan
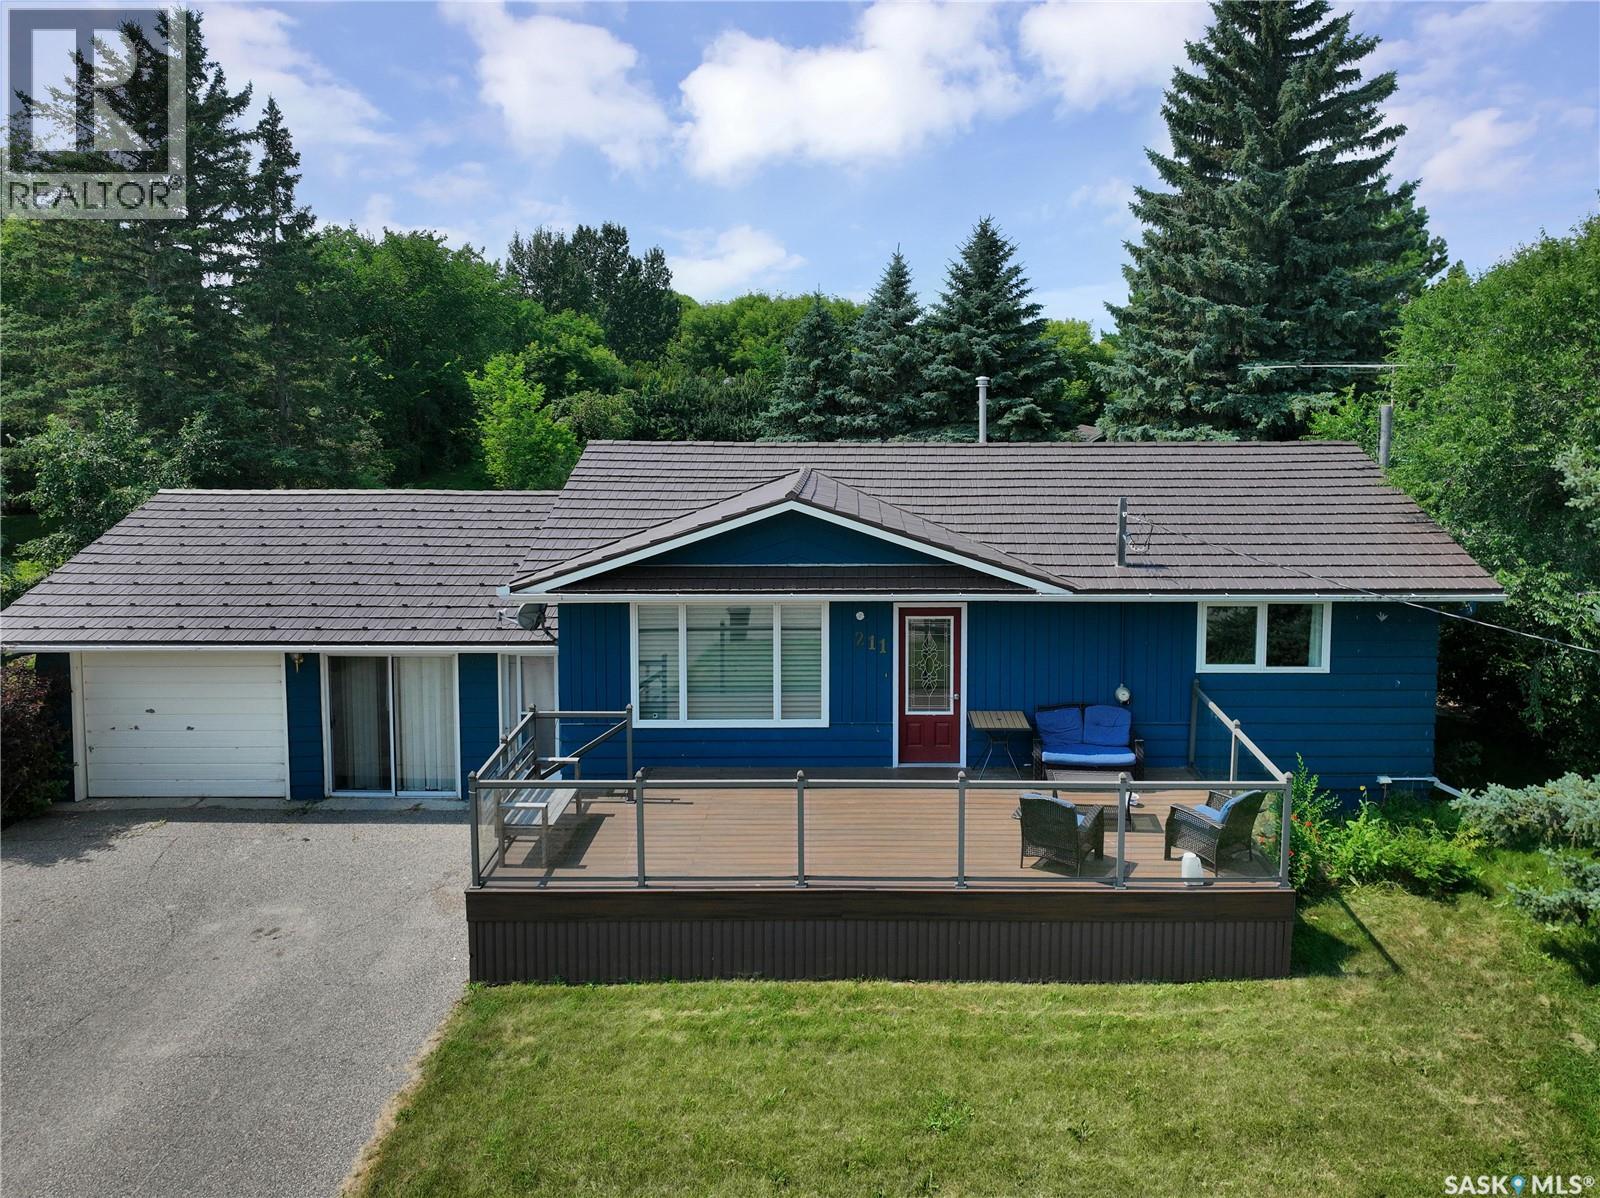
If your after a cozy spot in SE Sks crossroads community of Stockholm boy do I have the place for you! Two beds up with a currently converted mainfloor laundry/bedroom, updated appliances, windows, shingles, and flooring should have this well lit, large lotted love shack the top of your list to peek in! The main floor is open concept, boasts a finished basement with bedroom & 3 piece bathroom! The back steps are your gateway to enjoy whatever season Sk throws at you with an insulated sunroom/breezeway, back yard access to a deck & grilling area boasting sheds, fruit trees and a handful of covetted prairie perennials bonus mature trees & a private back yard. To seal the deal a single attached and insulated garage leave this well decked out home your top choice in Stockholm. Contact your agent for viewing! (id:44393)
Exp Realty
Kamloops, British Columbia
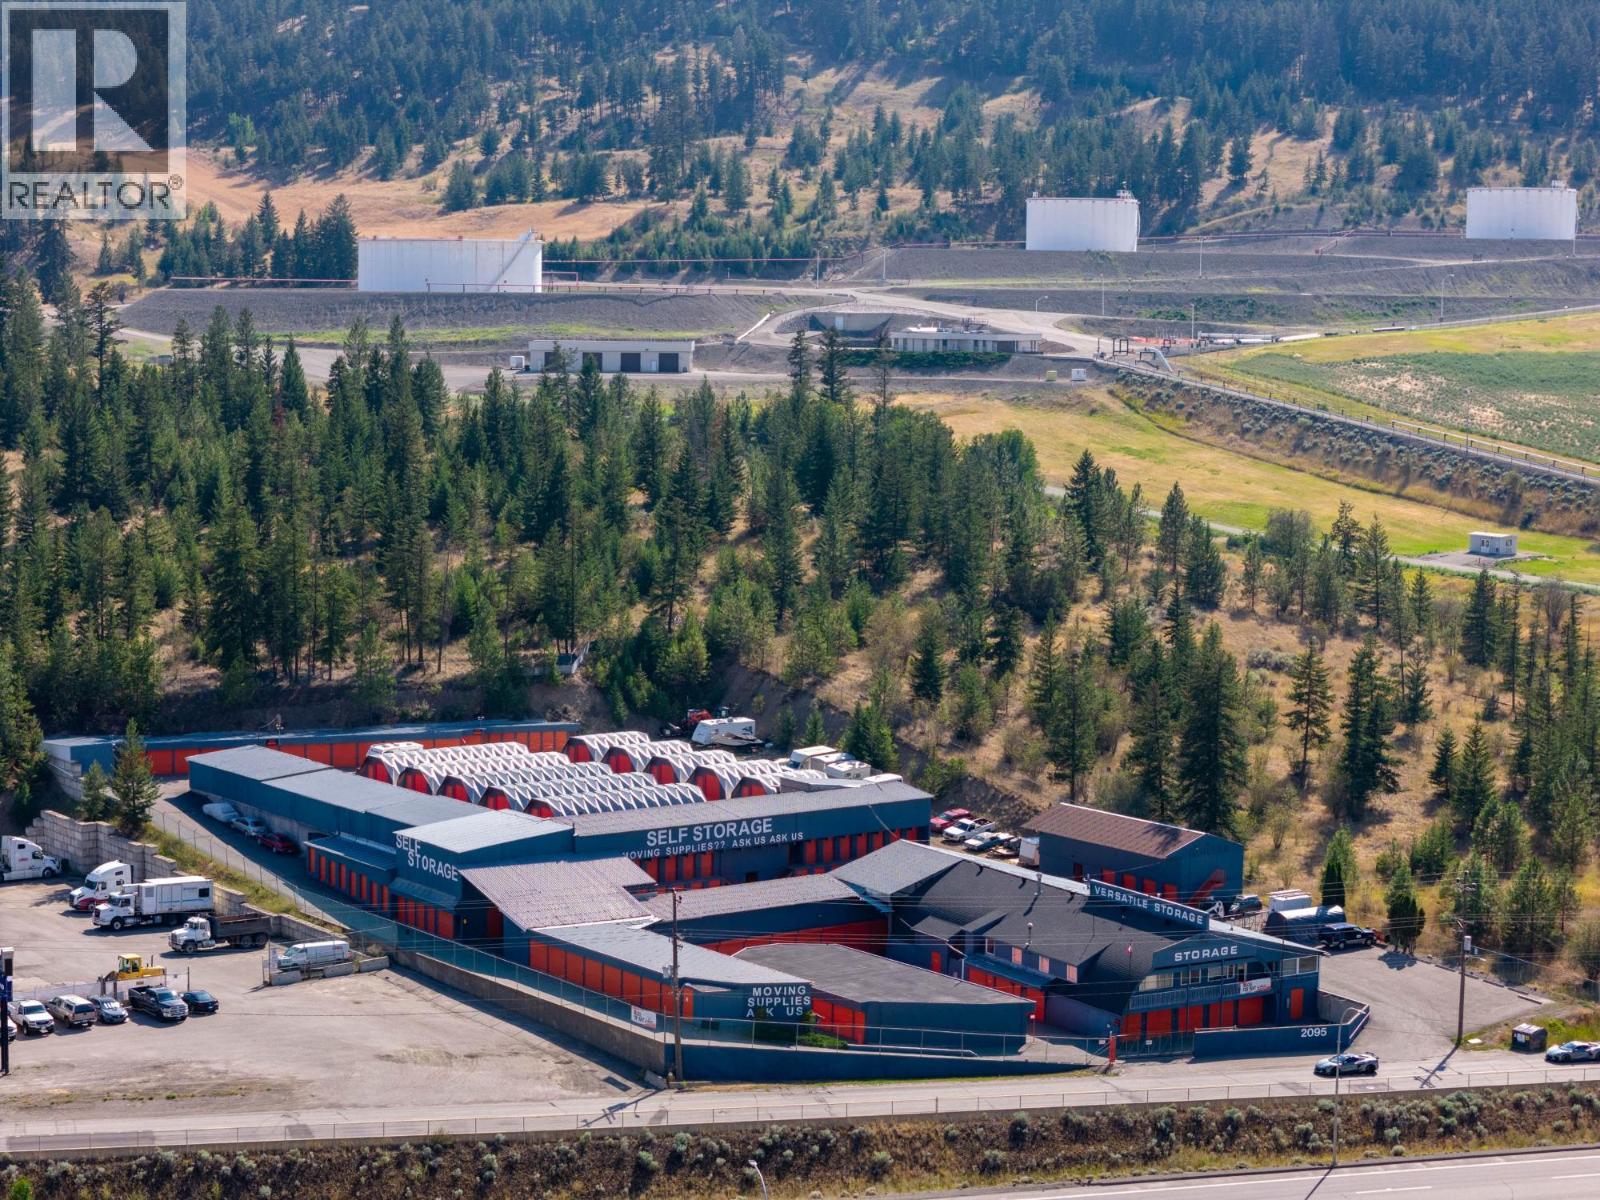
PRICE REDUCED $2,000,000. 503-unit self-storage facility on 2.08 acres of freehold land with direct Trans-Canada Highway frontage. 45,546 sq ft rentable across single-storey drive-up buildings, with on-site office and manager's residence, secured RV and vehicle yard, and paved internal drive aisles. 2025 revenue $605,920 against cash operating expenses of $202,972, producing net operating income of $402,948. A 5.76% capitalization rate at the current asking price. Occupancy 86.6% by area as at August 2026. Priced at $153.67 per rentable sq ft and $13,914 per unit. Recent British Columbia self-storage transactions have ranged from approximately $393 to $667 per sq ft, all purpose-built multi-storey product. Value-add: available capacity is concentrated in the small-unit size class, which carries the highest rent per square foot and the widest tenant pool. Building coverage is approximately half the site, offering expansion potential subject to municipal approvals. The property previously operated as a U-Haul dealership and that license can be reinstated by a purchaser. (id:44393)
Royal LePage Westwin Realty
Saanich, British Columbia
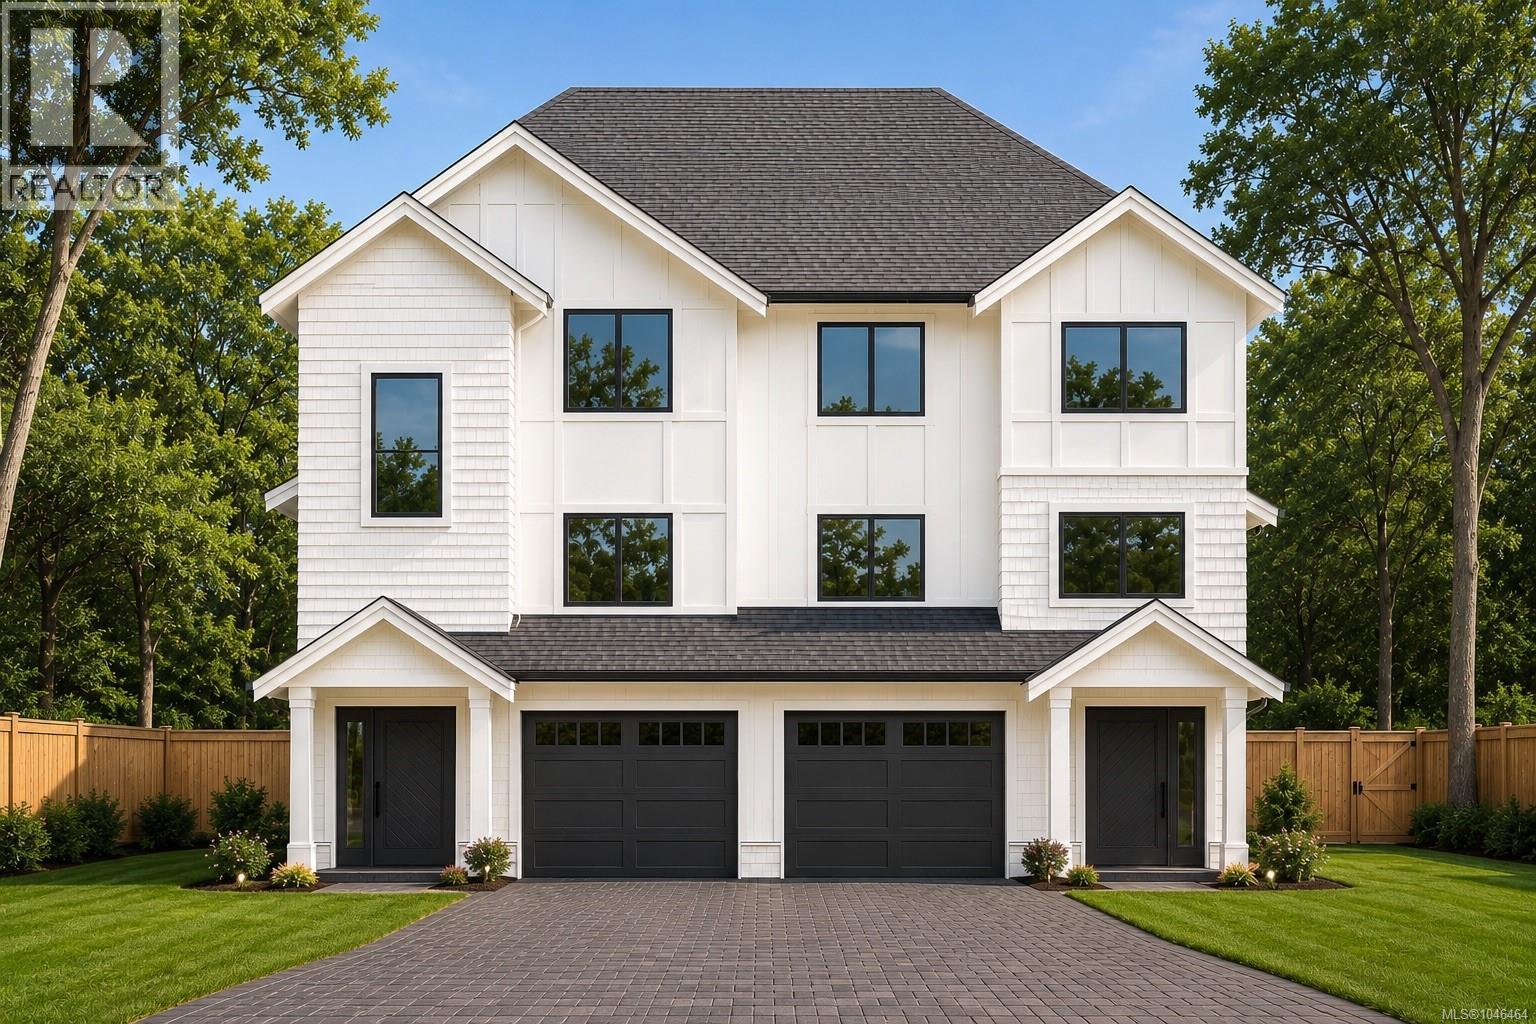
Brand-new modern farmhouse duplex in highly sought-after Cadboro Bay, offering an exceptional combination of modern design, income potential and an unbeatable location. With approximately 2,464 sq ft of finished living space, this thoughtfully designed home includes a 1,933 sq ft main residence plus a fully self-contained 531 sq ft one-bedroom suite. The main home features 4 bedrooms, 2.5 bathrooms, a dedicated office and bright open-concept living designed for modern family life. The designer kitchen showcases a large quartz waterfall island, abundant cabinetry and under-cabinet lighting, flowing seamlessly into the dining and living areas. A striking fireplace feature wall with custom built-ins creates a beautiful focal point, while large windows and access to the covered deck extend the living space outdoors. Additional features include a spacious primary bedroom, dedicated laundry with built-in cabinetry, garage, EV charging and a high-efficiency heat pump providing year-round heating and cooling. The plans also include a dedicated main-floor office and covered deck. The private 531 sq ft one-bedroom suite features its own entrance, full kitchen and laundry, making it ideal for extended family, student accommodation or an excellent mortgage helper. Enjoy an incredible lifestyle just steps from Cadboro Bay Village and minutes from Gyro Beach, UVic, Frank Hobbs Elementary and Mystic Vale trails, with cycling routes and transit nearby. Currently under construction with anticipated completion in early 2027, buyers have the rare opportunity to customize select interior finishes and make this brand-new home their own. (id:44393)
Pemberton Holmes Ltd.
Kelowna, British Columbia
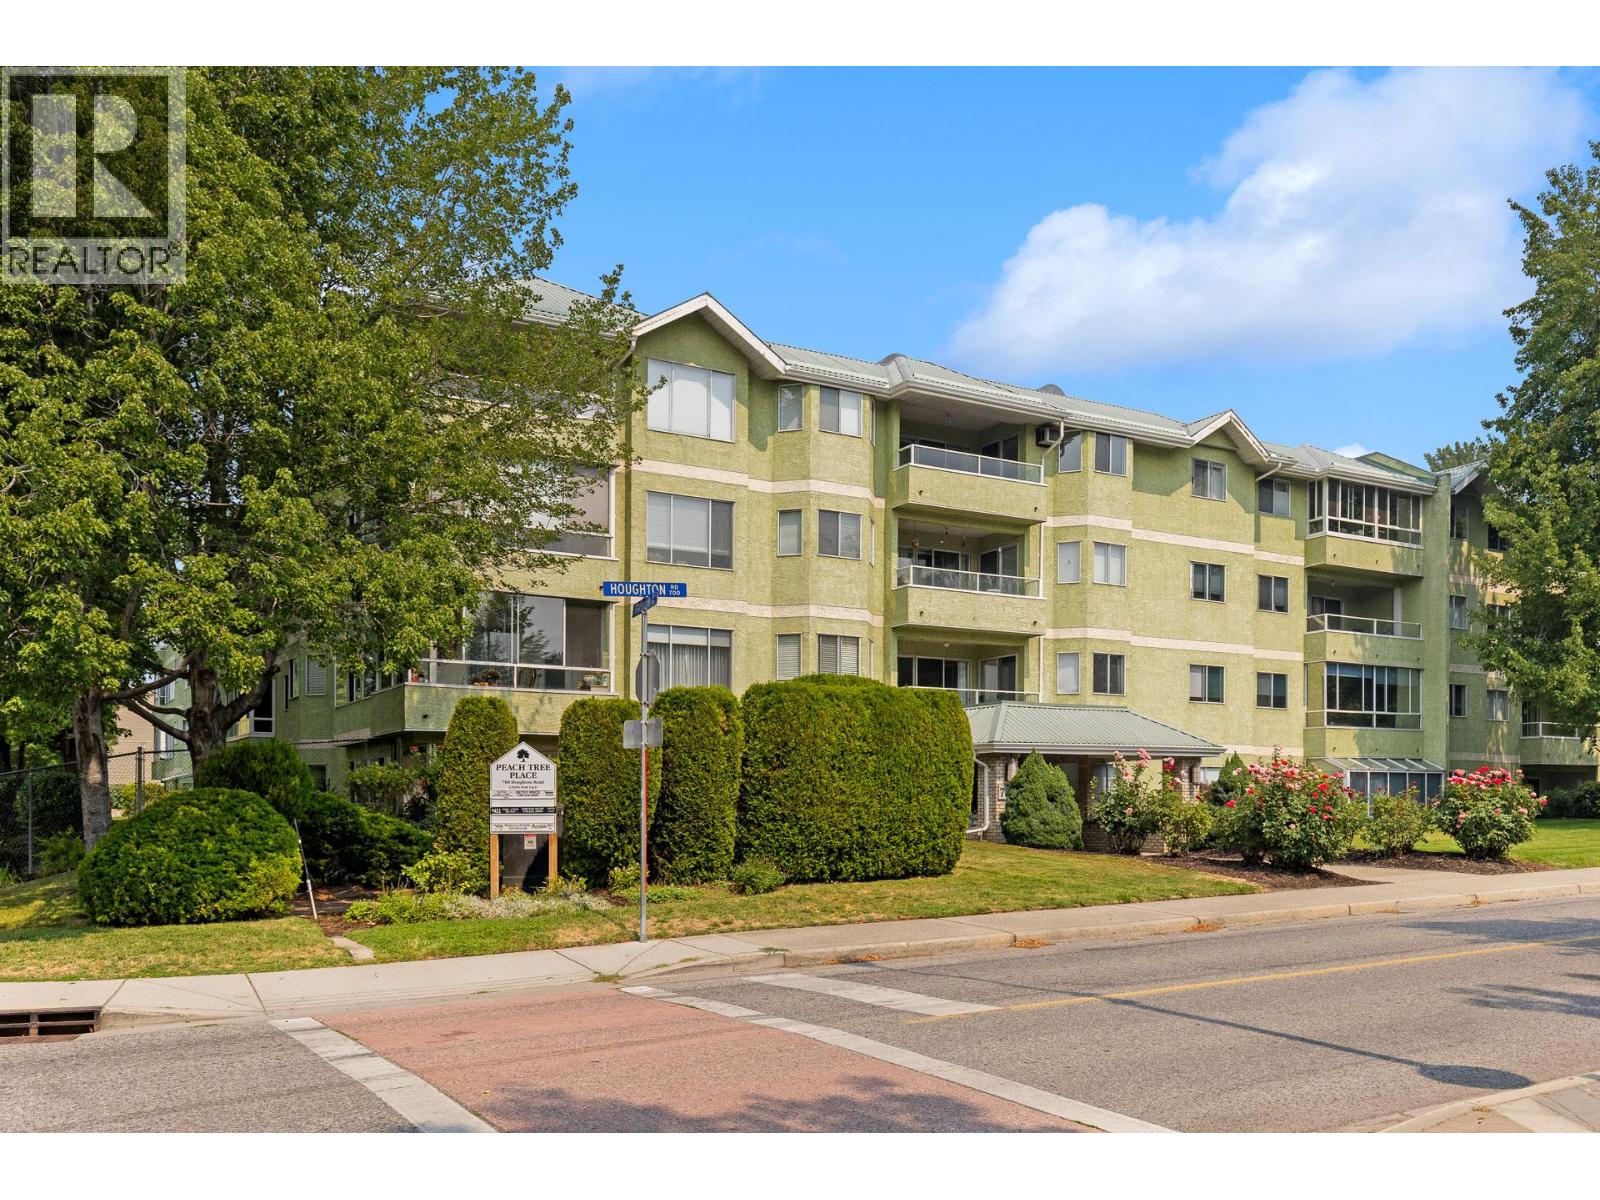
Terrific building close to Ben Lee Park & super convenient access to bus & shopping. This is a quiet, well cared for community with bright, wide hallways. The unit overlooks Houghton and offers picturesque tranquility thanks to trees and a covered deck. Quick and easy access to the covered parking (you don't have to use elevator). (id:44393)
Exp Realty (Kelowna)
Tappen, British Columbia
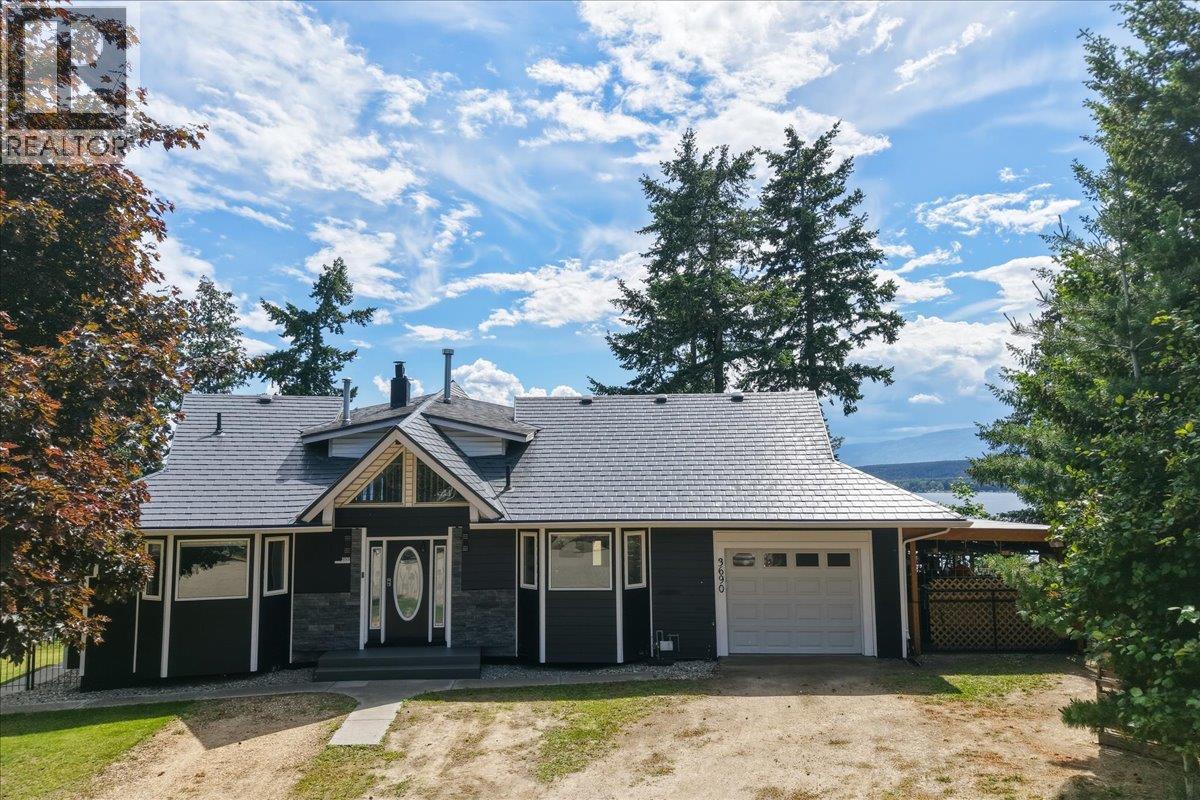
Welcome to a custom-built home offering 180-degree unobstructed views of Shuswap Lake. Positioned on a quiet cul-de-sac on a private half-acre, this property captures the essence of Shuswap living, peaceful, picturesque & just minutes from everything to love about the area. Extensively renovated inside & out, this home feels fresh & modern. Major updates include new HVAC, roof, siding, trim, windows, & doors, providing comfort, efficiency & long-term peace of mind. Vaulted ceilings & expansive windows frame the lake views, filling the home with natural light & creating an airy, welcoming atmosphere. A wood stove adds warmth, while a newer gas fireplace offers cozy quick ambiance. The updated kitchen is designed to impress. Renovated bathrooms continue the renovations throughout the home. The expansive deck is the perfect place to take in the sweeping lake & mountain views. The stamped concrete lower patio adds additional outdoor living space, ideal for summer evenings & relaxed lakeside living. With 3 bedrooms & 3 bathrooms in the home, there is room for the whole family. The bright, beautiful one-bedroom self-contained in-law suite, with its own gas fireplace, offers the opportunity to generate income. Located just minutes from beaches, boat launches, local wineries & the amenities of Salmon Arm & Blind Bay, this property allows you to fully embrace the Shuswap lifestyle, boating, wine tasting, entertaining & relaxing. Full time or part time this home is sure to please! (id:44393)
Real Broker B.c. Ltd
Tuxford, Saskatchewan
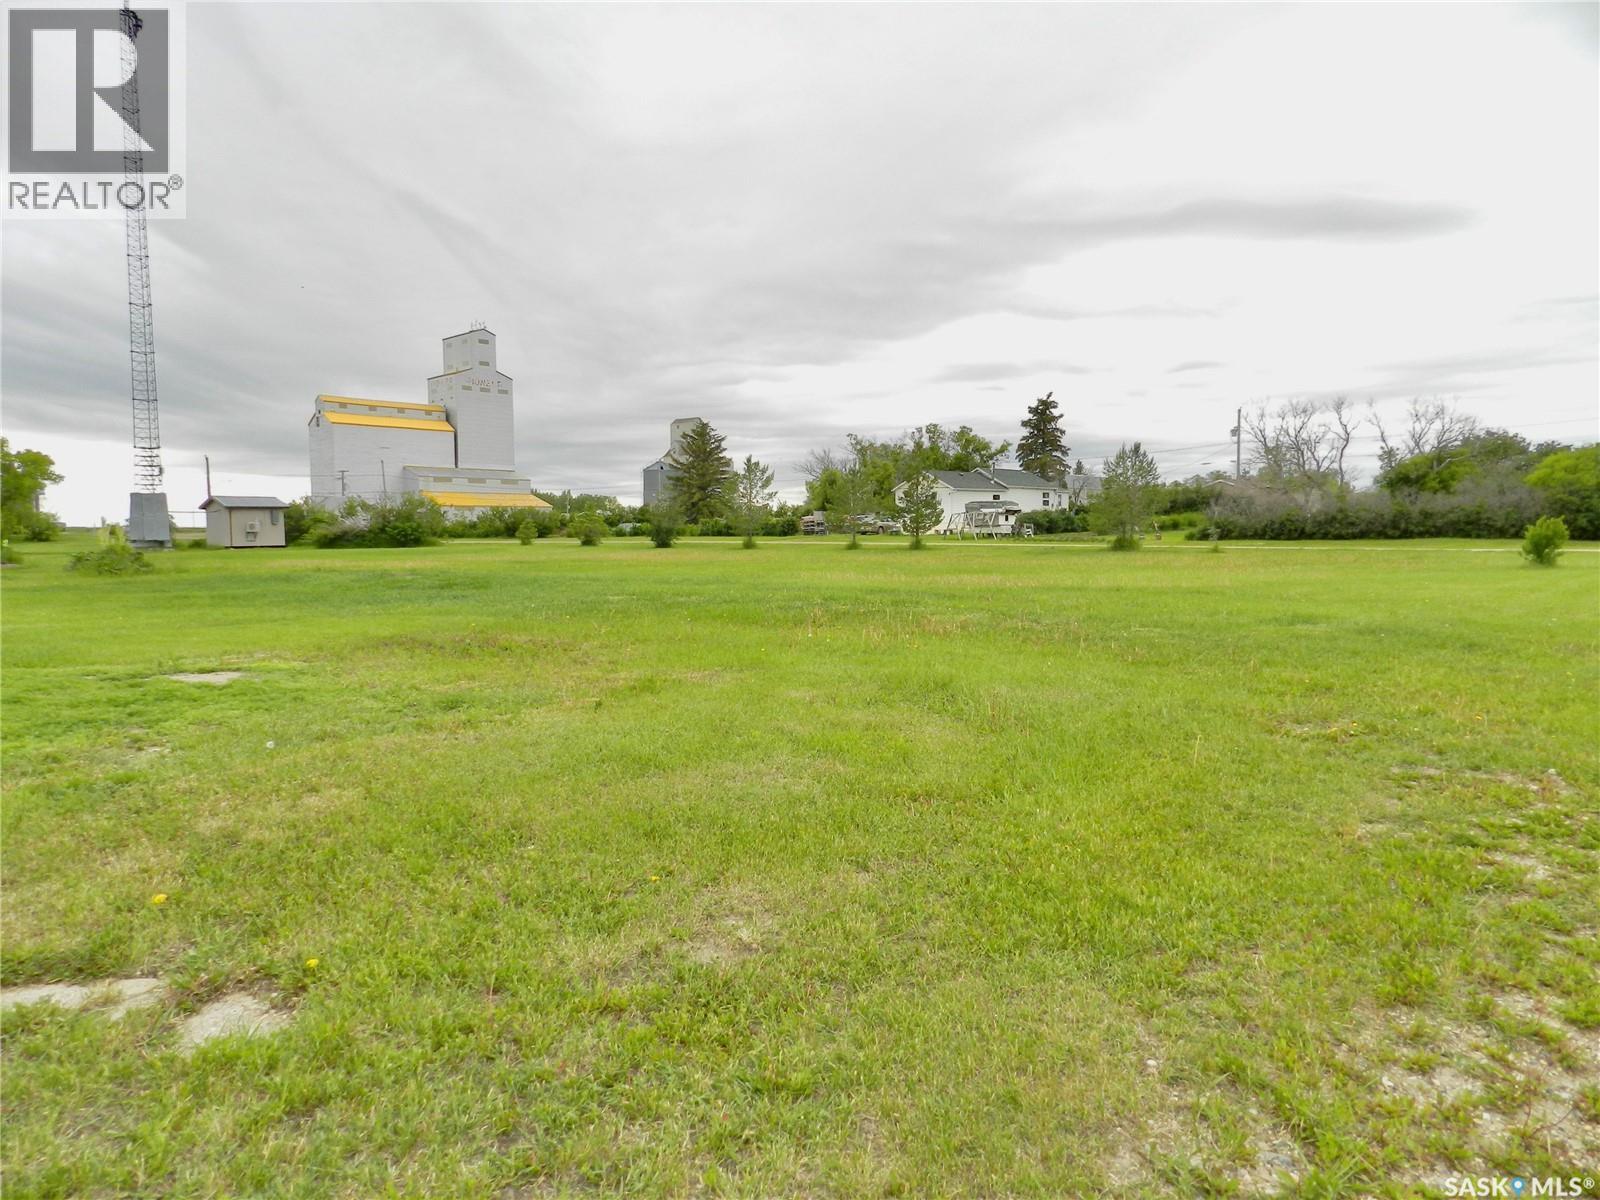
With 200 feet of frontage and 120 feet of depth, this half acre corner lot has more than enough room to build your dream home, garage etc! This lot is situated across from a park and green space in the peaceful town of Tuxford just 15 minutes from Moose Jaw. (id:44393)
Royal LePage Next Level
Laird Rm No. 404, Saskatchewan
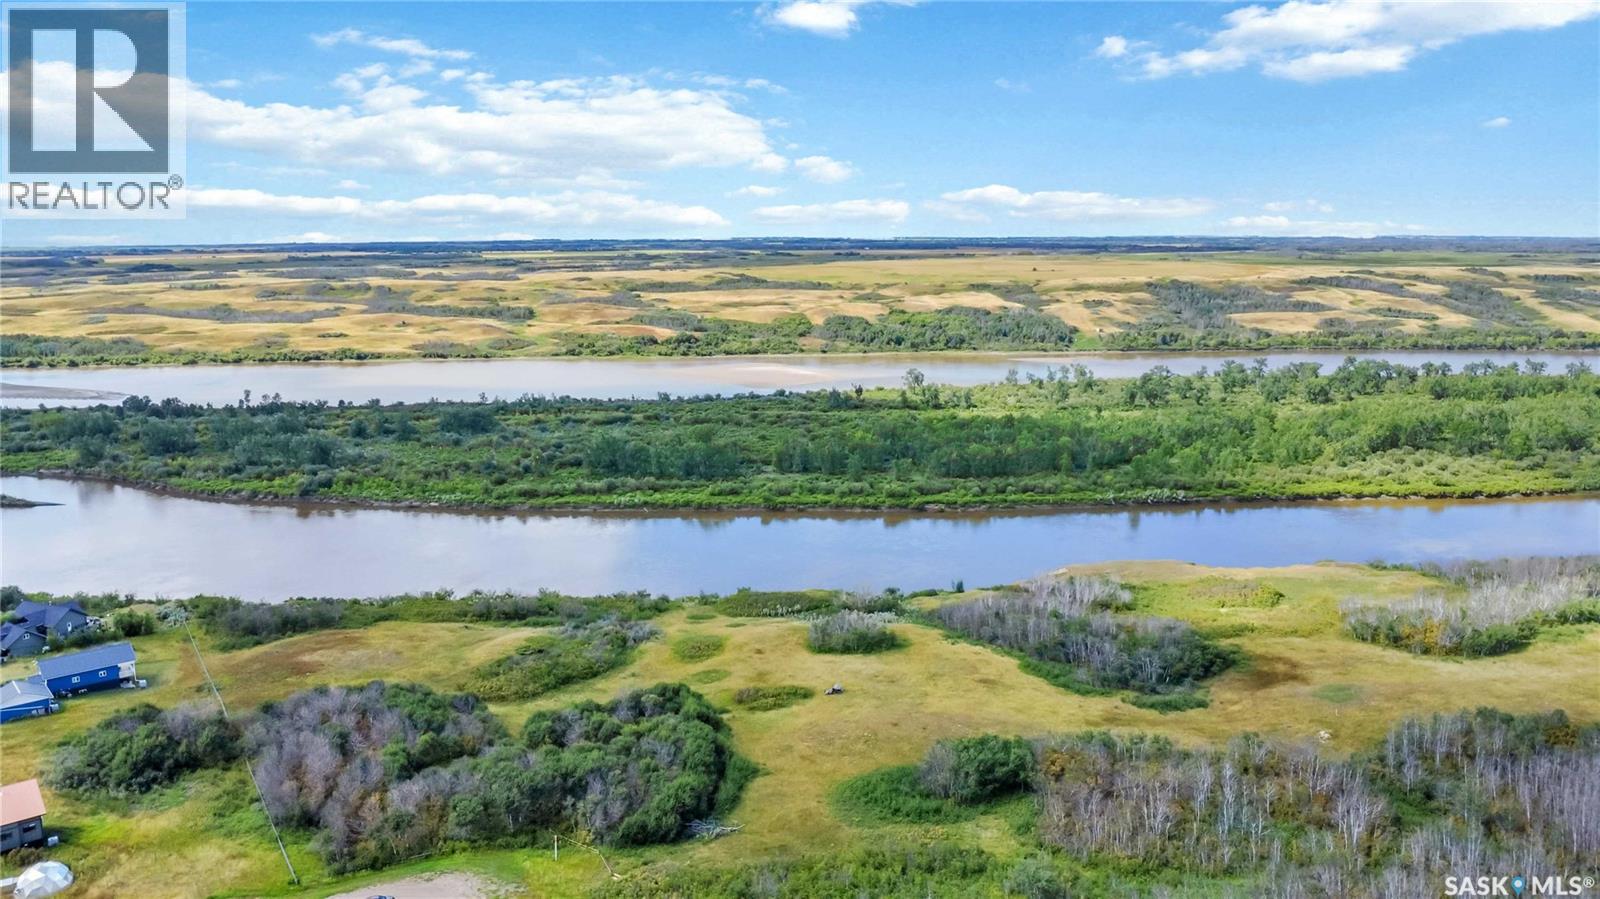
This beautiful 10-acre riverfront building lot offers almost 1/4 mile of river frontage. This is a rare opportunity to create your dream home and build a lifestyle filled with space and nature and endless adventure. Let the little ones explore the fields, play among the trees, splash in the water, and make memories that last a lifetime. There’s room to roam, discover, and simply enjoy being outside—right in your own backyard. Whether you envision a private family retreat, a forever home, or a peaceful escape from the everyday, this property offers the perfect canvas to bring your vision to life. Enjoy the best of both worlds: the freedom and privacy of acreage with the convenience of being close to the city. (id:44393)
Boyes Group Realty Inc.
Chemainus, British Columbia
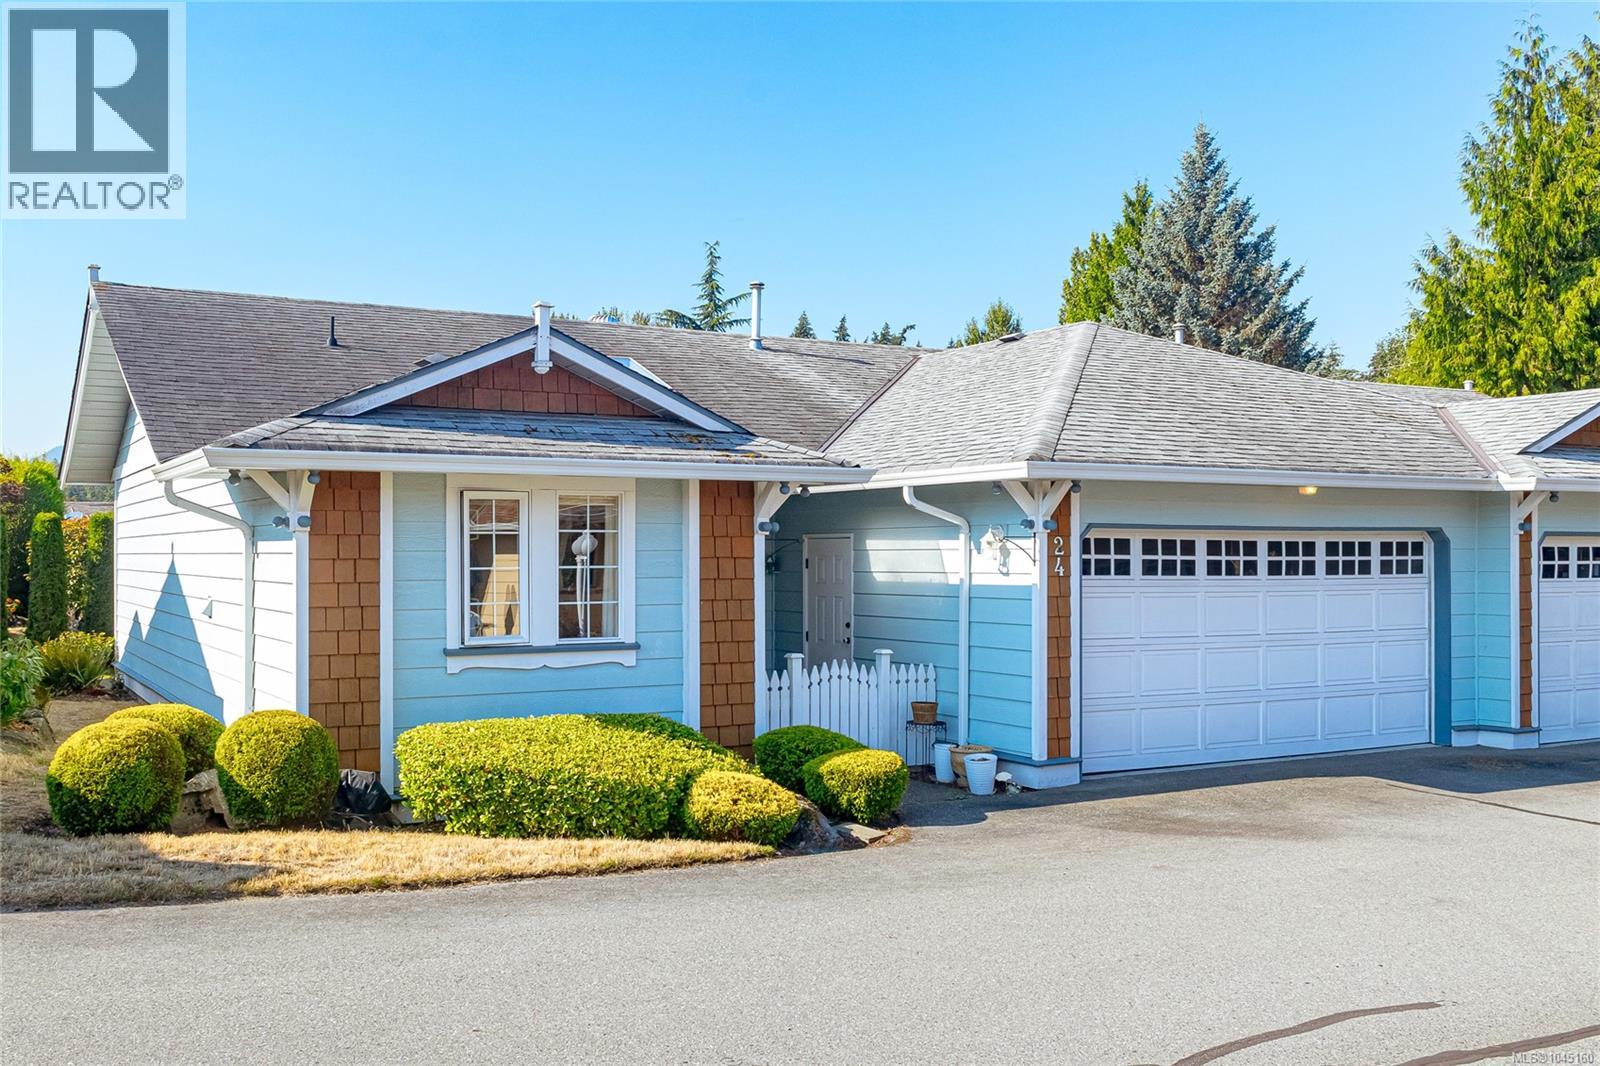
Enjoy easy one-level living in this bright and spacious 1,096 sq. ft. end-unit rancher townhome in the heart of Chemainus. Offering 2 bedrooms, 2 full bathrooms, and a a large double garage, this home combines comfort and convenience. The efficient kitchen features ample cabinetry and flows seamlessly into the open-concept dining and living room, complete with a cozy gas fireplace and large windows that fill the space with natural light. A neutral paint palette and skylights create a warm, inviting atmosphere throughout. The generous primary bedroom includes a walk-in closet and private ensuite, while the second bedroom is perfect for guests, family, or a home office. Ideally located close to shopping, parks, golf, walking trails, and all the recreation and amenities that charming Chemainus has to offer. (id:44393)
RE/MAX Generation (Ch)