
Revelstoke, British Columbia
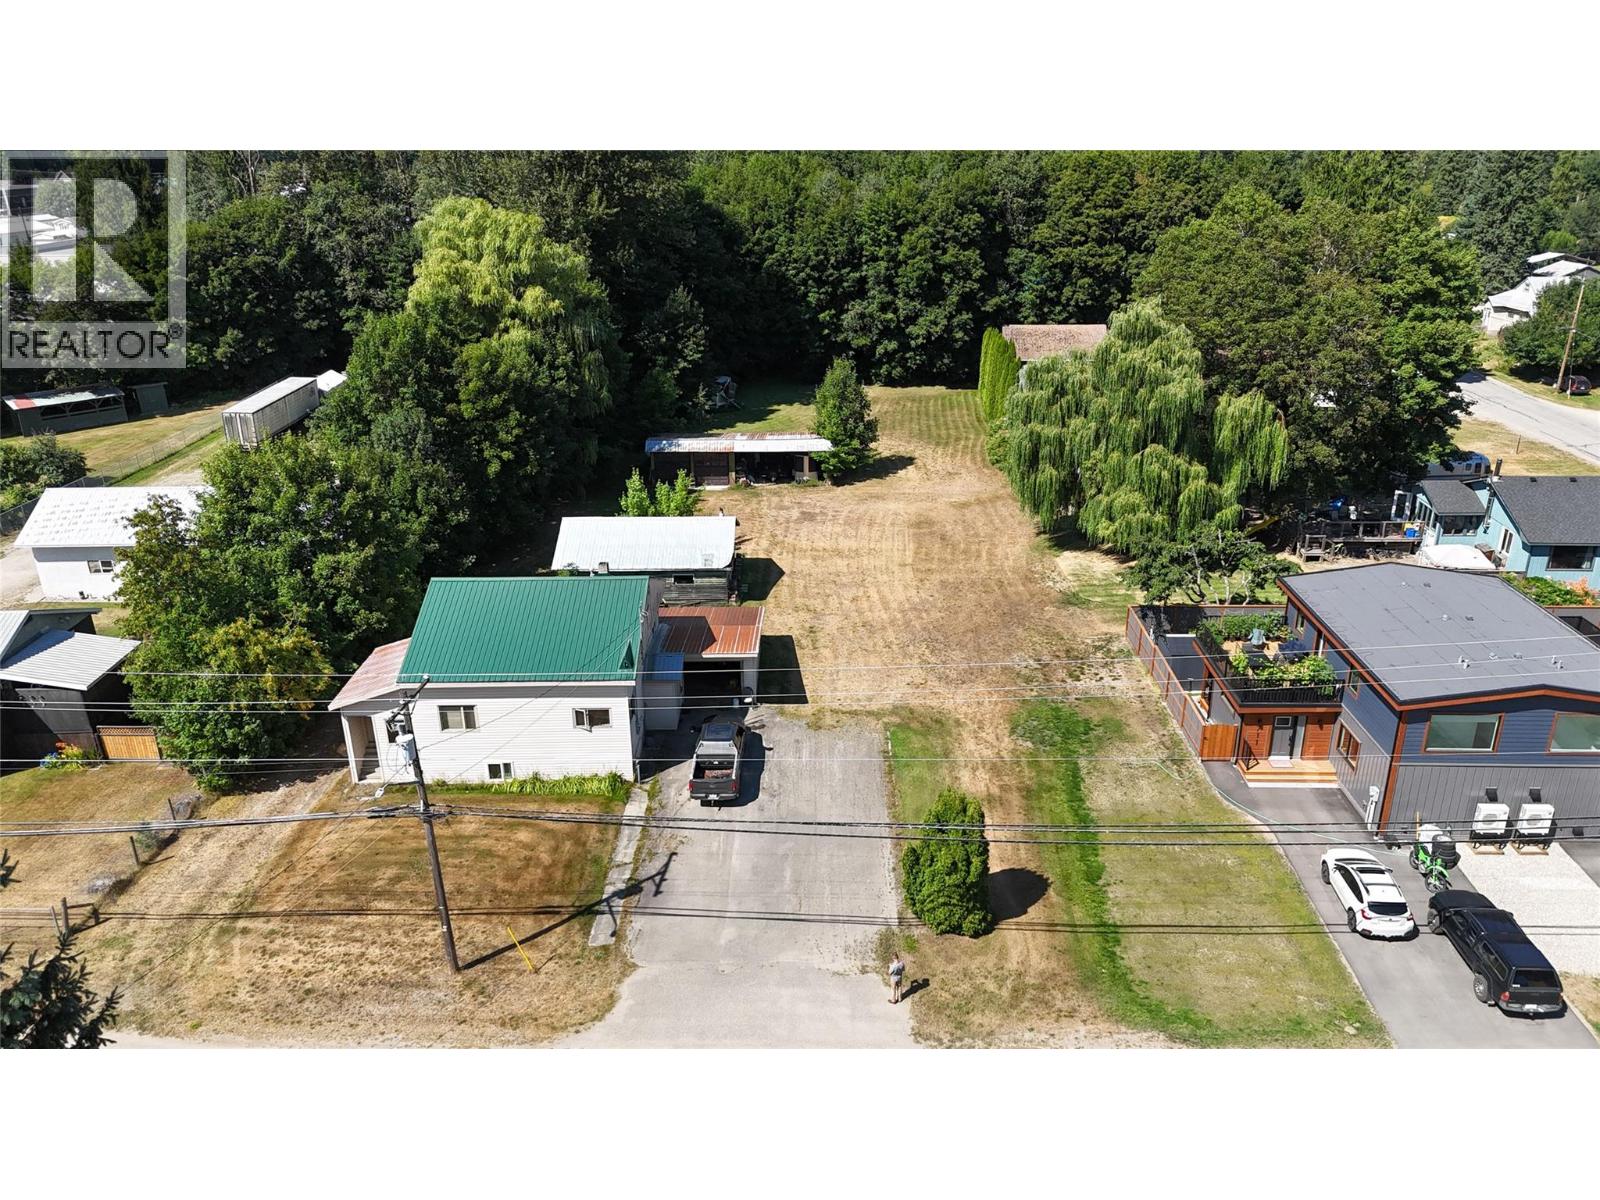
715 and 719 Big Eddy Road for sale! Revelstoke City Interactive maps and Assessment shows civic 715 Big Eddy Road for the overall parcel. Primary home address is 719 Big Eddy Road. Title includes both civic addresses. This pristine, flat lot in the middle of The Big Eddy is 328' deep by 132' wide! Includes a solid 3 bedroom home and massive garage/workshop along with 4 car garage, perfect for rental, personal use and/or investment. Great access and unused lands surrounding existing residence. Home and land are priced to sell based on current zoning, lot configuration and usage. Precedent for higher density use in the area is on all sides of this premium property. Buyer is responsible for their own confirmation of measurements, zoning allowances and permitted usage. Home is older but well maintained with good structure, newer hot water tank, propane furnace, large kitchen, 3 bedrooms, large family room and tons of storage. Located across from local businesses, steps away from River Paths and on the way to Mountain Biking, Skiing, Golfing, Revelstoke Nordic and all of Revelstoke's amazing amenities. (id:44393)
Coldwell Banker Executives Realty
Kelowna, British Columbia
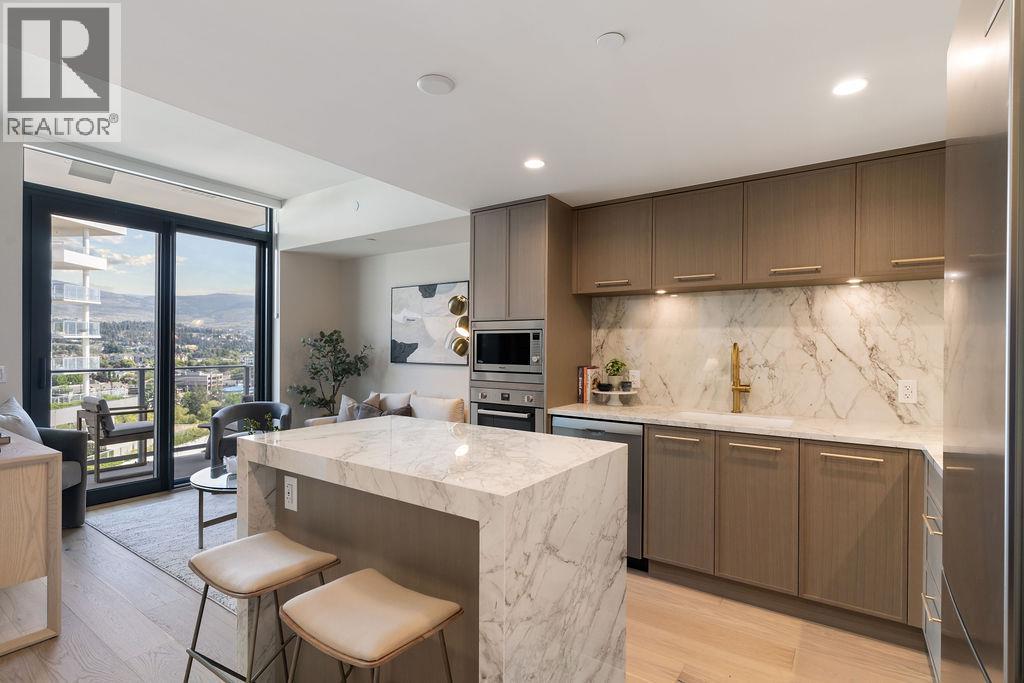
Welcome to Aqua by Mission Group, an exceptional waterfront community in Kelowna's coveted Lower Mission. This East-facing home has large windows with lake & mountain views beneath 9' ceilings and an open-concept design crafted for effortless living. Bosch appl pkg in kitchen. Amenities in the Village are outstanding! (id:44393)
Rennie & Associates Realty Ltd.
Surrey, British Columbia
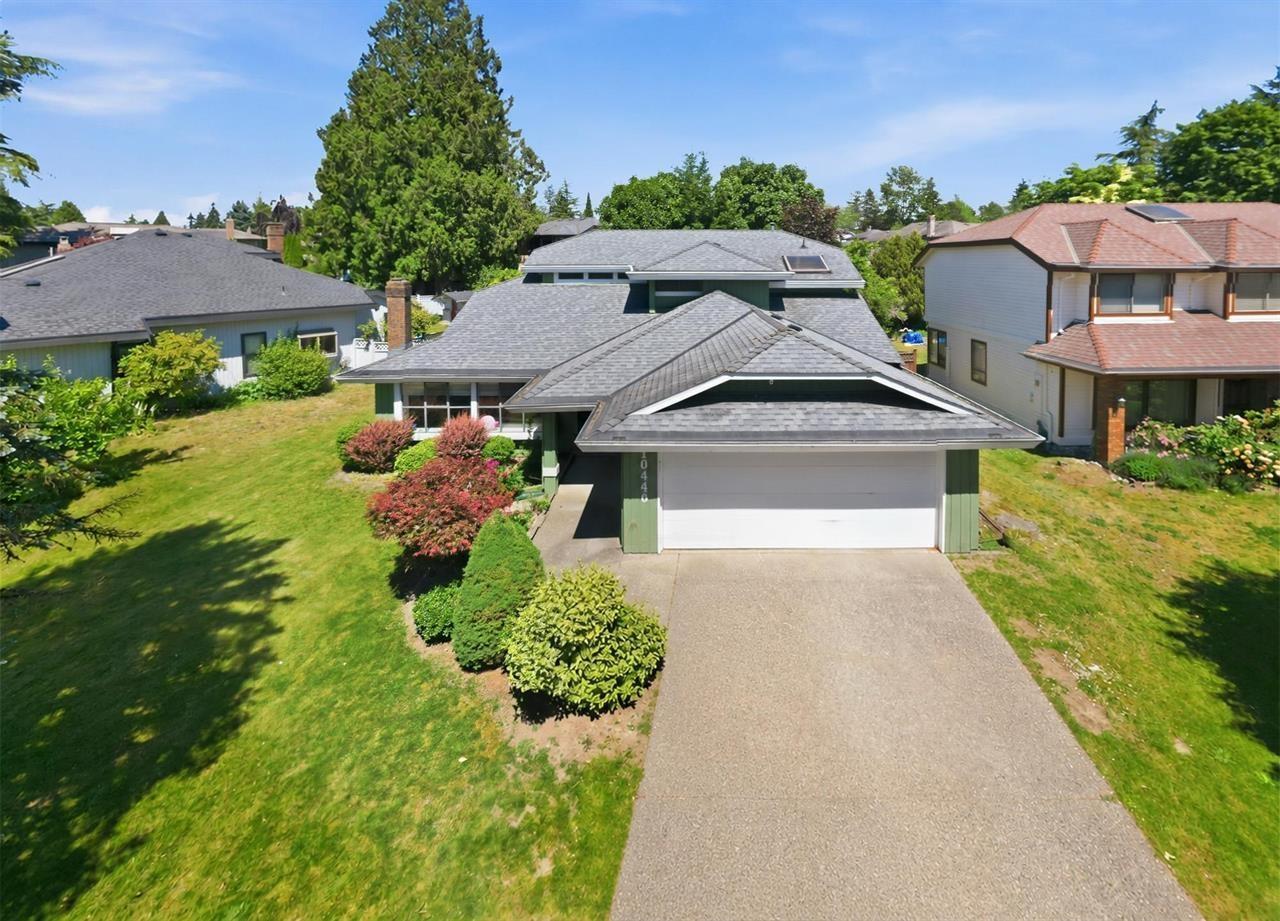
EXCEPTIONAL VALUE IN FRASER HEIGHTS! Set in an established and highly sought-after neighbourhood, this spacious 4 bedroom, 3 bathroom family home offers a functional layout on a generous lot directly across from Fraserglen Park and the Duck Pond. Featuring hardwood flooring, a bright kitchen with eating area, oak cabinetry and updated appliances, plus a comfortable family room and a convenient main-floor bedroom ideal for guests, extended family or a home office. The fully fenced backyard offers excellent privacy and plenty of space for outdoor enjoyment. Close to Fraser Heights Secondary, parks, trails, shopping, recreation and easy access to Hwy 1. A fantastic opportunity to own a well-located family home with space, privacy and potential in the heart of Fraser Heights. (id:44393)
Sutton Premier Realty
Kamloops, British Columbia
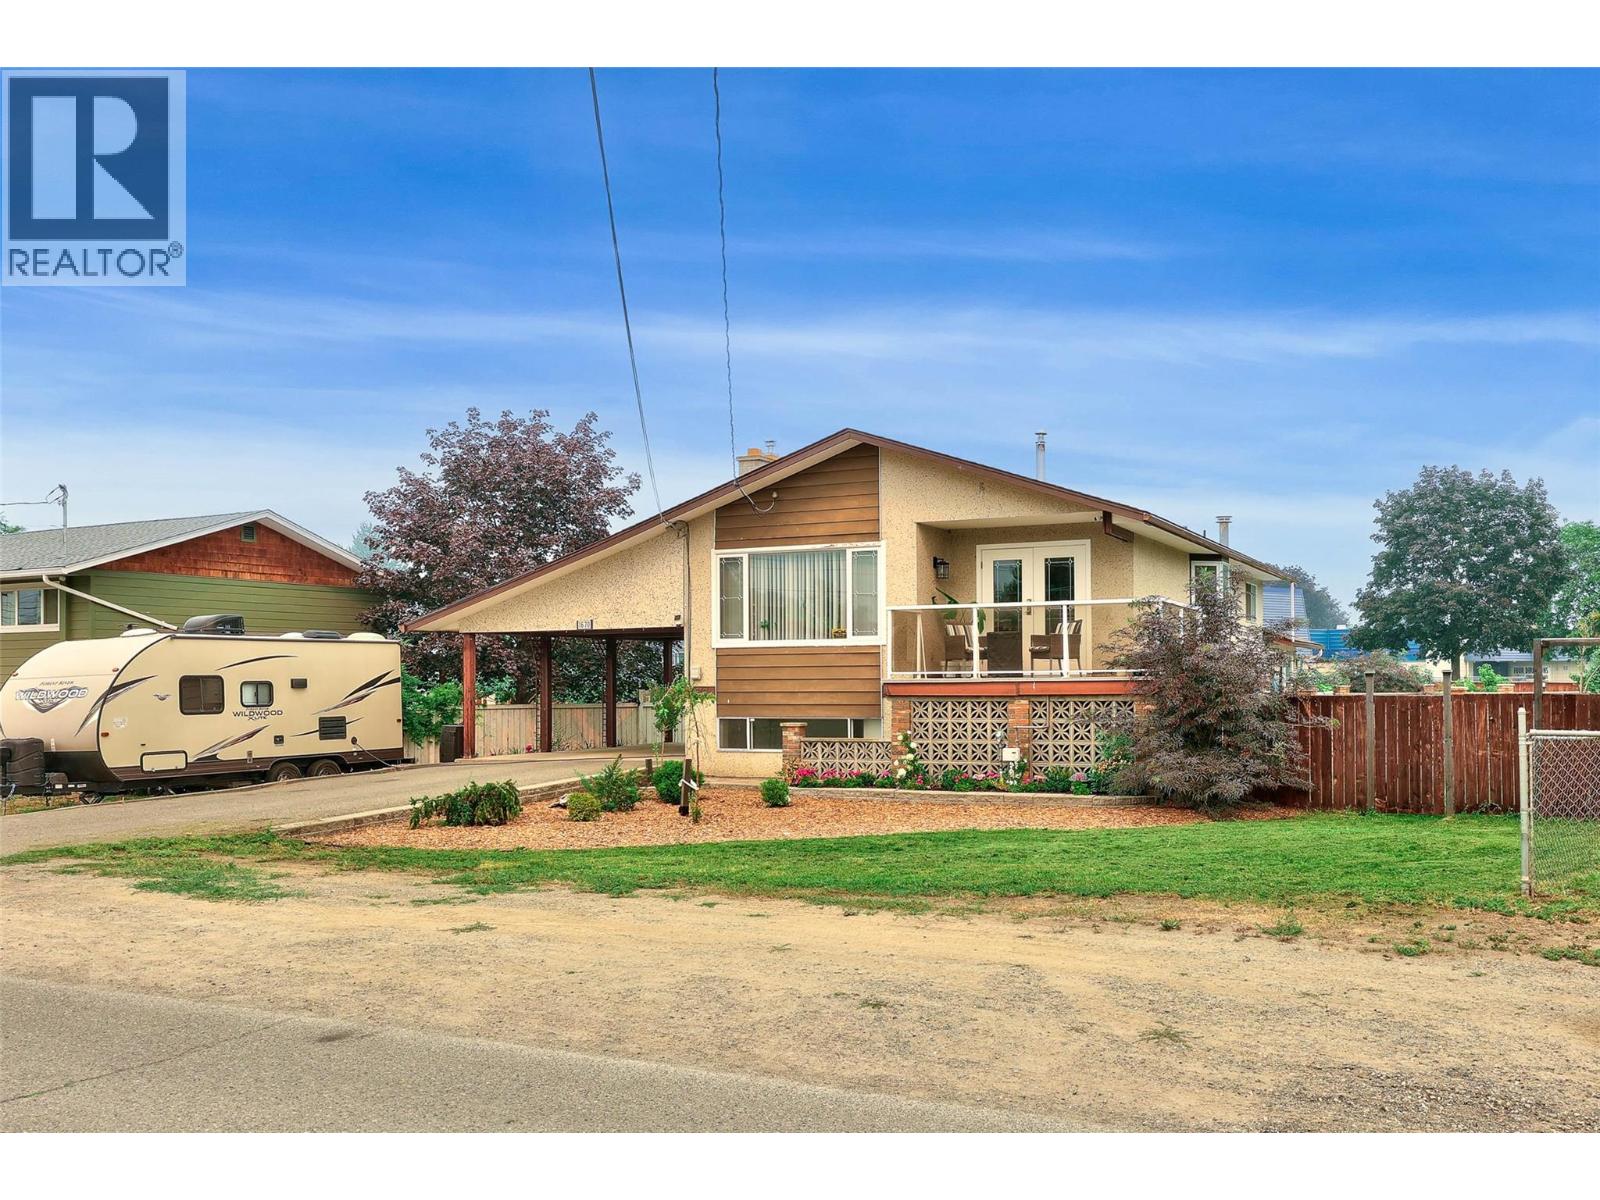
A well-kept 3 bedroom plus den home in Brock with approximately 2,602 sq. ft. of living space and a backyard built for summer. The main floor opens into a bright kitchen with generous cupboard space and a window over the sink, flowing into a practical dining area with direct patio access. The living room is large and anchored by a gas fireplace. Two bedrooms and a 4-piece bathroom complete this level. Downstairs you'll find a third bedroom, a den, and a spacious, bright rec room that walks out to the backyard — flexible space for family, guests, or a home office. Laundry is set up on both levels, a small detail that makes daily life noticeably easier. The backyard is the standout. A ""piano shaped"" inground pool with diving board sits alongside plenty of patio space for barbecues and summer entertaining, plus a garden area and room to spare for kids and pets. Brock is one of Kamloops' established North Shore neighbourhoods — mature, walkable, and close to schools, shopping, and river access. (id:44393)
Engel & Volkers Kamloops
Osoyoos, British Columbia
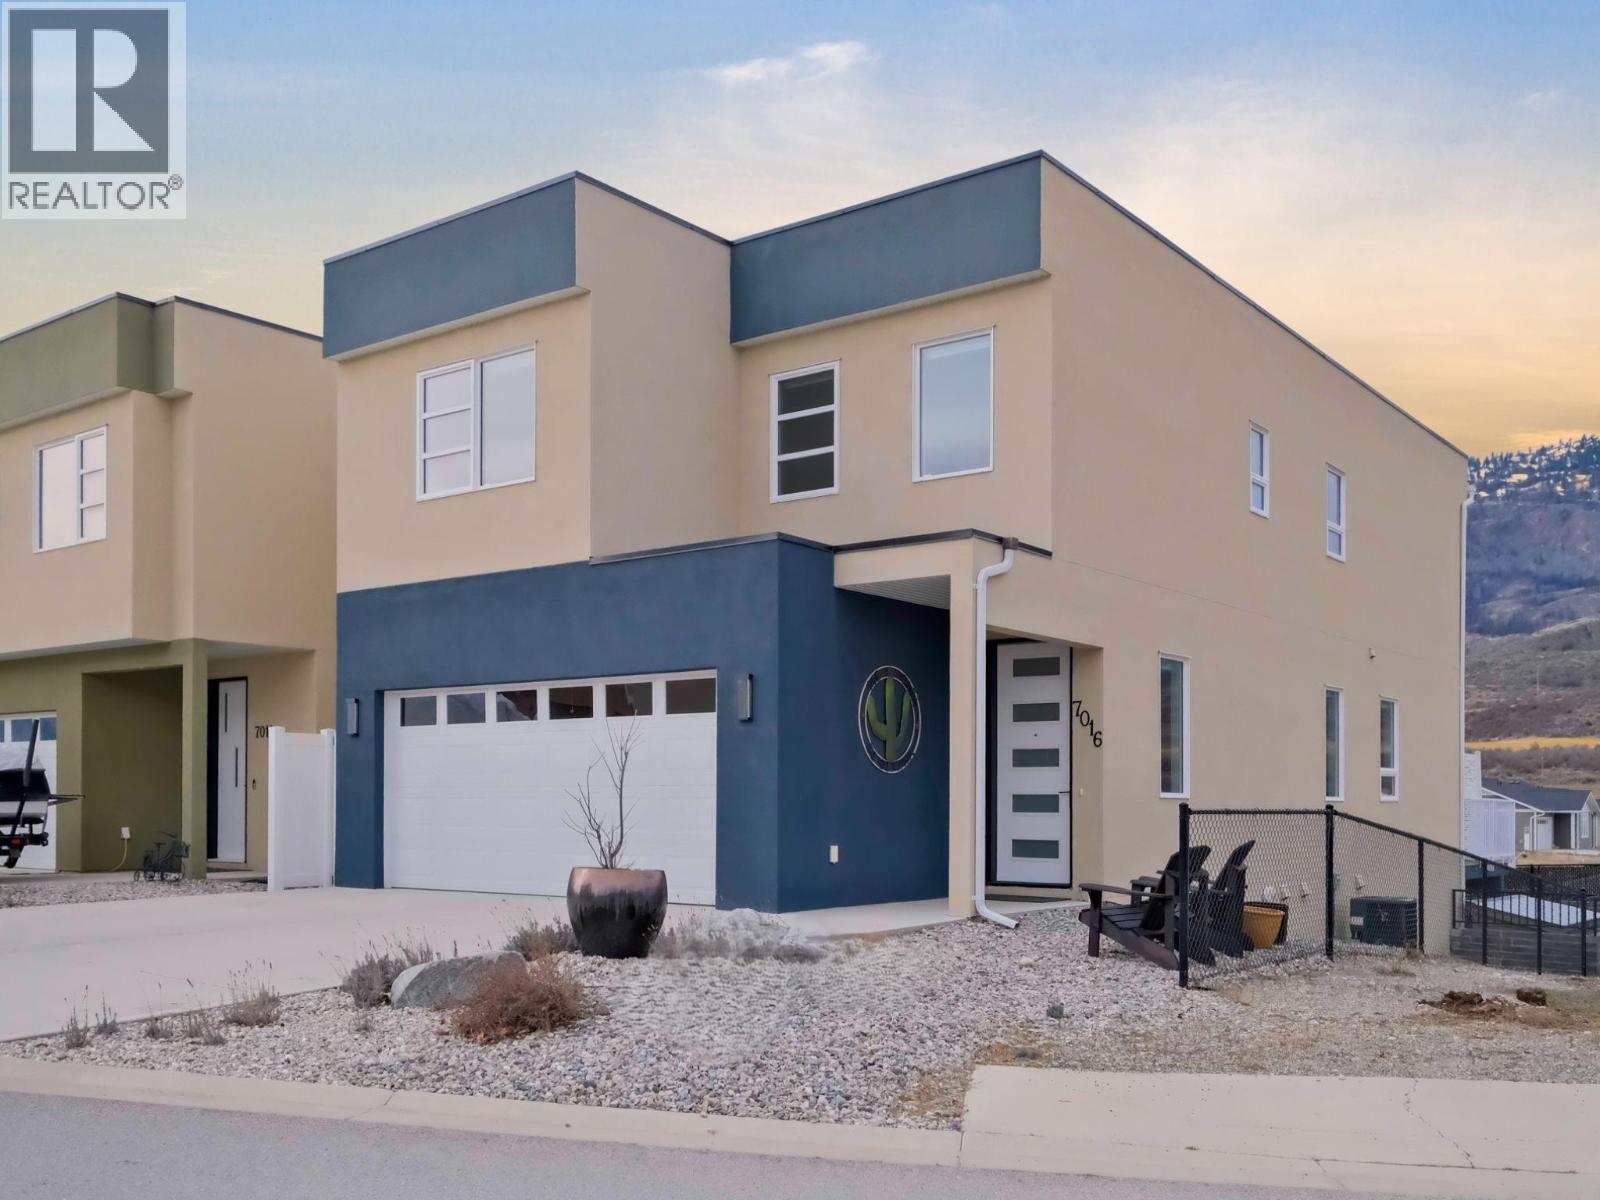
Rich & modern, this 2020-built 3-level home offers over 3,000 sf of thoughtfully designed living space in a desirable newer community. Enjoy the added privacy & open feel of having green space bordering the North side of the property. With breathtaking mountain views & more than $55K in upgrades, this 4bdrm, 4bthrm residence is truly move-in ready. The main level is the heart of the home with an open concept living & dining area filled with natural light from expansive windows. A professionally renovated chef’s kitchen now features quartz countertops, a large island, premium cabinetry, & sleek finishes - perfect for everyday living. Oversized sliding doors open to a spacious balcony, seamlessly blending indoor & outdoor living. A 2pc powder room, direct access to the double garage, & a dedicated EV charger outlet. Upstairs, the luxurious primary suite showcases an oversized window framing mountain views, a walk-in closet, & a spa-inspired 5pc ensuite. 2 additional bdrms, a fully upgraded laundry room, & a modern 4pc bthrm provide both style & functionality for family or guests. The fully finished walk-out basement adds remarkable versatility with a bright family room opening through oversized sliding doors to a private, fully fenced, & landscaped backyard. A 4th bdrm, a 4pc bthrm, & storage make this an ideal additional living space. Situated amongst major hiking & biking trails, this home is still under home warranty, with no strata fees, & offers an elevated lifestyle. (id:44393)
Chamberlain Property Group Inc.
Fishing Lake, Saskatchewan
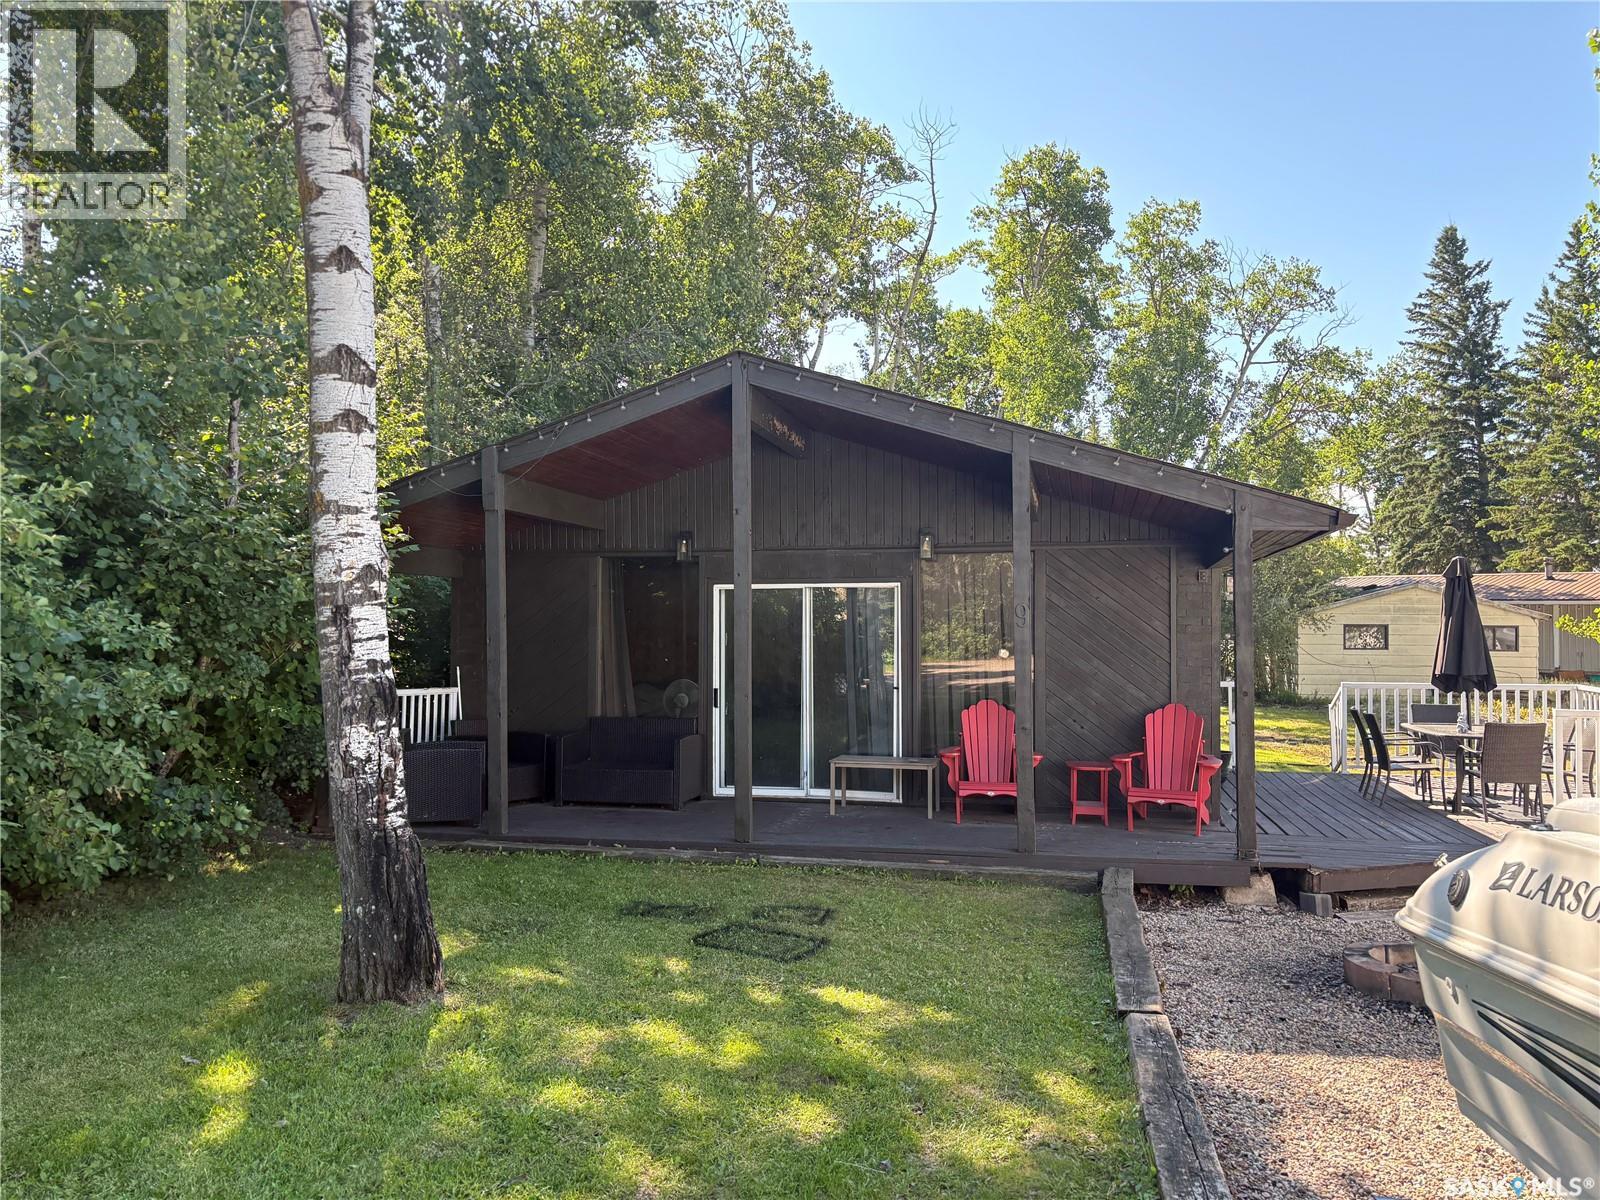
This beautiful cedar-walled cabin offers comfortable year-round or seasonal living on a quiet cul-de-sac at Hunter Bay on popular Fishing Lake. The cabin features 2 bedrooms, a 4-piece bathroom, and a bright open-concept living, dining, and kitchen area—perfect for relaxing and entertaining. A third bedroom is currently being used as a furnace and utility room, providing convenient space for mechanicals and storage. Step outside through the side door onto the deck and enjoy views of the large, nicely treed and fairly private backyard. The front patio door opens onto a covered deck, making it an ideal spot to enjoy your morning coffee or unwind with friends in the evening. Fishing Lake is a fantastic destination for year-round recreation, offering excellent fishing, boating and water sports, hunting, snowmobiling, and more. The community also features a newly renovated recreation area with beach volleyball, a softball diamond, picnic area, basketball court, and pickleball court. Located just a couple of hours from Regina and Saskatoon, Fishing Lake is conveniently situated near Wadena, Wynyard, and Foam Lake. North Shore is only about 15 minutes from Wadena, where you'll find a variety of services and amenities, as well as access to three 9-hole golf courses nearby. Whether you're looking for a peaceful weekend getaway, a family cabin, or a recreational property with plenty to do year-round, this Hunter Bay cabin is worth a look! (id:44393)
RE/MAX Blue Chip Realty
Cranbrook, British Columbia
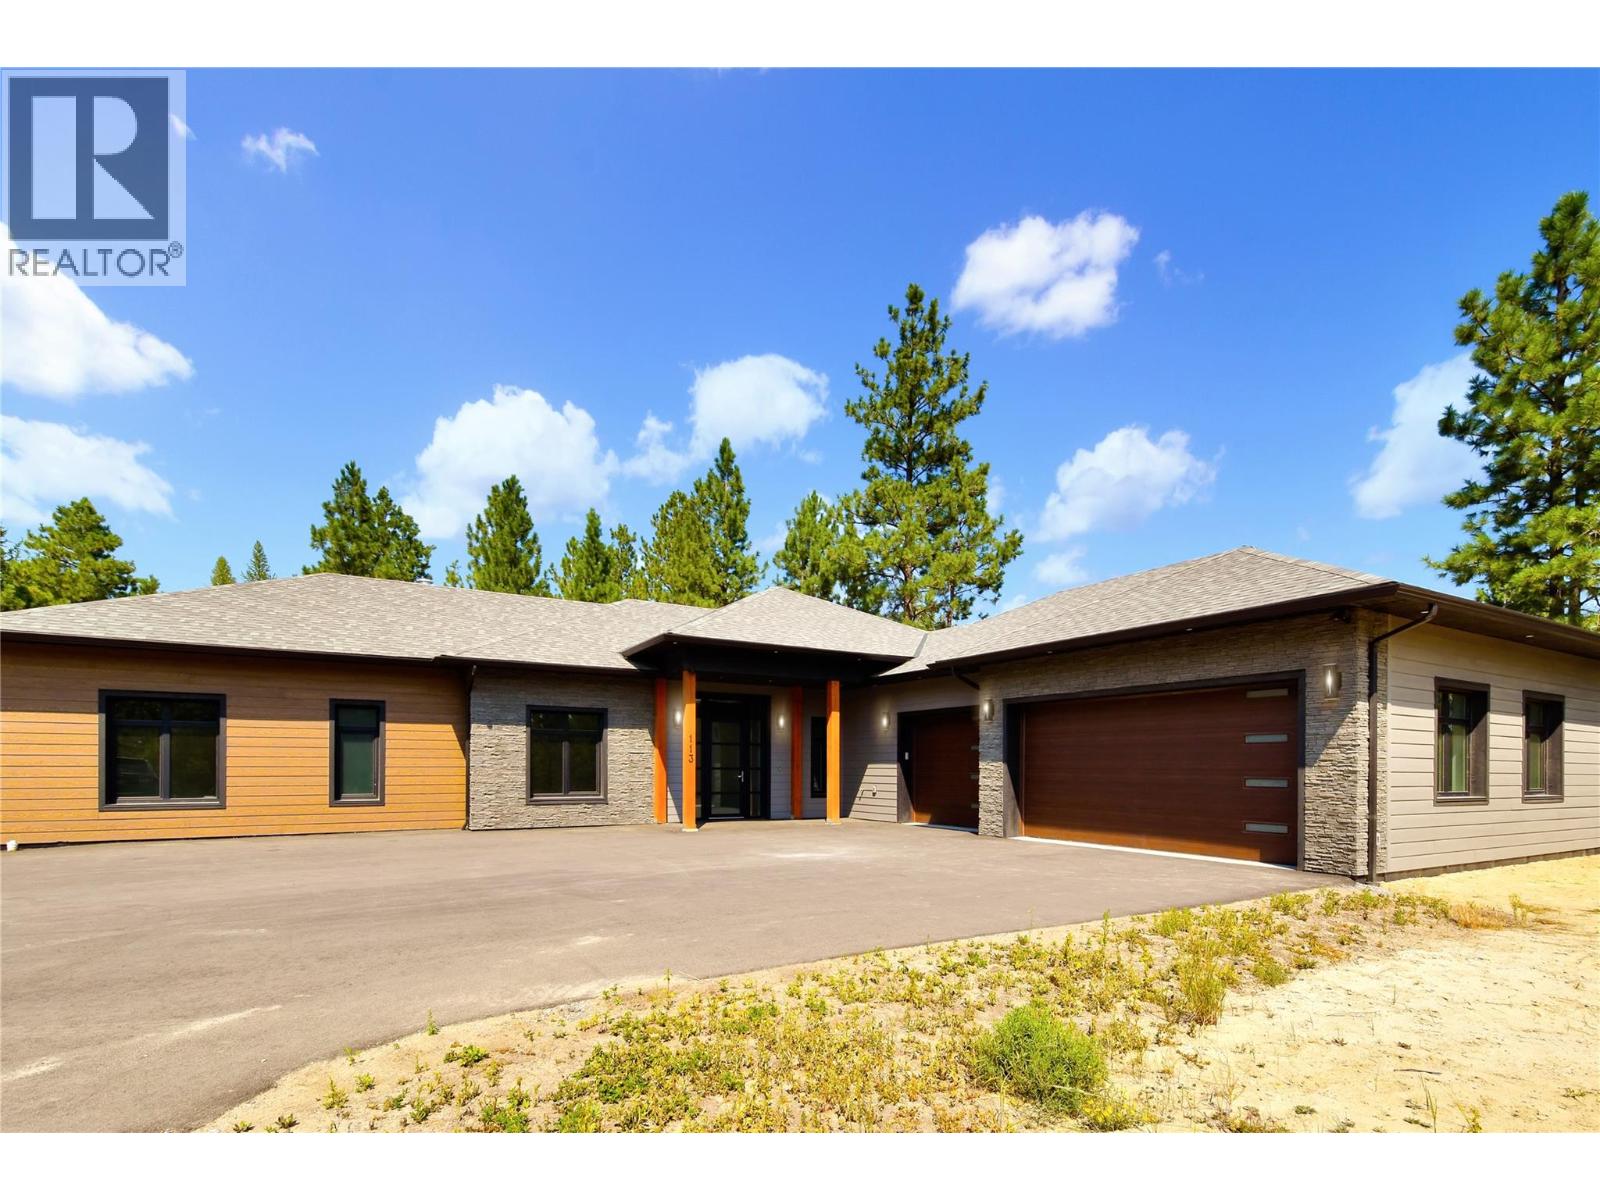
Welcome to an extraordinary opportunity to own a never-before-lived-in executive residence in prestigious River Valley Estates. Perfectly positioned on just over half an acre and along the back 9 of Shadow Mountain Golf Course—ranked among Canada's Top 30 public golf courses(Score Golf)—this exceptional home offers luxury living in one of Cranbrook's most desirable communities. This stunning energy-efficient 3-bedroom, 2.5-bathroom home showcases soaring ceilings, expansive windows, radiant in-floor heating, and a thoughtfully designed open-concept layout ideal for both everyday living and entertaining. The grand living room is anchored by a striking fireplace and TV feature wall, creating a warm yet sophisticated focal point. At the heart of the home is a chef-inspired kitchen featuring premium cabinetry, a massive island, high-end appliances, and exceptional space for entertaining both indoors and outdoors. The luxurious primary suite offers a spa-inspired ensuite complete with a freestanding soaker tub, walk-in shower, dual vanities and a phenomenal walk-in closet. A triple attached garage provides abundant room for vehicles, toys, and storage, while the peace of mind of owning a brand-new, never-occupied home completes this exceptional package. Luxury, craftsmanship, privacy, and an unbeatable golf course setting—this is East Kootenay living at its finest. (id:44393)
Exp Realty
Warman, Saskatchewan
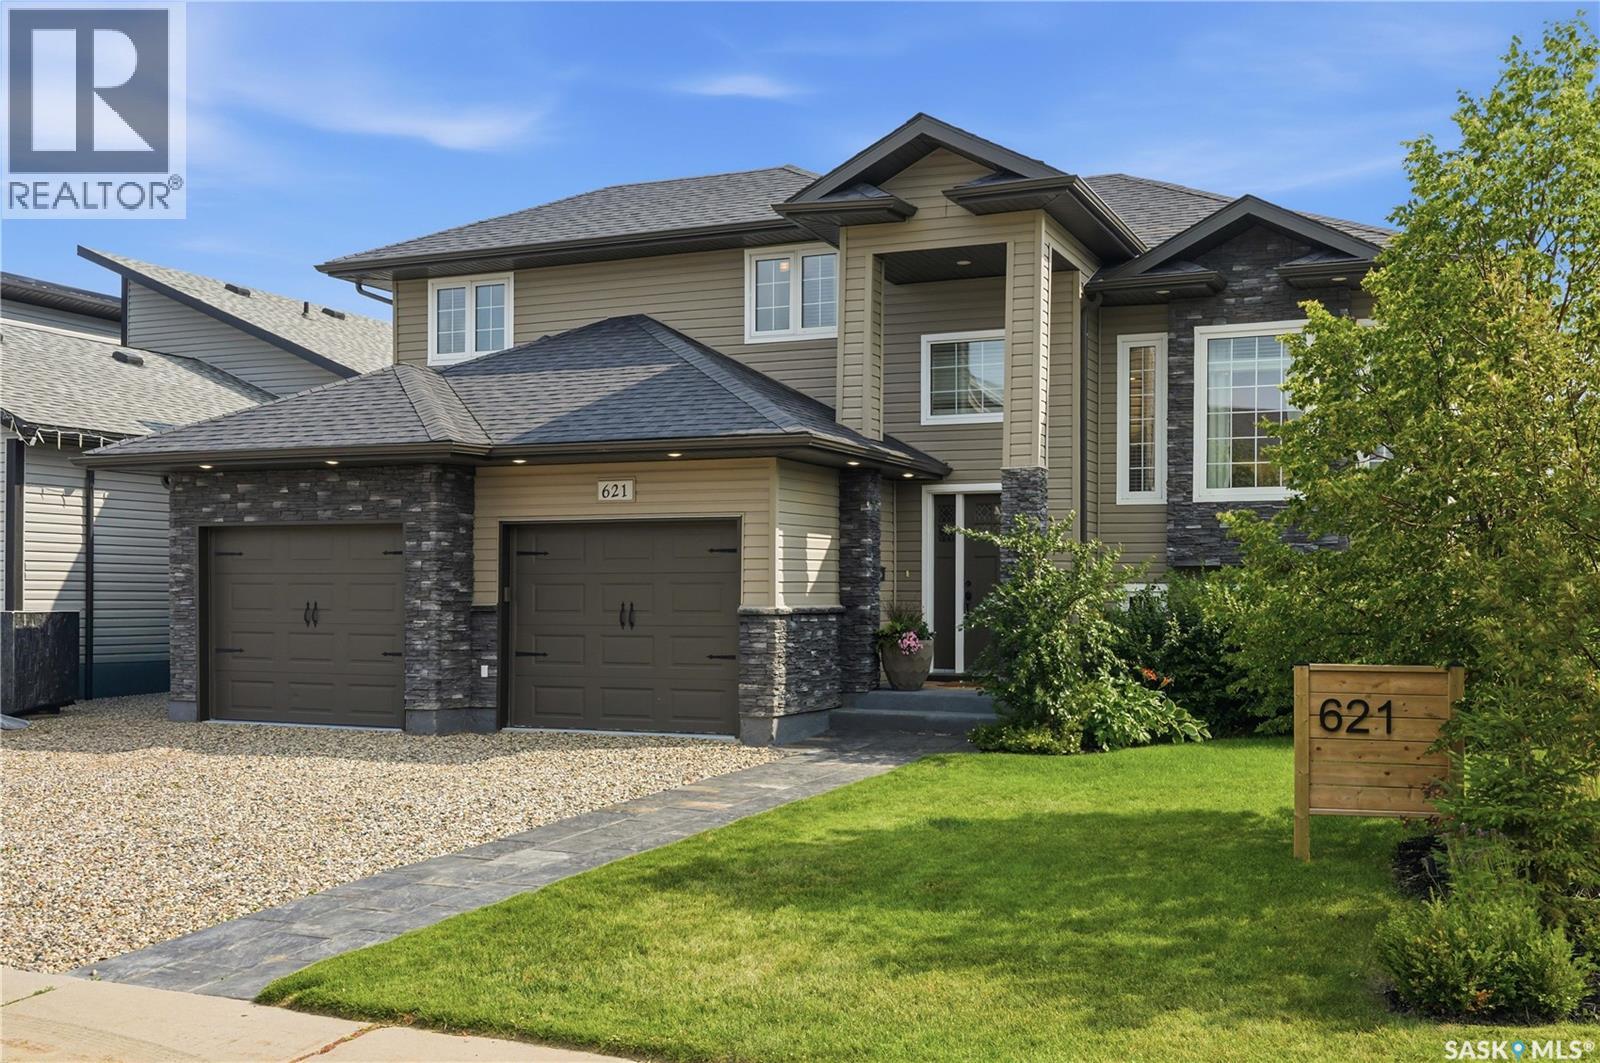
Finding a unique newer property is a rare treat these days. Have you ever walked into a house and immediately felt at home? Let me introduce you to 621 Braun Lane in Warman, Sk. This beautifully curated family home has been extensively renovated & recreated into a home that is not only stylish, but comfortable. Entering the spacious front entry you will immediately appreciate the love & care poured into every inch. Hate a cluttered porch? No worries, ample storage is available in the new mudroom for all your coats & shoes right at the back of the double garage. There's endless possibilities to decide how to use the nook area as it has direct access to the back yard & hot tub alleviating the need to go through the entire living space. The living room is the perfect place to curl up in front of the gas fireplace. The view of the lake & sunsets can be enjoyed from the dining room window. Updated flooring & lighting add to the warmth and ambiance this home offers. Plenty of cabinetry & counter space is always a top priority, & the oversized island doesn't disappoint either. Did I mention that the stainless steel appliances are included and the stove is GAS?! 2 good sized bedrooms & newer 4 piece bathroom complete this floor. Upstairs you will find the master suite which easily accommodates a king size bed, plus walk-in closet & polished 3 piece ensuite. The basement boasts 2 stylish bedrooms & updated full bath. The family room features an electric fireplace, a massive projector and screen ready to enjoy movie nights with your own snack bar at your fingertips. Even the laundry room is chic! The south facing deck offers protection with the pergola & retractable sun shades, room to bbq & added space underneath. The private hot tub area is perfectly tucked into the landscaped back yard. Numerous garden areas, perennials & fruit trees. Custom glass green house space was added to the shed ideal for storage + starting plants. Central air & more. Pack your suitcases & move in! (id:44393)
RE/MAX North Country
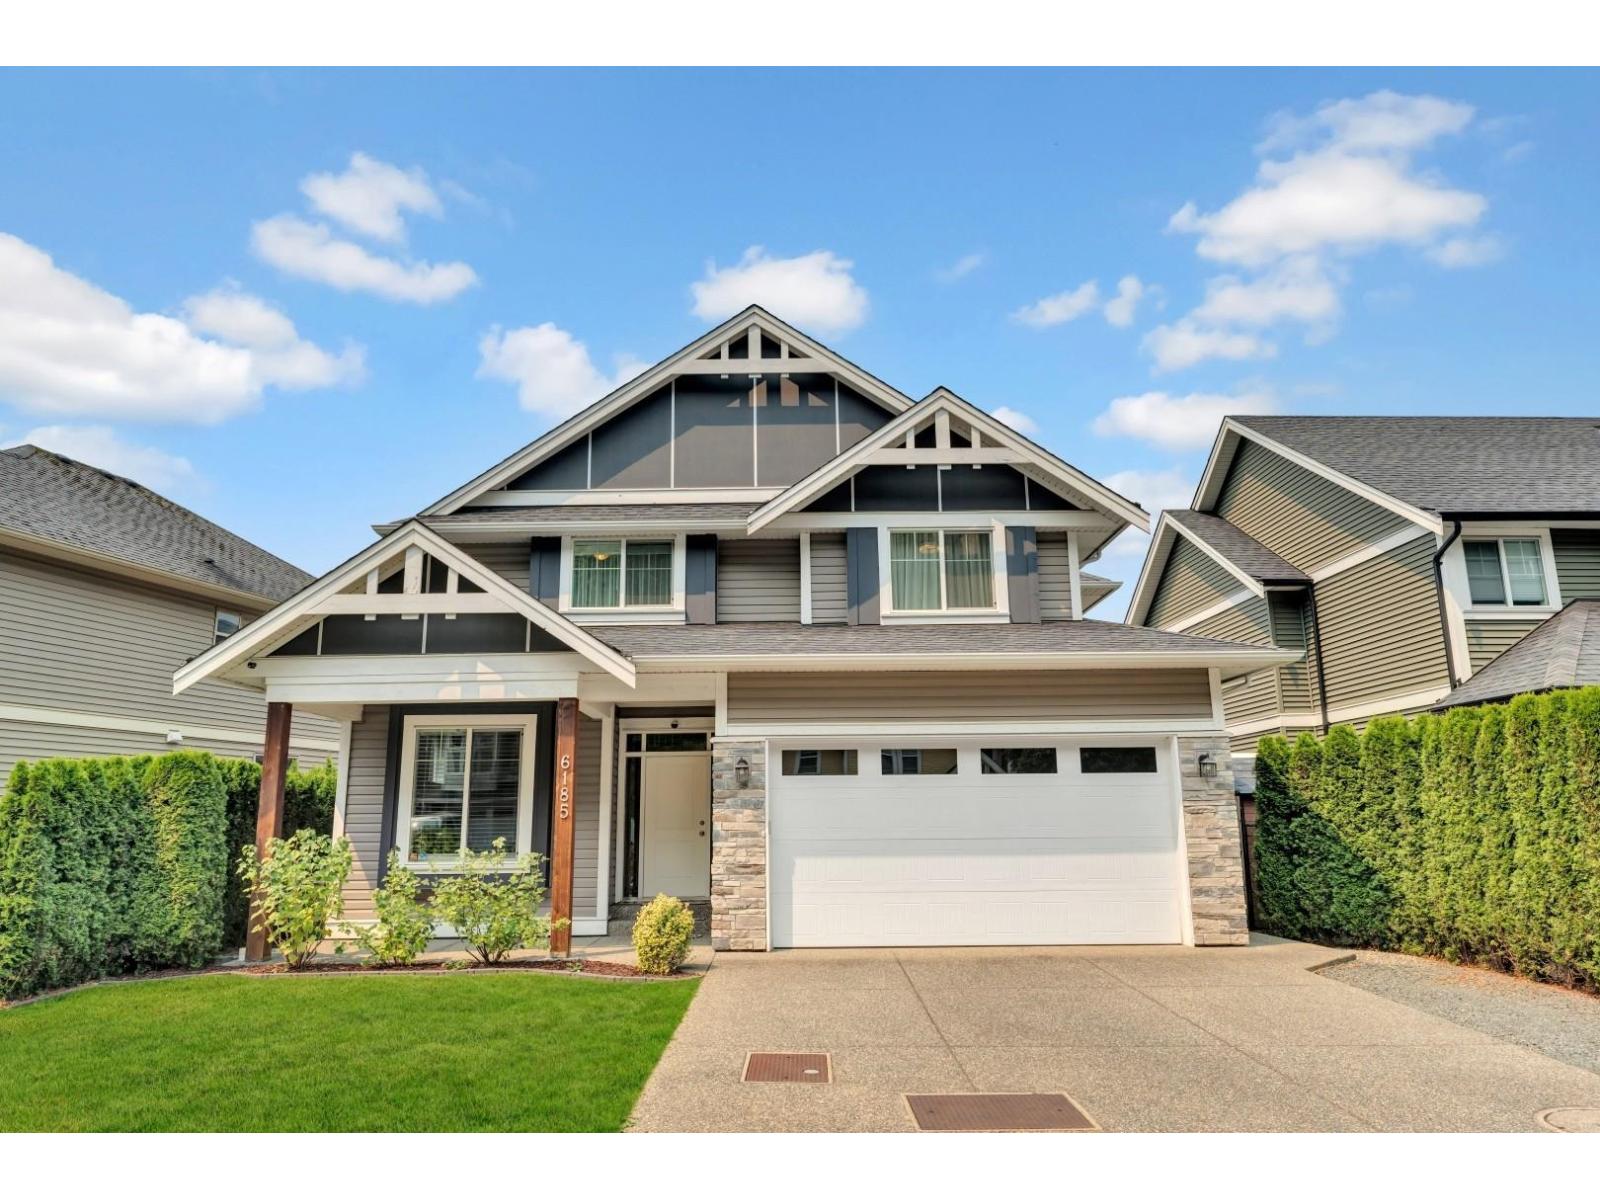
Chilliwack, British Columbia
Immaculately maintained and showcasing exceptional pride of ownership, this beautiful home offers a functional open-concept layout with 4 bedrooms upstairs plus a bedroom/office on the main floor. The walkout basement provides excellent suite potential. Features include central A/C, vinyl plank flooring, stylish finishes and plenty of storage throughout. The kitchen boasts abundant cabinetry, quartz countertops, large island and pantry. Enjoy the spacious sundeck overlooking a fully fenced backyard with a private patio surrounded by mature grape vines. Plenty of parking with a double garage, driveway parking and RV parking. Located in the sought-after Promontory neighborhood with easy highway access, close to Jinkerson Park, walking trails, within the Promontory Heights school catchment. (id:44393)
RE/MAX City Realty
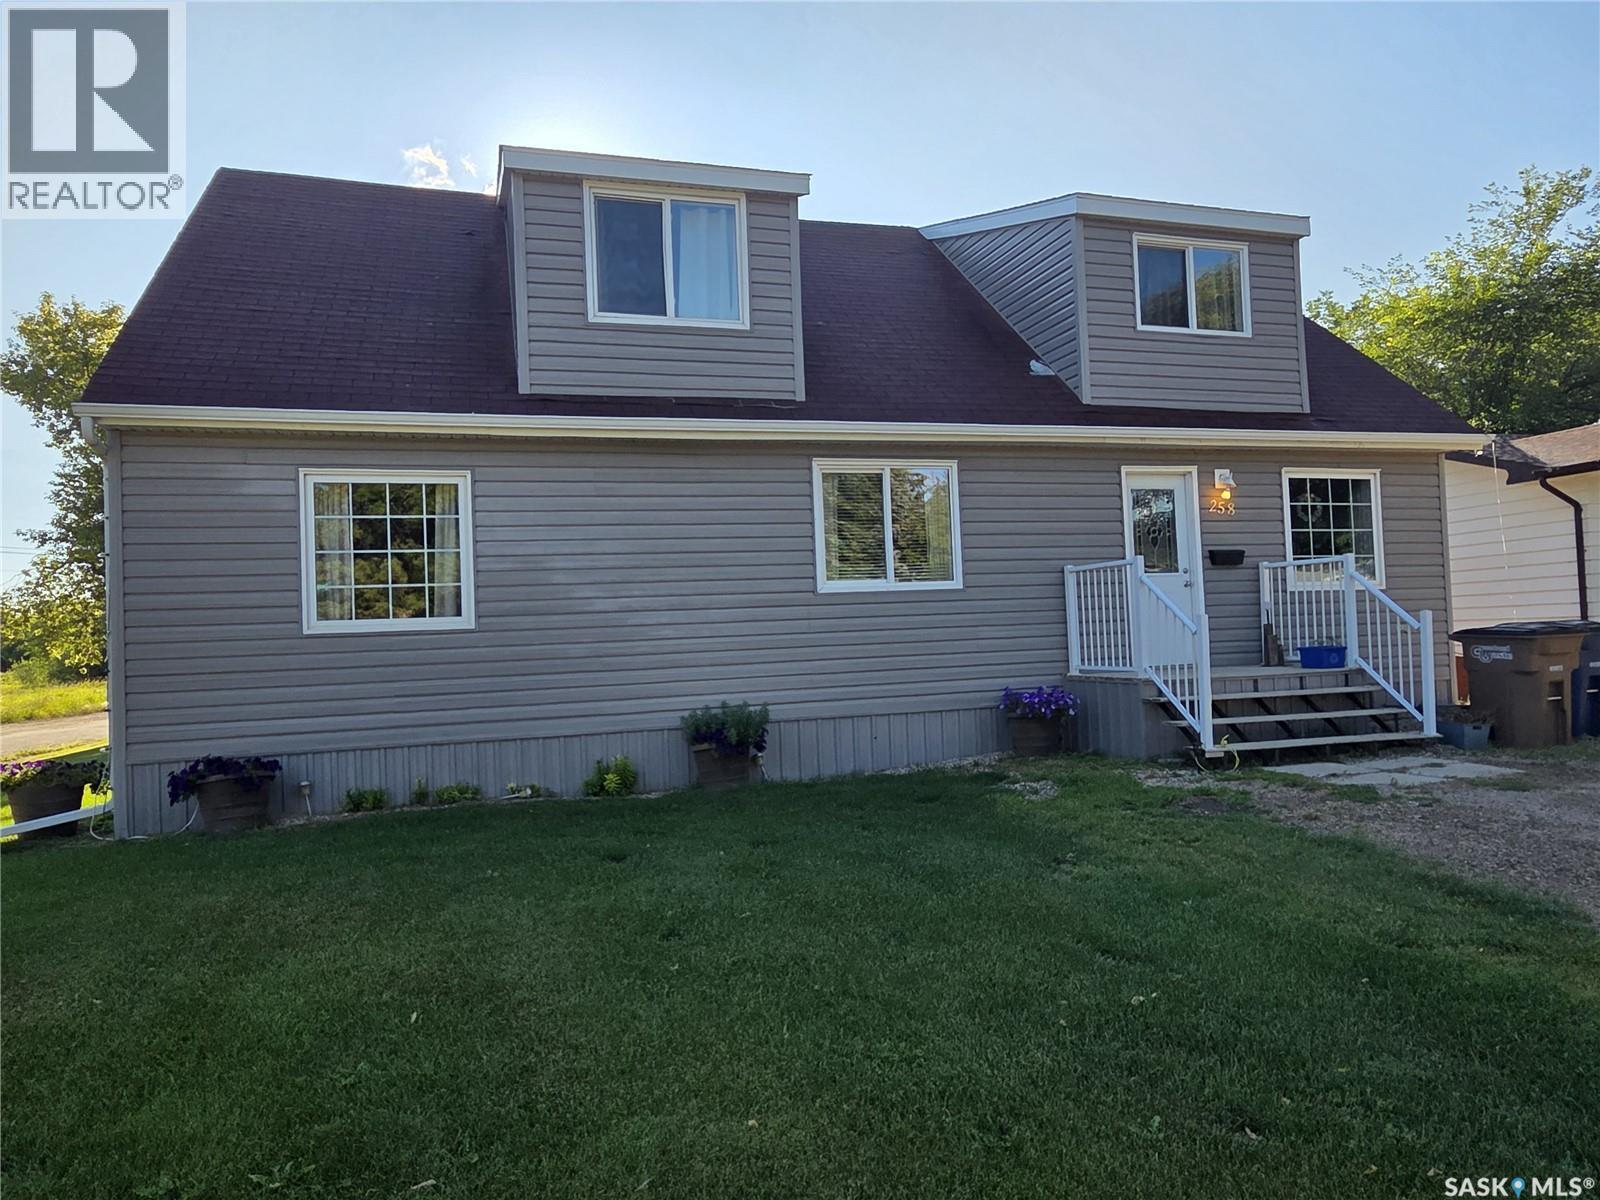
Wadena, Saskatchewan
Welcome to this spacious two-storey family home offering 4 bedrooms and 2 bathrooms, including a full main bathroom and a convenient 3-piece ensuite off the primary bedroom. The inviting main floor features a generous living room & dining room, providing plenty of space for family gatherings and entertaining. The unfinished basement offers possibilities for additional storage to suit your needs. Step outside to enjoy the backyard deck, perfect for summer barbecues or relaxing with family and friends. Ideally located within walking distance of the school, curling rink, recreation centre, and downtown amenities, this home combines comfort, space, and convenience in a great family-friendly location. (id:44393)
Century 21 Proven Realty
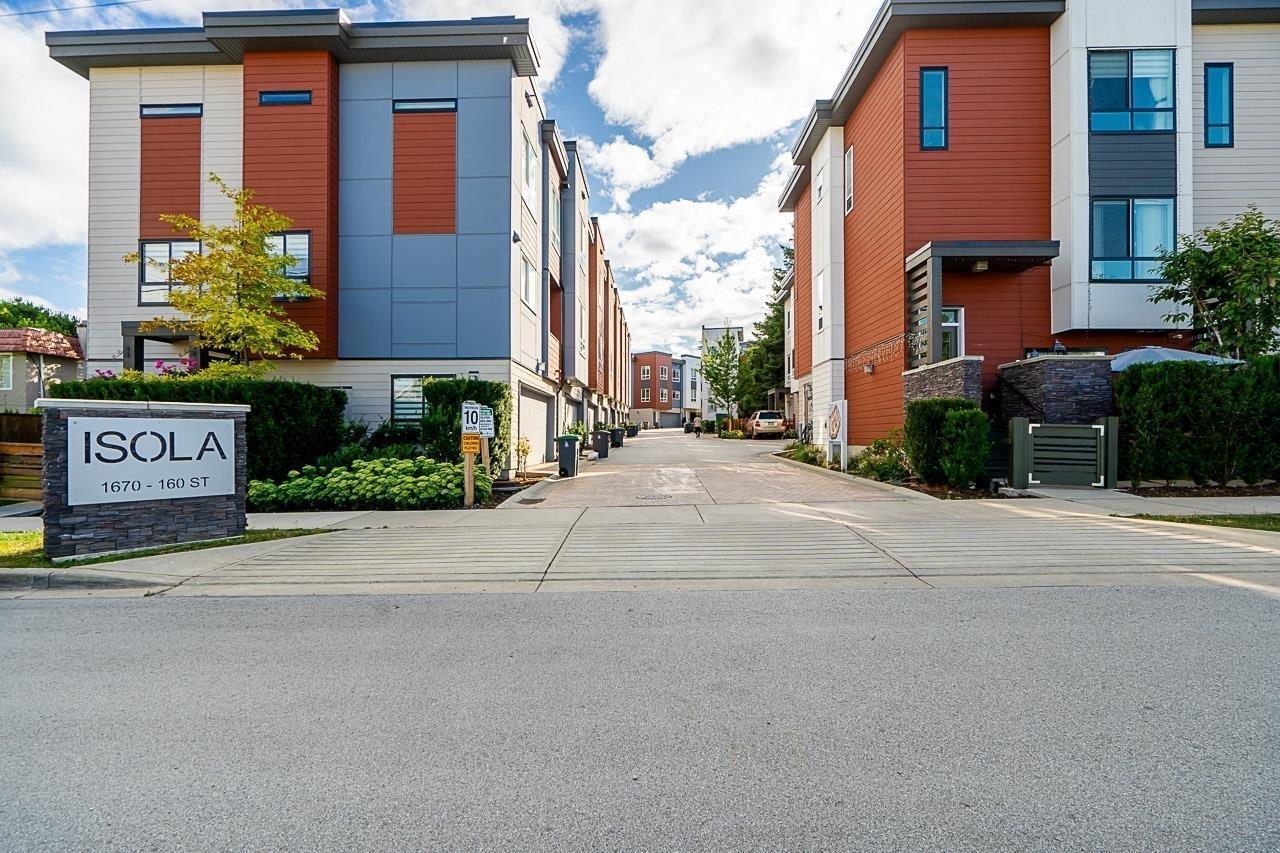
Surrey, British Columbia
First time on the market! Rare SE-facing duplex-style townhouse offering over 1,600 sq. ft. with 4 bedrooms and 3 bathrooms. Designed for modern family living, this beautifully upgraded home features A/C, smart home technology, private fenced yard, double side-by-side garage, stainless steel appliances, gas range, sleek fireplace media wall, and wide-plank flooring. Premium upgrades include built-in Bluetooth speakers, designer paint, crown mouldings, custom millwork, closet organing system, epoxy garage flooring, and security system. Conveniently located near beach, downtown Whiterock, shopping, parks, restaurants, and top-rated schools. Catchments: South Meridian Elementary & Earl Marriott Secondary. Must see in person to appreciate! OH: Sat (Sep 19) 2-4pm! (id:44393)
Interlink Realty
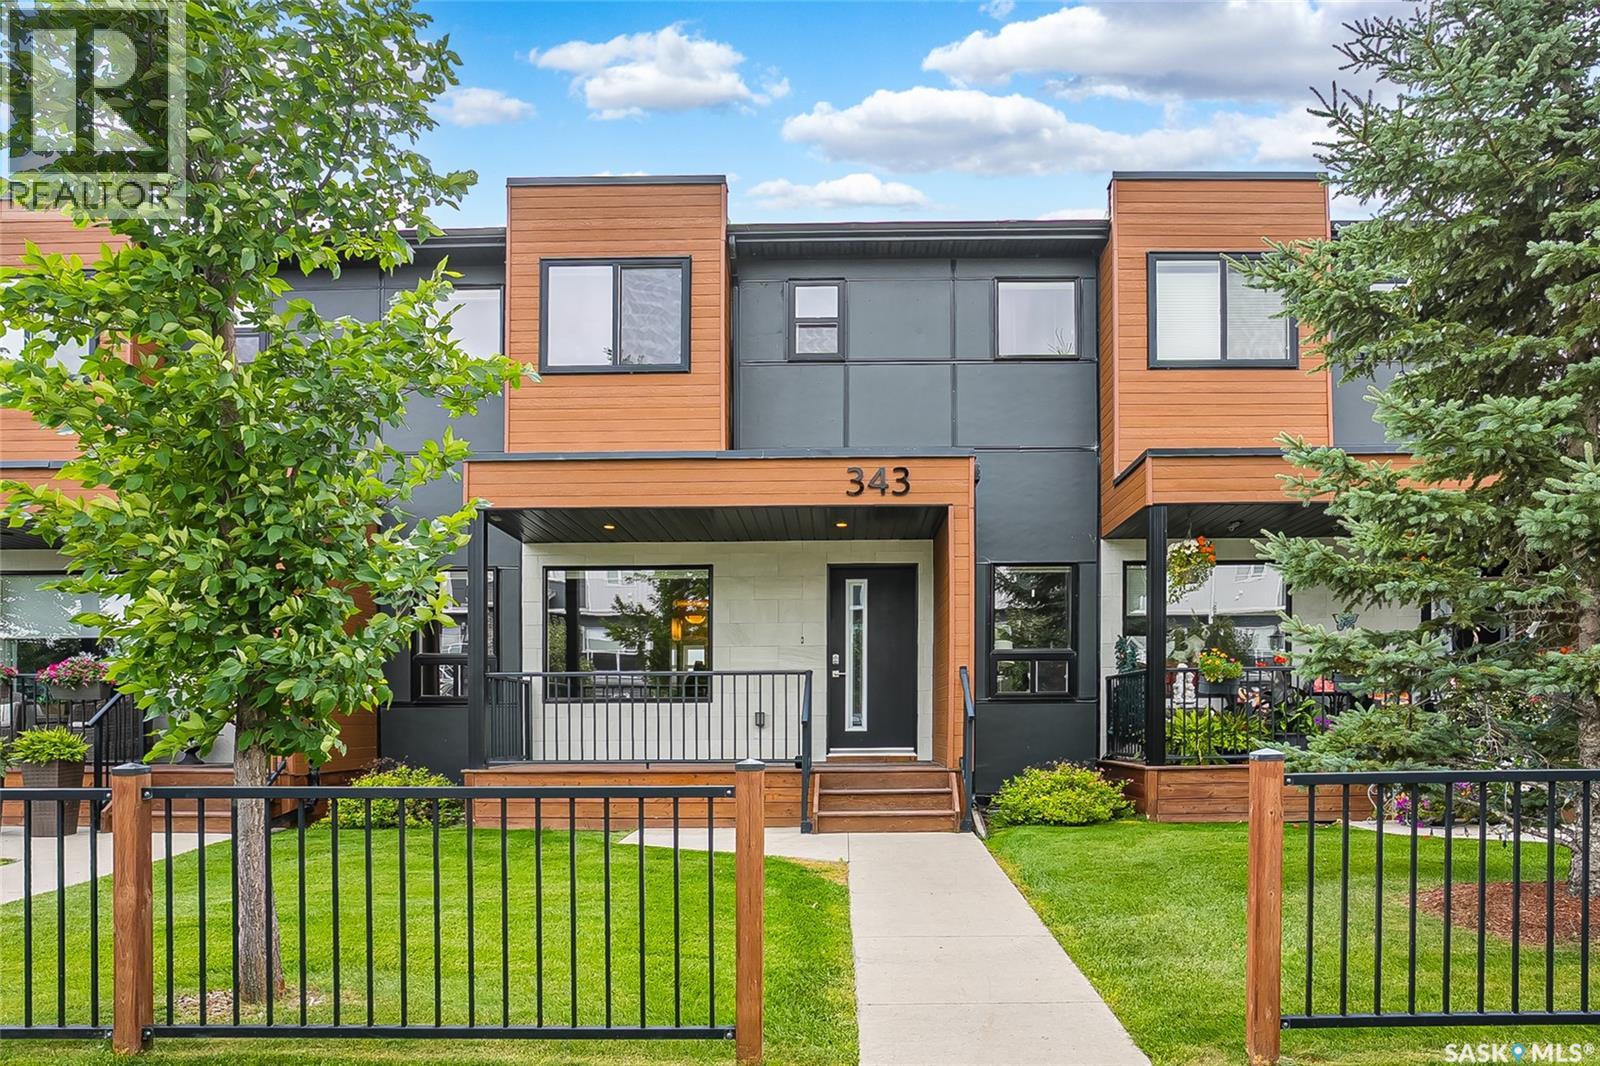
Saskatoon, Saskatchewan
Striking curb appeal, a functional layout, and exceptional value are just a few reasons this Evergreen townhouse deserves a closer look. Welcome to 343 Rajput Way, ideally located within walking distance of schools, parks, and the neighborhood square—an unbeatable location for families and professionals alike. Enjoy your morning coffee on the charming front verandah or unwind in the fully fenced backyard featuring a covered deck with a BBQ gas hookup, added privacy, a single detached garage for Saskatchewan winters, and an additional parking stall. Inside, you'll appreciate the thoughtful floor plan designed for everyday living. High ceilings and an open-concept main floor create an inviting space for entertaining and family gatherings. The kitchen is well-appointed with granite countertops, abundant cabinetry, stainless steel appliances, a large central island, and a unique walk-in pantry that provides plenty of storage for small appliances and pantry essentials. A convenient two-piece powder room completes the main level. Upstairs, the layout truly stands out. Both generously sized bedrooms feature their own walk-in closet and private full bathroom, making this an ideal setup for roommates, guests, or growing families. Second-floor laundry adds everyday convenience. The unfinished basement offers a blank canvas to design a space that suits your lifestyle, whether you envision an additional bedroom, home office, gym, recreation room, or guest suite. The large open layout offers excellent development potential. Call your favourite realtor to inquire about this fantastic opportunity. (id:44393)
Boyes Group Realty Inc.