
Quesnel, British Columbia
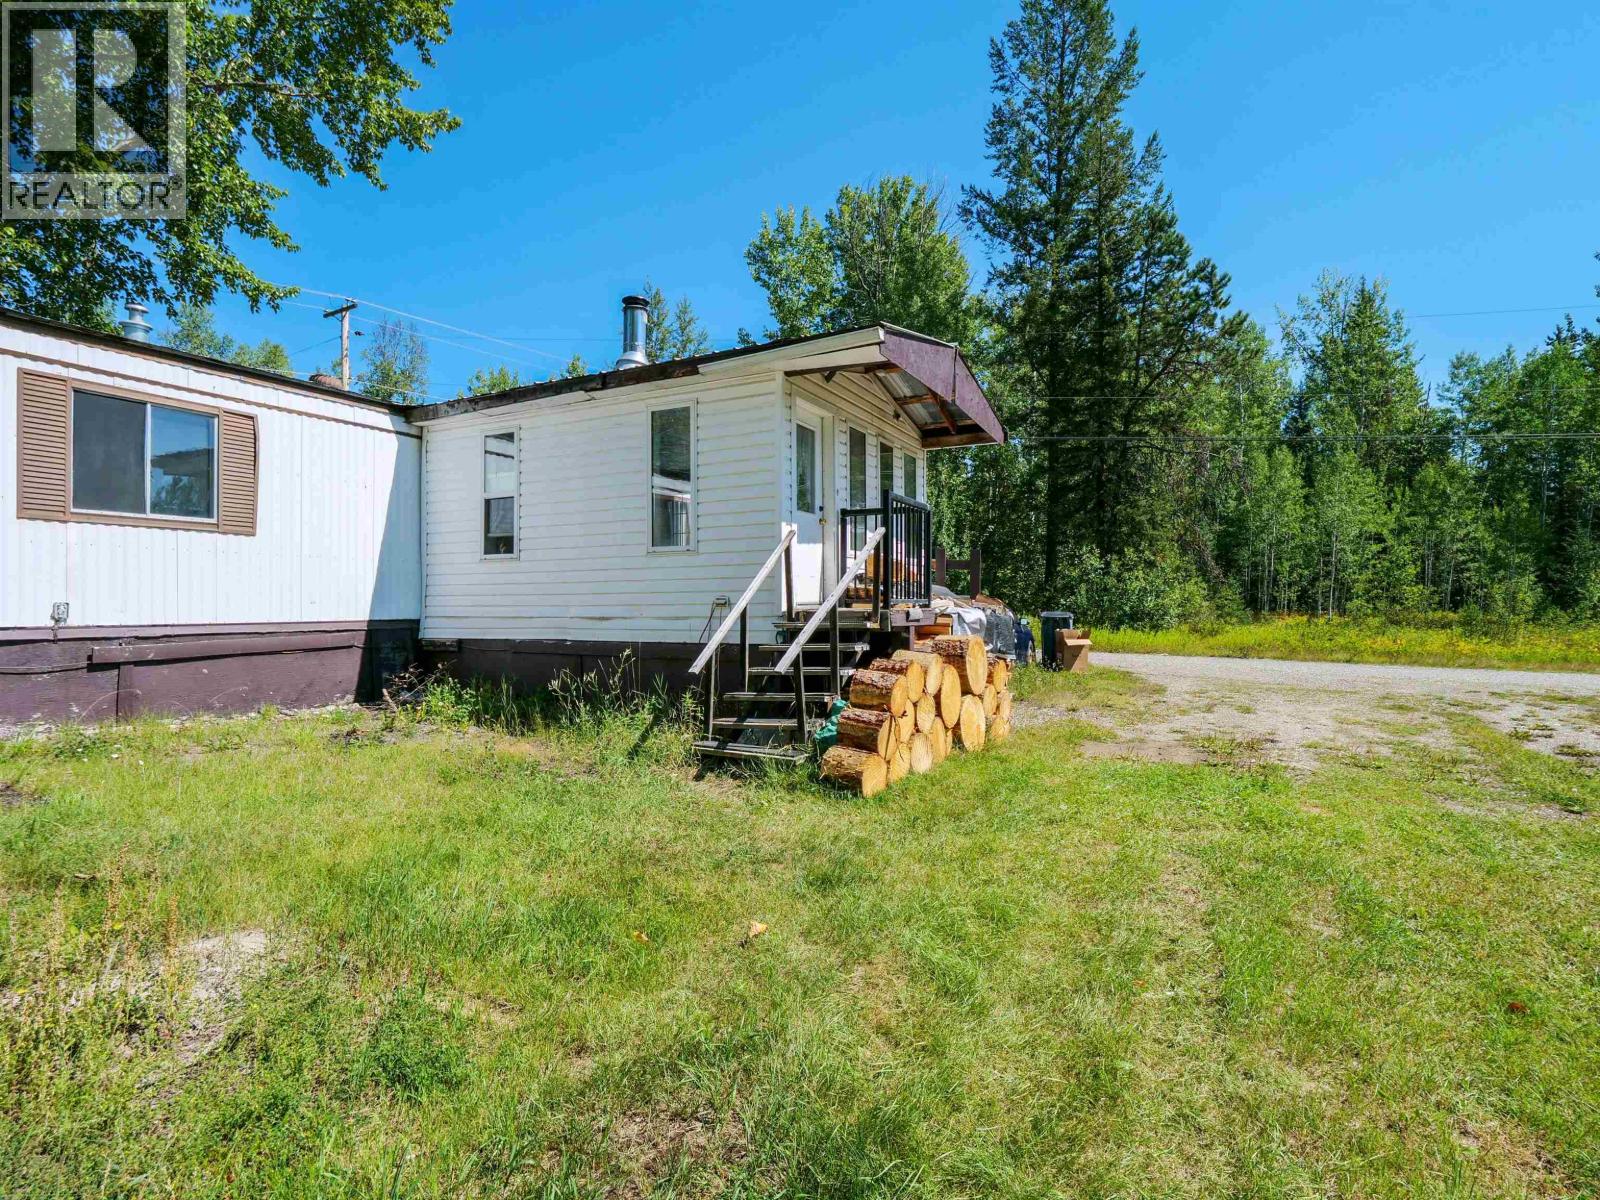
Welcome to 325 Skyline Road #2! This home offers a bright, comfortable layout with great natural light and a functional floor plan. Enjoy an inviting living space, a practical kitchen and plenty of room to make it your own. Conveniently located close to shopping, schools and everyday amenities, this is a great opportunity for anyone looking for affordable, easy living in Quesnel. Move in and enjoy! (id:44393)
Royal LePage Aspire Realty (Qsnl)
Nanaimo, British Columbia
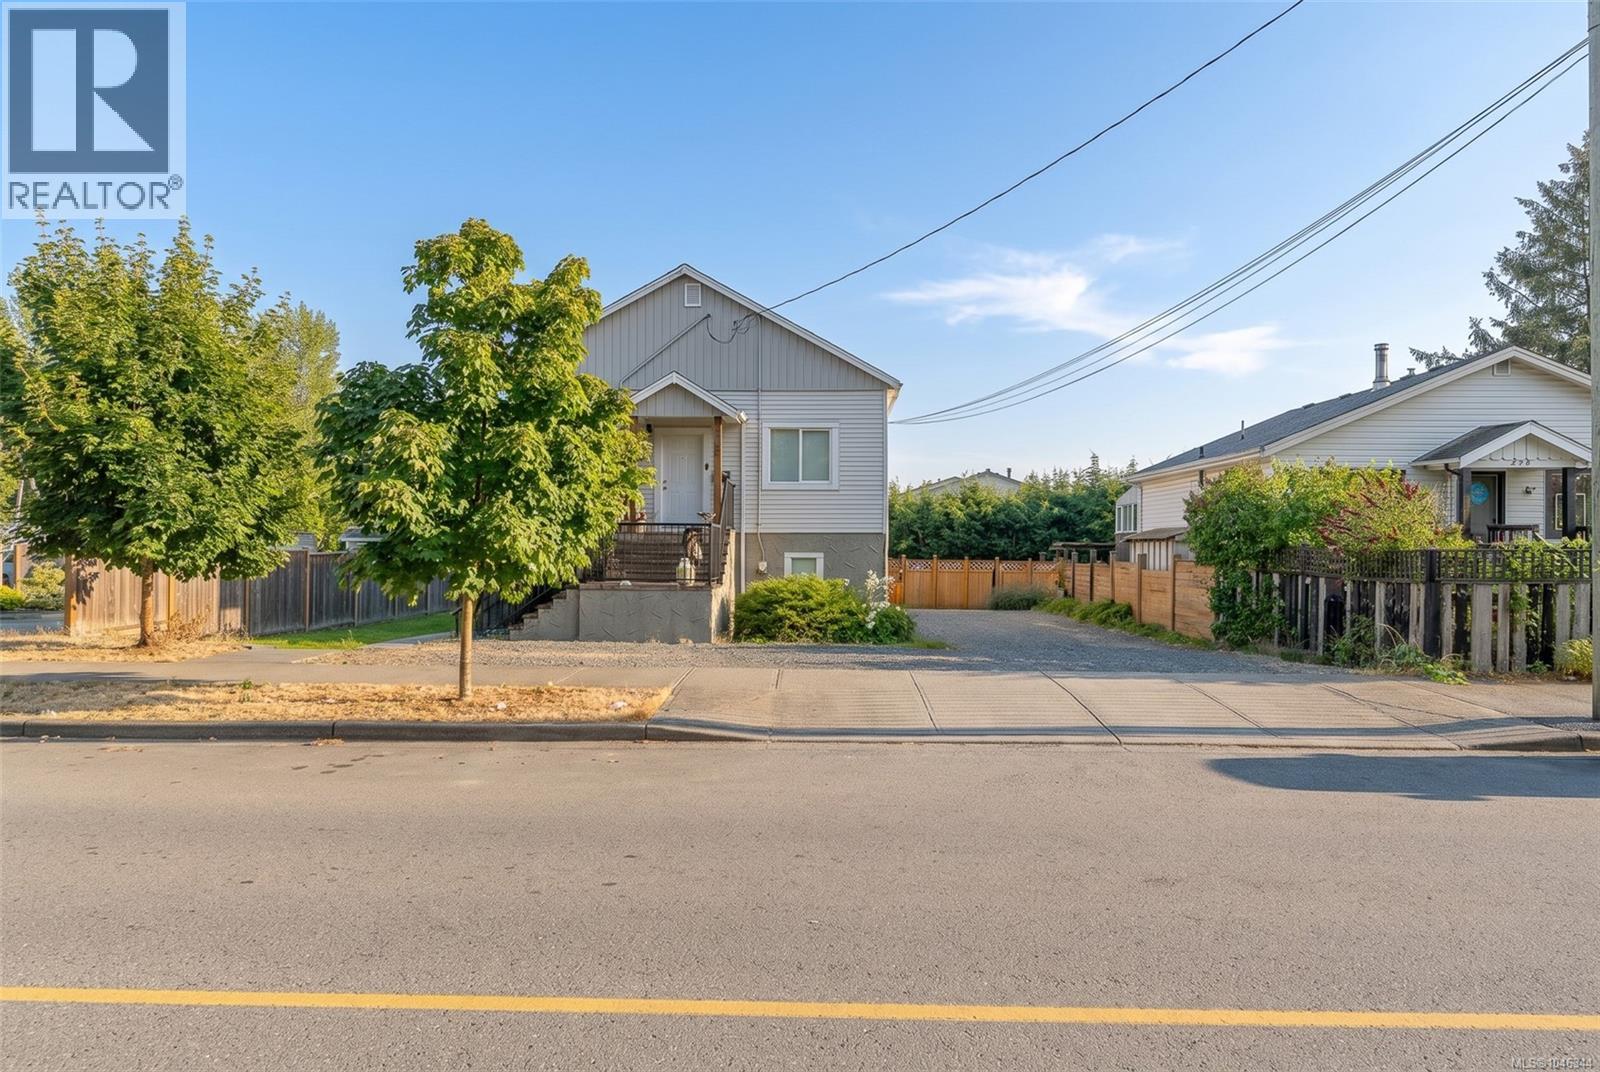
6 bed, 2 bath legal up/down duplex just minutes from Vancouver Island University. Good fit for a first-time buyer looking for a mortgage helper, or an investor ready to add to the portfolio. The upper level has 3 bedrooms, a big open living room, newer carpets, and a large sundeck with newer railings and stairs. Bathroom keeps its vintage charm with a claw-foot tub and separate shower. This unit sits vacant right now, so quick possession is possible. Downstairs is 3 bedrooms, 1 bathroom, with ceramic tile throughout for easy care and durability. Currently rented at $2,400/month, live upstairs and rent the other side, or set both units at market rent. Newer windows throughout, both hot water tanks replaced in 2023, vinyl siding, and a fresh exterior paint job. Each unit has its own laundry, its own storage, and its own hydro meter. Outside you've got parking for around 5 vehicles, a fenced yard, and a garden bed ready to plant all within walking distance to shopping and VIU. For more information, contact Travis Briggs at 250-713-5501 or travis@travisbriggs.ca (Measurements and data approximate; verify if important.) (id:44393)
Exp Realty (Na)
Kelowna, British Columbia
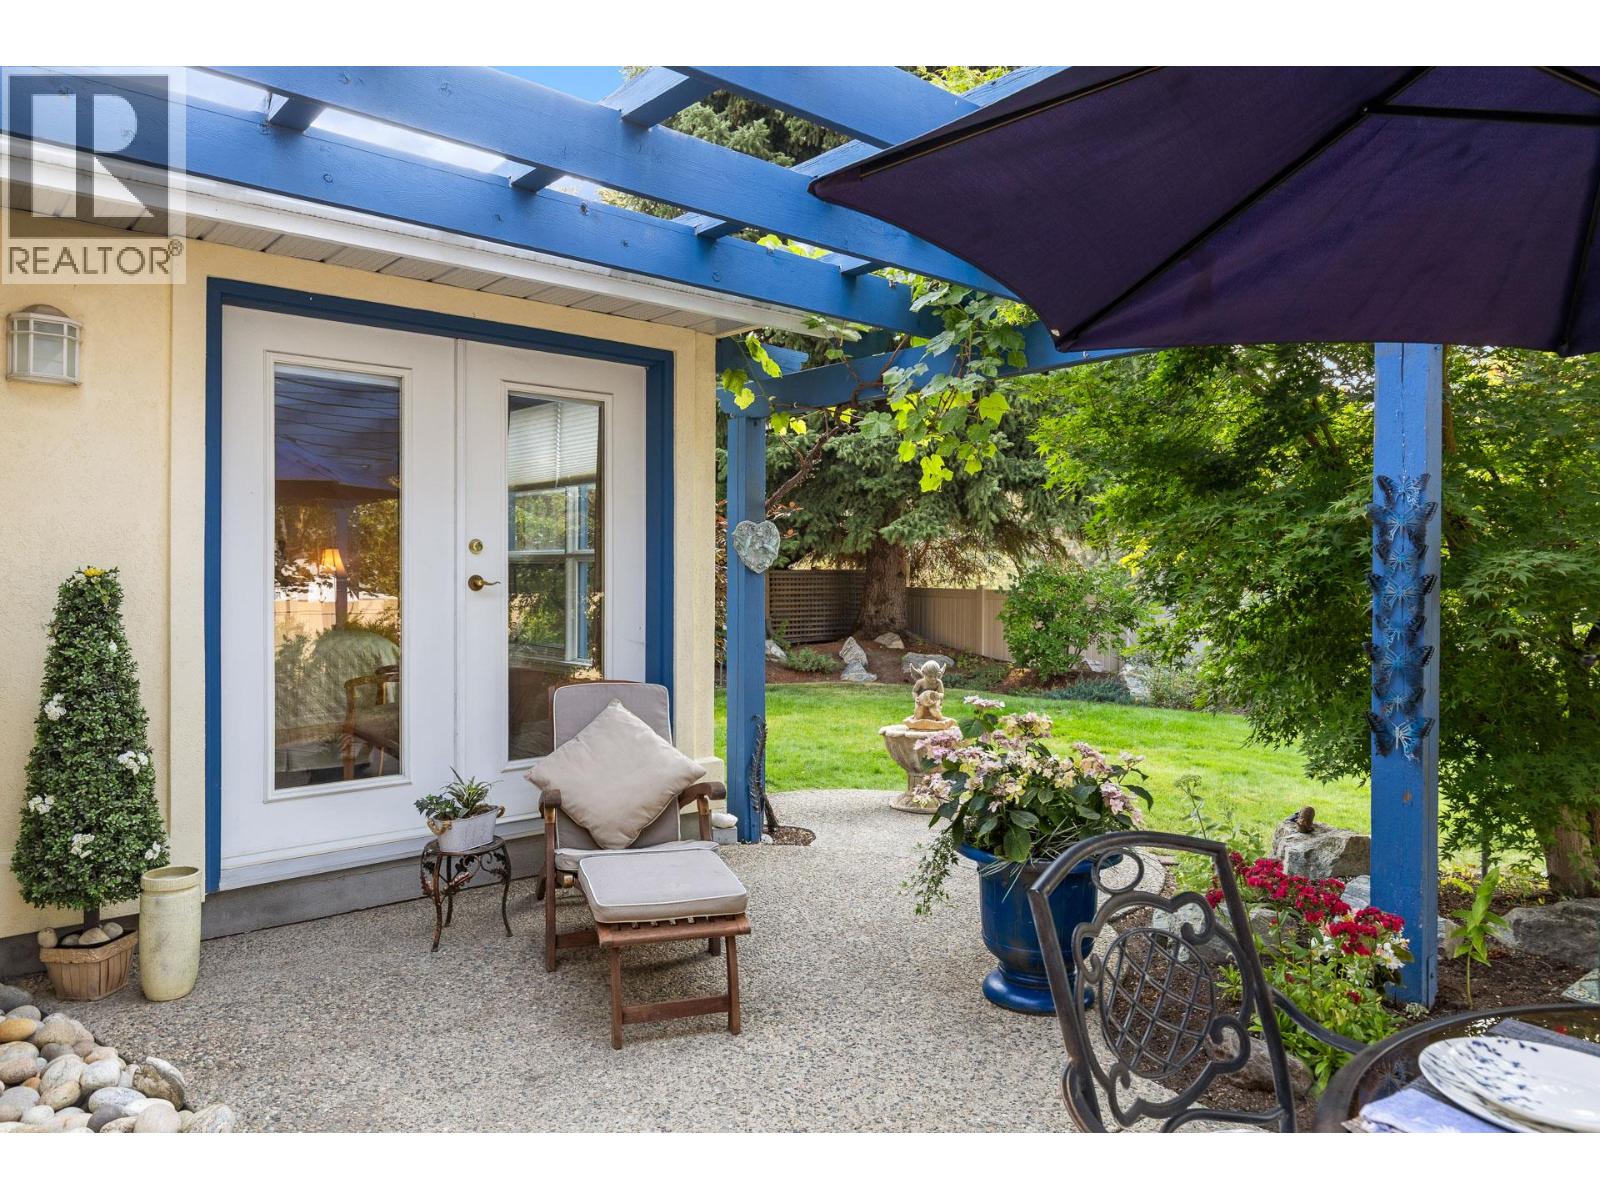
4000 Gallaghers Terrace. Set on a bright corner lot, this welcoming 2,121 sq. ft. home offers something hard to find in Gallaghers Canyon: a private, fully fenced backyard framed by mature landscaping. The main floor accounts for 1,449 sq. ft. of the total and is laid out for comfortable single-level living, with two bedrooms and two bathrooms. The living room is anchored by a gas fireplace, with custom built-ins separating the living and dining areas while keeping the space open and inviting. The sunny kitchen and dining area look directly onto the yard, and the primary bedroom opens to its own patio in the backyard. The lower level (non-walkout) adds a third bedroom, a full bathroom, a family room, and a laundry room, giving you a separate space for guests, hobbies, or a quiet retreat. Storage is abundant, including an expansive crawl space accessed off the laundry room. Updates include a new furnace and newer hot water tank, and the roof is only six years old. A deep, flat driveway handles larger vehicles. Gallaghers Canyon is a welcoming community with no age restrictions, and up to two pets, cats or dogs, are welcome — a rare pairing with a fully fenced yard. The location within it is one of the best, a short, level walk to the clubhouse and its resort-style amenities: fitness centre, indoor pool, tennis courts, pottery studio, woodworking shop, with two golf courses and the canyon's hiking and biking trails just beyond. Town is an easy, picturesque drive away. (id:44393)
RE/MAX Kelowna
Victoria, British Columbia
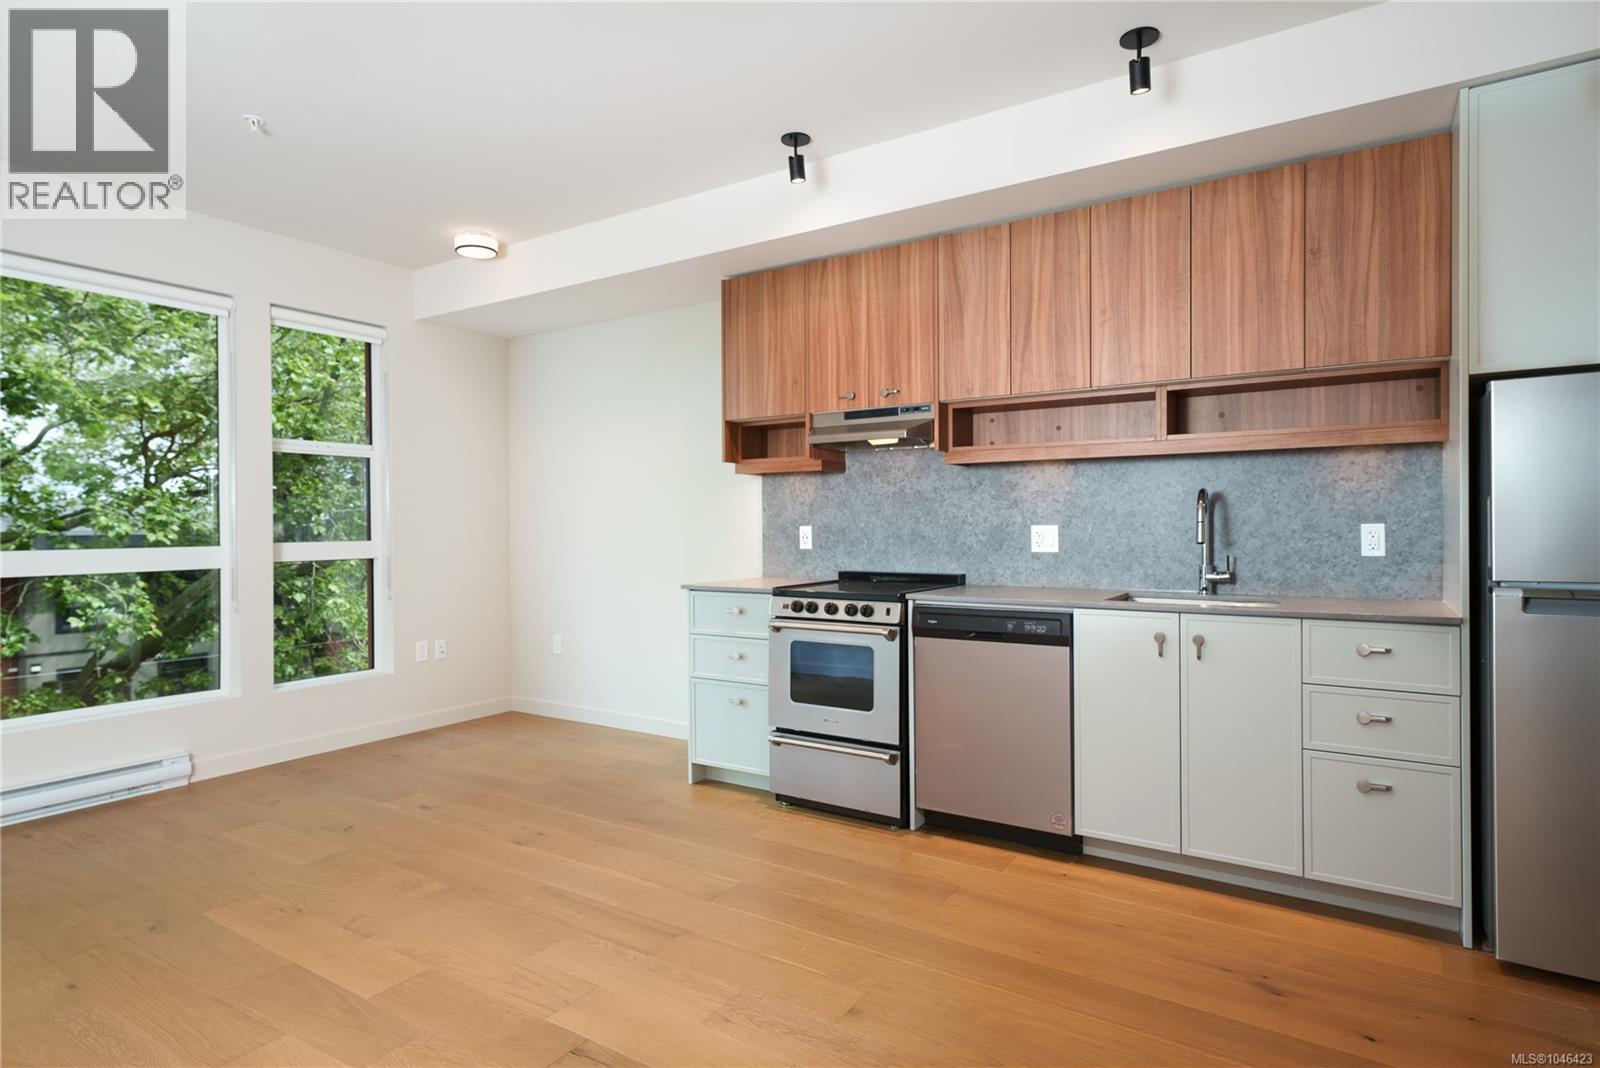
Speed Street Facing View! Experience modern urban living at Tresah, an architecturally striking collection of contemporary condominiums in Victoria’s lively Midtown. Perfectly positioned beside the Galloping Goose Trail and Gorge Waterway, and only minutes from downtown, this vibrant community offers the best of city life with easy access to parks, shops, and cafés. Tresah East is a six-story, wood-framed building home to 68 thoughtfully designed residences. Inside, each suite showcases refined details such as nearly nine-foot ceilings, wide-plank oak flooring, quartz surfaces, and sleek stainless steel appliances, all complemented by the convenience of in-suite laundry. Suite 205 is a street facing studio featuring floor-to-ceiling windows that flood the space with natural light. Built by renowned local developer Mike Geric Construction, Tresah also provides secure bike storage and access to two MODO Car Share electric vehicles, an ideal fit for a modern, connected lifestyle. Secure Underground Parking Available for rent! (id:44393)
The Agency
Chilliwack, British Columbia
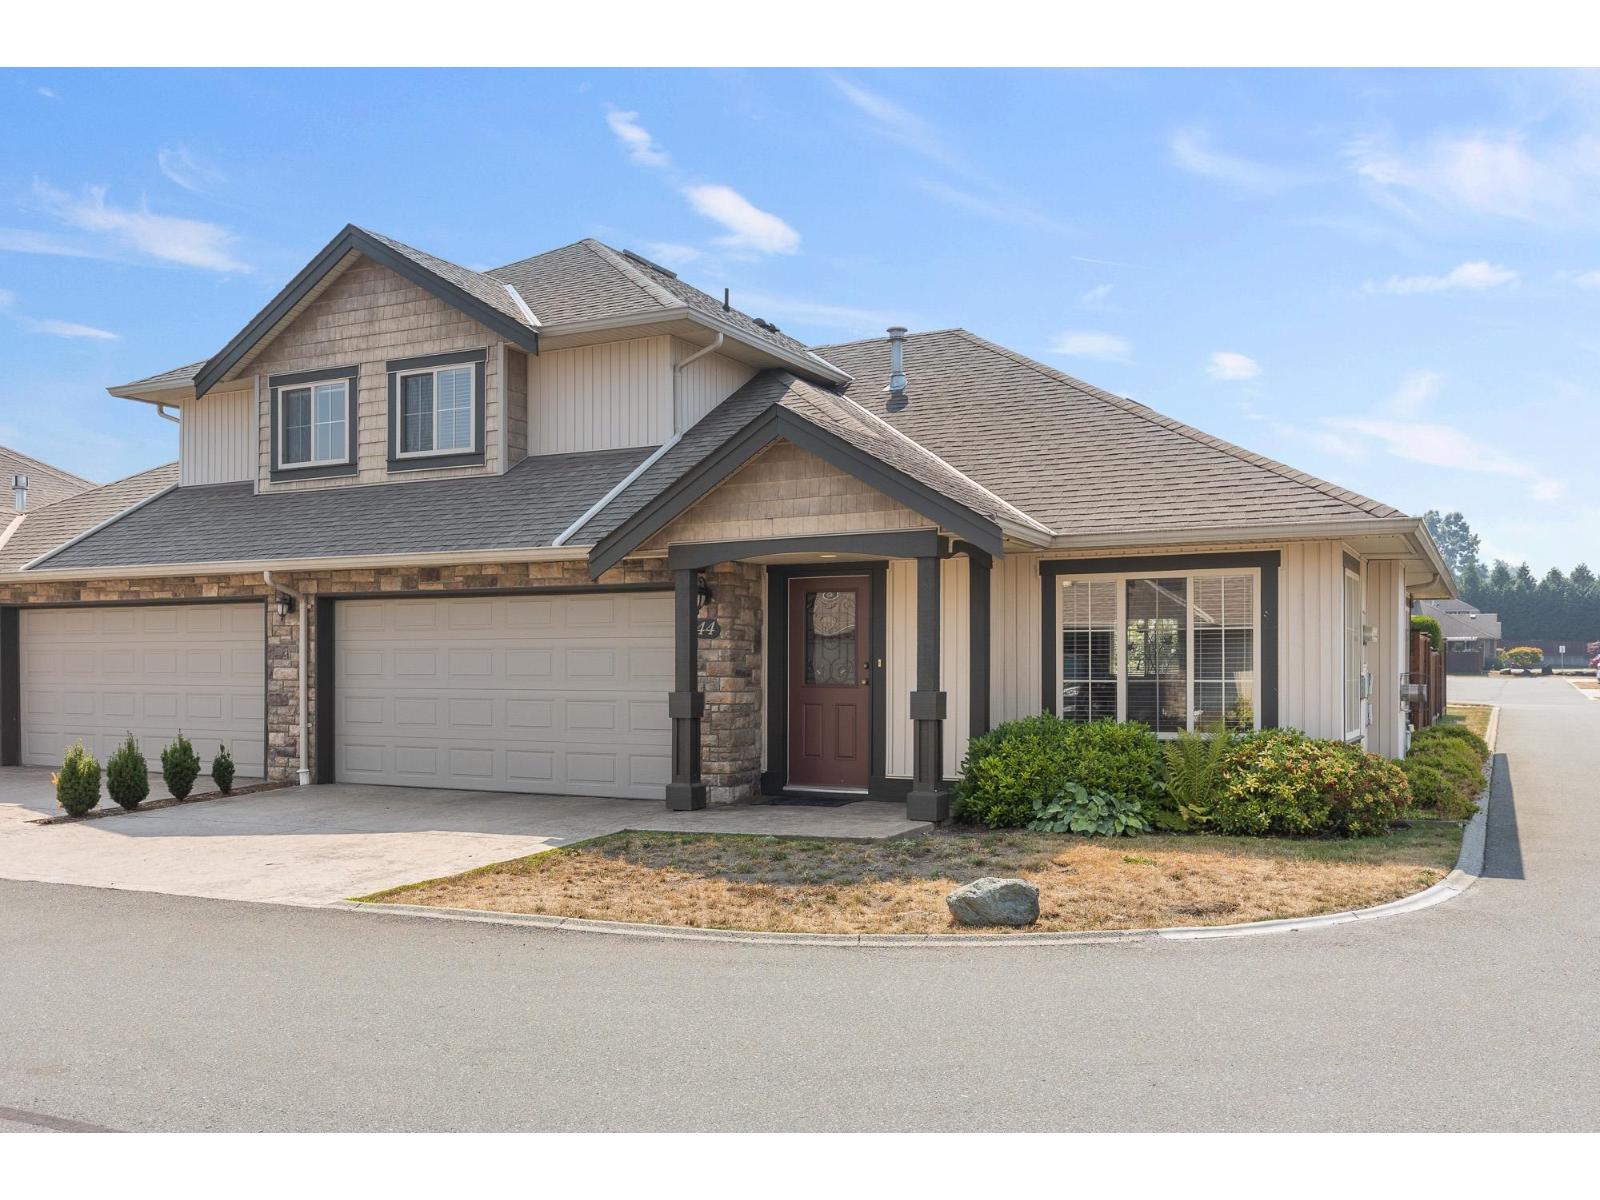
Welcome to Cedar Park! This beautifully updated 3 bed, 3 bath townhome offers over 1,500 sq. ft. of comfortable living in a FANTASTIC LOCATION! The main floor features a bright, welcoming layout w/fresh paint, updated flooring & a spacious kitchen complete w/pantry, while the refreshed bathrooms add a modern touch throughout. Cozy master on main w/3 pc ensuite & W.I.C & 2 well-sized bedrooms upstairs! Enjoy the convenience of a FULL driveway & DBL garage, plenty of storage & a functional layout designed for everyday living. Outside, the private yard provides a great space to relax, entertain or let the kids play. Located in a family-friendly complex close to schools, shopping, & recreation. A great opportunity for families, first-time buyers or those seeking a move-in-ready home! * PREC - Personal Real Estate Corporation (id:44393)
RE/MAX Nyda Realty Inc. (Vedder North)
Penticton, British Columbia
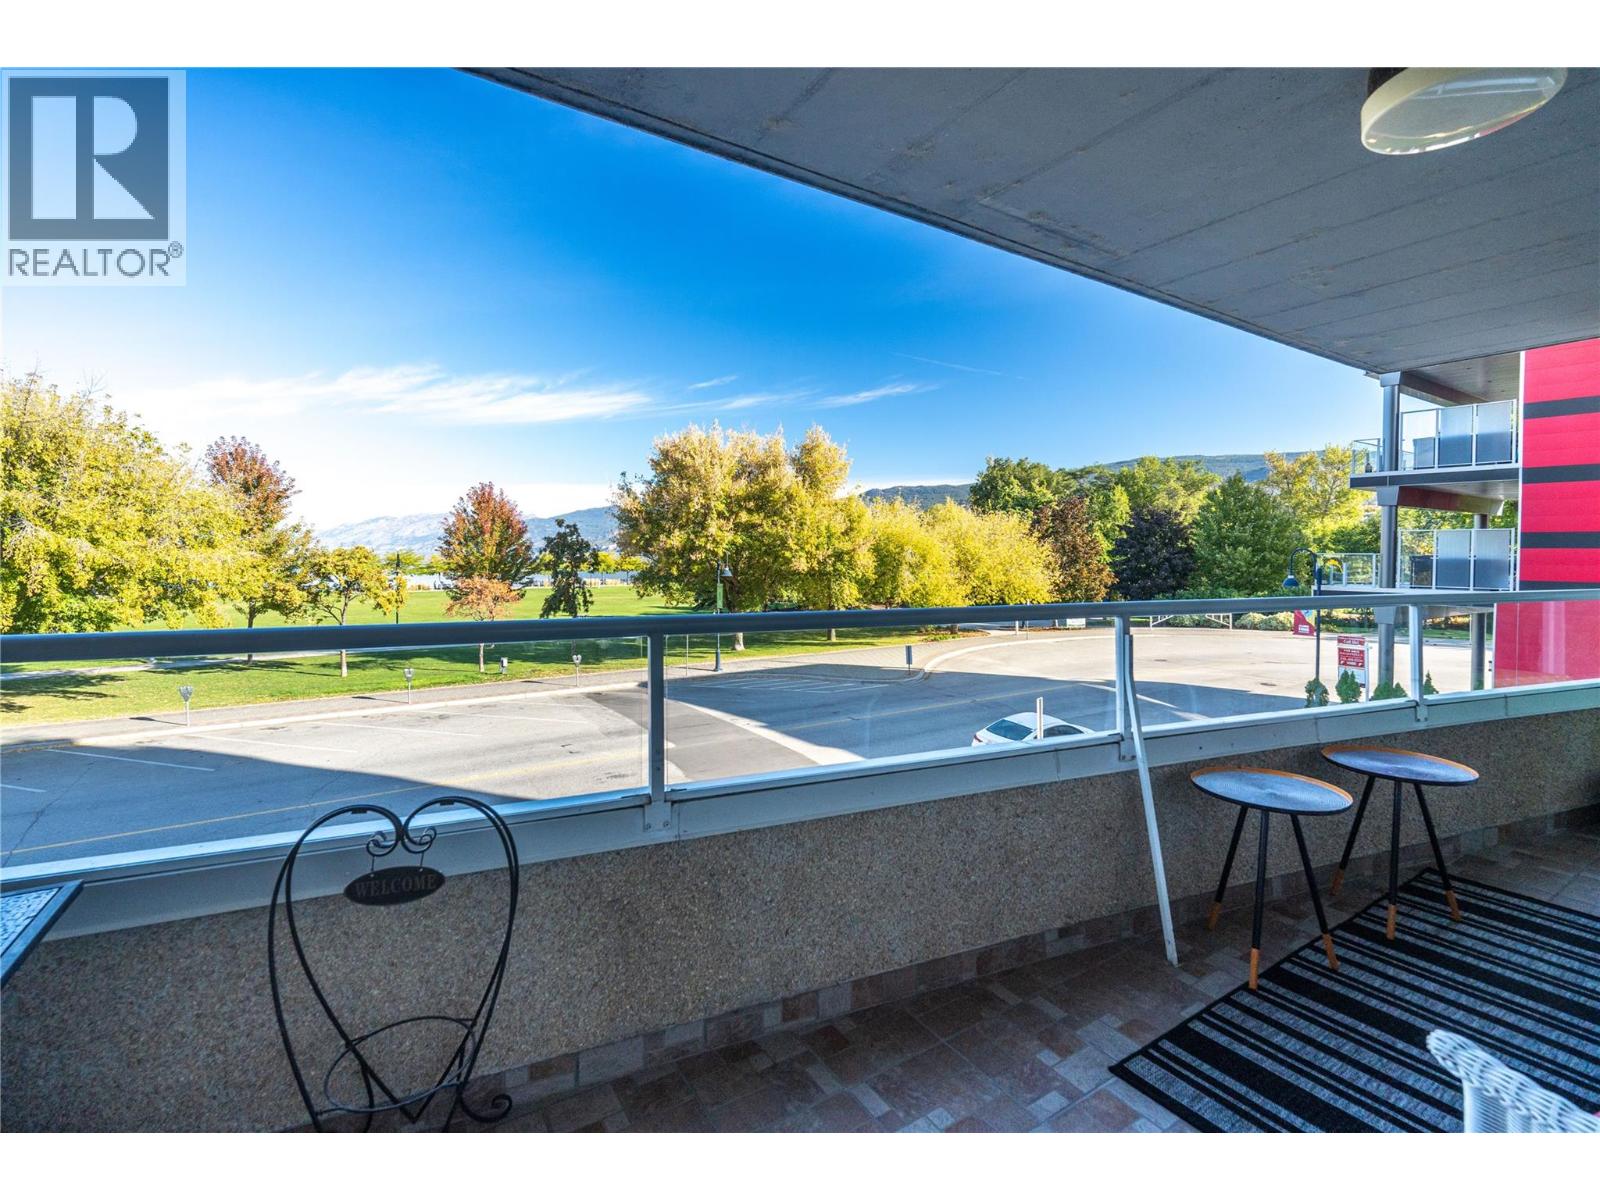
Beautiful Lakeview Condo offering quality, convenience, and a great lifestyle situated across the street from Park & Okanagan Lake. Fresh, bright 2 bedrm & 2 bath spacious updated unit. Large master with walk in closet & new bathroom with walk in shower, access to the lakeview patio through the French door. 2nd bedroom/den with patio access. The kitchen has granite counters, great storage and SS appliances. Dining room, sitting space and living room with patio door to the lakeview deck. Secure building with UG parking. Large private Courtyard with greenspace to relax. Located in the heart of Penticton near the lake, markets, restaurants, recreation & more. This 55+ pet-free building includes one secured parking spot and a storage locker. 86 Lakeshore Drive is a boutique, 26-unit steel and concrete building in the heart of Penticton. Call today to view, all measurements taken from IGuide. (id:44393)
RE/MAX Orchard Country
Estevan, Saskatchewan
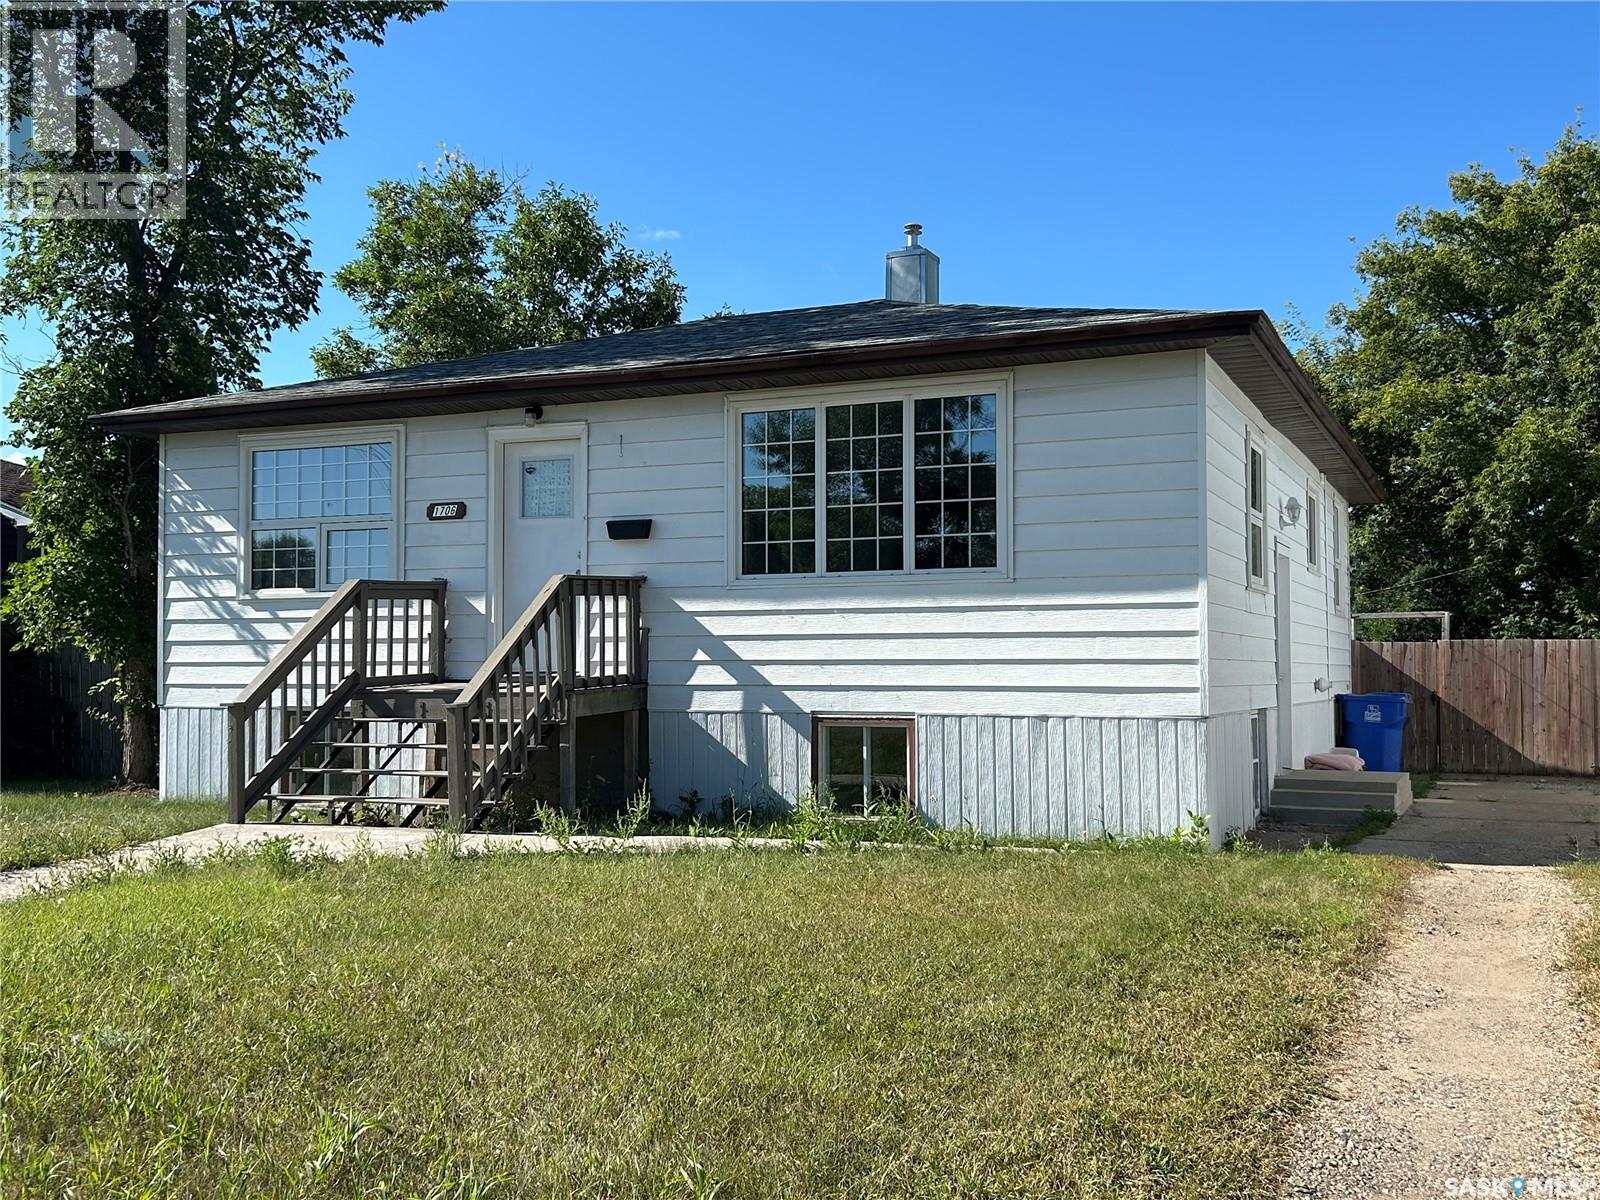
Revenue property or family home? You choose! Located just a few houses from Westview School, this 5-bedroom raised bungalow offers plenty of space! The main floor features a bright living room, kitchen with adjoining dining area, two bedrooms, and a full bathroom. Garden doors from the dining area lead to the rear deck and fully fenced backyard with a single detached garage. A separate side entrance provides direct access to both the main floor and basement. The basement with very large windows throughout includes three bedrooms, a second kitchen, a 4-piece bathroom, laundry area, and a storage room. Recent updates include vinyl plank (stone plastic composite) flooring throughout most of the home, and main bath lino (2026), kitchen countertop and faucet (2026), east fence (2026), shingles, central air conditioner, upstairs triple-pane windows, garage overhead door, front walkway, and the sewer line from the street to the house (2023). Excellent revenue opportunity! The main floor is currently rented to a family, while the basement offers three furnished rental rooms. The basement has its own kitchen and separate entrance, providing additional privacy and convenience for tenants. Internet is included for all tenants. (id:44393)
RE/MAX Blue Chip Realty - Estevan
Abbotsford, British Columbia
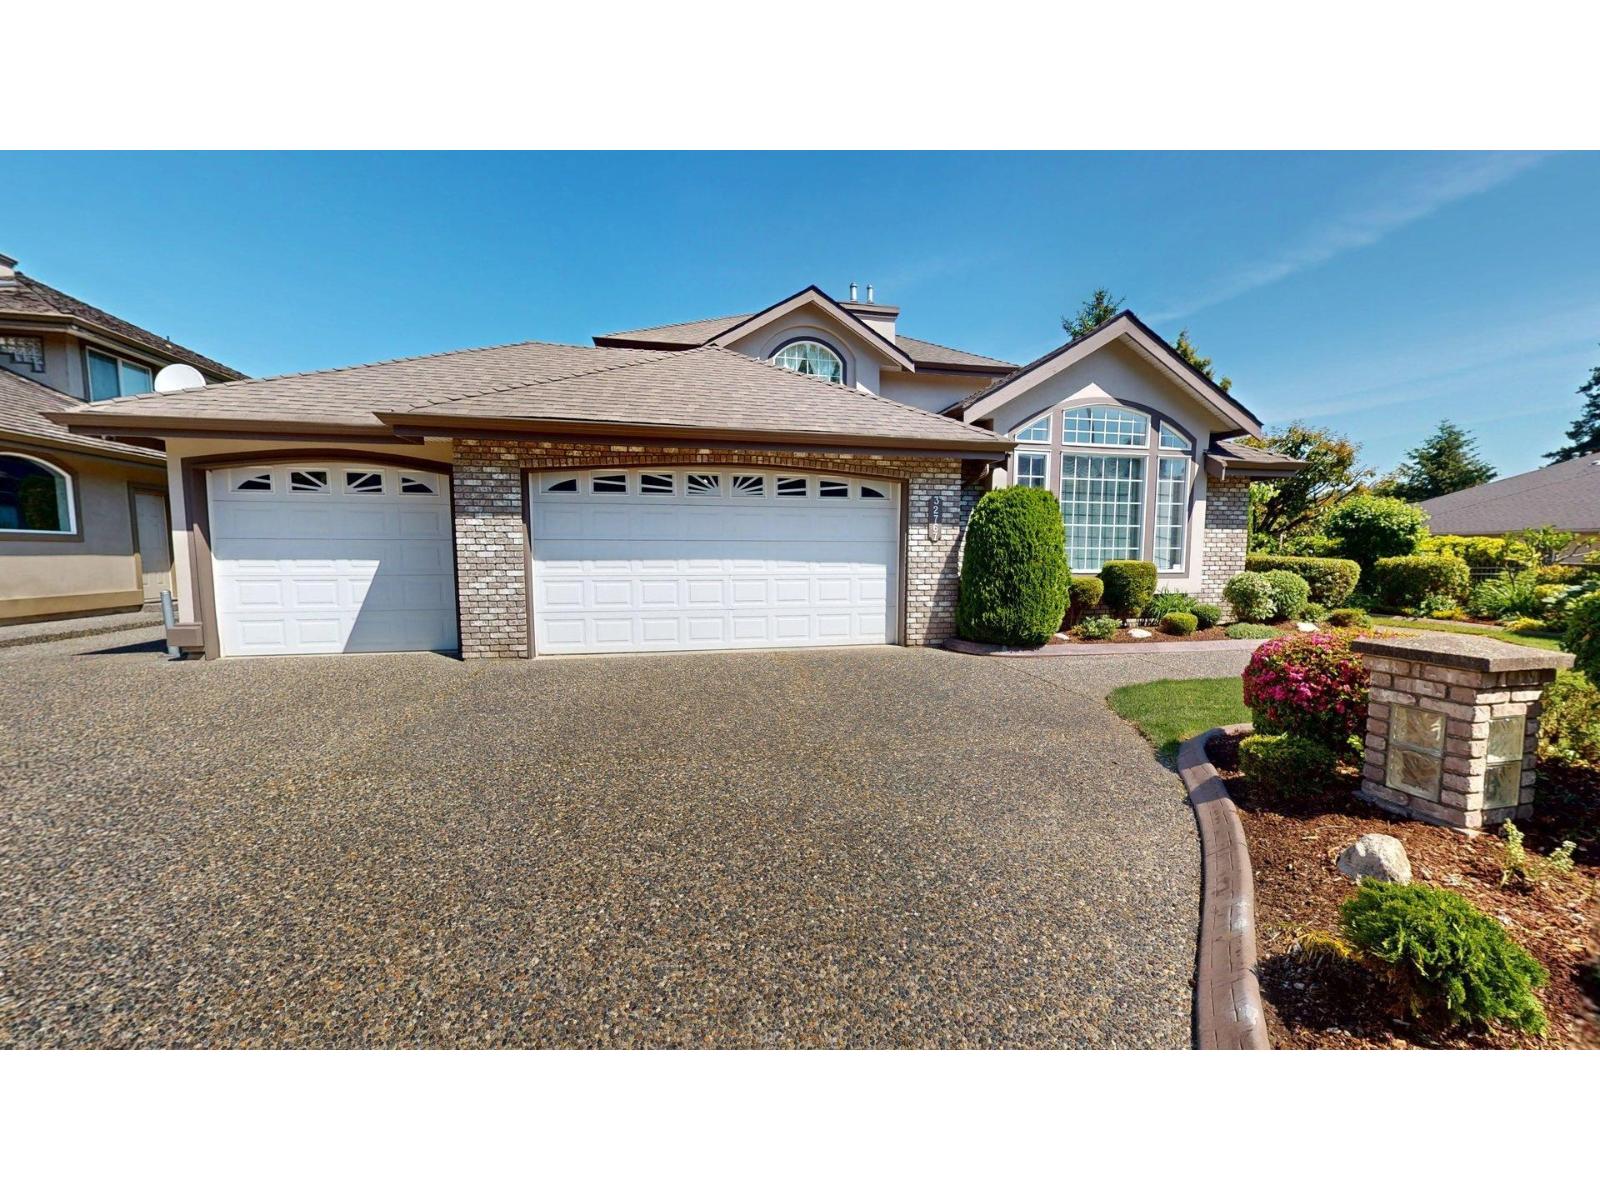
A uniquely designed executive home featuring 6 large bedrooms, 3.5 bathrooms and 2 dens. This well maintained home offers scenic arched windows, 2 family rooms, a formal living and dining room, a bonus storage/large pantry room and an additional 170ft crawlspace. With an open concept kitchen and multiple french doors that lead outside this home is perfect for entertaining. The property has seen many upgrades including central a/c, hot water on demand, an outdoor wood pizza oven and a 2 bedroom in-law suite. Boasting panoramic mountain vires and a rare listing for its location, this home is a must see! (id:44393)
Comfree
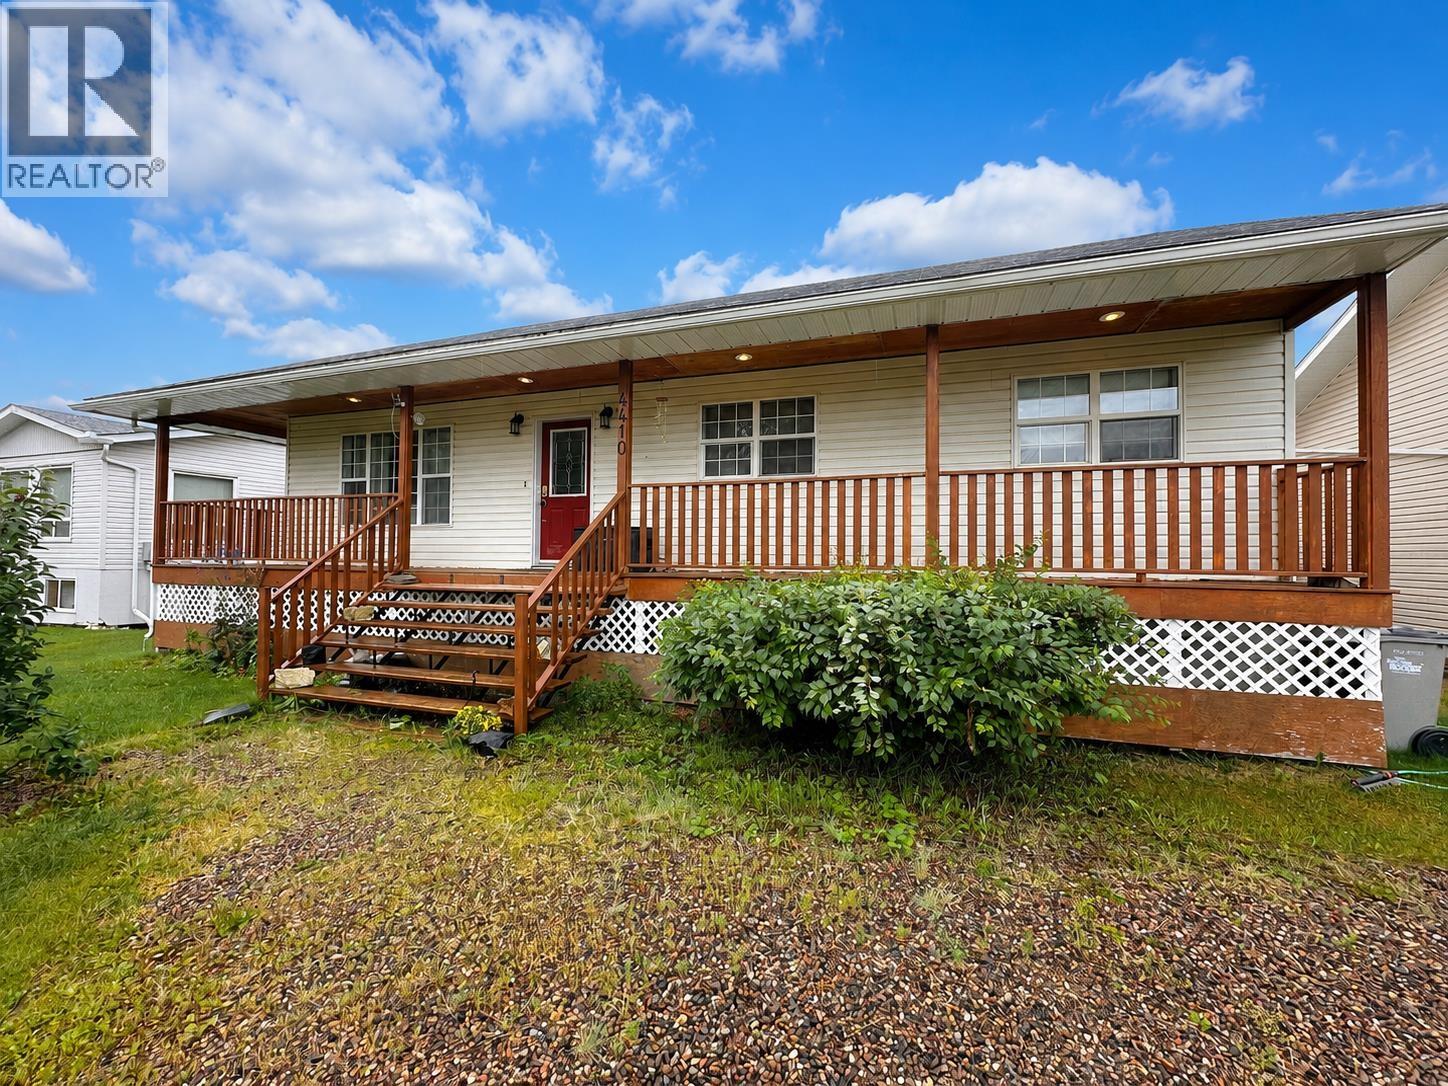
Fort Nelson, British Columbia
Not every home leaves an impression-this one does. Thoughtfully updated with timeless finishes and an inviting layout, it offers the perfect balance of comfort and function for a growing family. With five spacious bedrooms, a warm and welcoming living room, an incredible covered deck overlooking the fully fenced backyard, and a large workshop with room for all your recreational gear, there's space for everyone and everything. The self-contained one-bedroom suite with its own entrance and laundry is a valuable bonus for guests, family, or rental income. If you've been waiting for a home that offers just a little more than the rest, this is one you'll want to see. (id:44393)
Royal LePage Fort Nelson Realty
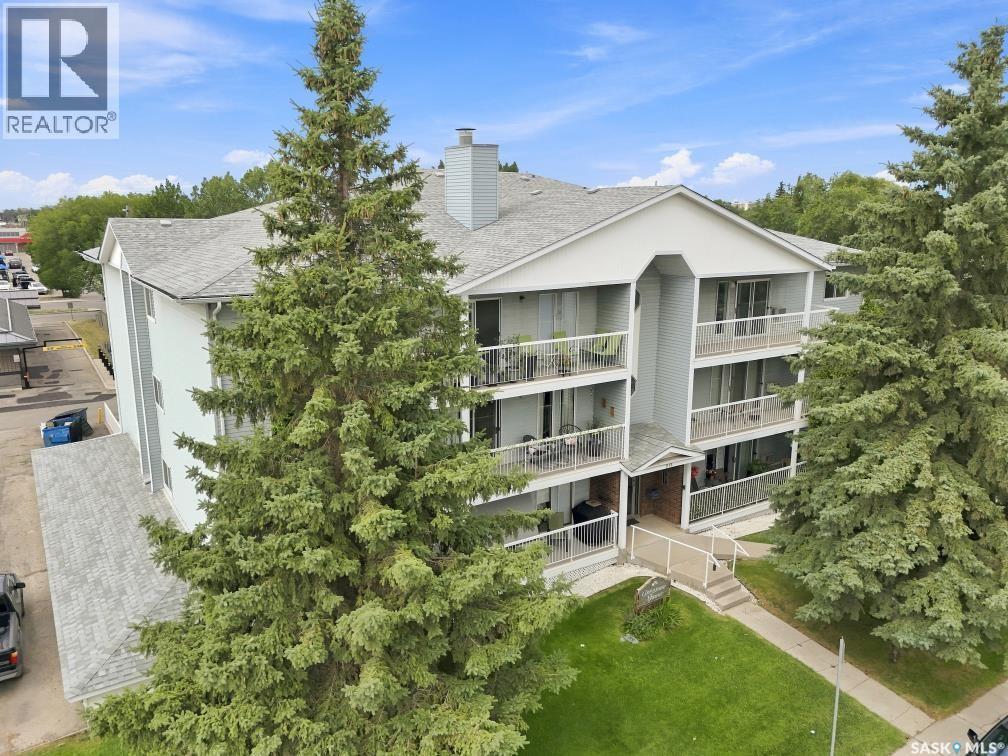
Saskatoon, Saskatchewan
Welcome to this bright and inviting second\-floor, west\-facing condo, offering comfort, convenience, and an unbeatable location. Beautiful hardwood floors flow throughout the main living areas, creating a warm and elegant atmosphere. The spacious European-style kitchen provides plenty of cabinet and counter space, with a large laundry room conveniently located just off the kitchen for added storage and functionality. Patio doors from the living area lead to a private west - facing balcony perfect for enjoying afternoon sunshine and evening sunsets. This well maintained condo features two generous bedrooms and two full bathrooms. The primary bedroom offers the convenience of double closets, while new windows throughout the condo enhance energy efficiency and natural light. Most of the appliances have been updated, making this home move-in ready. Additional features include secure underground parking and a highly desirable location close to the University of Saskatchewan, shopping, banks, grocery stores, public transit, and an abundance of restaurants—all within easy walking distance. Whether you’re a first-time buyer, downsizer, or investor, this condo offers the perfect blend of style, comfort, and exceptional convenience. (id:44393)
RE/MAX Saskatoon
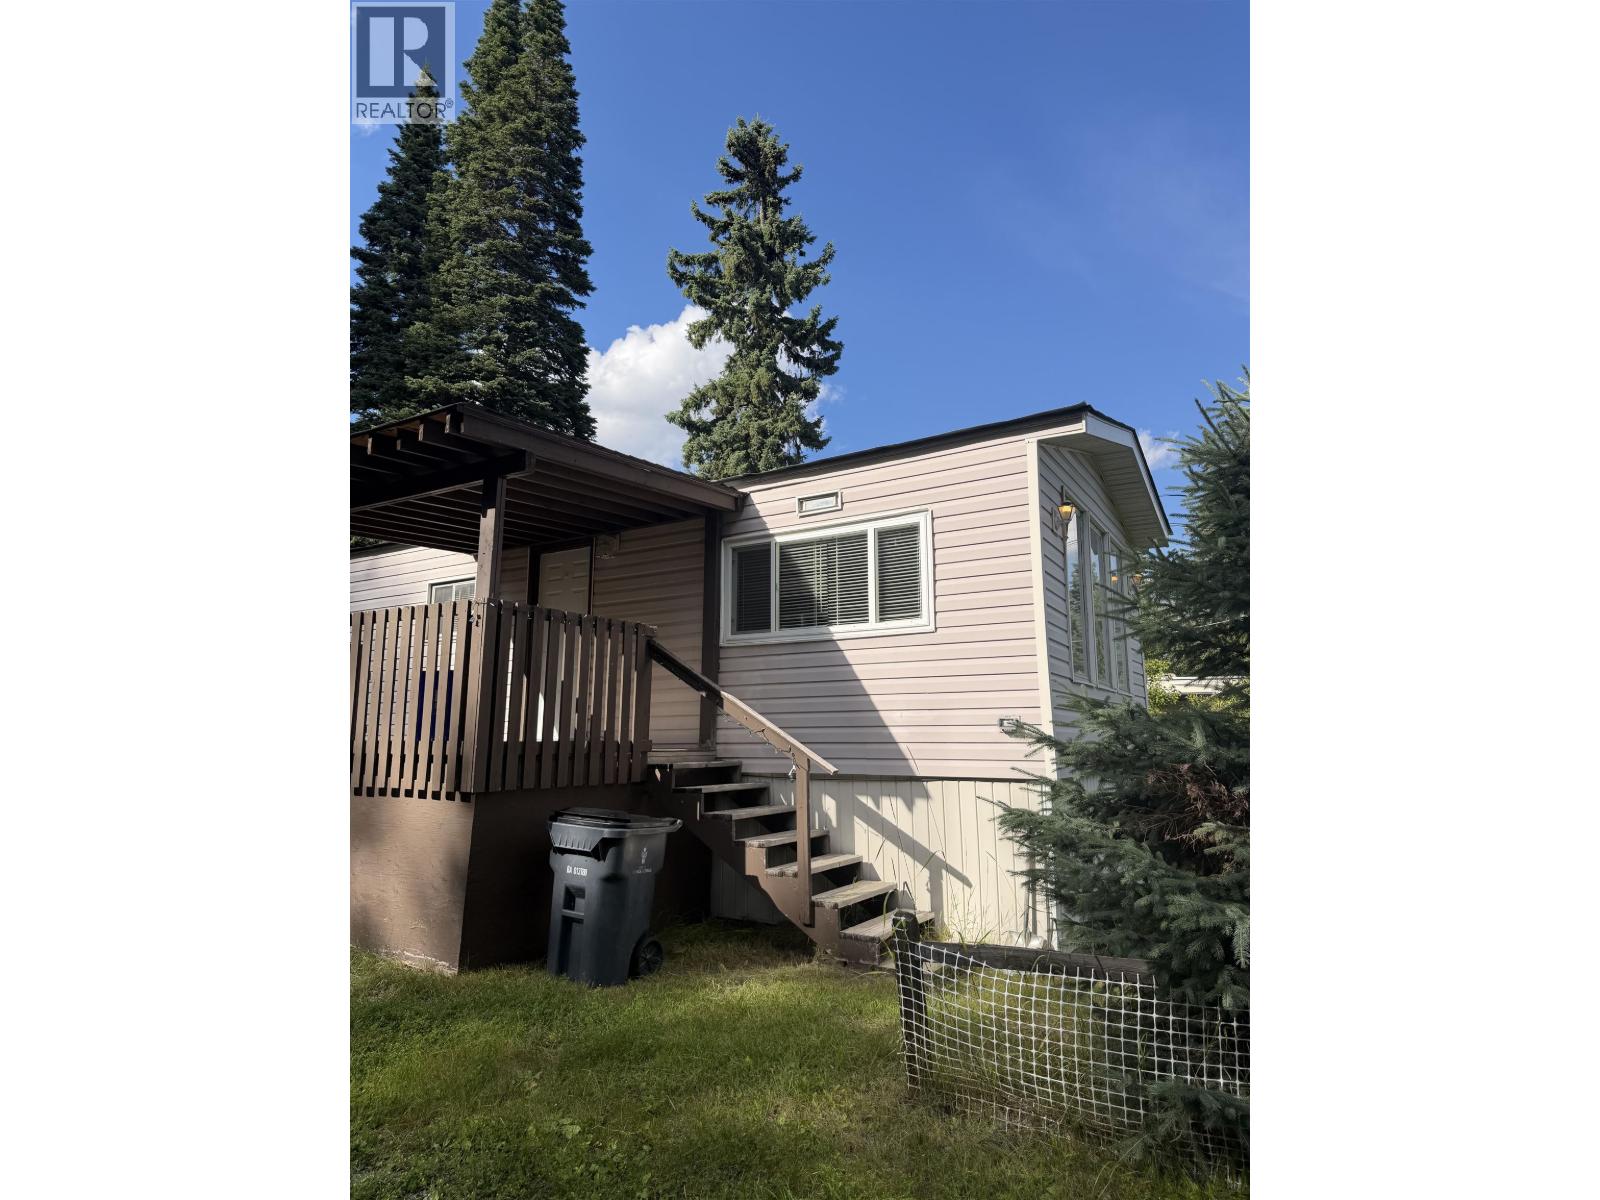
Prince George, British Columbia
This refreshed home sits on a flat, 0.4 acre lot and is ready for its new owners! Recent updates include fresh paint, select new windows, a brand-new roof, hot water tank and recently serviced furnace. Outside offers space for gardening, recreation or future projects, complete with a storage shed. (id:44393)
Team Powerhouse Realty
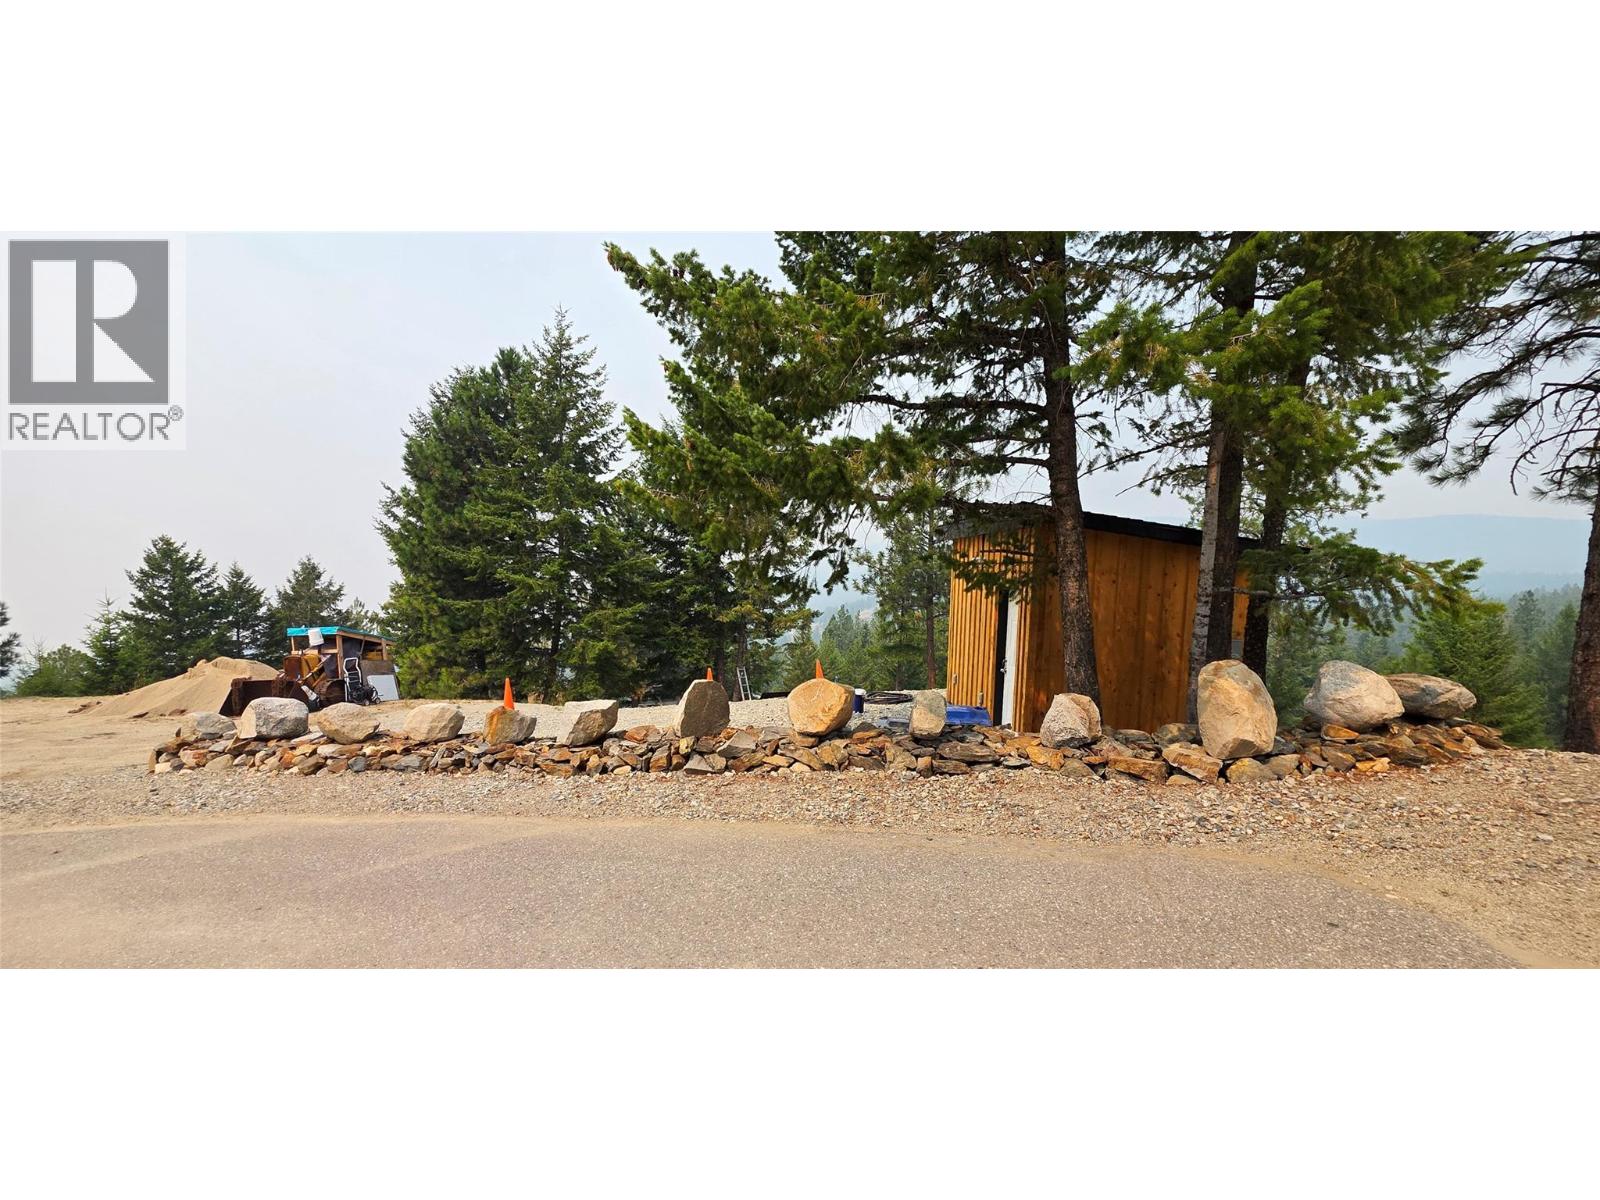
Osoyoos, British Columbia
Ready, set, build! It is all done here! 16 GPM drilled well has a newer pump in place and all hooked up with power and piping. 2 water hydrants in place. Insulated pump and power shed with washing machine. Septic tank and field in place with permits. Paved drive way, large flat gravel, nice mountain view to the west. Trees have been laddered up and the entire 3 acres has been trimmed / mowed. There are 3 additional storage sheds also. The RV is not included in the sale, but the seller would sell it. The is a covered deck area, and the land has had extensive landscaping with many rock walls. No GST. Nice private lot. (24 hour notice as there are dogs on site) (id:44393)
Royal LePage Desert Oasis Rlty