
Prince Rupert, British Columbia
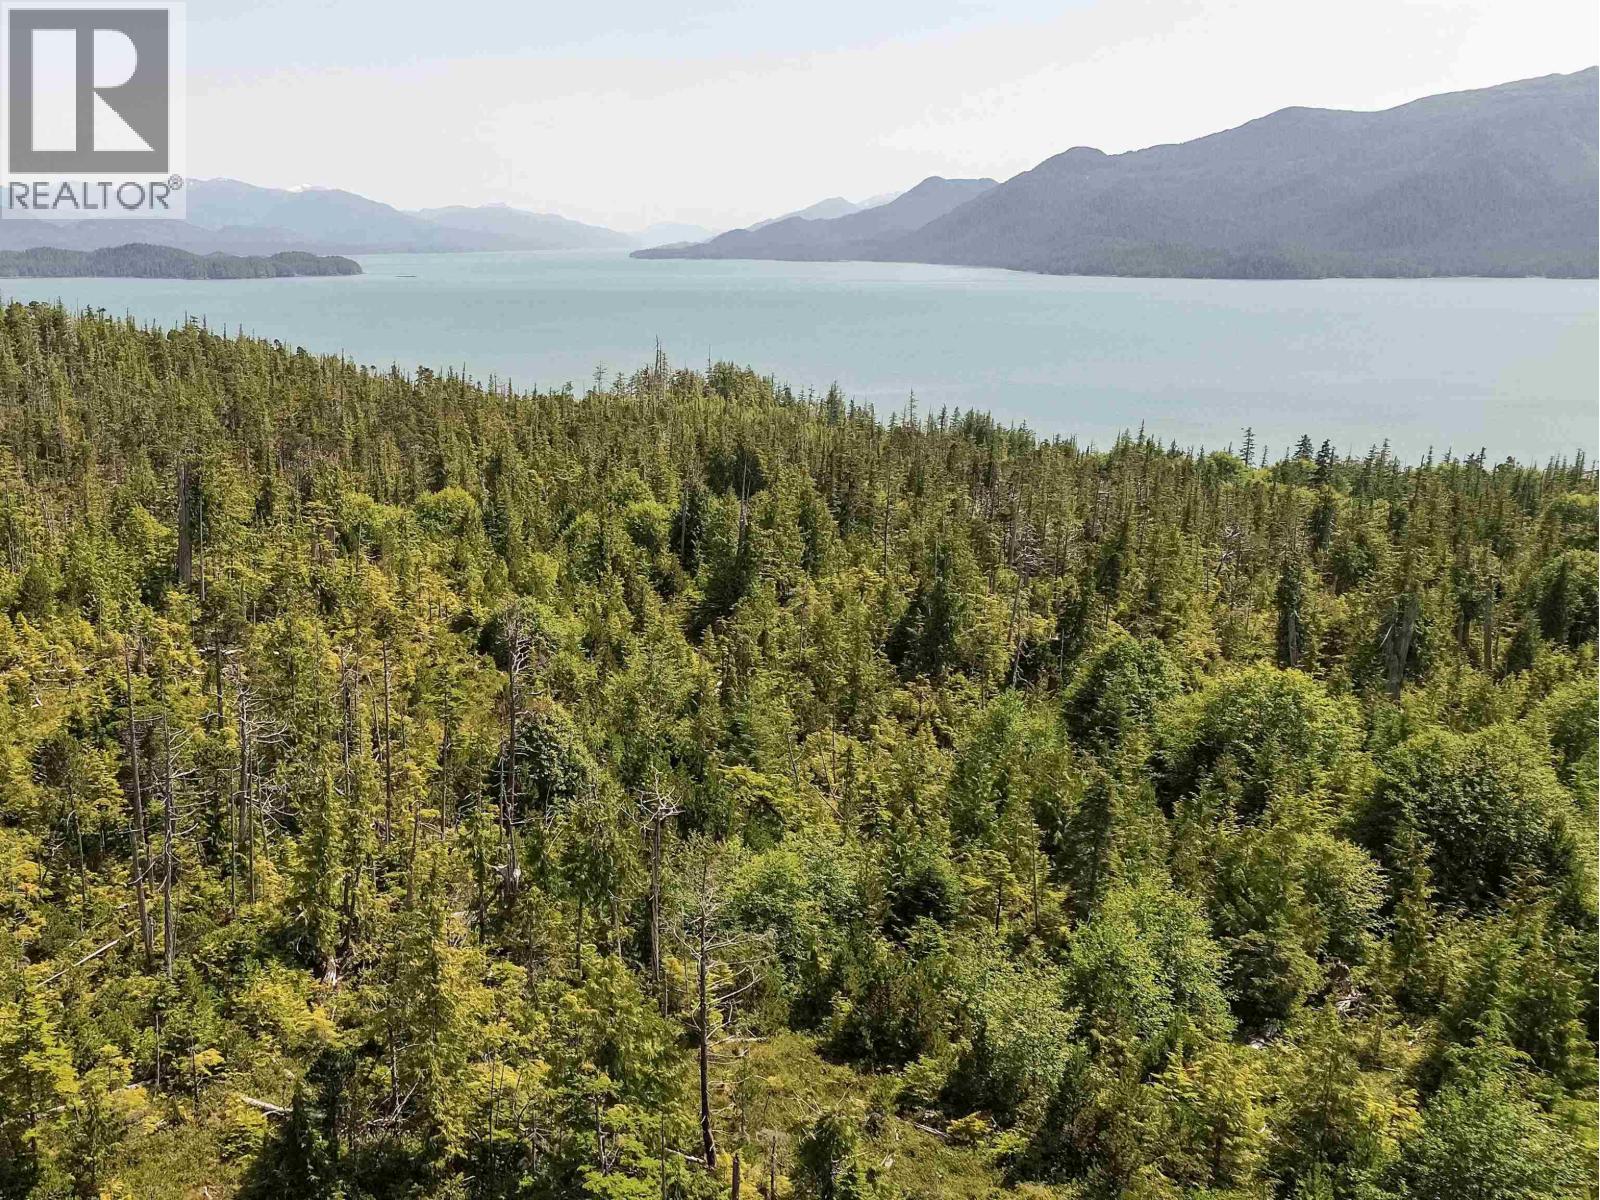
Discover the potential of this spectacular 84-acre property in the picturesque community of Oona River on Porcher Island. Logged in 1997, the land offers multiple building sites with outstanding views overlooking the Skeena River and Ogden Channel. Located just minutes from the Oona River harbour and community, this property offers road access, privacy and convenience. Enjoy world-class salmon and halibut fishing, crabbing, prawning, kayaking, and endless outdoor recreation right at your doorstep with the Prince Rupert approximately 25 nautical miles (40 km) away. Whether you're planning a private retreat, recreational getaway, or future homestead, this is a rare opportunity to own a large parcel in one of BCs most scenic coastal settings. (id:44393)
Landquest Realty Corp (Northern)
Landquest Realty Corporation
Kamloops, British Columbia
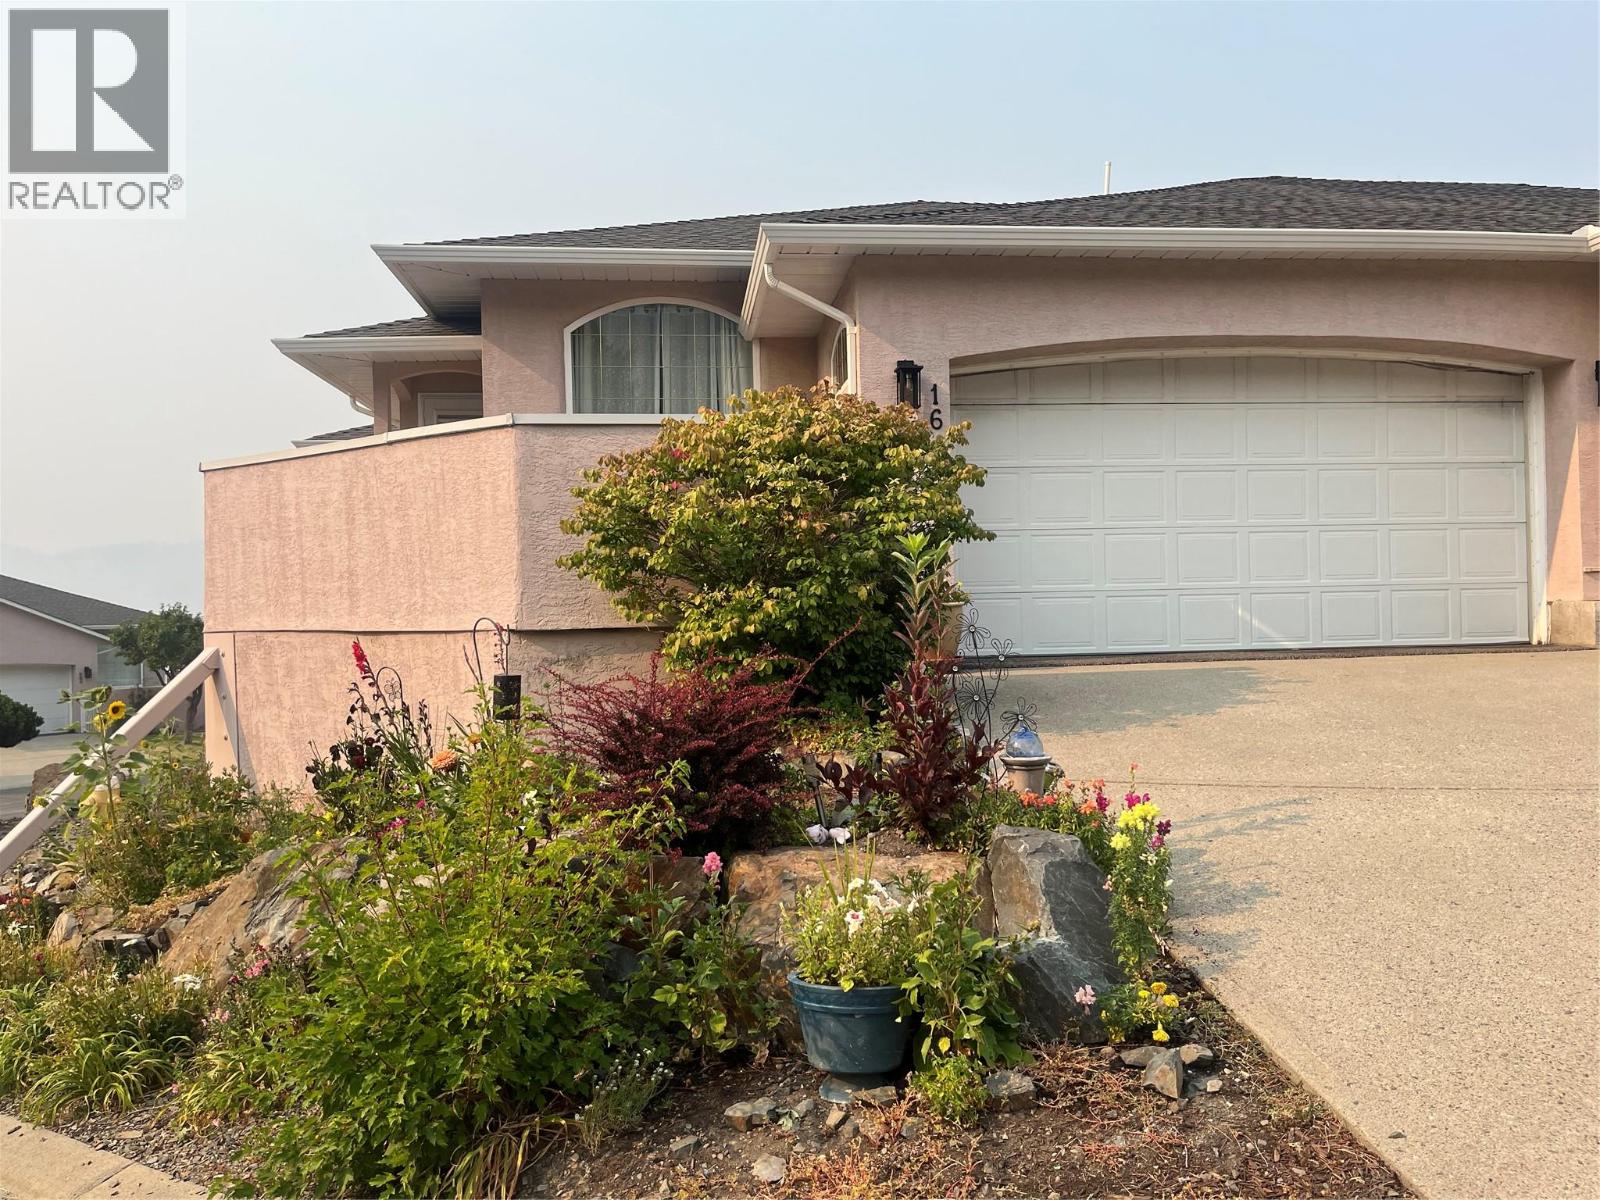
Looking for a 55+ strata building offering open concept living, 4 bedrooms, 3 bathrooms, generous square footage and loads of storage? - Look no further. This level entry rancher offers wide open living space with a large kitchen, dining room and living room offset by a front office/bedroom, main floor laundry, and a large primary bedroom and ensuite. Downstairs is even more spacious with a large walk-out rec room, 2 more large bedrooms, an offset nook, and 2 full storage rooms. The strata complex takes care of all of the yard maintenance and offers RV parking. If you aren't quite ready to downsize yet and still want to have worry free living this could be the perfect fit for you. (id:44393)
Century 21 Assurance Realty Ltd
Chase, British Columbia
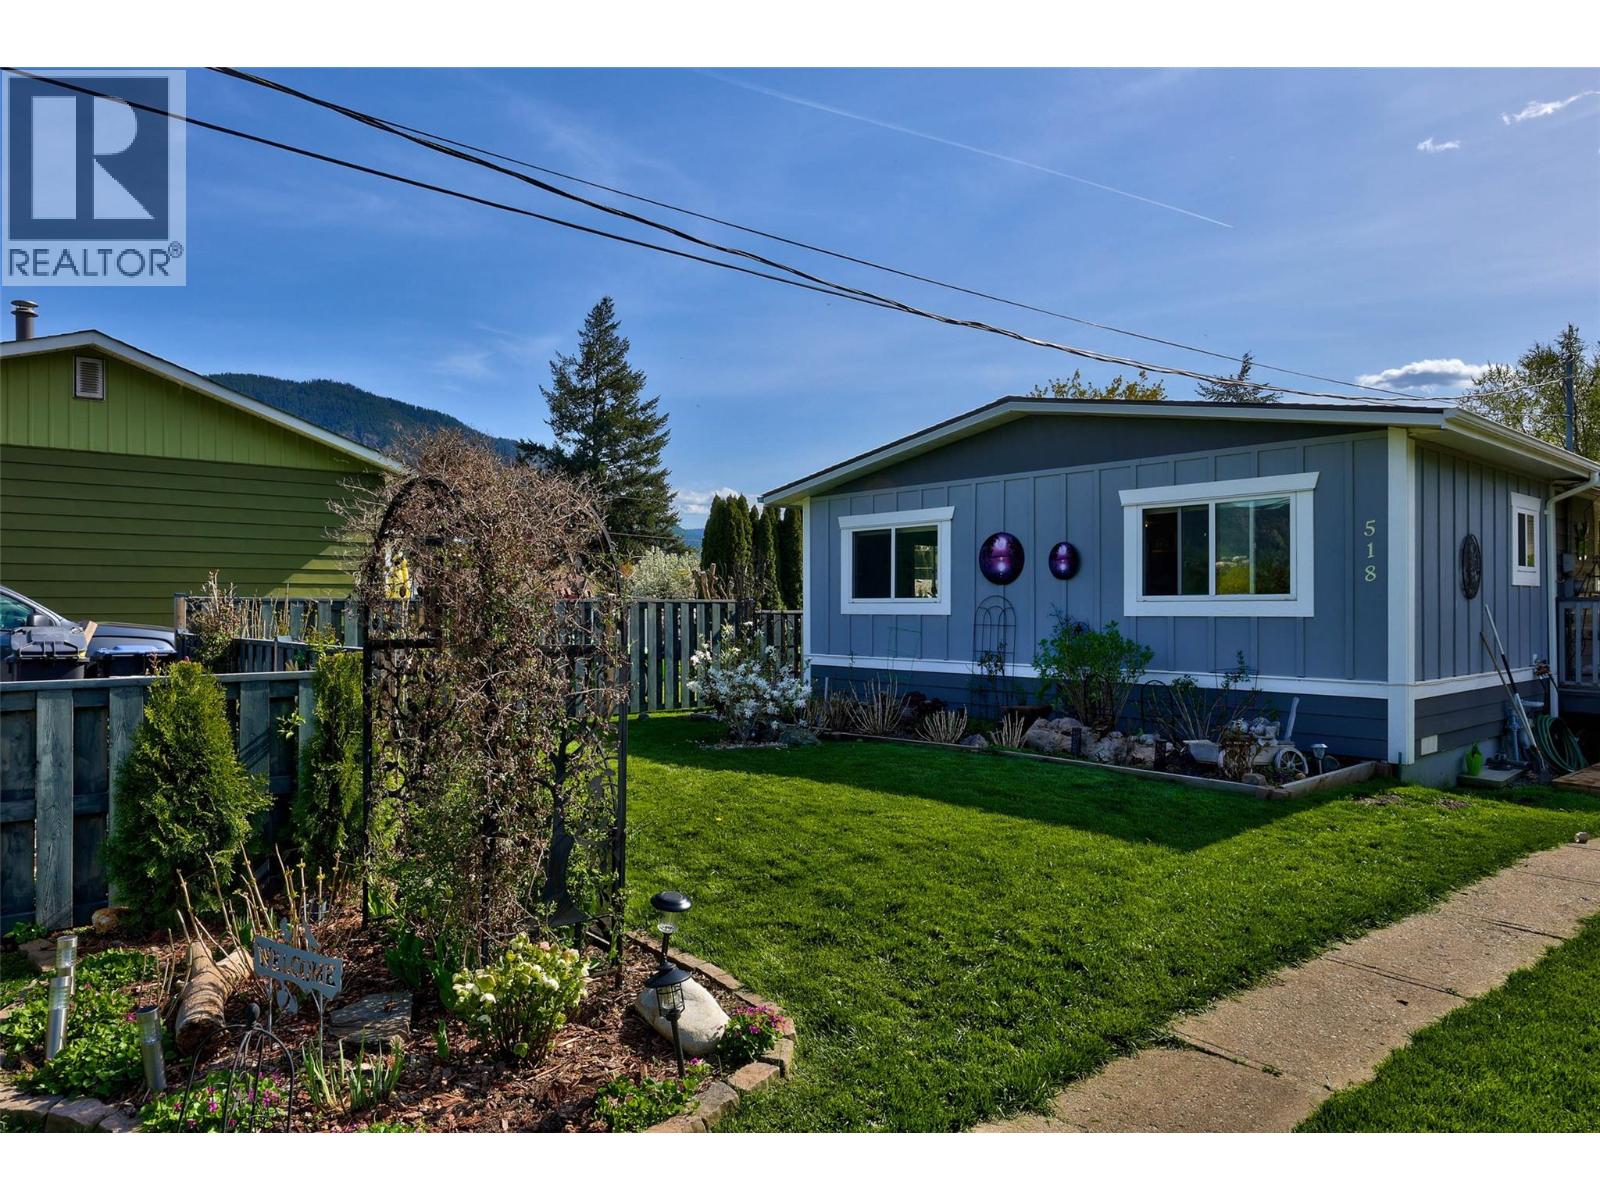
Beautifully redesigned and renovated 3bed/2bath home is ready to welcome a new family! Everything possible has been done in this gorgeous home, so you can move right in! The baker/chef will love the new kitchen with brand new cabinets, counters and appliances! Lots of space to work in whether you are prepping for a big meal, or setting out trays of baking. The open concept plan flows seamlessly through the kitchen, living room and around to the dining room! Large windows allow sunlight to flow into the living area on all sides, and beckoning you through the 6' sliding doors from the dining room to the spacious and comfortable 7'x31' covered deck to relax and enjoy the fresh air! Follow the walkway to the back yard where you will find a private and magical retreat to unwind and 'smell the roses'. The fresh, new landscaping and fencing, caps off a long list of renovations completed in the last two and a half years, including new roof, hardiboard siding, new laminate flooring, new highefficiency N/G furnace, A/C and hot water tank, both bathrooms fully renovated, new windows, all new lighting, new Washer/Dryer, and so much more! Chase is a small Village on the western shore of Little Shuswap Lake, where you can drive your road-legal golf cart to shopping, Banks, Doctors, and eclectic shops and eateries anywhere in Chase! The people are friendly, the pace is calmer, there are groups to join, people to meet! Stress and taxes are lower here, come and check us out! (id:44393)
Fair Realty (Sorrento)
Nanaimo, British Columbia
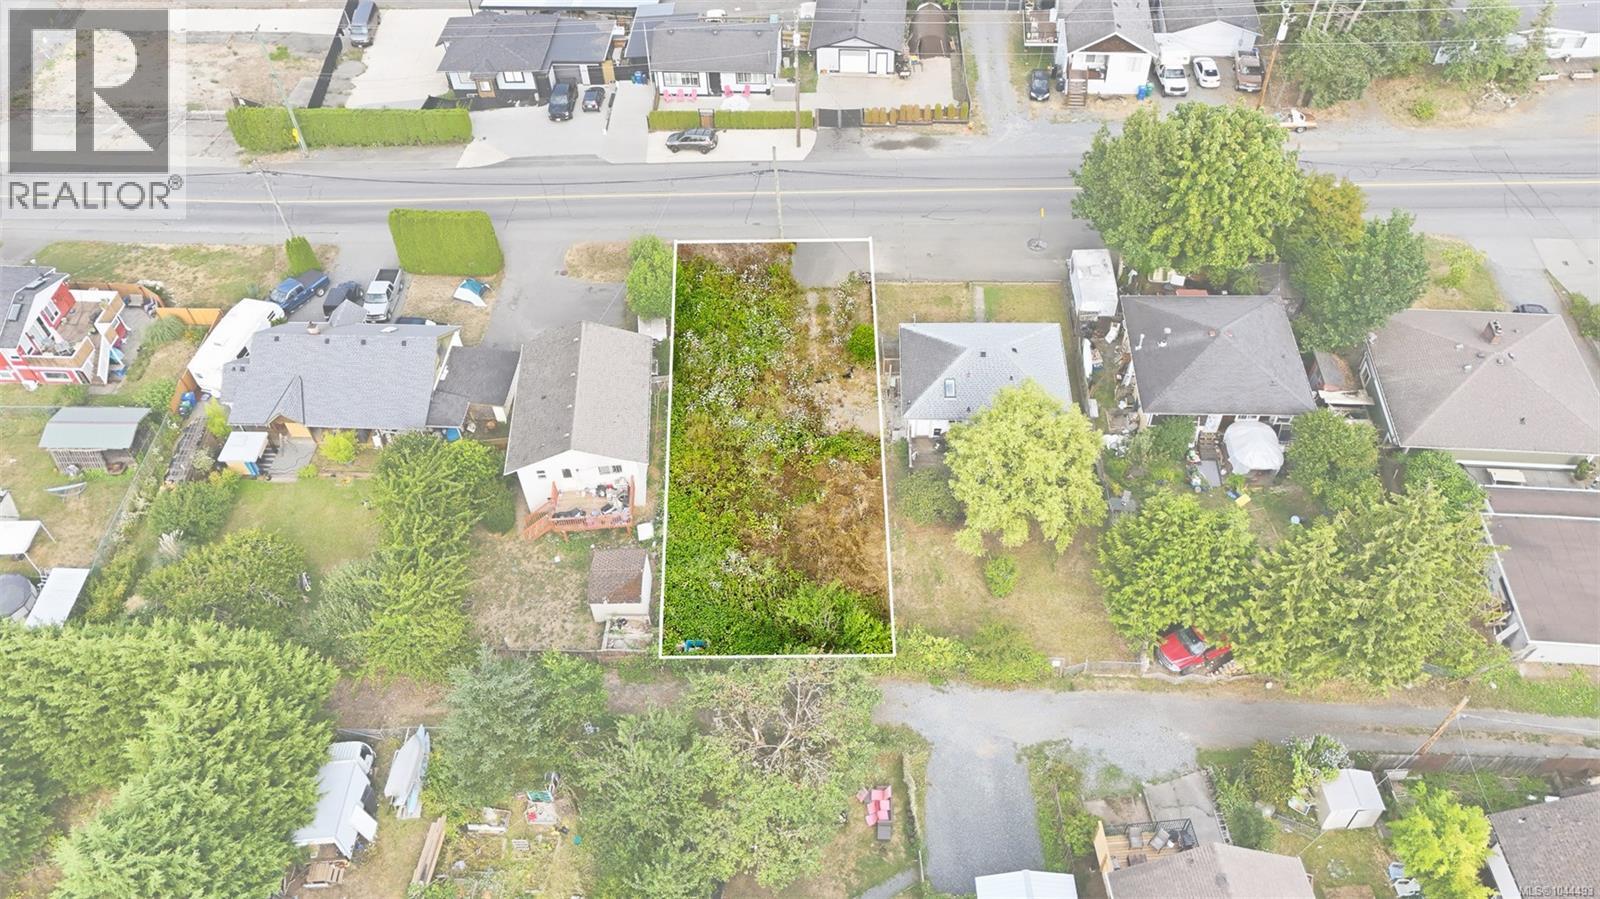
**Builders & Investors Alert!** Exceptional development opportunity in the heart of South Nanaimo. This flat 50' x 120' lot offers laneway access, full municipal services to the lot line, and is zoned **R5**, providing outstanding flexibility under current BC housing legislation. Potential exists to build up to **four residential units**, including options for two single-family homes with suites, duplex-style development, or the addition of a coach or carriage home, subject to municipal approvals. Whether you're a builder, investor, or planning your own custom home with future income potential, this property offers outstanding value in one of Nanaimo's fastest-growing neighbourhoods. The level lot enjoys excellent sun exposure, partial fencing, and convenient access from both Victoria Road and the rear lane, creating flexibility for parking and future site design. Ideally positioned just minutes from schools, parks, walking trails, shopping centres, restaurants, downtown Nanaimo, and all of Chase River's amenities. Commuters will appreciate the quick access to the Island Highway, BC Ferries, Harbour Air seaplanes, Hullo passenger ferry, and Nanaimo Airport. Nanaimo continues to experience strong population growth, ongoing infrastructure investment, and increasing housing demand, making this an attractive buy-and-hold investment or immediate development opportunity. Best of all, **there is no GST when building your principal residence**, providing additional value for owner-builders. For a complete information package, development information, zoning details, or property video, contact Sean McLintock with RE/MAX Professionals at 250-729-1766 or sean@seanmclintock.com, or visit macrealtygroup.ca (All info and date should be verified if important) *All measurements, lot dimensions, zoning, development potential and other information are deemed reliable but should be independently verified by purchasers if fundamental to their decision.* (id:44393)
RE/MAX Professionals (Na)
Qualicum Beach, British Columbia
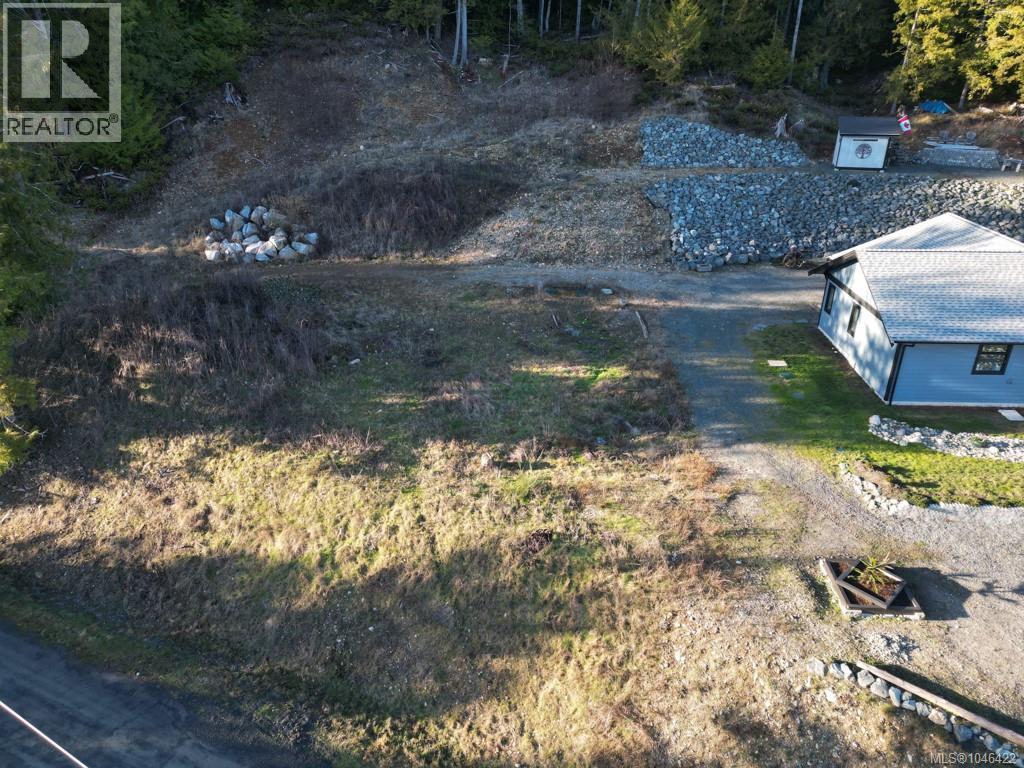
Trade the city commute for space, privacy & an extraordinary West Coast lifestyle. An exceptional opportunity awaits Mainland families seeking a luxury retreat, full-time residence, or Vancouver Island escape in the prestigious gated community of Little Qualicum River Village. This shovel-ready 1+ acre building lot offers southern exposure, a cleared building site, and some mature trees providing exceptional privacy. The seller can also build-to-suit, creating a customized luxury home designed around your family's lifestyle. A septic system is already installed, and the sale includes a custom luxury home design by Homes by Olivia, thoughtfully created to complement the natural surroundings—saving considerable time and design costs. A reputable builder is also available through the current owner for a seamless transition from plans to construction. Located on a quiet no-through road and bordering Little Qualicum Falls Provincial Park, this is where weekends become adventures—hiking, swimming, exploring trails, watching wildlife, or simply enjoying the peaceful sounds of nature. Little Qualicum River Village is a 576-acre gated community, approximately 20 minutes north of Qualicum Beach, offering privacy, security, and an unparalleled outdoor lifestyle. School bus service is available, with the property within the QBES catchment and KSS for secondary school. Build the home you've been dreaming about—and give your family more of what matters. (id:44393)
Sutton Group-West Coast Realty (Nan)
Kamloops, British Columbia
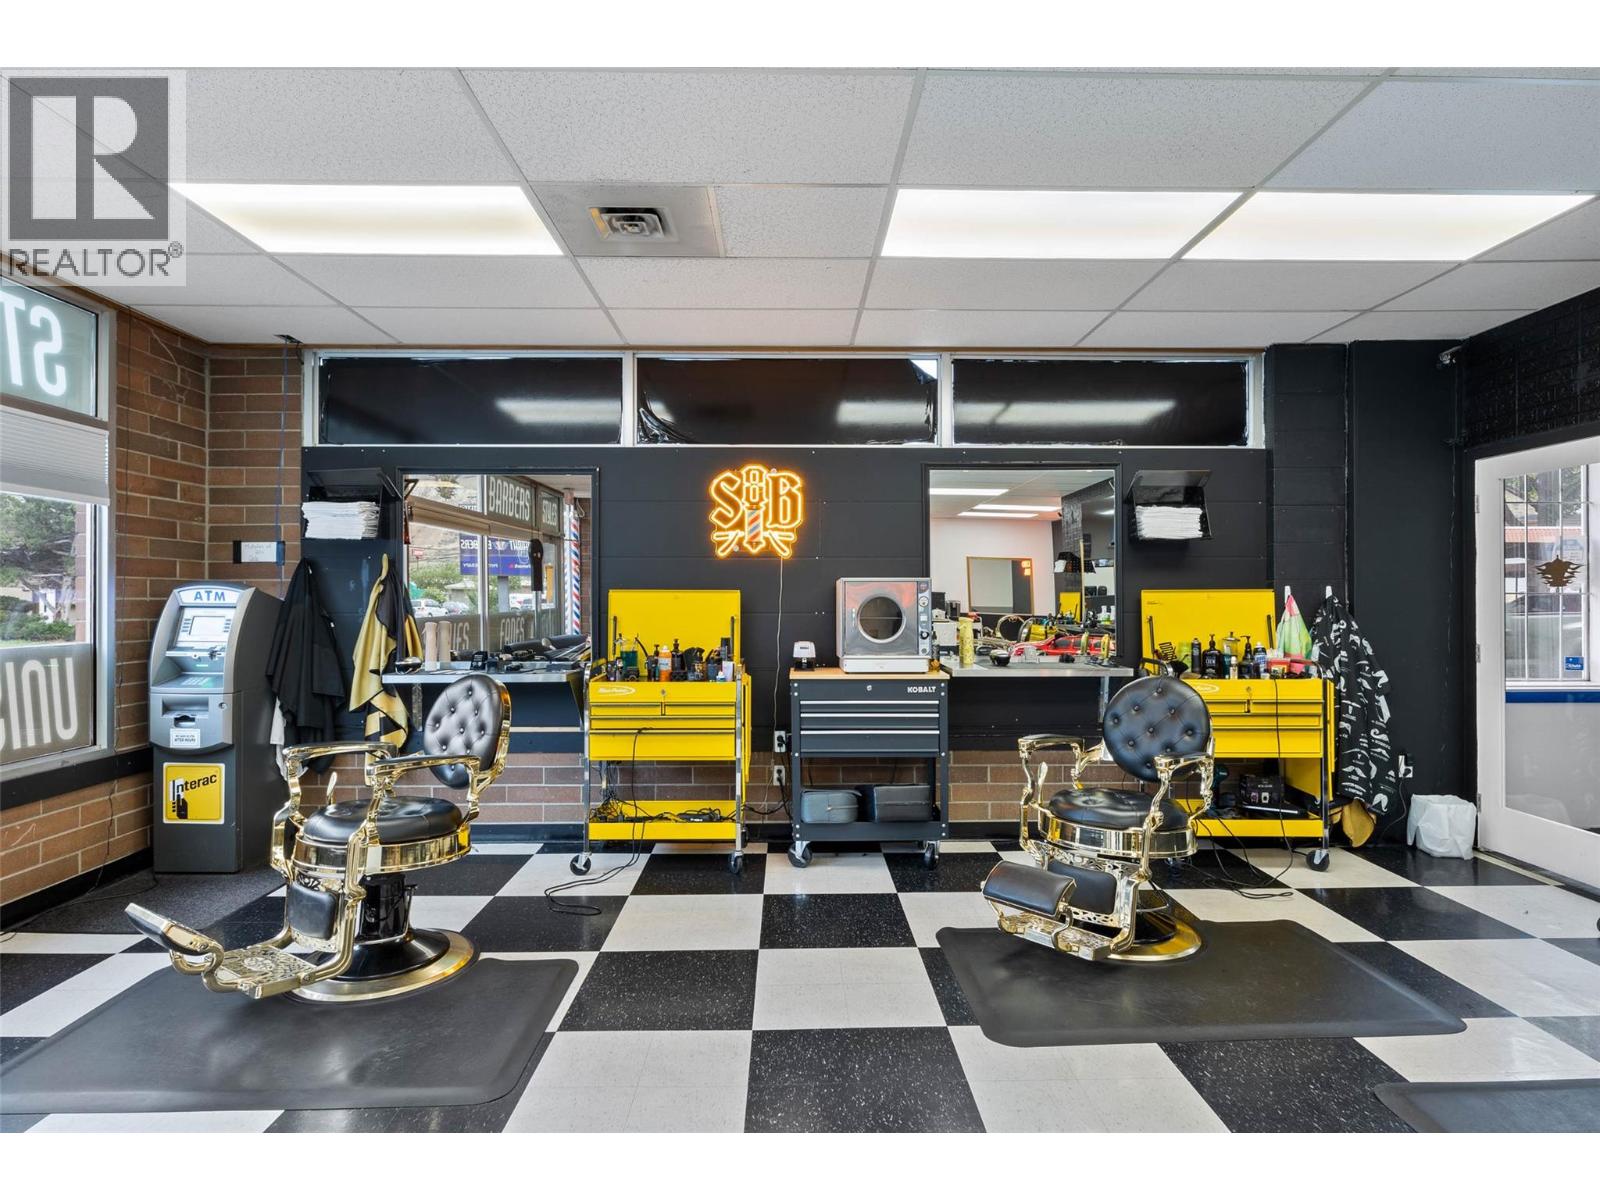
STOP.. Have you been in the hair industry and now ready to have your own business??? This is TURN KEY.... Looking for a well established business?? Proven track record.. 376 Google reviews with 4.9 score.. Great location.. Staff in place .... 4 chairs - beautifully appointed Barber Shop with a solid name in the community... Reach out for more details... This won't last long!! (id:44393)
Exp Realty (Kelowna)
Exp Realty (Kamloops)
Armstrong, British Columbia
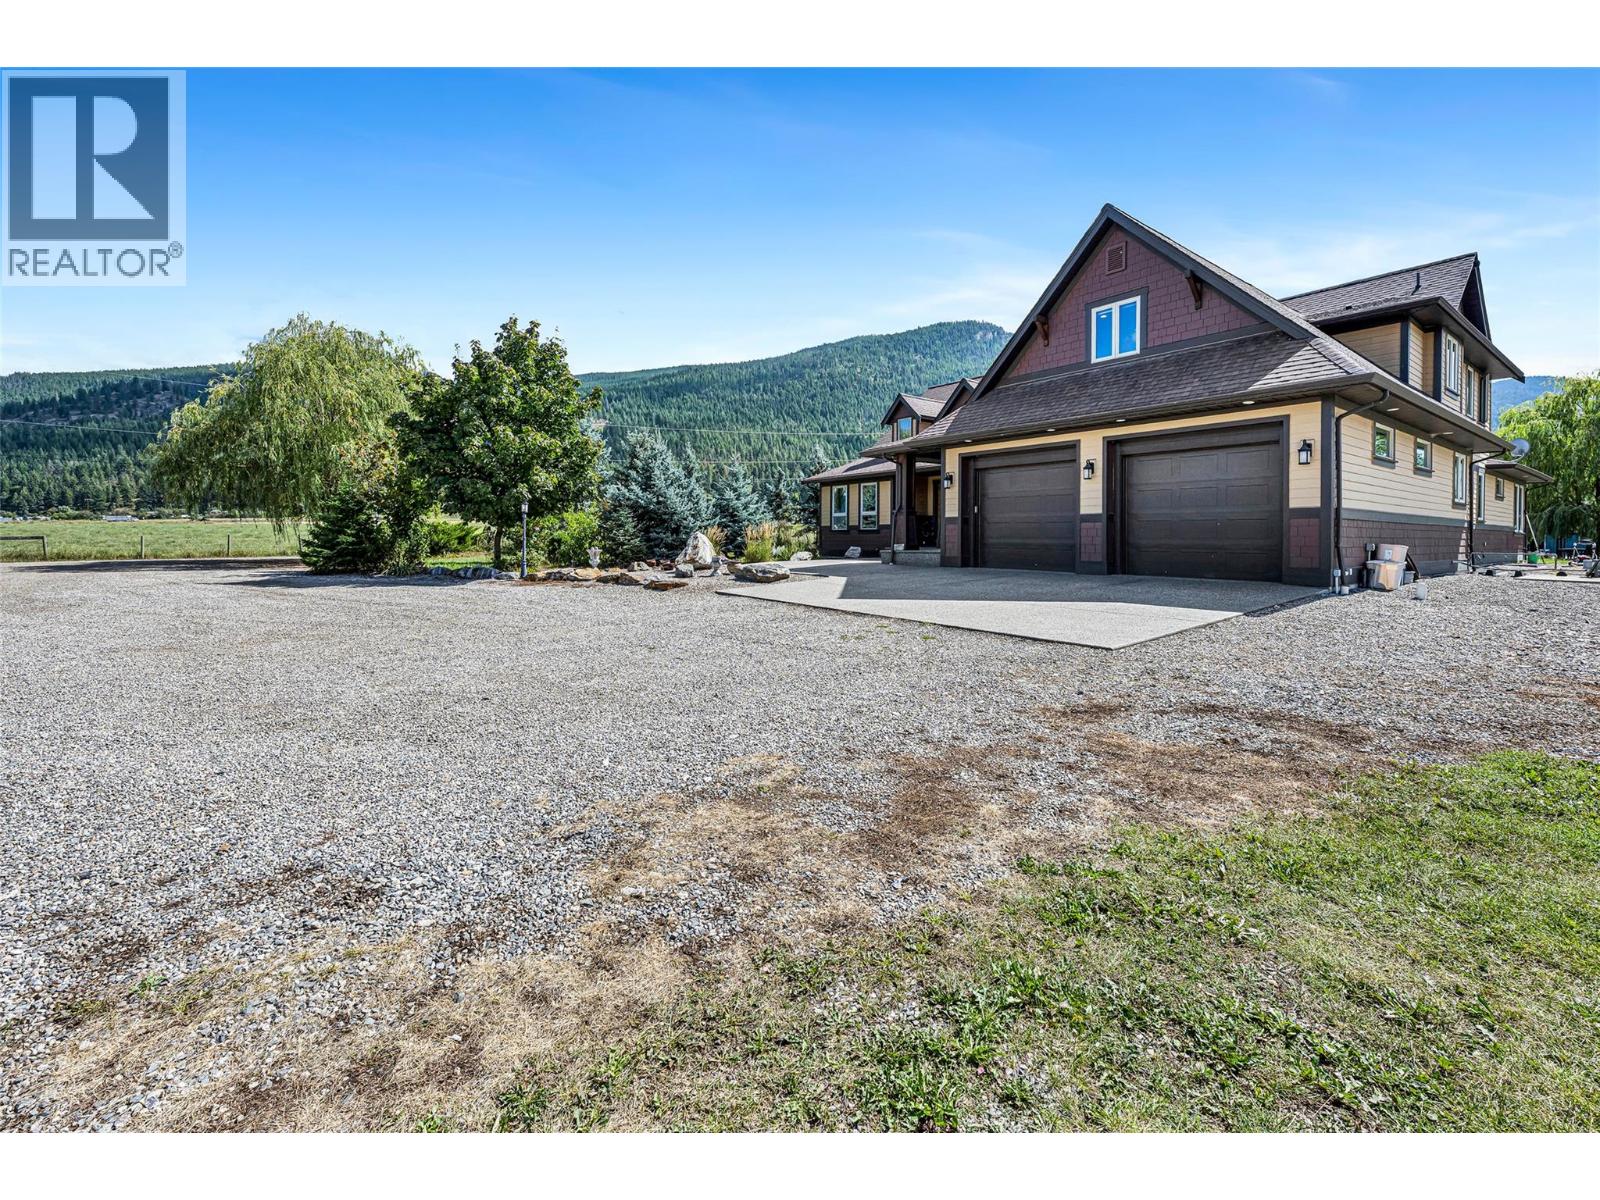
Extraordinary opportunity to own one of Armstrong's premier luxury estates. Set on 18 fully irrigated & electrically fenced acres, this custom-built home offers breathtaking valley views, over 7,300 sq. ft. of living space, outstanding equestrian & agricultural infrastructure, & multiple income-producing buildings—all just 5 min from Armstrong & 10 min from Vernon. Built in 2008, the main residence features Hardie Plank siding, soaring ceilings, expansive windows, & an exceptional floor plan. The chef's kitchen with premium appliances opens to spacious living & dining areas, while the home offers 4 spacious bedrooms & 4 full bathrooms, complete with PureFibre high-speed internet. Lower level includes a home theatre, fitness room, recreation area, & ample storage. Outside, enjoy the luxury hot tub, built-in grill area, gazebo, & a private tree-lined driveway. The property's infrastructure is equally impressive. A new 60'x60' barn (2023), valued at approximately $350,000, is ready for horses or a variety of farming operations. Additional outbuildings include a 30'x52' shop with a 1-bedroom suite & a 40'x63' shop with a self-contained studio. An artesian well producing approximately 30 gal per min supplies the home, outbuildings, & irrigation. Previously operated as a hobby farm, this exceptional property offers luxury living, income potential, & modern convenience in one of the North Okanagan's most sought-after rural settings. Don't miss out! Book your private showing today! (id:44393)
O'keefe 3 Percent Realty Inc.
Gravelbourg, Saskatchewan
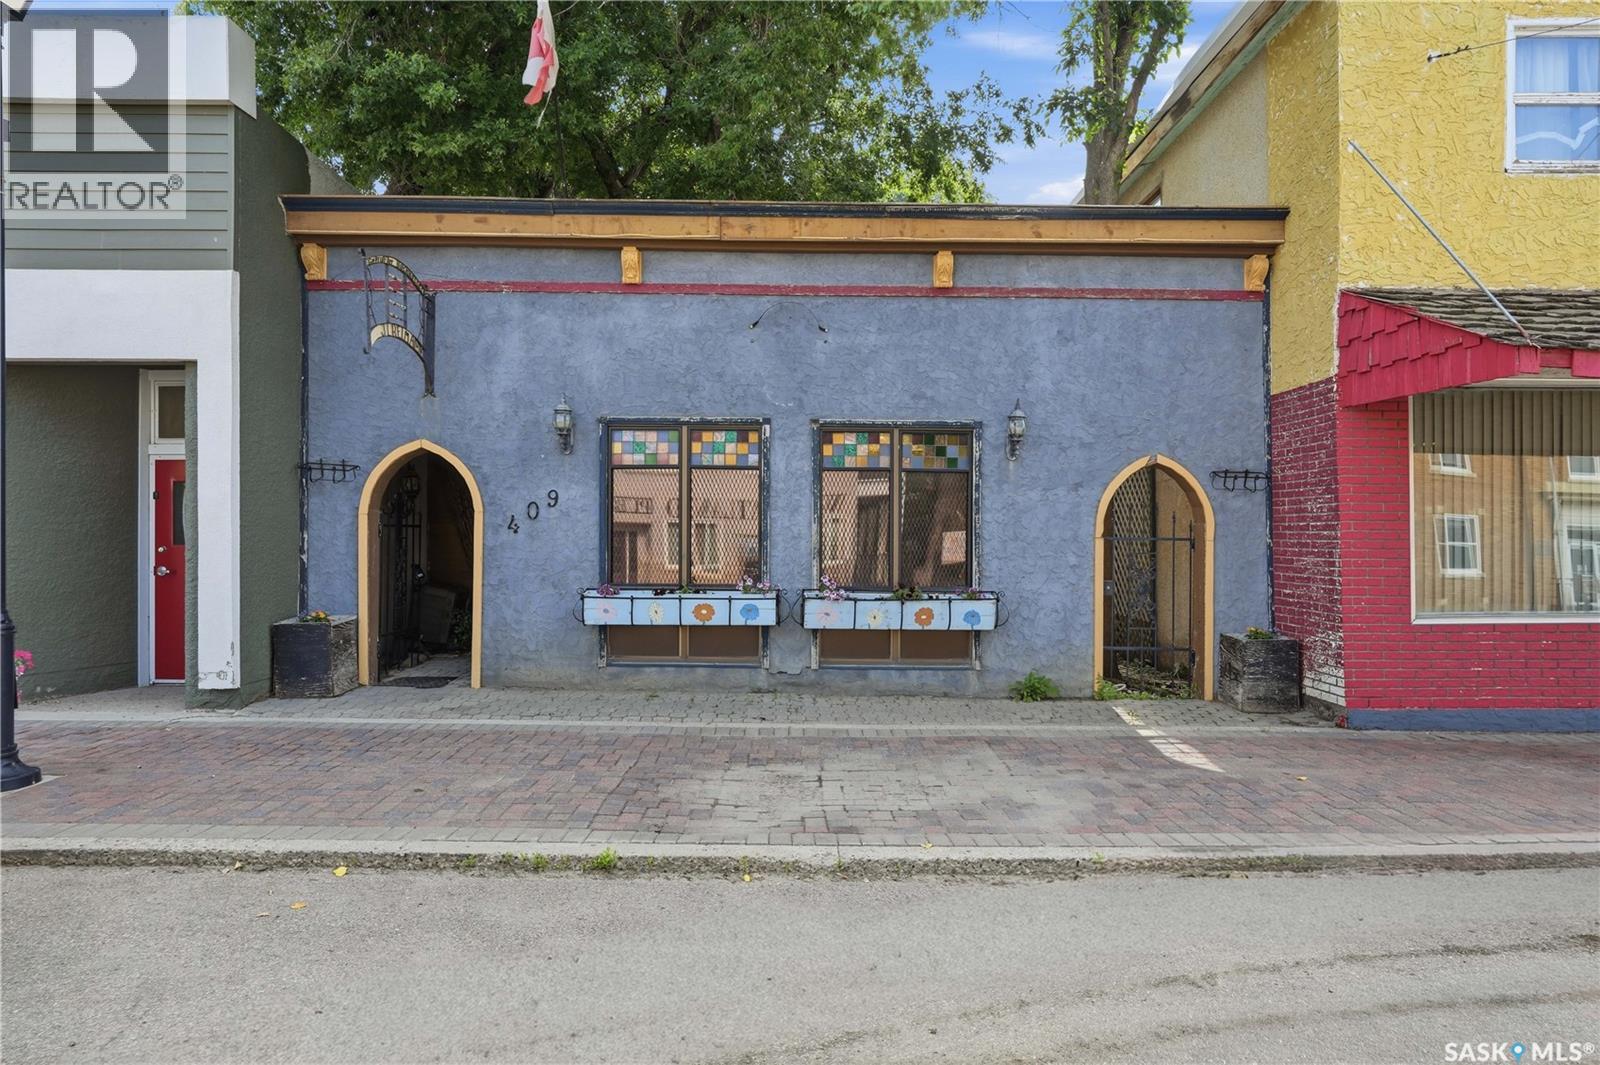
Are you looking for an excellent investment opportunity? A turn-key accounting firm making money from day one. Excellent value here - comes with the business, trade name, building, equipment and the goodwill of the seller. This business is currently running with minimal owner involvement - as their are 3 staff that are all willing to stay on. There is also a 1 bedroom suite that is available to rent out on the second floor for additional income. Centrally located in the bustling downtown of Gravelbourg. Quick possession is available. Financials can be available with signed NDA. Reach out today for more information or to book a showing! (id:44393)
Royal LePage Next Level
Kelowna, British Columbia
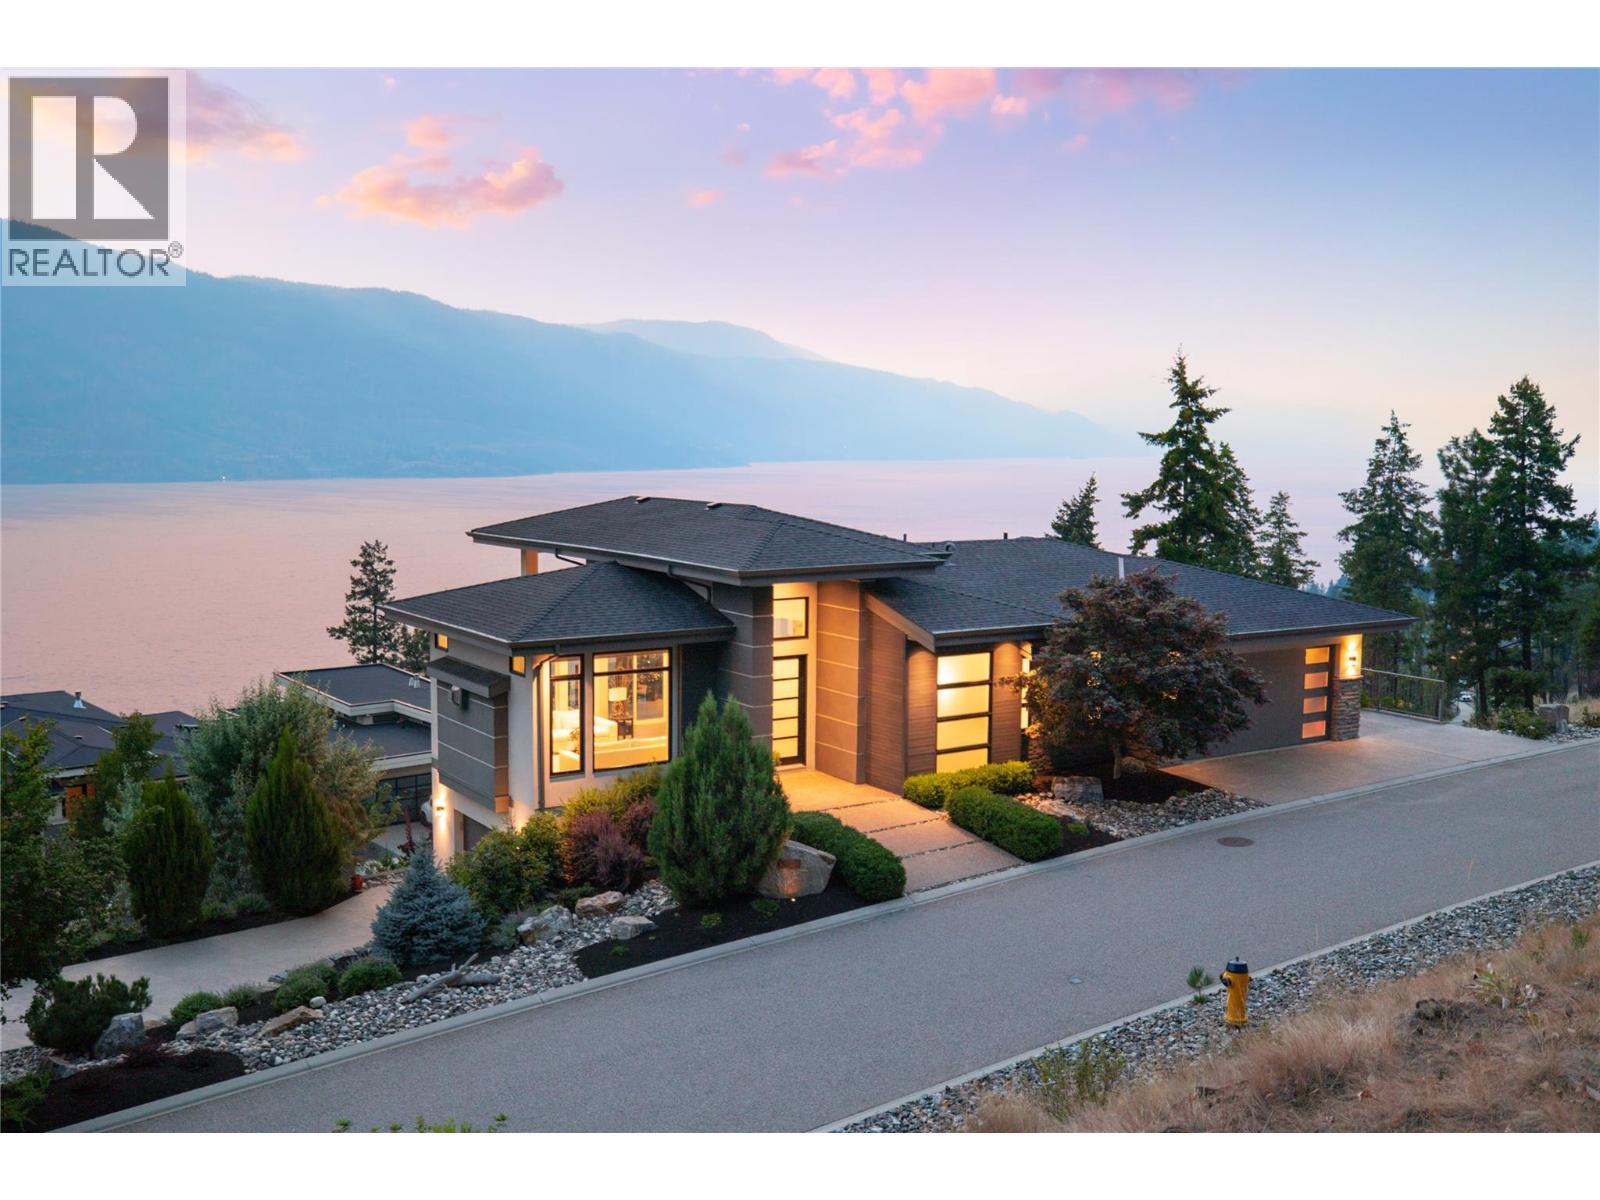
Welcome to your private retreat in sought-after McKinley Beach! Tucked away on a quiet street just steps from the mountain hiking trails, this modern contemporary non-stilted rancher offers breathtaking lake views, 3 garage spaces and ample driveway parking. Designed with entertaining in mind, the open-concept main level features a stunning chef’s kitchen with an oversized island, premium JennAir appliances including a 5-burner gas range, dishwasher and fridge/freezer, a Vinotemp wine fridge, walk-in pantry, and seamless flow into the spacious dining and living areas. The living room is anchored by a beautiful gas fireplace with floor-to-ceiling tile and custom floating shelves, while expansive windows capture the spectacular views. Step outside to the covered upper deck where power blinds allow you to enjoy the incredible views in comfort throughout the day. The primary suite is a peaceful retreat overlooking the lake and includes custom blackout drapes, blackout and sheer blinds, plus a luxurious ensuite with heated floors, double vanity, walk-in shower, and walk-in closet. The bright walkout lower level offers two additional lake view bedrooms, a spacious recreation room with wet bar, gym or flex room, full bathroom, and abundant storage. The covered lower patio is roughed-in for a future hot tub. Outside, enjoy beautifully landscaped, fully irrigated grounds and exceptional parking with an attached heated double garage plus a separate single garage—both equipped with 220V power—along with ample driveway parking. Additional features include central vacuum, a water softener, and a security system. Enjoy the McKinley Beach lifestyle featuring the marina- where you can enjoy boating, swimming, paddle boarding and kayaking, the endless scenic hiking trails, community gardens, a playground, indoor pool, fitness centre, tennis and pickleball courts. This is Okanagan living at its finest. (id:44393)
Royal LePage Kelowna
Kamloops, British Columbia
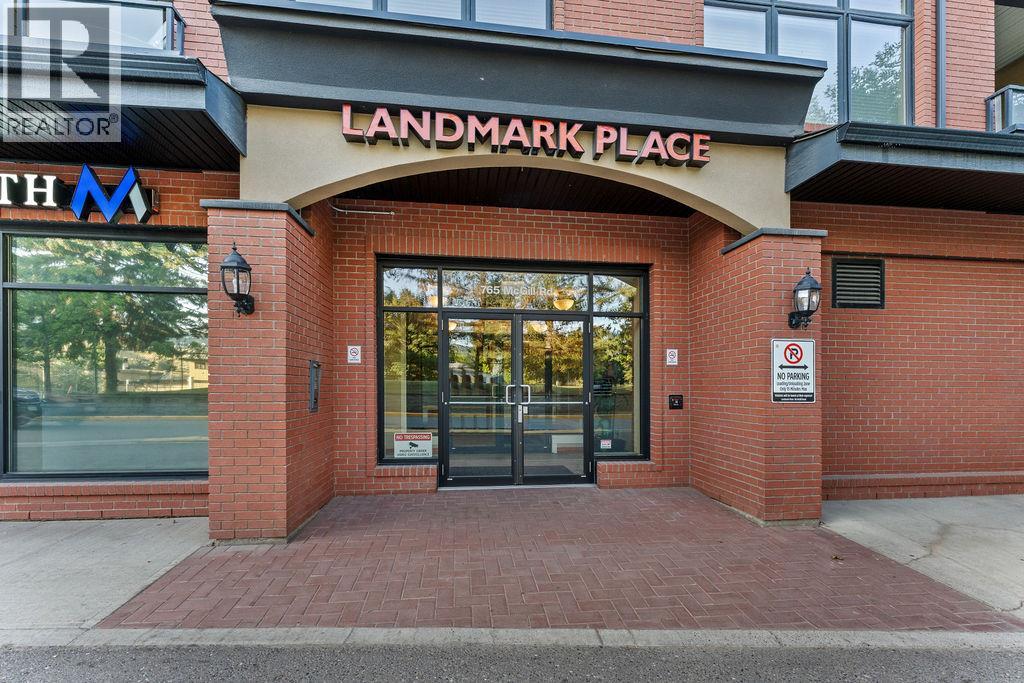
Sitting directly across from Thompson Rivers University, this one bedroom unit lands in one of the most in-demand rental pockets in Kamloops, where vacancy is tight and student, staff, and investor demand keeps this stretch of Sahali consistently busy. Inside, the 550 sq ft layout is smart and efficient, with in-suite laundry and a view that stretches over campus and down into the valley beyond. The unit has fresh paint, new carpet in the bedroom, and with the space now sitting vacant, it's easy to show on short notice, no tenant coordination, no scheduling headaches. This is a fit for a few different buyers: parents looking to house a TRU student instead of paying rent to someone else, investors wanting a low-vacancy hold in a proven location, or a first-time buyer who wants to be walking distance to campus, shopping, and transit rather than commuting to it. Location alone makes this one worth a look. All measurements approximate; buyers to verify anything they deem important. (id:44393)
RE/MAX Kamloops
Smithers, British Columbia
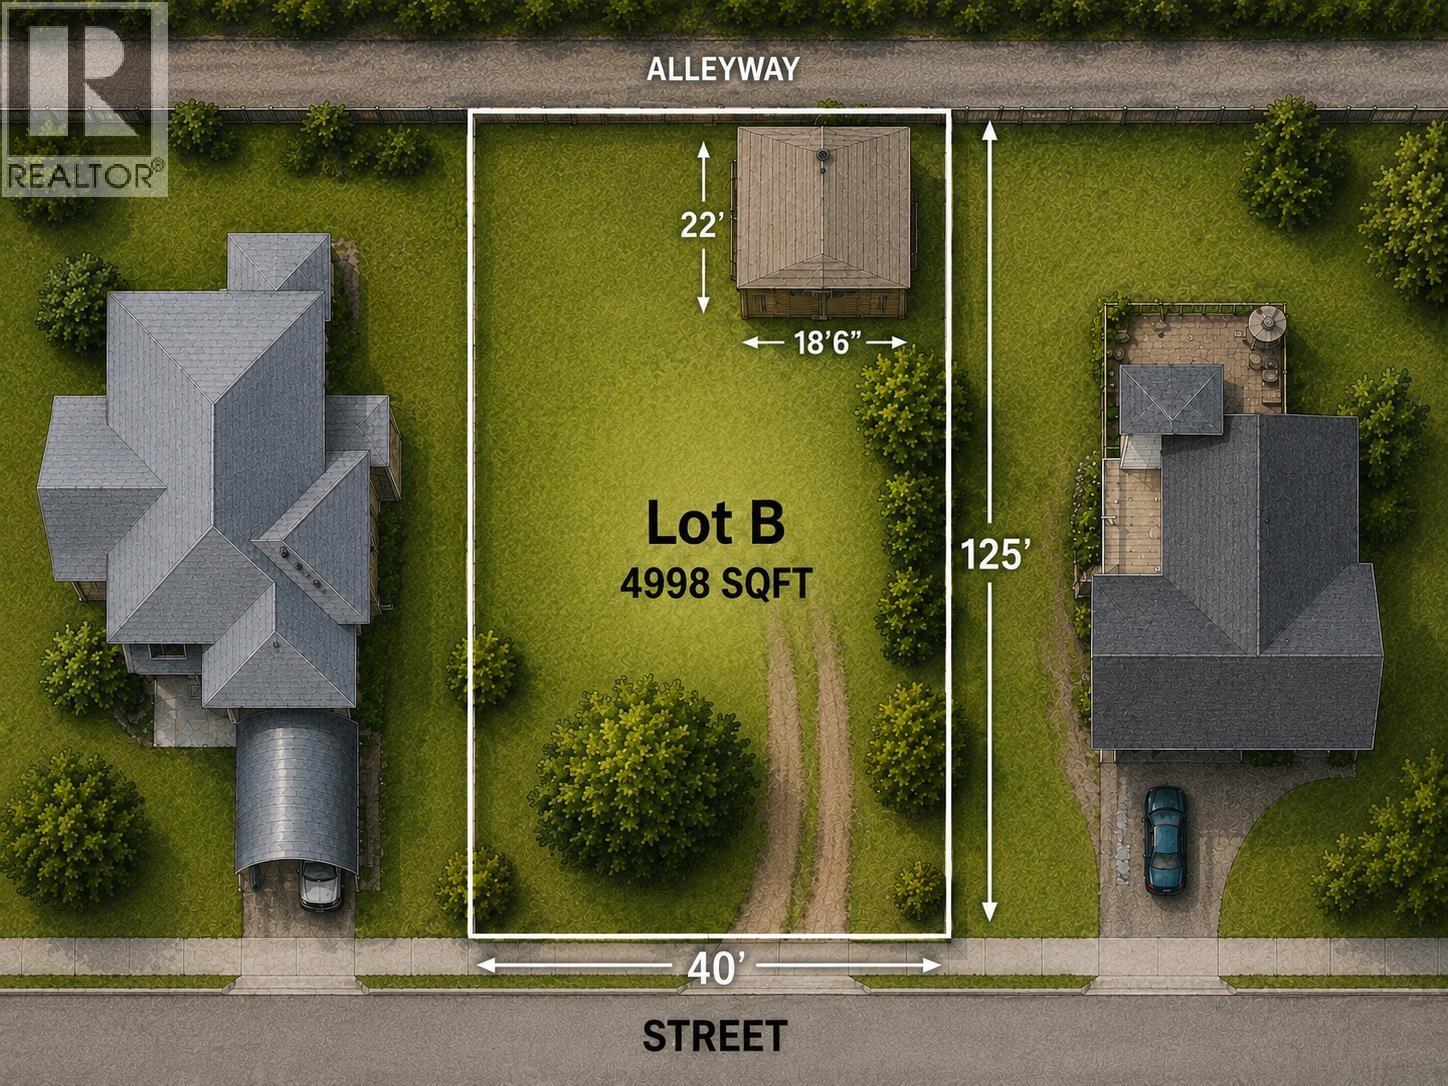
Prime Vacant Lot For Sale. Rare opportunity to build in a desirable & established neighbourhood. This newly subdivided 40' x 125' vacant lot offers an ideal location within easy walking distance of Main Street, shopping, and other everyday amenities. The property features a fully fenced rear lot line and convenient alley access, making it well-suited for a variety of building plans. Opportunities like this are hard to find—enjoy the chance to develop a vacant lot in a mature & established neighbourhood rather than a new subdivision. (id:44393)
Calderwood Realty Ltd.
Prince George, British Columbia
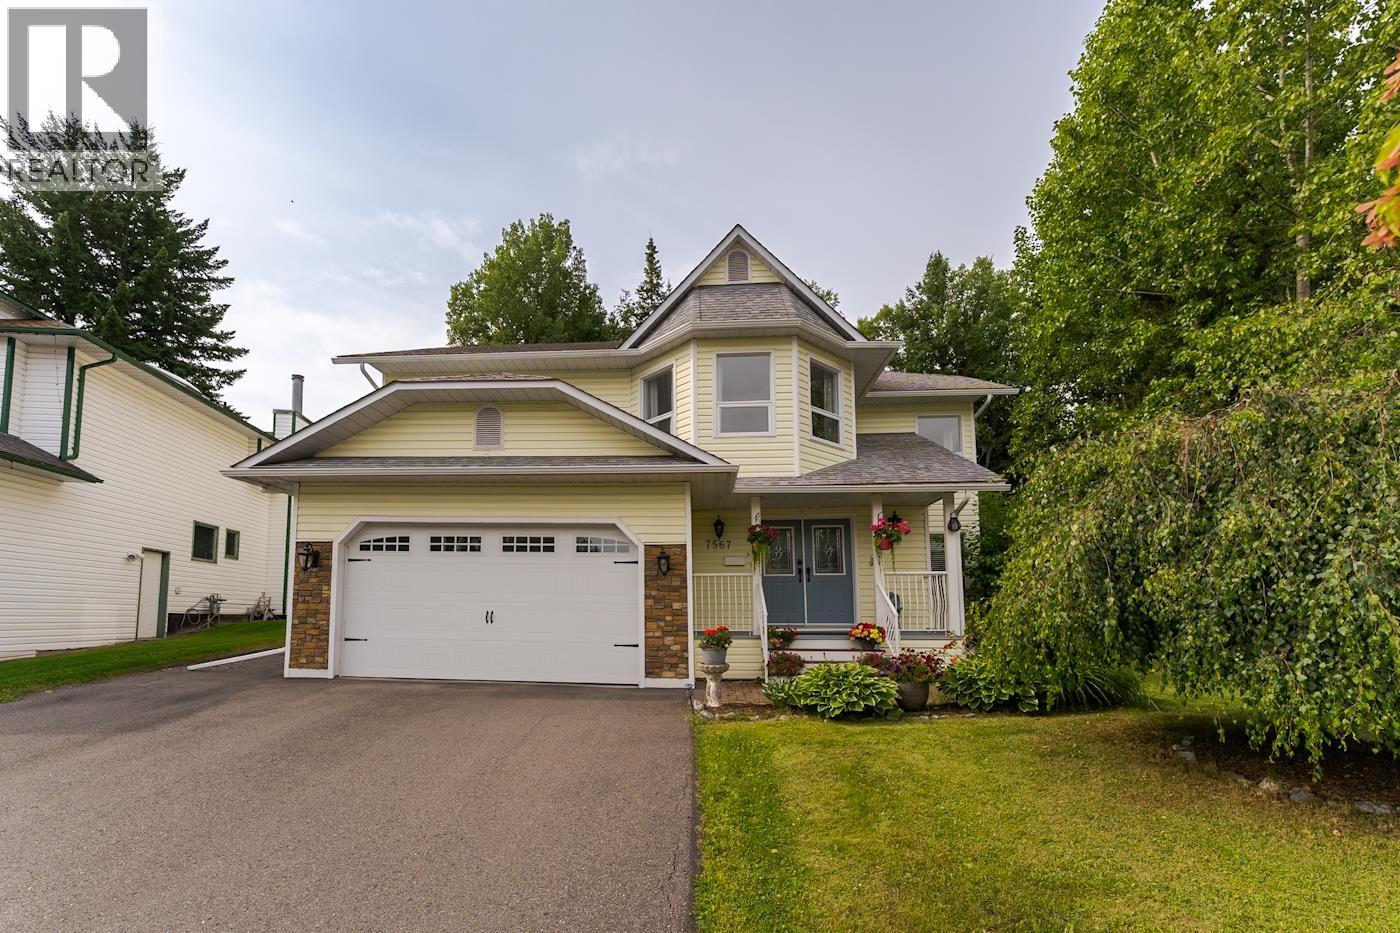
Welcome to this beautifully maintained home in the desirable St. Lawrence Heights neighbourhood, tucked away on a quiet cul-de-sac. This ground-level entry home offers exceptional flexibility with a bright and beautifully finished one-bedroom suite featuring a private entrance, abundant natural light, and sound-insulated construction—ideal for extended family or mortgage-helper potential. Upstairs, the spacious open-concept kitchen is designed for both everyday living and entertaining, showcasing a large stone-topped island with sink and gas stainless steel range, plus a bonus prep sink, built-in storage shelving, and space for a dining table. French doors lead to a generous Duradek-covered deck overlooking the private, pie-shaped backyard—perfect for relaxing or hosting family and friend (id:44393)
Century 21 Energy Realty (Pg)