
Port Alberni, British Columbia
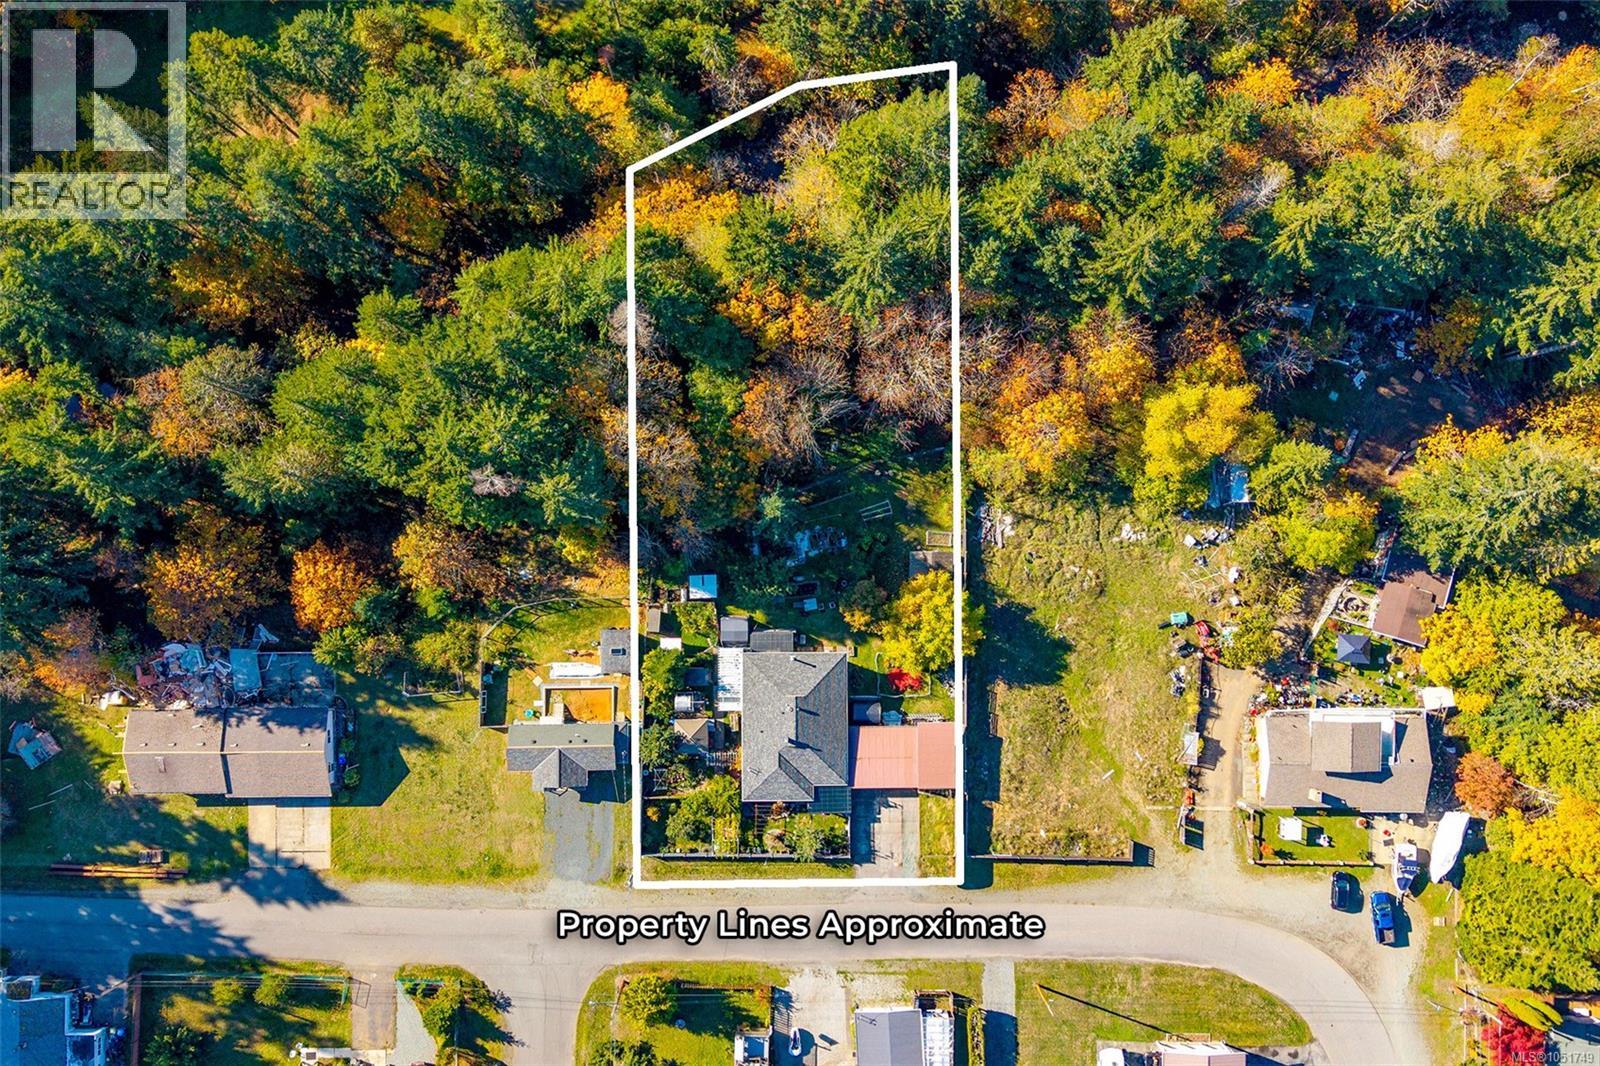
Picture your own berry patch, a hot tub under the stars and forest trails that wander down to Kitsuksis Creek, all inside the city. This spacious North Alberni character home with a one-bedroom in-law suite sits on 0.77 acres in one of the best and quietest neighbourhoods in town. Inside, the living room is the heart of the home: a natural gas fireplace, gorgeous wood floors and coved ceilings that flow into the dining room, where French doors open to the front yard. The kitchen walks out to the backyard and a covered deck, so morning coffee and garden harvests are never far apart. Three large bedrooms and a full bathroom complete the main level. Downstairs, a recreation room, family room, laundry, 3-piece bathroom, utility room and a cold room for food storage give everyone space to spread out. The in-law suite has its own kitchen, living space, bedroom and 3-piece bathroom, ideal for extended family or guests who want a space of their own. The outdoors is where this property truly shines. Mature landscaping, berries and fruit trees make the fenced backyard food-producing and beautiful, with multiple decks, a gazebo and a hot tub to enjoy it all. The attached workshop is wired, insulated and heated, alongside a double carport, and there is RV or boat parking with 30 amp service. Peace of mind comes with a new roof, gutters and soffits, a freshly painted exterior, and a newer natural gas furnace, heat pump and wood stove. Winter evenings are spent by the fireplace; summer evenings on the back patio overlooking the forest. The Pacific Rim Shopping Centre, parks and walking trails are all within walking distance, yet the street stays wonderfully quiet. It is rural living with city convenience, with the forest and creek trails right in your backyard. Imagine making your own memories here, with room to grow, gather, garden and unwind. Reach out any time to arrange your private viewing. (id:44393)
Duncan, British Columbia
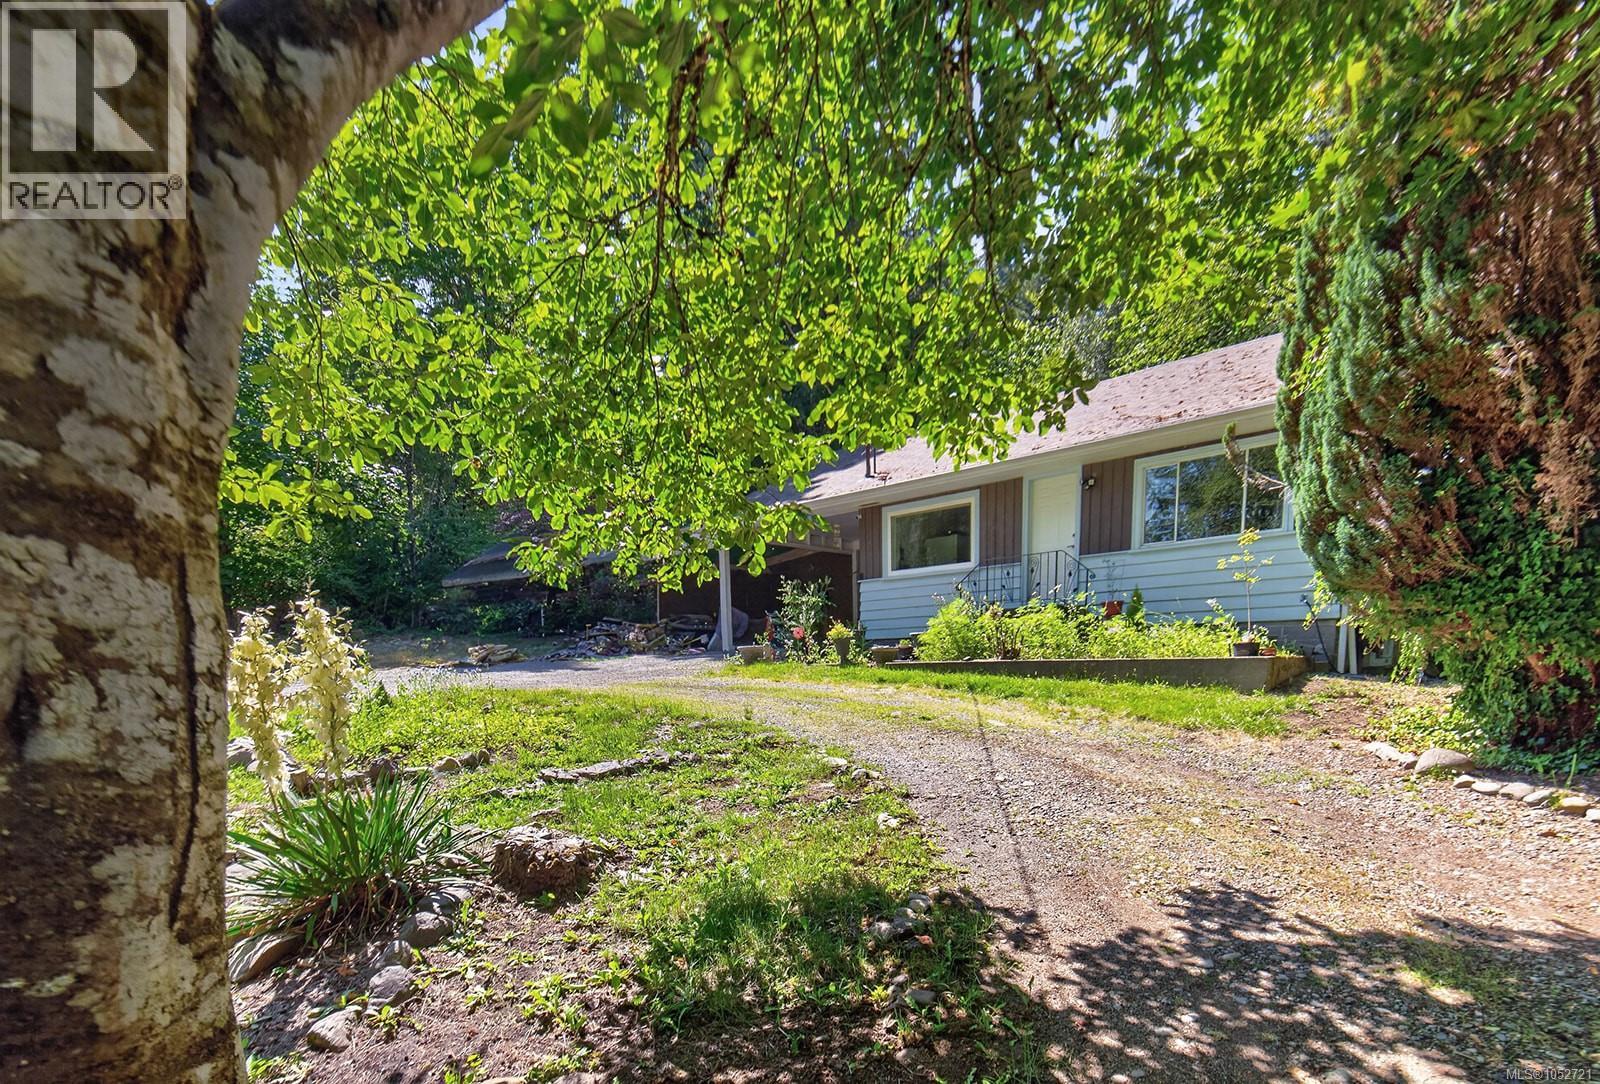
Just south of Duncan with easy highway access, this 2.35-acre property offers space, privacy, and long-term flexibility in a growing corner of the Cowichan Valley. Connected to both municipal water and sewer, the property includes a 2-bedroom, 1-bathroom home with a basement, set well back from the road for added privacy. With plenty of room to build a shop or add on, it's also well suited to a home-based business. Zoned R-3 Urban Residential with a minimum lot size of approximately 0.22 acres, the property leaves room for future subdivision or a legal suite, subject to municipal approval. Whether you're looking for a private, well-located acreage close to town or a property with room to grow, this one is worth a look. Buyers should conduct their own due diligence regarding zoning, subdivision, servicing, and future use. (id:44393)
Sun Peaks, British Columbia
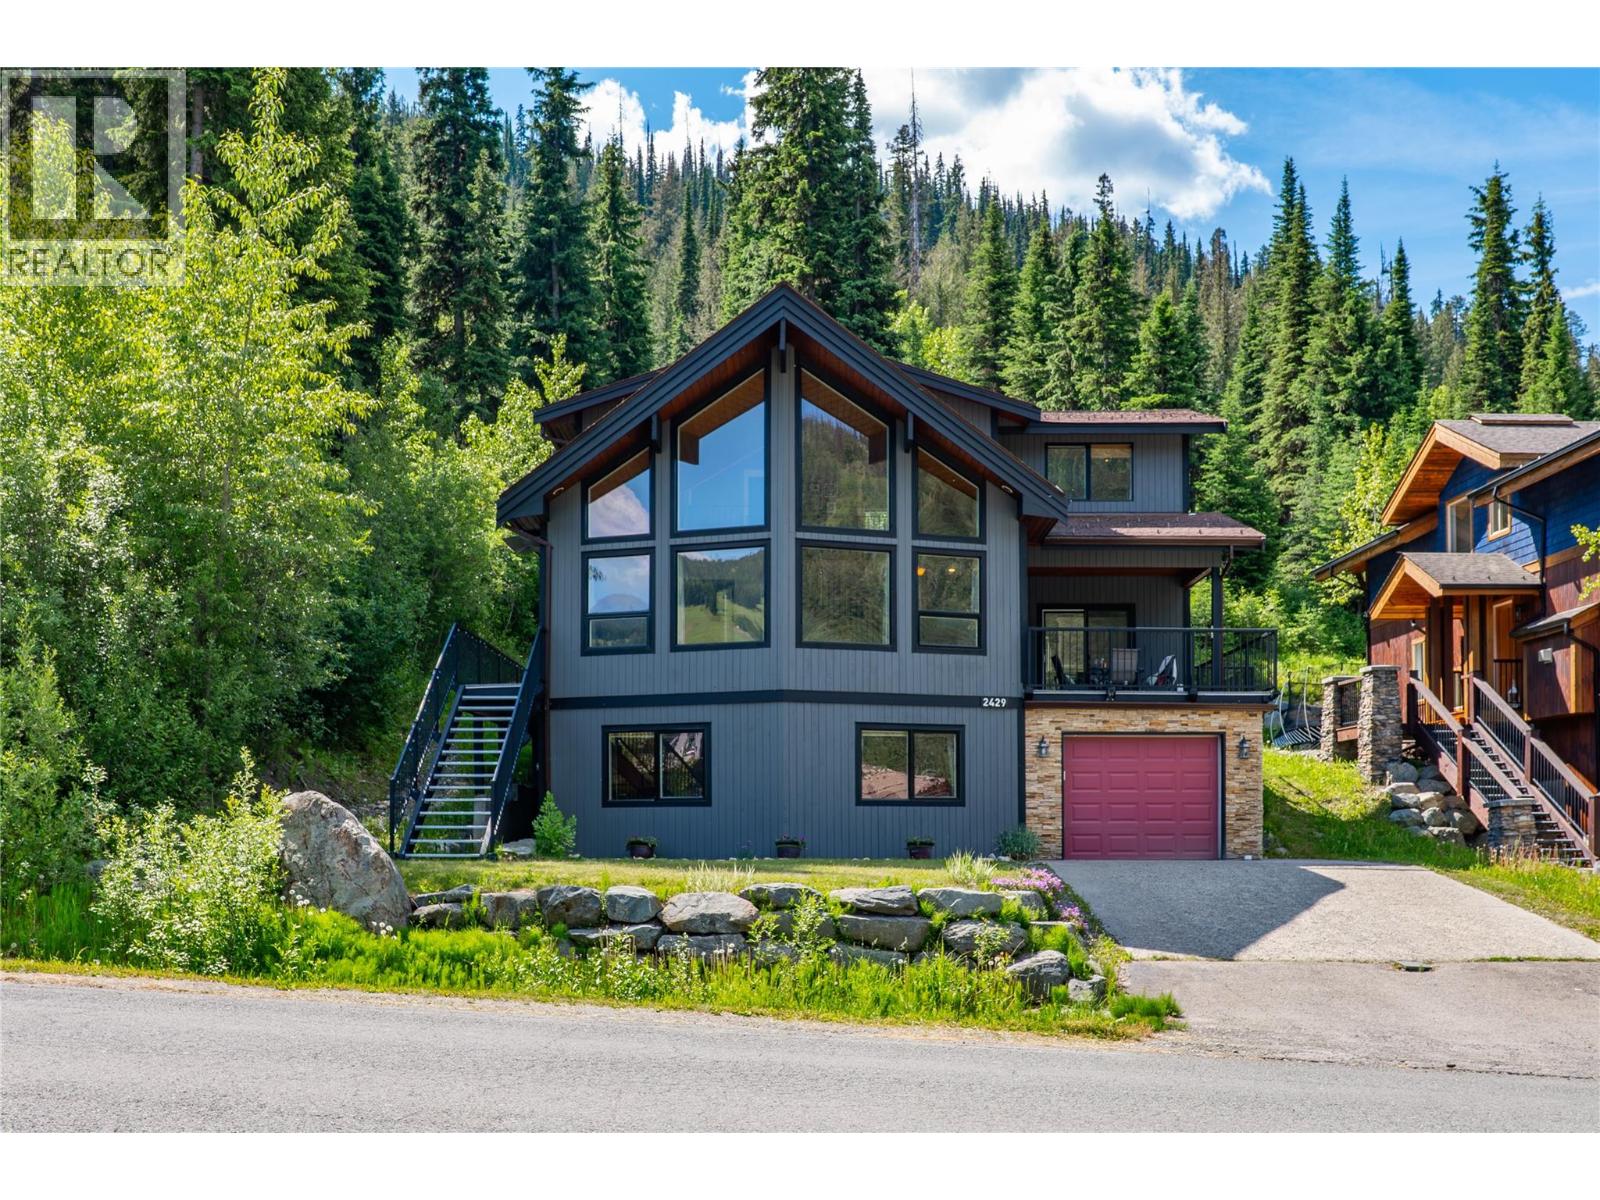
Experience the best of Sun Peaks living from this charming 4-bedroom, 3-bathroom Chalet, positioned in one of the resort's most desirable locations, Fairways Drive. Offering 2,700 sq.ft. over three levels, this thoughtfully designed home combines mountain character, modern comfort, and excellent revenue potential with a self-contained 1-bedroom suite. The inviting main living area showcases soaring vaulted ceilings, a dramatic wall of windows framing panoramic mountain views, wood flooring, and a stunning floor-to-ceiling rock fireplace that creates the perfect gathering space after a day on the slopes. Step outside to enjoy the peaceful, private backyard setting overlooking mature forest, where you can ski directly to your backyard in winter and enjoy the easy access to nature trails year-round. Recent exterior improvements, including new paint, updated decks and railings, enhance both curb appeal and functionality. The tandem garage provides ample space for vehicles and mountain gear, while the home's unbeatable location places you just a short stroll from the chairlifts, golf course, village shops, restaurants, and year-round resort amenities. Offered furnished and GST exempt. See listing for video & 3D tours. (id:44393)
Lakeland Rm No. 521, Saskatchewan
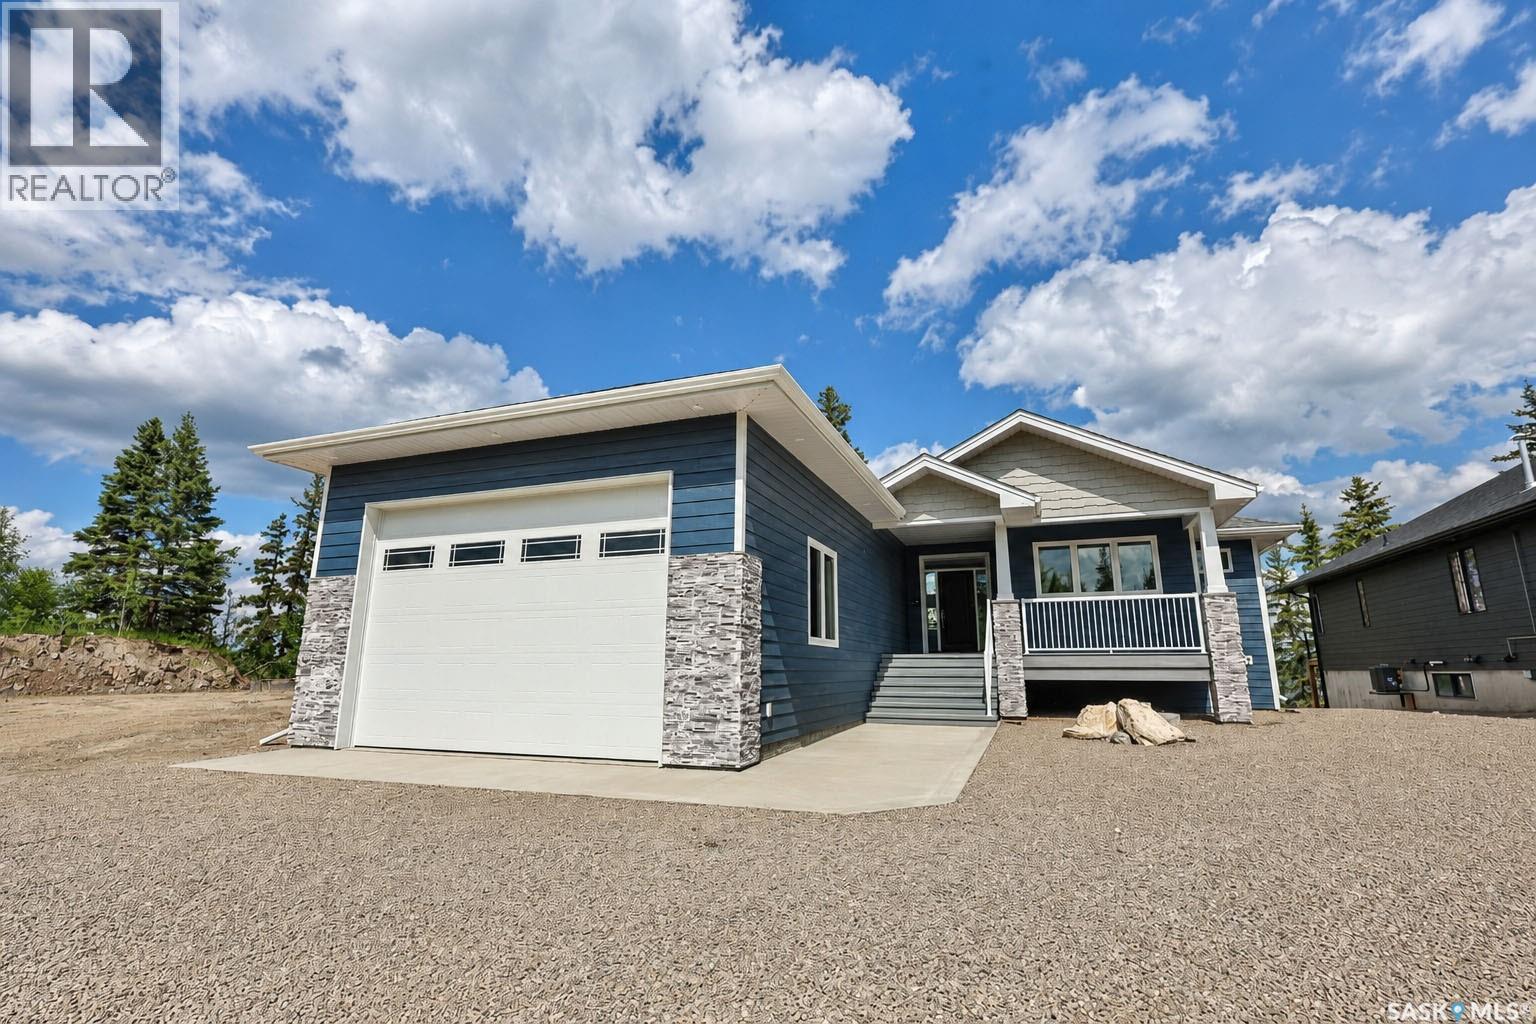
Do you have fond family memories of relaxed quiet times at the lake, but also remember old time cabins that were too small, too hot in the summer, and too cold in the winter? 153 Ward Drive presents an opportunity for the best of both worlds to create new memories for you and your family. Situated on a quiet lakefront location this brand new 1640 sq. ft. walkout bungalow presents the best of new home construction standards in a gorgeous, functional, potentially multigenerational floorplan. Generously proportioned throughout the main floor features an open concept living room, dining room, kitchen area with vaulted ceilings, electric fireplace, functional white cabinetry with island, walk-in pantry, hard surface countertop and herringbone tile backsplash. The dining area is spacious with flexibility to expand to 10 or 12 seats. Large windows and access to a 12x28 elevated deck overlooking the lake. 2 bedrooms on the main. The Primary Bedroom features large windows overlooking the lake, walk-in closet and spa like ensuite bathroom with heated floors. Main floor laundry/mud room with numerous built-in closets leads to a huge 22x36 heated garage with an 11x16 overhead door, 14-foot ceiling height and floor drains. The walkout lower level offers an expansive family room with tile finished natural gas fireplace and access to the lower-level deck. 3 spacious bedrooms and a 4piece bath with heated tile floor. Completed with an extra-large utility room with natural gas furnace, air-conditioner and air-exchanger, central vac and 5 “poly west” water storage tanks of 300 gallons each. 2x6 construction, R24 in the walls, R50 in the roof. 2,000-gallon septic tank. Built by GRW Construction who have been building custom homes for over 40 years and is a Platinum member of the Sask. New Home Warranty Program. (id:44393)
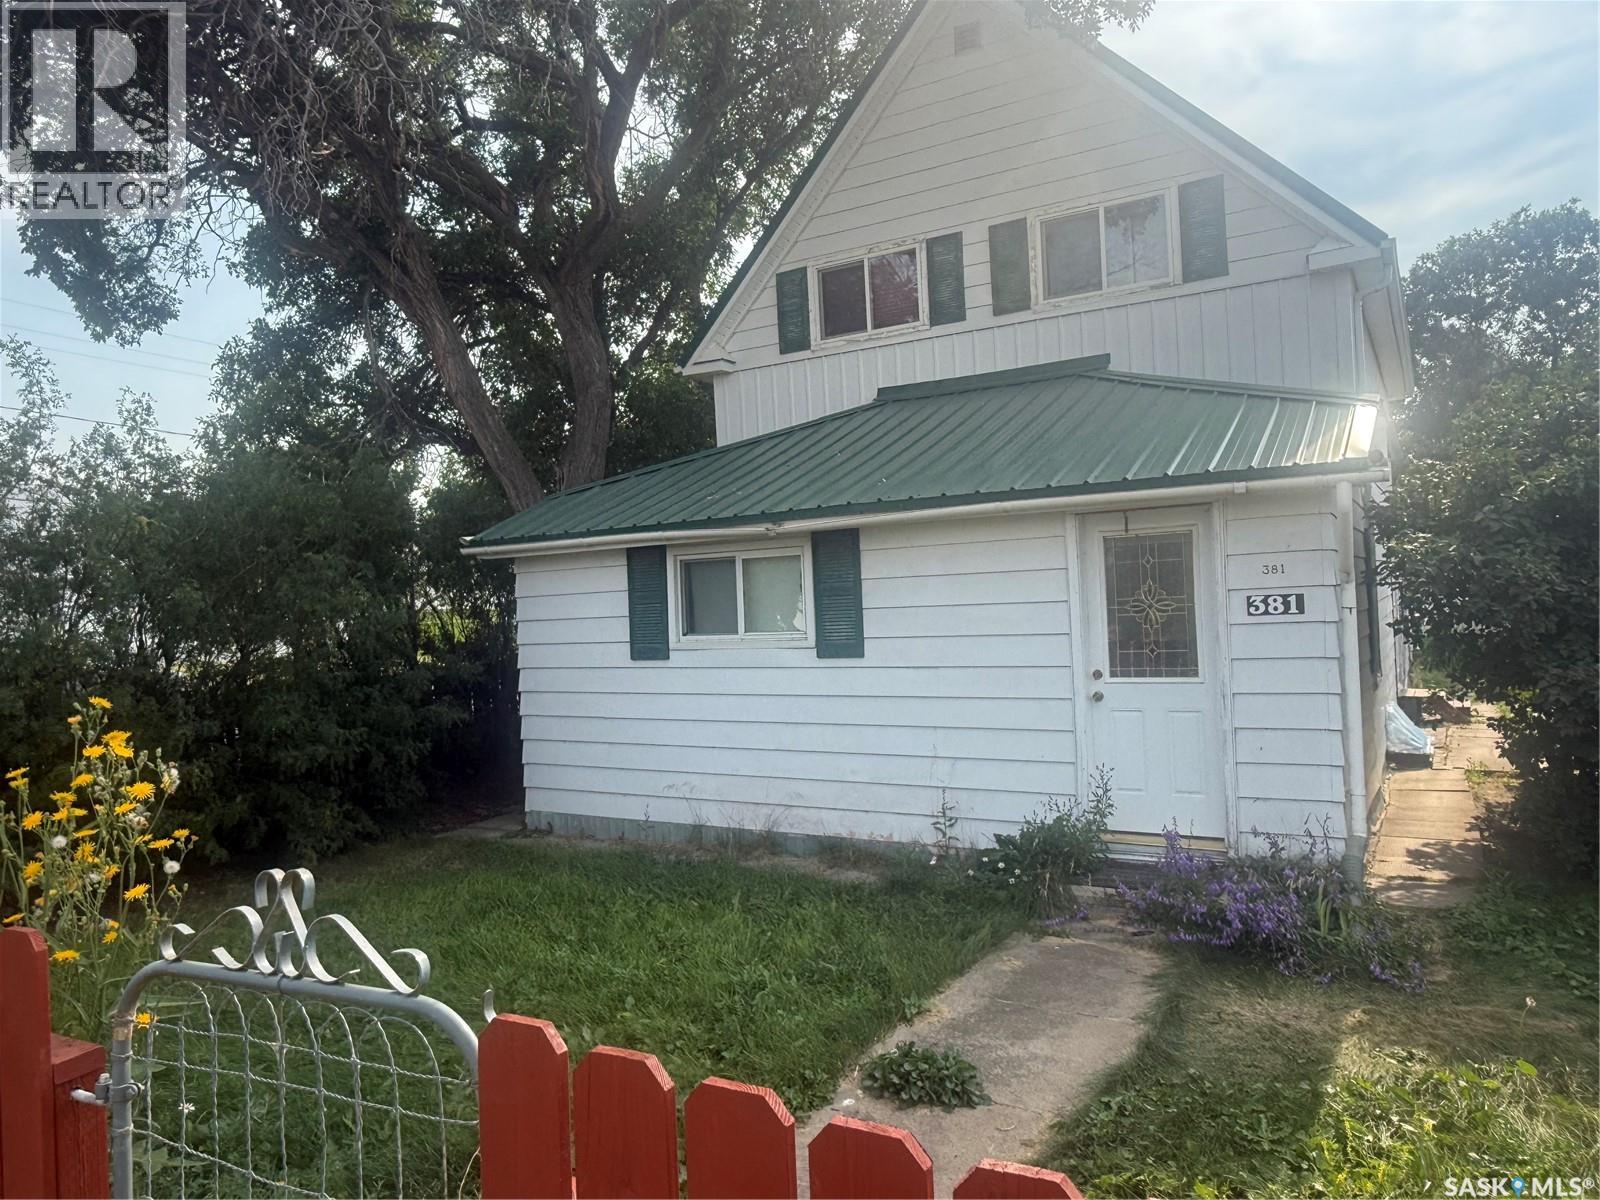
Bengough, Saskatchewan
This 1 1/2-storey home is located in an area close to downtown and just minutes from the K–12 school. Set on a larger four-lot parcel, the property offers excellent space for future development, along with a detached garage and studio suite ideal for guests, a home-based business, or a hobby space. The home has seen many renovations over the years, including a new metal roof, new polyvinyl windows on the main level, updated brass and bevelled-glass interior doors, and a fully renovated main floor with new insulation, drywall, wiring, and plumbing. The kitchen and bathrooms have also been completely updated. Outside, the landscaped yard includes a large concrete pad ready for future use. A must-see property! (id:44393)
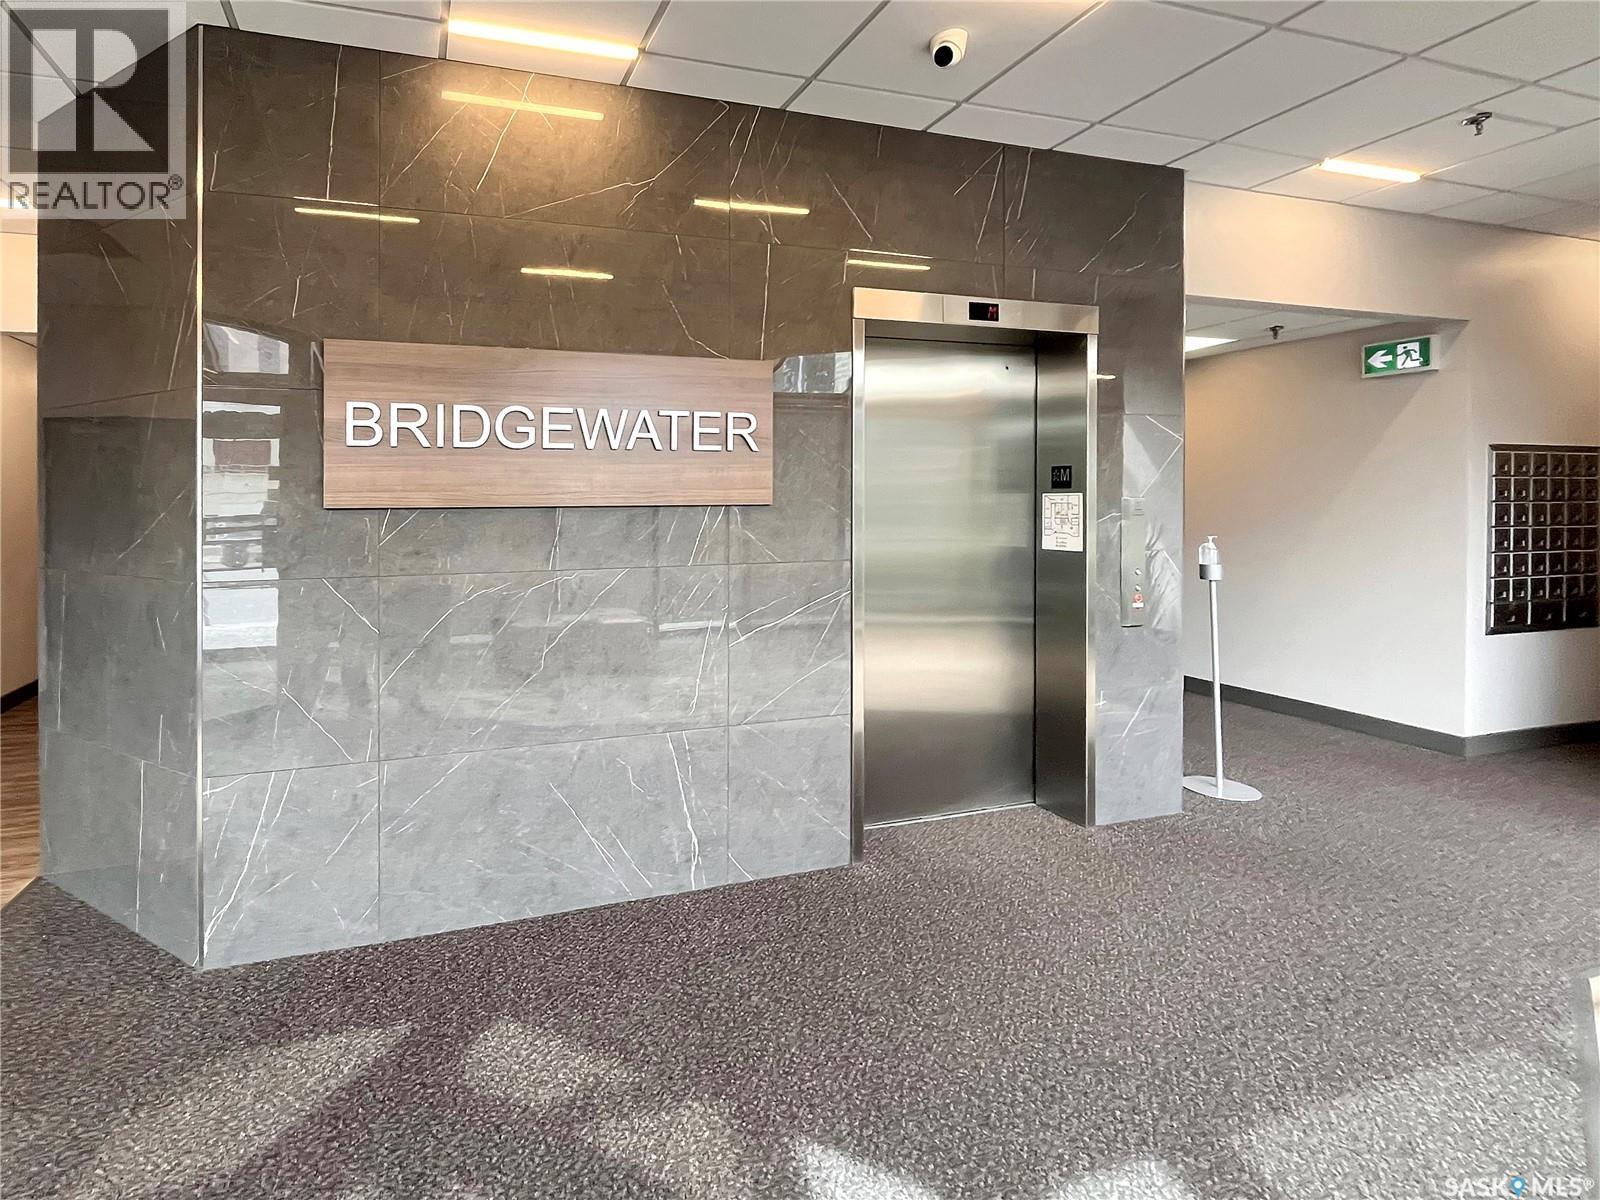
Saskatoon, Saskatchewan
LOCATION, LOCATION, LOCATION! Absolutely stunning condo in this exclusive building filled with owners who areprofessionals. With Broadway being steps away you can enjoy 100+ shops, trendy restaurants, local pubs and cultural land marks. Youcan enjoy everything Saskatoon has to offer then walk back to your very own quiet, peaceful oasis. 2 bedrooms and 2 bathrooms thathave been meticulously cared for will serve you years of comfort and carefree living. Underground heated parking will keep you and yourvehicle warm in those cold Saskatoon winters. A common room is available for tenants to meet and enjoy cards, happy hours, or just agood visit with fellow owners. An exercise room is available 24 hours a day. If you've been looking for a luxury unit look no further, inthis cement build you would never know you were in a multi-family dwelling; the kitchen, living room, dining room are all wide open soyou are never secluded when company comes. The bedrooms are smartly placed on the other side of the unit so if you need to retirebefore everyone else is ready you will have quiet. You do not want to miss this one, it's been years since a suite in this complex hasbecome available. (id:44393)
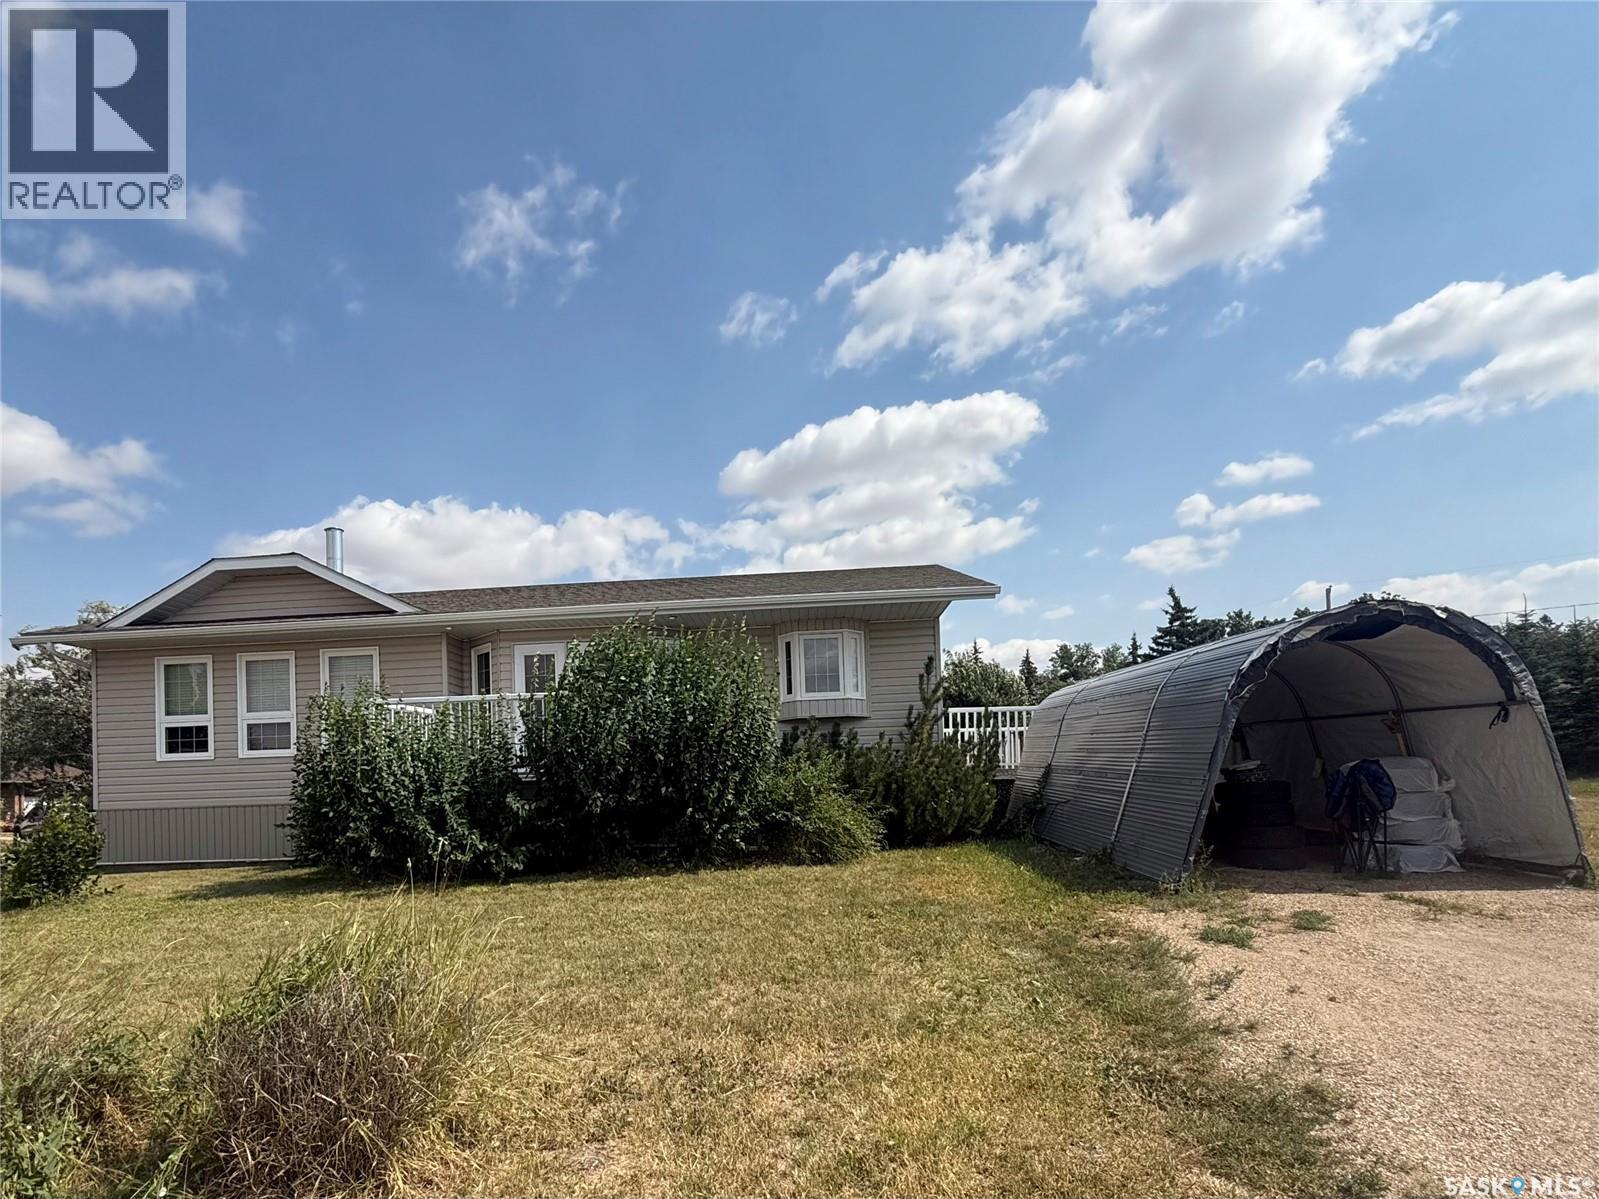
Assiniboia, Saskatchewan
Welcome to this well-maintained bungalow, built in 2004, offering a comfortable and functioning layout. The spacious living room is highlighted by a beautiful two-way fireplace shared between the living room and primary bedroom, creating a warm and inviting atmosphere on both sides. The primary bedroom offers its own 3-piece ensuite, providing added privacy and convenience. The main floor offers an easy flowing bungalow layout with plenty of natural light and comfortable living space. Downstairs you will find a fully finished basement that adds even more usable living space. a spacious family room provides the perfect spot for relaxing, entertaining or spending time with family. The basement also features an additional 3-piece bathroom adding extra convenience for family or guests. Downstairs you will find a fully finished basement that adds even more usable living space. a spacious family room provides the perfect spot for relaxing , entertaining or spending time with family. The basement also features an additional 3 piece bathroom adding extra convenience for family or guests. (id:44393)
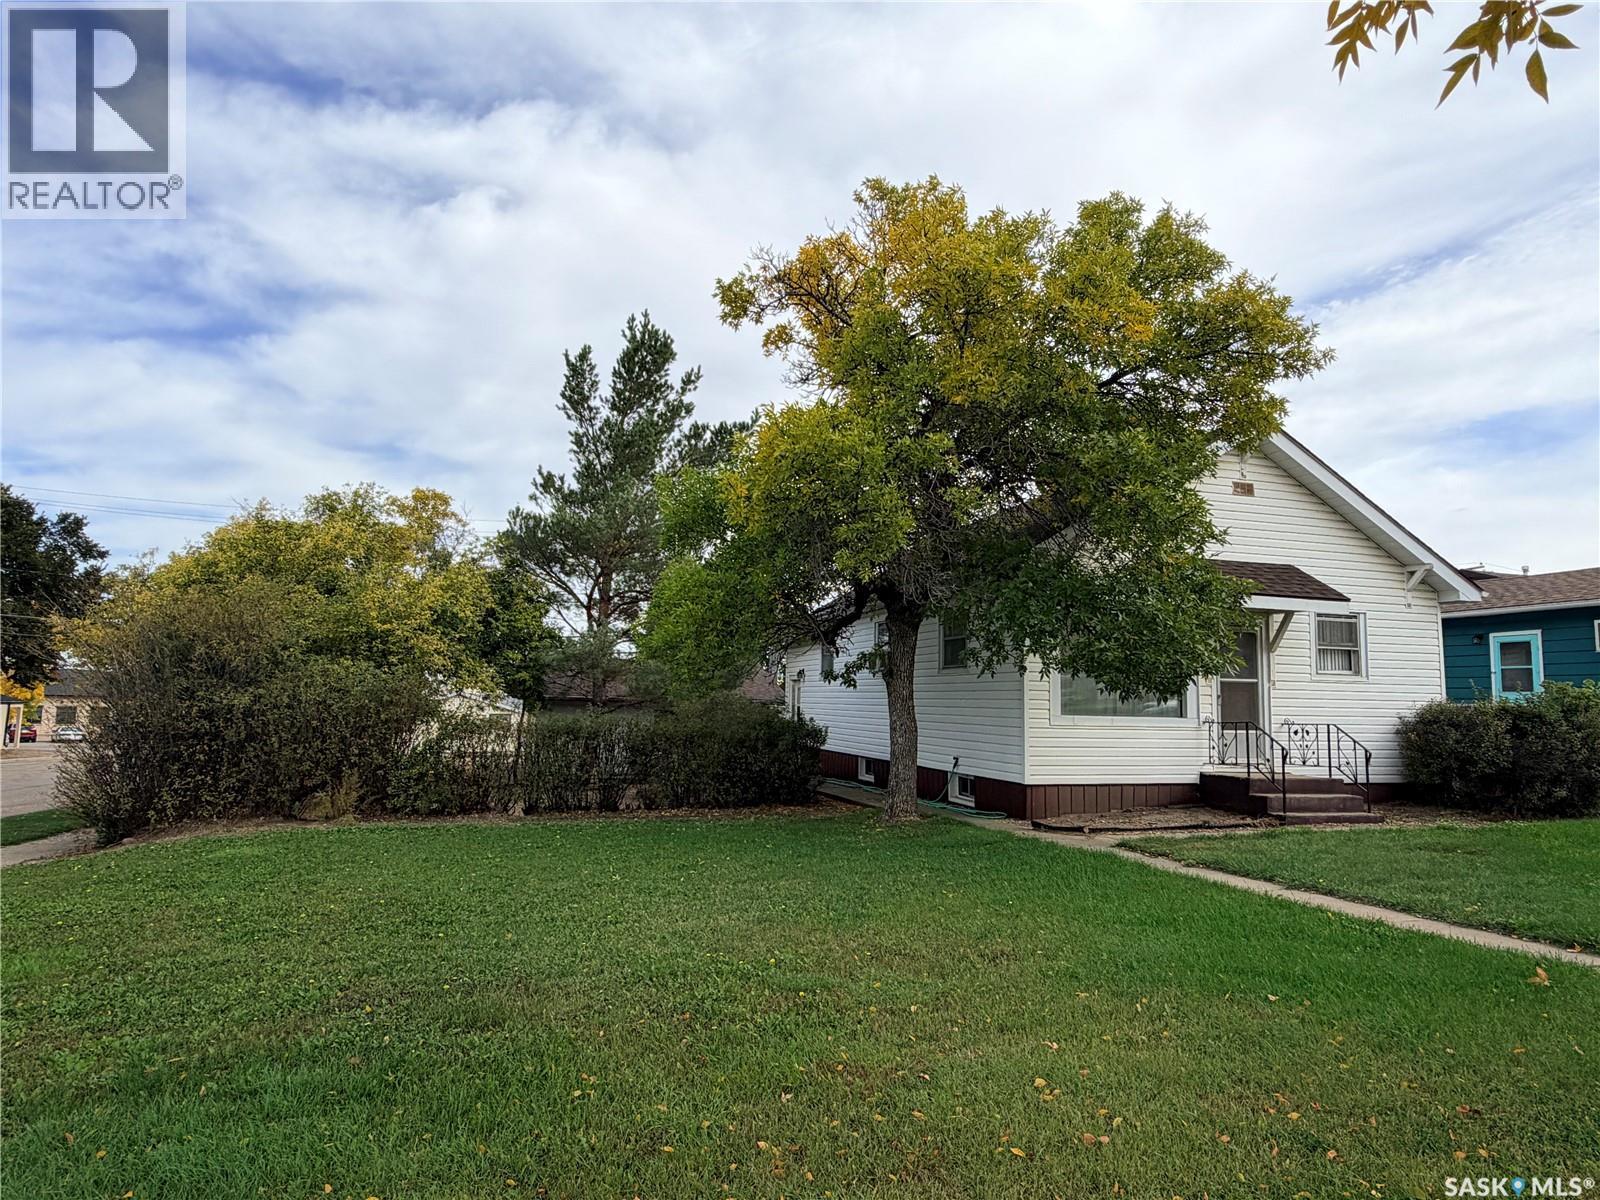
Assiniboia, Saskatchewan
Ideally located in the Town of Assiniboia, this character home sits on a large, private corner lot and offers many thoughtful upgrades. The rear entrance opens to a spacious porch with large closets, followed by a generous kitchen with room for an island. The dining room flows into the living room, where the hardwood flooring has been lovingly restored. Hardwood is also present beneath the flooring in the dining room and both bedrooms. Attractive vinyl linoleum extends through the kitchen, dining room, new two-piece bathroom, and four-piece ensuite. Both bedrooms feature large closets and new carpeting. Original wood windows and trim enhance the home’s character. The unfinished basement is ready for development, with easily accessible laundry and utility areas. The shower is not currently connected, but additional plumbing is available for a bathroom. The water softener has not been used but is included in the sale. Outside, the tastefully landscaped yard offers a private oasis, with gravel patio areas sheltered by trees. A double detached garage sits at the rear corner of the lot and features a new overhead door. The home has vinyl siding and replaced asphalt shingles. Its location close to downtown adds everyday convenience. This inviting property is ready for its next family—come see it for yourself! (id:44393)
Assiniboia, Saskatchewan
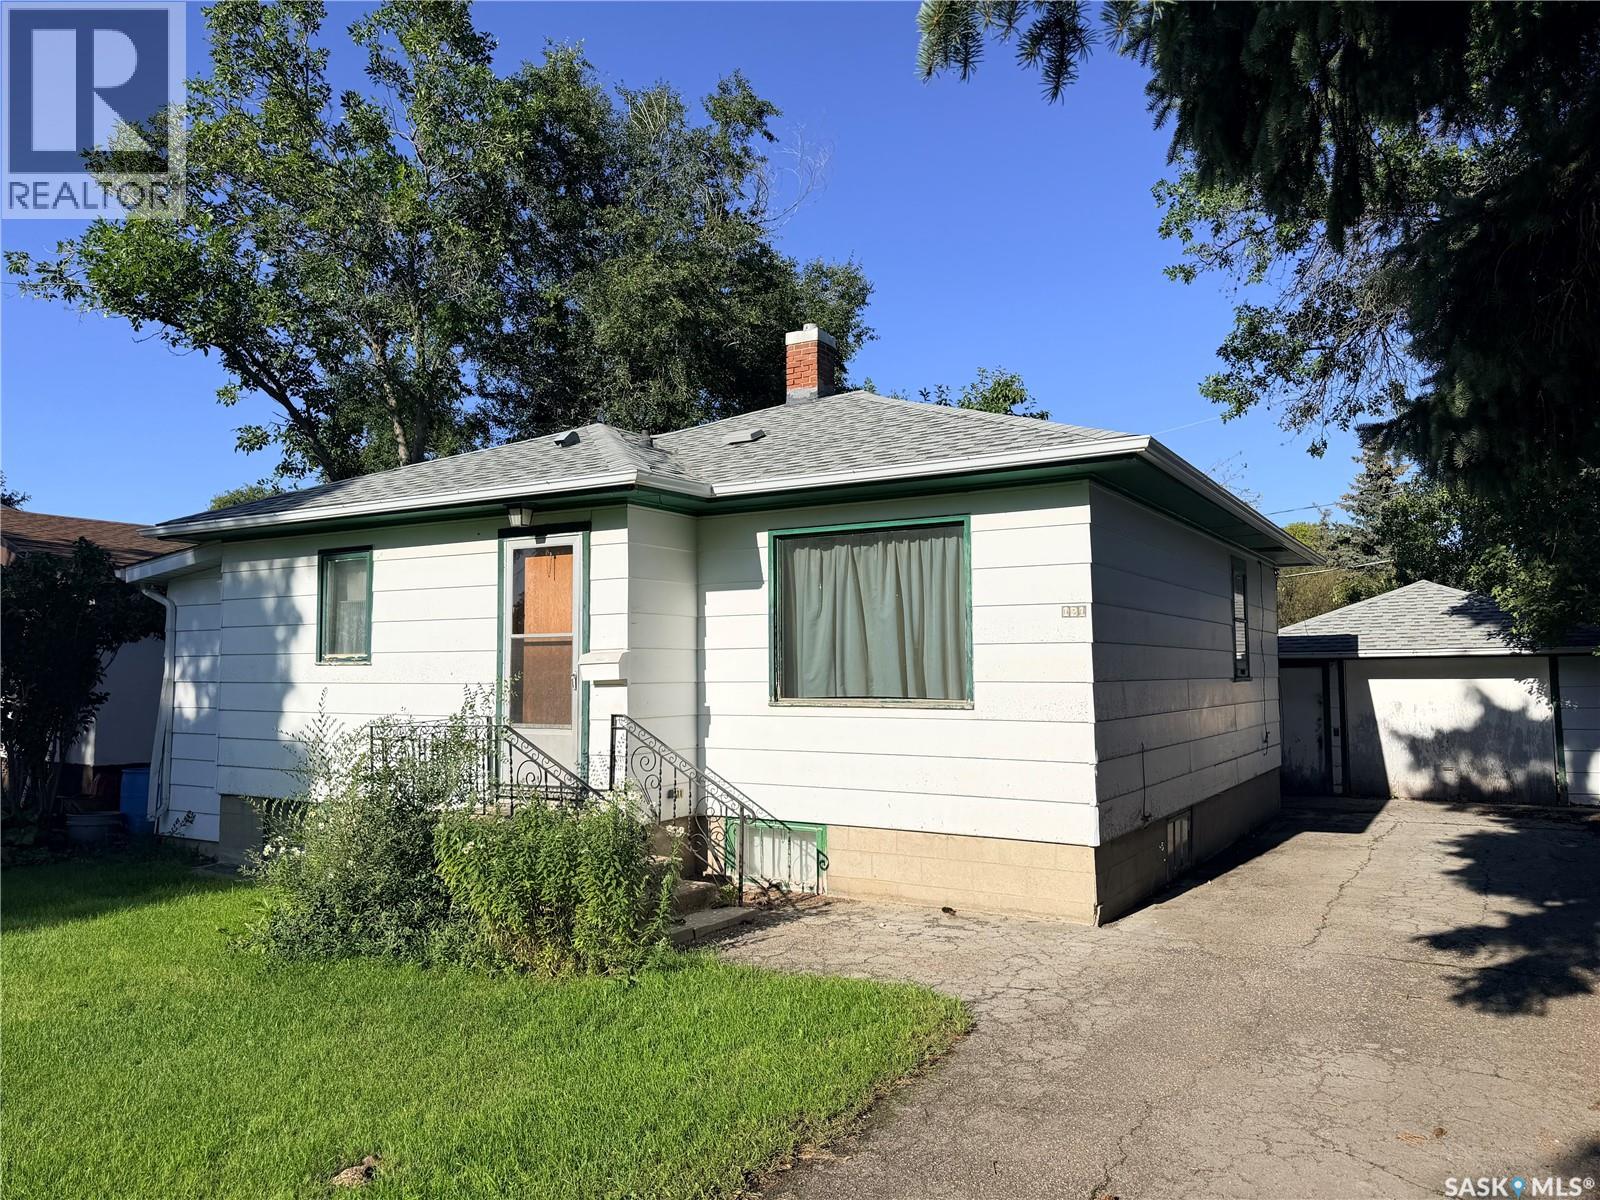
Located in the Town of Assiniboia, this inviting two-bedroom, two-bathroom bungalow features a semi-open-concept layout with a spacious living room and a kitchen offering ample cabinet space. Convenient main-floor laundry, two bedrooms, and a bathroom complete the level. A small front porch and a large rear porch provide easy access. The basement is developed, but the heaved wooden floor will require repair. Outside, the home has vinyl siding, upgraded shingles, and a single detached garage at the back of the lot with convenient access from the front. The mature yard features trees, shrubs, and generous grassy areas. Come take a look! (id:44393)
Vernon, British Columbia
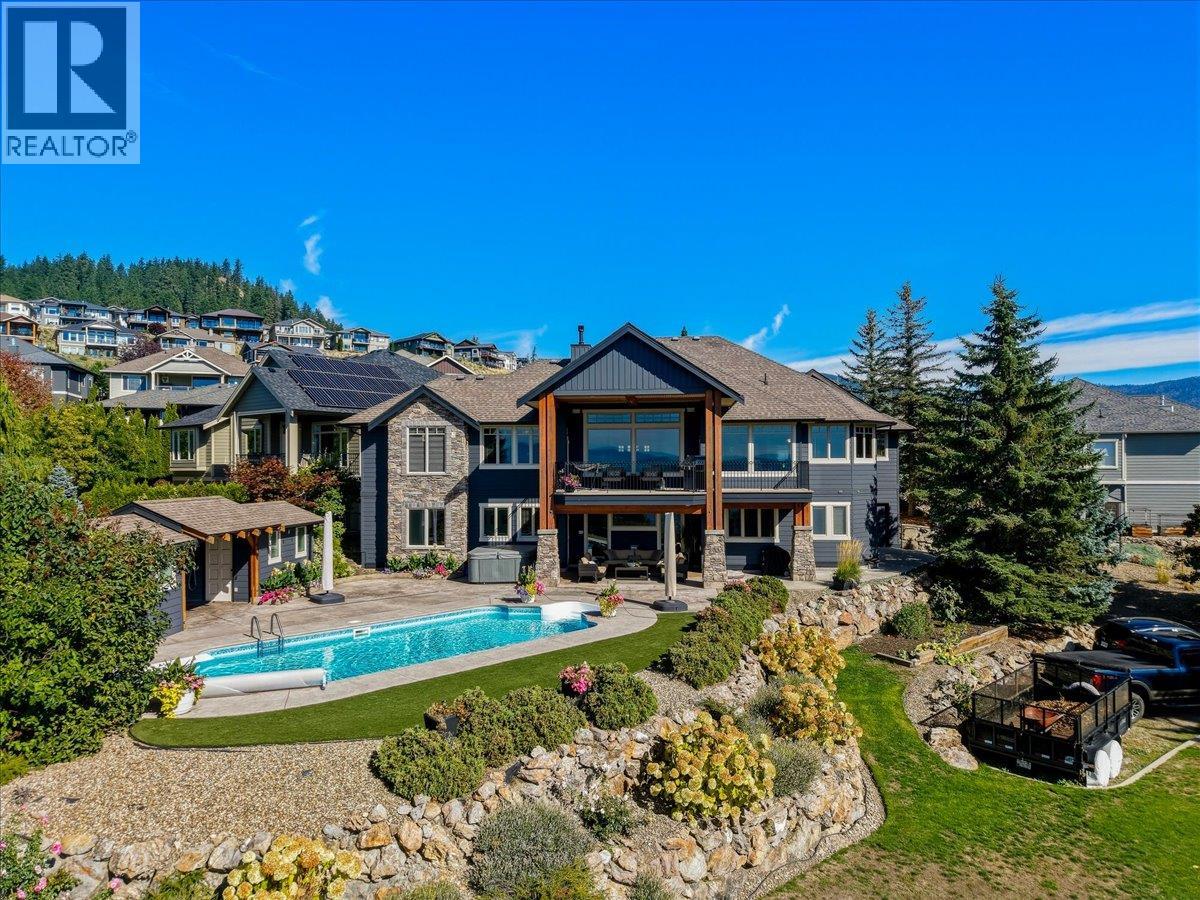
Incredible, custom-built, over 4,500 sq. ft., 4-bedroom plus den 3.5 bath, walkout Rancher. Presented upon 0.82 acres across two independent titled lots in Vernon's sought-after Foothills. This unique property offers endless options for future development, including a second home, shop, or guest house or you can simply enjoy the privacy and space! Inground pool, pool house with a washroom and outdoor shower, and a fully irrigated property. It features covered upper and lower outdoor lounging areas. The stunning custom home features incredible finishing throughout. Beautiful millwork and a gorgeous kitchen featuring a butler's pantry and cabinet-faced appliances. The home captures the jaw-dropping views from every angle. It includes upper and lower gas fireplaces, a billiard room, a theatre room, a wet bar, fully zoned in-floor heat, a lower ""toy"" garage (with rear driveway access) and huge storage space. Geothermal forced air heating and cooling. This truly is a rare property with so much to offer; it needs to be seen to be fully appreciated! It is the only one of its kind and the largest property in the Foothills! Just 15 min. to Silverstar Ski Resort, 7 min. to town and surrounded in hiking and biking trails. (id:44393)
Oliver, British Columbia
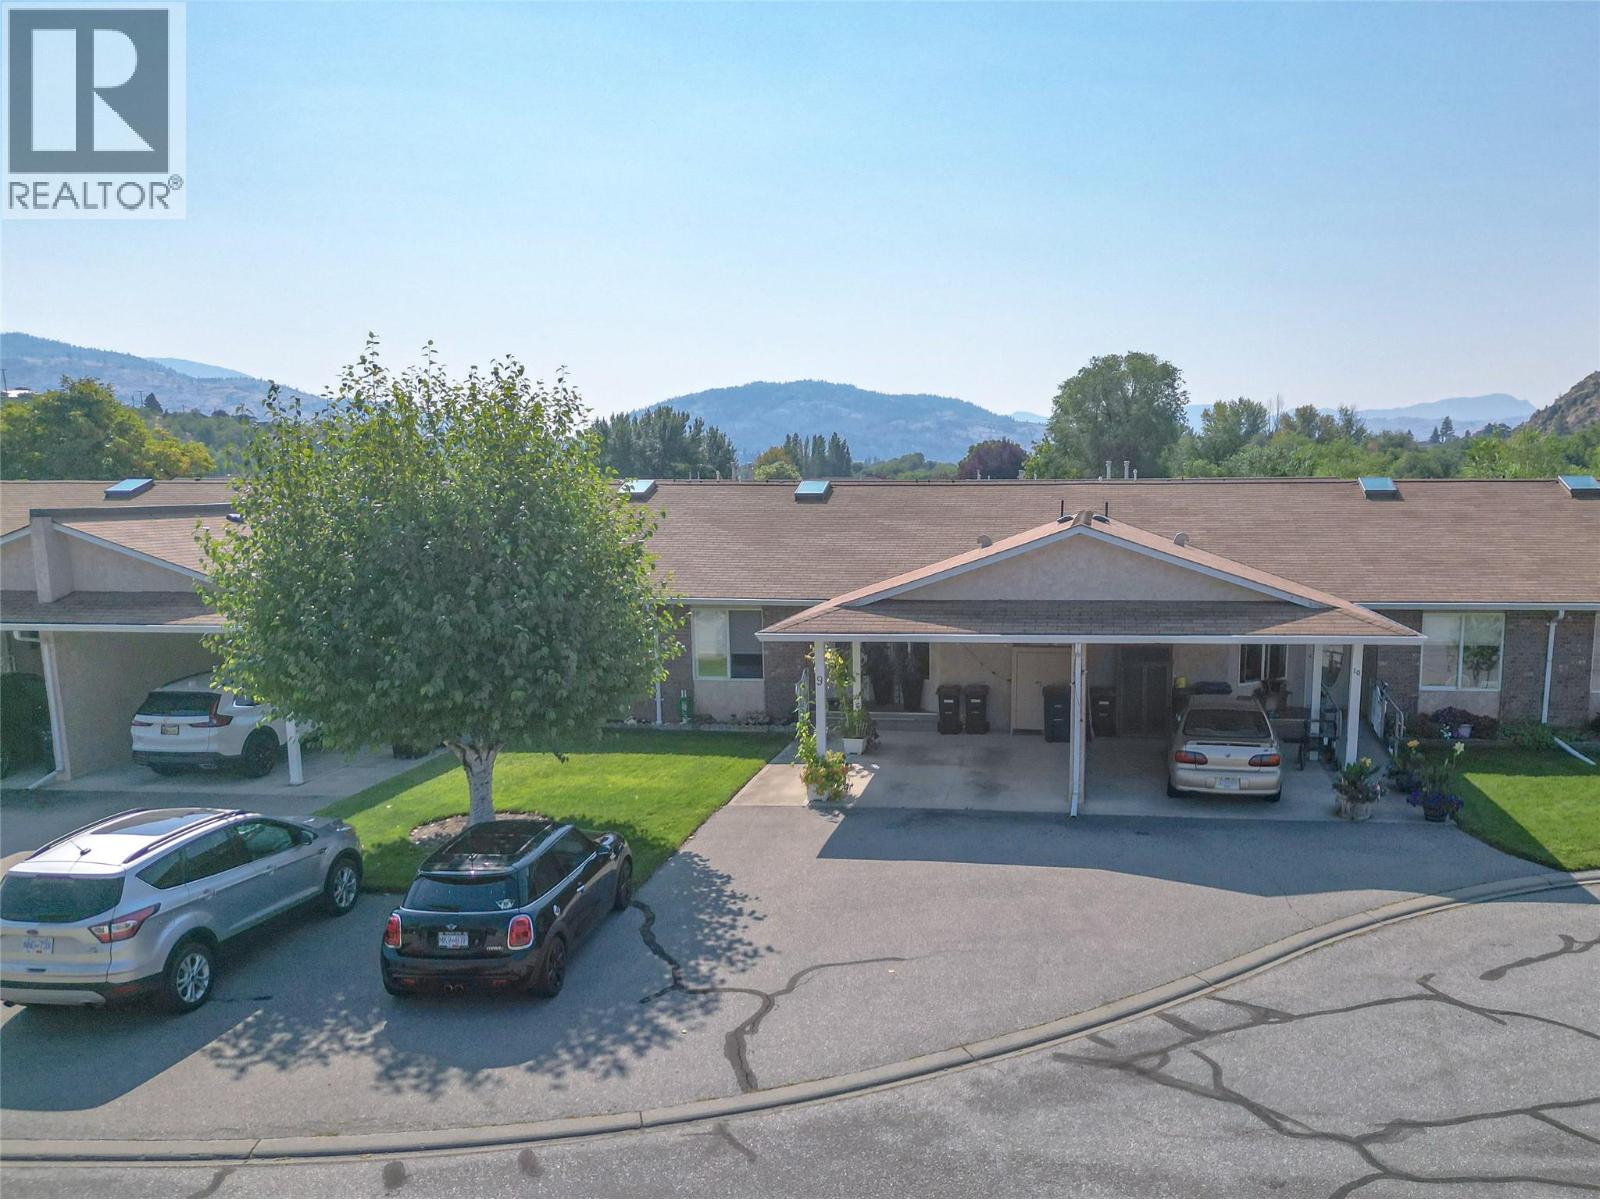
Here is a beautifully maintained and updated 2 bed/2 bath one level rancher in Oliver! With its carefully planned layout, you will enjoy carefree living for years to come. Just some of the updates and improvements on this property are the replaced stainless Costco kitchen appliances, including upright freezer, replaced water softener, toilets, vanities, shower fixtures, electrical outlets, lighting, baseboards, bathroom fans, 2026 hot water, tank, and flooring. The open concept living & dining area with lots of natural light offers a cozy sanctuary for your everyday comfort. This home offers a modern kitchen with stainless steel appliances, pantry & lots of cupboard space, and is perfectly sized for any type of household. Your spacious primary bedroom features a large window & direct access to your private 3pcensuite & walk-in closet. The 2nd bedroom and beautifully updated 2nd bathroom are large enough to accommodate your guests. Accessible from the living room is your private, enclosed patio/catio where you can spend time with the morning Sun, or unwind after a busy day. Outside you have a carport large enough for a full size truck. Walk able to Tuc-el-nuit Lake and located right on the regularly maintained paved International Hike’n Bike Trail along the river where the Salmon Run happen each year and takes you to downtown Oliver. The home is located in a well managed adult oriented ,no age restriction, quiet complex in a desirable neighbourhood. Strata allow 2 pets. Bonus feature in comparison to similar units in this complex: a massive unfinished, full size 6 ft high crawl space offering tons of storage. All measurements approximate and to be verified by buyer if important. (id:44393)
Armstrong, British Columbia
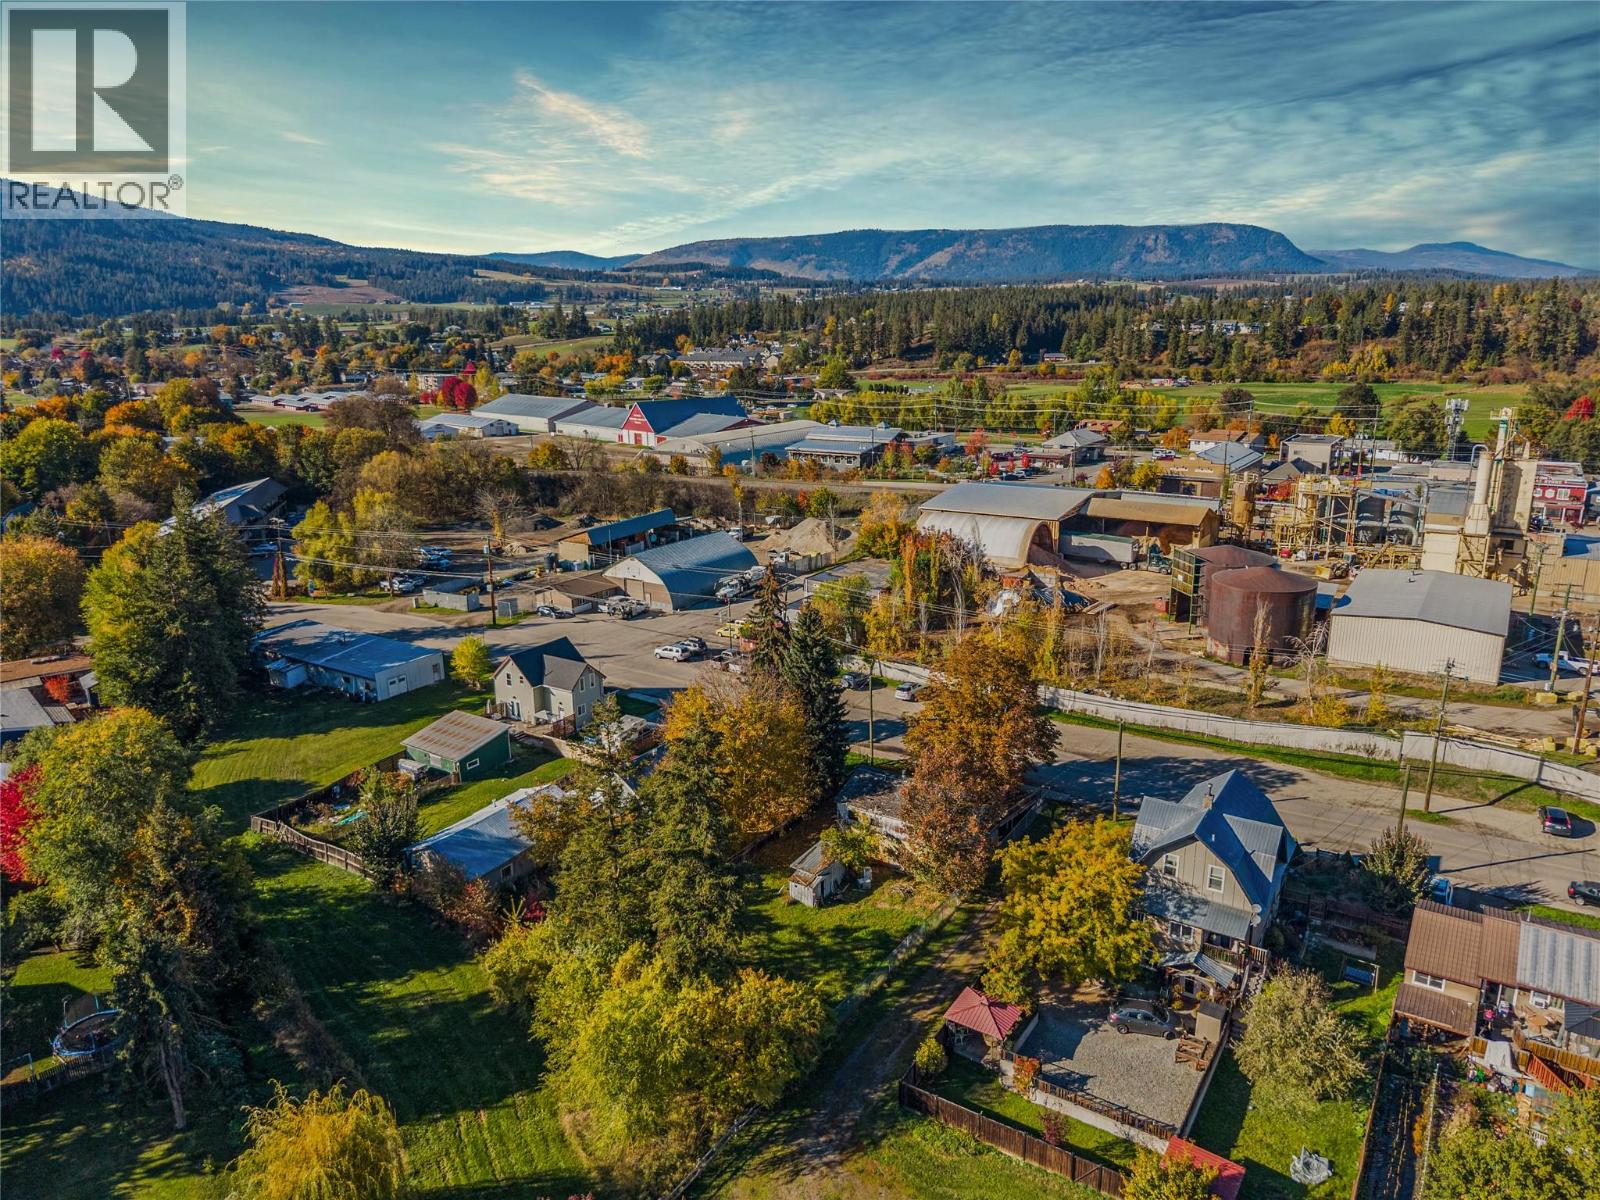
Some properties invite you to imagine a different future. This is your opportunity to create it. Just a two-minute walk from downtown Armstrong, this property puts shops, restaurants and established businesses within easy reach, with green space behind you and walking trails nearby. Look beyond the existing house, the land and location are the story here. Buy and hold while you shape your plans, or explore the opportunity to bring your development vision to life in a setting connected to the heart of the community. Currently zoned R1, with a Downtown Mixed Use designation identified in the new OCP, the property offers a starting point for exploring future redevelopment. Any change to C1 zoning and proposed development would require municipal approval. Bring your ideas, walk the neighbourhood, and picture what your next chapter could look like. The future starts with seeing the possibilities. (id:44393)