
Port Alberni, British Columbia
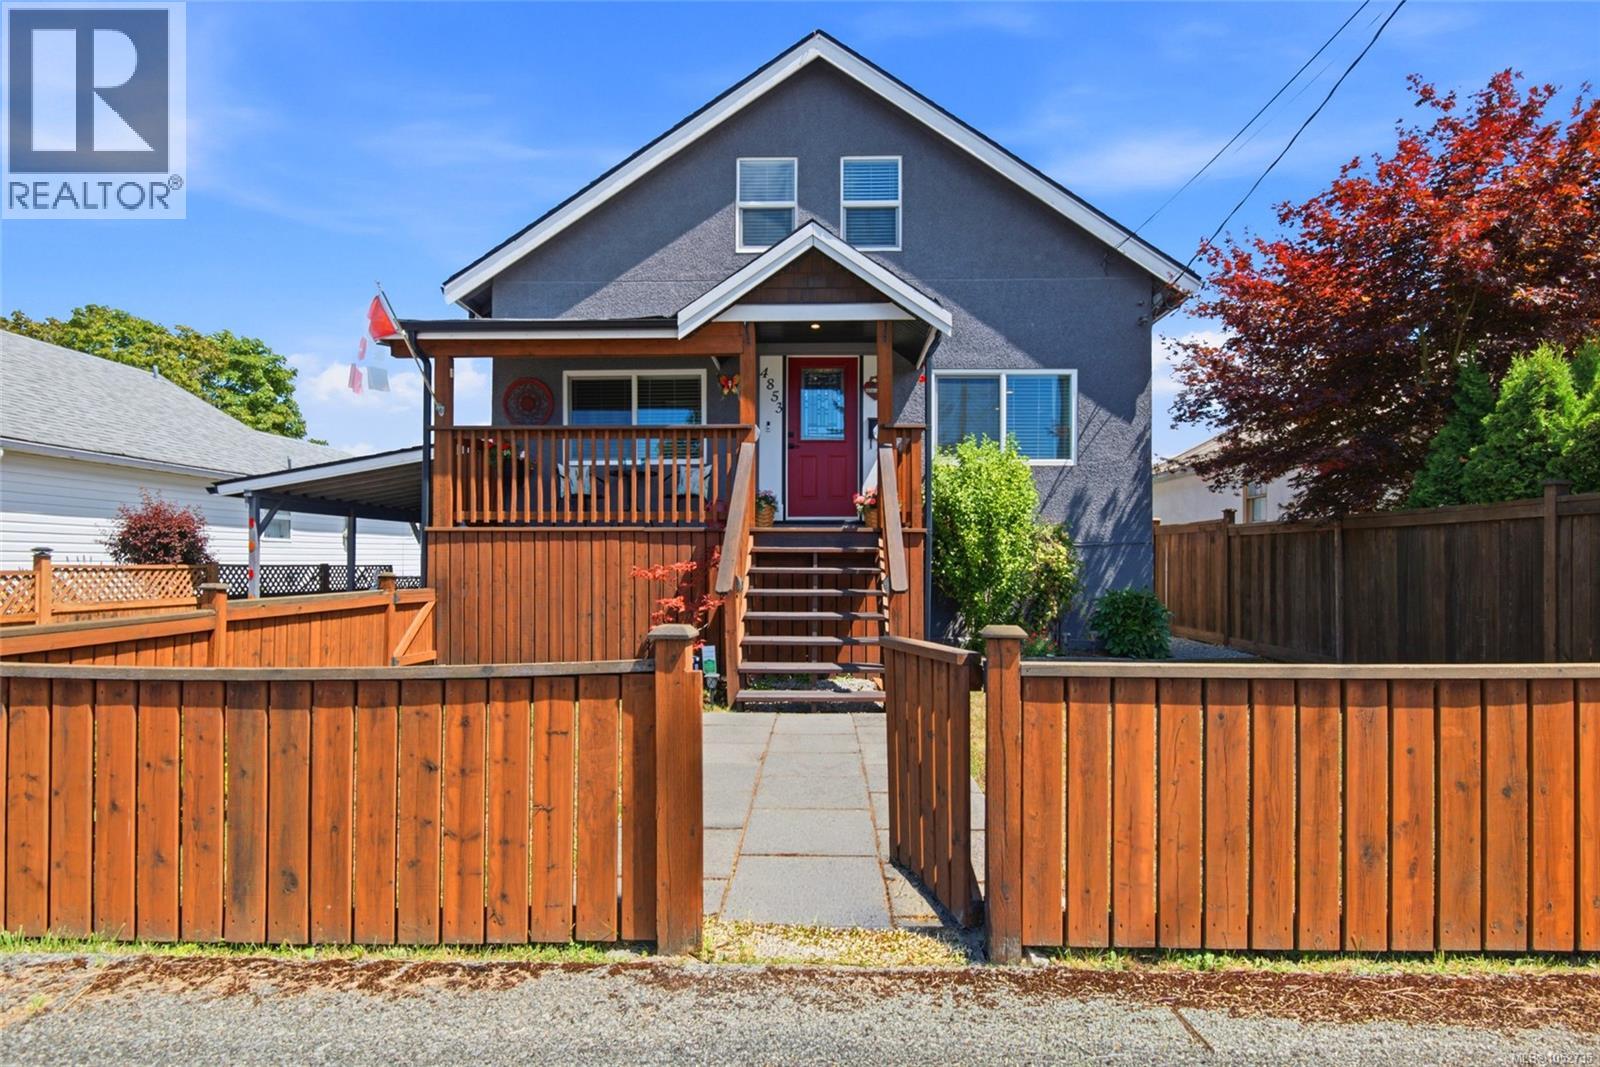
Updated main and upper floors, with the Kitsuksis Walkway a short walk from your door. PEX plumbing, updated wiring, 200-amp service, and vinyl windows leave your time for living here, not renovating. In North Alberni with mountain views, this home has 3 bedrooms, a den, and 2 full bathrooms over two levels. The front yard is fenced with a gate, a real plus for kids and pets, and the backyard is fenced too. The main floor is built around a modern kitchen with stainless appliances, a gas range, shaker cabinetry, and a breakfast bar island that pulls everyone in, whether it’s a weeknight dinner or a slow Saturday morning with the coffee on. A dining area and a bright living room, kept comfortable by a gas furnace and ductless heat pump, sit alongside a den, a bedroom, and a full bathroom. Settle into the living room with a view out the window, or turn the den into a home office or guest space. Upstairs is more private, with a spacious primary bedroom, a second bedroom with a walk-in closet, and another full bathroom. The unfinished lower level holds the laundry and plenty of storage for seasonal gear, tools, and hobbies. The backyard is made for using. Fire up the gas BBQ hookup on the deck, pick vegetables from the raised garden beds, keep the tools in one of two garden sheds, and cool off in the above-ground pool when the weather turns warm. Laneway access comes with a vehicle gate wide enough for a boat or utility trailer. Then there’s the neighbourhood. Stroll the Kitsuksis Walkway in the evening, follow the Quay to Quay path, take the dog to the park, or walk to dinner and pick up groceries on the way home. Add good neighbours, and it’s an easy place to put down roots. Reach out any time to arrange your private viewing. (id:44393)
Powell River, British Columbia
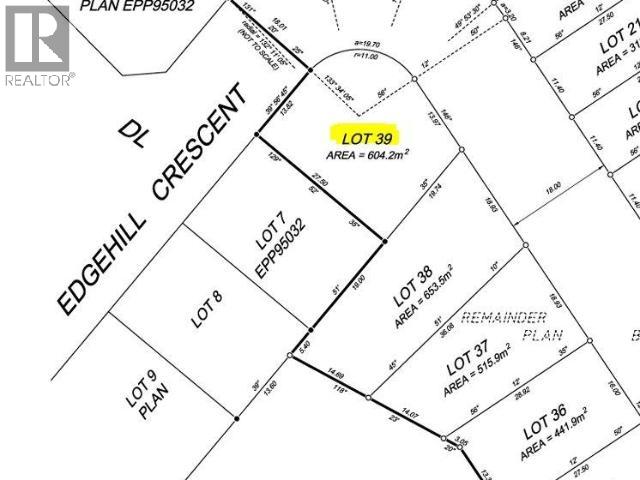
Large corner Lot in the beautiful development at Edgehill Cr. Zoned CD4. Fully serviced. (id:44393)
Powell River, British Columbia
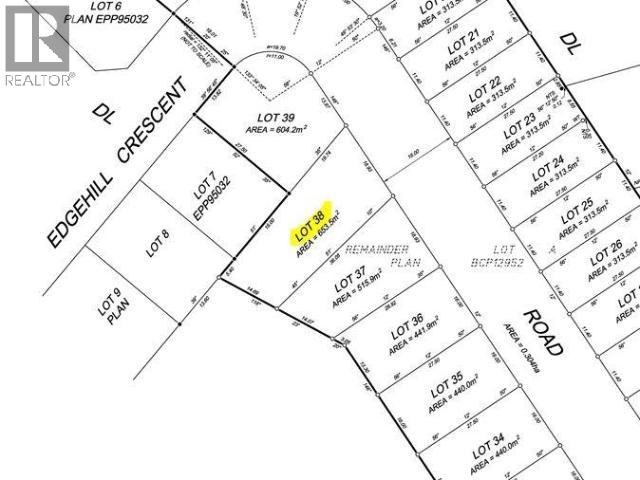
One of the last large lots left in the beautiful development at Edgehill Cr. Zoned CD4. Fully serviced. (id:44393)
Auvergne Rm No. 76, Saskatchewan
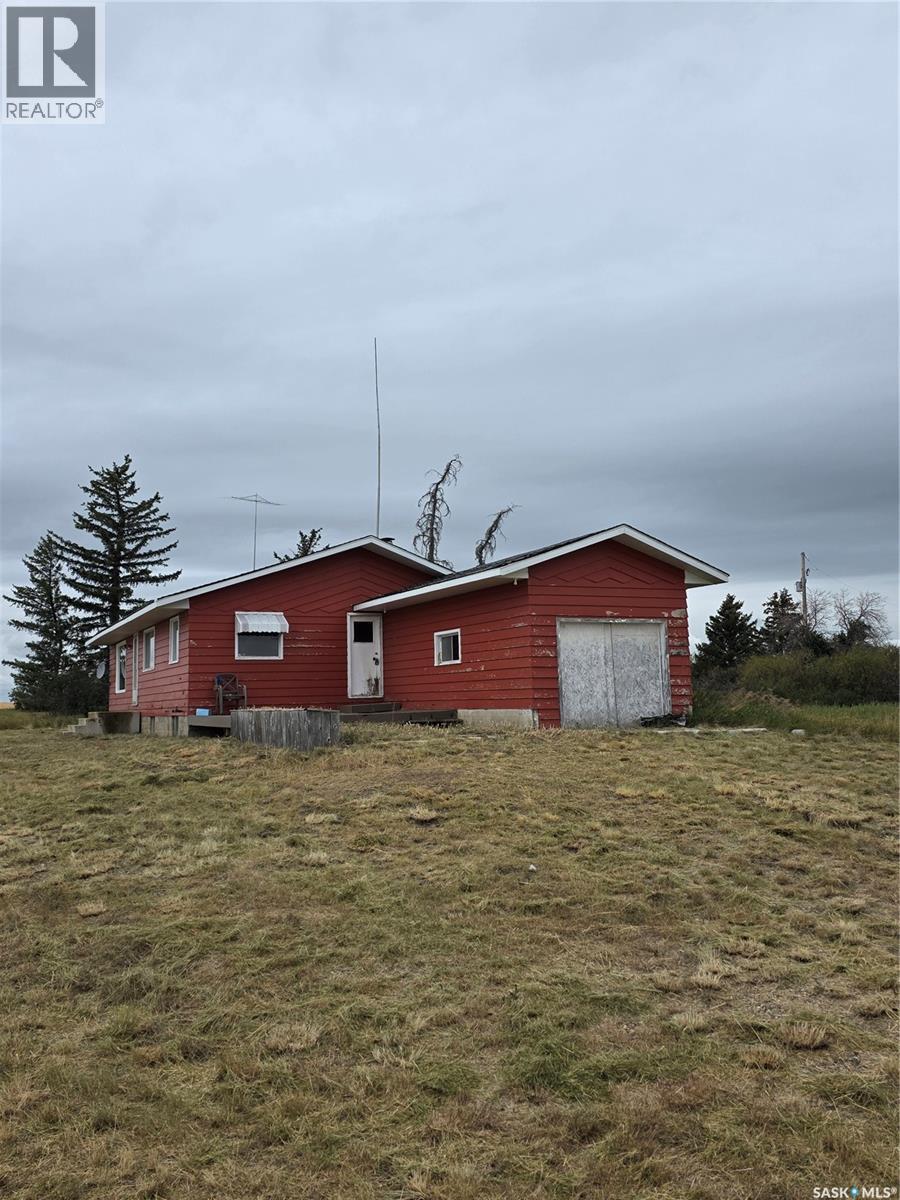
Here's your chance to own 12 acres just North of the Beaver Valley Hills. This property has so much potential with a 5 bedroom, 3 bathroom house, multiple out buildings and corrals. Plenty of space for a garden, a few animals and more! Bring your imagination and settle down to a slower pace. Buyer to verify outbuilding sizes and condition, no warranty expressed or implied. (id:44393)
Zenon Park, Saskatchewan
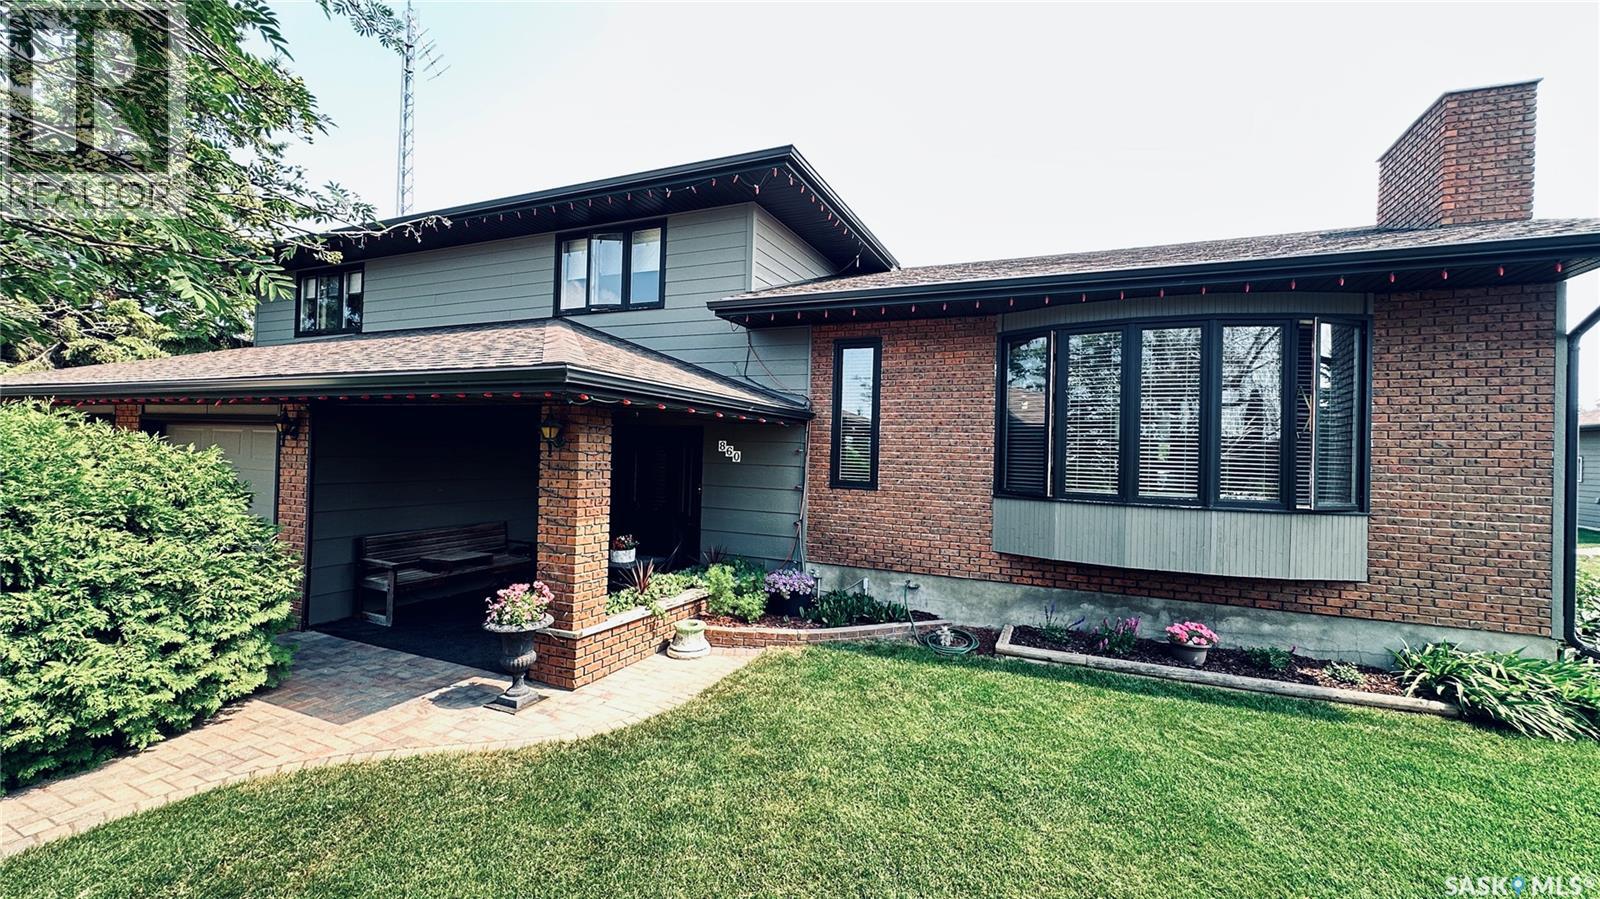
Discover the perfect blend of space, privacy, quality and community in the welcoming village of Zenon Park, Saskatchewan. Known for its friendly atmosphere, vibrant community spirit, Zenon Park offers an affordable and peaceful lifestyle without giving up the services and amenities only a drive away. Set on a double lot, this beautifully maintained property has an acreage-like feel right in town. The professionally landscaped yard features mature trees, a partially fenced yard, garden plot, concrete driveway and an impressive 26’ x 34’ detached garage. A large deck and dedicated BBQ area create the perfect setting for entertaining, relaxing and enjoying the outdoors. Inside, this impressive four-level split showcases quality workmanship, high-end finishes and timeless character throughout. The spacious layout offers 4 bedrooms, 3 bathrooms and two comfortable living rooms, providing plenty of room for families and guests. The heart of the home is the large open-concept kitchen and dining area, designed for both everyday living and entertaining. Beautiful finishes, thoughtful details and abundant space give the home a warm yet sophisticated feel. Off the kitchen, a 3-sided glass sunroom to spend enjoy your morning coffee. Wood-burning fireplaces add character and create inviting spaces to gather on those cozy Saskatchewan evenings. The finished basement provides additional living space and flexibility, while the attached heated garage adds convenience and functionality. From the craftsmanship inside to the mature landscaping outside, this property has been thoughtfully designed and cared for. If you’re looking for a home that offers space without the acreage maintenance, quality without the big-city price tag, and a community where people know and welcome their neighbours, this exceptional Zenon Park property deserves a closer look. Come experience the space, character and small-town lifestyle this remarkable home has to offer. (id:44393)
Lake Diefenbaker, Saskatchewan
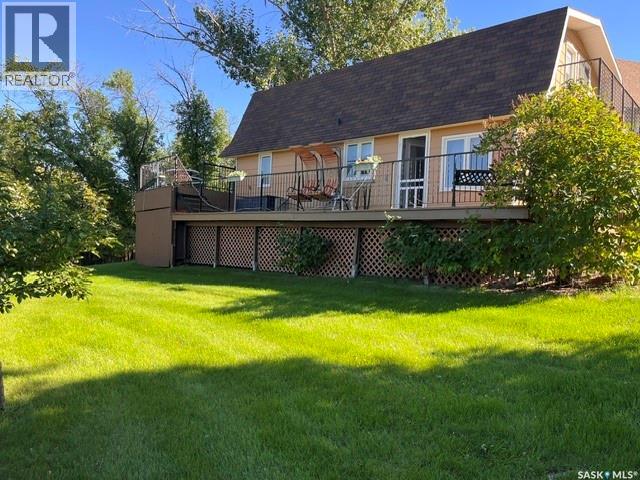
Dreaming of your own private getaway?? Make that dream a reality! Located in the Palliser Regional Park (Diefenbaker Lake Cottage Development) voted Regional Park of the year for 2024! This 4 Bedroom, 1&1/2 Bath property would be the perfect place to make memories to last a lifetime. Two storey “hip roof” style offers 1,664 sq ft of living space inside with a large deck to enjoy your morning coffee with a view of the lake! The main floor offers an open concept living area, 1st Bedroom & ½ Bath sharing utility space. There is a unique metal spiral staircase leading to the 2nd floor with 3 Bedrooms, full Bath & the front bedroom features a private deck overlooking the front exposure. Majority of furnishings will remain (with exception of personal items) to make your move easier! Palliser Park on Diefenbaker Lake is truly a gem offering sandy beaches, fishing, marina, golf course, swimming pool, concession, playgrounds & so much more! (id:44393)
West Kelowna, British Columbia
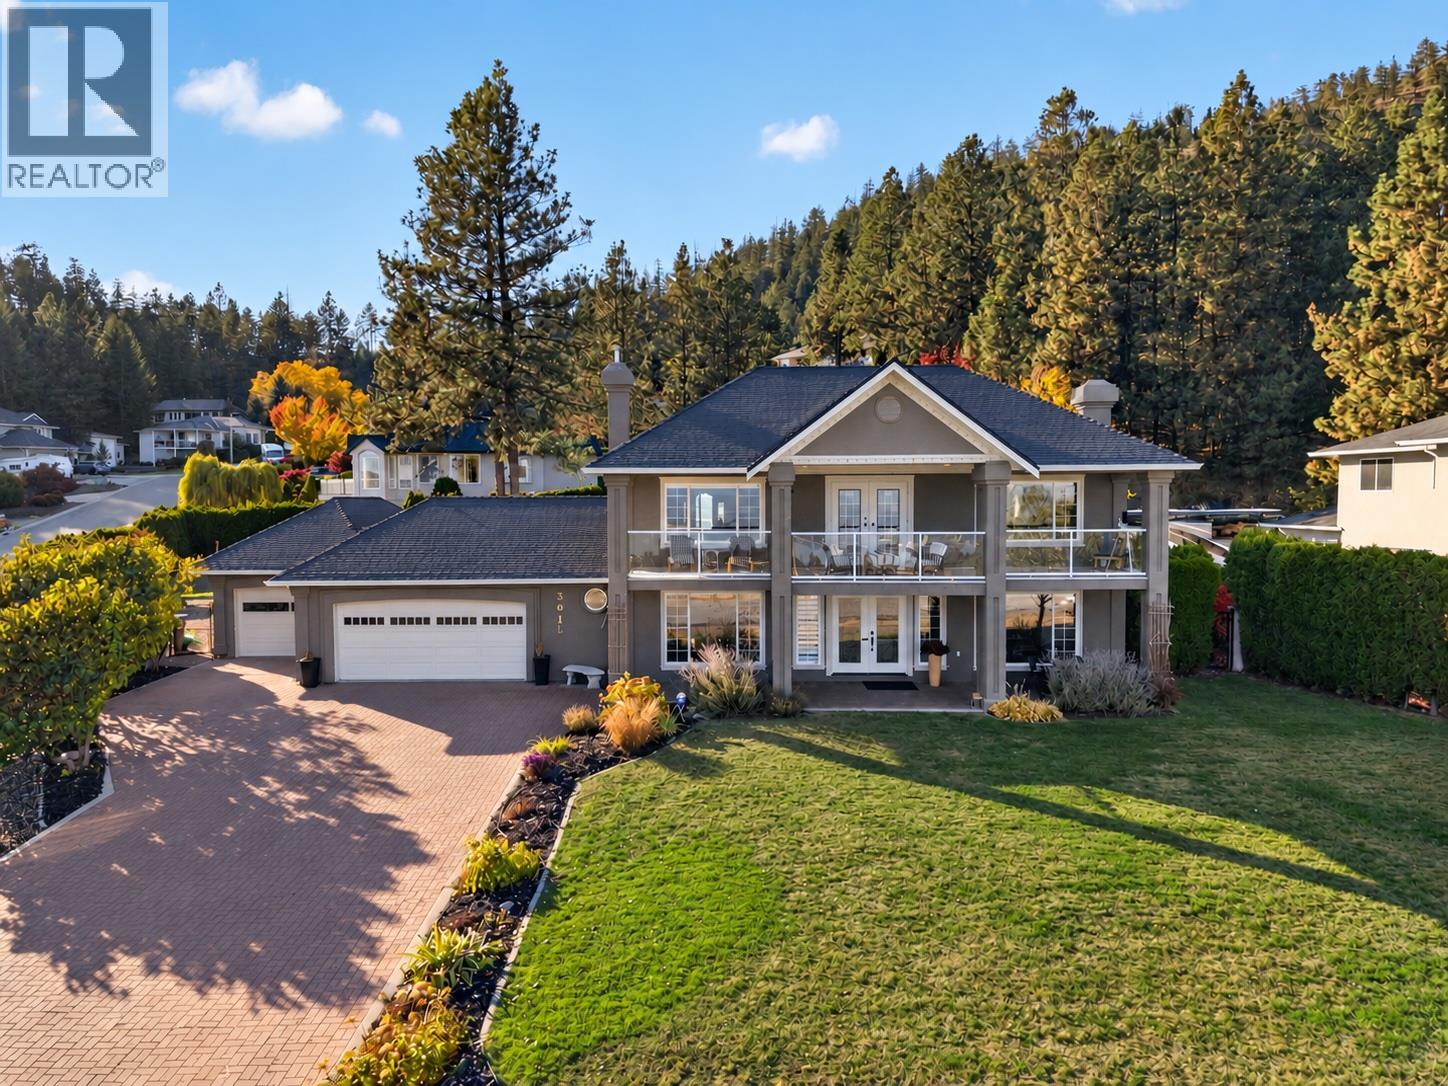
A timeless two-storey home offering unobstructed lake & mountain views, exceptional outdoor living & room to grow. Set on a generous 0.36 acre corner lot along a quiet, no-through road, this property pairs traditional character with versatility & an enviable Okanagan lifestyle. One of the first homes built on the street & owned by just two families, it holds a special place in this established West Kelowna setting. Outdoors, the expansive pool deck sets the stage for summer afternoons, evening gatherings & effortless entertaining, complemented by excellent sun exposure throughout the day. The heated garage offers capacity for four vehicles, with an additional parking spot currently used as a home gym that can easily be converted back to garage space. Inside, three spacious bedrooms are thoughtfully situated on the upper level, while a ground floor office provides a dedicated space for working from home. Beyond its immediate appeal, the large corner lot benefits from two access points, presenting exciting potential for a carriage home, subject to City approval. There is also ample room to store a boat, trailer or RV, making it easy to embrace everything the Okanagan lifestyle has to offer. Ideally located just minutes from celebrated wineries, including Quails’ Gate, Mount Boucherie Estate Winery & Volcanic Hills, this is a rare opportunity to enjoy timeless character & the potential to make a property truly your own. (id:44393)
Fernie, British Columbia
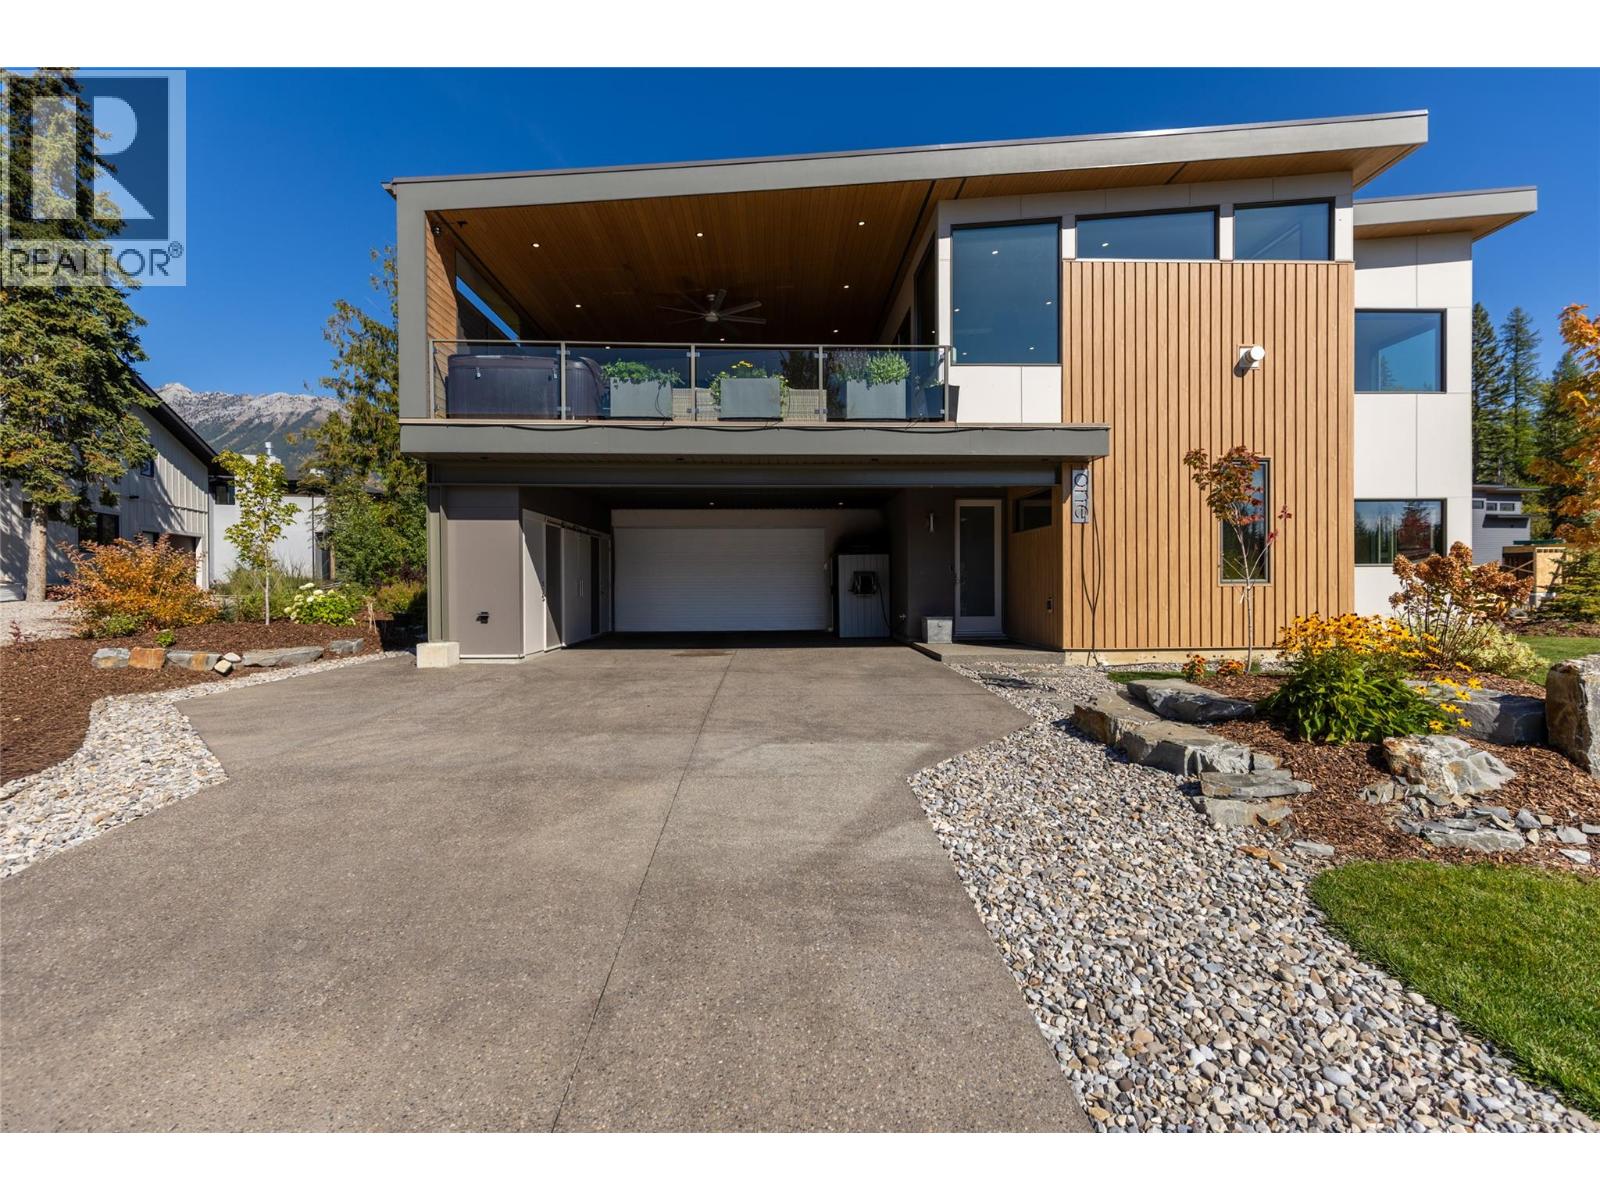
Extraordinary home in The Cedars representing the pinnacle of mountain living. With impeccably crafted living space and mid-century modern design, this south-facing masterpiece frames breathtaking views of Fernie Alpine Resort and Mount Fernie from nearly every room. The foyer leads into a thoughtfully designed entry level featuring a mudroom, a hidden powder room, and a flex room with built-in cabinets. An inviting staircase ascends to the main living area, where high ceilings, open-concept layout, and abundant natural light set the stage for refined mountain living at its finest. The gourmet kitchen features solid wood cabinetry, quartz countertops, large island, a butler’s pantry and top-tier finishes throughout. The living area is anchored by a linear gas fireplace with brick mantle. Walnut hardwood flooring and triple pane windows speak to the uncompromising quality found at every turn. Step onto the expansive covered deck, complete with a hot tub, and lose yourself in the stunning mountain panorama — the perfect setting for year-round outdoor living. The primary bedroom is a true sanctuary, with a custom built-in headboard, walk-in closet, and ensuite. Additional highlights include a heated garage, radiant heating throughout the main floor and bathrooms, and a high-performance energy-efficient build. The self-contained suite is bright and modern, with its own private driveway and hydro. A rare opportunity to own an architectural gem in the heart of the Canadian Rockies. (id:44393)
Salmon Arm, British Columbia
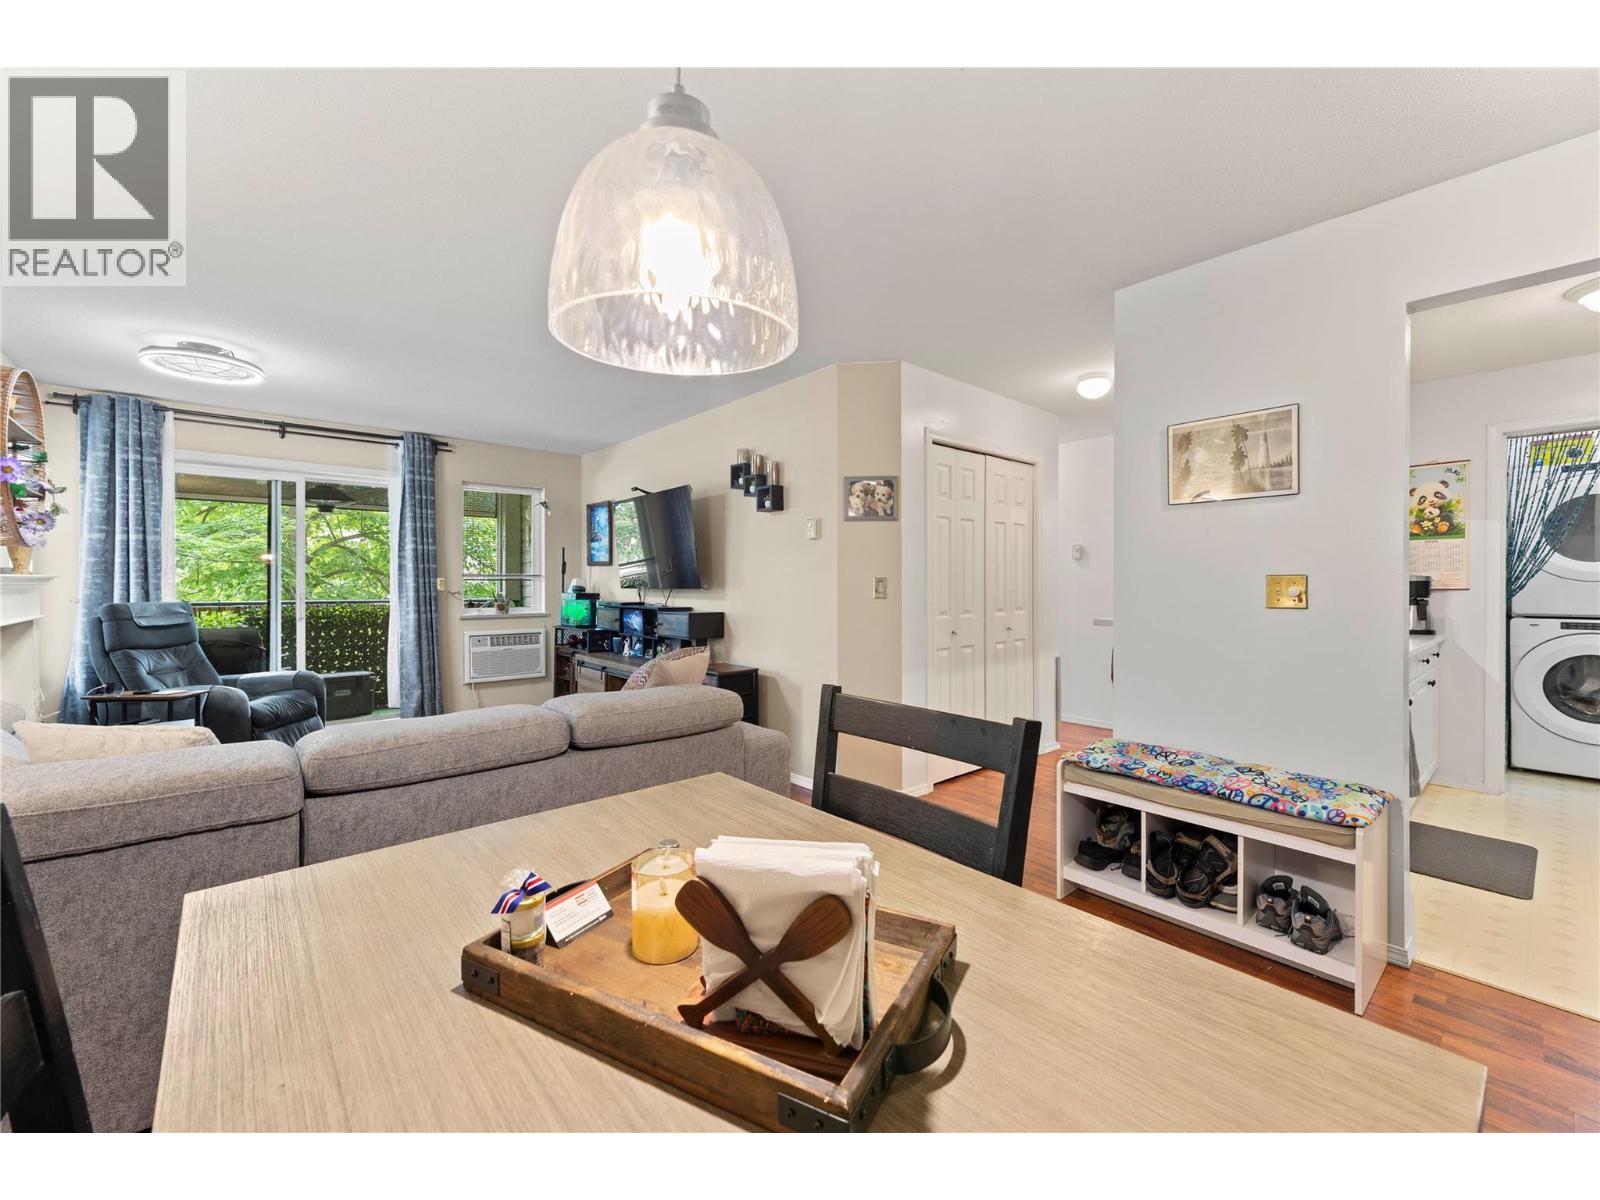
Welcome to this bright south-facing 2 bedroom, 2 bathroom condo in Cambridge Court I, offering lovely views toward Mount Ida from the covered deck with natural tree shade for added privacy. This well-kept home features a functional layout with laminate flooring, white kitchen cabinetry, a sit-up bar, stainless steel kitchen appliances, upgraded kitchen faucet, some updated light fixtures, full-size stacking washer/dryer, all-new PEX plumbing, and upgraded Kohler one-piece toilets. Enjoy the cozy natural gas fireplace, with heat included in the strata fees along with garbage, water, sewer, management, snow removal, and landscaping. Conveniently located near the side entrance off the parking lot with a short flight of stairs, or use the elevator from the secure main lobby. Includes carport stall #33, and one small dog or one cat is allowed max 14 inches tall. (id:44393)
Squamish, British Columbia
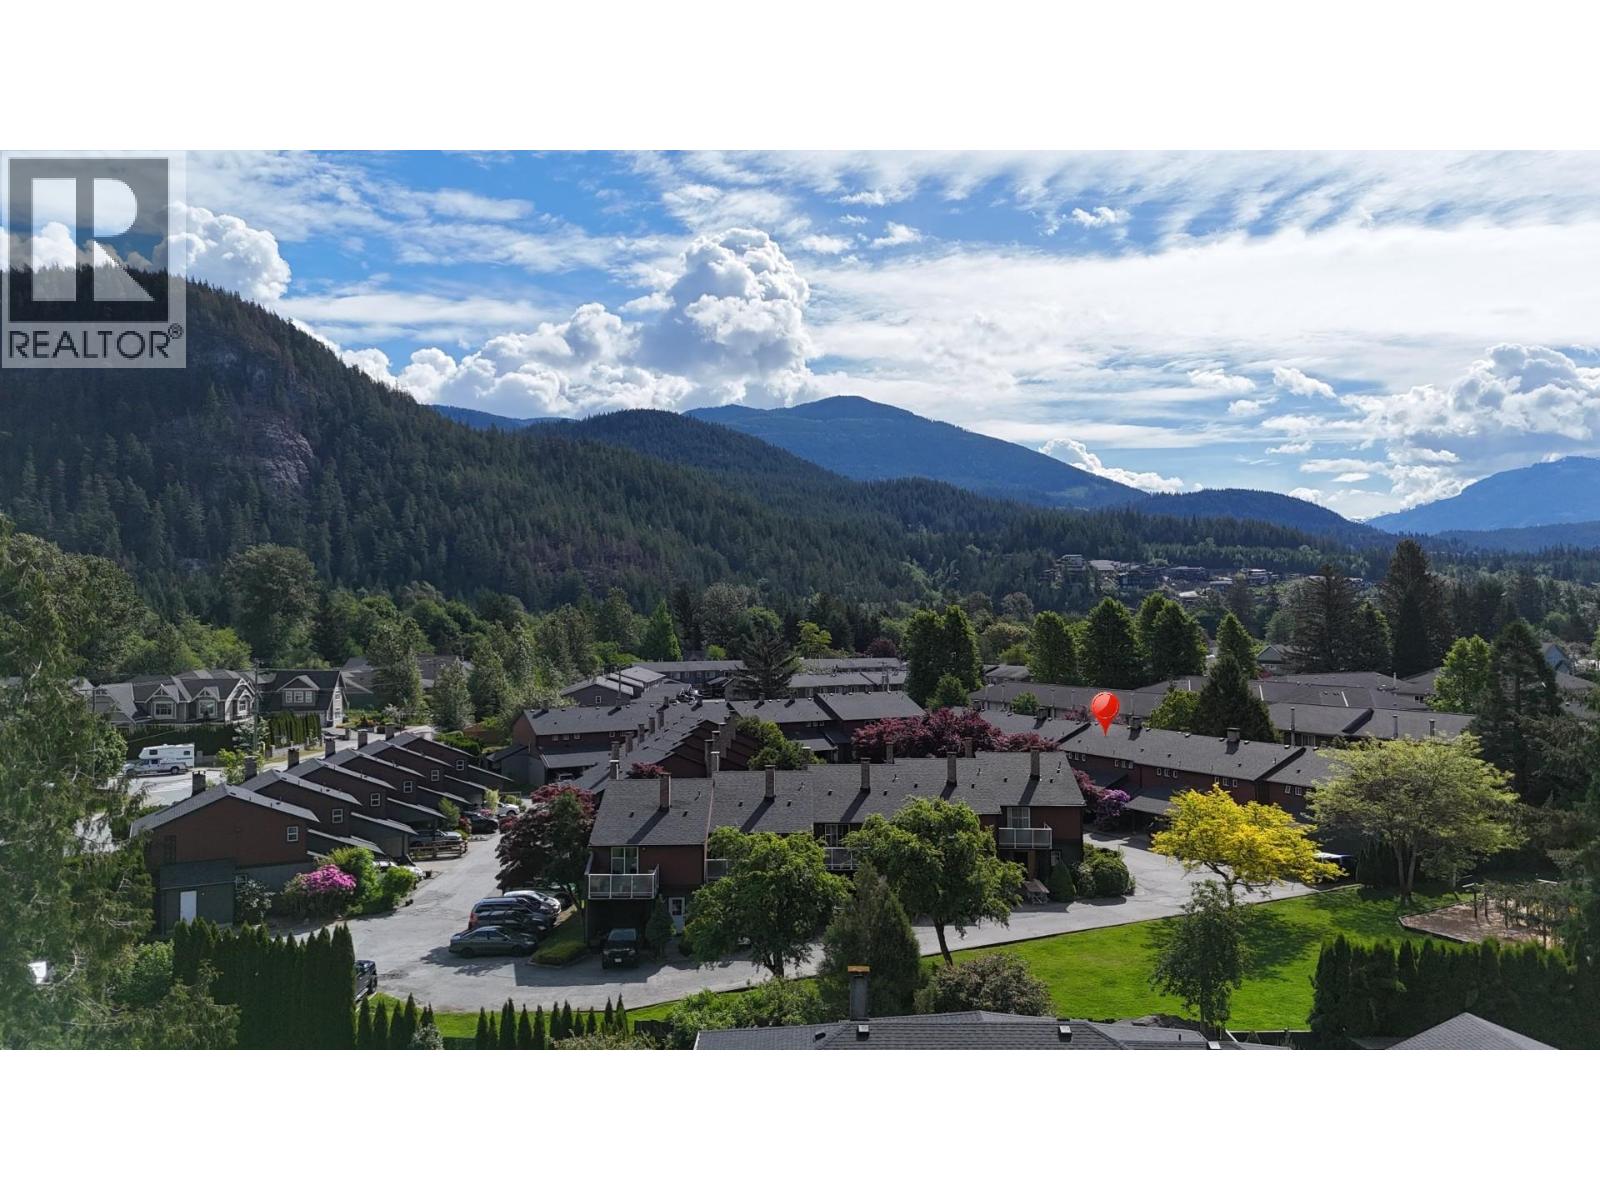
Nestled in the Cottonwoods complex in beautiful Brackendale, this fully renovated 2 bedroom+ den, 2 bathroom townhouse is truly move-in ready. Extensive interior updates include new drywall with asbestos abatement, trim, flooring, bathrooms, appliances, plus a clean, dry attic and crawlspace. Cozy up beside the wood-burning fireplace & enjoy oversized sliding doors opening to your private fenced yard. Major complex upgrades completed in 2022 include windows, exterior envelope, Hardi-board siding, doors, roof, gutters & metal fencing. Complete with a covered carport & secure storage room. Ideally located beside Eagle Run Park & playground, just steps to schools, trails, coffee shop, sandy beaches, restaurants and upcoming grocery store. Pet lovers will appreciate that up to 3 pets are allowed. (id:44393)
West Vancouver, British Columbia
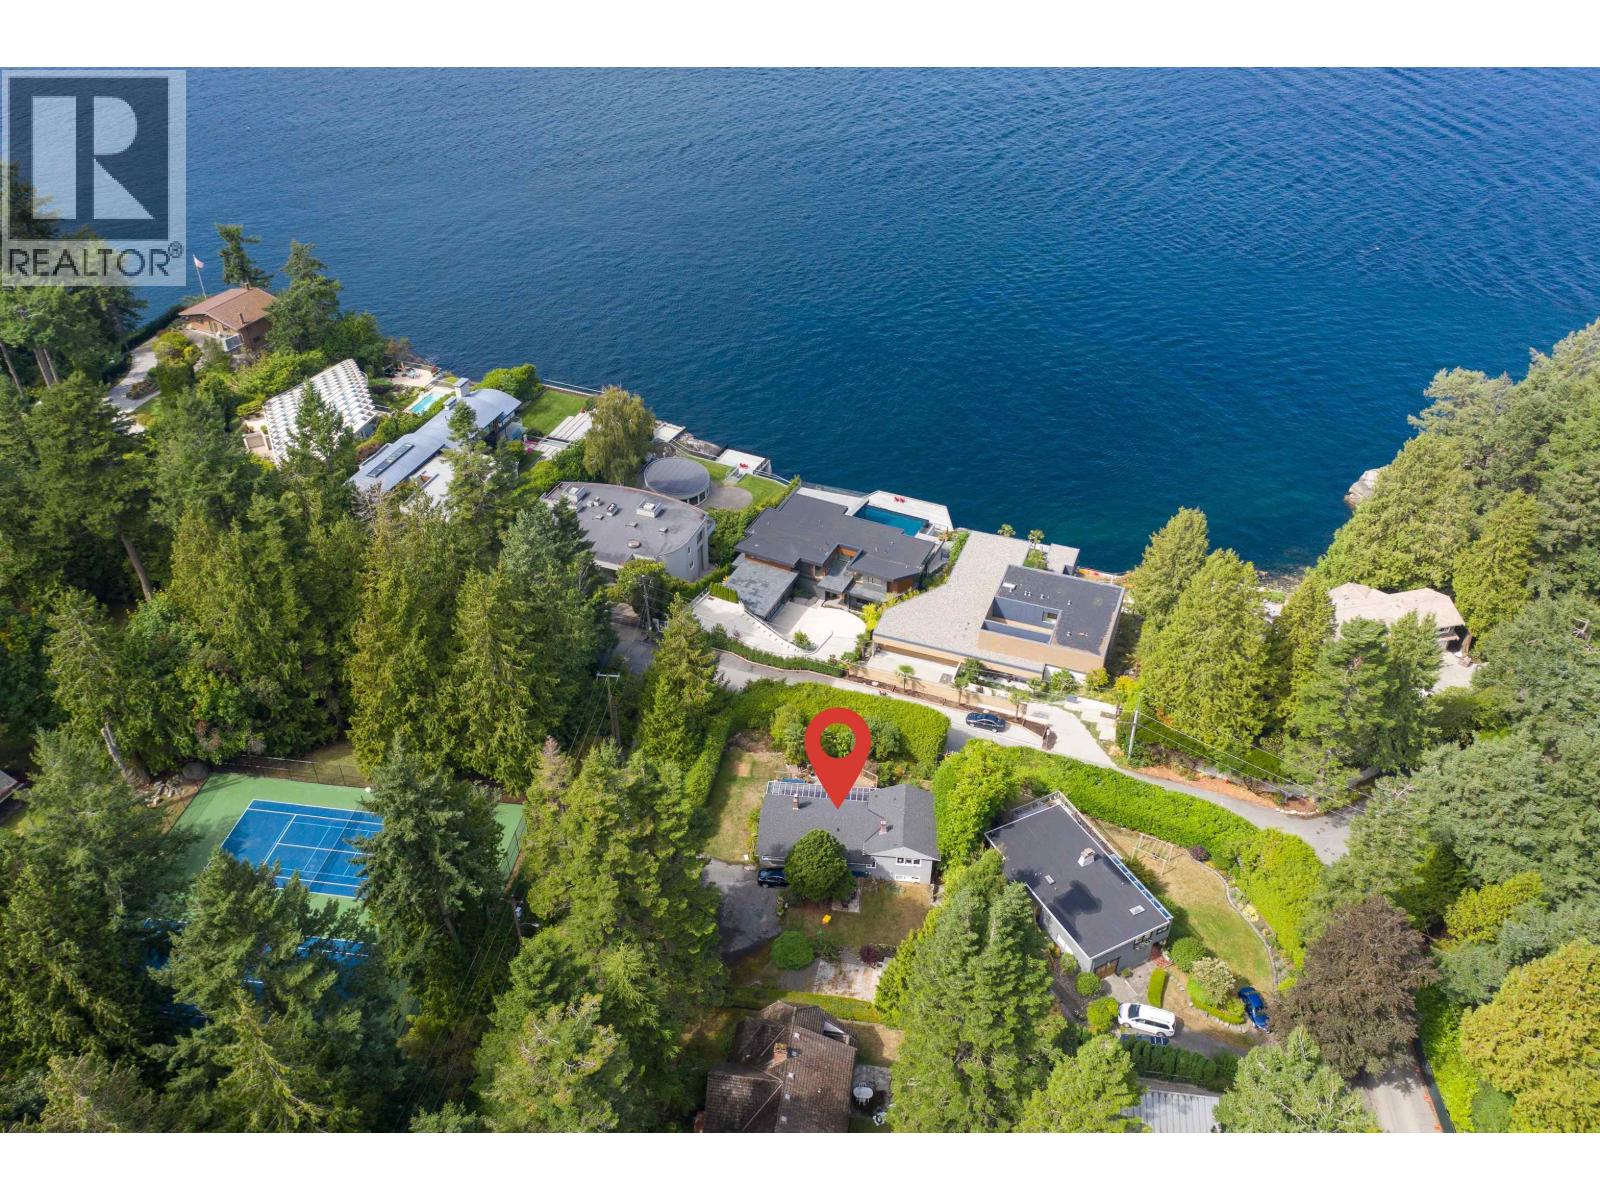
Welcome to 7195 Rockland Wynd in beautiful Whytecliffe Park, West Vancouver. This Stunning SEMI WATERFRONT LOT has INCREDIBLE Westerly VIEWS of the OCEAN. Build your dream house on this almost 12,000 square foot FLAT/SQUARE INCREDIBLY PRIVATE LOT. Gaze constantly at the ocean, boats, ferries activity all day long as this view/area is incredible. The park next door acts as your own playground with two incredible new tennis courts about 30 steps from your doorstep! Come and see for yourself! (id:44393)
North Battleford, Saskatchewan
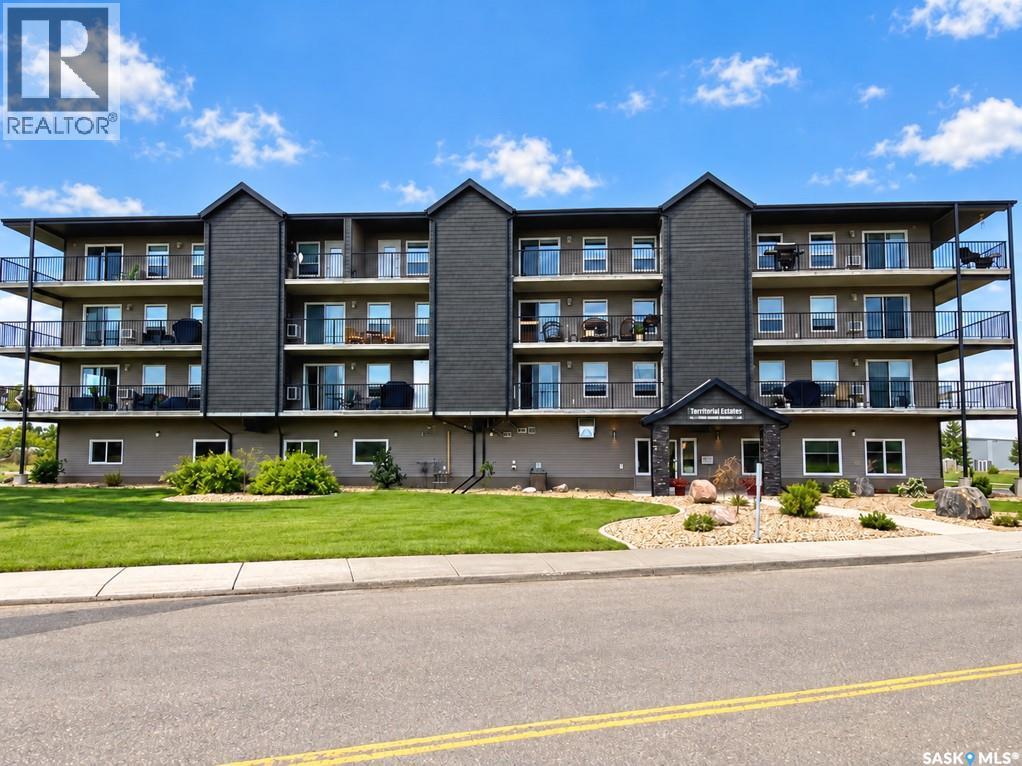
More natural light, less outdoor upkeep, and a welcoming place to call your own this two-bedroom, two-bathroom corner condo at Territorial Estates offers an appealing balance of comfort and convenience. Windows on two sides brighten the open kitchen, dining, and living areas, creating an inviting setting for quiet afternoons or evenings spent catching up with friends. Warm-toned cabinetry provides generous kitchen storage, while the central island adds workspace and a casual spot to share coffee or a quick meal. Sliding doors extend the living space onto a covered wraparound balcony, a standout feature, with room to enjoy the fresh air and views across the neighbourhood, trees, and open land. The primary bedroom offers a comfortable retreat with its own three-piece ensuite and separate shower. A second bedroom provides flexibility for guests, hobbies, or a home office, with a full bathroom nearby. In-suite laundry keeps everyday routines simple, while a heated underground parking stall adds welcome comfort during Saskatchewan winters. Whether you’re looking to downsize or simply spend more time doing what you enjoy, this bright corner condo lets you ease into a lower-maintenance lifestyle without giving up the comforts of home. Book your private showing and explore the possibilities at Territorial Estates. As per the Seller’s direction, all offers will be presented on 10/23/2026 6:00PM. (id:44393)