
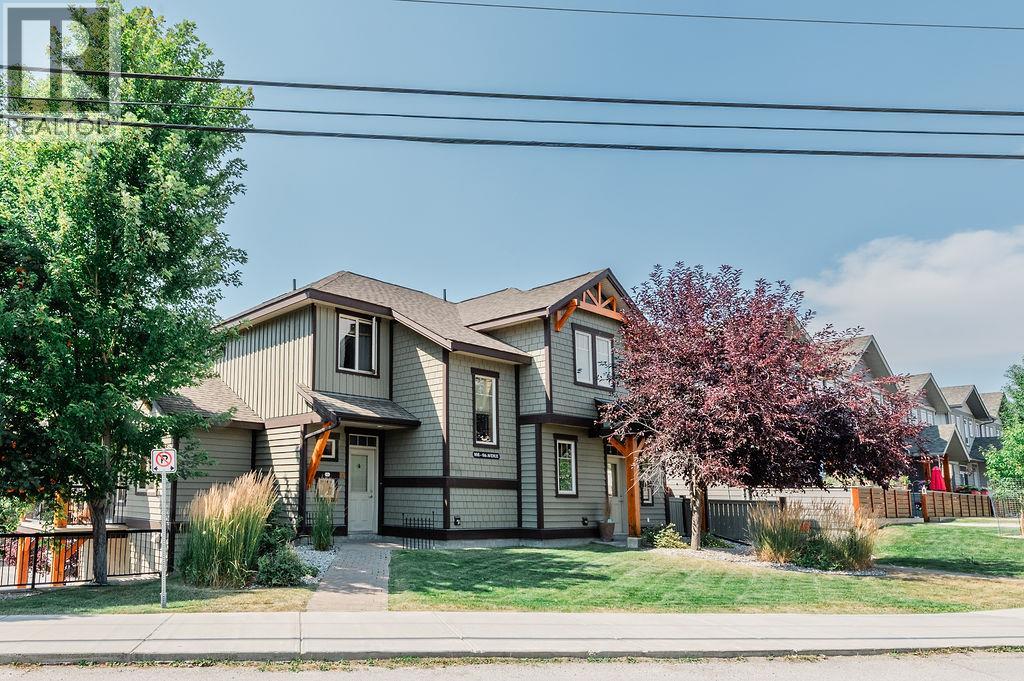
Invermere, British Columbia
Location, location — this fantastic townhome truly offers it all. Enjoy a prime downtown address without the compromise of tight spaces. This beautifully designed two-bedroom home features three bathrooms, including a private ensuite, and an open-concept main floor perfect for entertaining or simply relaxing in style. The lower level includes a spacious double garage and a dedicated laundry room, adding comfort and convenience to everyday living. Quality finishes are found throughout, including gorgeous hardwood flooring and efficient in-floor heating. Built to R2000 standards, the home delivers exceptional heating and cooling performance year-round. With outstanding walkability and a layout that fits modern living, this townhome is a dream to call home. Book a showing with your Realtor today. (id:44393)
Maxwell Rockies Realty
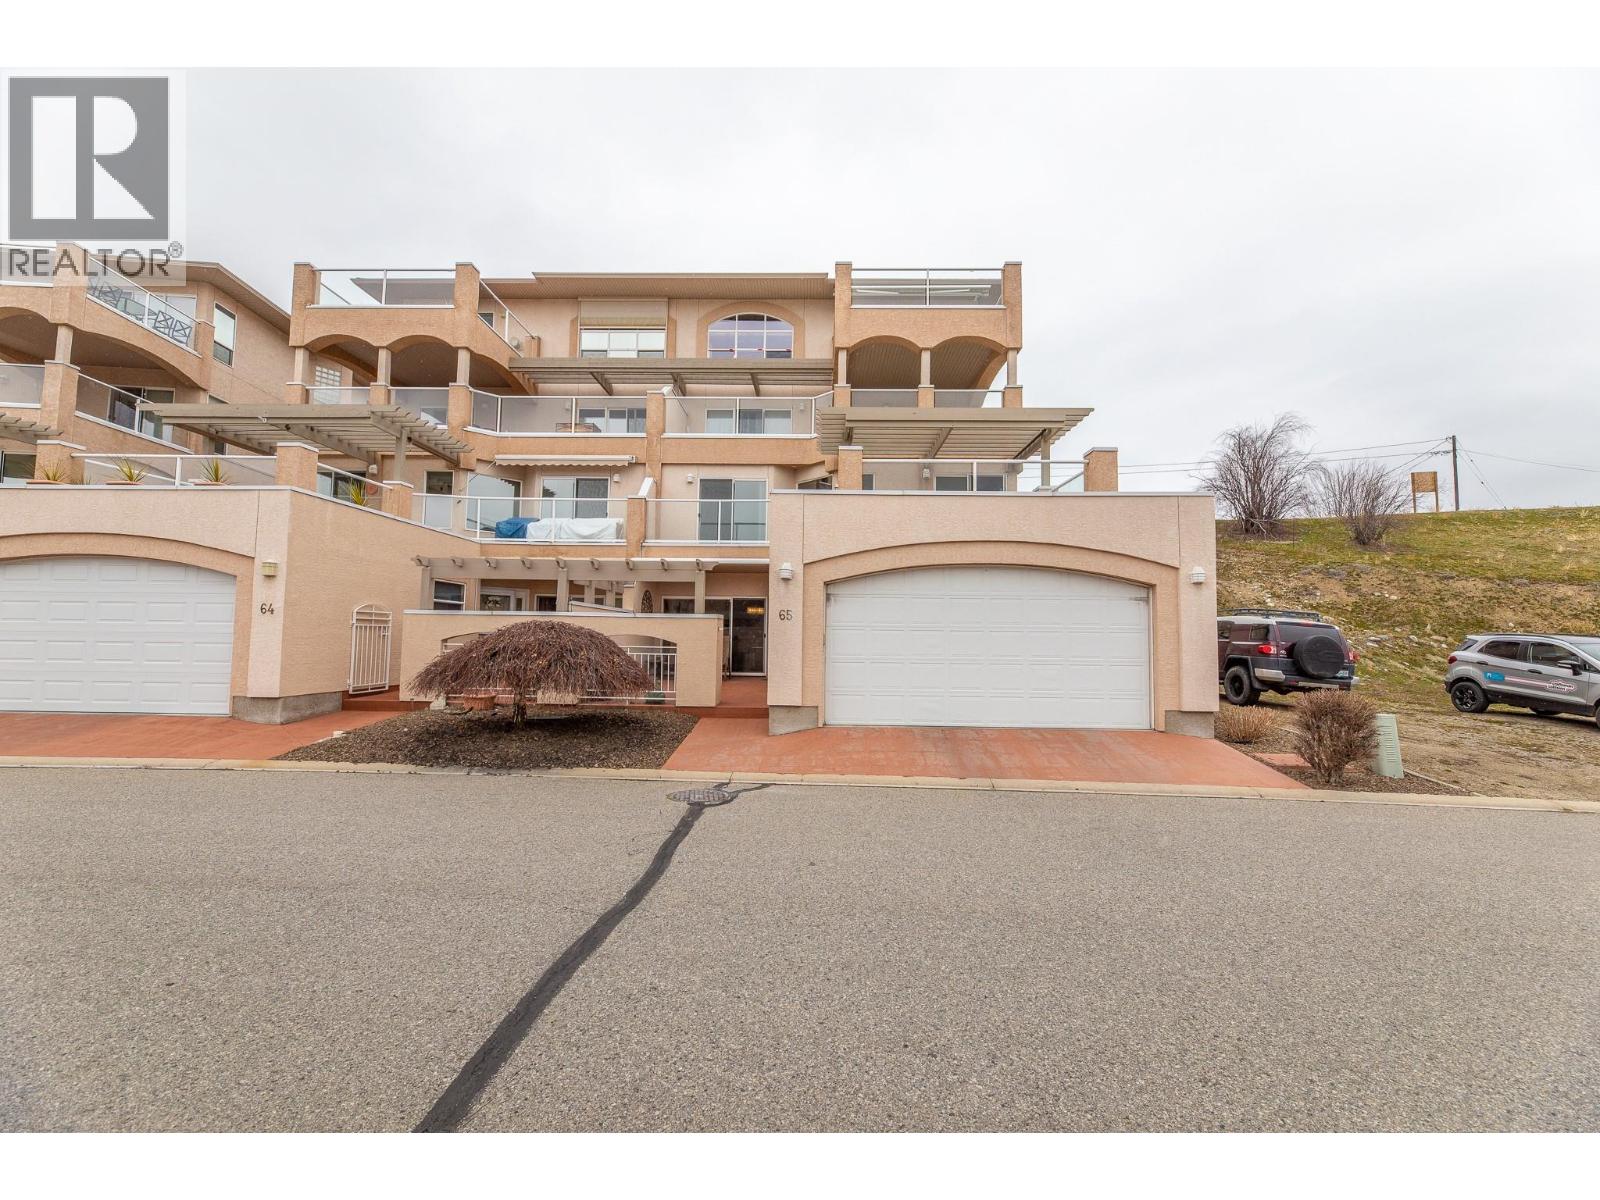
Summerland, British Columbia
Imagine waking up, grabbing coffee on your patio before the South Okanagan heat arrives. Spend the afternoon touring wineries, meet friends for dinner downtown, then come home knowing there is no lawn to mow, no exterior maintenance waiting this weekend—just lock the door and enjoy tomorrow. This beautifully maintained 2-bedroom, 3-bathroom townhouse offers bright, updated living just steps from shops, parks, and everyday amenities. Thoughtfully designed for comfort and convenience, the home features a private in-suite elevator providing easy access between levels — an uncommon feature in townhome living. With NO age restrictions, this property offers flexibility for a variety of lifestyles and ownership needs. South-facing exposure fills the home with natural light, complementing fresh paint and tasteful updates throughout. All three bathrooms have been renovated with modern finishes, while premium window coverings, many motorized, add both style and convenience. The spacious layout is ideal for entertaining, working from home, or hosting guests. Enjoy three generous decks, two with motorized awnings for comfortable outdoor living in sun or shade. Meticulously maintained and move-in ready, this home combines an excellent in-town location with thoughtful upgrades, functional living, and exceptional accessibility features. (id:44393)
Parker Real Estate
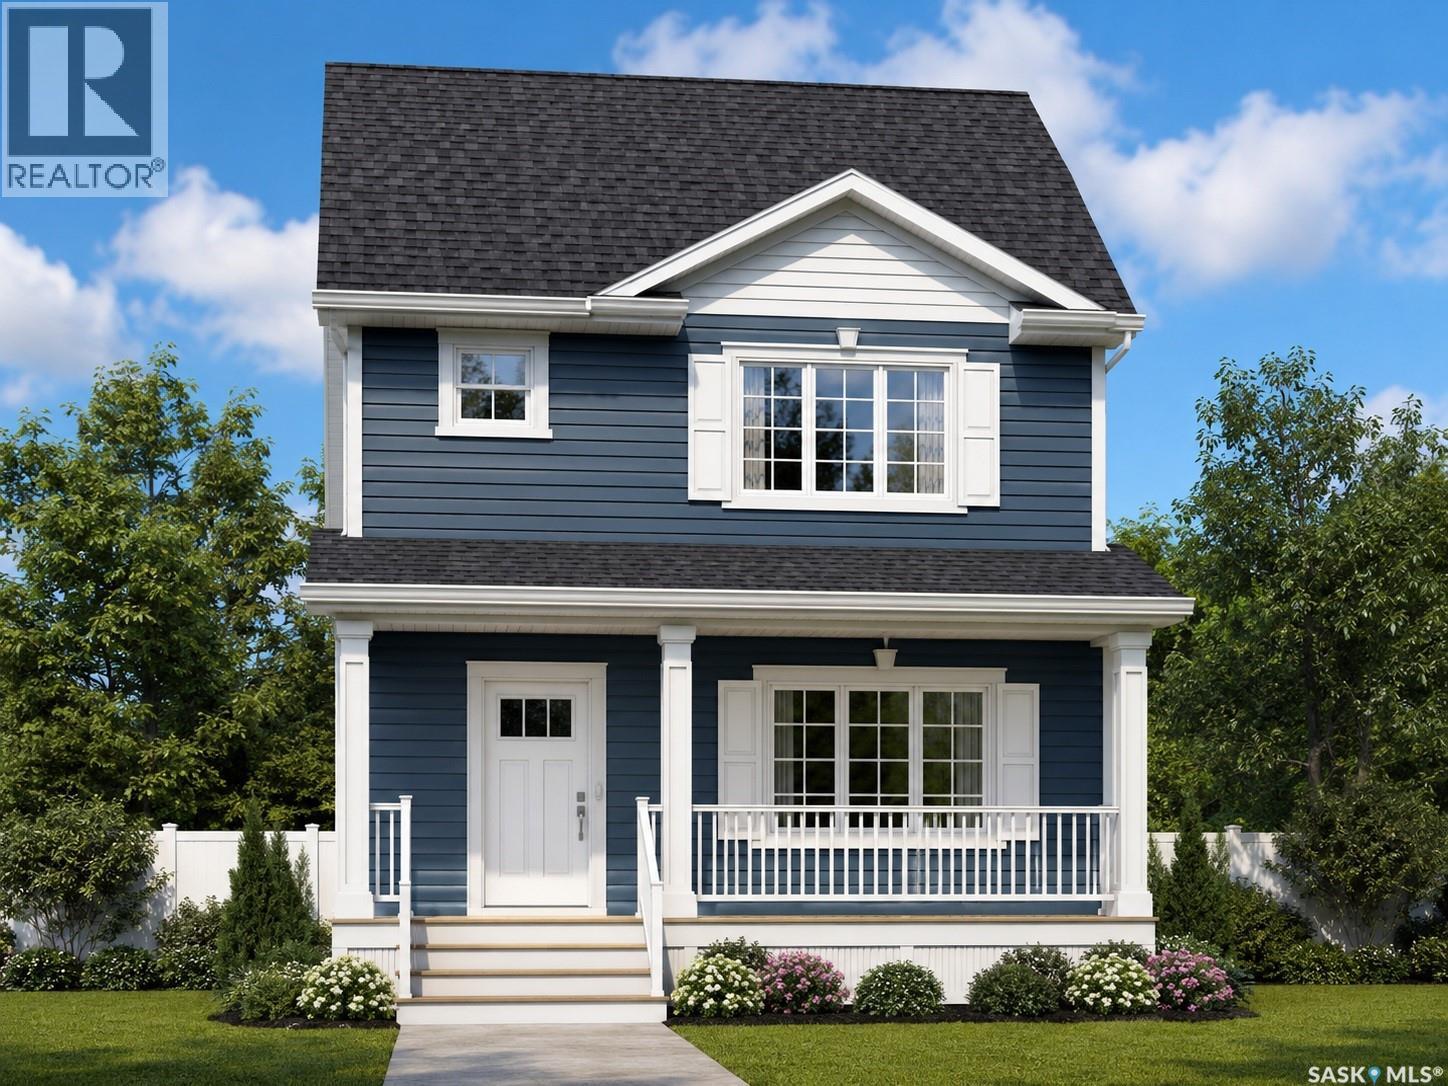
Regina, Saskatchewan
Welcome to the Ehrenburg Homes Brandenberg, a thoughtfully designed two-storey home in the desirable community of Eastbrook. Offering 1,258 sq. ft. of modern living space, this home blends stylish finishes with practical everyday functionality. The bright, open-concept main floor is perfect for both entertaining and family living, featuring a stunning electric fireplace with a floor-to-ceiling feature wall, spacious living and dining areas, a contemporary kitchen with sleek modern cabinetry, an island with seating, and a built-in dishwasher and microwave hood fan. A convenient 2-piece powder room completes the main level. Upstairs, you'll find a spacious primary retreat with a private 3-piece ensuite, two additional bedrooms, a full 4-piece bathroom, and second-floor laundry for added convenience. The undeveloped basement features a separate side entrance, providing excellent potential for future development to suit your lifestyle and needs. Built with quality craftsmanship and modern finishes throughout, this home also features forced-air natural gas heating, an electric fireplace, front underground sprinklers, and a double detached garage. Located in the growing Eastbrook neighbourhood, you'll enjoy convenient access to parks, walking paths, schools, shopping, and other nearby amenities. Please note: Interior photos are from a previous build of the same model or artist renderings and are provided for illustrative purposes only. Finishes, colours, fixtures, materials, and design selections may vary from the completed home. Exterior rendering is an AI-generated image intended for illustrative purposes only. Actual design, materials, colours, finishes, landscaping, and final construction details may vary. (id:44393)
Exp Realty
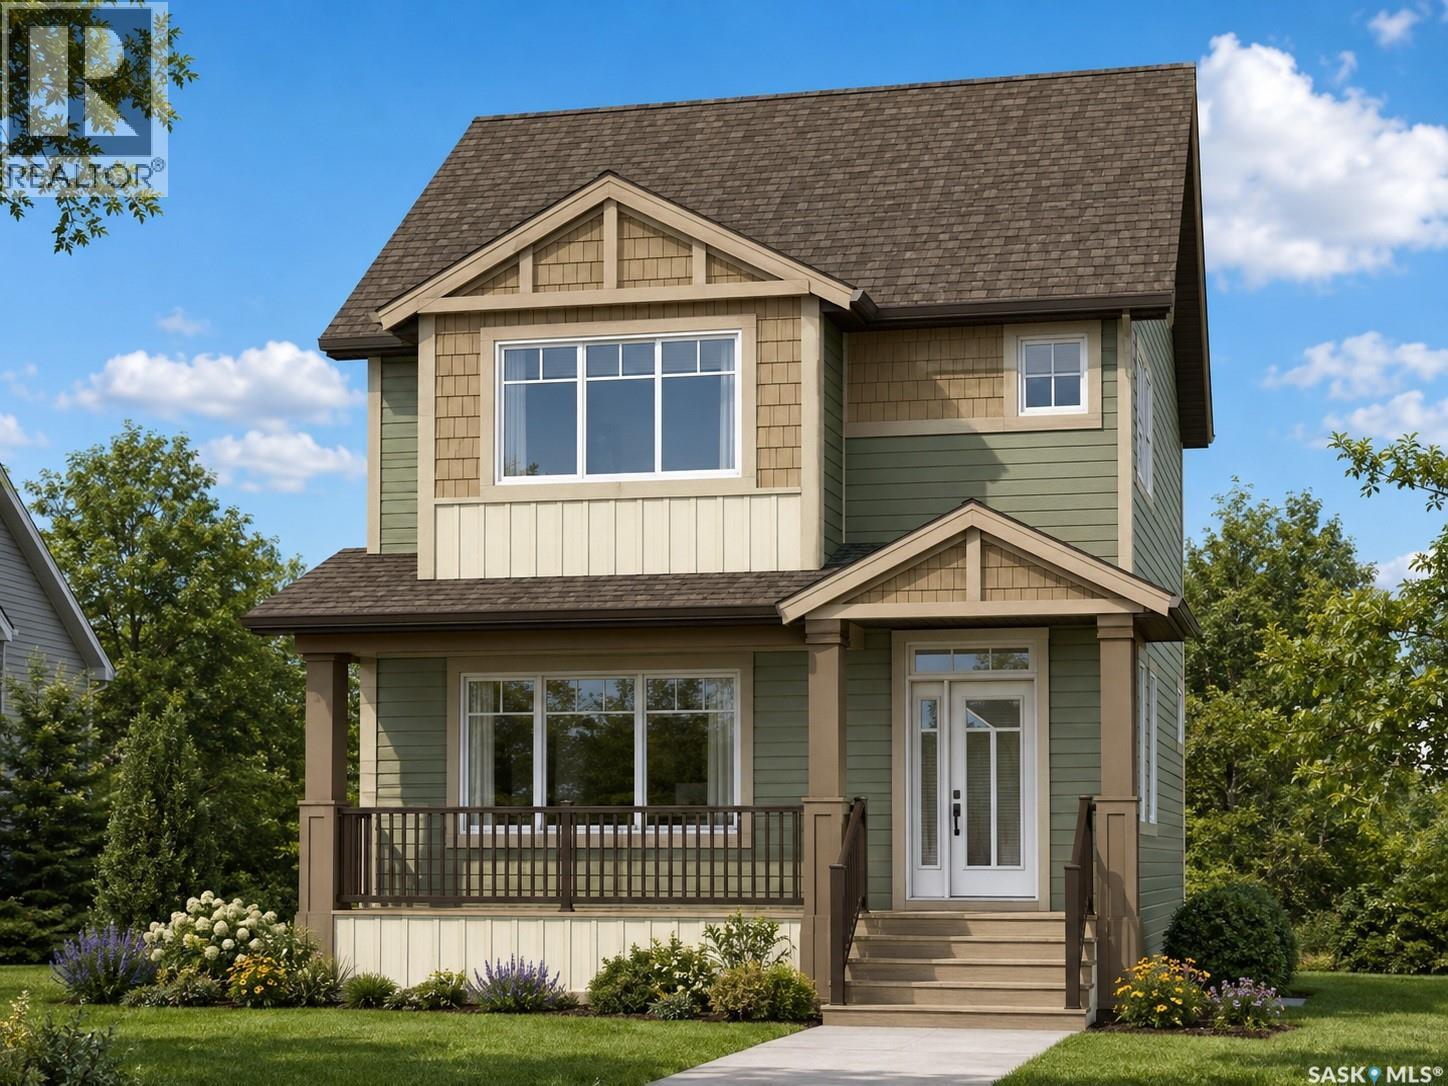
Regina, Saskatchewan
Welcome to the Ehrenburg Homes Rochester, a beautifully designed two-storey home offering 1,504 sq. ft. of thoughtfully planned living space in the growing community of Eastbrook. Blending modern style with everyday functionality, this home is perfect for families looking for comfort, quality, and convenience. The open-concept main floor is designed for effortless living and entertaining, featuring a bright and inviting living room highlighted by a striking floor-to-ceiling electric fireplace feature wall. The spacious kitchen offers contemporary cabinetry, a large centre island with seating, subway tile backsplash, a walk-in pantry, built-in dishwasher, microwave hood fan, and a generous dining area. A welcoming foyer and a convenient 2-piece powder room complete the main level. Upstairs, you'll find a bright bonus room that provides the perfect additional family living space, along with a spacious primary bedroom featuring a walk-in closet and private 4-piece ensuite. Two additional bedrooms, another full 4-piece bathroom, and a second-floor laundry room complete the upper level, offering both comfort and convenience for busy families. The unfinished basement features a separate side entrance and offers outstanding flexibility for future development to suit your lifestyle. Built in 2026, this home also includes forced-air natural gas heating, an electric fireplace, front underground sprinklers and 20' x 22' detached garage. Located close to parks, walking paths, schools, shopping, and all the amenities Eastbrook has to offer, this is an excellent opportunity to own a quality new home by Ehrenburg Homes. Please note: Interior photos are from a previous build of the same model or artist renderings and are provided for illustrative purposes only. Exterior rendering is an AI-generated image. Finishes, colours, fixtures, materials, design, landscaping, and final construction details may vary from the completed home. (id:44393)
Exp Realty
Vernon, British Columbia
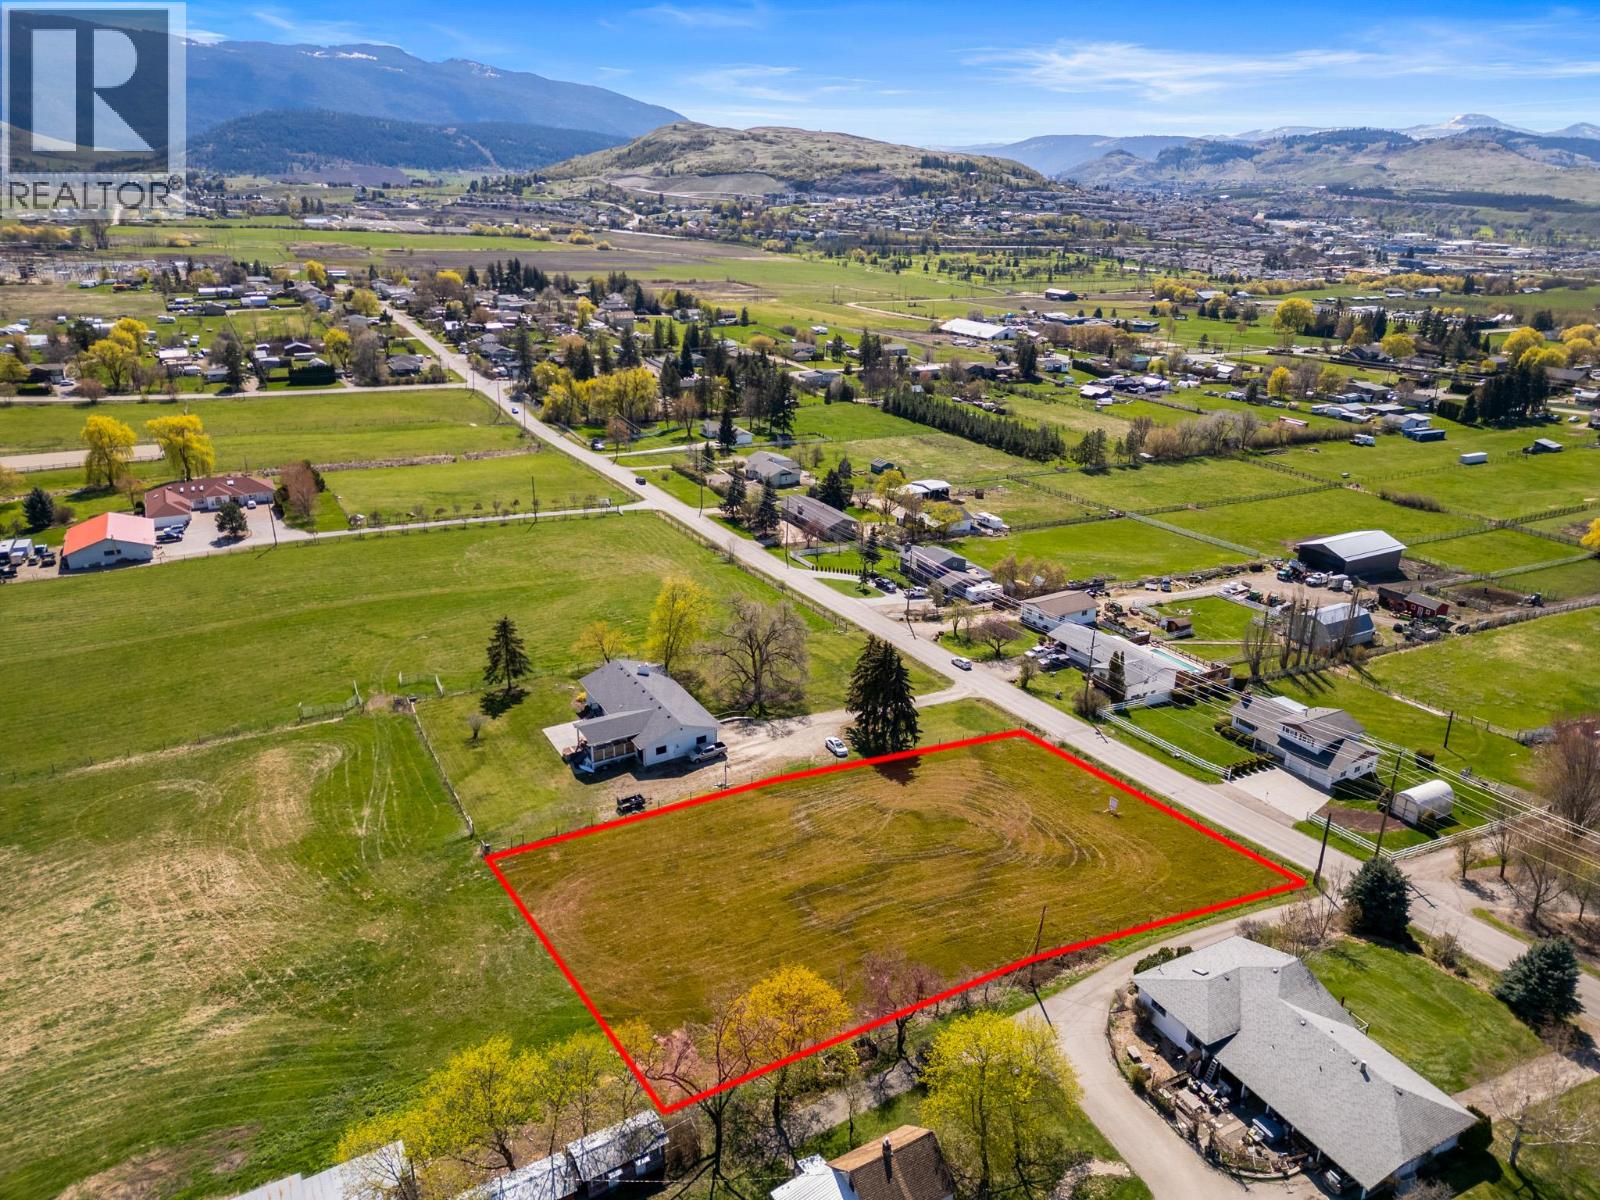
Rare, Unique and Exceptional!! This one of a kind, expansive sunny 1-acre lot offers an exclusive private setting in highly sought after South BX. Gently sloping to the southwest with 164 feet of road frontage and all utilities available at the property line. Preliminary soil tests completed for residential development. Country residential zoning means Rural living at it’s best! Located within minutes of schools, lakes, golf, downtown Vernon and nestled among spacious large acreage properties this prime location ensures privacy and tranquility, with breathtaking mountain and valley views that expand towards the city centre for big sky gorgeous sunsets. A blank slate to create your dream home or estate with ample storage for Boat & RV’s and plenty of space to build your dream shop. Cultivate the space with landscaped gardens and outdoor living or develop your own curated hobby farm. Endless ideas, favourably located near various hiking trails, recreational activities, lakes and Silver Star Mountain. Imagine a sanctuary that reflects your personal vision, situated within the picturesque beauty of the Okanagan. Don’t miss the opportunity to own this unicorn piece of real estate. (id:44393)
RE/MAX Vernon
Vernon, British Columbia
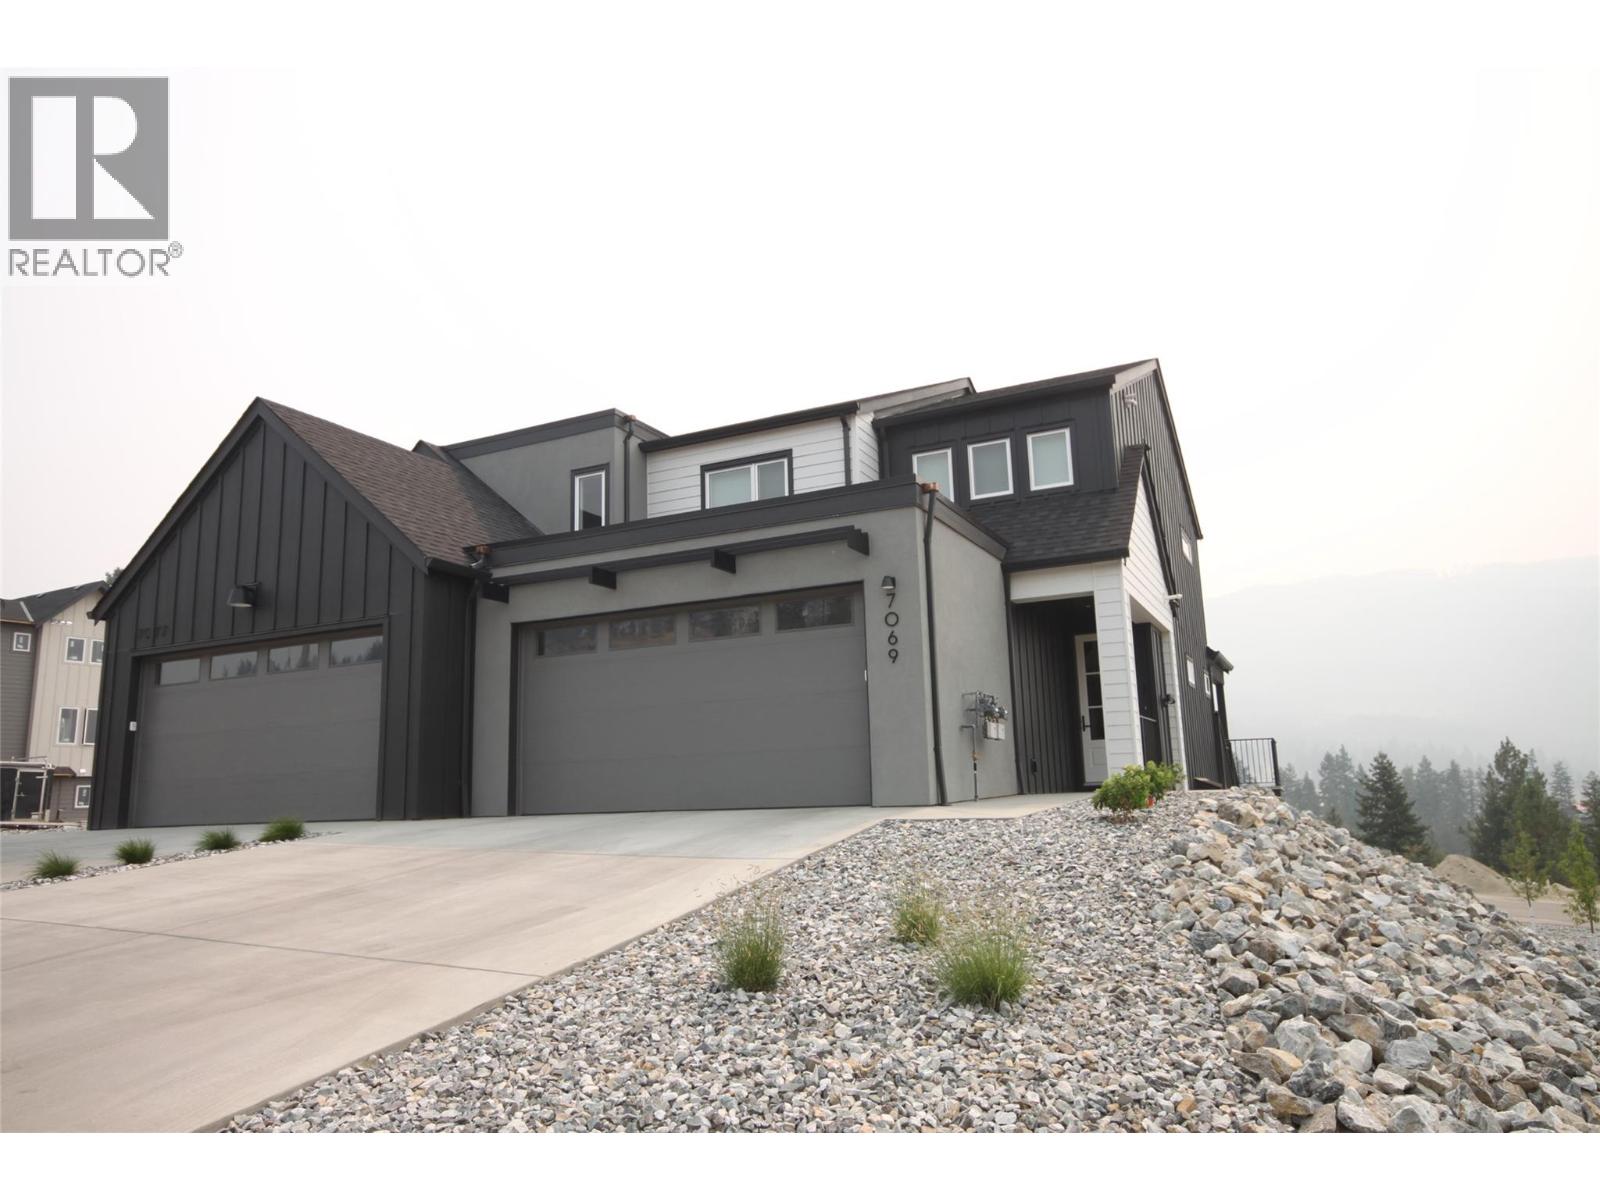
Exception value in the 4/5 bedroom Villa with finished suite!!! Located in the Foothills Newest subdivision at Manning place. This Brand New level entry Villa with 3 Bedrms on the main living area, Kitchen, Living, Dining on the main level and walk-out basement has 1 bedrm + Den or 2 bedroom mortgage helper or In-law suite, making this a 4/5 bedrm home. The open floor plan with electric fireplace, kitchen island & dining off covered sundeck offers the ideal ambiance for entertaining & family gatherings. Upstairs you'll find all 3 bedrms perfect for the family. Primary has 4 piece ensuite with heated floor, double vanity & shower, as well as a large walk-in closet. The kids have their own bathrm & the convenience of laundry on the bedroom level. The walk-out basement is finished with a full self-contained suite. A double garage, fully fenced, landscaped & retaining included. Enjoy the rural feel with views over the BX Creek valley, walk trails throughout, minutes to Silver Star Skihill, walking distance to BX Elementary & on bus route to VSS high school yet only minutes from town & the North end shopping. These homes are ideal for the first time buyer looking for mortgage assistance and will pay no GST or PTT, families with senior parents looking to live together but having their own space, investment & the ease of owning New Construction with Home Warranty for piece of mind!!! GST is applicable but no PTT at this price. First time Buyer's exempt from GST. (id:44393)
RE/MAX Vernon
Lake Country, British Columbia
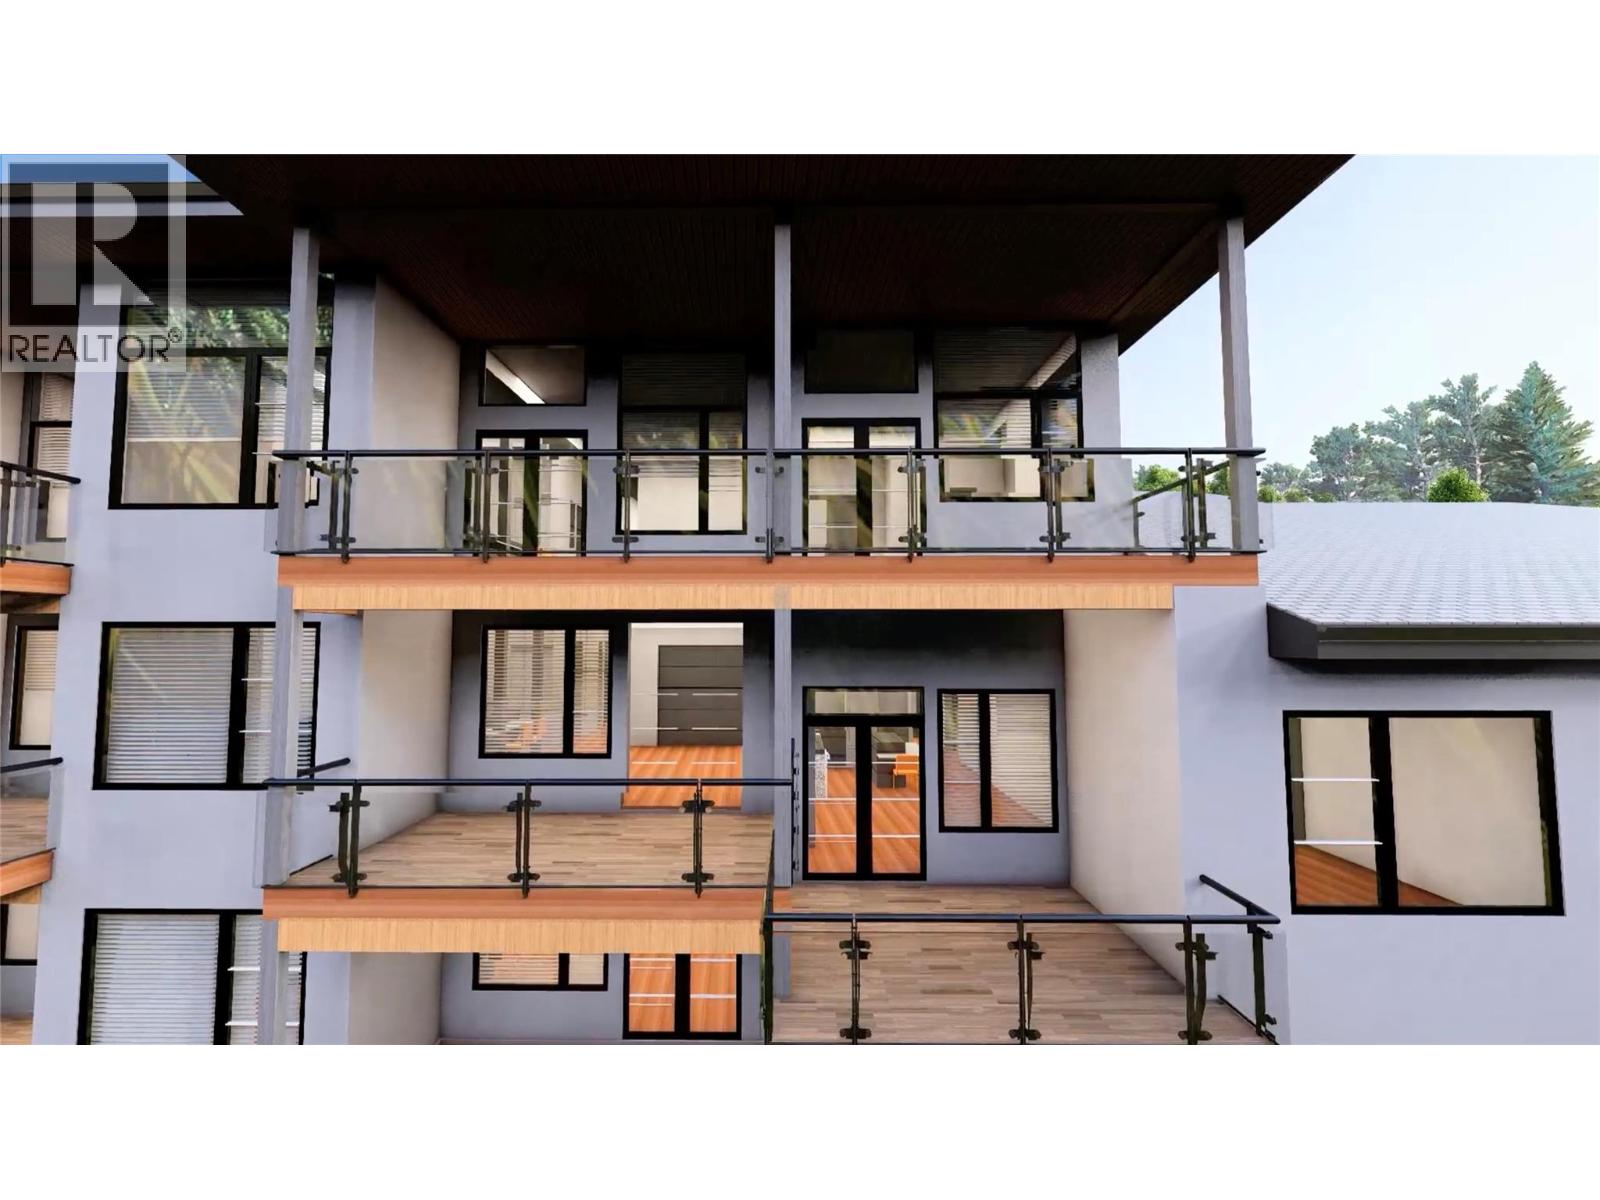
Welcome to ""The Uplands 2"" in beautiful Lake Country! This is the 2nd phase of pre-sale for ""The Uplands"" and the construction is estimated to be completed by late 2027. This spacious townhouse offers 1,233 sq. ft. of beautifully designed, single-level living. Featuring 2 bedrooms, a versatile den, and 2 full bathrooms—including a dedicated primary ensuite—this home is perfectly laid out for modern comfort. Enjoy the everyday convenience of an attached garage, dedicated in-unit laundry, forced air heating, and central air conditioning. Situated in the highly sought-after Lake Country South West neighborhood, this community is pet-friendly (with restrictions) and features no age restrictions, guest parking, and extra storage. Don't miss your opportunity to own a pristine, never-lived-in home in a fantastic location! (id:44393)
Realtymonx
Kamloops, British Columbia
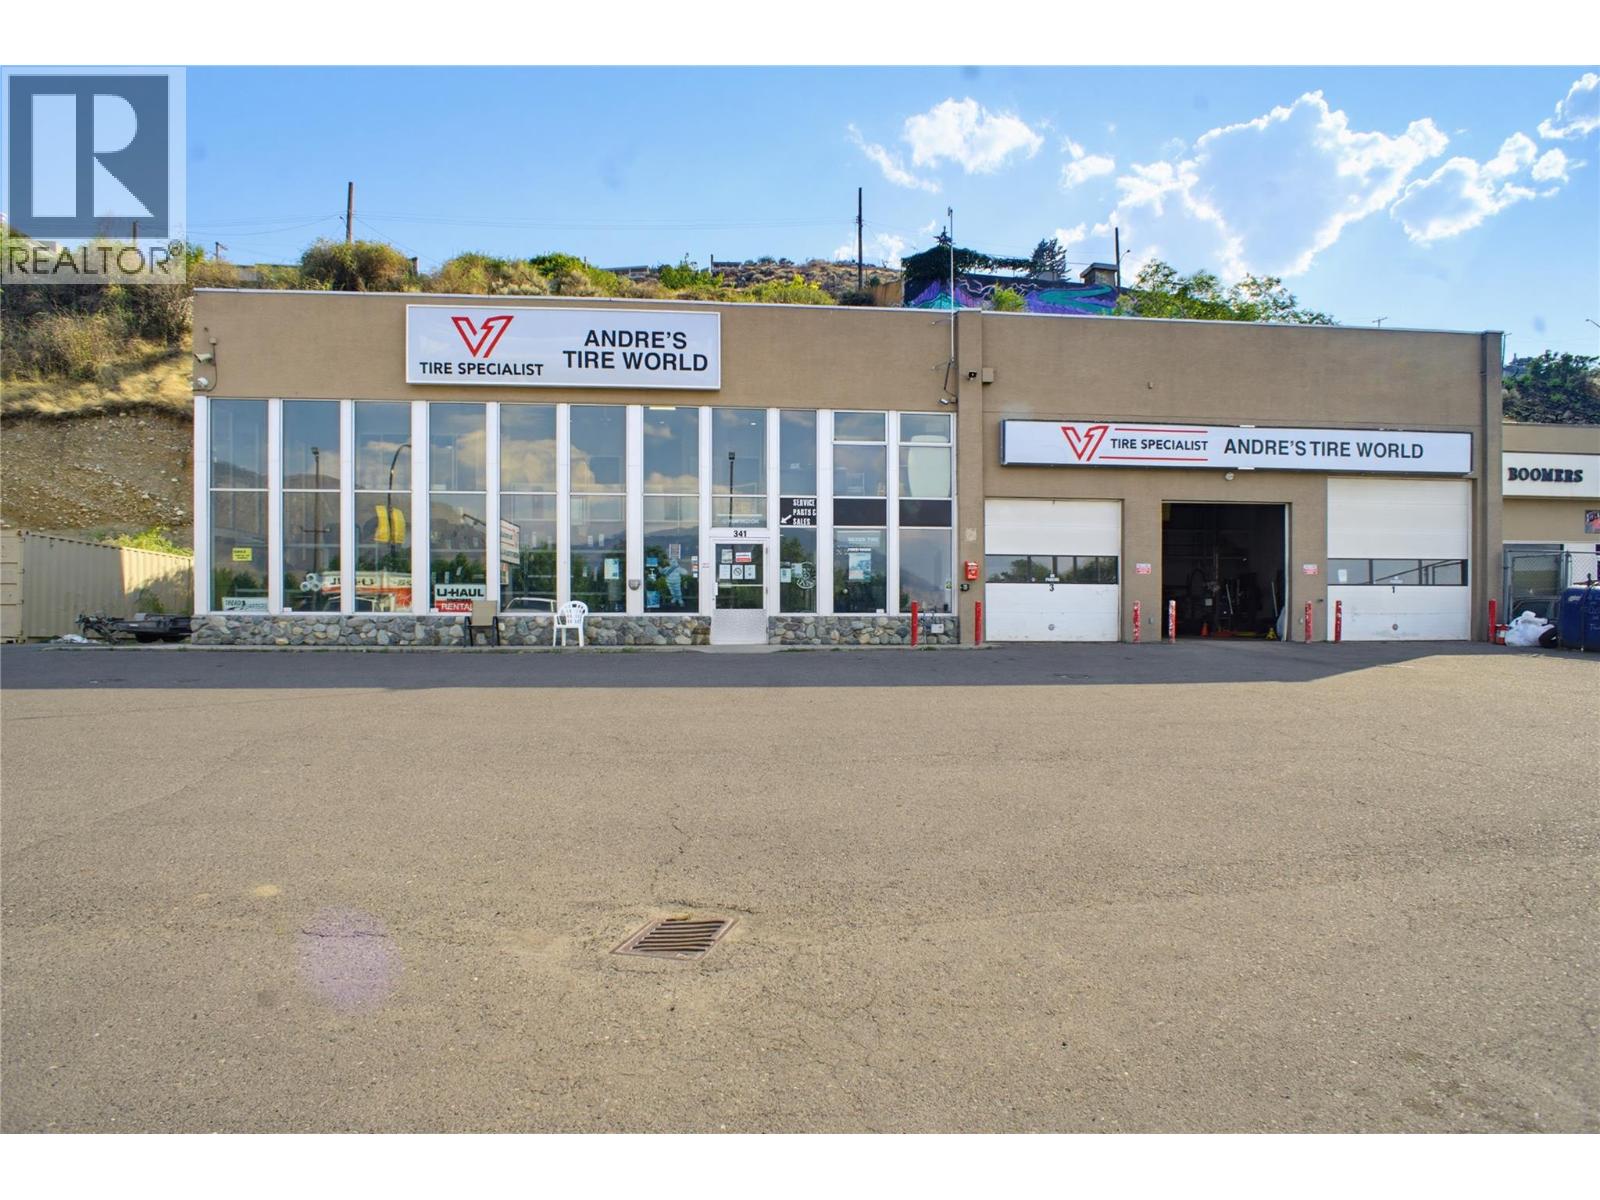
Rare opportunity to own a highly visible commercial building and established business in downtown Kamloops. This 4,122 sq ft building sits on a 17,376 sq ft lot with City of Kamloops C6 zoning, allowing a wide range of commercial uses. Originally built as a car dealership, the solid steel and concrete building offers a flexible layout with a bright showroom, reception area, and multiple private offices, including a manager's office. A mezzanine level above the main floor holds several separate offices plus a staff lunch room. The service area includes a 3 bay garage with overhead doors and a separate storage mezzanine above the bays, along with a video security system. This sale includes the land and building along with established business and fixtures. Buyers get a turnkey opportunity with equipment, inventory, and a recognized name already in place. Property also is a U-haul Neighourbood Dealer providing an additional income stream on truck and trailer rentals, insurance sales, and moving supplies. The property sits in one of the busiest drive by locations in Kamloops with ton of growth opportunity. (id:44393)
RE/MAX Kamloops
Lasqueti Island, British Columbia
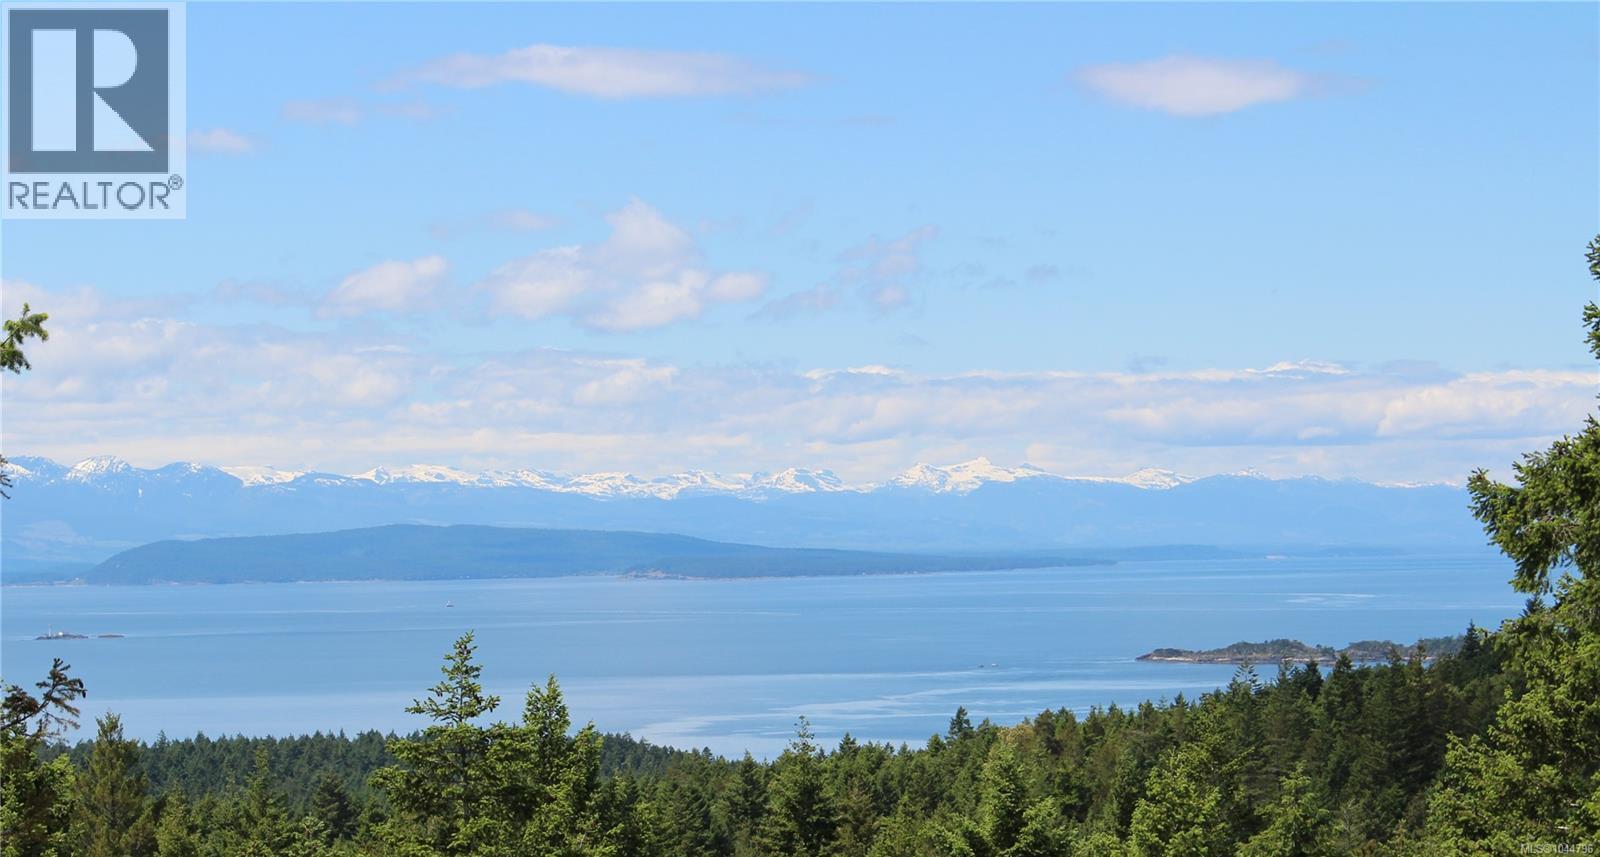
*360° OCEANVIEW ACREAGE ON LASQUETI ISLAND* Own the summit of Arbutus Mountain! This property has rare breathtaking views of snow-capped Mt. Arrowsmith, Comox Glacier, Coast Mountains, the Strait of Georgia and the Sabine Channel. On a clear day you can see all the way to Mt. Baker. There are magnificent old growth trees and topography. The property has an ideal building site, pond, septic and garden spot. This is the largest lot in the four-parcel strata located at the end of Elderberry Lane. Current zoning allows one house and one guest cabin up to 600 sqft. This property would be ideal for eco-stays, yoga retreat, meditation, artists, writing or pure relaxation. It is close to False Bay where the Lasqueti Island ferry arrives and a hotel, restaurant/bar, general store/bakery, post office, art center, farmers market, garden/feed store, gift shop, school and two gas stations are located. If you are looking for a dream property this is a once in a lifetime opportunity. (id:44393)
RE/MAX First Realty (Pk)
Christina Lake, British Columbia
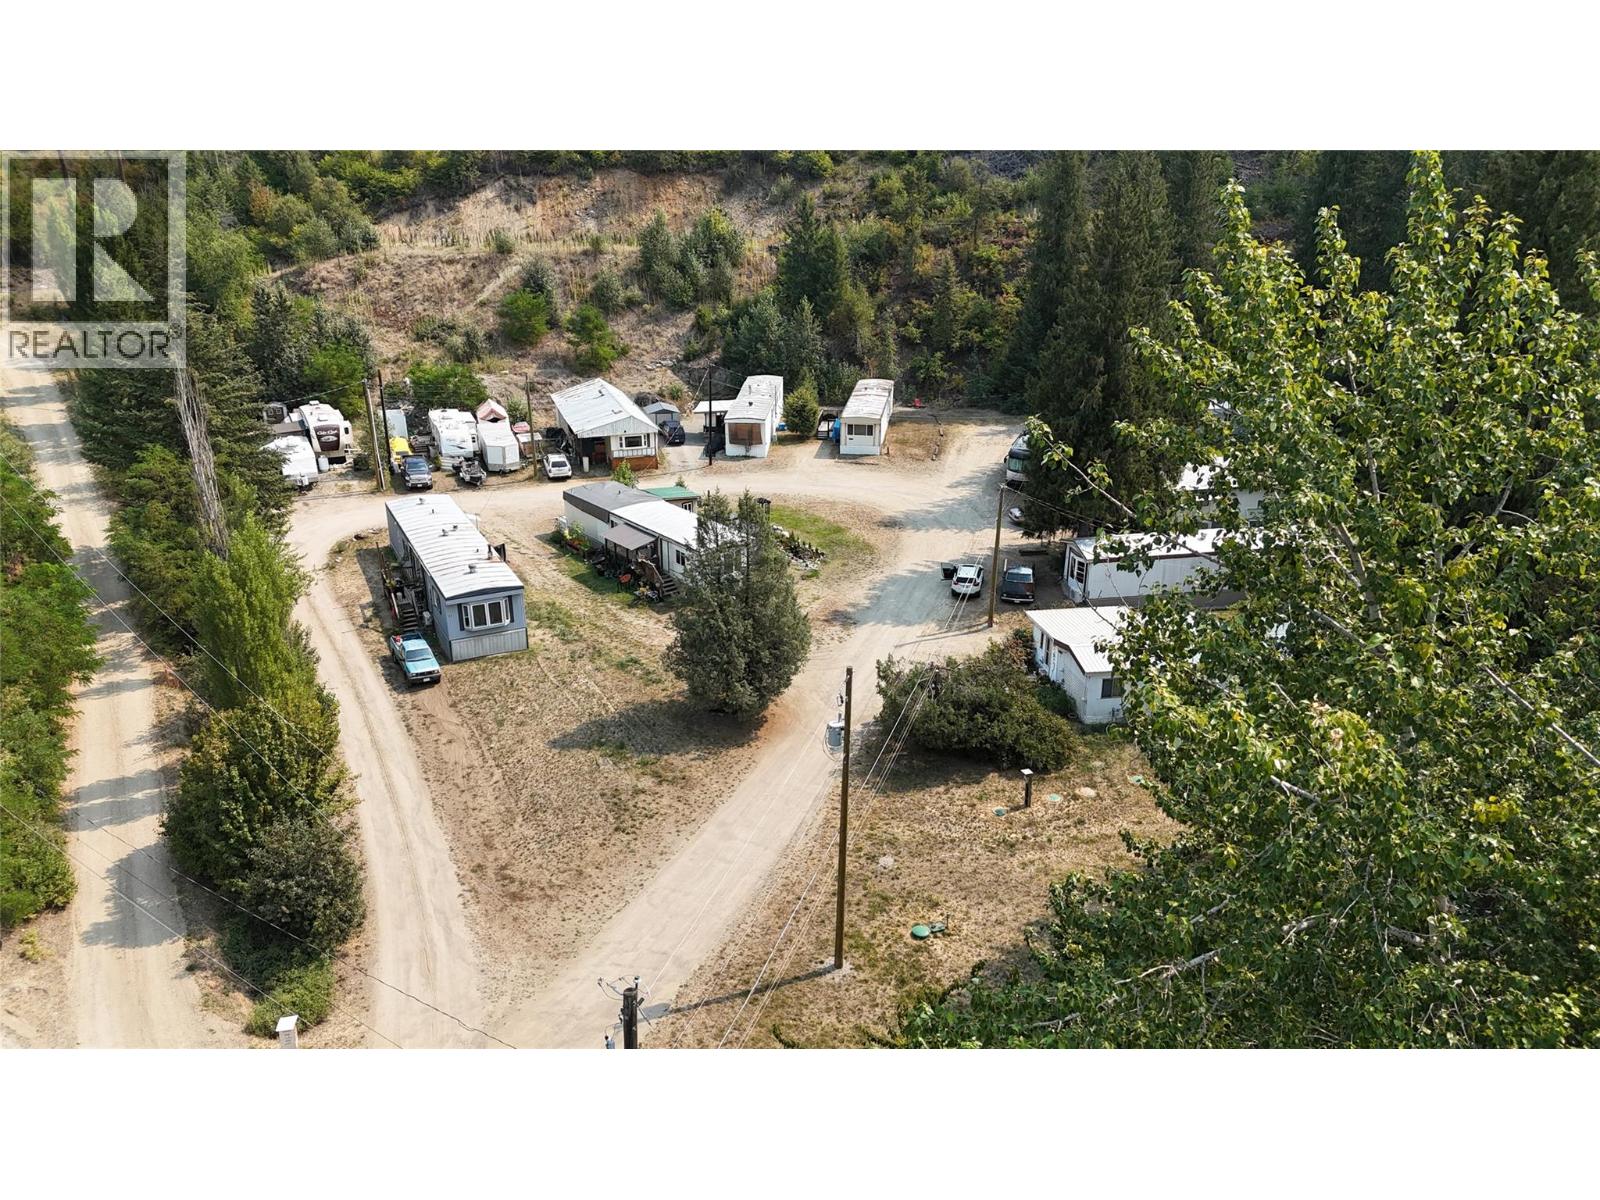
Investment opportunity at Cedar Cove Mobile Home Park in beautiful Christina Lake. This well-positioned 12-unit manufactured home park offers an attractive cap rate and straightforward, low-maintenance operation—ideal for investors seeking reliable passive income. Recent infrastructure improvements include a newer engineered septic system, helping reduce future capital concerns. The park enjoys a private setting at the end of a quiet, dead-end street, complete with peaceful creek frontage. A strong income-producing property in one of the Boundary region’s most desirable recreational communities. (id:44393)
Grand Forks Realty Ltd
Anglemont, British Columbia
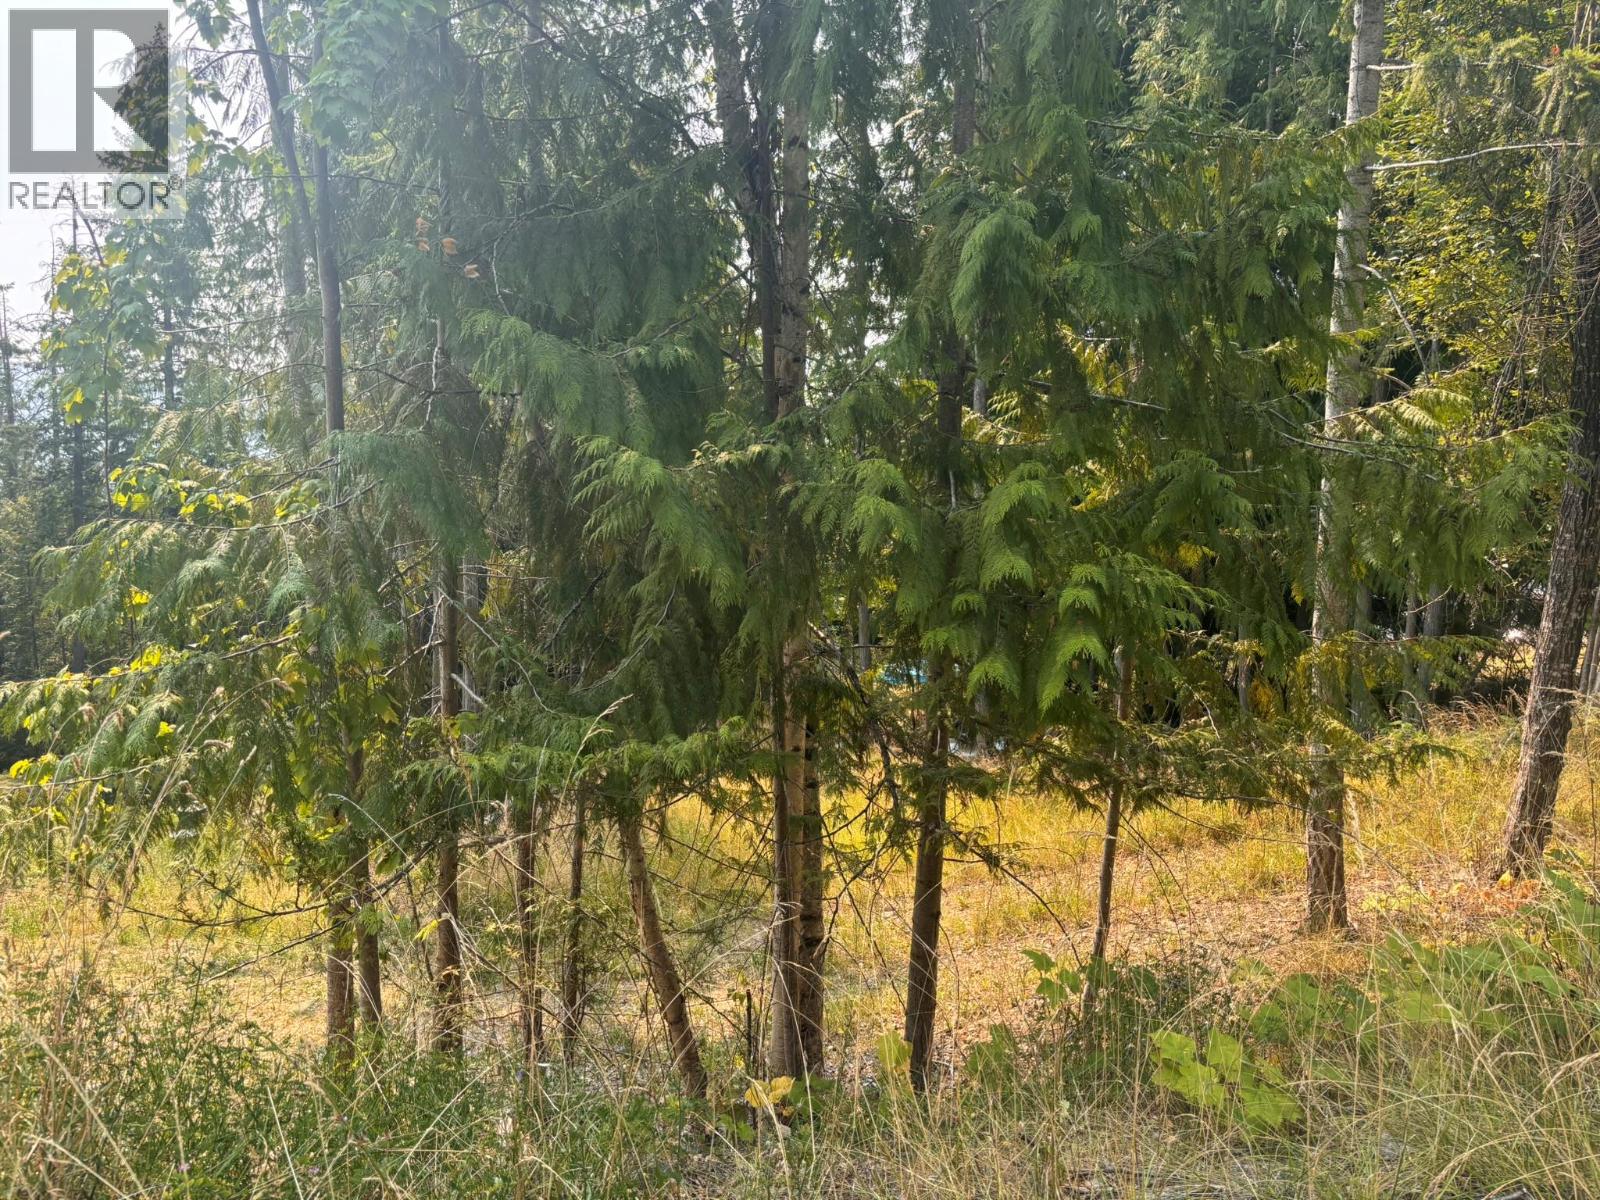
Build your dream home on this attractive 1/3-acre lot in the desirable Anglemont Estates community. Featuring a roughed-in driveway, an existing storage shed, and a gentle slope that's easy to clear, this property is ready for your vision. With no building timeline, you can purchase now and build when the time is right. Located near the end of a quiet no-thru road, the lot offers a peaceful setting with the potential for beautiful lake views. Enjoy easy access to the nearby Anglemont Marina, North Shuswap Golf Course, and the pristine shores of Shuswap Lake, where boating, golfing, hiking, and year-round recreation are just minutes away. Whether you're planning a full-time residence or a vacation getaway, this is an excellent opportunity to secure your piece of the Shuswap lifestyle. (id:44393)
Century 21 Lakeside Realty Ltd.
Kamloops, British Columbia
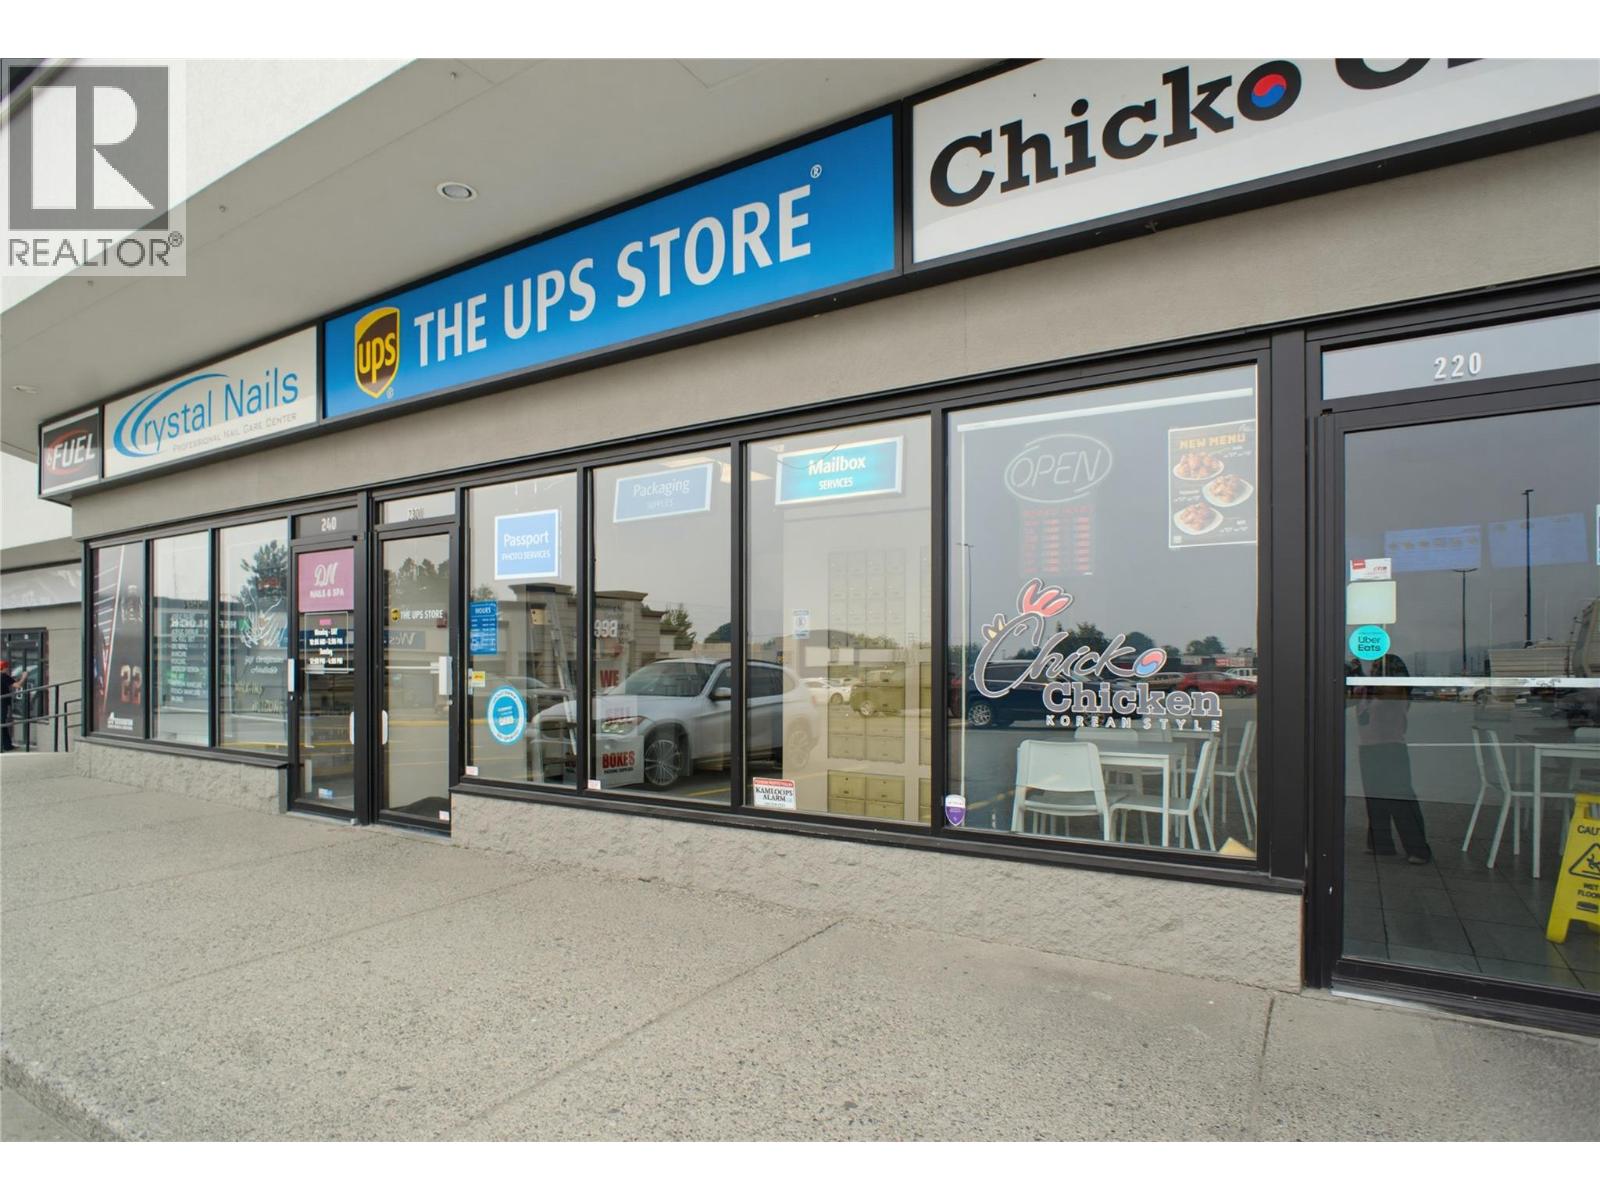
Longstanding UPS Store business for sale in Kamloops. Located in Sahali, this store has served the community from the same location for over 30 years. As the only UPS Store in Kamloops, it enjoys a loyal customer base and steady income from printing, copying, mailboxes, courier services and more. Situated in a busy mall near TRU, the location sees strong customer footfall. A well established database of repeat customers keeps coming back for fast, hassle free service. The space is approximately 1,039 sq ft, well maintained, with a lease in place until the end of 2033. All equipment is included in the sale and owned outright in great condition. This is a solid business with room to grow, including printing, mailboxes, shipping, packaging and freight. There is also potential to add new services like passport photos, Western Union money transfer and fingerprinting. (id:44393)
RE/MAX Kamloops