
Big White, British Columbia
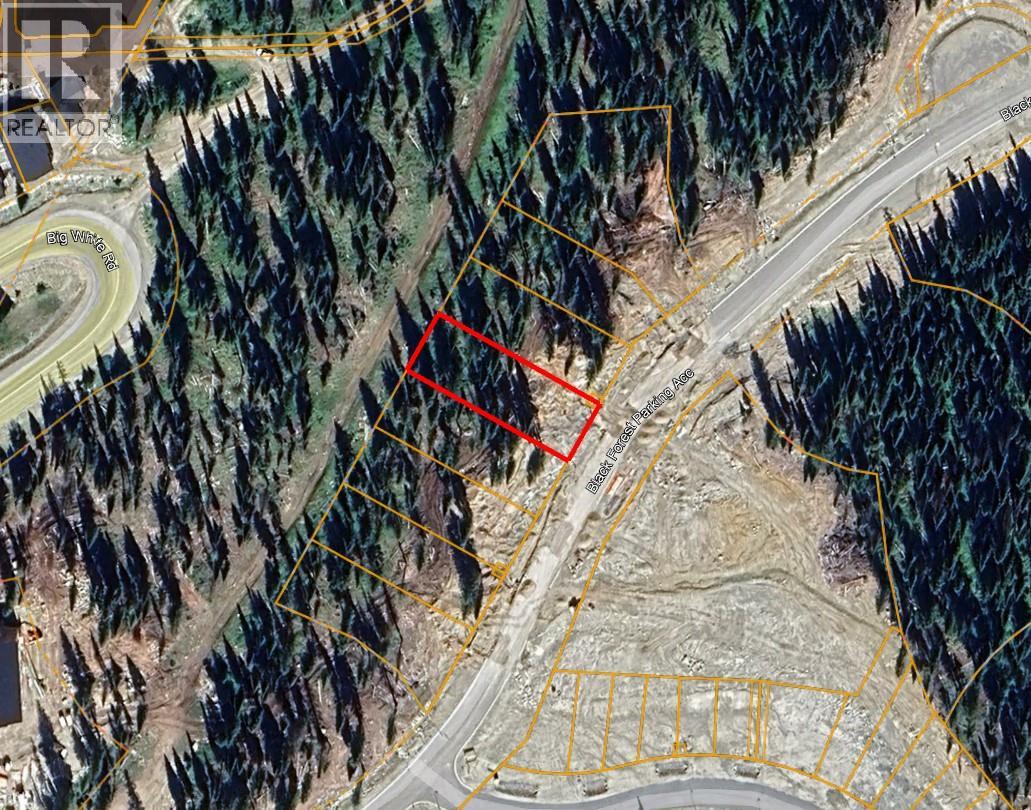
Rare ski-in/ski-out lot in Big White's coveted Black Forest Estates! This exceptional homesite offers the opportunity to build a custom single-family home or duplex in one of the resort's newest neighbourhoods. With direct ski access off Gondola Way and the Black Forest Chairlift just steps away, you'll enjoy effortless days on the slopes and stunning, unobstructed mountain and valley views year-round. As a non-strata lot, you'll have the freedom to choose your own builder and bring your vision to life without strata restrictions. Located just minutes from Happy Valley and the Village Gondola, you're close to Big White's best amenities, including the tube park, skating rink, snowshoeing and cross-country trails, plus a variety of restaurants and family-friendly activities. Short-term rentals are permitted, making this an outstanding opportunity for a vacation home, revenue property, or both. One of the few remaining slope-side lots available in this desirable mountain community. (id:44393)
RE/MAX Kelowna
Victoria, British Columbia
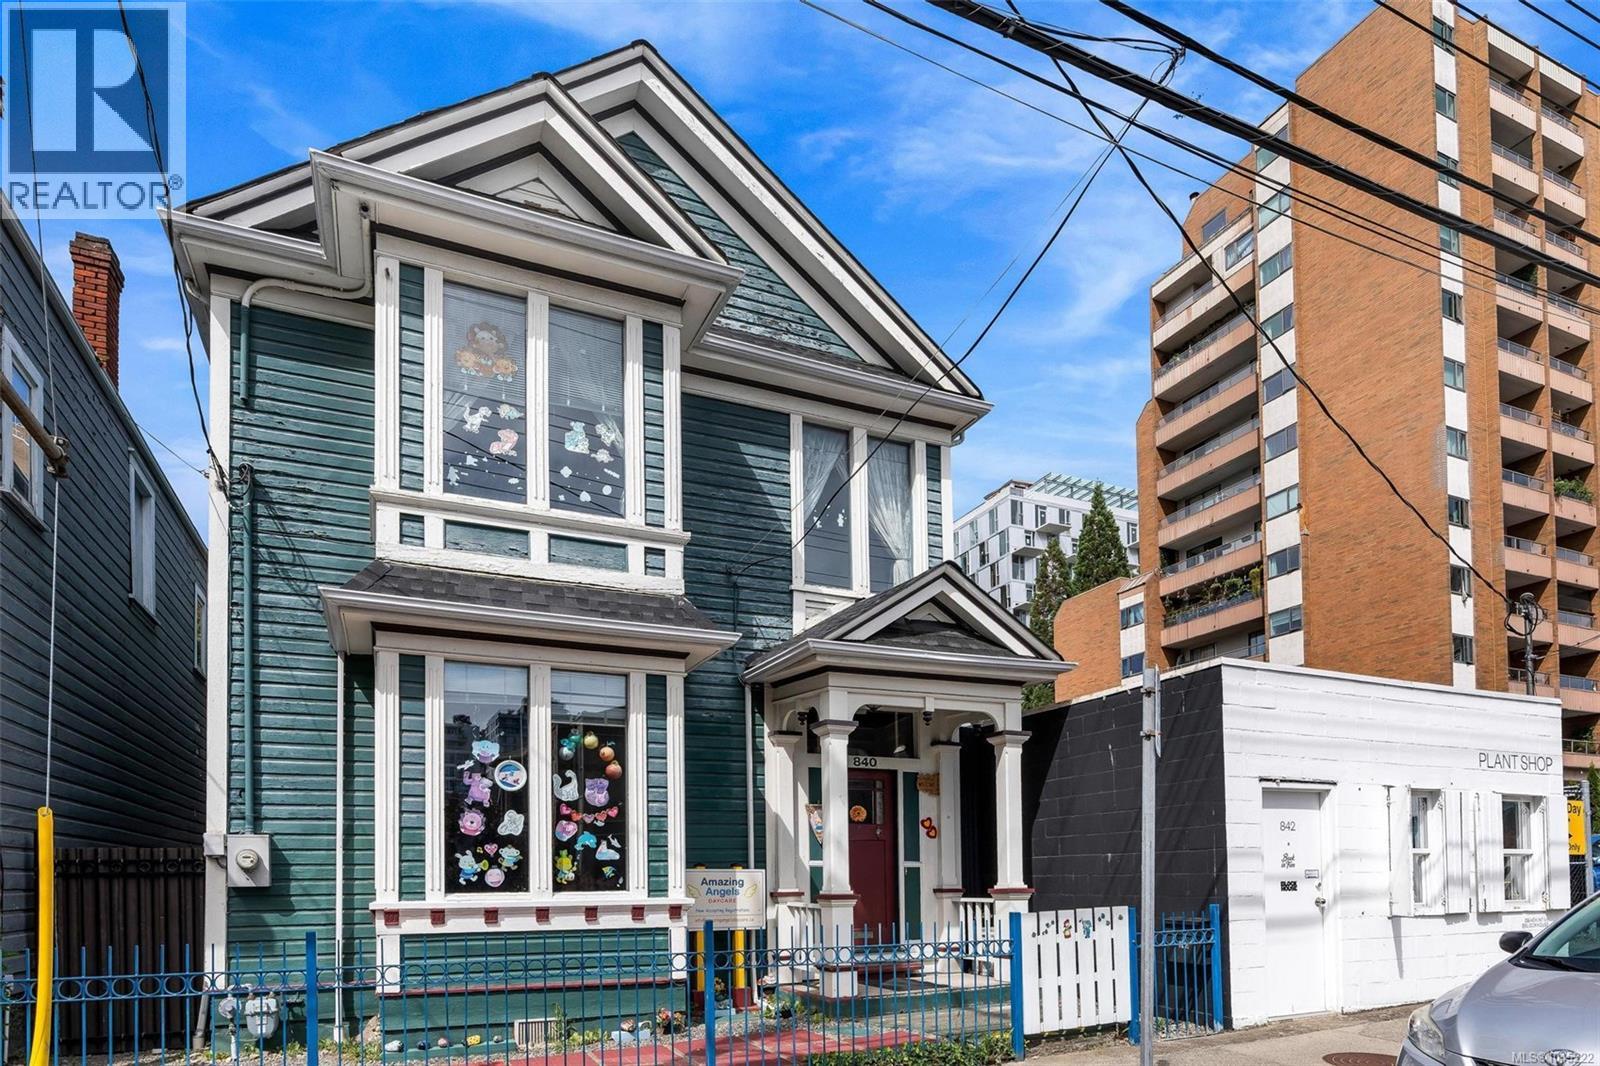
An opportunity to own a heritage-registered standalone freehold property in the heart of Victoria. Offering approximately 2,350 sq. ft. across three levels, the building features five rooms, an office, two bathrooms, multiple fireplaces, and storage. The 1,048 sq. ft. main floor offers 10-foot ceilings, while the 765 sq. ft. second floor features 9-foot ceilings. Above, an additional 537 sq. ft. offers a vaulted ceiling and flexible storage potential. Formerly operated as a daycare, the property includes secured access and fenced front and rear yards. The existing daycare licence may be available by separate negotiation. Set on a 2,550 sq. ft. lot, permitted uses under R3-C zoning include multiple dwellings, business or professional offices, retail stores, restaurants, places of recreation, and commercial care facilities, subject to applicable zoning provisions. (id:44393)
Sotheby's International Realty Canada
Lumby, British Columbia
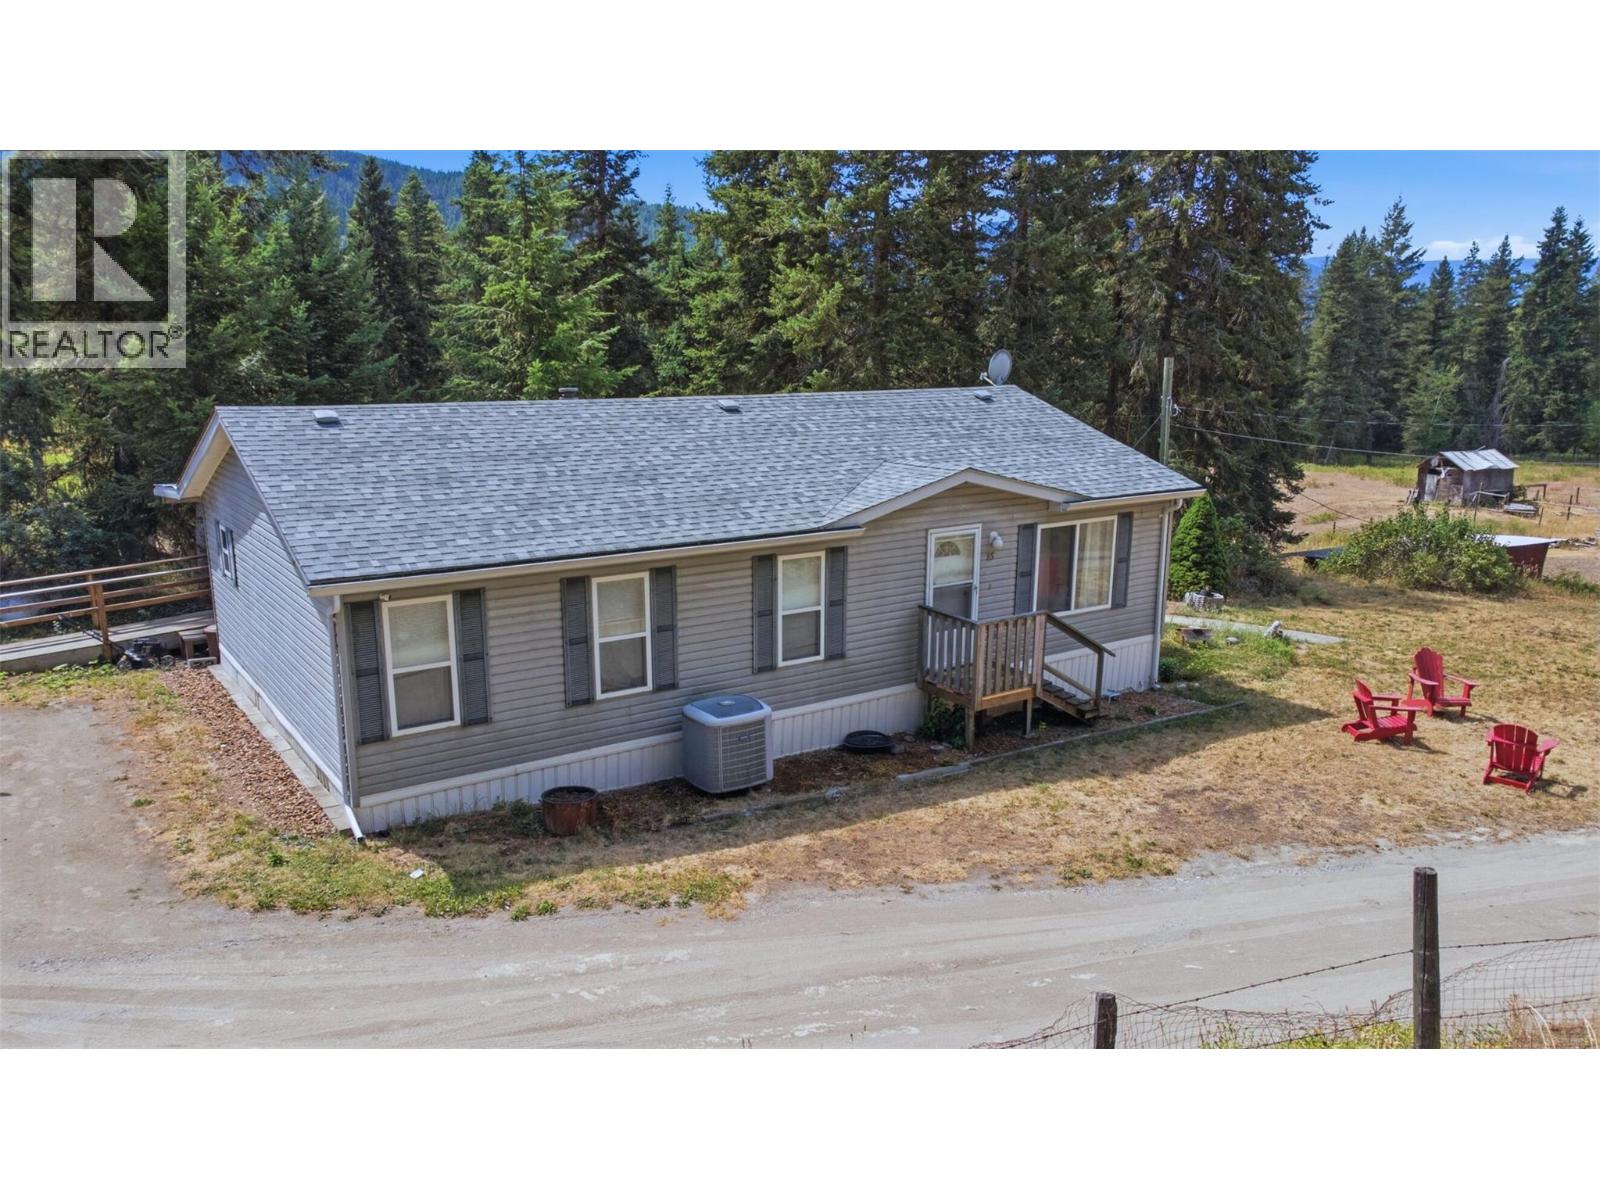
Welcome to 85 Candide Drive—a rare rural package offering the perfect blend of peace, usable land, and exceptional potential! Situated on a quiet no-thru road just minutes from downtown Lumby, this 5.49-acre property delivers true country tranquility without sacrificing convenience. The land is fairly flat, fully usable, and NOT in the ALR, giving you unmatched freedom for your rural dreams—whether that’s hobby farming, building outbuildings, or expanding. Water is abundant here, serviced by a high-producing 40+ GPM well, ensuring peace of mind for all your needs. The existing residence features a functional 3-bedroom, 2-bathroom layout, perfect for comfortable everyday living, a holding property, or a base while you plan further improvements. Best of all, current zoning allows for a secondary residence, opening up fantastic options for multi-generational living, a mortgage helper, or a guest home. (id:44393)
Royal LePage Downtown Realty
Golden, British Columbia
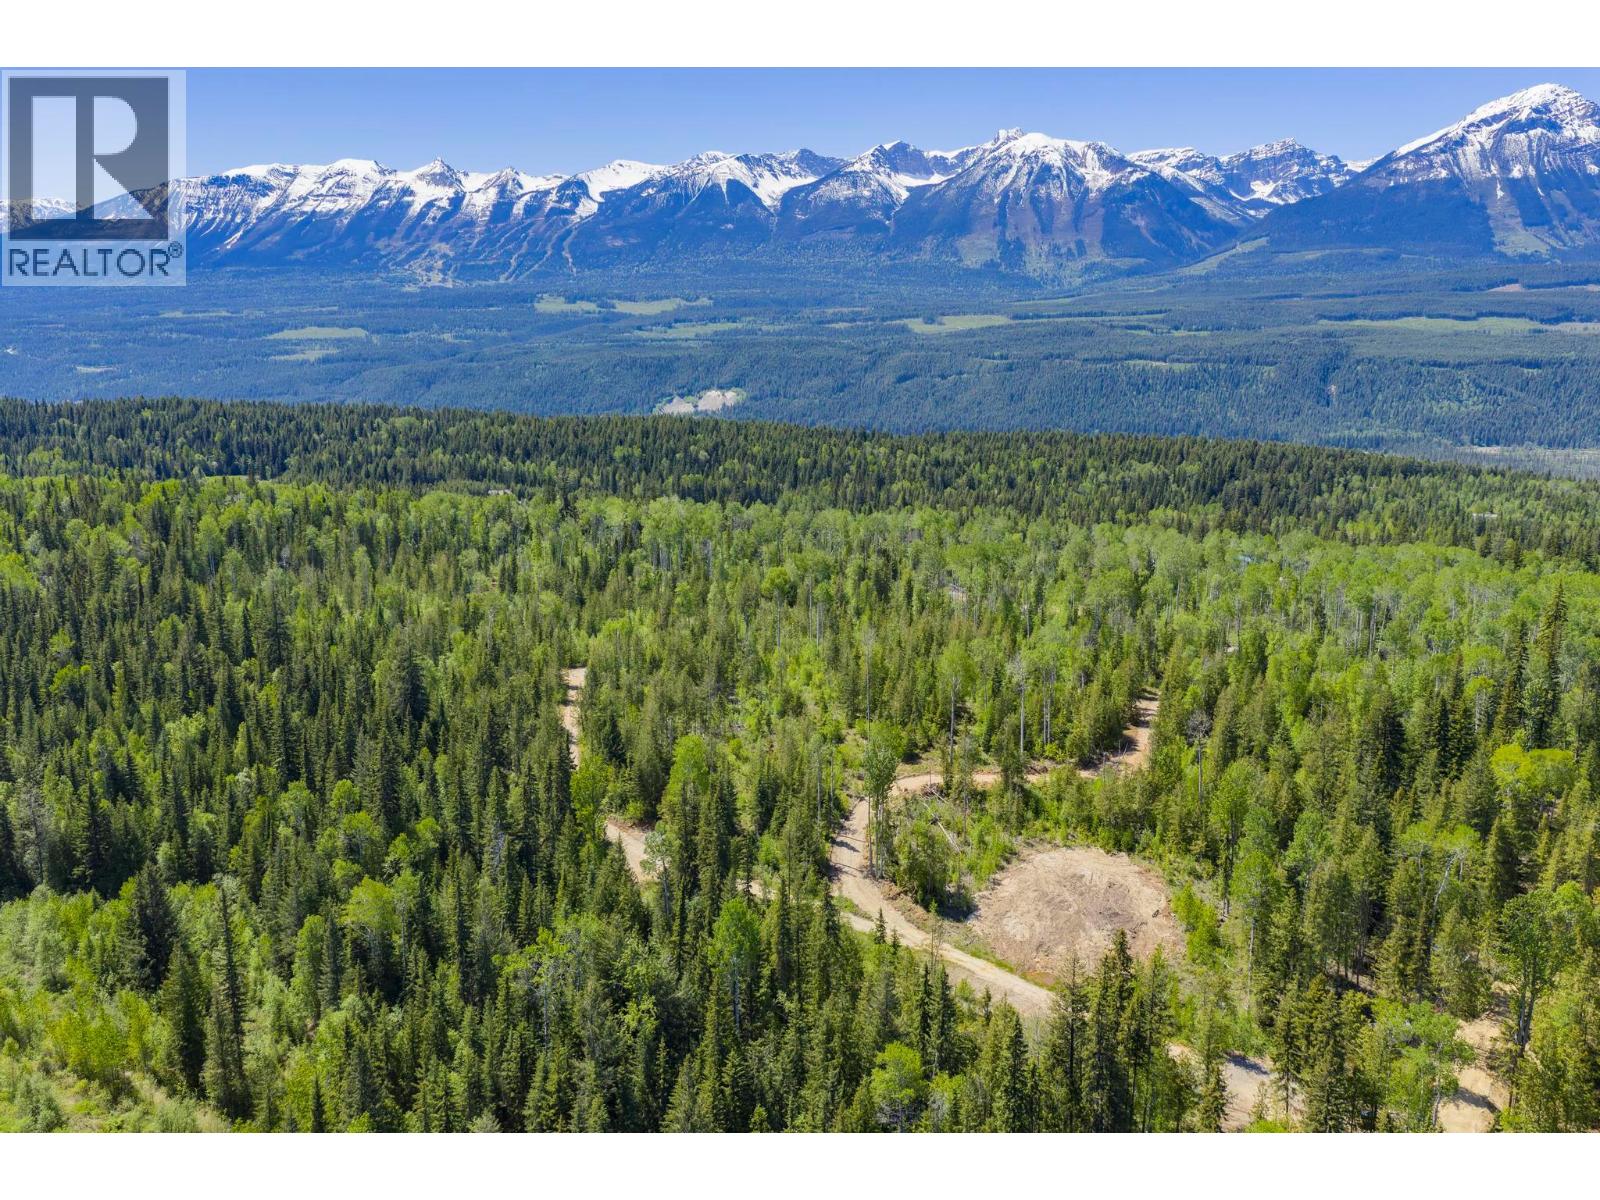
Forty acres of rural land at the base of Moberly Mountain, just 11 km from Golden — with the Purcells rising across the Columbia River Valley in full view. This is a rare stretch of privacy this close to town. The land was previously logged. A new well went in in 2024, and power sits ready at the lot line — two of the biggest hurdles on raw land, already solved for you. With no zoning restrictions, you're free to shape this property around whatever your rural escape looks like. Opportunities like this — acreage, mountain views, and services in place — don't come around often in the Golden area. Come see it for yourself. Price plus 5% GST. (id:44393)
Exp Realty
Colwood, British Columbia
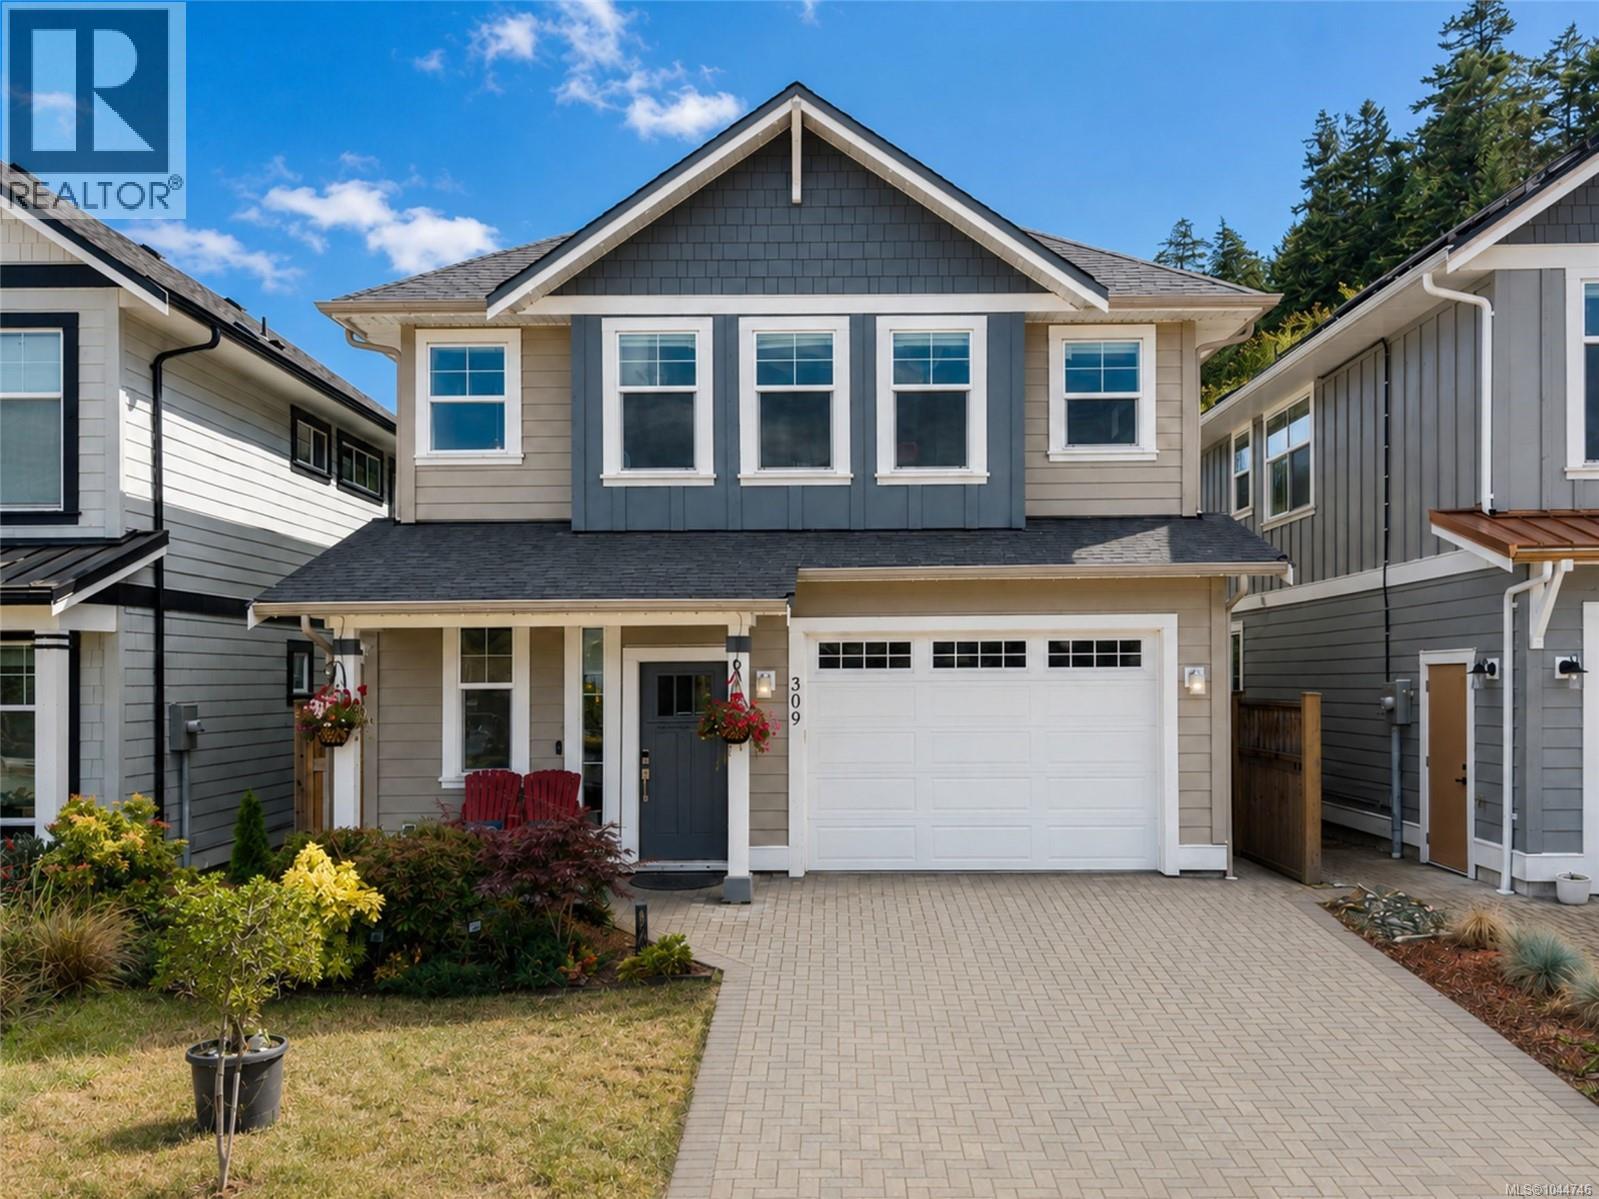
Some homes give you more square footage. Others give you more of your life back. Just a short walk from Esquimalt Lagoon and near the trails of Royal Roads, 309 Seafield Rd is a 2021-built detached home for buyers who want newer construction without inheriting a long list of projects after possession. With 1,888 sqft, 3 bedrooms, 3 bathrooms and a versatile den, the layout feels open and purposeful, with generous bedrooms and room to work, relax and grow. The main level has been refreshed with light-oak laminate flooring, creating a bright coastal feel through the kitchen, dining and living areas. Heat pumps provide efficient heating and cooling, while the gas fireplace and gas range add everyday comfort. What really sets this home apart is how much has already been done. A 9.03 kW rooftop solar system helps offset energy use. The low-maintenance yard is established with fruit trees and a veggie area, while the hot tub offers an easy place to unwind at the end of the day. Permanent exterior lighting, additional covered storage, garage improvements and thoughtful upgrades throughout mean fewer future projects and more time to simply enjoy the home. There is a garage, driveway parking and free street parking, plus practical storage for an active West Coast lifestyle. Shopping, schools and services are less than 10 minutes away, while the ocean, parks and forest trails are close enough to become part of your routine. If you have been comparing older homes with longer renovation lists, or newer homes at higher prices, this one offers a different balance: modern construction, a Colwood Lagoon lifestyle and many of the expensive extras already completed. Move in, settle in, and spend your weekends enjoying where you live. (id:44393)
Exp Realty
Saskatoon, Saskatchewan
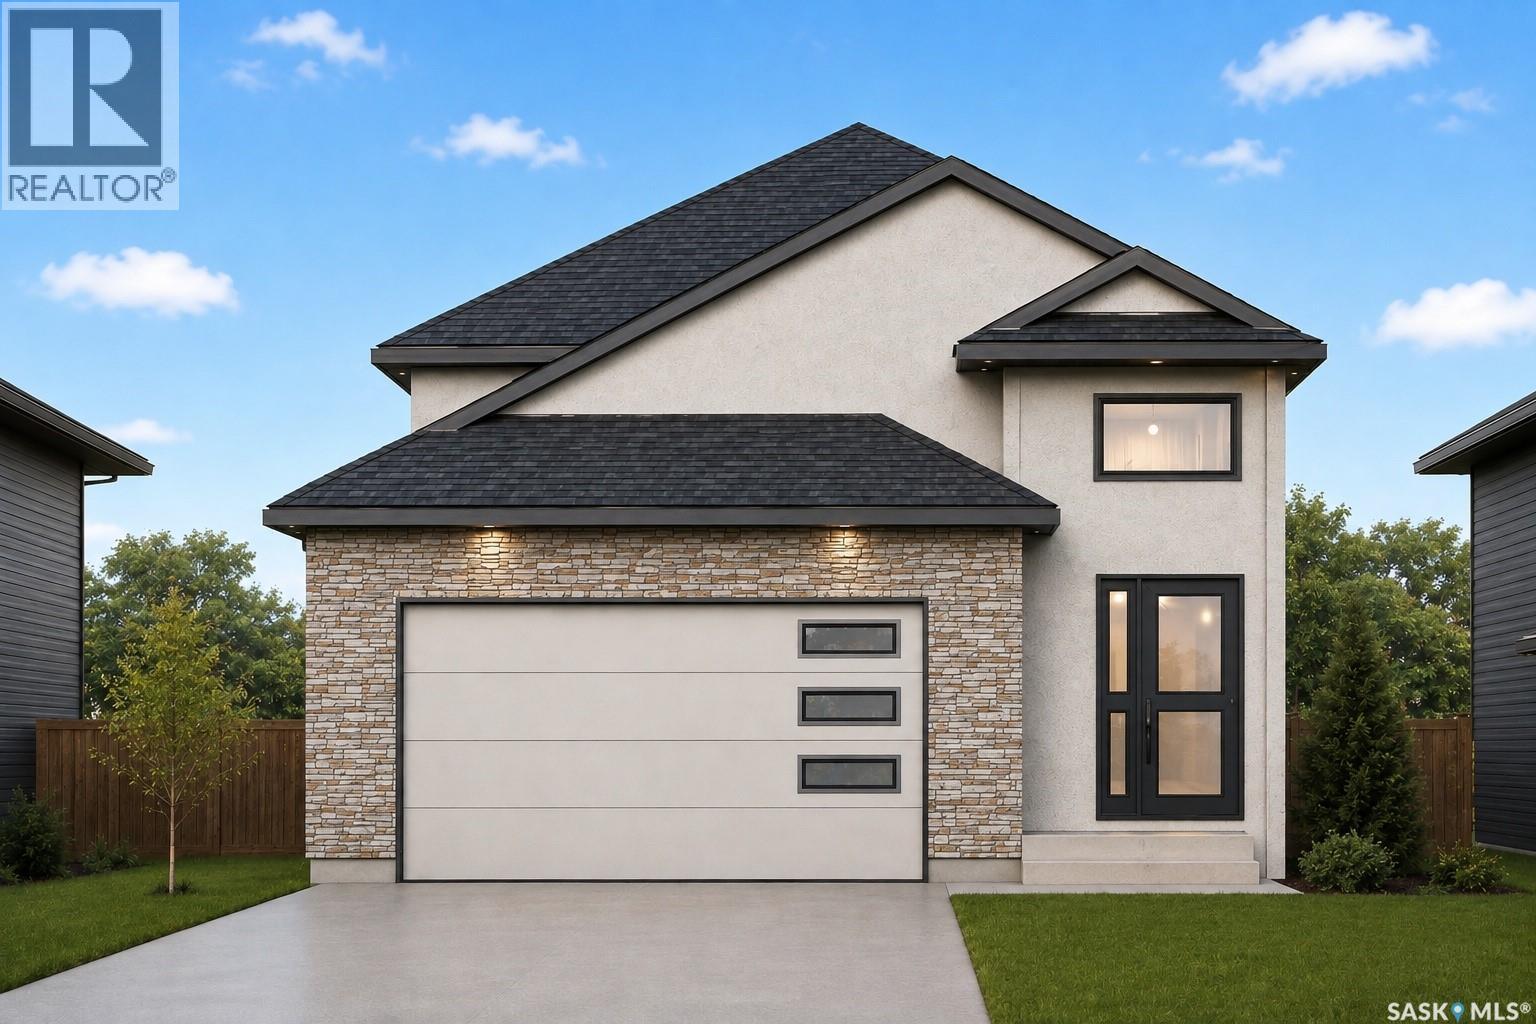
Welcome to this stunning brand-new bi-level home in Kensington built by B & D Star Homes offering 1249 SQFT. of beautifully designed living space. This home features an open concept floor plan that floods with natural light. The main floor offers a spacious living area with modern finishes and a stylish décor. The large dining space, adjacent to the kitchen, can fit a large family. With soft close cabinets, quartz countertop, a hood fan that vents outside and high end appliances, this kitchen boasts luxury. There is a huge master bedroom with a walk in closet and a 5 piece ensuite with his and hers sinks, along with 2 more large bedrooms and a gorgeous 4 piece bathroom. Outside enjoy the covered deck. In addition there is a 2 bedroom legal suite in the basement with a separate entry, along with a 4 piece bathroom. The secondary suite incentive, approximately 25000 dollars, is given to the eligible buyer. (id:44393)
Exp Realty
Kamloops, British Columbia
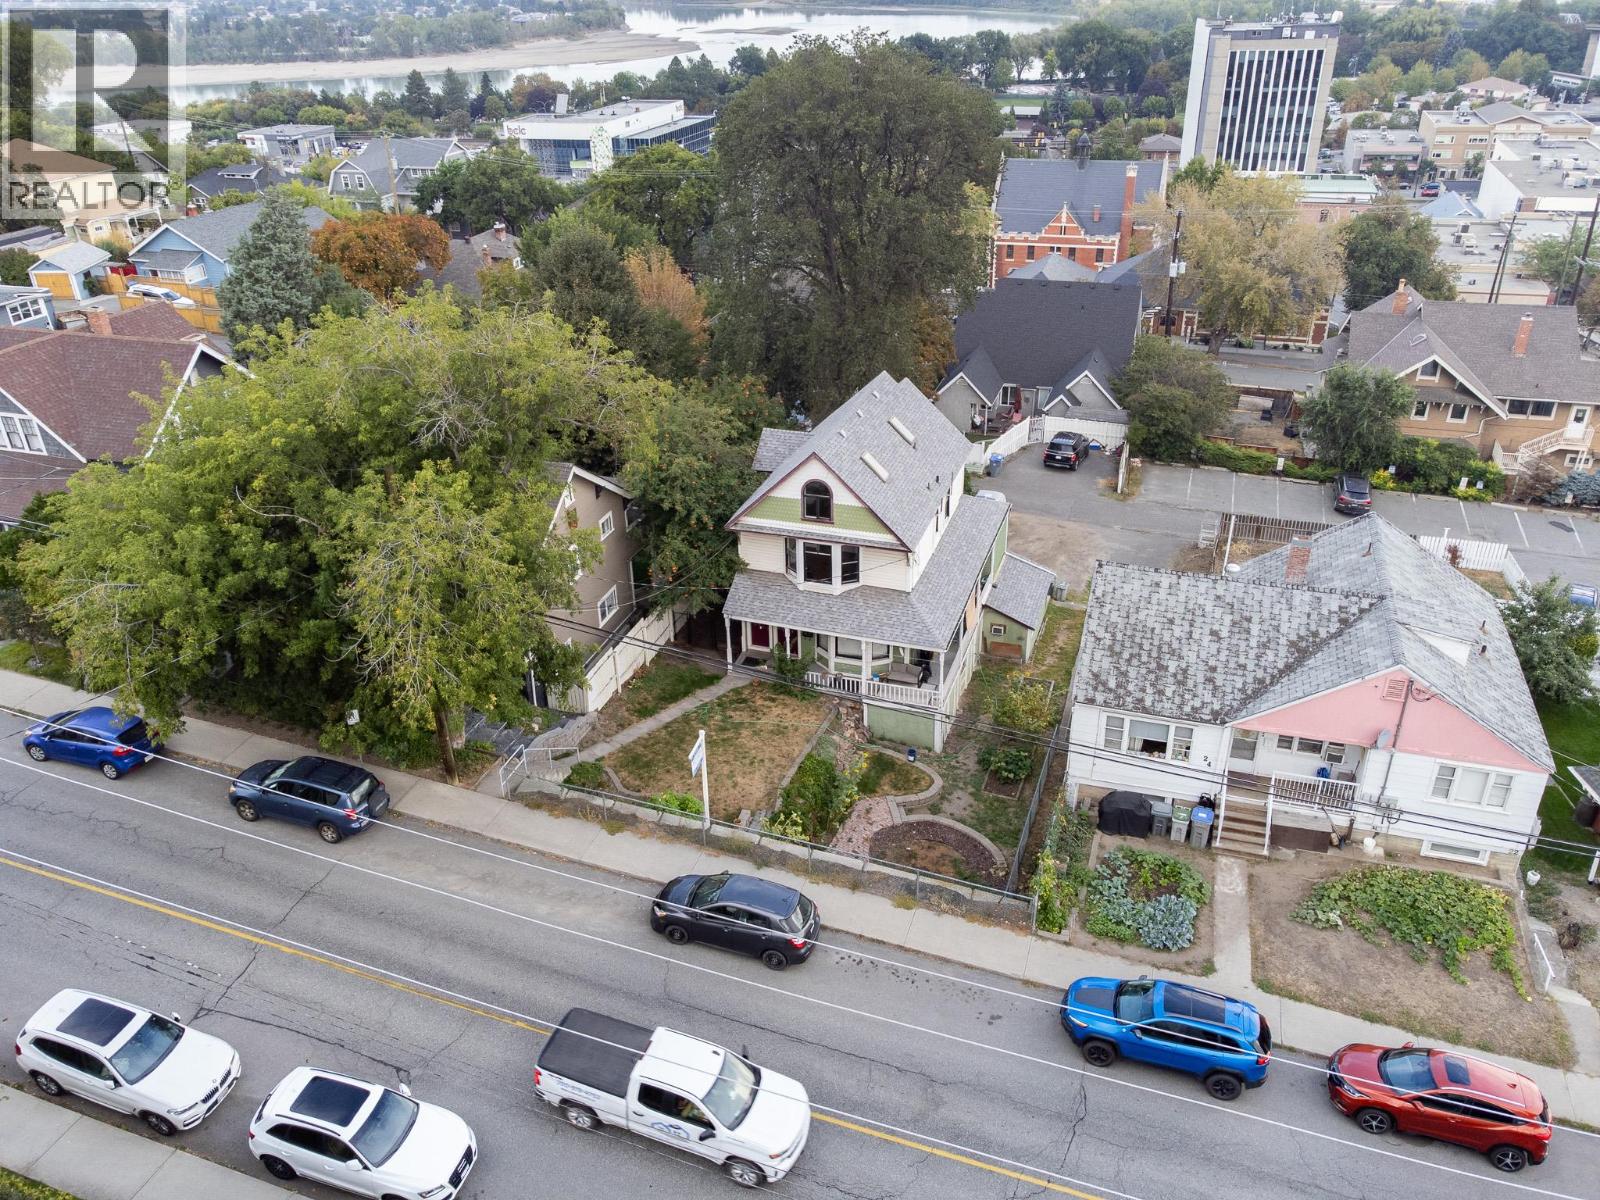
MOTIVATED SELLER** Exceptional investment opportunity in the heart of downtown Kamloops. This triplex combines dependable rental income, outstanding long-term tenants, and future development potential, making it an ideal addition to any investment portfolio. Each of the three spacious units offers 2 bedrooms and 1 bathroom and is occupied by excellent long-term tenants who take pride in their homes, providing stable, reliable income from day one. The property also features shared laundry, on-site parking, and additional street parking. Generating $4,200 per month in rental income with only $1,000 expenses, this is a solid investment with significant long-term upside. Whether you're looking to expand your portfolio, secure a reliable holding property, or invest in a prime downtown location with future development potential, this property offers the flexibility and value that savvy investors are looking for. Opportunities to acquire a fully tenanted triplex in downtown Kamloops are rare. Secure dependable cash flow today while investing in the future growth of one of the city's most sought-after locations. (id:44393)
Brendan Shaw Real Estate Ltd.
Surrey, British Columbia
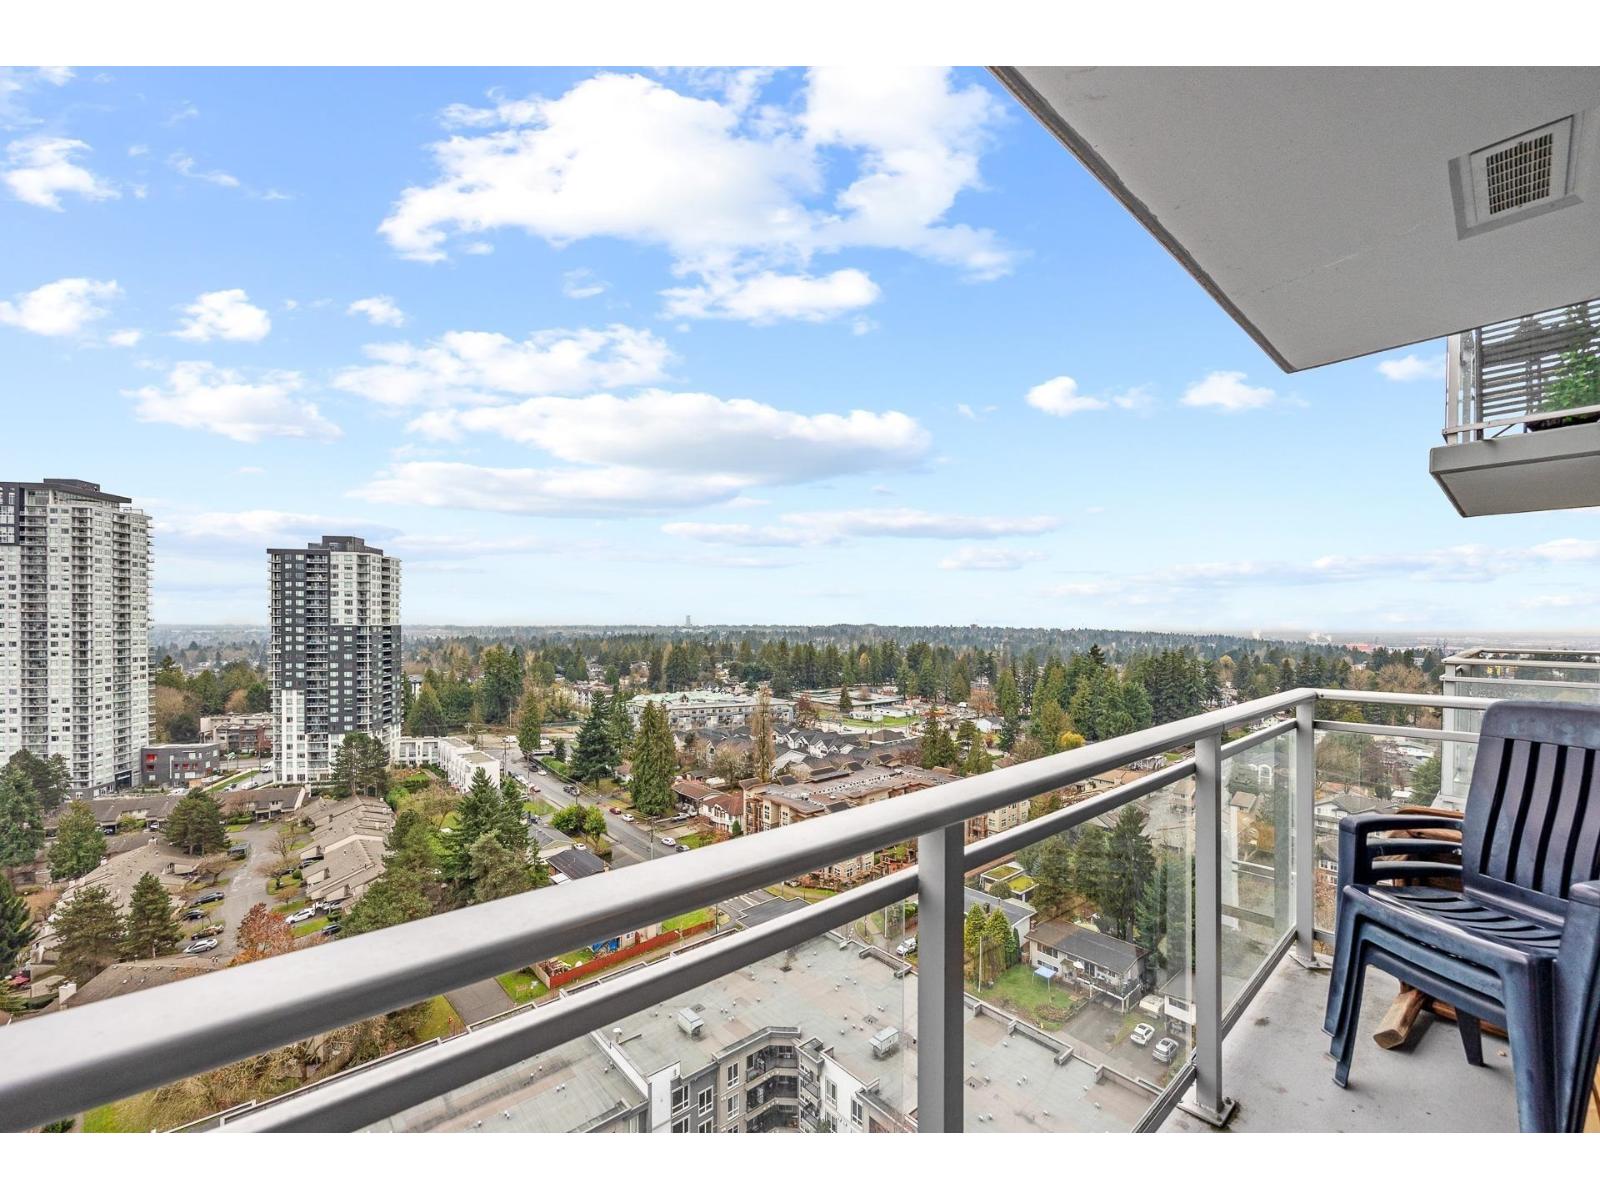
An excellent opportunity for investment and first time buyers await in Surrey City Center. This south-facing studio offers a fantastic city view and ample natural light. One parking lot and one locker included. Amenities include an Exercise Room/Gym, Social/Party room, meeting room & a child's playground. Close to SFU, future UBC campus, SKYTRAIN, City Hall, T&T, mall, library, and schools. Parking lot #117A, Locker P3A 29. (id:44393)
Lehomes Realty Premier
Agassiz, British Columbia
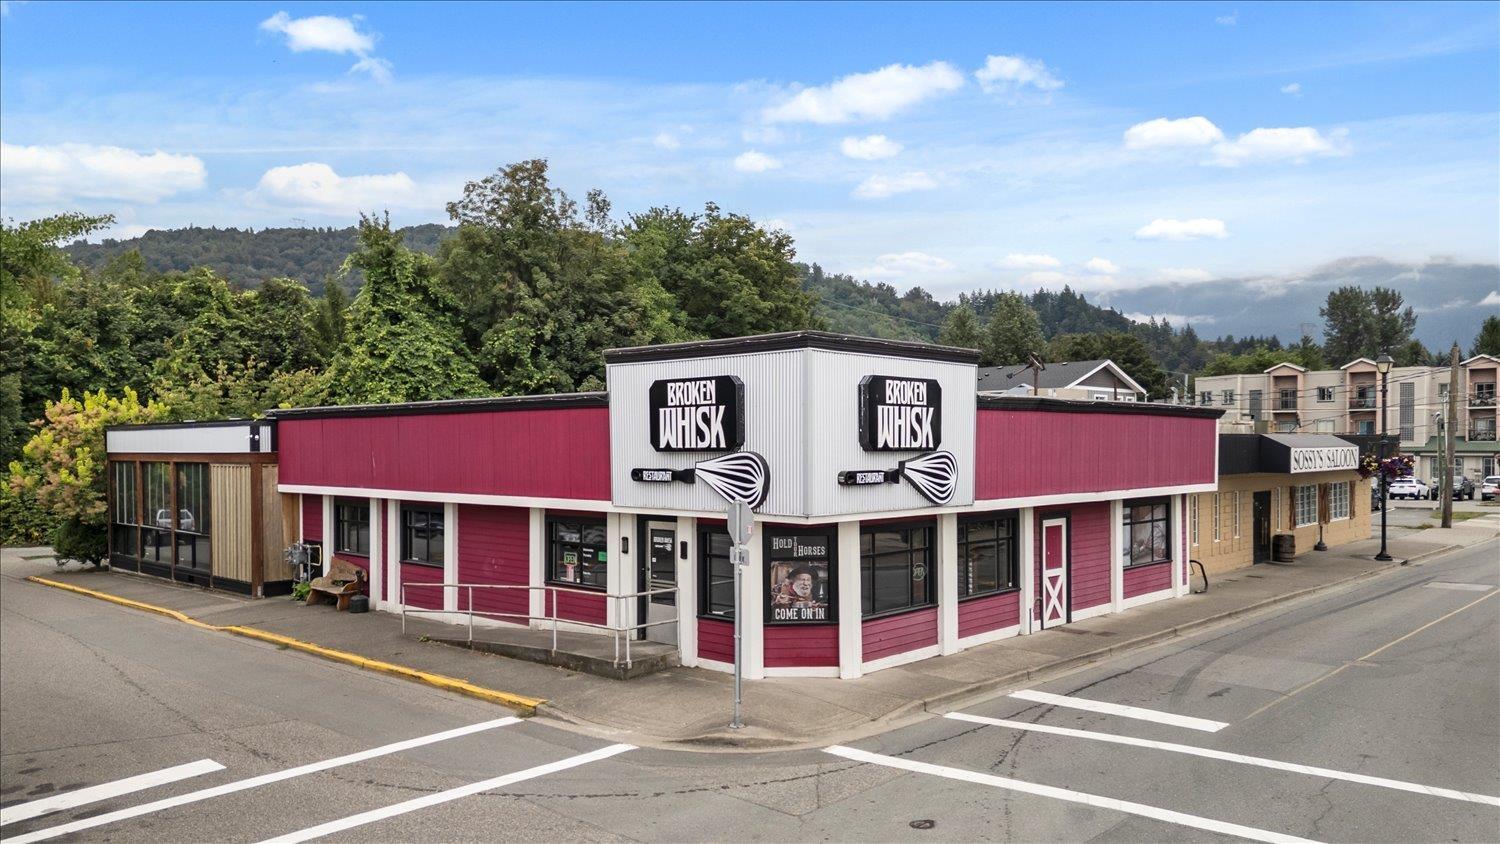
FULLY LEASED INVESTMENT OPPORTUNITY "” BUILDING & LAND ONLY. Fully renovated freestanding 3,663 SF building on 8,415 SF lot in the heart of Agassiz. Secure income from a 10-year net lease (to July 2035) w/ ~9 years remaining, featuring built-in annual rent escalations plus a 15% management fee recovery "” a 6.00% cap rate on current rent, rising to a 8.20% cap rate on the final-year rent. Tenant pays operating costs, taxes & utilities. Tenant is the Broken Whisk, a well-established & highly rated restaurant known for great food and atmosphere, with major improvements incl. covered heated patio, wood-fired pizza oven & C-Can storage. Lease personally guaranteed w/ one 10-yr renewal option. PLEASE DO NOT DISTURB THE TENANT OR STAFF "” no walk-throughs. Buyers & agents may view the interior only as paying restaurant customers. Contact listing agent for NDA and details. * PREC - Personal Real Estate Corporation (id:44393)
RE/MAX Bob Plowright Realty
Parksville, British Columbia
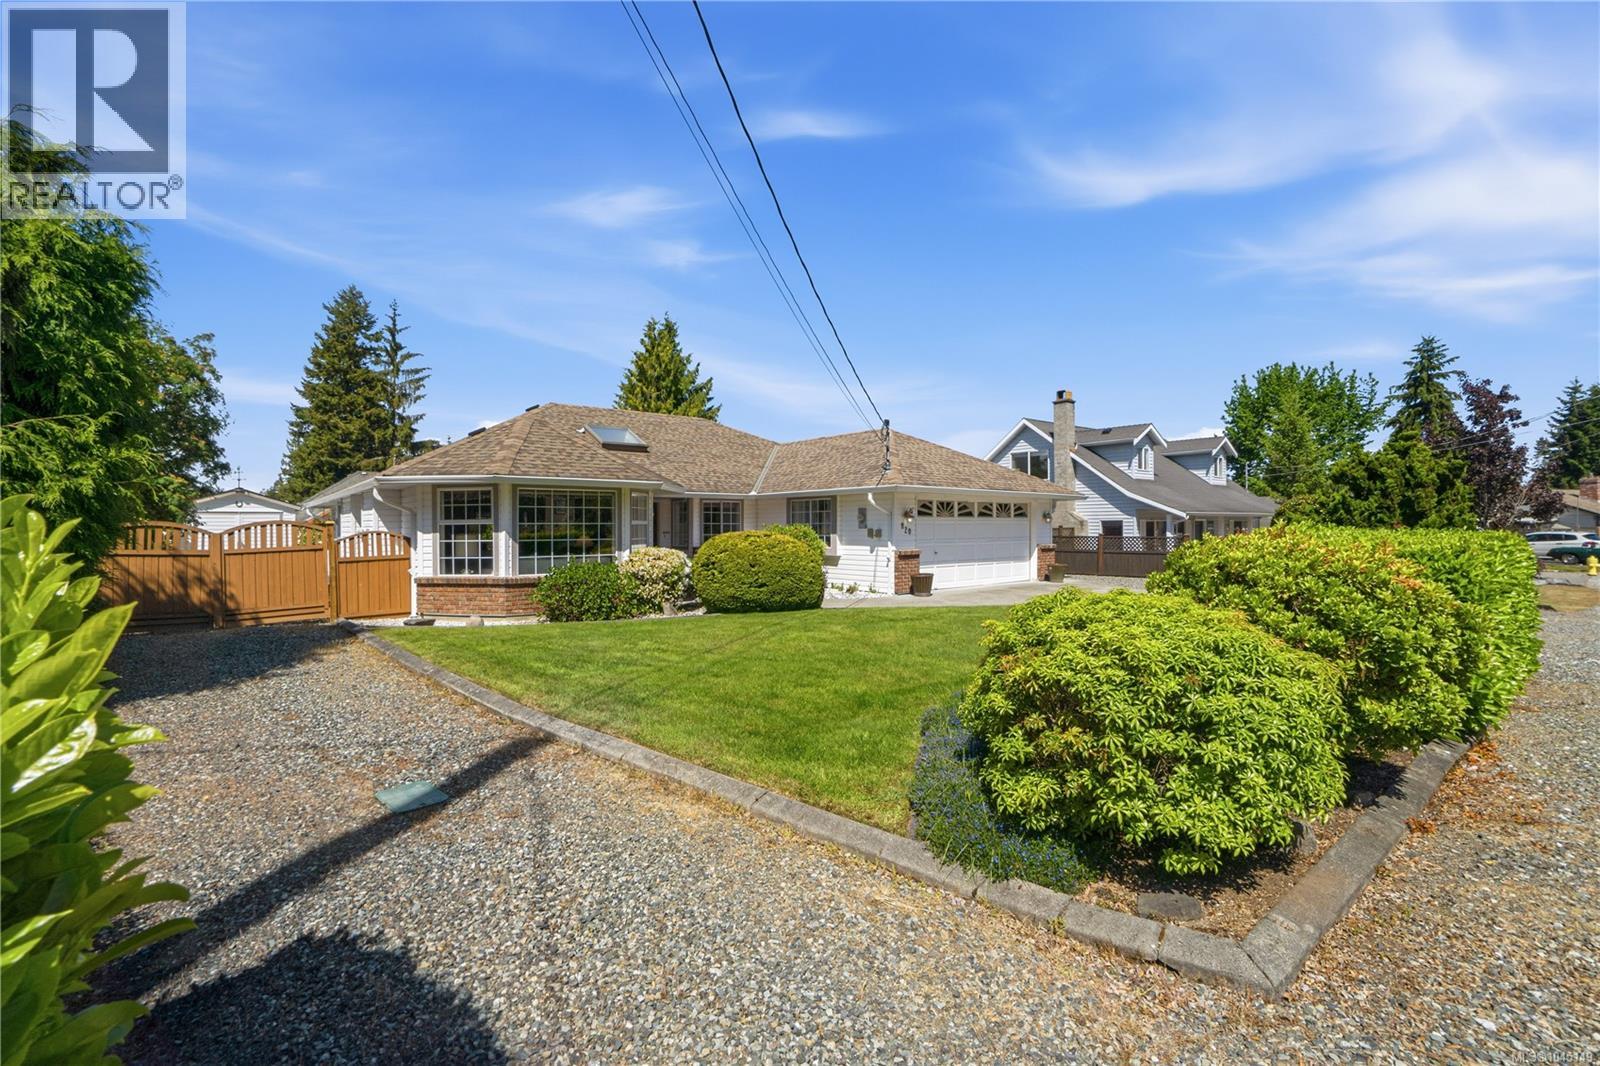
Welcome to French Creek living and a beautifully cared for rancher. This property is meticulous inside and out. The yard is a gardeners dream, blooming Roses and Rododendrons. The backyard has a built in awning that allows you to sit outside and enjoy the summer in the shade or full sun. Come and tinker in your own workshop that has power , workbenches and storage for all your tools. The workshop also has a brand new roof. Come inside and experience the comfort of a well loved home. The Living room is bright and welcoming with a Dining Room towards the kitchen. The Kitchen expands into the family room as well as the eating nook. The family Room looks out onto the patio which is covered. There is an HRH system which brings fresh air into the home and heats it or cools it depending on the time of year. (id:44393)
Royal LePage Island Living (Pk)
Surrey, British Columbia
. (id:44393)
Laboutique Realty

Terrace, British Columbia
Well-maintained 2 bedroom and 2 full bathrooms situated in a quiet 55+ park. Primary bedroom features a soaker tub and a spacious walk in closet. Vaulted ceilings with an open living layout and access to your freshly stained 32X10 deck. Walking trails, restaurants and the golf course all within walking distance! Move in before the Fall! (id:44393)
RE/MAX Coast Mountains