
Kimberley, British Columbia
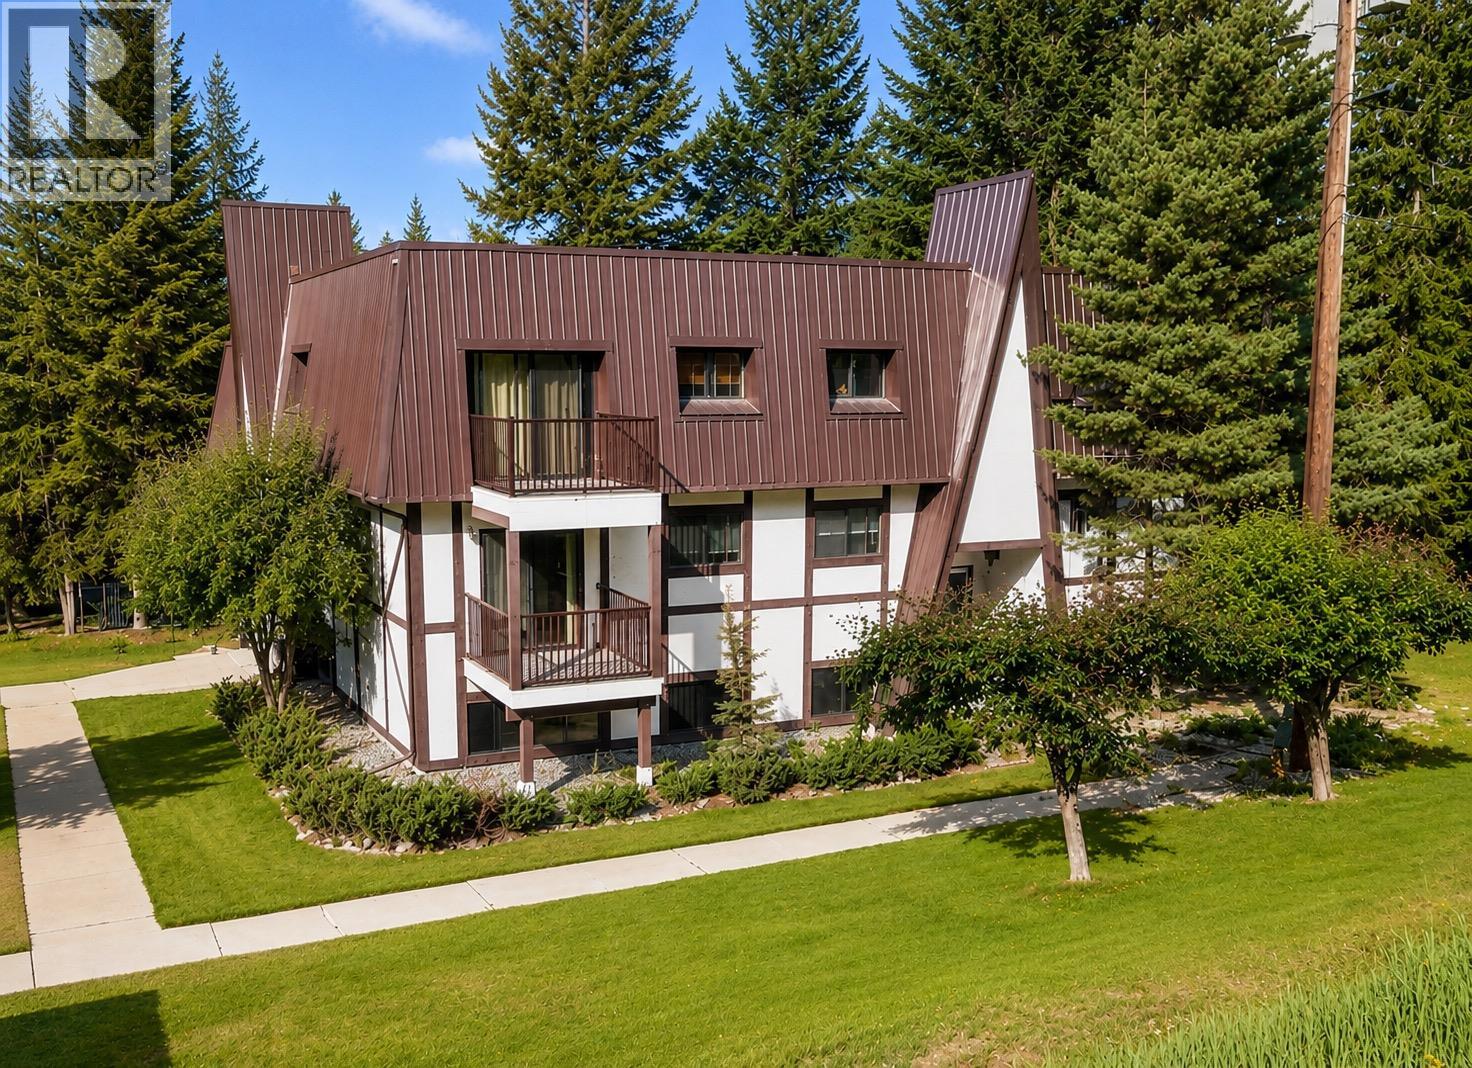
Welcome to this beautifully renovated second-floor condo in the sought-after Bavarian Villa complex. Offering exceptional value, this move-in-ready one-bedroom home has been thoughtfully updated with new flooring, fresh paint, and a stunning custom kitchen featuring modern finishes and excellent functionality. The bright, inviting living space is warm and welcoming, while the spacious bedroom offers plenty of storage with a large closet. Step outside to the covered balcony, an ideal spot to enjoy your morning coffee, unwind after a day on the trails, or entertain family and friends. The home also features a well-appointed bathroom with a sauna, convenient in-suite storage, low strata fees, and assigned parking with plug-in access. Located beside one of the two shared laundry facilities, this home offers easy access to these shared spaces. Just minutes from Kimberley's renowned hiking and biking trails, this property is perfect for first-time buyers, downsizers, or investors looking for a turnkey opportunity in a fantastic location. Contact your real estate agent today to book your private showing! (id:44393)
RE/MAX Blue Sky Realty
Summerland, British Columbia
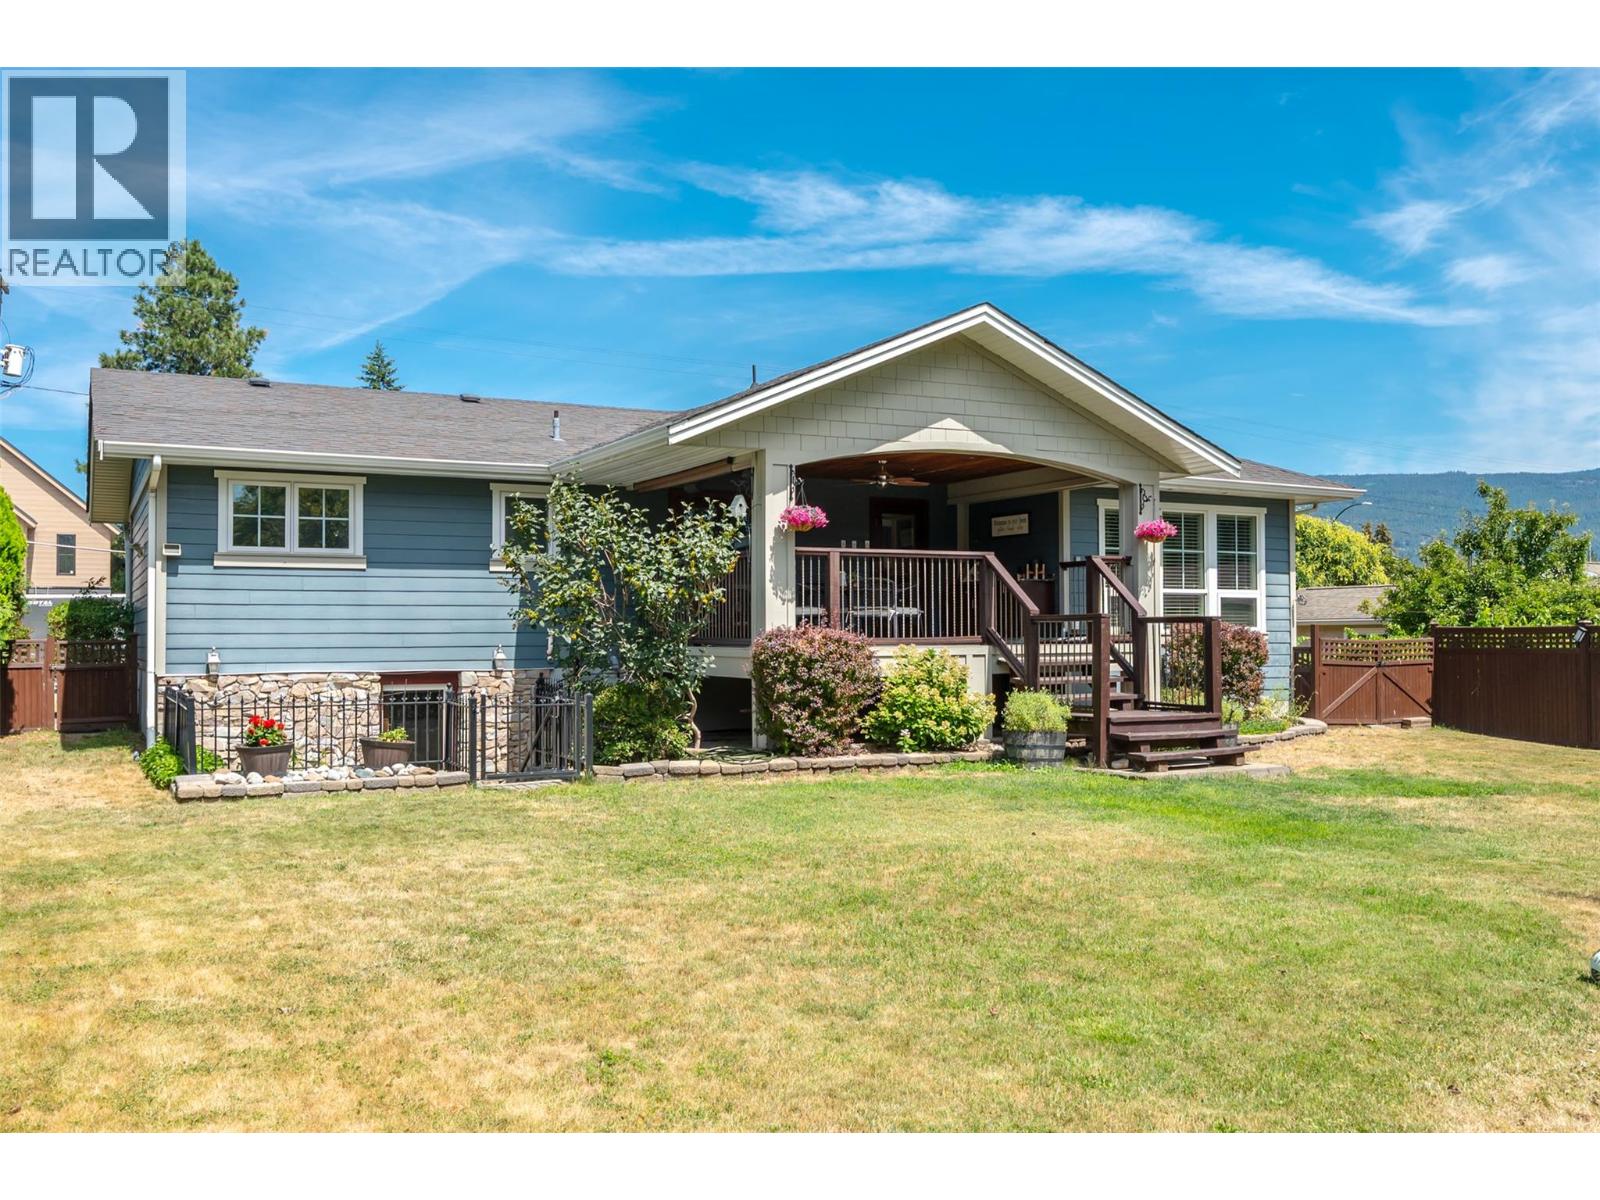
OPEN HOUSE SATURDAY OCTOBER 10TH 11:00AM - 12:00PM!!! Beautifully Trout Creek home just steps from Sun-Oka Beach, Powell Beach, the boat launch, and the local elementary school. Extensively updated in 2007, this exceptional home blends timeless design with modern comfort. The bright, open-concept main living area flows seamlessly onto a spacious 150 sq. ft. covered deck, complete with roll-down sunshades, heat lamps, and water hookups for a future outdoor kitchen—perfect for year-round entertaining. The custom Ellis Creek kitchen features a large walnut-topped island with a prep sink, Sharp microwave drawer, eating bar, solid surface countertops, stainless steel appliances, and a built-in wine fridge. The stunning primary suite boasts 10-foot ceilings, oversized windows, a walk-in closet, and a spa-inspired ensuite with heated floors and a luxurious rain shower. The home is fully wired for an integrated sound system, including the outdoor deck. Outside, enjoy a private, peaceful backyard with a detached 320 sq. ft. garage currently configured as a home office or flexible workspace. This move-in-ready property offers an exceptional lifestyle in one of Summerland's most sought-after neighbourhoods. Schedule your private showing today! (id:44393)
Exp Realty
Regina, Saskatchewan
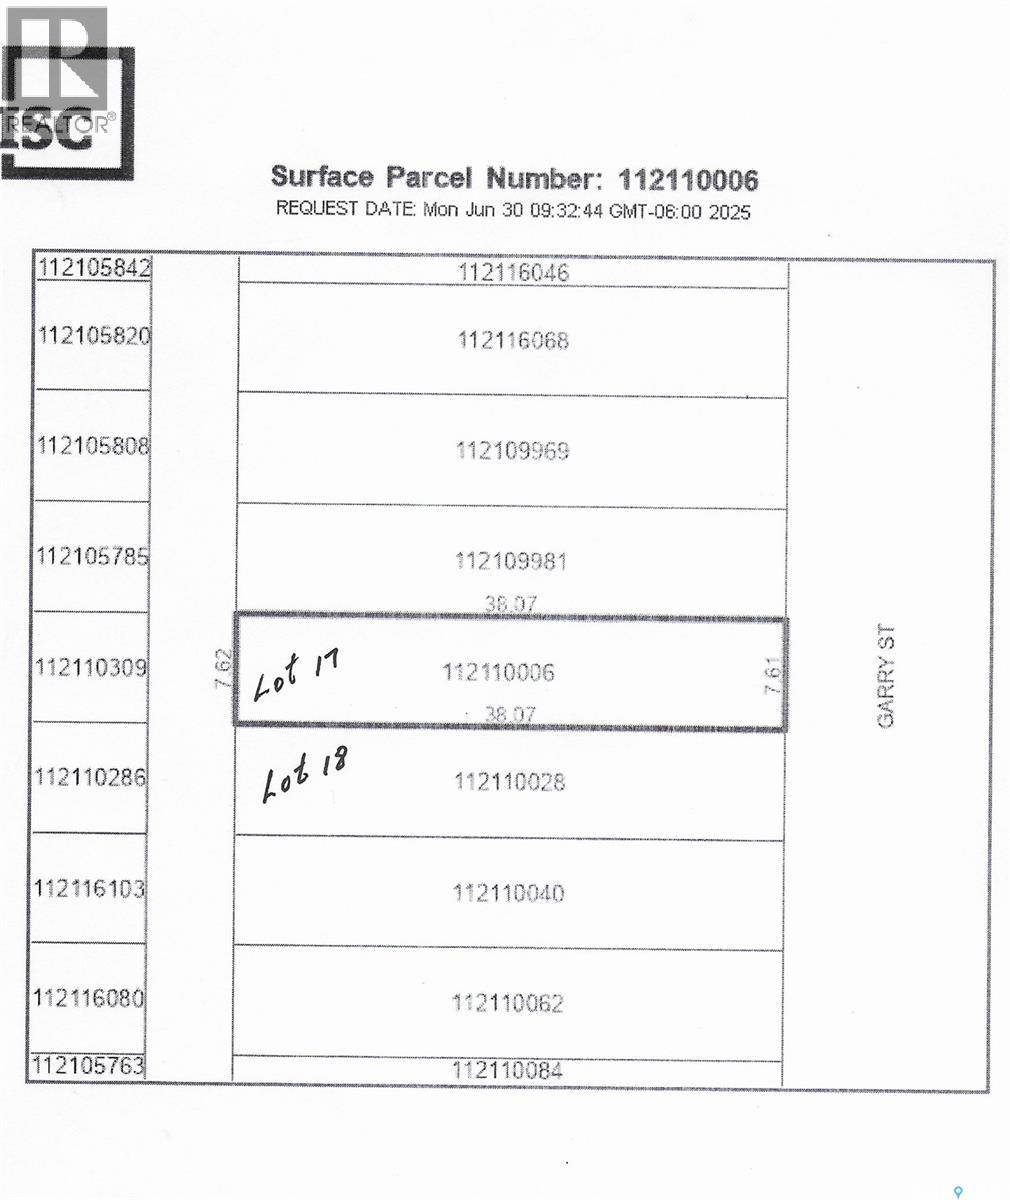
Zoned as 'Urban Holding'. TWO 25' x 125' undeveloped residential lots in Devonia Park or Phase IV of West Harbour Landing (located west of Harbour Landing and south of 25th Avenue). Investment opportunity only at this time with potential to build on in the future. Devonia Park is a quarter section of land originally subdivided into 1,400 lots in 1912. Brokerage sign at the corner of Campbell Street and Parliament Avenue. GST may be applicable on the sale price. For more information and for a copy of the 'West Harbour Landing Neighborhood Planning Report' contact your agent. There will be other costs once the land is developed. (id:44393)
Global Direct Realty Inc.
Regina, Saskatchewan
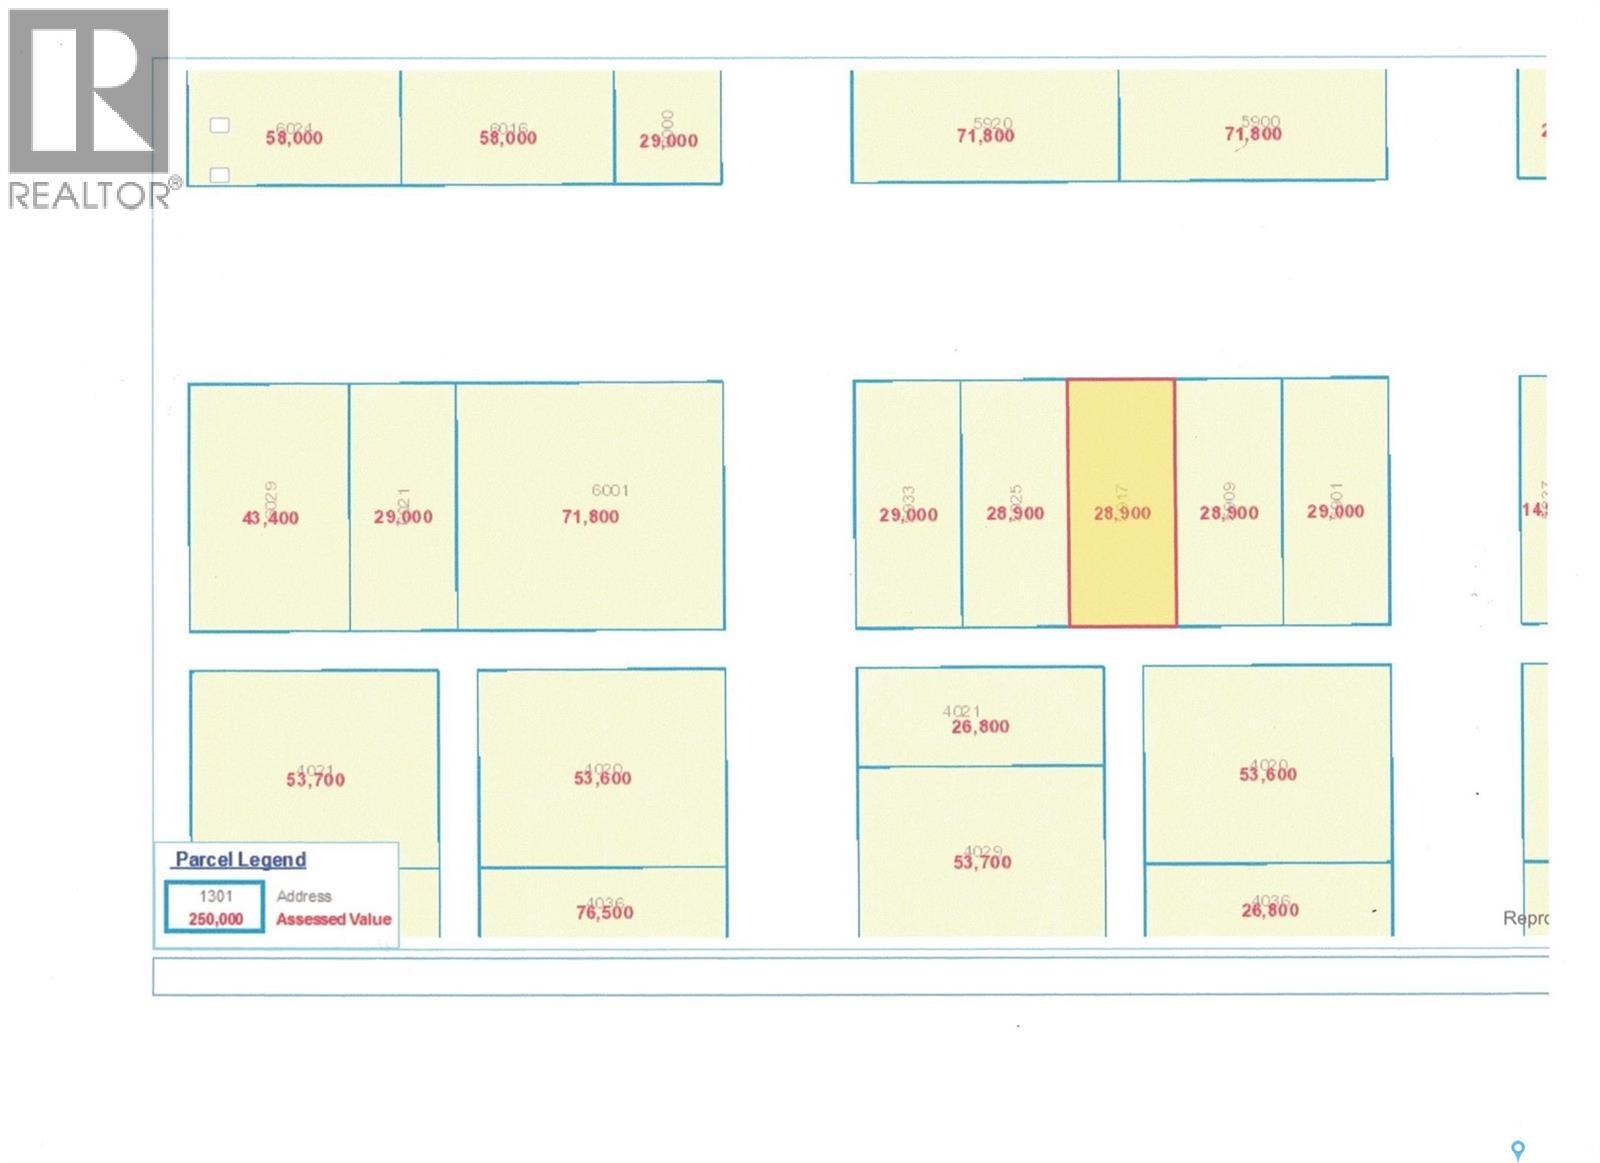
Zoned as 'Urban Holding'. TWO 27' x 125' undeveloped residential lots in Devonia Park or Phase IV of West Harbour Landing (located west of Harbour Landing and south of 25th Avenue). Investment opportunity only at this time with potential to build on in the future. Devonia Park is a quarter section of land originally subdivided into 1,400 lots in 1912. Brokerage sign at the corner of Campbell Street and Parliament Avenue. GST may be applicable on the sale price. For more information and for a copy of the 'West Harbour Landing Neighborhood Planning Report' contact your agent. There will be other costs once the land is developed. (id:44393)
Global Direct Realty Inc.
Regina, Saskatchewan
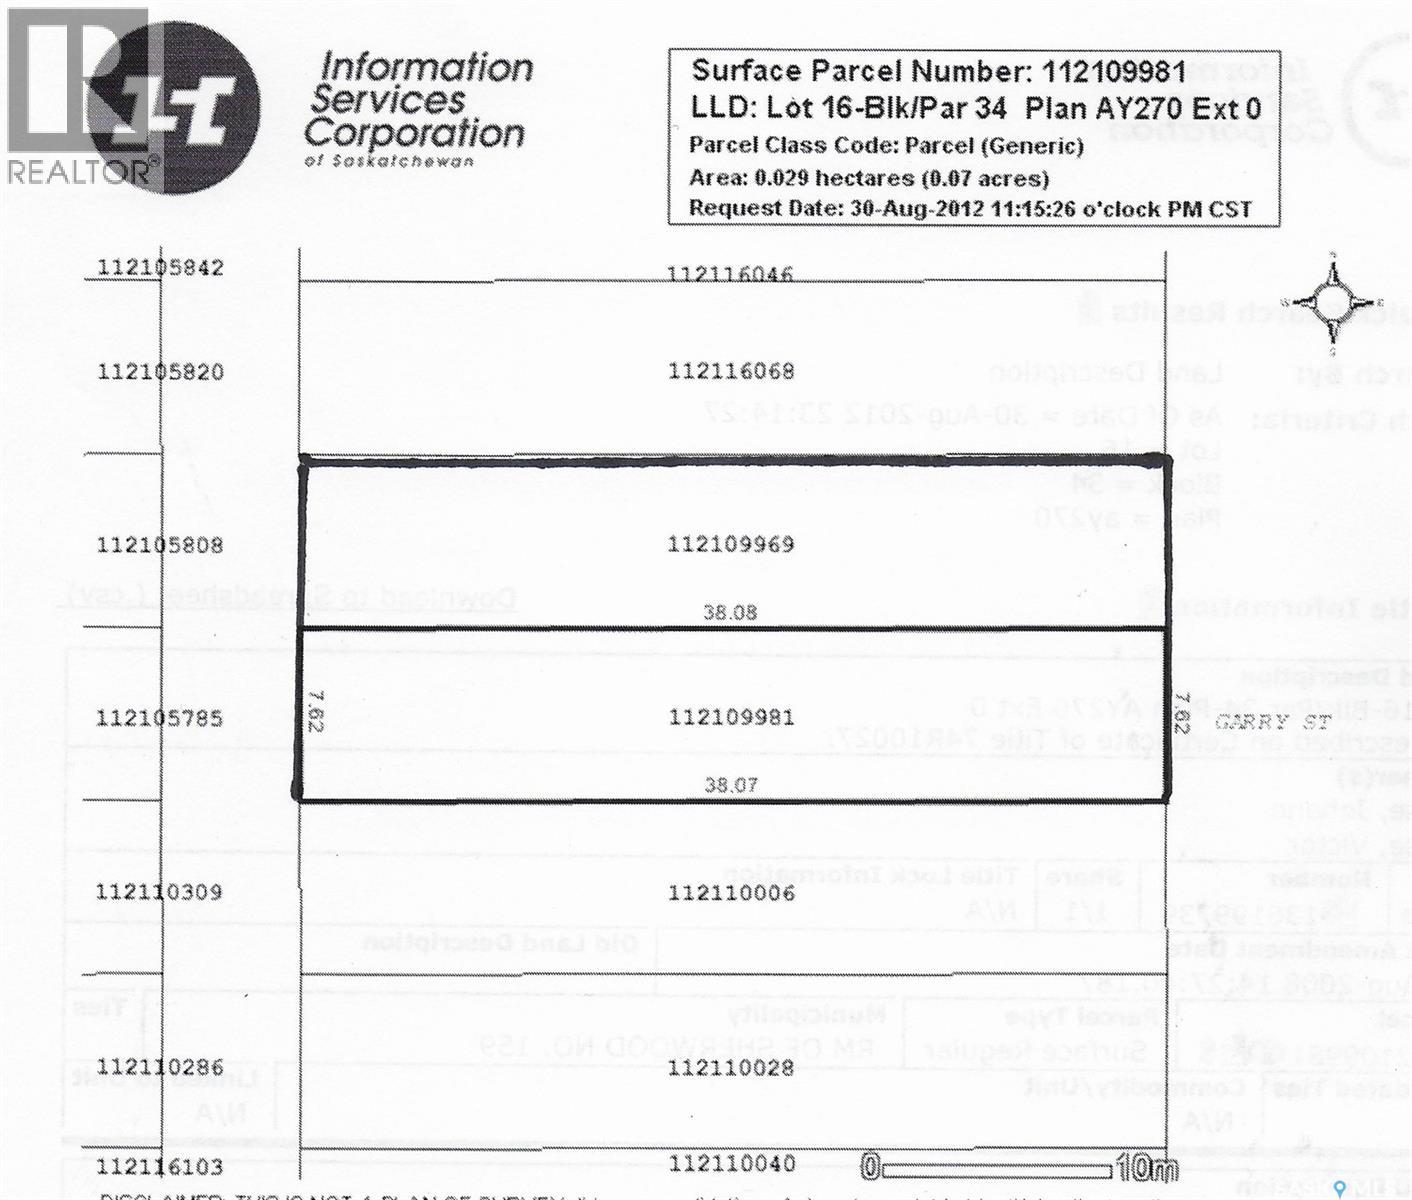
Zoned as 'Urban Holding'. TWO 25' x 125' undeveloped residential lots in Devonia Park or Phase IV of West Harbour Landing (located west of Harbour Landing and south of 25th Avenue). Investment opportunity only at this time with potential to build on in the future. Devonia Park is a quarter section of land originally subdivided into 1,400 lots in 1912. Brokerage sign at the corner of Campbell Street and Parliament Avenue. GST may be applicable on the sale price. For more information and for a copy of the 'West Harbour Landing Neighborhood Planning Report' contact your agent. There will be other costs once the land is developed. (id:44393)
Global Direct Realty Inc.
Surrey, British Columbia
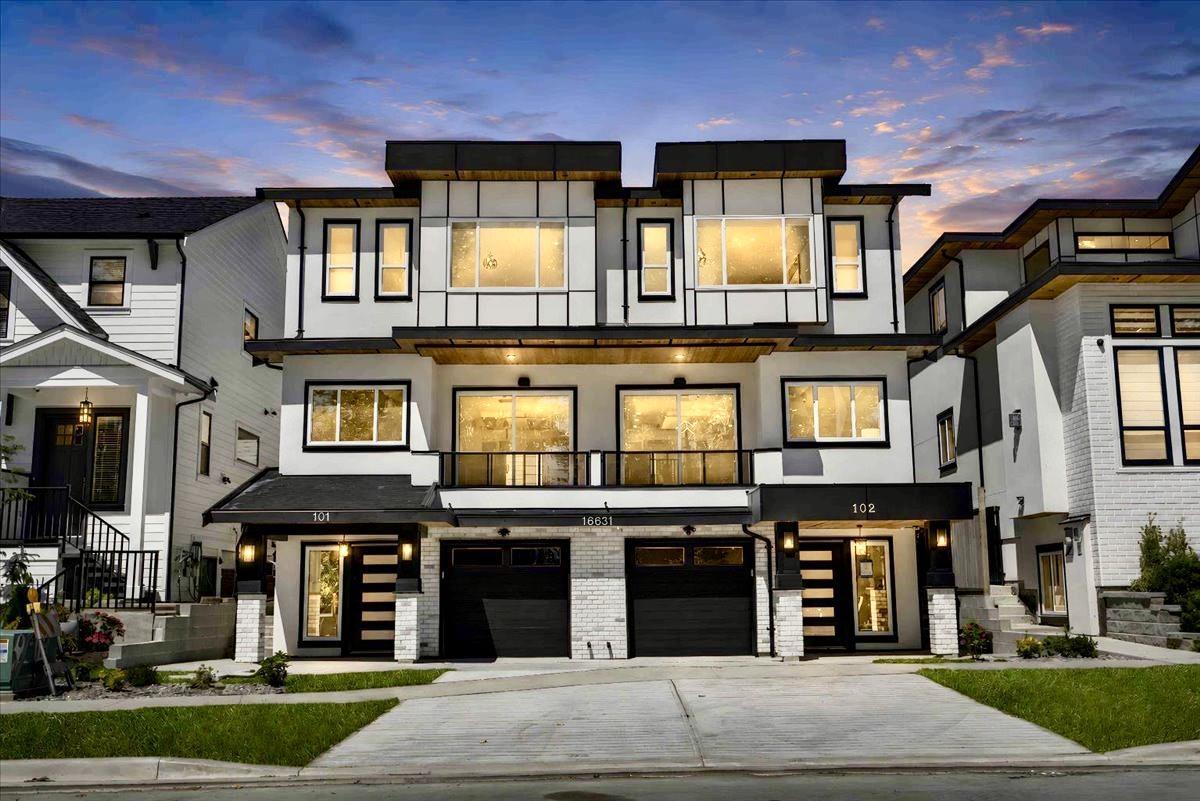
Experience modern luxury living in the heart of South Surrey's highly sought-after Grandview Heights! This brand-new duplex offers a bright, open-concept layout with premium finishes and exceptional craftsmanship throughout. The main floor features spacious living and dining areas, complemented by a gourmet kitchen with high-end appliances, sleek cabinetry, and designer touches. Upstairs offers 3 generously sized bedrooms and 2 full bathrooms, including a luxurious primary suite with beautiful views. The lower level features a self-contained 1-bedroom suite with a separate entrance, currently rented for $1350.00 per month, providing excellent mortgage helper. Conveniently located close to top-rated schools, shopping, restaurants, the Grandview Aquatic Centre, Highway 99, and the U.S. borde (id:44393)
Century 21 Coastal Realty Ltd.
Humboldt, Saskatchewan
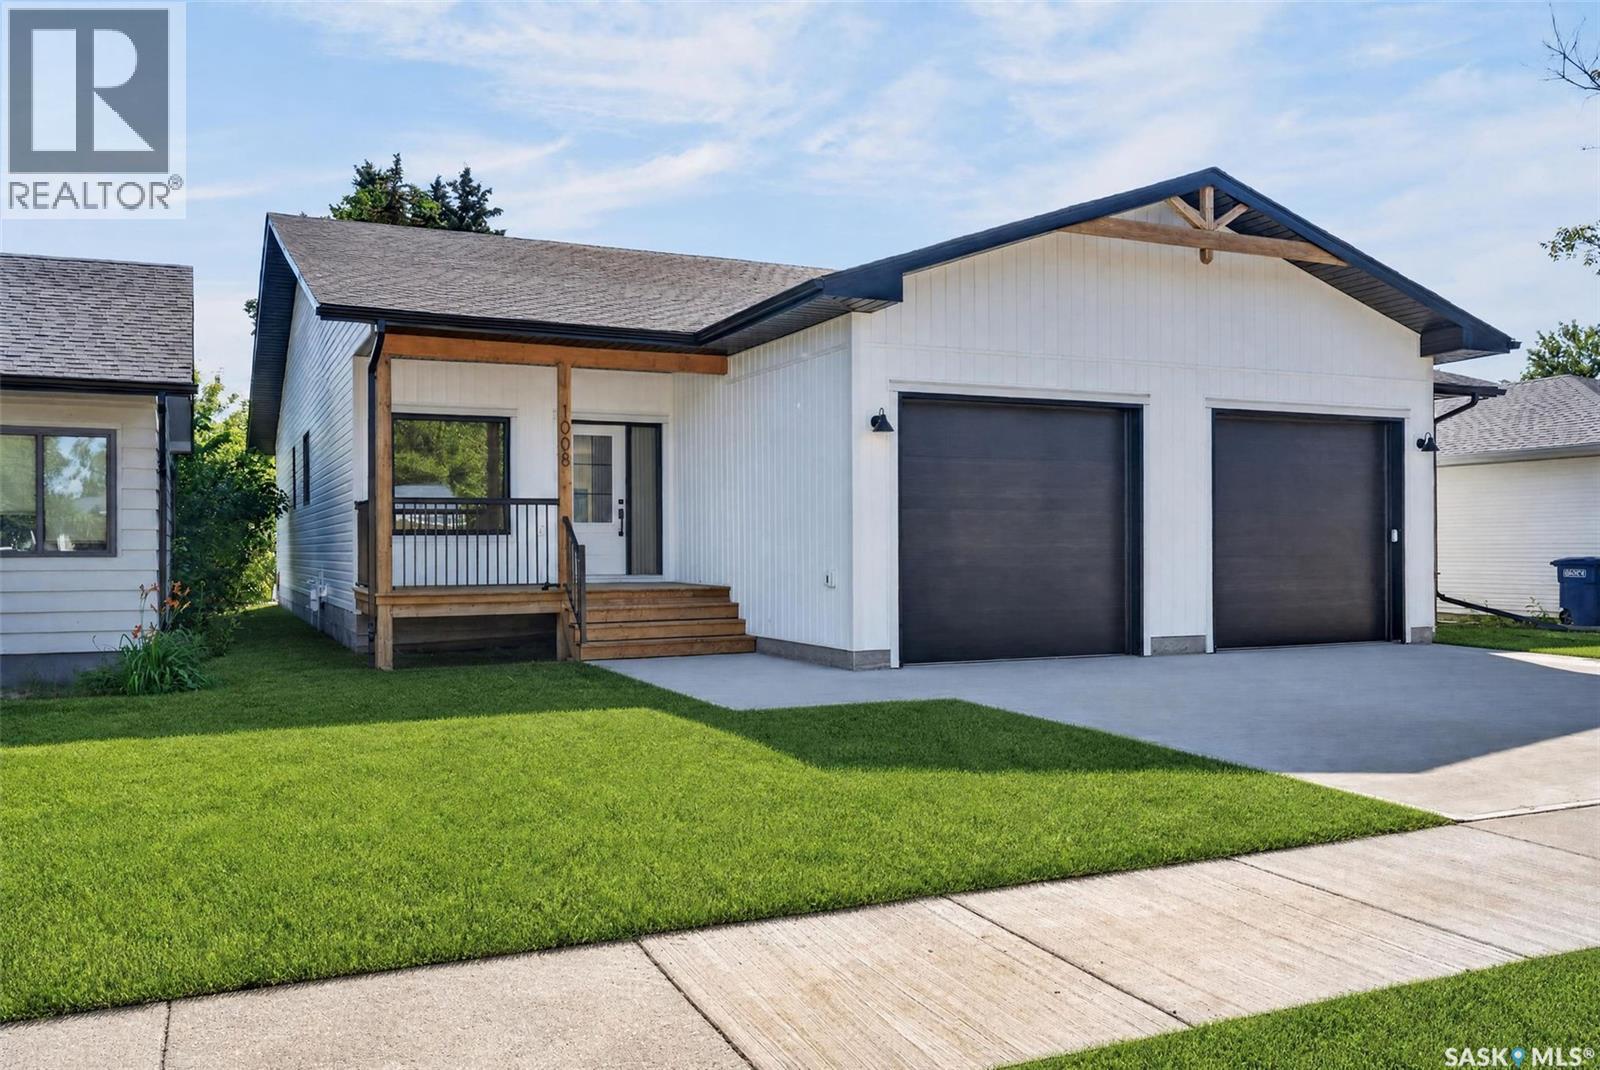
Welcome to this beautifully crafted new construction townhouse-style duplex, where timeless exterior design meets modern living. Featuring warm wood accents and a welcoming covered front deck, this home offers outstanding curb appeal in a mature, established neighborhood. Step inside to discover a spacious open concept floorplan boasting 9ft ceilings, designed for both everyday comfort and effortless entertaining. The designer kitchen is the heart of the home, showcasing elegant stone counters, a large island, and a convenient walk in pantry. The bright dining area flows seamlessly to the back deck through oversized patio doors, while the inviting living room is anchored by a stylish fireplace. The thoughtfully designed Primary Suite offers a walk in closet and a stunning en suite complete with walk in shower. A generous second bedroom also features it's own walk in closet. For added convenience there is a full bath on the main floor plus a mudroom with laundry and utility sink opening to the single attached garage. The unfinished basement provides endless possibilities, offering plenty of space to create the family room, bedrooms, home gym, or hobby area you have always wanted. A well appointed utility room and separate bath with r/i plumbing are already in place. Ideally located in a desirable mature neighborhood, this exceptional home combines the benefits of new construction with the charm and convenience of it's great location. Move in and enjoy stylish, low maintenance living in a home designed to fit your lifestyle. Purchase price is plus gst and pst with any rebates assigned to the purchaser. Home warranty included. Three year tax abatement in place. Purchaser to confirm with the City of Humboldt. Call to schedule a viewing on this gorgeous property! (id:44393)
Century 21 Fusion - Humboldt
Humboldt, Saskatchewan
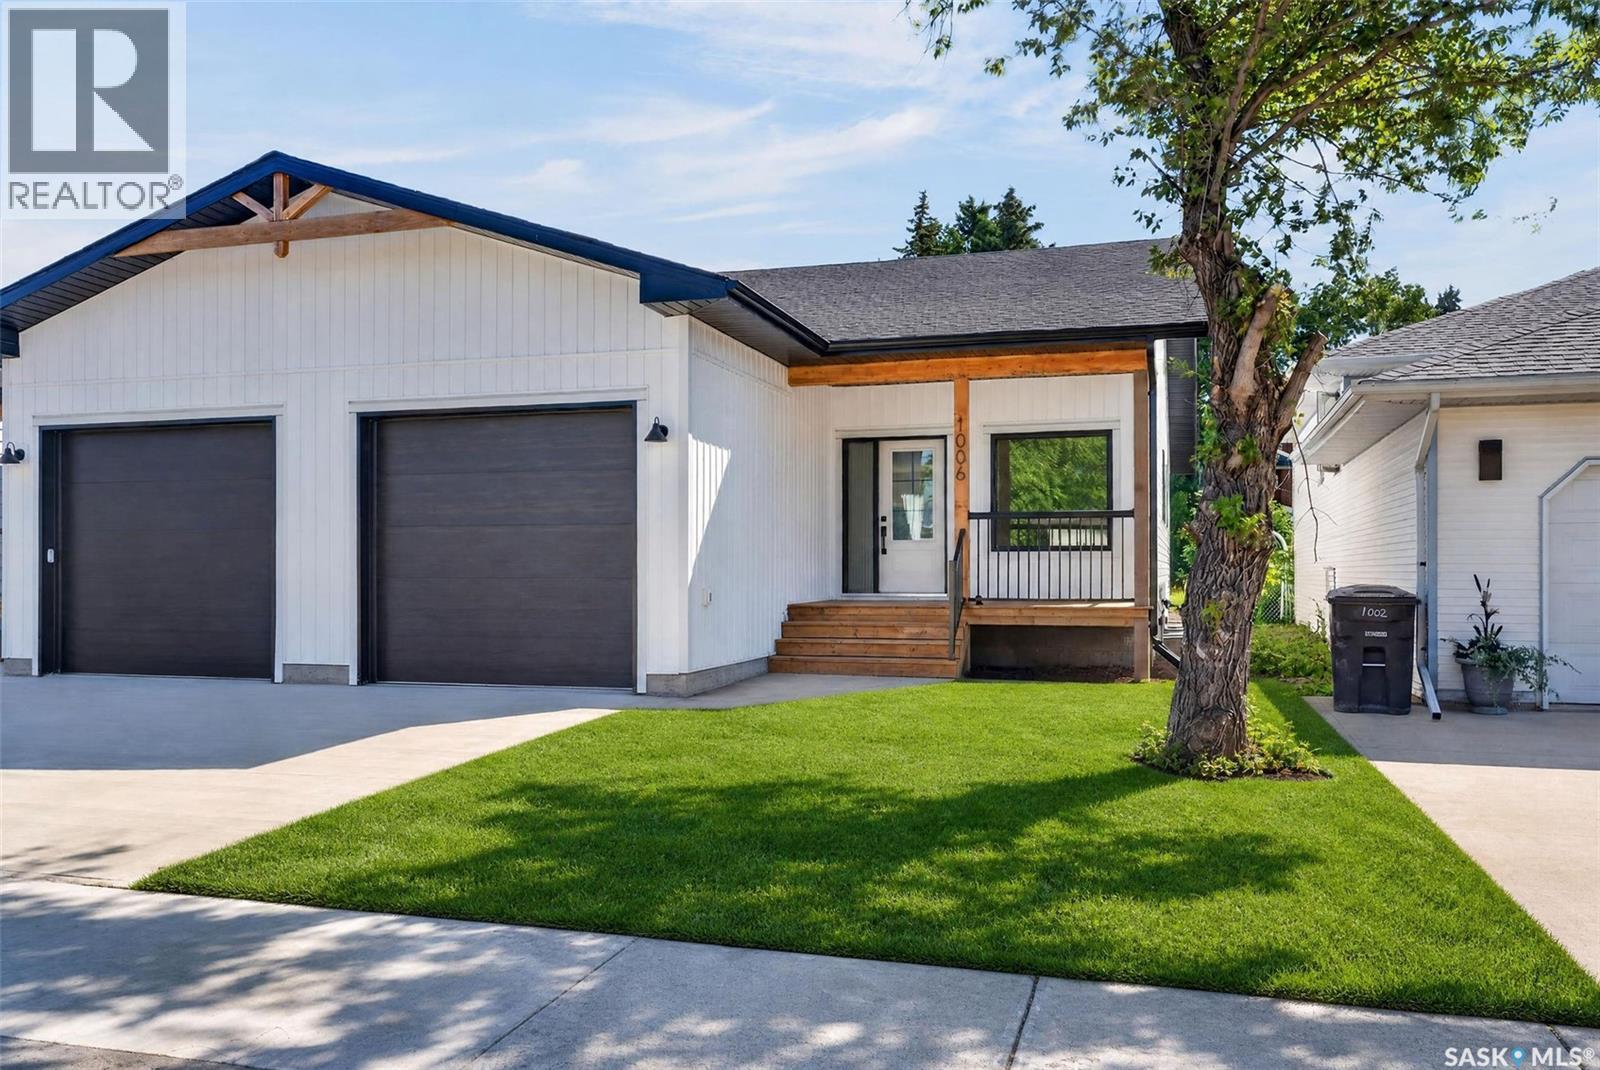
Welcome to this beautifully crafted new construction townhouse-style duplex, where timeless exterior design meets modern living. Featuring warm wood accents and a welcoming covered front deck, this home offers outstanding curb appeal in a mature, established neighborhood. Step inside to discover a spacious open concept floorplan boasting 9ft ceilings, designed for both everyday comfort and effortless entertaining. The designer kitchen is the heart of the home, showcasing elegant stone counters, a large island, and a convenient walk in pantry. The bright dining area flows seamlessly to the back deck through oversized patio doors, while the inviting living room is anchored by a stylish fireplace. The thoughtfully designed Primary Suite offers a walk in closet and a stunning en suite complete with walk in shower. A generous second bedroom also features it's own walk in closet. For added convenience there is a full bath on the main floor plus a mudroom with laundry and utility sink opening to the single attached garage. The unfinished basement provides endless possibilities, offering plenty of space to create the family room, bedrooms, home gym, or hobby area you have always wanted. A well appointed utility room and separate bath with r/i plumbing are already in place. Ideally located in a desirable mature neighborhood, this exceptional home combines the benefits of new construction with the charm and convenience of it's great location. Move in and enjoy stylish, low maintenance living in a home designed to fit your lifestyle. Purchase price is plus gst and pst with any rebates assigned to the purchaser. Home warranty included. Three year tax abatement in place. Purchaser to confirm with the City of Humboldt. Call to schedule a viewing on this gorgeous property! (id:44393)
Century 21 Fusion - Humboldt
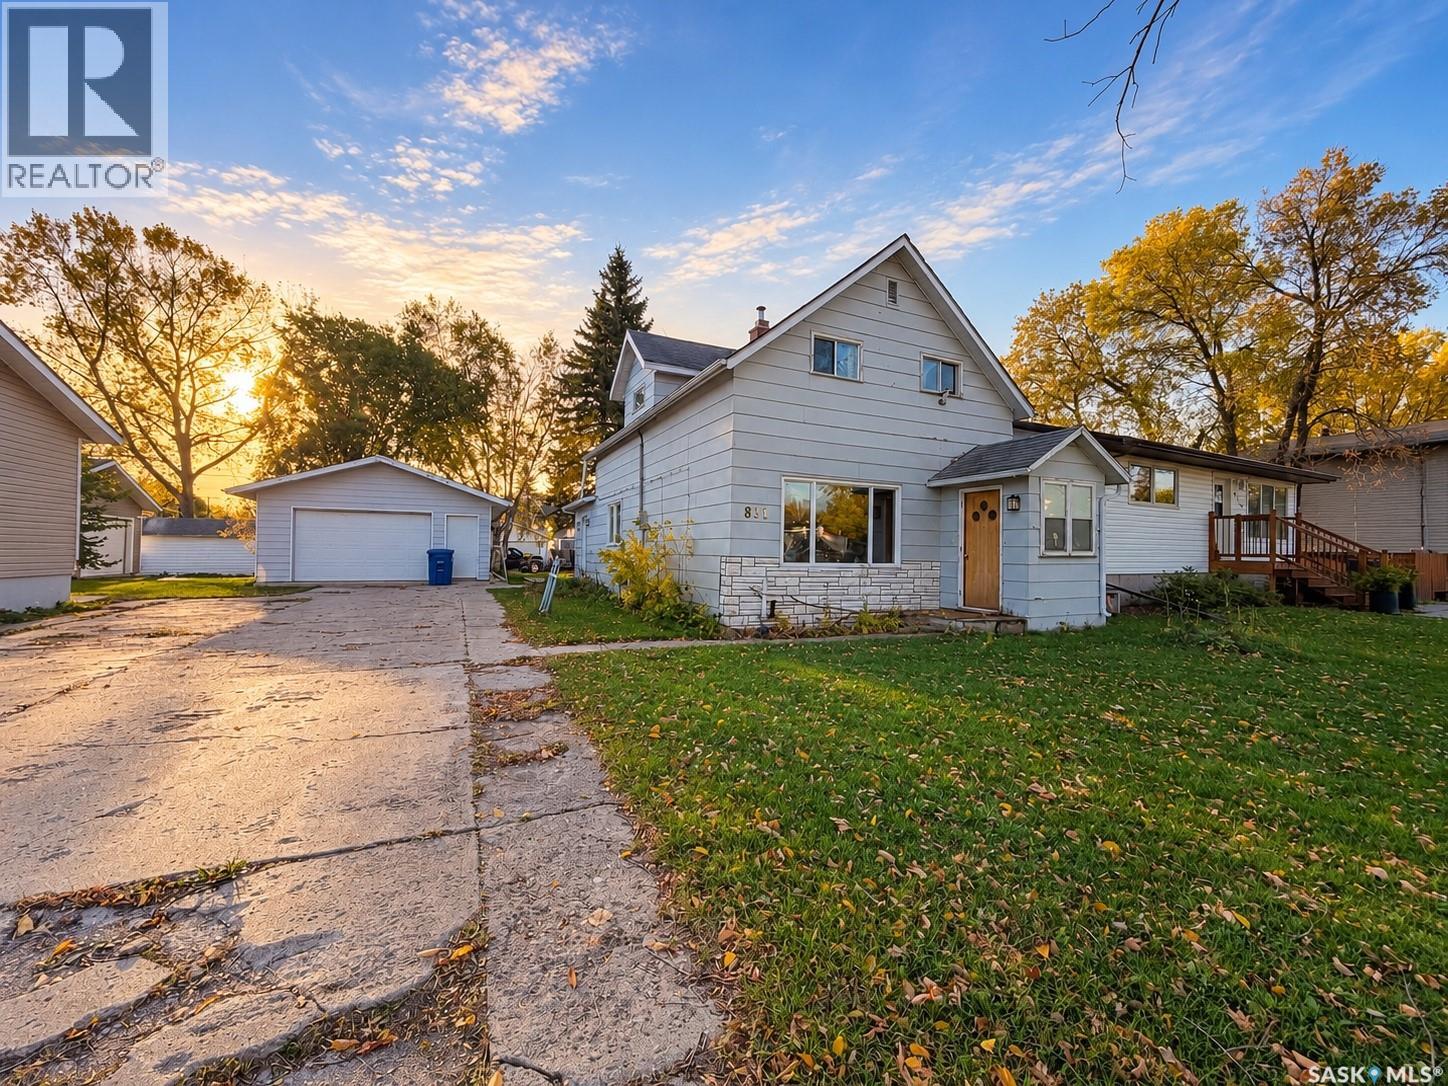
Moosomin, Saskatchewan
looking for a home with solid bones and plenty of potential?? This 1150 SQFT, 3 bed, 2 bath property is the perfect opportunity to build equity with a little TLC. Currently used as a rental, the home could use some cosmetic updates but offers a great layout and several valuable improvements already completed over the years, including an updated furnace, water heater, electrical panel and some wiring. Outside, you'll appreciate the 20' x 28' detached garage (built in 1982), complete with an overhead door and opener, along with a spacious backyard featuring back alley access and plenty of room for parking, projects, or entertaining. Conveniently located just a few blocks from the schools and swimming pool, this property is an excellent option for first-time buyers or anyone looking for a home they can make their own. PRICED AT $185,000! Come see the potential for yourself! (id:44393)
Exp Realty
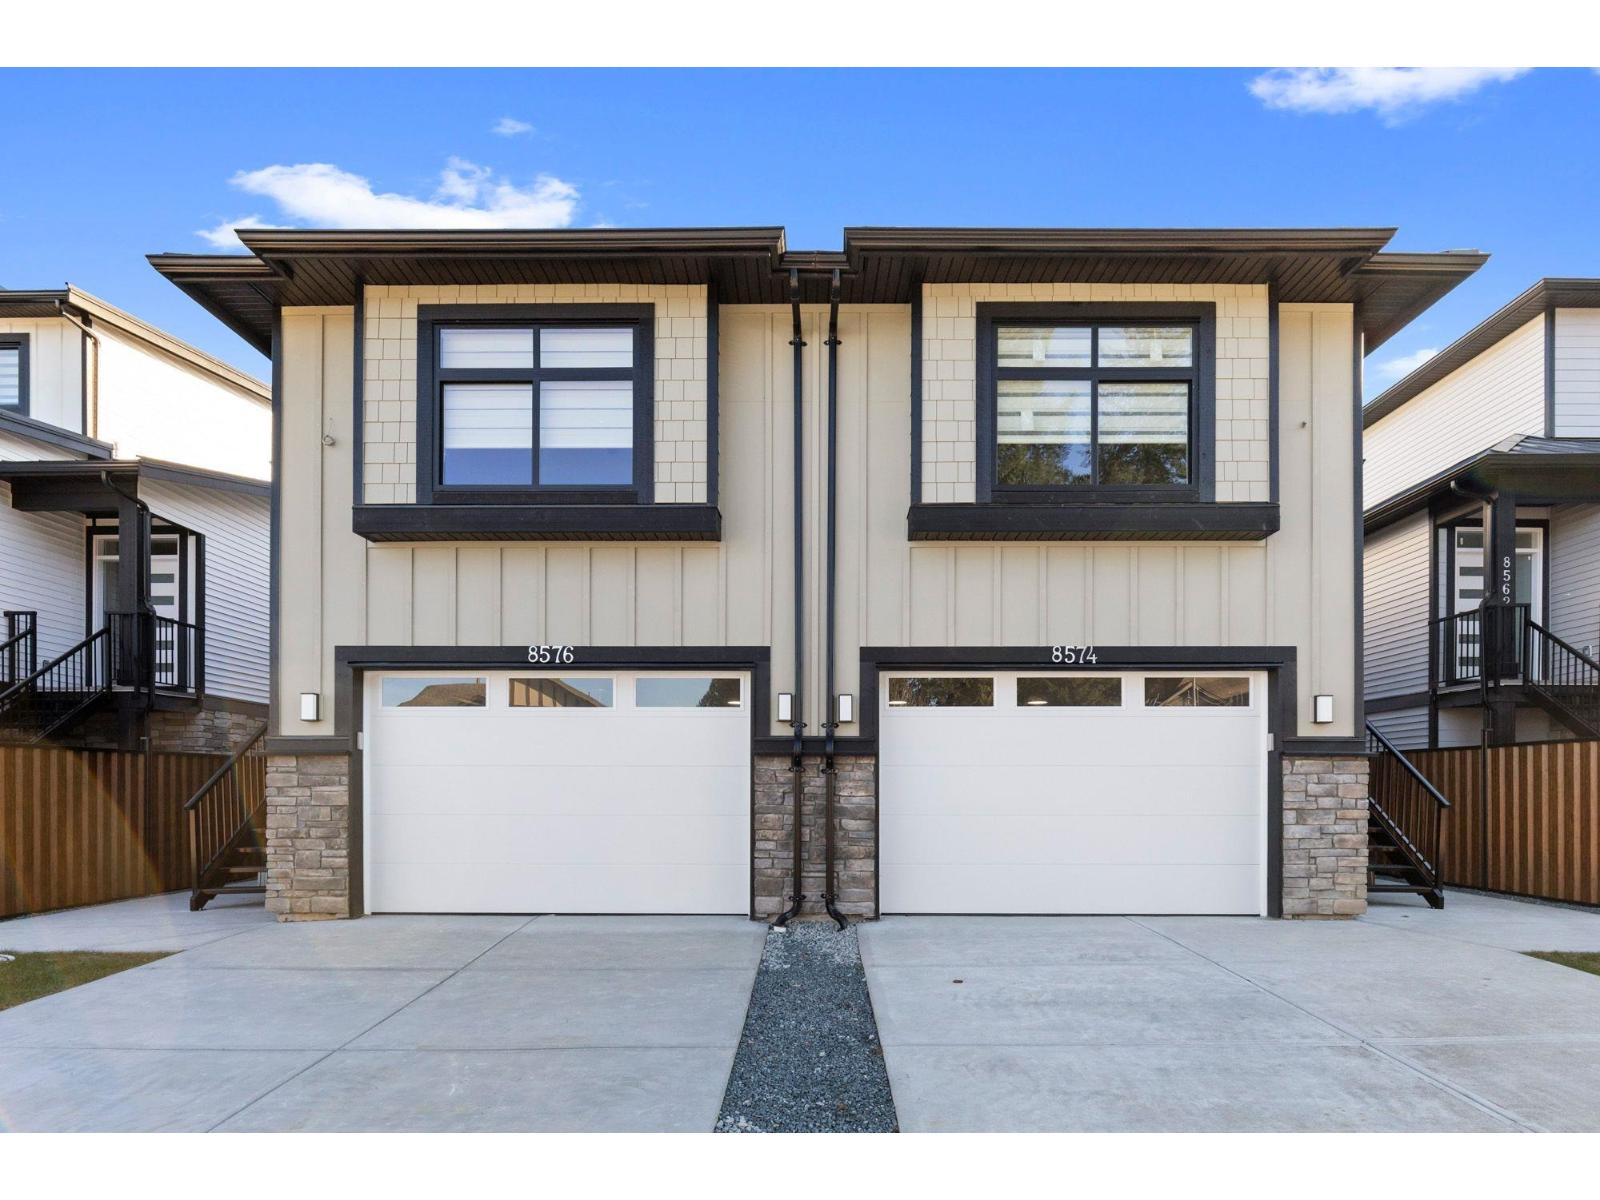
Mission, British Columbia
OPEN HOUSE OCT 10 & OCT 11 2:00-3:30 APPLIANCES INCLUDED IF YOU MAKE OFFER BEFORE END OF OCTOBER! 3 level 1/2 duplex with 1 bedroom suite and double garage! This unique floorplan offers modern kitchen with flat panel cabinetry and quartz countertops, great room with gas fireplace and Primary bedroom on the main floor. Top floor for children with 2 bedrooms, full bathroom and laundry! Lower level is ground level with 1 bedroom suite with separate entrance and own laundry (no stairs for your parents and no window wells, bright, all above ground) Long life metal roof, double garage, huge driveway, heat pump/ac, all at an unbeatable price with no strata fees or rules! Better than a townhome, NO GST FOR FIRST TIME BUYERS! Call today to view! (id:44393)
Homelife Advantage Realty Ltd.
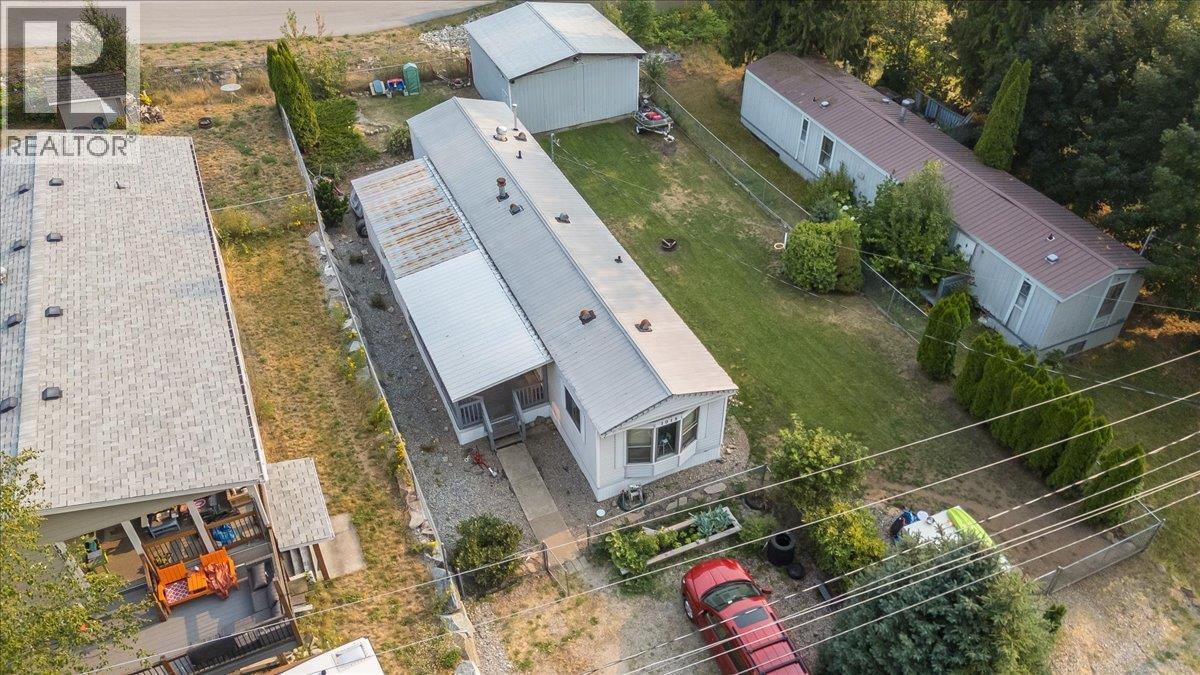
South Slocan, British Columbia
Welcome to this affordable and well-maintained modular home, located in the heart of South Slocan, perfectly situated between Castlegar and Nelson. Enjoy the convenience of being just minutes from everyday amenities including schools, parks, a grocery store, restaurants, a credit union, gas station, and more, making this an excellent location for families, retirees, or first-time buyers. Step inside to discover a bright, open-concept floor plan featuring vaulted ceilings and durable laminate flooring throughout. The spacious kitchen, offers an abundance of cabinets, generous counter space, and plenty of room to prepare meals and entertain. The adjoining living room is filled with natural light, creating a warm and inviting space to relax. The home offers two comfortable bedrooms plus a versatile addition that can easily serve as a third bedroom, family room, home office, or hobby space to suit your lifestyle. Outside, the level, fully fenced yard is ideal for children and pets to play safely while offering plenty of space for gardening or outdoor enjoyment. Property includes a 20' x 22' detached workshop—perfect for projects, storage, vehicle maintenance, or creating the ultimate hobby space. Whether you're looking to downsize, purchase your first home, or invest in an affordable property, this South Slocan gem offers exceptional value and endless potential. Don't miss your opportunity to make it yours! (id:44393)
Exp Realty
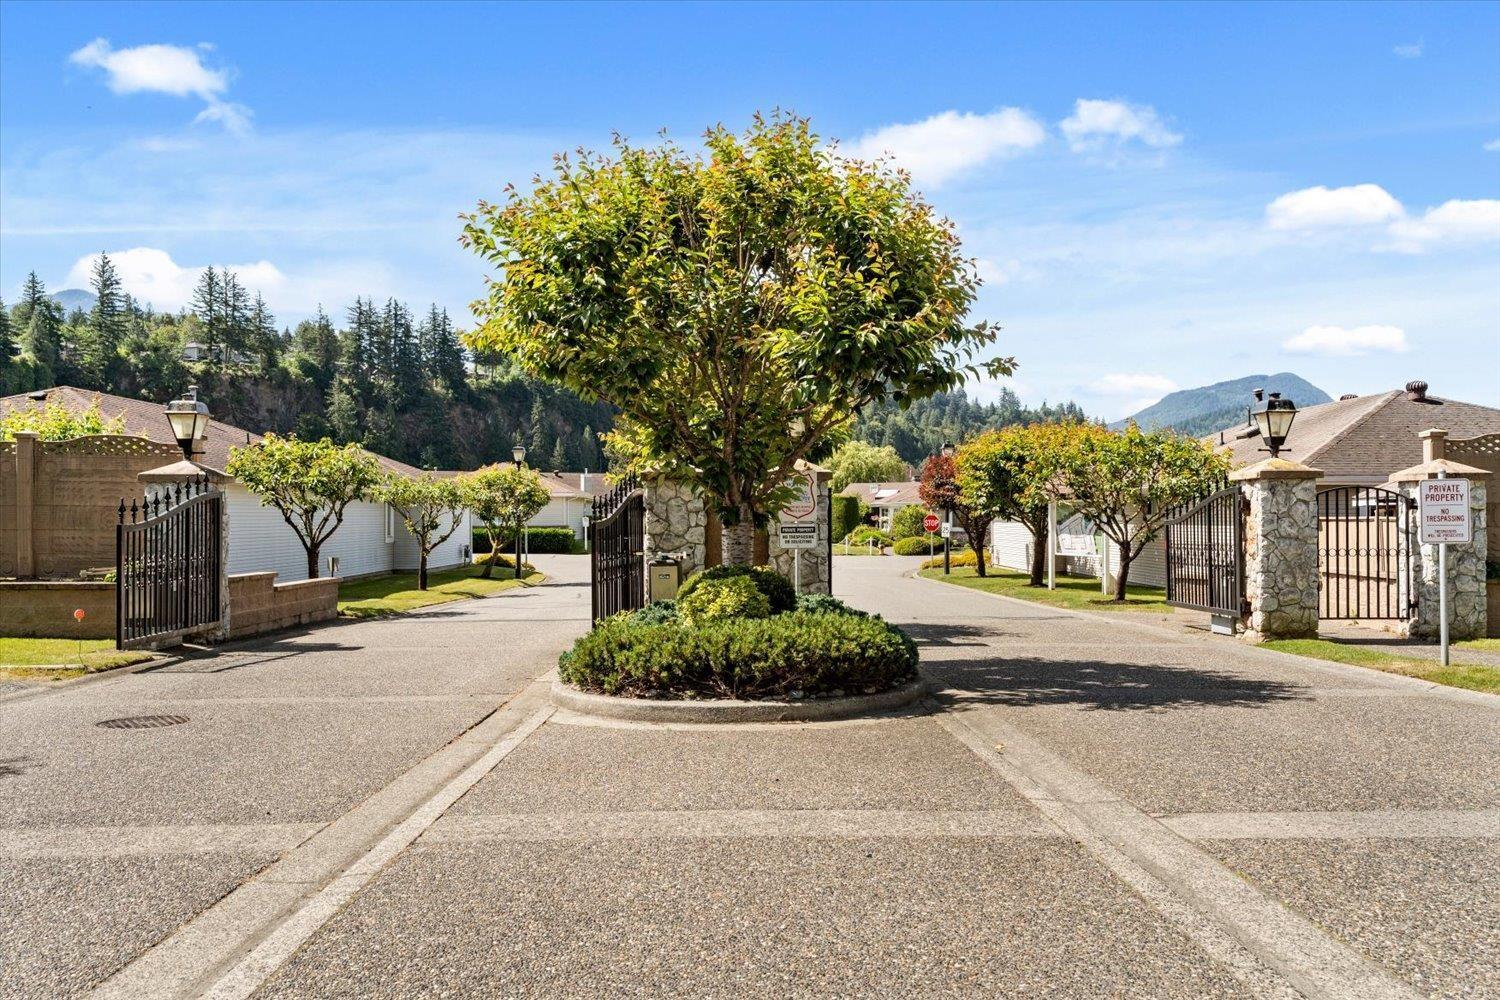
Chilliwack, British Columbia
Welcome to Promontory Lake Estates, a well-run 45+ gated community with low fees and a fantastic sense of community! Situated on one of the larger lots in the complex, this spacious 2-bedroom, 2-bathroom rancher offers over 1,500 sq ft of comfortable, single-level living. Fresh paint, a newer rubberized driveway and walkway, plus major updates including the roof (2017), furnace (2018), hot water tank (2025), and central A/C provide peace of mind. The functional kitchen offers plenty of counter and cabinet space, while the insulated double garage, attached workshop/storage room, and large crawl space provide exceptional storage. Enjoy the covered patio, fully fenced yard, and a central Sardis location just minutes from shopping, recreation, and amenities. Pet friendly! * PREC - Personal Real Estate Corporation (id:44393)
RE/MAX Nyda Realty Inc.