
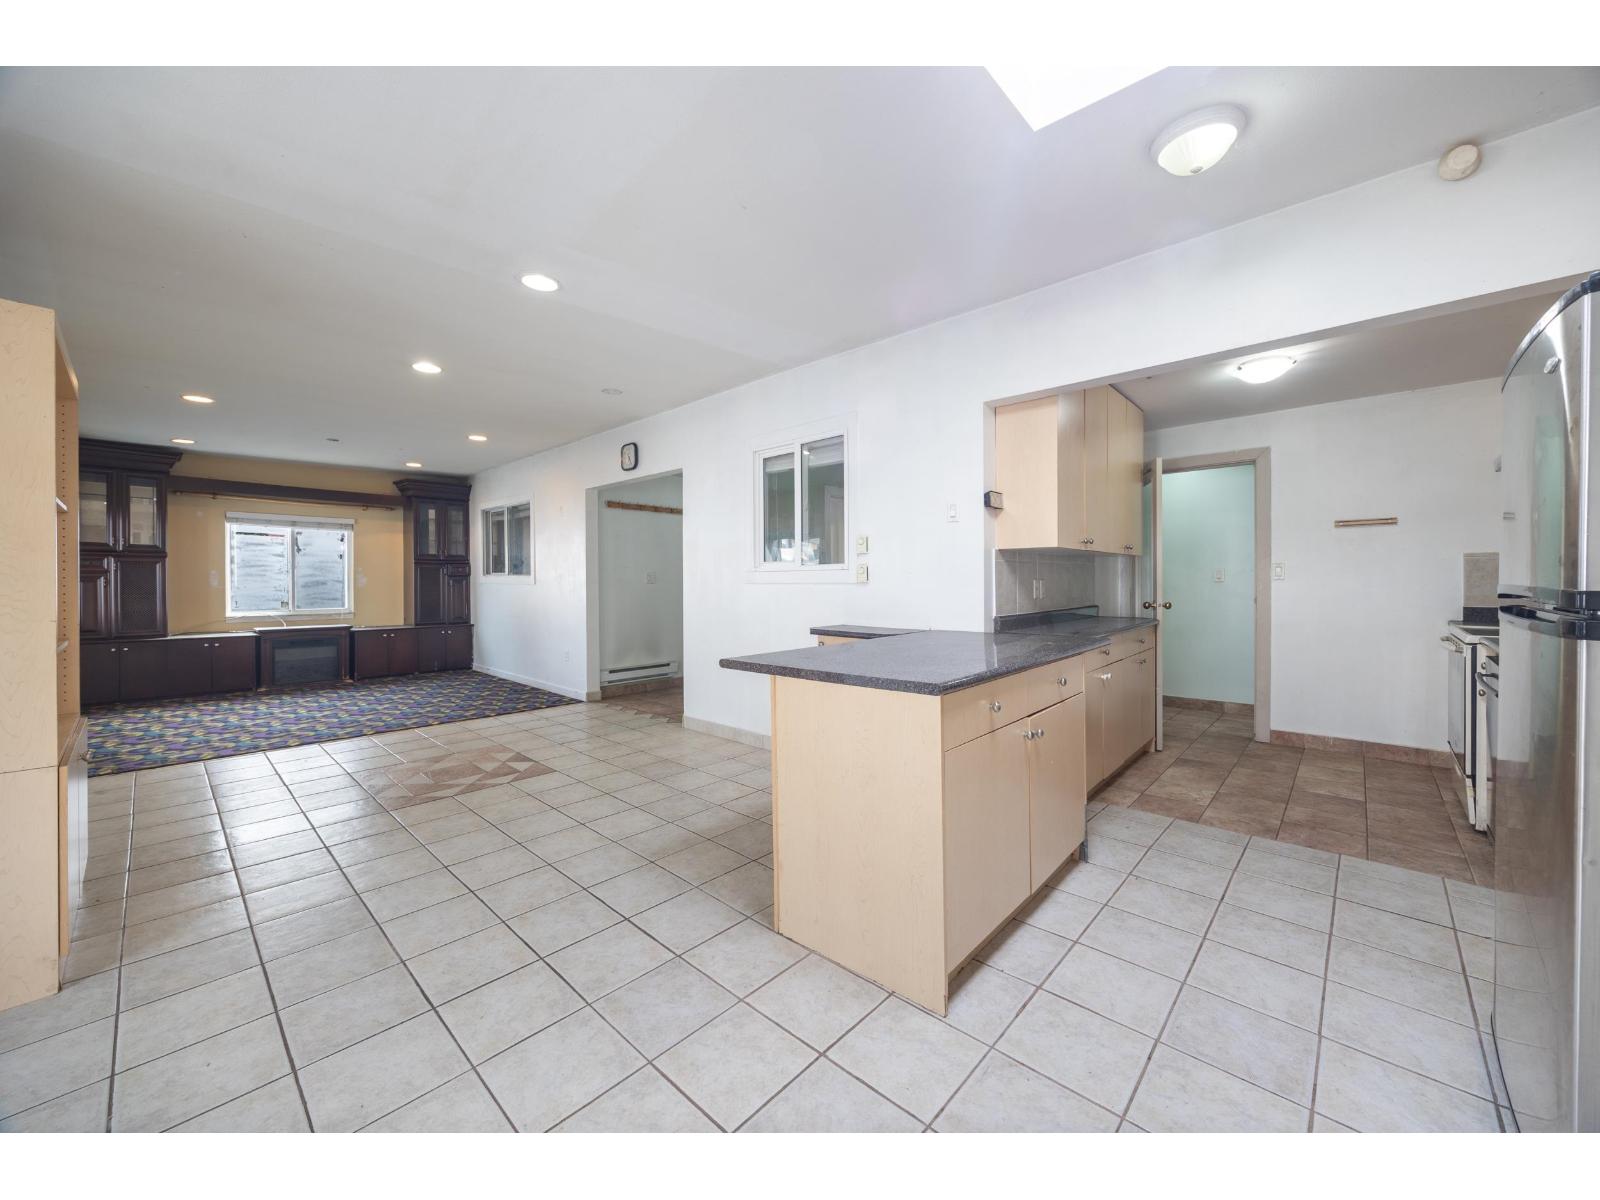
Surrey, British Columbia
Perfect for 2 families or a large extended family! This rare and versatile property features two homes on one 50' x 100' (5,000 sq ft) lot, offering incredible flexibility for multi-generational living or shared ownership. The first home offers 3 bedrooms, 1 bathroom, a den, and its own separate laundry. The second home features 4 bedrooms, 3 bathrooms, and separate laundry-providing privacy and independence for both households. Renovated in 2015 with updates including roof, plumbing, kitchens, and bathrooms, this property is move-in ready with solid long-term value. Ideal for families looking to live together without compromising space, or for those seeking a smart holding property. Conveniently located with easy access to New Westminster, Burnaby, and Vancouver-making commuting simple and efficient. (id:44393)
Oakwyn Realty Northwest
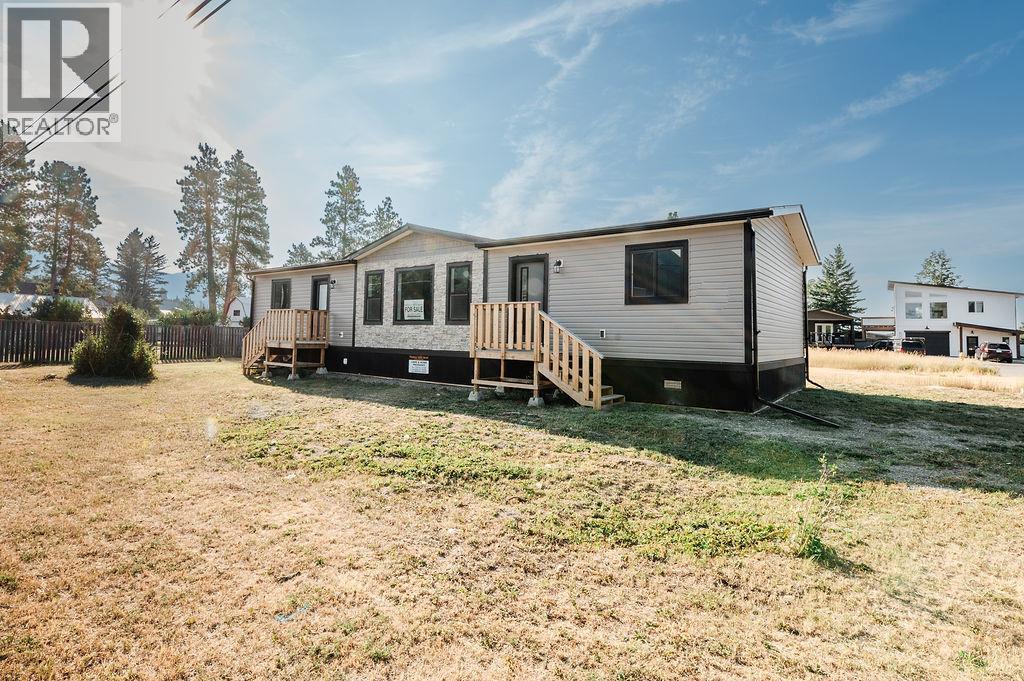
Canal Flats, British Columbia
Beautiful new home offering modern comfort and convenience. This freshly built property features three spacious bedrooms and two full bathrooms, including a private ensuite off the primary bedroom. It’s an ideal fit for first-time home buyers, a vacation getaway, or a high-income rental opportunity. The home is equipped with brand-new Whirlpool appliances, 30-year shingles, and a new home warranty, giving the new owners peace of mind with no unexpected costs. Located in a walkable, friendly area, you can stroll over to the Village Social for your morning coffee or head across the street to the arena for hockey and community events. With its strong location and modern build, this property offers excellent rental potential. Contact your realtor today to book a showing. (id:44393)
Maxwell Rockies Realty
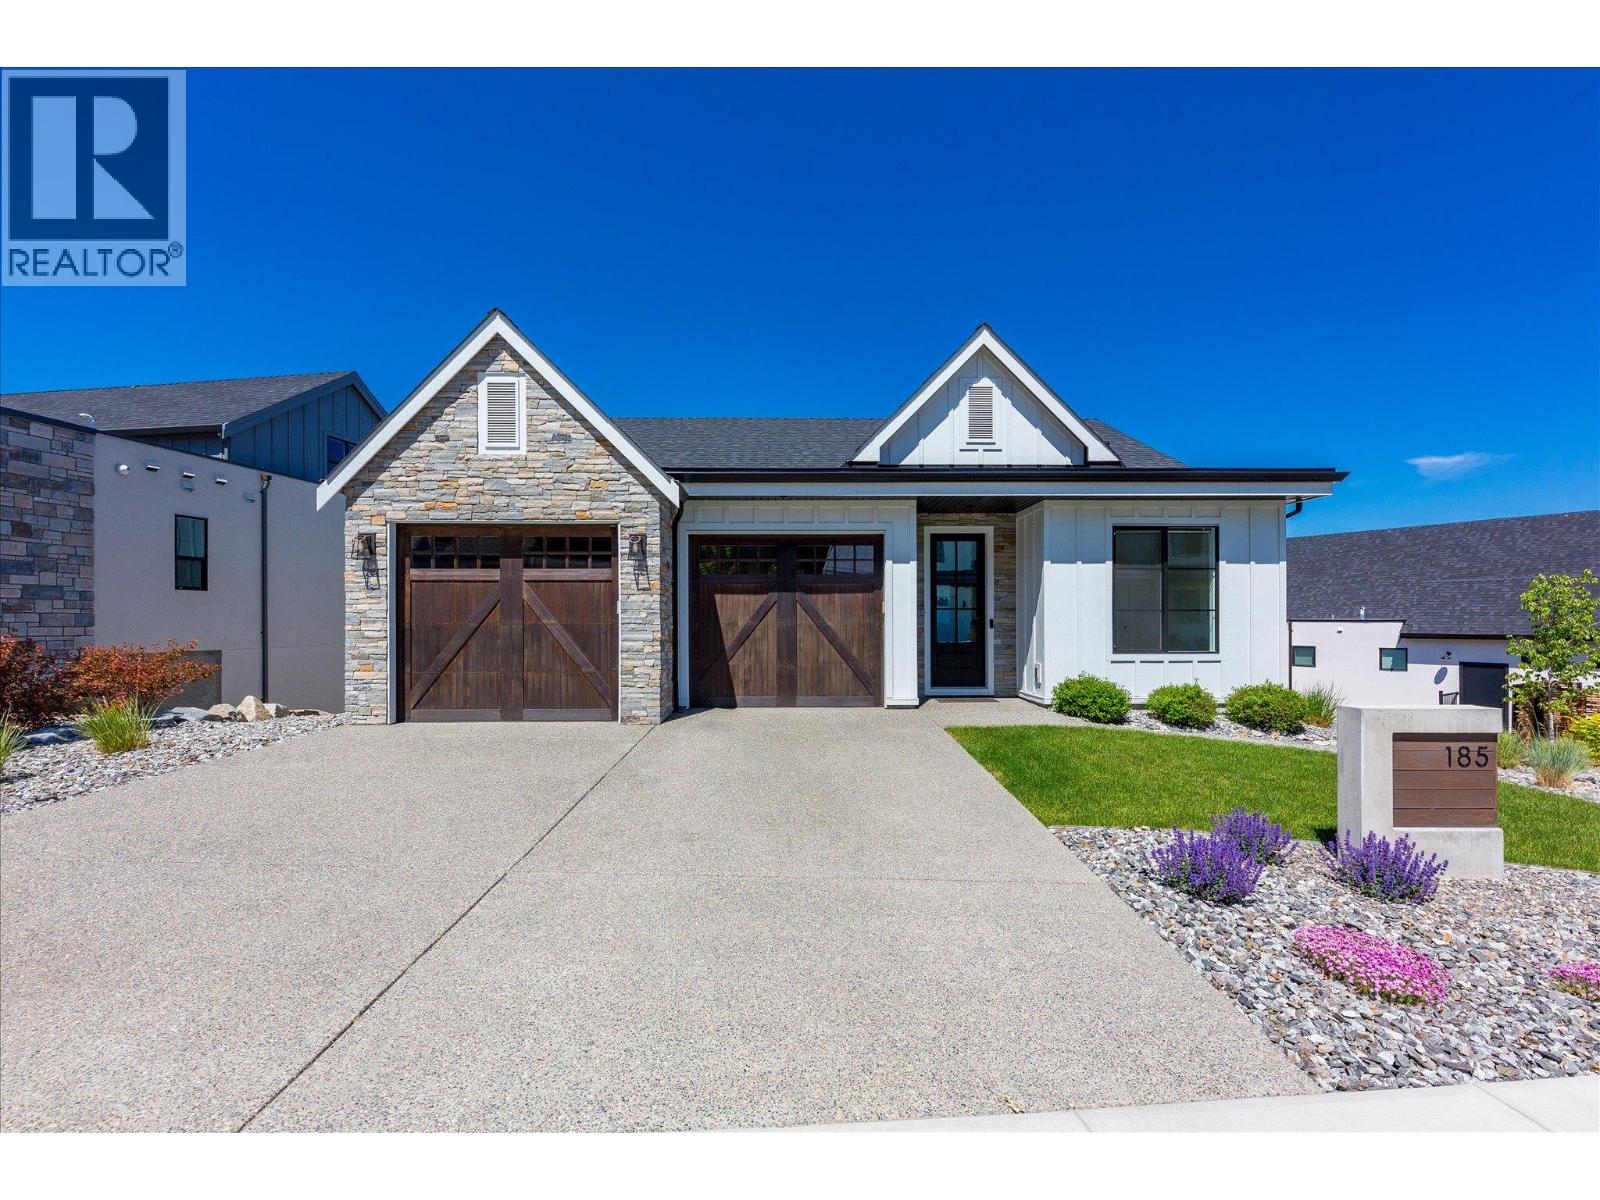
Vernon, British Columbia
Located within one of Canada's premier resort communities, Predator Ridge Golf Resort, this thoughtfully designed 4 bed plus DEN, 3 bath home offers the perfect balance of luxury living and an active outdoor lifestyle. Backing onto green space, the property provides privacy and serene views throughout. The main level features an open-concept living area with expansive windows, high-end finishes, a primary suite, a second bedroom, a full bath, and a large covered deck. The fully finished lower level adds two additional bedrooms, a den, flex space, full bath, and a spacious recreation room ideal for family gatherings. An oversized garage accommodates vehicles, a golf cart, and all your outdoor gear. Predator Ridge amenities include hiking and biking trails, an outdoor yoga platform, a clubhouse with pool, steam room, and fitness centre, plus indoor tennis and pickleball courts. Two championship golf courses, fine dining, and a state-of-the-art practice facility round out the resort experience. Minutes from the turquoise waters of Kalamalka Lake and the world-class spa at Sparkling Hill Resort, this home places the best of the Okanagan at your doorstep. Exempt from Speculation Tax. Contact your favourite REALTOR to view. VIRTUAL TOUR: https://unbranded.youriguide.com/dx7l9_185_diamond_way_vernon_bc/ (id:44393)
Stilhavn Real Estate Services
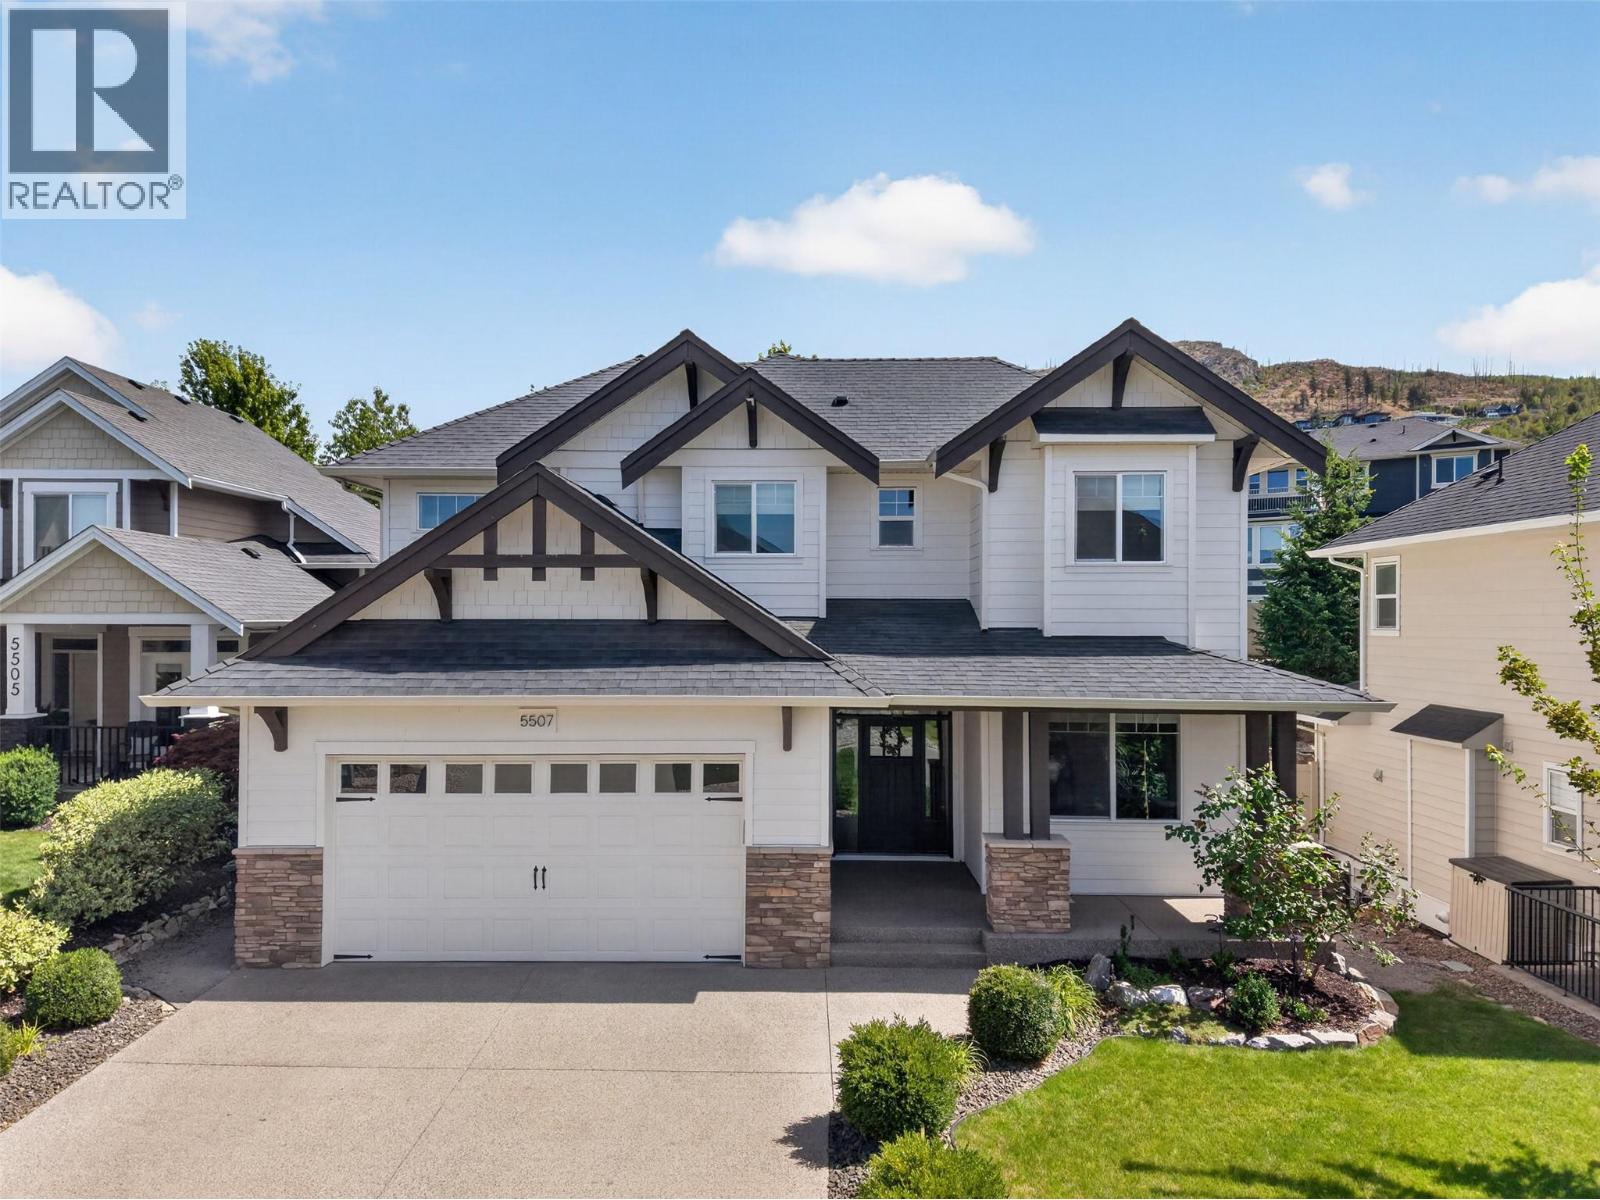
Kelowna, British Columbia
Welcome to 5507 Lee Lane, where the street is a selling feature in itself. Tucked away on a cul-de-sac, Lee Lane is lined with beautiful homes and offers a quiet, family-friendly setting that's hard to find. Kids can ride bikes and play outside, creating a sense of community you have to experience to appreciate. Kettle Valley is one of Kelowna’s most sought-after neighbourhoods, known for top-rated schools, parks, playgrounds, scenic trails and an incredible family lifestyle. Inside is an ideal family layout. The bright main level features high ceilings, hardwood flooring and open living spaces overlooking the backyard, making it easy to keep an eye on kids and pets. The stunning kitchen offers abundant counter space, cabinetry, pantry, S/S appliances and gas range, perfect for entertaining.The living room is grand yet cozy with a stone gas fireplace, while a den makes the perfect office.Upstairs you'll find the primary suite, two additional beds and a full bath.The primary is a true retreat with hardwood flooring, high ceilings and a spa-inspired ensuite.Downstairs offers a large rec area, two more beds and a bath, perfect for teenagers or guests.Outside, the fully fenced backyard is an oasis with a covered patio and hot tub.With five bedrooms, multiple living spaces, an exceptional family layout and a location on one of Kettle Valley’s most charming streets, this is the family home you've been waiting for.All that’s left to do is move in. Sellers open to Rent to Own option. (id:44393)
Vantage West Realty Inc.
Surrey, British Columbia
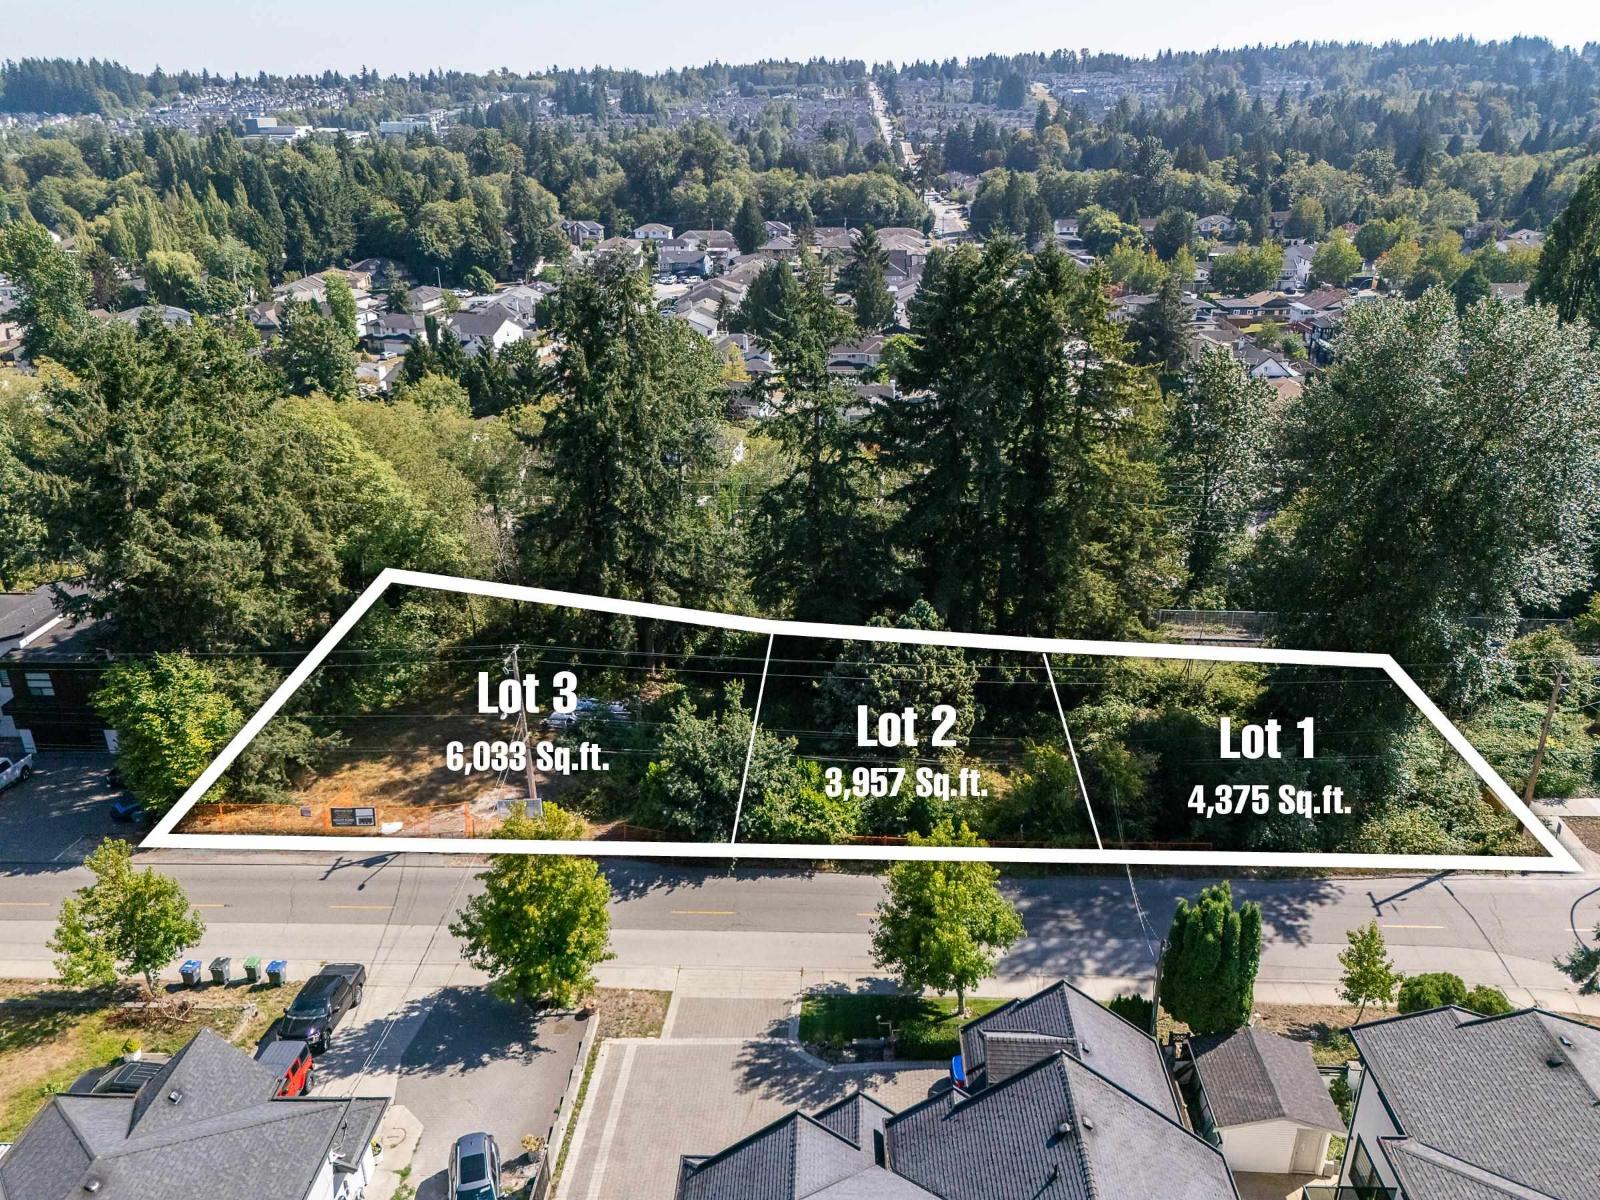
ATTENTION BUILDERS & DEVELOPERS! Exceptional opportunity to acquire 3 PLA-approved lots with plans for 6 duplex homes (2 duplexes per lot). Servicing is still required. Buyers are advised to confirm with the City of Surrey whether duplex development or single-family homes are permitted and satisfy themselves regarding all development potential, servicing requirements, permits, and approvals. Located in a desirable neighbourhood close to schools, parks, shopping, transit, and major commuter routes. Contact the listing agent for the complete development package and additional information. (id:44393)
Century 21 Coastal Realty Ltd.
Surrey, British Columbia
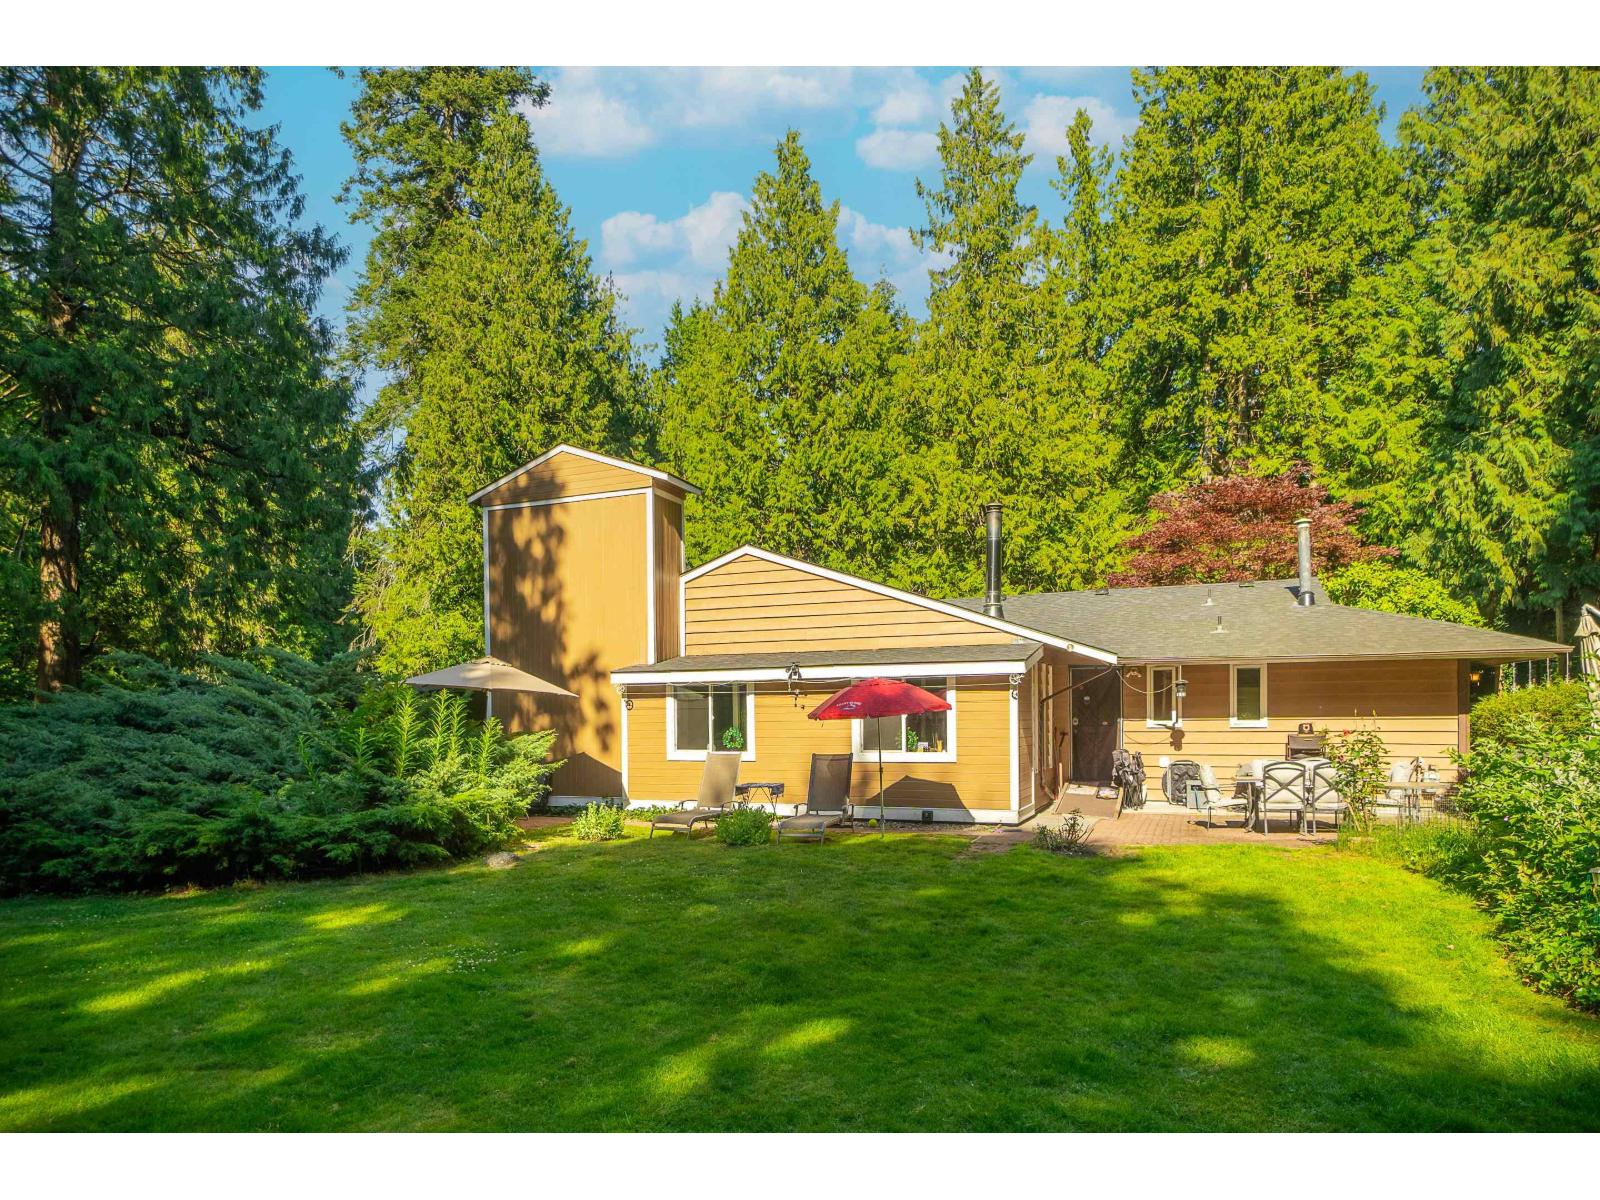
A RARE FIND! 1.53 acres on PRIME Woodcrest Drive. Beautiful HUGE, flat corner lot offering an exceptional opportunity to create your custom dream estate. Currently zoned R-A and designated Suburban under Surrey's Official Community Plan. The current R-A zoning permits a single-family dwelling with either a secondary suite or garden suite. Spacious 4-BDRM residence provides excellent rental potential while you plan your future home. Surrounded by multi-million-dollar estates and located in one of South Surrey's most sought-after neighbourhoods. School catchment: Elgin Park Secondary & Chantrell Creek Elementary. Minutes to beaches, nature trails, shopping & restaurants. Rare land. Prime location. Exceptional opportunity! Call today to view! (id:44393)
Nu Stream Realty Inc.
Chilliwack, British Columbia
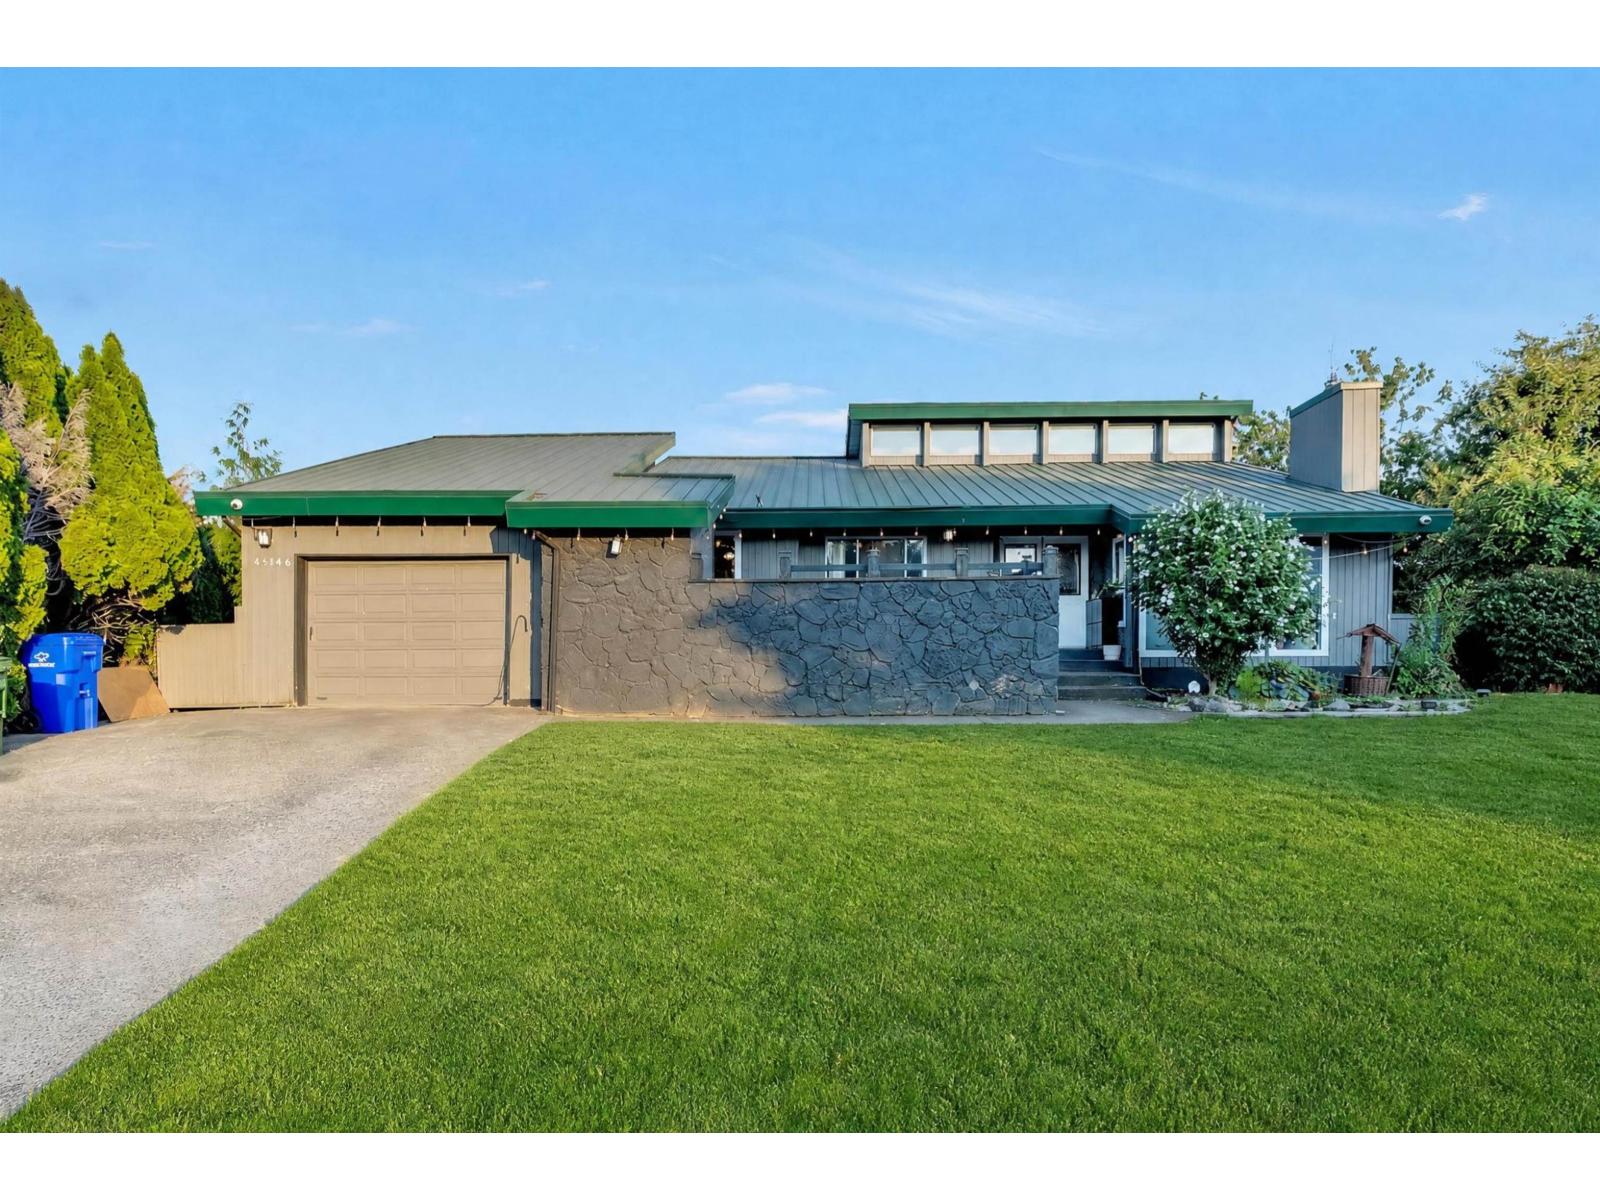
Welcome to this beautifully updated West Coast- style home situated on 1/4- acre lot in a quite, family-friendly neighbourhood.This bright and airy 3- level split offers vaulted ceilings, large windows, and a functional layout with plenty of natural light throughout. Offering 5 bedrooms and 3 bathrooms, including a 2-bedroom basement suite with a separate entrance, making it ideal for extended family or mortgage helper. Stay comfortable with central air conditioning. This home is conveniently located close to schools, parks, shopping and major routes, this is an execellent opportunity for families and investors alike, with potential for future duplex redevelopment(buyer to verify with city). Don't miss this exceptional property offering comfort, income potential and future possibilities. (id:44393)
Century 21 Coastal Realty Ltd.
Mackenzie, British Columbia
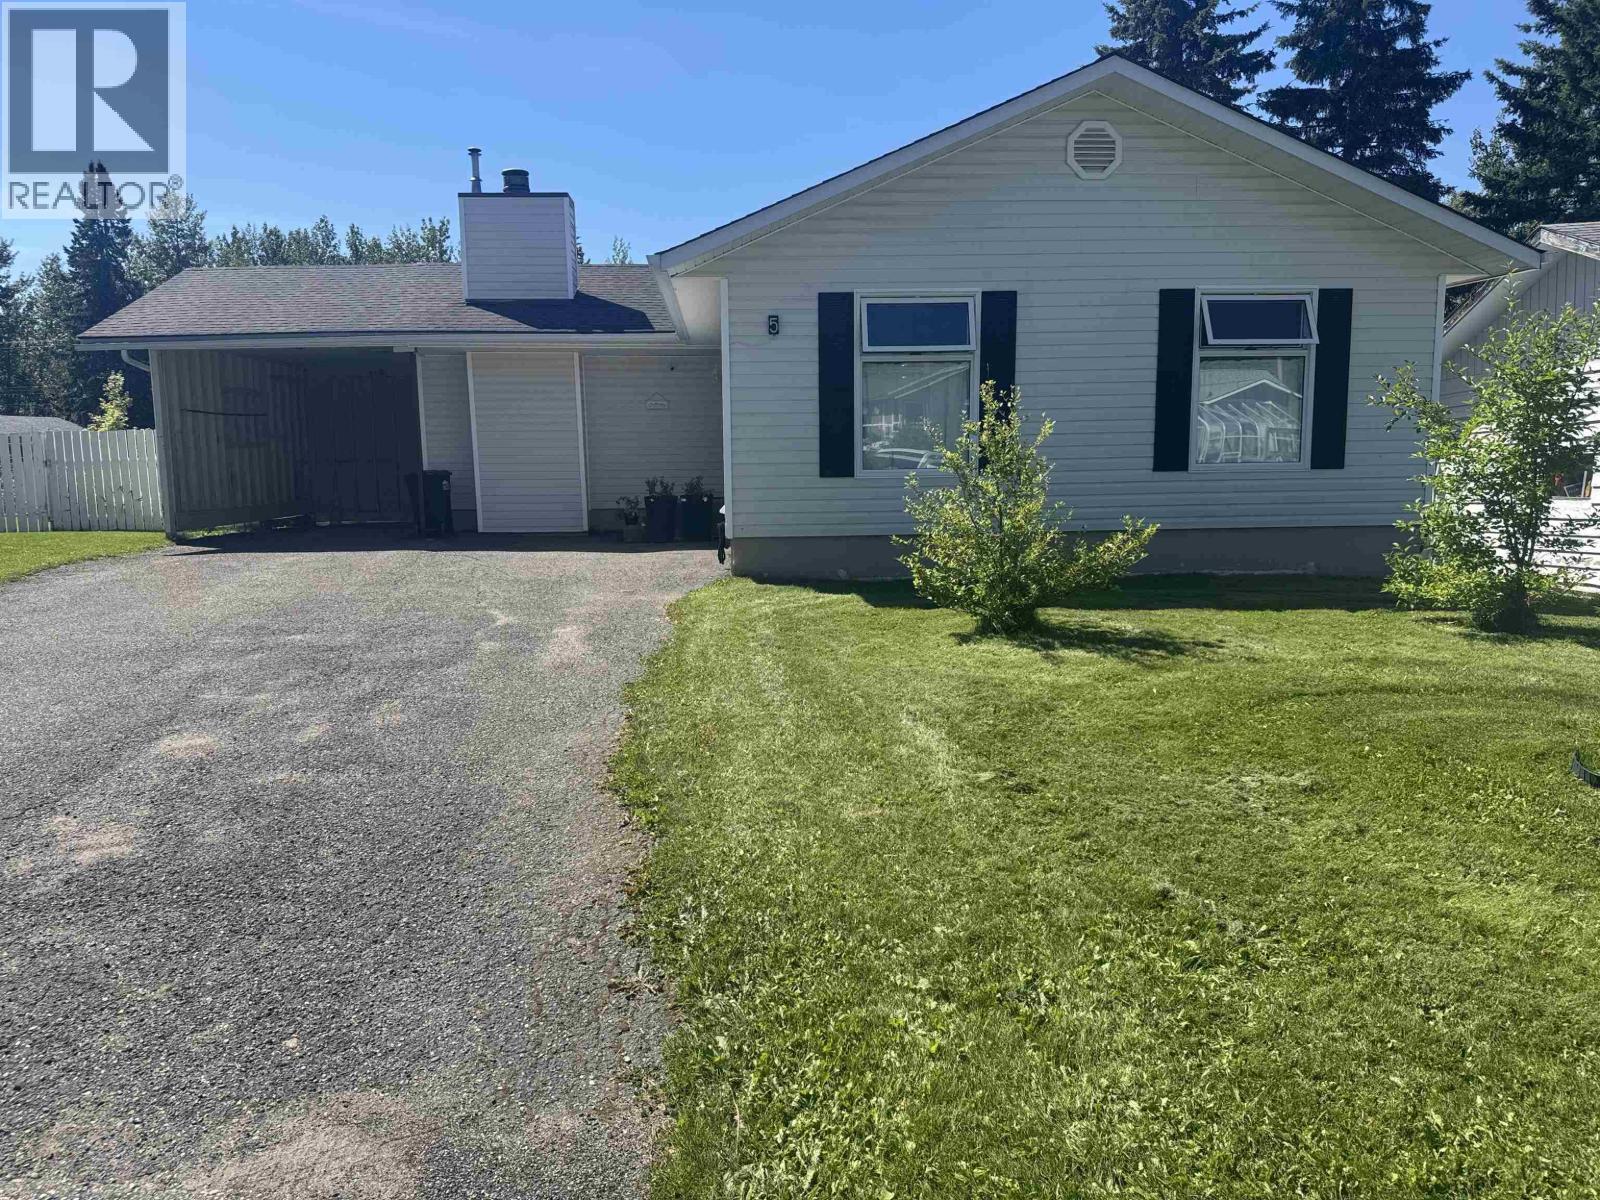
Lovely home in quiet cul-de-sac. Main floor features spacious entry which opens to living room with gas fireplace and lots of windows. Large dining area and kitchen with updated countertops. Lots of cabinets and prep space. French doors open off kitchen to sundeck and lovely garden back yard. 3 bdrms on main, master with 2 piece ensuite, plus a main bathroom. Downstairs to basement with large fam room with gas fireplace, laundry, one bedroom, workshop and updated 3 pc bath. Single carport with RV parking with 30 amp RV hookup. Fenced yard, updated siding and windows. Roof 2017 HWT 2022 Furnace 2022 Owners moving out of country so all furniture included in this lovely home sale. 2 Fridges, Plus Freezer. Just move in. Ready to call home! (id:44393)
Royal LePage Mackenzie Realty
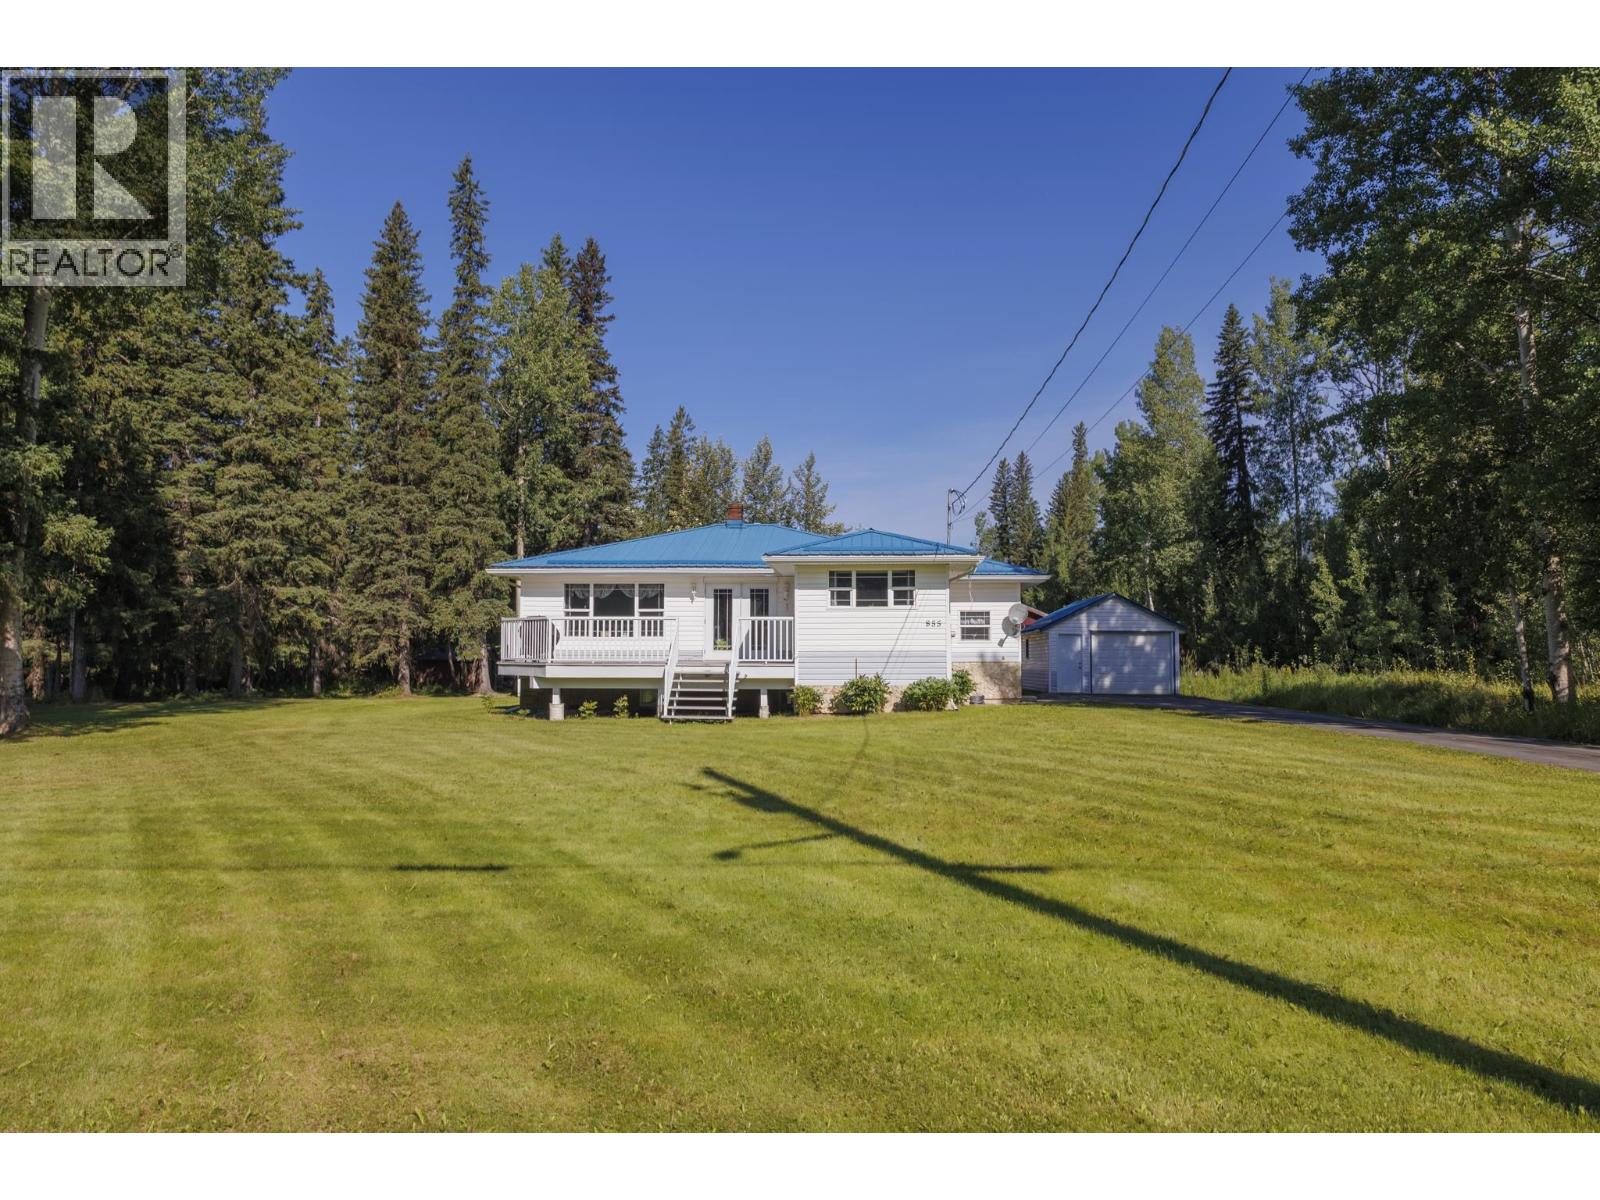
Mcbride, British Columbia
Lovingly maintained family home on a serene, private 1-acre property in the town of McBride. The flat, usable lot is perfect for gardening, vehicles, pets, hobbies or simply enjoying the peace and privacy. Offering 3 bedrooms, 2 bathrooms, plus flex spaces with potential for additional bedrooms or a home office. Substantially rebuilt in 2009 with extensive updates including siding, windows, drywall, kitchen with solid maple cabinets, porch, deck, blown-in insulation, drain tile, and vapor barrier. Recent upgrades include a new 200-amp electrical service, eavestrough, HWT, furnace, and paved driveway. Detached garage with power and detached workshop, provide excellent storage and workspace. The adjacent 1-acre lot also available for purchase, offering even more potential. (id:44393)
RE/MAX Core Realty
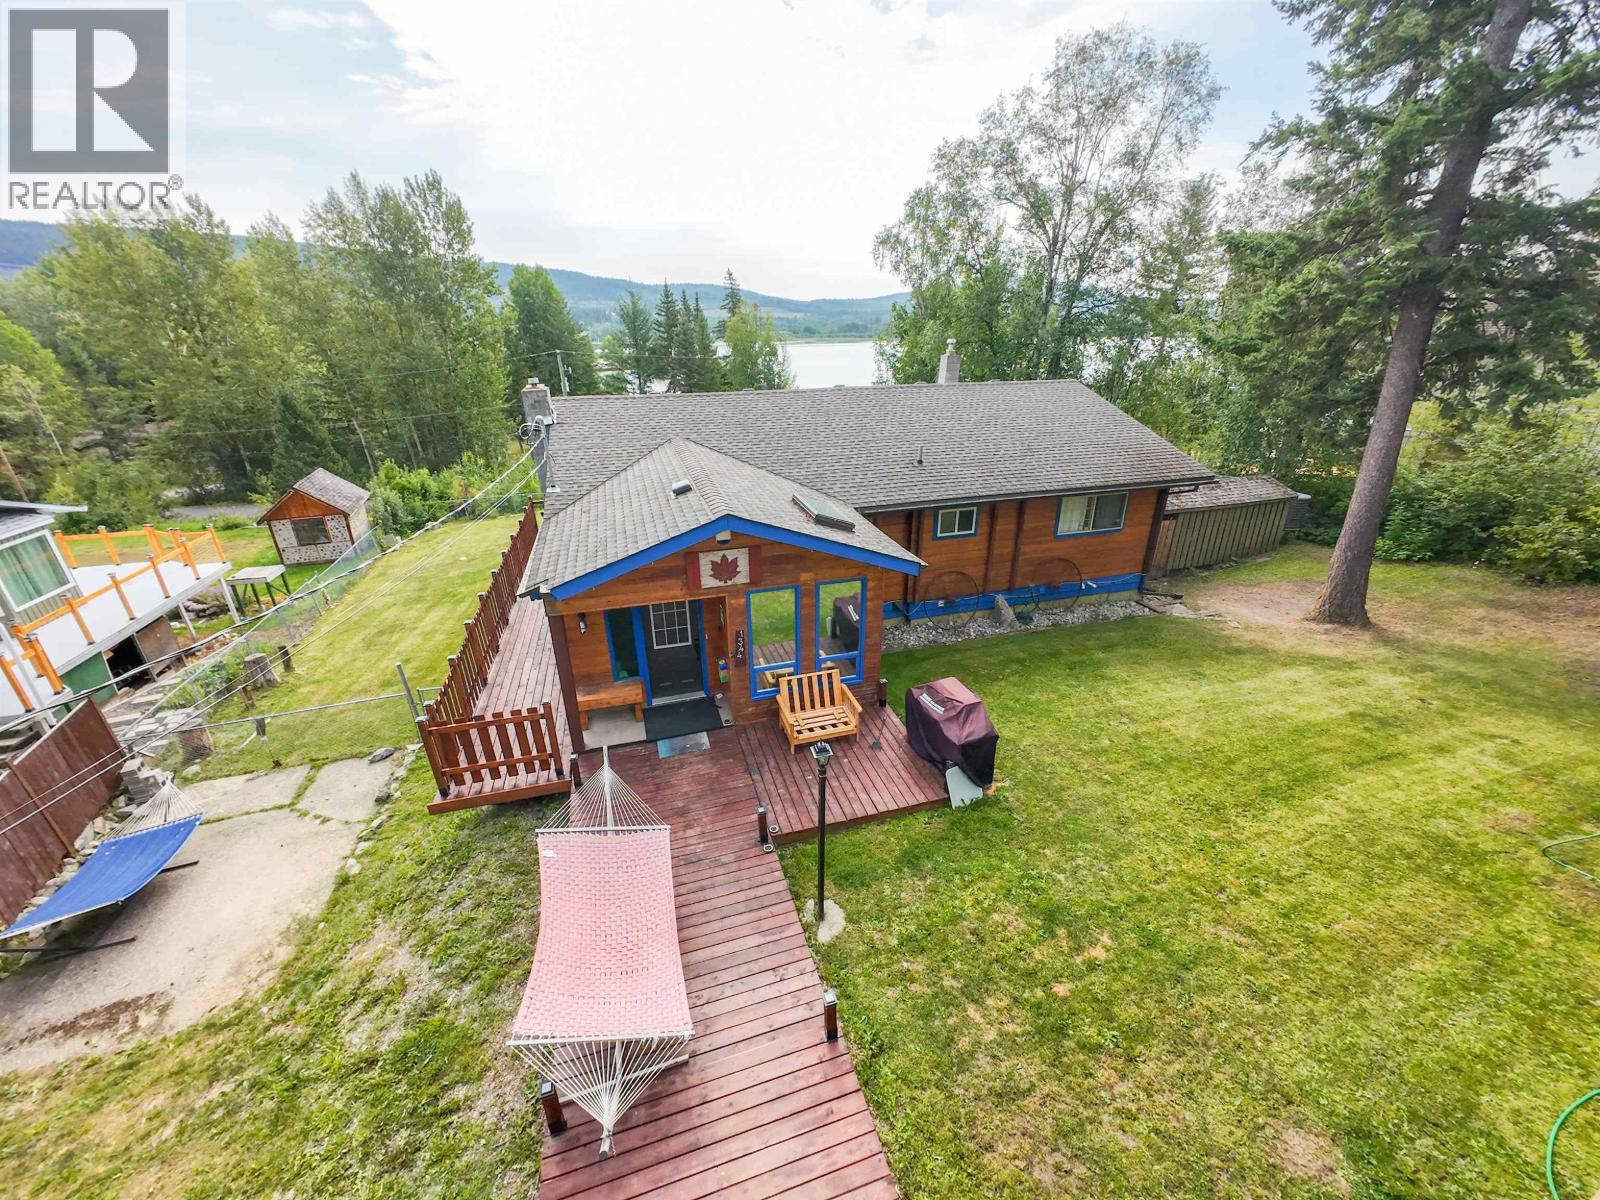
Quesnel, British Columbia
Welcome to the Dragon Lake lifestyle, where beautiful lake views, mountain scenery, and one of the area’s most loved fishing lakes are right at your doorstep. This welcoming 4-bedroom, 2-bathroom home sits on 0.45 acres across from lake access in the desirable Dragon Lake area. The main floor offers a bright, comfortable feel with warm and inviting living spaces, while the fully finished basement provides excellent extra room for family, guests, hobbies, or a home office. Recent updates include a newer roof, walkway, heat pump, and air conditioning. Outside, enjoy a fenced and landscaped yard with a firepit area, plenty of parking, RV parking, and a detached double garage/shop. With space, comfort, views, and easy access to Dragon Lake, this property offers a lifestyle that is hard to beat (id:44393)
Royal LePage Aspire Realty (Qsnl)
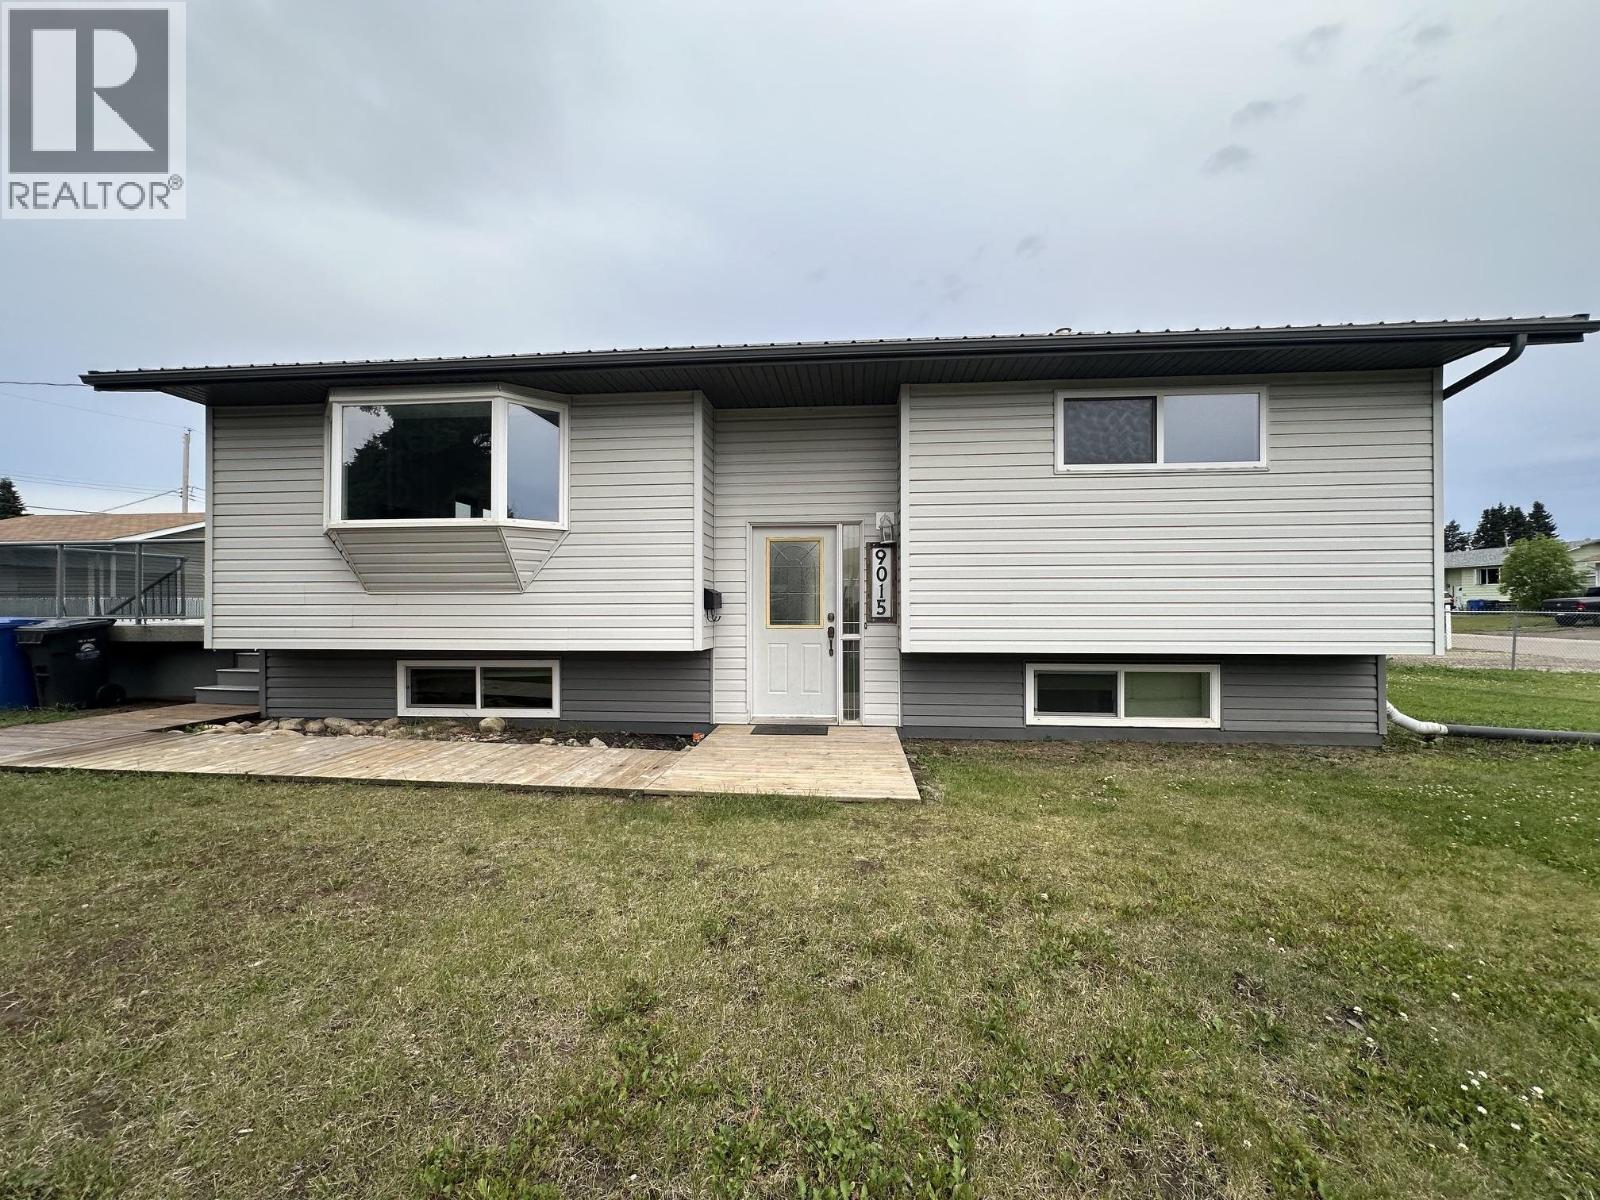
Fort St. John, British Columbia
Modern Updates Upstairs/Main Floor with newer windows/screens, flooring, kitchen, & some newer bathroom fixtures/vanity(s). Kitchen has abundance of warm cabinets with tiled backsplash and floor and stainless steel appliances and new microwave range hood. Open Living Room/Dining Room w/new fresh paint, flooring,new ceiling fan/light fixtures and new patio door off Dining room leading to large deck and backyard. Zoned R2 Mother inlaw suite in bsmt w/2nd kitchen. Newer TIN ROOF approx. 6 years and Newer Furnace approx. 5 years. Furnace recently serviced & ducts cleaned. Nice sized corner lot with 2 large storage shed- back alley access at side of home-gate access. Basement baseboards left off and open under stairs so buyer can view just how dry this basement is/has been. Must view in person! Call 250-793-6333 for more info today. (id:44393)
Exp Realty
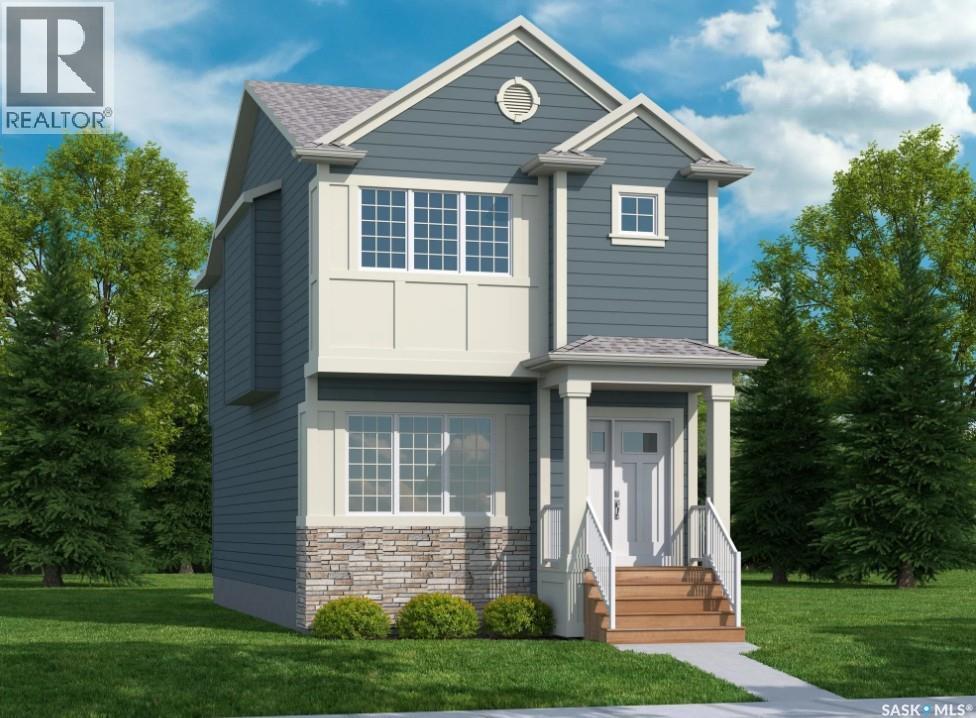
Regina, Saskatchewan
Welcome to the Ashwood, premier builder Ehrenburg Home's latest offering in Eastbrook! A vibrant new area close to all amenities, schools and parks. Top quality construction and materials used throughout. Main floor layout is perfect for entertaining. Spacious front entry leads to a wide open floor plan. Large living room with stack stone feature wall with electric fireplace. Beautiful contemporary design. Kitchen features center island/eating bar, pantry, and quartz counters. Extra large eating area to accommodate family dinners. Handy 2 piece bath off the rear door. 2nd level boasts large primary suite with walk in closet and ensuite, two additional bedrooms, full bath and handy laundry room. Bsmt has side entrance for future legal suite development. Exterior walls are framed and insulated with roughed in plumbing. All Ehrenburg Homes offer a superior construction foundation with a 4" rebar reinforced slab and is built on piles. Rebar reinforced rear pad for future garage. Exterior front landscaping, and underground sprinklers (front only) are included. Sask new home warranty included. So many extras with an Ehrenburg Home call today for more details! PHOTOS FROM PREVIOUSLY STAGED BUILD (id:44393)
Sutton Group - Results Realty