
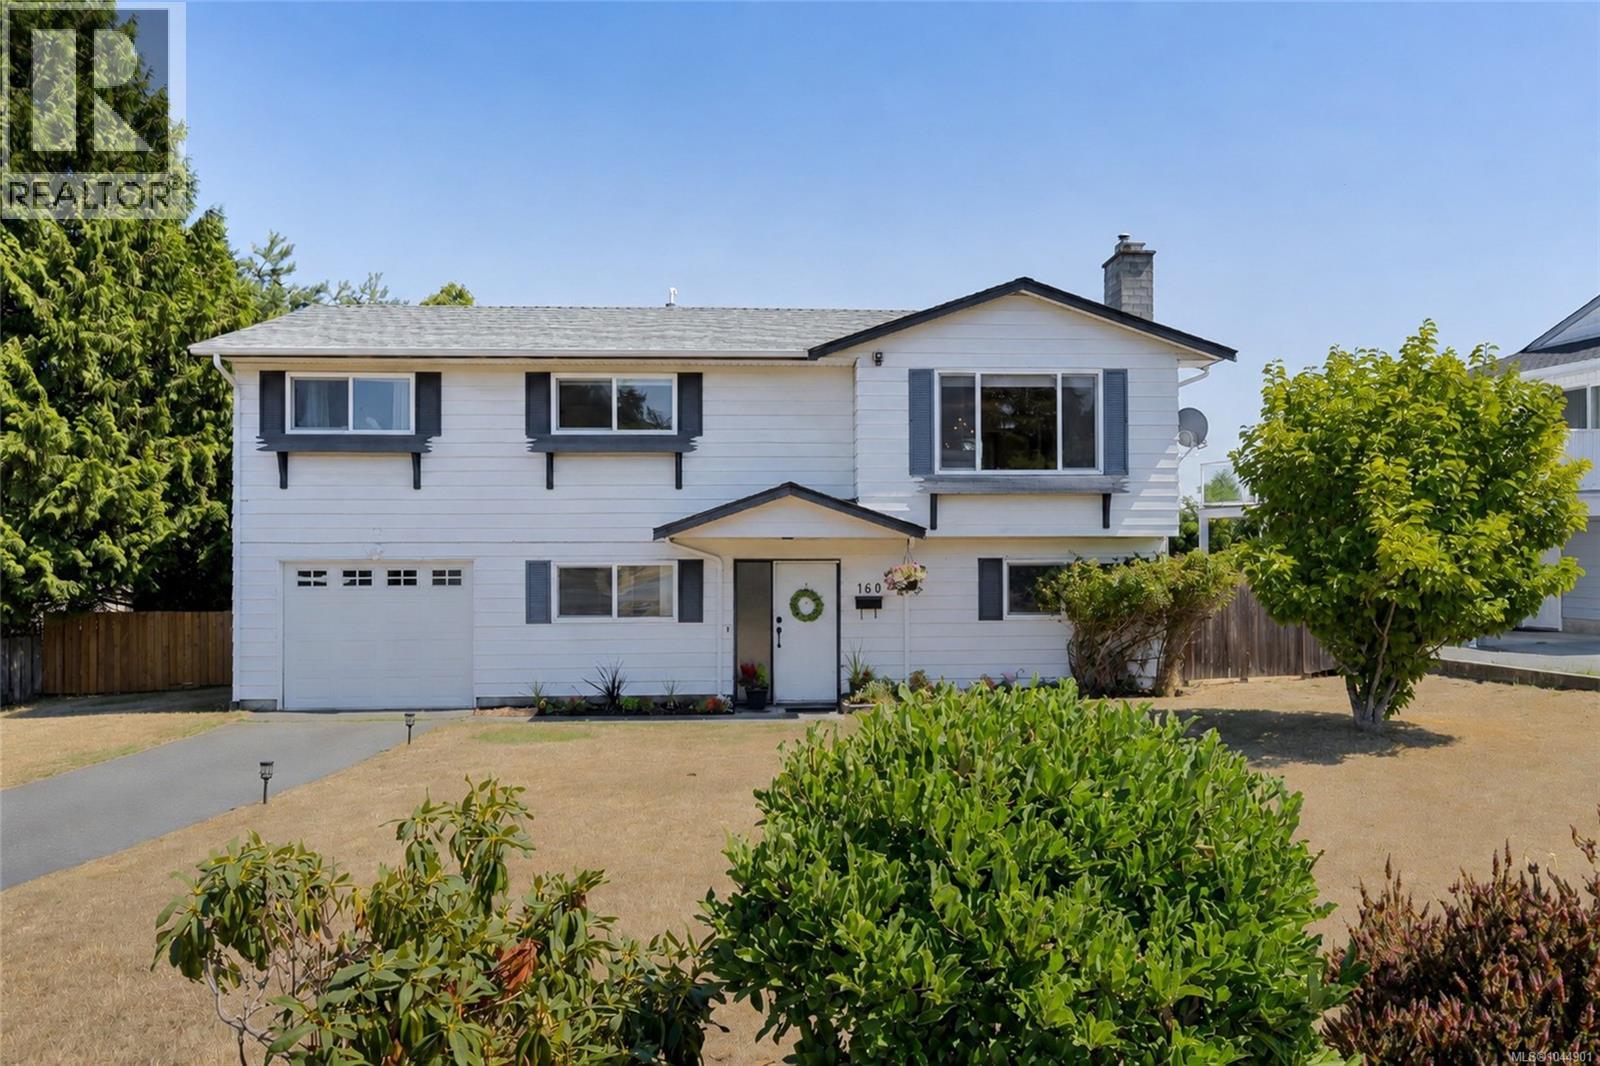
Nanaimo, British Columbia
Welcome to this beautifully maintained 4-bedroom, 3-bathroom home in Cilaire, one of Nanaimo's most desirable and convenient neighbourhoods. The freshly renovated kitchen is the heart of the home, with modern appliances, stylish finishes, and a functional layout perfect for everyday living and entertaining. The bright living room features an electric fireplace and convenient remote-controlled blinds, while an efficient natural gas furnace and heat pump provide year-round comfort. Step outside to a sunny south-facing deck where you can enjoy the refreshing ocean breeze, overlooking a fully fenced backyard with plenty of space for kids, pets, and gardening. An 8x10 storage shed and garage with builtin shelving offer excellent storage solutions. Ideally located just steps from the beach, Cilaire Elementary, and Brooks Landing, with easy access to shopping, dining, parks, and the ferries, this move-in-ready home offers the perfect blend of comfort, convenience, and coastal living. (id:44393)
The Agency
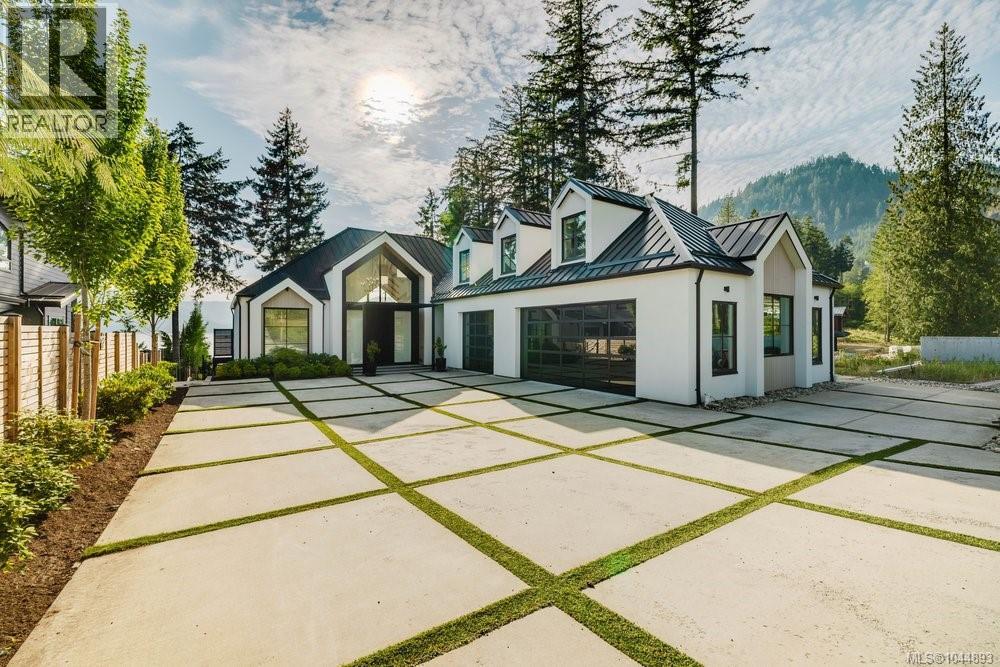
Lake Cowichan, British Columbia
Welcome to an extraordinary custom-built lakefront home in the prestigious Woodland Shores community. Built in 2023, this stunning home sits on a private 0.605-acre (26,353 sq. ft.) lot and offers spectacular 180-degree lake views from nearly every principal room. Designed for luxury living and entertaining, the main home features 5 spacious bedrooms, 4 bedrooms with its own private ensuite and a powder room. A beautifully appointed 1-bedroom, 1-bath suite above the triple garage provides ideal accommodation for guests, family, or additional income potential. The impressive main level showcases soaring vaulted ceilings up to 19’ high, creating a bright, open living space that flows effortlessly to the expansive lakefront patio complete with an outdoor fireplace. The chef’s kitchen is the heart of the home, featuring a massive quartz island, premium stainless steel appliances, abundant cabinetry, and a dining area for casual or formal gatherings. The thoughtfully designed layout includes laundry rooms on the main floor, lower level, and in the suite. The walk-out lower level boasts impressive 9’10” ceilings, while every principal room captures breathtaking lake views. Step outside to your southwest-facing waterfront, where a spectacular private dock accommodates up to six boats and provides direct access to the lake. Enjoy beach access, a triple-car garage, and parking for six additional vehicles. Located just 10 minutes from downtown Lake Cowichan, this exceptional property offers the perfect balance of peaceful waterfront living and everyday convenience. A rare opportunity to own one of Woodland Shores’ finest luxury lakefront homes. (id:44393)
Royal LePage Coast Capital - Oak Bay
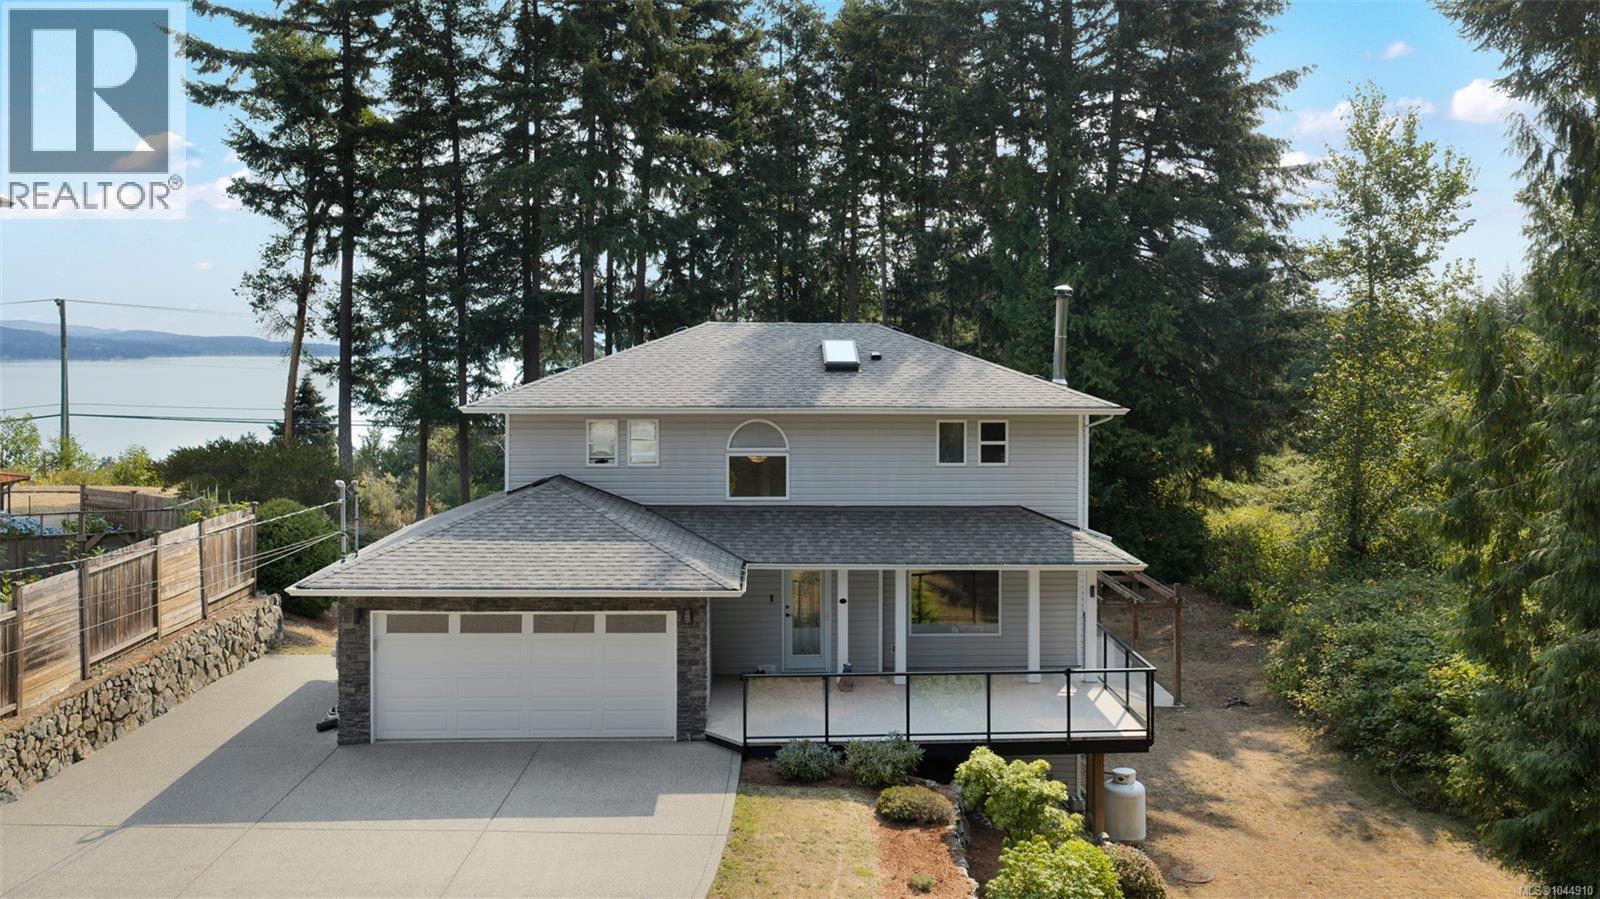
Mill Bay, British Columbia
Absolutely gorgeous Ocean and Mountain views await you from this wonderful 3 bedroom, 5 bathroom family home just under 2400 sq ft that also features an in-law suite. Resting on a nicely landscaped, private, 0.49 acre lot you will appreciate the incredible attention to detail. Masonry work w/ front deck covered entry, tiered landscaping w/ irrigation, double garage w/ RV/additional parking, over 1253 sq ft of outdoor entertaining space including the 706 sq ft patio w/ pergola that's pre-wired for hot tub.The main floor features engineered hardwood flooring, living room w/ fireplace, dining area, kitchen w/ peninsula, additional living/dining area, all with lovely views. Upstairs you will find a full bathroom, bedroom/den, plus there are the dual primary bedrooms each with full ensuites, walk-in closets, and again gorgeous views. The downstairs has an inlaw suite that you could easily add a bedroom too & change it from a bachelor suite to a 1 bedroom. Very Nice property (id:44393)
Pemberton Holmes Ltd.
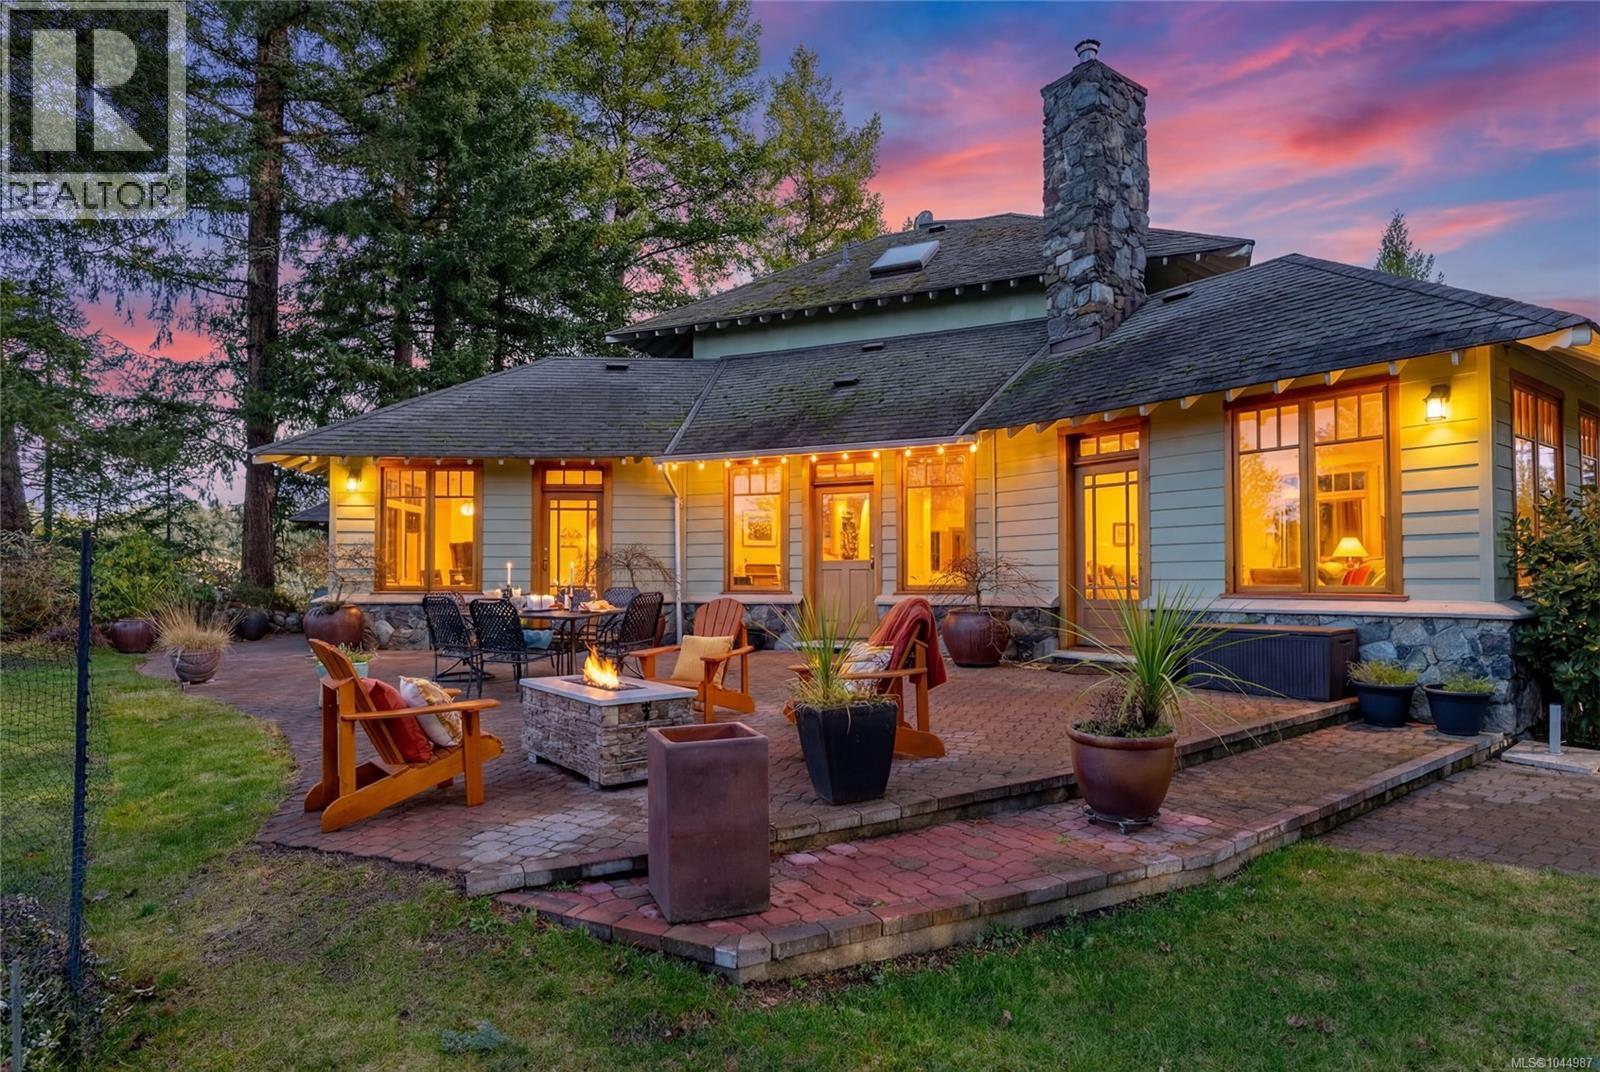
Saanich, British Columbia
This 4 bed, 3 bath custom-built home (plus a 1 bedroom suite!) is a true showcase of craftsmanship & thoughtful design with exceptional attention to detail throughout. Set on just under 10 acres, the property offers complete privacy while remaining only minutes from all amenities. The home is filled with natural light, thanks to the many wood-framed windows thoughtfully positioned so each room enjoys sunlight at different times of the day. Inside, you’ll find two inviting sitting areas, one anchored by a beautiful stone feature fireplace. A curved staircase adds architectural interest, while stunning red oak flooring extends across the main level & upstairs bedrooms. The main-level primary suite offers comfort & convenience, featuring an updated shower, electric blinds & three closets for excellent storage. Hydronic heating runs throughout the home, providing consistent & efficient warmth. The custom kitchen is both elegant and functional, highlighted by curved cabinetry that flows into a well-designed workspace with abundant storage. From here, the home opens effortlessly to an interlocking brick patio, ideal for indoor-outdoor living. The spacious dining room also connects directly to outdoor space, perfect for entertaining. Every window offers a view of unparalleled privacy and natural surroundings. Outside, the grounds are lush & serene, featuring mature greenery, a fenced garden area, a glass greenhouse, a built-in BBQ & a hot tub. Drip-line irrigation supports the beautifully maintained landscape. Upstairs are three generously sized bedrooms & a third bathroom. Highlights include vaulted ceilings, generator ready, double garage with workshop & a private 1-bedroom suite above the garage with its own entrance, laundry & deck. Ideal for those seeking privacy, with ample space for hobby farm or equestrian pursuits. A rare offering that combines privacy, craftsmanship & convenience in a truly special setting. (id:44393)
Sutton Group West Coast Realty
Langford, British Columbia
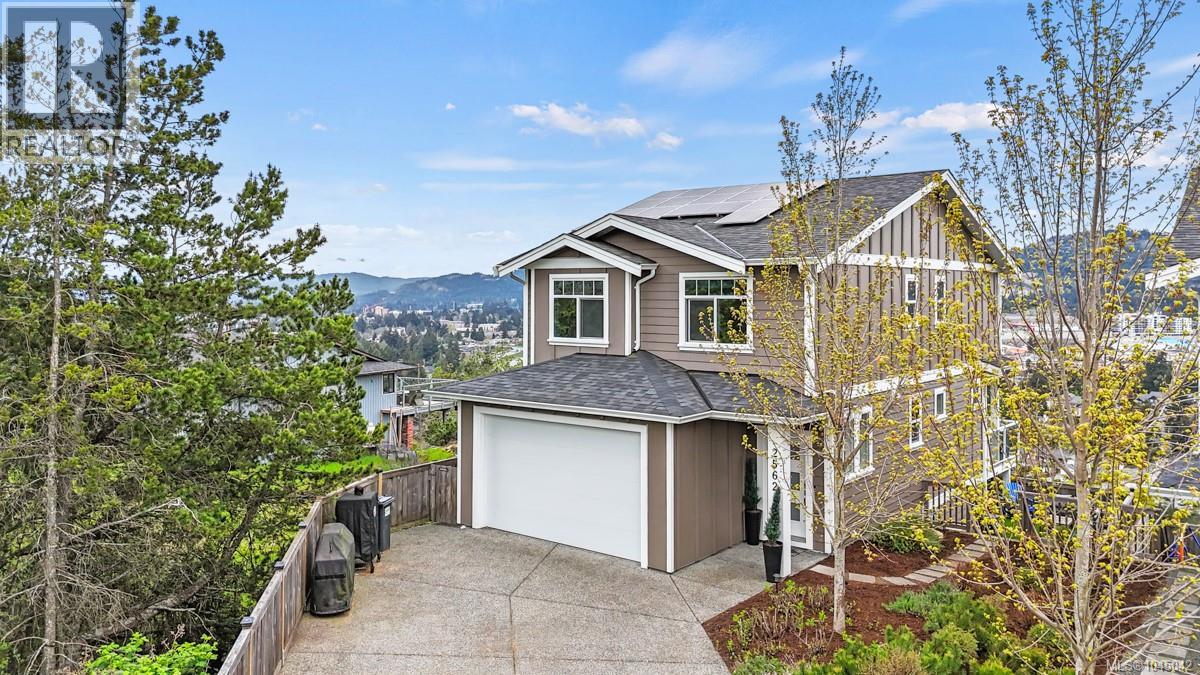
This well-maintained 3-bedroom, 3-bathroom home offers 1,552 square feet of efficient, modern living. Tucked away on a quiet cul-de-sac atop Mill Hill, it boasts stunning views of Bear Mountain and the surrounding hills. The energy-efficient design includes solar panels with an inverter and battery backup, resulting in near-zero utility costs. Plus, there’s a Level 2 EV charger. The main level features engineered hardwood flooring and a bright, functional layout. Upstairs, you’ll find three bedrooms with updated engineered hardwood flooring (2025) and blackout blinds. The fully fenced yard includes a Beachcomber hot tub. Additional features include UV window tint, a security system, updated appliances (2025), a heat pump dryer, and a full-height crawlspace for storage. Conveniently located, this home is close to shopping, parks, trails, and other amenities. (id:44393)
RE/MAX Generation
Langford, British Columbia
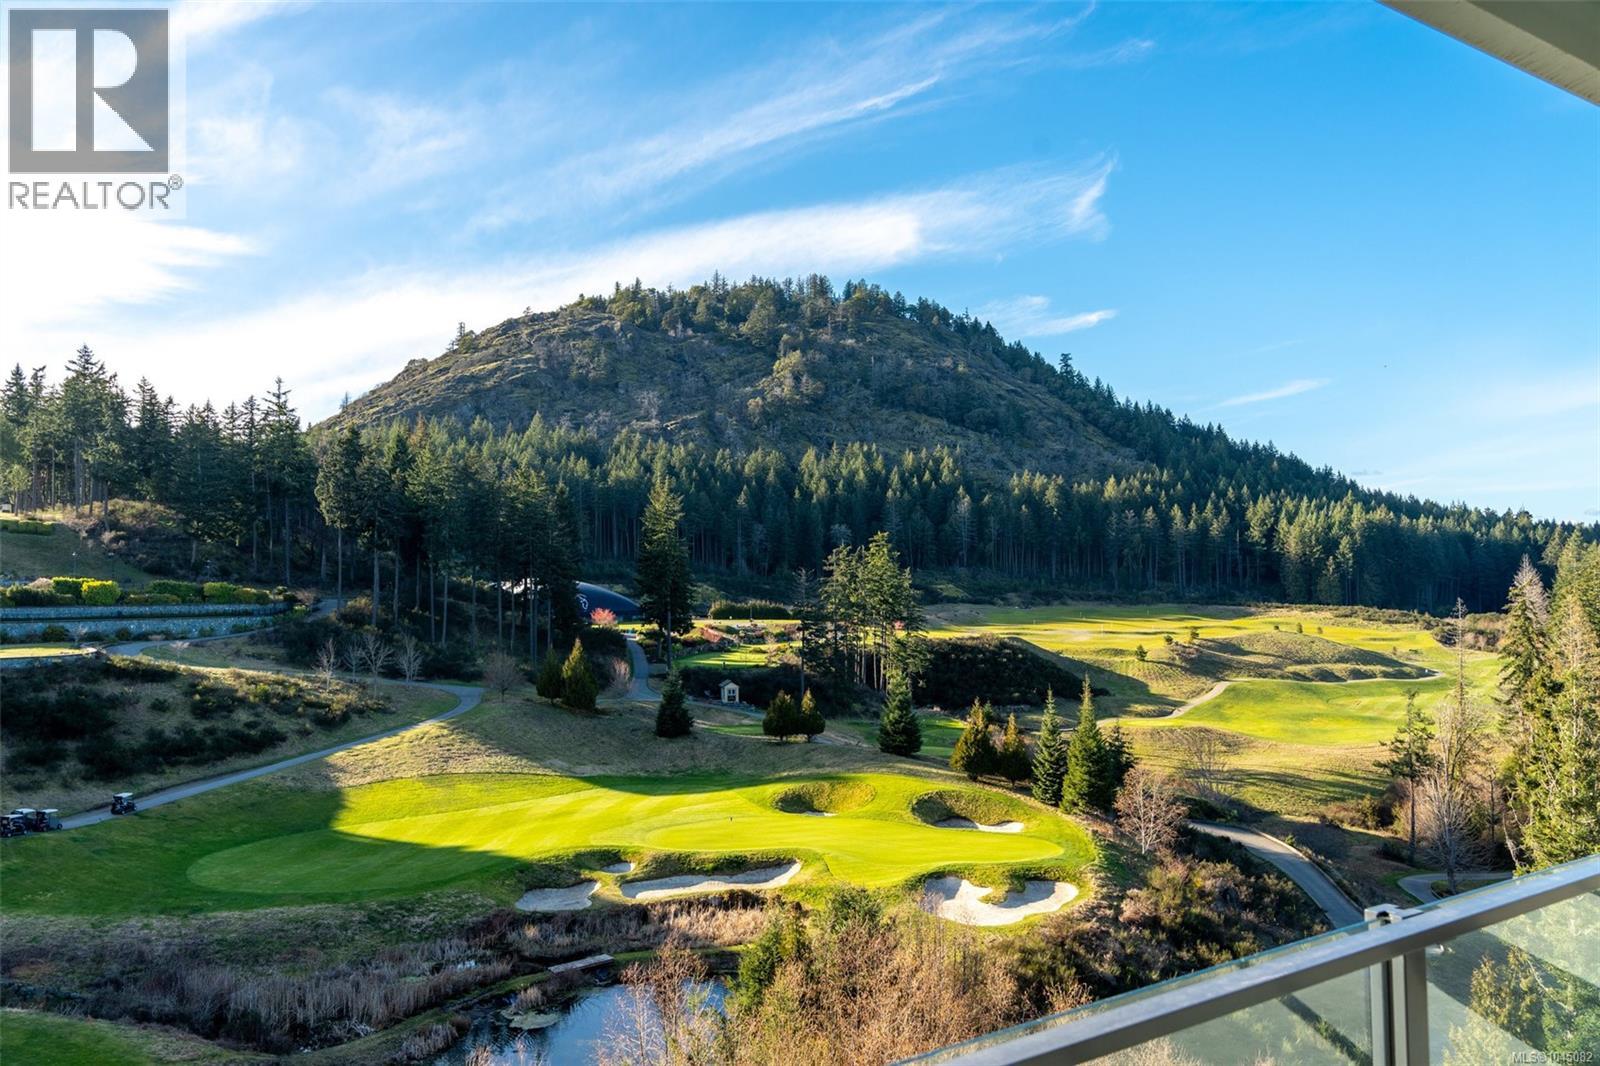
This exquisite 11th floor, corner suite, 2 bedroom, 2 bathroom condo boasts breathtaking west facing views over the 18th fairway & Mt. Finlayson. Premium features include oak flooring, 10ft ceilings, floor-to-ceiling windows, Bosch appliance package, quartz countertops and elegant Italian cabinetry. The living room, with a cozy gas fireplace, opens to a wrap-around 600+sq ft sundrenched patio - perfect for entertaining or savoring sunsets. The primary bedroom offers a walk-through dressing closet and spa-inspired ensuite plus a bonus home office (possible 3rd bedroom) w/golf course views. Enjoy world class amenities: Concierge service, Grenoble Sky Lounge, Business Center, Fitness & Yoga Studio, Outdoor Pool & Sundeck. Complete with 1 oversized parking stall, storage locker, bike storage, and a dog wash station, this residence offers a luxurious, resort-style experience. Don’t miss your chance to own one of the most coveted floorplans One Bear Mountain has to offer! *NO GST* (id:44393)
Macdonald Realty Victoria
Langford, British Columbia
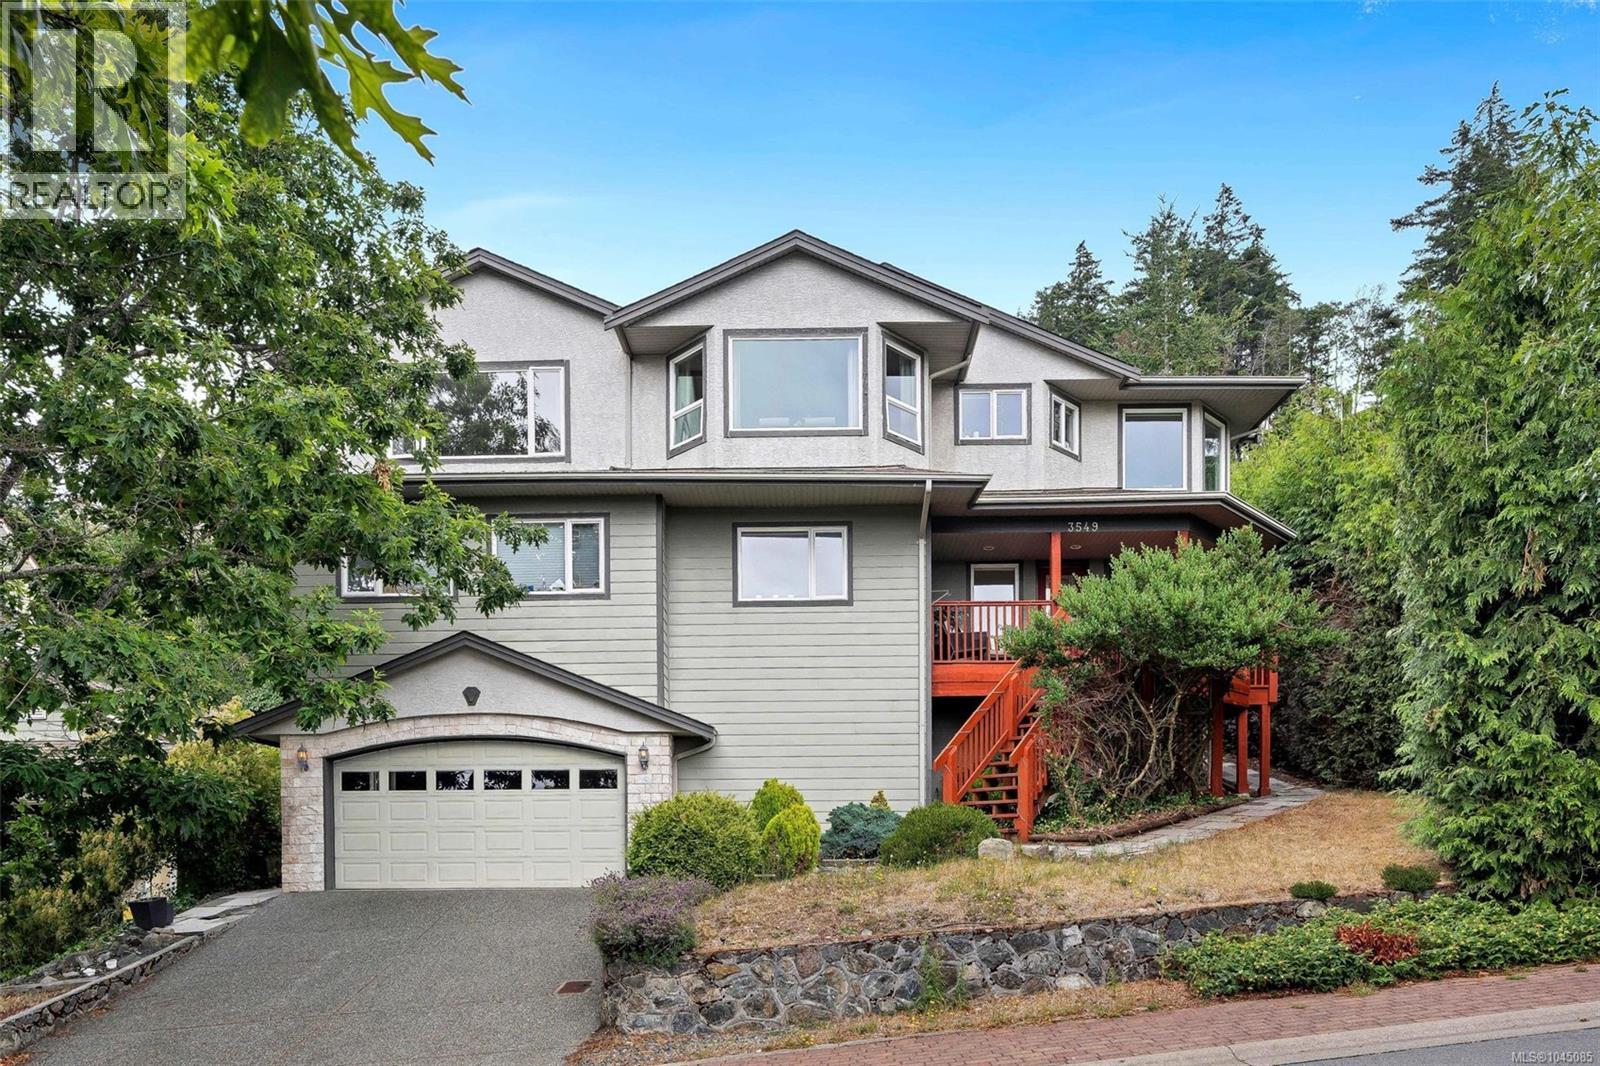
Nestled on a quiet, tree lined street in desirable Triangle Mountain neighbourhood, this impressive custom-built home boasts stunning south-facing ocean & Olympic Mountain views. Bathed in natural light, the main level offers excellent versatility, featuring 2 spacious bedrooms, a full bath, a laundry room, a comfortable family room anchored by a gas fireplace and a den/office ideal for working from home. Upstairs, the beautifully updated kitchen shines with sleek quartz countertops and stainless steel appliances, flowing seamlessly into an expansive, sun-drenched dining area with a second gas fireplace-perfect for family gatherings.Large picture windows frame the serene views in the spacious living room, while the primary suite offers a walk-in closet and ensuite. A double garage, massive storage area, a sunlit deck and a beautiful veranda complete this exceptional home.Steps to Lookout Lake, and minutes to Olympic View Golf Club, schools, and amenities—West Coast living at its finest! (id:44393)
Pemberton Holmes Ltd.
Saanich, British Columbia
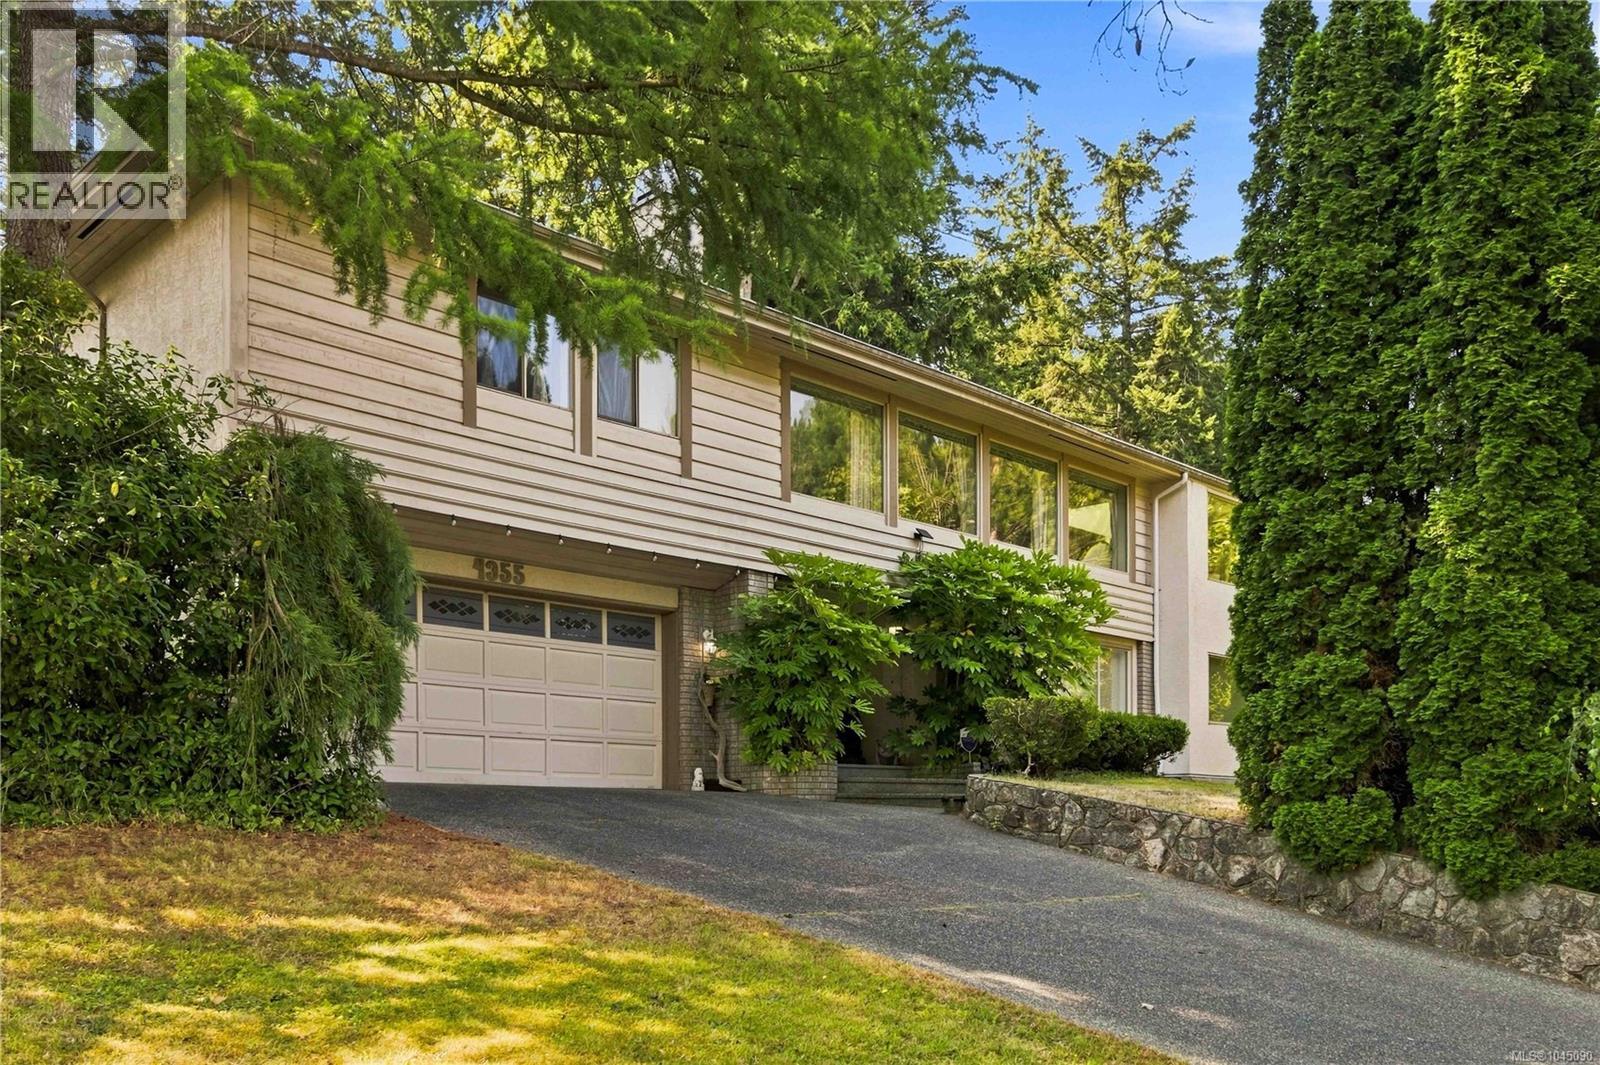
Nestled in the heart of prestigious Broadmead, this beautifully maintained executive home offers over 2,970 sq. ft. of thoughtfully designed living space on a private 0.24 acre lot. Ideal for families or multi-generational living, the bright main level features formal living and dining rooms, a spacious family room, and a skylit kitchen that opens onto a large entertaining deck overlooking the private, landscaped backyard. The generous primary suite includes a walk-in closet and ensuite with double vanity, soaker tub, and separate shower, while two additional bedrooms and a full bath complete the upper level. The lower level offers a private entrance, separate laundry, kitchen area, bedrooms, and comfortable living space perfect for extended family, guests, a home office, or added income potential. Located in one of Victoria's most sought-after neighborhoods, this exceptional home offers privacy, flexibility, and timeless appeal close to parks, trails, shopping, and everyday amenities. (id:44393)
RE/MAX Camosun
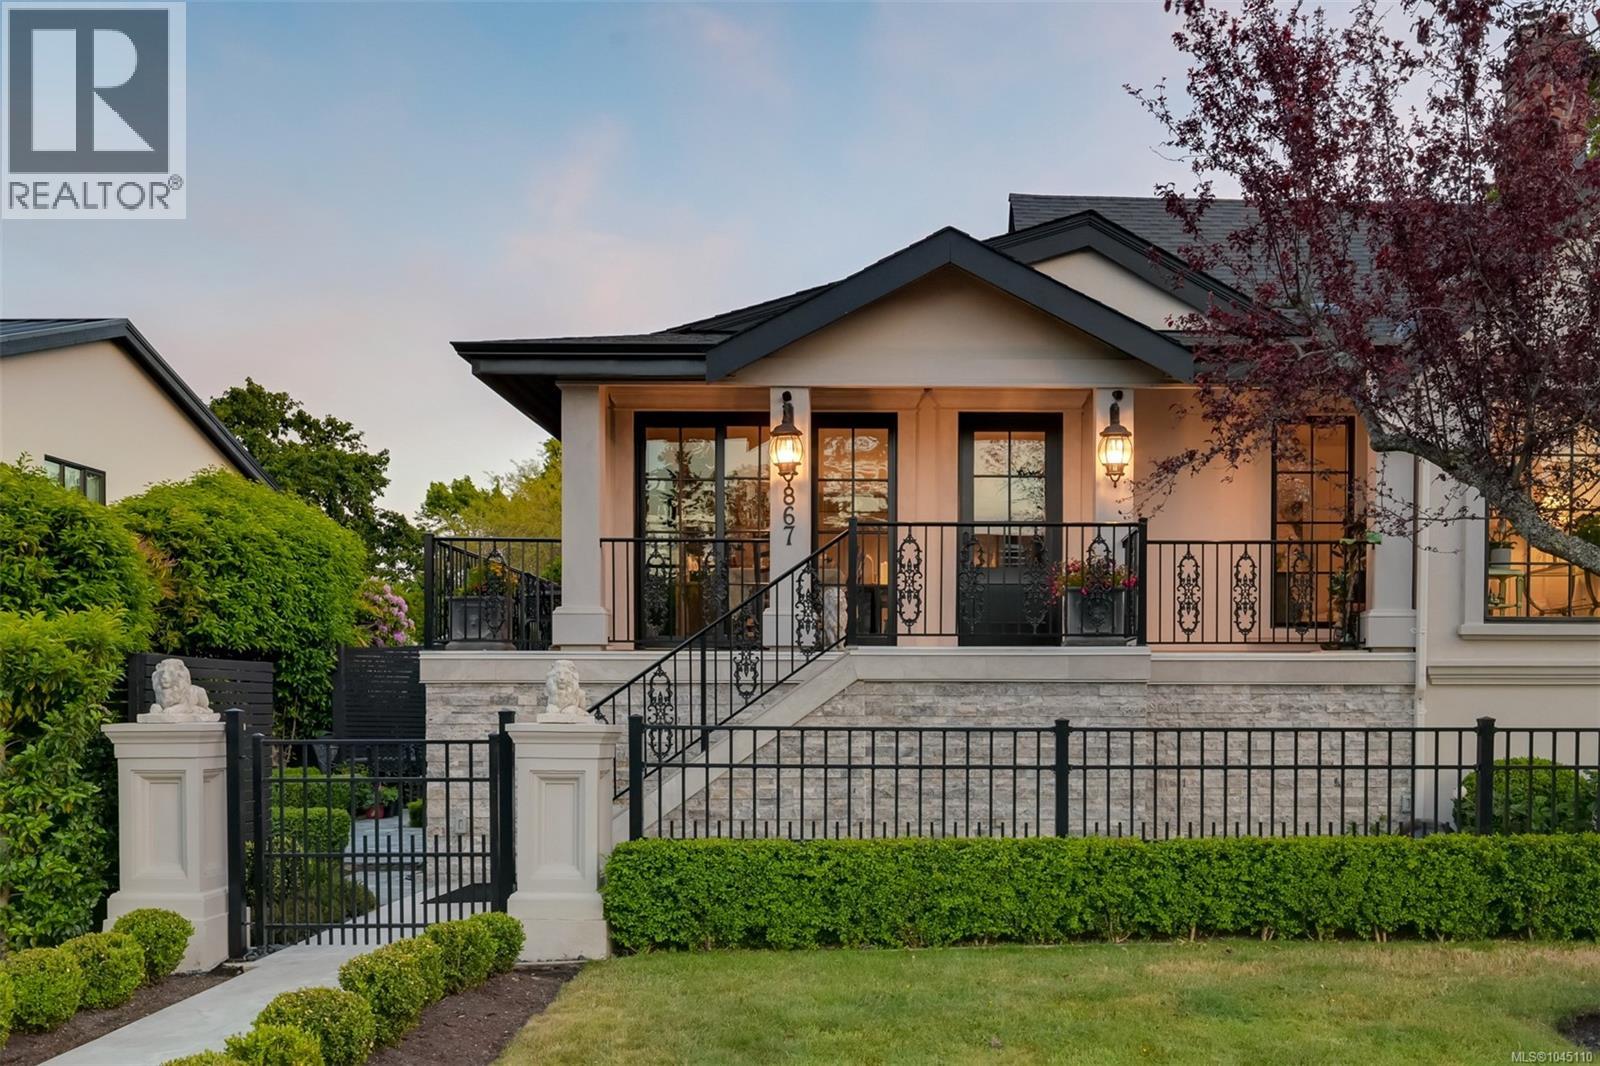
Oak Bay, British Columbia
A masterclass in European-inspired design, this exceptional South Oak Bay residence delivers the rare combination of single-level living, impeccable craftsmanship, and effortless sophistication. Completely re-imagined to the highest standards, the 3 bedroom plus den, 3 bathroom home offers over 2,400 square feet of beautifully curated living space, blending timeless French architectural influence with modern luxury in one of Victoria's most prestigious neighbourhoods. Designed for effortless main-floor living, the residence features a stunning primary retreat on the main level, complete with French doors opening to a charming Juliet balcony overlooking the impeccably manicured grounds. The spa-inspired ensuite is finished in natural travertine, creating a serene and sophisticated escape. Every detail throughout the home has been thoughtfully considered and meticulously executed. Rich materials, refined finishes, and elegant proportions create an atmosphere of understated luxury, while expansive windows and carefully designed living spaces foster a seamless connection to the outdoors. Imported stone pavers, beautifully landscaped gardens, and thoughtfully designed outdoor living areas provide a virtually maintenance-free environment ideal for entertaining or quiet enjoyment. The lower level offers exceptional versatility, featuring additional bedrooms, a media room, private sauna, and tranquil meditation space—creating an ideal setting for guests, wellness, or multigenerational living. Rarely does a home offer this calibre of design, quality, and lifestyle in the heart of South Oak Bay. Moments from St. Michaels University School-Junior School Campus and Glenlyon Norfolk Schools (GNS), Oak Bay Village, Victoria Golf Club, Oak Bay Marina, sandy beaches, and scenic waterfront pathways, this is a turnkey luxury residence for those seeking a refined and effortless lifestyle in one of Canada's most sought-after coastal communities. (id:44393)
RE/MAX Camosun
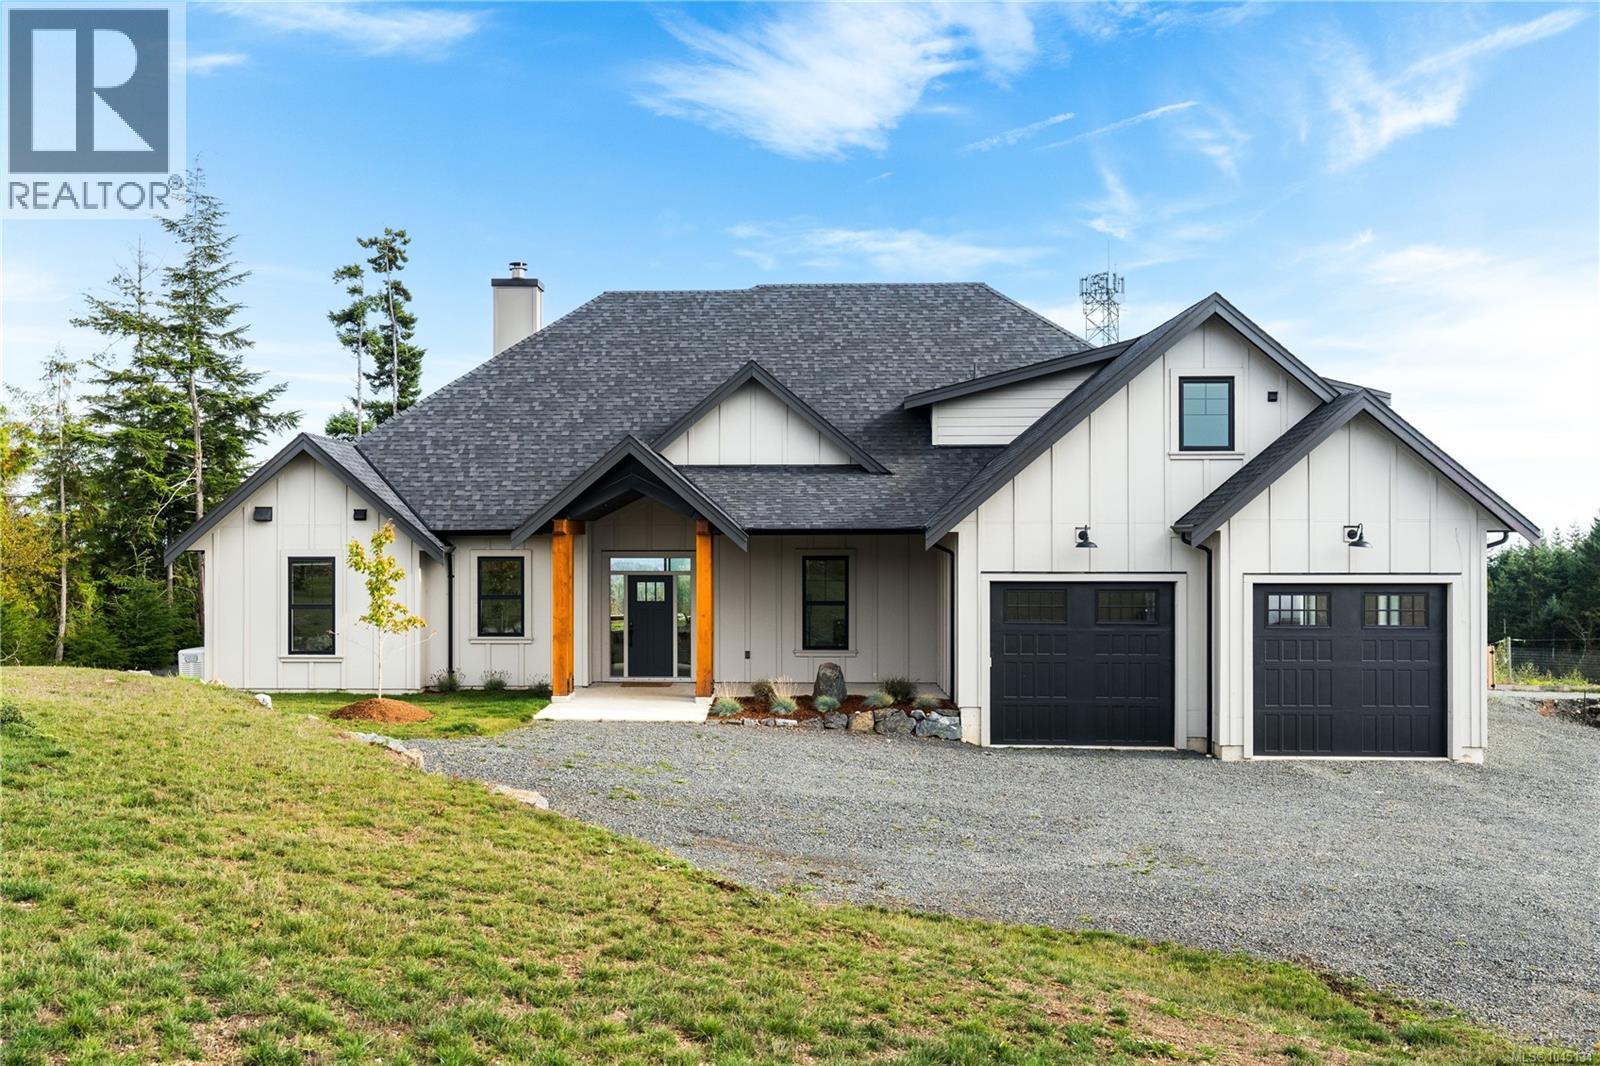
Sooke, British Columbia
Builder’s Own West Coast Masterpiece! This stunning 3BD, 3BA + den rancher offering nearly 2,700sf of luxurious single-level living on a private 10-acre estate lot is ready for new ownership! Main living areas showcase sweeping views of the Sooke Hills, Secretary Island & Olympic Mountains beyond! Built with exceptional craftsmanship & modern West Coast flair, the contemporary-styled home features polished concrete floors (radiant heat ready), heat pump for efficient comfort & soaring vaulted ceilings with striking wood-burning FP. Designer kitchen boasts premium appliance package, entertainment-sized island & butlers pantry. Retreat to your generous primary bedroom with spa-inspired ensuite, WIC & direct laundry access. Upstairs, the 586sf self-contained 1BD/1BA legal suite is ideal for family, guests, or income. Oversized garage, detached shed, & ample parking for all the toys. Covered patio for year-round enjoyment. A rare combination of style, space & setting. This home has it all! (id:44393)
Royal LePage Coast Capital - Sooke
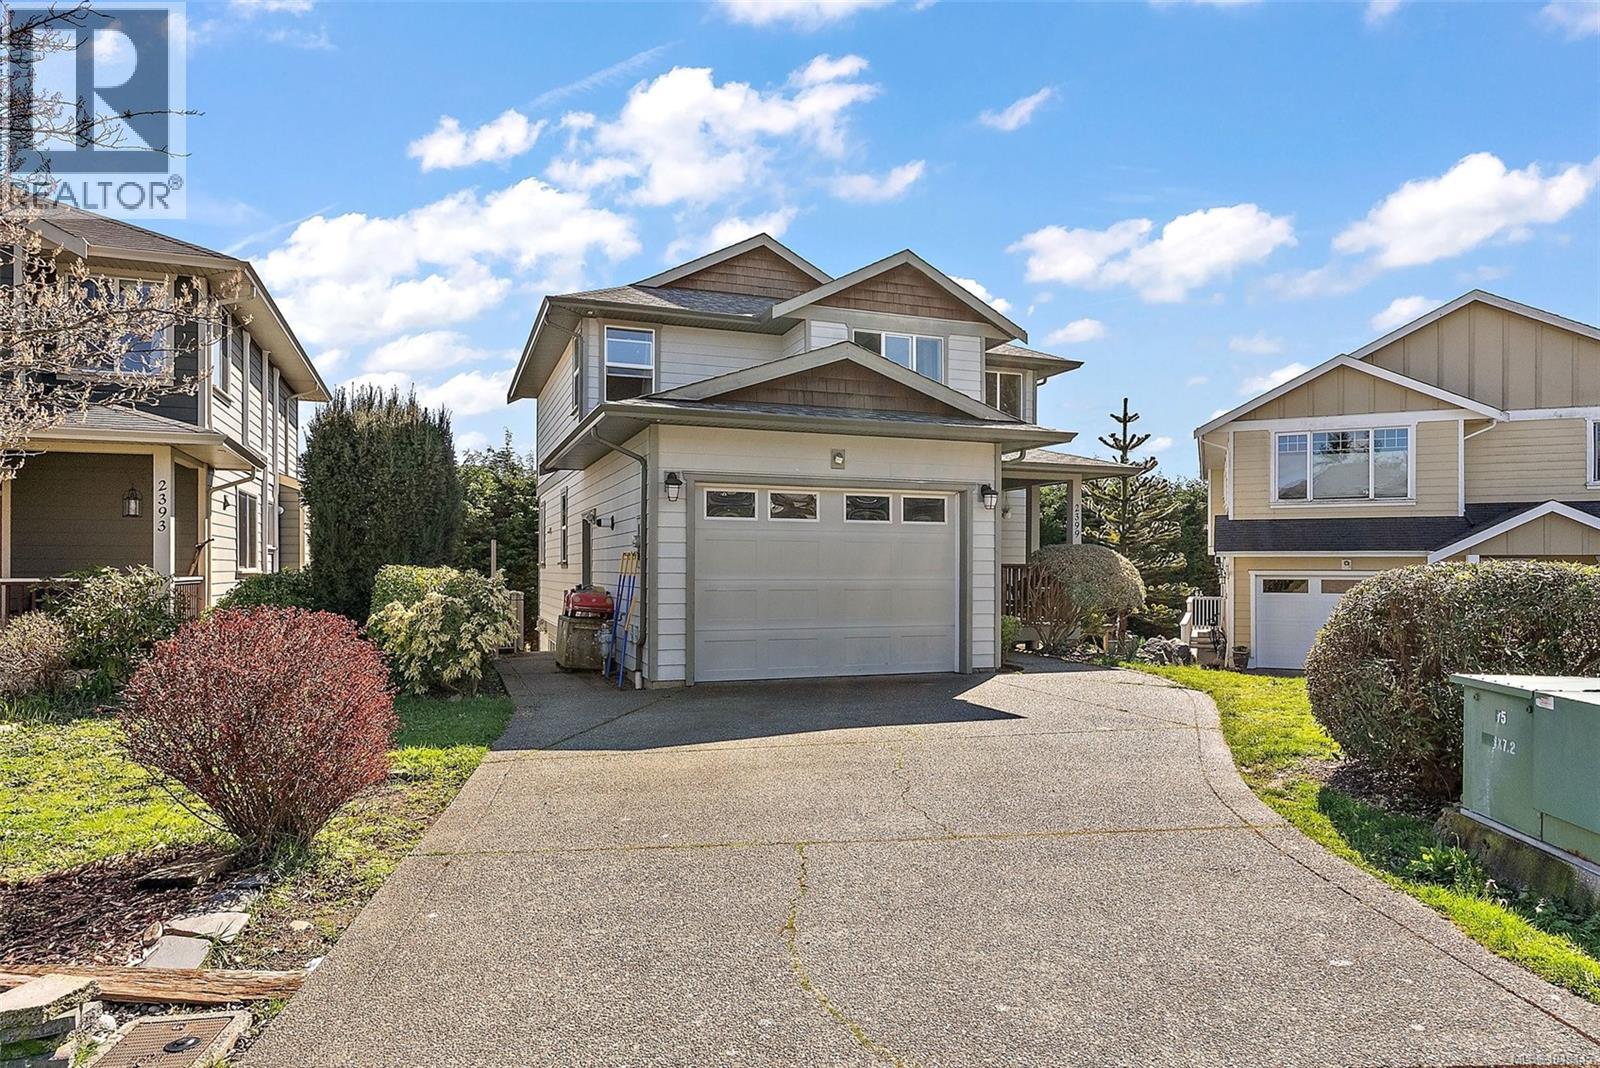
Sooke, British Columbia
Experience the epitome of West Coast living with this stunning property located in the heart of the Woodland Creek community. This beautiful home offers an impressive 2,350 square feet of living space and is designed to provide comfort, luxury and functionality. Upon entering the home, you'll be greeted by an open design concept that allows natural light to flow seamlessly through large well-appointed windows. The main living area boasts a kitchen peninsula complete with an eating bar - perfect for casual dining or entertaining guests. The master suite offers generous space and features an ensuite bathroom equipped with a soaker tub - ideal for unwinding after a long day. With four additional bedrooms and bathrooms, there's ample room for everyone. Step outside onto your covered sun-soaked deck where you can enjoy outdoor dining or simply soak up the peaceful surroundings that Sooke has to offer. Notably, this property also includes an in-law suite providing additional living spaces for family or guests. Located in the Woodland Creek Community of Sooke BC, you're never too far from amenities. Just a short walk from schools & A short drive from local shopping centres, restaurants and schools. For nature lovers, immerse yourself in the beauty of nearby parks and trails and explore the picturesque ocean front walks with the beautiful Olympic mountain backdrop. If you're into sports and fitness activities, there are several gyms and sports facilities close by. Whether you're looking for tranquility or convenience – 2399 Caffery Place has it all! Don't miss out on this opportunity to experience exceptional home living in one of the most sought-after communities in Sooke BC. (id:44393)
Coldwell Banker Oceanside Real Estate
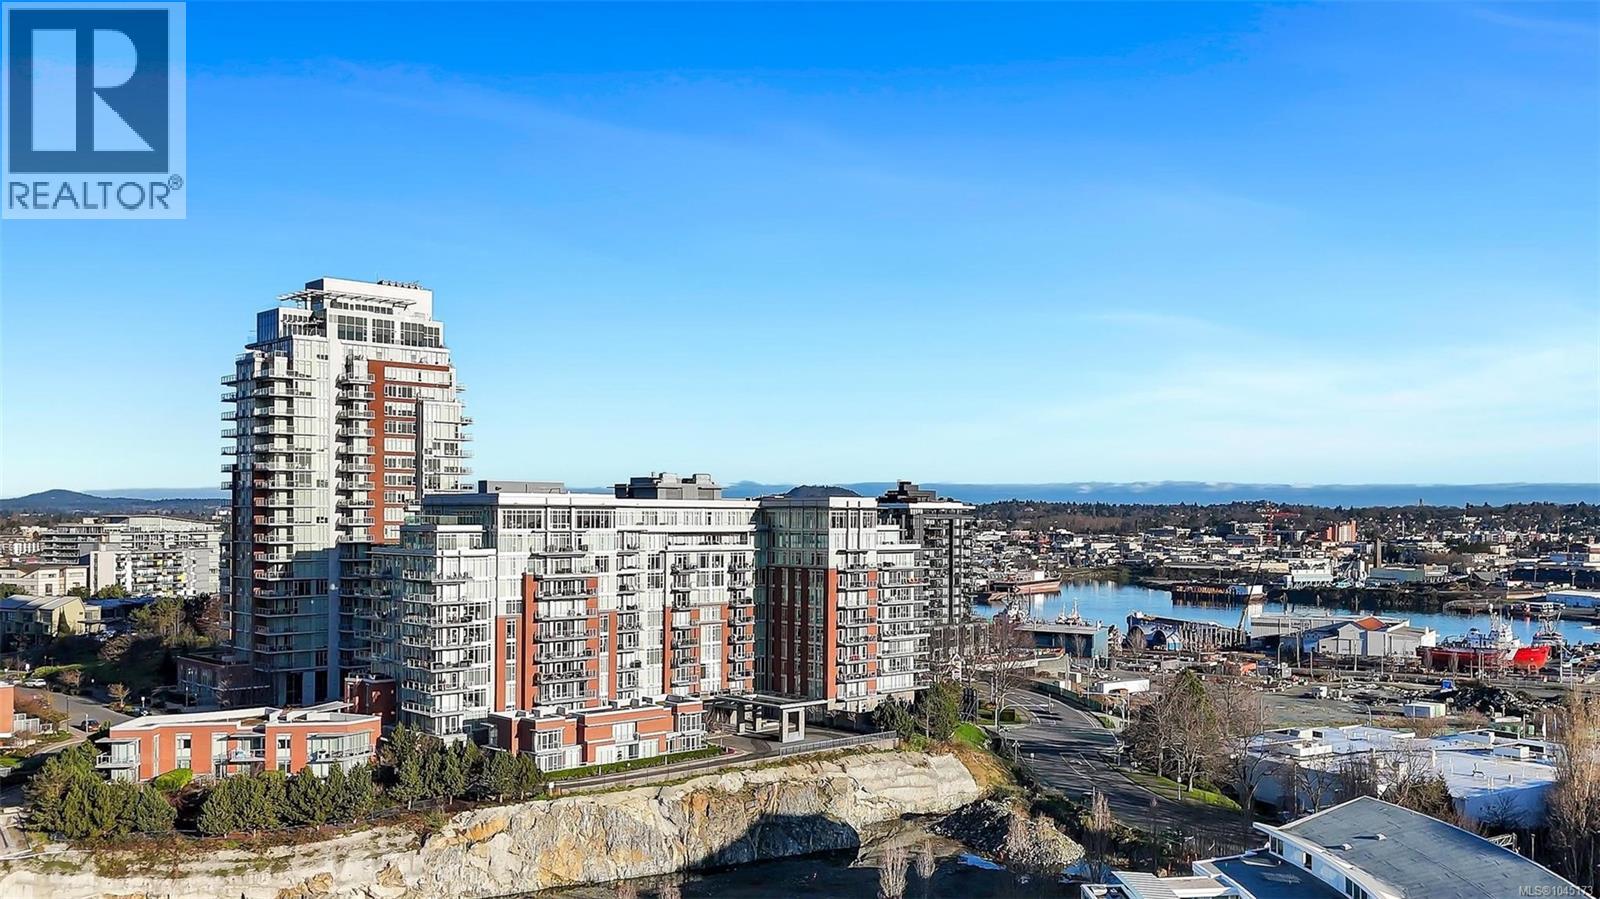
Victoria, British Columbia
A rare opportunity in Victoria’s landmark Promontory building. This outstanding 7th-floor, south-facing residence offers 1,197 sq. ft. with two bedrooms, a den, two bathrooms, and secure parking. Floor-to-ceiling windows fill the open-concept interior with natural light while capturing breathtaking views of the Olympic Mountains, passing cruise ships, and Victoria’s vibrant working harbour. The home features hardwood flooring, stone surfaces, a premium appliance package, heated bathroom floors, air conditioning, and a generous balcony ideal for summer BBQs. This pet-friendly, rentable steel-and-concrete building offers concierge service, an owners’ lounge, fitness centre, car-share program, and bike storage. Just a short stroll from downtown Victoria, this is an exceptional combination of space, exposure, views, and location that seldom becomes available. (id:44393)
Sutton Group West Coast Realty