
Nelson, British Columbia
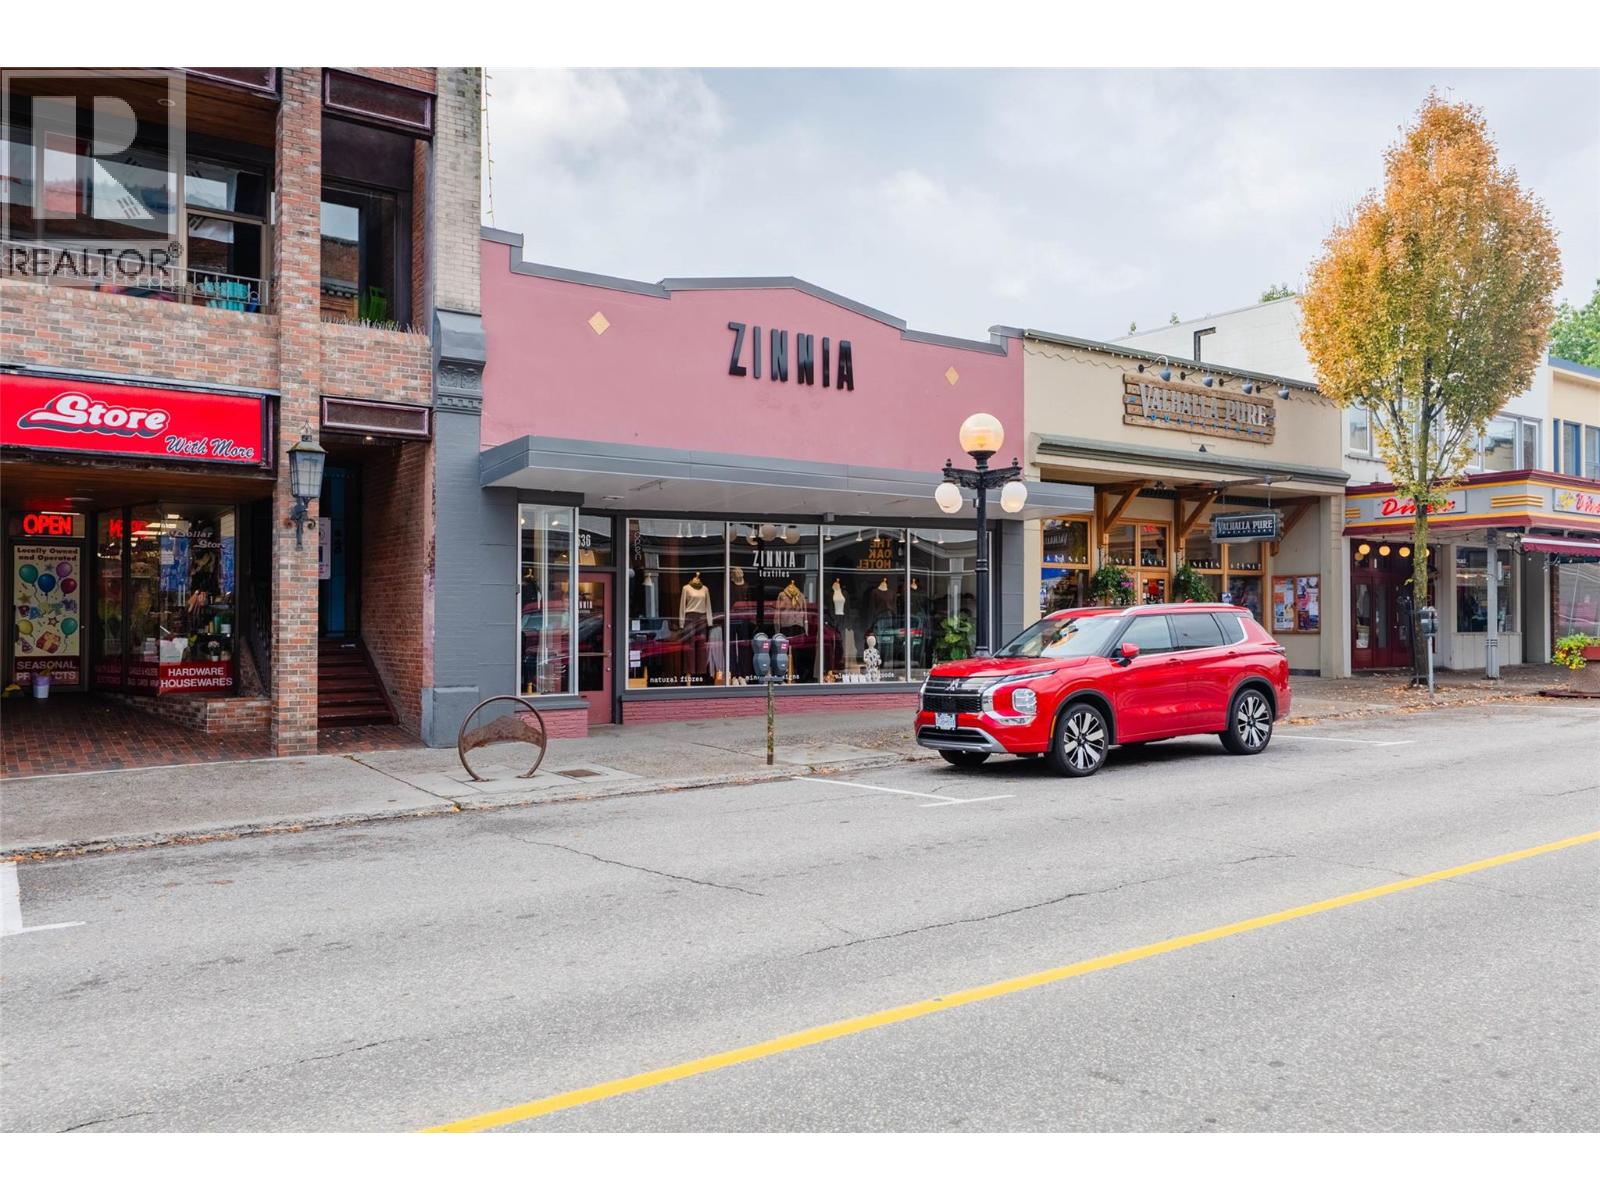
A landmark investment opportunity awaits on Nelson’s iconic Baker Street. This historic retail building is a cornerstone of the downtown core, offering a sophisticated turn-key addition to any commercial portfolio. There is a newly completed roof with all new plywood and flashing, as well as new air conditioning just installed. The property is currently leased by a highly reputable local clothing boutique that intends to remain, providing the new owner with immediate, reliable cash flow and a seamless transition of ownership. Defined by its classic charm, the interior boasts high ceilings and massive street-facing display windows that capture the eyes of the city’s consistent foot traffic. The building offers a 3,600 square foot main floor footprint, maximized for premium retail presence. For operational efficiency, the property includes a massive basement spanning the full footprint; while not full-height (approximately 6 feet), it offers an incredible volume of dry, secure storage rarely found in historic builds. Further utility is provided by a rear mezzanine for additional inventory and convenient alley access for effortless deliveries. This is perfect for those seeking the security of a proven tenant in a highly desirable geographic location where historic character meets modern commercial viability. Opportunities to acquire a stabilized income-producing asset of this caliber on Nelson's Baker Street are rare. Secure your future in the heart of Nelson! (id:44393)
Bennett Family Real Estate
Chilliwack, British Columbia
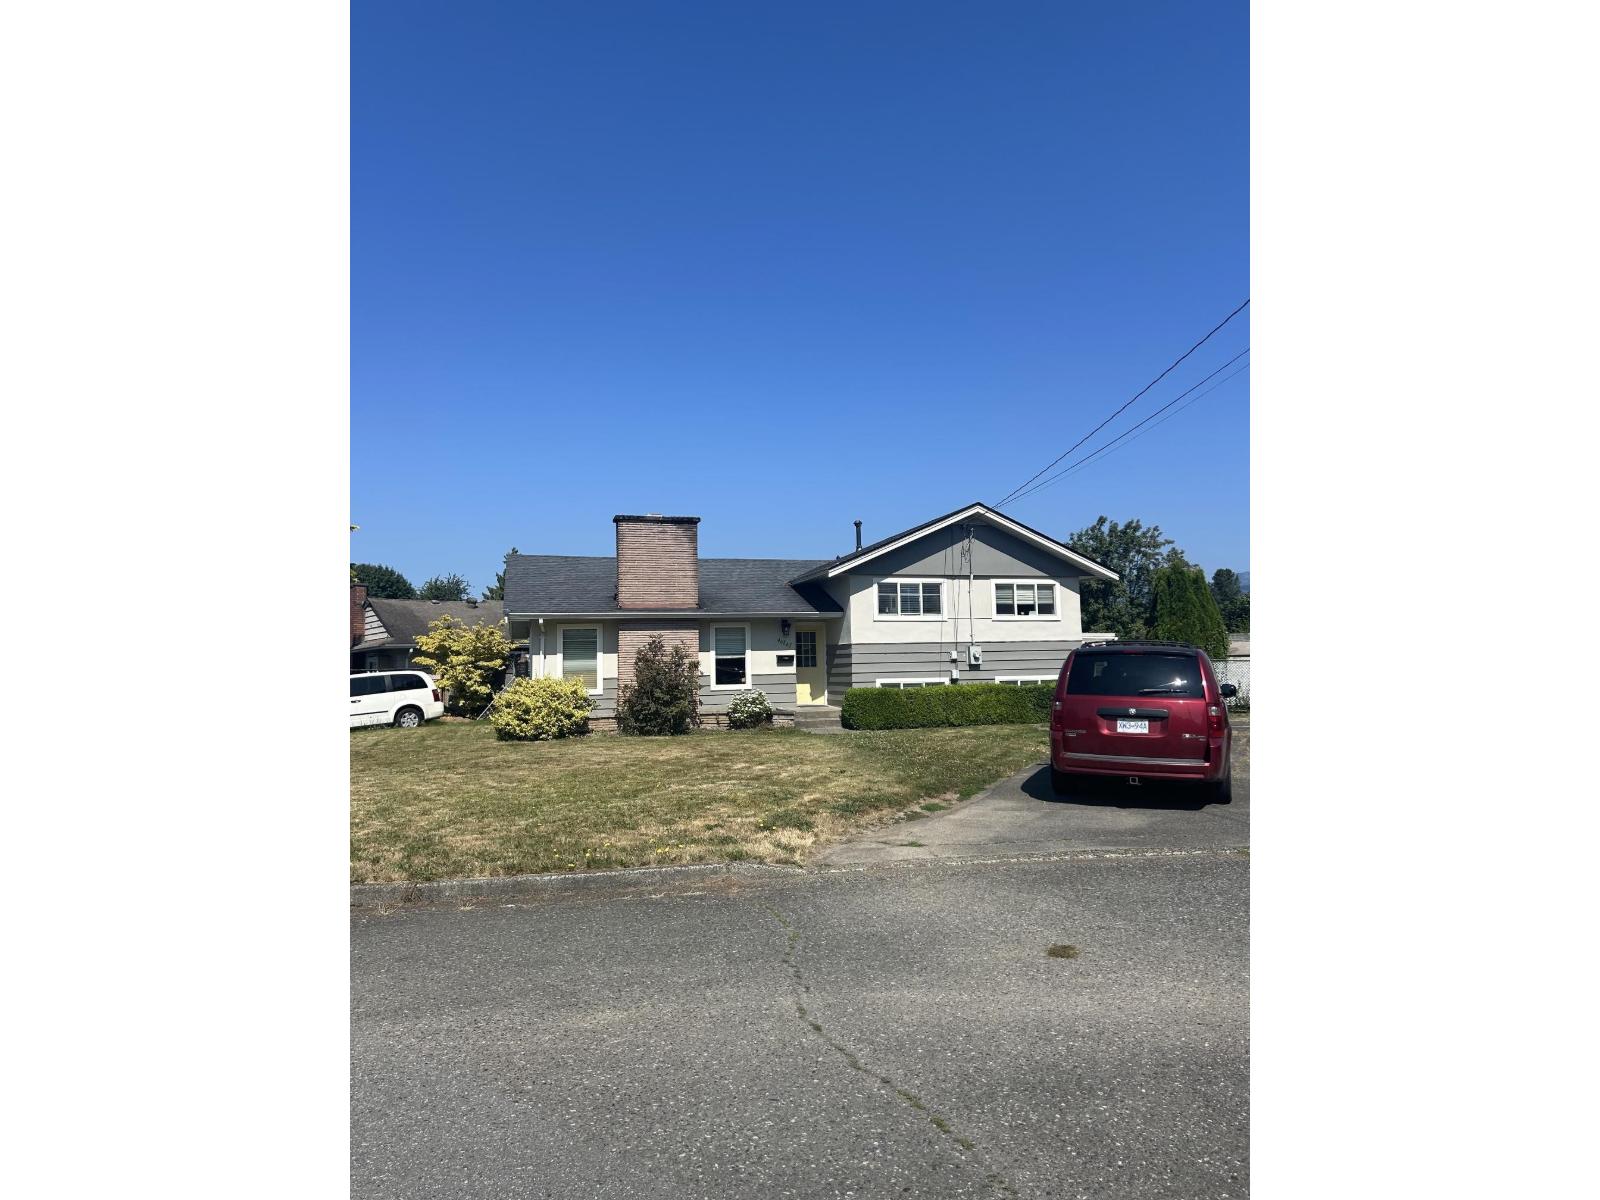
3 level split 1790sf home on a flat 8276 sf lot. 3 bdrms upstairs, 1 bdrm below. The main bthrm has a large tub/shower and there is a 2 piece ensuite. Original wood flooring. 2 fireplaces (wood and electric). Huge crawl space. Laundry room w/access to the backyard. Ceiling fans. Great value! Close to schools, transit, shopping, highway 1. Spacious kitchen w/gas stove and access to your private yard, living room, dining room. Rec rm below. Large backyard w/fruit trees. Single partial finished garage and lots of open parking spots. (id:44393)
One Percent Realty Ltd.
Abbotsford, British Columbia
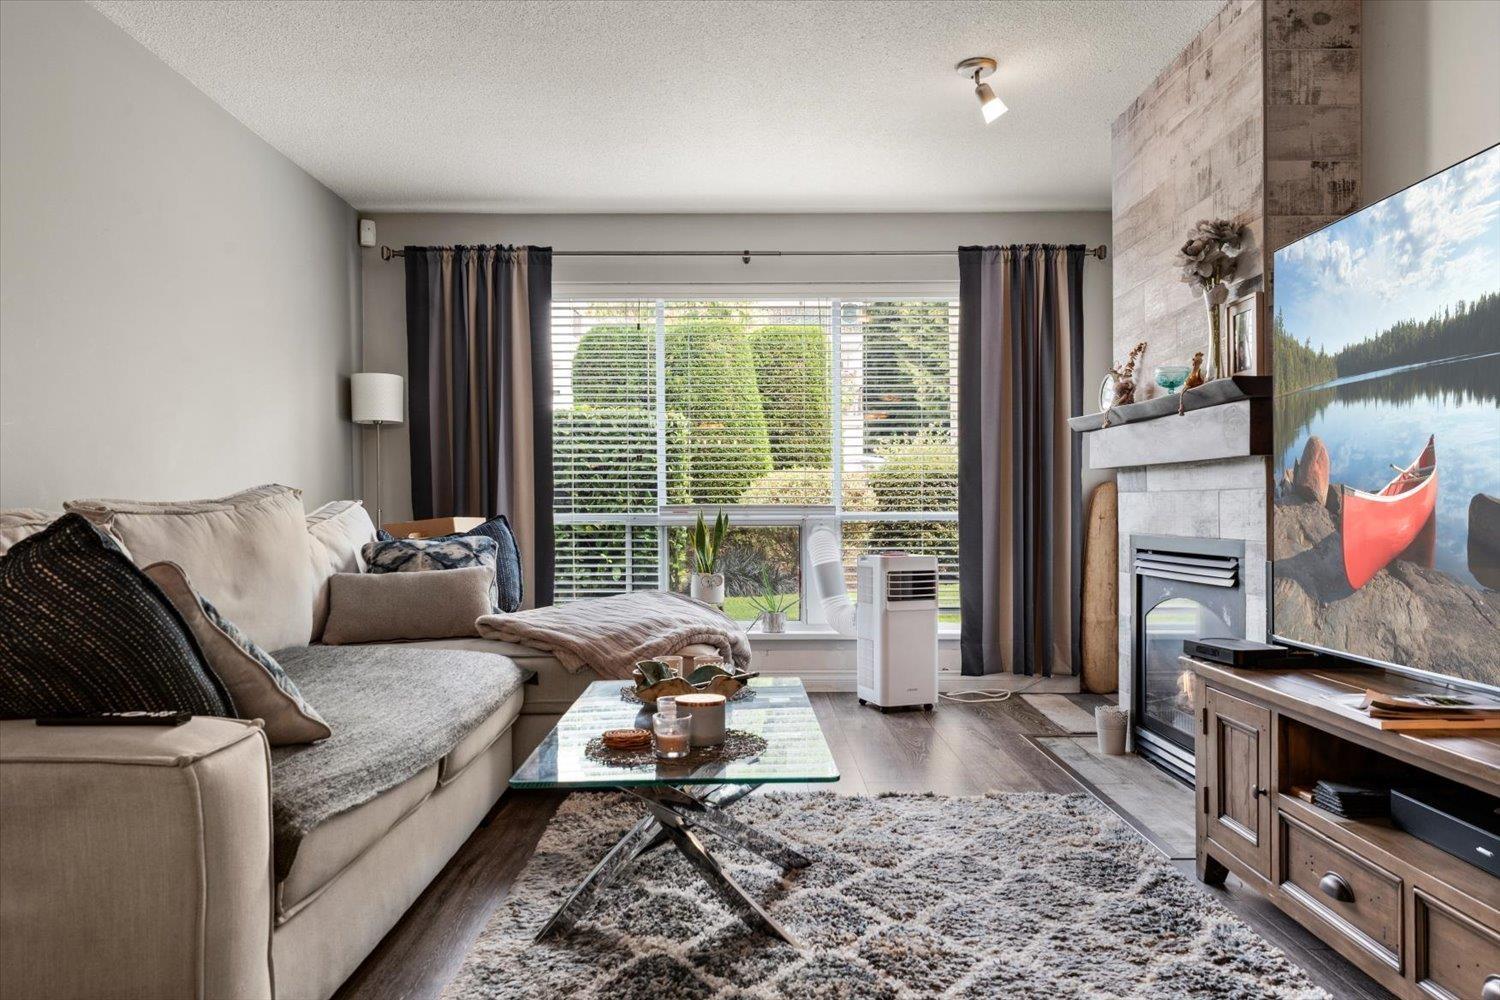
CLOSE TO MILL LAKE!. Amazing 2 bedroom and 2 bathroom condo in a prime location. Very well cared for with updated flooring and a contemporary style gas fireplace. The open style floor plan allows for entertaining and comfortable living. There is easy access to the outside ground floor patio. Restaurants and shopping are near by. Easy to show. (id:44393)
RE/MAX Truepeak Realty
Chilliwack, British Columbia
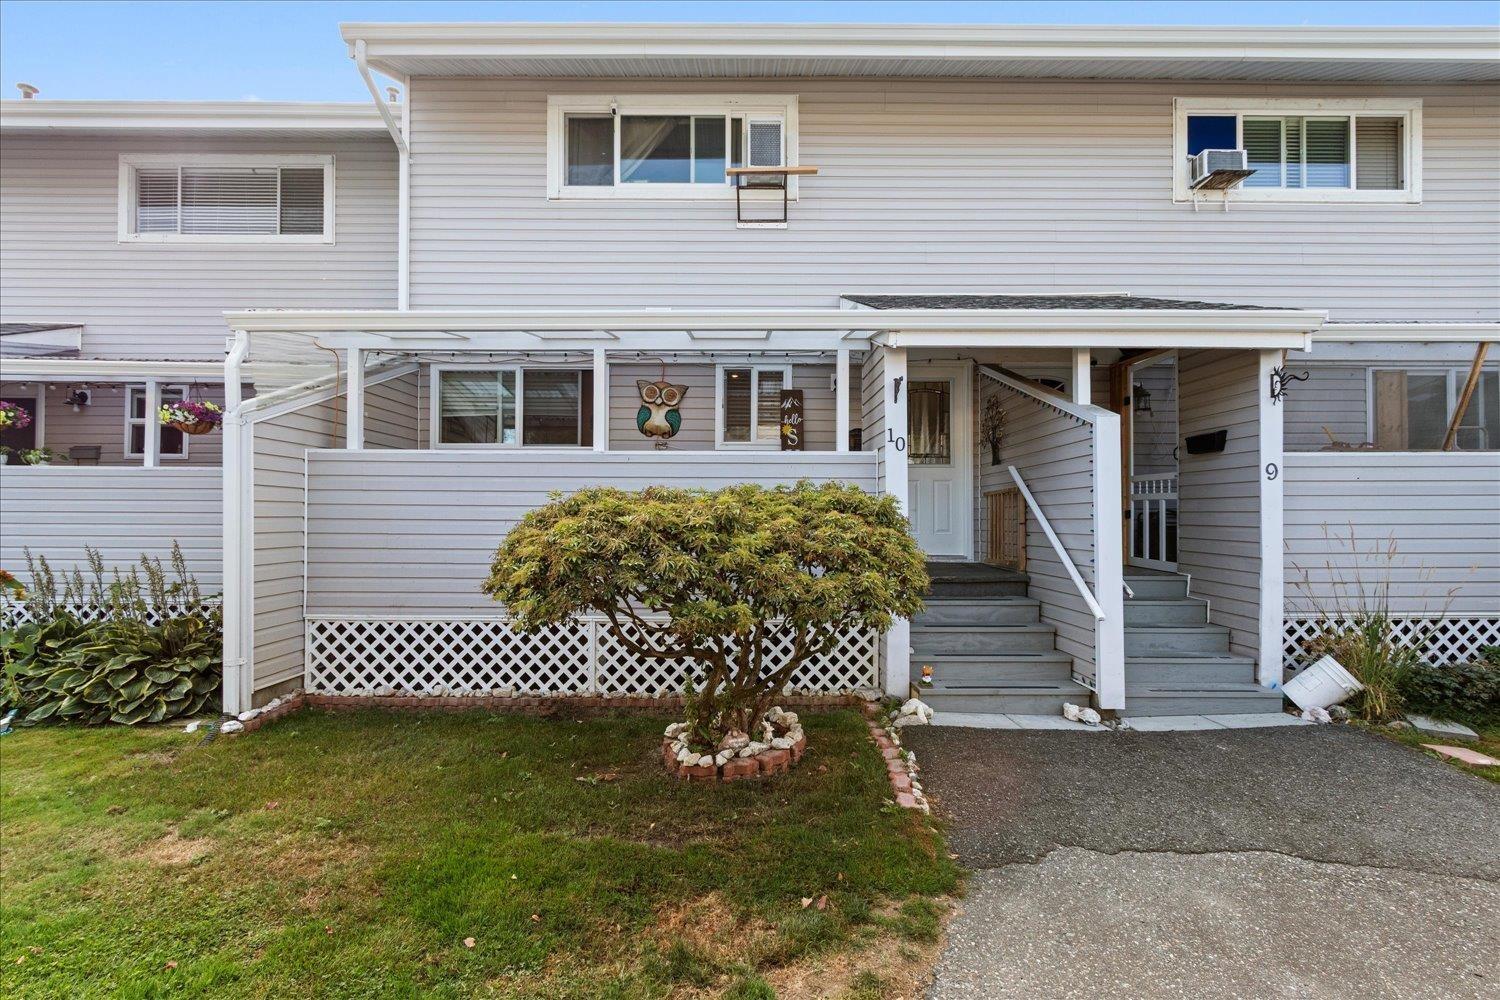
Welcome to PARKSIDE GARDENS! You will fall in love with this beautifully maintained, just shy of 2,000 sq ft, 3 bdrm, 3 bath townhouse, offering plenty of space & a functional layout for everyday living. The home shows 10/10 & has been tastefully updated throughout w/newer flooring, fresh paint, countertops & backsplash, making it truly move-in ready. The basement adds excellent flexibility & could easily accommodate a 4th bdrm with some simple adjustments, while still offering space for a home office, gym, or rec room. The home also offers generous living areas & patio/deck space for relaxing or entertaining. Perfectly located just steps from Townsend Park, the Prospera Centre, Gym & Pool, plus only a short drive to shopping at Eagle Landing, restaurants, schools, recreation & quick highway access. A fantastic opportunity to own a spacious, well-kept townhouse in a convenient central location close to everything Chilliwack has to offer. Call today for your private tour! * PREC - Personal Real Estate Corporation (id:44393)
Pathway Executives Realty Inc.
Kelowna, British Columbia
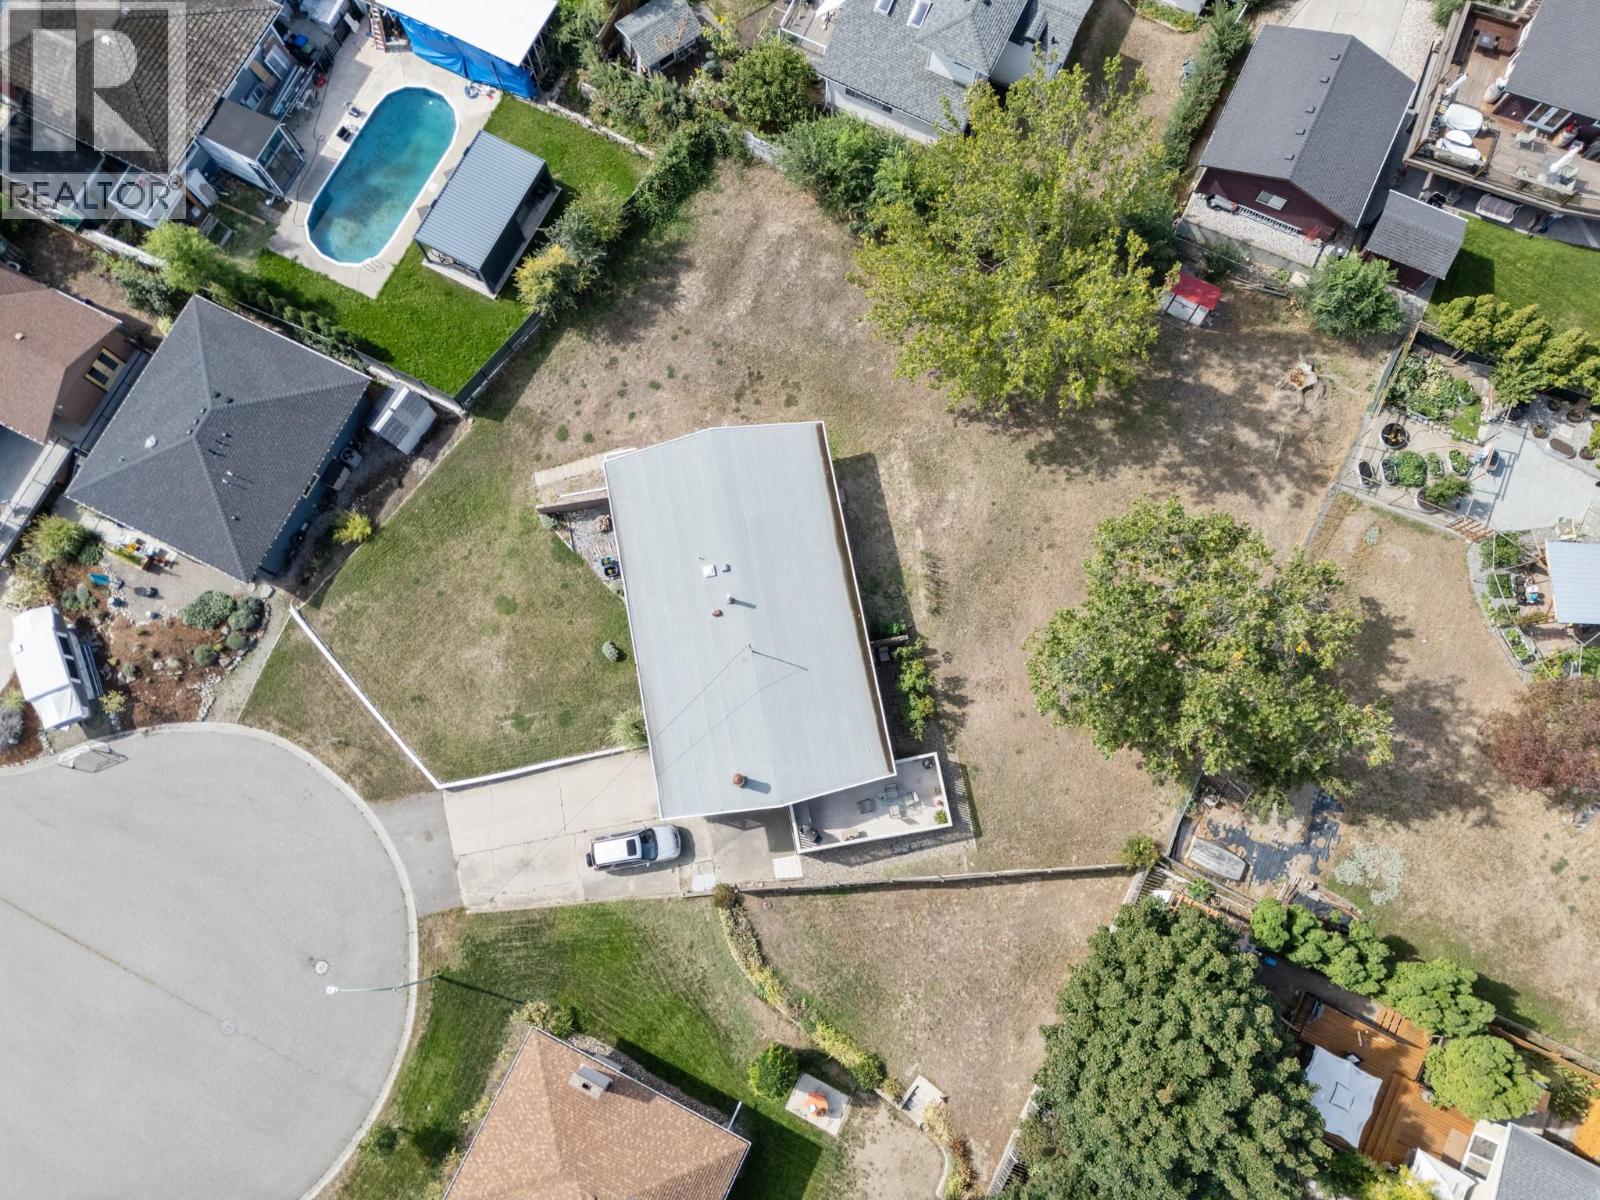
An exceptional opportunity to acquire a three-property land assembly in Kelowna’s highly desirable Glenmore neighbourhood. Offered together, 1440, 1442 and 1446 Glenaire Crescent provide just under one acre of usable land, creating an exciting opportunity for builders, investors or someone looking for a family compound. Zoned MF1 – Infill Housing, the properties offer potential for thoughtful residential redevelopment in an established and sought-after area of Kelowna. The combined land area provides the scale and flexibility that can make an assembly particularly attractive when considering future development possibilities. Conveniently located in Glenmore, the properties are close to schools, shopping, parks, recreation, transit and everyday amenities, while providing easy access to downtown Kelowna and surrounding areas. All three properties must be purchased together and will not be sold individually. This offering represents a rare opportunity to secure a substantial development parcel within an established Kelowna neighbourhood. IMPORTANT: Buyers are responsible for conducting their own due diligence with the City of Kelowna and all applicable authorities regarding zoning, permitted uses, density, development potential, lot consolidation, servicing requirements, development costs and any other requirements or restrictions that may affect the properties. No representation or warranty is made regarding the type, size, density or feasibility of any future development. (id:44393)
RE/MAX Kelowna
Kelowna, British Columbia
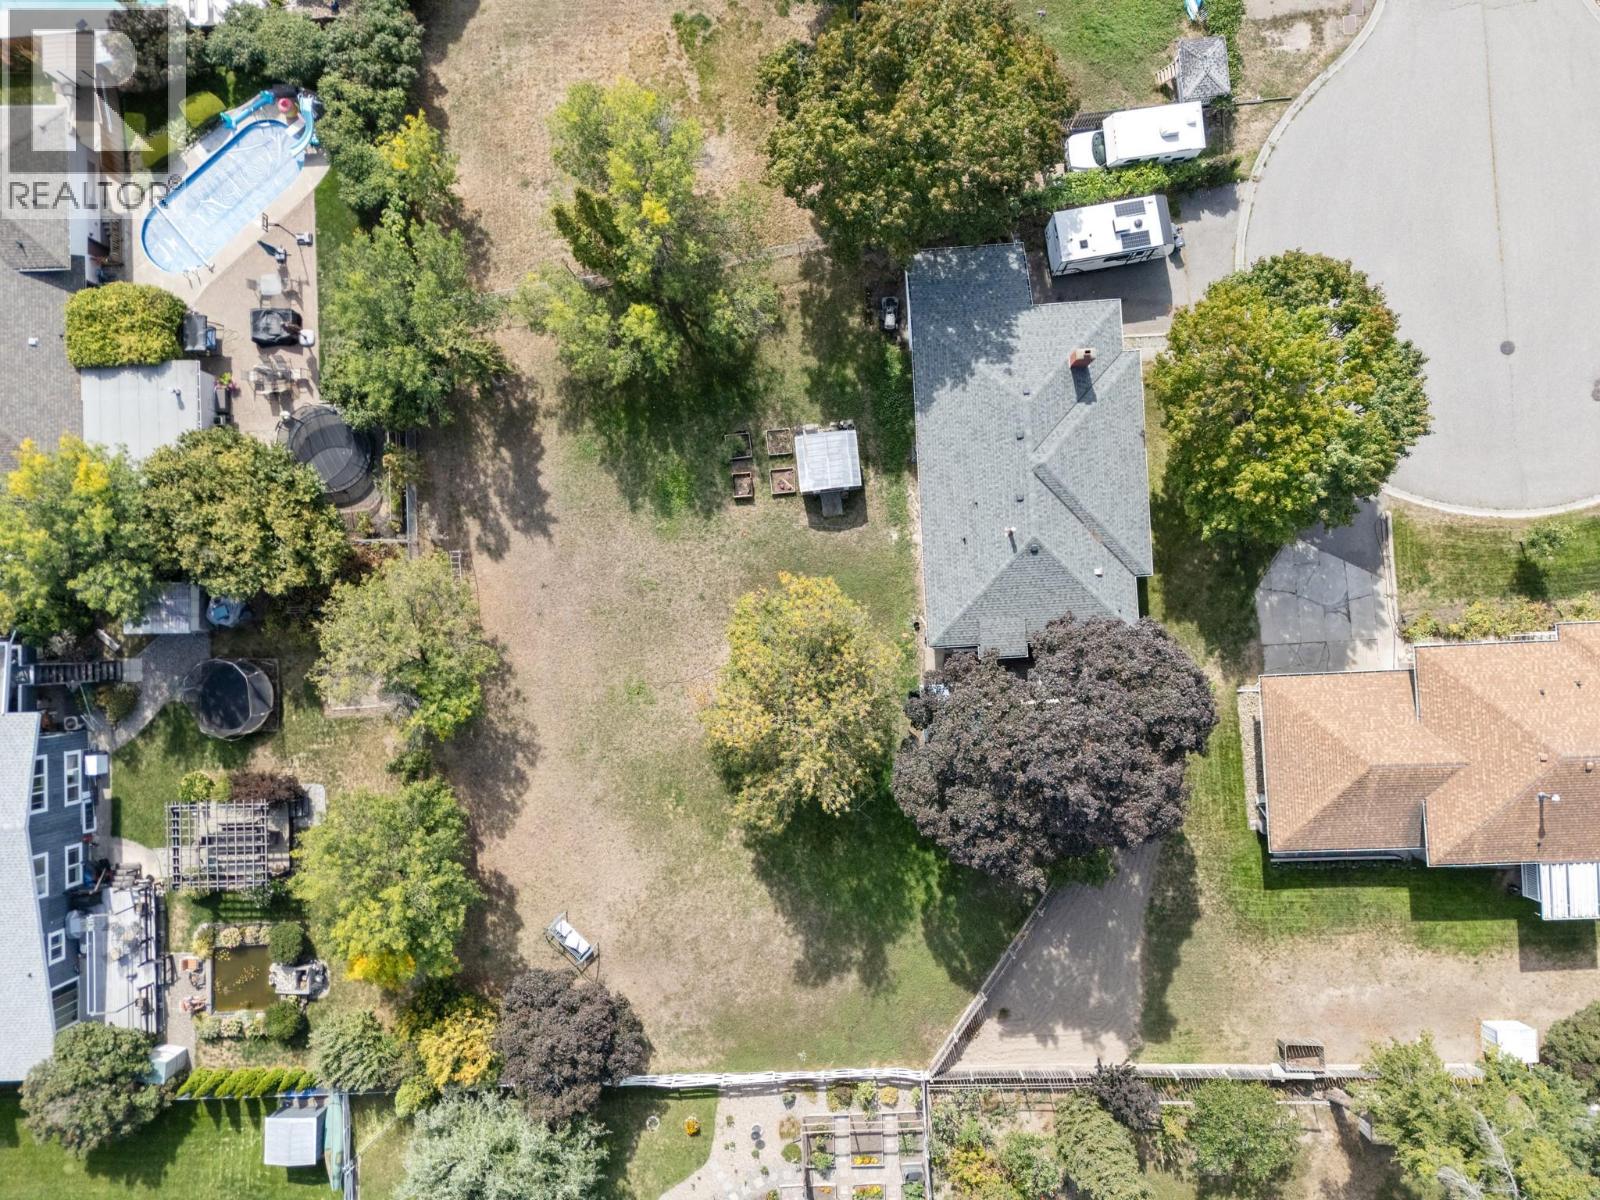
An exceptional opportunity to acquire a three-property land assembly in Kelowna’s highly desirable Glenmore neighbourhood. Offered together, 1440, 1442 and 1446 Glenaire Crescent provide just under one acre of usable land, creating an exciting opportunity for builders, investors or someone looking for a family compound. Zoned MF1 – Infill Housing, the properties offer potential for thoughtful residential redevelopment in an established and sought-after area of Kelowna. The combined land area provides the scale and flexibility that can make an assembly particularly attractive when considering future development possibilities. Conveniently located in Glenmore, the properties are close to schools, shopping, parks, recreation, transit and everyday amenities, while providing easy access to downtown Kelowna and surrounding areas. All three properties must be purchased together and will not be sold individually. This offering represents a rare opportunity to secure a substantial development parcel within an established Kelowna neighbourhood. IMPORTANT: Buyers are responsible for conducting their own due diligence with the City of Kelowna and all applicable authorities regarding zoning, permitted uses, density, development potential, lot consolidation, servicing requirements, development costs and any other requirements or restrictions that may affect the properties. No representation or warranty is made regarding the type, size, density or feasibility of any future development. (id:44393)
RE/MAX Kelowna
Chase, British Columbia
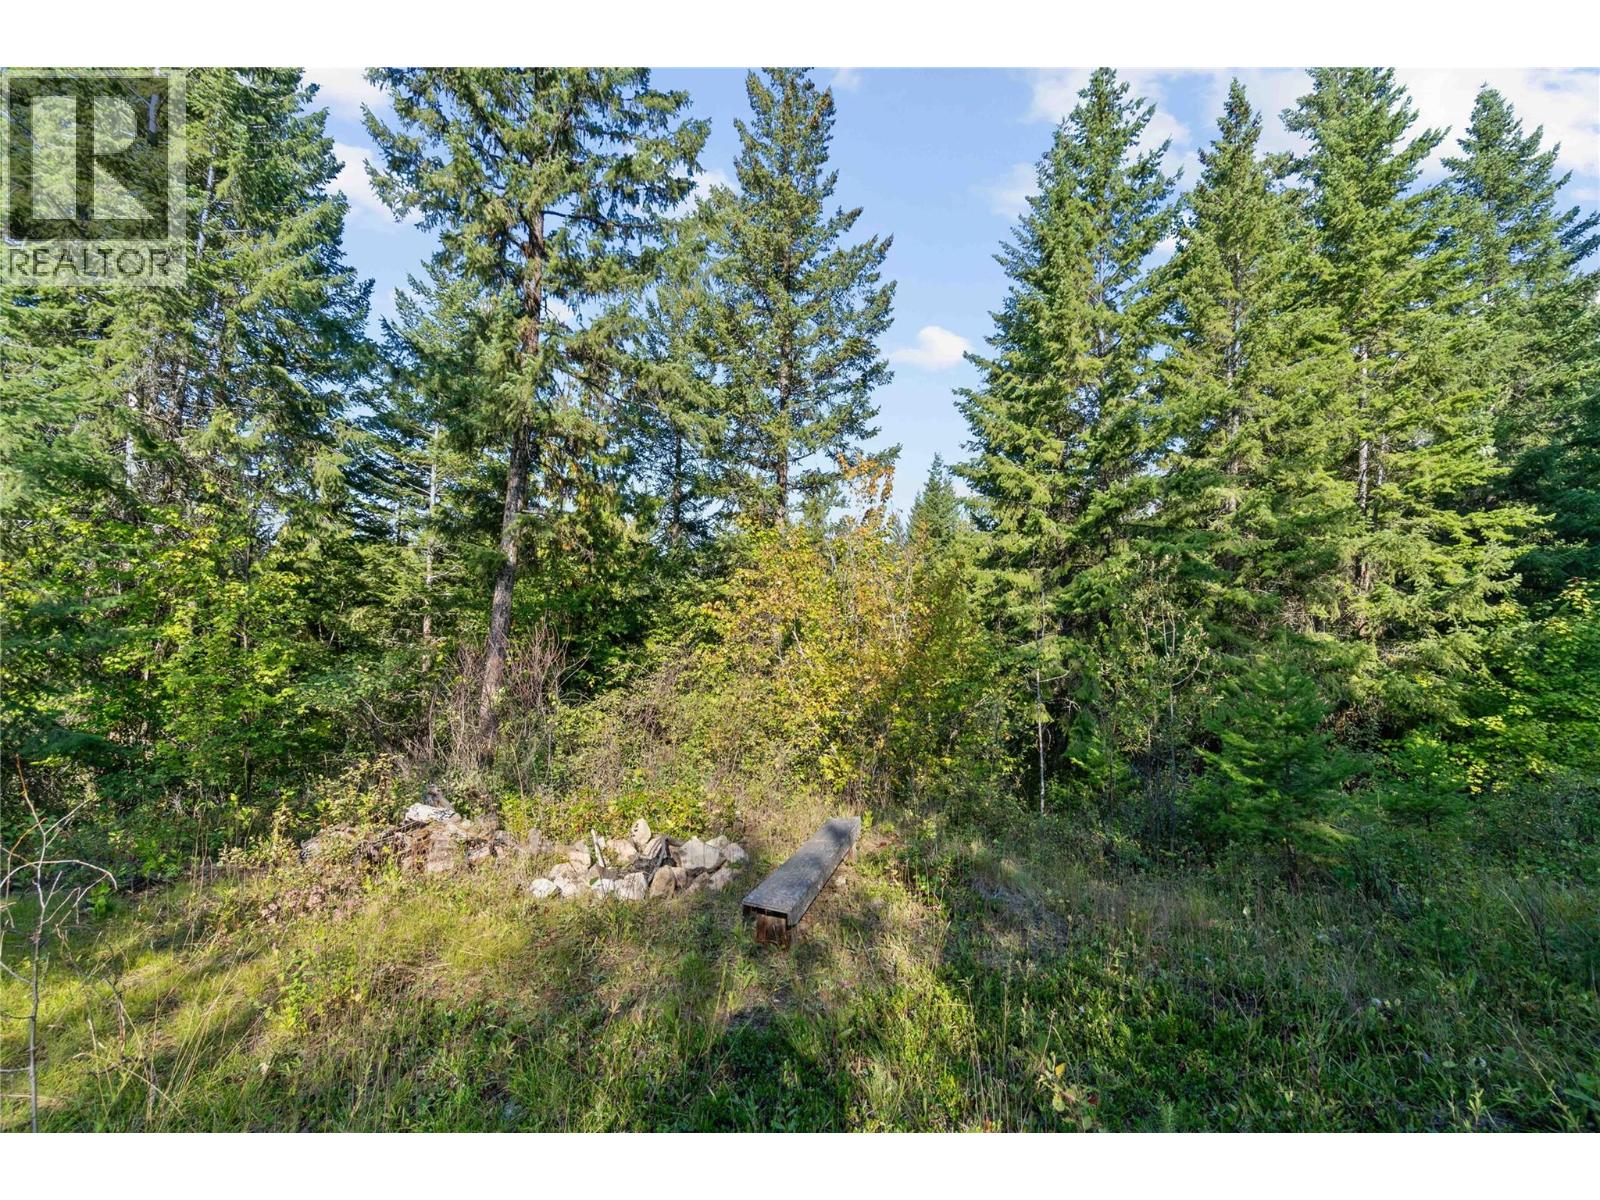
BEAUTIFUL 5-ACRE ACREAGE IN A PEACEFUL TURTLE VALLEY SETTING! Come take a look at this lovely, sunny parcel nestled on a quiet no-through road between Salmon Arm and Chase. Mostly treed and offering a roughed-in driveway, elevated building site, and year-round creek running through the property, this is a wonderful opportunity to create your dream country retreat. A shallow well provides an excellent potential water source for irrigation. Hydro is available at the lot line, and fencing is already in place on two sides. Enjoy the privacy and tranquility of acreage living while remaining conveniently located—approximately 40 minutes to Salmon Arm, 20 minutes to Chase, and 50 minutes to Kamloops. Bring your building plans and make your dream home a reality! (id:44393)
Exp Realty
West Kelowna, British Columbia
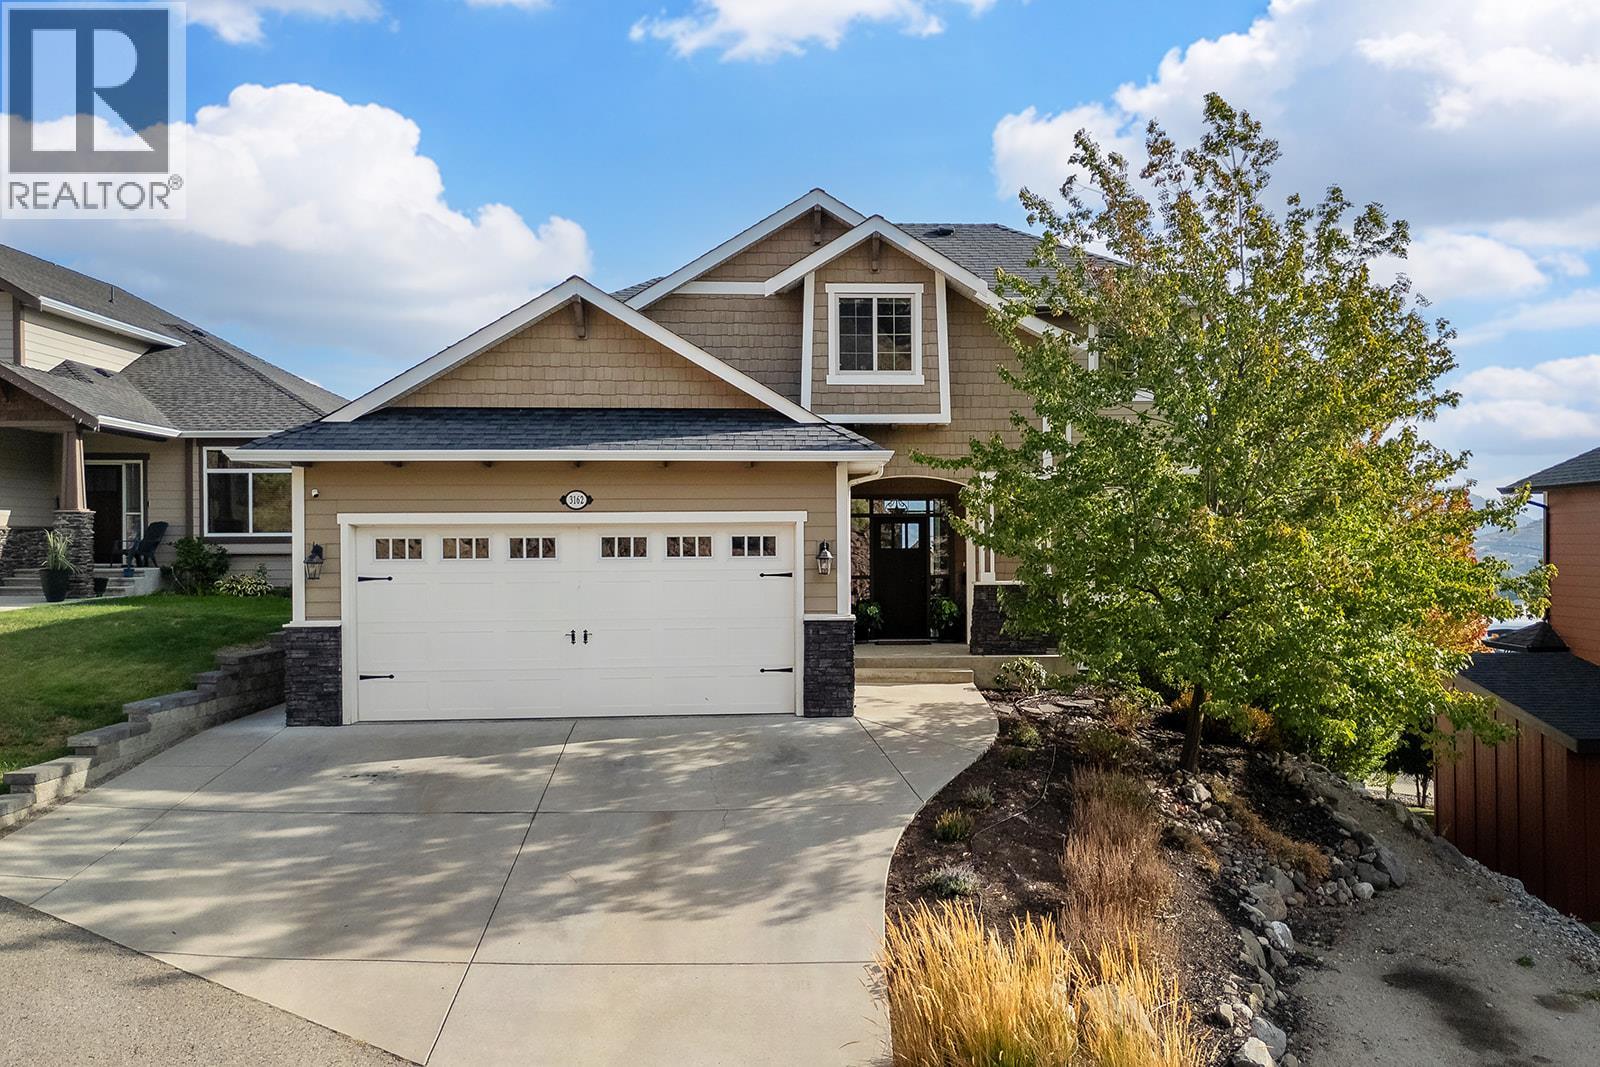
Welcome to this beautifully designed 4 bedroom plus den home in the desirable Saddleback neighborhood. Set on a very quiet street, the home captures beautiful lake, valley, city and mountain views from its expansive windows and covered deck. The bright open layout is ideal for everyday living and entertaining, featuring a spacious gourmet kitchen with upgraded cabinetry, generous gathering areas and three fireplaces. The walkout basement offers excellent flexibility with a bedroom, full bathroom, recreation space, cold room and abundant storage. Outside, enjoy a private landscaped yard, underground irrigation, a natural gas BBQ connection and additional parking beside the driveway for an extra vehicle or an RV. The oversized tandem triple garage provides plenty of room for vehicles, recreational equipment, storage or a workshop. Located close to schools, shopping, parks, golf, transit and recreation, this impressive home offers space, views and convenience in a peaceful West Kelowna setting surrounded by well kept executive homes. (id:44393)
RE/MAX Kelowna
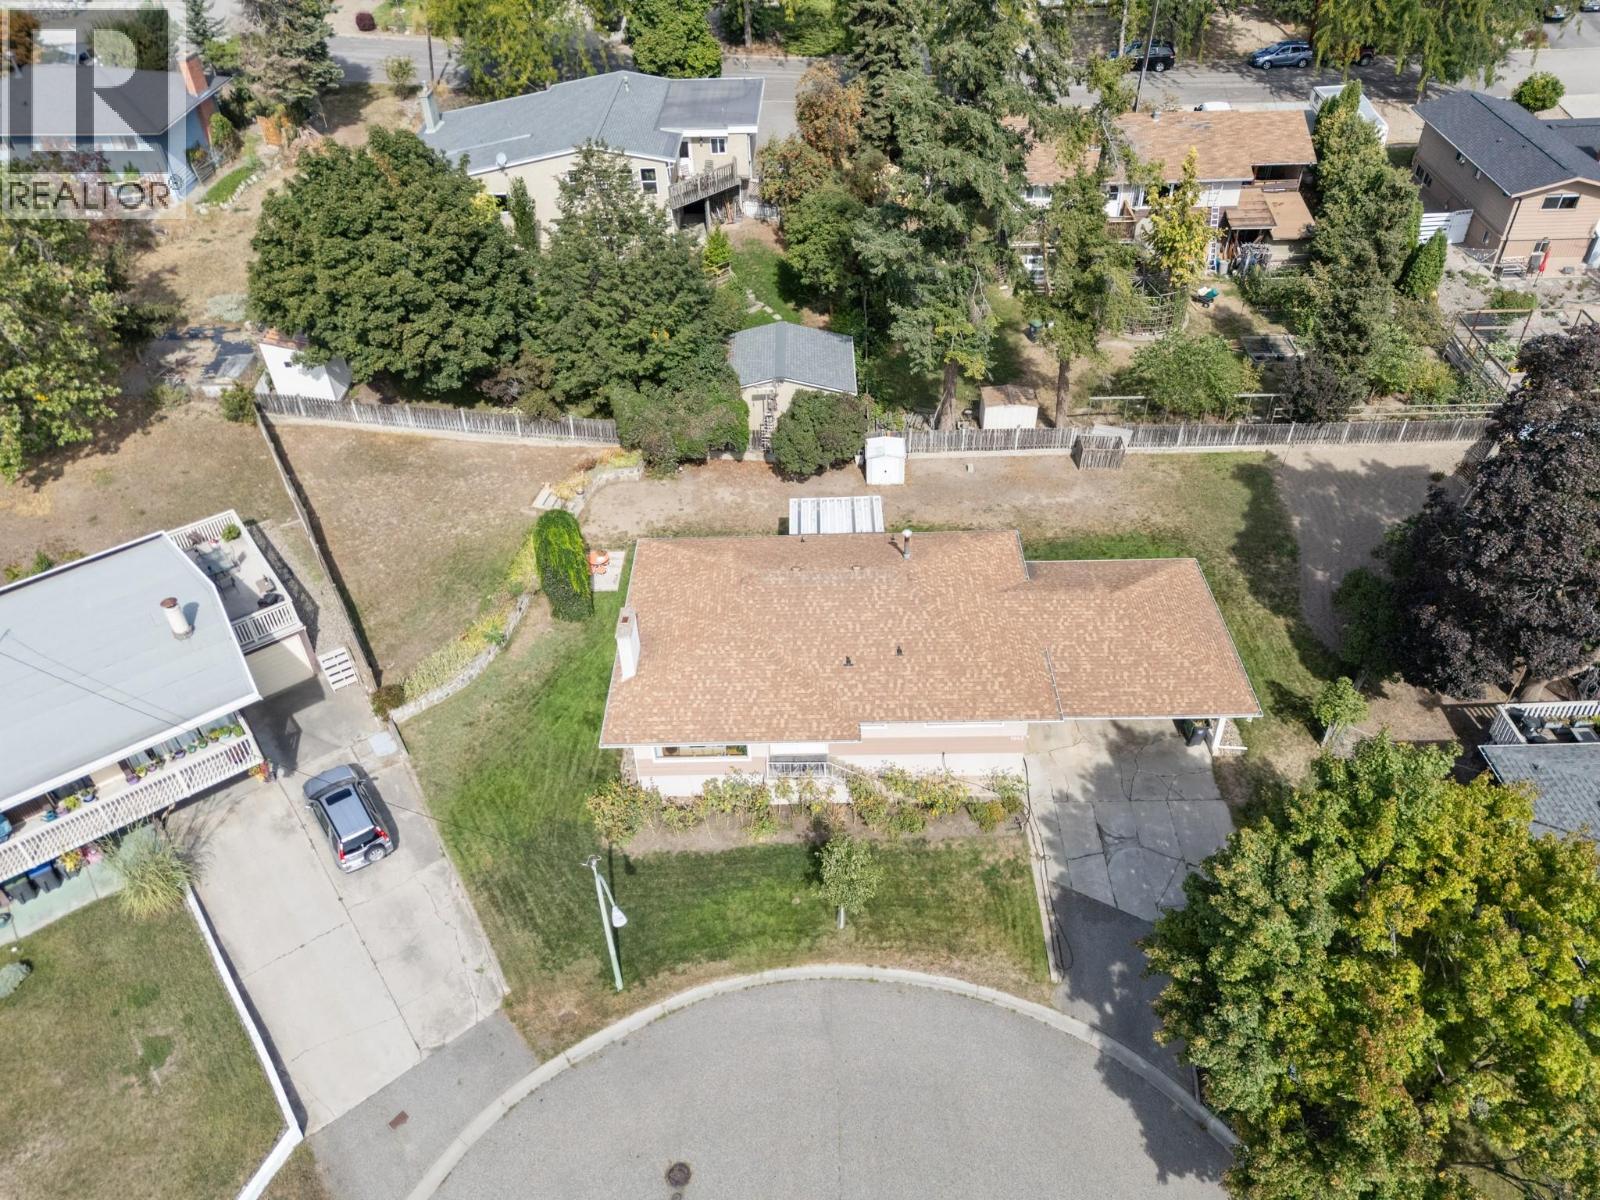
Kelowna, British Columbia
An exceptional opportunity to acquire a three-property land assembly in Kelowna’s highly desirable Glenmore neighbourhood. Offered together, 1440, 1442 and 1446 Glenaire Crescent provide just under one acre of usable land, creating an exciting opportunity for builders, investors or someone looking for a family compound. Zoned MF1 – Infill Housing, the properties offer potential for thoughtful residential redevelopment in an established and sought-after area of Kelowna. The combined land area provides the scale and flexibility that can make an assembly particularly attractive when considering future development possibilities. Conveniently located in Glenmore, the properties are close to schools, shopping, parks, recreation, transit and everyday amenities, while providing easy access to downtown Kelowna and surrounding areas. All three properties must be purchased together and will not be sold individually. This offering represents a rare opportunity to secure a substantial development parcel within an established Kelowna neighbourhood. IMPORTANT: Buyers are responsible for conducting their own due diligence with the City of Kelowna and all applicable authorities regarding zoning, permitted uses, density, development potential, lot consolidation, servicing requirements, development costs and any other requirements or restrictions that may affect the properties. No representation or warranty is made regarding the type, size, density or feasibility of any future development. (id:44393)
RE/MAX Kelowna
Fort St. John, British Columbia
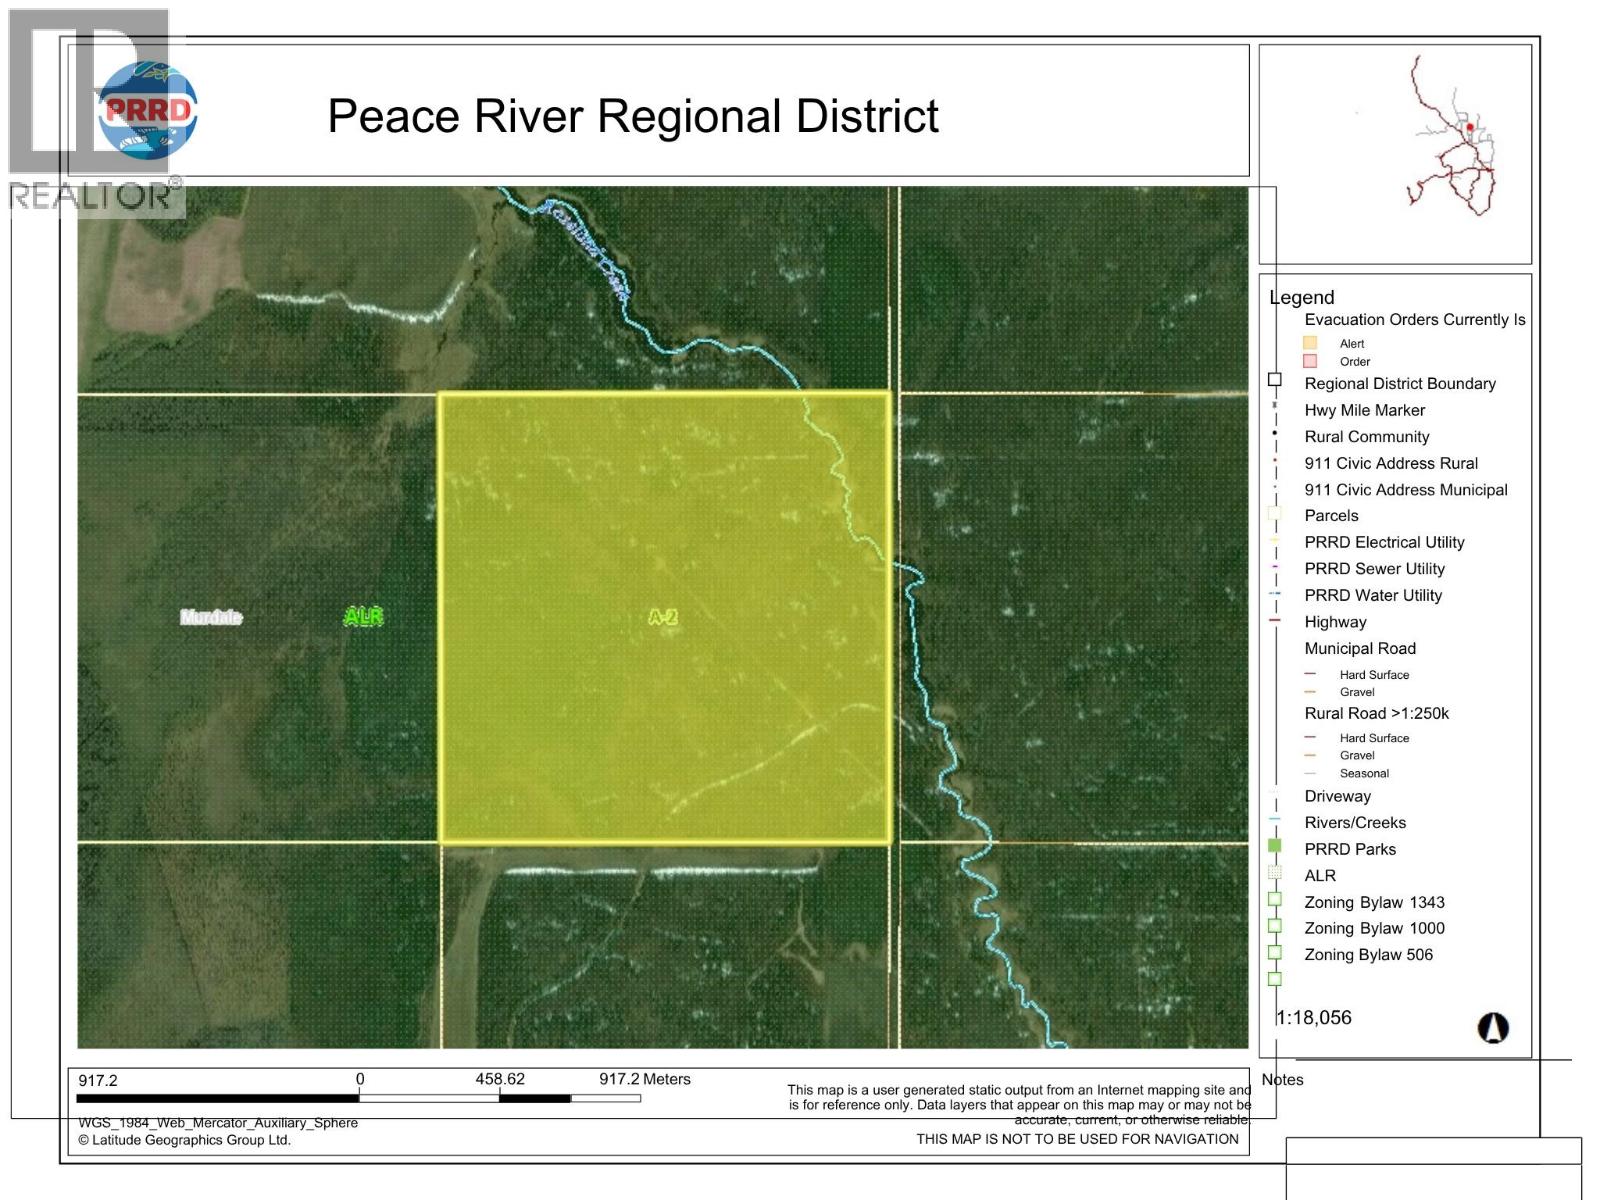
160 acres of heavily treed land located on 269 Road in the Montney/Murdale area. Zoned A-2, this large parcel has been naturally reclaiming for more than 40 years since it was last cleared, resulting in a predominantly wooded property with significant natural growth. Offering privacy, space, and plenty of room to explore the possibilities, this property provides an opportunity for those looking for recreational land, a private acreage setting, or a larger parcel to develop according to their plans. The land is largely in its natural state and offers the opportunity for a new owner to assess and utilize the property based on their individual needs. A substantial 160-acre parcel in a quiet rural setting, offering space, privacy, and potential. (id:44393)
RE/MAX Action Realty Inc
Prince George, British Columbia
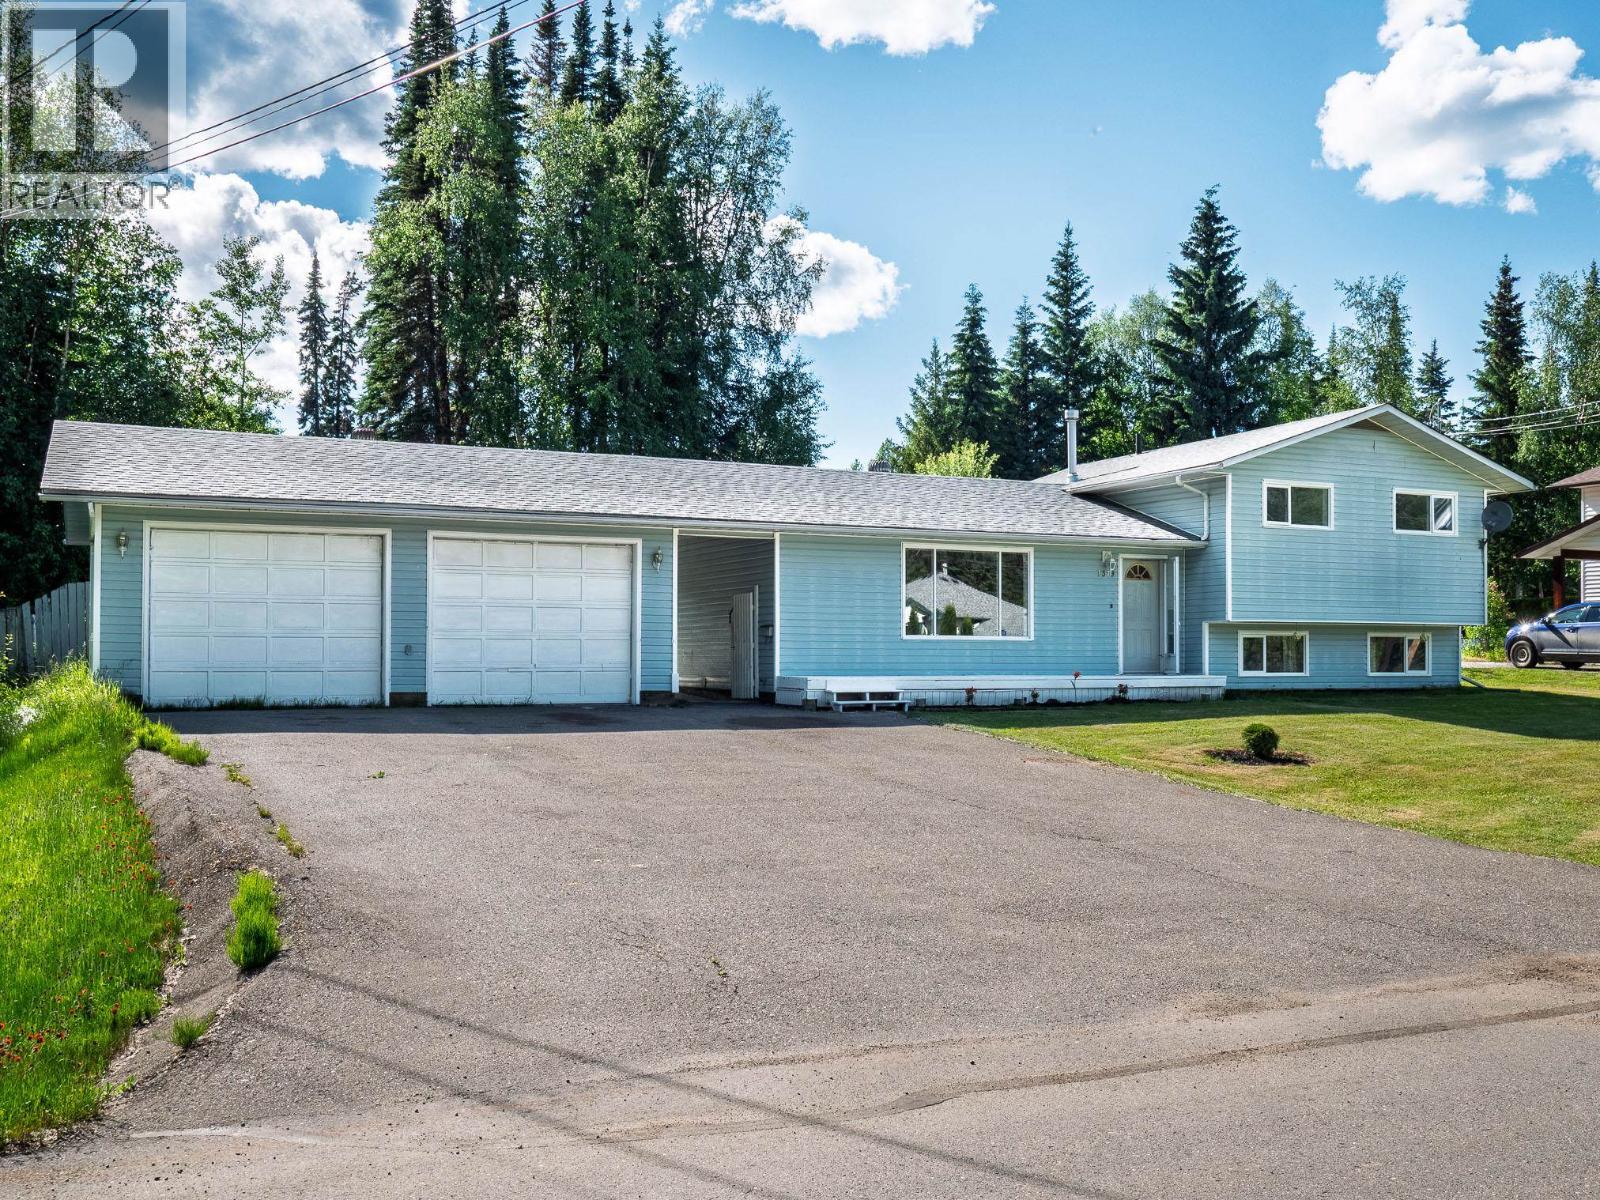
Outstanding value on a quiet street! This move-in-ready 3-level split offers comfortable, fully finished living space on every level, with fresh paint, updated flooring, and a new bathtub in the main bathroom. The heated double garage, covered back deck, and natural gas BBQ hookup make this home especially practical year-round. Outside, the large fenced backyard features mature apple trees, two storage sheds, and convenient access for your RV, boat, or recreational toys. Located across from a greenbelt and close to transit, elementary school, and high school, this is a fantastic opportunity for buyers looking for space, functionality, and value. All measurements are approximate and should be verified by the buyer if deemed important. (id:44393)
RE/MAX Core Realty
Surrey, British Columbia
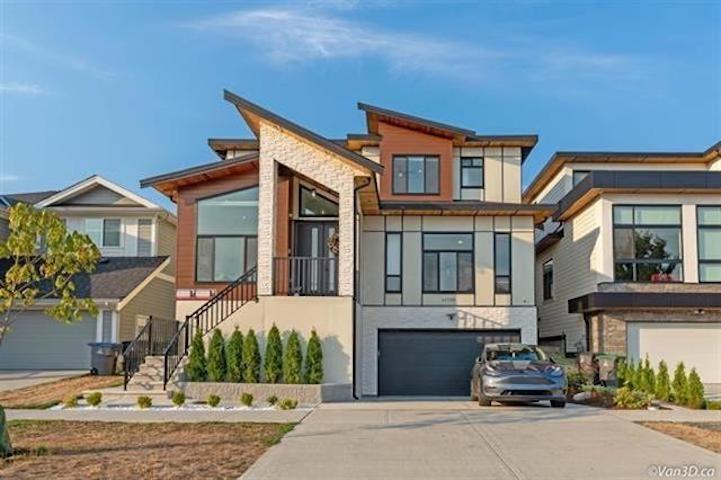
Modern luxury in Grandview, Surrey! This beautifully crafted 3-level home offers 7 bedrooms and 7 bathrooms over 4,050 sq ft of refined living space. The main level features an open-concept layout with soaring ceilings, elegant living and dining areas, and a chef-inspired kitchen with an oversized island plus a separate wok kitchen. A main-floor bedroom with a private ensuite adds flexibility. Upstairs offers 4 spacious bedrooms and 3 bathrooms, including a stunning primary retreat with spa-like ensuite and walk-in closet. The lower level includes a media room with a wet bar and a legal 2-bedroom suite with a separate entry. Complete with radiant heat, A/C, double garage, and low-maintenance yard, all near top schools, parks, and shopping. (id:44393)
Sutton Group-West Coast Realty (Surrey/24)
Lee Creek, British Columbia
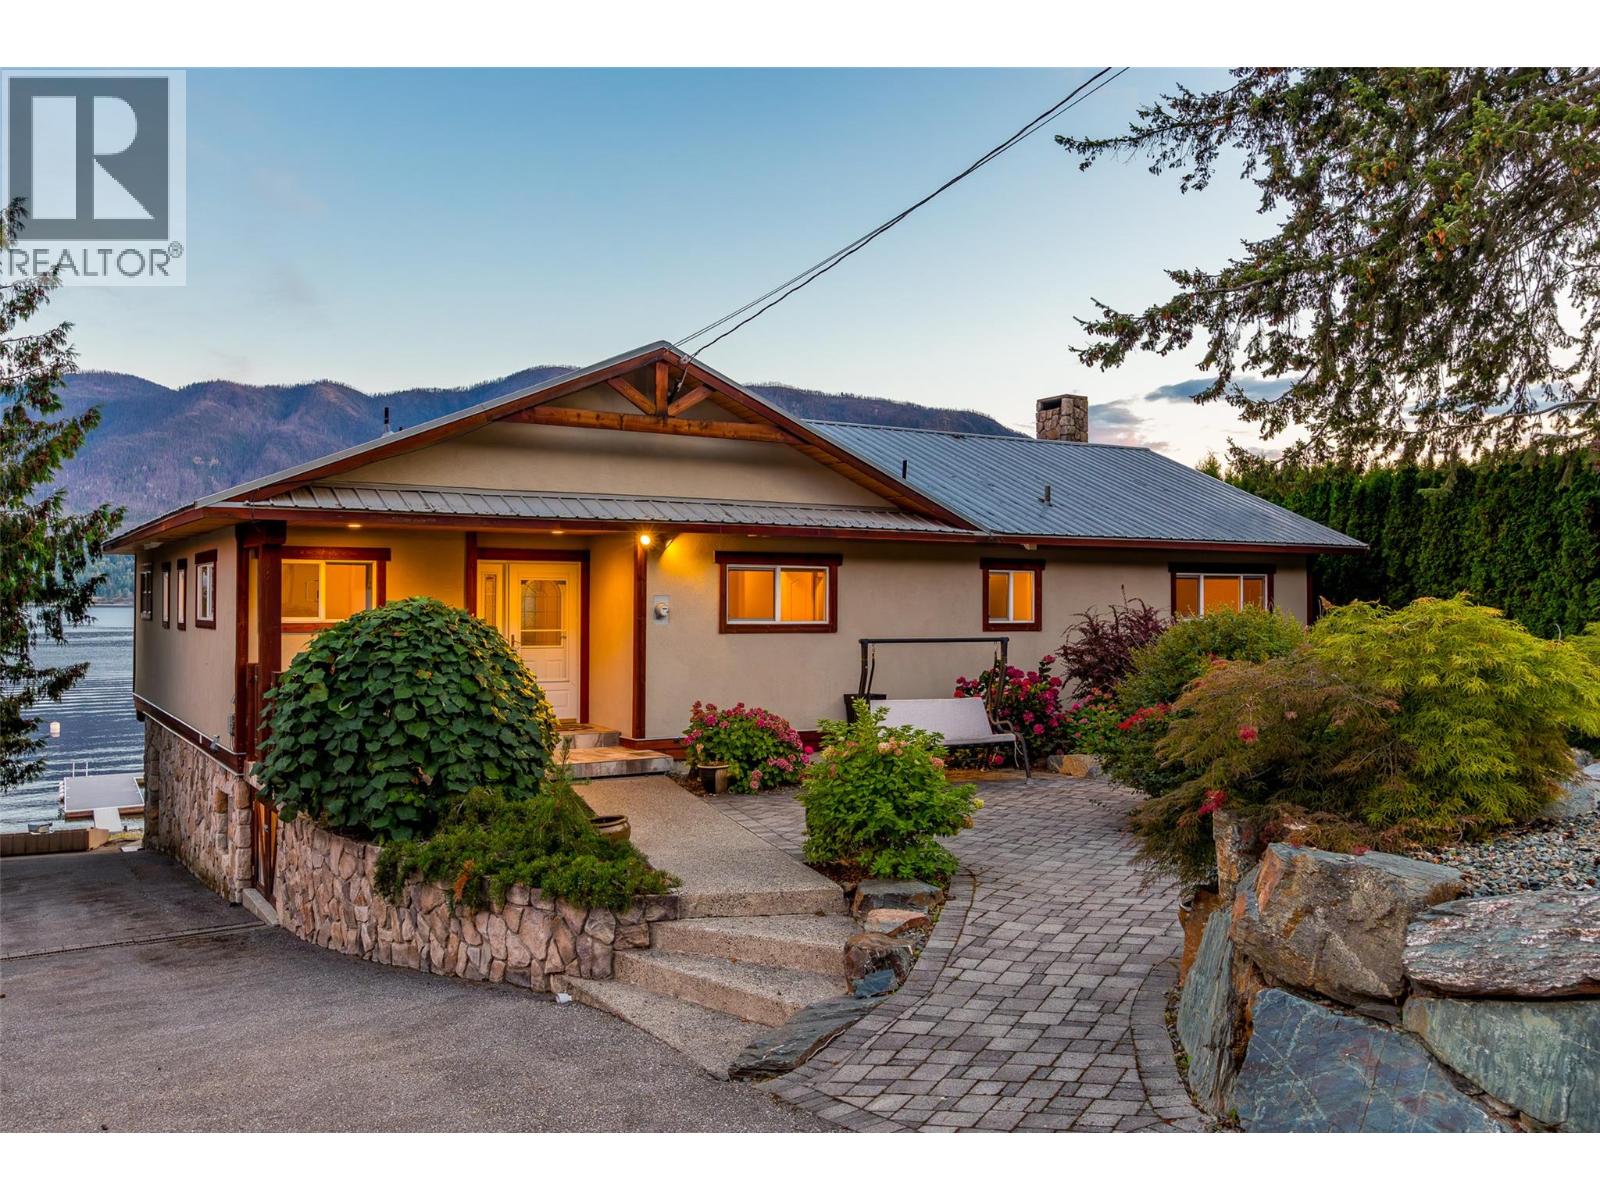
Some properties are made for weekends. This one is made for summers you never want to end. Set along 80 feet of south-facing waterfront in quiet Indigo Bay, this extensively renovated approximately 3,236 sq.ft. Shuswap Lake home offers exceptional lake access, room for the whole family and nothing left to do but enjoy. Days here start on the covered deck overlooking the lake or an early tee time at Talking Rock Golf Course, just 10 minutes away. Spend the afternoon on the water from your private dock, with two boat buoys and two Sea-Doo docks, then settle around the fire table as evening stretches over the bay. Inside, the 5 bedroom, 3 bathroom home was designed around gathering. The open-concept main level places the lake at the centre of everyday living, with a renovated kitchen featuring JennAir appliances, premium cabinetry, granite countertops with generous seating for six. A wood-burning fireplace adds warmth and sliding doors extend the living space onto the covered, screened deck. The lake-view primary suite offers a walk-in closet and ensuite with steam shower. Downstairs, a spacious family room with wet bar opens to a covered walkout patio. Extensive updates include bathrooms, flooring, windows, furnace, air conditioning and a metal roof. Infrastructure upgrades include an updated septic system and permitted, directionally drilled lake water system with filtration. A 100-amp single 19x11 garage provides excellent storage for lake gear and a Sea-Doo. For guests, the separate grandfathered cabin is a standout feature. Finished to complement the main residence, the approximately 465 sq.ft. studio offers a king sleeping area, full kitchen and ensuite, giving family and friends private space while keeping everyone together at the lake. Private, beautifully finished and thoughtfully designed for generations to enjoy, this is a special Shuswap offering with exceptional waterfront, space for family and friends and the quiet setting of Indigo Bay. (id:44393)
Sotheby's International Realty Canada
Okanagan Falls, British Columbia
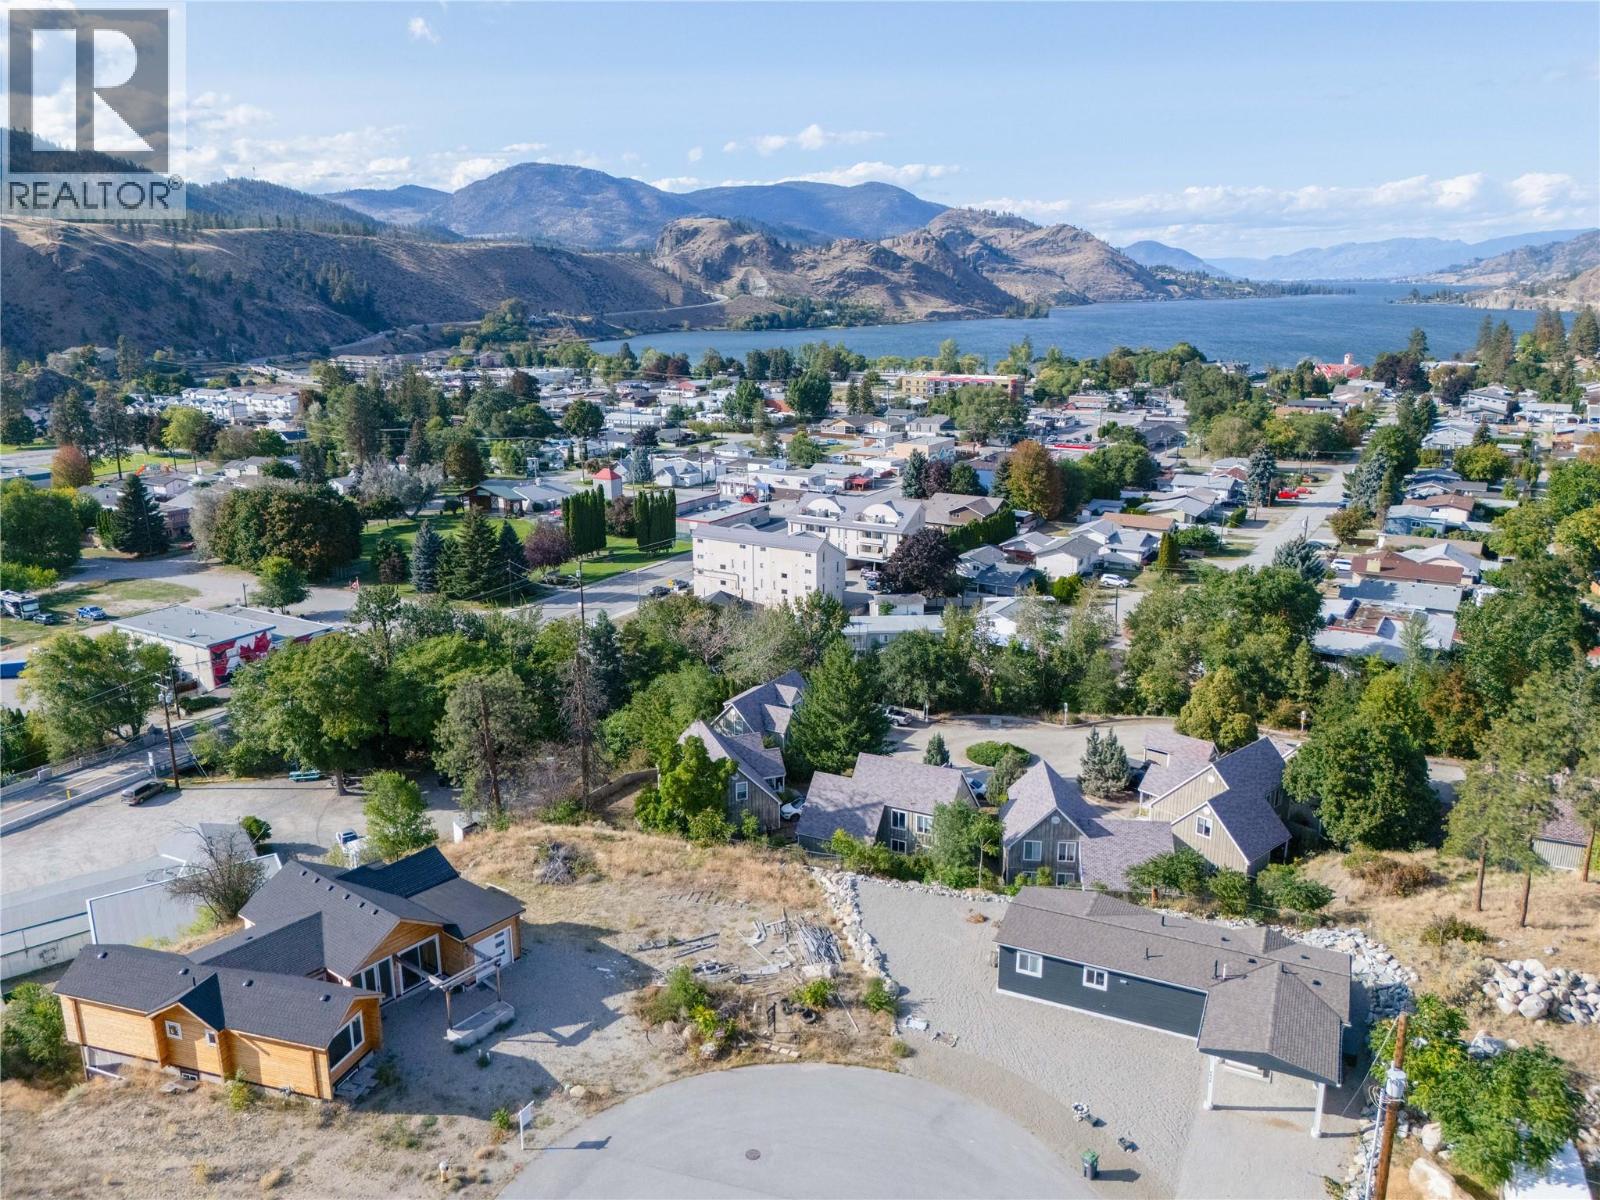
Tucked into a quiet cul-de-sac and just a short walk to the heart of Okanagan Falls, this 8,102 sq ft building lot offers a rare combination: level ground and an elevated setting that captures a view over the valley, the town, and Skaha Lake. Favourable geotechnical conditions (see private remarks) suggest simple construction and predictable costs (buyer to verify current conditions, as the geotech report dates to 2020). It's a strong fit for a rancher or a rancher with a basement, taking full advantage of the view and the ease of one-level living. Zoned RD1 (Low Density Residential Duplex), the lot may also accommodate a duplex, subject to confirming lot-specific requirements with RDOS—offering added flexibility for a builder or investor down the road. Add in a short walk to shops, restaurants, and the incredible and underused Skaha Lake Beach, plus a quick 15-minute drive to Penticton. This lot puts you close to everything while maintaining the peace of a dead-end street. (id:44393)
Chamberlain Property Group Inc.
Kamloops, British Columbia
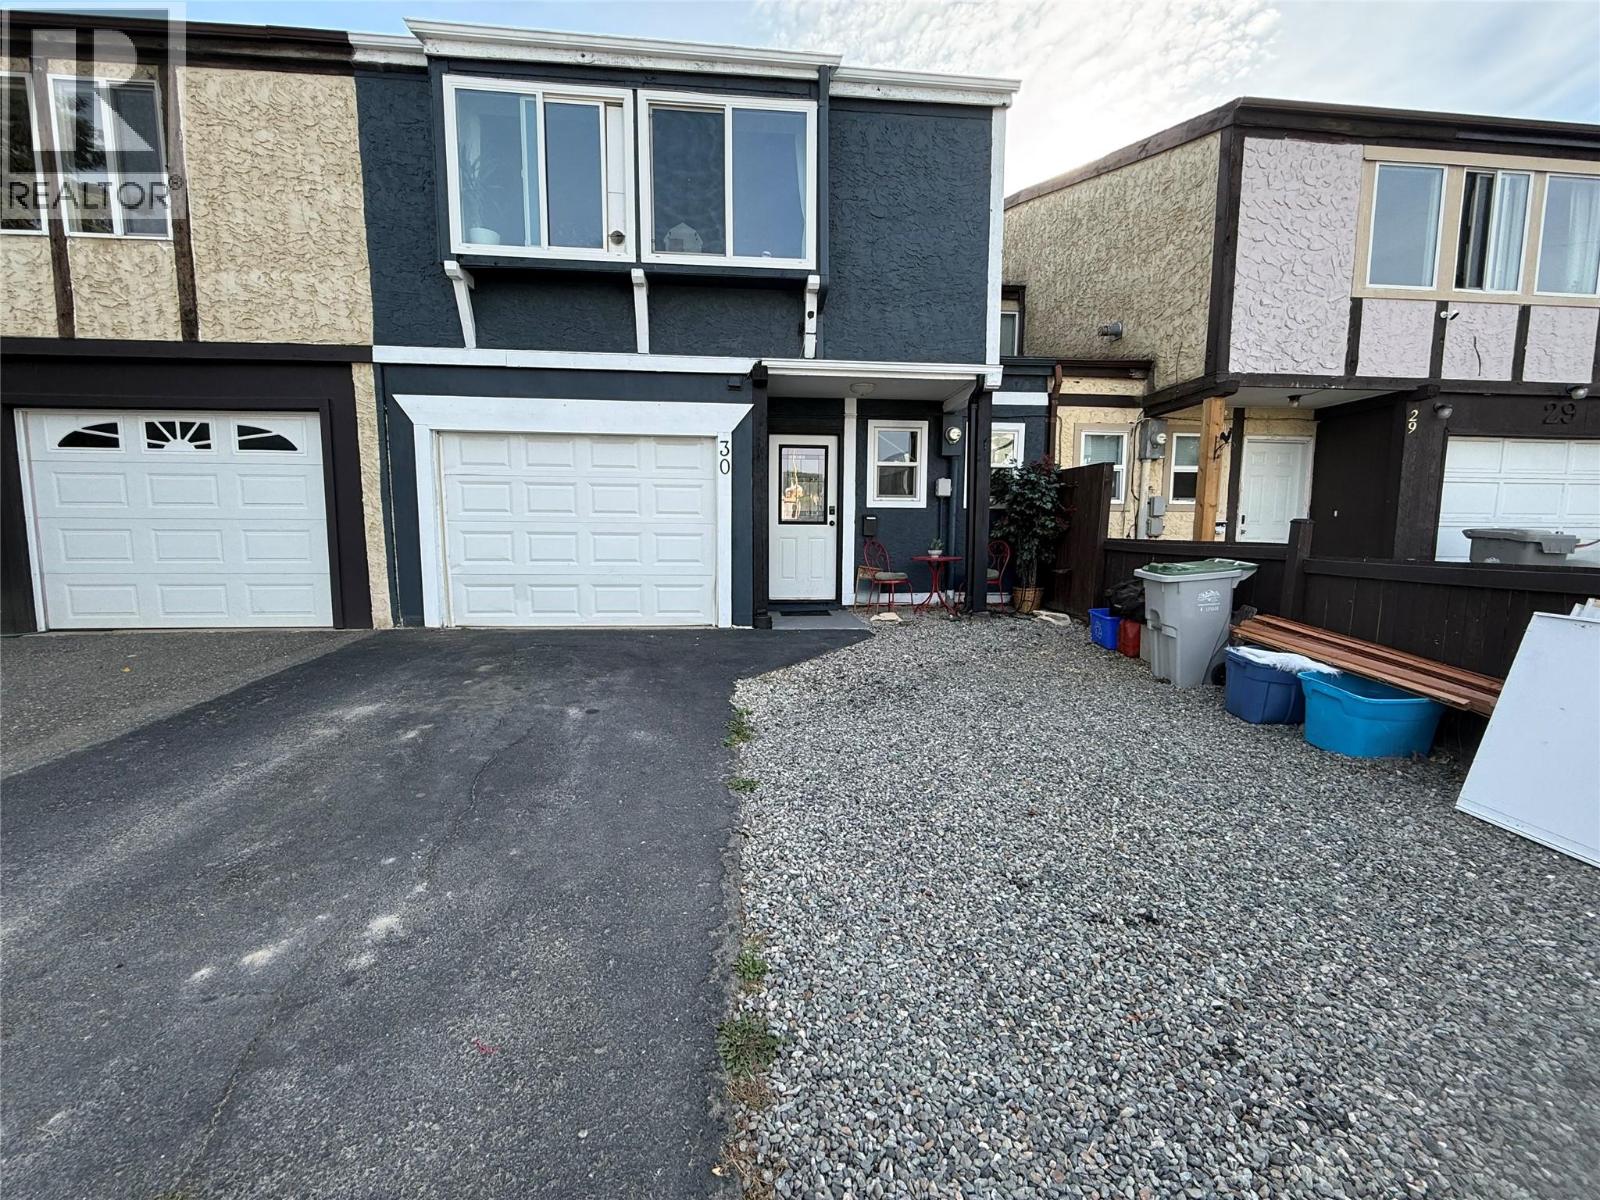
No strata and no pet restrictions! This 4-bedroom, 2-bathroom home is perfect for first-time home buyers, young families, or investors looking for a turnkey investment.Located close to McArthur Island Park, schools, shopping, and transit. Inside, there are 3 bedrooms on the main floor with a 4-piece bathroom, open-concept living area, separate dining room, and updated stainless steel dishwasher and stove.Downstairs offers 1 additional bedroom, a living area, 3-piece bathroom, and a den that could potentially be converted into a small kitchen for an in-law suite.The backyard offers a private little oasis with artificial turf, a partially covered patio, deck and BBQ area, garden beds, and a storage shed.Numerous updates have been completed including new windows (2025), front exterior paint, roof (2025), flooring (2025), and driveway sealing (2025).Other features and highlights include a single-car garage, parking for 3–4 additional vehicles including an RV, 3 window A/C units, baseboard heating, and a newer hot water tank. (id:44393)
Exp Realty (Kamloops)
Surrey, British Columbia
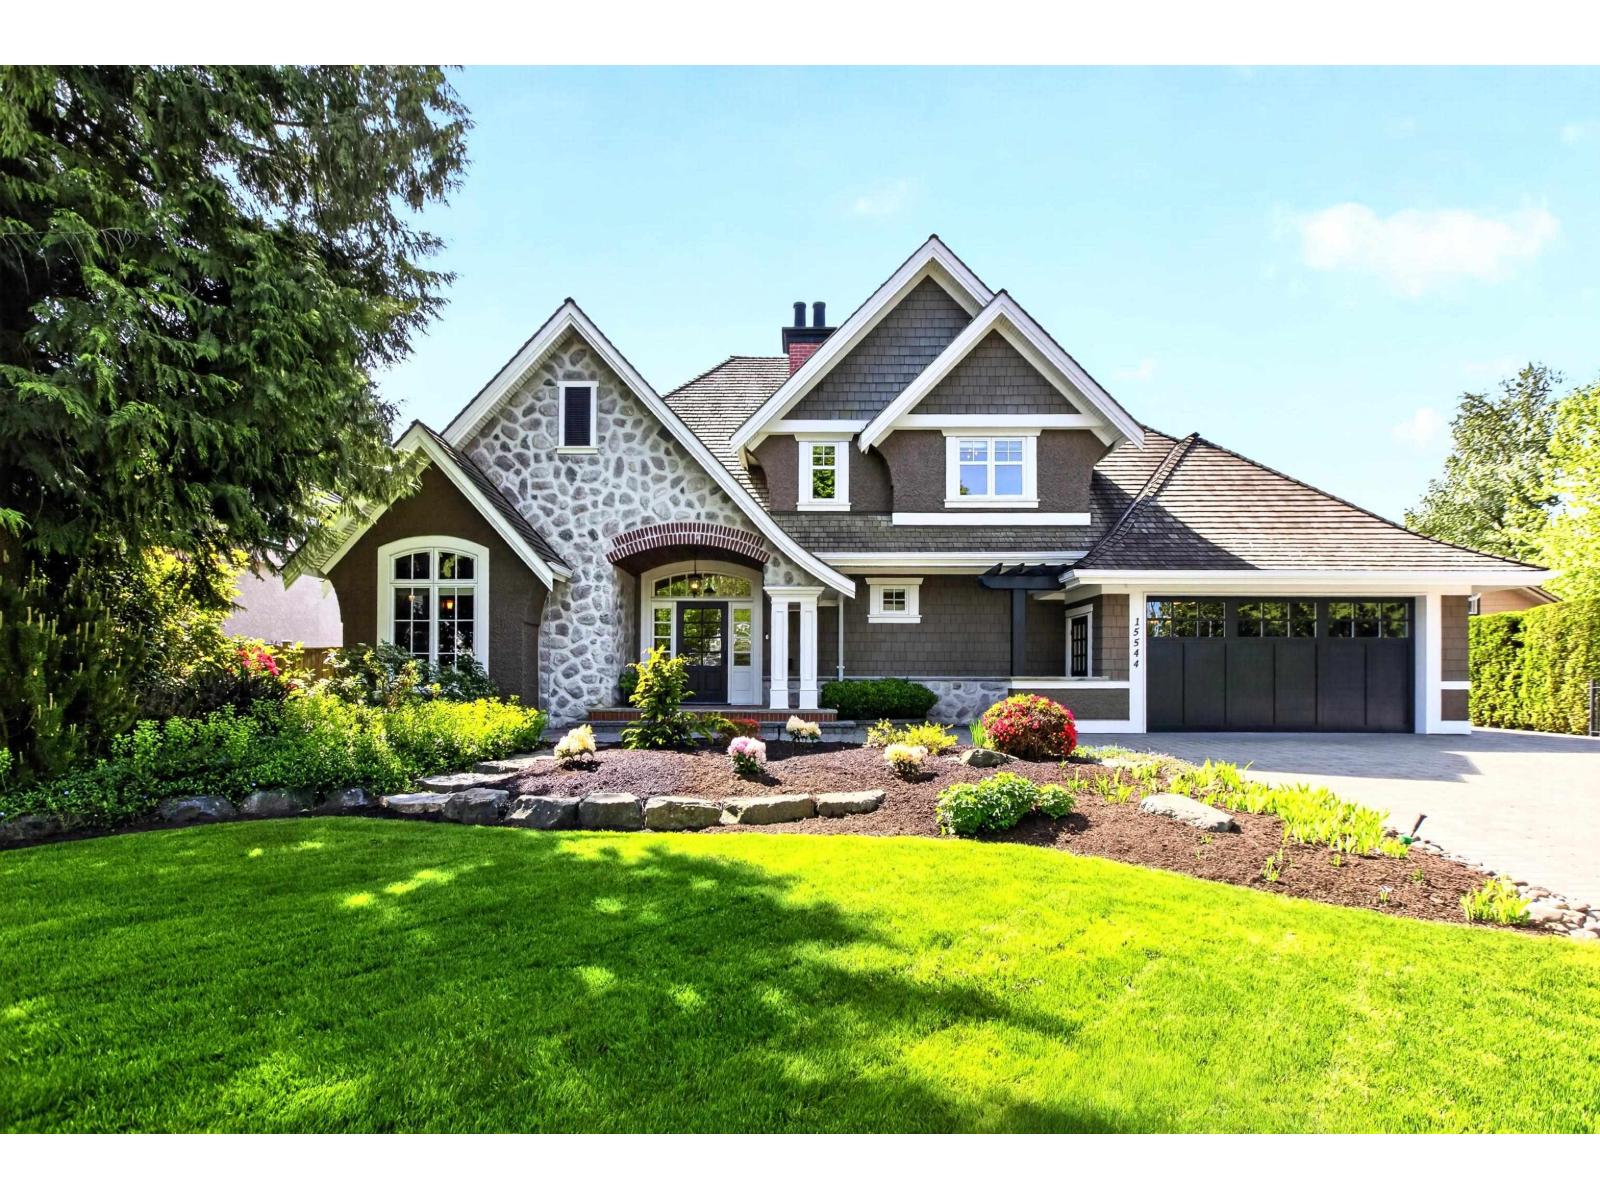
Welcome to this exceptional Craftsman-style custom home, designed by Bill Daniels & built by award winning Jaheny Custom Builders. Set on a private 15,507 SF lot, this meticulously maintained, original owner home offers 4,451 SF of living space with timeless quality finishes inside and out. Out back you will find a private, south-facing, resort-style oasis featuring a tiered patio with built in fireplace, fire pit & ambient lighting, detailed retaining walls with natural stone finishes & a custom concrete plastered pool with hot tub. Stunning mature landscaping, hedges & trees provide optimal privacy & a sense of retreat. Loads of parking front & back+ a carriage house equipped with a 3 piece bathroom, kitchen & loft. Situated in a quiet cul-de-sac in a highly sought after neighbourhood. (id:44393)
Real Broker B.c. Ltd
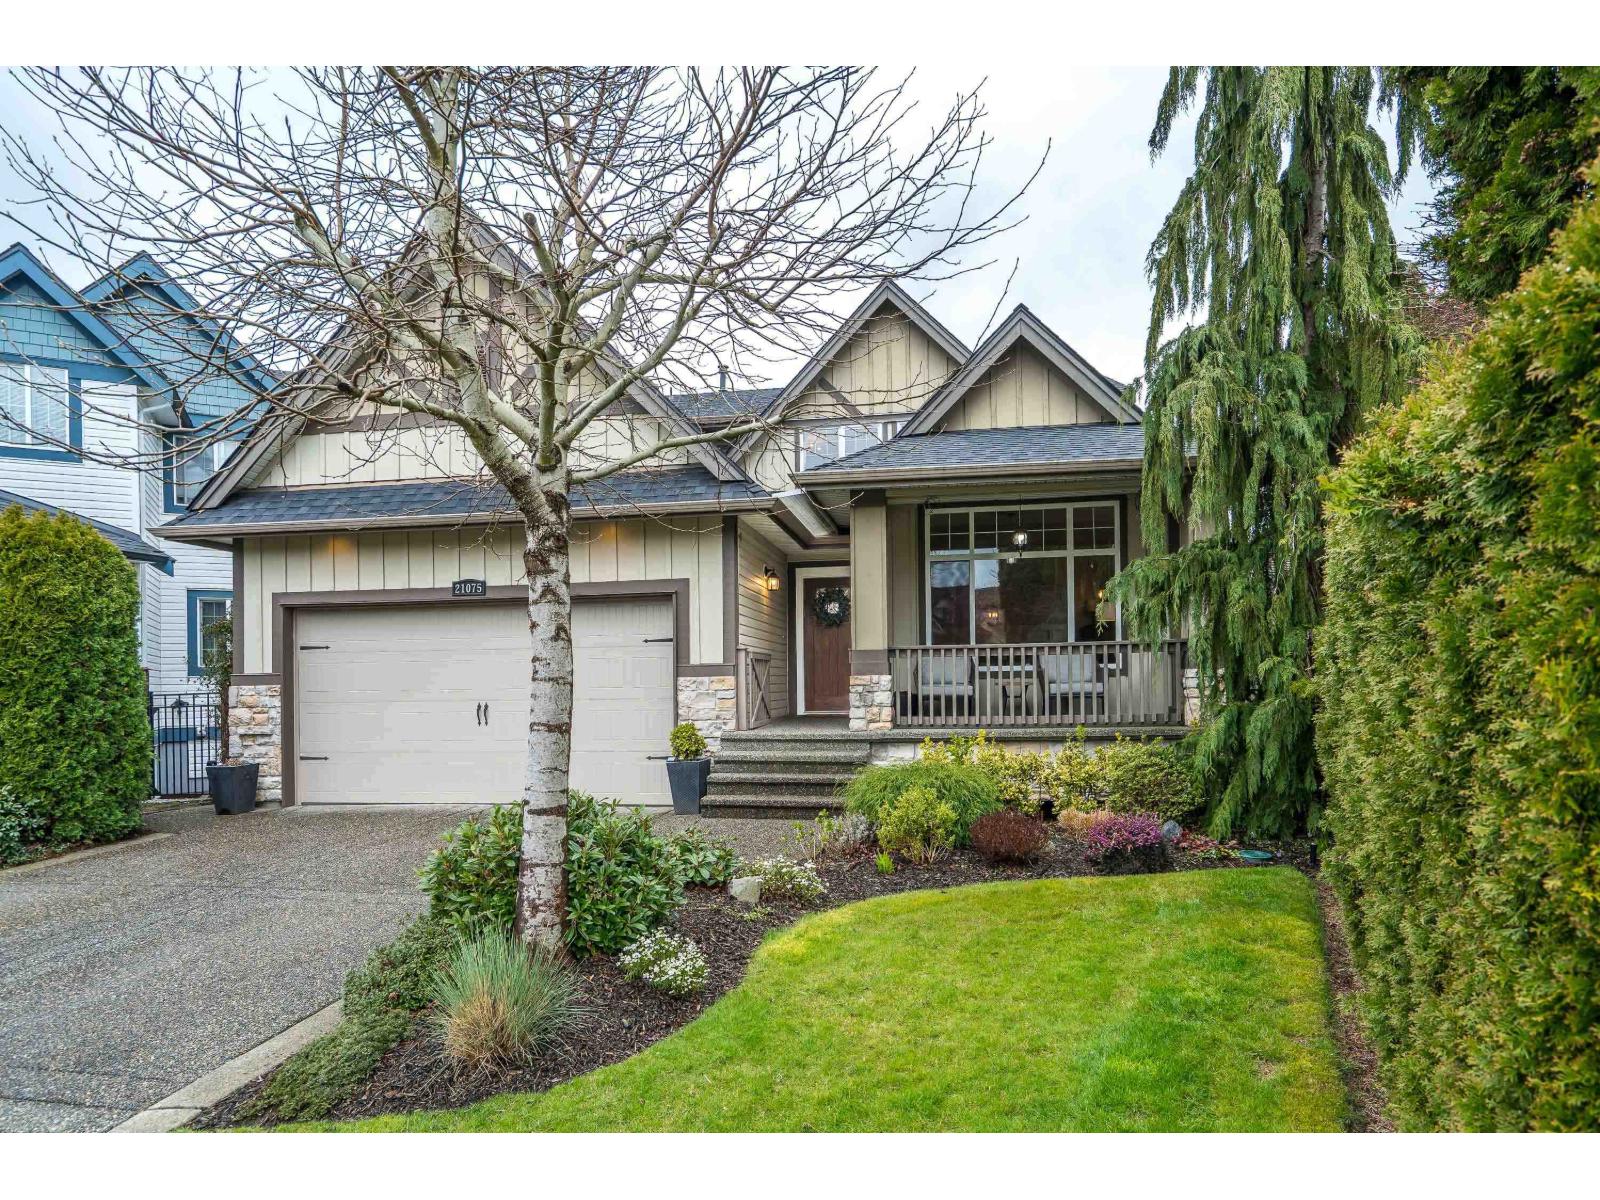
Langley, British Columbia
This MANOR PARK executive home in WALNUT GROVE ticks all the boxes. Located steps from top rated schools (WGSS + Alex Hope), minutes to 216th highway 1 exchange, walking trails, and located in a safe cul de sac it's easy to see why this is only the second time this home has been offered for sale.This 5 bed + den home features recently replaced ROOF, FURNACE, A/C and features hardwood floors, vaulted ceilings, granite counters, functional layout, main floor laundry and a large yard complete with balcony, patio, garden boxes, in ground sprinklers and mountain views. Basement, with separate entry, offers 1-2 bdrm suite potential, as well as space for home gym/office and storage. Double side by side garage plus extra long driveway can handle seasonal RV parking. (id:44393)
RE/MAX Treeland Realty
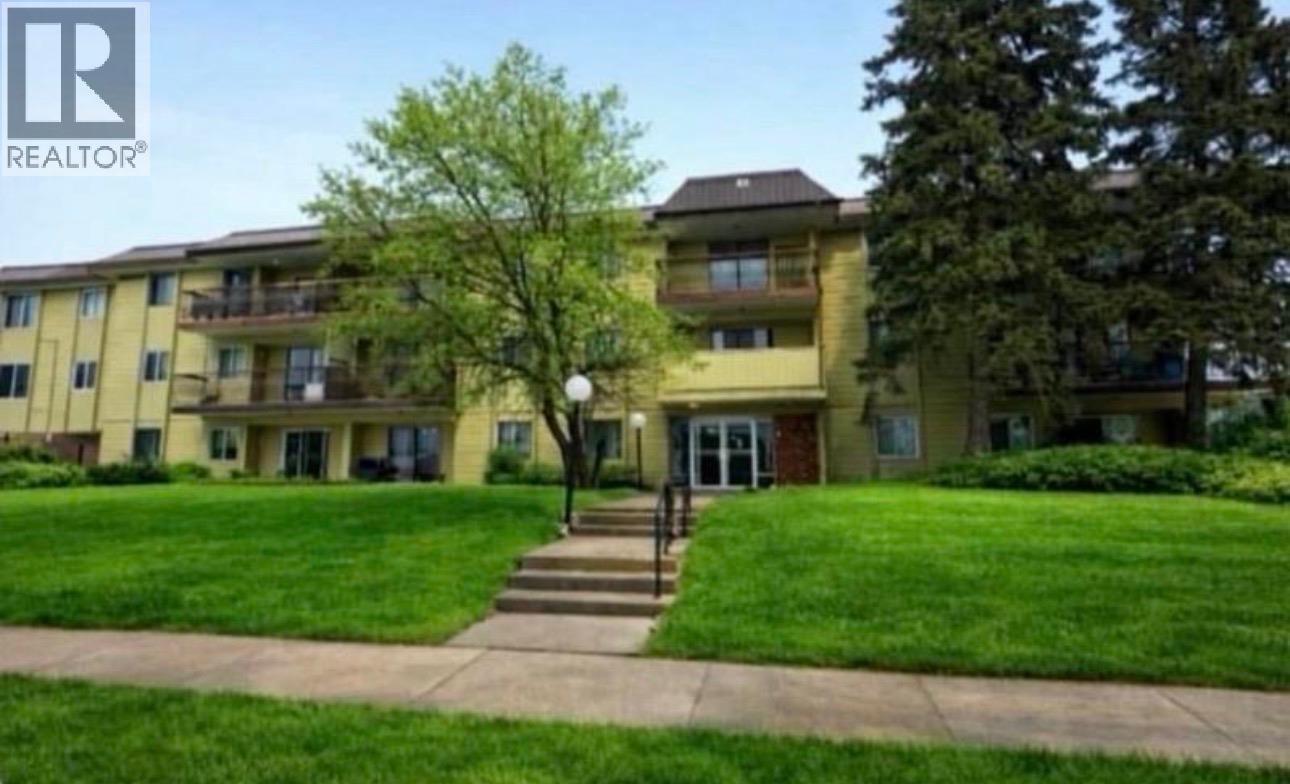
Fort St. John, British Columbia
Welcome to this secure and well-maintained condo in a prime central downtown location. The ground-floor unit provides convenient accessibility and has been updated over the past few years with new flooring, and additional improvements. Enjoy affordable living in a well-managed building. (id:44393)
RE/MAX Action Realty Inc
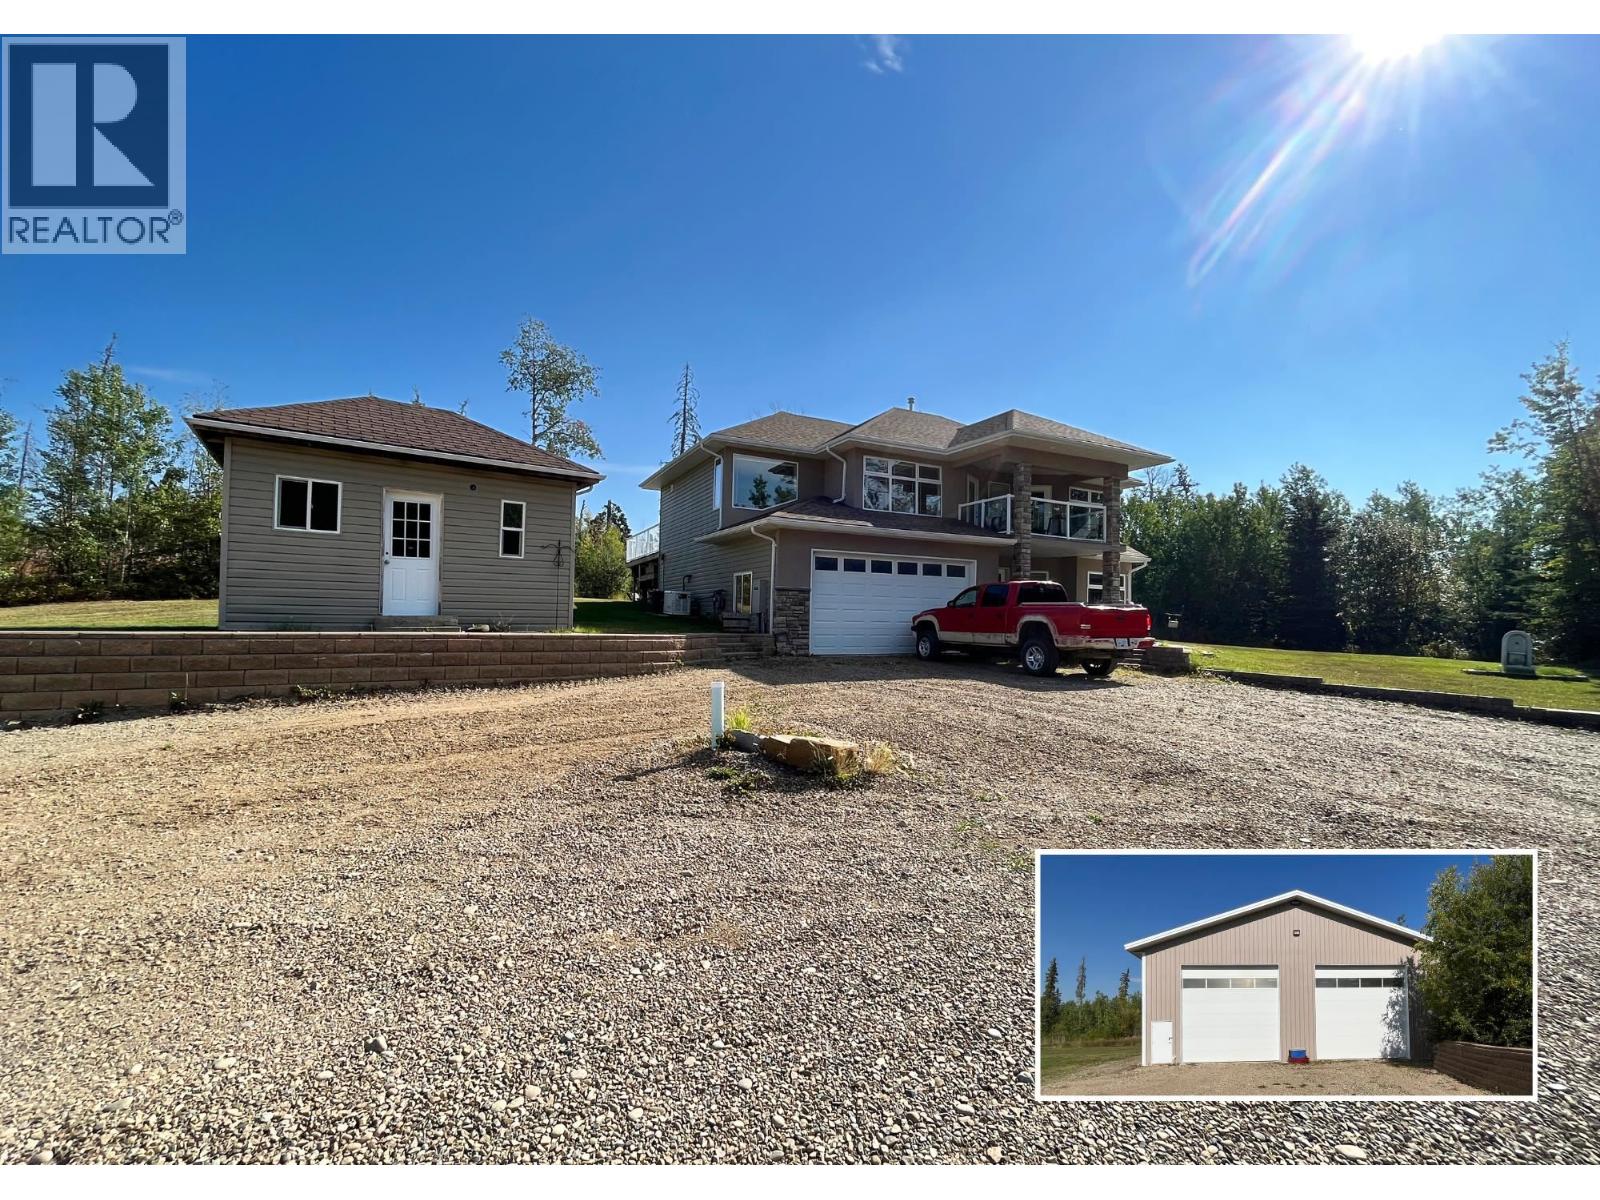
Fort St. John, British Columbia
4.5 private acres. 2,269 sq ft. And a 50x60 shop that means business. This 5-bed, 2-bath country home delivers the full package — natural light flooding both floors, an open-concept kitchen with S/S appliances flowing into the living area, a/c keeping the home cool, and a covered front deck connected directly to the primary bedroom for a quiet morning retreat. Down the hall, 3 bedrooms and a 4-pc bath. Out back, a sunken hot tub waits on the rear deck — perfect after a long day. The lower level adds 2 more beds, a 4-pc bath, laundry room, and a dedicated office space. An attached double garage and 2 sheds offer plenty of storage — but the real showstopper is the shop: 50x60 with n/g forced air and a hoist. Country living, fully equipped. (id:44393)
Century 21 Energy Realty
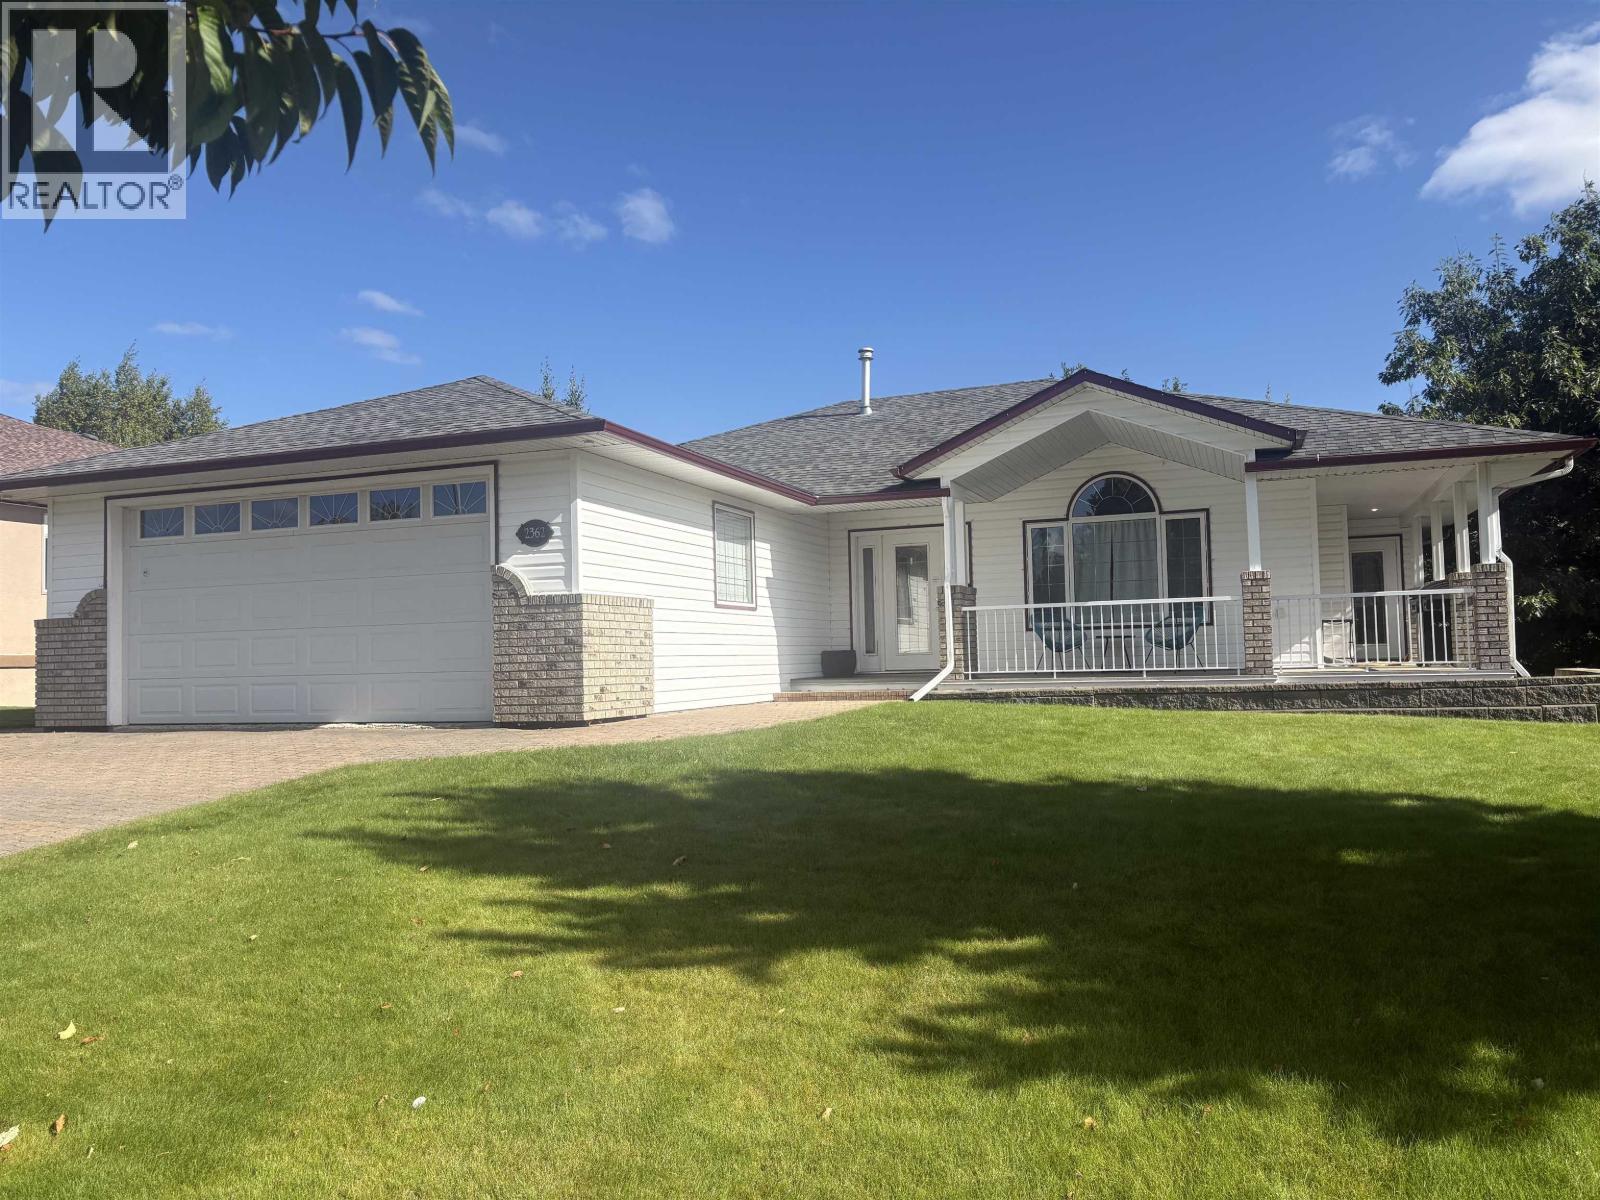
Prince George, British Columbia
Discover spacious, comfortable living with stunning views of Aberdeen Golf Course! This beautiful rancher with walk-out basement offers plenty of room to entertain and relax. The main floor features generous living and dining areas, plus a kitchen and adjoining family room overlooking the course. The primary suite is a true retreat with a walk-in closet, luxurious ensuite, and Juliet balcony. A second bedroom, full bath, and laundry complete the main level. Downstairs you'll find two large bedrooms, a third bath, den, and expansive great room with large windows and doors leading to a covered patio. Move in and enjoy, or add your personal touch to make this exceptional home your own! (id:44393)
Royal LePage Aspire Realty
Rosthern, Saskatchewan
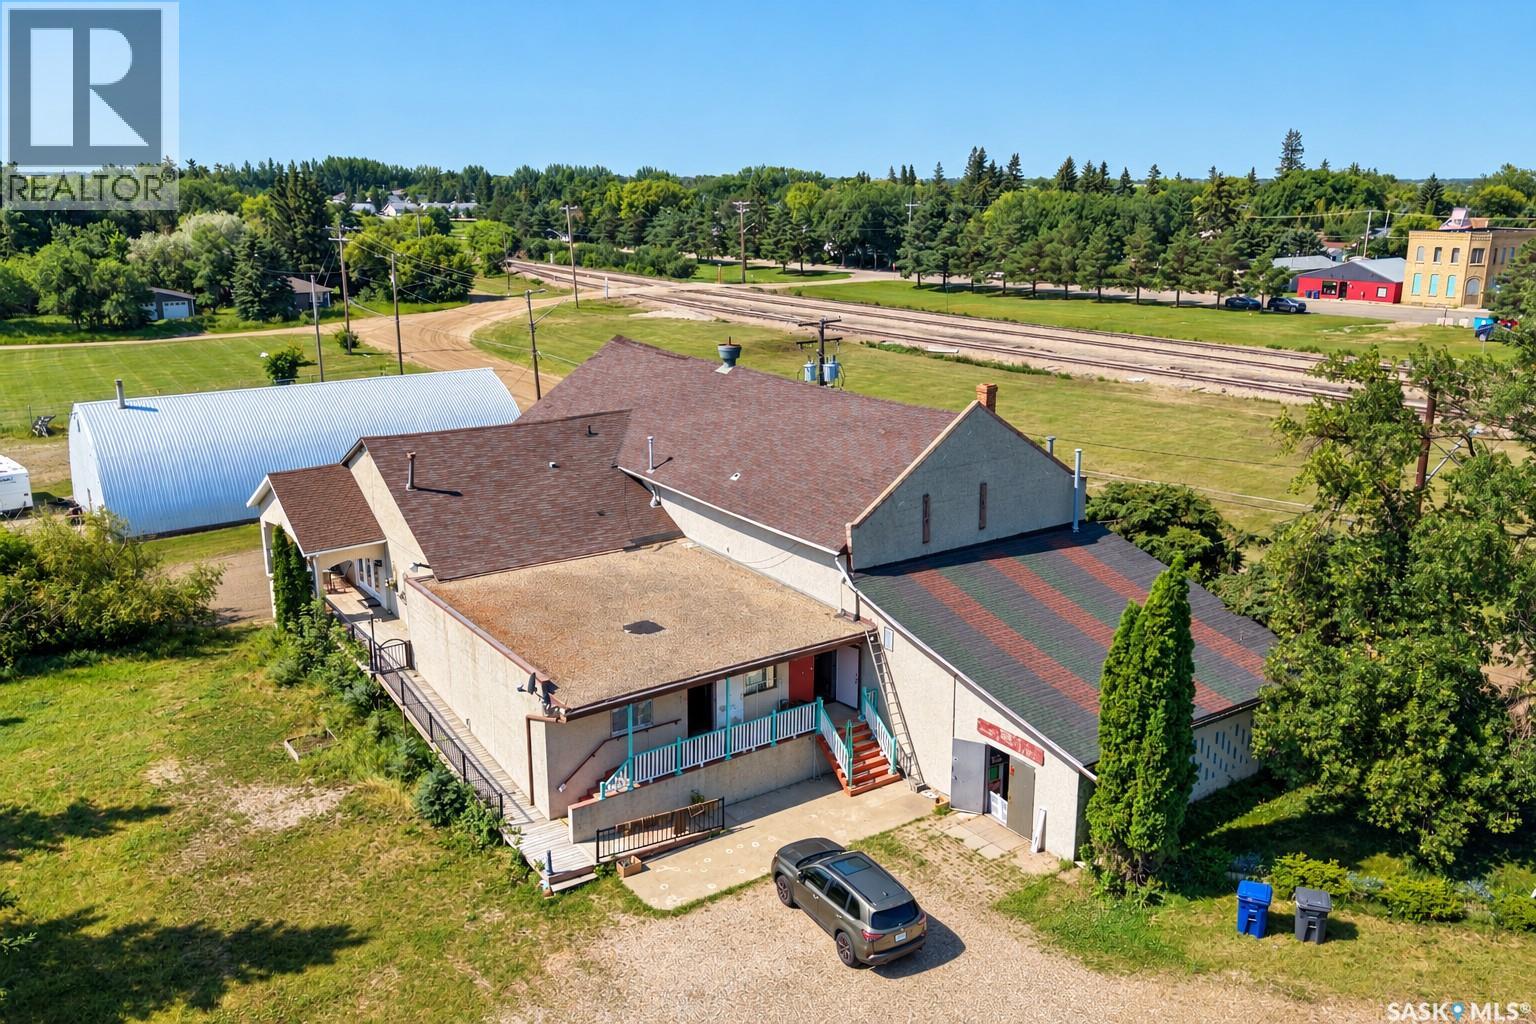
Unique and versatile commercial opportunity at 711 Railway Avenue E in Rosthern! Formerly operated as an art gallery, this distinctive C2 – Highway Commercial property offers approximately 4,977 sq. ft. on the main floor, featuring an impressive open-concept gallery/showroom area, multiple additional rooms and a flexible layout that can accommodate a wide range of business concepts. The expansive main-floor space creates excellent possibilities for a retail destination, professional or medical offices, wellness or personal service business, restaurant or café, creative studio, photography space, showroom, training or education centre, or other permitted commercial uses. The property also includes a large basement providing substantial additional storage and utility space. Several rooms on the main floor are currently being used by the owner as living space, offering potential for an owner-operator seeking a convenient live-work style arrangement With nearly 5,000 sq. ft. of main-floor space, generous storage, flexible C2 zoning and a layout that can be adapted to many different needs, this property offers outstanding potential for entrepreneurs, investors and owner-users alike. Bring your vision and make this unique space your own (id:44393)
L&t Realty Ltd.
Kelowna, British Columbia
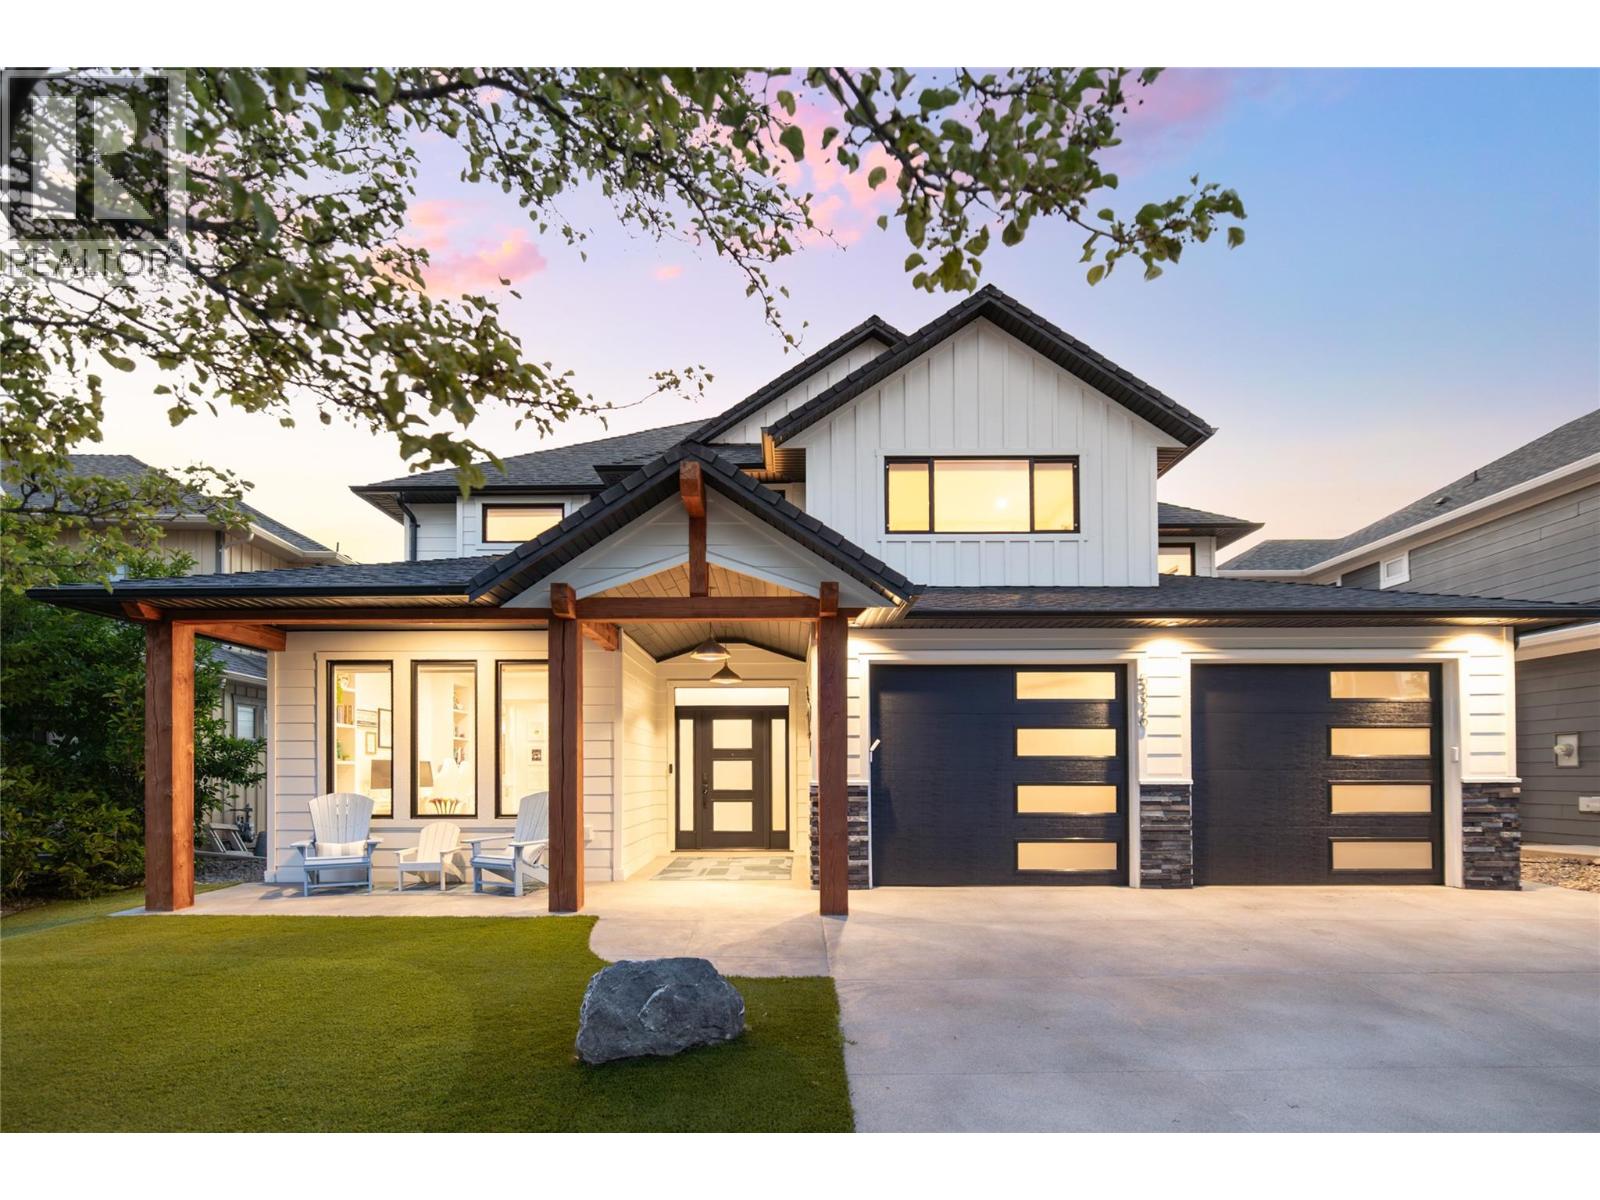
Imagine arriving home and feeling like you've escaped to your own private resort. Few homes successfully balance luxury, functionality, and lifestyle—this one delivers all three. Extensively renovated throughout, this exceptional Kettle Valley residence offers lake views, a resort-inspired backyard, and 4,826 sq.ft. of thoughtfully designed living space. Step outside and into your own backyard retreat, where low-maintenance artificial turf stays lush all season, rubberized decking surrounds the sparkling pool and hot tub, and a firepit lounge, covered outdoor living area, and children's play space set the scene for long summer afternoons that stretch well into evening. Inside, the renovation has elevated the home to a new standard. Timeless finishes, custom millwork, wide-plank flooring, and beautifully curated spaces create a residence that feels both sophisticated and welcoming. Expansive windows capture natural light and lake views while seamlessly connecting the indoor and outdoor living spaces. The upper level features four bedrooms, including an impressive primary retreat with lake views, a sitting area, spa-inspired ensuite, and walk-in closet. The main level offers multiple spaces for gathering and entertaining, while the lower level is dedicated to recreation and relaxation with two additional bedrooms, a large recreation room with wet bar, pool laundry, and a fully soundproof theatre room. Located in the heart of Kettle Valley, residents enjoy easy access to top-rated schools, parks, trails, local shops, and amenities. This is more than a beautifully renovated home—it is a property that delivers the luxury, comfort, and lifestyle buyers spend years searching for. (id:44393)
RE/MAX Kelowna - Stone Sisters
Kelowna, British Columbia
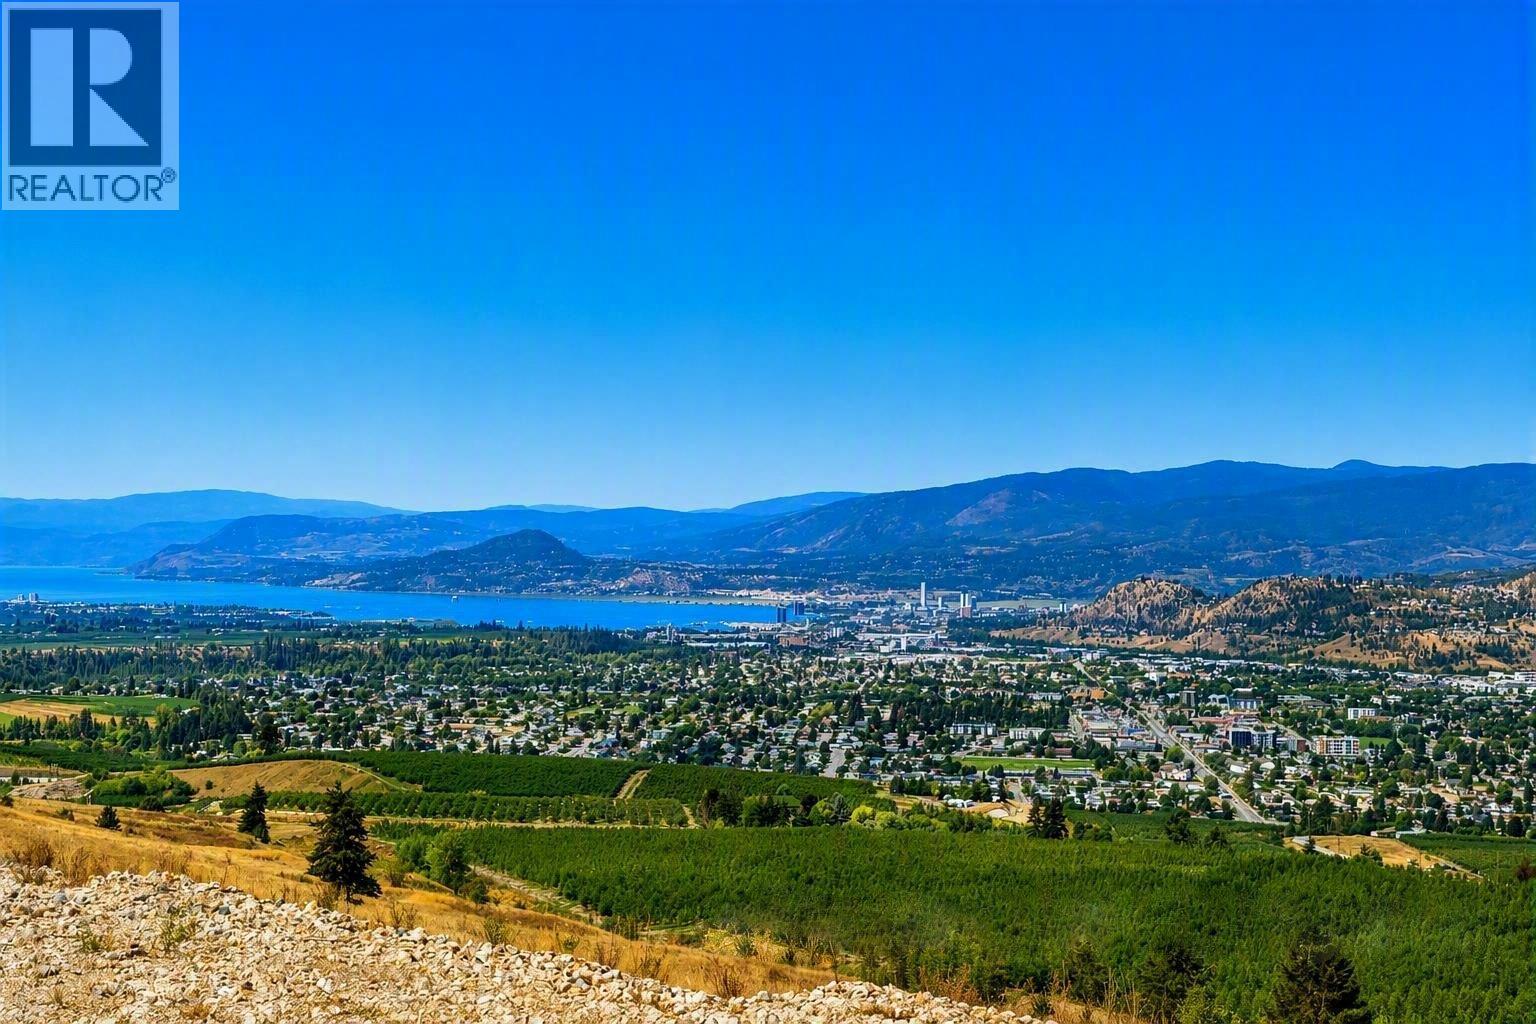
Click brochure link for more details** The last walkout lot remaining with the most unique lake and city view Kelowna has to offer. The first photo is the view right from the lot! Enjoy the best of the Okanagan right outside your door. Black Mountain Golf Club, hiking and biking trails, and endless outdoor recreation are just minutes away. Schools, UBCO, Kelowna International Airport, and major shopping centers are all within a short drive. Big White Ski Resort only 35 min away. (id:44393)
Honestdoor Inc.
Osoyoos, British Columbia
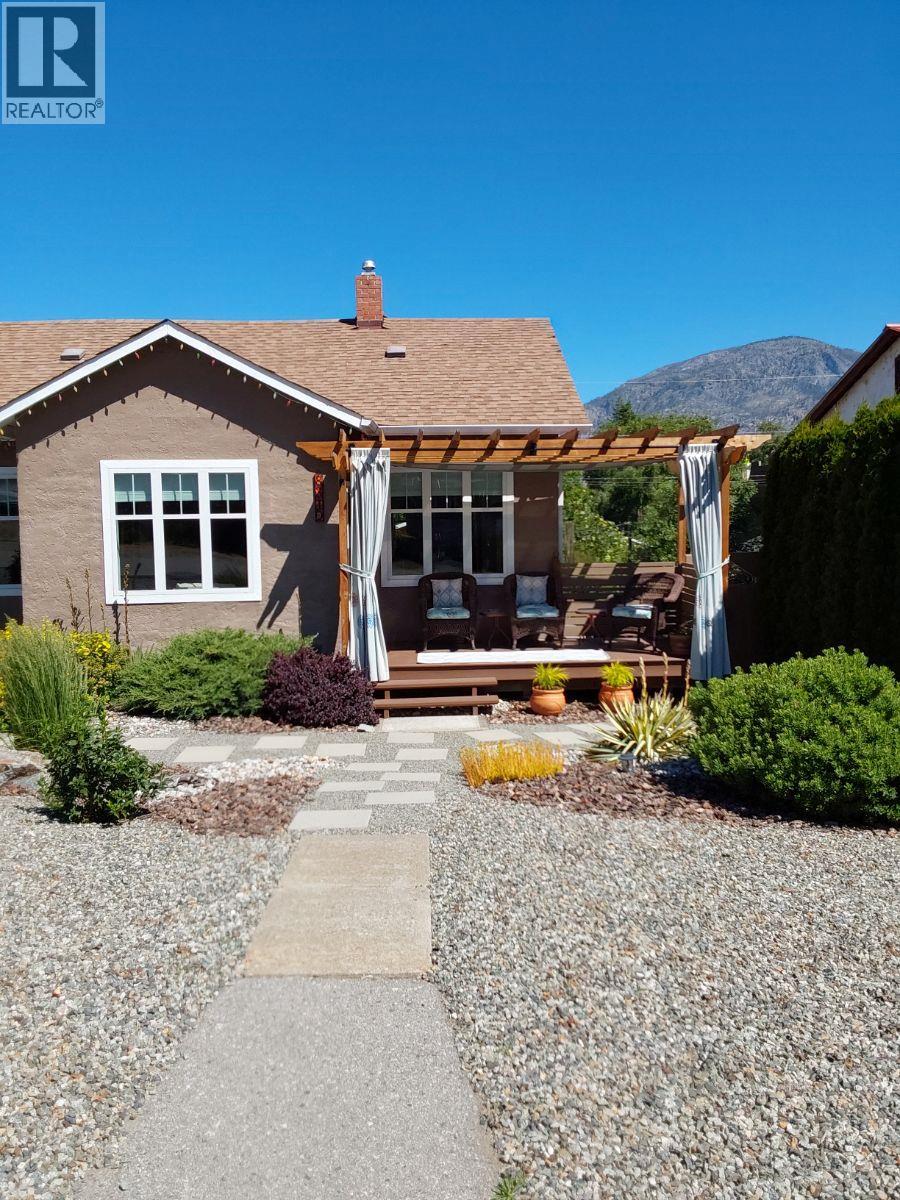
FOR SALE – PRIME TC ZONED PROPERTY IN OSOYOOS. Live, work, and enjoy the Okanagan lifestyle all in one place! This beautifully maintained 3 bedroom, 1.5 bathroom home offers 1,744 sq ft of comfortable living space with valuable TC zoning — perfect for a home-based business, studio, office, vacation rental potential, or investment opportunity (pending permits and approvals). Step outside to enjoy the private backyard oasis featuring a spacious deck, pergola seating area, low-maintenance landscaping, and mountain views. Plenty of curb appeal and functional outdoor space make this property stand out. Features include: 3 spacious bedrooms; 1.5 bathrooms; 1,744 sq ft home; Desirable TC zoning; Bright, welcoming layout; Beautiful outdoor entertaining space; Detached garage/workshop potential- Heat and Air Conditioning; Low-maintenance yard; Located in sunny Osoyoos, BC. Ideal for entrepreneurs, retirees, families, or investors looking for flexibility and value in one of BC’s warmest communities. (id:44393)
Honestdoor Inc.
Surrey, British Columbia
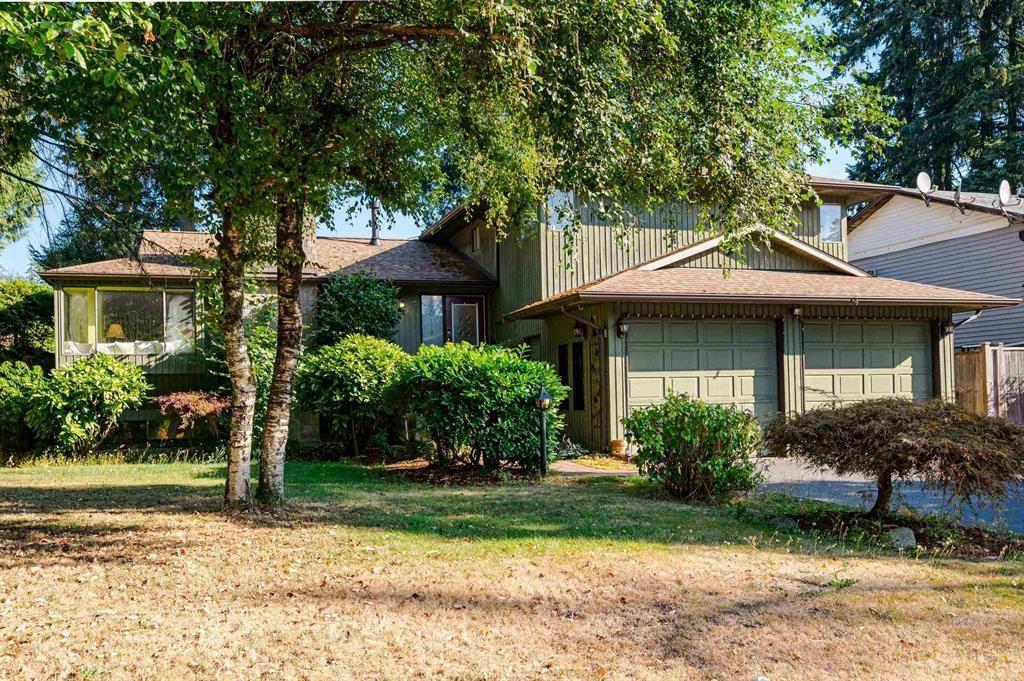
Some homes simply have a feeling, and this is one of them. Tucked away on a quiet, tree-lined street in sought-after Guildford, this beautifully maintained 4-bedroom plus den home offers over 2,700 sq. ft. of living space, perfect for growing or multi-generational families. The bright kitchen with eating area is the heart of the home, complemented by spacious family and recreation rooms. Thoughtful updates include engineered hardwood flooring, designer paint, modern fixtures, refreshed bathrooms, a newer roof, and hot water tank. Enjoy your private south-facing backyard with a charming playhouse and detached workshop, all just minutes from schools, parks, shopping, transit, and Highway 1. (id:44393)
Exp Realty
Kitwanga, British Columbia
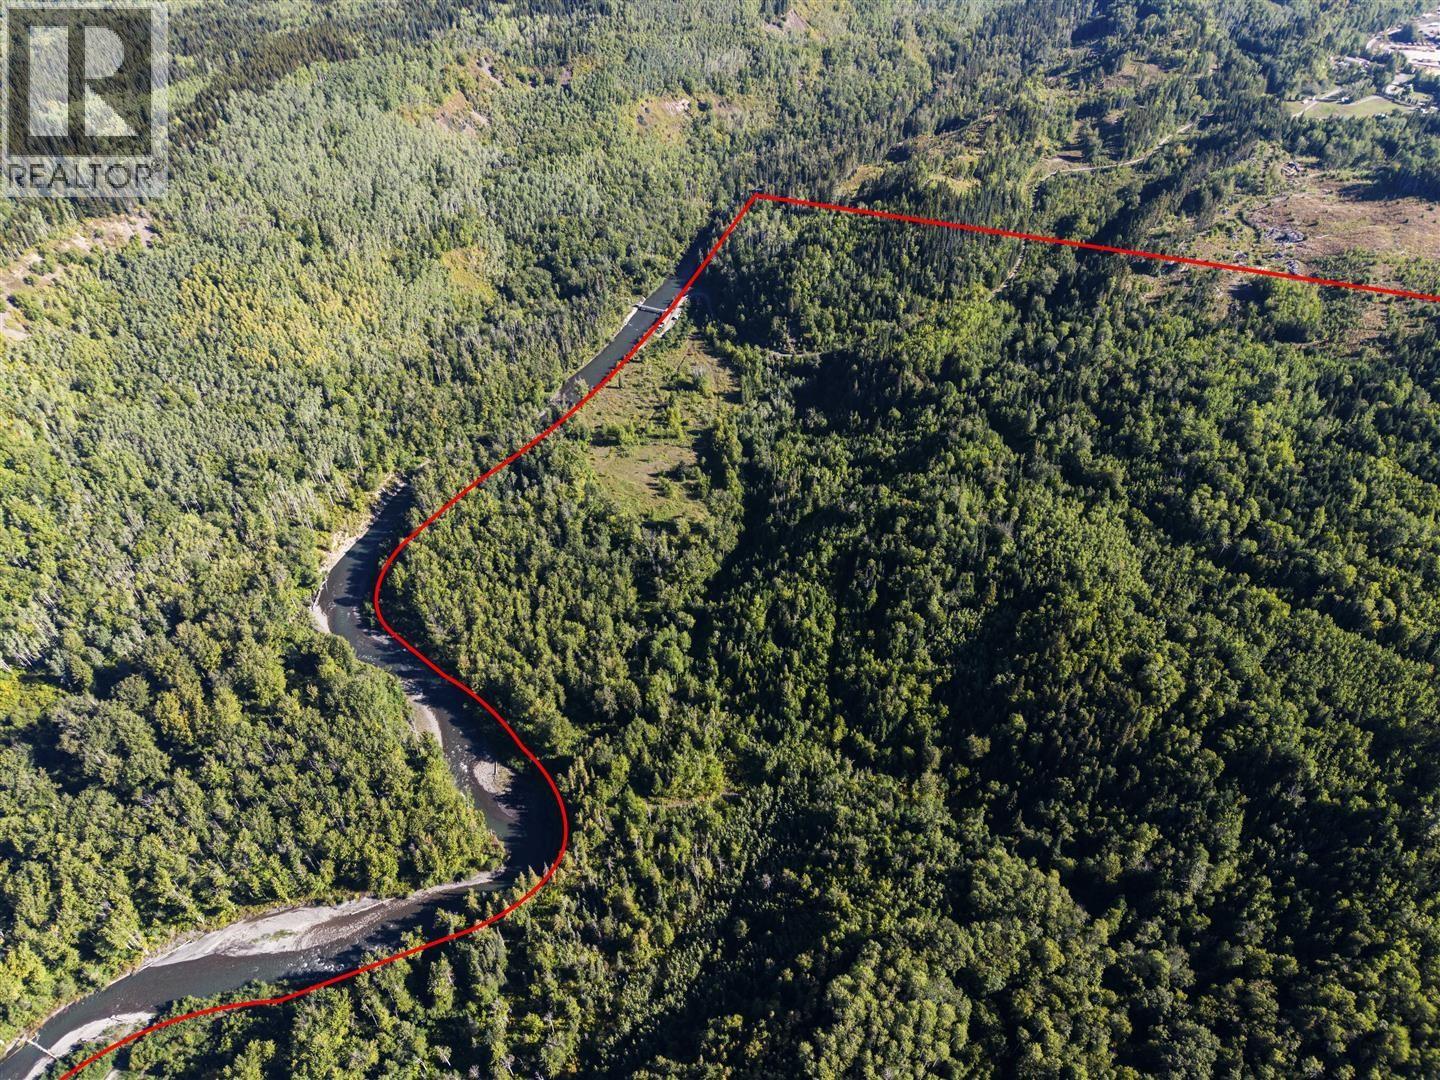
Ninety-five acres of private riverfront land near the Village of Kitwanga in the Skeena Region. Approximately 3,660 feet of frontage along the Kitwanga River with power and telephone available. Private and Crown land across the river adds seclusion. Moderately sloped terrain with mixed forest, cleared meadows, and fertile valley soil suited to gardening and agriculture. Natural topography creates homesite opportunities overlooking the Kitwanga Valley and surrounding mountains. Zoned Rural (R1), permitting a single family residence, agriculture, animal husbandry, and home occupation. Access via registered easement through the Kitwanga River RV Campground. (id:44393)
Landquest Realty Corp. (Interior)
Vernon, British Columbia
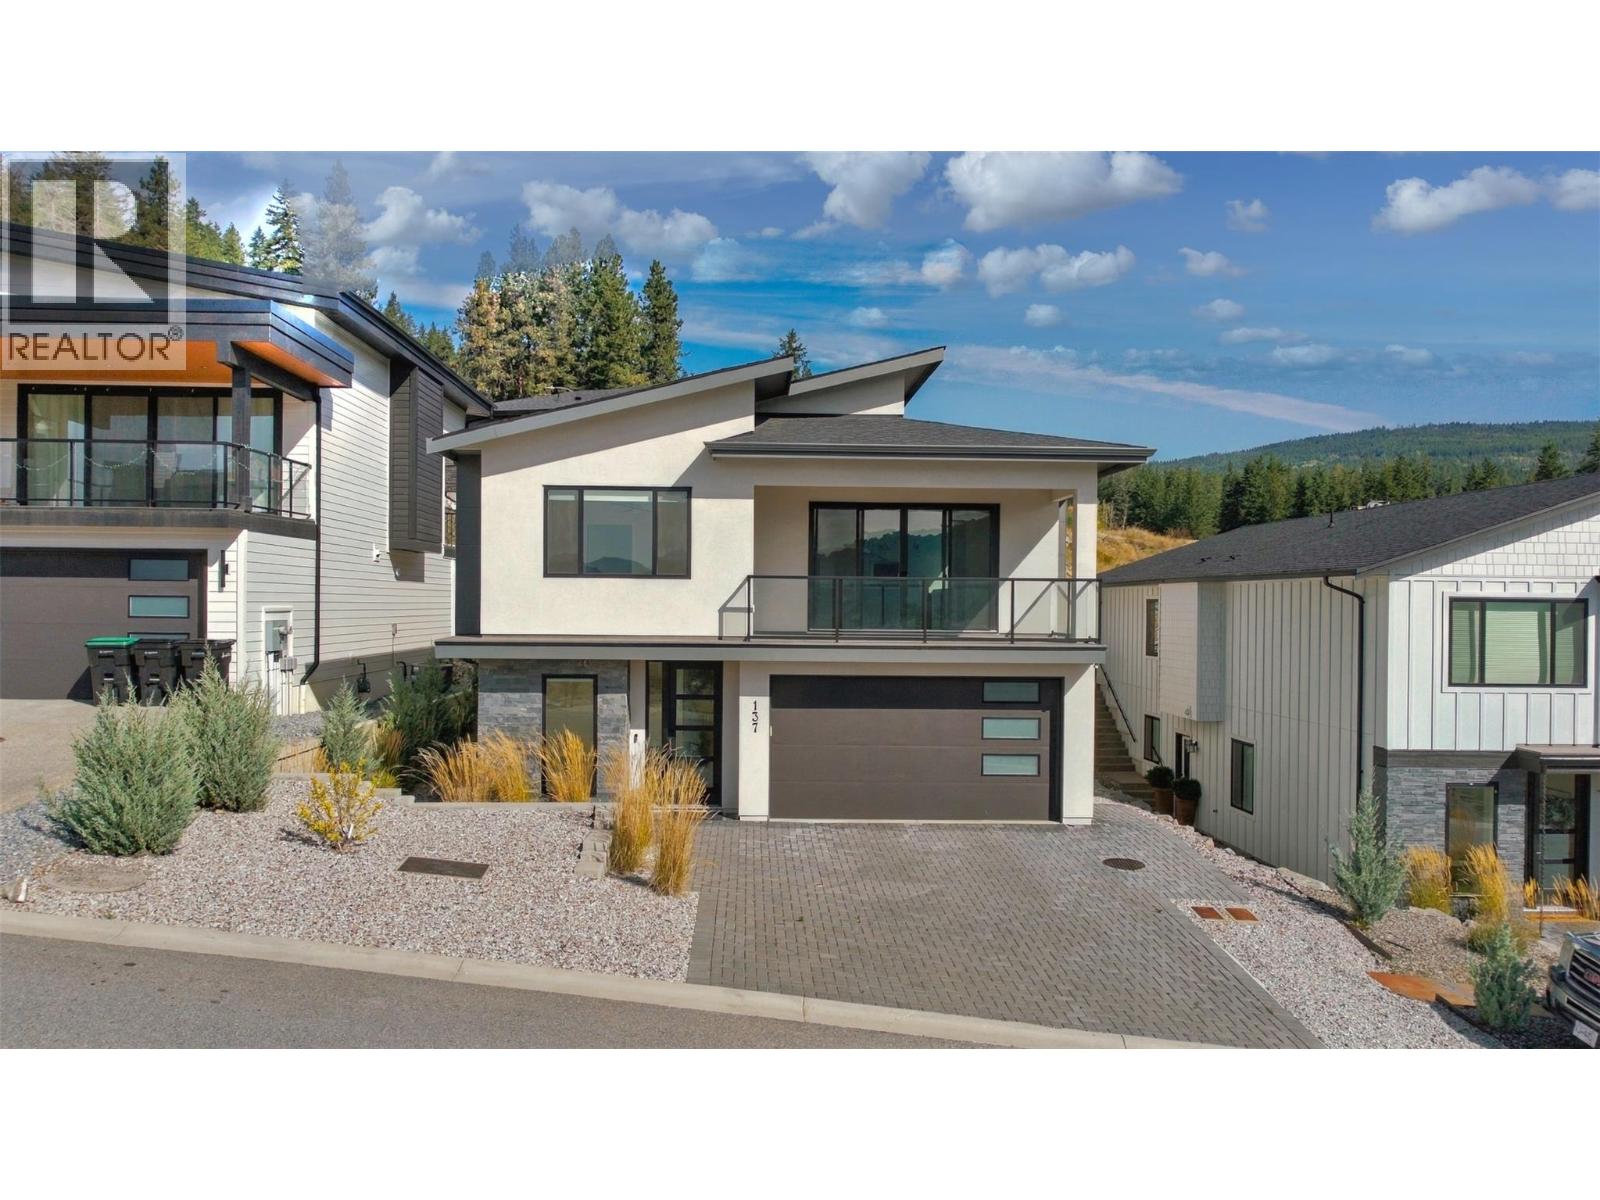
This stunning Foothills home delivers the feel of a luxury new build with the space, views, and flexibility buyers are looking for. From the moment you arrive, the modern exterior, entry-level garage, and clean architectural style set the tone for what’s inside. The main living area is bright, open, and beautifully finished, with stylish flooring, a cozy gas fireplace, and large windows that draw in natural light. Step out onto the balcony and take in the surrounding views, adding the perfect backdrop to everyday living and evening entertaining. The kitchen is a true highlight of the home, designed with crisp white cabinetry, all-new appliances, a large island, walk-in pantry, and a dedicated coffee bar. It has the polished look and function of a show-home, with plenty of space to gather, cook, and entertain. The primary suite feels private and elevated, featuring a walk-through closet and a beautiful ensuite with double sinks, a soaker tub, and a walk-in shower. Two additional bedrooms complete the main level, while a fourth bedroom near the entry offers excellent flexibility for a home office, guest room, or additional family space. The lower level adds incredible value with a fully self-contained two-bedroom suite. Complete with its own kitchen, living area, and laundry, it is ideal for extended family, guests, or income potential. With a luxury feel, beautiful views, versatile floorplan, and a suite, this Foothills home is one you will want to experience in person. (id:44393)
Royal LePage Kelowna
Oliver, British Columbia
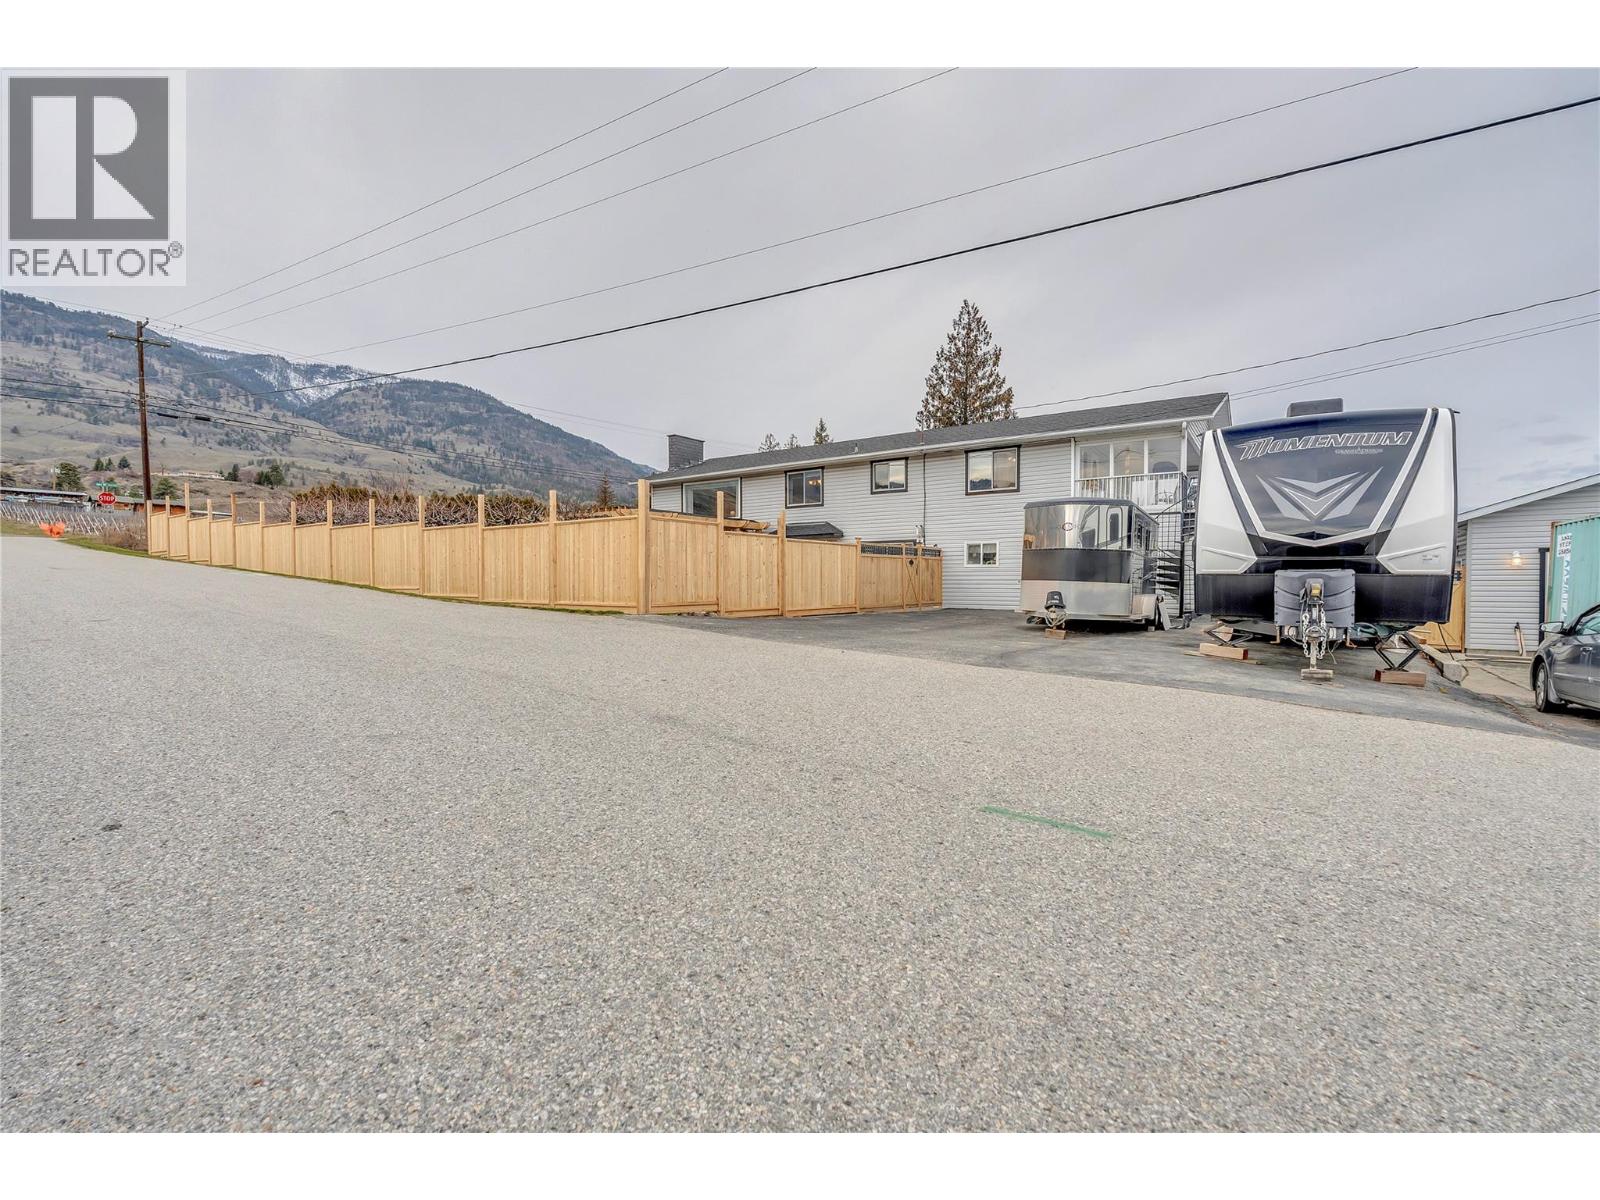
This beautiful family home sits on a private .268 acre lot just minutes from Oliver, offering the perfect blend of rural serenity and small town convenience. Step through the front door into a spacious foyer that sets the tone for the whole home. The main entry level features a brand new kitchen, a bedroom, den, full bathroom, laundry room, rec room and additional sitting area, ideal for multigenerational living or extra space to spread out. Upstairs, a bright and spacious living room and dining room lead into a well appointed kitchen with a new gas stove and cozy nook. The primary suite impresses with a beautiful ensuite featuring a soaker tub and separate shower, while two additional bedrooms offer room for family or guests. Step onto the large partially covered deck and take in sweeping views of the valley, mountains, orchards and vineyards. Outside, the salt water inground pool is surrounded by total privacy, with a covered front patio that flows seamlessly into the yard and pool area, made for entertaining or relaxing in the sun. Car enthusiasts and hobbyists will love the attached garage plus an oversized second garage/workshop, along with ample parking and RV space. Updates include new fencing, a high efficiency gas furnace, air conditioning and hot water on demand, so all the big ticket items are done. Close to parks, shopping, restaurants, wineries, lakes and Area 27 Raceway Park, this is Okanagan living at its finest! (id:44393)
Chamberlain Property Group
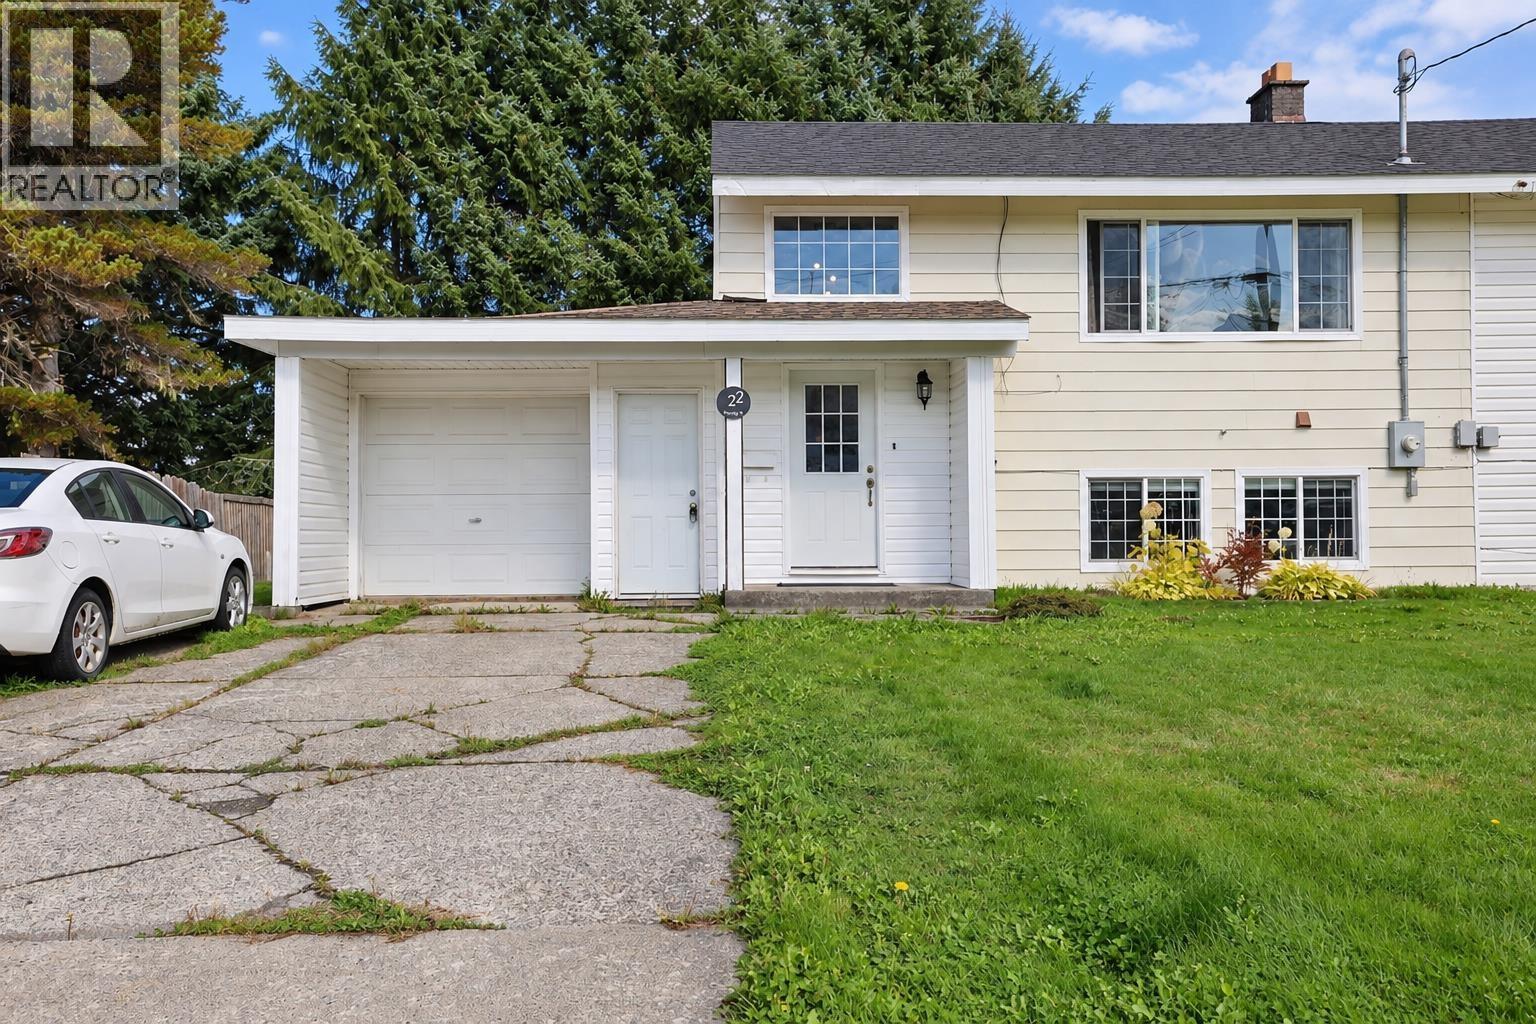
Kitimat, British Columbia
Welcome home to this beautifully updated 2 bedroom, 2 bathroom half duplex, offering a bright and comfortable layout with plenty of natural light throughout. The home underwent extensive updates approximately 13 years ago, with additional improvements completed more recently, including a new roof. Inside, you’ll find two generously sized bedrooms, two full bathrooms, and an inviting living space with bright exposure throughout. A great sized garage with convenient interior access provides excellent parking, storage, and everyday practicality. Downstairs features another living space that could also be easily converted back into a bedroom if required. Outside, enjoy a private yard with mature trees lining the back; a fire pit and walking distance to schools! (id:44393)
Century 21 Northwest Realty Ltd.
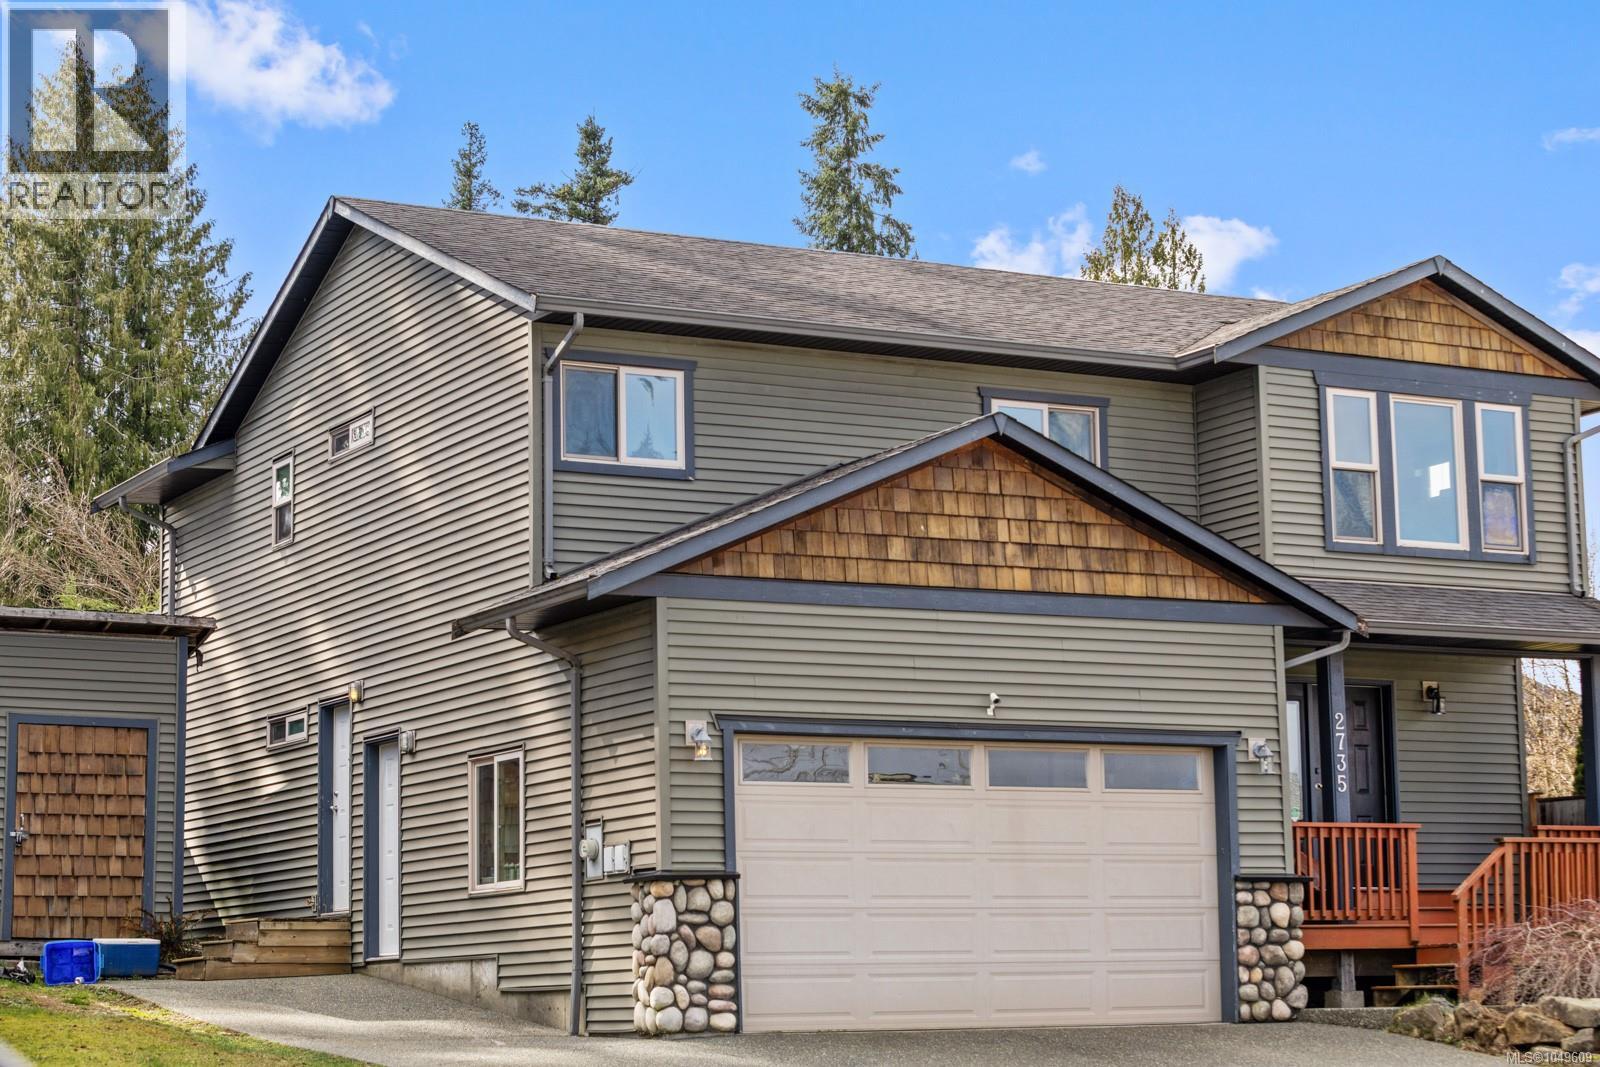
Cumberland, British Columbia
Custom built home with a legal one bedroom suite, ideally located in the vibrant Village of Cumberland. The thoughtful design and high quality construction create a home that offers both comfortable family living and excellent income potential. In the main level you’ll find a bright open floor plan with vaulted ceilings through the living room, dining area, and eat in kitchen, creating a spacious and welcoming main living space. The dining area opens onto a 20x10 deck overlooking the fully fenced sunny backyard, providing a perfect extension of the living space for relaxing or entertaining. This level also includes a private primary suite complete with two closets and a three piece ensuite, two additional bedrooms, and a four piece bathroom. Comfort and efficiency are enhanced by an economical heat pump, a beautiful river rock gas fireplace, and most importantly, extra insulation between floors as well as between bedroom and bathroom walls. This additional sound separation was intentionally built in to help create quiet, private living spaces between the main home and the suite. The fully self contained one bedroom suite on the ground level features an open living, dining, and kitchen area, a four piece bathroom, its own laundry closet, and a 20x10 covered patio. With its own parking spot, private layout and added sound insulation, the suite provides excellent separation between units. At just under 2,000 square feet, this home offers the ideal setup for families looking to offset their mortgage with reliable rental income. The legal suite provides a valuable financial advantage, helping reduce monthly carrying costs while maintaining privacy and comfort. The suite will be vacant by the end of March, offering quick possession and the rare opportunity to select your own tenant at current market rental rates. All of this is located just minutes from Cumberland’s vibrant downtown, renowned mountain biking, trails, parks, restaurants, and community amenities. (id:44393)
Exp Realty (Cx)
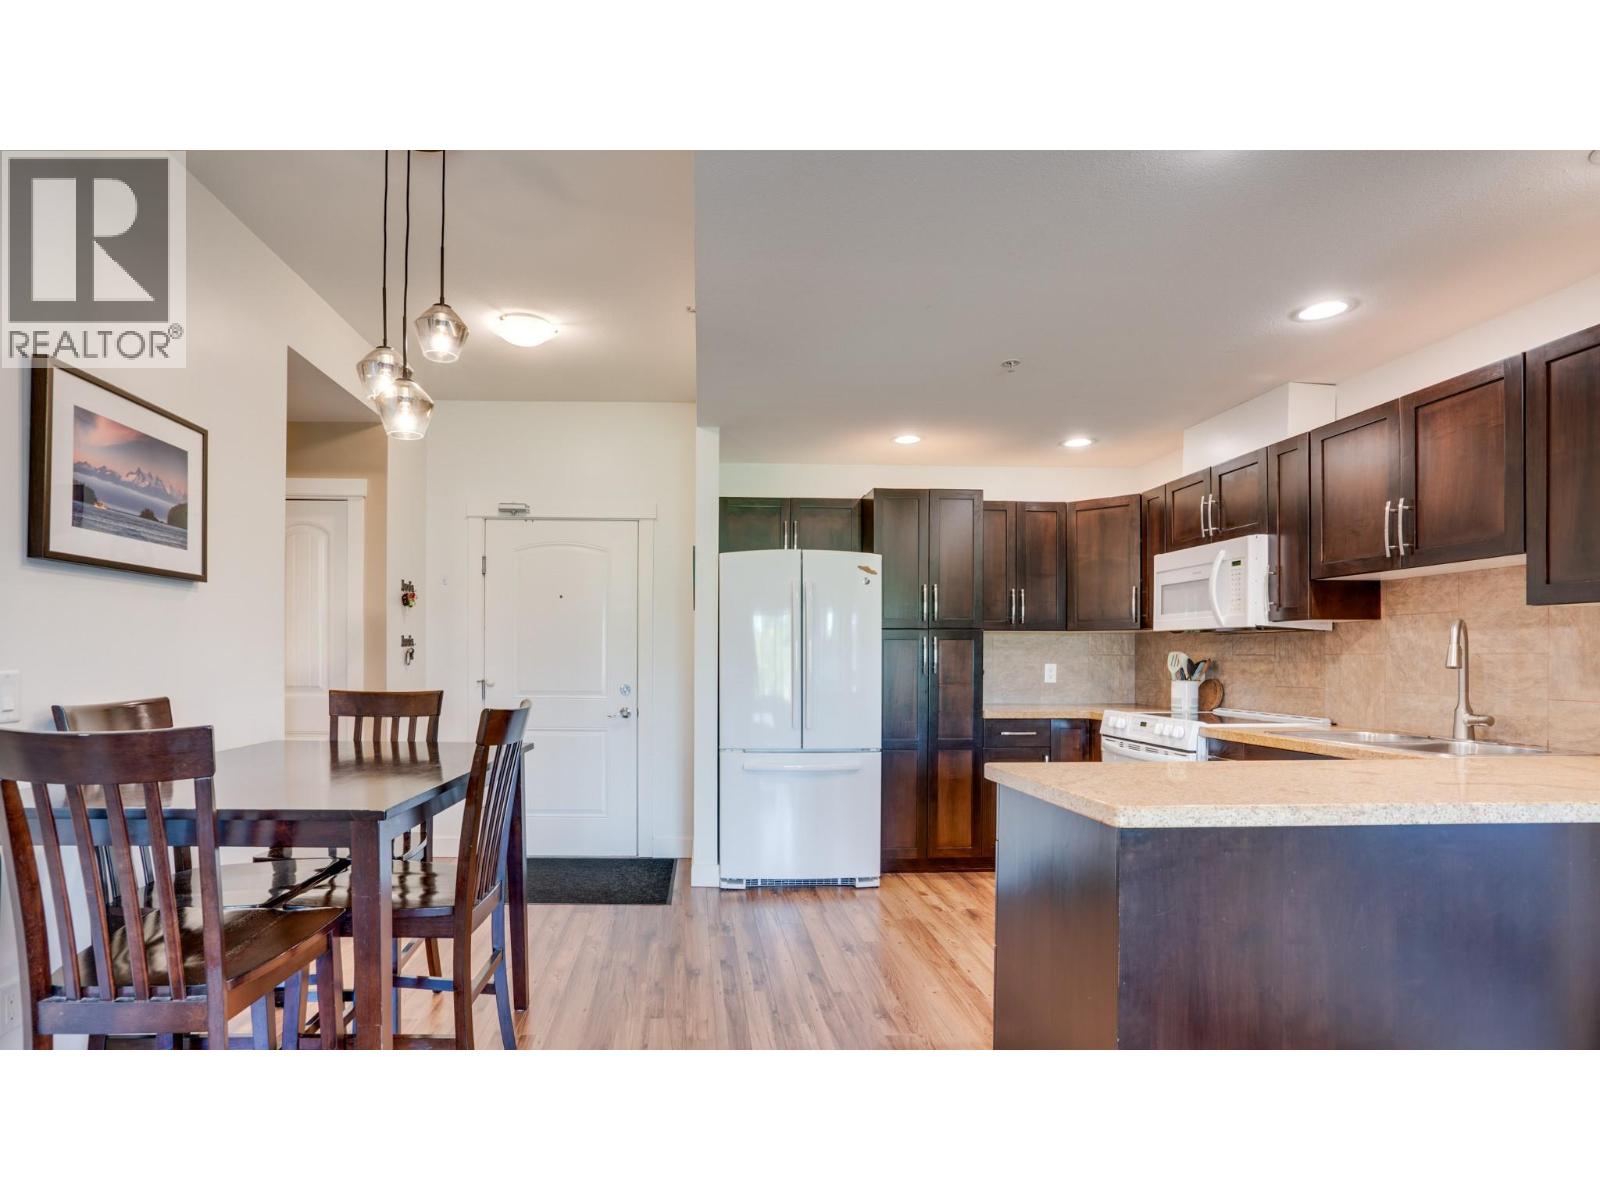
Vernon, British Columbia
Bright and spacious top-floor corner unit with 2 bedrooms, 2 bathrooms, a southwest exposure, and large windows that fill the home with natural light. The open-concept layout is warm and inviting. The kitchen flows well into the dining and living areas. The kitchen features granite countertops, loads of cabinetry, and matching white appliances. The living room is highlighted by vaulted ceilings and a cozy electric fireplace. The primary bedroom fits a king-size bed and includes a private 4-piece ensuite. The second bedroom is thoughtfully positioned on the opposite side of the unit, offering added privacy for guests, family, or a home office. The in-suite laundry room is large enough to double as a storage space. The home also includes a separate storage locker conveniently located on the same floor. The covered patio is complete with a natural gas BBQ hookup making it a great spot to relax and enjoy the afternoon and evening sun. The central location makes errands easy, with shopping and amenities close enough that you can even walk home with your groceries! The unit comes with one secure covered parking spot if you decide to drive the groceries home. Aberdeen Heights has themed community rooms on each floor. Residents regularly gather for weekly meetups and social events. Pet-friendly building with one dog up to 14 inches at the shoulder OR one cat permitted. (id:44393)
Coldwell Banker Executives Realty
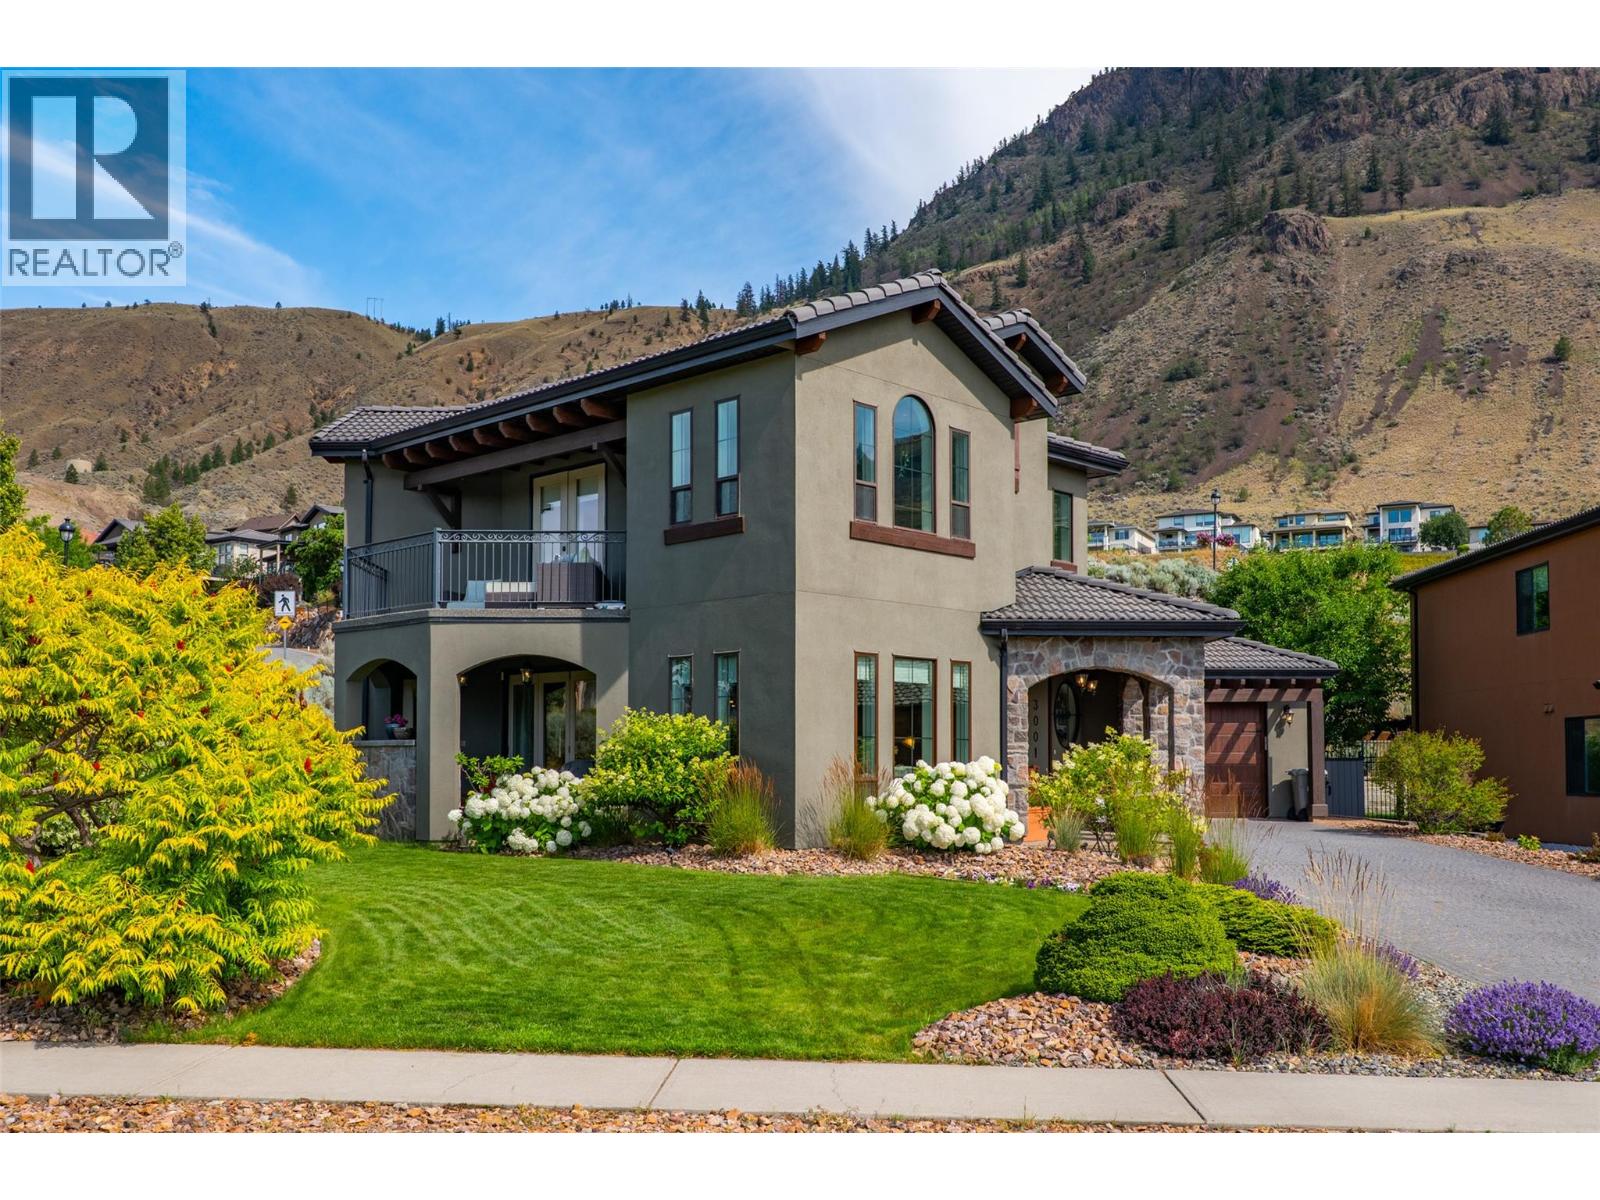
Kamloops, British Columbia
Beautifully appointed Tuscan-style home located in the prestigious Sun Rivers Golf & Country Club community, just five minutes from the city centre. This elegant two-storey residence offers 4 bedrooms, 3 bathrooms, and a grand open-concept designer kitchen complete with a walk-in pantry and wine closet featuring handcrafted iron doors. The spacious living room flows seamlessly into the dining area, highlighted by a cozy gas fireplace. The main-floor primary suite features a generous ensuite, while the laundry room is conveniently located on the same level. Access the upper floor via the stunning staircase or your private elevator. Comfort is ensured year-round with geothermal heating and in-floor radiant heat. Additional highlights include a covered patio with a gas fireplace, durable stucco exterior, tile roof, and an attached two-car garage with an extended driveway providing ample additional parking. Ideally situated at the corner of Sun Rivers Drive and Visao Court, this exceptional home enjoys a prime location directly across from the 10th green of the Bighorn Golf Course. (id:44393)
Engel & Volkers Kamloops
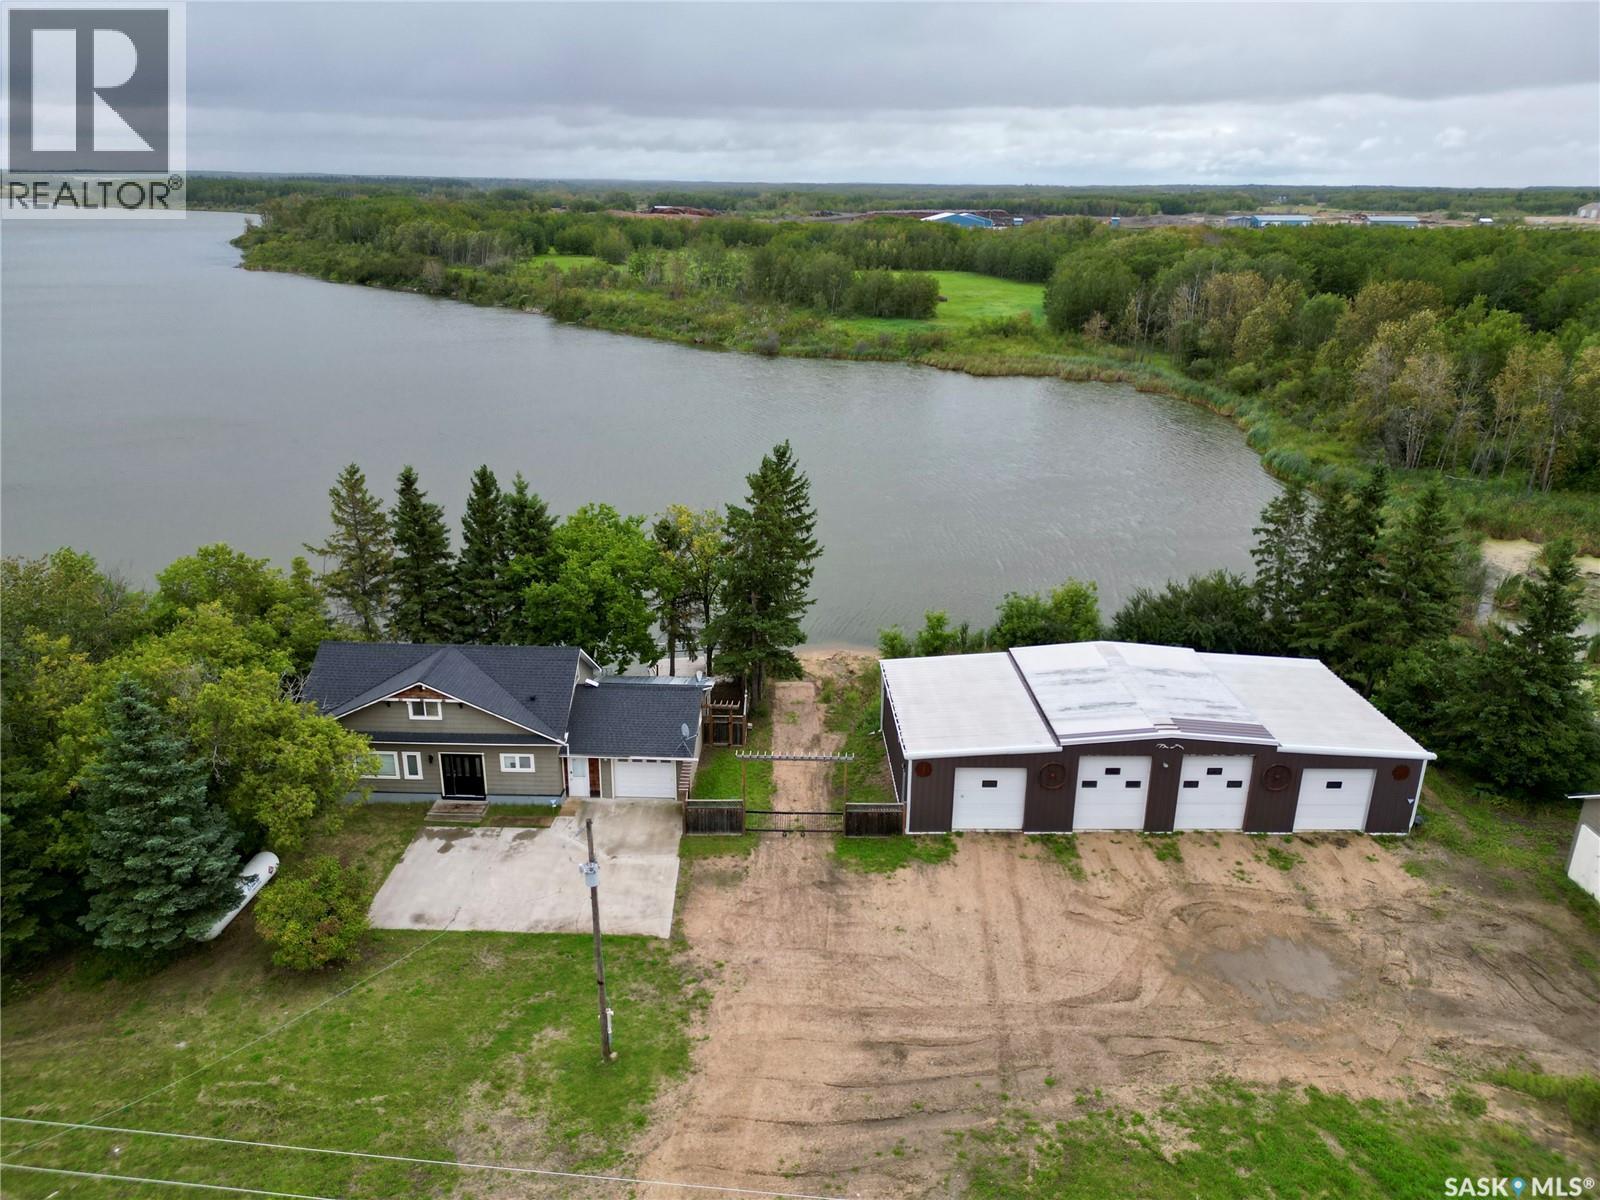
Sibbald Lake, Saskatchewan
Welcome to this 44.63-acre property, conveniently located just north of Glaslyn along the shores of Sibbald Lake. Whether you’re searching for a recreational retreat, a family home, space to start your own mechanical business, or peaceful country living close to town, this versatile property offers endless possibilities. The older home features 2 bedrooms, 2 bathrooms, main-floor laundry, plenty of character, and excellent potential to make it your own. The deck on the East side of the property has a large deck overlooking the lake; whether you enjoy kayaking, canoeing, paddleboarding, or simply relaxing while watching the migratory birds and taking in the natural surroundings. A standout feature is the impressive 32×70 heated shop with 4 bays, providing ample space for personal projects, equipment storage, or the opportunity to operate a mechanical business with the convenience of being close to town and along the #4 highway which is the gateway to many other incredible lakes. With this impressive 44.63 acre acreage, lakefront setting, convenient location, and potential for a variety of uses, this unique property is ready for its next chapter. (id:44393)
RE/MAX North Country
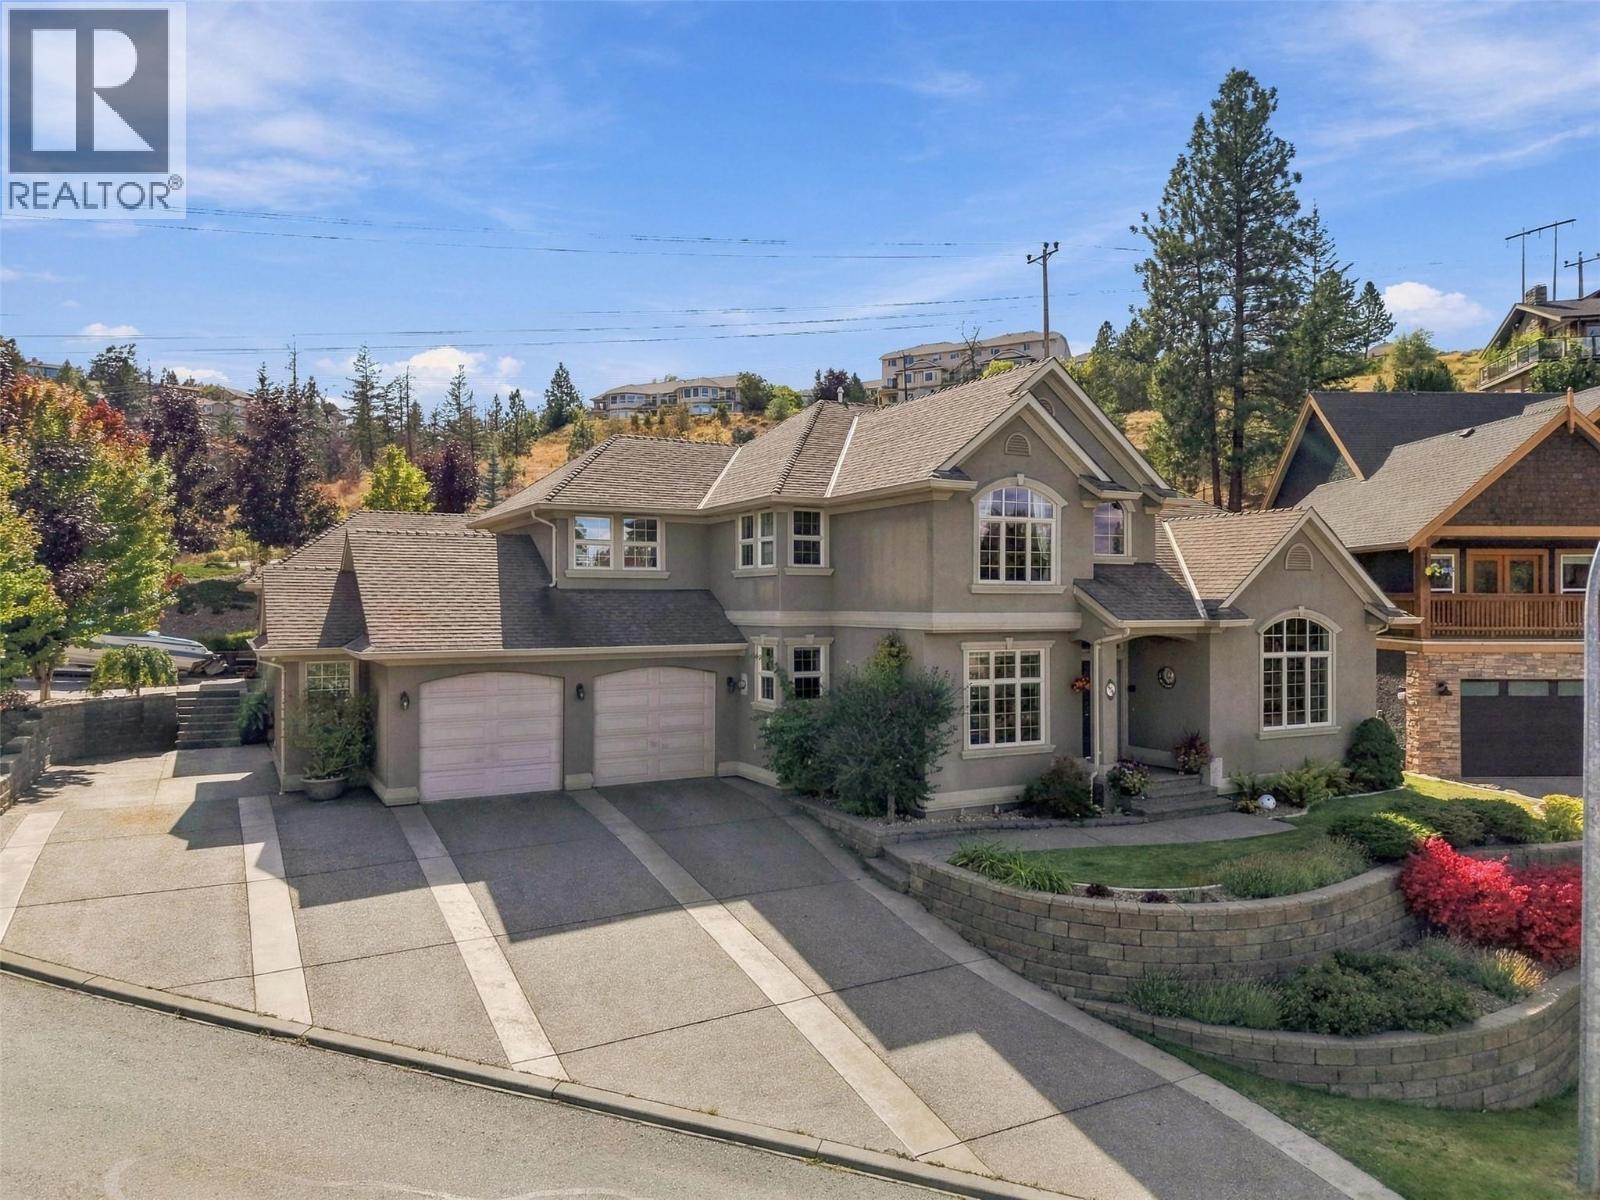
Kamloops, British Columbia
One of a kind! Custom-built Sahali 2-storey home with 4 bedrooms up, oversized 2-car garage, and double detached shop on a beautifully landscaped lot. This rare property is meticulously maintained and full of thoughtful detail. The grand foyer welcomes you with a curved staircase and hardwood flooring. Off the foyer is a spacious living room with vaulted ceilings and gas fireplace, flowing into the formal dining room. A bright office sits to the left. Down the hall, the open-concept great room features a family room, extra dining area, and large kitchen with pantry—ideal for entertaining. Step out to a partially covered deck, grassy yard, perennial gardens, and fruit trees. A 2-piece bath and large laundry room with garage access complete the main floor. Upstairs offers 4 generous bedrooms. The primary includes a 6-piece ensuite, walk-in closet, private patio, and access to a bonus office over the garage. Three more bedrooms share a 4-piece bathroom. The basement, with entries from the home and garage, has a large family room, cold room, utility room, and ample storage. The 22x30 detached shop has its own driveway. Bonus: the above-garage office is perfect for a home business or rec space, with access from three points. Tons of parking for RV, boat, and more. Located in a fantastic neighbourhood. Day before notice required for showings. (id:44393)
Century 21 Assurance Realty Ltd
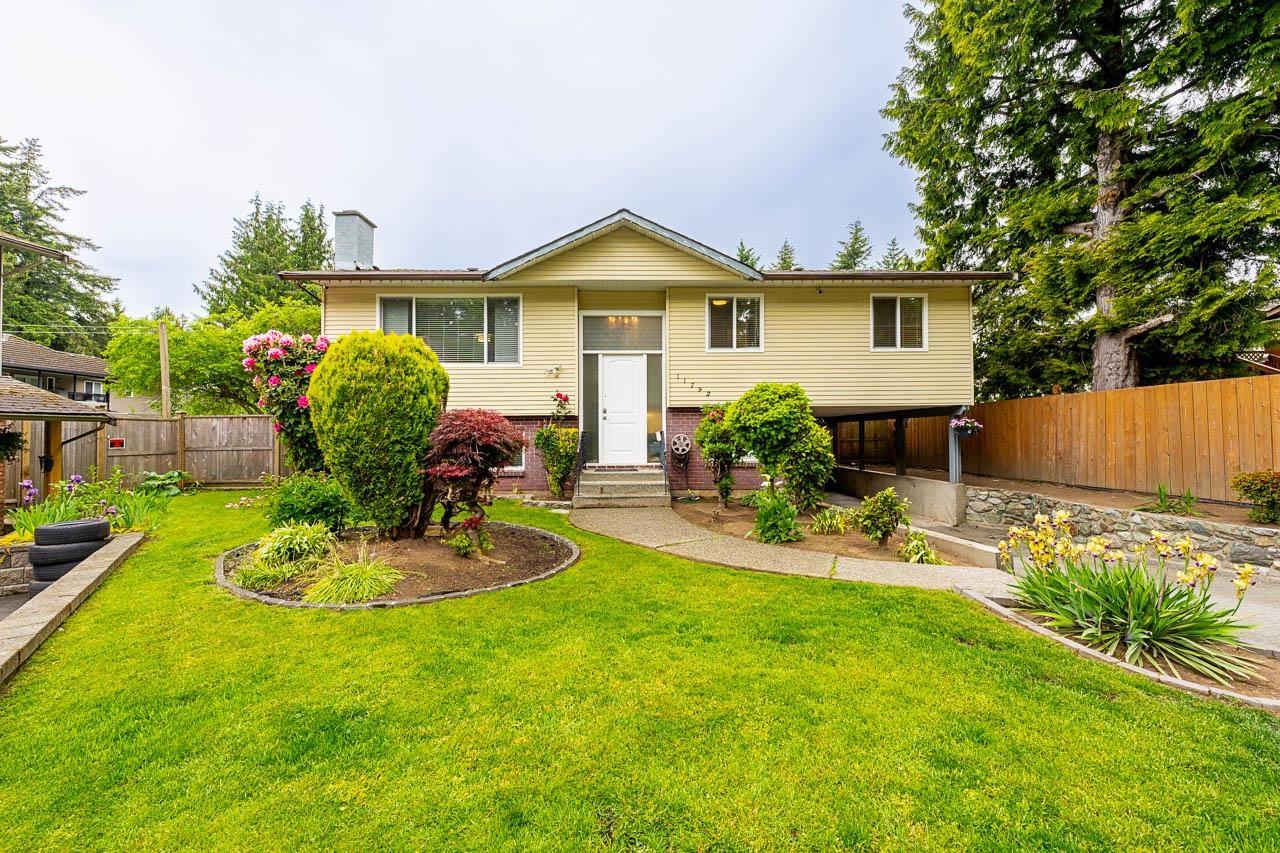
Delta, British Columbia
North Delta! Beautiful, clean, 5 bedroom, 3 bath home located in a family oriented cul-de-sac location. Features: large living room with laminate flooring, dining room, updated kitchen with granite counter tops, glass back splash, stainless steel appliances leading to your family room. Primary bedroom with 3 piece ensuite and 2 more good sized bedrooms. Downstairs contains a legal suite with spacious living room, kitchen, 2 generous sized bedrooms and place for laundry. Private fenced yard for kids to play with storage shed. Great location close to schools, transit, parks, shopping with easy access to Alex Fraser and Scott Road. Call today. (id:44393)
Century 21 Coastal Realty Ltd.
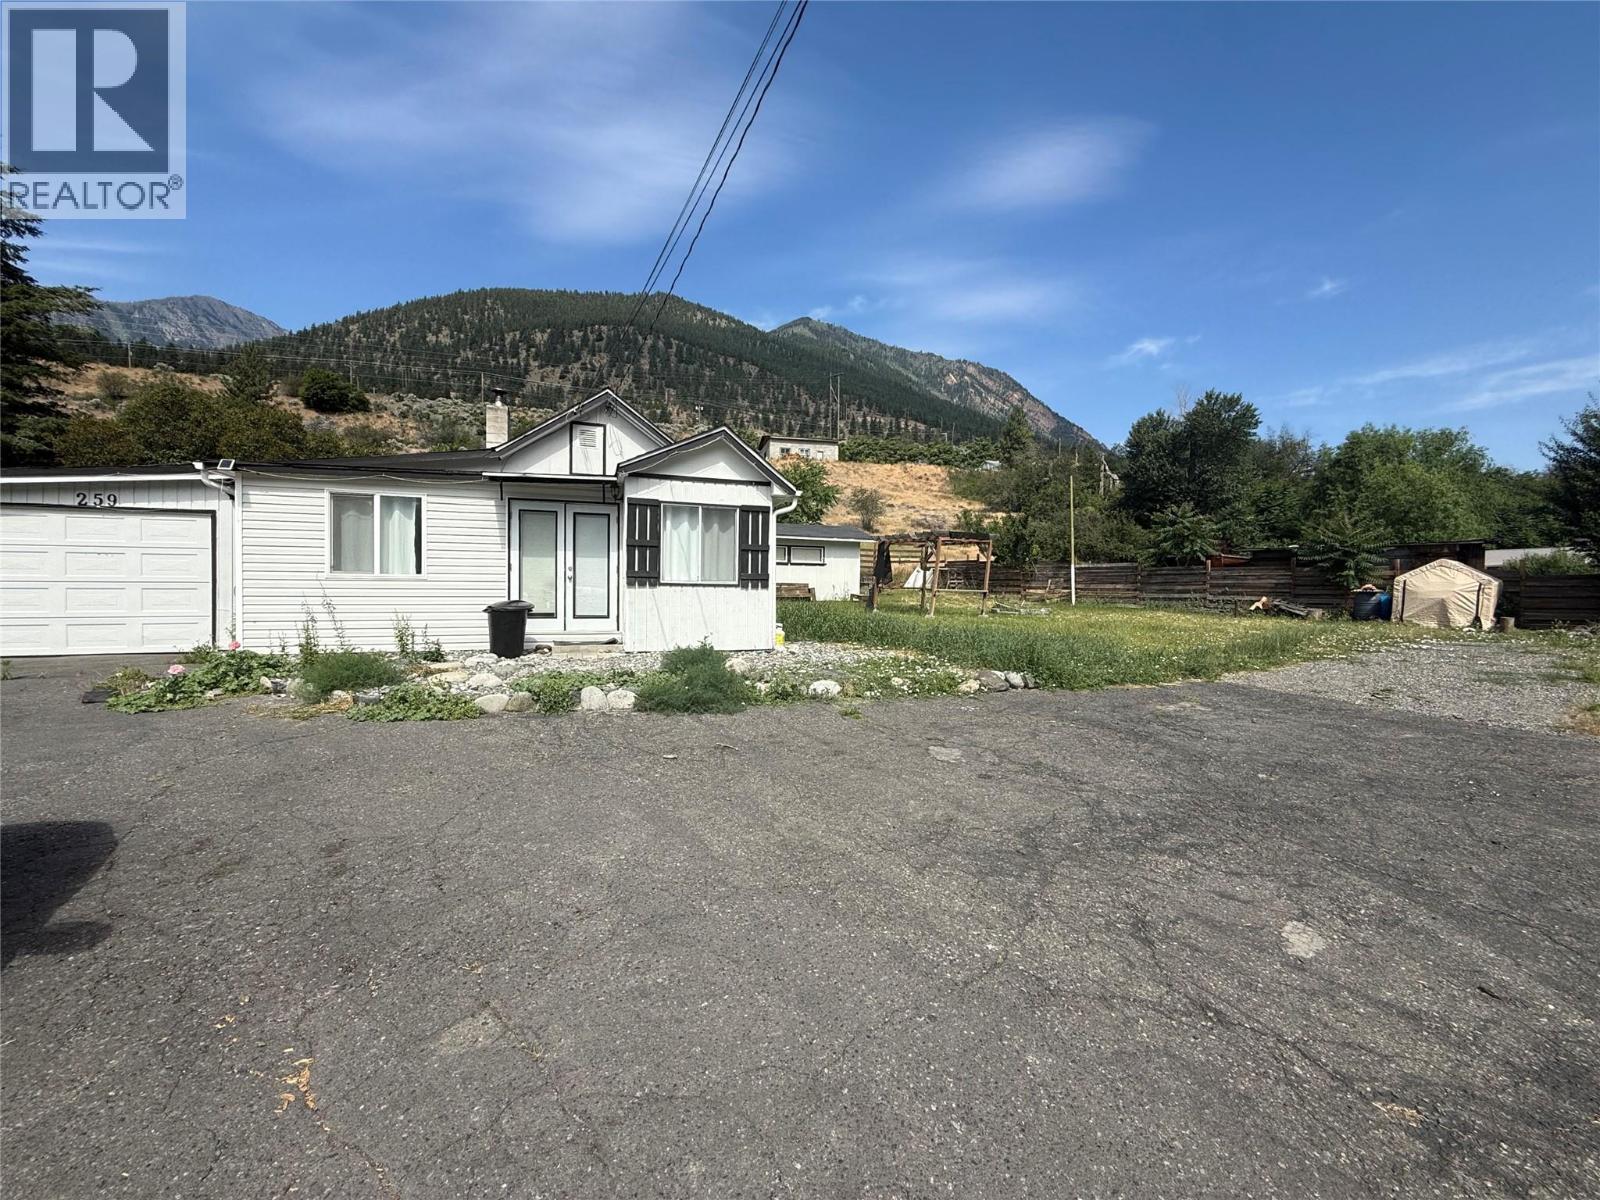
Lillooet, British Columbia
This charming two-bedroom home offers a unique blend of privacy, lifestyle, and opportunity. Tucked away on a quiet pan-handle lot with ample parking and beautiful mountain views. It's perfectly positioned across from the river and walking trails, while being just a short stroll to local shops and amenities. Inside has had plenty of updates - 2 bedrooms, with a full kitchen, plenty of cabinetry and counter space, a cozy dining nook, and a welcoming living area with a WETT-certified woodstove. Outside, the property continues to impress with a 23’ x 15’ garage providing ample space for parking or workspace, a large garden shed for storage, and a detached summer bunkhouse featuring two sleeping quarters, a two-piece bath, and its own septic system. It’s a fantastic bonus, perfect for guests, older children, or creative studio space. This home is perfect if you’re downsizing, seeking a recreational getaway, or ready for a quieter lifestyle. Bring your ideas and make this special property your own. Contact Agent for more information or to book your private viewing. (id:44393)
Oakwyn Realty Ltd
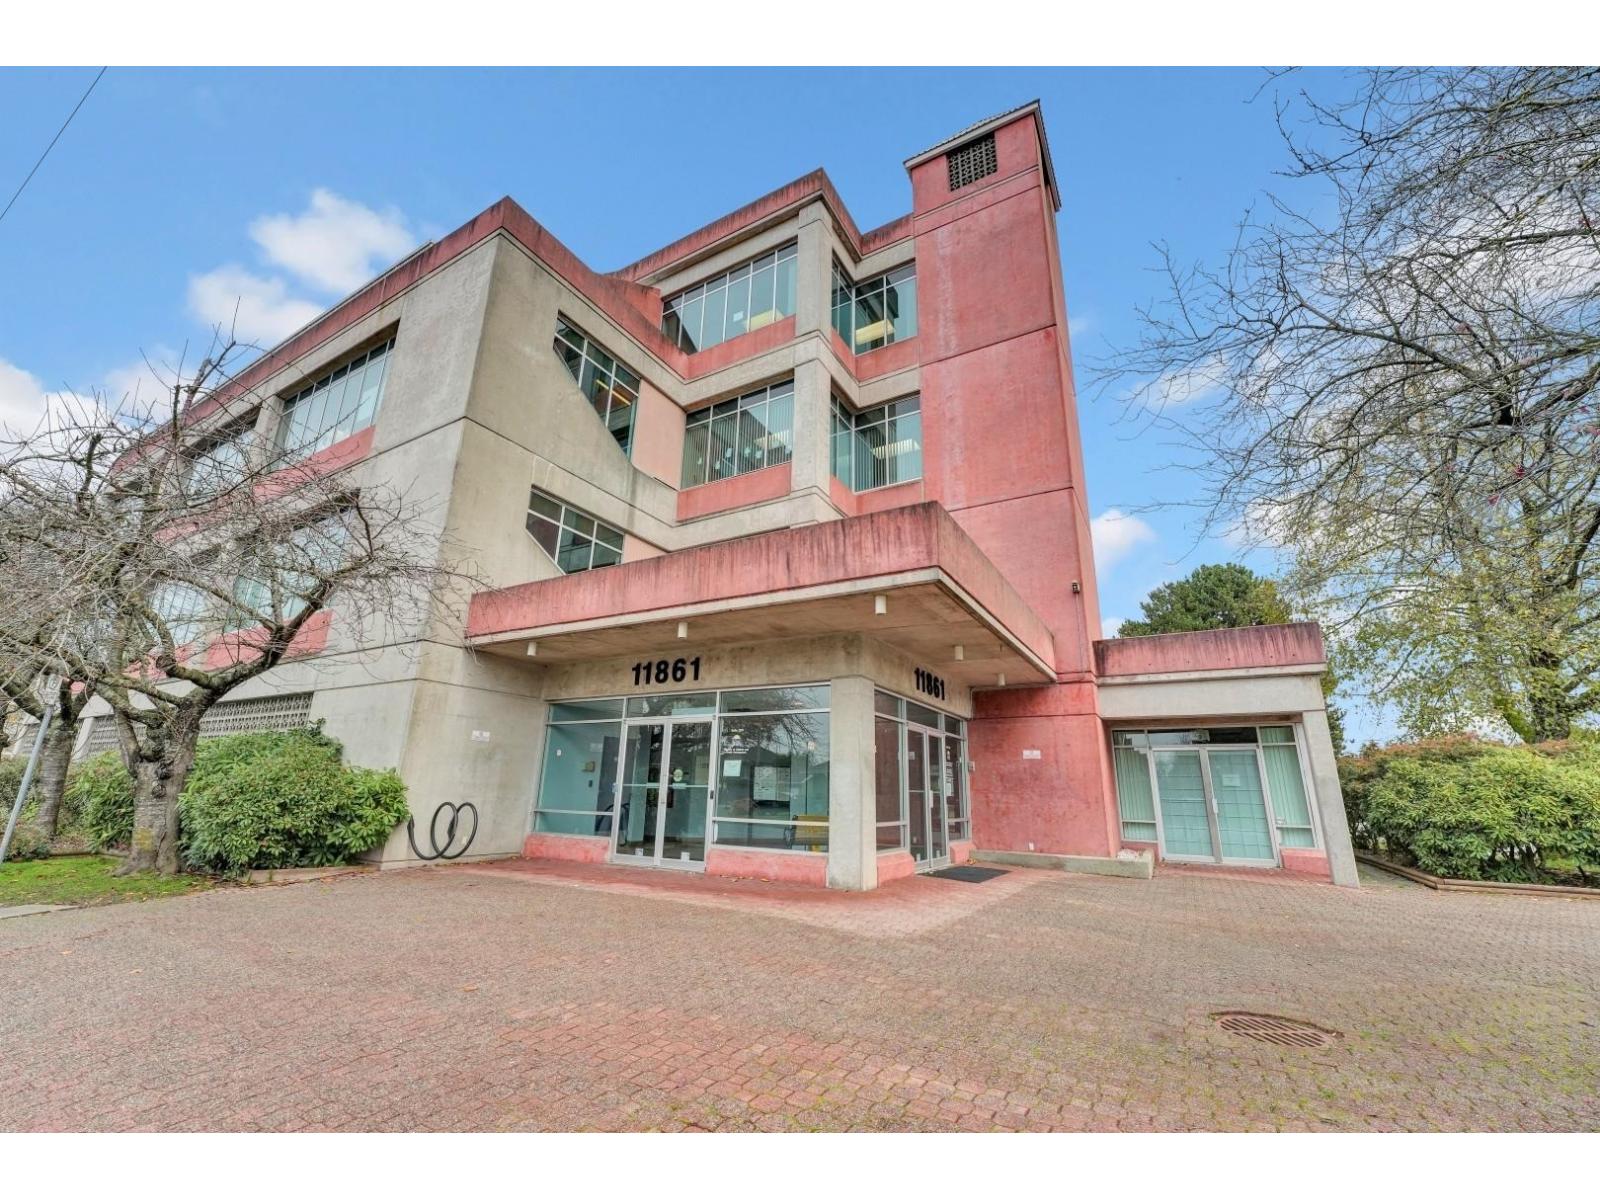
Delta, British Columbia
Klein Group, Royal LePage Commercial, is pleased to present a leasing opportunity for 1,015 SF to 3,047 SF of professionally improved office space either combined or as two separate office units in the highly accessible Scott Road and Nordel Way corridor. Ideal for medical, professional, or general office users; these bright and efficient premises offer flexible layouts designed to accommodate a variety of business needs. Located just 1.5 blocks from Scott Road with convenient access to Highway 91 via Nordel Way, the property provides excellent connectivity for employees and clients throughout Metro Vancouver. The building is home to a strong mix of established service-oriented tenants, including WorkBC Delta, medical professionals, ministry services, and the Boys & Girls Clubs of BC, creating excellent synergy for professional occupiers. (id:44393)
Royal LePage Westside Klein Group
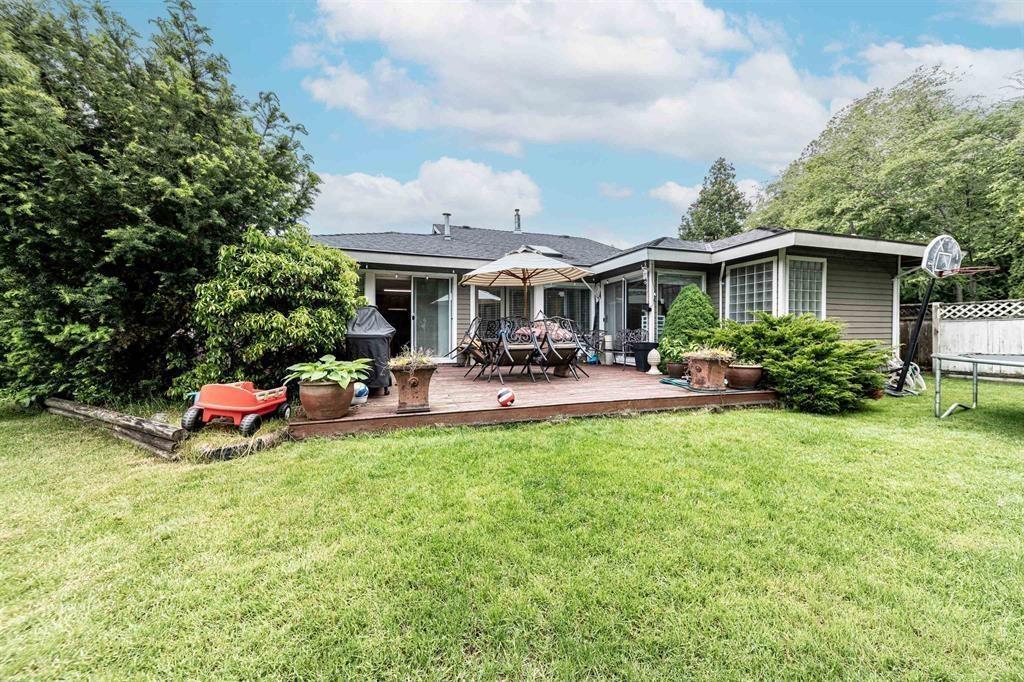
Surrey, British Columbia
Most desirable area in South Surrey White Rock! A rare find Cul-de-Sac location backing onto greenbelt. This clean & well maintained single-storey home. The design was current w/ vaulted ceilings, open spacious floor plan. Bright and spacious 4 bed and 2 full bath with beautiful deck/patio. 2 natural gas fireplaces. Private south facing backyard. Spacious lot 8,295 sqft w/ an open patio. Double garage, total 6 parking places. Amazing central location close to shopping, recreation, trails and parks! Just a few minutes walk to the prestigious Semiahmoo Secondary with IB program and T.E. Thrift Elementary. A 5-minute drive to Semiahmoo Mall and South Surrey Recreation Centre. Athletic park & forest trails for walking & bike trails at your door step. Great potential! Must SEE!! (id:44393)
RE/MAX Crest Realty
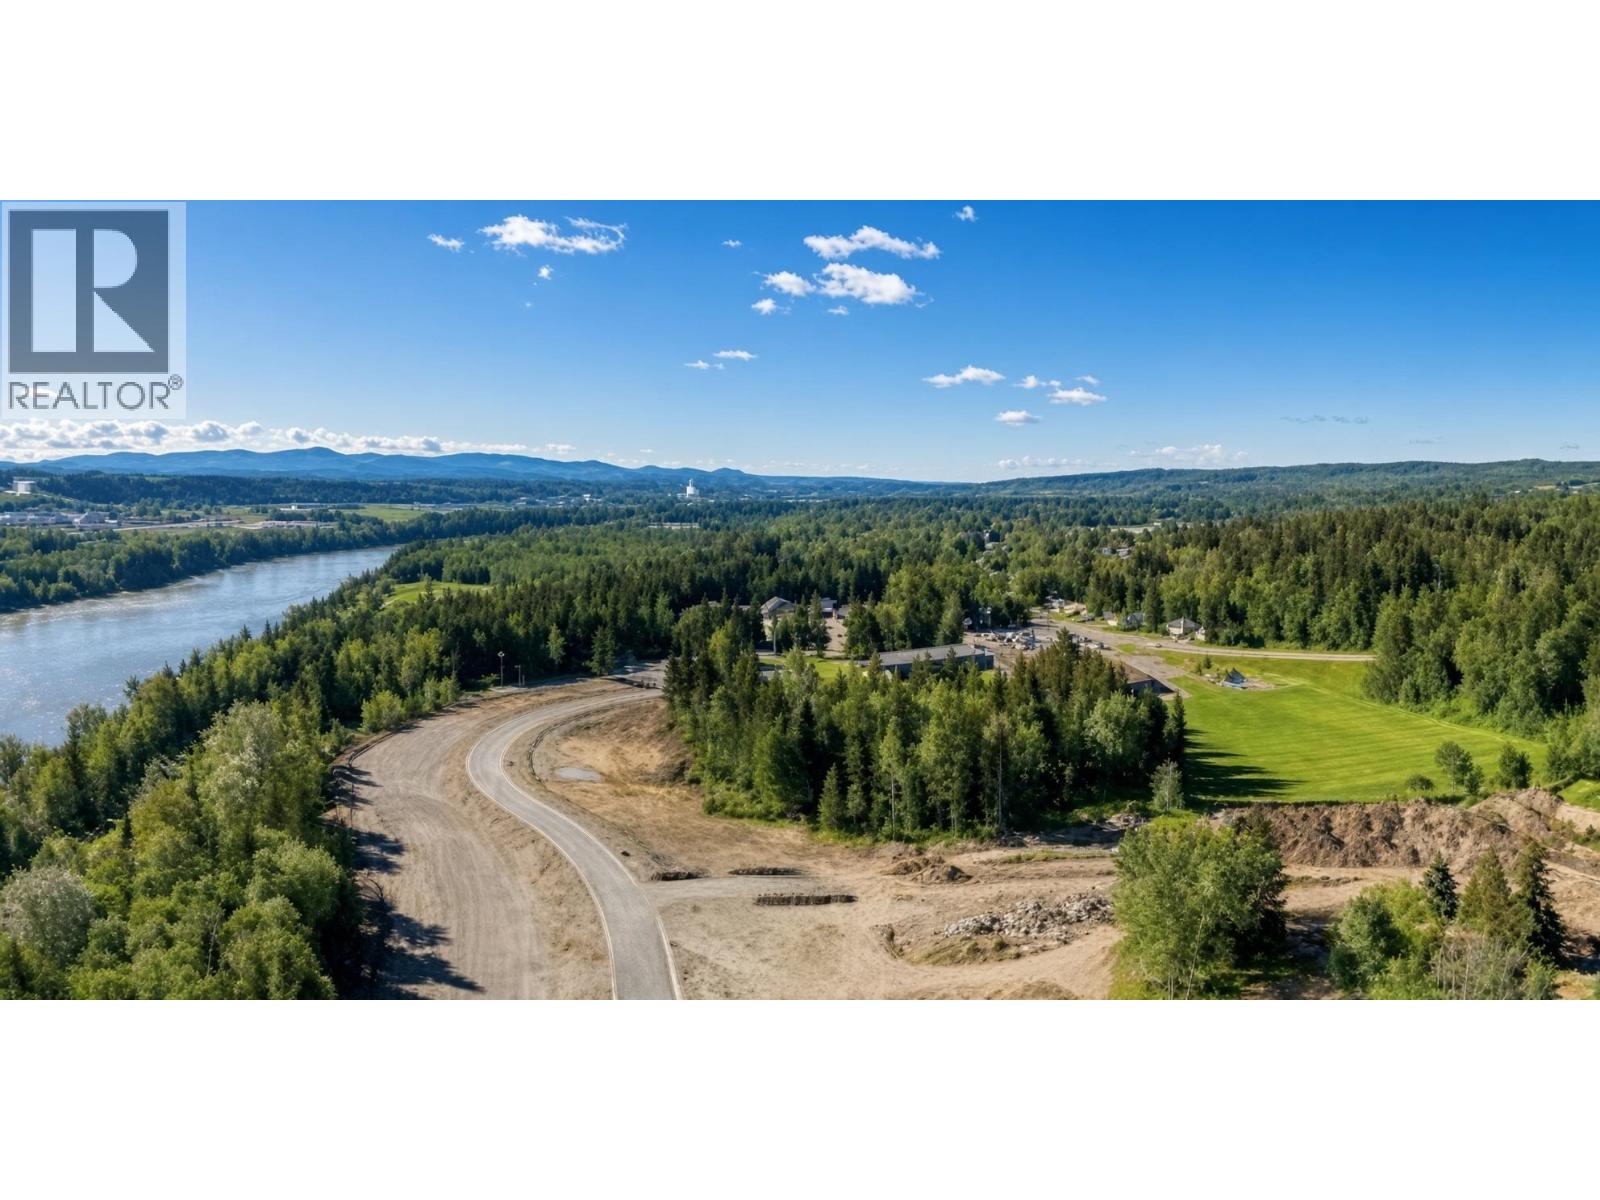
Prince George, British Columbia
Discover Forest Park Phase Two- an exceptional 6.87-acre development opportunity in Prince George's desirable Lower College Heights. Current proposed 30-lot bare land strata subdivision is ideally zoned RM1 (Multiple Residential) with a 15% greenbelt (AG), offering flexibility for a gated seniors' community, residential, or potential mixed-use development. Opportunity to go to higher density if desired and have up to 60 lots. Phase One sold out in five years and is already 85% developed, proving strong market demand. The property is nestled on a secluded terrace surrounded by mature trees and greenbelt, ensuring privacy and tranquility, yet is just minutes from major shopping, amenities, and the city's trail system. Lot sizes range from 2,885 to 5,769 sq. ft., with generous setbacks and common areas for enhanced privacy. Secure, serene, and strategically located, Forest Park Phase Two is your chance to shape the next sought-after community in Prince George. (id:44393)
Royal LePage Aspire Realty
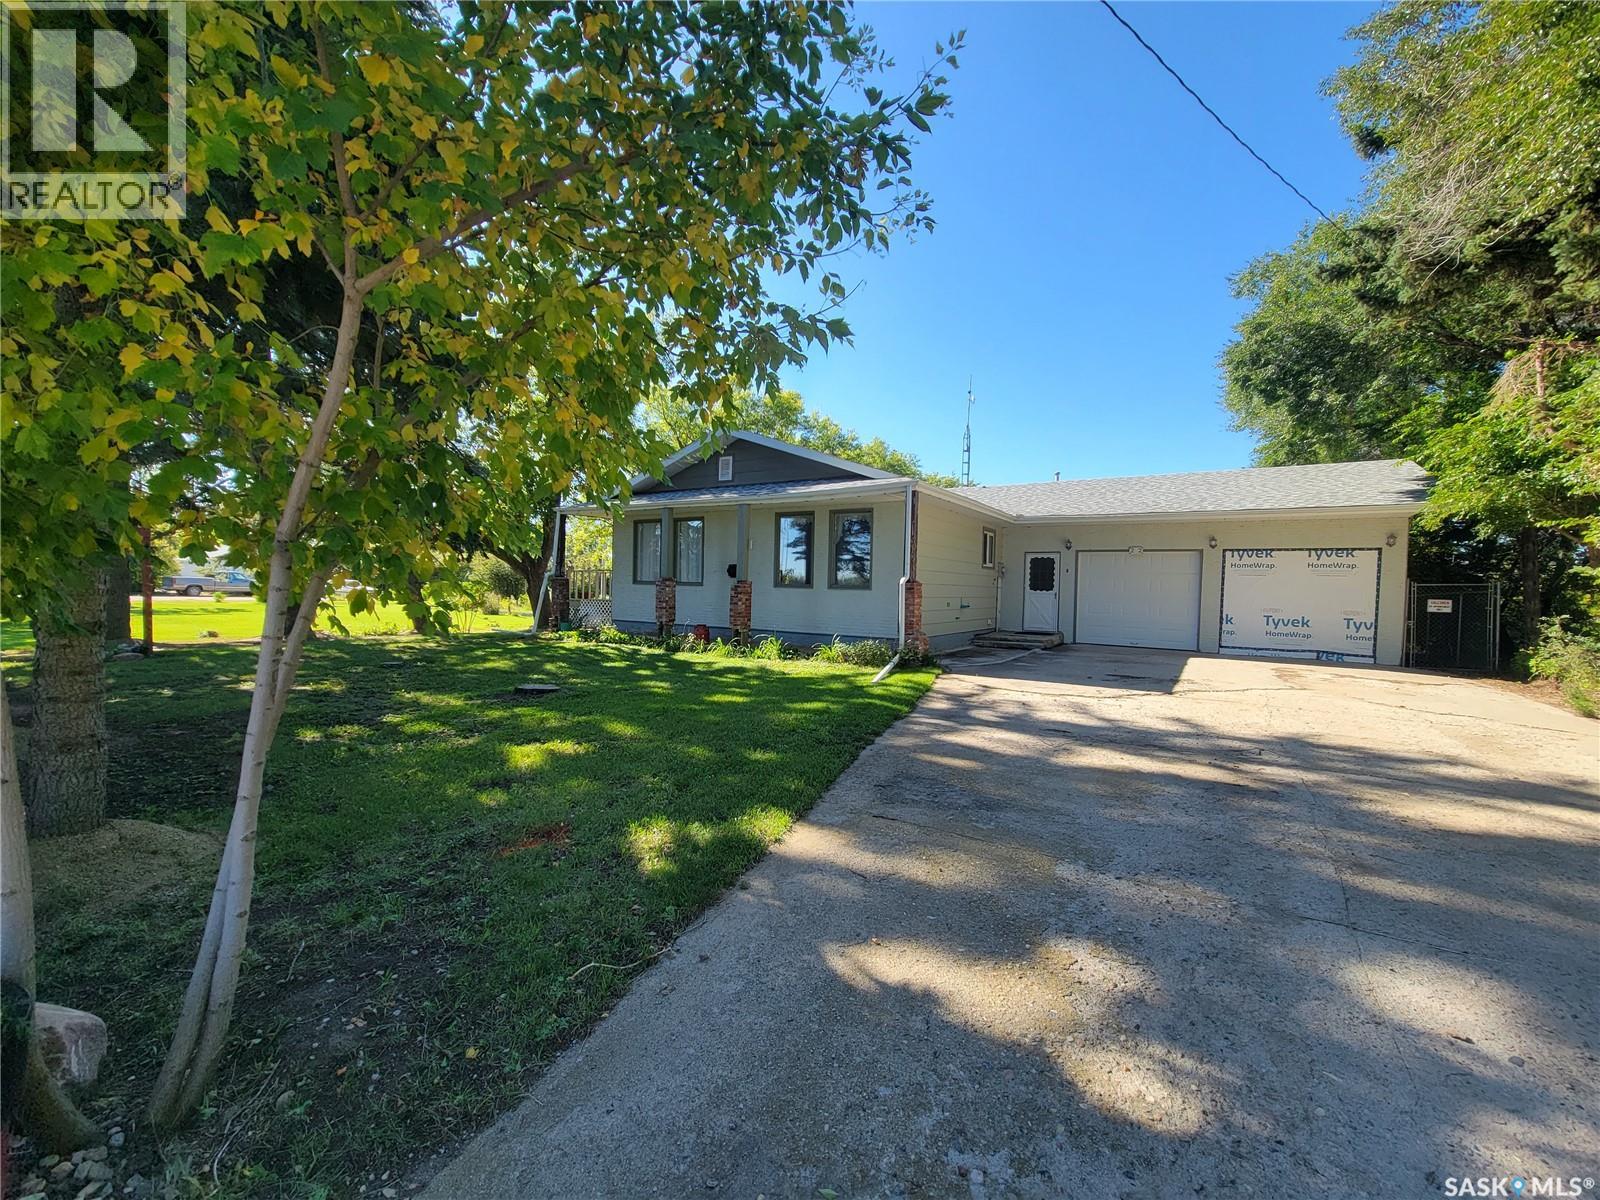
Tramping Lake, Saskatchewan
ACREAGE FEEL • GARDENER’S DREAM • SHOP SPACE • SMALL-TOWN SECURITY Welcome to 200 & 202 Saskatchewan Avenue in Tramping Lake—a unique property offering the space and freedom of country living with the added comfort of neighbours nearby. Situated on two corner lots totalling approximately 32,625 sq. ft., this property delivers that acreage feel with wide-open fields, endless prairie skies and plenty of room to enjoy. Built in 1982, the approximately 1,344 sq. ft. bungalow offers 3 bedrooms and 3 bathrooms, including a primary bedroom with 2-piece ensuite. The main floor features a generous kitchen, spacious living and dining areas, a 4-piece bath and large laundry/mudroom. The partially finished basement adds recreational space, another bedroom, 3-piece bath and storage. Outdoors is where this property really shines. Garden enthusiasts will love the established garden areas along with raspberries, everbearing strawberries, Saskatoon berries and more. For the woodworker, hobbyist or powersports enthusiast, the additional garage/shop space offers room for projects, tools, ATVs, snowmobiles, side-by-sides and seasonal equipment. There is also RV parking through a double swing gate for added convenience. Enjoy the south-facing deck, mature yard and room to garden, create, tinker and store the toys. It’s your country gated community without the gates—just space, prairie views and small-town security. (id:44393)
Boyes Group Realty Inc.
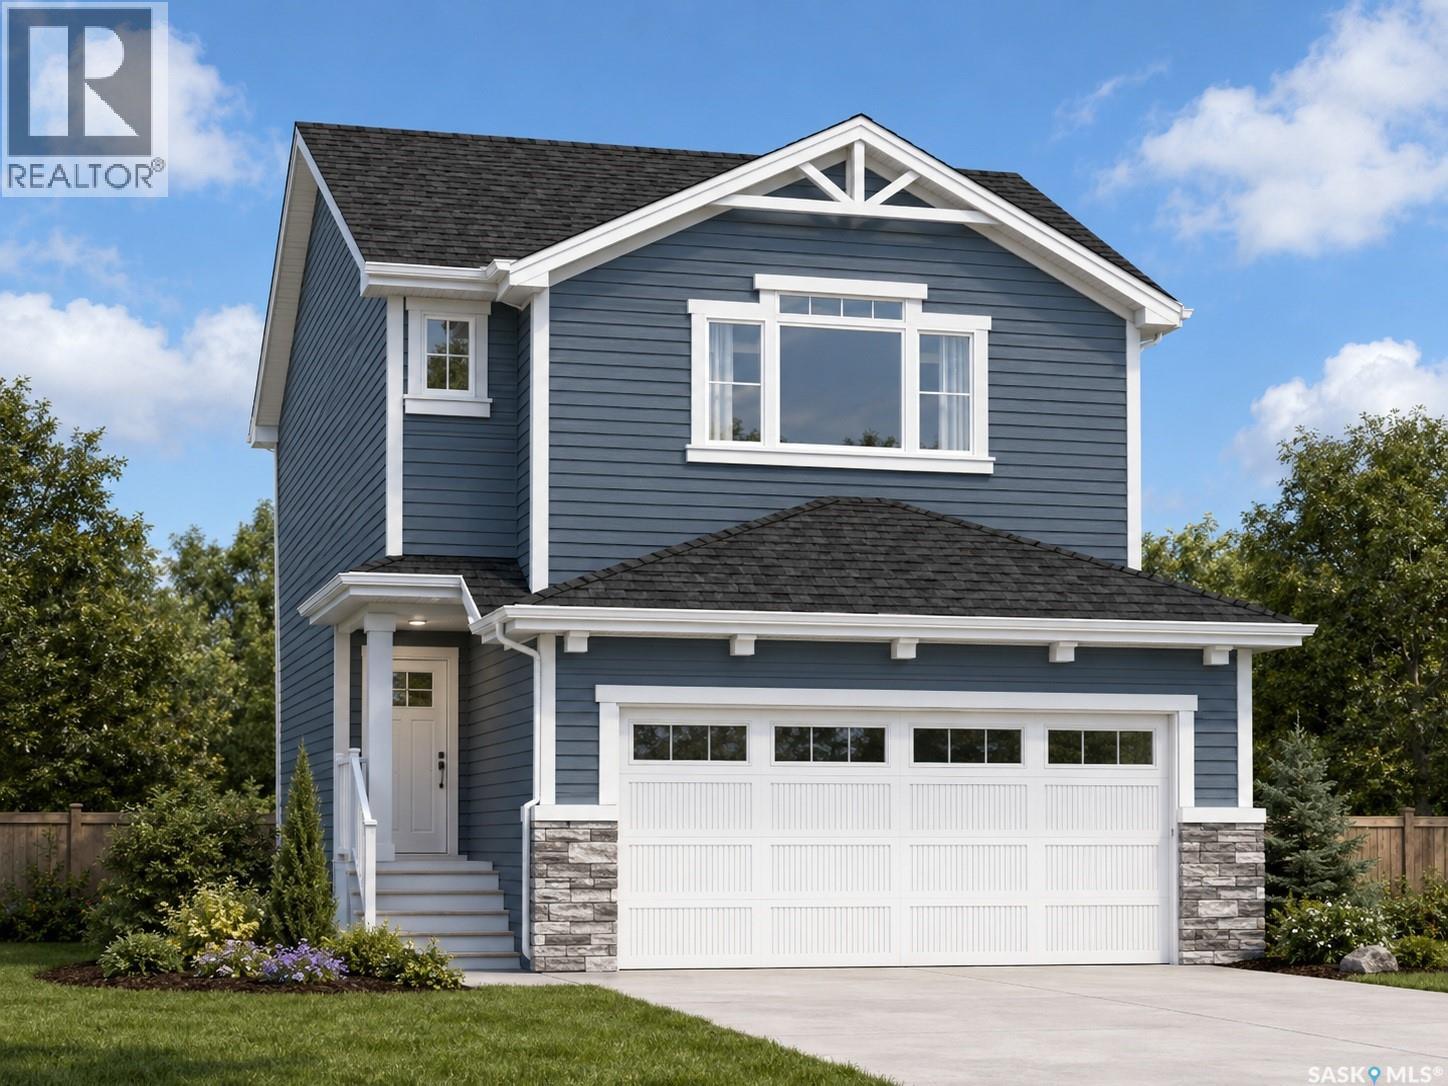
Regina, Saskatchewan
Welcome to 3041 Green Turtle Road, a brand-new 2-storey home located in the desirable Eastbrook neighbourhood of Regina. Built in 2026 by Ehrenburg Homes, this thoughtfully designed property offers 1,699 sq ft of modern living space with quality finishes throughout. The main floor features an open-concept layout with a bright living room, spacious dining area, and a well-appointed kitchen complete with island and ample cabinetry. A convenient 2-piece bathroom and functional layout make this level ideal for everyday living and entertaining. Upstairs, you’ll find a generous primary bedroom with a 5-piece ensuite, two additional bedrooms, a full 4-piece bathroom, a bonus room, and second-floor laundry for added convenience. The basement is undeveloped with a separate entry, providing excellent potential for future development or a secondary suite. Situated on a 3,548 sq ft lot, this home includes a double attached garage and is close to parks, schools, and all east-end amenities. Don’t miss your opportunity to own a new build in one of Regina’s growing communities! (PST/GST are included within purchase price). Note: Interior photos are from a previous build. Same model but some colours may vary. Exterior rendering is an AI-generated image intended for illustrative purposes only. Actual design, materials, colours, finishes, landscaping, and final construction details may vary. (id:44393)
Exp Realty
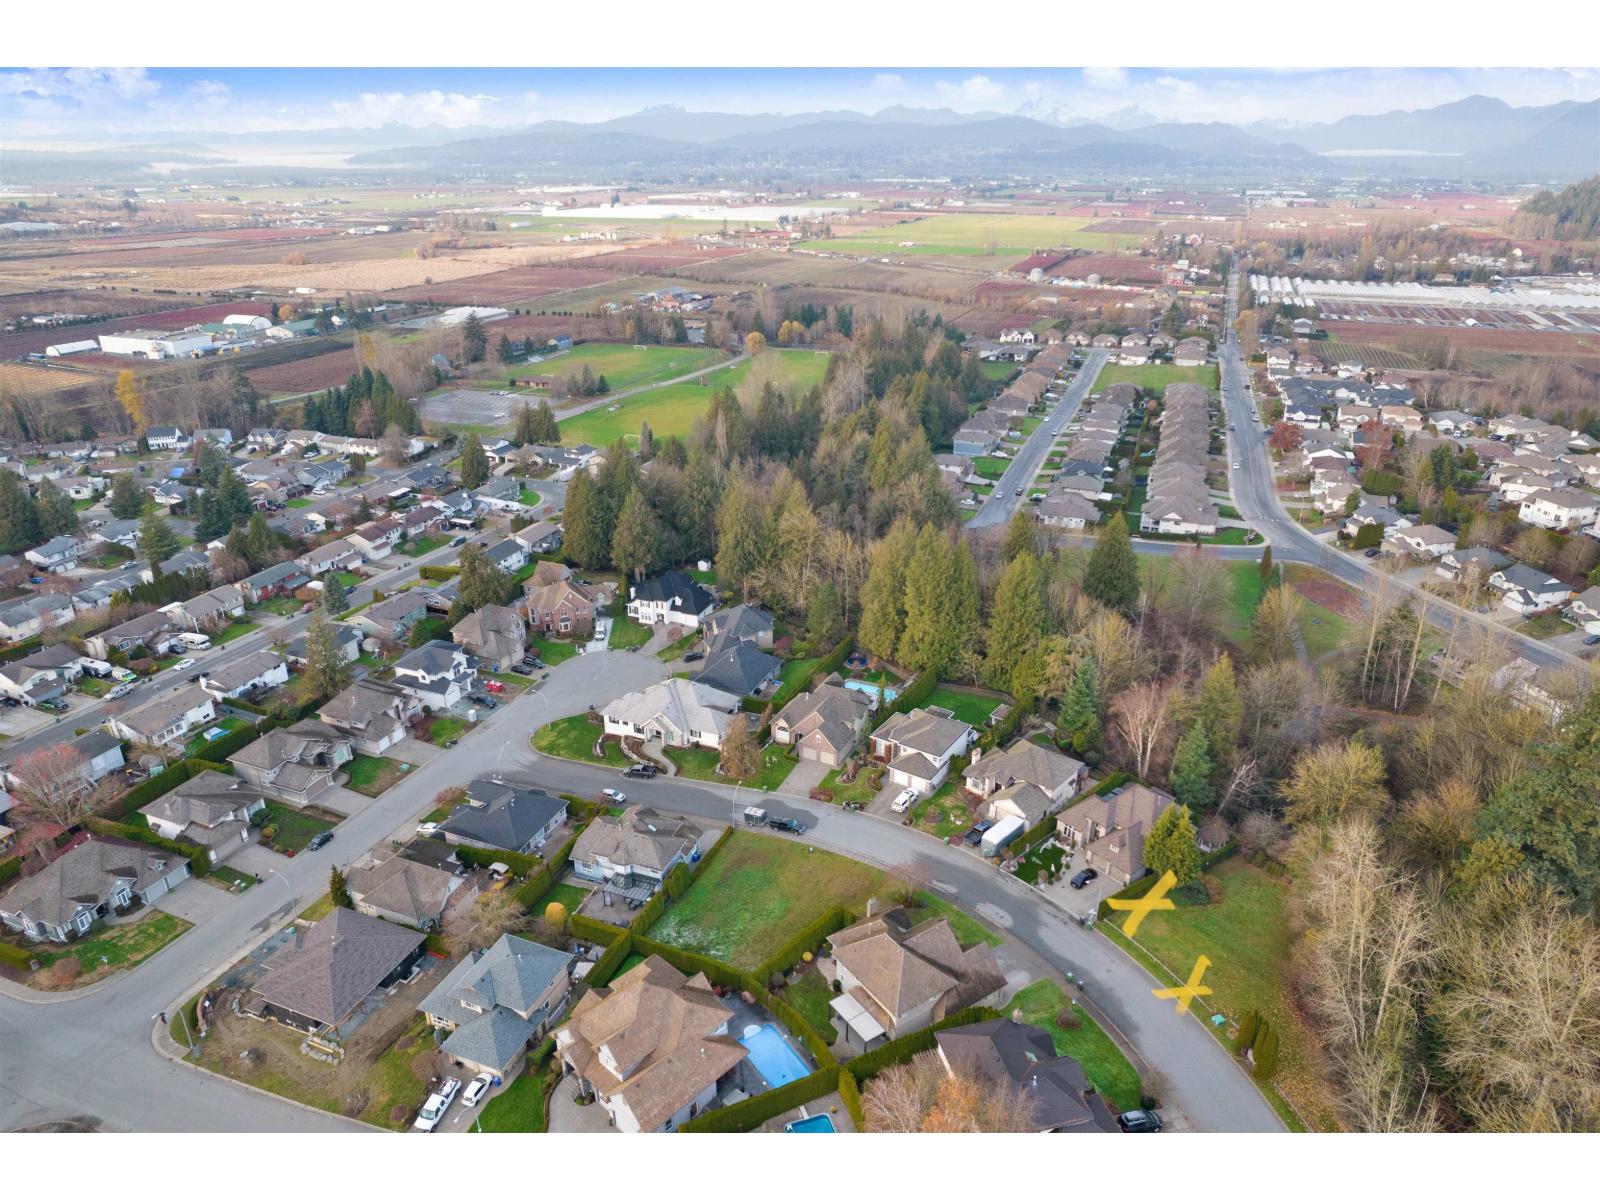
Abbotsford, British Columbia
Your chance to secure the last available lot in one of Abbotsford's most prestigious, sought-after neighbourhoods. 7,045 sq. ft. with a 72-foot frontage offers great design possibilities. 3-car garage, primary bedroom on the main floor, or create the custom home you've always envisioned. Nestled on a quiet street, you'll enjoy a serene, nature-filled setting with direct access to playgrounds, trails, a dog park, & a peaceful creek. Paradise, right in your backyard. Family-Friendly & Convenient Walk to all levels of schools, making this an ideal location to raise a family. The community is known for its safe, welcoming atmosphere & strong sense of pride. Build with confidence, Creekstone on the Park is a quality-controlled subdivision surrounded by beautifully crafted residences. (id:44393)
Coldwell Banker Executives Realty
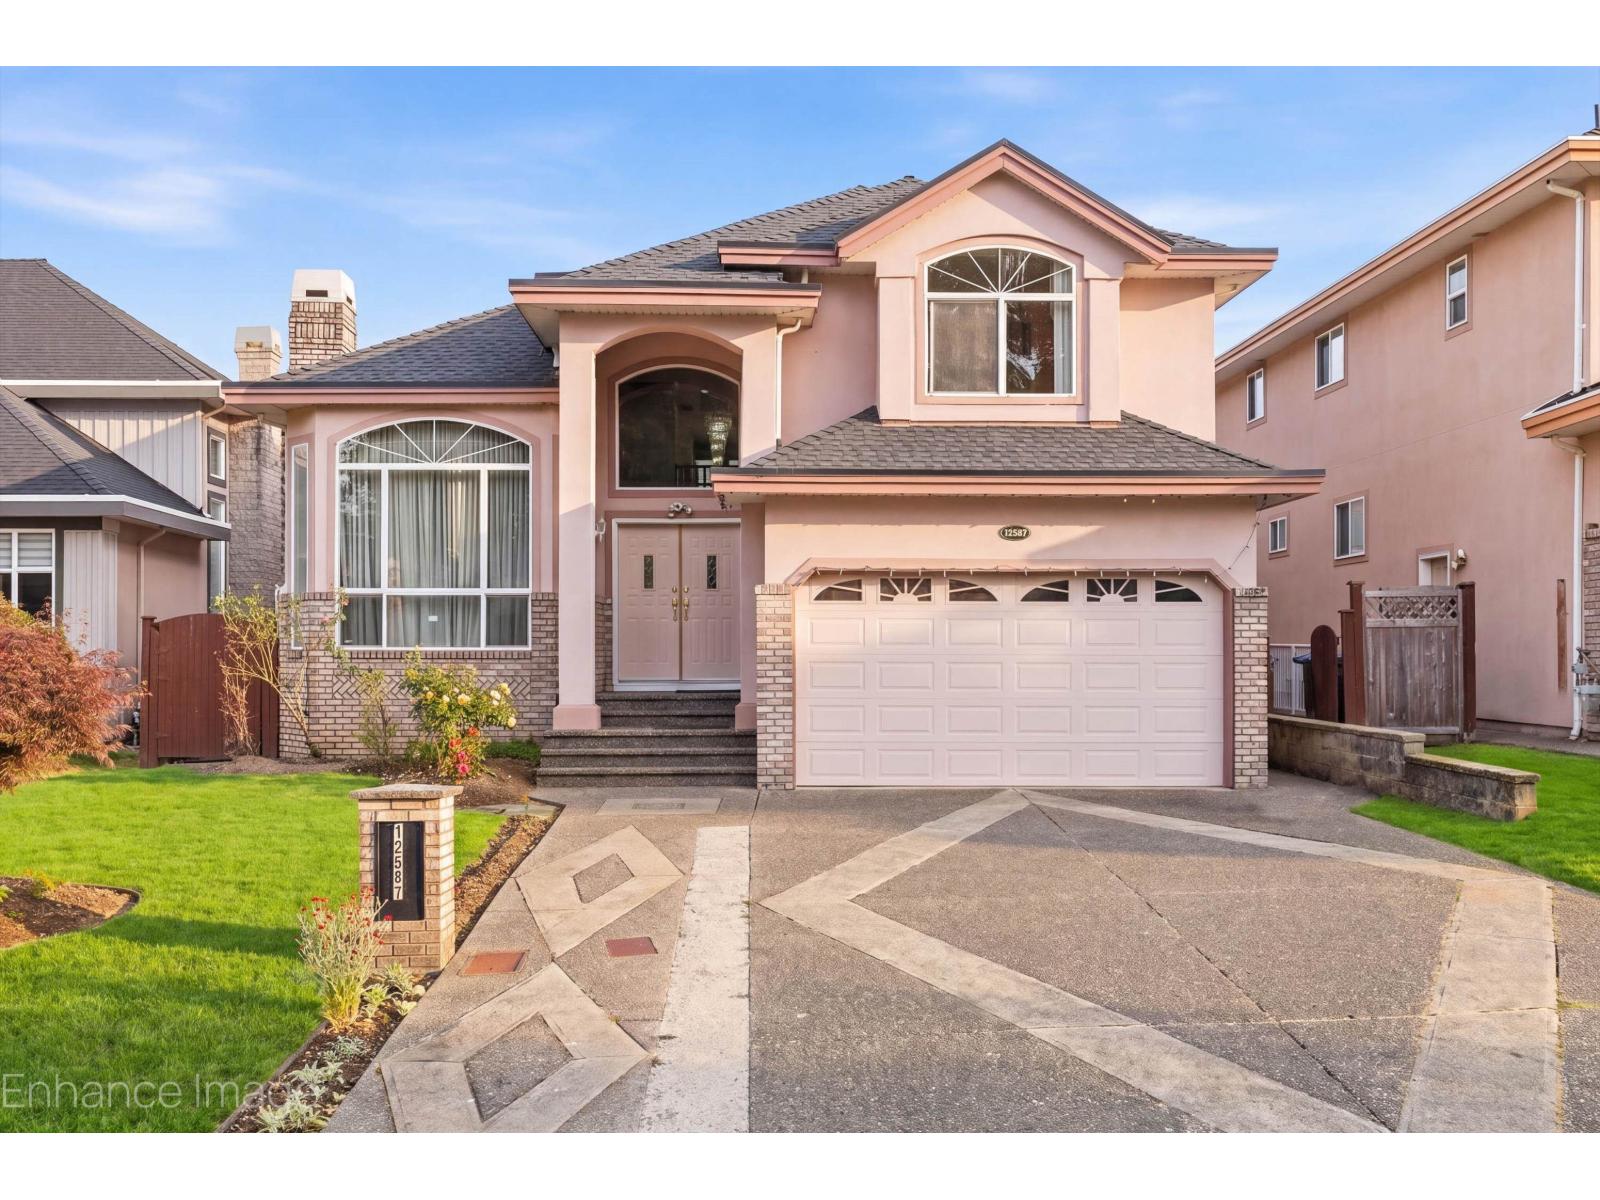
Surrey, British Columbia
Welcome to PANORAMA RIDGE neighbourhood! This custom-built 3 Story home offers over 5,000 sqft of luxurious living space designed for both grand entertaining and everyday comfort. Main floor features formal dinning room, large family room with soaring ceilings, gourmet chef's kitchen with large breakfast nook with In-law suite on main with full bathroom. Walk out to amazing private backyard with large covered patio. Upstairs offers 4 spacious bedrooms, 3 bathrooms, including 2 spa style ensuites with walk in closet. Basement offers (2 plus 1 bedroom suite) a 2 bedroom suite with separate entrance and a 1 bedroom suite with separate entrance plus a rec room/theatre room. Call for your viewing appointment today! (id:44393)
Planet Group Realty Inc.
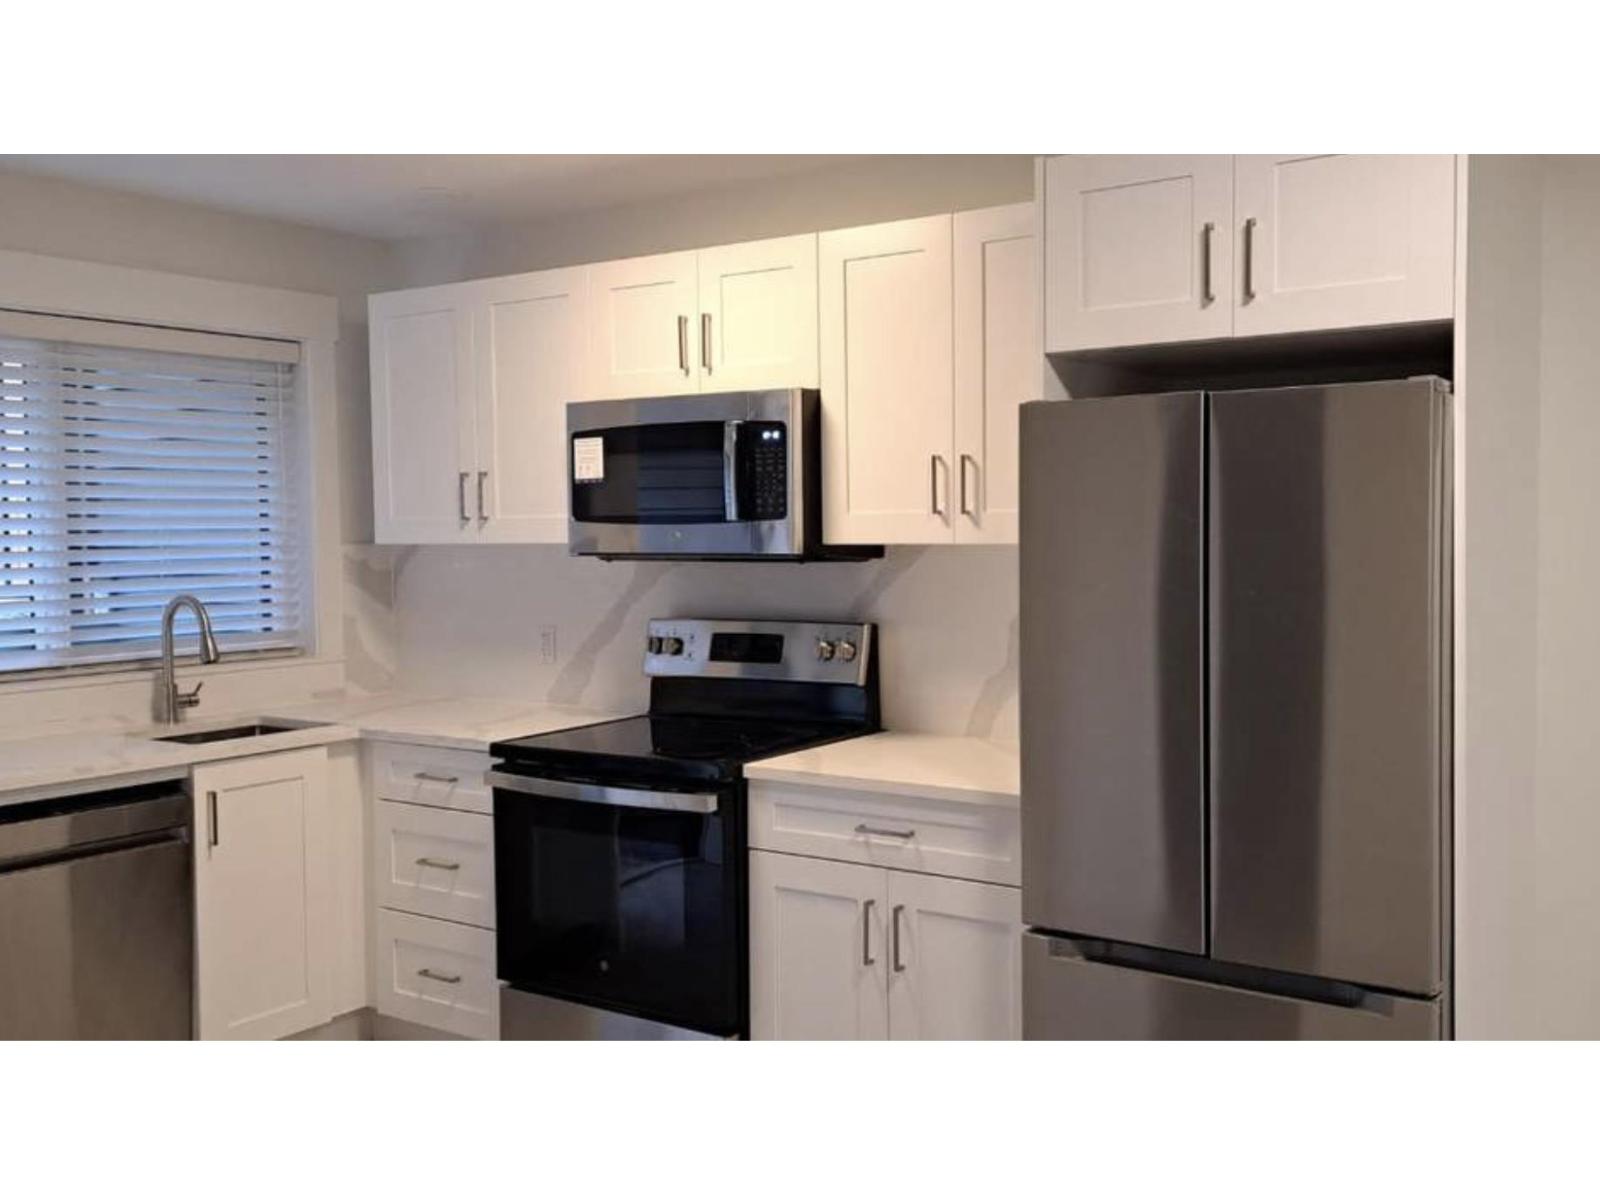
Mission, British Columbia
Brand new 1 bedroom, 1 bathroom suite in a convenient Mission neighbourhood, offering approximately 550 sq. ft. of bright, comfortable living space. Features include a full kitchen with brand new fridge, stove, dishwasher & microwave, in-suite washer & dryer, large under-stairs storage closet & private entrance with sitting area. Newly built with street parking available. Utilities are shared with the upstairs household, with the suite paying 25% for one occupant or 30% for two. Pets considered with details, as the upper-level occupants have a large dog. No smoking of any kind. Conveniently located close to parks, schools, shopping, transit, Mission Leisure Centre & the West Coast Express. Available now! (id:44393)
RE/MAX Lifestyles Realty
Kamloops, British Columbia
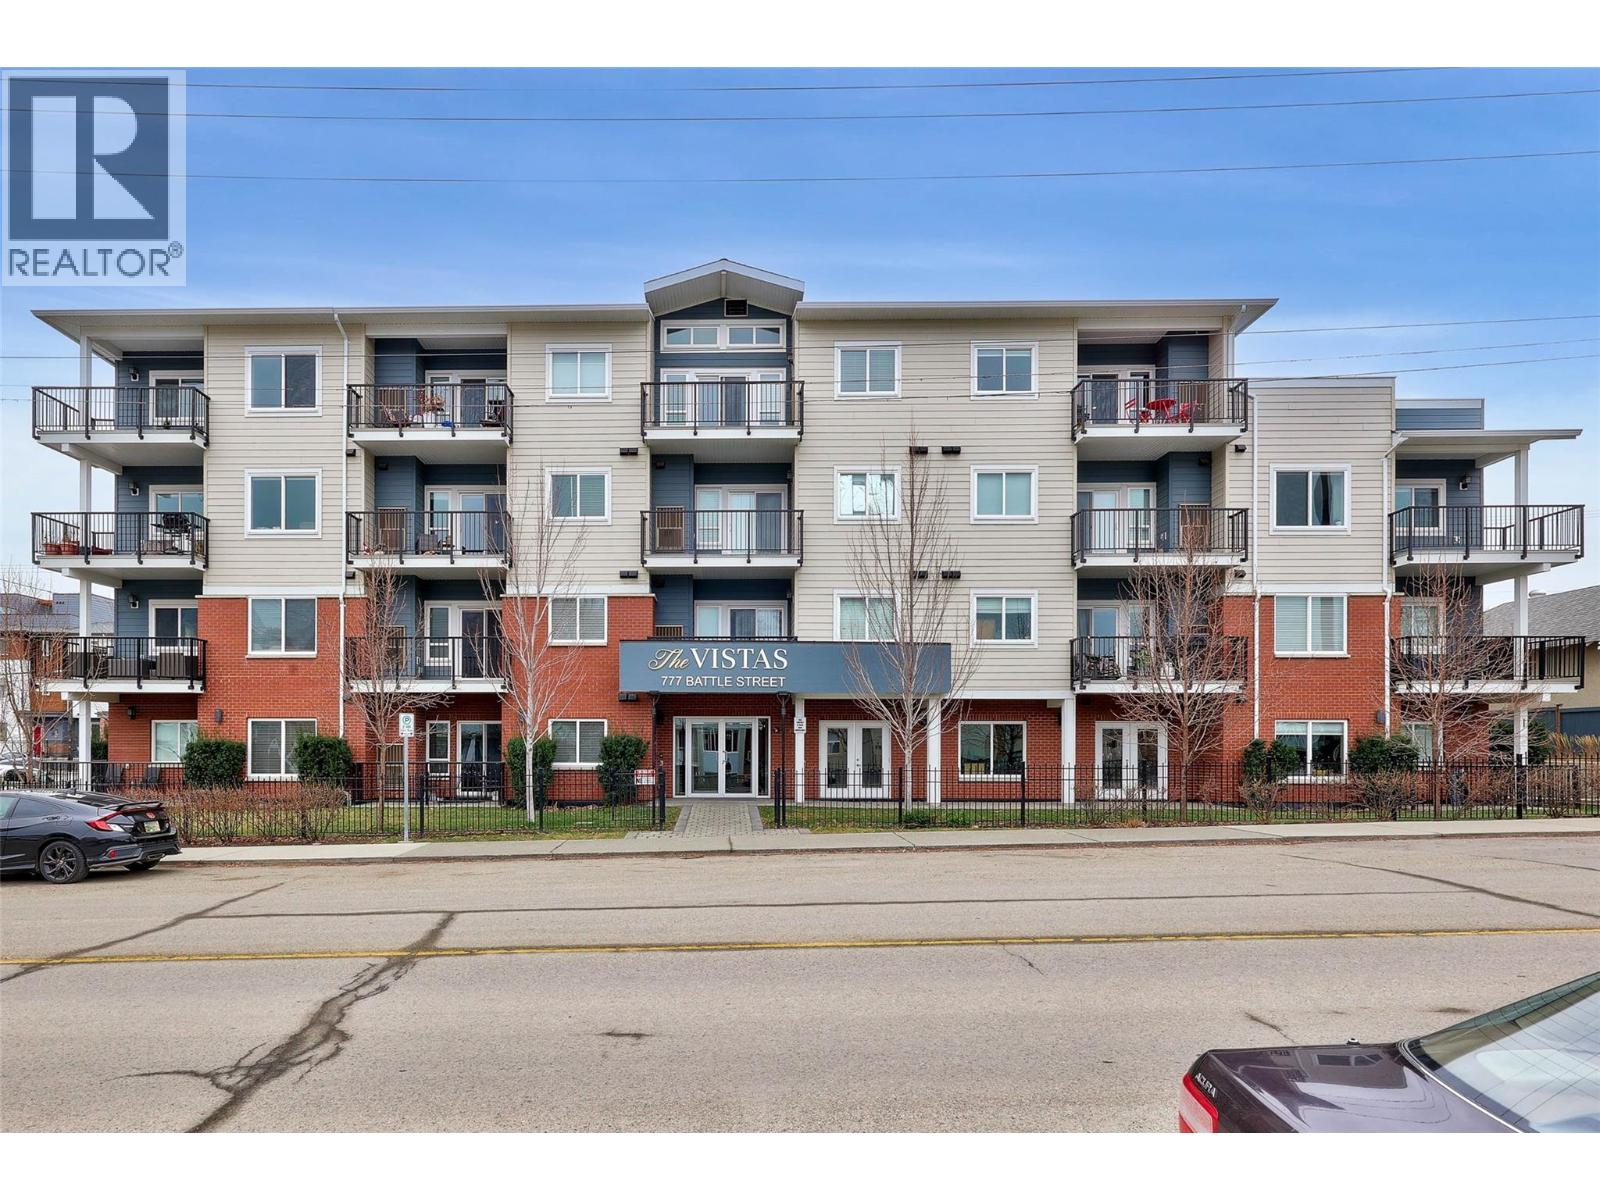
Stunning top floor corner unit in amazing walkable downtown location - opportunities like this don’t come up often!This immaculate 1 bedroom plus den condo in The Vistas (built in 2017) offers modern comfort and unbeatable walkability. The bright open layout showcases 9' ceilings, a spacious kitchen with oversized island, and large windows that fill the home with natural light. Enjoy central heating and air conditioning, plus a generous semi wrap-around deck with North and East facing views across downtown Kamloops. Residents also have access to two rooftop patios and a large common area designed for entertaining. Located in a quiet, fully developed downtown neighbourhood surrounded by mature trees, yet only minutes to the River’s Trail, farmers market and the vibrant downtown core. (id:44393)
Royal LePage Westwin Realty
Campbell River, British Columbia
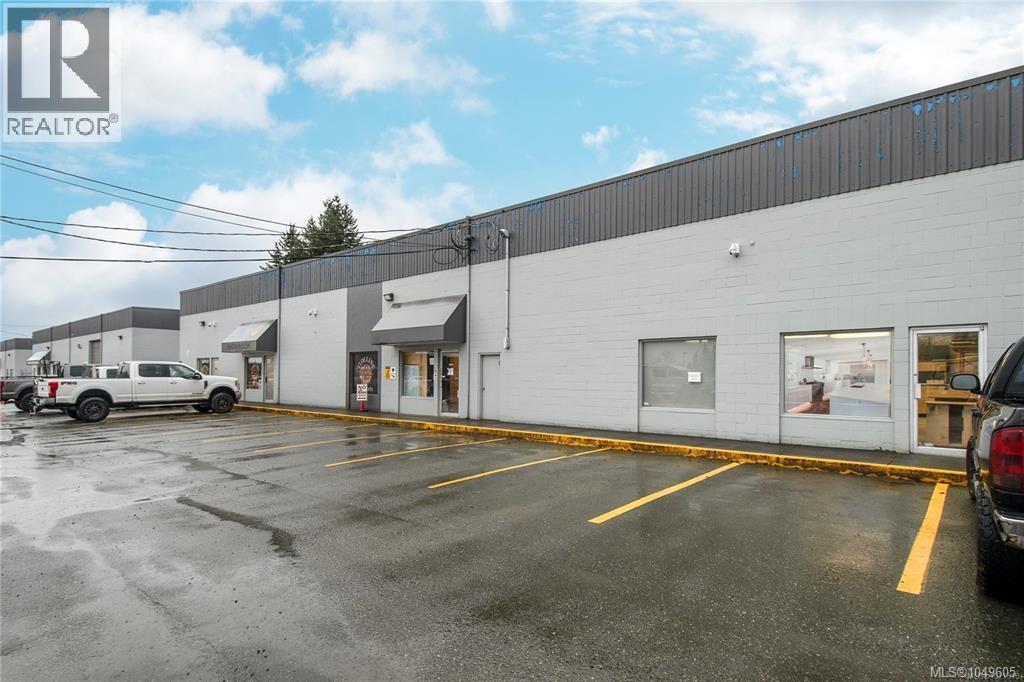
Light industrial warehouse space available in a highly accessible location just off the Island Highway. Unit M offers 2,000 sq ft with its own private bathroom, 16-foot overhead door, and direct access to the parking and delivery area—excellent functionality for a variety of industrial or service-based uses. Space is vacant and available for immediate possession. Floor plan uploaded to photos uses interior measurements. Additional common area costs: $5.00/sq ft. For access or additional information, contact your realtor. (id:44393)
Exp Realty (Cr)
Saskatoon, Saskatchewan
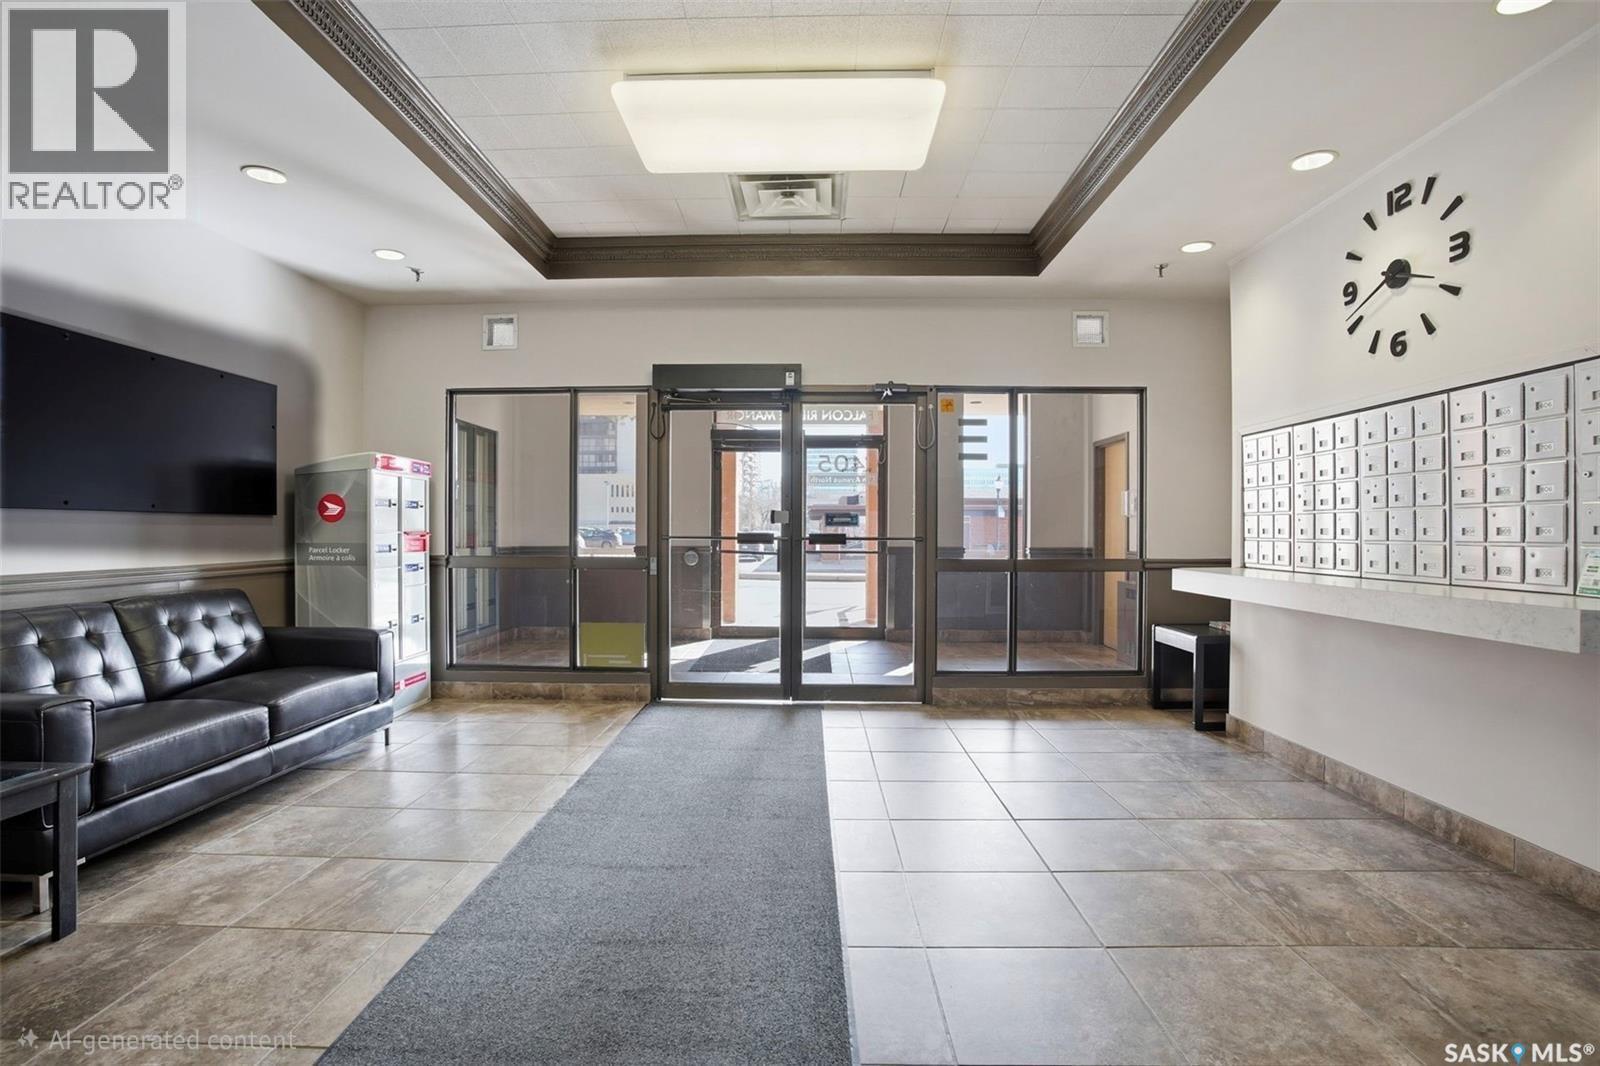
Welcome to #503-405 5th Ave North in City park, Saskatoon. This beautifully updated 5th-floor corner unit offers great value in a prime downtown location close to university and hospital. This bright 2-Bedroom and 1-Bathroom condo is Perfect for first time home-Buyers or investor looking to find a property for Airbnb or Rent. Step inside to discover a fresh, modern interior featuring vinyl flooring, fresh paint and an open-concept layout that that connect the kitchen, dinning and living spaces- ideal for both everyday living and entertaining friends and family. The kitchen has been tastefully refreshed with white cabinetry, an attractive modern backsplash, and new stainless steel appliances. The spacious bedroom includes a walk-in closet, while the second bedroom offers flexibility for guests, a home, office, or addition living space. Enjoy the convenience of in-suite washer and dryer, updated windows, and a new all mounted air conditioning unit for comfort. Enjoy your morning coffee on your private balcony. As a loner unit, you will appreciate the added privacy and natural light. Offered at an affordable $178,000, this condo is an excellent opportunity in Saskatoon. Ideally located close to Downtown amenities, Scenic river pathways, and with easy access to the university, city Hospital, Royal university Hospital and the children's hospital, this combine lifestyle and location in one exceptional package . Call your favourite realtor today and book your showing. (id:44393)
Boyes Group Realty Inc.
Peachland, British Columbia
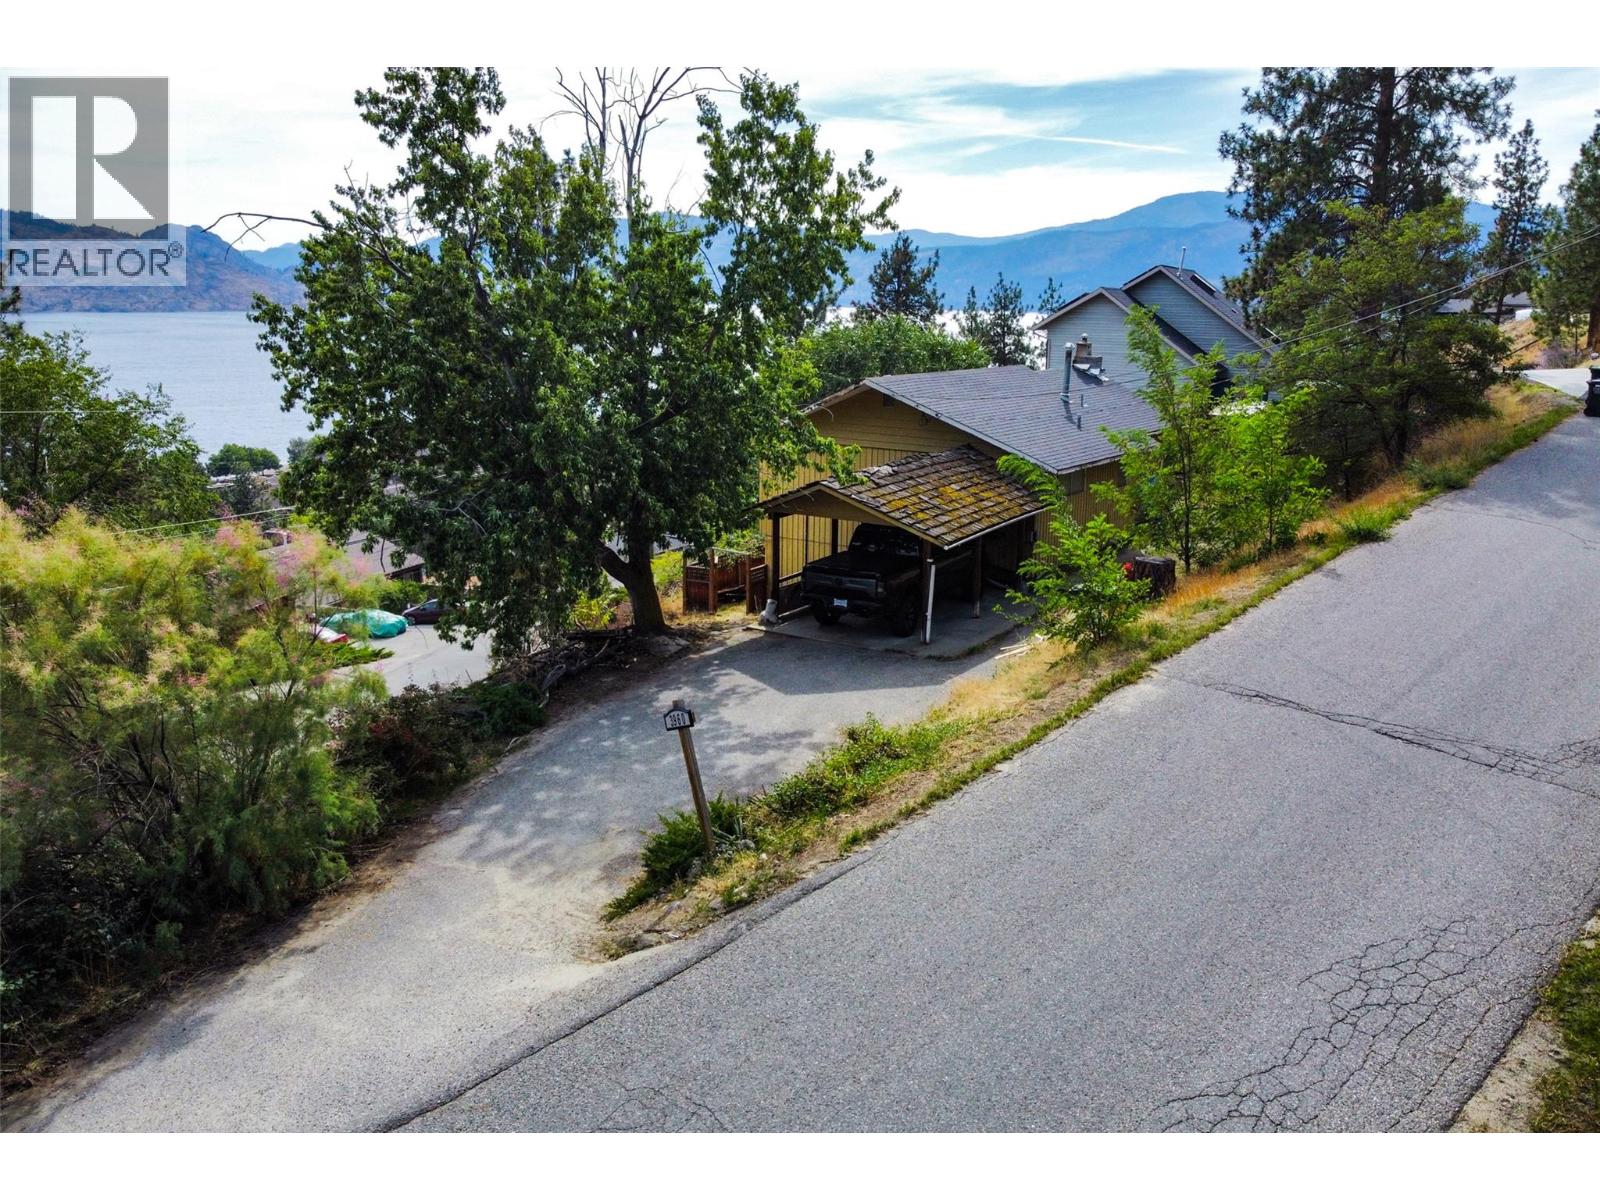
INVESTOR & RENOVATOR OPPORTUNITY IN PEACHLAND. This single-family rancher with a walkout basement offers exceptional value-add potential on desirable Desert Pines Avenue. Positioned on a 0.22-acre sloped hillside lot, the property captures unobstructed, panoramic views of Okanagan Lake and the surrounding mountains. The main level features functional, single-story living designed to maximize the lakeside vantage point. The lower walkout level has been taken down to the studs, providing a blank canvas to easily configure additional bedrooms, a recreation space, or a secondary suite with separate entry potential. Exterior and mechanical features include an attached carport, additional off-street parking layout for two vehicles (accommodating a boat or RV), and a recently pumped and serviced septic system. The property is ideally located within the catchment area for Peachland Elementary and Glenrosa Middle School, with convenient proximity to public beaches, boat launches, and downtown amenities. Property is being sold ""as is, where is."" Buyers are to verify any details critical to their purchase. Bring your contractor and design plans to unlock the significant equity potential of this lake-view home. (id:44393)
Oakwyn Realty Okanagan