
West Kelowna, British Columbia
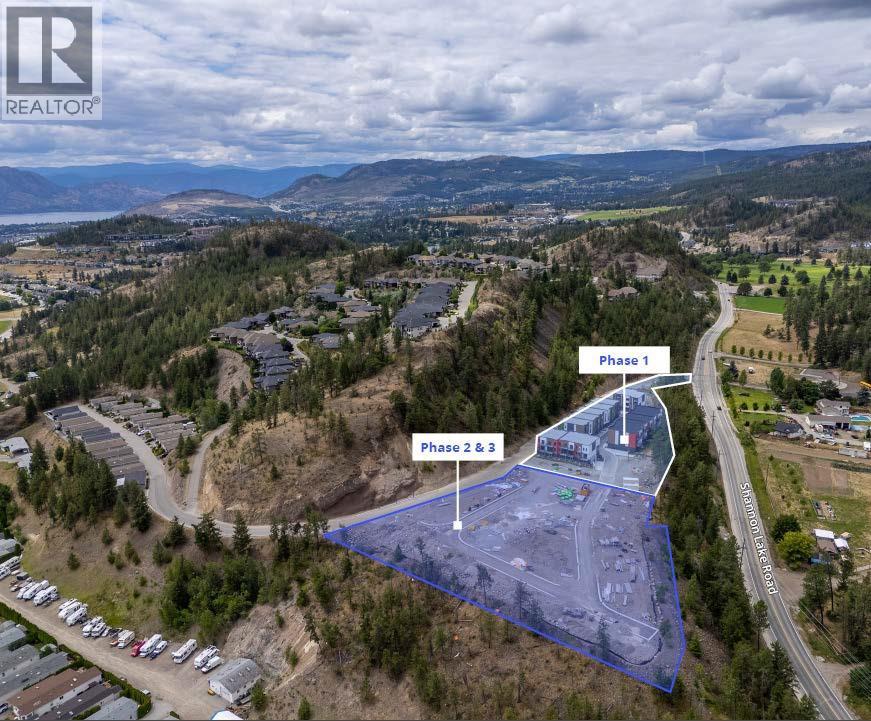
Lakeview at Shannon Ridge - Phase 1 20 completed townhomes plus 3.88 acres for phase 2 & 3 of 70 townhomes. (id:44393)
Rosedale, British Columbia
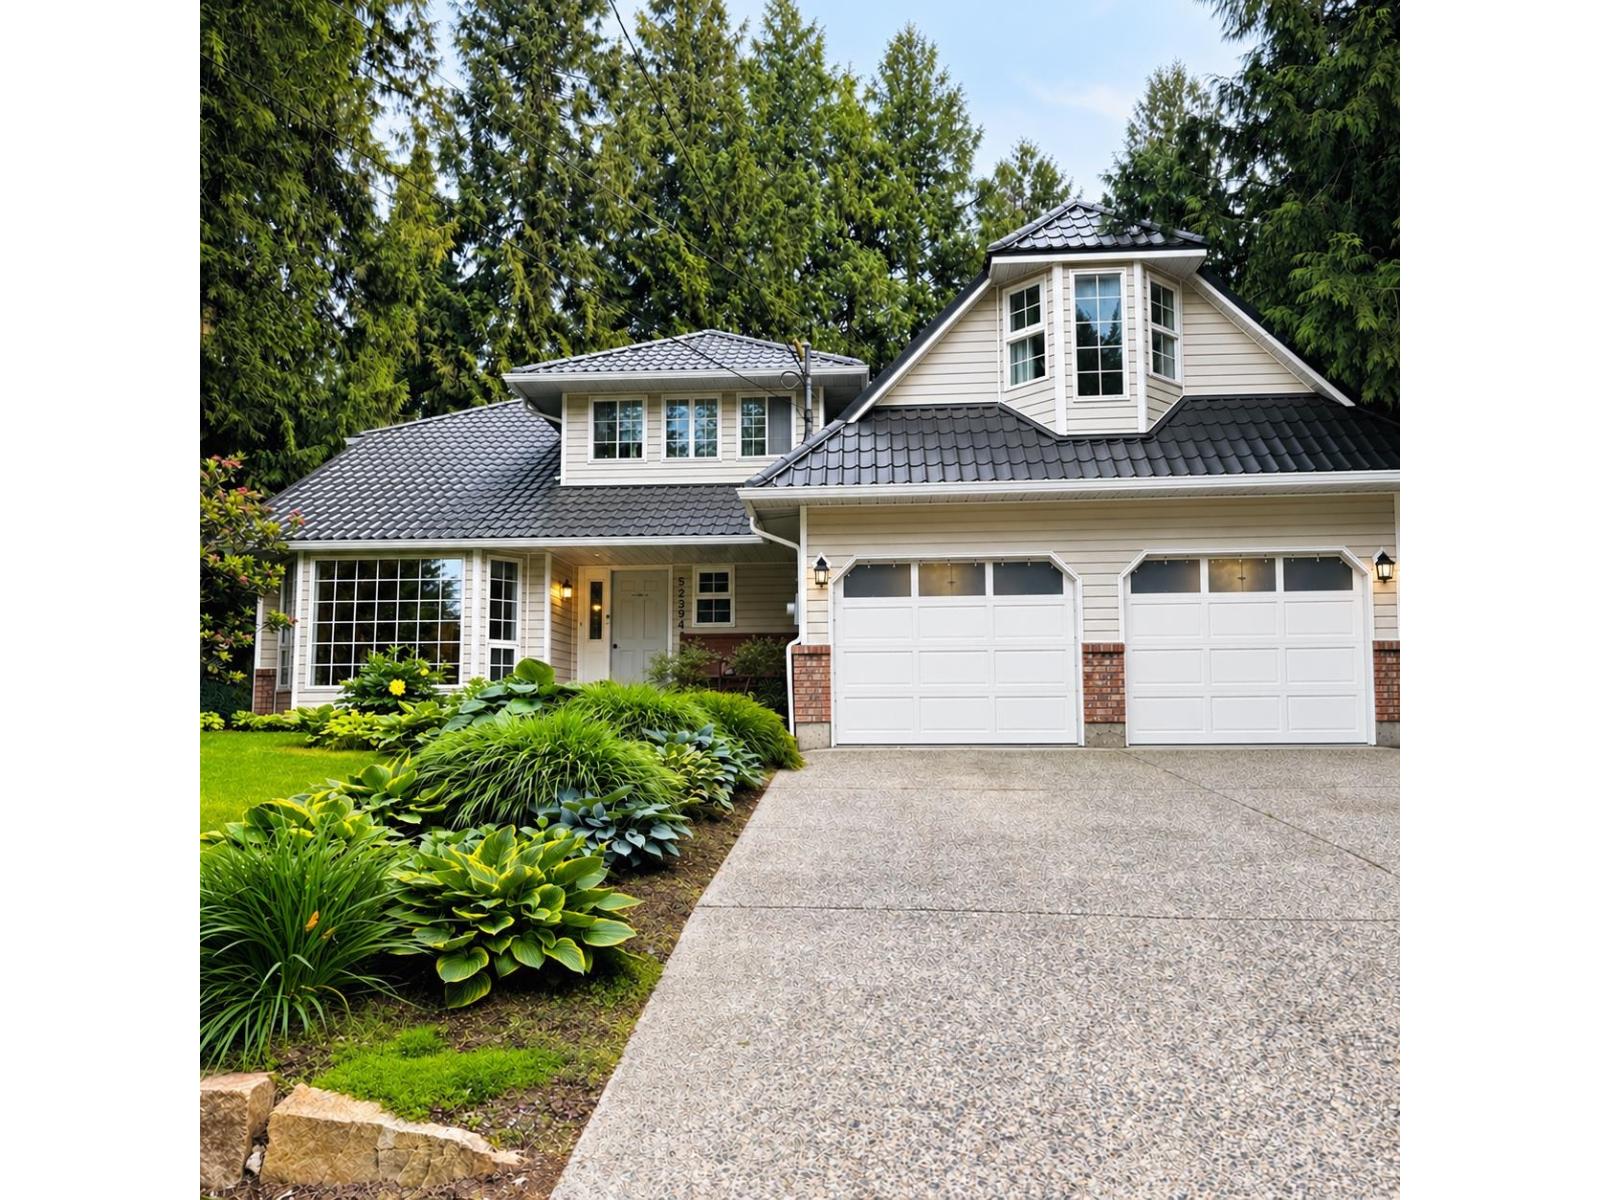
There's something special about a home that gives your family room to grow and space to gather. This Rosedale property offers 4 bedrooms, 3 bathrooms, and a huge bonus room above the garage for movie nights, a playroom, teenagers, guests, or your dream home office. A mudroom with 6 custom cubbies keeps busy mornings organized, while 2 gas fireplaces bring warmth. Outside, a private, park-like yard with mature perennial gardens invites backyard campfires, BBQs, and quiet morning coffees. A garage mezzanine, detached garage/shop, shed, drying shelter, and abundant RV parking offer space for weekend projects and all the toys. Enjoy A/C, hot water on demand, forced-air natural gas heating, a natural gas BBQ hookup, built-in vacuum, and a metal tile roof. Close to schools, village conveniences, nature walks, Cheam Wetlands, and the Fraser River Dyke, with quick highway access. A place for muddy boots, family celebrations, and years of memories to be made. Call today to book your private showing! (id:44393)
Langford, British Columbia
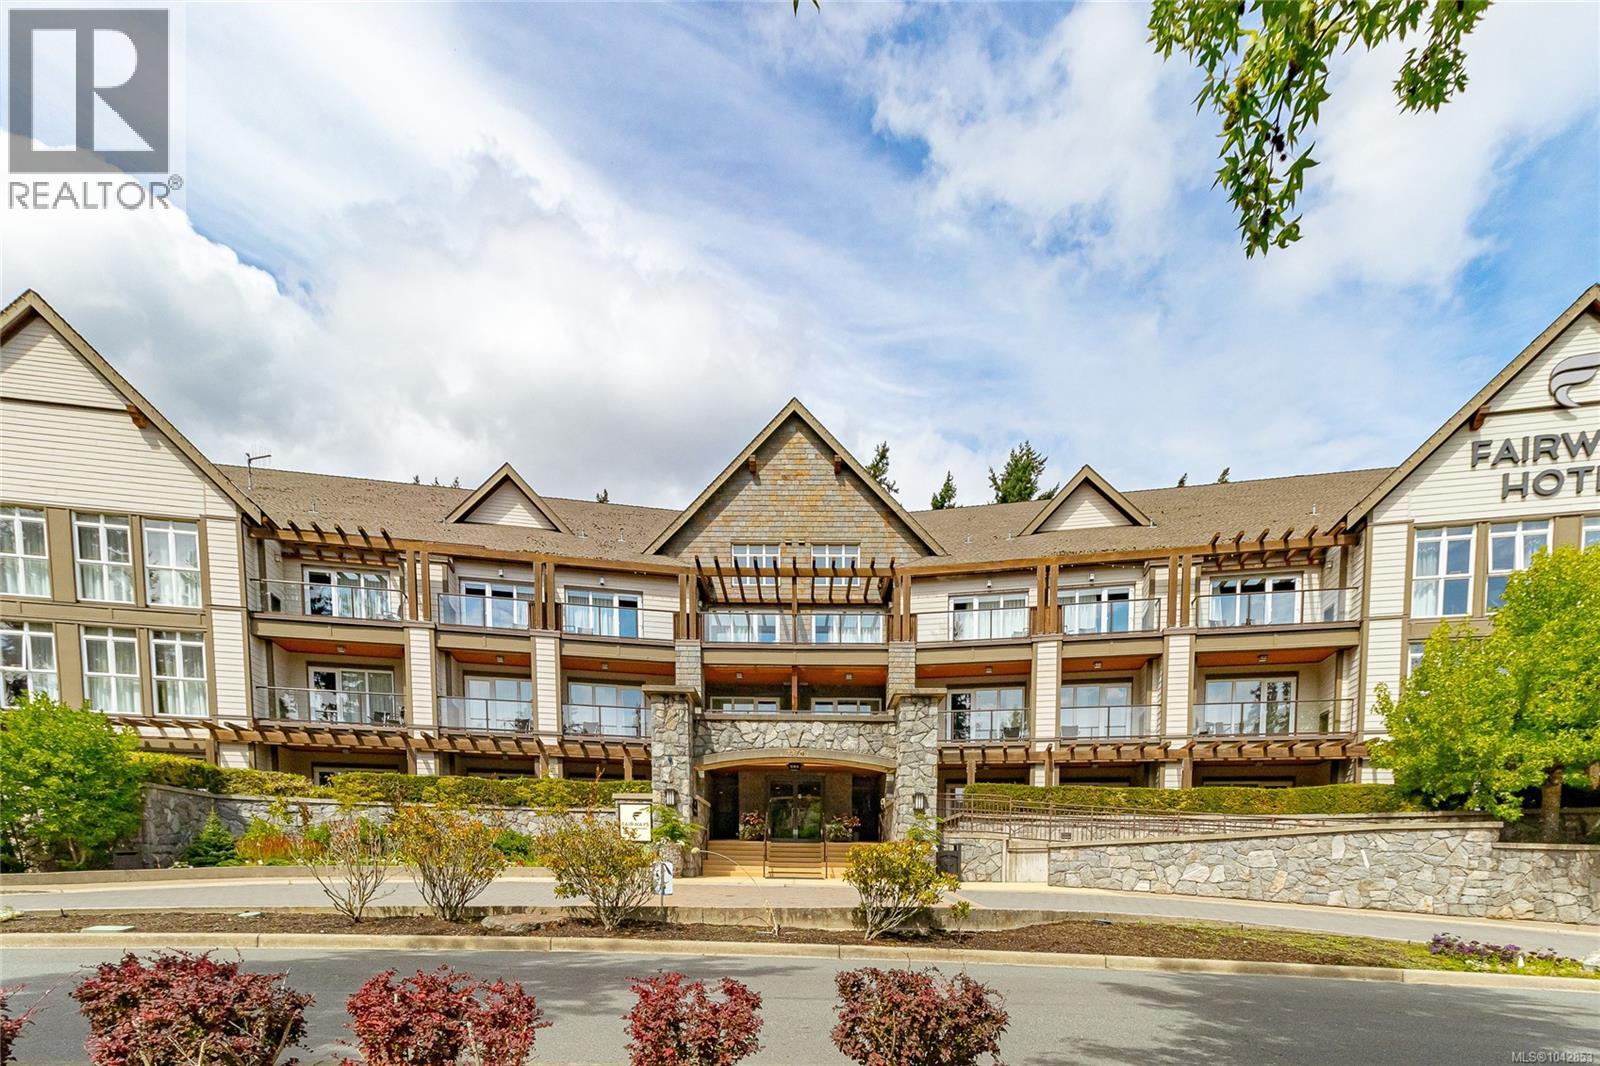
Best buy on the mountain, these are the lowest priced quarter-shares in the building, and one of the best lifestyles on Bear Mountain. This one-bedroom suite at the Fairways Hotel is built for both getaways and downtime, with income potential built right in. Inside you'll find a full kitchen with island seating, a living room with fireplace and TV, a primary bedroom with its own desk nook, and a spa style ensuite with soaker tub and glass shower. A sofa bed adds space for guests, and the covered balcony (with AC) gives you two separate spots to relax outside. The reason people buy here: two Jack Nicklaus co-designed golf courses, a heated pool, a serious fitness gym, tennis courts, and trails right out your door. Cafés and restaurants are a short walk away. When you're not using it, the suite goes into the hotel's rental program and earns income on your behalf. Golf trips, bike weekends, or a quiet escape, this unit covers it. The seller is willing to sell a single 1/4 share for 42,500. (id:44393)
North Saanich, British Columbia
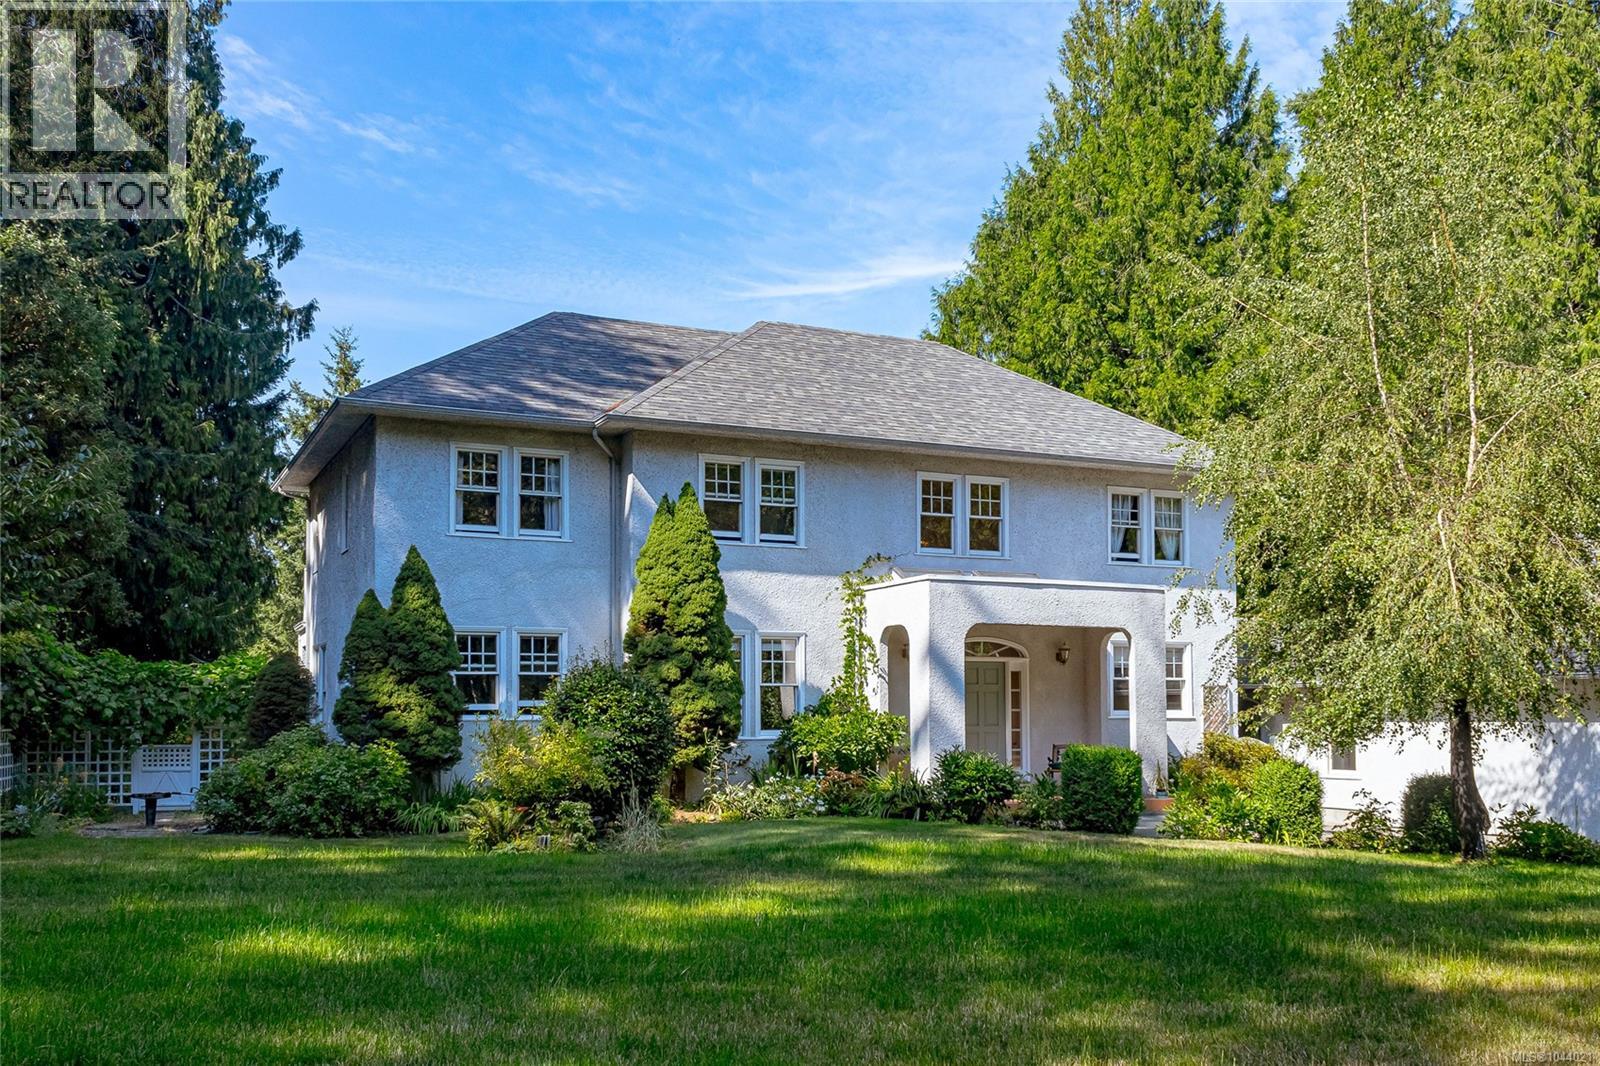
This beautiful Georgian style home was designed by an architect designer, combined with the wish list of the owners who've lived in it for 35 years. Features include a covered porch, stunning entrance with a spiral staircase & 2 skylights, 9' ceilings on the main level, living room with fireplace, French doors, hardwood floors. Separate dining room, well designed kitchen with an island, pantry & eating area. Upstairs are 3 of the 4 bedrooms & a family room with vaulted ceiling, bar & fireplace. The primary bedroom has double closets & a 6-piece ensuite. This 1 acre property is private with southern exposure & located just steps from a park. Water glimpses from the upper level, exceptional outdoor living space with a 50 x 28' circular patio at the back, 2 balconies on the upper level with access from several areas in the house. Quality construction, all windows & doors solid wood with thermal glass. Triple car garage w/workshop. *Carriage house may be possible. Check with the District of North Saanich. An exceptional home in a desirable neighborhood. (id:44393)
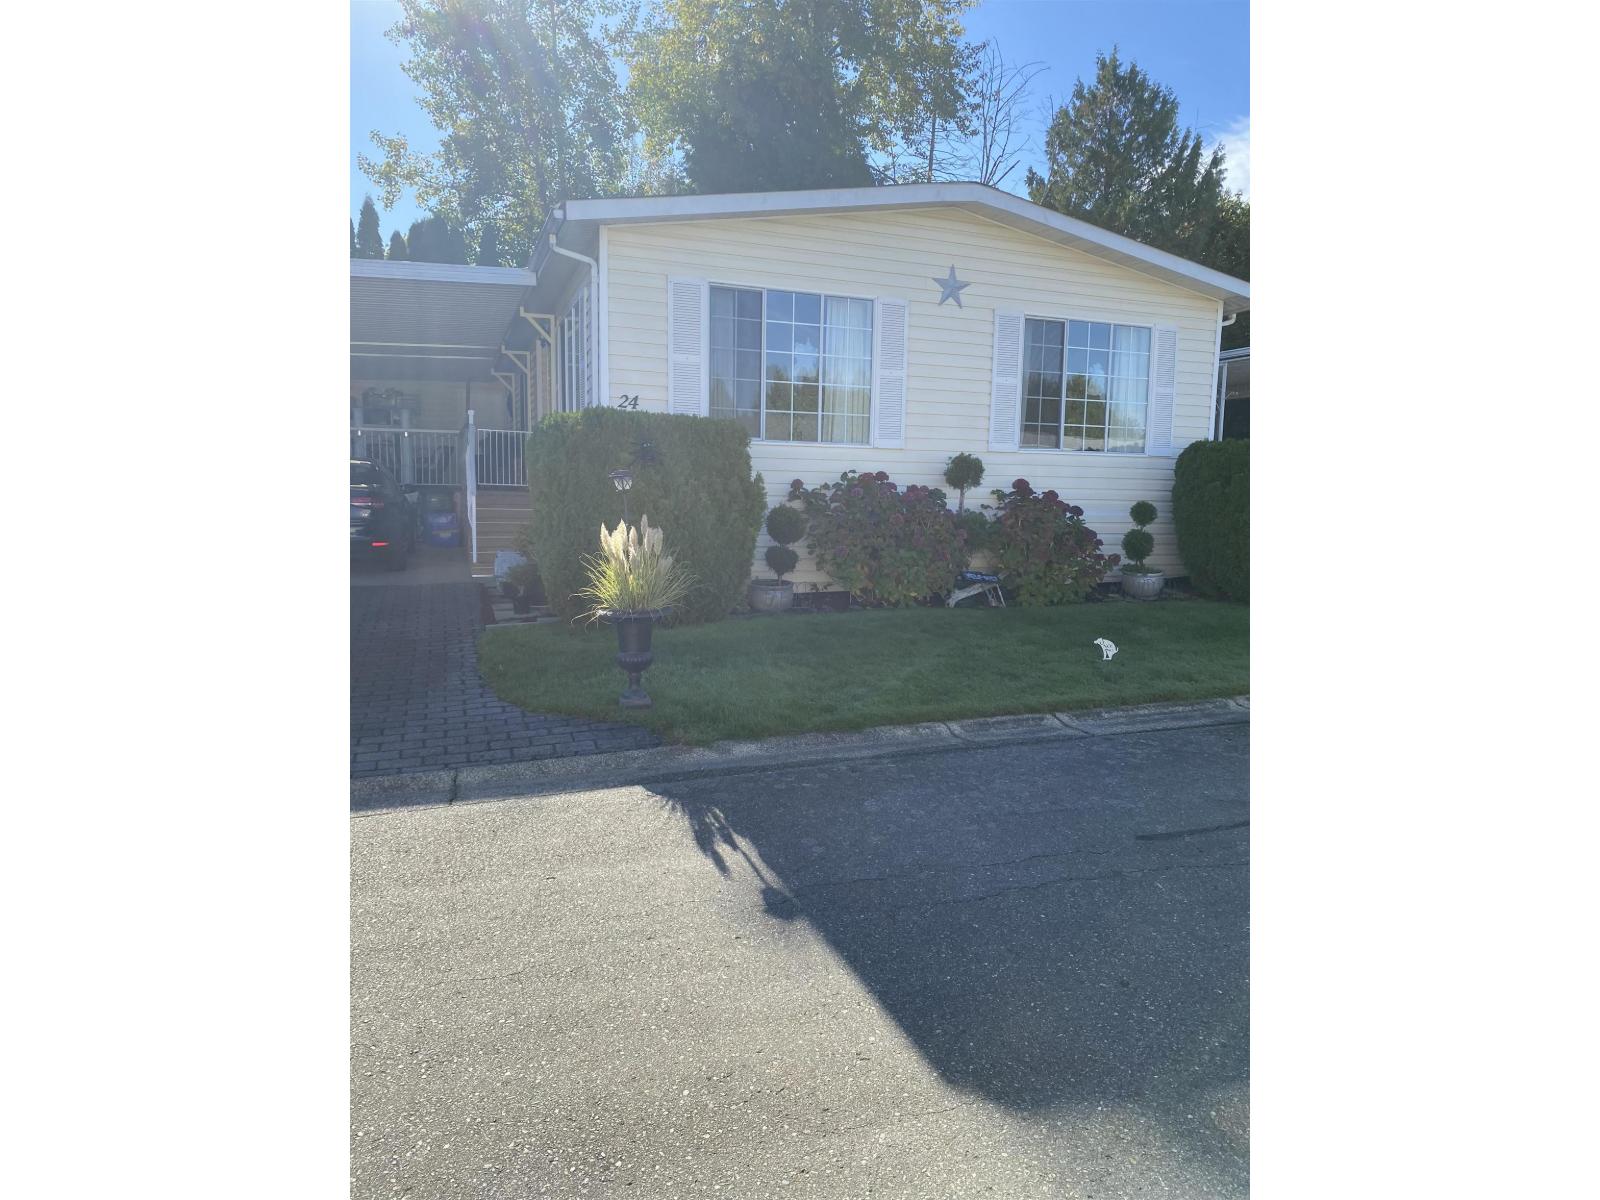
Surrey, British Columbia
Park Boulevard, Age Restricted 55 Plus, Pet OK. F,S,W/D,D/W,2nd Fridge, Up right Freezer, Vinyl Windows Double Glazed, Gated community Laminate Flooring Soaker Tub in Master,Covered Patio with Storage shed and in back yard Pad rent $1127 a month. This home shows like a show home Call for appointment to schedule a showing Home has earth quake tie-downs (id:44393)
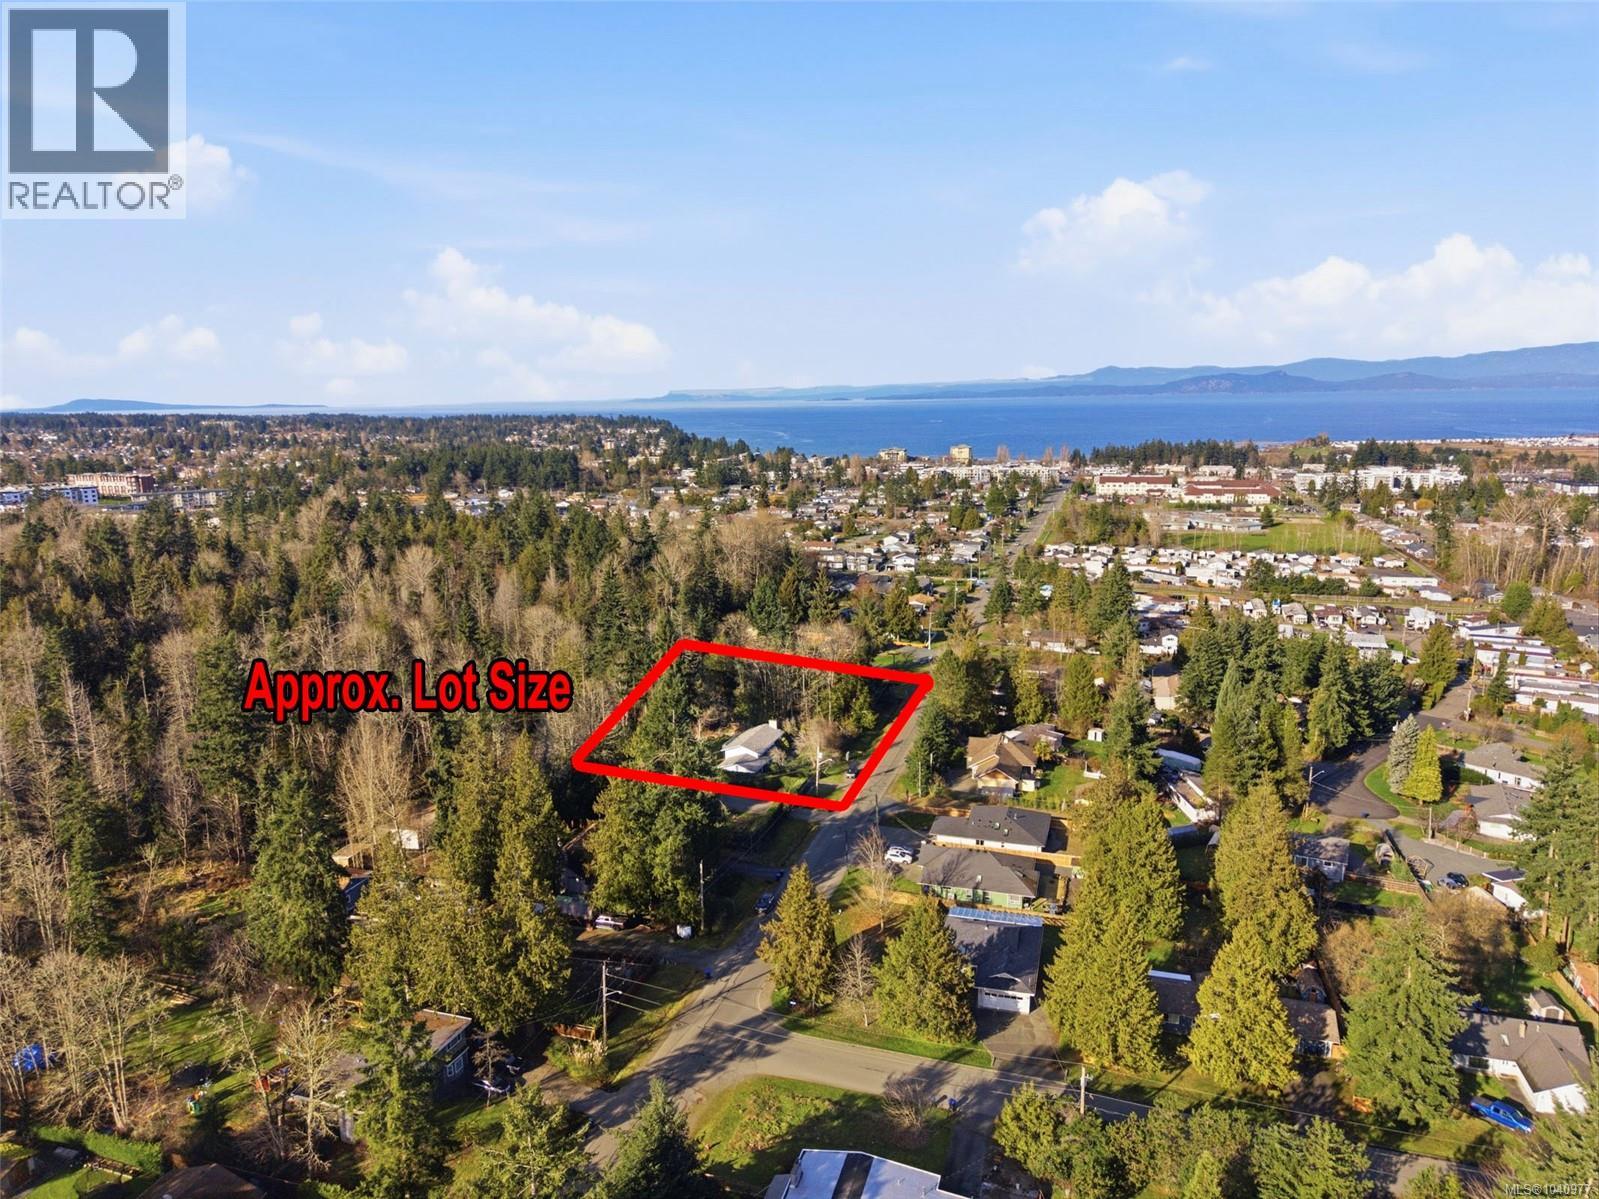
Parksville, British Columbia
The Most Amazing Parksville Opportunity Ever! Attention builders, developers, and renovators! Don't miss this very rare subdividible 1.2-acre parcel of land in the heart of Parksville, within walking distance of downtown shops and services, as well as the famous waterfront boardwalk and sandy beach. Original 1 owner, 2275 sqft 4 Bed/2 Bath bi-level Home, the lot offers exceptional potential—builders and renovators can purchase for land value and update the existing home, or build a dream residence on the acreage with a separate Carriage house for visitors. Developers will immediately recognize the value here: RS-1 Residential zoning, along with the expansive lot size, which allows for subdivision into multiple parcels (verify with the City of Parksville and a surveyor). From the covered front patio, step into an overheight foyer with stairs to the main level and with 2 stair lifts also installed. The open Living/Dining Room features a red brick hearth with wood-burning fireplace and large east-facing windows for morning light. The Kitchen offers abundant wood cabinetry, ample counter space, and a sunny Breakfast Area with sliding door to a 285 sqft west-facing deck overlooking the treed backyard with added southern exposure. Upstairs are a Primary Bedroom with dual double closets, a Second Bedroom, and a 3-piece Bath with tub. The 1146 sqft lower level includes a spacious Family Room with wood-burning fireplace insert, two additional Bedrooms, a 3-piece Bath with shower, a generous Laundry Room with backyard access, and a Workroom with built-in shelving. It’s a 5 minute walk to downtown shopping, as well as the oceanfront boardwalk and Parksville’s beautiful beach. You’re only minutes from grocery stores, eateries, coffee shops, the Community Park and Skate Park, and the Oceanside Health Centre. Excellent highway access puts you within easy reach of Qualicum Beach and North Nanaimo’s expansive shopping district. Visit our website for more info. (id:44393)
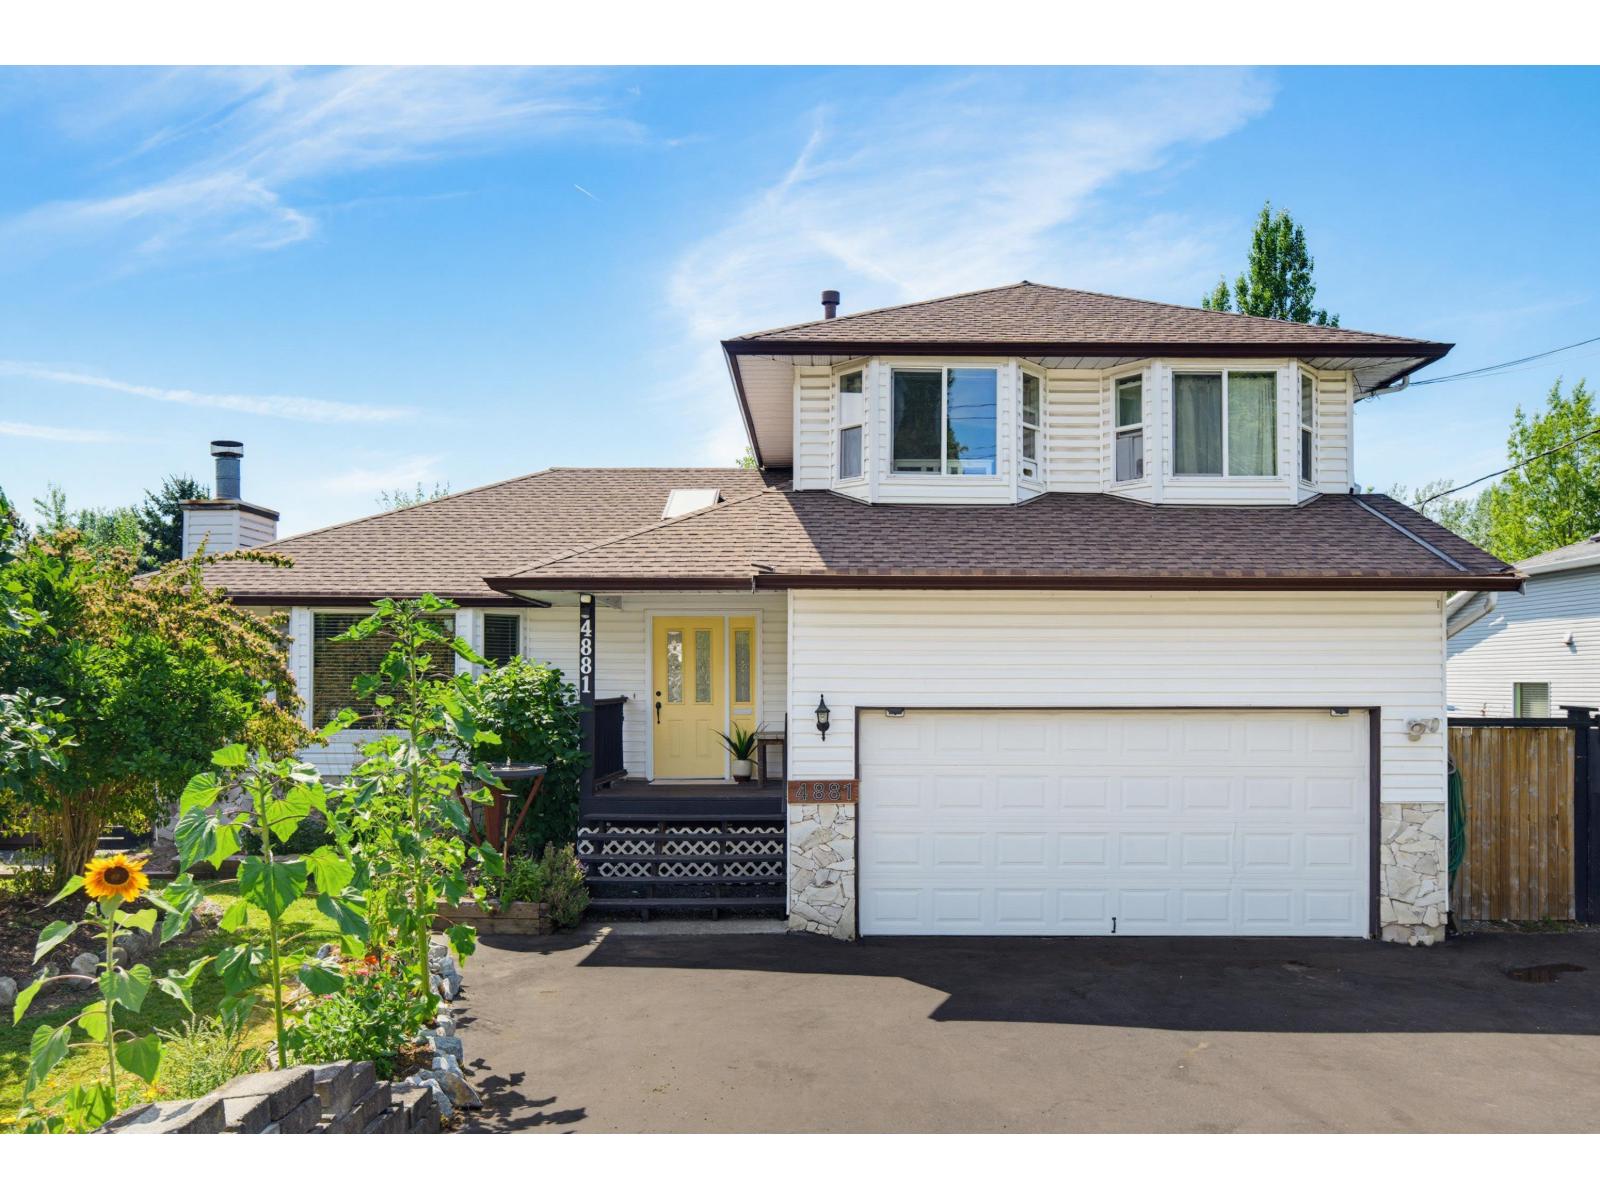
Langley, British Columbia
Terrific 2-storey family home located on a large private lot in Murrayville. Main floor features a skylit foyer and barn door entry to a spacious living rm w/ bay window, hardwood floors, & fireplace. Gorgeous, renovated kitchen w/ white shaker cabinets, quartz counters, tile back-splash, gas range, huge central island w/ sink & breakfast bar, and pendant and LED lighting. Large, open eating area, adjacent family room w/ fireplace & glass sliding door to the peaceful west facing rear yard w/ large deck, gardens, and mature landscaping. Den, updated 2-pc bath, & laundry. Upper floor offers primary bdrm w/ beautifully renovated ensuite w/ rain shower, 2 add'l bedrooms, & a 4 pc bath. Other updates incl vinyl plank flooring, roof, vinyl windows, & furnace. Double garage & extra wide driveway. (id:44393)
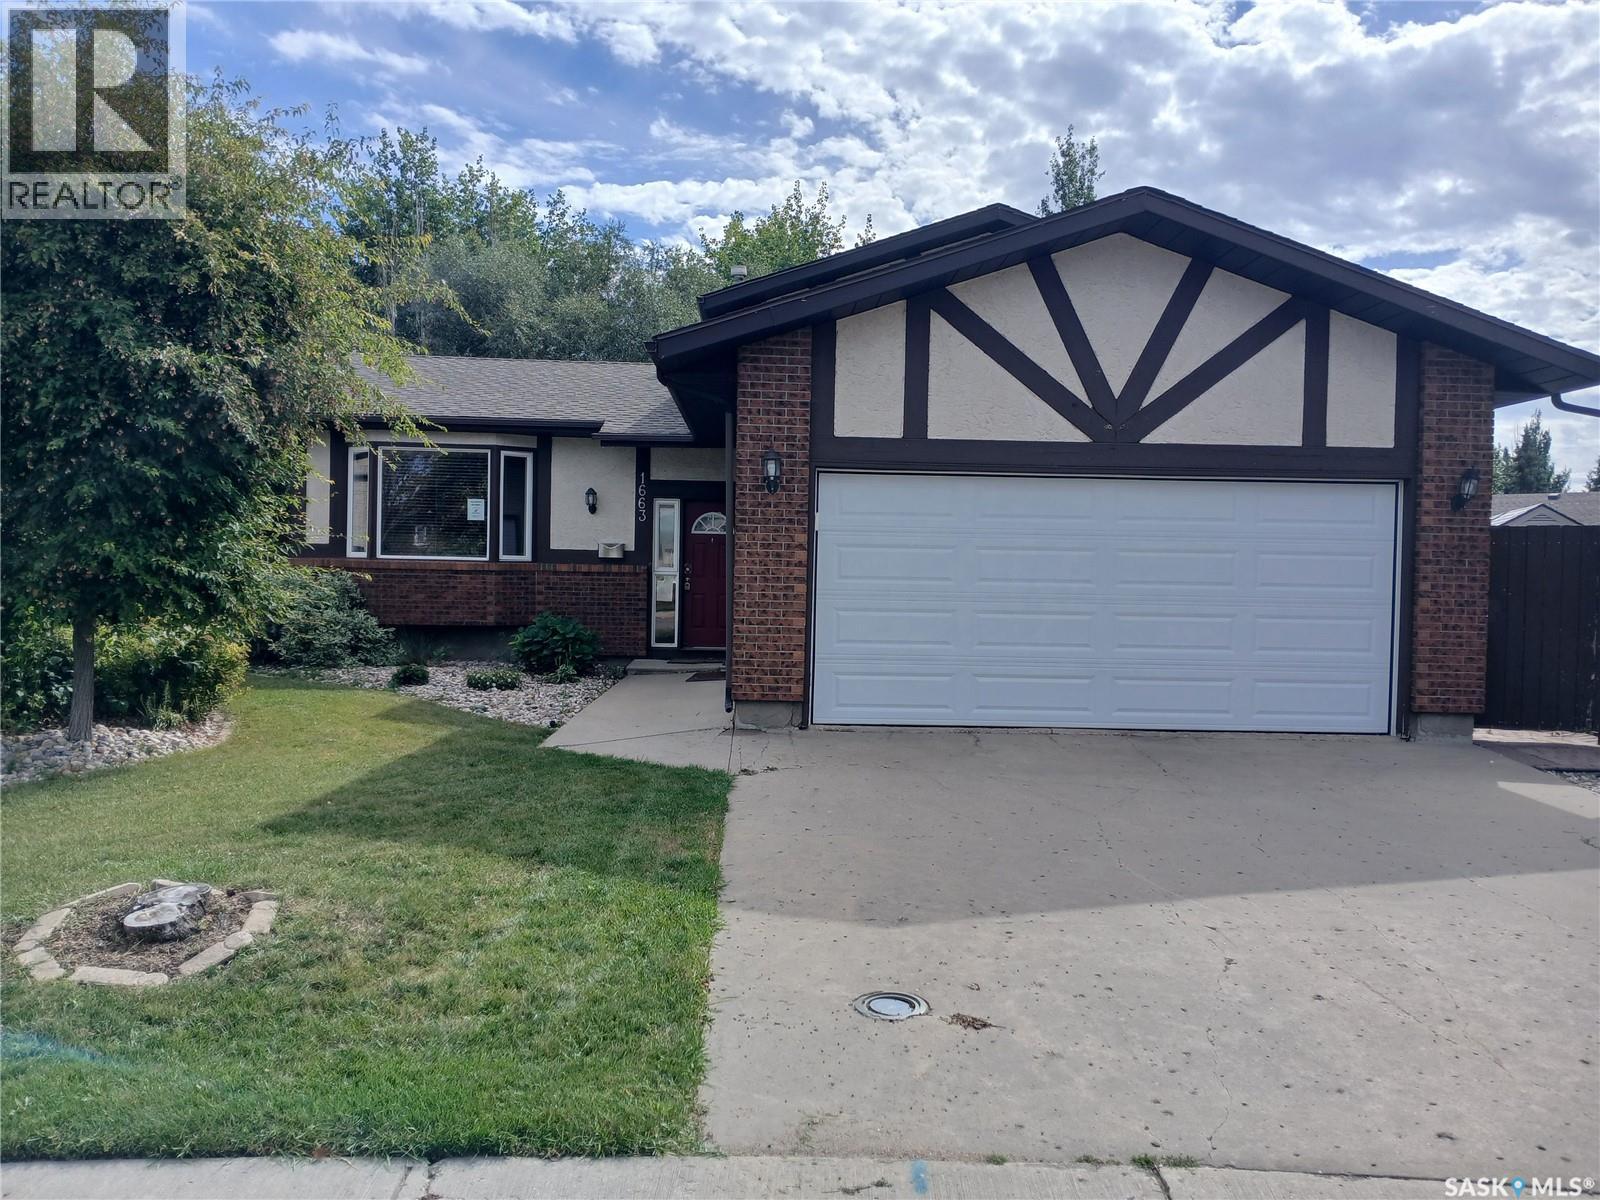
Regina, Saskatchewan
This spacious 1,604 sq. ft. home is ideally located in Lakewood, close to parks, schools, shopping, and a variety of amenities. Situated on an impressive 8,000 sq. ft. lot. This home also offers the convenience of a double attached garage. The main living area has a great open feel with vaulted ceilings, a large kitchen featuring plenty of cabinetry, counter space and a convenient eat-up bar. The living room is a good size and has a large bay window that brings in lots of natural light. Just off the kitchen is a nice-sized dining area with patio doors leading out to the back deck and spacious yard. Upstairs you'll find three bedrooms and a four-piece bathroom. The primary bedroom includes its own three-piece ensuite. The third level offers a large rec room, providing plenty of space for entertaining, movie nights, or a kids' hangout, along with the laundry area and a two-piece bathroom. The lower level provides even more living space with another carpeted rec room and an additional bedroom (bedroom window may not meet current egress requirements) A great opportunity to make this spacious Lakewood property your own, with a fantastic location, generous lot, double attached garage, and plenty of living space throughout. (id:44393)
Saskatoon, Saskatchewan
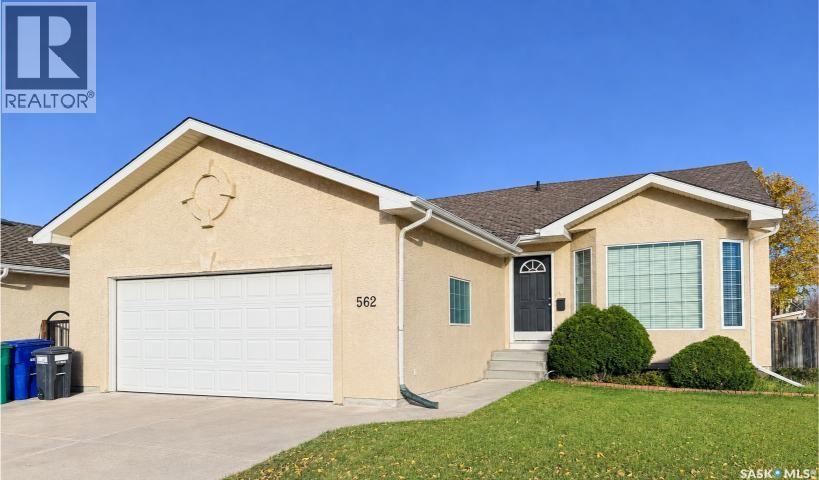
Rare Briarwood Find! Opportunities like this don’t come along often! Situated on a desirable corner lot, this 1,236 sq. ft. bungalow offers 3 bedrooms, 2 four-piece bathrooms, and vaulted ceilings. The kitchen features two skylights for added natural light. Enjoy a double attached garage, 3-car concrete driveway, fenced yard, underground sprinklers, and central air conditioning. The basement is open for your personal development. The deck requires some repairs. Bus stop for taking students to schools on corner. A fantastic opportunity to make this home your own in one of Saskatoon’s sought-after neighbourhoods! (id:44393)
Saskatoon, Saskatchewan
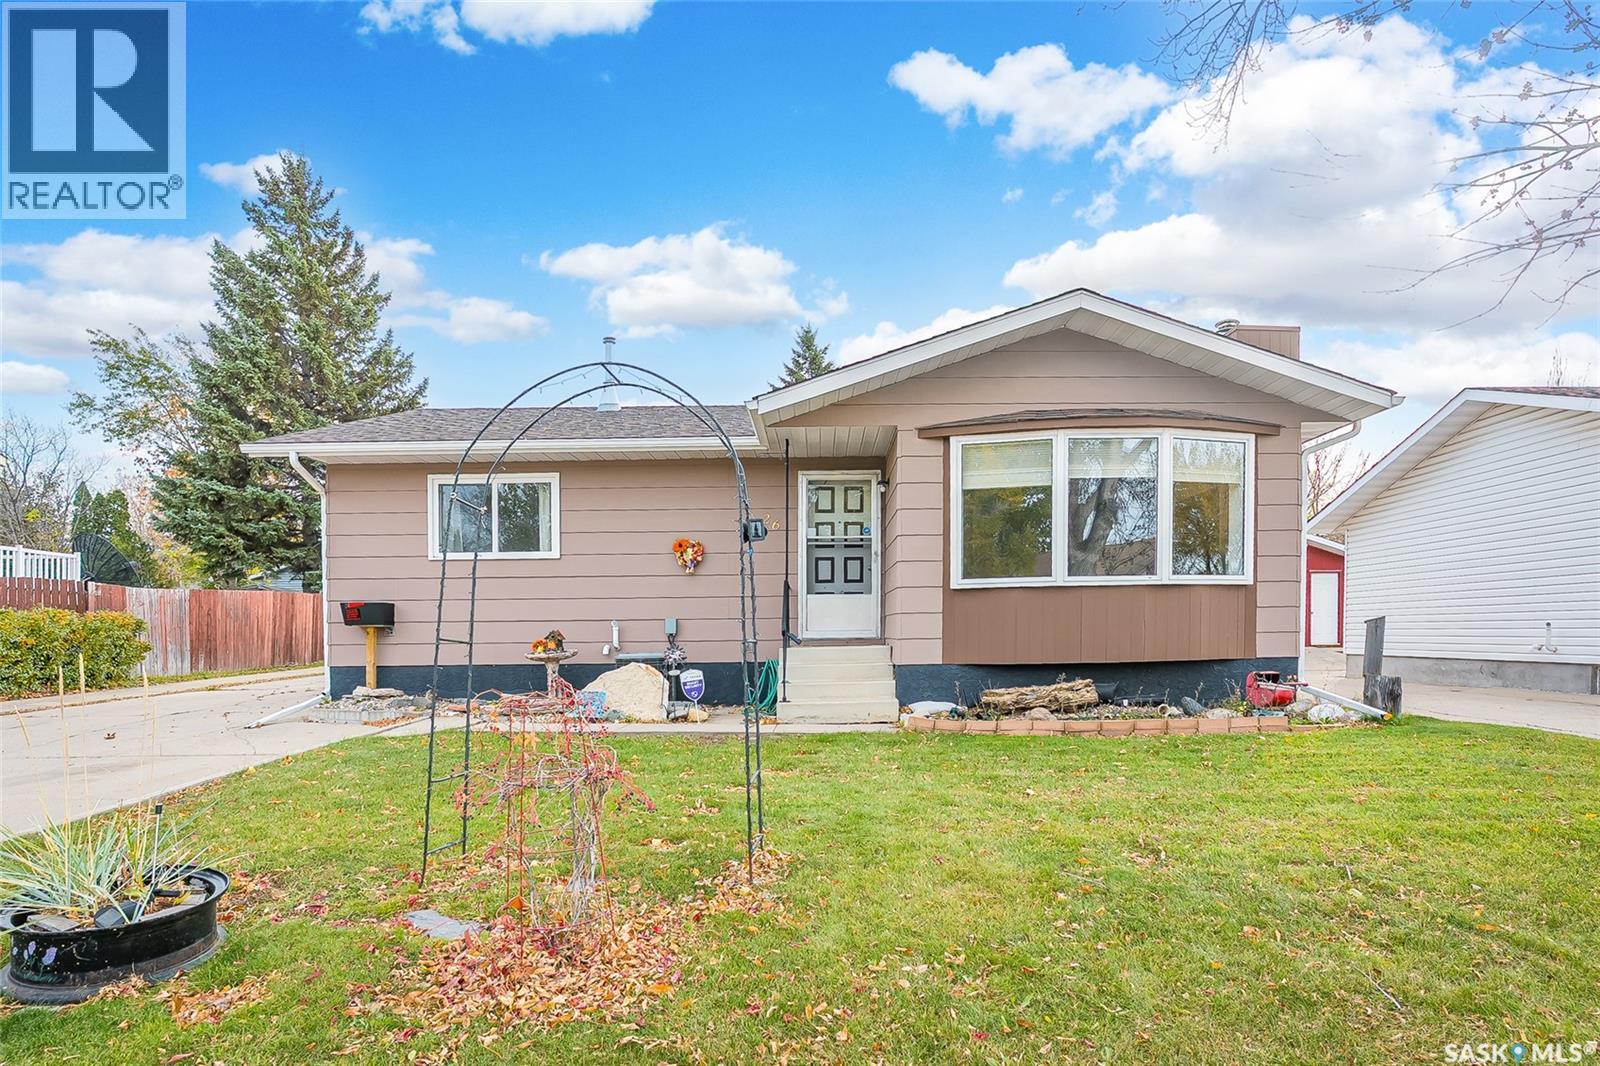
Room to Grow in a Great Dundonald Location! Welcome to this 1,040 sq. ft. bungalow situated on a quiet 54 x 108 ft. lot in the desirable Dundonald neighbourhood. The main floor features a gorgeous newer kitchen with abundant counter space and cupboards ,appliances, a spacious living room, three bedrooms and two bathrooms. The fully developed lower level offers a large family room with dry bar, games room, additional bedroom, den, bathroom and laundry room. Recent upgrades include newer windows, a high-efficiency furnace and central air conditioning. Outside, enjoy the garden boxes a 24 x 22 heated detached garage with 220-volt wiring. Conveniently located close to parks, schools and shopping, this home offers plenty of space for the whole family! (id:44393)
Penticton, British Columbia
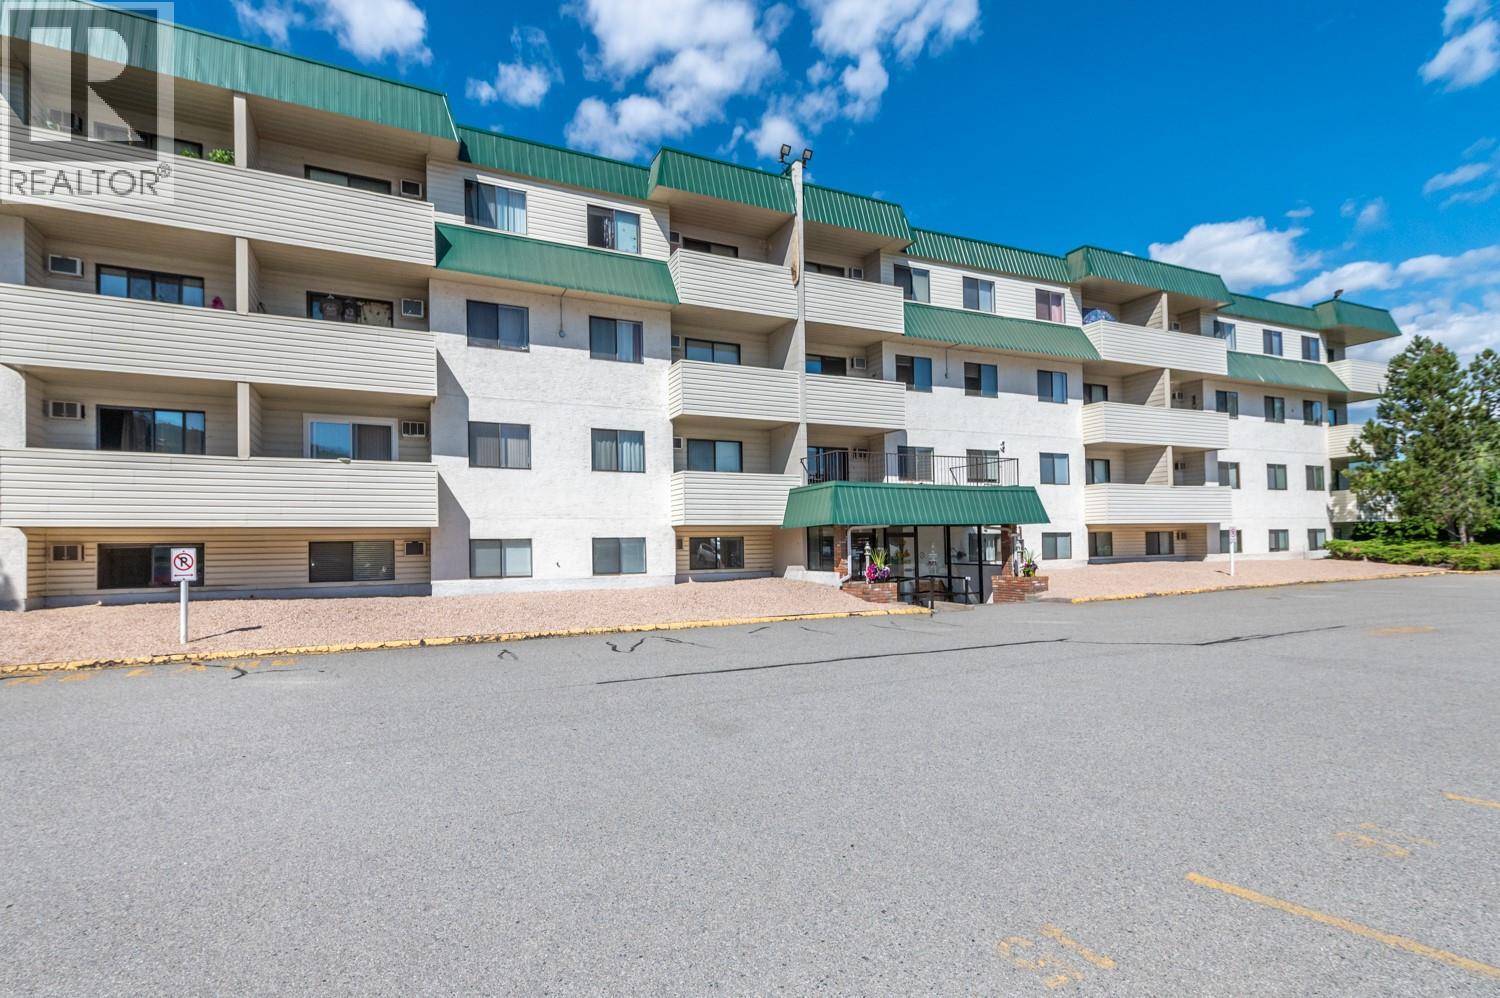
Just steps from Skaha Beach and Park, this bright west-facing 1-bedroom, 1-bath condo offers an exceptional opportunity to enjoy the Okanagan lifestyle. Thoughtfully updated in 2023, the unit features modern kitchen countertops, updated lighting, stylish vinyl plank flooring, heated ceramic tile flooring in the bathroom, fresh paint throughout, and an energy-efficient patio door and window. The professionally managed building offers added convenience with common laundry, elevator access, and newer carpeting in the common areas. Long-term rentals are permitted, with no age restrictions, making this property ideal for a variety of buyers. Please note, pets are not permitted. This move-in-ready condo presents outstanding value in a sought-after location near the beach. (id:44393)
Salmon Arm, British Columbia
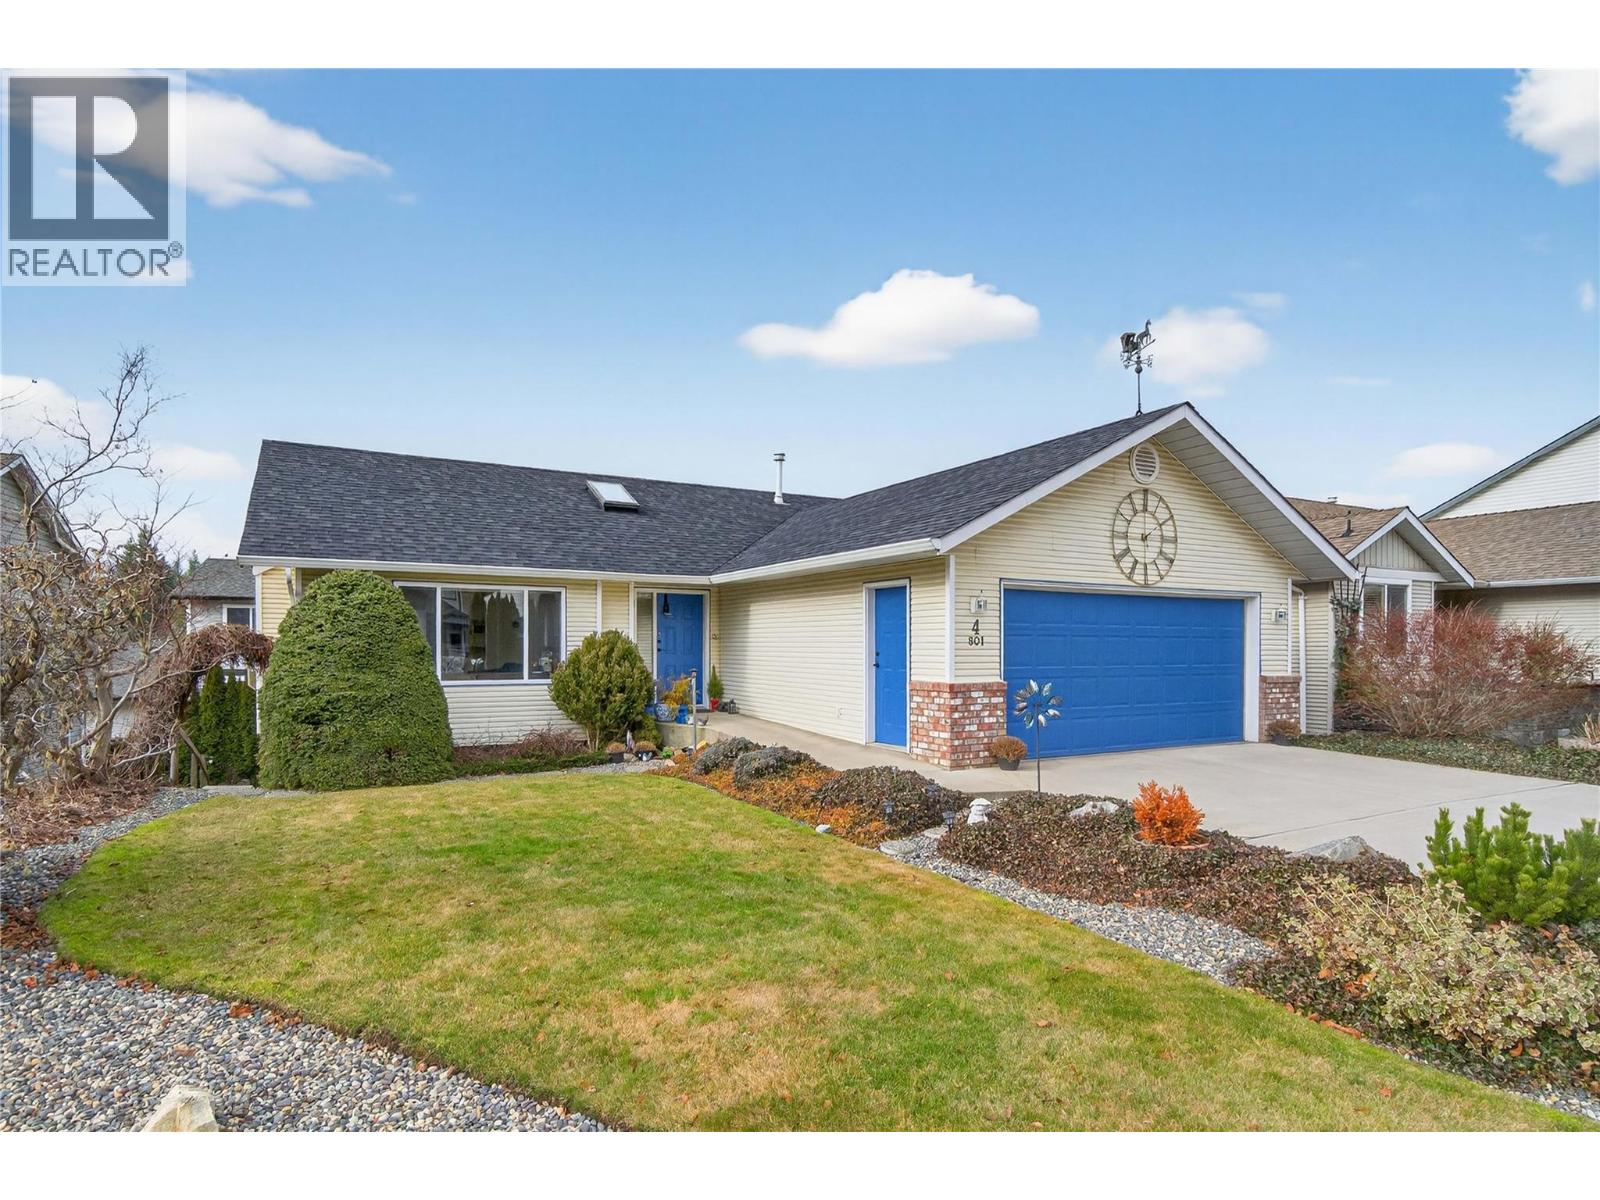
COZY HOME IN ASPEN GROVE! Step into a home where comfort and calm wrap around you from the moment you arrive. Welcoming and relaxing, the bright, airy foyer flows into the open-concept living and dining room, designed for togetherness - perfect for gathering with loved ones or enjoying peaceful, quiet evenings. Gentle natural light fills the space, complemented by a cozy gas fireplace for effortless ambiance. From the dining area, sliding doors open to a comforting deck space - just right for morning coffees, slow afternoons, or relaxed evening meals. The inviting kitchen offers both convenience and practicality, making daily cooking smooth and enjoyable. On the main level, the spacious primary bedroom awaits as your personal retreat, featuring a 3-piece ensuite with a soothing jetted tub for unwinding at the end of the day. A peaceful second bedroom and a bright 4-piece bath complete this cozy main floor. Downstairs, the home expands into even more comfort with a third bedroom featuring a generous walk-in closet, plus a flexible rec room ready for hobbies, guests, or home office. The lower level also hosts a relaxing and spacious studio suite - with an open-concept layout featuring a large sleeping area w/ WIC, 4-pc bath, kitchen, dining area and living room w/ sliding doors leading to the backyard and small covered patio area. Wheelchair-adaptable on main level and full of possibility, this Aspen Grove home is more than a place to live - it's a place to truly feel at home. (id:44393)