
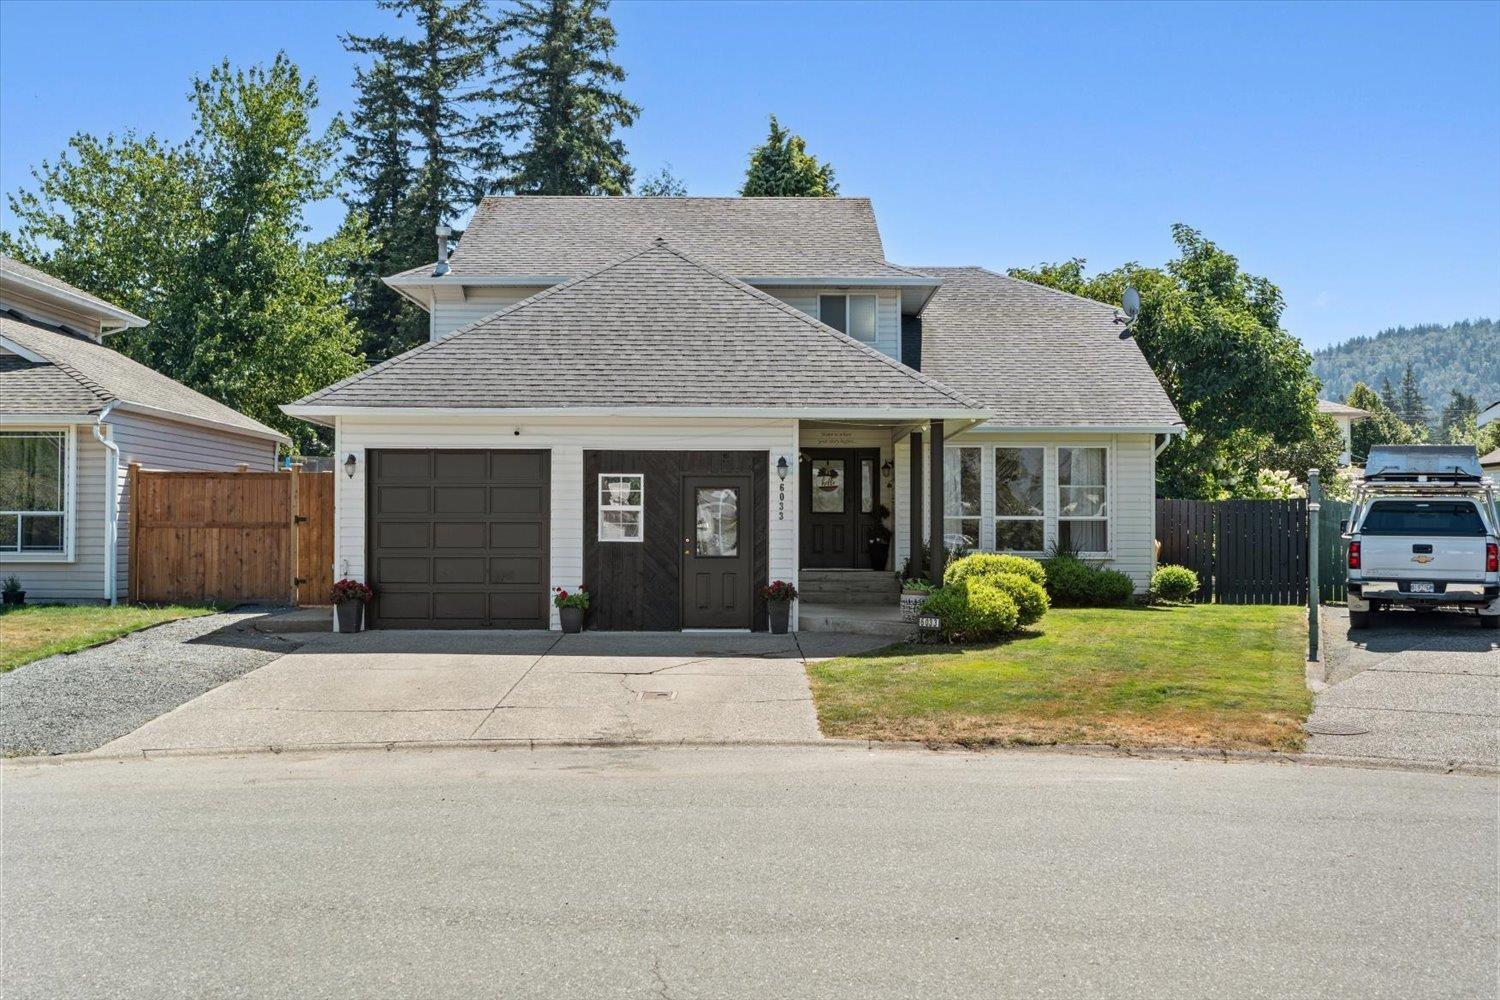
Chilliwack, British Columbia
Picture this: Tucked into a quiet cul-de-sac in one of Sardis's most convenient pockets, this 5 bd, 3 ba home offers over 2,300 sq ft of living space, just steps from Watson Elementary, close to shopping, and minutes from the Vedder River. Inside, the main floor flows from a family room at the entry through living and dining spaces to a functional kitchen with bright windows overlooking the backyard. Upstairs holds the primary suite with ensuite plus three more bedrooms, perfect for a growing family. Out back, a fenced, private yard and patio create a sanctuary for entertaining, relaxing & gardening. Double garage, forced air heat throughout, and a location that is highly sought after, this is Sardis living at its best. (id:44393)
Century 21 Creekside Realty
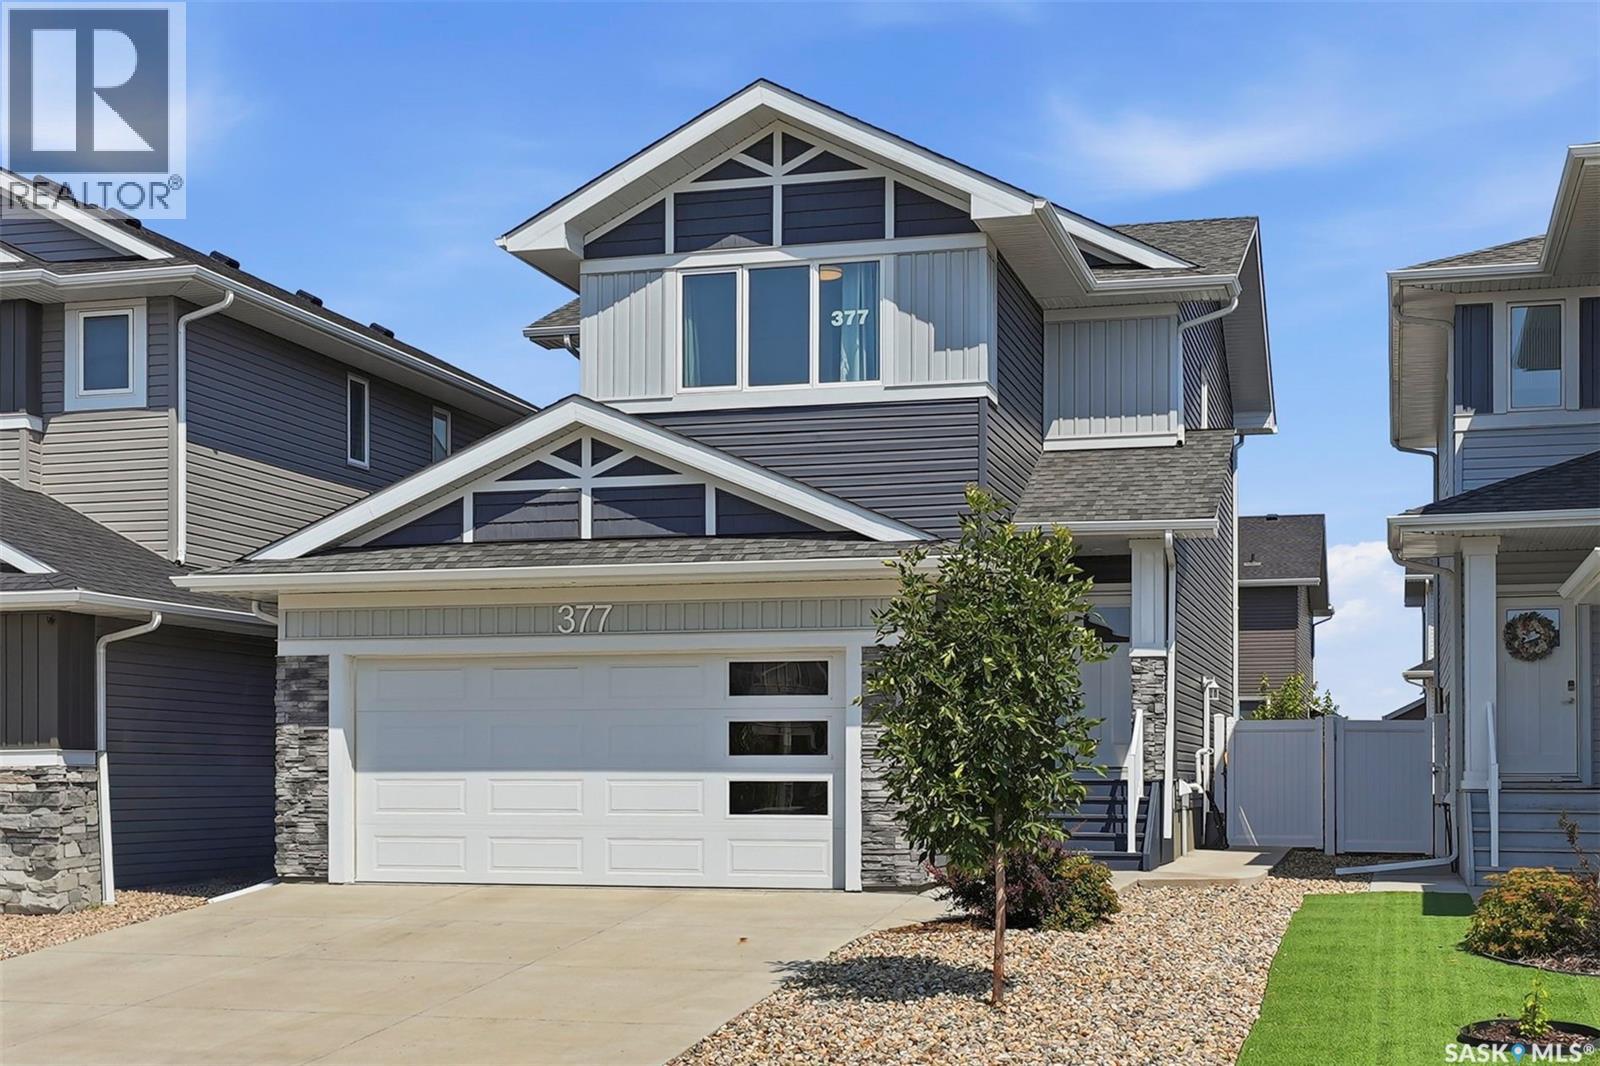
Saskatoon, Saskatchewan
Welcome to this immaculate 1684 sq ft two-story, fully finished home complete with a 1 bedroom legal suite designed for modern living. A generous foyer welcomes you upon arrival. The main floor features a bright,seamless open-concept layout connecting the family room and dining area and a chef-inspired kitchen. Here you will find premium kitchen finishes including a large,quartz island, a spacious walk-in pantry, modern soft-close cabinetry, Moen fixtures,stylish silver Beckett lighting and complete with a full stainless steel appliance package. The well appointed 2pc washroom and laundry room adds convenience complete with washer and dryer. Directly off of the dining room, a garden door opens to a beautiful,composite deck that is perfect for outdoor entertaining looking out onto the zero maintenance,fully fenced and professionally landscaped yard! Descending upstairs you will find a generous primary suite with walk in closet and 4pce ensuite, 2 additional bedrooms and a 4pce bathroom. The basement is complete with a 1 bedroom basement suite the echos the quality of the main floor. The functional,executive design makes the most of its footprint with a beautiful kitchen with sit up island that opens to the family room, bedroom , laundry room and 4pce bath. You will enjoy the benefits of a 2 car attached garage that is heated and insulated for the cold winter days. Additonal features: central air, patio, and blind package in the basement. This Brighton beauty is a must see! (id:44393)
Boyes Group Realty Inc.
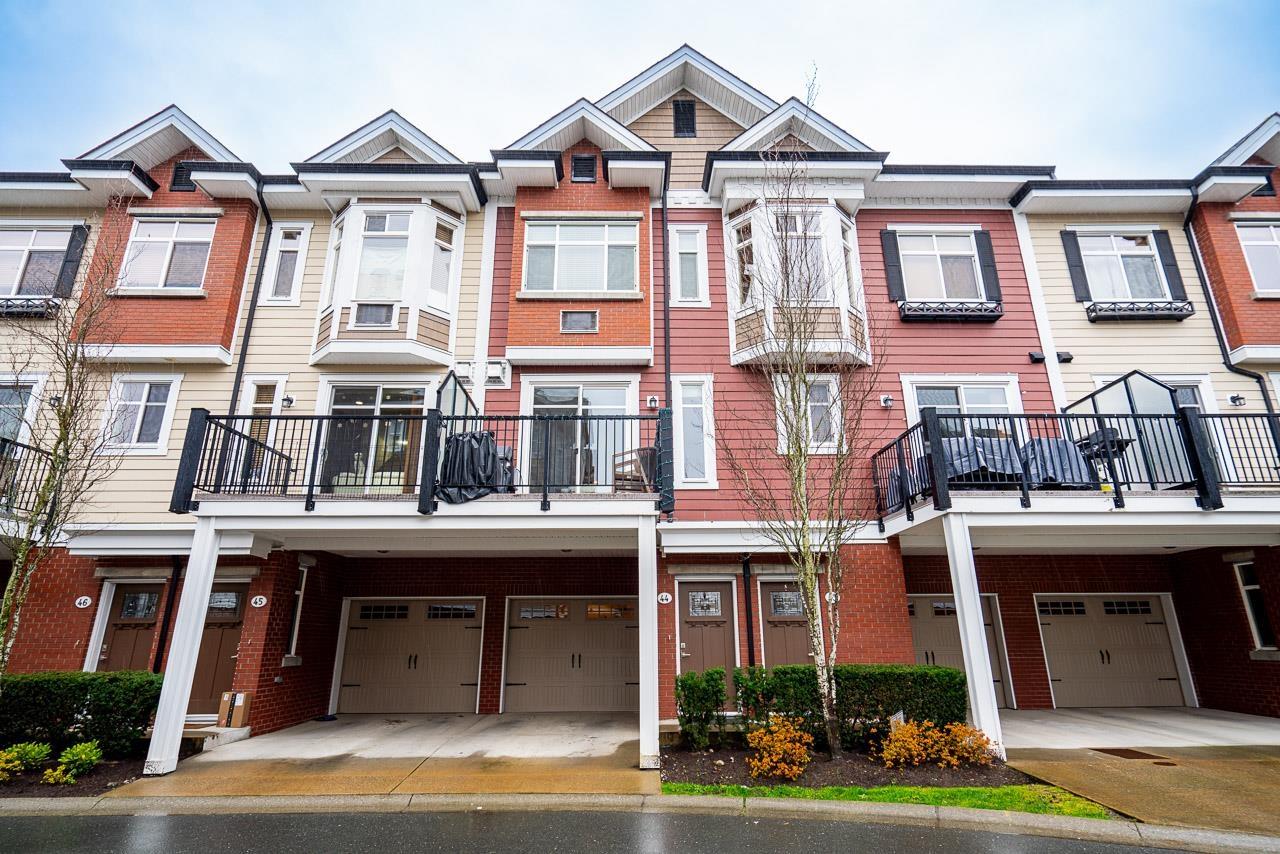
Langley, British Columbia
Built by Quadra Homes in sought-after Yorkson Creek South, this townhouse is ideally located in Willoughby Heights. Just steps to all levels of schools, state of the art Yorkson Park, Langley Events Centre, Carvolth Park & Ride, and Willoughby Town Centre. The main floor offers 9' ceilings & a bright open-concept layout, perfect for entertaining. Recent updates include a fresh coat of paint, new blinds, updated light fixtures & brand new hot water on demand. The primary bedroom features vaulted ceilings, A/C, a spa-inspired ensuite with heated floors, heated mirror, and dual vanities. Enjoy plenty of storage with an XL pantry, laundry storage, garage, and large closets throughout. Bonus 4th bedroom below with its own 3-piece bathroom is ideal for a teen, in-law, or nanny suite. A must see! Open House October 3rd 1-3pm (id:44393)
Royal LePage Sterling Realty
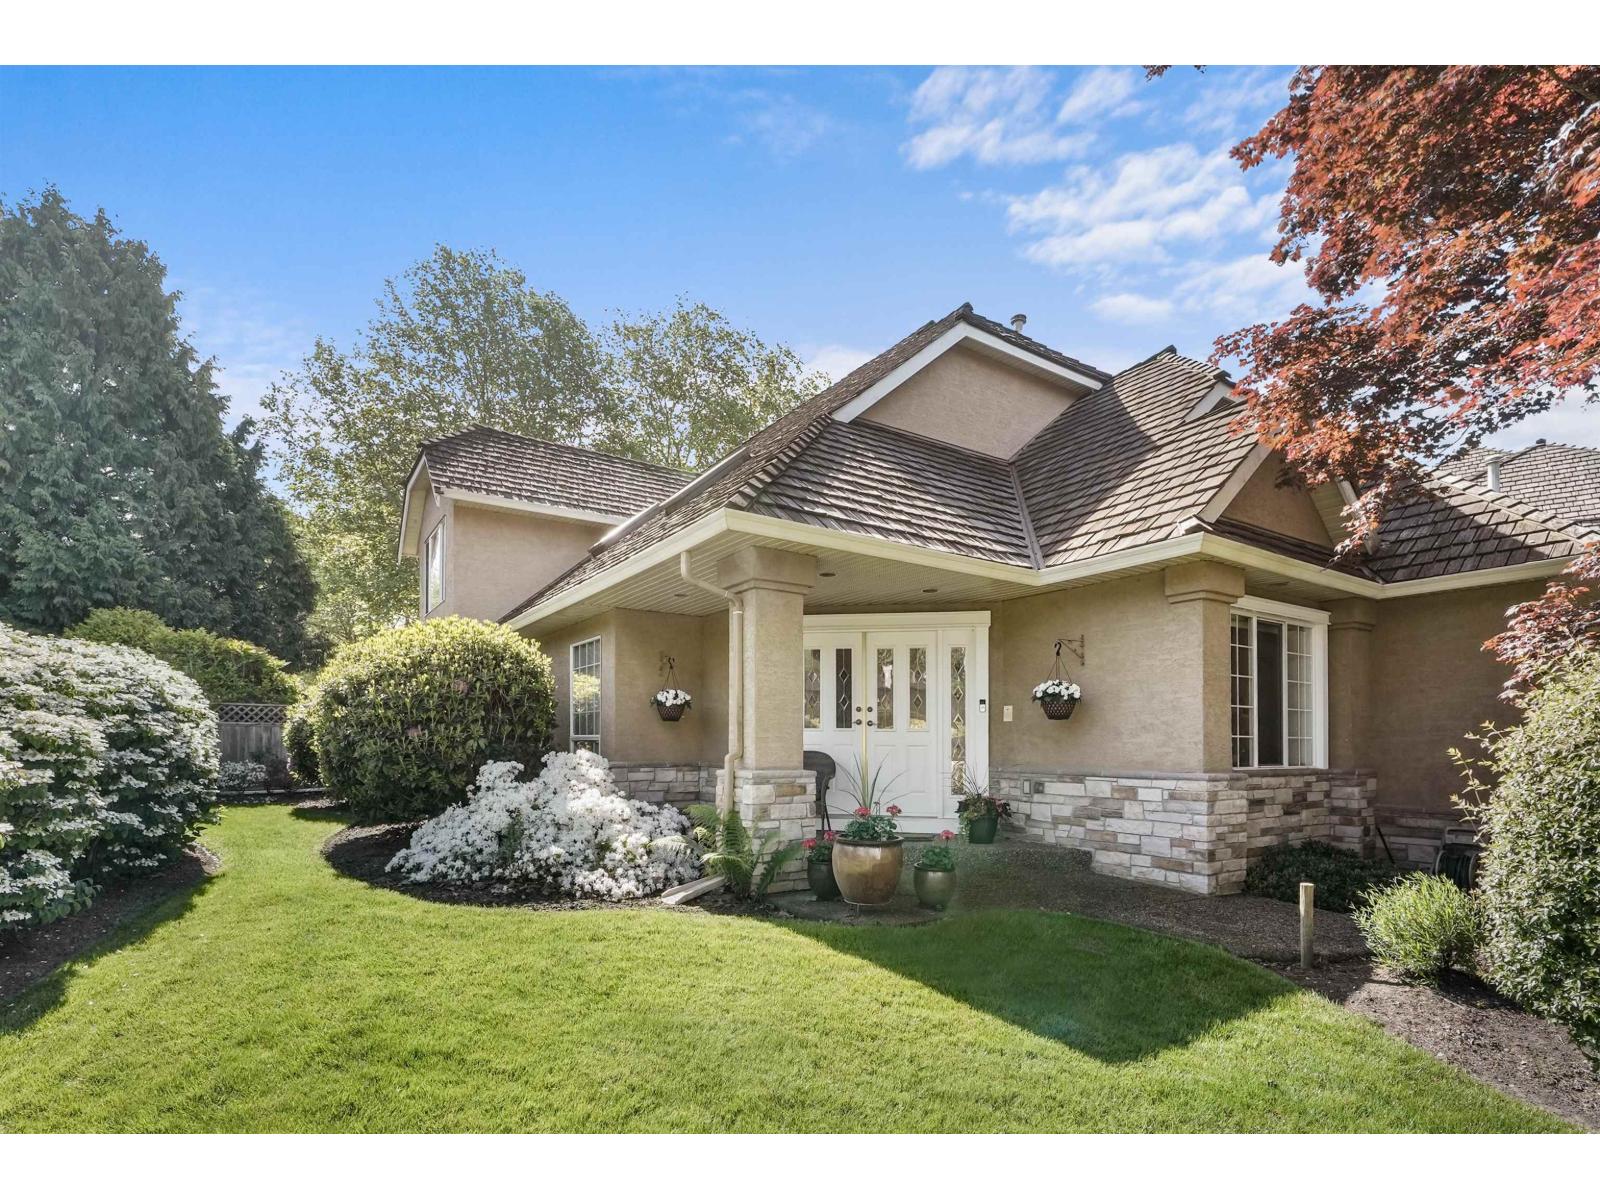
Surrey, British Columbia
2-storey home in the heart of sought-after Ocean Park! Situated on a private, professionally landscaped 7,008 sq. ft. lot, this 2,624 sq. ft. residence offers 3 bedrooms, 3 bathrooms, and a spacious, functional layout. The main floor features generous living and dining areas, a bright kitchen with adjoining nook, inviting family room, and a versatile den ideal for a home office. Upstairs you'll find a spacious primary suite, two additional bedrooms, and plenty of storage. Enjoy two gas fireplaces, a double garage, and a private backyard with patio. Just minutes to Crescent Beach, Ocean Park Village, parks, walking trails, top-rated schools, and everyday amenities. A fantastic opportunity in one of South Surrey's most desirable neighbourhoods. (id:44393)
RE/MAX Colonial Pacific Realty
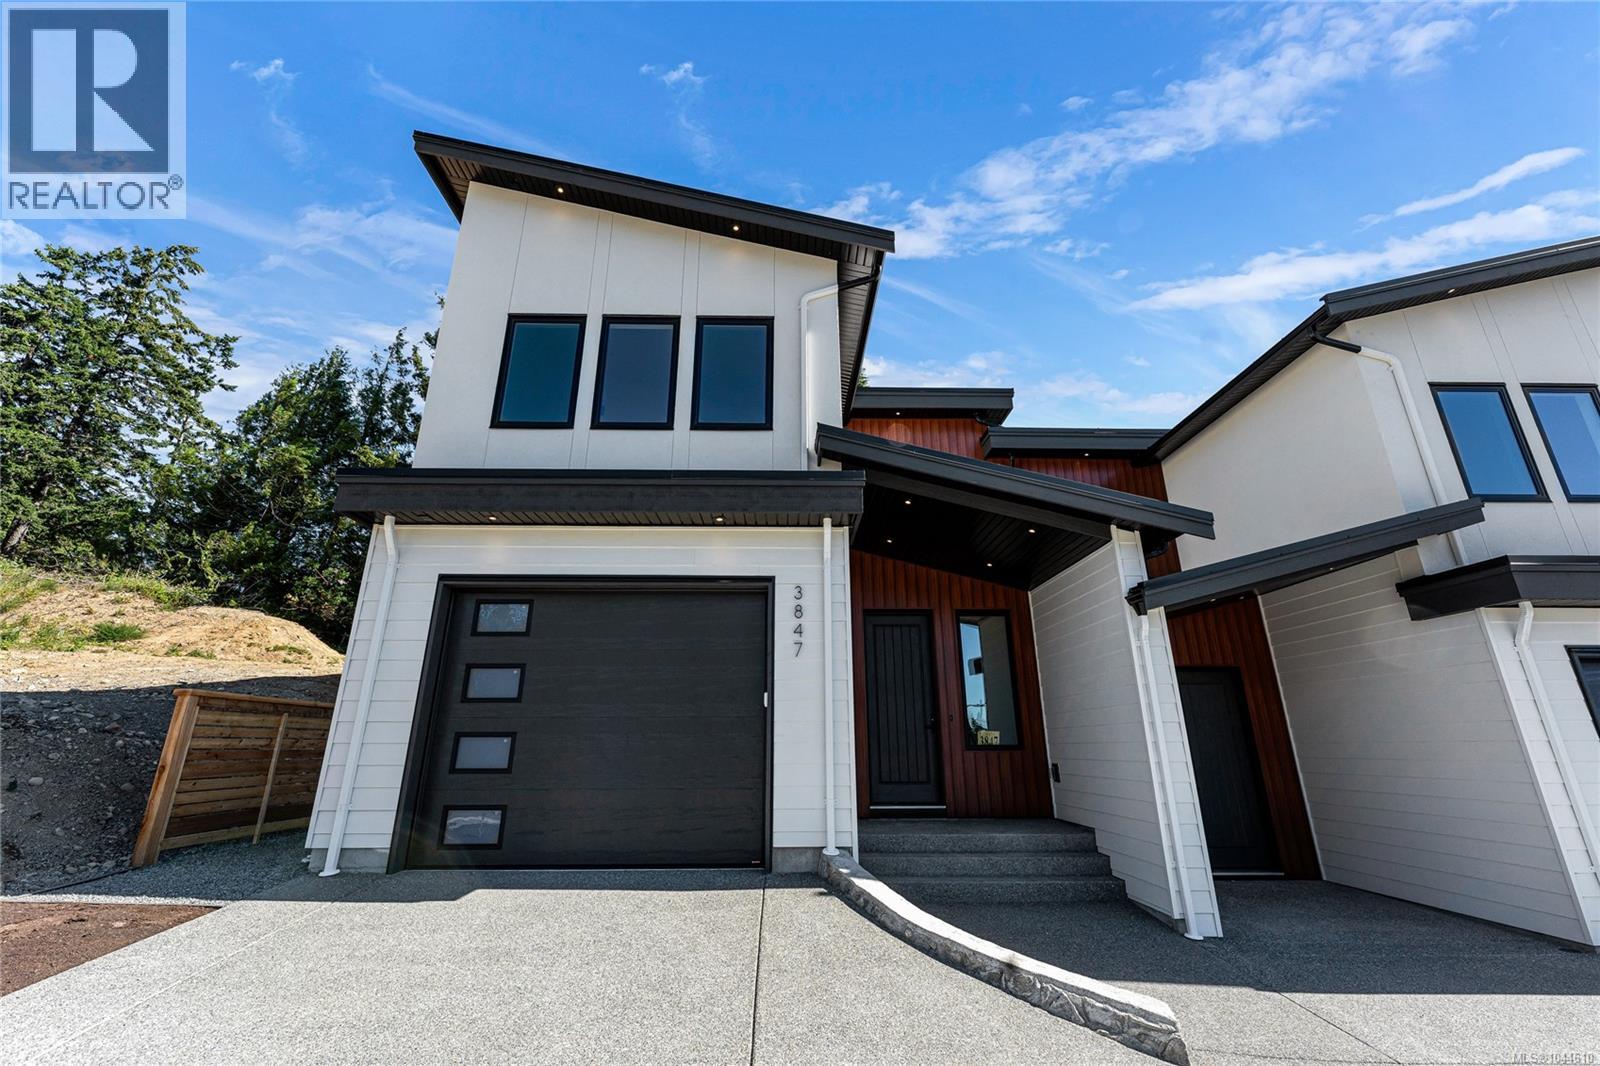
Colwood, British Columbia
This brand-new luxury home offers a rare opportunity to own a sophisticated, modern sanctuary. A stunning high-ceiling entrance welcomes you into an expansive, open-concept main floor featuring a sleek electric fireplace and a gourmet kitchen illuminated by elegant under-cabinet lighting. This level also includes a private office/den and a convenient powder room. Upstairs, the primary suite is a true retreat, featuring a walk-in wardrobe and a spa-like 5-piece ensuite. Just down the hall, the front bedroom enjoys unobstructed views of the quaint lake. Experience year-round comfort with a ducted heat pump throughout and heated floors in all full bathrooms. Modern convenience is built in, with a single-car garage featuring a rough-in EV charger. Outside, enjoy a private patio and a fully fenced yard, perfect for pets or quiet relaxation. In a secluded, tree-lined setting, this home provides a peaceful atmosphere just minutes from essential amenities and the Olympic View Golf Course. (id:44393)
Rennie & Associates Realty Ltd.
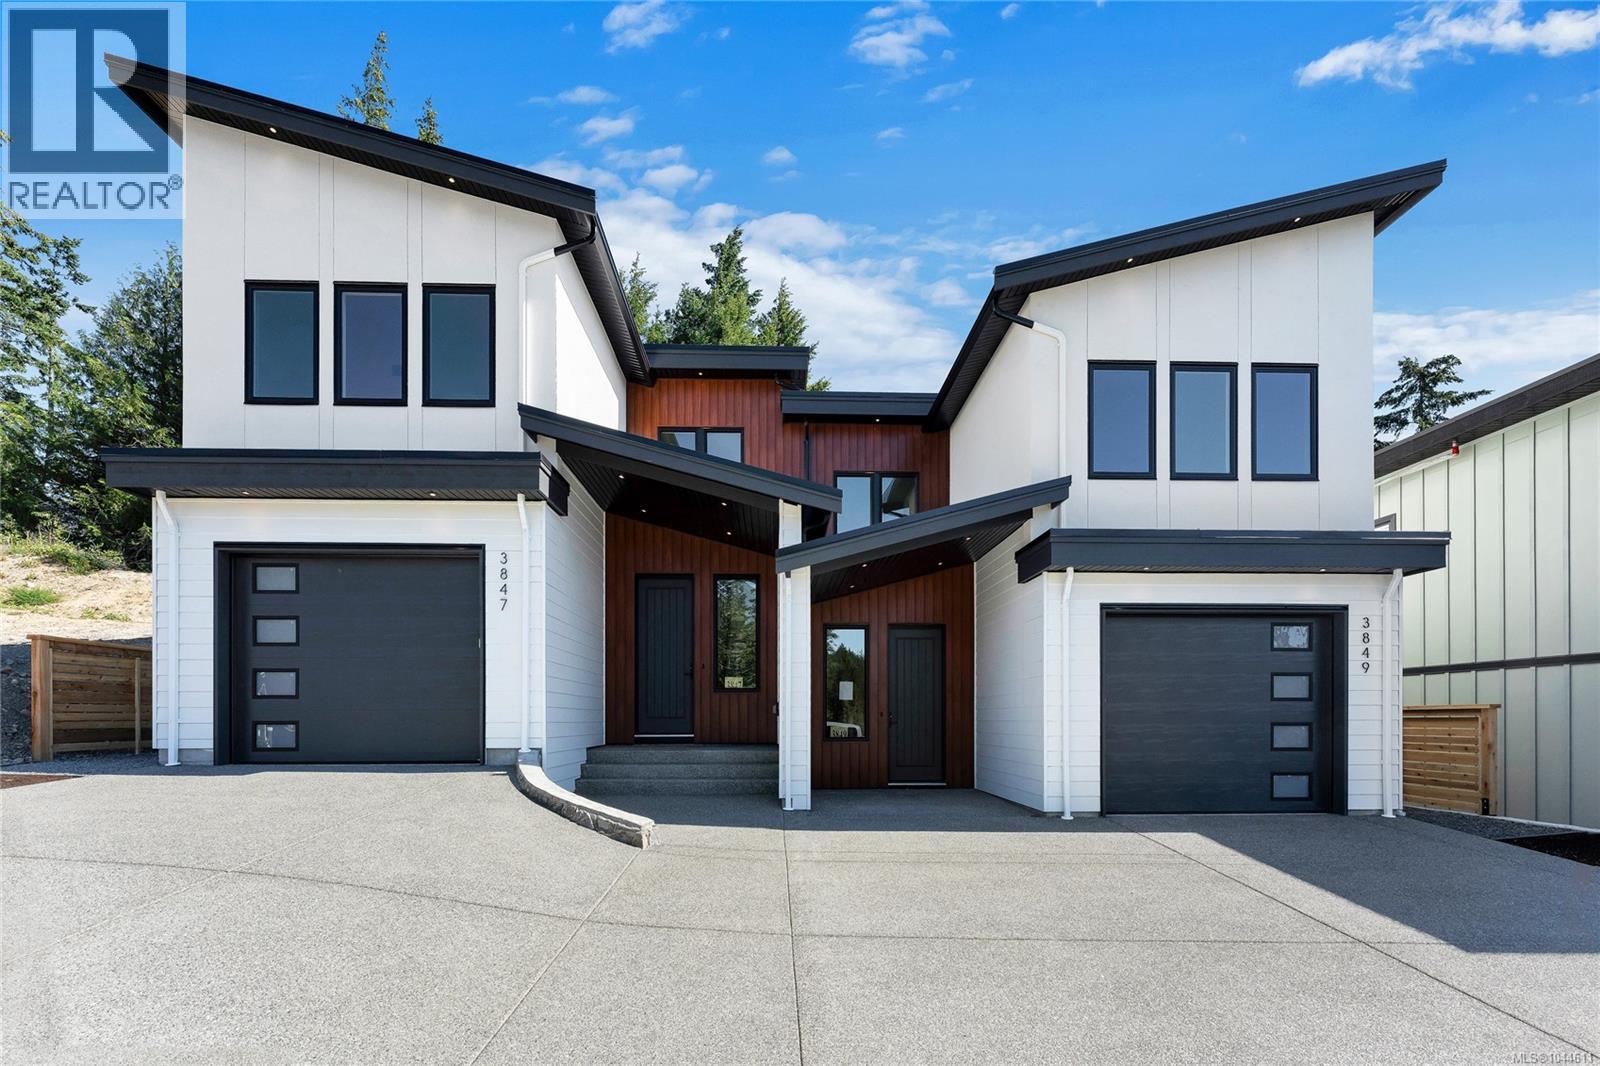
Colwood, British Columbia
This brand-new residence on Olympian Way offers a sophisticated lifestyle in a peaceful, tree-lined setting. A stunning high-ceiling entrance welcomes you into an expansive, open-concept main floor where the living and dining areas flow seamlessly into a gourmet kitchen centred around a cozy electric fireplace, alongside a private den and powder room. Upstairs, the home features three spacious bedrooms, led by a primary suite complete with a walk-in wardrobe and a spa-like 5-piece ensuite. Just down the hall, a bright front bedroom captures unobstructed views of the quaint lake. Designed for effortless comfort, the home features a ducted heat pump for year-round climate control, heated bathroom floors, and a single-car garage with a roughed-in EV charger. Outside, a private patio and fully fenced yard offer the perfect space to unwind. Located just moments from the Olympic View Golf Course, this property beautifully balances secluded serenity with everyday convenience. (id:44393)
Rennie & Associates Realty Ltd.
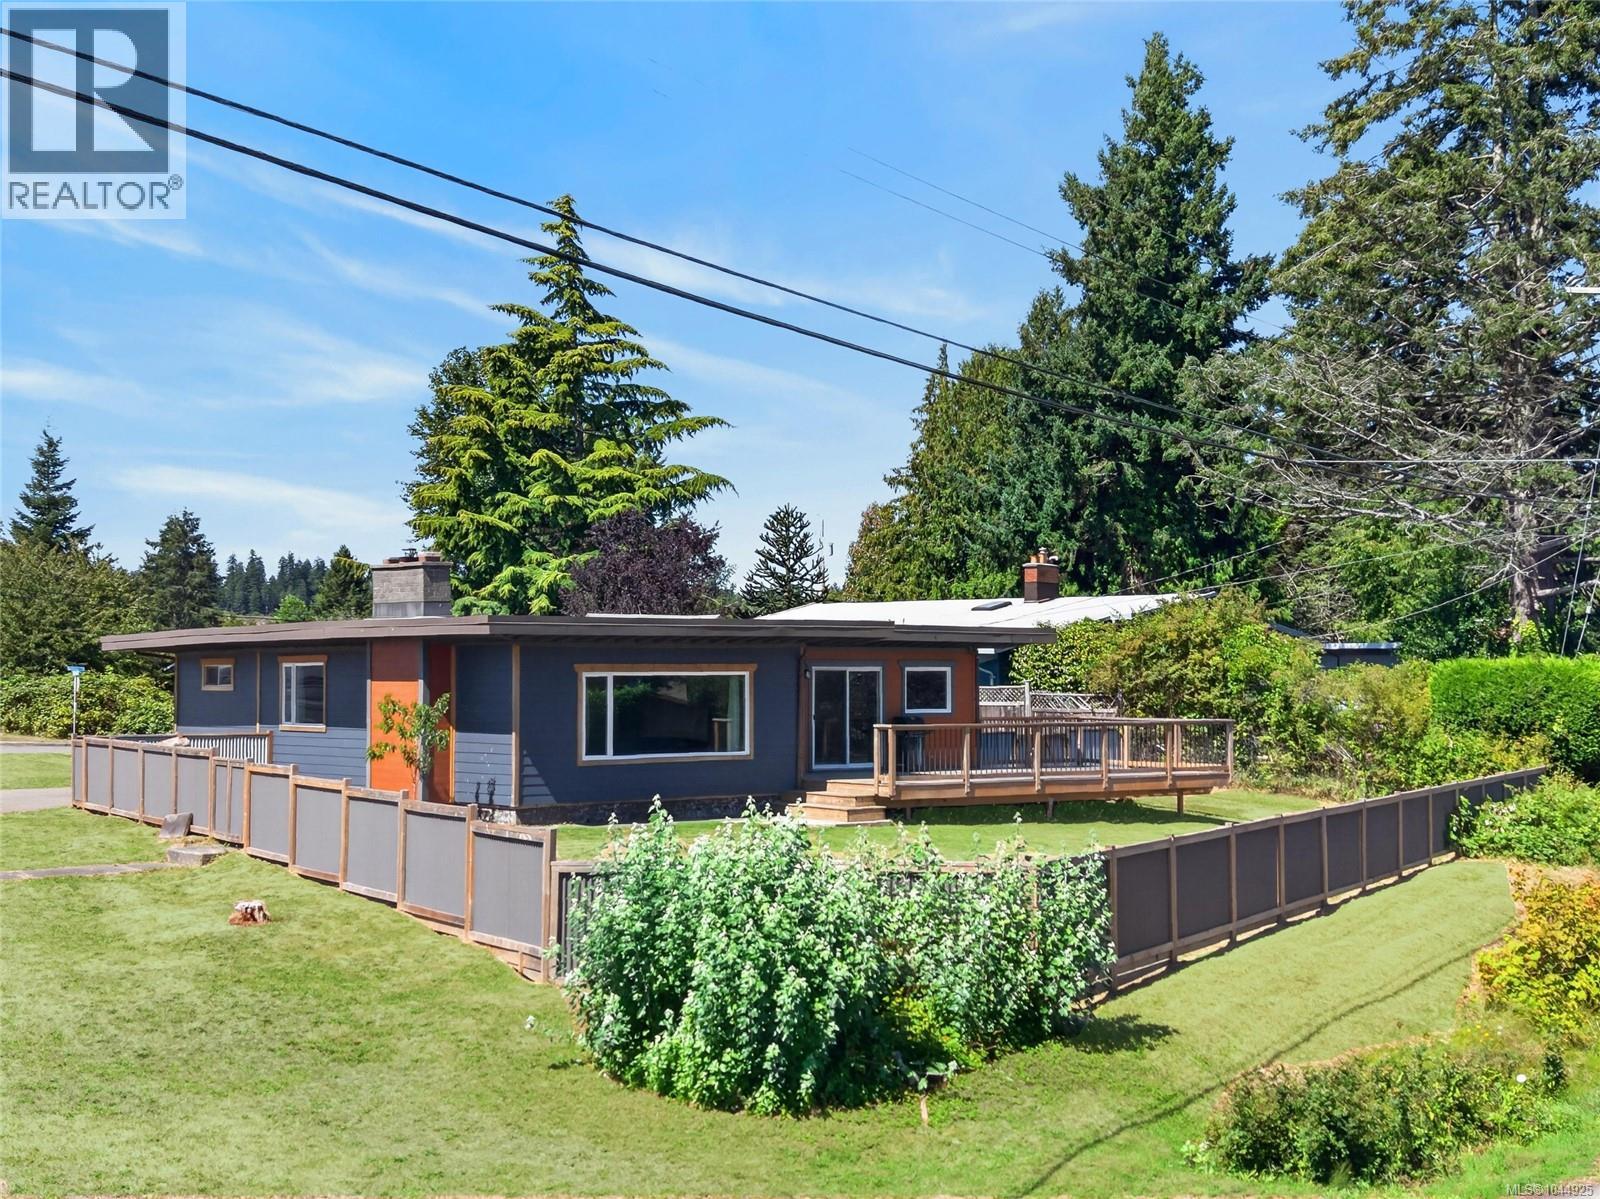
Campbell River, British Columbia
Has enjoying the ocean breeze from your home been a dream, but waterfront homes are out of your budget? Then this might be the house for you! This well laid out rancher is only 200 m. from the beach including the renowned Campbell River seawall, and has a peek a boo ocean view from the new patio, and kitchen area. This home has been extensively renovated including new siding and vapor barrier, windows, kitchen counters and back splash, drywall, crawl space insulation, and a new 3 pc ensuite bathroom. This property has a fully fenced front yard and a very sunny level back yard that is perfect for gardening. Book your showing to see for yourself what this home has to offer. (id:44393)
Exp Realty (Cx)
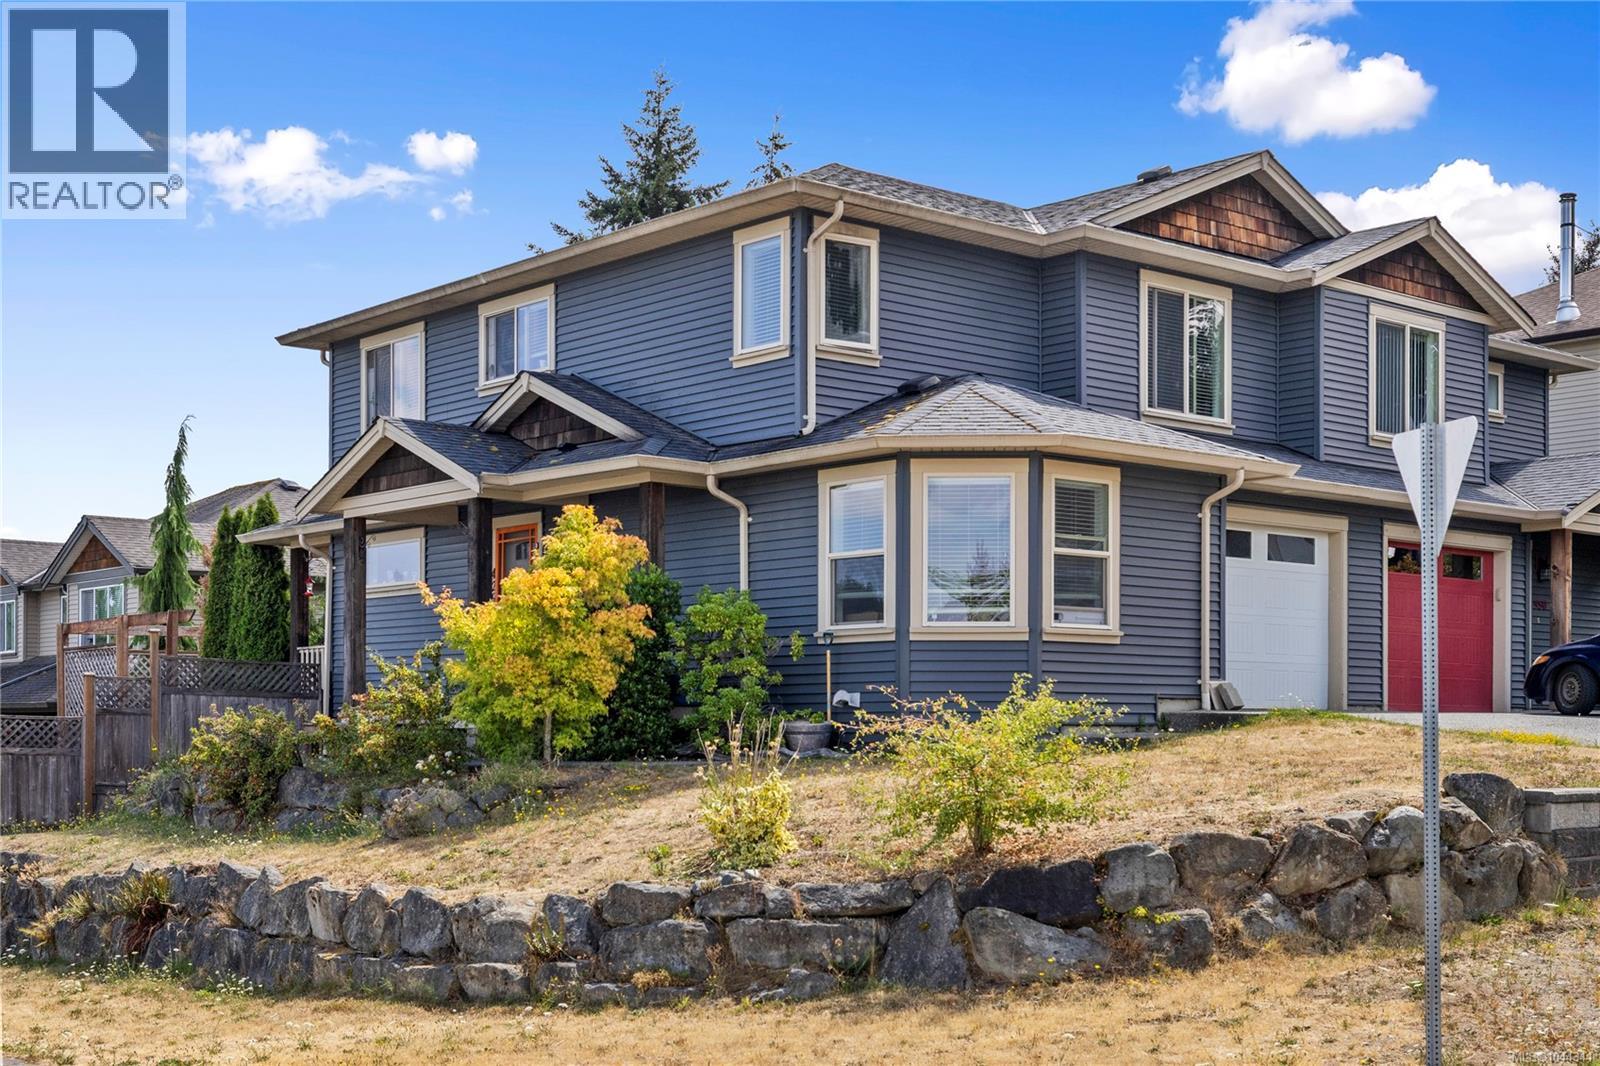
Nanaimo, British Columbia
Situated on a desirable corner lot, this 3-bedroom, 3-bathroom half duplex offers over 1,580 sqft of functional living space in a family-friendly neighbourhood. The main level features an open-concept design with a bright living room, spacious dining area, and a well-appointed kitchen complete with an island, pantry, and access to the rear deck. Upstairs, you'll find three bedrooms, including a generous primary suite with a walk-in closet and 3-piece ensuite, plus a full main bathroom. The fenced backyard provides space for children, pets, or gardening, while the single garage and additional driveway parking add everyday convenience. Conveniently located near Vancouver Island University, schools, parks, shopping, and transit, this is an excellent opportunity for first-time buyers, young families, or investors. All data & measurements are approximate & must be verified if fundamental. (id:44393)
RE/MAX Professionals (Na)
Surrey, British Columbia
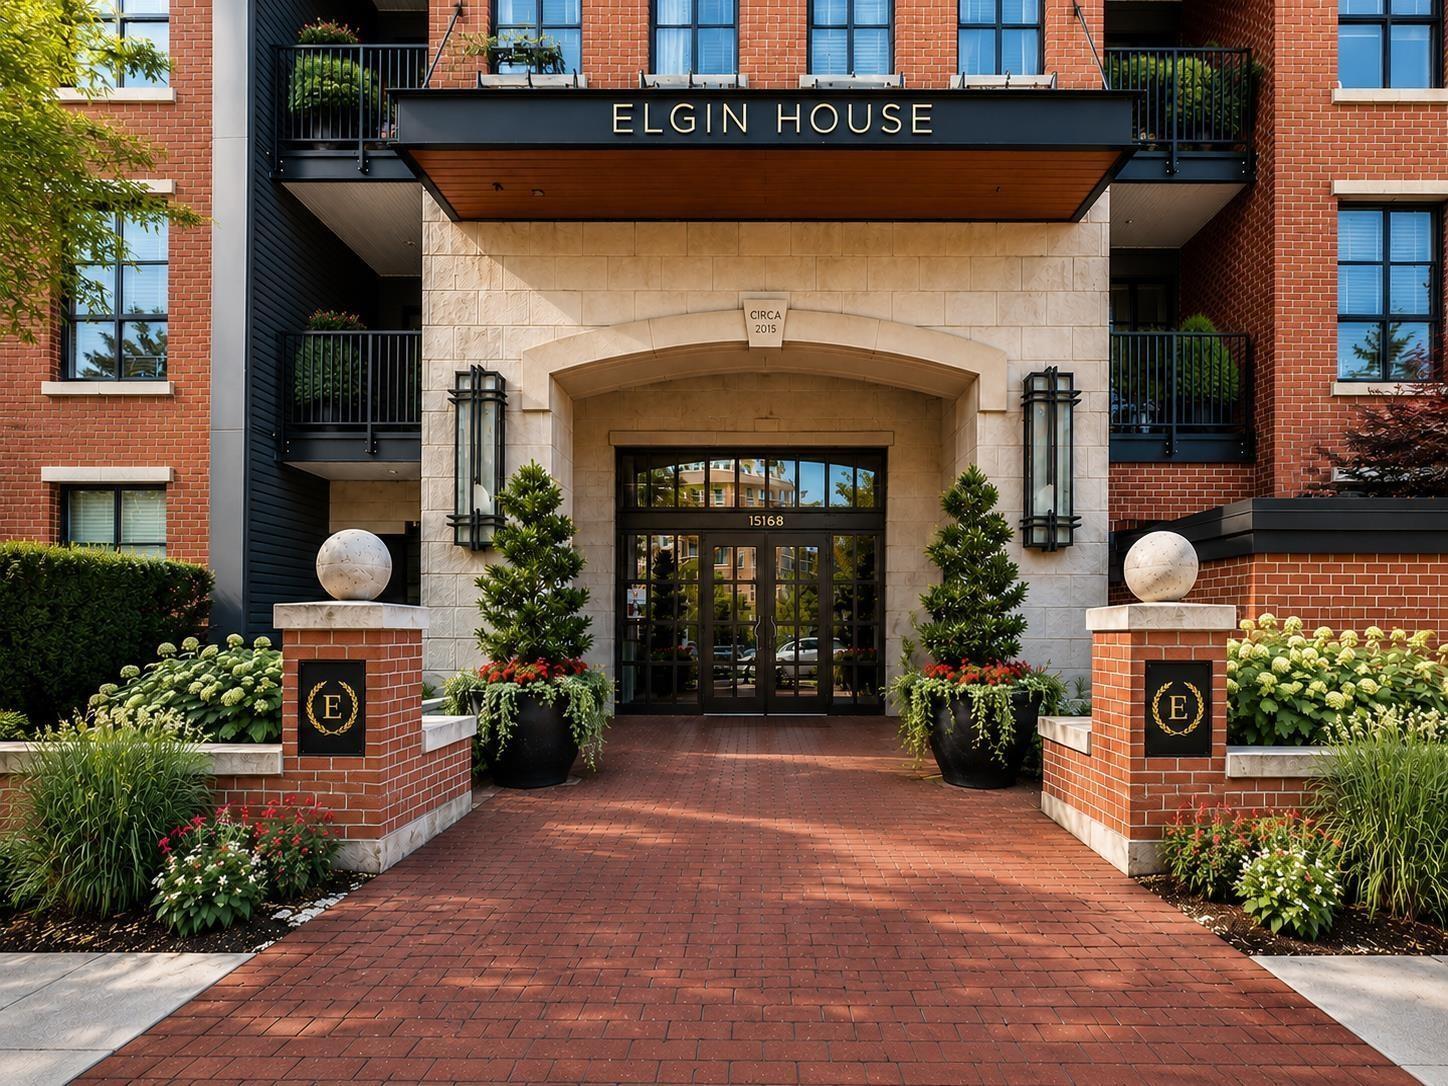
Vacant and READY TO MOVE IN! Experience Resort-Style Living at Elgin House by Polygon, one of Morgan Creek's most sought-after communities. 2 Bedrooms and 2 Full Bathrooms, 850sqft unit with an open-concept layout, 9' high ceilings, and large south-facing windows that bring in plenty of sunlight. Enjoy exclusive access to The Rowing Club and its top-class amenities including a pool, hot tub, gym, movie room, indoor basketball court, guest suites, and much more. Located just steps from SouthPoint Mall and minutes from top-rated schools, golf courses, and White Rock Beach. Very easy access to Hwy 99 for commuting throughout the Lower Mainland and US Border. Quick Possession Possible! (id:44393)
Coldwell Banker Universe Realty
Surrey, British Columbia
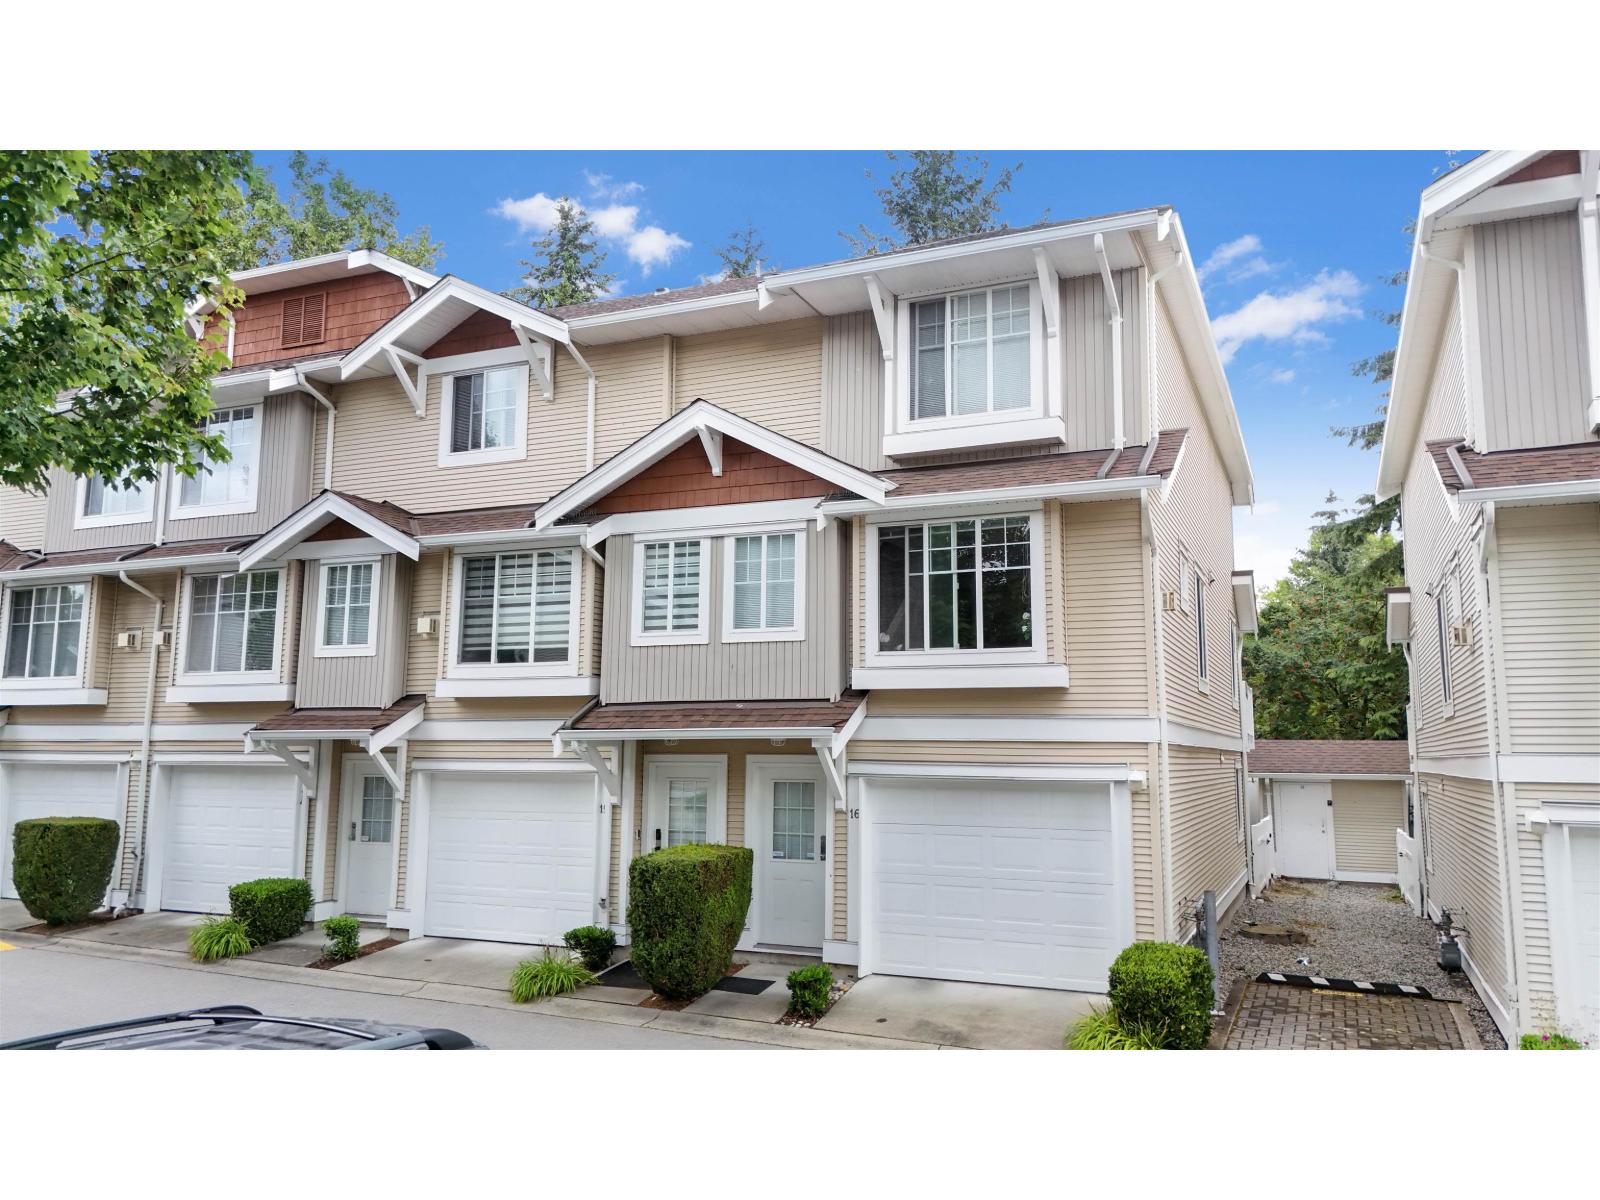
Rarely available park-facing corner townhome in the highly sought-after Mandalay Village! This bright and spacious 3-bedroom, 3-bath home offers over 1,560 sq. ft. of functional living space with an open-concept layout, oversized picture windows, and over-height ceilings that fill the home with natural light. The kitchen opens directly to a private backyard and patio overlooking the park-perfect for entertaining or relaxing. Upstairs features two generous bedrooms, including a spacious primary suite, while the lower level offers a versatile family room or 3rd bedroom with powder room. Single garage plus an additional parking stall. Walking distance to shopping, schools, parks, transit, and all the amenities of Strawberry Hill. (id:44393)
Quesnel, British Columbia
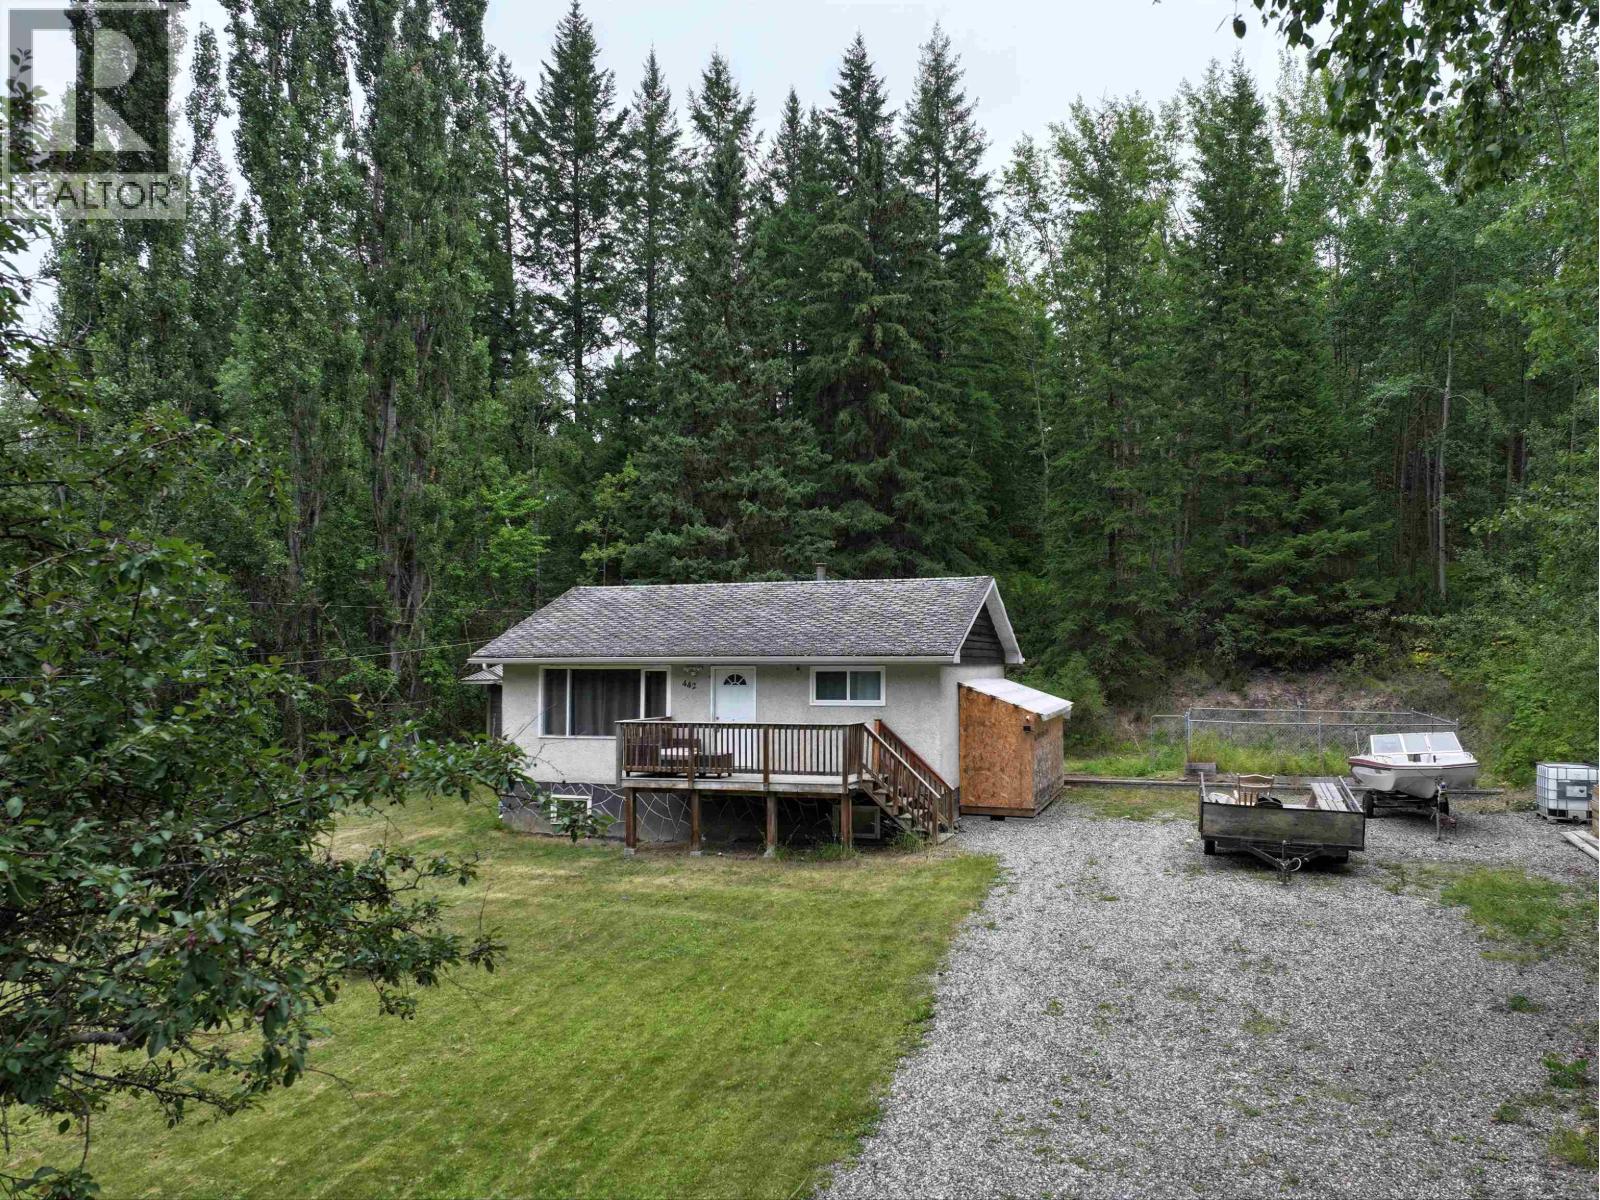
This 4-bedroom, 1-bathroom property offers the space and privacy you've been looking for, all just minutes from town. Set on a generous 1.37-acre lot, there's plenty of room to garden, entertain, or simply enjoy some elbow room — without sacrificing convenient access to shops, schools, and everyday amenities. With four bedrooms, this home is ideal for a growing family, first-time buyers, or an income earning property. Don't miss your chance to make this property your own! (id:44393)
Century 21 Energy Realty(Qsnl)
Sooke, British Columbia
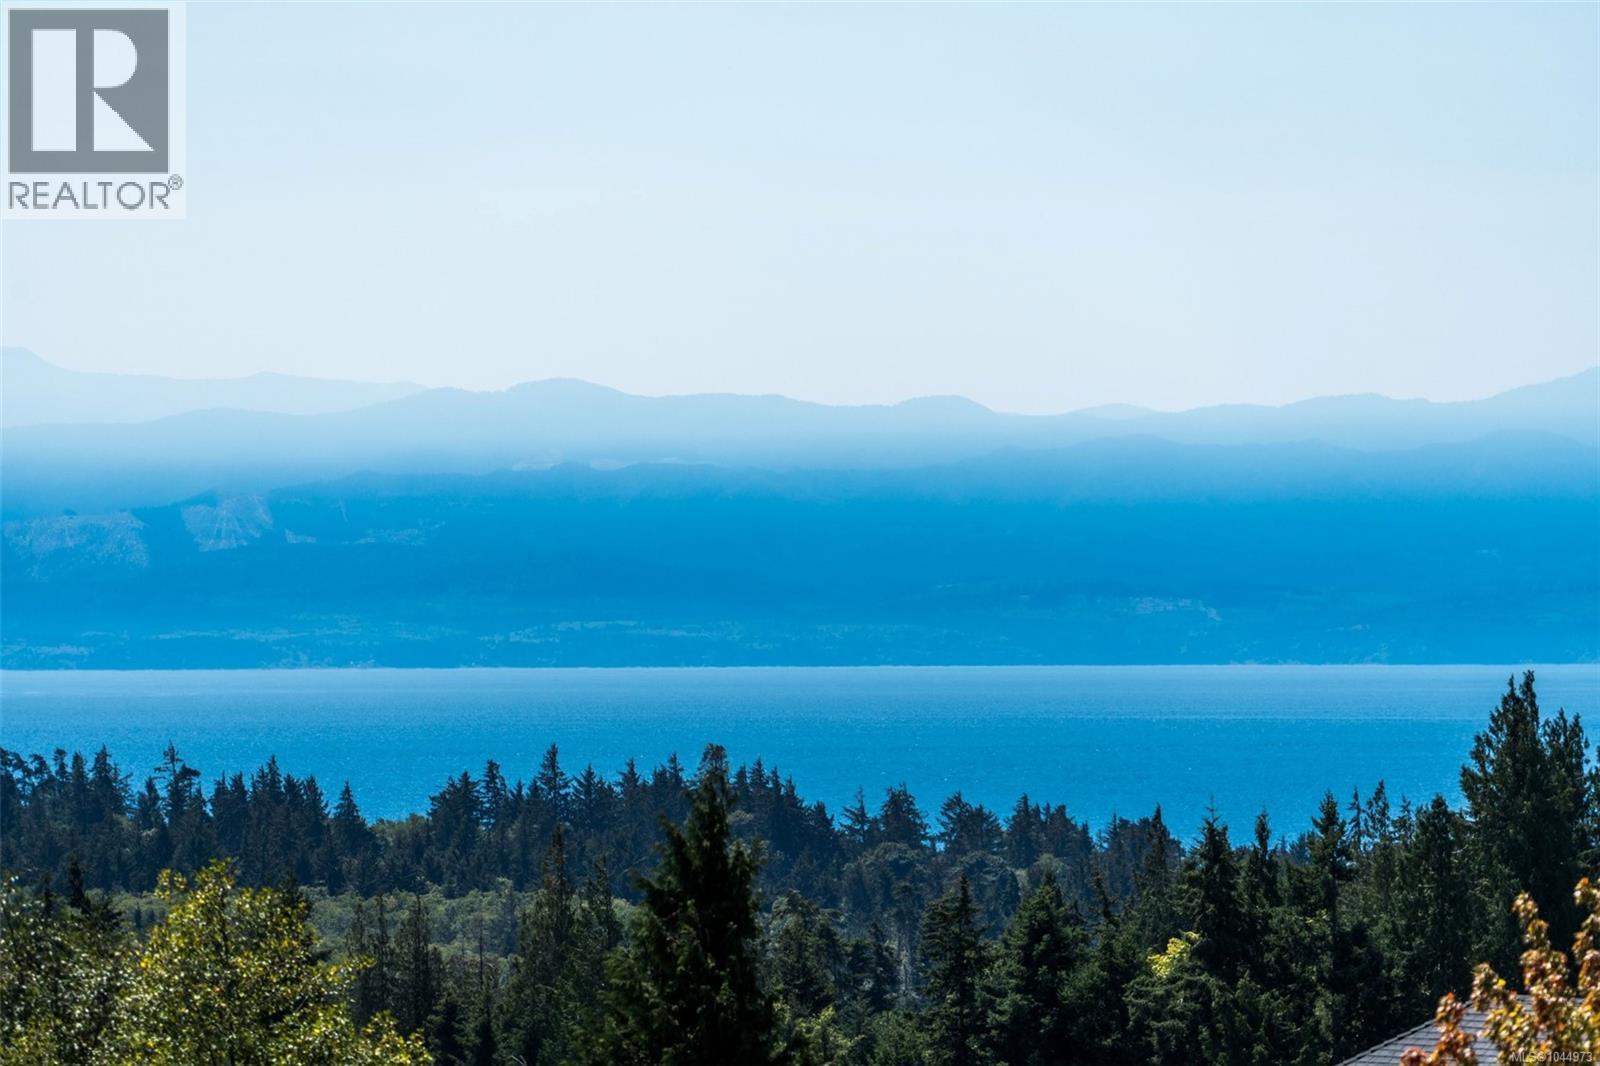
Welcome to The Rise - a private, enclave of just 20 homes. Stunning views over Sooke, its harbour and basin, the strait of Juan de Fuca, and the Olympic Mountains from this 1700 sqft 3 bedroom, 3 bathroom home, ready for immediate occupancy. Built in 2010 by high end custom home builder David Dare, homes at this address seldom become available. Engineered hardwood floors on the main level and open plan living-dining-kitchen with 3-sided gas fireplace and huge picture windows to drink in the view. Enjoy sunrises with your coffee on the large deck. The kitchen features quartz counters and a gas stove. Downstairs you'll find laundry, storage, and the primary suite with patio and deluxe ensuite bath. Two more bedrooms - one on either level. 2 more bathrooms - a 2 piece on the upper, and 4-piece on the lower.. The home enjoys parking in front of the garage, and access to another space in the common parking area. Pets welcome - 1 dog or cat, no size restriction. (id:44393)
Royal LePage Coast Capital - Sooke