
Courtenay, British Columbia
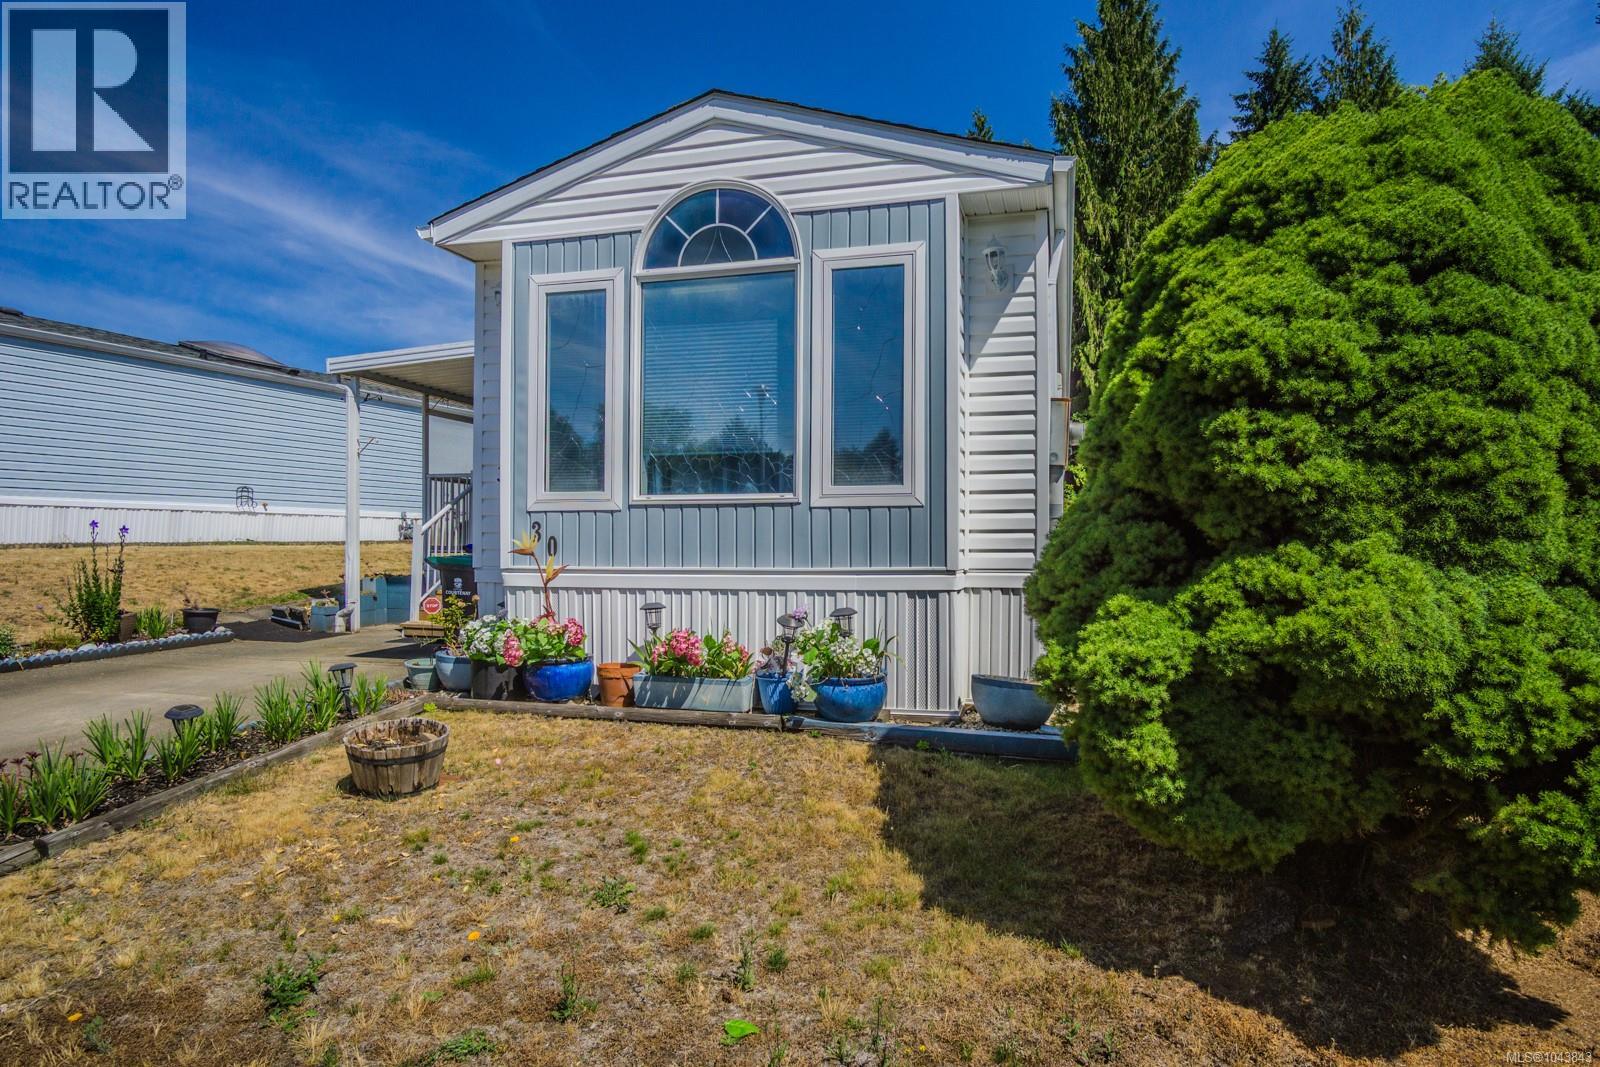
Welcome to Valley Vista Estates, a desirable 55+ gated manufactured home community offering comfort, convenience, and an active lifestyle. This home features 2 bedrooms and 1 full bathroom with a comfortable, functional layout. A mini-split heat pump in the living area provides efficient year-round heating and cooling. The spacious bathroom is designed for relaxation and includes a soaker tub, separate shower, and double vanity. Outside, you'll find a gardener's delight, complete with raised garden beds, fruit trees, and plenty of space to enjoy the outdoors while taking in the gorgeous mountain views. A storage shed provides ample room for tools, hobbies, or additional storage. Relax or entertain on the approximately 250 sq. ft. covered deck, an inviting outdoor living space perfect for quiet mornings or evenings with family and friends. (id:44393)
Sutton Group-West Coast Realty (Nan)
Prince George, British Columbia
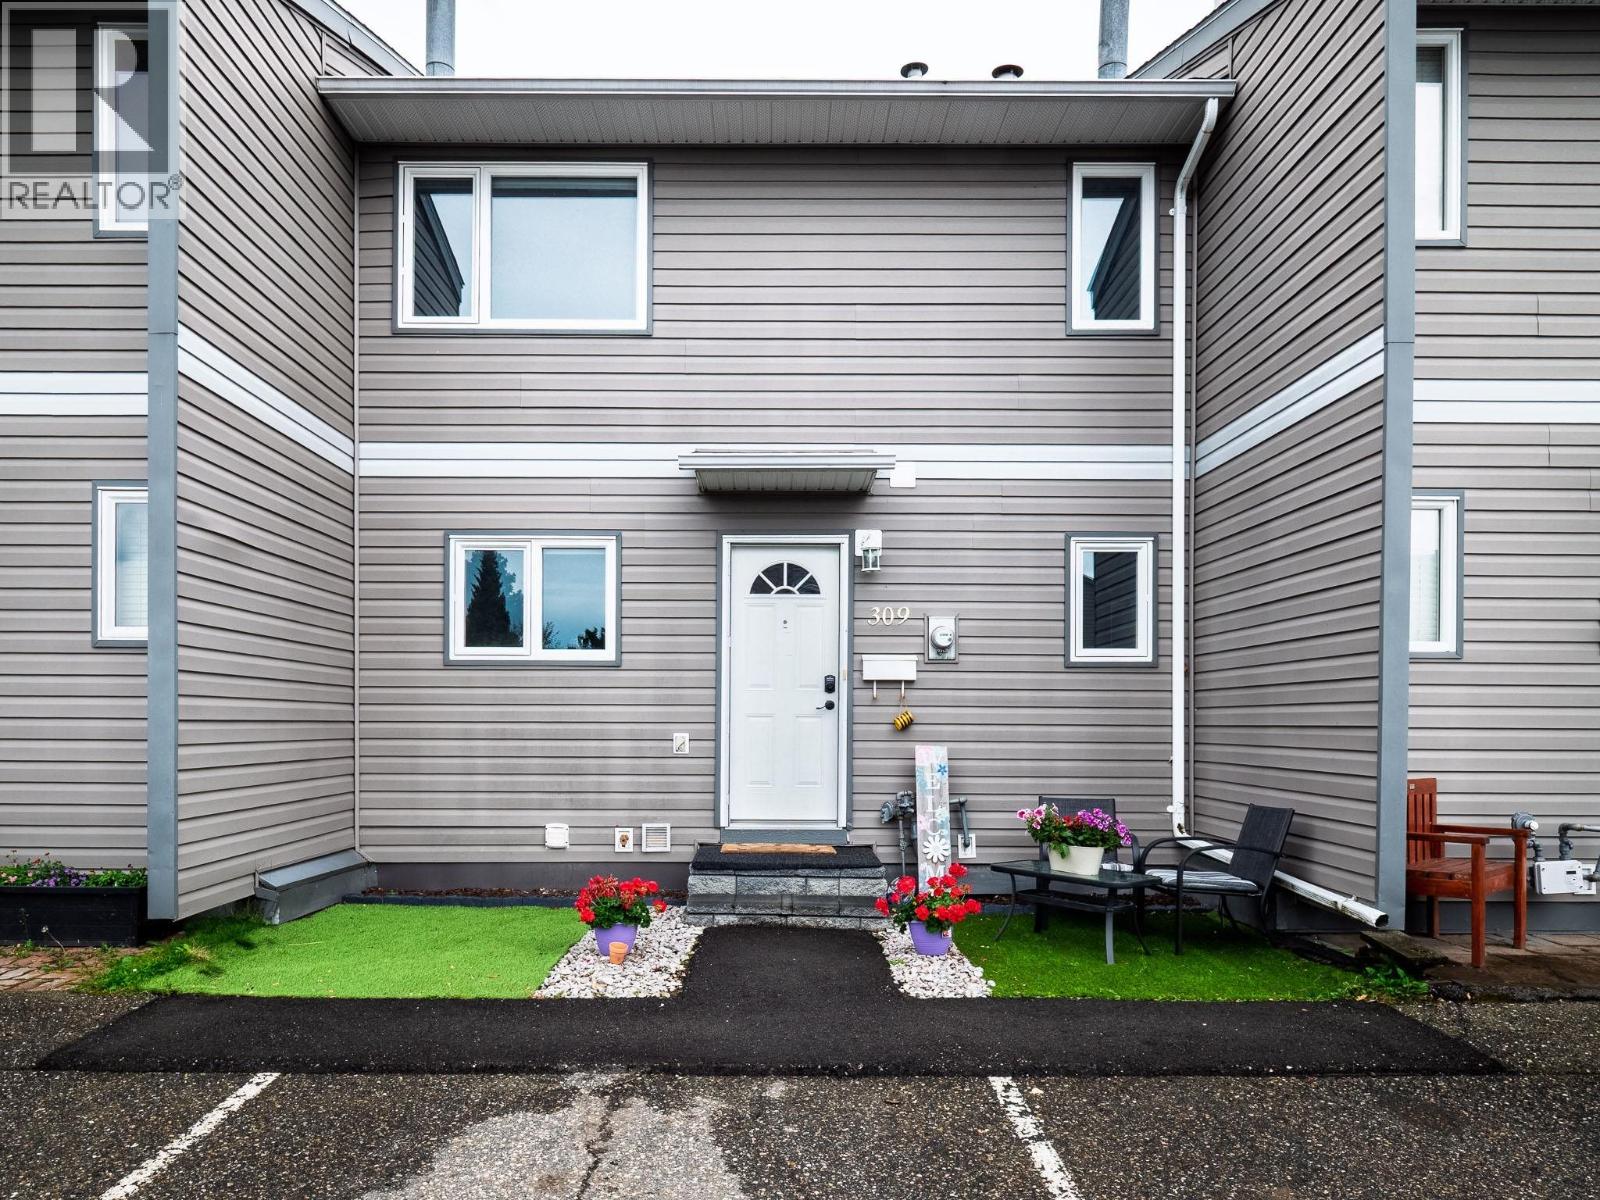
One of the nicest units in Ospika Estates is now available — complete with central air conditioning! This completely renovated 3-bedroom, 2-bath townhouse was fully updated just 4 years ago and sits in a very central & convenient location. Upstairs, you'll find all 3 bedrooms along with tasteful finishes throughout and a bright, welcoming main living area with a fully redone custom kitchen & vinyl plank flooring. Downstairs, a large rec room offers excellent space for many purposes. Close to UNBC, CNC, Pine Centre Mall. PG Golf&CC, restaurants, several schools, parks & churches, and right on a bus route. This townhome is an excellent value for families, first time homebuyers or those downsizing. (id:44393)
Century 21 Energy Realty (Pg)
Saskatoon, Saskatchewan
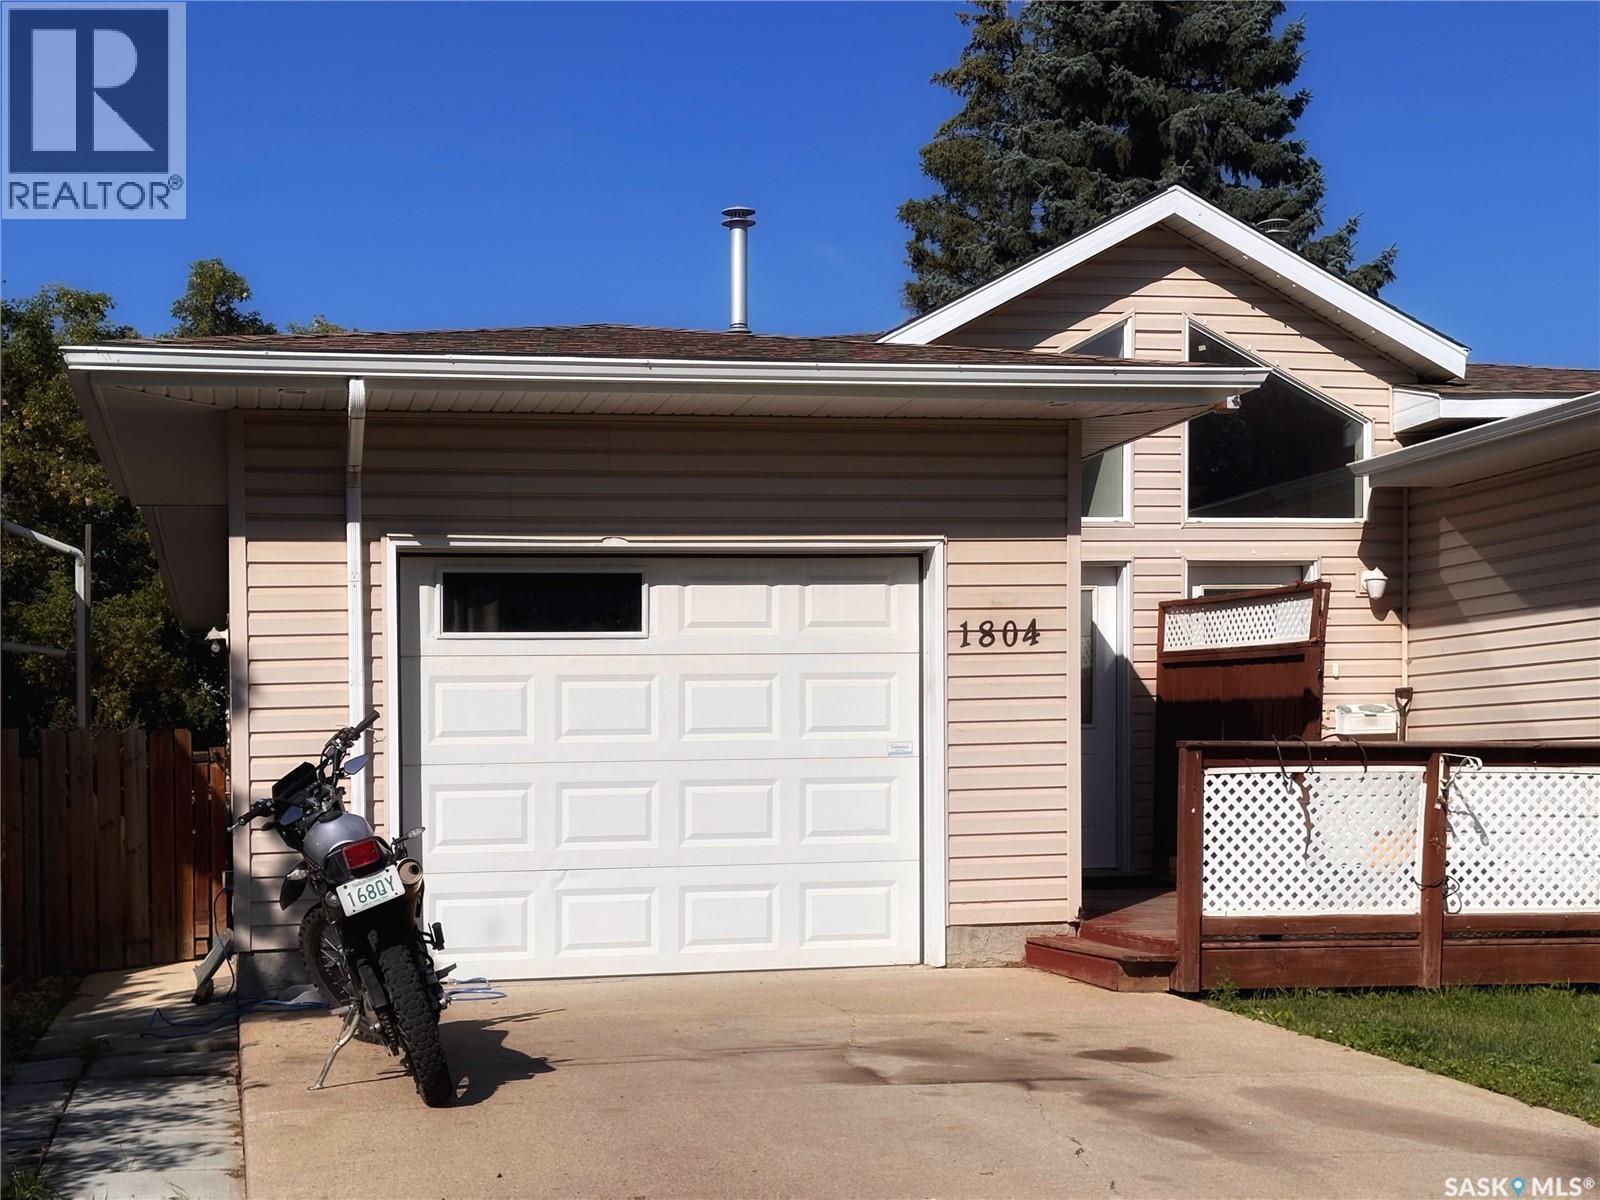
Well kept 1/2 duplex with 1car attached garage on quiet Buena Vista corner lot. Rents easy, and attracts great tenants. Non-conforming lower level 1 bedroom rents for $1500/mo. Main floor 2 bd. rents $2500. Well maintained property with recent new shingles. Please note the stand up freezer in the basement will not be included in the sale. (id:44393)
Dwein Trask Realty Inc.
Langley, British Columbia
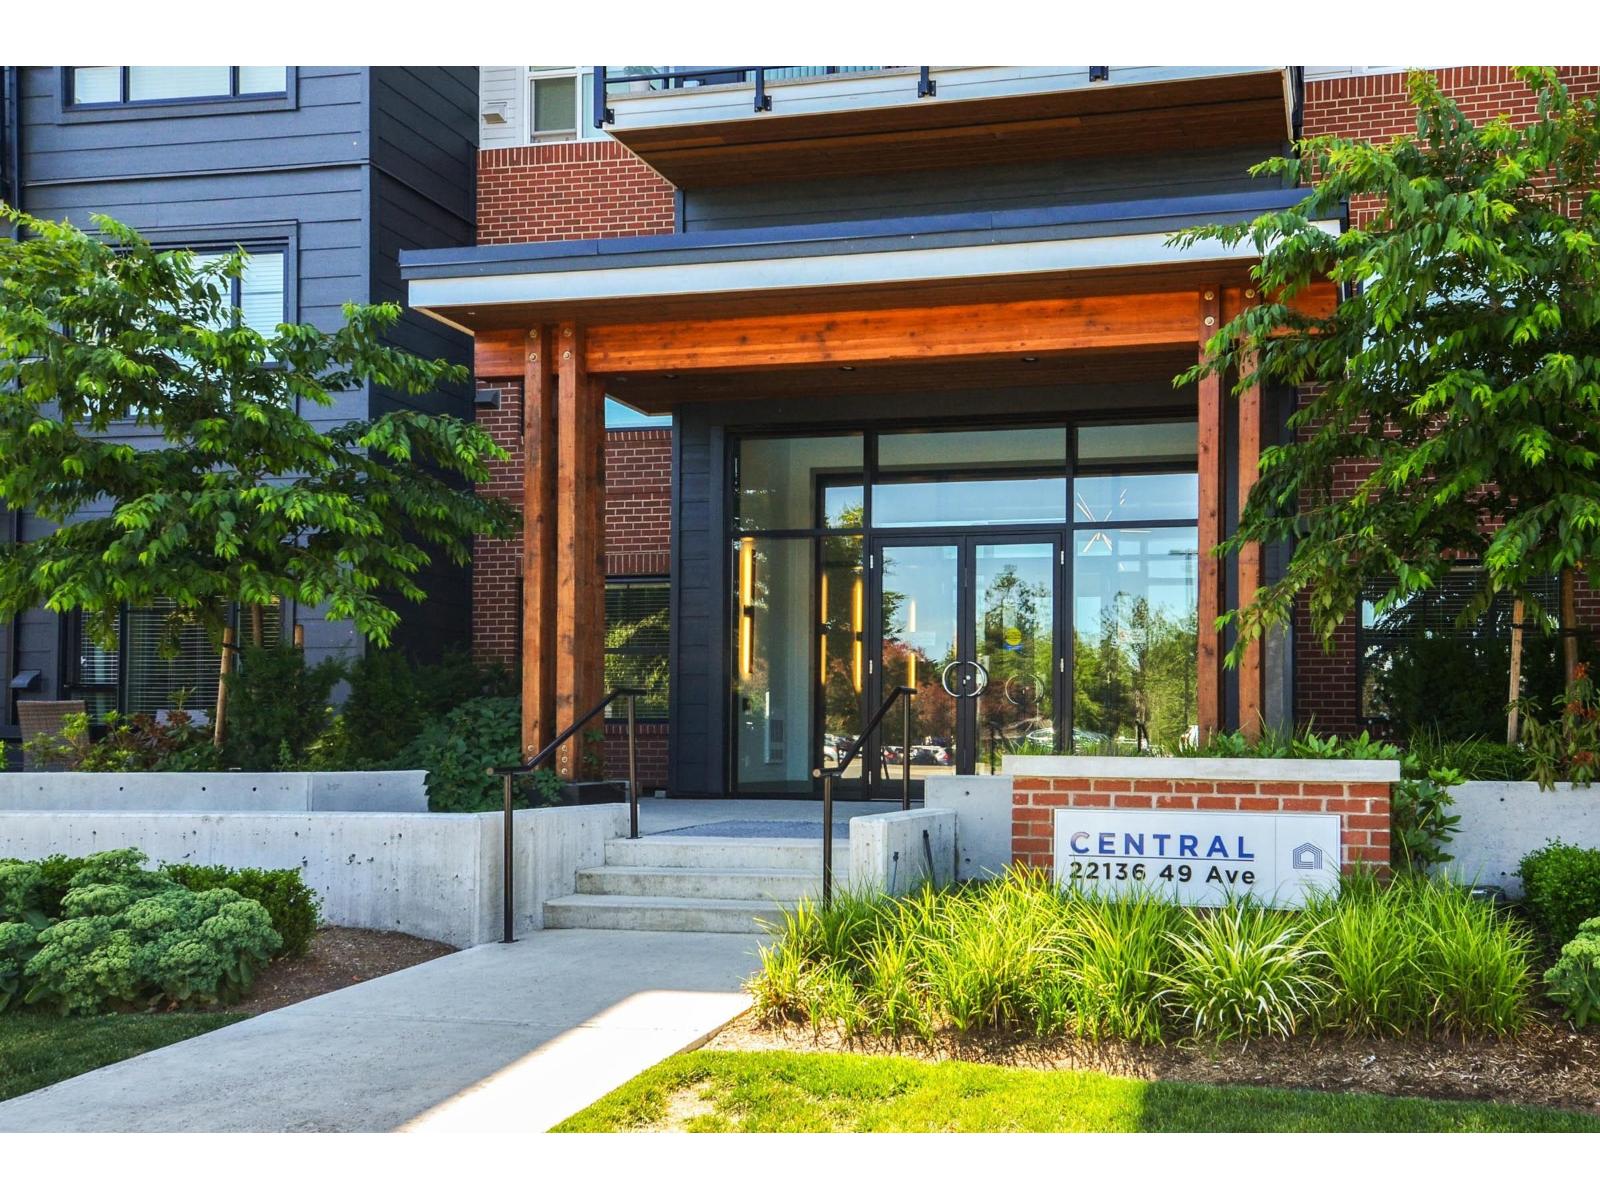
The BEST of condo living in Murrayville. This ground floor corner unit has a very open and spacious floor plan filled with natural light and is in beautiful condition. 2 good sized bedrooms are separated by a well laid out living space. The Master Suite is incredibly private with no shared walls with neighbors & looks out onto green space. This beautiful home is designed for cooking & entertaining, featuring a gas range, BBQ hookup, quartz countertops, 9' ceilings, laminate flooring. It also includes a 331 sqft patio in a fully fenced gated yard allowing you and your guests to come and go with ease in this walkable & convenient neighborhood. Built by award winning Zenterra, you will NOT WANT TO MISS viewing this home. (id:44393)
Royal LePage Little Oak Realty
Agassiz, British Columbia
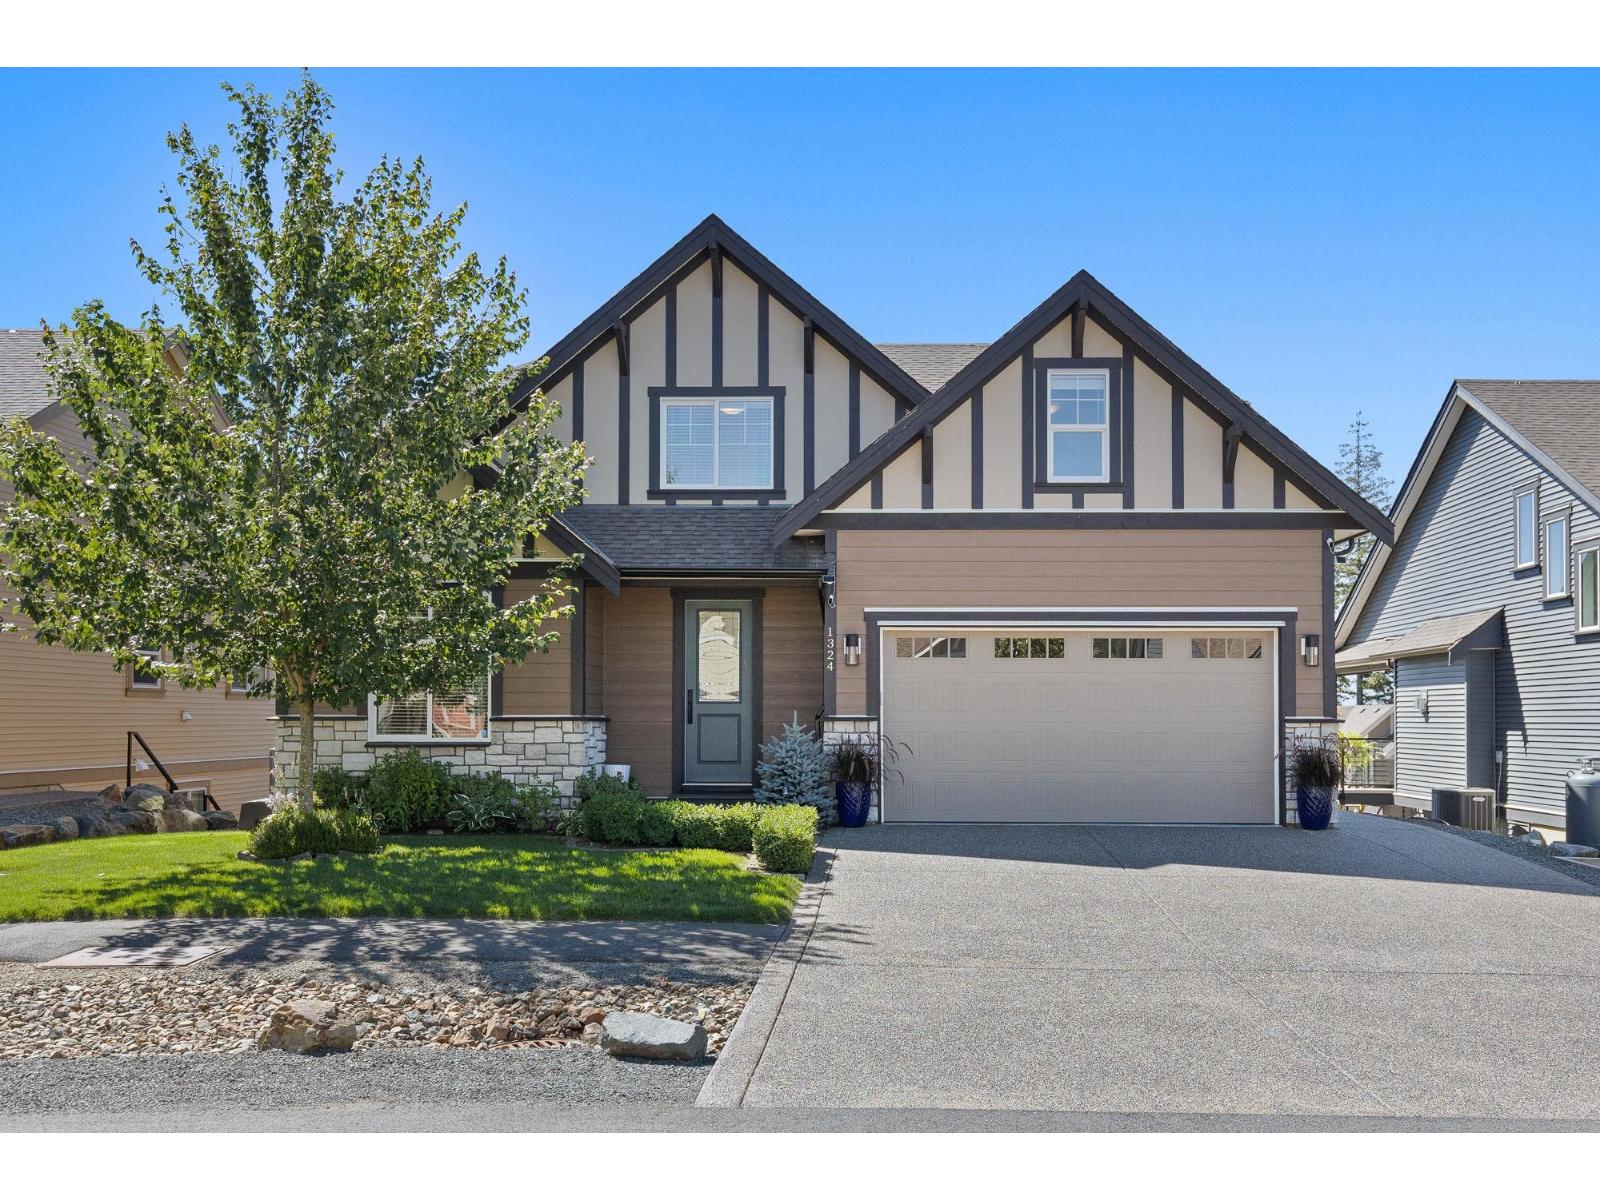
Beautifully upgraded 5 bed, 4 bath open-concept home in Harrison Highlands. Thoughtfully designed with a main floor den/office, upstairs bonus room, and a chef-inspired kitchen featuring an oversized island, breakfast bar, quartz countertops, ceiling-height cabinetry, and custom pantry organizers. Designer lighting, built-in speakers, and heated bathroom floors add luxury throughout. The fully finished basement was designed for entertaining and is prewired and plumbed for a future bar or kitchen.(can be suited) Enjoy mountain views from the expanded covered deck with an outdoor heater, plus a fully fenced yard. Complete with 12 solar panels, underground sprinklers, and a heated epoxy-finished garage. Minutes from lakes, golf, fishing, hiking, and Mountains. (id:44393)
RE/MAX Treeland Realty
Surrey, British Columbia
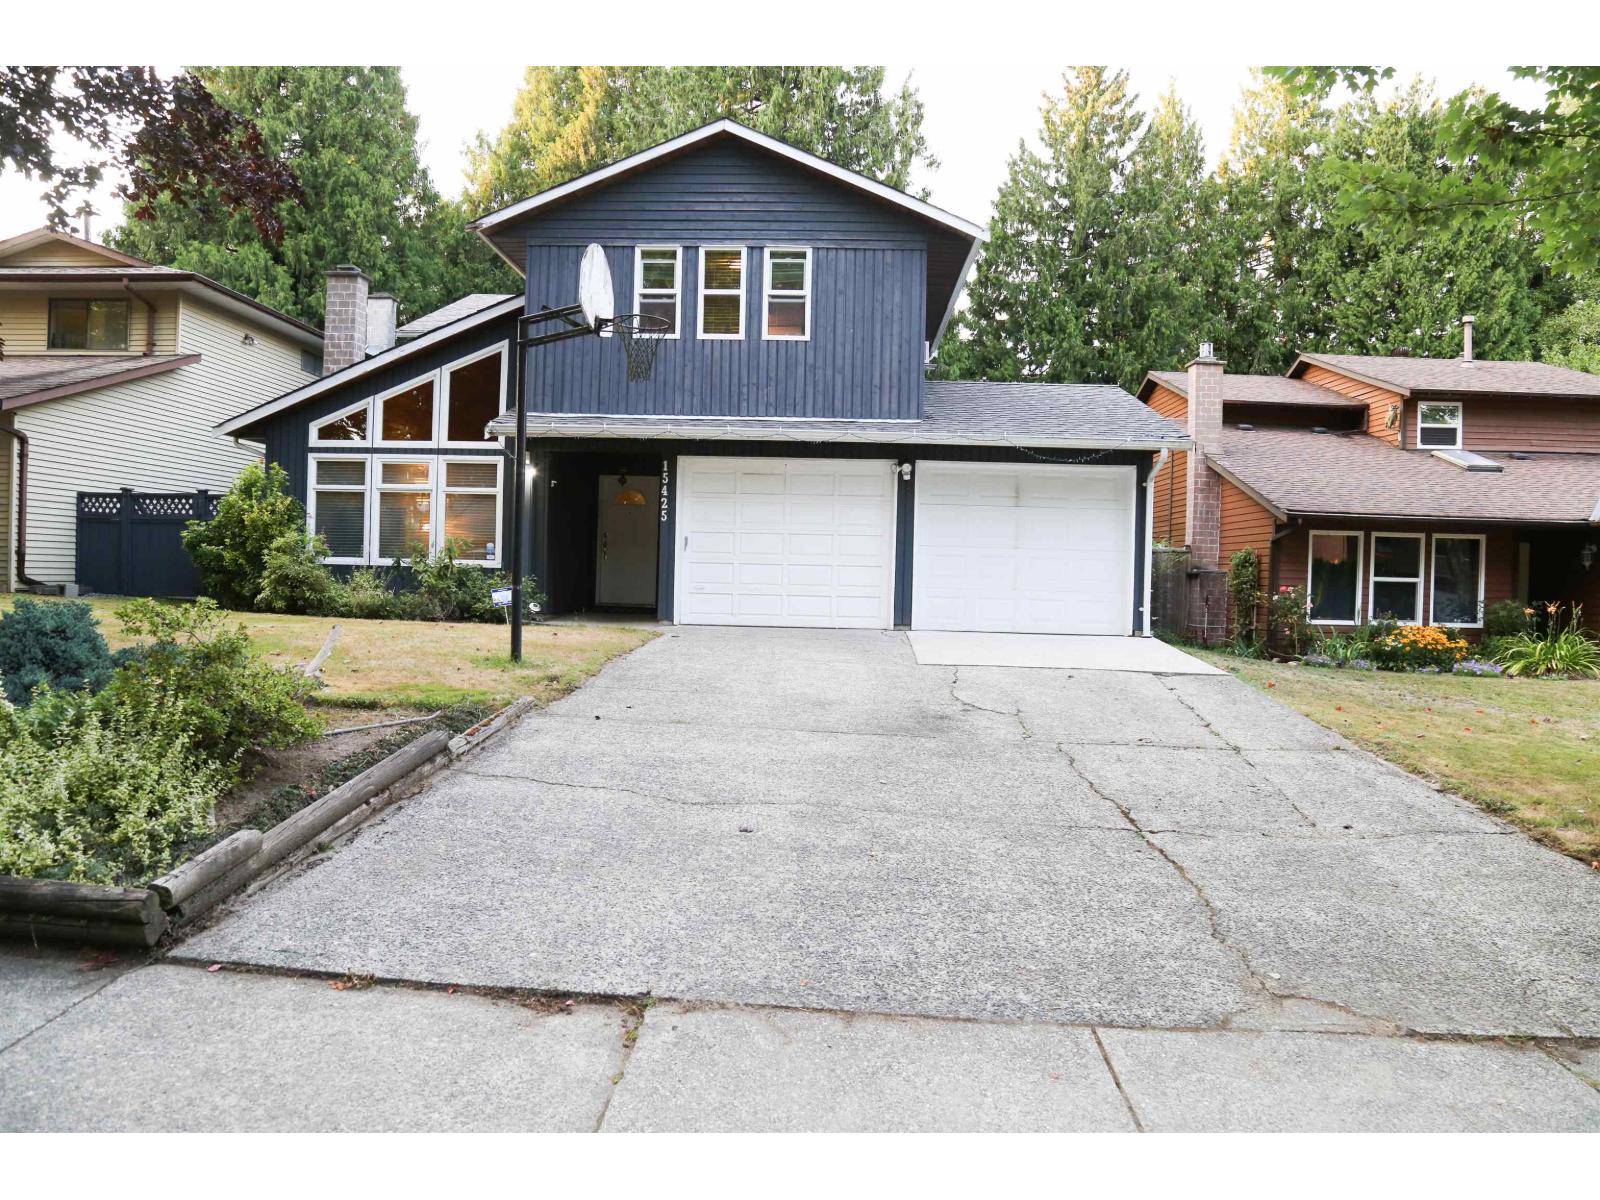
LAND VALUE Only! Prime opportunity in the highly desirable Johnston Heights/Guildford neighbourhood. This well-kept south-facing property offers excellent potential for builders, investors, or buyers looking to secure a premium location. The existing 4-bedroom, 2.5-bath home has been lovingly maintained and features a 14-year-old roof, two fireplaces, central vacuum, in-ground sprinklers, double garage, and a beautifully landscaped, fully fenced backyard with a fish pond. Backs onto Lionel Courchene Baseball & Soccer Field Park. Walking distance to Johnston Heights Seco.. and William Davidson Elem.. Minutes to Guildford Town Centre, T&T Supermarket, recreation, transit, and Highway #1. Call for your privet viewing. (id:44393)
Royal LePage West Real Estate Services
Surrey, British Columbia
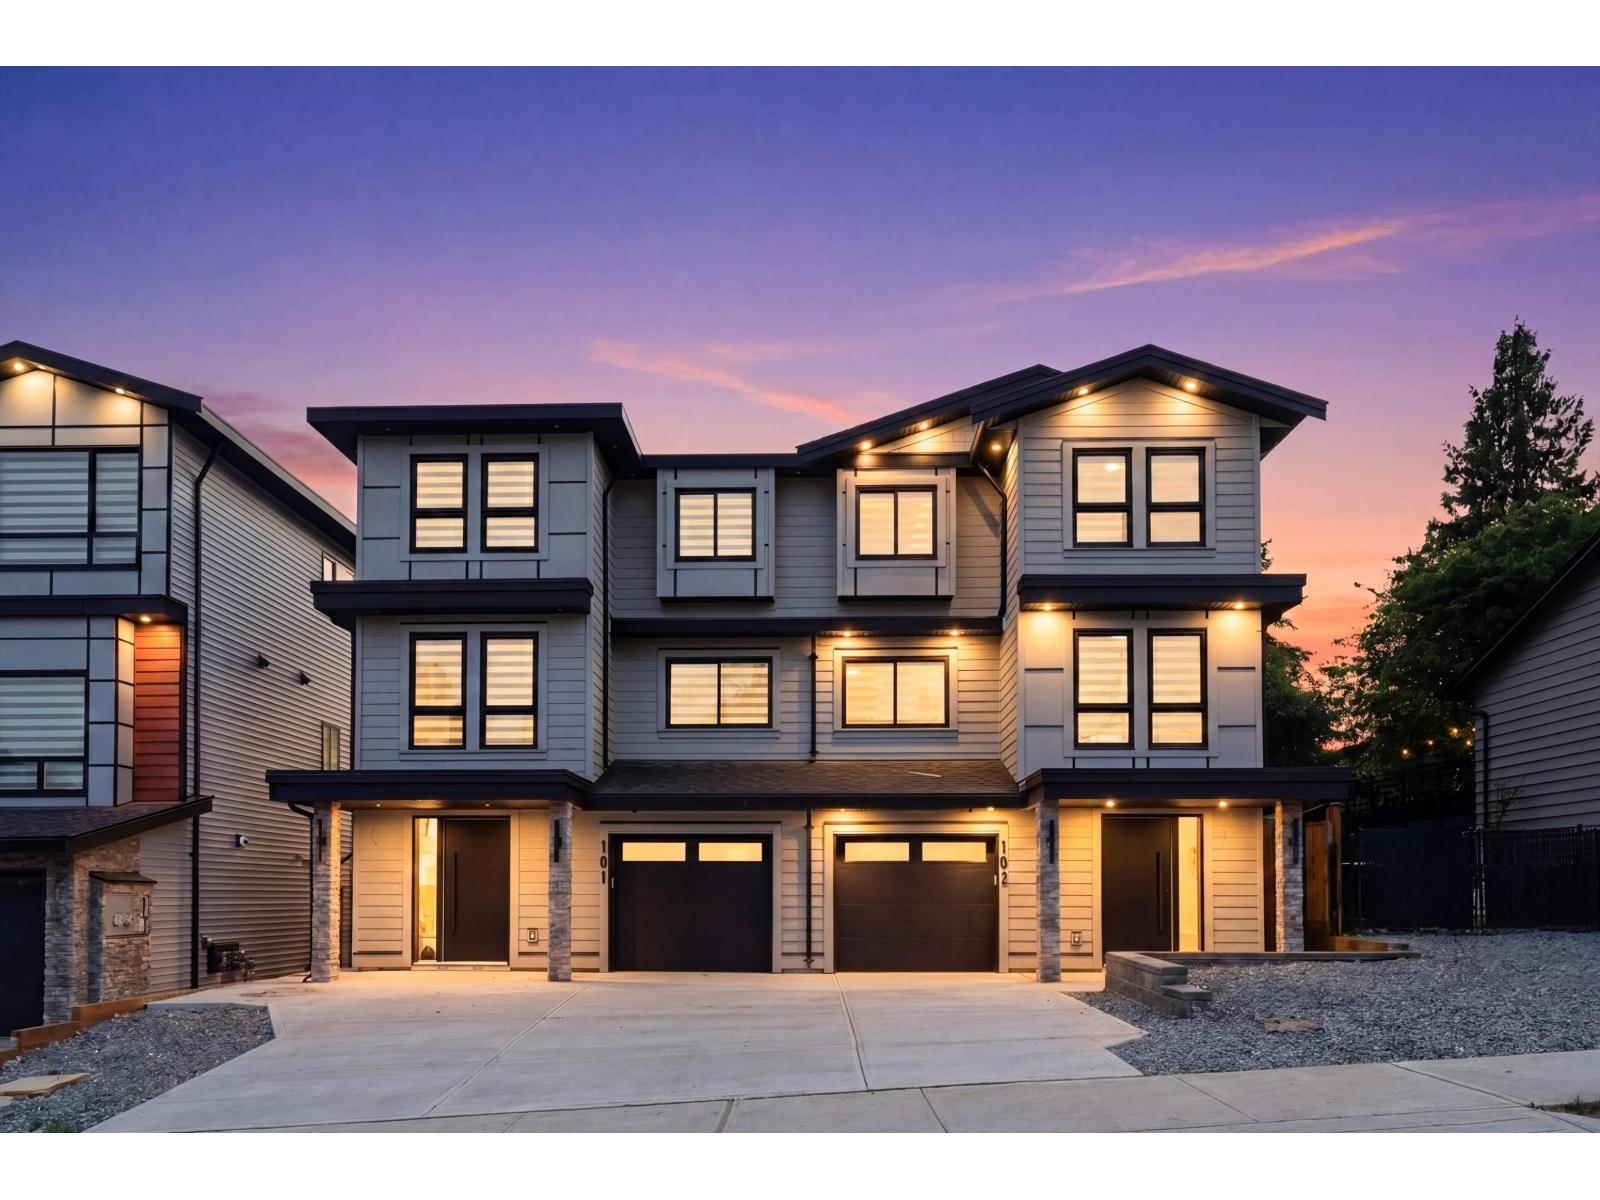
Beautifully crafted brand-new duplex with no strata fees! Thoughtfully designed for modern family living, this home offers 6 bedrooms, 5 bathrooms, and a legal 2-bedroom mortgage helper. The main floor features an open-concept layout with high-end finishes, elegant lighting, an office/den, powder room, spacious living and family rooms, dining area, and a chef-inspired kitchen with separate spice kitchen. Stay comfortable year-round with radiant in-floor heating and air conditioning throughout. Enjoy a large deck and fully fenced backyard. Upstairs offers 4 bedrooms and 3 bathrooms, including a spacious primary suite with a walk-in closet and ensuite. . Conveniently located near Hwy 10, Hwy 15, Brickyard Station, parks. schools, shopping and restaurants. (id:44393)
Century 21 Coastal Realty Ltd.
Saanich, British Columbia
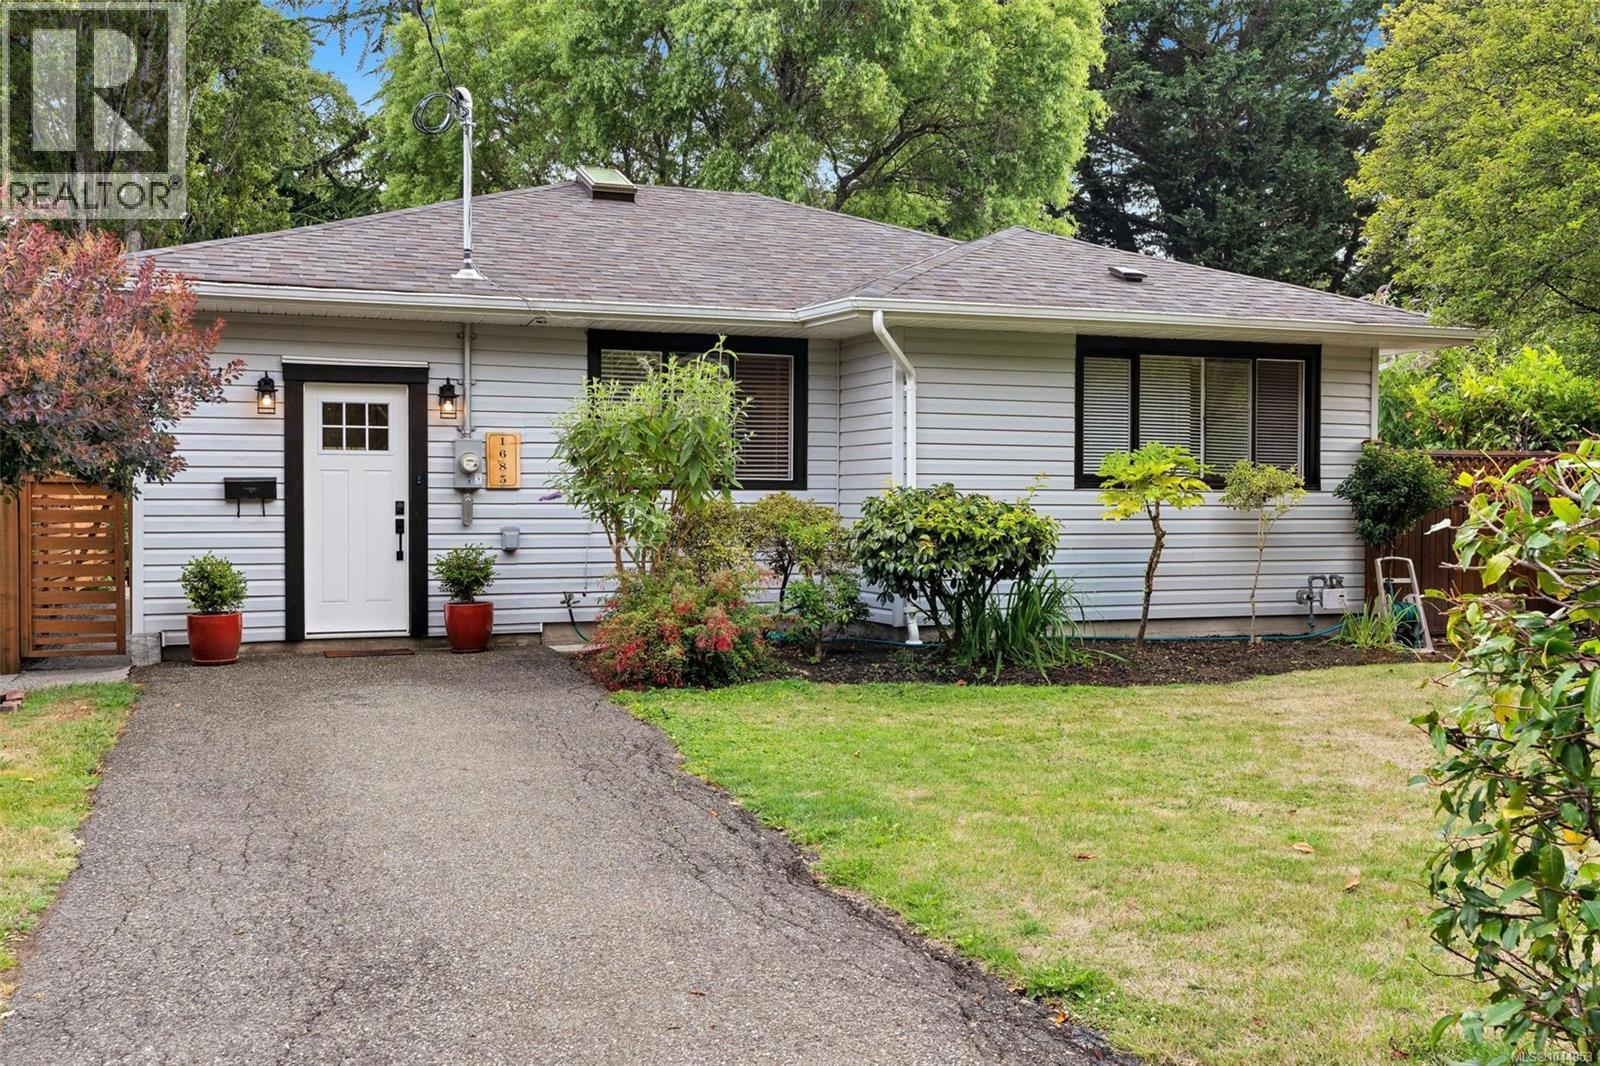
Move-in ready, beautifully renovated rancher in the highly sought-after Mt. Tolmie/Midgard neighbourhood, just steps to UVic and moments from top-rated schools, parks, shopping, restaurants, and transit. Comprehensively enhanced in 2020 with a modern kitchen, two full bathrooms, upgraded plumbing, a gas furnace, and an on-demand hot water system. A new roof was installed in 2024, followed by a 200-amp electrical service upgrade with EV charger and A/C pre-wiring in 2025. The south-facing backyard is a private outdoor retreat with mature landscaping, multiple patio areas, and a charming gazebo—perfect for relaxing, gardening, or entertaining family and friends. Bright, stylish, and easy to maintain, it’s an excellent choice for first-time buyers, professionals, downsizers, or investors. (id:44393)
Pemberton Holmes Ltd.
Vernon, British Columbia
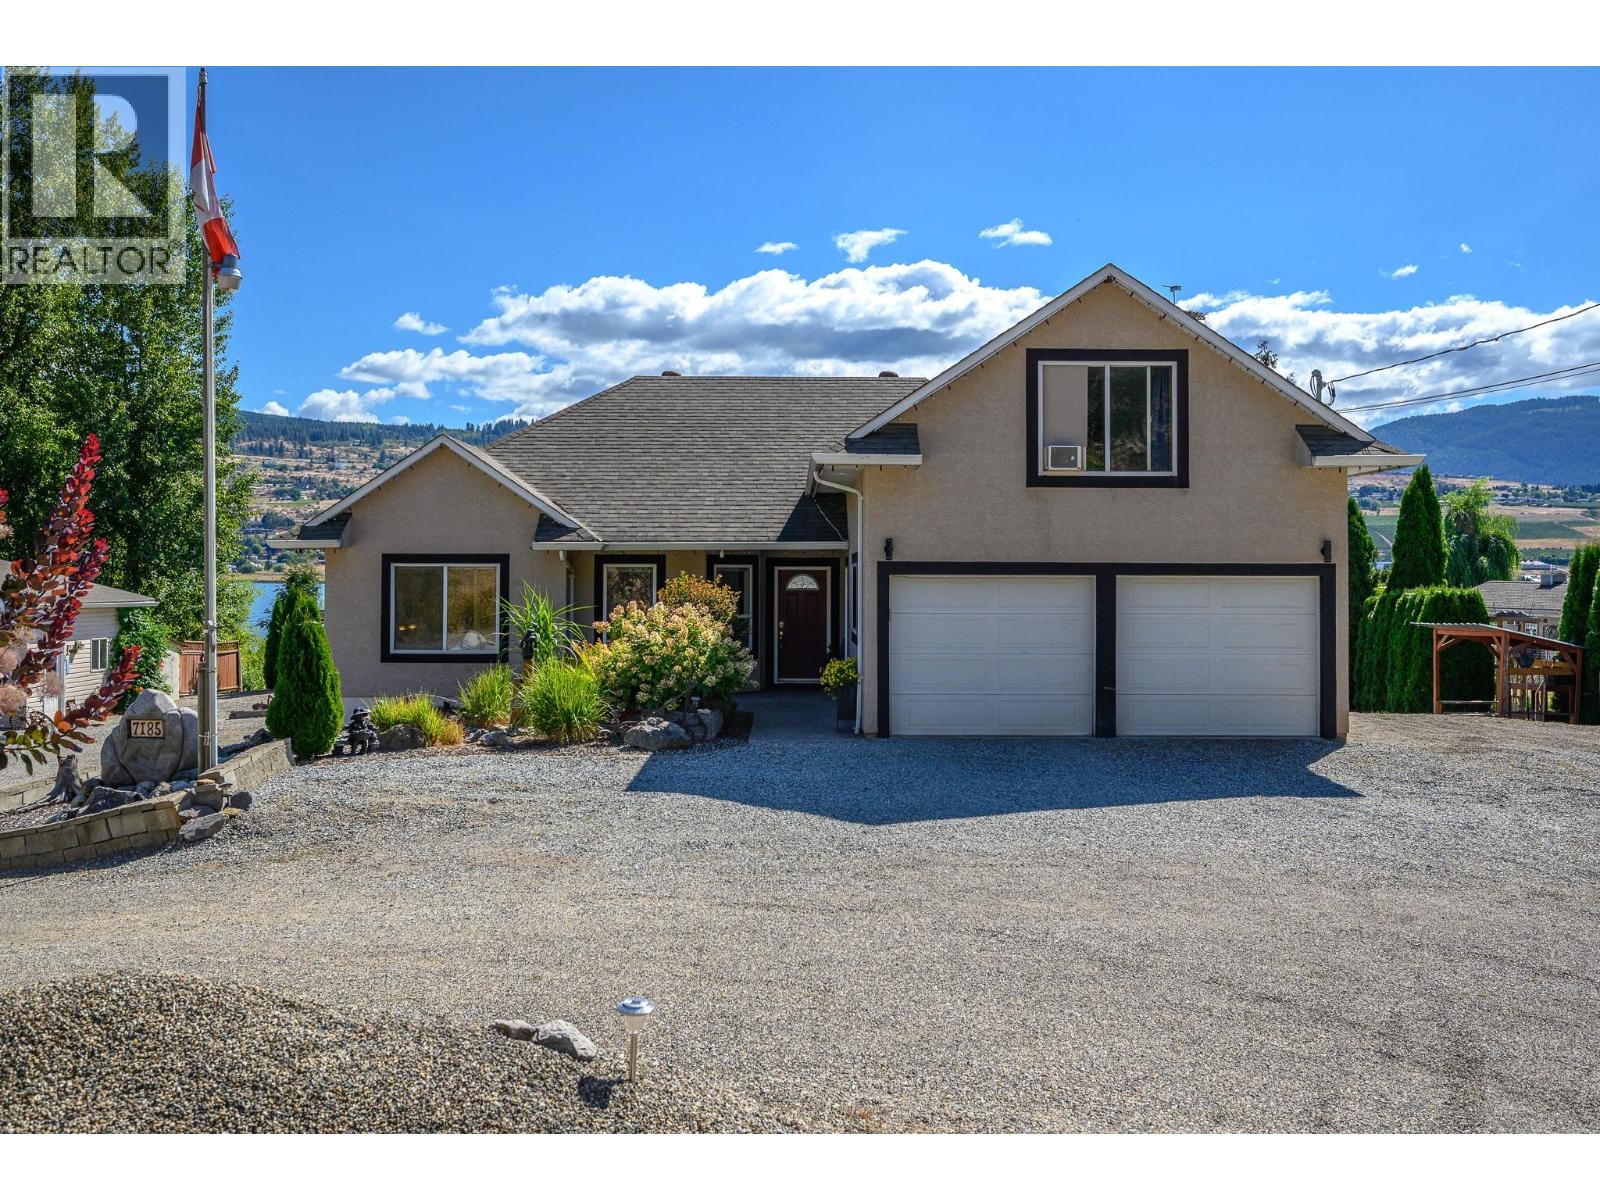
Waking up with the Birds becomes a reality when you live on this quiet .6-acre property with 172 ft on Swan Lake! Enjoy the natural, protected shoreline with rushes and birds - even a nesting Osprey! Launch your kayak or canoe from the dock for a quiet morning or sunset glide! Lovely landscaping with raised gardens, lawn area for children and firepit for evening gatherings! Irrigation for easy maintenance. Salt-water above ground pool right off the large lakeview decks! Super comfortable home features lots of windows and flows seamlessly to the deck and backyard! Bright open plan with 2 bedrooms, office, 2 baths on the main level. Super bonus room and bath, on the upper-level doubles as TV/family room or sleeping/playroom for many grandchildren! Easy access 5ft crawl space to store everything! Attached double garage and lots room for RV and company parking! Guests will surely linger once they settle into the 611 sq ft detached guest cottage with high ceilings and private laundry! The 18’ x 36’ shop has concrete floors, overhead door and 240 wiring. All this space and nature and the City of Vernon is just 5 or 6 minutes away! (id:44393)
RE/MAX Priscilla
Chilliwack, British Columbia
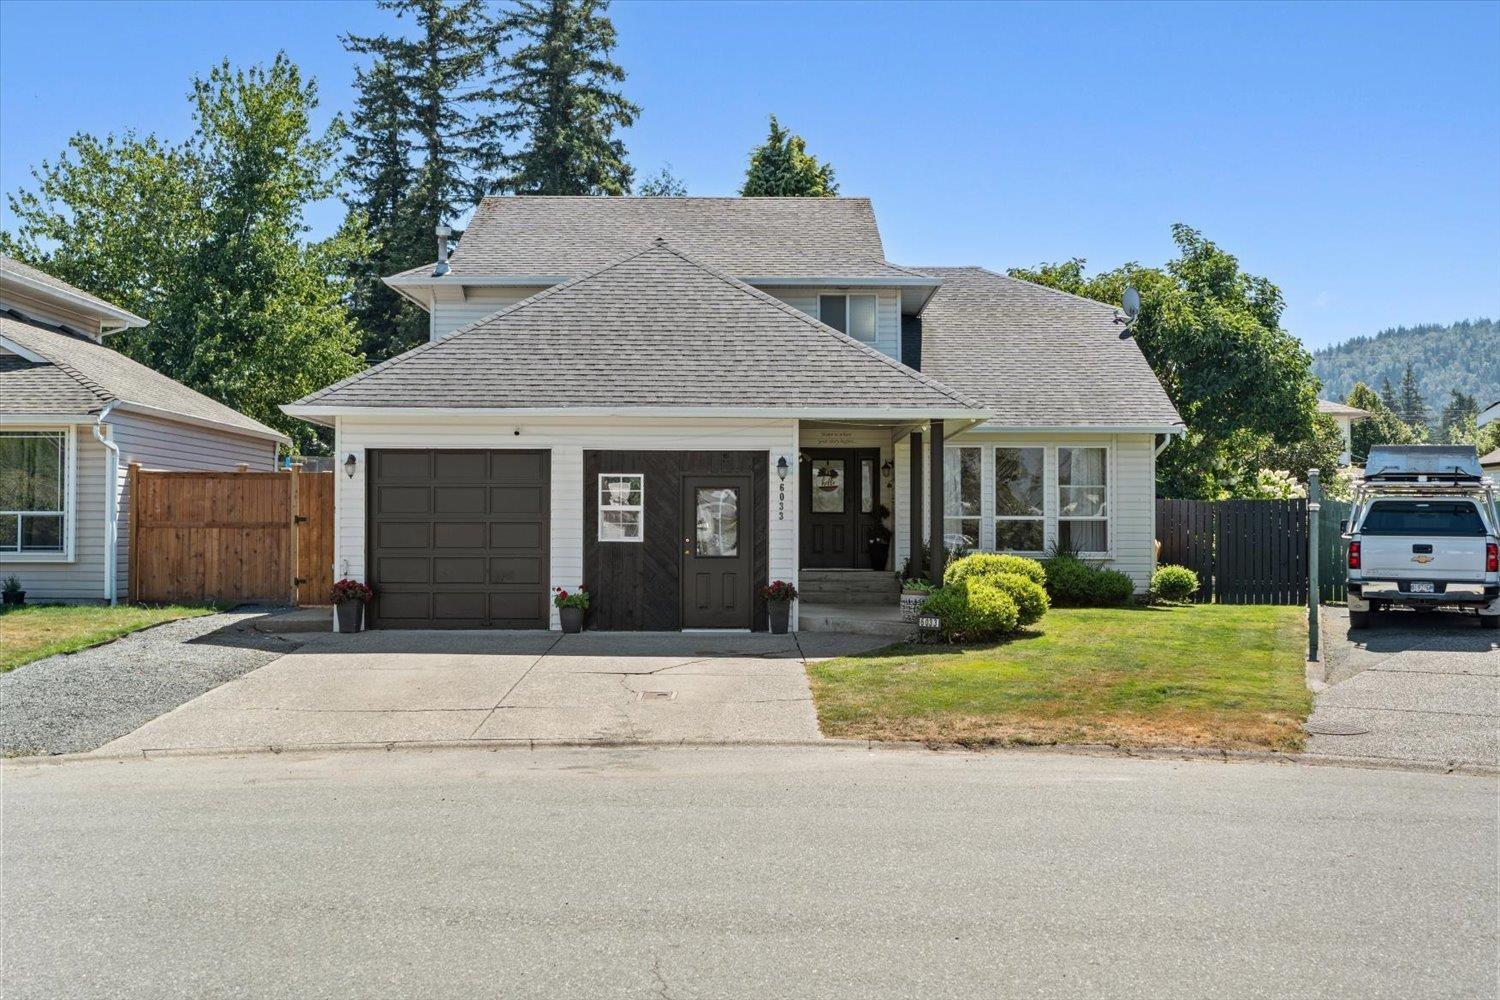
Picture this: Tucked into a quiet cul-de-sac in one of Sardis's most convenient pockets, this 5 bd, 3 ba home offers over 2,300 sq ft of living space, just steps from Watson Elementary, close to shopping, and minutes from the Vedder River. Inside, the main floor flows from a family room at the entry through living and dining spaces to a functional kitchen with bright windows overlooking the backyard. Upstairs holds the primary suite with ensuite plus three more bedrooms, perfect for a growing family. Out back, a fenced, private yard and patio create a sanctuary for entertaining, relaxing & gardening. Double garage, forced air heat throughout, and a location that is highly sought after, this is Sardis living at its best. (id:44393)
Century 21 Creekside Realty
Saskatoon, Saskatchewan
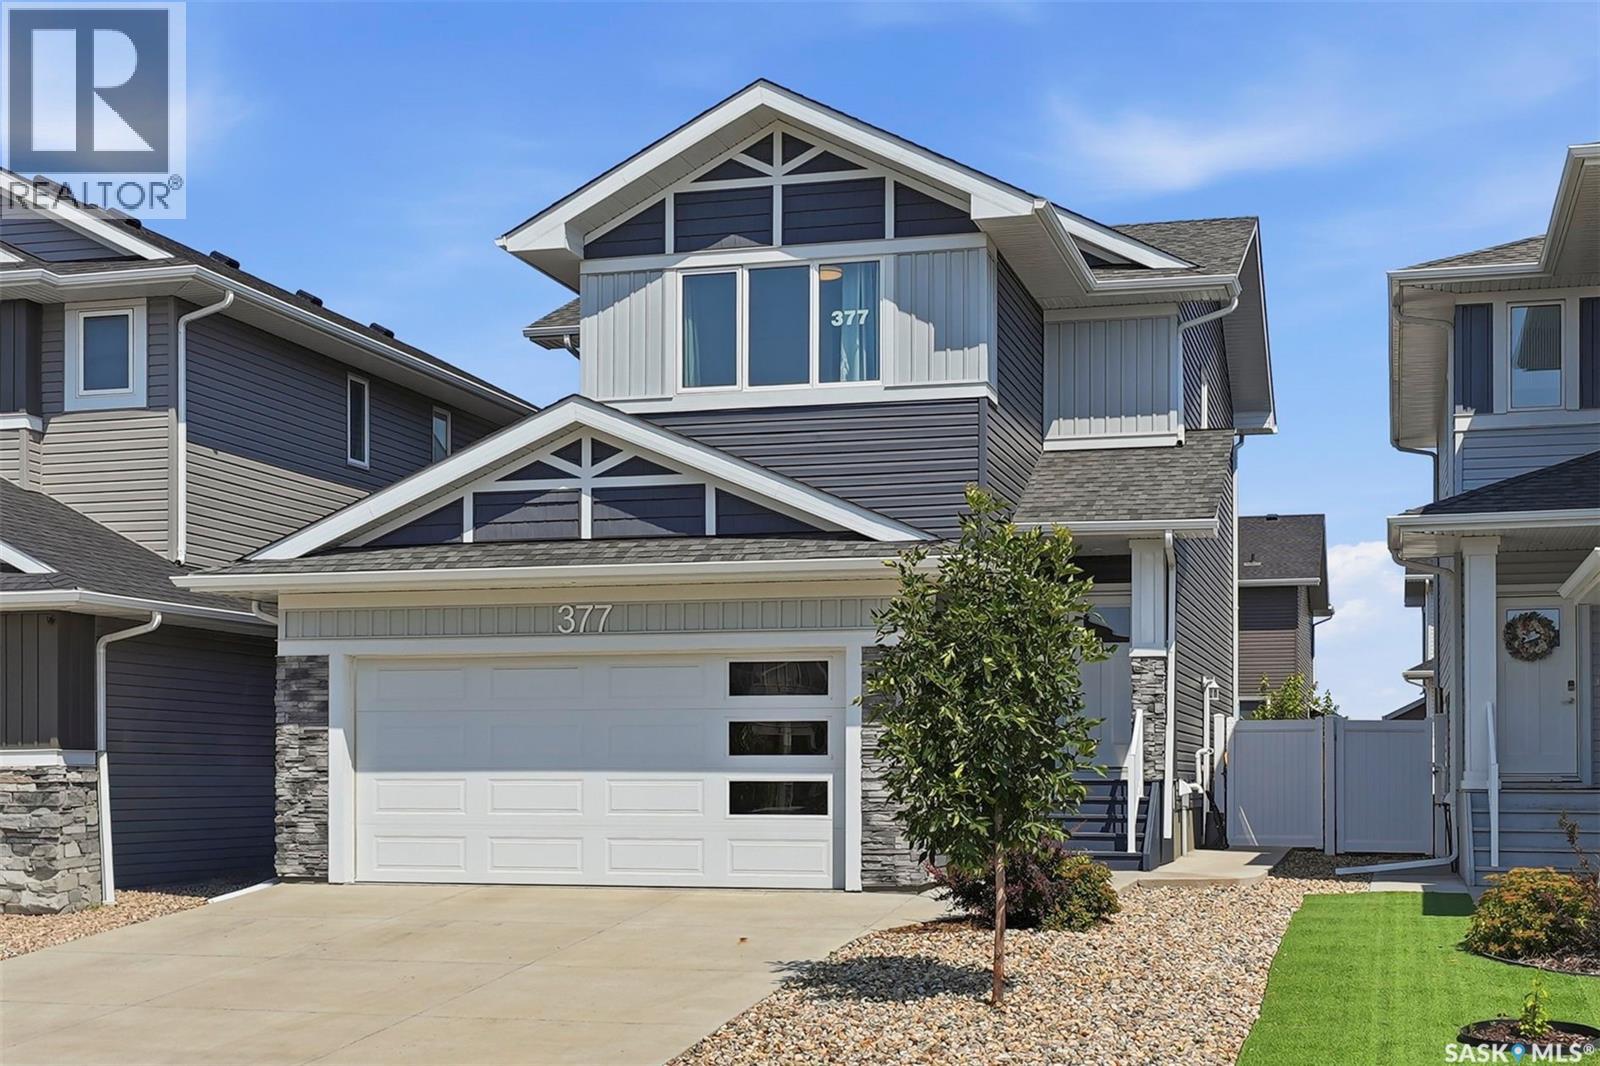
Welcome to this immaculate 1684 sq ft two-story, fully finished home complete with a 1 bedroom legal suite designed for modern living. A generous foyer welcomes you upon arrival. The main floor features a bright,seamless open-concept layout connecting the family room and dining area and a chef-inspired kitchen. Here you will find premium kitchen finishes including a large,quartz island, a spacious walk-in pantry, modern soft-close cabinetry, Moen fixtures,stylish silver Beckett lighting and complete with a full stainless steel appliance package. The well appointed 2pc washroom and laundry room adds convenience complete with washer and dryer. Directly off of the dining room, a garden door opens to a beautiful,composite deck that is perfect for outdoor entertaining looking out onto the zero maintenance,fully fenced and professionally landscaped yard! Descending upstairs you will find a generous primary suite with walk in closet and 4pce ensuite, 2 additional bedrooms and a 4pce bathroom. The basement is complete with a 1 bedroom basement suite the echos the quality of the main floor. The functional,executive design makes the most of its footprint with a beautiful kitchen with sit up island that opens to the family room, bedroom , laundry room and 4pce bath. You will enjoy the benefits of a 2 car attached garage that is heated and insulated for the cold winter days. Additonal features: central air, patio, and blind package in the basement. This Brighton beauty is a must see! (id:44393)
Boyes Group Realty Inc.
Langley, British Columbia
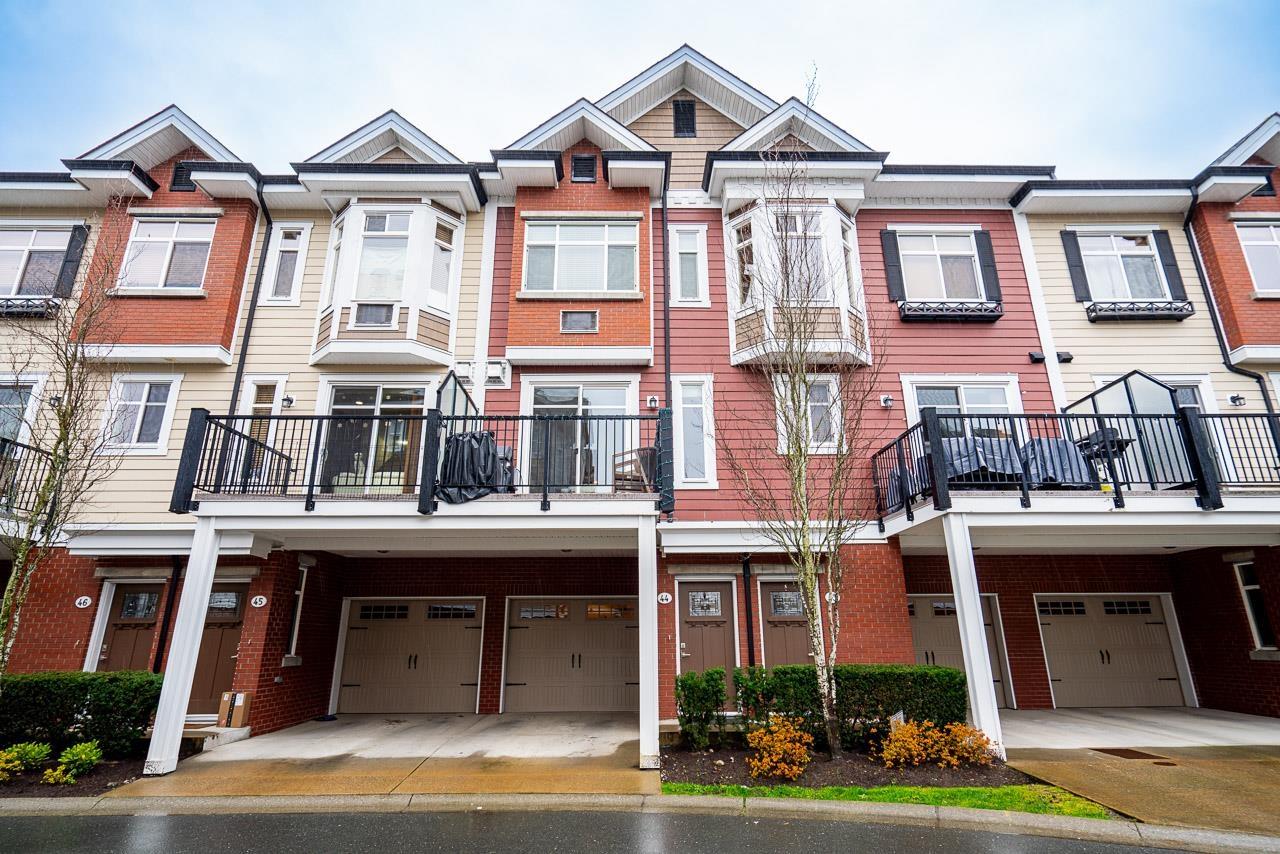
Built by Quadra Homes in sought-after Yorkson Creek South, this townhouse is ideally located in Willoughby Heights. Just steps to all levels of schools, state of the art Yorkson Park, Langley Events Centre, Carvolth Park & Ride, and Willoughby Town Centre. The main floor offers 9' ceilings & a bright open-concept layout, perfect for entertaining. Recent updates include a fresh coat of paint, new blinds, updated light fixtures & brand new hot water on demand. The primary bedroom features vaulted ceilings, A/C, a spa-inspired ensuite with heated floors, heated mirror, and dual vanities. Enjoy plenty of storage with an XL pantry, laundry storage, garage, and large closets throughout. Bonus 4th bedroom below with its own 3-piece bathroom is ideal for a teen, in-law, or nanny suite. A must see! Open House October 3rd 1-3pm (id:44393)
Royal LePage Sterling Realty