
Regina, Saskatchewan
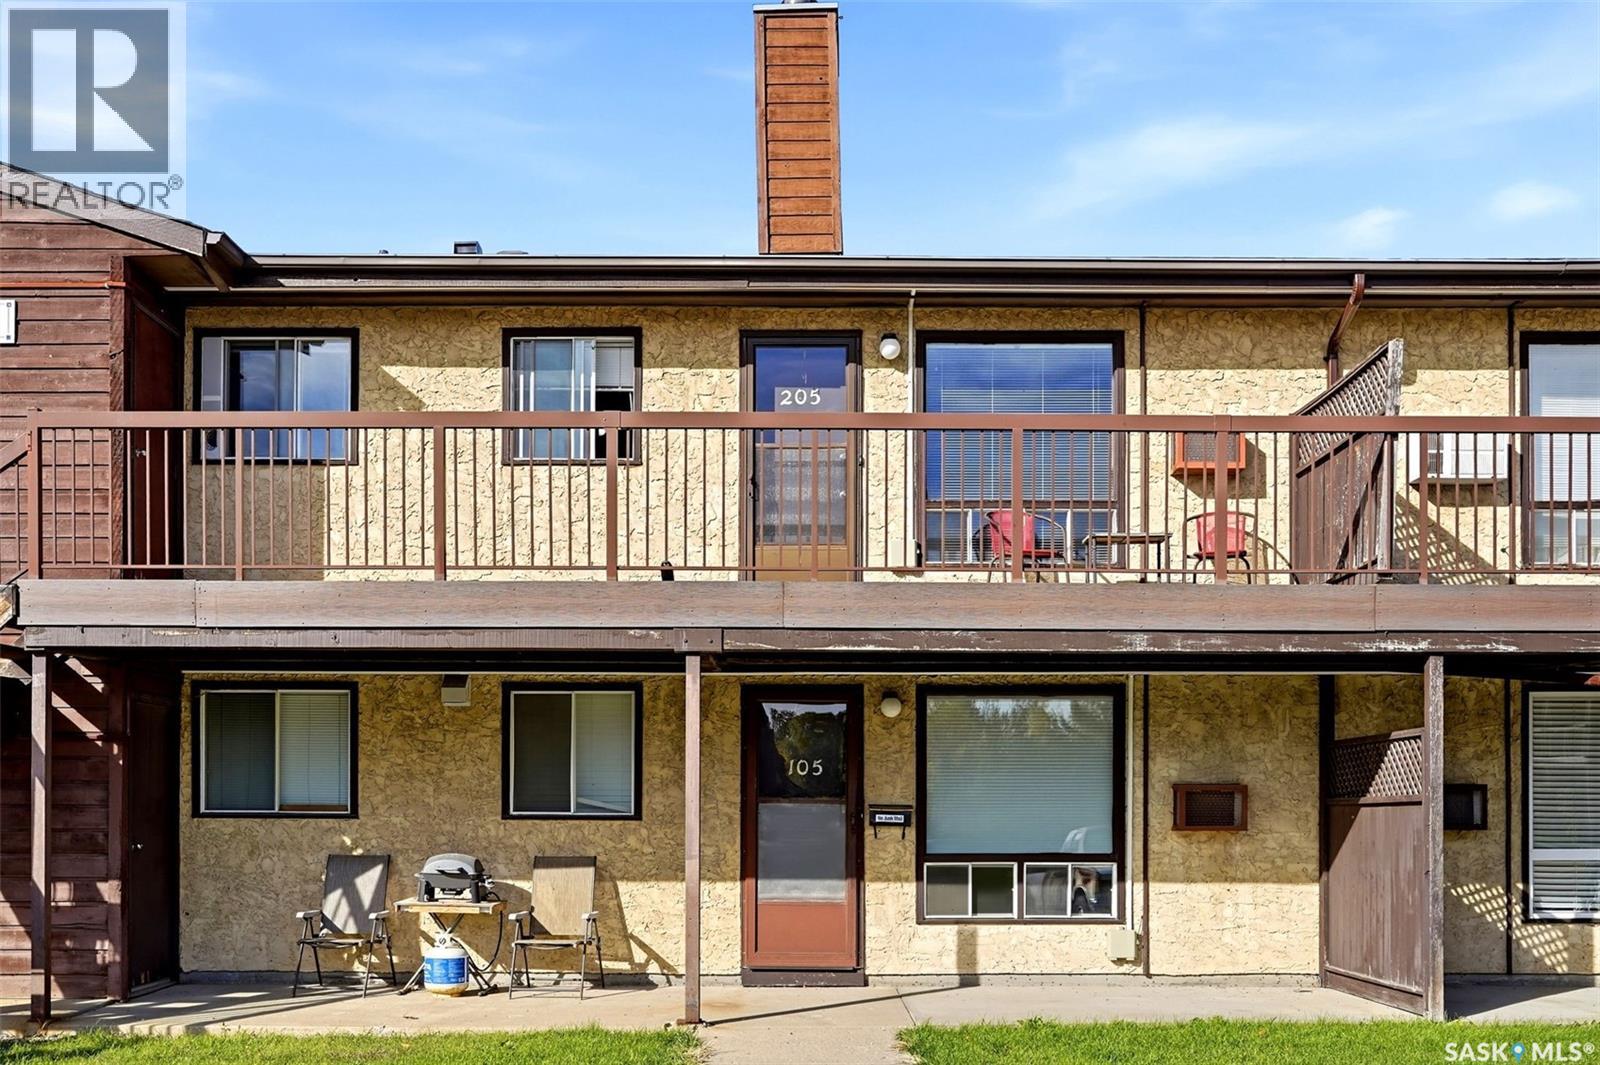
Welcome to Unit 205 at 55 Alport Crescent. Offered at $108,000, this top-floor, 732 sq. ft. 1-bedroom, 1-bathroom apartment-style condo offers affordable, low-maintenance living in a well-managed community. Bright and south-facing, the home features a spacious living area filled with natural light and a functional galley-style kitchen. The generous bedroom includes a walk-in closet with ample storage space. Step out onto your large private deck—equipped with an extra storage closet—to soak up the sun. Located directly across from a park, the complex also boasts an outdoor swimming pool for relaxing during the warm summer months. Ideal for first-time buyers, savvy investors, or anyone seeking a simple, move-in-ready lifestyle in a great environment! (id:44393)
Royal LePage Next Level
Macklin, Saskatchewan
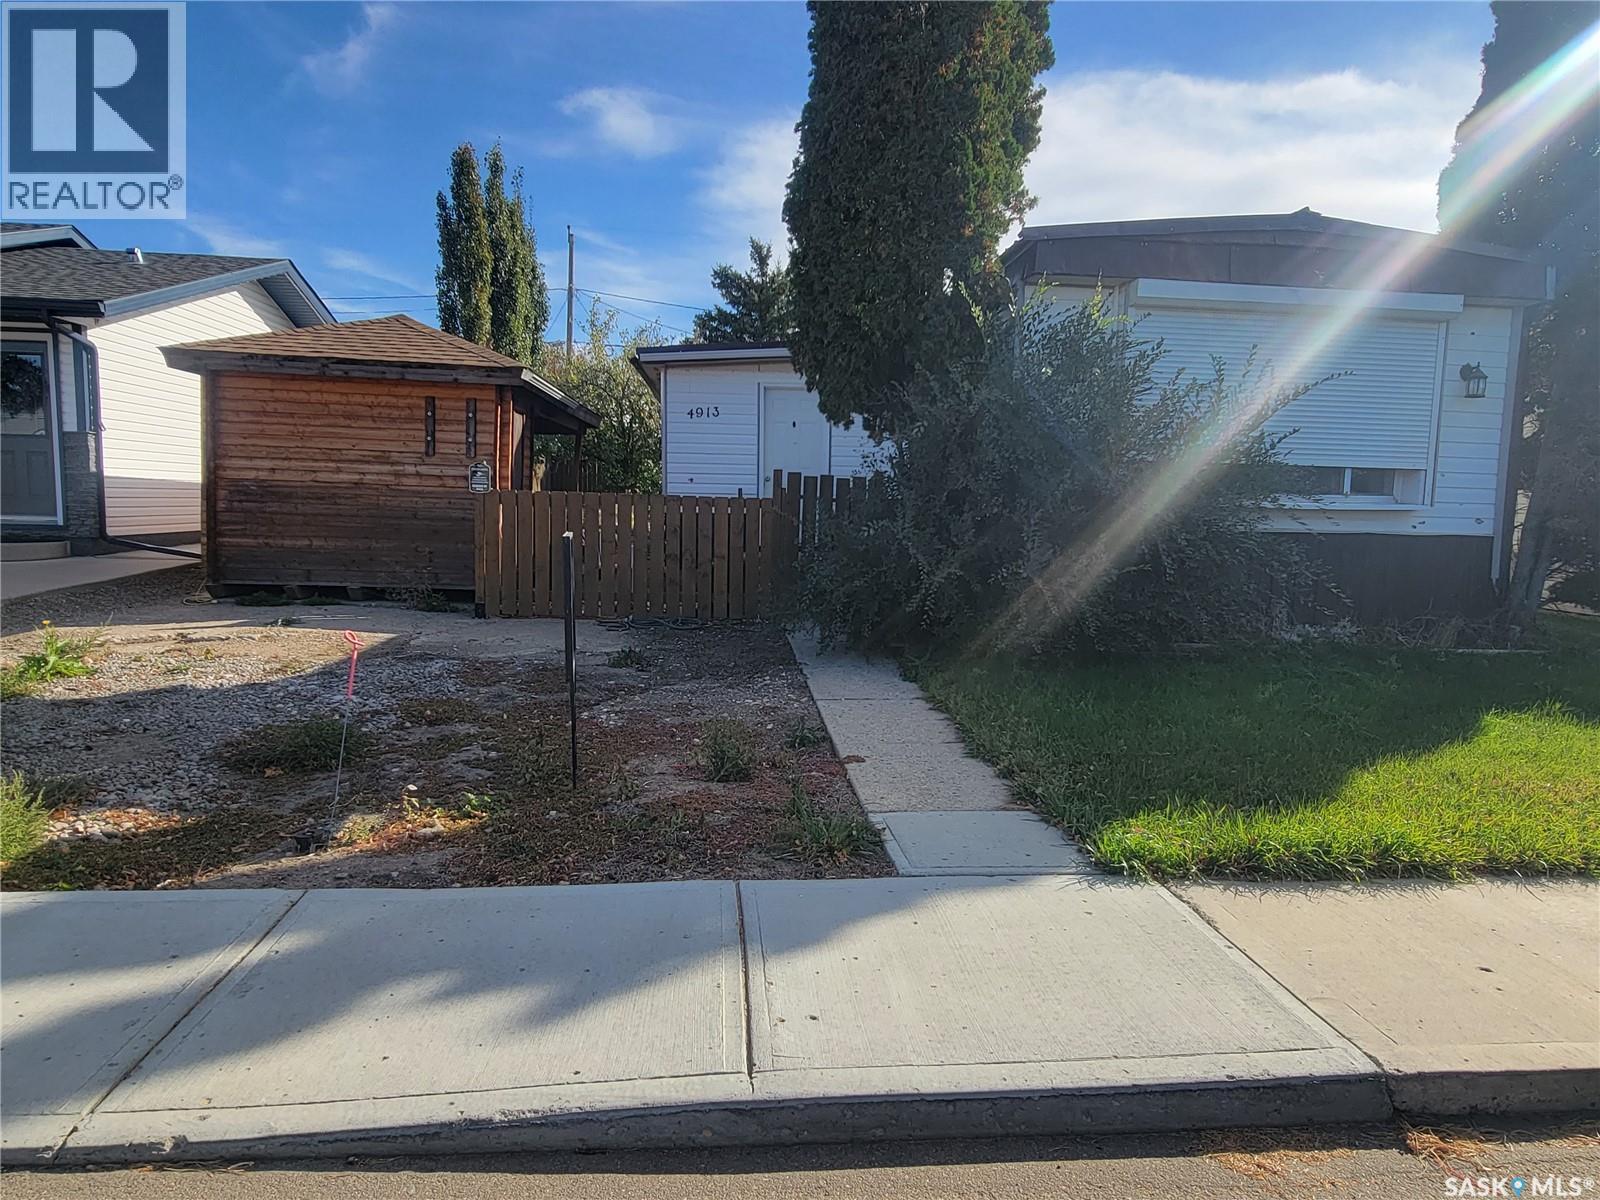
Welcome to 4913 48 th Street, Macklin, sk. This property offers you a 50 x 115 partially fenced lot with a 1976 68 x 14 ft mobile with a 10 x 36 ft addition which provides you with 1300 sq ft in combined living space. Offering you a large entry leading to main living area featuring your front facing living room, kitchen, dining, 4 piece bathroom, 2 bedrooms and in the addition you’ll find an additional flex/bonus room, laundry, utility and a back entry. Added mentions and features: 2 natural gas furnaces with one located in the addition. Master bedroom has a double closet. Dining room has built in cabinets. Back yard is partially fenced. Priced for a quick sale. Please note: property is Sold "as is" (id:44393)
Boyes Group Realty Inc.
Regina, Saskatchewan
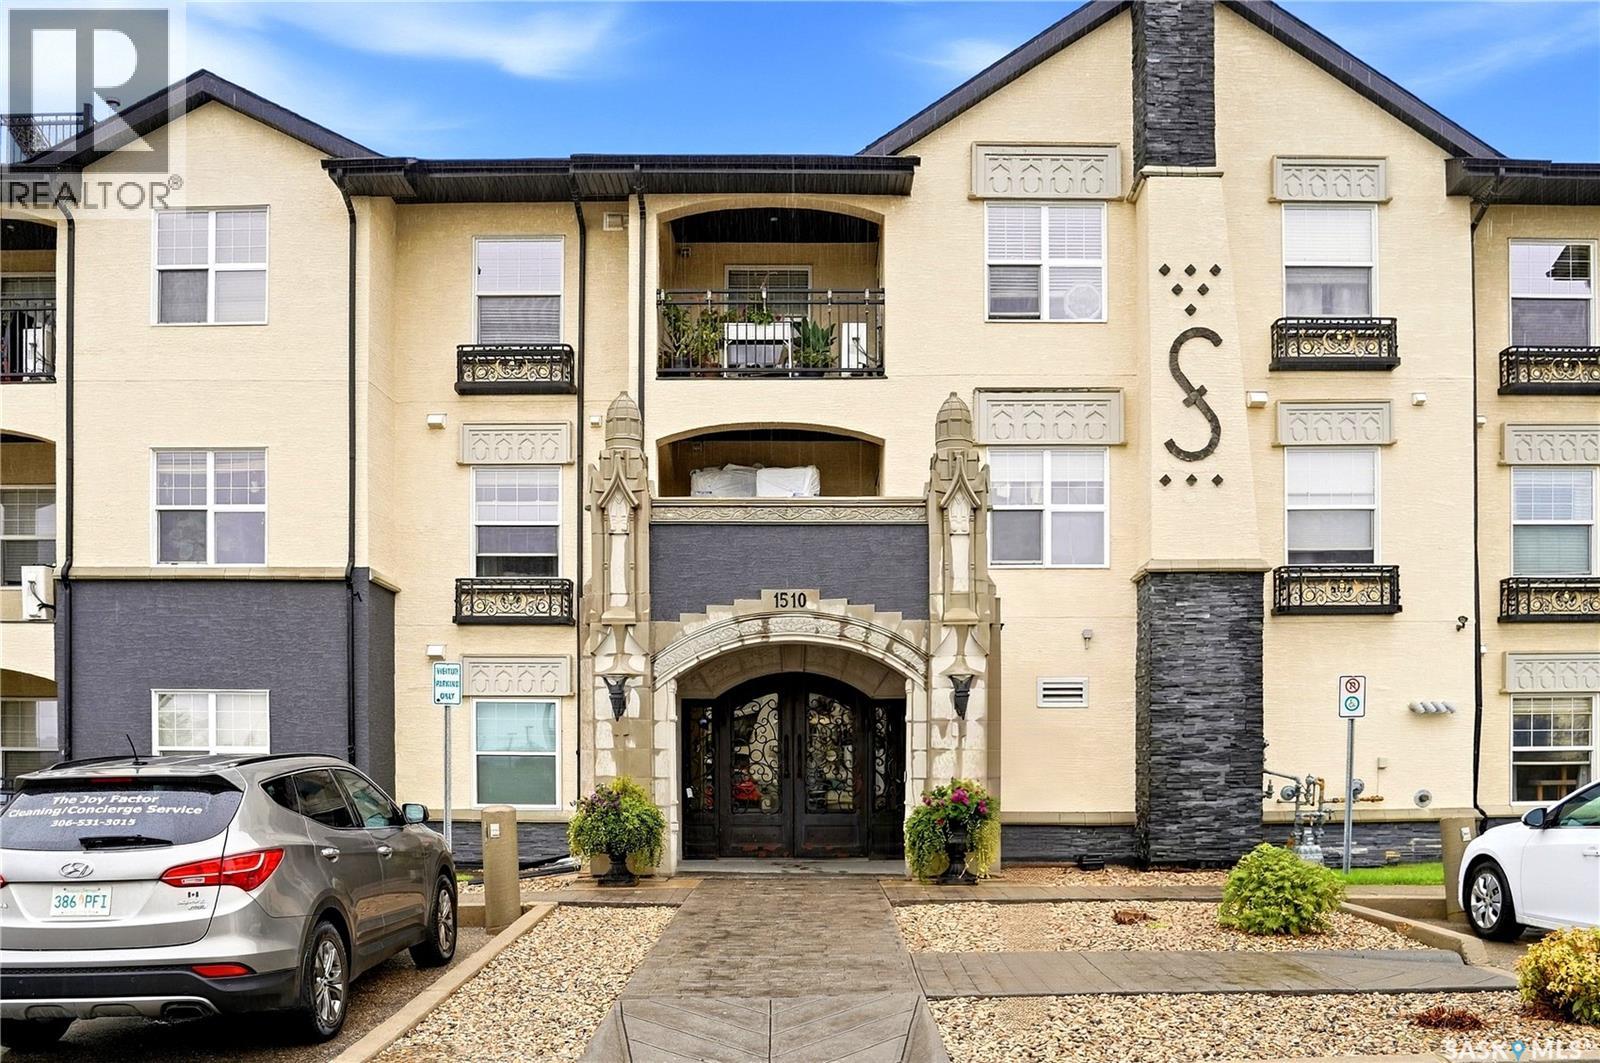
Welcome to this amazing 2-bedroom, 1-bathroom condo at 207–1510 Neville Drive! Offering a modern, stylish interior and an impressive array of building amenities, this home is ideal for comfortable, low-maintenance living. The modern kitchen features quartz countertops and a spacious centre island with plenty of pot drawers. The neutral interior was freshly painted in 2023, creating a bright and timeless feel throughout. Enjoy your morning coffee or evening relaxation on the balcony, which was redone in July 2023. The building offers fantastic amenities including a shared indoor pool and hot tub, exercise room, and social hall complete with a pool table. The building is wheelchair accessible and features an elevator for added convenience. Updates to the main entrance include an automatic door opener and bump bar, completed in 2022. Two parking stalls, both labelled #207, are included with the unit. A wonderful opportunity to enjoy modern condo living with great amenities and convenient features! A perfect place to downsize to or first time buyers who don't want to rent. (id:44393)
Coldwell Banker Local Realty
Victoria, British Columbia
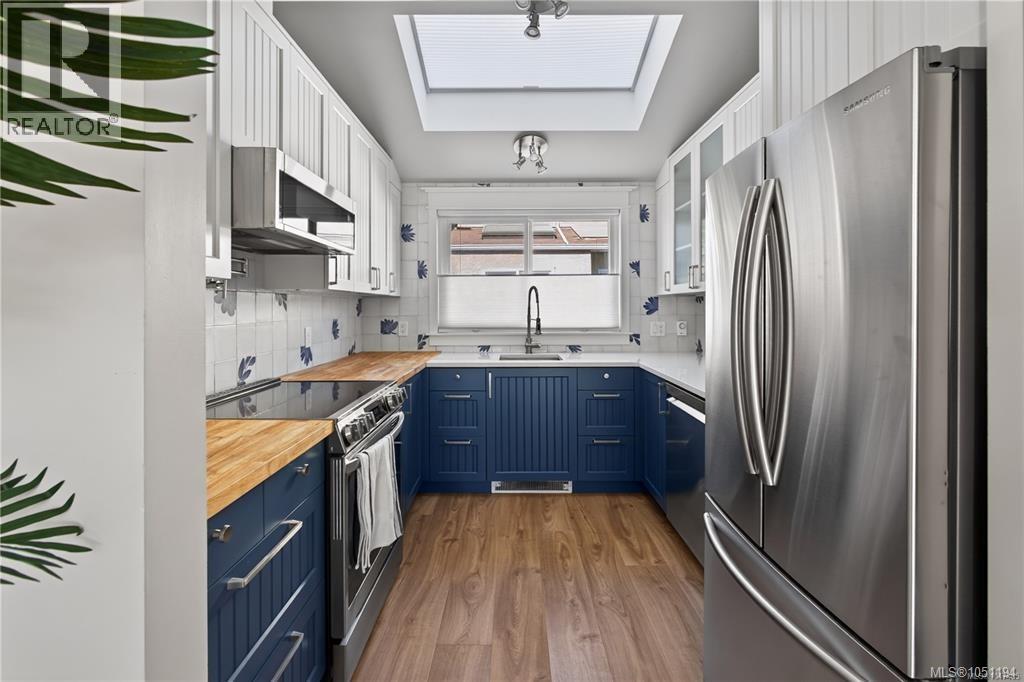
STYLISHLY UPDATED KITCHEN — a true showpiece with custom easy-close cabinets, a bespoke tile backsplash, and mixed butcher block & quartz counters. Seeing this space alone is worth the visit! This CORNER UNIT is private and tucked away from the road, with a lovely garden bordering the lush community gardens. A spacious floorplan offering outdoor access throughout. The entry level includes a laundry room with sink, abundant storage, and a large bedroom (flex space/rec room/home office/gym). The 2nd floor has the main living areas, a full bathroom, and backyard access. Upstairs are 2 more bedrooms, a balcony and newly updated bathroom with rain shower head. Additional updates: fresh paint, new flooring & blinds, heat pump, closet system, lower patio deck tiles, new hot water tank. Gas fireplace included in strata fee. 1 dog or 1 cat OK. Steps to coffee shops, downtown, groceries, schools, rec center, literally everything. Reach out today to book your private viewing! (id:44393)
Exp Realty
Surrey, British Columbia
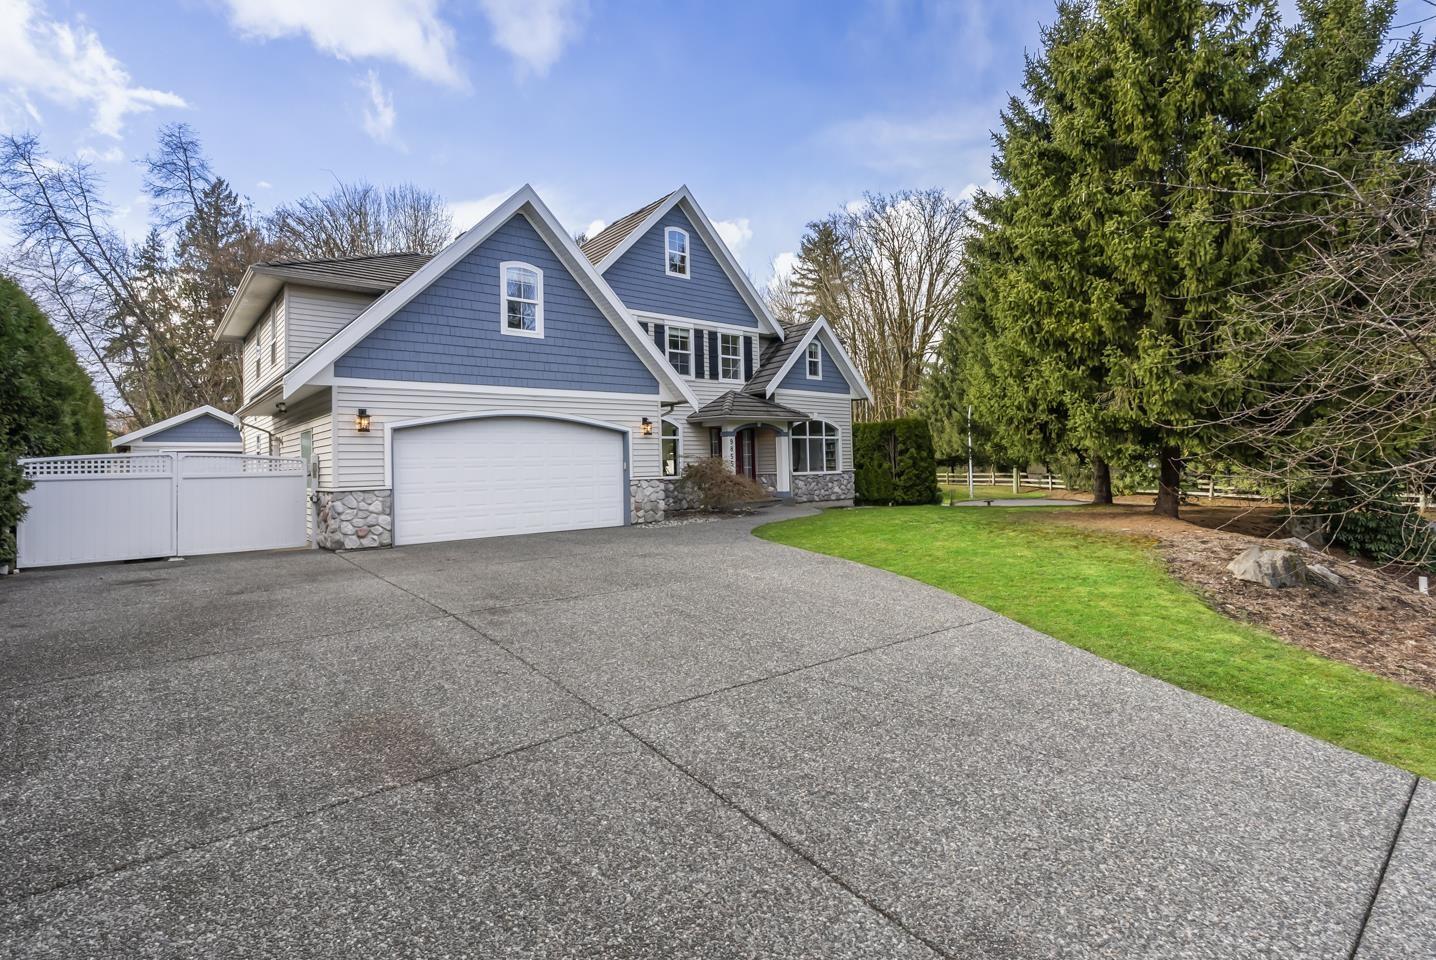
Set on a large lot backing onto green space in family-friendly Abbey Ridge, this 4,820 sq.ft. home offers exceptional room to grow. Featuring 7 beds, 4 baths, a durable tile roof, and a bonus room over the garage, the layout perfectly accommodates multi-generational living. The private backyard is built for year-round enjoyment with a pool, hot tub, and a covered patio with built-in heaters. Downstairs offers fantastic potential for a future rental suite to add long-term value, while a detached garage provides a versatile workshop. Conveniently located near great schools, parks, and shopping, with quick access to Walnut Grove, Langley, Maple Ridge, and Guildford. This property perfectly blends lifestyle, comfort, and incredible opportunity! (id:44393)
Exp Realty Of Canada Inc.
Exp Realty Of Canada Inc.
Kelowna, British Columbia
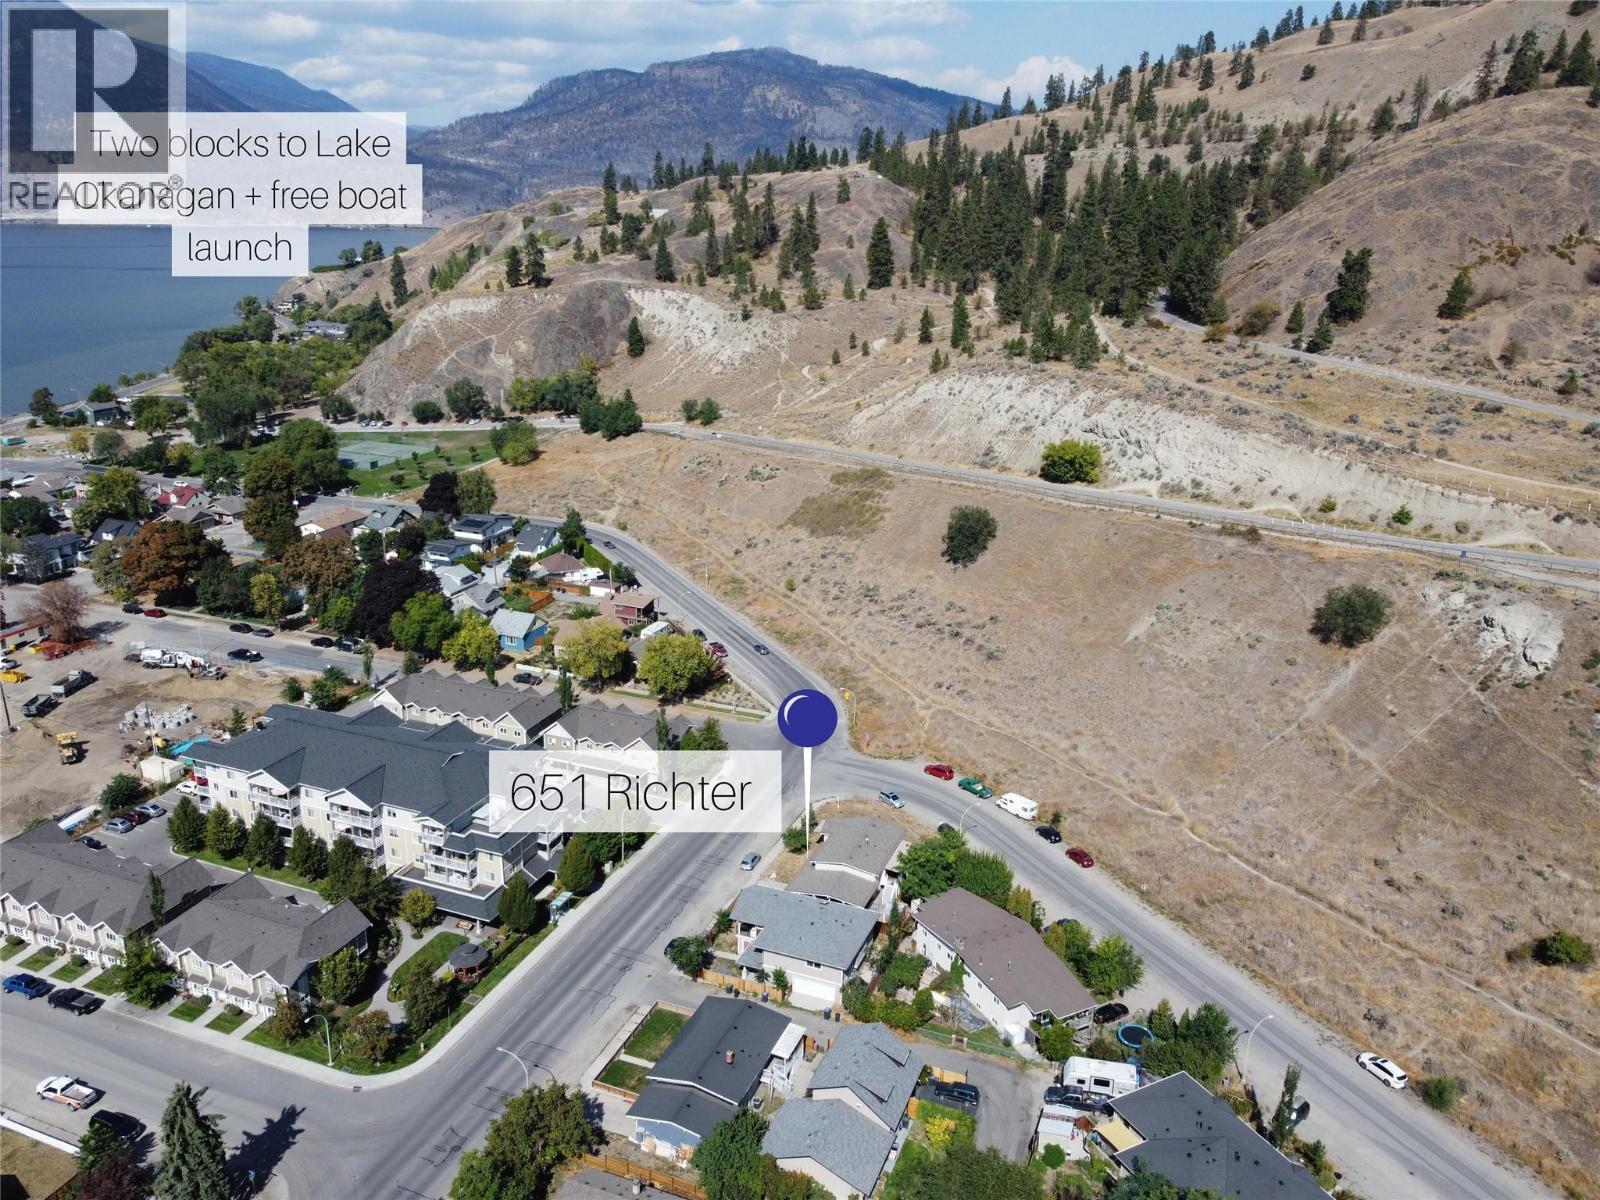
DOWNTOWN KELOWNA LOCATION, CORNER LOT, AND SIGNIFICANT FUTURE DEVELOPMENT POTENTIAL - this one is worth a look! This 2,093 sqft. raised bungalow sits directly beside Knox Mountain and offers a flexible layout for investors, homeowners, or developers. The main level features 2 bedrooms, 1 bathroom, an oversized living room, dining area, and kitchen with access to an 8' x 16' covered rear deck. Downstairs offers an additional bedroom and bathroom, large recreation room, and kitchenette, perfect for a separate suite. Recent updates include a new bathroom, new hot water tank, and new A/C motor in 2026. The furnace was replaced in 2015 and the roof in 2007. A covered carport accommodates up to 3 vehicles, with 2 additional parking spaces. Set in a quiet, established neighbourhood just minutes from downtown, with Knox Mountain hiking trails, the dog park, free boat launch, Okanagan Lake, restaurants, shops, and the growing Kelowna North area all close by. The property itself is zoned for higher-density development, while the nearby Kelowna Mill Site is planned for future redevelopment into expanded public parkland and beachfront, approximately a 5-minute walk away - adding even more appeal to this already well-positioned property. Whether you're looking for a home with a mortgage helper, a rental property, a long-term hold, or a future redevelopment opportunity, there is plenty to work with here! (id:44393)
Realty One Real Estate Ltd
Nanaimo, British Columbia
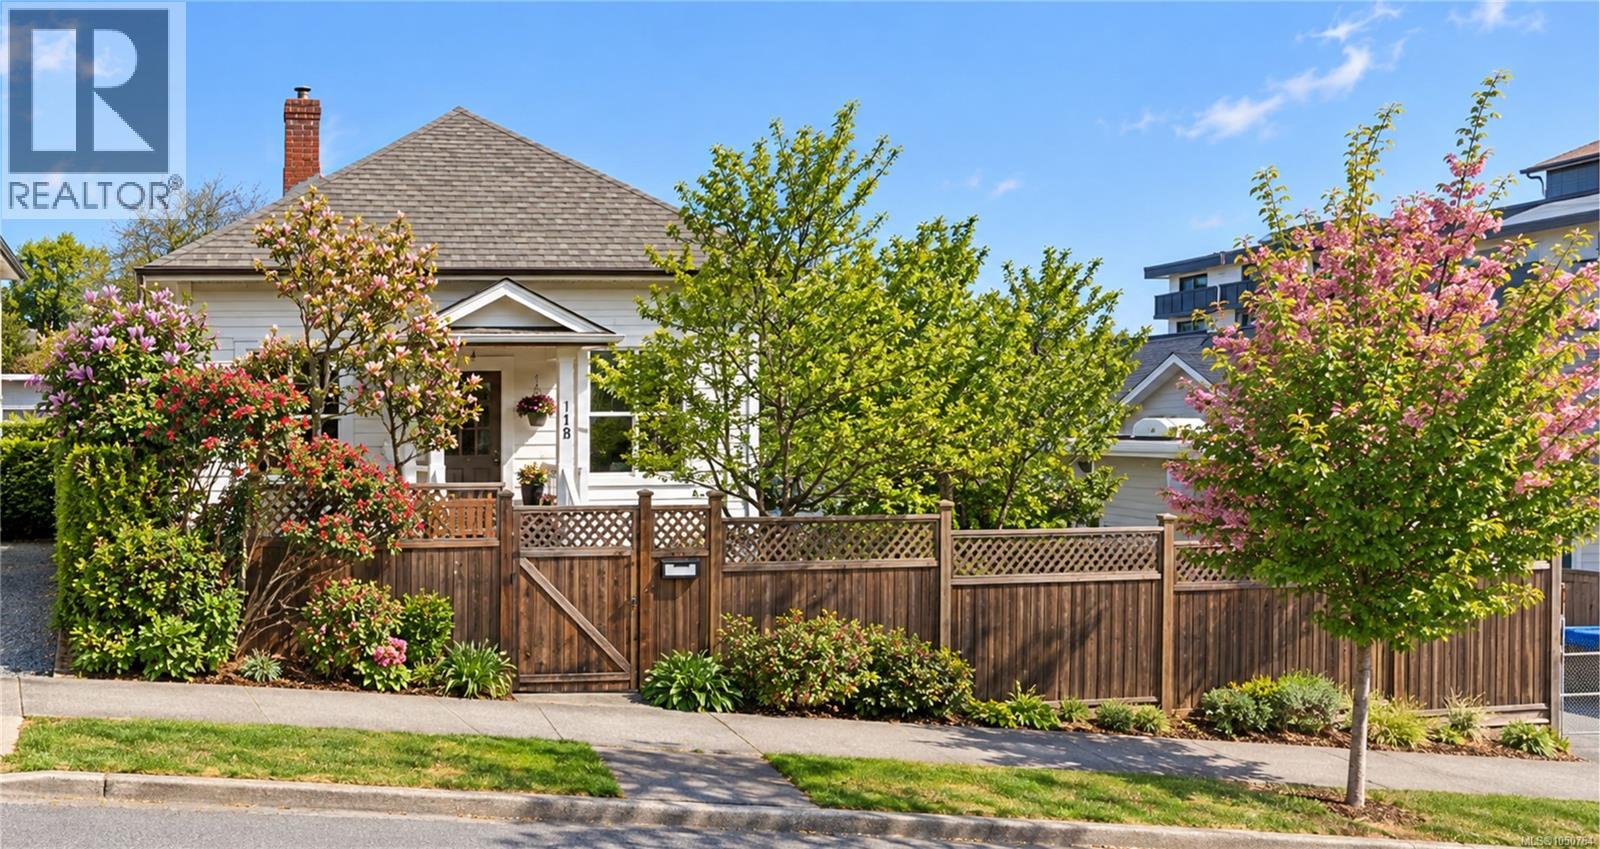
Welcome to this charming 3-bedroom, 2-bathroom home offering 1,332 sq. ft. of comfortable single-level living in Nanaimo’s historic Old City neighborhood. Filled with character and thoughtfully updated over the years, this home offers a wonderful blend of timeless features and practical improvements. Inside, you’ll find authentic hardwood flooring throughout, three nicely sized bedrooms with large windows, and two full bathrooms including a 3-piece ensuite and 3-piece family bathroom. The updated kitchen features an eating bar, new Bosch dishwasher, along with a pre-piped and capped gas line behind the range for those who prefer a gas cooking option. The lower level adds valuable flexibility with a heated workshop and storage space, complete with a 220V welder plug. Outside, the fully fenced and private backyard provides a great space to relax and enjoy the peek-a-boo ocean views, with a low-maintenance, weather-resistant deck and drip irrigation system. RV and boat parking is another bonus, with a dedicated 30A RV electrical plug. Numerous upgrades provide peace of mind, including a heat pump installed in 2023 with a 10-year transferable warranty, 200-amp electrical service upgrade, water heater, sealed and coated basement floor, updated toilets, perimeter drainage, grade beam, and interior and exterior paint. Ideally located in Nanaimo’s historic Old City, you’re within easy walking distance of artisan cafés, bakeries, local shops, waterfront parks and seawall promenades. The central location also offers convenient access to Nanaimo’s harbor, floatplane and ferry connections for travel to Vancouver and the mainland. Is Nanaimo your Vancouver bedroom community? A well-maintained home with character, flexibility and a fantastic central location: come take a look! **All information and measurements are approximate and should be verified by the Buyer if important.** (id:44393)
Royal LePage Island Living (Pk)
Saskatoon, Saskatchewan
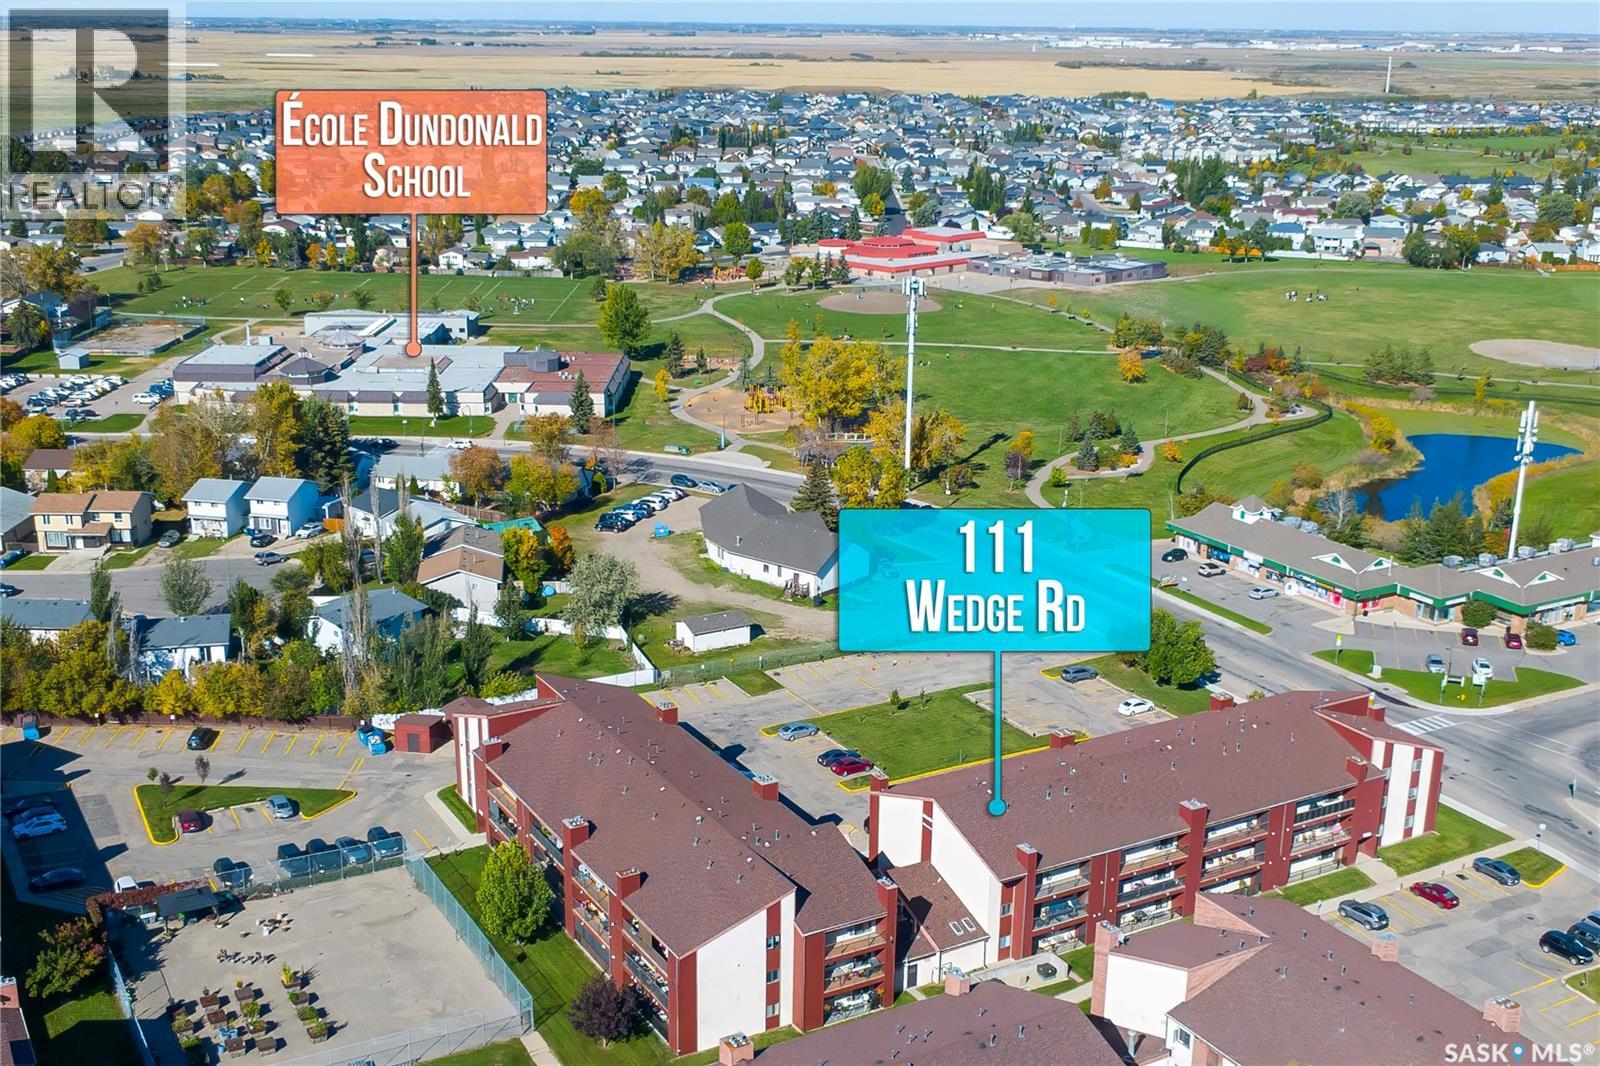
Great little 2 bedroom, 1 bathroom condo at the edge of Dundonald. Main floor unit with wheelchair access, too. Condo is in very nice condition and would be a great starter home. Includes great looking maple cabinets, built in dishwasher, electric fireplace, your own insuite laundry room and a patio with a storage closet. Across the street from 2 mini malls and a 5 minute drive to Superstore and mall outlets and Confederation Mall. There is also an elementary School about 200 yards away. Easy access for the children. Great Location and a well maintained building. (id:44393)
Coldwell Banker Signature
Surrey, British Columbia
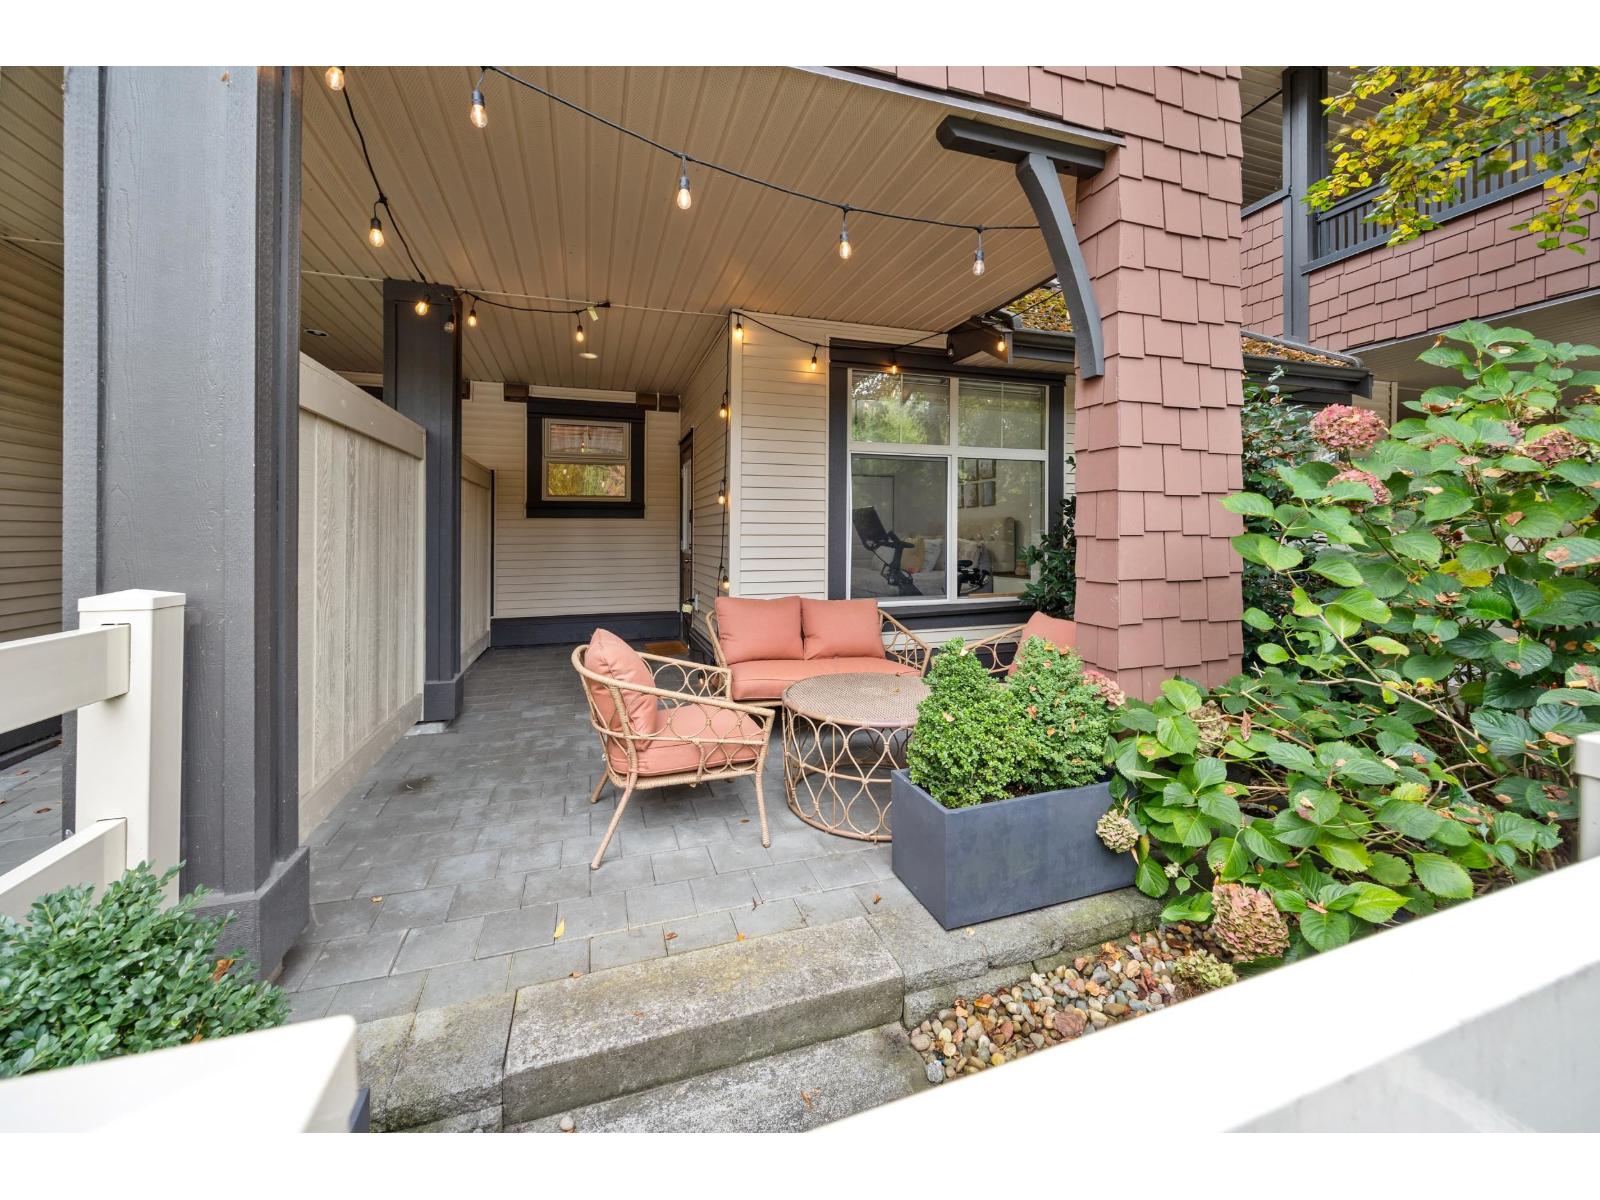
This rare garden-level carriage home offers the convenience of condo living with the feel of a townhome! Featuring 2 spacious patios and 2 separate entrances, this unique home offers exceptional privacy and outdoor living. Inside, you'll find a thoughtfully updated interior with vinyl plank flooring, fresh paint, bathroom countertops, shiplap detailing, updated light fixtures & mirrors, plus a new washer & dryer. The bright 1 bed, 1 bath layout features stainless steel appliances, granite countertops & a cozy natural gas fireplace. Includes 1 parking stall & storage locker. Located in Sunset Grove, close to shops, restaurants & transit, and just steps from the future SkyTrain station! (id:44393)
Royal LePage - Wolstencroft
Surrey, British Columbia
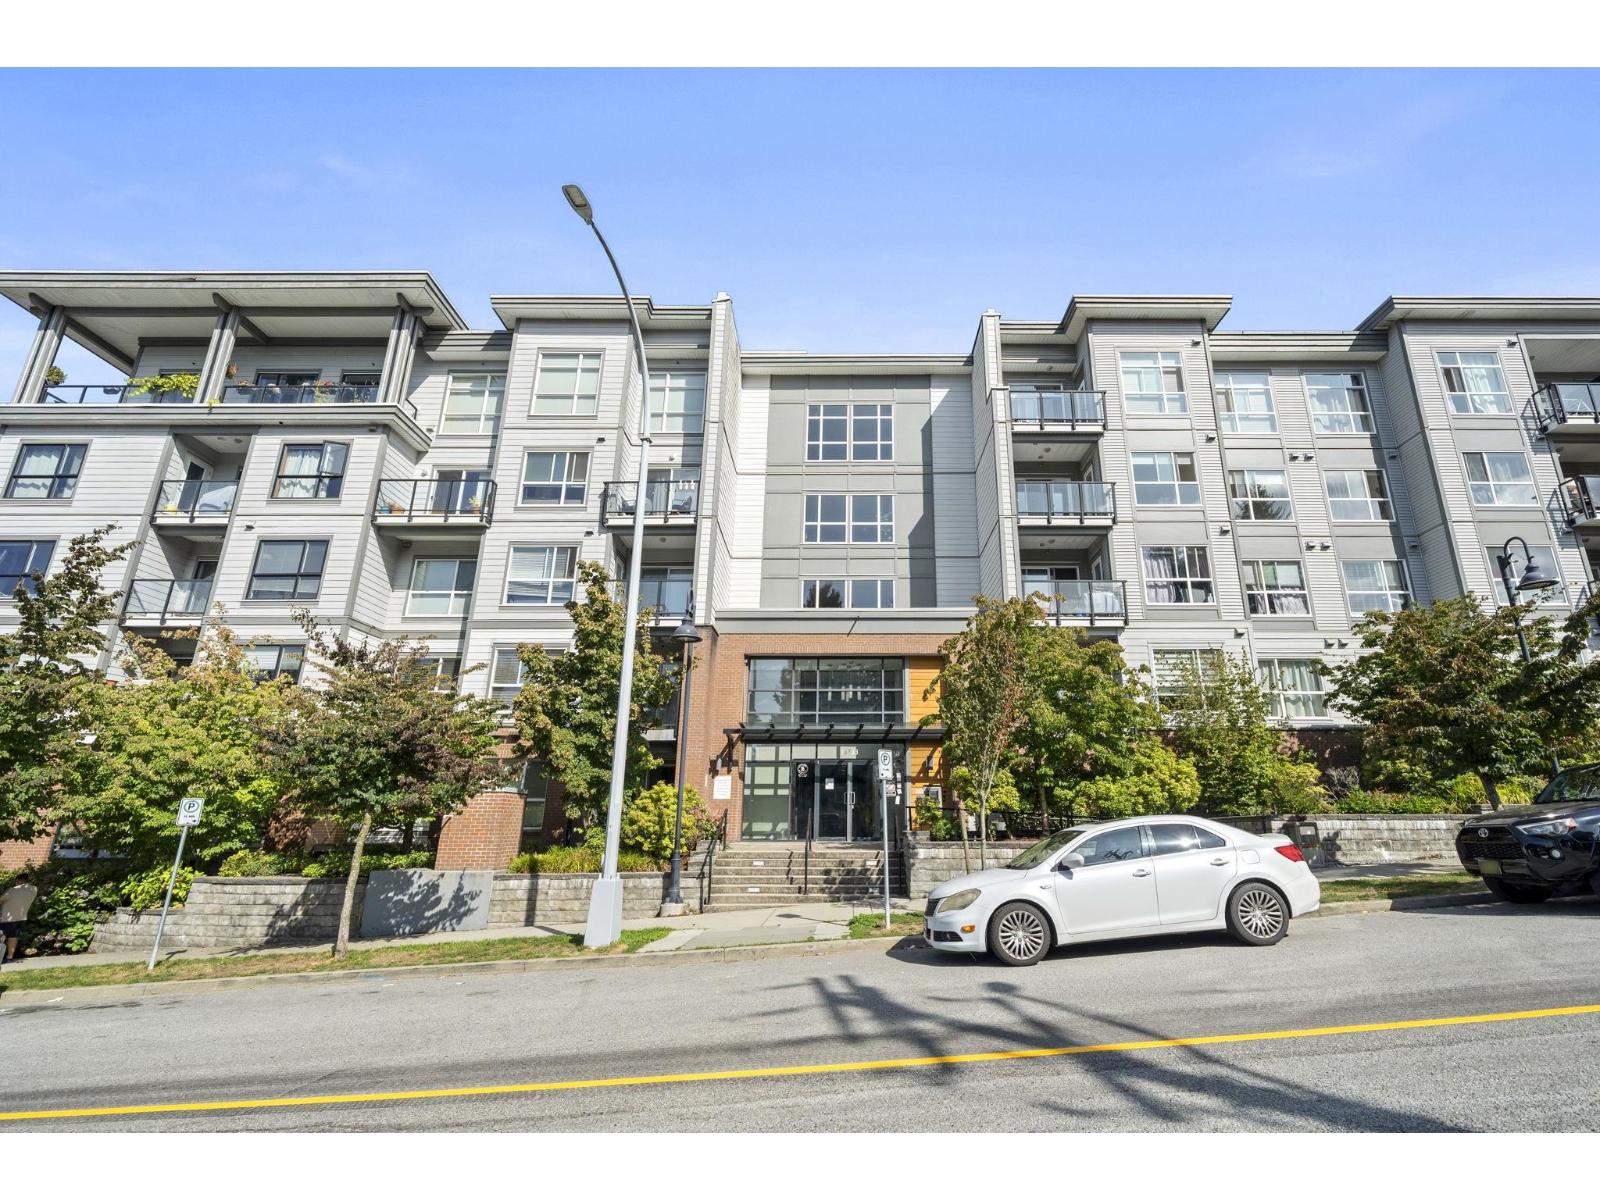
Best Priced 2 Bedroom Unit Welcome to Quattro 1 - A bright and space 2-bedroom, 1-bathroom home featuring an open-concept layout and bedrooms thoughtfully positioned on opposite sides for added privacy. Enjoy your private balcony on the quiet side of the building. Ideally located near schools, Lucky Supermarket, Planet Fitness, shopping, dining and everyday amenities. Just a 5-minute walk to the SkyTrain station, with quick access to major highways. Don't miss this excellent opportunity to enter the market! (id:44393)
Sutton Group-West Coast Realty
Colwood, British Columbia
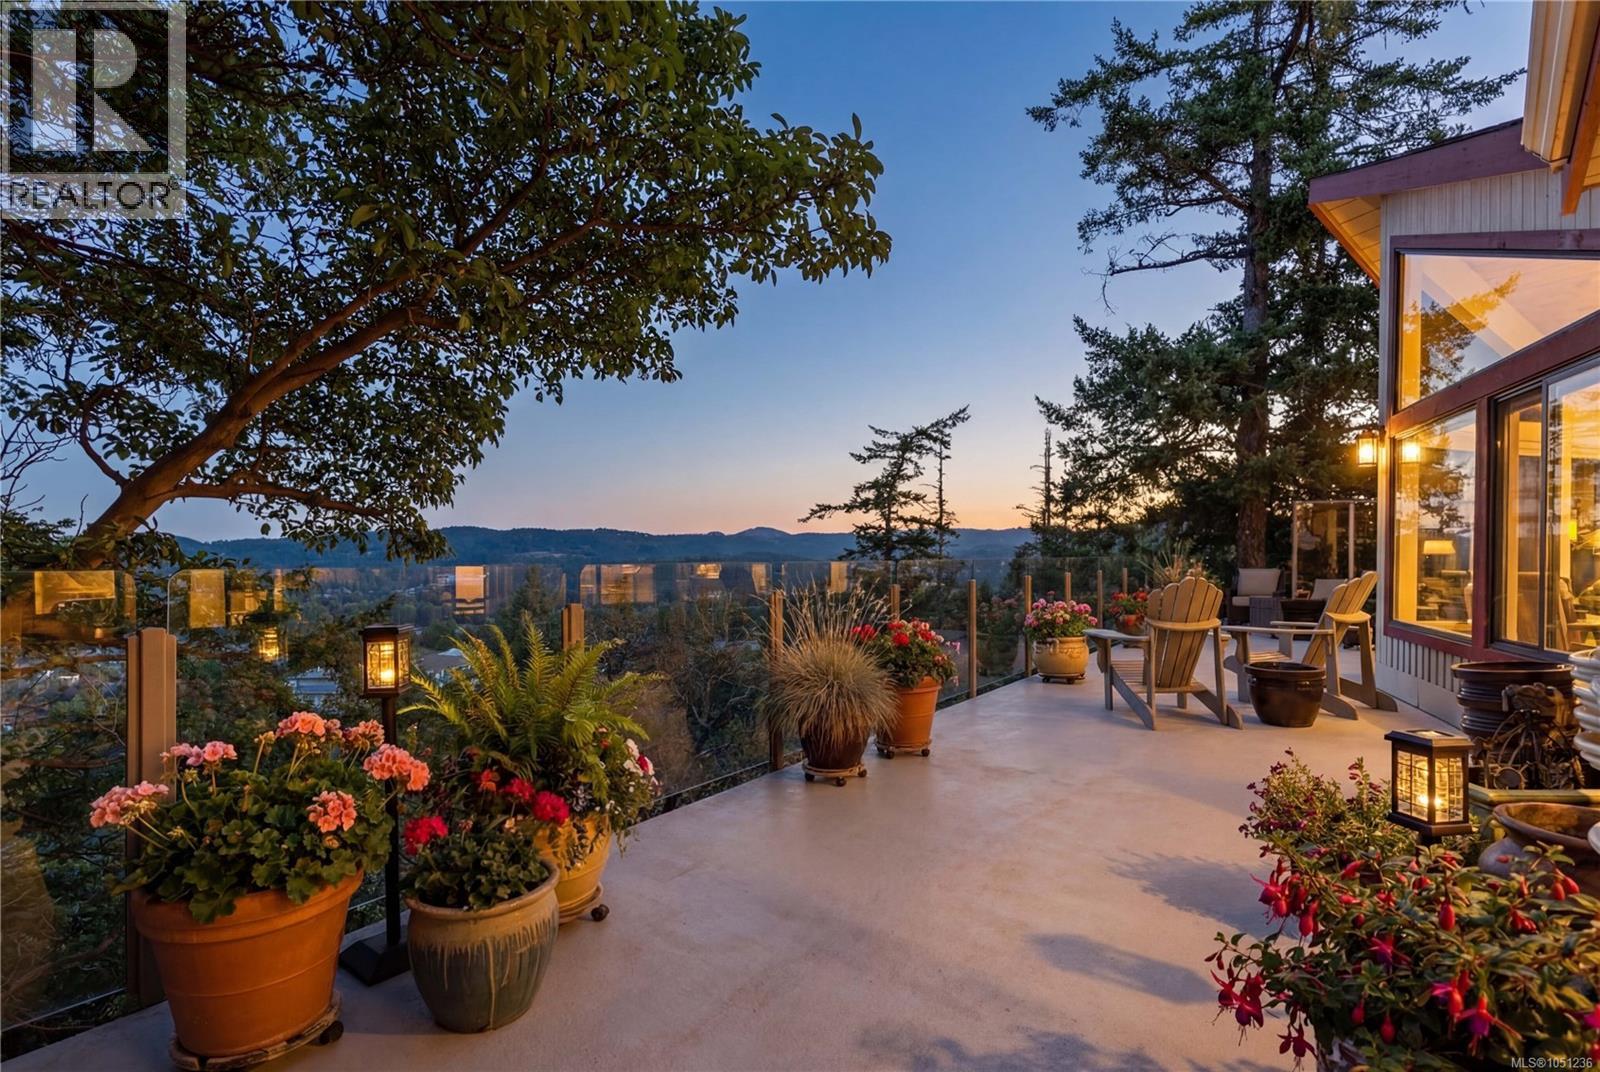
Perched atop Triangle Mountain on a quiet cul-de-sac, this updated 3 bed / 3 bath home offers 2,206 sqft of living space on a rare 25,000 sqft lot w/ sweeping ocean & Olympic Mountain views. Soaring vaulted ceilings, oversized Pella windows & skylights flood the main level w/ natural light. Step onto the expansive 1,000 sqft fiberglass deck w/ seamless glass railings—perfect for year-round sunsets & panoramic vistas. The main floor features a spacious primary suite, walk-in closet & ensuite, plus a renovated Urbana kitchen w/ SS appliances (including beverage fridge), oversized island & abundant cabinetry. Downstairs, two guest bedrooms, a full bath, versatile family/media room & a storage room (convertible to a 4th bedroom) provide excellent flexibility. Highlights include a large detached garage, wood-burning fireplaces on both levels, in-floor heating in most rooms, a lower deck plumbed for a hot tub & access to Colwood-owned land below with trails & stairs for outdoor exploration. (id:44393)
Engel & Volkers Vancouver Island
Langley, British Columbia
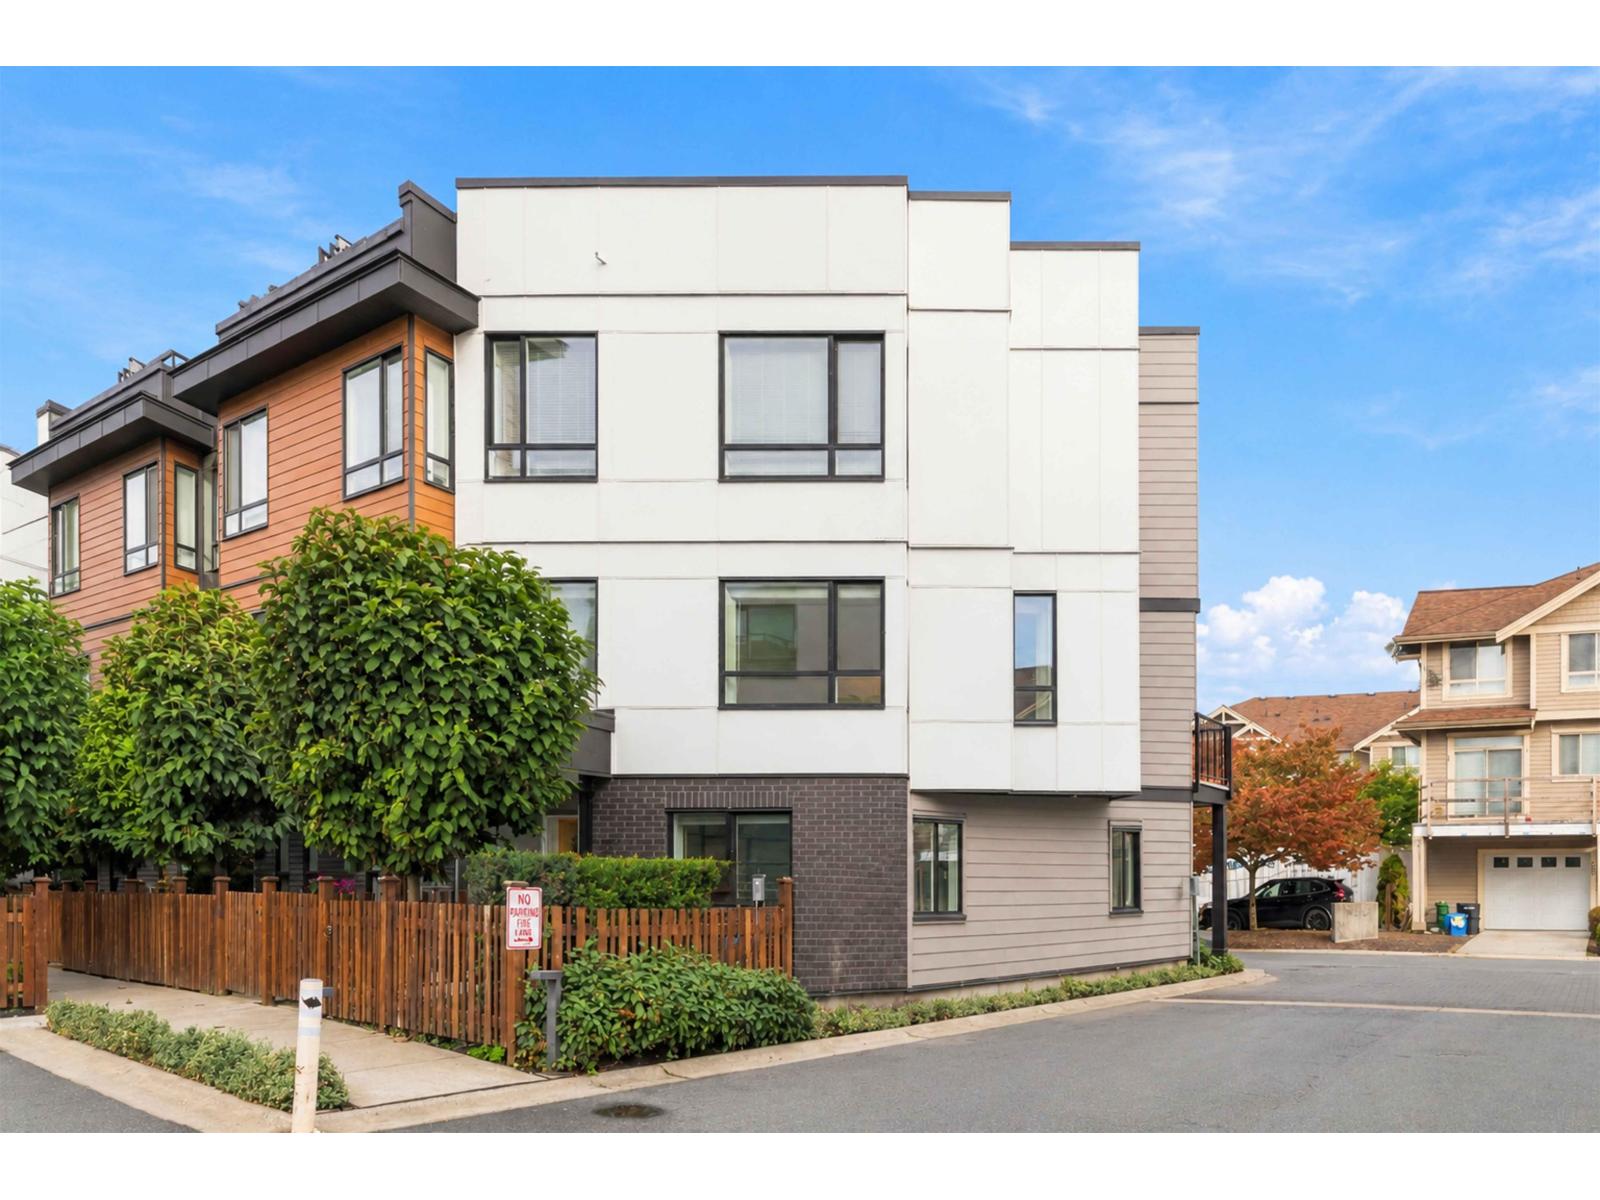
True CORNER with FULL OPEN SUNNY east exposure. This stunning 3 BED, 3 BATH 1,558 sqft townhome features a MASSIVE 560 sqft ROOFTOP PATIO-perfect for summer get-togethers with family and friends! The open-concept design and contemporary layout feature 9 ft. ceilings on all 3 levels, excellent natural light, upgraded wide-plank flooring throughout, central A/C and hot water on demand. The sleek DESIGNER kitchen comes complete with premium S/S appliances, gas range, custom millwork cabinetry and quartz countertops. Three spa-inspired bathrooms.Spacious heated double garage with room for storage and developer-installed EV rough-in for future charging. Centrally located just minutes to shopping, restaurants, transit, parks, schools and the future SkyTrain. This ONE is going to go FAST! (id:44393)
RE/MAX City Realty
Blucher Rm No. 343, Saskatchewan
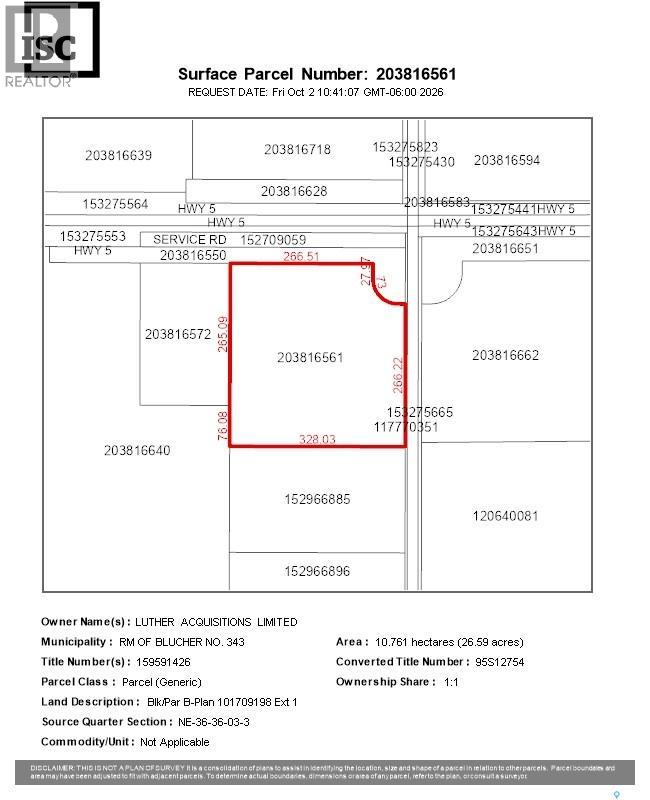
Space, privacy, and convenience come together on this 26.59-acre parcel located just minutes east of Saskatoon on Highway 5 in the RM of Blucher. Easy highway access means very little gravel to drive, so you get the peace of acreage living without the long rural commute. Whether it's work, school, shopping, or a night out, the city is a short drive away. This property is well positioned for future development. The Saskatoon city water pipeline runs along the adjacent property, and all other services run directly in front of the land, saving you the time and cost of bringing utilities in from a distance. Picture your dream home, a shop for your projects, room for horses or a hobby farm, or simply wide-open space to enjoy prairie sunsets with family and friends. Opportunities this close to Saskatoon with services at the property line don't come along often. Call today for more information or to walk the land. (id:44393)
Century 21 Fusion
Langley, British Columbia
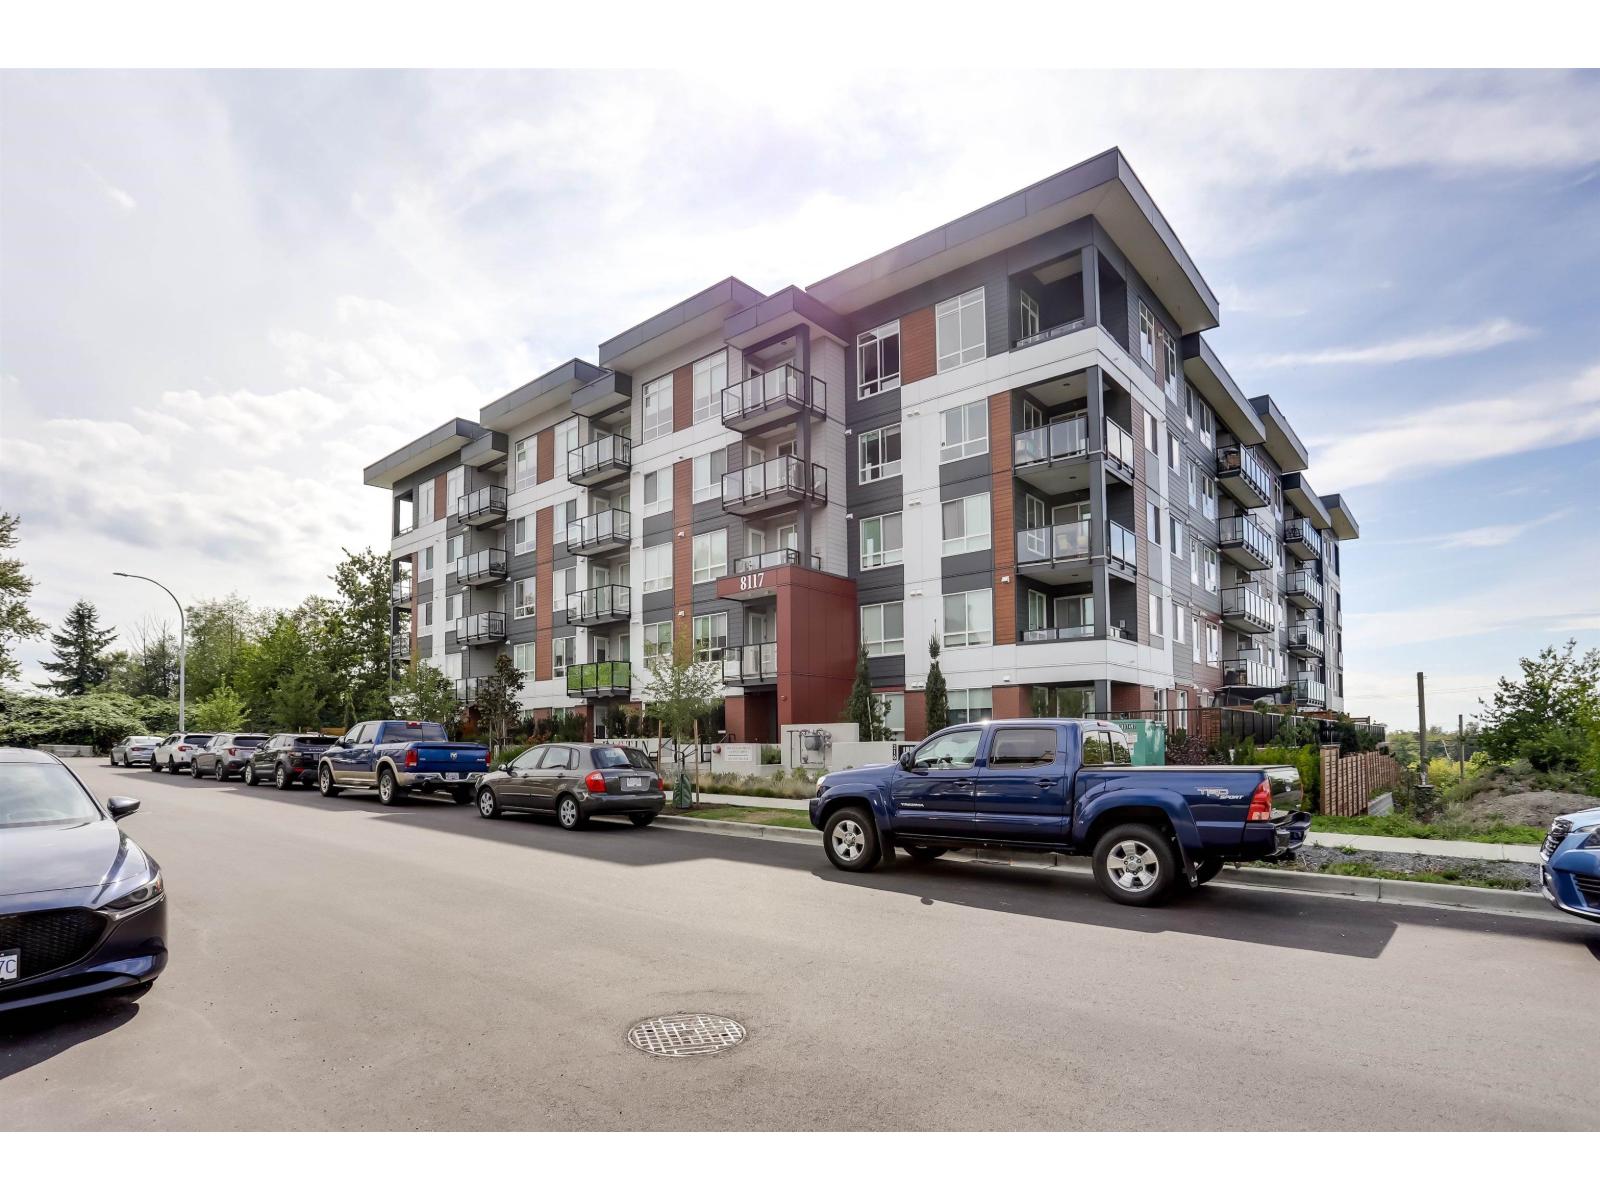
Modern Ground Floor Living in the heart of Willoughby. This 1-bedroom, 1-bathroom unit located in the sought after Eastin community is perfectly suited for first home buyers, down sizers or investors, this residence offers a low-maintenance lifestyle with modern finishes. The generously sized bedroom is complete with a walk-in closet and direct access to the sleek and contemporary bathroom. The open-plan living and dining area flows seamlessly to a private patio, perfect for relaxing or entertaining. The well appointed kitchen features stainless steel appliances, ample storage and quartz countertops. Enjoy ground floor ease with no stairs, direct outdoor access and the added benefit of a walkable community with shopping, dining, schools and transit near by. (id:44393)
Sutton Group-West Coast Realty
Salt Spring, British Columbia
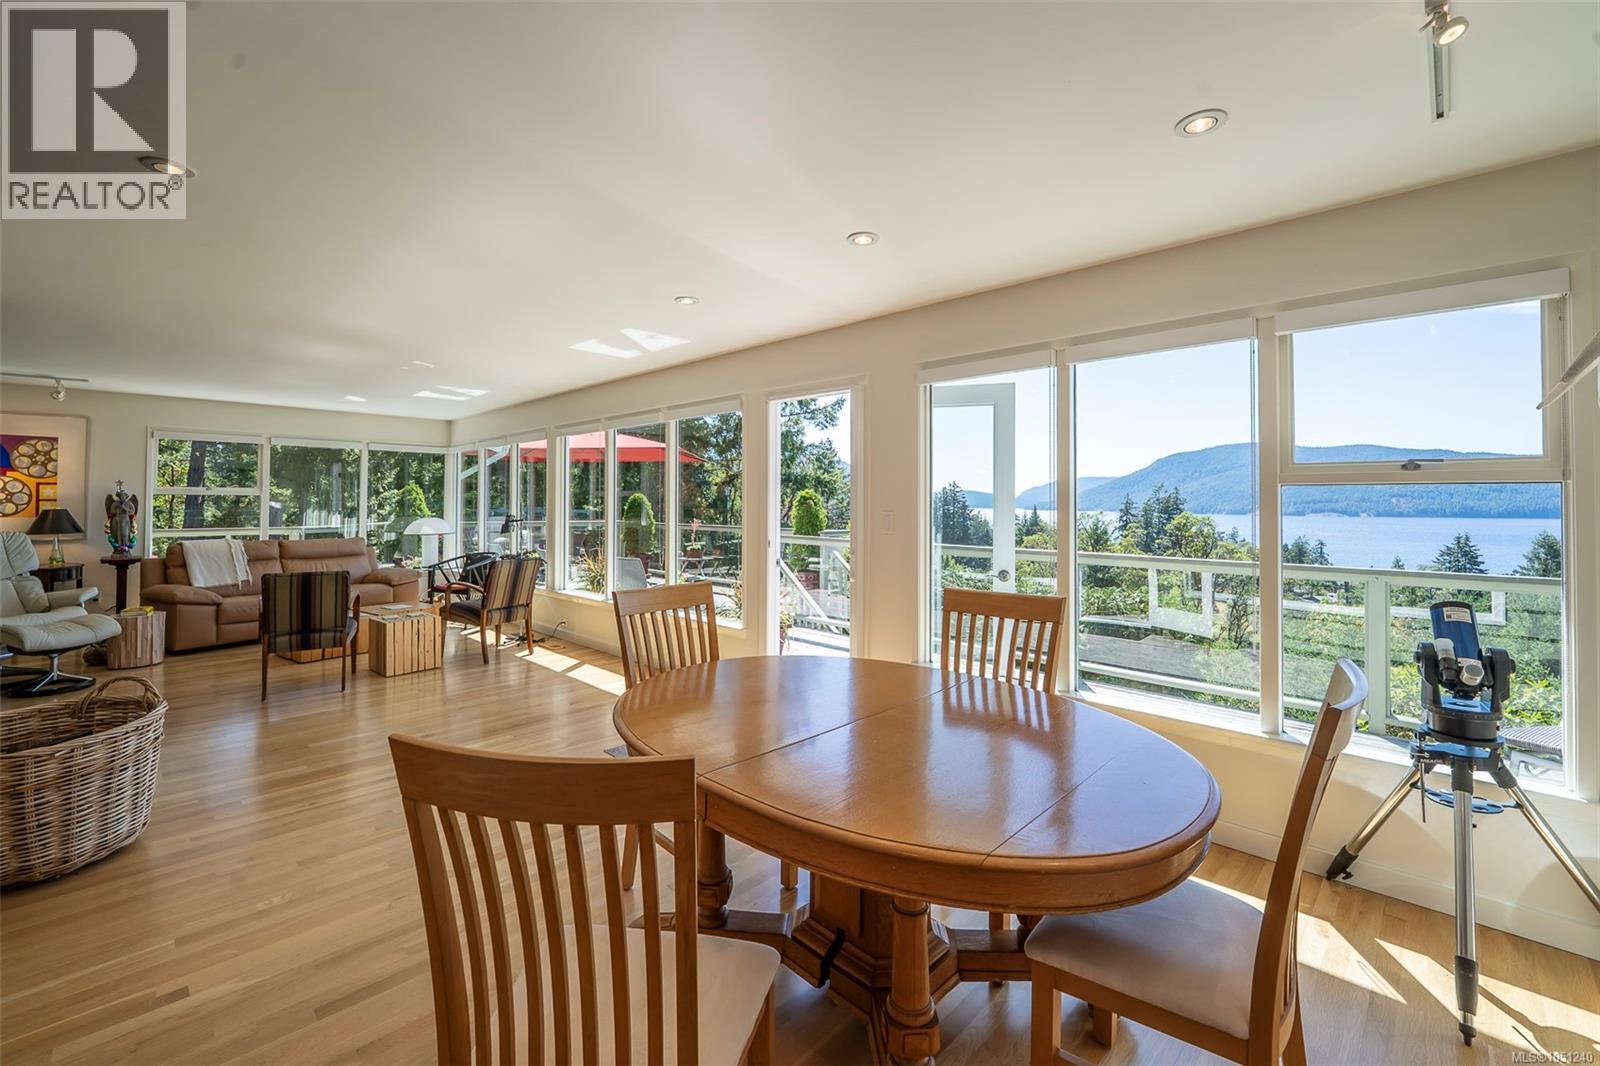
Set on 3 private acres across three titles and bordering on park land this sun-drenched, one-level home crowns the property with sweeping views down Sansum Narrows. Built in 1959 (approx) and lovingly upgraded by its current owner for the past 22 years, the home retains its retro character while offering modern bones: updated windows, flooring, electrical, heating, a new perimeter drain, and upgraded septic system. Ample parking by the house with a loop driveway. The flexible floorplan is currently configured as a spacious 3-bedroom-plus-den, with one wing ideally suited to an Airbnb suite. The house could easily be reconfigured into a 4-bedroom if desired. Thoughtfully redesigned to capture the view, the light-filled living room is generous enough to host a grand piano, while a stone patio, newer deck, and lawn create the perfect setting for outdoor living. Unique and beautifully considered, this is a rare opportunity for its next steward to embrace one-level, view-blessed living on a private, sunny acreage. (id:44393)
Macdonald Realty Salt Spring Island
Victoria, British Columbia
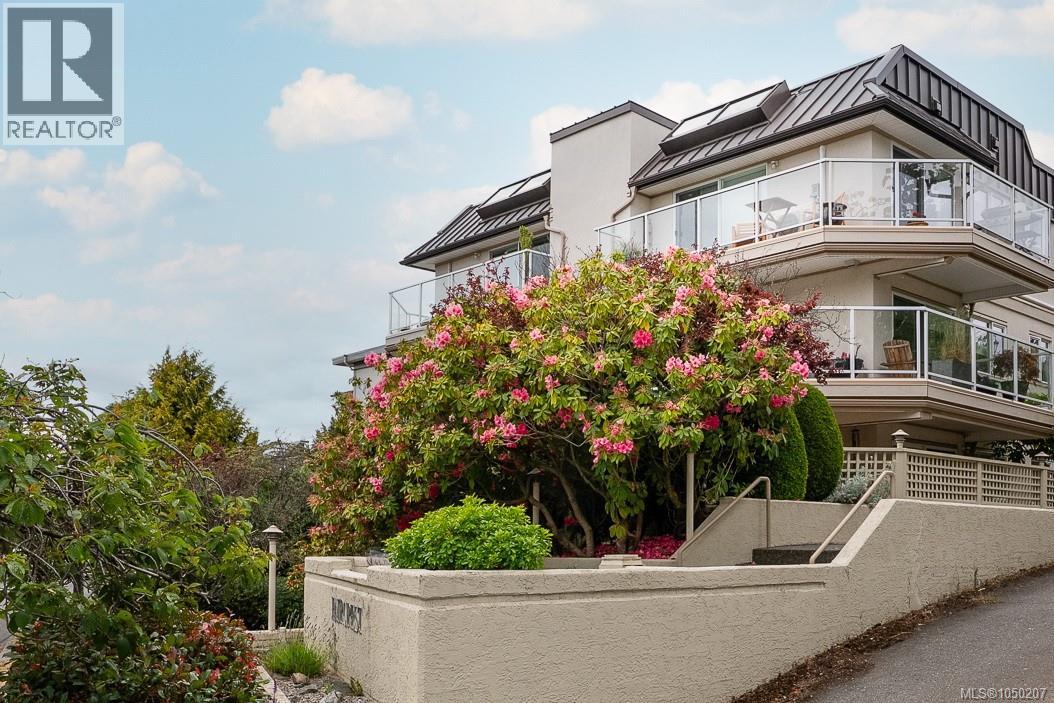
Move right in and enjoy elevated living in this beautifully updated top-floor corner home in sought-after Fairfield. Set back from the main street and perched high for privacy, this bright south-west facing 2 bedroom unit captures mountain views and sunshine from a generous wrap-around deck. Inside, the modern open floor plan is showcased by vaulted ceilings and skylights that fill the space with natural light, while air conditioning keeps you comfortable year-round. The well-designed kitchen with eating area flows easily into the living room, perfect for everyday living and entertaining. The generously sized primary bedroom also offers a 3pc ensuite. Meticulously maintained with pride of ownership throughout. Extras include secure parking, bike wall anchors, and a separate locker. This 55+ building is pet friendly and managed by a proactive strata. Enjoy a walkable lifestyle, a short stroll to Cook Street Village and minutes to Beacon Hill Park, the waterfront and downtown. (id:44393)
Clover Residential Ltd.
Penticton, British Columbia
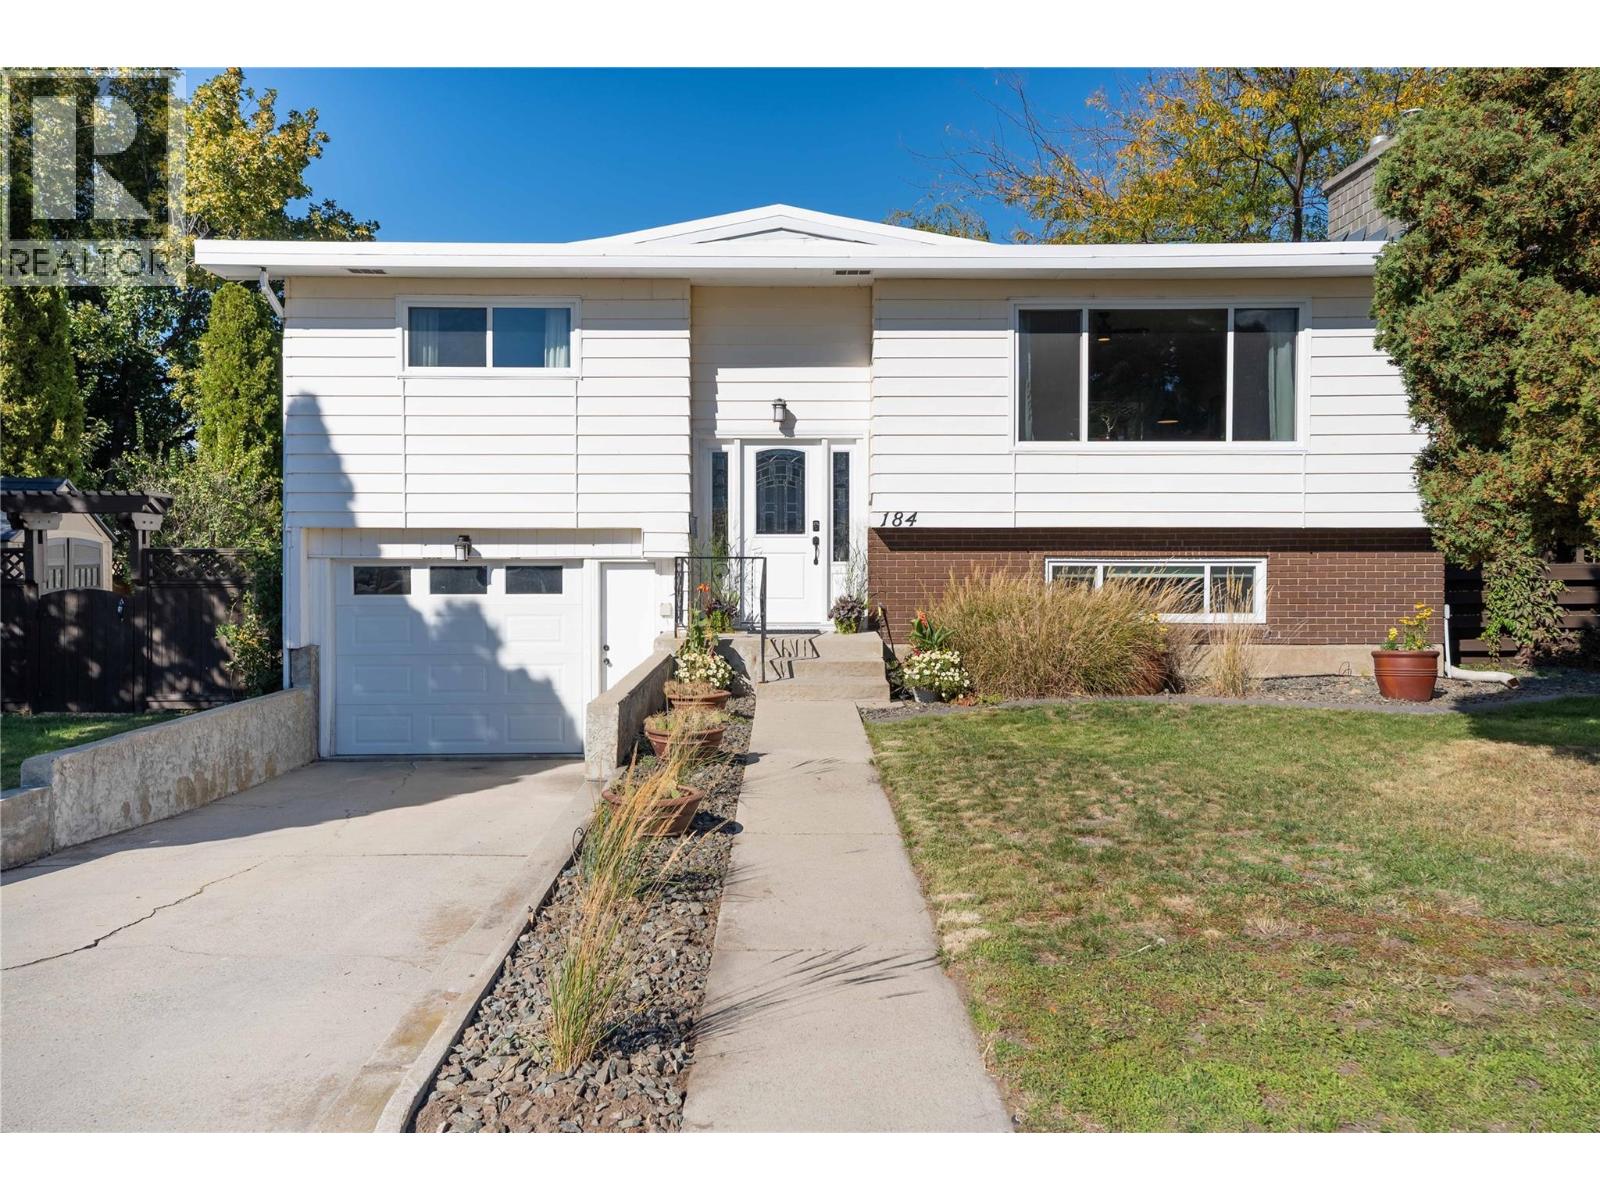
Don’t miss this inviting 3-bedroom family home tucked away in the desirable, quiet cul-de-sac of McGraw Court. The bright, functional main level features an open floor plan with a generous living room complete with gas fireplace, flowing into the kitchen and dining area. French doors open to the sunroom—an ideal spot to relax and unwind. Two bedrooms and a full bathroom complete the main level. Downstairs offers excellent additional living space with a large rec room featuring vinyl plank flooring, a second gas fireplace, plus a third bedroom and 3-piece bathroom. The lower level also includes laundry and storage, with convenient access to the single garage and backyard. The fully fenced rear yard is private and beautifully established with mature landscaping and a patio, perfect for entertaining. An additional storage/workshop area beneath the sunroom provides even more useful space. There’s plenty of room for gardening, kids, and pets, plus ample parking. Numerous updates have been completed within the past four years, including the fridge, dishwasher, washer, dryer, furnace, hot water tank, and central air conditioning. Ample parking with space for the RV or boat too. Conveniently located within an easy walk of shopping and amenities, this well-maintained home offers comfortable family living in a peaceful neighbourhood. (id:44393)
Royal LePage Parkside Realty
Saanich, British Columbia
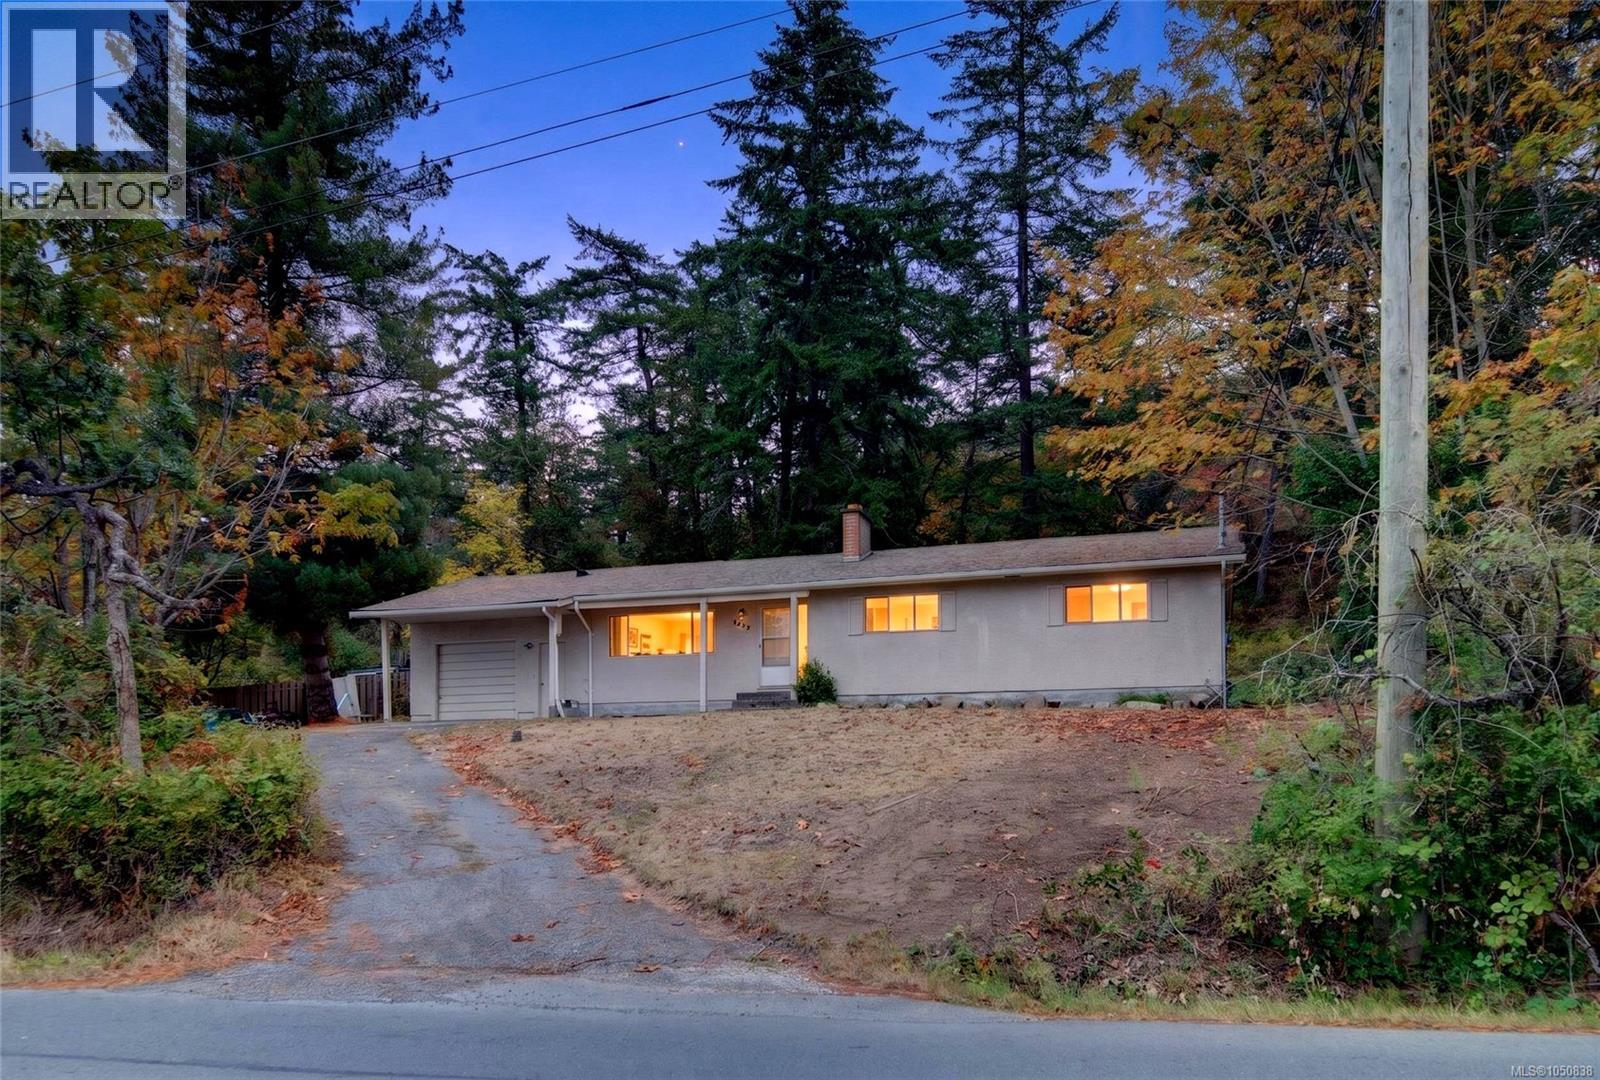
Welcome to the Blenkinsop Valley. Zoned A-1 Rural, this property sits on over 20,000 sq. ft. of land with versatile potential uses, including agriculture, home occupation, boarding, and accessory dwelling—ideal for those seeking a semi-rural lifestyle with urban convenience. Surrounded by pastoral farmland with Mount Douglas Park literally at your back door, the property is close to local farms, seasonal produce and flower stands, Par 3 golf, and equestrian facilities. The existing home requires TLC but offers generous space and a flexible two-level layout. The main level rancher style features 4 bedrooms and 2 bathrooms, while the lower level includes a separate entrance, kitchen, and laundry, offering options to renovate, rebuild, or hold as an income-producing property. With UVic approximately 10 minutes away and shopping, services, and amenities nearby, create your vision in a peaceful yet connected Saanich setting. (id:44393)
Exp Realty
Central Saanich, British Columbia
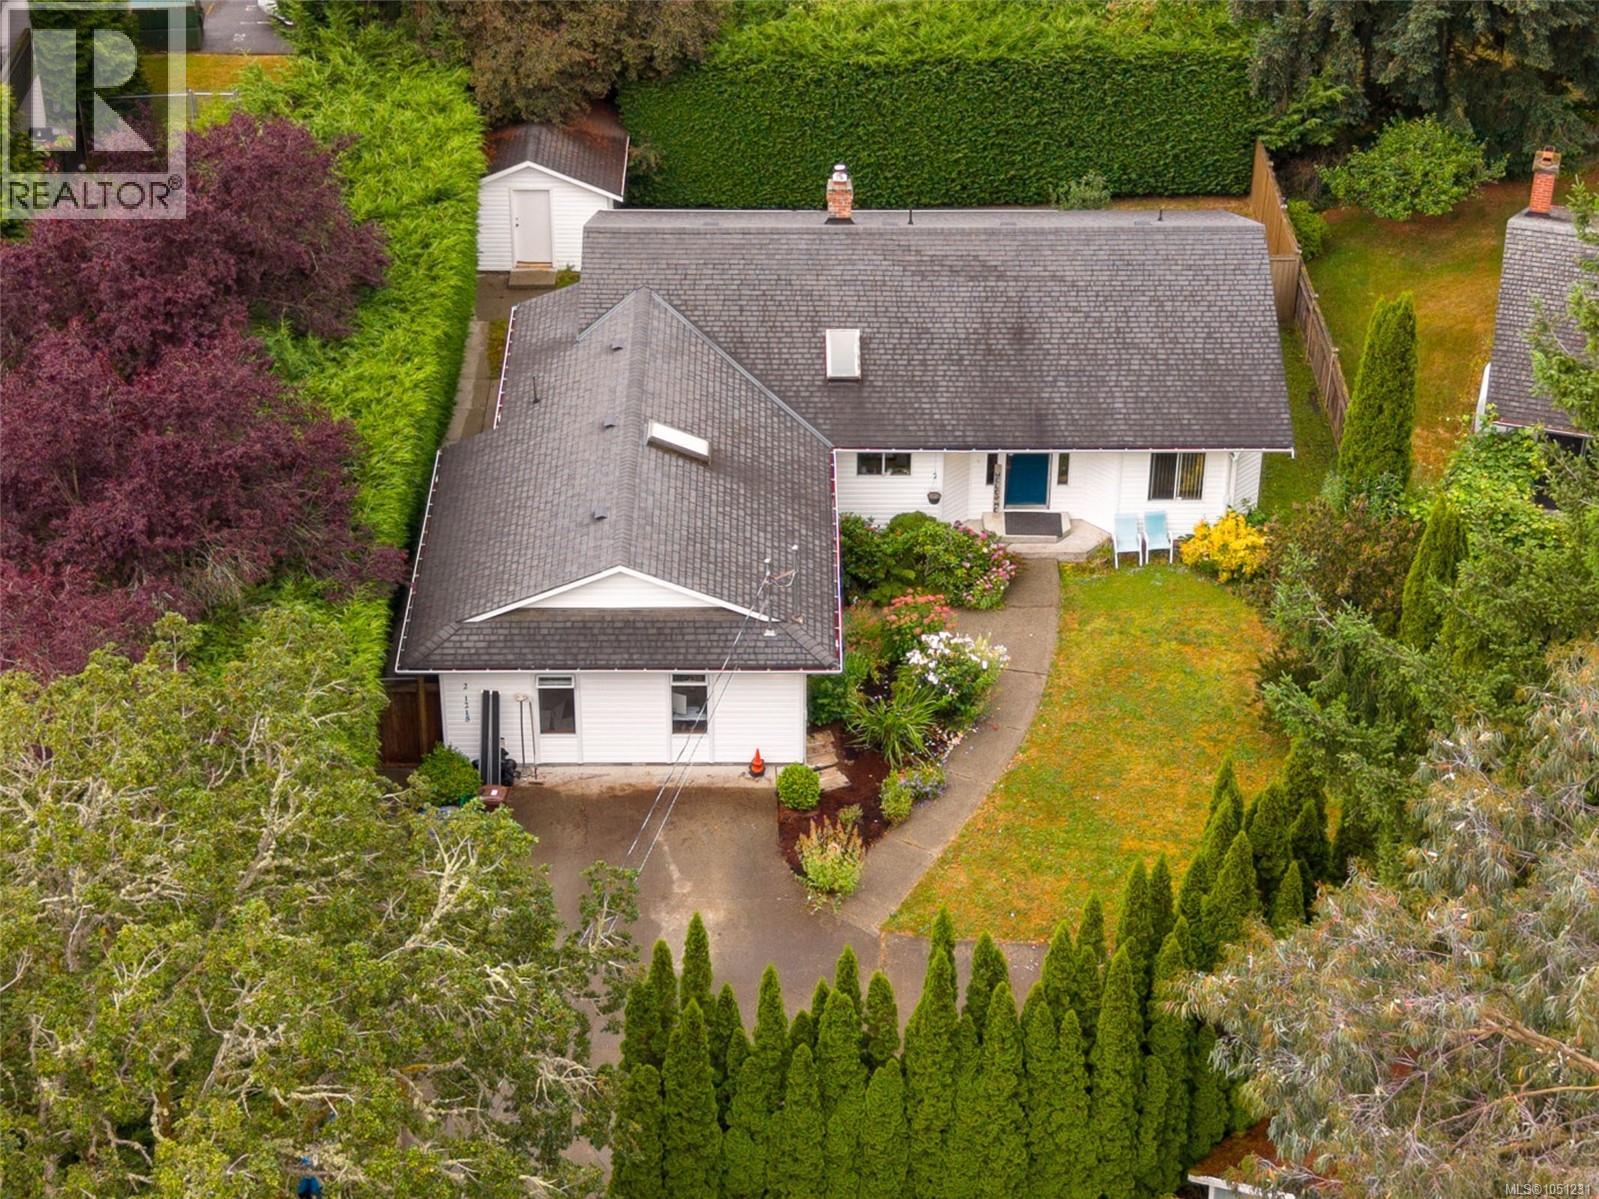
Open House Sat Oct 3 12-4 : HOME-BASED BUSINESS OPPORTUNITY — Single-family rancher in the heart of Brentwood Bay, with a converted garage offering an ideal office, clinic, or home-based business space with parking. The separate entrance, kitchen and bathroom provide privacy for clients while allowing you to work from home and save on costly office lease expenses. Spacious, open layout flows naturally from room to room. Cozy living room features a fireplace. Bright kitchen features a skylight, and right off it, a large, separate dining area perfect for entertaining. With 3 beds & 3 baths, there's room for the whole family. Just off the dining room, a lovely patio invites you to enjoy the mature, semi-private gardens. The home sits on a fully fenced & beautifully landscaped lot, with lots of parking, including RV parking. Just steps from village amenities, close to schools, & positioned in one of the Peninsula's most desirable communities. Multi family zoning is pending for land assembly for future value. (id:44393)
RE/MAX Generation - The Neal Estate Group
Langley, British Columbia
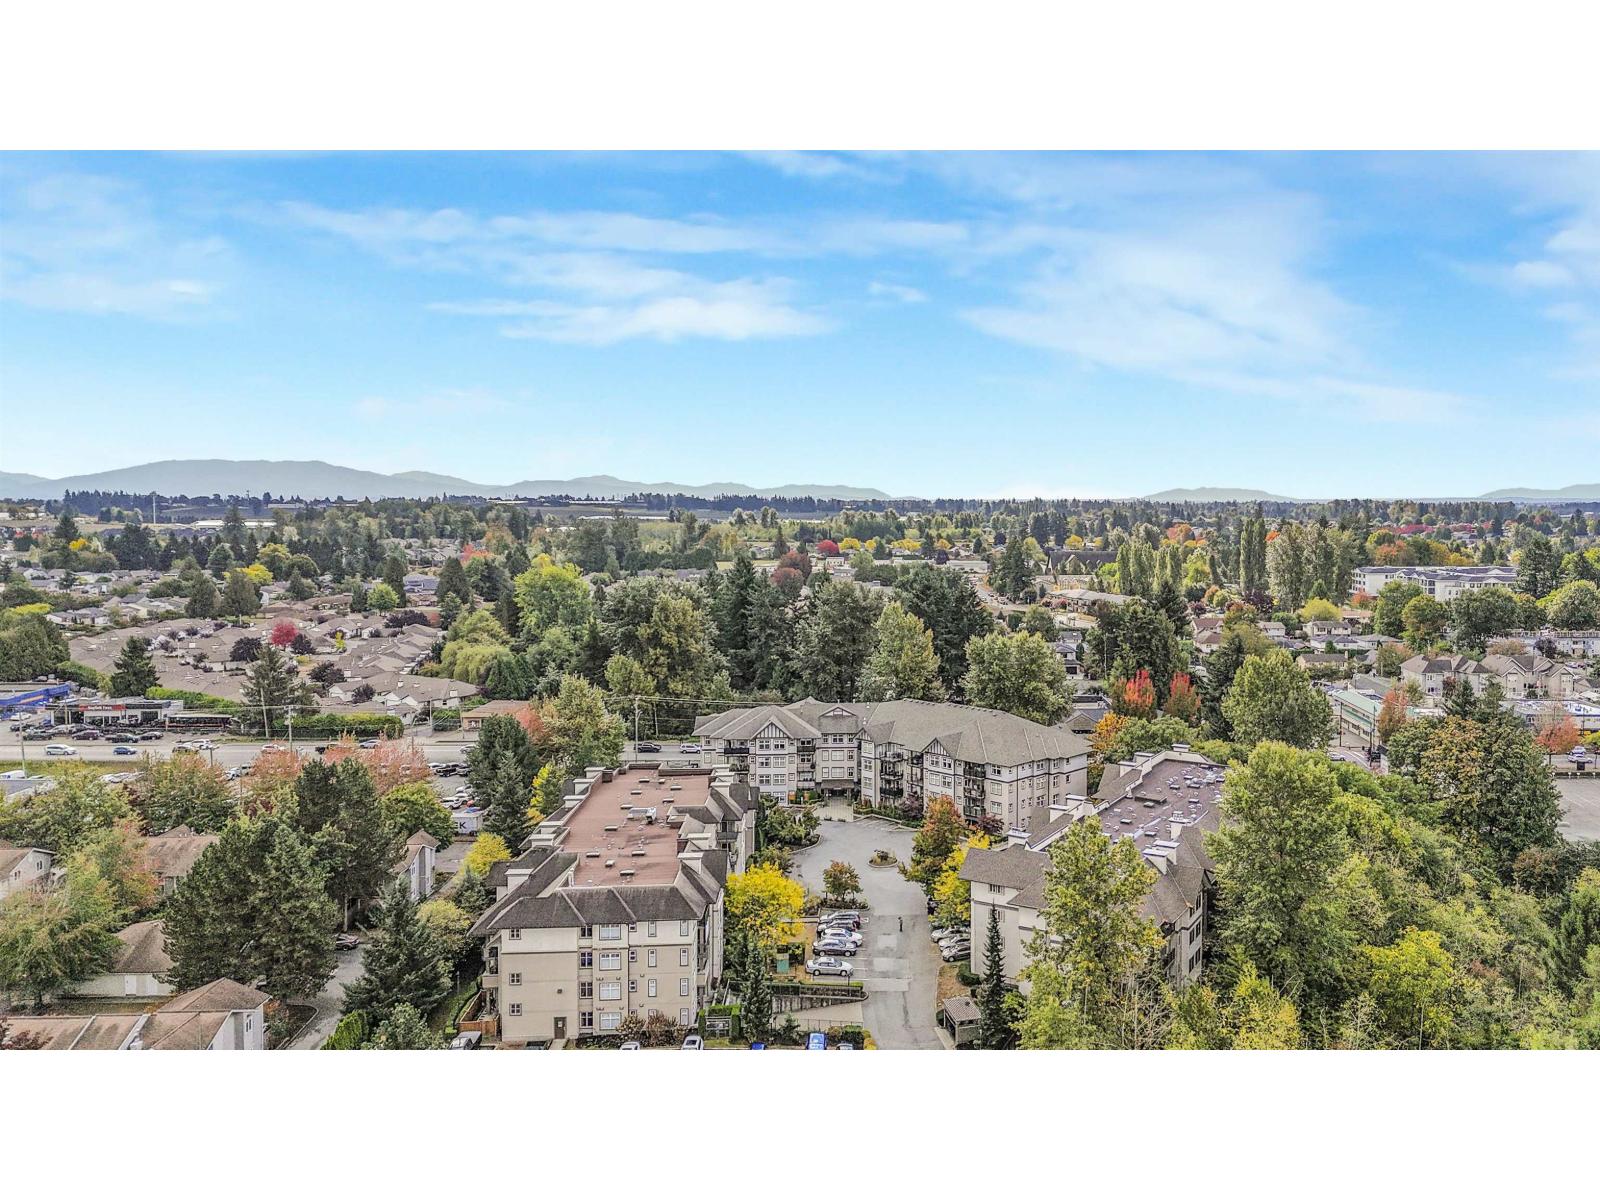
Looking for a bright, spacious 3-bedroom condo with nature right outside your door? ** This top-floor corner home in Aldergrove checks the boxes. This 3-bed, 2-bath home features an open-concept layout, large windows, east exposure, and a generous covered balcony. The kitchen offers granite counters, breakfast bar, pantry, and seamless flow into the dining and living areas. Enjoy the added privacy and natural light of a top-floor corner unit, plus in-suite laundry, storage locker, and ** 1 parking stall. Best of all, the complex backs onto protected Bertrand Creek, with nature and walking trails just steps away. You're also close to shops, restaurants, schools, services, transit, Fraser Highway and Highway 1. Great space. Great location. Great lifestyle. Book your private appointment today (id:44393)
Royal Pacific Realty Corp.
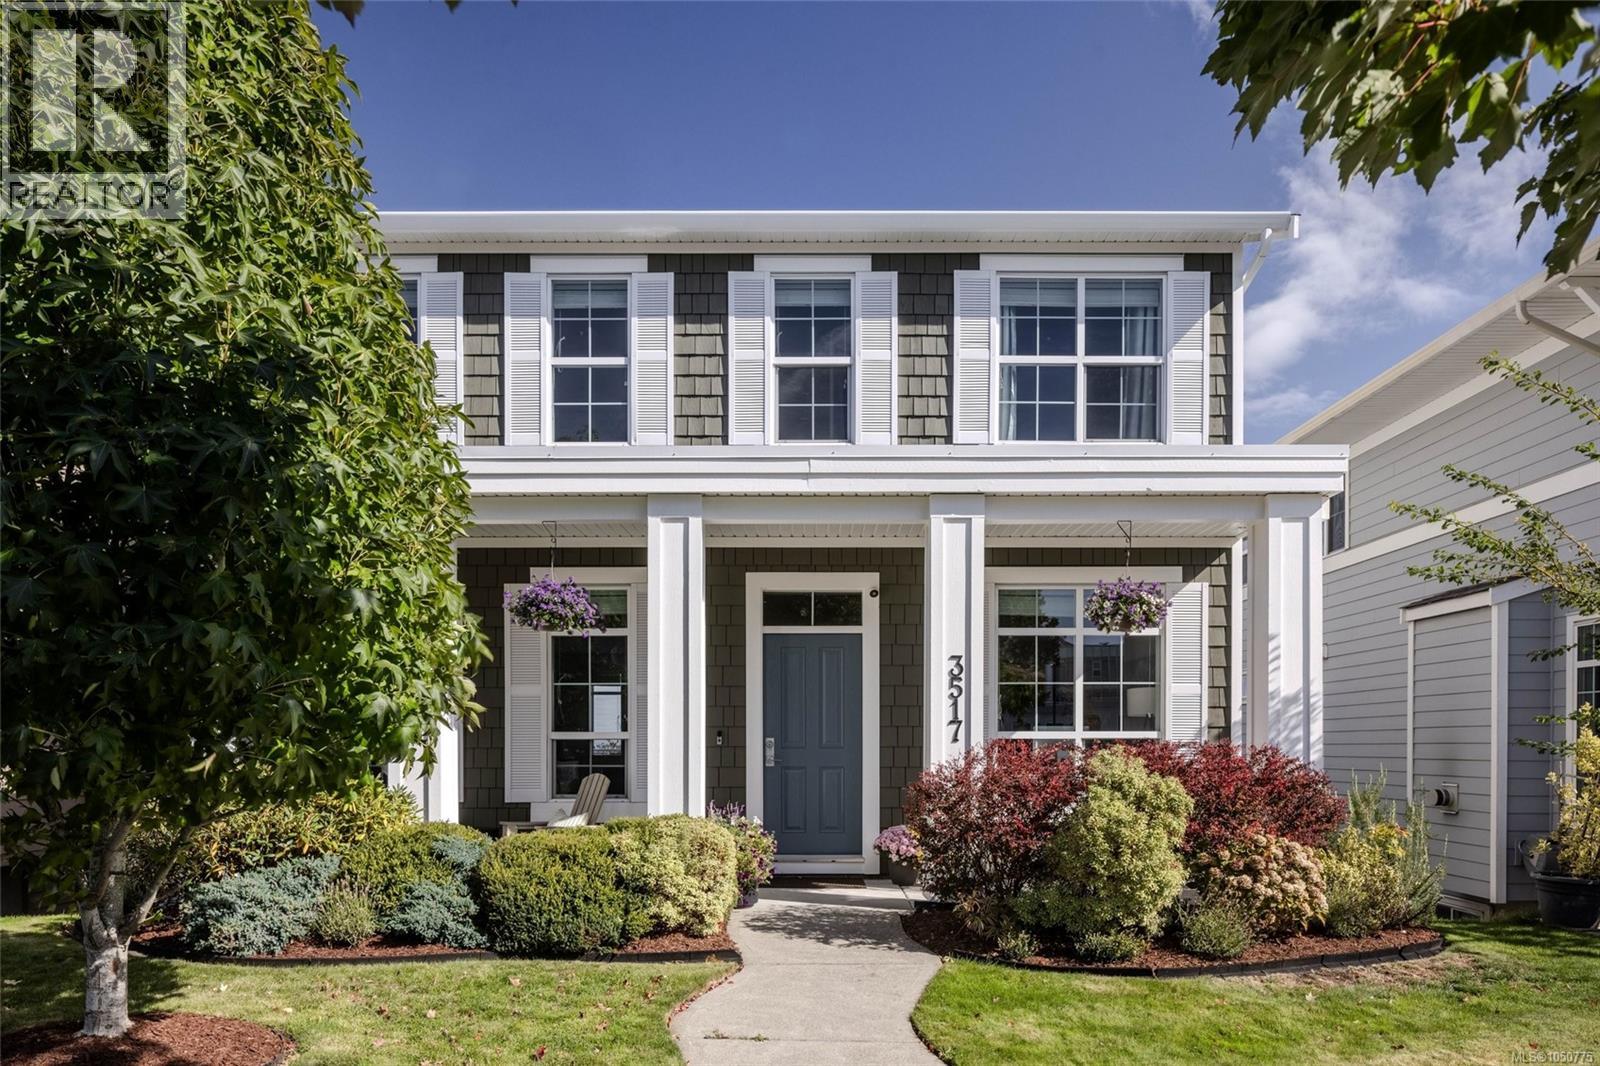
Colwood, British Columbia
Welcome to Royal Bay, where this family raised their kids and loved every minute of it. Built in 2017 and well cared for ever since, this is the kind of home where the best memories just happen. The school is right across the street, so morning walks turn into the simplest part of your day. A park around the corner for after school adventures. And Royal Bay itself, with 1.3 kilometres of pristine oceanfront practically as your backyard, trails for walks or bike rides, and that easygoing seaside lifestyle that makes this community so loved. Step inside and the open concept main floor invites you to gather. A bright living room with a cozy gas fireplace and walls of windows flooding the space with natural light. The kitchen is made for entertaining, with a generous U shaped island where everyone ends up sitting while dinner comes together. The dining room sits right alongside, and a main floor office adds everyday function for work or homework. A spacious pantry, a powder room, and a back entry round out a layout that just works for family life. Out back, a huge deck with a gas BBQ hookup sets the stage for long summer evenings and quiet morning coffee alike. Upstairs, you'll find four bedrooms, including a large primary suite with its own ensuite, plus water views you'll catch from both levels of the home. And if you're looking for extra flexibility, the one bedroom suite downstairs is currently a thriving Airbnb, run by Superhost owners who have it dialed in beautifully. It could come furnished and ready to go, almost like stepping into a boutique hotel. Whether you want rental income, space for extended family, or room to grow, it's there when you need it. Outside, there's a detached double garage, additional parking for the suite or guests, and even more space on the street. With a gas furnace and hot water on demand, this home is as practical as it is beautiful. This isn't just a house. It's where a family put down roots. (id:44393)
The Agency
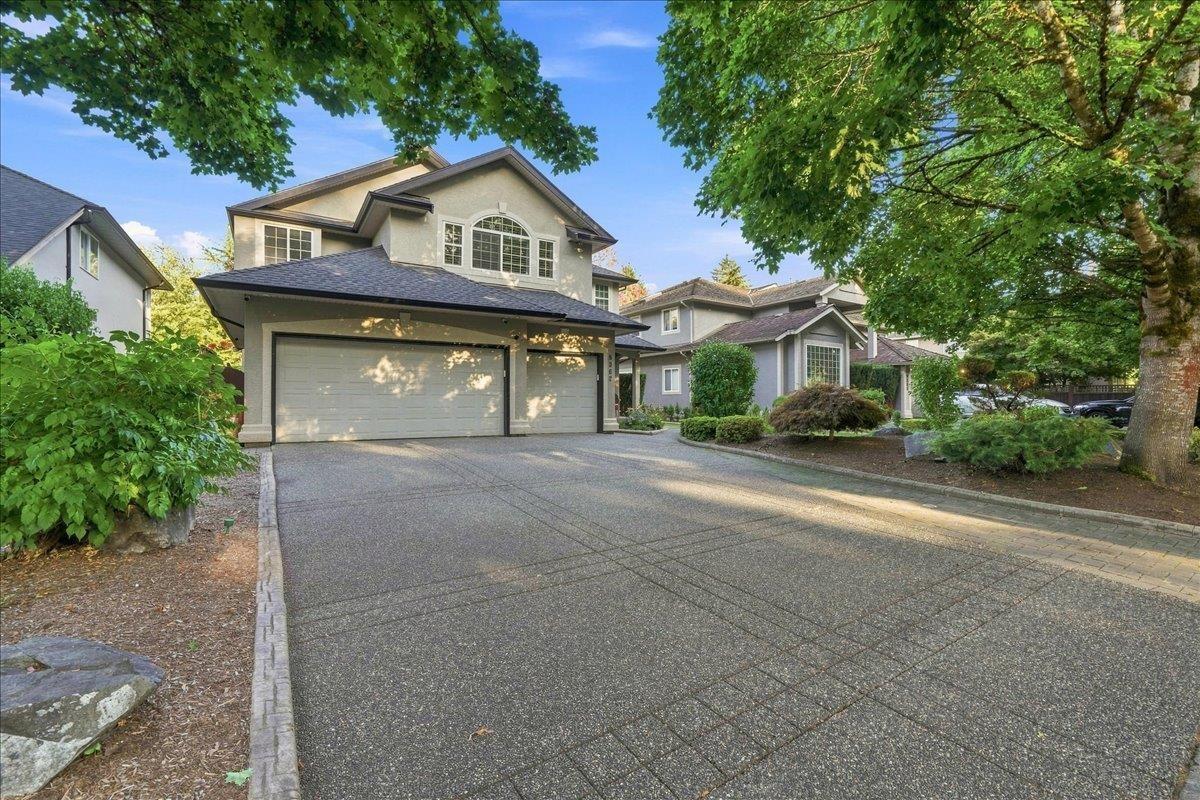
Langley, British Columbia
Welcome to one of the most desirable subdivisions in Walnut Grove! This stunning 3,310 sqft, 5 Bed, 3.5 Bath home sits on an immaculate 8,539 sqft lot & is loaded with upgrades. Full designer kitchen reno in 2021 w/ 6 burner gas Wolf range, Miele speed & combi-steam ovens, dishwasher & a Bosch fridge. The 5 large upstairs bedrooms (3 w/ ensuites) provide ample space for a growing family. You'll have the perfect place for entertaining under the 550 sqft fully covered back patio complete w/ gourmet outdoor kitchen & fireplace. The heated detached workshop awaits your ideas -gym, home office, studio, kids playroom? The triple attached garage provides ample parking. This 1 owner home has been meticulously maintained & updated. Move-in ready - you'll be all set for your housewarming party! (id:44393)
Royal LePage Elite West
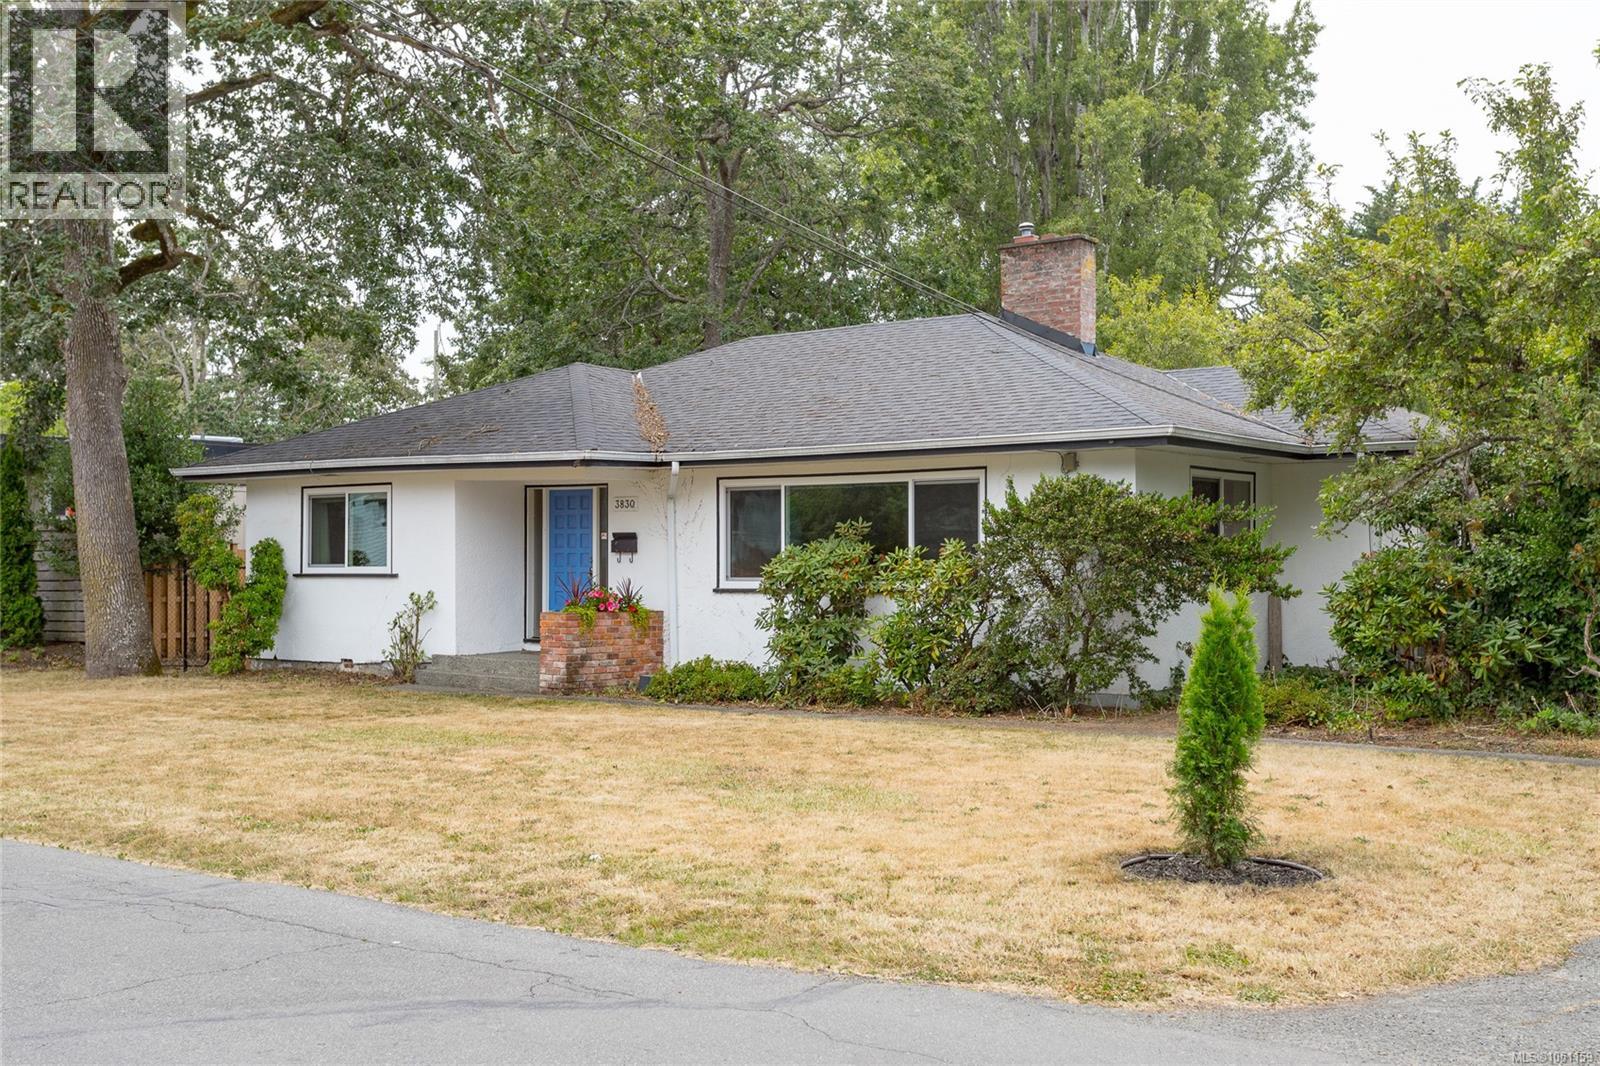
Saanich, British Columbia
Welcome to this well-maintained 3-bedroom rancher in one of Saanich East’s most sought-after family neighbourhoods. Set on a desirable corner lot with future development potential, this property offers circular two driveway access, abundant parking and a garage ideal for storage, hobbies or workshop space. Designed for easy one-level living, the home has been thoughtfully updated with a heat pump, energy-efficient ENERGY STAR thermal triple-pane windows, vinyl plank flooring and added crawlspace insulation for year-round comfort and efficiency. Inside, large picture windows fill the home with natural light, while elegant cove ceilings and a cozy fireplace add warmth and character. The bright, skylit kitchen is both functional and inviting, featuring a gas cooktop, wall oven, breakfast bar and ample cabinetry. The generous family room provides valuable flexibility as a second living space, home office or potential fourth bedroom. Ideally located just minutes from UVic, excellent schools, parks, shopping, transit and the many amenities of Gordon Head, this is a wonderful opportunity for families, downsizers or those looking for one-level family home or investment property with future potential in a highly desirable neighbourhood. (id:44393)
Macdonald Realty Victoria
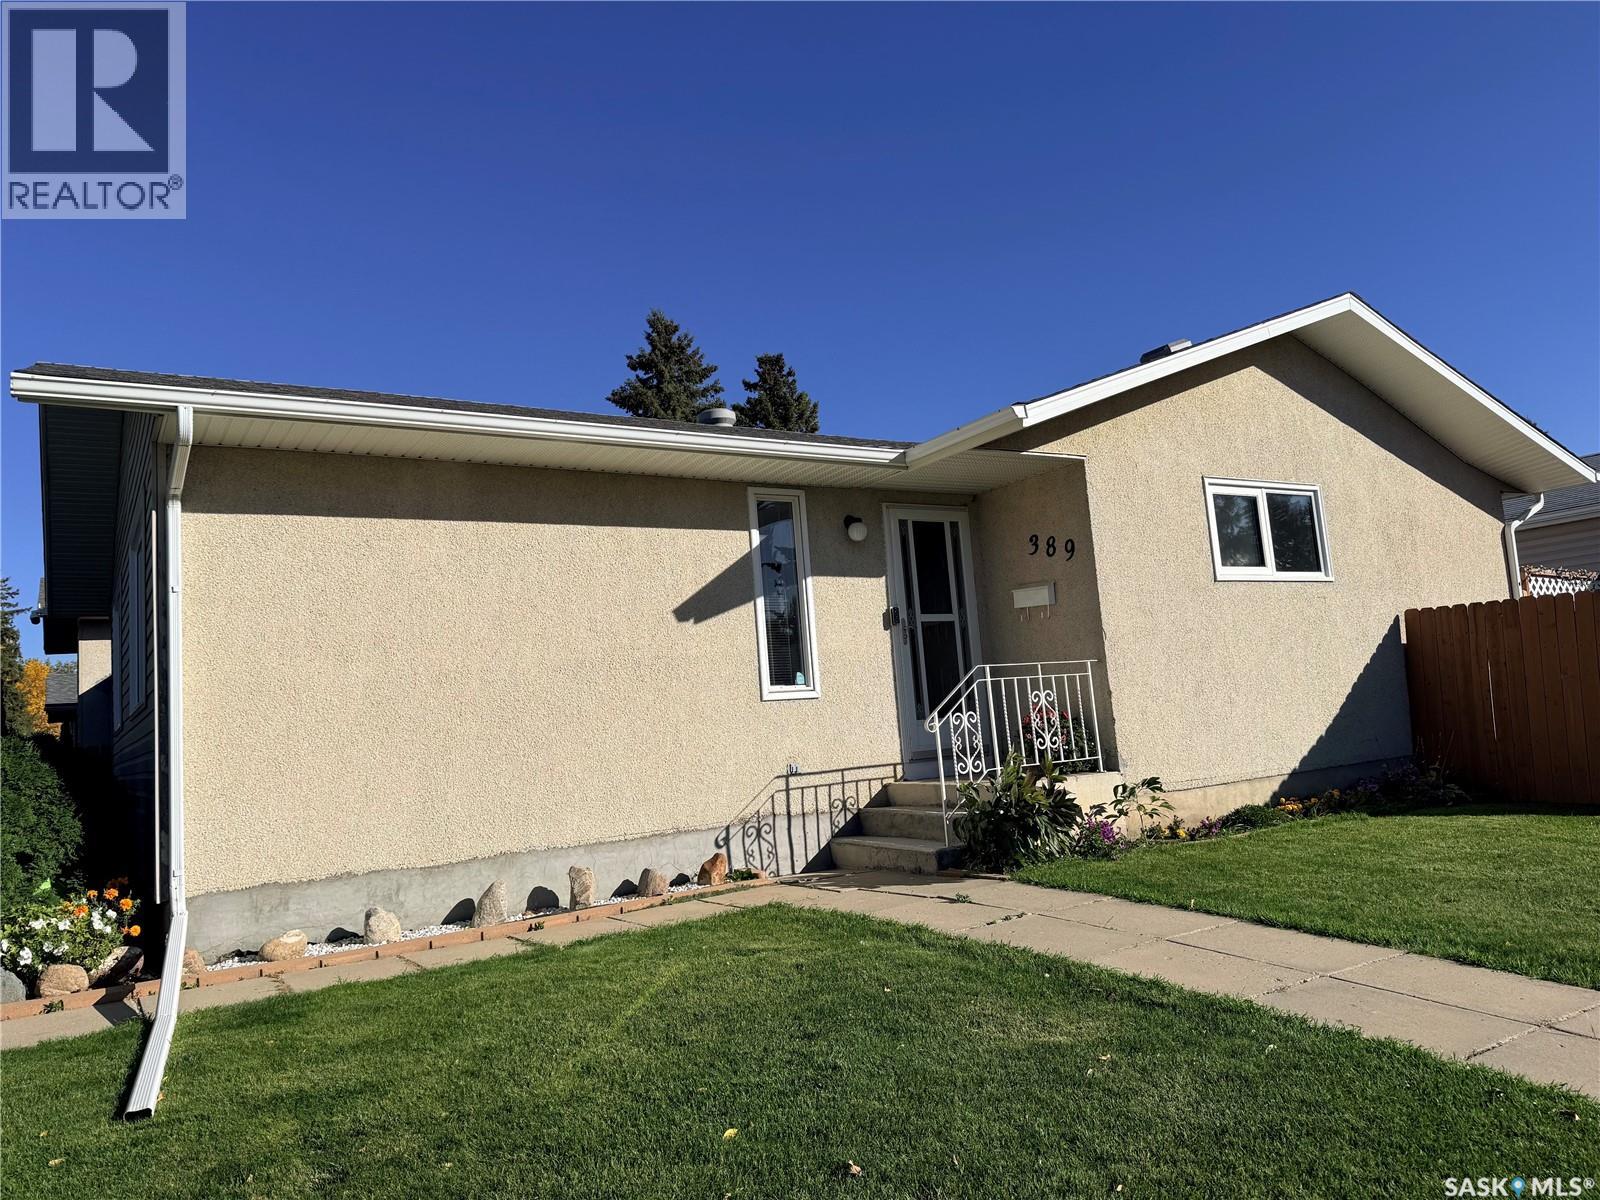
Saskatoon, Saskatchewan
Welcome to this inviting family home ideally situated on a corner lot and conveniently located close to a school. Featuring 3+1 bedrooms and 2.5 bathrooms, this home offers comfortable living space and is an excellent opportunity for first-time homebuyers or growing families. The property includes a 2-car detached garage and all appliances. The basement also includes a freezer and bedroom furnitures, which are included in the sale. A treadmill in good condition is also available to the buyer at no additional cost; if the buyer does not wish to keep it, the sellers will remove it prior to possession. A great opportunity to own a well-located home with practical features and plenty of potential. Schedule your showing today! (id:44393)
Royal LePage Varsity