
Regina, Saskatchewan
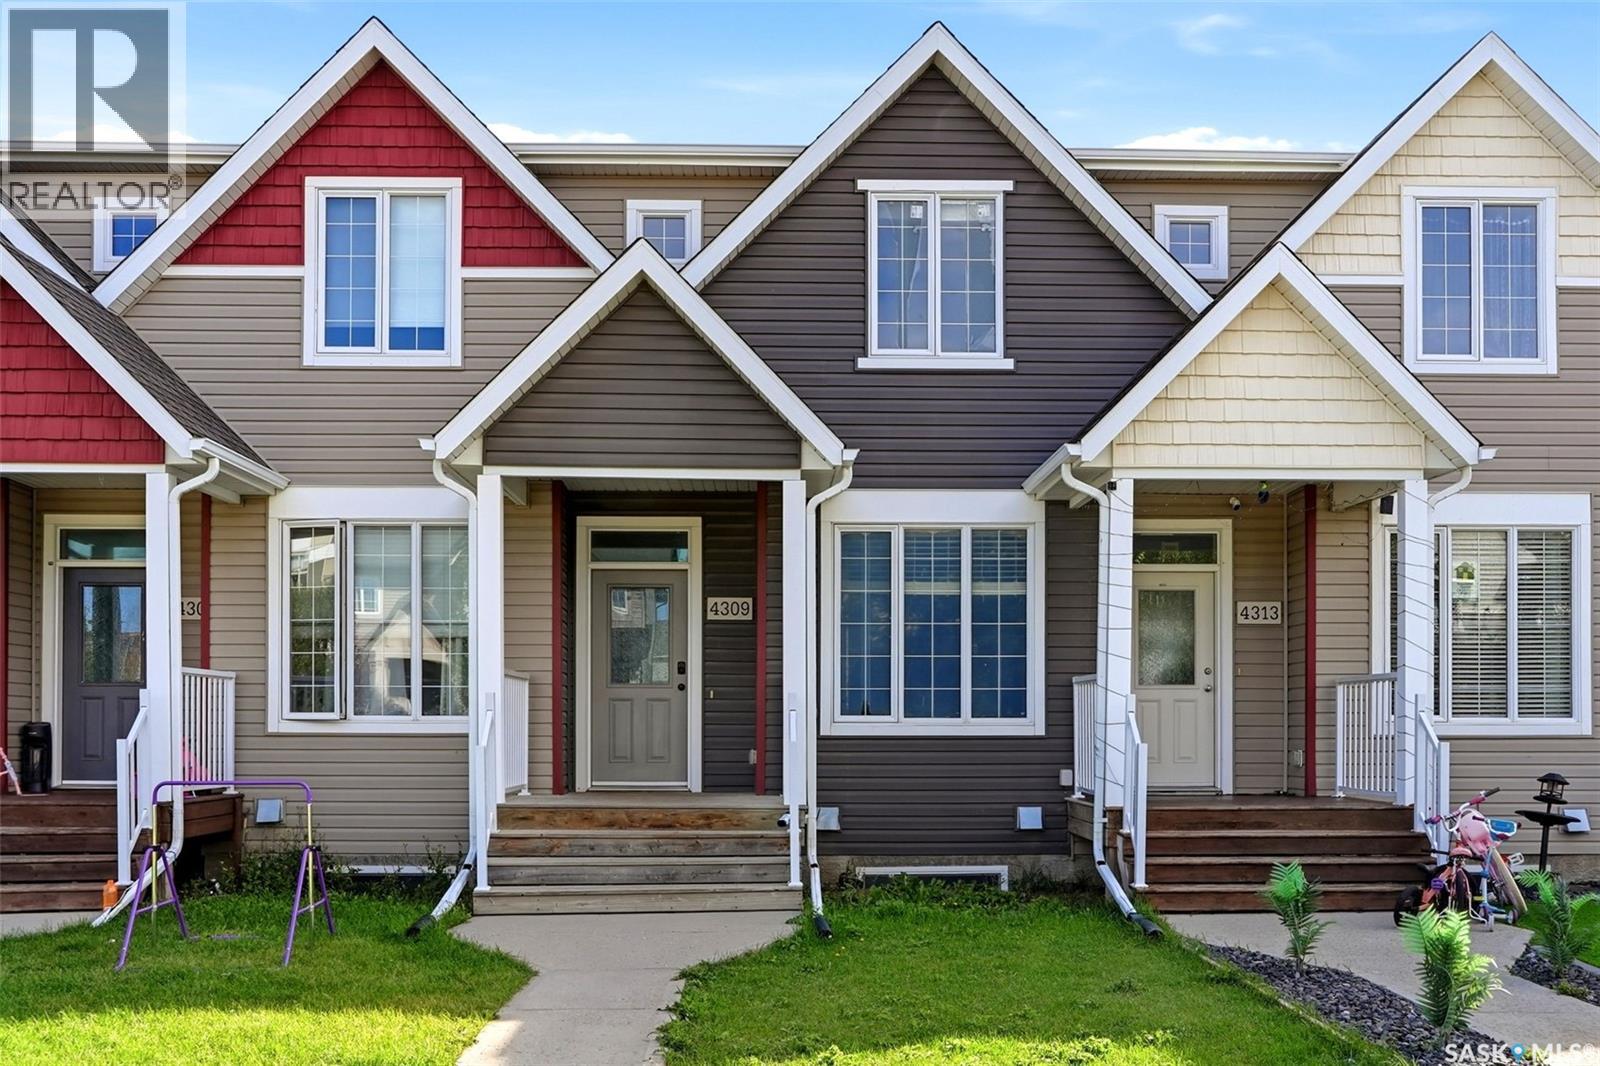
Welcome to 4309 James Hill Road, a well-kept 2-storey townhouse in the desirable Harbour Landing neighbourhood. Built in 2013, this 1,310 sq. ft. home offers a functional layout, modern finishes and the bonus of a fully developed basement. The bright main floor features an inviting living room, dining area and a spacious kitchen with plenty of cabinetry, a large island, stainless steel appliances and excellent natural light. A convenient 2-piece bathroom completes the main level. Upstairs you’ll find two generously sized bedrooms, including ensuite bathroom access and walk in closet, along with second-floor laundry for added convenience. The fully finished basement provides even more living space with a recreation room, additional bedroom and 3-piece bathroom—ideal for guests, a home office or extra family space. Outside, enjoy a fenced, low-maintenance backyard with a deck, xeriscaping and direct access to two off-street parking spaces. Located in popular Harbour Landing with convenient access to parks, schools, shopping, restaurants and everyday amenities, this move-in-ready property is a great option for first-time buyers, families or anyone looking for a low-maintenance home in a fantastic south Regina location. (id:44393)
Exp Realty
Surrey, British Columbia
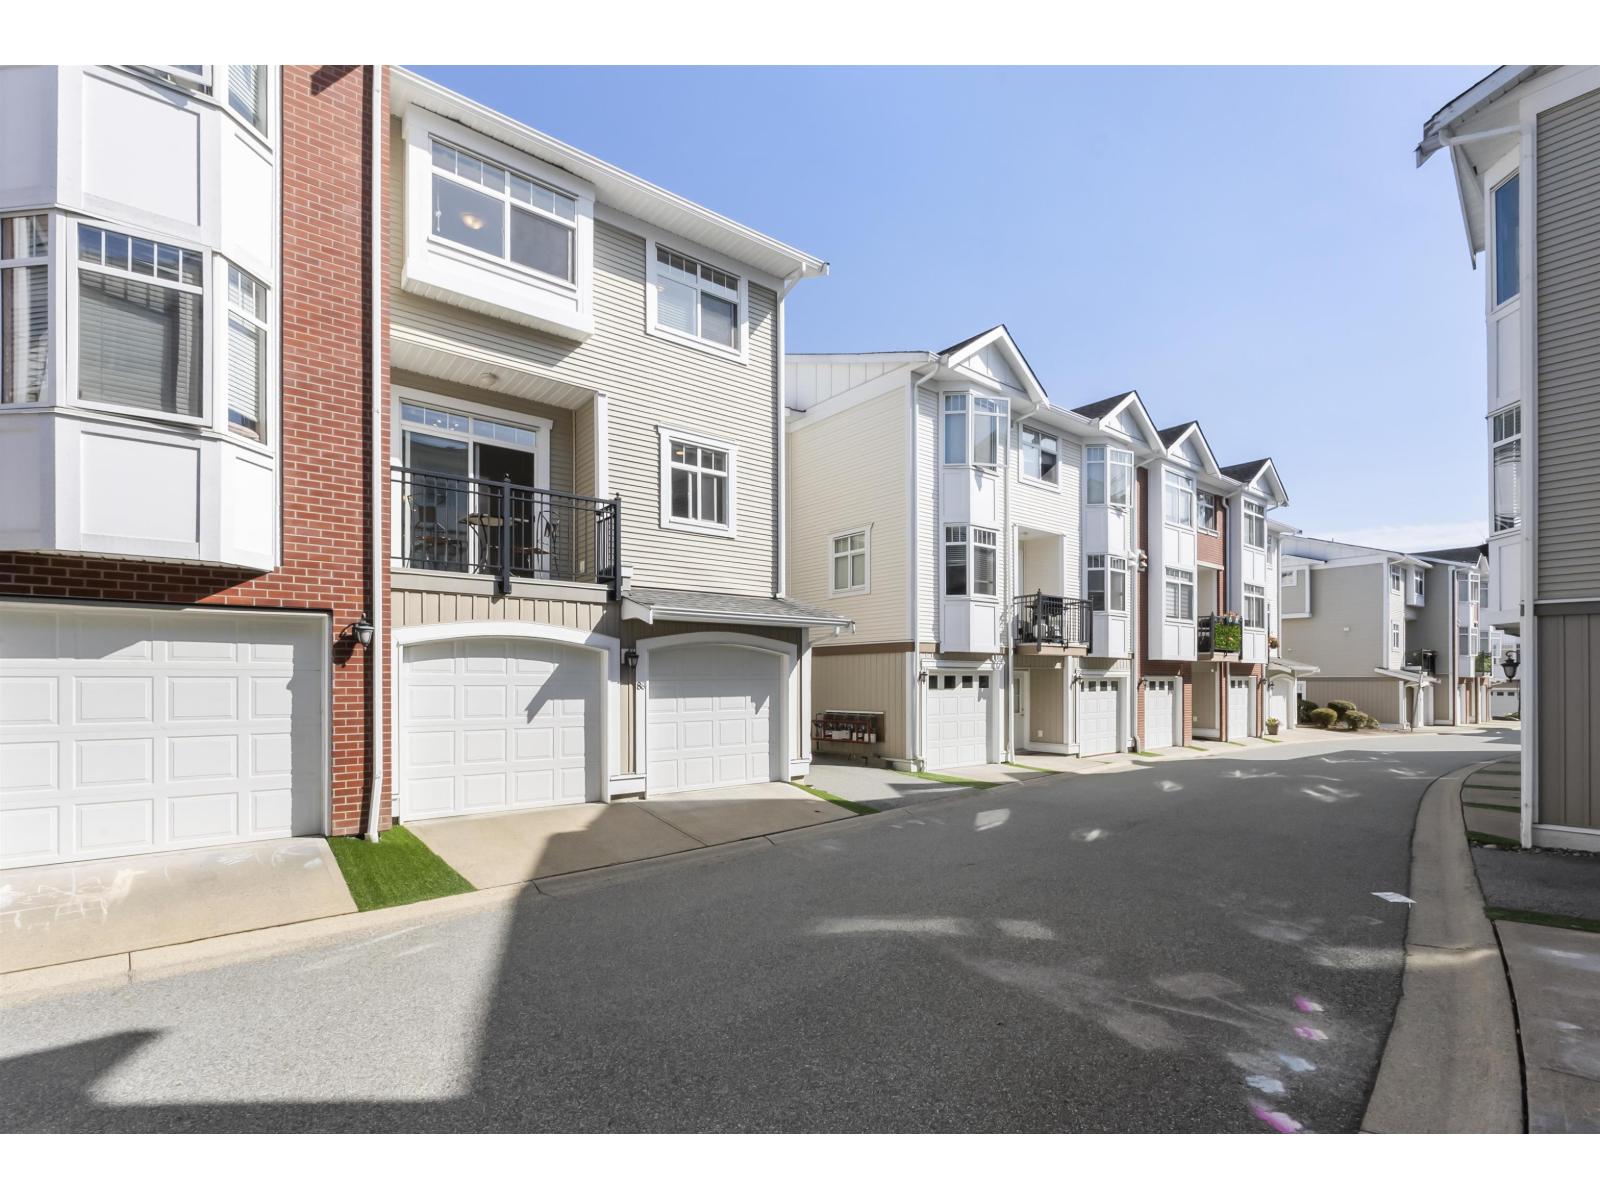
Step into a townhome perfectly designed for growing families. The smart layout features four generous bedrooms and three baths (the large bedroom on lower floor comes with brights windows) and a large fully fenced yard. You will love the convenience of the true double garage for your vehicles and weekend gear. Outside, you are a quick stroll from Katzie Elementary and beautiful green spaces like Starr and Watercolour Parks. Running errands is a breeze with Willowbrook Shopping Centre and Costco only a few minutes away. Commuting is effortless thanks to nearby bus routes and the highly anticipated future SkyTrain station just down the road. Embrace connected, comfortable living in a vibrant community that truly puts everything right at your doorstep. Open house on Oct 3 from 2-4pm (id:44393)
Exp Realty Of Canada Inc.
Exp Realty Of Canada Inc.
Saanich, British Columbia
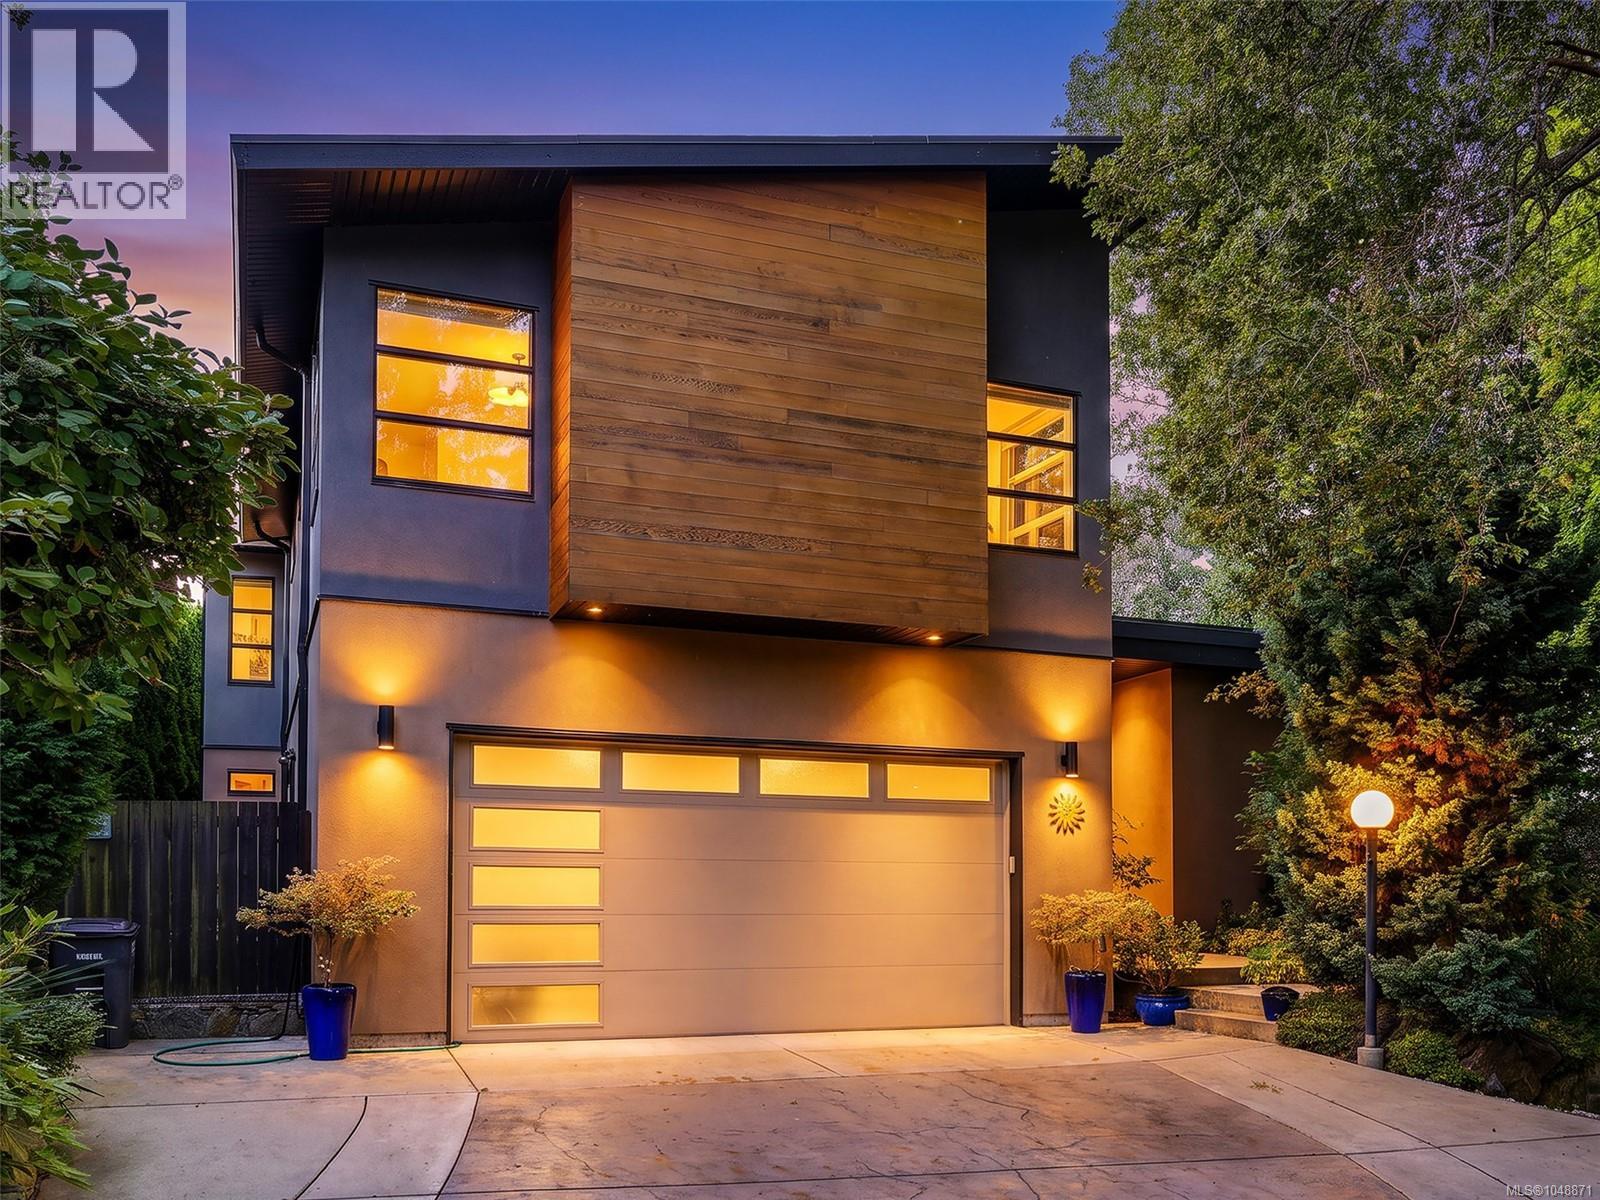
OPEN HOUSE SAT. OCT 3RD 1-3PM! Welcome to your oasis in the middle of Maplewood! This home is beautifully designed both inside & out, with a welcoming entrance that opens into a floor to ceiling view of the gorgeous southwest-facing garden. From the unique flooring in the entrance to the sparkling kitchen with quartz counters & bamboo kitchen doors, custom parallam stairs, & solid African Mahogany doors throughout, this home offers more amazing features than one can list. Fantastic for entertaining, with a large light-filled living space & generous 9-15 ft ceilings, it also boasts an incredibly luxurious master bedroom overlooking the garden. All bedrooms have ensuite bathrooms & sound deadening walls: a separate kids wing! There is a one-bedroom suite, 2 car garage, & parking off street for 5 vehicles. Custom built with over 3500 sq ft on a generous .3 acre lot, with a no through St, & conveniently close to all amenities, this home is a ''must-see!'' Call your realtor today! (id:44393)
Royal LePage Coast Capital - Chatterton
Royal LePage Coast Capital - Oak Bay
Langford, British Columbia
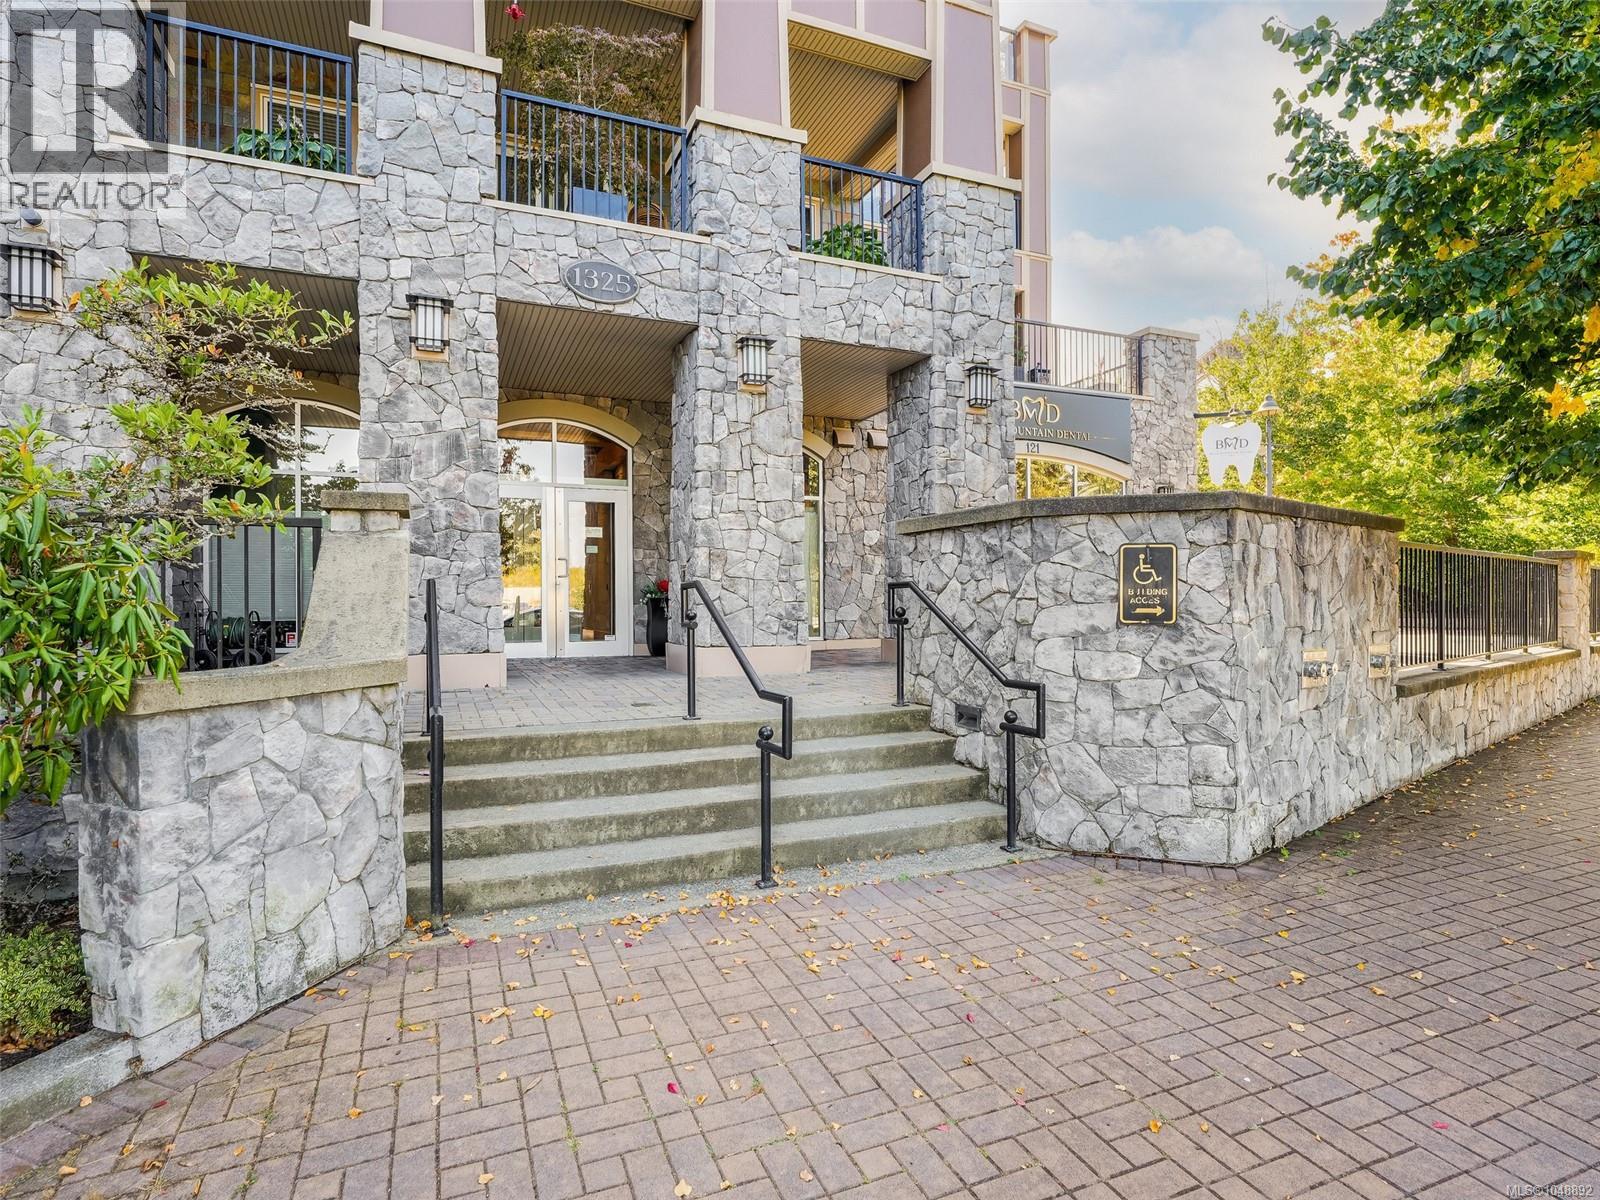
Penthouse unit! Experience luxury living on world-renowned Bear Mountain in this stylish 2 bedroom plus den, 2 bathroom condo with two sunny west facing decks. Featuring a bright, open layout this home boasts 10 foot ceilings and large windows throughout showcasing soaring mountains and stunning natural views. Large living area with feature gas fireplace is perfect for entertaining. Kitchen with S/S appliances and slate floors. The spacious primary suite offers custom closets and spa-inspired ensuite, while the second bedroom has a custom closet and full bath provide comfort and flexibility. The den is perfect for a dedicated home office. Step outside and enjoy being just moments away from Bear Mountain's world-class amenities, including 2 Champion Nicholas golf courses, 8 clay tennis courts, outdoor heated pool, hiking, restaurants, spa and a vibrant resort community and only 20 minutes from downtown Victoria. Includes air conditioning/ heat pump, new in-suite laundry, secure underground parking, large separate storage, and nothing left to do but move in, this condo is the perfect combination of luxury lifestyle and convenience, resort living doesn’t get better! (id:44393)
Royal LePage Coast Capital - Oak Bay
Sotheby's International Realty Canada
Saanich, British Columbia
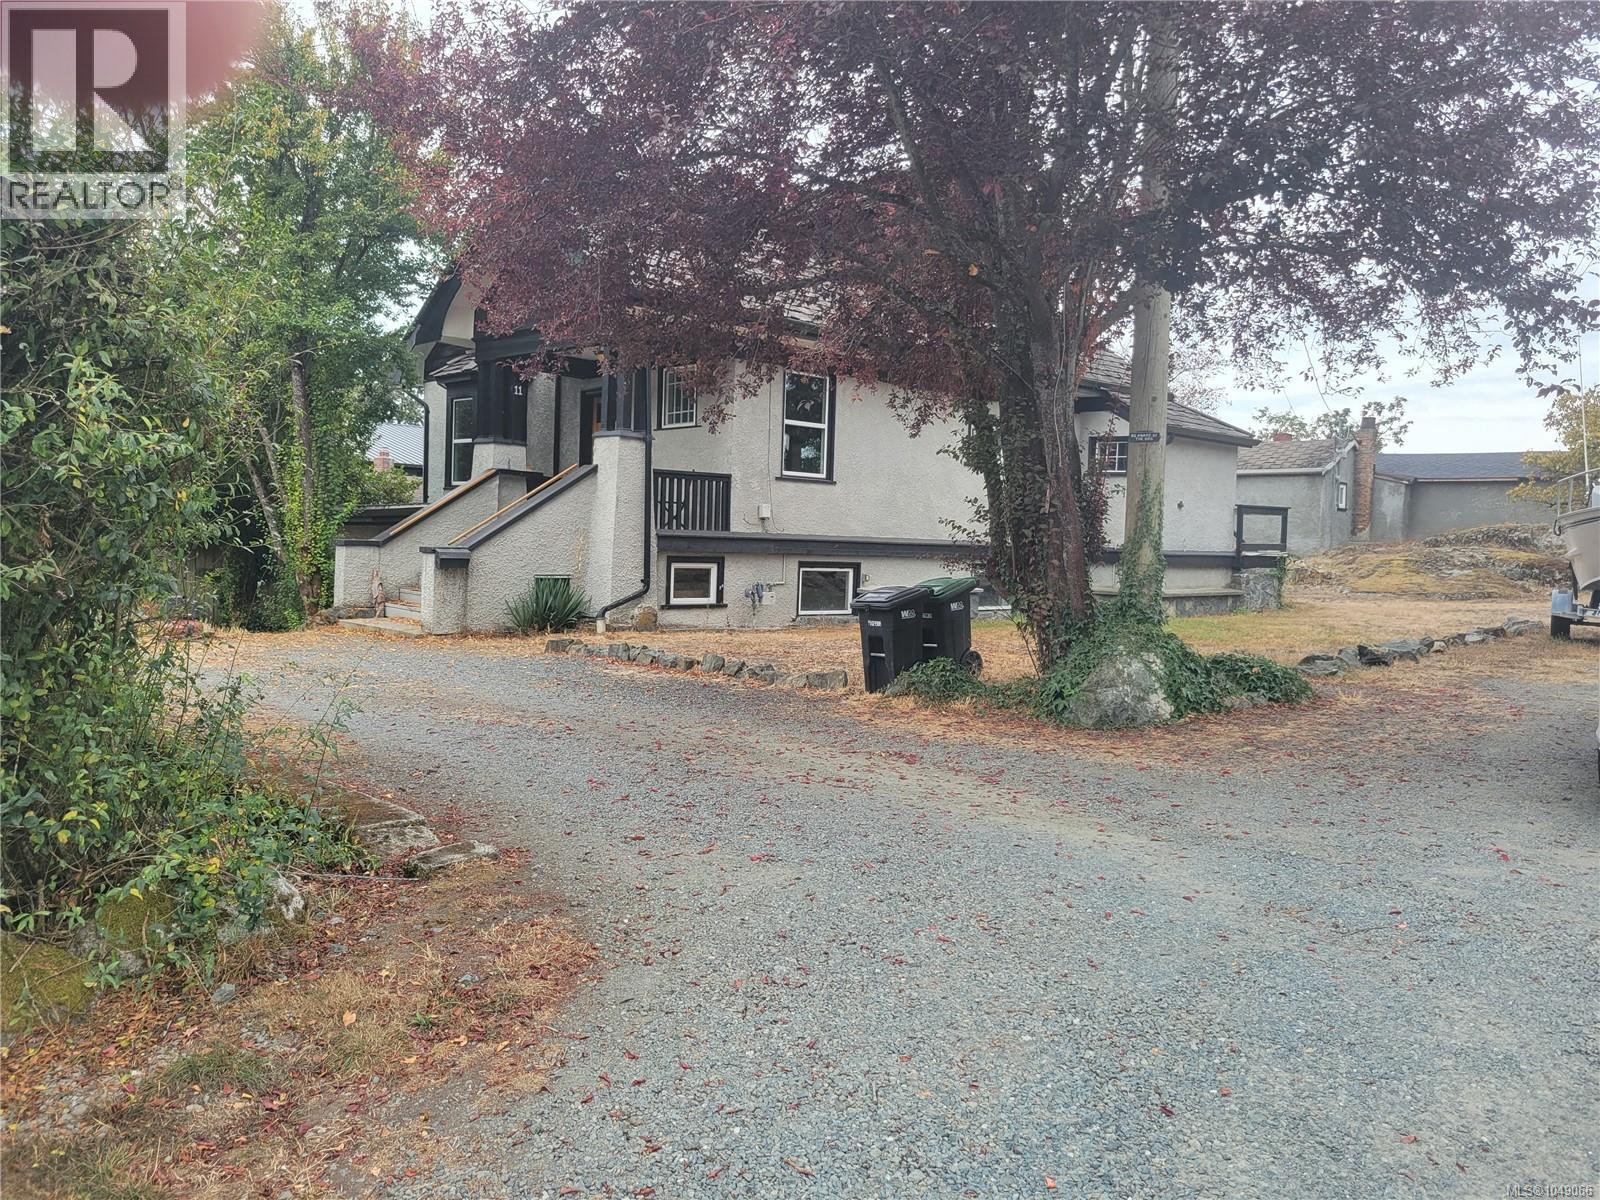
This classic 1920 built home features oak & fir hardwood flooring with wood burning fireplaces in the Living Room & Dining Room. All rooms in this 1720 sf. home are large & offer natural lighting through the upgraded vinyl case windows. The foyer is open & inviting as you enter the home with access to the main floor as well as the upstairs bedrooms. The kitchen features a stainless steel appliance package with natural gas range and tile countertops. The upstairs has 3 generous bedrooms with hardwood flooring as well as the main 4 piece bathroom. You also have a basement level with over 1000 sf of area that you could finish as livable area or just use it for storage. The real bonus though, aside from the 18,200 sf lot, is the 2nd dwelling located at the back of the lot, the interior is an upgrading in progress that would allow the new owner to finish it to their desired taste. Contact View Royal Planning Dept. regarding development potential. (id:44393)
Exp Realty
Langford, British Columbia
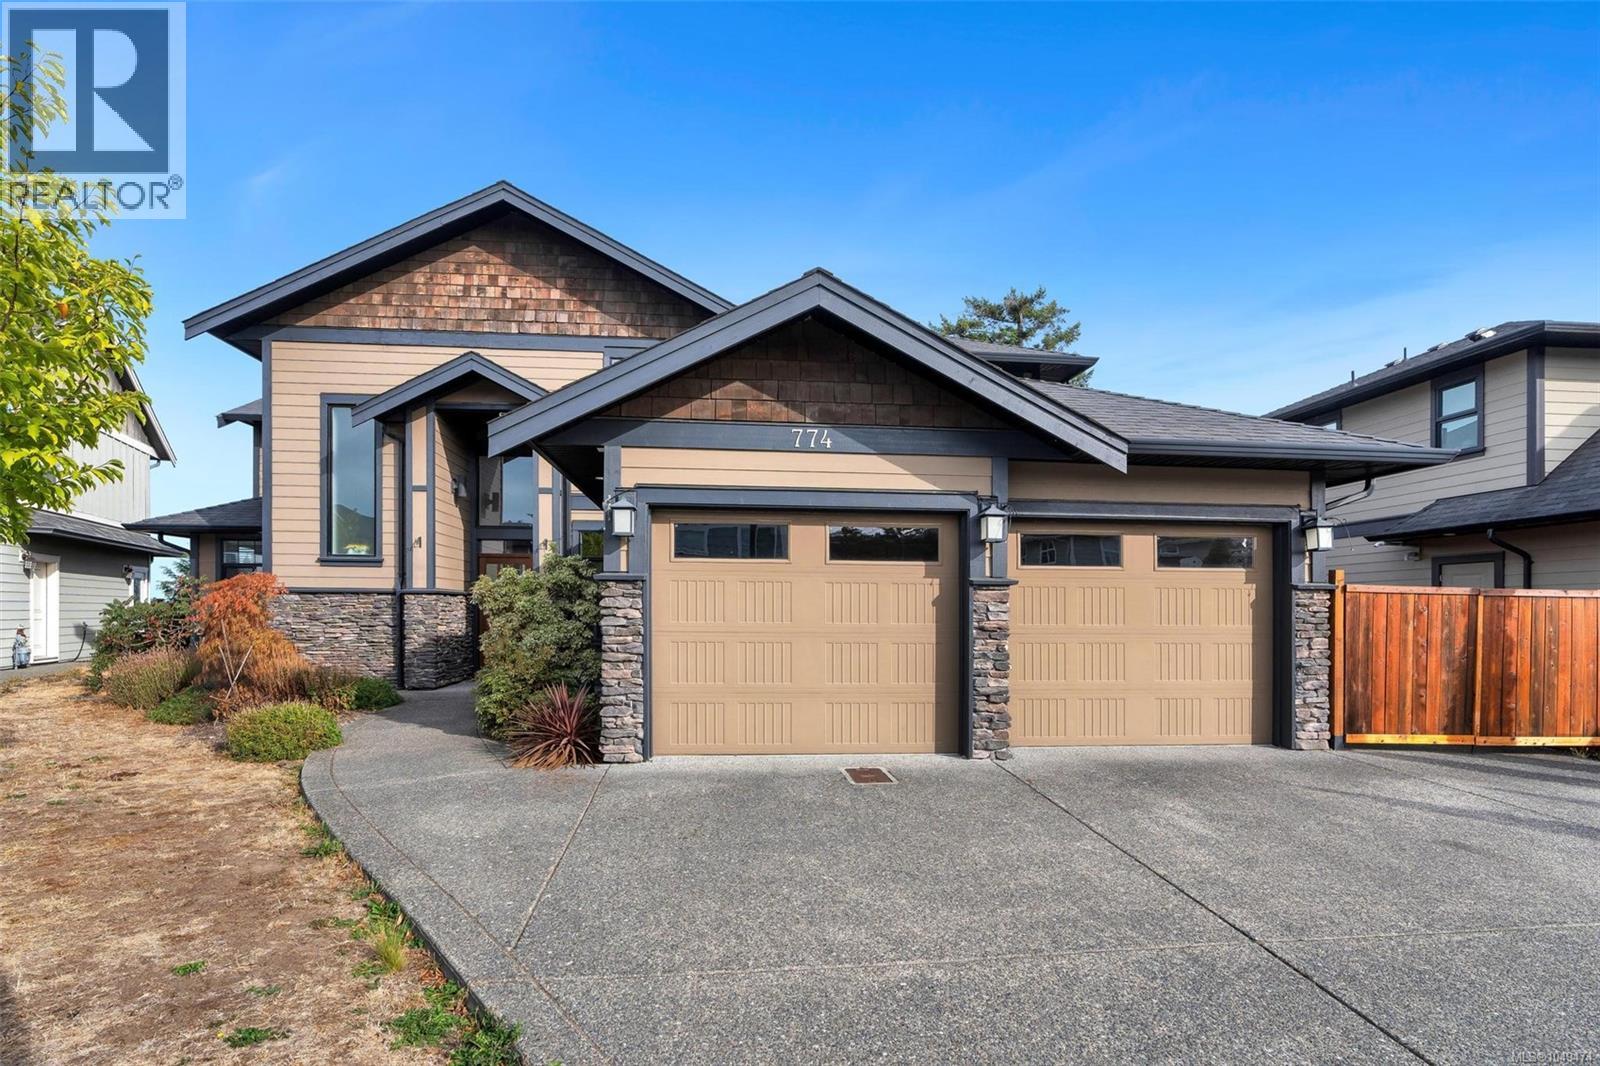
Tucked away on a quiet cul-de-sac, this beautifully maintained home offers nearly 3,000 sq. ft. of versatile living space. The main level features an open-concept living room with a cozy gas fireplace, a spacious kitchen, formal dining room, and an office—ideal for working from home. Step outside to a year-round covered outdoor living area with a built-in kitchen/bar, gas fireplace, TV, and integrated audio. Upstairs, the spacious primary bedroom boasts a spa-inspired ensuite with heated tile floors, dual vanities, soaker tub, separate shower, and walk-in closet. Two additional bedrooms, a full bath, and a media/rec room complete the upper level. A self-contained 1-bedroom legal suite offers excellent flexibility for rental income or extended family. Additional features include a ductless heat pump for efficient heating and cooling, a double garage, landscaped yard, and dedicated RV/boat parking. Conveniently located close to Bear Mountain, Florence Lake, schools, shopping, and parks. (id:44393)
Pemberton Holmes Ltd.
Abbotsford, British Columbia
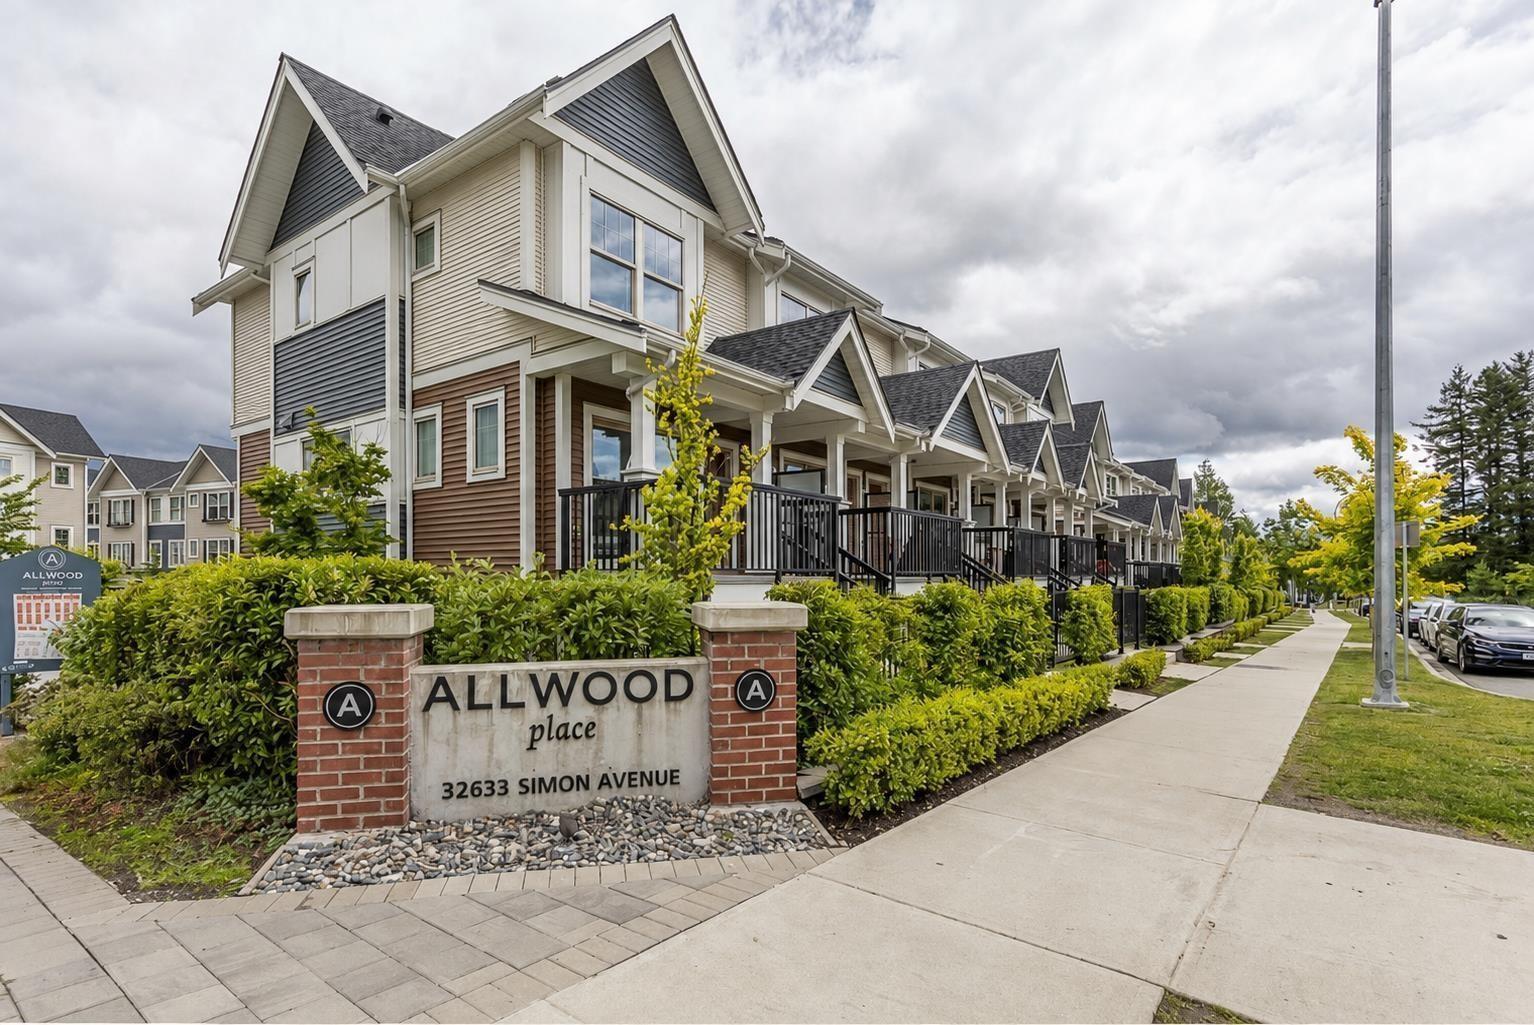
GREAT LOCATION. This beautiful townhome features 3 bedrooms, 2.5 bathrooms with an ensuite in the master and a huge rec room in the basement, bright living space, open layout & modern kitchen concept with quartz countertops/ stainless steel appliances, and a nice balcony for entertainment. Other features: Exercise Center, Rentals Allowed, Playground, Low Strata Fee, fenced backyard with a walk-out door from the garage. Close to schools, shopping, recreation, parks, malls, restaurants, public transit & easy freeway access. OPEN HOUSE SAT Sept 25 (1-3) SUN Sept 26 (1-4) (id:44393)
Century 21 Coastal Realty Ltd.
Kelowna, British Columbia
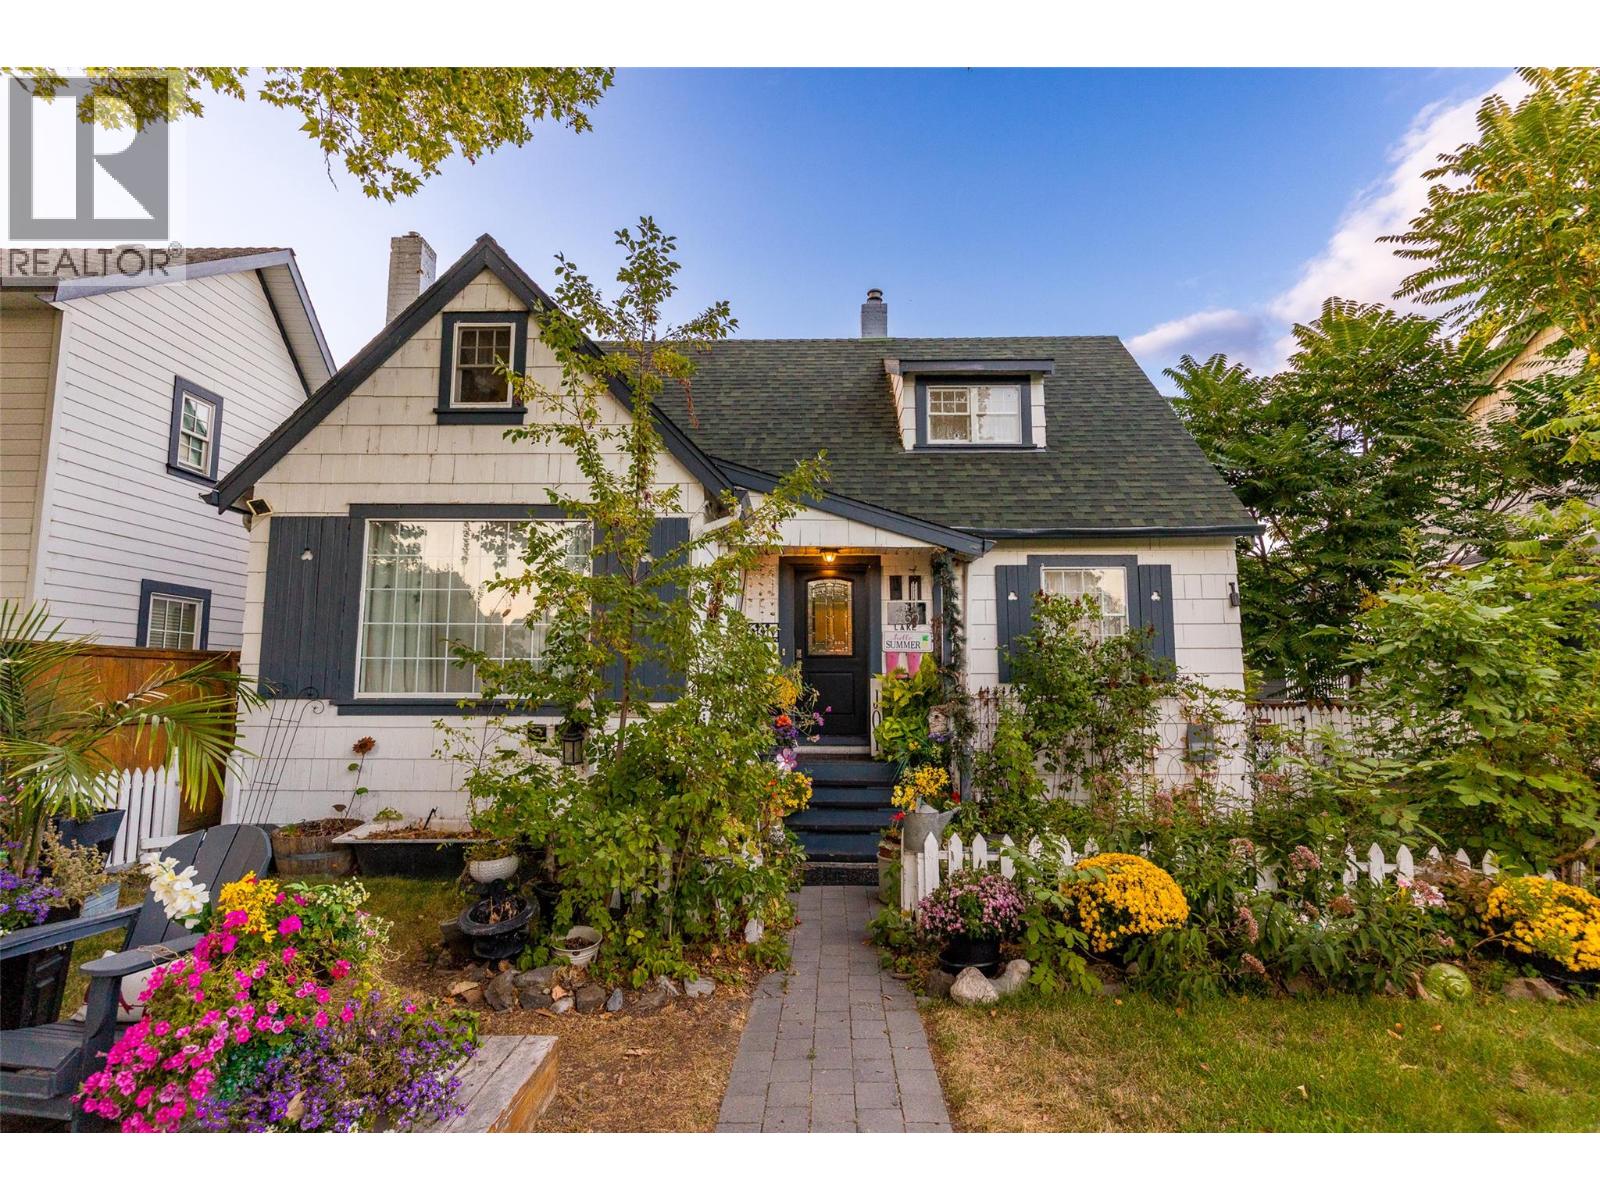
Get ready to fall in love... This home was originally built in 1939 by Norman Dehart & for years known simply as the Dehart house. The property has gone through a substantial renovation under the current owners stewardship, plus a carriage house has been added. But rest assured, none of the original romance or charm have been lost. In fact, the neighbors all refer to to this property as ""The Fairy Tale House."" Step inside and you will see why, each room tells a different story, and each wonderful part of that narrative is woven together to create a beautiful living space like no other you will ever experience. The feeling inside the home is often described as both enchanting & peaceful. When you view the home take a moment to just sit in the living room and experience that energy for yourself. This is a special place. The painstaking renovation has made the living spaces as practical as as they are beautiful, with space downstairs for teens or a student in addition to a secondary detached home. You are just steps from the lake & a stroll to Pandosy Village for boutique dining and shopping or the downtown arts district, but no matter how far you wander you will always yearn to return home to this special place. If you like a cookie-cutter home keep looking. If your soul yearns for more than that... to be truly enchanted by a home you love, that nurtures you, THIS could be the one. For detailed floor plans, pre-inspection and full details, contact your favourite Agent today! (id:44393)
Coldwell Banker Executives Realty
Esquimalt, British Columbia
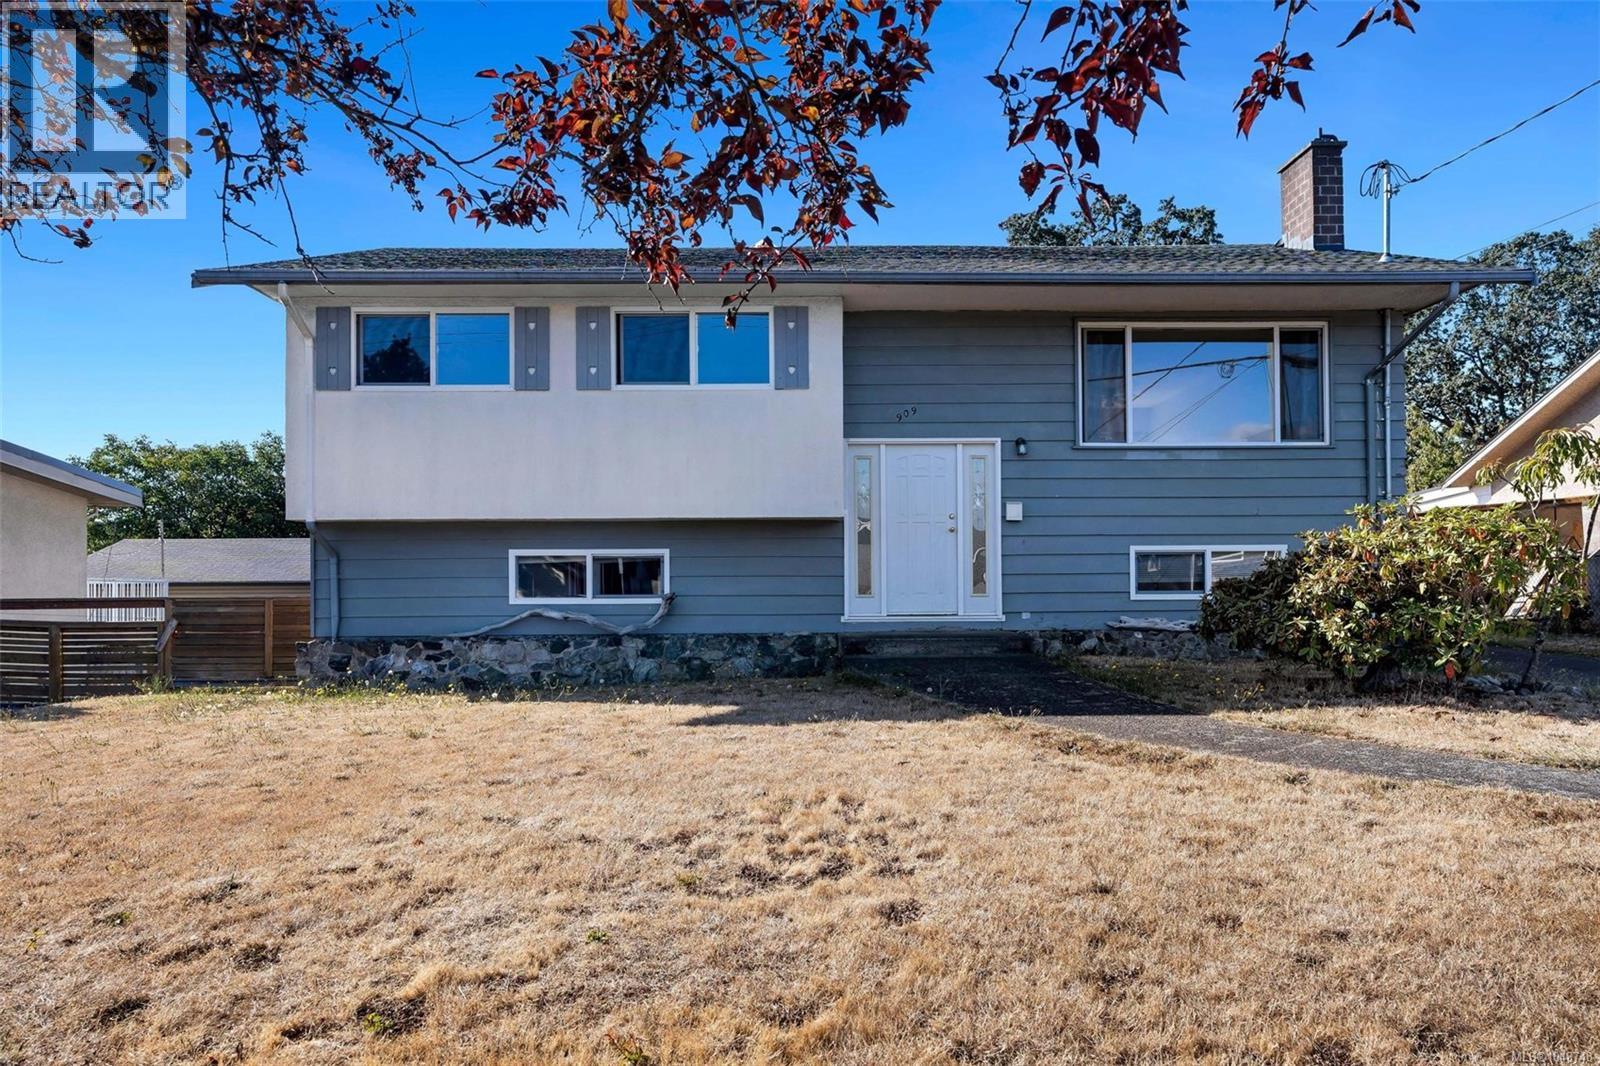
Open House this Saturday 1-2:30PM. Set on a large, flat lot of nearly 8,000 sq. ft. with a sunny south facing backyard, 909 Shearwater Street presents an exceptional opportunity in a convenient and well connected Esquimalt neighbourhood. This five bedroom, two bathroom split level home offers a spacious and versatile layout with generous living areas and the warmth and character of a wood burning fireplace. The expansive backyard provides plenty of room for entertaining, gardening and family life while the substantial lot and current zoning offer exciting potential for future development or additional housing, subject to municipal approvals. Ideally located close to parks, schools, shopping and everyday amenities with excellent walkability and easy access to Downtown Victoria and the waterfront. A compelling combination of space, location and future potential, offering the flexibility to enjoy today while considering the possibilities for tomorrow. (id:44393)
Sotheby's International Realty Canada
Echo Lake, Saskatchewan
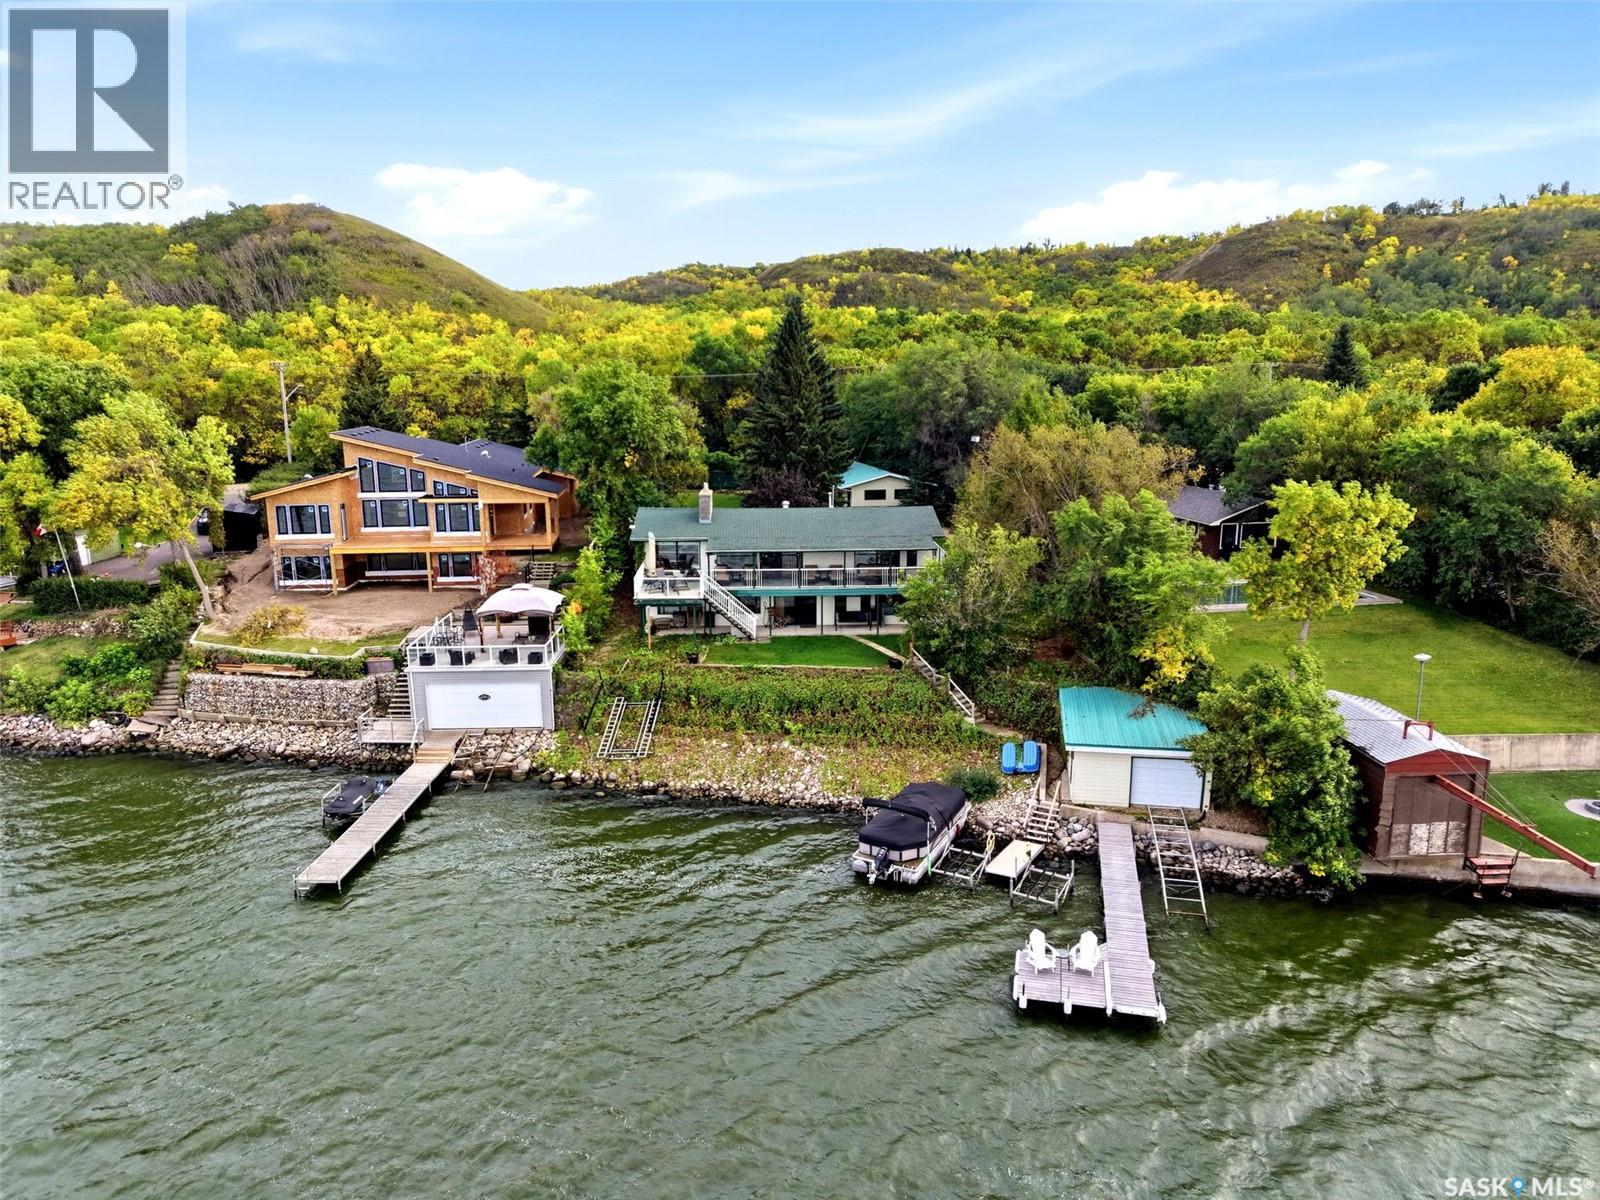
Welcome to 46 Bartlett Place, a year-round lakefront home offering approximately 98 feet of frontage and beautiful views across Echo Lake. This 1,248 sq. ft. walkout bungalow provides more than 2,000 sq. ft. of finished living space, with large lakeside windows keeping the water in view throughout the main living areas. Hardwood flooring flows through the bright living room, spacious dining area and white kitchen, which offers plenty of cabinetry and counter space. The main-floor primary bedroom features a three-piece ensuite with heated tile flooring and a wall of closets, with convenient main-floor laundry located just off the bedroom. A lakeside office provides an inspiring place to work and offers flexibility as an additional sleeping space. The fully finished walkout level includes a recreation room, two more bedrooms and a four-piece bathroom. Two fireplaces - one gas and one wood-burning - add warmth and character throughout the seasons. Outside, enjoy the covered upper deck with newer glass railing, a lower patio, mature landscaping and a lawn extending toward the shoreline. A recently added walkway and steps provide convenient access down to the water, while a lake pump supplies the underground sprinkler system in both the front and back yards. There is excellent space for vehicles and lake toys with a 20' x 36' double detached garage and a boathouse equipped with a track, dolly and remote-control winch. Additional features include central air conditioning, composite siding and a 200-amp electrical panel. (id:44393)
Jc Realty Regina
Regina, Saskatchewan
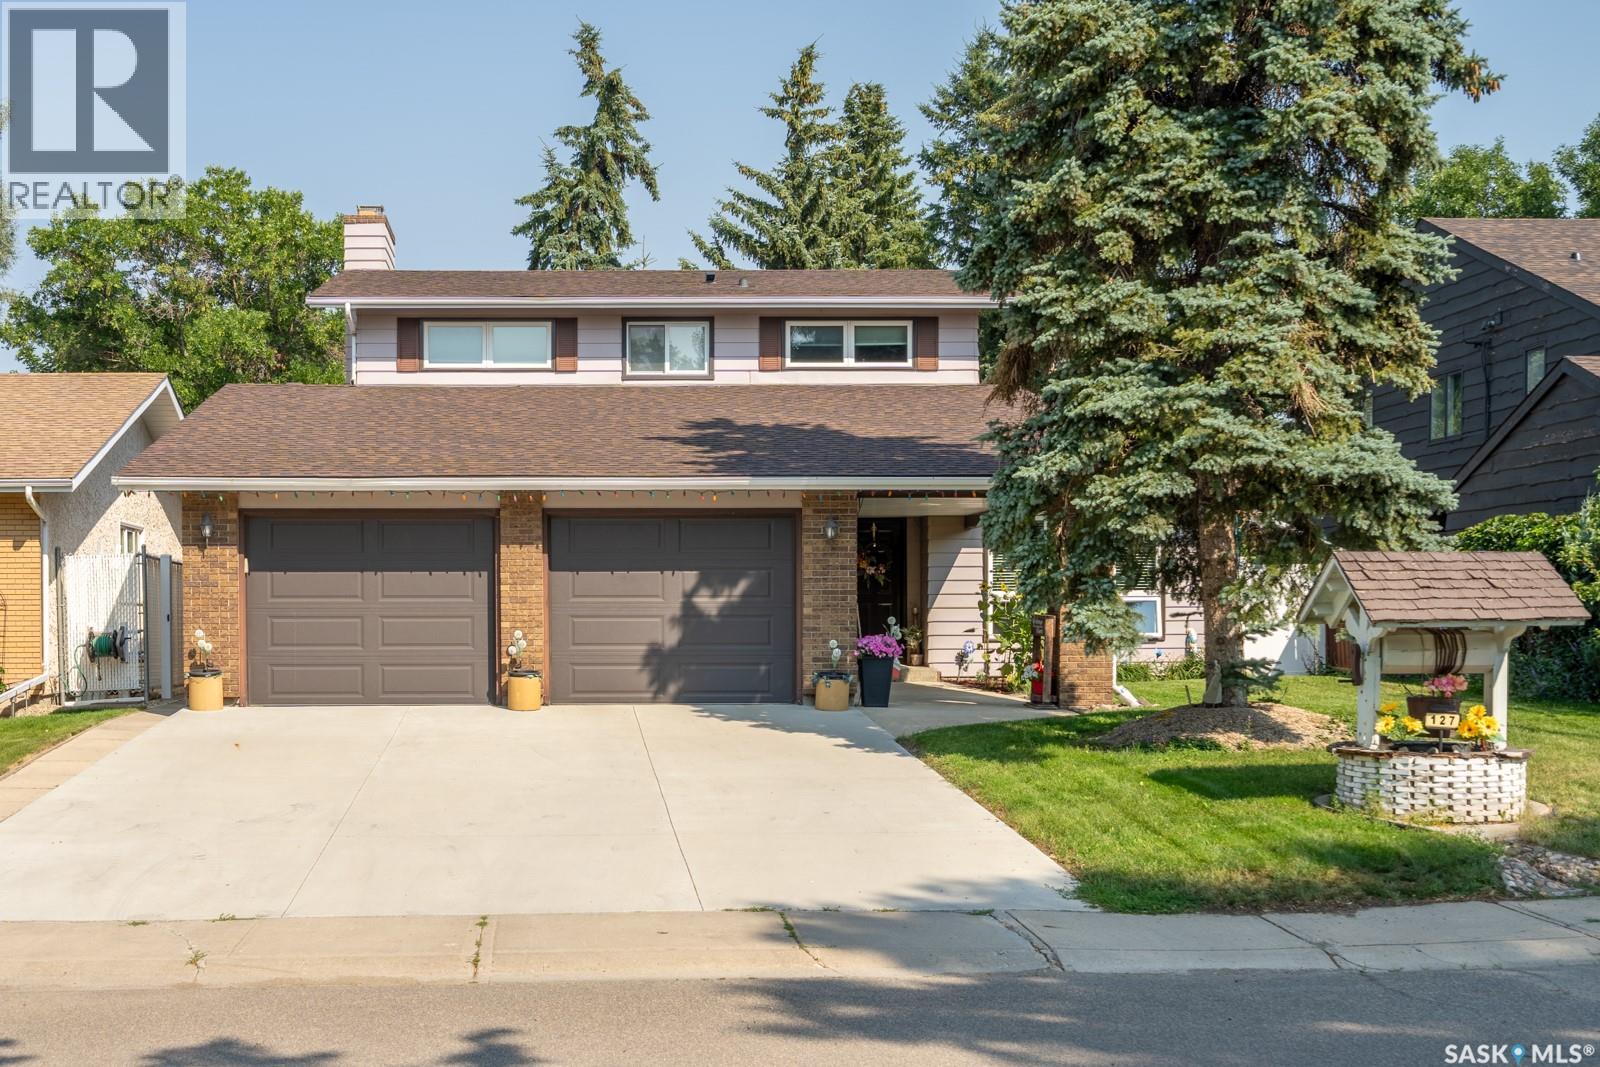
Welcome to this spectacular two-storey split in prime Albert Park! Nestled on a prestigious street surrounded by premium homes, this property has been extensively updated in recent years. Just steps from Dr. A.E. Perry School, Southland Mall, and major arteries, this property boasts unmatched convenience. The meticulous exterior features a new concrete driveway (2023) and an oversized 23x23 heated, insulated garage. Inside, the bright, open-concept main floor highlights warm wood-toned flooring and a stunning dining room bay window. The chef's kitchen, fully updated in 2021, wows with rich shaker cabinetry, white stone counters, a live-edge island extension, newer stainless appliances, and DITRA-HEAT electric tile floors. Relax by the family room's classic brick fireplace, or step into the fully renovated, 150 sq. ft. sunroom. Fully insulated and heated by the home's main furnace, this versatile sunroom is an entertainer’s dream featuring natural tree-trunk accents and a rare indoor gas BBQ hookup with a chimney! A private den/office, laundry/mudroom (2021 machines), and a 2-piece bath complete the main level. Upstairs features beautiful, updated hardwood across four spacious bedrooms. The luxurious primary suite boasts a built-in rotatable TV and a spa-like ensuite with a glass-enclosed jet tub (2021). An updated 4-piece main bath serves the remaining rooms. The finished basement adds a bright rec room, a fifth bedroom, a 3-piece bath, and storage. Significant structural and mechanical upgrades provide absolute peace of mind: basement wall bracing (engineer report available) and insulation upgrades, a radon mitigation system (2020), and a ThermoDrain heat recovery unit (2021). Step outside to a private backyard oasis with mature trees, a deck, and an interlocking patio (2023). Extensive modern updates include phone-controlled smart switches and thermostats, updated lighting, and modernized windows. Book your private showing today! (id:44393)
Realty Hub Brokerage
Kamloops, British Columbia
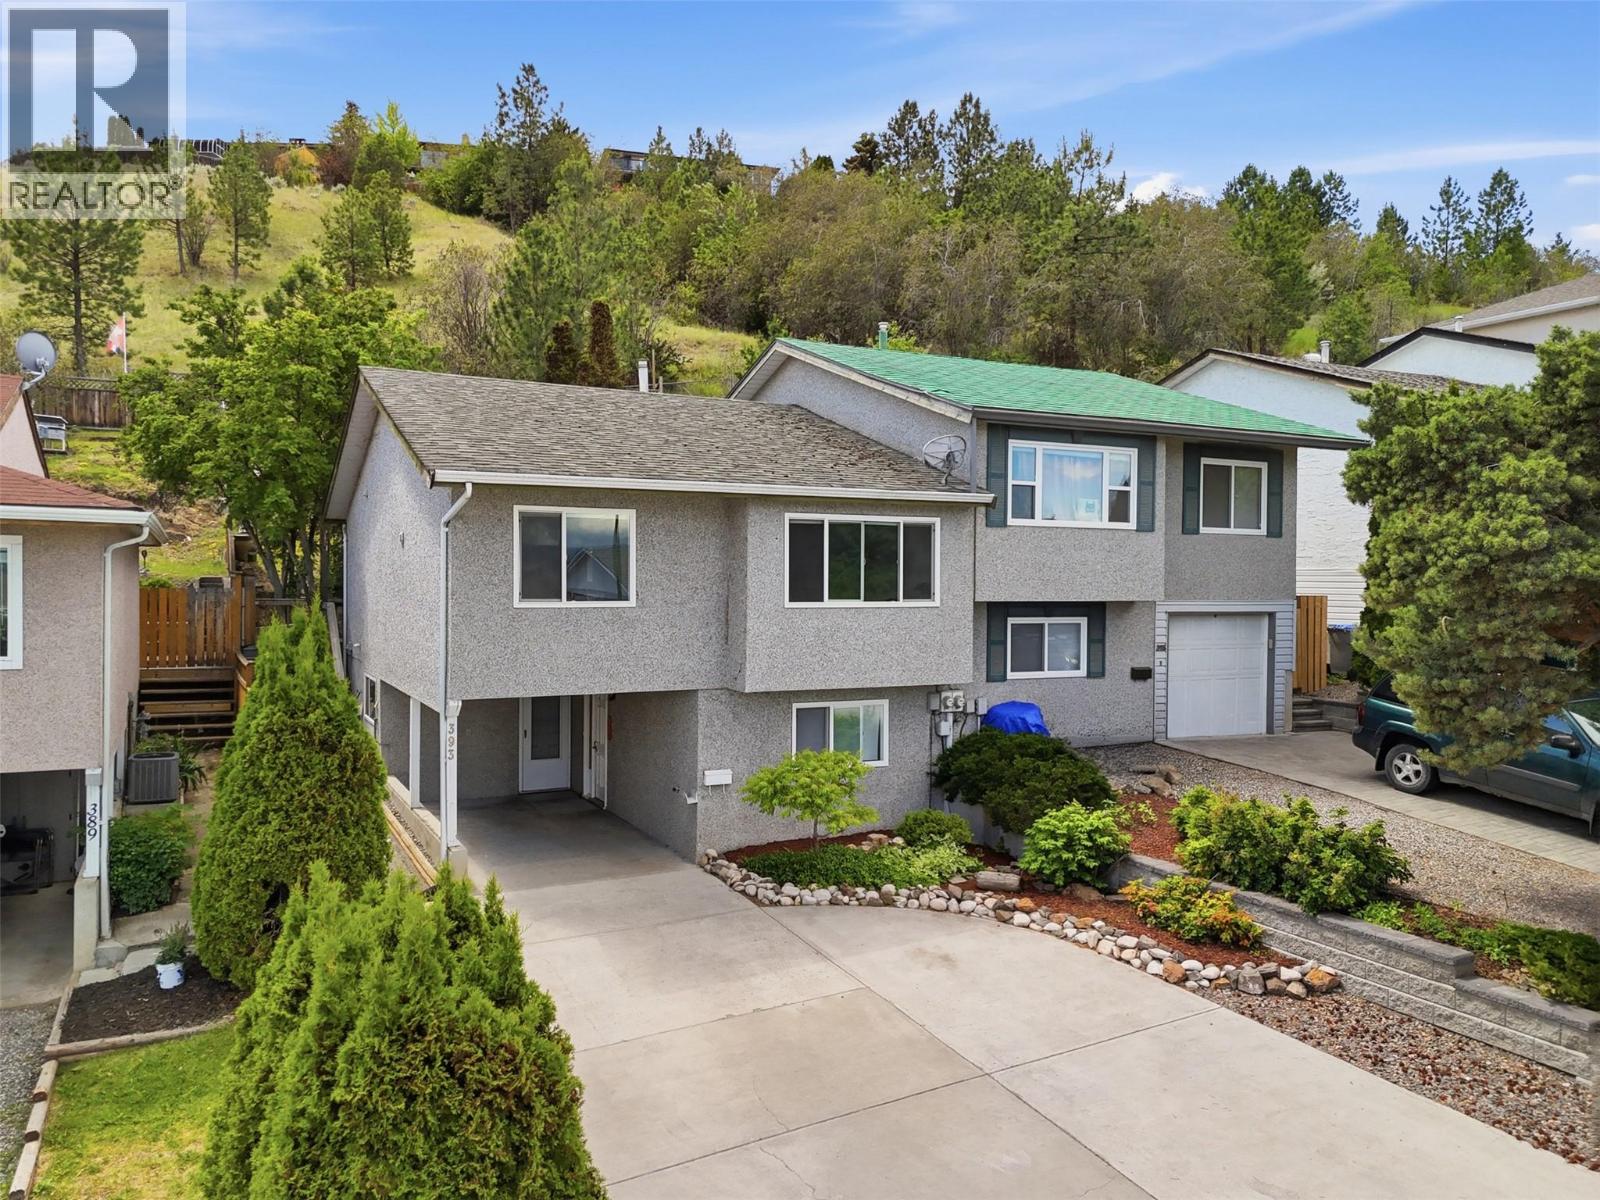
Welcome to 393 Waddington Drive, a beautifully updated 3-bedroom, 2-bathroom half duplex with stunning North Thompson River views. Bright vinyl windows fill the open-concept main floor with natural light, while the spacious living and dining areas flow seamlessly into the refreshed island kitchen featuring refinished cabinetry, newer appliances, and a convenient breakfast bar. Recent interior renovations include new flooring, fresh paint, all new interior doors, updated lighting, and new kitchen appliances. Upstairs offers two bedrooms, including a spacious primary with patio doors leading to a private deck the terraced, park-like backyard. The main bathroom was renovated in June 2025 with a new tub and tile surround. The lower level features a large third bedroom, 3-piece bathroom, and a spacious rec room renovated in 2023 to act as a studio suite setup with sink and cabinetry, providing excellent flexibility for extended family, guests, or workspace needs. The lower bathroom was fully updated in 2025 with a new shower, vanity, flooring, and fixtures. Additional upgrades include a new hot water tank (2025), new hose bibs, new window coverings in the main living area, and newer upstairs washer and dryer. Complete with a covered carport and located close to amenities, this move-in ready home offers exceptional value, modern updates, and beautiful river views. (id:44393)
Royal LePage Westwin Realty
Courtenay, British Columbia
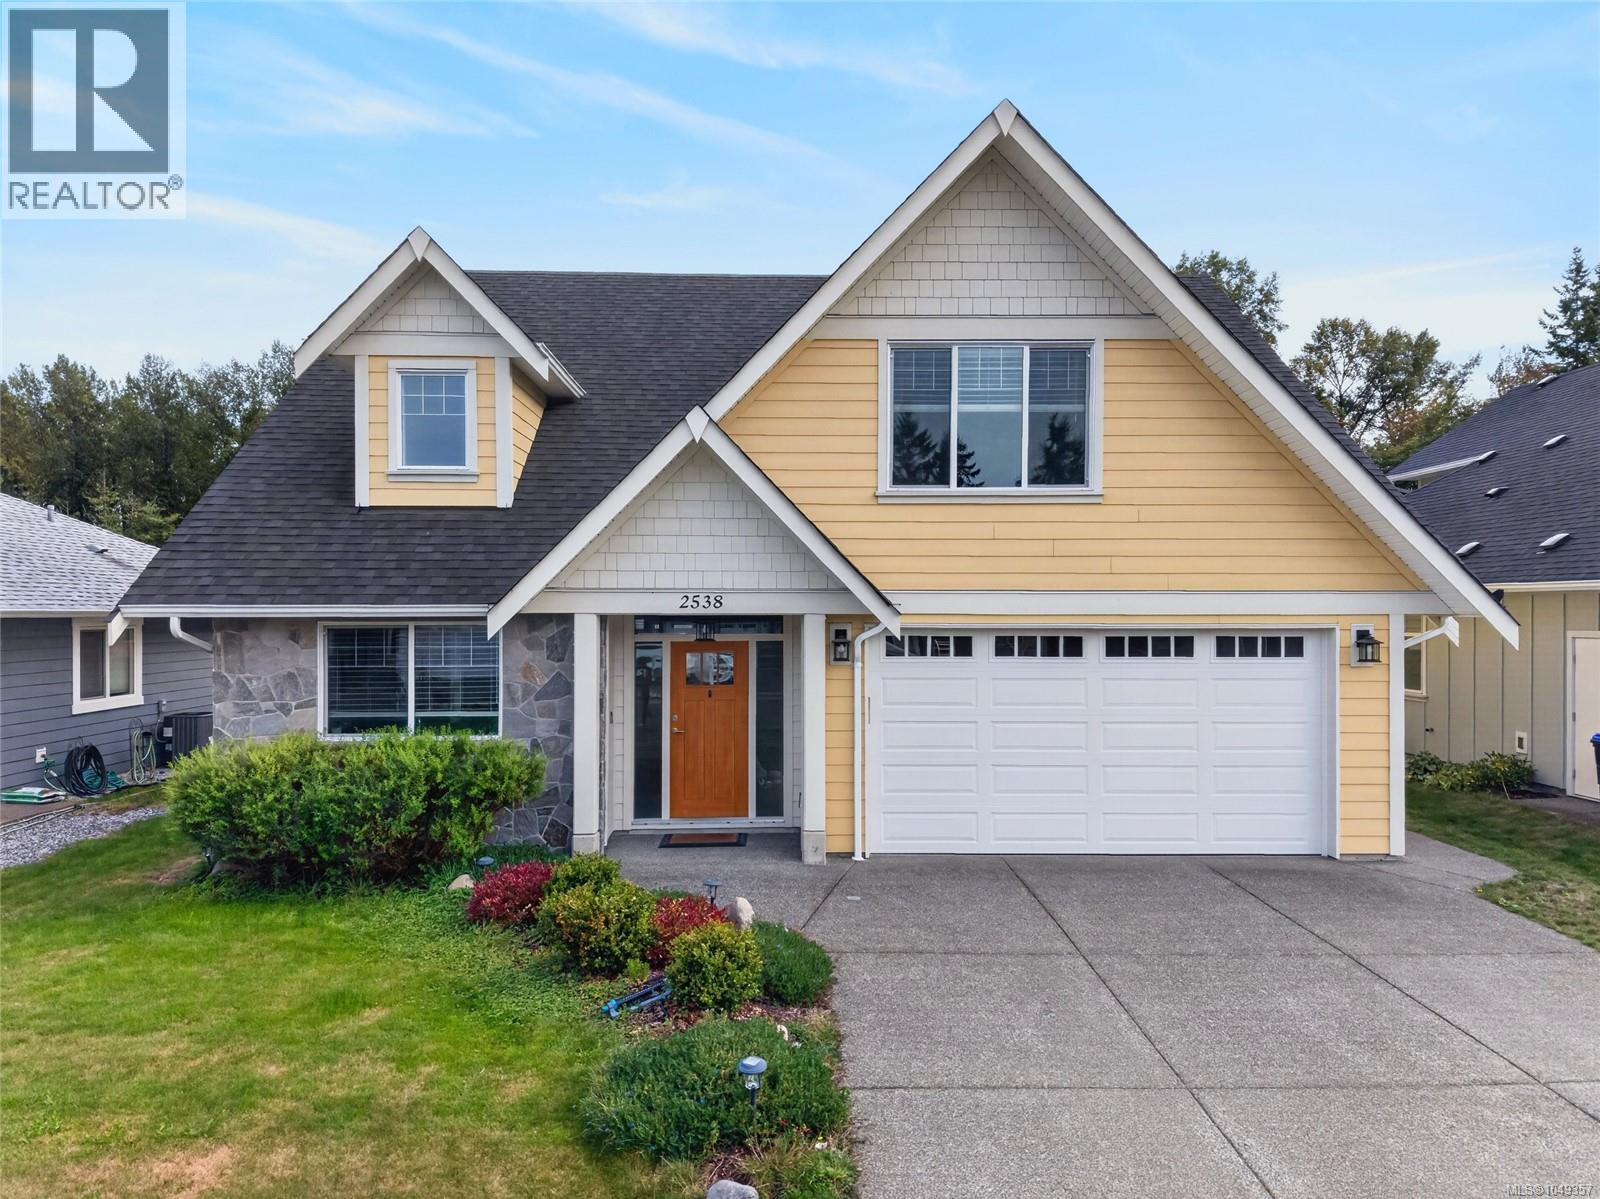
Perfectly positioned backing onto a park in one of Courtenay's most welcoming neighbourhoods, this beautifully designed home strikes the ideal balance between modern style and everyday livability, whether you're raising a family or looking for a forever home to settle into. A Hardie plank and stonework exterior gives the home a polished, contemporary look that carries right through the front door. The welcoming entrance draws you into a stunning kitchen, featuring gleaming quartz countertops, ample cabinetry, and bar seating perfect for casual mornings or entertaining guests. The kitchen connects effortlessly to the dining area and living room, creating a great room that is as functional as it is beautiful. Vaulted ceilings soar overhead, a gas fireplace anchors the space with warmth, and large windows frame a serene view of the fenced backyard and patio, complete with a BBQ hookup for summer gatherings. The main floor primary bedroom features a large walk-in closet that provides exceptional storage, while the luxurious ensuite pampers with quartz countertops, twin sinks, and a beautifully tiled custom shower. Head upstairs to find two generously sized bedrooms, a full bathroom, and a versatile bonus room that adapts effortlessly to your needs, whether as a 4th bedroom, family room, home office, or playroom. The flexibility of this upper level ensures the home grows with you. Practical features abound: a heat pump for year-round comfort, a double garage, crawlspace storage, and a charming custom shed in the backyard for all your tools and toys. Step outside and enjoy the fully fenced garden space that backs directly onto a park, offering a rare sense of openness and greenery right in your backyard. A nearby network of trails means adventure and nature are always just steps away. (id:44393)
RE/MAX Ocean Pacific (Crtny)
Kelowna, British Columbia
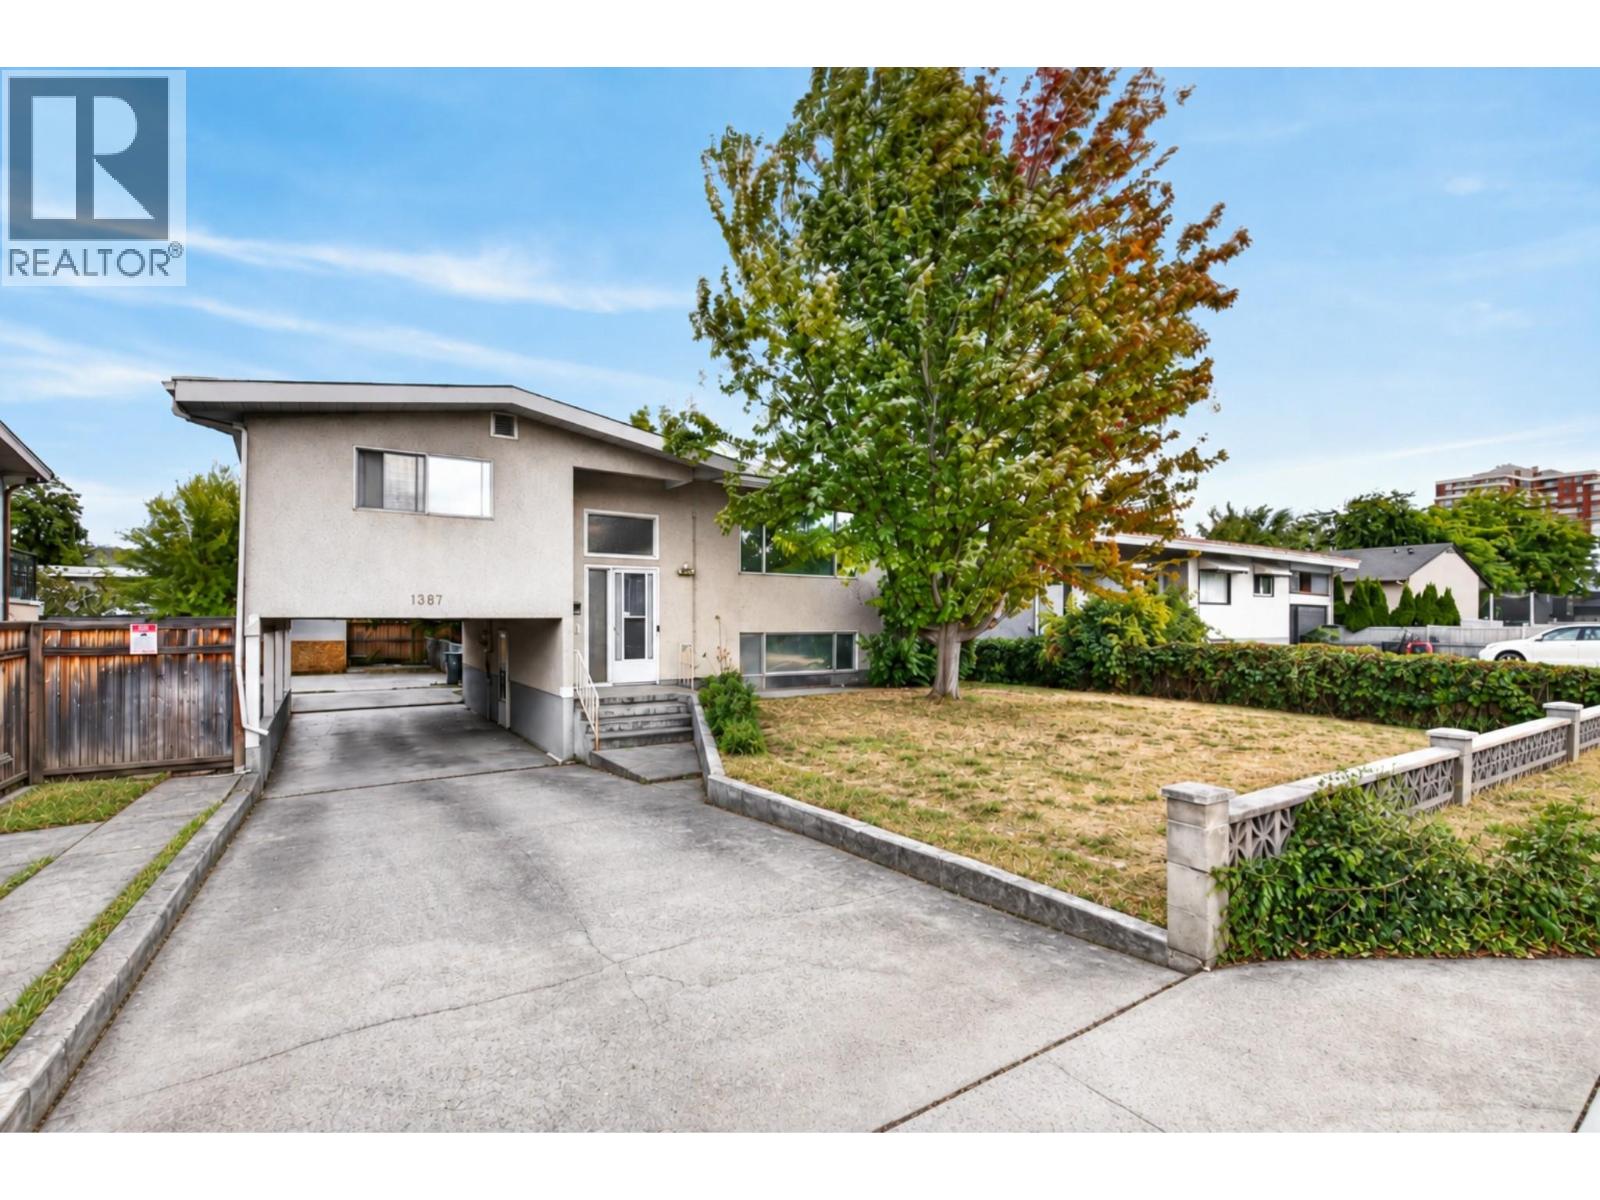
Open House Sat Oct 3 11am-1pm. 1387 Gordon Drive is a fantastic opportunity for first time buyers looking to get into the Kelowna market in the sought after Glenmore area. This 3 bedroom, 3 bathroom home offers approximately 2,253 sq ft of living space on a fully fenced .15 acre lot, including a 1 bedroom in law suite that provides excellent flexibility as a mortgage helper, space for extended family or guests. All bedrooms are generously sized, while the bright main living area features hardwood flooring, large windows and one of two wood fireplaces. The spacious lower living room includes a Murphy bed, creating even more flexibility for guests or additional sleeping space. A deck off the back overlooks the private yard with new sod, and there is plenty of parking at the rear of the property. The central location puts you close to downtown Kelowna, beaches, shopping, restaurants, schools, transit and everyday amenities. Zoned TS1 along a transit corridor, the property currently allows for up to 6 dwellings and also offers excellent long term redevelopment potential as part of a future land assembly. (id:44393)
Royal LePage Kelowna
Surrey, British Columbia
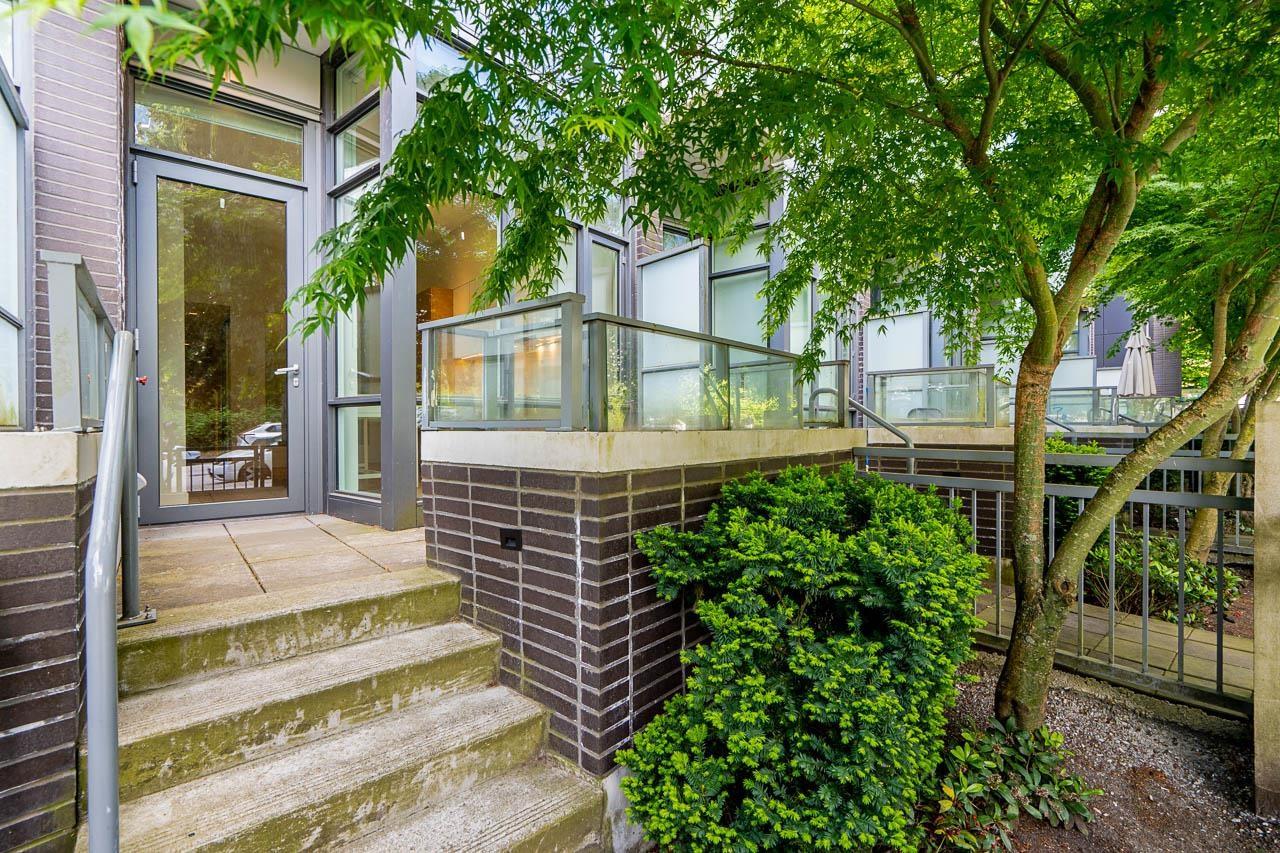
Rare concrete-built townhouse in a concrete high-rise complex offering the perfect blend of privacy and convenience! This spacious 3 bed & den, 2 full bath home features both a private exterior entrance and direct interior access from the building. Functional 1,058 Sq Ft layout with 2 bedrooms & den upstairs and 1 bedroom below, ideal for families or a home office. Modern kitchen with quartz countertops and built-in appliances. North-facing unit with a private 89 Sq Ft patio. Amenities include concierge, exercise centre, sauna, and meeting room. Includes underground parking. Unbeatable location across from Central City Shopping Centre with Walmart, T&T, Best Buy, restaurants and more. Steps to SFU Campus, Surrey Central SkyTrain, and bus loop. *Open House: Saturday Oct 3 @11-1pm (id:44393)
RE/MAX Crest Realty
Langford, British Columbia
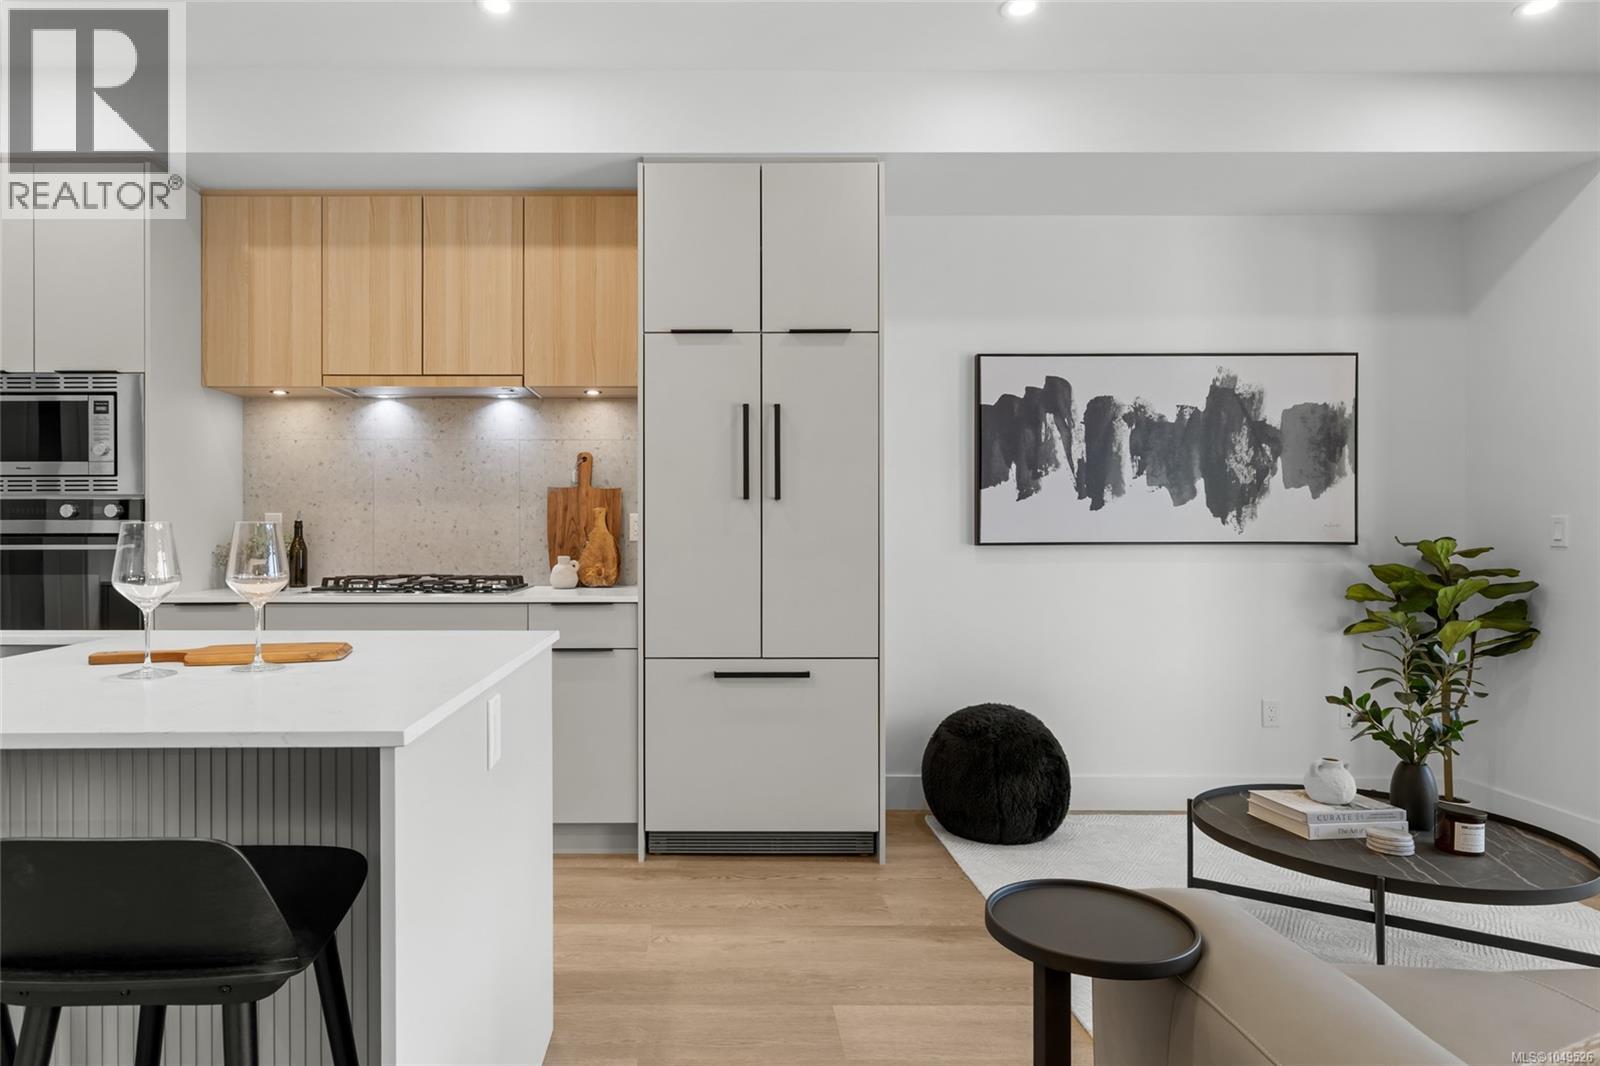
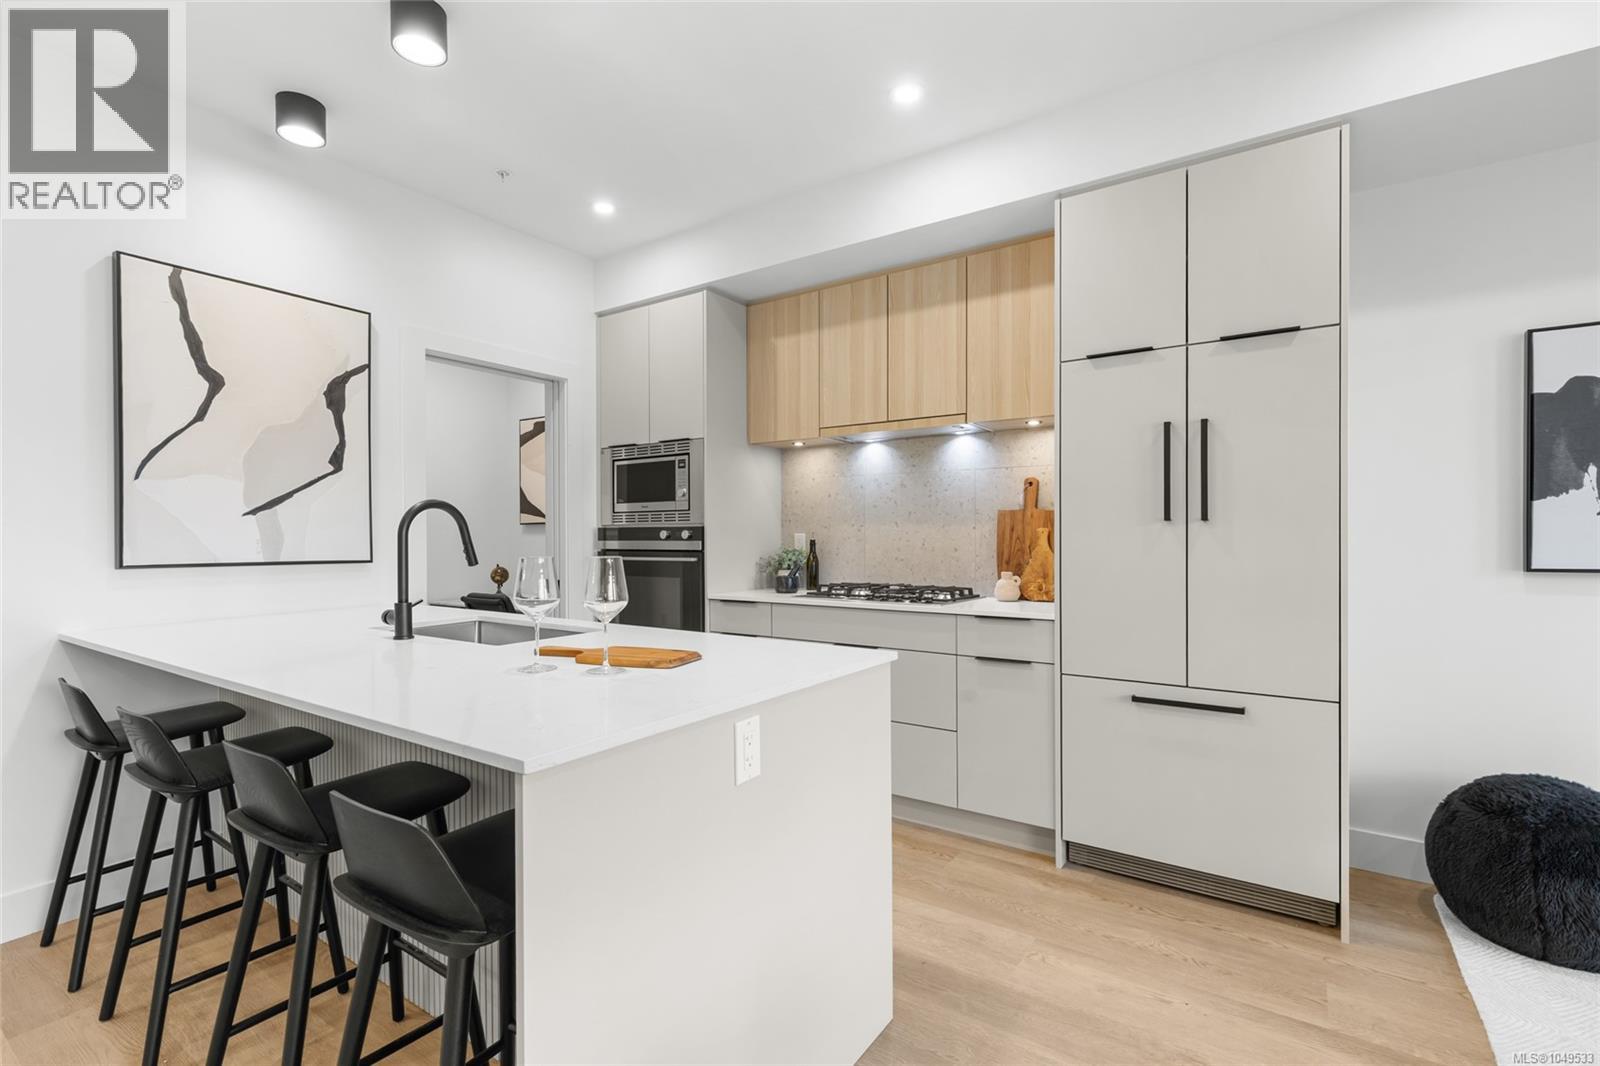
Welcome to THE LOOKOUT by Aquila Pacific — luxury mountain living at its finest. Nestled among the trees, this exclusive community offers sweeping views of Florence Lake, Olympic Mountain Range & Mount Baker. Thoughtfully designed 1, 2 & 3 bedroom homes feature a premium integrated appliance package & high-quality fixtures & finishes – no detail overlooked. Whether you’re after stunning views, convenient location, an amenity-filled building or larger units with patios, there’s a floor plan to suit every lifestyle - including select homes with massive patios & exterior access ideal for entertaining guests! Residents enjoy a plethora of amenities not found in many buildings: a lounge with test kitchen, outdoor patio & party room, observation deck, fitness studio + yoga room, bike-tuning area & pet-washing station. With quick access to the highway & Bear Mountain recreation, THE LOOKOUT blends the convenience of urban living with the tranquility of a mountain retreat. Move in January 2026 (id:44393)
Engel & Volkers Vancouver Island
Langford, British Columbia
Welcome to THE LOOKOUT by Aquila Pacific — luxury mountain living at its finest. Nestled among the trees, this exclusive community offers sweeping views of Florence Lake, Olympic Mountain Range & Mount Baker. Thoughtfully designed 1, 2 & 3 bedroom homes feature a premium integrated appliance package & high-quality fixtures & finishes – no detail overlooked. Whether you’re after stunning views, convenient location, an amenity-filled building or larger units with patios, there’s a floor plan to suit every lifestyle - including select homes with massive patios & exterior access ideal for entertaining guests! Residents enjoy a plethora of amenities not found in many buildings: a lounge with test kitchen, outdoor patio & party room, observation deck, fitness studio + yoga room, bike-tuning area & pet-washing station. With quick access to the highway & Bear Mountain recreation, THE LOOKOUT blends the convenience of urban living with the tranquility of a mountain retreat. Move in January 2026 (id:44393)
Engel & Volkers Vancouver Island
Langford, British Columbia
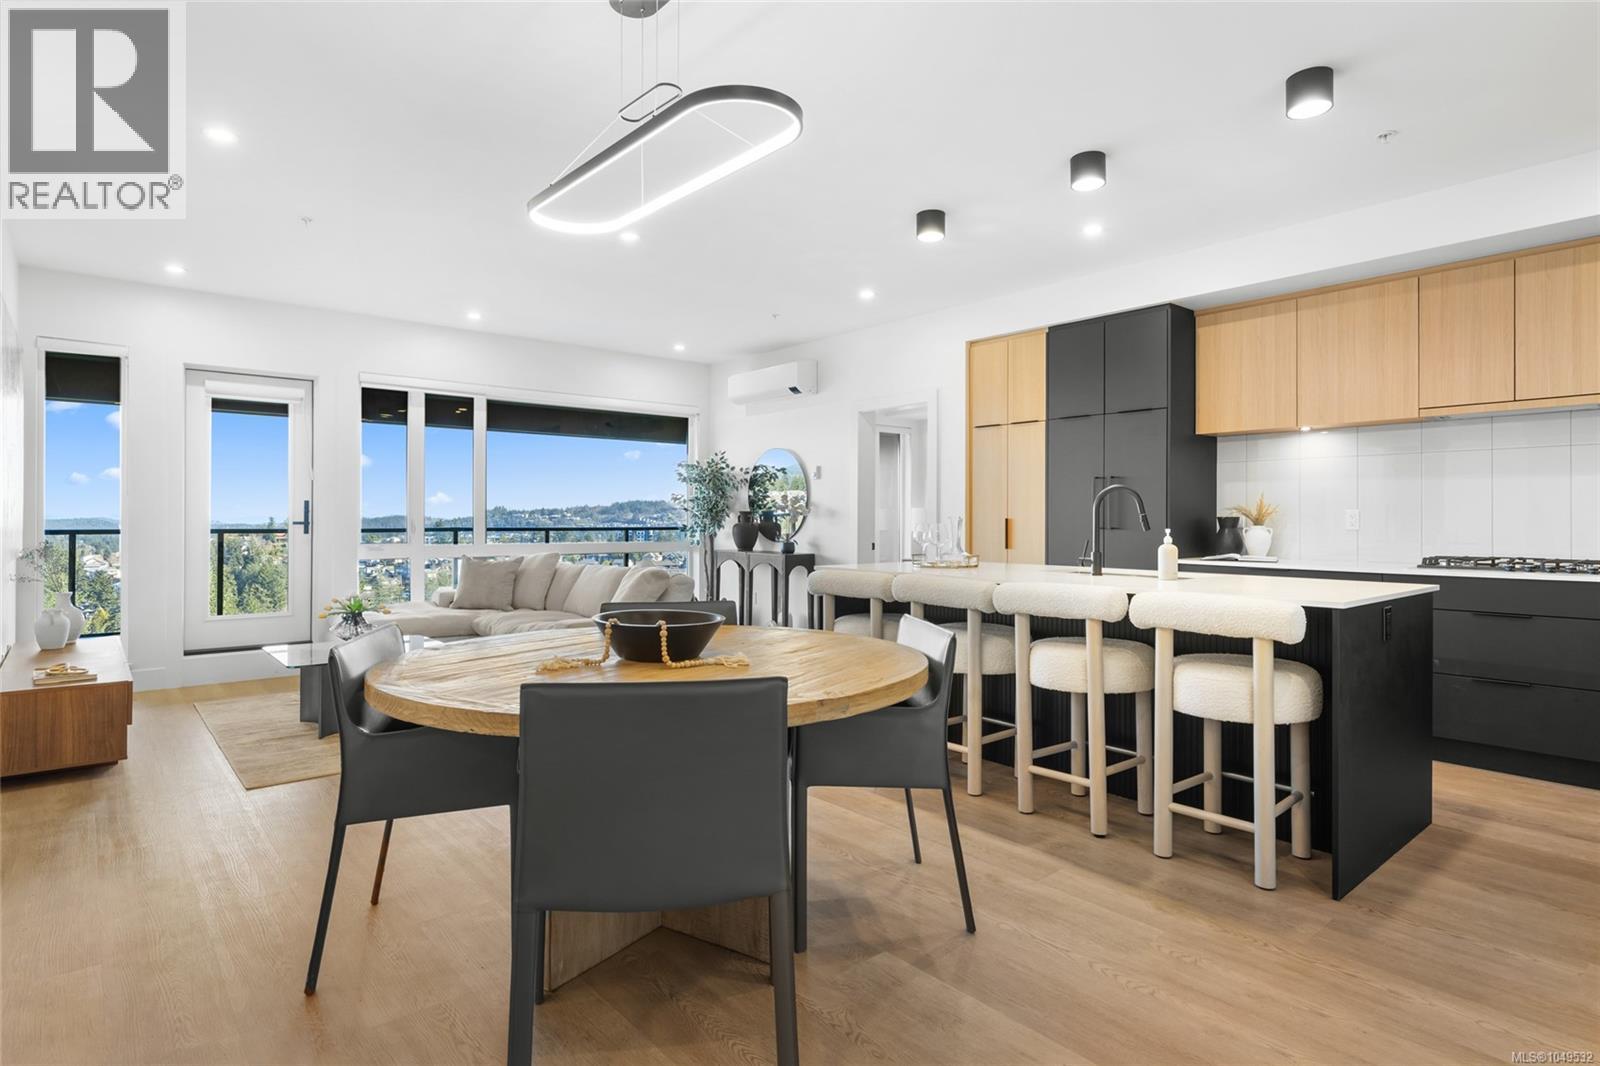
Welcome to THE LOOKOUT by Aquila Pacific — luxury mountain living at its finest. Nestled among the trees, this exclusive community offers sweeping views of Florence Lake, Olympic Mountain Range & Mount Baker. Thoughtfully designed 1, 2 & 3 bedroom homes feature a premium integrated appliance package & high-quality fixtures & finishes – no detail overlooked. Whether you’re after stunning views, convenient location, an amenity-filled building or larger units with patios, there’s a floor plan to suit every lifestyle - including select homes with massive patios & exterior access ideal for entertaining guests! Residents enjoy a plethora of amenities not found in many buildings: a lounge with test kitchen, outdoor patio & party room, observation deck, fitness studio + yoga room, bike-tuning area & pet-washing station. With quick access to the highway & Bear Mountain recreation, THE LOOKOUT blends the convenience of urban living with the tranquility of a mountain retreat. Move in January 2026 (id:44393)
Engel & Volkers Vancouver Island
Langford, British Columbia
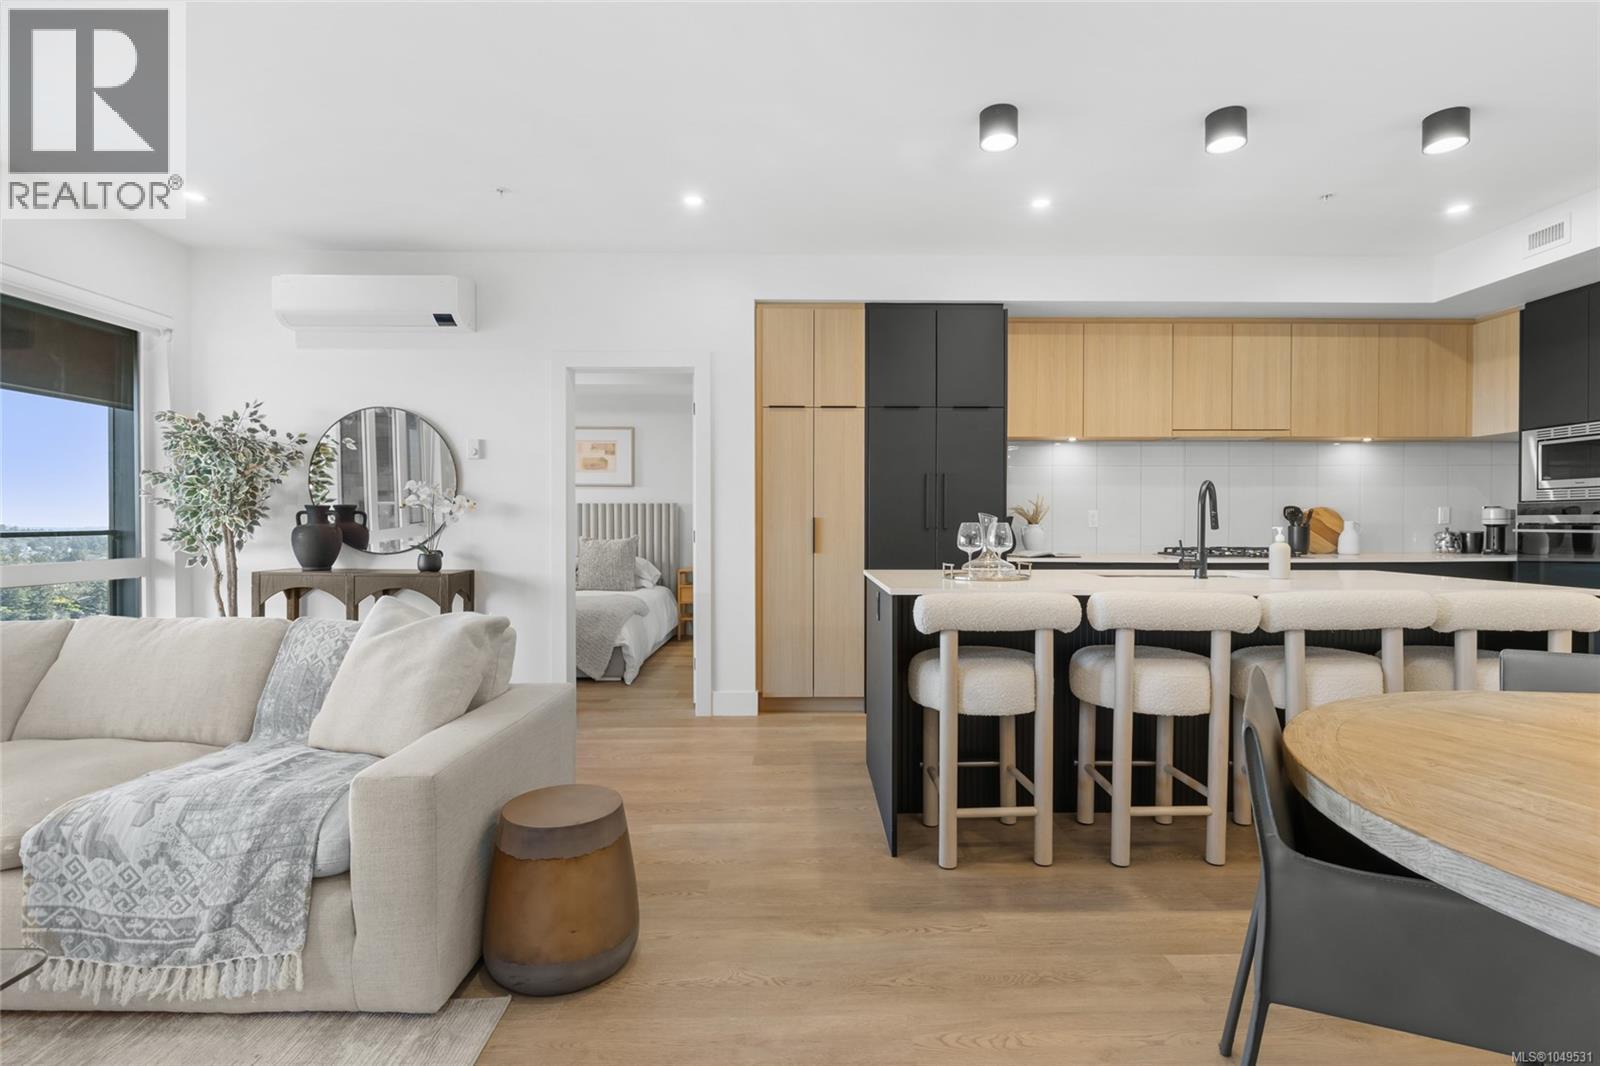
Welcome to THE LOOKOUT by Aquila Pacific — luxury mountain living at its finest. Nestled among the trees, this exclusive community offers sweeping views of Florence Lake, Olympic Mountain Range & Mount Baker. Thoughtfully designed 1, 2 & 3 bedroom homes feature a premium integrated appliance package & high-quality fixtures & finishes – no detail overlooked. Whether you’re after stunning views, convenient location, an amenity-filled building or larger units with patios, there’s a floor plan to suit every lifestyle - including select homes with massive patios & exterior access ideal for entertaining guests! Residents enjoy a plethora of amenities not found in many buildings: a lounge with test kitchen, outdoor patio & party room, observation deck, fitness studio + yoga room, bike-tuning area & pet-washing station. With quick access to the highway & Bear Mountain recreation, THE LOOKOUT blends the convenience of urban living with the tranquility of a mountain retreat. Move in January 2026 (id:44393)
Engel & Volkers Vancouver Island
Langford, British Columbia
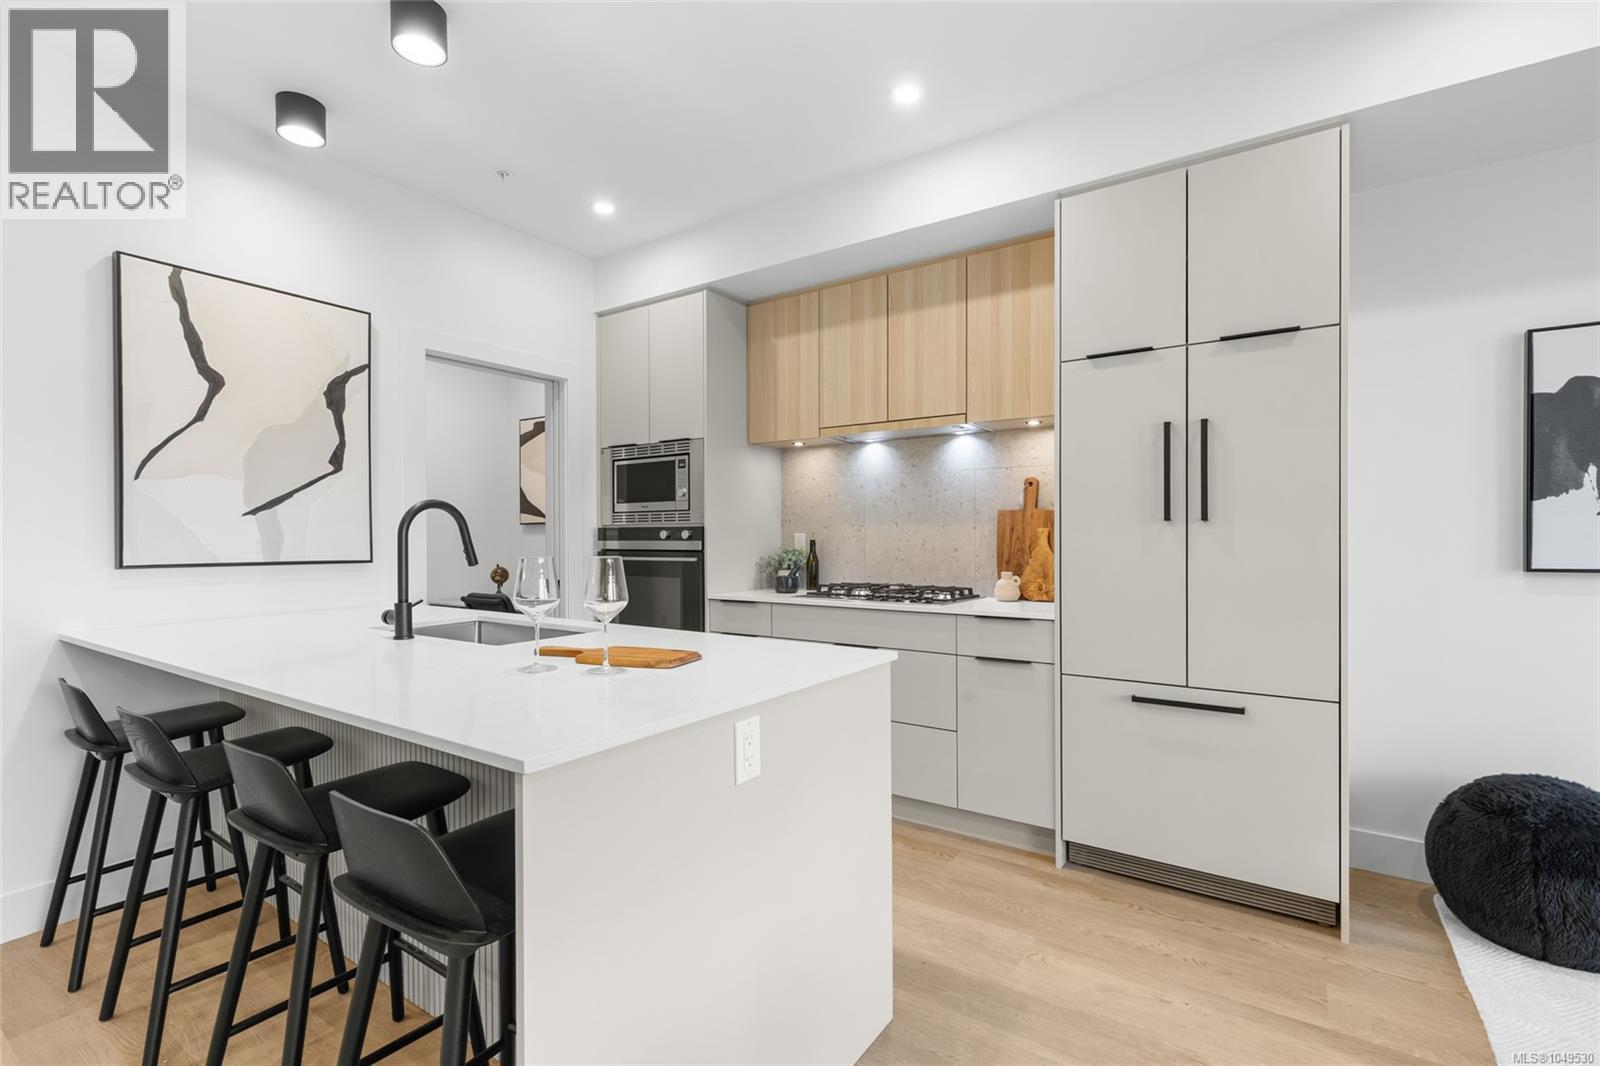
Welcome to THE LOOKOUT by Aquila Pacific — luxury mountain living at its finest. Nestled among the trees, this exclusive community offers sweeping views of Florence Lake, Olympic Mountain Range & Mount Baker. Thoughtfully designed 1, 2 & 3 bedroom homes feature a premium integrated appliance package & high-quality fixtures & finishes – no detail overlooked. Whether you’re after stunning views, convenient location, an amenity-filled building or larger units with patios, there’s a floor plan to suit every lifestyle - including select homes with massive patios & exterior access ideal for entertaining guests! Residents enjoy a plethora of amenities not found in many buildings: a lounge with test kitchen, outdoor patio & party room, observation deck, fitness studio + yoga room, bike-tuning area & pet-washing station. With quick access to the highway & Bear Mountain recreation, THE LOOKOUT blends the convenience of urban living with the tranquility of a mountain retreat. Move in January 2026 (id:44393)
Engel & Volkers Vancouver Island
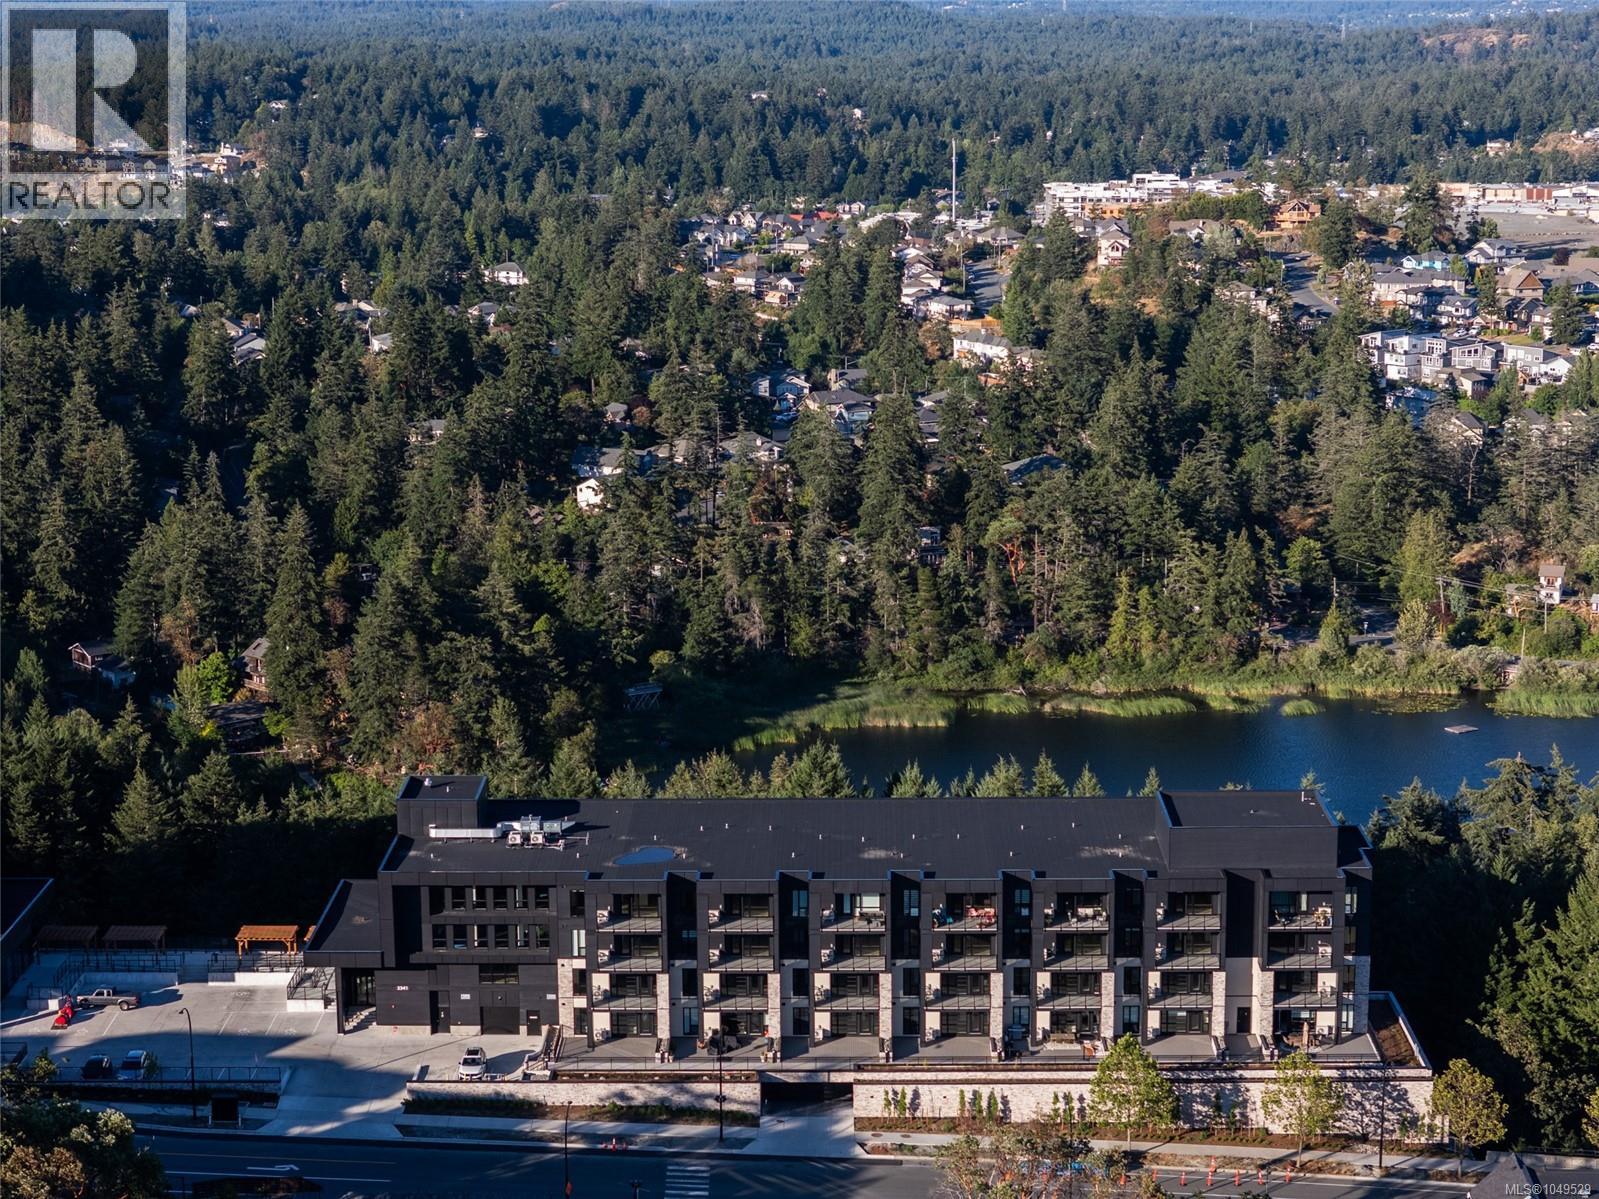
Langford, British Columbia
Welcome to THE LOOKOUT by Aquila Pacific — luxury mountain living at its finest. Nestled among the trees, this exclusive community offers sweeping views of Florence Lake, Olympic Mountain Range & Mount Baker. Thoughtfully designed 1, 2 & 3 bedroom homes feature a premium integrated appliance package & high-quality fixtures & finishes – no detail overlooked. Whether you’re after stunning views, convenient location, an amenity-filled building or larger units with patios, there’s a floor plan to suit every lifestyle - including select homes with massive patios & exterior access ideal for entertaining guests! Residents enjoy a plethora of amenities not found in many buildings: a lounge with test kitchen, outdoor patio & party room, observation deck, fitness studio + yoga room, bike-tuning area & pet-washing station. With quick access to the highway & Bear Mountain recreation, THE LOOKOUT blends the convenience of urban living with the tranquility of a mountain retreat. Move in January 2026 (id:44393)
Engel & Volkers Vancouver Island
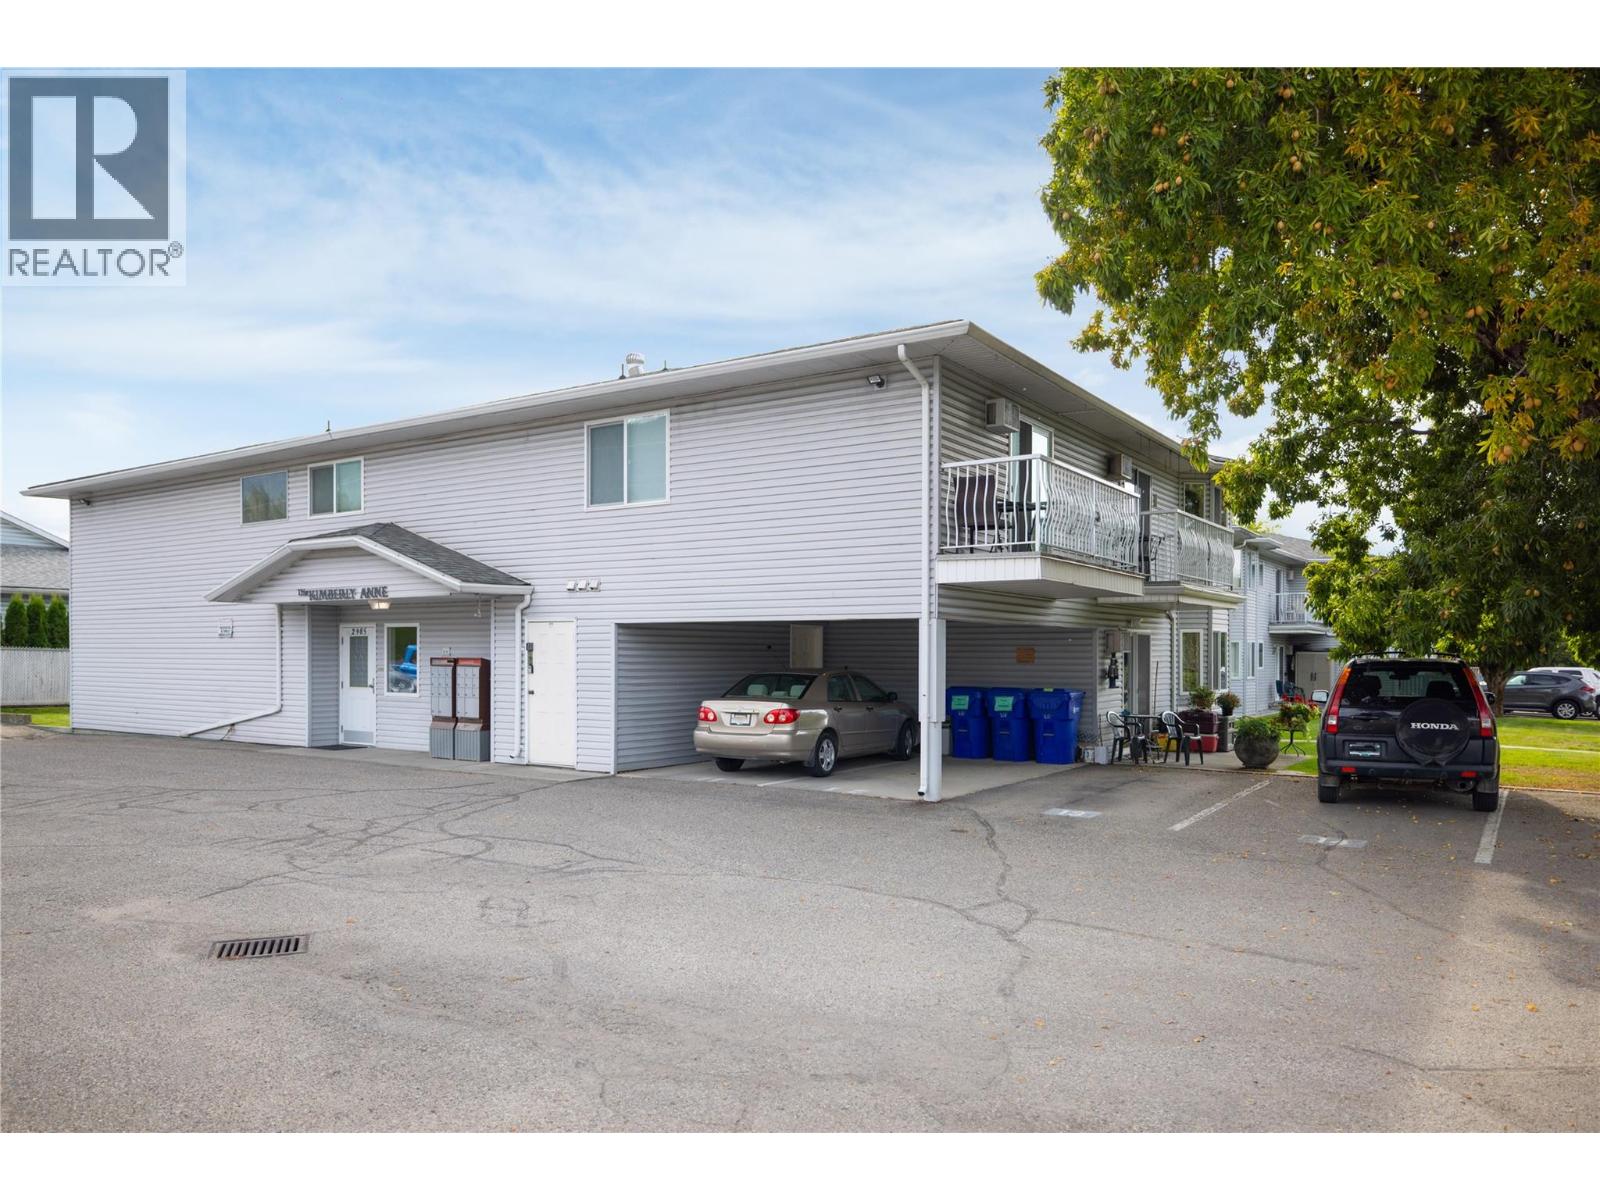
Armstrong, British Columbia
Come home to Armstrong, and welcome to The Kimberly Anne Community! This well maintained 2 bedroom, 1 bathroom - 2nd floor apartment at the back of the building offers nice natural light, and the sliding door to your own deck allows you to appreciate the view toward the hills! This 55 plus complex is located in the heart of Armstrong, and within walking distance to shopping, coffee shops and restaurants. With in-suite laundry, low strata fees, outdoor parking, and being small pet friendly, this is the place for you! Armstrong offers so much with the small town feel, most services that you will need, and Vernon being only 15 minutes away if you need anything else! Call your agent today to arrange your private showing! (id:44393)
3 Percent Realty Inc.
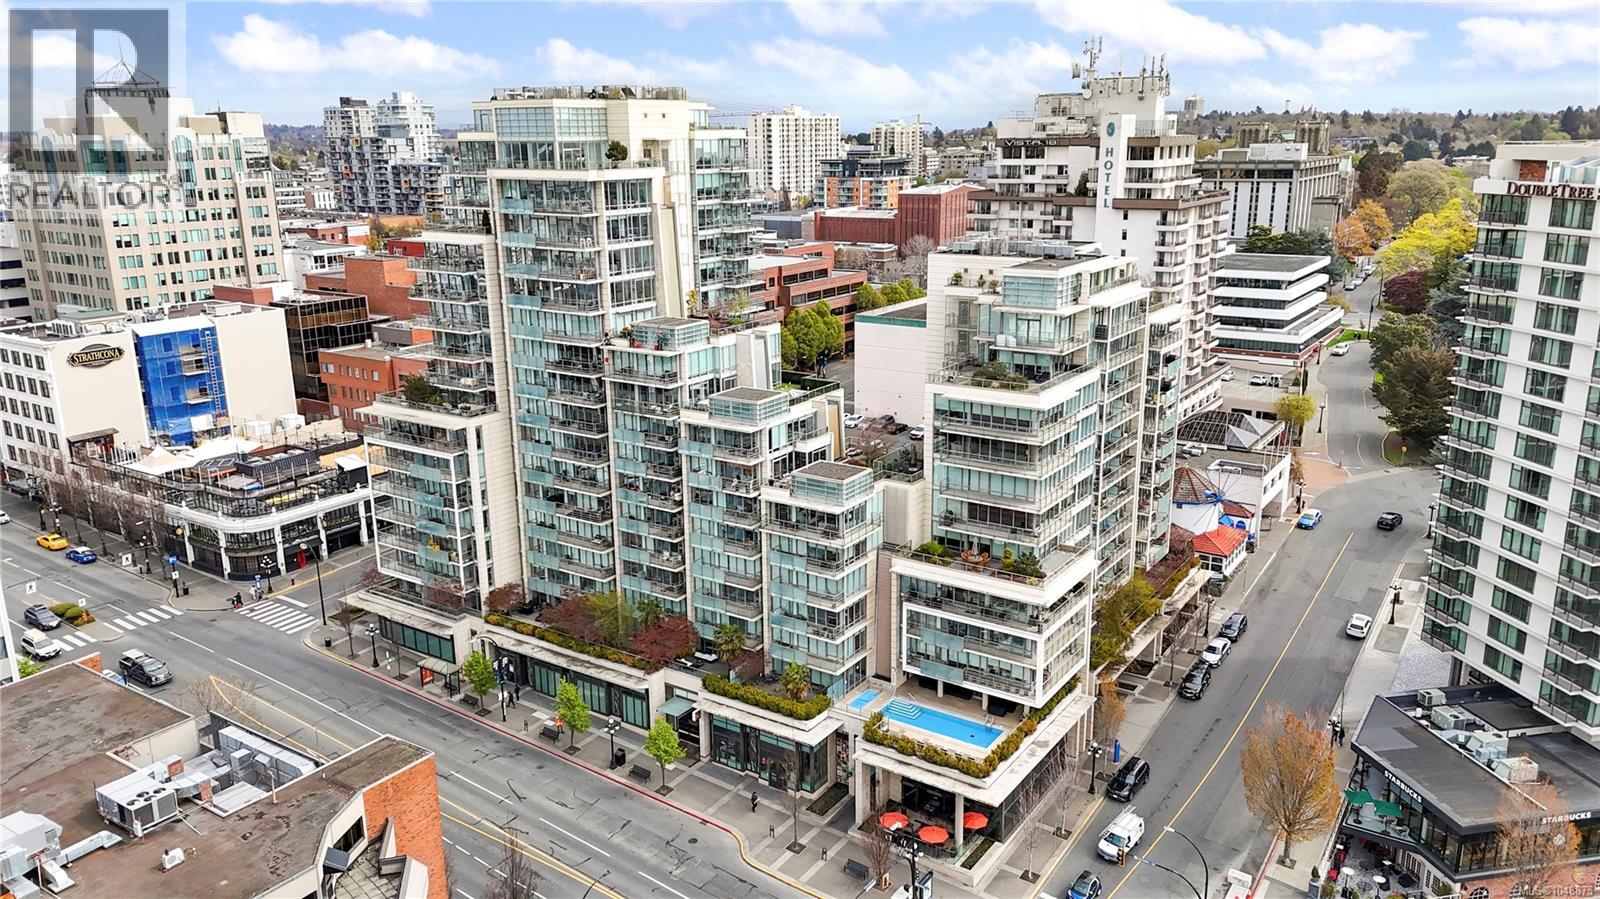
Victoria, British Columbia
Welcome to 1506 at The Falls, a stunning luxury condo offering 2 beds, 2 baths & a breathtaking with unobstructed SW-facing views from every room. This corner unit features floor to ceiling windows, tons of natural light, granite countertops in the kitchen, stainless steel appliances and more. TWO secure underground parking spots come with this unit! Heat and air conditioning are included in your strata fee! The Falls, built in 2009, has first class amenities including a pool & hot tub, outdoor fireplace and seating areas, an exercise room overlooking the pool deck and a common meeting/entertainment room. This building allows pets, rentals, and offers secure underground parking, car wash, and storage. (id:44393)
Engel & Volkers Vancouver Island

Regina, Saskatchewan
Welcome to 4230 6th Avenue, located in the quiet, mature neighbourhood of Washington Park. This affordable 1½-storey home offers 1,259 square feet of living space, with three bedrooms and one bathroom, providing plenty of room for a growing family, first-time buyer, or anyone looking for a comfortable home with a great yard and garage. As you enter, you are welcomed by a large, south-facing living room with plenty of natural light. The main level also features a spacious dining room, a large kitchen, a good-sized bedroom, and a 4-piece bathroom. The upper level provides two additional bedrooms, giving the home a practical layout with plenty of space for the family. The basement includes a recreation room, den, and laundry area, providing additional space for hobbies, storage, or entertaining. Outside, the front yard features grass and mature trees, creating a private and welcoming setting. The spacious backyard has a deck, mature trees, and PVC fencing. A double detached garage and double driveway provide plenty of parking and storage space. Located in a quiet, established area of Washington Park and close to most amenities, this home offers plenty of space at an affordable price. 4230 6th Avenue is a great opportunity for those looking to get into the market and make a home their own. (id:44393)
Boyes Group Realty Inc.
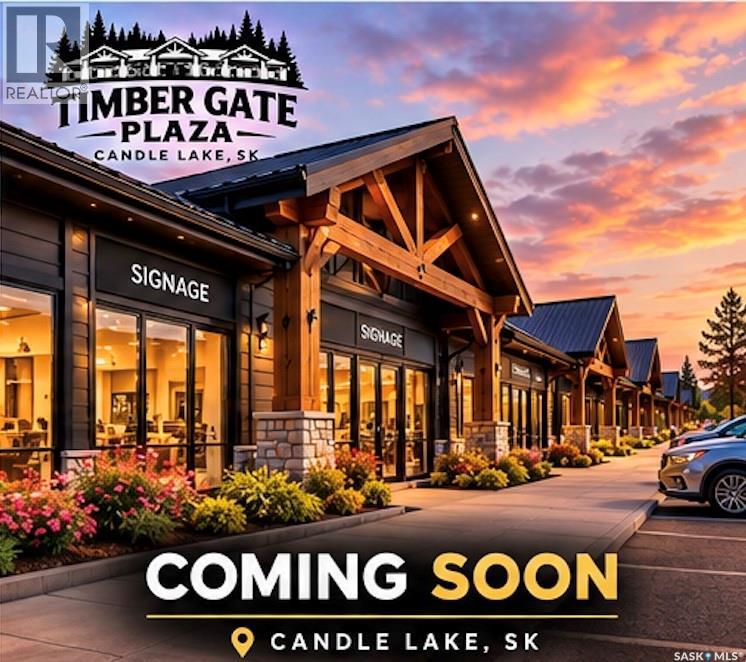
Candle Lake, Saskatchewan
Phase 1 Construction Planned to Begin Soon. Position your business in the heart of Candle Lake! Welcome to Timber Gate Plaza, an exciting new commercial development offering businesses the opportunity to secure a high-visibility location in one of Saskatchewan’s most popular four-season lake communities. Thoughtfully designed with a modern, attractive exterior and a central park-style area, Timber Gate Plaza is positioned to become a vibrant new commercial destination for residents, cabin owners and visitors alike. Lease spaces start at a minimum of 1,500 sqft with the opportunity to customize your space to suit your business needs. Each space is designed to include 200-amp electrical service, a 2-piece bathroom, furnace and air conditioning, 1,400-gallon septic system and water source, providing an excellent foundation for a wide range of commercial uses. The development is planned with paved parking lot, curbs and sidewalks, along with strong visibility and convenient access. Lease rates start at Triple Net lease $25/sqft plus GST and occupancy costs, with a minimum three-year lease and five-to-ten-year terms preferred. A 5-year tax incentive adds even more value for businesses looking to establish or expand their presence at Candle Lake. Whether you’re opening a new business, expanding an existing operation or looking for a strategic location in a growing recreational community, Timber Gate Plaza offers an opportunity to get in from the beginning and create a space that works for you. Secure your location today and become part of Candle Lake’s newest commercial development. Images are conceptual renderings provided for illustrative purposes. (id:44393)
Exp Realty
Regina, Saskatchewan
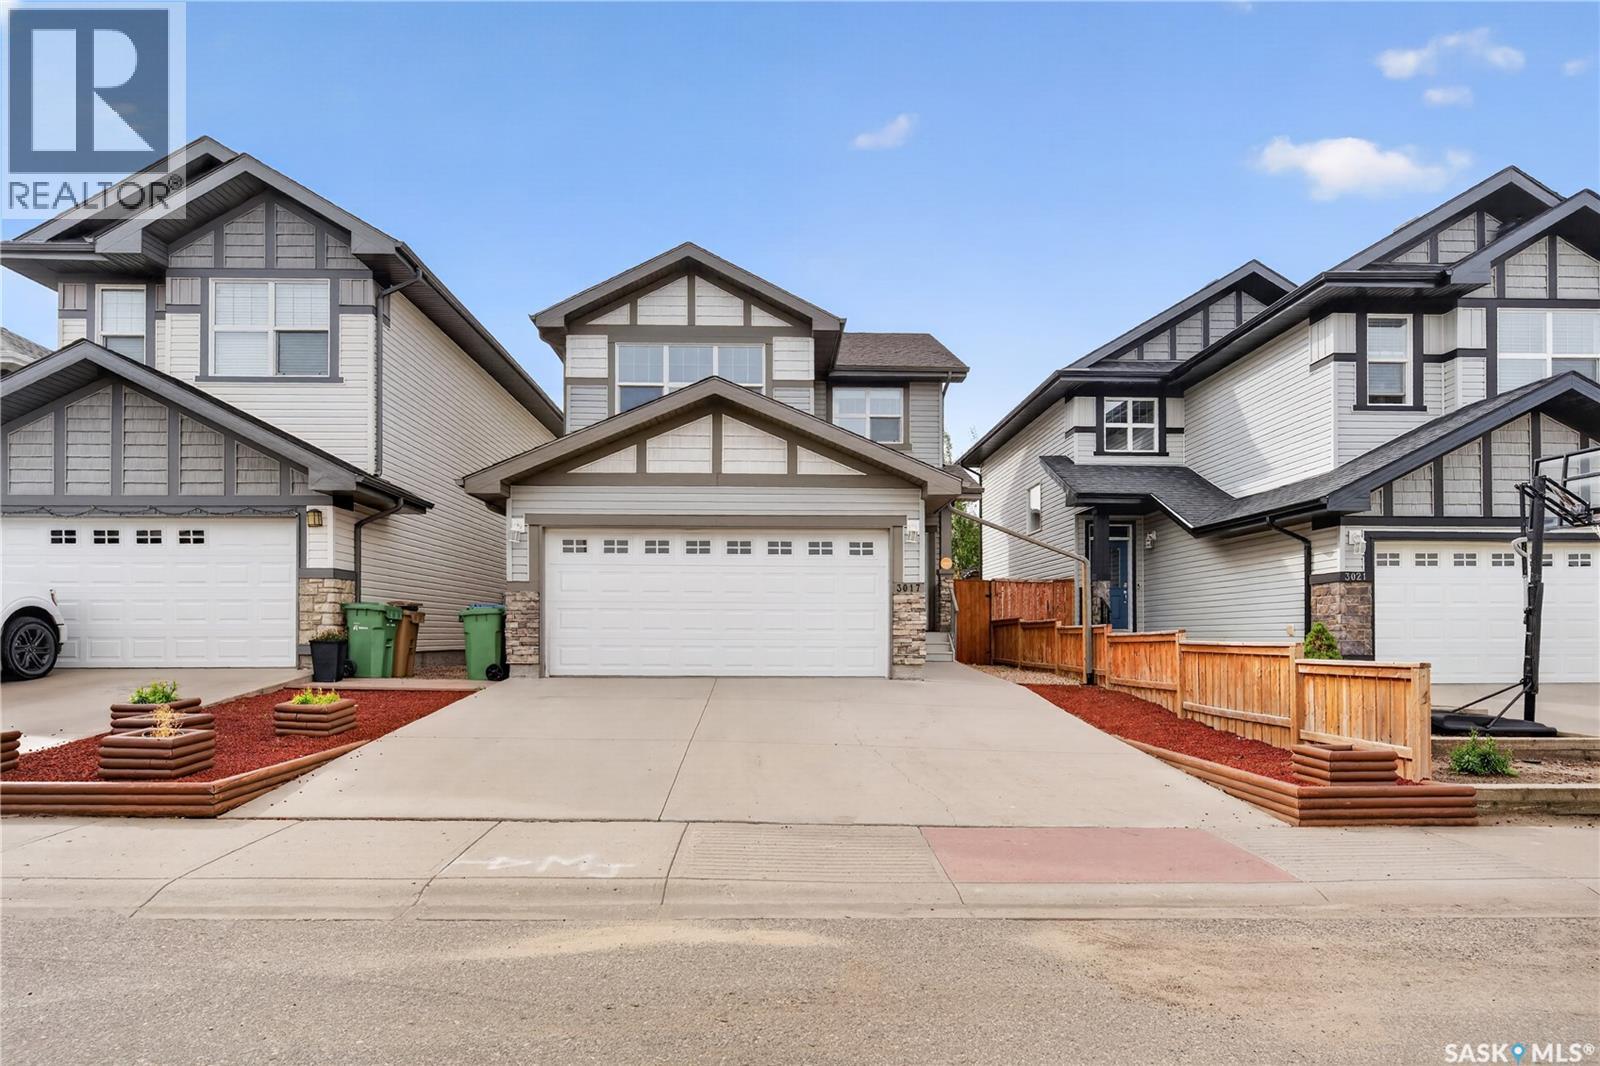
A fantastic opportunity to own a spacious and beautifully finished two-storey home in the desirable Hawkstone neighbourhood! Built in 2013, this detached home offers 4 bedrooms and 4 bathrooms with a well-designed layout perfect for comfortable family living. The main floor features a bright and inviting living room, functional kitchen, dining area, and a convenient 2-piece bathroom. Upstairs, you’ll find a spacious primary bedroom, two additional bedrooms, a 4-piece bathroom, and an additional 3-piece bathroom. The fully finished basement adds valuable extra living space with a generous recreation room, one bedroom, a 3-piece bathroom, and utility room—ideal for guests, family members, or additional everyday living space. The fully insulated double attached garage provides excellent parking, storage, and year-round convenience. Additional features include central air conditioning, heat recovery unit (HRV), central vacuum rough-in, gas water heater, built-in dishwasher, fridge, stove, microwave, hood fan, washer, dryer, garage door opener and controls, window treatments, and storage shed. Outside, enjoy the spacious lot with a garden area, patio, and fully fenced backyard—perfect for relaxing, entertaining, kids, or pets. Conveniently located near Hopson Park, Dr. L.M. Hanna School, St. Timothy School, and just minutes from Capital Crossing, Rochdale Boulevard, Walmart, Superstore, Home Depot, restaurants, shopping, recreation facilities, and many other northwest Regina amenities. Do not miss out on this one—book your showing today! (id:44393)
Royal LePage Next Level
View Royal, British Columbia
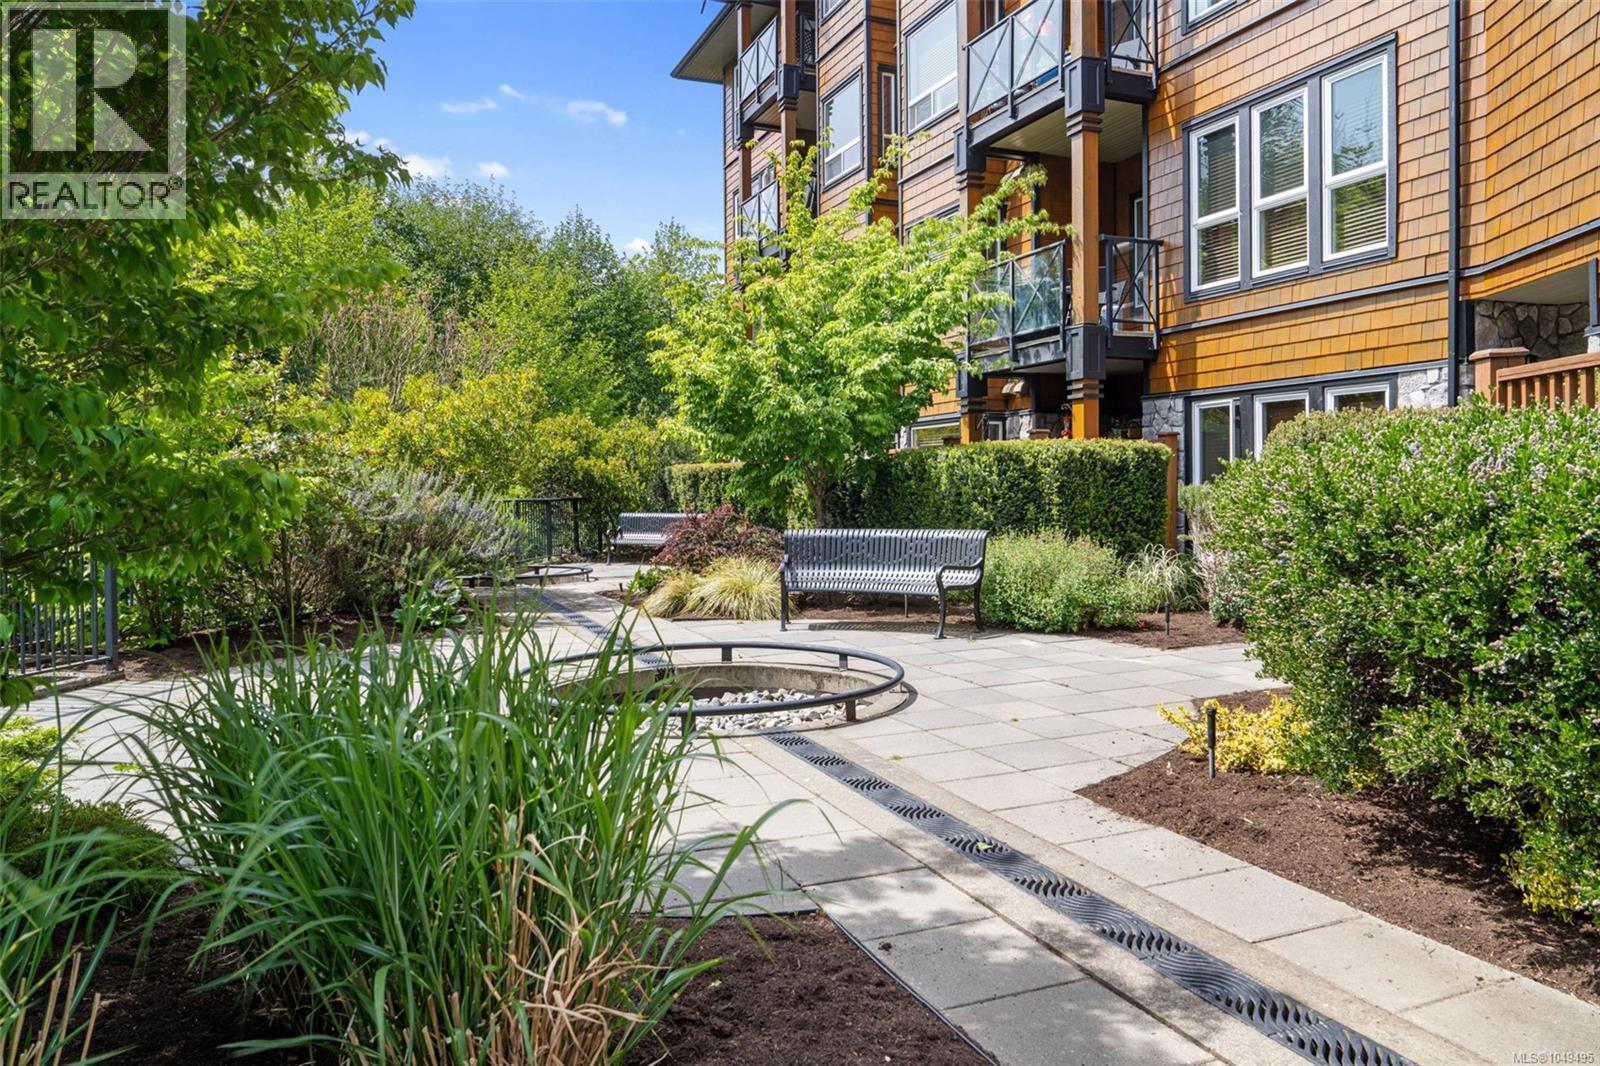
Incentive!! Seller is offering at $3000 closing credit to cover the value of 6 months of stata fees!! Discover the perfect blend of natural beauty and urban convenience in this vibrant, garden-level 2-bedroom, 2-bathroom condo. Tucked away on the quiet, sunny south side of the building, this home features a rare, private gated patio offering direct, seamless access to the lush common gardens—a dream setup for dog lovers. This highly accommodating strata welcomes up to 2 dogs or 2 cats with no size restrictions! Inside, the thoughtful layout shines with rich hardwood floors, an electric fireplace, and a sleek kitchen complete with granite countertops and a breakfast bar. The spacious primary suite boasts a walk-in closet and private ensuite. Bonus perks include 2 secure underground parking stalls, a large 6x6 storage locker, secure bike storage, a fitness centre, and BBQ-friendly rules. Situated in prime View Royal, you are steps from the Galloping Goose Trail, Thetis Lake, transit, and local favorites like The Nest Cafe and Six Mile Pub. (id:44393)
Royal LePage Coast Capital - Oak Bay
Royal LePage Coast Capital - Chatterton
Chilliwack, British Columbia
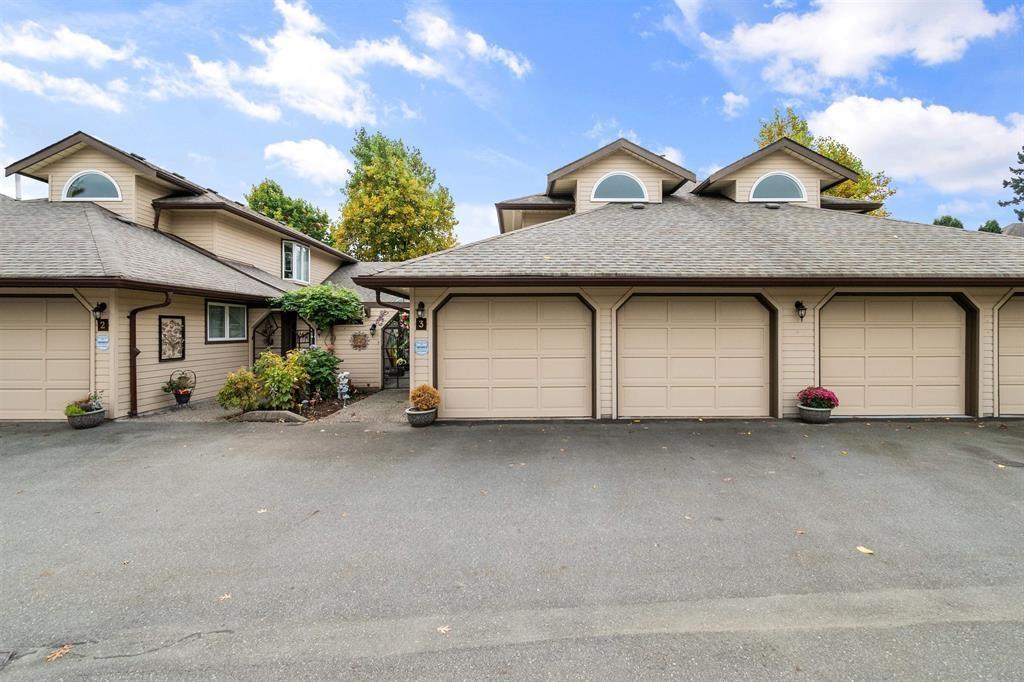
Fully renovated & stylish 2 bed, 2.5 bath townhome in a unique 55+ gated community. This one brings the wow "- custom kitchen with quartz counters, stainless steel appliances, gas stove & ambient lighting. Open-concept living with vaulted ceilings, new gas fireplace, fresh paint, vinyl plank floors & updated lighting throughout. All bathrooms fully redone. Upstairs: 2 beds, 2 baths including a spacious primary with WIC & luxe ensuite featuring dual rain shower, vaulted ceiling & roughed-in laundry. Double garage, private courtyard & lush grounds. Retirement never looked this good. * PREC - Personal Real Estate Corporation (id:44393)
Pathway Executives Realty Inc (Yale Rd)
Swift Current, Saskatchewan
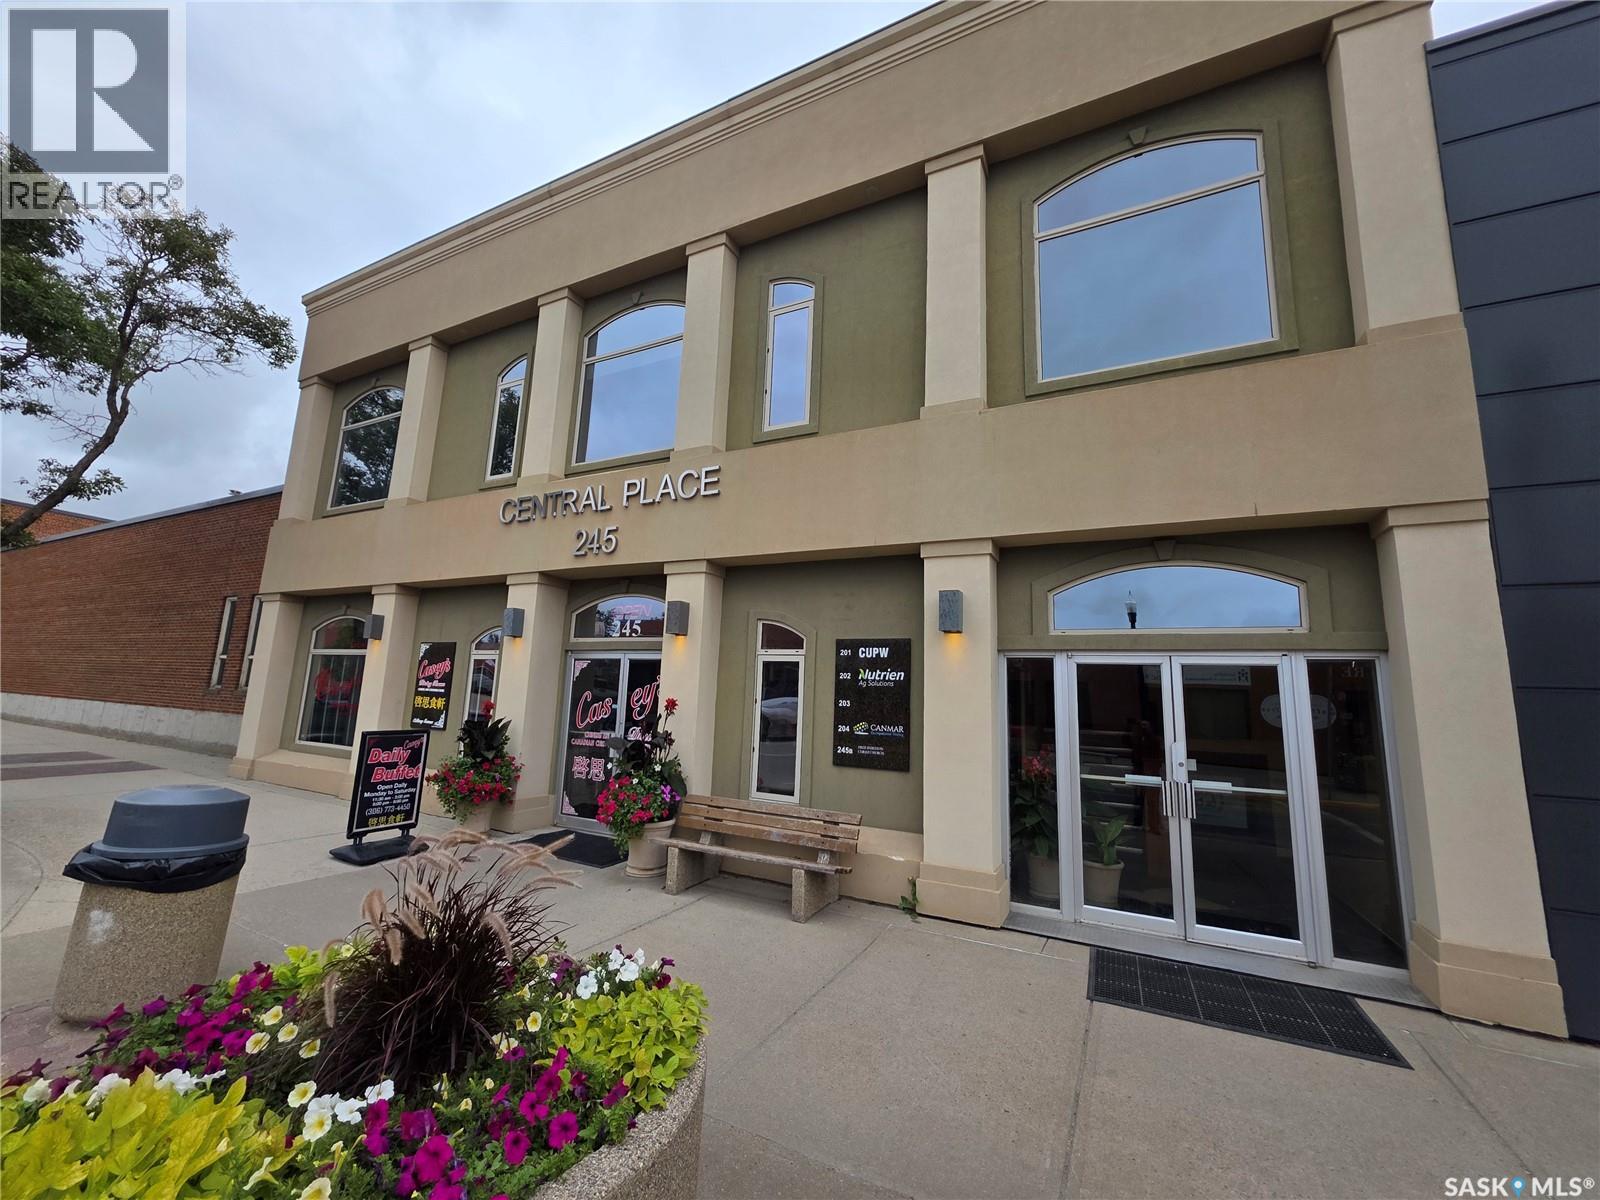
Your business has worked hard to get where it is. Your office should look the part. If expansion is on the horizon, this impressive 1,157 sq. ft. professional office space in downtown Swift Current offers an opportunity to take your business to the next level. Positioned overlooking Central Ave. N. and surrounded by banks, the post office, restaurants, professional services, and other downtown amenities, this is a location that puts your business right in the middle of the action. Inside, first impressions are already taken care of with an attractive reception area that immediately sets a professional tone. From there, the space offers a thoughtful combination of private offices, a boardroom for meetings and presentations, an open workstation area for collaboration, a convenient coffee room, and a private bathroom. High-end finishes throughout add another layer of polish, with beautiful hardwood and ceramic tile flooring complementing the clean, professional design. Whether you're growing an established business, bringing a professional practice downtown, or simply ready to move your operation into a space that better represents your brand, this office delivers an upscale environment without sacrificing functionality. Great businesses deserve great surroundings, and this one is ready to welcome yours. Downtown location, professional presentation, and a layout that is ready to put to work. (id:44393)
Century 21 Accord Realty

Regina, Saskatchewan
Welcome to this well-utilized 3 bedroom, 2 bathroom home in Eastview, situated on a spacious double lot with plenty of room to enjoy now and even more potential for the future! Outside, you’ll find a single detached garage, a private rear parking pad with space for up to five vehicles, and ample room to build the dream garage you’ve always wanted. A designated vegetable garden area is ready for those with a green thumb, while the large deck offers the perfect spot for BBQs, entertaining, or relaxing through the summer months. Inside, this home makes excellent use of its space. The main floor features two bedrooms, a full 4-piece bathroom, and a bright living room with a large picture window that fills the space with natural light. The convenient eat-in kitchen and dining area keeps everything functional and connected. Downstairs, you’ll find additional living space with a rec room currently used as a cozy second seating area, a third bedroom currently set up as an office, another 4-piece bathroom, plus a dedicated laundry and mechanical area. With a fantastic yard, exceptional off-street parking, garage potential, and a functional interior layout, this Eastview property offers plenty of possibilities for its next owner. Book your private tour with your REALTOR® today! (id:44393)
Coldwell Banker Local Realty
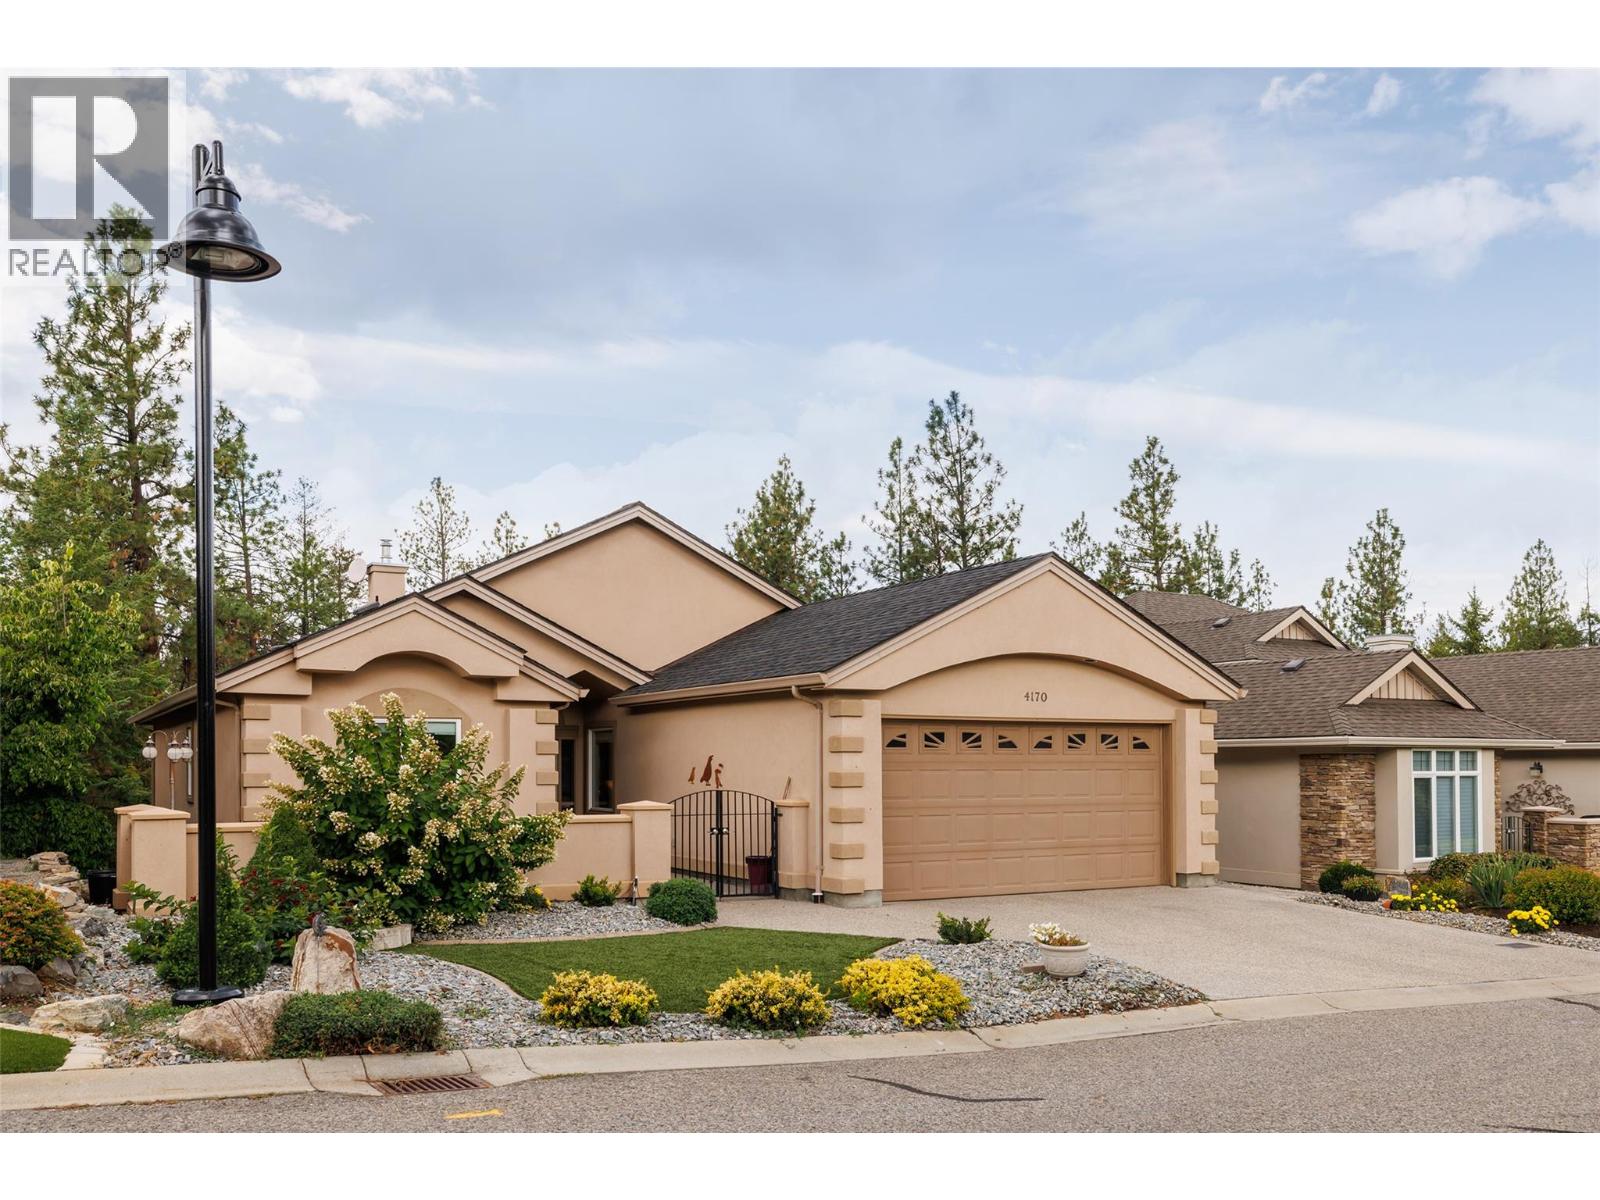
Kelowna, British Columbia
This beautiful home with a walkout basement is situated in the esteemed Gallagher's Canyon master planned golf community. In addition to a perfect blend of comfort, space and lifestyle, there is accessibility to a pool, a gym, tennis and an array of other activities. This well appointed home is offered for sale by the original owner and has an exceptional amount of living space and flexibility for families, guests, entertaining and hobbies. The front courtyard creates a welcoming entrance and the back, partially covered deck, overlooks a protected green space, offering privacy with a peaceful natural back drop. The main level features a bright, open-concept with an inviting living room, a large kitchen with many cupboards, beautiful granite counters, and a large dining area to create the ultimate space for hosting, and a versatile den/formal dining room. Additionally on this level is a generous primary suite with a five piece ensuite bathroom a large walk-in closet, a second spacious bedroom, a two piece powder room, and a main floor laundry which adds functionslity to this level. The walk out lower level with remarkable space is ideal for larger families, guests, hobbies and recreation. It includes two additional bedrooms, a large recreational room, a relax/exercise room with a dry sauna and an impressive 32 foot craft room/workshop area providing plenty of space for projects, storage and creative pursuits. Features include: a gas stove with two electric ovens, hardwood/tile flooring. Roof approx. 7 yeras old, Furnace/AC installed Aug. 2026, artifical lawn and a new washer and dryer. Come experience the space, privacy and versatility this exceptional Gallagher's home has to offer (id:44393)
RE/MAX Kelowna
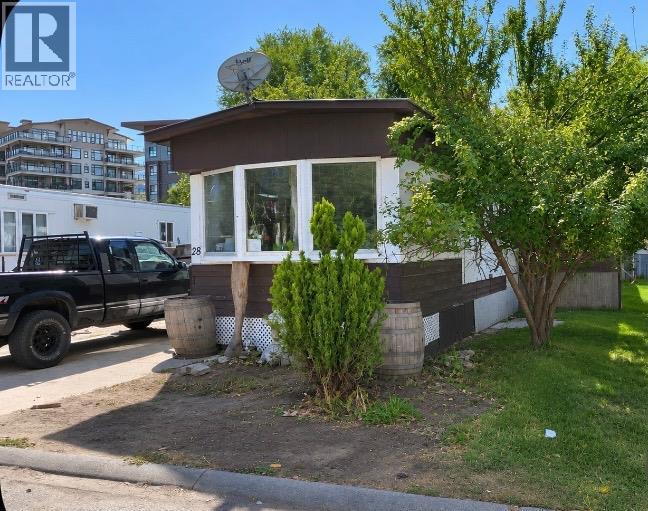
Penticton, British Columbia
This handyman special sits on one of the larger pads in the park, offering alley access and lots of outdoor space and room to roam — great potential for the right buyer. The home needs renovation and updating, but the oversized lot and RV parking (on approval) make it a rare find. Enjoy the freedom this park provides, with no age restrictions and pets welcome, including larger dogs. Conveniently located just minutes from shopping, public transit, and Highway 97 for easy commuting, this property offers an excellent opportunity to build equity in a central Penticton location. Sold as-is, where-is — bring your ideas, your tools, and your vision. This property is ready for its next chapter. (id:44393)
Real Broker B.c. Ltd
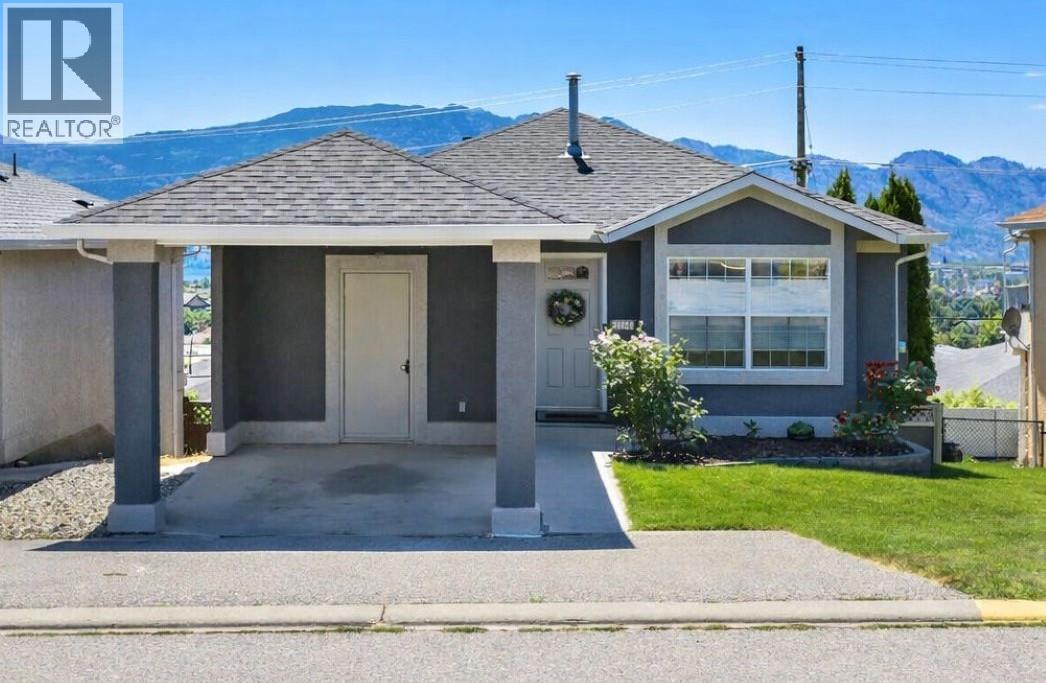
West Kelowna, British Columbia
SINGLE FAMILY HOME. Fenced yard, move in ready, updated, and offering exceptional long term value. This 3 bed, 2 bath home in West Kelowna’s family & pet friendly community is one of the strongest opportunities under $575K. This bright and welcoming home features an updated interior, spacious living areas, and a fully fenced yard perfect for kids, pets, and outdoor living. Enjoy a lake view, a quiet neighbourhood setting, and easy access to schools, shopping, recreation, and all West Kelowna amenities. The layout offers flexibility for families, downsizers, or first time buyers wanting a comfortable, move in ready home. RV parking within the community adds extra convenience. (id:44393)
Royal LePage Kelowna
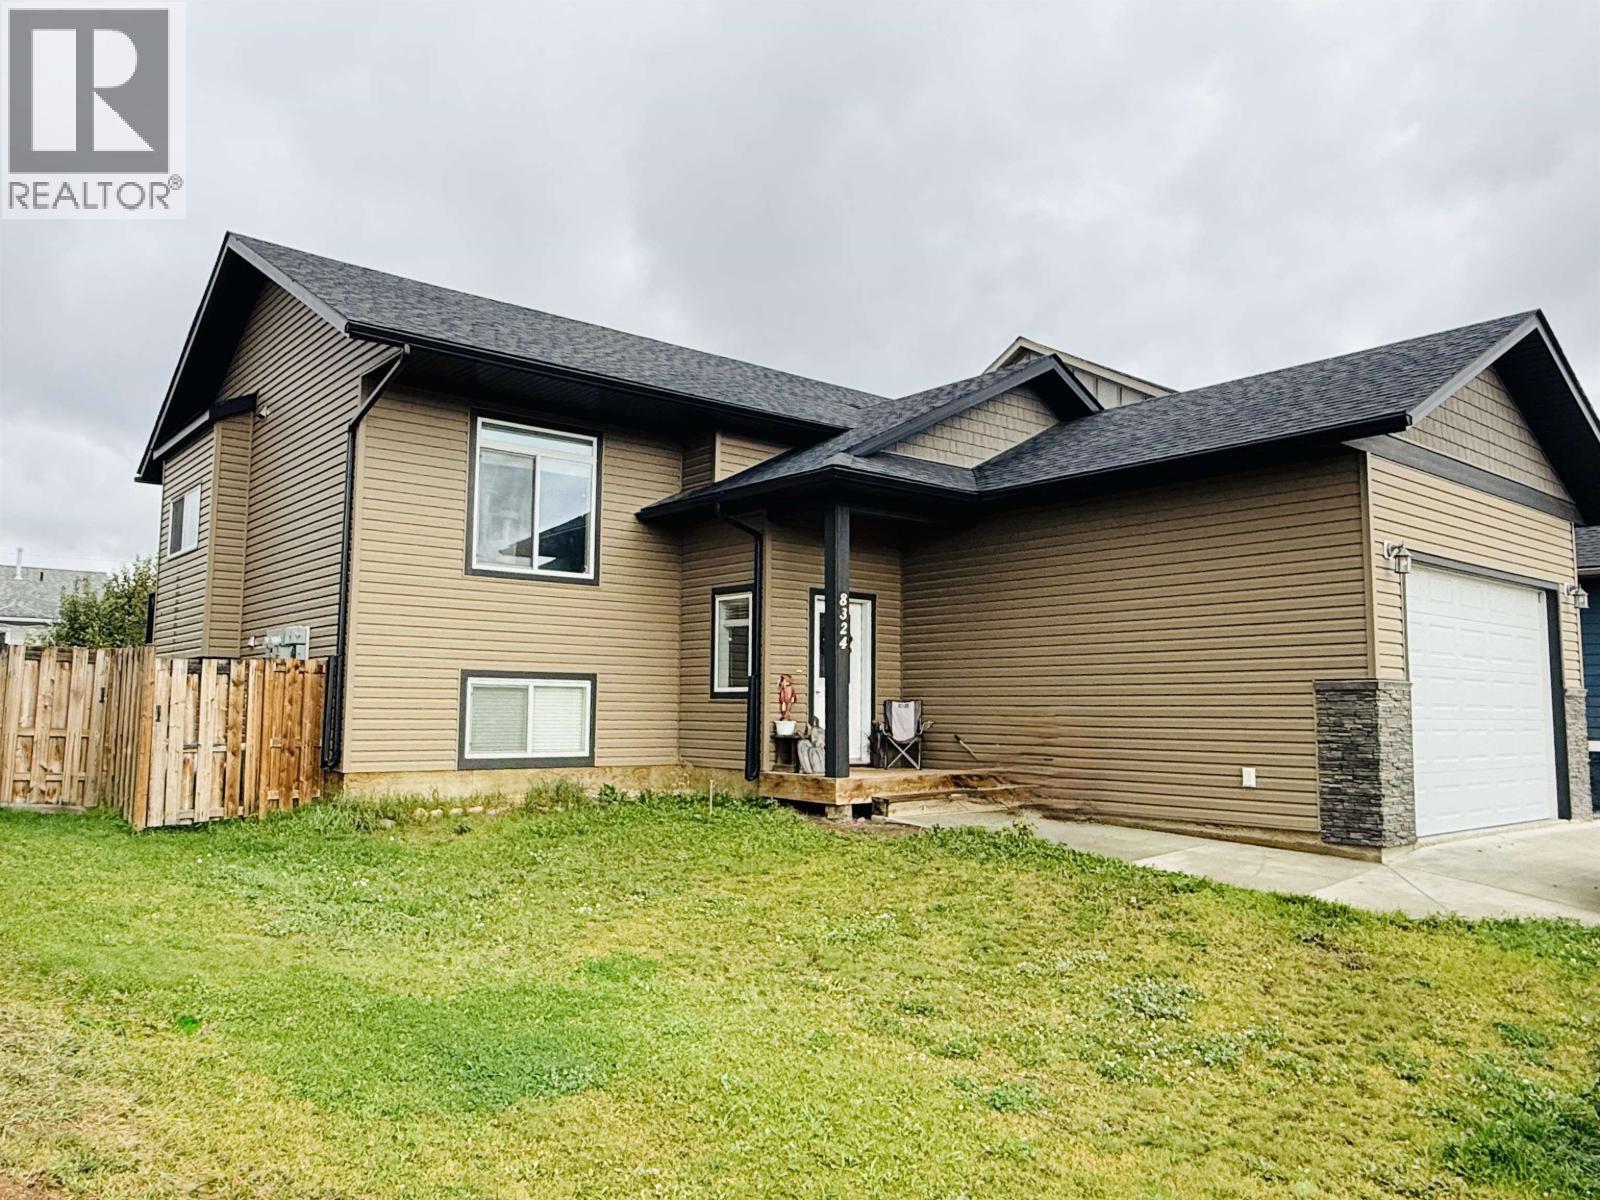
Fort St. John, British Columbia
Rare income-property opportunity with a proven and ongoing rental history. This thoughtfully designed Fully Tenanted up/down house delivers strong cash flow, generating approximately $58,000 in net income for 2025/2026. Separate water, power, and gas meters for each suite. The spacious main-level suite features three bedrooms, two bathrooms, an oversized heated double garage, a functional galley kitchen, and an open-concept living and dining area. Patio doors open to a deck and fully fenced backyard, providing valuable private outdoor space for tenant. The fully self-contained lower suite has a private entrance and is finished to a high standard, with 9-foot ceilings, well-appointed kitchen, recessed lighting, in-suite laundry, and two generous bedrooms. With excellent suite separation, quality finishes, and a dependable rental track record, this property is a smart addition to an investment portfolio. Note: Pictures are from Vacant property. Lower unit is Furnished. Upper unit furnishings belong to tenant (id:44393)
Izon Realty
Carnduff, Saskatchewan
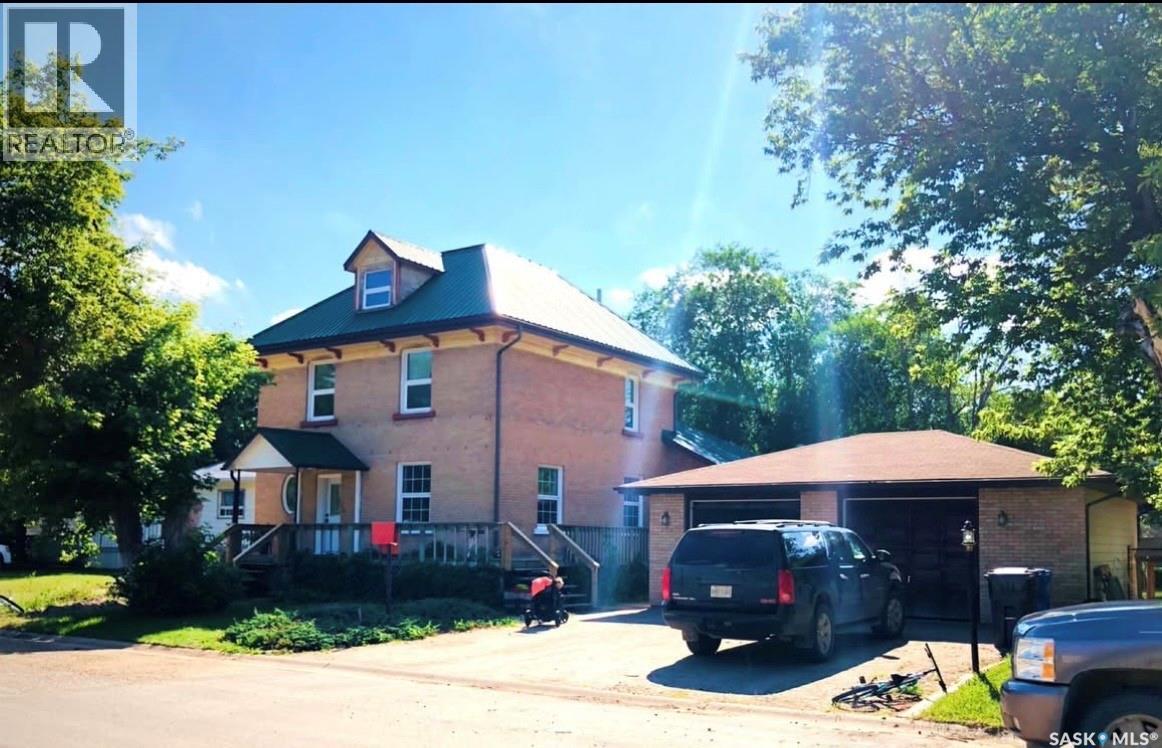
FULL OF CHARACTER AND CHARM, this beautiful 2.5-storey brick home offers a wonderful blend of original details and comfortable modern living. The main floor features warm hardwood floors, a MASSIVE kitchen with ample cabinetry and counter space, and a bright dining area surrounded by beautiful stained-glass windows. The inviting living room offers plenty of space to relax, with large windows, hardwood flooring, and a cozy wood-burning stove. Along with 1 Bedroom, and a 4pc bath. The Second floor, the home continues to offer generous living space with 3 bedroom, a $ pc bath, and laundry, versatility for families. On the 3rd half level enjoy a large unique and bright LOFT. Outside, enjoy a private yard, deck area, a double garage, mature landscaping, and the timeless appeal of this classic brick exterior. A unique home with character, space, and plenty of charm—come take a look! (id:44393)
Coldwell Banker Choice Real Estate
Surrey, British Columbia
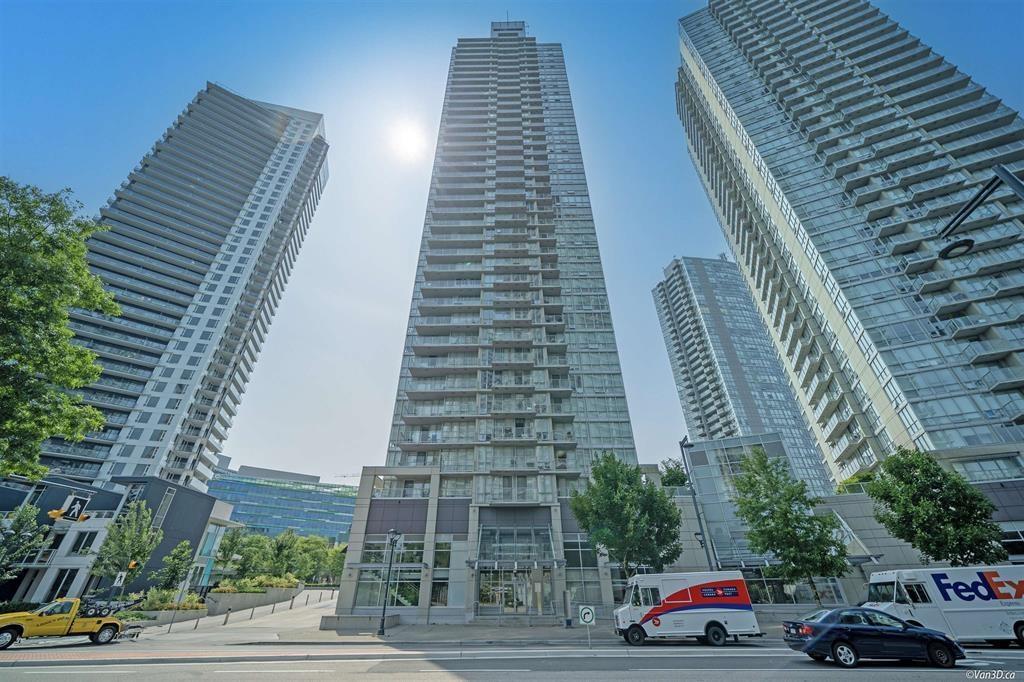
"Park Place I "by Concord Pacific located in the heart of Surrey. Just steps from King George Skytrain Station, TNT, Walmart, Bestbuy etc. This immaculate 2 Bedroom + 2 Full Bath corner unit offers an exceptional floor plan and 110 sqft balcony allows for a delightful experience while taking in the captivating North and East views.The amenities includes a gym, bowling alley, a private theatre room and a common room with a pool table and lounge area, & Concierge. Some of the photos have been virtually staged. (id:44393)
RE/MAX Crest Realty
Chilliwack, British Columbia
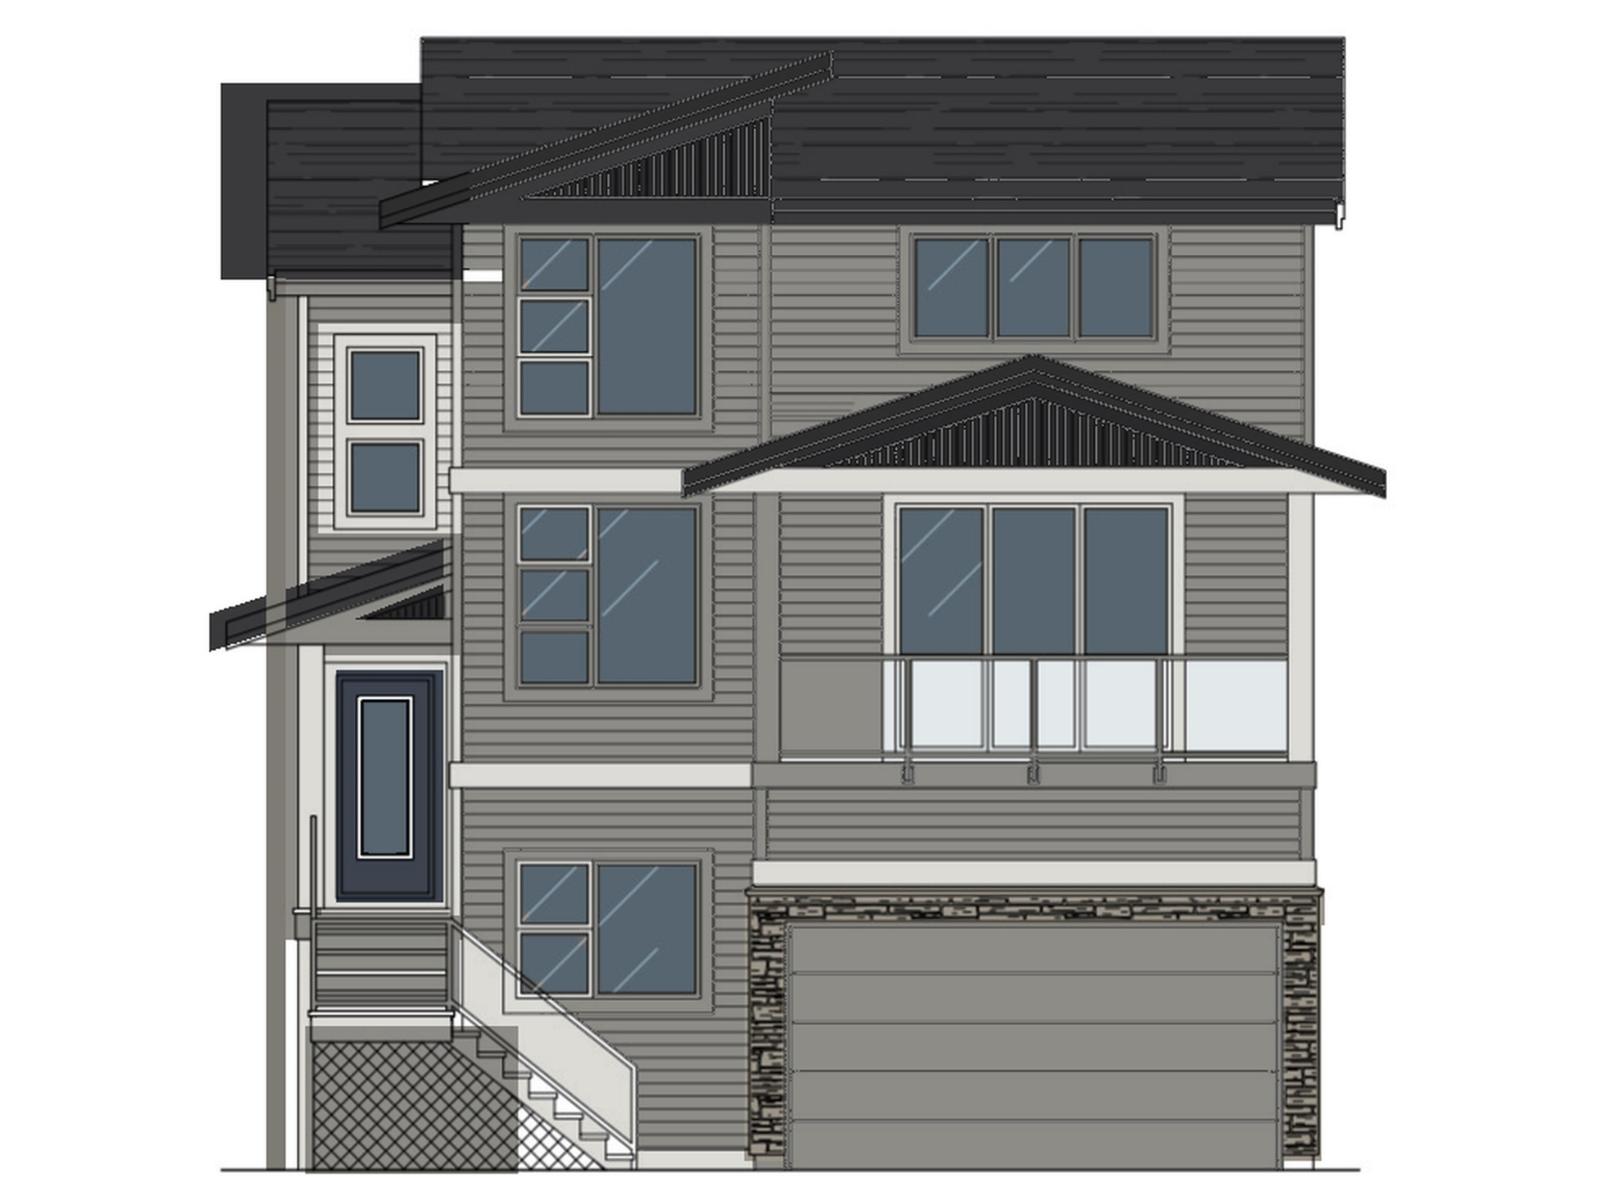
Welcome to The Perch at Jinkerson Vistas, a gated Promontory community where the valley opens below you, mountains ring the horizon, eagles circle overhead and walking trails start at your door. Tucked on the quiet high side and ready December 2026, your new home is built to Step Code 4 with a heat pump keeping you comfortable year-round, heat and cool. Across three levels, 2,322 sq ft holds 4 bedrooms, 4 bathrooms and a main floor den, with nine-foot ceilings, an electric fireplace and a kitchen sink that looks out over your back yard. Your primary adds a walk-in and tiled ensuite, and your lower level is finished and roughed in for an in-law suite. A 182 sq ft covered deck, private yard and garage with EV charging round it out. (id:44393)
Royal LePage Little Oak Realty
Century 21 Creekside Realty
Nanaimo, British Columbia
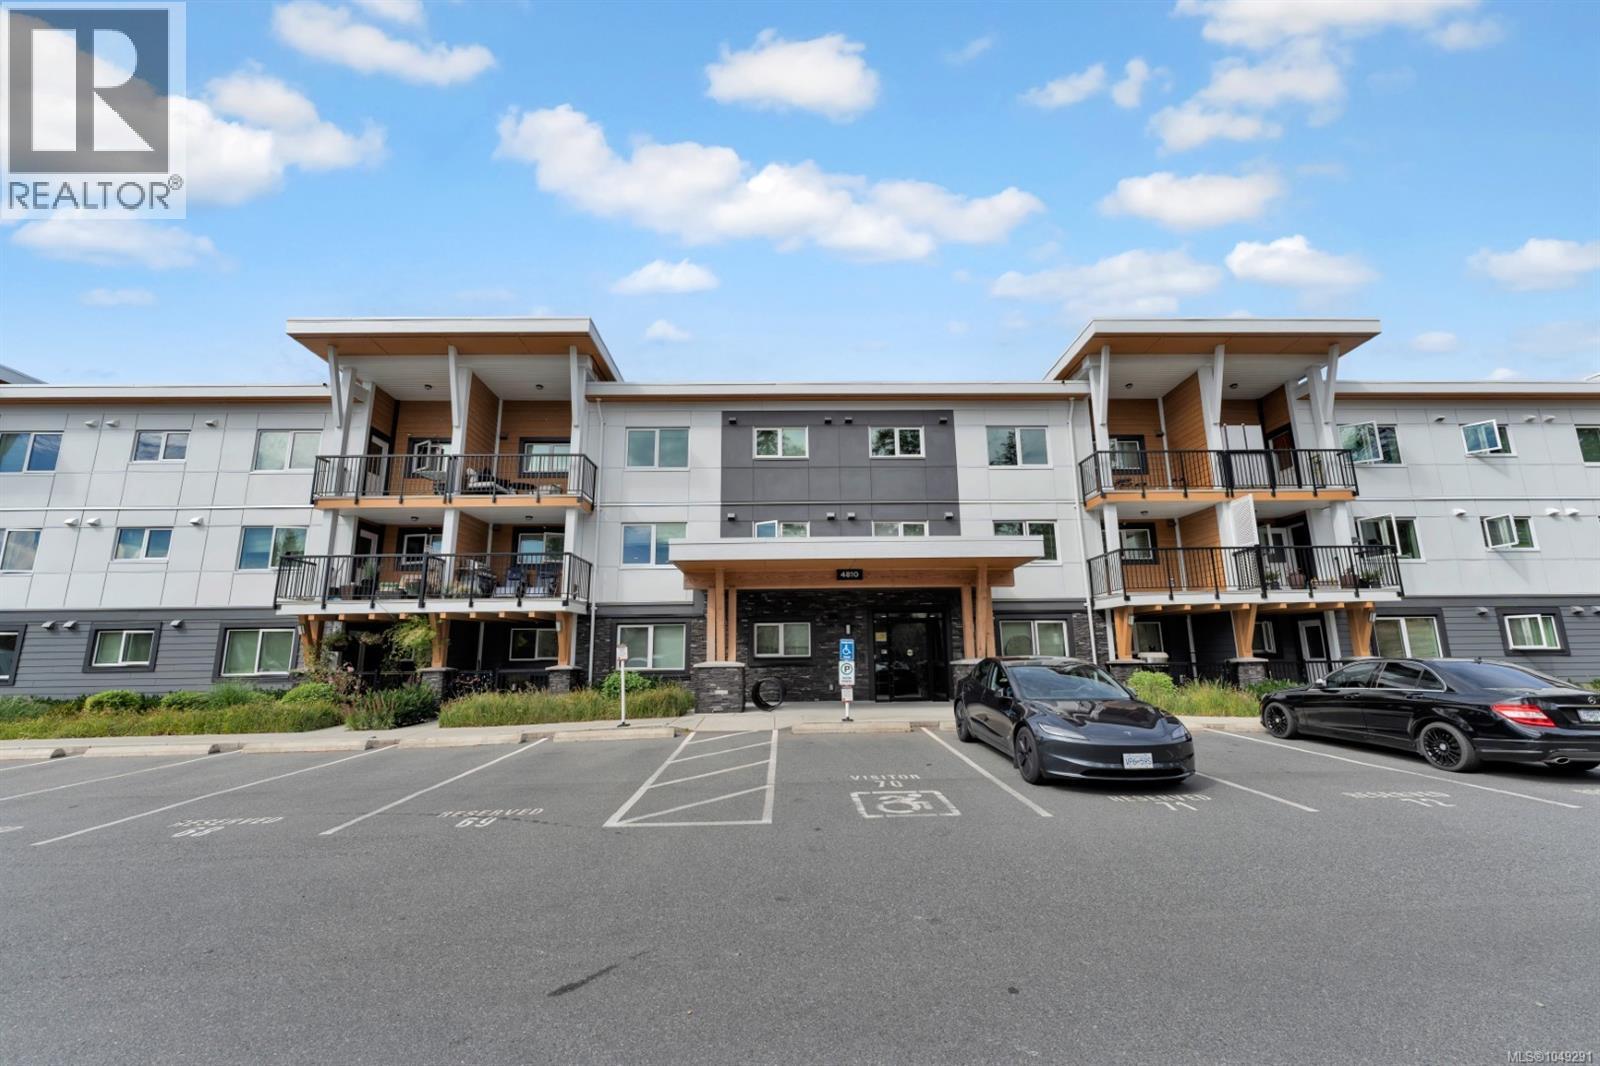
Modern like new 2BR 2BA condo in one of the best locations in North Nanaimo. The building is situated next to Long Lake with public beach access, and one of the popular North Nanaimo Town Centre malls. Spacious balcony, high level of finishings, modern cabinetry and quartz counters are among many features. This complex is built to highest standards with solar panels, EV charges in the parkade, heat recovery systems, heat pump water boilers, water-leak sensors and much more. Parking comes with rough-in for EV charger and storage. You will enjoy the gym, play room, yoga room and rec gathering room in the separate building it's simply perfect. Well maintained strata, low maintenance complex this is a great investment. All measurements are approximate and should be verified. (id:44393)
Sutton Group-West Coast Realty (Nan)
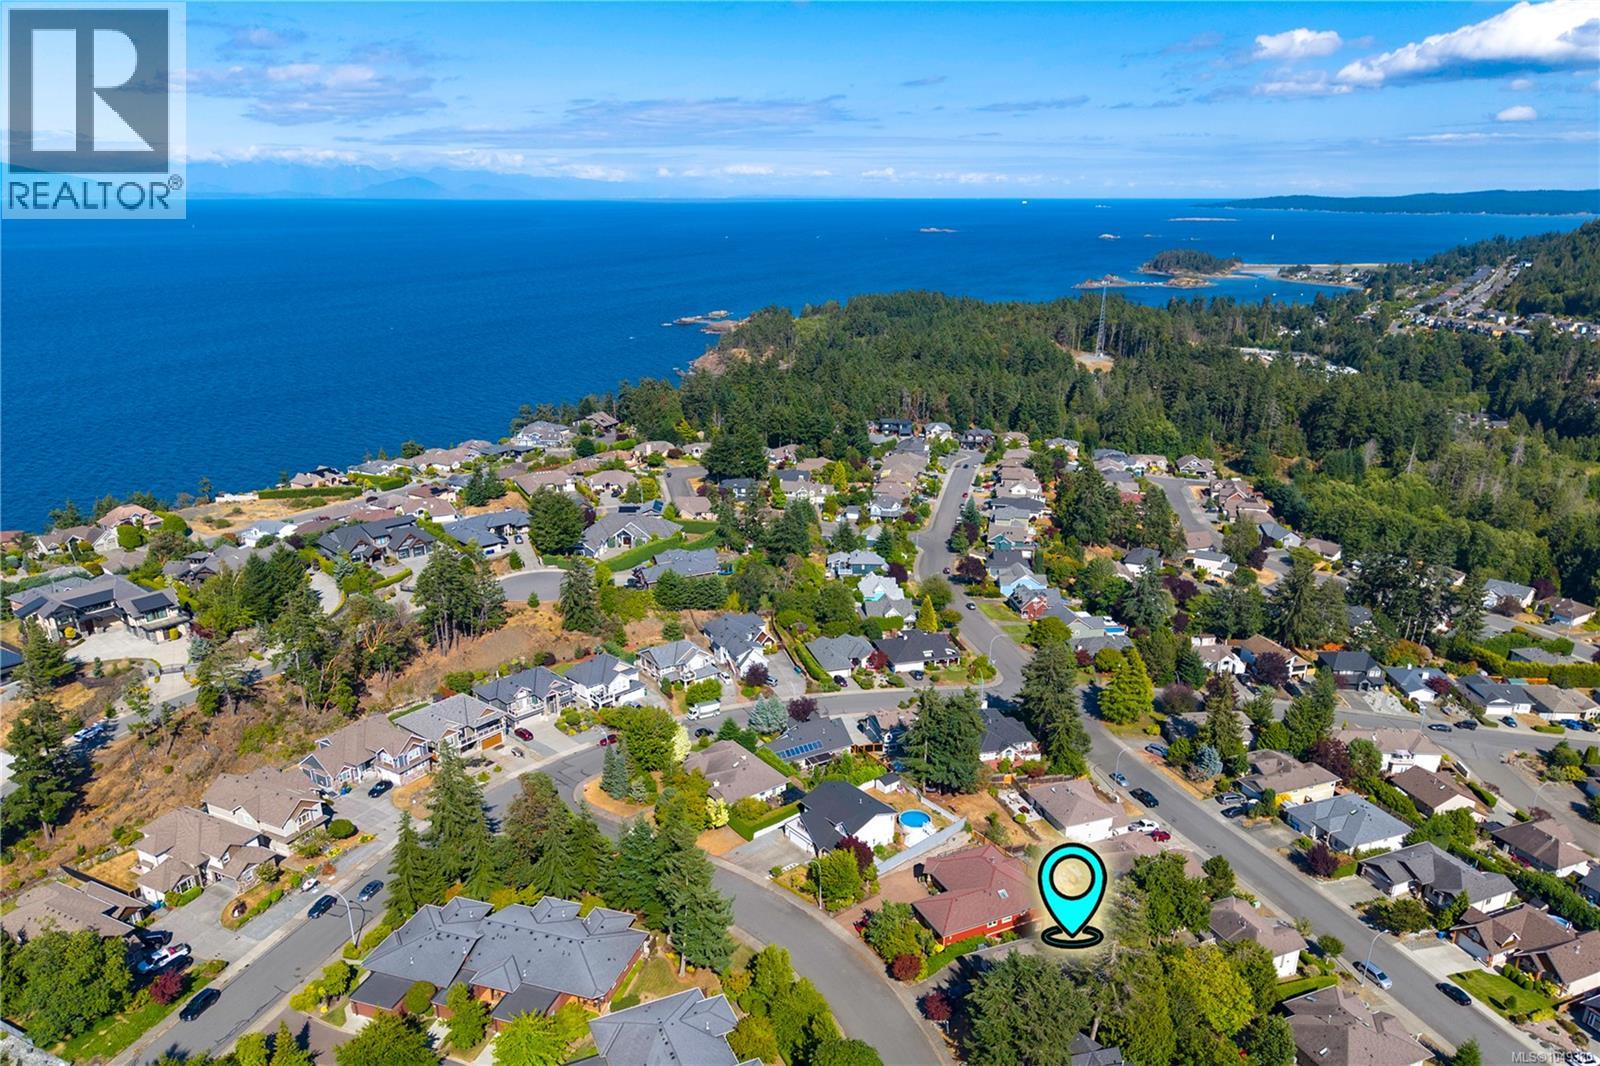
Nanaimo, British Columbia
At the end of a quiet cul-de-sac in Rocky Point, ten minutes on foot from the ocean, this North Nanaimo home has one job: to be peaceful. Deer move through the yard most evenings, eagles circle overhead, and the loudest sound most nights is the deck door sliding open. Step through the French doors off the kitchen and the 22' x 13' deck is waiting - coffee at sunrise, dinner outside on a summer evening, a quiet spot to watch the light move across the landscaped, irrigated yard. Inside, the living room is where everyone naturally ends up: a large bay window pulling in soft afternoon light, a natural gas fireplace taking the edge off a damp Island evening. The main level unfolds at an easy pace. The updated kitchen is made for lingering - quartz counters, a peninsula where someone always seems to perch with a coffee, a gas stove, a sunny eating area, and a second gas fireplace for cooler months. The primary bedroom offers a walk-in closet and an ensuite soaker tub built for slow mornings; a second bedroom, full bathroom, and access to the attached double garage complete the level. Upstairs, a third bedroom flexes into guest room, teenager's retreat, or home office. Downstairs, a bright 2 bedroom in-law suite lives on its own terms - open-concept kitchen, dining and living area, full bathroom, covered patio, and storage - an easy way to bring extended family close without anyone giving up their space. Rocky Point does the rest. The ocean is a 10 minute walk away, with Neck Point Park, Pipers Lagoon, and the Linley Valley trails all within easy reach. Everyday life is just as simple - McGirr Elementary, Woodgrove Centre, Costco, restaurants, and North Nanaimo's shops and theatres are minutes away. A fully fenced backyard and room for the RV & boat round things out. Behind the scenes, a newer roof, thermal windows, and a heat pump keep comfort as consistent as the view. Peaceful isn't a feature here - it's the whole point. Call to arrange your private viewing. (id:44393)
Loyal Homes Ltd.
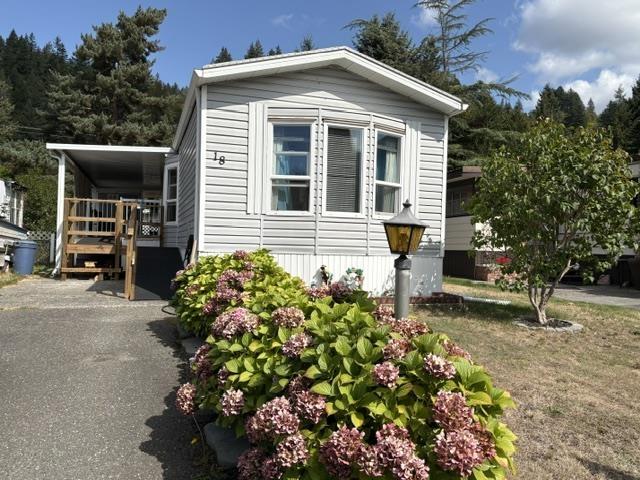
Chilliwack, British Columbia
Come live life in the Chilliwack River Valley! 3 minutes from trendy Garrison but it feels like you're away from it all. A very well maintained 2 bed 2 full bath home in Chilliwack River Estates. Large en-suite w/soaker tub. Spacious w/vaulted ceilings, skylight & open concept white kitchen, dining and living room. NEW HEAT PUMP, FURNACE & WHEELCHAIR ACCESSIBLE RAMP. Covered deck for all seasons w/storage room & full size fridge. Good sized yard for relaxing, gardening w/2 sheds - 1 with power for tinkering and storage. Electrical inspection certified. 55+ age restricted. Room for 1 small cat or dog. Steps away from world class fishing & hiking. Call today to book your viewing! * PREC - Personal Real Estate Corporation (id:44393)
RE/MAX Nyda Realty (Agassiz)
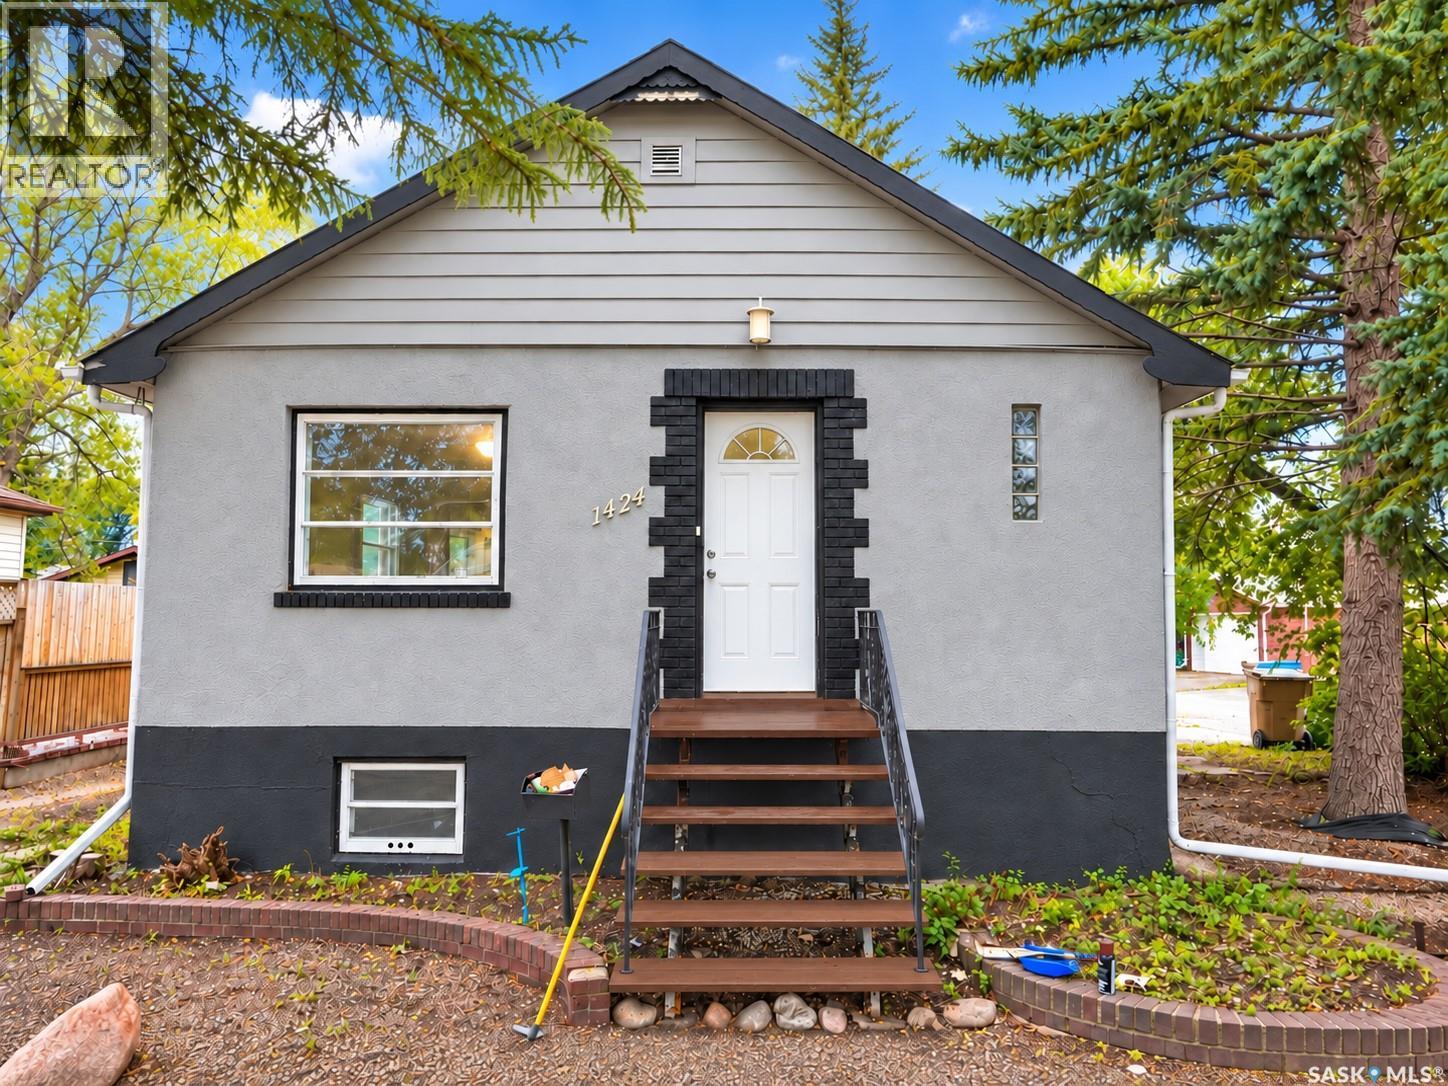
Regina, Saskatchewan
Welcome to 1424 Forget Street, a charming 2-bedroom, 2-bathroom bungalow offering 816 sq. ft. of living space in Rosemont. The main floor features a bright living room, dining area and functional kitchen, followed by two bedrooms and a 4-piece bathroom. The fully finished basement adds a spacious recreation room, 3-piece bathroom and laundry area. Outside, the property is situated on a 6,209 sq. ft. lot with a fenced yard, front and back lawns, plus a detached single-car garage and additional parking. Located in the established Rosemont neighbourhood, you’ll be close to schools, parks, walking paths, shopping, restaurants and everyday amenities, with convenient access to major routes throughout Regina. (id:44393)
W Real Estate Inc.
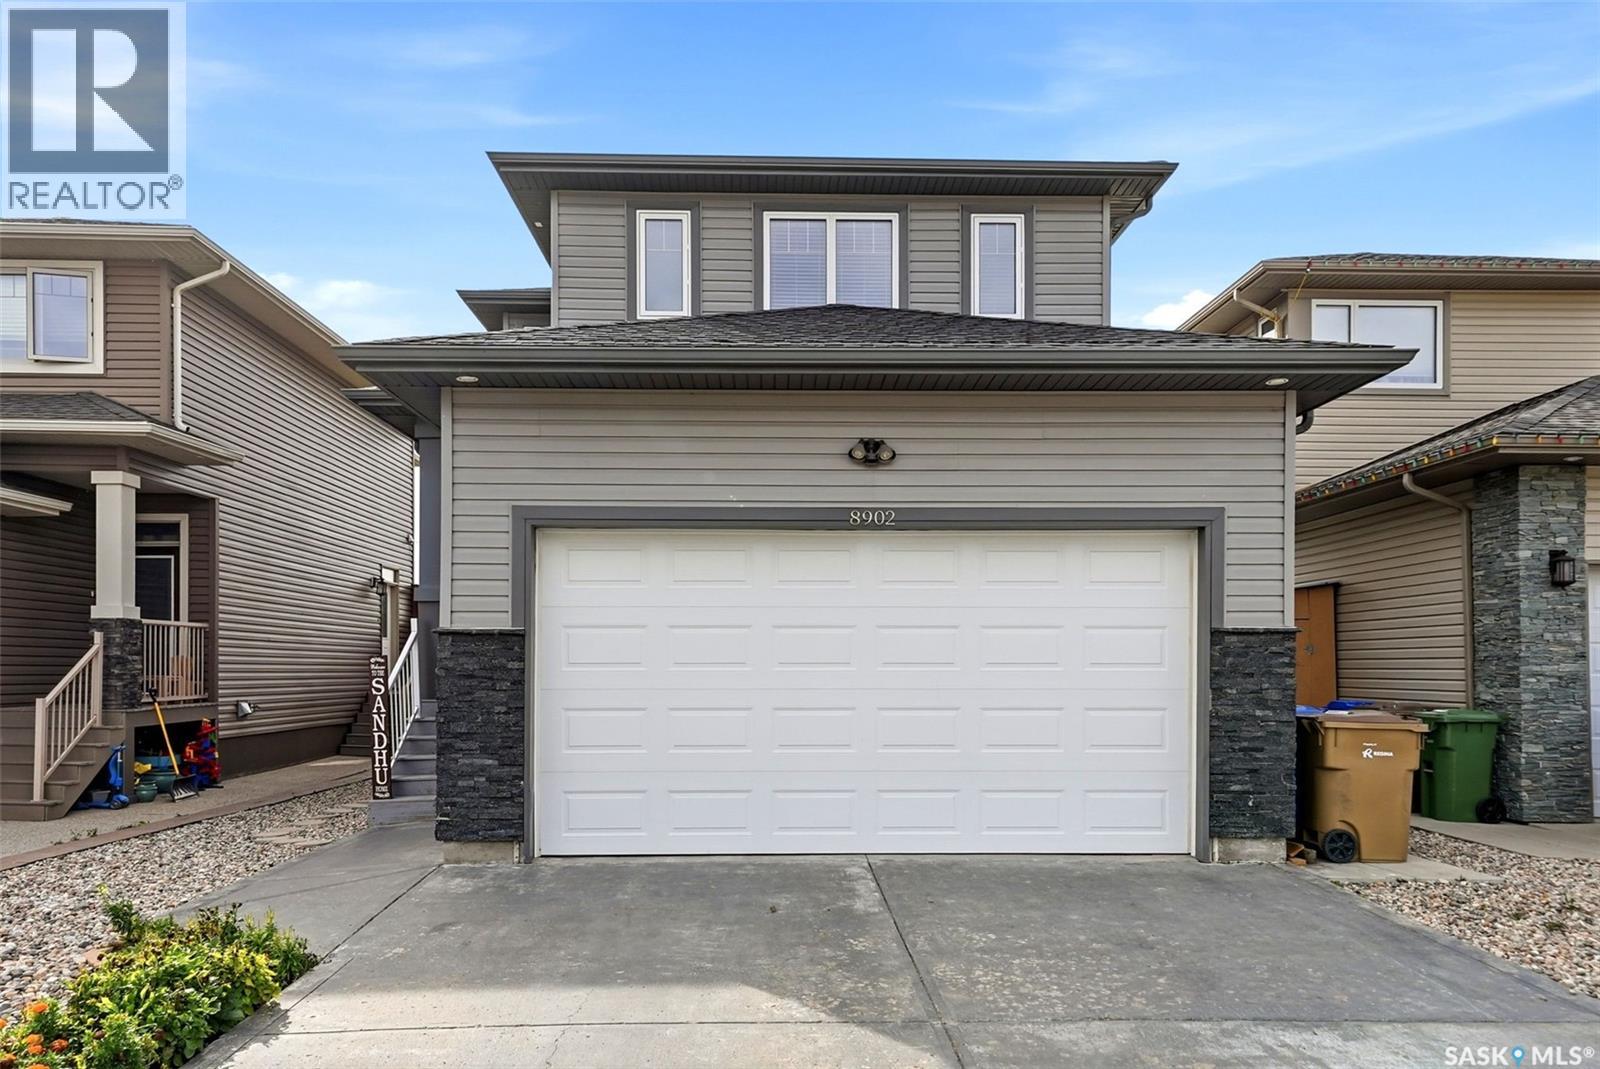
Regina, Saskatchewan
Welcome to 8902 Herman Crescent in Regina’s Edgewater neighbourhood! This well-kept 1,650 sq. ft. two-storey offers a functional layout, generous living space and a fully finished basement, making it an excellent fit for a growing household. Built in 2012, the home features 4 bedrooms and 4 bathrooms across three developed levels. The bright main floor offers an inviting open-concept living area with hardwood flooring and large windows that bring in plenty of natural light. The kitchen is the heart of the home, featuring rich cabinetry, a spacious island, tile flooring, stainless steel appliances and plenty of storage and workspace. An adjoining dining area provides a comfortable setting for everyday meals or entertaining, while a convenient 2-piece bath completes the main level. Upstairs you'll find three bedrooms, including a spacious primary retreat with its own 3-piece ensuite, plus an additional 4-piece bathroom and second-floor laundry. The fully finished basement extends the living space with a large fourth bedroom and another 4-piece bathroom, offering excellent flexibility for guests, teens or additional family space. Outside, enjoy a covered deck overlooking the fenced backyard, with plenty of lawn space for kids, pets, gardening or summer entertaining. The insulated double attached garage adds everyday convenience and valuable storage. Central air conditioning, heat recovery unit and on-demand hot water are among the additional features. Enjoy the best of Edgewater living, with Wascana Creek and the Golf Course close by, along with Baker Park’s green space, playgrounds and walking paths. Quiet streets, convenient access to Pinkie Road, nearby shopping and dining at Normanview Crossing and along McCarthy Boulevard, and easy routes to downtown Regina make this a well-connected community without sacrificing a relaxed residential feel. (id:44393)
Exp Realty
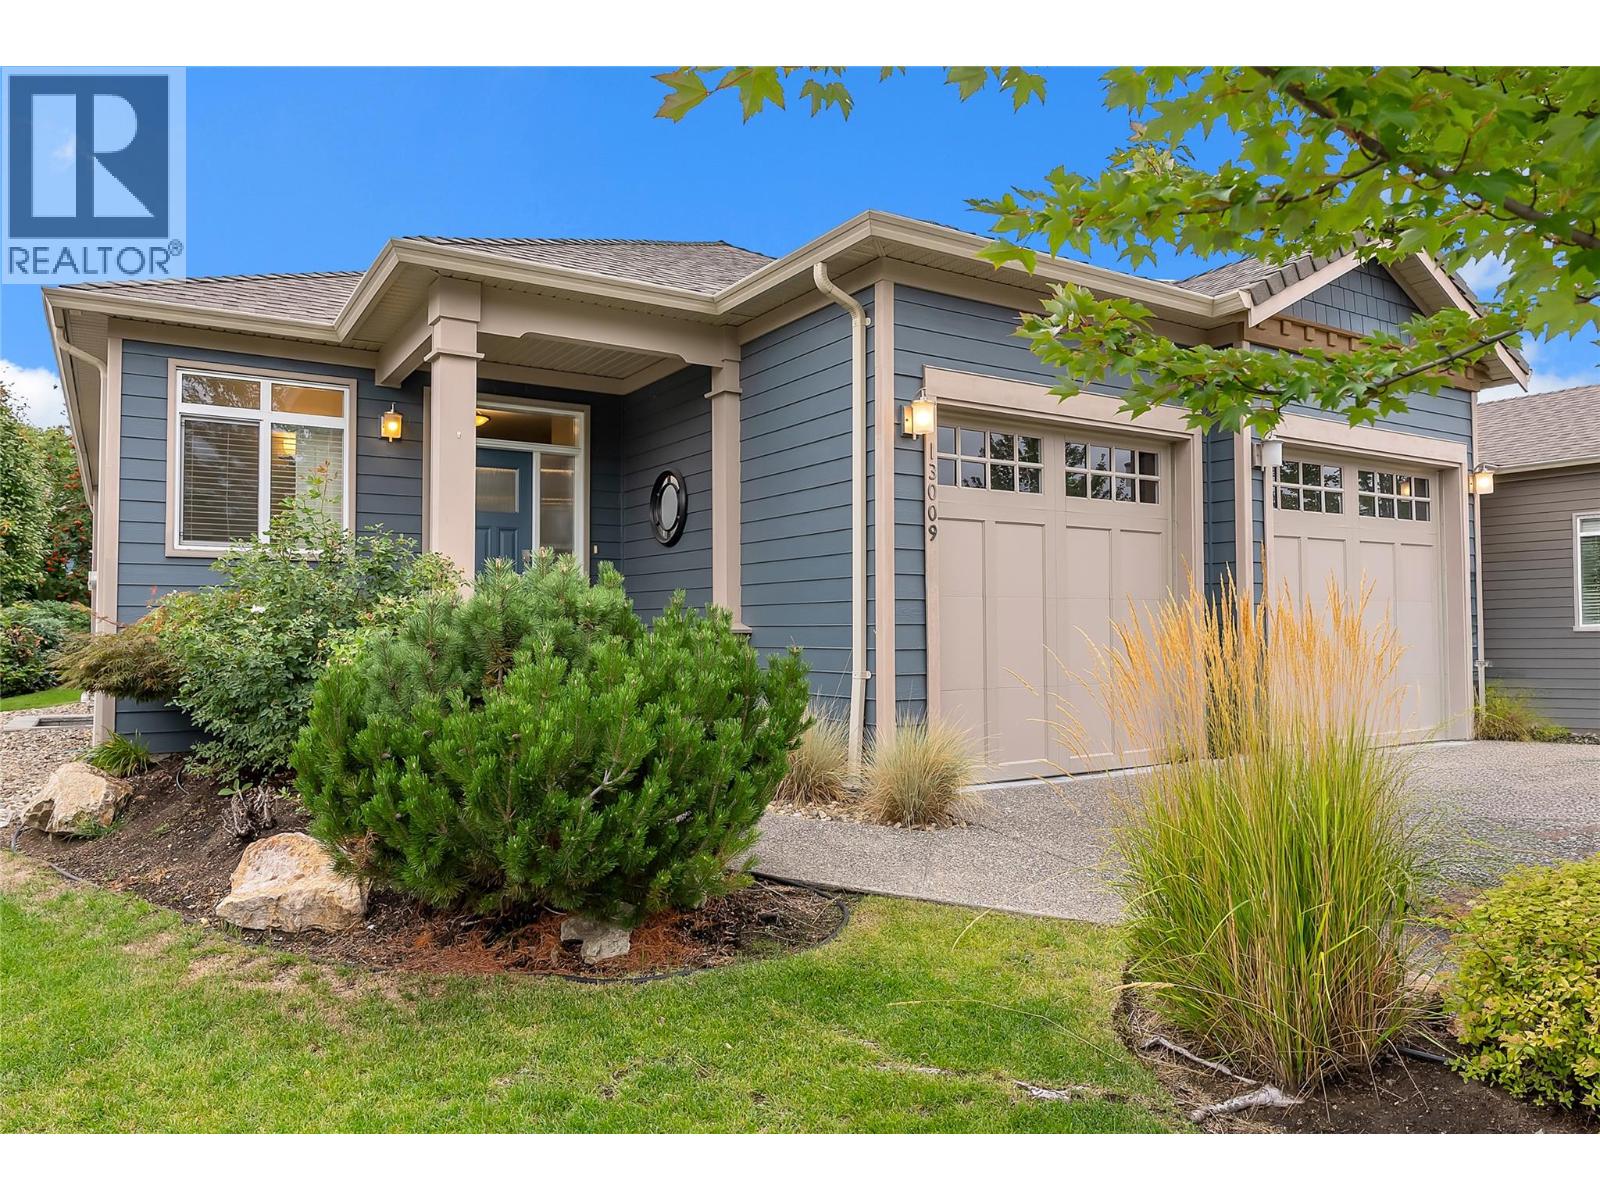
Lake Country, British Columbia
Experience the charm and comfort of this beautifully maintained 2,409 sq. ft. 4 bedroom, 3 bathroom home in the desirable “Cadence at the Lakes”, a 55+ Community! The bright and spacious open-concept main floor showcases hardwood flooring, high ceilings and a thoughtfully appointed kitchen featuring stainless steel appliances, gas range cooking, two-toned cabinetry and granite countertops. Enjoy direct access off of the kitchen-dining and living areas to the four-season, semi-covered deck and a manicured backyard-perfect for relaxing or entertaining. The main floor primary bedroom features a spacious walk-in closet, built-in wall cabinetry and a 5-piece ensuite with heated flooring. A second bedroom provides wonderful flexibility and can easily be used as a home office, den or guest room. The lower level offers a large family room, two additional bedrooms, a full bathroom and a separate storage area-providing plenty of room for family, guests, hobbies and everyday living. Additional highlights include two gas fireplaces, an attached double garage with epoxy flooring and geothermal heating and cooling with quarterly payments of approximately $298.56 Enjoy resort-style living with access to the outdoor pool and hot tub. Low strata fees include landscaping, yard maintenance and snow removal. Located close to shopping, recreation, and everyday amenities, this exceptional home offers comfort and convenience—with the option for a fully furnished, turn-key purchase. (id:44393)
Royal LePage Kelowna
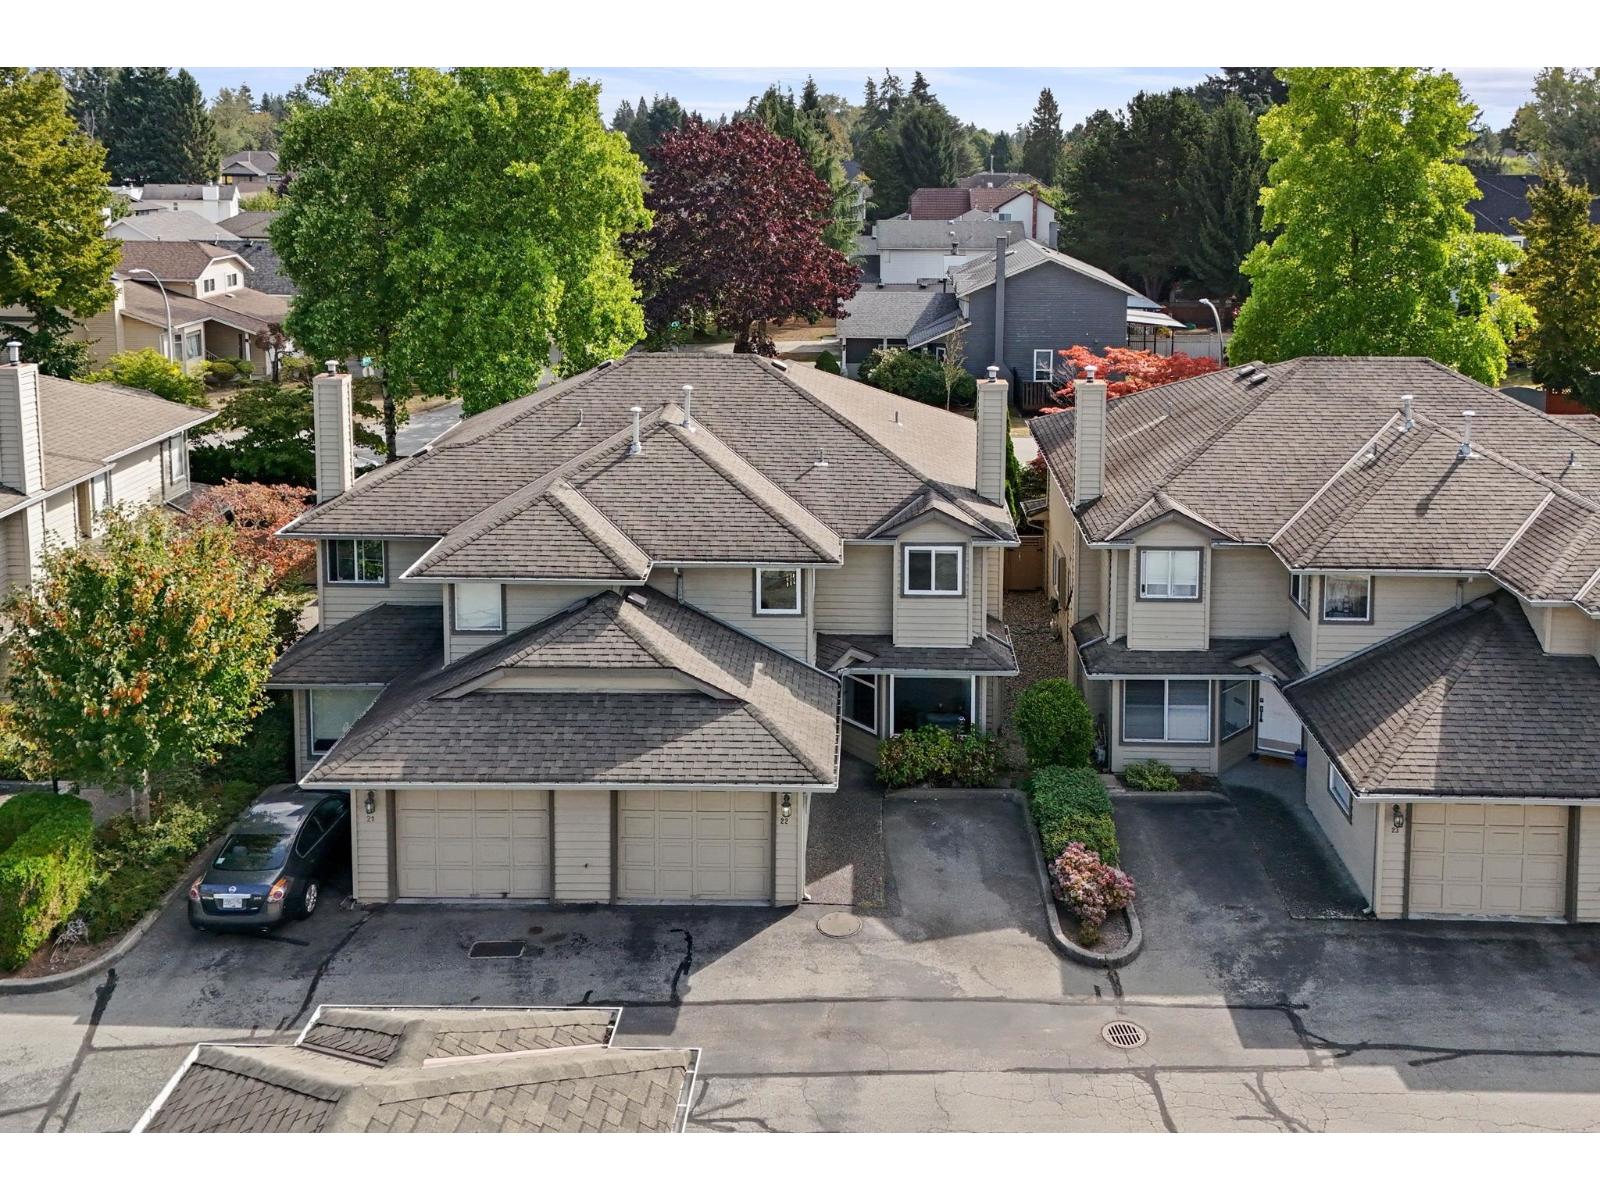
Surrey, British Columbia
Welcome to this beautifully updated 3-bed, 2.5-bath townhome located in desirable Westwood Estates. Offering a modern renovated kitchen with large island and 2 renovated bathrooms. The main floor features laminate flooring and LED pot lights creating an inviting atmosphere. Cozy up beside the gas fireplace in the living area or step outside to enjoy your private patio and fenced yard. Numerous recent updates provide peace of mind, including new windows, blinds & new sliding door. Situated at the back of the development & backing onto a quiet street with lots of parking, this home offers a wonderful sense of privacy and convenience. Enjoy excellent walkability, with shopping, restaurants, parks, schools, transit, and everyday amenities all close by. Don't miss out on this opportunity! (id:44393)
Stonehaus Realty Corp.
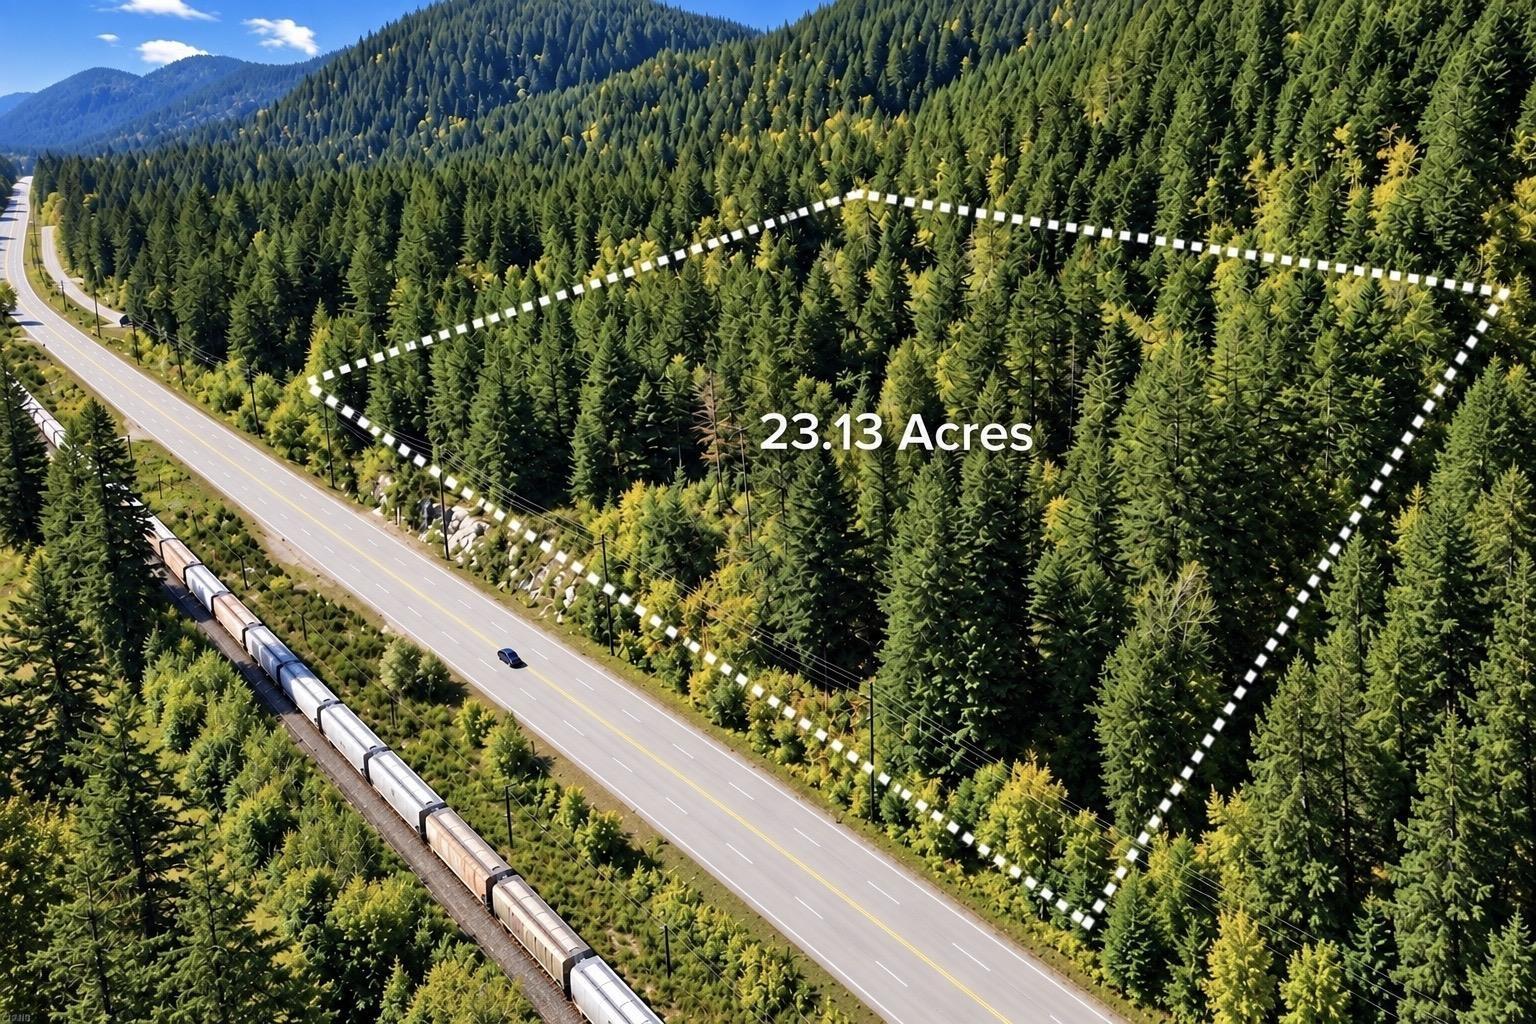
Hope, British Columbia
This exceptional opportunity to acquire approximately 23 acres of breathtaking natural surroundings near Hope, BC. Potential for 50+ RV pads to create a truly unique recreational destination! Offers incredible potential for a visionary buyer to create a destination-style retreat surrounded by nature. With its size, natural beauty, and endless possibilities, this is a rare opportunity to create an exceptional tourism, recreational, or wellness-focused destination in a spectacular setting. Explore the possibilities and bring your vision to life! Buyer to verify zoning and development approvals with the local district. (id:44393)
Nationwide Realty Corp.
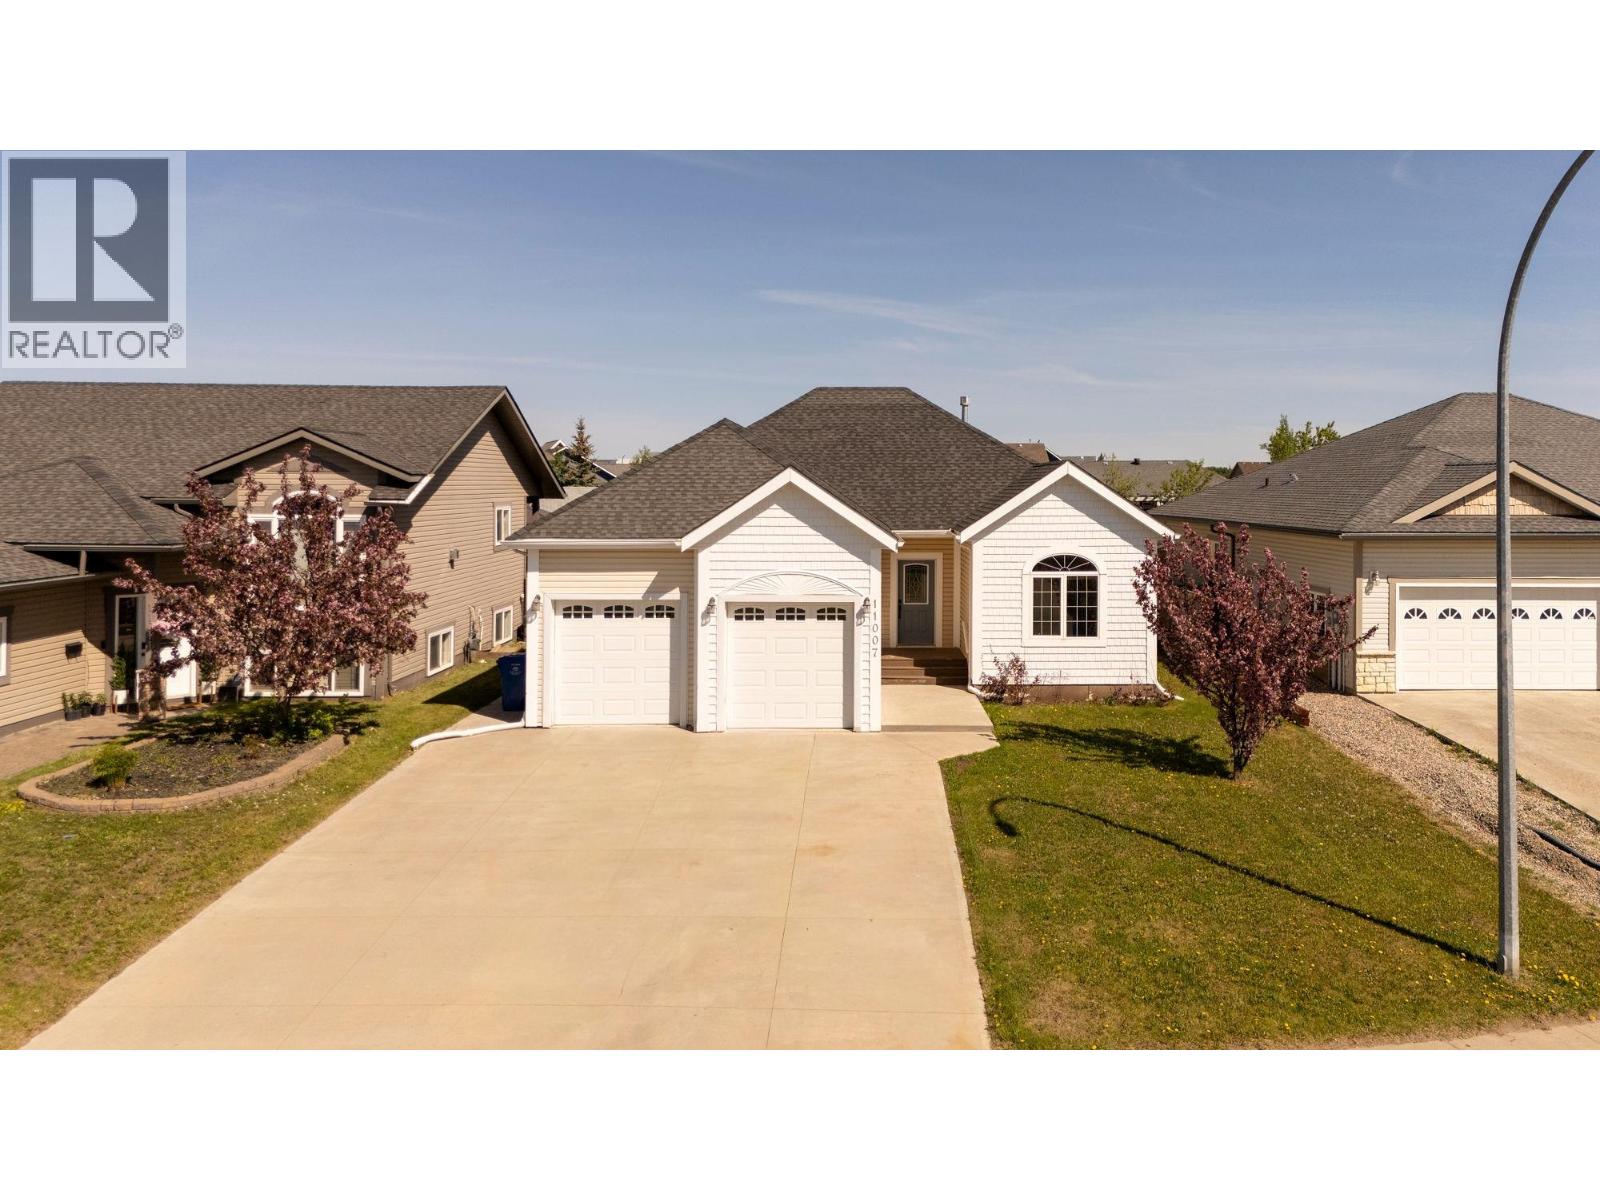
Fort St. John, British Columbia
Welcome to this warm and inviting home in the desirable Whispering Winds subdivision. Offering four bedrooms and three bathrooms, this well-maintained property provides comfortable living for families of all sizes. The bright main floor features modern lighting, large windows, and a spacious living room highlighted by a cozy natural gas fireplace. The kitchen includes new stainless steel appliances and a convenient pantry with plenty of workspace. The primary suite offers a relaxing retreat with a large soaker tub and his-and-hers closets. The fully finished basement features a spacious rec room, family room, fourth bedroom, and a well-appointed bathroom. Enjoy the large private deck and the convenience of a double attached garage. (id:44393)
Century 21 Energy Realty
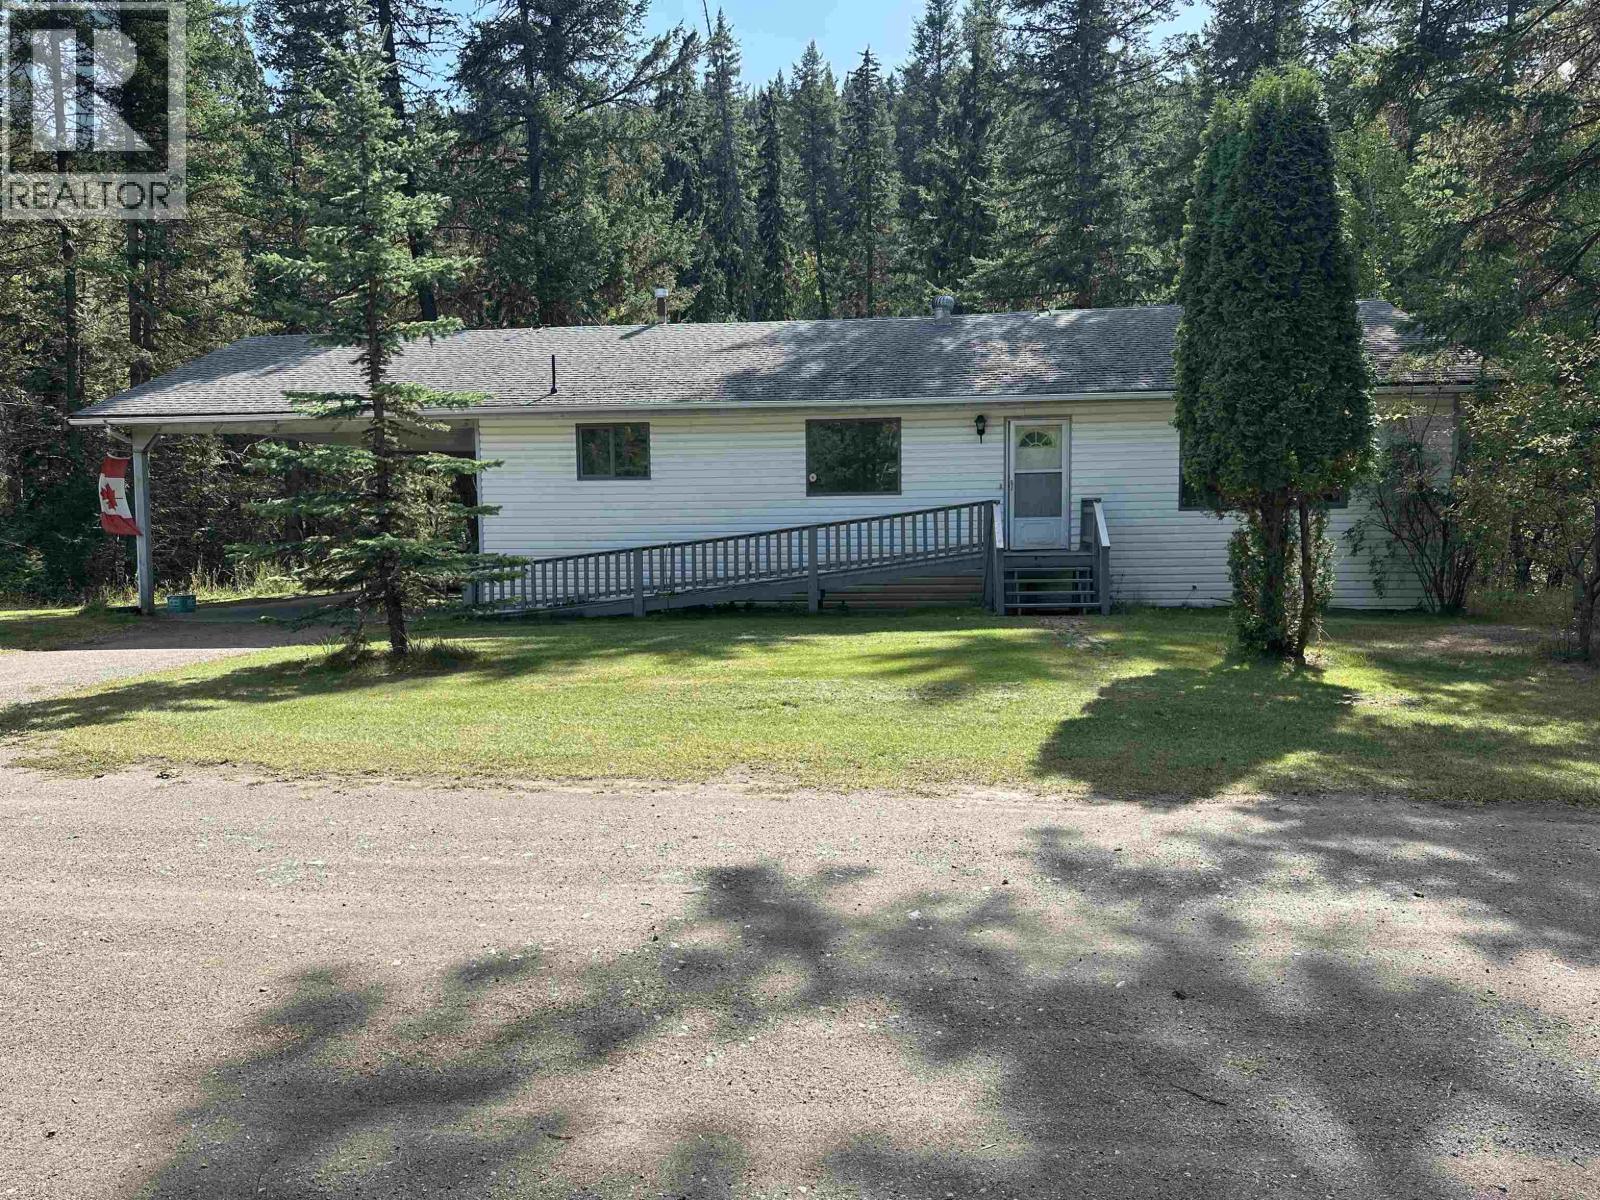
Williams Lake, British Columbia
Spacious rancher with over 1,500 sq. ft. on the main floor plus a partially finished basement, offering plenty of room for family and hobbies. The open-concept main level features vinyl plank flooring (approx. 2 years old), some hardwood flooring, and a newer dishwasher. The primary bedroom includes a walk-in closet and convenient 2-piece ensuite. An attached double carport provides covered parking. The impressive insulated Super Shop measures approx. 40' x 26', with 15' ceilings, wood heat and 70-amp electrical, plus an attached 40' x 14' lean-to for additional storage or workspace. A bonus detached log double garage with dirt floor provides even more room for vehicles, equipment or storage. Mitchener Creek runs behind the property, adding a peaceful natural setting. (id:44393)
Exp Realty (100 Mile)
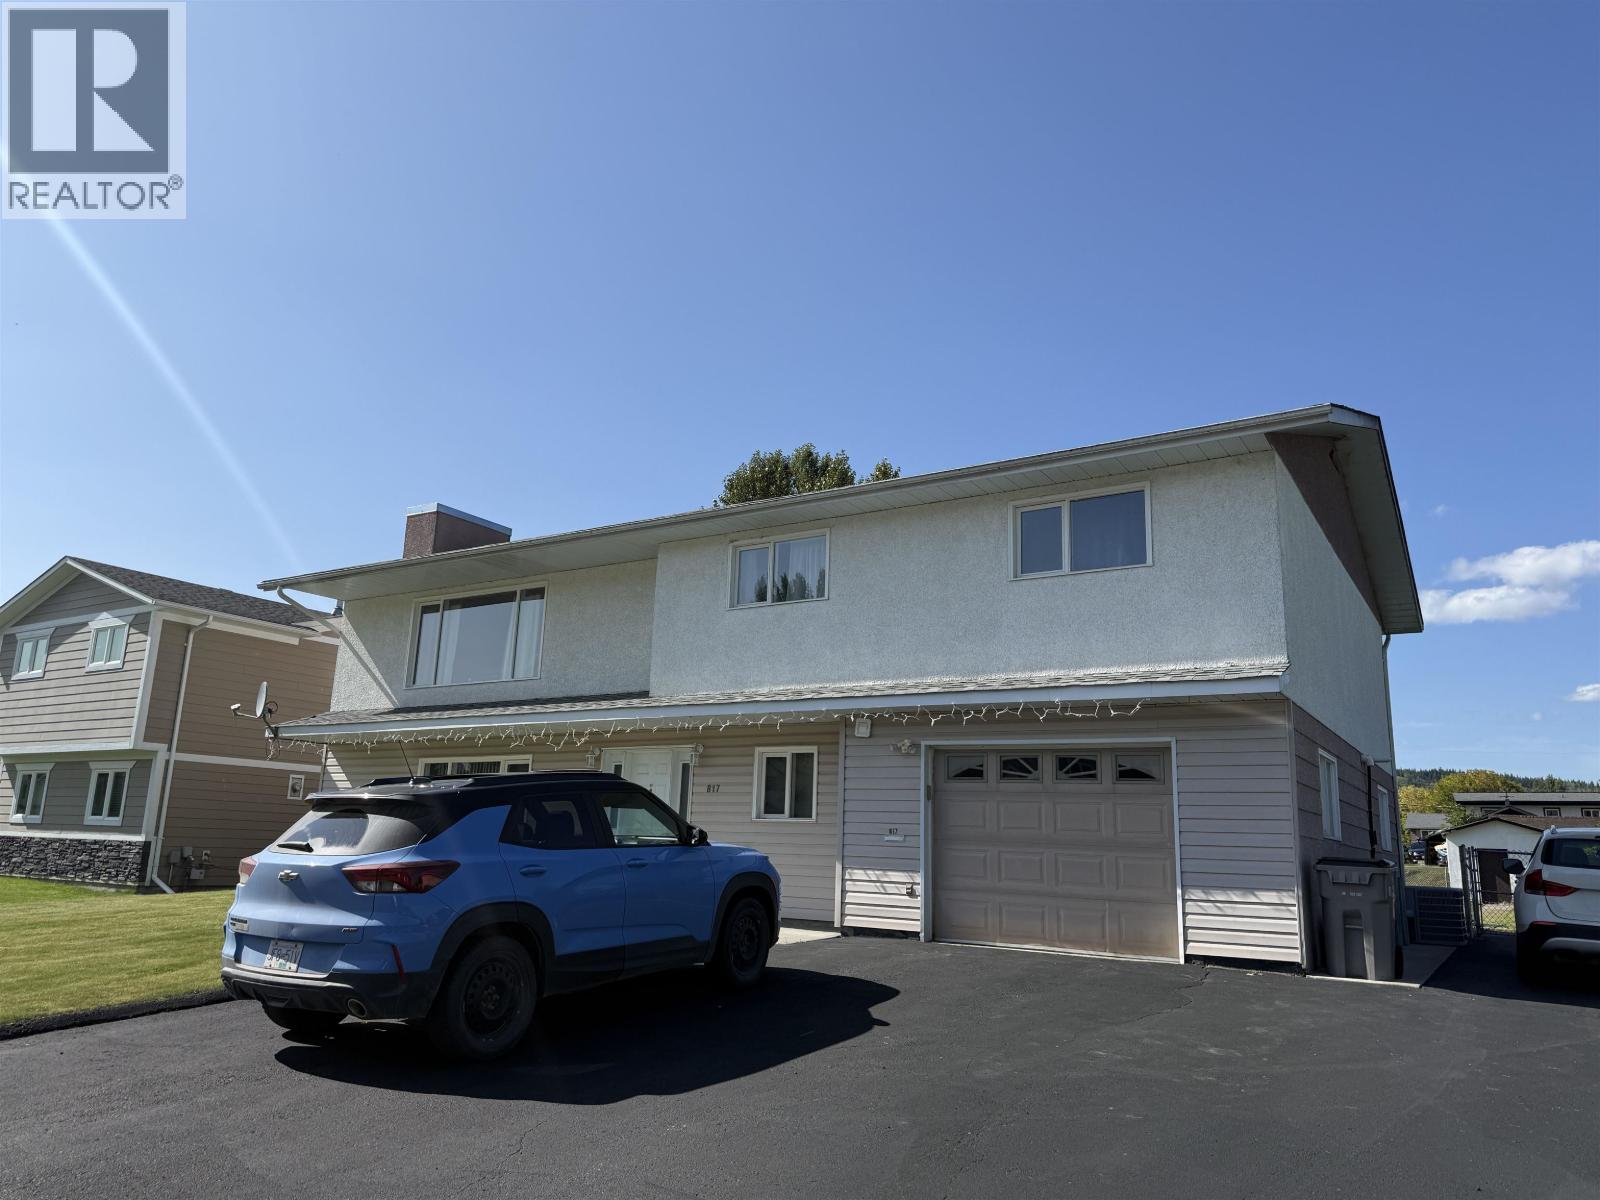
Quesnel, British Columbia
Immaculately maintained 4-bedroom, 4-bath home in a desirable neighborhood near the Fraser River, situated on a spacious 0.25-acre city lot. The spacious layout features a large open kitchen and dining area, a 2-piece ensuite upstairs and a beautifully finished lower level with its own full kitchen, living space and 4-piece ensuite. This flexible lower level is ideal for extended family, an aging parent, or an independent adult family member who would benefit from having support close by while maintaining their own space. Enjoy the added bonus of a dedicated hot tub room, plus a covered deck and patio area for year-round enjoyment. Outside offers a single garage with additional storage/workshop space, paved driveway and dedicated RV parking. (id:44393)
Royal LePage Aspire Realty (Qsnl)