
Surrey, British Columbia
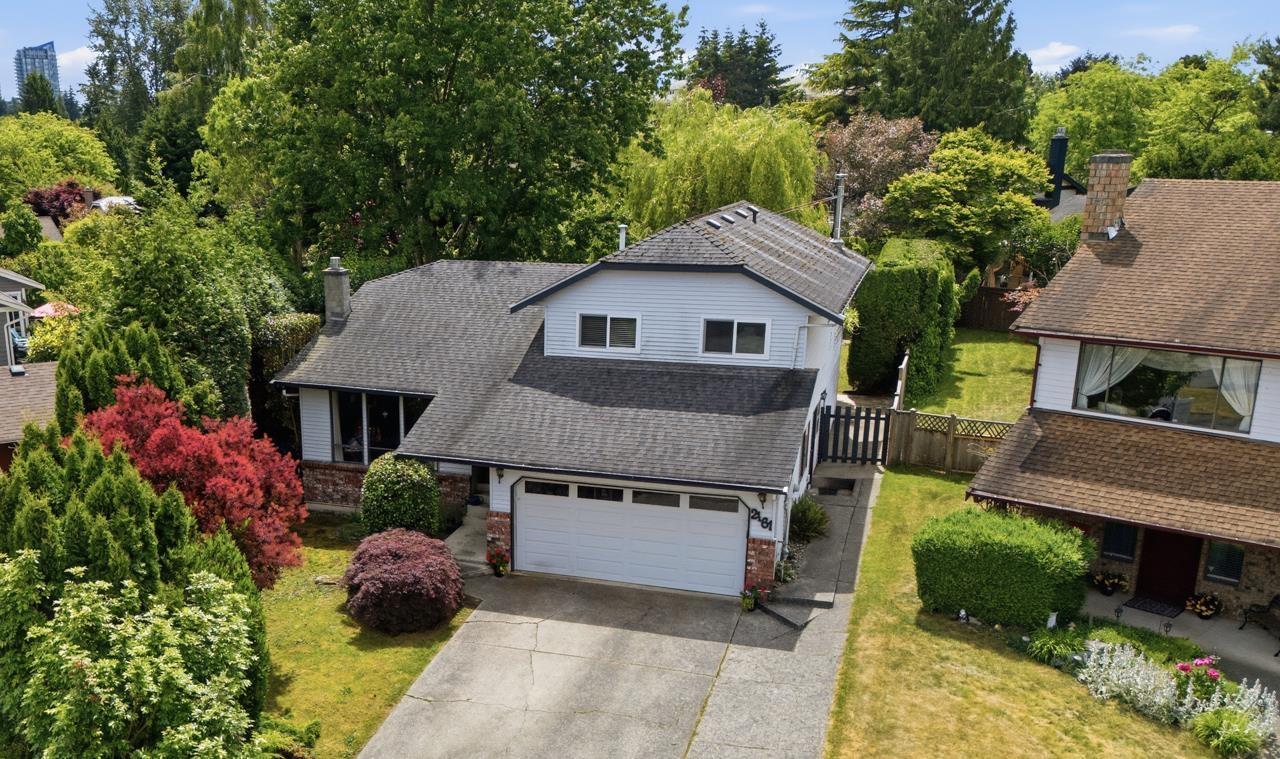
Located on a quiet cul-de-sac just steps from Jesse Lee Elementary, this well-maintained family home offers numerous updates. The kitchen was renovated in 2022 with quartz countertops, tile backsplash, and refinished oak cabinets. A professionally installed freestanding wood stove adds warmth to the family room, while a new sliding door and bedroom windows were installed in 2021. The living and dining areas feature a beautiful natural stone gas fireplace. Upstairs you'll find 3 spacious bedrooms. The garage includes a separate sub-panel with 200-amp service. Enjoy the fully fenced, private southwest-facing yard with 2 sheds. Priced well below assessed value. Roof is being REPLACED! Walking distance to Shopping & Transit. (id:44393)
Engel & Volkers Vancouver (Branch)
Kelowna, British Columbia
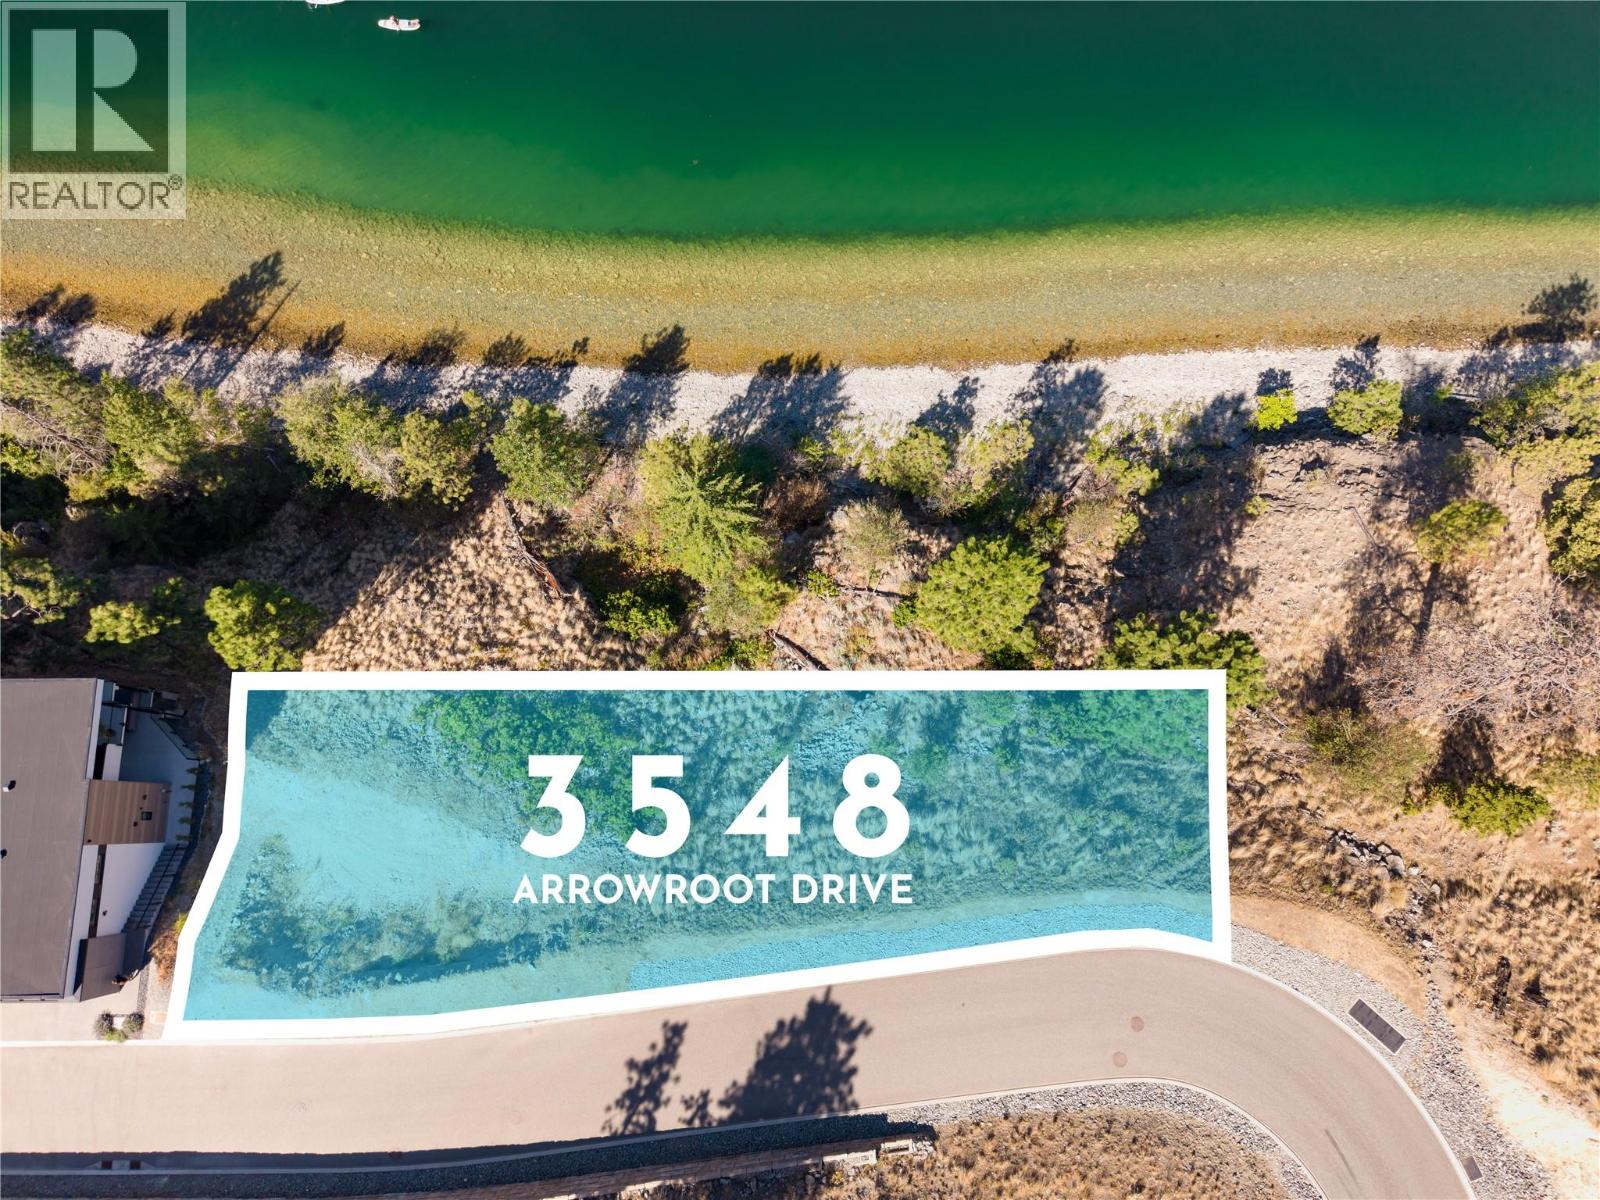
A rare opportunity to build your dream home on one of McKinley Beach's most coveted waterfront parcels. Offering approximately 0.20 acres, this exceptional homesite enjoys an unobstructed connection to Okanagan Lake, with no road or public beach separating the property from the shoreline. As the northernmost lot on the street, one side borders open space with no neighbour, offering added privacy. The result is a remarkable sense of privacy, uninterrupted lake views & an ever-changing waterfront backdrop that will define your future home. Whether you envision a striking contemporary residence or a timeless lakeside retreat, this property provides the perfect canvas to bring your vision to life while embracing one of Kelowna's most desirable lifestyles. McKinley Beach is renowned for its resort-inspired amenities & spectacular natural setting. Residents enjoy access to the exclusive Our Place amenity centre featuring an indoor pool, hot tub, fitness centre, sauna & yoga studio, along with tennis, pickleball & basketball courts, community gardens, an extensive network of scenic hiking & walking trails, a private marina, beautiful beach, swim docks & endless opportunities to enjoy Okanagan Lake. Adding to the exceptional McKinley Beach lifestyle, the community has recently announced plans for 94 additional boat slips, further enhancing the opportunity to enjoy Okanagan Lake right from your neighbourhood. Just minutes from Kelowna International Airport, UBCO, wineries, golf courses & downtown Kelowna, McKinley Beach offers an exceptional balance of peaceful lakefront living & everyday convenience. Create a home that reflects your vision in a community where architecture, nature & the Okanagan lifestyle come together. Opportunities to secure a waterfront homesite of this calibre are increasingly rare. (id:44393)
RE/MAX Kelowna - Stone Sisters
Mission, British Columbia
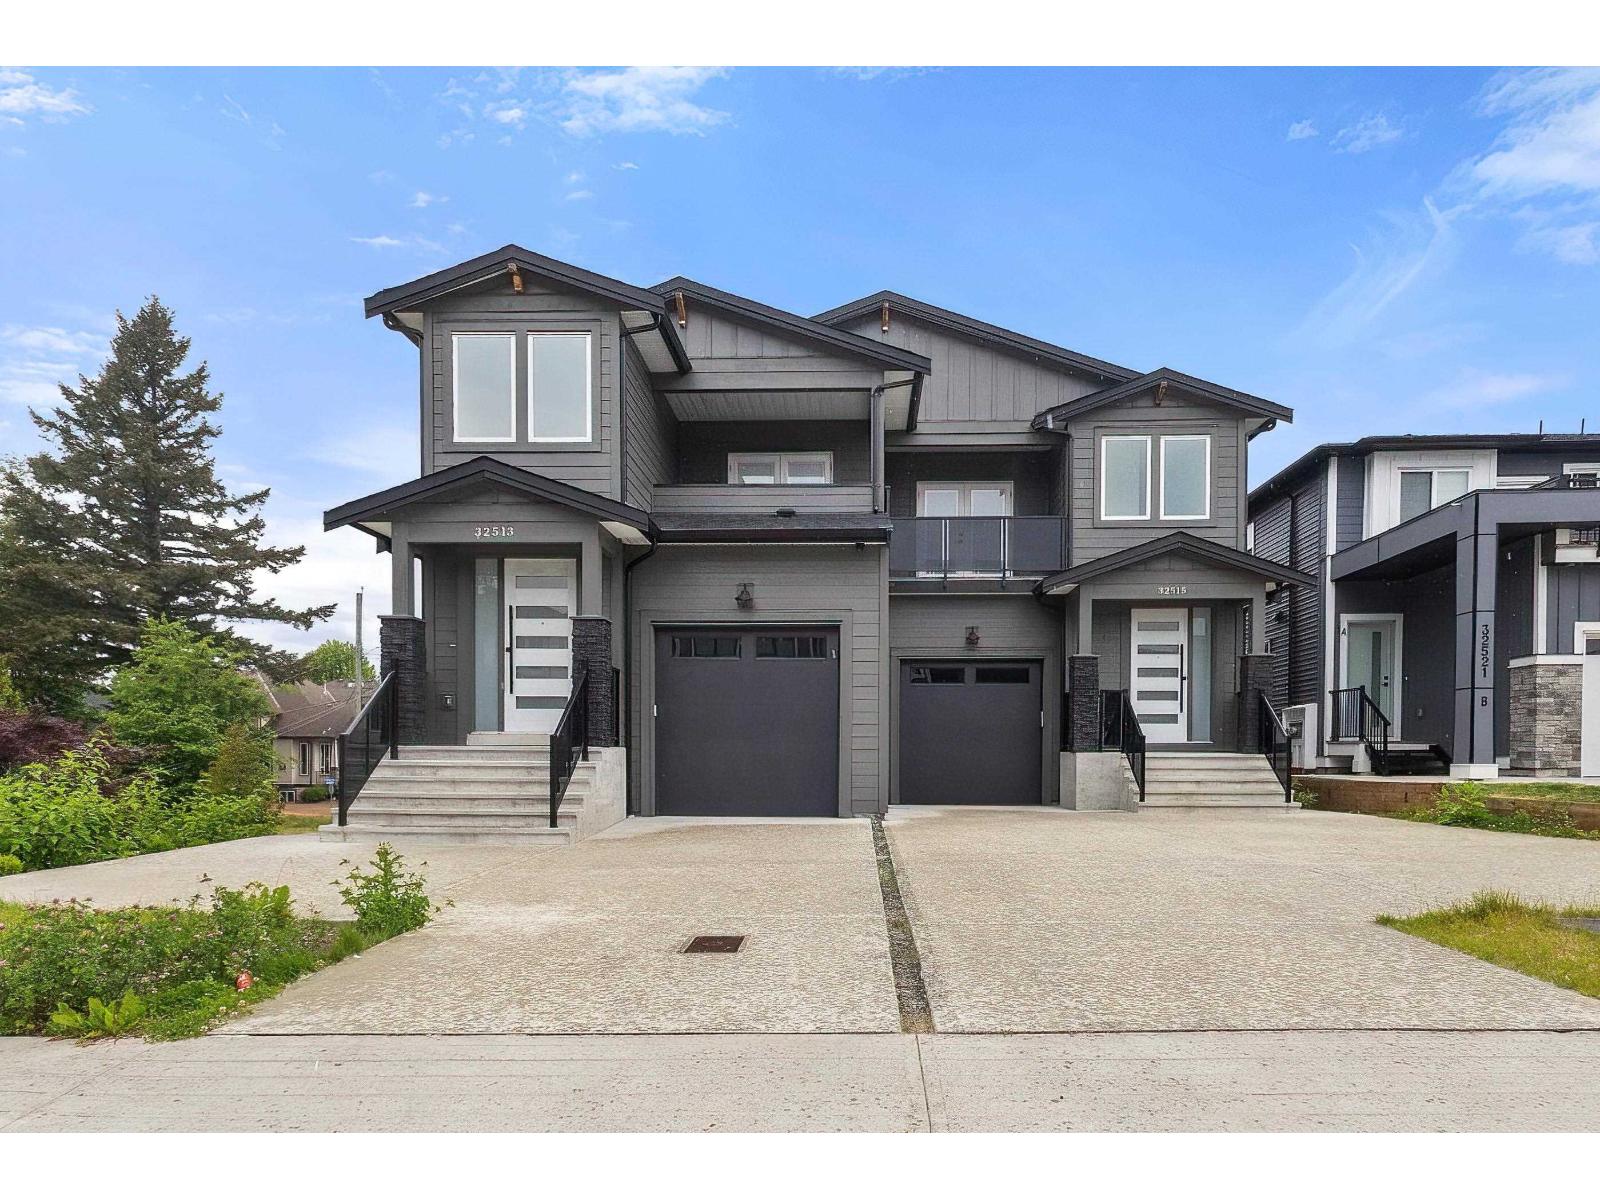
Spacious 3-storey duplex offering approximately 3,000 sq. ft. of living space on a 3,393 sq. ft. lot. This well-maintained home features 6 bedrooms and 4 bathrooms, making it ideal for growing families or multi-generational living. The functional floor plan includes a versatile den on the main floor, perfect for a home office, study, or guest room. The fully finished lower level boasts a large rec room, providing excellent space for recreation, entertainment, or family gatherings. A legal 2-bedroom suite offers a valuable mortgage helper or rental income opportunity. Conveniently located near schools, shopping, transit, parks, and other everyday amenities, this property combines space, flexibility, and investment potential in a highly desirable location. (id:44393)
Sutton Group-West Coast Realty (Abbotsford)
Surrey, British Columbia
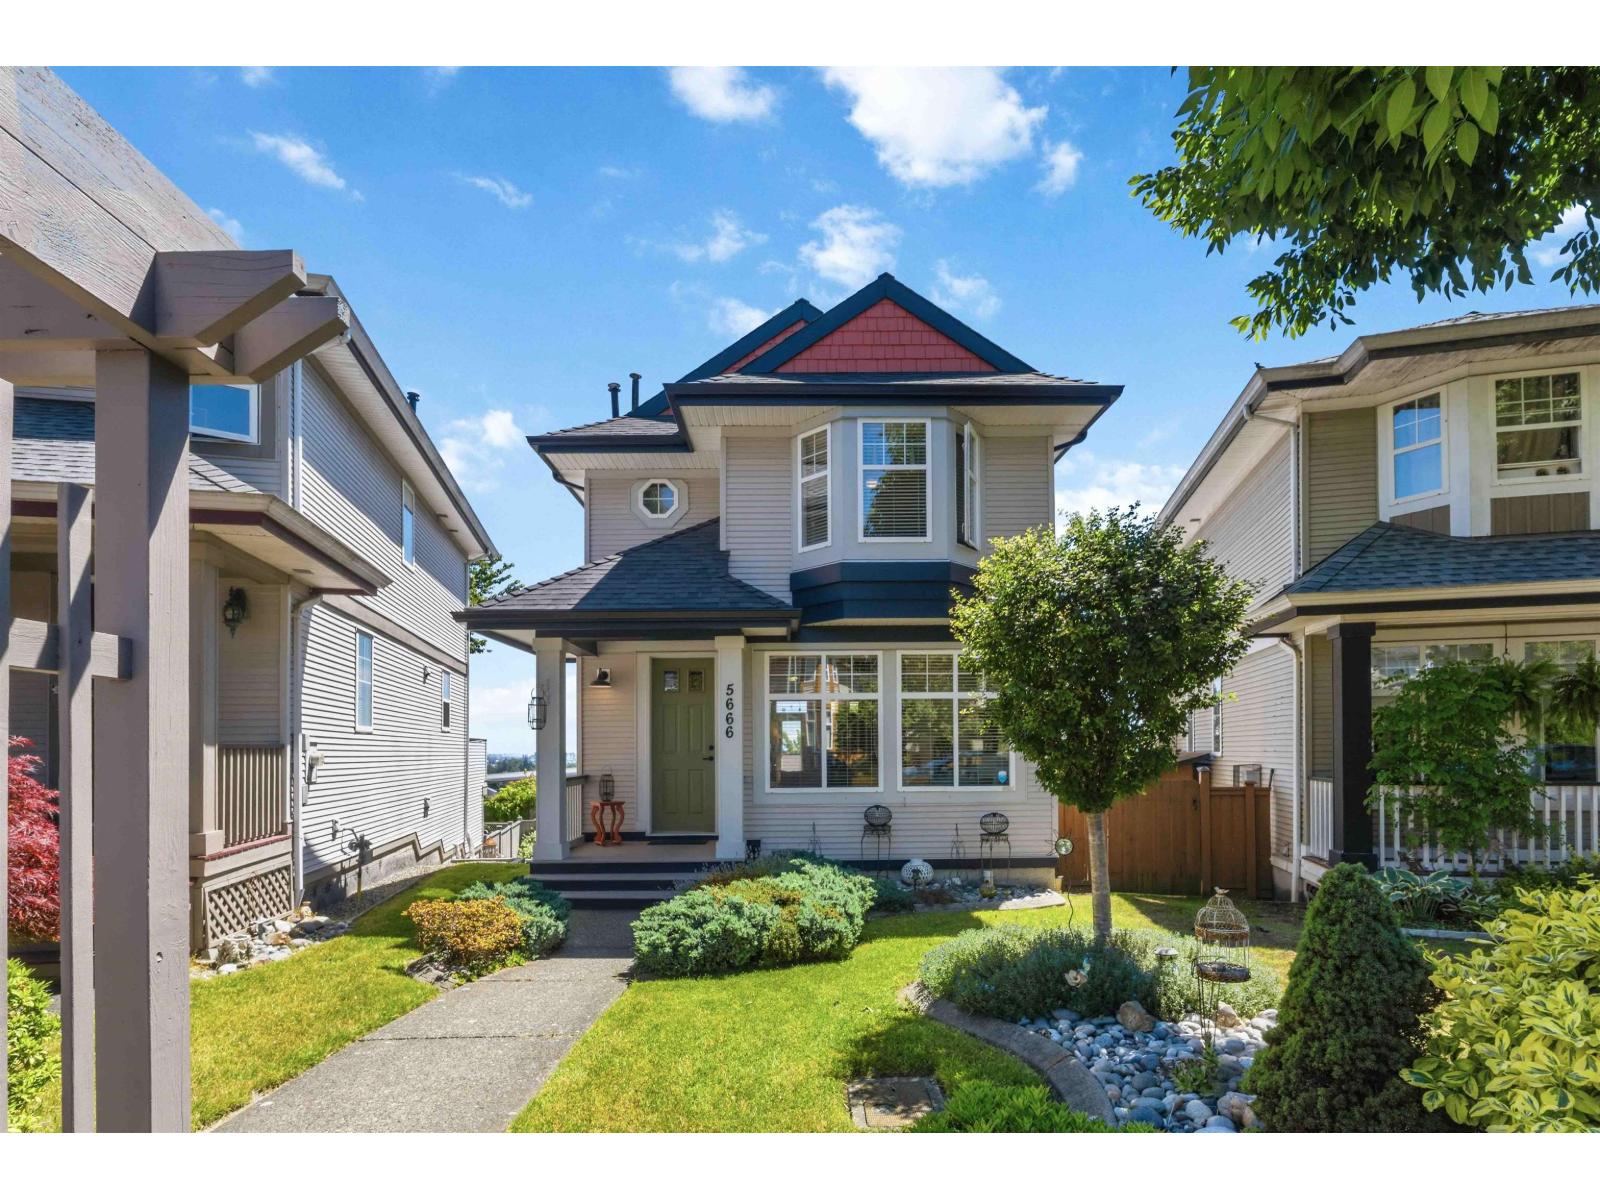
$200K UNDER ASSESSED VALUE | SUITE POTENTIAL | LARGEST LOT AVAILABLE IN THIS PRICE | Located on the corner bend of a quiet street, this impeccably maintained home by its original owner sits on the BEST lot on the entire street with MORE YARD, MORE GARDEN, GARAGE and a rare TWO driveway spots! The main-floor kitchen and living looks straight out at a panoramic view of the city skyline & Mount Baker! All the hard work is done for you; ROOF, GUTTERS, FURNACE, HOT WATER, and WASHER/DRYER all replaced in 2020, with A/C added in 2023 for those hot summers! Central location, amazing neighbourhood, walking distance to transit, schools, shopping, Panorama Village Park & Tong Louie YMCA. Truly move-in ready at a great price! Some photos are virtually staged for examples. (id:44393)
Exp Realty
Kelowna, British Columbia
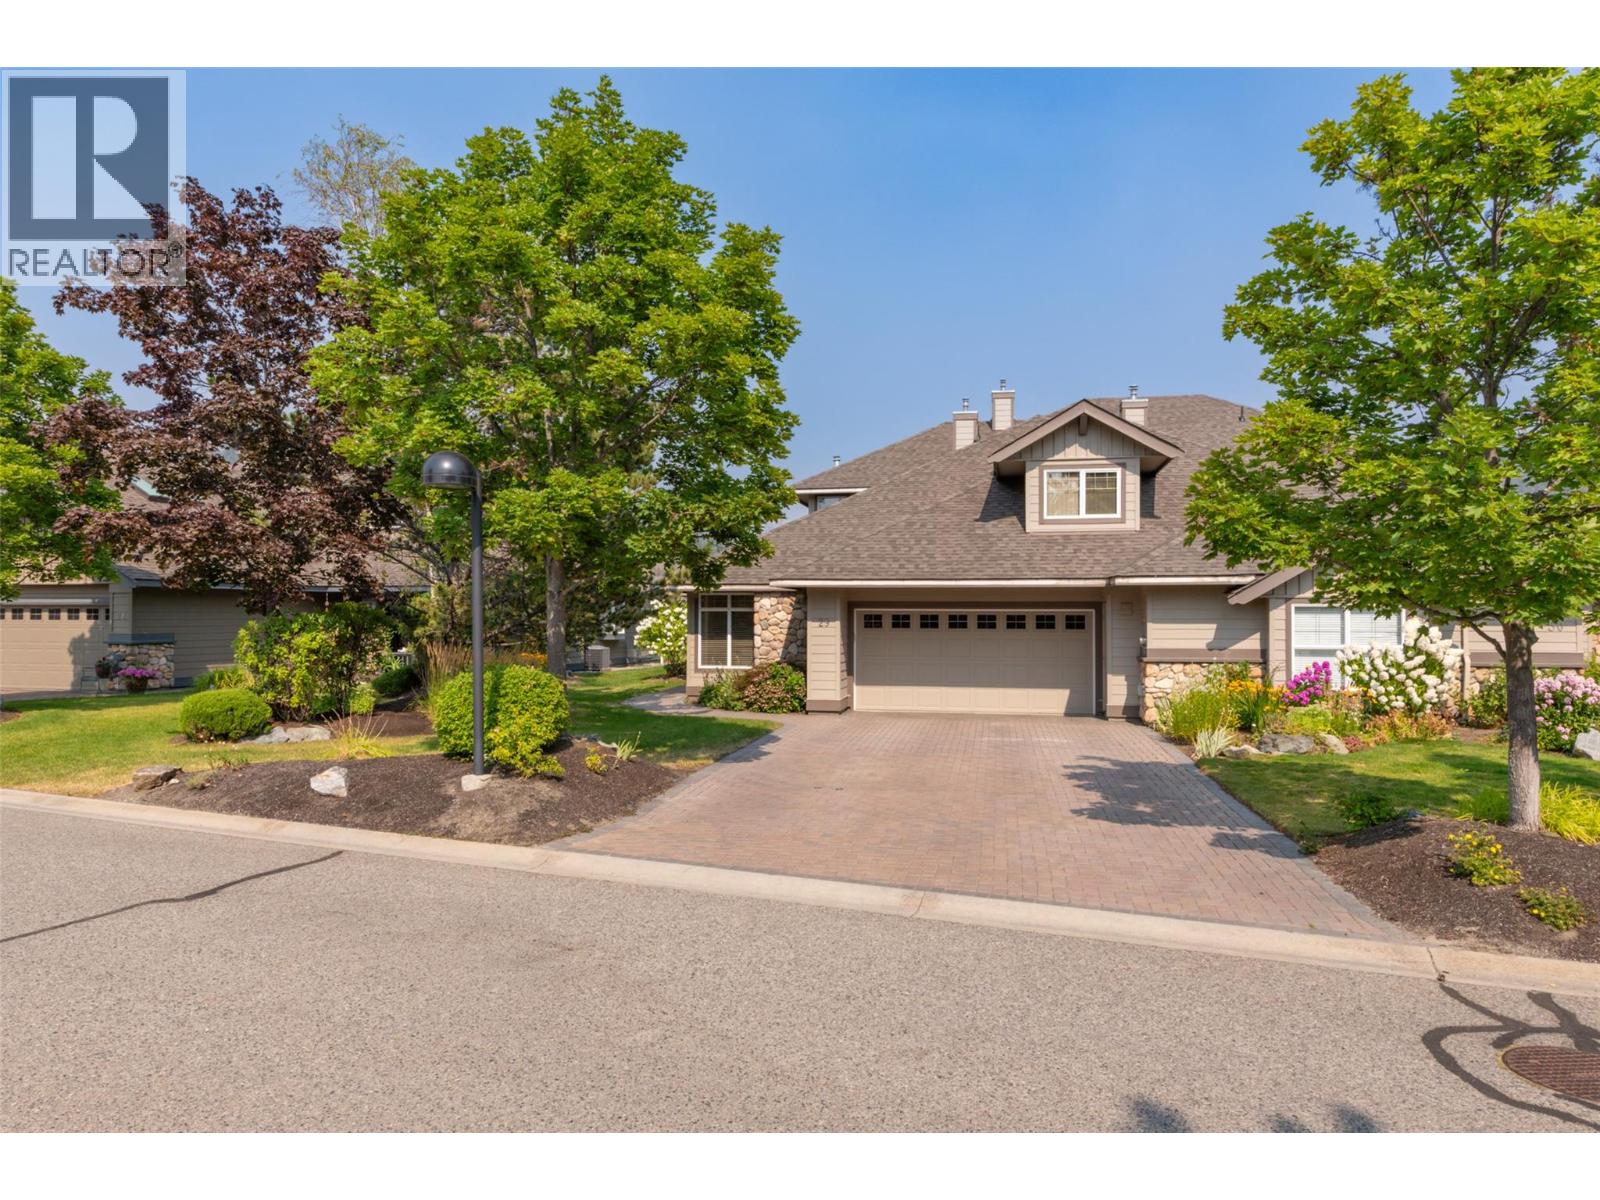
DRAMATIC UNOBSTRUCTED VIEW ON THE CANYON RIDGE with 180 DEGREE VIEW OF THE MISSION CREEK CANYON, VALLEY, MOUNTAINS, & LAYER CAKE MOUNTAIN! This is where the Eagles Fly! 2600 SF GALLAGHER’S EXECUTIVE TOWNHOME offering a truly amazing View Setting that will never go away! Beautifully designed 3 bed, 3 bath, 2 storey townhome in exclusive “Pinnacle Ridge”. Spacious open plan with Huge windows allow oodles of natural light and take advantage of the spectacular setting! Impressive Big tiled entry with 17’ soaring ceilings welcome you in. Generous living room with 10’ ceilings, big picture window with transoms to view. 3 way Gas fireplace separates living-dining areas plus glass sliding door to covered patio. Enjoy morning sun & coffee on this glorious patio overlooking the canyon. Maple kitchen features granite counters, corner window over sink, tile floors and tons of cabinets. Main floor King Size primary bedroom with picture window of canyon view, 5 pc ensuite, 2nd bedroom on main & full bathroom. Mezzanine family room overlooks entry & has glass door to sundeck overlooking canyon. Bonus room over garage for media, guests! Perfect home for early retiree, professional family. Easy access 3’-5’ crawlspace for tons of storage. 2023 HVAC and hot water tank. Brand NEW roof! Gallagher’s community amenities include tennis, yoga, art, massive pool ++ Championship 18 hole & pitch and putt 9 hole course,+ 2 spectacular Driving ranges a golf cart drive away. (id:44393)
Royal LePage Kelowna
West Kelowna, British Columbia
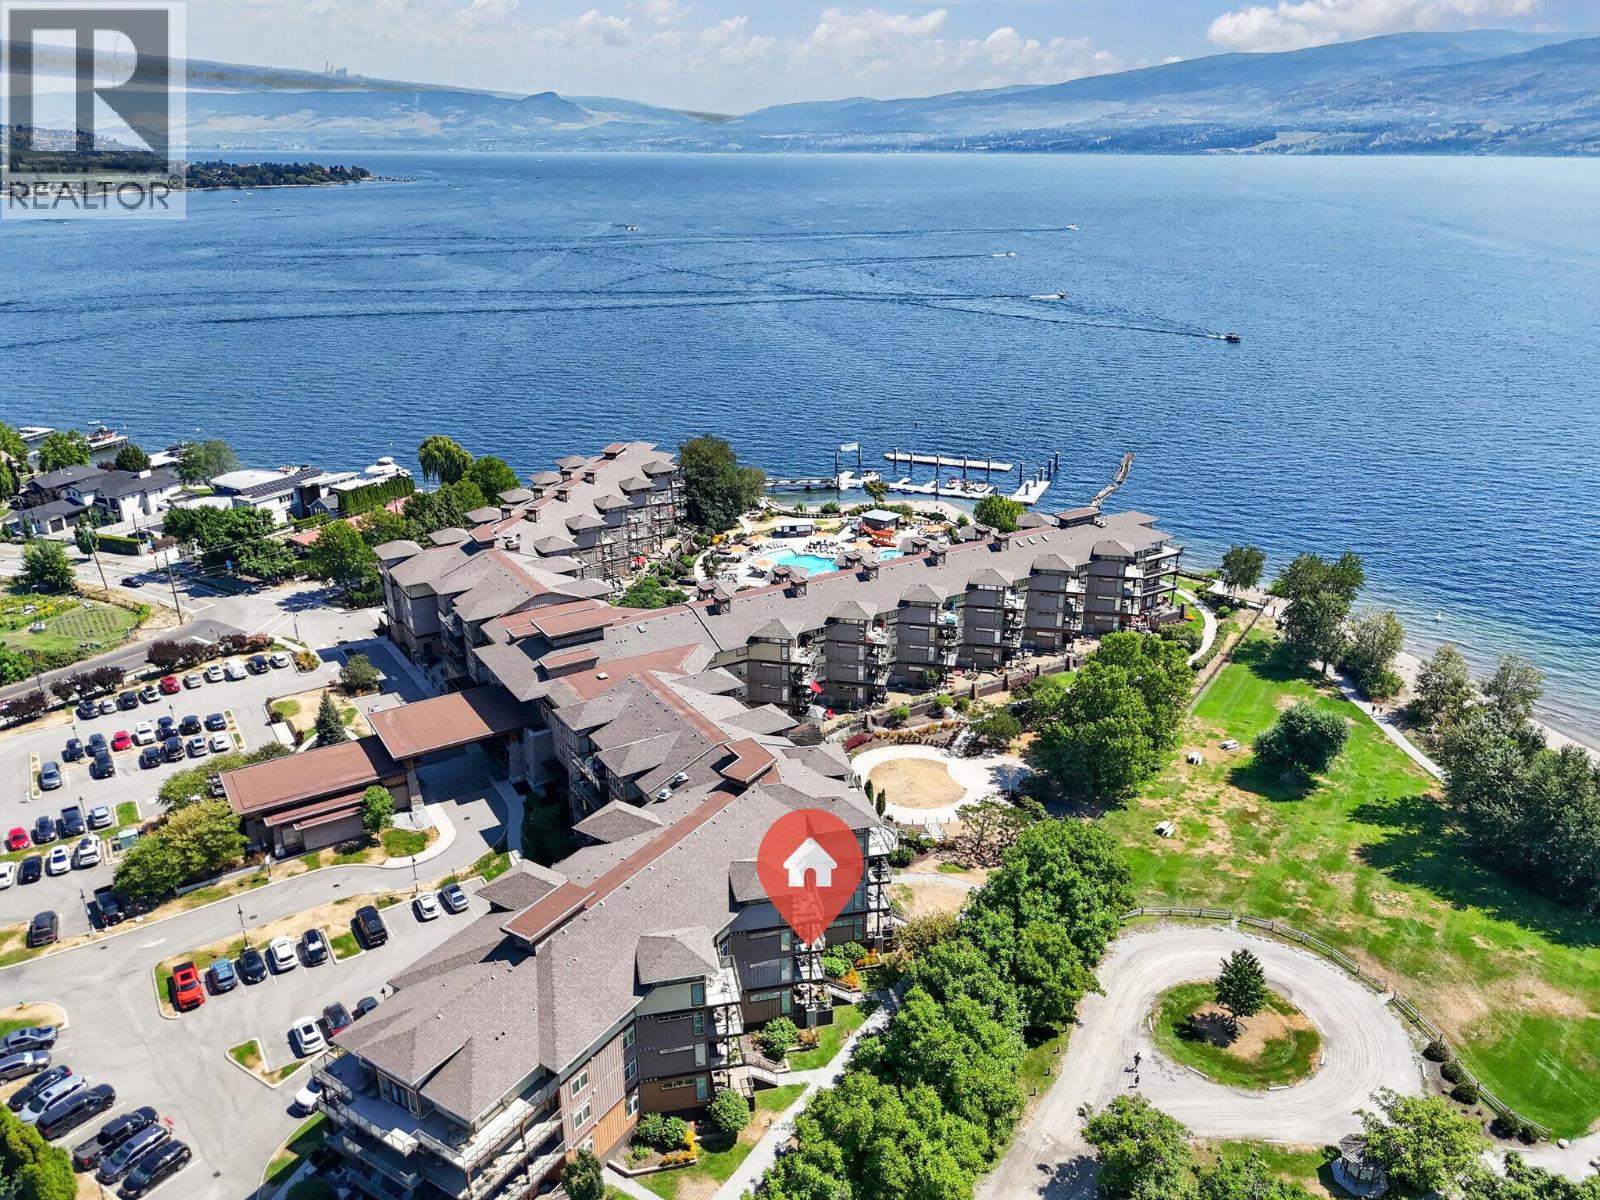
Welcome to The Cove Resort! This spacious unit features a split floorplan layout with 2 bedrooms, each with their own ensuite bathroom (4-piece and 5-piece cheater ensuite). Suite 336 is designed for optimal comfort and luxury, featuring vinyl plank flooring in the main living area, white cabinetry in the kitchen, and all-new faucets and toilets. Maximize your enjoyment with the south-west exposure, perfect for sun-lovers. This highly sought-after floor plan boasts abundant natural light, elegant finishes including granite countertops, a gourmet kitchen, upgraded appliances, and a wine/beverage fridge. You can also host gatherings on your expansive 9' x 24' covered balcony with park and lake views. The Cove offers premier Okanagan living! Situated on a 6.5-acre resort, amenities include 2 outdoor pools, 2 hot tubs, a putting green, a marina, a gym, water sports, tennis courts, a theatre, paddleboard storage, and an on-site restaurant. Perfect for small families, large groups, and anyone in between, The Cove Lakeside Resort promises the finest lifestyle or vacation experience. Make this your full-time home, or opt-in to the stress-free rental pool to earn revenue. Please note that The Cove is short-term rental exempt. The property allows for 2 dogs or 1 cat. (id:44393)
Royal LePage Kelowna
Langley, British Columbia
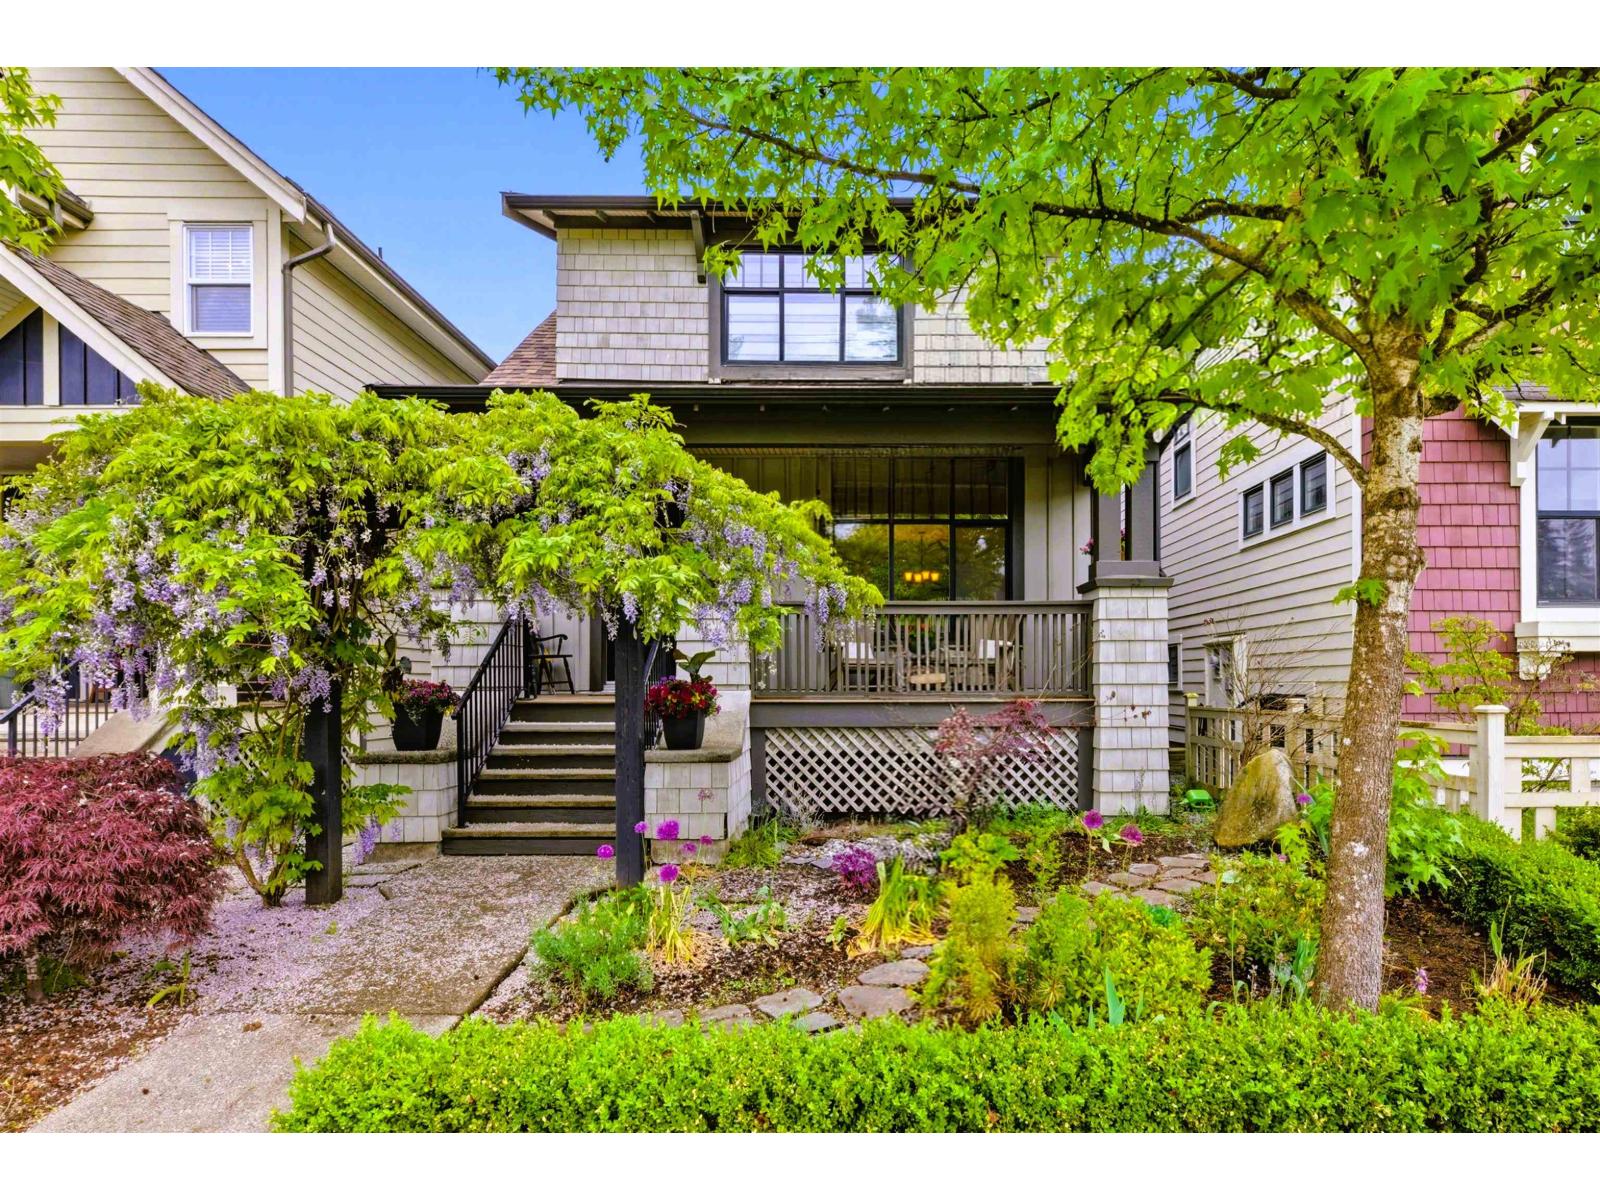
Sought-after Bedford Landing - the perfect community for a growing family! This 5-bedroom craftsman-style home blends comfort and functionality. The main floor features bright, open living and dining spaces, a cozy family room, and a well-designed kitchen with a breakfast nook. Upstairs, enjoy a spacious primary suite with vaulted ceilings, a soaker tub, and a separate shower, along with 2 bedrooms sharing a convenient Jack-and-Jill bath. Finished basement adds 2 more bedrooms, a 3-piece bath, wet bar, den, and media room - ideal for family movie nights or hosting guests or in-laws. A detached double garage and extra parking space off a quiet lane where kids can safely play. Just steps from cafés, shops, and the Fort-to-Fort Trail, and minutes to Langley Fine Arts and Fort Langley Elementary. (id:44393)
Macdonald Realty
Kelowna, British Columbia
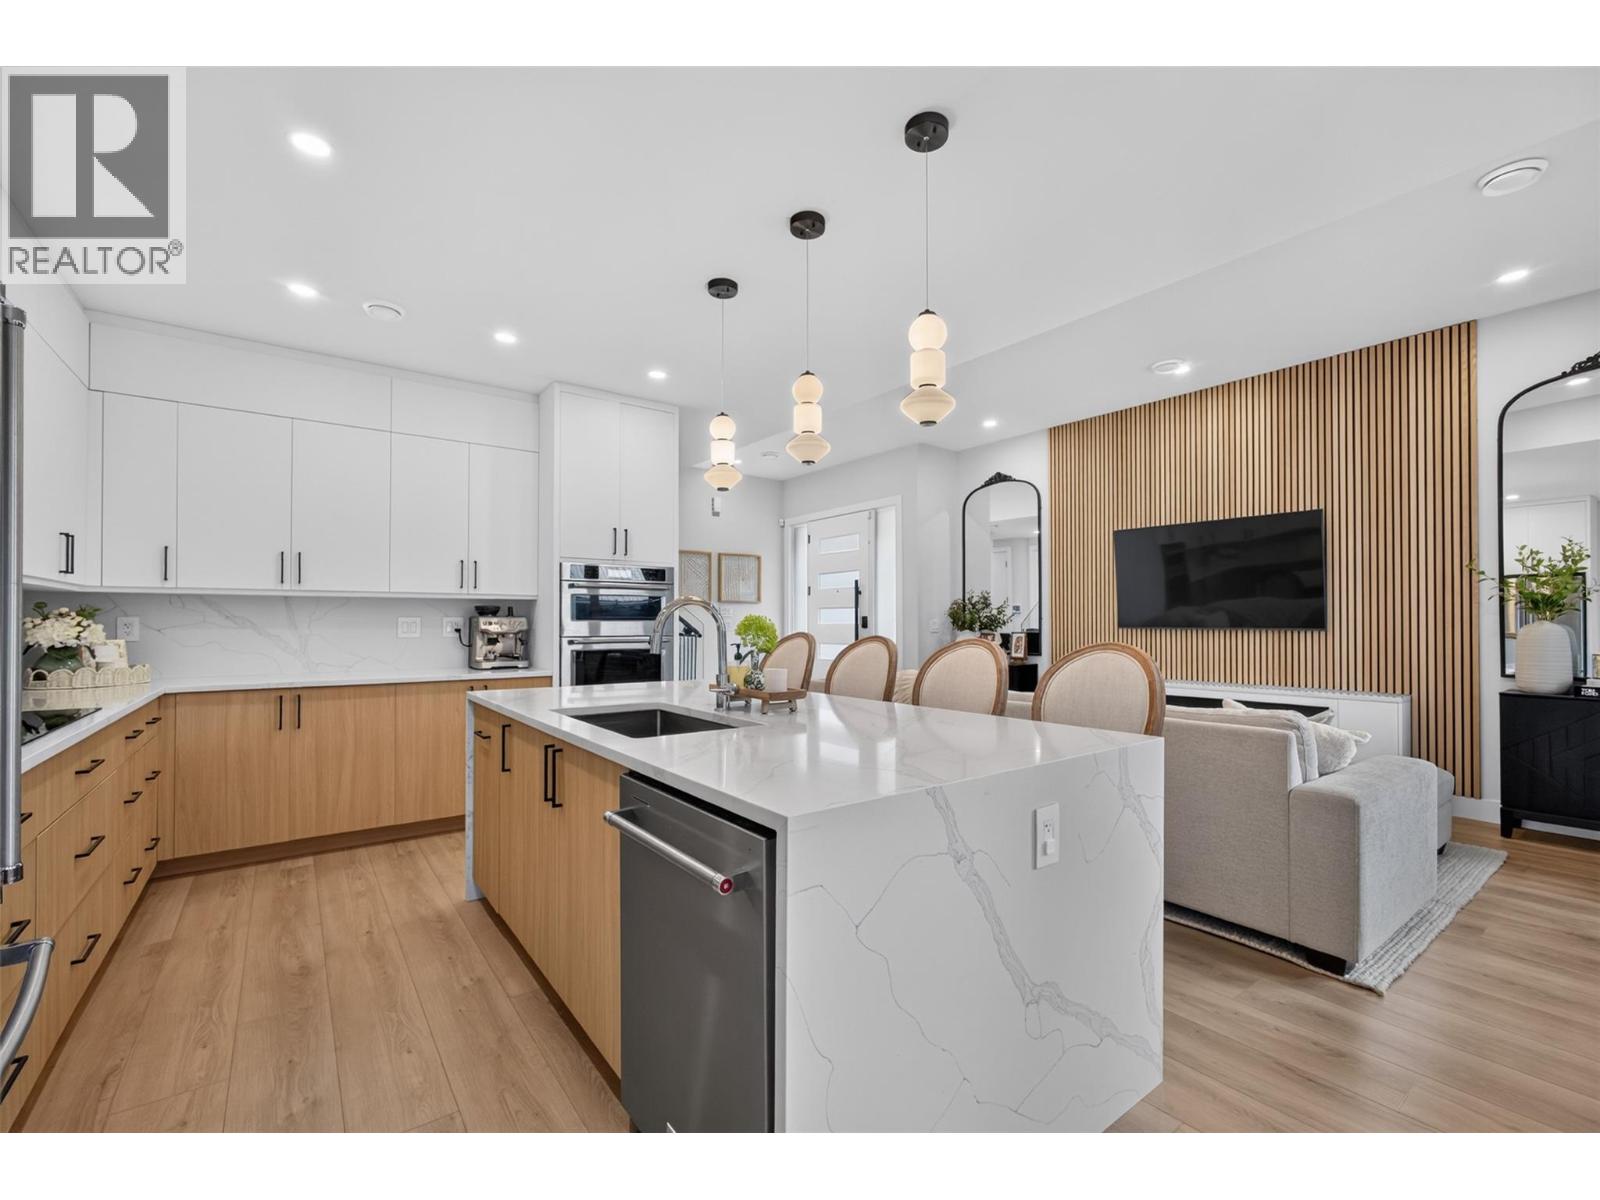
Near-new 5-bed, 3-bath home, 707 Raymer Road. Experience luxury Lower Mission living without the huge price tag! Walking distance to Okanagan Mission School and minutes from the shore of Okanagan Lake beaches, the new Dehart community park, H2O Center, Capital News Center, trails, and shopping. This stunning newer home delivers modern elegance and unmatched convenience with beautiful upgrades throughout. Featuring soaring 10' ceilings and a bright open-concept layout, the main floor boasts a chef's kitchen complete with waterfall quartz countertops, waterfall cabinets, a pot filler, separate dining, and seamless walkout access to the yard. The main-level bedroom with exterior access makes it Ideal for a home-based business or office, directly across from a full bath with a custom glass tile shower. Upstairs, a central family room with a wet bar separates the primary sanctuary from 3 more spacious bedrooms, a full bath, and laundry. The primary suite features a private deck, massive walk-in closet, and a lavish ensuite complete with heated tile floors, a deep soaker tub, and a custom glass shower. Outside, enjoy a fully fenced, pool-sized backyard with private metal fencing. Premium upgrades throughout include a heated garage with Epoxy flooring and roughed-in for EV, along with hot water on demand and an in-wall retractable central vac. Don't miss this rare opportunity to own a dream home in one of the most sought-after neighbourhoods! Schedule your viewing today. (id:44393)
Vantage West Realty Inc.
North Battleford, Saskatchewan
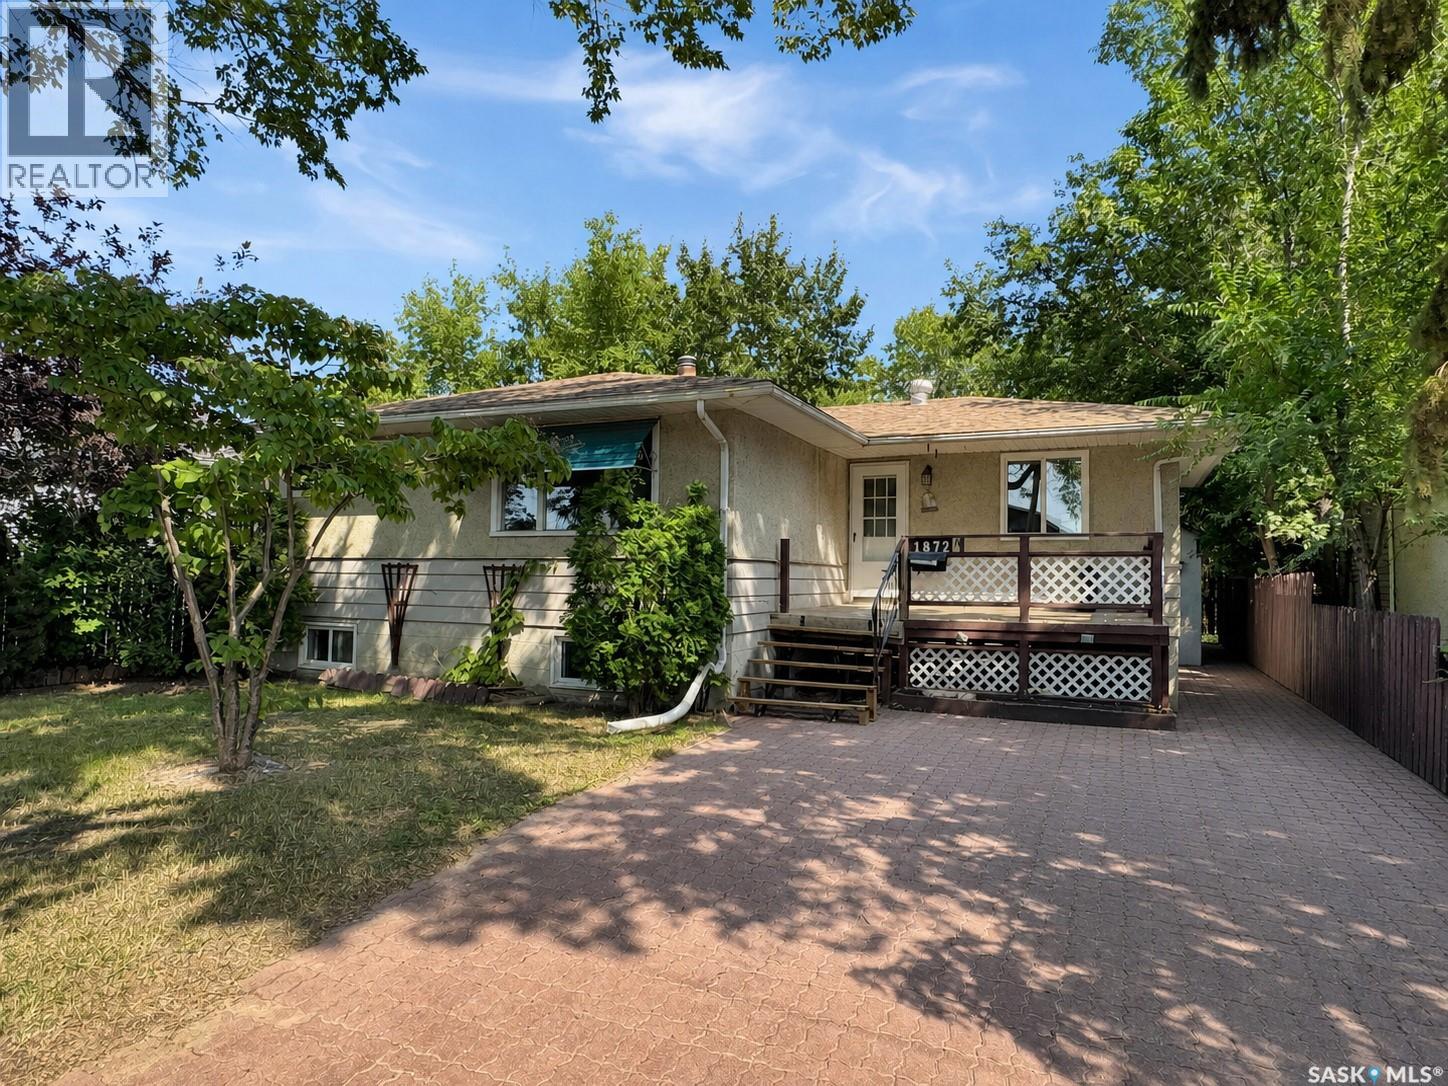
Looking for a home with space, flexibility, and income potential? This home is a great opportunity for investors, first-time buyers, or anyone looking for a mortgage helper. Built in 1961, this 1,102 sq ft bungalow offers 5 bedrooms, 2 bathrooms, and a basement suite setup that gives you options. The main floor feels bright and welcoming, with a large living room window bringing in plenty of natural light. You’ll also find 3 good-sized bedrooms, a 4-piece bathroom, fresh paint, updated flooring, and a functional kitchen with included appliances and a newly poured epoxy-sealed countertop and new dishwasher. Downstairs, the lower level adds even more value with 2 bedrooms, a 4-piece bathroom, kitchen appliances, dining space, living area, storage, and a designated shared laundry area. Whether you’re thinking about rental income, multi-generational living, or simply wanting extra space, this layout gives you room to make it work. Outside, enjoy a front deck, backyard patio, single detached garage, and additional front parking. With vacant possession available, this property is ready for its next chapter. Come see the potential for yourself and book your private showing today. (id:44393)
Dream Realty Sk
Surrey, British Columbia
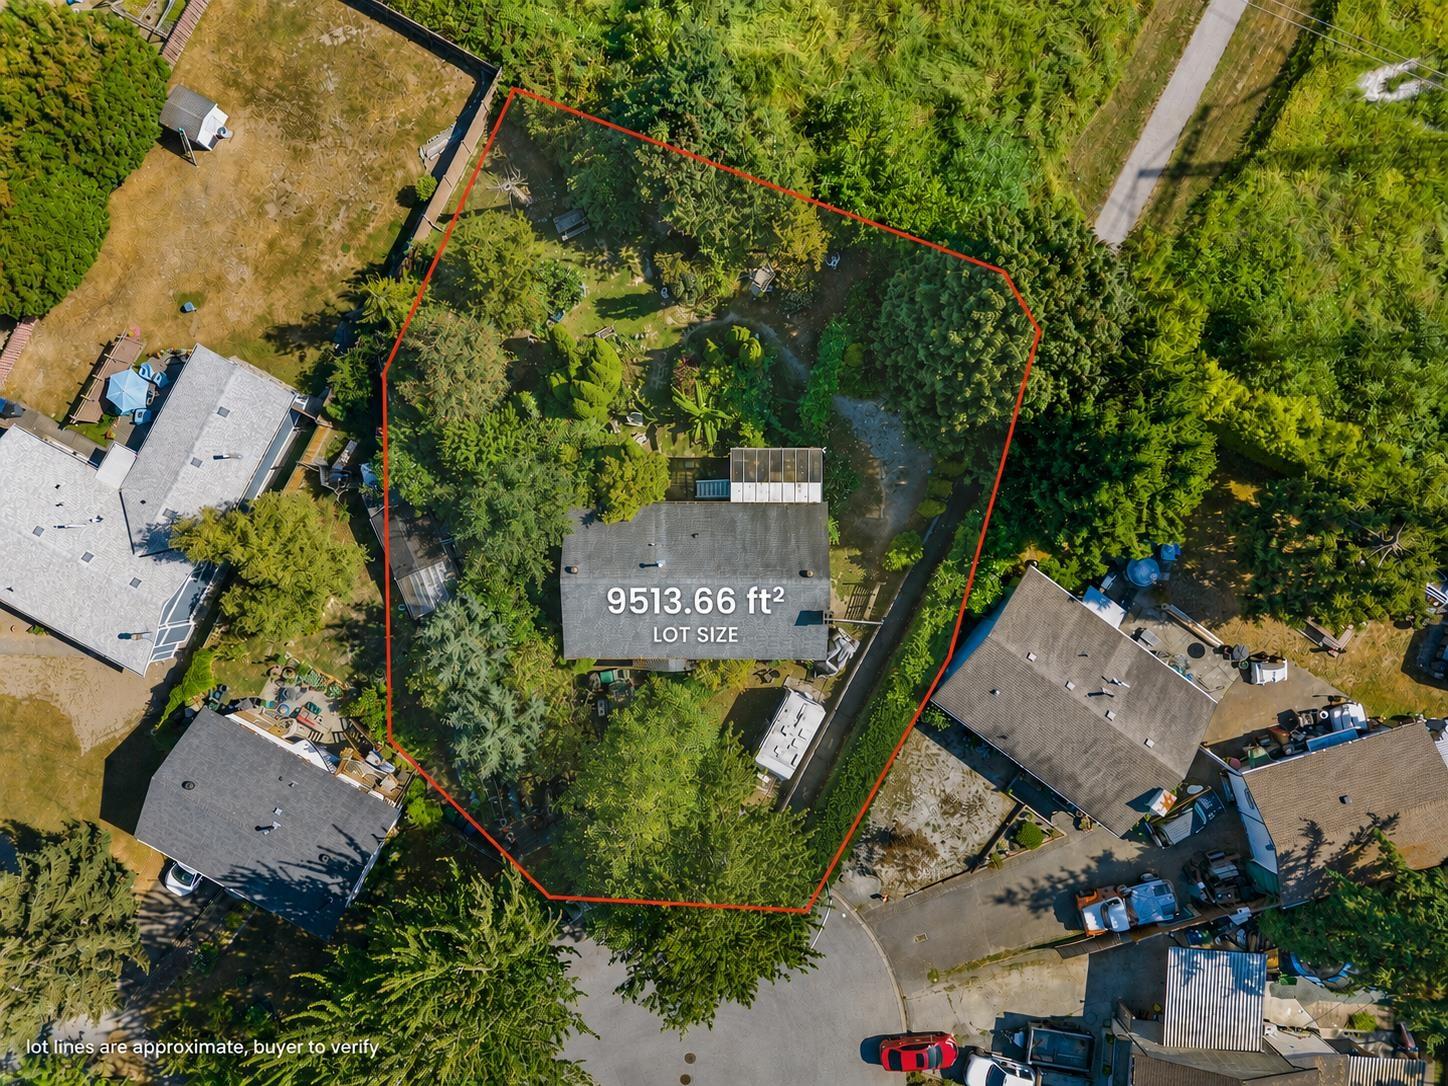
Opportunity knocks in the heart of Cloverdale! Situated on a quiet cul-de-sac, this 9,513.66 sq. ft. R3-zoned property offers exceptional potential for investors, builders, or those looking to hold and build in the future. The existing 3-bedroom, basement entry home features a rec room, glass-enclosed 12' x 16' sundeck, RV parking, and a private, treed backyard, but the value is primarily in the land. Designated Urban 1 in the OCP, with trails, parks, and Downtown Cloverdale just minutes away. Buyer to verify development/building potential with the City of Surrey. Backs onto Hydro line. (id:44393)
RE/MAX Treeland Realty
Jaffray, British Columbia
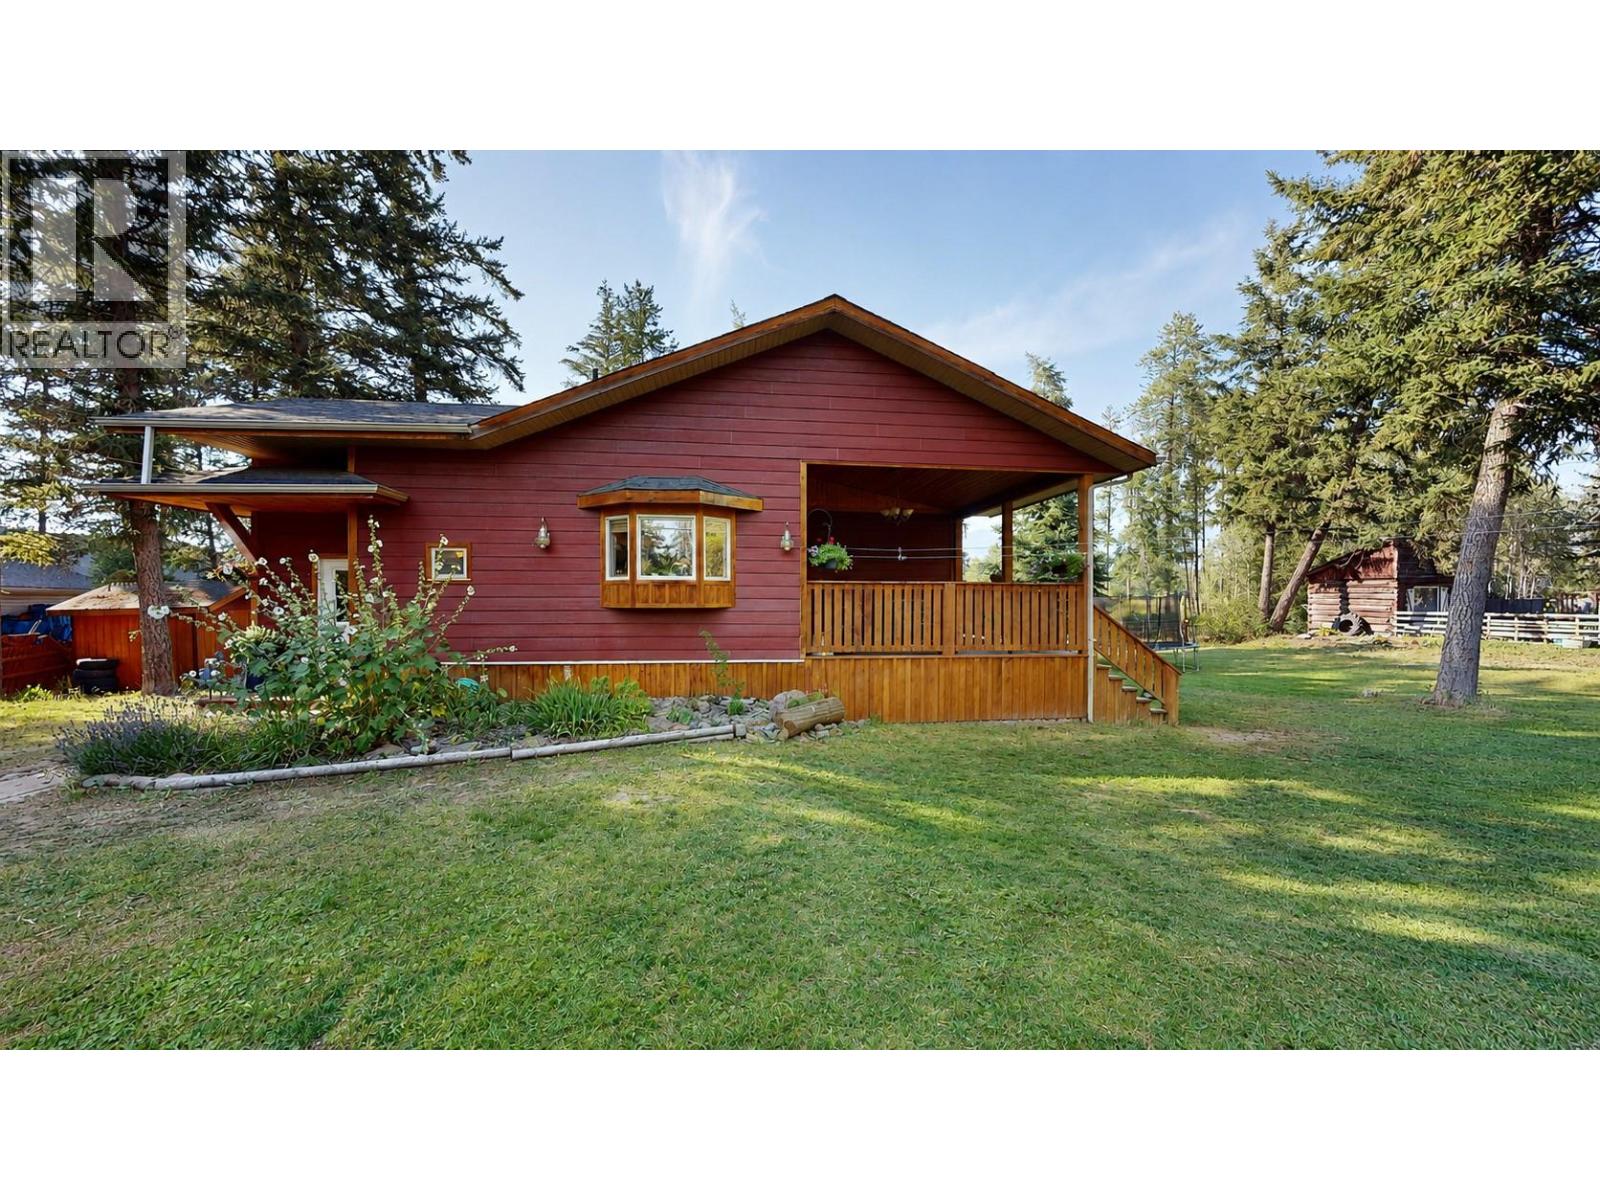
CHARACTER, SPACE & COUNTRY LIVING ON 1.70 ACRES! Welcome to this charming 3-bedroom, 3-bathroom character home set on 1.70 acres, offering the perfect blend of country charm, space and recreation. Surrounded by beautiful natural scenery, this property is ideal for those looking to enjoy a peaceful rural lifestyle with room for horses, animals, gardening and outdoor pursuits. Step inside to a welcoming home filled with character and warmth. The sunken living room features an impressive vaulted ceiling, creating a spacious and inviting gathering place. The country-style kitchen is perfect for everyday living and entertaining, with a centre island, peninsula breakfast bar and French doors opening onto a covered deck—ideal for morning coffee or relaxing while overlooking the property. Outside, the acreage truly shines with a barn, hay shed, paddock and garden. There is plenty of room to accommodate horses and enjoy a hobby-farm lifestyle, with space for gardening, animals and outdoor projects. An outdoor wood heater provides an economical way to supplement your heating and help reduce energy costs. The location is a dream for outdoor enthusiasts, with lakes nearby for swimming, boating and fishing, a golf course just down the road, and the ski hill within 30 minutes! Whether you're looking for a peaceful year-round home, a horse property, hobby acreage or recreational retreat, this property offers room to breathe and enjoy the best of country living! (id:44393)
Century 21 Mountain Lifestyles Inc.
Surrey, British Columbia
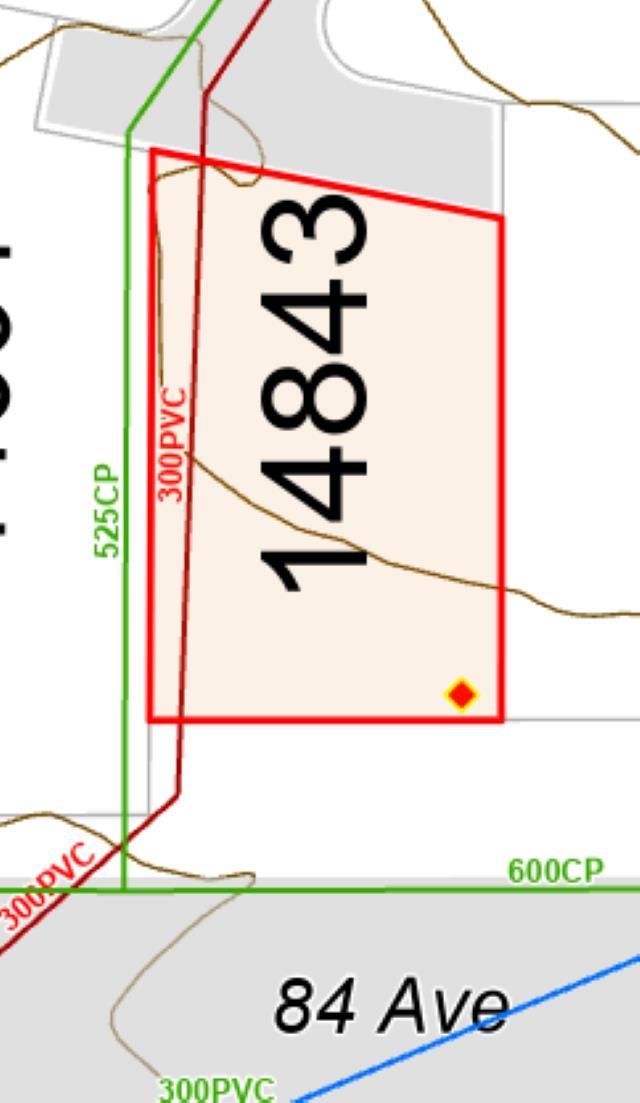
Ready to build on newly subdivided DUPLEX LOT in central location. Steps from bus stop, Maple Green Elementary School and Enver Creek High School. ALSO walking distance to Bear Creek park, Gurdwara Sahib and Mandir. Don't miss this perfectly situated and rare opportunity!! (id:44393)
Royal LePage Global Force Realty