
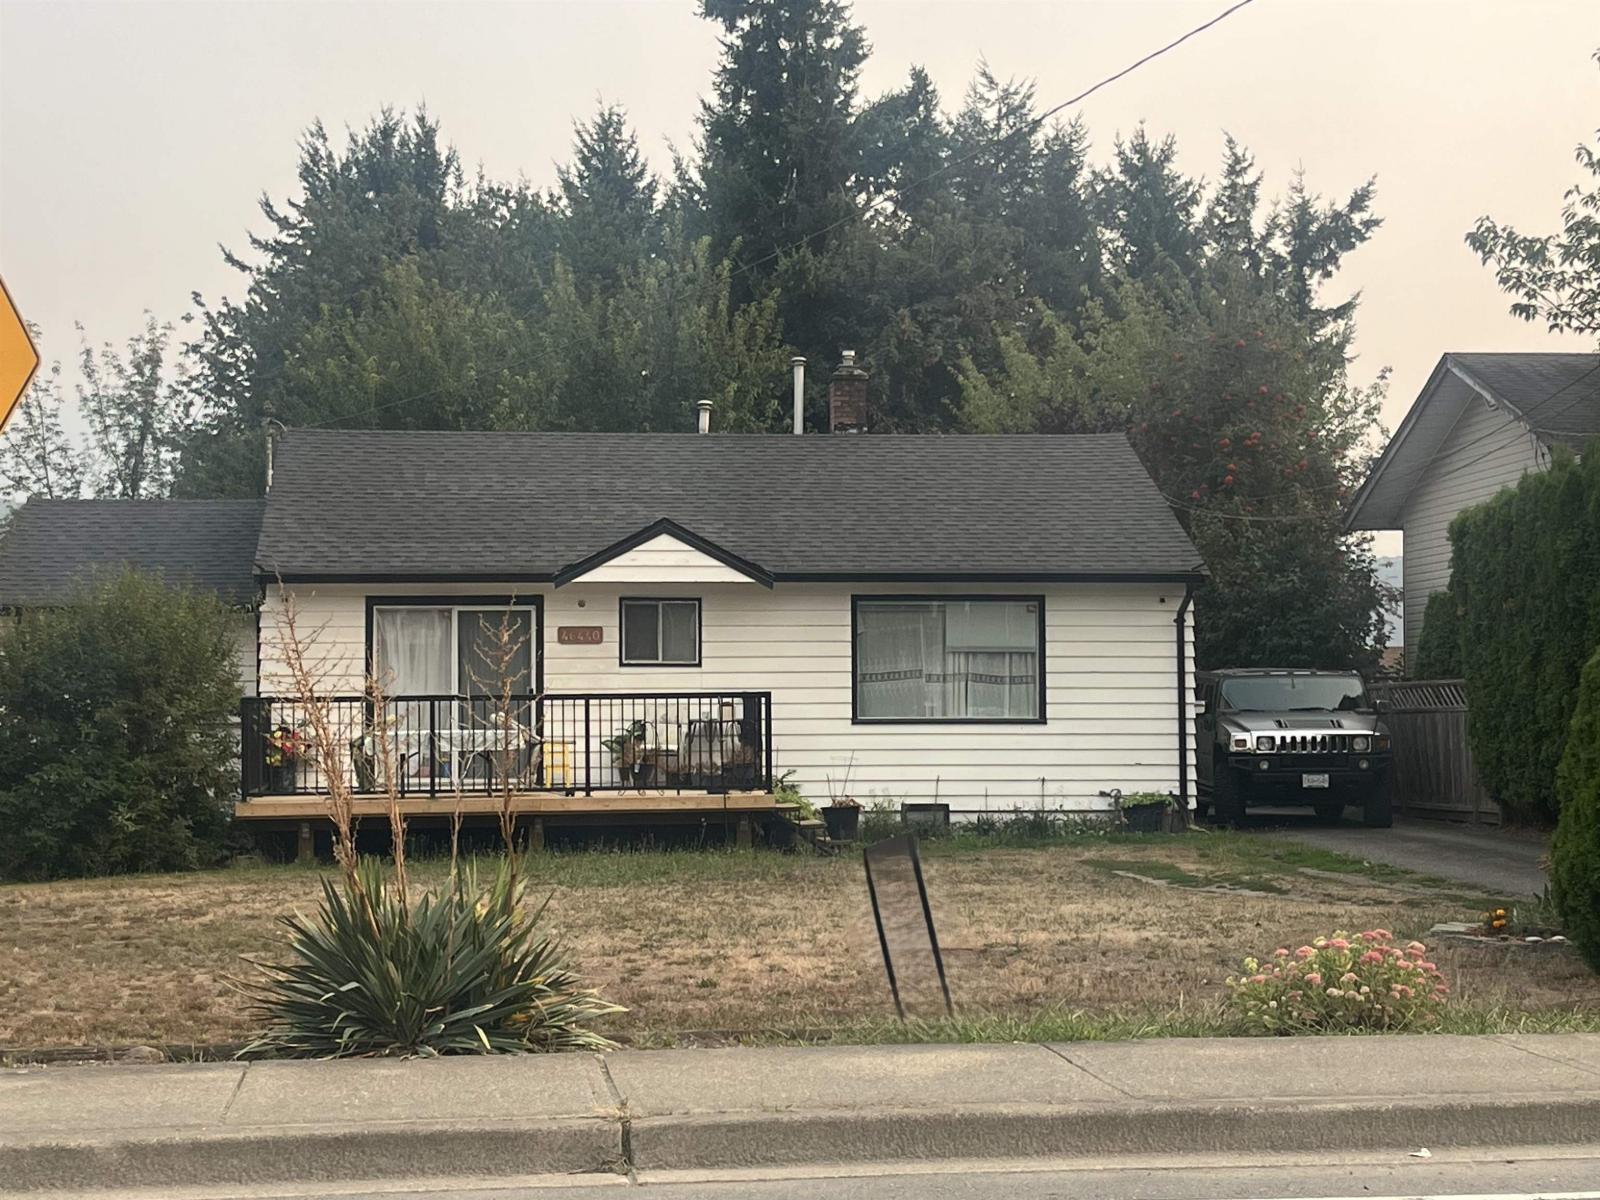
Chilliwack, British Columbia
Situated in a desirable central Sardis location, this spacious rancher with a full basement offers over 2,400 sq. ft. of comfortable living space. Featuring 3 bedrooms, 1 bathroom, and a dedicated office, the main floor includes a bright living room with a cozy fireplace, dining room, functional kitchen, office, and 2 bedrooms. The primary bedroom opens through sliding doors to a private deck, creating the perfect spot to relax. The fully finished basement adds a third bedroom along with a versatile flex space, ideal for a recreation room, home gym, or additional living area. An attached 22'5x31'3 garage at rear and ample parking complement the expansive 0.28-acre lot, providing plenty of space for vehicles, RVs, or future possibilities. * PREC - Personal Real Estate Corporation (id:44393)
Advantage Property Management
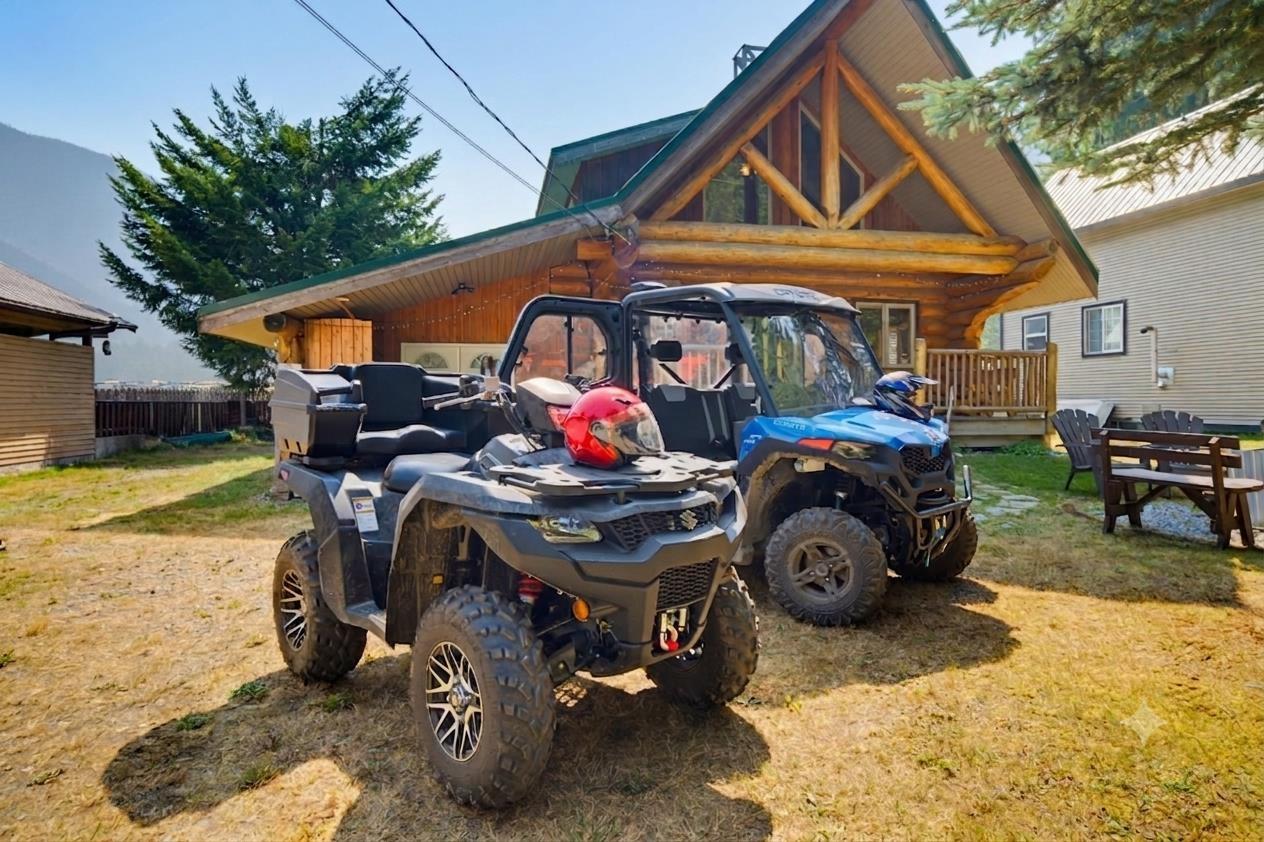
Sunshine Valley, British Columbia
Turn-key and ready to enjoy for every family! Sold fully furnished and complete with a 2023 Suzuki KingQuad 500 ATV, 2023 CFMOTO 700 UTV, and 2018 Mirage enclosed trailer with front storage cabinets and fridge"-everything you need for your Sunshine Valley adventures. This fully fenced property sleeps up to 10 comfortably and features front and back patios, perfect for entertaining after a day on the trails. Ride directly to nearby ATV and dirt bike trails, then enjoy community amenities including an outdoor pool, hot tub, tennis courts, and games room. Year-round events bring neighbours together with BBQs, bocce, bingo, Christmas celebrations. Just 15 minutes to Hope for shopping, and everyday convenience. Your recreational paradise awaits, don't miss this one! (id:44393)
Oakwyn Realty Ltd.
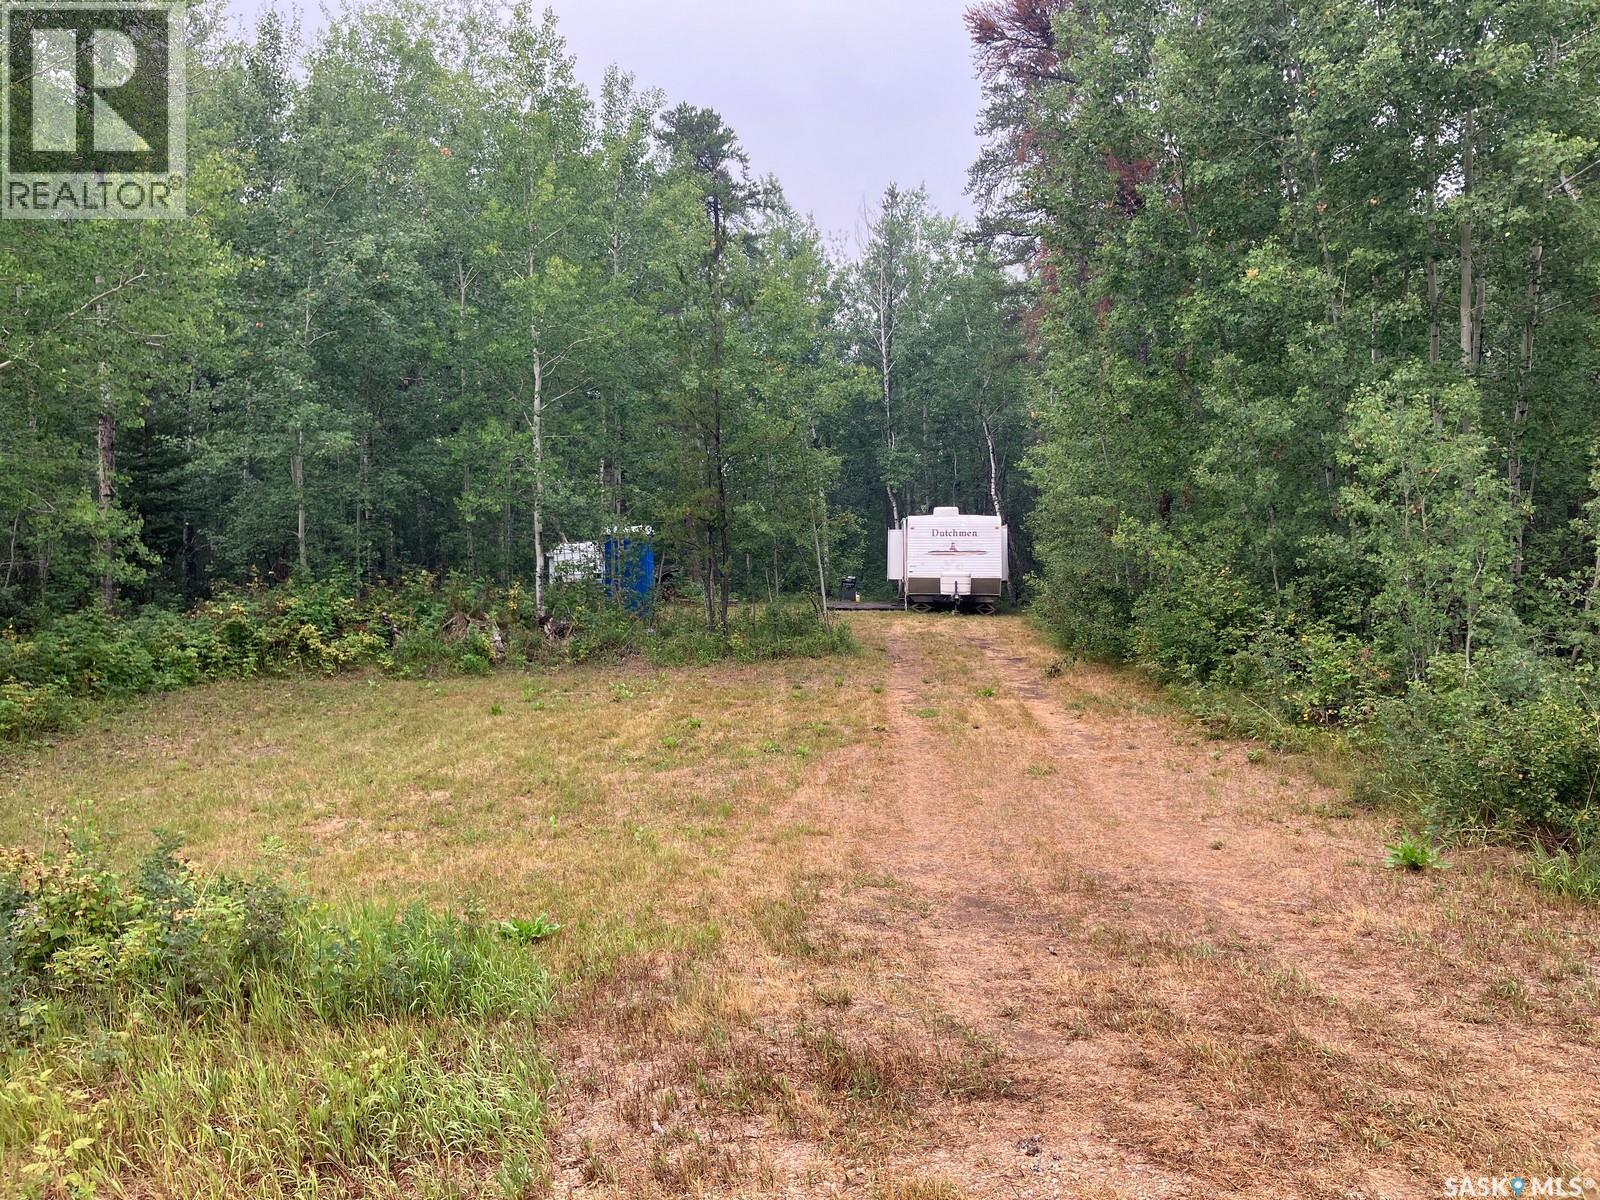
Nipawin Rm No. 487, Saskatchewan
Welcome to Lot 3 at Station Lane! If you are looking for a lot not too far from Tobin Lake & Golf Course this might be an opportunity for you. This 0.5 acre lot with 93.5ft frontage is located behind the Rolling Pines Golf Course, located about 20 km from Nipawin and about 15 km to Tobin Lake. The lot is treed and has the cleared area. There are no utilities but there is a water tank and a porta-potty, and a shed. This lot is golfer’s and fisher’s paradise! Tobin Lake is known for world class fishing and the North East Saskatchewan is known for hunting. Phone today! (id:44393)
RE/MAX Blue Chip Realty
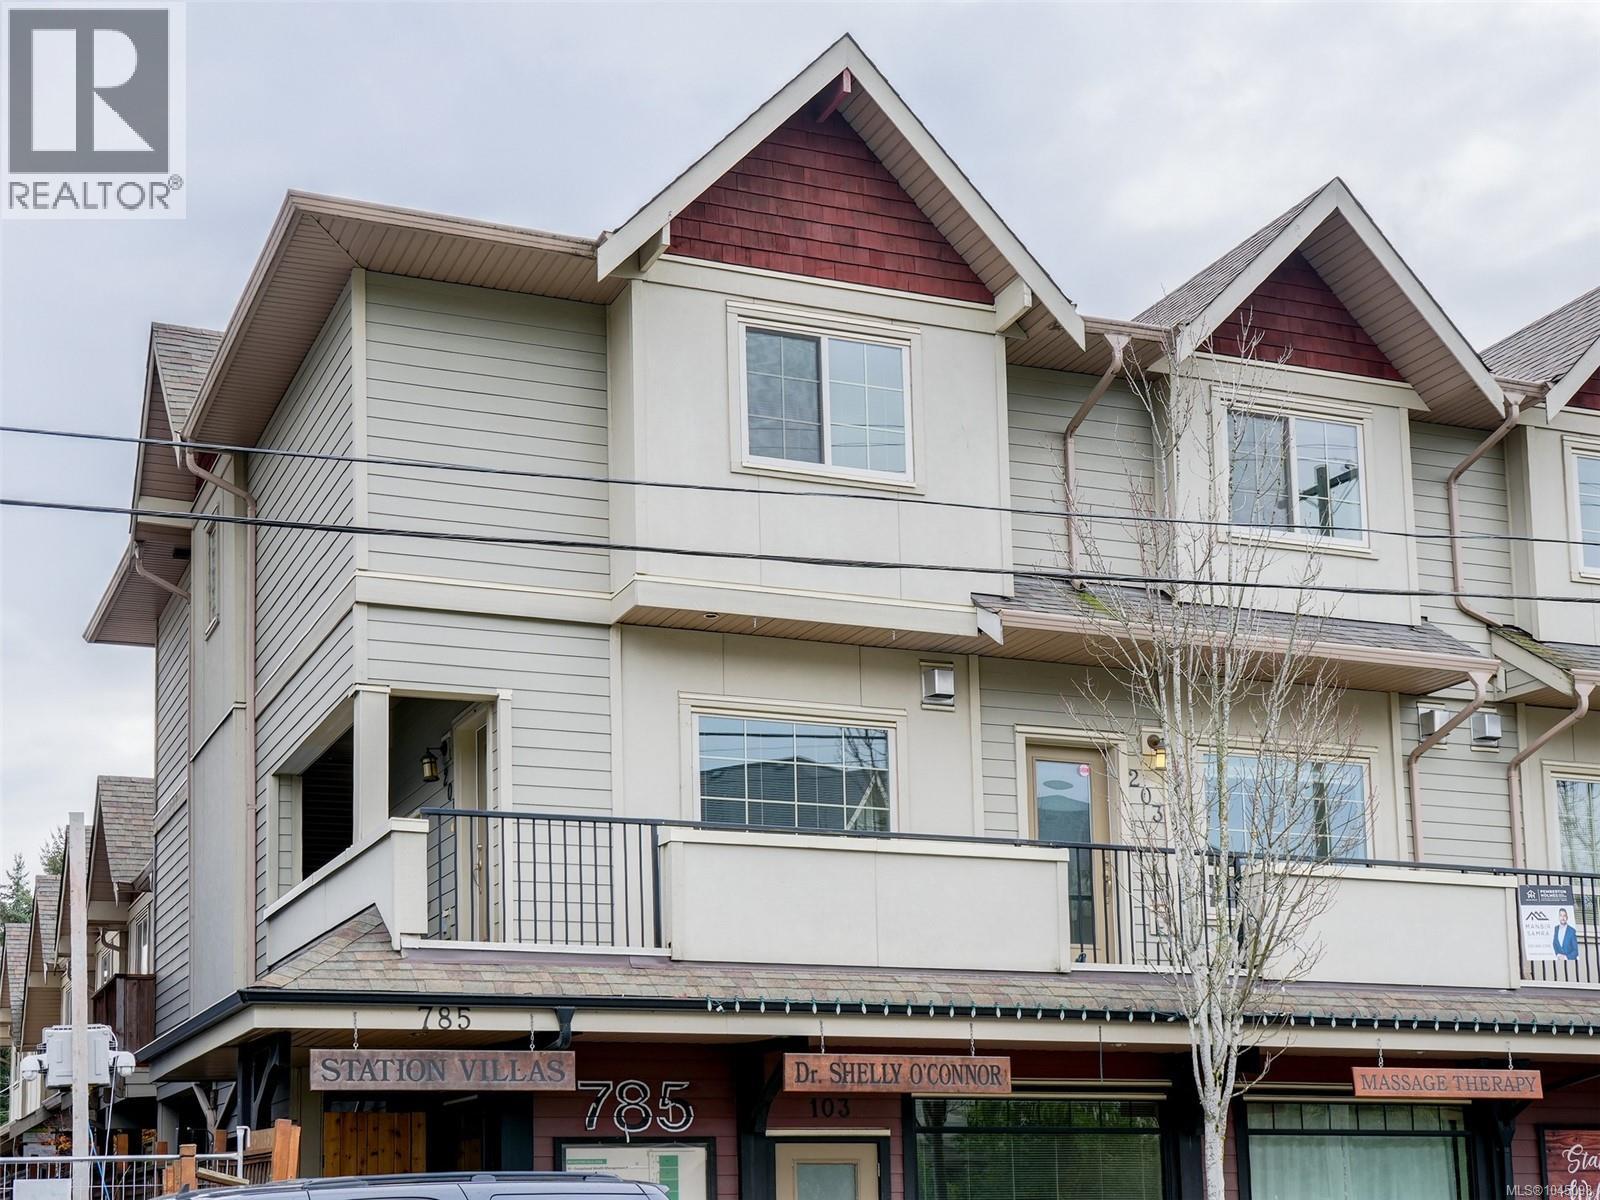
Langford, British Columbia
This quiet, two-level end-unit townhouse in the heart of Langford offers a peaceful, spacious living experience perfect for first-time buyers, investors, or those looking to downsize. Key features include: * Each with an ensuite bathroom and large closet. * Bright interiors with 9-foot ceilings and large windows for ample natural light. * Oversized kitchen with stainless steel appliances, seamlessly connecting to the open-plan living and dining areas. * Cozy gas fireplace, in-suite laundry, covered parking, and a separate storage locker. * Large patio, pet-friendly (subject to strata bylaws), and proximity to the Station Avenue art corridor. * Convenient location within walking distance of the Langford bus exchange, and nearby shopping options like Superstore, Walmart, and Westshore Town Centre. * Close to schools and Royal Roads University. * Easy access to outdoor amenities such as a community dog park, E&N Rail Trail, and Galloping Goose Trail for recreational enjoyment. (id:44393)
Team 3000 Realty Ltd
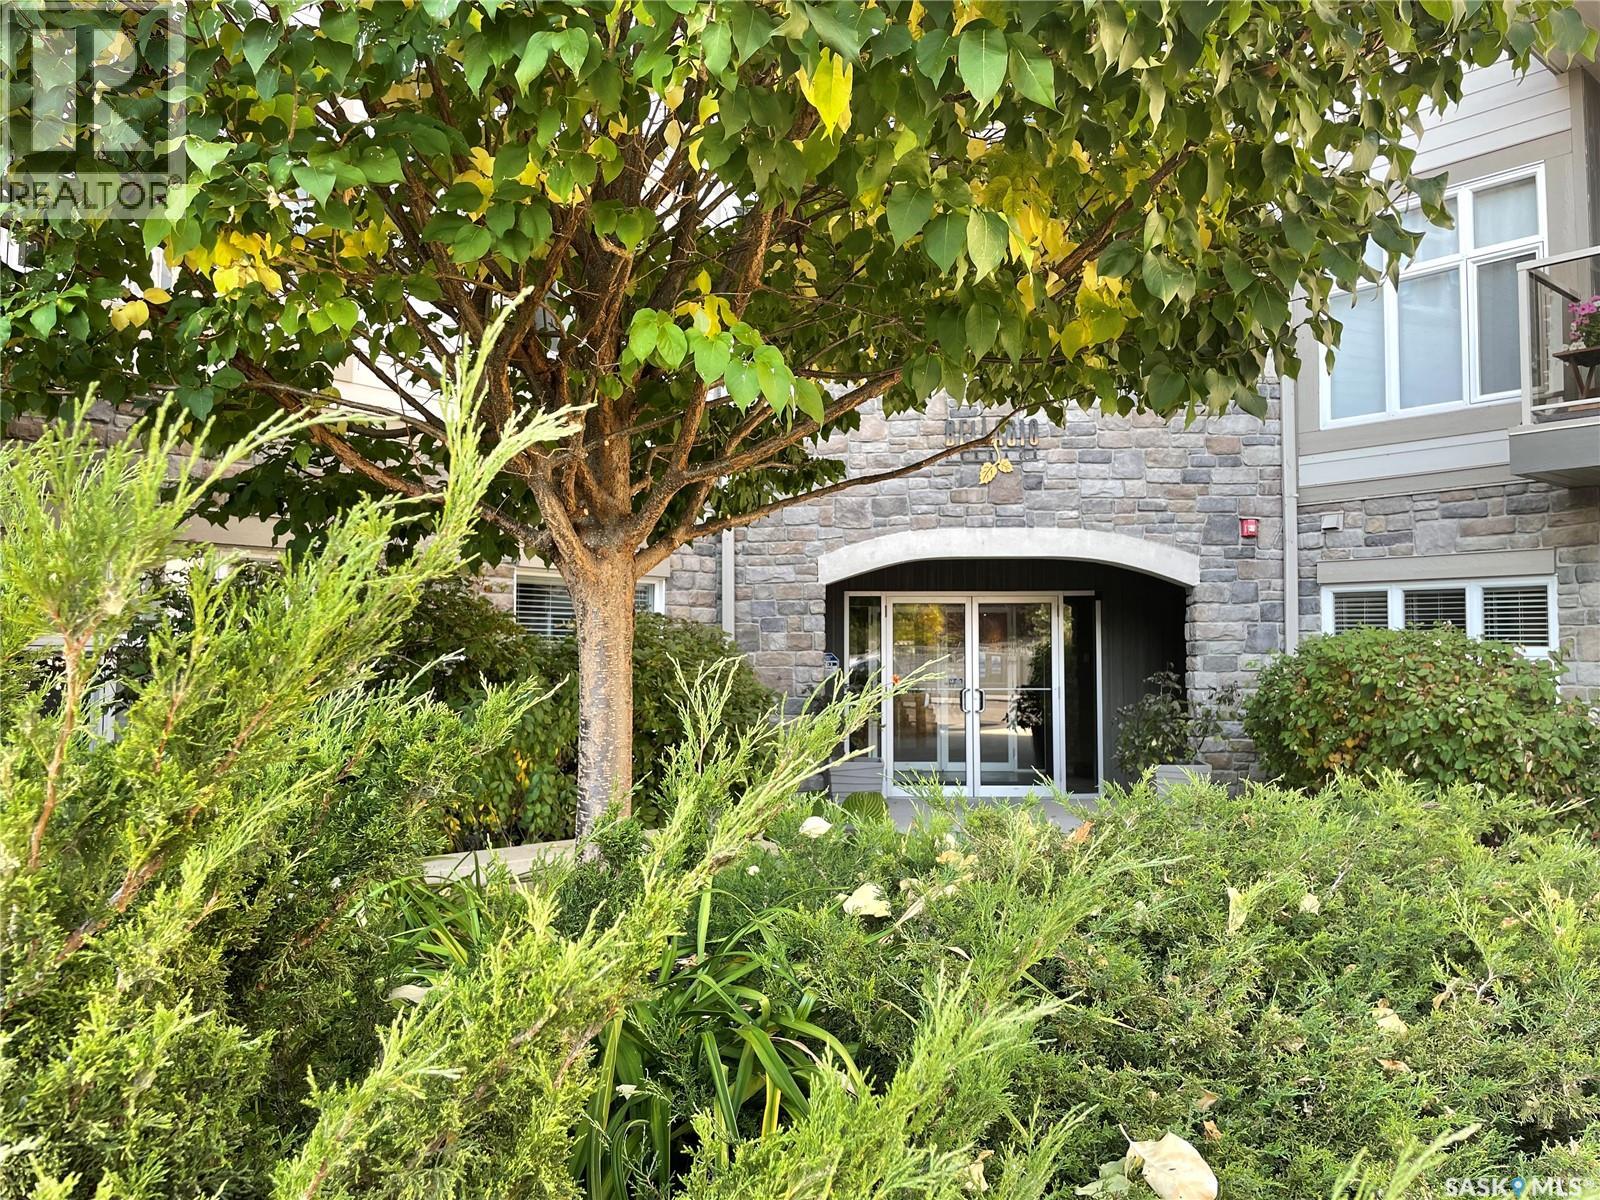
Regina, Saskatchewan
Welcome to this rare corner unit in the prestigious Bellagio Building, perfectly positioned to overlook the beauty of Wascana Park. This exceptional residence offers an open-concept layout enhanced by 9-foot ceilings, maple wood flooring, and an abundance of large windows that flood the space with natural light while showcasing picturesque park views. The well-appointed kitchen features rich espresso maple cabinetry, quartz countertops, ample storage, and a peninsula with additional seating, making it ideal for both everyday living and entertaining. The adjoining dining area overlooks the park and flows seamlessly to the east-facing balcony, the perfect place to enjoy your morning coffee during the warmer months. The spacious corner primary bedroom offers a walk-in closet and a private 3-piece ensuite with a walk-in shower. A generously sized second bedroom provides flexibility for guests, a home office, or additional living space. Completing the unit is a 4-piece bathroom and convenient in-suite laundry. This condo includes one heated underground parking stall (#210) and a private lock-up storage cage located in the secure parkade. Residents of the Bellagio enjoy an elegant lobby, a well-equipped fitness centre, and a comfortable owners' lounge. Ideally situated in Regina's desirable south end, directly across from the Conexus Arts Centre and just minutes from the University of Regina, Downtown, Wascana Rehabilitation Centre, and walking paths. This is an outstanding opportunity to enjoy luxury condo living in one of the city's most sought-after locations. (id:44393)
Realty Executives Diversified Realty
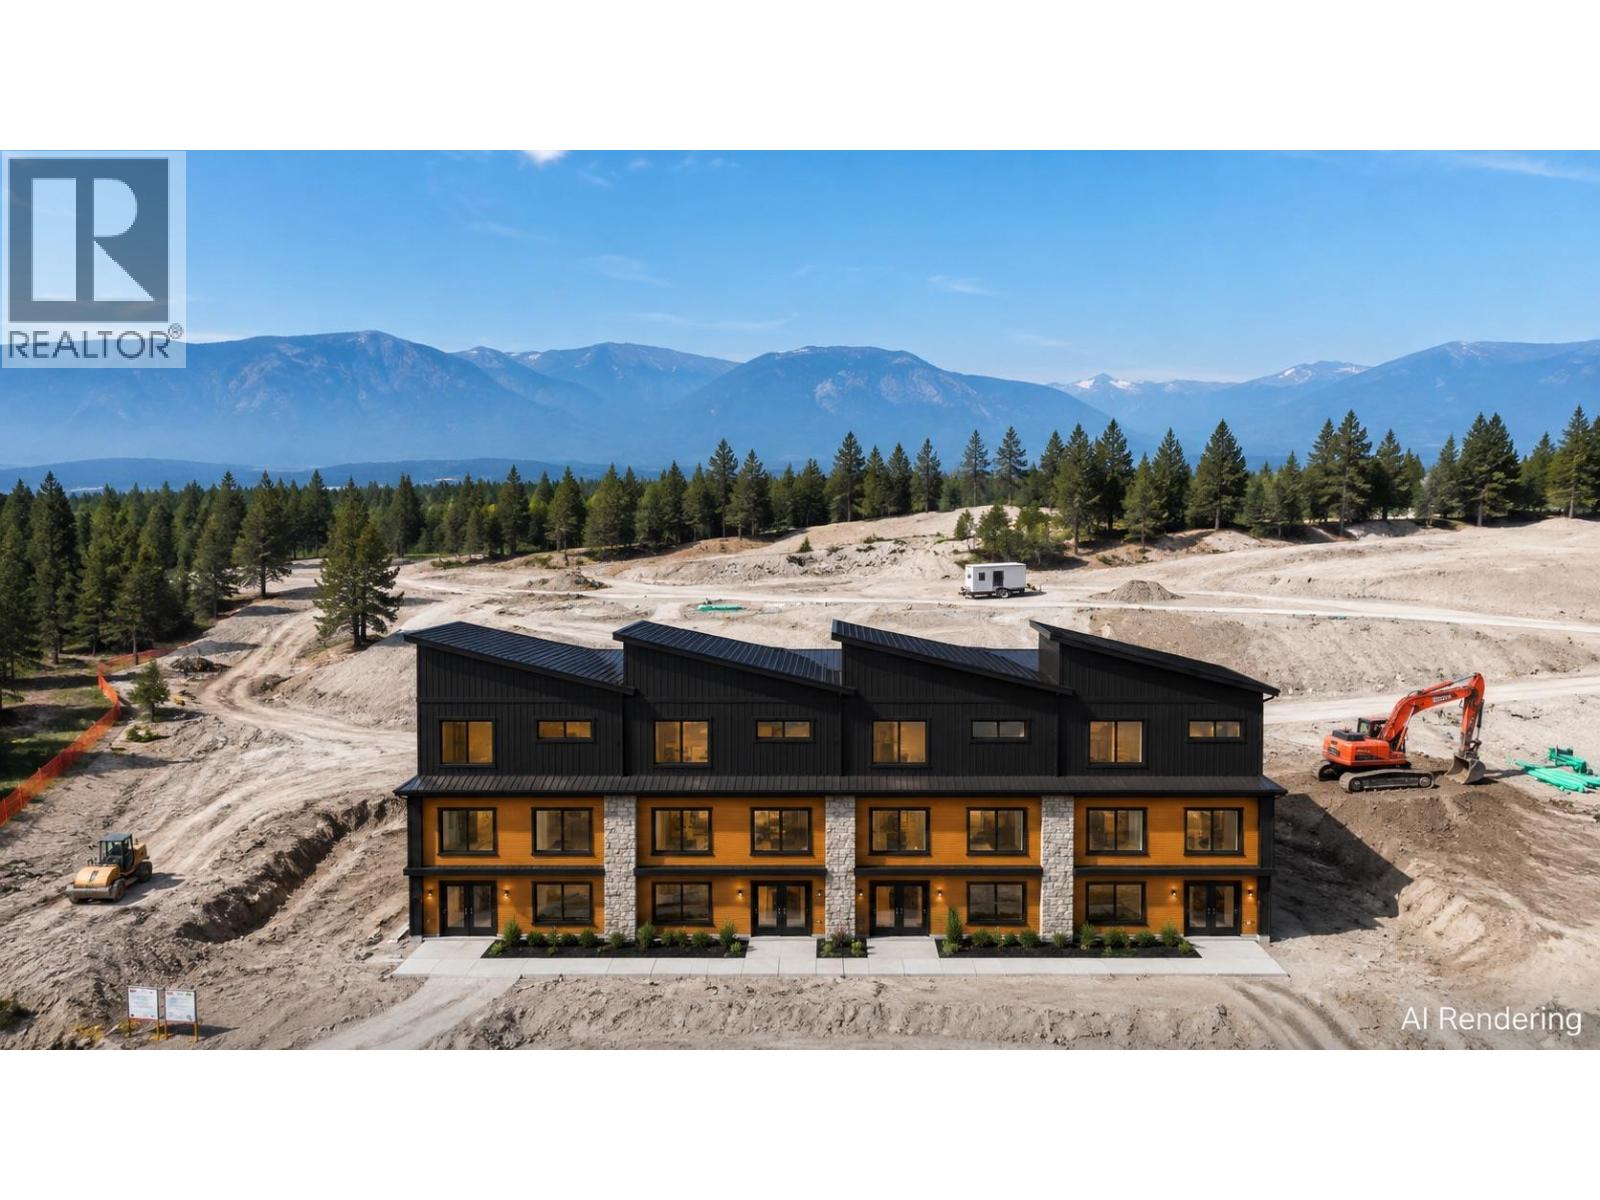
Windermere, British Columbia
Welcome to The Views at Copper Point, a brand-new townhome development offering premium construction, modern mountain living, and stunning mountain views. Ideally located beside Copper Point Ridge Golf Course, you'll be just minutes from both Copper Point Golf Courses and all the shopping, restaurants, recreation, and amenities Invermere has to offer. The first 24 homes are now available for presale. Each thoughtfully designed townhome offers approximately 1,900 sq. ft., featuring 3 bedrooms, 3.5 bathrooms, and an oversized single garage. Choose from a variety of interior and end units, each offering different views and locations within the development. Starting at $699,900 + GST, this is your opportunity to secure today's pricing while enjoying the best selection of available homes. Contact us today for more information and to reserve your unit before they're gone. (id:44393)
Royal LePage Rockies West
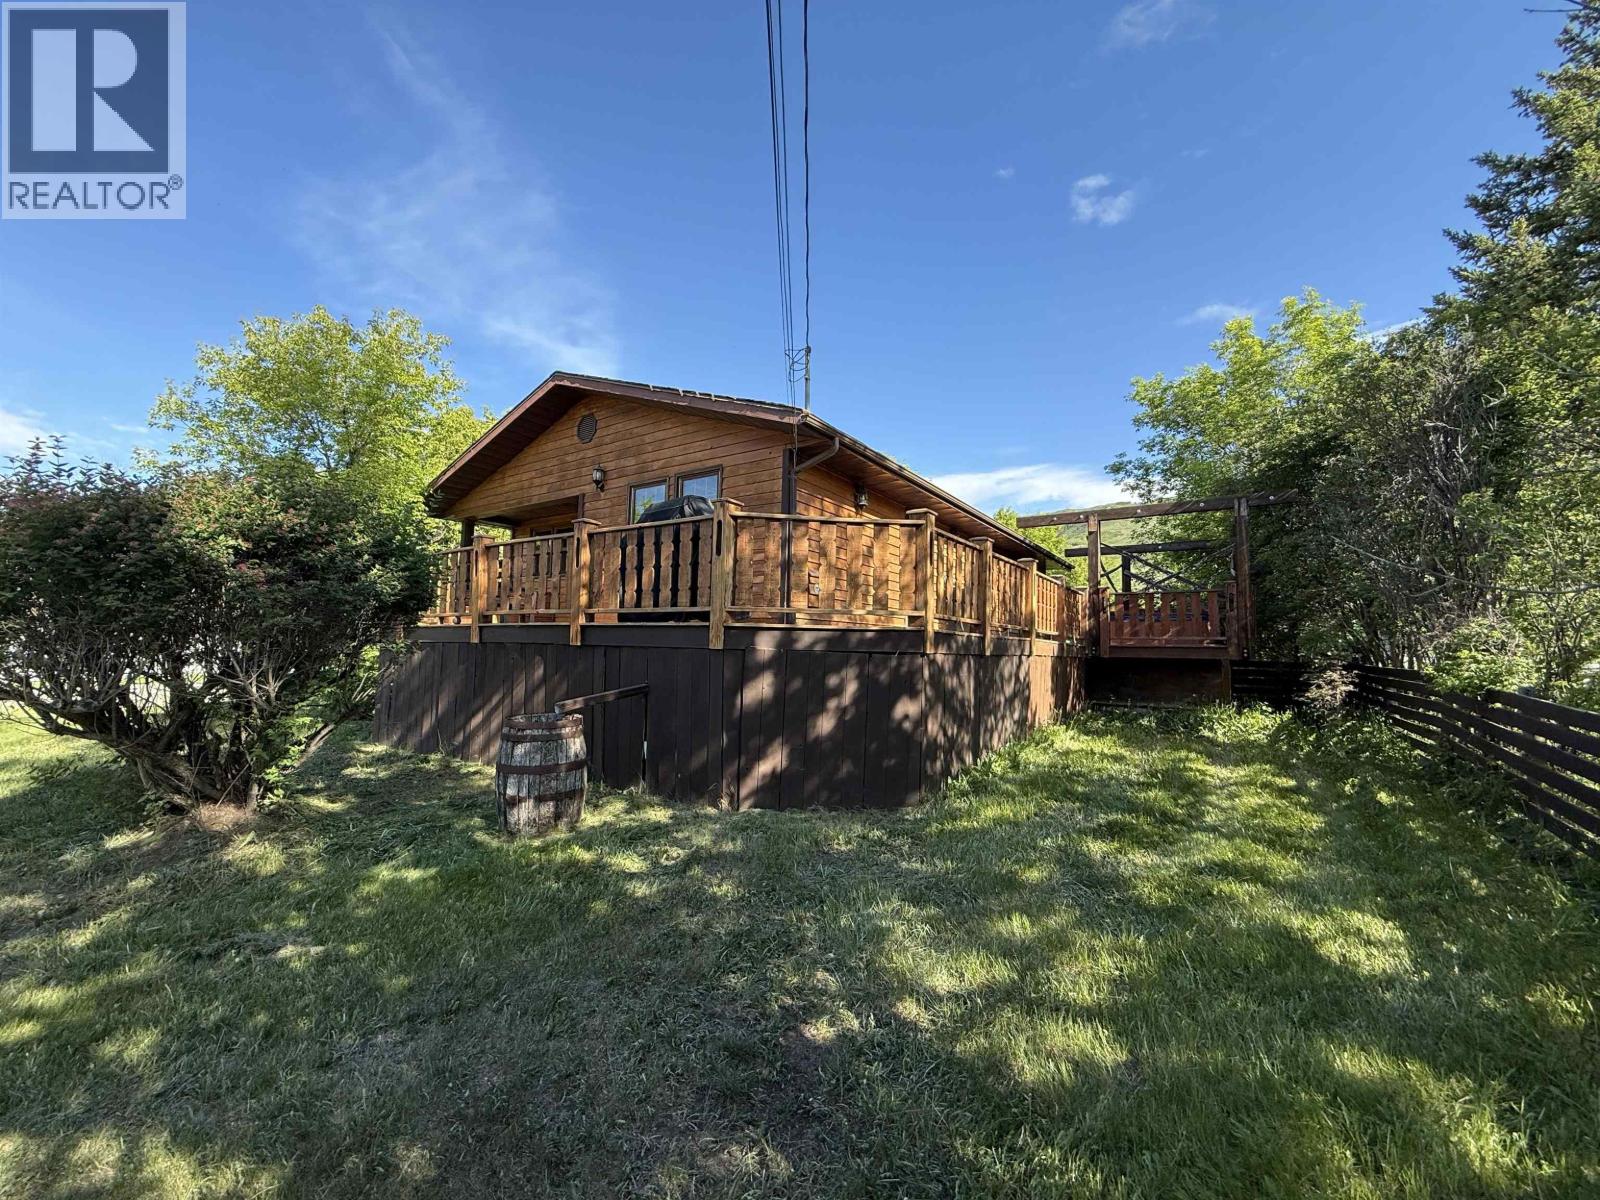
Fort St. John, British Columbia
Welcome home to Old Fort Road, where 30,492 sq ft of mature, treed land sits just minutes from the stunning Peace River. This 4-bedroom, 2-bathroom home blends cozy charm with everyday function. The kitchen offers abundant cupboard space and a large built-in pantry, flowing into a dining area with deck access—perfect for summer evenings outdoors. Gather around the rock-surround natural gas fireplace, framed by windows that flood the living space with natural light. Downstairs, a fully finished basement adds a spacious family room. Outside, the fenced yard offers room to roam, plus a large barn ready for storage, hobbies, or animals. Mature trees complete this peaceful, private setting. Sold as is, where is. Don't miss this rare opportunity to own a piece of Old Fort Road! (id:44393)
Century 21 Energy Realty
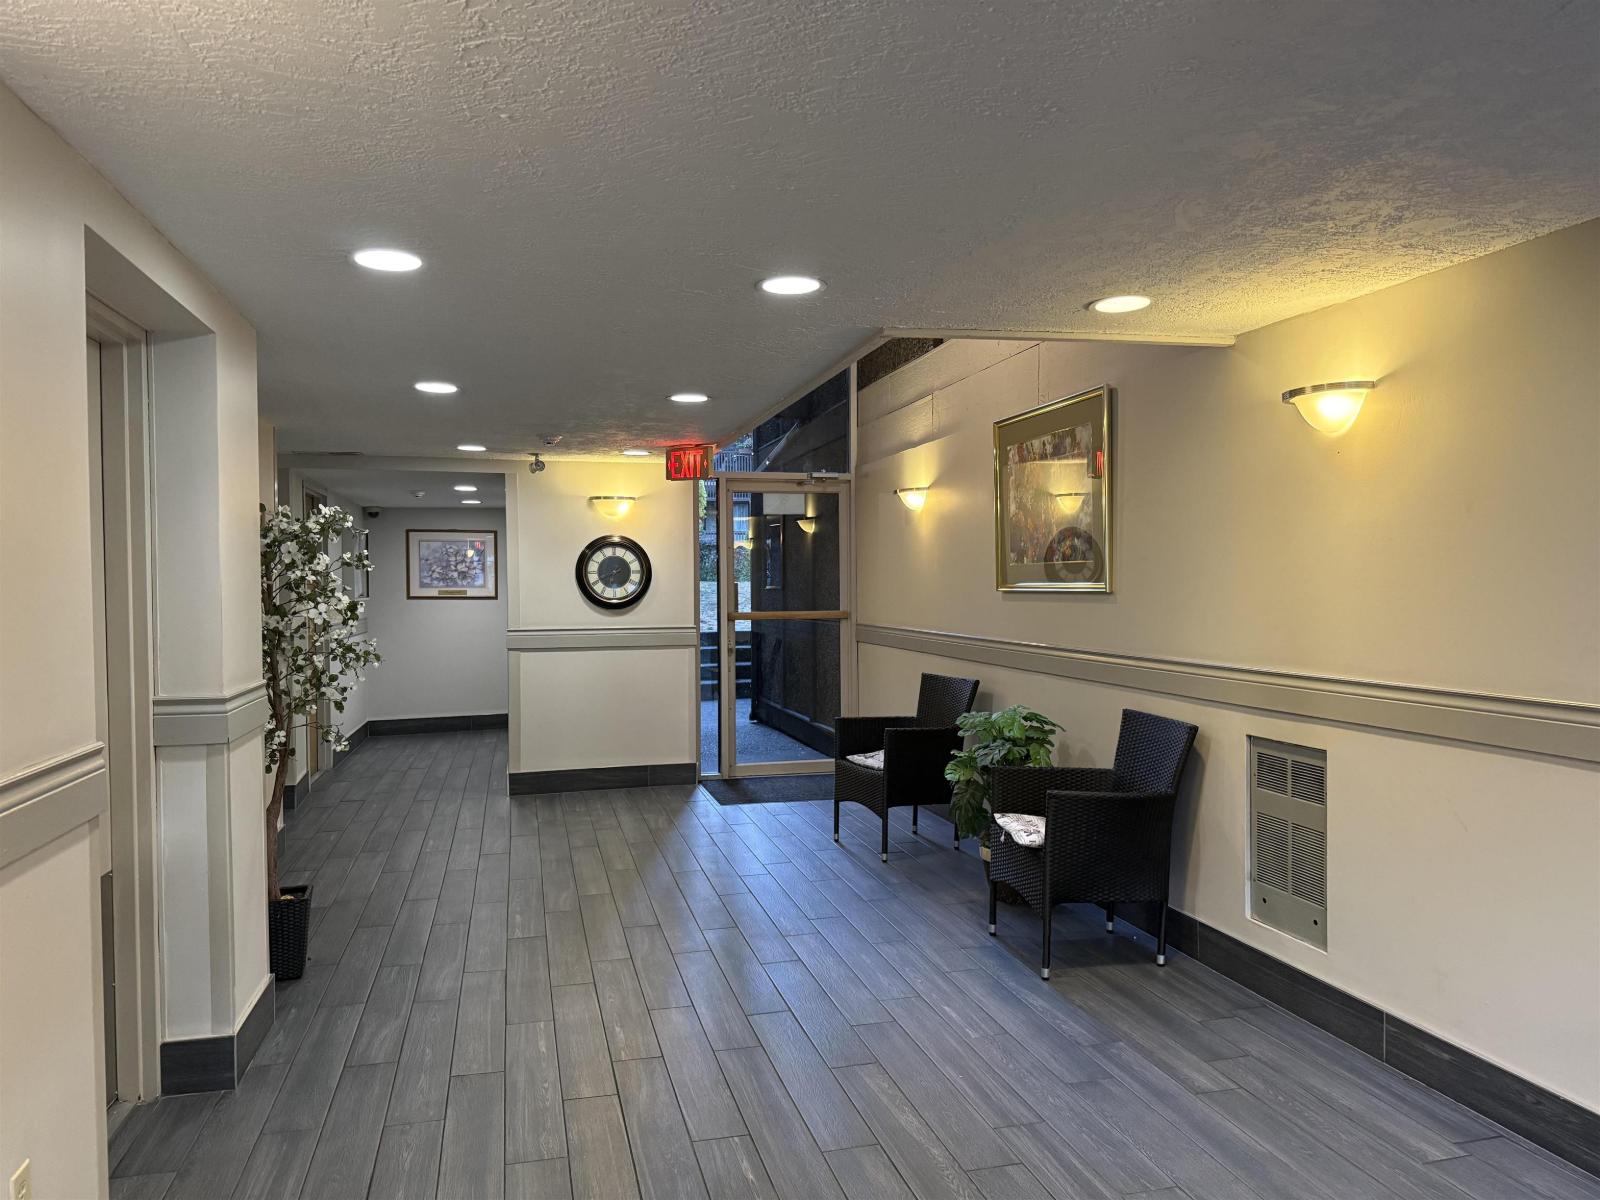
Surrey, British Columbia
Parkwoods! CORNER UNIT with private courtyard views from the balcony. A huge 2 bedroom unit, over 1000+ sqft. Spacious living room with a gas fireplace. Updated lobby & a fantastic amenities room. In suite laundry, one parking, and locker. Parking is super close to the elevator. Welcome to your new home, or a great investment opportunity within walking distance to hospital, SkyTrain, elementary/secondary Schools, and shopping in Surrey Central. Incredibly convenient location! No pets allowed! (id:44393)
Royal LePage Global Force Realty
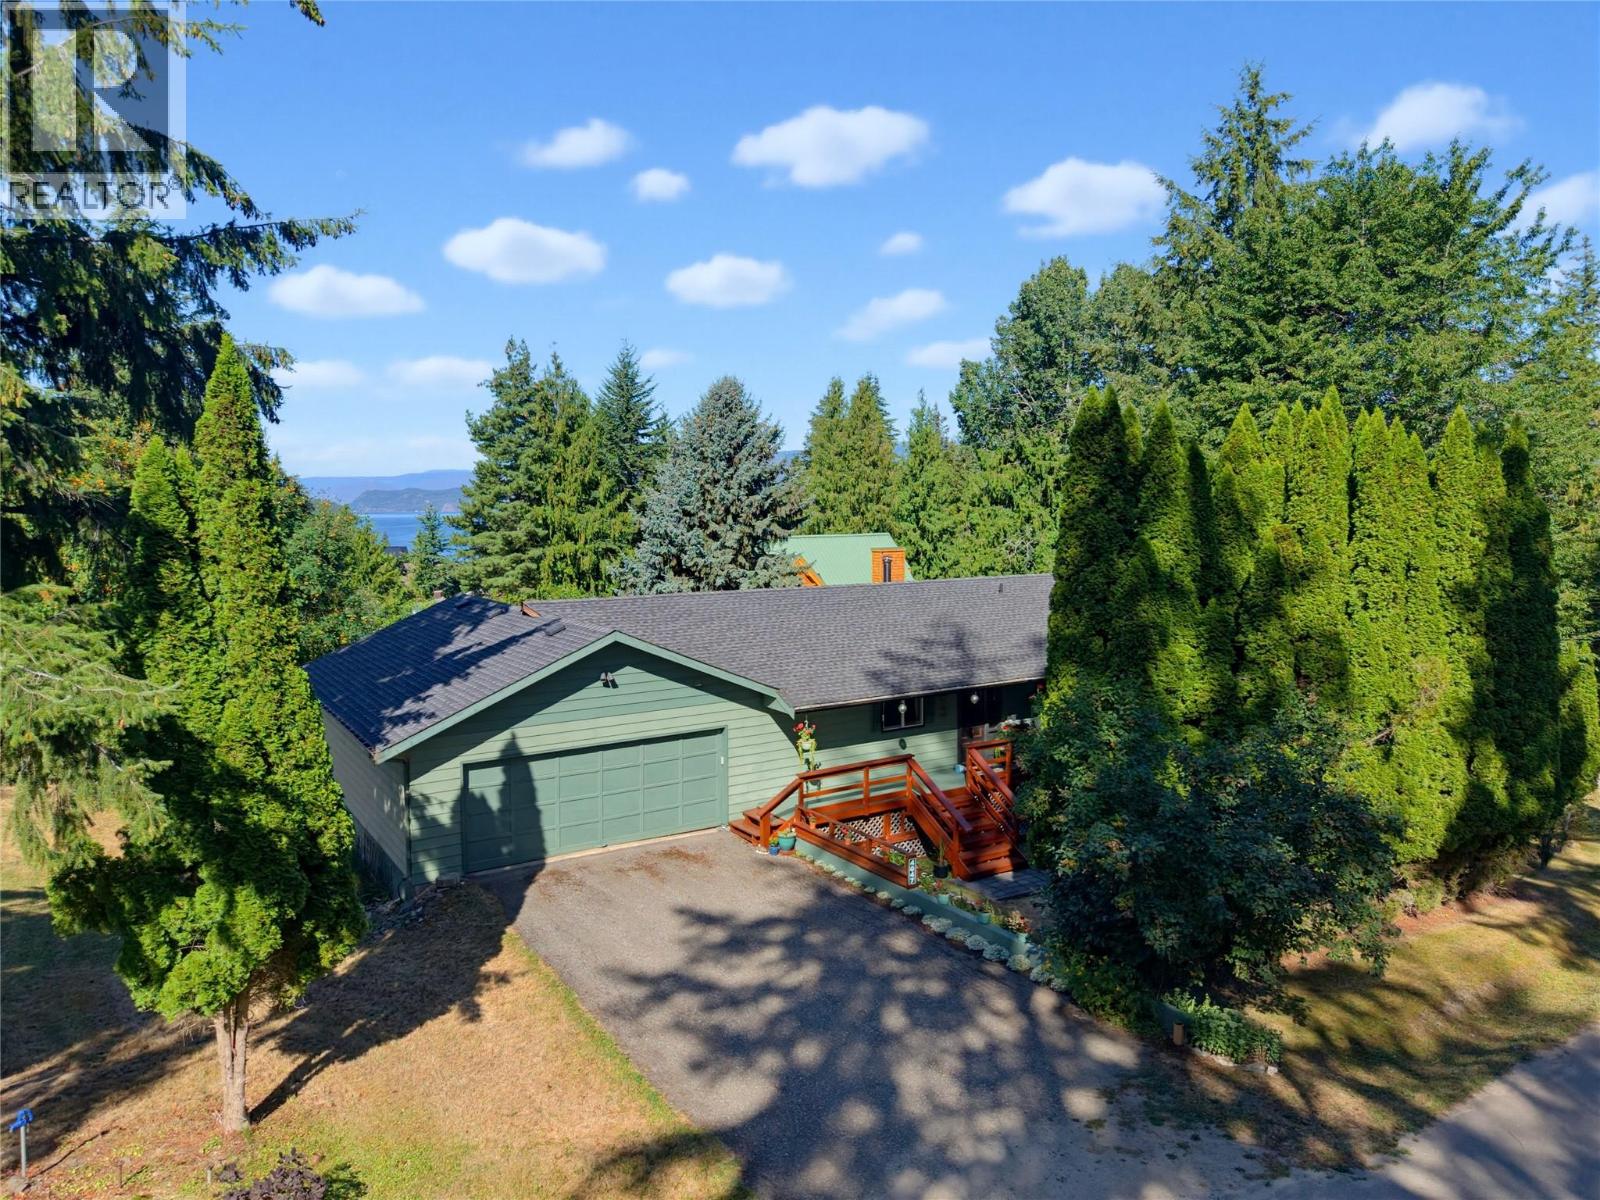
Eagle Bay, British Columbia
Looking for a little slice of paradise in the Shuswap? This could be the one! Fantastic value in this 4-bedroom, 3-bathroom home in the desirable Eagle Bay Estates. Situated on a large, flat 0.42-acre lot, there's plenty of room for your RV, boat, and all your recreational toys, with space to build a shop if desired. Take in the beautiful lake views and enjoy just a 5-minute walk to the exclusive community beach. For only $125 per year, you'll enjoy private access to Shuswap Lake, complete with a boat launch, dock, swimming beach, and picnic area. It's a wonderful opportunity to enjoy all the benefits of lakeshore living without the waterfront price tag. Whether you're searching for a year-round home, family cabin, or recreational retreat, this property offers the perfect combination of privacy, recreation, and the relaxed Shuswap lifestyle.Many recent updates include tile flooring in the kitchen, entry, hallway, and main bathroom, a newer roof, newer windows, newer appliances and faucets, and a brand-new washer and dryer, allowing you to simply move in and enjoy. Step outside onto the spacious deck overlooking fruit trees and berry bushes, creating a peaceful setting to relax or entertain family and friends. Located in a great neighbourhood with boating, swimming, hiking, and endless outdoor recreation at your doorstep, this is your chance to experience everything the Shuswap has to offer. Come live and play in the Shuswap! (id:44393)
RE/MAX Shuswap
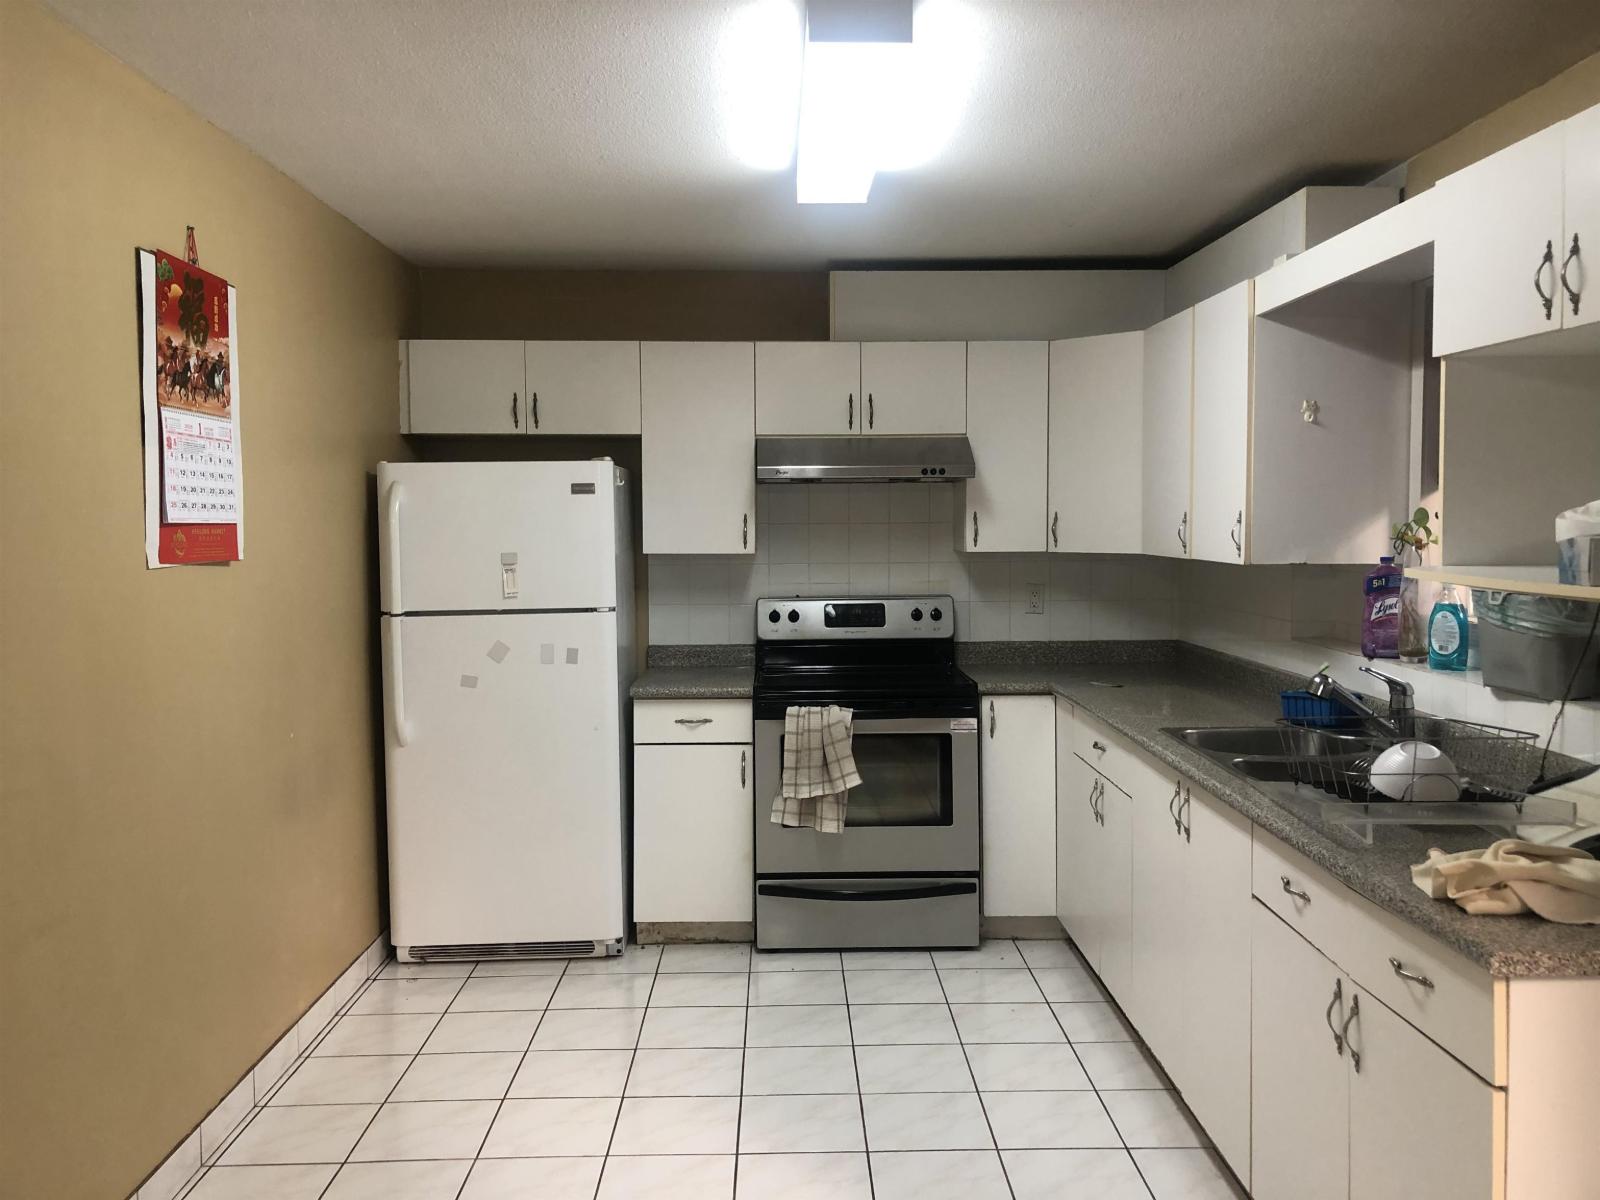
Surrey, British Columbia
Renovated spacious 3 bed 1 bath basement with separate entry. Close to Elementary and secondary schools, Gateway Skytrain. Each bedroom is very spacious! Very affordable rent which includes water, hot water, electricity and gas! (id:44393)
Interlink Realty
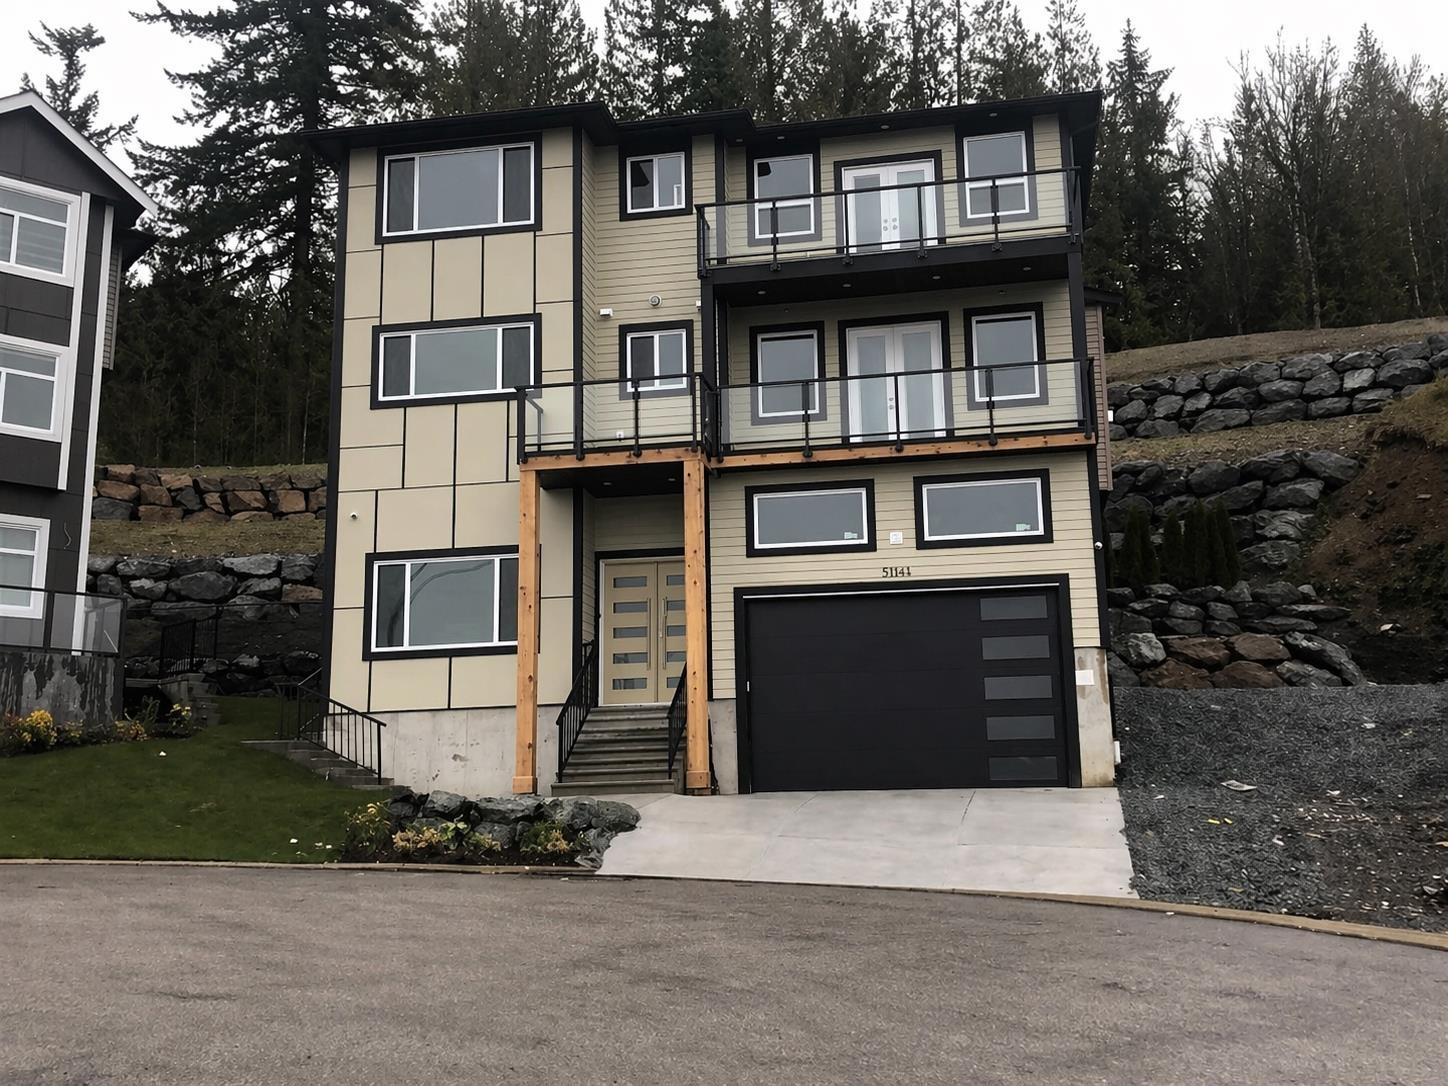
Chilliwack, British Columbia
Welcome to 51144 Farmers Way! A newer, thoughtfully crafted residence in Chilliwack's desirable Eastern Hillsides. Offering 6 beds and 5 baths, including a large bedroom on the main floor, perfect for guests, extended family, or a private home office. Enjoy sweeping valley views from this elevated setting, paired with a functional & spacious layout featuring generous room sizes, multiple living areas, & modern construction throughout. Designed with flexibility in mind, the home offers excellent separation of space while maintaining an open, comfortable flow for everyday living. Located just minutes from The Falls Golf Course, & with convenient access to schools, parks, and major routes, this is an ideal opportunity for families or investors looking for space, location, and location! (id:44393)
Oakwyn Realty Ltd.
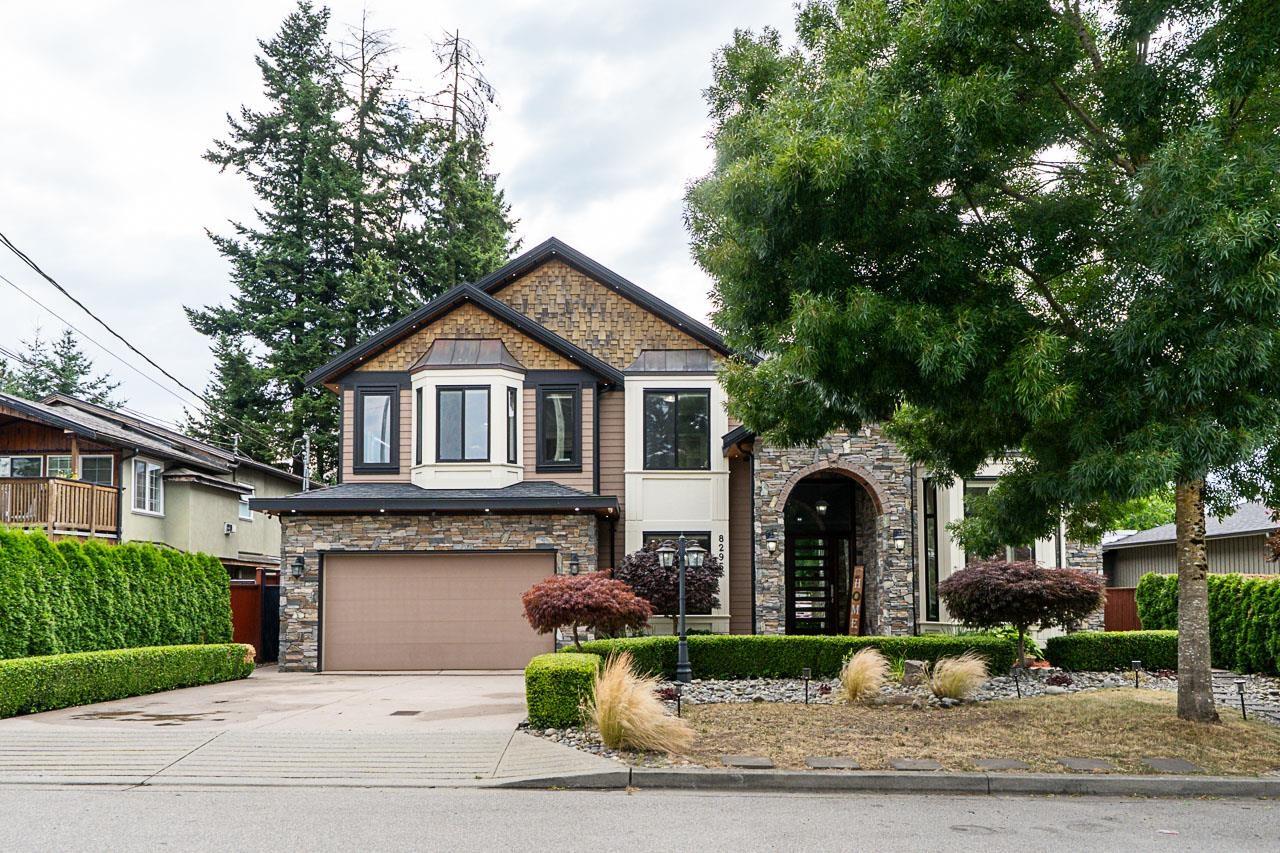
Delta, British Columbia
Experience luxury living in this exceptional custom-built 3-level home offering 4,877 sq. ft. of elegant living space. Featuring 8 bedrooms and 6 bathrooms, this stunning residence boasts soaring vaulted ceilings, a bright open layout, a gourmet kitchen with a separate wok kitchen, walk-in pantry, spacious family room, home office, and a main-floor bedroom with ensuite. Upstairs offers 5 generous bedrooms, including a luxurious primary suite. The fully finished basement includes a 3-bedroom suite, rec room, and flex space. Complete with a double garage, large covered deck, and located close to top-rated schools, parks, shopping, and transit. A perfect blend of luxury, comfort, and income potential! (id:44393)
Ypa Your Property Agent