
Summerland, British Columbia
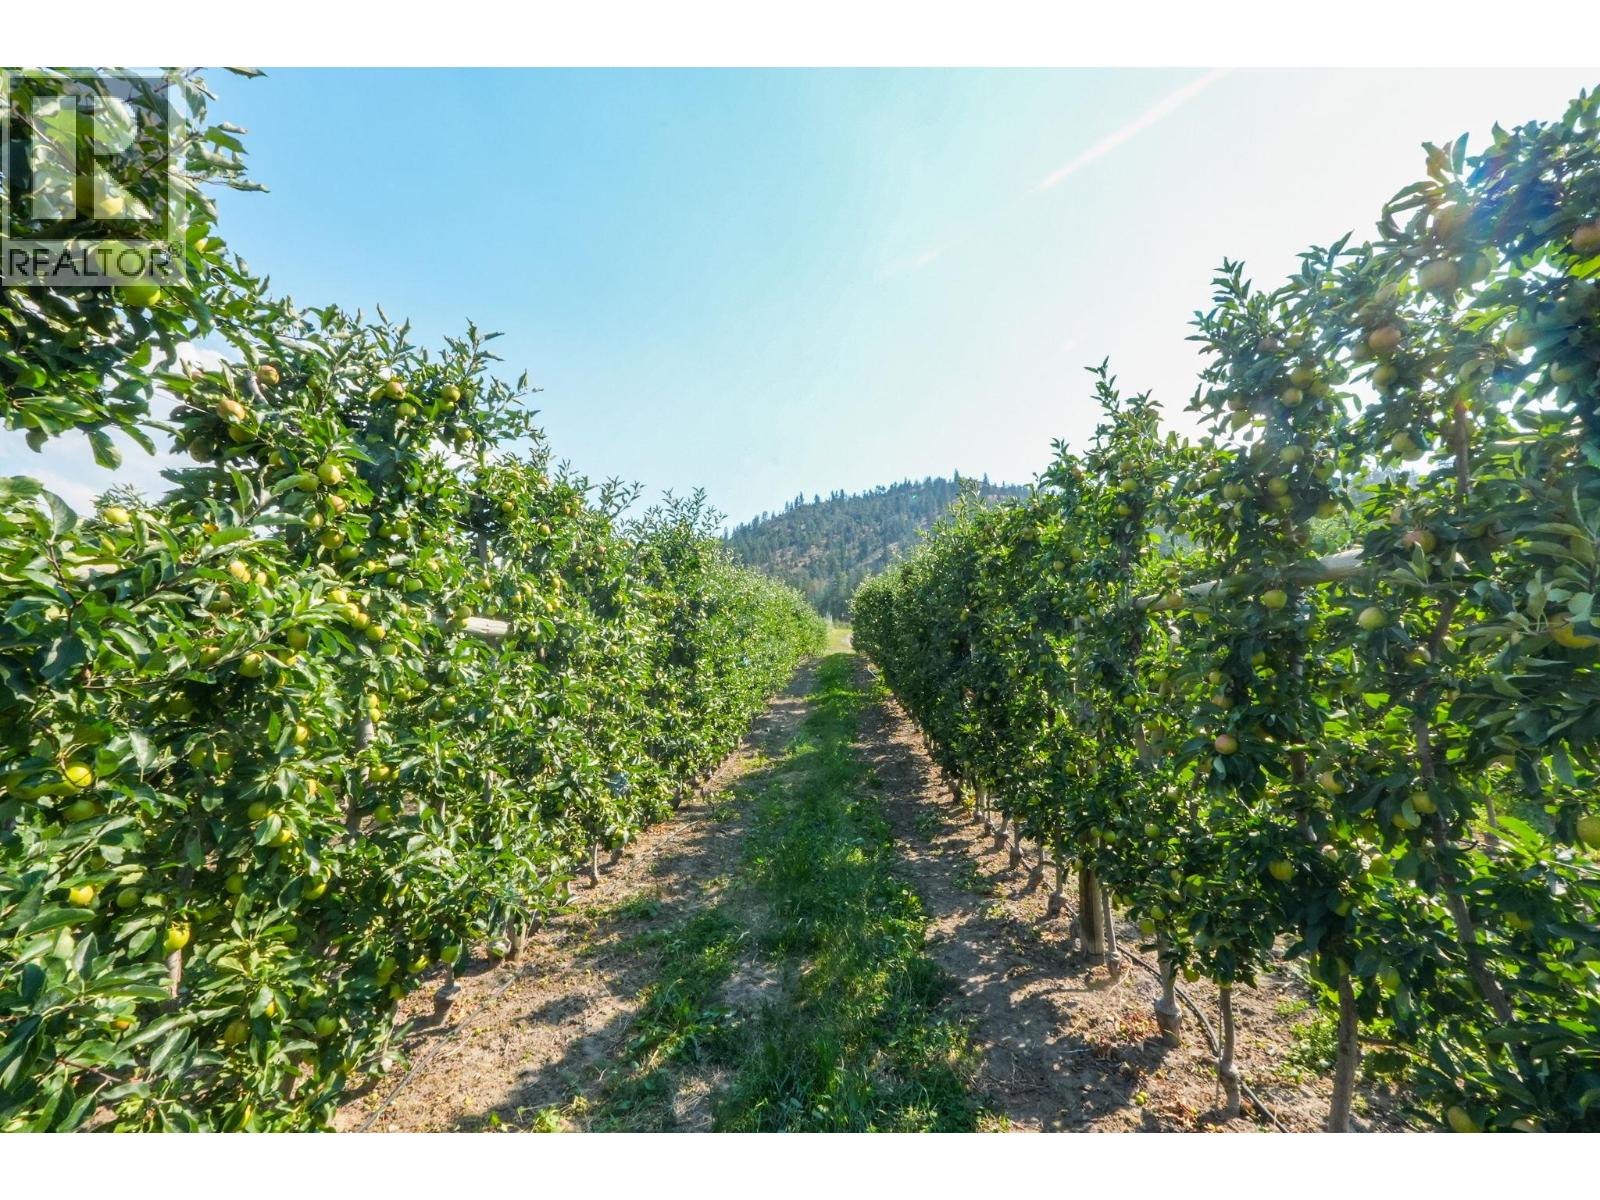
Opportunity to acquire two adjoining orchards offered together, totalling 14.46 acres in the heart of Summerland's renowned fruit-growing region. Sloped top to bottom this productive orchard combines established agricultural income with exceptional lifestyle appeal and the opportunity to build a home with beautiful valley and mountain views. The current orchard is planted to approximately 8.9 acres of apples, including 5.5 acres of Gala, 0.9 acre of RubyMac, 0.5 acre of Granny Smith, and 2 acres of Macintosh. Juicy peach plantings include approximately 1 acre of mixed Oh Henry and Glo Haven peaches. Cherry production consists of approximately 2 acres of Tieton, 1.75 acres of Lapin, and 0.5 acre of Staccato cherries. An additional 0.5-acre block is currently unplanted, with Glo Haven & Oh Henry peach trees already ordered and available to be included in the sale. The offering consists of 9827 Gillard Avenue (1.40 acres) and 14112 Loomer Road (13.06 acres), creating a well-established orchard operation with diverse fruit varieties and long-term farming potential. Fertile soils, a desirable microclimate, and an excellent location in one of the Okanagan's premier agricultural regions make this an outstanding opportunity for established growers, investors, or those looking to build their dream home while operating a thriving orchard. Info package is available upon request. Easy to show on short notice. (id:44393)
Stonehaus Realty Corp.
Grand Forks, British Columbia
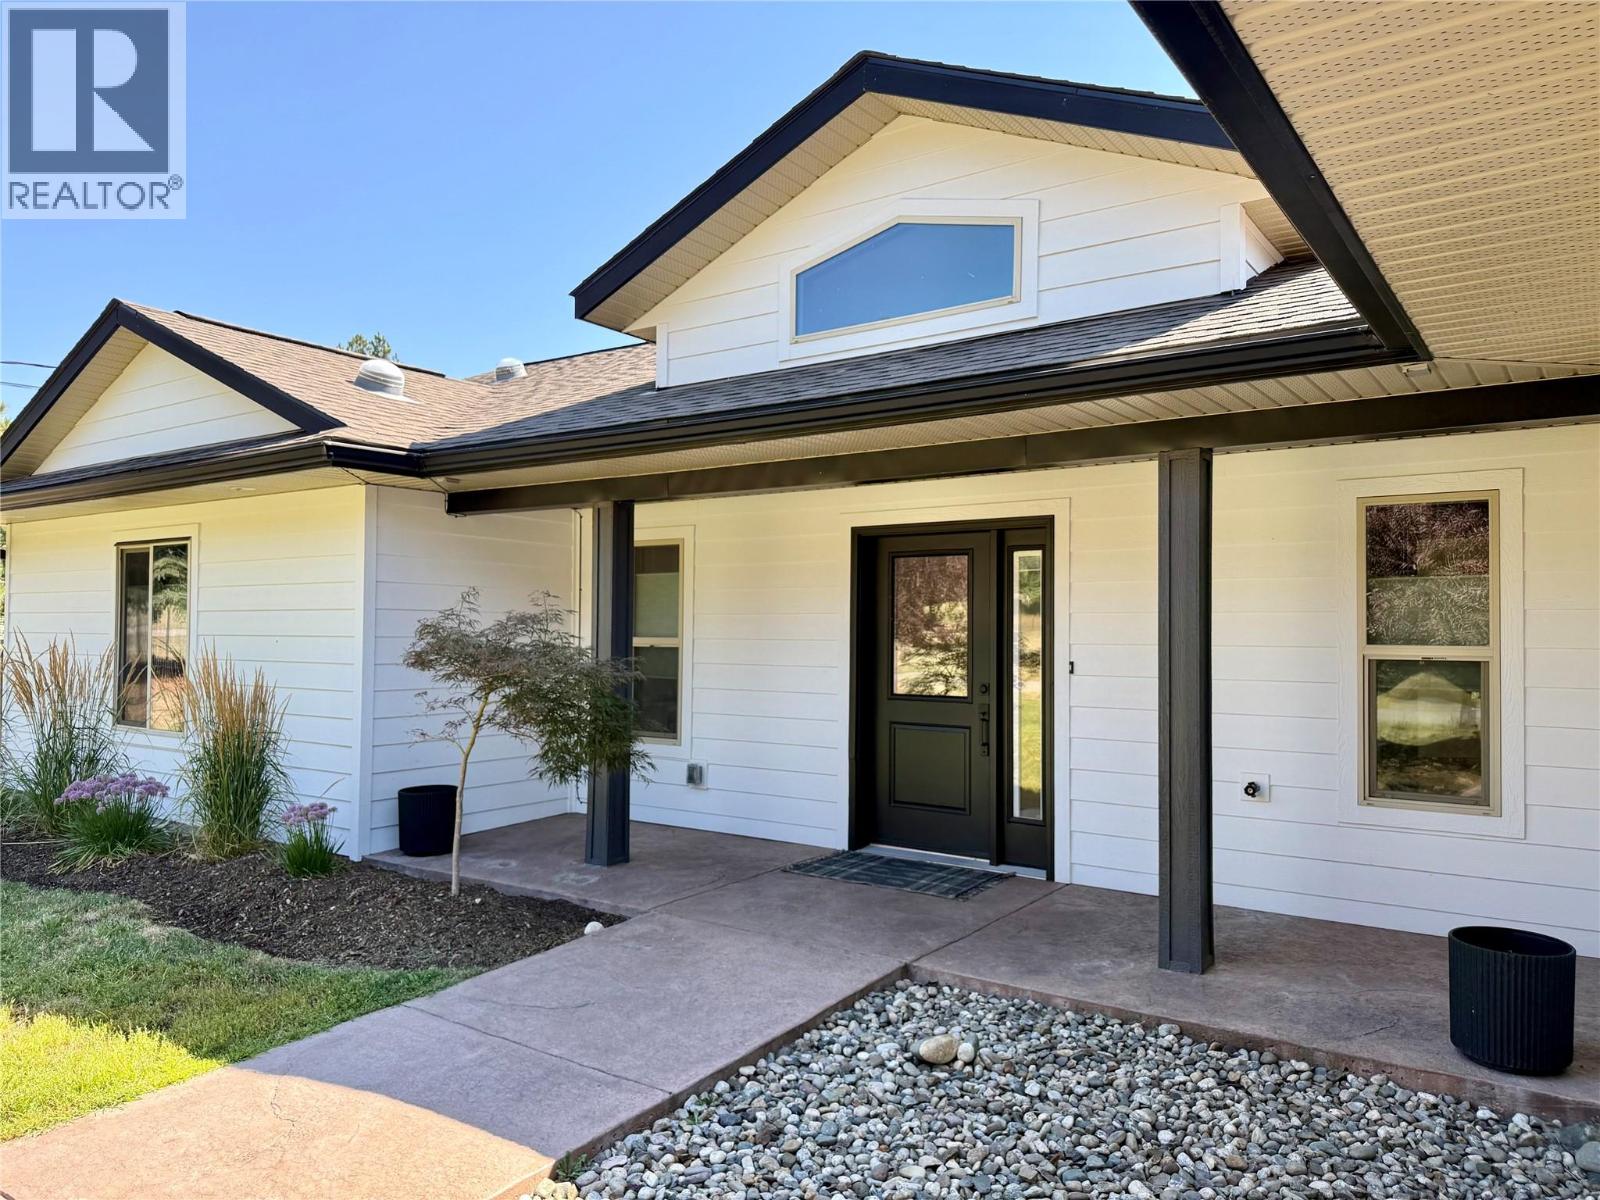
Escape to the peace and privacy of rural Grand Forks with this exceptional 1.51-acre property, where modern luxury meets country charm. Thoughtfully designed with quality finishes, this 4-bedroom, 3-bathroom home offers an inviting open layout accented by new engineered oak hardwood flooring, solid core doors, and abundant natural light. The beautifully kitchen is the heart of the home, featuring updated granite countertops and premium KitchenAid appliances, including an induction range. Built for year-round comfort and efficiency, the home offers in-floor heating, triple-glazed windows, durable cement board siding, hot water on demand, a 200-amp electrical service with a backup generator hookup, and fresh interior and exterior paint, creating a truly turnkey opportunity. The fully fenced acreage is equipped with horse-safe no-climb fencing, providing flexibility for horses, hobby farming, or simply enjoying the extra space. A freshly painted updated 37' x 24' barn with a new metal roof and additional storage is ready for livestock, equipment, or workshop use. Garden enthusiasts will appreciate the custom cedar greenhouse with polycarbonate panels and a concrete foundation, while practical extras such as a private well, natural gas BBQ hookup, and garage with an exterior hot water hose bib add everyday convenience. Offering the perfect balance of elegance, functionality, and rural living, this outstanding property is ready to welcome you home. (id:44393)
Coldwell Banker Executives Realty
Surrey, British Columbia
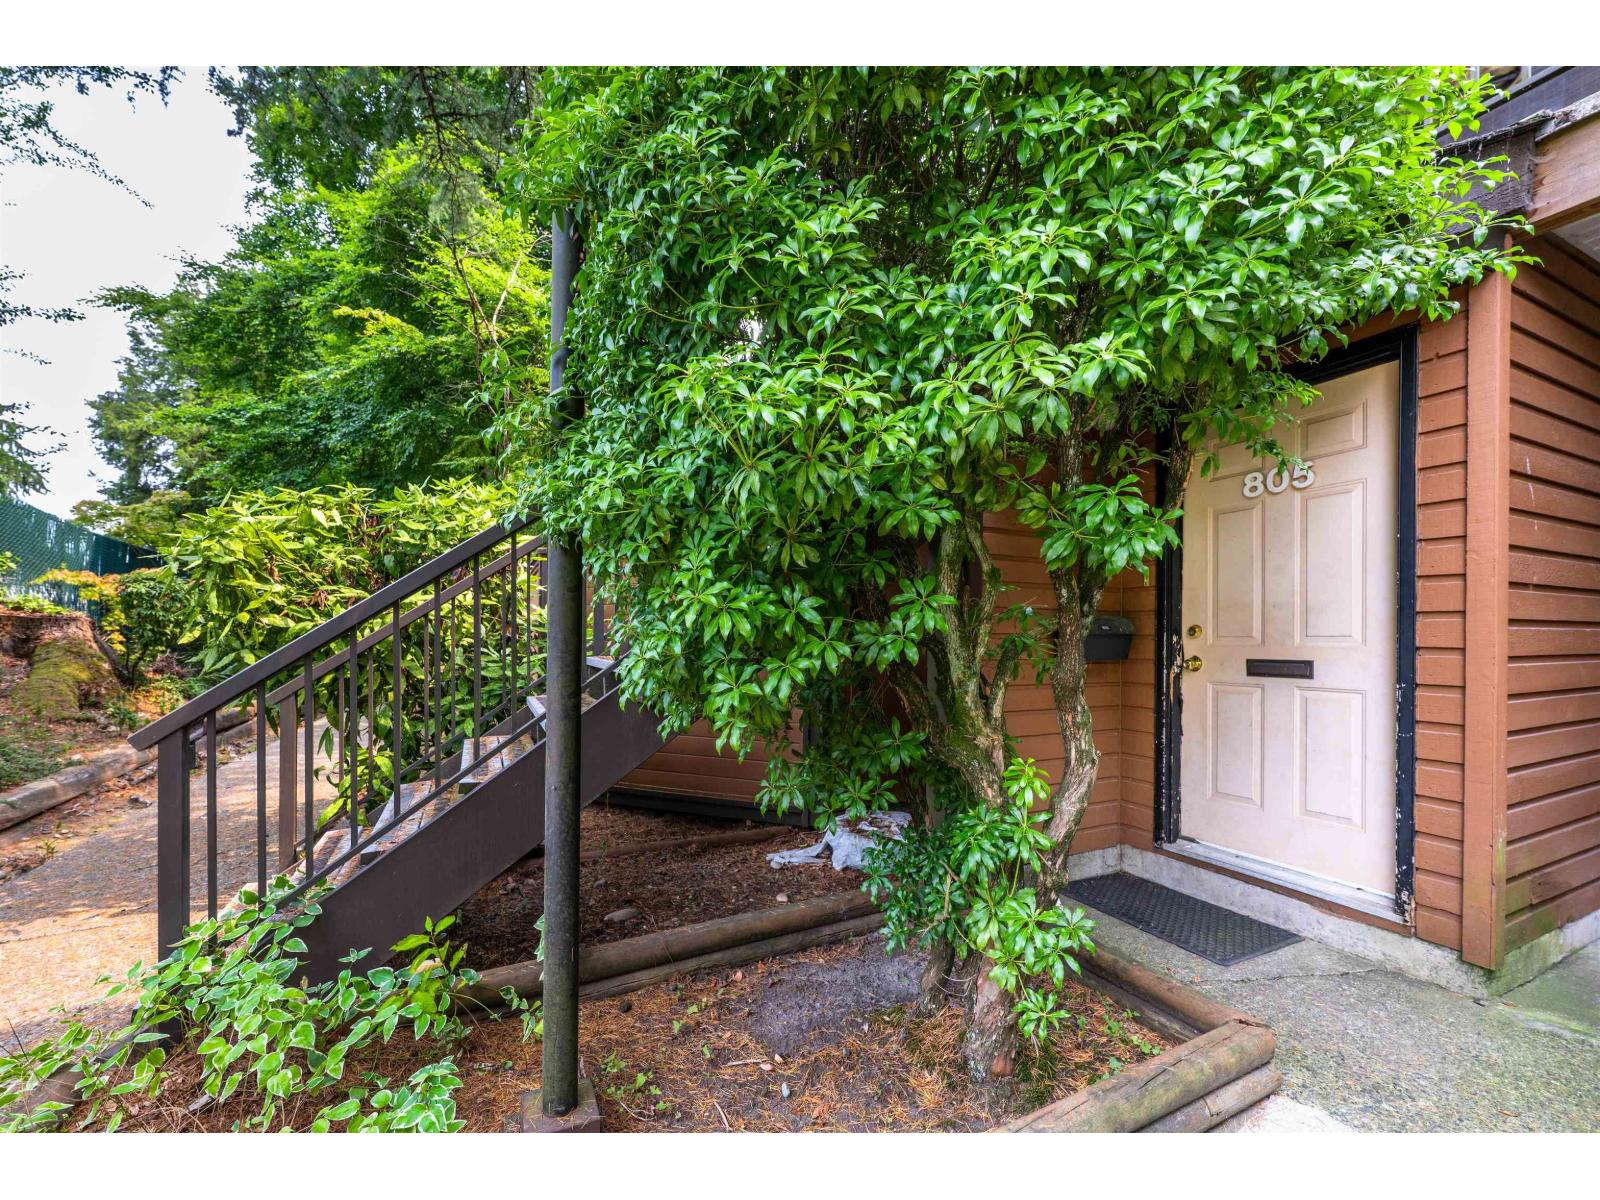
One of the largest townhomes in Lincoln's Gate, this spacious 3-bedroom, 2-bathroom home offers 1,233 sq. ft. of comfortable living in the heart of Guildford. The bright living room features laminate flooring and a cozy fireplace, while the generous dining area is perfect for entertaining. The functional kitchen offers ample cabinetry and workspace, and the private balcony is ideal for relaxing or summer BBQs. Enjoy resort-style amenities including an outdoor pool, hot tub and sauna. Conveniently located just minutes from Guildford Town Centre, Guildford Recreation Centre, the library, schools, parks, transit and Highway 1. An excellent opportunity for families, first-time buyers or investors. Book your private showing today. (id:44393)
Royal Pacific Realty Corp.
Princeton, British Columbia
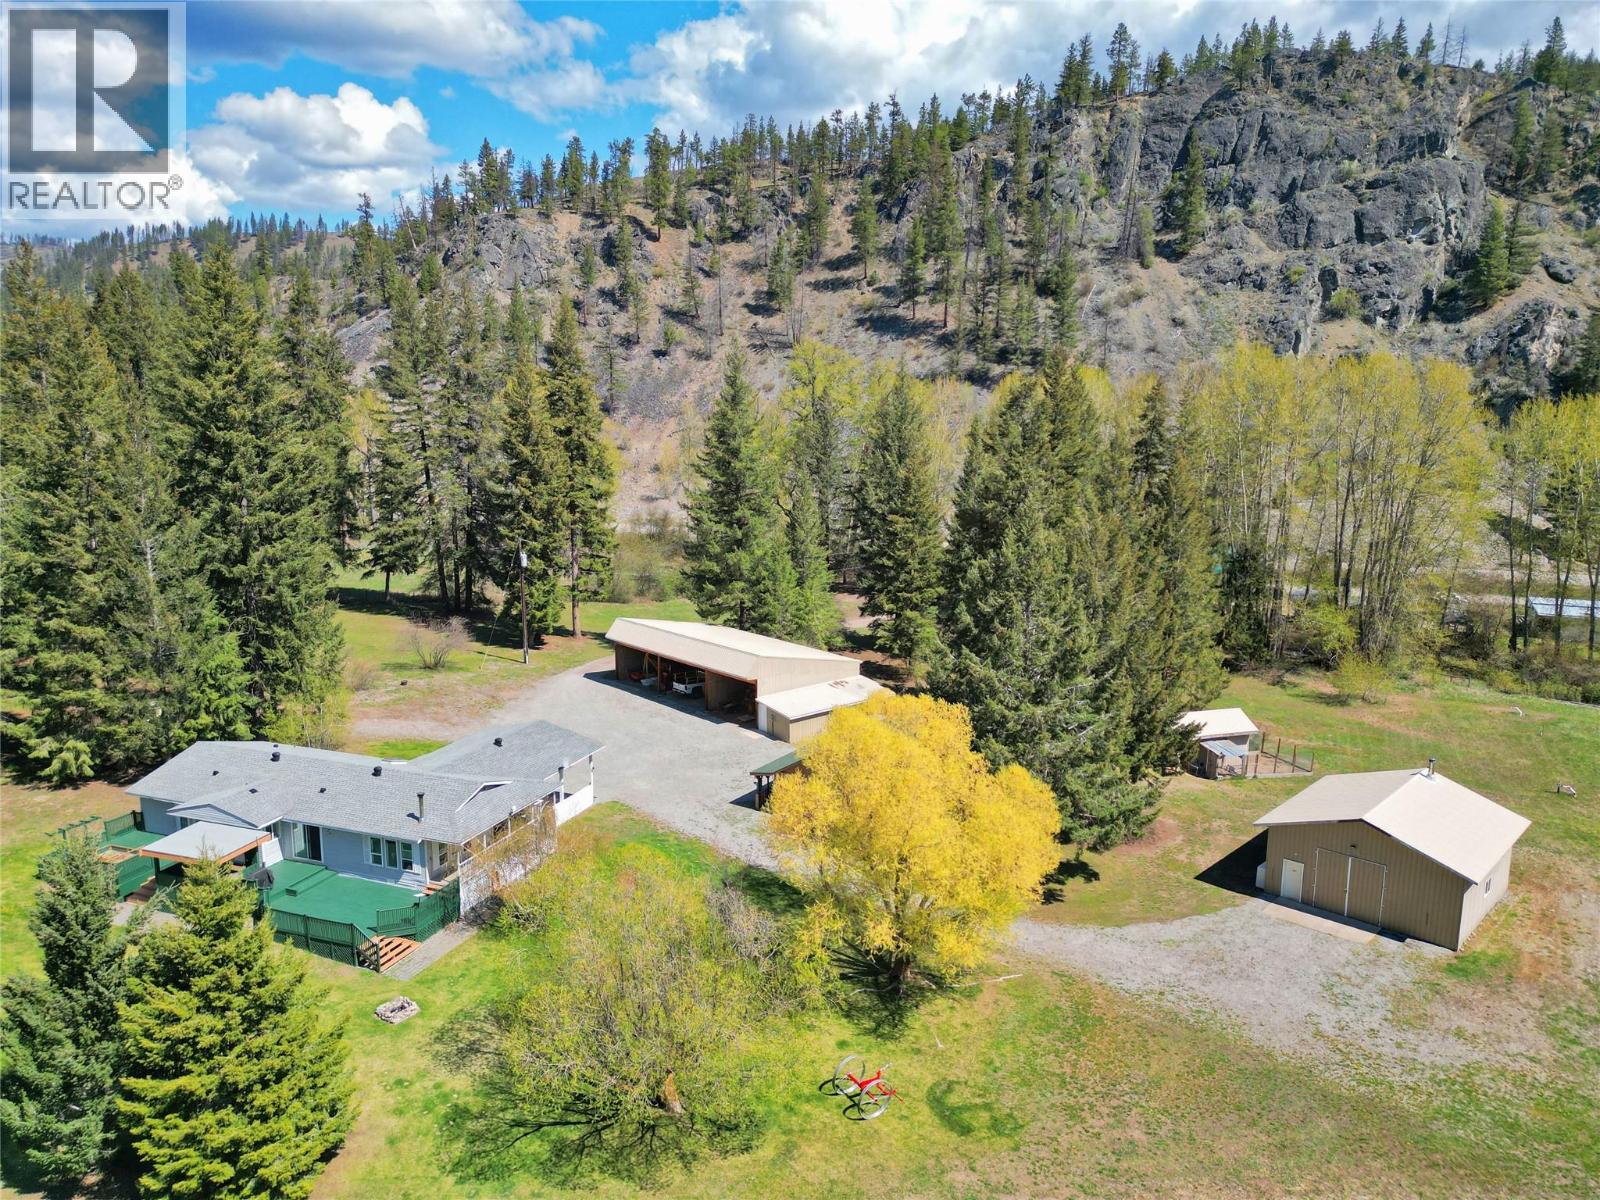
Escape to your private get-away with this stunning 24.83 acre creek-front property located less than 10 minutes from Princeton. Set in a scenic rural setting, the sky is the limit here, offering opportunities for self sustainable living, a multi-family estate, horse ranch or a home base for your business. The property features two well-appointed single level homes, ideal for extended family, guests, or rental use. A large multi-bay vehicle and RV storage building includes an attached workshop and multiple storage rooms, offering ample space for equipment, recreational vehicles, or business use. In addition, a detached 30’ x 28’ shop with 12-foot ceilings and separate power meter provides even more functional workspace for trades, hobbies, or storage. With two drilled wells on site, including a dedicated irrigation well servicing almost 8 acres of hayfield, this property is well-equipped for agricultural use or a sustainable hobby farm setup. The usable land combined with natural water access from the creek enhances both the beauty and practicality of the property. Whether you’re looking to accommodate multiple families, generate rental income, or create your own rural retreat, this rare offering delivers space, infrastructure, and lifestyle all in one package - just minutes from town. (id:44393)
Century 21 Horizon West Realty
West Kelowna, British Columbia
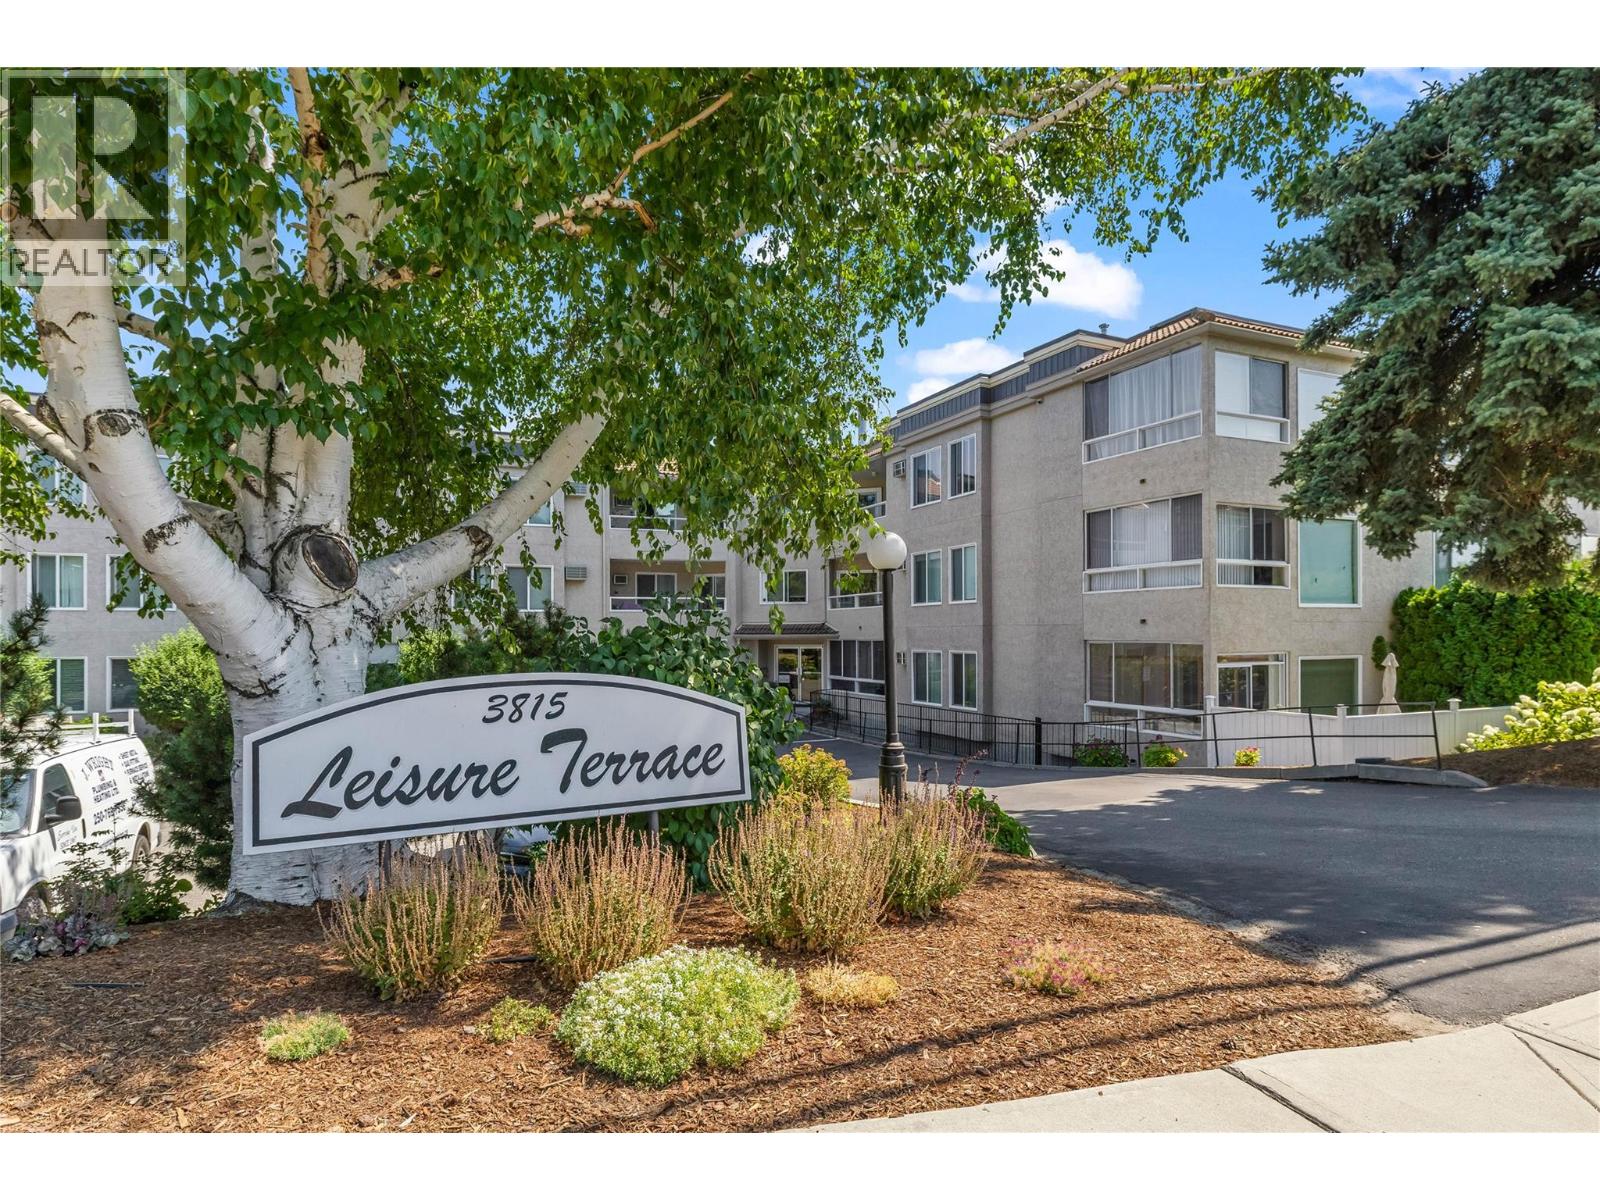
Discover the perfect blend of comfort, space, and convenience in this beautifully situated 1,440 sq.ft. corner condo, ideally located on the main floor of Leisure Terrace, a sought-after 55+ community close to all the amenities you need for easy, everyday living. From the moment you step through the large, welcoming entryway, you'll appreciate the thoughtful open floor plan designed for both relaxed living and effortless entertaining. With 3 spacious bedrooms and 2 full bathrooms, there's room for guests, hobbies, or a home office — whatever suits your lifestyle. As a corner unit, this home is bathed in natural light and offers a peaceful sense of privacy rarely found in condo living. Step out onto your private deck and take in stunning lake and mountain views — the kind of scenery that turns your morning coffee into a daily retreat. The deck also includes extra storage space, adding practical convenience to picturesque charm. Main-floor living means no waiting for elevators and easy access in and out, while secure covered parking ensures your vehicle stays protected year-round. Leisure Terrace offers more than just a home — it offers a lifestyle. Enjoy the ease of low-maintenance living in a friendly, well-established 55+ community, all within close proximity to shopping, dining, medical services, and recreation. Corner units with this combination of space, views, and location don't come up often. Inquire today or book your private viewing before it's gone! (id:44393)
Royal LePage Kelowna
Salmon Arm, British Columbia
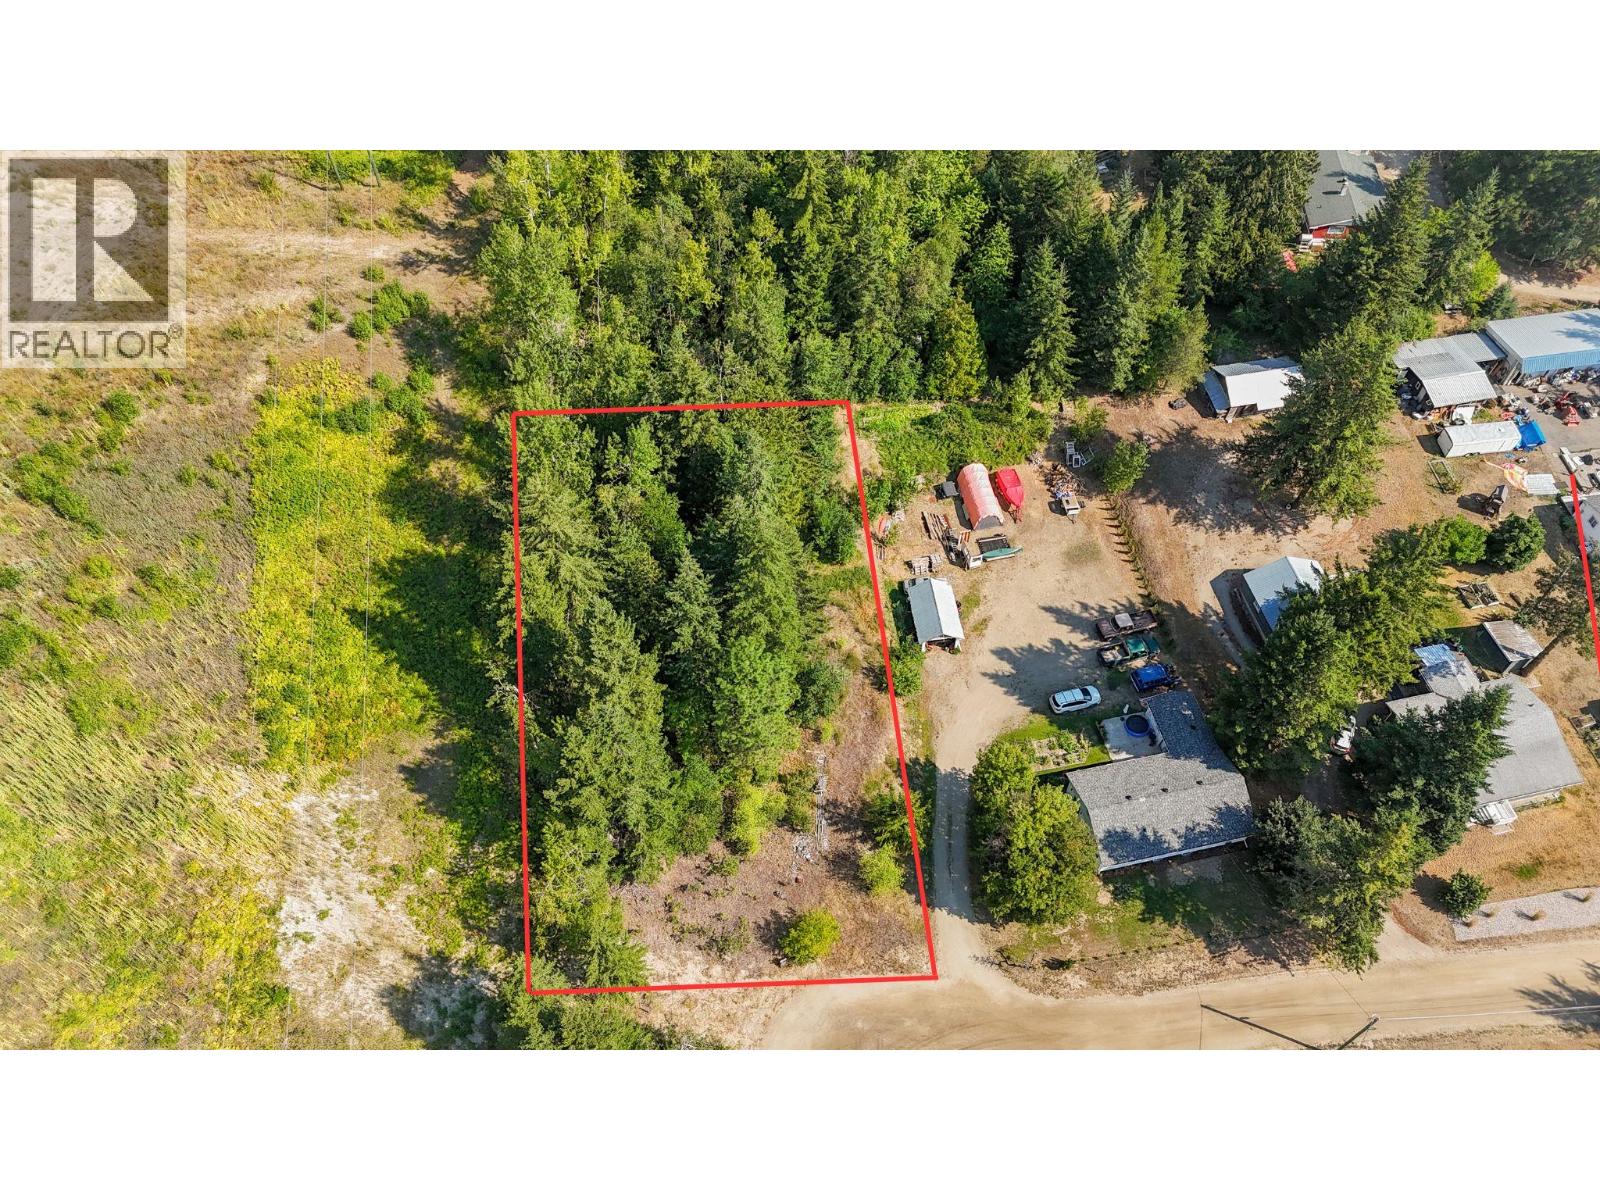
Private half acre lot at the end of the road. Looking for a spacious yard within city limits? This could be the spot for you. Gentle sloping lot with space to build your dream home. City water lines on 5 AVE already. This property backs on to agricultural land with a peaceful setting. New frontage roads allow you to get to town without needing to take the highway. (id:44393)
Homelife Salmon Arm Realty.com
Yahk, British Columbia
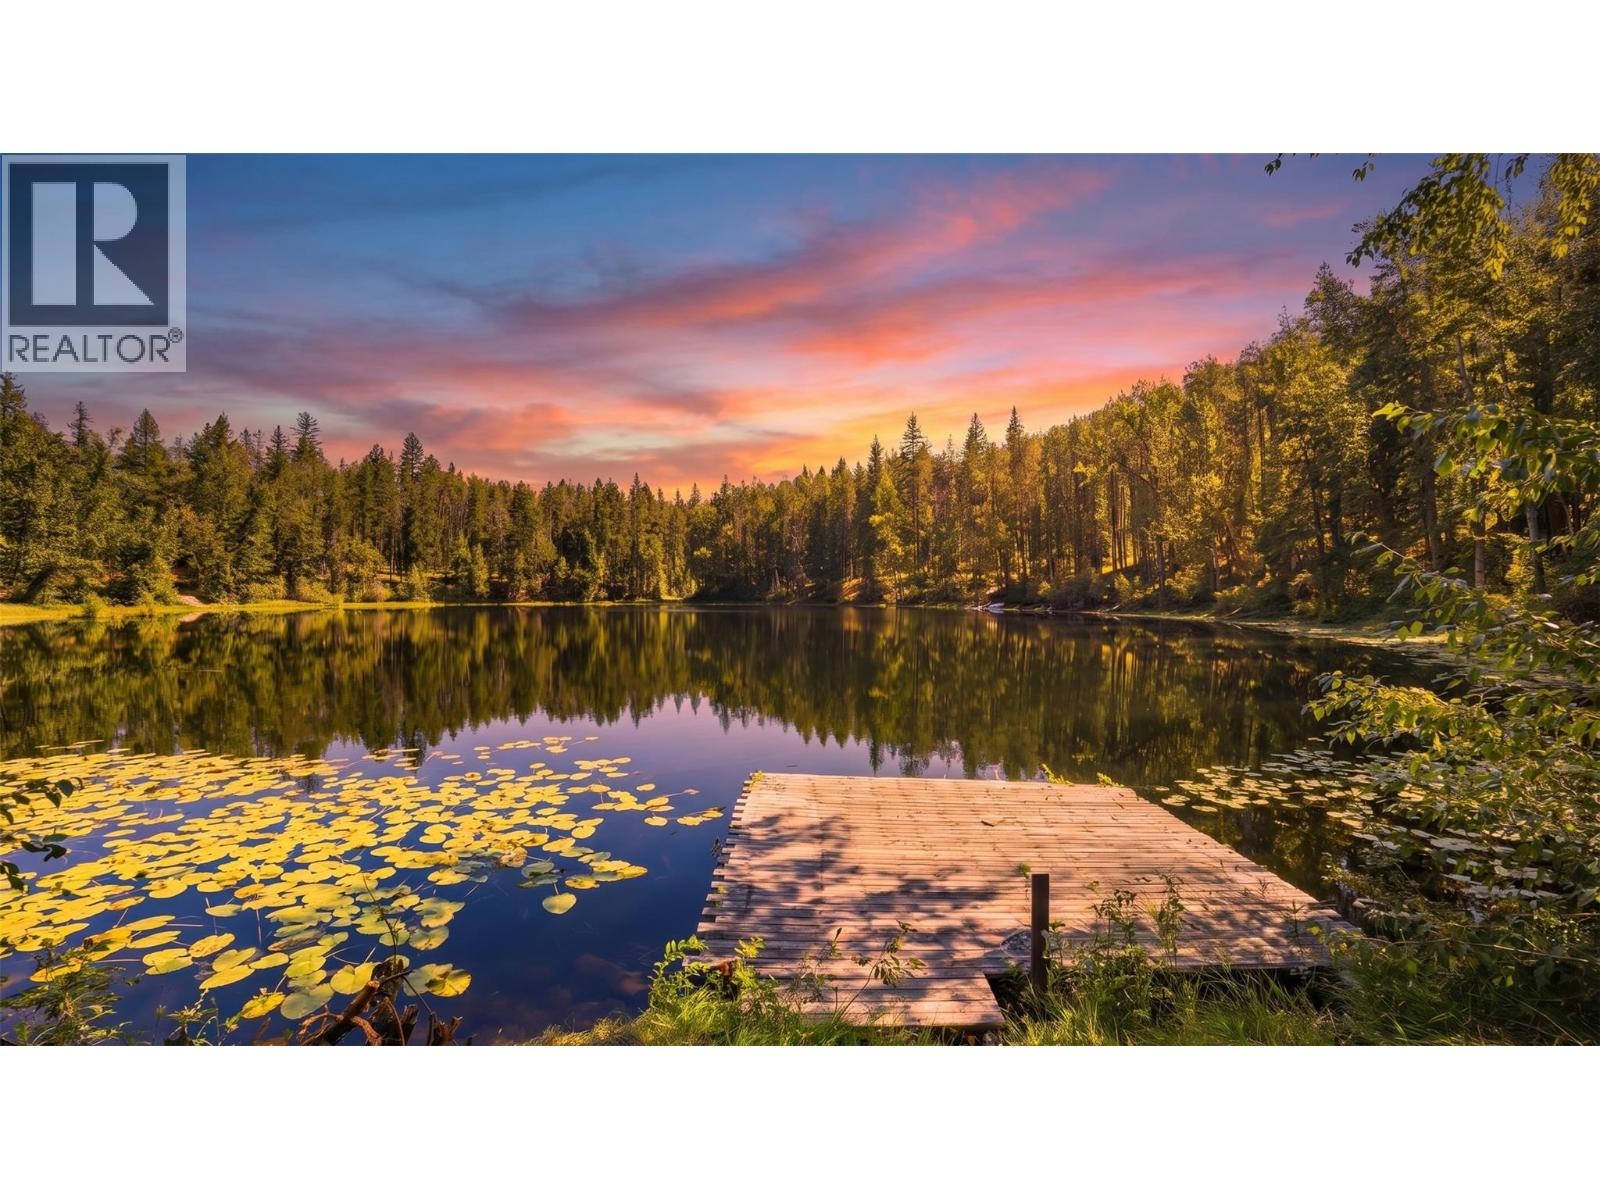
Beautiful Lake Front property on over 6 acres. Has 2 sperate homes, a large shop, pastures for your family additions. There is a great out building that could be a store front or storage. Sit in the living room of your spacious log home and look at the lake. This 1 bedroom 1 Bathroom home has large rooms, a great kitchen, a grand living room. The second home has 3 bedrooms, 1 bathroom. The home is bright with a fantastic deck that looks over the lake. You can go Ice fishing, Paddle boarding, canoeing right from your door. There is added peacefulness with the wooded provincial park next door. This was home to the Pioneer Park museum. Cranbrook is 40 minutes, Creston 30 minutes, and the USA/Canada border in 10 minutes. Don't miss your chance to own this amazing property. (id:44393)
Fair Realty (Cranbrook)
Surrey, British Columbia
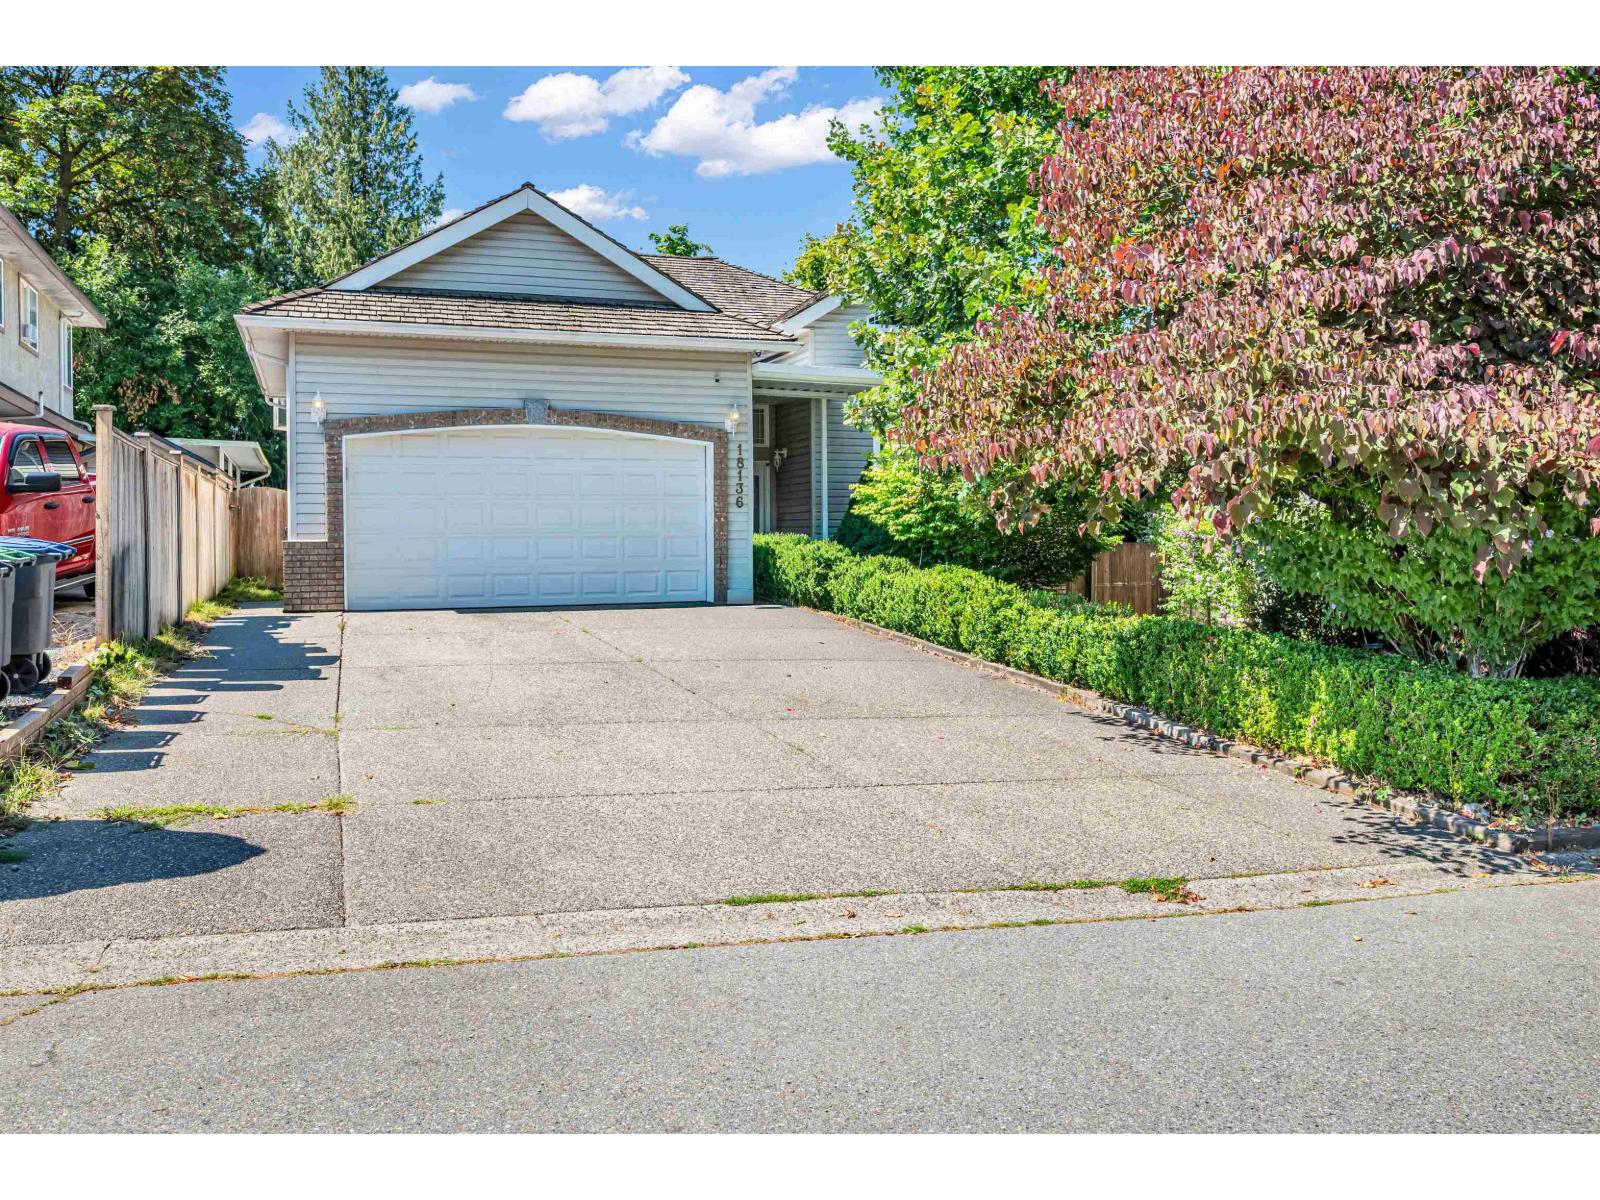
Welcome to this spacious family home in sought-after Cloverdale! Offering over 2,900 sq. ft. of living space, this home features 6 bedrooms and 4 bathrooms, making it ideal for growing families or investors. The main floor offers spacious living and dining areas, a well-appointed kitchen, and a dining area overlooking a huge, fully fenced backyard backing onto a park for added privacy, with a small creek meandering through the property. While the home could benefit from some updating, it presents an excellent opportunity to add value and make it your own. Located on a quiet crescent just a 5-minute drive to the future Clayton SkyTrain Station and close to schools, parks, shopping, and transit. Don't miss this fantastic opportunity to own in one of Cloverdale's most desirable neighbourhoods (id:44393)
Sutton Premier Realty
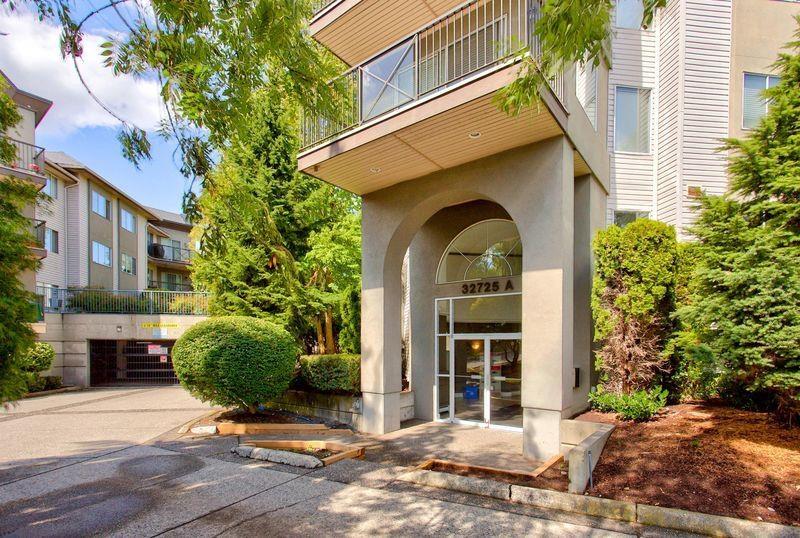
Abbotsford, British Columbia
Welcome to this spacious bright 2 bed & 2 bath corner unit with huge private patio, located in Central Abbotsford.Well - designed condo is move-in ready, offers an open floor plan, great for entertaining. Large master bdr with walk-through closet and 3 piece ensuite. Good size laundry room with storage space & secure parking make this the perfect place to call home. Enjoy the feeling of your own spacious yard while spending time on your private, 339 SF ground level patio. Pet friendly well maintained building.Building has new boilers, new roof, new carpets . Full time caretaker on site.Strata fee include heat& hot water. Just steps to transit, shopping & restaurants. (id:44393)
Royal LePage West Real Estate Services
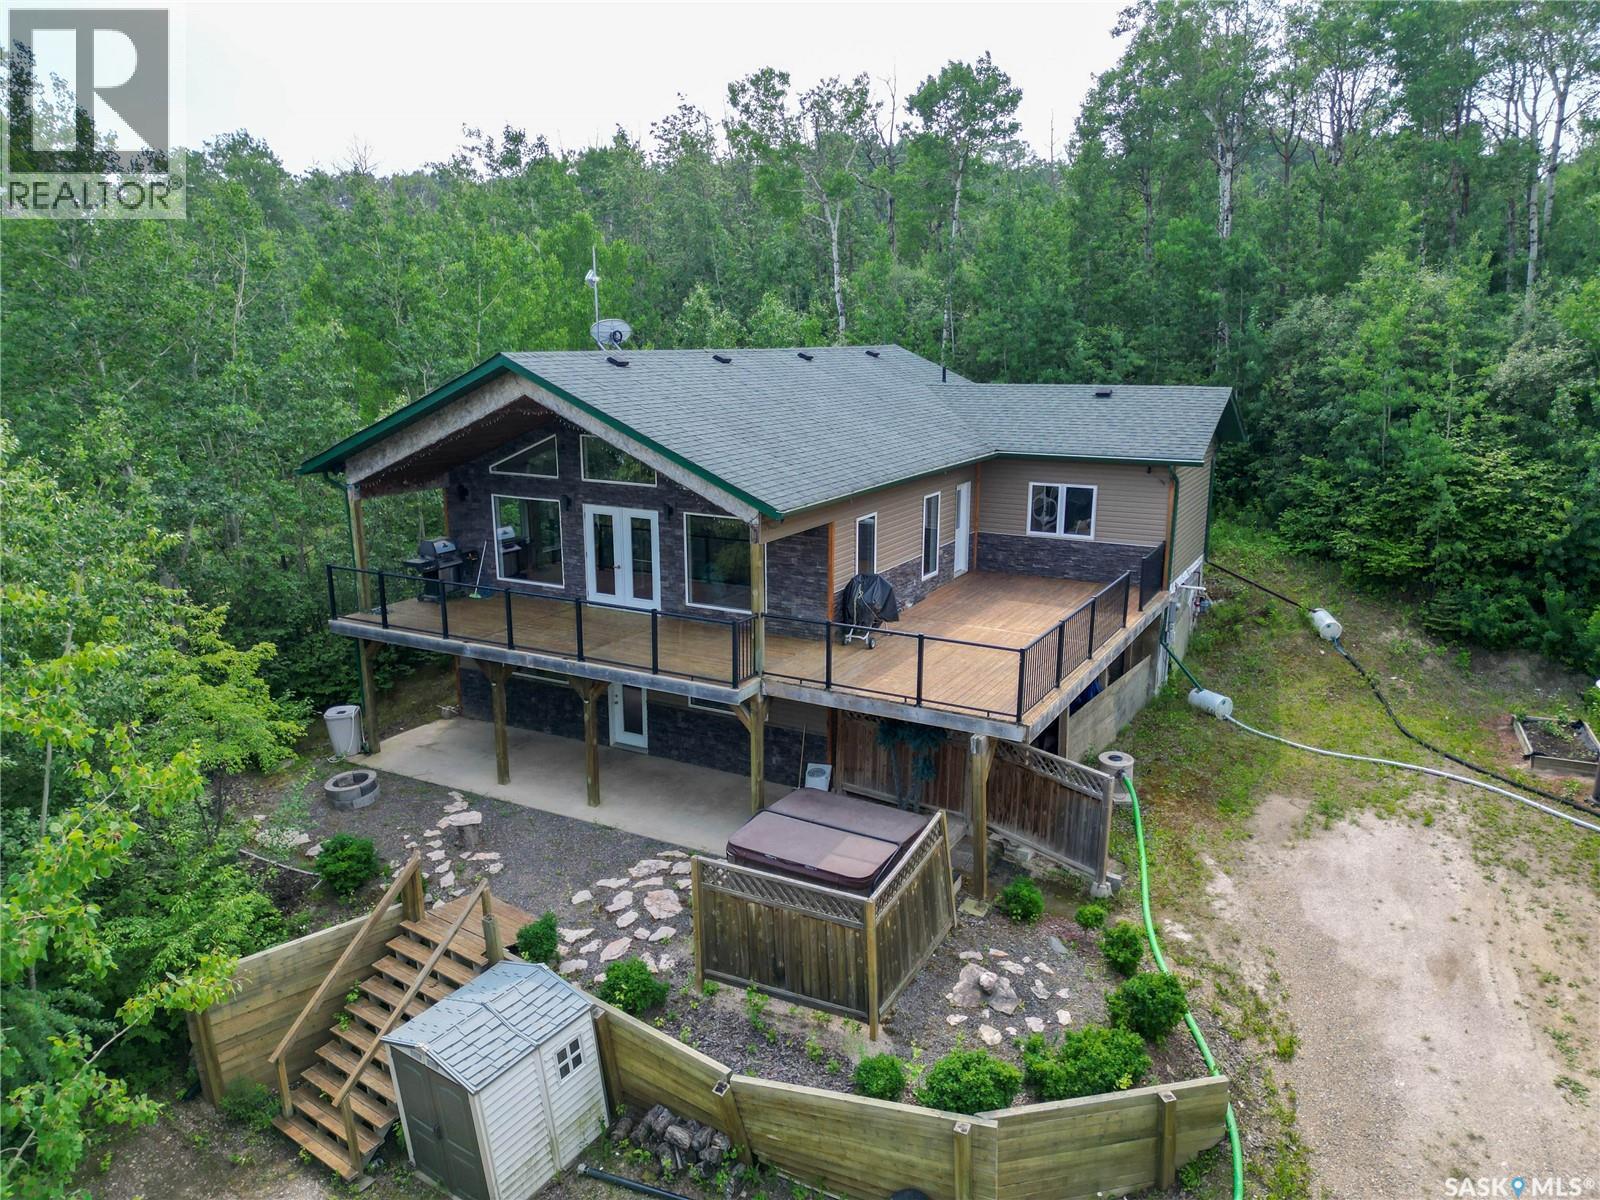
Lakeland Rm No. 521, Saskatchewan
Welcome to your dream getaway! Nestled in nature, this spacious 5-bedroom home combines lake life with modern comfort, making it the perfect retreat for families, groups, or anyone looking to relax and recharge. The lower level offers a cozy, open-concept living space, and 2 well sized bedrooms. Upstairs, you'll find soaring vaulted ceilings and oversized windows, filling the space with natural light, along with 3 additional bedrooms. Step outside onto your private, oversized deck — a true highlight of this property. Surrounded by lush greenery and mature trees, the deck offers a peaceful retreat with plenty of space for outdoor dining, grilling, lounging, or simply enjoying your morning coffee. With durable railings and elevated views, this deck is built for both relaxation and entertaining. This beautiful home is a must see!p (id:44393)
Coldwell Banker Signature
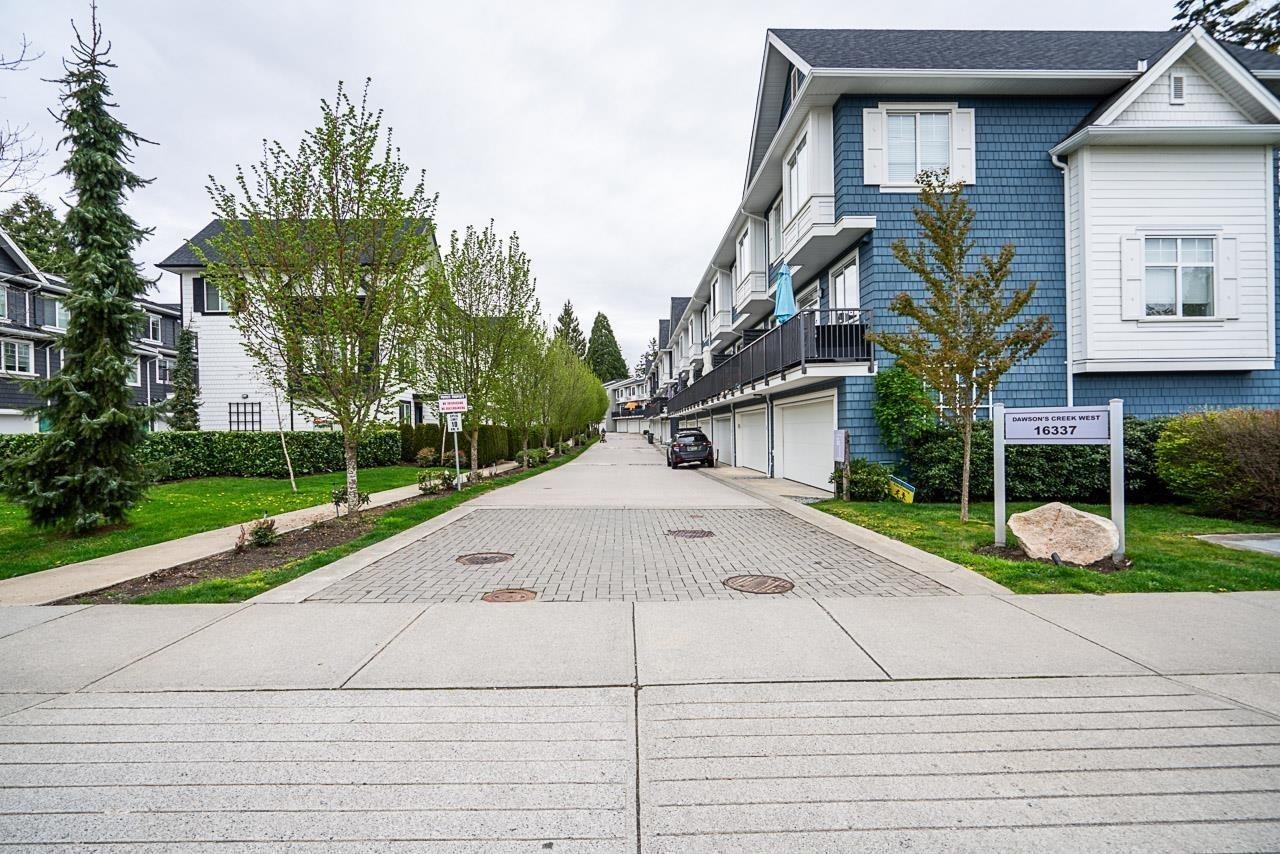
Surrey, British Columbia
DAWSON'S CREEK bright, open, and spacious FURNISHED 3 bedroom + den unit. Perfectly positioned backing onto a serene, private ravine with mature trees, plus a bonus tree providing added privacy from the neighboring unit on deck. Open-concept kitchen, dining, and living area featuring stainless appliances, gas stove, quartz countertops, and a convenient 2-piece bathroom on the main. Upstairs offers a spacious primary bedroom with a walk-in closet and a well-sized ensuite, along with two additional generous bedrooms and laundry. The lower level includes a den, foyer, and a large side-by-side garage, while the yard faces a private, treed ravine for added tranquility. Enjoy walking trails right outside your front door, with shopping and beach access extremely close. Call it your home! (id:44393)
Interlink Realty
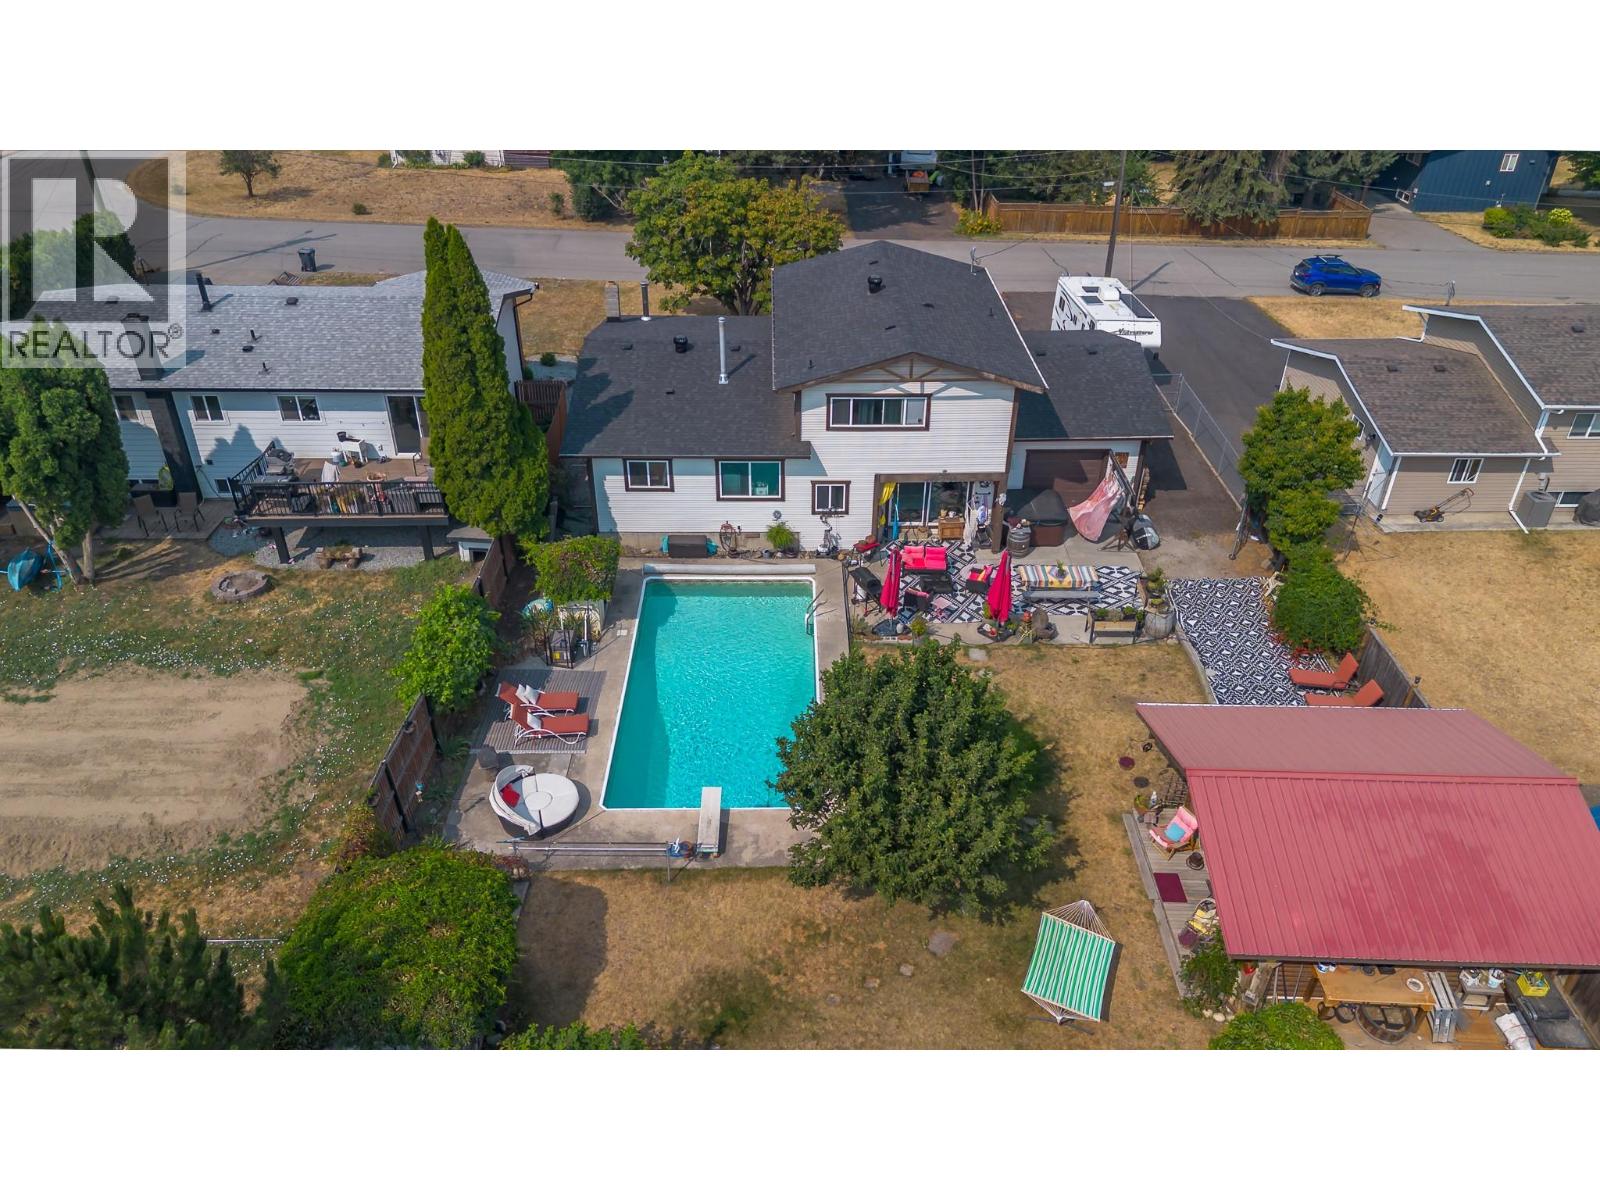
Lavington, British Columbia
Welcome to one of the Okanagan's most family-friendly communities! A place where children can ride their bikes, walk to school, spend their summers at the community pool and ice skate all winter long. Situated on a 0.26-acre lot, this beautifully maintained 4-bdrm, 2-bath home, with partial unfinished basement, offers the perfect blend of comfort, character, and community. With RV parking, a fully fenced backyard, beautiful views, a 32 by 16 heated pool and a charming 15 by 15 log studio. Outside your front door is the neighbourhood park, public swimming pool with lifeguards, and a playground. Just a short walk away are the elementary school, the fire hall, and the covered outdoor skating rink, If you’ve been searching for the kind of neighbourhood many of us grew up in, this is it. Recently updated & Move-In Ready. Some updates include; New roof with new plywood, shingles, ice & water shield, and rain protection, New hardwood flooring in the kitchen, dining room & living room, Updated ceilings in the main living area, Fresh interior paint, New gas heater and sand filter for the pool & Newly refinished driveway. Enjoy your own private backyard oasis featuring the heated pool, a spacious fenced yard and the handcrafted log studio, perfect as a home office, artist’s retreat, workshop, or hobby space. Some houses are simply places to live. Others become part of your family’s story. This is one of those homes. Come see it for yourself. OPEN HOUSE SAT. SEPT. 5 1-2:30PM (id:44393)
RE/MAX Vernon