
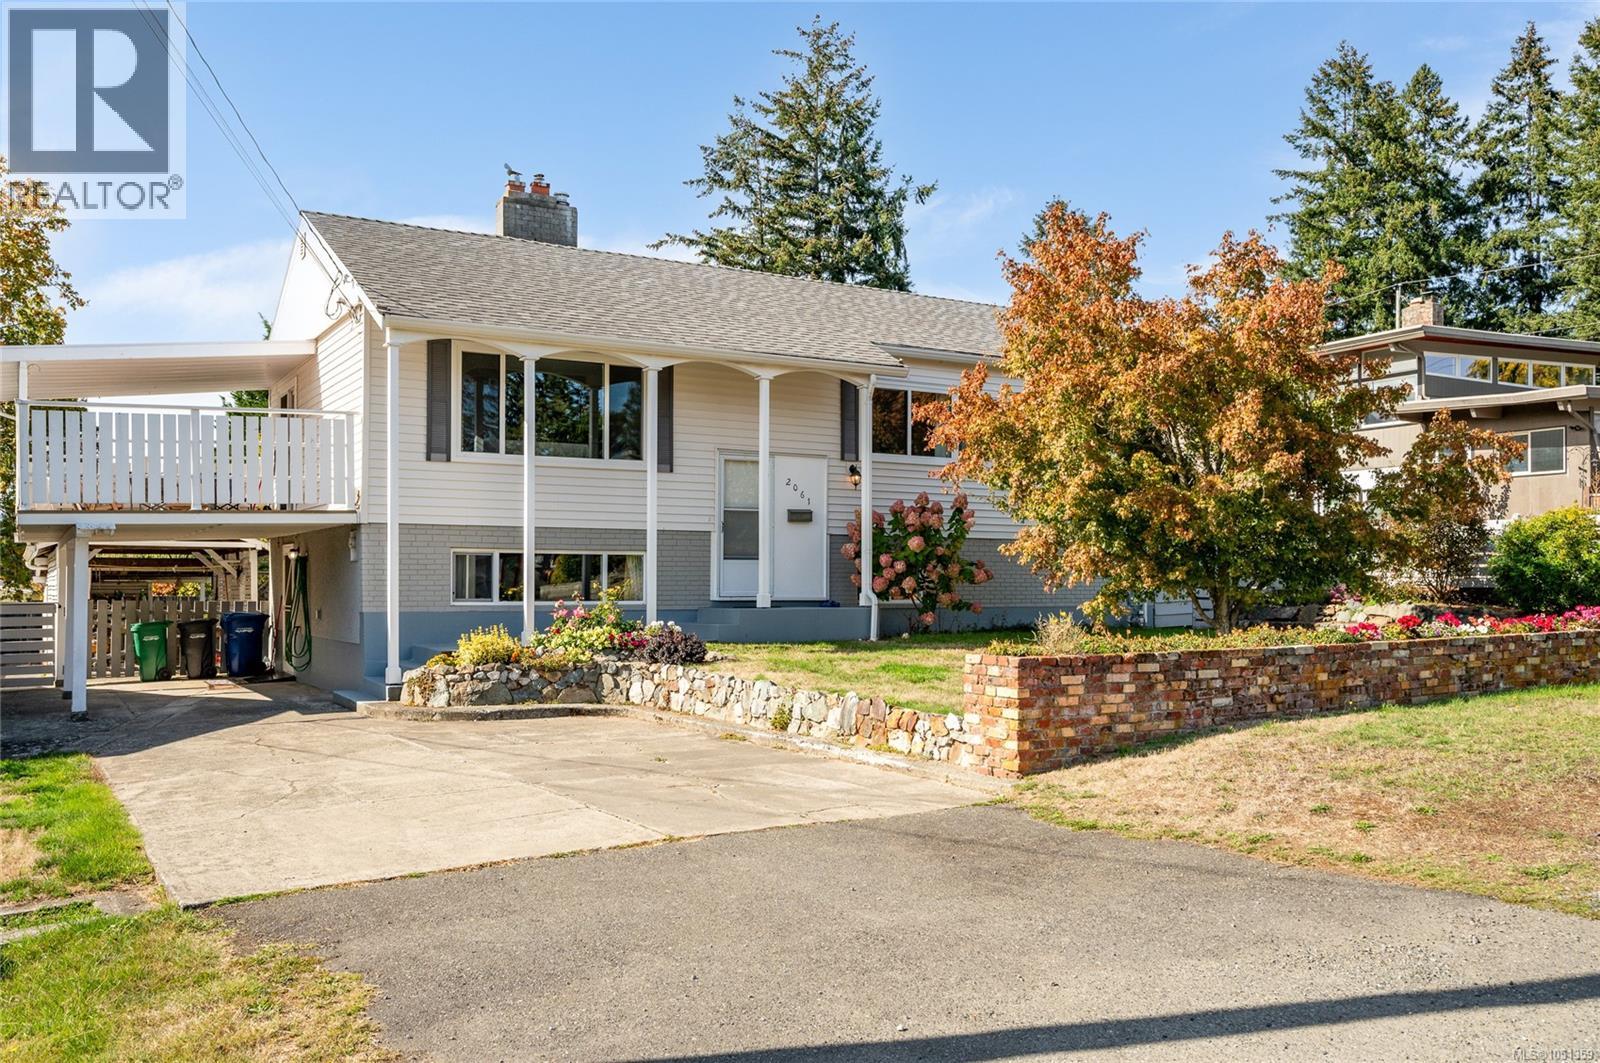
Nanaimo, British Columbia
Lovingly cared for by the same owner since 1984, this home is a wonderful example of long-term pride of ownership. Meticulously maintained inside and out, the property combines original character with thoughtful updates completed over the years. The main level features original oak flooring and a beautiful Roman brick wood-burning fireplace that creates a warm focal point in the living space, with a gas hookup also available. The kitchen flooring was updated in 2014 and the stove was replaced in 2026. Downstairs offers a flexible layout with its own separate entrance and excellent potential for additional living space or a future suite. A working Valor gas fireplace with remote, custom brick chimney and feature wall adds character to the lower level. The downstairs bathroom is currently a 2-piece, with plumbing already in place for a future shower, providing the opportunity to convert it to a 3- or 4-piece bathroom. Important updates include a gas furnace and hot water tank installed in 2023, an asphalt shingle roof approximately nine years old with a 25-year warranty, updated stucco and vinyl siding completed in 2019, and basement windows replaced approximately three years ago. A new washing machine was installed in April 2026, with the dryer replaced in 2021 and fridge in 2020. The outdoor space has been exceptionally well cared for, with a level, fenced backyard, mature landscaping, an impressive old-growth oak tree and sunny garden boxes. The Duradek patio was repainted in 2025, while awnings provide additional shelter by the rear entrance. An accessory building offers convenient extra storage. Parking is plentiful with driveway, street and partially enclosed carport options. Set in a low-traffic, family-oriented neighbourhood with convenient access to the hospital, public transit and VIU, this is a home that has clearly been cared for through decades of ownership. An information package with extensive documentation and receipts is available. (id:44393)
Real Broker B.c. Ltd.
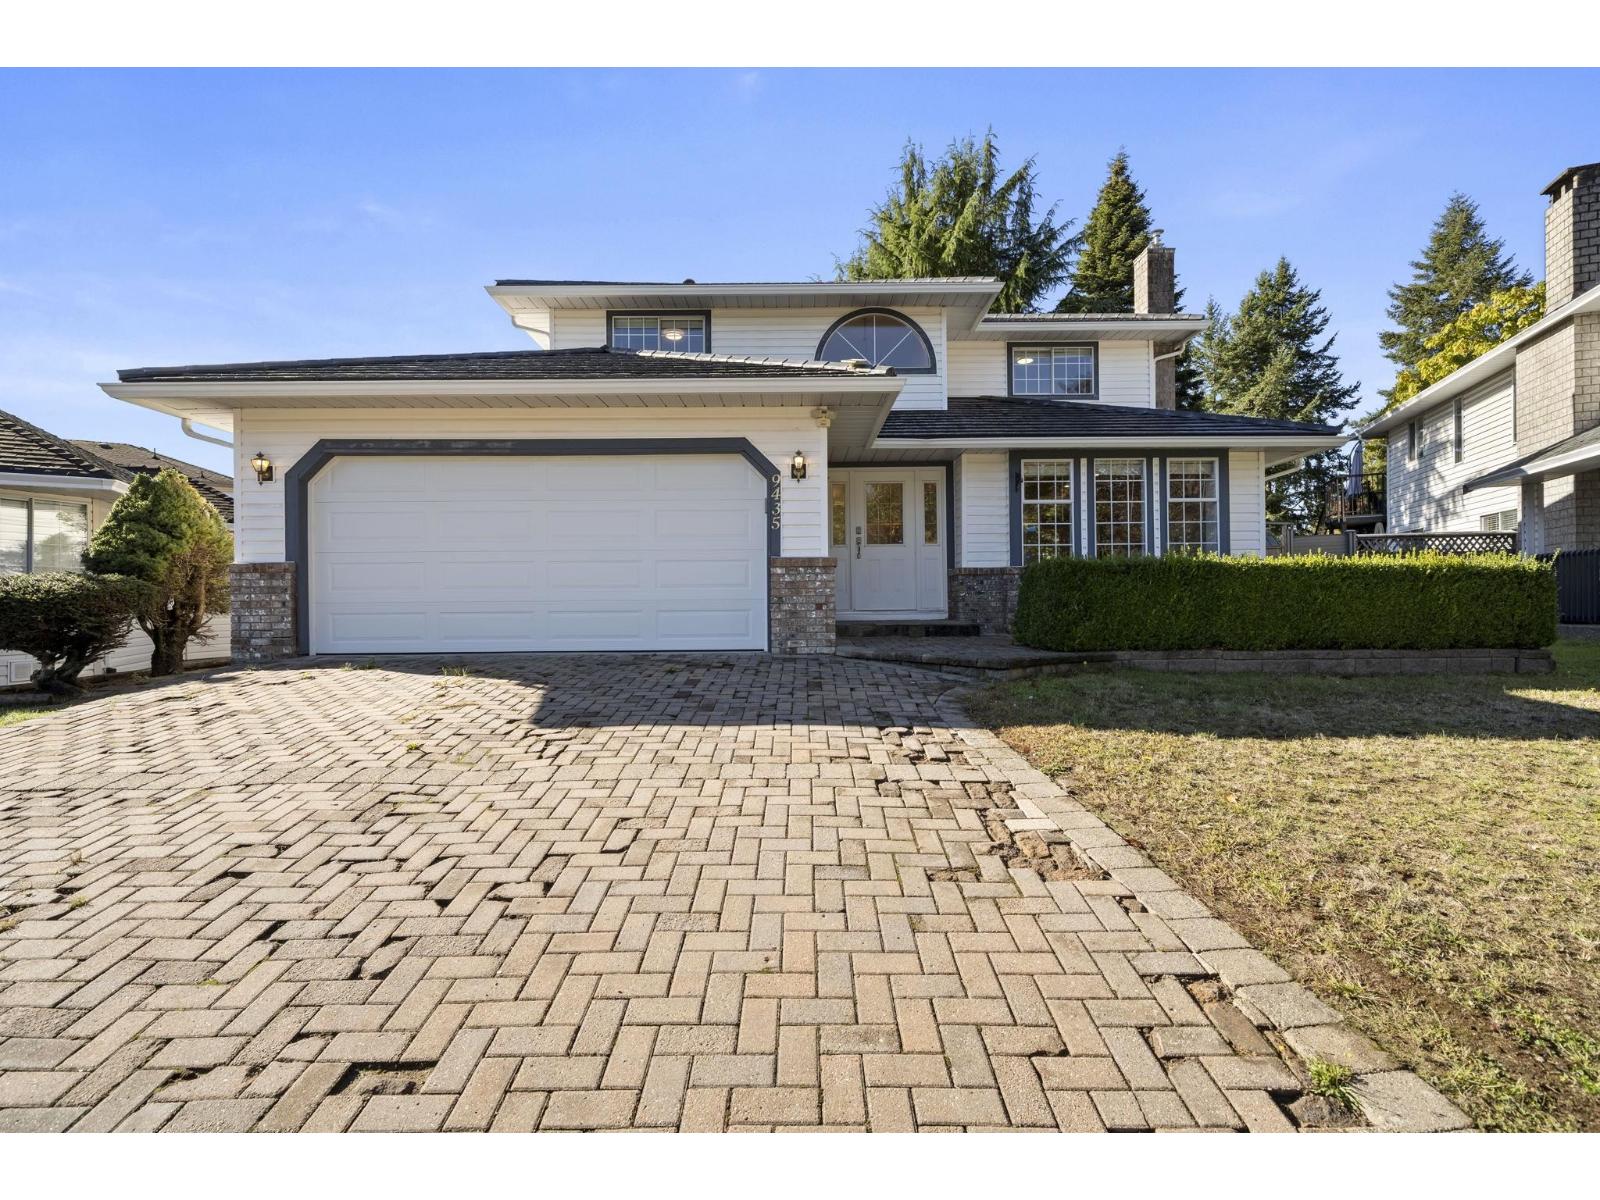
Surrey, British Columbia
Beautifully maintained and move-in ready, this updated 4 bedroom, 3 bathroom Fleetwood home offers 2,095 sqft interior space on a 7,503 sqft. lot in a quiet, family- friendly cul-de-sac. A grand entry welcomes you to a spacious living room with fireplace, formal dining room and renovated kitchen with eating area. The inviting family room opens to a private backyard retreat, perfect for relaxing and entertaining. Upstairs, unwind in the elegant primary bedroom with a spacious ensuite, alongside three well-sized bedrooms. Walk distance to Woodland Park Elementary, North Surrey Secondary, parks and transit. Minutes to Guildford Town Centre, shopping, Highway 1 and future SkyTrain. A wonderful place to call home! Open House: Sunday 10-11:30am Oct 11. (id:44393)
Grand Central Realty
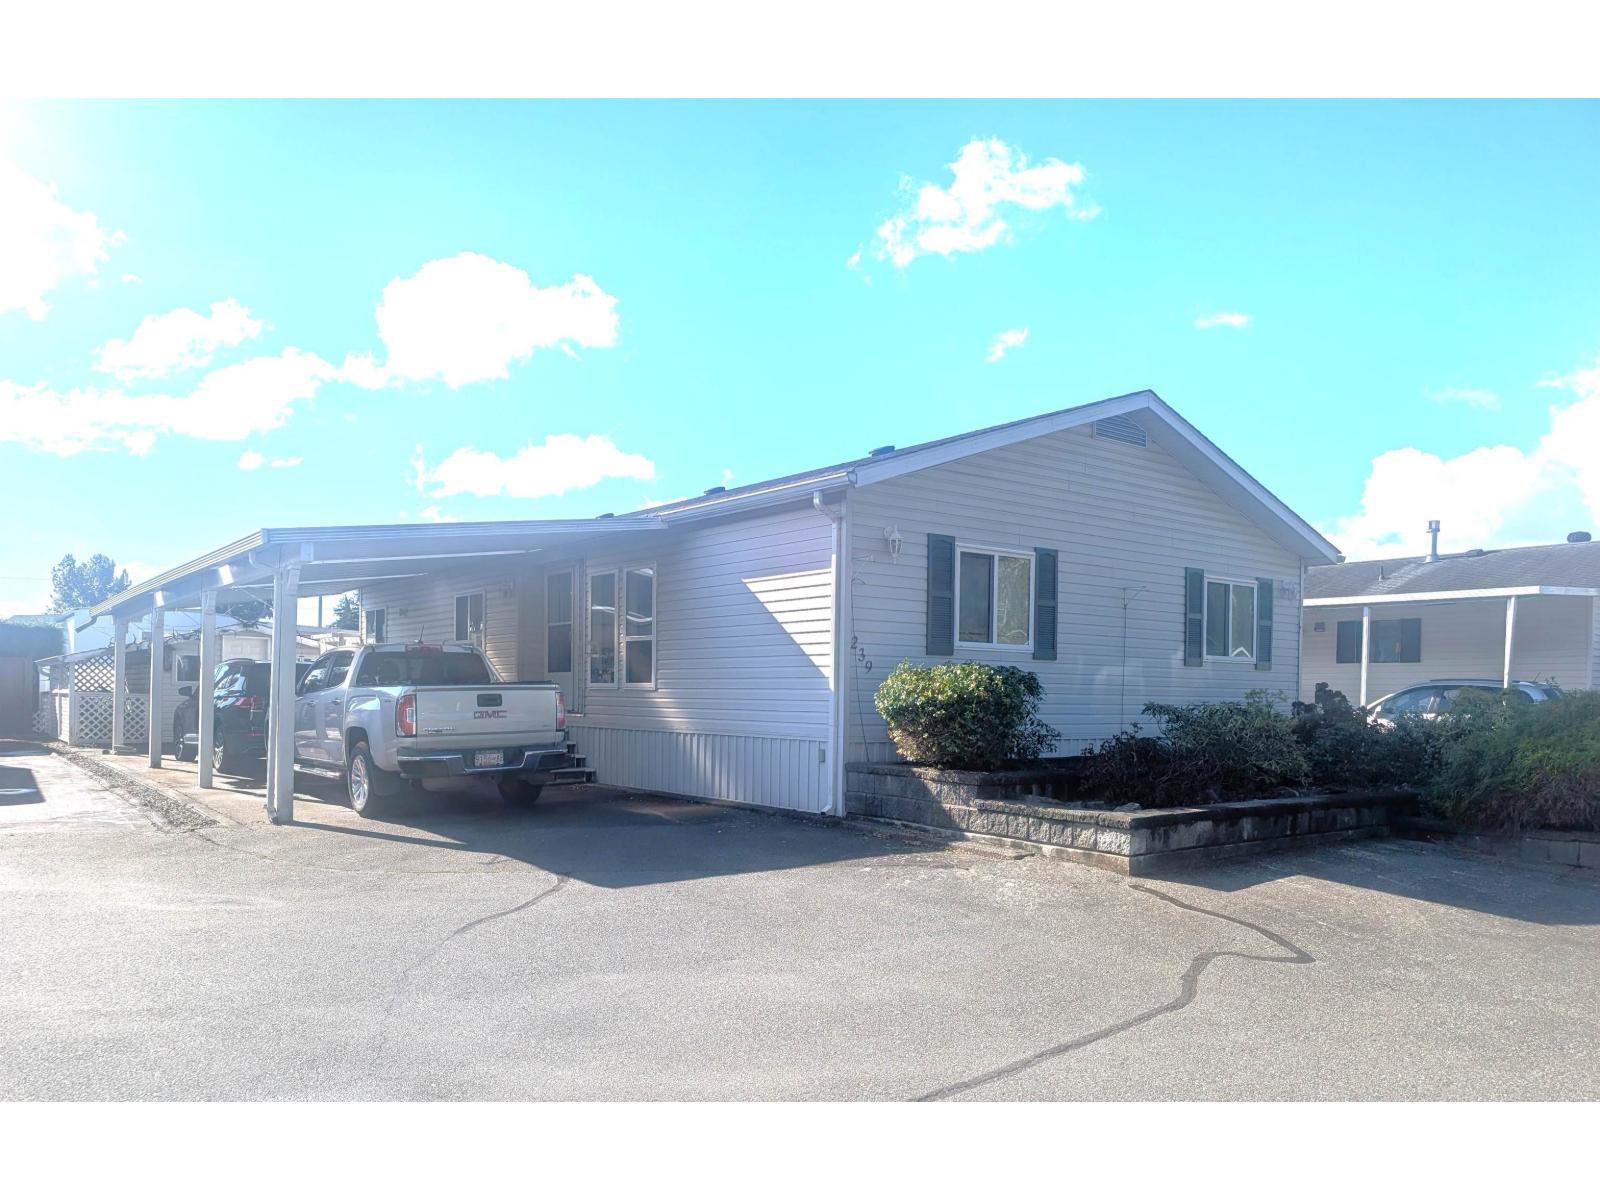
Langley, British Columbia
PIONEER PARK - SUPER DOUBLE-WIDE! 2001-built, 1344 sq ft home with an excellent floor plan featuring 2 large bedrooms & 2 full baths. Vaulted ceilings in the large kitchen. 2x6 walls & fully drywalled throughout. Flat corner lot with 10x14 workshop, extra-long covered parking for 2 vehicles & a fully covered gabled deck overlooking the sunny south-facing backyard. Great cul-de-sac location within the park. 55+ community. Pets allowed - even large Fidos! A MUST CHECK OUT! (id:44393)
RE/MAX Treeland Realty
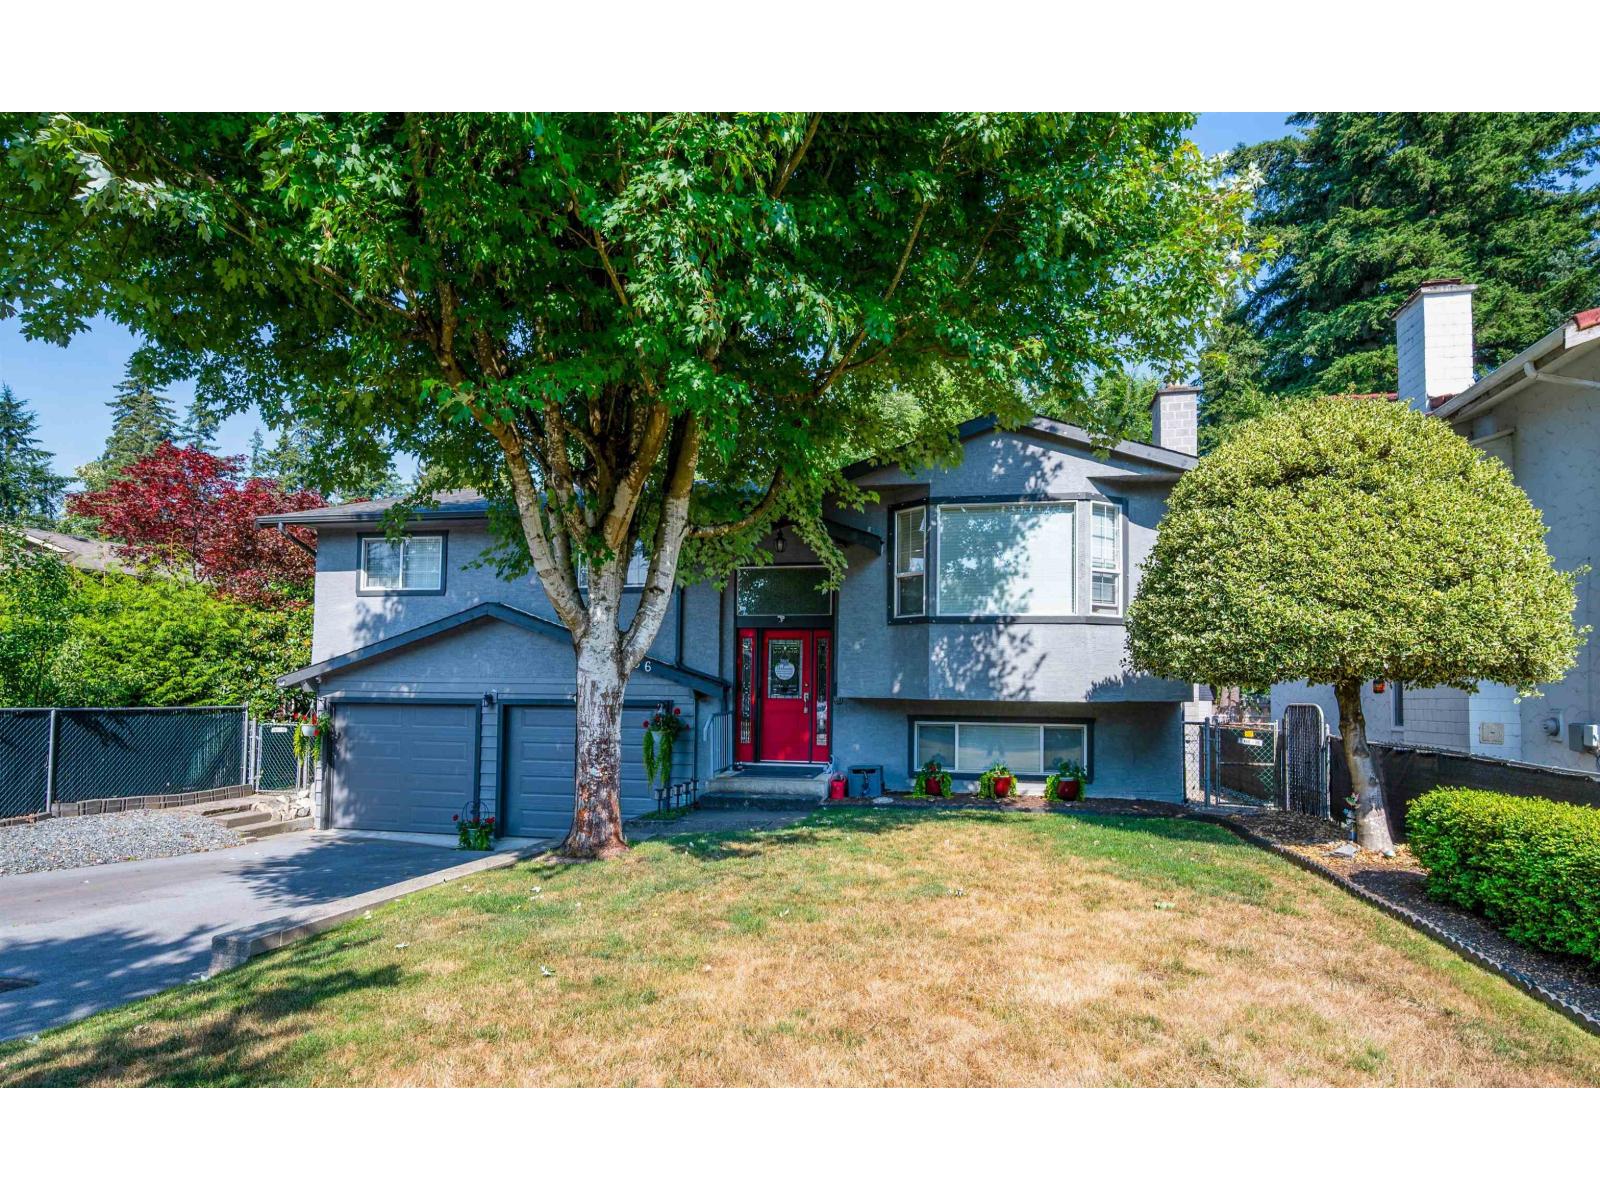
Langley, British Columbia
*** EXCELLENT FAMILY HOME *** You'll love this UPDATED & DELIGHTFUL Split Entry 4 BDRM/3 BATH 1900 SF Home on a HUGE & Beautiful 7784 SF Lot in Quiet CDS by desirable HUNTER PARK w/TONS of UPDATES incl NEW FURNACE, DRIVEWAY, Garage Doors & Much More! Enjoy the Stylish OPEN PLAN Lvgrm/Dinrm w/Gas FP or be a "TOP CHEF" in the Impressive GOURMET QUARTZ KITCHEN w/Updated Cabinetry, SS Apps, Wine Fridge & Huge Island EATBAR! Enjoy "AL FRESCO" Indoor/Outdoor Living on the 2-Level 22x20 ENTERTAINERS DECK w/Glass Roof + Family Size Backyard Perfect for Family Fun & BBQs! UPSTAIRS incl Peaceful & Roomy PBDRM + Ensuite w/NEW Sep Shower + 2 SIZEABLE BDRMS! Downstairs incl Family RECROOM w/ BONUS 4th BDRM, LAUNDRM, DOUBLE Garage + Handy RV Parking Perfect for All Your Toys & Close to Everything! (id:44393)
One Percent Realty Ltd.
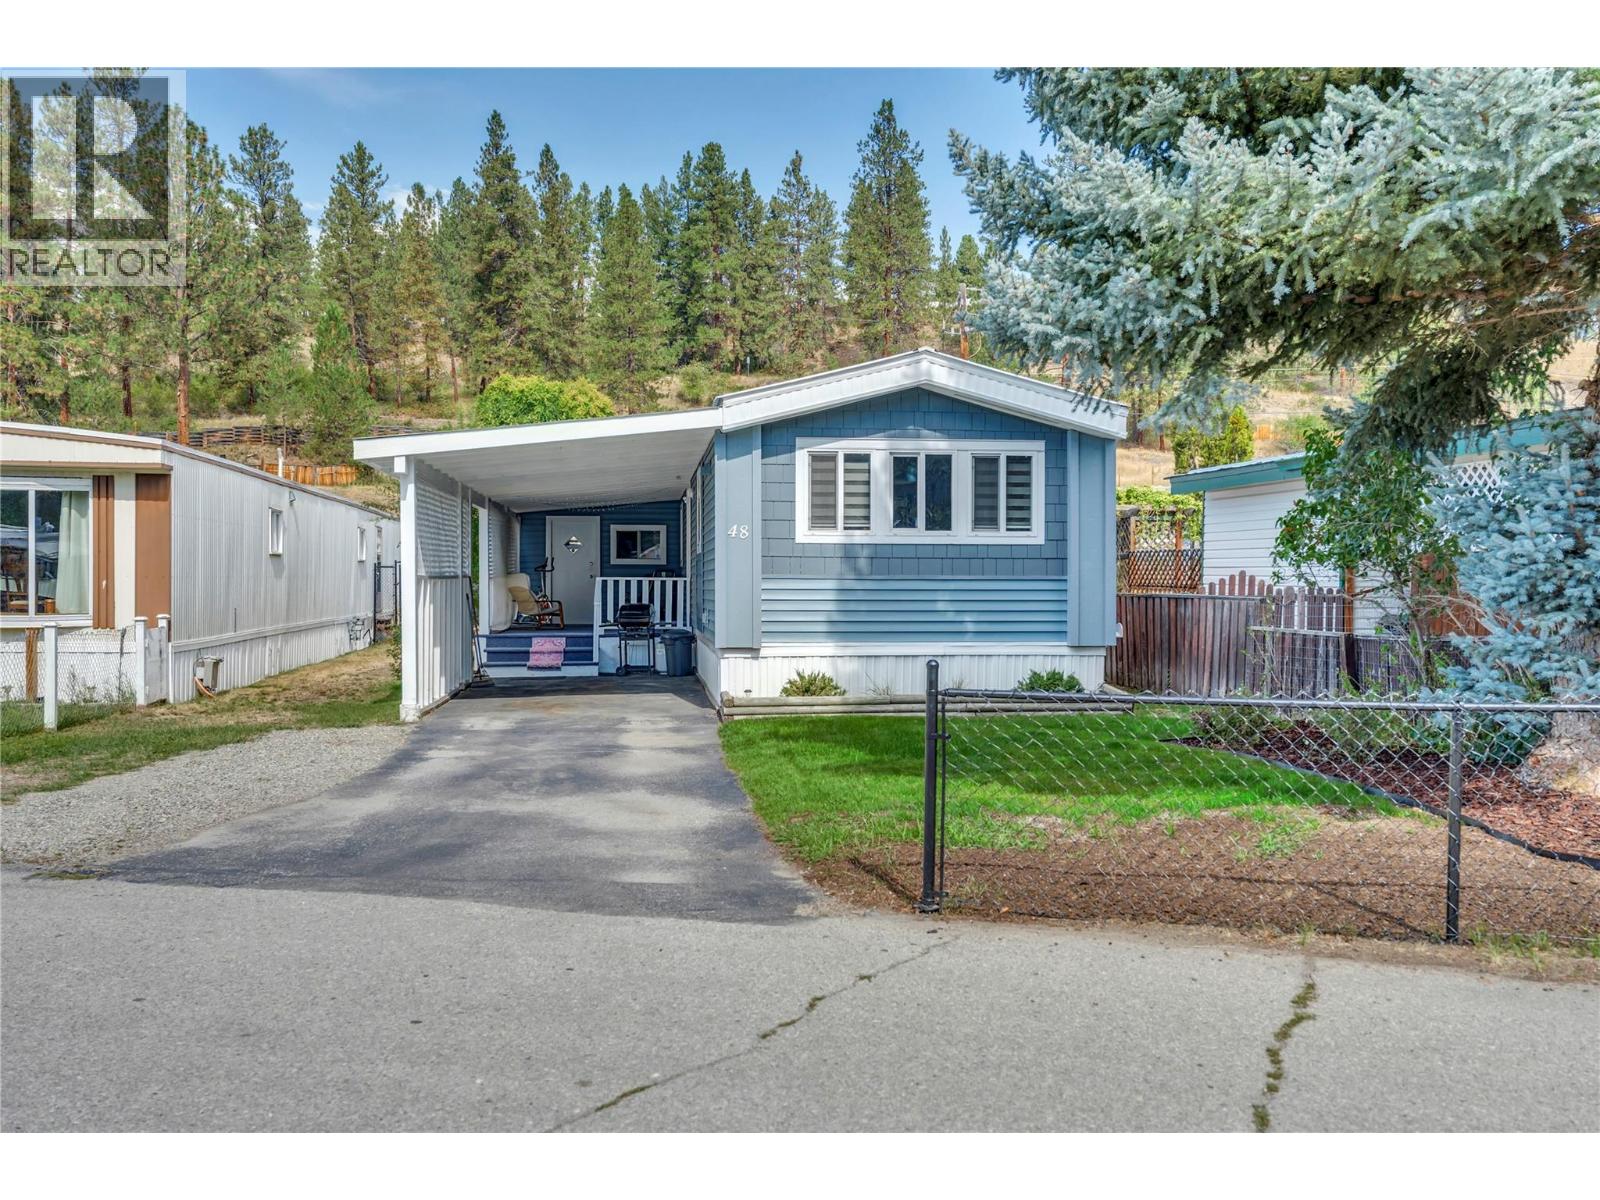
Princeton, British Columbia
This bright and beautifully updated mobile home sits in a well-managed 55+ adult park and offers a stylish, modern feel throughout. The large kitchen stands out with its wall oven, separate glass cooktop, sleek lighting, attractive countertops, and black sink that adds a touch of character. The big living room offers a welcoming place to relax, complete with a free-standing gas fireplace. Additional foam insulation was installed with the new siding, improving energy efficiency. You’ll find two bedrooms and a newly renovated, oversized bathroom, making the layout comfortable and easy to live in. Outside, enjoy carport parking, a covered patio for summer relaxation, air conditioning, and extra storage in an exterior room. A secure 10×12 powered shed offers even more space for tools, hobbies, or seasonal items. Book to view this move-in-ready property with great style, great light, and great comfort. (id:44393)
Canada Flex Realty Group
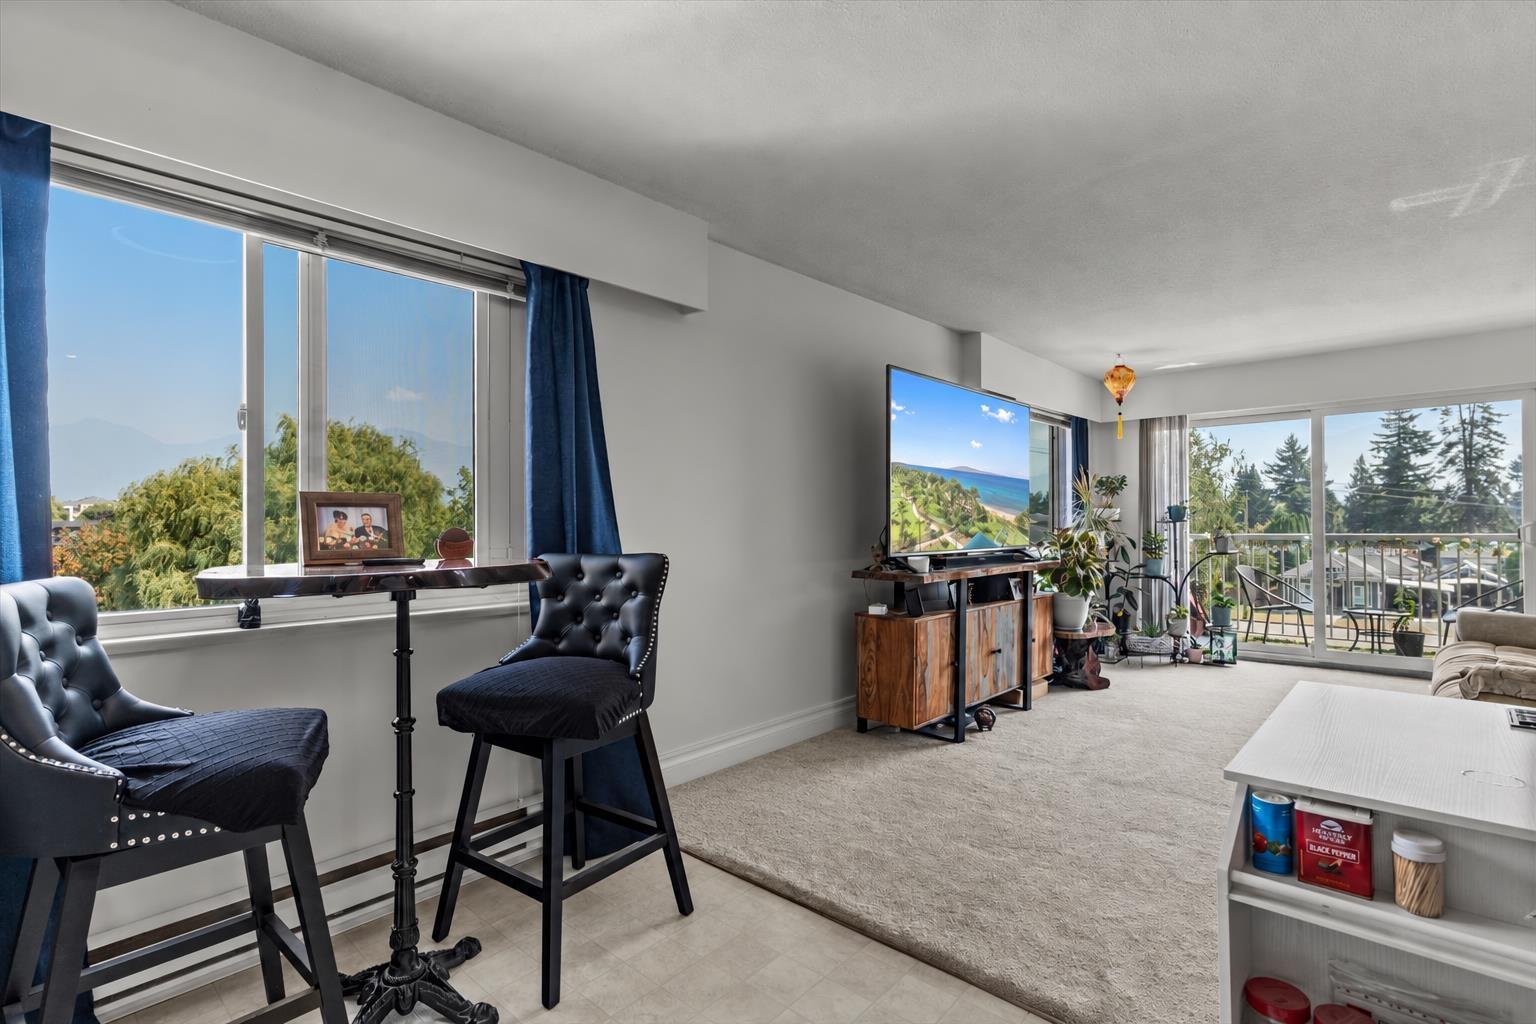
Chilliwack, British Columbia
MOUNTAIN VIEWS and abundant natural light set the scene in this updated TOP-FLOOR CORNER unit! Offering 2 spacious bedrooms, this inviting home features an updated kitchen with stainless steel appliances, modern flooring, fresh paint, and NEWER WINDOWS! Large windows showcase the mountain backdrop, while the balcony is a peaceful spot to enjoy the scenery. A portable clothes washer and ventless dryer provide convenient in-suite laundry, complemented by generous in-suite storage. Centrally located minutes from District 1881, shopping, restaurants, schools, parks, and Highway 1, with Chilliwack's outdoor recreation close by. No age restrictions, secure parking, and cats allowed make this move-in-ready home an excellent choice for first-time buyers, downsizers, or investors! * PREC - Personal Real Estate Corporation (id:44393)
RE/MAX Nyda Realty Inc.
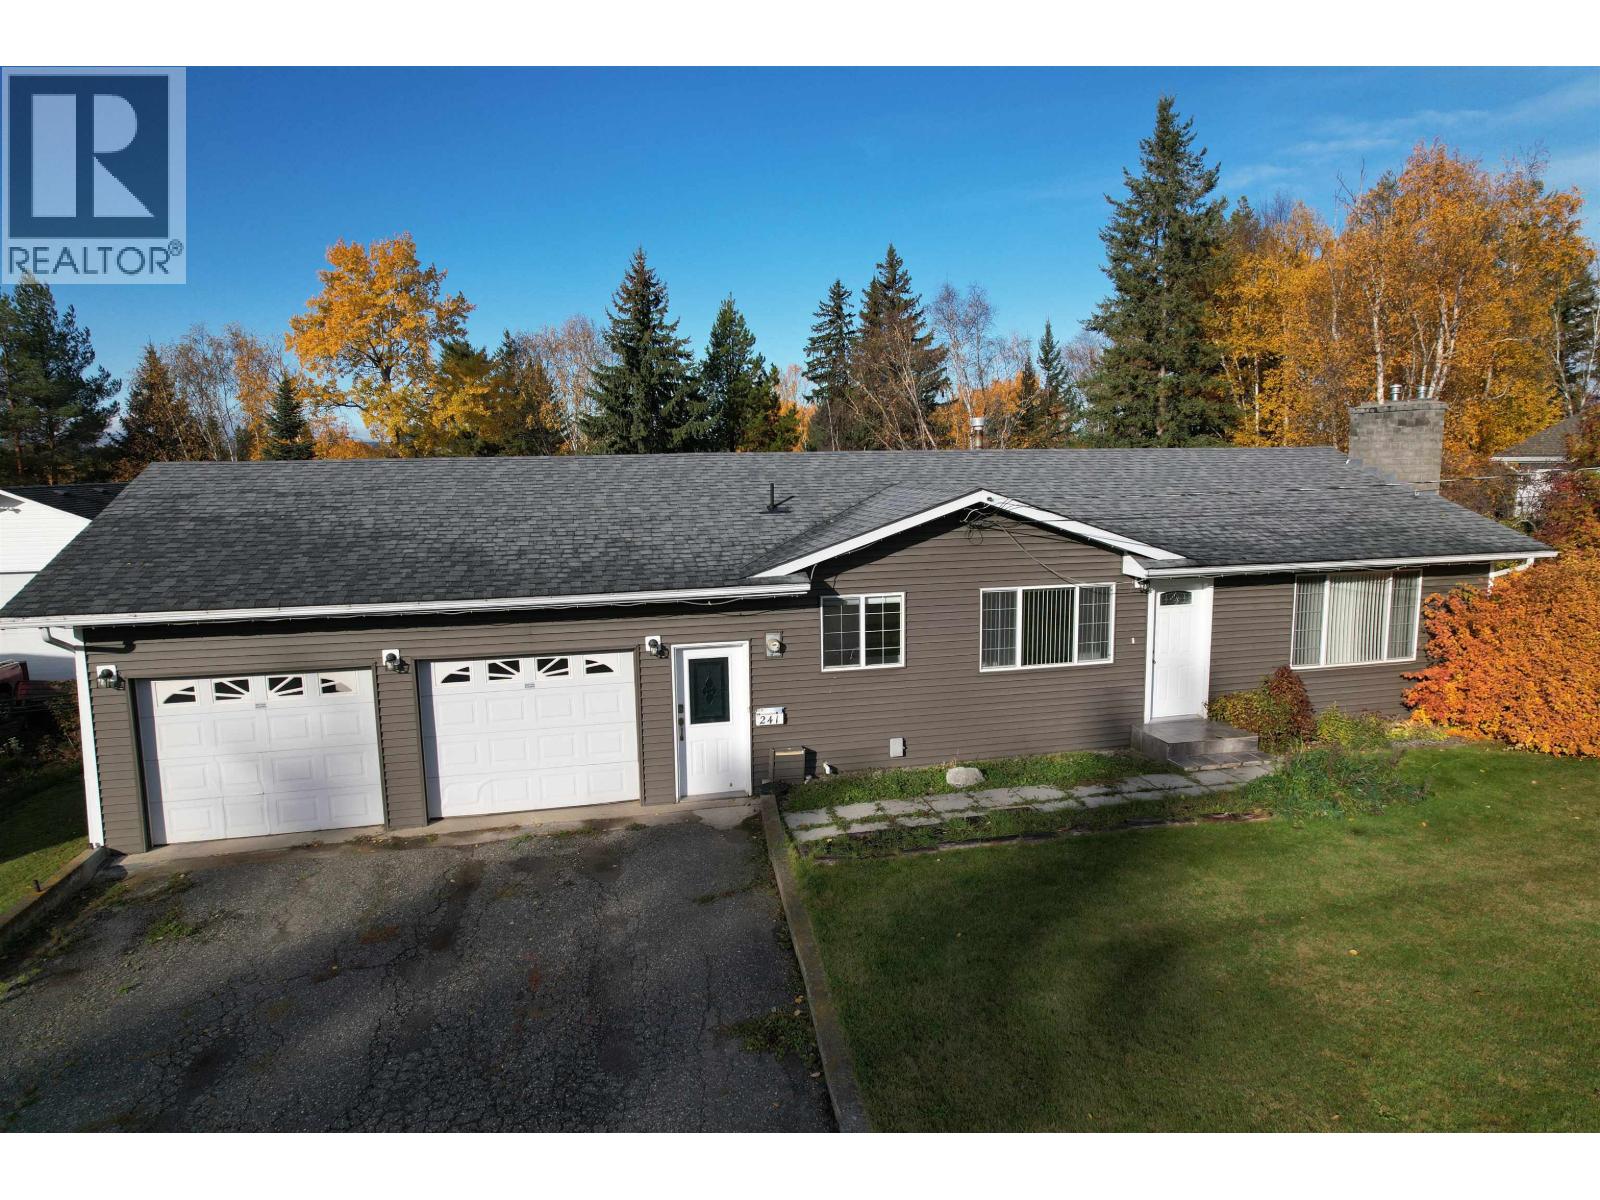
Quesnel, British Columbia
Move up and into this spotless Southills home with 4 bedrooms and 3.5 baths with both a double garage and a detached 22'x32' newer shop. Bright white kitchen features a large island with a cooktop stove and stainless steel appliances. Updated home has two prime bedrooms, one up and one in the totally finished basement. The yard is fenced and has a covered deck, paved driveway, a large storage shed and has plenty of parking space for all your toys. Quick possession available. Make your move now! This one is a keeper. (id:44393)
Royal LePage Aspire Realty (Qsnl)
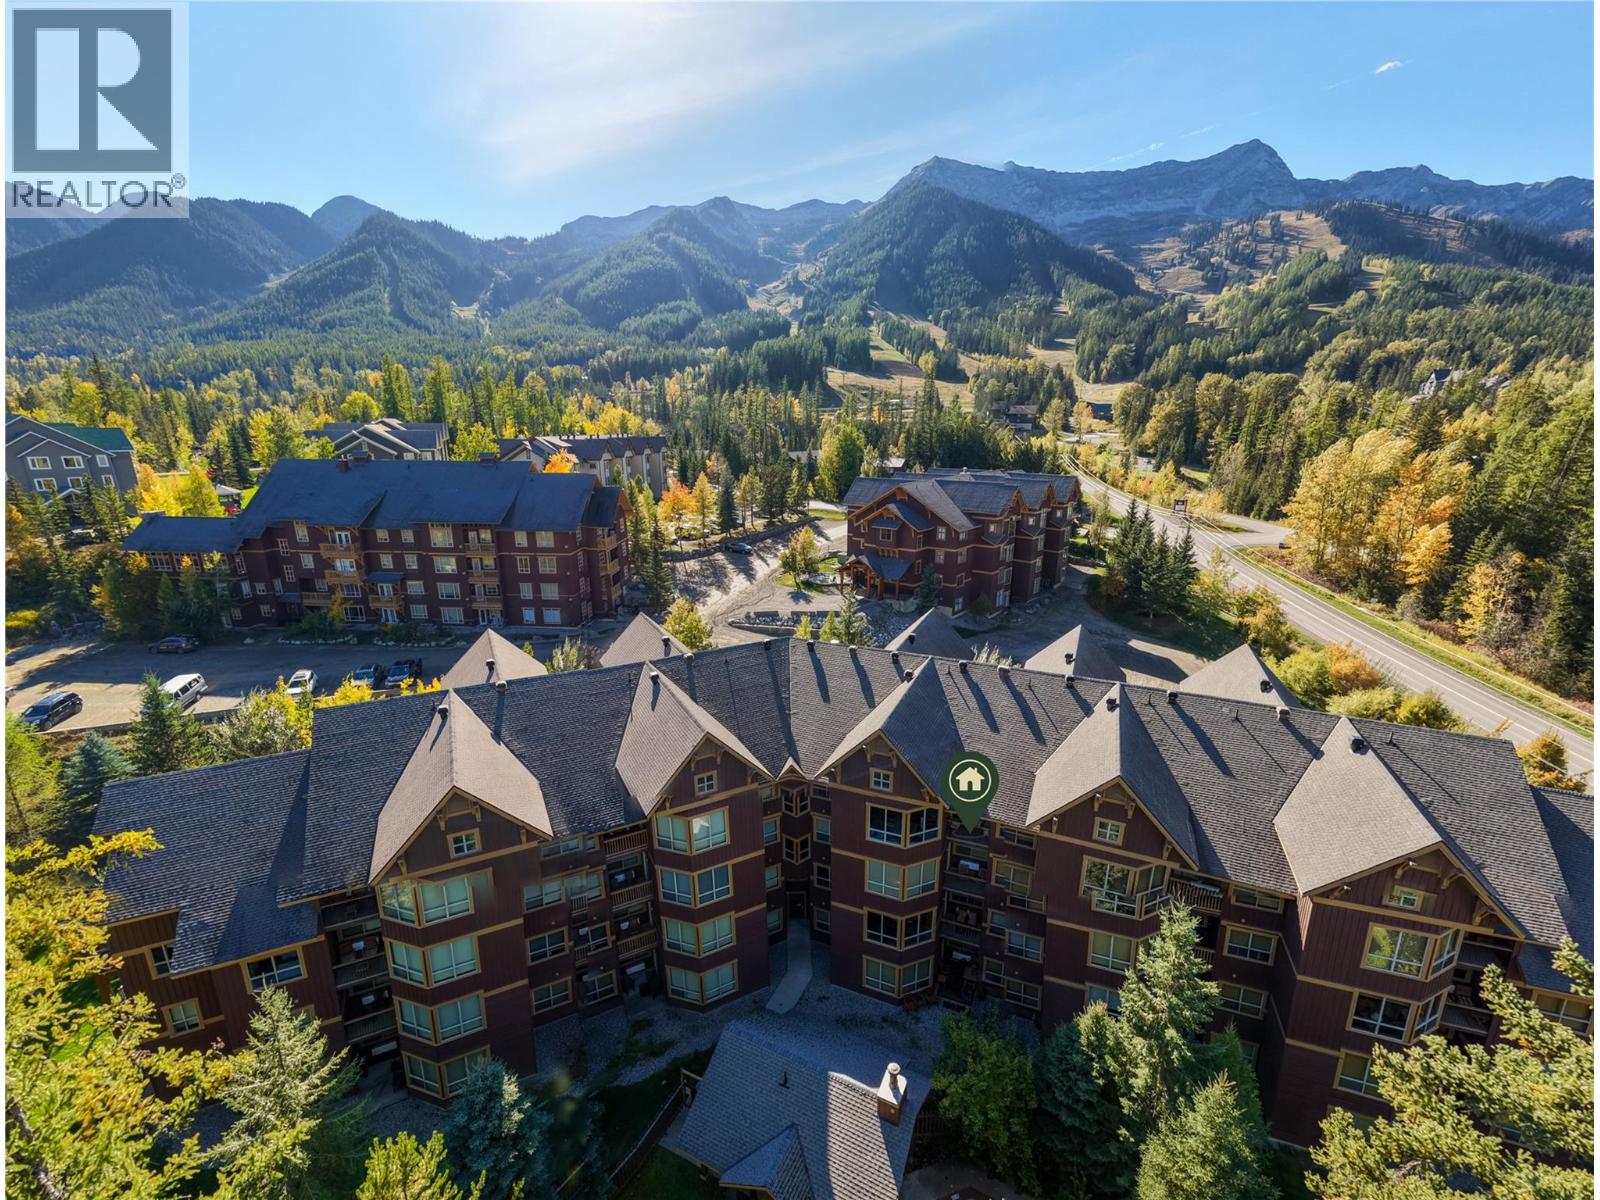
Fernie, British Columbia
Elevated Mountain Living at Fernie Alpine Resort. This impressive penthouse delivers the perfect combination of luxury, comfort and effortless mountain living, with breathtaking views of the surrounding forest and rugged mountain peaks. Fully renovated with high-end finishes and thoughtfully designed to maximize both space and functionality, this exceptional 2-bedroom, 2-bath home also offers a versatile loft. The main living area is bright and open, with soaring vaulted ceilings. A rebuilt kitchen island anchors the space, while updated countertops, fresh interior paint and custom built-in storage add both style and function. A striking open-timber staircase with glass railings leads to the loft, adding architectural character while maintaining the modern feel of the home. Both bedrooms are generously sized, with the primary suite offering a truly impressive ensuite featuring a spa-inspired shower - the perfect place to unwind. Recent improvements include updated kitchen and bathroom countertops, a rebuilt kitchen island and dining space, fresh interior paint and a mulit-zone heat pump providing the added luxury of air conditioning. A beautifully renovated penthouse, exceptional mountain views and an unbeatable resort location - this is mountain living at its finest. Also included are 2 storage lockers, offering plenty of room for guests’ ski gear. The property is not currently committed to the rental pool and is operated independently as a profitable short-term rental. (id:44393)
Century 21 Mountain Lifestyles Inc.
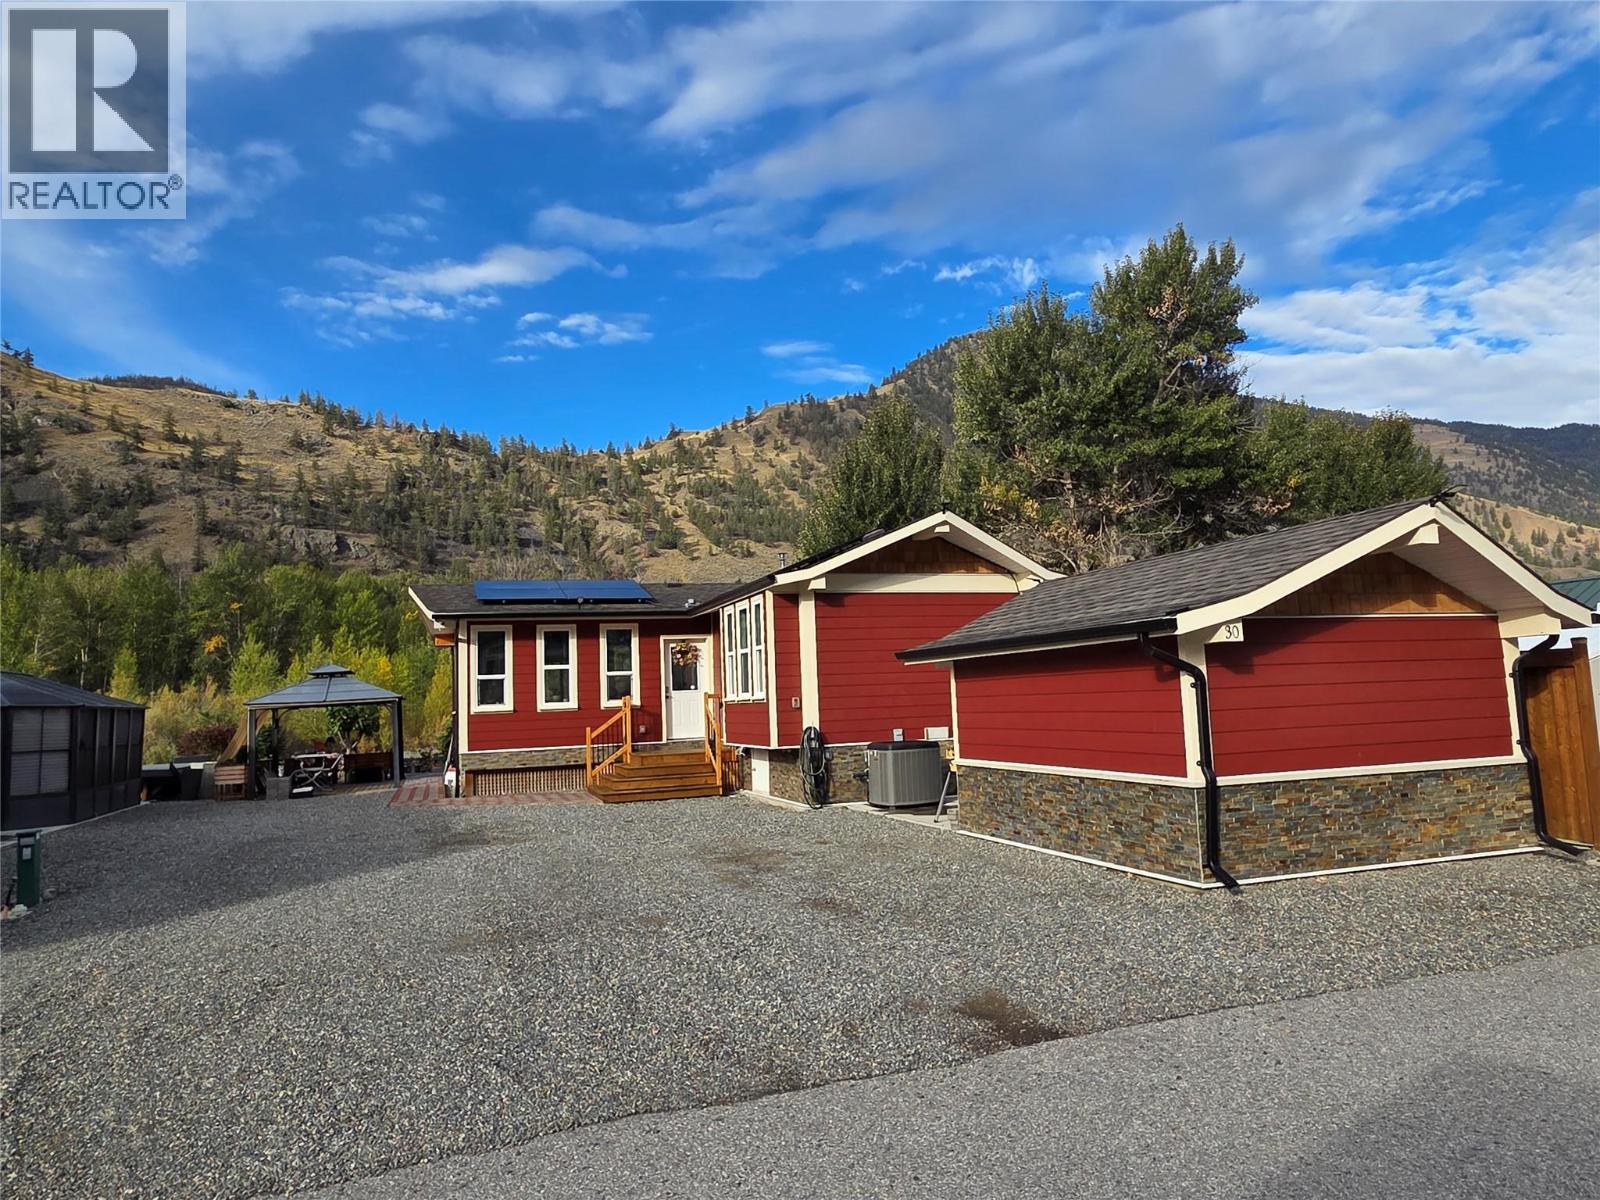
Keremeos, British Columbia
Amazing Riverfront Location in Riverside RV Resort! Year round living and amazing amenities. The Park Model home has a large sunken living room addition with lots of windows, and everything has been updated and freshly painted. Beautiful kitchen with large island, full dining room and big deck overlooking the Similkameen River. Plenty of room with the bedroom at the back and an office with lots of storage. The home has Solar feeding the grid and banking your power credits to lower or eliminate your power bills. Lots of parking, great storage shed with power and room to work, home is on a full concrete slab with lots of clean storage with easy access. Room to park your RV, garden space, and all around room to really enjoy the lifestyle here! Resort has an indoor pool, guest suites, clubhouse and amazing walks by the River and nice access. All ages welcome, and bring your pets. (id:44393)
Royal LePage Locations West
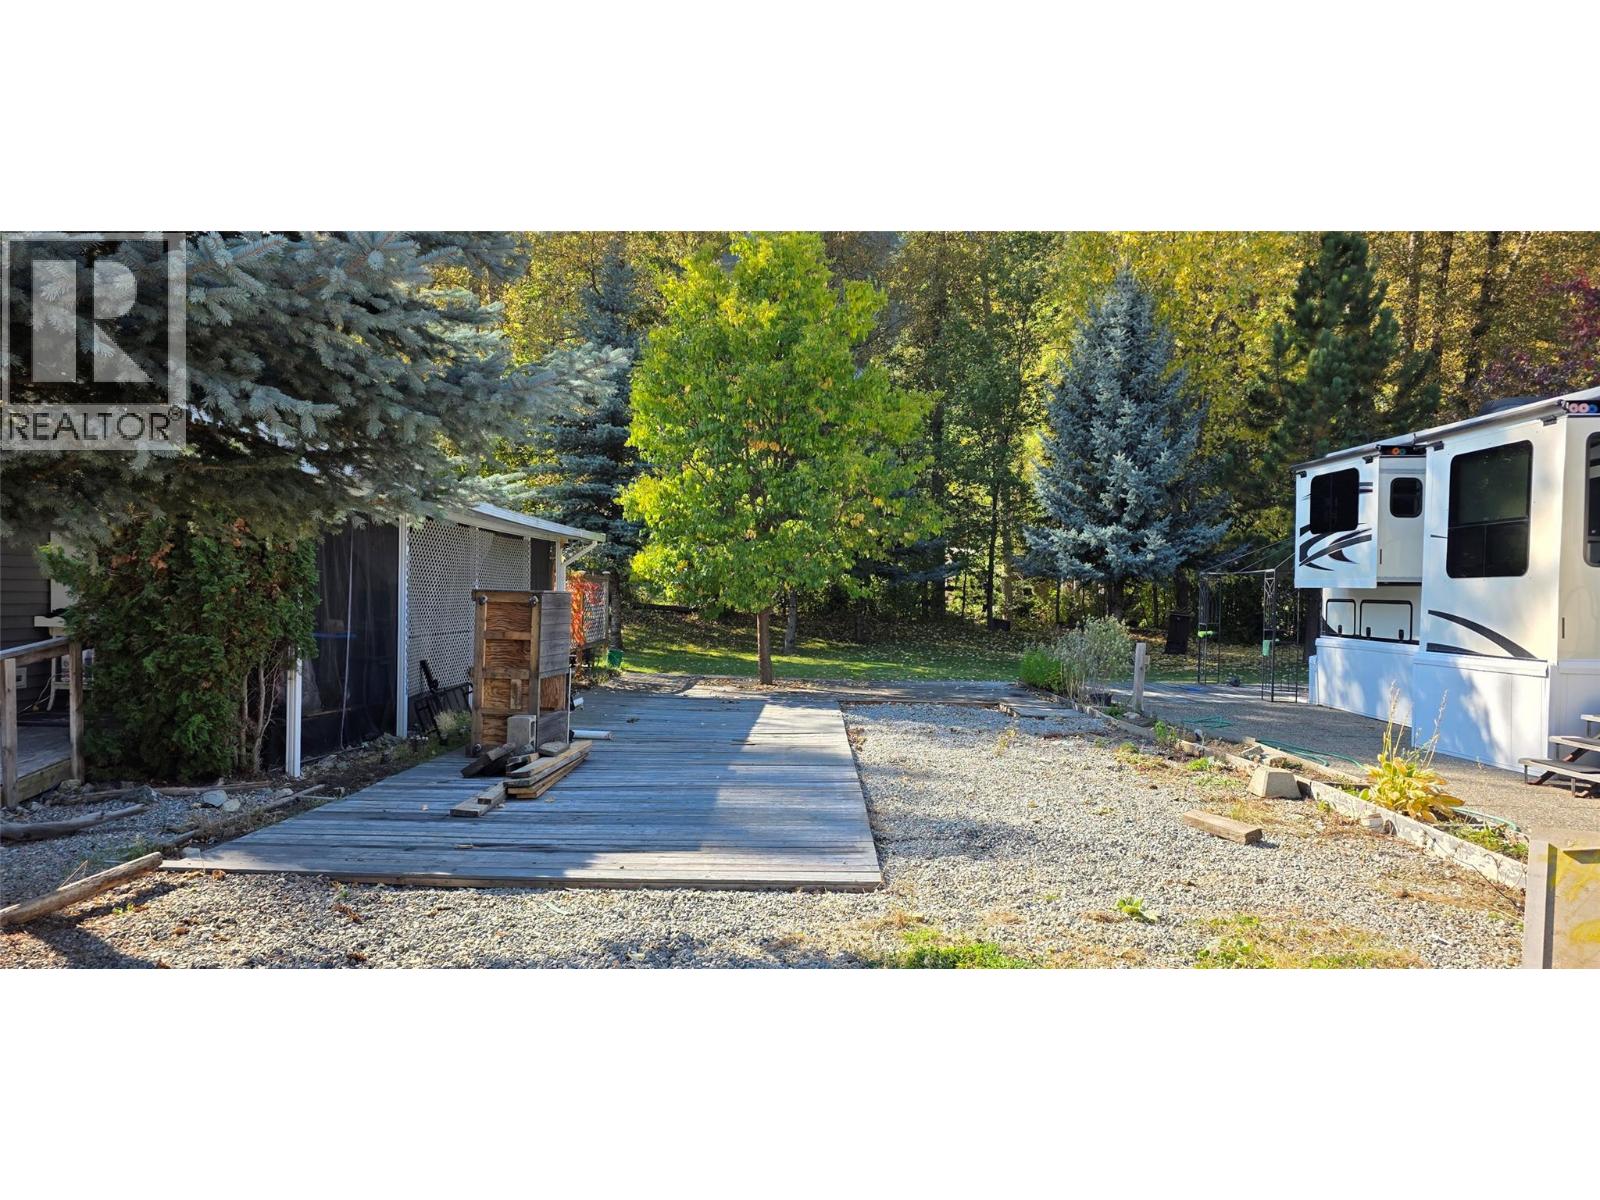
Greenwood, British Columbia
Creekfront recreational / residential freehold lot. Park your RV and enjoy seasonally, or year round living. Park models also allowed. Fort Greenwood is a private complex inside the city with an old western theme. Low monthly maintenance fees. Quarterly water/sewer fees. Enjoy the creek out back, walk into to down town. Come enjoy Boundary Country. (id:44393)
Royal LePage Desert Oasis Rlty
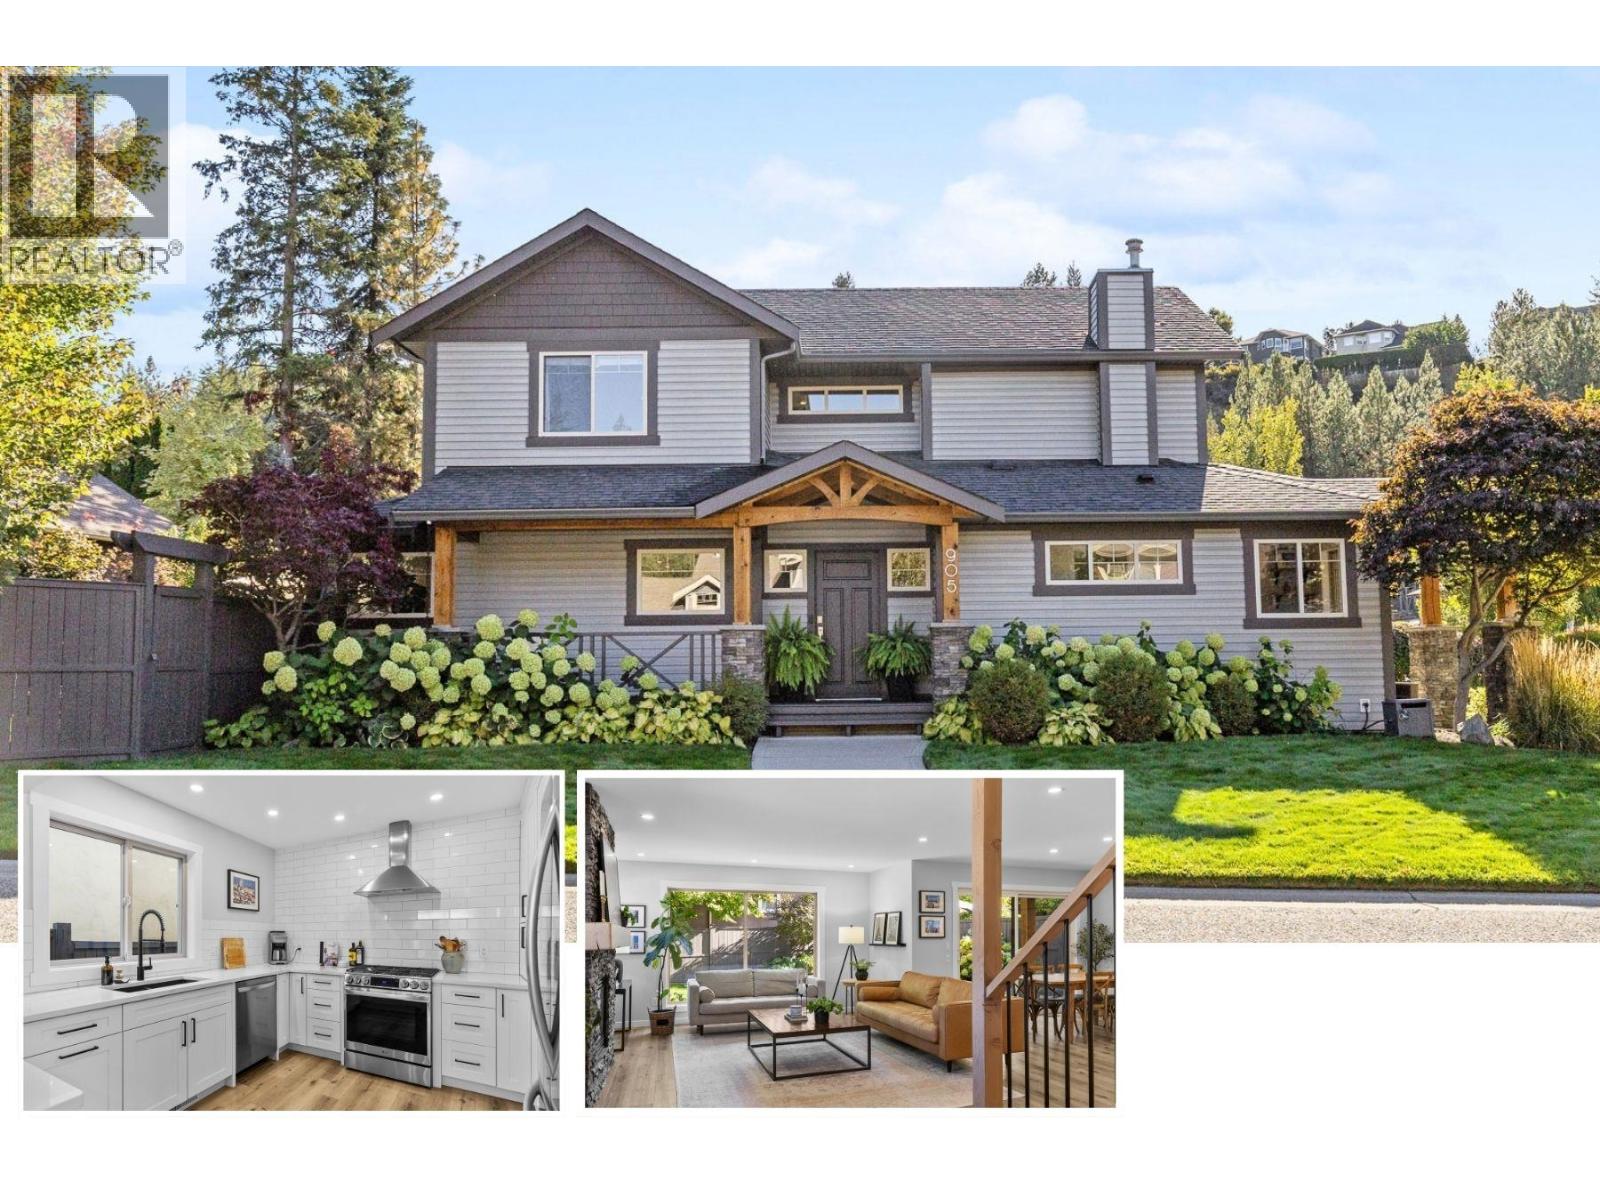
Kelowna, British Columbia
Welcome to 905 Paret Crescent, a beautifully renovated 4 bed, 4 bath family home in Mission Hollows, tucked into Kelowna's sought-after Lower Mission on a quiet, flat no-through road. Located on a flat corner lot, this two-storey home offers a double garage plus driveway parking for two more. Step inside to a warm, cozy vibe, with updated vinyl plank flooring throughout the main floor and a living room anchored by a gas fireplace. The open-concept layout flows into the stylish updated kitchen, featuring quartz countertops, stainless steel appliances, a 5-burner gas stove and cabinets with pull-outs. The dining room overlooks the beautifully landscaped, fully fenced backyard, with extra seating area and grassy space for playing or unwinding. A powder room and laundry room complete the main. Upstairs, the primary bedroom has walk-in closet and an updated 5-piece ensuite with soaker tub, and dual vanities, plus two more bedrooms and a full main bathroom. Downstairs offers space for guests or kids, with the 4th bedroom, full bathroom, family room and plenty of storage. Groceries are just up the hill at The Village at The Ponds, the beach and parks are just down the hill, three schools are close by, and a bus stop is on Gordon Drive. This beautiful home is ready for its next chapter and new family memories! Click 3D Tour link for all photos, video and downloadable floorplans. (id:44393)
Coldwell Banker Horizon Realty
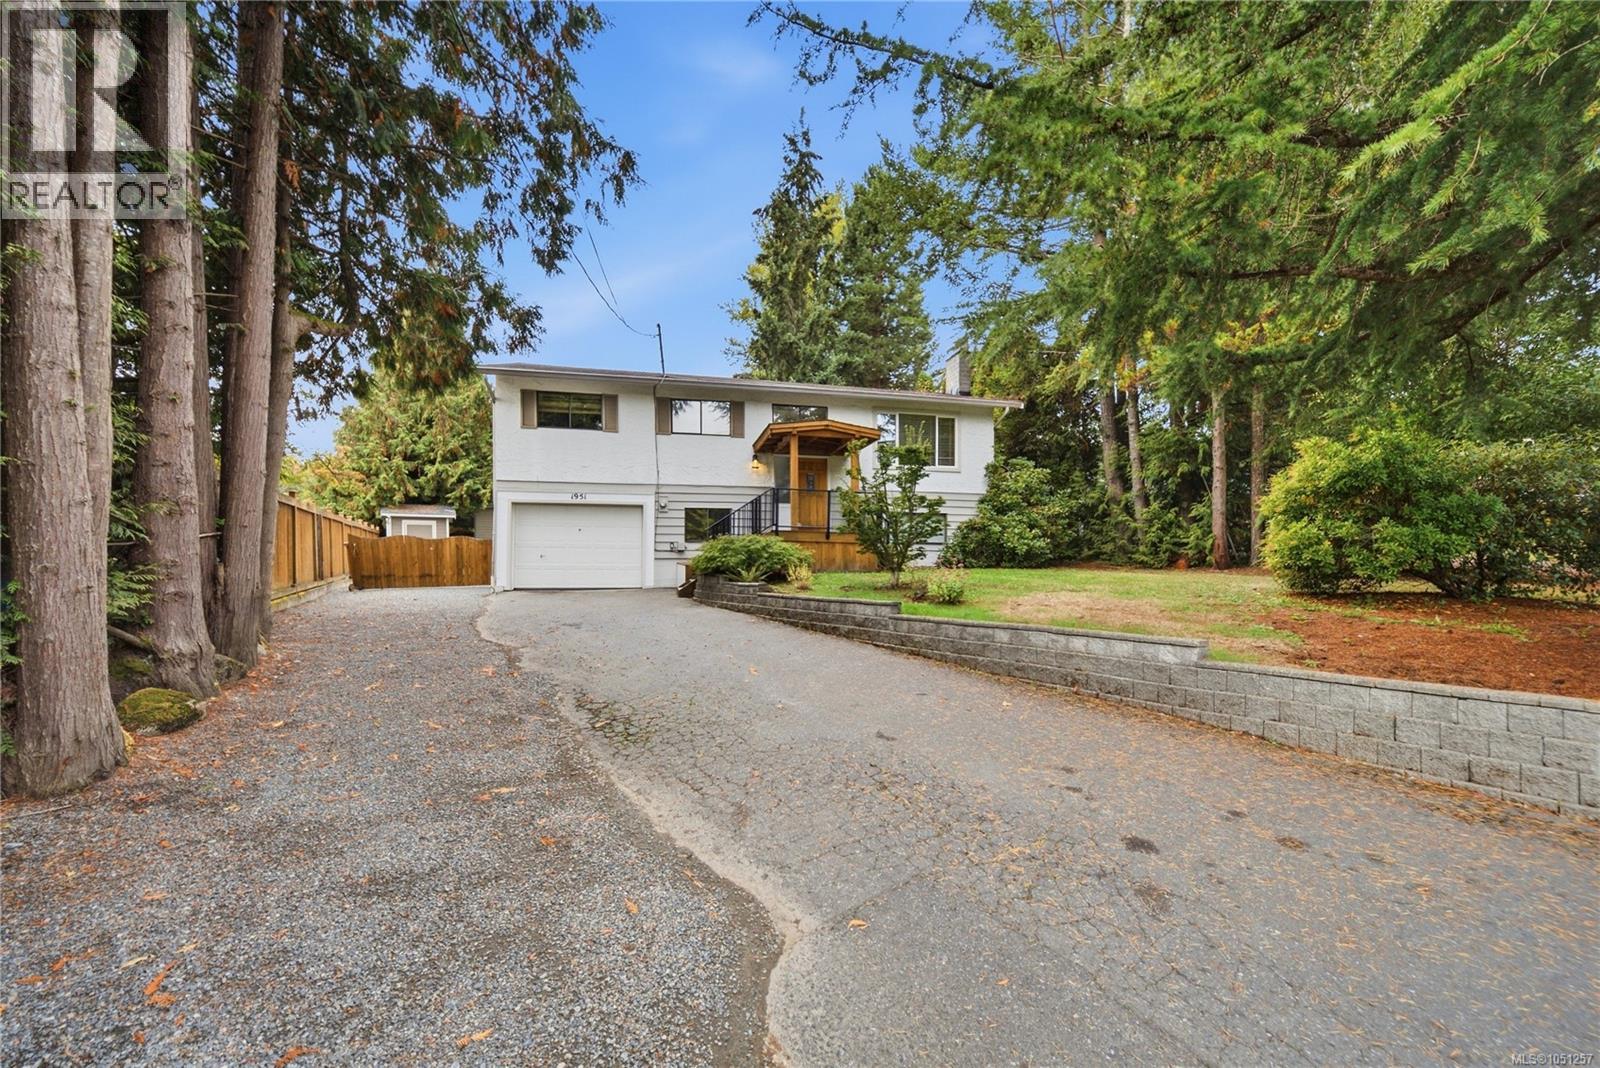
Nanaimo, British Columbia
DREAM SHOP ON ALMOST HALF AN ACRE. (Open House Sat Oct 10th 2pm to 4pm). Fantastic family property in sought-after Cinnabar Valley, offering space, privacy & lifestyle that's difficult to find within city. Highlight for car enthusiasts, hobbyists or tradespeople is impressive 780 sq.ft. detached shop. Fully insulated & drywalled w/ excellent space for vehicles, projects, storage & toys, + mechanic's hoist is negotiable. Comfortable & functional layout. Upstairs offers 3 bedrooms together on main level, ideal for family w/ young children, along w/ bright living & dining area, kitchen & 4-piece bathroom. Brand-new carpet gives this level a fresh update, complemented by updated baseboard heaters. Downstairs provides even more usable living space w/ 4th bedroom, large rec room perfect for movie nights, games or kids area, den/office, laundry, 3-piece bathroom & brand-new carpet. Step outside & discover what truly sets this property apart. Home sits on almost half an acre w/ a private, fully fenced & gated yard offering an incredible amount of space for children, pets, entertaining and gardening. Relax or entertain on large 15x20 cedar deck while overlooking park-like grounds. Room here to truly enjoy the outdoors without sacrificing the convenience of being in Nanaimo. Cinnabar Valley is a quiet, established & sought-after community w/ Cinnabar Valley Elementary just down the road. Everyday conveniences including Country Grocer, RONA, Tim Hortons & additional shopping & services are only minutes away, while the Parkway provides easy access to both the north & south ends of Nanaimo. If you have been searching for a 4-bedroom family home w/ a huge yard, exceptional shop space, privacy & great community setting, this property delivers a combination that is increasingly difficult to find. A home, yard & shop the whole family can enjoy! Call or email Sean McLintock with RE/MAX for additional info 250-729-1766 / sean@seanmclintock.com (All info to be verified if important) (id:44393)
RE/MAX Professionals (Na)