
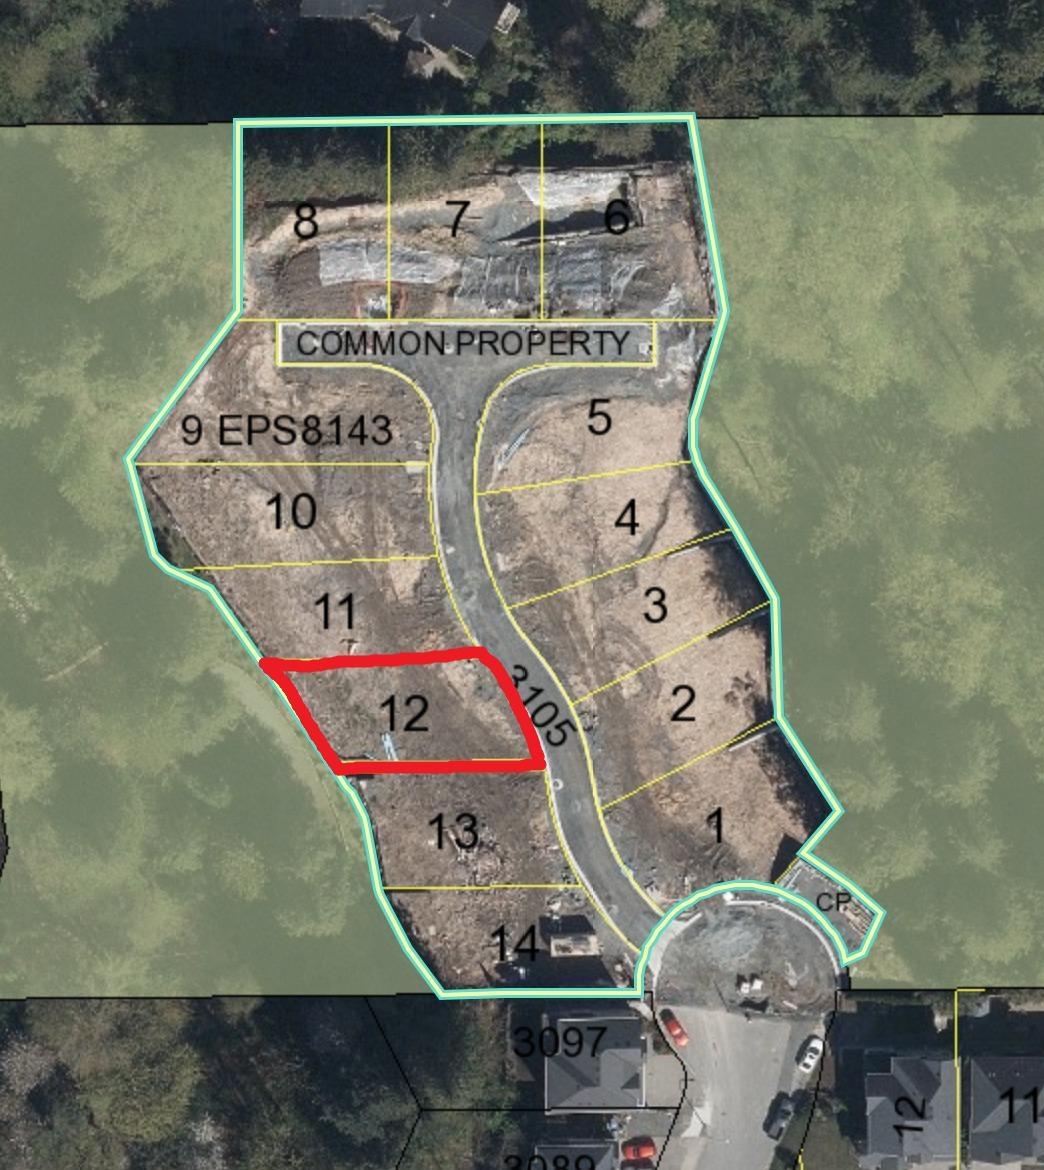
Abbotsford, British Columbia
Court-Ordered Sale Exceptional opportunity for investors or builders to acquire a bare land strata building lot. Located in a highly desirable area, this lot provides flexibility for diverse home designs. (id:44393)
RE/MAX Treeland Realty
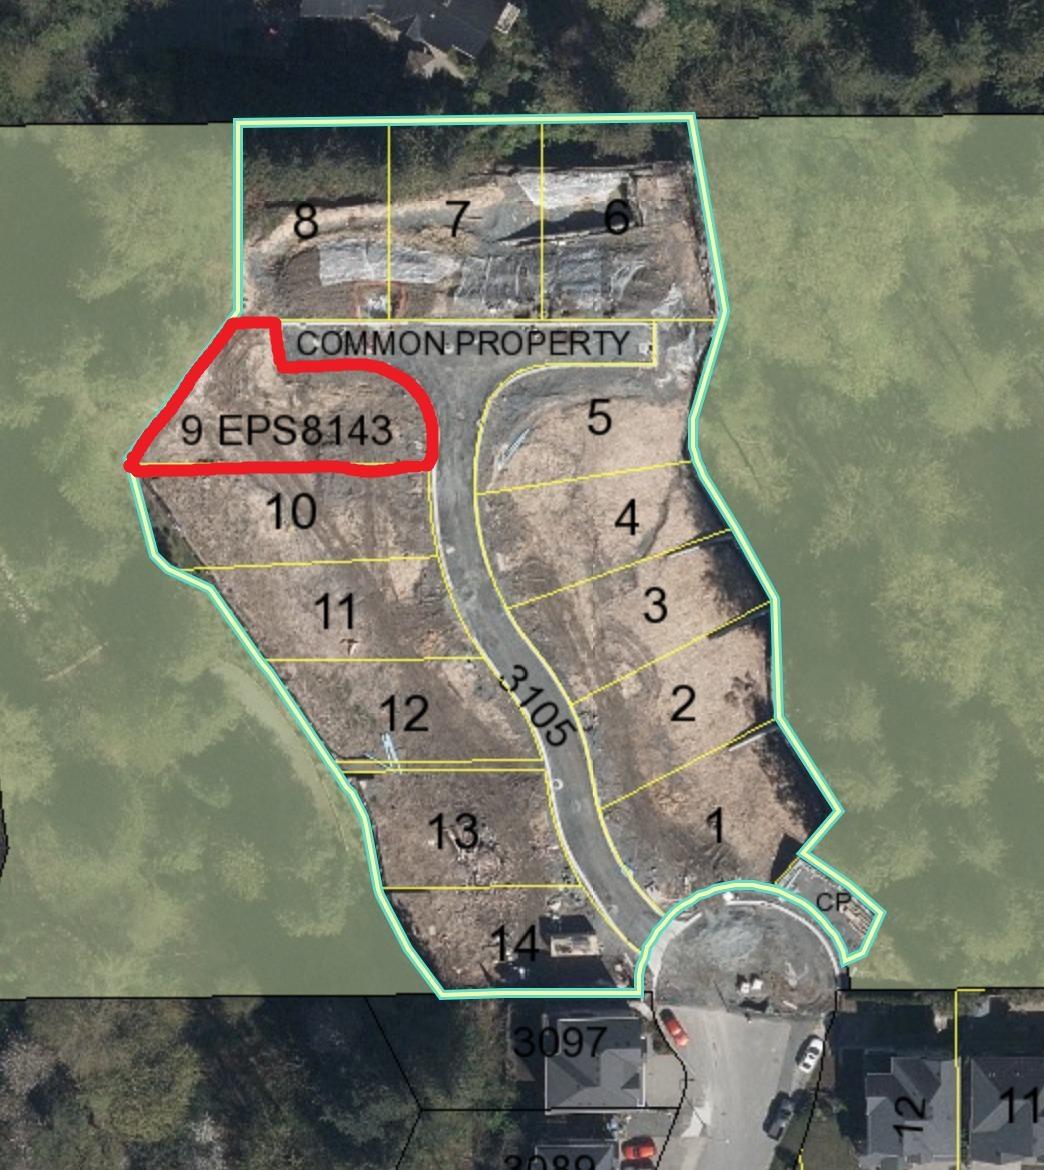
Abbotsford, British Columbia
Court-Ordered Sale Exceptional opportunity for investors or builders to acquire a bare land strata building lot. Located in a highly desirable area, this lot provides flexibility for diverse home designs. (id:44393)
RE/MAX Treeland Realty
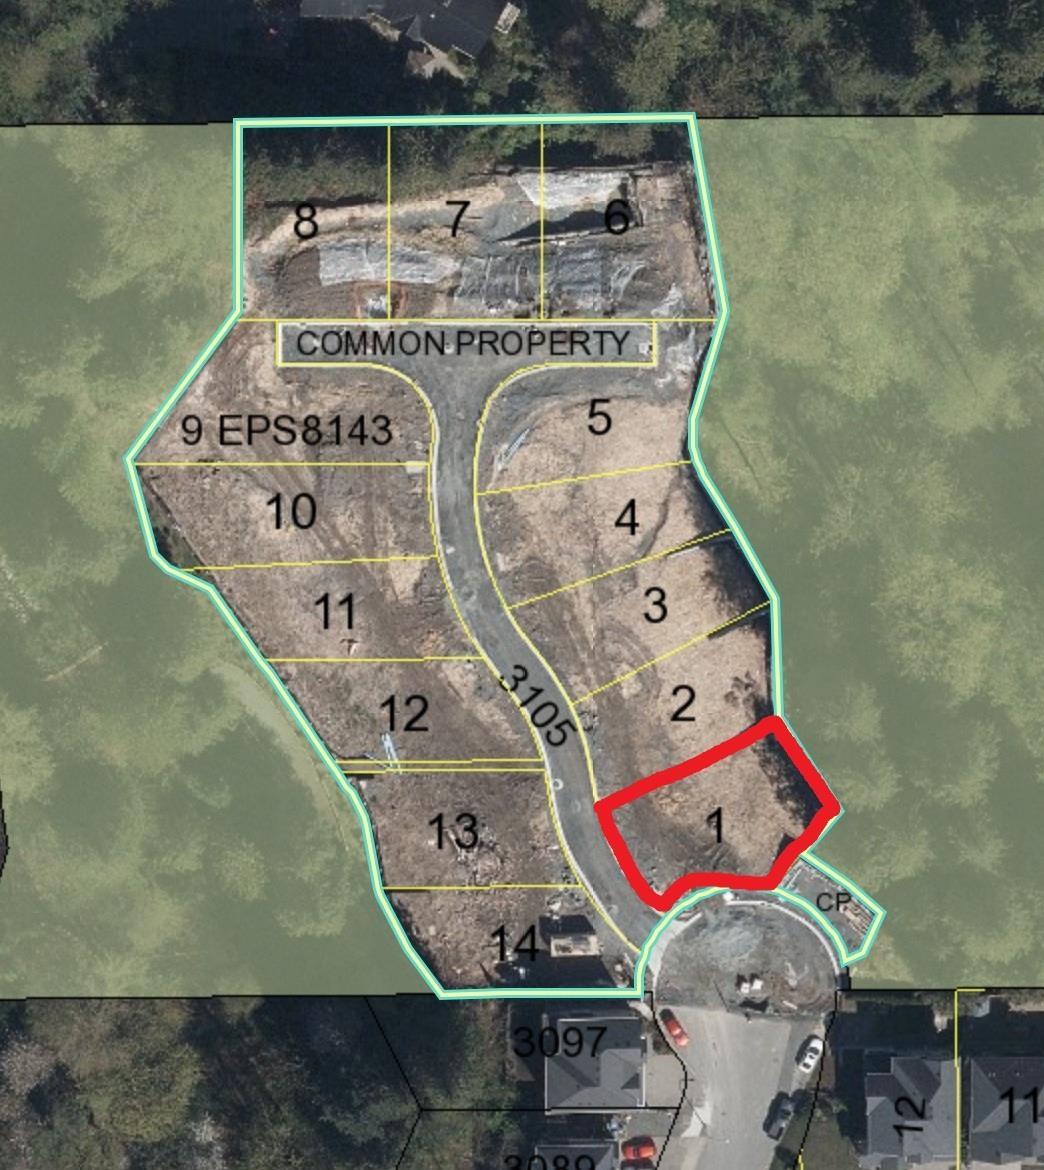
Abbotsford, British Columbia
Court-Ordered Sale Exceptional opportunity for investors or builders to acquire a bare land strata building lot. Located in a highly desirable area, this lot provides flexibility for diverse home designs. (id:44393)
RE/MAX Treeland Realty
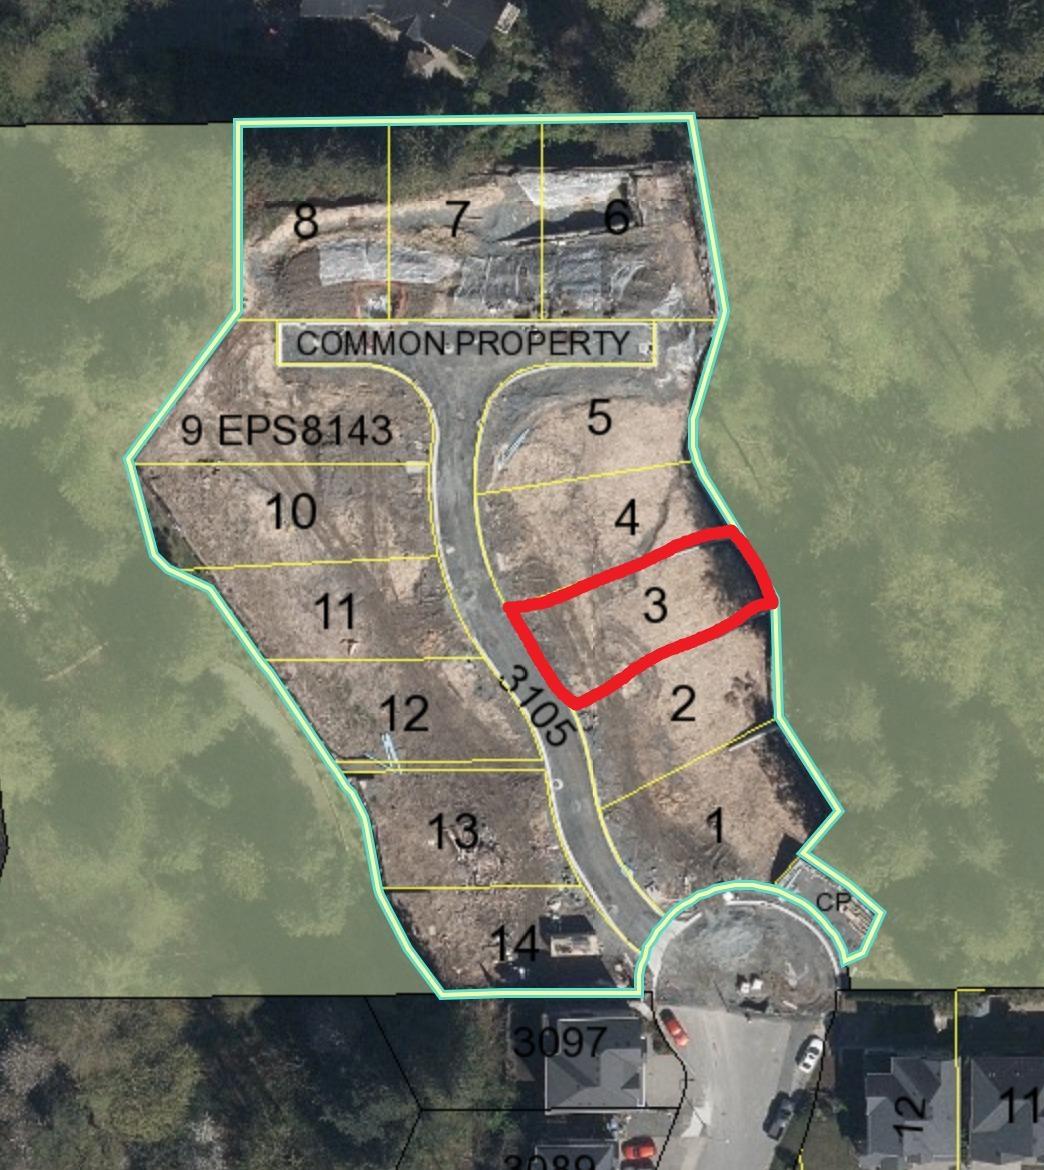
Abbotsford, British Columbia
Court-Ordered Sale Exceptional opportunity for investors or builders to acquire a bare land strata building lot. Located in a highly desirable area, this lot provides flexibility for diverse home designs. (id:44393)
RE/MAX Treeland Realty
Fort Nelson, British Columbia
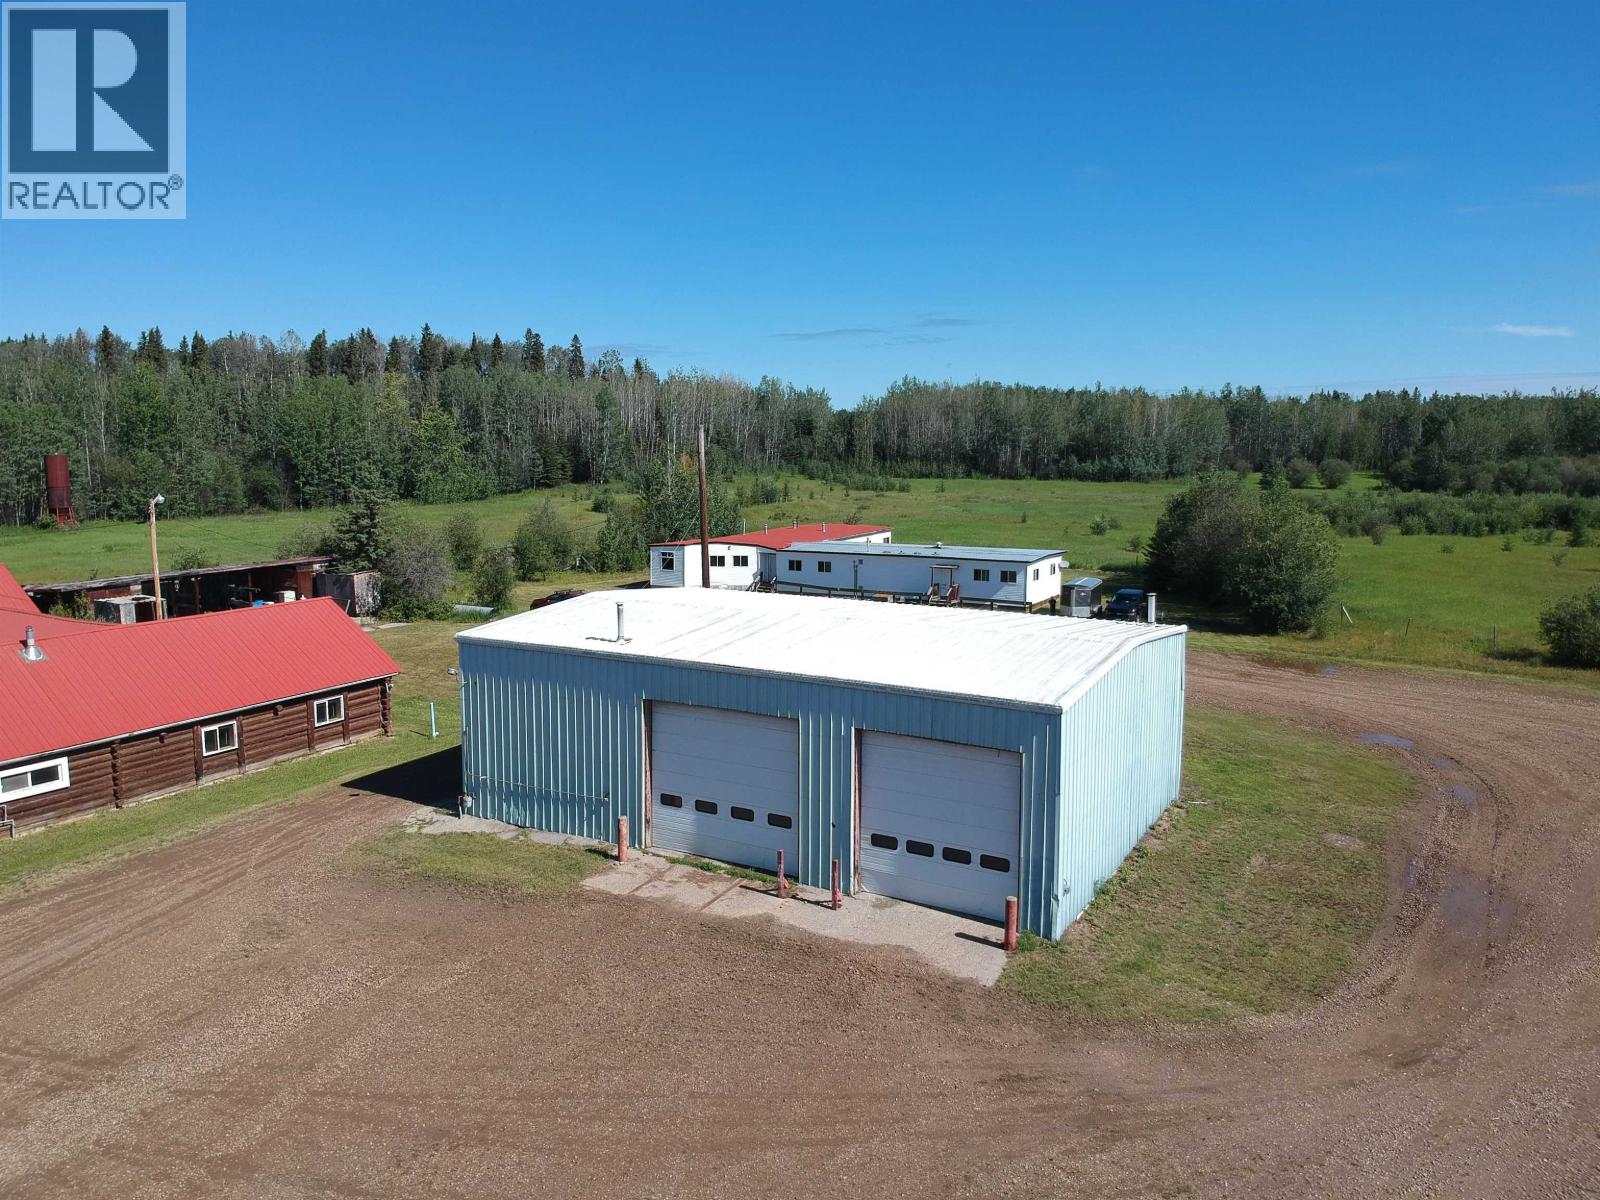
LEGENDS DESERVE A SECOND CHAPTER! Calling Trucking Contractors, Entrepreneurs & Visionaries! This remarkable 34-acre ranch was once home to Fort Nelson's famous Rodeo Grounds, complete with its own chuckwagon track. Today, it's a diamond in the rough waiting for its comeback. Featuring a 5-bedroom home, 13-person camp, 40'X60' shop, town water and 34 acres, the infrastructure alone would cost millions to replace. Ideal for workforce housing, a contractor's headquarters, home-based business, or equestrian use. Properties of this size, with town water and this much existing infrastructure, are rare in the North. The camp is surprisingly impressive inside, and the opportunity is bigger than it first appears. Some people see work. Others see opportunity. Which one are you? Also on Residential - see MLS# R3151601. Check out the video tour! (id:44393)
RE/MAX Action Realty Inc
Peachland, British Columbia
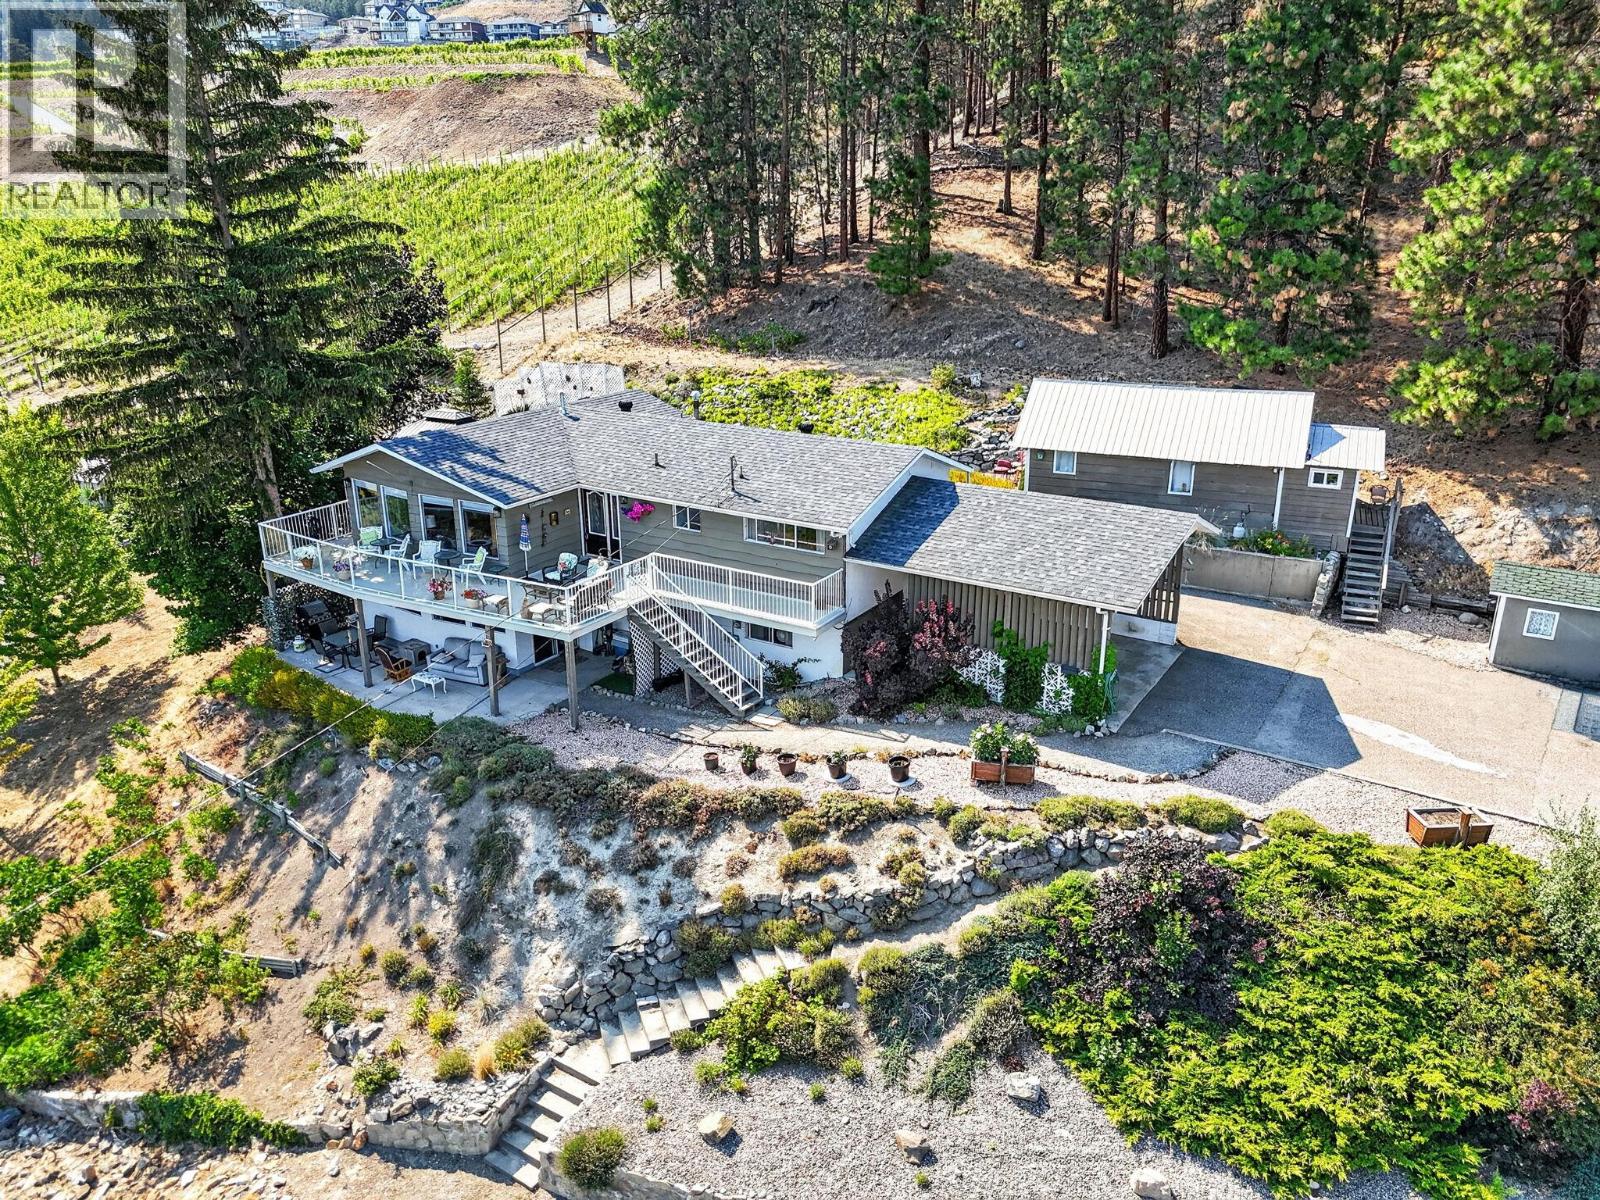
Stunning panoramic lake views from the front and picturesque vineyard, wildlife and forest views from the back create an unforgettable setting at this beautiful Peachland property. Situated on a large lot on a quiet no-through road, this versatile home offers exceptional flexibility, income potential, and room to grow. The bright open-concept main level features a spacious kitchen flowing into the living and dining areas, perfect for entertaining, with two bedrooms upstairs. Enjoy your morning coffee on the upper deck or unwind on the covered lower patio, both showcasing breathtaking lake views, or dine on the rear deck overlooking the private, beautifully landscaped backyard and vineyard. The lower level includes a third bedroom, large laundry/storage room with carport access, plus a self-contained 1-bedroom, 1-bath in-law suite that could easily be incorporated back into the home or expanded into a 2-bedroom suite. A charming cabin offers even more possibilities as a guest space, home office, gym, or art studio. The workshop beneath the rear deck is ideal for hobbies or could become a wine cellar. Ample parking includes space for RVs, boats, and multiple vehicles. Nine irrigation zones make maintaining the grounds effortless. Brand new roof, septic field replaced approximately 2 years ago, and hot water tank replaced approximately 1 year ago. Excellent mortgage-helper opportunity with month-to-month tenants in both the suite and cabin who would love to stay. Close to shopping, schools, recreation, and everything Peachland has to offer. (id:44393)
Exp Realty (Kelowna)
Peachland, British Columbia
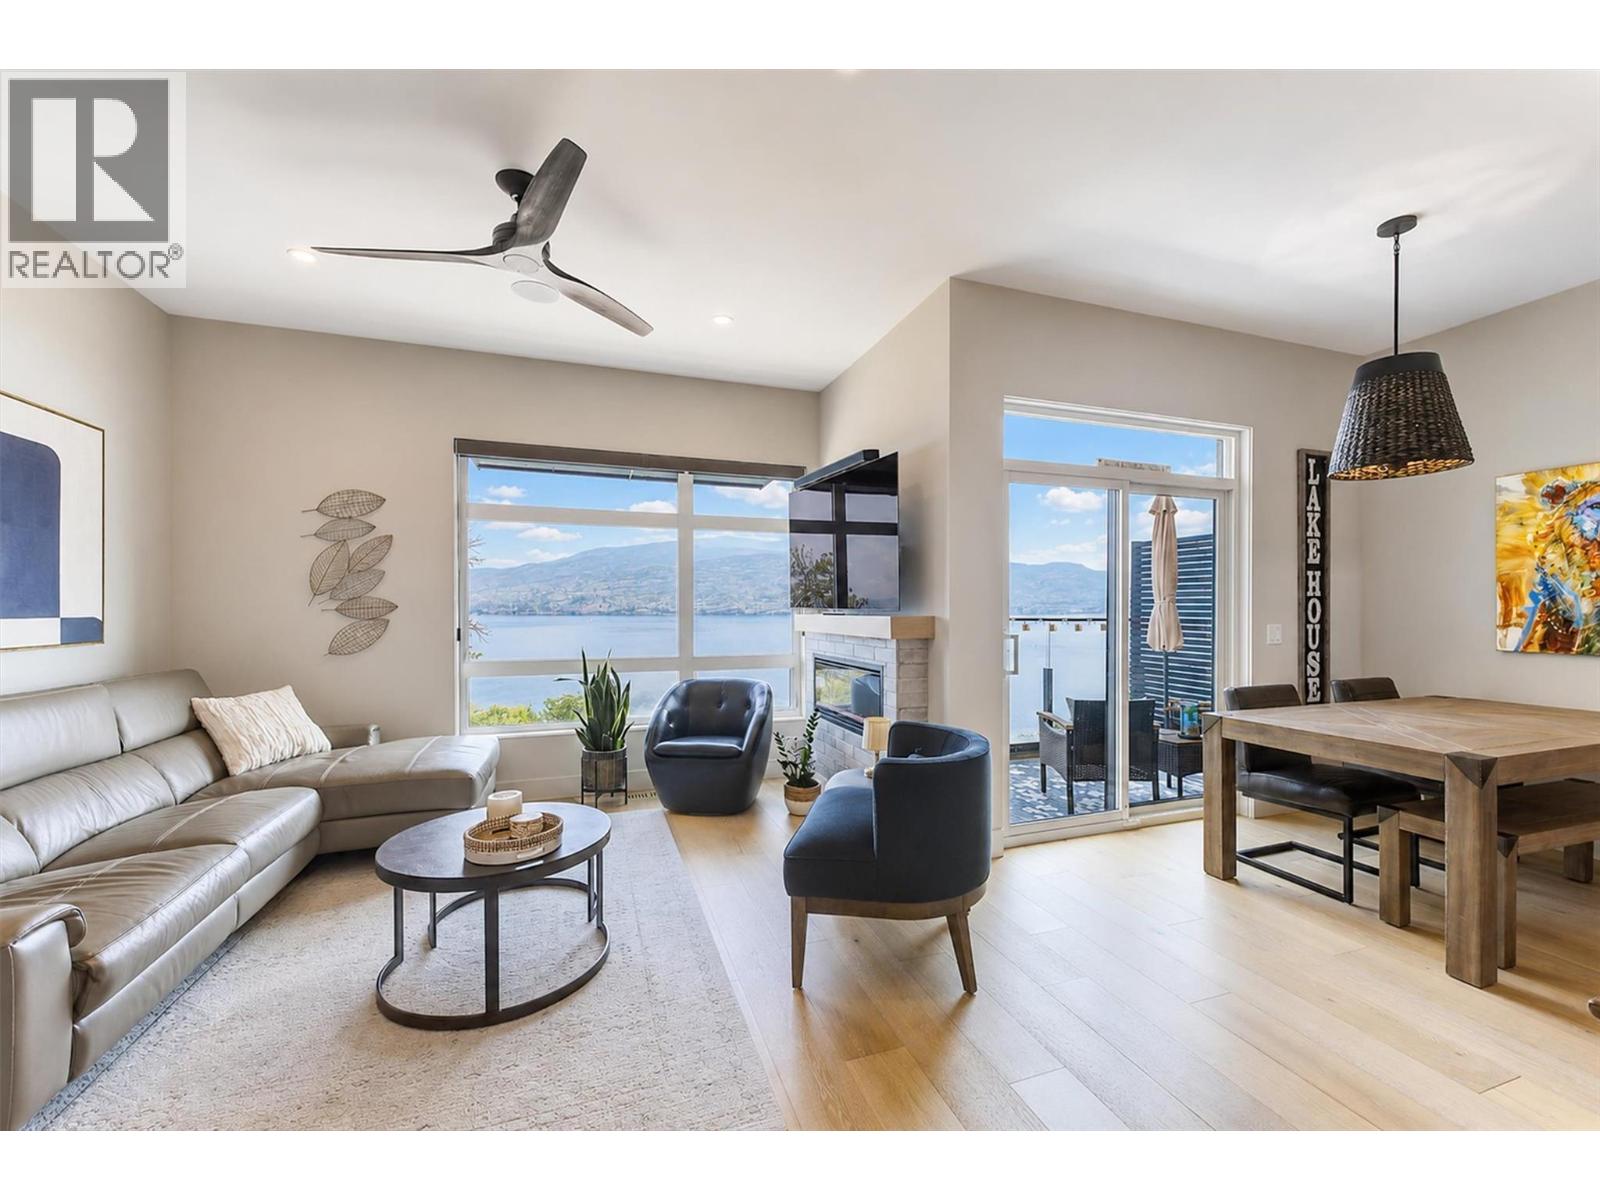
Welcome to Somerset Heights, where modern design meets some of Peachland’s most spectacular unobstructed views of Okanagan Lake. Completed in 2023, this beautifully upgraded 2,332 sq. ft. townhome offers 3 bedrooms, 3 bathrooms and exceptional multi-level living with the convenience of a private elevator. The bright, open main level is designed around the view and features engineered hardwood flooring, a custom feature wall, fireplace, motorized blinds and a stunning kitchen with quartz countertops, black Moen fixtures, KitchenAid stainless steel appliances and a Silhouette wine fridge. Step onto the main-floor patio to enjoy your morning coffee and the ever-changing lake scenery. The spacious primary suite includes a beautiful ensuite with double sinks, quartz counters, heated floors and an impressive walk-in closet. Two additional bedrooms, enhanced soundproofing and a professionally installed Murphy bed provide flexibility and privacy for family and guests. Upstairs, a relaxing loft leads to the showstopping rooftop patio, complete with a motorized louvered roof cover, motorized sunshade with automatic wind sensor, outdoor kitchen, water bib and conduit for future irrigation or misting. Additional features include upgraded lighting, ceiling fans, motion-sensor bathroom lighting, epoxy garage flooring and a Wi-Fi-enabled garage door opener. Thoughtfully finished and designed for effortless Okanagan living. (id:44393)
Royal LePage Kelowna
Shawnigan Lake, British Columbia
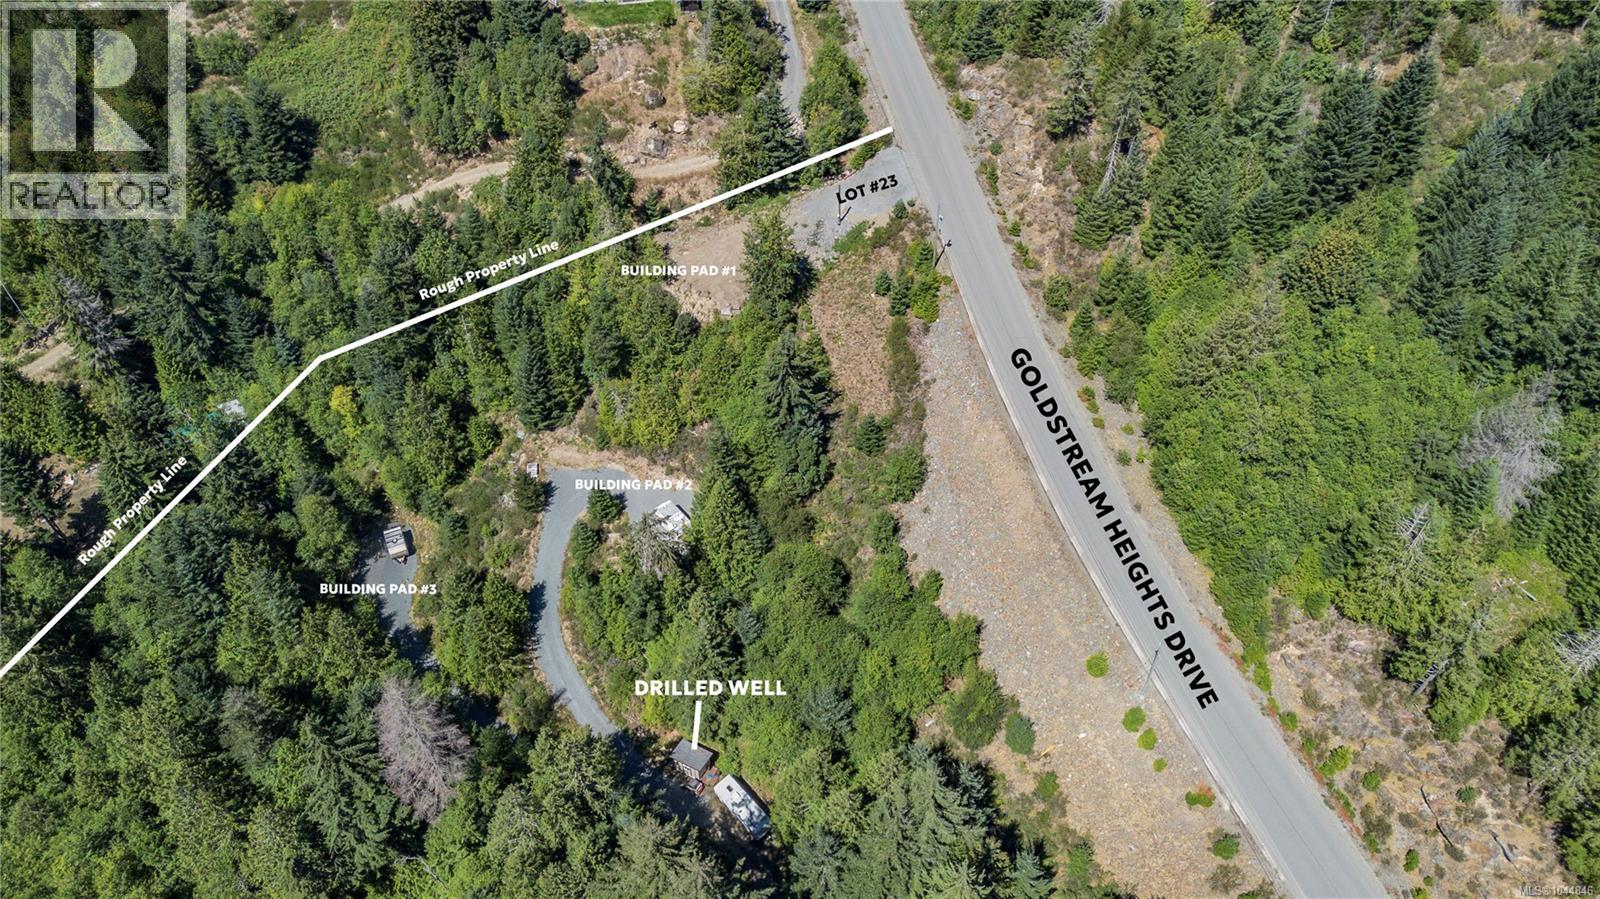
Lot 23 Goldstream Heights Drive The perfect opportunity to build your dream home on this private 5.2-acre property in the sought-after Goldstream Heights area. Just moments from beautiful Wrigglesworth Lake, this parcel features a drilled well, three cleared building pads, and custom plans for a stunning 4,972 sq.ft. three-level home offering 4 bedrooms and 3 bathrooms. Enjoy the flexibility of two access points—the main entrance from Goldstream Heights Drive and a secondary access via the registered easement road through Lot 22 beside the lake entrance. Surrounded by nature with excellent privacy, this property is ideally located between Mill Bay and Shawnigan Lake, offering a peaceful rural setting while remaining within a convenient drive to amenities, schools, and recreation. A rare opportunity to build your custom estate in one of the area's most desirable locations. Drilled well installed in 2007 with a depth of 605 ft, est 2 US GPM yield, and water quality reports available. (id:44393)
Exp Realty
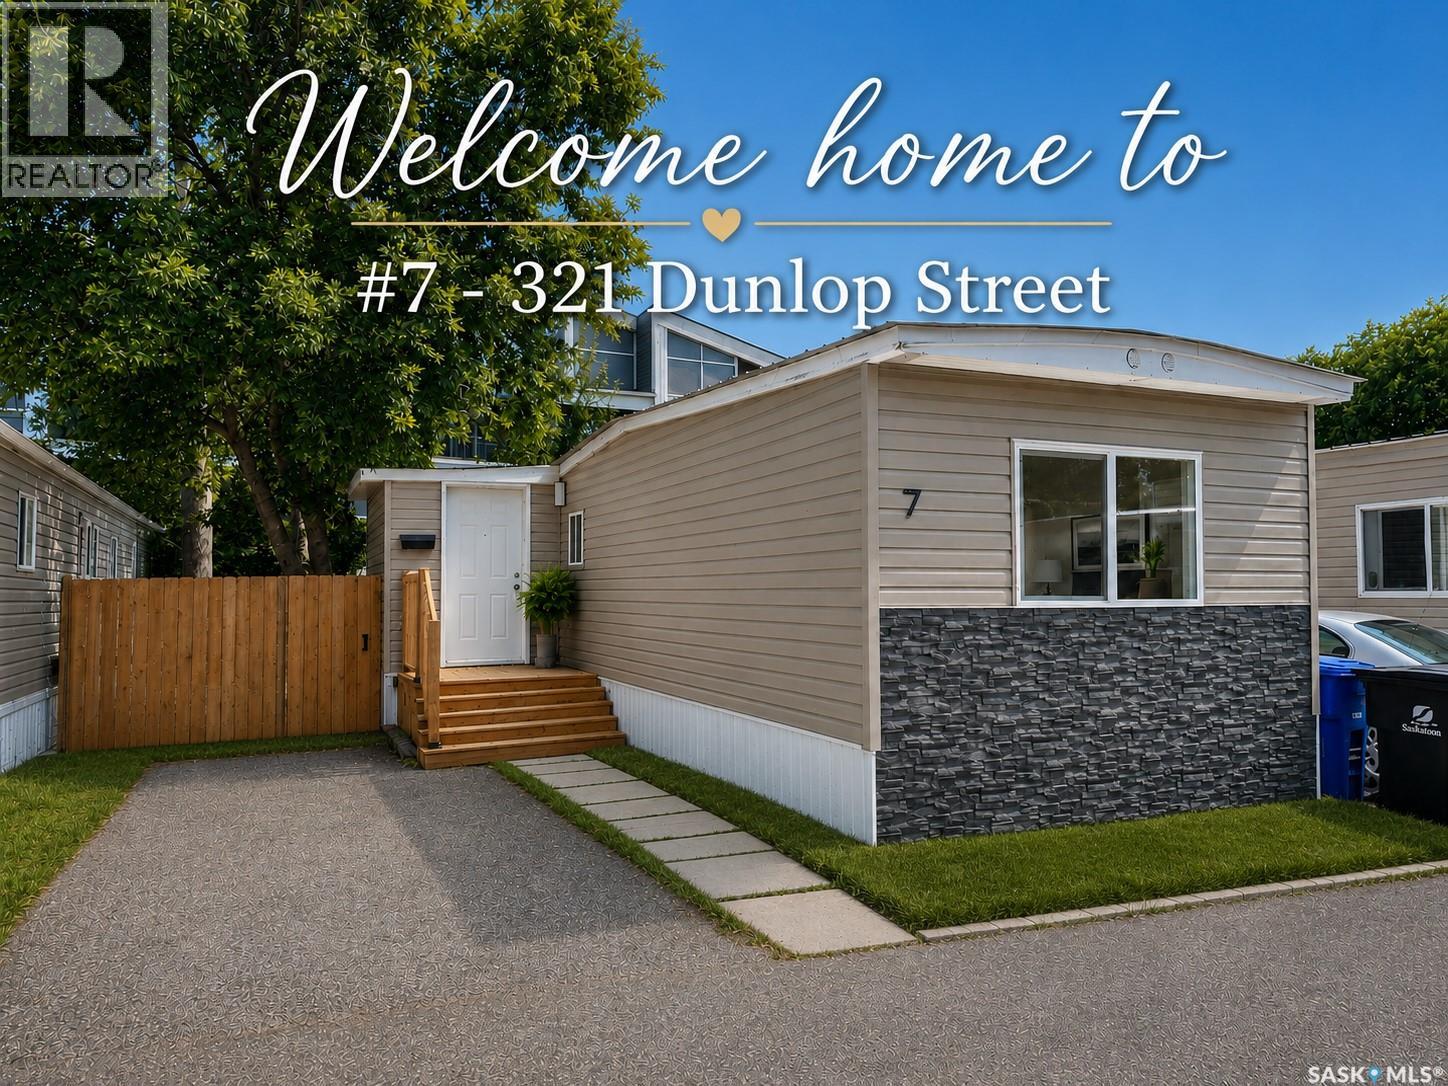
Saskatoon, Saskatchewan
Clean, bright, and beautifully renovated, this move-in ready **two-bedroom** mobile home offers exceptional value and affordable living in a central location close to shopping, schools, parks, public transit, and all amenities. Located in a **well-managed SunPark Communities** park, you'll enjoy professionally maintained grounds and a welcoming community atmosphere. Offering approximately **800 sq. ft.** of updated living space, the open-concept layout feels spacious and filled with natural light. Luxury vinyl plank flooring, fresh paint, new drywall, upgraded insulation, LED lighting, and updated trim create a bright, modern interior that's ready to enjoy. Extensive renovations include new subflooring, a high-efficiency furnace, new water heater, **brand-new water lines and heat tape professionally installed by a licensed plumber**, a brand-new appliance package, washer/dryer combo, and a fully updated bathroom with new tub, vanity, sink, toilet, and fixtures—providing comfort, efficiency, and peace of mind. The spacious front foyer offers the perfect mudroom with extra storage and room for a deep freeze. The functional kitchen flows seamlessly into the open living and dining area, making everyday living and entertaining easy. Outside, the beautifully treed, fully fenced backyard provides exceptional privacy. Relax on the new rear deck, host summer barbecues, or enjoy watching children and pets play safely. Paved parking accommodates two vehicles, with one driveway stall and one conveniently located out front. Ideal for first-time buyers, university students with nearby bus service, downsizers, or investors, this turnkey home delivers outstanding value without compromising on quality or style. Simply move in, unpack, and enjoy. Don't miss your opportunity to own this exceptional property! (id:44393)
Royal LePage Varsity
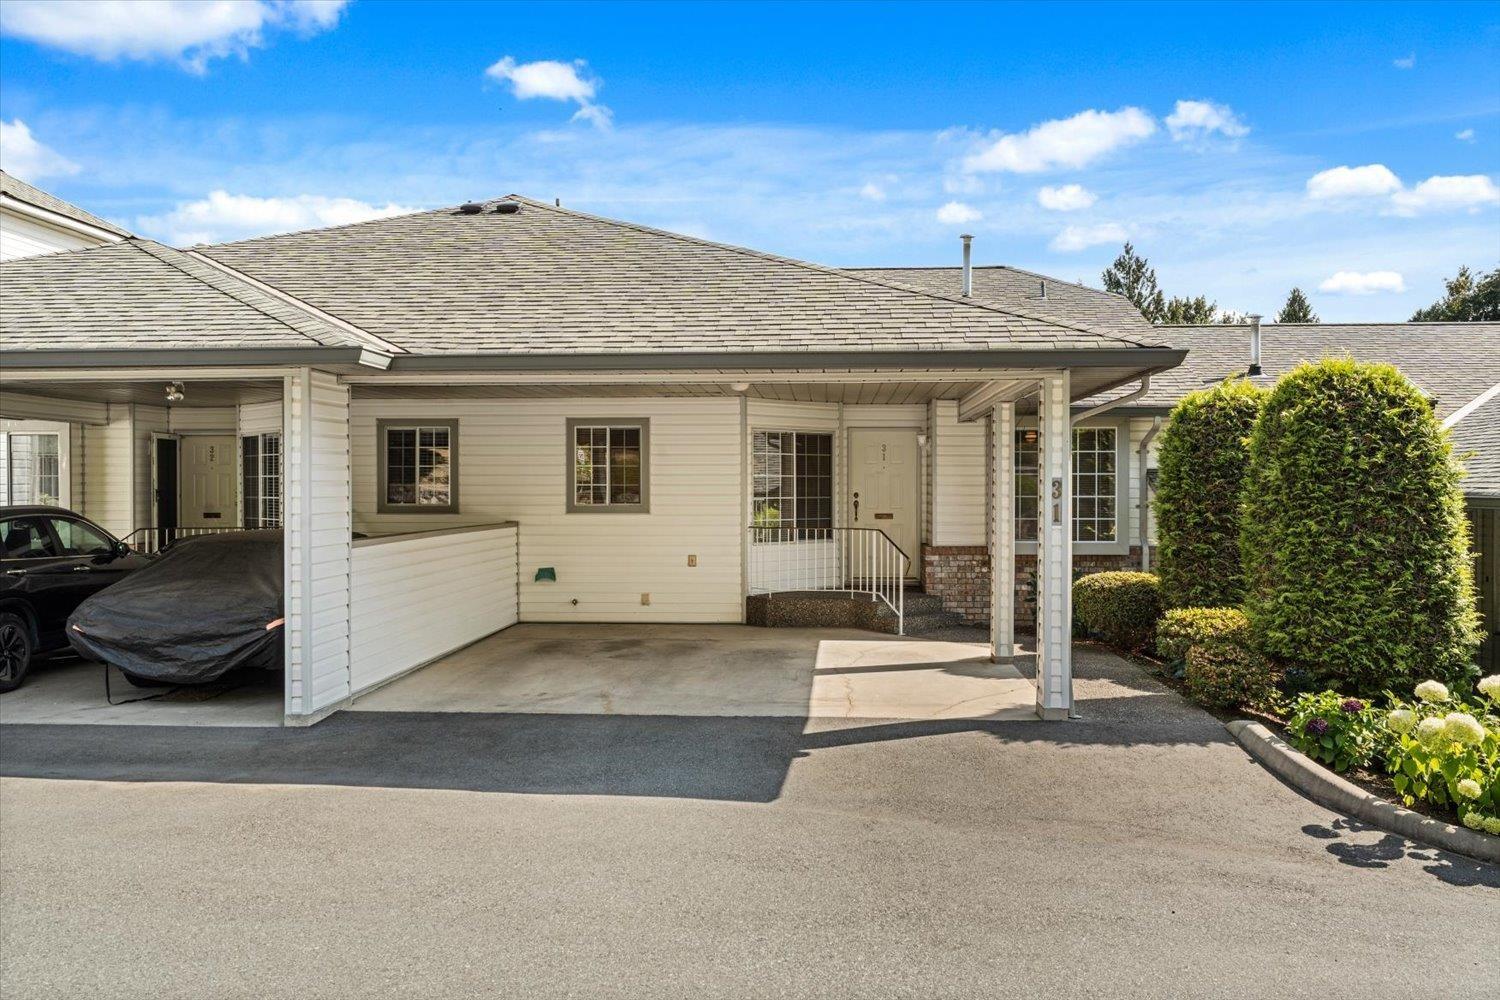
Abbotsford, British Columbia
Rancher with walk-out basement in Evansbrook Estates. This spacious townhome offers a well thought out main floor with 2 bedrooms, a large nicely appointed kitchen with tons of storage, open living and dining rooms, 2 full baths and a large covered deck perfect for bird watching while taking in your natural surroundings. Head down the central staircase to the welcoming daylight basement with a rec room, finished den or hobby room, third bedroom, a full bathroom with shower and storage room plus large utility room. Evansbrook Estates is a 55+ gated community complete with a massive clubhouse and although only minutes from shopping and services, its picturesque setting is surrounded by nature. This generous home promises years of easy living. (id:44393)
RE/MAX Truepeak Realty
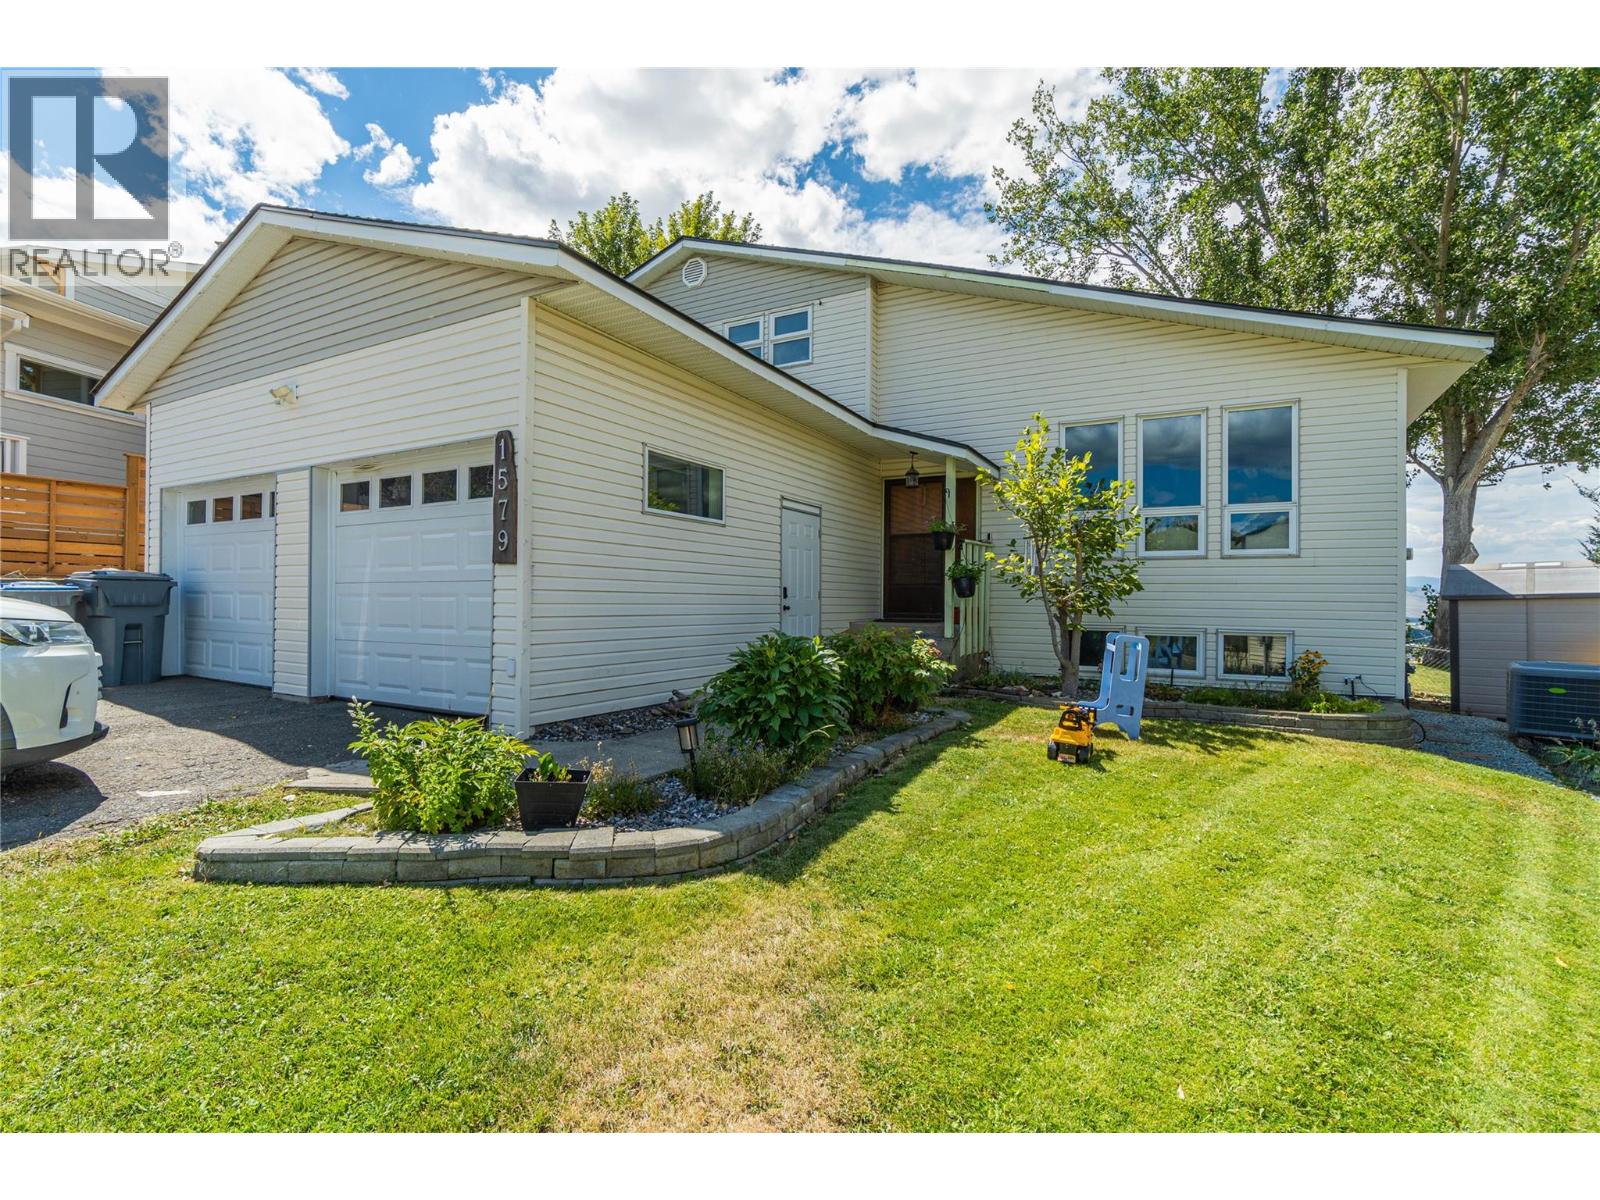
Kamloops, British Columbia
Welcome to this well-maintained 3-bedroom, 2.5-bathroom home tucked away on a quiet cul-de-sac in desirable Batchelor Heights. Offering 1,599 sq. ft. of thoughtfully designed living space, this home is highlighted by breathtaking panoramic views of Kamloops and the surrounding hills. The bright main floor features spacious living and family rooms, a functional kitchen with adjoining dining area, convenient main floor laundry, and large windows that flood the home with natural light. Step outside into the private, fully fenced backyard—perfect for entertaining, relaxing, or taking in the incredible scenery. Upstairs you'll find three comfortable bedrooms and a full bathroom, creating an ideal layout for families. The oversized double garage provides plenty of room for vehicles, storage, and hobbies, while the 564 sq. ft unfinished basement offers endless possibilities to add value with a future rec room, gym, or additional living space. Situated close to parks, schools, hiking trails, and all amenities, this is an outstanding opportunity to own a move-in-ready home in one of Kamloops' most sought-after neighborhoods. All measurements are approximate and buyer to verify if important to them. (id:44393)
Stonehaus Realty Corp
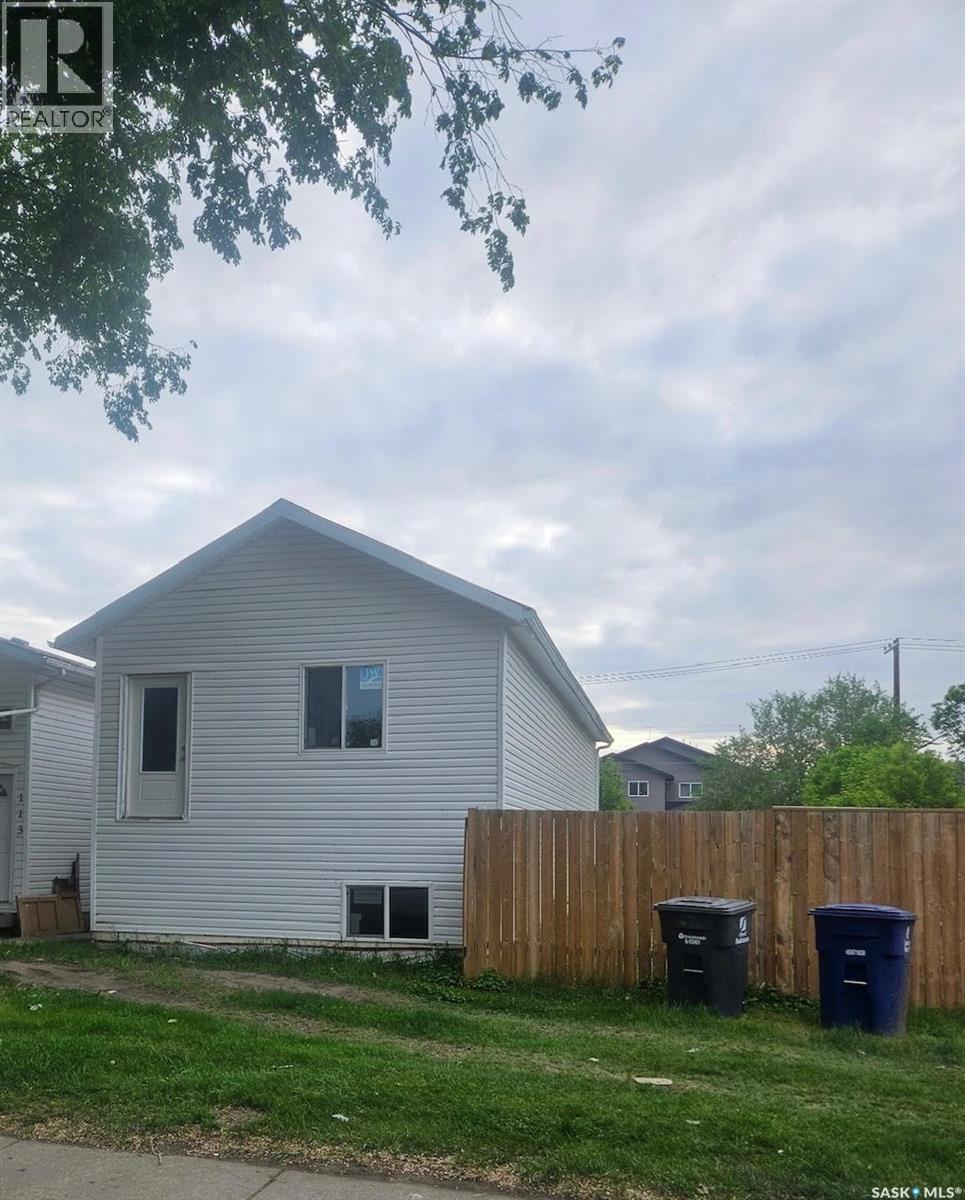
Saskatoon, Saskatchewan
Approverd as a Duplex lot and one unit is under construction with envelope is done including roof / siding / insulation and windows etc. 12 ft height bsmt ceiling. The owner has changed his plan and will not continue this project. Sold as it is. (id:44393)
Saskatoon Real Estate Services Inc.