
North Battleford, Saskatchewan
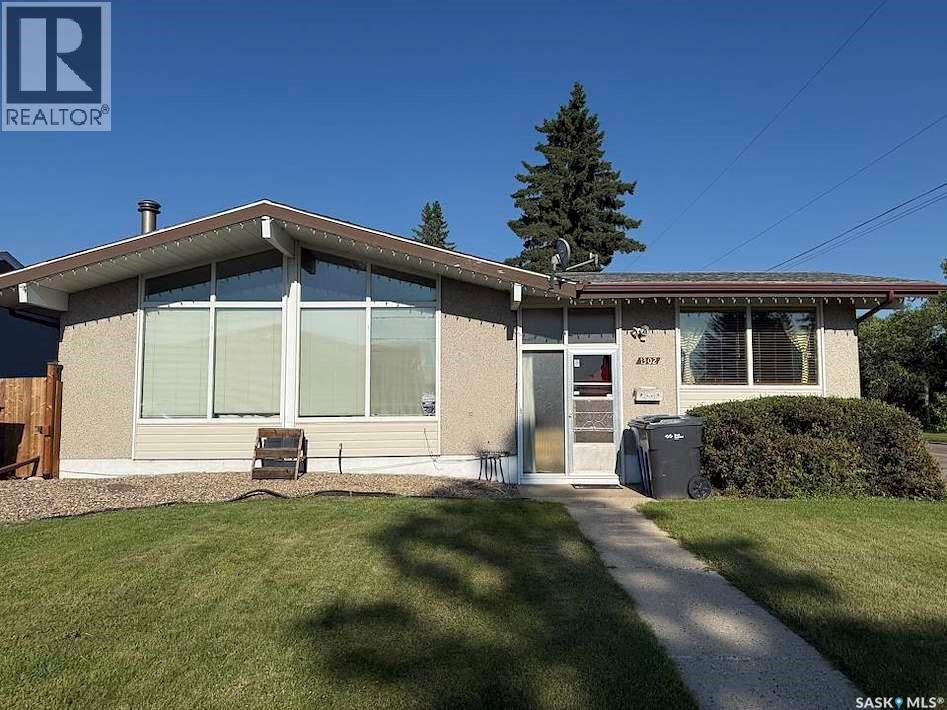
Welcome to this spacious 4 bedroom, 3 bathroom home featuring 1368sq ft of inviting living space in a sought-after neighbourhood. Recent updates including central air, furnace, and shingles add value and confidence, while the excellent location close to elementary and high schools makes this an ideal choice for families. Bright, practical, and move-in ready, this home offers comfort, convenience, and great curb appeal. Included are a two car garage, three additional spots for off street parking, underground sprinklers, and a large dark with over 250sq ft of space for summer nights, and family bbqs. Don’t wait, call an agent today to book your viewing. (id:44393)
RE/MAX Of The Battlefords
Lanigan, Saskatchewan
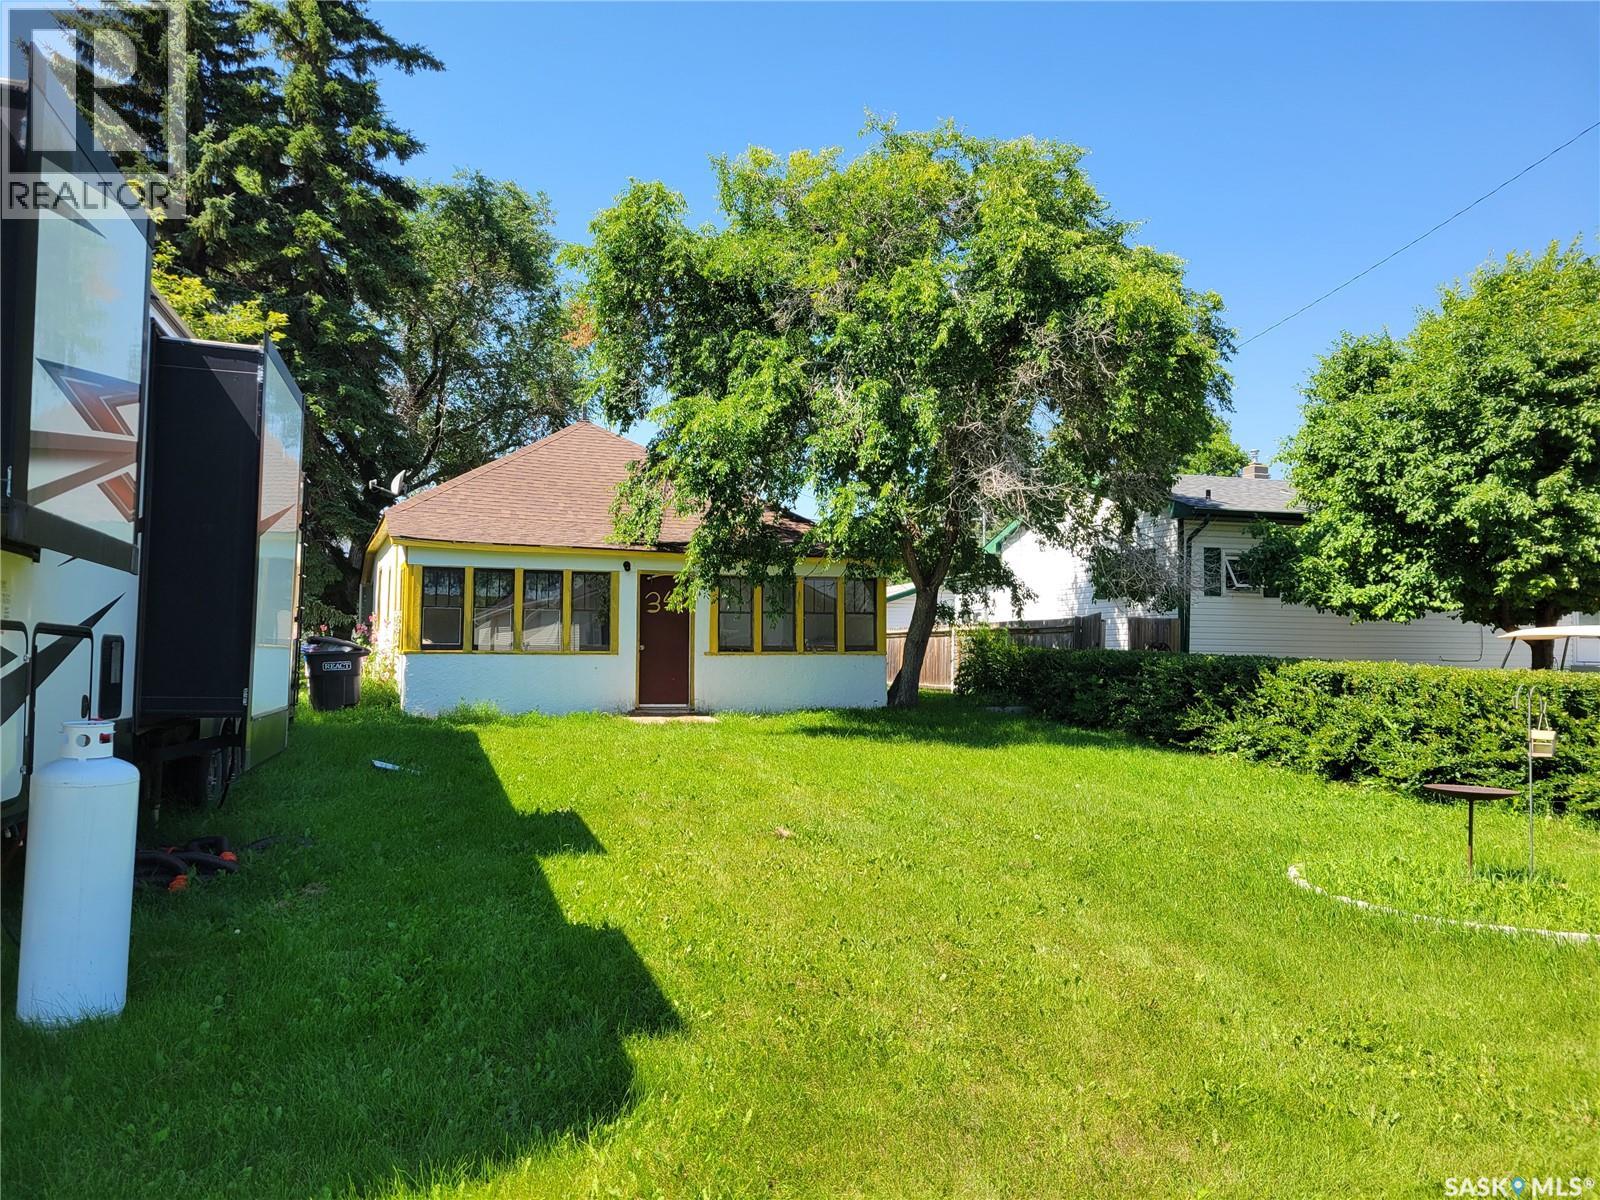
OPEN HOUSE SUNDAY SEPT 27TH 1PM-2PM!!! Welcome to 34 Bantry St in the growing community of Lanigan! This 1020 sqft Bungalow has 3 bedrooms and a 4pc bathroom. The bright kitchen has an open feel with a great sized dining room, living room with a large window that allows plenty of light inside. A second porch at the front of the home is perfect as a sunroom or storage area. There is a detached 24 x 24 garage with cement floor on this 100 x 120 sqft DOUBLE LOT. Located on a quiet residential street with quick access to schools & downtown Lanigan. This home would be perfect for a first time home buyer, a handy couple, or even use as a rental/investment property. Lanigan is ideally situated in Saskatchewan’s thriving potash corridor and is within easy commuting distance of the BHP Jansen Potash Mine, making it an attractive location for homeowners and investors alike. Contact your Realtor today! (id:44393)
RE/MAX Bridge City Realty
Abbotsford, British Columbia
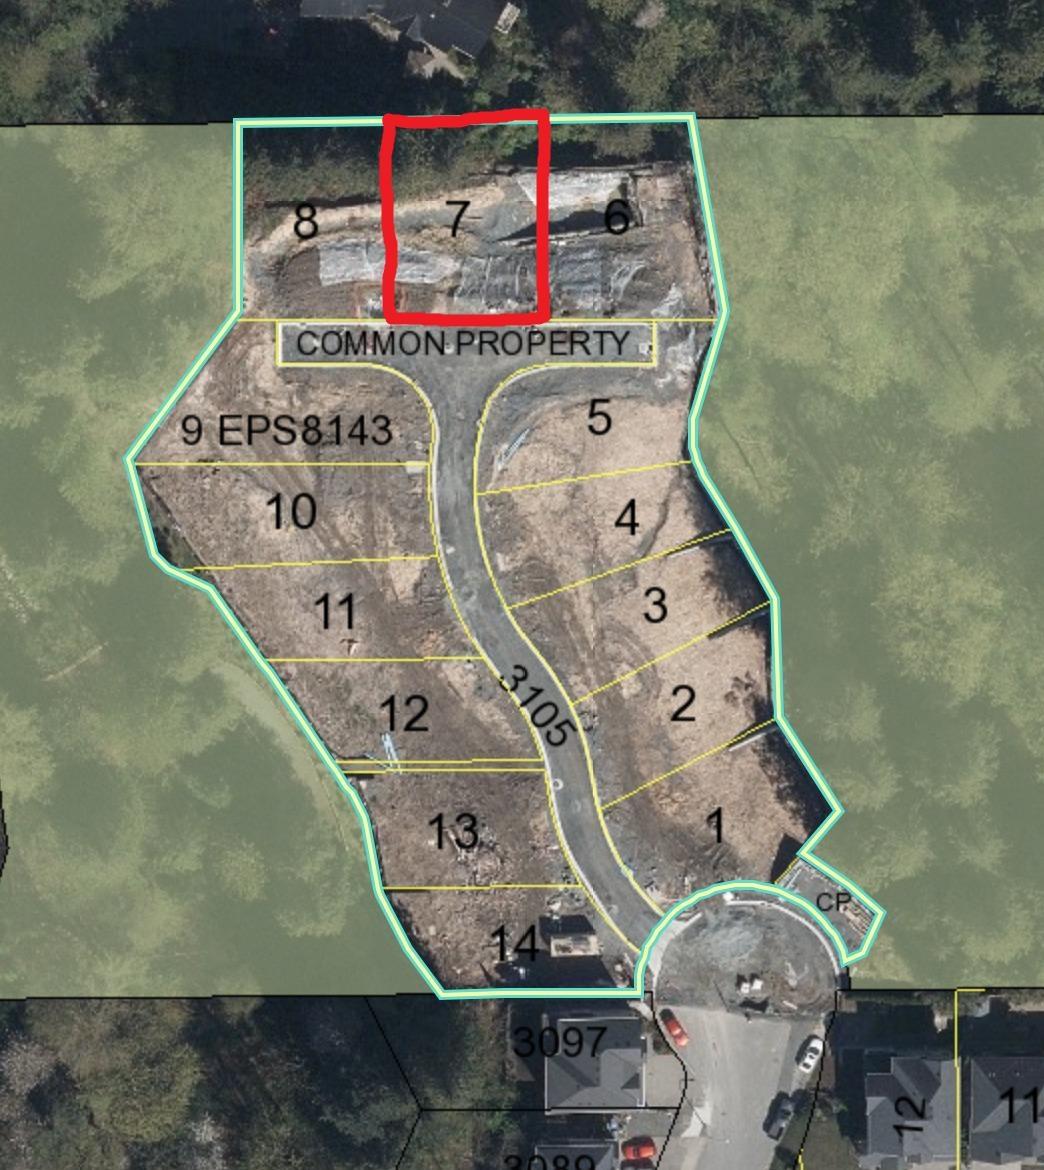
Court-Ordered Sale Exceptional opportunity for investors or builders to acquire a bare land strata building lot. Located in a highly desirable area, this lot provides flexibility for diverse home designs. (id:44393)
RE/MAX Treeland Realty
Surrey, British Columbia
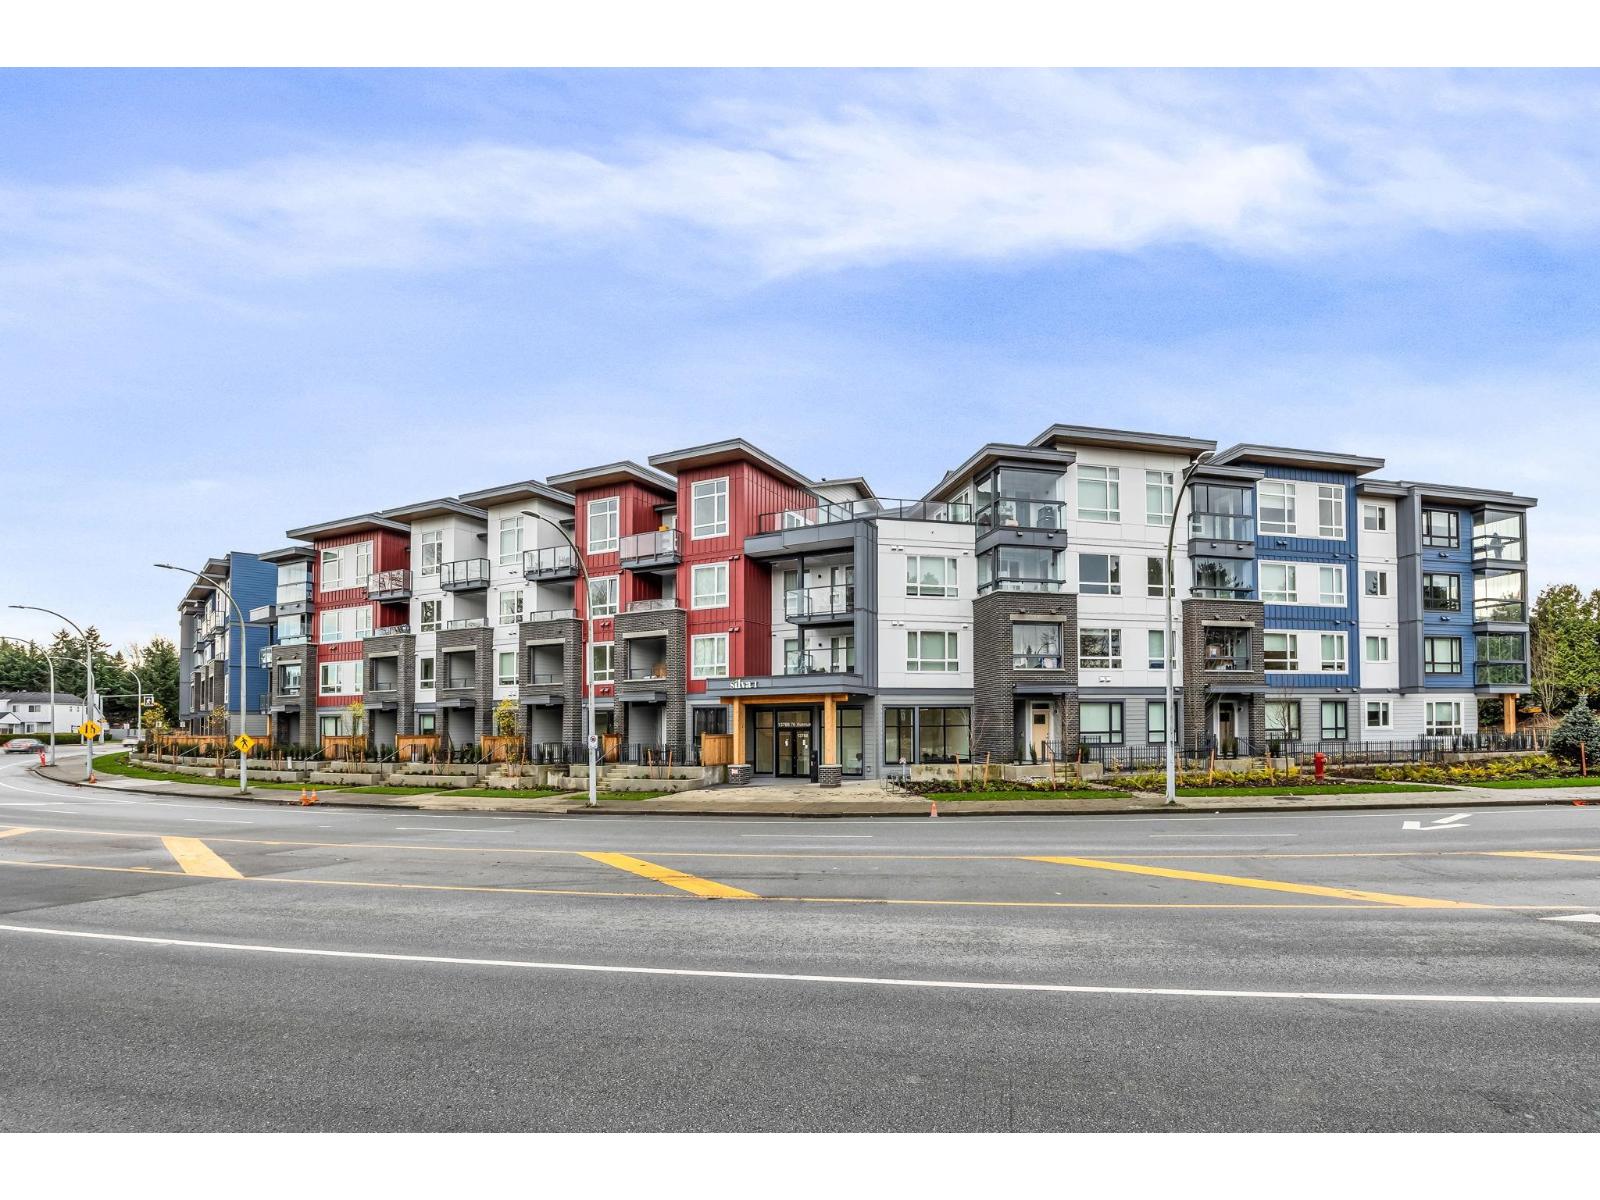
Welcome to Silva 1 in East Newton! This bright 2 Bedroom, 1 Bathroom, 813 sqft home on the 3rd floor with a Courtyard Garden View featuring Large Windows, Tons of Natural Light, a SOLARIUM, Modern Finishes with Quartz Counters, Stainless Appliances, Wide-Plank Floors, Walk-In Closet and In-Suite Laundry. Comes with 1 parking + locker, and Resort-Style Amenities including Courtyard, Massive Fitness Centre, Co-Working Room, and Party Room & Lounge. Conveniently walk to transit, Superstore, Costco, Canadian Tire, shops, and dining, perfect for first-time buyers or investors. Book your private showing today! (id:44393)
Sutton Premier Realty
Tappen, British Columbia
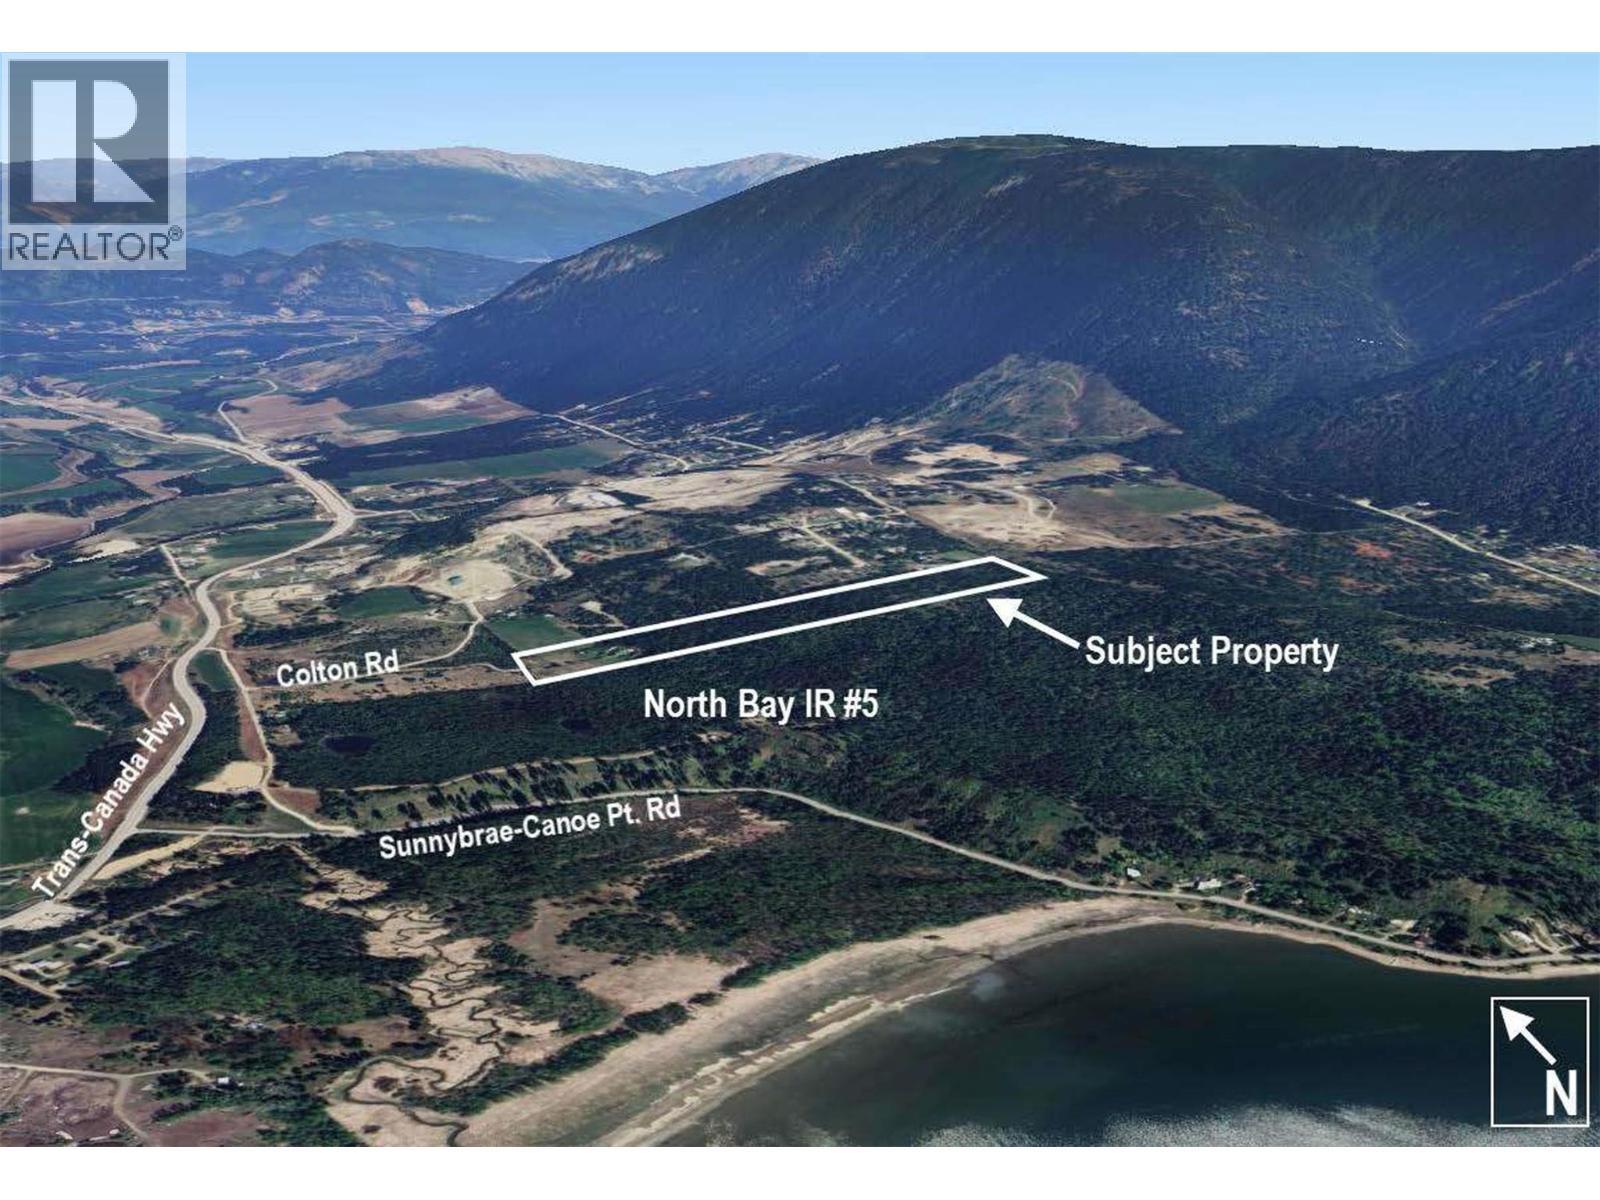
Exceptional 31 acre property just 10 minutes from Salmon Arm, offering outstanding development potential. The current OCP is under review for amendment to support 5-acre parcels, with first reading already passed. The property includes two older homes that could be renovated or removed, depending on your vision. Approximately 6 acres within the ALR form part of the future 9-acre parcel and are mostly flat, making them ideal for a small hobby farm. The remaining 20 acres lies outside the ALR and offers excellent future development potential, ideally for seven 2.5-acre parcels. Layout plans are available. The upper 20 acres features beautiful valley views and gently sloped terrain, adding to the property’s overall appeal. Seller will also look at offers for the 9.14 acres separately to be completed upon final subdivision process. Est. value for the 9.14 acres is 500k. (id:44393)
Team 3000 Realty Ltd
Prince George, British Columbia
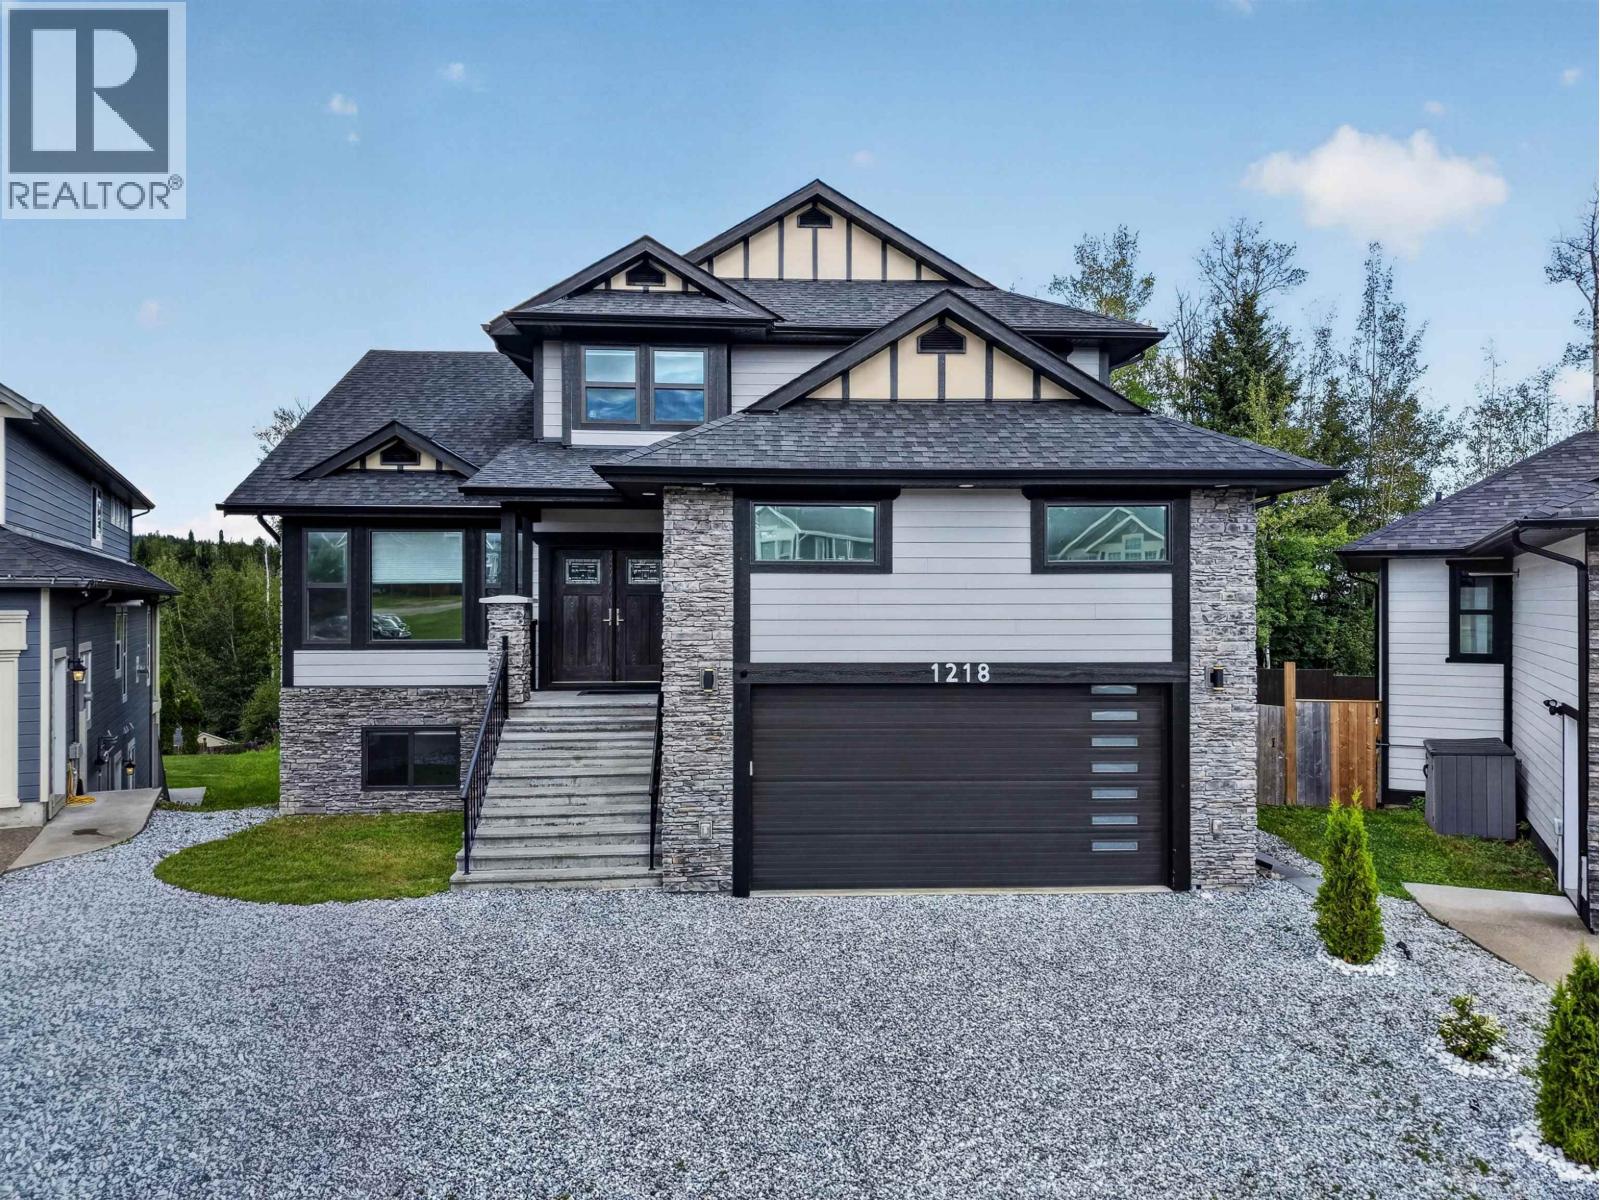
Luxury, space and mountain views come together in this exceptional Tyner Ridge Estates home! Set on a 0.21-acre private lot backing onto greenspace, this spacious residence offers soaring ceilings, creating an incredible sense of openness throughout. The stunning kitchen anchors both the family and living areas, making entertaining guests effortless. Unwind in the spacious primary retreat with a private balcony overlooking the quiet backyard. The fully finished (never rented) walk-out basement suite features brand new appliances and can function as a 2-bedroom, 2-bathroom or a 1-bedroom, 1-bathroom suite. Enjoy a large covered sundeck, private backyard, parking for many vehicles plus a large RV, and an oversized double garage with mezzanine storage - all located on a serene cul-de-sac. (id:44393)
RE/MAX Core Realty
Blind Bay, British Columbia
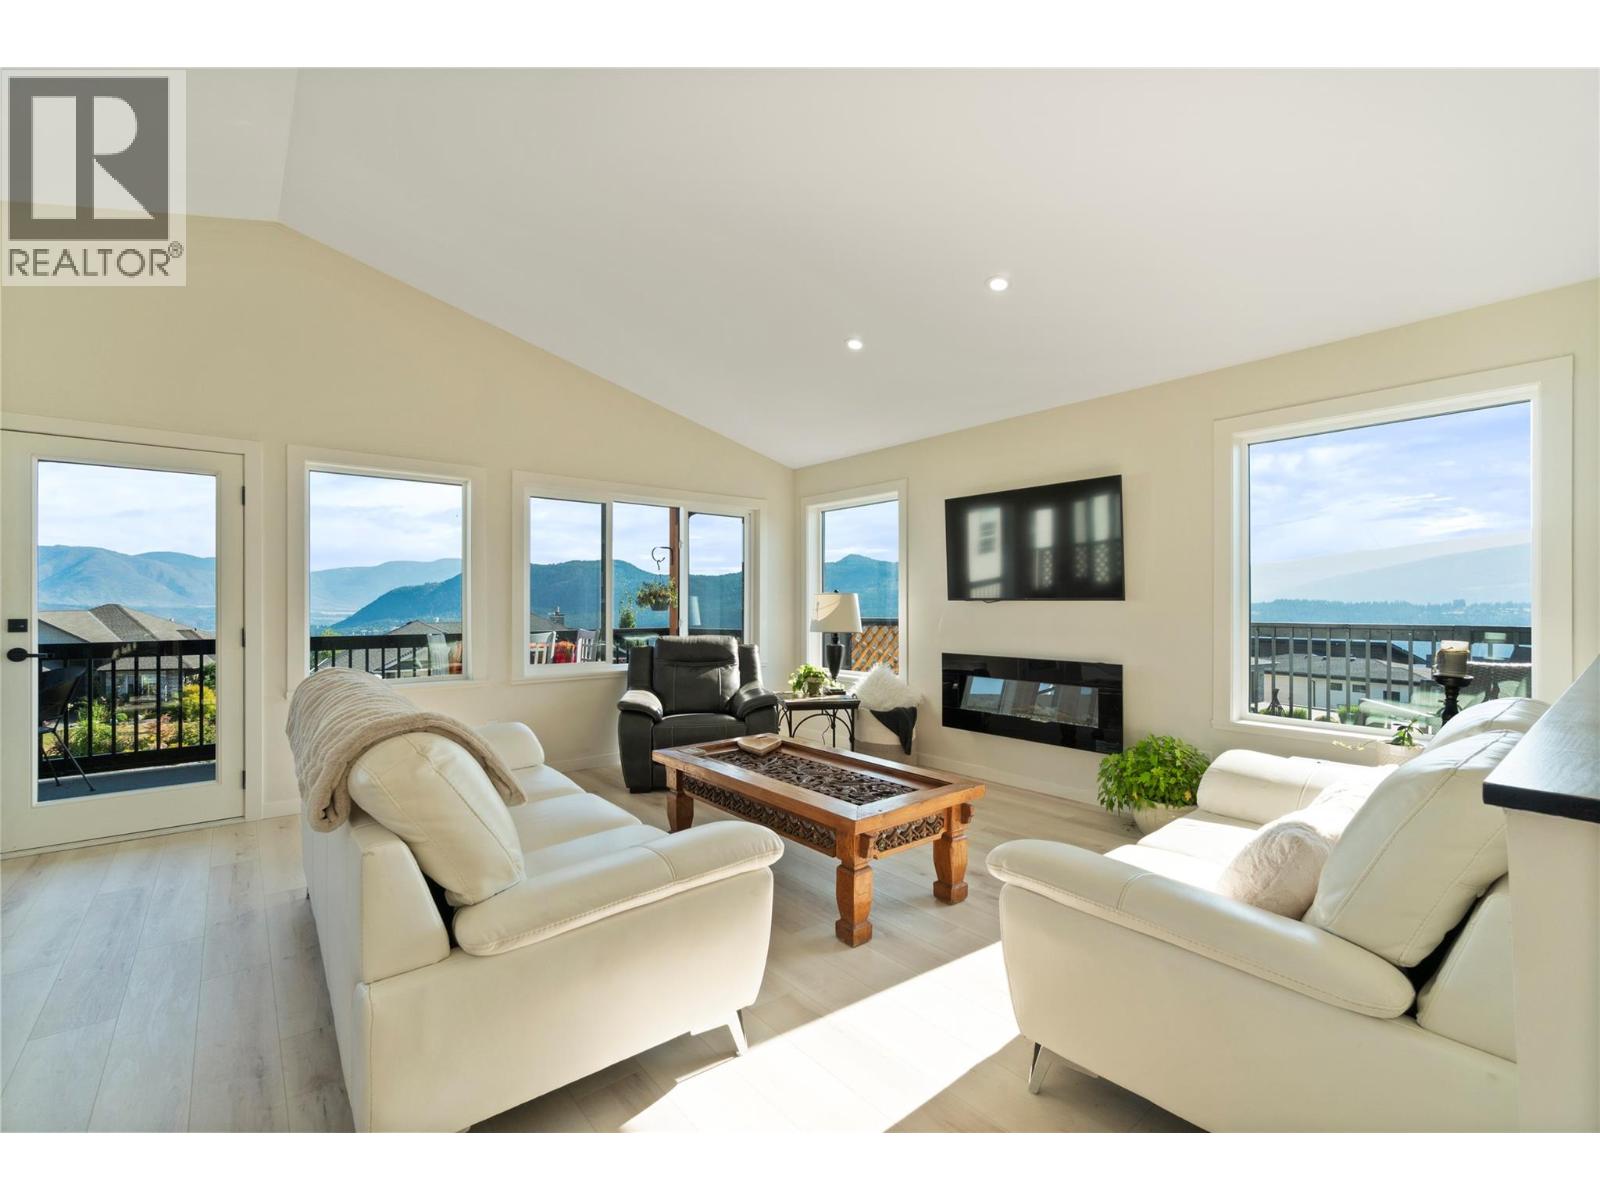
SELLER PAYS GST! New lakeview home, WITH a legal self-contained 1 bedroom suite with seperate laundry, currently rented month-to-month offers immediate rental income or flexibility for extended family or guests. The main residence offers 2 bedrooms and 2.5 bathrooms, for a total of 3 bedrooms and 3.5 bathrooms. Welcome to 2545 Panoramic Way in The Highlands, with beautiful views of Shuswap Lake, surrounding mountains and valley. The bright, open-concept main level features vaulted ceilings, expansive windows and a spacious kitchen with quartz countertops and a generous island. Decking wraps three sides of the home, offering sun, shade and scenery throughout the day. The primary bedroom includes a walk-in closet, 3-piece ensuite with walk-in shower and access to the back deck, ready for your hot tub. Downstairs, the main living space continues with a family/rec room, adjoining flex space ideal for an office, gym or additional sleeping area, a 2-piece bath and laundry, plus direct access to the double garage. Additional features include an energy-efficient ICF foundation, natural gas heat, 10-year home warranty and a 0.30-acre lot. Enjoy easy access to Shuswap Lake, golf, pickleball, trails, beaches and Blind Bay amenities. A few finishing details remain; an updated completion list is available for review, or purchase as-is and reflect the remaining work in your offer. (id:44393)
Exp Realty
Coldstream, British Columbia
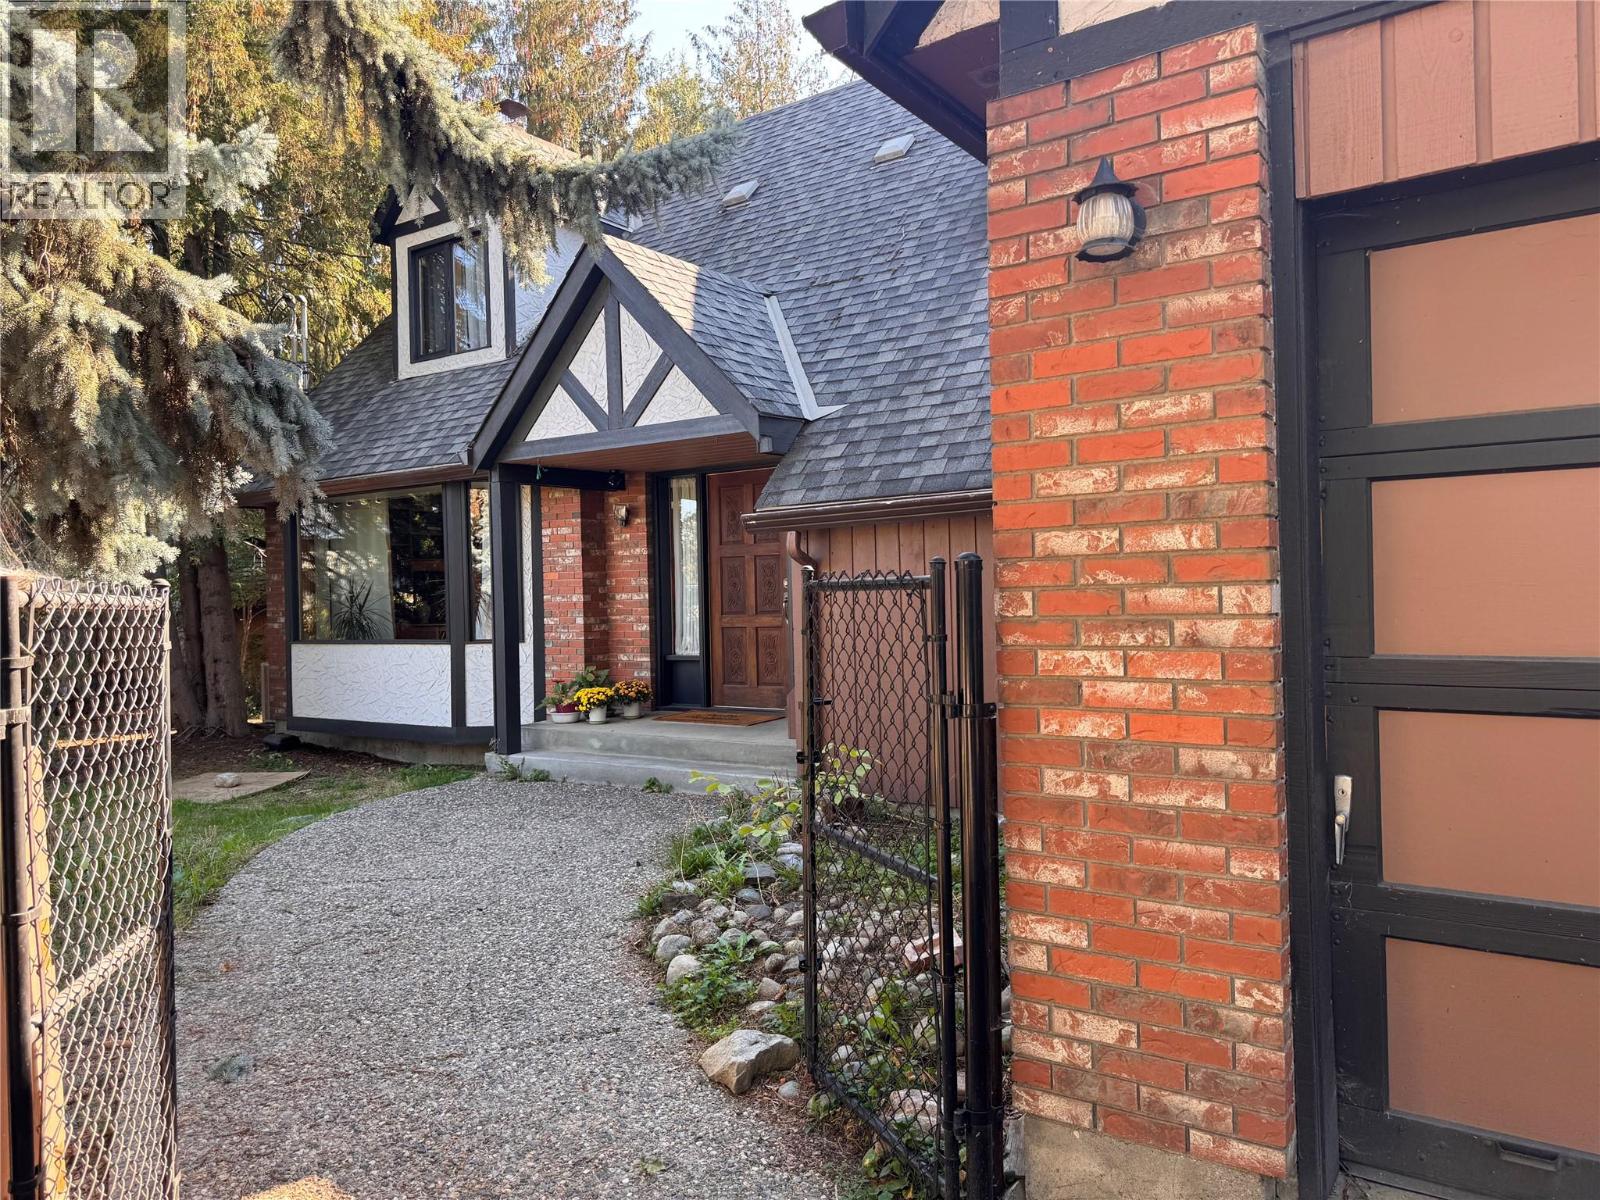
A rare opportunity to own a truly distinctive home at the end of a quiet cul de sac in one of Coldstream’s most desirable neighbourhoods. Set on a large, private lot surrounded by mature trees, this property offers an exceptional setting with endless potential. This 4 bedroom, 2 bathroom Tudor inspired contemporary home is filled with timeless architectural character. High ceilings, exposed wood beams, rich wood detailing and a striking brick fireplace create a warm, inviting atmosphere, while expansive windows fill the living spaces with natural light. The spacious layout includes a 1,115 sq. ft. unfinished basement with a separate entrance and cold room, offering endless possibilities for future growth, a workshop, hobby space, or storage. Outside, the generous yard provides plenty of room to enjoy the peaceful surroundings. The in ground pool is currently not operational but offers the opportunity to create your own summer retreat. Just minutes from excellent schools, parks, Kalamalka Lake, and everyday amenities, this home has been cherished. Ready for a new owner to bring fresh ideas and updates, the exceptional floor plan, remarkable character, and outstanding location create an incredible opportunity to make it your own. With its unique architecture, quiet setting, and generous lot, this is a home where your vision can shine while preserving its timeless character for years to come. (id:44393)
Royal LePage Downtown Realty
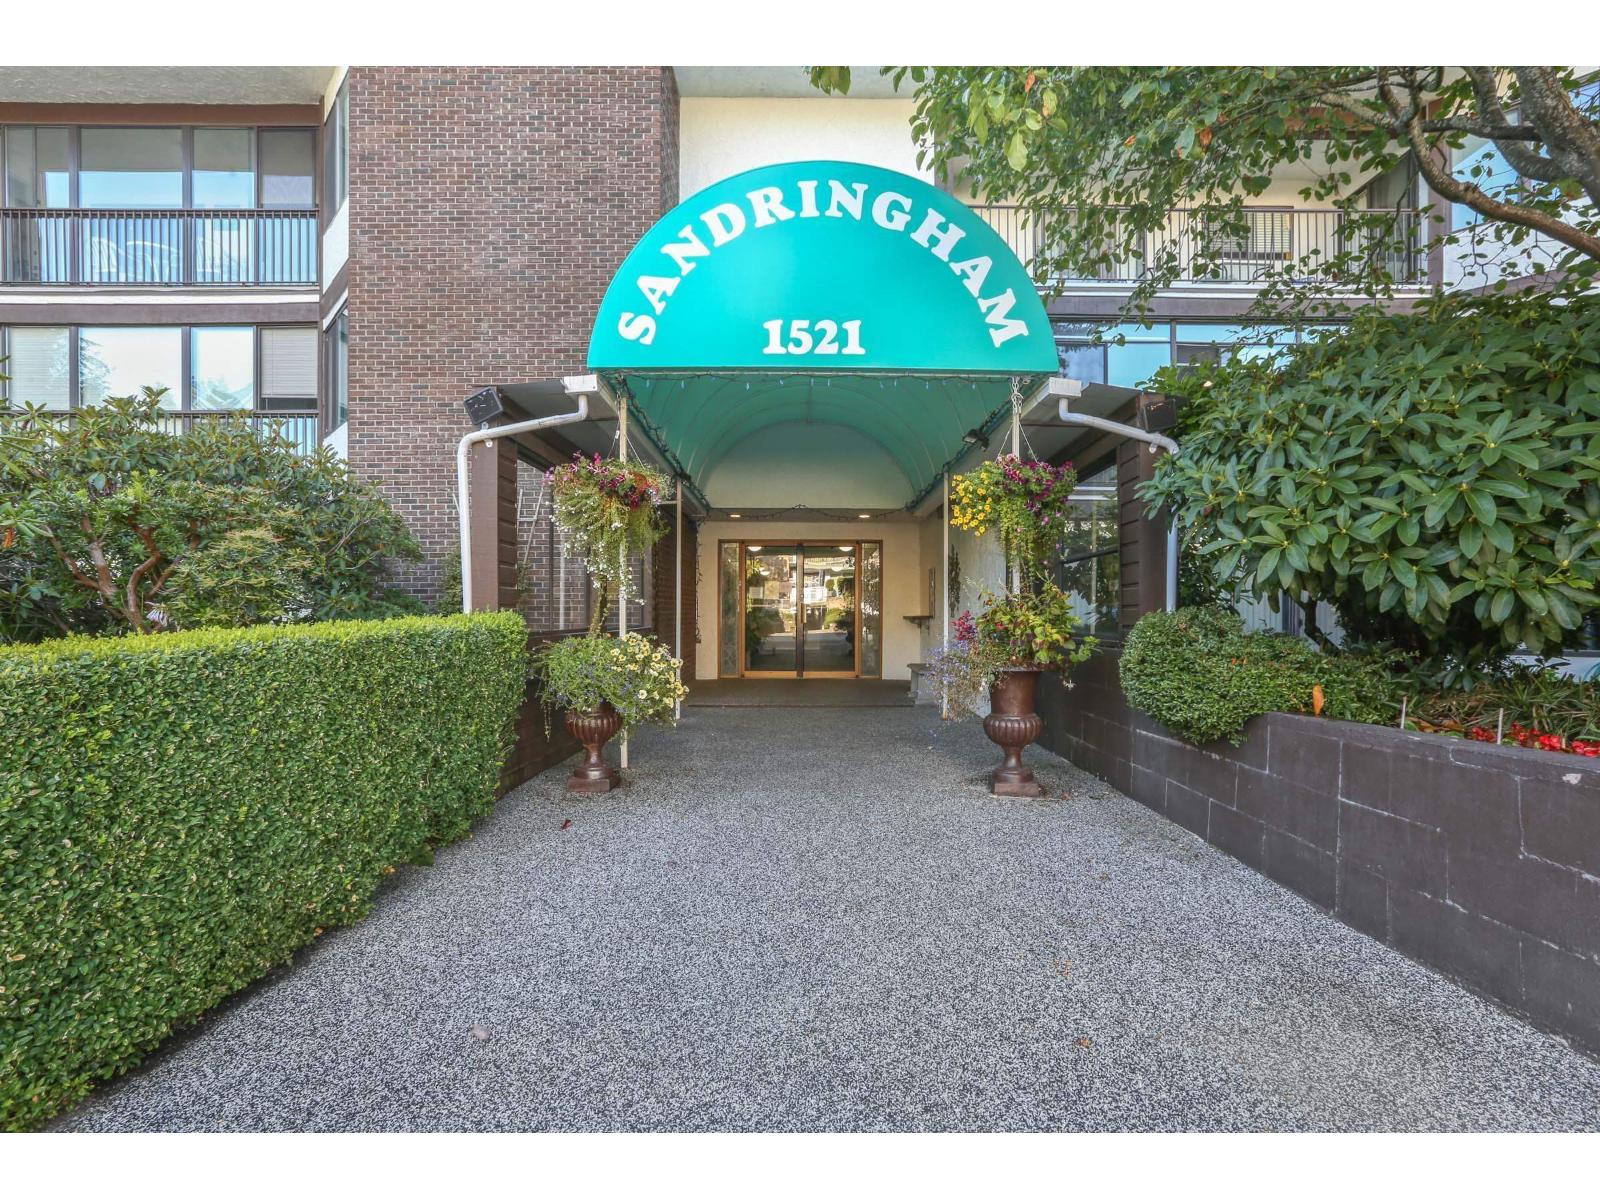
White Rock, British Columbia
Ready for it's new owner, this unit at The Sandringham on Blackwood provides easy access to bus routes and uptown White Rock/Semiahmoo Mall. 1dog (14"at shoulder), or 2 cats welcome - create their own little spot in the enclosed balcony, to watch the world go by or a quick dog walk straight out to the sidewalk - no hallway or elevator to worry about. Ground floor with two balconies: one open, one enclosed. Good sized kitchen with easy access to the dining/living room area. Corner unit means extra windows, as this one faces S/E so you get lots of light, without the oppressive summer heat. Put your decorator muscles to work here and elevate a very nice unit to fantastic. 55+ building. Photos w/furniture are virtually staged. Quick possession works just fine here. No waiting. (id:44393)
Sotheby's International Realty Canada
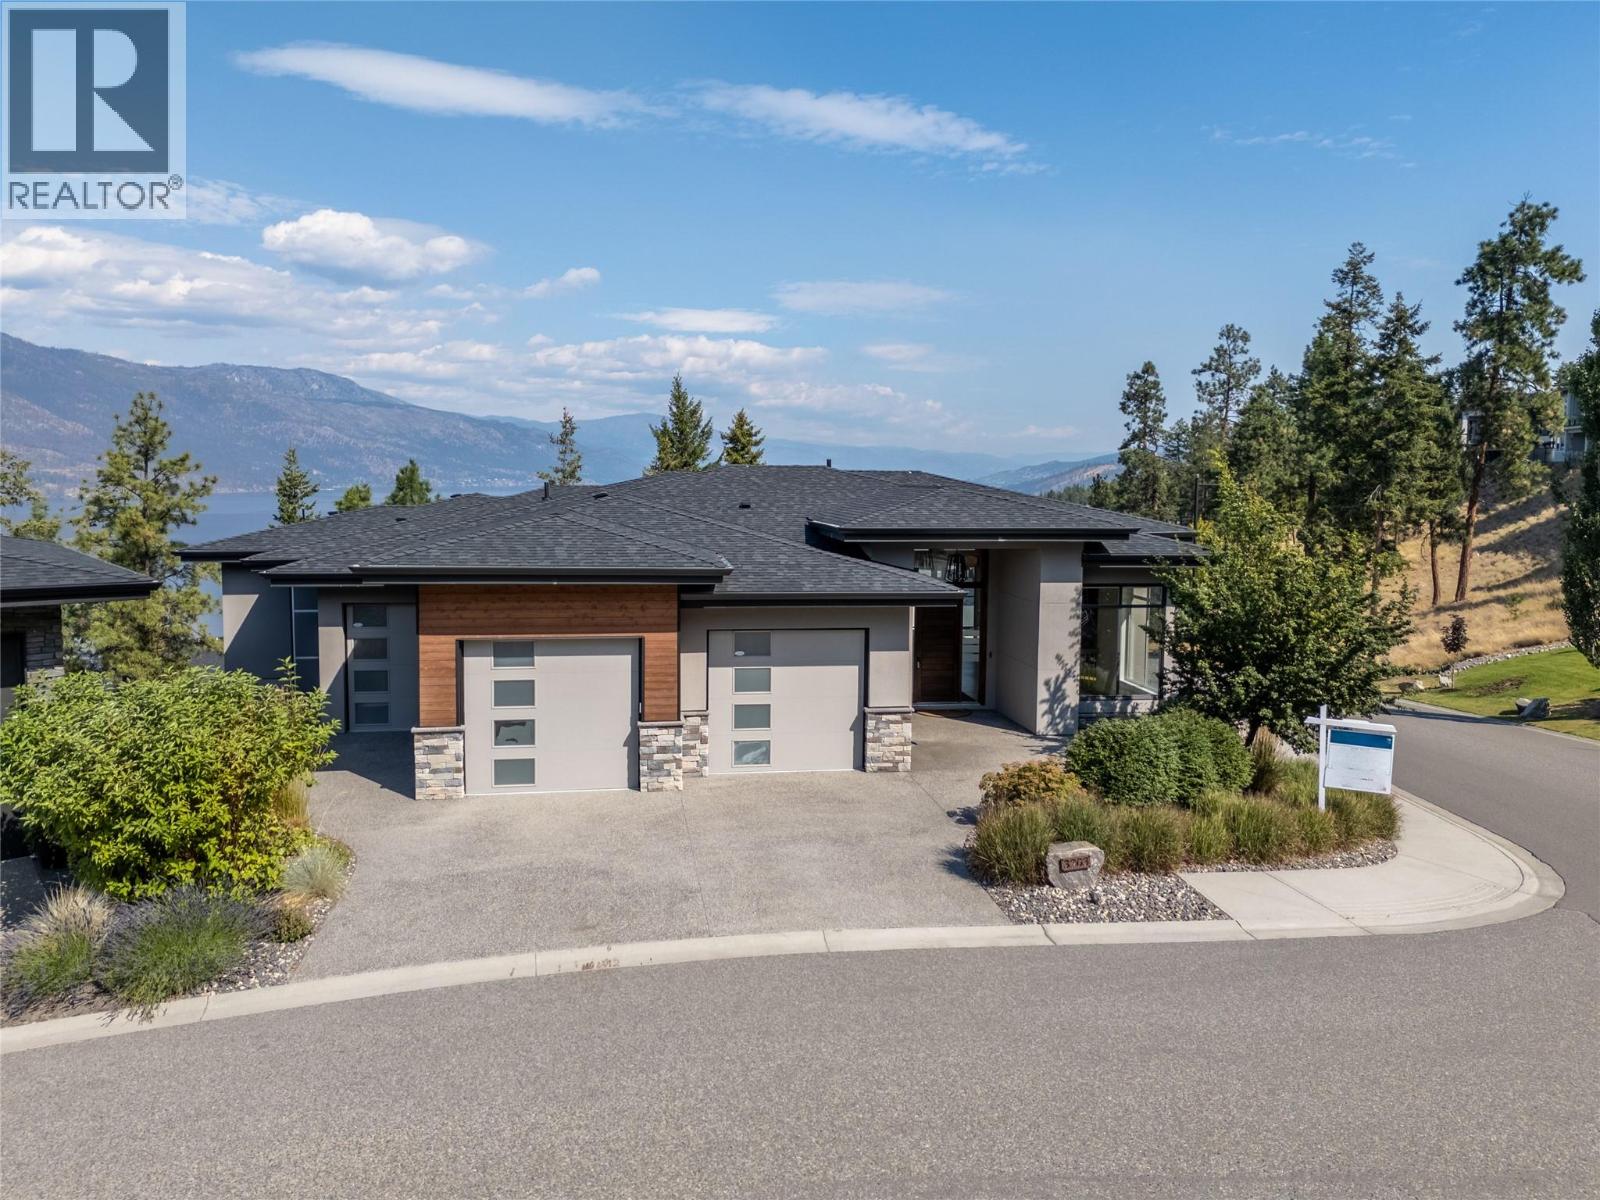
Kelowna, British Columbia
EXCEPTIONAL VALUE! Take in the lakeview and surroundings from either one of your two covered decks or right from your bedroom - your home will truly become your oasis. This 3 bed 5 bath home is immaculately kept with over 3700 Sq Ft to enjoy including extra space for your vehicles and toys with a 2.5 bay attached garage. The low maintenance yard compliments the relaxing lifestyle. Just a short 15 minutes from the Downtown Core, a few minutes to UBCO and ten minutes to the Airport. Are you ready to reside in your own slice of paradise? The growing community of McKinley Beach awaits. The expansive list of amenities includes tennis and pickleball courts, an outdoor gym, a playground and a community garden. An additional Community Centre includes a gym, workout room, an indoor pool and a hot tub. If you prefer to enjoy the outdoors, 2.5 kms of hiking trails and 1 km of beachfront is available to use at your leisure. Lakeside living becomes possible with a private Marina that hosts 110 boat slips. https://mckinleybeach.ca/gallery/ FINANCING AVAILABLE! Sellers will consider vendor financing for 1-2 year term. (OAC) (id:44393)
Royal LePage Kelowna
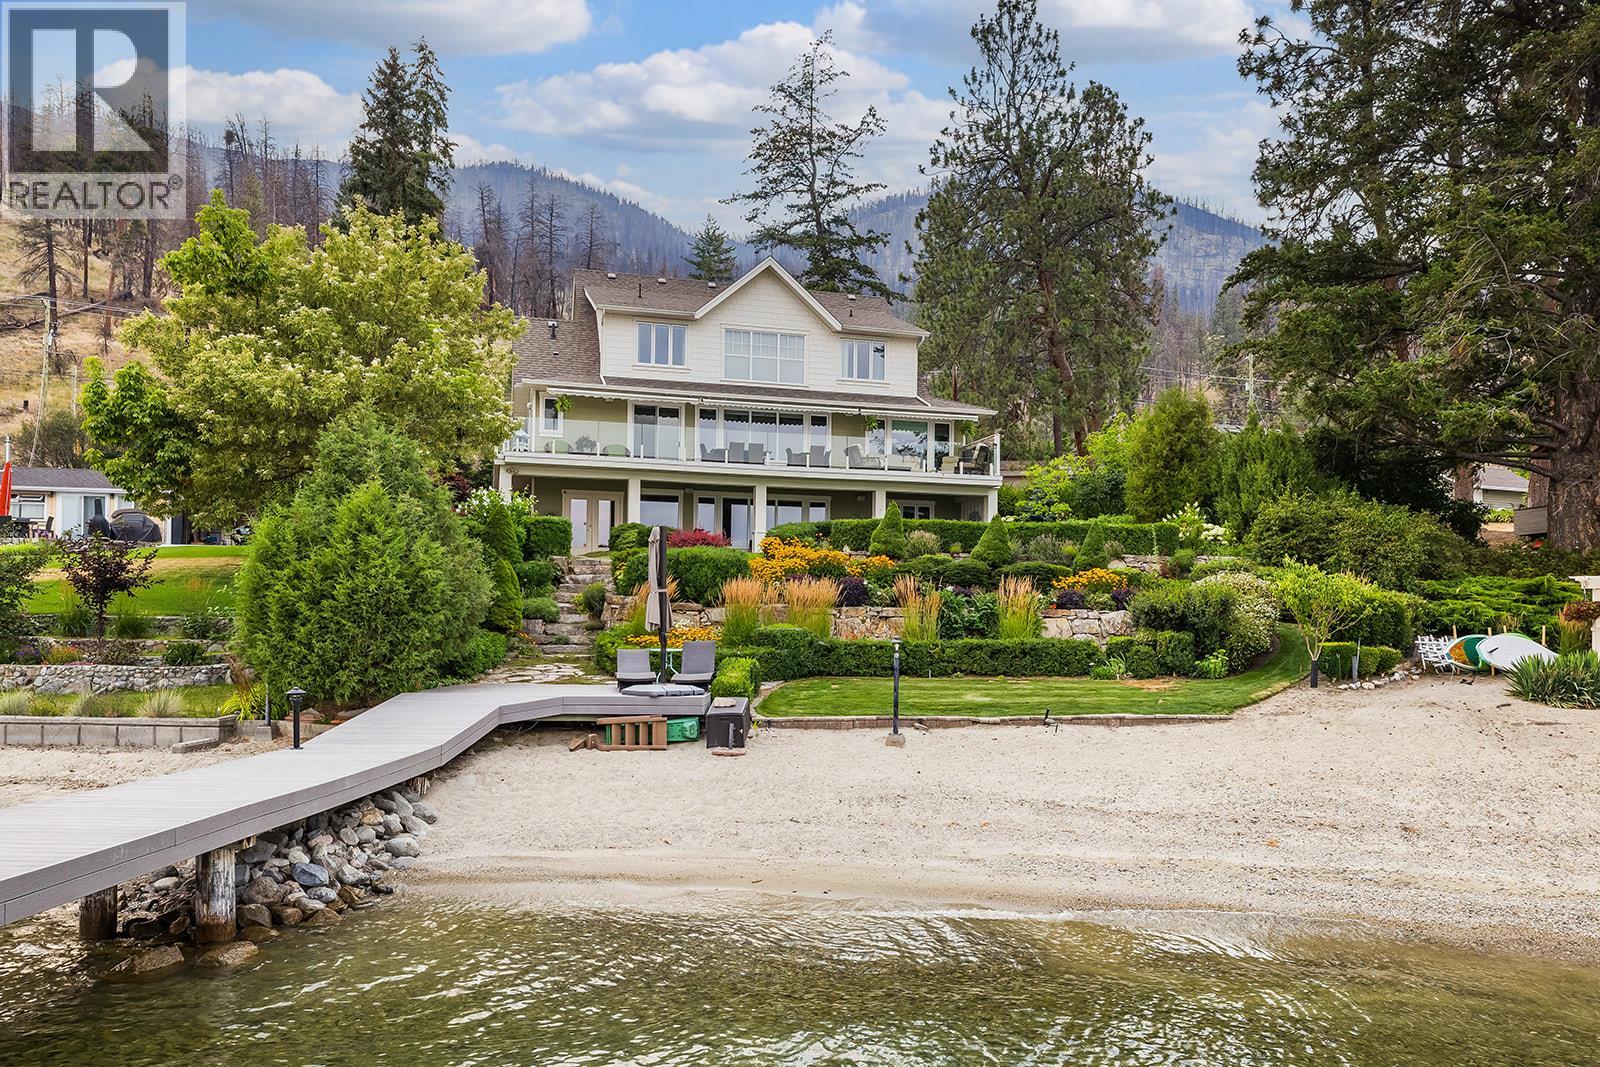
Kelowna, British Columbia
Welcome to an extraordinary lakeshore estate where timeless heritage-inspired architecture meets modern luxury. Built in 2010, this exceptional waterfront home offers 93 feet of pristine sandy beachfront, spectacular landscaping, a private dock with boat lift, and your own full-size pickleball court—all less than 20 minutes to downtown Kelowna. Designed to capture breathtaking lake views, this home features 4 bedrooms plus a den over three levels. The chef's kitchen boasts a large island, premium finishes, abundant cabinetry, and opens seamlessly to the great room, where expansive windows showcase panoramic views of Okanagan Lake. The main-floor primary suite is a private retreat with stunning lake views, a spacious walk-in closet, and a luxurious ensuite with a custom walk-in shower. Upstairs are two oversized bedrooms and a five-piece bathroom. The walk-out lower level features a large recreation room with wet bar, an additional lakeview bedroom, and access to the beautifully landscaped grounds. Enjoy multiple patios, lush gardens, and easy access to the sandy beach with just a few steps from the home. The private licensed dock with boat lift completes the ultimate Okanagan waterfront lifestyle. An approximately 700 sq. ft. detached shop, designed with a large RV-sized overhead door is included. One of the Okanagan's premier waterfront properties, offering luxury, privacy, and an unmatched lakeside lifestyle located outside of the BC vacancy and Speculation Tax zone. (id:44393)
Macdonald Realty
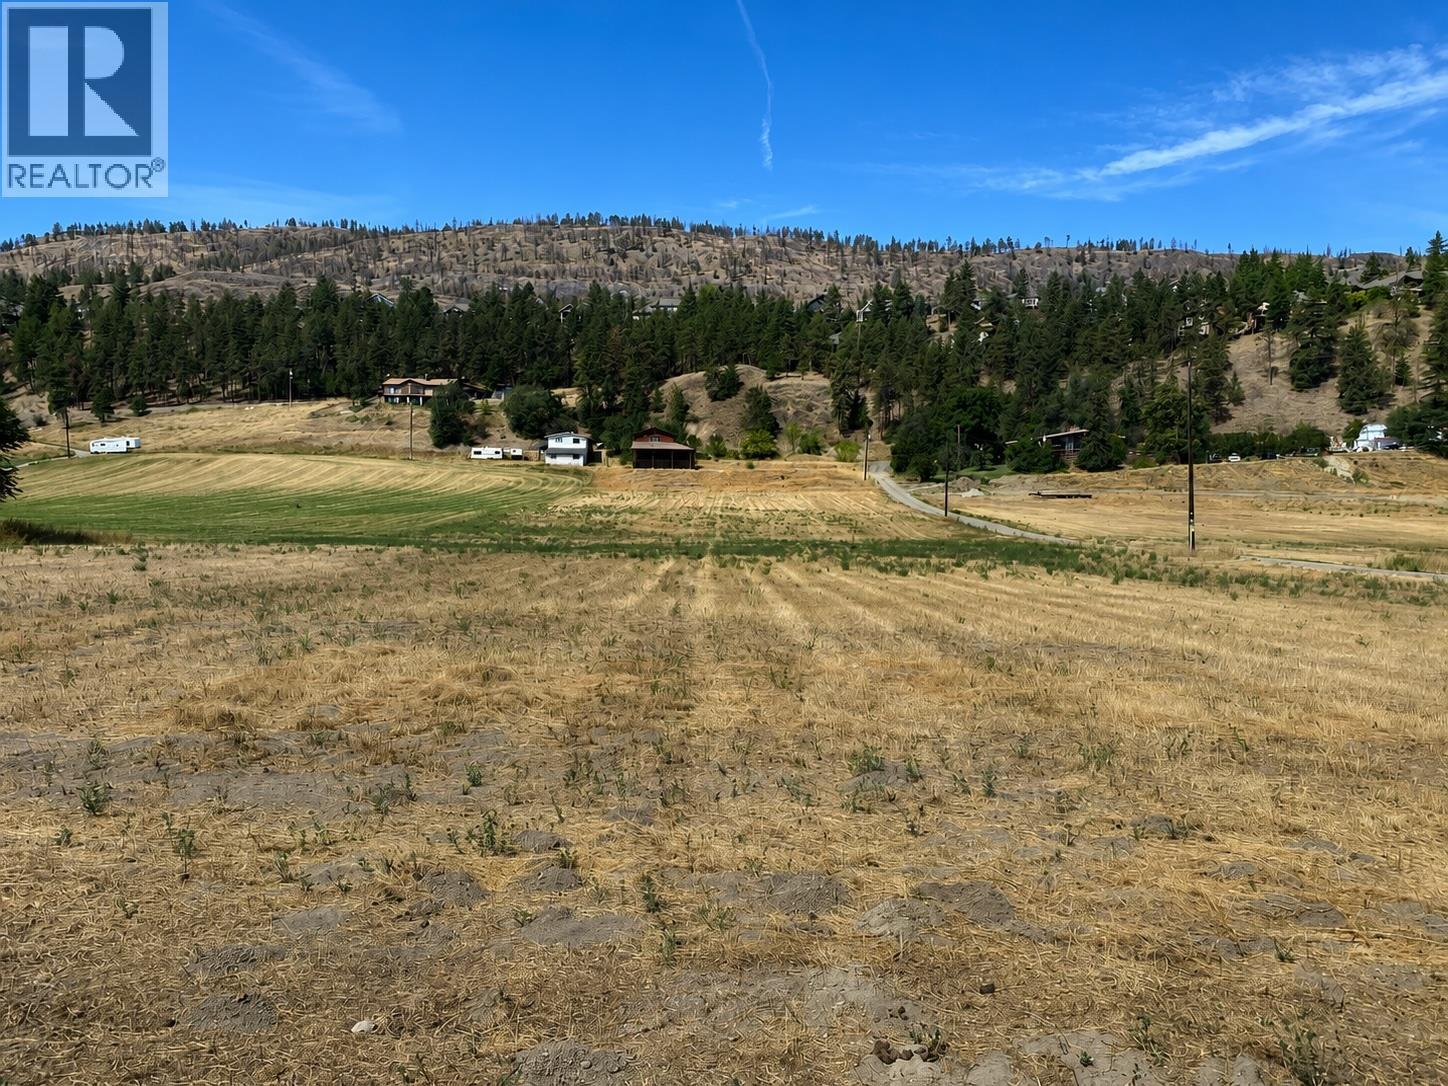
Kelowna, British Columbia
4.58 ACRES MINUTES TO TOWN! FIRST TIME ON THE MARKET! Discover the perfect blend of rural living and city convenience on this beautiful acreage property. Currently featuring a spacious workshop on the upper floor with covered storage below for trailers, farm equipment, RVs, or all your recreational toys, this property is ready to accommodate your lifestyle from day one. With plenty of usable space, there's endless potential to create the lifestyle you've been dreaming of (orchard, vineyard, or small hobby farm). Located just a short drive to schools, shopping, restaurants, and all the conveniences of North Glenmore and downtown Kelowna, you'll enjoy the best of both worlds. Outdoor enthusiasts will appreciate the nearby hiking and biking trails, parks, and easy access to Okanagan Lake, while Kelowna International Airport, UBC Okanagan, and major commuter routes are all within easy reach. Whether you're looking to build your dream home, create a hobby farm, or simply enjoy the peace and privacy of country city living, this property offers endless potential. Bring your vision to one of Kelowna's sought after neighborhoods and make this exceptional acreage your own. By appointment only. Measurements approximate only - buyer to verify if important. (id:44393)
RE/MAX Orchard Country