
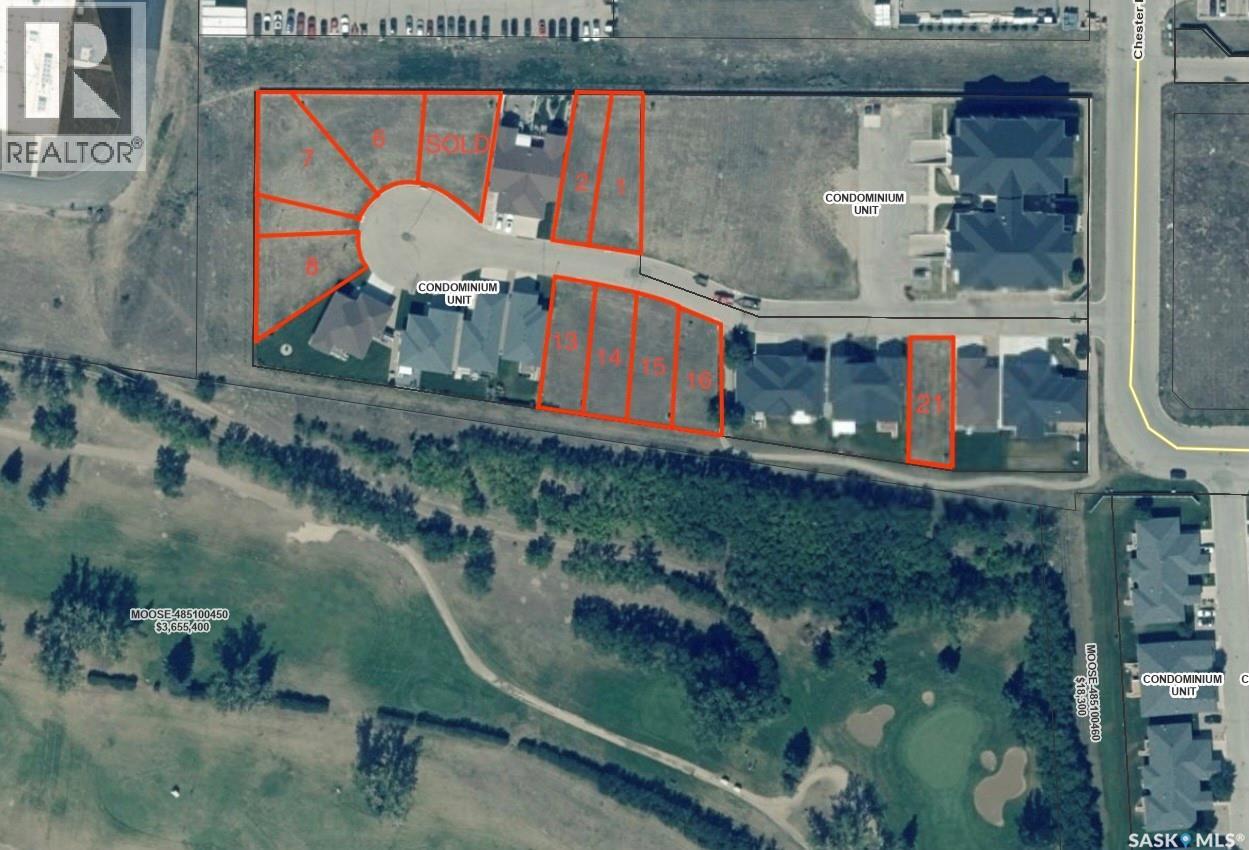
Moose Jaw, Saskatchewan
Nestled in mature, gated Fairview Estates and backing directly onto the scenic Hillcrest Golf Course, this bareland condo offers a peaceful, low-maintenance lifestyle with low condo fees. Pride of ownership shines throughout this quiet neighborhood, where strict architectural controls help protect your long-term property value while keeping you minutes from Moose Jaw’s premier amenities. Enjoy effortless living in one of the city’s most sought-after pockets. Note: GST applicable on purchase price. (id:44393)
Royal LePage Next Level
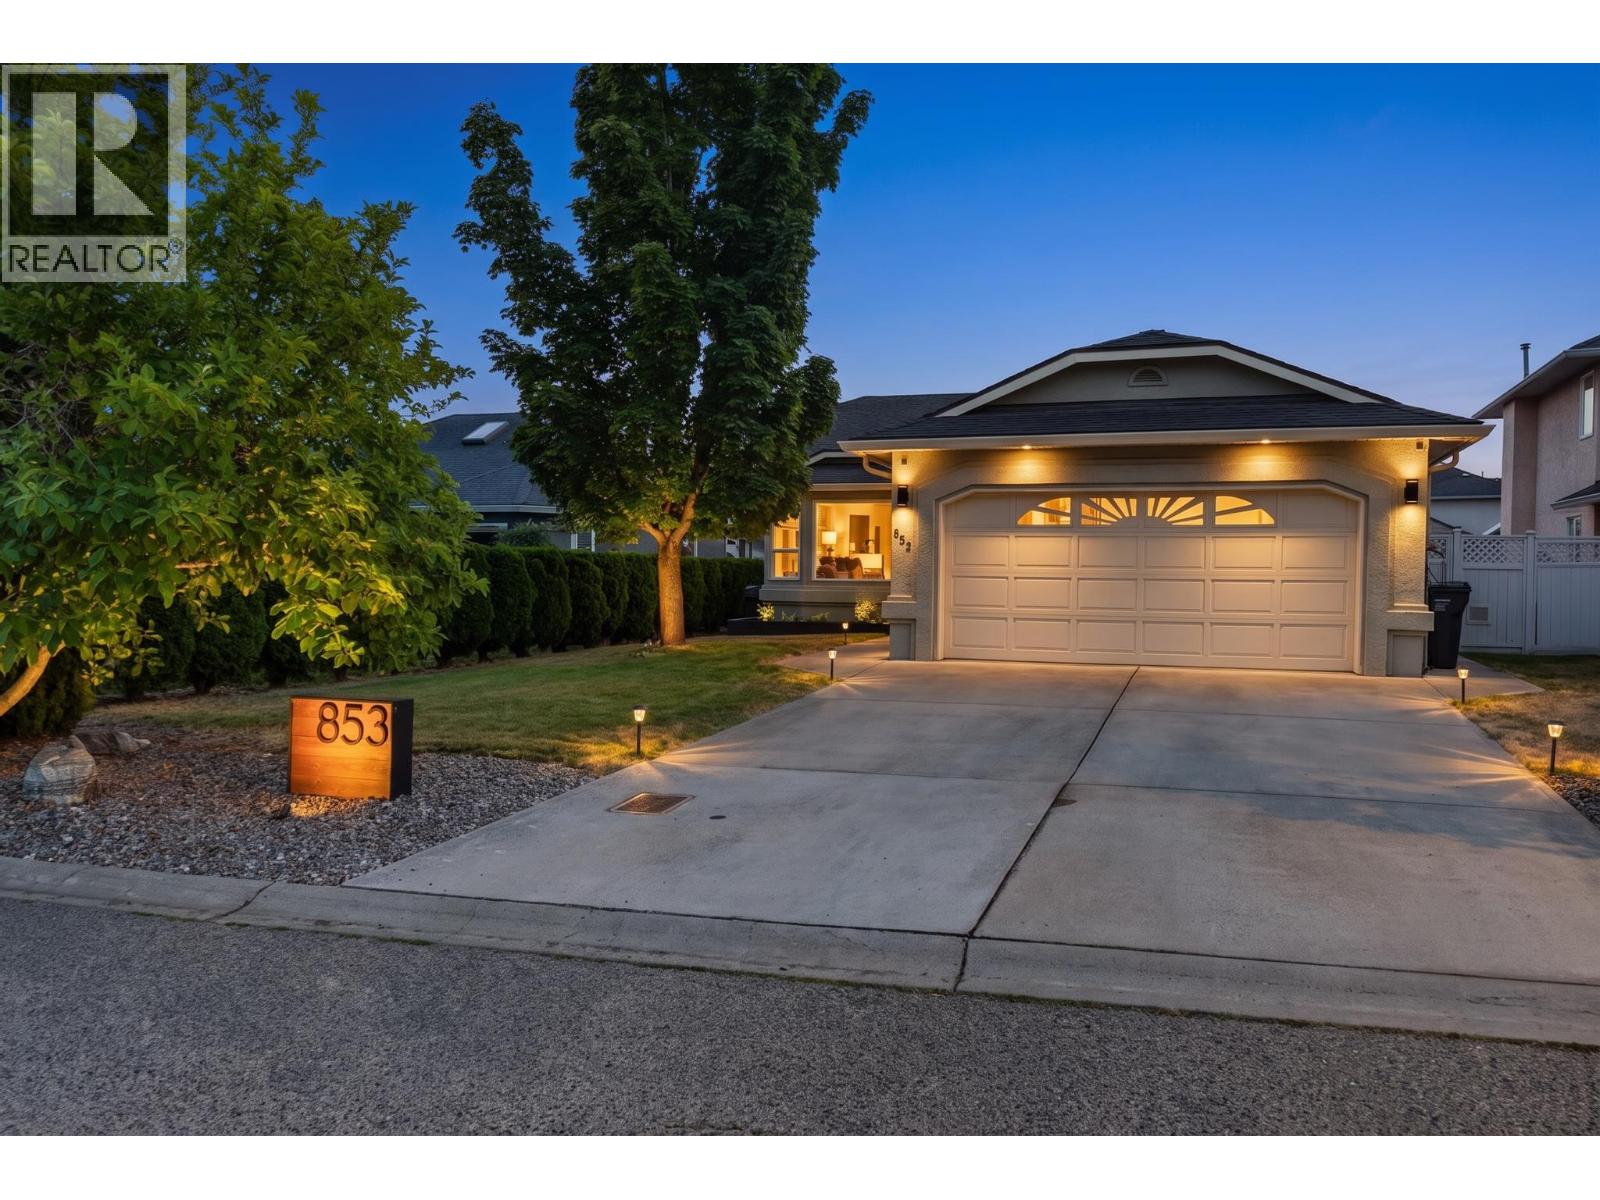
Kelowna, British Columbia
Welcome to easy, one-level living in one of the Lower Mission's most sought-after neighborhoods. With its bright, airy spaces and relaxed coastal feel, this beautifully maintained two-bedroom, two-bathroom rancher offers the perfect blend of style and comfort. The spacious kitchen features an open-concept design, SS appliances, an oversized island with butcher block counter tops, and a cozy sitting area off main area with a gas fireplace. Step outside to a private patio with a gazebo and large storage shed—perfect for relaxing or entertaining. The bright living and dining area is filled with natural light from oversized windows, creating a warm and inviting space. Major updates include A BRAND NEW furnace and AC system installed in July 2026. Set on a flat culdesac, fully fenced lot, the home also offers a full-length crawl space for exceptional storage, a double garage, and additional parking. Set on a flat, fully fenced lot, the home also offers a full-length crawl space for exceptional storage, a double garage, and additional parking. Ideal for downsizers, families, or investors, this is detached living at its best with no strata fees, no strata rules, and an unbeatable Lower Mission location. (id:44393)
Macdonald Realty
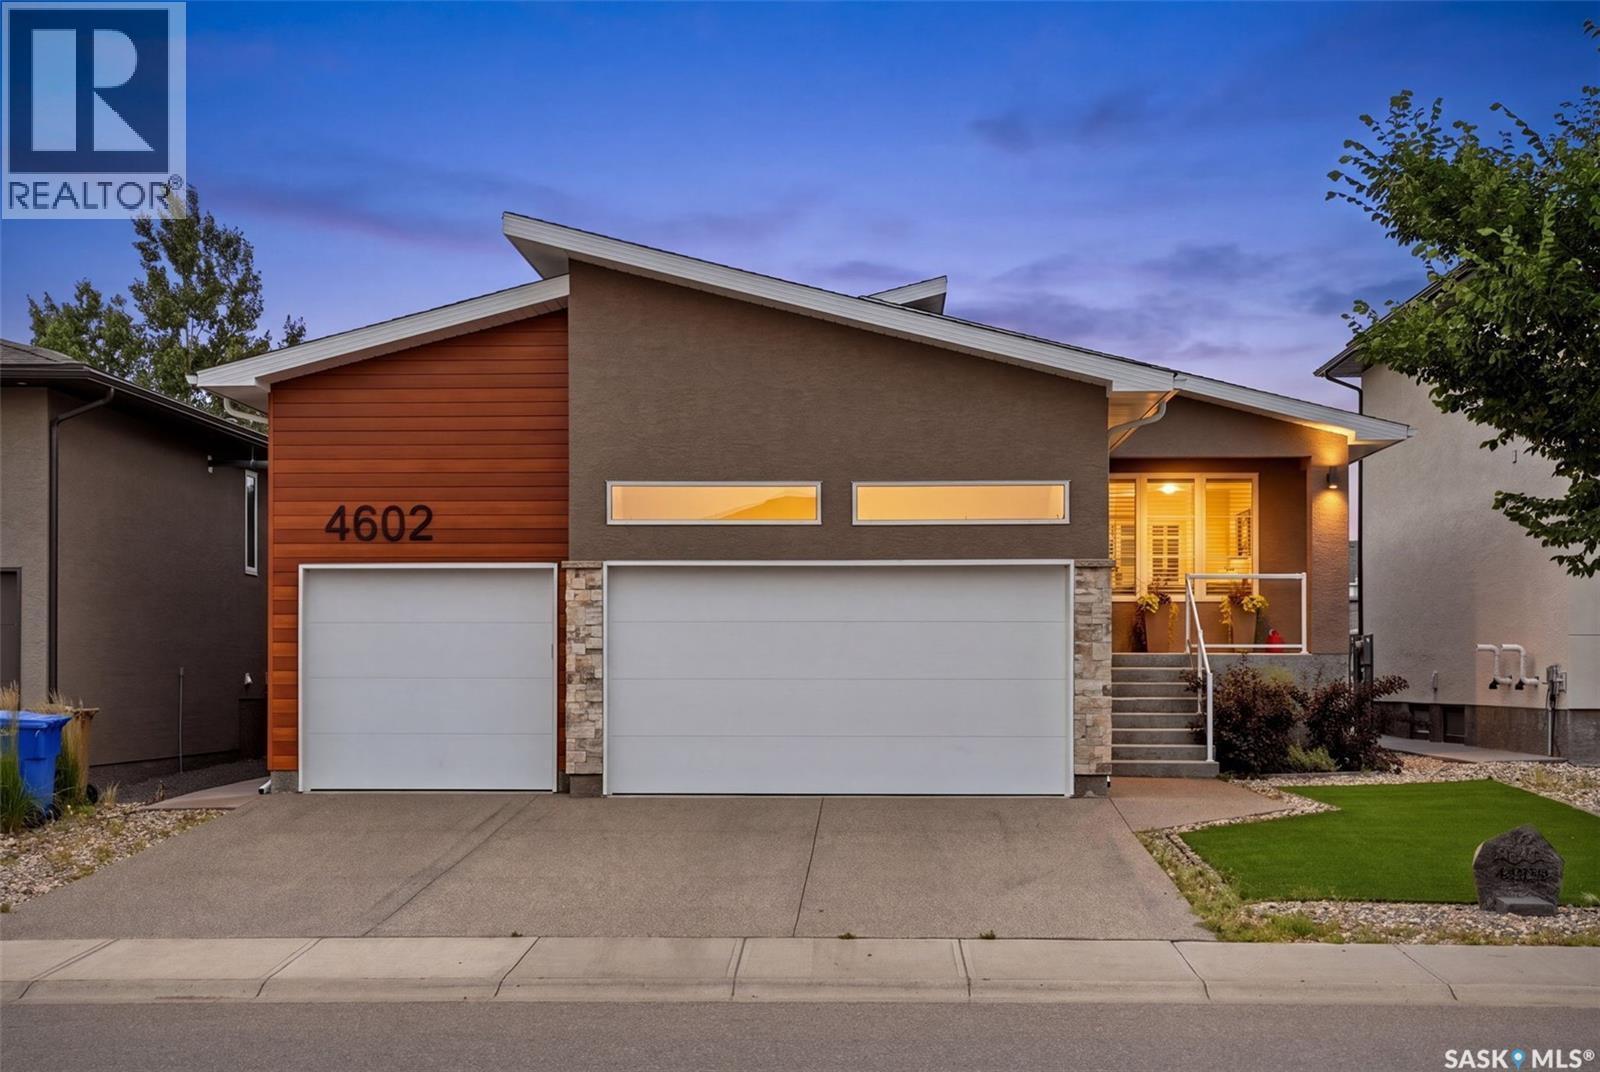
Regina, Saskatchewan
Nestled in The Creeks, one of Regina’s most sought-after neighbourhoods, this exceptional Varsity-built bungalow offers the quality, craftsmanship, and upgrades you’d expect from a former show home. Featuring 5 bedrooms, 3 bathrooms, and an outstanding floor plan, this home has been meticulously maintained inside and out. The main floor showcases stunning engineered hardwood flooring throughout the living areas, a spacious family room highlighted by a cozy natural gas fireplace, and a chef-inspired kitchen designed for both everyday living and entertaining. Just off the kitchen, you’ll find a spectacular three-season sunroom complete with its own gas fireplace, creating the perfect space to relax well into the spring and fall. The luxurious primary suite is a true retreat, featuring a spa-like 5-piece ensuite that is simply a 10/10, along with a generous walk-in closet. Two additional bedrooms, a full bathroom, and convenient main floor laundry complete the main level. The professionally finished basement offers even more living space with a massive family room, two additional bedrooms, and a full bathroom—perfect for growing families or hosting guests. Outside, the home continues to impress with xeriscape landscaping in both the front and backyard, a beautifully maintained outdoor living area with a large patio, and outstanding curb appeal. The heated, fully insulated triple attached garage provides ample room for vehicles, storage, and hobbies. This is a rare opportunity to own a premium bungalow in one of Regina’s finest communities, combining luxury finishes, thoughtful design, and exceptional pride of ownership. Homes of this calibre don’t come along often. (id:44393)
Royal LePage Next Level
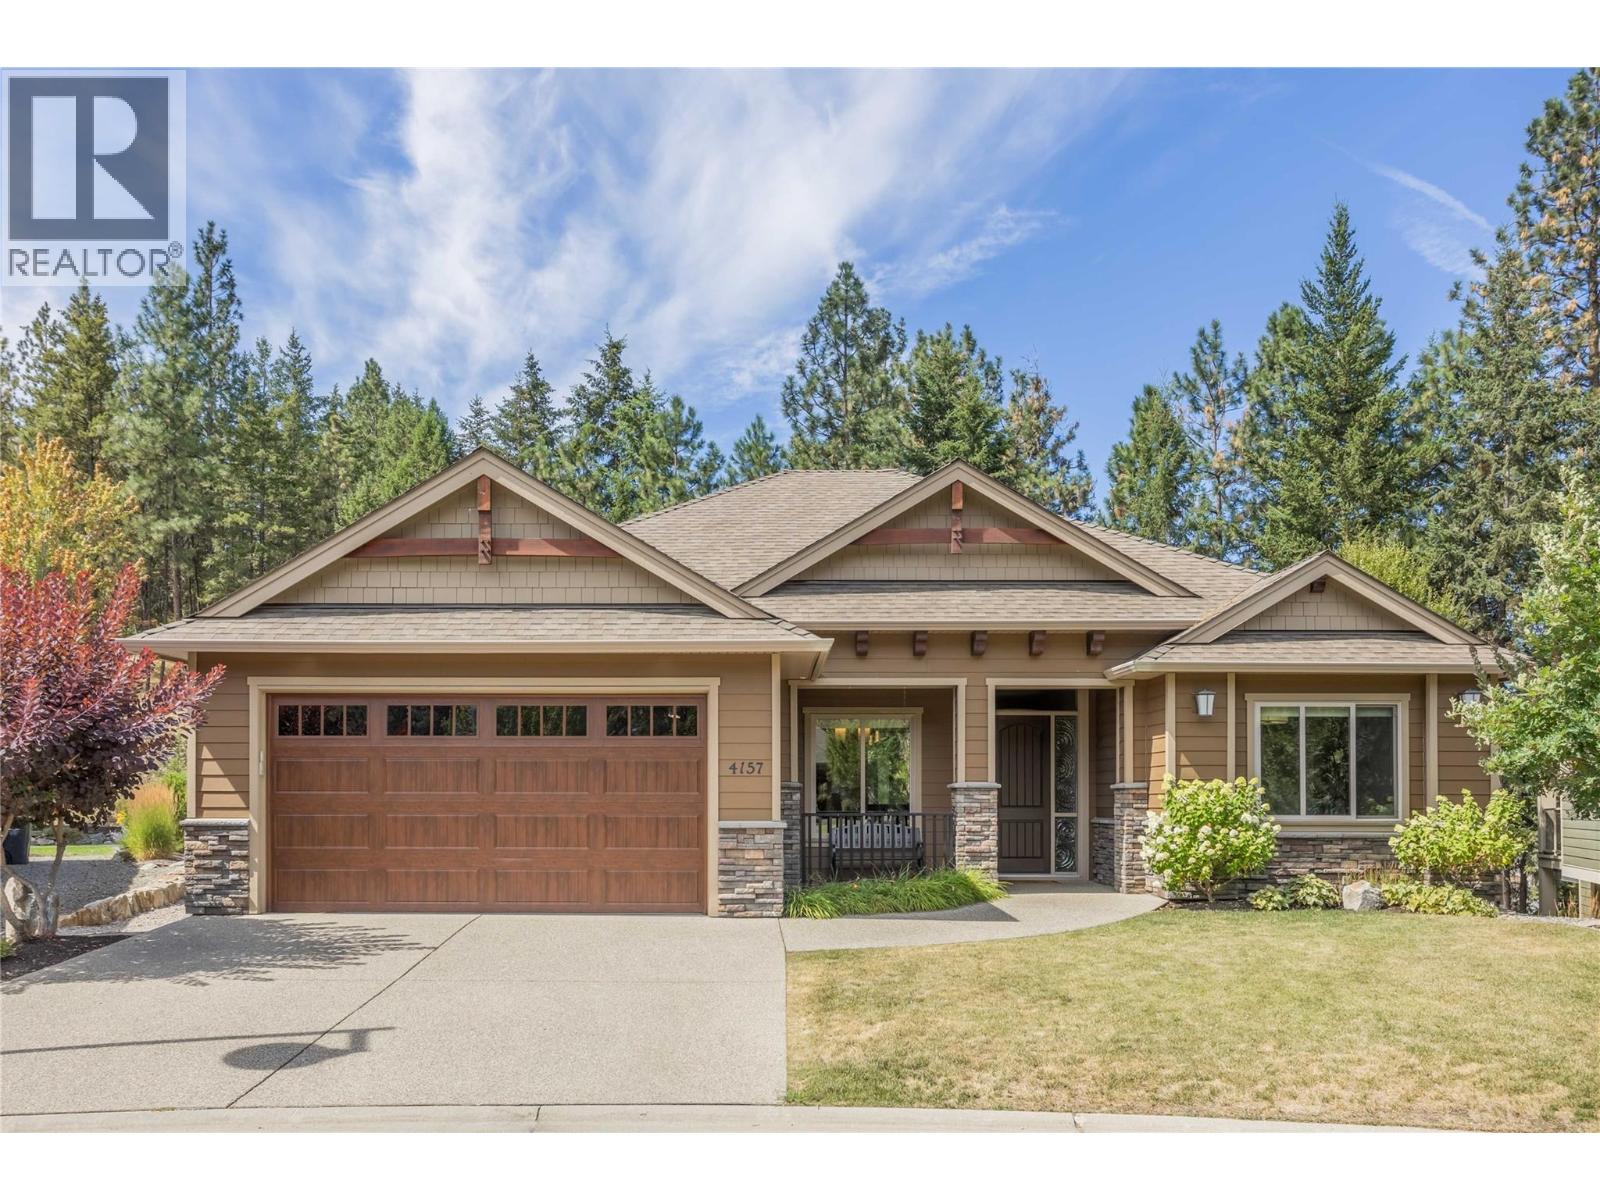
Kelowna, British Columbia
Live the Kelowna dream in this like new Rancher style home with full walk out basement on one of the largest lots in ""The Village at Gallaghers Canyon""! The front yard faces a park space surrounded by beautiful high end homes. The exposed aggregate driveway offers plenty of parking for oversized vehicles and the cultured stone details and Hardie board siding accent the home well. The interior features a total of 5 bedrooms and 3 bathrooms. Heated tile foyer leads to the open concept main living area with 11' tall ceilings and cozy gas fireplace with stone detail. The kitchen has an island with seating, granite countertops and S/S appliances. Main floor master suite with lavish ensuite bathroom complete with heated floors and even has two walk in closets! Engineered hardwood floors and the oversized windows allow plenty of natural light into both levels of the home creating a warm an inviting space. Second bedroom and a full bathroom on the main along with a good sized laundry room and direct access to the oversized garage with built in storage cabinets. Lower level features 3 big bedrooms, full bathroom and a massive family room. Lower level has covered walk out patio to the beautifully maintained .24 acre lot with loads of privacy. Large storage shed w/100 amp panel and home is pre wired for a hot tub on the lower level. Gallaghers community amenities include indoor pool with hot tub, fitness center, tennis court, hiking trails, golf course and many community activities! (id:44393)
Century 21 Assurance Realty Ltd
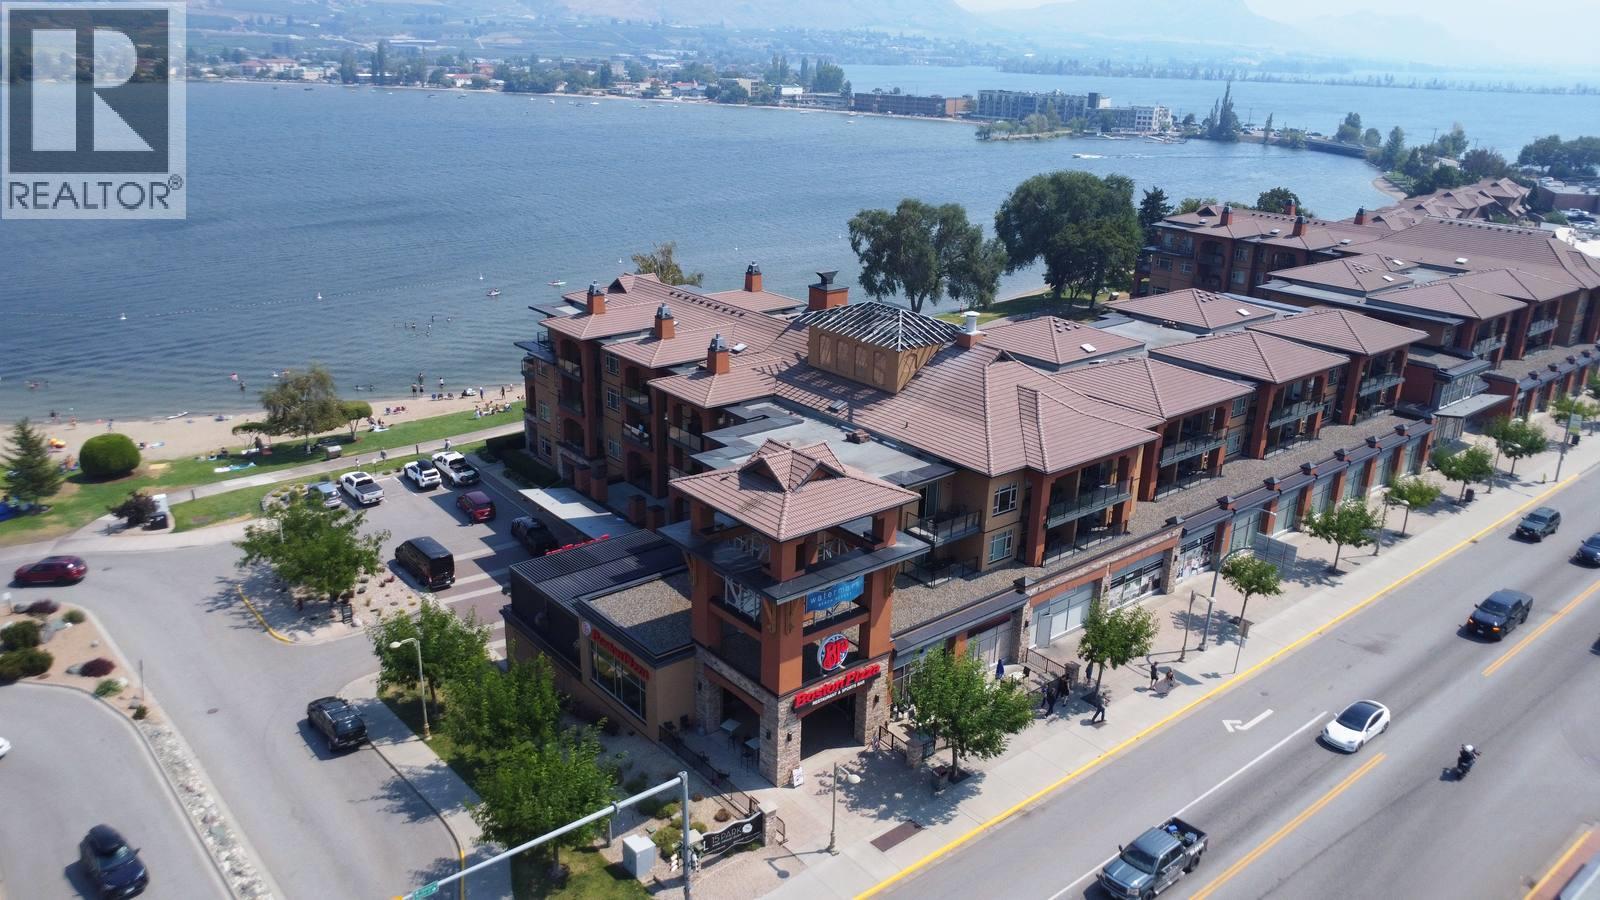
Osoyoos, British Columbia
Experience resort-style lakefront living in every season at one of Osoyoos’ most desirable destinations. This is your opportunity to own a 1/12 fractional share (4 weeks per year Letter L) at the renowned Watermark Beach Resort, offering effortless ownership.(Check out duplicate listing for other fractional share MLS 10396508 or for both shares MLS 10392395). This bright and modern 2-bedroom suite is ideally positioned to capture uninterrupted lake and valley views. The open-concept layout features stone countertops, stainless steel appliances, and large windows that fill the space with natural light. Step onto your private deck and enjoy sweeping water and mountain views perfect for morning coffee, sunset wine, or relaxed year-round getaways. The primary bedroom also showcases beautiful lake views and an ensuite, creating a comfortable retreat. Owners enjoy full access to premium resort amenities including 24-hour concierge, on-site restaurant and wine bar, outdoor pool, hot tubs, steam rooms, fitness centre, day spa, and beachfront walking paths along Osoyoos Lake. Fully furnished and turnkey, the suite allows you to arrive and enjoy immediately. With 8 weeks of annual usage, you can spread your stays throughout the year or generate income through the resort’s professional rental management program when you're not there. Strata fees and property taxes are shared among owners, making this a cost-effective way to enjoy true waterfront resort living in the South Okanagan. (id:44393)
RE/MAX Realty Solutions
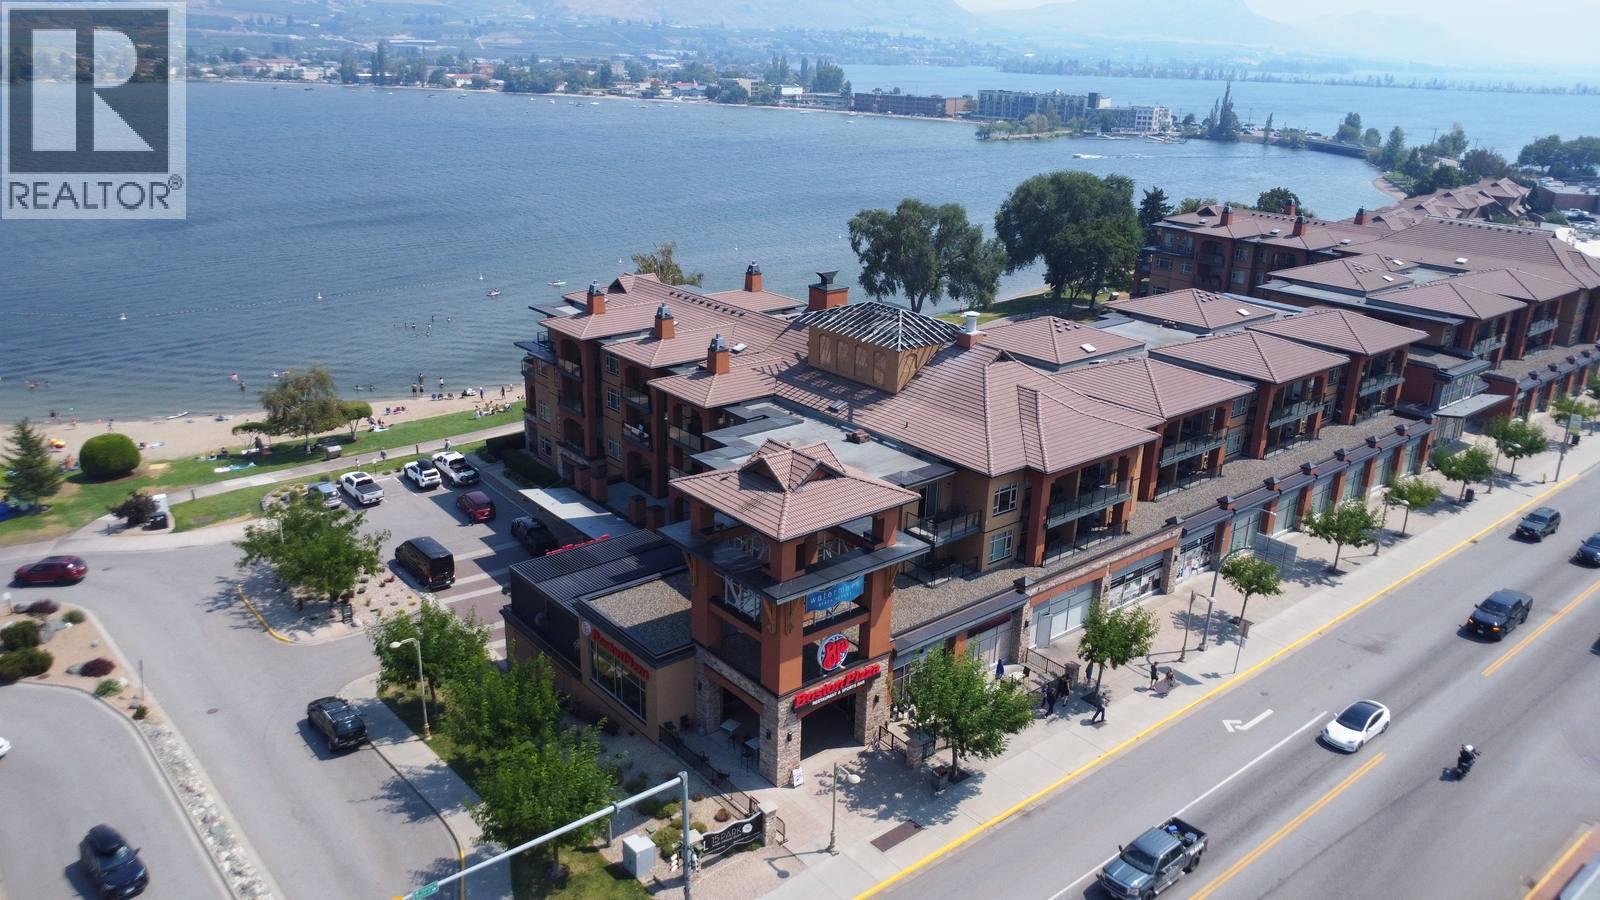
Osoyoos, British Columbia
Experience resort-style lakefront living in every season at one of Osoyoos’ most desirable destinations. This is your opportunity to own a 1/12 fractional share (4weeks per year Letter A) at the renowned Watermark Beach Resort, offering effortless ownership.(Check out duplicate listing for other fractional share MLS 10396510 or for both shares MLS 10392395). This bright and modern 2-bedroom suite is ideally positioned to capture uninterrupted lake and valley views. The open-concept layout features stone countertops, stainless steel appliances, and large windows that fill the space with natural light. Step onto your private deck and enjoy sweeping water and mountain views perfect for morning coffee, sunset wine, or relaxed year-round getaways. The primary bedroom also showcases beautiful lake views and an ensuite, creating a comfortable retreat. Owners enjoy full access to premium resort amenities including 24-hour concierge, on-site restaurant and wine bar, outdoor pool, hot tubs, steam rooms, fitness centre, day spa, and beachfront walking paths along Osoyoos Lake. Fully furnished and turnkey, the suite allows you to arrive and enjoy immediately. With 8 weeks of annual usage, you can spread your stays throughout the year or generate income through the resort’s professional rental management program when you're not there. Strata fees and property taxes are shared among owners, making this a cost-effective way to enjoy true waterfront resort living in the South Okanagan. (id:44393)
RE/MAX Realty Solutions
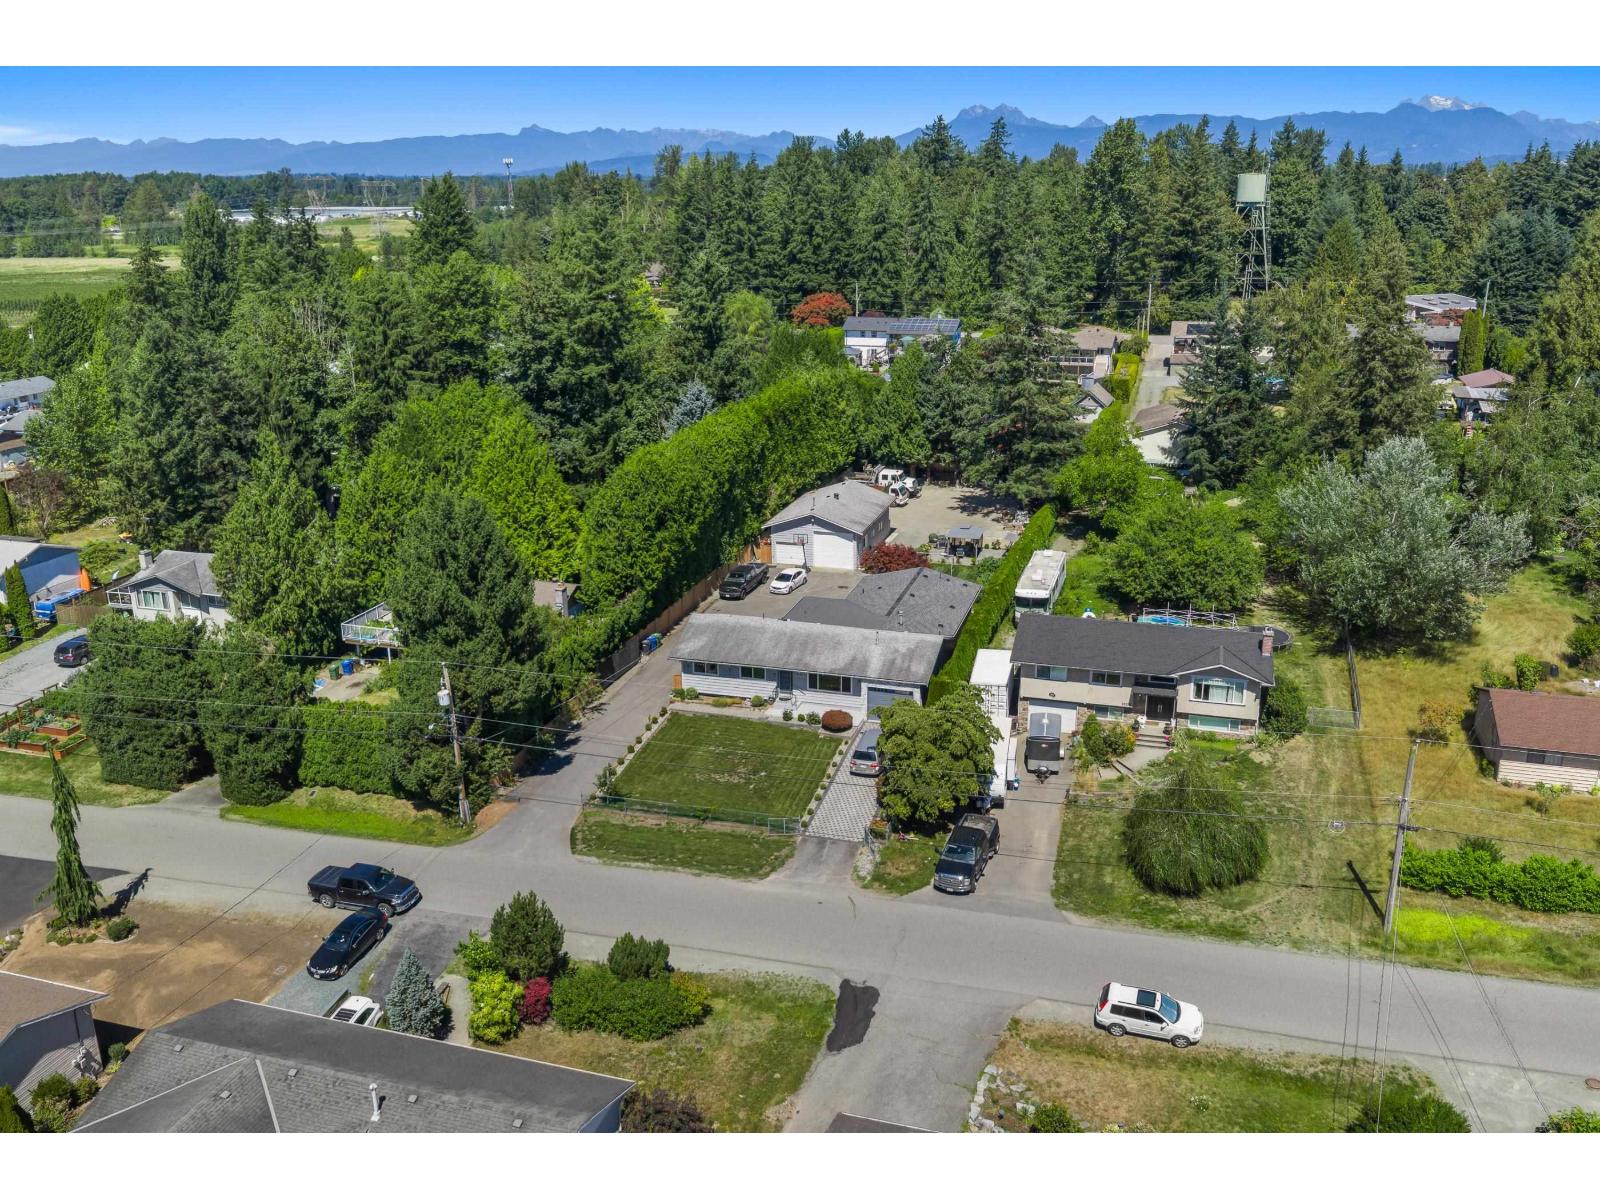
Abbotsford, British Columbia
1/2 ACRE property featuring an extensively updated 2,300 SQ/FT RANCHER & 1,020 SQ/FT DETACHED SHOP! The home was EXTENDED (with permits) & RENOVATED in 2020 including windows, furnace, cameras, fireplaces, air conditioning, kitchen, flooring, bathrooms & more. Outside, enjoy beautifully landscaped & private yard with gazebo, patio, irrigation system, new paver stone driveway & second asphalt driveway offering ample parking. Detached shop boasts high ceilings / door, full bathroom & natural gas furnace heat, making it ideal for a workshop, home business, or endless other possibilities. Connected to city water & city sewer, this property offers the feel of acreage living without the maintenance. Situated in a family-friendly neighbourhood just mins to Hwy 1, Highstreet, Fraser Hwy & 16 Ave. (id:44393)
B.c. Farm & Ranch Realty Corp.
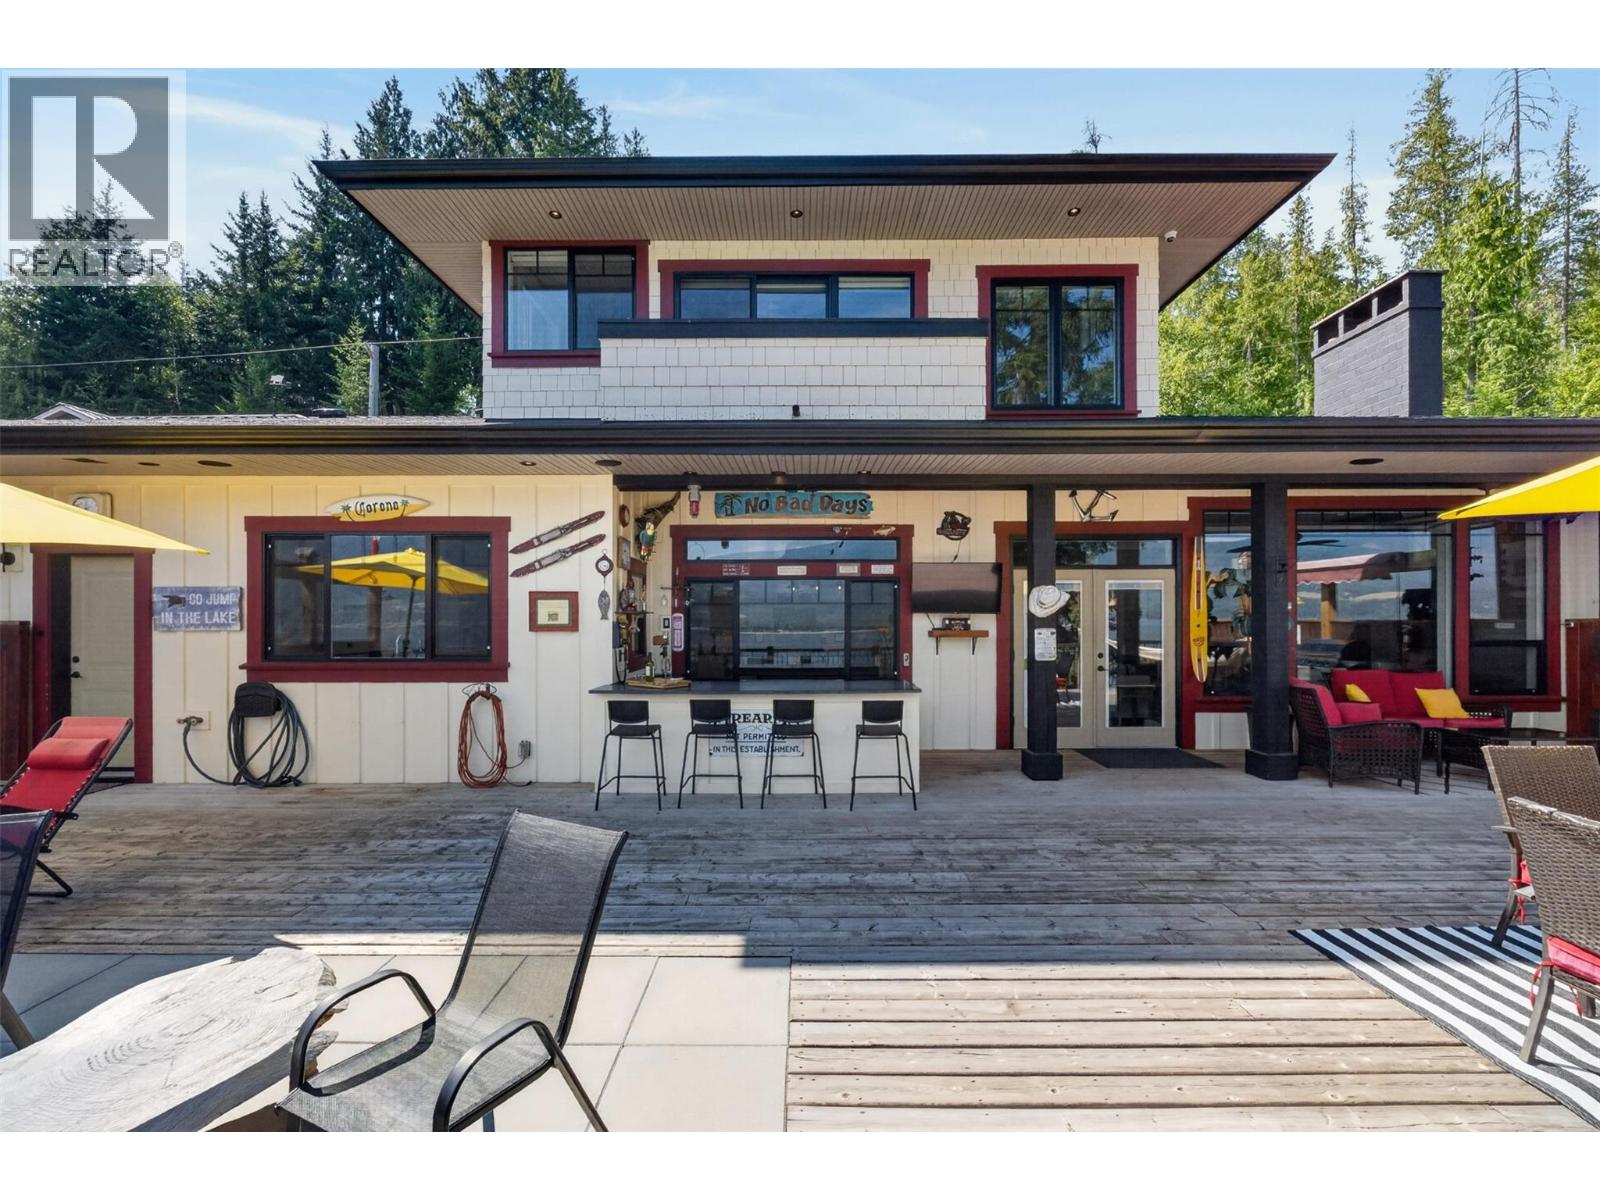
Eagle Bay, British Columbia
Your best days begin here at this one-of-a-kind beach home being offered TURN-KEY ""the whole kit and caboodle""—just bring your swimsuit and start making memories. Bursting with personality and an effortless lake luxury vibe, this is the ultimate retreat for entertaining family and friends. Soak in breathtaking sunsets and panoramic lake views on 95’ of beach or from the incredible 1,600 sf deck, wired for a hot tub and complete with a full outdoor bar, firepit, hot & cold outdoor shower and hammock with the whole house wired for sound. Stroll to the waterfront where you'll find a powered lakeside cabana, large dock with covered shelter and buoy. Inside, a modern kitchen with large island, spacious dining area and coffee/cocktail bar create the perfect gathering place. Escape to the upper-level primary suite with its own private deck—the perfect place to wake up and enjoy your morning stretch overlooking the lake. Complete with a backup generator and lakeside garage for all your toys. Check out the virtual tour and all measurements are taken by iGuide. (id:44393)
Exp Realty
Fernie, British Columbia
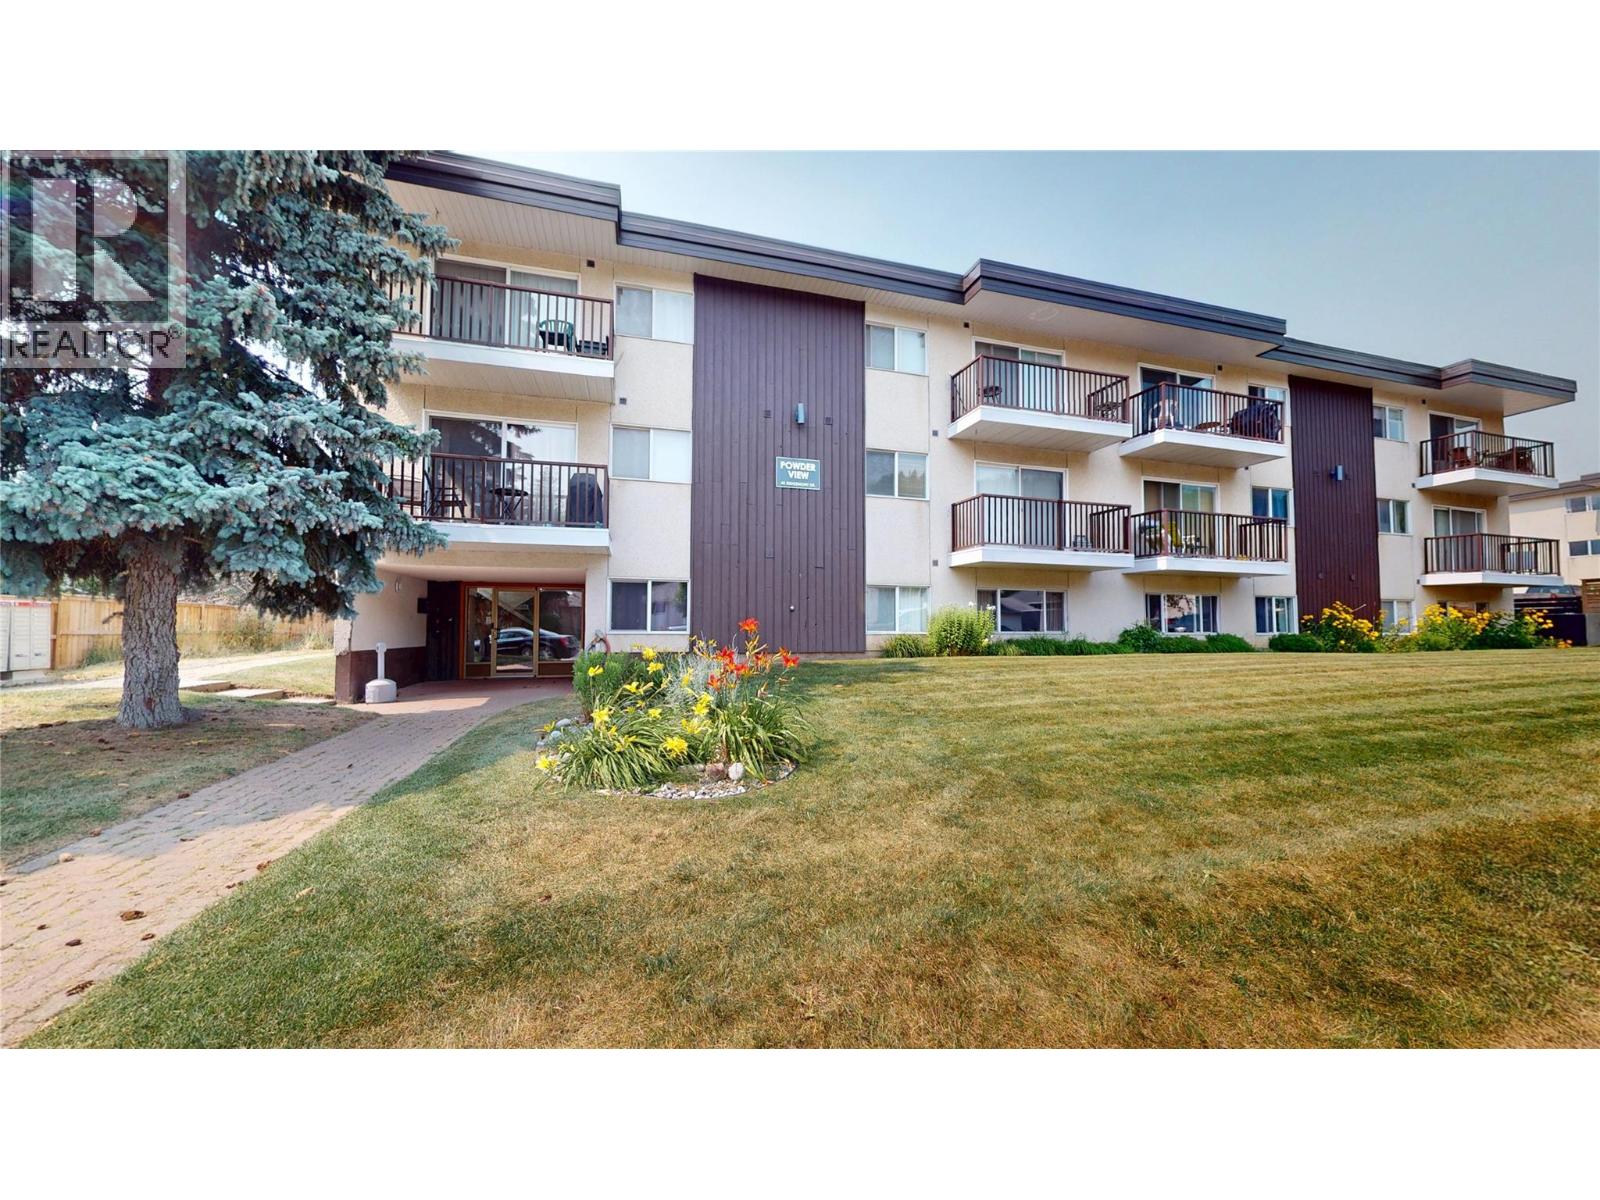
**Top-Floor Mountain View Condo – 2 Bedroom, 2 Bathroom | Short-Term Rentals Allowed** Welcome to this beautifully maintained top-floor 2-bedroom, 2-bathroom condo offering spectacular mountain views, exceptional privacy, and the flexibility of short-term rentals. Whether you're searching for a full-time residence, weekend retreat, or investment property, this inviting home offers comfort, convenience, and income potential. The bright, open-concept floor plan features large windows that fill the space with natural light while showcasing the surrounding mountain scenery. The spacious living and dining areas flow seamlessly into the galley kitchen, creating a welcoming space for entertaining or relaxing after a day of adventure. The primary bedroom features a private 2 piece ensuite, while the second bedroom and full bathroom with a sauna comfortably accommodate family and guests. Enjoy the peace and quiet of top-floor living, enhanced views, and abundant natural light. After a day spent skiing, hiking, biking, or golfing, relax in the insuite sauna. Ideally located close to year-round recreation, restaurants, shopping, and outdoor amenities, this turnkey condo offers an outstanding opportunity to enjoy the mountain lifestyle while generating rental income. Don't miss your chance to own this exceptional mountain getaway. Short term rentals allowed. GST is not applicable. (id:44393)
Century 21 Mountain Lifestyles Inc.
Hope, British Columbia
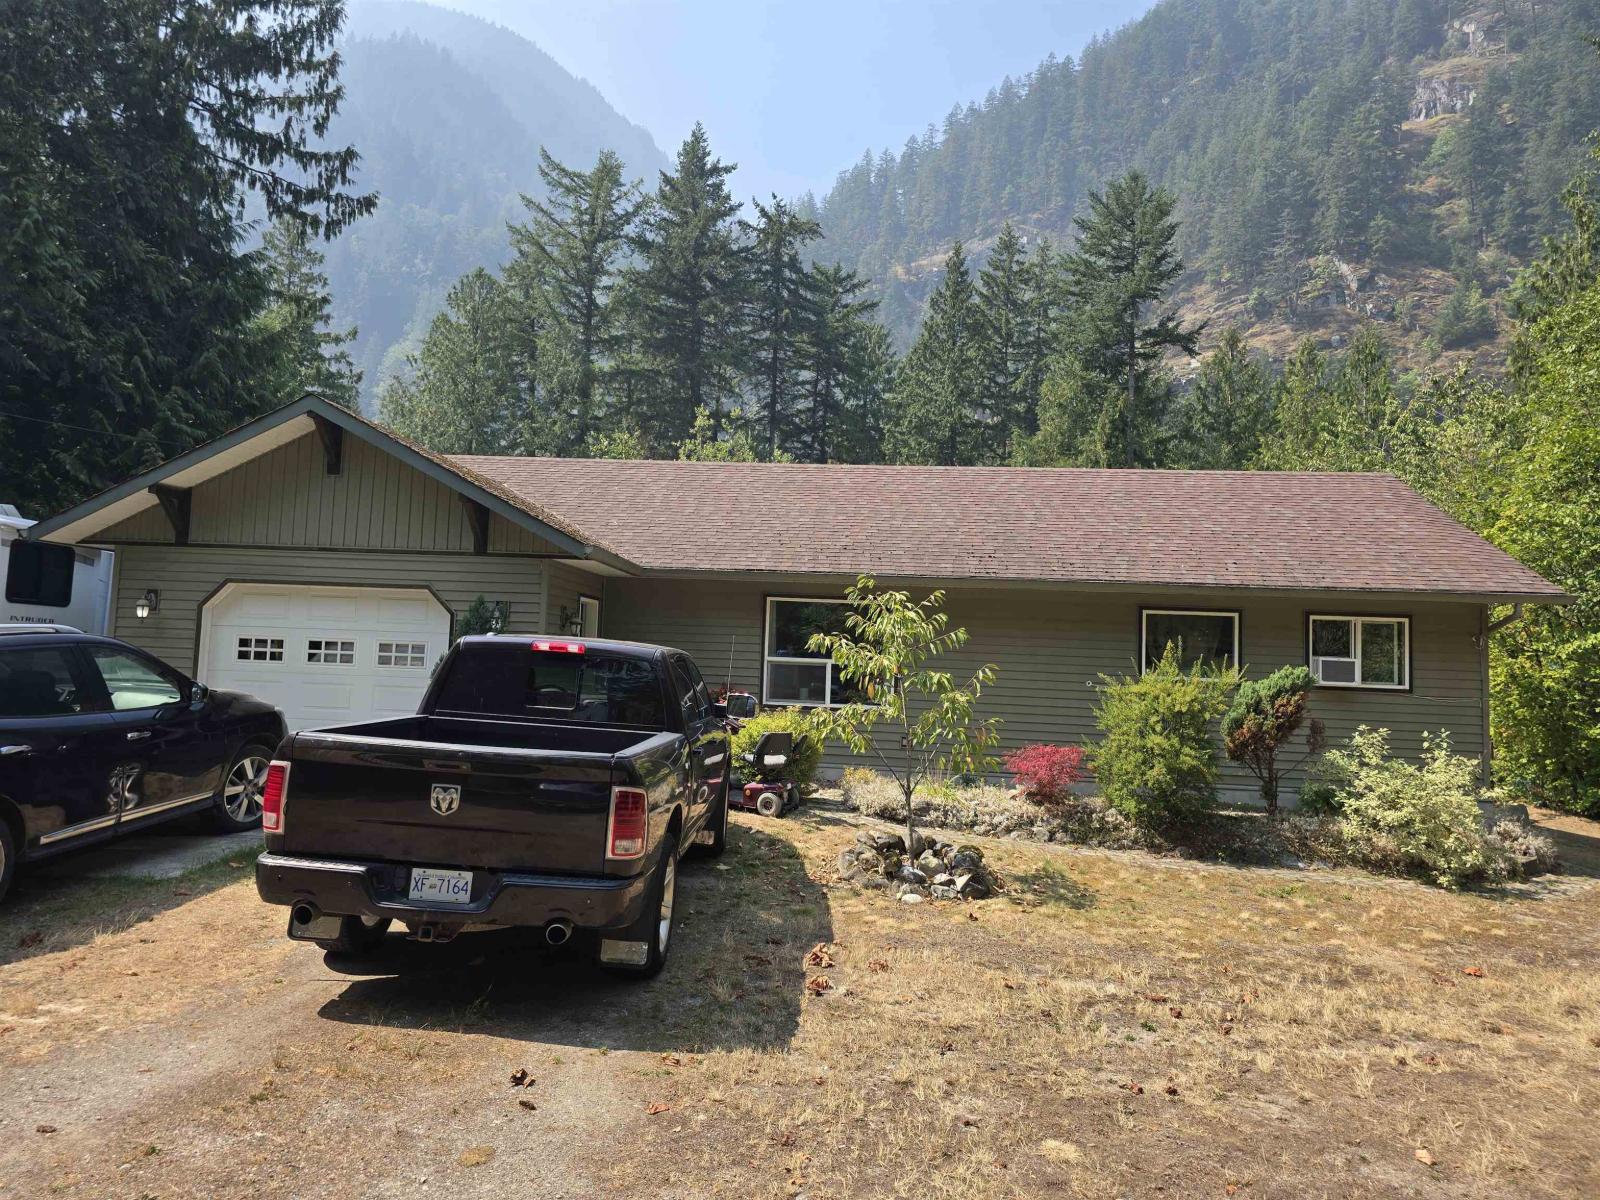
This private1.68 Acre property with 360 degree mountain view just minutes from downtown Hope. This property located across from Silver Skagit River offer you the calm and privacy. This property also located at the entrance of the Silver Skagit Valley Provincial Park, Silver Lake and Rose Lake. Almost 1190 sq feet rancher offer Living Room, Dining Room , Kitchen Two Bedrooms and Two Washroom, out side storage. Property also has septic, electrical and water hook ups for an RV. Check with city for the future value of this property because all the other parcel around it changed into Light Industrial. Call for more info (id:44393)
Coldwell Banker Universe Realty
Vernon, British Columbia
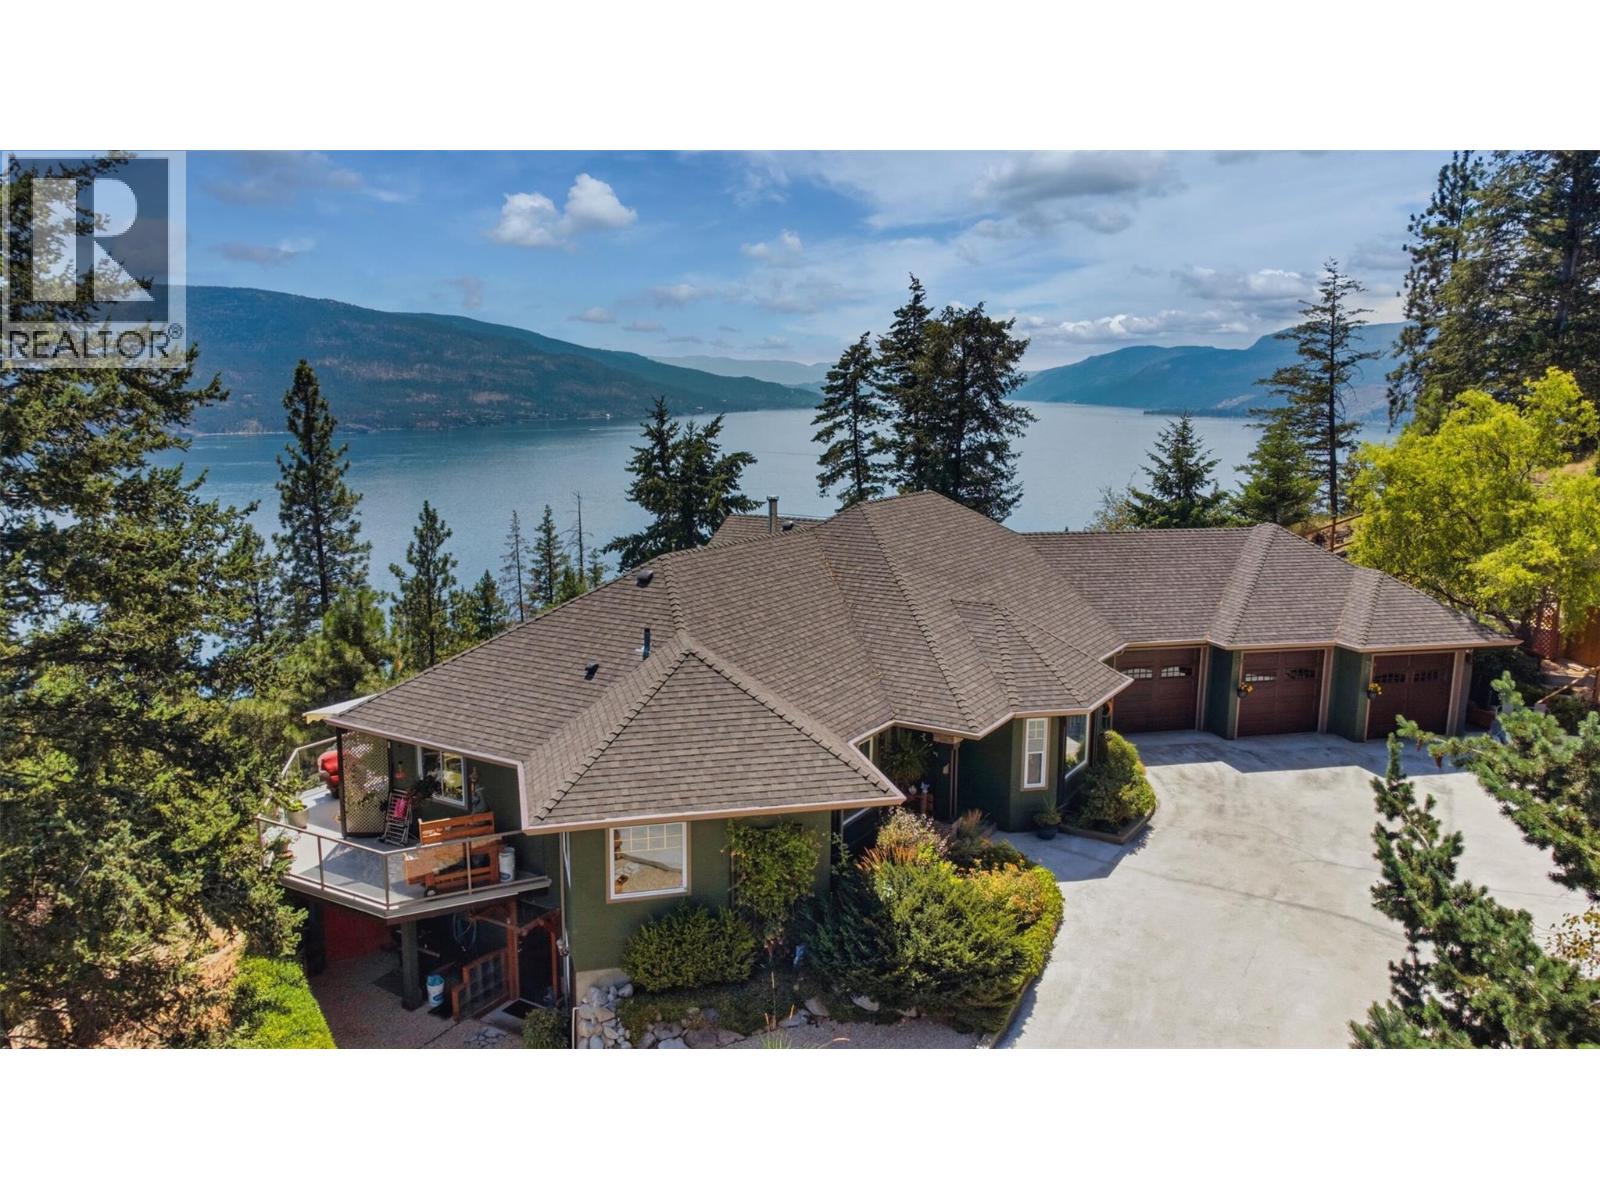
Welcome to an extraordinary Okanagan home in Westshore Estates, where sweeping panoramic lake views take center stage. Custom-built and designed by the home owners with immense pride of ownership, this gorgeous property is ready for new owners. Inside you will notice immediately expansive view-framing windows that showcase the shimmering lake water. The main level boasts an airy open-concept layout, a chef’s kitchen with a two level island, the primary bedroom with a walk-in closet and deluxe ensuite, plus an extra bedroom with its own ensuite bathroom for guests. The main floor also features a spacious den / office and separate dining room. Step onto the massive deck overlooking Okanagan Lake and your backyard oasis: a pristine saltwater, solar-heated pool surrounded by a spacious sun deck. Recent updates include a new heating system, new saltwater chlorinator and motherboard for the pool, new paint on the exterior of the home, and the attic insulation topped to R54. This home is well cared for and ready for new owners. The 1.13 acre property borders crown land, offering the ultimate privacy. The grounds feature a private gated estate driveway, and a massive triple garage with abundant space for boats and toys. Downstairs, the finished basement offers a separate entrance for suite potential—ideal for an in-law suite, mortgage helper, or additional bedrooms. Located minutes from beaches, boat launches, and trails, 594 Mountain Drive has it all! (id:44393)
Royal LePage Kelowna
Stockholm, Saskatchewan
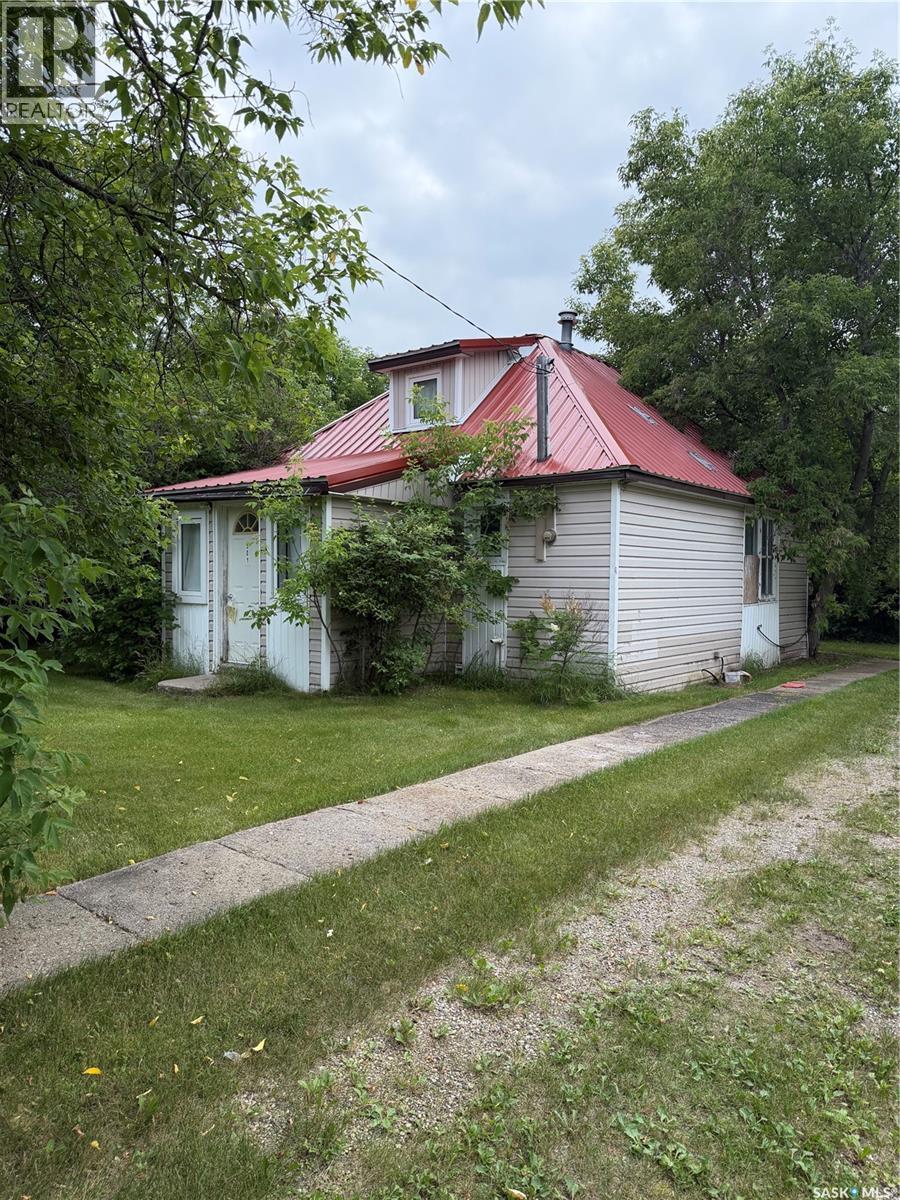
301 Elizabeth Street, Stockholm SK your opportunity to create an amazing starter home or a new build on this massive, edge of town lot. 1 bedroom on the main with large living room, and a spacious loft area. Main floor laundry, and a front and back porch. Fantastic location in the village of Stockholm, which boasts a grocery store, rink, cooperative daycare and inclusive k-9 school. Walk to everything in this very friendly community. Home has some moisture in basement and is in need of a full renovation. Put your handyman skills to work and create equity you can be proud of. 1 acre lot with mature trees. (id:44393)
Living Skies Realty Ltd.