
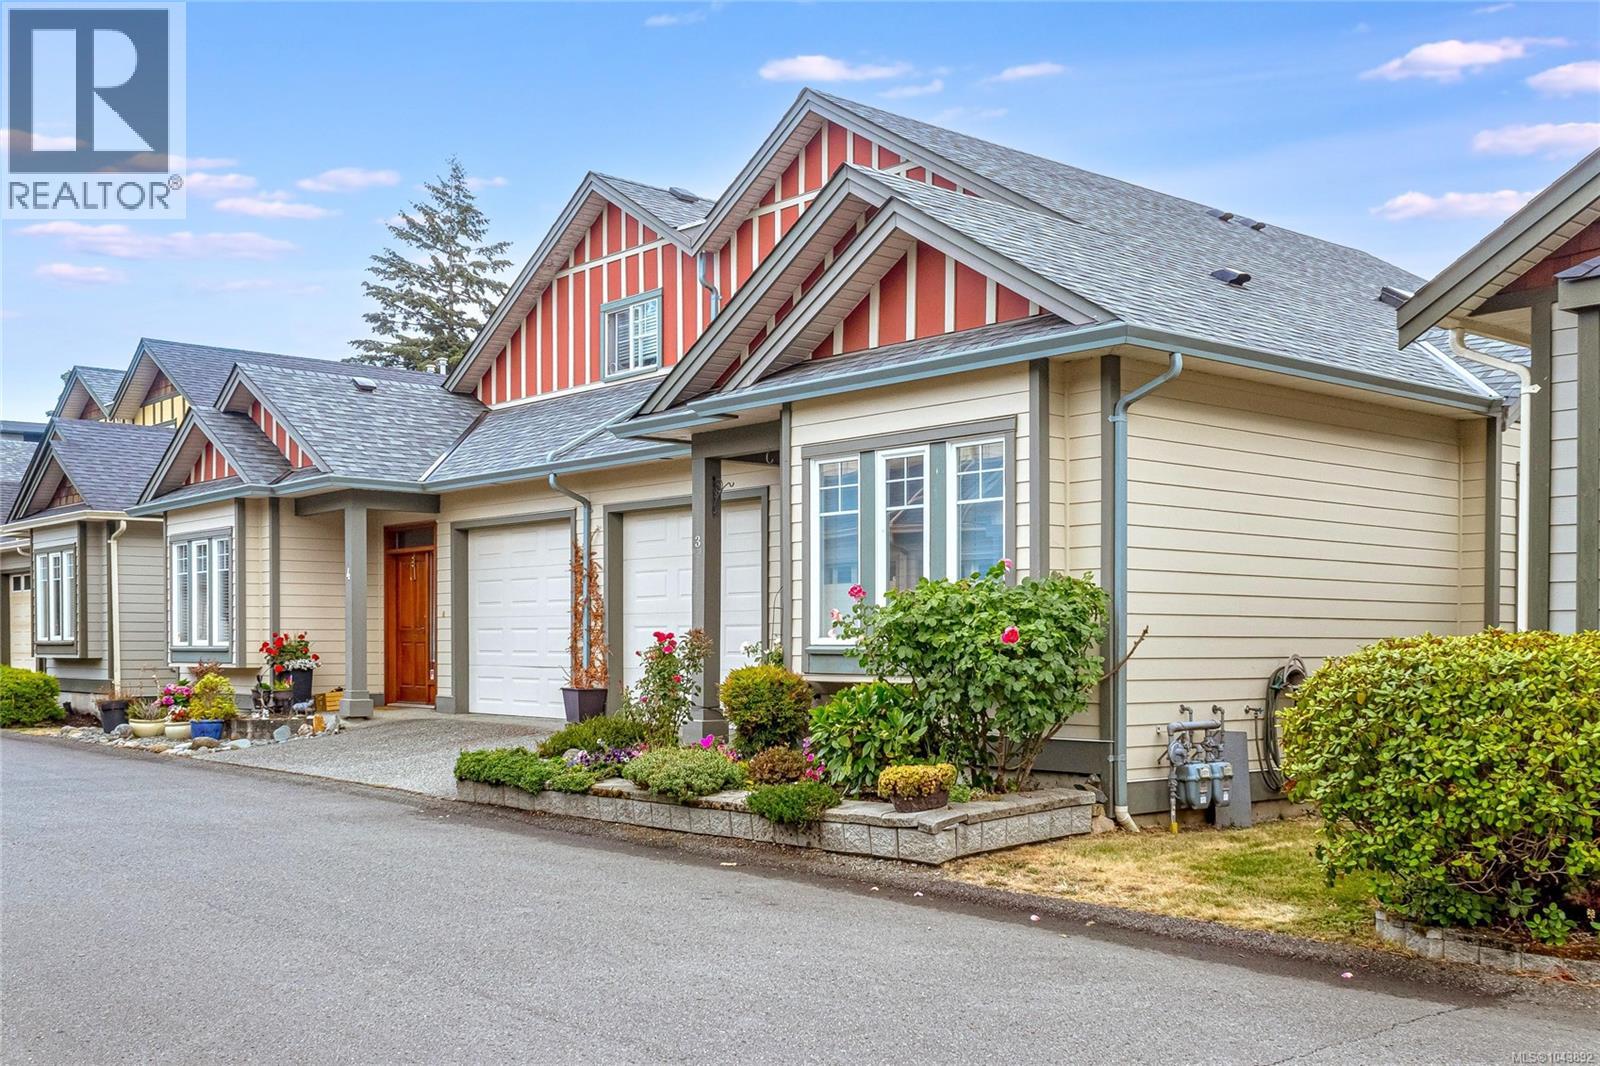
Duncan, British Columbia
Welcome to this beautifully maintained, open-concept rancher-style townhome in a desirable gated 55+ community. Designed for comfortable main-level living, this home offers 3 bedrooms and 3 bathrooms, including a spacious primary suite on the main floor with a walk-through closet and a 3-piece ensuite featuring a walk-in shower. A second bedroom or den on the main level provides flexibility for guests or a home office. The bright and inviting living space features vaulted ceilings, a skylight, and a stunning wood and wrought-iron staircase railing. Entertain with ease in the formal dining room, while the well-appointed kitchen includes a convenient built-in pull-out pantry. Stay comfortable year-round with a ductless heat pump for efficient heating and cooling and enjoy the peace of mind of a gas hot water tank (2021). Upstairs, the versatile loft offers a spacious family room, third bedroom, and full bathroom—ideal for visitors or extended family. Step outside to your private, sunny rear patio, perfect for relaxing or gardening. Additional features include a single-car garage, roofs replacement finished in 2025, and the convenience of one cat or one dog permitted. Ideally located within walking distance of McAdam Park, scenic Cowichan River walking trails, shopping, and everyday amenities, this exceptional home offers the perfect blend of comfort, convenience, and carefree living. (id:44393)
Sutton Group-West Coast Realty (Dunc)
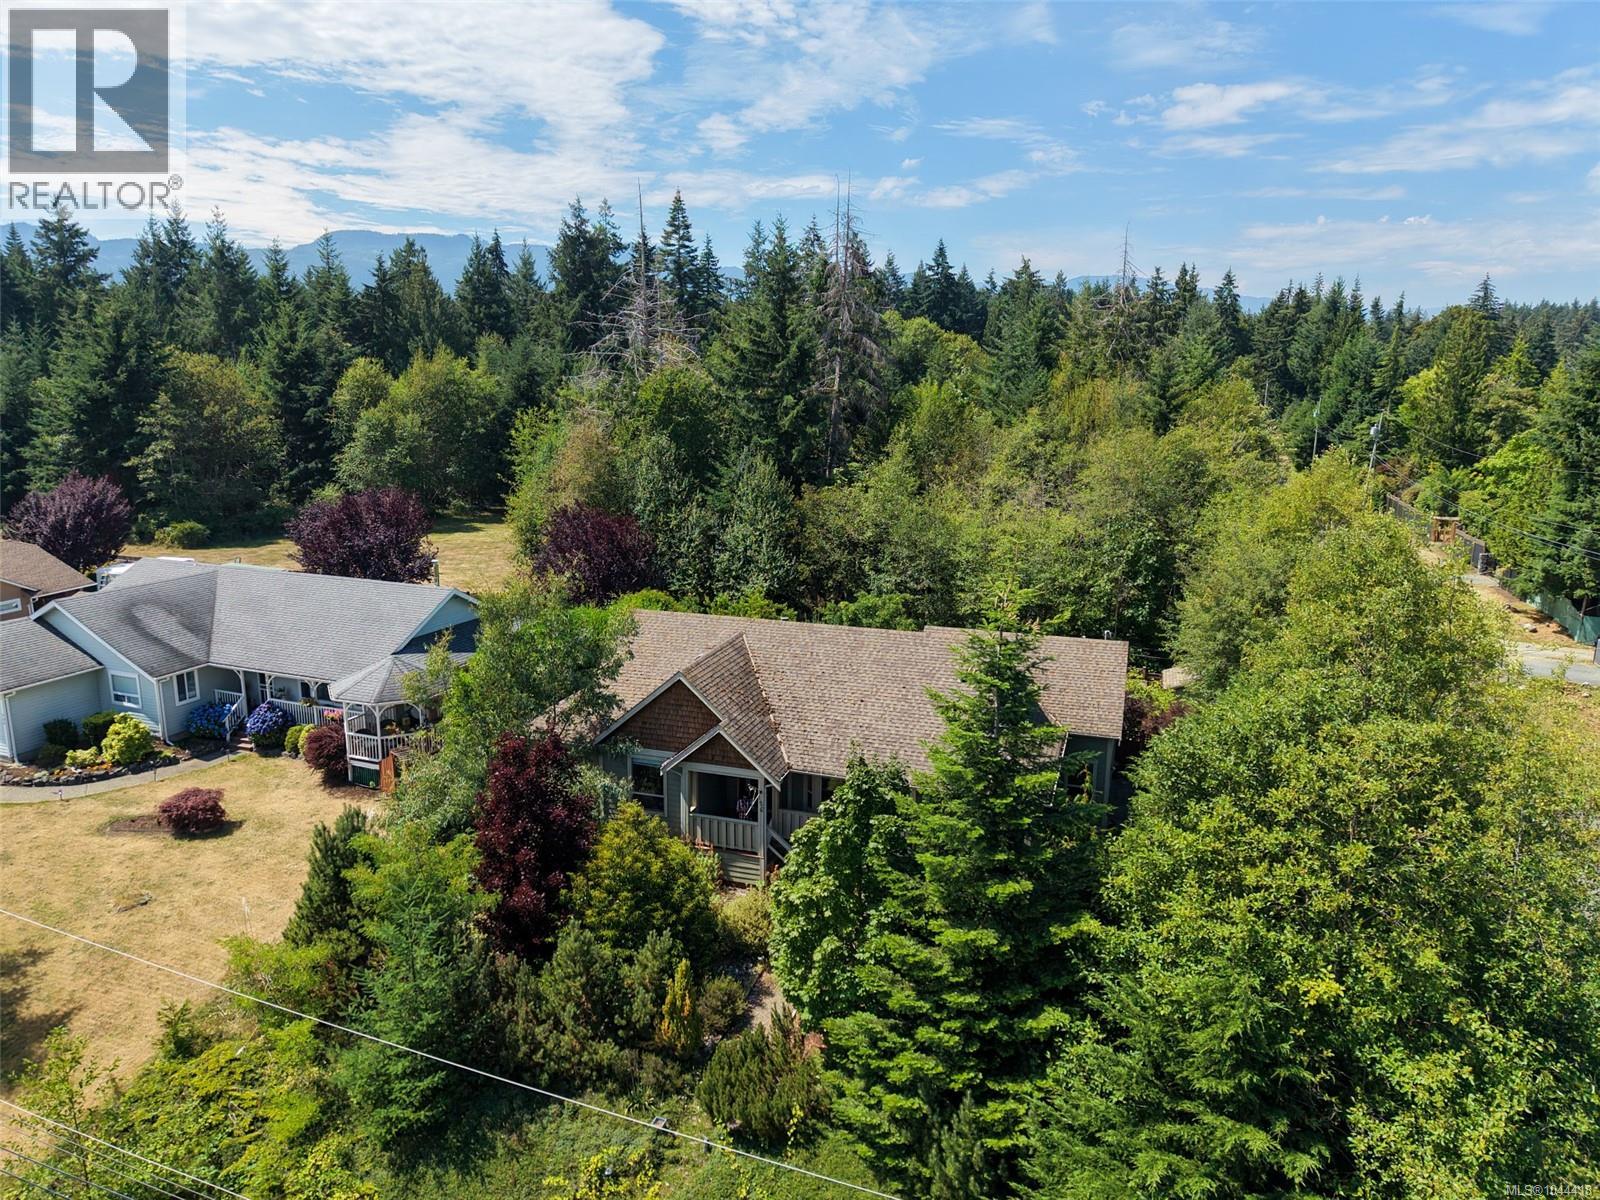
Bowser, British Columbia
**COURT ORDER SALE** – Discover the charm of this attractive 1,458 sq. ft. rancher, ideally situated on a quiet no-through street in peaceful Bowser. A beautiful wraparound porch creates excellent curb appeal and offers the perfect spot to enjoy the morning sun. Inside, the spacious country kitchen features abundant cabinetry, a large island, pantry, and ceramic tile flooring. The welcoming entrance opens to a bright living room with French doors leading to a rear deck and a fully fenced, private garden complete with fruit trees, colourful flower beds, a greenhouse, and storage shed. Nine-foot ceilings enhance the sense of space and natural light throughout. Additional features include an oversized garage, heat pump with air conditioning, wood stove, and a clean, dry, easily accessible four-foot crawlspace. Walk nearby trails to village amenities and enjoy easy access to golf, hiking, fishing, marinas, sandy beaches, airports, and ferries. Property is sold “as is, where is.” (id:44393)
Sutton Group-West Coast Realty (Nan)
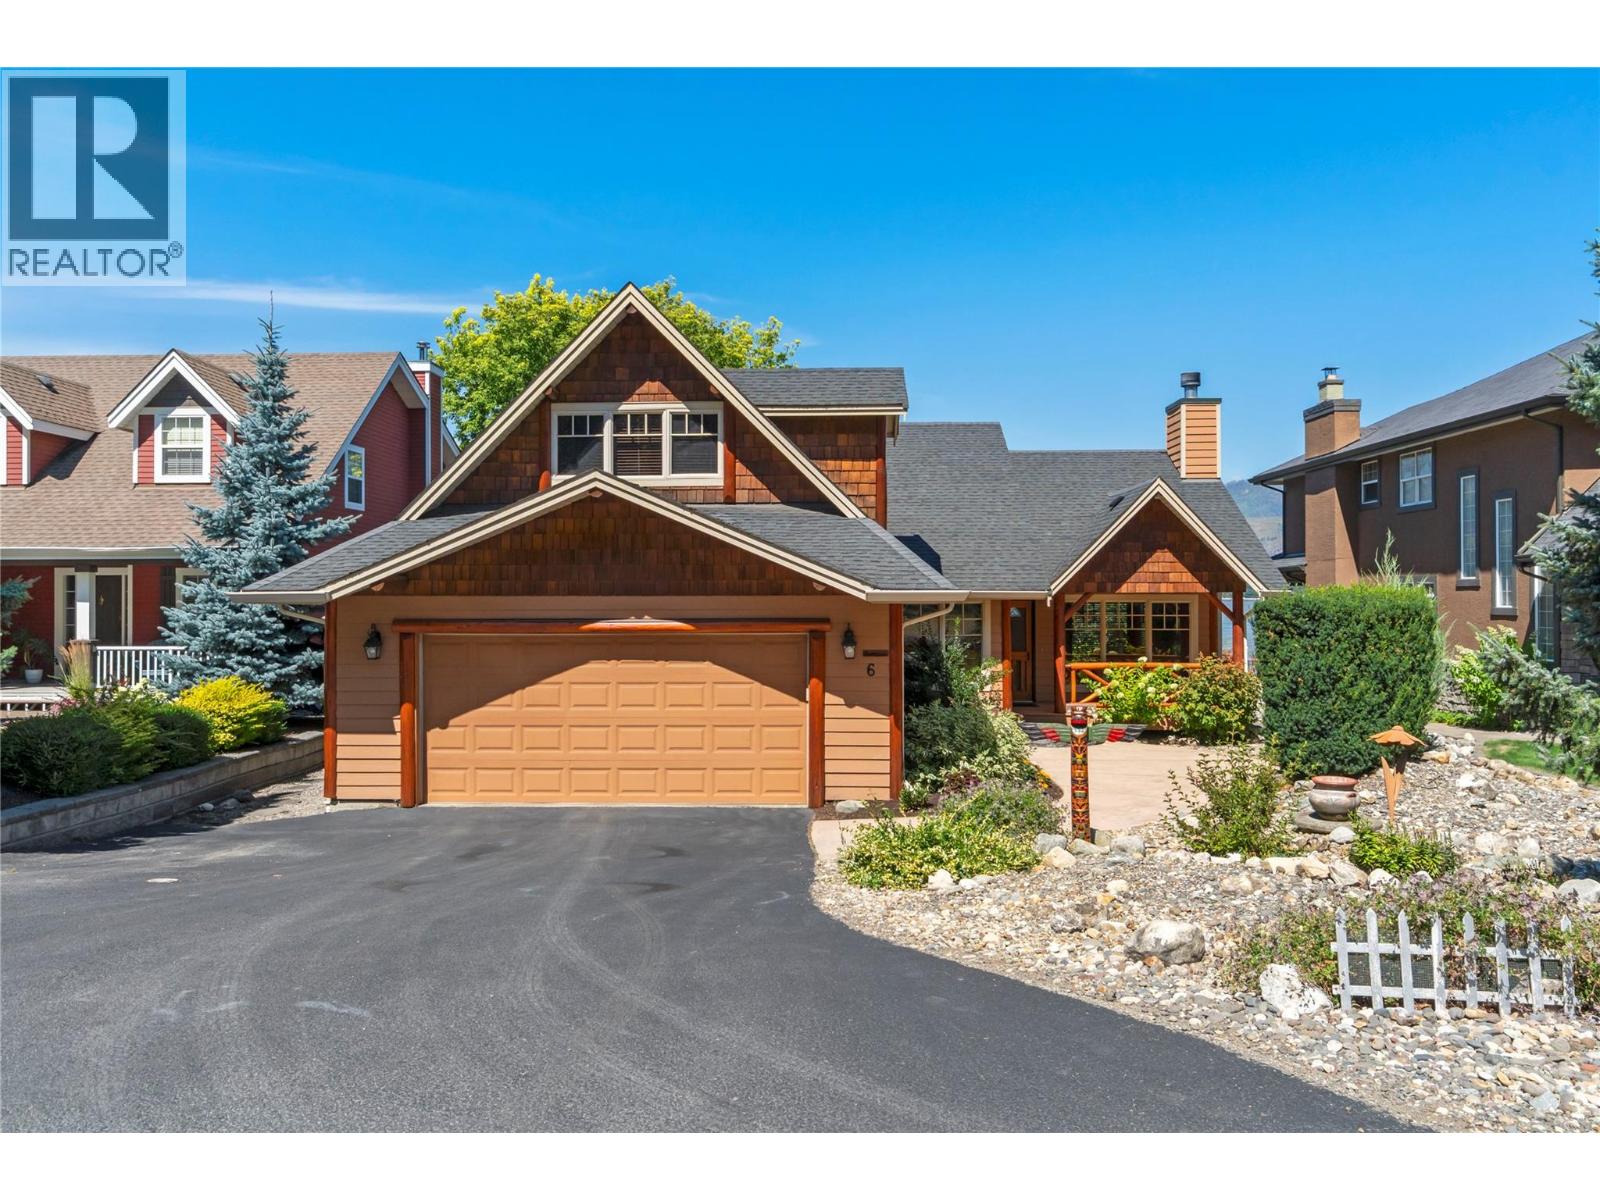
Sorrento, British Columbia
LAKEFRONT GEM... Welcome to life on the water in the sought-after gated community of Baker Bay, where every day begins with breathtaking views and ends with the peaceful sounds of the lake. From the moment you step inside, your eyes are drawn to the sparkling waterfront beyond. Warm and inviting, this 3-bdrm, 3-bath home captures the charm of a lakeside cabin with rich pine floors, solid pine doors, vaulted ceiling, and a wood-burning rock fireplace with gas starter. The open-concept kitchen, dining, and living area is designed to showcase the view, with French doors leading to a screened sunroom, perfect for morning coffee, afternoon reading, or relaxing on warm summer evenings. Step onto the low-maintenance Trex composite deck and soak in the view while entertaining family and friends. The spacious primary suite features a private ensuite with double vanities and a walk-in shower. A guest bedroom, full bath, and main-floor laundry complete the main level. Upstairs, a versatile loft with its own bathroom offers the perfect family room, guest suite, or third bedroom. A double garage, mature landscaping, a private dock, buoy and parking for your boat trailer on site are just a few of the many features this exceptional property has to offer. Close to golf and shopping and located at the end of a quiet cul-de-sac. Whether you're searching for a year-round waterfront home or the perfect summer retreat, this Baker Bay gem offers comfort, character, and effortless lakeside living. (id:44393)
RE/MAX Shuswap
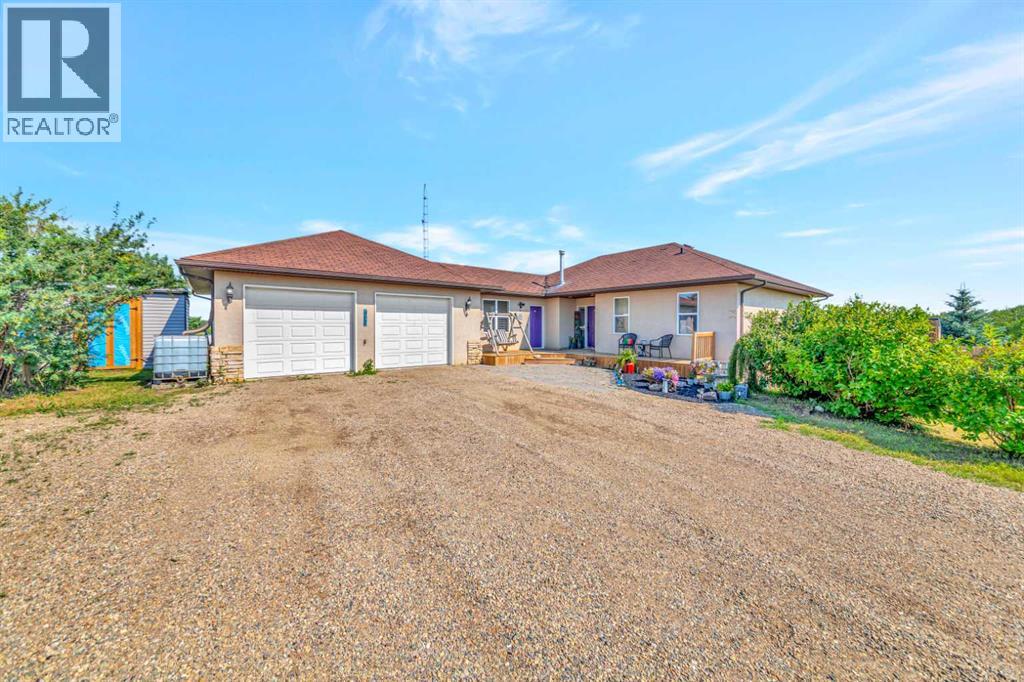
Waseca, Saskatchewan
Country living at its finest!Welcome to this incredible acreage located in the village of Waseca, where peaceful country living meets modern comfort. Situated on just over 18 acres across three titles, this stunning property offers endless possibilities—whether you’re dreaming of hobby farming, keeping a couple of horses, or simply enjoying wide open space and privacy.The beautifully updated 1,400+ sq. ft. bungalow features an inviting open-concept floor plan with tall ceilings, spacious bedrooms, and a warm natural gas fireplace that creates the perfect gathering place. The recently renovated kitchen is sure to impress with its brand-new countertops, backsplash, and modern finishes, making it as functional as it is beautiful.The fully finished walkout basement continues the home’s bright, spacious feel with tall ceilings and direct access to the incredible backyard oasis.Step outside and you’ll fall in love with the wraparound deck, designed for entertaining and relaxation. Spend your summers enjoying the heated pool, unwind in the hot tub, take advantage of the convenient change rooms, and gather with family and friends in the outdoor dining area—it’s truly your own private resort.The property also includes a large double attached garage and an impressive heated shop featuring two 14-foot overhead doors and in-floor heat, making it ideal for storing equipment, recreational vehicles, or running a home-based business.If you’ve been searching for the perfect combination of space, updates, and country charm just outside Waseca, this exceptional acreage is one you won’t want to miss! (id:44393)
RE/MAX Of Lloydminster
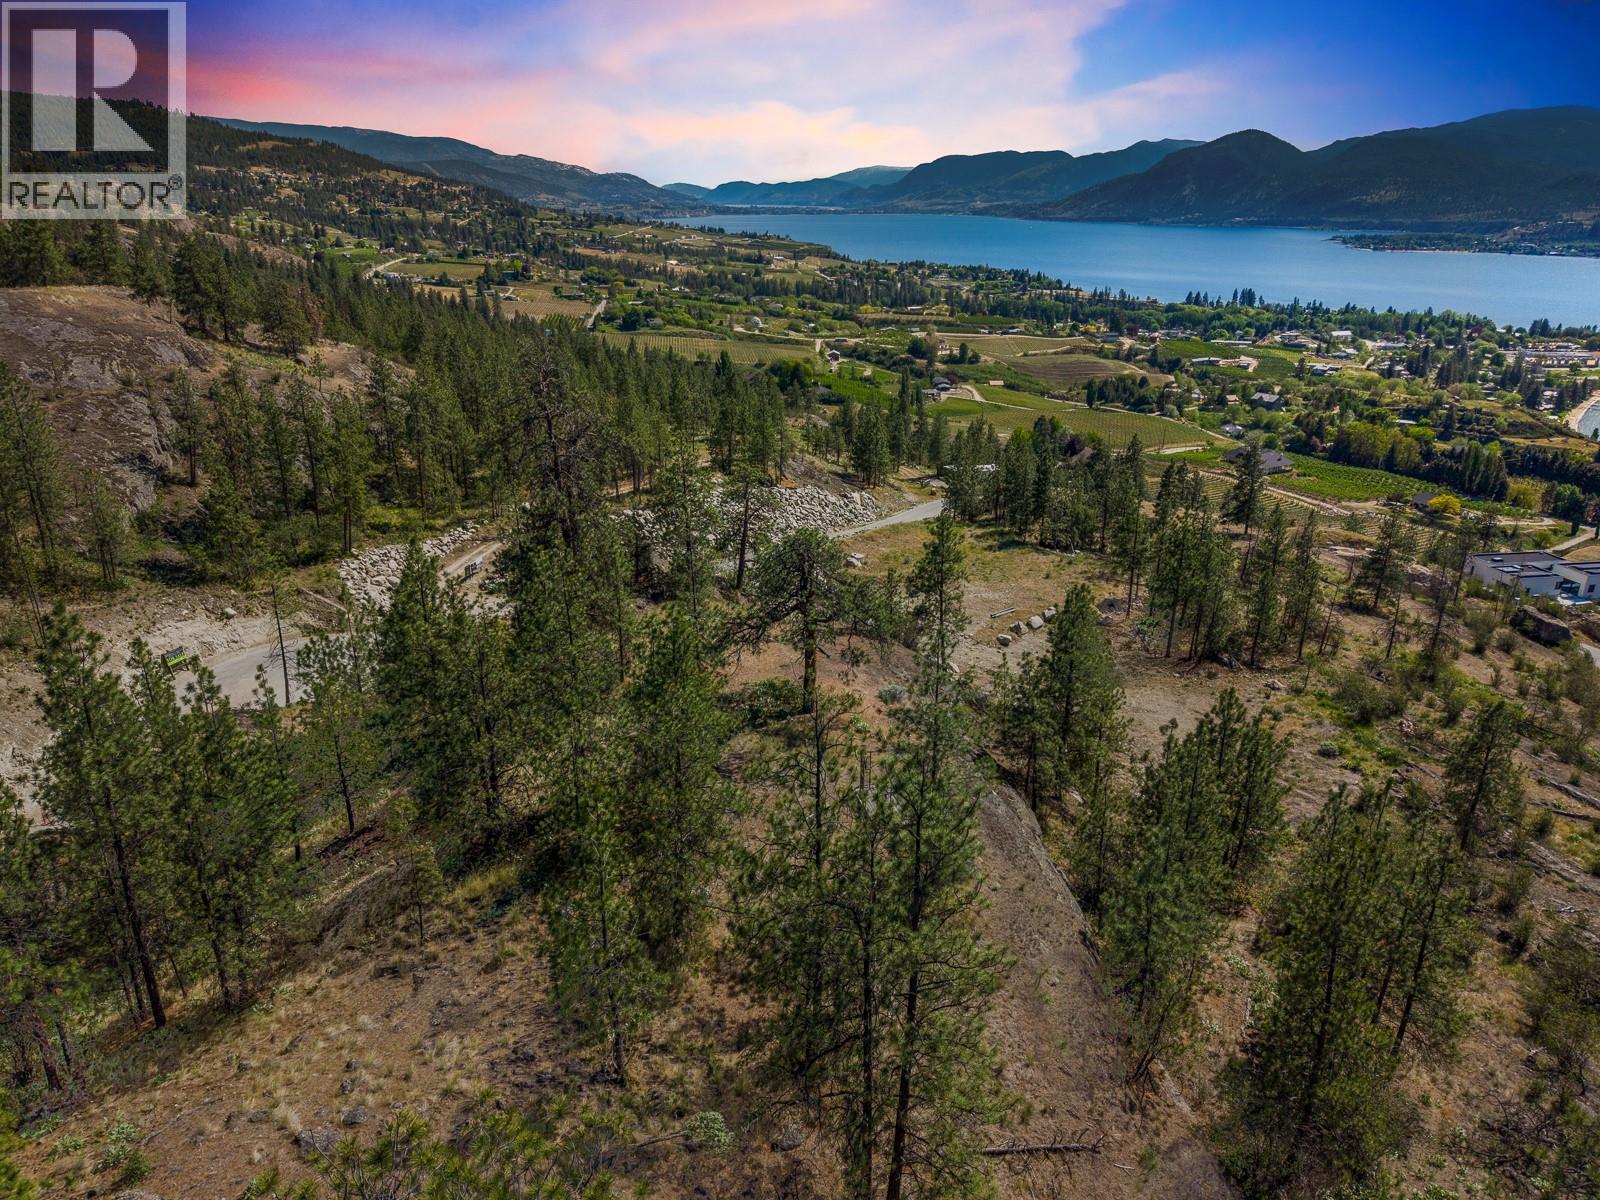
Naramata, British Columbia
Perched above the vineyards and shimmering waters of the Okanagan, Lot 10 at Grace Estates presents an exceptional opportunity to create a custom luxury estate in one of Naramata’s most private and scenic countryside settings. Spanning approximately 3.138 acres, this rare bare land strata lot offers expansive building potential surrounded by rolling hillsides, natural landscape, and breathtaking views within an exclusive 11-lot community. Grace Estates has been thoughtfully designed to preserve privacy, natural beauty, and architectural integrity through a comprehensive building scheme and design guidelines, creating a cohesive luxury rural enclave. Owners have the flexibility to design and build their dream residence with a licensed BC builder, subject to architectural approval, with no mandatory timeline to begin construction. The zoning permits a single detached dwelling, secondary suite, home occupation, and agricultural uses, making it ideal for those envisioning a luxury residence paired with vineyard rows, orchard plantings, or an expansive outdoor lifestyle. Multiple building site options due to registered easement; An extensive architectural rendering package is available for review from Sanders Green Architecture Ltd for inspiration. Utilities including water, electricity, gas, and telecommunications are designed to service the development, while each property includes designated septic field areas for individual servicing. Accessed via North Naramata Road and internal private strata roads, Grace Estates offers a peaceful escape only minutes from the renowned wineries, beaches, trails, and village charm of Naramata. Here, residents can experience the perfect blend of luxury country living and Okanagan recreation, all within close proximity to Penticton amenities. An extraordinary opportunity to secure acreage, privacy, and lifestyle in one of the South Okanagan’s most coveted emerging luxury communities. Disclaimer: Lot Sale. Renderings are concept only. (id:44393)
Sotheby's International Realty Canada
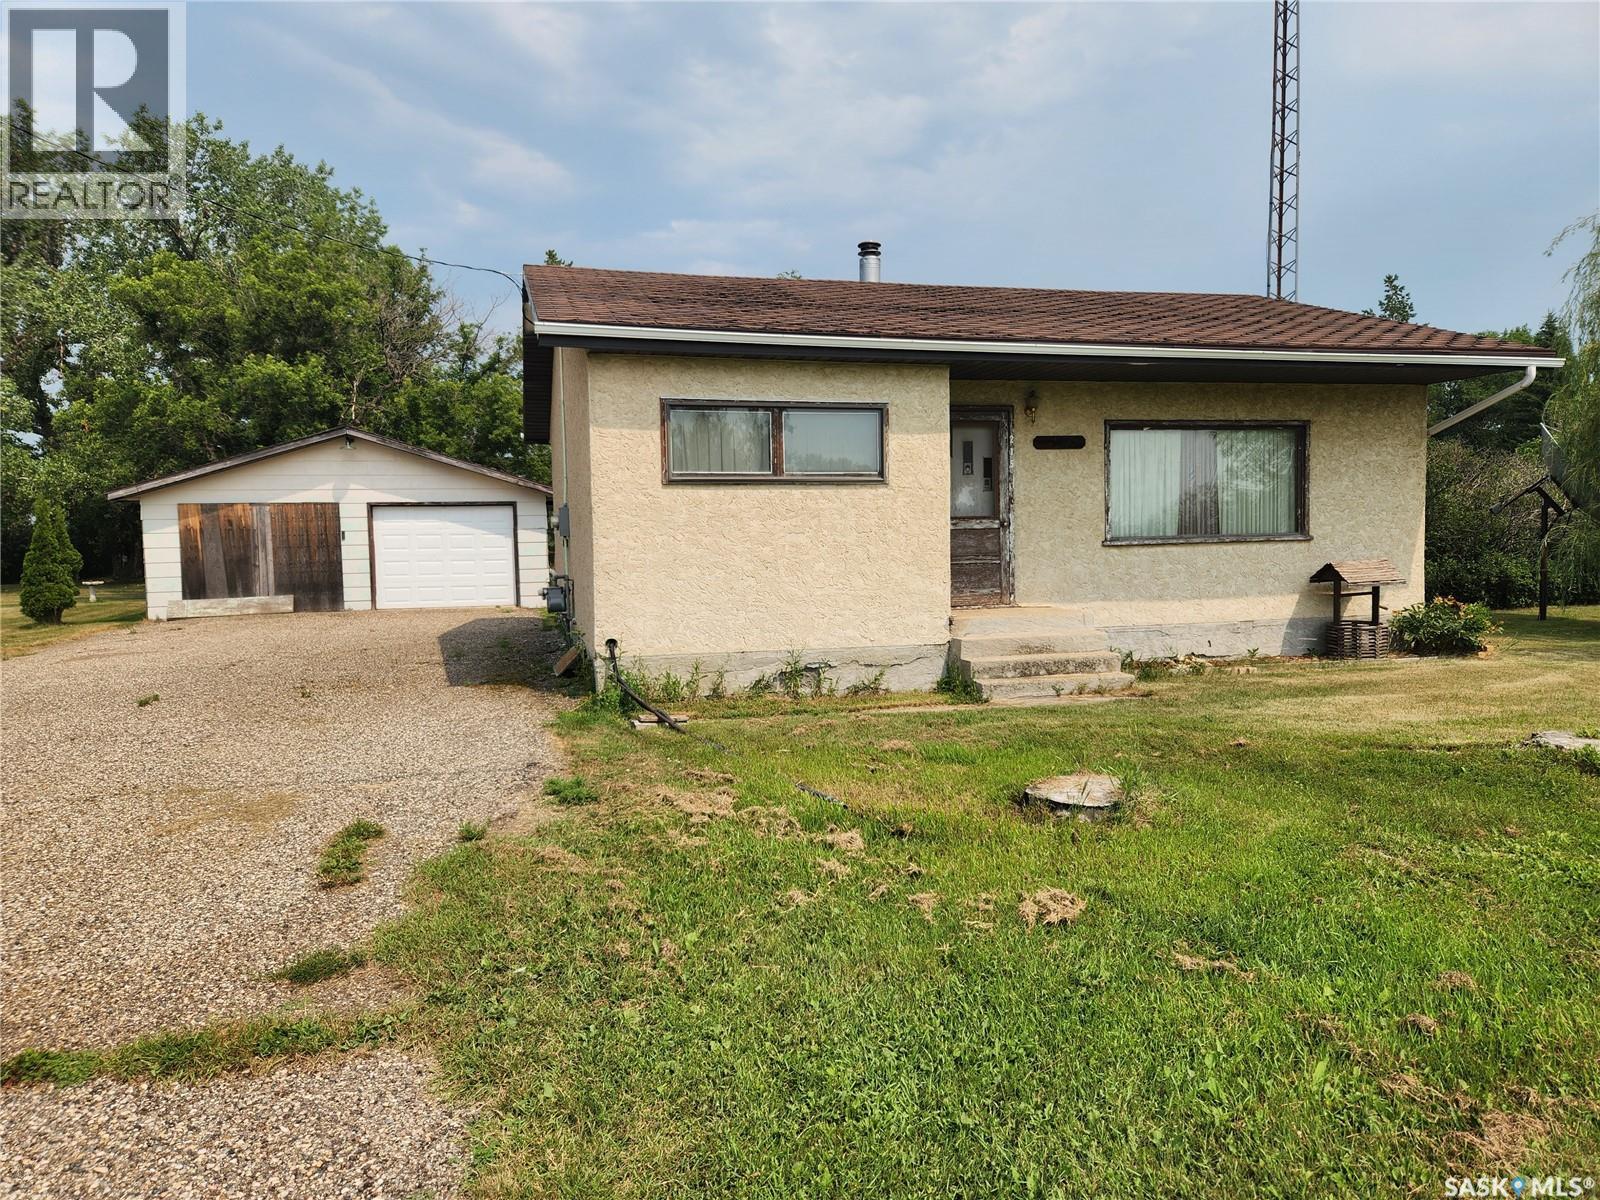
North Portal, Saskatchewan
Sitting on over 13 acres in the quaint community of North Portal is this handyman special. This 2 bedroom one bath home has 833 sq ft, a mature yard and double detached garage. Furnace updates in 2017. Call today to set up a showing! (id:44393)
Royal LePage Dream Realty
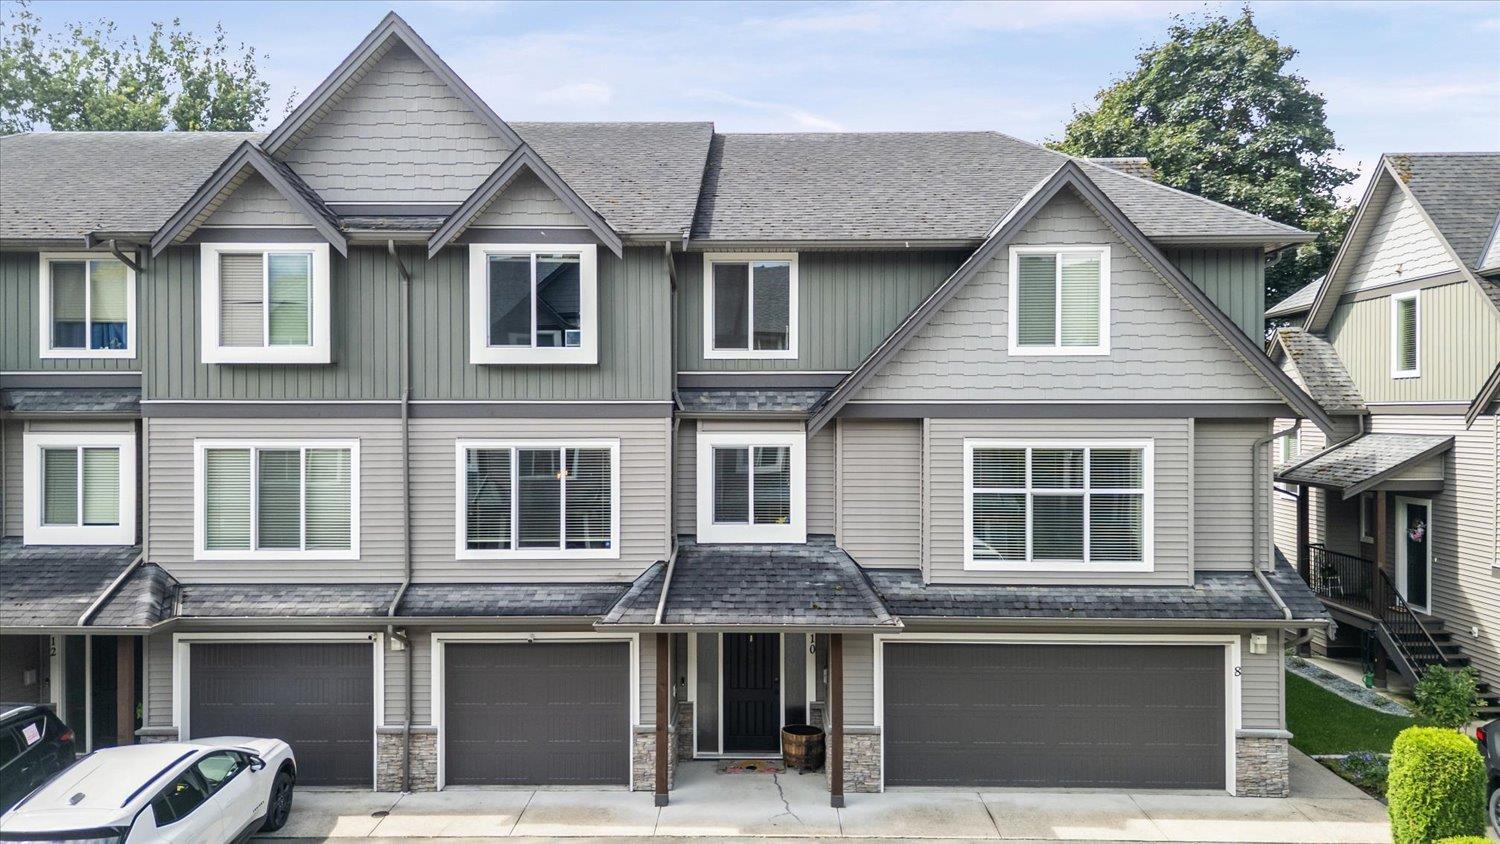
Agassiz, British Columbia
Welcome to this beautifully maintained 3-bed, 2.5-bath townhouse in the heart of Agassiz. Freshly painted and featuring A/C, this move-in ready home offers a bright, functional layout and stunning mountain views. Enjoy low-maintenance living in a welcoming community with a true small-town feel. Walk to the local farmers market stand, schools, parks, shops, and restaurants, with a brand-new community pool currently under construction nearby. Complete with a garage and spacious living areas, this home is perfect for first-time buyers, families, downsizers, or investors. Don't miss this fantastic opportunity! * PREC - Personal Real Estate Corporation (id:44393)
Royal LePage Wheeler Cheam
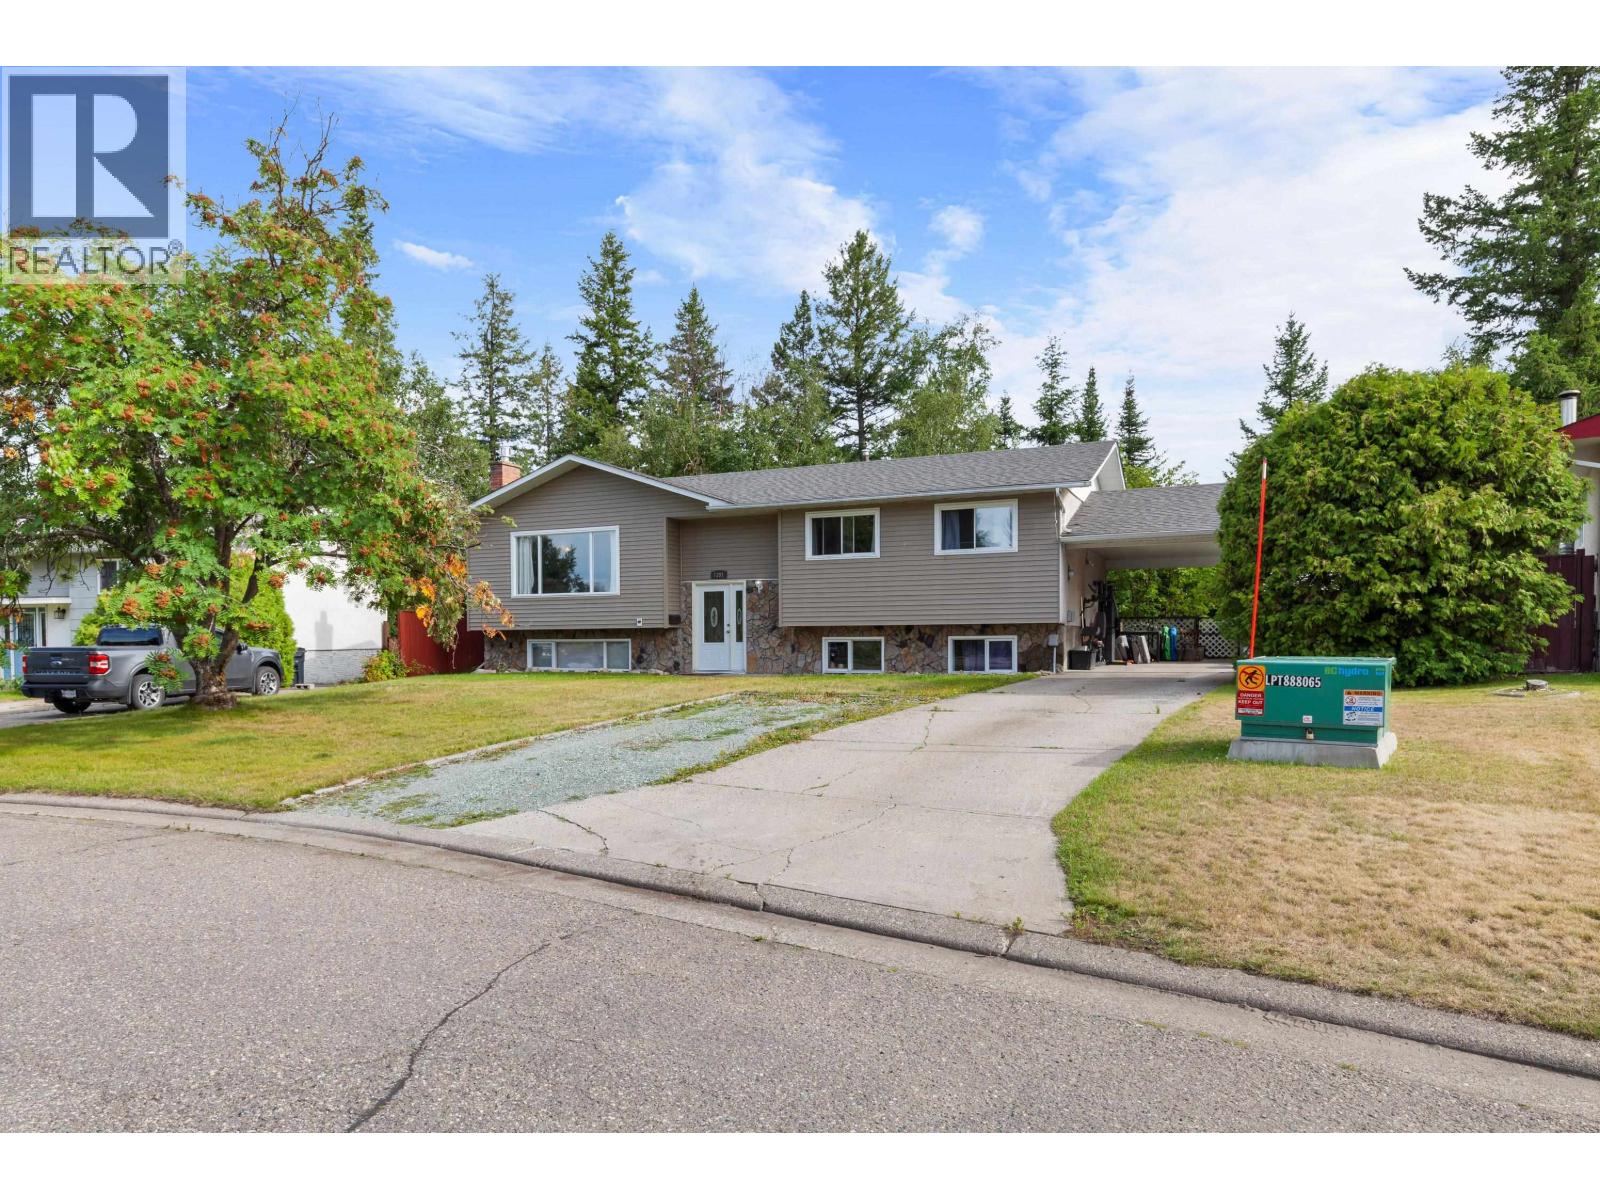
Prince George, British Columbia
DON'T MISS THIS INCREDIBLE OPPORTUNITY! This SPACIOUS 5-bedroom, 3-bathroom family home is located in a HIGHLY DESIRABLE neighbourhood on a quiet street. Featuring a separate basement entrance with EXCELLENT SUITE POTENTIAL, a large two-tier deck, a massive backyard, and plenty of parking, this home has room for the whole family. Just minutes from schools, parks, walking trails, and shopping—THIS IS THE ONE YOU'VE BEEN WAITING FOR! (id:44393)
Planet Group Realty Inc.
Maxsave Real Estate Services
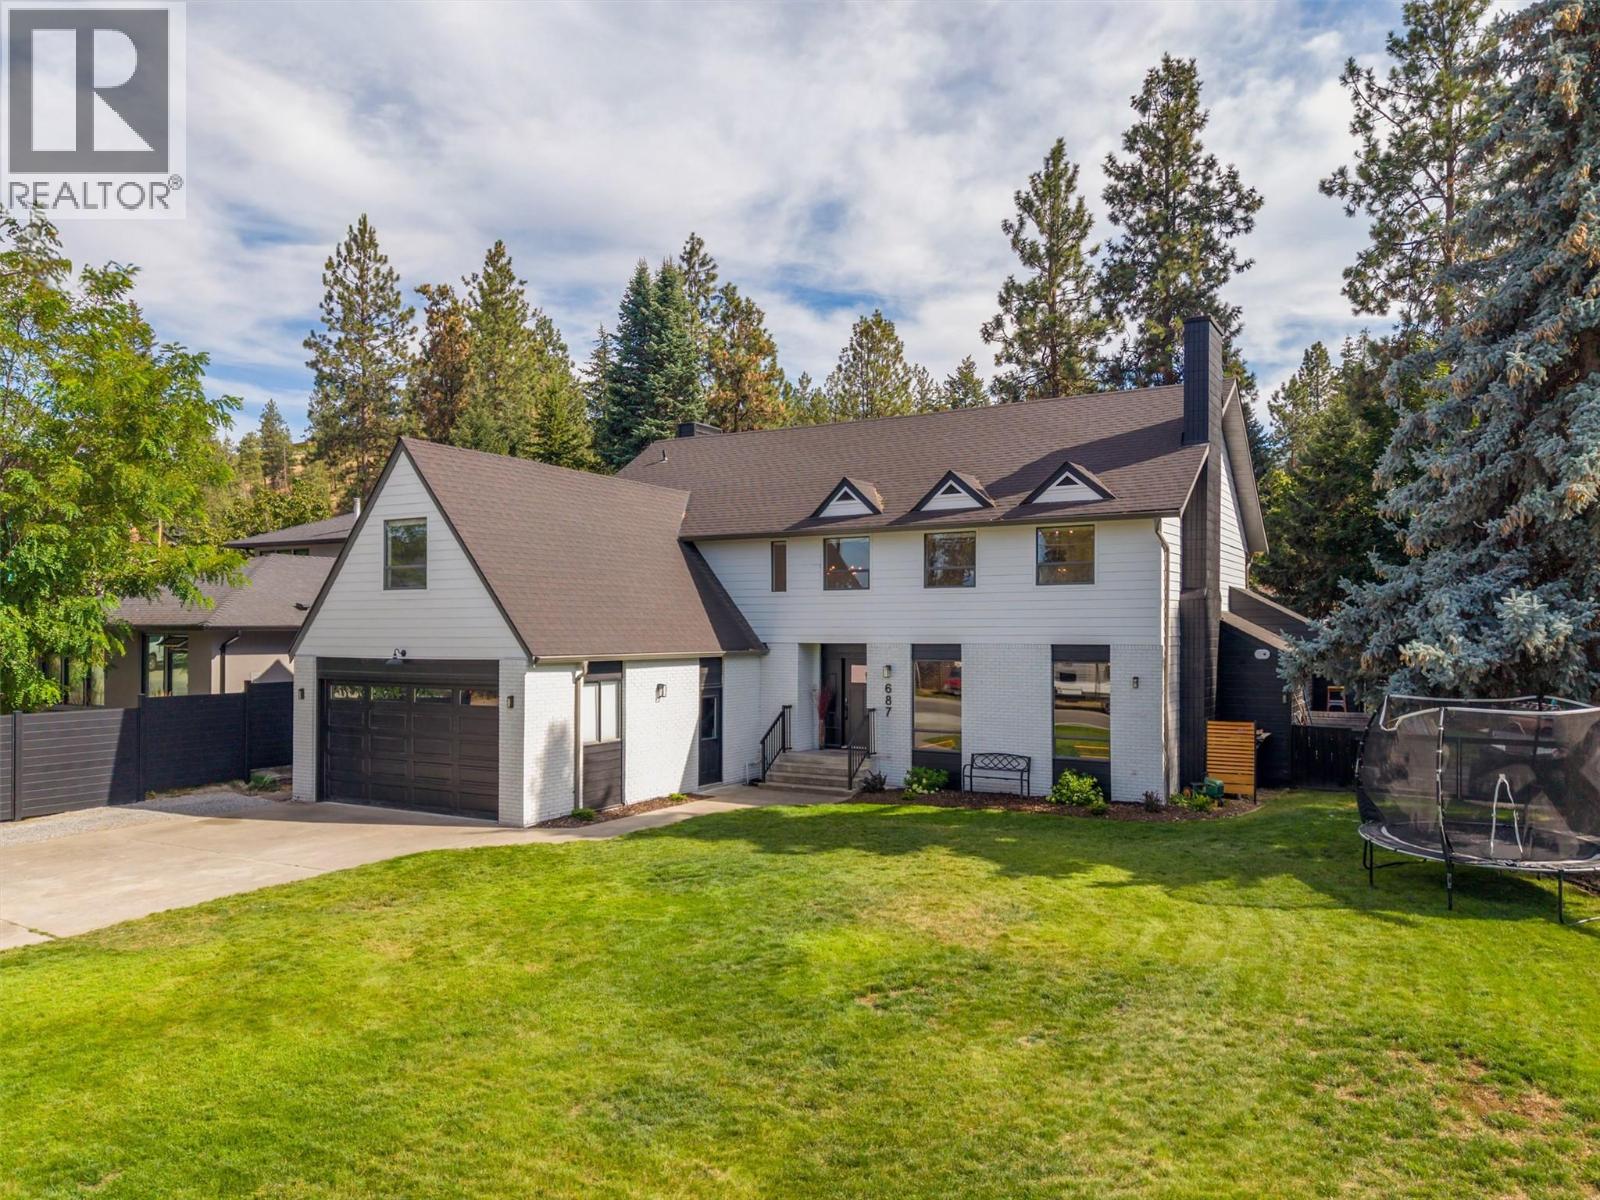
Kelowna, British Columbia
Welcome to this beautifully updated family home nestled in the desirable Upper Mission neighborhood, just minutes from the picturesque sandy shoreline of Okanagan Lake. Situated on a spacious 1/3-acre lot with fantastic curb appeal & a fully fenced backyard, this property offers the space & privacy that growing families crave. Step inside to find a home that feels brand new, with all-new flooring flowing throughout the main level & tastefully updated bathrooms & ensuite. The heart of the home is the completely renovated kitchen, featuring a massive island with quartz countertops, ample storage & counter space — perfect for busy mornings, meal prep & family gatherings alike. This home offers multiple living areas, providing plenty of room for everyone to relax & unwind, plus a formal living area adjoining the dining space, ideal for hosting special occasions & entertaining guests. With 5 bedrooms & 3 bathrooms, there is plenty of room to grow, including a generous primary suite complete with a fully updated ensuite. Outside, the flat, fully fenced backyard is perfect for kids & pets to play safely, while the surrounding orchards & mature landscaping add to the home's charm. This prime location places you close to Canyon Falls & OKM schools, the sandy beaches of Okanagan Lake, local orchards, & endless hiking & biking trails — truly the perfect place for your family to put down roots. (id:44393)
RE/MAX Kelowna
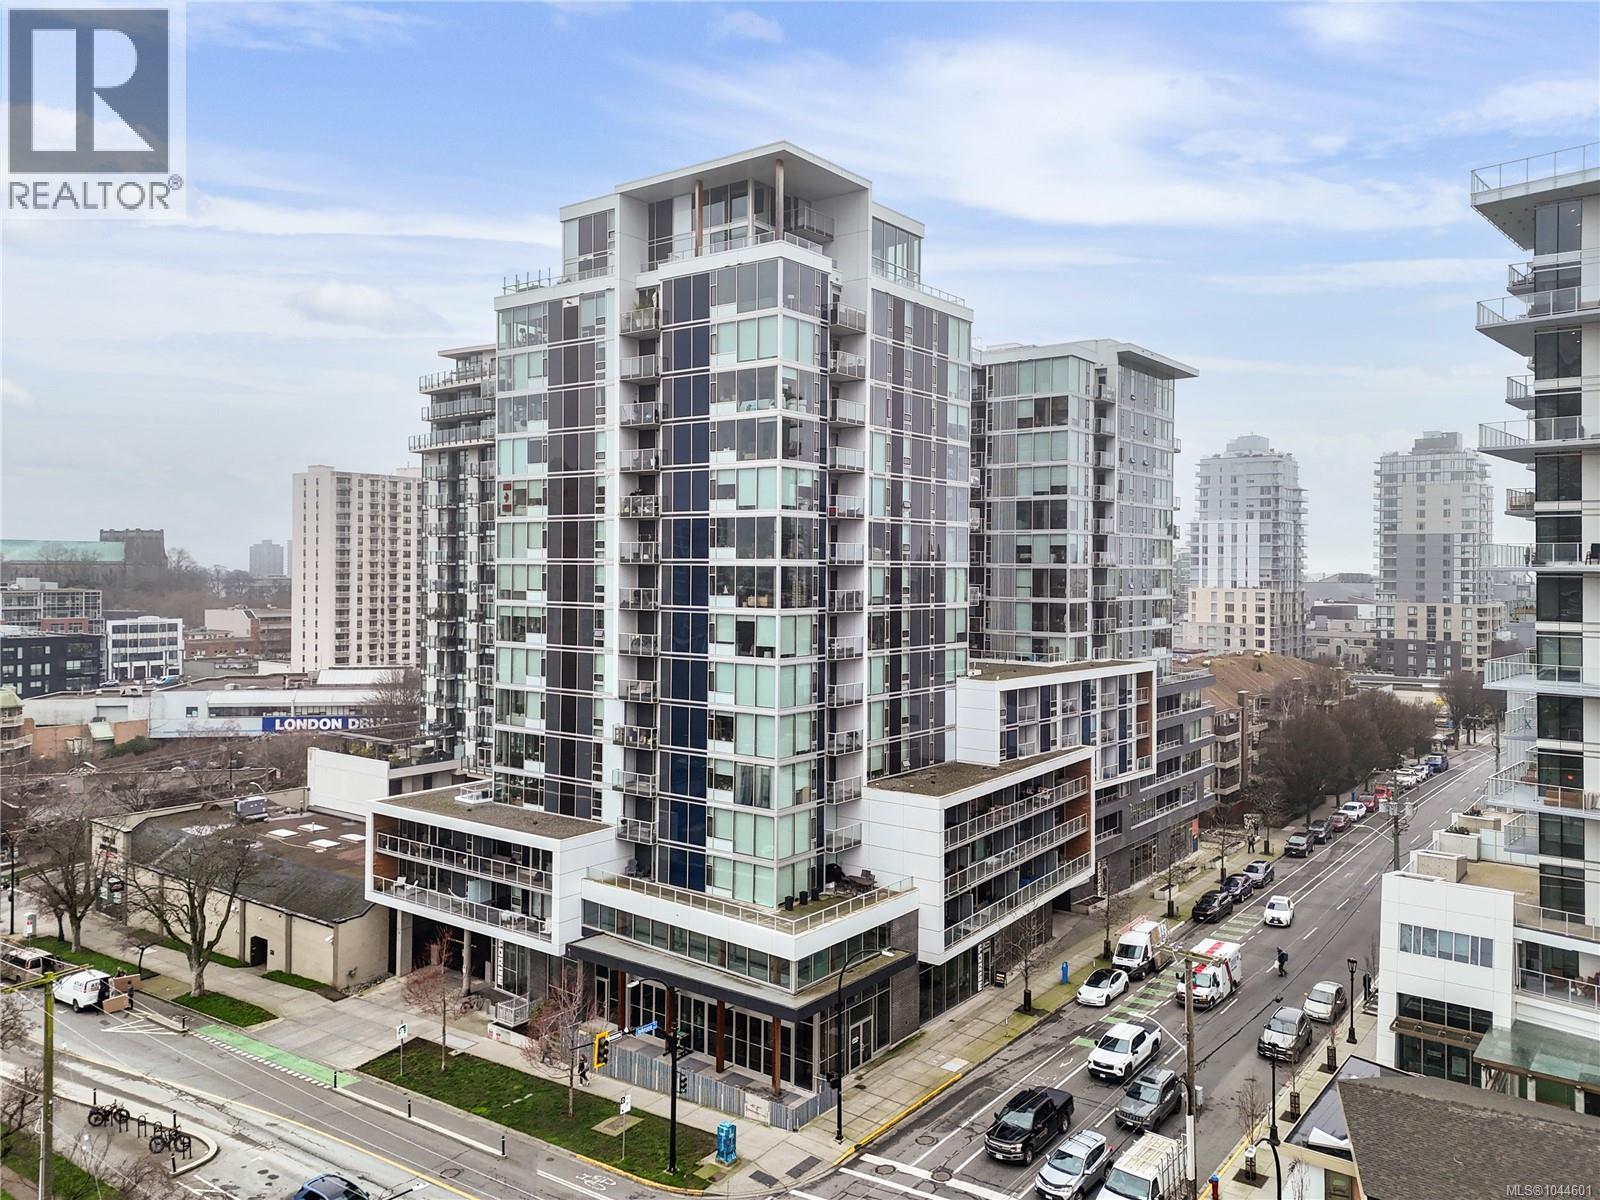
Victoria, British Columbia
Bright, modern 2 bedroom, bath home in the sought-after concrete & steel 989 Johnson. Located in the desirable Harris Green area. East and West facing with expansive windows and a 222 sq ft covered balcony. Thoughtful finishes include custom cabinetry/millwork, quartz countertops, engineered hardwood floors, quality fixtures, and KitchenAid appliances with an induction cooktop. Enjoy in-suite laundry and custom closet space, plus great bedroom separation with a primary ensuite. A generous entry offers excellent space for extra storage or a compact work nook. Pet- and rental-friendly building with secure underground parking, storage, and bike rooms. Steps to cafés, great restaurants, groceries, transit, and parks. Call now to book your viewing! (id:44393)
RE/MAX Camosun
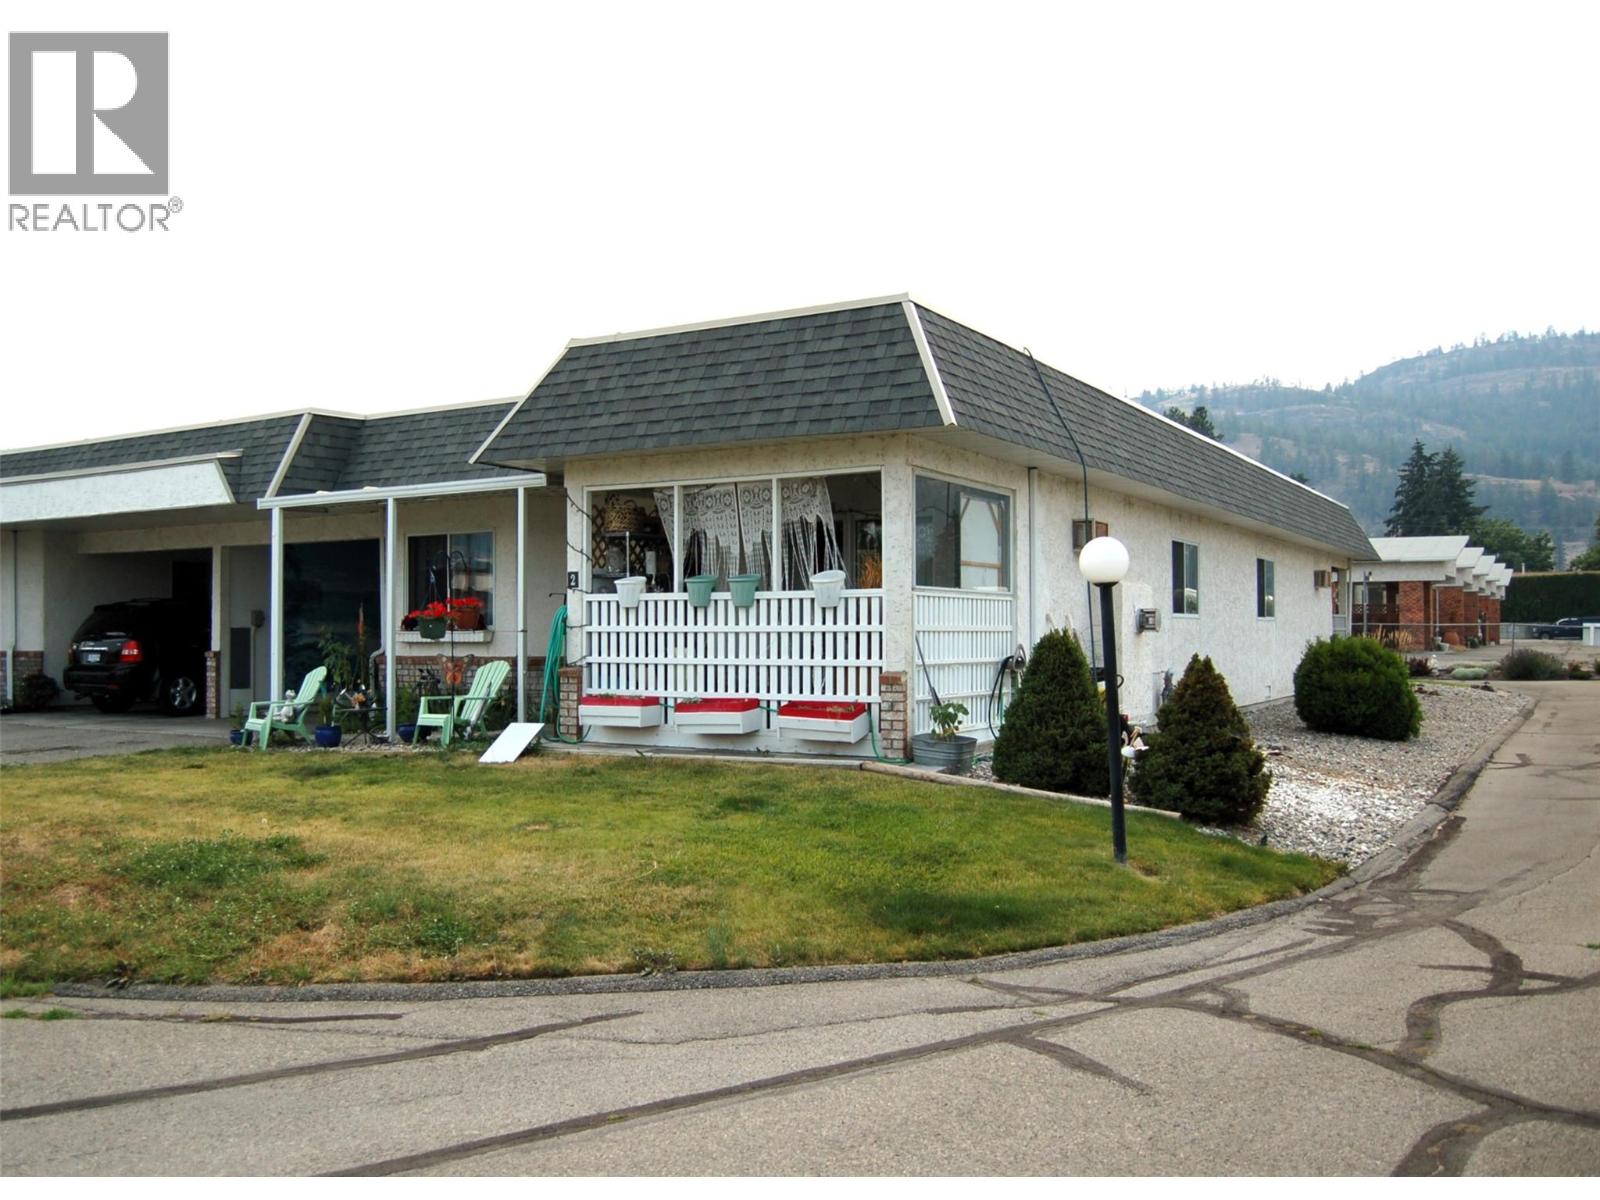
Summerland, British Columbia
One level living is easy at Quinpool Patio Homes! 2 Bedroom, 2 bath home with unfinished workshop space in basement with outside access, one covered parking spot in the attached carport and one open parking spot, as well as visitor parking. The front entry features a skylight which makes it nice and bright. The living room is spacious and features a gas fireplace for those cozy winter nights, with sliders leading onto the very private covered patio. The kitchen is functional with an adjoining dining area. The primary bedroom features double closets, a vanity nook, and a 2 pc ensuite. The second bedroom is a good size, the 4 pc bathroom features a skylight, and there is storage and laundry in the hallway. Excellent location, just a short, flat walk to downtown Summerland and all the amenities found there. This is a popular complex in Summerland, self-managed so strata fees are reasonable, age 55+, and one pet is welcome with strata approval. This home is being sold as-is and is tenanted, so 24 hours notice for showings is a must! All measurements are approximate, buyers to verify if important to them. CONTINGENT to Probate. (id:44393)
Royal LePage Parkside Realty
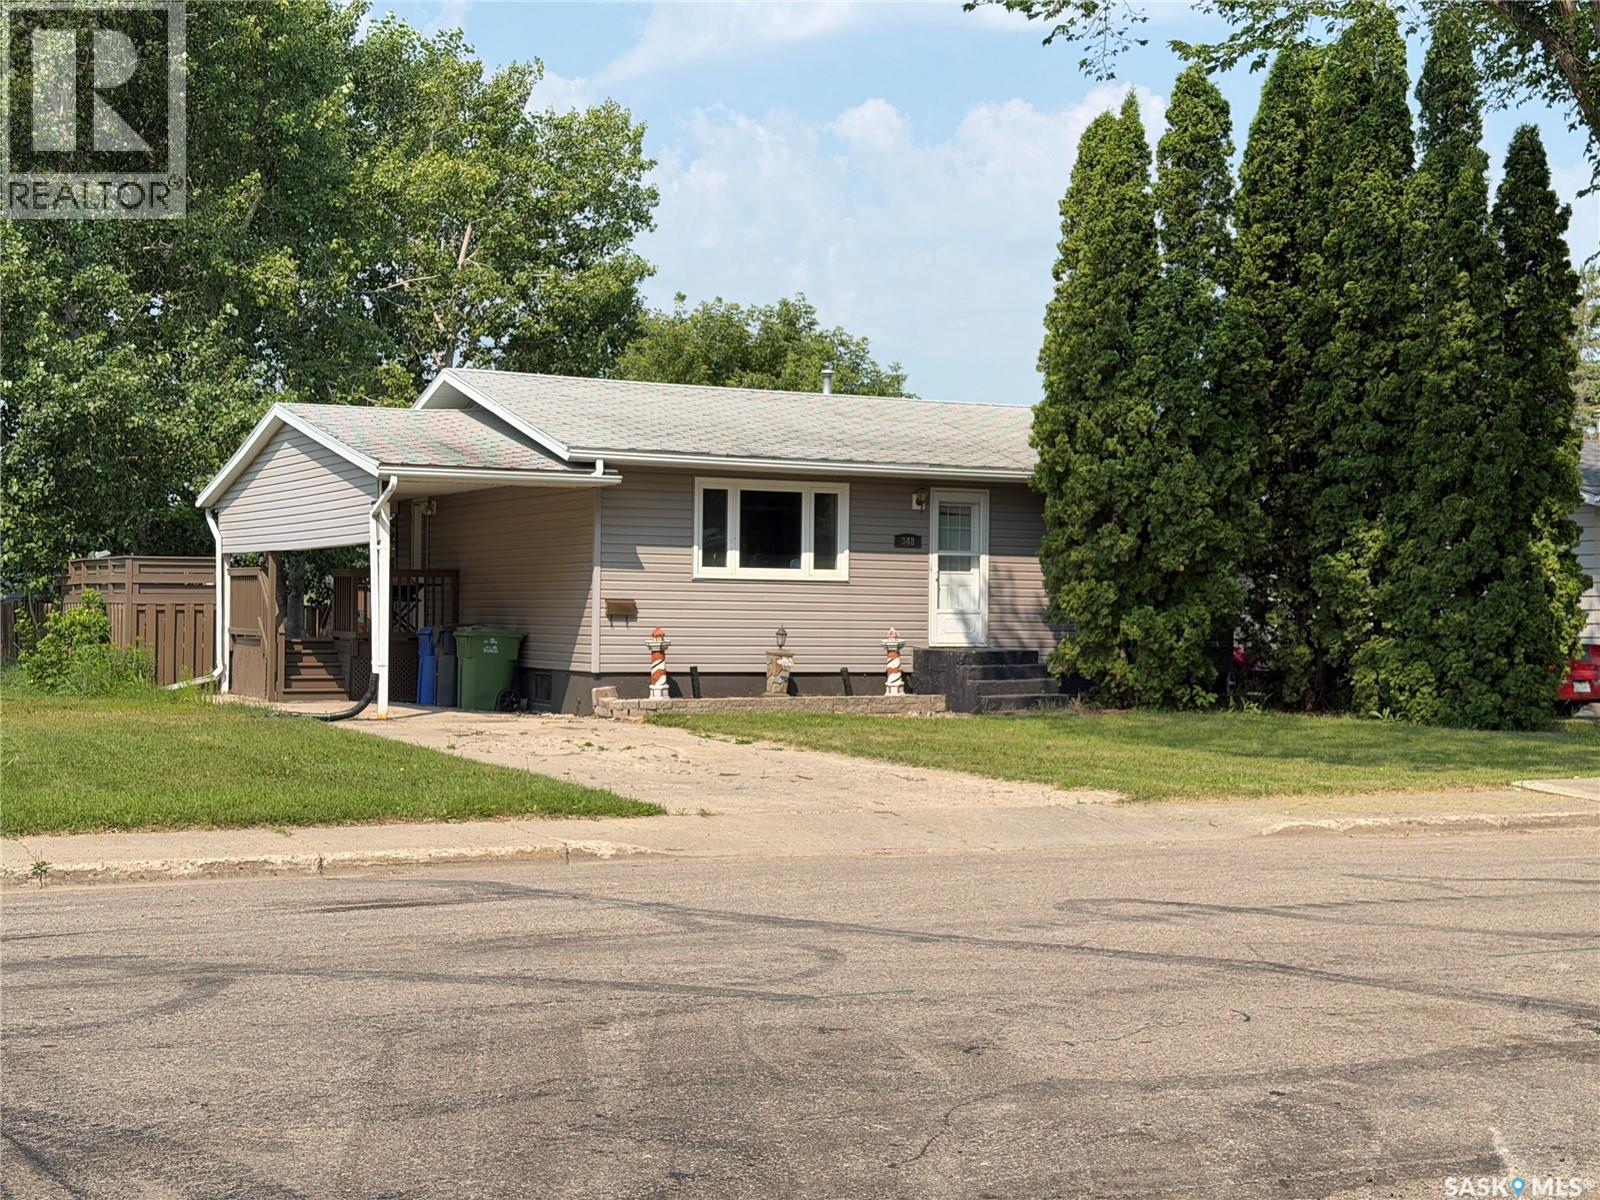
Yorkton, Saskatchewan
This one feels like HOME from the moment you walk in! Spacious bedrooms- bright -well maintained-updated spaces. Great Location and a corner lot with alley access- lots of room for boat or RV storage. Main floor has Updated kitchen with eat in dining and open to living room. 2 bedrooms, bathroom and storage! Side entrance with access to basement lends itself well to a future rental or in-law suite. The basement showcases an inviting rec room and 2 piece bath with rough in for shower. Huge laundry room with storage space. 2 more good size bedrooms round out this inviting Family home. Outdoors the fully fenced huge yard with deck are waiting for entertainers, families with kids or pets! (id:44393)
Living Skies Realty Ltd.