
Langford, British Columbia
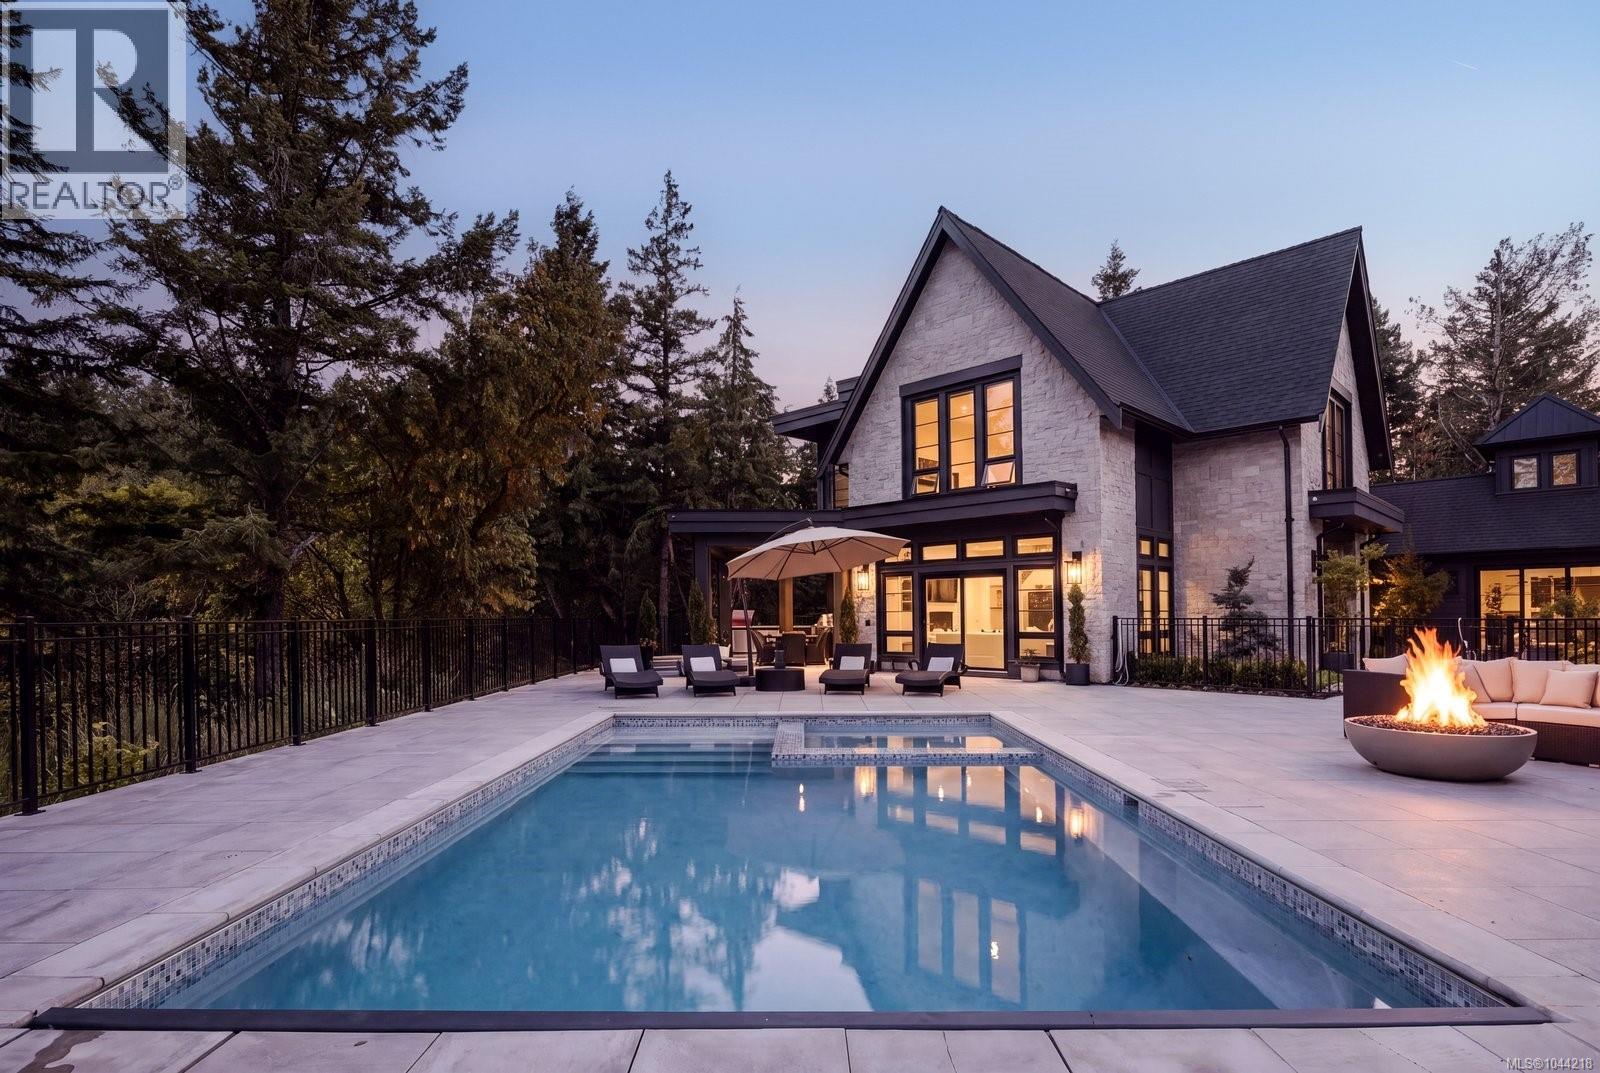
Welcome to ''The Parkstone,'' an iconic estate residence by KC Custom Designs, privately nestled on an extraordinary 30,000+ sq. ft. property surrounded by the natural beauty of Goldstream Park. Designed to embrace seamless indoor/outdoor living, soaring ceilings and walls of windows fill the home with natural light while framing the picturesque forest setting. A dramatic entry opens to an elegant open-concept living space and chef's kitchen with a walk-through pantry leading to the formal dining room overlooking the surrounding landscape. The upper level presents a lavish primary retreat with vaulted ceilings, a spa-inspired 5-piece ensuite with steam shower, and a walk-in dressing room. The walk-out lower level offers a media room, private gym with a built-in water station, and access to the beautifully landscaped backyard. The southwest-facing outdoor oasis features a resort-inspired pool with integrated hot tub, pool house with change room, custom greenhouse, built-in BBQ station, expansive fenced grounds, and a private one-bedroom guest accommodation. Every detail reflects exceptional craftsmanship, creating an unparalleled lifestyle just minutes from world-class golf, hiking trails, schools, shopping, and Westshore amenities. A rare opportunity to own one of the region's most distinguished estate properties. Golf Membership Available! (id:44393)
RE/MAX Camosun
Victoria, British Columbia
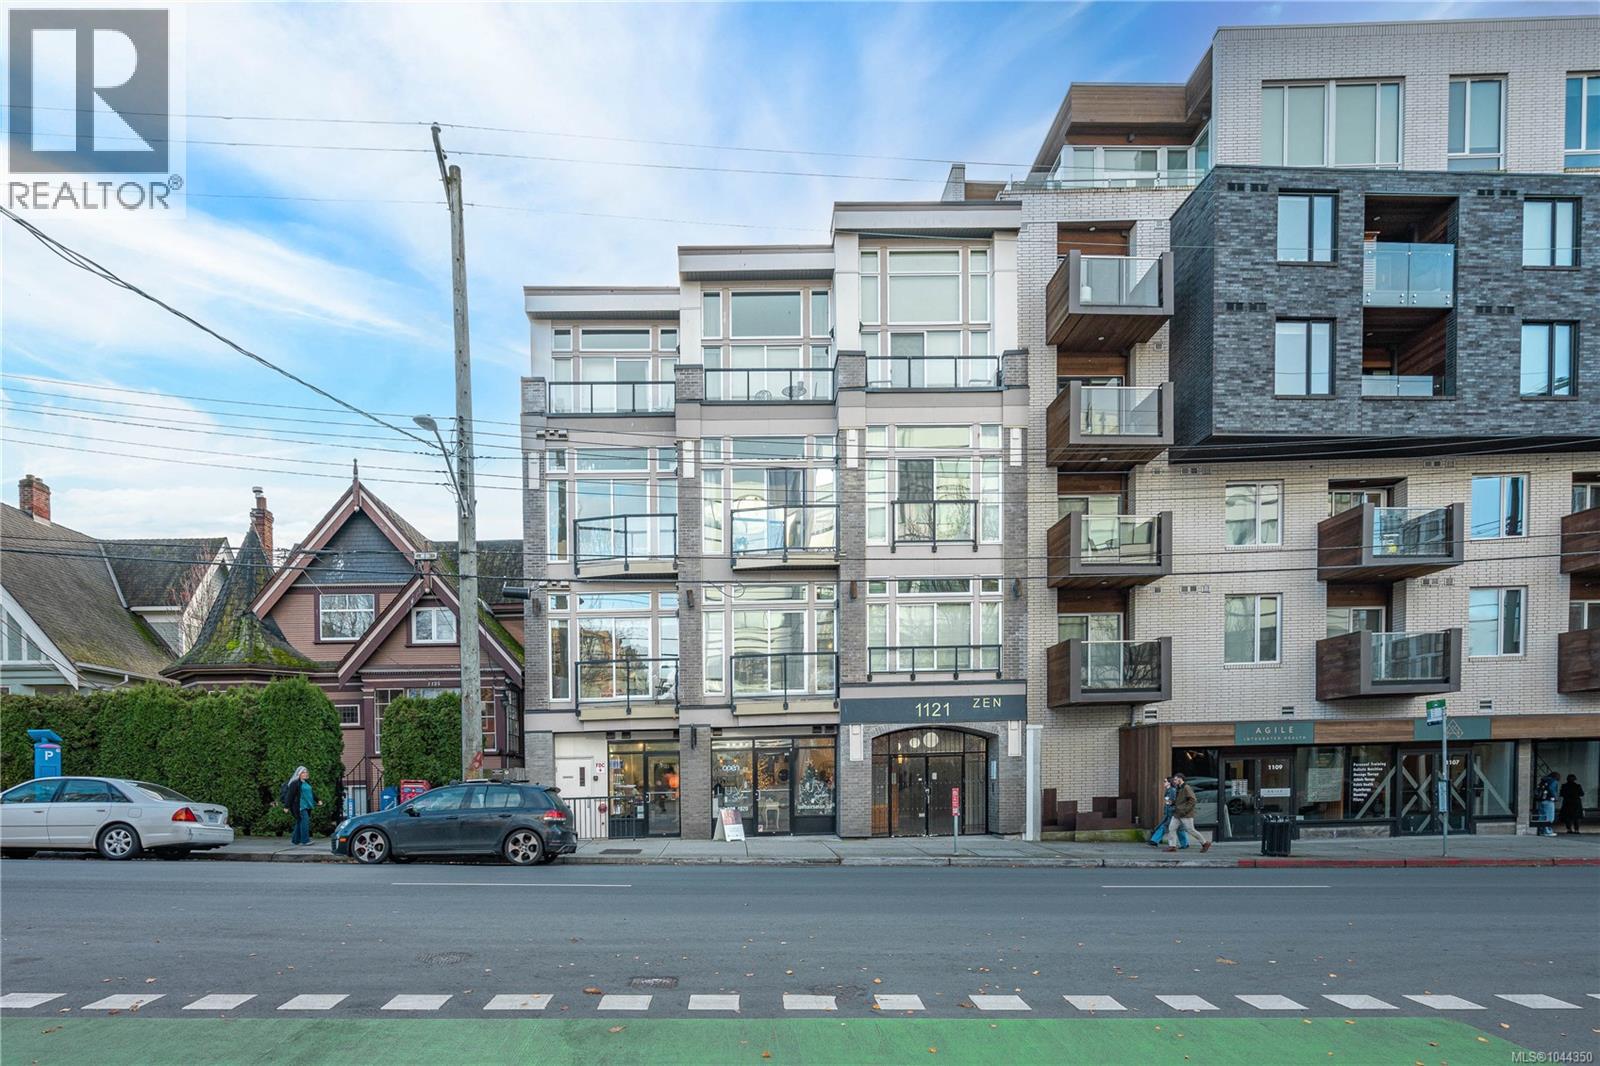
Welcome to the Zen. Unit 203 is a well-designed one bedroom Condo that is sure to please, the location couldn't be better right along bustling Fort Street and steps to Cook St., Village. The stylish Condo is perfect for part time or minimalist living, students, professionals and investors alike. Every inch is perfectly thought out to ensure maximum storage and space, zoning even allows for live or work. Boasting 10 foot ceilings, stainless steel appliances and in suite laundry. You have restaurants, pubs, market, cafes and shopping right at your doorstep. Enjoy breathtaking views at the rooftop terrace perfect for hosting a summer barbecue. On a main bus route to Uvic and walking distance to the ocean and Beacon Hill Park this is a lifestyle to be desired. Call today for your private viewing of this urban condo on the edge of Fairfield, Rockland and downtown. (id:44393)
RE/MAX Generation - The Neal Estate Group
Saltair, British Columbia
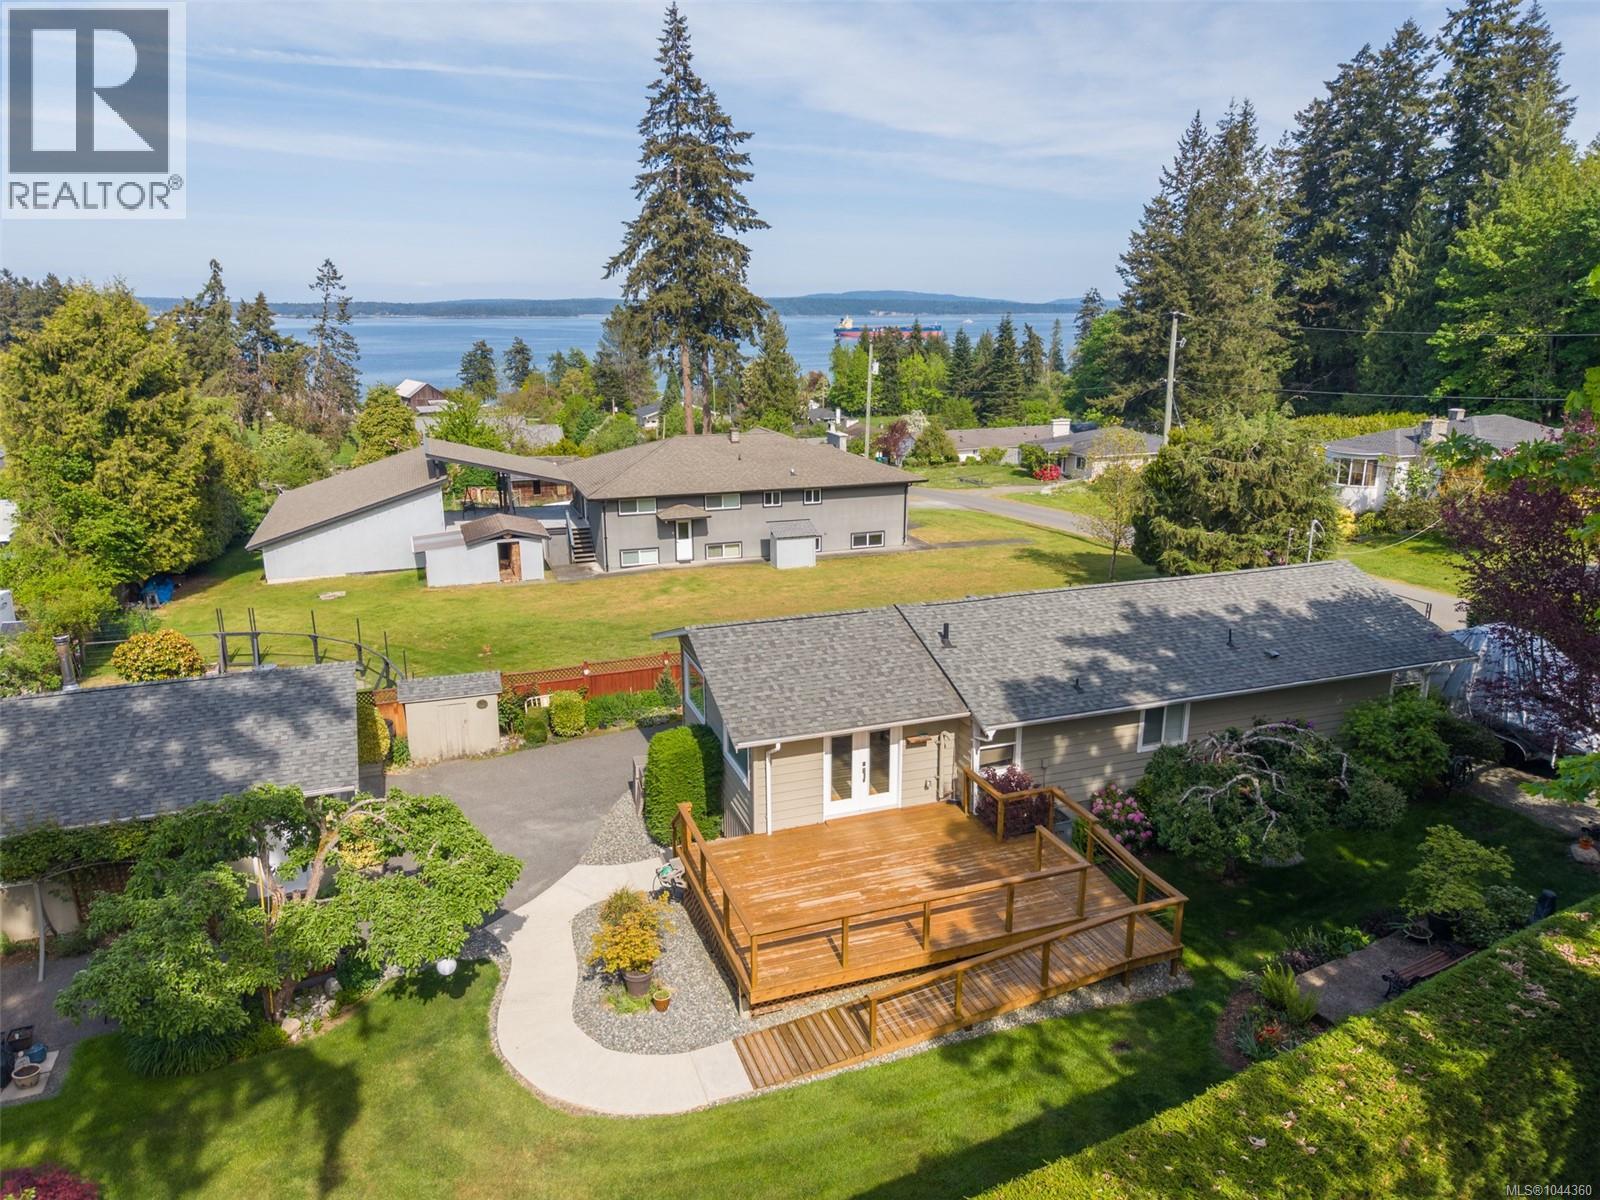
Take a breath of fresh sea air as you turn onto Seacloud Road, where the sky and the sea meet, and where people tend to stay a while. Passing through the gate, 3475 Seacloud welcomes you with immaculate gardens, a well-kept home, and a double garage with a history of loving family times evident from the moment you arrive. Step inside to a kitchen with a view of the sea, opening into a bright, open-plan dining and living area. From here, step out onto the full deck overlooking mature fruit trees and manicured gardens below. The home offers two to three bedrooms and two full bathrooms, a layout that suits young families and those looking to downsize alike. The property is fully fenced, with a magnificent hedge along the south and west edges for complete privacy. For those who love to tinker, the double car garage and shop comes outfitted with a cozy woodstove and room for all your tools. Just minutes away, you'll find the shops, restaurants, and entertainment of both Ladysmith and Chemainus. And right next door, the old train station turned Owl's Nest Bakery and Bistro. Come view this happy home, and go next door for a bite! (id:44393)
RE/MAX Generation - The Neal Estate Group
Cobble Hill, British Columbia
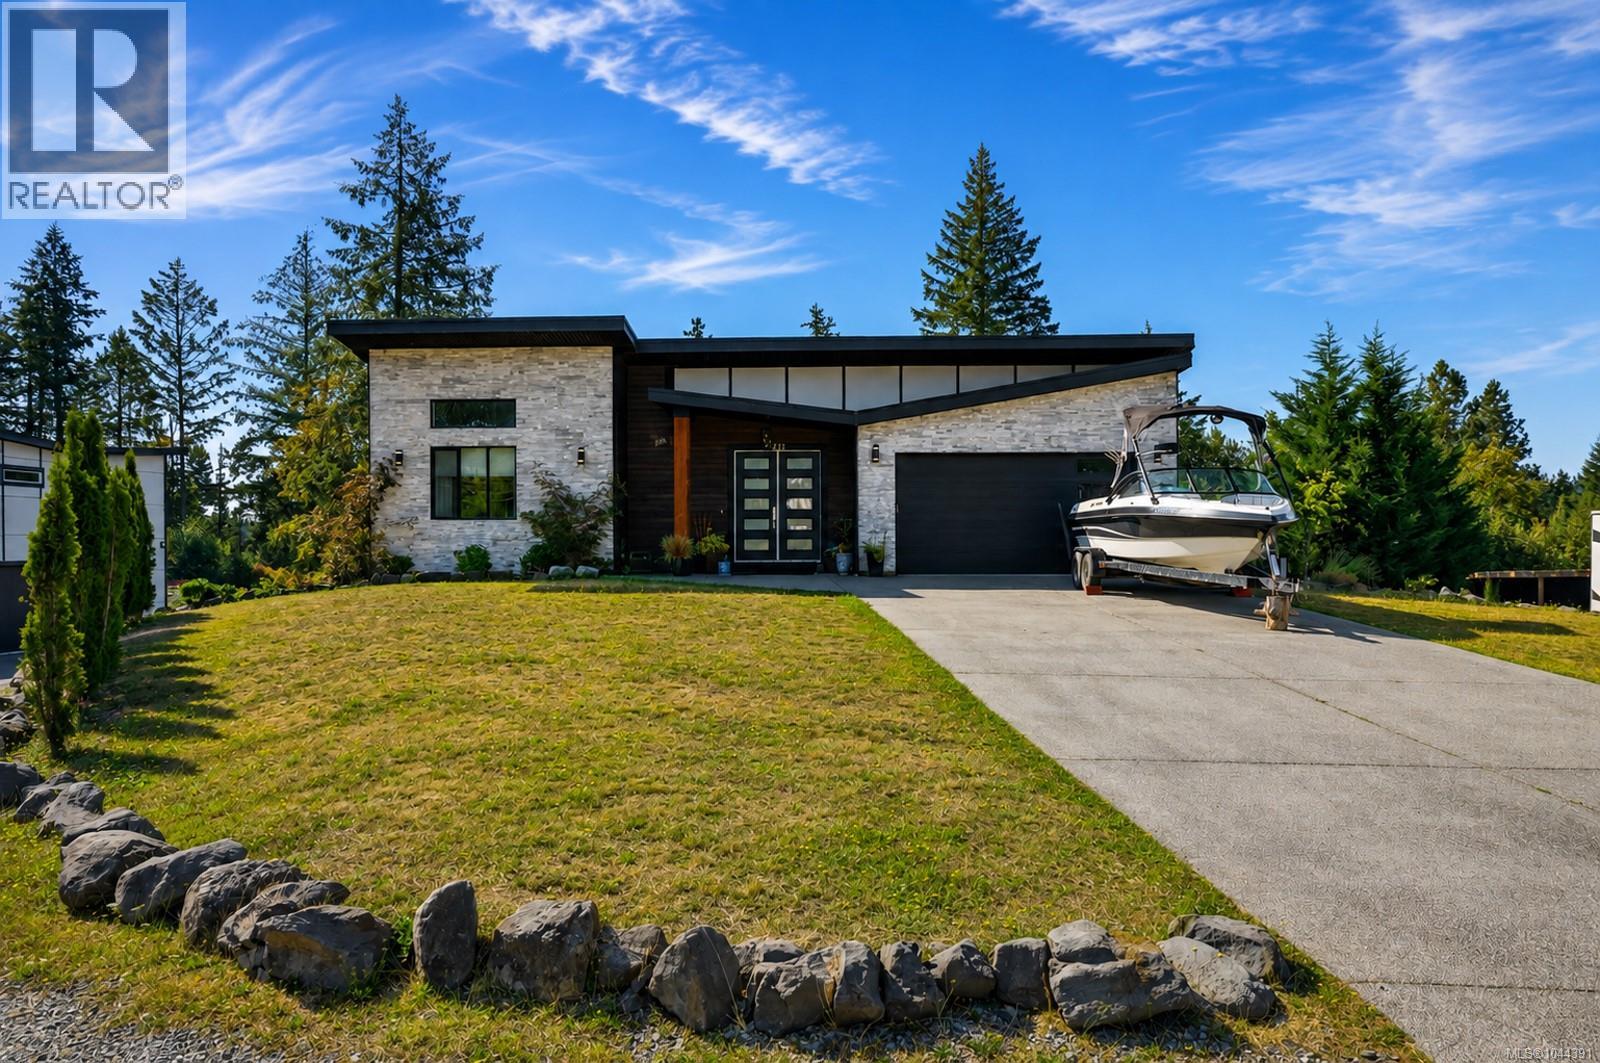
Now priced at $2,150,000! An incredible and rare find! Welcome to 3211 Pinder Place, Majestic Cedars in Cobble Hill. Conveniently situated just a few short minutes drive from Shawnigan Lake, the Beach, Cobble Hill Mountain and Mill Bay by the Ocean with all the amenities you require. With multiple wineries and restaurants close you will love living in this hiking/biking/swimming and boating paradise location. Find a gorgeous home with a one of a kind Shop on a flat usable acre of land on arguably a real gem of a street in the Cowichan Valley! This custom built generous 6 bedroom 4079 sq ft home with a self contained in law/multigenerational set up in place is stunning from head to toe. Elevated high ceilings, chef inspired kitchen with high end appliances, massive deck and patio areas. The Shop is impressive to say the least. Boasting another 4090 sq ft there is huge potential to fully complete the upstairs for future living/work space with multiple heat pumps. The lower level will fit a large boat or trailer. A car enthusiasts dream or a motorcycle collectors piece of heaven. Or create a huge gym/sports area. Your south facing backyard includes an outside fire pit area, hot tub, covered porch and plenty of space for your RV or other recreational vehicles. This is a truly a special offering and unique to the inventory available for sale today on the South Island. (id:44393)
Exp Realty
Lake Cowichan, British Columbia
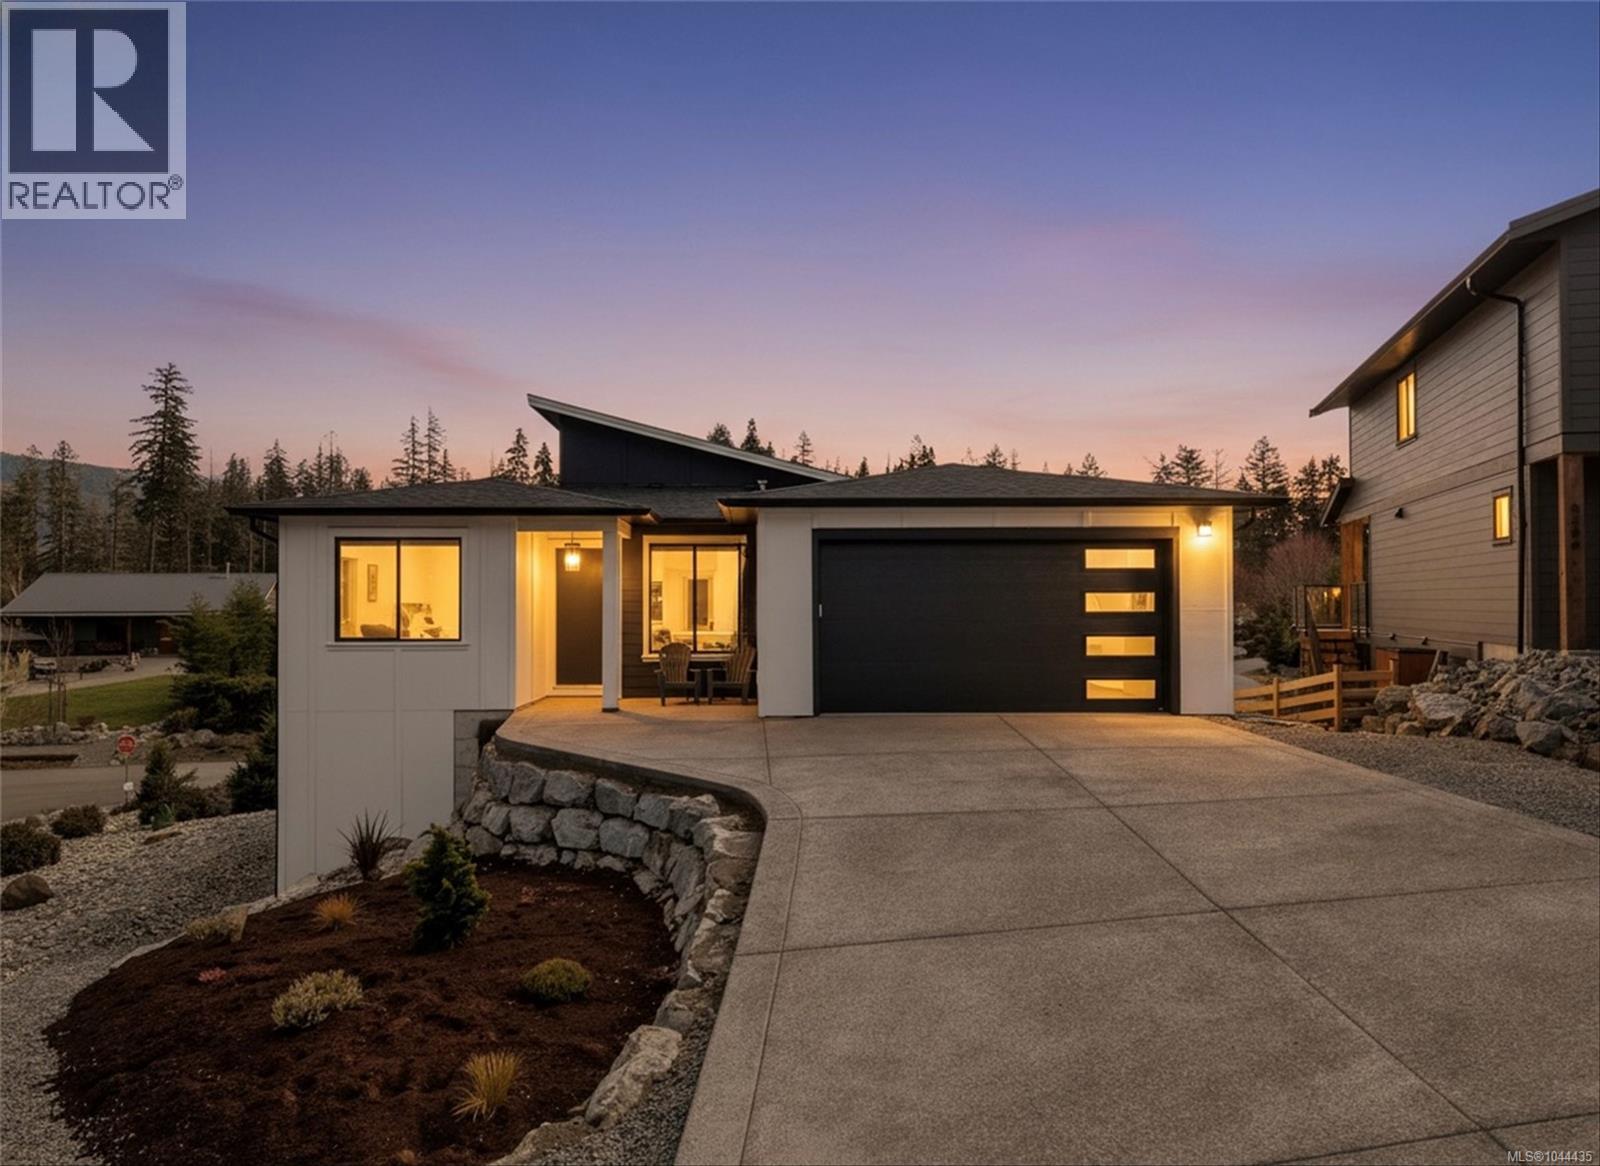
Located in the desirable Woodland Shores subdivision in Lake Cowichan, this home offers an incredible lifestyle just steps to the lake and shared marina. The upper level features a bright open-concept kitchen, living, and dining area with access to a spacious deck showcasing beautiful mountain views. The primary bedroom is on the main and includes a walk-in closet and a stunning ensuite, along with a second bedroom and convenient laundry. The lower level provides plenty of space for family and guests with a games room, theatre room, and three additional bedrooms. At the back of the home, you’ll find a second driveway and garage—perfect for storing your boat or recreational toys. A great opportunity to enjoy all that Lake Cowichan has to offer. (id:44393)
RE/MAX Camosun
Colwood, British Columbia
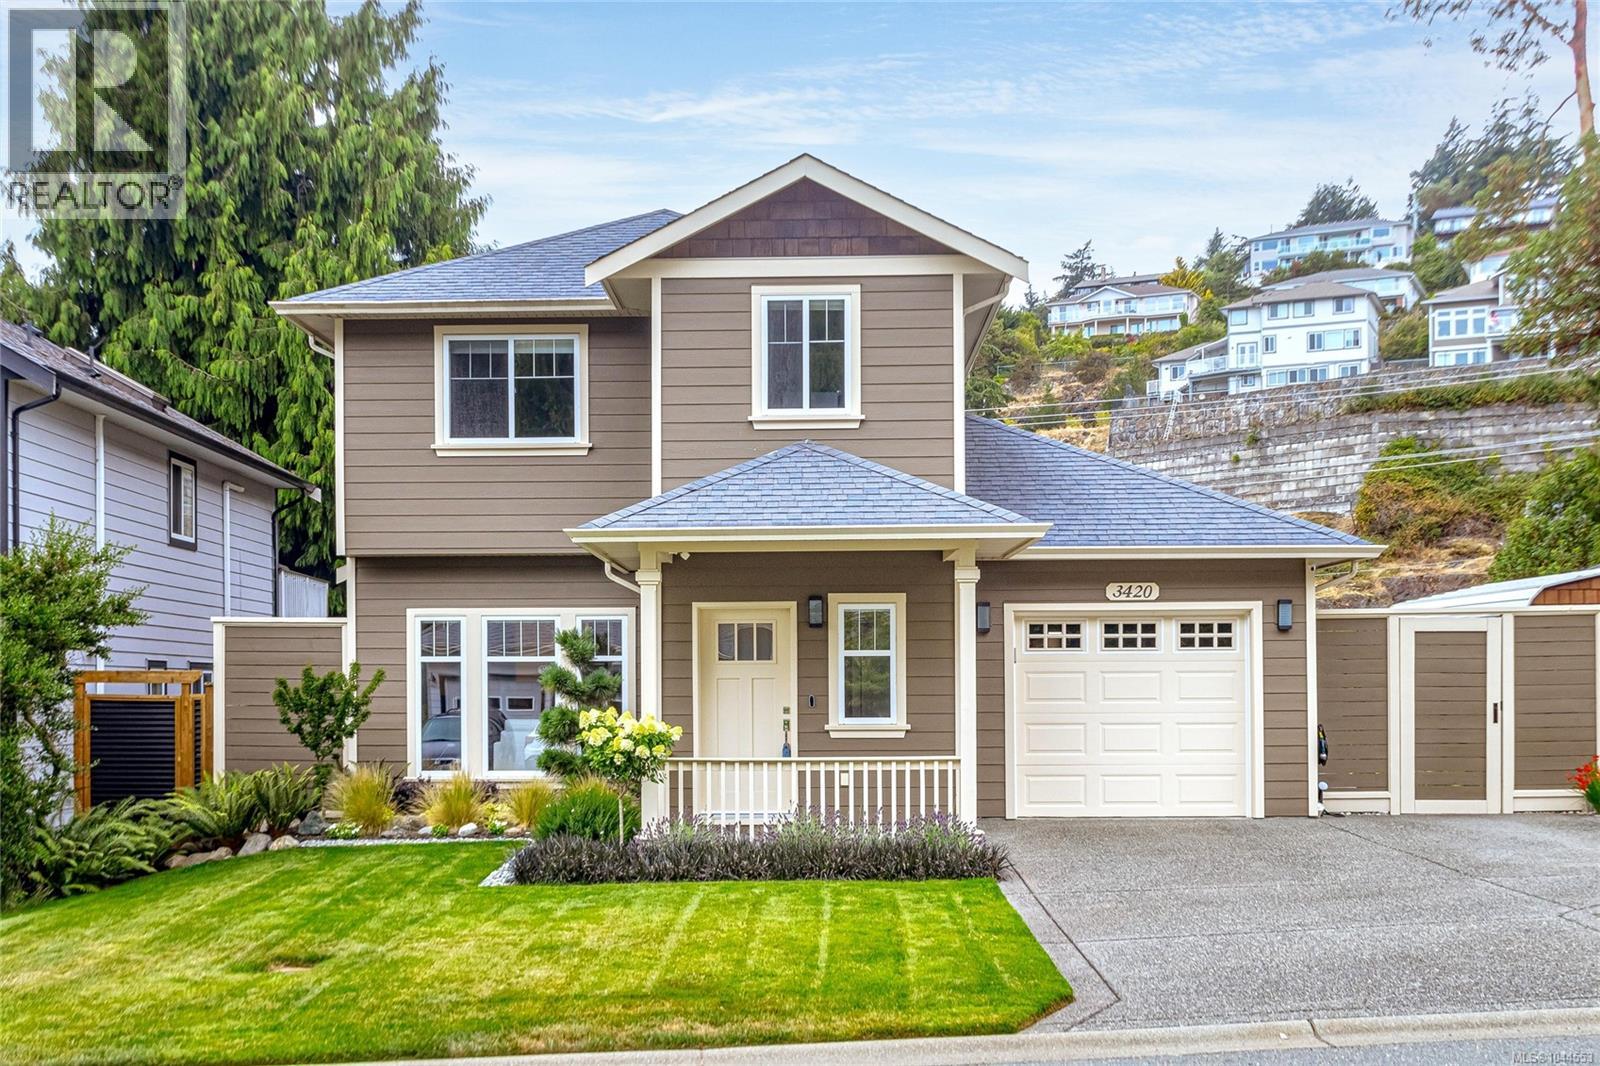
One owner home who have invested over $225,000 in quality improvements make this beautifully updated Colwood home truly exceptional. Ideally located just minutes from Oceanview Park, Royal Bay, beaches, schools, shopping and recreation, this meticulously maintained property offers stylish, move-in ready living inside and out. The custom kitchen features quartz countertops, premium Fisher & Paykel appliances, a Faber hood fan, Julien ProChef sink and updated cabinetry. Rich engineered hardwood flooring, custom millwork, designer lighting and fresh décor flow throughout the home. The spa-inspired bathrooms have been completely renovated with heated tile floors, Riobel fixtures, Toto toilet, custom vanities and elegant walk-in shower. Step outside to your own private backyard retreat featuring professionally landscaped gardens, irrigation, landscape lighting, a tranquil water feature, multiple patios and a welcoming fire feature perfect for entertaining or quiet evenings at home with no residential homes directly behind providing an added sense of separation and privacy. Additional highlights include Hunter Douglas window coverings, custom closet organizers, upgraded laundry area and numerous mechanical improvements. Located in one of Colwood's most desirable neighbourhoods close to parks, walking trails, golf, Royal Bay Commons, Belmont Market and the ocean, this outstanding home combines timeless style, exceptional quality and everyday comfort in a location you'll love. Detailed Quality Improvements booklet available. (id:44393)
RE/MAX Camosun
Langford, British Columbia
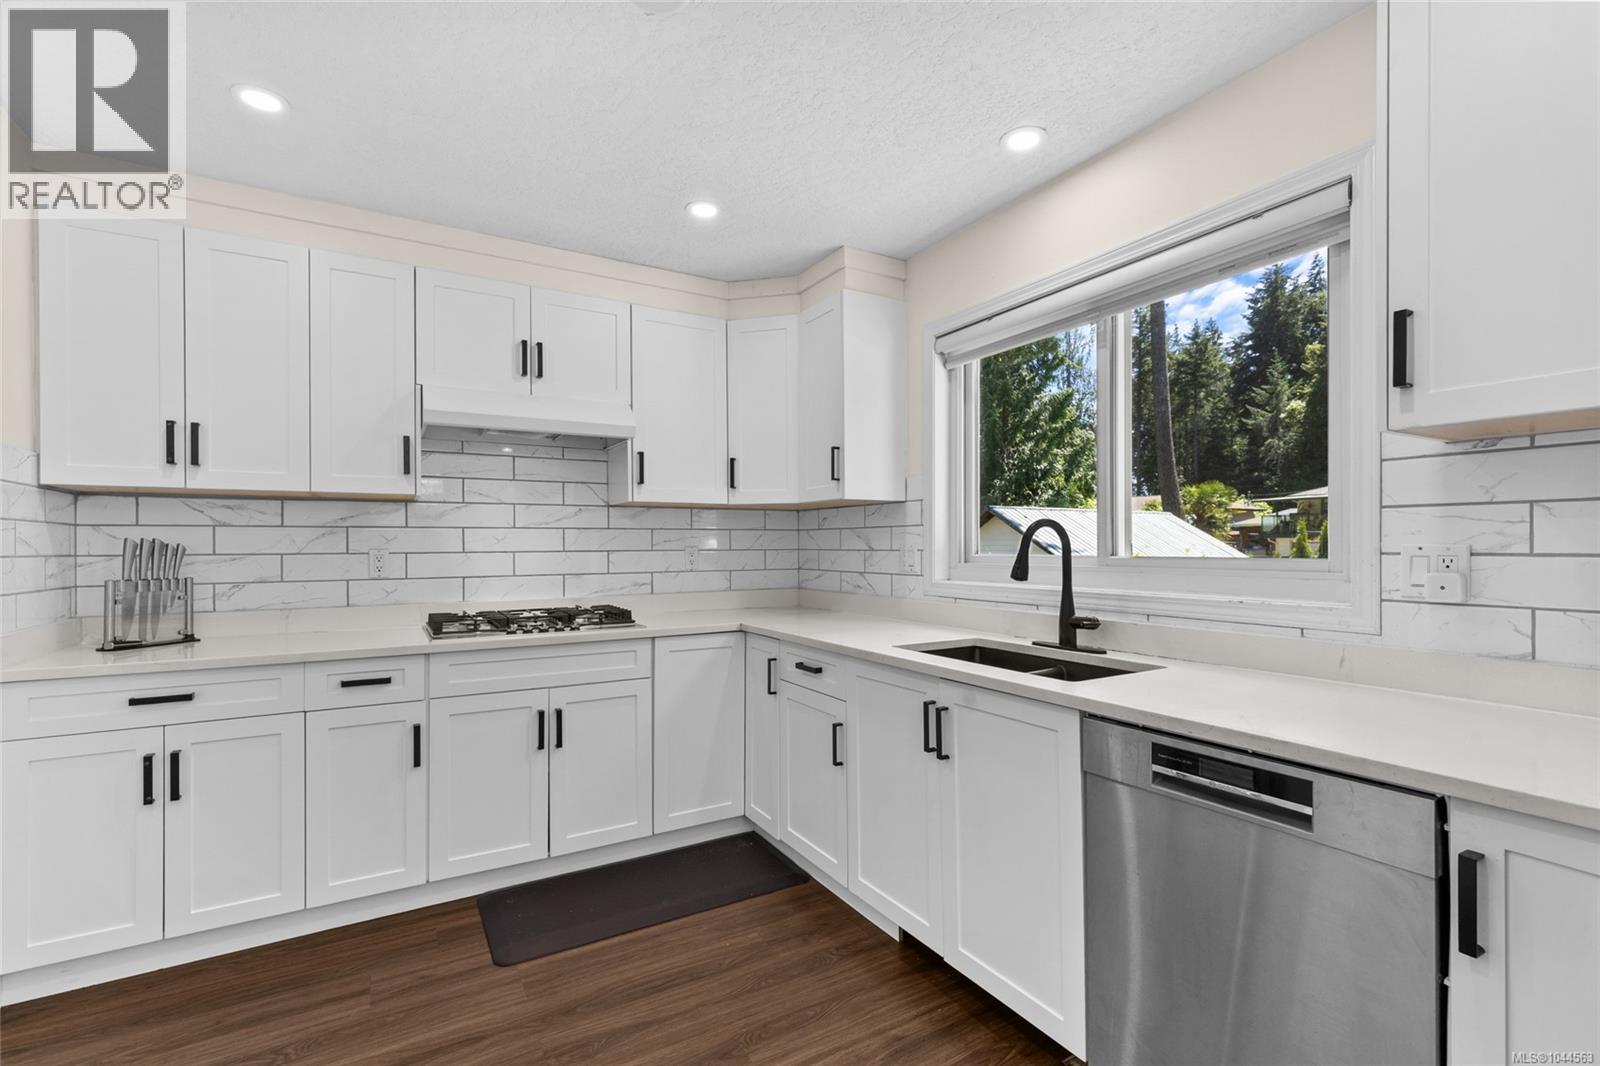
Beautifully updated and move-in ready, this 3-bedroom, 3-bathroom half duplex offers spacious, flexible living with no strata fees and a large, sun-filled backyard. Thoughtfully renovated throughout, the home showcases quality updates including a new roof, windows, modern kitchen, upstairs bathroom, gutter guards, blinds, and fresh paint, providing peace of mind for years to come. The bright and inviting main level features a generous living room, a separate dining area, and a stylish kitchen complete with quartz countertops, stainless steel appliances, and ample cabinetry - perfect for everyday living and entertaining. The primary bedroom includes a walk-in closet and private ensuite, while a second full bathroom completes the upper level. The lower level offers exceptional versatility with two additional bedrooms, a full bathroom, laundry room, and an extra-deep single garage with abundant storage space. Whether you're accommodating a growing family, welcoming guests, creating a home office, or exploring future suite potential (buyer to verify), this layout adapts to a variety of lifestyles. Additional features include a high-efficiency gas furnace, tankless hot water on demand, a cozy gas fireplace, and RV parking. Ideally located close to Westshore Town Centre, Glen Lake, Belmont Secondary School, parks, trails, shopping, restaurants, and transit, this is an outstanding opportunity to enjoy comfortable, low-maintenance living in a convenient and family-friendly neighbourhood. (id:44393)
Pemberton Holmes Ltd.
Salt Spring, British Columbia
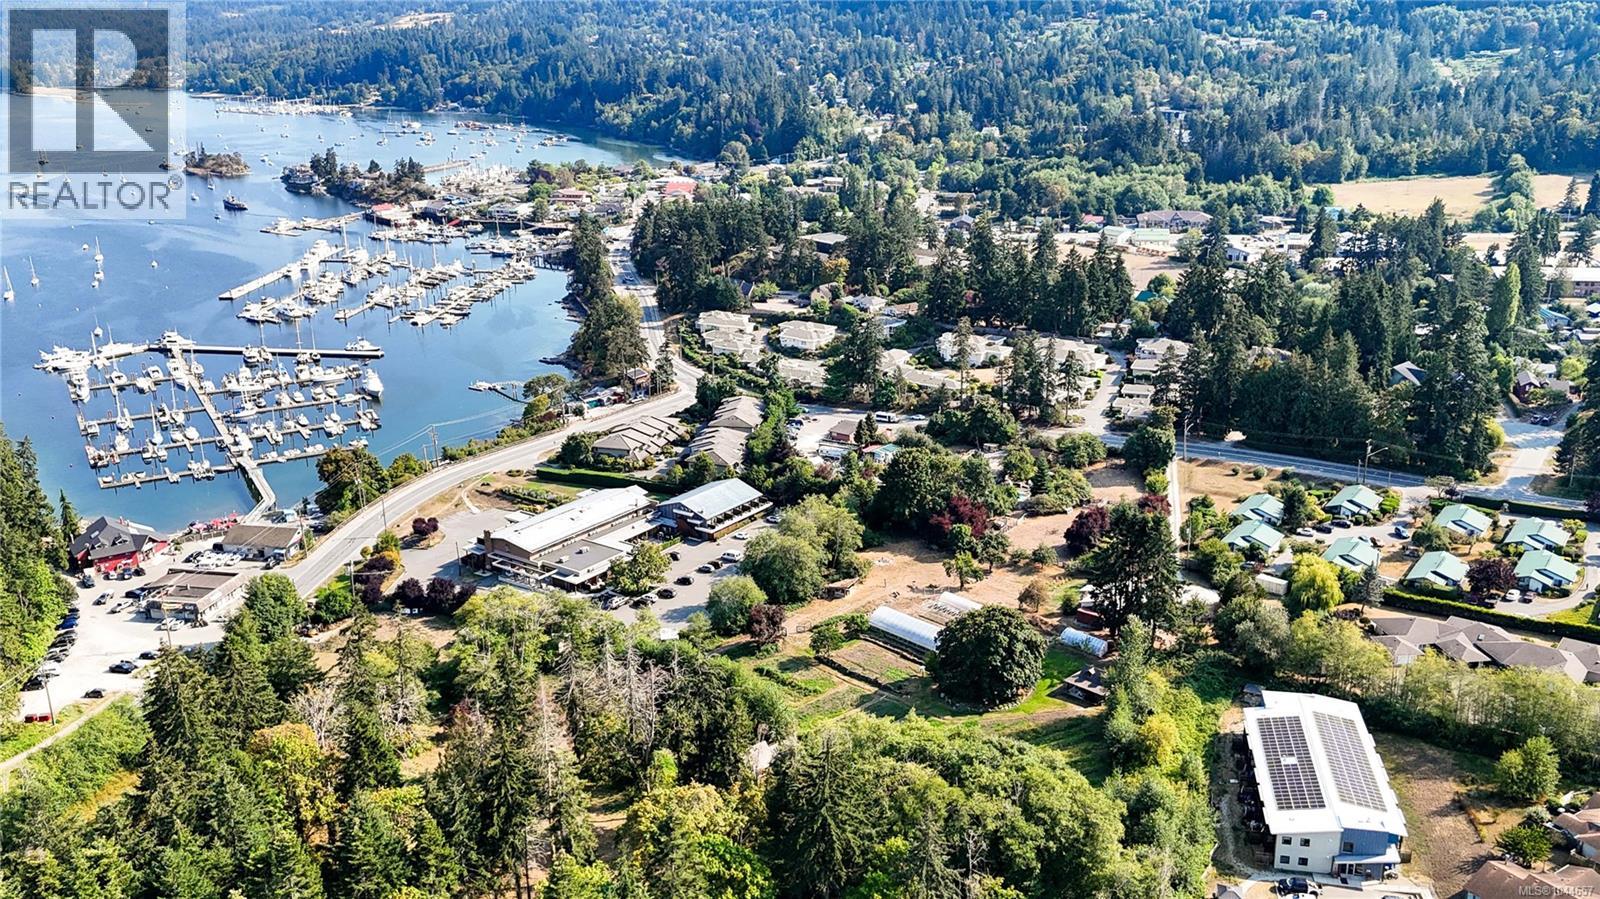
Harbour Farm is one of Ganges' original farms: 17.46 acres held across three separate titles and now offered together for the first time. Rising above Ganges Harbour beside the celebrated Hastings House estate, it offers something Salt Spring can no longer create — a genuine working farm where the village's shops, marina and galleries are still a short stroll away. The land itself tells the story. Sun-washed hayfields and fenced pasture roll up from the village edge, while greenhouses and planting plots anchor the western fields. A pond, mature forest and rocky outcrops frame the rest. From the upper elevations, ocean, harbour and island views open in every direction, with building sites to capture them. At the heart of the offering is the 12.06-acre farm at 151 Upper Ganges Road, with greenhouses and planting plots on its western side. 203 Howell Lane adds 4.63 treed acres with a small cleared section, while 265 Lower Ganges Road contributes 0.77 acres of R6-zoned residential land outside the ALR. This parcel carries the three-bed, two-bath main residence and provides the estate's main access, with a second entrance from Upper Ganges Road. Accommodation extends well beyond the main home. Two bunkhouse cabins are joined by a third housing a four-piece bathroom, while a workshop cabin and a covered outdoor kitchen and laundry keep the property ready for extended family, farm help or agritourism. Services are already in place, including municipal water supplemented by established wells, septic, and farm-class taxes on the main parcel. Holding three separate titles gives a buyer flexibility no single-lot estate can match: occupy, farm, lease or hold, with future options kept open by the non-ALR parcel. Village-adjacent acreages of this scale, with these views, cannot be assembled again on Salt Spring. Come walk the land and you will understand why it is called Harbour Farm. (id:44393)
Sotheby's International Realty Canada
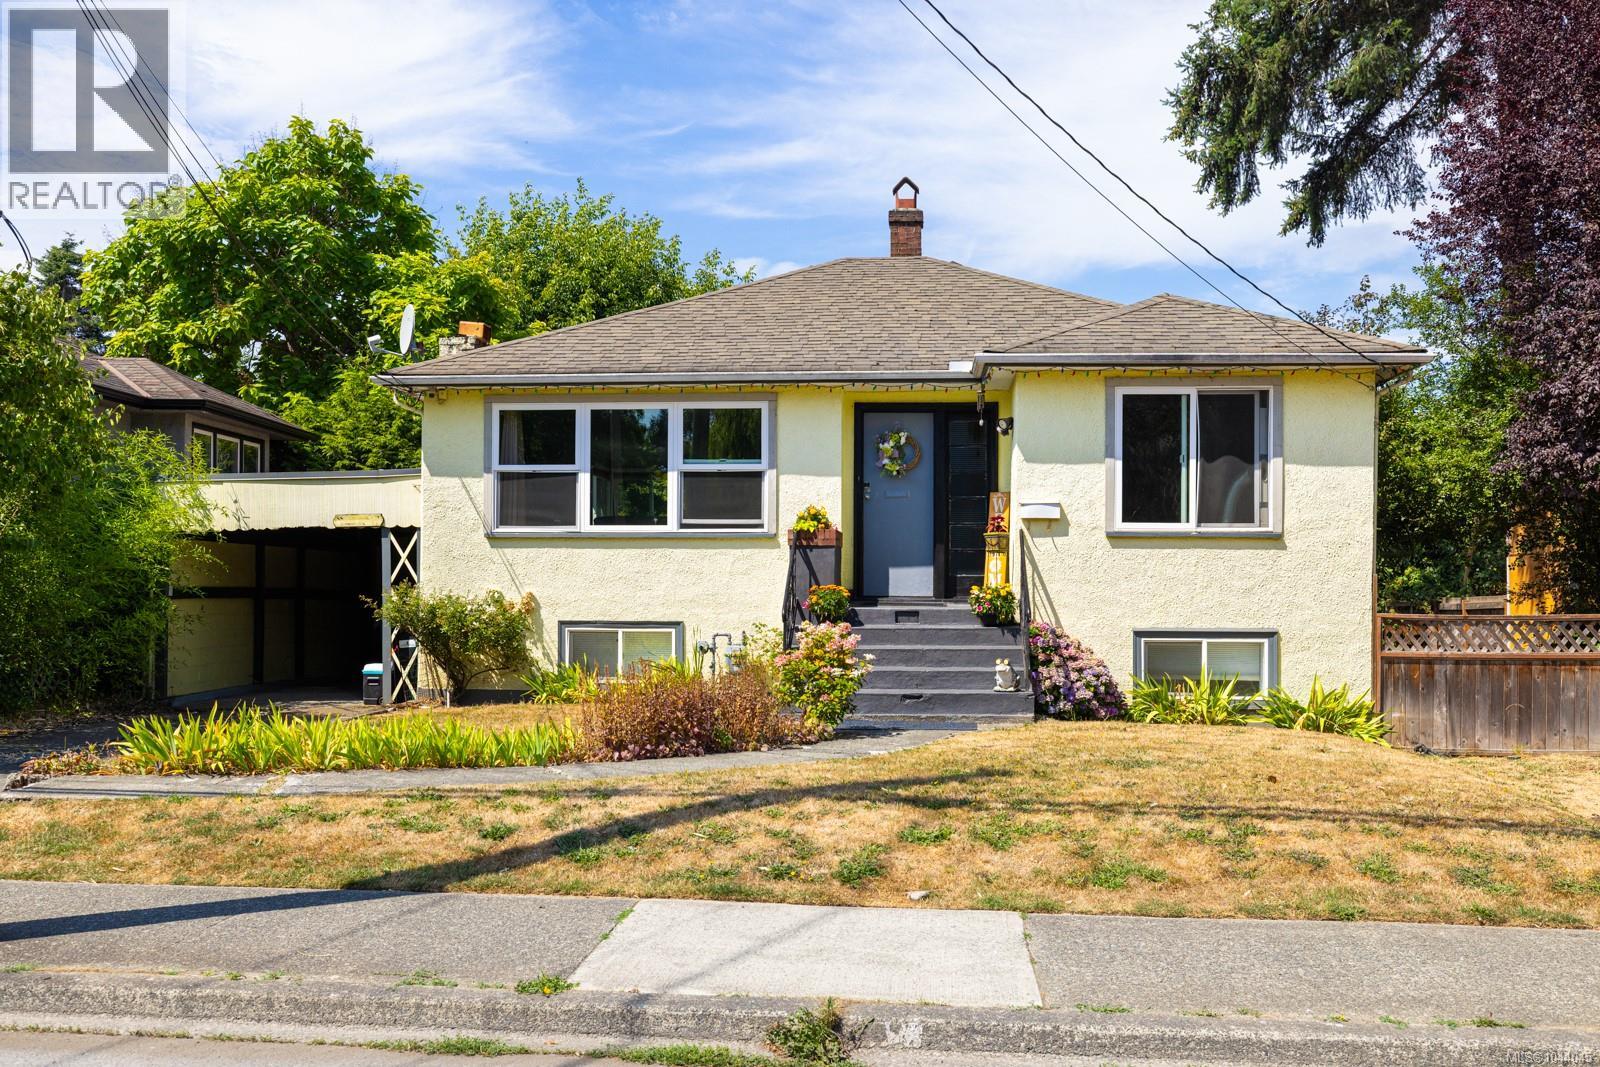
Duncan, British Columbia
Character meets exceptional opportunity at 461 Howard Avenue. Ideally located in the heart of Duncan, this well maintained home blends classic charm with modern versatility. Hardwood floors enhance the inviting living & dining room, while two cozy bedrooms occupy the main level. Downstairs offers a private third bedroom with ensuite, plus a self-contained one-bedroom In-Law suite with separate entrance & laundry—ideal for extended family, guests, or rental income. Set on a level, private 0.19-acre lot with potential rear lane access, the property is zoned Low Density Residential, permitting up to four units under current City of Duncan zoning. Whether you’re seeking an elegant family home, an income-producing investment, or future redevelopment potential, this property offers outstanding value. Just steps from downtown shopping, parks, schools, recreation, dining, and transit, this is a rare opportunity to own a home that combines character, convenience, and endless possibilities. (id:44393)
Pemberton Holmes Ltd. (Cow Vall)
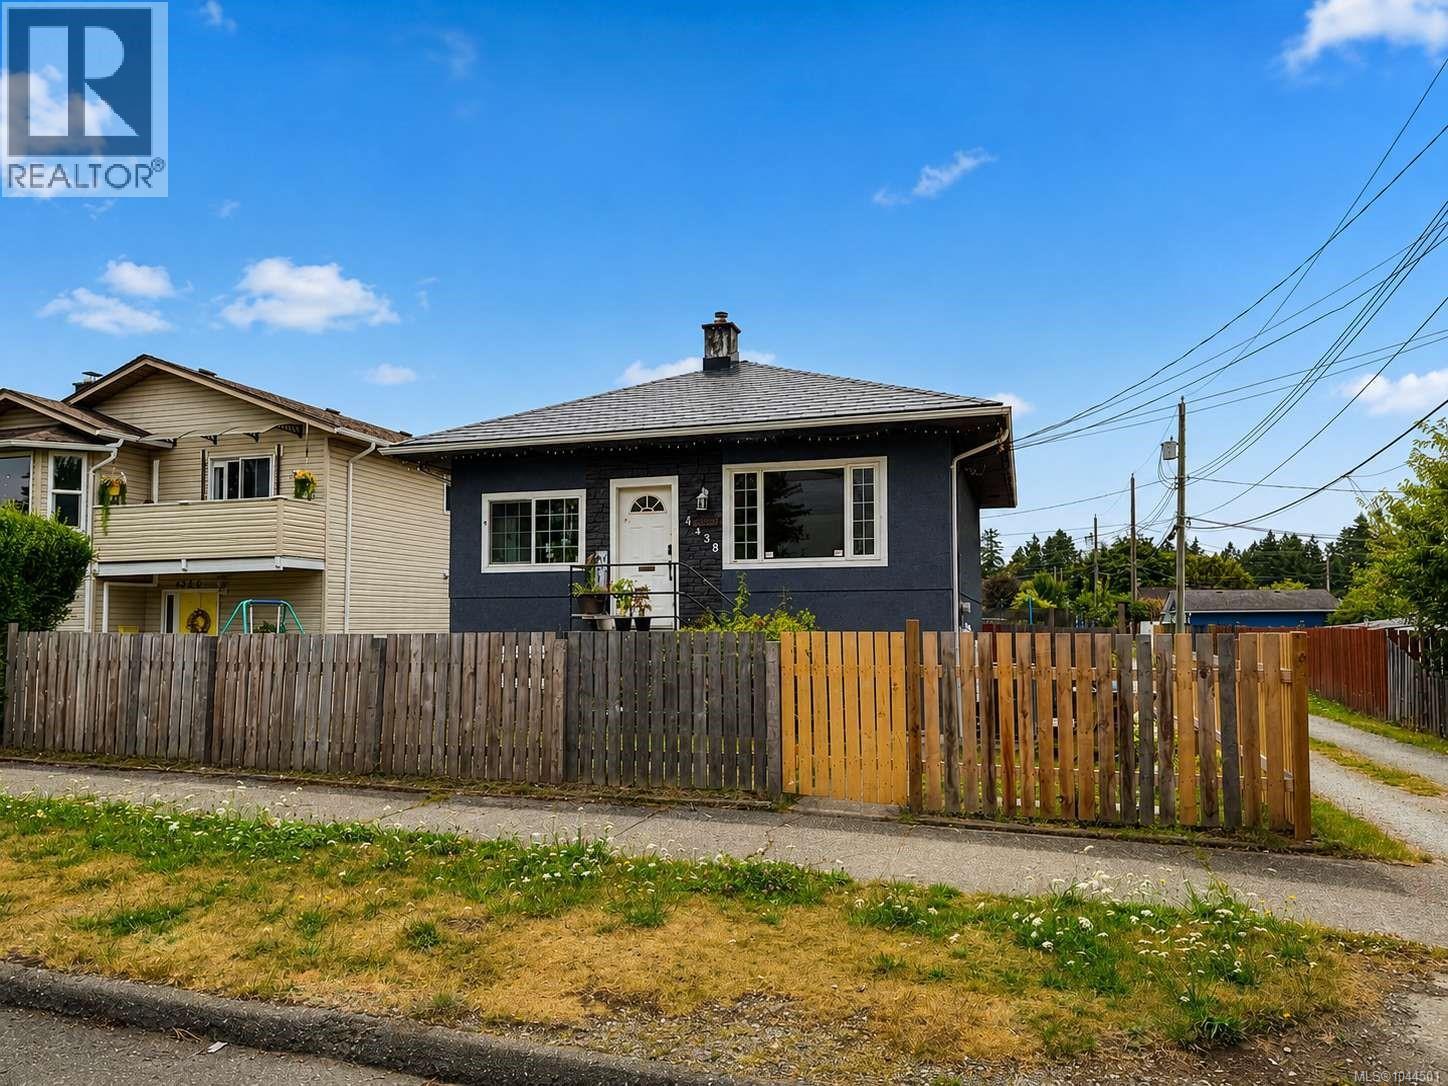
Port Alberni, British Columbia
Welcome to this charming, move-in-ready home offering outstanding curb appeal in a desirable Central Alberni neighborhood. This well-maintained property has seen numerous upgrades over the years, including a durable metal shingle roof, freshly painted stucco exterior, vinyl thermal windows, updated perimeter drains, and a detached single-car workshop. Inside, the main floor features a bright and inviting living room, a functional kitchen with an adjoining dining area, two spacious bedrooms, and a tastefully updated full bathroom. The home is efficiently heated with natural gas and has been further enhanced with a newer heat pump, providing comfortable air conditioning during the summer months. The partially finished basement offers additional versatile space with 6’2” ceilings, perfect for storage, a workshop, hobby area, or future development ideas. Situated on a 40’ x 122’ lot, this property is conveniently located close to shopping, medical facilities, schools, and other amenities. Recent improvements over the past few years also include a newer furnace, basement windows and doors, updated flooring, fencing, a hot tub, and many other thoughtful upgrades. This is an excellent opportunity to own a beautifully updated home offering exceptional value in one of Port Alberni’s most convenient neighborhood's. Measurements are approximate and should be verified if important. (id:44393)
RE/MAX Mid-Island Realty
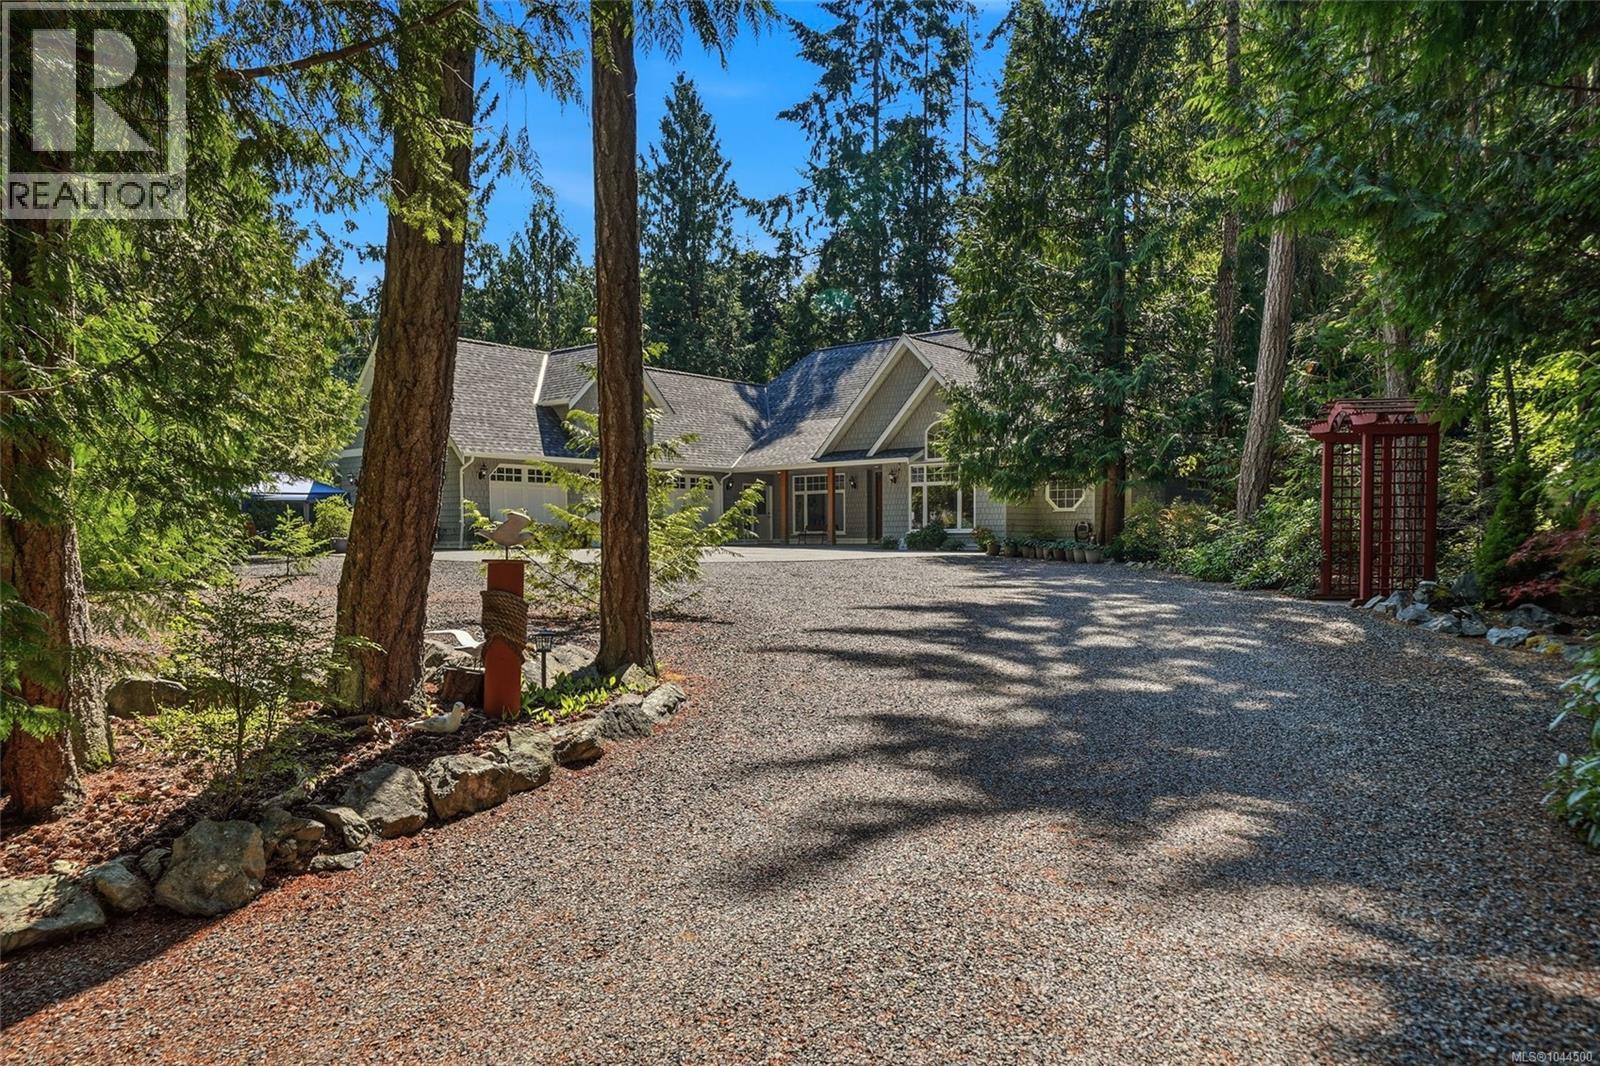
Qualicum Beach, British Columbia
Exceptional Qualicum Beach Home on a Picturesque Park-Like Property! A gated entry and long driveway through towering evergreens introduces you to this spacious 3418 sqft 2 Bedroom+Office/2 Bath Craftsman-style Home on a private, low-maintenance 1.18-acre estate-sized lot with the enchanting feel of a magical woodland retreat. This stylish home showcases formal Living and Dining Rooms, a skylight, expansive windows framing forest views, an unfinished upper-level flex space, and executive fixtures and finishes, incl Brazilian Cherry hardwood and heated oriental slate flooring. You'll love the exceptional outdoor living space, and the abundance of parking including a huge Triple Car Garage and massive parking area. From the covered porch, a beautifully crafted wood front door opens to a tiled foyer. The formal Living Room features a soaring cathedral ceiling, clerestory window, hardwood flooring, and a river rock wood-burning fireplace. Glass French doors open to a large private deck looking onto a picturesque and private park-like backyard with raised gardens, pathways to sitting areas, a bird bath and birdhouses, a garden bridge and a charming footbridge over a dry creek bed. Squirrels hopping from branch to branch and the cheerful sounds of birdsong add an extra level of charm to this woodland-inspired sanctuary. The skylighted Kitchen offers cherry cabinetry, a WI pantry, stainless appls, and access to a covered porch. The Primary Suite features deck access, a WI closet, and a luxurious 5-piece ensuite with a soaker tub, and OS shower. Also on the main level is a Second Bedroom, an Office/Bedroom, a 4-piece Bath. and a Laundry Room with storage. The 1236 sqft unfinished upper level awaits your ideas. The amazing location offers the feel of a country paradise, yet you are just minutes from the charming Village Center, with easy access to schools, transit, the Aquatic Center, and Qualicum's fabulous beach and promenade walkway. Visit our website for more info. (id:44393)
Royal LePage Island Living (Pk)
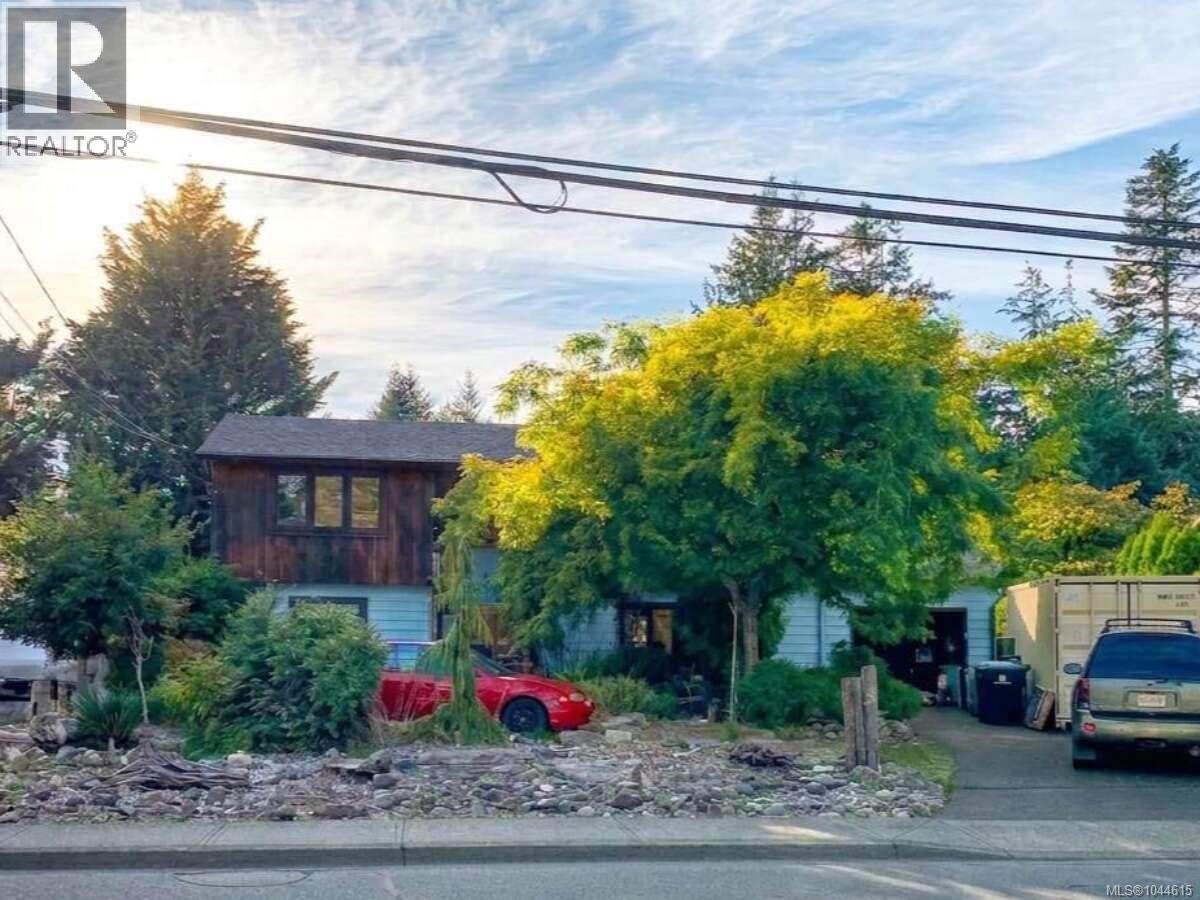
Comox, British Columbia
For more information, please click Brochure button. Dreaming of life by the sea? Welcome to this charming Comox family home set on a sunny ¼-acre lot—crafted for comfort, storage, and year-round enjoyment. On the main level, you’ll find 2 bedrooms, a bright kitchen, full bath, and a welcoming living room with large windows that bathe the space in natural light. The lower level adds incredible flexibility with 2 additional bedrooms, a second full bath, a spacious laundry/mudroom with direct access to the garage/workshop, plus a generous family/entertainment room and abundant storage. Outside is your private oasis: a large fenced backyard with vegetable gardens, mature shrubs and trees, a beautiful pond with waterfall, a greenhouse, a large shed, and even a workshop under the deck. Enjoy morning coffee on the private deck off the primary bedroom and host summer dinners on the larger deck off the kitchen. Thoughtful updates include new flooring in several rooms, new deck railings, and a new garage door—move-in ready with room to personalize. All of this in a coveted location: a quick walk to downtown Comox, schools, and community centres, with walking trails and the Comox Harbour moments away. Only 25 minutes to Mount Washington for winter skiing. In the Comox Valley, you can ski in the morning, golf in the afternoon, and whale watch or kayak in the evening. Can you see yourself here? (id:44393)
Easy List Realty