
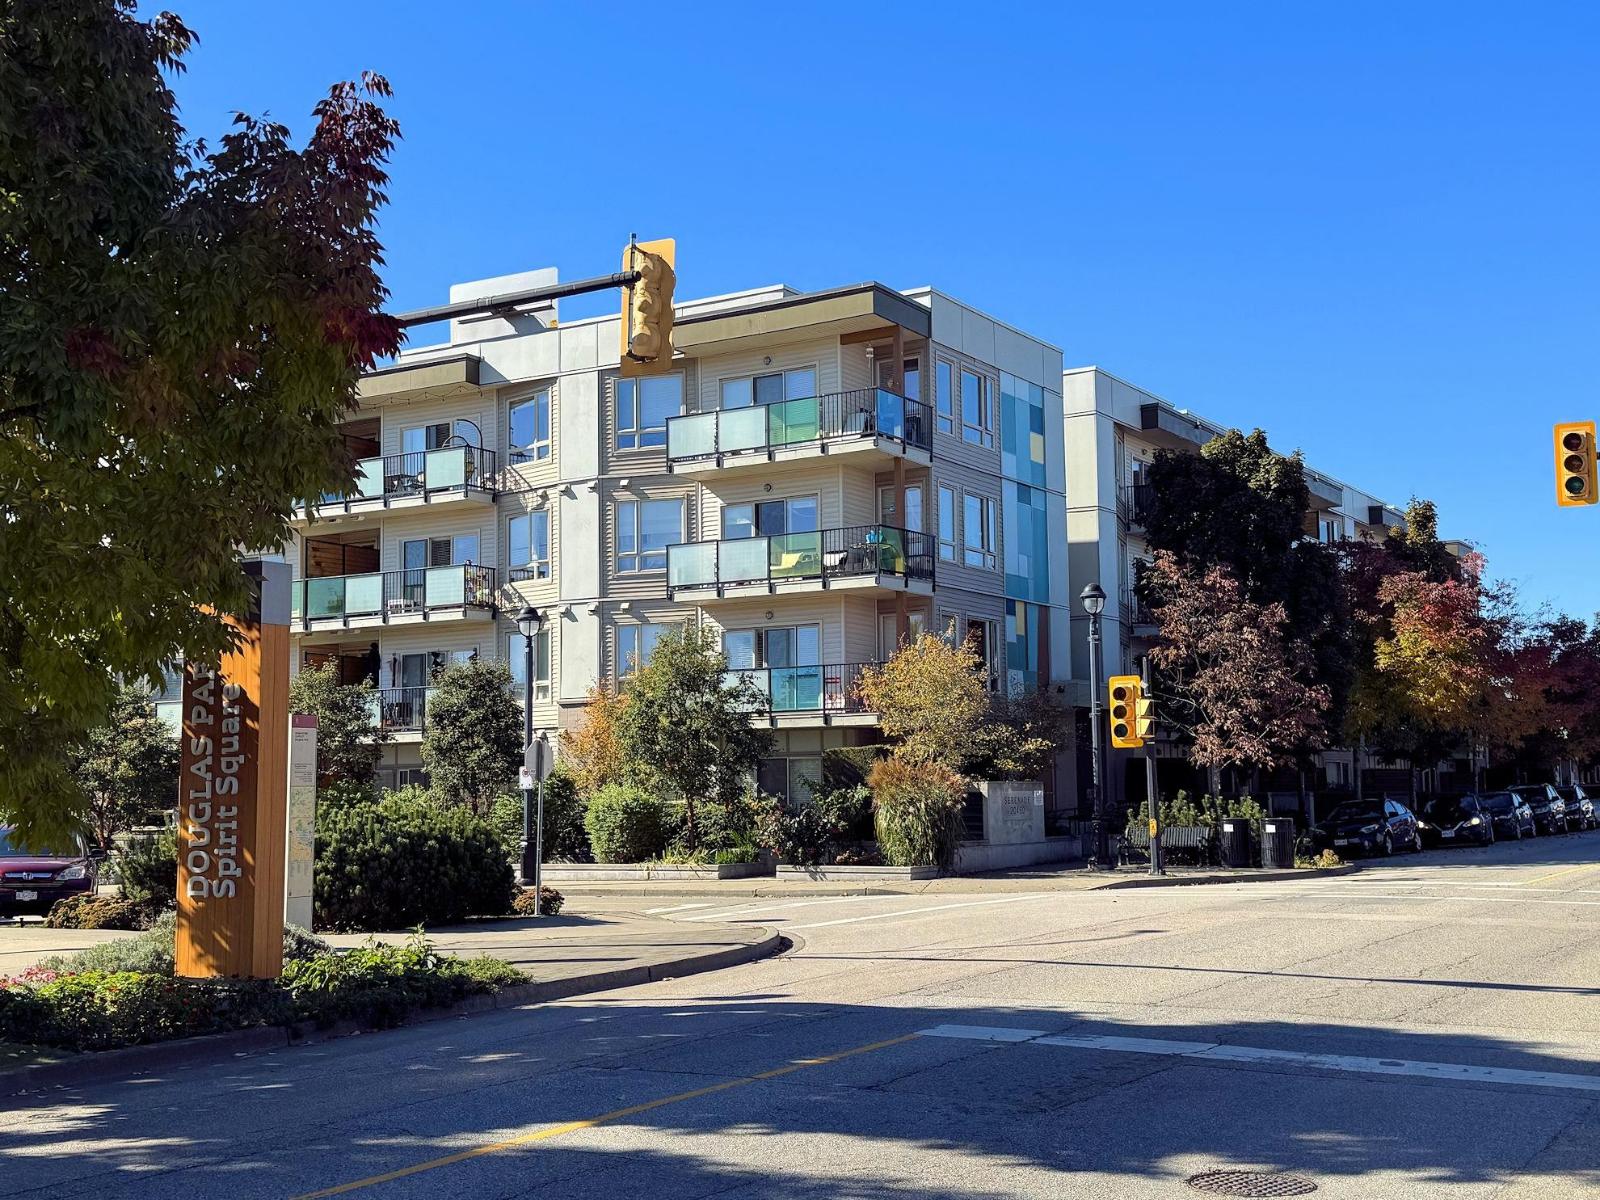
Langley, British Columbia
The Serenade - Downtown Langley living! This bright and comfortable top floor, south facing, 1 bedroom/1 bath + closed den suite offers 9' ceilings, quartz counters and a classic white kitchen with Stainless Steel appliances. This complete no smoking building features 1 underground secure parking spot, a nicely equipped exercise centre and a well fitted community room for private events complete with a spacious patio area. Central location across from Douglas Park and a block to Douglas Community Centre, Elementary School, City Hall, Rec Centre, Shopping, Timms Library and Community Centre, Public Transit and Cascade Casino. The coming SkyTrain is just a quick walk up 204th. Yes, 2 pets allowed up to 50 lbs w/restrict. Affordable, comfortable, bright and sunny. (id:44393)
RE/MAX Treeland Realty
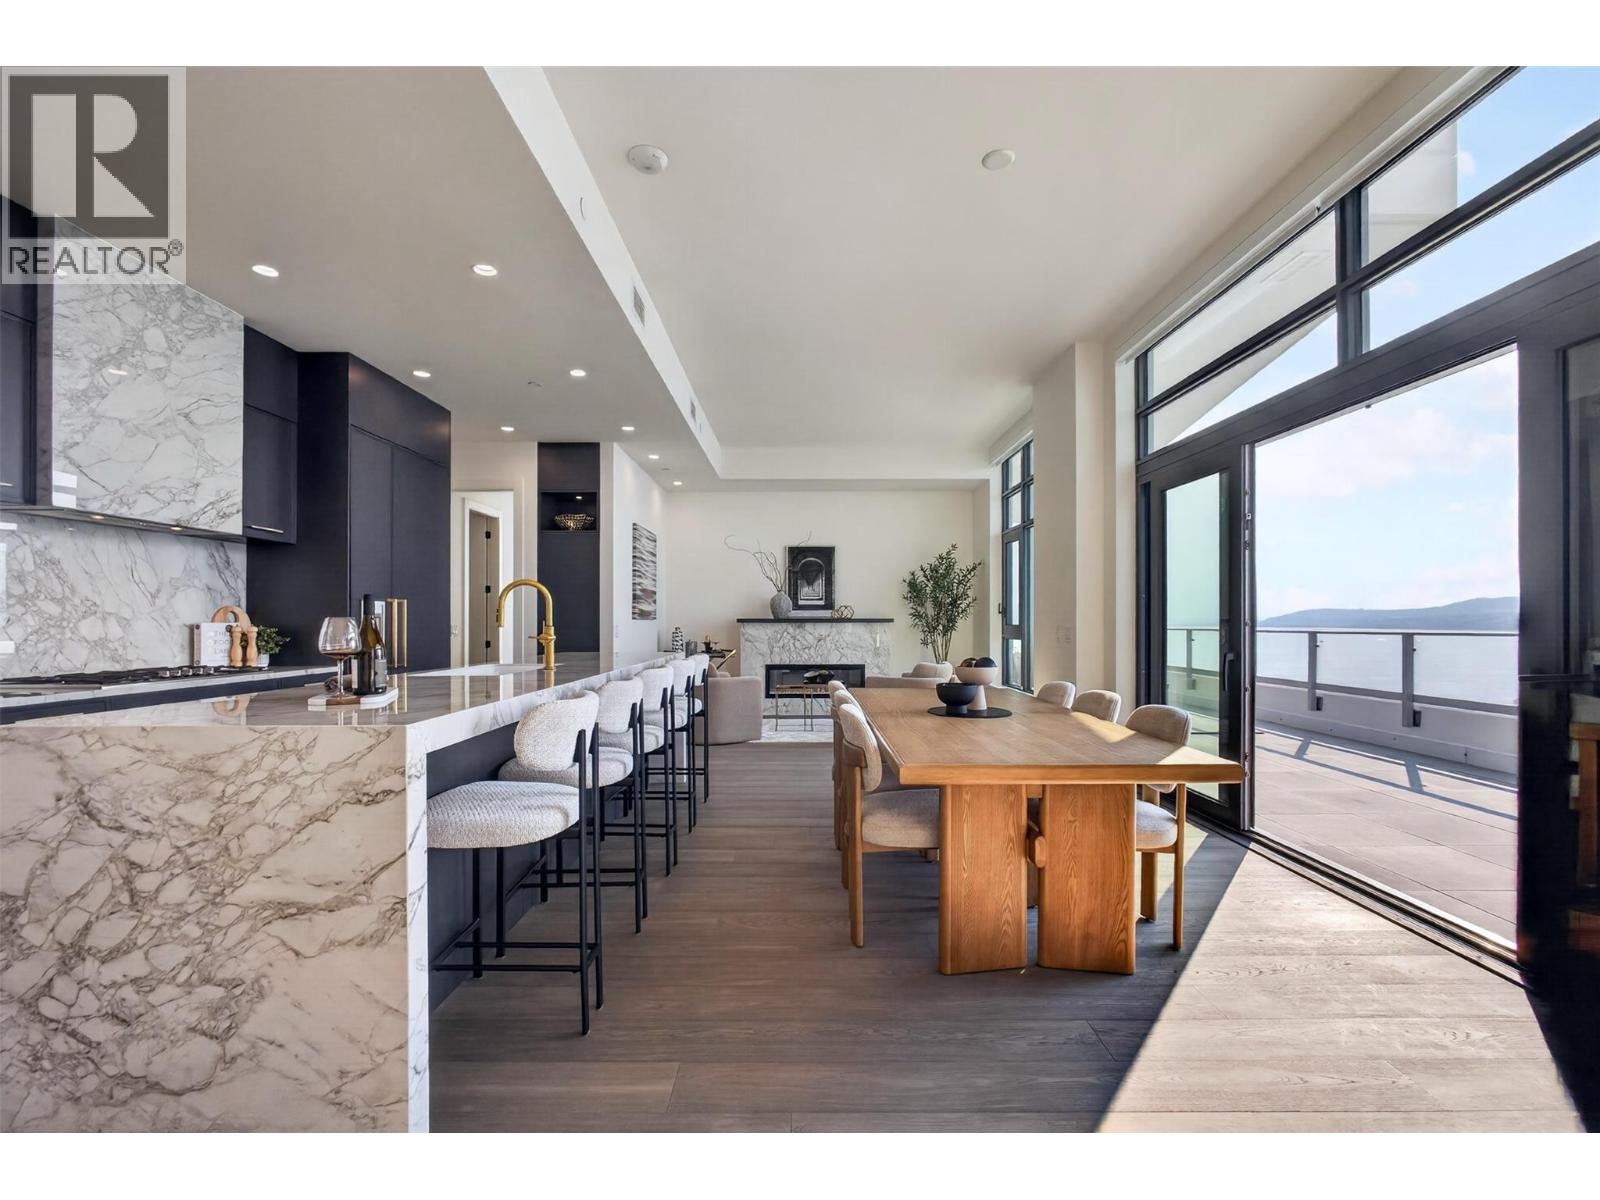
Kelowna, British Columbia
Opportunities like this are exceptionally rare. With every residence at Aqua exceeding 1,700 sq. ft. already sold, this premier penthouse represents one of the final opportunities to own a home of this scale in Kelowna's most coveted waterfront community. Created for those who refuse to compromise on space, privacy, or panoramic lake views, it delivers the sophistication of a custom home with the convenience of lock-and-leave living. Expansive, light-filled interiors flow onto an extraordinary 800 sq. ft. wraparound terrace, where unobstructed lake views and a private hot tub create an unforgettable setting for entertaining or quiet evenings by the water. Every bedroom is positioned to capture the beauty of Okanagan Lake, while the thoughtfully curated layout offers separation for family & guests, a secluded office, spa-inspired ensuites, a wine cellar, premium appliances, motorized blinds, and a private three-car garage. Reserved exclusively for Tower 2 & 3 residents, an unrivalled collection of resort-calibre amenities includes an outdoor pool, hot tub, cold plunge, sauna, two-level fitness centre, yoga studio, meditation room, golf simulator, elegant resident lounges, concierge service, and direct access to the Aqua Boat Club and public boat launch. Whether arriving for summer, escaping for the weekend, or enjoying the waterfront year-round, this residence blends refined design, uncompromising comfort, and one of the Okanagan's most extraordinary lakefront lifestyles. (id:44393)
Vantage West Realty Inc.
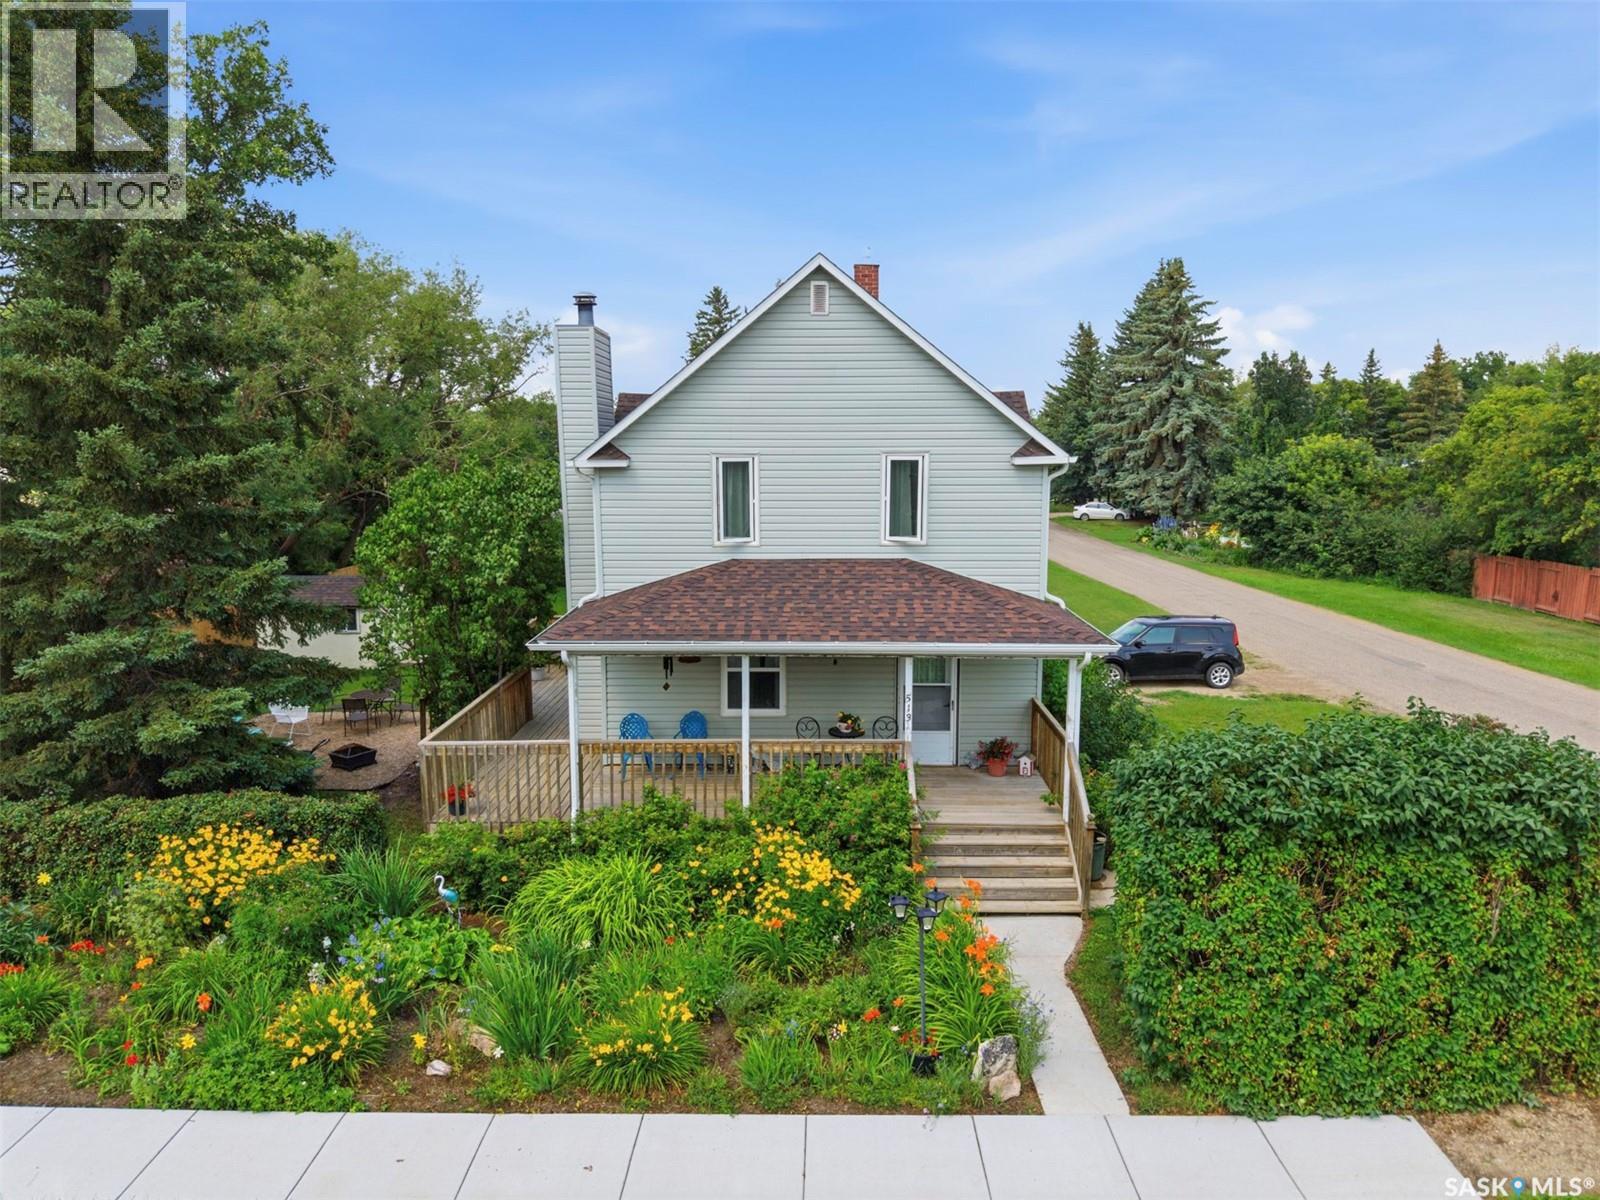
Hepburn, Saskatchewan
Discover this character-filled 1918 home in the welcoming town of Hepburn, Saskatchewan, just 30 minutes north of Saskatoon and connected to the Saskatoon water supply network and town sewer. Set on a generous 75’ x 150’ lot, this property offers mature charm, unique features, and room to update and personalize.The exterior has seen important updates over time, including shingles replaced approximately 6 years ago and siding, windows, and insulation updated about 20 years ago, helping improve comfort and efficiency. Inside, you’ll find many original details still intact, including the 1918 solid wood stairs, original floors, and a cool brick chimney that adds to the home’s vintage appeal. Upstairs boasts fir flooring, while the main level features maple, giving the home warm, timeless character throughout.Inside, the home offers flexible space, including a potential 4th bedroom that could be converted into a future bathroom if desired (buyer to verify and plan). With 9’ ceilings on the main floor, the rooms feel bright and spacious and there is a wood fireplace wich is perfect for those cold winter nights.Outside, you’ll appreciate the large front porch and deck in the back, offering a comfortable spot to enjoy the large yard and Hepburn’s small-town atmosphere. The oversized lot gives you room for gardens, play space or potential future outbuildings. The town itself offers schools, recreation facilities, and local businesses within a close-knit community. This home is ideal for someone who loves character properties and is ready to bring their renovation ideas to life, preserving the charm of 1918 while updating systems and spaces to modern standards. Reach out to your REALTOR® today for more information or to book a private showing and explore the potential this Hepburn home has to offer. (id:44393)
RE/MAX Saskatoon
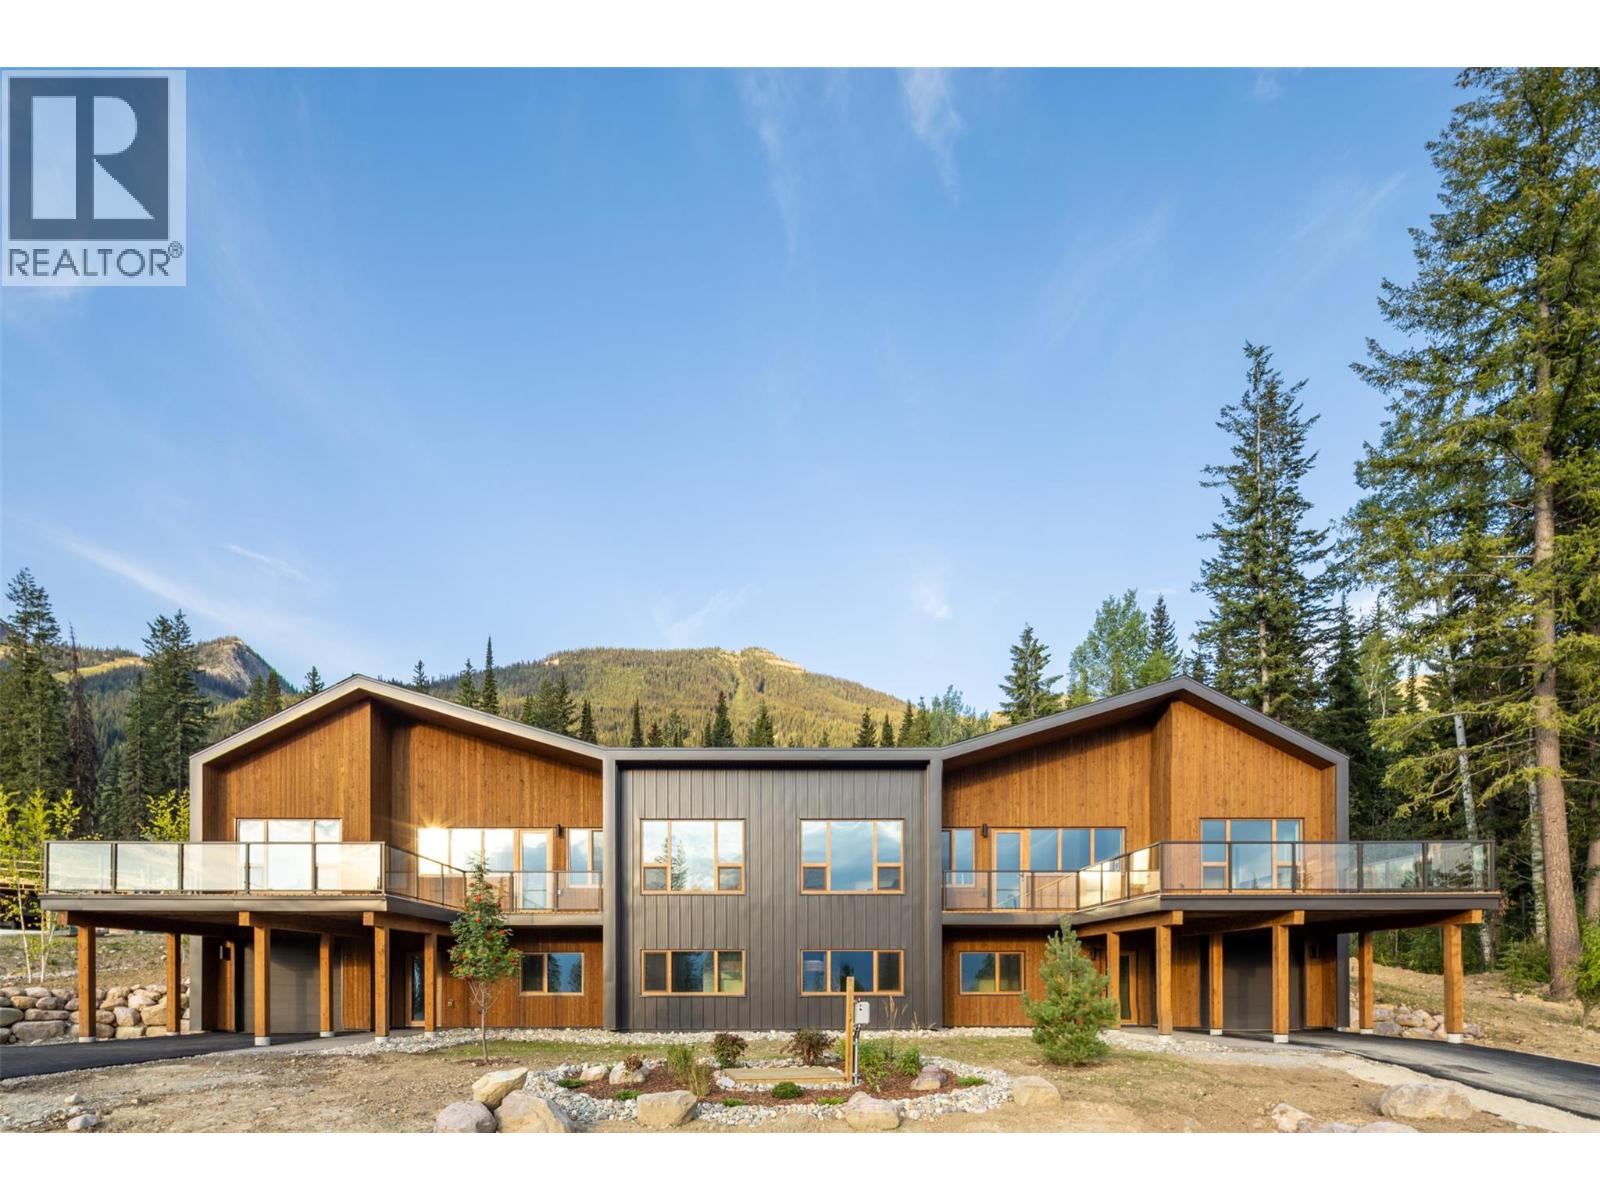
Golden, British Columbia
Discover mountain living at its finest in the final phase of The Cedars at Kicking Horse Mountain Resort. This beautifully finished 4-bedroom, 3-bath luxury chalet offers over 2,500 sq.ft. of thoughtfully designed living space at the base of one of BC’s premier mountain resorts. Expansive windows frame stunning views across the Columbia Valley toward Mount 7, while warm modern finishes create a comfortable alpine retreat in every season. Features include quartz countertops, engineered oak flooring, heated tile, a garage, and European triple-glazed tilt-and-turn windows designed for year-round comfort and climate resilience. Whether you’re skiing world-class powder, biking legendary trails, or hiking right from your doorstep, adventure starts here. Located along the famed Powder Highway and just steps from both alpine and cross-country skiing, this is a true four-season basecamp with short-term rental flexibility. The Cedars offers a rare opportunity to enjoy modern mountain architecture, resort convenience, and the authentic charm of Golden — all with more space, fewer crowds, and a lifestyle that keeps people coming back year after year. (id:44393)
Exp Realty
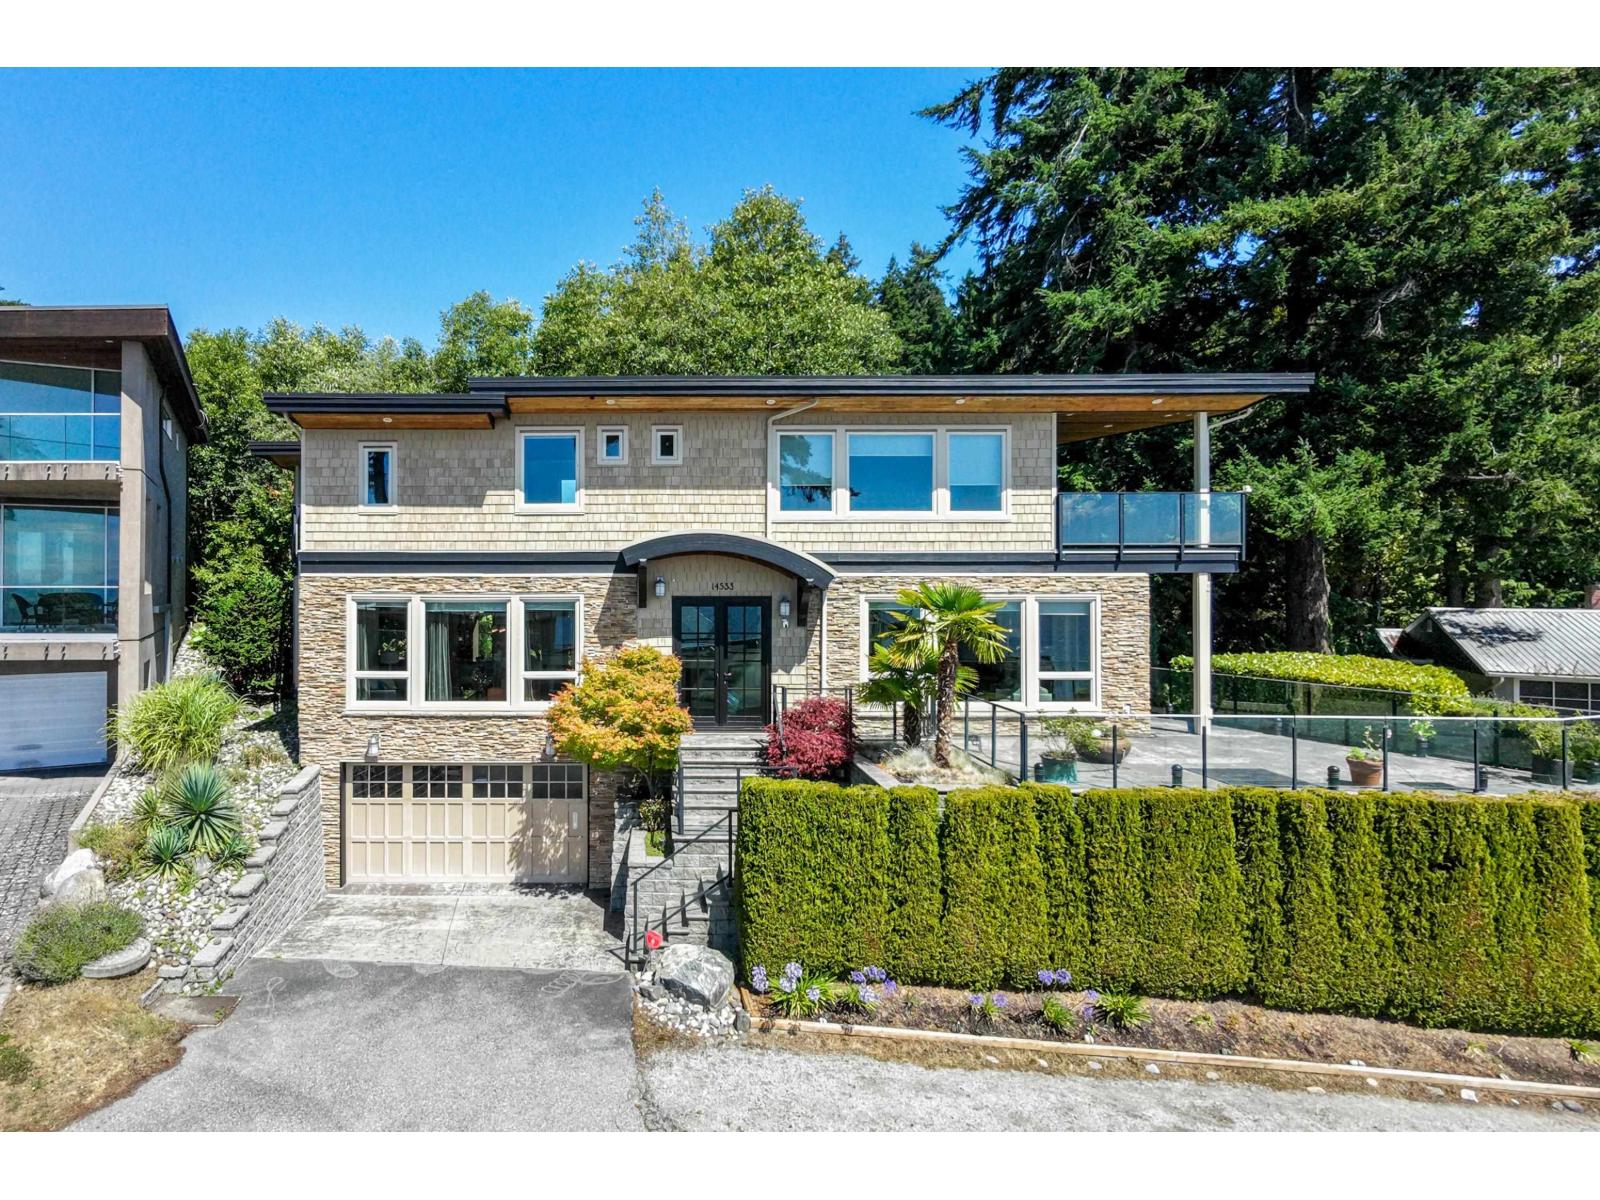
White Rock, British Columbia
Ultra-modern contemporary home w/ breathtaking ocean views from 2 levels, built w/ exceptional German craftsmanship. Dramatic open-concept design featuring EuroLine doors, heat pump with A/C. Stunning chef's kitchen w/ Thermador Professional Series appliances, oversized island, & granite countertops. Luxurious primary suite with panoramic water views and spa-inspired ensuite, plus a flexible 3-4 bedroom layout. The walk-out lower level offers a home theatre, recreation room with bar, and wine room. Enjoy a private, south-facing 1,300 sq. ft. patio with gas fire pit backing onto the protected Duprez Ravine for unmatched privacy. Located in the prestigious Bayridge elementary and Semiahmoo Secondary catchment, this exceptional home offers luxury, tranquility, and spectacular ocean views. (id:44393)
Laboutique Realty
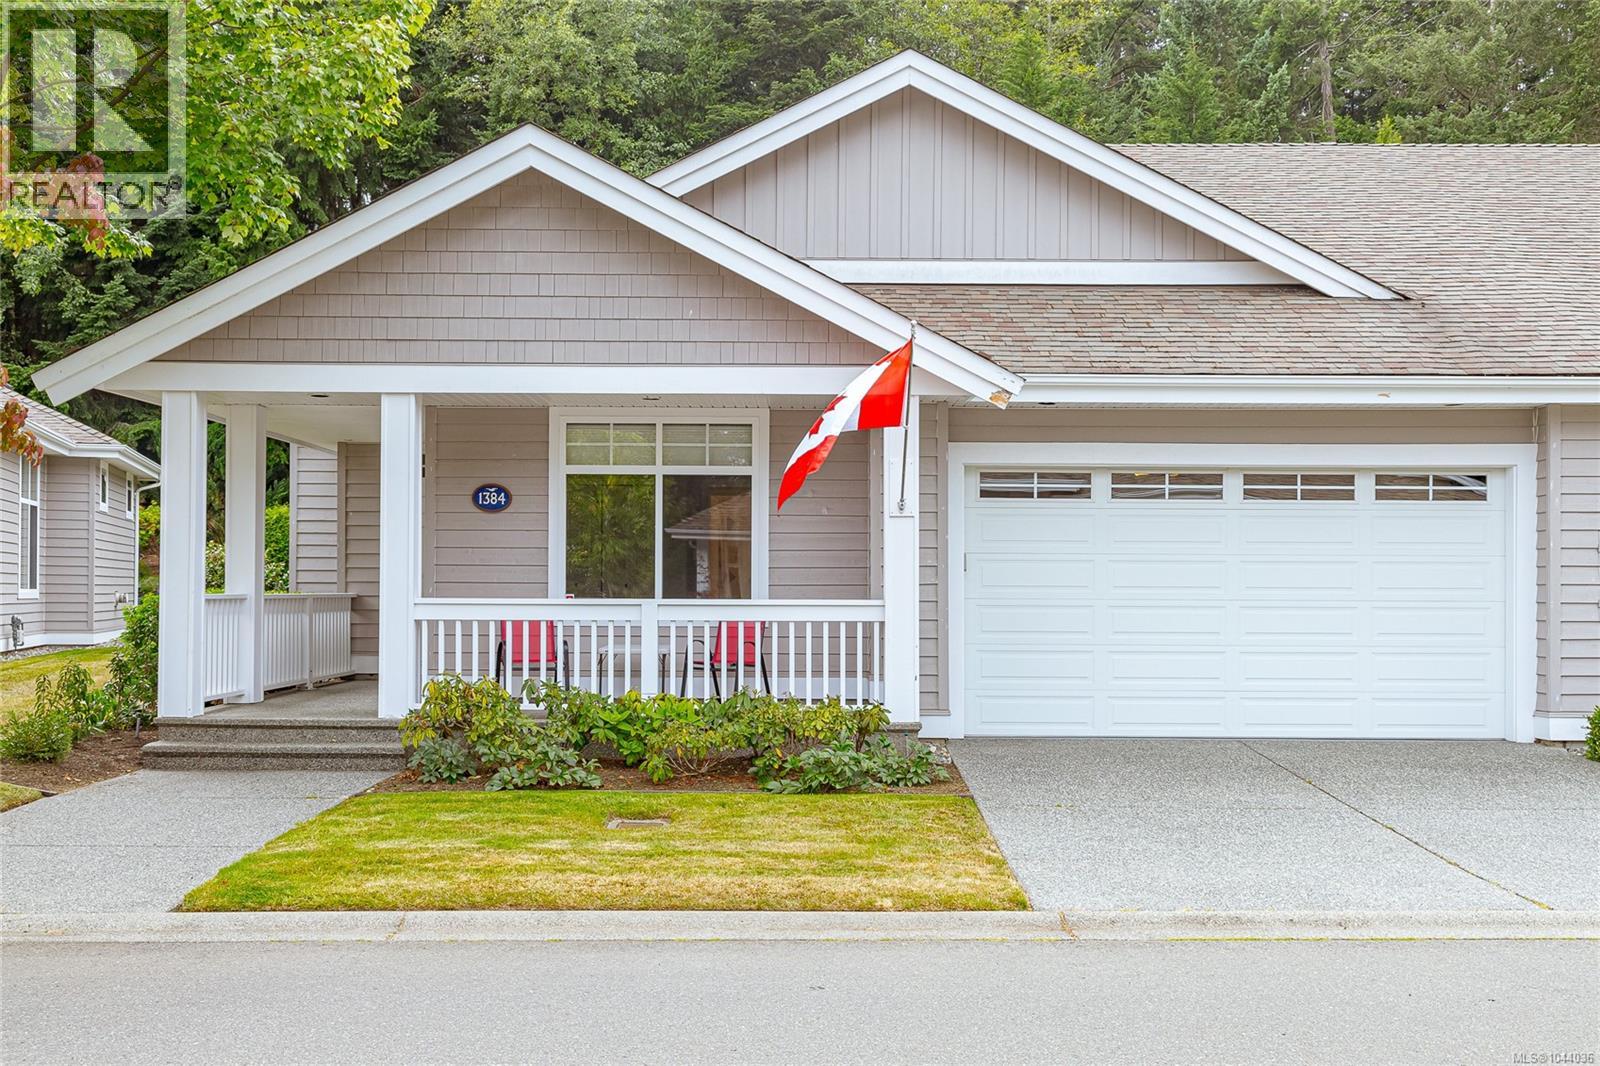
Parksville, British Columbia
Beautiful Newcastle model home in the sought-after waterfront community of Craig Bay. This beautifully appointed 3-bed, 2-bath home offers easy one-level living with an open-concept floor plan. Soaring 11' ceilings & oversized windows fill the great room with natural light, while built-in shelving surrounds the gas fireplace. The spacious kitchen features granite counters, maple cabinetry, abundant storage & generous prep space. The primary suite offers a walk-in closet & spa-like ensuite with updated walk-in double shower, safety bars, heated floor & towel rack. A guest bedroom with Murphy bed offers flexibility for visitors or a home office. Step outside to the extended patio & private backyard, with the forest beyond creating a peaceful natural backdrop. Enjoy Craig Bay lifestyle with clubhouse, outdoor pool, hot tub, sauna, gym, tennis court, woodworking shop, artisan's studio, guest accommodations & an active calendar of social groups & events. Resort style living at it's best. (id:44393)
Royal LePage Island Living (Qu)
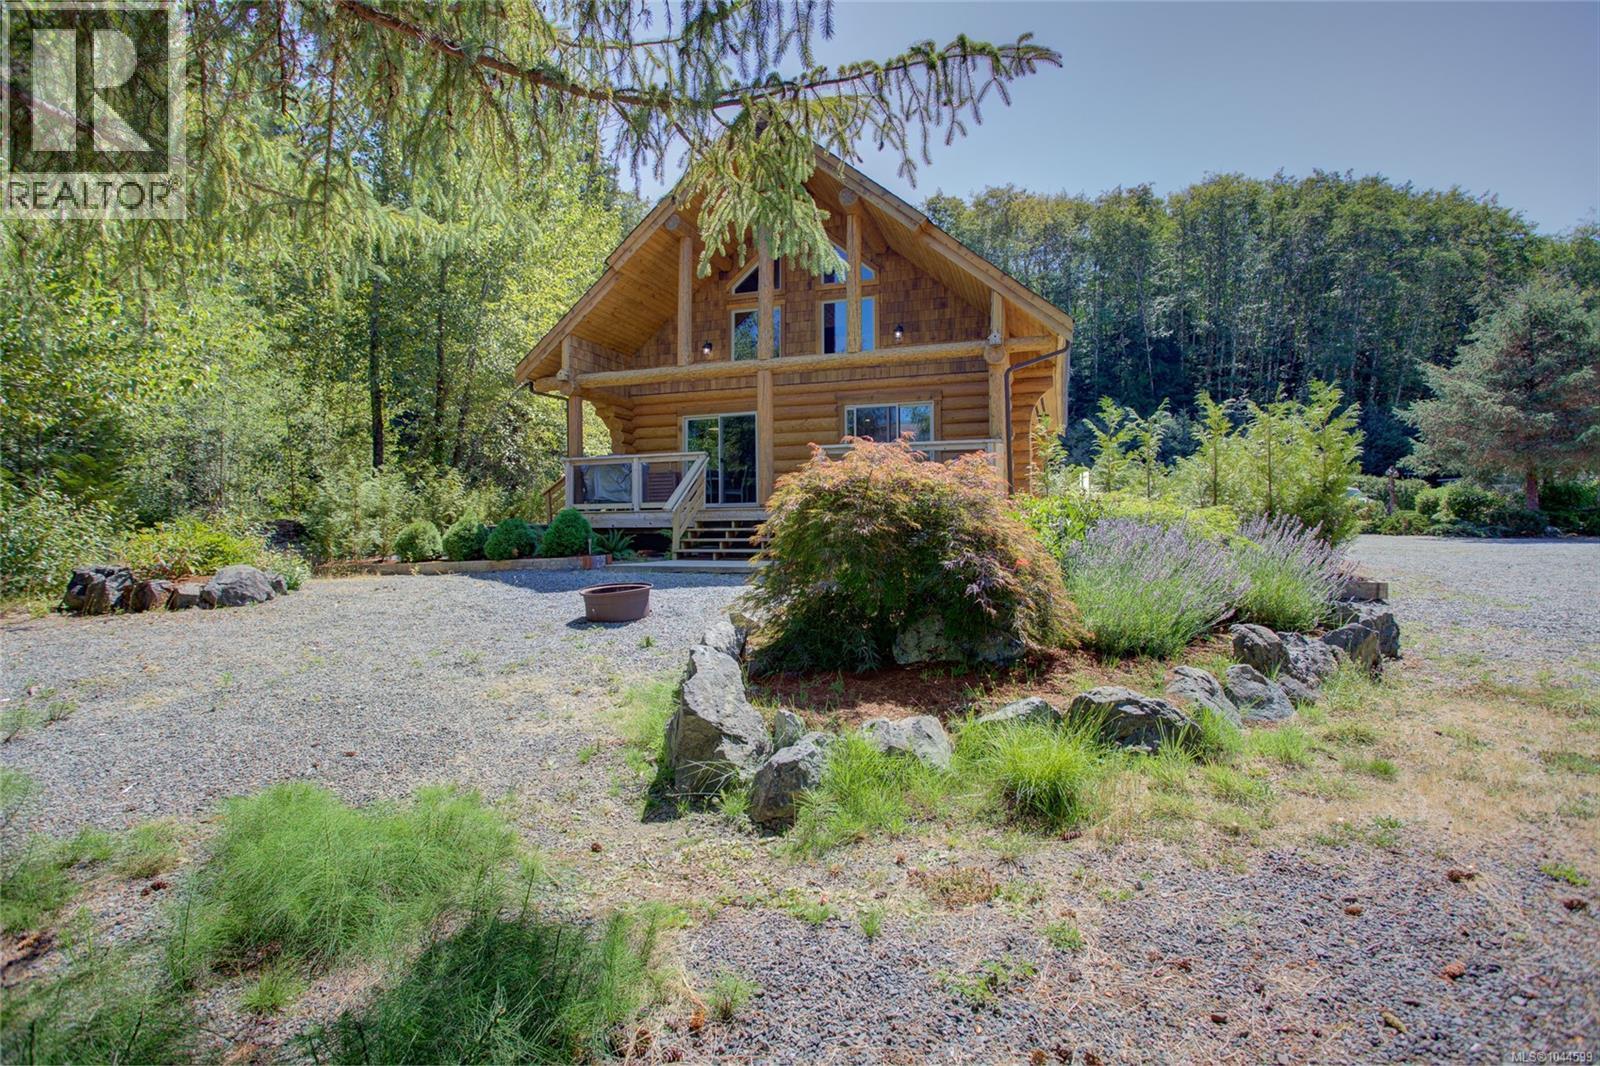
Lake Cowichan, British Columbia
Experience lakeside living at its finest with this stunning log cabin at Beaver Lake Resort! Become a 1/50th shareholder in this sought-after waterfront community & enjoy breathtaking lake views from the great room with floor to ceiling windows, large covered front deck & steps to the lake. The home offers a large main-floor primary bedroom, just painted kitchen cupboards, new vanity in bathroo. Upstairs is a large loft that has been divided into to rooms. The primary bdrm is plumbed for a future ensuite, private covered patio. Resort amenities include a clubhouse with laundry, change rooms, washrooms, games area, workshop, playground, beautifully maintained green space& secure electric gated access. Enjoy swimming, kayaking, canoeing,& electric boating on Beaver Lake. A wonderful recreational getaway or investment opportunity with shareholder occupancy rules allowing guests & renters to stay up to 22 weeks per year. The cabin is located at the far end of the resort. Truly a must see! (id:44393)
Sutton Group-West Coast Realty (Dunc)
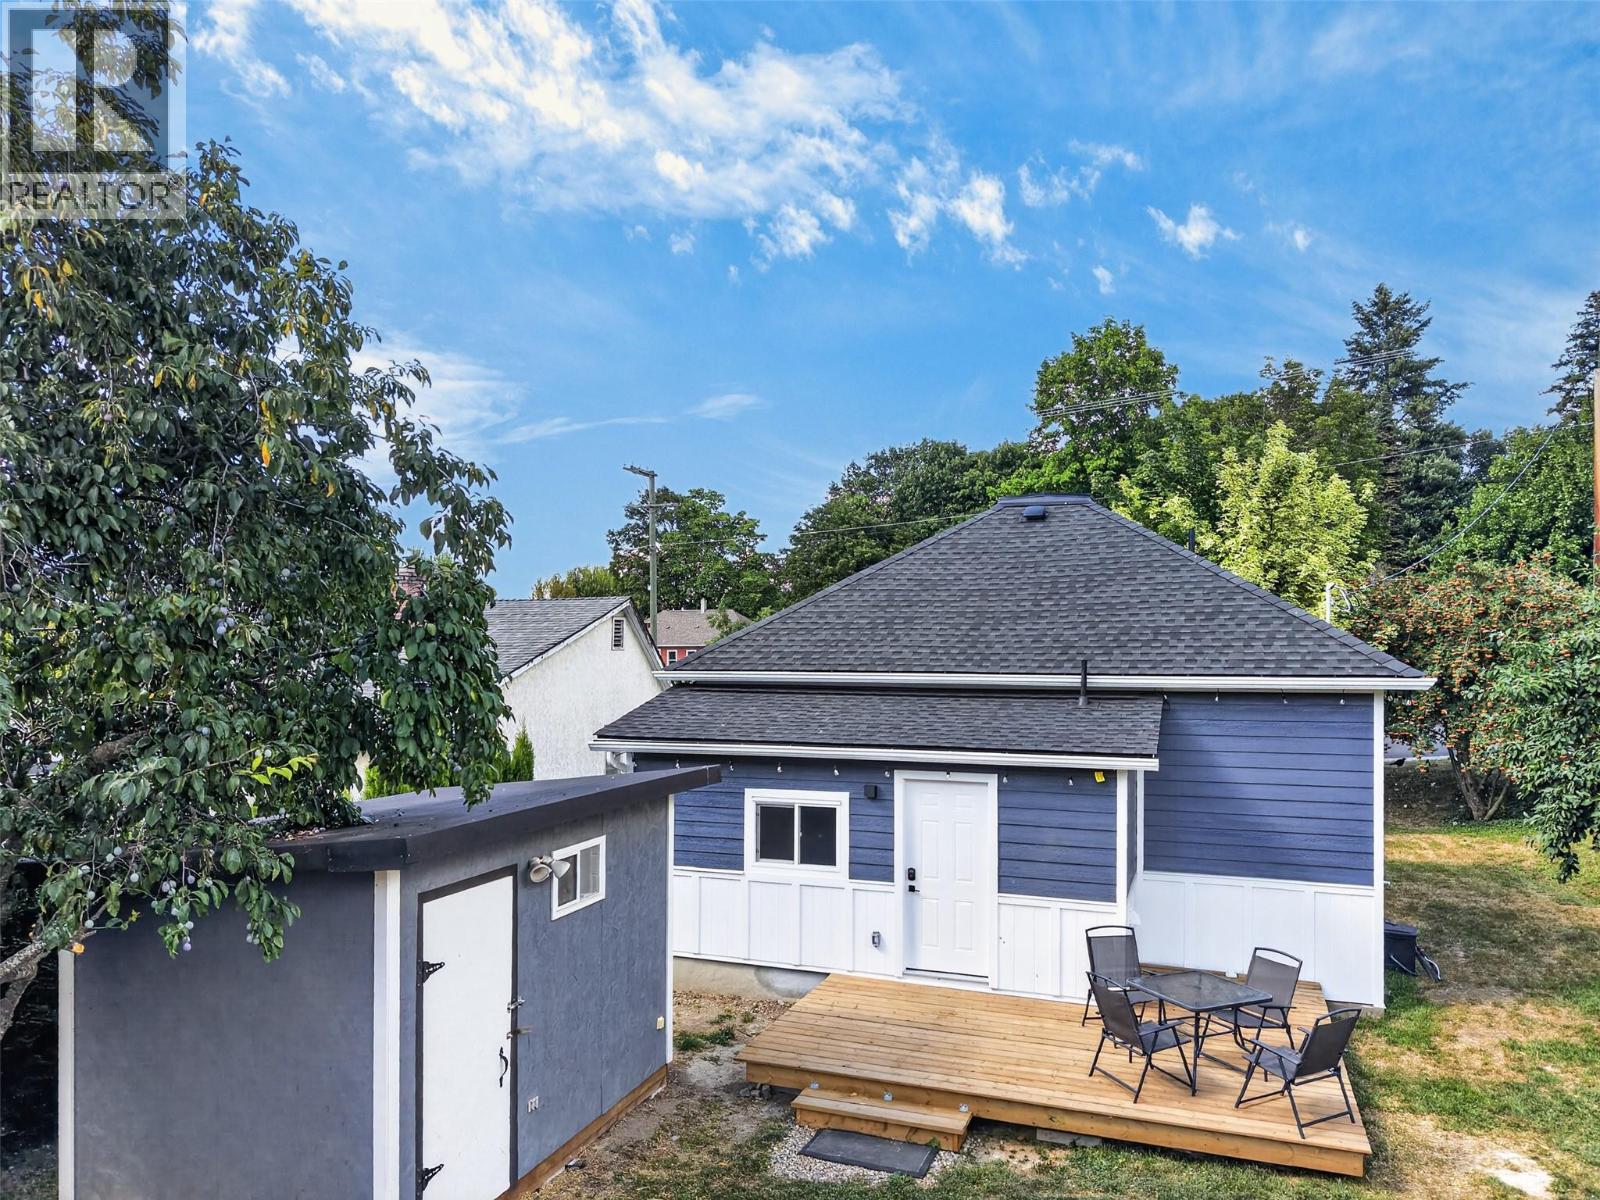
Salmon Arm, British Columbia
Coming off the market, open to all offers. Don't wait, make an offer! Come home, feel comfortable, and be relieved with a home that won't need maintenance for many years. It's obvious this home was well cared for, and the work was done by someone who didn't cut corners. Always doing things right, with all required permits. Great layout; I'll let the pictures speak for themselves. This property is centrally located in Salmon Arm. New roof with added insulation. Upgraded electrical and plumbing with a highly efficient hot water on demand. Split-system heat pump providing efficient heating and cooling with 3 heads for comfort in every room. Room in the system for a 4th heating and cooling head. Maybe the 4th head could be in a future garage? With the alley access, it really opens up the possibilities. I've counted three plum trees on the property! 7 min drive to the Salmon Arm Wharf, fun fact: it is recognized as the longest curved inland (or freshwater) wooden wharf in North America! 12 min drive to Canoe Beach! Enjoy every part of Shuswap Lake, which is a massive H shape, offering so much shoreline and things to do! 3 min Drive to McGuire Lake Park and 5 min drive to Blackburn Park. Salmon Arm is the largest city in the CSRD and has all the amenities you would expect. Yet a short drive and you're in nature. Enjoy the convenience of being just a short walk from local shops, cafes, restaurants, and everything this vibrant community has to offer. (id:44393)
Royal LePage Downtown Realty
Victoria, British Columbia
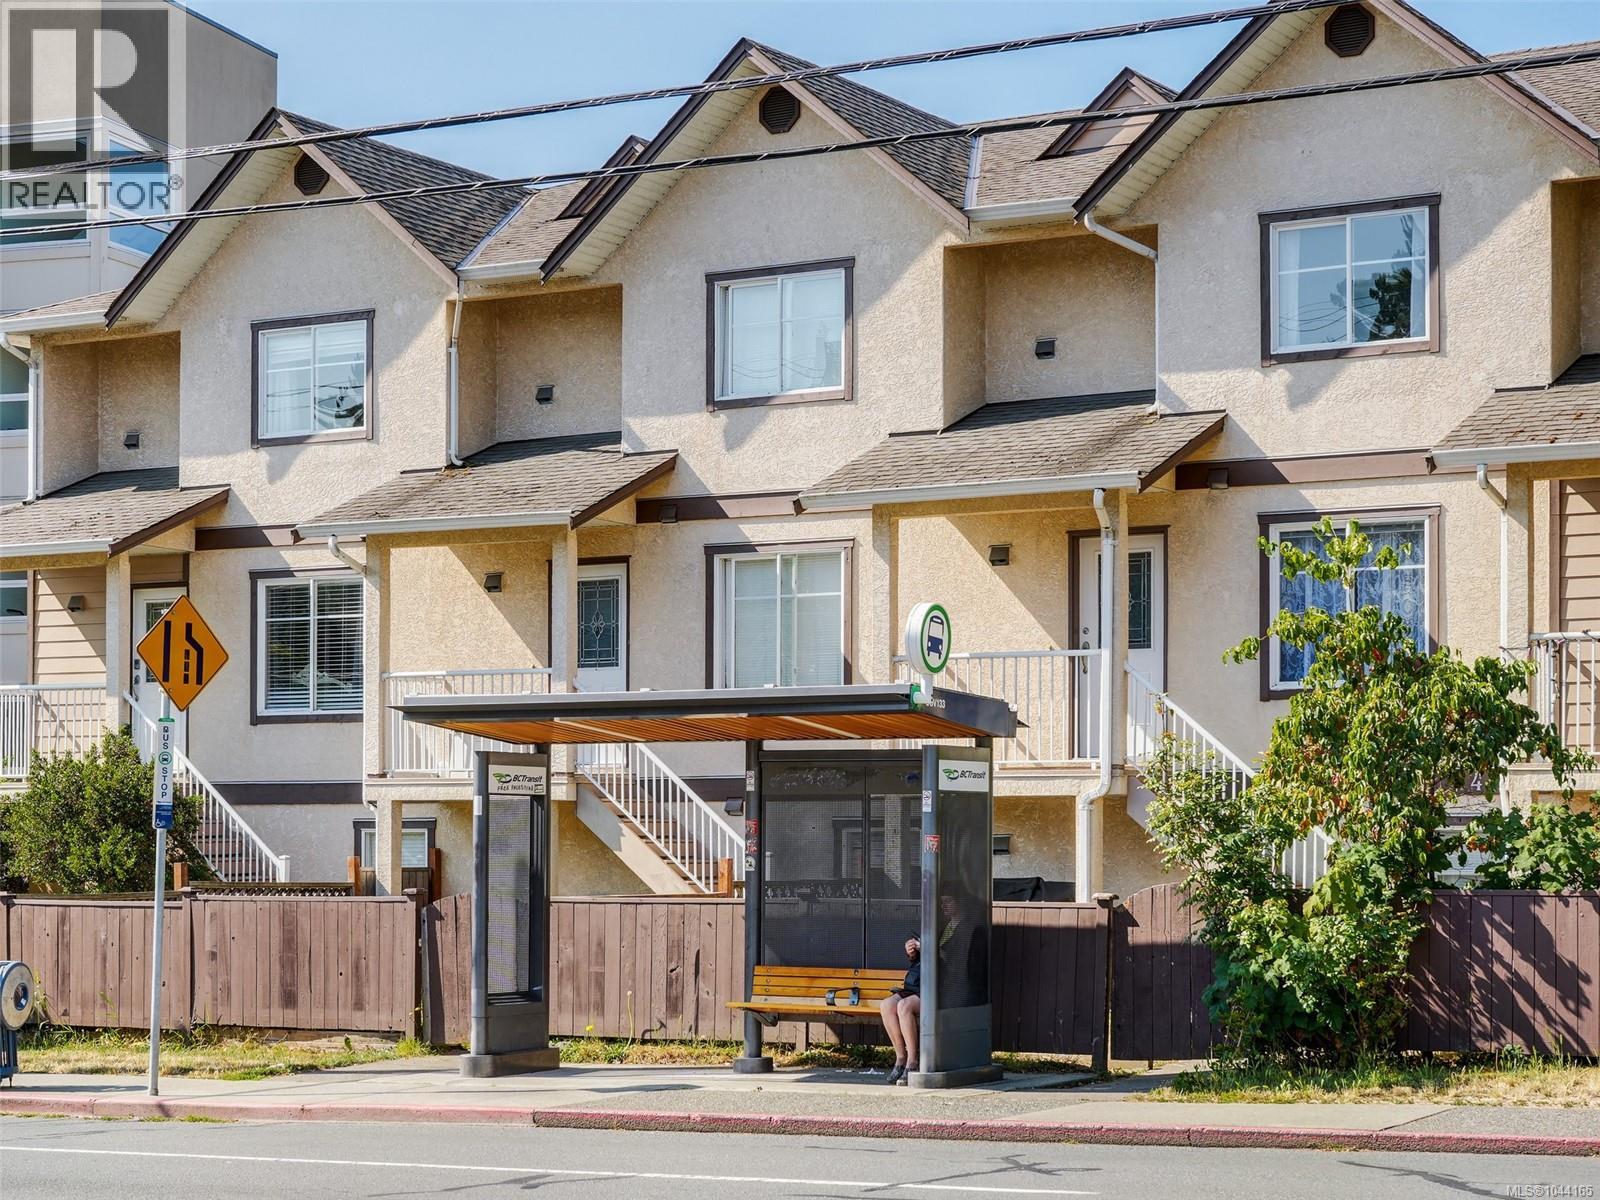
Welcome to 4-311 Burnside Rd E! This is an excellent 3 bedroom + Den, 3 bathroom home offering two balconies and a DOUBLE CAR GARAGE with power for Electric Vehicle! This home has just been freshly painted throughout! Location is very central and steps away from a main Bus Transit pick up spot. Enter inside the main level to find your spacious living area that leads into your kitchen and dining room with access to a back SOUTH WEST facing Balcony. There is also a bathroom on this main level! Head upstairs to find your 2 spacious bedrooms, large den that acts as a bedroom, your 4 piece bathroom and laundry area. On the lower level you will find another spacious bedroom, a 4 piece bathroom, storage, and access to your large double car garage! Do not forget about your fully fenced yard space! Enjoy being walking distance to Tillicum Mall, Restaurants, Galloping Goose Trail, Shopping and so much more! Do not wait, book your showing today! (id:44393)
RE/MAX Camosun
Kelowna, British Columbia
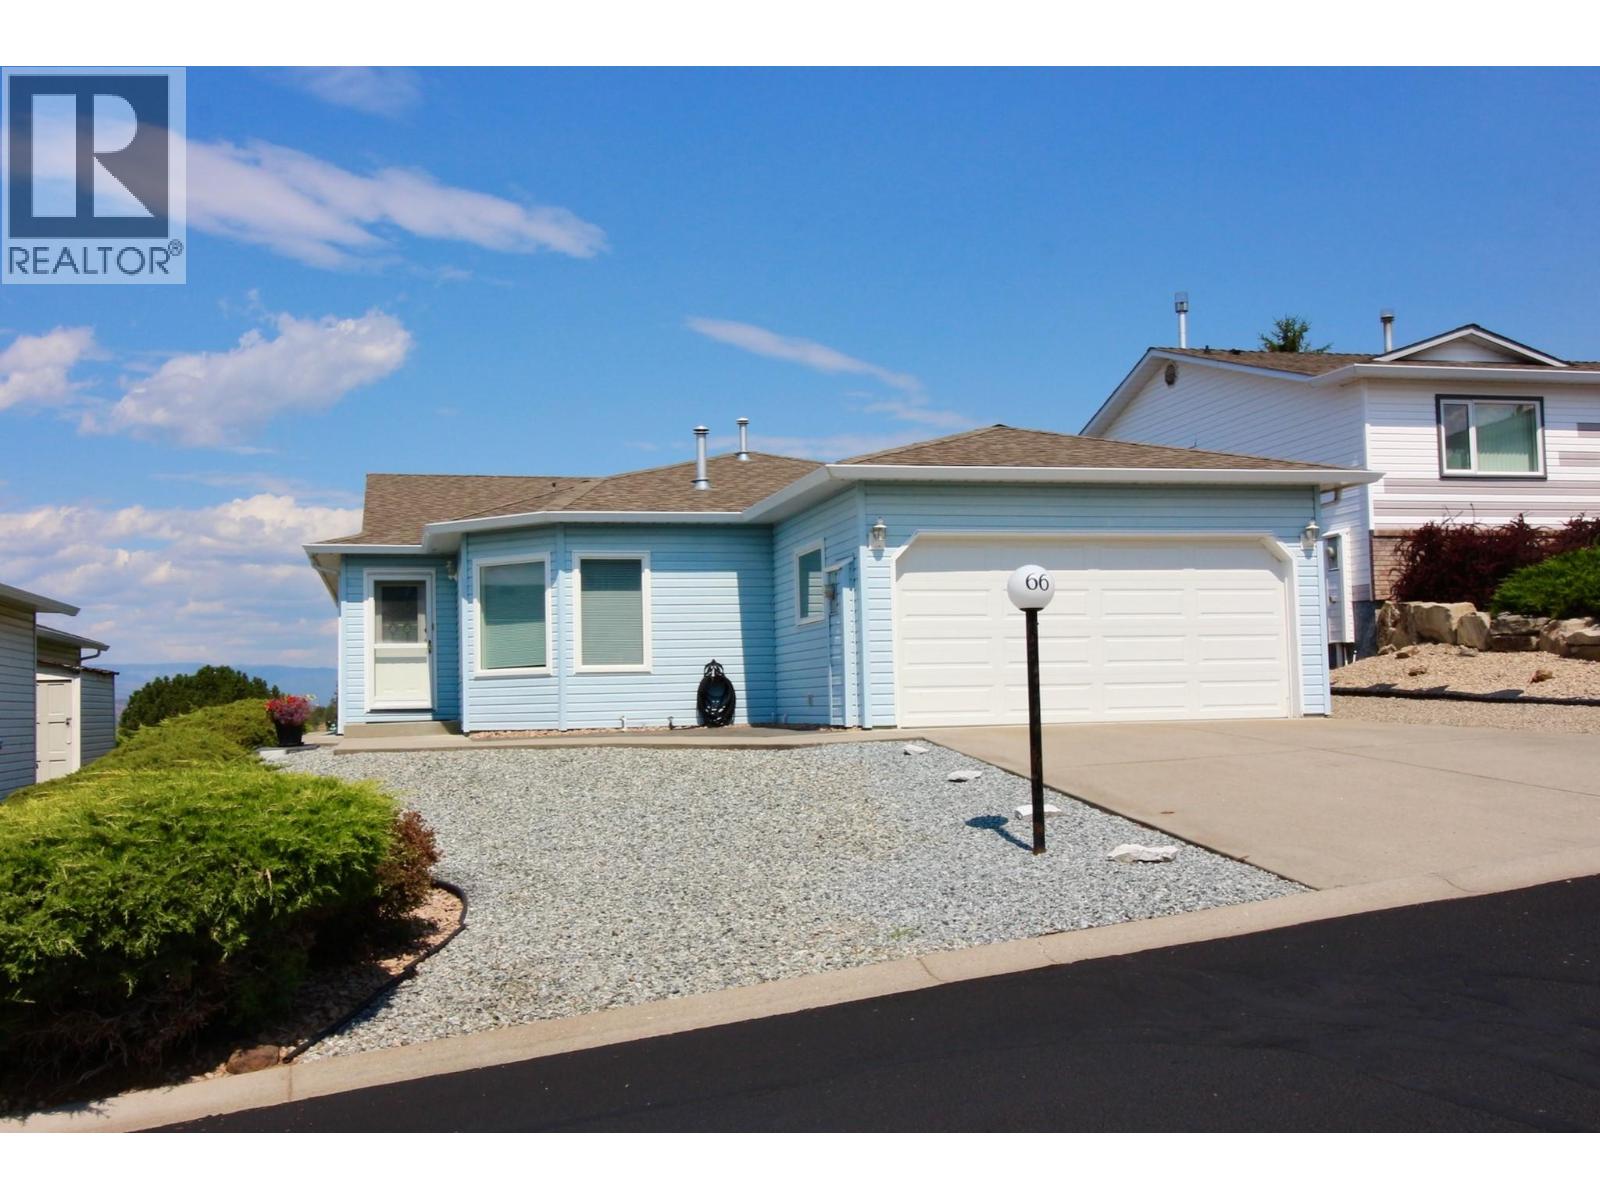
Welcome to Country View Estates! This well-maintained, one-owner rancher offers comfortable one-level living with a double garage and a large, level backyard overlooking the expanse of the valley and Duck Lake. Step inside to a sunken living room featuring a cozy gas fireplace, while the formal dining room across the hall is highlighted by elegant double French doors. The bright kitchen offers ceramic tile flooring, a gas cooktop, built-in oven, microwave, dishwasher, and a convenient pass-through window to the dining room. Adjacent to the kitchen is the breakfast nook featuring tile flooring and sliding glass door providing easy access to the outdoor living space. The spacious primary bedroom also opens directly onto the patio and includes a walk-in closet and a 4-piece ensuite with a combination tub/shower. The second bedroom is equipped with a Murphy bed, and the main bathroom features a double shower. A dedicated laundry room is conveniently located off the double garage. Additional features include a newer high-efficiency furnace, central air conditioning, underground irrigation, and a reverse osmosis water system. The home currently has Poly-B plumbing with copper connections. Built in 1992, this home offers 1,432 sq. ft. of thoughtfully designed living space. Strata fees are $281.83 per month. Enjoy easy, low-maintenance living in a sought-after community with beautiful views and a peaceful setting. (id:44393)
Royal LePage Kelowna
Eagle Bay, British Columbia
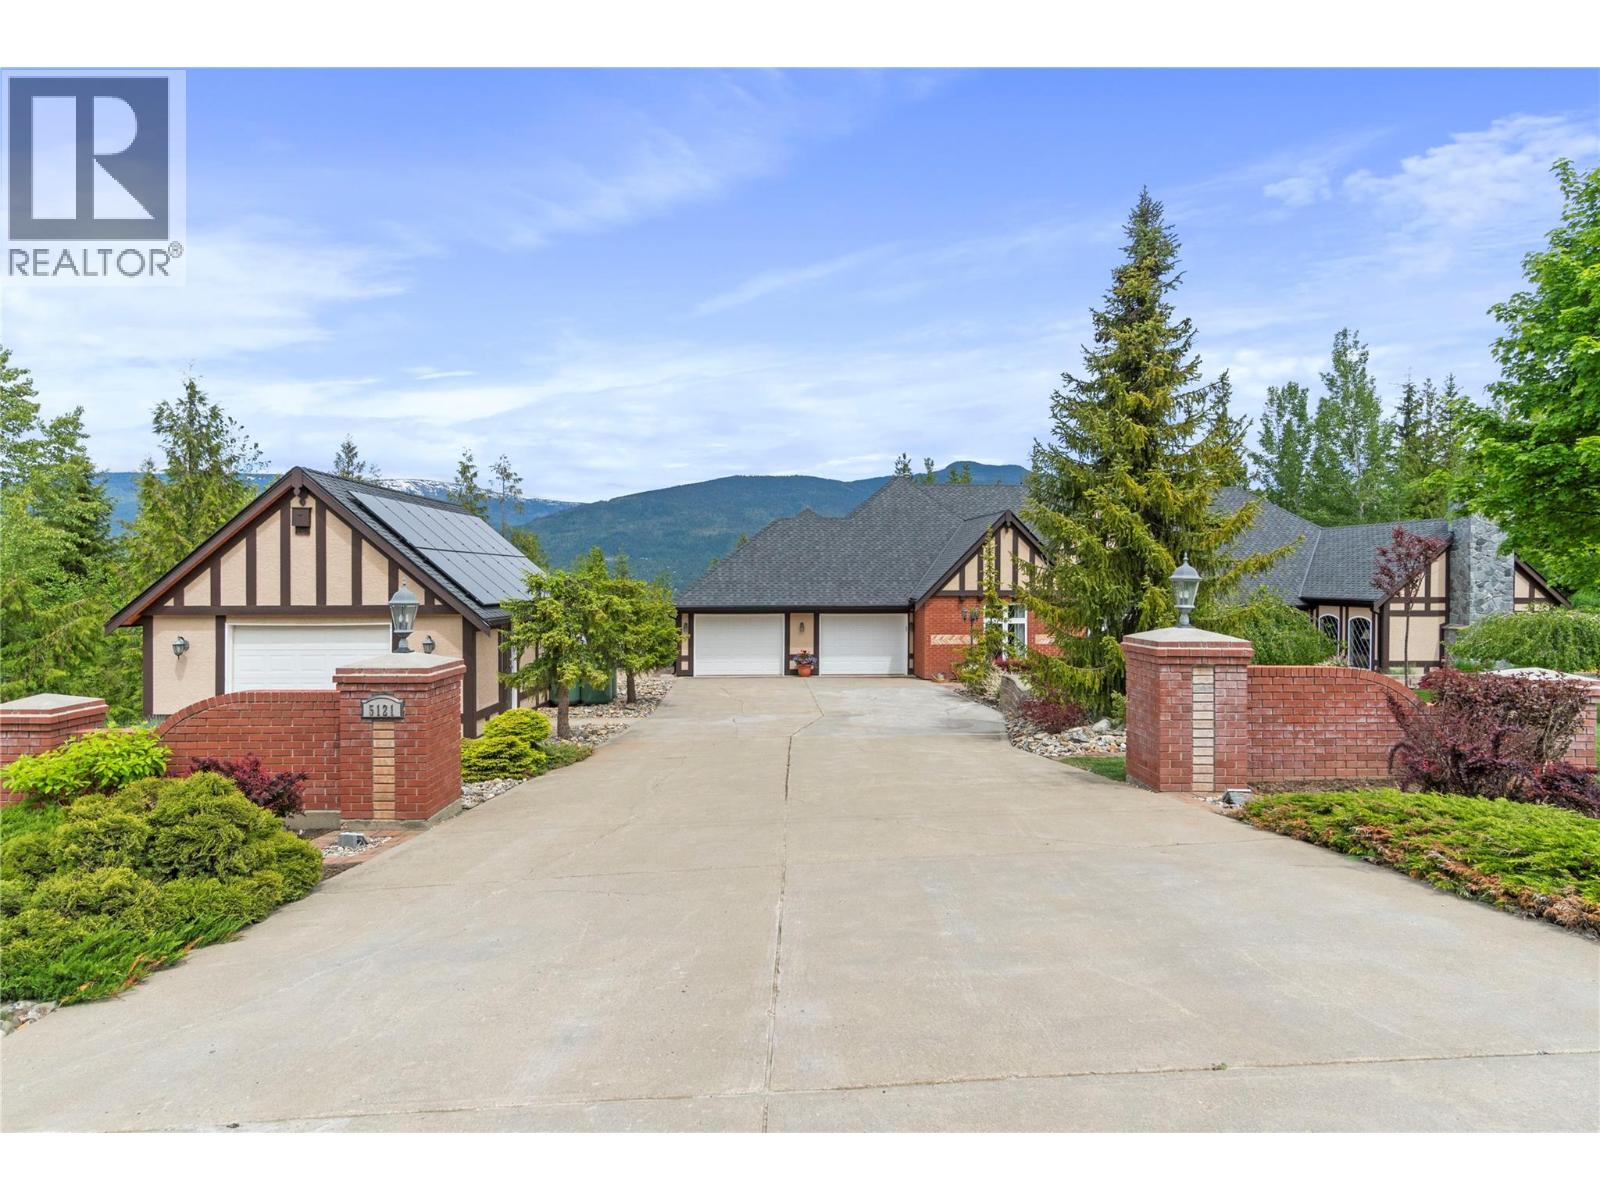
Welcome to a rare property in the Shuswap! This stunning home situated in the Eagle Bay area boasts breathtaking views of Shuswap Lake. Situated on 1.10 acres, this property has a lot to offer. Parking for numerous vehicles and toys, both attached and detached garage and workshop. This home was updated in 2020 which include interior, exterior and property improvements. The landscape offers privacy, with plenty of room for entertaining and enjoying the outdoors. This expansive bungalow is 3300 sq ft, with a large primary bedroom and dreamy ensuite. This 2 bedroom home has an executive office/den, 2 fireplaces, in floor heating, open beam timbers and a guest house bedroom. The gourmet kitchen has granite countertops an abundant kitchen cabinets, island, and newer appliances. The large custom living room combined with the covered courtyard patio and french doors, make this home a great space for entertaining. This property is close to amenities in Blind Bay, Sorrento, and Salmon Arm. You don't want to miss out on this rare Shuswap property! (id:44393)
Judy Lindsay Okanagan
Campbell River, British Columbia
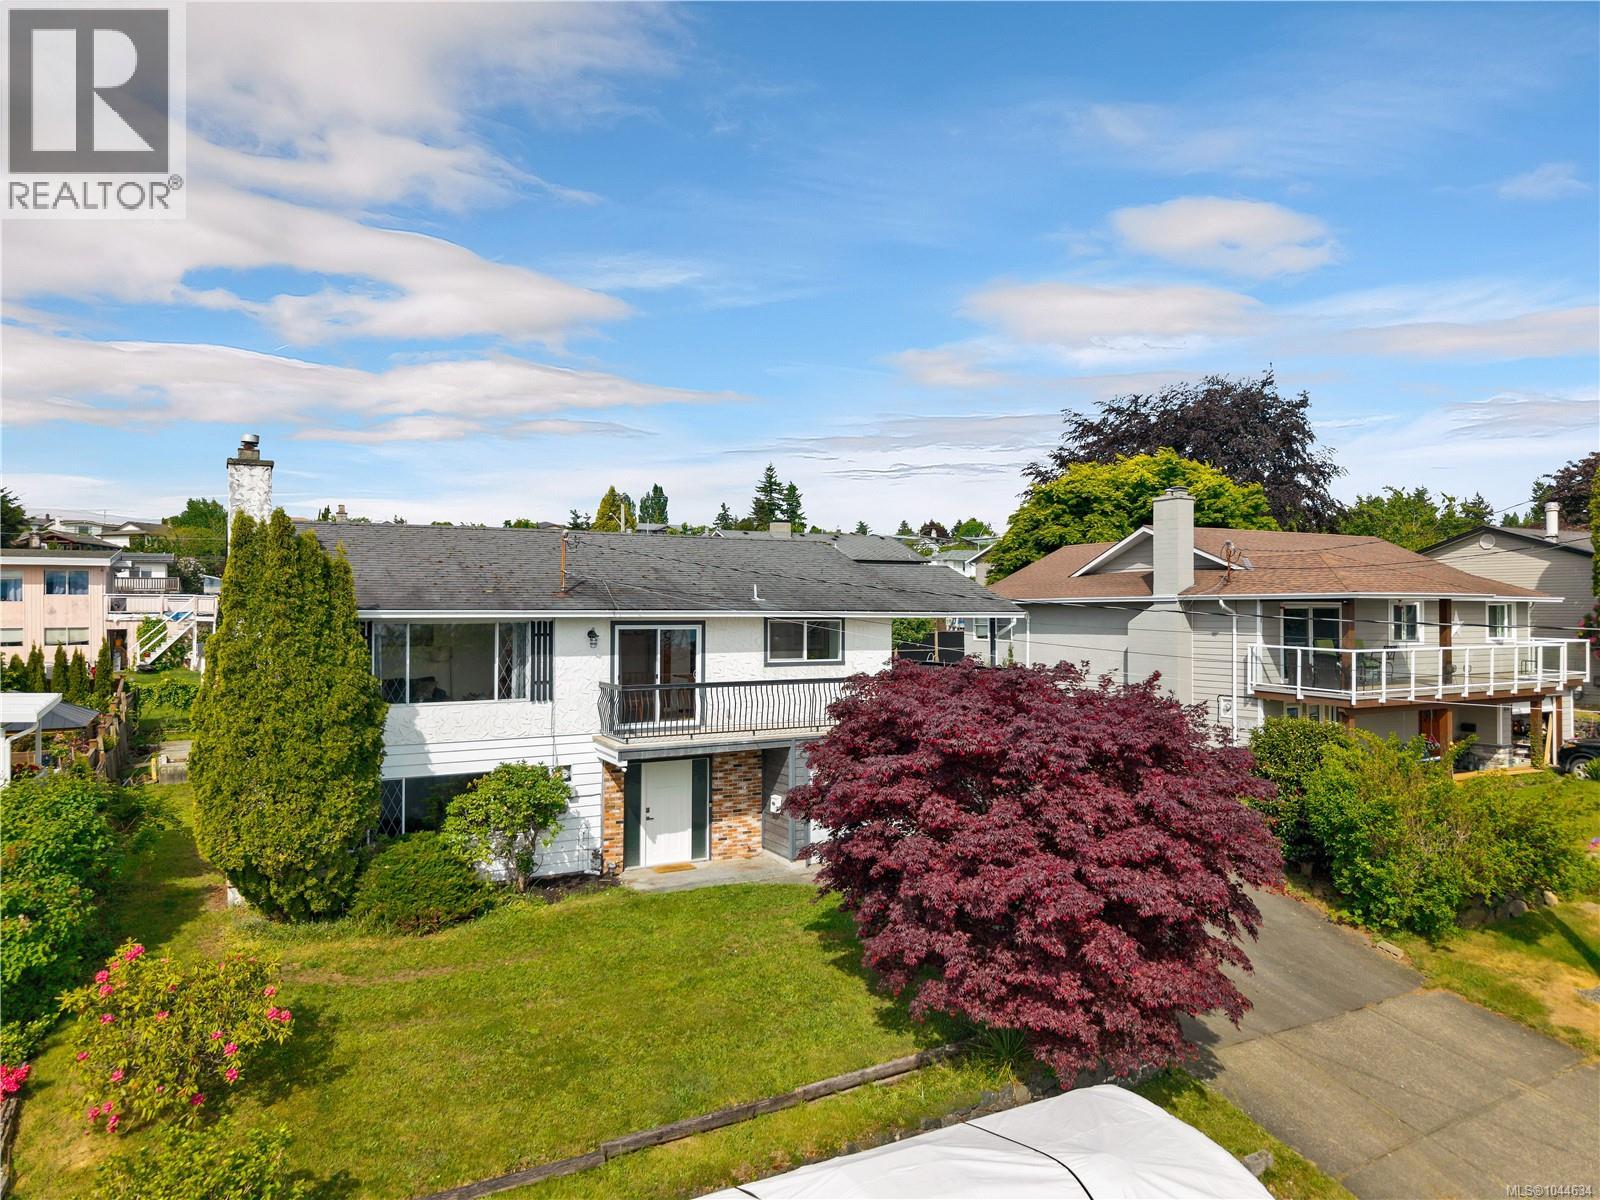
Updated ocean view home in great central location in Campbell River! This 1,800 sq ft 3 bedroom, 3 bathroom home boasts many updates in recent years. Updates include electrical work, new dual fuel (gas or hydro) furnace & ducted heat pump system, main floor renos including new vinyl plank flooring, drywall paint and fixtures, new kitchen & sliding door in dining room, recently updated ensuite in primary bedroom, to name a few. The home has a ground level entry with main floor upstairs layout, with a large family room on the ground floor with gas fireplace. There is a partially finished utility/storage room/workshop, laundry room, 2pc bathroom & 17’x19’ garage also on the ground level. Upstairs you’ll find the open plan living room, dining room & kitchen. The living room has a gas fireplace and large windows with great ocean views. Doors from the dining room and kitchen lead to the wraparound deck which is covered on the north side with stairs to the back yard. The kitchen boasts butcher block counters, stainless steel appliances, white cupboards and nice tile backsplash. Also on the main floor, there are 3 bedrooms and 2 bathrooms including the primary bedroom with 2pc ensuite. The 0.18 acre property has a nice level back yard with large lawn and kids play area. Located a short distance from Robron Park and Merecroft Village Shopping Plaza, or a less than 10 minute drive from all services downtown. Come enjoy all the amenities that Campbell River has to offer - endless outdoor recreation opportunities and a vibrant ocean side community! (id:44393)
Royal LePage Advance Realty