
Abbotsford, British Columbia
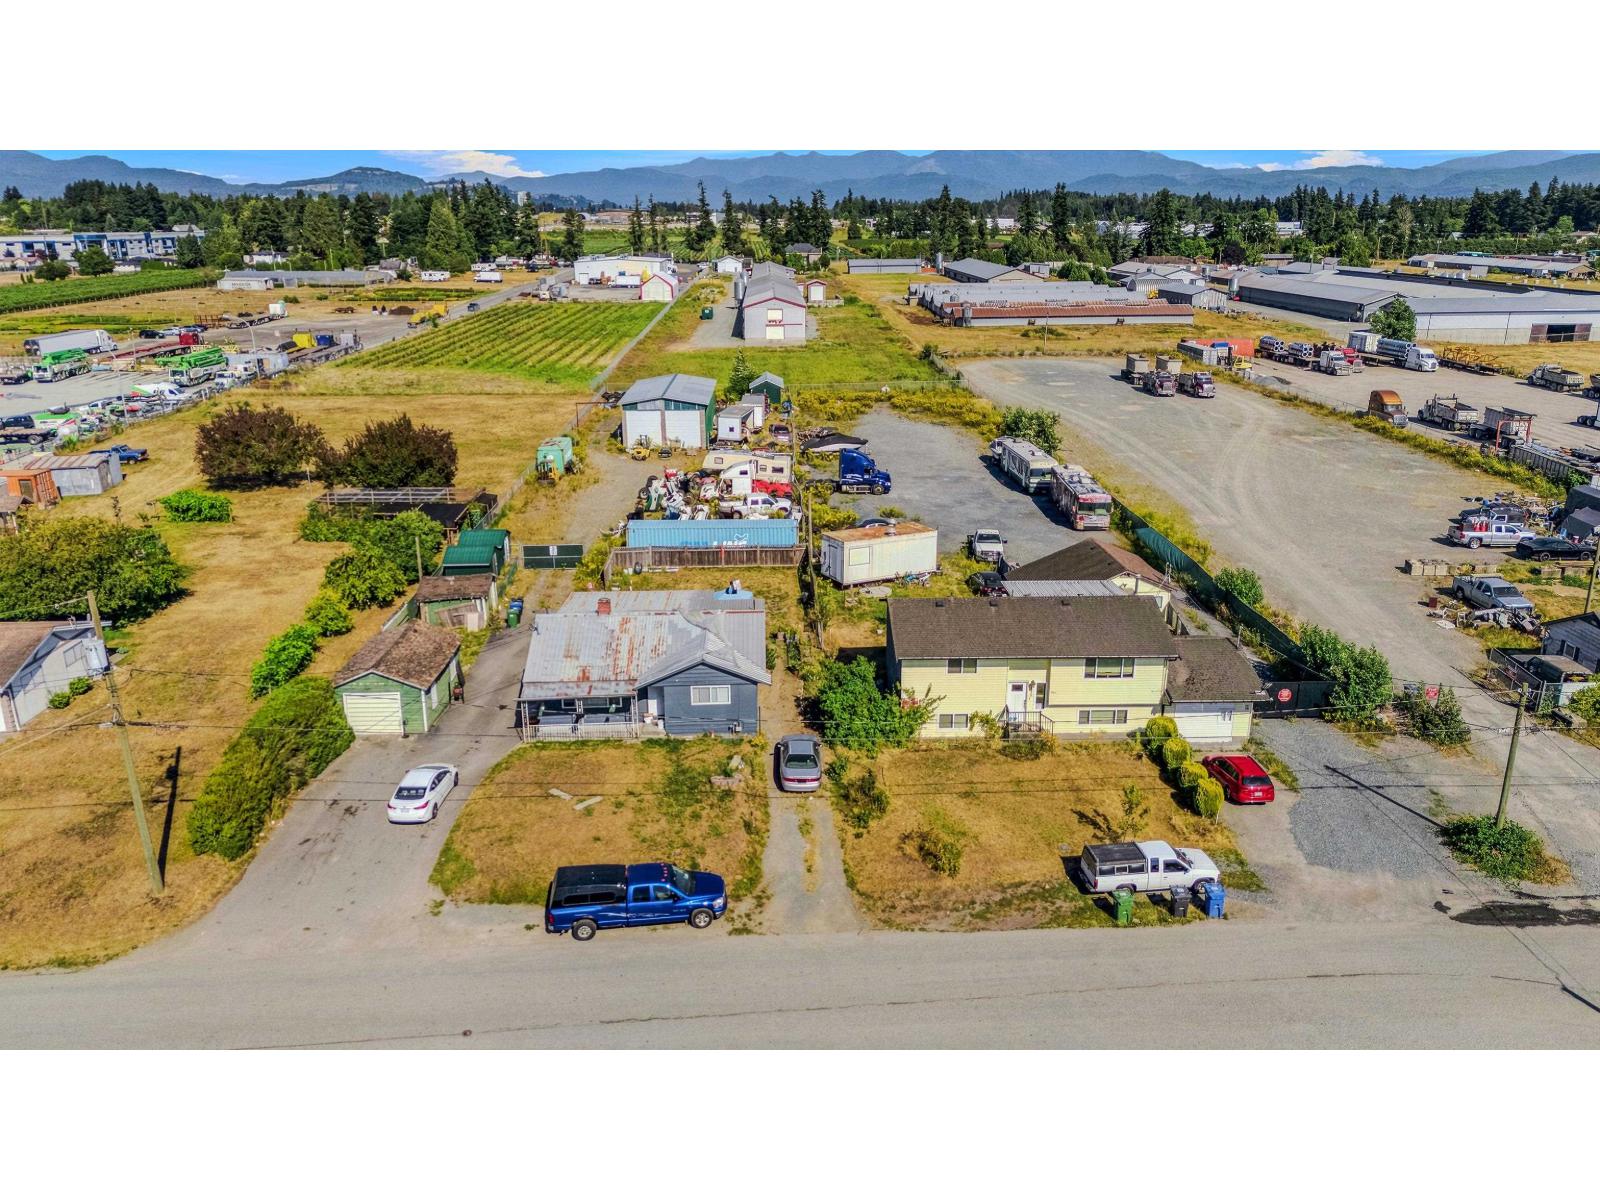
OCP INDUSTRIAL - SPECIAL STUDY B AREA! Exceptional opportunity to acquire two parcels totaling approximately 1.50 acres (1850 & 1860 Queen Street). The property features two houses and a 30' x 60' shop with 18-foot ceilings, is fully fenced, and offers excellent holding income with outstanding long-term redevelopment potential in a rapidly growing industrial corridor. (33246716) (id:44393)
Homelife Advantage Realty Ltd.
Abbotsford, British Columbia
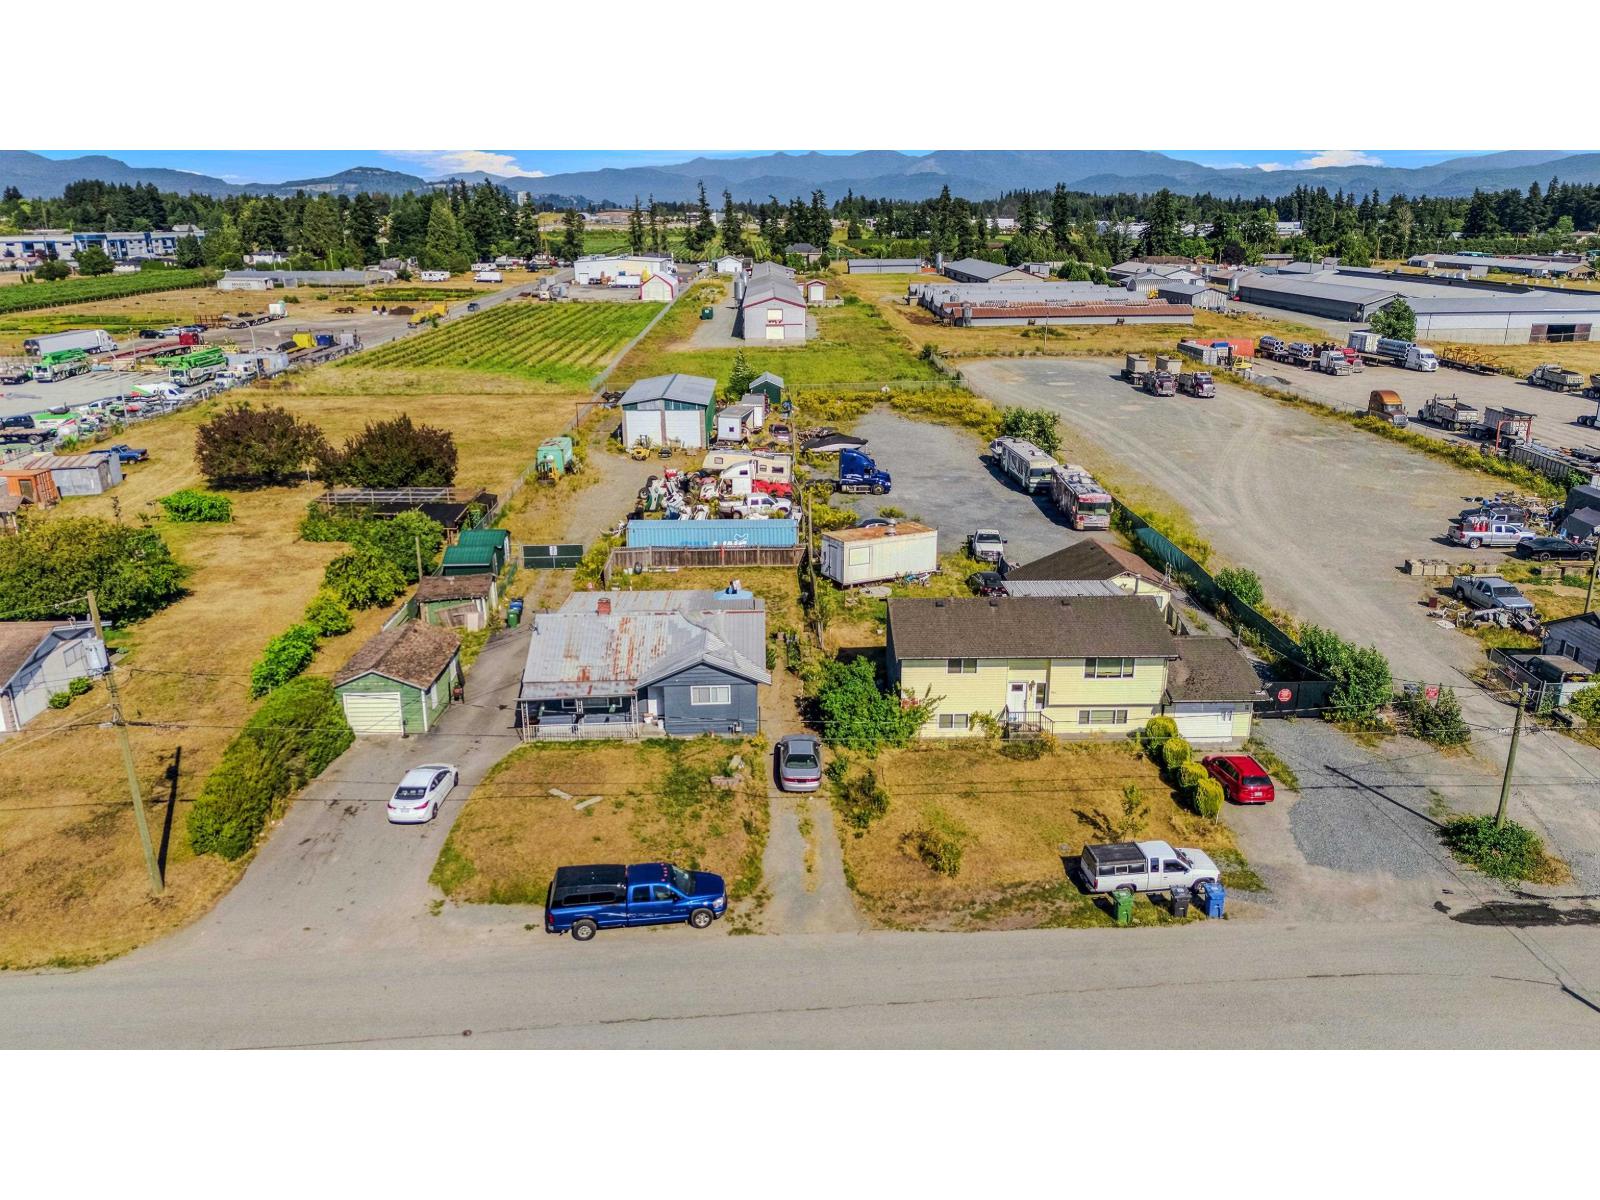
OCP INDUSTRIAL! 32,844 sq ft lot featuring a 30 x 60 shop with 18 ft ceilings, plus a good house. Fully fenced. Ideal long-term hold in a growing corridor with endless potential! (id:44393)
Homelife Advantage Realty Ltd.
Kelowna, British Columbia
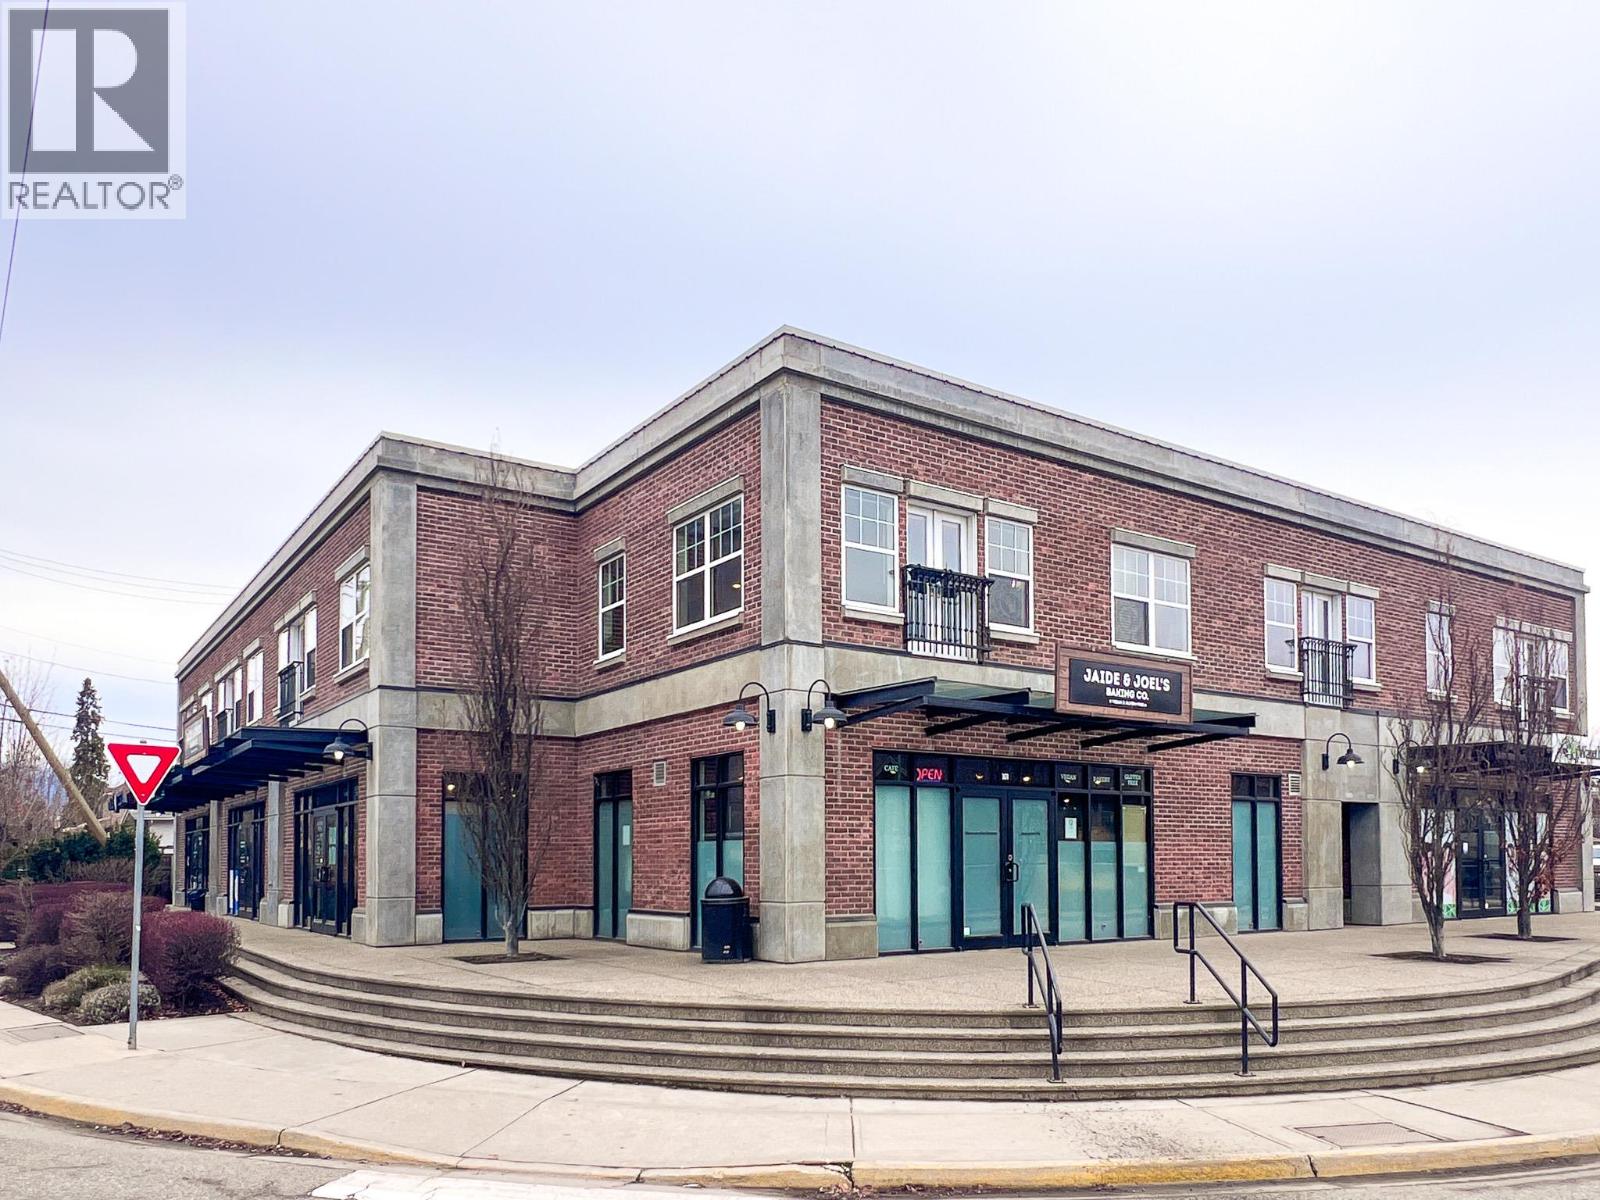
Position your business in one of Rutland's most charming retail opportunities. Located within a character-rich brick building at 555 Montgomery Road, this beautifully updated 1,539 SF ground-floor space offers a bright, open-concept layout ideal for a variety of business concepts. With the existing pony wall being removed, this space offers an open and inviting floor plan, providing the flexibility to customize the space to suit your vision. Multiple glass entrance doors, expansive storefront windows, and abundant natural light create a bright, welcoming environment, while convenient pull-up parking directly in front of the unit ensures easy customer access. Situated along the high-traffic corner of Rutland Road and Leathead Road, the property offers excellent visibility and is surrounded by established amenities including the Rutland YMCA, Rutland Senior Secondary, Starbucks, Jaide & Joel's Baking Co., Panago, and numerous local businesses that generate consistent activity throughout the area. The space can also be demised to accommodate smaller size requirements, offering added flexibility for a variety of users. Previously occupied by a laundromat, it retains existing plumbing infrastructure that may be advantageous for businesses who can utilize these improvements. A rare opportunity to lease a versatile, character-filled space in one of Rutland's most established commercial corridors. (id:44393)
Venture Realty Corp.
Saskatoon, Saskatchewan
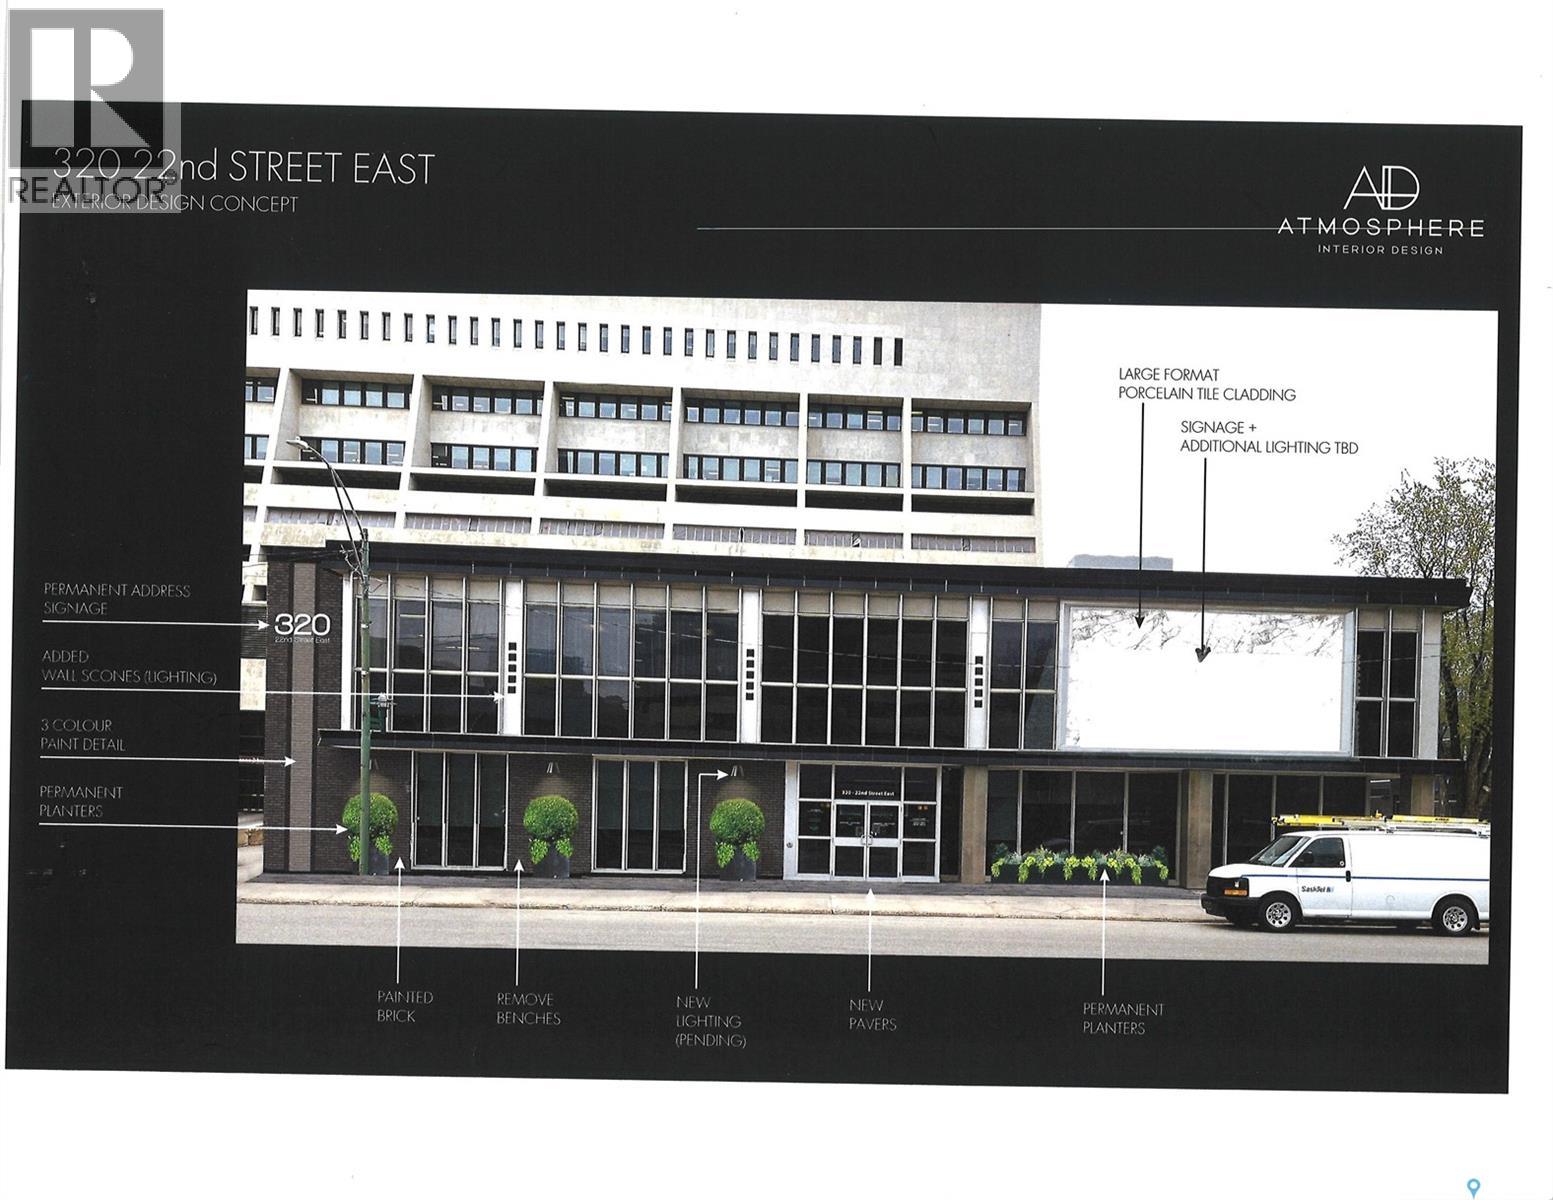
Great downtown Central Business District, freestand and fully improved office building. Corner location, lots of onsite parking. Great signage and street appeal. Rare opportunity to secure a single use primary tenant lease or purchase in central Saskatoon location. (id:44393)
Royal LePage Saskatoon Real Estate
Salmon Arm, British Columbia
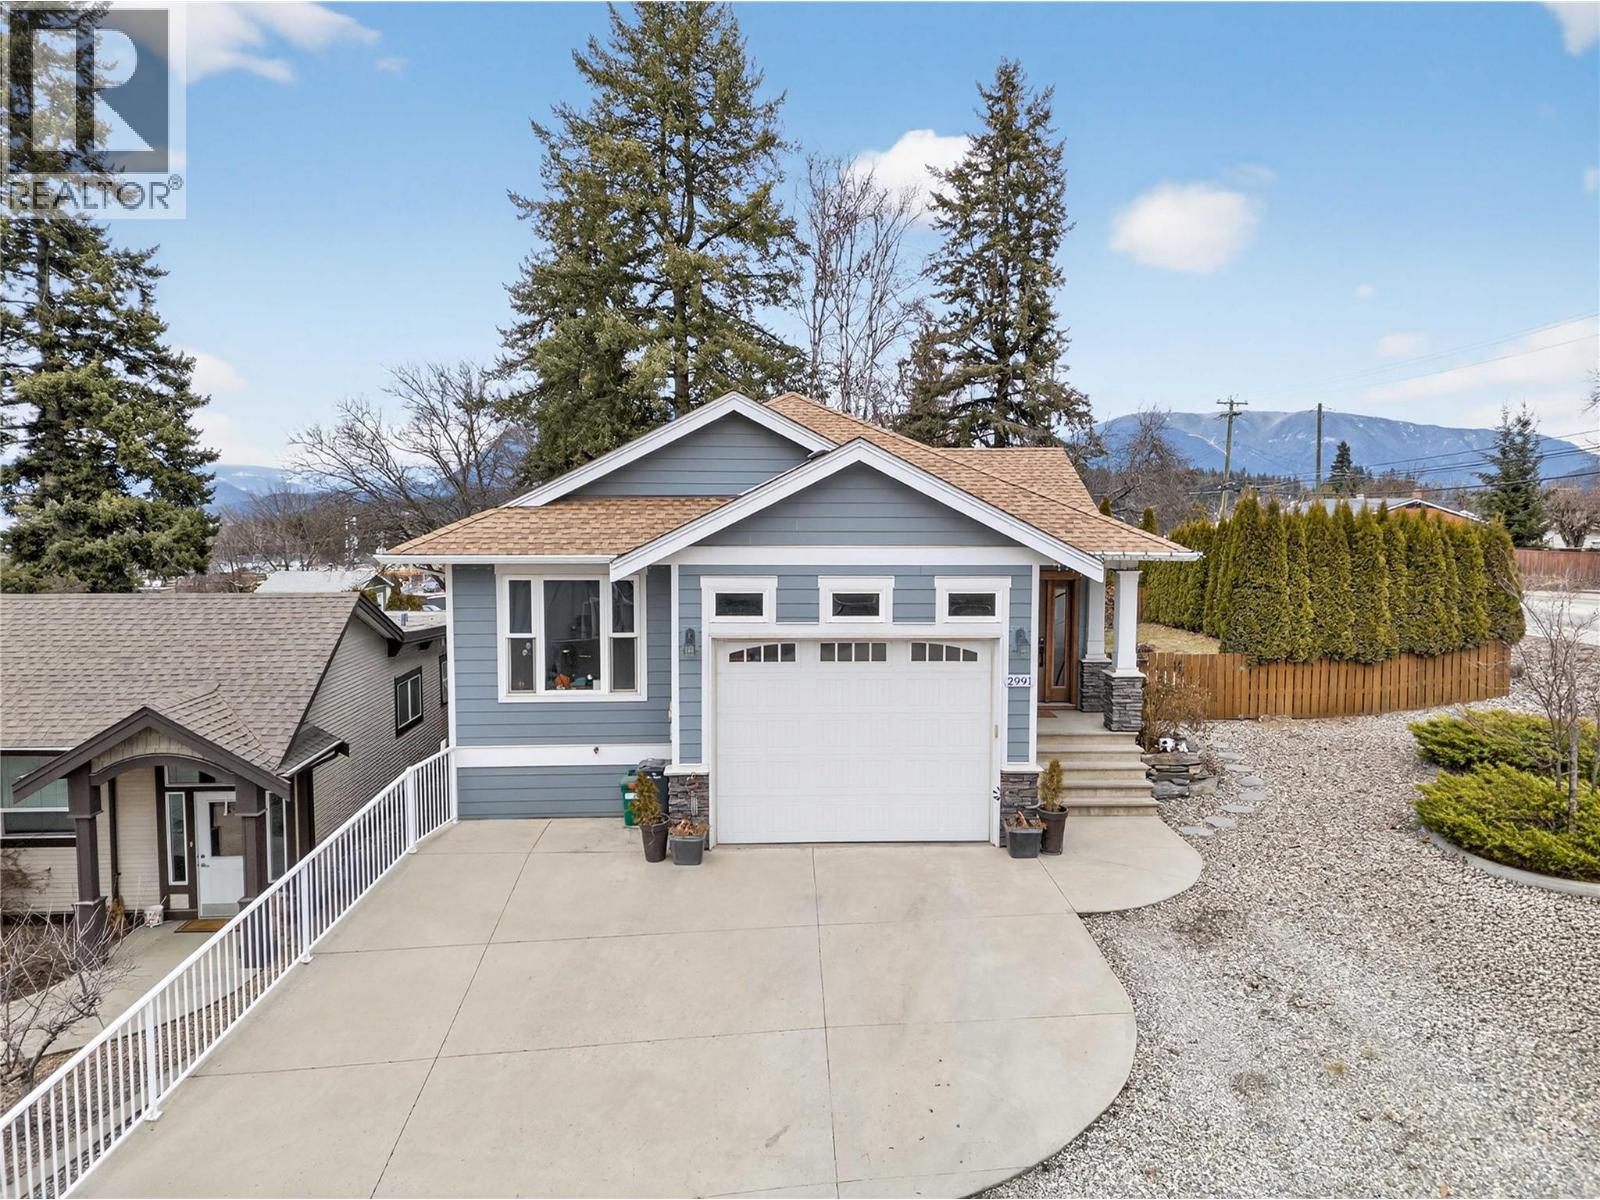
Built in 2013, this well-designed 4 bedroom, 3 bathroom home offers comfortable living in a convenient location close to schools, the rec center, shopping, and everyday amenities. The open-concept main floor features a bright living room with a cozy gas fireplace, while the kitchen is equipped with a gas range, eat-up island, and dining area with direct access to the deck for easy summer BBQs and outdoor entertaining. The spacious primary bedroom includes a walk-in closet and a 4-piece ensuite, with a second bedroom and full bathroom completing the main level. The lower level offers a self-contained suite with its own laundry, making it an excellent option for extended family, guests, or rental income. A connecting door to the main home provides the flexibility to easily incorporate the space into the main residence as additional bedrooms, a family room, or extra living space if your needs change. Recent updates include new flooring throughout the suite, a new in-floor heating boiler, and a new hot water tank. Natural gas forced-air heating, central air conditioning, and in-floor heat on the lower level provide year-round comfort. Outside, the fenced yard offers space for kids, pets, or gardening, along with a storage shed and plenty of driveway parking. With Shuswap Lake, walking trails, and endless outdoor recreation just minutes away, this home is a great package. (id:44393)
RE/MAX Shuswap
Kelowna, British Columbia
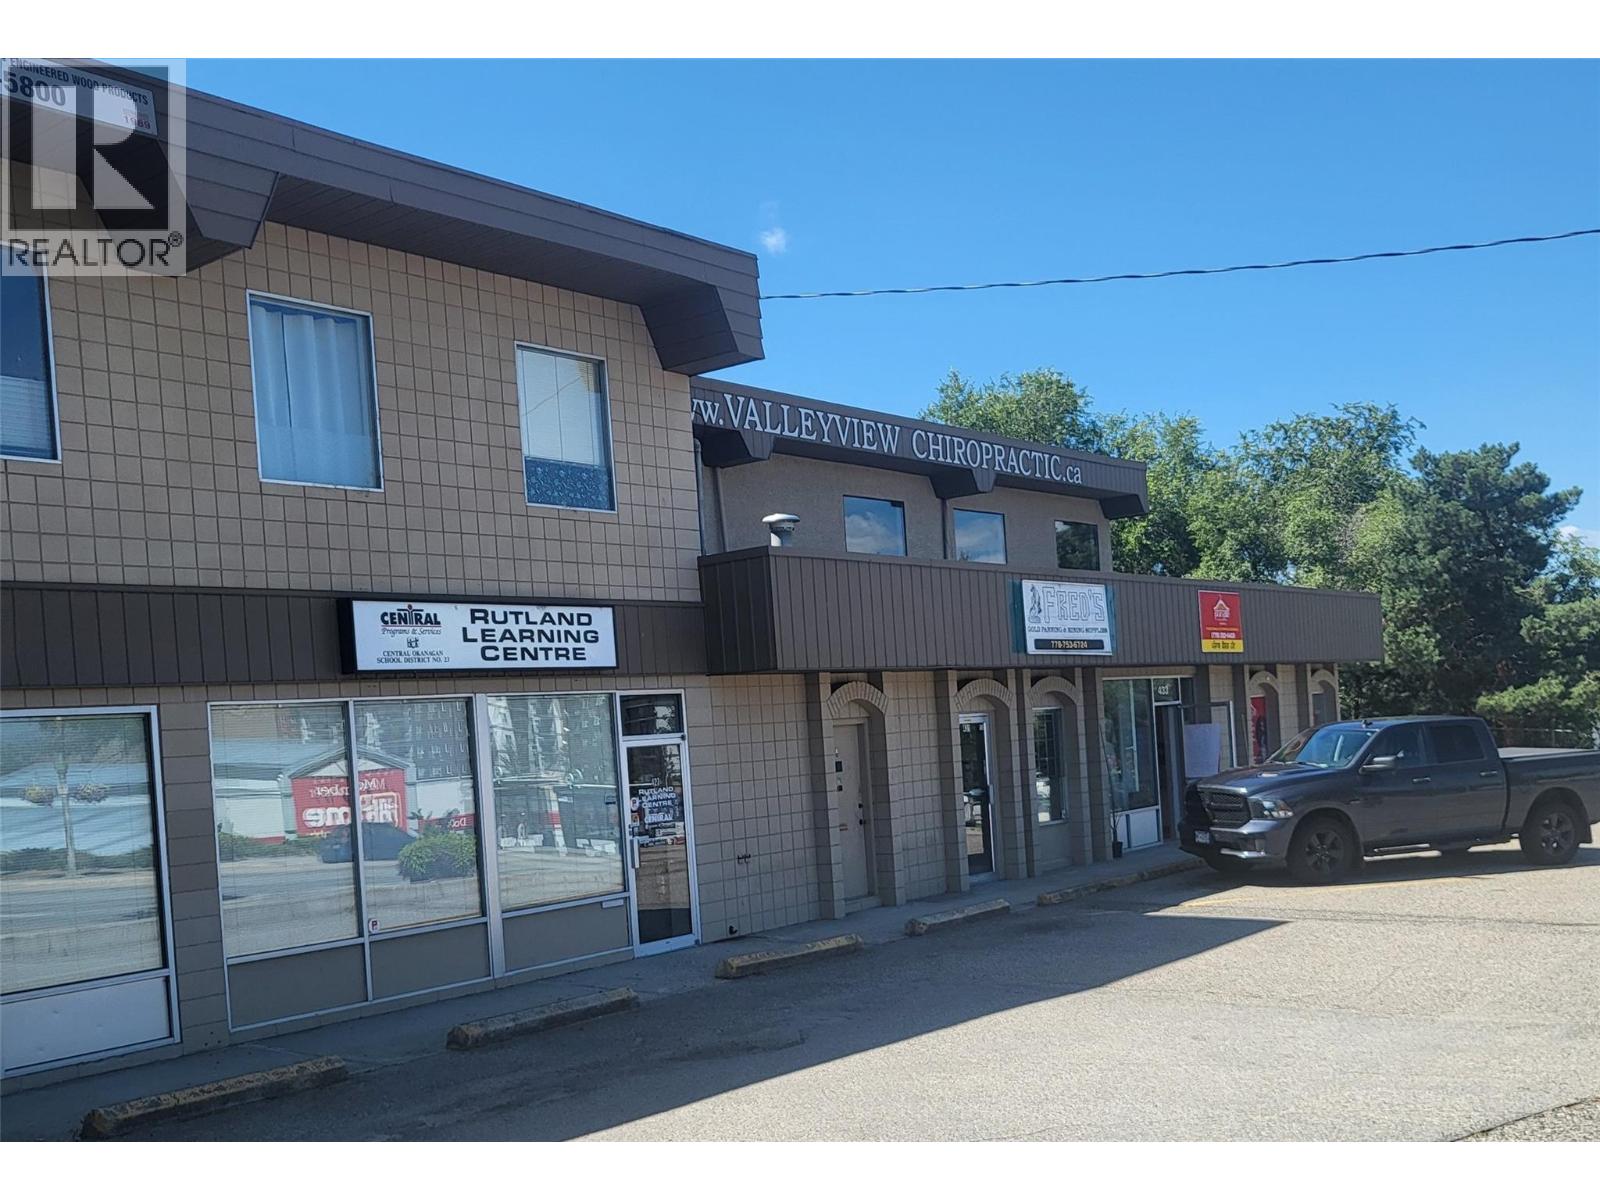
Prime Office/Retail Space in Rutland – Highway 33 Exposure! Discover this versatile 1,302 SF main floor unit offering exceptional visibility and frontage on bustling Highway 33 in the heart of Rutland. Perfect for office or retail use, this space features: Customer parking on-site for convenience Direct street-level access for easy walk-in traffic Two bathrooms and a compact kitchenette for staff comfort High-traffic location ideal for maximizing exposure Available immediately, this unit is a rare opportunity to establish your business in a vibrant, accessible location. Contact us today to schedule a viewing. Please note a vape shop not a permitted use. (id:44393)
Nai Commercial Okanagan Ltd.
Three Lakes Rm No. 400, Saskatchewan
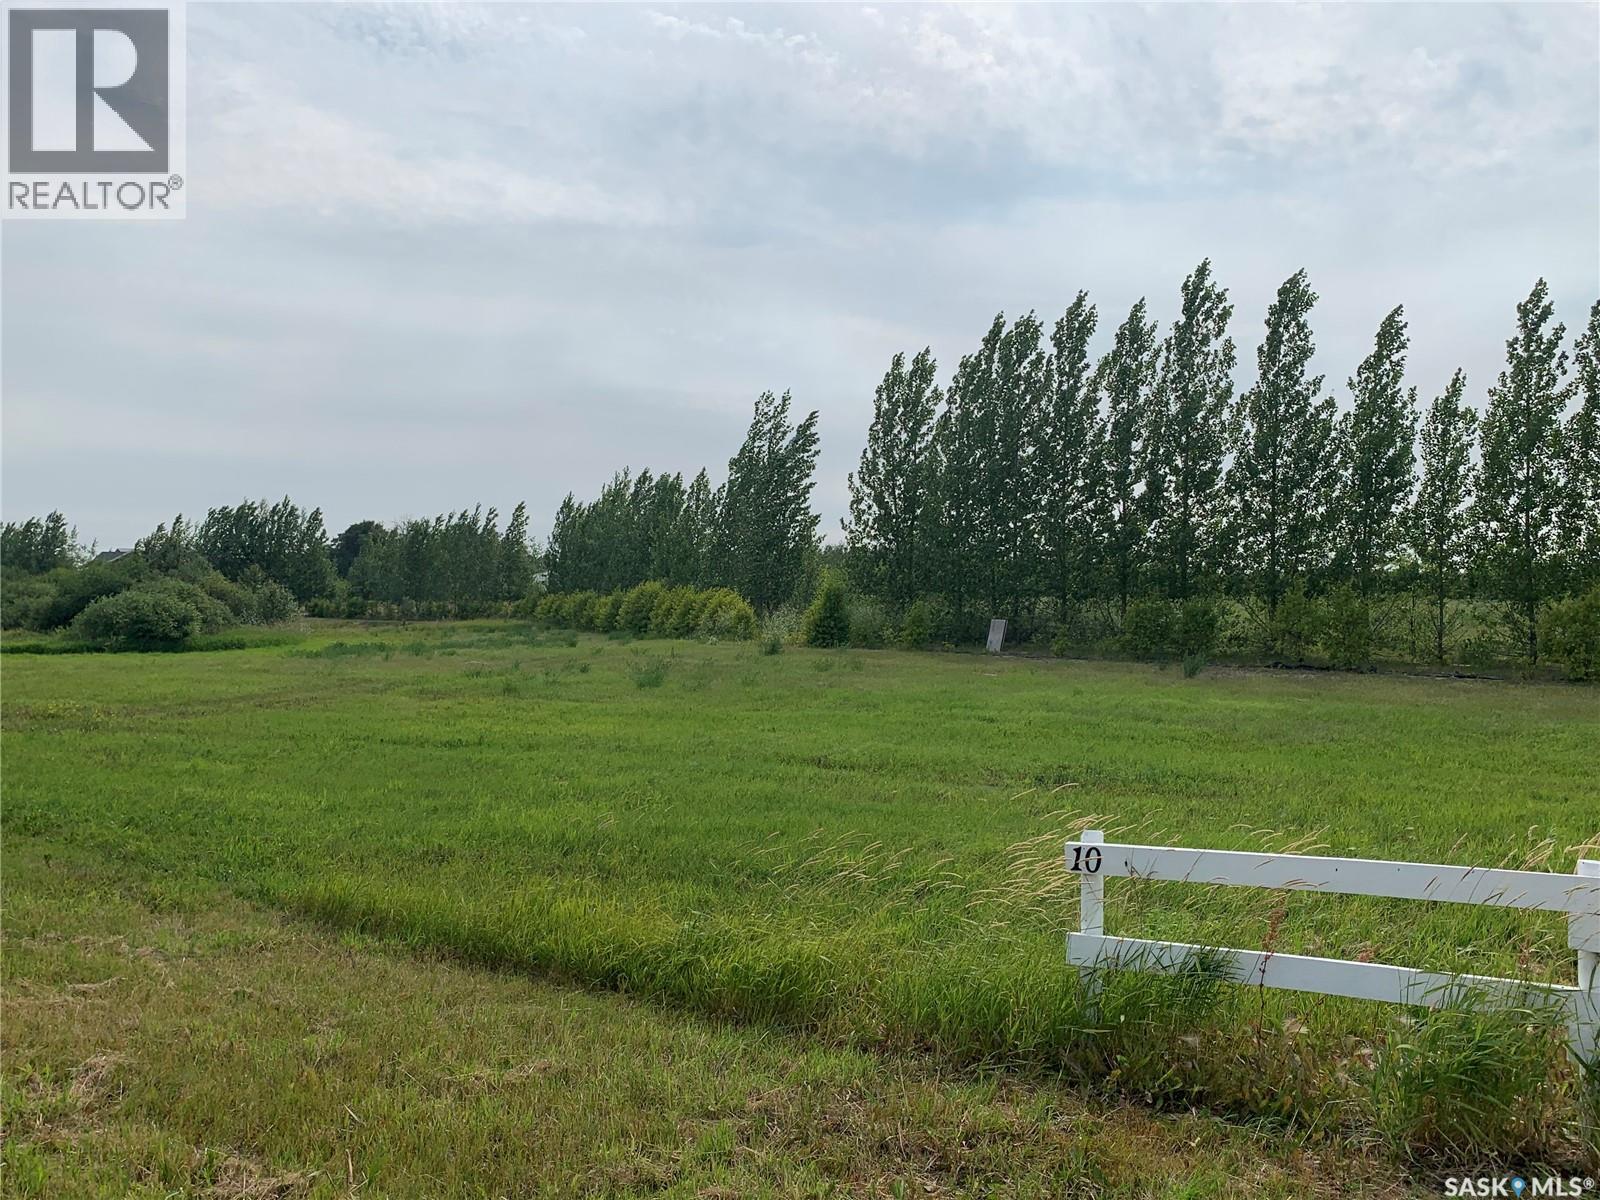
Enjoy your own piece of heaven with this 5 acre parcel boasting lake views and within walking distance to the marina and park. This amazing property is located on the west side of Lucien Lake, nestled amongst many beautiful homes and cabins. whether you are looking to build your dream home or cabin, this lot may be the one for you! This property offers a well treed perimeter, amazing views, water well on site, plus power/gas/phone located at the road (purchasers responsibility to hook up). Lucien Lake regional park is located on the east side of the lake for added convenience. Excellent fishing in the summer, and snowmobile trails nearby in the winter. With very few lots left at Lucien Lake, this gem is a rare find and excellent price. Located just minutes from the Village of Middle Lake, 30 minutes from Humboldt, and 1.5 hours to Saskatoon, this is a fantastic central location. Call your local Realtor for more information. (id:44393)
Century 21 Fusion - Humboldt
Ashcroft, British Columbia
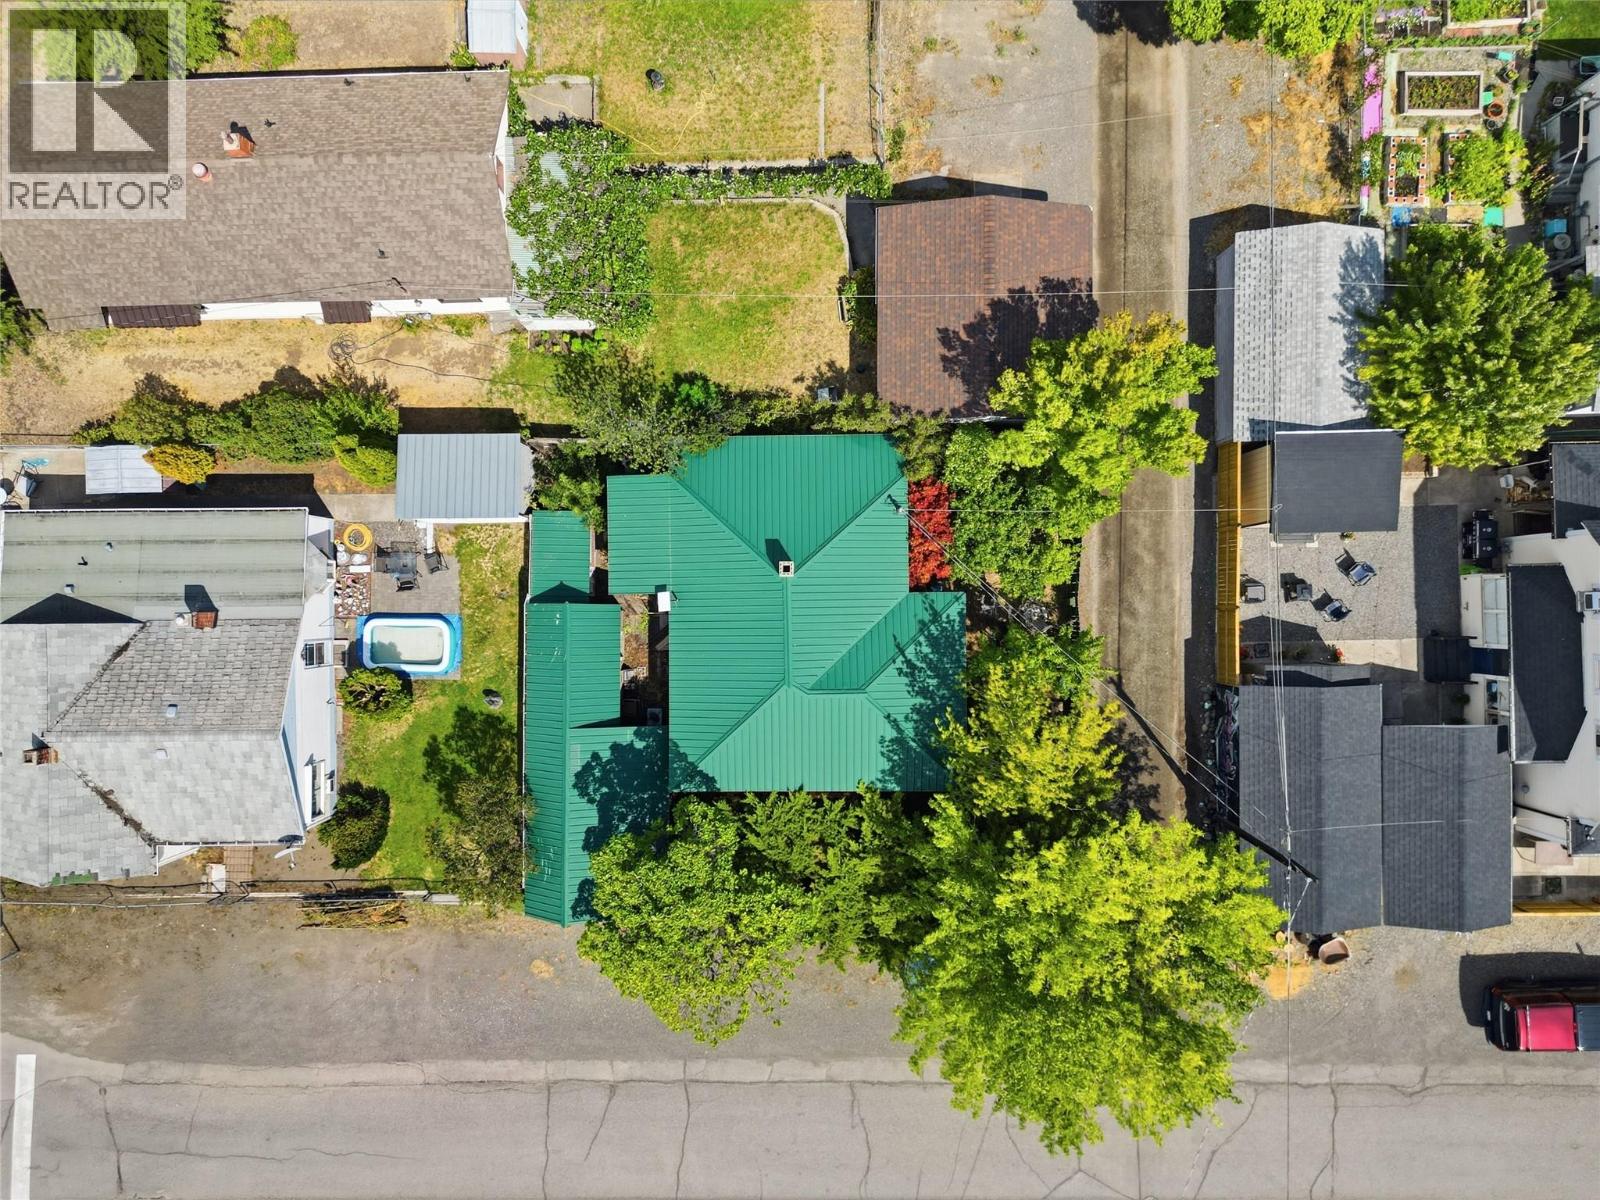
Looking for a property that offers exceptional privacy? This charming 2-bedroom, 1-bathroom home delivers just that. Inside, you'll find soaring ceilings that create a bright and spacious feel throughout. The basement provides additional flexibility and can be used for extra sleeping space, storage, or a hobby area. Outside, a large outbuilding offers excellent potential as a workshop or garage, with power available to be connected if desired. Conveniently located downtown, this home is within walking distance of all amenities while still offering a peaceful, private setting. The beautifully landscaped yard is surrounded by mature greenery, creating a secluded oasis, and the fully fenced property is perfect for children, pets, or simply enjoying your outdoor space. This property is full of potential and offers a fantastic opportunity to bring your vision to life. Whether you're looking to renovate or invest. (id:44393)
Exp Realty (Kamloops)
Sidney, British Columbia
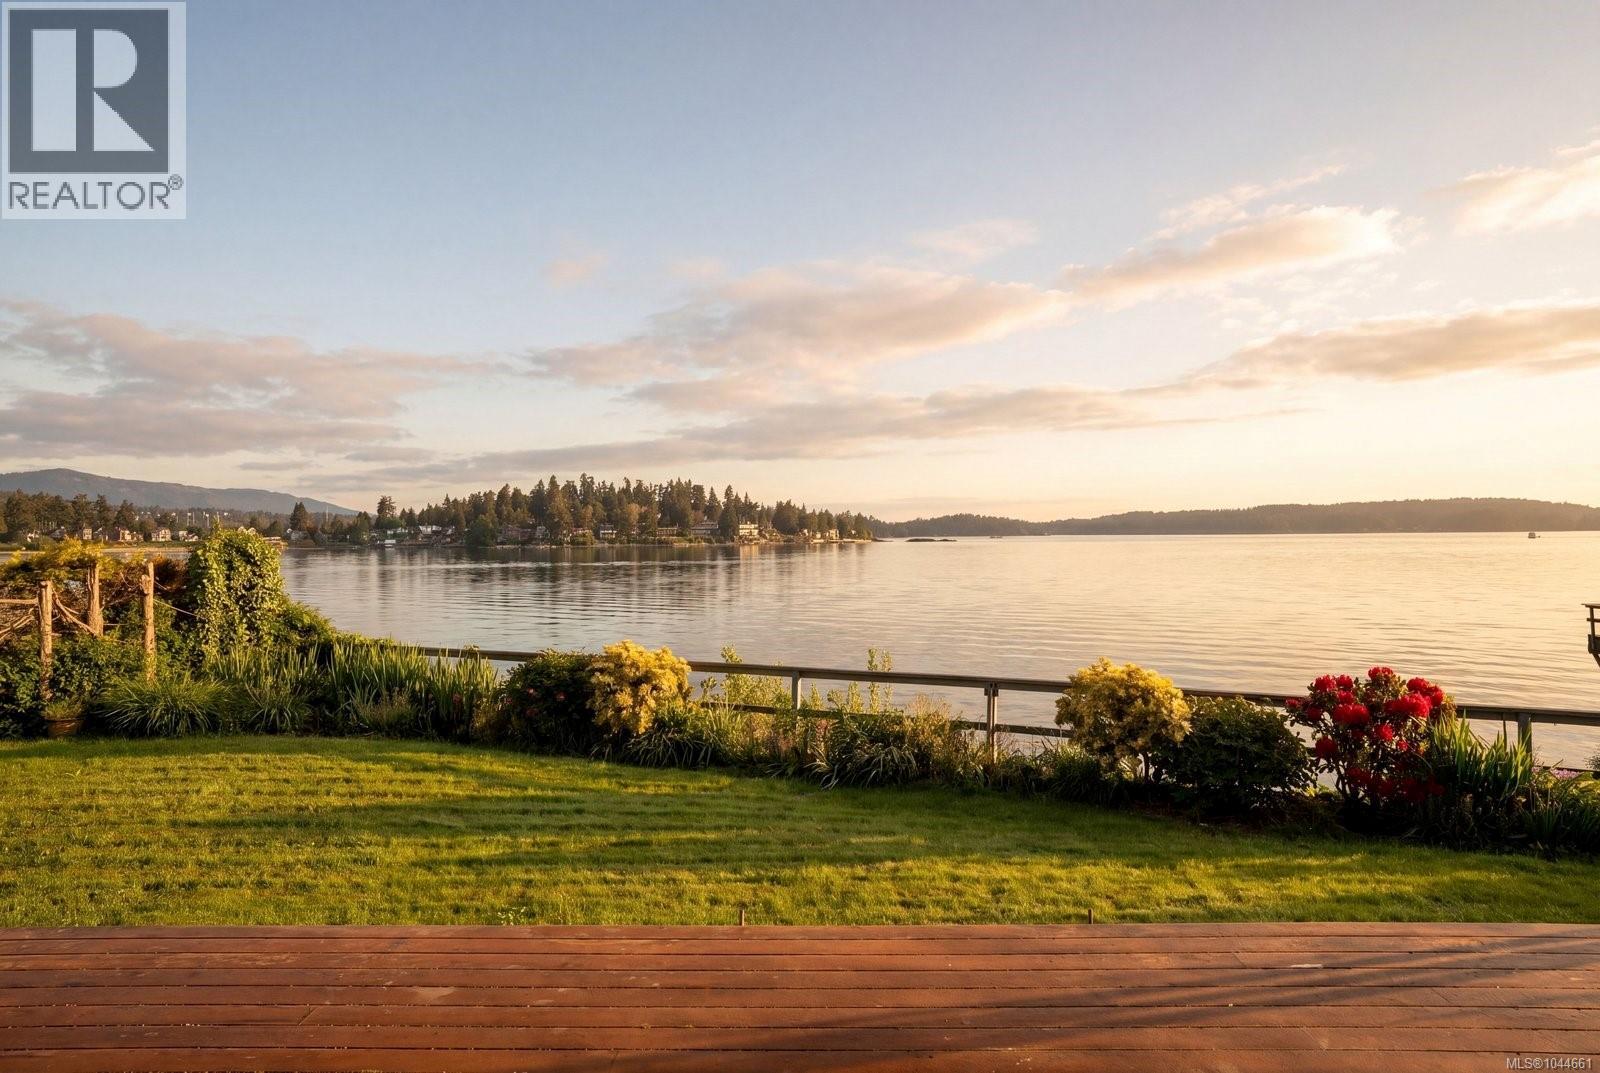
A ONCE-IN-A-GENERATION WATERFRONT OPPORTUNITY ON WHIDBY LANE. Perched on a spectacular 13,000+ sq ft west-facing waterfront lot, this rare Whidby Lane property offers an opportunity to create something truly exceptional. With a solid seawall, private beach access, breathtaking sunsets, and an easy walk to Sidney's vibrant waterfront and shops, the value here lies in the setting, the lifestyle, and the future potential. Backing onto Roberts Bay, a protected bird sanctuary, the setting is peaceful, private, and truly special. The existing home is ready for its next chapter, presenting a rare chance to build your custom dream waterfront residence in one of Sidney’s most coveted locations. Just a short stroll to Beacon Avenue’s shops, cafes, and amenities. Recent zoning changes may also allow for duplex, triplex, or fourplex potential; buyers should verify with the municipality. This is more than a property, it is a legacy opportunity in one of Vancouver Island’s finest seaside communities. (id:44393)
The Agency
Surrey, British Columbia
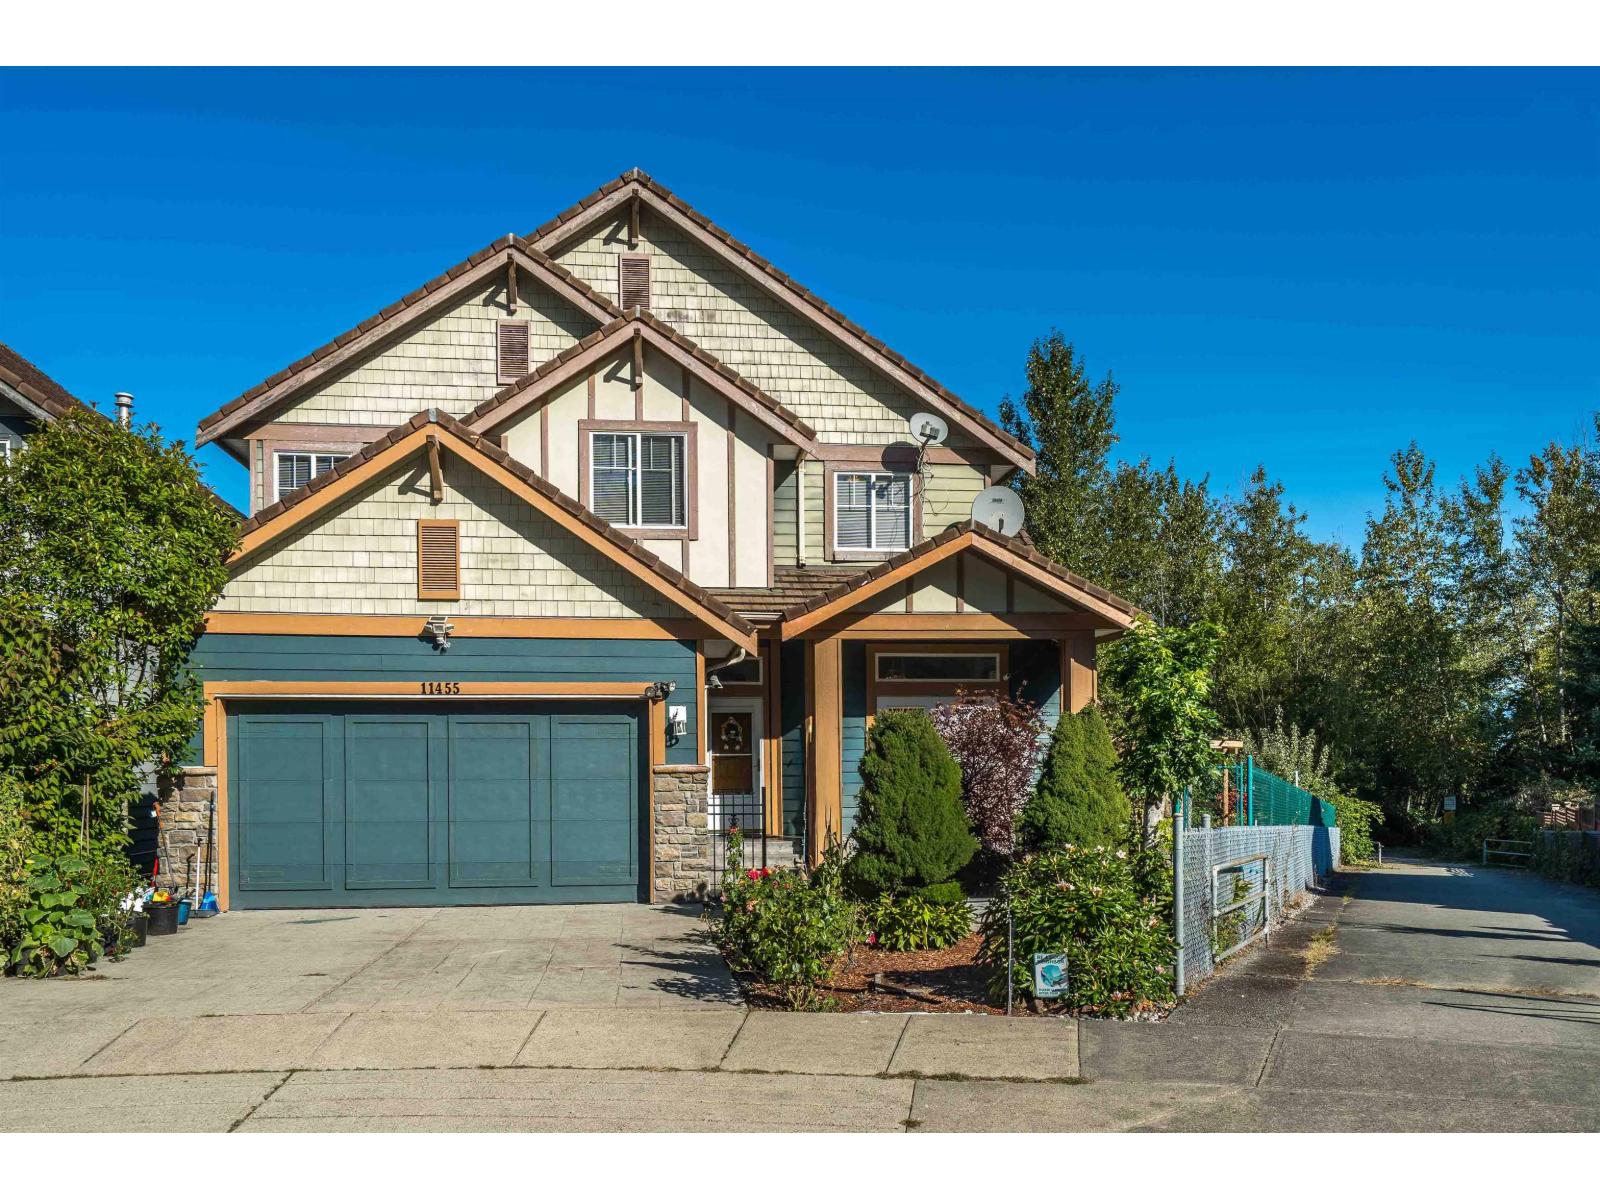
Panoramic Water, Mountain & Park Views in Fraser Heights! This beautifully crafted residence built by Morning Star offers sweeping views from every level. The impressive 18' great room showcases five picture windows, a Tuscany-inspired gas fireplace, and engineered oak flooring, creating a warm and elegant living space. The gourmet kitchen features a granite island, designer cabinetry, and 10' ceilings, with an adjacent den for added versatility. The vaulted primary suite includes a picture window framing stunning views, along with a spa-like 5-piece ensuite. The walk out fully finished basement is complete with a bedroom, full bath, movie room, and spacious living area. A private courtyard entry with stone pillars adds charm and curb appeal. New painting, Move in ready. Shows AAA+++ (id:44393)
Royal LePage West Real Estate Services
Prince George, British Columbia
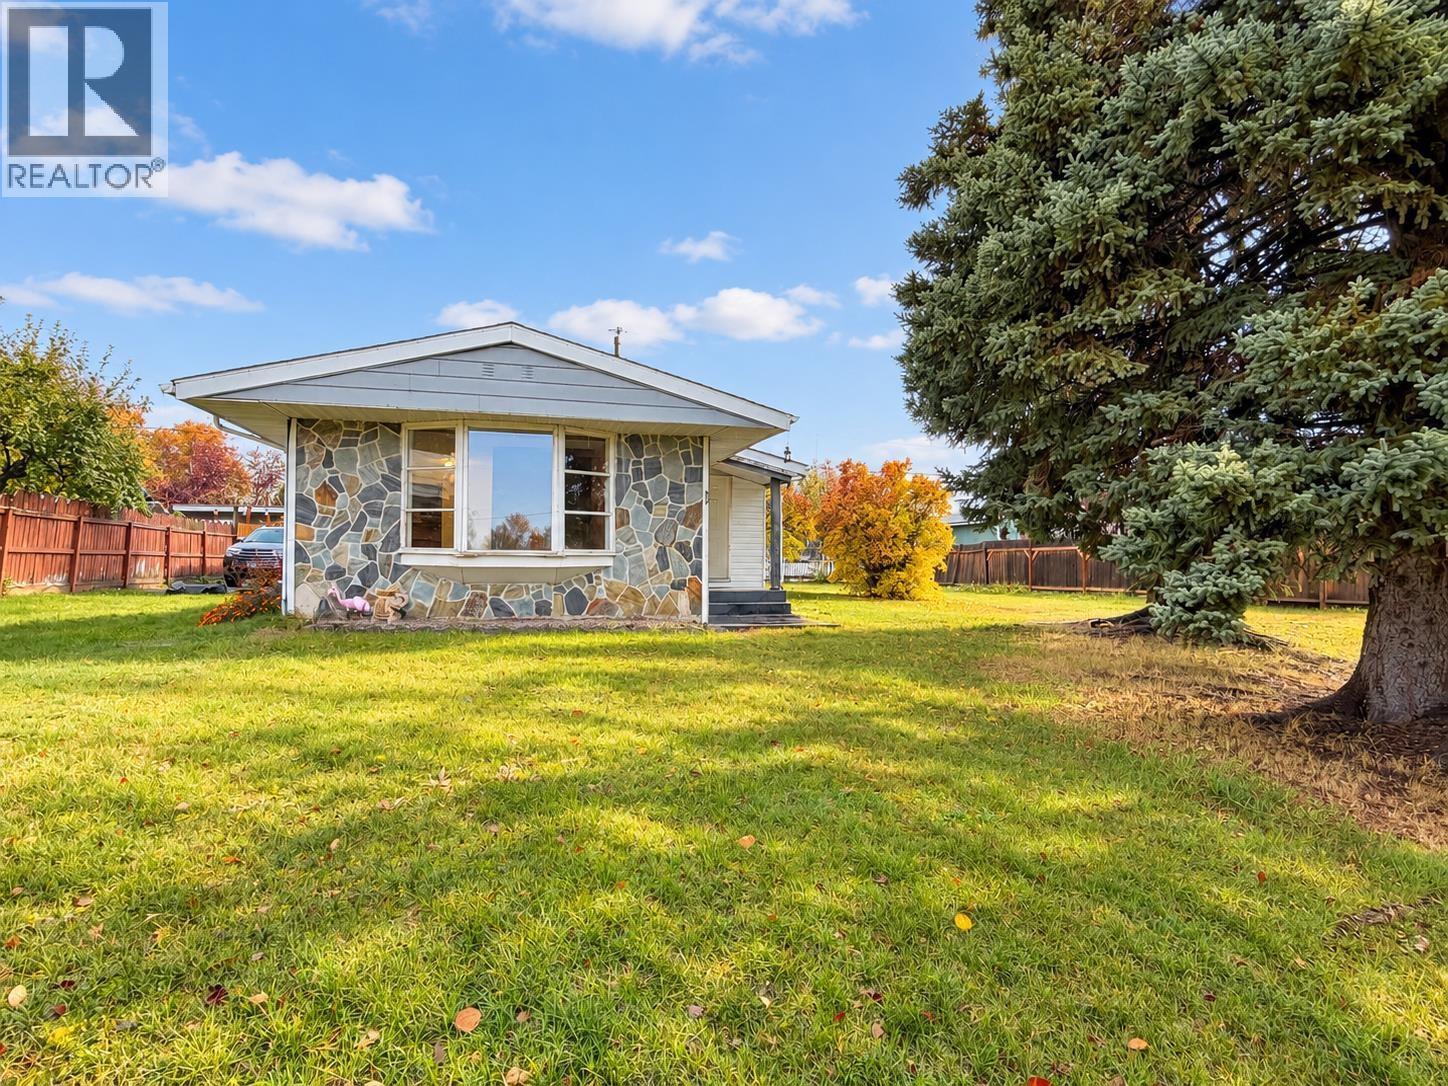
Elevated on a hill in Prince George, this property offers a commanding vantage point with expansive views of the area. This bungalow provides a curated balance of space and utility, featuring a sun-filled living room, formal dining area, and two main-floor bedrooms. The exterior is finished with durable aluminum siding and an asphalt roof, featuring convenient lane access and a ramp entrance. The lower level adds substantial volume, housing a third bedroom and an impressive 22-foot laundry suite, plus versatile flex spaces ideal for storage or creative use. A solid concrete foundation and a partially fenced yard complete the property. Positioned near essential local services and central transit corridors, this home is a high-leverage opportunity for those seeking elevation and space. (id:44393)
Team Powerhouse Realty
Surrey, British Columbia
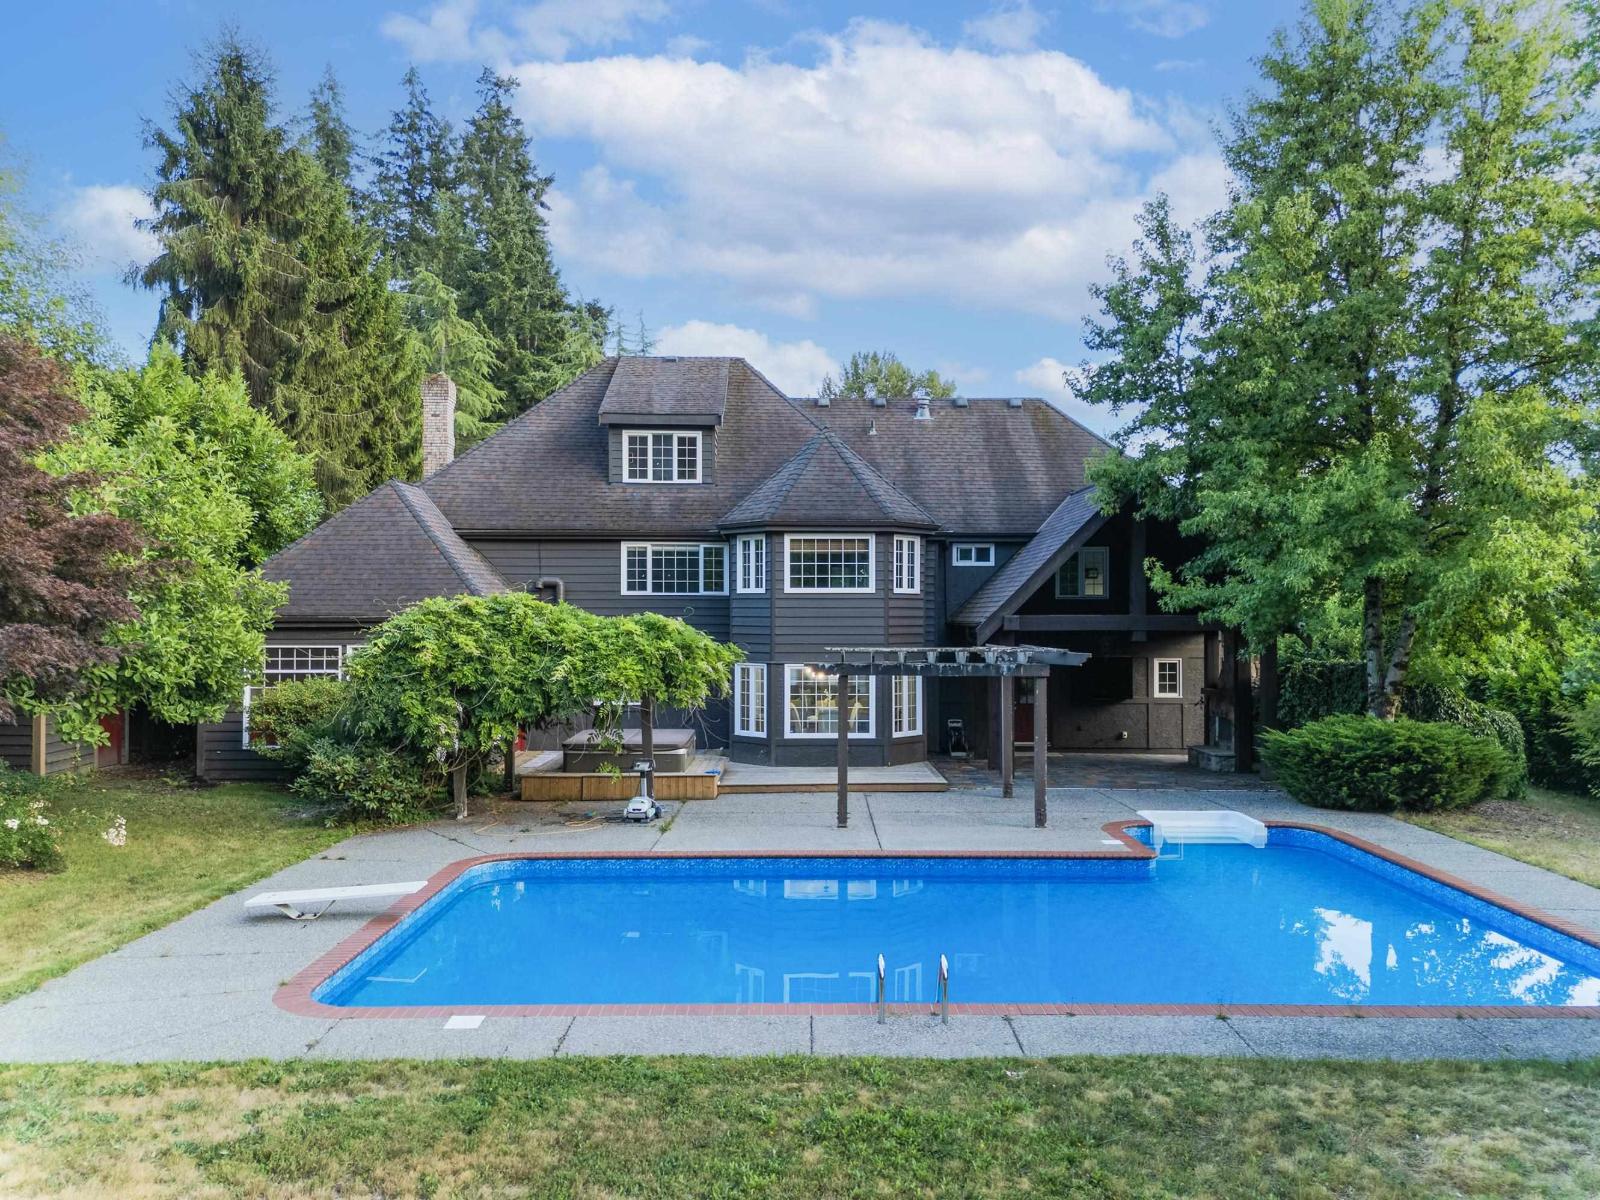
Rarely available, this private estate offers an exceptional opportunity to enjoy acreage-style living in the heart of South Surrey. Set on a beautifully landscaped property, this stunning residence combines timeless elegance with modern comfort. The thoughtfully designed home features spacious living areas, a gourmet kitchen, and seamless indoor-outdoor flow. Step into your own backyard paradise featuring a sparkling outdoor swimming pool, expansive patio, and private grounds perfect for entertaining, relaxing, and creating lasting family memories. Enjoy the tranquility of a private retreat while being minutes away from top schools, shopping, golf courses, parks, and White Rock Beach. A truly special property offering luxury, privacy, and an unparalleled South Surrey lifestyle. (id:44393)
Multiple Realty Ltd.