
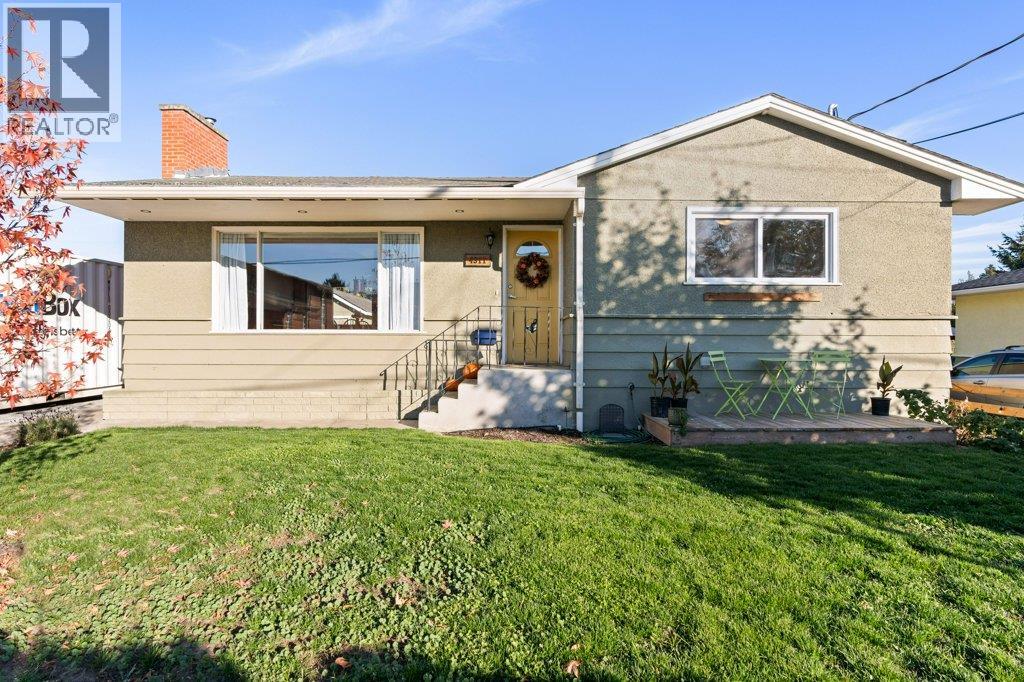
Vernon, British Columbia
Nestled in a vibrant family neighborhood, this classic Harwood home delivers the ultimate blend of warmth, everyday convenience, and exceptional value. Situated within comfortable walking distance to shopping, Harwood Elementary, and Seaton Secondary, it offers an unbeatable location where school runs and daily errands are a breeze. This well cared for 4-bedroom, 2-bathroom home features bright, light-filled living spaces packed with character and charm. The welcoming main floor is designed for easy living featuring an open-concept floor plan with seamless flow into the living room, a spacious eat-in kitchen, a large primary bedroom, and a generous second bedroom. The lower level includes a self-contained 2-bedroom suite with its own separate laundry, private walkway, and dedicated patio—offering flexible options for extended family or guests. Outdoor living shines with a large, fully fenced backyard and dedicated garden area perfect for kids and pets, complemented by a large driveway and a detached 24x11 ft workshop with power, water, and a new roof. Electrical has been upgraded to a 200 amp service, washer/dryer upstairs (new), dishwasher (new), furnace and AC (approx. 2022) (id:44393)
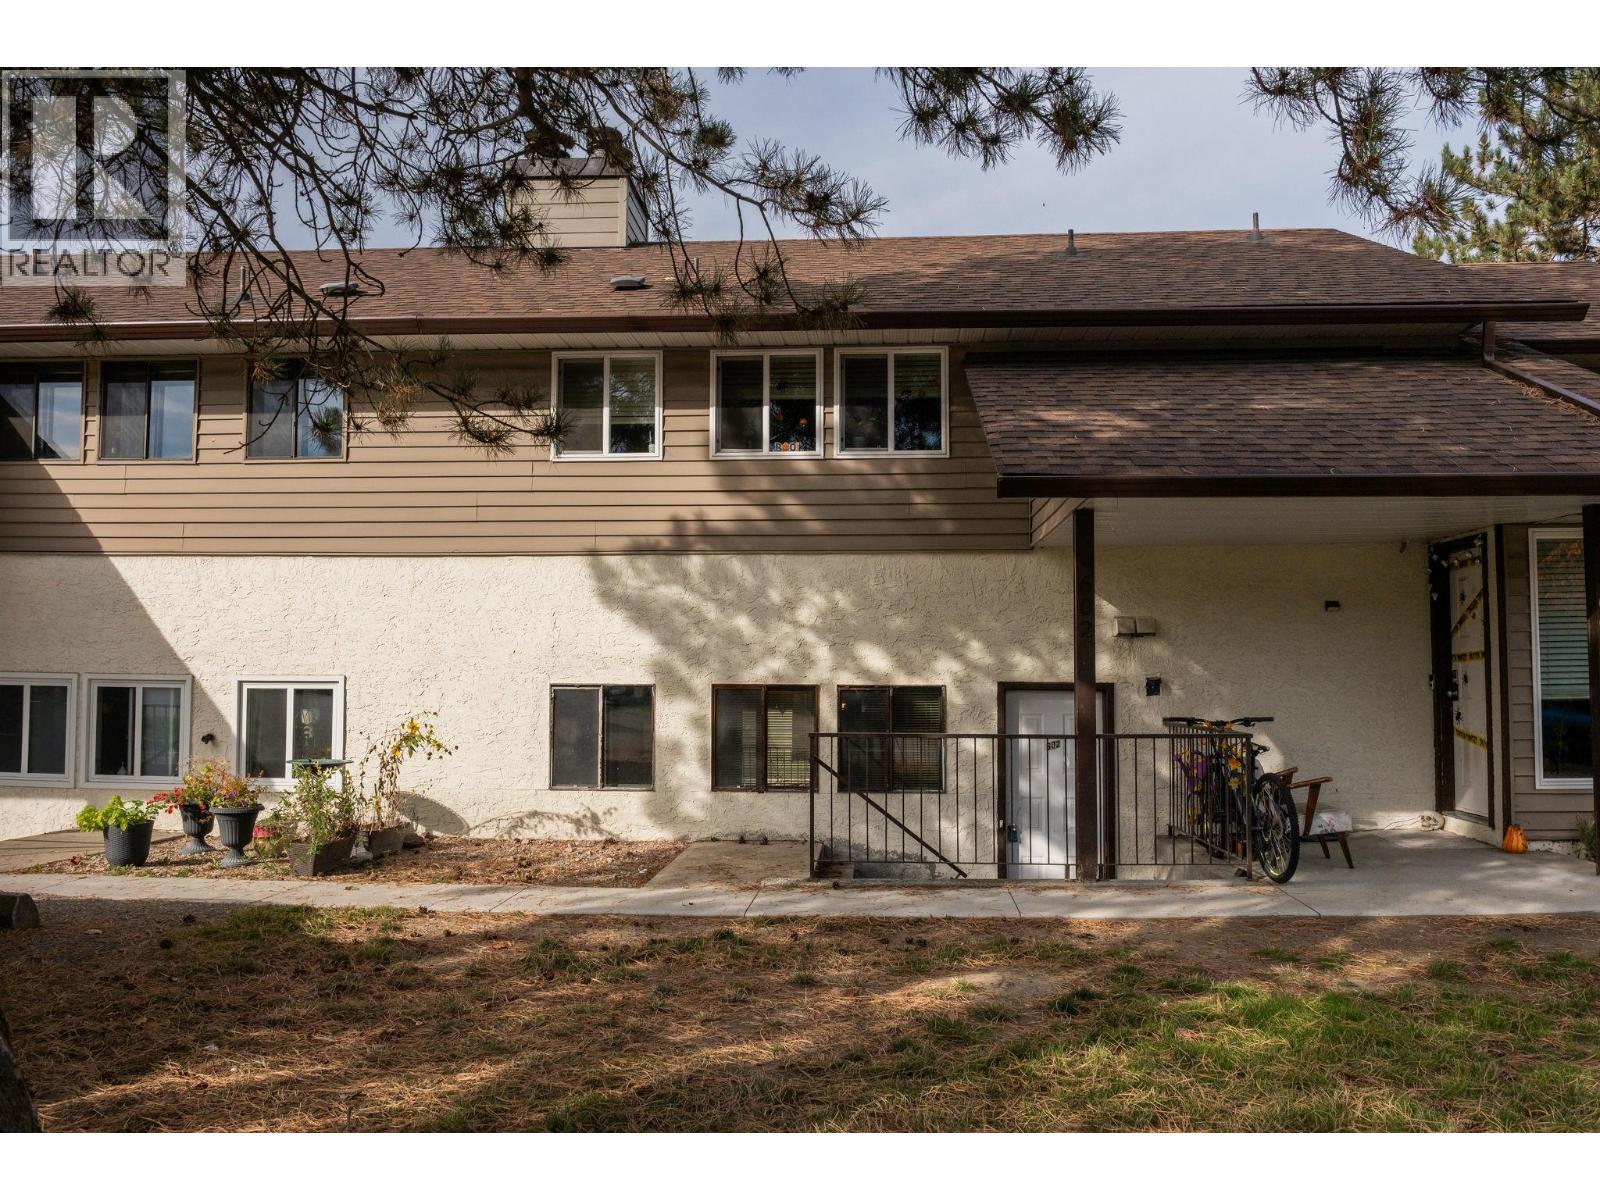
Salmon Arm, British Columbia
Centrally located minutes from downtown Salmon Arm and Shuswap Lake, this one-level, three-bedroom, two-bathroom townhome combines daily accessibility with an off-the-main-drag peaceful setting. The layout provides ease of movement across updated carpet flooring, connecting a light-filled living area to a functional kitchen. Three full bedrooms give every room flexibility, complemented by the main bathroom and the 2-piece ensuite bath. Outside, a private rear patio opens to nice green space for peaceful evenings after weekends spent exploring local trails or visiting any of the many local venues. Complete with 2 parking spaces and a dedicated storage room, this low-maintenance home delivers central Shuswap living at its most practical. Contact us today to arrange a walk-through. (id:44393)
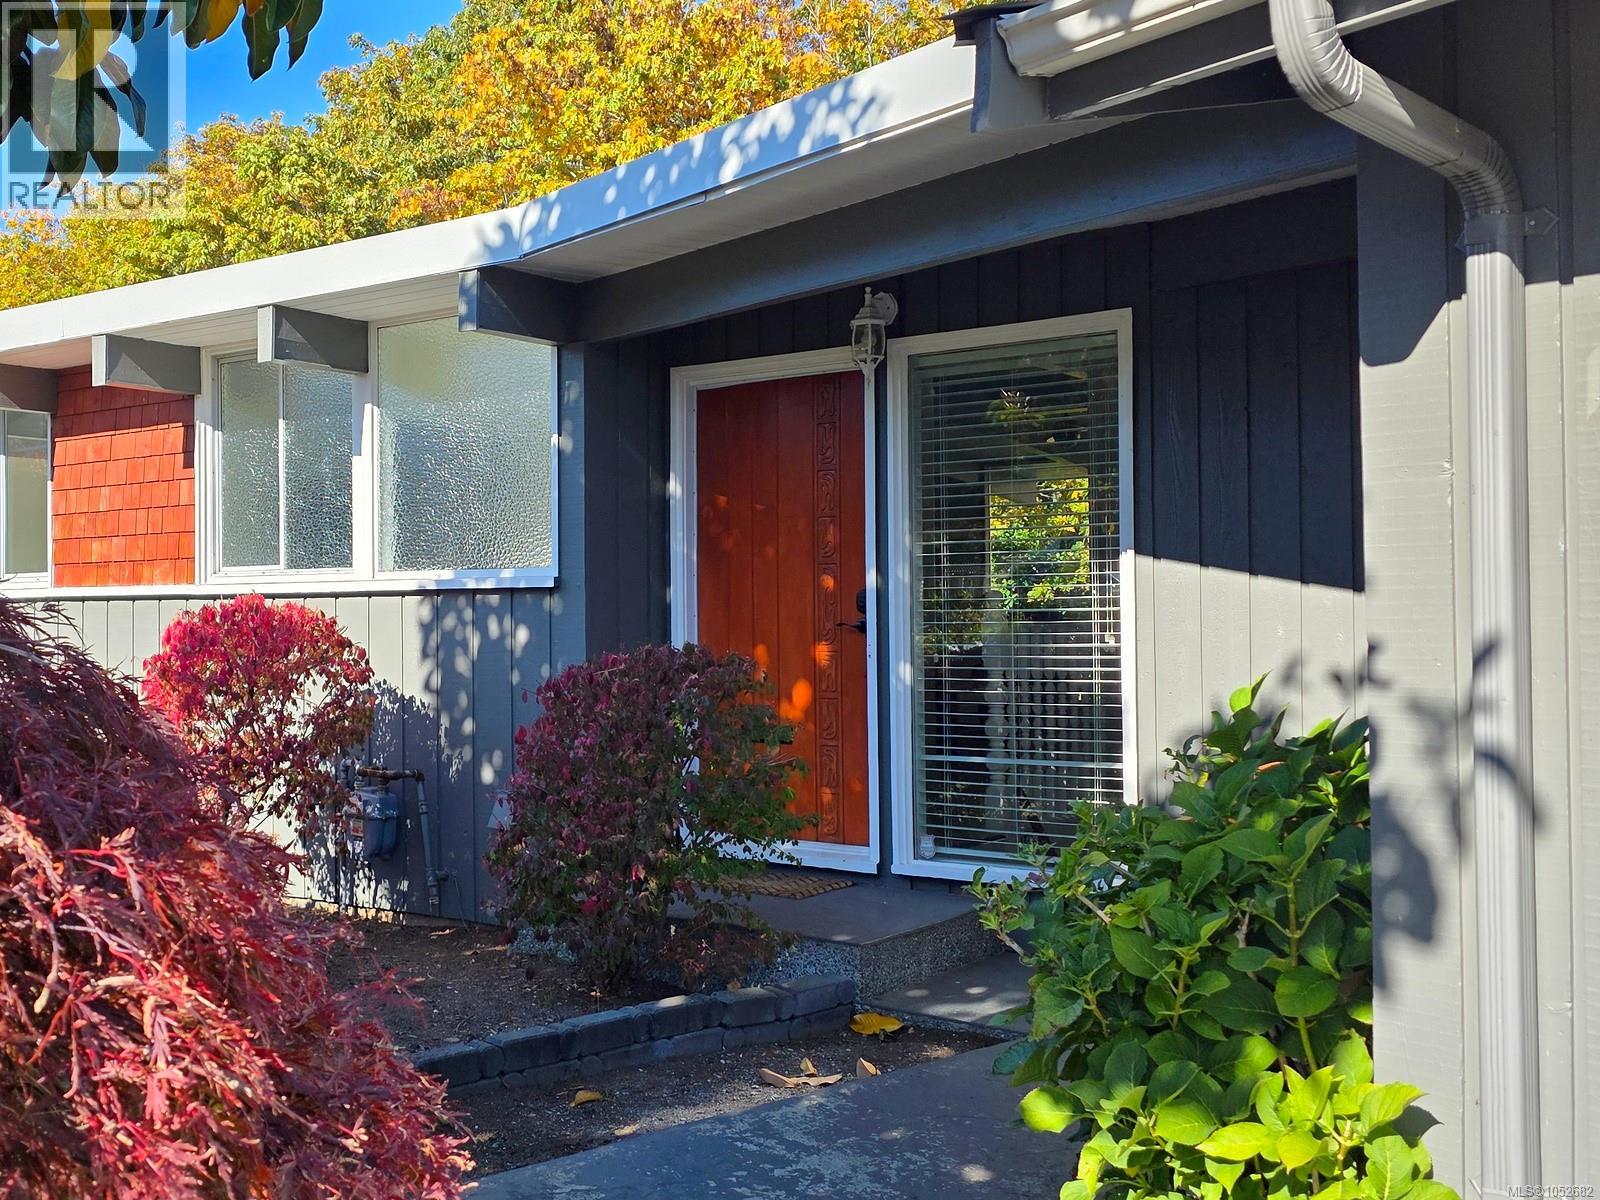
Nanaimo, British Columbia
Mid-century soul. Modern comfort. A peaceful park-side setting. Set on quiet Beach Drive above Departure Bay, this updated 4-bedroom + den, 3-bathroom home features a brand-new roof blends classic 1954 character with everyday versatility. Backing onto Beach Estates Park, it offers a private, natural setting in one of Nanaimo’s most sought-after neighbourhoods. Post-and-beam design, vaulted ceilings, and a striking floor-to-ceiling wall of windows bring light and leafy surroundings into the home. The renovated kitchen features granite countertops, stainless steel appliances, and a subway tile backsplash, with an open layout connecting the kitchen, dining, and living spaces. Step onto the expansive deck for morning coffee, relaxed summer dinners, or a quiet moment among the trees. Both main-floor bedrooms feature beautifully renovated ensuite bathrooms. The fully finished lower level adds two bedrooms, a den, a kitchen and separate laundry, with suite potential offering options for extended family, guests, or a future mortgage helper. Outside, enjoy inviting spaces to relax and entertain, an oversized single garage, additional workshop or storage space, and RV parking. A trail just two doors down winds through the park to the shoreline, while the marina, ferry terminal, shopping, schools, and downtown Nanaimo are all nearby. Timeless character, thoughtful updates, and nature at your doorstep—discover life at 830 Beach Drive. (id:44393)
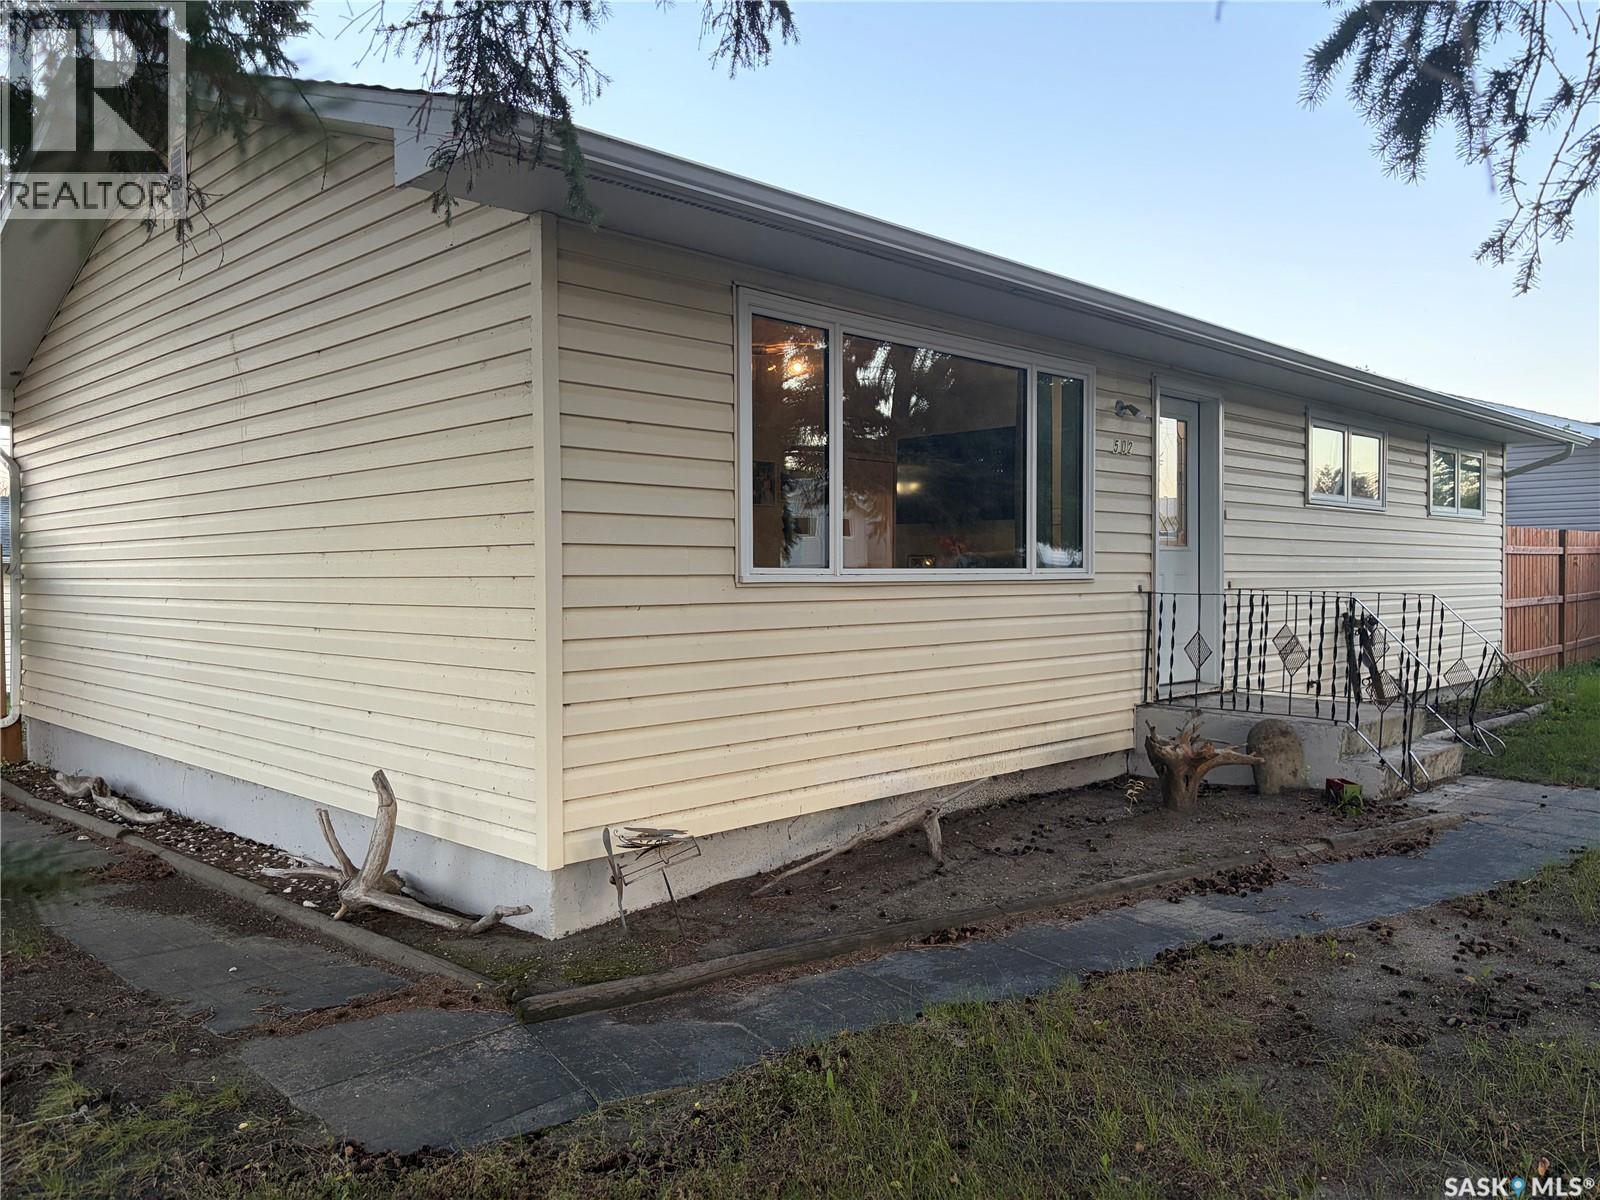
Wynyard, Saskatchewan
Welcome to 502 6th Street East in Wynyard! This cozy bungalow’s warm, earthy tones make it feel inviting from the moment you step inside. The maple kitchen offers plenty of storage and a built-in desk area, while a large front window fills the living room with natural light. Three bedrooms and a four-piece bathroom with a working jetted tub complete the main floor. The basement offers space for a future family room and bedroom, ready for your finishing touches. Outside, the fully fenced yard has garden space, two sheds, a grapevine and a brick walkway to the back alley. The backyard also has convenient hot and cold outdoor taps, and there’s a double detached garage. Newer windows, a reverse osmosis system and a water pressure booster system designed to improve water pressure are among the home’s updates. Schools, parks and everyday amenities are nearby, and Wynyard offers access to employment opportunities in the region, including BHP’s Jansen potash project. (id:44393)
Pasqua Lake, Saskatchewan
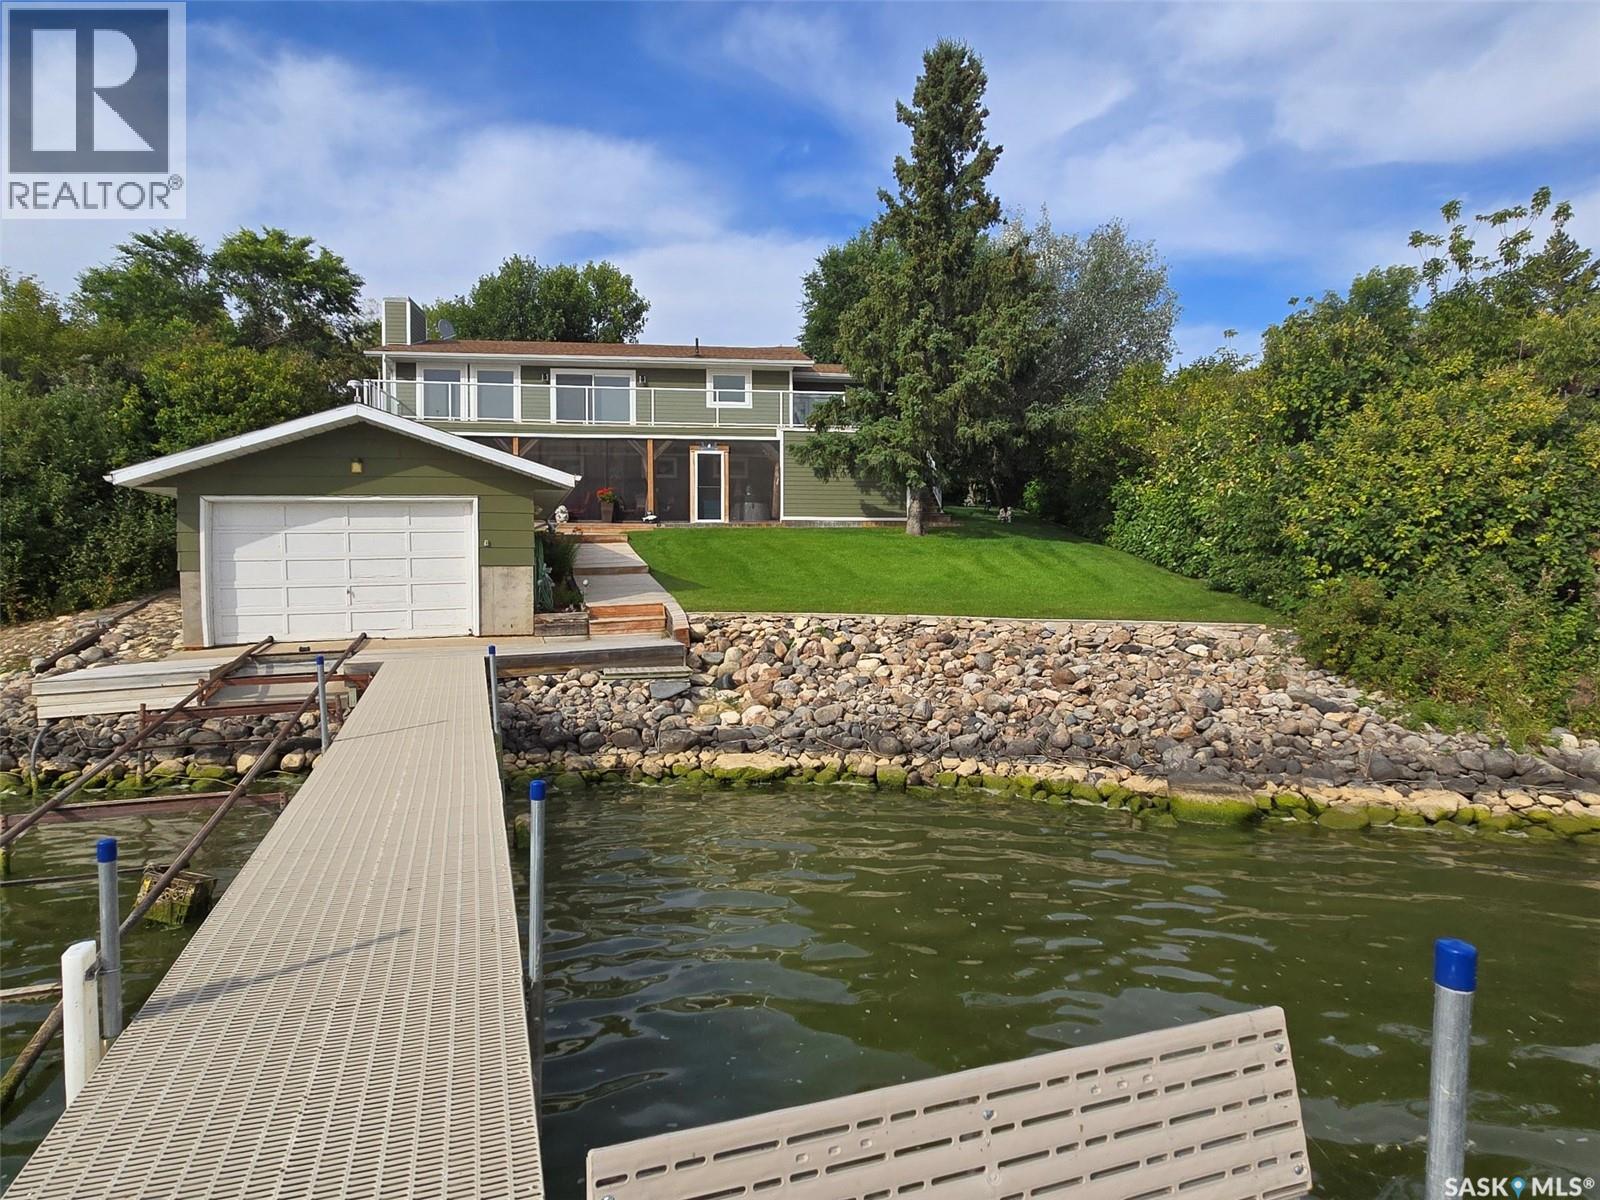
Welcome to 728 Elm Street, Resort Village of Pasqua Lake, Sask. Imagine waking up to beautiful lake views fresh air and stepping outside to enjoy summer fishing right from your doorstep, boating or water events or enjoying your morning coffee from the peace and quiet on your own private balcony. When winter arrives, the lake becomes an ice-fishing paradise, with snowmobile trails, downhill skiing & cross-country skiing just minutes away. Enjoy modern conveniences including SaskTel, Xplornet & Starlink internet options, TV services, Amazon delivery, weekly garbage pickup & dependable winter road maintenance with quick snow clearing. Also All Nations Hospital has a dialysis unit. There is a helicopter pad for STARS, ambulance service from Fort Qu'Appelle plus doctor clinics & a dentist. Only 10 minutes away you'll find a convenience store, gas bar, popular fried chicken, mini golf & future shopping development. Pasqua Lake offers the perfect blend of recreation, relaxation & convenience in every season. Oh, and yes there is a residence too, an amazing 3 bedroom WALKOUT, 2 bedrooms up and one down (egress windows) with a family room & an attached direct entry 3 car garage. Easy access & ample parking. There is 82' approx. of waterfront that is indicated by the Saskatchewan Assessment Management Report as of Oct. 19, 2026 with dock & boat house. Some of upgrades that include, high efficient furnace, high-efficient water heater, flooring, paint, decking, windows...the list goes on. Additional features of c/air, c/vac, open concept kitchen, 3 gas fireplaces, sunroom & coffee bar, balcony & screened in deck with 2 person hot tub, garden area. Private well with potable and drinking water - no need to have water delivered. If you are able to work from home or want a piece of paradise or want to have a slower living style but still have amenities, consider this one of a kind property. Please contact the selling agent or your real estate agent for a viewing or further info. (id:44393)
Yorkton, Saskatchewan
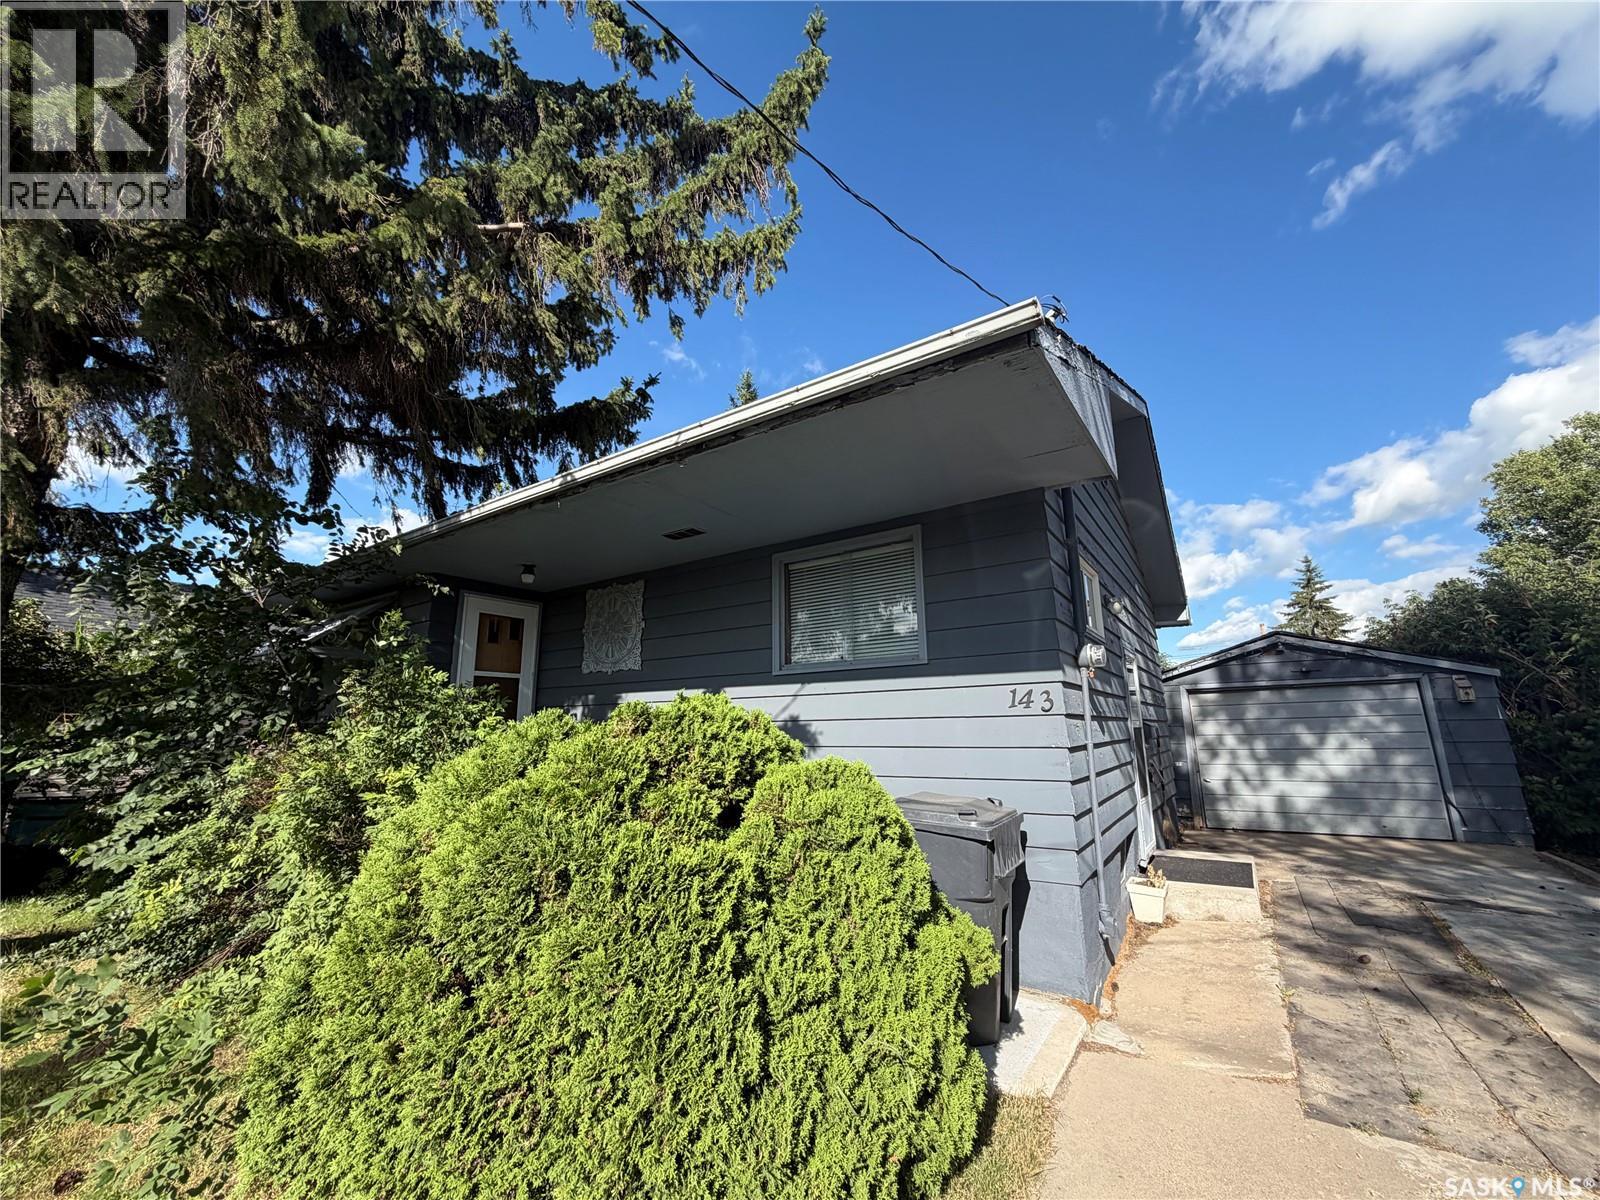
Great location directly across from the Regional High School! Fully finished main and basement! 2 kitchens, 2 living rooms set up! Whether you’re searching for your very first home, a smart investment property, or a place with room for extended family, this one checks all the boxes! Perfectly positioned directly across from the regional high school, this well-maintained 3-bedroom, 2-bathroom home offers unbeatable convenience in a location that’s always in demand. Students, teachers, and families alike will appreciate being just steps from school while enjoying the comfort of a spacious home on a generous 8150 sq ft lot. Step inside to discover new vinyl flooring throughout the main floor, creating a fresh, modern feel that’s ready for you to move right in. The bright and functional layout is perfect for everyday living, while the fully finished basement expands your possibilities with its own kitchen and comfortable living room—ideal for extended family or guests! Outside, you’ll find even more to love. The 20’ x 14’ detached garage is complemented by an attached veranda, creating the perfect spot to relax with your morning coffee or unwind after a busy day. A covered carport provides additional parking and protection from the elements, while the large lot with convenient lane access offers plenty of space for vehicles, trailers, or future projects. Garden enthusiasts will appreciate the raised garden boxes, making it easy to grow fresh vegetables and flowers, while the fire pit area is ready for evenings spent with family and friends under the stars. Whether you’re looking to break into the housing market or expand your investment portfolio, this property offers outstanding value, flexibility, and a location that’s hard to beat. Don’t miss your chance to own a home with so much potential in one of Yorkton's most convenient locations—book your private showing today! (id:44393)
View Royal, British Columbia
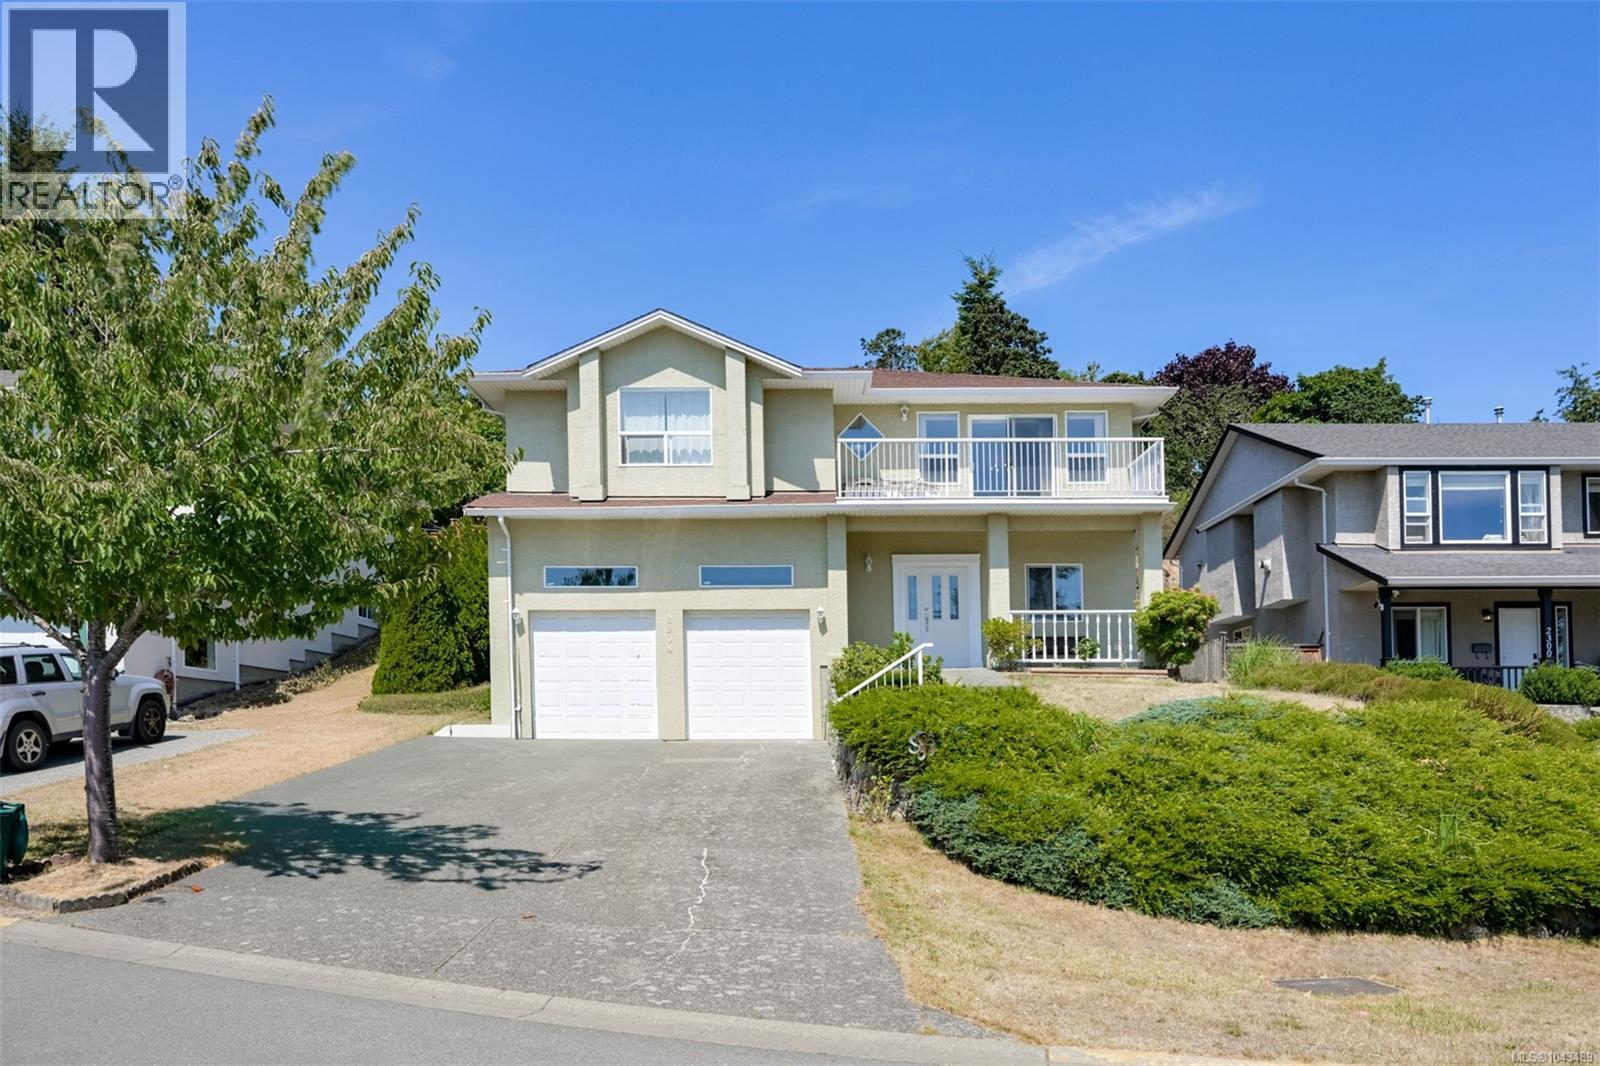
Situated on a quiet cul-de-sac in a desirable View Royal neighbourhood, this well-maintained family home offers an excellent layout with plenty of space for comfortable living. The main level features 3 bedrooms & 2 bathrooms, including a spacious primary suite. Enjoy a generous size living room with a gas fireplace, a dining room, a bright open kitchen, an eating area, & an adjoining family room with oak hardwood flooring. Step outside to the south/east facing front balcony with beautiful Olympic Mountain views, or relax on the private rear deck with newly resurfaced decking overlooking the terraced backyard with 2 large patios. The lower level has an office, a self-contained 2 bedroom suite with 9ft ceilings, a shared laundry room, & a double garage with impressive 13’6” ceilings, providing excellent potential to add a mezzanine for additional storage. Conveniently located close to Eagle Creek Village, schools, parks, & just a 5-minute drive to Highland Pacific Golf Course! (id:44393)
Victoria, British Columbia
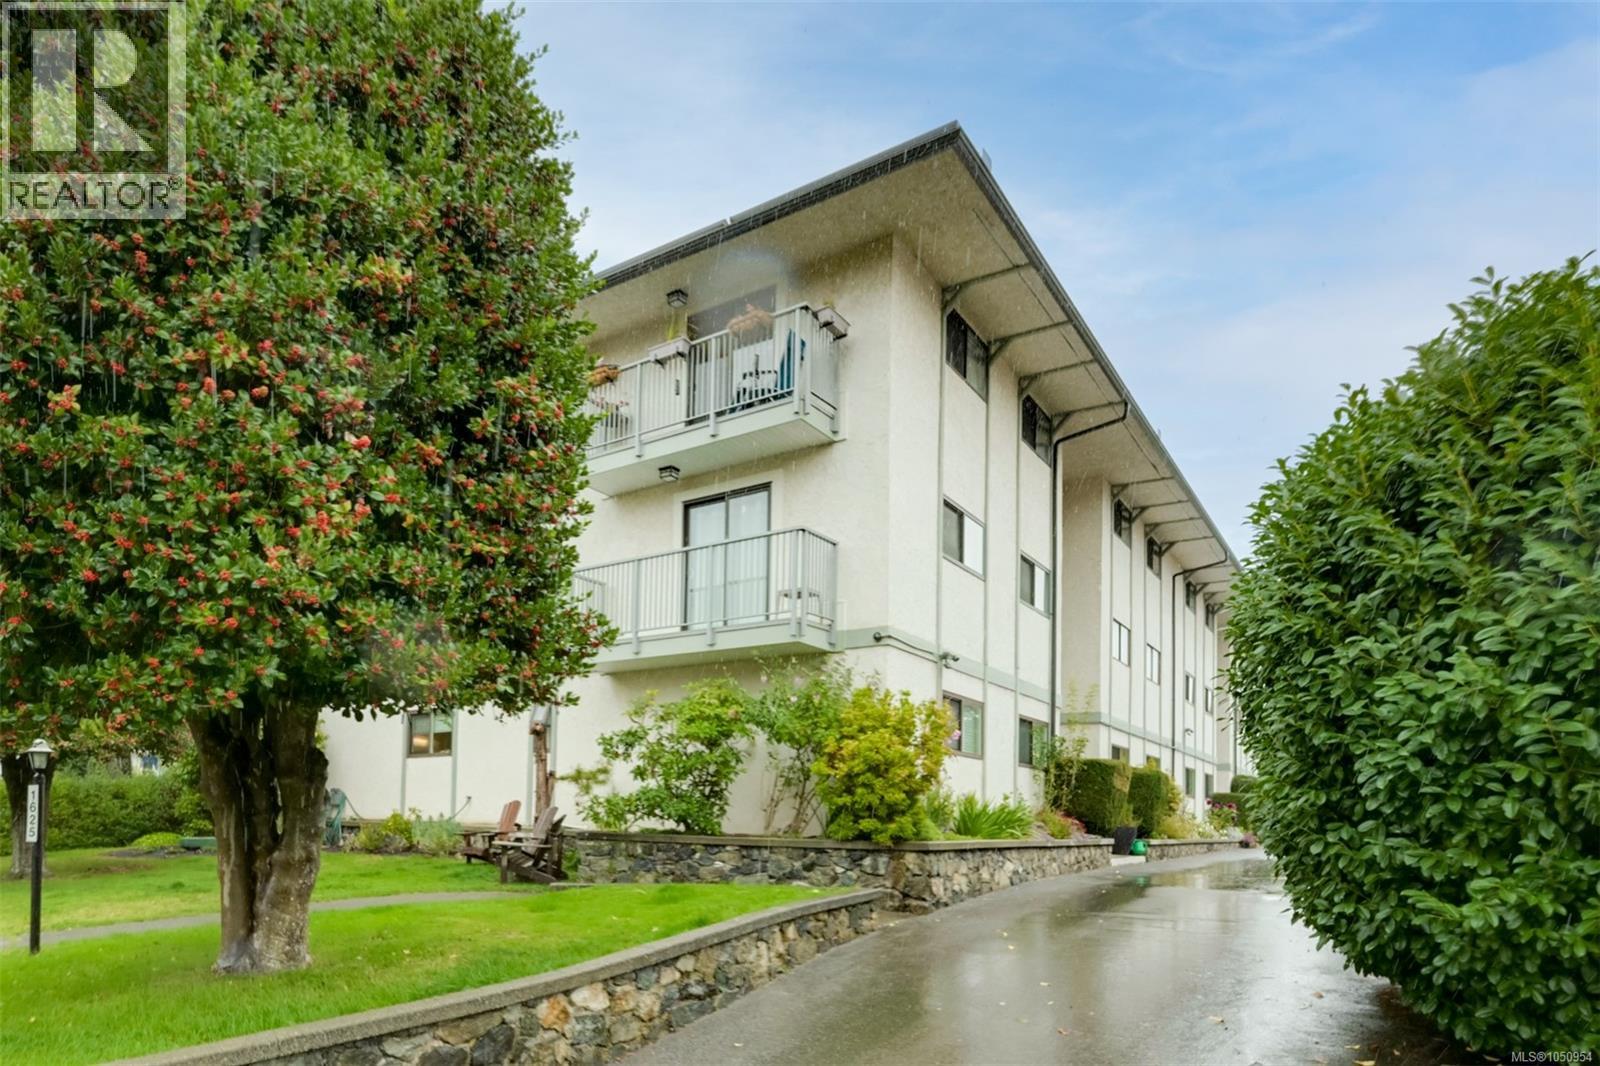
On a quiet street in Fernwood, this spacious 1,178 sq ft top-floor condo has 2 bedrooms and 2 bathrooms with the added appeal of its own walk-up entrance- it feels more like a town house! The well designed layout features a large living room with a wood-burning fireplace, an open kitchen and dining area, and a large newer balcony with access to a separate storage space. Additional highlights include in-suite laundry, newer windows, plenty of closet space, and pets and BBQ's are allowed. This well maintained building only has 12 units and is conveniently located close to bus routes, coffee shops, grocery stores, restaurants, downtown Victoria, and all the amenities Fernwood has to offer! (id:44393)
Vancouver, British Columbia
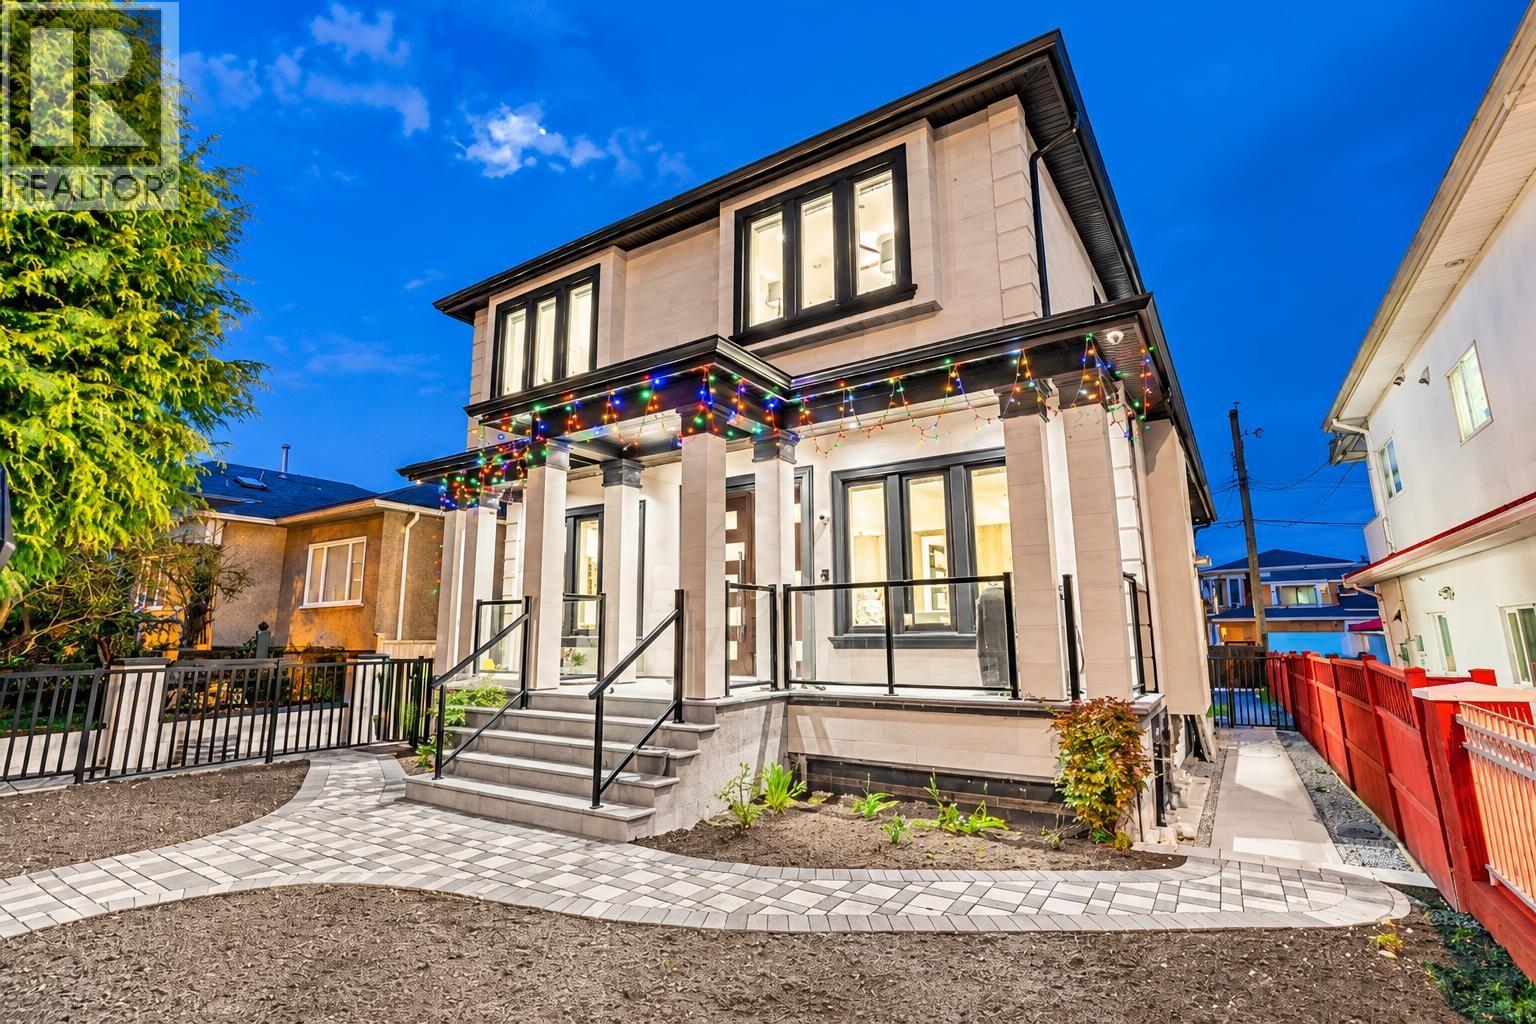
Welcome to this quality custom built home in the heart of Killarney on a large 42x115 lot! This great floor plan features 9 bdrms & 7 baths. Enter through the beautiful wooden double doors and be greeted by an exquisite masterpiece boasting 10' high ceilings, high end flooring, built-in cabinetry, marble gas fireplace, chef's dream kitchen with an oversized quartz waterfall island/3 inch counter tops with Thermadore appliances. Second level has 4 bdrms, 3 full baths with jets, custom tiles, Walk-in closet, and a balcony to enjoy the views. Basement offers 2+1 bdrm suites, theatre room, PLUS a 2 bdrm laneway equipped with a 1 car garage. Other features include security cameras, built-in speakers/vacuums, radiant heat, air conditioning and a beautifully landscaped yard, and more! (id:44393)
Langley, British Columbia
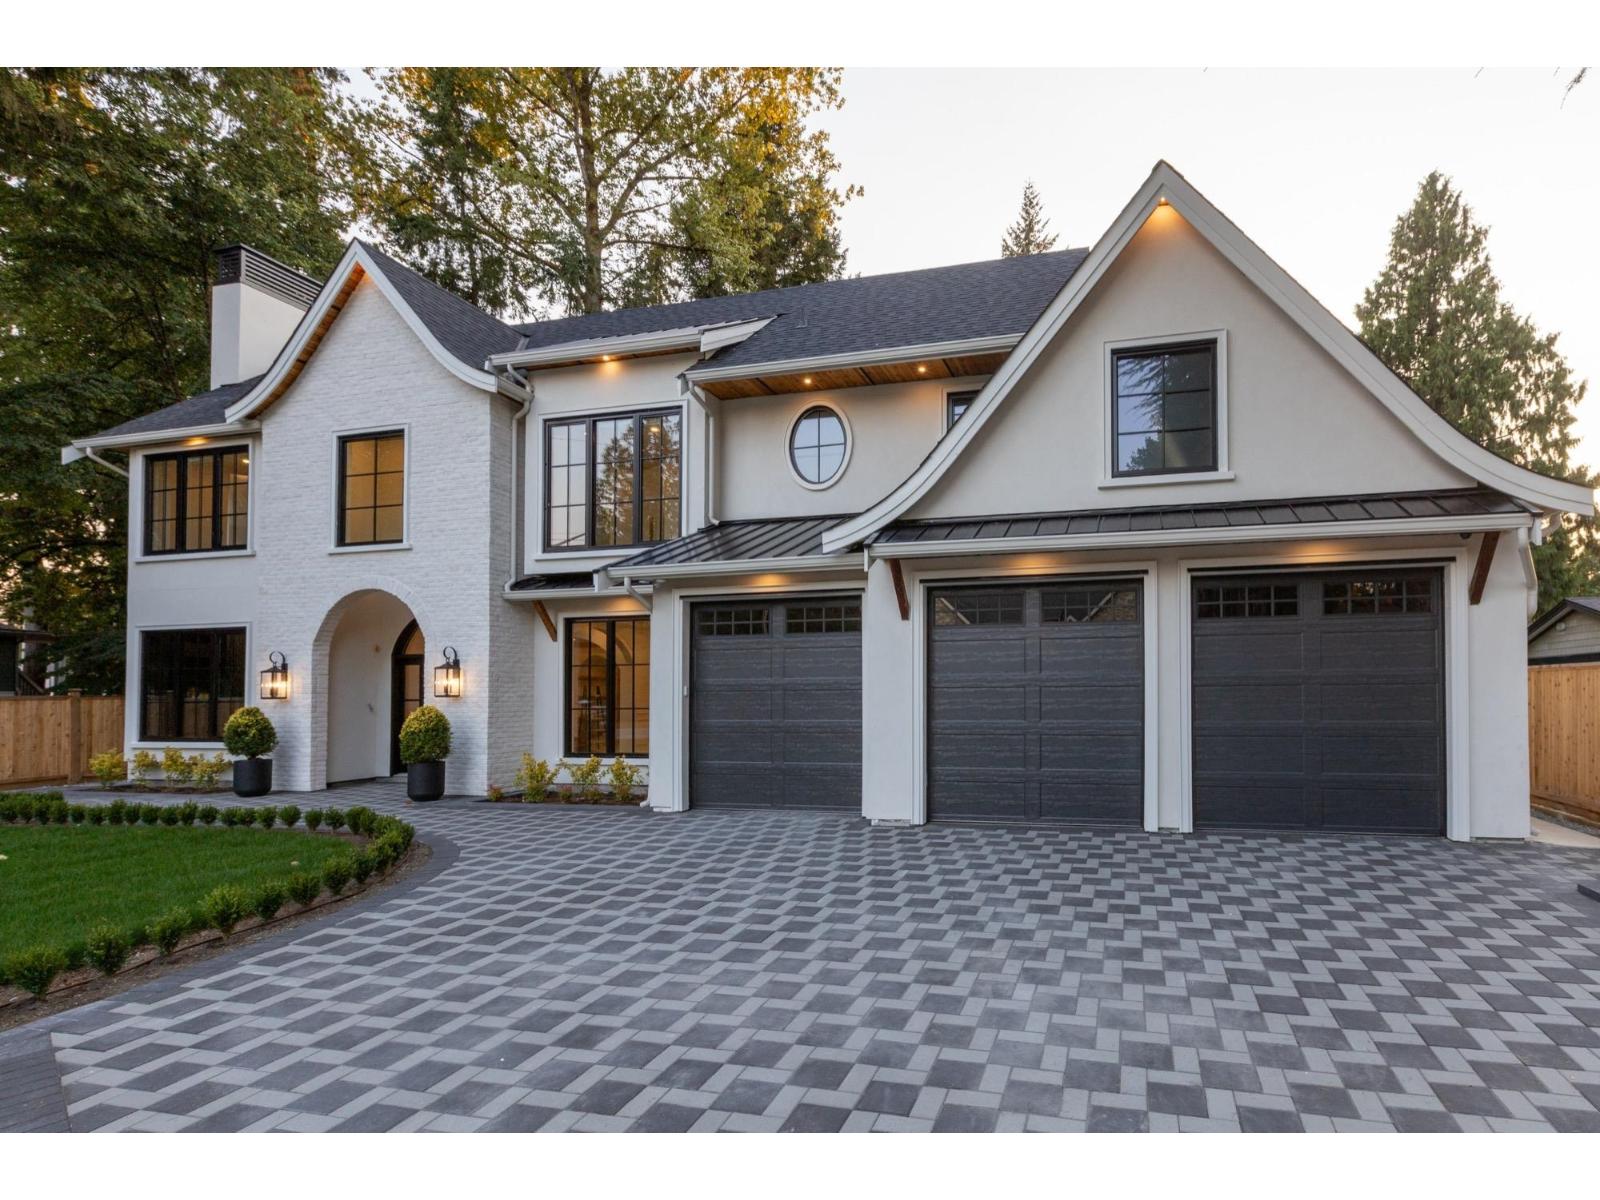
[[[ BRAND NEW FARMHOUSE ON BIG 14,000sq.ft LOT (80 x 177) ]]] Introducing 3627 204A Street - a landmark residence on one of Brookswood's most coveted streets. Brand New Home with 2/5/10yr Home Warranty. Set on a flat, private 1/3 acre lot, this nearly 5,000 sq ft transitional farmhouse is being designed and curated with an extraordinary level of custom craftsmanship. Featuring 7 bedrooms and 7 bathrooms, this home includes a main-floor bedroom, office, theater/rec room, and a 2-bedroom walk-out suite. The chef's kitchen features built-in appliances, Perrin & Rowe bridge faucet, and a breakfast nook with built-in banquette. Book a Tour Today ! (id:44393)
Saanich, British Columbia
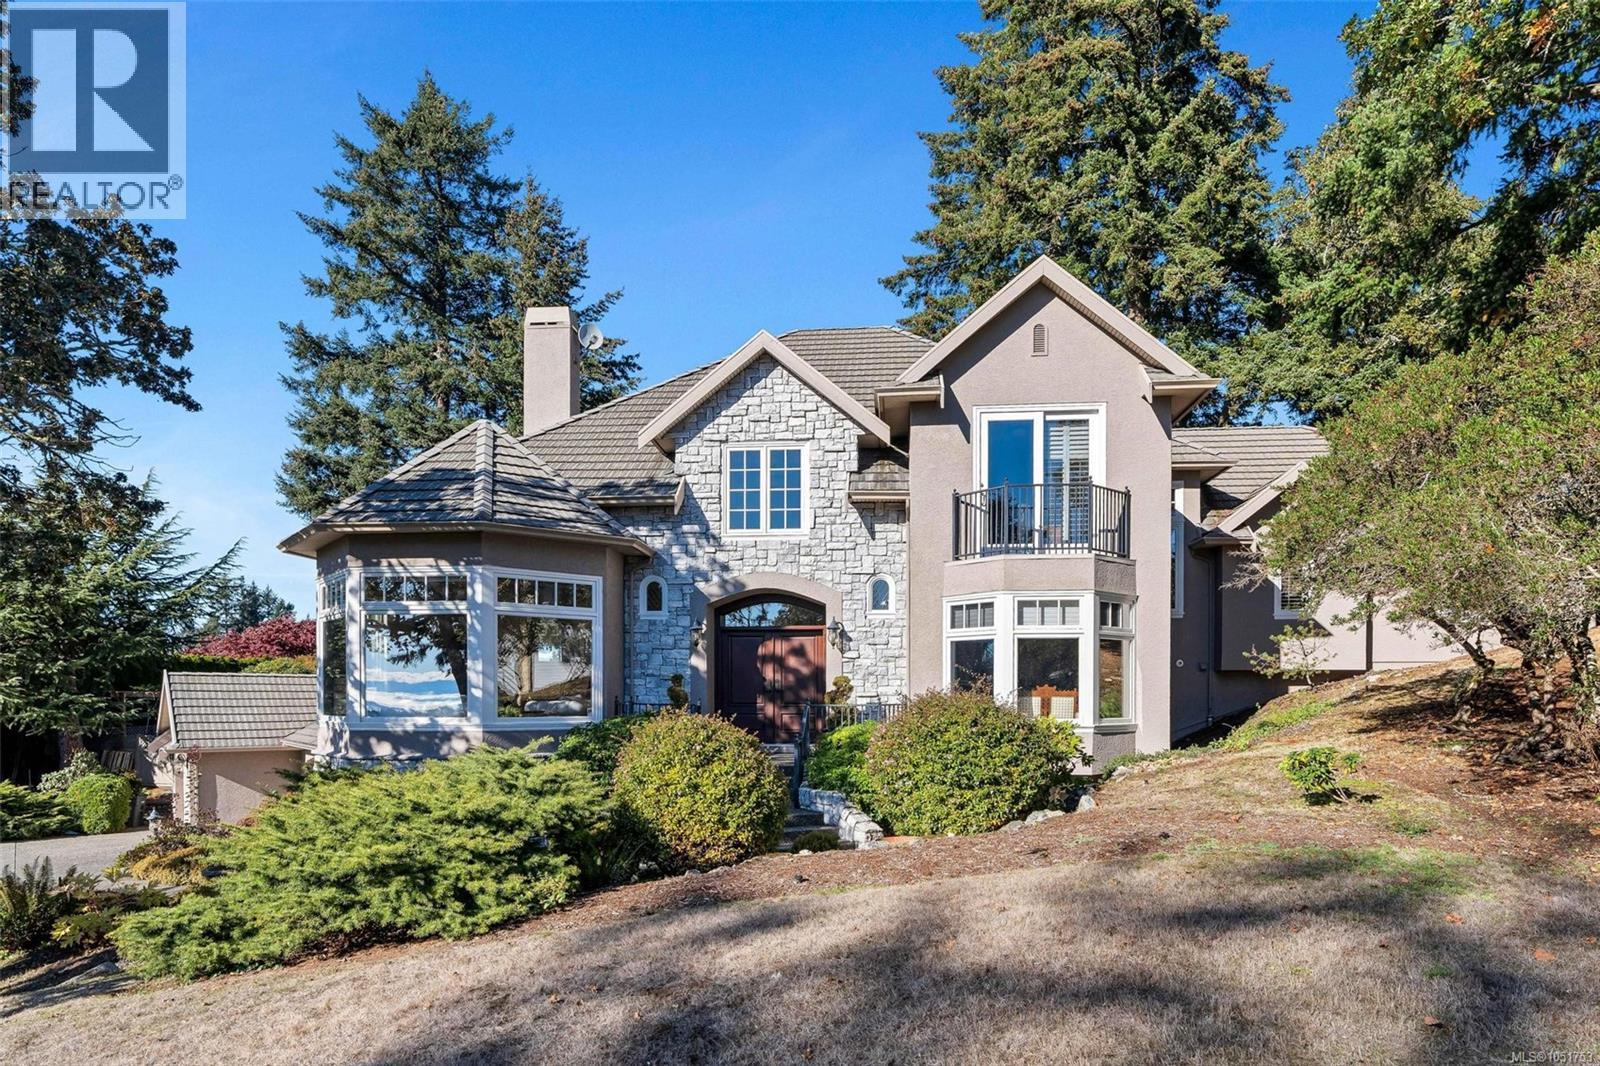
This French château-inspired Broadmead residence sits on a landscaped 0.56-acre lot with city and mountain views. Offering approx. 4,830 sq. ft., 5 bedrooms and 4 bathrooms, it features a grand 18-foot-high entry, coffered ceilings, custom millwork and a granite kitchen opening to the family room. French doors lead to sunny southwest-facing gardens, patios and a pool. The private primary wing includes a fireplace, ensuite, deck and office. A guest bedroom, recreation and media rooms, wine cellar, triple garage and ample storage add versatility. Numerous updates include pool improvements, HAYWARD heat pump and a motorized cover, newer appliances, carpeting, motorized window coverings, tankless hot water, fresh paint in select interior areas. Elegance, privacy and outdoor enjoyment, just minutes from Broadmead Village. Experience refined Broadmead living at its finest—your dream home awaits! (id:44393)
Langford, British Columbia
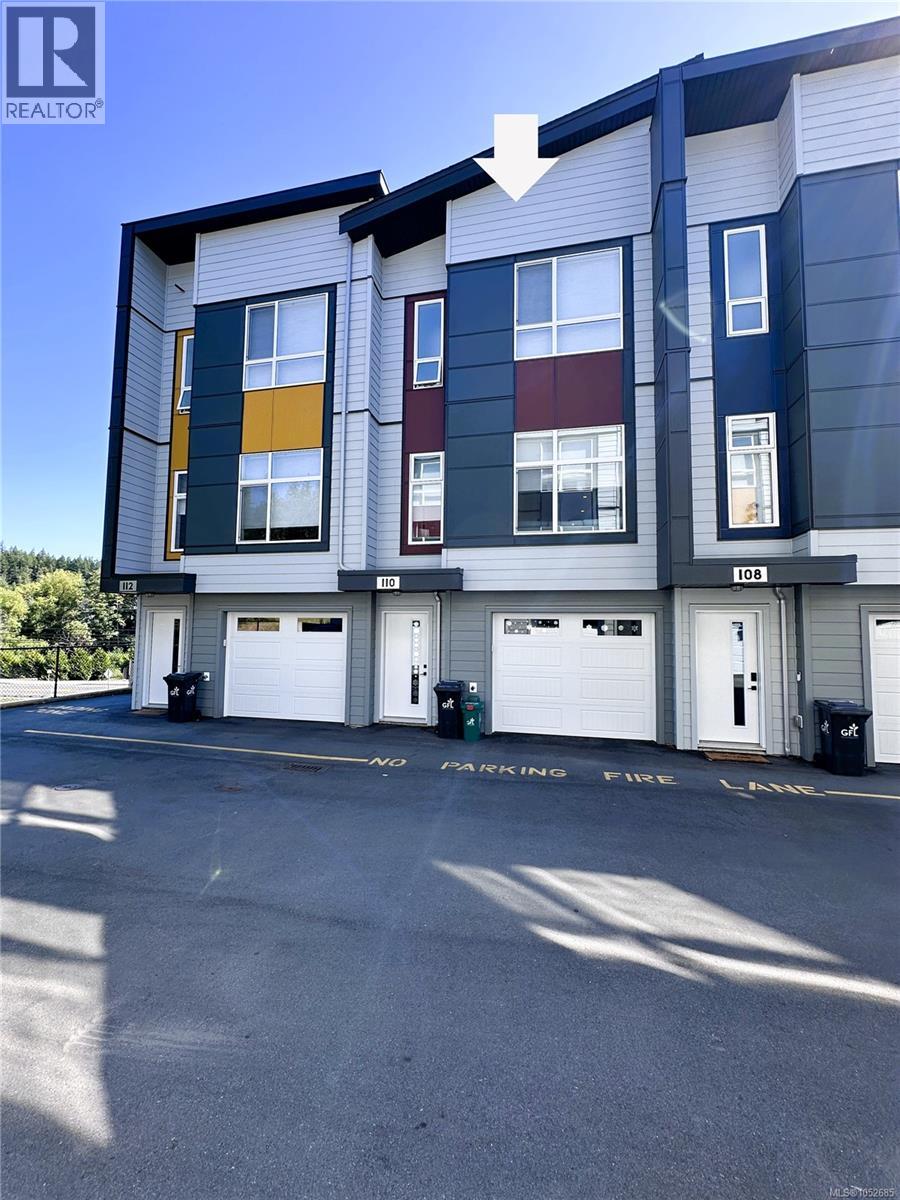
Discover the perfect blend of modern elegance, comfort, and value in this beautifully presented townhome that feels just like a brand-new show home—with no GST to pay! Ideally positioned to enjoy an open outlook and an abundance of natural light, this immaculate home impresses from the moment you step inside. The spacious entry leads to an inviting open-concept living area featuring a chef-inspired kitchen with an oversized island, a generous dining area with access to a private patio, and a bright living room with an electric fireplace. The impressive 37' deep garage comfortably accommodates two vehicles, with additional space for a home gym, workshop, or extra storage. Upstairs, you'll find three generous bedrooms, including a sun-filled primary suite with a walk-in closet and an elegant ensuite. Ideally located near a new elementary school, Olympic View Golf Course, and the Galloping Goose Trail, this home delivers an outstanding lifestyle opportunity and exceptional value in today's market. All measurements are approximate and should be verified by the purchaser if deemed important. (id:44393)