
Swift Current, Saskatchewan
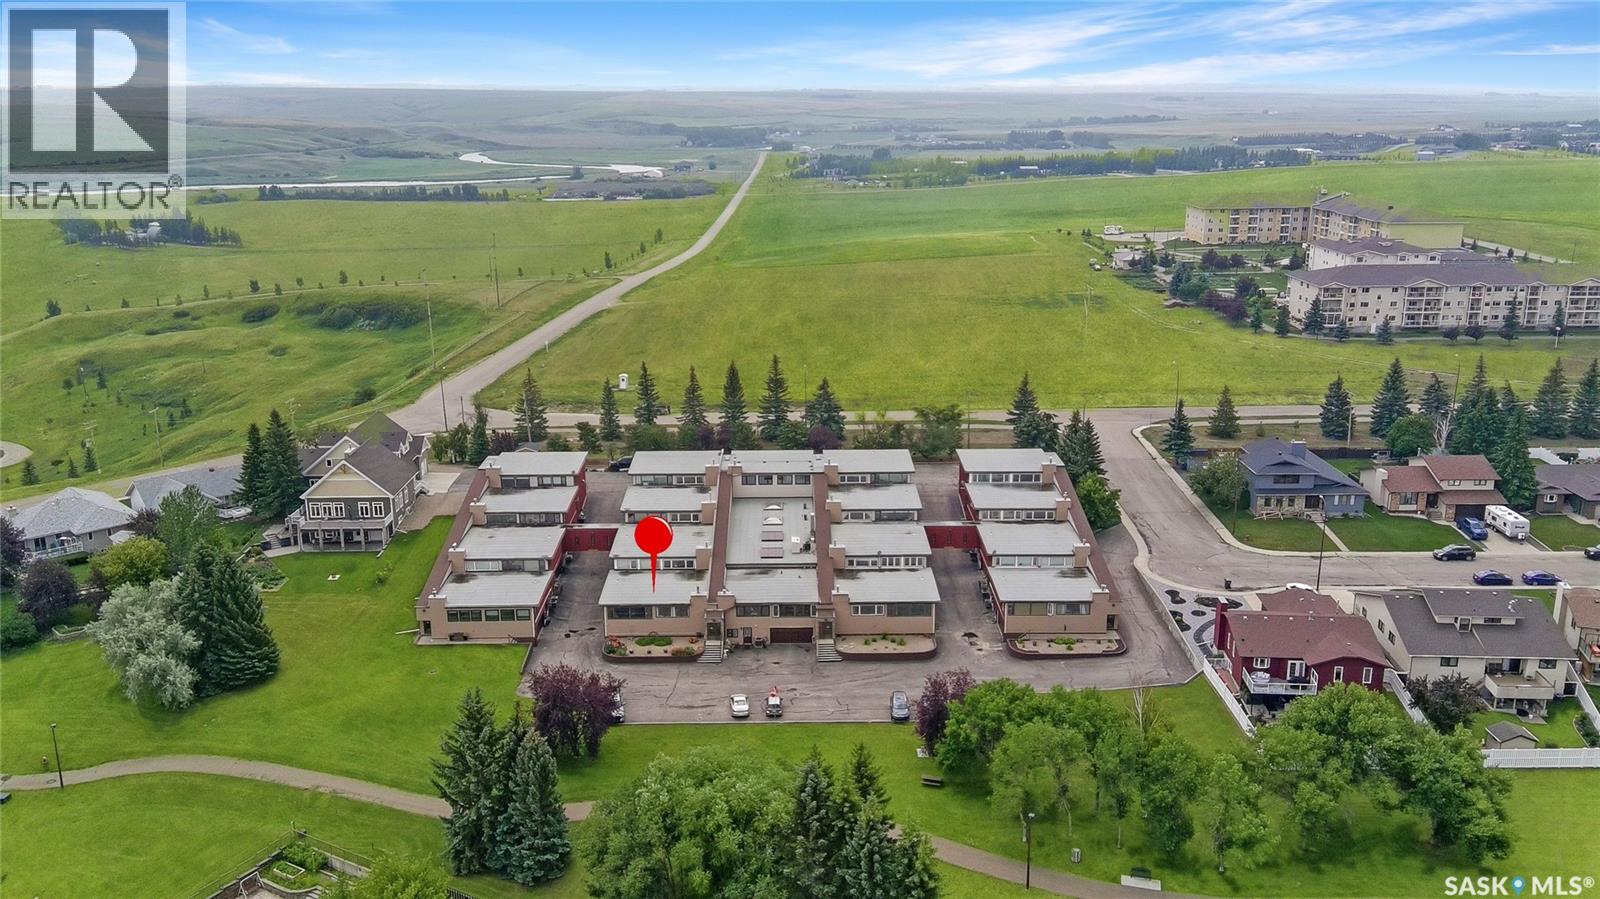
Experience easy, low-maintenance living in this bright and welcoming condo in Alpine Village, ideally located on the south edge of the city with walking paths and green space right outside your door. Positioned to capture excellent natural light and an open view of the city skyline. The main level features a comfortable, open-concept living and dining area that flows beautifully into a sunroom—an inviting spot for morning coffee, plants, or a quiet read. The oak kitchen is both functional and timeless with an island cooktop, raising hood fan, porcelain tile backsplash, a butler sweep tied into the central vac system and a layout designed for everyday living and entertaining. The primary suite is a relaxing retreat with a walk-through closet and ensuite, including in-suite laundry (renovated in 2025). A second bathroom on the main floor adds convenience for guests. Downstairs, the spacious family room offers flexibility to suit your needs, complete with a built-in Murphy bed—ideal for overnight company. You’ll also find a full bathroom, a bonus room, and direct access to the attached double garage, making day-to-day life simple and efficient. With a separate lower-level entrance, there’s great potential for extended family, guests, or a private work-from-home setup. Notable updates include A/C (2022), dishwasher (2022), HEPA filtration integrated into the furnace, Central vac, updated windows, and an energy-efficient design. Residents also enjoy excellent shared amenities including a pool, hot tub, sauna, and amenities room, along with lawn care and snow removal—so you can spend more time enjoying the lifestyle and less time on maintenance. (id:44393)
RE/MAX Of Swift Current
Saskatoon, Saskatchewan
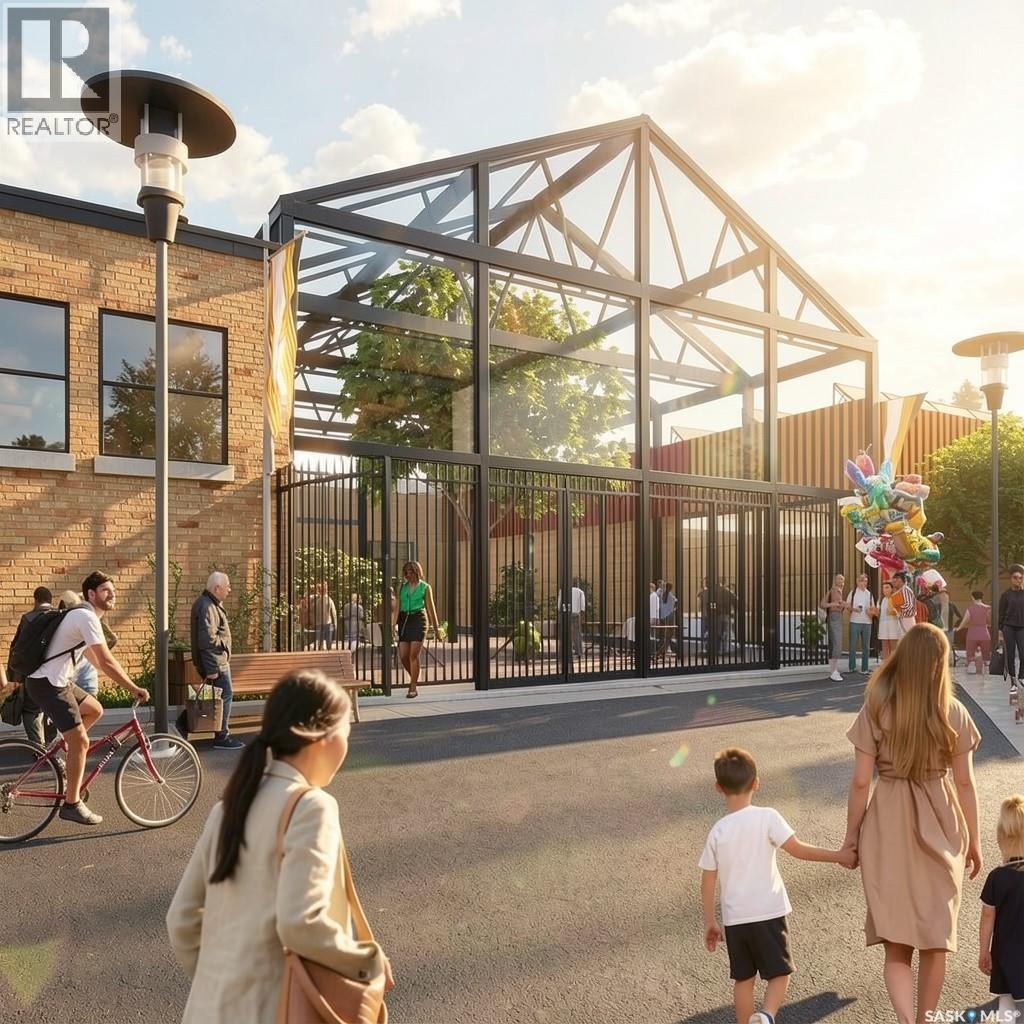
Located within the redeveloped Caswell Bus Barns in Saskatoon’s Caswell Hill neighbourhood, Unit 7 offers over 7,000 sq. ft. of adaptable commercial space available for purchase or lease. The end-unit configuration combines storefront presence with a substantial interior footprint suited to a range of commercial, professional, institutional, training, showroom and service-oriented uses. The original masonry character of the building has been retained alongside significant infrastructure upgrades, including a sprinklered building, rooftop HVAC, resurfaced roof, upgraded electrical service, new sidewalks and separately metered gas, power and water. Onsite parking and immediate possession add further flexibility for an owner-user or long-term tenant. MX1 zoning accommodates a broad range of potential uses, while the scale of the space provides an opportunity to bring customer-facing, administrative, training or operational functions together under one roof. (id:44393)
Coldwell Banker Signature
Regina, Saskatchewan
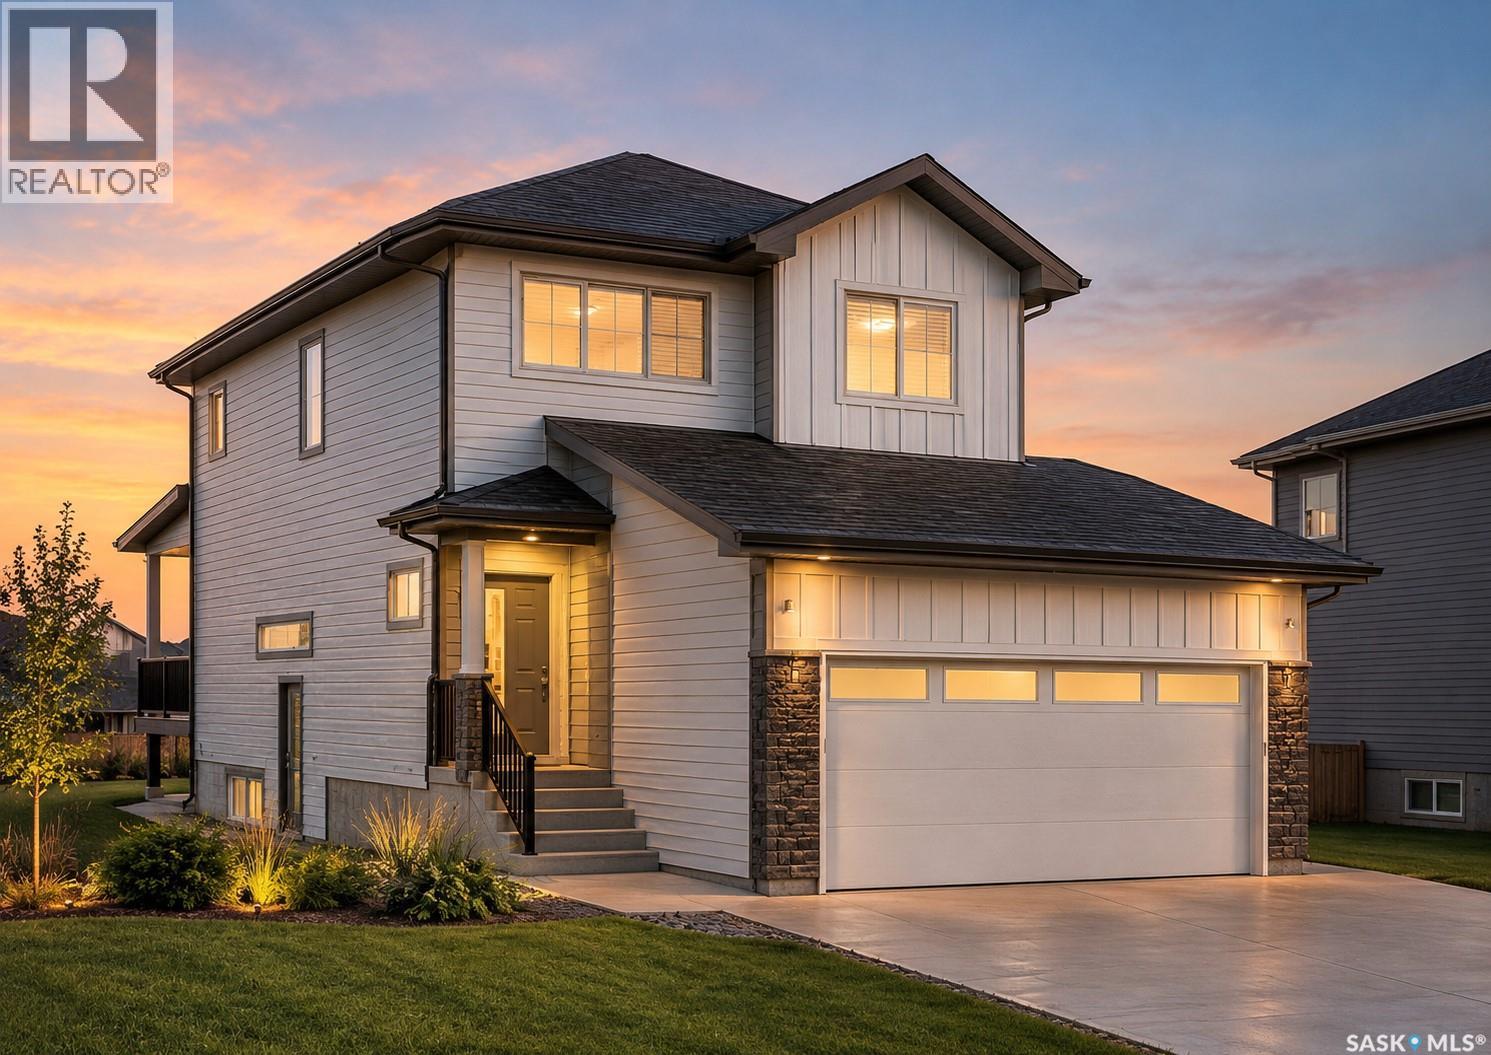
Welcome to 3083 Dumont Way, a spacious detached home located in The Towns of Regina! This thoughtfully designed home offers generous living space and a versatile layout, making it ideal for families of all sizes. The main floor features a comfortable living room, dining area, well-appointed kitchen, a primary bedroom, additional bedroom, and a 3-piece bathroom. Upstairs, you'll find two additional bedrooms, a bonus room, a 4-piece common bathroom, and a spacious primary bedroom complete with its own 4-piece ensuite and convenient laundry. The fully developed basement adds even more flexibility with a second kitchen, living room, two additional bedrooms, and a 4-piece bathroom—perfect for extended family, guests, or additional living space. With a total of 5 bedrooms and 4 bathrooms, there is plenty of room to accommodate everyone comfortably. The property also features a double attached garage and a functional layout designed for everyday living. Located in a growing Regina community, this home offers space, comfort, and versatility in one inviting package. Please note: "All imagery consists of architectural 3D conceptual renderings generated with AI assistance as property is still under construction. Final construction features, materials, and colors may vary from the digital artistic depictions." (id:44393)
W Real Estate Inc.
Regina, Saskatchewan
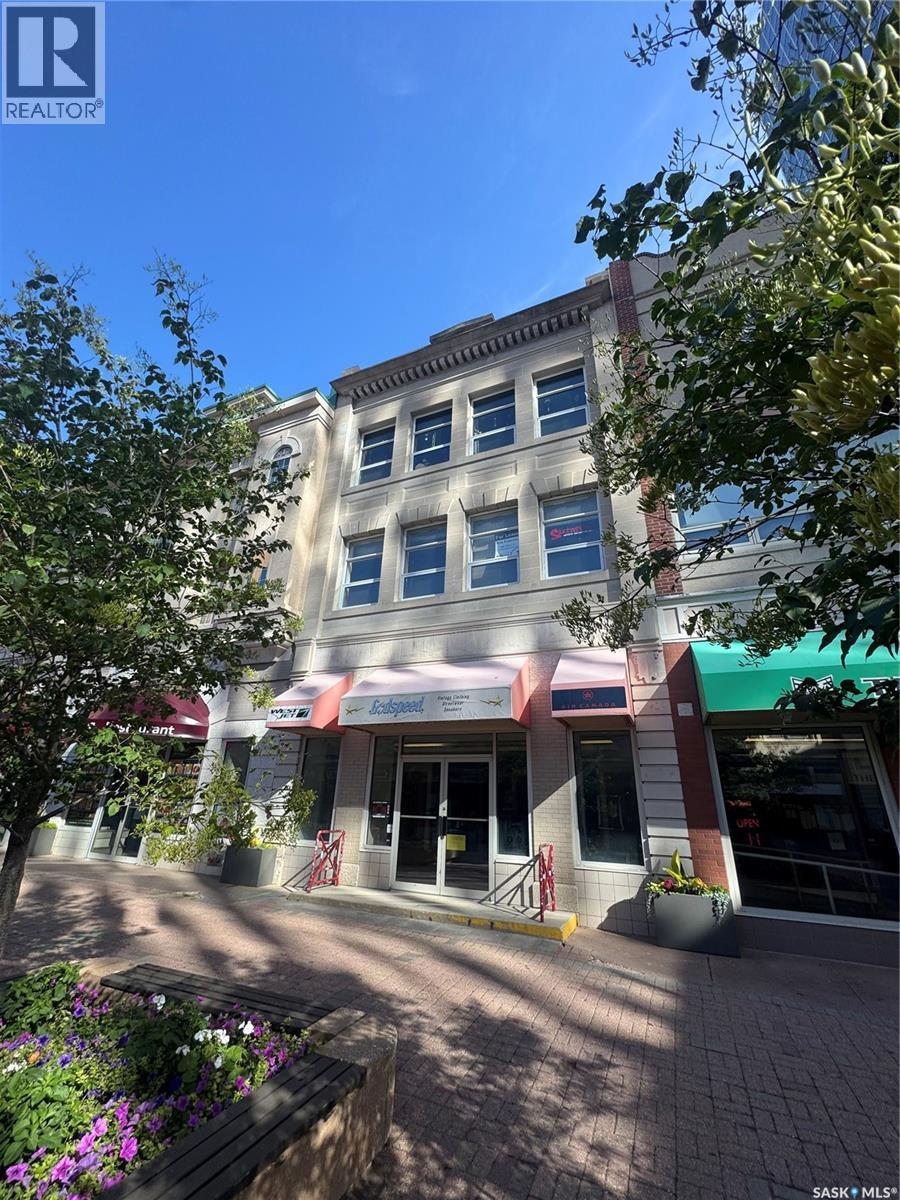
Main floor commercial space for lease located in the high traffic interior pedway on the Scarth Street pedestrian mall. 2030 square feet recently renovated with new paint and carpet, open concept, high ceilings, 2 washrooms, alarm system, 2nd floor space overlooks the open main area, large basement for storage, central A/C and more. (id:44393)
Realtyone Real Estate Services Inc.
Yorkton, Saskatchewan
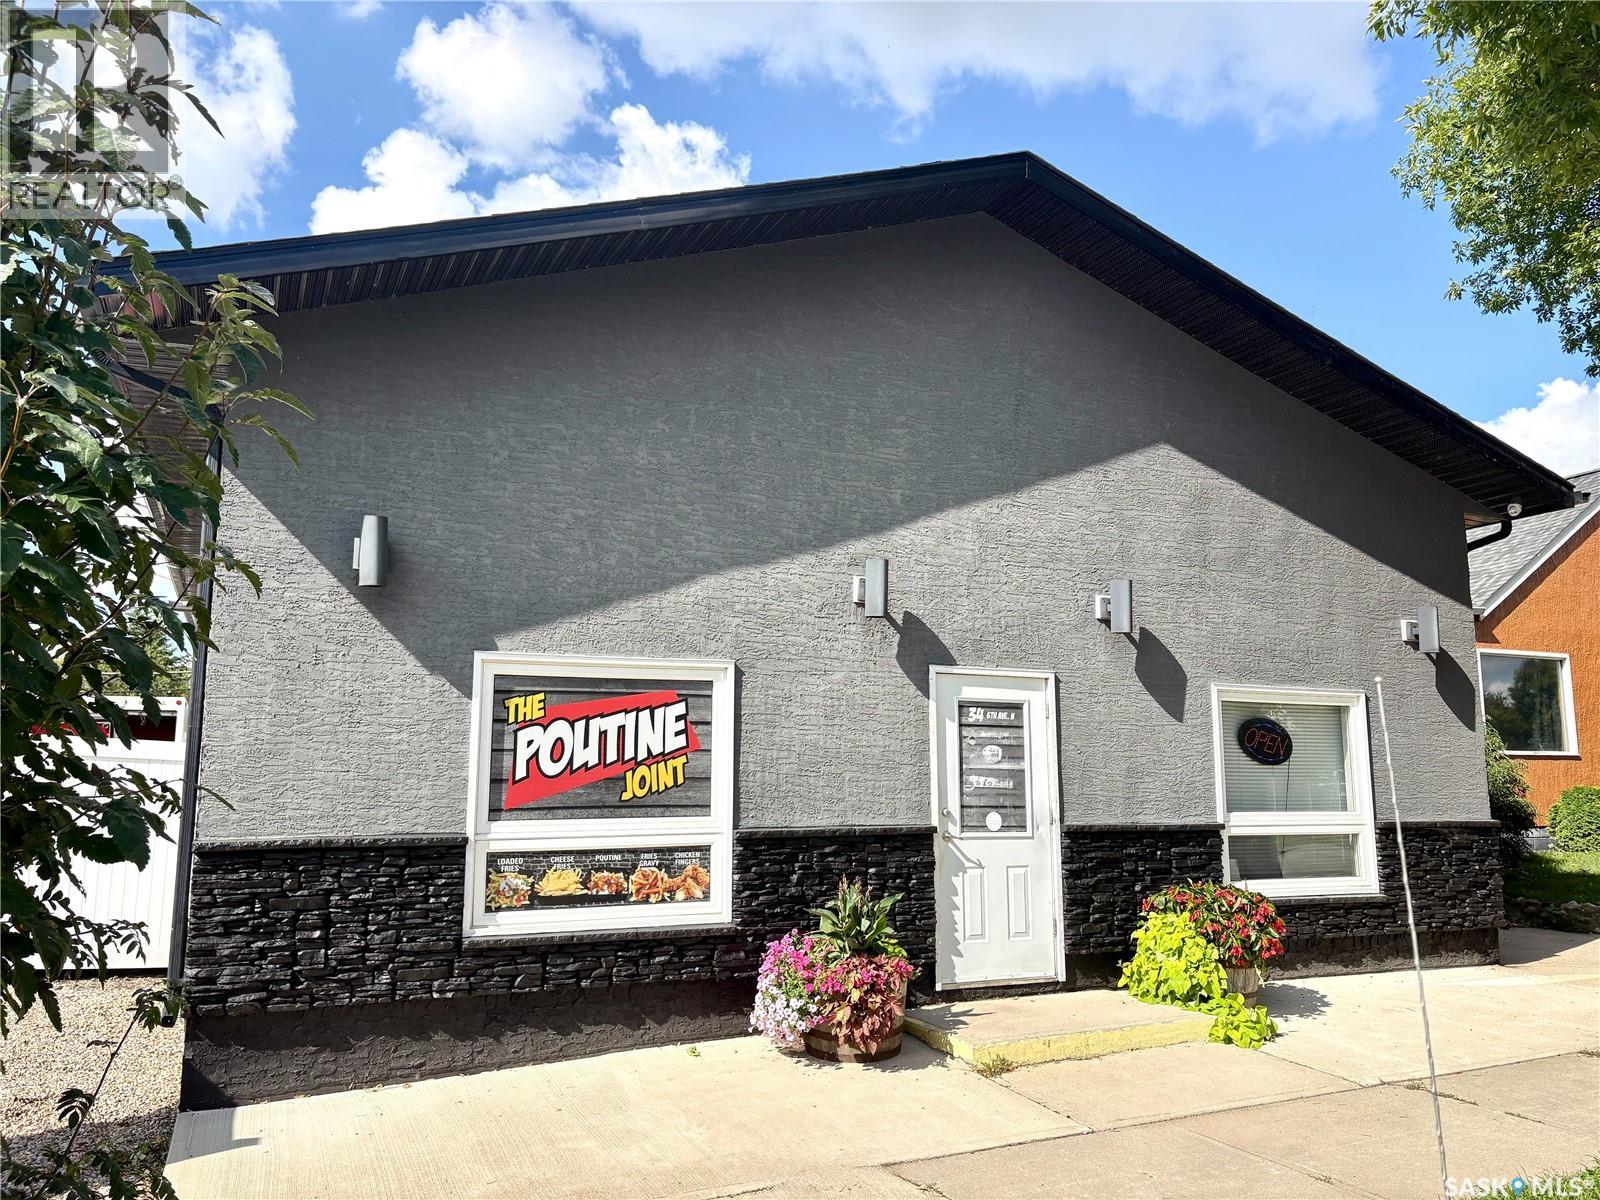
Commercial Building for Sale | 34 Sixth Avenue N, Yorkton, SK. Excellent commercial opportunity in a convenient Yorkton location just off Broadway Street. Listed at $329,000 and zoned CT-1, this versatile 1700/sf building was constructed in 2012 and offers an ideal combination of retail, office, warehouse, storage, and workspace. The front portion is approximately 600/sf and is currently operating as a retail quick service food outlet featuring a functional cook space, customer area, office space, and public washrooms. The rear portion is a spacious heated warehouse with its own washroom, providing plenty of room for storage, inventory, equipment, or workspace. The building features 2x6 walls, a stucco exterior, approximately 13-foot ceilings, and two rear bay doors with 10-foot-high warehouse doors, providing excellent functionality for a variety of business uses. The rear warehouse could be rented separately to generate additional income, while the front portion is used for your own business, or the entire building can be utilized for a growing operation requiring additional space. City of Yorkton services are in place, and the property offers ample parking for customers and clients. Whether you're looking to start a new venture, expand an existing business, add rental income to your investment portfolio, or take advantage of the full building for your own operation, 34 Sixth Avenue N offers flexibility, functionality, and a great location at an attractive price. (id:44393)
RE/MAX Blue Chip Realty
Chilliwack, British Columbia
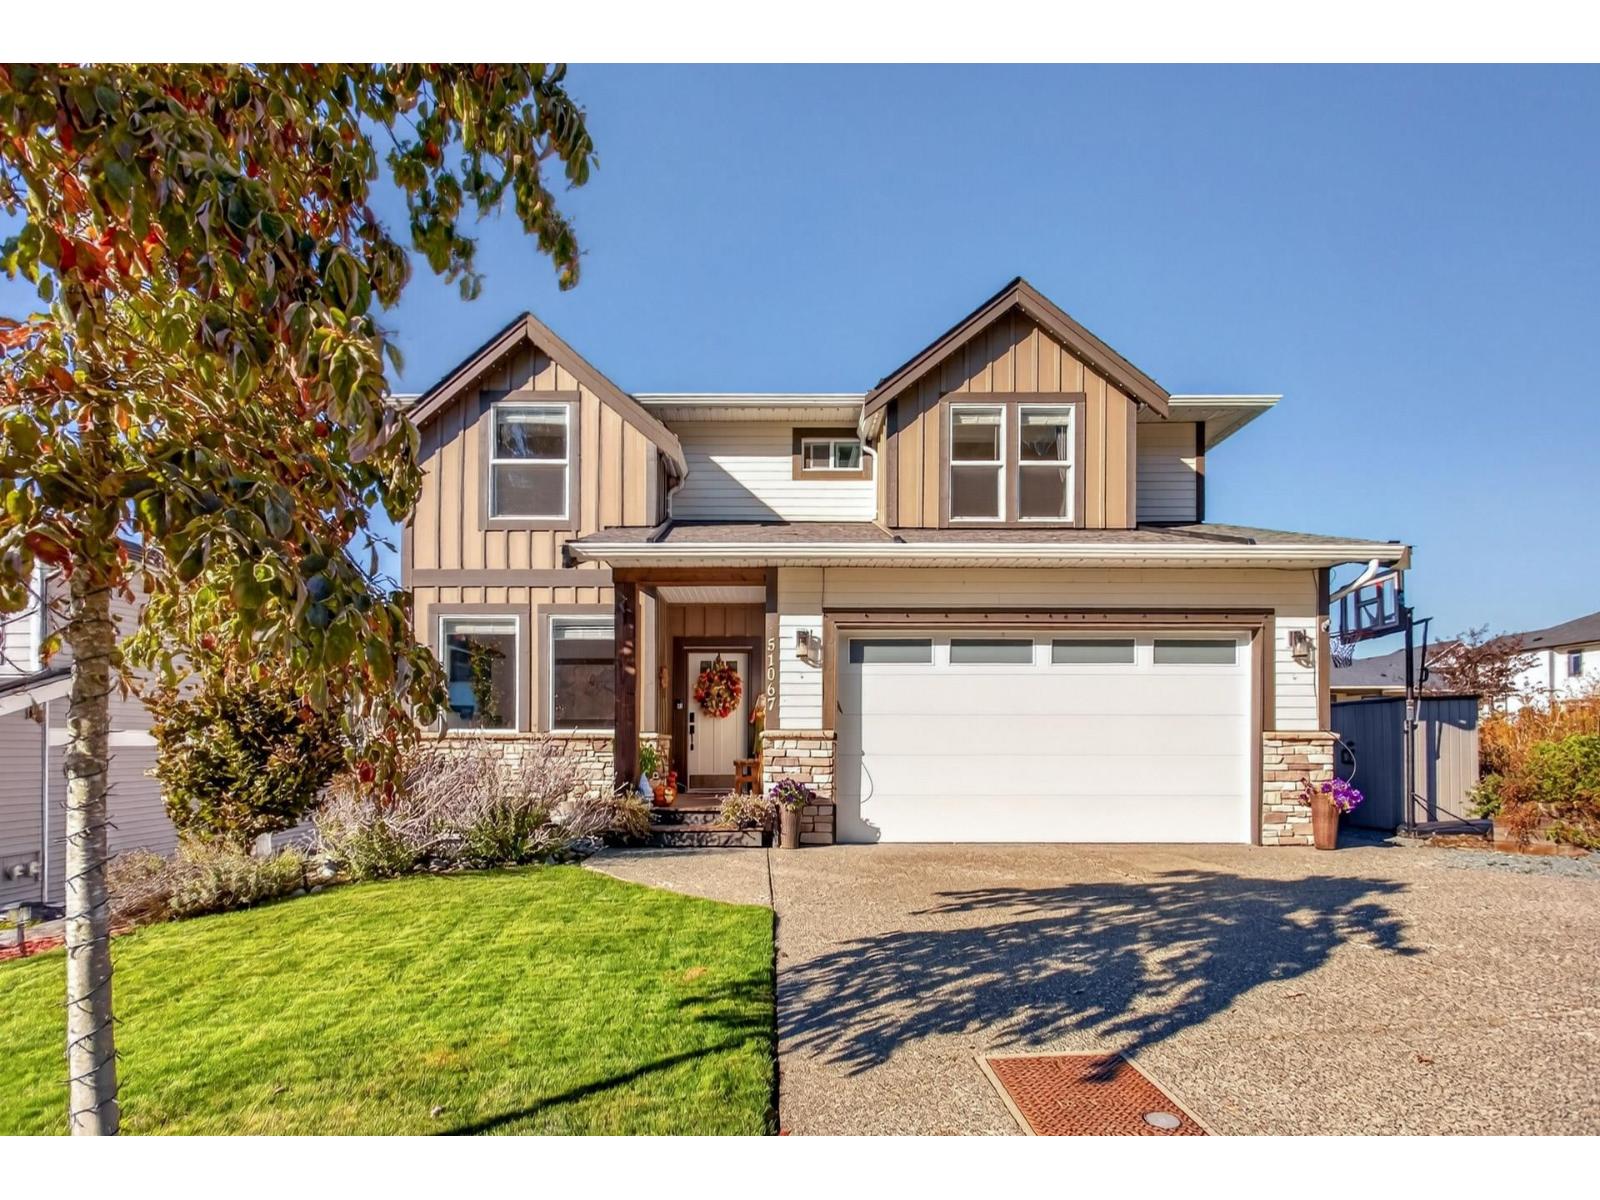
Welcome home to this lovely 3500 sqft. beautiful home located in Eastern Hillsides - Aspen Woods development built by Steele Properties. This gorgeous 3 level home comes with 4 beds up, den/office on main floor, a guest bedroom downstairs and a 2 BED WALKOUT LEGAL SUITE with its own separate meter. Both kitchens have nice stainless steel appliances, quartz counters, soft-close cabinets, hardwood flooring on the main floor and basement, a spacious deck off the kitchen, a nice covered patio off the suite downstairs, epoxy flooring in the garage, and A/C for the warmer months. Need to exercise? A swim spa in the backyard for year-round swimming. Nicely landscaped backyard, minutes away from schools. You have to see this home to appreciate it. (id:44393)
RE/MAX Sabre Realty Group
Saskatoon, Saskatchewan
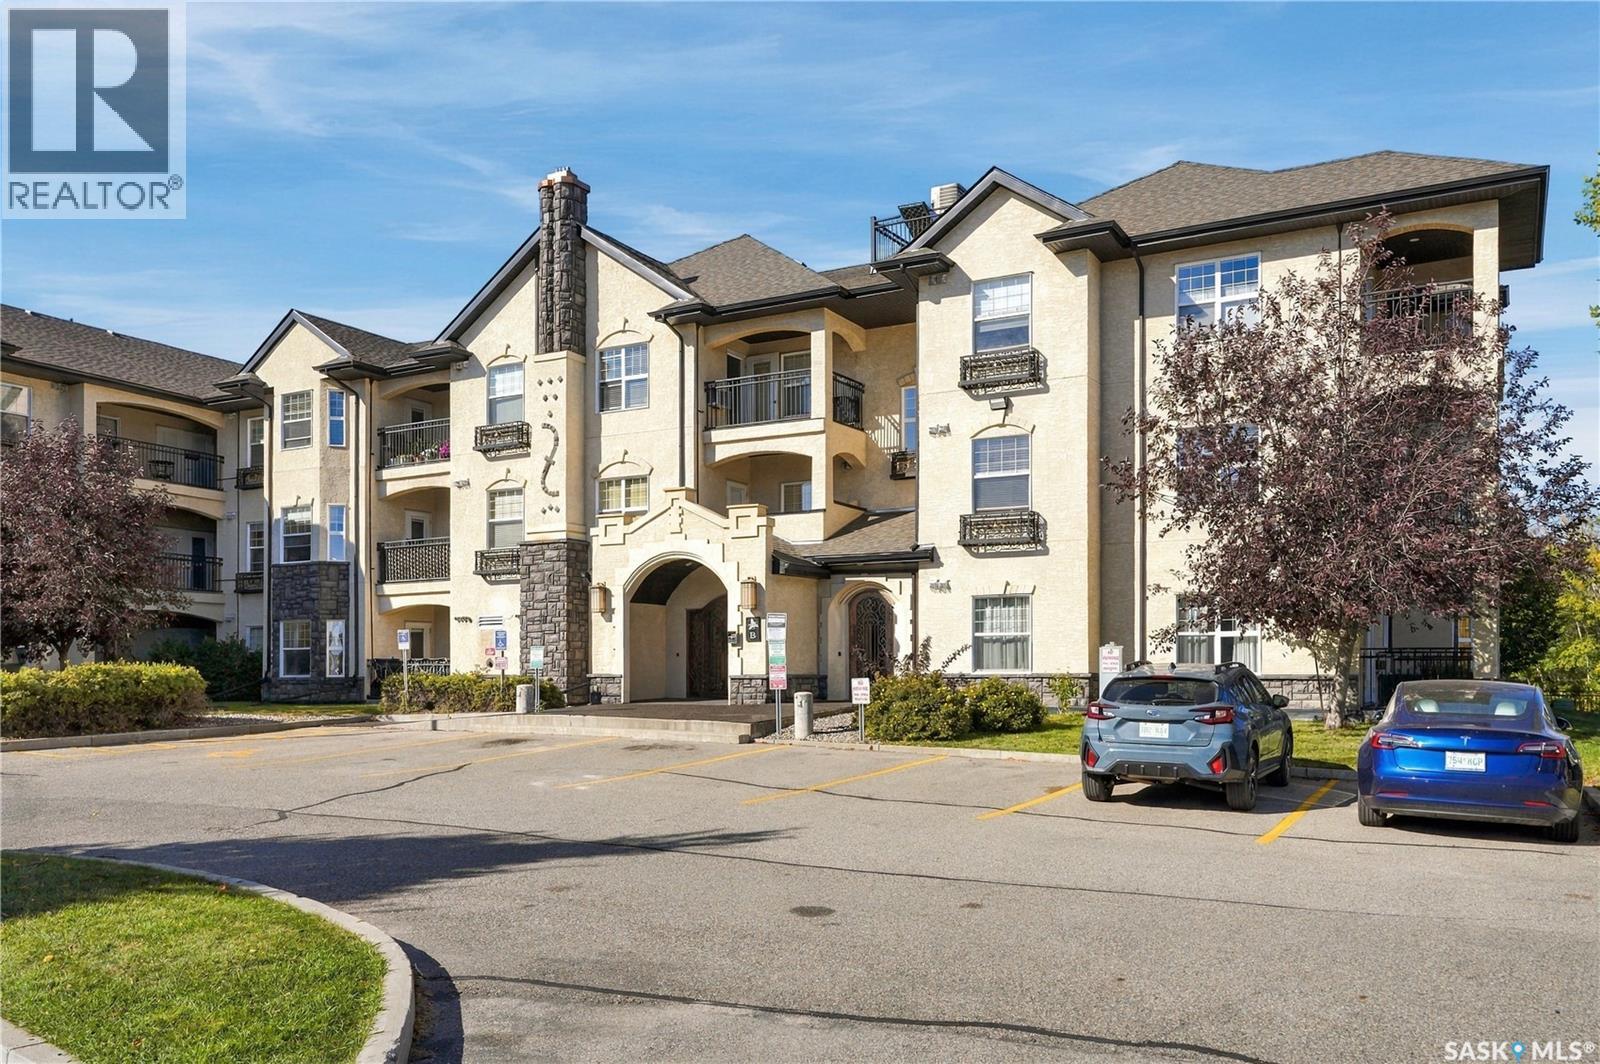
Welcome to this well-kept 2-bedroom condo in the desirable Stonebridge neighbourhood. Offering 904 sq. ft. of comfortable living space, this unit features a bright, open-concept layout with a spacious living room and a functional kitchen complete with quartz countertops, stainless steel appliances and plenty of cabinet and counter space. The unit offers two generously sized bedrooms, a 4-piece bathroom, convenient in-suite laundry and a private balcony. Two parking spaces are included. Residents can also enjoy an excellent selection of building amenities including an indoor swimming pool, hot tub, exercise area, clubhouse, elevator and visitor parking. Condo fees include heat, water, sewer, garbage, snow removal, lawn care, common area and exterior building maintenance, reserve fund contributions and common insurance. Located in a convenient Stonebridge location close to shopping, restaurants, parks, schools and other everyday amenities, this condo is a great option for anyone looking for comfortable, low-maintenance living in one of Saskatoon’s most popular neighbourhoods. (id:44393)
Royal LePage Saskatoon Real Estate
Warman, Saskatchewan
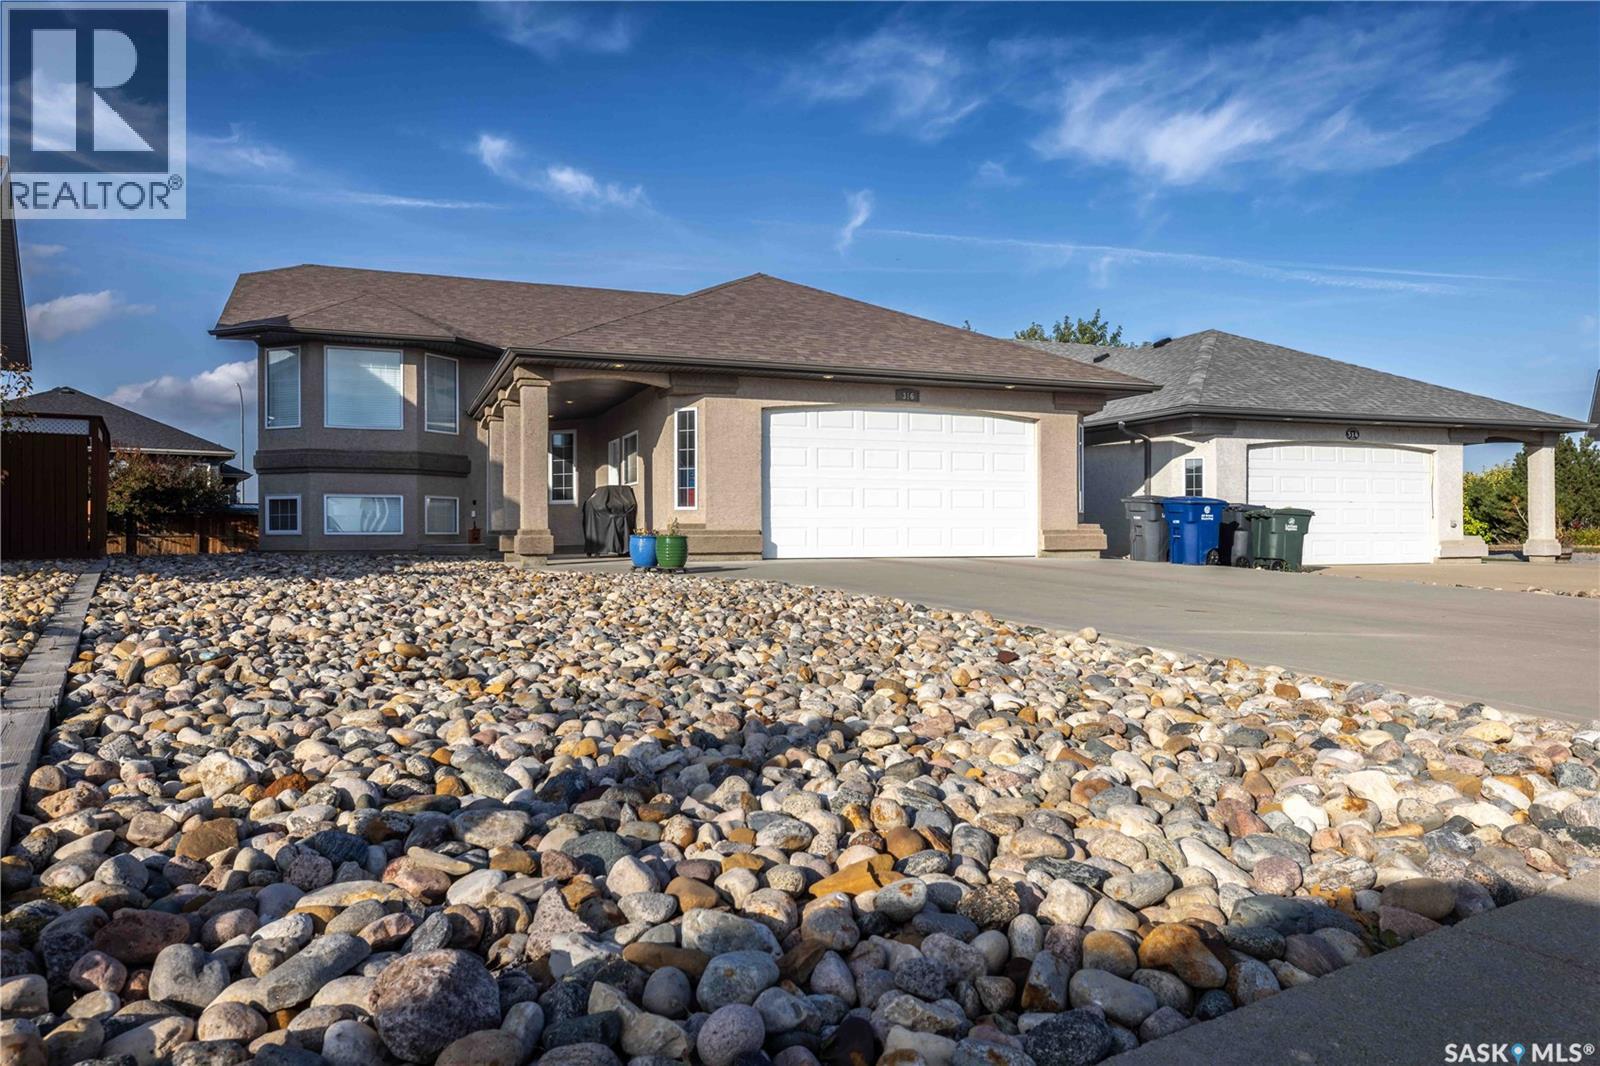
Welcome to 316 Lakeridge Drive in Warman's Crystal Springs neighbourhood. This well-maintained 3-bedroom, 2-bathroom bi-level offers 1,215 sq. ft. of comfortable living space with a functional layout and plenty of room to grow. The main floor features vaulted ceilings, hardwood flooring, extensive maple cabinetry and railings, and a bright kitchen with a central island, corner sink and pantry. Triple-glazed windows, central air conditioning provide year-round comfort and central vac, while the finished heated double attached garage offers convenient direct entry into the home and a water hook-up. Three bedrooms are located on the main level along with a full bathroom. The basement is partially finished and provides additional living space, a second bathroom area and an additional room currently awaiting completion, offering the opportunity to customize the lower level to suit your needs. Outside, the front yard has been designed with low-maintenance rock landscaping, while the backyard provides a blank canvas for the next owner to create their ideal outdoor space. Located on a quiet street in Crystal Springs, this home is close to Warman's amenities, parks, schools and everyday conveniences.A well-kept home with a finished heated garage, low-maintenance front yard and plenty of potential to make the remaining space your own. (id:44393)
Coldwell Banker Signature
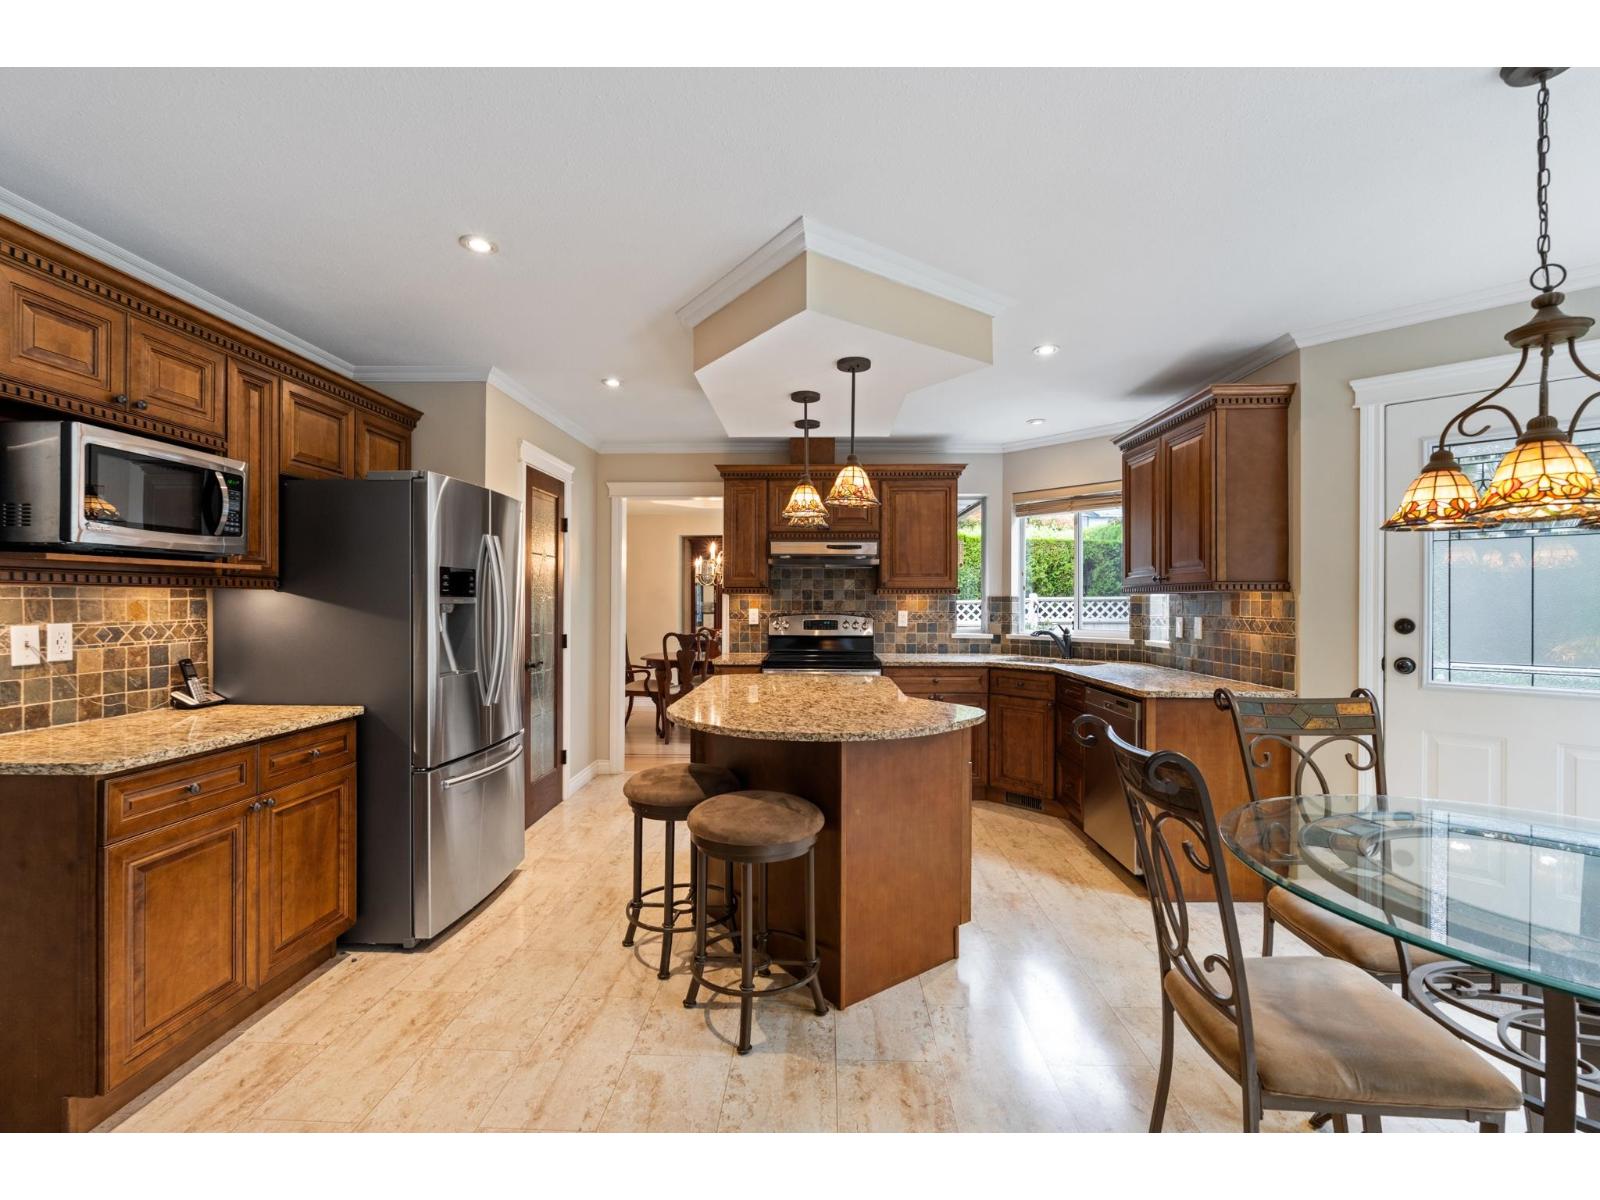
Surrey, British Columbia
Meticulously cared for and updated by ORIGINAL OWNERS, this impressive 3,559 sq ft home in Fairway Estates offers 4 bedrooms and 4 bathrooms on a 7,108 sq ft lot, complete with a TRIPLE car garage and separate RV parking for a 30' trailer. Expansive windows flood the home with natural light. The kitchen opens to a backyard with a custom deck, ideal for entertaining. The main-floor den offers flexibility as a 5th bedroom. The primary suite features a sitting area with bay windows and a generous ensuite with a soaker tub. The basement includes a kitchenette, full bath, workshop and abundant storage. Potential to add separate access (inquire for details). BRAND NEW hot water tank. Move-in ready and ideal for families seeking space & comfort in a great neighbourhood. (id:44393)
Engel & Volkers Vancouver (Branch)
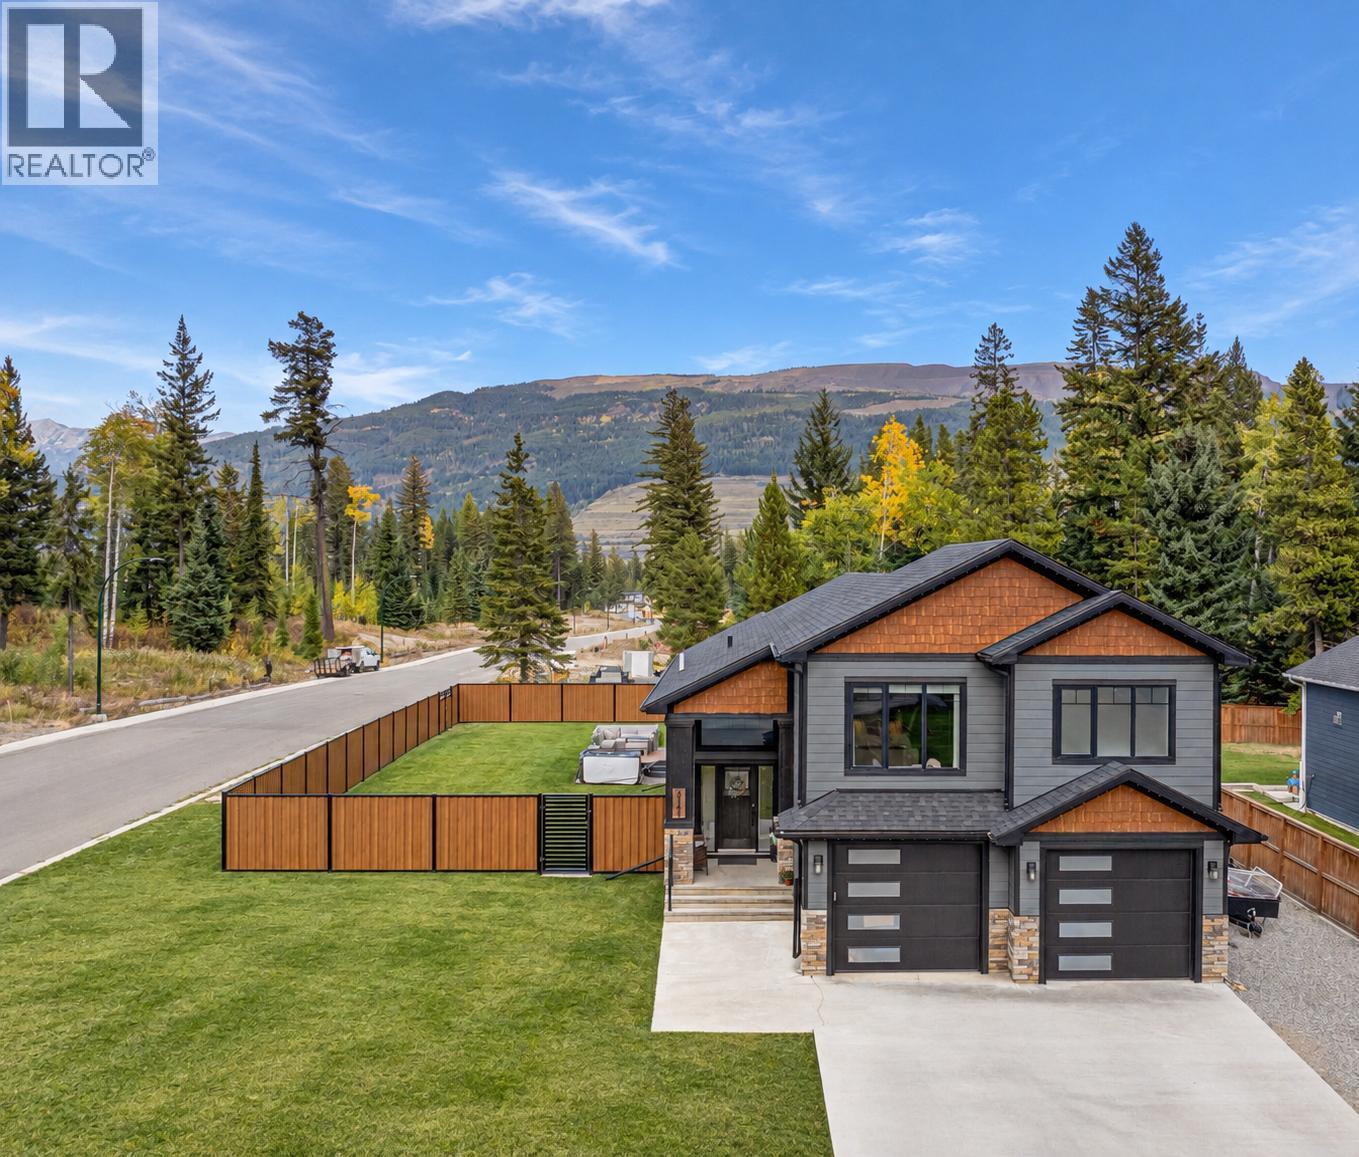
Sparwood, British Columbia
Welcome to an exceptional custom-built home in desirable Whiskey Jack Estates, offering 3,258 sq. ft., 5 bedrooms, 3 full bathrooms and a beautifully landscaped, fully fenced .32-acre lot. A striking entry leads to the impressive main living space, where soaring vaulted ceilings, expansive windows with peaceful forest views and a dramatic floor-to-ceiling stone fireplace with custom built-ins create an unforgettable first impression. The stunning kitchen features incredible granite countertops, modern backsplash, stainless steel appliances, massive island, walk-in pantry and a built-in workspace with granite desktop. Two generous bedrooms, a full bath and main-floor laundry complete this level. Upstairs, the private primary retreat is a sanctuary of its own with soaring windows, fireplace, walk-in closet and spa-inspired ensuite featuring double vanities, extensive storage, custom tiled shower and an oversized 2-person soaker tub beside its own fireplace. Downstairs is made for entertaining with a massive family room, wet bar, oversized granite-topped island, 2 additional bedrooms and full bath. Beautiful wood doors and trim showcase the craftsmanship throughout. Outside, enjoy a covered deck off the dining area, lower sun deck with hot tub, 10’x10’ shed and gated RV access. An attached heated, fully finished double garage completes this incredible property, with trails and nature just steps away in sought-after Sparwood Heights. Reach out today to book a showing. (id:44393)
Exp Realty (Fernie)
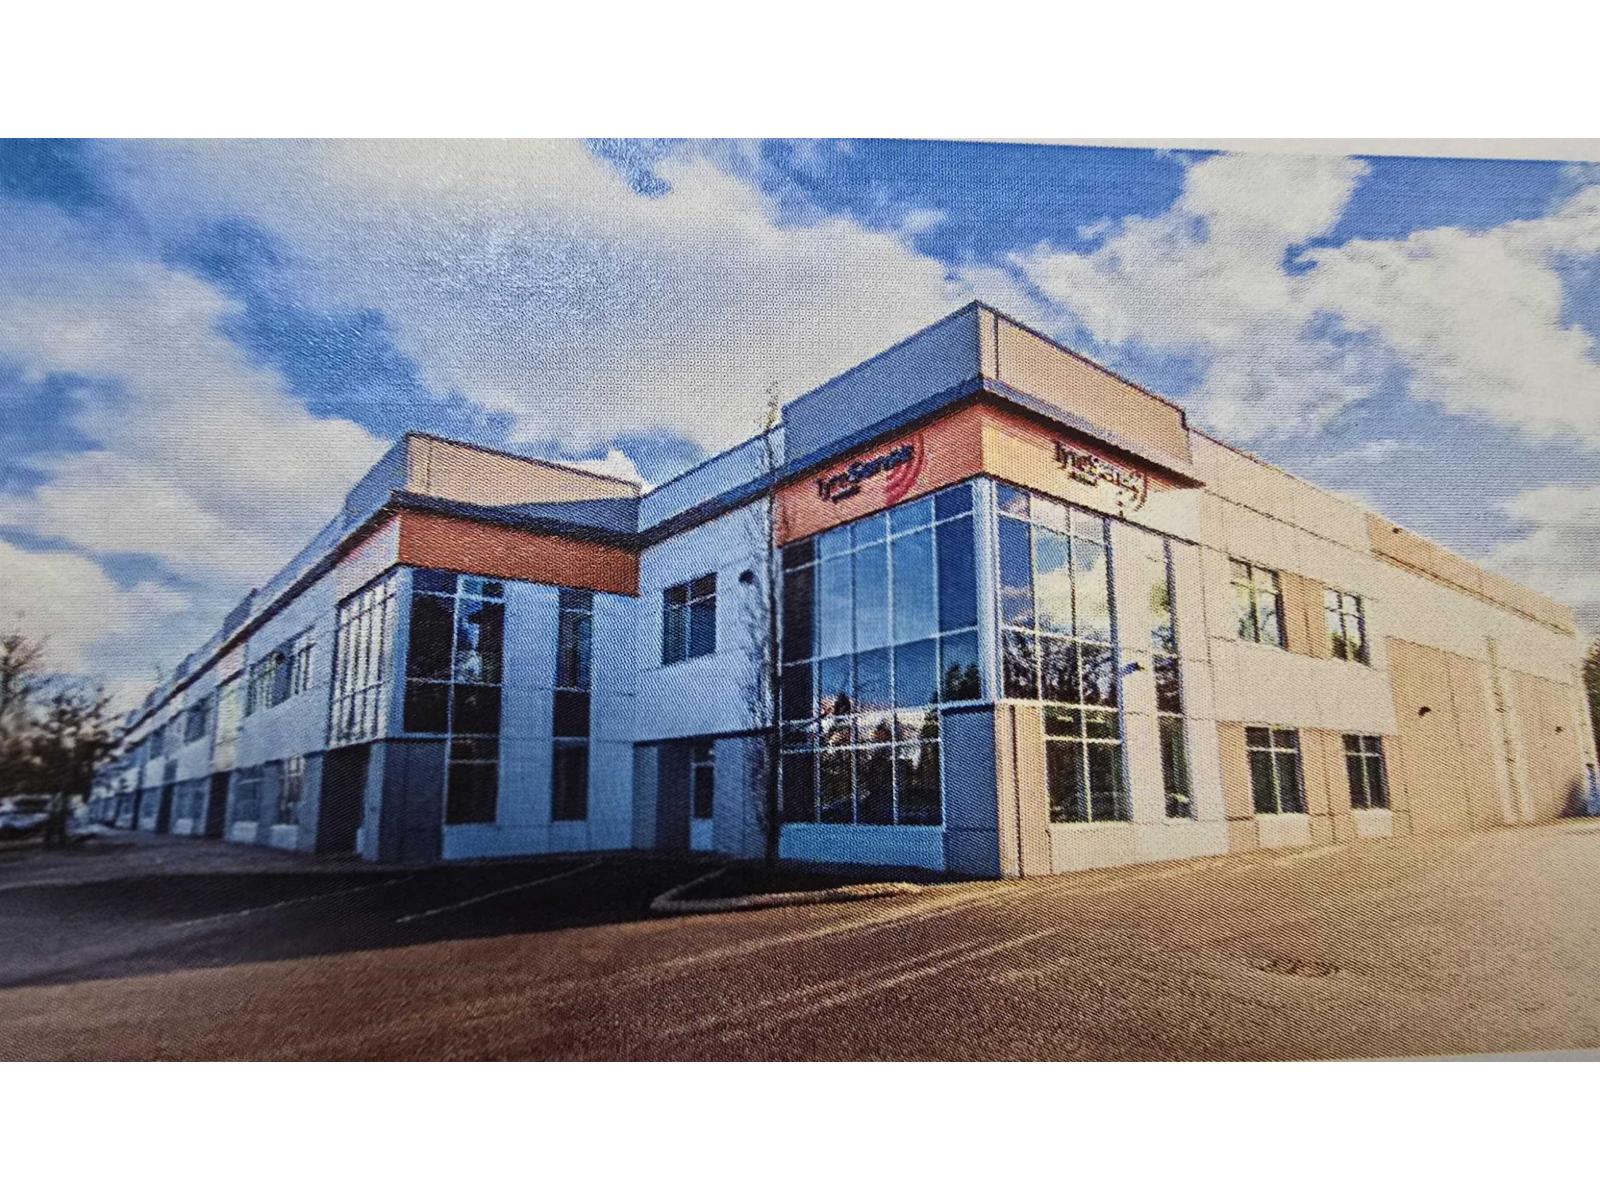
Langley, British Columbia
Lease opportunity for Beedie-built industrial strata unit in Gloucester Industrial Estates. Built in 2020. 7,867 SQ FT total, including 6,607 SQ FT warehouse & 1,260 SQ FT mezzanine/office. Features include: *26 FT clear height, *ESFR sprinklers, *LED lighting, *skylights, *3 -phase 600V power, & *one dock plus *one grade-level loading door. Zoned M-2A (General Industrial), the unit supports a wide range of industrial uses. Location provides excellent access to Highway 1, the U.S Border, and Abbotsford International Airport. Ideal for owner-users or tenants seeking modern, efficient industrial space. Quick Possession. (id:44393)
Century 21 Energy Realty (Pg)
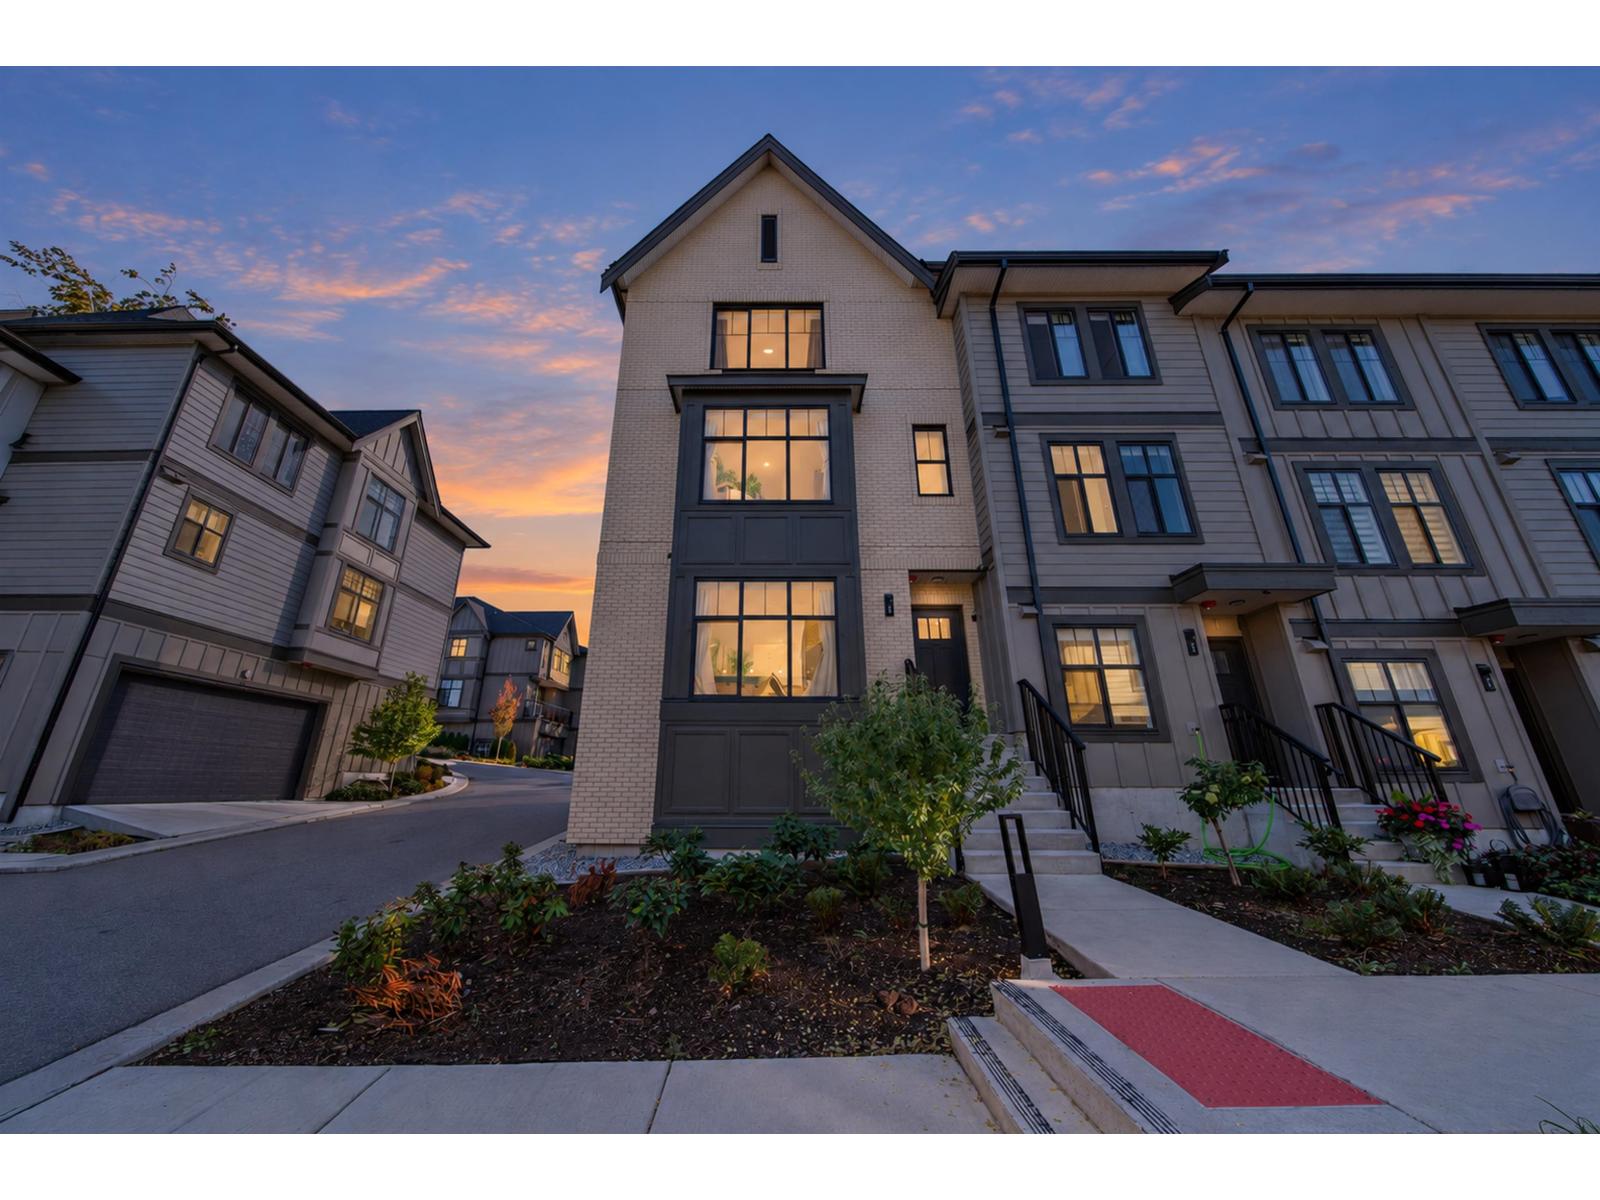
Surrey, British Columbia
Welcome to The Loop by Gramercy, ideally located in South Surrey's Grandview Heights. This spacious 1,577 sq.ft. 4-bedroom, 3-bathroom Highline townhome offers a functional family-friendly layout with thoughtful upgrades, including GE Slate appliances, A/C, custom closet organizers in the primary bedroom, upgraded laundry cabinetry, and a Luxury Vinyl Plank floor upgrade on the lower staircase. Enjoy The Loop's walking trails, clubhouse, fitness centre, playgrounds and outdoor spaces. Conveniently close to schools, Grandview Heights Aquatic Centre, Morgan Crossing, shopping, dining, parks and major routes. (id:44393)
RE/MAX Crest Realty
Estevan, Saskatchewan
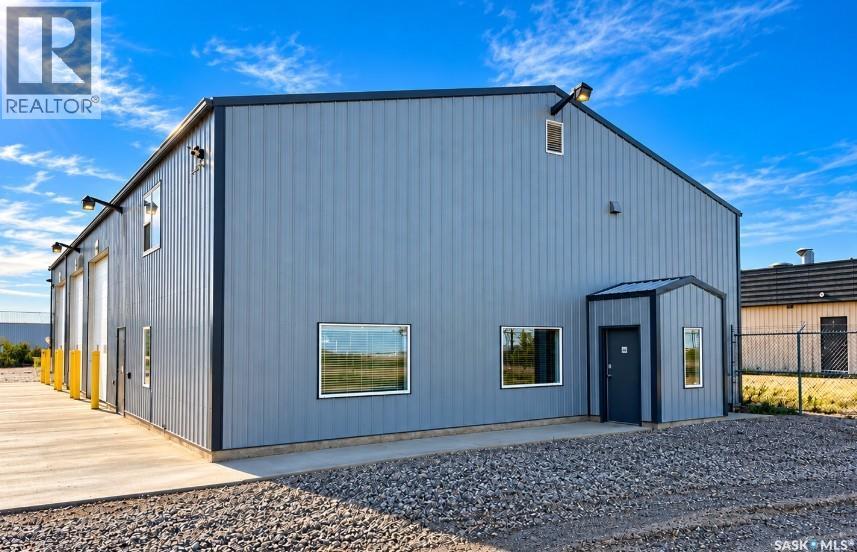
Located in the heart of Estevan’s industrial area, this well-equipped industrial property offers approximately 1.51 acres with a fenced compound, 2-inch water line, municipal sewer, natural gas and 3-phase power. The building offers approximately 4,850 sq. ft. of total shop and office space. The 2,890 sq. ft. shop features three 14' overhead doors, a 2-ton overhead crane, natural gas pressure washer, washroom, office, network room and utility room. The remaining 1,960 approx. sq. ft. consists of office and staff space over two levels. The main floor includes two offices, boardroom, reception area and washroom, while the upper level includes a break room, laundry room and locker room. The property also includes a 63' x 39' fabric-covered storage building, providing additional space for equipment or storage. A great opportunity for a business looking for a functional, well-equipped property in a prime Estevan industrial location. Find the perfect home for your business and get established before the next boom begins! (id:44393)
Jr Real Estate Corp.
Surrey, British Columbia
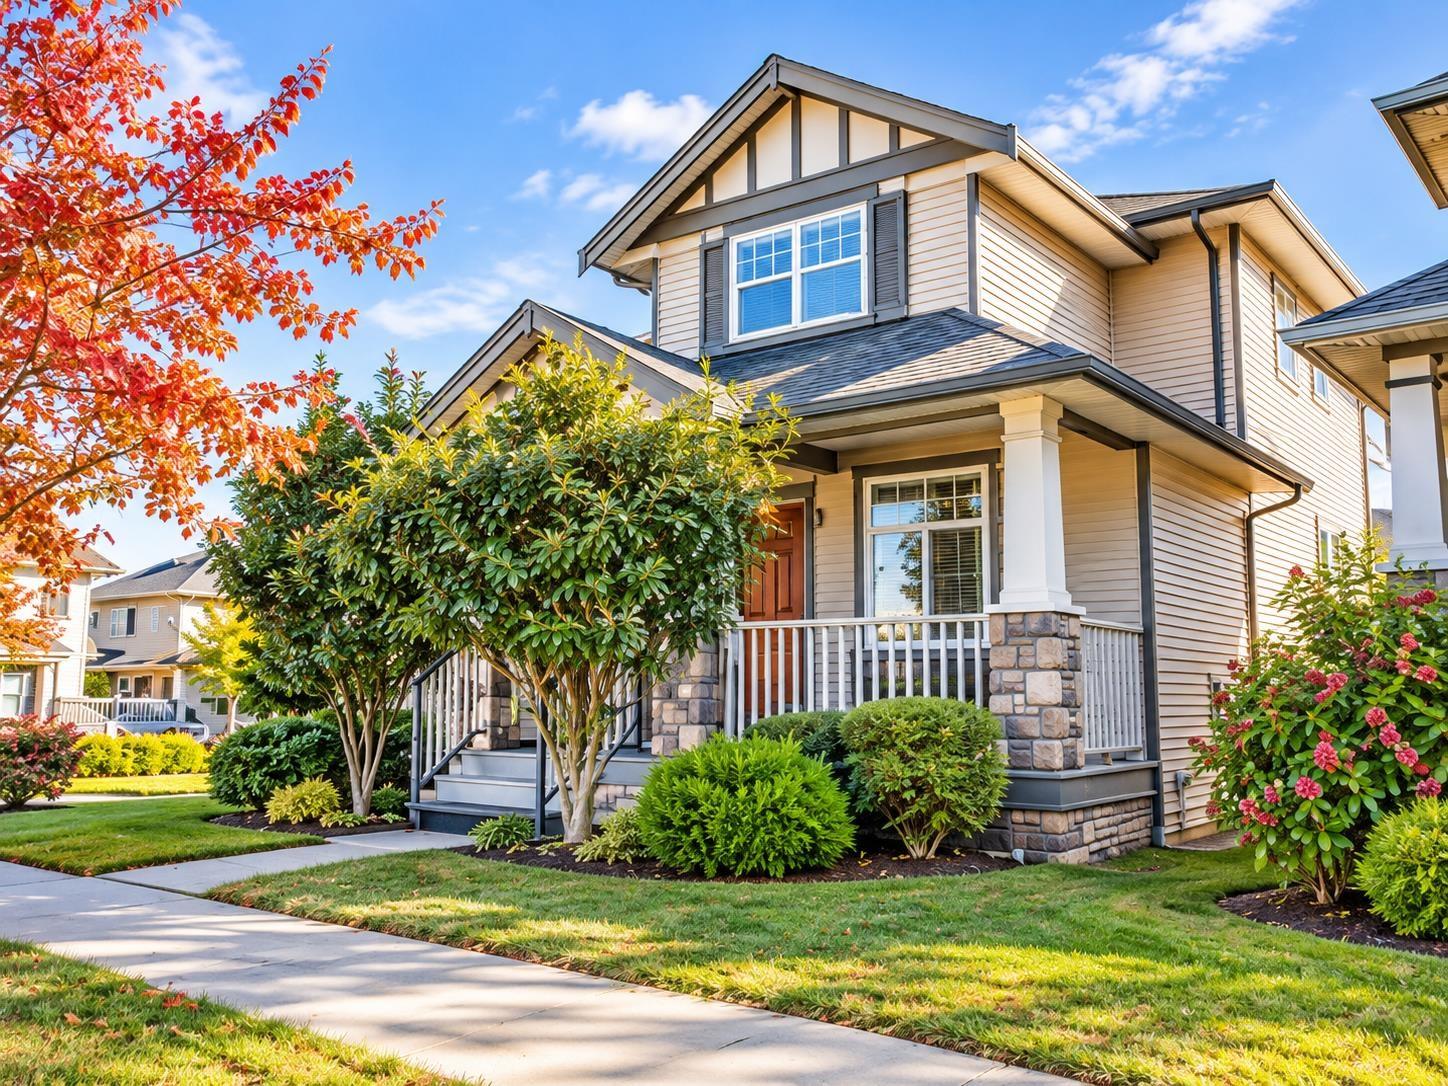
Beautiful Clayton Village home on a desirable corner lot with a south facing backyard, offering 6 bedrooms and 4 bathrooms. The main floor features a bright kitchen with granite countertops, stainless steel appliances and ample cabinetry, spacious living and dining areas, crown mouldings, a main-floor office, and a warm family room with a stone fireplace. Upstairs offers 4 bedrooms, including a spacious primary bedroom with walk-in closet. The basement includes a two-bedroom legal suite with separate entrance, kitchen, eating area and a generous living room. Two laundry areas add extra convenience. Close to schools, shopping, parks and transit. (id:44393)
Sutton Group-West Coast Realty
Langley, British Columbia
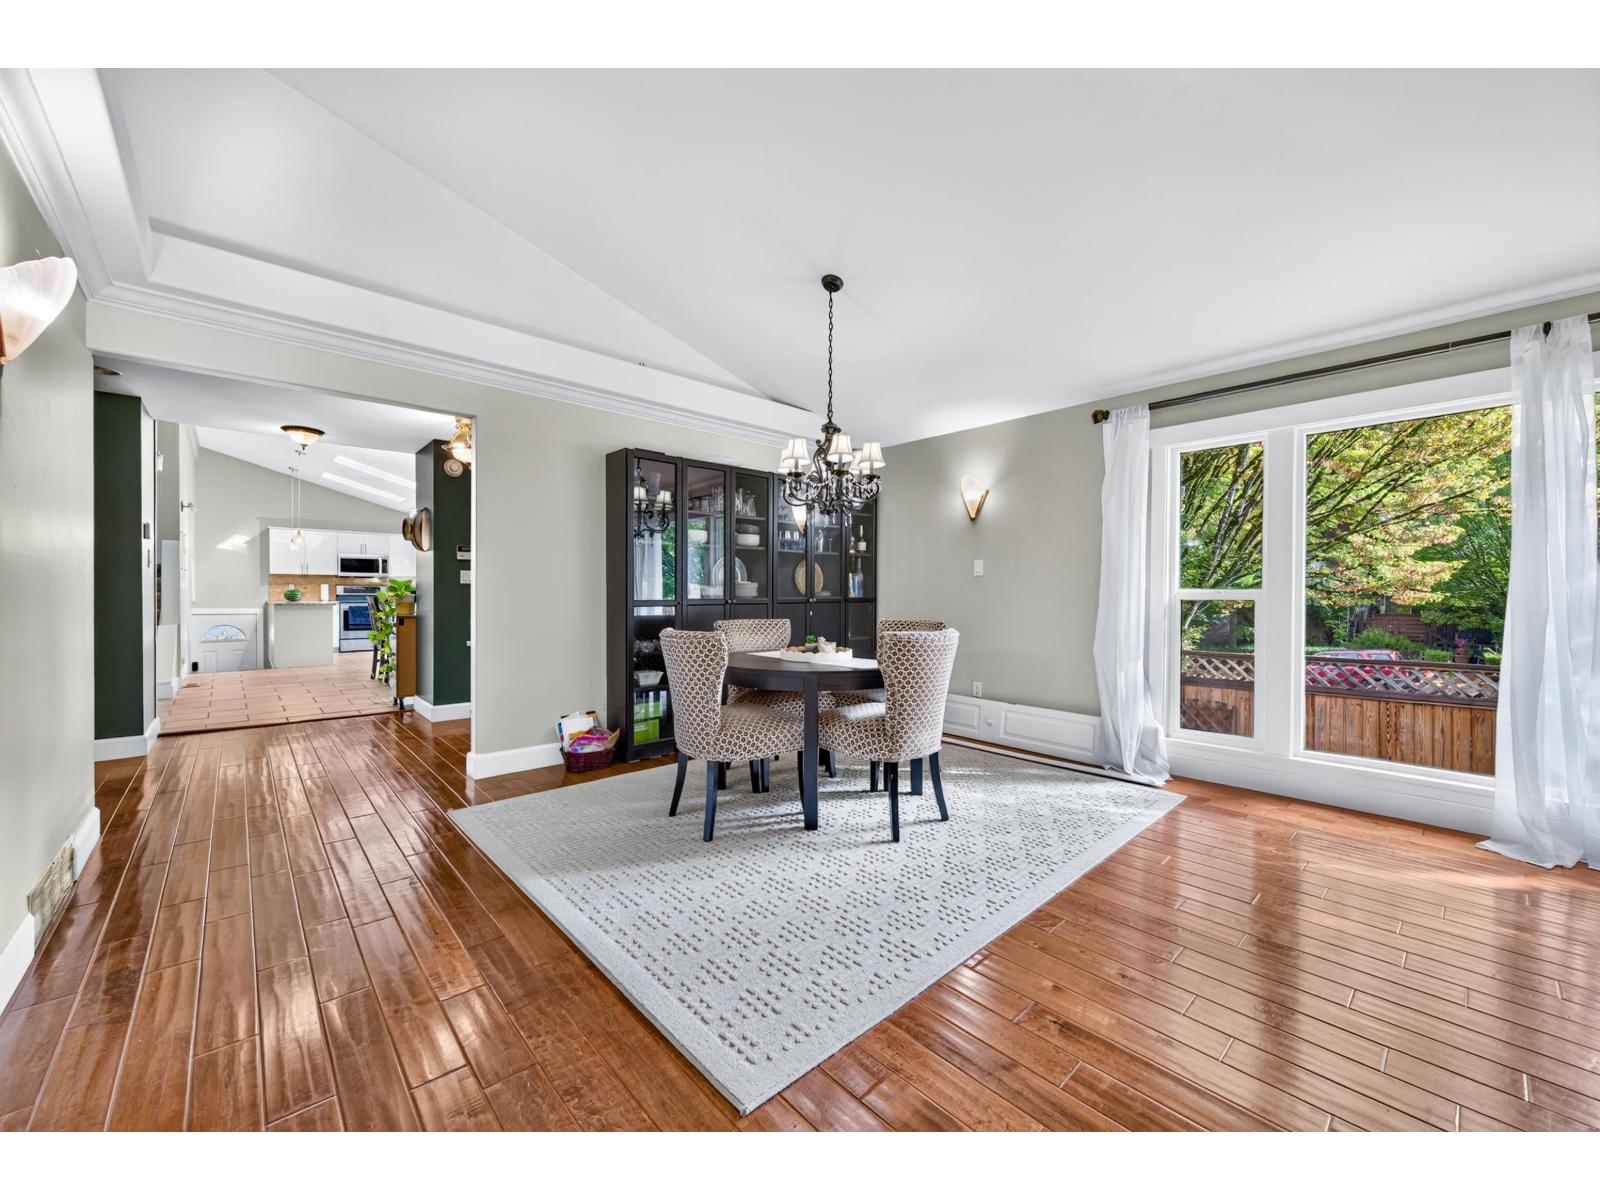
Great location!! Big Spacious Bsmt entry style home nestled on a private corner lot in popular walnut Grove. pride of ownership clean, well maintained Lots of updates and remodeling recently done both upstairs , bsmt and exterior. Upstairs boasts 3 large bdrms , large master with shower ensuite , updated kitchen with white shaker kitchen and tiled floor. Gorgeous hardwood floors recently refinished n polished, newer carpets big spacious rooms, very large fully finished bsmt includes a large even 1,2 or even 3 bdrm suite or could be modified to a 2 bdrm suite and have media room for upstairs. Big back yard , great parking. Good value here. Quick possession possible Easy to show (id:44393)
Homelife Benchmark Realty Corp.
Homelife Benchmark Titus Realty
Shaunavon, Saskatchewan
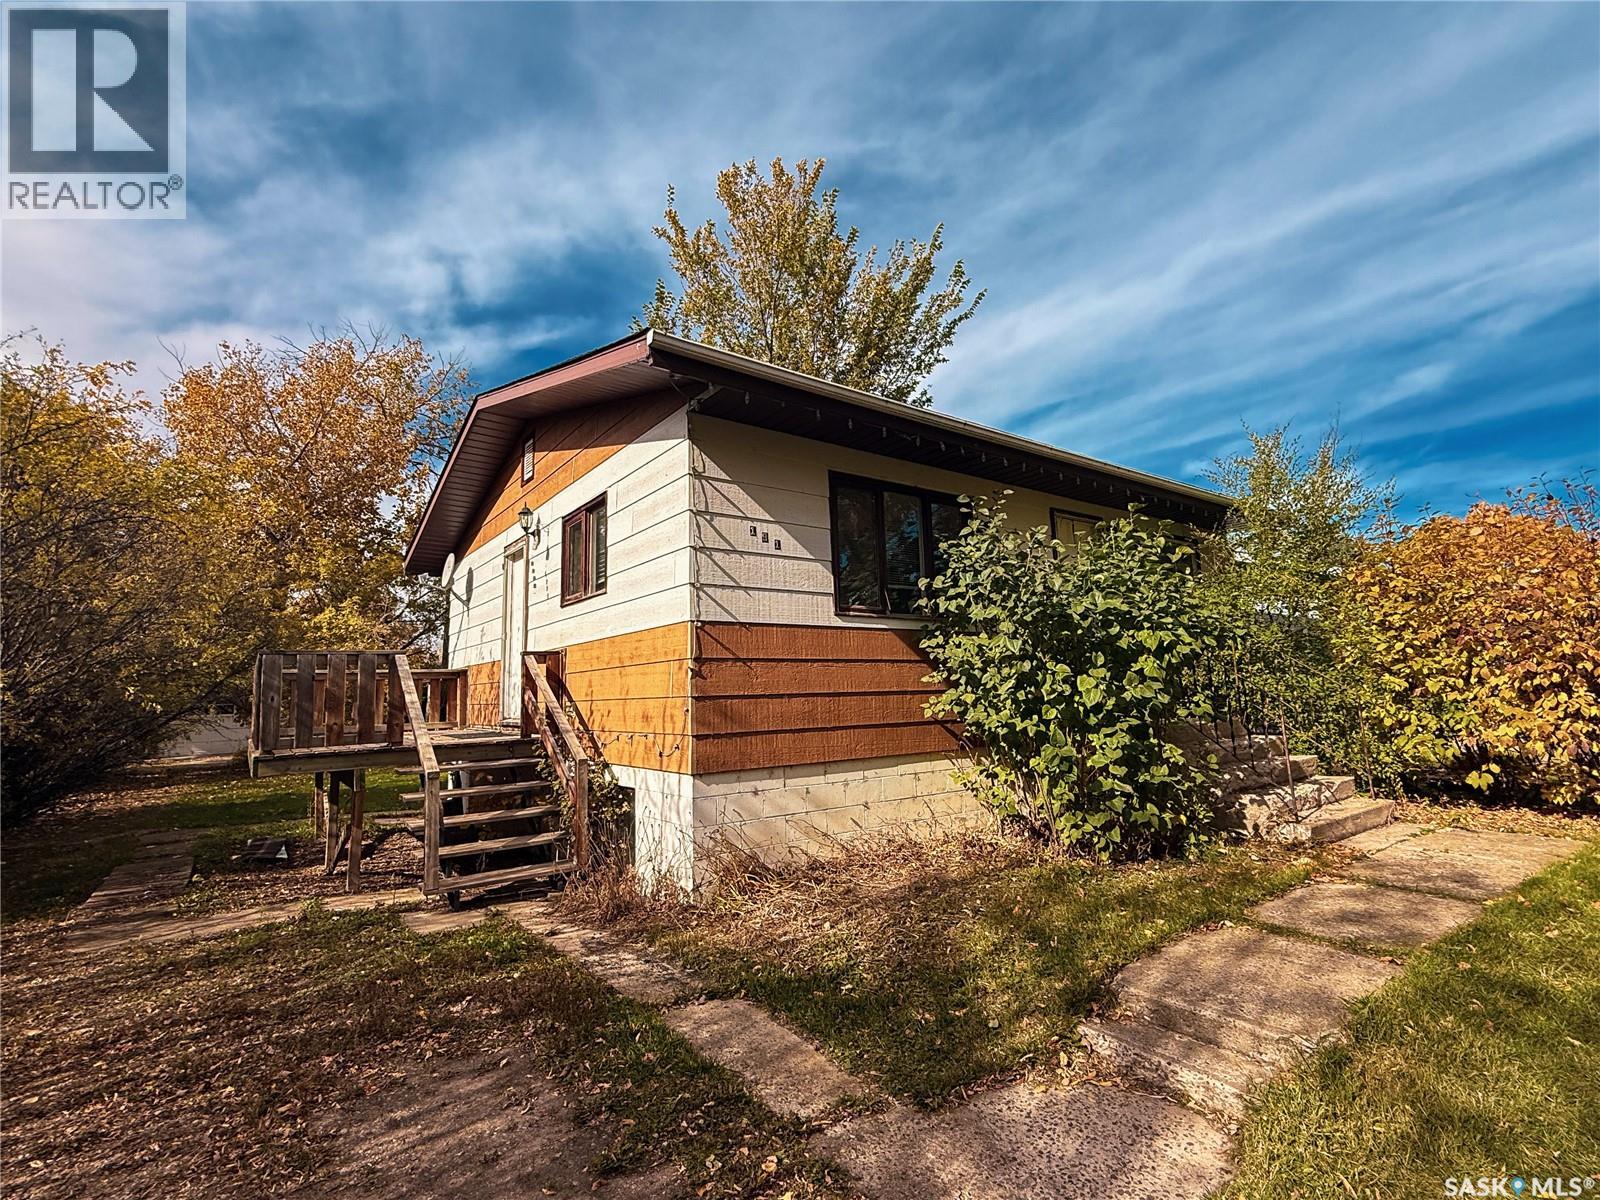
Revenue property available, two suites for the price of one! This home is an upstairs/downstairs duplex that is a proven income earner. The main floor suite is a two bedroom with a large living room and kitchen area. The garden level suite is a single bedroom with comfortable living space and privacy for the tenant. This property comes with all furniture for both suites. The yard has a privacy hedge and shed for lawn mower storage. The roof was just redone in the summer of 2026. Make money from day one with this incredible opportunity. (id:44393)
Access Real Estate Inc.
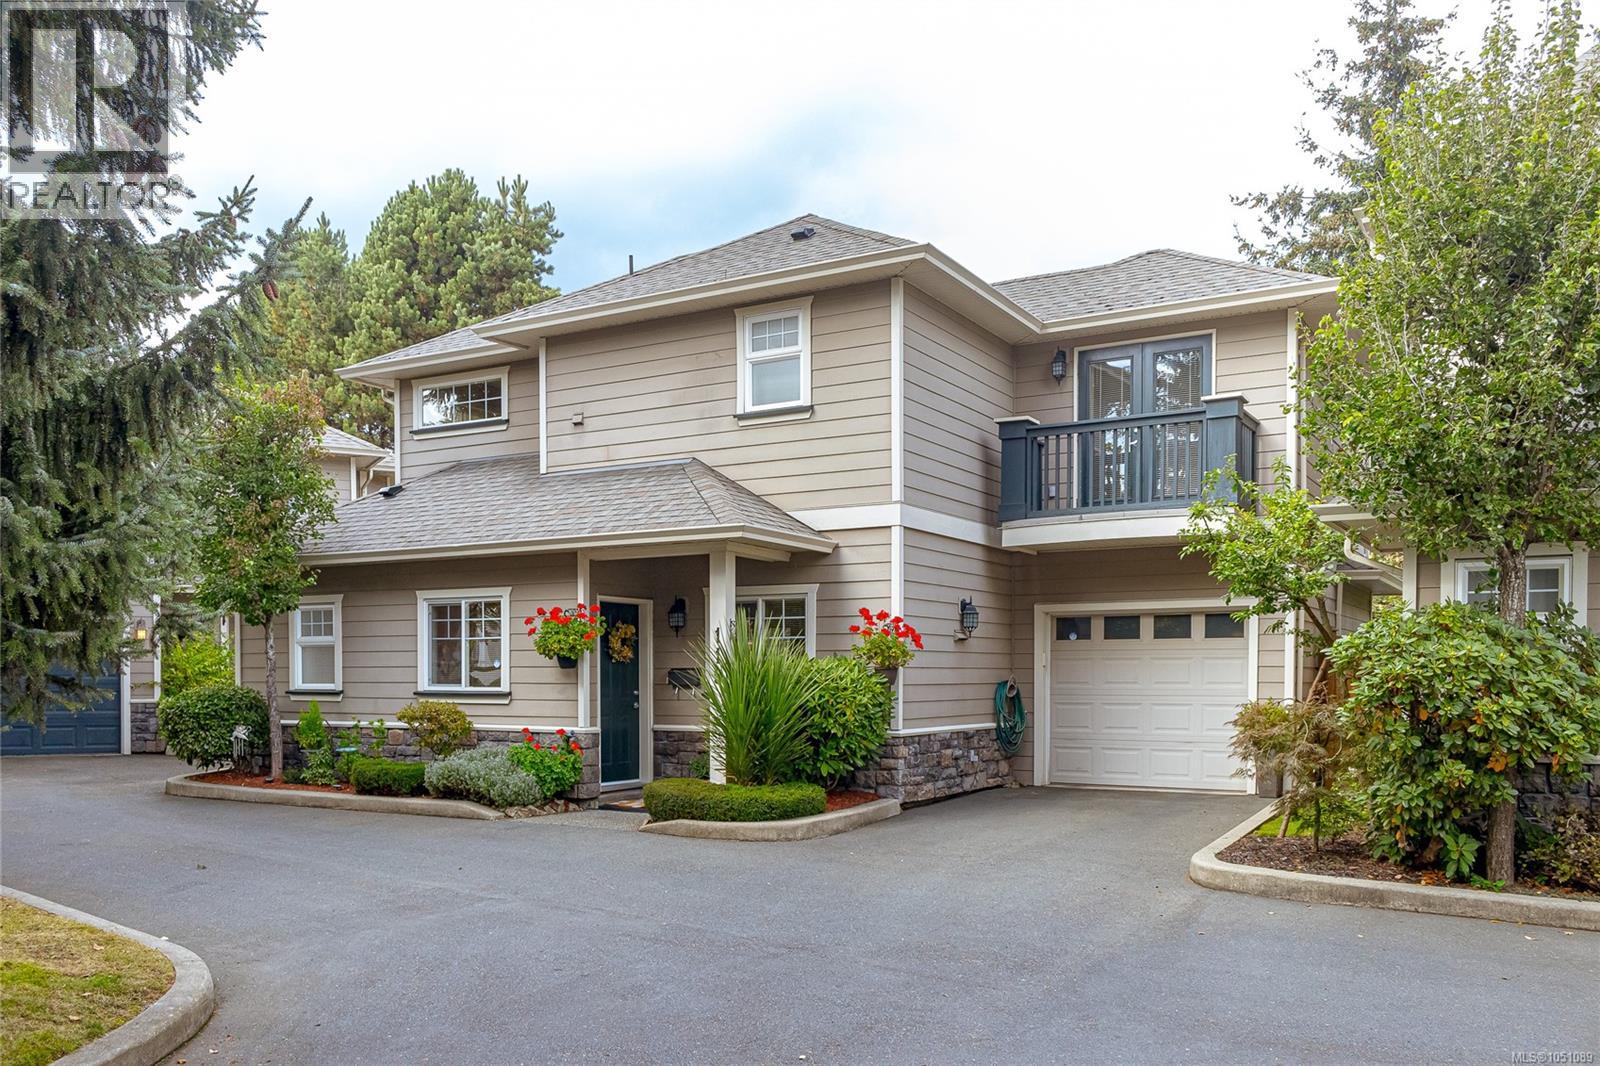
Langford, British Columbia
IMMACULATE STAND-ALONE TOWNHOME with a beautifully maintained PRIVATE FENCED YARD, tucked away on a quiet cul-de-sac in a well-established complex. Ideally located within walking distance of downtown Langford’s shops, restaurants, services and amenities, this spacious home offers a comfortable and functional layout. The main level features a generous living room, separate dining area and bright kitchen with granite countertops and stainless steel appliances. Upstairs, the spacious primary bedroom includes a 4-piece ensuite, walk-in closet and double French doors opening to a private balcony. Two additional well-sized bedrooms and a large laundry area complete the upper level. Additional features include a built-in vacuum system and single-car garage. The immaculate, private backyard is a standout feature, offering a peaceful and beautifully cared-for outdoor space. A wonderful opportunity to enjoy a detached feel with the convenience of townhome living in the heart of Langford. (id:44393)
Fair Realty
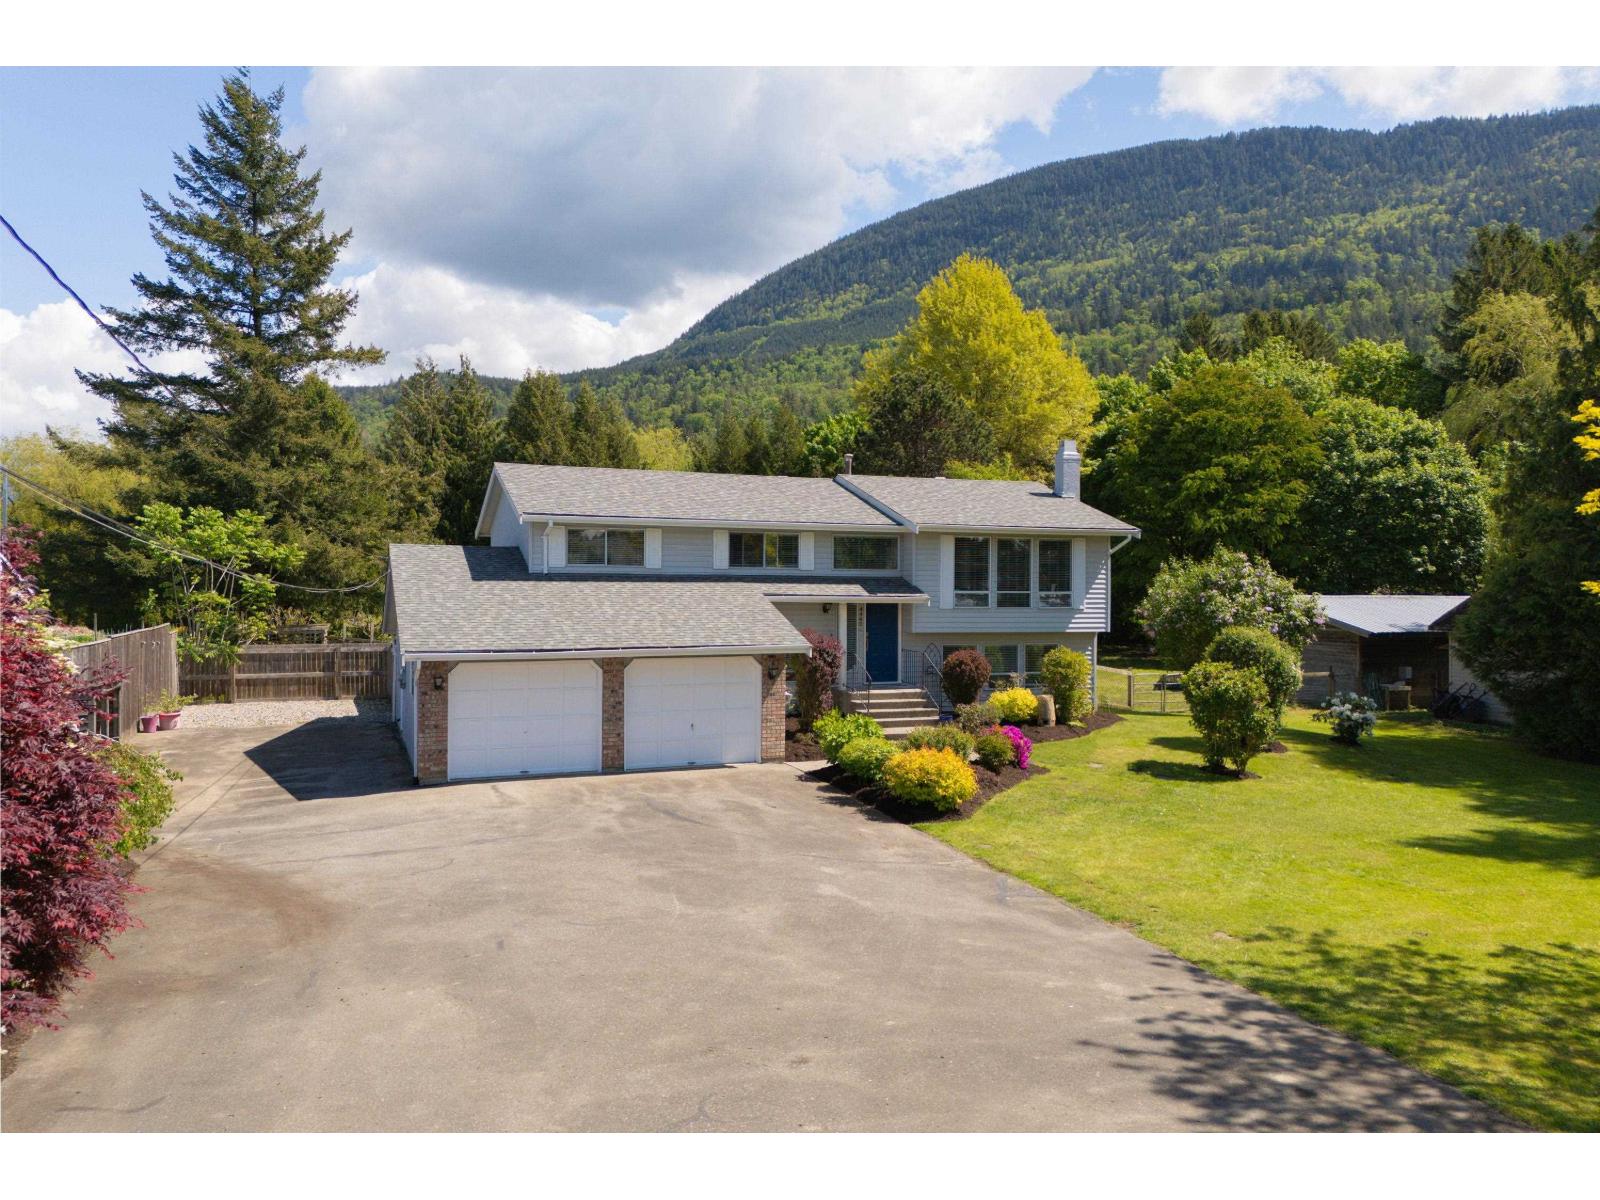
Yarrow, British Columbia
A secluded hidden gem on .75 acre quiet Wilson Rd. This custom West Coast contemporary home is suitable /cathedral entry w/ 5 spacious bdrms, 2 full baths, upgraded kitchen vaulted ceilings & A massive sundeck for outdoor entertaining, walk out Bsmt a brand-new roof large double garage and gas fireplace. Set back along a long, private driveway, the property features fruit trees, gardens and mature vegetation. Bring your ideas for dream pool, additional gardens or a shop, and explore coach home and suite potential, subject to applicable approvals. Enjoy a peaceful setting close to schools and walking trails, with space to create the lifestyle you've envisioned. Privacy, character and exciting possibilities come together in this tucked-away retreat. Make it your own. (id:44393)
Sutton Group-West Coast Realty (Abbotsford)
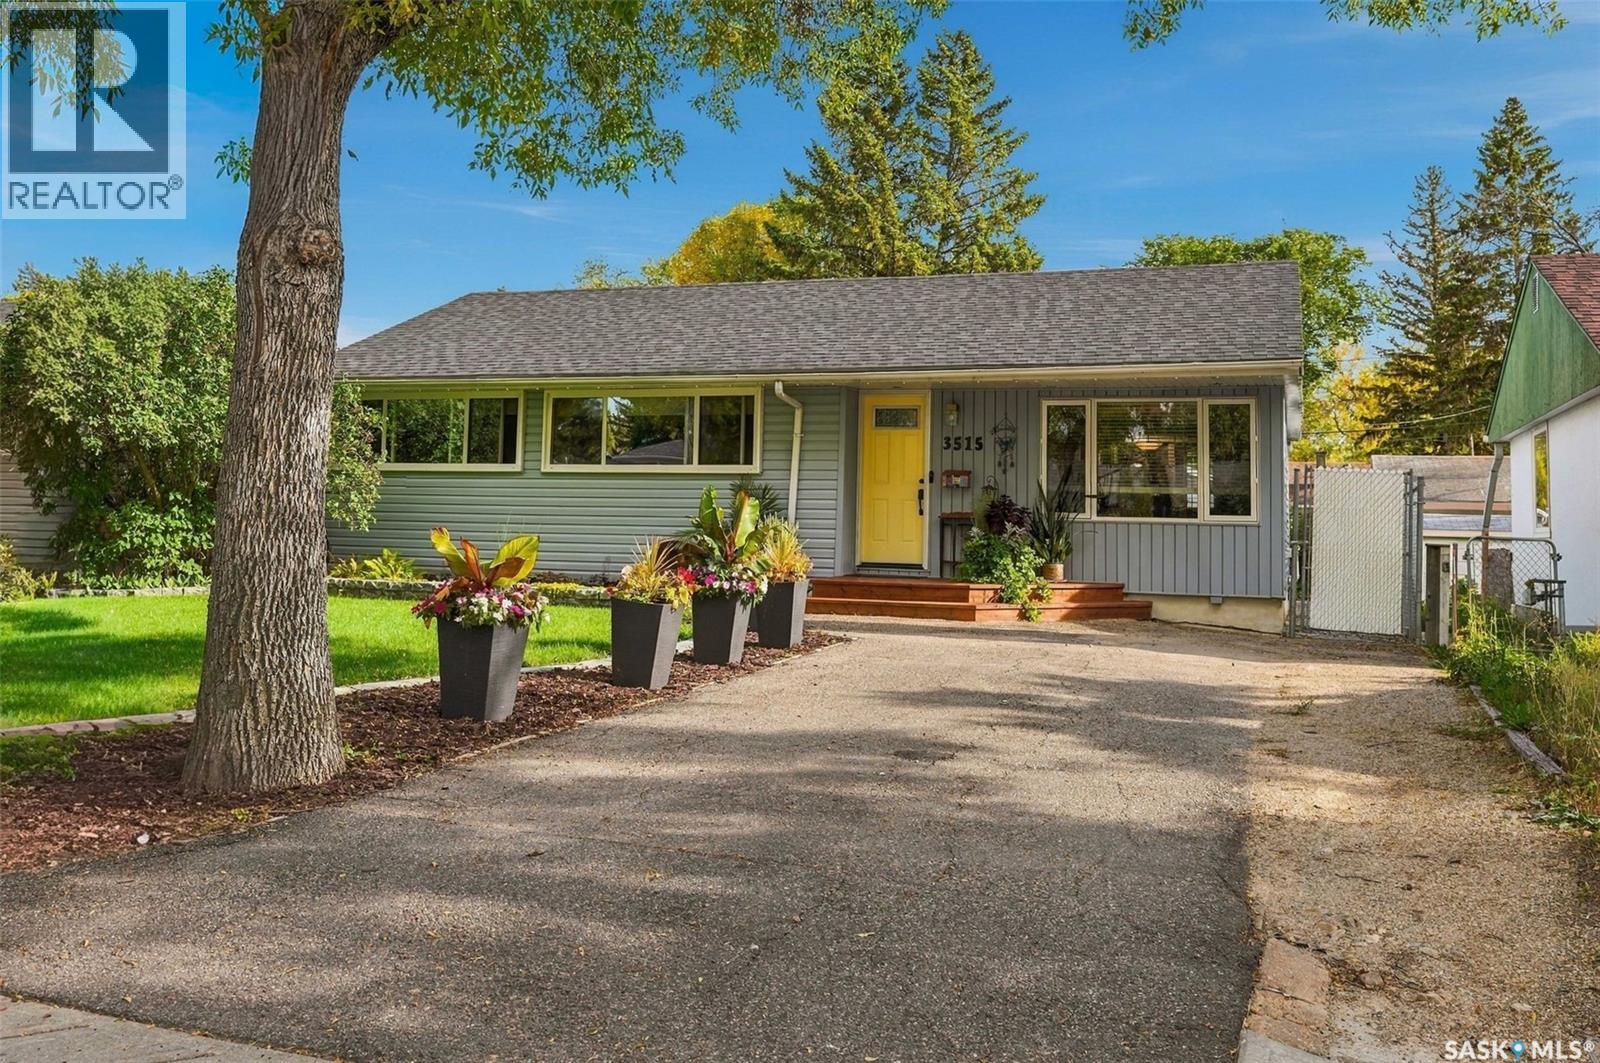
Regina, Saskatchewan
Welcome to 3515 Allen Avenue in beautiful Lakeview! This solid 1,048 sq.ft. bungalow has been lovingly maintained inside and out and is ready to welcome its new owners. From the moment you arrive, you’ll appreciate the excellent curb appeal and beautifully landscaped yard. Step inside to a spacious foyer that opens into the bright, inviting main living area, featuring an open floor plan and an abundance of natural light, including a skylight in the kitchen. The renovated kitchen offers updated cabinetry, stainless steel appliances and gorgeous leathered granite countertops. Beautiful blonde hardwood flooring flows throughout the main floor, complementing the warm tones of the cabinetry. Two built-in hallway cabinets provide additional storage, while three generously sized bedrooms and a beautifully updated 4-piece bathroom complete the main level. The newly renovated basement provides even more living space, with a spacious recreation room and a convenient nook that would make an ideal home office. You’ll also find a fourth bedroom, 3-piece bathroom, large storage area, and a laundry/utility room with the potential to create a fifth bedroom if desired. Step outside from the dining room and discover your own private backyard oasis. The beautifully landscaped yard features a large deck, screened-in sunroom and pergola-covered hot tub area — the perfect setting for relaxing, entertaining and enjoying warm summer days. The oversized 24’ x 26’ heated garage offers plenty of room for vehicles, toys and storage, with a convenient rolling gate providing access into the backyard. Major updates include shingles (2020), high-efficiency furnace (2010), 200-amp electrical panel, PVC triple-pane windows and central A/C. Located in the heart of Lakeview, just down the street from Kinsmen Park South, Hill Avenue shops and all the amenities of Regina’s south end, this well-maintained and extensively updated home offers the space, comfort and location you’ve been looking for. (id:44393)
RE/MAX Crown Real Estate
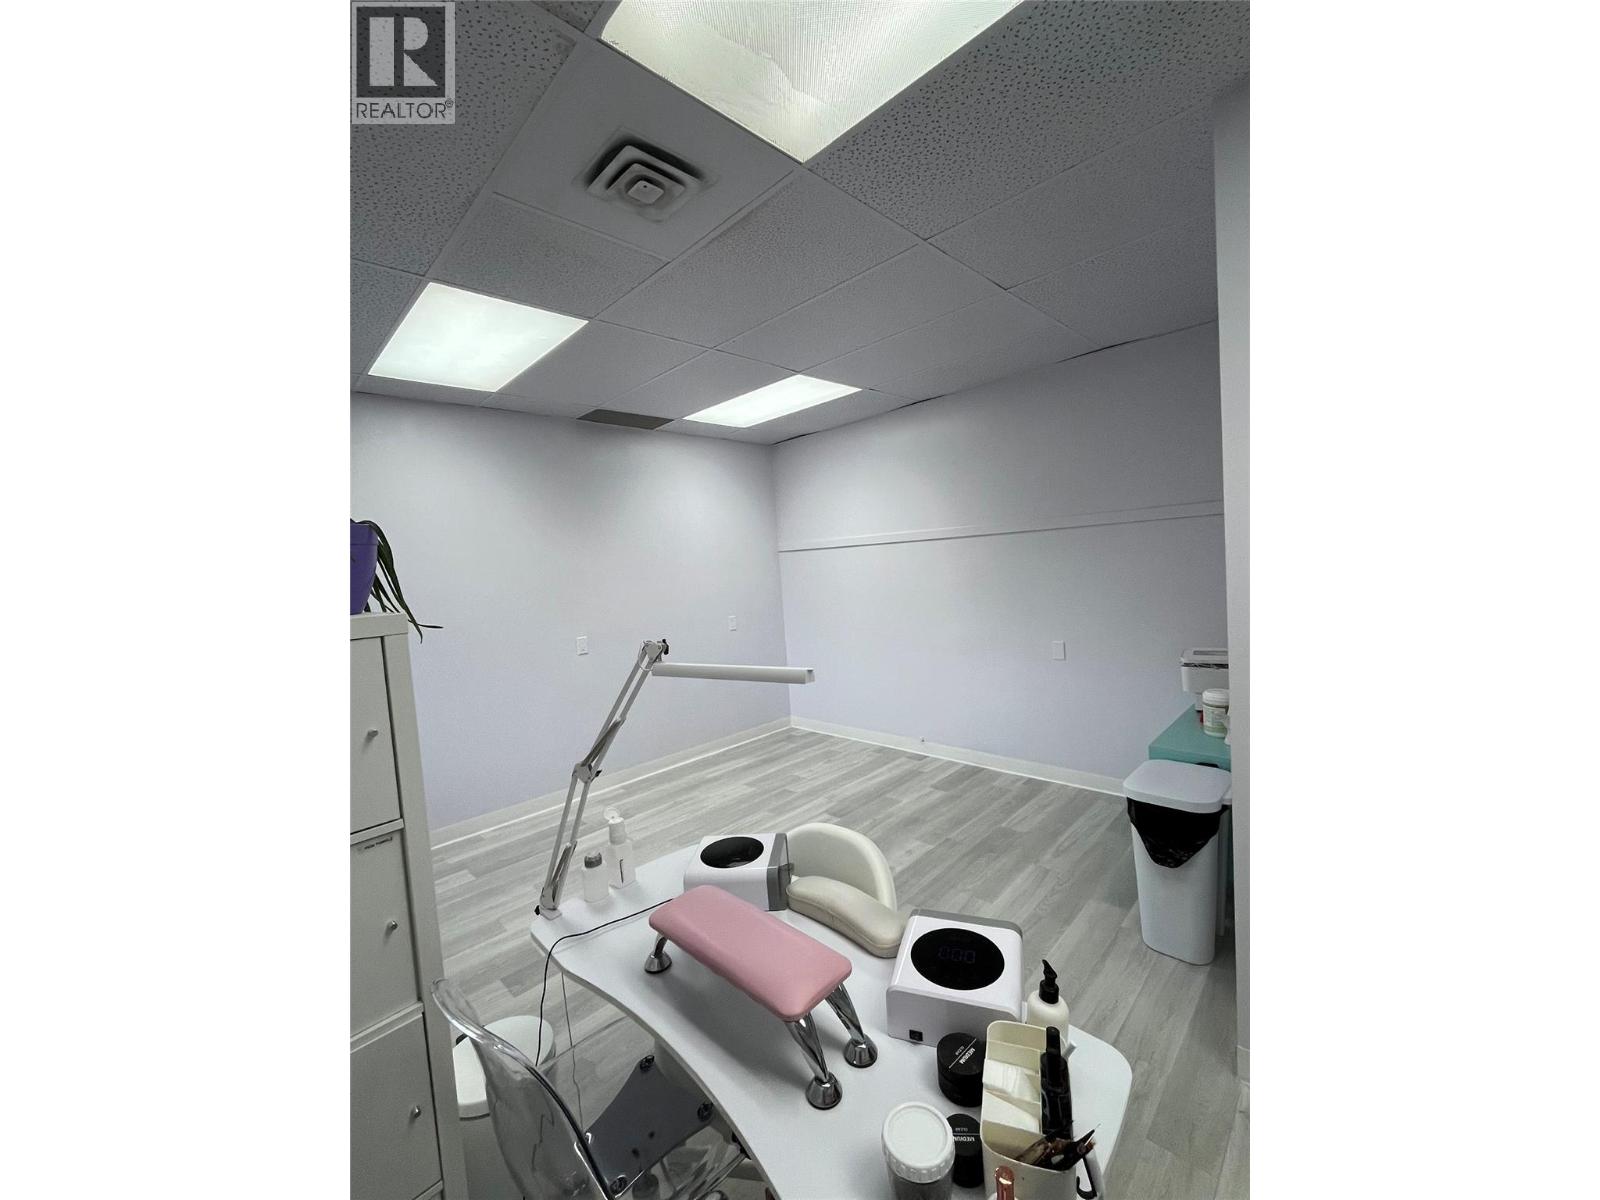
Kelowna, British Columbia
Esthetics, Aestheticians, tattoo artists, permanent makeup artist, hair stylist or Nail Tech specialist will love this fresh, modern, bright clean 325 sqft unit on the 2nd floor of a building in Prime Lower Mission location, just steps to Mission Park Shopping Center and amenities. Laminate floor is easy to keep clean, sink and cabinet included. On a compact route for your clients to do all of their professional service needs at once, with a stop at your business 1st. The Base Rent is $1309.24 + $84.00 per month for internet. Large window provides plenty of natural light. Free unlimited parking for customers and the tenant. (id:44393)
RE/MAX Kelowna
Chilliwack, British Columbia
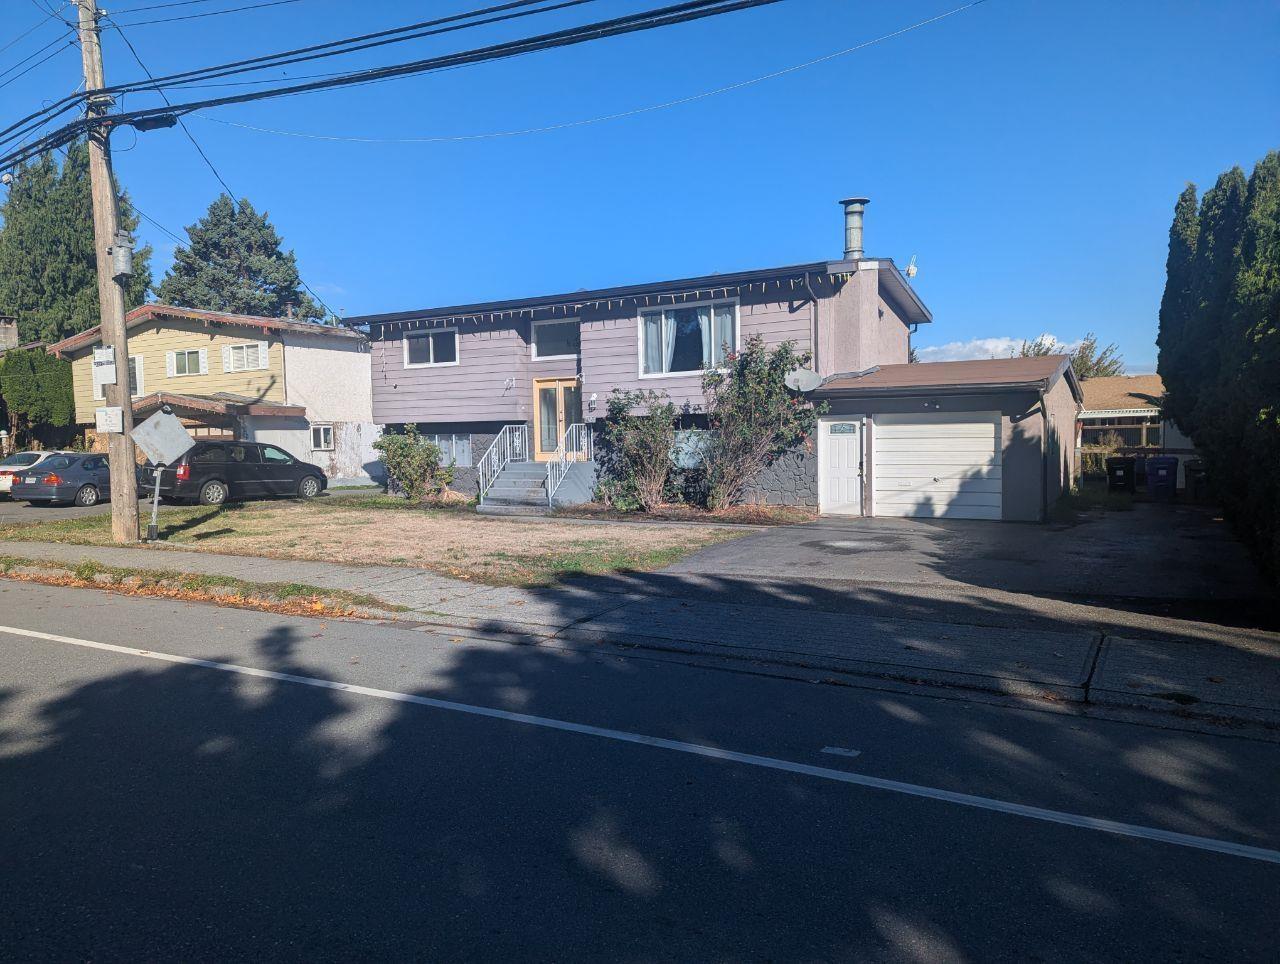
SOUTH SUMAS. VERY DESIRABLE AREA that features all grades of schools (Vedder Middle School) directly across the street. Fully fenced 8276 sqft south facing home that features 3 bedroom 2 baths family home with RV Parking in the heart of Sardis. Walking distance to schools, shopping, recreation, and many amenities. Inside offers large bright kitchen with open floor plan to the living room and dining room. The rest of the home has in-law suite potential everywhere you look with NEWER ROOF Torch On, (approx 5 yrs old). UPDATED FURNACE, A/C and HOTWATER ON DEMAND. GREAT LOCATION for growing families or just want to do some investing. CLOSE TO EVERYTHING. (id:44393)
Macdonald Realty
Surrey, British Columbia
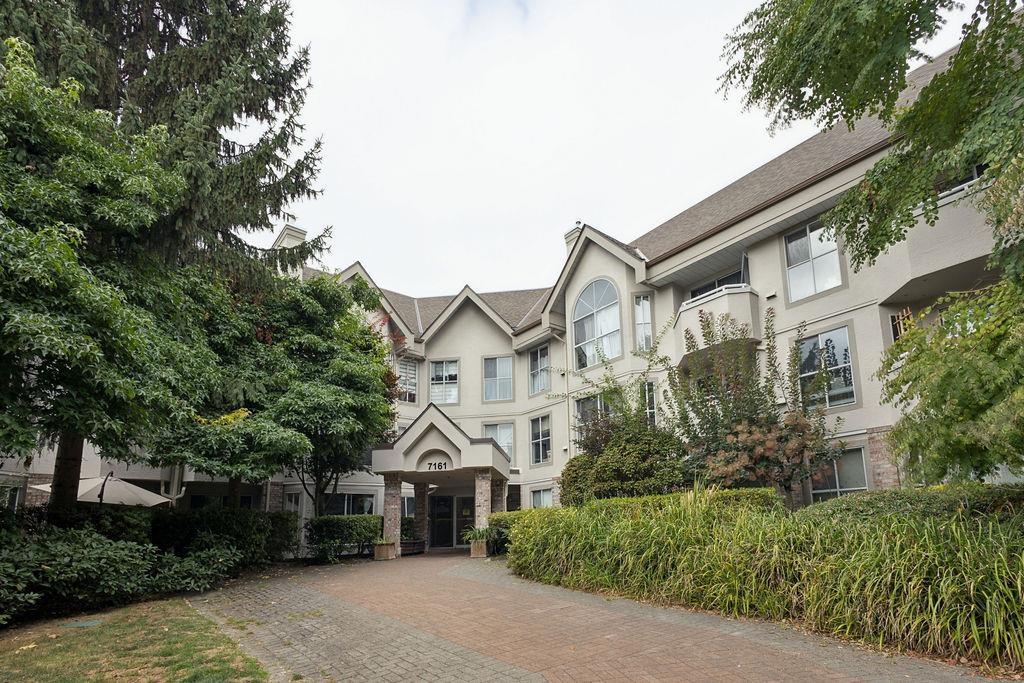
Welcome to The Highlands! Enjoy amazing walkability with public transit, grocery stores, coffee shops, fast food and everyday amenities just steps away, plus an elementary school conveniently located just one block from home. This bright and spacious ground-floor condo offers an open, inviting layout with a generous dining area and large living room, along with the kitchen overlooking the main living space. Featuring 2 bright bedrooms and 2 bathrooms, the home offers a desirable west-facing exposure and a private patio overlooking a peaceful tree-lined setting-an ideal spot to enjoy the afternoon and evening sun while surrounded by privacy and serenity. Building amenities include a bike room, and social/recreational room. One underground parking stall and one storage locker. (id:44393)
Royal LePage Sussex
Surrey, British Columbia
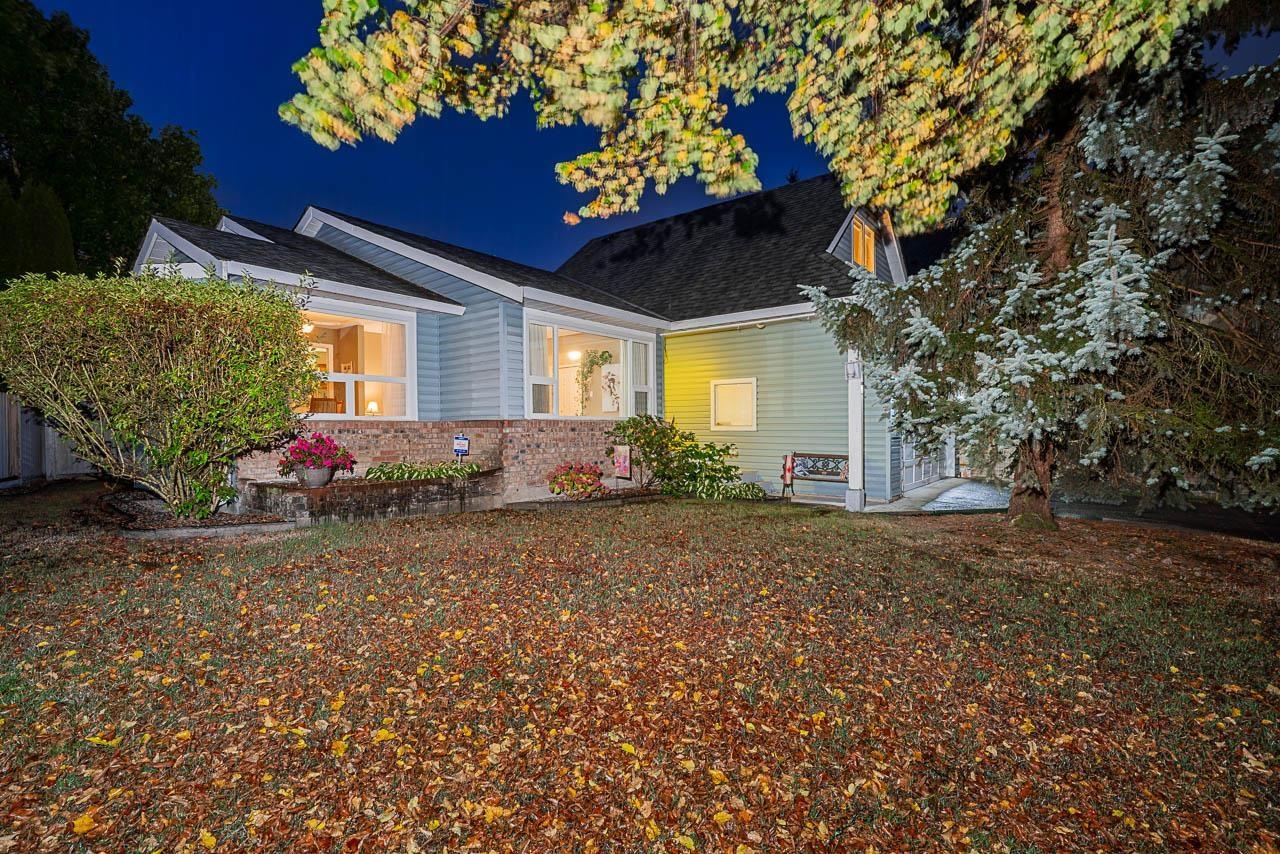
Welcome home to this spacious one level RANCHER in the desirable Green Timbers/Bear Creek area, on a quiet cul-de-sac with well-kept homes and mature greenery. Easy living with no stairs to the main floor, plus a bonus loft upstairs for guests, an office or hobbies. Two full washrooms, including a walk-in shower. All Poly-B has been removed. Updates include: roof approx. 2010, double-glazed windows 2013, hot water tank 2019, air conditioning 2021, plus a newer washer and dishwasher. Furnace 2005. The double garage and extra-long driveway offer plenty of parking for vehicles, a trailer or toys. A wonderful opportunity for Down sizers or first-time buyers ready to put down roots. Homes on peaceful streets like this don't come along often. Call to book your private viewing! (id:44393)
RE/MAX Aldercenter Realty
Silver Star, British Columbia
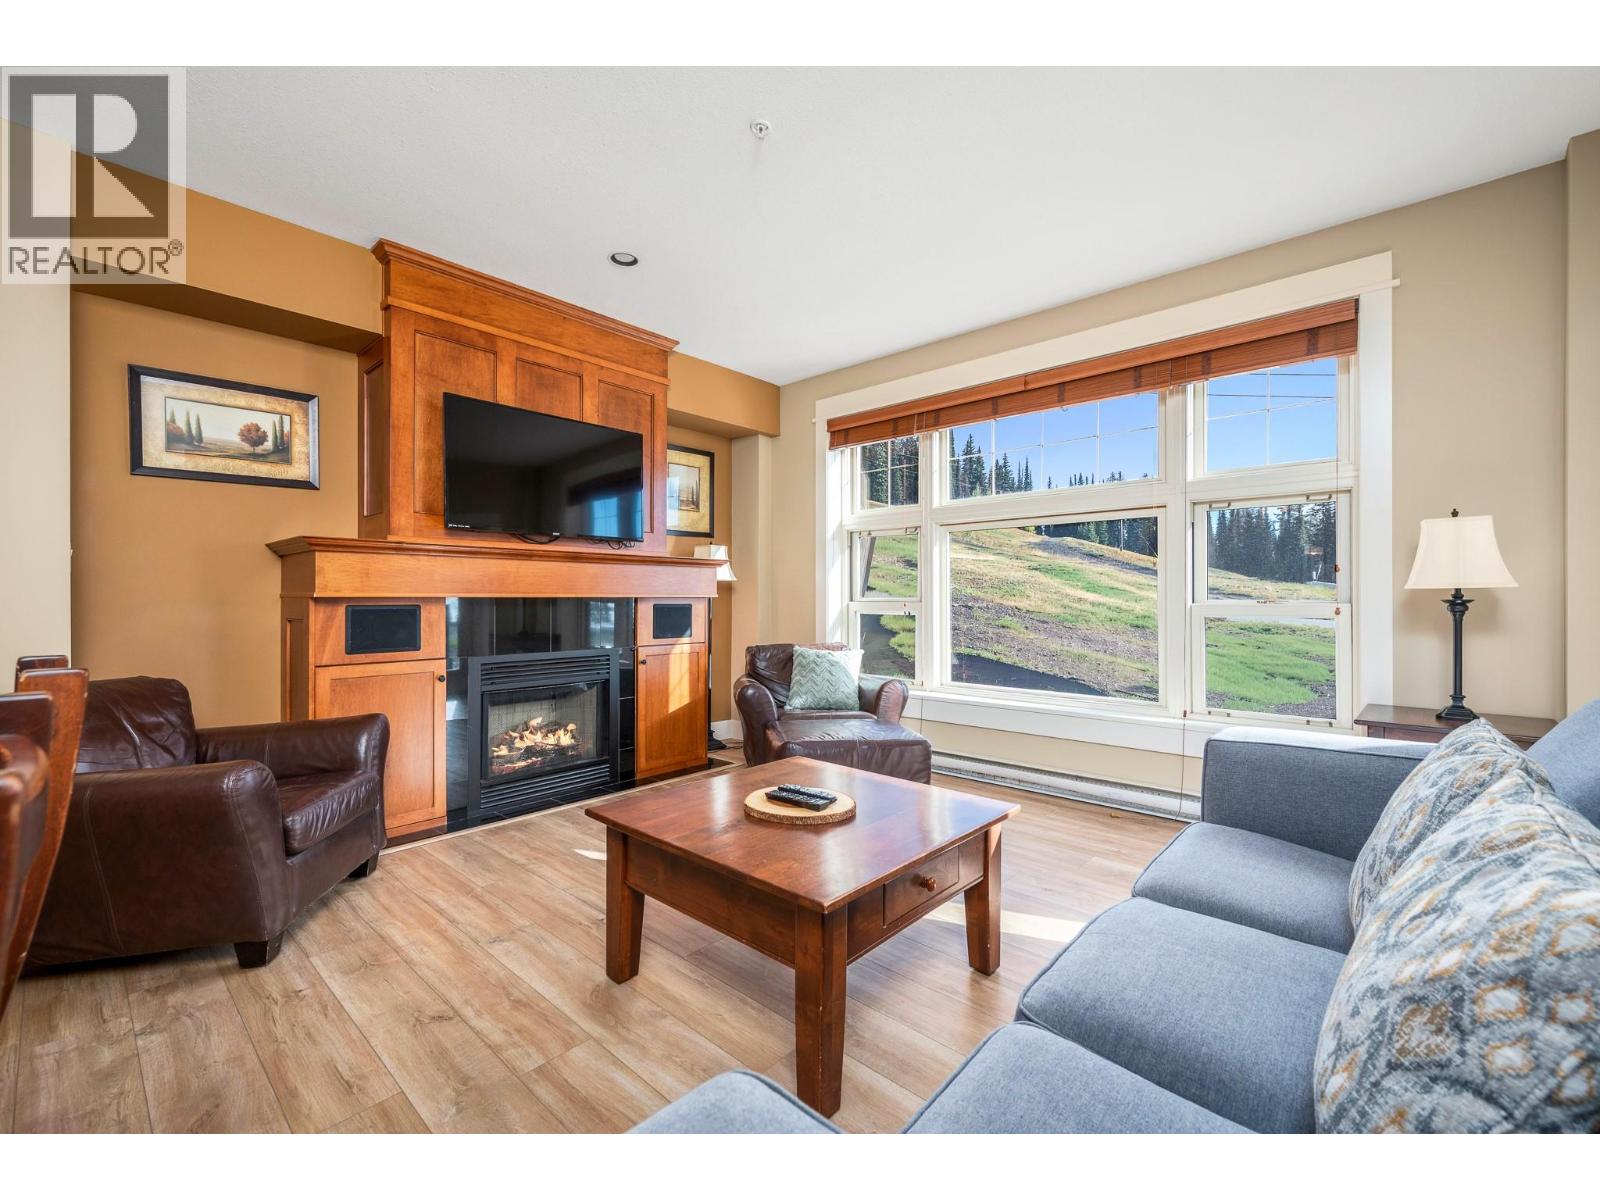
Snowbird Lodge in the Village at Silver Star. A rare two-bedroom plus den, slope-side unit with two full bathrooms. The flooring in the main living area has been upgraded to vinyl plank. Snowbird Lodge features two levels of underground parking, a ski locker area with ski tuning facilities, two elevators, and an amenity area with a theatre, exercise room, children’s playroom, and common area with a pool table, lounge seating, television, and partial kitchen. Located in the heart of Silver Star Village with easy access to the slopes, restaurants, shops, and year-round mountain activities. An excellent opportunity for personal use, rental income, or a combination of both. The owner will only sell on the basis that she retains exclusive use of the unit for the month of January 2027. GST has not been paid. Concrete ceiling on this level. (id:44393)
RE/MAX Vernon