
Abbotsford, British Columbia
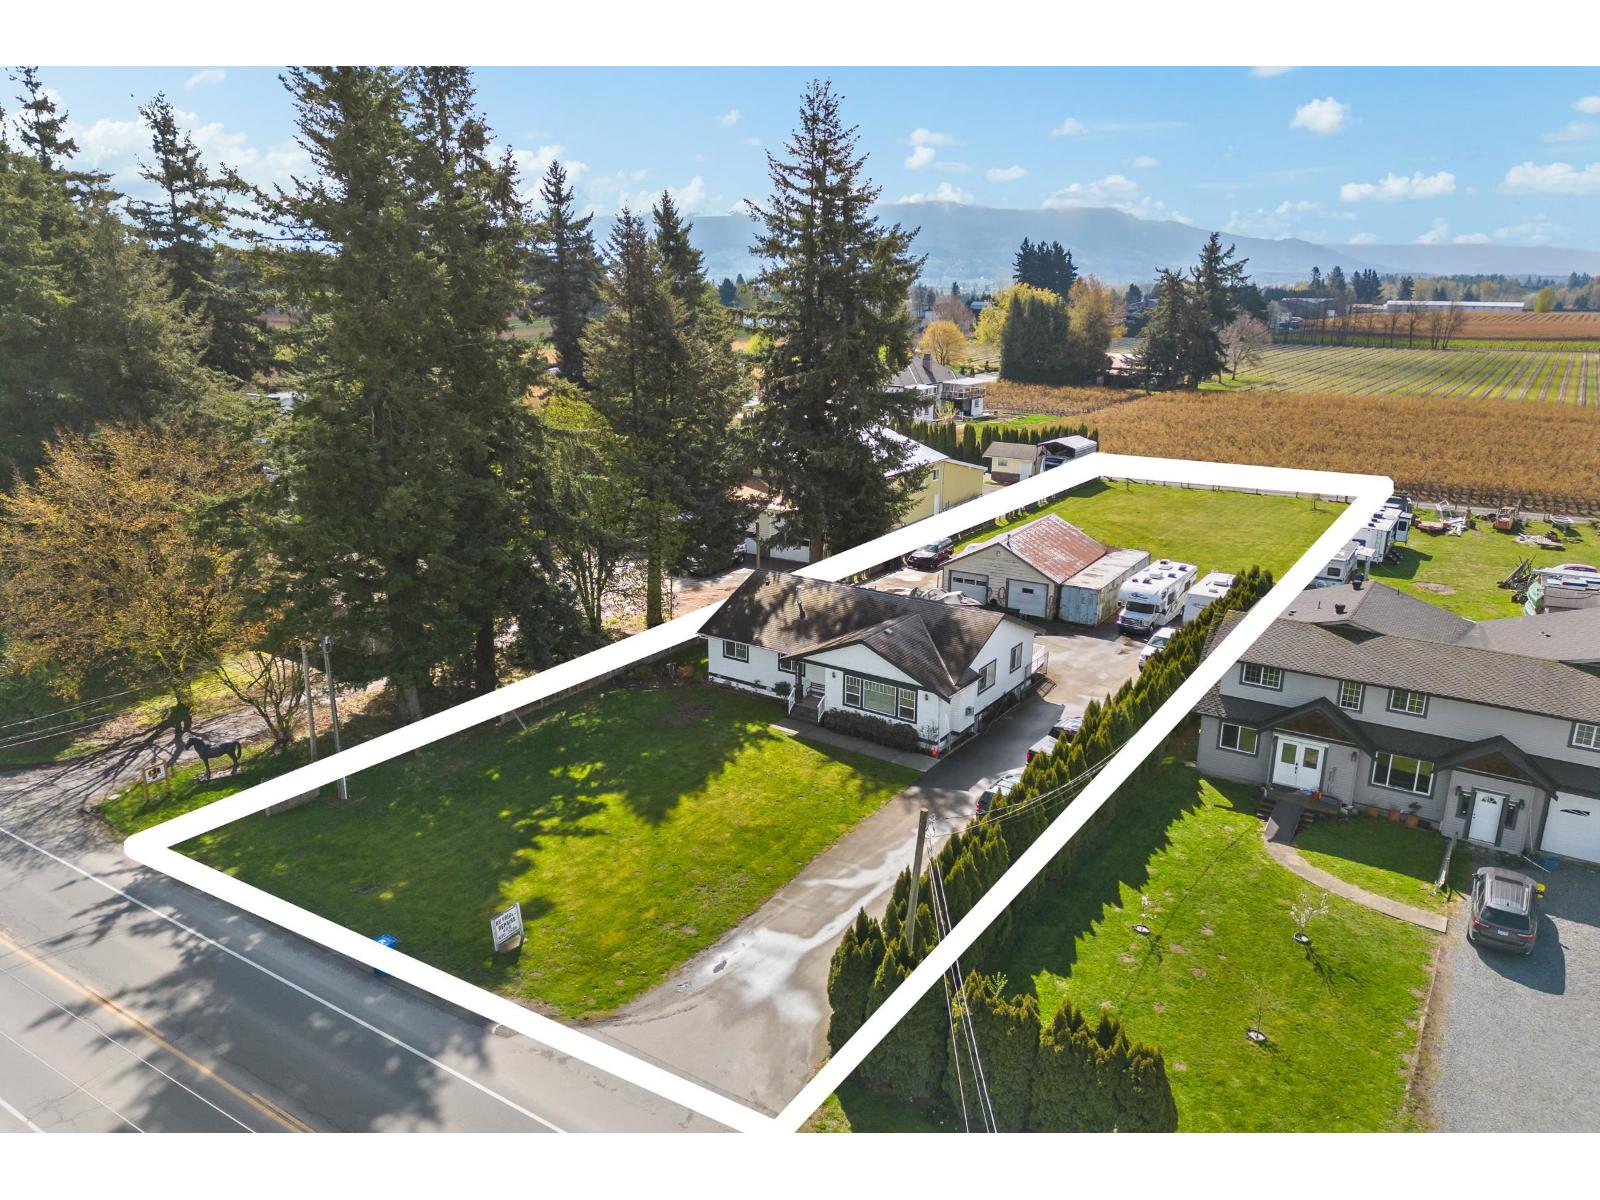
Spacious rancher on ¾ of an acre with stunning views! This beautifully maintained 3,200 sq. ft. home offers 6 bedrooms, 3 bathrooms, and wheelchair accessibility, making it ideal for families or home-based businesses. The spacious kitchen features a large island overlooking 10 acres of raspberries. Outside, enjoy a detached shop with plenty of room for storage or hobbies. Conveniently located near UFV, shopping, and freeway access, this original-owner home is perfect for a hobby farm or peaceful country living. Book your showing today! (id:44393)
Homelife Advantage Realty Ltd.
Mission, British Columbia
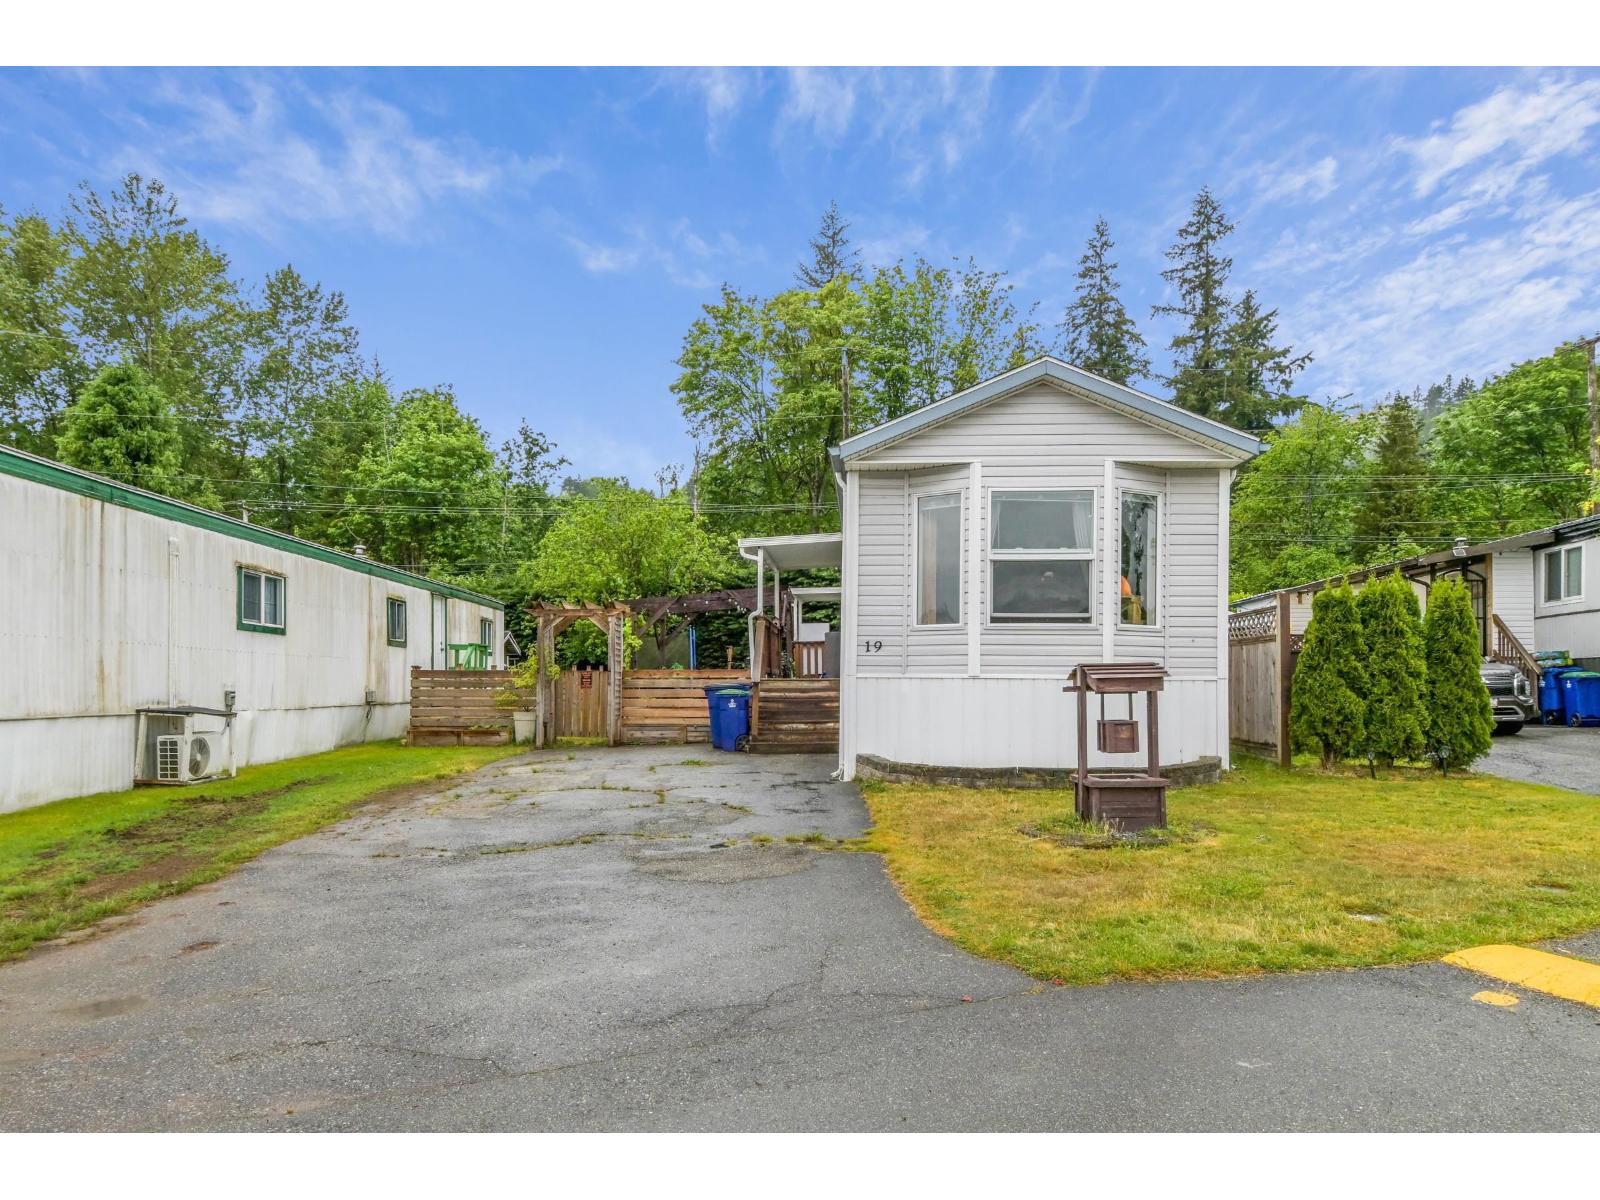
Welcome Home to RUSKIN PLACE! This Lovely 2 bedroom, 2 full bathroom manufactured home is just under 1000 sq ft and built in 2006. The Open Concept living makes it feel Bright and Spacious. The primary bedroom has a full en-suite and walk in closet. The Large yard is Fully fenced with lots of room if you want a garden and includes a Storage Shed. Steps away from Water access, making it ideal for kayakers & nature lovers, plus boat launch if you love to fish! Great pride of ownership in this area of the park making this the perfect place to call home! Family Friendly, no age restrictions, Pets allowed! Call/text for a private viewing :) (id:44393)
Royal LePage Little Oak Realty
Vernon, British Columbia
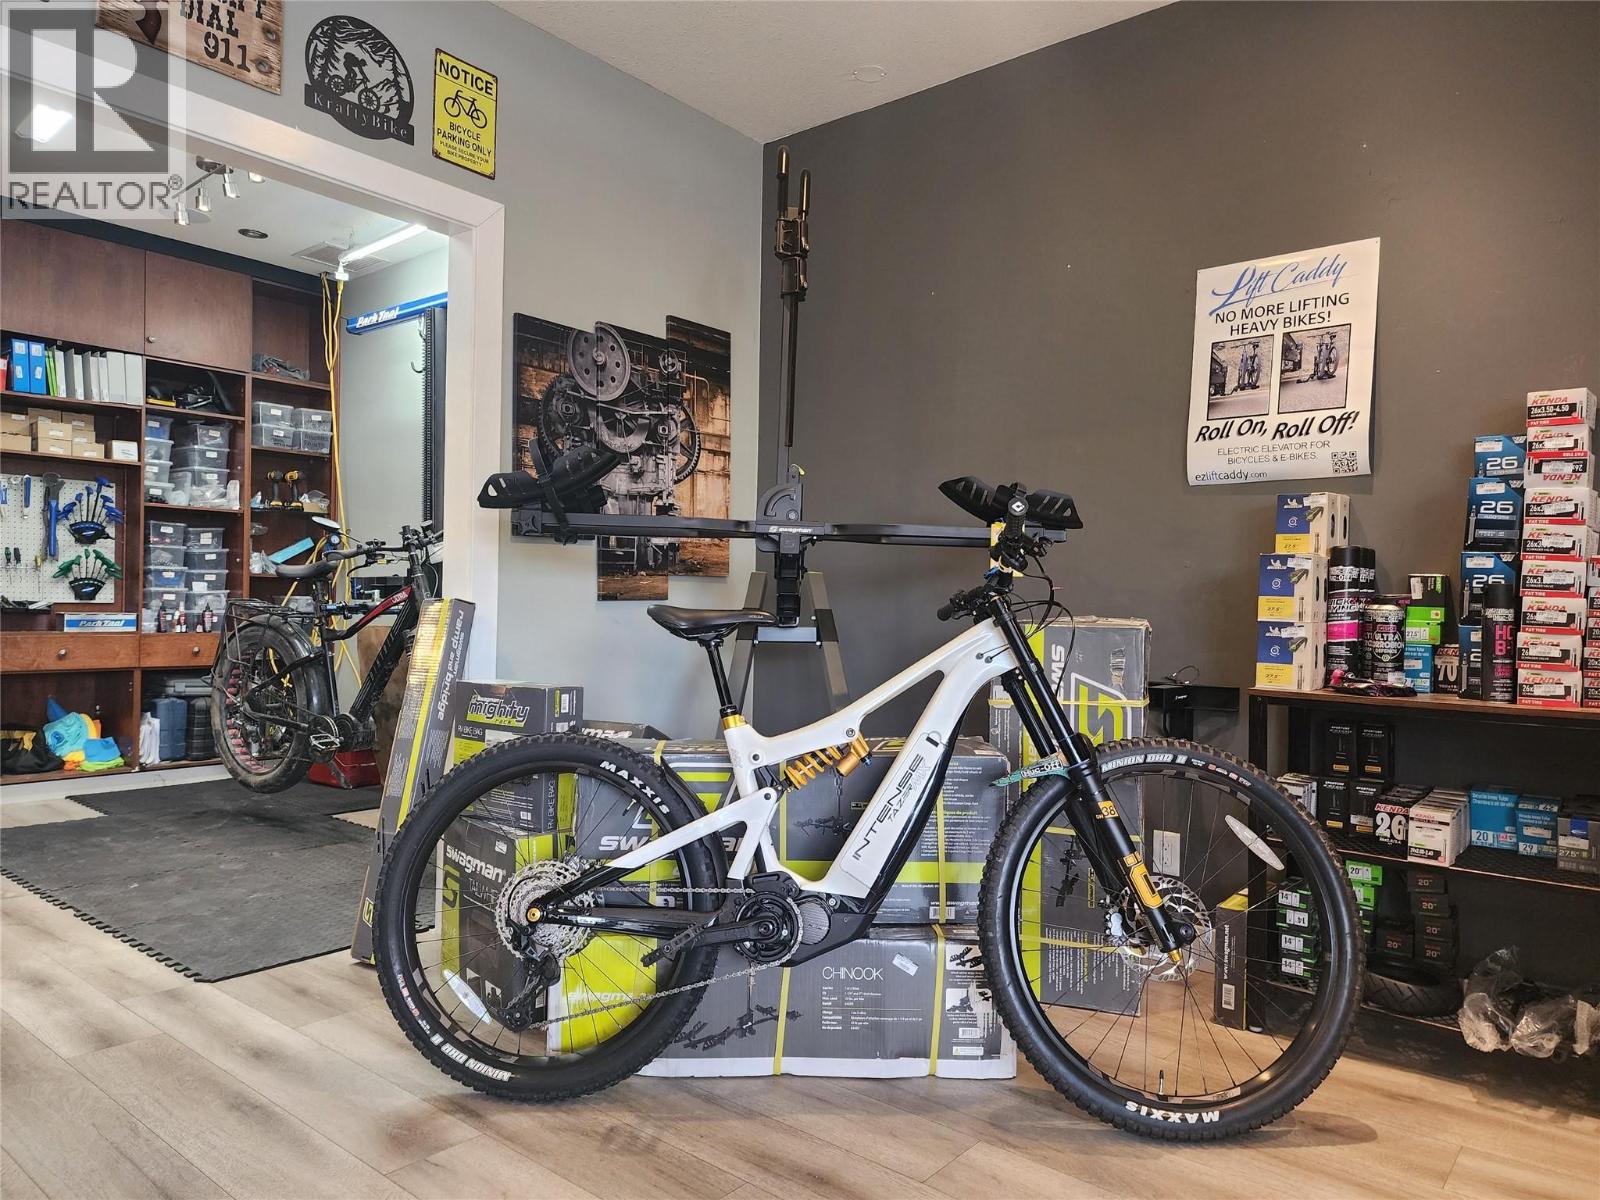
Built on passion and pedal power, Krafty Bikes is a well-loved Okanagan e-bike and cycle shop offering retail, repairs, daily e-bike rentals, and an e-commerce store. It’s more than just a business; it’s a trusted part of the local cycling community, known for honest service and meaningful connection. As demand for e-bikes and micromobility continues to rise across Canada, and as cities invest in active transportation, this turnkey operation is perfectly positioned for someone ready to take the handlebars and grow with the region’s thriving outdoor culture. Whether you're a lifelong cyclist or a motivated entrepreneur, this is a rare opportunity to own a profitable business with deep local roots and strong future potential. (id:44393)
Business Finders Canada
Humboldt, Saskatchewan
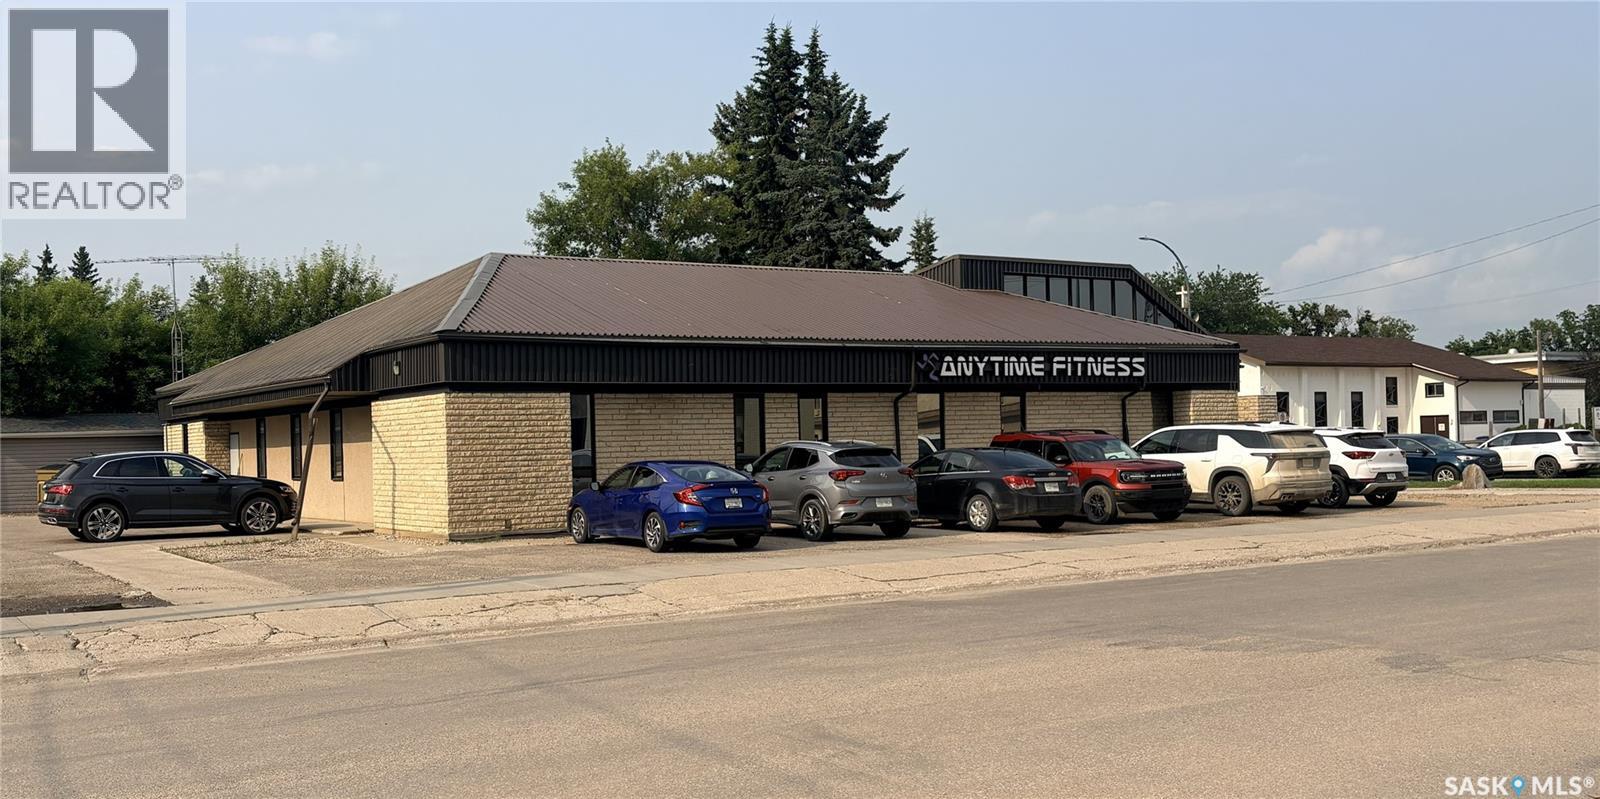
Acquire the real estate and an established fitness operation in Humboldt. Located at 701 9th Street, this owner-occupied well cared for property provides approximately 5,500 sq. ft. of improved commercial space currently configured as a full-service fitness facility. The offering includes the building with an established membership base, existing equipment and a business. The business currently operates as an Anytime Fitness franchise. Humboldt continues to benefit from regional economic activity, including development associated with the Jansen potash project. This is a flexible opportunity for an owner-operator or investor seeking an operating business together with its commercial property. (id:44393)
Century 21 Fusion
Sooke, British Columbia
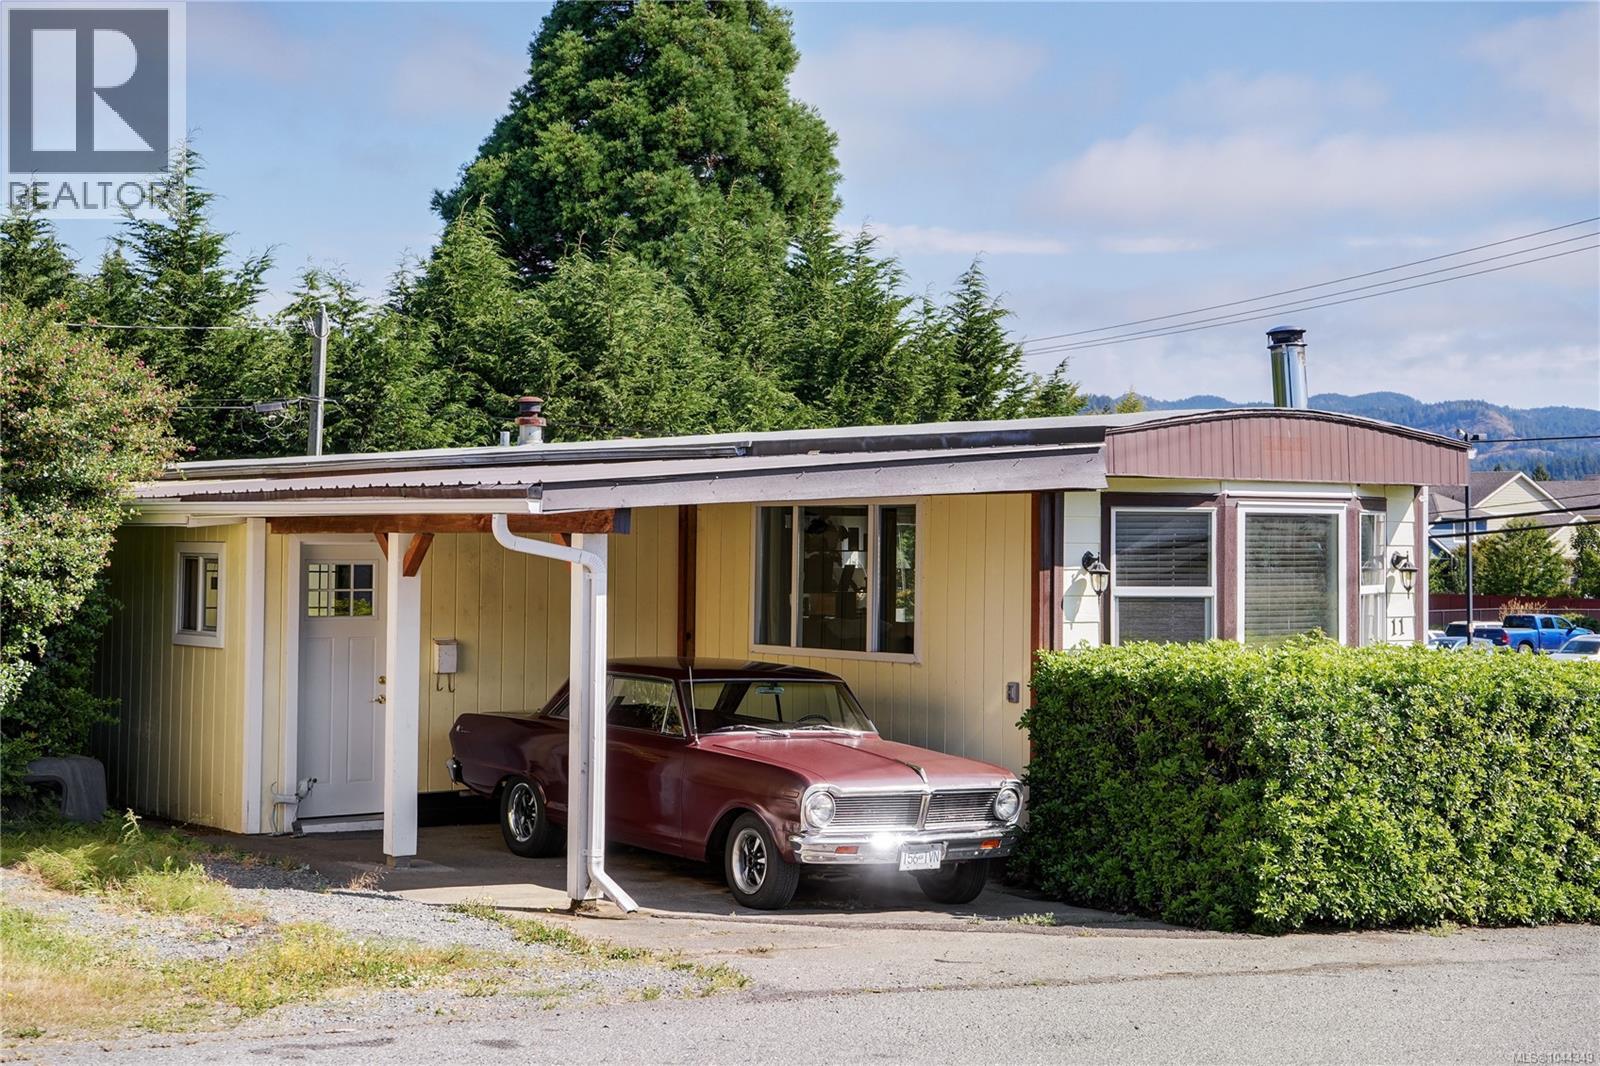
LOCATION, LOCATION, LOCATION! Nestled in a family-friendly park, this charming 2-bed, 1-bath home offers 951 sq.ft. of comfortable single-level living & is perfectly situated within walking distance to Sooke core. Step inside to find a spacious living room featuring a beautiful bay window & cozy wood stove. Updated white shaker-style kitchen offers plenty of cabinetry, live-edge breakfast bar, & comes complete w/all appliances. Dining area/den provides flexible living space, w/entryway featuring French doors leading directly to the outdoor patio. 2 generously sized BDRMs & 4-piece bathroom conveniently includes a laundry area. Outside, you'll appreciate the covered deck, perfect for year-round enjoyment, + greenhouse & storage shed. Covered carport for parking & addtl storage. RV parking available on site. + Electrical Upgrade! Enjoy the convenience of this prime location, just a short stroll to shops, restaurants, schools & parks. Affordable, move-in ready & offering excellent value! (id:44393)
Royal LePage Coast Capital - Sooke
North Saanich, British Columbia
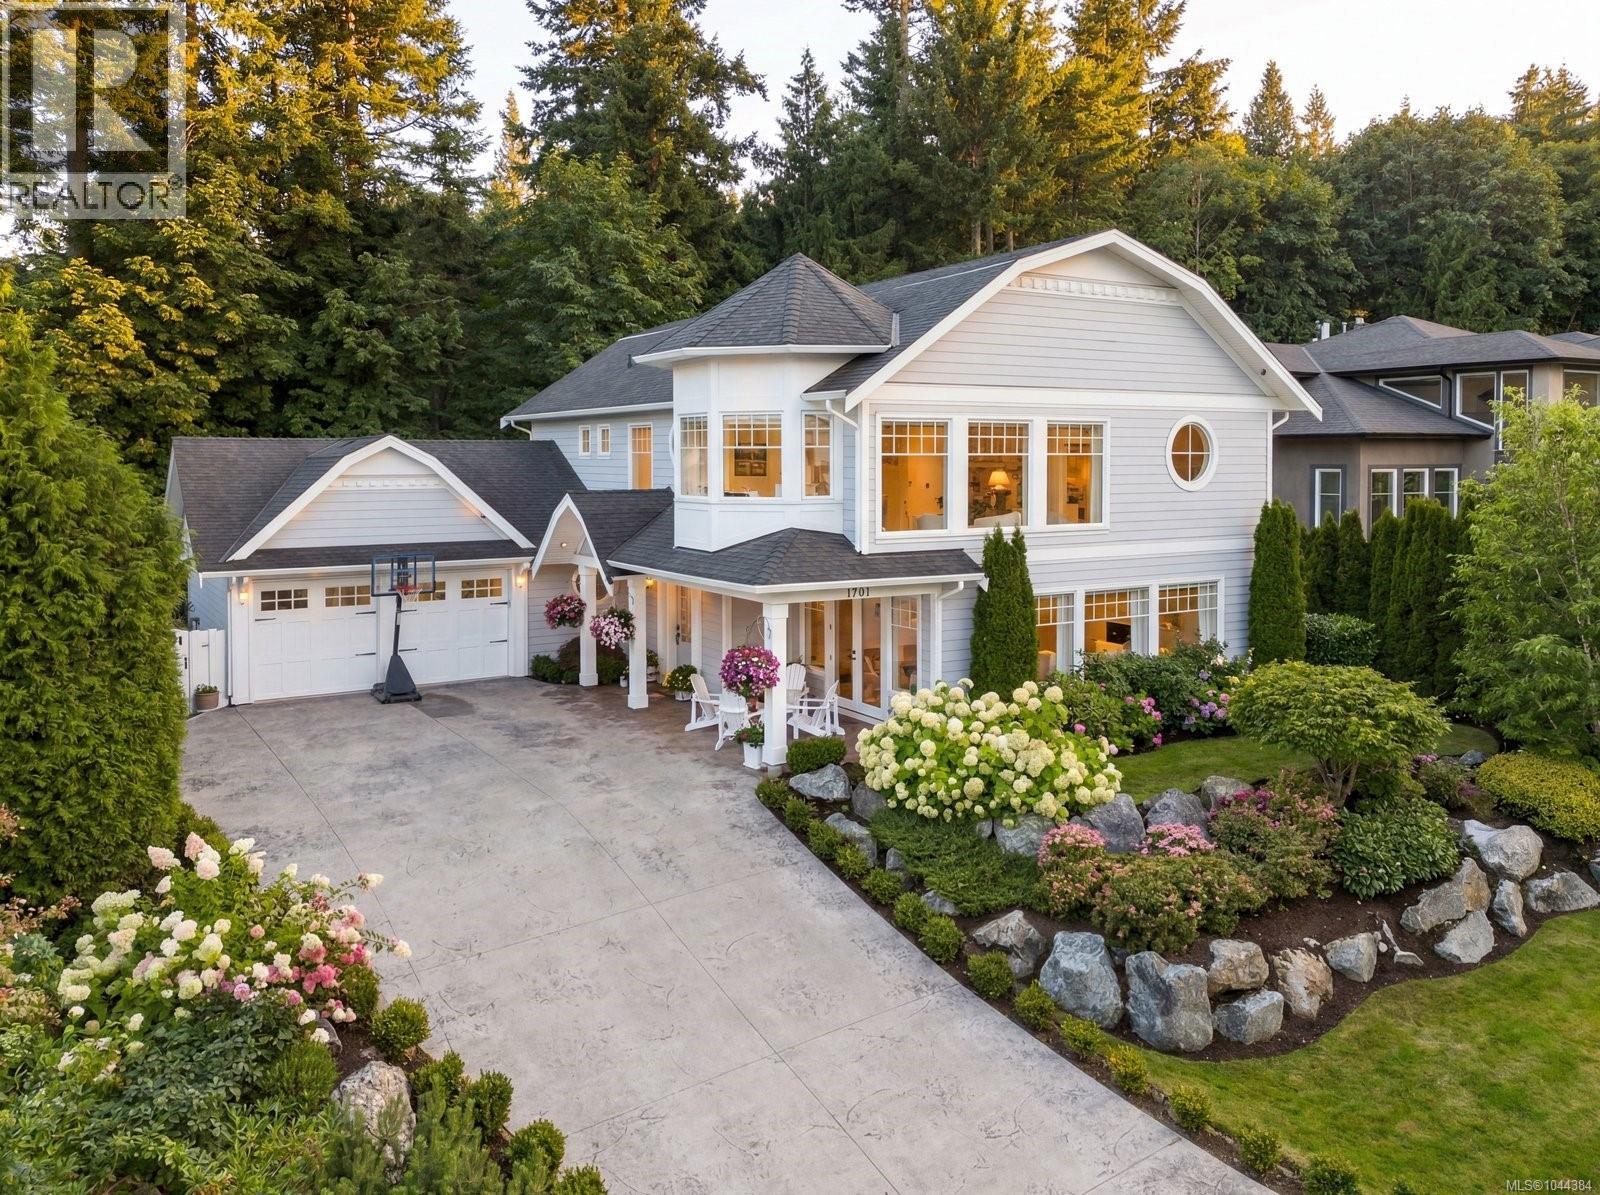
Tucked away on a quiet cul-de-sac near scenic hiking trails, this stunning coastal-inspired home offers breathtaking sunrise and ocean views. Thoughtfully designed with timeless finishes and abundant natural light, it’s truly move-in ready. The showstopping primary suite is a serene retreat featuring expansive windows and beautiful water views. The open-concept main floor is perfect for entertaining, complete with a chef’s kitchen, oversized island, butler’s pantry, and elegant living spaces. Downstairs, enjoy a fully finished basement with a theatre room and dedicated gym area. Step outside to a fully fenced, low-maintenance yard that backs onto lush green space, professionally landscaped for privacy and year-round enjoyment. An excellent opportunity to own a refined, family-friendly home in an exceptional location. (id:44393)
Macdonald Realty Ltd. (Sid)
Langford, British Columbia
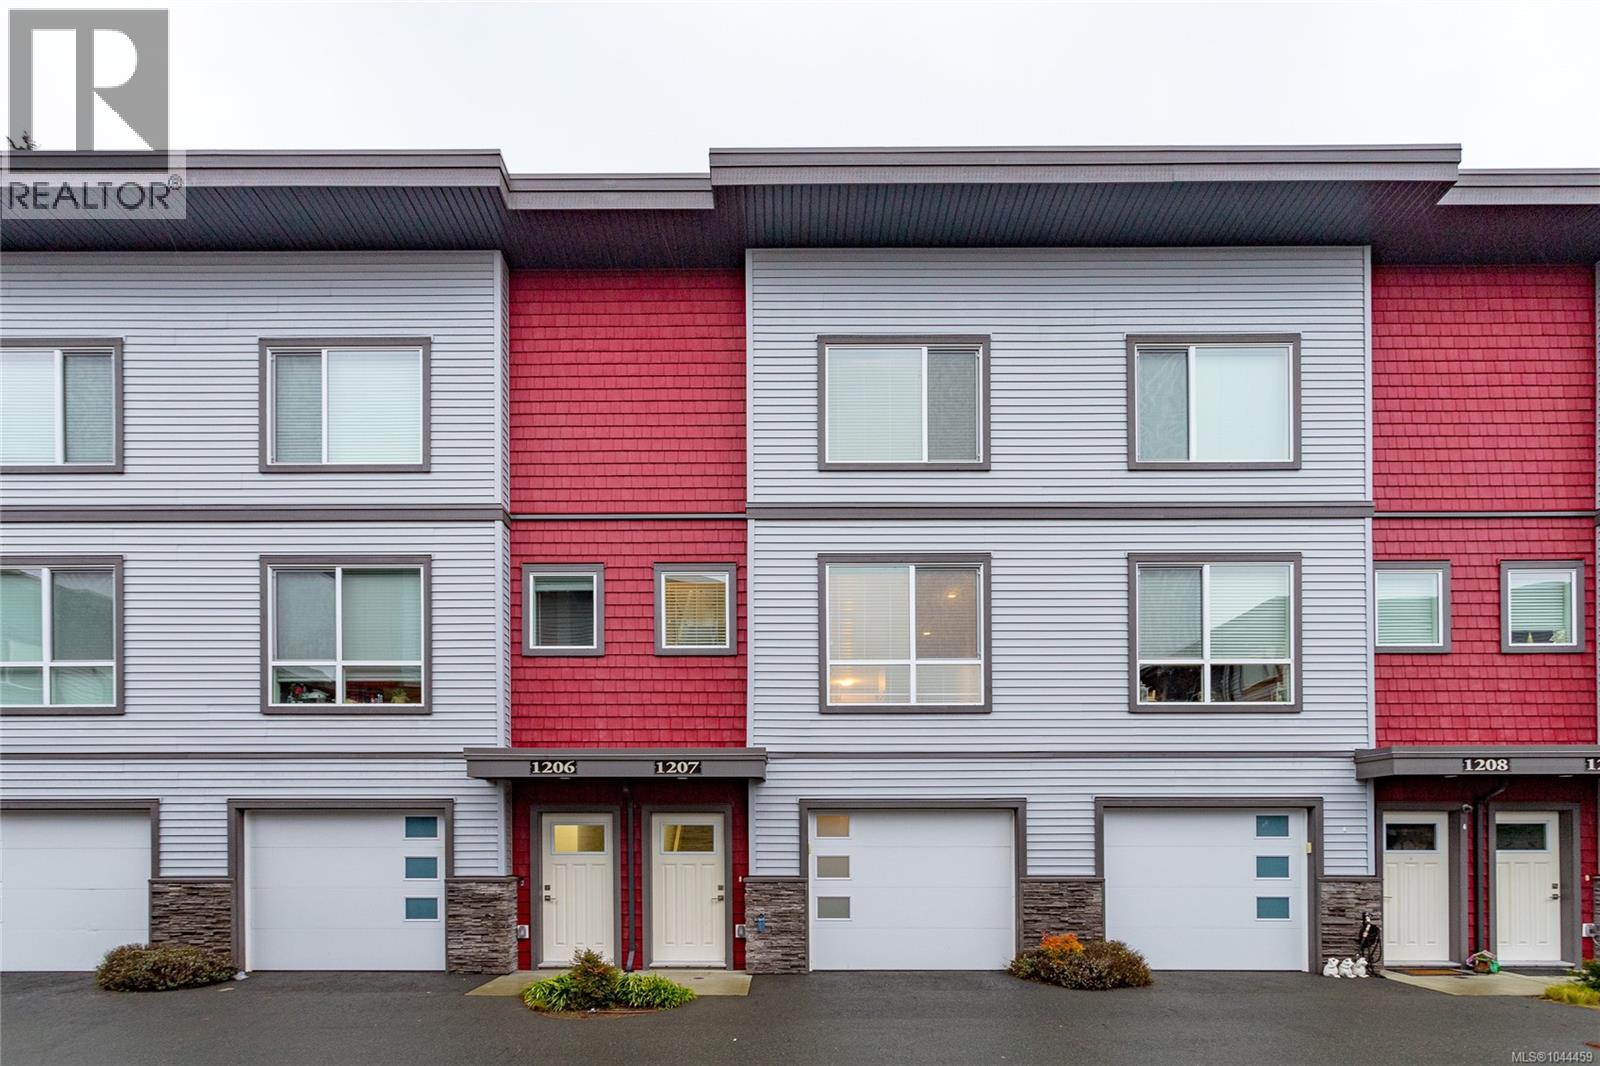
Beautifully designed 3-bedroom, 3-bathroom in the sought-after Luxton Flats community, built in 2021 & located in the heart of family-friendly Happy Valley. Offering over 1,300 sq. ft. of well-planned living space, this home blends modern design w everyday comfort. Open-concept main level features 9’ ceilings & stylish kitchen w quartz countertops, subway tile backsplash, stainless steel appliances + gas range, flowing seamlessly into the dining & living areas—ideal for both entertaining & daily living. Step outside to a quiet balcony w natural gas BBQ hookup, perfect for morning coffee or year-round enjoyment. Upstairs, the spacious primary bedroom offers a walk-in closet & ensuite, second large bedroom, dedicated office/third bedroom & a full bathroom. Other features include ductless heat pumps, gas hot water, tandem 2 car garage, ample storage & direct access to a fully fenced yard—perfect for kids or pets. Convenient location close to parks, schools & the Galloping Goose Trail. (id:44393)
RE/MAX Camosun
View Royal, British Columbia
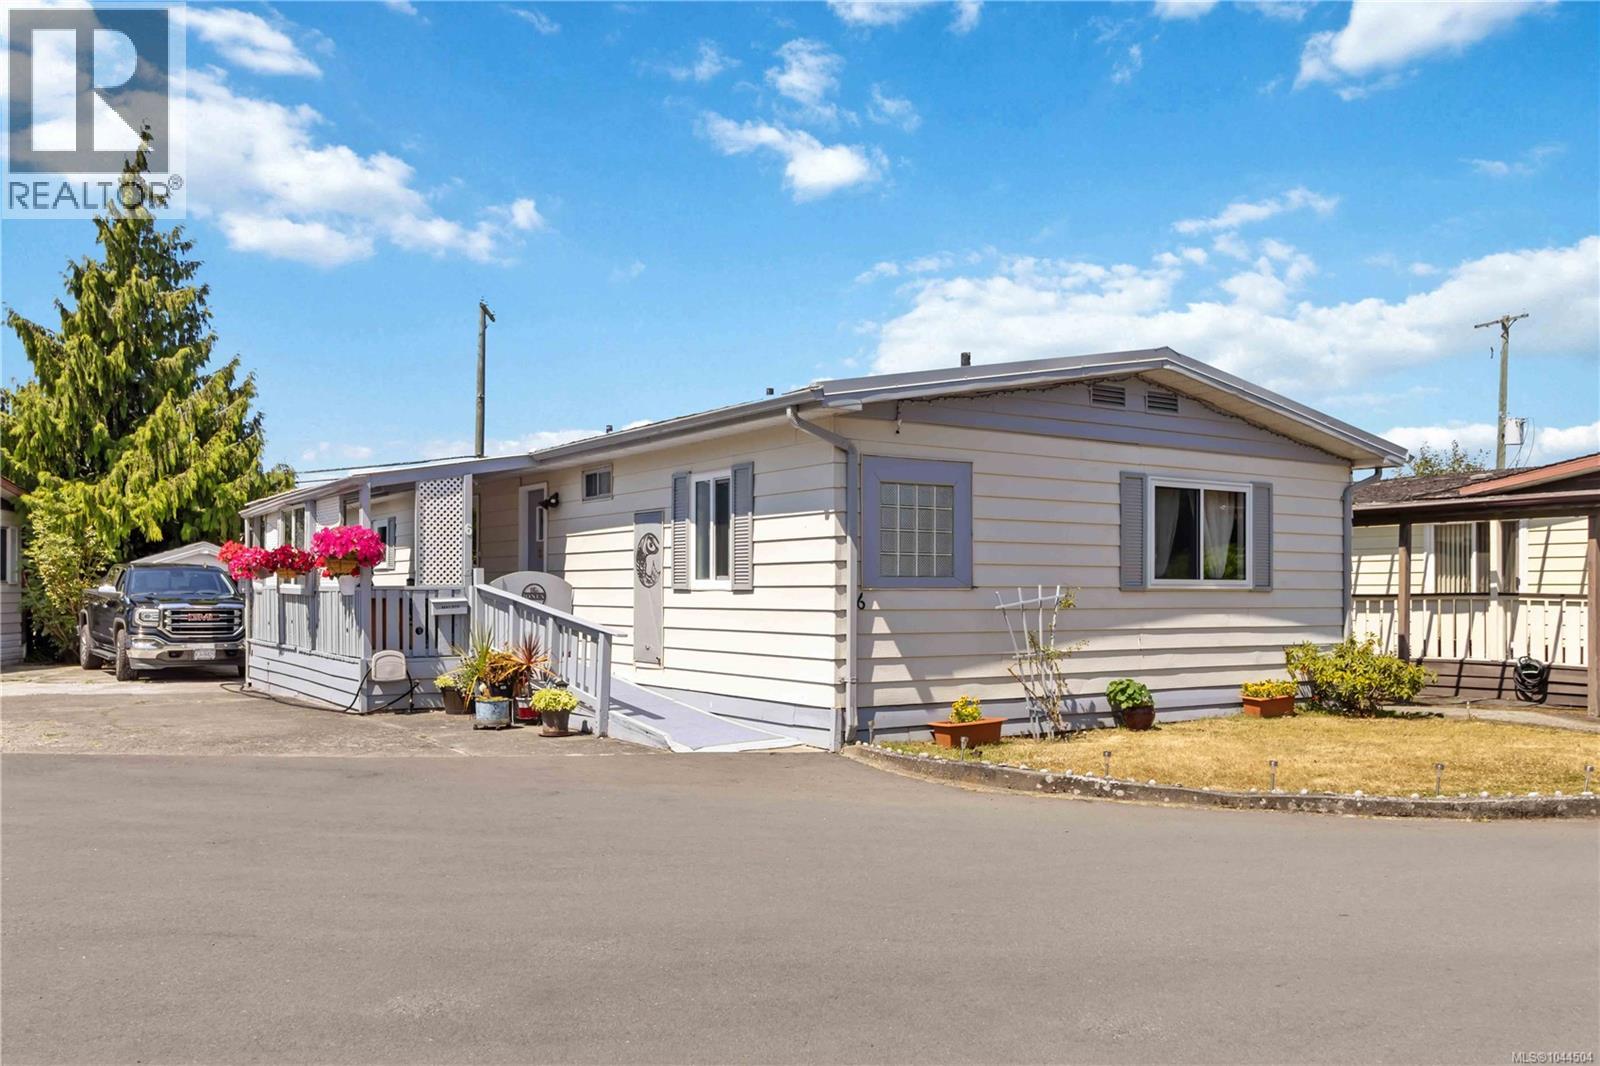
Welcome to #6–158 Cooper Road, a beautifully maintained and extensively updated double-wide home offering comfortable, accessible living in the highly sought-after Aaron Court 60+ community. This spacious 3-bedroom residence features two accessible bathrooms, including a stunningly renovated ensuite that blends style with functionality. The bright, open-concept layout offers generous living and dining areas that flow seamlessly into the updated kitchen, complete with newer countertops and new appliances installed in 2025, including the refrigerator, countertop stove, and wall oven. The oversized primary bedroom features a wheelchair-accessible ensuite, while two additional bedrooms provide flexible space for guests, hobbies, or a home office. A spacious laundry room with additional storage and an energy-efficient heat pump provide year-round comfort and convenience. This home has benefited from numerous major upgrades, including a new hot water tank (2022), new metal roof, new French doors (2025), and all new triple-pane vinyl windows installed in April 2026, offering exceptional energy efficiency, comfort, and peace of mind for years to come. Accessibility is thoughtfully incorporated throughout, with a wheelchair-friendly ramp leading from the driveway to a recently upgraded vinyl sliding door. Outside, enjoy a private, low-maintenance yard—perfect for relaxing, barbecuing, gardening, or letting pets safely enjoy the outdoors. Nestled on a quiet cul-de-sac, Aaron Court is a well-managed 60+ community with recently paved roads, creating an attractive and welcoming setting. Conveniently located close to public transit, shopping, restaurants, and everyday amenities, this move-in-ready home offers the perfect blend of comfort, quality, accessibility, and carefree living. (id:44393)
RE/MAX Camosun
Nanaimo, British Columbia
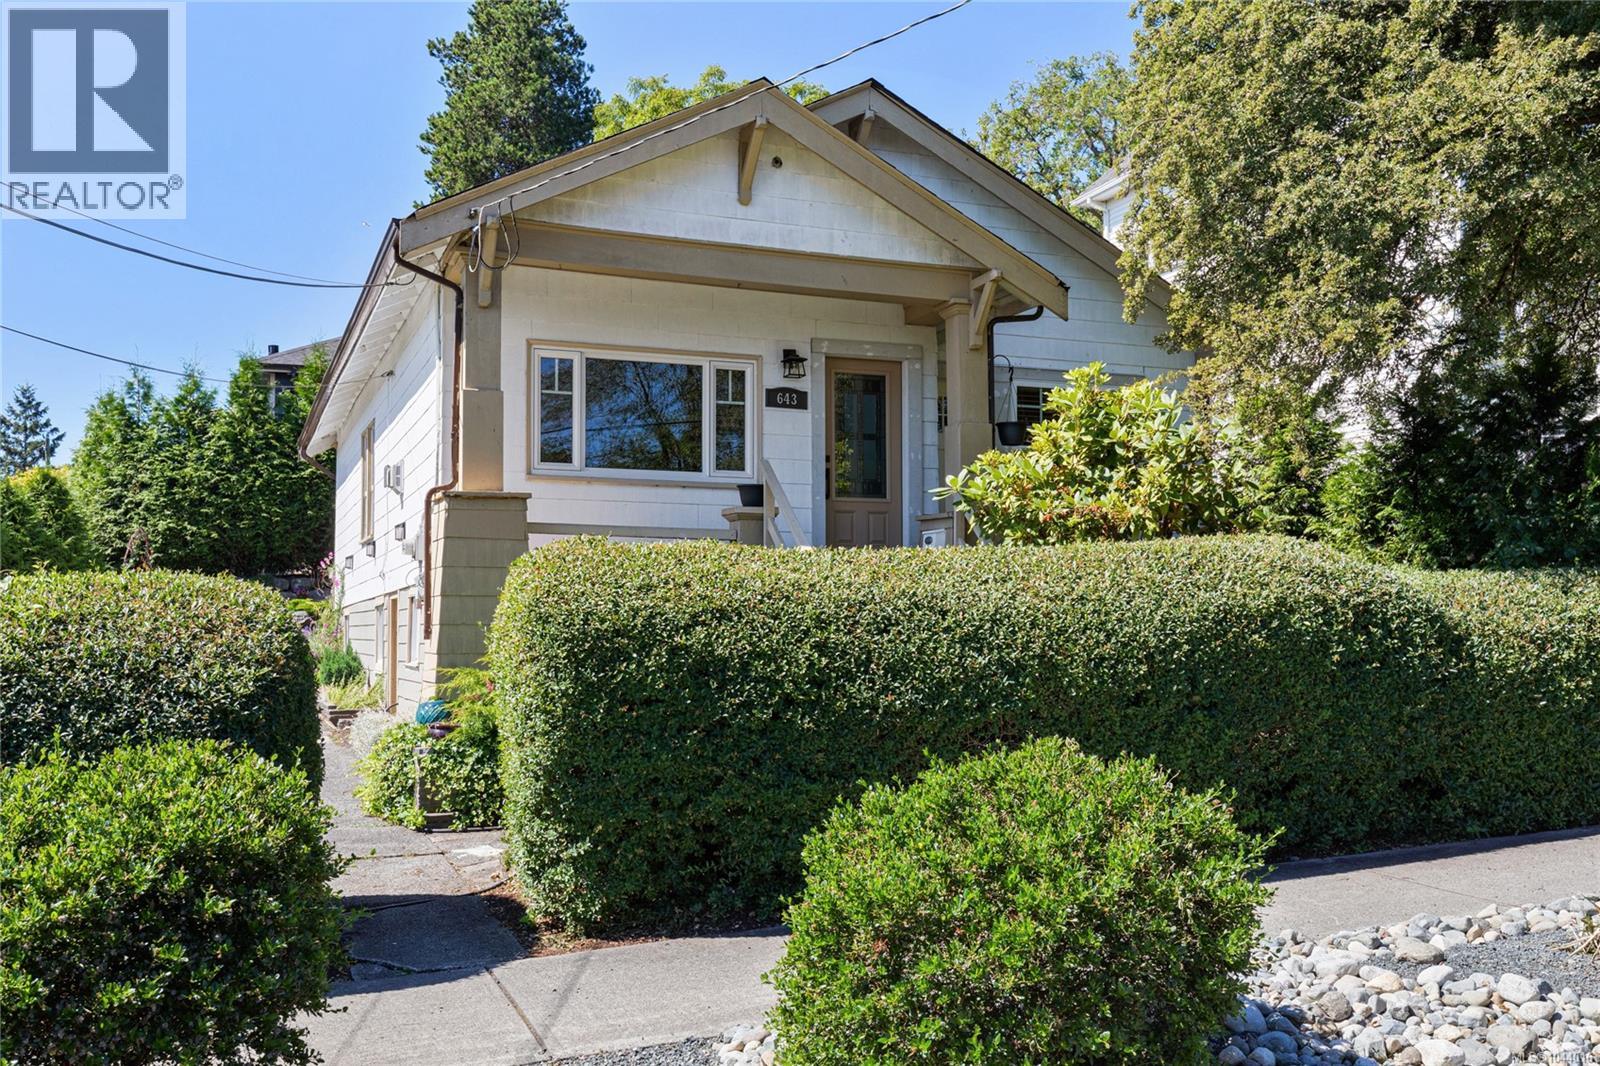
Discover this beautifully renovated Old City character home that perfectly blends historic charm with modern convenience. All big upgrades you like to see in old homes includes but not limited to natural gas service, upgraded electrical, upgraded plumbing, and two high-efficiency gas fireplaces. The old central wood fireplace and chimney were removed to enhance space and flow. Enjoy hardwood floors throughout and a luxurious bathroom featuring a walk-in shower, ceramic tile from floor to ceiling, granite vanity, and a stacking washer and gas dryer. The home also includes a newly renovated suite on the main floor, with a galley kitchenette, granite countertops, and modern appliances, perfect for guests, older kids or as an in-law suite. Located in the vibrant Old City neighborhood, this home is close to shops, restaurants, and parks, offering urban convenience and historic charm. Don’t miss this rare opportunity to own a piece of Old City history, updated for modern living. All data and measurements are approximate and should be verified if important (id:44393)
RE/MAX Professionals (Na)
Lake Cowichan, British Columbia
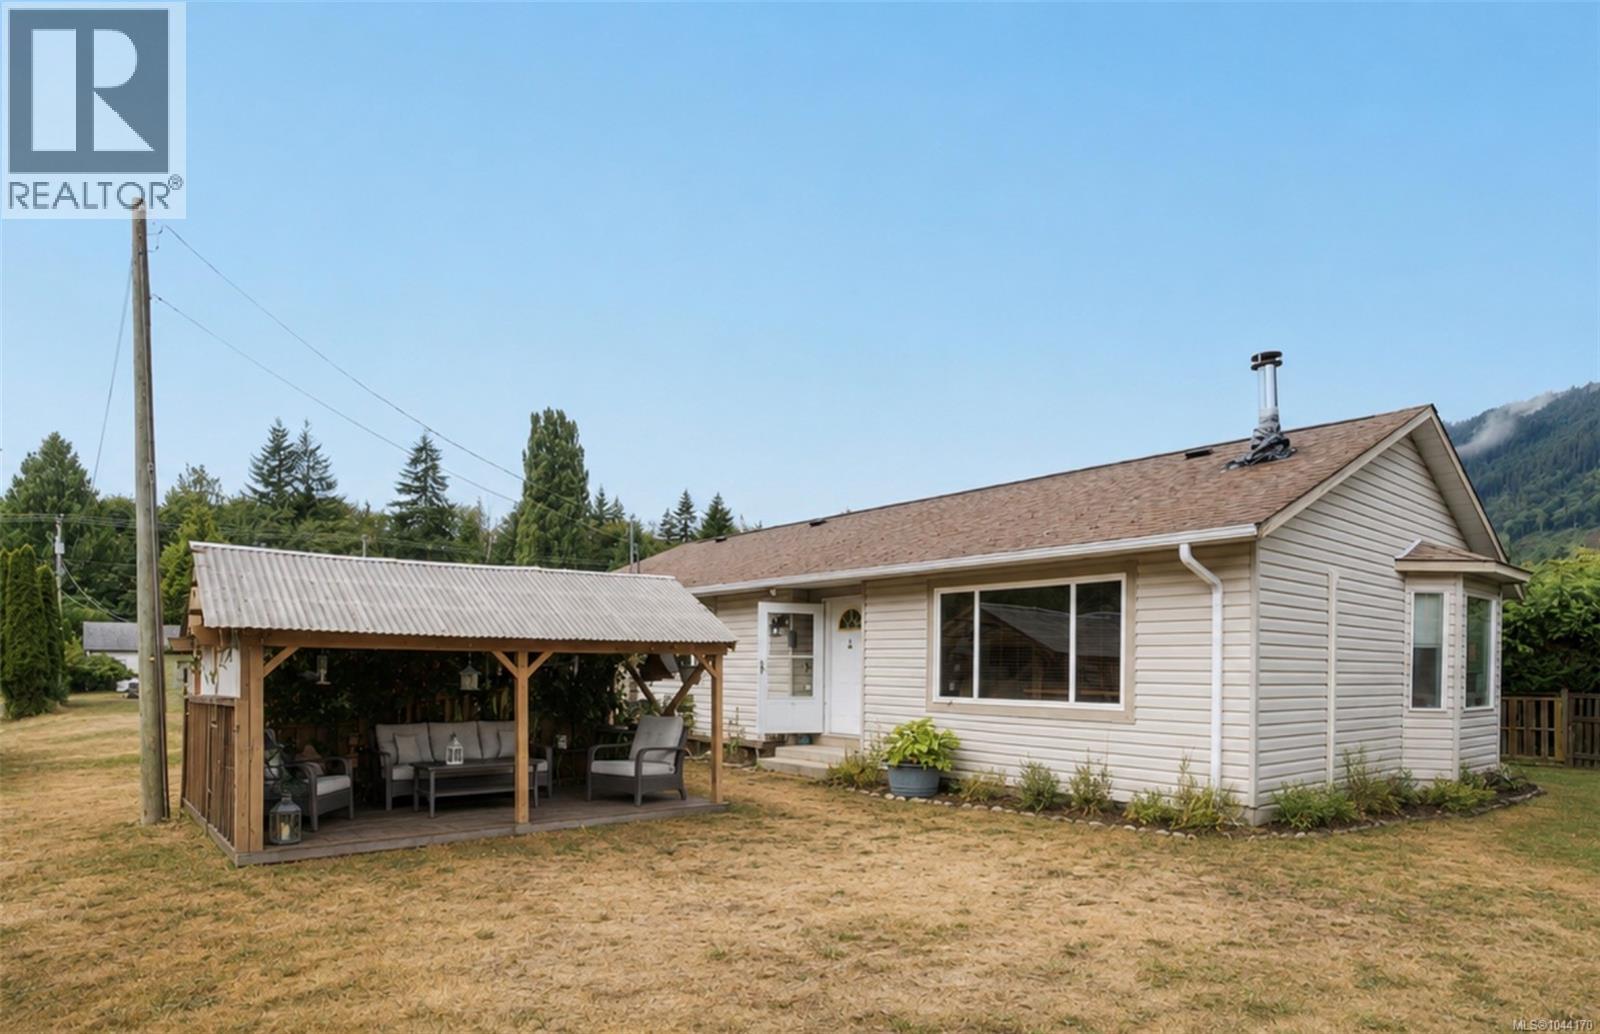
Nestled on a quiet no-through setting just off the main road, this charming 1,050 sqft rancher offers the perfect blend of privacy, convenience, and easy one-level living. Whether you're looking for your first home, downsizing, or searching for a comfortable place to raise a young family, this property checks all the boxes. Inside, you'll find a bright living room, functional kitchen with stainless steel appliances, dining area, two bedrooms, a 4-piece bathroom, and in-home laundry, all thoughtfully laid out on one level. The wood stove has been removed and replaced with an efficient heat pump, providing year-round comfort with economical heating in the winter and air conditioning in the summer. Situated on a partially fenced 0.17-acre lot, the outdoor space offers plenty of room to enjoy with a private front yard, gazebo, storage shed, ample parking, and an attached garage currently set up as a workshop—ideal for hobbyists, DIY enthusiasts, or additional storage. Located in the heart of Lake Cowichan, you'll love the walkable lifestyle this home offers. Just steps to convenience stores, a short stroll to the grocery store, schools, restaurants, local shops, and the post office, everything you need is within easy reach. Spend your weekends enjoying the world-famous Cowichan River, nearby parks, beaches, and an extensive network of hiking and biking trails. With an easy commute to Duncan and central Vancouver Island, this welcoming community offers the perfect balance of small-town charm and outdoor adventure. (id:44393)
RE/MAX Generation (Lc)
Parksville, British Columbia
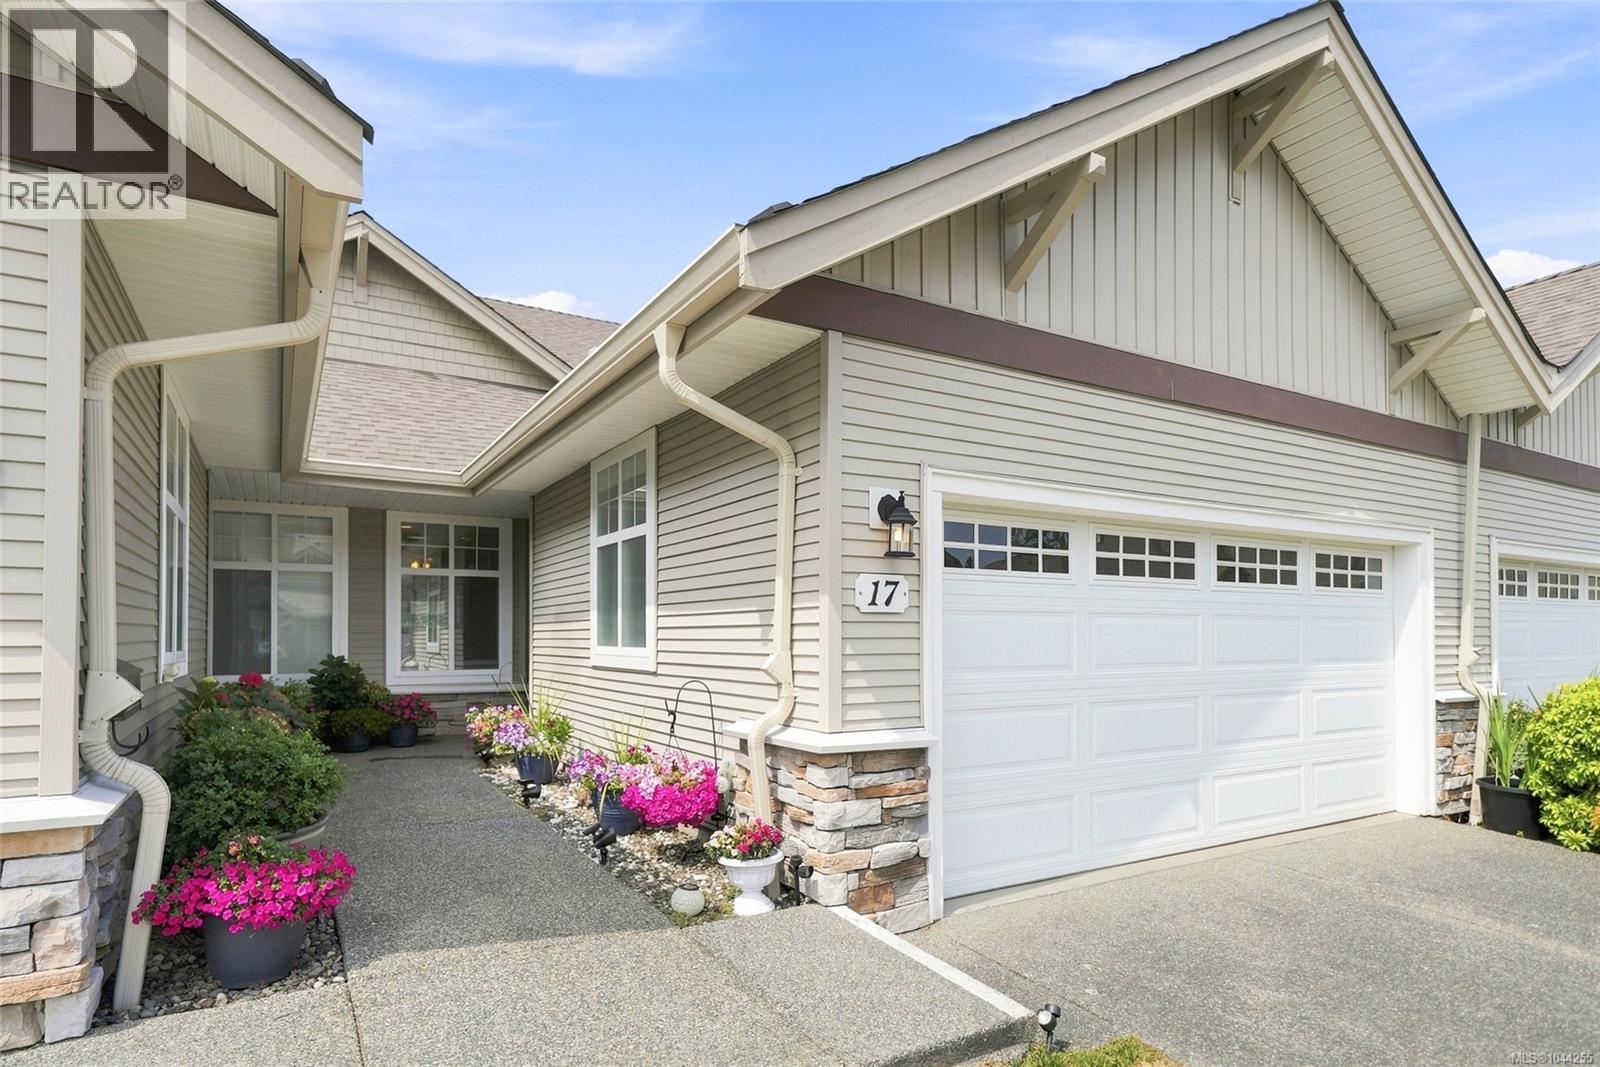
Welcome to Oceanwood Gardens, a sought-after gated 55+ patio home community in the heart of Parksville. This well-maintained 2 bedroom, 2 bathroom rancher features the rare bonus of a spacious double-car garage, offering excellent storage and convenience. Inside you'll find vaulted ceiling in the living room, a cozy gas fireplace, two sun tunnels that fill the home with natural light, and a large walk-in pantry with abundant shelving and cabinetry. The spacious primary bedroom includes a walk-in closet and 3-piece ensuite, while the private patio provides a peaceful space to relax. Additional features include a crawl space, in-suite laundry, and a newer roof on the strata complex. Centrally located just minutes from downtown Parksville, shopping, restaurants, and the beach. One dog or one cat is welcome, plus visitor parking for guests. An ideal choice for downsizers or those seeking an easy-care retirement lifestyle. (id:44393)
Royal LePage Island Living (Pk)
Nanoose Bay, British Columbia
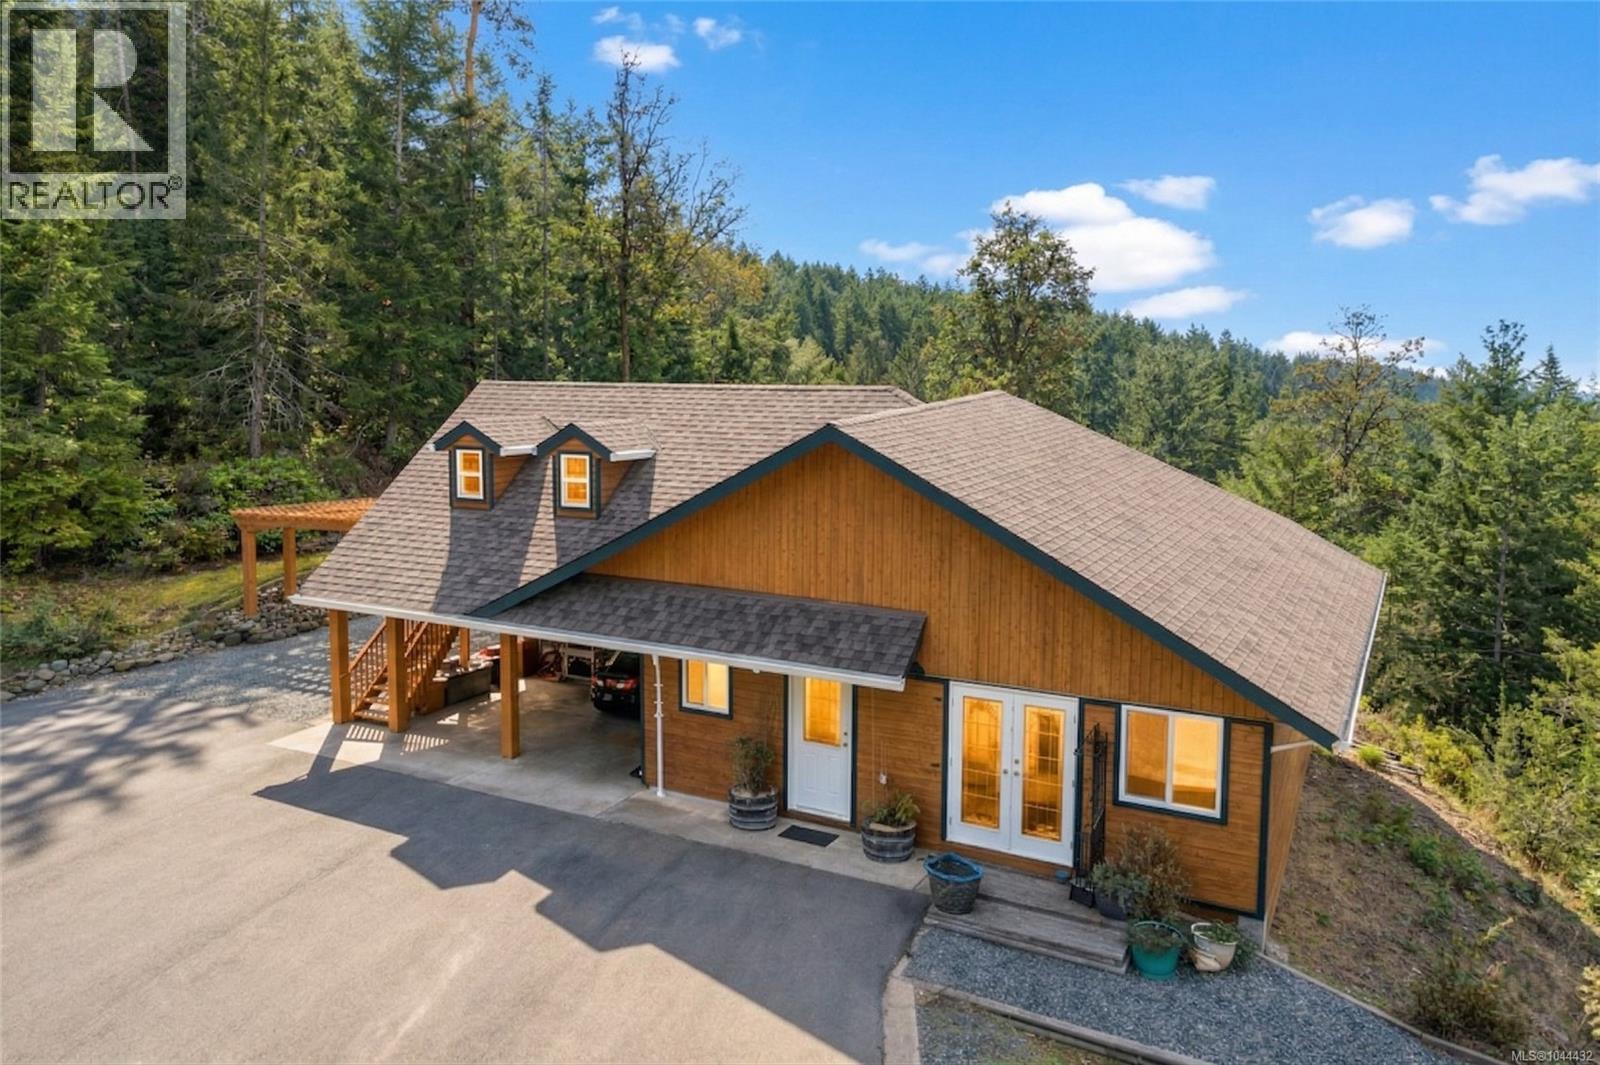
Tucked into 6.07 private acres of hillside, this is a property built for living, not just admiring. Sloped terrain isn't wasted here, it buys you privacy and forest views flat acreage can't match. This 4 bed, 3 bath home is immaculate and move-in ready, with vaulted ceilings, big windows, and an open layout filling every room with natural light. A separate guest suite above the garage, with its own private entry, suits visiting family, a home office, or rental income. Outside, a wraparound patio and tiered gardens are established and well kept, with grapes, blueberries, figs, and plums already producing. Recent upgrades include a new roof, heat pump, paved driveway, and a 20 x 30 steel RV shelter, so the big-ticket items are done. Zoned RR2 for two homes plus suites, with a second drilled well on the lower portion, this lot suits a second home, manufactured or modular, a real option for multigenerational living or a growing family wanting room to spread out and stay together. For more information contact the listing agent, Kirk Walper, at 250-228-4275. (id:44393)
Royal LePage Island Living (Pk)