

Saskatoon, Saskatchewan
"NEW" Ehrenburg built home in Brighton. "HOLDENDERG MODEL ... 1709 sq.ft. - 2 storey. New design with LEGAL SUITE OPTION. FULLY LANDSCAPED YARD *** BACK YARD FENCED *** DECK INCLUDED. Bright and open floor plan. Kitchen features: Superior built custom cabinets, Quartz counter tops, energy star dishwasher, exterior vented Hood Fan, built in Microwave, sit up island and corner pantry. High eff furnace & VanEE system. 3 bedrooms. Master bedroom with 3 piece en-suite (plus dual sinks) and walk in closet. 2nd level laundry. Plus LARGE BONUS ROOM on 2nd level. Double attached garage, poured concrete driveway and front landscaping included. Full New Home Warranty. Currently under construction. **Note** pictures taken from a previously completed unit. Interior and Exterior specs vary between builds. Scheduled for DEC 2026 POSSESSION (id:44393)
RE/MAX Saskatoon

Penticton, British Columbia
Welcome to this bright and spacious family townhouse, ideally situated in a sought-after south-end location within a well-maintained small strata community. Offering 3 bedrooms, 2.5 bathrooms, and 1,454 sq. ft. of thoughtfully designed living space across multiple levels, this home provides the perfect balance of comfort and practicality. Solid construction throughout ensures lasting quality, while the hard-to-find double car garage and ample storage make everyday living effortless. The home's location is truly one of its greatest assets — just a short stroll to schools, shopping, and the stunning Skaha Beach, placing the best of Penticton's south end right at your doorstep. Evening sunsets are visible directly from the living room, offering a daily reminder of the natural beauty that surrounds this community. Inside, a natural gas fireplace creates a warm and inviting atmosphere, while the deck's gas BBQ hookup makes outdoor entertaining a pleasure. The home is equipped with a gas furnace, gas hot water tank, and gas fireplace — a combination that contributes to notably low electricity costs and long-term savings. Recent updates provide peace of mind and add immediate value: a new A/C unit (2021), a brand new building roof (2022), and the removal of Poly B plumbing mean the major improvements have already been completed. This flexible strata welcomes residents of all ages, permits rentals, and allows pets (no dogs). Strata fee: $375/month. (id:44393)
Chamberlain Property Group Inc.
Port Alberni, British Columbia
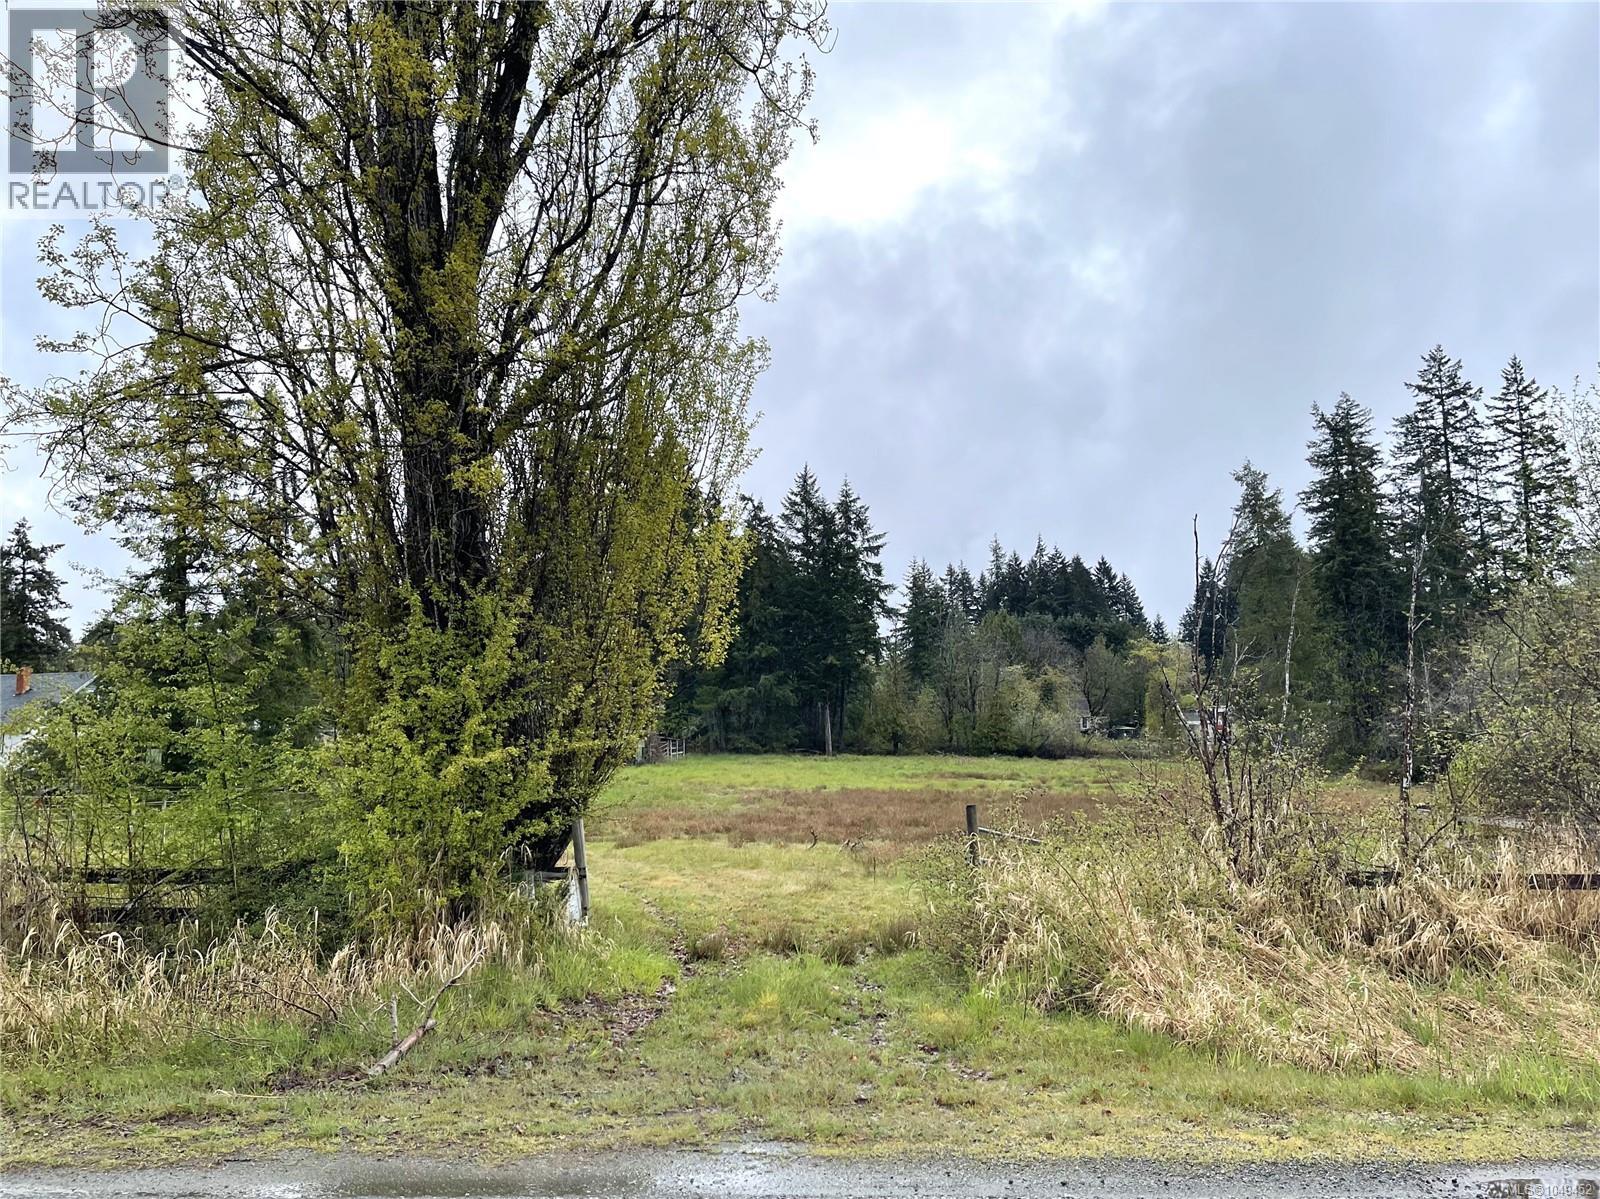
Building lot in Beaver Creek! Bring your ideas to this level and cleared 1 acre lot, large enough to build your dream home, gardens and perfect for kids to grow and play. This piece of heaven is just outside of the city, so close to amenities but still offers that rural feeling. A must see! All measurements are approximate and must be verified if important. (id:44393)
RE/MAX Professionals - Dave Koszegi Group
Kelowna, British Columbia
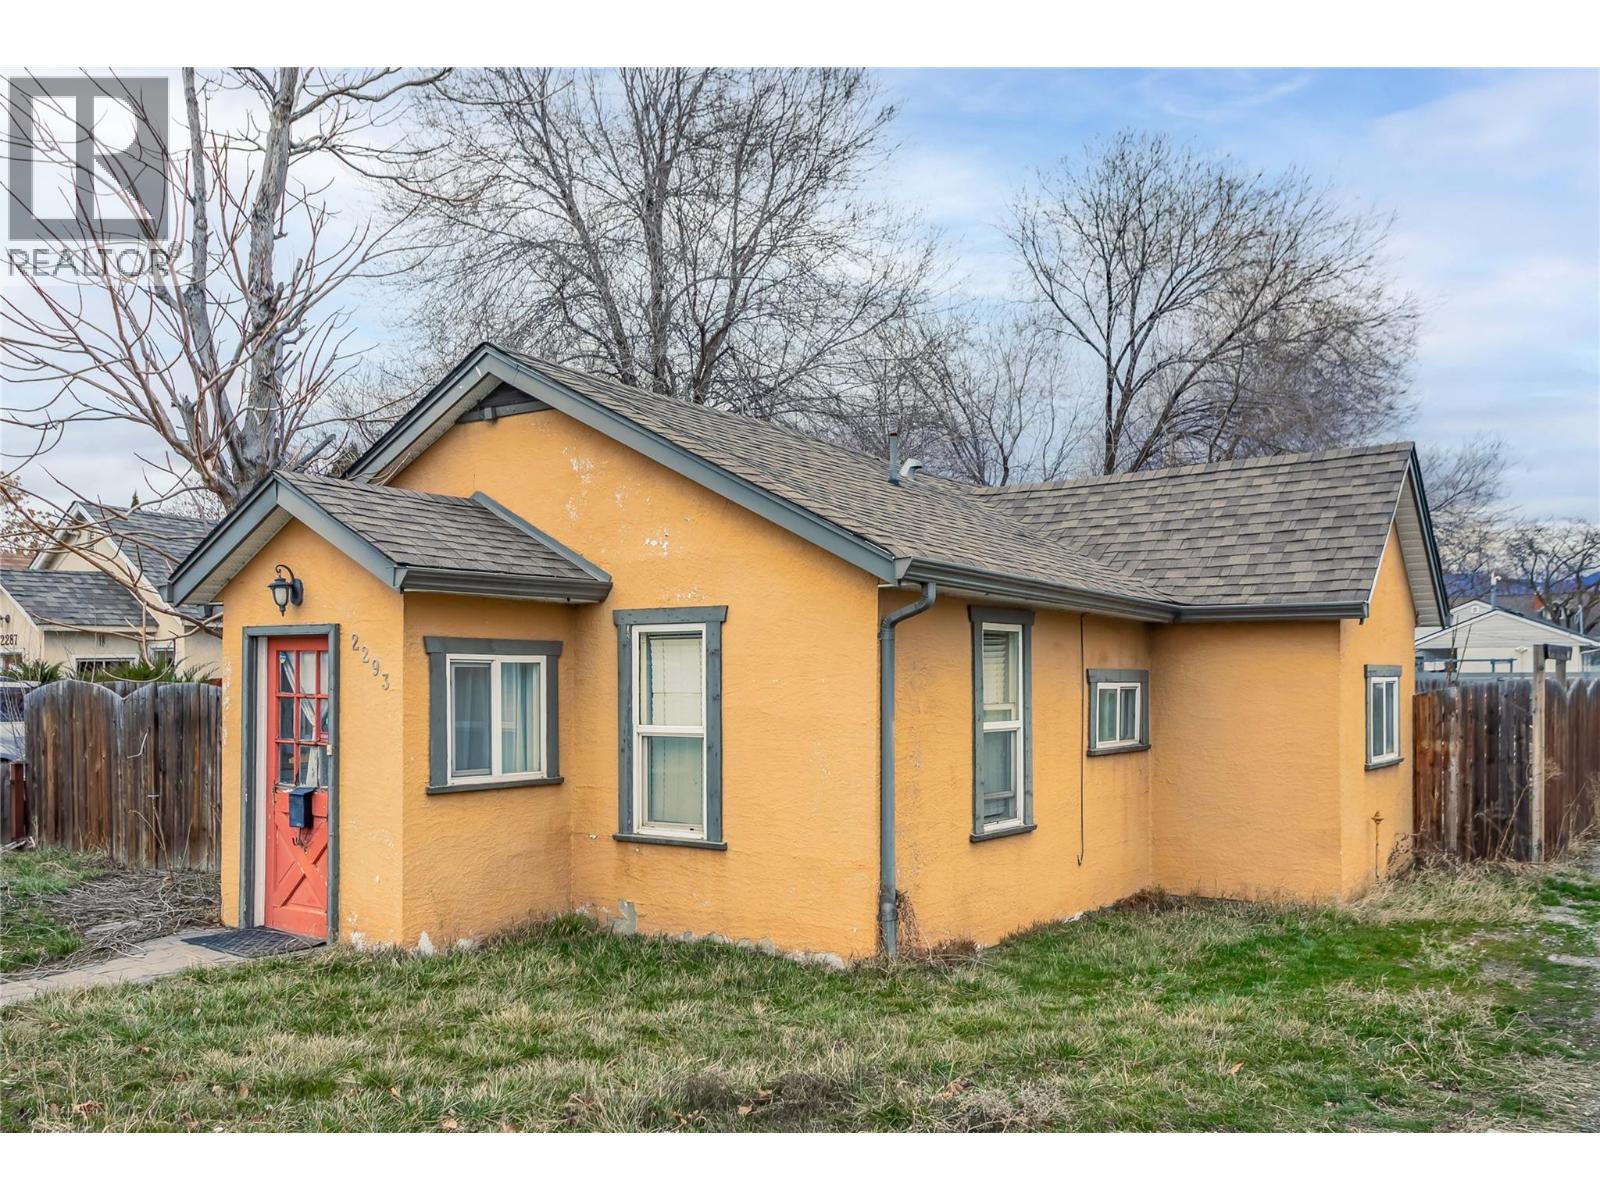
Welcome to 2293 Woodlawn Street! A rare opportunity to own a centrally located corner lot with valuable MF4 zoning in one of the city’s most convenient neighbourhoods. Situated on a 0.12 acre corner lot, this property offers excellent street frontage, added design flexibility, and outstanding long-term potential. Whether you're a developer looking for your next project, an investor seeking a strong holding property, or a buyer wanting future upside, this property checks all the boxes. The existing home features 3 bedrooms, 1 bathroom, and 835 sqft of functional living space. It’s perfectly suitable as a rental or holding property while redevelopment plans take shape, offering immediate utility with future opportunity. Location is everything — and this one delivers. Just steps to the hospital and only minutes from downtown, schools, shopping, restaurants, and major transit routes, the convenience here is unmatched. Properties with this zoning, corner positioning, and proximity to key amenities are becoming increasingly hard to find. Hold, rent, redevelop — the choice is yours. Opportunities like this in such a prime central location are limited. Please note: Some interior and exterior photos have been virtually decluttered to better showcase the space. (id:44393)
Century 21 Assurance Realty Ltd
Agassiz, British Columbia
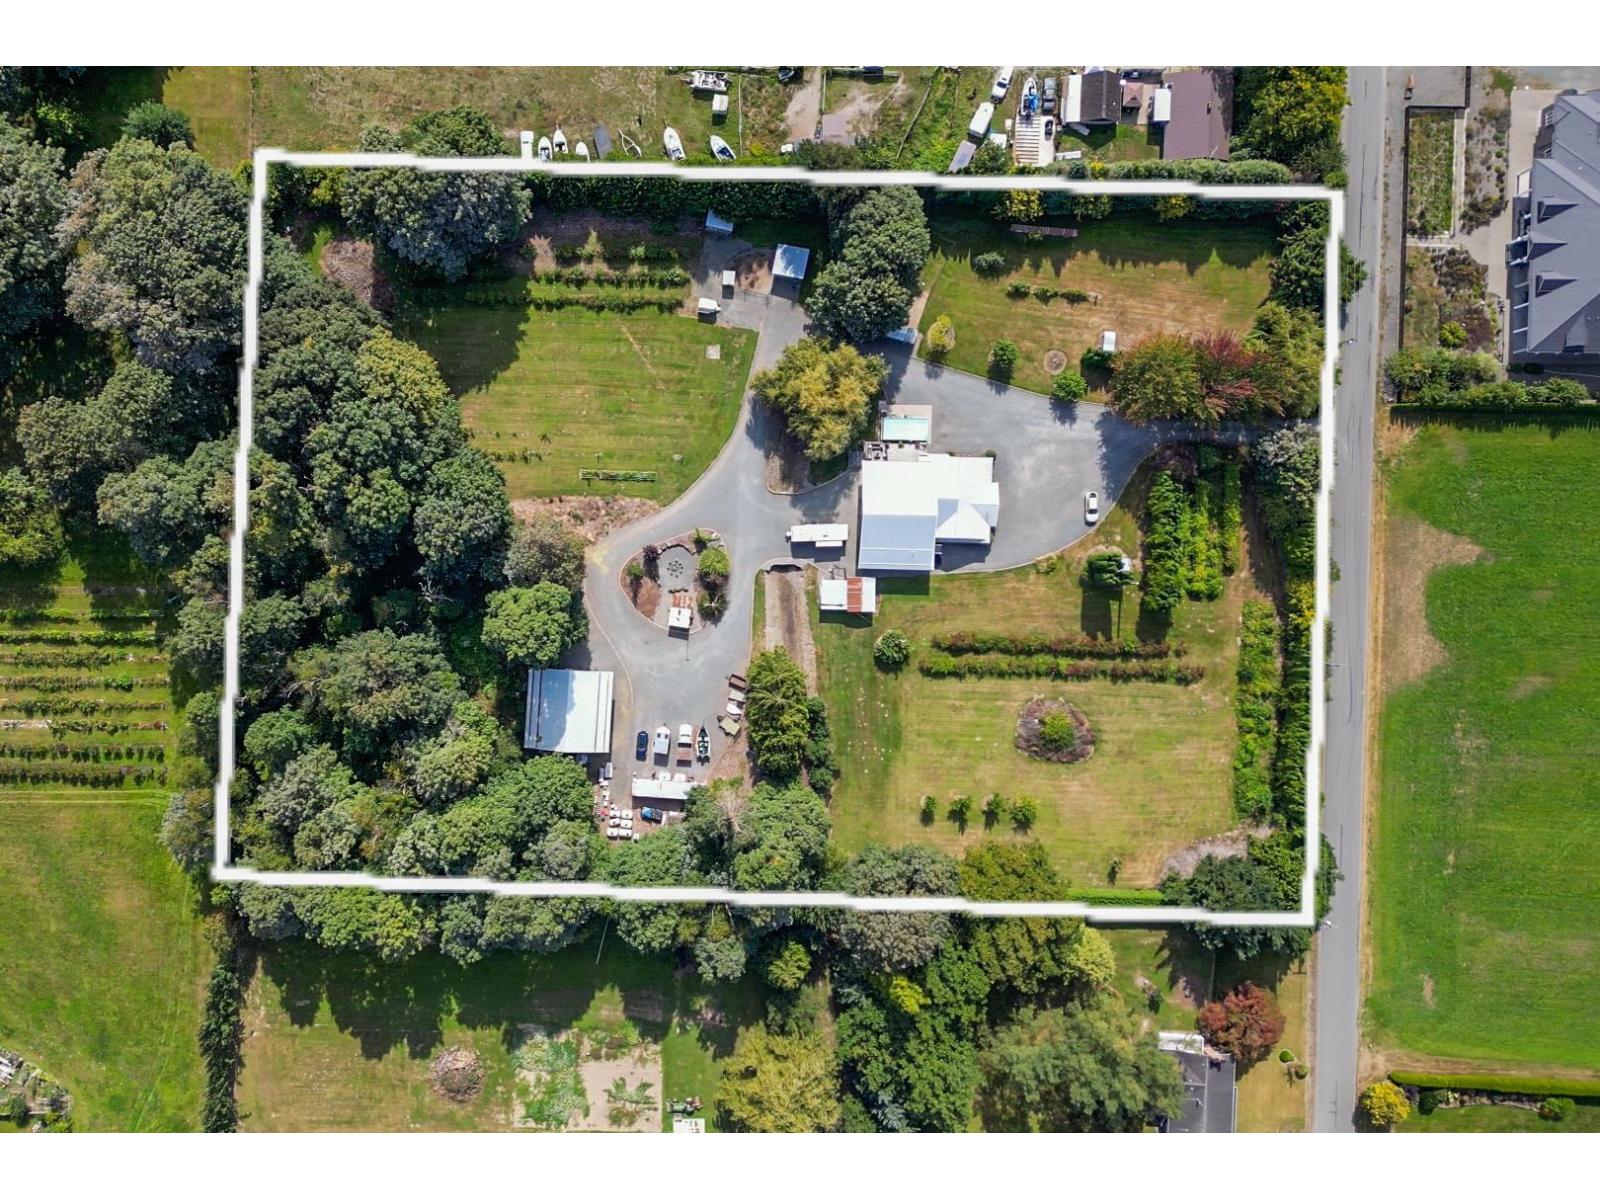
Welcome to 2284 Ashton Road, a private 4 bedroom, 2.5 bath farmhouse in Agassiz, offering 2,326 square feet of living space with sweeping Fraser Valley farmland and mountain views. This warm, updated home is built for real life, with a bright open kitchen, on demand hot water, a cozy bonus room and a spacious mudroom and laundry to keep life organized. Step outside to your own private oasis: a pool, a massive 30'11 x 33'2 covered patio built for entertaining, plus a huge 22'6 x 38'6 detached shop ready for hobbies, toys, a home business or endless storage. Acres of open grounds invite you to garden, ride, entertain or unwind, plus a producing blueberry patch yielding 1,200 pounds a year, a lifestyle of space & possibility minutes from town. This is a rare opportunity... don't miss out! * PREC - Personal Real Estate Corporation (id:44393)
RE/MAX Nyda Realty Inc.
Big White, British Columbia
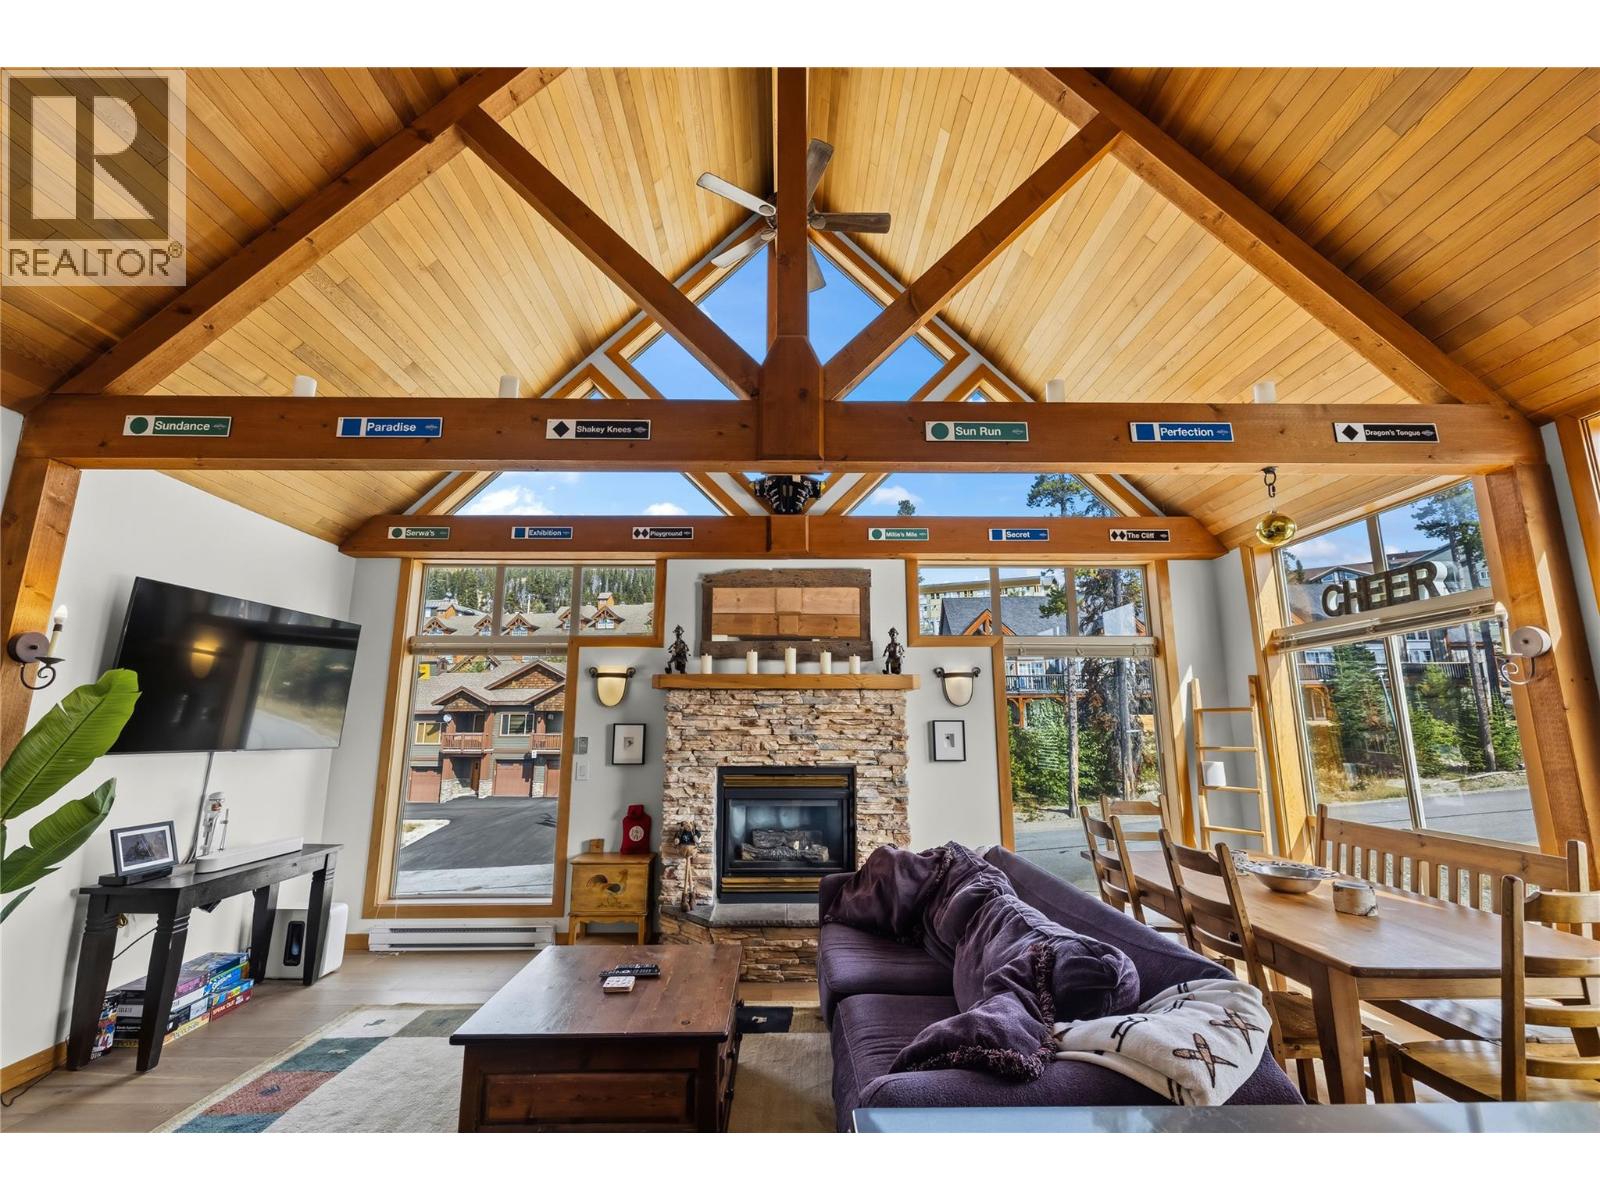
Experience the best of Big White from this exceptional two-bedroom, two-bathroom townhome in Legend, perfectly positioned for effortless ski-in, ski-out living. Featuring a spacious entertainment kitchen designed for gathering, beautiful hardwood floors, and a dramatic vaulted timbered ceiling that creates a warm and inviting mountain atmosphere, this residence blends comfort with true alpine character. Step outside to your private hot tub and unwind after a day on the slopes while taking in views toward the ski run. With a private attached garage, generous living spaces, and a walk-to-the-village location, everything you need for the ultimate Big White getaway is right at your doorstep. Whether you’re looking for a four-season mountain retreat, a family-friendly vacation home, or an investment in one of Canada’s premier ski destinations, this Legend townhome offers the lifestyle you’ve been waiting for. (id:44393)
Sotheby's International Realty Canada
Invermere, British Columbia
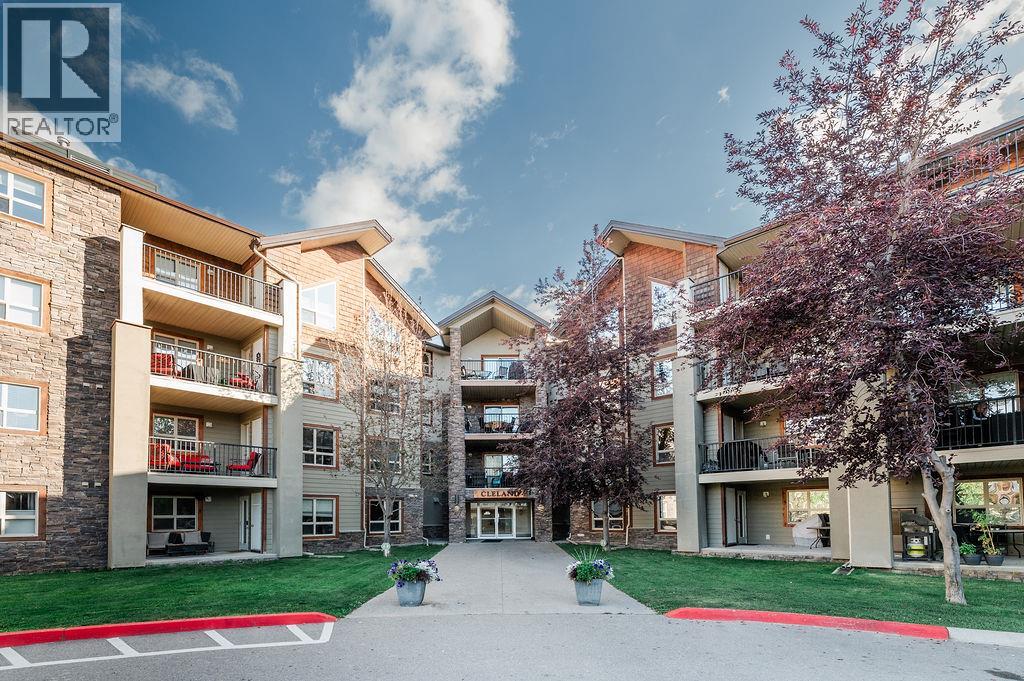
This lovely open one-bedroom apartment is the perfect retreat — whether you’re looking for a weekend getaway, a smart rental investment, or a comfortable full-time home. The unit is bright and welcoming, featuring a versatile den for guests or a home office, and is located in a building equipped with an elevator, pool, hot tub, and exercise room. Just a one-minute stroll brings you to James Chabot Beach and the shores of Lake Windermere, making it ideal for anyone who loves the Columbia Valley lifestyle. Centrally located and right on the bus route to Panorama Ski Resort, this property offers unbeatable convenience year-round. If you’re searching for a well-appointed home or a solid investment opportunity, this is a unit worth acting on. (id:44393)
Maxwell Rockies Realty
Chilliwack, British Columbia
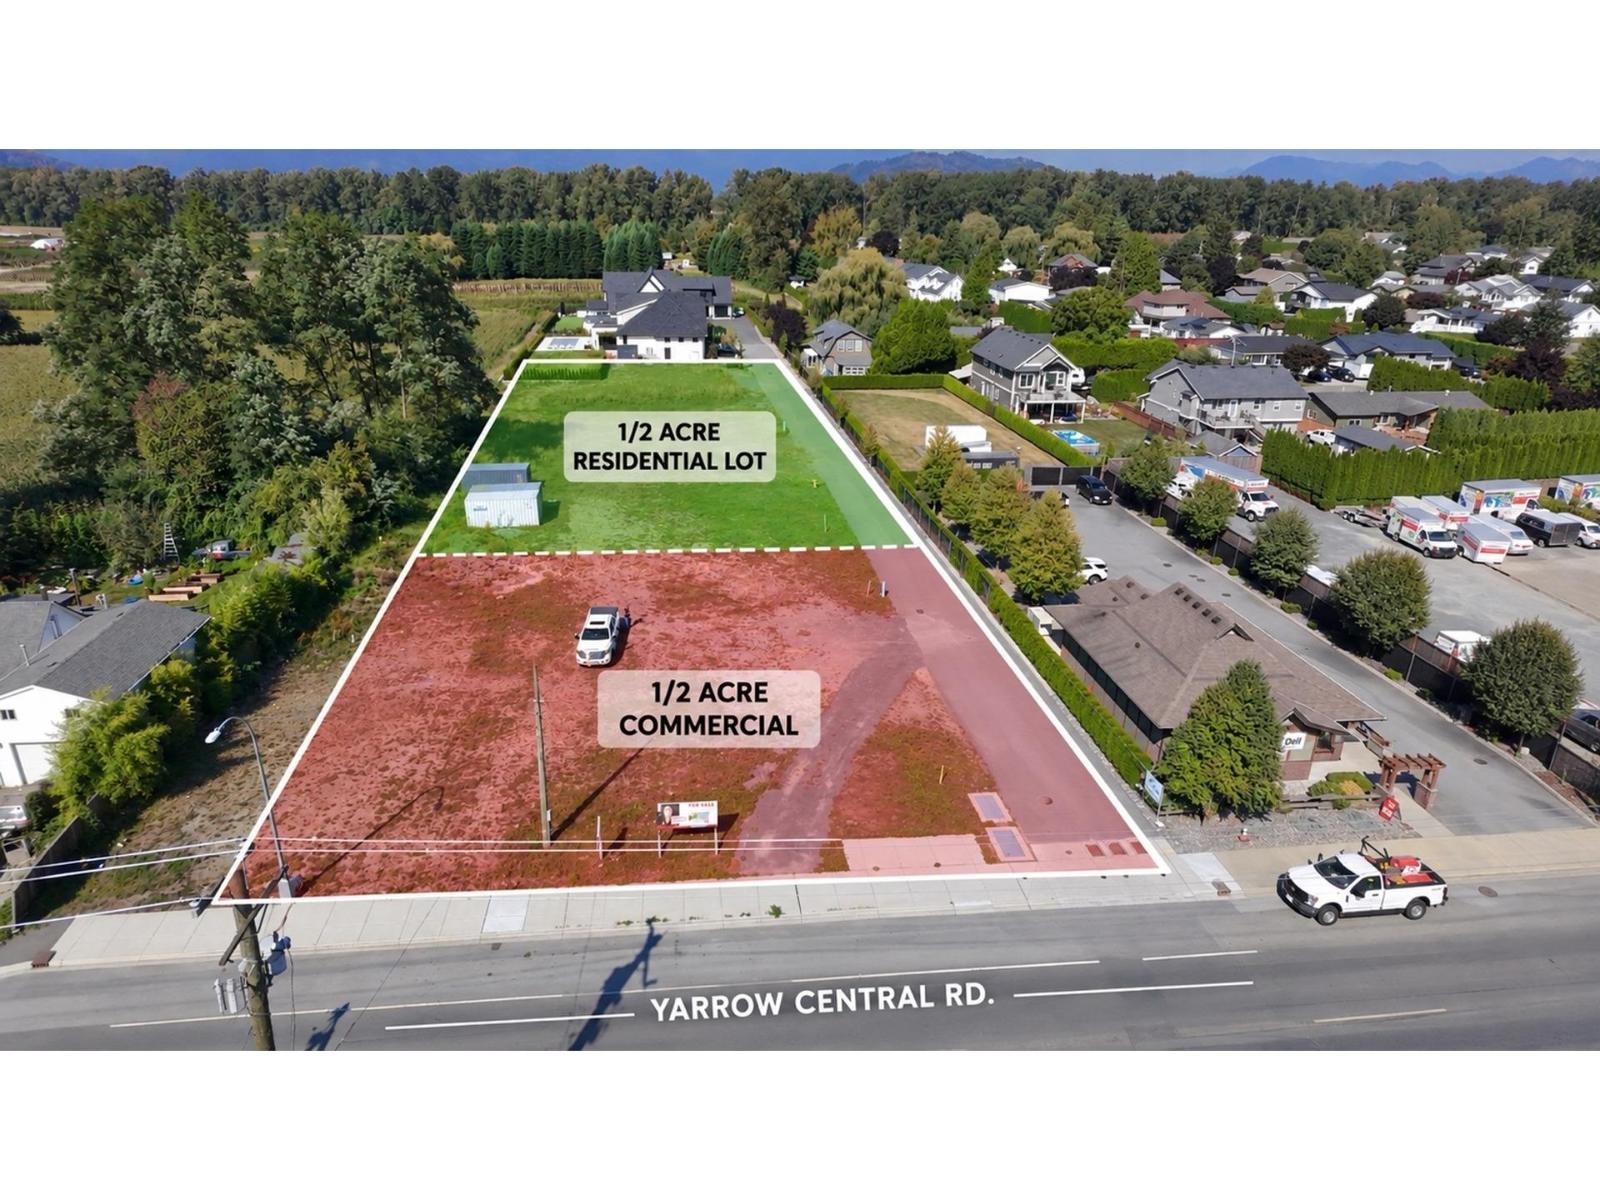
Algra Bros Developments will build your CUSTOM HOME! A rare opportunity to purchase just over 1/2 acre lot to build your Dream Home and Coach House this lot is fully serviced to Lot line including Hydro, gas & water. This home has an approved variance with the City of Chilliwack to build a larger home than any other newly developed a lot in Yarrow; primary residence 420sq meter (4520sqft) and secondary 124sq meters (1345sqft). Septic Hydrogeological is done with plans in place with approval. Start building now! Pls inquiry for more info! (id:44393)
Century 21 Creekside Realty Ltd.
Victoria, British Columbia
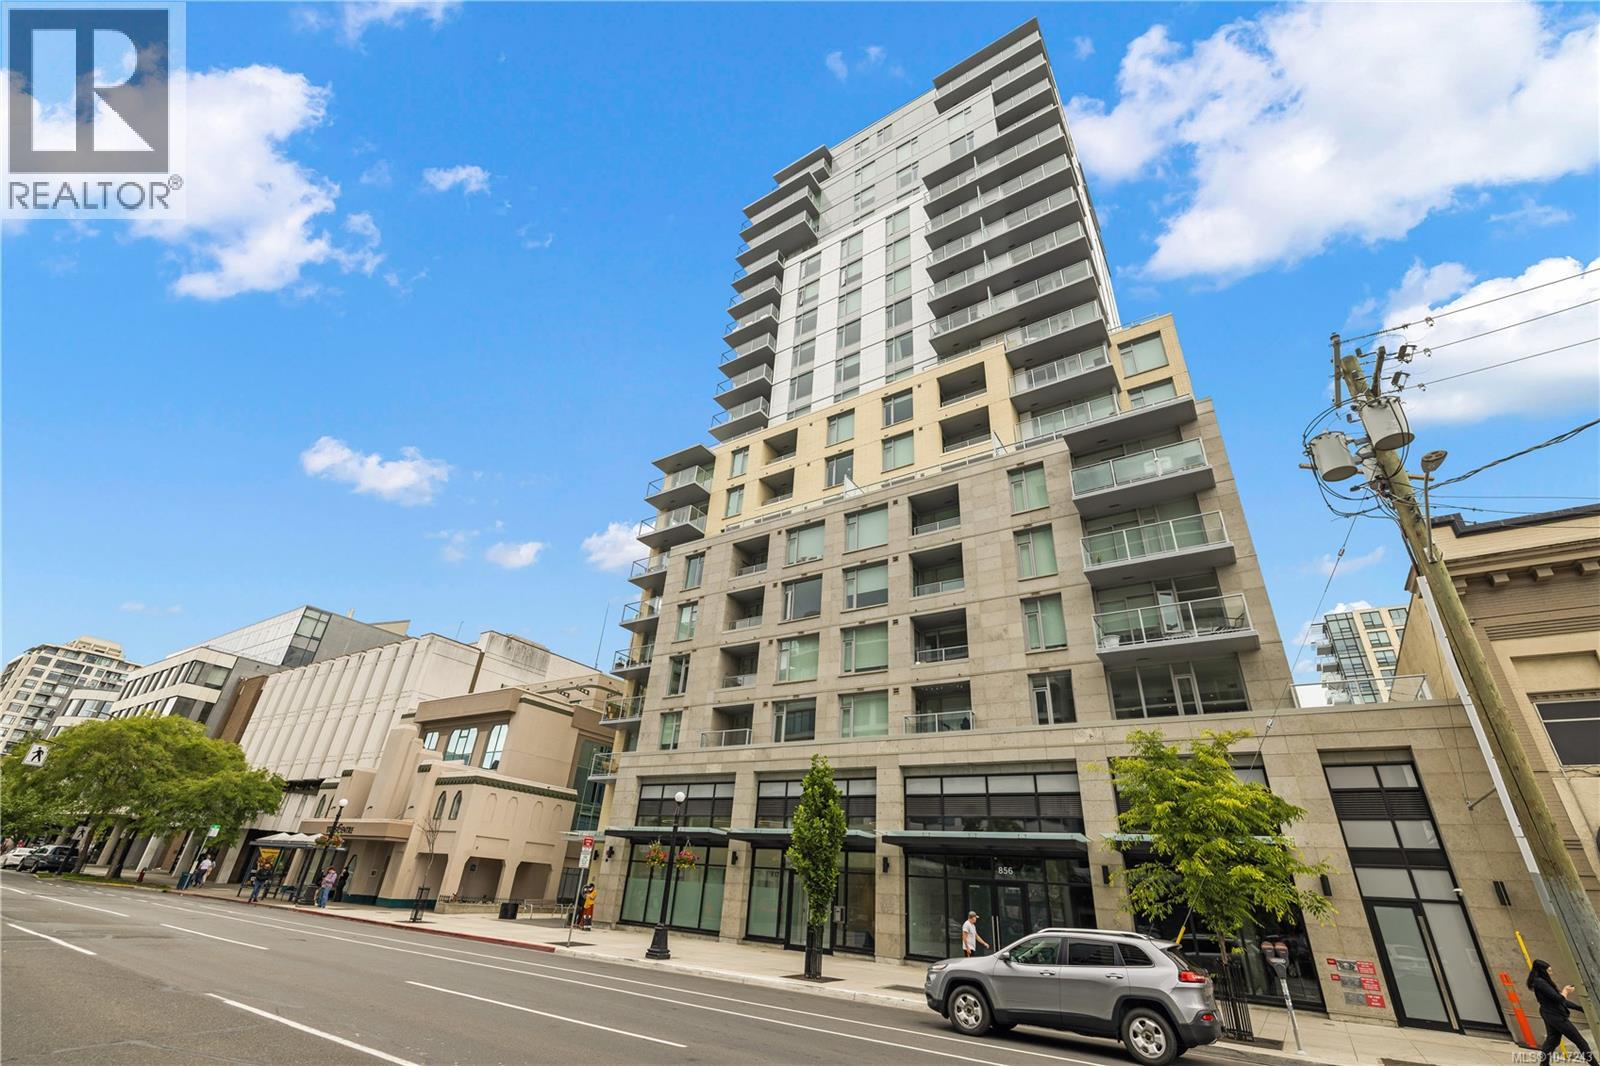
Turn-key luxury in the heart of downtown Victoria! This bright, sleek corner condo at The Yates on Yates offers 2 bedrooms, 2 bathrooms, and has spent the past few years as a furnished executive rental commanding above-market rent – a proven performer, and a great long-term hold. Perfect as a sophisticated primary residence, or as an investment where the furnishings and turn-key management can continue right where they left off. Inside: wide-plank flooring, integrated pantries with pull-out drawers, and fully integrated Fisher & Paykel appliances within European-style soft-close cabinetry topped with solid quartz counters and matching backsplash. Suite-controlled heating/cooling, heated ensuite floors, and a laundry closet with Bosch W/D add everyday comfort. Pet, family & BBQ-friendly, fully rentable, with parking and separate storage. Kitty-corner to The Market on Yates and steps to all of downtown Victoria, plus Chard's signature rooftop patio. A must-see! (id:44393)
Iris Properties Real Estate Inc.
Saanich, British Columbia
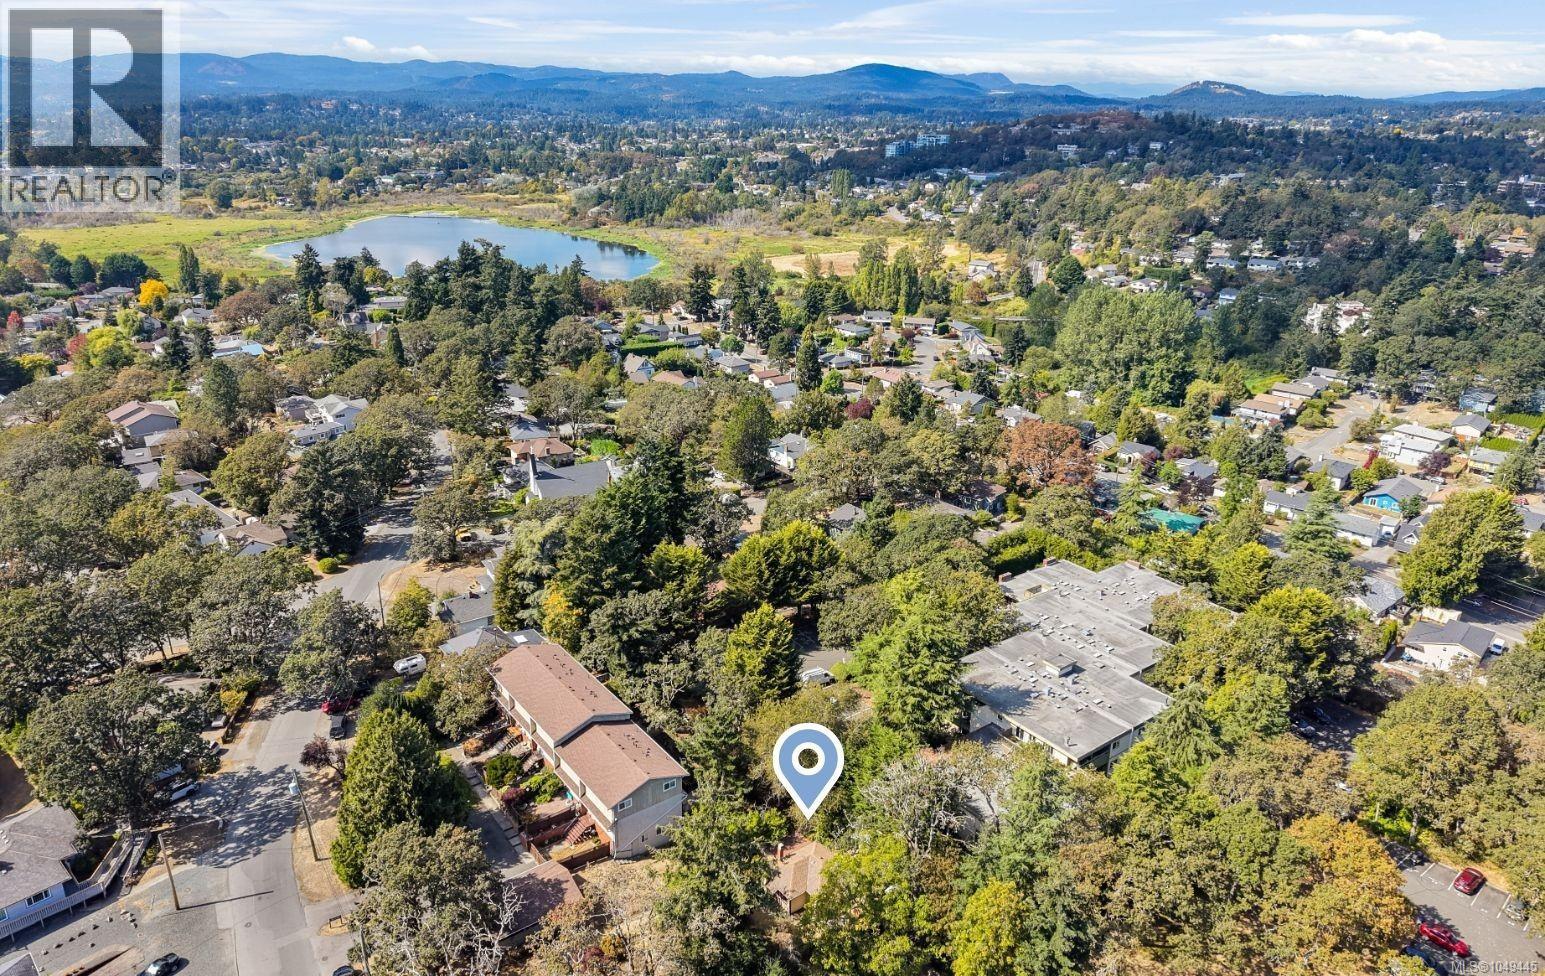
Prime Land Opportunity on a Scenic Lot | Welcome to 1030 Falmouth Road, an exceptional land development opportunity situated in one of Greater Victoria’s desirable and established neighborhoods. This property features a generous 8,480 sq. ft. lot with versatile RS-6 (Single Family Dwelling) zoning, presenting the perfect canvas to build your custom dream home in a central location close to top-rated schools, local parks, transit, and city amenities. Set on a breathtaking lot surrounded by mature greenery, the property boasts a peaceful setting with an expansive footprint. The true value lies in the land itself and the rare chance to secure a prime piece of Saanich real estate. Opportunities to acquire RS-6 zoned land at this price level in such a highly sought-after neighborhood are increasingly rare. Possible opportunity to build a 4 plex. Whether you are a builder, developer, or custom homeowner looking to ground your vision in a prime location. Set on a breathtaking lot surrounded by mature greenery, the property boasts a peaceful setting with an expansive footprint. The true value lies in the land itself and the rare chance to secure a prime piece of Saanich real estate. Opportunities to acquire RS-6 zoned land at this price level in such a highly sought-after neighborhood are increasingly rare. Possible opportunity to build a 4 plex, whether you are a builder, developer, or custom homeowner looking to ground your vision in a prime location. (id:44393)
Royal LePage Coast Capital - Chatterton
Vernon, British Columbia
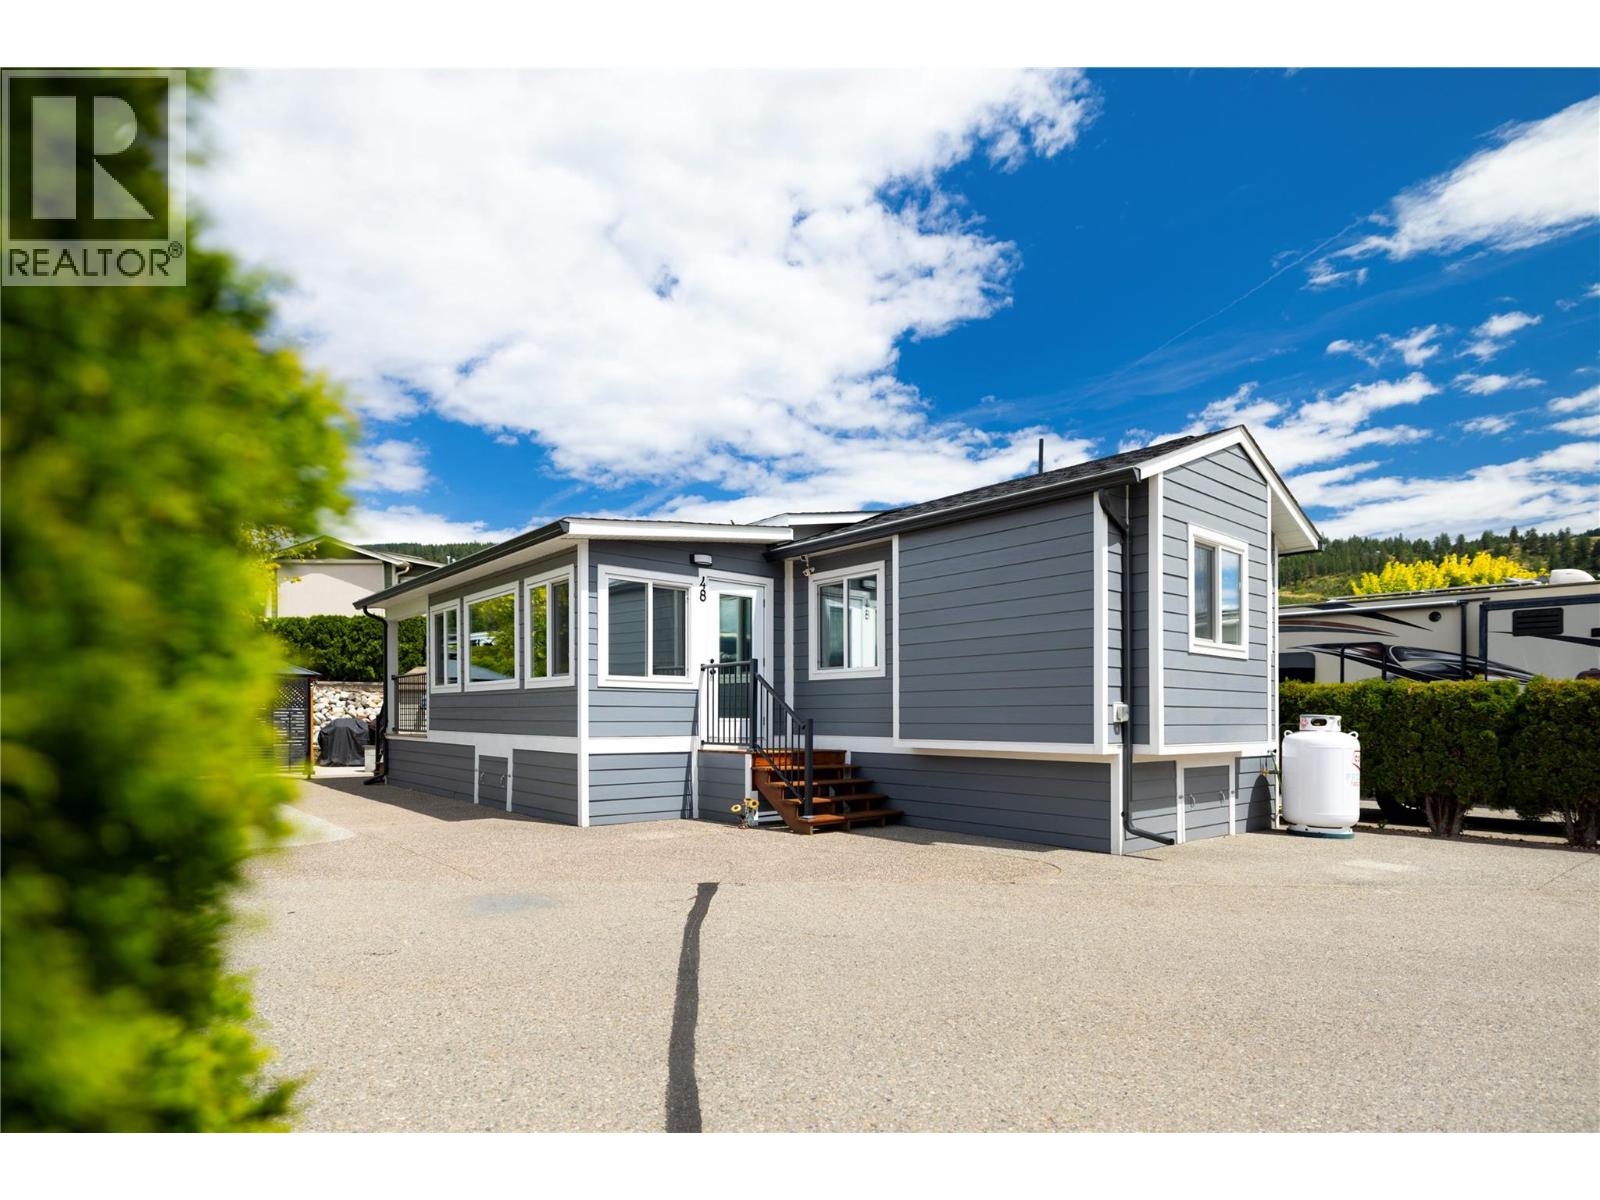
Come check out your custom designed 2-bed, 1.5-bath home in exceptional condition built in 2022. Located on a private corner lot in the sought-after Swan Lake RV Resort, it will offer you the perfect blend of comfort, community, and resort lifestyle, and this home is ready for quick possession! Enjoy the spacious layout with a large entry - sun room, and an open-concept living area centrally located between the two bedrooms. The front bedroom includes a convenient 2-piece ensuite, while the second bedroom at the rear offers additional privacy. The open kitchen and living room create a welcoming space for gatherings and extends into the bright sunroom. Step outside to the covered back deck, beautifully landscaped yard, complete with gazebo, the BBQ area, and the shed with power and water—the perfect space for entertaining. Located a short walk from the shore of Swan Lake, bring your kayak, or paddle board! This friendly, amenity-rich community features a clubhouse, gym, library, a pool, hottub, and a well equipped workshop, the social events make it easy to feel right at home. This home offers a low-maintenance lock-and-leave getaway. Don’t miss this unique opportunity—book your showing today! (id:44393)
3 Percent Realty Inc.
Regina, Saskatchewan
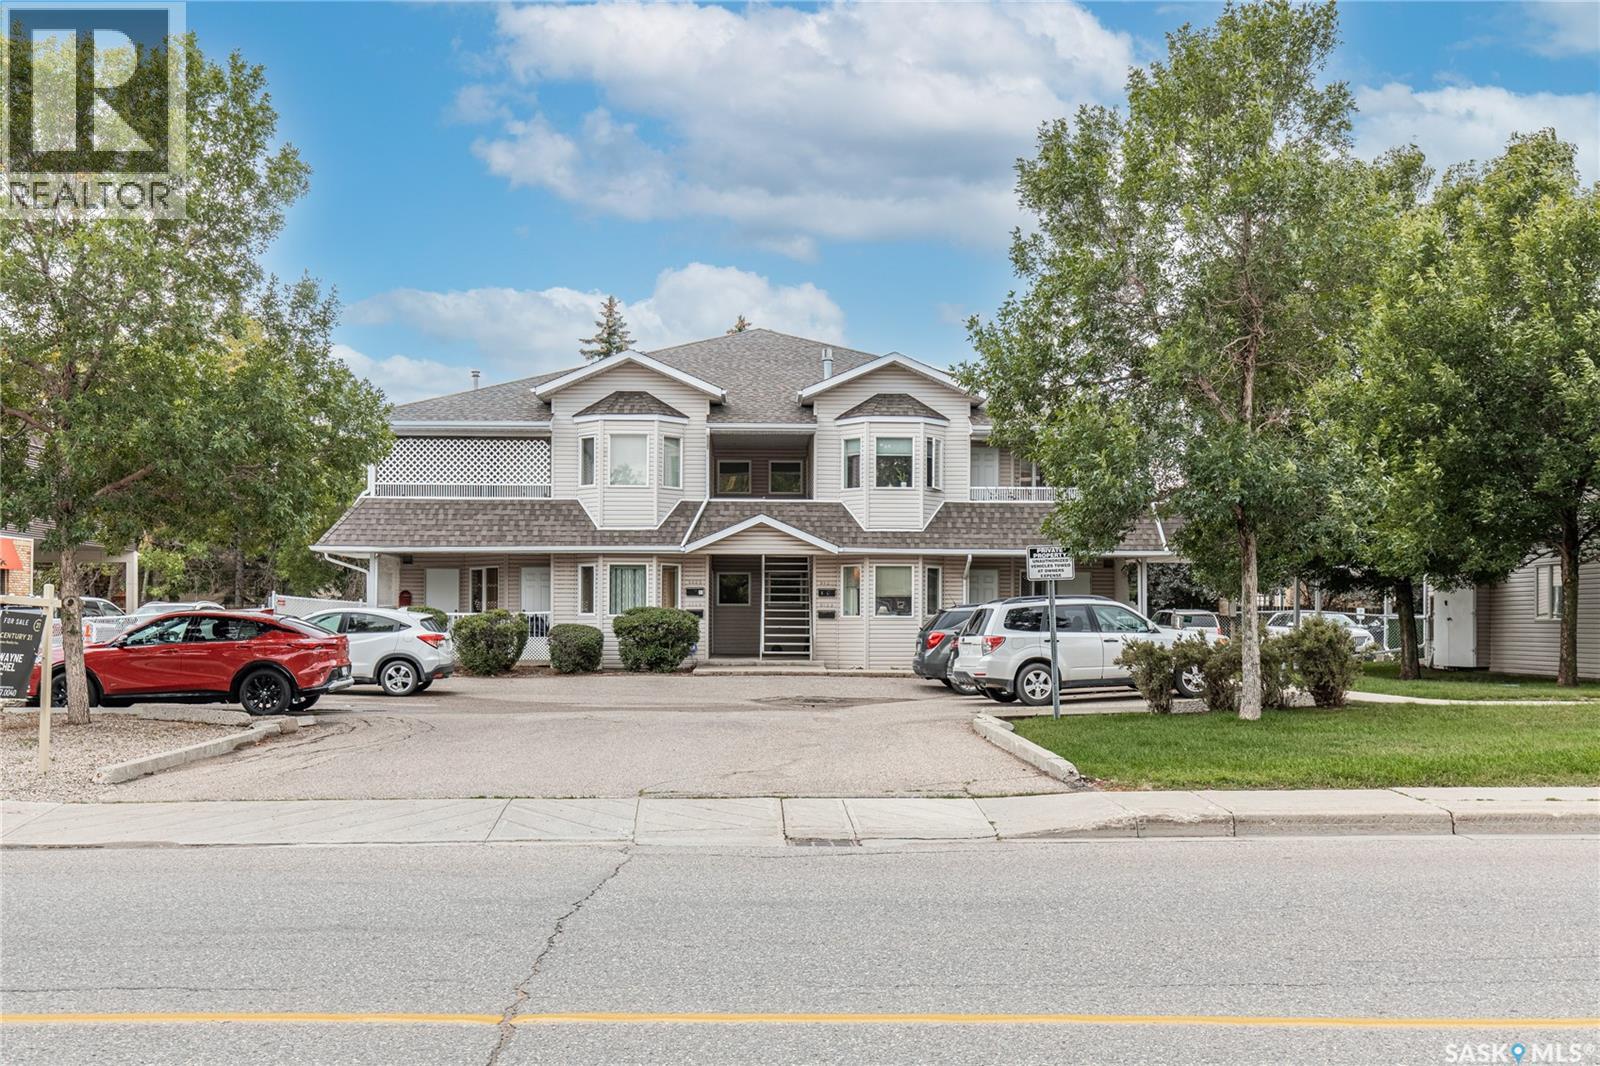
Welcome to this well maintained ground floor condo in the desirable Gardiner Heights neighbourhood on the east end. Ideally located close to a variety of amenities, including shopping, services, and other everyday conveniences, this home offers a great combination of comfort and location. The unit features a functional kitchen with plenty of cabinet and counter space, a convenient island, and newer appliances. The good sized living space provides a comfortable setting for everyday living, while the four-piece bathroom offers plenty of room and functionality. This condo offers two decent sized bedrooms, both featuring walk in closets for excellent storage. The ground floor location provides easy accessibility and added convenience. The property also includes one electrified parking stall. Well cared for, this condo is an excellent opportunity for first time buyers, downsizers, or anyone looking for a low maintenance home. (id:44393)
Global Direct Realty Inc.
Agassiz, British Columbia
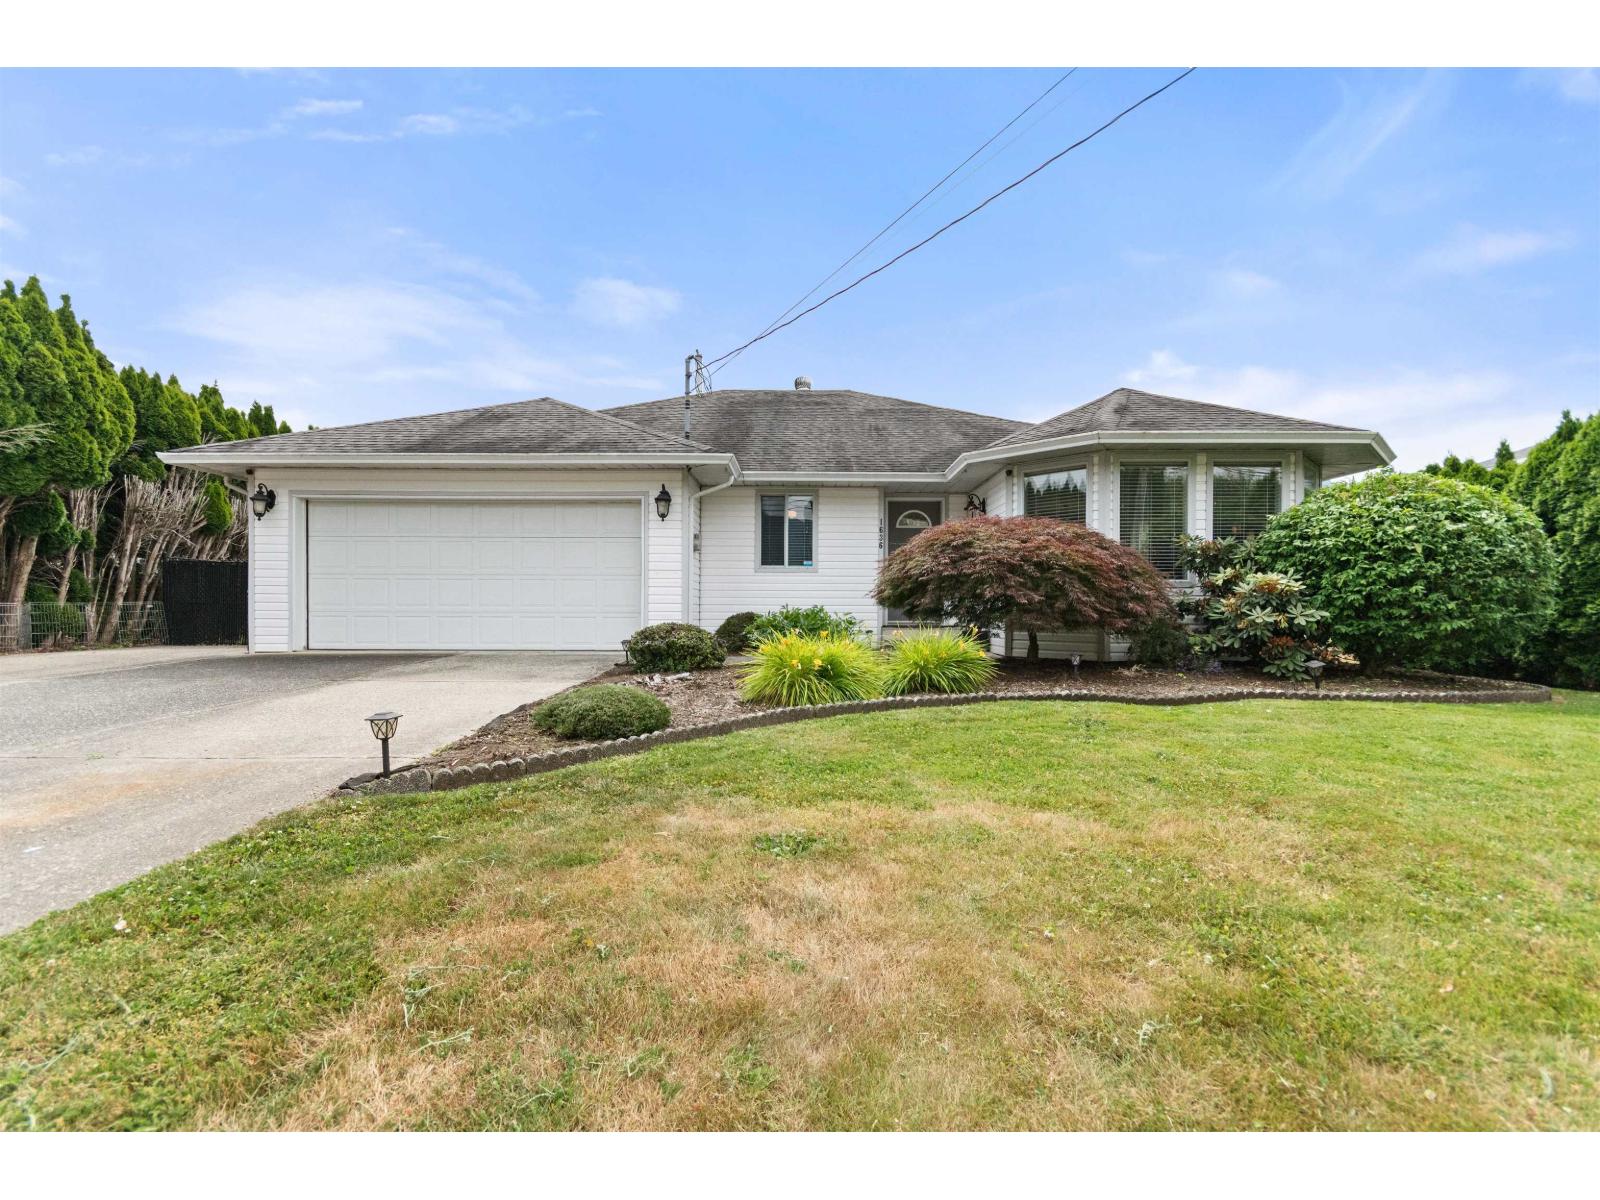
Agassiz Rancher - 3 bed, 2 bath & MOVE-IN READY! You'll feel peace the second you walk into this 1530 sq.ft. updated floor plan. Formal LvgRm / DinRm up front with warm color scheme and beautiful bay windows! Pass through to the white kitchen w/ updated appliances. More bonus space with a family room & adorable breakfast nook which leads directly onto the covered patio to enjoy in all seasons! Spacious primary fit for a king, 2 more sizeable bdrms, and both bathrooms have been tastefully updated. Yard is private, fully fenced/hedged, and includes small shed/shop w/ power & 30amp plug. Double garage & secured side parking. Other notable features: High Effic. Furnace, built-in vac, crown moulding, 2x6 construction. At this SELL TODAY price?! Not just a drive by! EXCEPTIONAL VALUE HERE!! (id:44393)
RE/MAX Nyda Realty (Agassiz)
Malahat, British Columbia
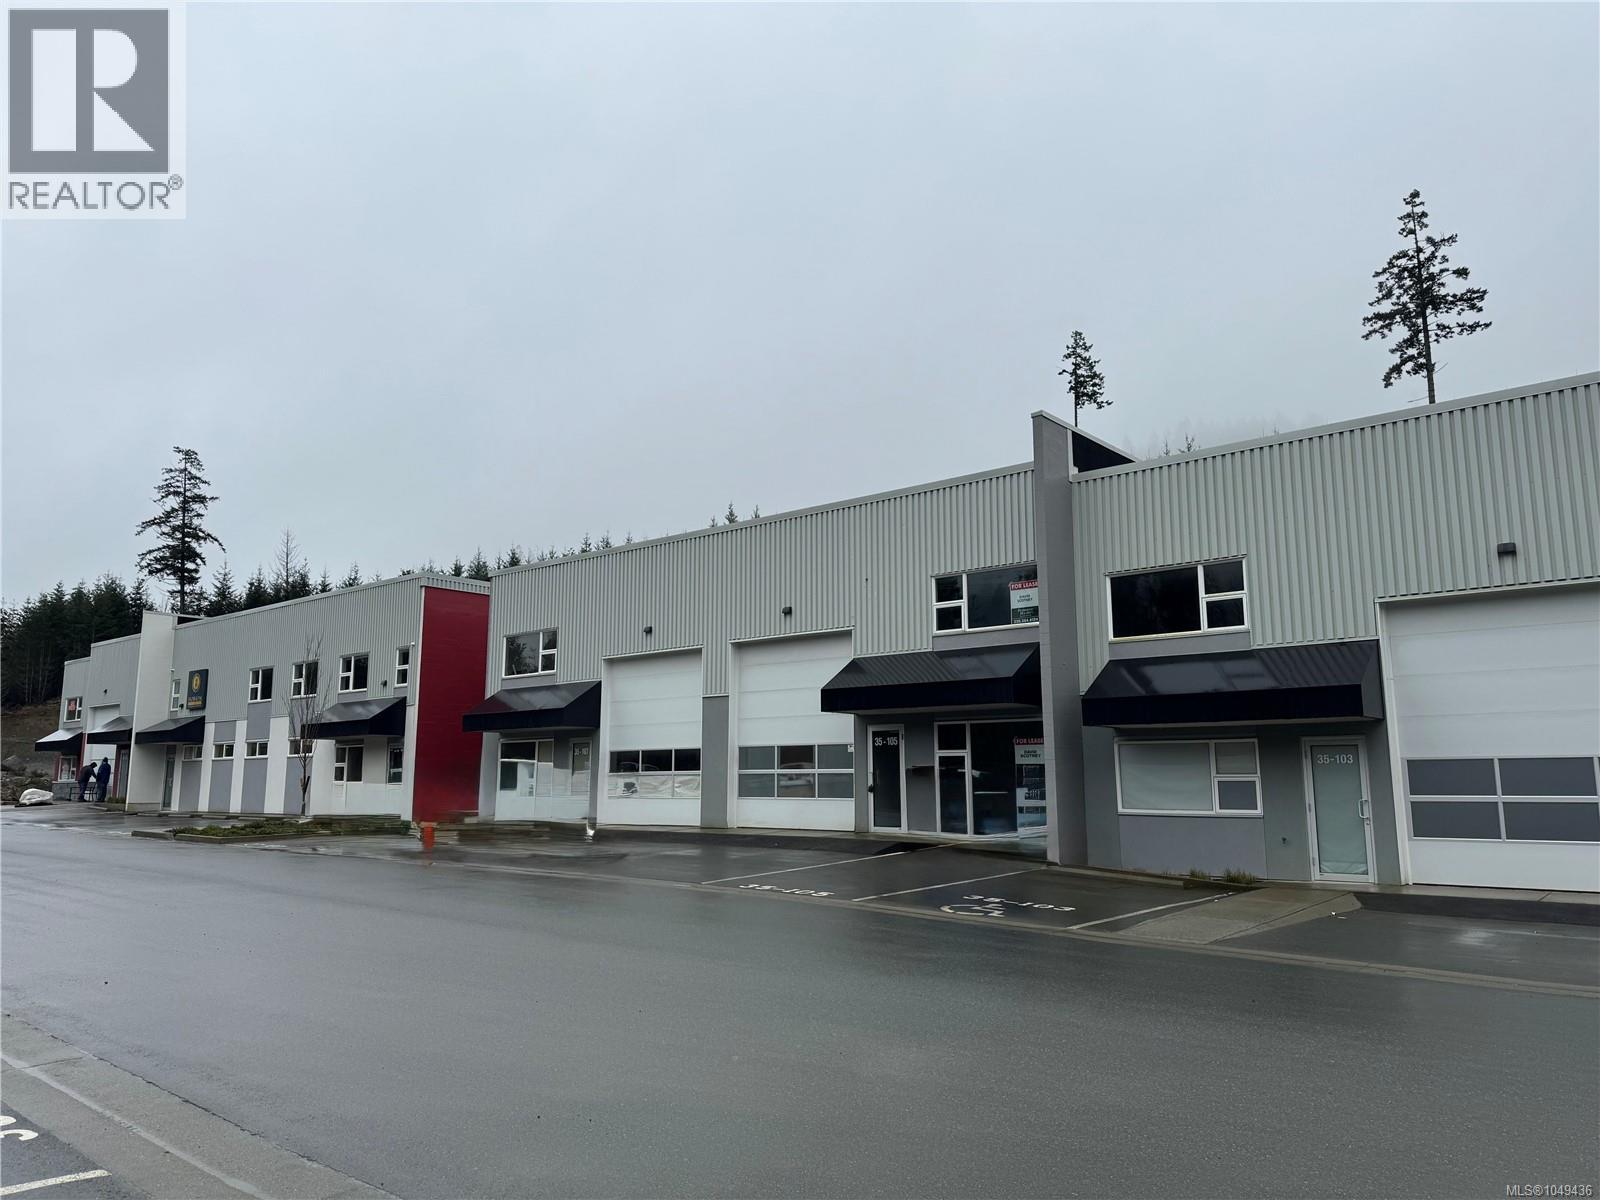
Malahat Industrial Center, just south of Shawnigan Lake. Excellent access to the Trans Canada Highway, with drive times of 30 minutes to Duncan, 1 hour 11 minutes to Nanaimo, and 19 minutes to Langford. This 2,100 SF strata unit includes 1,554 SF on the main floor plus a 545 SF unfinished mezzanine. The unit offers abundant natural light with front and back entry. Zoned I-1A (CVRD) – Special Light Industrial – allowing for a wide range of uses including warehousing, storage, freight handling, and light industrial operations. Includes 200 amp 3-phase power, 2-piece washroom, 14' overhead service door, manual garage door, two man doors, and ¾” waterline. Loads of on-site parking stalls and direct front loading access. Available immediately. (id:44393)
Pemberton Holmes Ltd.

Lemberg, Saskatchewan
Turnkey restaurant and licensed dining opportunity in Lemberg, Saskatchewan. This established business features a welcoming western/rustic atmosphere with booth and table seating, a dedicated bar/service area and a well-equipped commercial kitchen. Turnkey restaurant and licensed dining opportunity in Lemberg, Saskatchewan. This established business features a welcoming western/rustic atmosphere with booth and table seating, a dedicated bar/service area and a well-equipped commercial kitchen. The business offers multiple revenue streams with licensed dining, a pizza oven and tavern bar permit. Equipment includes beer taps, beverage refrigeration, commercial coolers and freezers, stainless-steel prep and washing areas, and cooking equipment. Equipment, fixtures, tools and inventory are included. The property also features a metal roof and upgraded 200-amp electrical service. A VLT application is currently in process, providing additional revenue potential if approved. The property and building are being offered for sale, with the existing restaurant business included. No business financial statements are available. A great opportunity for an owner-operator looking to own the property and operate a ready-to-run food and beverage business in Lemberg. (id:44393)
RE/MAX Blue Chip Realty

Langley, British Columbia
18.64 ACRES WITH 2 HOMES AND 2 LARGE BUILDINGS. Multiple income streams with excellent cash flow potential. The 6,158 SQ/FT main home features 4 bedrooms and 5 bathrooms with amazing mountain and valley views. The second home is 1,800 SQ/FT with 4 bedrooms and 2 bathrooms. The property also includes a 6,600 SQ/FT barn with a workshop and a 13,000 SQ/FT building, offering excellent potential for agricultural, business, storage, or rental use. The property is high, dry, gated, fenced, and cross-fenced. Great location close to all amenities, with easy access to Fraser Highway, Highway #1, and the USA Border. (id:44393)
Exp Realty Of Canada Inc.

Abbotsford, British Columbia
Nestled in a super quiet East Abbotsford cul-de-sac, this updated McMillan area home has the views, privacy, and space you've been looking for! It's a rare, fully updated rancher packed with 6 bedrooms, a den, and 4 full baths. You get main-level living, a huge downstairs rec room for your own use, PLUS a slick modern 2 or 3-bed unauthorized suite with its own separate laundry. Virtually everything's been done for you - newer roof, gutters, boiler, PEX plumbing, over-sized hot water tank, quartz counters, flooring, paint, lighting, blinds, and appliances. Walk to awesome schools, parks, rec centers, and shops. Just move right in and kick back - You will love coming home! (id:44393)
RE/MAX Nyda Realty Inc.
Kamloops, British Columbia
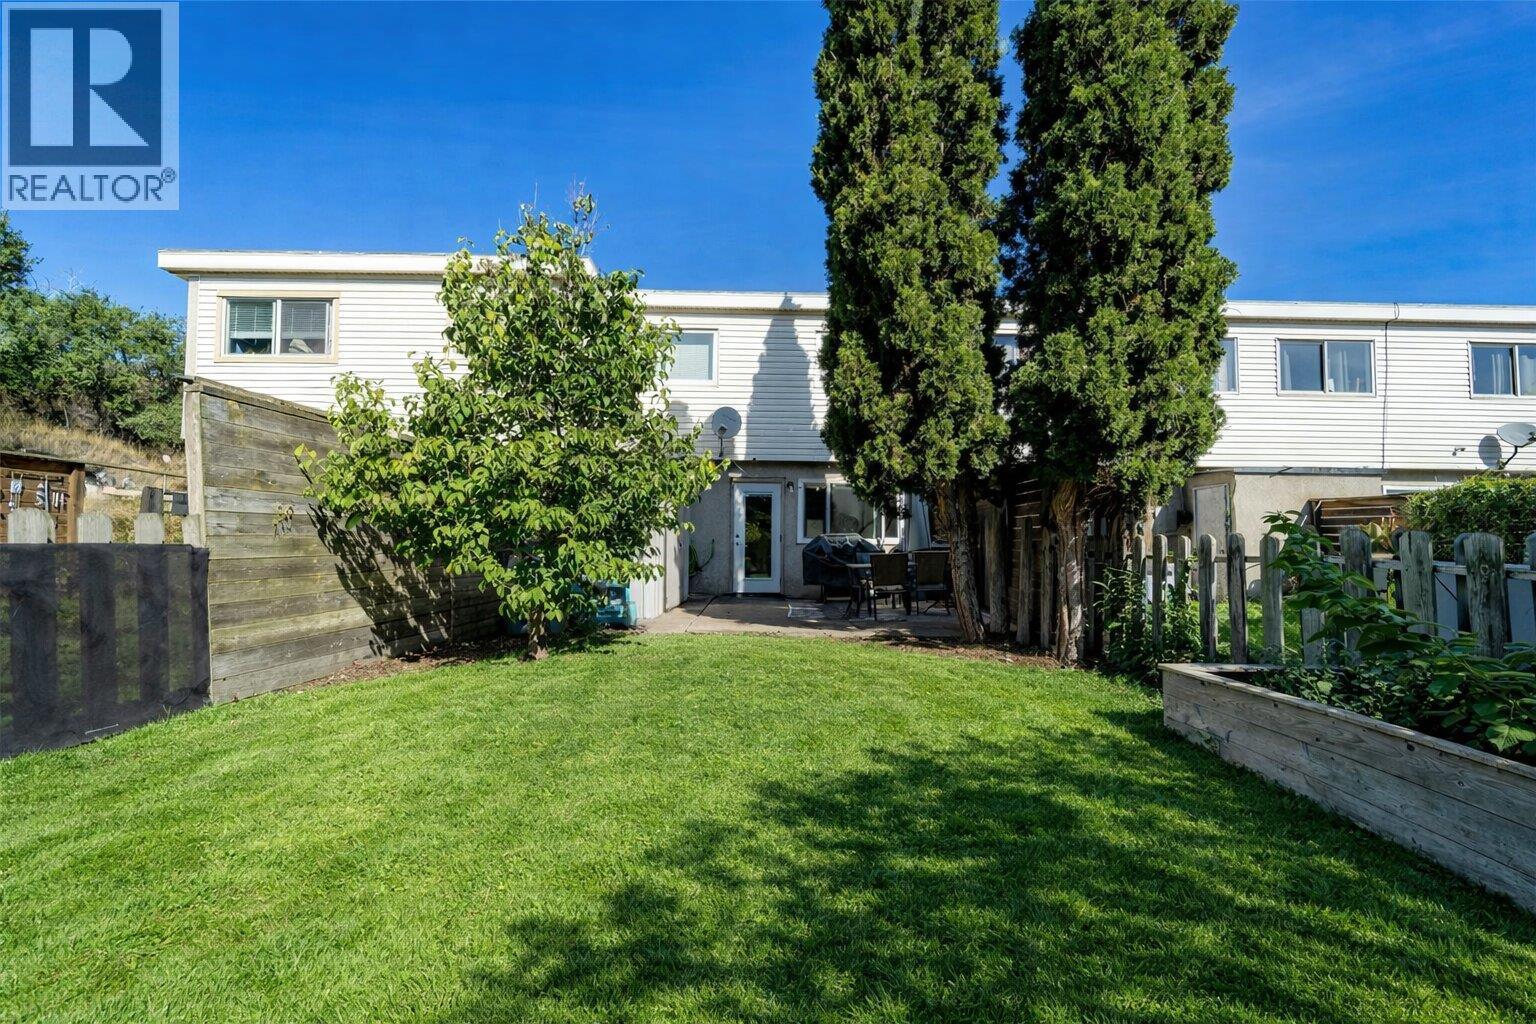
A smart investment or a welcoming first home, this renovated 3-bedroom townhome in Westport Townhomes offers approximately 1,100 sq. ft. over two levels. Bright living spaces and an updated kitchen make everyday living comfortable, while the individually fenced backyard is a standout feature rarely found in strata living. Storage and parking for three vehicles add convenience. The nearby Rivers Trail is ideal for walking, biking or an active commute to the North Shore, and Westmount Park at the end of the street offers space for the kids to play. The property has been a great investment for the seller, generating approximately $2,400/month in rental income. One cat or one small dog is allowed, subject to strata bylaws. Strata fees are $400/month. Tenant occupied; contact the listing agent to arrange a showing. (id:44393)
Exp Realty (Kelowna)
Campbell River, British Columbia
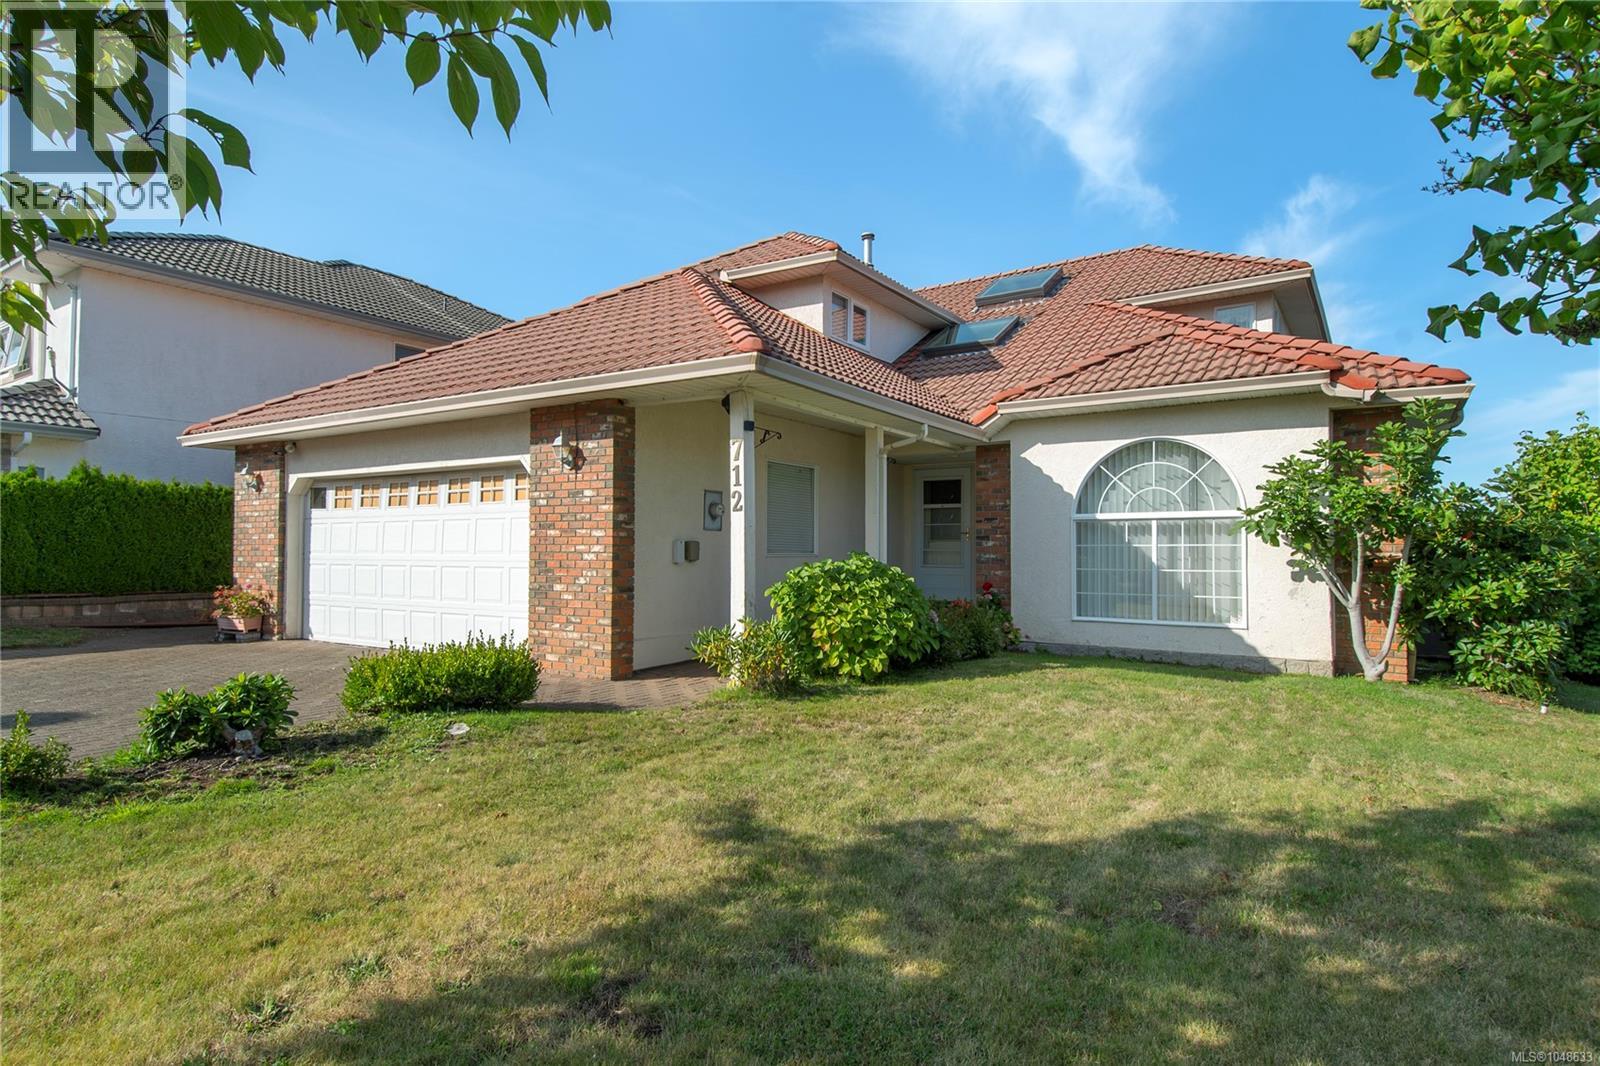
Offered for the first time on the market, this well-loved Willow Point home offers a fantastic layout, generous living spaces and plenty of room for the whole family. Step inside to a grand entryway and living room with an impressive vaulted ceiling, creating a wonderful sense of space and openness from the moment you arrive. The main level is designed for both everyday living and entertaining, with a spacious living and dining area, kitchen with adjoining breakfast nook, cozy sunken family room, separate den and convenient powder room. Upstairs, you’ll find three bedrooms and three bathrooms, offering a comfortable and functional separation between the main living areas and private spaces. Outside, enjoy a fully fenced backyard and covered patio, perfect for relaxing, entertaining or enjoying the outdoors year-round. Set on a corner lot in desirable Willow Point, this is a wonderful opportunity to make a long-held home your own. First time offered. Fantastic layout. A sought-after Willow Point location. (id:44393)
RE/MAX Ocean Pacific (Cr)

Regina, Saskatchewan
Prime location, 1750 square foot office space. 4 offices on the main level with a front reception area and a 2 piece bath. Basement is open for development and it features 9' ceilings. 200 amp updated electrical, forced air high efficient furnace and parking for 6 vehicles out back. (id:44393)
Realty Executives Diversified Realty

Saskatoon, Saskatchewan
**NEW** TOWNHOUSE PROJECT [Phase 3] -- NO CONDO FEES. Ehrenburg built 1813 sqft - 2 Storey with 4 Bedrooms Up Plus a BONUS Room. New Design. The Wasserberg model features Quartz counter tops, sit up Island, Superior built custom cabinets, Exterior vented OTR microwave and built in dishwasher. Open eating area and Living room. Master Bedroom with walk in closet and 4 piece en suite plus dual suites. 2nd level features 4 bedrooms, Bonus Room, 4 piece main bathroom and laundry. Double attached garage. Front yard landscaped, back Deck and concrete driveway included. **NOTE** Pictures are from a previously completed unit. Interior and Exterior Specs vary between units. Currently Under Construction (id:44393)
RE/MAX Saskatoon

Surrey, British Columbia
Welcome to Briza in the heart of Surrey City Centre! This stylish 1-bedroom, 1-bathroom residence offers approximately 532 sq ft of thoughtfully designed living space, featuring an open-concept layout, sleek quartz countertops, stainless steel appliances, contemporary finishes, and oversized windows for abundant natural light. Enjoy 1 secure underground parking stall and 1 storage locker. Still covered by the 2-5-10 New Home Warranty. Unbeatable location just minutes to Gateway SkyTrain, Surrey Central SkyTrain, SFU Surrey, KPU, Surrey Central Mall, Holland Park, shopping, dining, recreation, and more. Pets and rentals allowed. A fantastic opportunity for both homeowners and investors! (id:44393)
Real Broker
Sooke, British Columbia
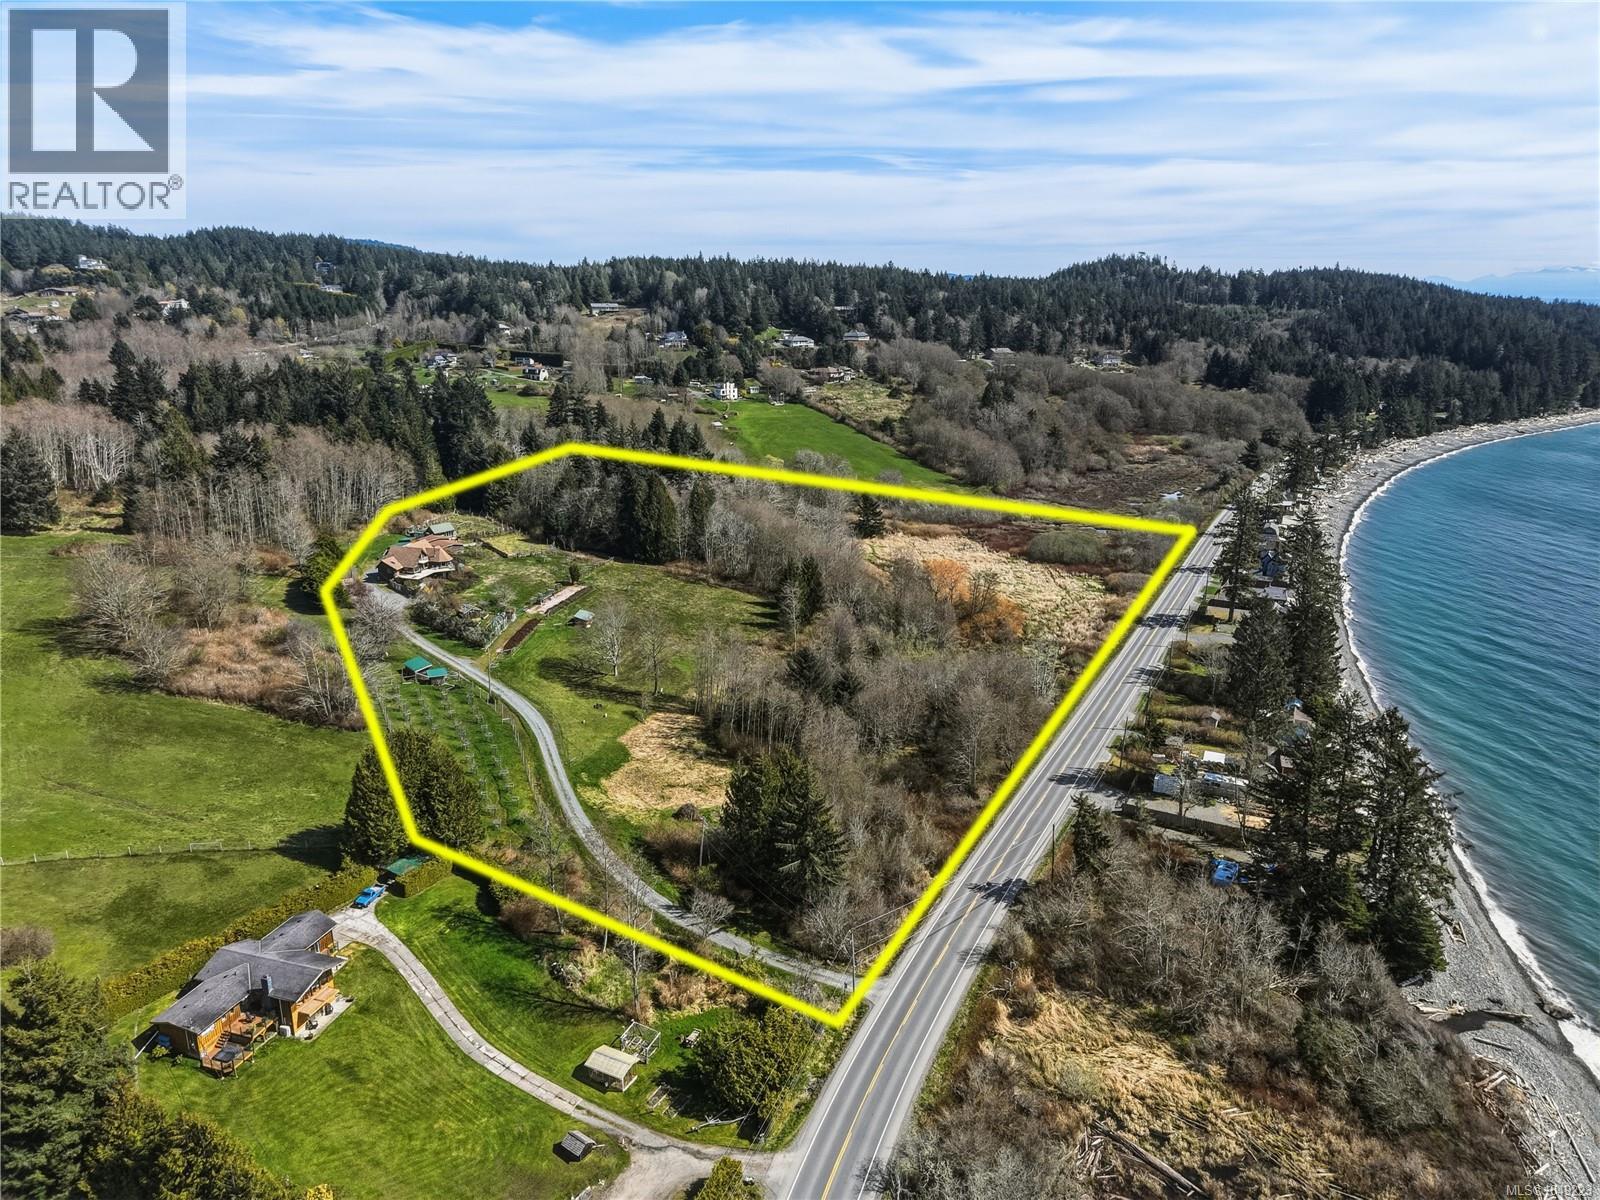
Set on 12 acres of pristine semi oceanfront farmland with fish bearing ‘Orveas Creek’ & panoramic ocean views, once home to the incredibly successful Tugwell Creek Meadery, this 4 bed/3 bath chalet-style homestead of nearly 3,000sf, includes a licensed AirBnB 1 bed suite below & additional AirBnB studio/loft style cabin - both excellent income providers! Extensively renovated in 2005 by legendary Sooke builder, Larry Alexander, nods to the beautiful west coast community can be found throughout - from the wood and stone elements in perfect harmony, to the fixtures created by local artists. Enjoy breathtaking views of the Strait of Juan de Fuca & Olympic mountain range perfectly captured by oversized windows throughout the main floor, or from the soaker tub in your A-frame primary bedroom. Vegetable gardens, berry patches and apple orchards thrive here thanks to southern exposure, rich and plentiful soil and sloping topography contributing to an abundance of ground water! Outbuildings include paddocks, chicken coop, accommodation, production buildings & storage, thoughtfully placed amongst defined pastures, gardens and more. With Gordon Beach access across the road, zoning and space that provides ample income potential, West Coast Rd frontage offering easy to find access & a community that adores this land - 8750 West Coast Road is an absolute gem just waiting for you! (id:44393)
Maxxam Realty Ltd.
B.c. Farm & Ranch Realty Corp.

Campbell River, British Columbia
Welcome to your country paradise!! Located on a quiet dead end street off of York Road in one of Campbell Rivers most desirable locations sits this 2300 sq/ft 3bed/3bath custom built dream home on just over an acre. You will be impressed by this functional layout with the primary bedroom, spa like ensuite & all of the living spaces on the main floor with 2 large guest bedrooms & a bathroom on the top floor, connected by a breezeway to take in all of the natural light. Speaking of impressed wait until you see the 18-foot ceilings, cozy propane gas fireplace & Chefs Kitchen. To top this all off is a very private backyard, double garage, heat pump, RV parking & room for a shop. You'll be living the west coast dream just 2 minutes to the Oyster River potholes, 5 minutes to the ocean & surrounded by hiking/quading trails all while being just 12 minutes into Campbell River for shopping & 25 minutes to downtown Courtenay. Hurry as homes in this area sell fast & don't come available too often. (id:44393)
RE/MAX Check Realty
Duncan, British Columbia
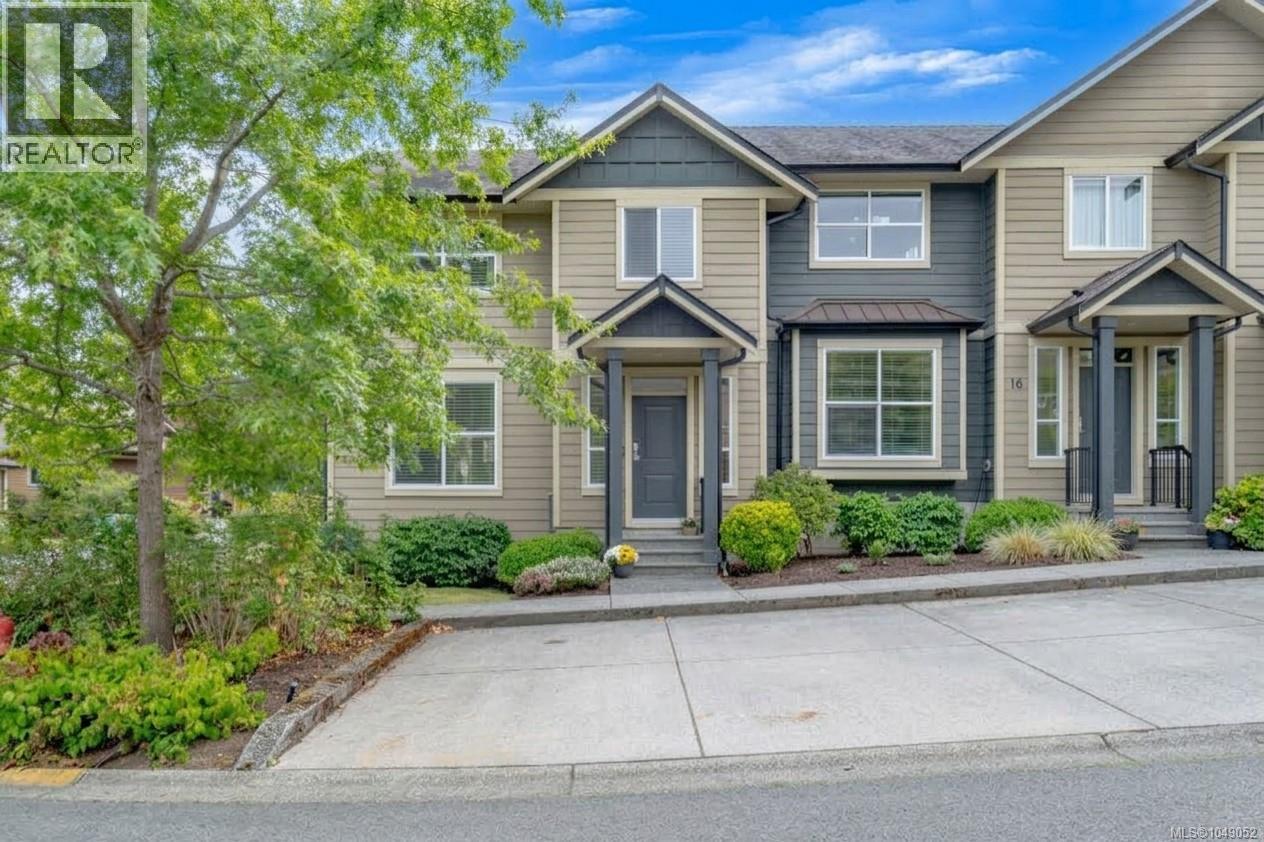
Bright & inviting end-unit townhome in Artisan Park! This beautifully maintained home has privacy, abundant natural light & a functional open layout with 9' ceilings. The main floor offers a spacious living/dining area with electric fireplace, plus a beautiful kitchen with quartz countertops, tile backsplash, & upgraded stainless steel appliances. The dining area opens to a south-facing patio & fenced backyard, complete with an electric awning. 2pc bath completes main floor plus ample under-stair storage & expansive crawlspace for added room. Upstairs you will find 3 bedrooms, including a generous primary suite with walk-in closet, ensuite & heat pump with A/C. A second heat pump downstairs provides efficient heating & cooling. Also Laundry, 2 parking stalls & your own storage shed. Quiet neighbourhood, yet close to schools, shopping, medical services, recreation and trails. No age restrictions; some pets & rentals permitted. All data and measurements approx, please verify. (id:44393)
Royal LePage Nanaimo Realty (Nanishwyn)

Surrey, British Columbia
Luxurious EXECUTIVE DREAM HOME in prestigious MORGAN VIEW ESTATES! This custom built ENTERTAINERS DREAM HOME features 7 bed, 7 bath home on a 10,000 sqft lot showcases timeless French inspired design with crystal chandeliers, custom millwork & elegant details throughout. The open concept layout offers a chef inspired GOURMET KITCHEN w/ wok kitchen, family room, breakfast nook & formal living/dining. Main level includes bedroom w/ensuite; upstairs features 4 bedrooms all with ensuites; lower level offers 2 bedrooms, media room, wet bar, rec room with suite potential. Enjoy Central A/C, radiant heat & 3 outdoor spaces. Enjoy spending time with family in your spacious backyard. CENTRALLY LOCATED near Morgan Crossing shops, restaurants, golf courses & Southridge School. Easy access to Highway. (id:44393)
Lpt Realty Ulc
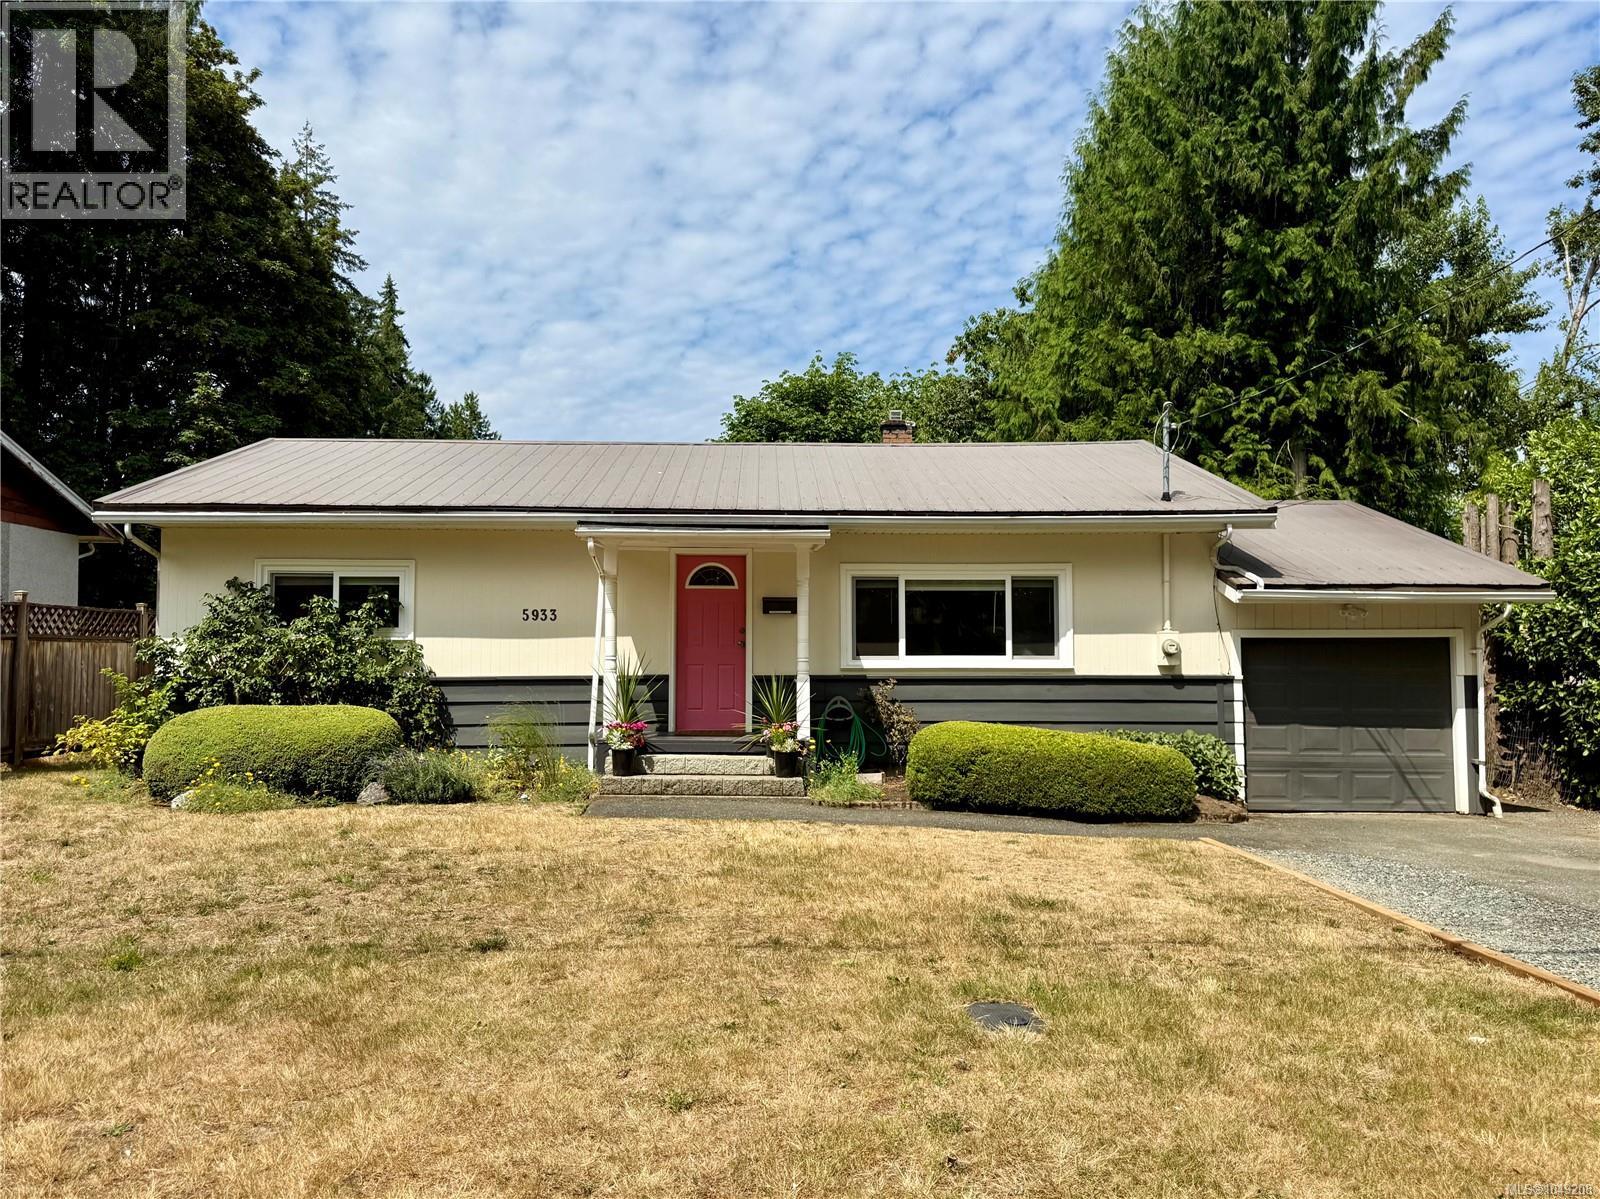
Duncan, British Columbia
MOVE-IN READY RANCHER in a quiet, established neighbourhood! Thoughtfully updated throughout, this 3-bedroom home blends character with modern comfort. Warm, original oak hardwood flooring, wood cabinets and built-ins accompanied by a heat pump with air conditioning, pot lights, refreshed laundry and a beautifully renovated bathroom. A stylish, updated kitchen featuring white cabinets with gold accents and charming display nook that flows seamlessly into the dining and living areas. Enjoy a covered deck with a cozy porch swing overlooking the fenced backyard and surrounded by mature greenery for total privacy. Perfect for entertaining or relaxing year-round. New windows in 2024, brand new hot water tank, an extra-long garage, crawlspace storage, two garden sheds and a metal roof complete the package. Conveniently located close to a hospital, schools, shopping and everyday amenities. There's even a park at the end of the street. Home is here. (id:44393)
RE/MAX Island Properties (Du)
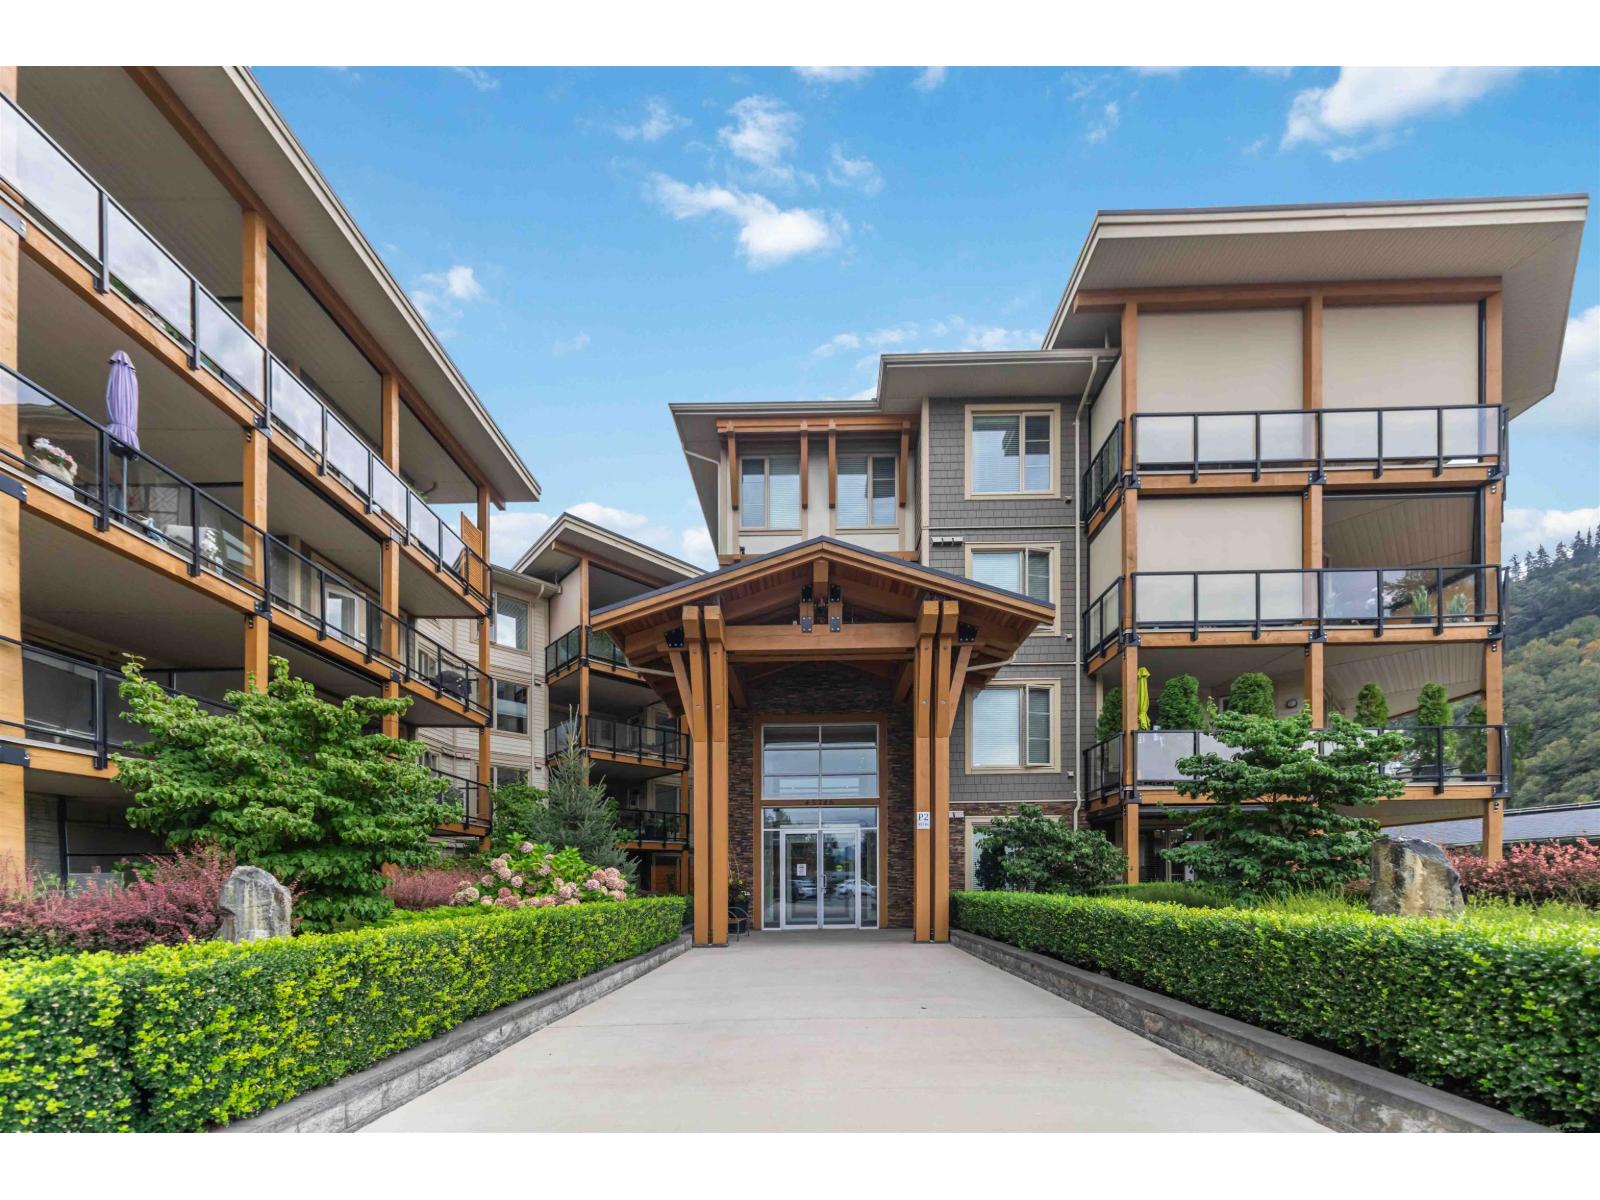
Chilliwack, British Columbia
STUNNING CORNER UNIT WITH BACKYARD 2 bed, 2 bath ground floor unit. Open living & dining w/large windows with a large kitchen and white cabinets & pantry w/pull out shelves. SS appliances, quartz counters, undermount sink, upgraded lighting. Master retreat with WIC & ensuite. Bright bthrms offer maple cabinetry, quartz counters, separate in suite laundry storage room. Huge fenced patio is big enough for outdoor dining & sitting areas w/NG BBQ, easy access to front of complex. Main level storage unit & upgraded keyless electronic door locks. One underground parking spot w/additional secure storage included near entry door & elevator. Additional parking spots available for rent. This gated 45+ allows rentals and pets! (id:44393)
Nationwide Realty Corp.
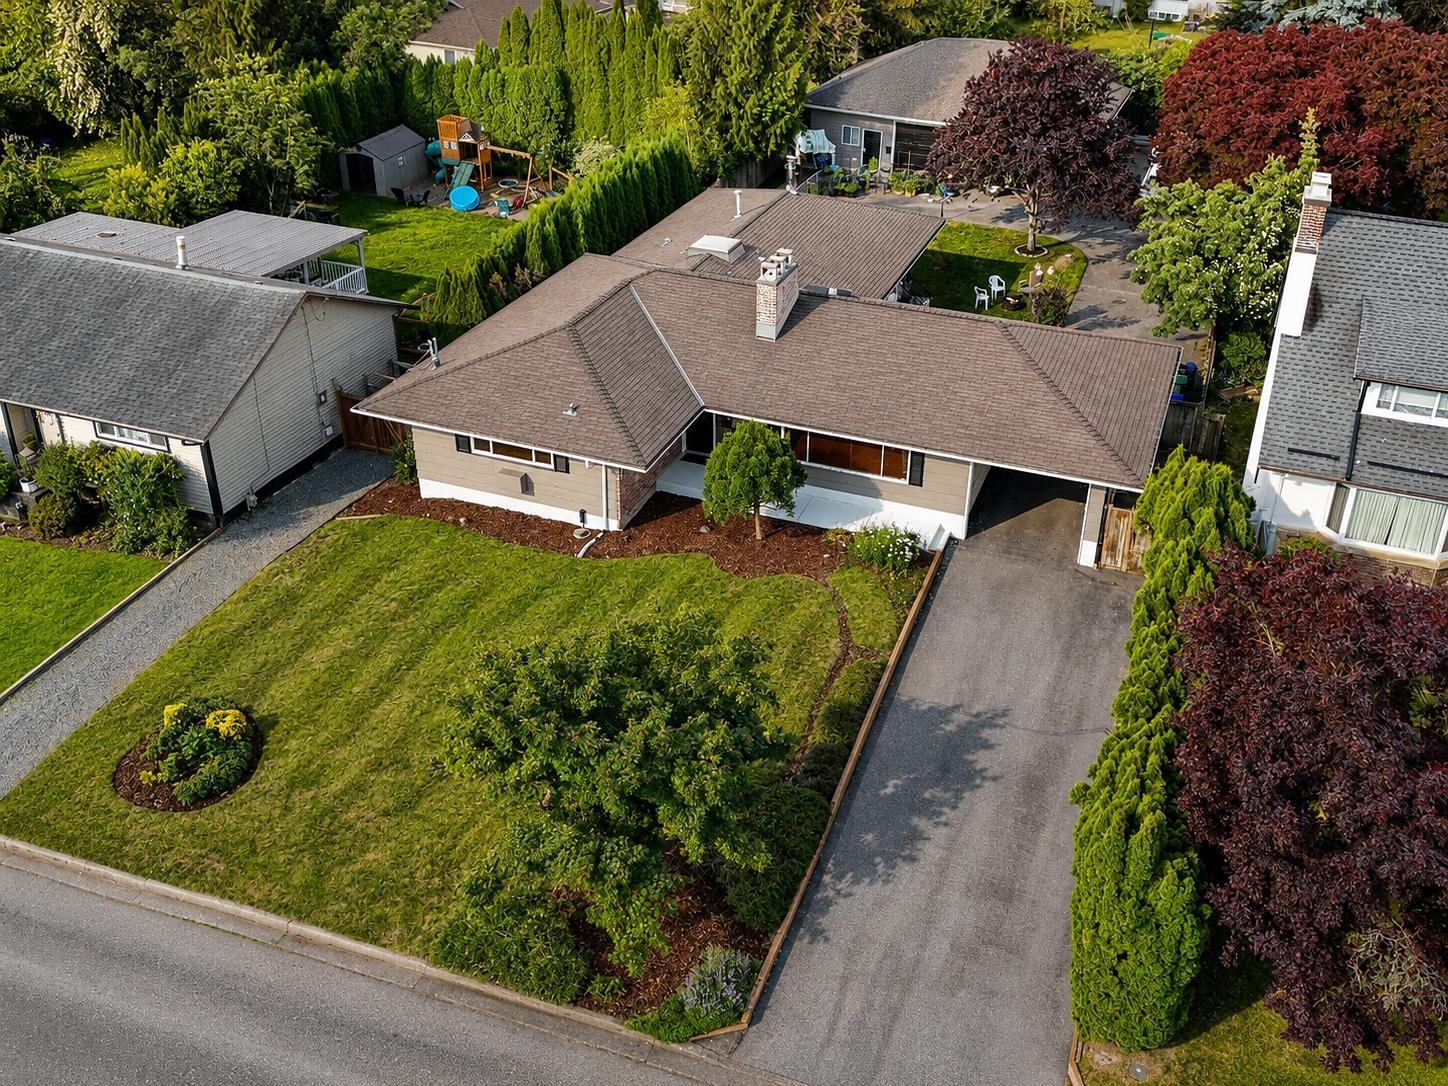
Chilliwack, British Columbia
Impressive 3,293 sq.ft. rancher with a fully finished basement , situated on a rare ( 14,113sqft,lot). This spacious custom-built home features 7 bedrooms and 5 bathrooms, beautiful hardwood flooring, 2 gas fireplaces, and a cozy wood-burning stove. kitchen offers modern cabinetry, stylish tile backsplash.new paint and floor in basement and ,update in main floor , baths and new floor. A standout feature is 32' x 44' detached can be used as workshop or living, have 3bed and 2full bath (approx,1,400 sq.ft.), complete with insulation, 220V power, and its own laundery. The private backyard boasts abundant secure parking, large covered patio, and a relaxing hot tub. This property offers far more than meets the eye and must be seen to be fully appreciated.Open Open house 2pm to 4pm Oct 03 and Oct 04 (id:44393)
Century 21 Coastal Realty Ltd.
Sutton Group-West Coast Realty
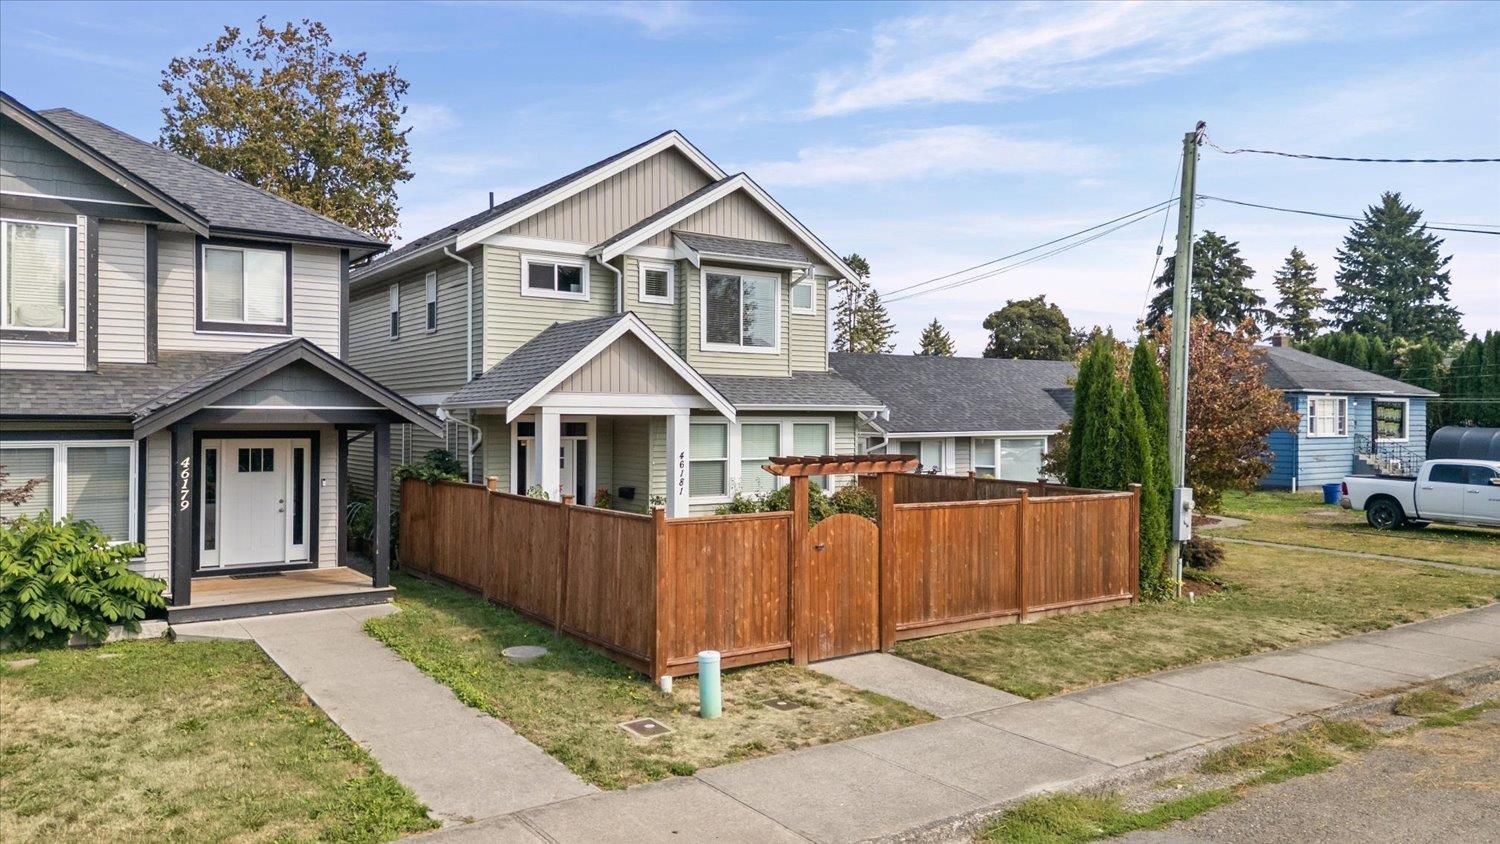
Chilliwack, British Columbia
PRIVATE SETTING, FLEXIBLE LIVING & A BEAUTIFULLY KEPT HOME! Welcome to this meticulously maintained, newer basement-entry home offering the perfect blend of comfort, functionality and versatility. Featuring 2 kitchens (a bright walk-out basement in-law suite), this home is ideal for extended family, multi-generational living or those looking for extra space. Enjoy the privacy of a fully fenced front yard, plus convenient lane access at the rear. Pride of ownership is evident throughout, with a thoughtful layout and modern finishes making this home truly move-in ready. Tucked into a private setting while still being just a short drive to shopping, schools, restaurants and everyday amenities. You're also only minutes from Chilliwack's renowned District 1881. Book your private viewing today!! (id:44393)
Century 21 Creekside Realty
Williams Lake, British Columbia
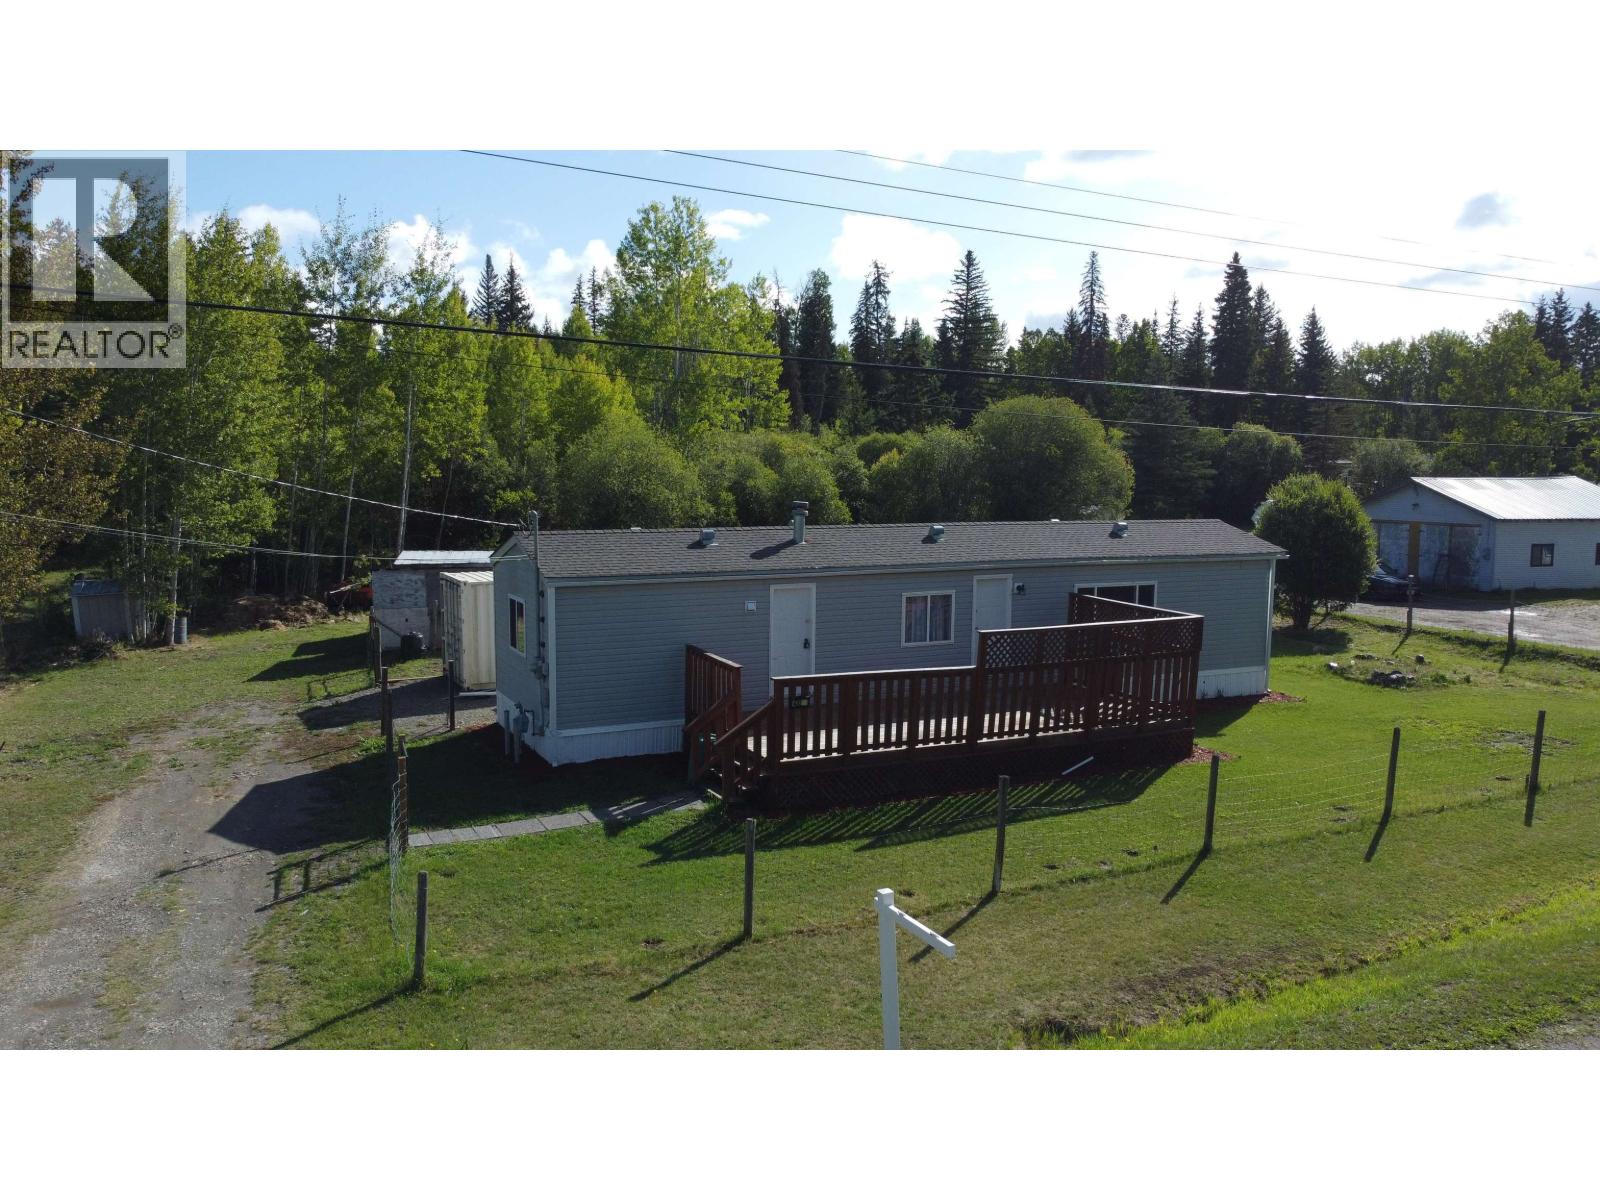
Affordable Country Living on 1.09 Acres! Escape the city and enjoy the peace and privacy of Wildwood, just minutes from Williams Lake. This well -maintained 2 -bedroom, 1 -bath manufactured home sits on a spacious 1.09-acre lot with room for gardens, pets, hobbies. Inside, you'll find new flooring throughout, a bright open layout, and comfortable living spaces. Step outside to a large private deck, perfect for entertaining or relaxing while taking in the quiet surroundings . A sea can provides secure storage for tools, equipment, ATVs, or recreational gear, with additional room for parking and outdoor projects. Whether you're a first-time buyer, downsizer, or looking for an affordable rural property, this one offers outstanding value and country living close to town. (id:44393)
Crosina Realty Ltd.
Langford, British Columbia
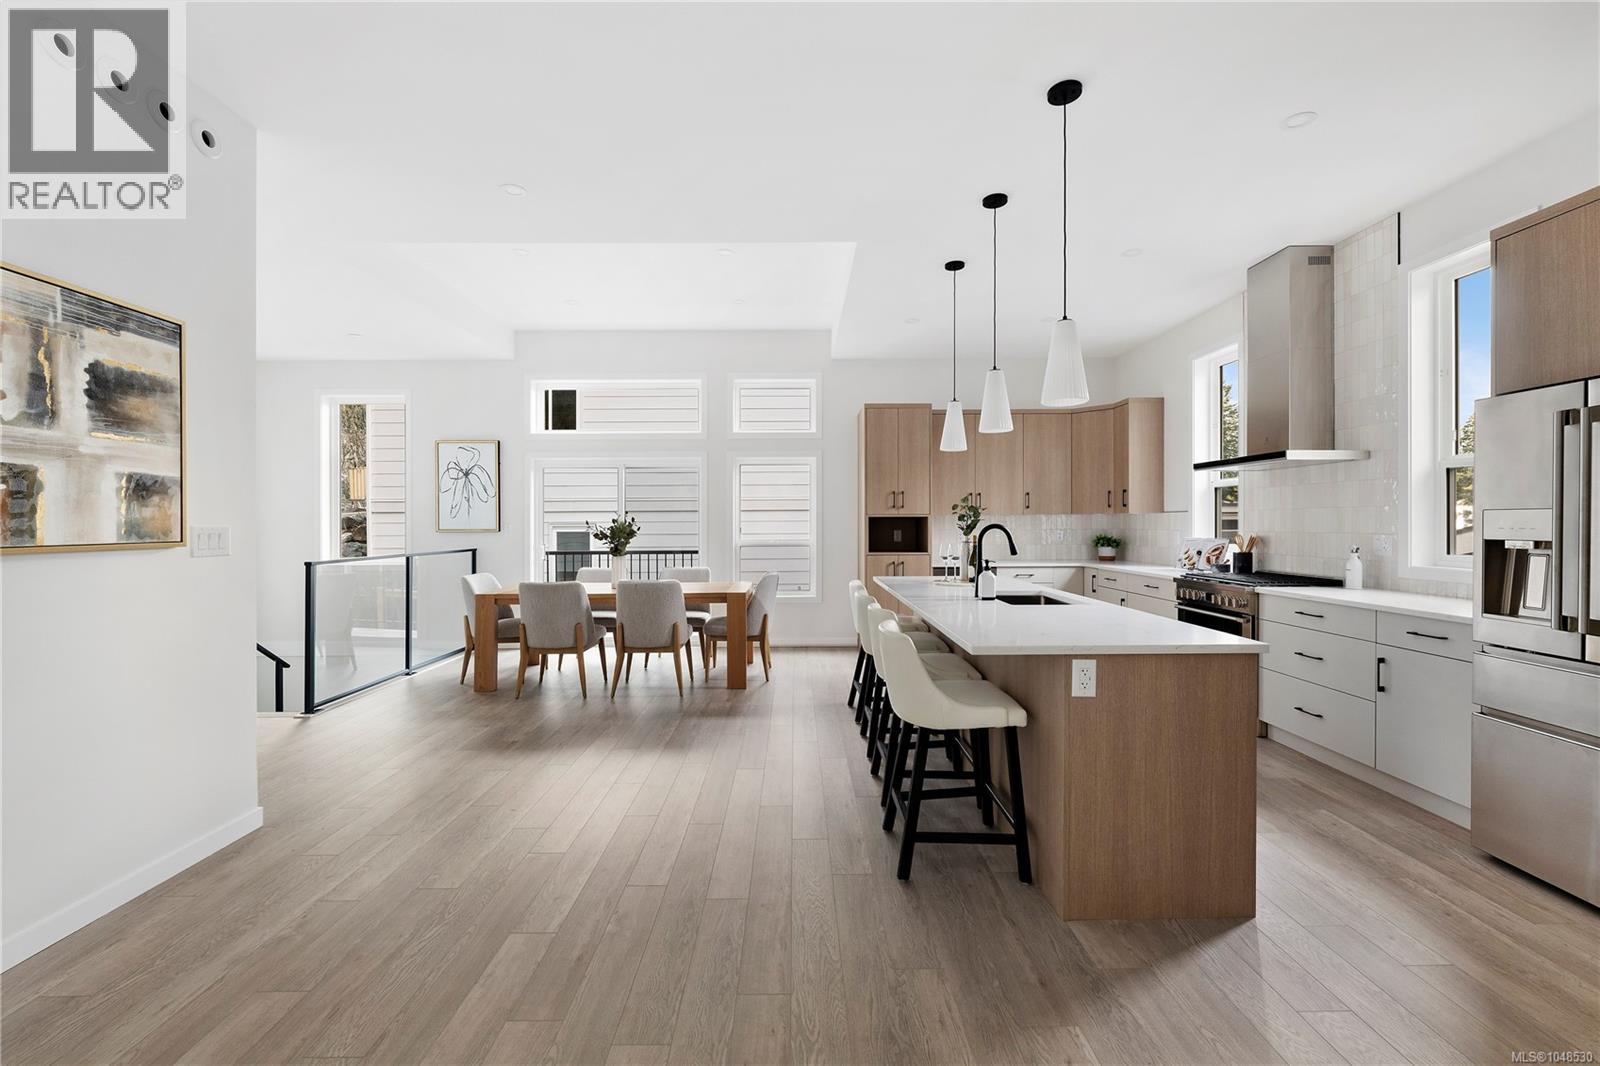
Open House Cancelled Sunday, Oct. 4 - Brand-new construction under $1M! Take advantage of the FIRST-TIME HOME BUYER GST REBATE or NEWLY BUILT HOME PTT EXEMPTION. This 2,199 sqft West Coast home pairs clean contemporary design with a highly functional layout. The bright, open upper level brings the kitchen, dining and living areas together around a gas fireplace, with access to 2 outdoor patios. The kitchen features sleek cabinetry, a gas range and generous island. The primary suite stands out with vaulted ceilings, dual walk-in closets and a spa-inspired ensuite with heated floors. Downstairs, 2 additional bedrooms are joined by a versatile office overlooking the landscaped rock wall, a full laundry room and direct access to the double garage. Efficient heating and cooling provides year-round comfort, while irrigation and synthetic turf keep outdoor maintenance simple. A well-priced new build in a convenient location close to amenities, recreation and key commuter routes. (id:44393)
Engel & Volkers Vancouver Island

Surrey, British Columbia
Introducing City Corners by award winning Zenterra Developments, ideally located in Surrey City Centre just steps from Holland Park, SFU, UBC, and the Surrey SkyTrain. This spacious 1 bedroom + den home features 9' ceilings, air conditioning (mini split system), full-size stainless-steel appliances, built in closet organizers, in suite washer/dryer and a storage locker. Unwind on your west facing balcony and soak up the afternoon sun. Building amenities include a fitness centre, indoor lounge, outdoor lounge with firepit, children's playground, community gardens and BBQ area. Tour this stunning new home today, visit our Presentation Centre, open daily 12-5PM (closed Fri), at 10065 133 ST, Surrey (id:44393)
RE/MAX Westcoast
Saskatoon, Saskatchewan
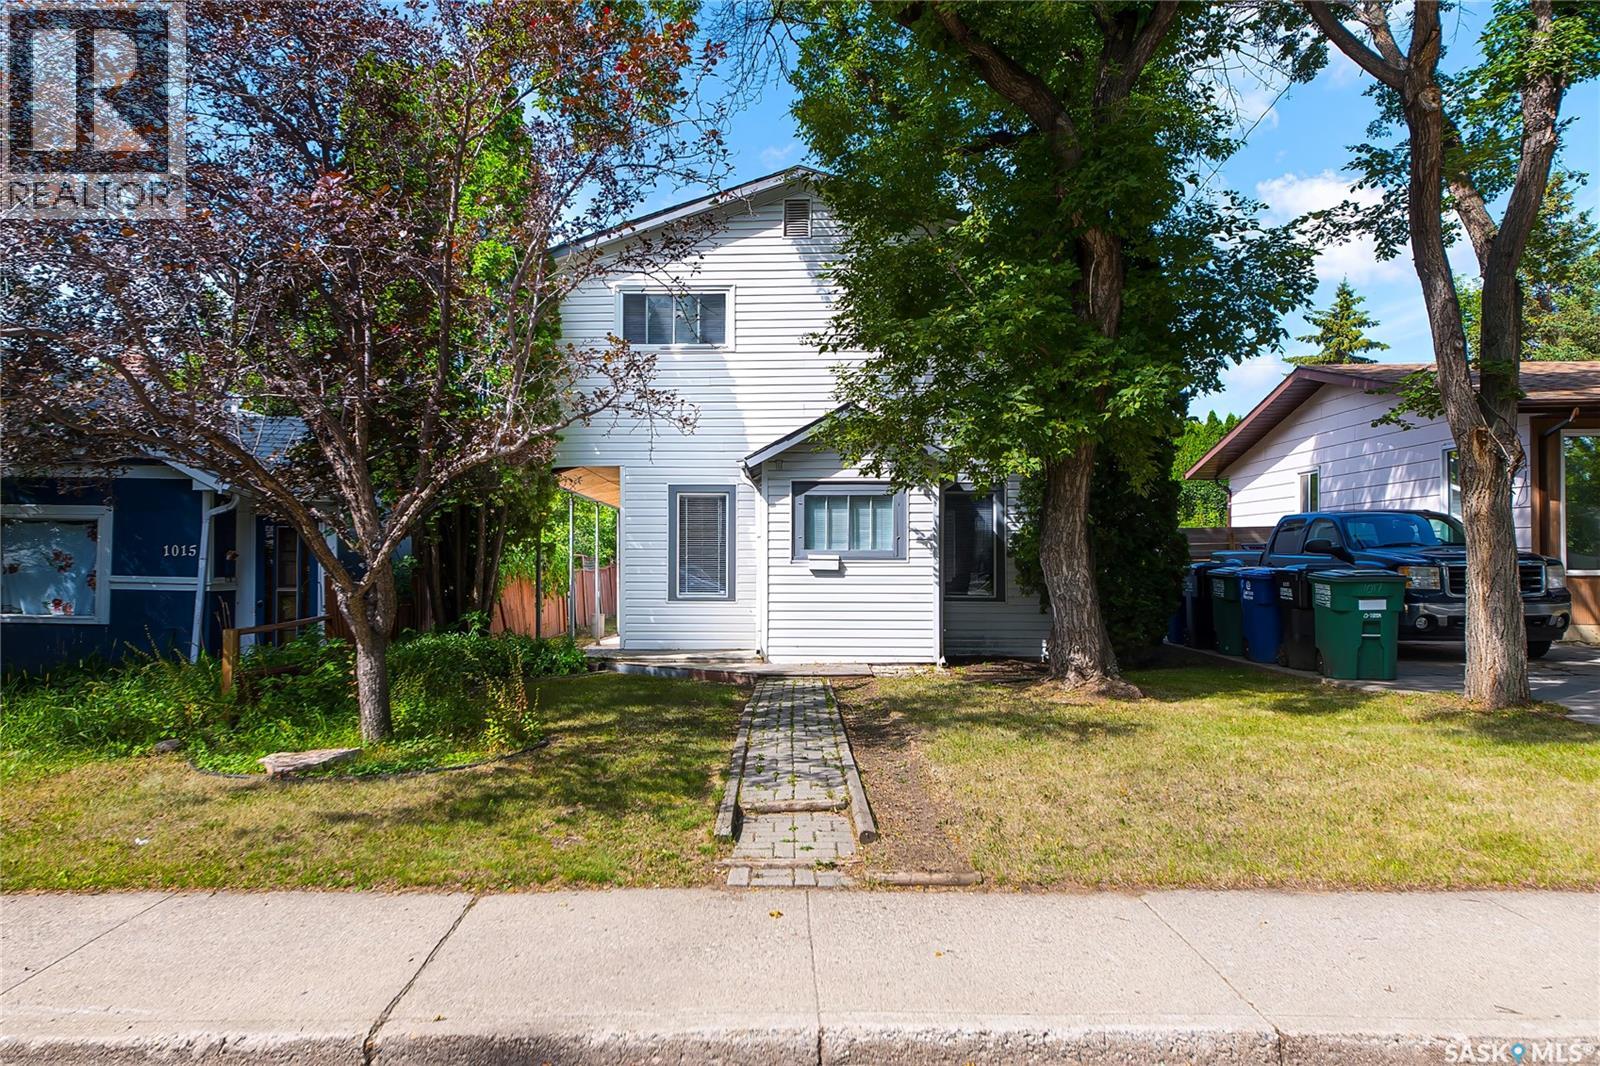
Hudson Bay 2 storey with 4 bedrooms and 1 bathroom. Loads of recent renovations including fresh paint, newer plugs and switches, newer light fixtures, new counter tops, new interior doors, bifolds, some baseboards and moulding, new flooring on the whole upper level and the bathroom is all brand new!!!!!! Previous upgrades were some pvc windows, 100 amp electrical panel and a 24' by 26' double, detached garage was built in 2010. Great area and situated on a very nice street. Close to all amenities, schools, including Henry Kelsey French Immersion School, Mayfair swimming pool, Co-Op Grocery store and the Co-Op Gas Station and the 33rd Street Business Centre. Come see for yourself!!!!!! (id:44393)
Coldwell Banker Signature
Colwood, British Columbia
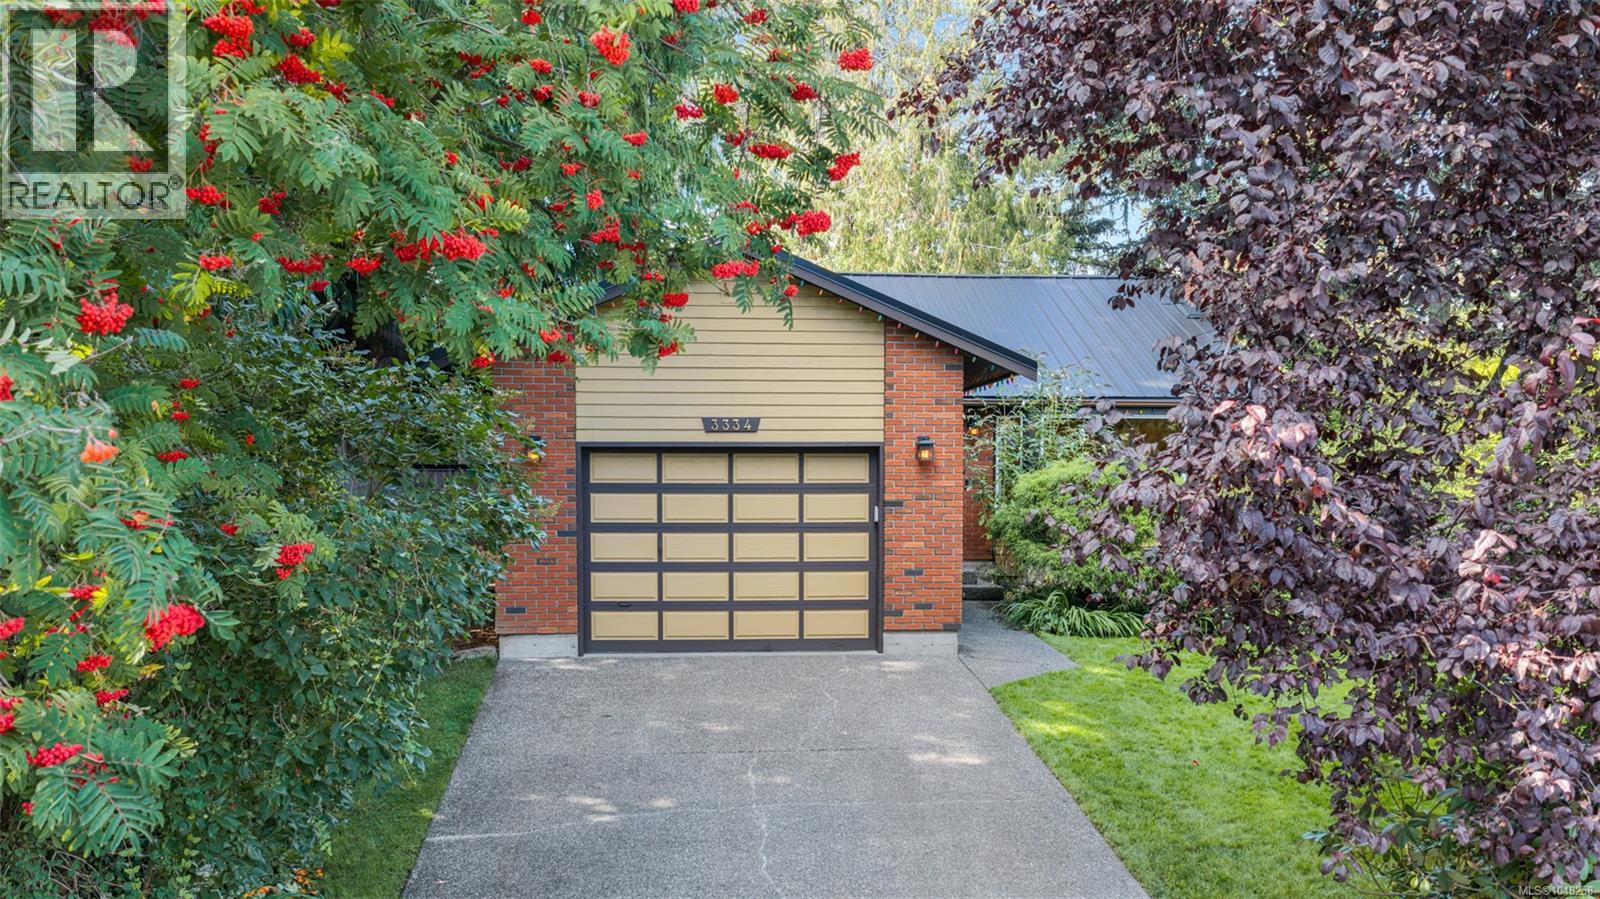
Immaculate 2 bed, 2 bath rancher at the end of a quiet no through road in Colwood, offering true single level living in one of the Westshore's most walkable pockets. This home lives far larger than the number suggests, with three distinct living spaces rather than one open box. The living room is vaulted, with an exposed beam, a brick hearth around the pellet stove and a wide bay window onto the garden, and the dining room sits under a skylight. A separate family room off the kitchen opens onto the covered patio, which runs nearly thirty feet along the back of the house. That patio is a space you will fall for: string lights, shelter overhead, lawn a step away. Skylights in the entrance, dining room and main bath keep the whole home bright. Heated tile floors run through the main living areas, hardwood warms both bedrooms, and the pellet stove brings the cozy heat you can feel on a cool evening. The kitchen was put together by someone who cooks: granite counters, cherry cabinetry with pull out storage and a custom tile backsplash. The primary has a walk in closet and ensuite, and the main bath is built around a deep soaker tub beneath a skylight. The yard is fully fenced, private and easy to keep. Mature hedging does the screening, flower beds and rhododendrons keep something in bloom, and Italian plum, Bing cherry and heirloom apple trees are established. There is a level lawn, a rock garden pond, a covered dog run, a storage shed and automated irrigation. A deep single garage covers parking and projects. Newer metal roof, updated septic field and pump from 2019, freshly painted exterior. All that is left is to unpack, pour a coffee and pick the window you want to sit by. The location can't be beat, ocean air and beach walks at Esquimalt Lagoon, the shoreline at Royal Bay, Fort Rodd Hill and the Royal Roads trails, with Westshore shops and an easy run into Victoria. All levels of school are a walk away. So what are you waiting for? Welcome home. (id:44393)
Pemberton Holmes - Westshore
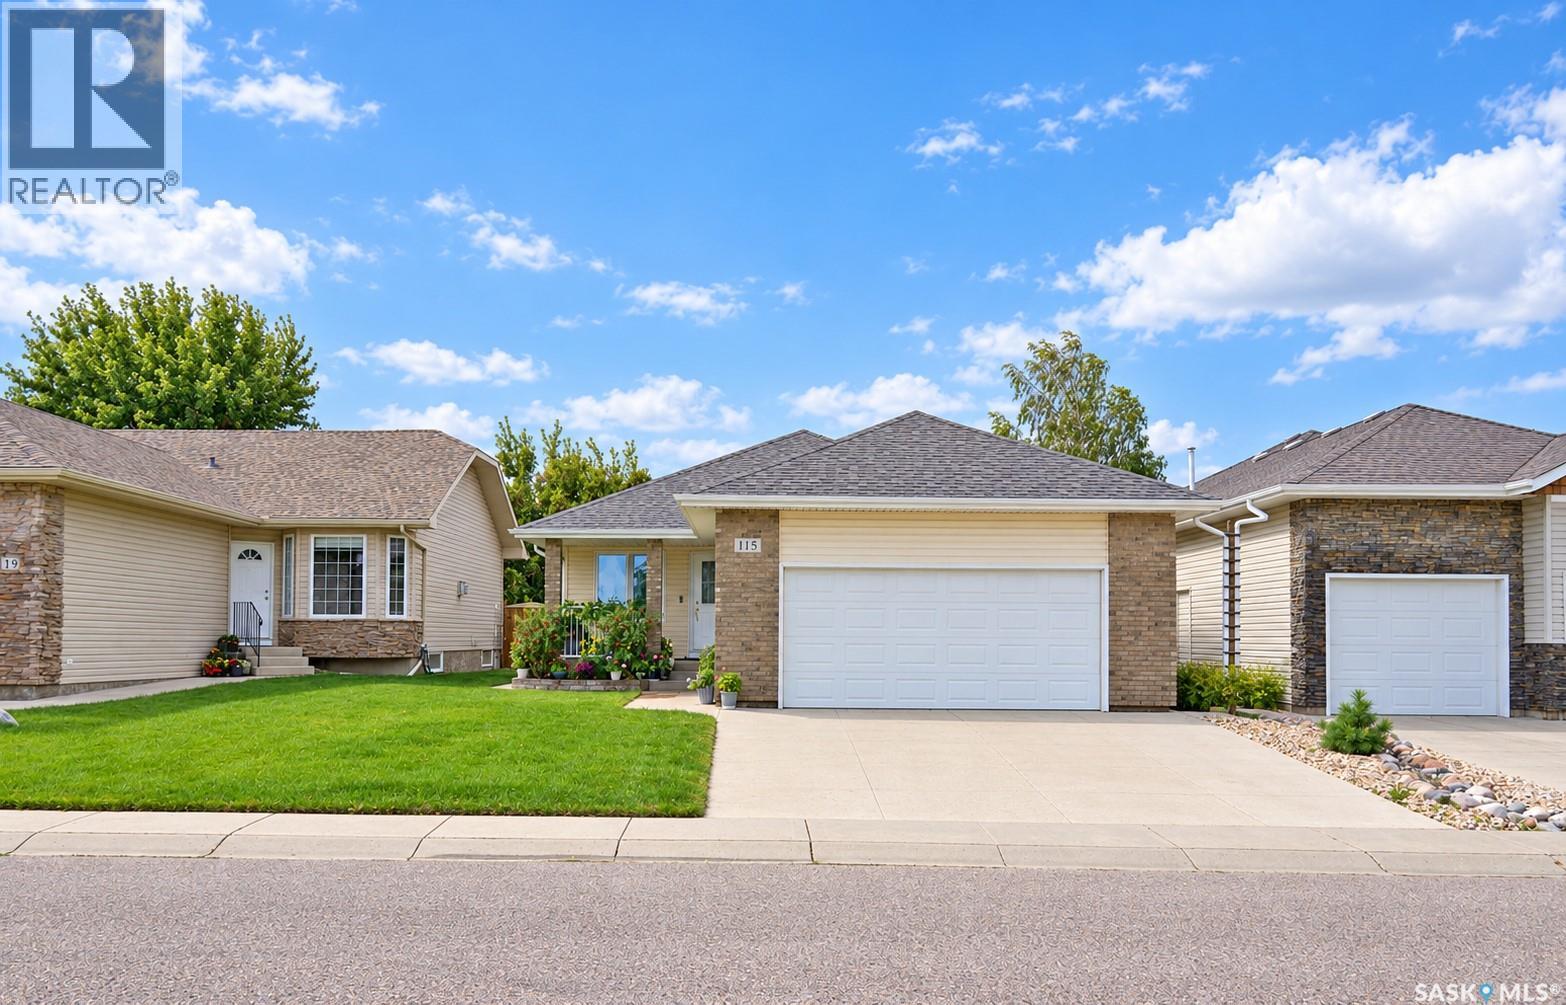
Saskatoon, Saskatchewan
Welcome to this spacious bungalow in the desirable Stonebridge neighbourhood, ideally located within walking distance to shops, restaurants, services and everyday amenities. Beautiful green space and walking trails are right across the street, with quick access to Circle Drive making it easy to get around the city. The main floor features an open-concept layout with beautiful hardwood floors, a cozy gas fireplace and sunny south-facing windows that bring in plenty of natural light. The kitchen and living area flow nicely together and include a convenient coffee bar closet. Main-floor laundry adds to the practicality of the home. The large primary suite features a cheater door providing direct access to the main-floor bathroom, while two additional bedrooms complete the main level. There is also direct access from the home to the double attached garage. Downstairs, you'll find a huge family room with plenty of space for relaxing, entertaining or creating separate TV and games areas. The basement also offers an additional bedroom and bathroom, providing lots of extra living space. Outside, the fully fenced backyard offers privacy along with convenient back-alley access. Out front, the double attached garage and large concrete driveway provide plenty of room for vehicles and parking. A great Stonebridge location with green space at your doorstep, amenities nearby and a functional bungalow layout with plenty of room on both levels. (id:44393)
Century 21 Fusion

White Rock, British Columbia
Experience modern costal living! This magnificent 10 bedroom 8 bathroom residence showcases exceptional craftsmanship, premium finishes, and an open concept design. This home features 6,200 sqft of living space powered by control 4 smart automation. The gourmet kitchen boasts premium Thermador appliances, a sleek waterfall island, and a wok kitchen flowing into the family room, living area, formal dining space and a bonus nook! The upper level features well designed bedrooms and ensuites, while the fully finished lower level transforms into an entertainment zone complete with a spacious bar, rec room, theatre room, gym, an extra bedroom, and a legal 2-bedroom suite. Spacious and private backyard boosting 1,000 sqft of deck space. Open House Sat Oct 3 3-4pm. (id:44393)
Exp Realty Of Canada Inc.
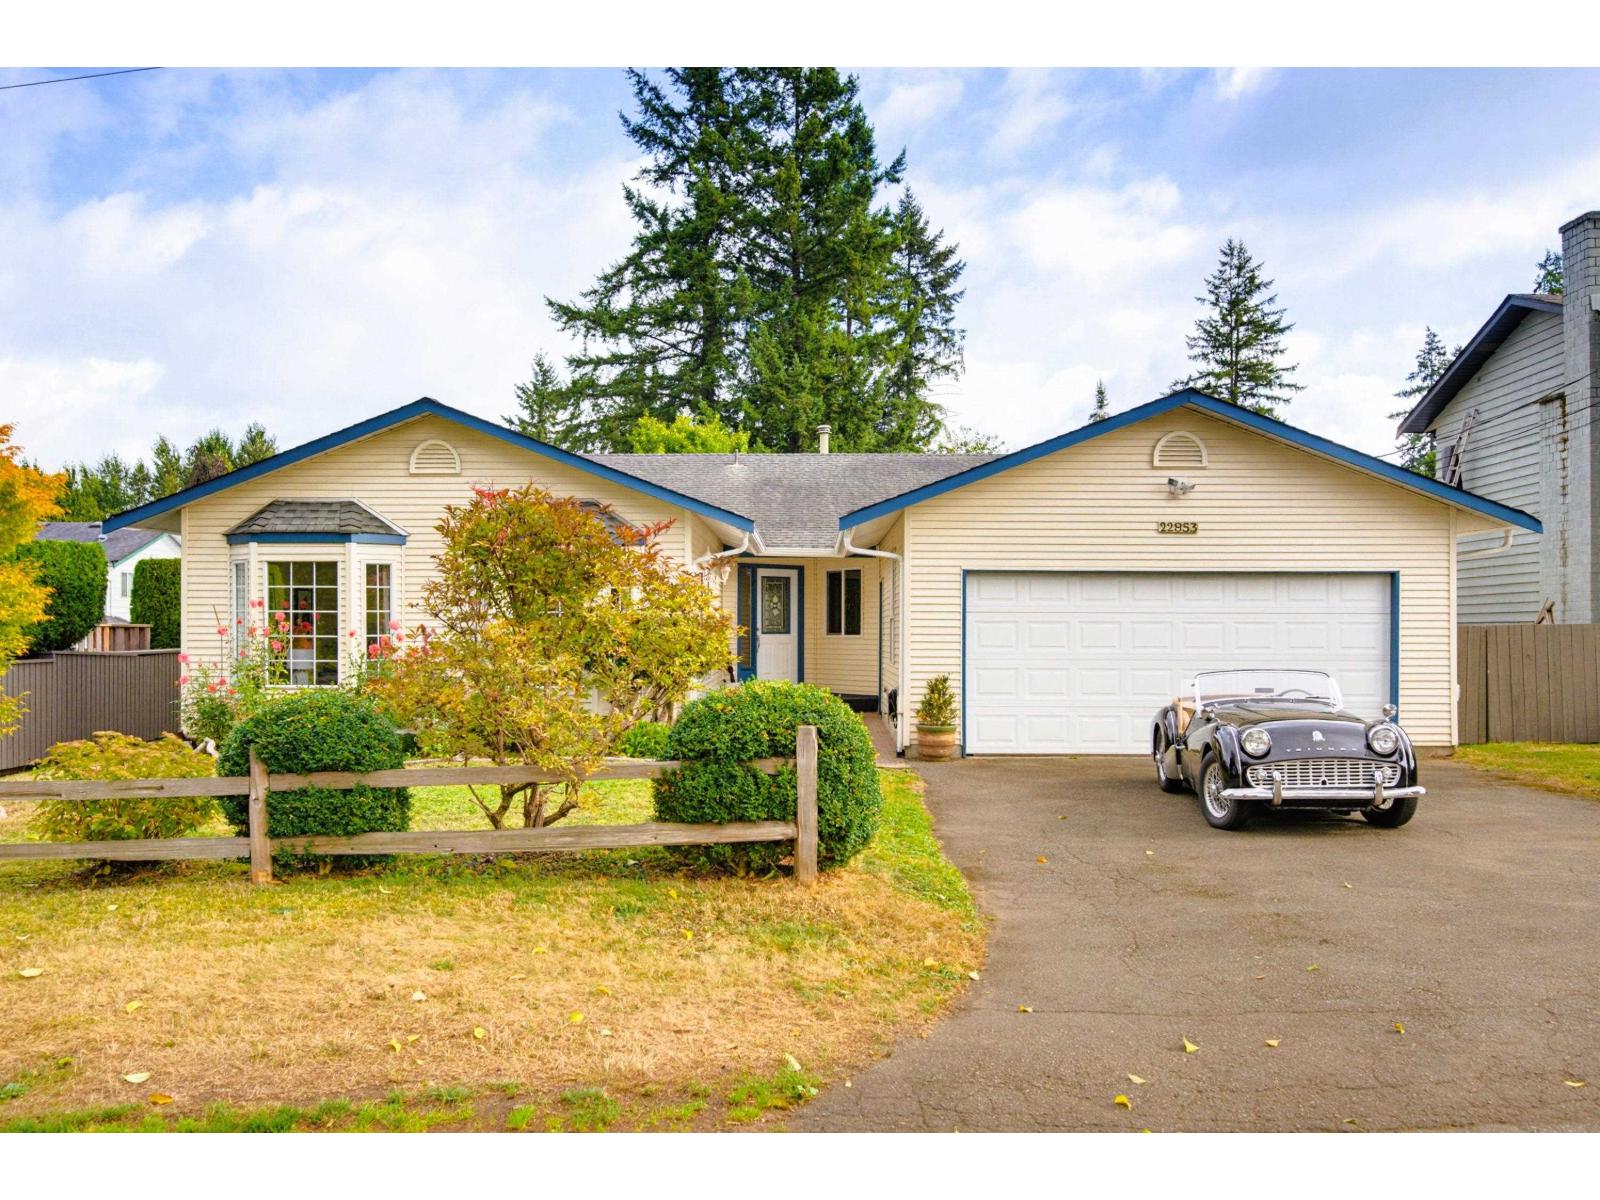
Langley, British Columbia
OPEN HOUSE, Saturday, Oct 3rd, 1 to 4 pm. FORT LANGLEY RANCHER on a quiet, one-block street! This 4-bedroom, 2-bathroom home offers 2,040 sq. ft. of comfortable single-level living on an approximately 11,192 sq. ft. lot. The large kitchen opens to a welcoming family room, while a separate living room provides added flexibility for everyday life and entertaining. Outside, the fenced backyard, patio and generous lot offer plenty of room to play, garden and gather. Langley Fine Arts School is just a short walk away, close enough for kids to come home for lunch! Enjoy a rare combination of space and village convenience, with schools, cafés, trails, parks and shops within walking distance, plus easy freeway access. It is the kind of property that gives you room to grow while keeping the Fort Langley lifestyle close at hand. (id:44393)
Macdonald Realty
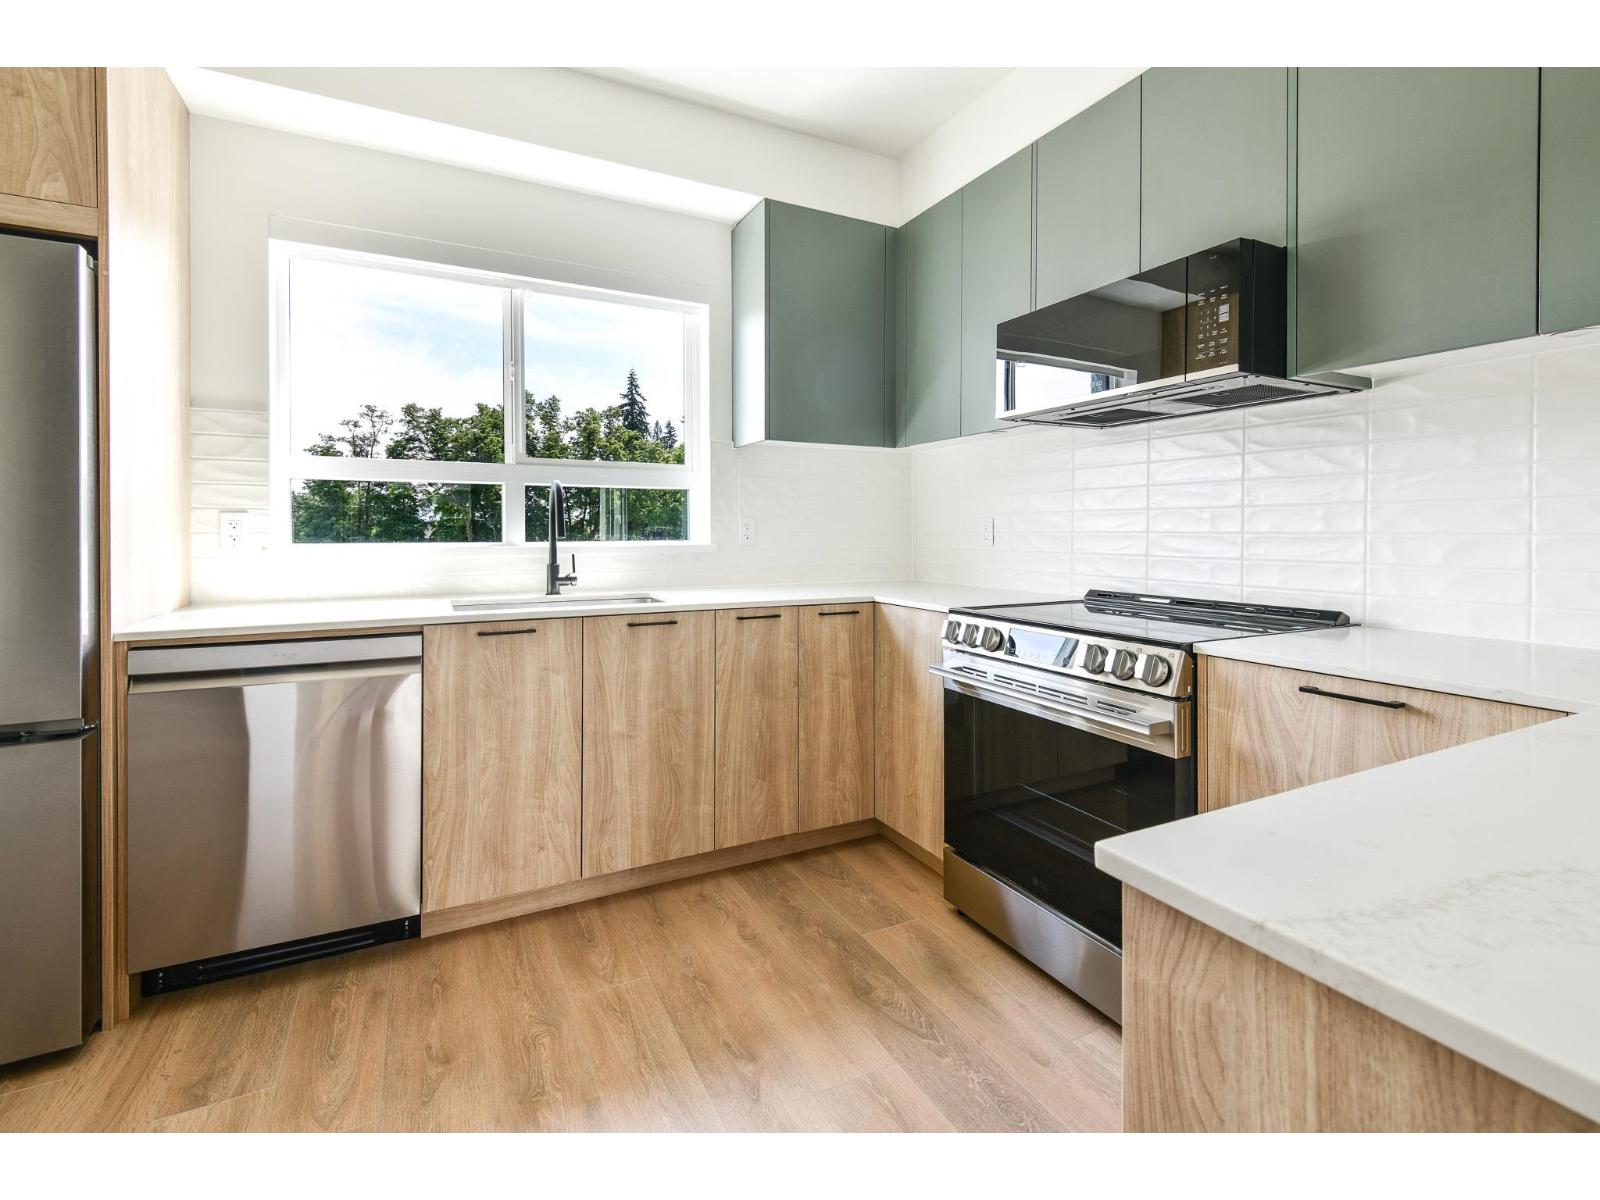
Abbotsford, British Columbia
Welcome to South Grove by Anthem, a boutique collection of move-in ready townhomes in Abbotsford's growing University District. Offering over 1,250 sq. ft. of functional living space, this 3 Bed 3 Bath home is built with room to grow. The flexible ground-level bedroom and full bath are ideal for guests, a home office, or future family needs. The bright main floor features 9' ceilings, a modern open-concept kitchen, dining and living area, plus a private balcony. Upstairs offers two spacious bedrooms including a primary suite with ensuite. Complete with A/C, premium LG appliances, a private garage, additional parking, and Anthem's trusted quality construction. Showings by Private Appointment, site located at 1455 McCallum Rd. (id:44393)
Royal LePage - Wolstencroft
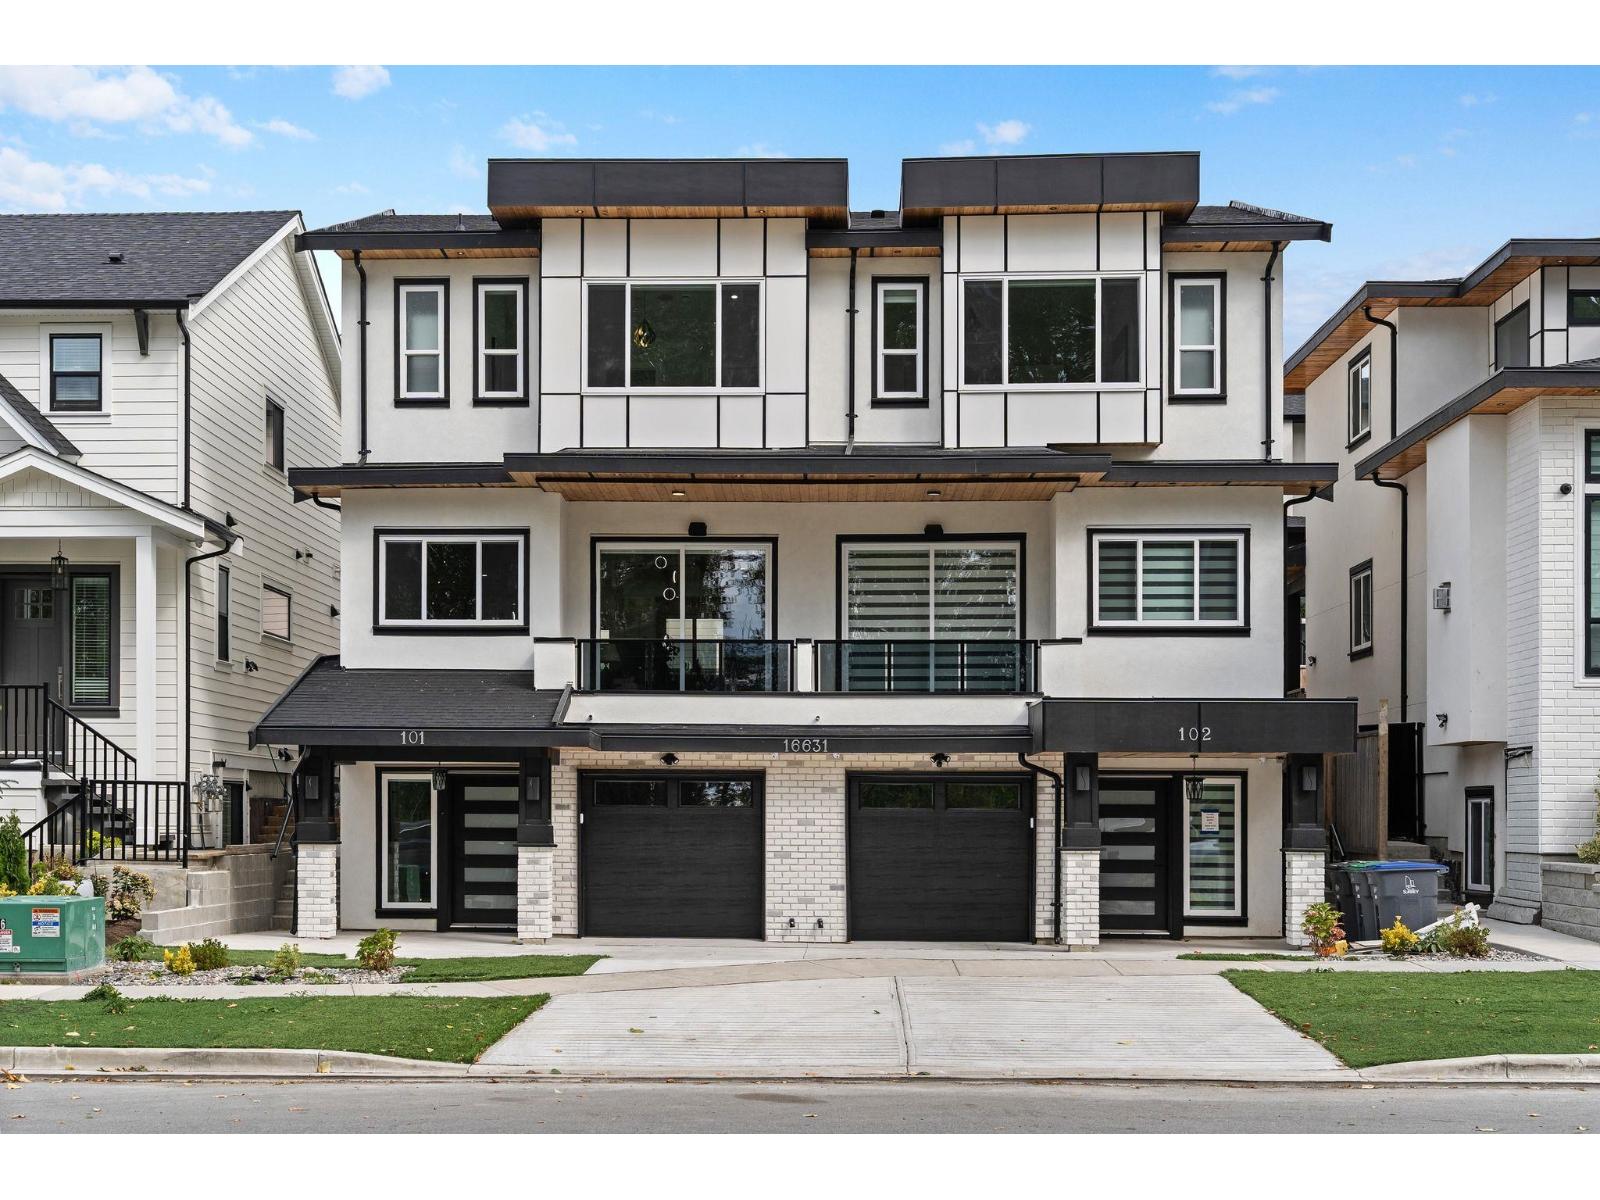
Surrey, British Columbia
Modern luxury living in the heart of South Surrey! This brand-new open-concept half duplex offers premium finishes, quality craftsmanship, and top-of-the-line appliances. The thoughtfully designed main home features 3 spacious bedrooms upstairs, while the 1-bedroom legal suite provides excellent flexibility for extended family or rental income. Enjoy your own private backyard, perfect for relaxing or entertaining. Ideally located close to shopping, schools, restaurants, the aquatic Centre, parks, and all essential amenities. A perfect blend of style, comfort, convenience, and modern living-this exceptional home is ready to impress! (id:44393)
RE/MAX 2000 Realty
Surrey, British Columbia
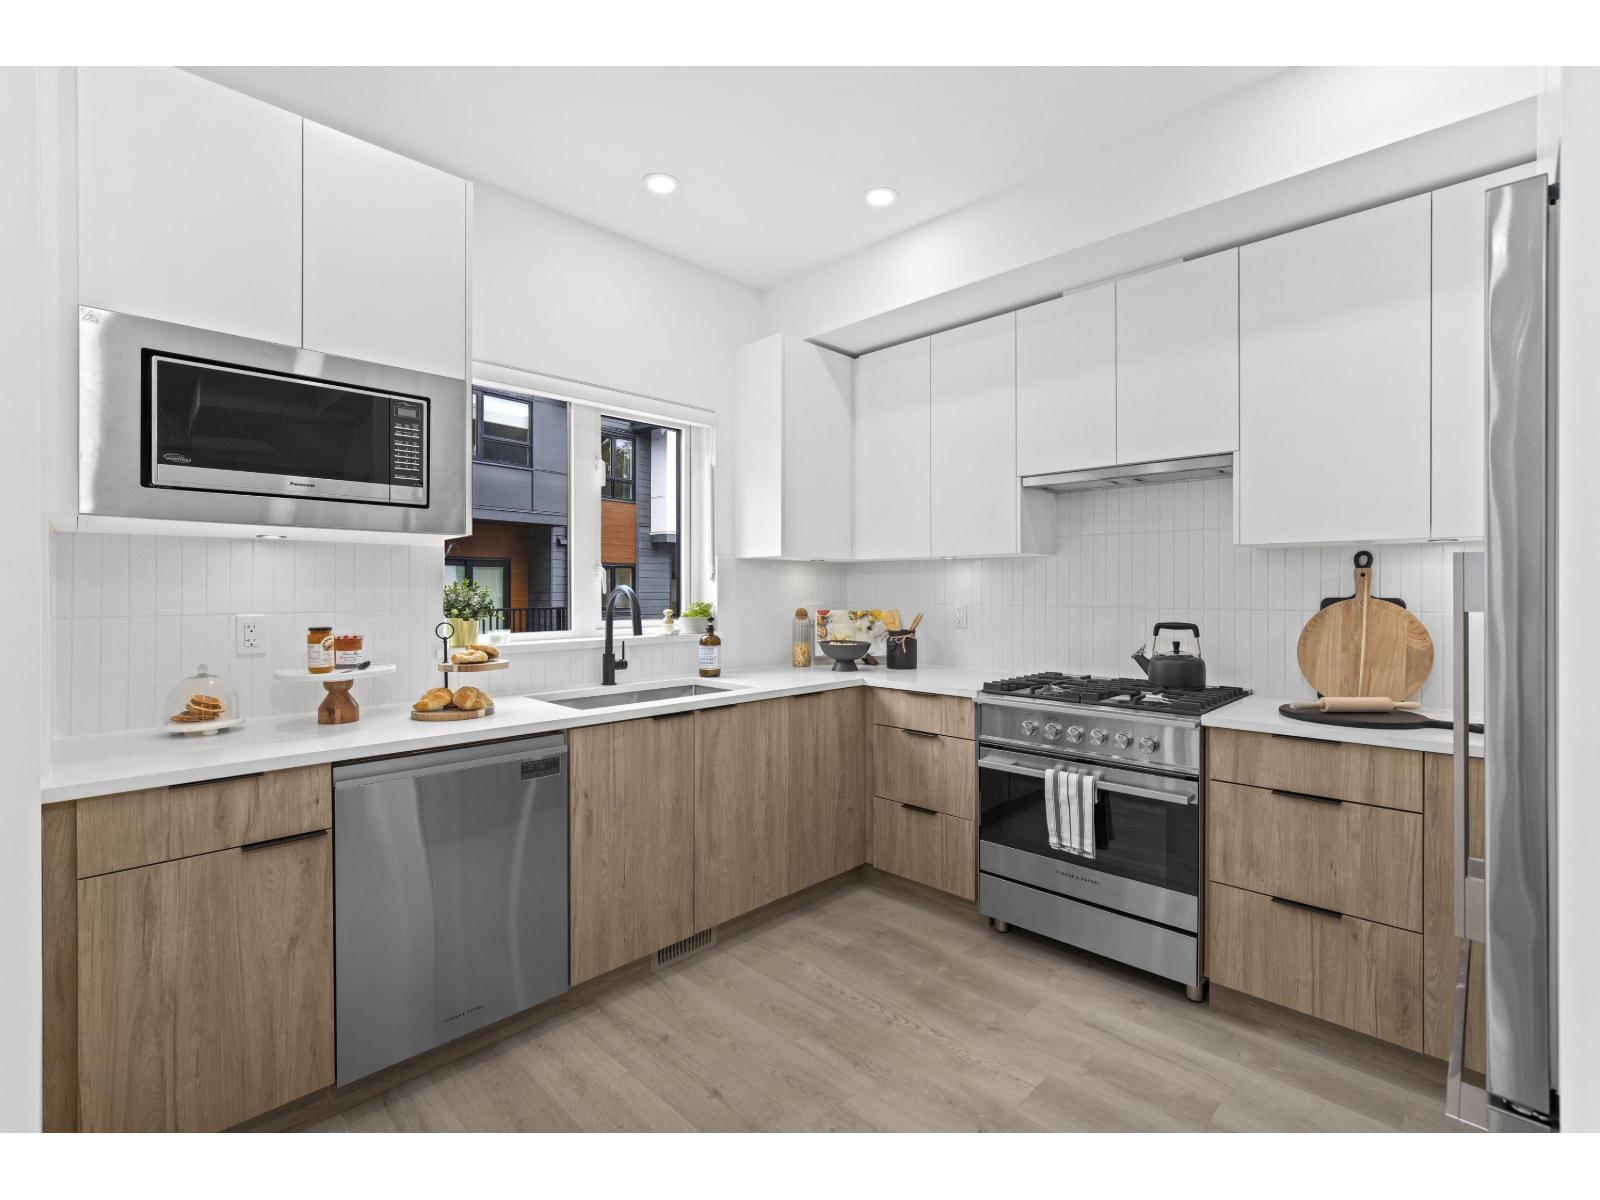
LAST CHANCE -FINAL HOME! $20,000 PROMOTION included in price shown. This is the showhome, willing to sell furnished! Brand new move-in ready CORNER 3 Bed+Flex T/H, located directly across street from Ta'talu Elementary School, complete with on-site before & afterschool care. Enjoy the convenience of parks,fields & playgrounds right outside your door. This thoughtfully designed home features overheight ceilings, A/C, quartz countertops ,premium Fisher & Paykel appliances, gas cooktop, side by side garage & EV charger. Short walk to Grandview Corners/Morgan Crossing shops & restaurants, 5-minute drive to White Rock Beach, the U.S. border & Morgan Creek Golf Course, this is an unbeatable location for lifestyle/connectivity.Ask sales about GST rebate for First Time Home Buyers! (id:44393)
Prima Marketing

Surrey, British Columbia
Land, location and possibility. Situated on a generous 8,705 sq. ft. corner lot, this 4-bedroom, 2.5-bathroom home offers approximately 1,945 sq. ft. of living space, a large private backyard and plenty of potential for the future. Set in an established, family-friendly neighbourhood, schools, parks, shopping and everyday services are all just minutes from home. Bear Creek Park, Cedar Hills Shopping Centre and Surrey Memorial Hospital are nearby, with King George SkyTrain and Central City providing easy access to transit, shopping, dining and more. There's plenty to appreciate here-come take a closer look. (id:44393)
Hugh & Mckinnon Realty Ltd.
North Saanich, British Columbia
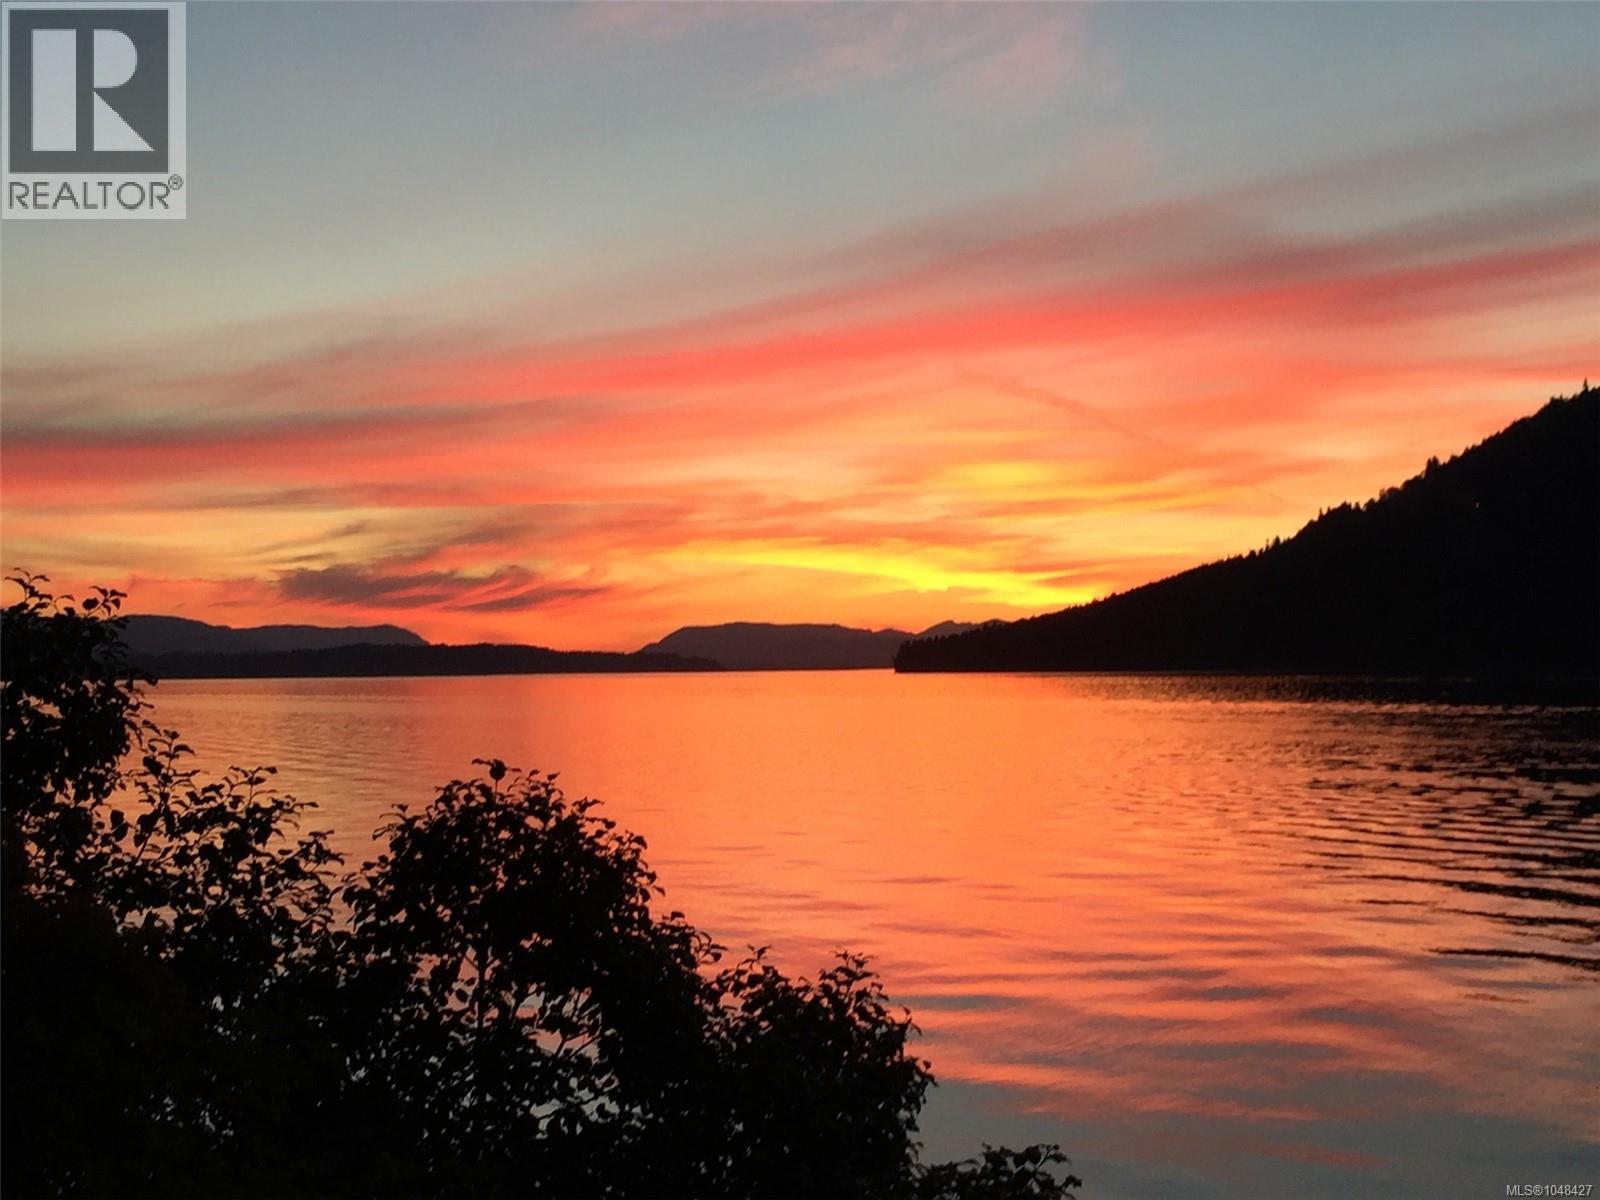
OH at. Oct. 3 1-3pm From the time you enter the Welcoming Gates, Cobblestone Drive, and Surrounding Front Gardens this Magical Property will Enchant you. Beautiful West Coast Waterfront Homes with 150’ of Waterfront, Privacy, a Beach, Expansive Views across Satellite Channel to Salt Spring Island, 180 Degree Vistas from Sunrise to Sunset, and all day Sunshine are Rare and Hard to Find. The Home Originally Built in 1976 has been Reimagined with Modern Day Amenities and Character Remaining Intact. At 3321sf and 4Bedrooms and 4 Baths on 2 levels, it has all that anyone Seeking Waterfront in the Lands End Area of North Saanich could want or need. Special Features are Evident Throughout and Include Ocean Views from all principal rooms, 2 Primary Suites which Provide for Aging in Place Options, Open Concept Great Room, Gourmet Cook’s Kitchen, Updated Bathrooms, Metal Roof with Solar Panels that are creating a use credit, Multiple Patios and Decks, and a Dream Garden. This Much Loved Exceptional Home and Property is Ready for New Ownership! Please note some photos are Virtually staged (id:44393)
Royal LePage Coast Capital - Chatterton

Sidney, British Columbia
OPEN HOUSE: Sat. 3rd: 1:00 - 3:00 PM ......Sidney Living at its Best! Experience the very best in this beautiful, extensively renovated 2,215 s.f. home, located just 1 block to the ocean and 3 blocks to Sidney's Town Center. Bright, contemporary and sophisticated, this exceptional 3 BR, 3 BA home has undergone $300K in professional reno and improvements, and it feels Virtually Brand New! Impressive renos include a stunning kitchen with quartz counters, custom cabinetry and s/s appliances. New flooring, thermos windows, updated electrical, beautiful bathrooms, ceilings, Hardy plank siding and new perimeter drains - all completed under permit. The main floor features 2 BRs + 2 BA, ideal for comfortable one-level living; the 2nd level features the 3rd BR, 3rd BA for family/ media retreat, or even an in-law suite potential for a mortgage helper or multigenerational accommodation. Unique vaulted woo d ceilings with skylights. Easy-care grounds, multiple patios, a large south-facing deck and an enclosed garage. An exceptional opportunity to enjoy refined, low-maintenance seaside living!! OPEN HOUSE Sat. 3rd: 1:00 - 3:00 PM. (id:44393)
RE/MAX Camosun

Shawnigan Lake, British Columbia
Affordable family home in Shawnigan Lake Beach Estates. this 3 bdrm, 3 bath home is located on a quiet no through street in an established Shawnigan neighborhood. Backing onto a green belt, this property has the utmost privacy and is large enough to accommodate your motorhome or vehicles. Level entry with an open concept kitchen, dining and living room with bay window and a den/office and 2 pc bath complete the main floor. Primary bedroom and 2 more bdrms and baths upstairs. Close to public and private schools and amenities. Open House Saturday October 3 1-3 pm (id:44393)
Newport Realty Ltd.
White Rock, British Columbia
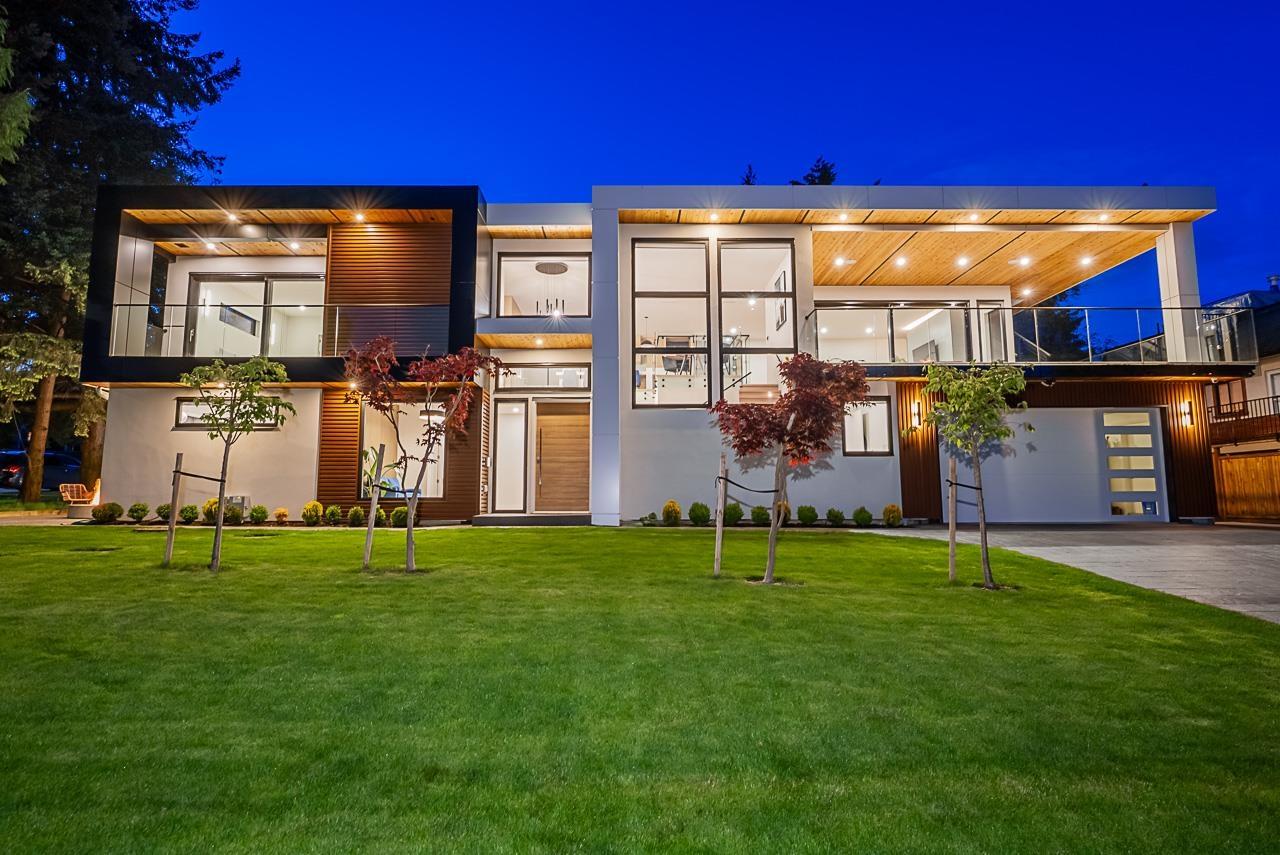
Perched on a south facing lot, this California inspired home offers a perfect blend of coastal living with striking architecture and OCEAN VIEWS! Featuring high ceiling glass walls that flood the space with natural light, a rooftop terrace, expansive patios and spa like primary suites with soaker tubs. The chef's dream kitchen features PREMIUM appliances, a stunning 12 ft waterfall island, and a double entry wok kitchen that seamlessly connects to a spacious living area and formal dining space equipped with a wine cellar and coffee nook. Featuring bedrooms on the main floor, the lower level transforms into the ultimate entertainment zone- distinguished bar, rec room, theatre room, flex living space and a legal suite. Open House Sat Oct 3 2:00pm-3:00pm. (id:44393)
Exp Realty Of Canada Inc.

Surrey, British Columbia
A rare opportunity to own this charming garden suite. With white shutters and crown mouldings throughout you are surrounded by quality finishing. The primary bedroom, which overlooks the garden, is spacious, & has two large closets. The ensuite is also spacious & offers a walk in spa tub for relaxation after those too busy days. Additional bedroom & bathroom are perfect to meet the needs of guests, or as a wonderful flex room. Outdoors a large garden space off the equally large covered patio will satisfy all your outdoor& gardening needs year round. There is a workshop for those who love to create as well as a library. Cambridge has a well run strata and supportive 55+ community. And a brand new roof! Just move in and enjoy the peace. Some photos have been virtually staged. OPEN SAT 1-3 (id:44393)
Sutton Group Seafair Realty
Saanich, British Columbia
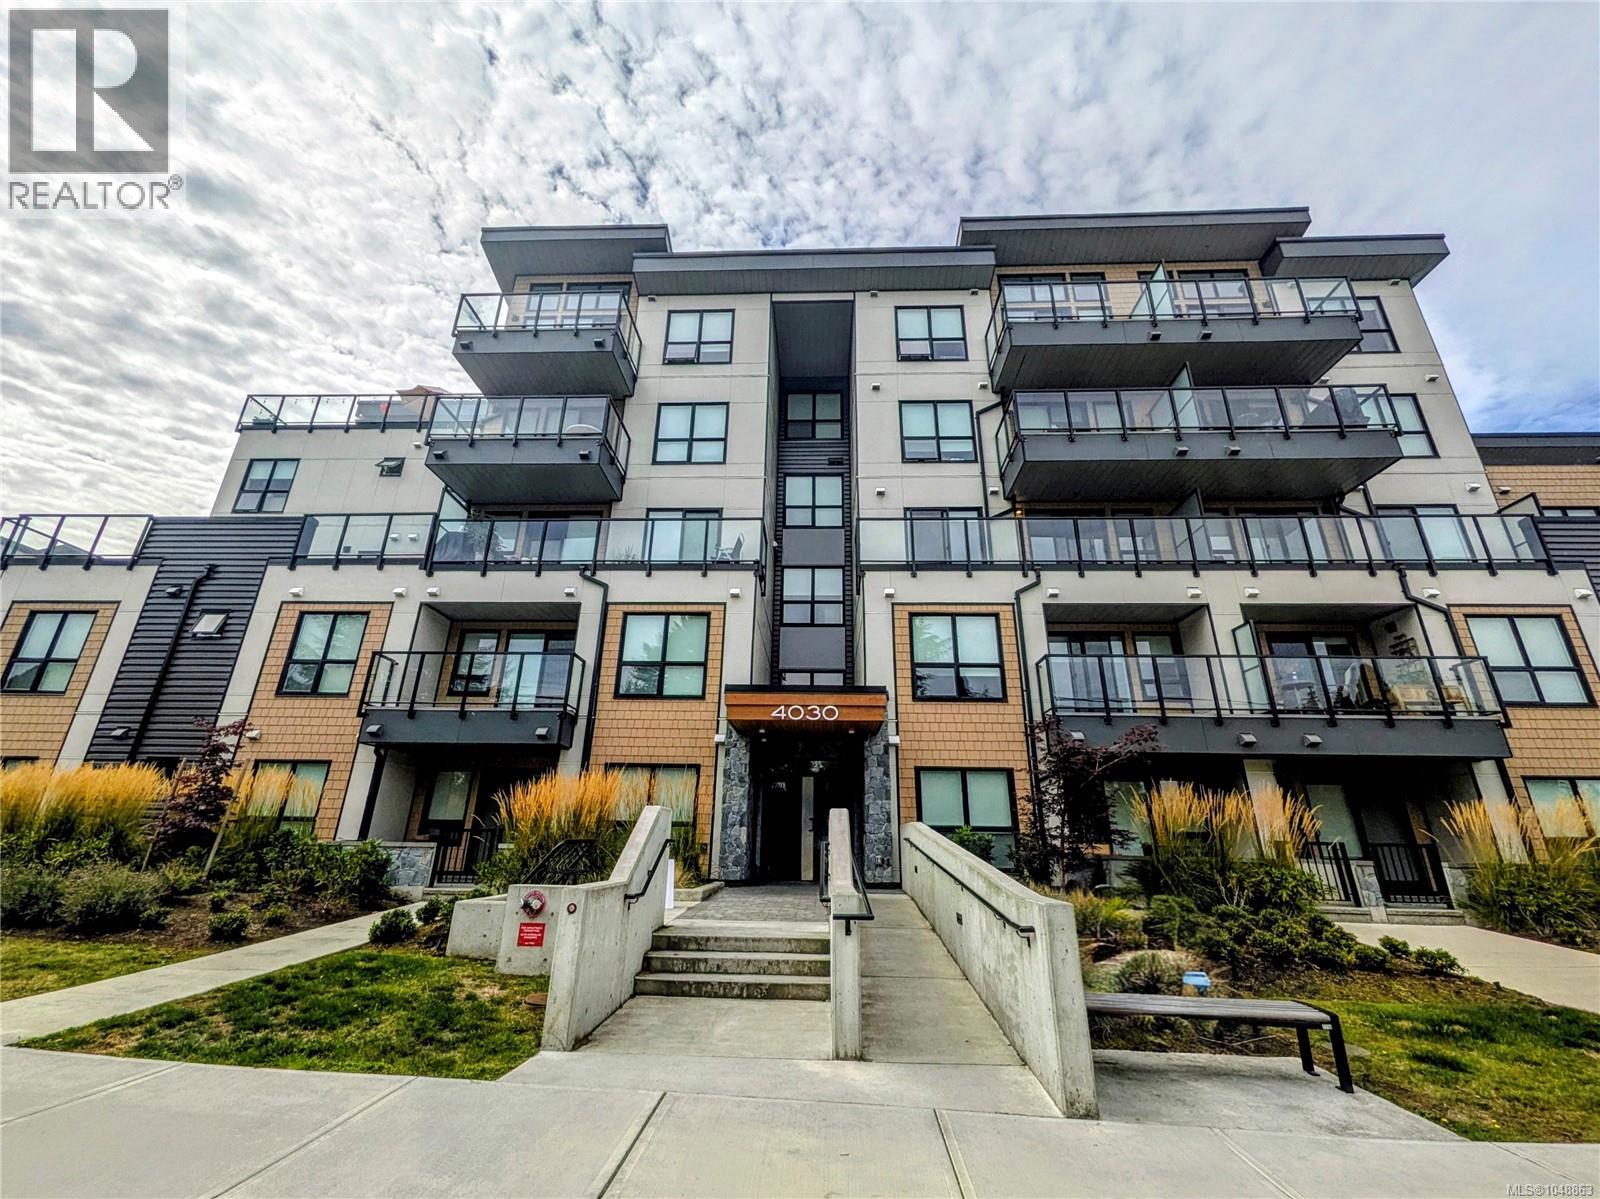
One of the best units in the building! This relatively brand-new premium 2-bedroom corner suite offers nearly 1,000 sq. ft. of beautiful, thoughtfully designed living space. Tucked away on the ground floor at the back of the building, it enjoys a peaceful outlook and easy access to the lush courtyard garden—perfect for pet lovers and anyone who enjoys stepping outside with ease. Bright, welcoming, and stylish, the home features engineered hardwood floors, soaring 9-foot ceilings, custom-curated design details, and two private decks overlooking the garden. The West Coast-inspired design is complemented by quality finishes, a top-of-the-line stainless steel appliance package, in-suite washer/dryer, and efficient VRF heating and cooling with air conditioning. One underground parking stall with EV charger and a storage locker are included. Enjoy an exceptional location just minutes from UVic, University Heights Shopping Centre, schools, parks, and everyday amenities. A wonderful home for those who value comfort, style, and a pet-friendly outdoor lifestyle—come see why this is one of the best units in the building! (id:44393)
Fair Realty