
Saskatoon, Saskatchewan
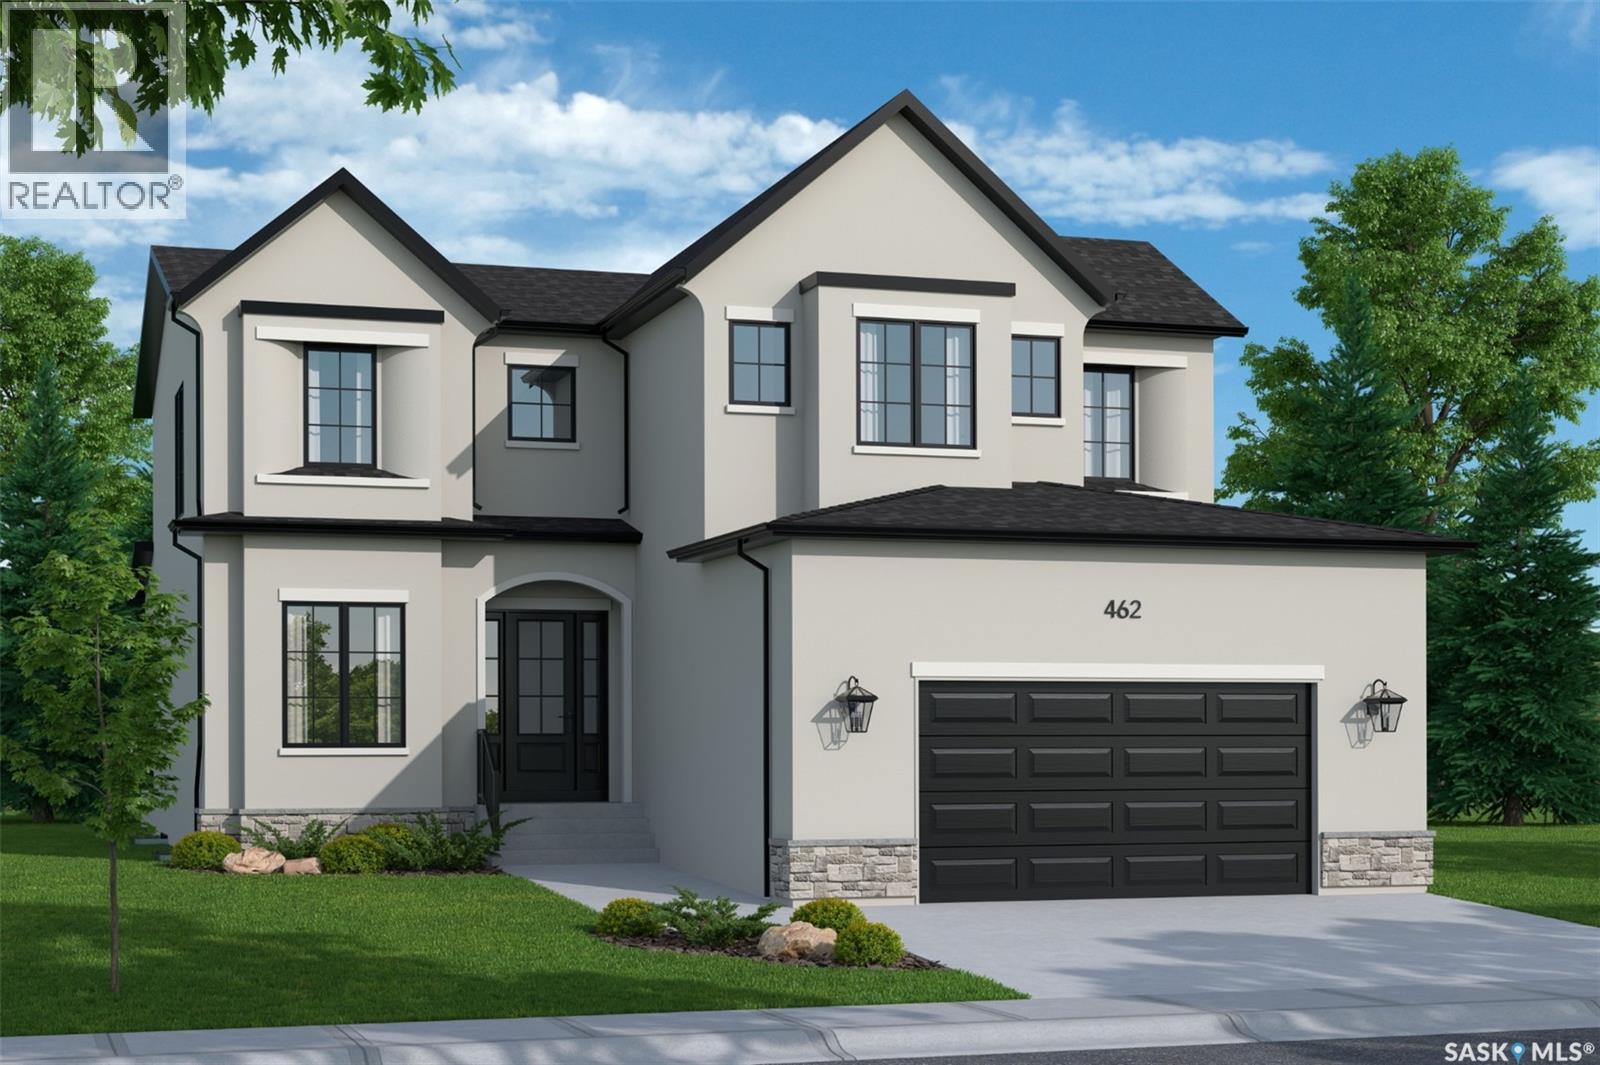
Exclusive Offering from Maison Design + Build! For the first & only time, Maison is helping one fortunate purchaser curate their dream home with a $100,000 furniture credit and $25,000 in professional interior design services! They will be creating a seamless experience from design and construction to fully furnished luxury living. Every detail has been thoughtfully considered, ensuring your home is not only expertly built but beautifully furnished and tailored to your lifestyle. This rare opportunity allows you to work alongside Maison’s design team to create a residence that is truly one of a kind. (id:44393)
Trcg The Realty Consultants Group
Kamloops, British Columbia
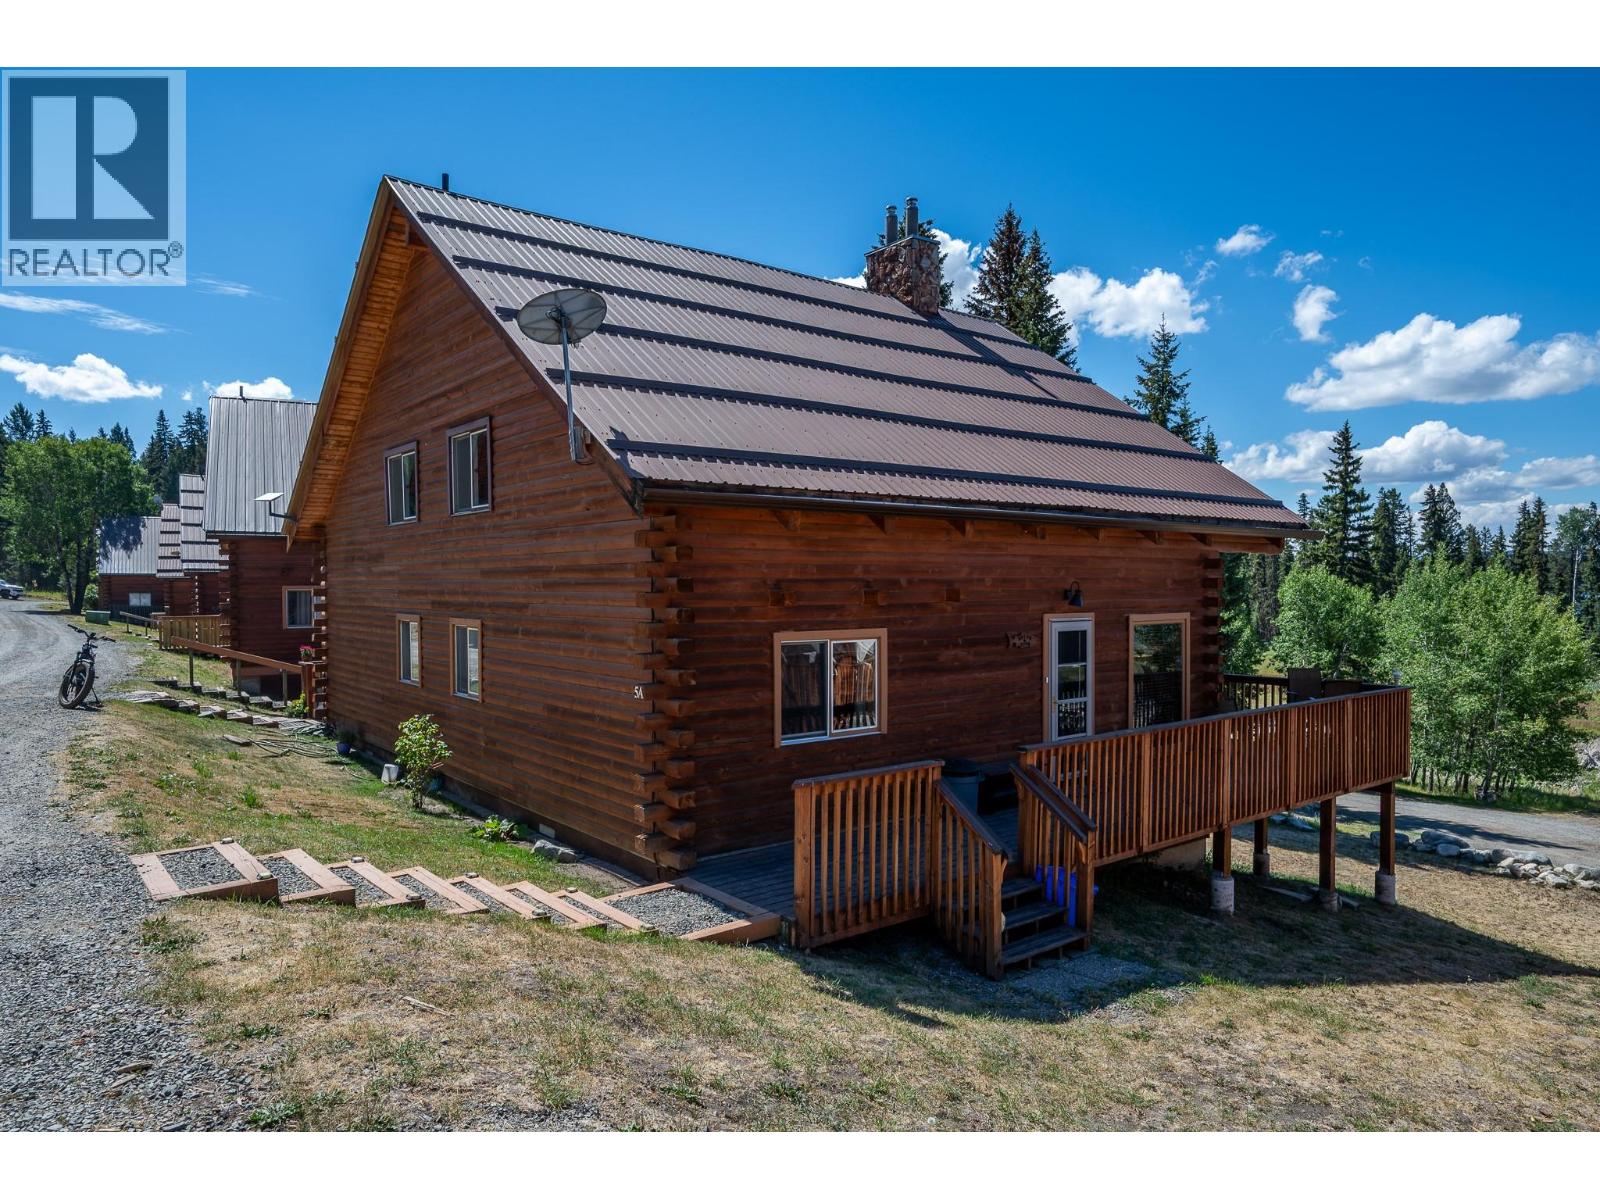
Incredible opportunity to own a beautifully updated log cabin at Roche Lake Resort. Situated on one of the best fishing lakes in BC, ownership provides a 1/34 ownership stake in Roche Lake Resort. Inside this professionally decorated unit is offered furnished and is one of the best units in the development. As you enter inside you are greeted by an open concept living and dining area with gas fireplace feature & vaulted ceilings. The adjacent kitchen has been fully renovated with beautiful cabinetry, lighting, and stone countertops. Off the kitchen is a large primary bedroom and a fully renovated 3pc bathroom with an impressive corner shower. Upstairs the loft area is currently setup as a bedroom and games area but is large enough to accommodate multiple beds so there is space for the whole family. Off the living room is a new deck which is perfect for entertaining and taking in the amazing views of the lake. Below the deck is a large storage space for all your outdoor adventure gear OR finish this space for more square footage. Other updates include stainless steel appliances, all new flooring, updated lighting, roof snow guards, mini-split A/C and heating system, and much more. Resort amenities include pool, dock, laundry facilities, chalet & multiple cabins which are rented out to the benefit of owners. Only 35mins from Kamloops and accessible year-round. Private boat slip at the owner's dock included. $525/month shareholder assessment. Short-term rentals allowed. (id:44393)
Century 21 Assurance Realty Ltd
Kelowna, British Columbia
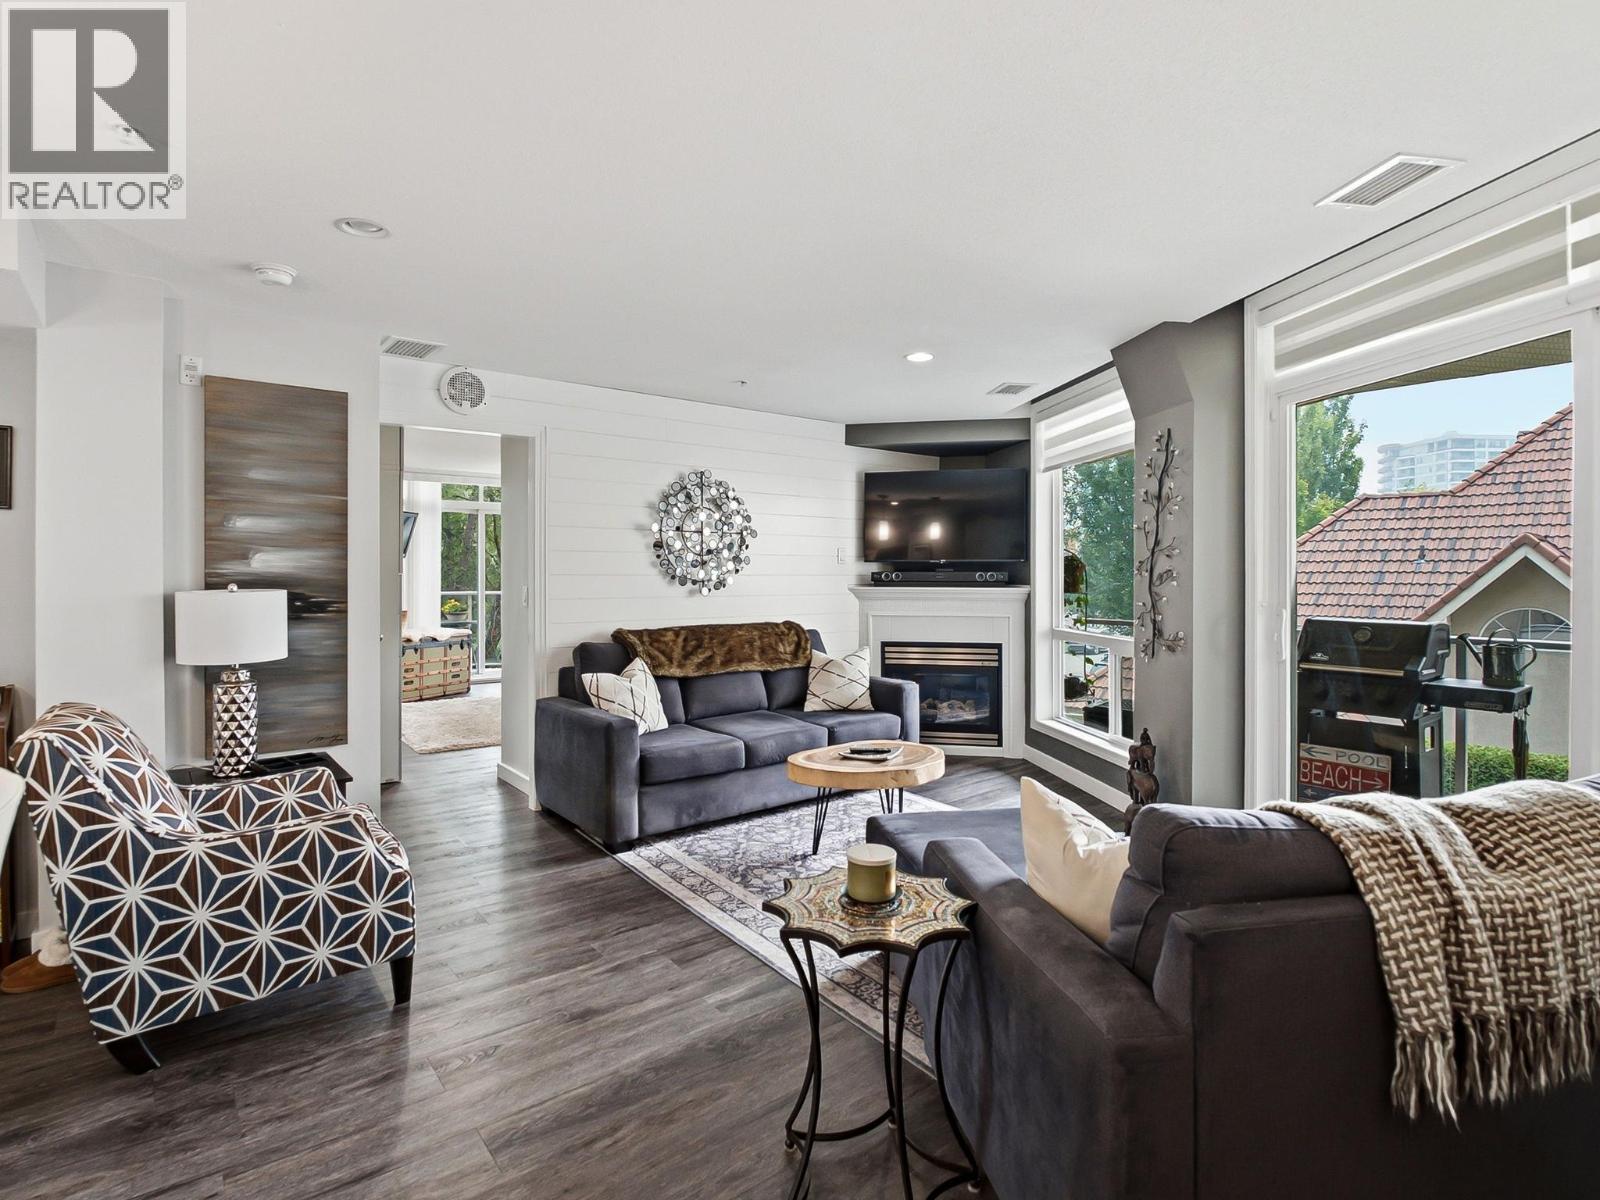
Enjoy relaxed downtown living in this bright and beautifully maintained two-bedroom condo with a fresh, beach-inspired feel. The well-appointed kitchen features stainless steel appliances, quartz countertops, and plenty of space for everyday living and entertaining. The spacious primary bedroom offers excellent closet space and a private four-piece ensuite. Two separate decks extend the living space outdoors, providing inviting spots to enjoy your morning coffee or unwind at the end of the day. Concrete construction, no units above the bedrooms, and a thoughtful layout make this home exceptionally quiet and private. The condo has been owner occupied the past five years and has been carefully cared for throughout. Residents enjoy an impressive selection of amenities, including indoor and outdoor pools, a fitness centre, and secure underground parking. All of this is just a short walk from the beach, restaurants, shopping, and everything downtown Kelowna has to offer. (id:44393)
Royal LePage Kelowna
Abbotsford, British Columbia
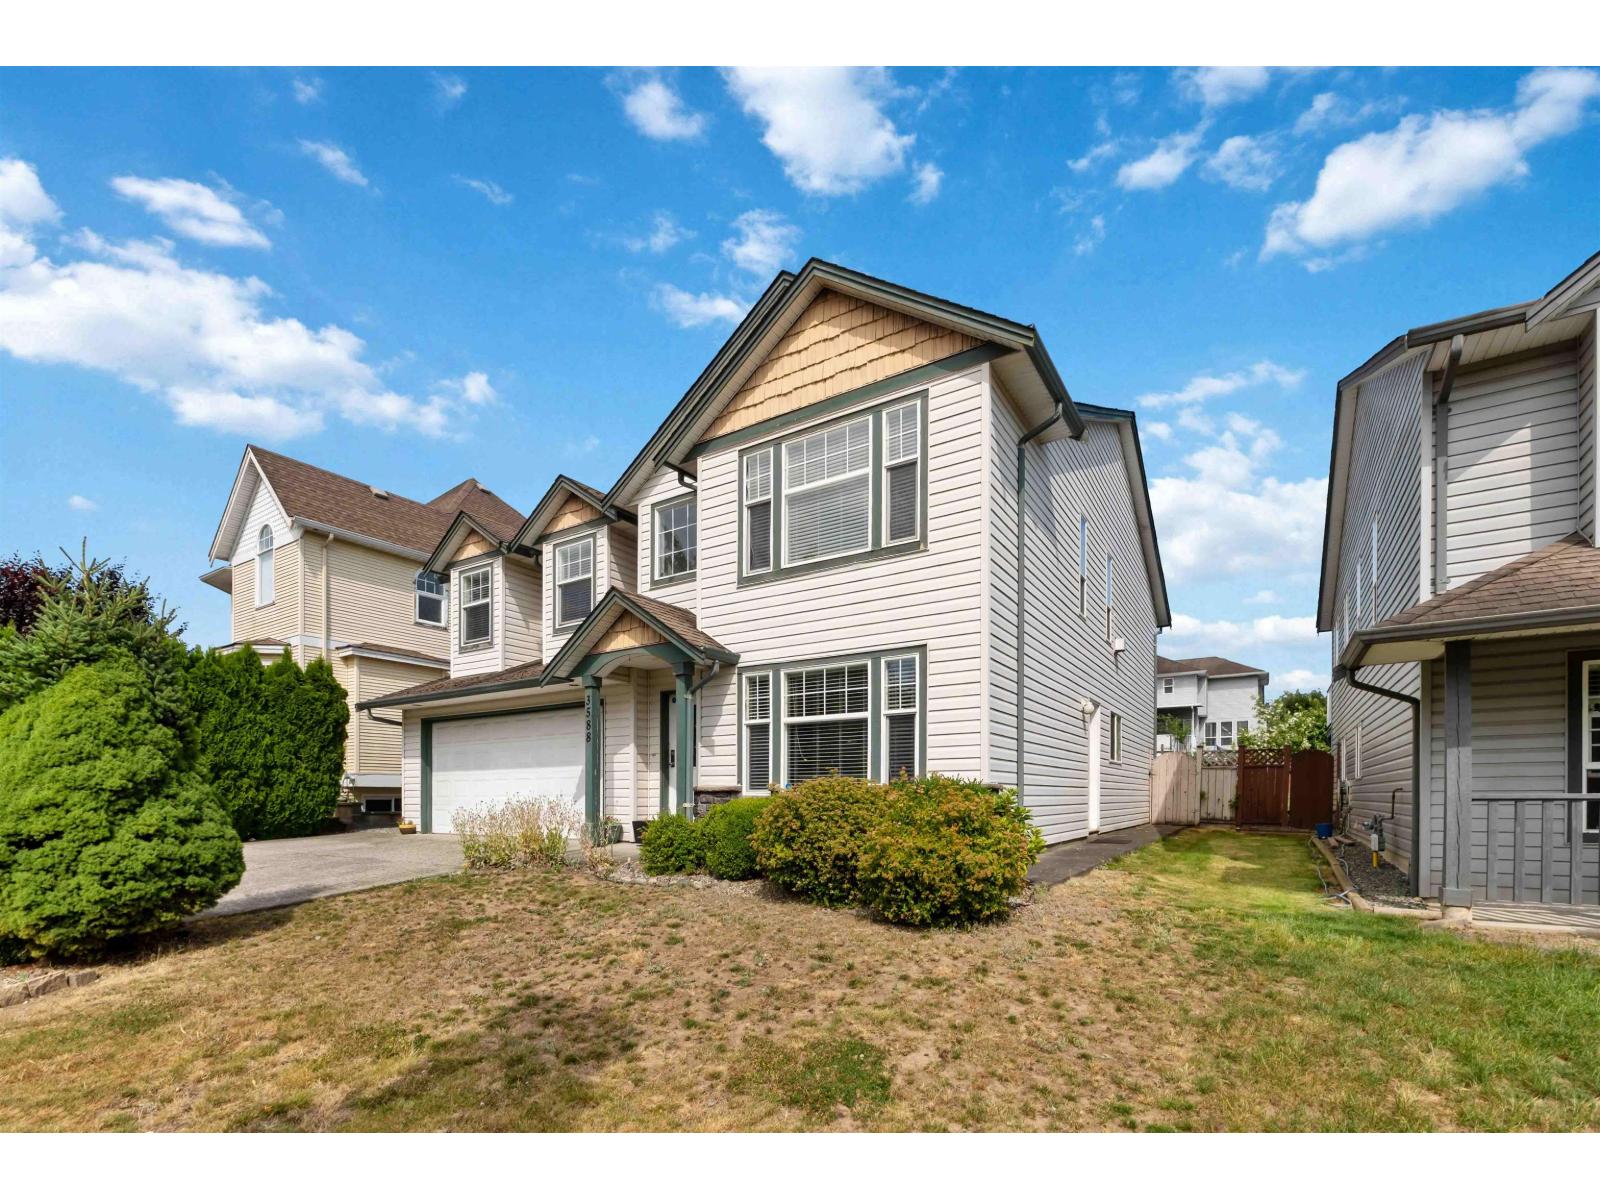
WEST ABBOTSFORD GEM! Welcome to this well-maintained 5-bedroom, 3-bathroom family home offering over 2,400 sq. ft. of comfortable living space on a 5,800+ sq. ft. west facing square lot. Built in 2002, this spacious home features a functional layout perfect for growing families, including a 1-bedroom in-law suite with a separate entrance-ideal for extended family or a mortgage helper. Enjoy year-round comfort with central air conditioning, a large balcony perfect for entertaining or relaxing, and generously sized living spaces throughout. Located in one of West Abbotsford's most desirable neighbourhoods, you're just minutes from excellent schools, parks, shopping, transit, recreation, and easy highway access. (id:44393)
RE/MAX City Realty
White Rock, British Columbia
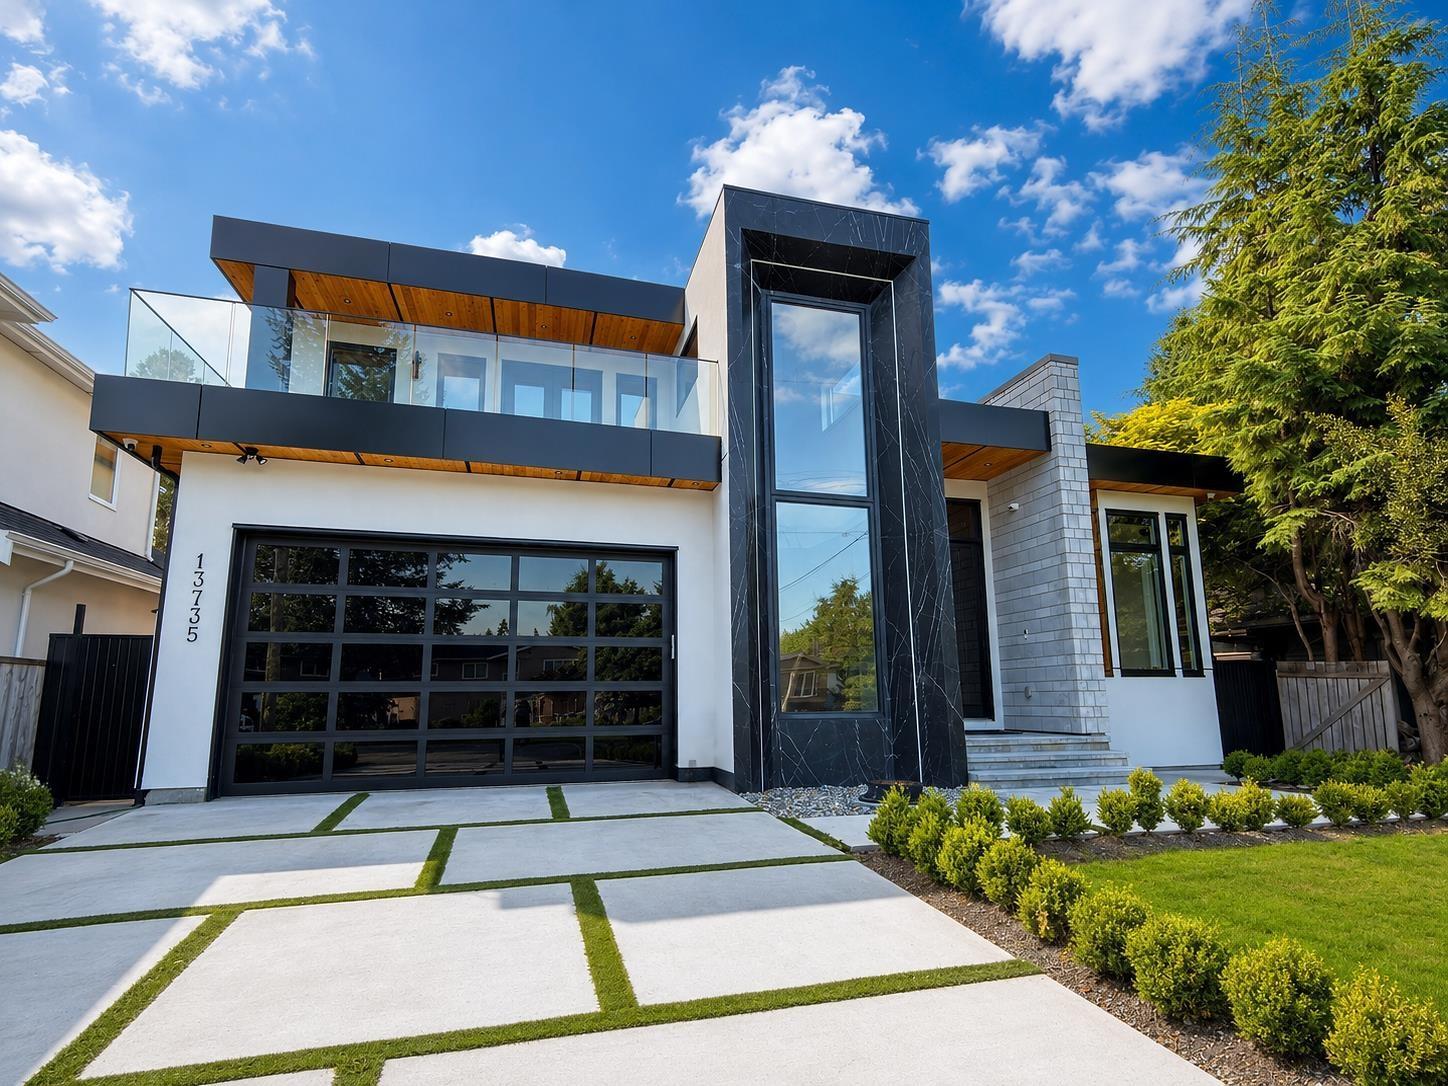
Beautiful Modern family home on a quiet street in central White Rock. Just a short walking distance to all amenities Beautifully designed & built by a reputable builder. house plan exceeds all of your needs. 6155 SF home on large 7921 SF lot. Features Main floor: Living room, dining room, kitchen /wok kitchen,powder room,parents bedroom with full bathroom Upper floor: Master bedroom with w/5pc ensuite plus generously sized 3 bedrooms with full bathrooms attached.2+1 bedroom suites plus 23'9X20'2 theater room with sauna and steam room full washroom.Roughed in for elevator,flooting stair cases ,gas fire place School catchment: Earl Marriott / Semiahmoo Secondary White Rock Elementery.All sizes approximate ,the Buyer or Buyer's agent to verify.Open house August 1&2 between 2:00 pm-4:00 pm. (id:44393)
Royal LePage Global Force Realty
Vernon, British Columbia
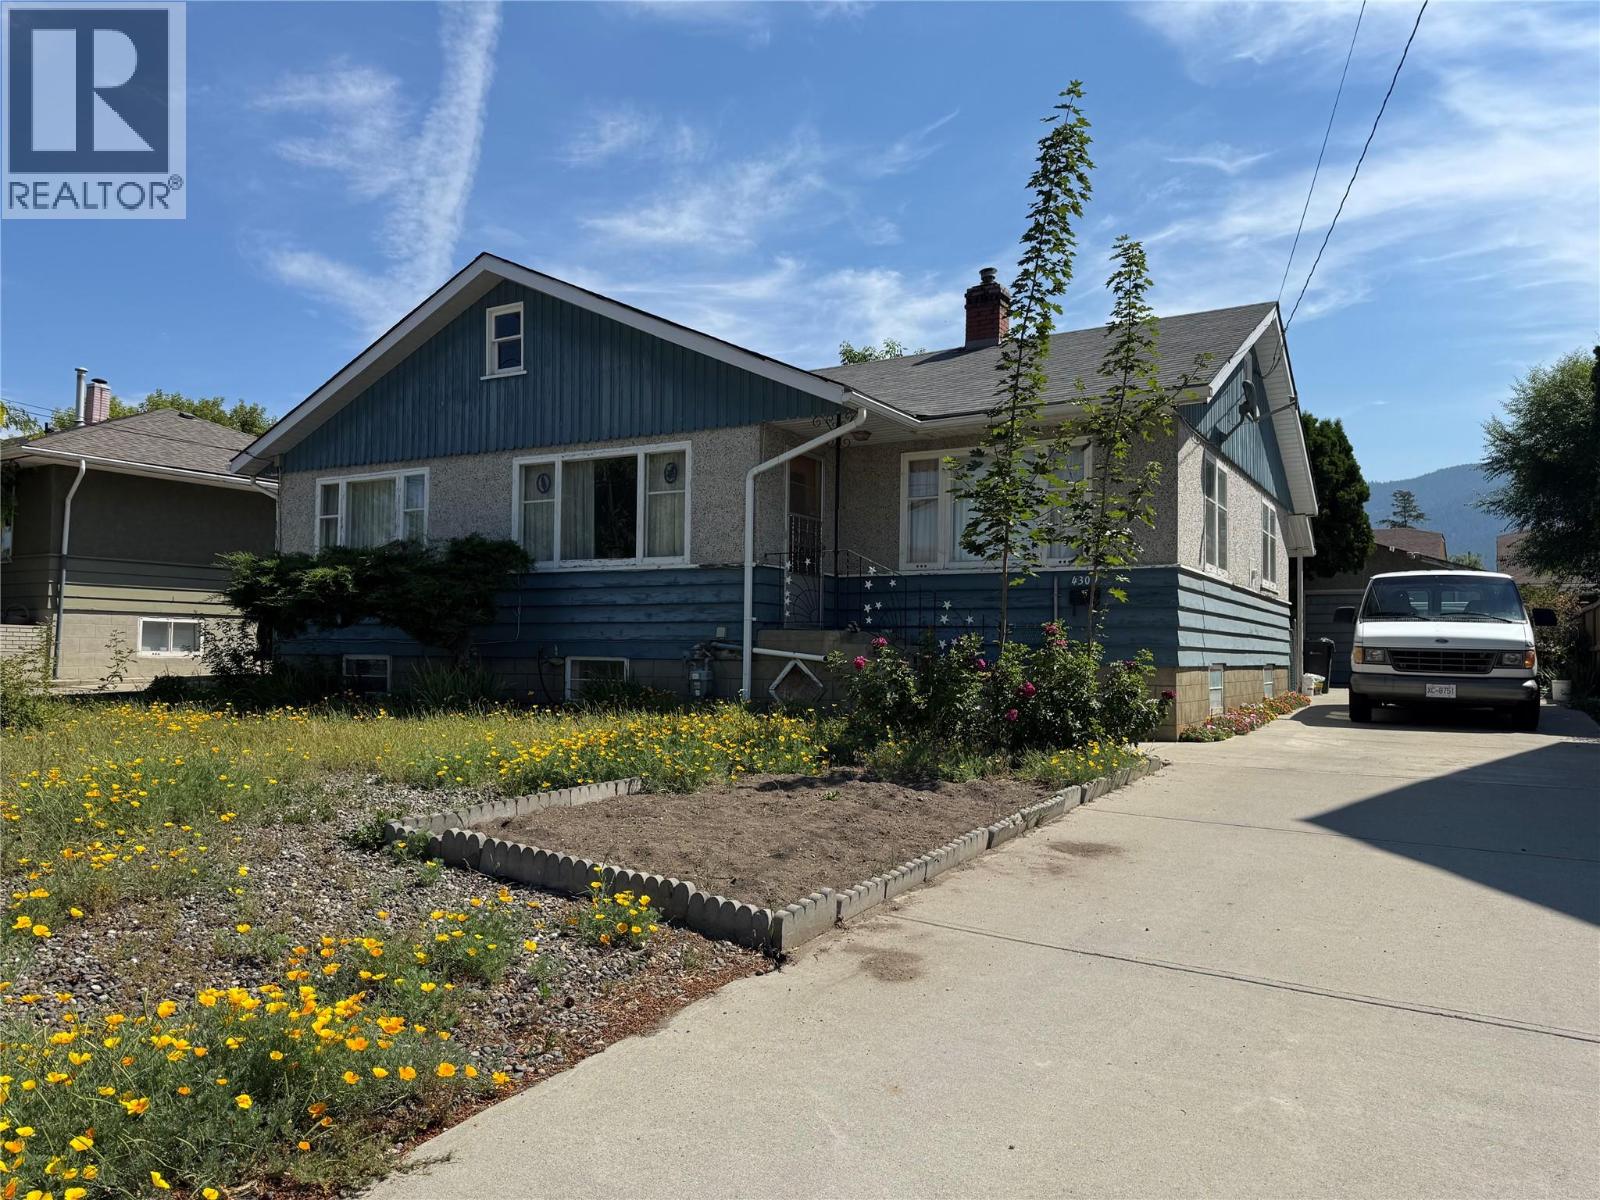
Exceptional opportunity to own this large 7200 square foot 60 x120 lot boasting MUS zoning. In a sought after neighborhood this property presents a great investment prospect with potential for redevelopment, zoning allows for the construction of 4 units, or keep the existing structures and renovate to make a fantastic family home with a basement suite with its own entrance, bring your ideas to this property. The 3 bedroom upstairs, bathroom, a large kitchen area, the living room and dining room area very comfortable size, the basement is unfinished but comes with 2 bedrooms ready for painting , large yard with raised garden beds mature landscaping, spacious single detached garage and large concrete driveway for additional parking. The home is located on a no thru street, close to Harwood Elementary and transit, easy level walk to downtown or the north end of town. Property being Sold as is where is. (id:44393)
Royal LePage Downtown Realty
Lillooet, British Columbia
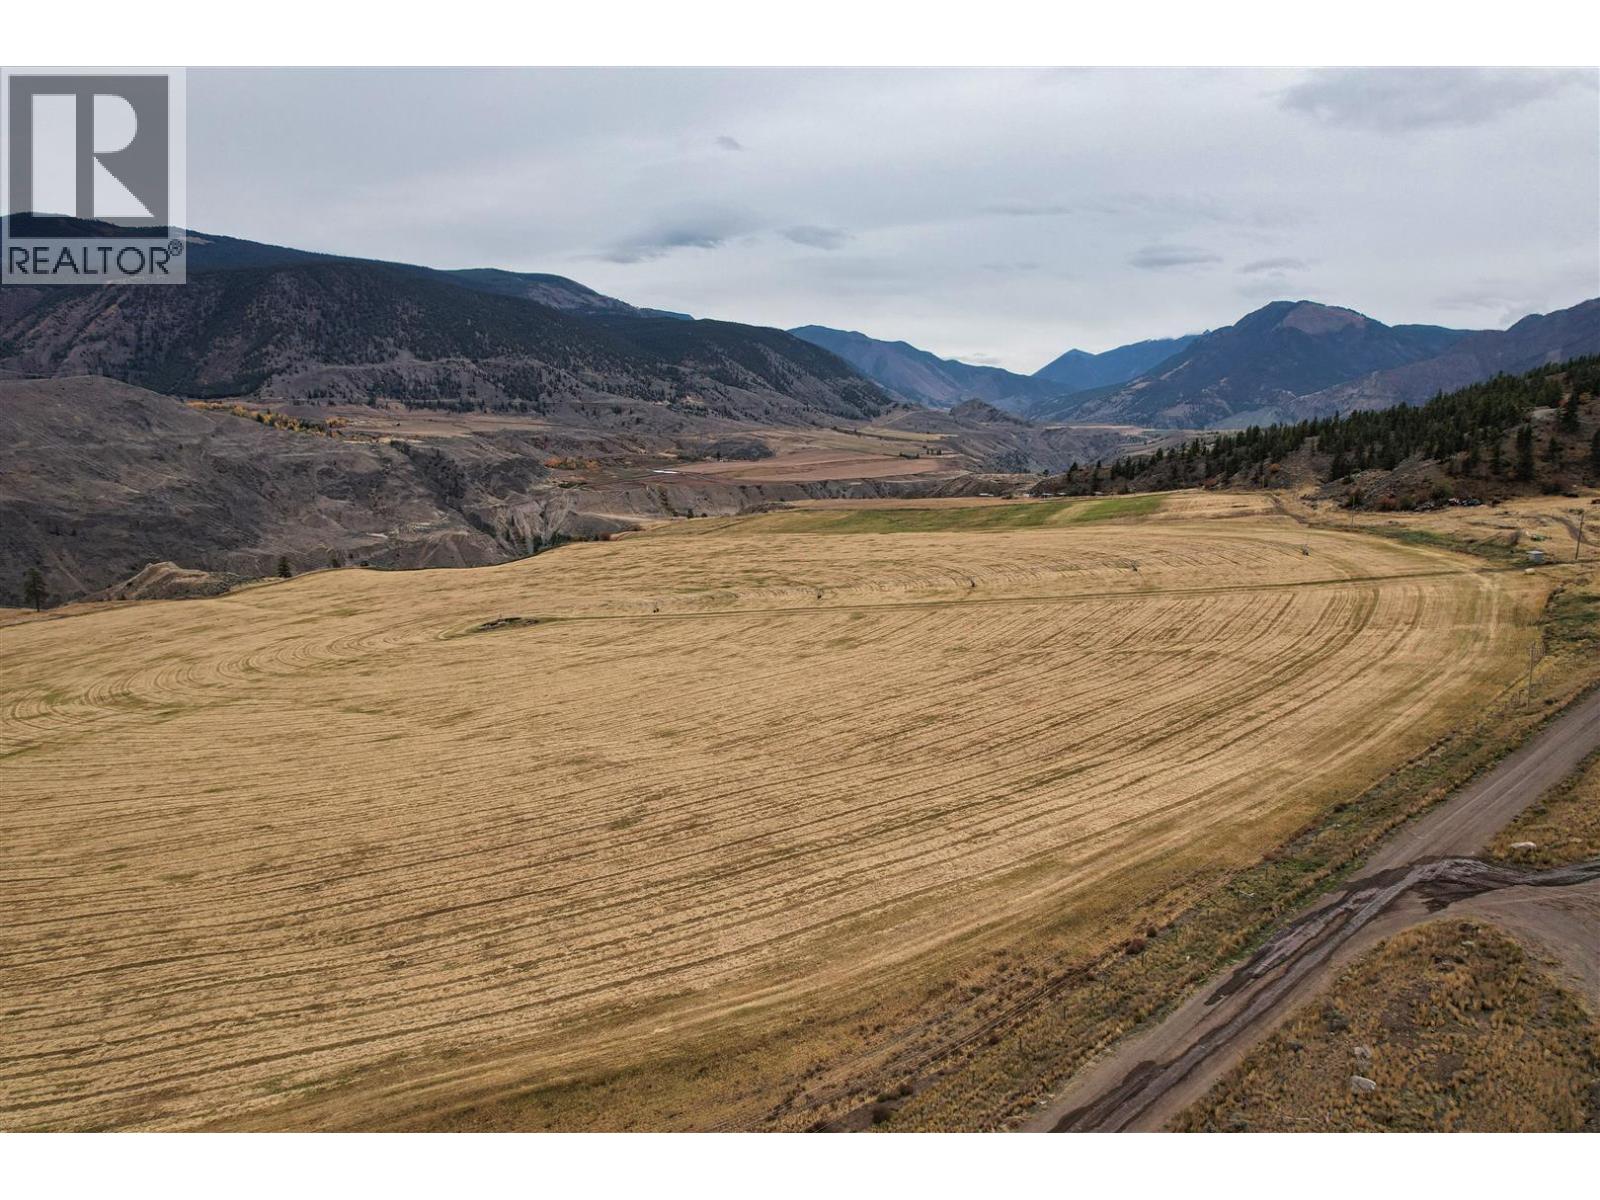
Set along the dramatic west bank of the Fraser River, Blueridge Ranch encompasses 1, 706.16± acres of productive agricultural land, accessed via West Pavilion Road approximately 40 kilometres north of Lillooet. The ranch features 470 ± acres of irrigated hay fields served by four center pivots and 11 water licences, forming the backbone of a productive forage and cattle operation. A well-maintained 2,000± sq. ft. Pan-Abode home, dependable well water, hydro service, and a network of internal gravel roads enhance the property's functionality and year-round appeal. (id:44393)
Landquest Realty Corporation
Cache Creek, British Columbia
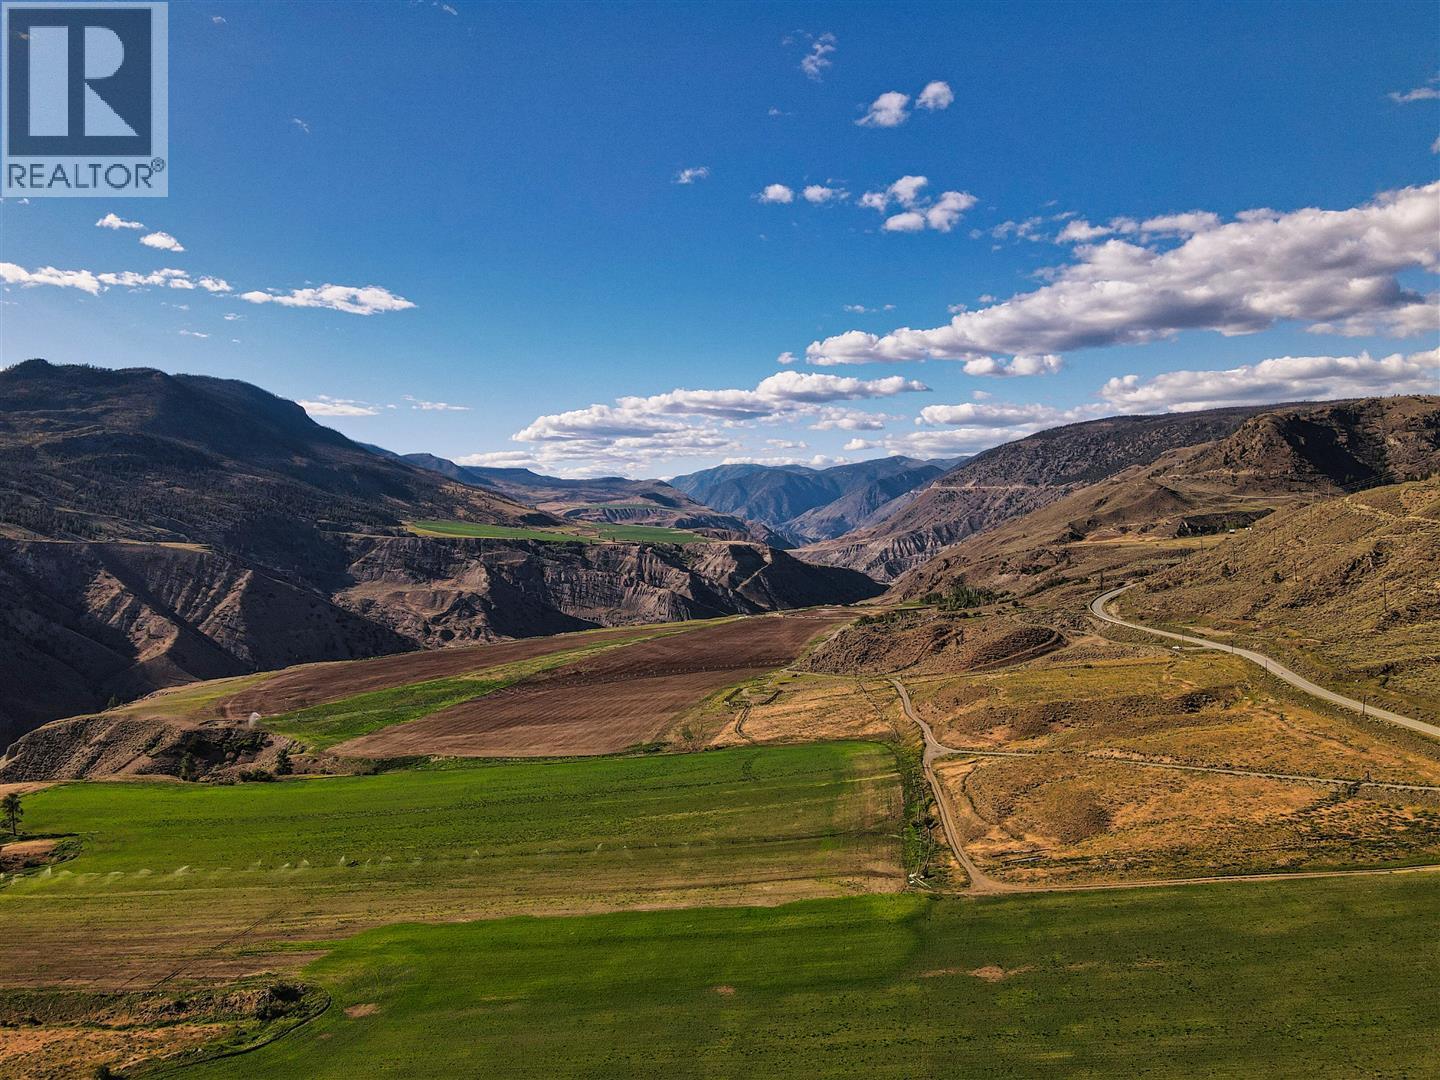
Diamond S Ranch is a premier 1,000-pair cow-calf operation spanning 13,546.62± acres on the productive benches above the Fraser River near Pavilion. Designed for large-scale cattle production, the ranch includes approximately 832 irrigated acres, 17 water licences, and a replaceable Crown grazing licence authorizing 2,496 AUMs. A comprehensive complement of residences, shops, barns, corrals, • livestock-handling facilities, and hay production infrastructure supports an efficient, fully integrated ranching operation. (id:44393)
Landquest Realty Corporation
Cache Creek, British Columbia
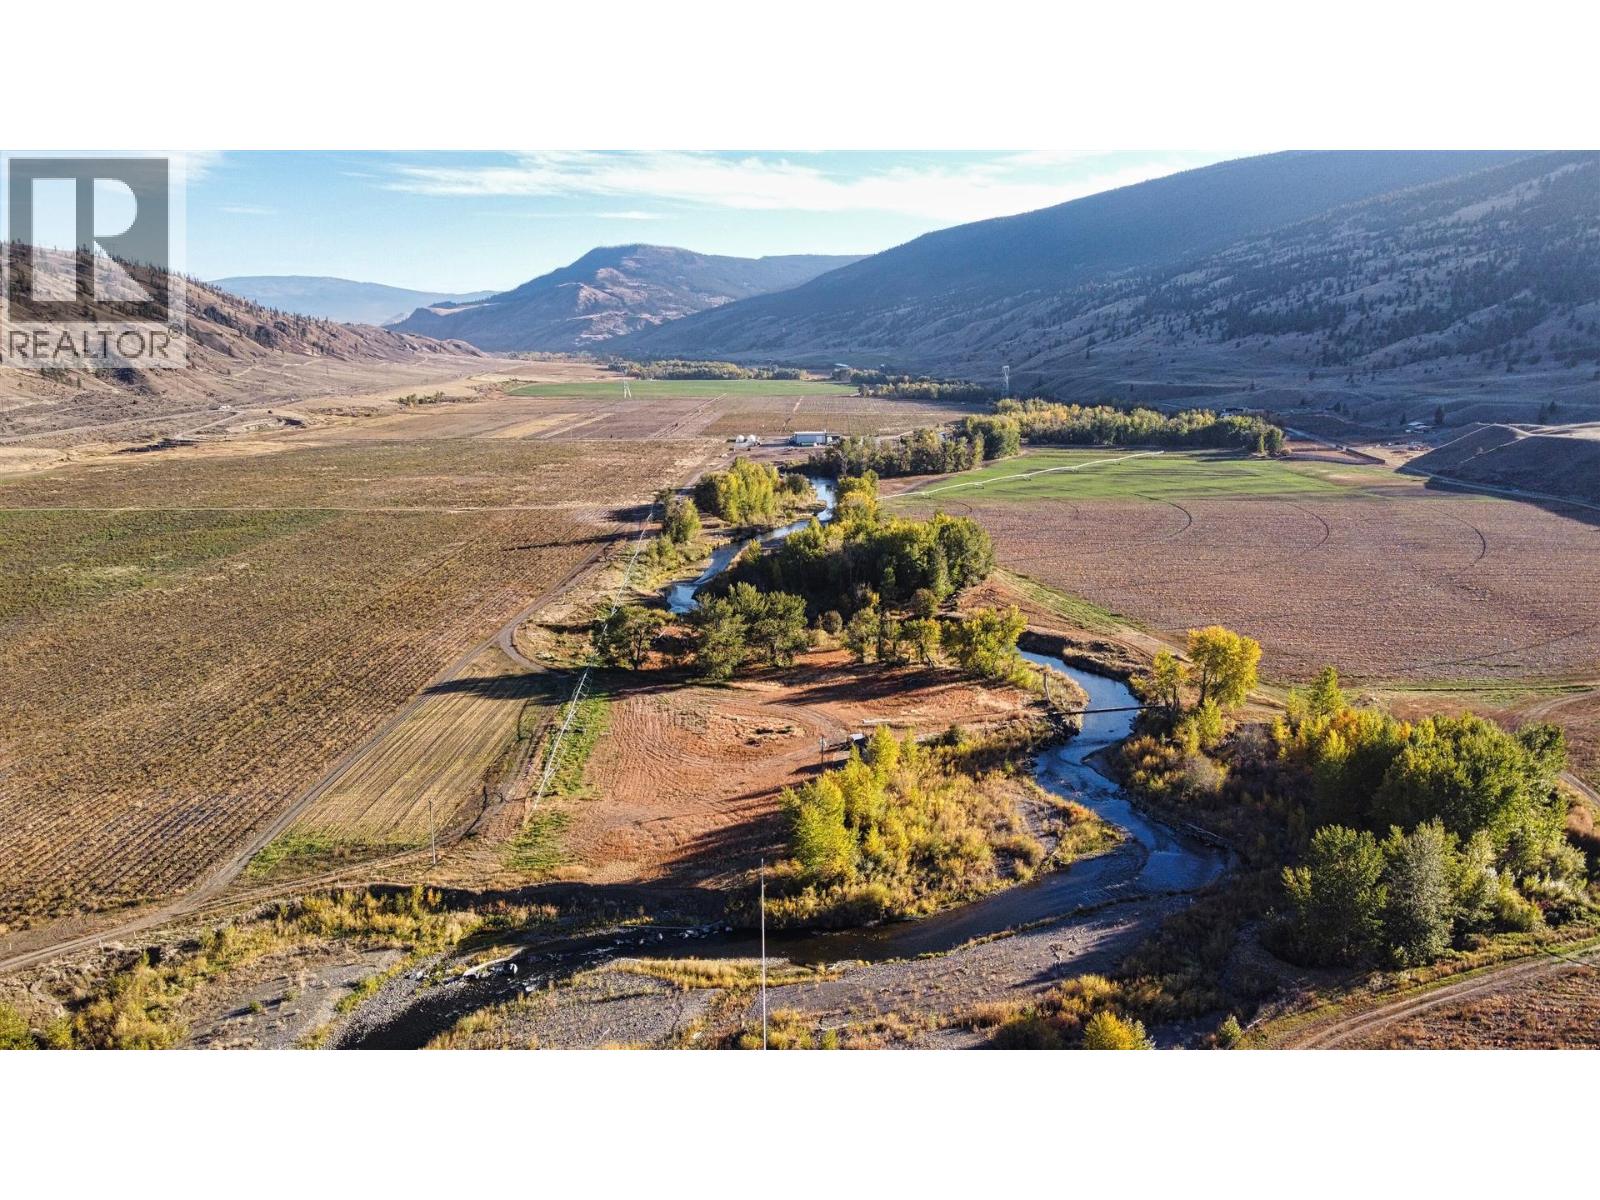
Fischer Ranch and Cache Creek Natural Beef combine to offer 1,399.46± acres near Cache Creek, including approximately 680 irrigated acres of highly productive Bonaparte River bottomland. Benefiting from a warm climate and fertile sandy-loam soils, the property is well suited for hay, fruit, vegetable, and livestock production. The irrigated acreage is currently seeded to corn and barley in support of the MF cattle herd, while the quality of the soils and favorable growing conditions offer exceptional potential for high-value vegetable production. Greenhouses, cold storage, processing facilities, and extensive irrigation infrastructure complement multiple residences, shops, and cattle facilities, supporting a highly diversified and productive agricultural enterprise. (id:44393)
Landquest Realty Corporation
Terrace, British Columbia
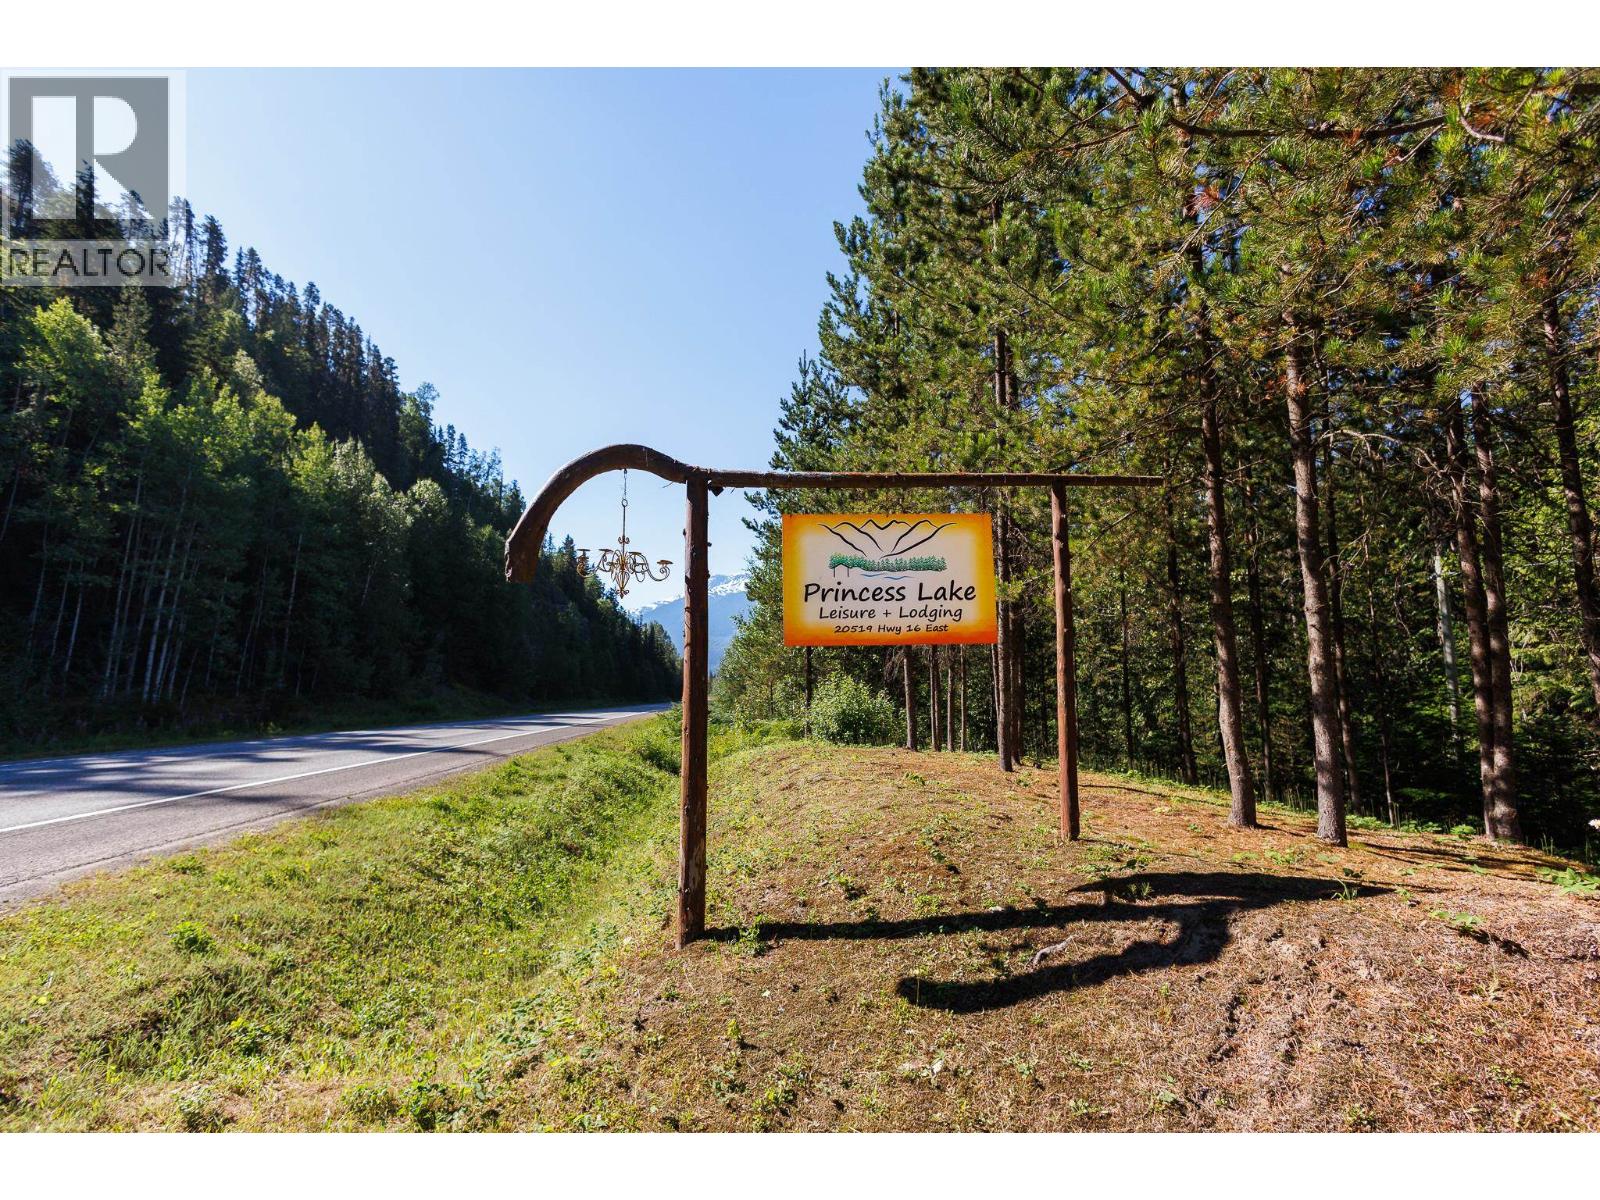
Escape to your own private off-grid sanctuary at Princess Lake! Just 40 minutes from Terrace, this one-of-a-kind waterfront retreat features a thoughtfully designed 4-bdrm plus office custom home with breathtaking lake and mountain views. The open-concept main floor offers a spacious quartz kitchen, dining area, & cozy living room with a wood stove, while the upper-level primary bedroom captures stunning 180° views. Designed for comfortable family living, the property also includes a charming lakeside guest cabin, greenhouse, gardens, chicken coop, gazebo, multiple storage buildings, and solar power. Enjoy 1.5 km of Skeena River frontage, a private trail to the river, a waterfall connecting the lake and river, and a scenic 2.2 km walking trail around the lake. An incredible opportunity. (id:44393)
RE/MAX Coast Mountains
Chilliwack, British Columbia
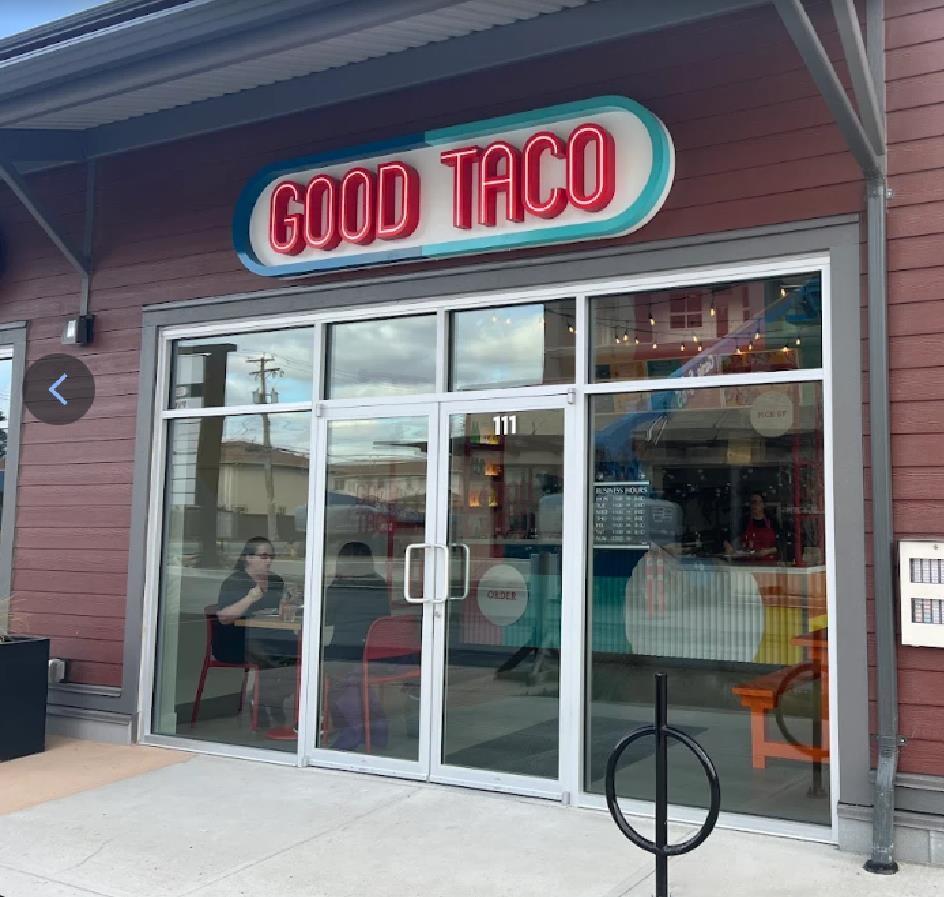
Turnkey restaurant opportunity in Sardis, Chilliwack. Asset sale of a fully equipped 1,374 sf quick-service restaurant, professionally built out in 2022 in a busy, growing retail plaza with strong exposure and ample parking. Complete commercial kitchen, dining area, and leasehold improvements in place, walk in and operate, avoiding the cost and time of a new build-out. Attractive lease with approximately 6 years remaining plus two 5-year renewal options, and exclusive-use protection within the centre. Established franchise transferable at buyer's option, or bring your own concept (some use restrictions apply). Ideal for an experienced operator or franchisee seeking a move-in-ready location. Business name, address, and financials disclosed only upon execution of a Non-Disclosure Agreement. Contact listing agent for details. (id:44393)
RE/MAX Truepeak Realty

Surrey, British Columbia
*Showing by appointment only, do not disturb staff. * Profitable Tanning & Spa Business for sale! Located in vibrant peninsula village shopping centre. Enjoys lots of foot traffic. 910 sqft. Includes 4 tanning beds and 4 spa rooms. There is also room to add nail services for extra profit. Services offered include laser hair removal, permanent makeup, tanning, waxing, and skincare. A computerized system streamlines operations, allowing the 5 staff members to focus on excellent customer service. With ample parking and full training and support from the current owner, this is a great opportunity for anyone wanting to enter the spa industry or expand their business. Please contact the listing agent for more information today! Please contact for more information today! (id:44393)
Grand Central Realty
Royal LePage West Real Estate Services