
Victoria, British Columbia
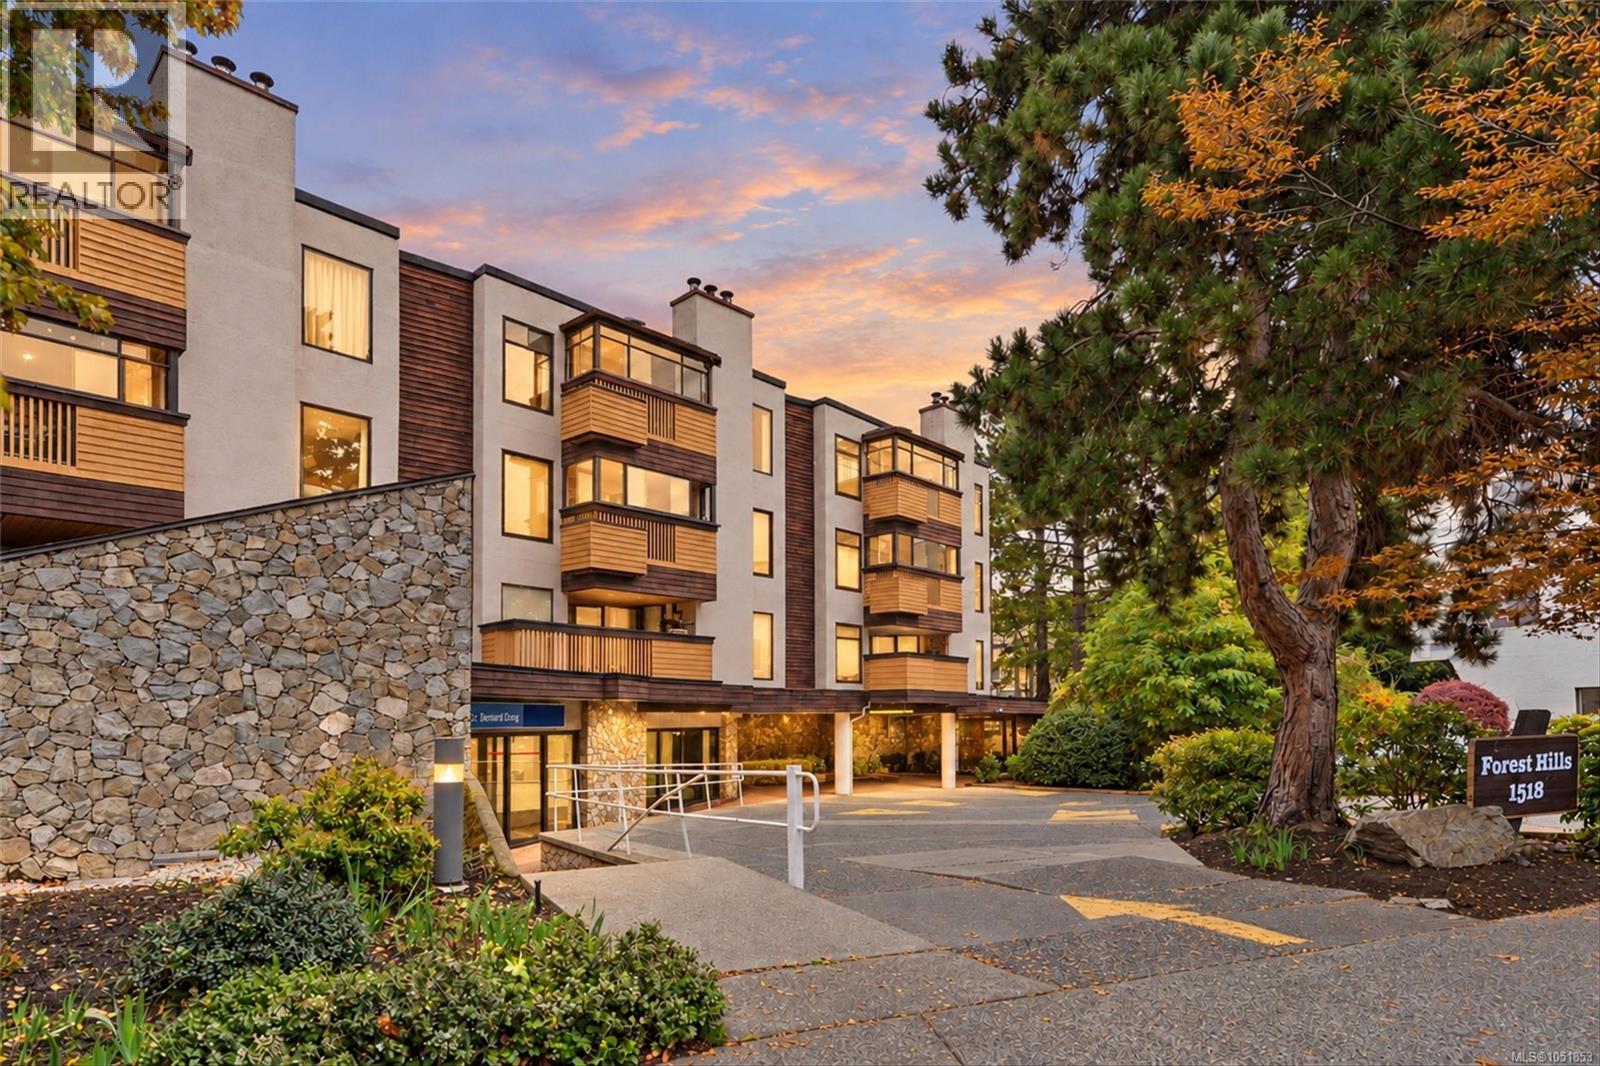
Top Floor Gem in Fernwood | 2 Bed + 2 Bath | IN-UNIT LAUNDRY l SECURE UNDERGROUND PARKING l SKYLIGHTS & AMAZING VIEWS l **Welcome Home** to 306-1518 Pandora Avenue — where location truly says it all. Tucked into the heart of Fernwood at Oak Bay Junction, this bright, top-floor retreat is drenched in natural light pouring through a series of skylights, giving the whole space an airy, elevated feel you won’t find on the lower floors. The layout (see floor plan in pictures) is smart and spacious, anchored by a cozy fireplace for those cooler Victoria evenings. Both bedrooms offer patio access & real separation for privacy, with a generous primary suite featuring a walk-in closet and a spa-like ensuite soaker tub. A second full bathroom means no compromises for guests or roommates. Freshly painted throughout, this home is truly move-in ready. Step out onto your own private, covered balcony — the perfect perch for your morning coffee or an evening glass of wine, tucked on the quiet side of the building away from street noise. Amazing location - you’re right next to the newly renovated Stadacona Park and within the sought-after Oak Bay High School catchment — an ideal location for families. Cafes, shops, and restaurants are just steps away, with major bus routes at your doorstep and downtown Victoria within easy walking distance. No age restrictions here — just a fantastic top-floor home in one of Victoria’s most walkable, character-filled neighbourhoods. (id:44393)
RE/MAX Camosun

Victoria, British Columbia
Located in the vibrant and highly desirable Cook Street area, this charming restaurant offers a warm and inviting atmosphere, perfect for creating a memorable dining experience. Featuring a liquor licence, a lovely outdoor patio, and designated restaurant parking in the building's parking lot, this business has plenty to offer. With reasonable rent and a fantastic location surrounded by residential neighbourhoods and local businesses, this is an excellent opportunity for an owner-operator or an experienced restaurateur. Don't miss this opportunity to own a restaurant in one of Victoria's most desirable dining areas! (id:44393)
Pemberton Holmes Ltd.
Kelowna, British Columbia
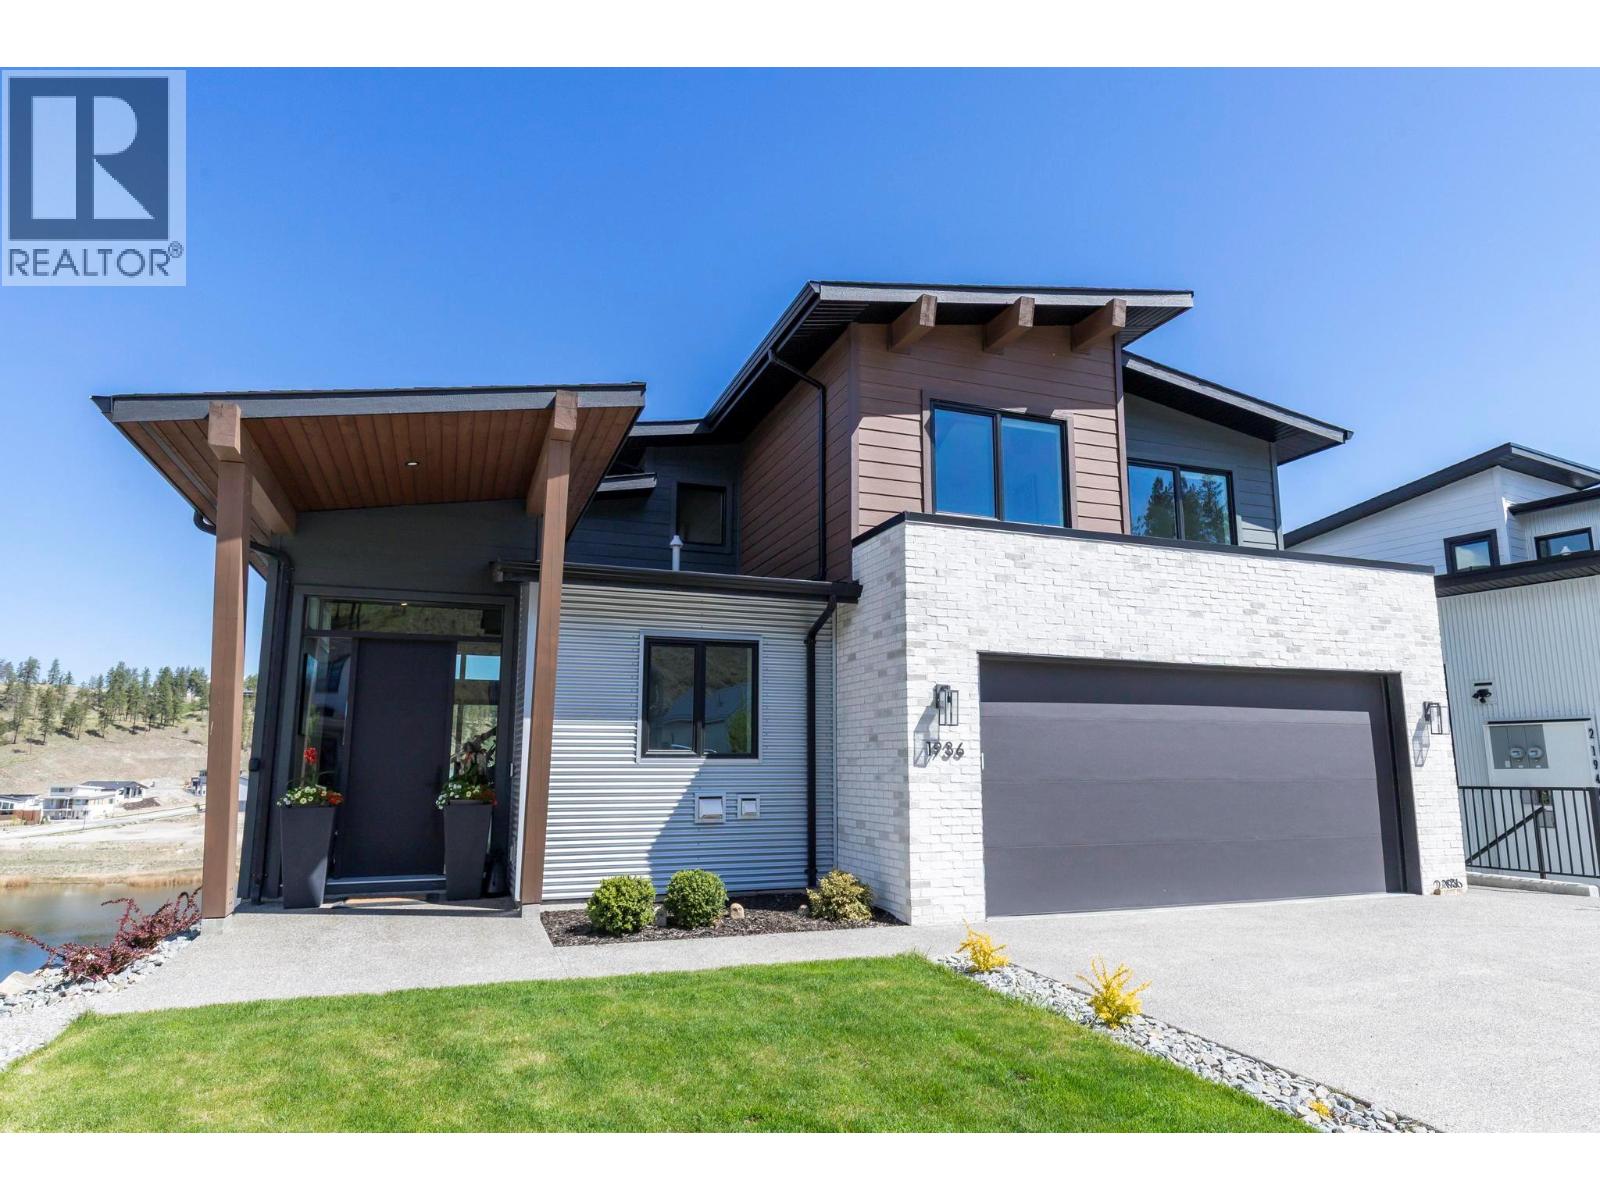
This stunning 2023-built home nestled in the highly sought-after McKinley Beach community. Perfectly positioned on a quiet cul-de-sac overlooking Arrowleaf Pond and Lake Okanagan, this 6-bedroom, 5-bathroom residence offers over 3,400 sq ft of thoughtfully designed living space with beautiful lake and valley views. The upper level features an open-concept layout with high ceilings, large windows, and a modern kitchen complete with upgraded appliances, a spacious island, and seamless flow into the dining and living areas—ideal for entertaining or everyday living. Upstairs, you’ll find a generous primary suite with a walk-in closet and spa-inspired ensuite, along with additional bedrooms perfect for family or guests. The lower level includes a separate entrance and a fully built 2-bedroom suite, offering excellent potential for short-or long-term rental income or multigenerational living. Enjoy outdoor living with covered deck spaces and direct access to nearby trails. Residents of McKinley Beach benefit from private lake access and an incredible amenity centre featuring a gym, indoor pool, hot tub, tennis and pickleball courts. A perfect blend of lifestyle, location, and income potential—this is Okanagan living at its best. (id:44393)
Exp Realty (Kelowna)
Elkford, British Columbia
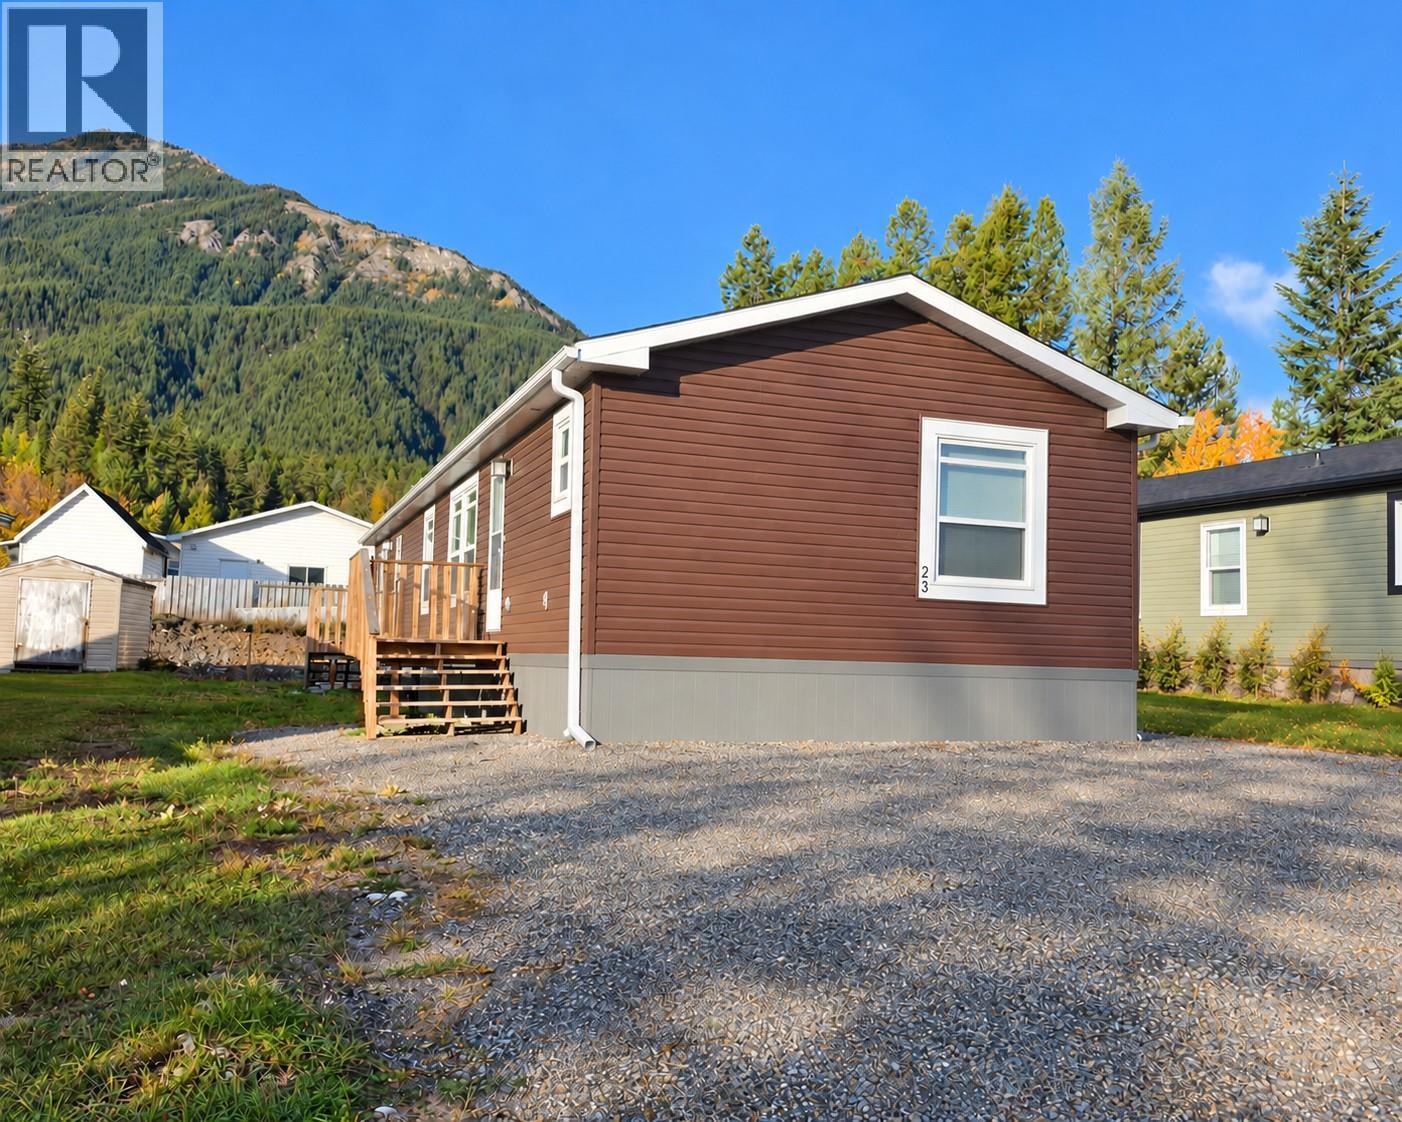
Built in 2022, this well-designed 3-bedroom, 2-bathroom home offers a bright, open-concept floor plan with plenty of space to gather and unwind. The kitchen features a large island, generous workspace and a spacious pantry, with an easy flow into the dining and living areas. The primary suite includes an extra-large walk-in closet and a beautiful 5-piece ensuite, complete with an exceptional soaker tub. Two additional bedrooms and a full bathroom provide comfortable space for family, guests or a home office. Conveniently located close to uptown amenities, this home also offers fabulous Rocky Mountain views and the added peace of mind of remaining home warranty. Quick possession available! (id:44393)
RE/MAX Elk Valley Realty
Cranbrook, British Columbia
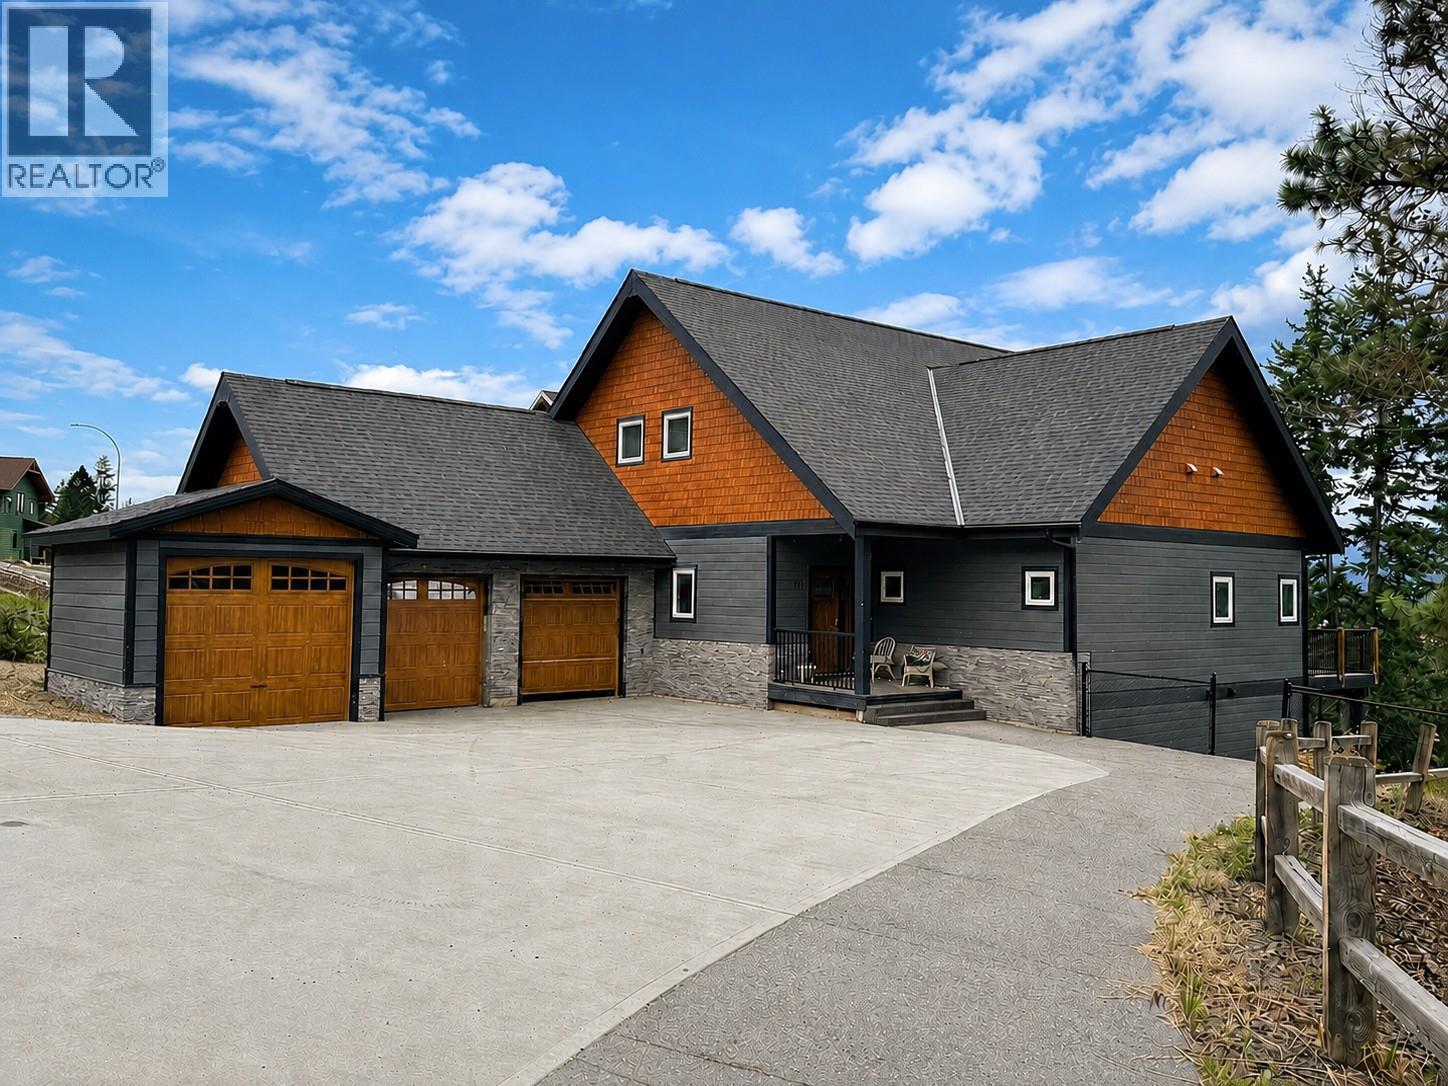
Nestled in one of Cranbrook's most sought-after neighbourhoods in Mount Royal Ridge, this stunning 5-bedroom, 4-bathroom home is where elegance meets everyday comfort. The main floor impresses from the moment you arrive — soaring vaulted ceilings, a chef's kitchen with large island and walk-in pantry, and an open-concept family room flooded with natural light from beautiful oversized windows. Step out onto the deck and take in breathtaking mountain and city views. The spacious primary bedroom features a walk-through closet and full ensuite, while a main-floor office or bedroom, full bathroom with in-floor heat, and laundry complete the level. Upstairs, a loft offers flexible living space alongside an additional bedroom and bathroom. The bright daylight walkout basement is an entertainer's dream, boasting an impressive rec room, two more bedrooms, a full bathroom, cold room, in-floor heat, and plumbing roughed in for a future kitchen. Outside, enjoy a fully fenced yard with in-ground sprinklers, a heated 2-car attached garage, and a storage shed. Premium touches throughout include central A/C, water filtration, Bluetooth-connected wired speakers, and lit stairways and driveway. Contact your agent today. (id:44393)
Exp Realty
Martensville, Saskatchewan
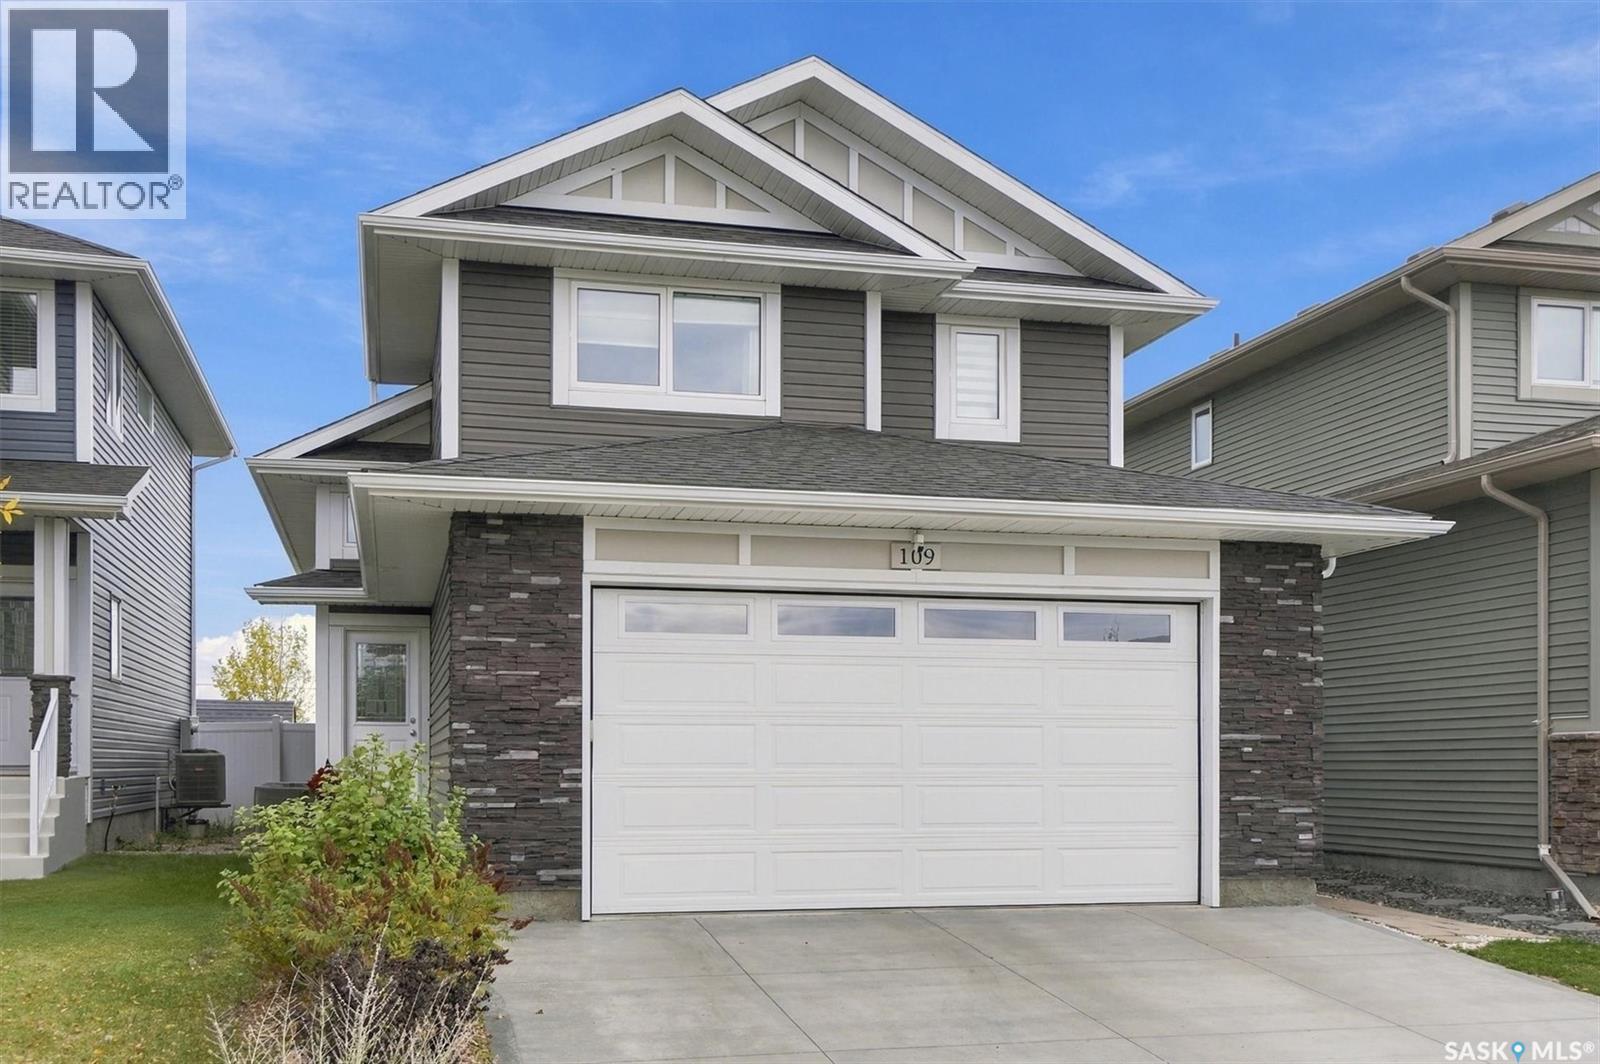
Welcome home to 109 Cowan Crescent! This stylish and beautifully North Ridge Development built modified bi-level is nestled in the quiet, peaceful community of Lake Vista. Featuring an inviting open-concept design with vaulted ceilings, this home offers a bright and welcoming atmosphere throughout. The beautifully designed kitchen showcases upgraded stainless steel appliances and an extended countertop with breakfast bar seating, perfect for casual dining and entertaining. The main floor offers two generously sized bedrooms and a four-piece bathroom, providing comfortable accommodations for family. The true highlight of this home is the stunning upper-level primary suite! Privately situated on its own level, this spacious retreat offers a wonderful sense of separation from the main living areas. Complete with a generous walk-in closet and private four-piece ensuite, this beautifully designed space provides the perfect sanctuary to unwind and relax at the end of the day. Endless possibilities await in the unfinished lower level. Fully insulated and partially dry-walled with plumbing rough-in already completed. This space is ready for your creative basement masterpiece in mind. Garden doors off the dining area lead to a large deck overlooking Kinsmen Park, creating a beautiful outdoor setting for morning coffee, summer evenings, entertaining family and friends or watching the northern lights!! Additional features include a insulated attached garage, central air conditioning, and a concrete driveway. Ideally located near new elementary schools, high schools, and the Kinsmen Recreation Centre, this home is surrounded by scenic walking paths, picturesque ponds, parks, and recreational amenities. Experience the perfect combination of style, comfort, and peaceful surroundings in the beautiful community of Lake Vista. A wonderful place to call home! (id:44393)
North Ridge Realty Ltd.
Melfort, Saskatchewan
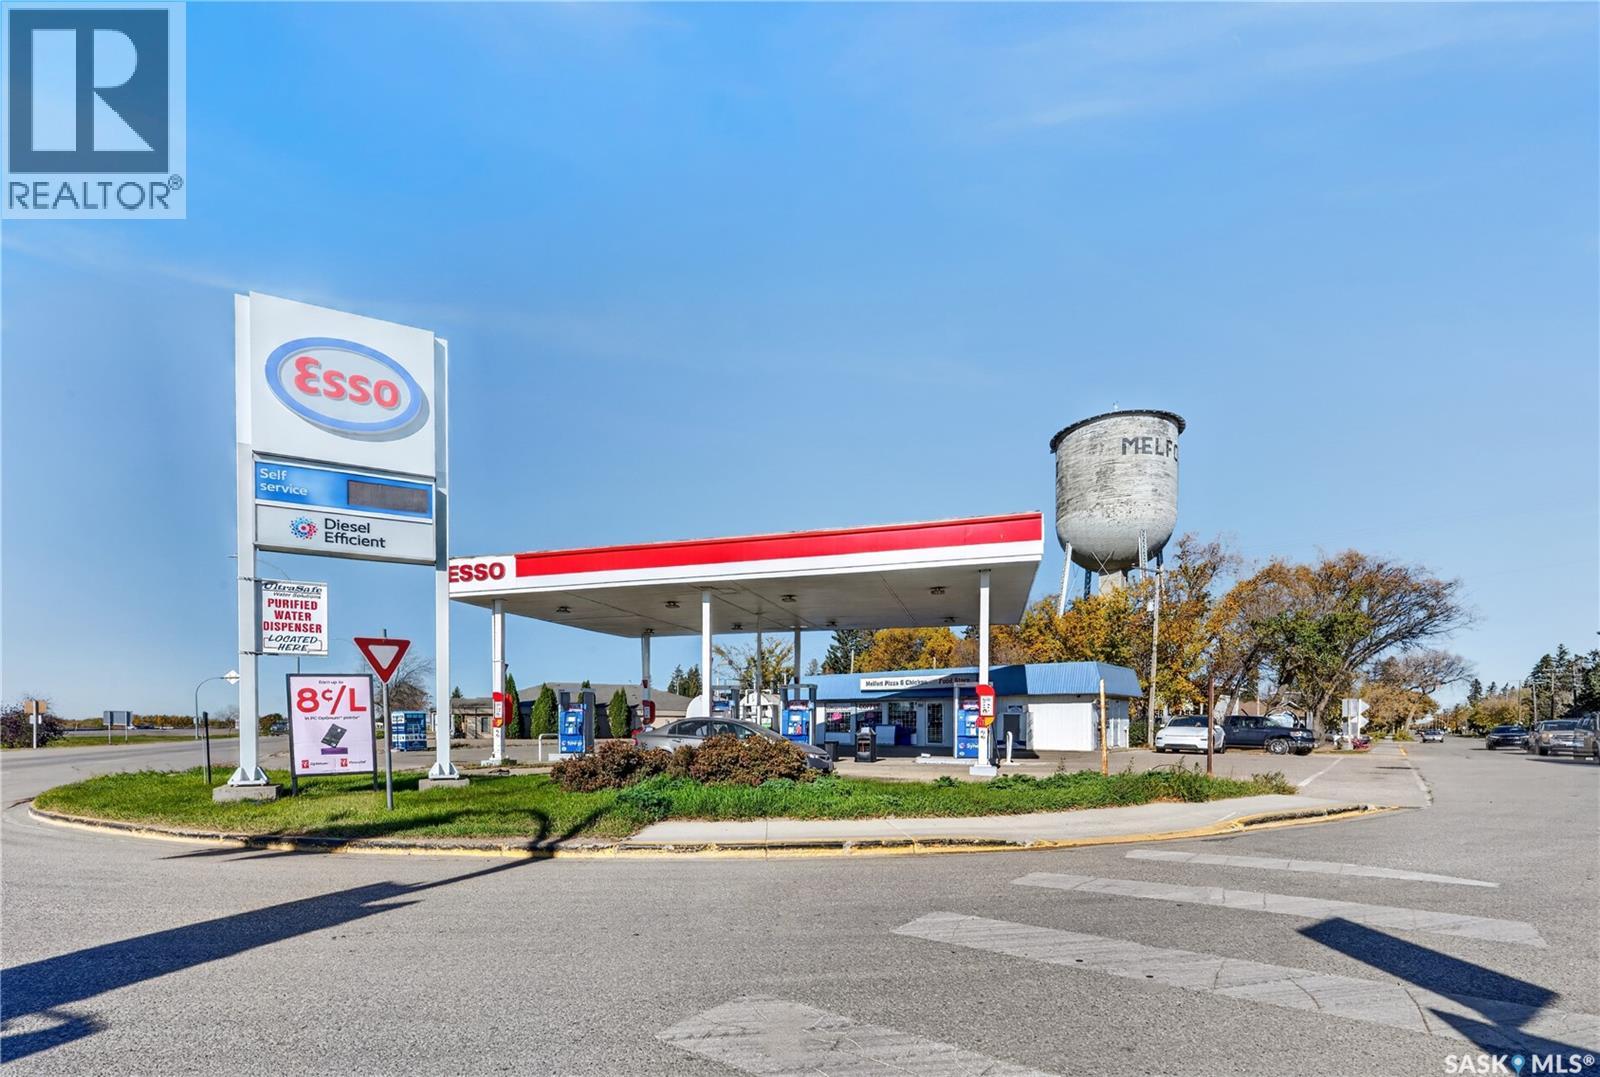
Exceptional opportunity to own a long-established Esso gas station and convenience store in a high-visibility location at the prominent intersection of Highways 6 and 3 in Melfort, Saskatchewan, beside the city’s landmark water tower. Situated on approximately 0.34 acres, the property offers excellent exposure and steady year-round traffic serving surrounding agricultural communities and regional destinations, including Prince Albert, Tisdale, and Nipawin. Features include an approximately 900 sq. ft. convenience store, a modern fuel canopy, updated fuel pumps, and above-ground fuel storage with an approximate total capacity of 100,000 litres, comprising 70,000 litres of regular gasoline, 15,000 litres of diesel, and 15,000 litres of premium gasoline. Melfort is a key regional centre in Saskatchewan’s Northeast, supported by a strong agricultural economy, an agricultural research centre, and nearby diamond exploration activity. Conveniently located approximately 95 km southeast of Prince Albert, 172 km northeast of Saskatoon, and 280 km north of Regina. An excellent opportunity for entrepreneurs and investors looking to acquire an established fuel and convenience retail business in a strategic location. Contact your favourite REALTOR® today for more information or to arrange a private viewing! (id:44393)
Royal LePage Next Level
Estevan, Saskatchewan
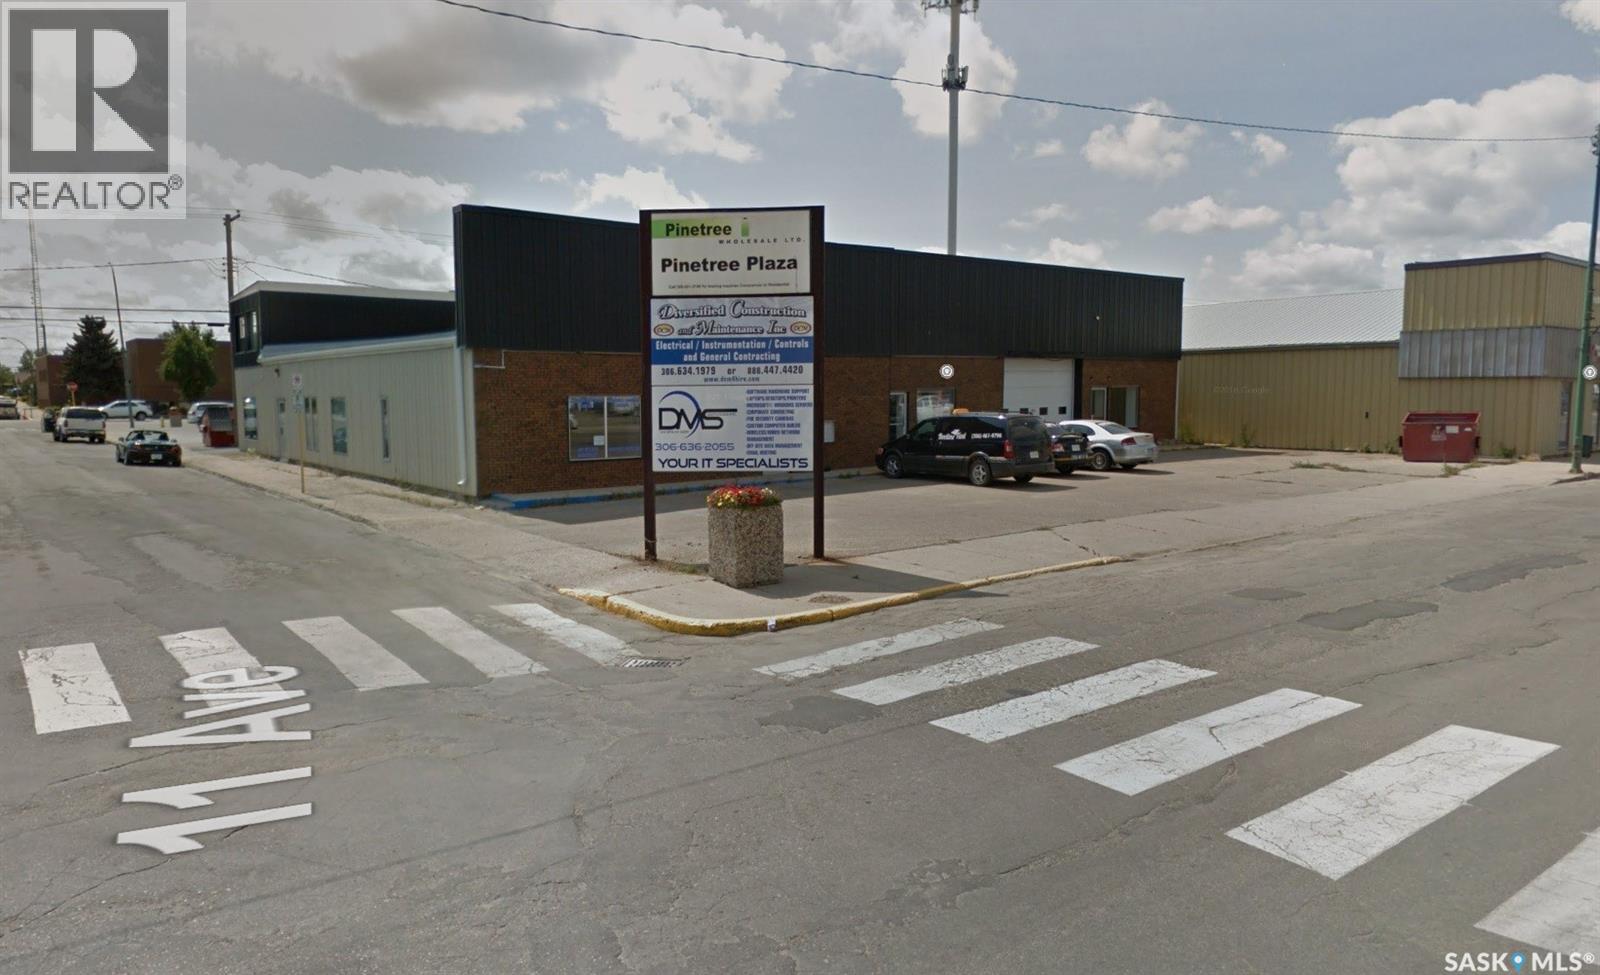
Motivated Seller ! Building needs TLC. Nice building located in center of Estevan, more than 7000+ sqf total space, ample parking spaces in the front of building. Combined commercial/residential rental property. 4 residential suites on the 2nd floor. Main floor is currently used as professional office space, has been separated for several office and storage space. Was rented for 10k+ per month in the past. Good investment opportunity and excellent rent income. Roof re-done 2011. Several interior renovations in both the commercial and residential spaces. New overhead doors in the warehouse. (id:44393)
Royal LePage Next Level
Saanich, British Columbia
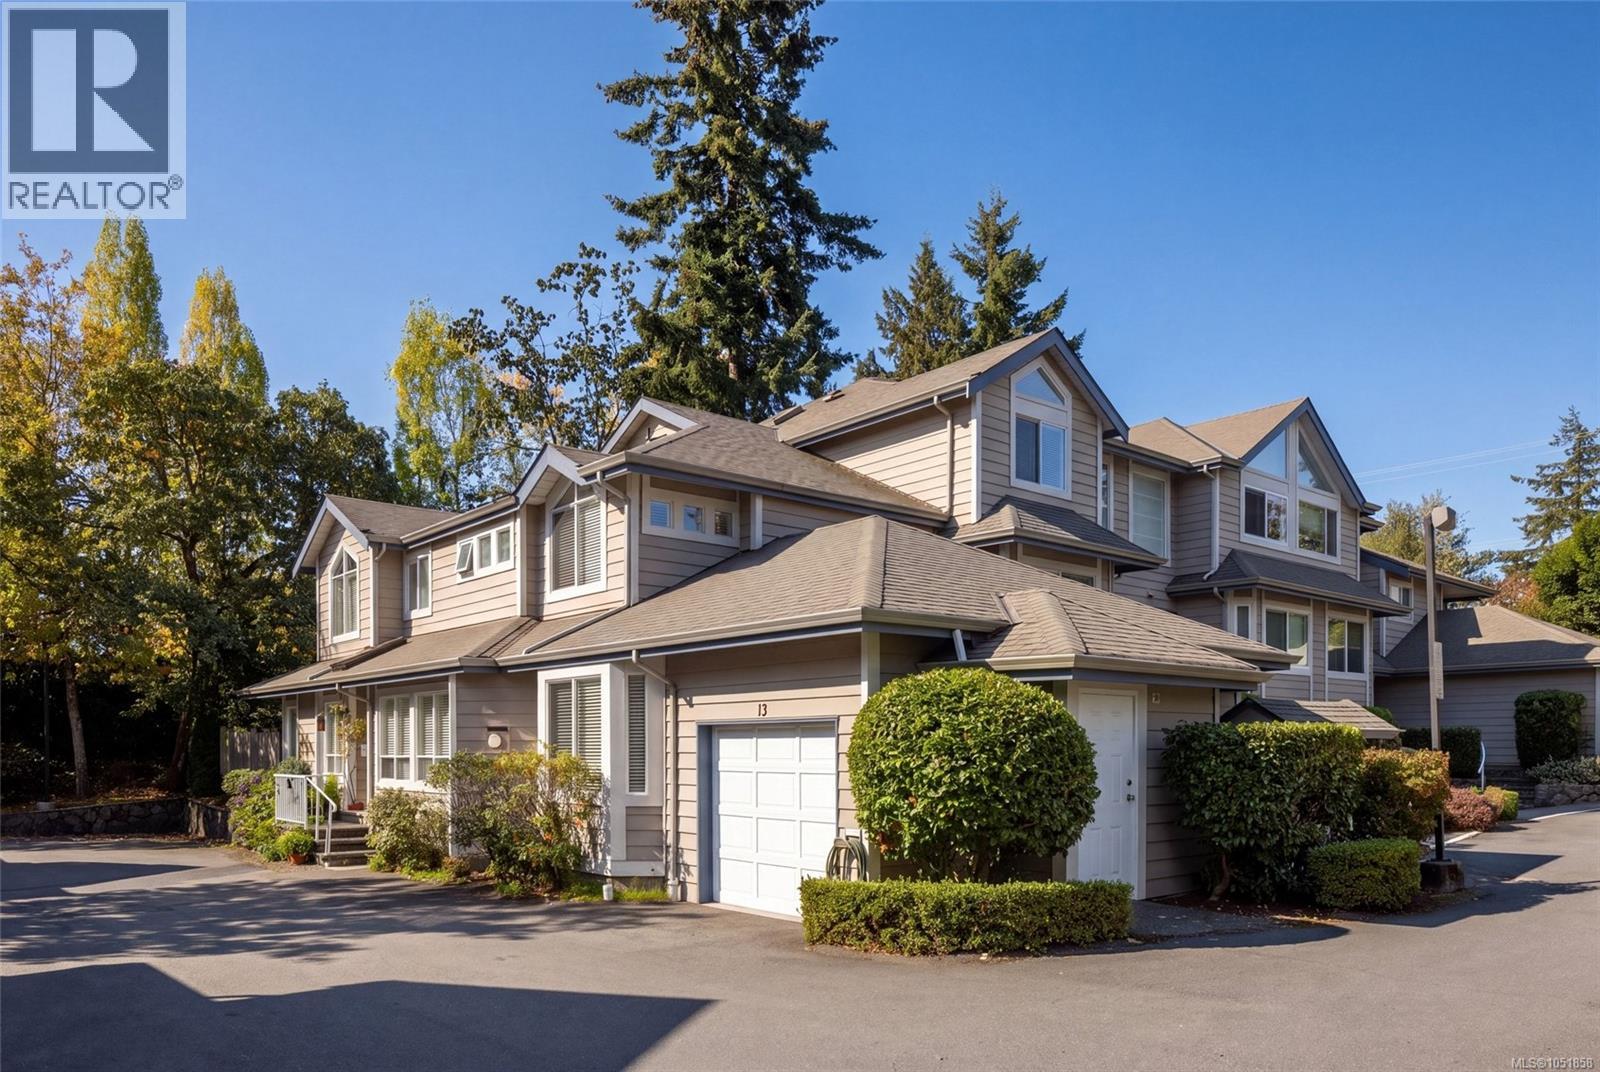
An exceptional opportunity in the heart of sought-after Royal Oak! This beautifully maintained, bright and spacious corner townhome offers 4 bedrooms, 3 bathrooms, and a thoughtfully designed floor plan ideal for families or those seeking the convenience of main-level living. Rich pecan hardwood floors, expansive windows, and an abundance of natural light create a warm and inviting atmosphere throughout. The main level features a generous bedroom, full bathroom, elegant living room with gas fireplace, formal dining area opening onto a private patio and garden, and a welcoming family room adjoining the kitchen with a second fireplace. Upstairs, three additional bedrooms and two bathrooms provide plenty of space for family and guests. A single-car garage and second designated parking space add everyday convenience. Situated in a well-managed, pet and family-friendly complex, just steps from Broadmead Village, Royal Oak schools, Commonwealth Pool, parks, and transit. (id:44393)
RE/MAX Camosun
Victoria, British Columbia
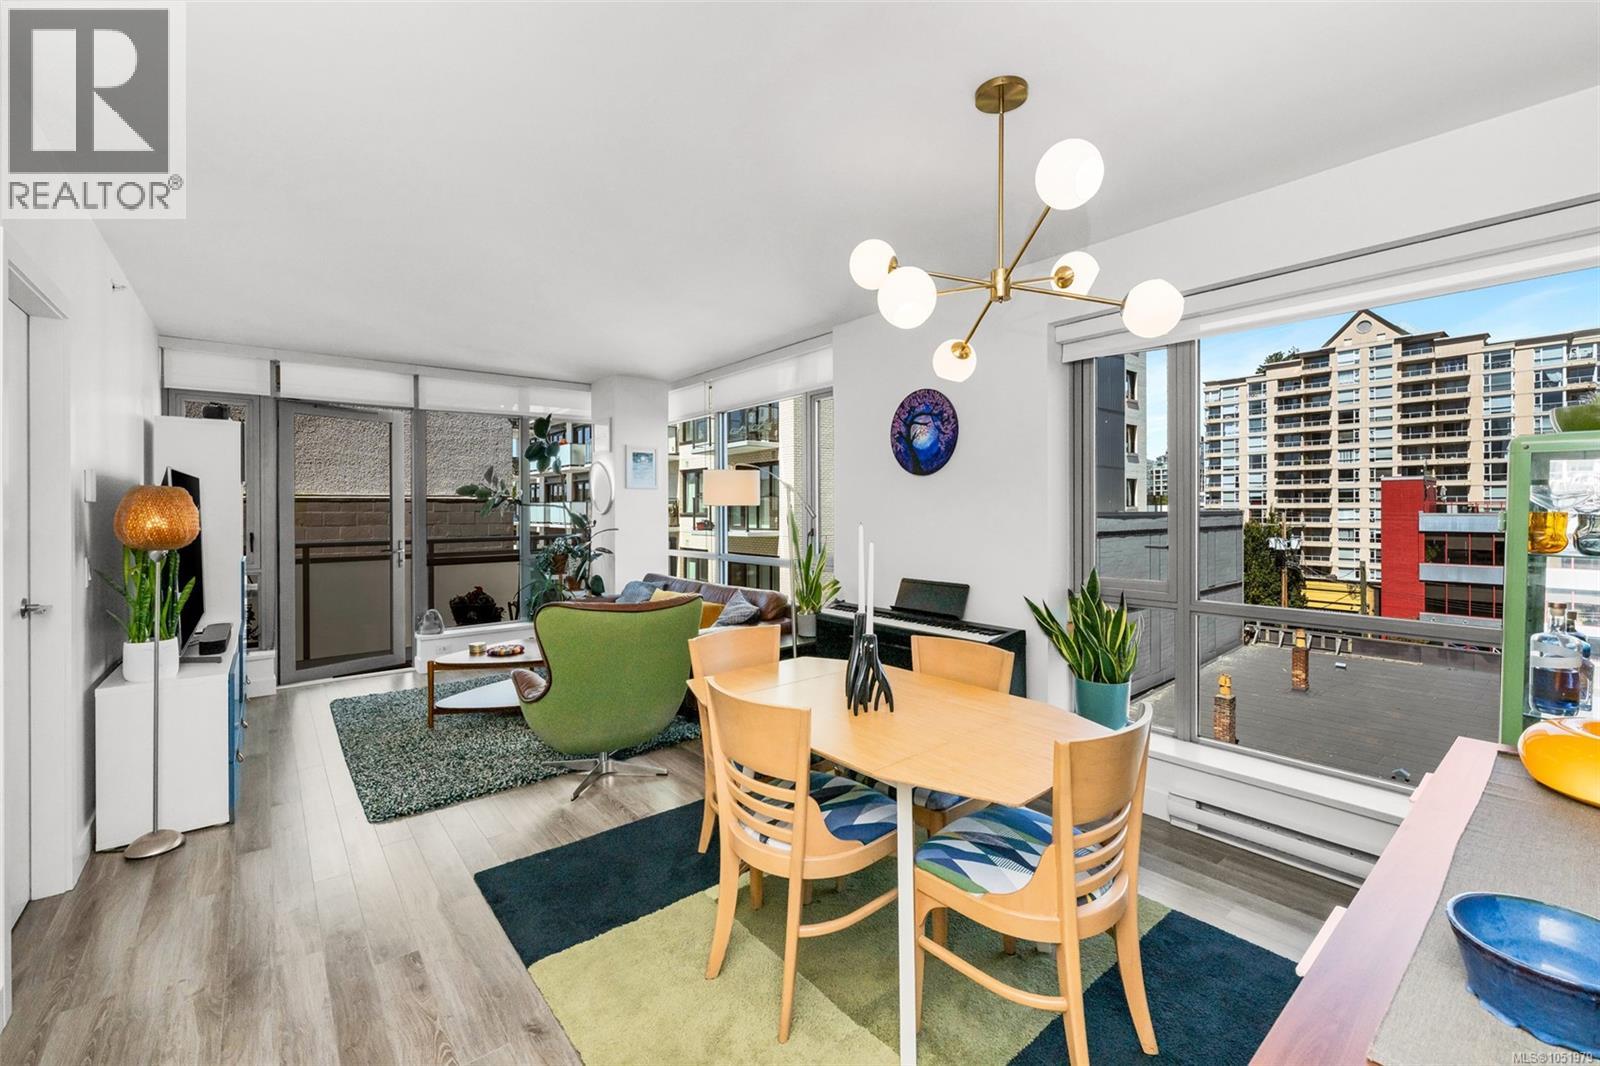
FRESH NEW PRICE on this NW corner unit featuring 2 bedrooms and 1 bathroom across 850 SqFt of living space with a sun-drenched west facing balcony. The bright and open floor plan features a premium appliance package from Fisher & Paykel and AEG, quartz countertops, engineered hardwood, and heated bathroom tile. The owners enjoy many amenities including a live in caretaker, a bicycle repair station, pet washing station, common EV chargers, rooftop terrace with an outdoor lounge, kitchen / BBQs, and views overlooking Craigdarroch Castle, Downtown, Fairfield, and the Olympic Mountains. The building is conveniently located closer to the edge of Downtown with an excellent walk score and a grassy park right across the street. It’s an easy stroll to the downtown waterfront as well as James Bay, Cook St Village and Beacon Hill Park. The unit includes one parking stall and a separate storage locker. Call your Realtor today!! (id:44393)
Royal LePage Coast Capital - Chatterton
Langford, British Columbia
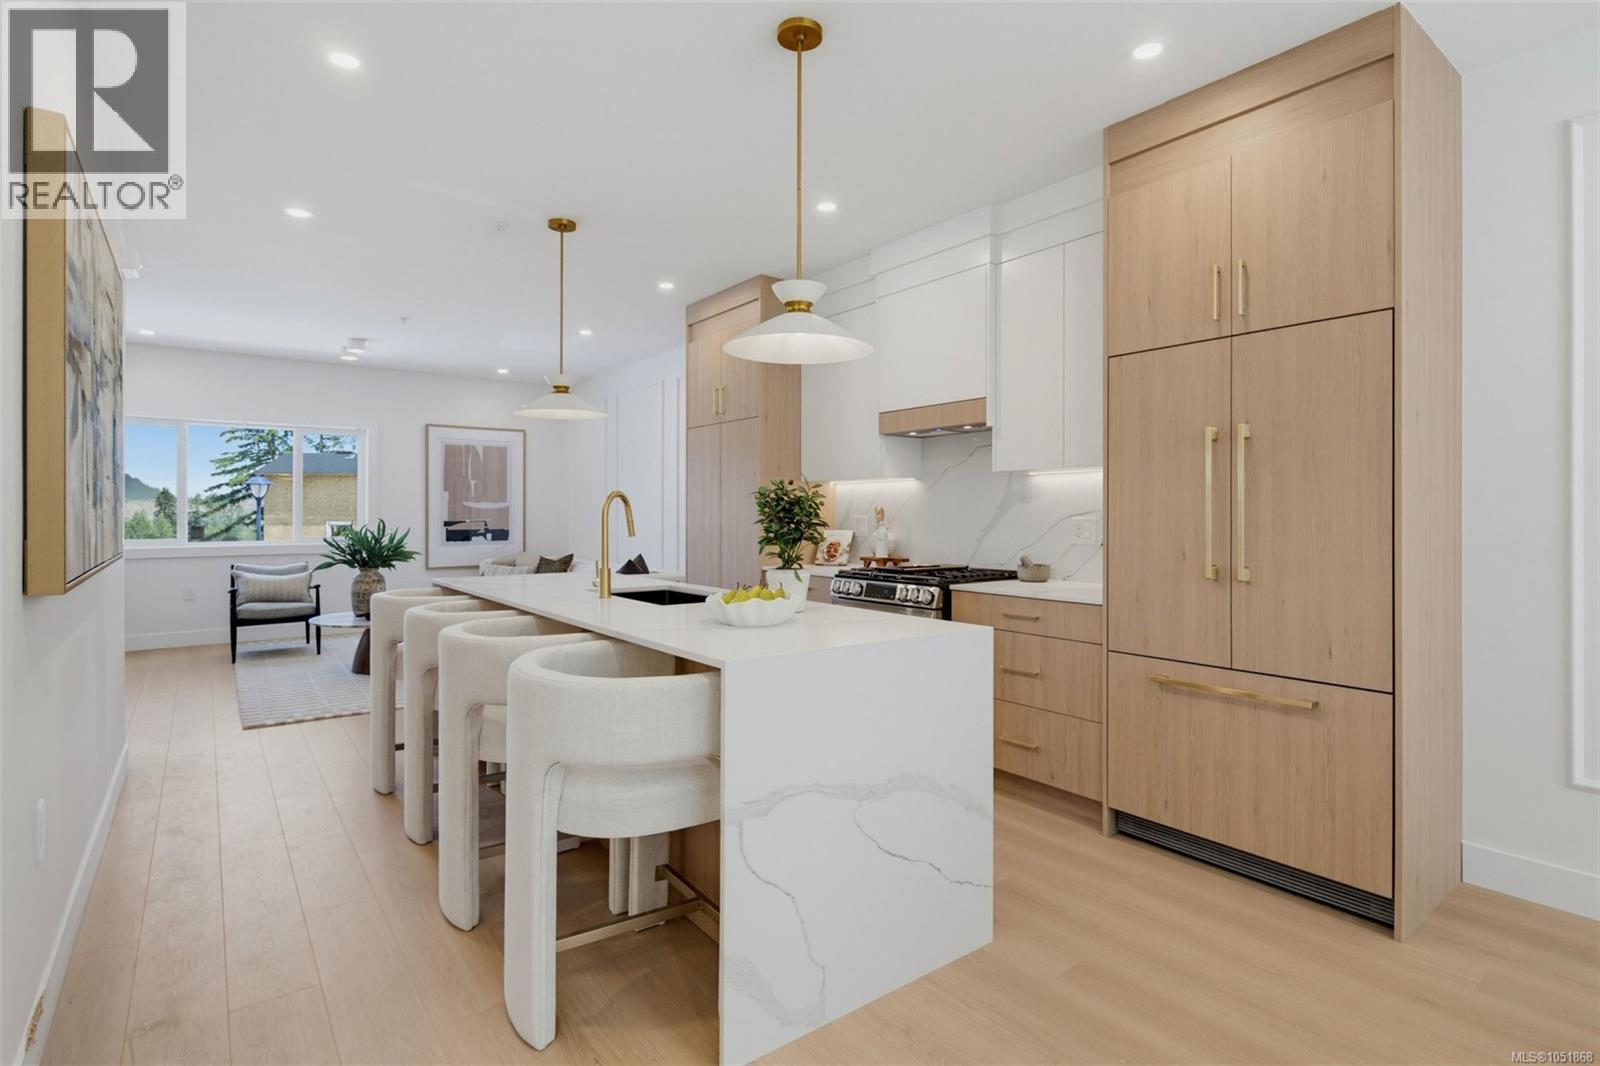
Welcome to 833 Blackbird Place, a striking new residence in one of Bear Mountain’s newest communities, where elevated design meets Step Code 4 performance. Natural stone, wood-tone metal, wood soffits, and a custom concrete driveway create impressive curb appeal, while direct backyard access adds everyday convenience. Inside, custom cabinetry with integrated LED lighting, wood-slat detailing, premium Italian tile, and solid-metal designer fixtures showcase a level of finish rarely found in the area. The two-tone kitchen is centred around a waterfall quartz island, while the living room features a dramatic designer focal wall. Upstairs, 10’ ceilings, custom closet systems, and a hotel-inspired primary suite with dual closets and a spa-style ensuite continue the refined design. Covered hot tub connections add year-round appeal. Ideal for first-time buyers. (id:44393)
Royal LePage Coast Capital - Chatterton
Regina, Saskatchewan
New development in prime warehouse district location. Extensive renovation including new passenger elevator/windows/mechanicals and contemporary warehouse features. Post and beam heavy timber construction, polished hardwood floors,high ceilings, exposed brick and much more. Main floor space, 1700 square feet and could be attached with unit 100 which is another 1920 square feet (Floor plan in supplements) Located on the high traffic and newly redone Dewdney Avenue. (id:44393)
Realtyone Real Estate Services Inc.
Regina, Saskatchewan
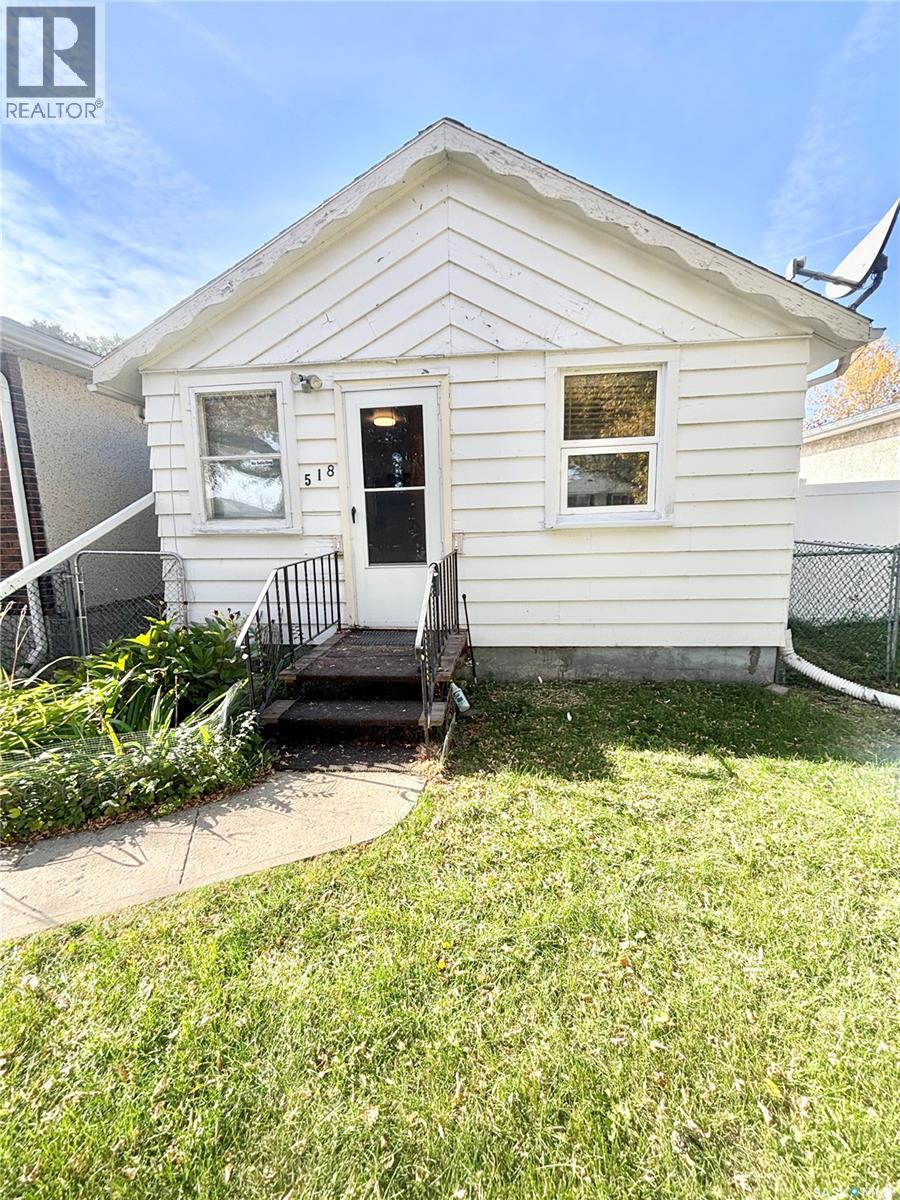
Welcome to this move-in ready, turn-key bungalow in Churchill Downs. Perfectly tailored for first-time homebuyers looking to stop renting or savvy investors looking for a solid asset to add to their portfolio. This charming home is ready for its next chapter after being reliably rented to the same tenant for 14 years. Step inside to find a bright, refreshed interior with newer flooring and fresh paint throughout, giving the entire home a clean feel. The functional layout maximizes every square inch, offering a seamless flow between the living areas. A unique feature of this home is the main floor laundry room, which can easily be converted back into an additional bedroom, making this a 2-bedroom home depending on your needs. Situated in the established Churchill Downs neighbourhood, you are just minutes away from Northgate Mall, local parks, schools, and easy transit routes. With the heavy lifting already done, you can unpack your bags or immediately place a tenant without the headache of costly renovations (id:44393)
Realty Executives Diversified Realty
Saskatoon, Saskatchewan
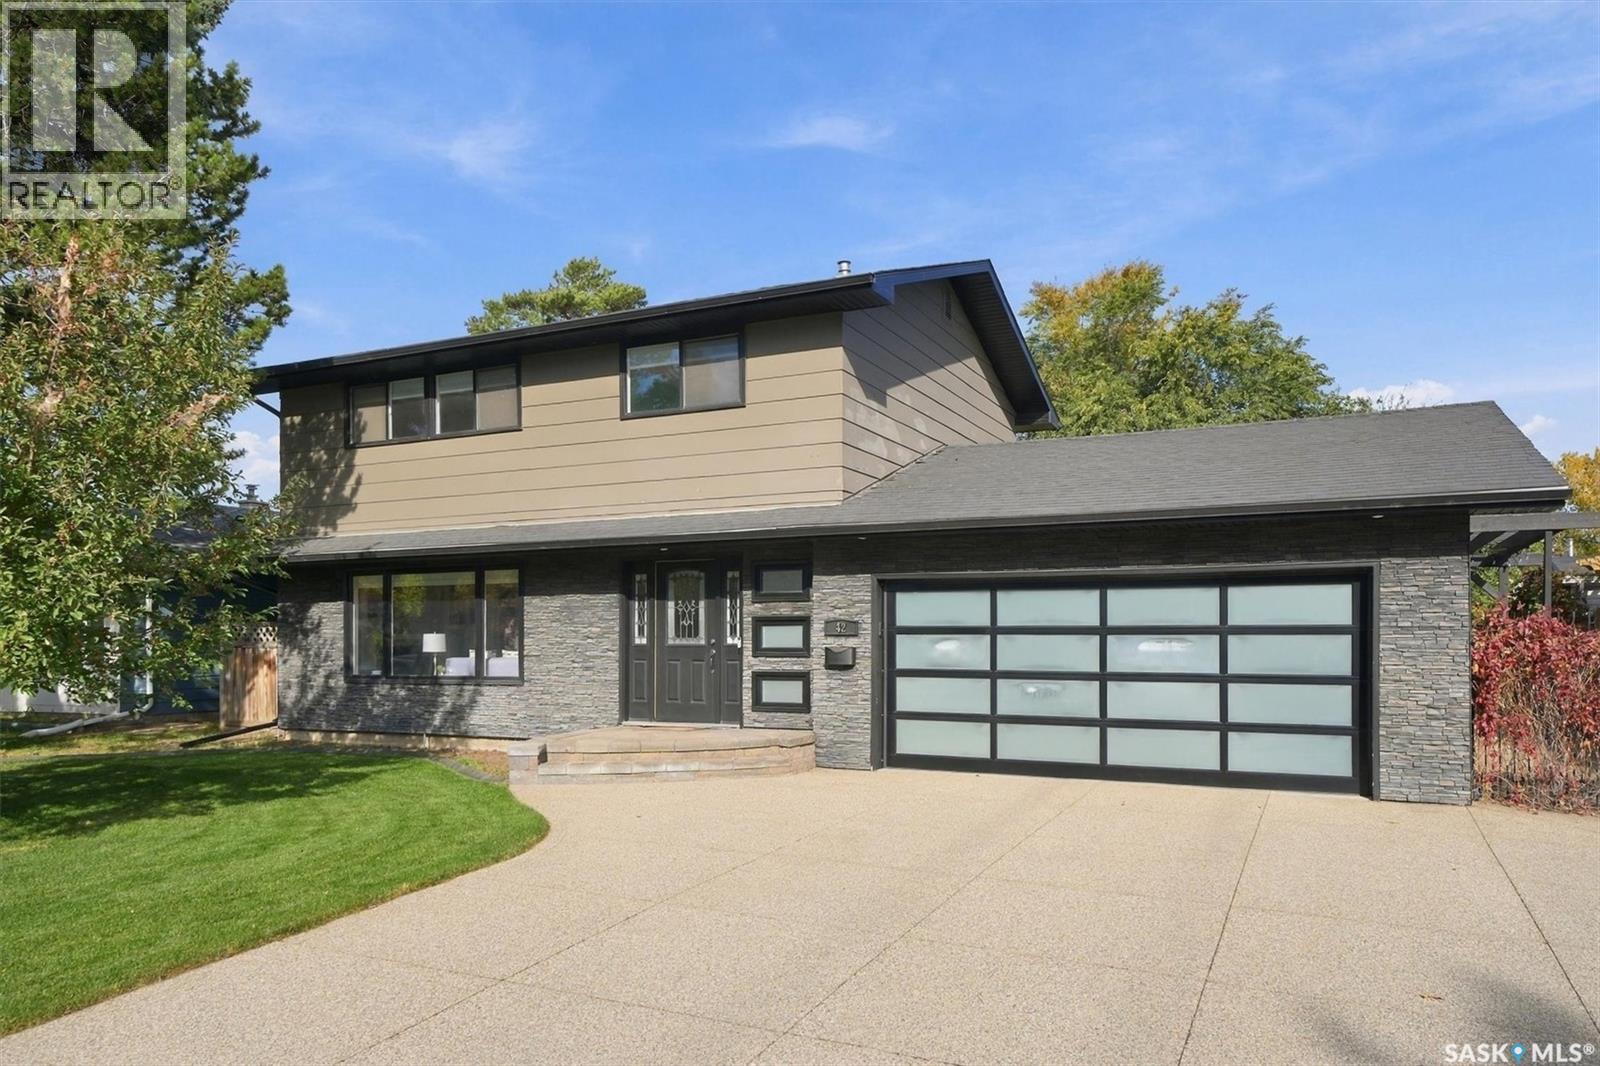
For those of you looking for the perfect family home located on a quiet street in River Heights…make sure to book a private showing on this home, you will not be disappointed! Welcome to 42 Kootenay Drive. This 1570 sq foot home has been well cared for, top to bottom and inside and out. As you drive up to the home you will notice the mature trees, triple driveway and the massive 65-foot-wide lot. Entering the home, you walk into a large foyer which leads you into the very cozy and well-lit living room. The large living room window and gas fireplace make this space feel very cozy and a great space to entertain or just relax. Kitchen comes equipped with built-in dishwasher, stove, fridge (new in 2024), microwave, lots of cabinetry and a big window that looks into your private backyard (great feature for watching your kids in the backyard). Off the dining area are a set of double doors leading you on to your deck. Upstairs you will find 4 bedrooms (great for families; not common to find this floor plan in many two storey) and an updated 5-piece bathroom. The basement has a huge family room (new carpet in 2021), renovated 4-piece bathroom, storage room, and laundry room (new washer and dryer in 2021). You will love the backyard. The mature trees, lots of perennials, the privacy, deck, patio with pergola, and fully fenced (for family and pets) …what more do you need?! Other notable features and recent upgrades: Soffits, Fascia and gutter guards (2023), Furnace/AC/Water Heater (2021), attached garage has direct entry into the home. Don’t wait, come and check out this home sooner than later! Presentation of offers October 13 at 12:00pm. As per the Seller’s direction, all offers will be presented on 10/13/2026 12:00PM. (id:44393)
M Realty
Nanaimo, British Columbia
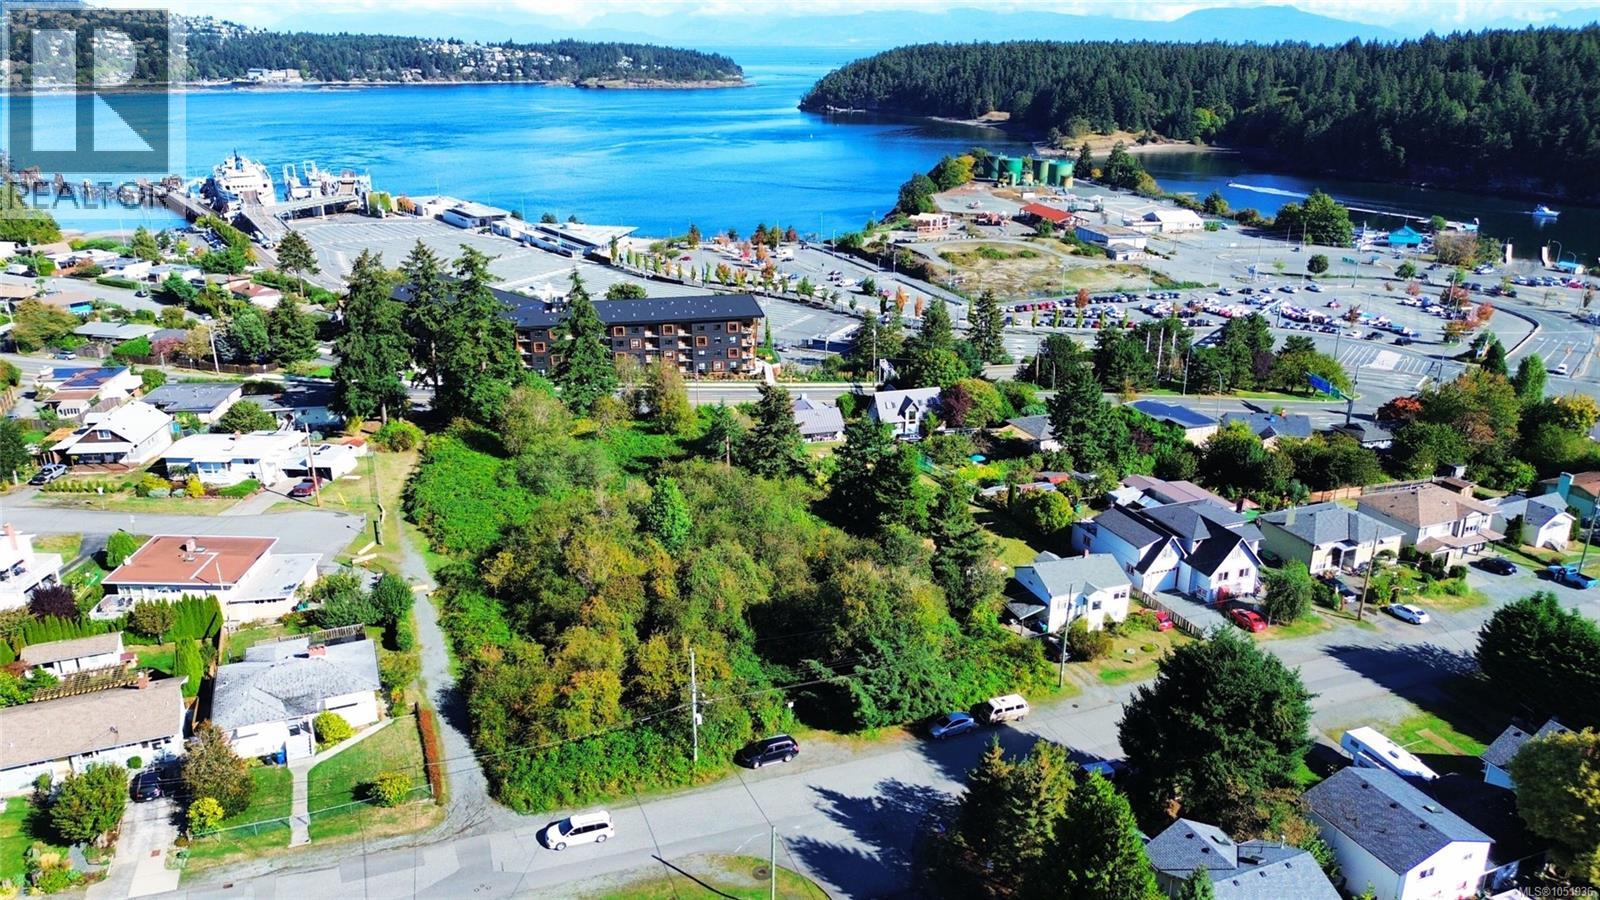
This exceptional 1.92-acre ocean-view property is one of the last significant undeveloped parcels in Nanaimo’s highly sought-after Brechin Hill neighbourhood — a rare opportunity in one of the city’s most established and desirable coastal communities. Ideally positioned near downtown Nanaimo, Departure Bay ferry and seaplane terminals, marinas, waterfront parks, and local shops and restaurants, the property captures sweeping views of Departure Bay, Newcastle Island, Newcastle Channel, and Nanaimo Harbour. The gently sloping topography offers natural elevation changes that may support a broad range of future development possibilities, subject to required City of Nanaimo approvals. Extensive preliminary development work has already been explored for the site, with comprehensive supporting materials available to qualified buyers upon execution of a Confidentiality Agreement. Available materials include architectural concepts, engineering information, geotechnical and environmental studies, and additional technical reports. The property may offer potential for subdivision or a variety of residential development forms through future rezoning and municipal approval processes. Buyers are encouraged to complete their own independent due diligence with the City of Nanaimo and qualified professionals regarding development potential, servicing capacity, and future use possibilities. (id:44393)
Sutton Group-West Coast Realty (Nan)
Port Alberni, British Columbia
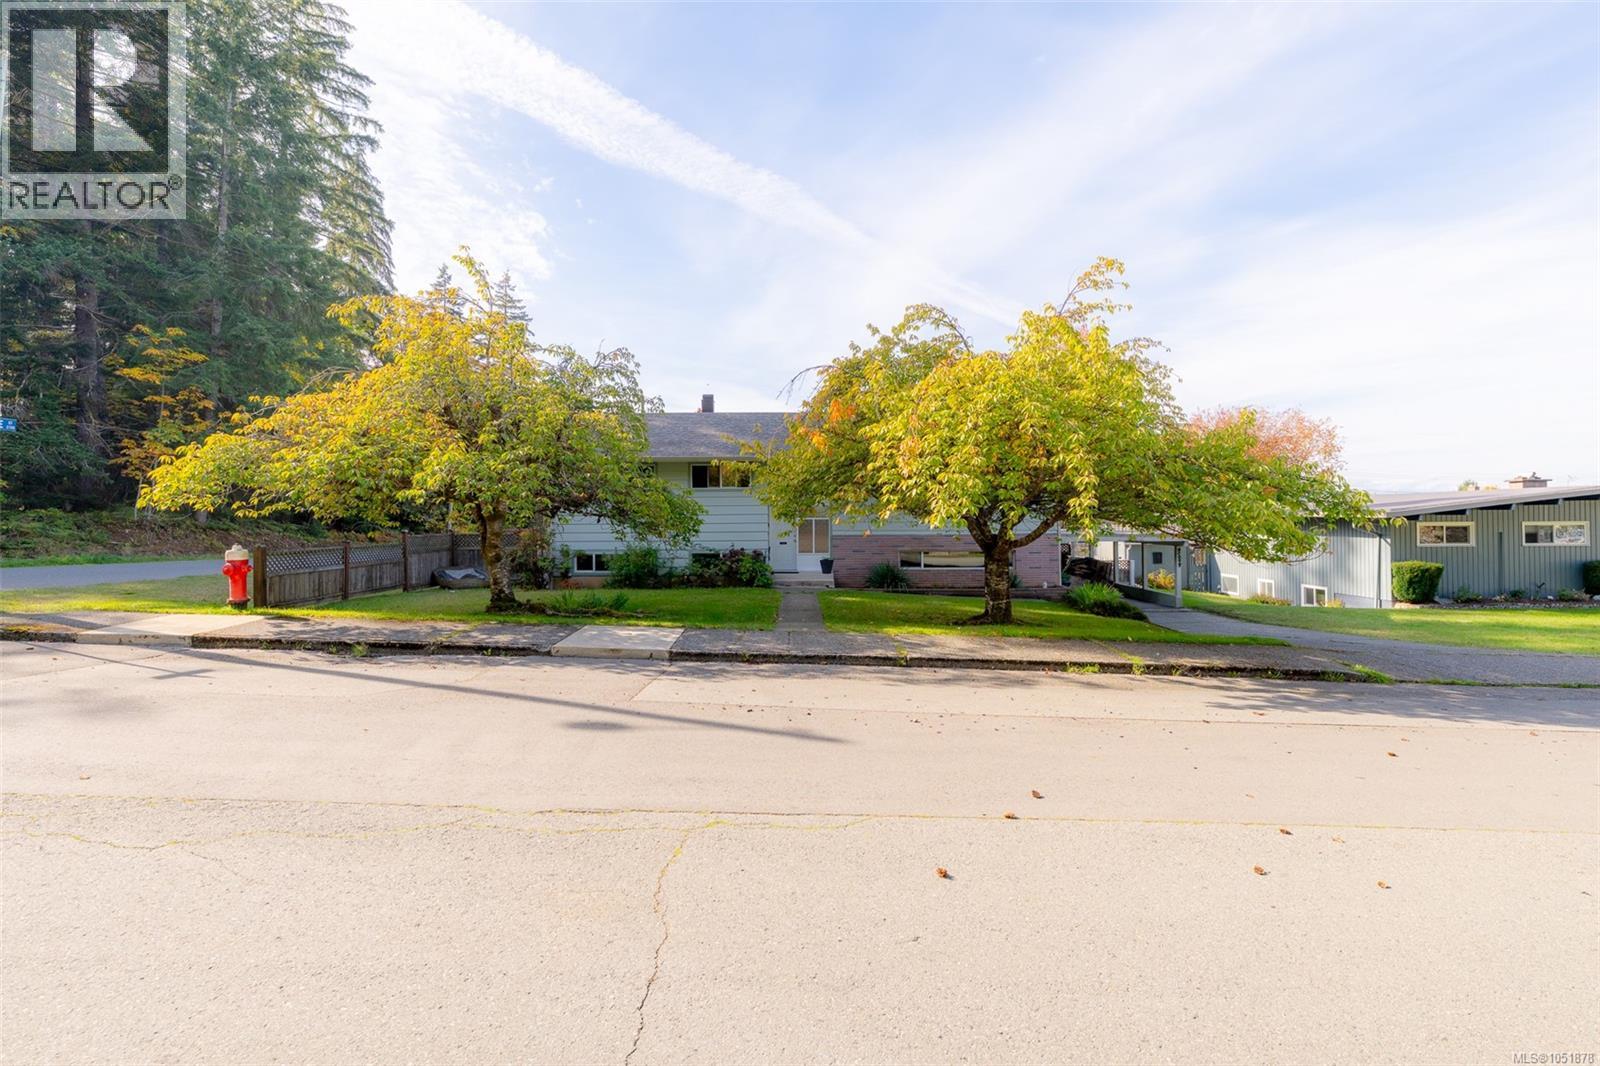
GREAT FAMILY HOME- Located in a great neighborhood close to schools, shopping and walking trails, this 5 bedroom 1 bathroom home offers a lot of potential for the growing family. Upstairs you will find a spacious living room with wood burning fireplace, cozy kitchen with eating nook and a dining room with access to the deck just steps away, a perfect place to entertain family and friends on those hot summer days. The remaining main floor offers the primary bedroom, two more bedrooms and 4-piece main bathroom. Downstairs offers a huge family room perfect for the kids play area, two more bedrooms, laundry room and plumbing in place for a second bathroom. The exterior is fully fenced and offers alley access for convenient boat/RV parking and a potential shop. Call today!! (id:44393)
RE/MAX Mid-Island Realty
Nanaimo, British Columbia
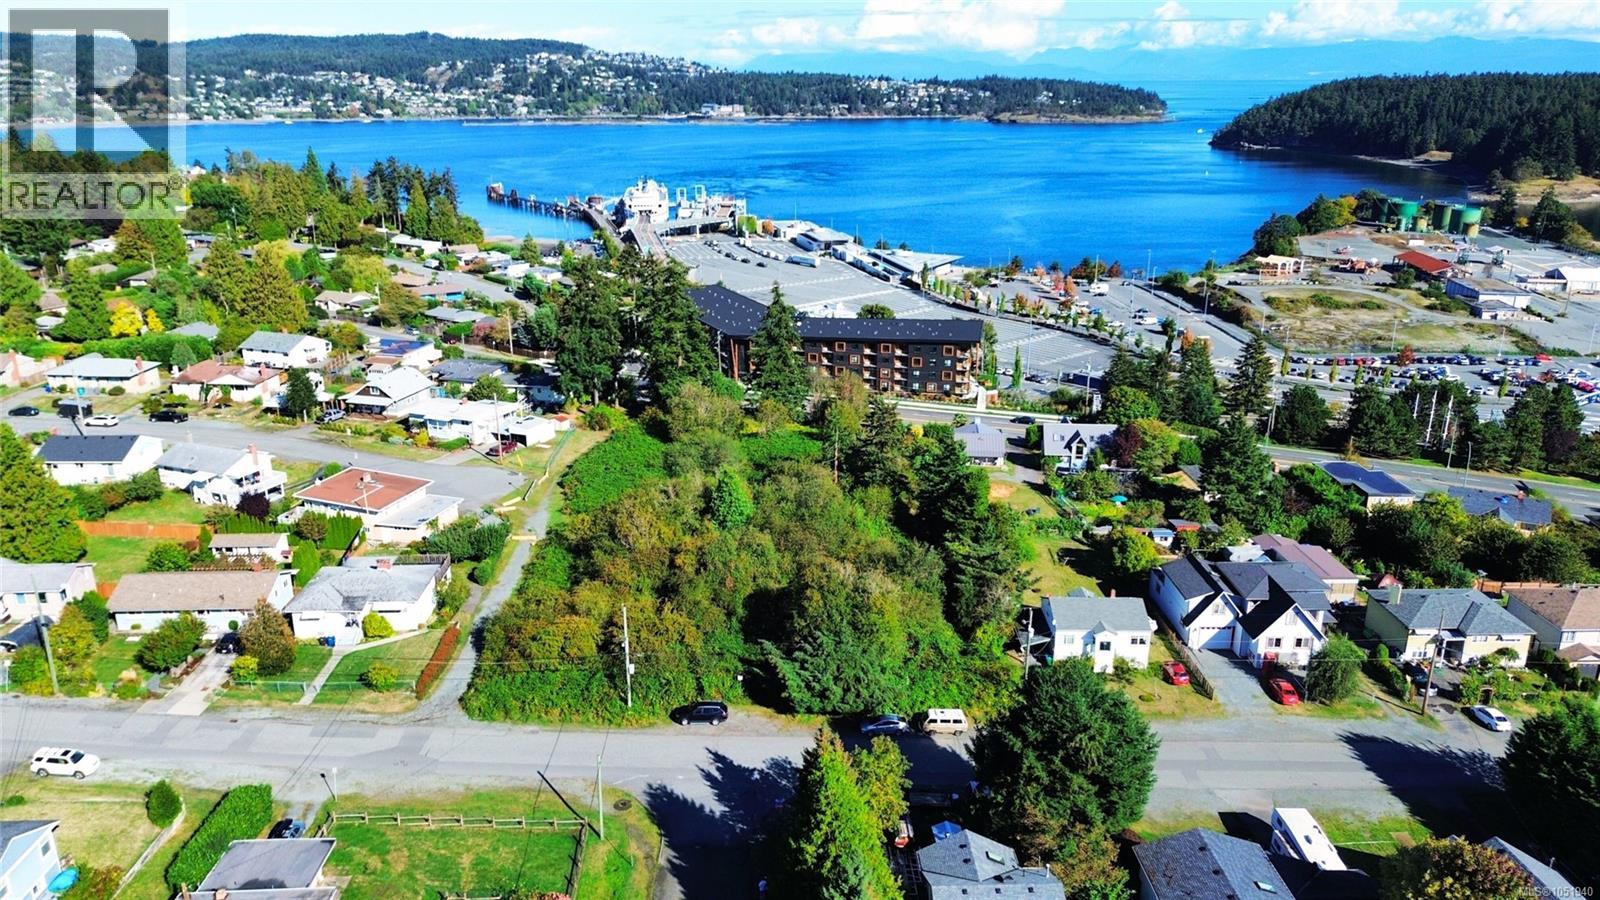
This exceptional 1.92-acre ocean-view property is one of the last significant undeveloped parcels in Nanaimo’s highly sought-after Brechin Hill neighbourhood — a rare opportunity in one of the city’s most established and desirable coastal communities. Ideally positioned near downtown Nanaimo, Departure Bay ferry and seaplane terminals, marinas, waterfront parks, and local shops and restaurants, the property captures sweeping views of Departure Bay, Newcastle Island, Newcastle Channel, and Nanaimo Harbour. The gently sloping topography offers natural elevation changes that may support a broad range of future development possibilities, subject to required City of Nanaimo approvals. Extensive preliminary development work has already been explored for the site, with comprehensive supporting materials available to qualified buyers upon execution of a Confidentiality Agreement. Available materials include architectural concepts, engineering information, geotechnical and environmental studies, and additional technical reports. The property may offer potential for subdivision or a variety of residential development forms through future rezoning and municipal approval processes. Buyers are encouraged to complete their own independent due diligence with the City of Nanaimo and qualified professionals regarding development potential, servicing capacity, and future use possibilities. (id:44393)
Sutton Group-West Coast Realty (Nan)
Surrey, British Columbia
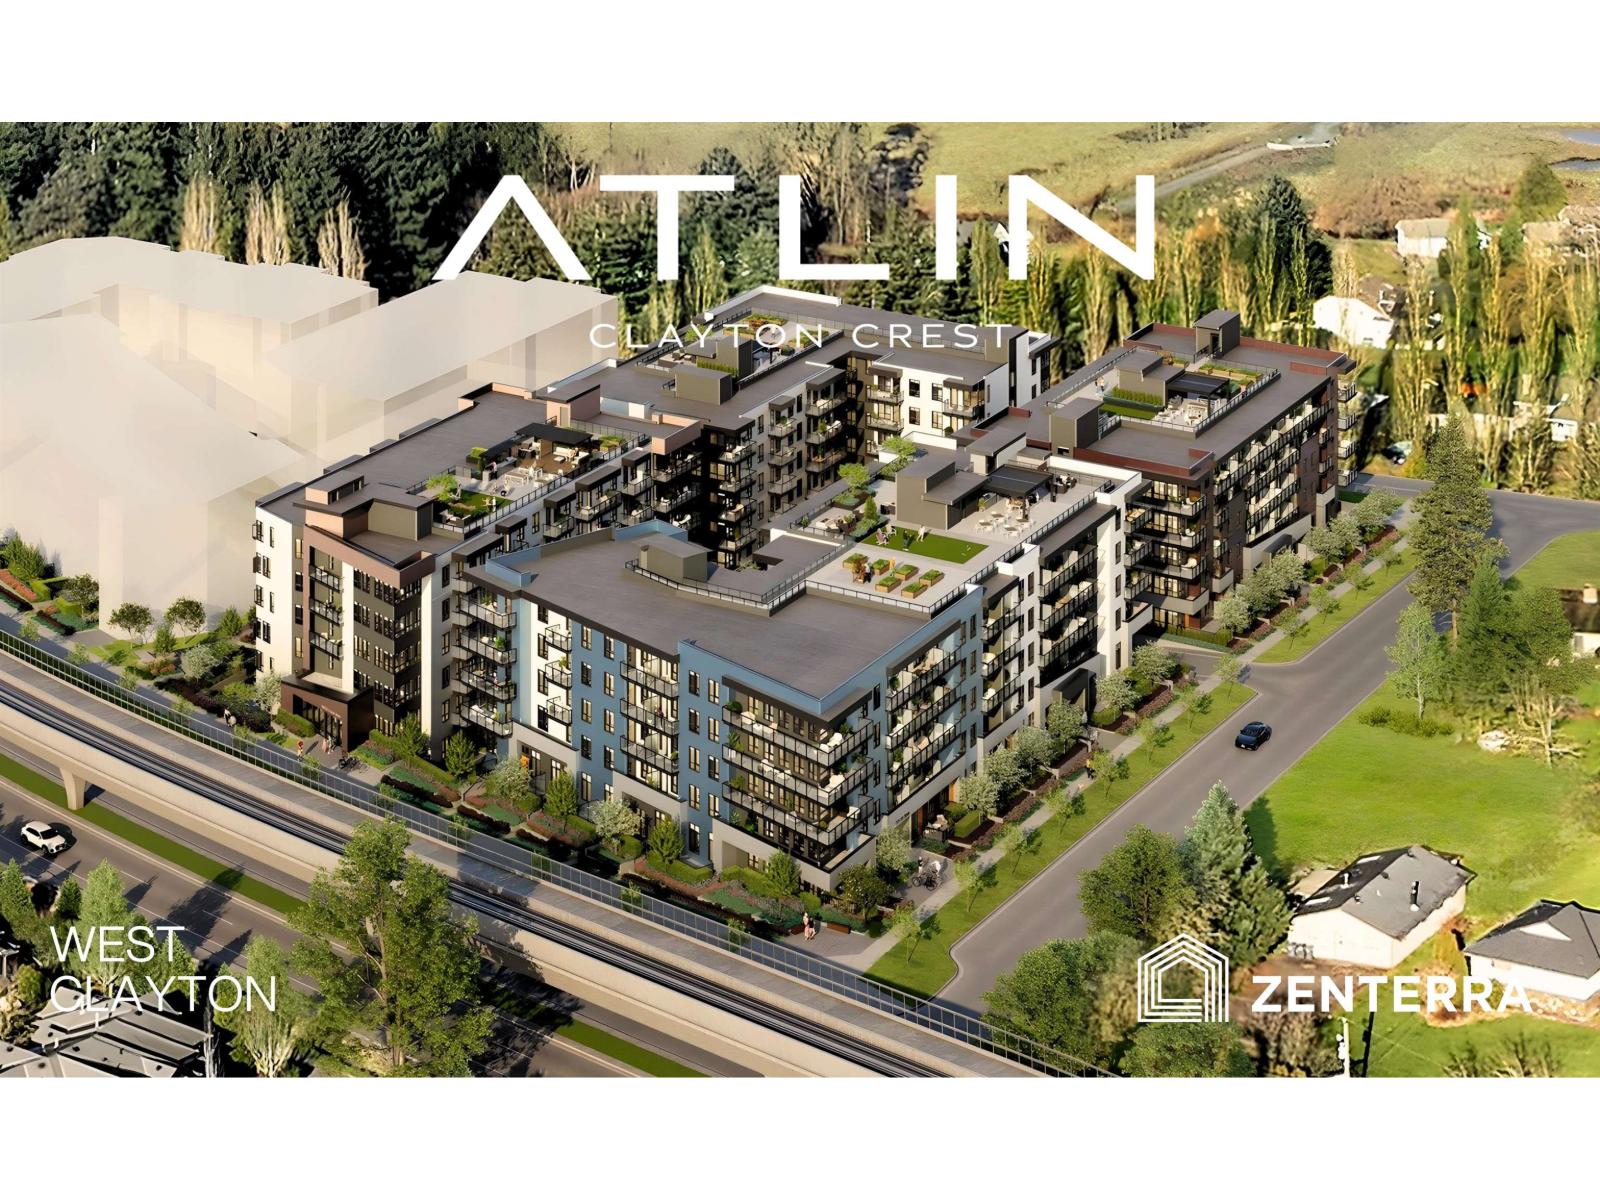
Introducing Atlin by award-winning Zenterra Developments in West Clayton! This BRAND NEW studio condo offers 9' ceilings, A/C, solid closet organizers & storage locker. The kitchen offers full-size stainless steel appliances with a 5-burner gas range + gas BBQ hookup on the balcony. In-suite washer + dryer and dishwasher included. Purchase with only 10% deposit, completion is estimated for Spring 2028. Located just 3 blocks to the future SkyTrain station with easy access to Highway 1, new Cloverdale hospital + New Salish Secondary School. Amenities include rooftop patio with firepits, lounge seating & BBQs, community gardens, games room, co-working space, party room, daycare & fitness centre. Presentation Centre open daily 12-5PM (closed Fri) at #30 - 2411 160 St. South Surrey. (id:44393)
RE/MAX Westcoast
Nanaimo, British Columbia
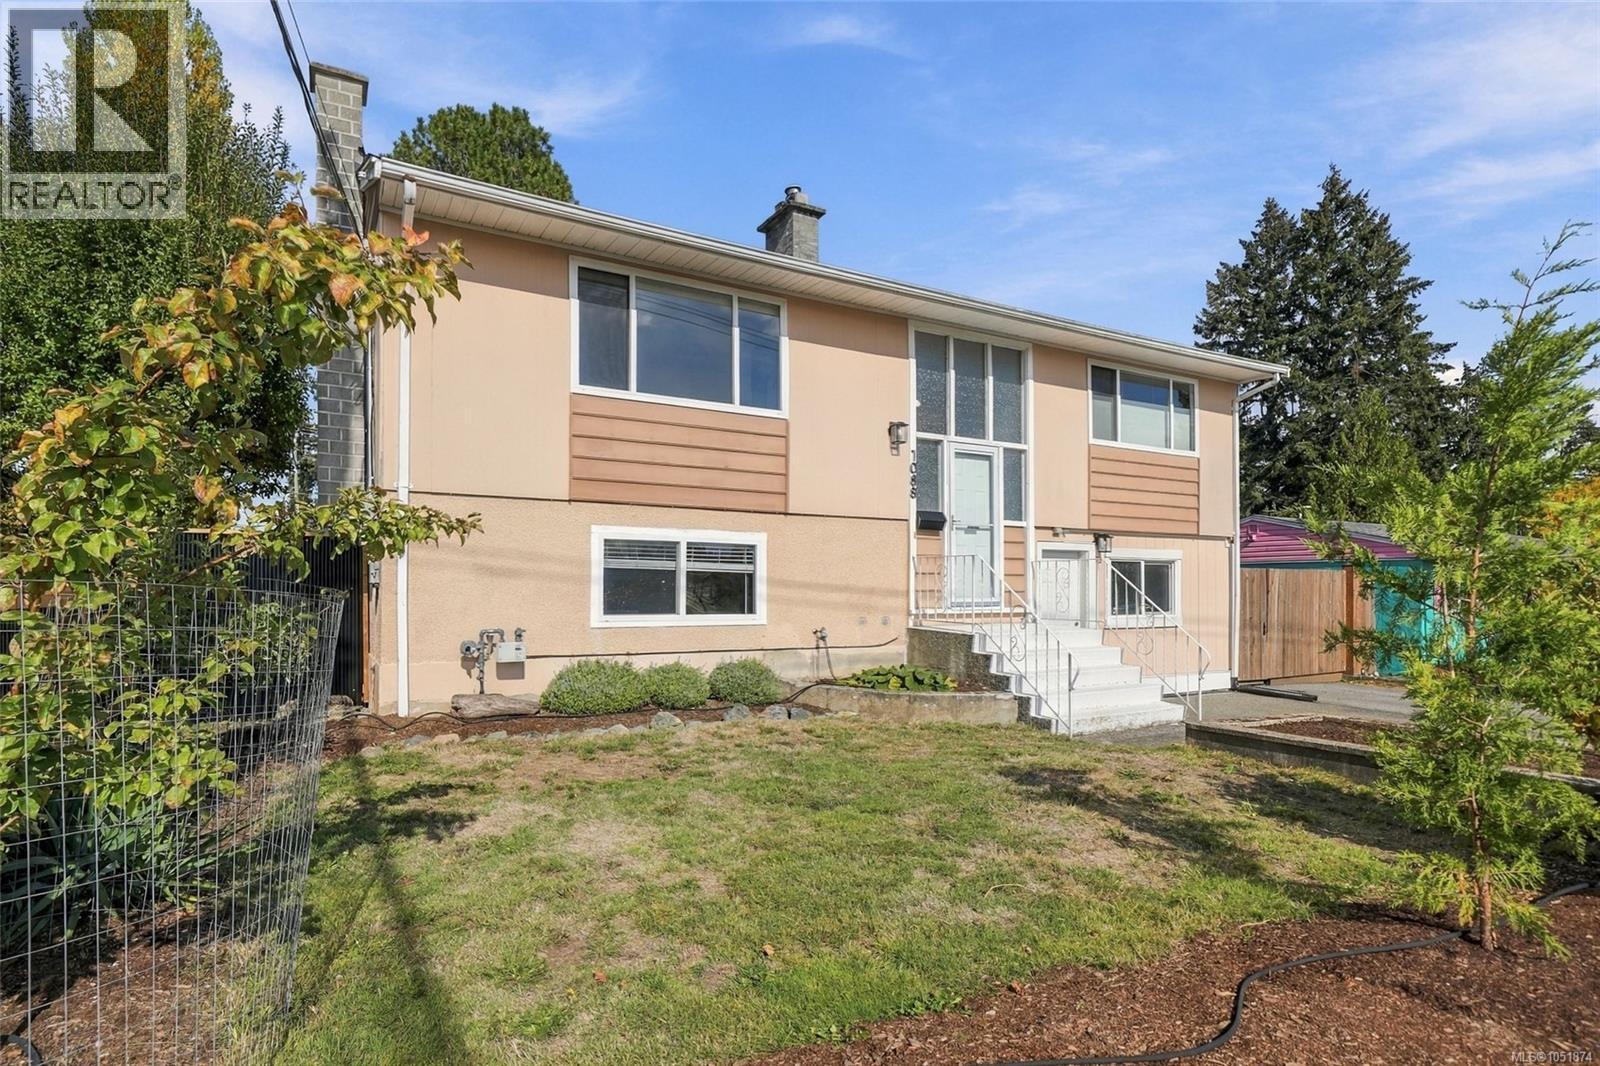
Nothing to do but move in! Immaculate, updated 1,806 sq ft split-entry home offers bright living/dining with oversized windows and built-in shelving. Spacious kitchen features abundant shaker cabinets, counter space, majority stainless steel appliances and deck access overlooking the fenced yard. Main floor has 2 bedrooms and a 3pc bath with walk-in shower. Downstairs offers a 3rd bedroom, laundry, family room and flex room with sliders to the yard. Recent updates include 200-amp service, heat pump, electric furnace, flooring, fencing, dishwasher, vinyl windows, added insulation and roof. Bonus wired 12x17 workshop! Ample parking for cars, boats and RVs. R5 zoning offers potential for additional units and uses, subject to municipal requirements and buyer verification. Conveniently located near shopping, transit, coffee shops and hospital. A beautifully maintained home offering flexibility, comfort and great value in a convenient central location! Measurements approx.; buyer to verify. (id:44393)
RE/MAX Professionals (Na)
Warman, Saskatchewan
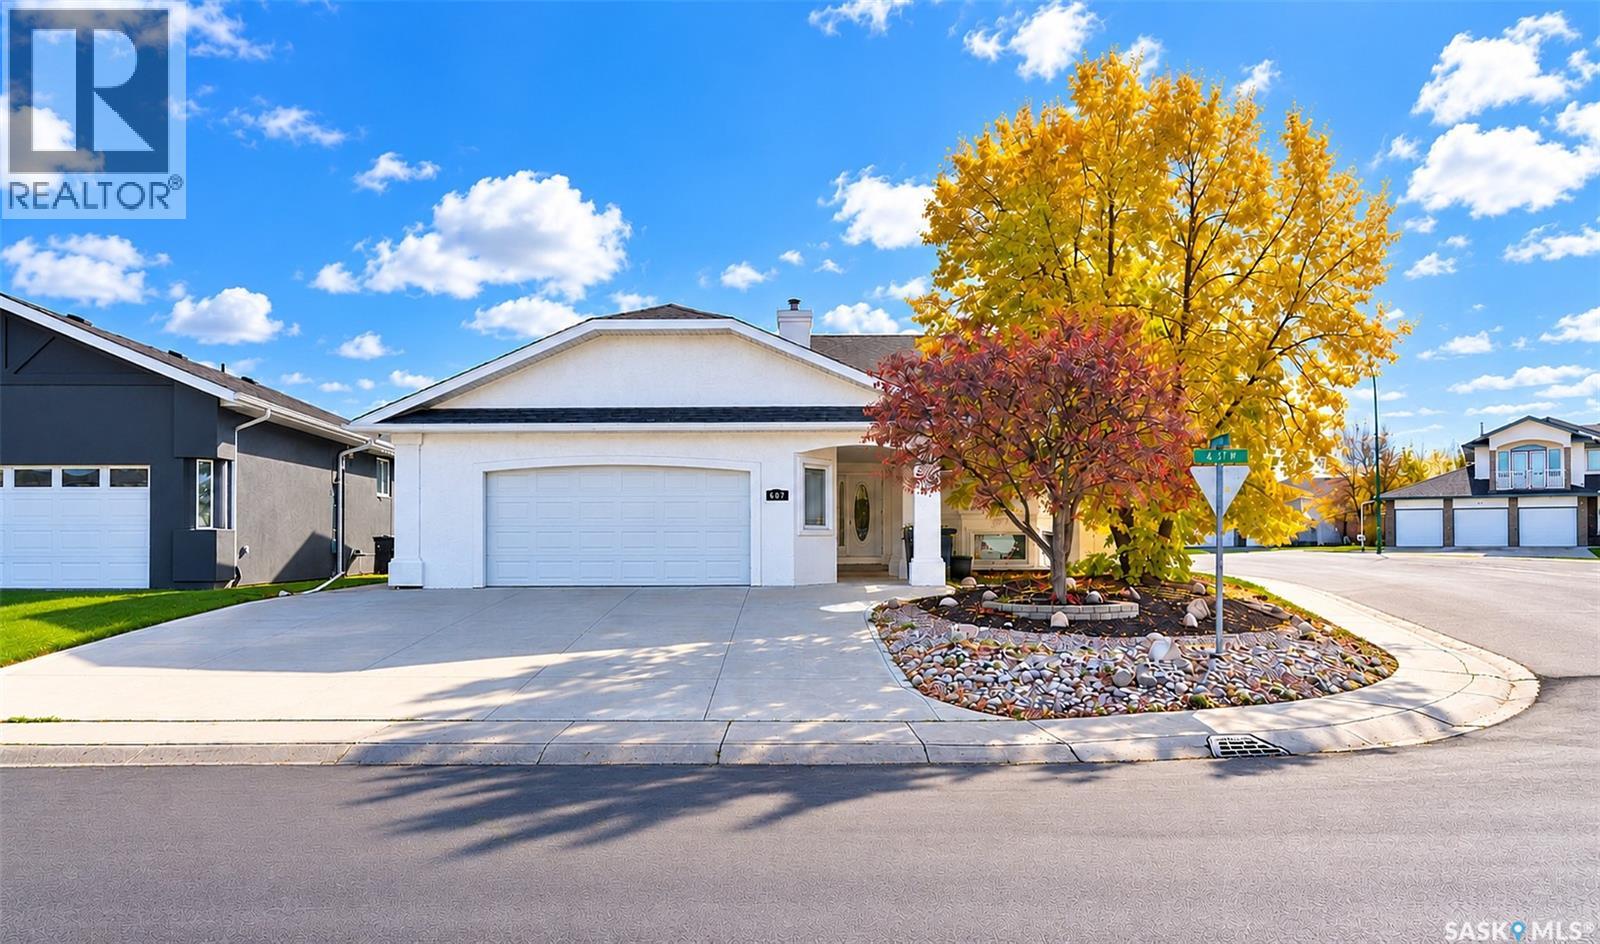
Welcome to 607 4th Street West in the highly sought-after community of Warman! Situated on a spacious corner lot, this stunning executive bi-level offers exceptional craftsmanship, thoughtful design, and impressive attention to detail throughout. Featuring 1,326 sq. ft. on the main floor plus a fully developed basement, this home offers an abundance of space for a large or growing family. The main level showcases exquisite ceiling details, a beautifully designed gourmet kitchen with remarkable depth and dimension, and impressive 9-foot ceilings that continue throughout the basement. The main floor features 3 bedrooms and 2 bathrooms, while the fully developed basement offers an additional 3 bedrooms and 1 bathroom. Completing this exceptional property is an oversized 26' x 26' double attached garage featuring two convenient access points—one leading directly to the main floor and the other providing direct access to the basement laundry room. This unique configuration offers excellent potential for a future basement suite. Some notable upgrades to this home include in-floor heat in both the basement and garage, central air conditioning, and new shingles in 2024! Combining executive finishes, generous living space, and a highly desirable corner-lot location, this is a rare opportunity to own an outstanding home in one of Warman's most desirable communities. Don't miss your chance to make it yours! As per the Seller’s direction, all offers will be presented on 10/13/2026 6:00PM. (id:44393)
Century 21 Fusion
Saskatoon, Saskatchewan
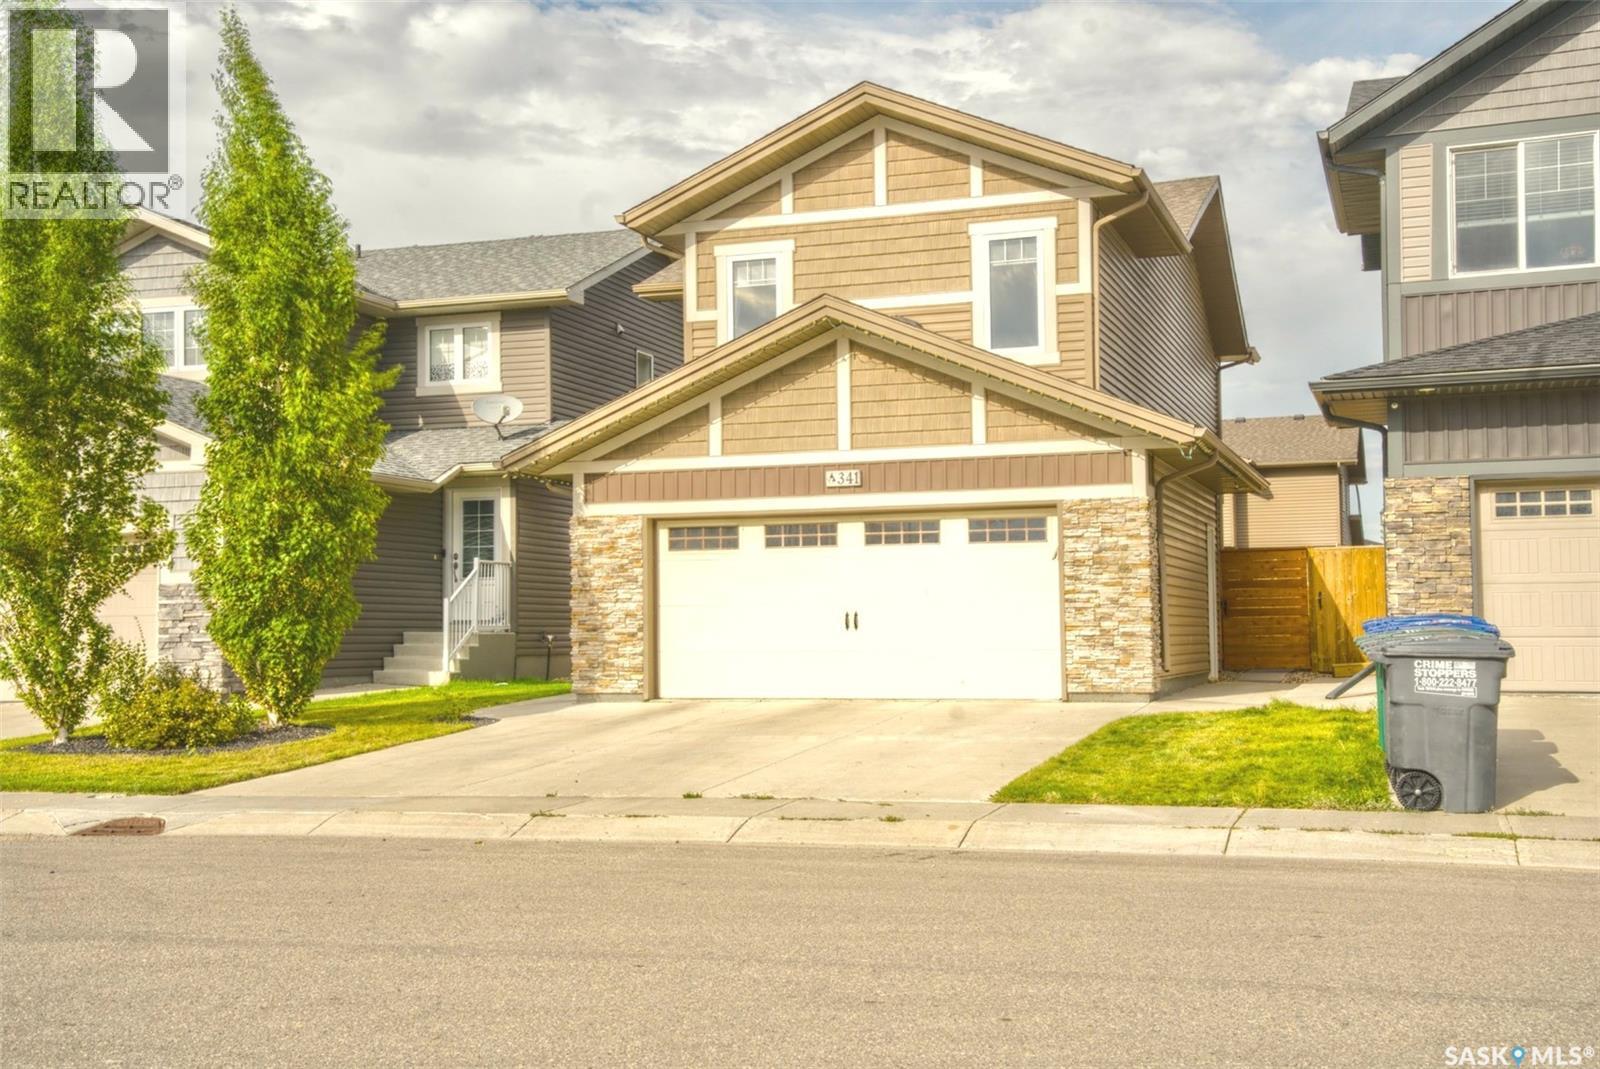
Welcome to this exceptional Ehrenburg Home, offering 1,657 sq. ft. of beautifully finished living space in the heart of Brighton. Ideally situated just steps from parks, walking trails, shopping, restaurants, future schools, and an ever-growing list of community amenities, this fully developed two-storey home combines style, functionality, and comfort for today's modern family. The bright and inviting main floor features a seamless open-concept design, connecting the spacious living room, dining area, and chef-inspired kitchen. The well-appointed kitchen showcases quartz countertops, a large island, corner pantry, and stainless steel appliances, making it ideal for both everyday living and entertaining. A convenient two-piece bathroom and dual front closets complete the main level. Motorized blinds add both convenience and sophistication throughout the main floor. An elegant staircase leads to the second level, where you'll find a spacious bonus room, a generous primary bedroom featuring a walk-in closet and private ensuite, two additional bedrooms, a full bathroom, and the convenience of second-floor laundry. Central air conditioning ensures year-round comfort, while the fully developed basement expands the living space with a large family room, den area, and an impressive additional bathroom. Outside, the fully landscaped and fenced backyard is ready to enjoy, featuring a two-tier deck, patio area, lawn, and a large storage shed. The heated double attached garage provides ample space for vehicles, storage, and hobbies. This is a rare opportunity to enjoy all the benefits of a newer home without the work of completing landscaping, fencing, basement development, or other finishing touches. Simply move in and enjoy everything this outstanding Brighton home has to offer. Contact your realtor today to arrange your private viewing. (id:44393)
Boyes Group Realty Inc.
Saskatoon, Saskatchewan
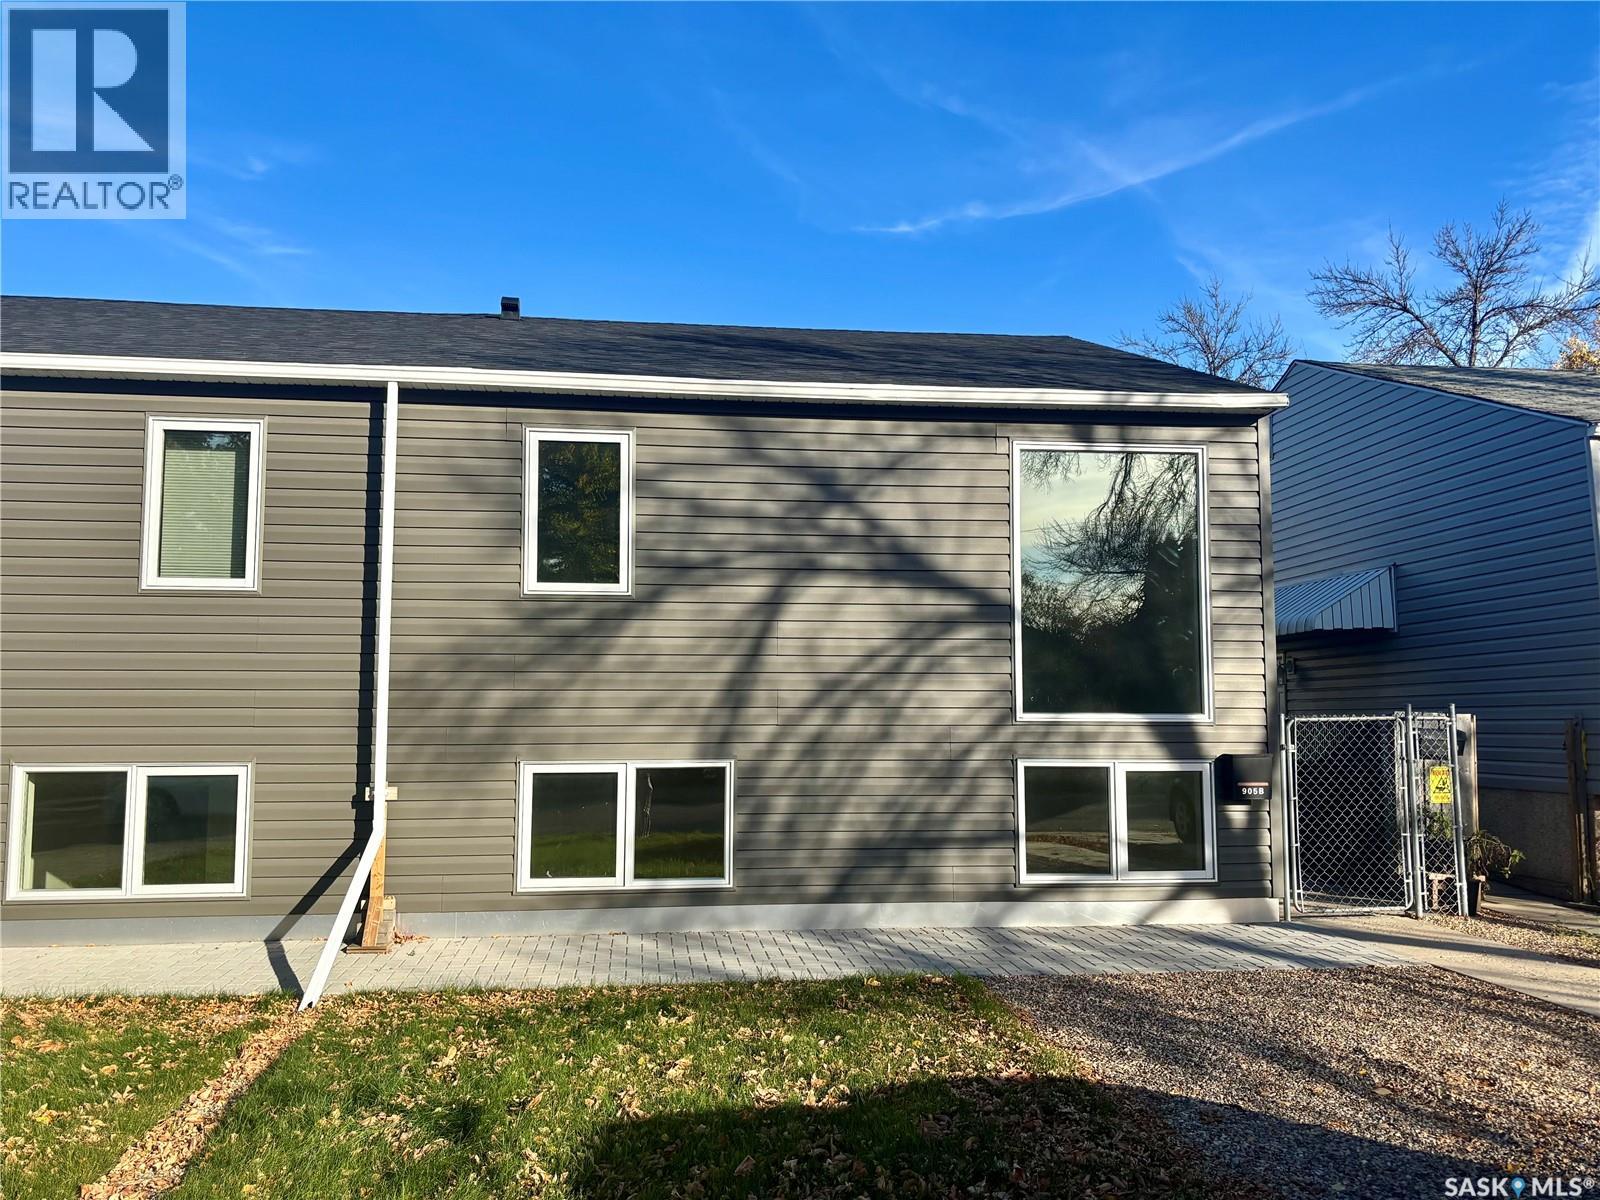
This beautifully updated home has been taken right down to the studs and extensively renovated, offering a modern, low-maintenance lifestyle in a great location. Updates include newer flooring, windows, kitchen, exterior and much more. The main floor features a private primary bedroom with its own ensuite, while the fully developed lower level offers two additional bedrooms and plenty of functional living space. The property has been designed with very little maintenance in mind, including no grass in the backyard. There is plenty of parking with a driveway at the front, a single detached garage, plus additional parking behind the garage. A fantastic option for anyone wanting to live the condo lifestyle without the condo fees — low maintenance, extensively renovated, plenty of parking and ready to enjoy! Other features include central air, sleek kitchen, basement interior walls are also insulated, fully fenced yard, combined furance and hot water heater system! One bedroom in basement no closet. (id:44393)
Boyes Group Realty Inc.
Surrey, British Columbia
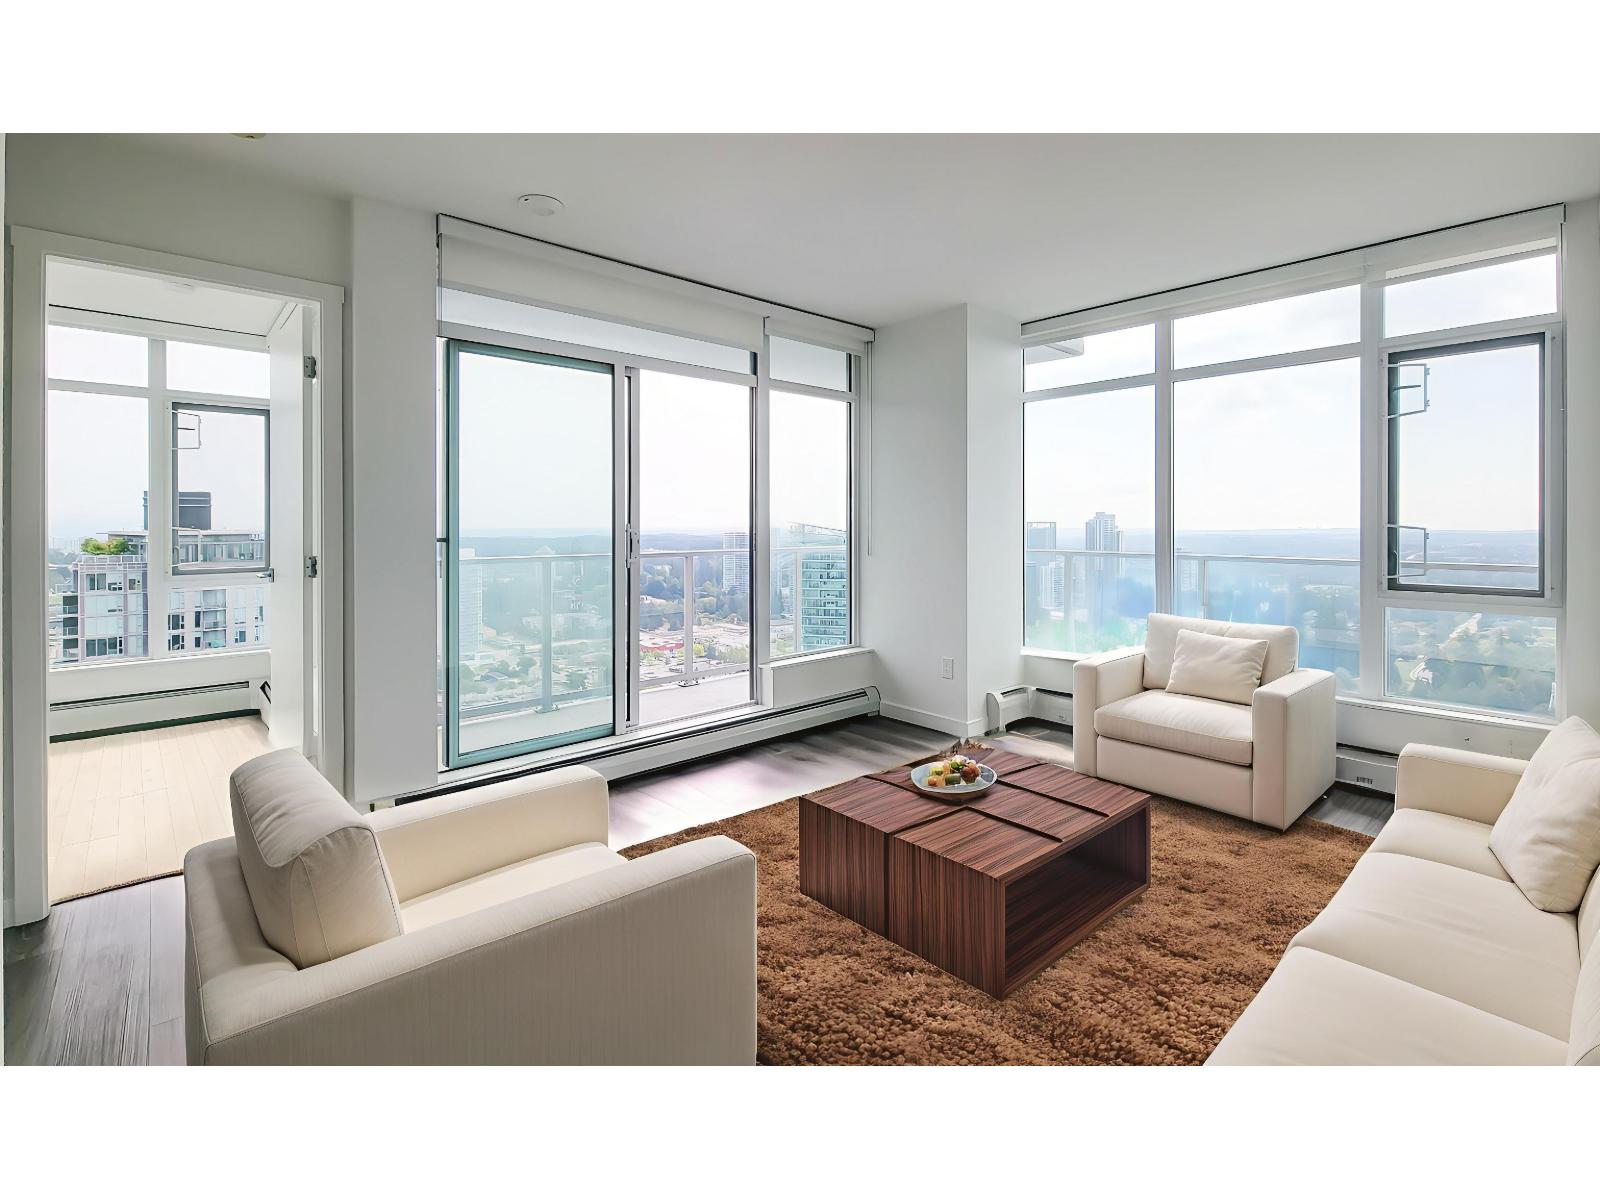
Priced over $100,000 BELOW BC Assessment! 36th-floor corner 2 bed, 2 bath at One Central with 2 parking stalls (1 EV-ready) plus a bike locker. 718 sq ft inside and a 140 sq ft wraparound balcony with 270° southeast-facing views of the city and mountains. Floor-to-ceiling windows, quartz countertops, stainless steel appliances and a primary bedroom with full ensuite. Strata fee includes heat, hot water and gas. Residents enjoy a 44th-floor Sky Lounge, rooftop gardens, gym, yoga studio, co-working spaces, dog park and 24-hour concierge. Steps to SkyTrain, SFU, Central City Mall, the library, restaurants and Holland Park. New home warranty in place. Vacant and ready to move in. Some photos are virtually staged. (id:44393)
Exp Realty
Victoria, British Columbia
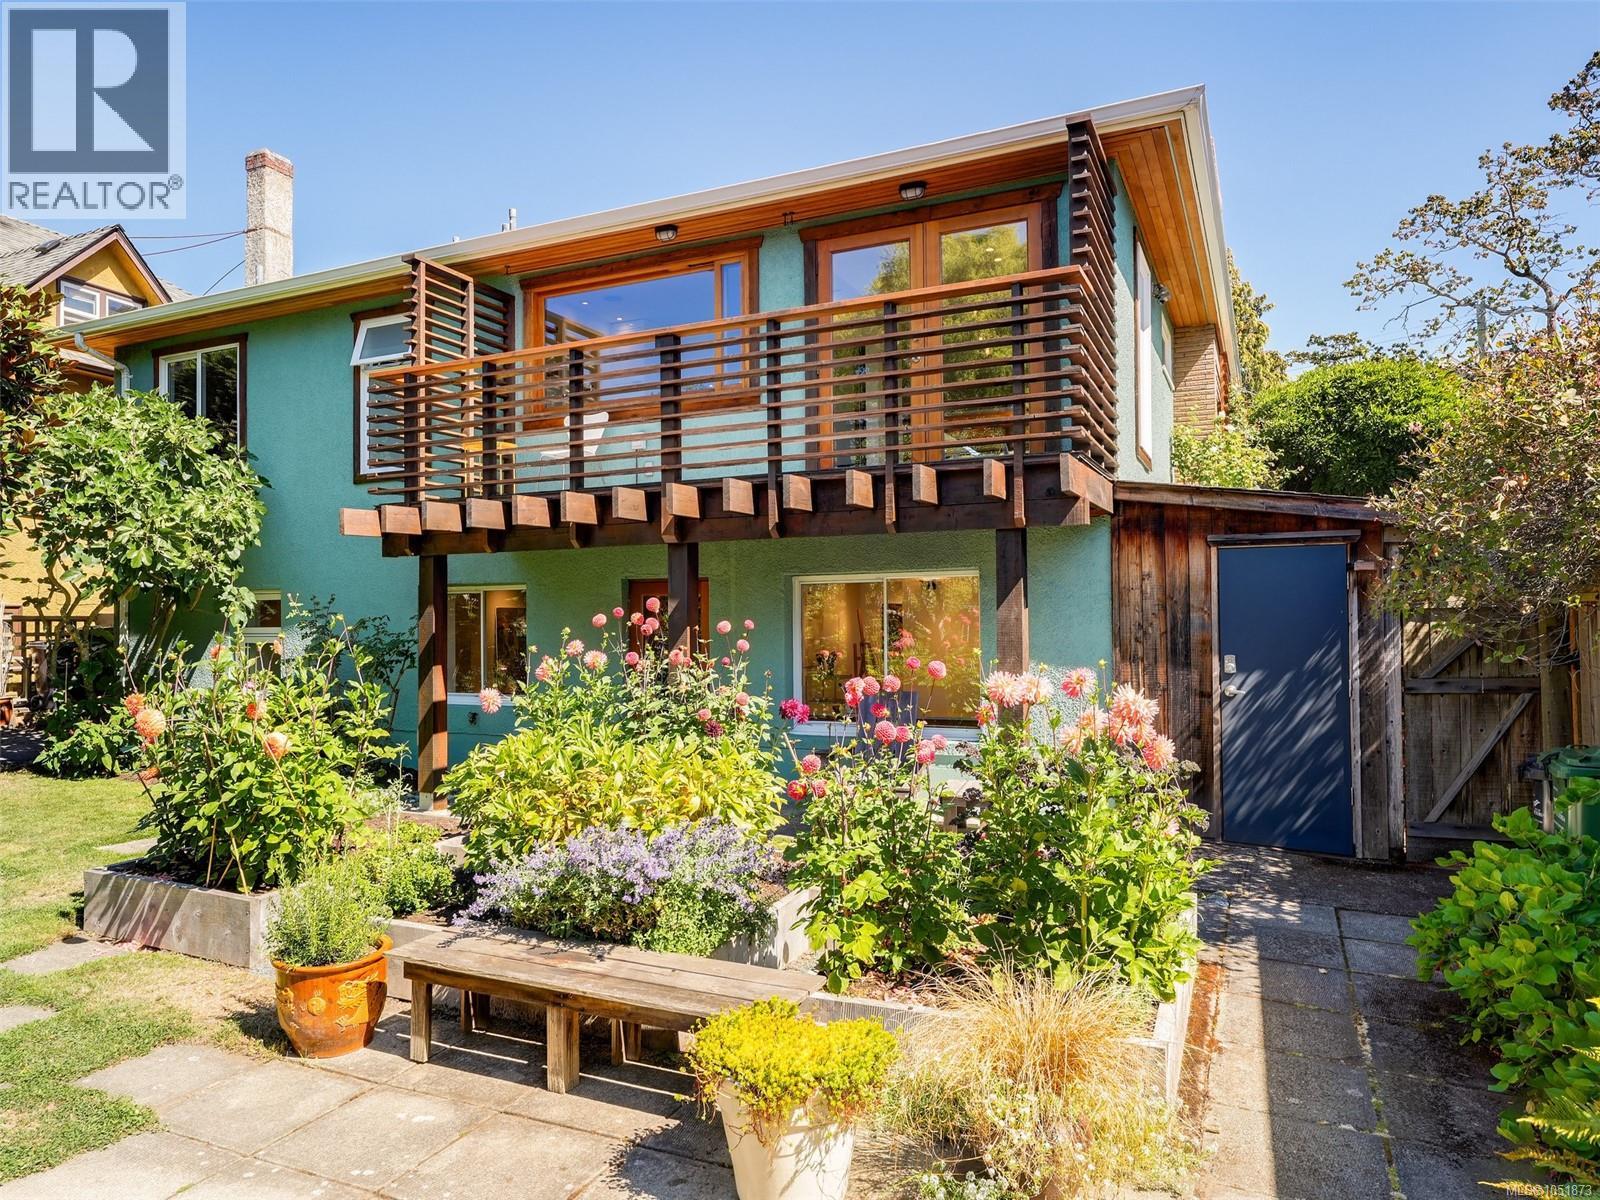
A move in ready, two storey gem, in Upper Fernwood with private, west facing tree top views & gorgeous sunsets! Where casual elegance meets artistic vision! This stylish 1954 bungalow perfectly blends a premium lifestyle with creative opportunity. Beautifully maintained, this 1,922 sq ft home radiates a curated mid-century vibe. Upon entering find original oak hard wood floors and and light filled rooms. Gather around the gas fireplace in the living room. Open dining area and European styled kitchen with concrete countertop, gas stove & teak shelving. French doors connect to the balcony overlooking the West facing, private oasis of a yard and beautiful views. Find a large primary bedroom with peaceful sitting area. Renovated bathroom with walk in shower & heated floors. The lower level offers a great flex space that could be used as a Family Room or ultimate studio space with it's own entry and washroom if one has a home business. A panelled sliding partition door provides light and privacy. Also find a second bedroom and bathroom plus a smaller third bedroom for short term guests (NO CLOSET) and a large laundry room with storage and a hot water on demand system. All rooms are flexible to suit your own needs. Walk directly out to the heavenly yard with patios, raised vegetable beds, and apple trees. Perfectly located so you can walk or bike downtown. Local amenities include Oak Bay Ave, GoodSide Pastry, Vessel liquor store. Fernwood Village has the Belfry Theatre, coffee shop and restaurants. This executive couple styled property is a great town house alternative or for someone who is looking for a perfect home office/studio for clients. It is in move in ready condition and offers a Victoria lifestyle that can’t be matched. Quick possession available! This is a special opportunity for discerning buyers looking for a home with a soul. (id:44393)
Newport Realty Ltd.