

Surrey, British Columbia
Welcome to 16568 104 Avenue - an impressive newer home built by Foxridge Homes, offering approximately 4,740 sq. ft. of finished living space across three levels. The main floor features a dramatic double-height great room with fireplace, spacious kitchen with pantry, dining nook, formal dining room, flex room, mudroom, and attached double garage. Upstairs are four generous bedrooms, including a private primary suite, additional bathrooms, laundry, and an open-to-below design. The finished basement offers a large recreation room, flex room, fifth bedroom, and full bathroom. Newer, exceptionally spacious, and thoughtfully designed, this outstanding home is perfect for a growing family. (id:44393)
Saanich, British Columbia
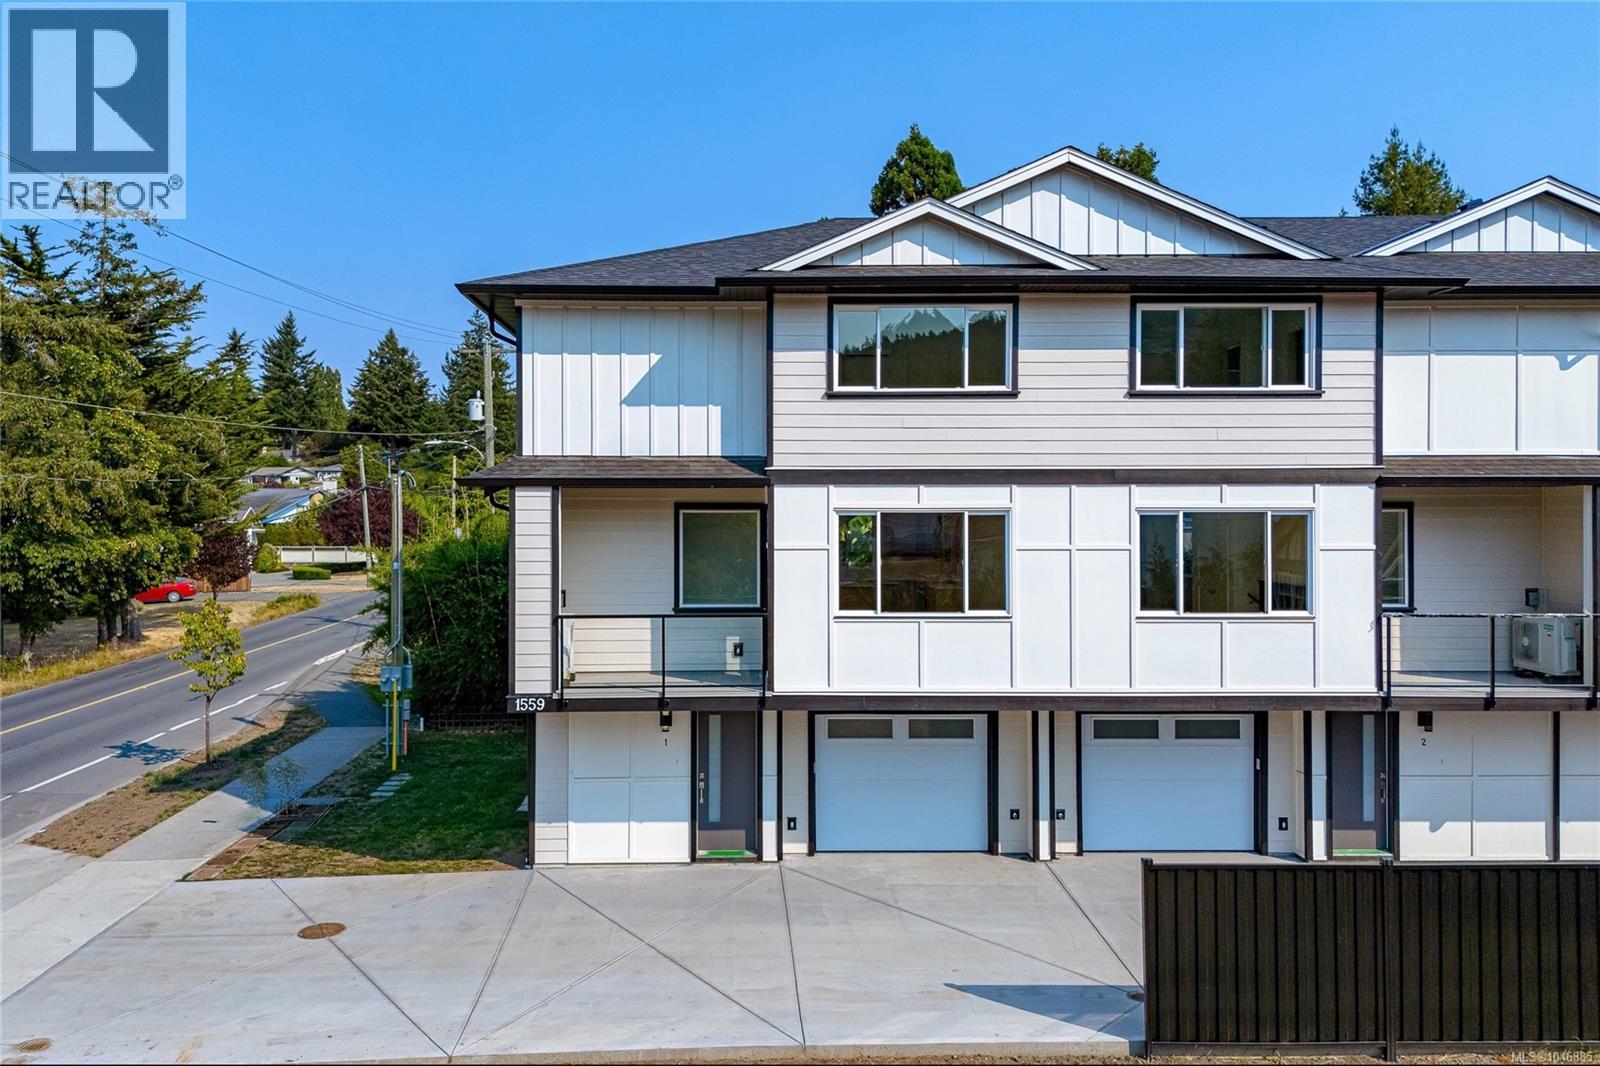
OPEN HOUSE Saturday, October 17th from 12-1:30 pm | Tucked into the heart of Gordon Head, this brand-new 4-unit townhouse development offers the perfect blend of modern living and natural beauty. Surrounded by Mt. Doug Park and minutes to the ocean, this location delivers a quiet lifestyle close to trails, public transportation, UVic, and shopping. Thoughtfully designed across three levels, these 3-bed plus den, 4-bath homes offer 1,990 sq ft of bright space. The open main floor features engineered oak hardwood, quartz countertops, an oversized island, premium LG stainless appliances, and a cozy electric fireplace. The upper floor keeps the family together with three spacious bedrooms on the same level, including a primary with a large walk-in closet and private ensuite. The lower level adds incredible versatility as an office/4th bedroom, full bath, and single-car garage. Built for energy efficiency, the construction features heat pumps with HRV, R-40 insulation, Hardie board exterior, and a 2-5-10 warranty. (id:44393)
Gabriola Island, British Columbia
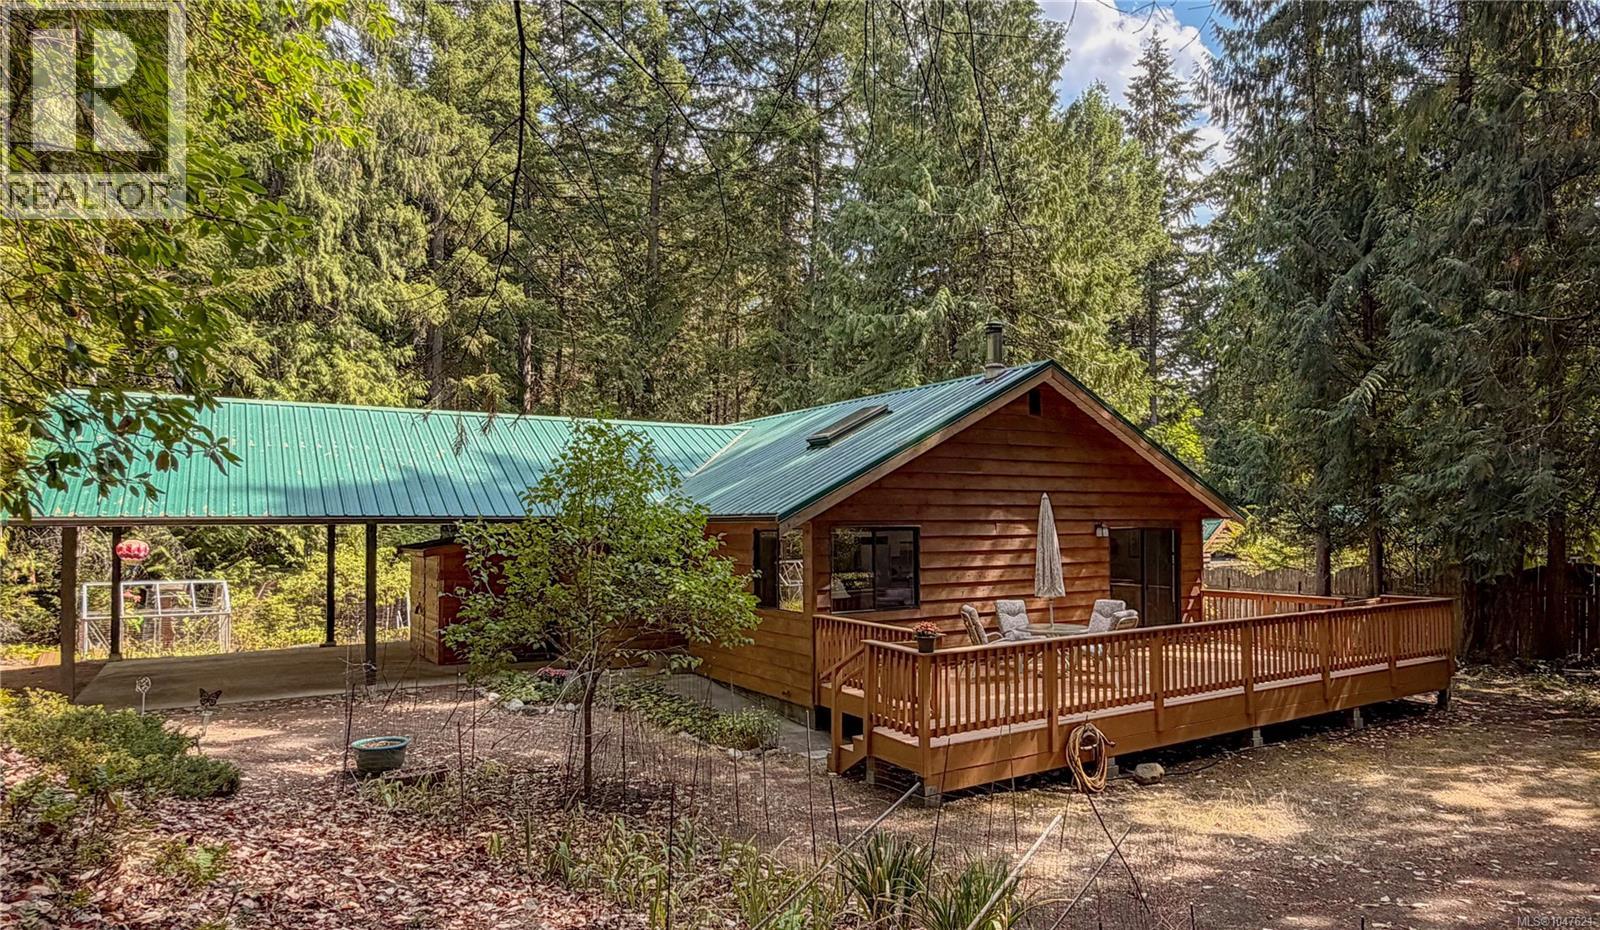
Set on a private, gently elevated corner property close to Gabriola’s village amenities, this wood-sided, metal-roofed rancher offers comfortable one-level living in a quiet, low-traffic neighbourhood. The open living area is filled with natural light from skylights and features a woodstove. Sliding doors extend the living space onto a generous 26' x 12' deck—a great place to enjoy the private setting and filtered light beneath the surrounding trees. The primary bedroom includes a walk-in closet and 2-piece ensuite, while two additional bedrooms offer flexibility for family, guests or a home studio. A 4-piece bathroom is located down the hall. Trees around the perimeter provide privacy without feeling isolated, while open areas around the home include a large fenced garden and established fruit trees. The carport provides covered parking and additional sheltered workspace. A separate building houses the rainwater collection system, with filtration and UV treatment located in the crawl space. Nearby trails connect to the farmers market, ferry and local shops, while the MacRae Conservation Area offers convenient access to meadow walks. A welcoming island home combining privacy, accessible one-level living and village convenience. Full info package, video, floor plans and virtual tour available. Buyer to verify any information deemed important. (id:44393)
Anglemont, British Columbia
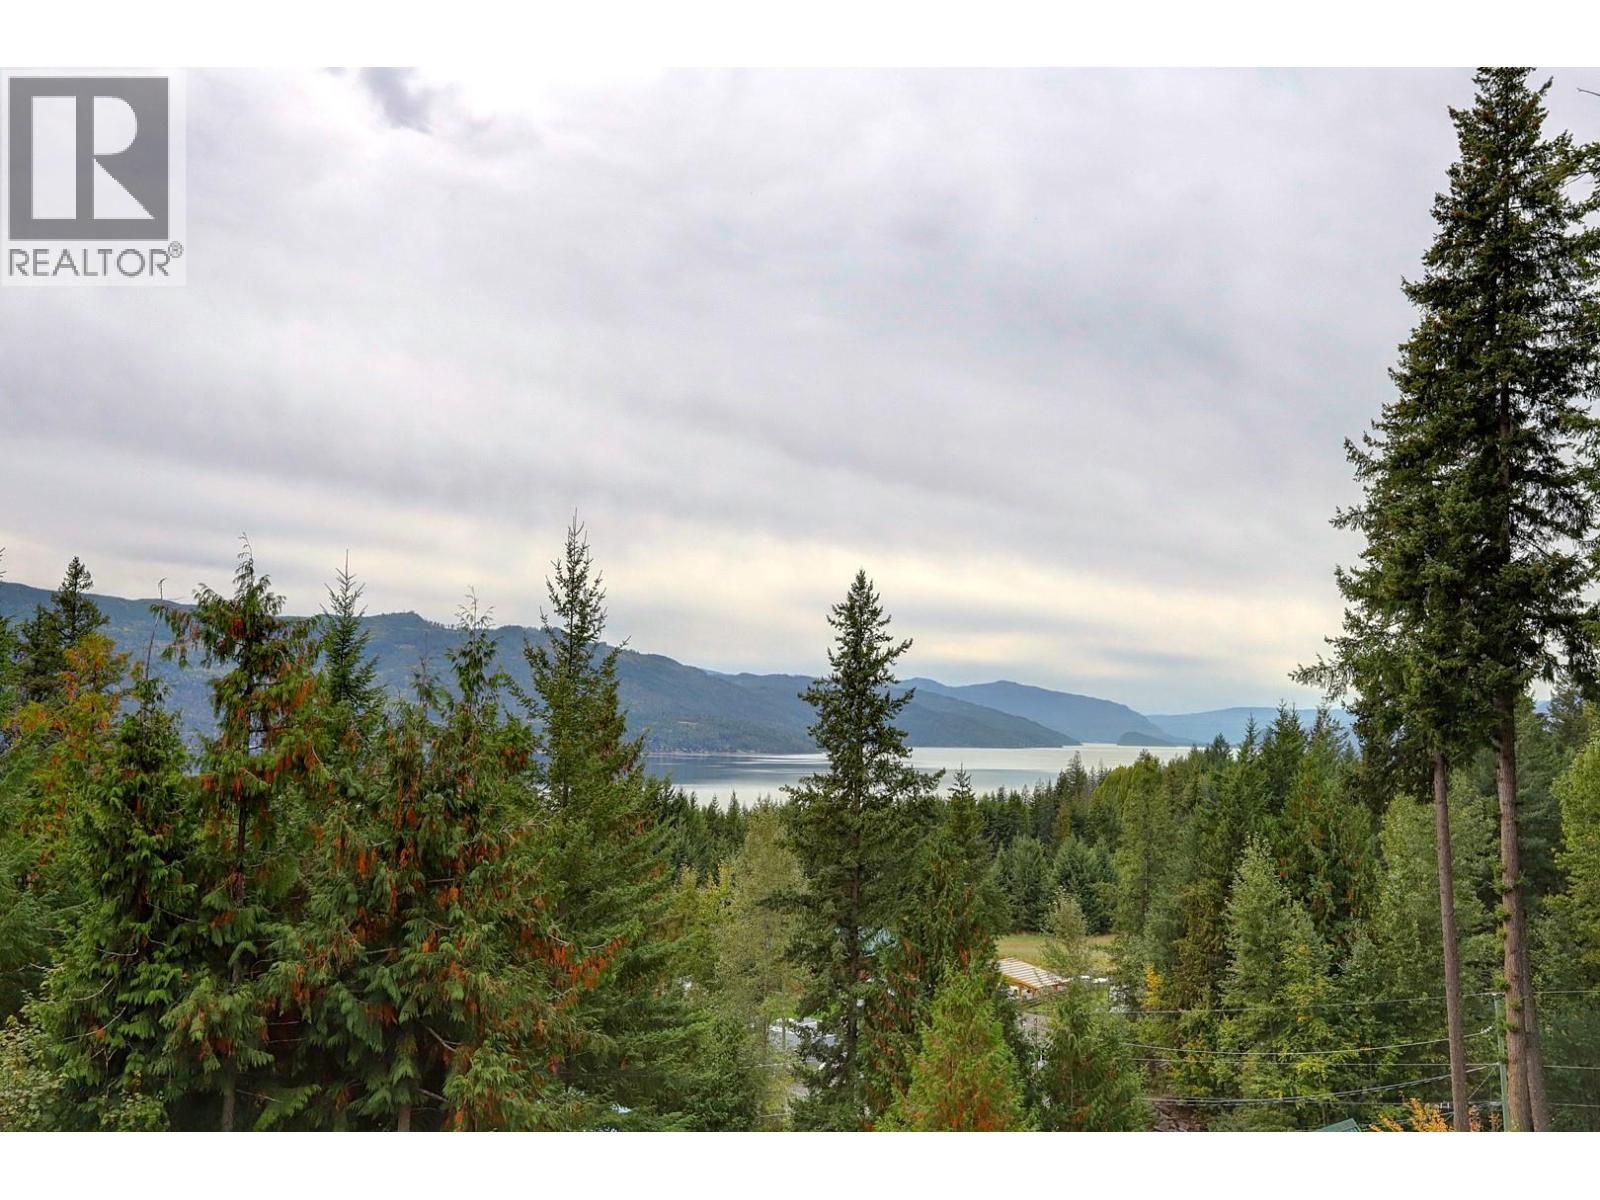
When you stand on this lot, the one thing you will remember most is the view. Design your dream home to take advantage of sweeping view down the valleys of Shuswap Lake, with breathtaking scenery from every room. Whether you envision a rancher or a rancher with a walkout basement, both levels could be designed to capture the surrounding landscape & create the perfect backdrop. Privately nestled in a rural setting, this property offers the opportunity for a quieter pace of life, whether you’re looking for a full-time residence, a family retreat or a place to gather for years of memorable summers. Picture morning coffee overlooking the water, evenings on the deck & family gatherings surrounded by nature, with the beauty of the Shuswap right outside your door. Much of the preparation has already begun, with a cleared building site, driveway access & septic system in place. Water & electricity are available at the lot line, making the next steps toward your vision that much easier. There’s even the possibility of hooking up your RV & staying on-site while you build. A large storage shed is already in place below the build site, positioned to remain out of sight from your future deck & the view. With Shuswap Lake nearby, miles of shoreline & open water await exploration, offering endless opportunities for boating, swimming, fishing & enjoying everything this remarkable region has to offer. Bring your vision, build around the view & create a place where lasting memories are made. (id:44393)
Vancouver, British Columbia
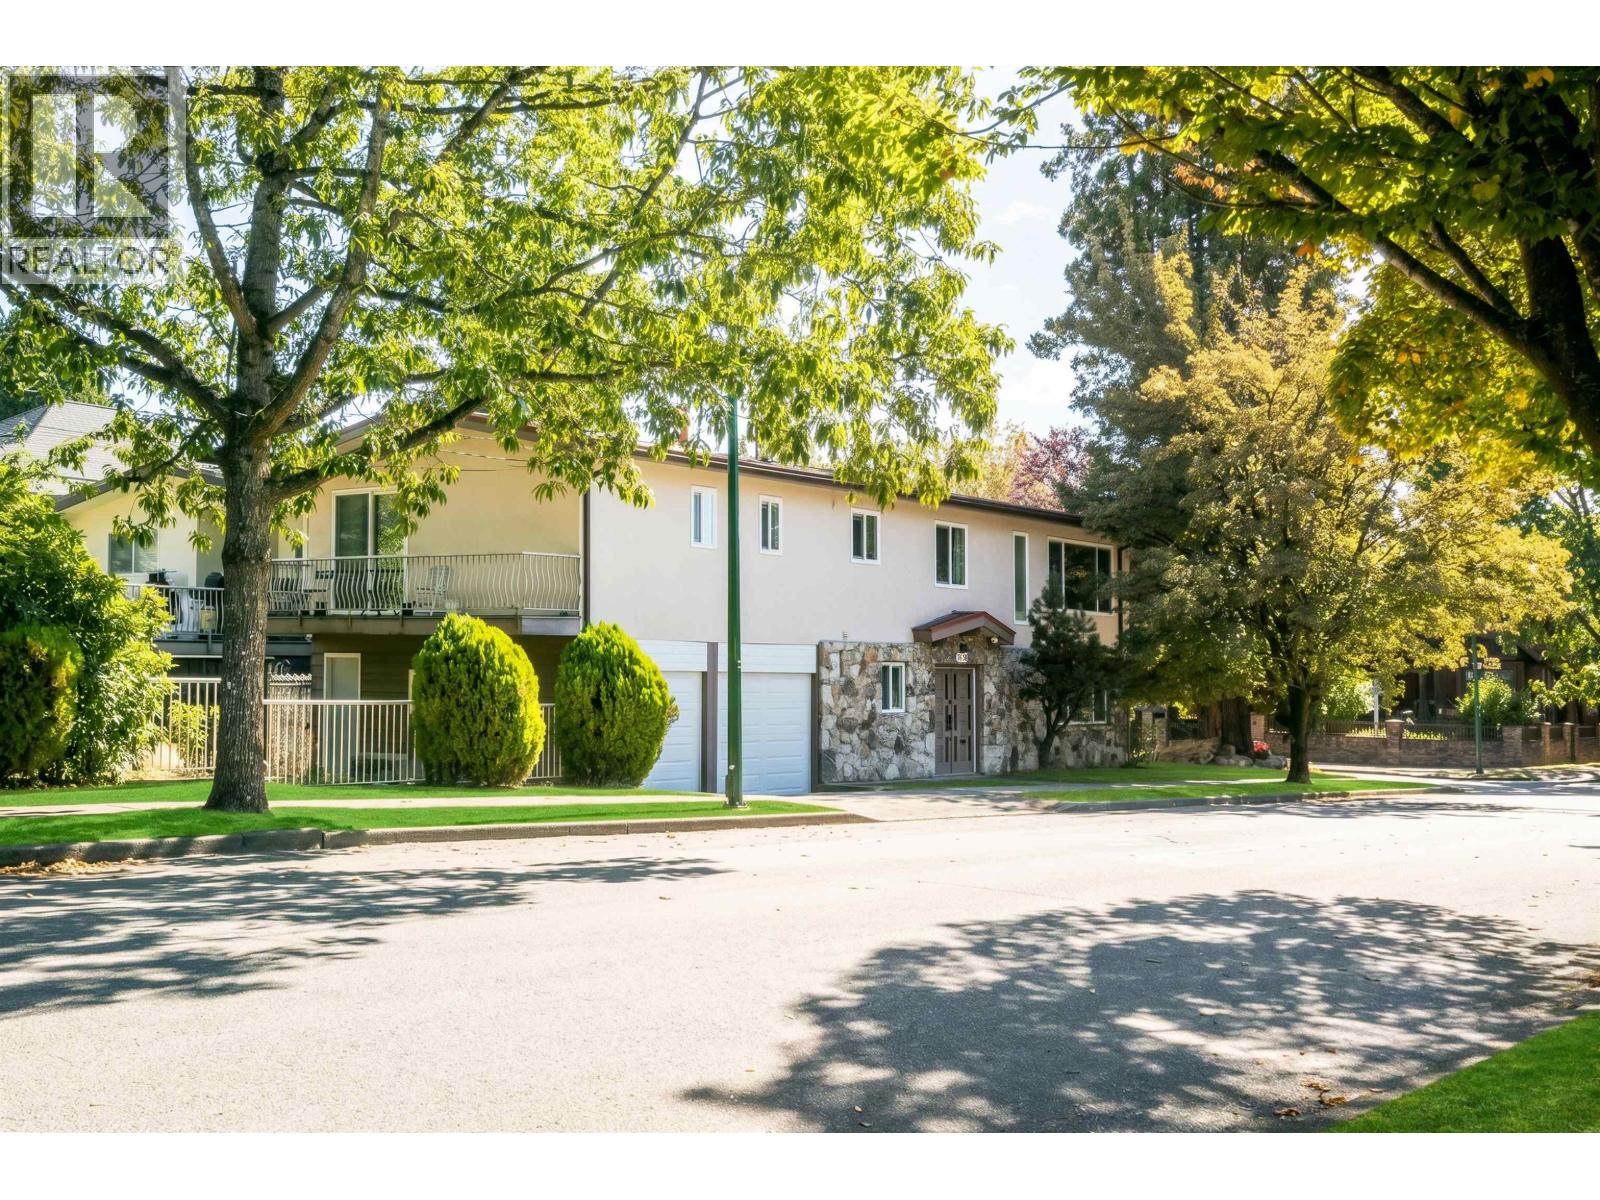
Welcome to this beautifully maintained and exceptionally clean 2-storey home, ideally located directly across from Oak Park. Featuring a bright and spacious living area with oak floors and a wood-burning fireplace, plus 3 bedrooms upstairs including a generous primary suite with ensuite, walk-in closet, and private balcony. The lower level offers an impressive 5 bedrooms and 2 bathrooms, providing exceptional flexibility. Updates include a Trane furnace, tankless hot water, thermal windows, and a durable metal roof. Steps to Marpole Community Centre and within the Sir Wilfrid Laurier Elementary and Winston Churchill Secondary catchments. A fantastic opportunity in a highly convenient, family-friendly neighbourhood! (id:44393)
Sechelt, British Columbia
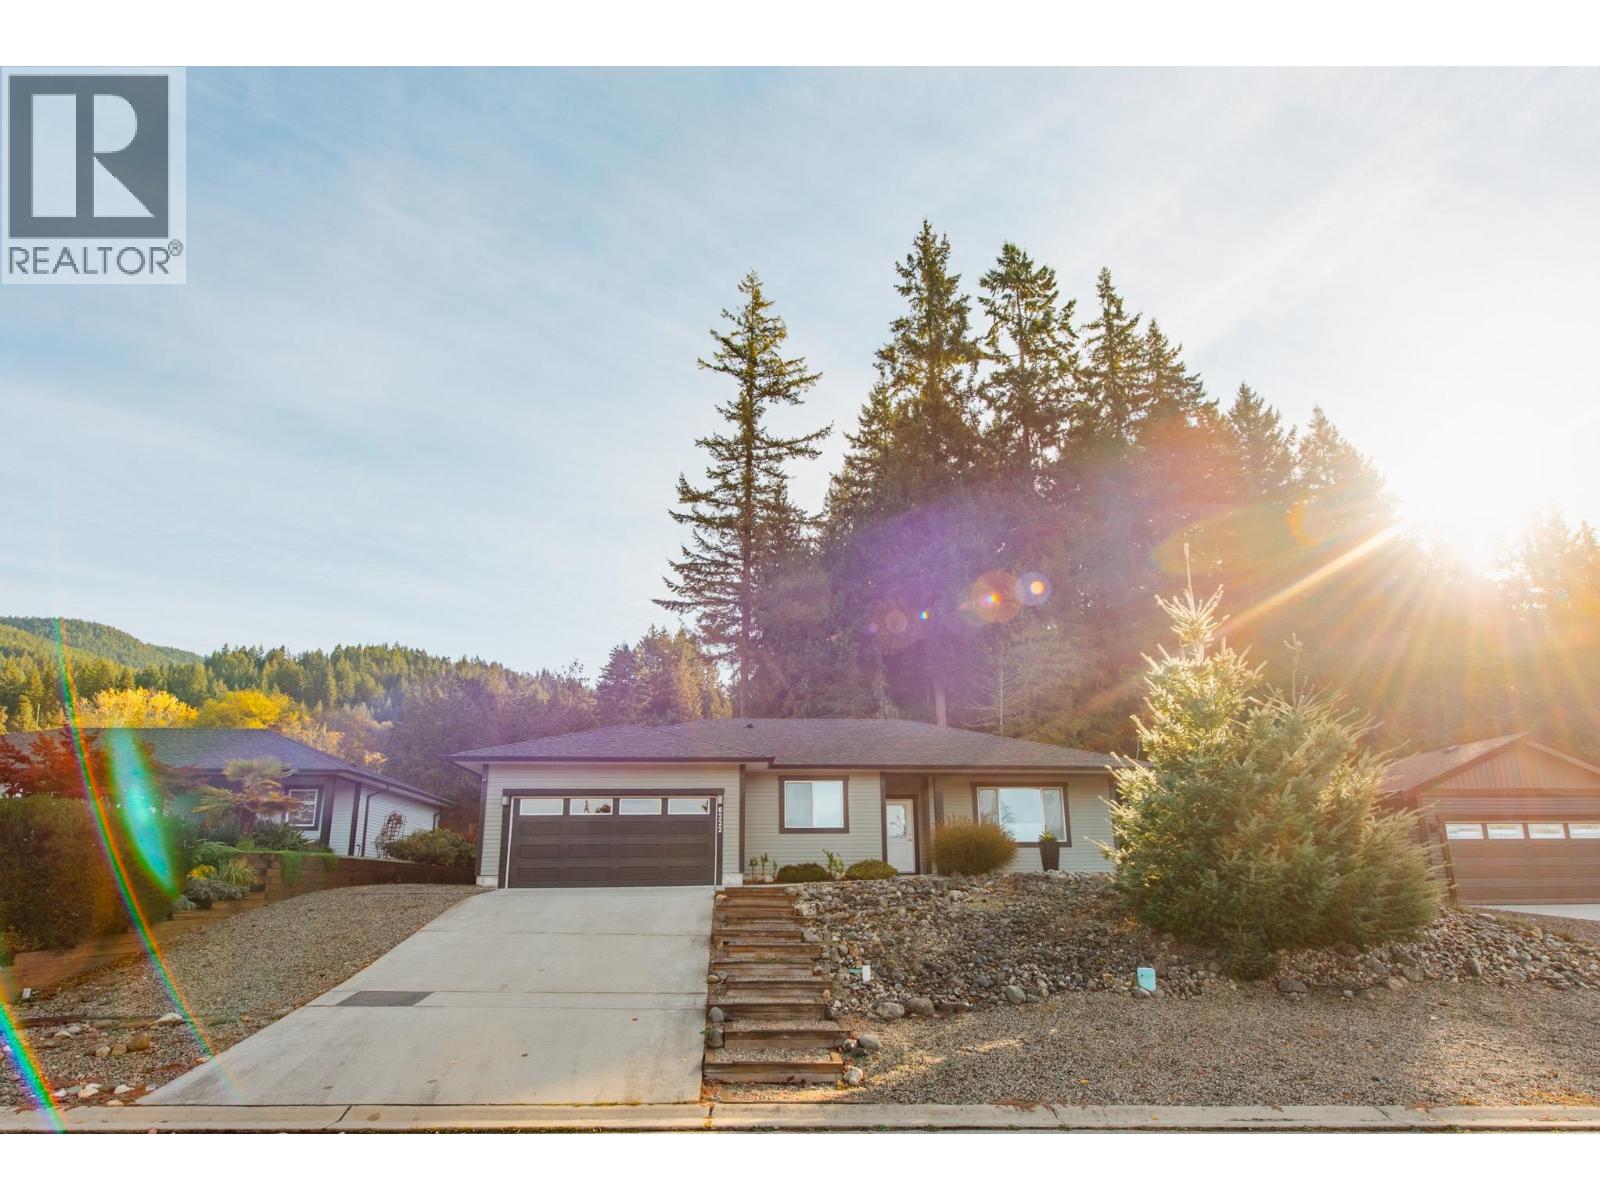
A 2016 rancher on a 10,303 square ft lot in Porpoise Bay, with a double garage and designated boat or RV storage under the strata rules. Everything is on one level: three bedrooms, two bathrooms and 1,521 sq ft, with 9-foot ceilings and west-facing light. Out back, a 270 square ft covered patio with a custom glass roof means coffee outside in October rain. At ten years old, there is little to fix, and the hot water tank is new. This is a bare-land strata at $60 a month. Town, the beach and provincial park trails are close by. Four parking spaces in total, two of them in the garage. The backyard is landscaped, the lot is 75 ft wide, and the house sits on a quiet street. Strata documents are ready to send, and second showings are welcome. (id:44393)
Penticton, British Columbia
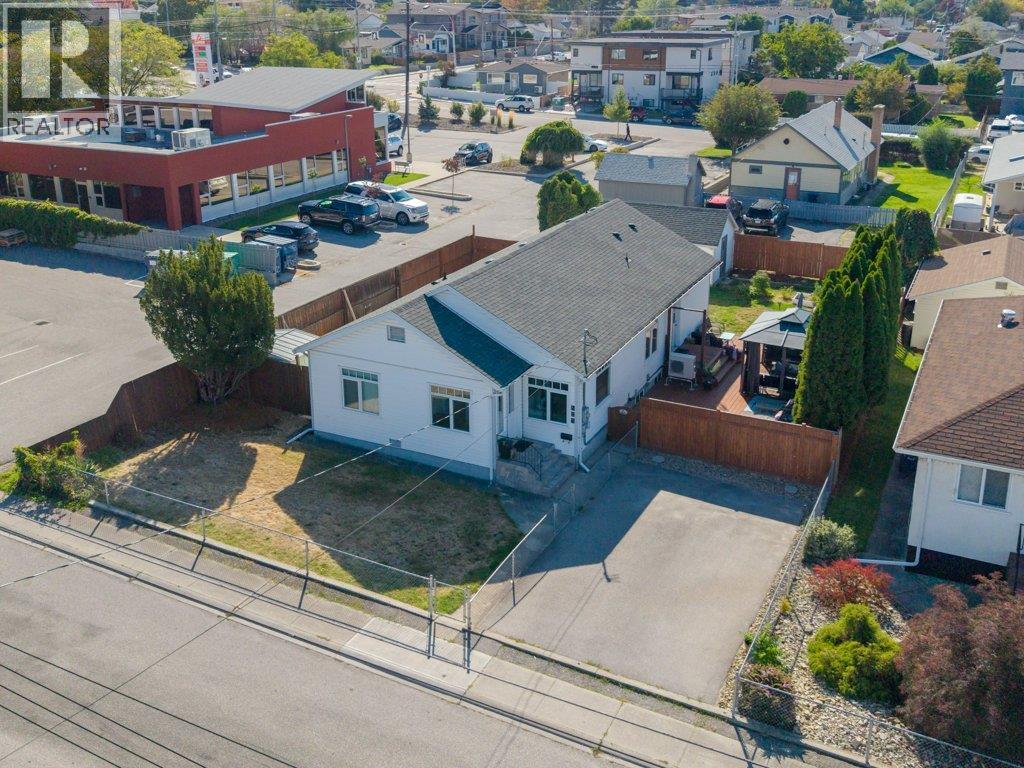
Welcome to this well-appointed 4 bed 3 bath Rancher home with a basement, ideally located in a central neighbourhood within walking distance to shopping, schools, parks, and the hospital. Full of character with thoughtful modern updates, this home offers the rare convenience of 3 beds & 3 baths all on one level, perfect for families, downsizers, or those looking for easy one-level living. The main floor features a bright open-concept kitchen, dining, and living area with a wall of windows bringing in an abundance of natural light. The brand new updated kitchen offers a custom island, quartz countertops, backsplash, and stainless steel appliance package. The large primary bedroom includes a private 4 pce ensuite, while two additional beds and baths provide plenty of space for family and guests. A large laundry room on the main level adds everyday convenience. Downstairs, the basement offers a spacious rec room, fourth bedroom, and utility room, providing excellent flexibility for guests, hobbies, or additional living space. Outside, enjoy a large fully fenced yard, generous patio and outdoor entertaining area, detached garage, RV parking, and driveway with room for 2 vehicles. The large lot provides plenty of room for kids, pets, gardening, and all your Okanagan toys. A rare combination of character, modern updates, one-level living, abundant parking, and a fantastic central location! This is a home that truly offers the space, flexibility, and convenience for todays Buyers! (id:44393)

Surrey, British Columbia
Ground floor corner unit at Southaven by Park Ridge Homes offering the kind of independence you rarely get in a condo: walk-out street access, a large private patio, and your own garden space perfect for morning coffee or evening entertaining. Inside, soaring 10'10" vaulted ceilings and oversized SE and SW-facing windows create a bright, airy feel throughout the entire 831 sqft open-concept layout. The great room flows into an island kitchen finished with quartz countertops, two-toned cabinetry, stainless steel appliances, and a gas range. A secondary bedroom and full bath sit privately off the main living area before opening into the primary suite, where a generous walk-in closet and well-appointed ensuite give you room to spread out. Outside your door, Choices Market, Starbucks, and the shops and restaurants of Morgan Crossing are all within easy reach, with easy access to Hwy 99 and the Park & Ride. Near Semiahmoo Trail Elementary and Semiahmoo Secondary. OPEN HOUSE SAT Oct 17th 12-1:30pm (id:44393)
Penticton, British Columbia
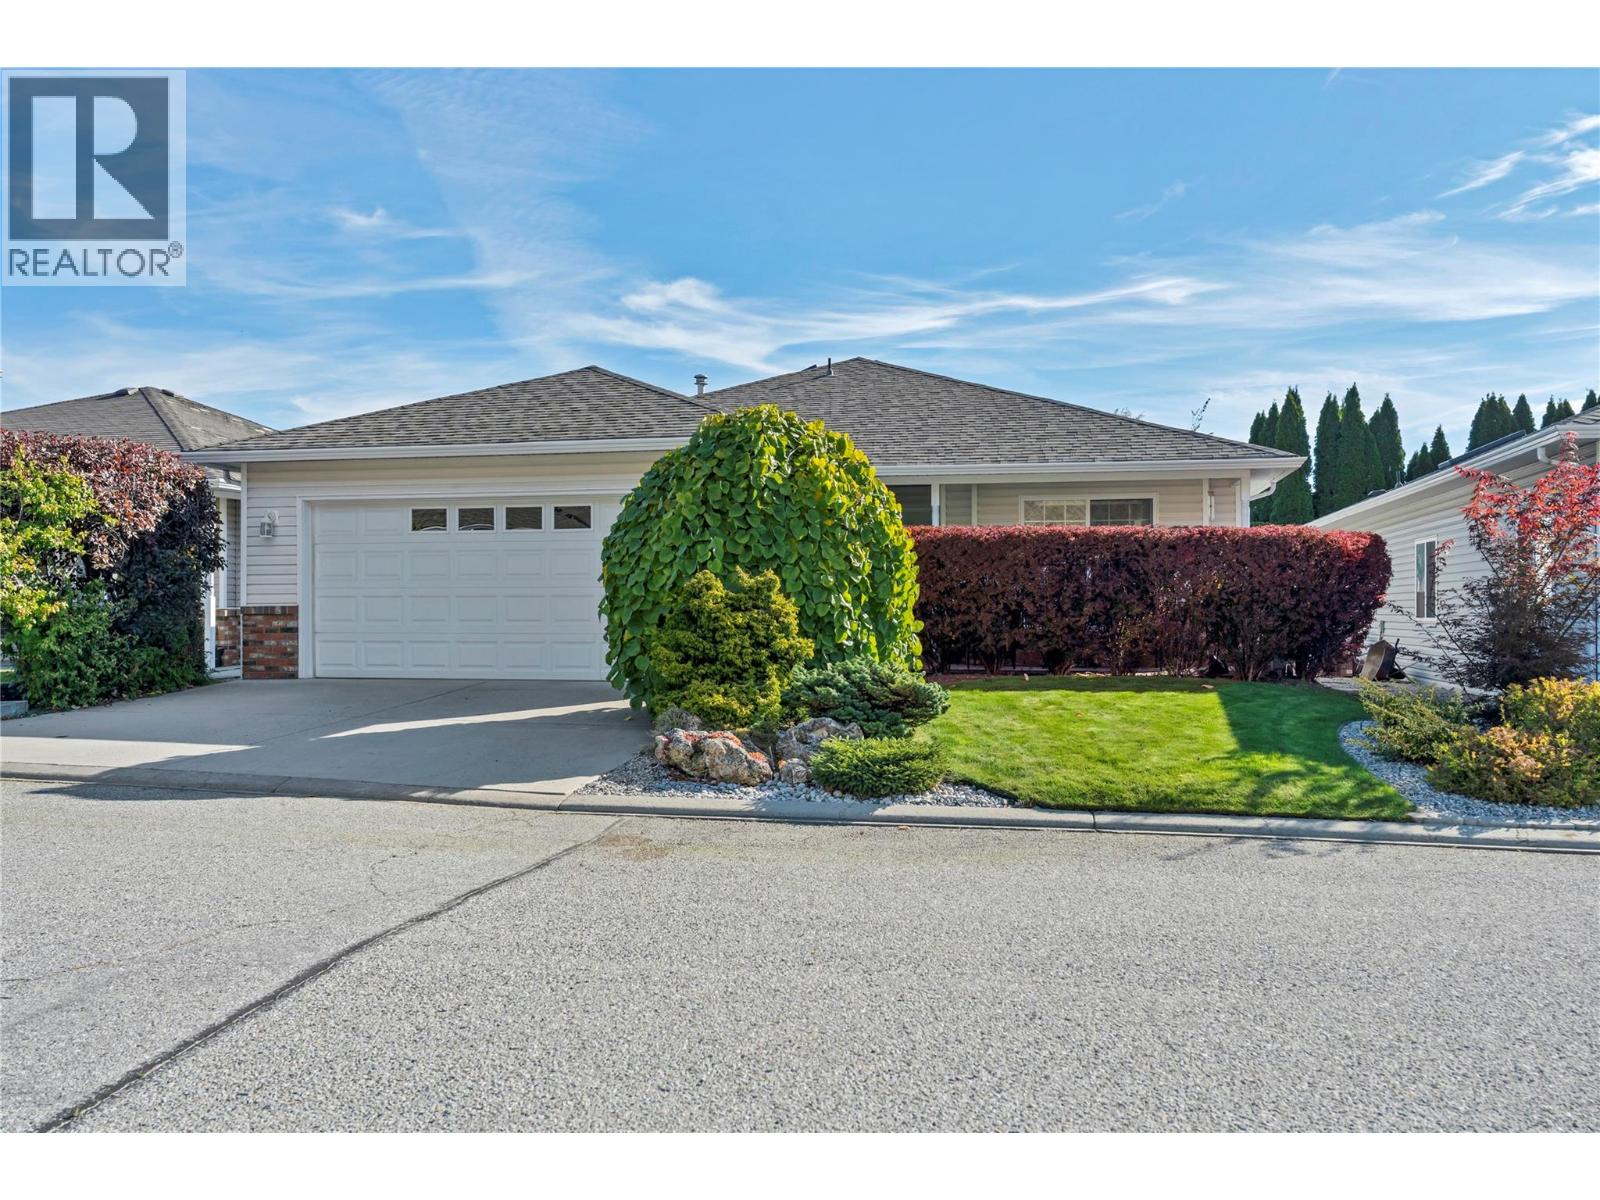
OPEN HOUSE SATURDAY OCTOBER 17 12-1:30PM. Welcome to easy living in desirable Redwing Resort! This charming 2-bedroom, 2-bathroom rancher offers 1,280 sq. ft. of beautifully maintained open concept living. Pride of ownership truly shines and the bright, functional layout is warm and inviting, featuring a cozy gas fireplace, spacious living areas, and plenty of natural light. Outside offers a covered patio with private backyard, perfect for relaxing and entertaining. Clean, welcoming, and move-in ready, this home offers the ideal blend of comfort, style, and low-maintenance living in one of Penticton's most sought-after communities. A wonderful package that's ready for you to call home! (id:44393)
White Rock, British Columbia
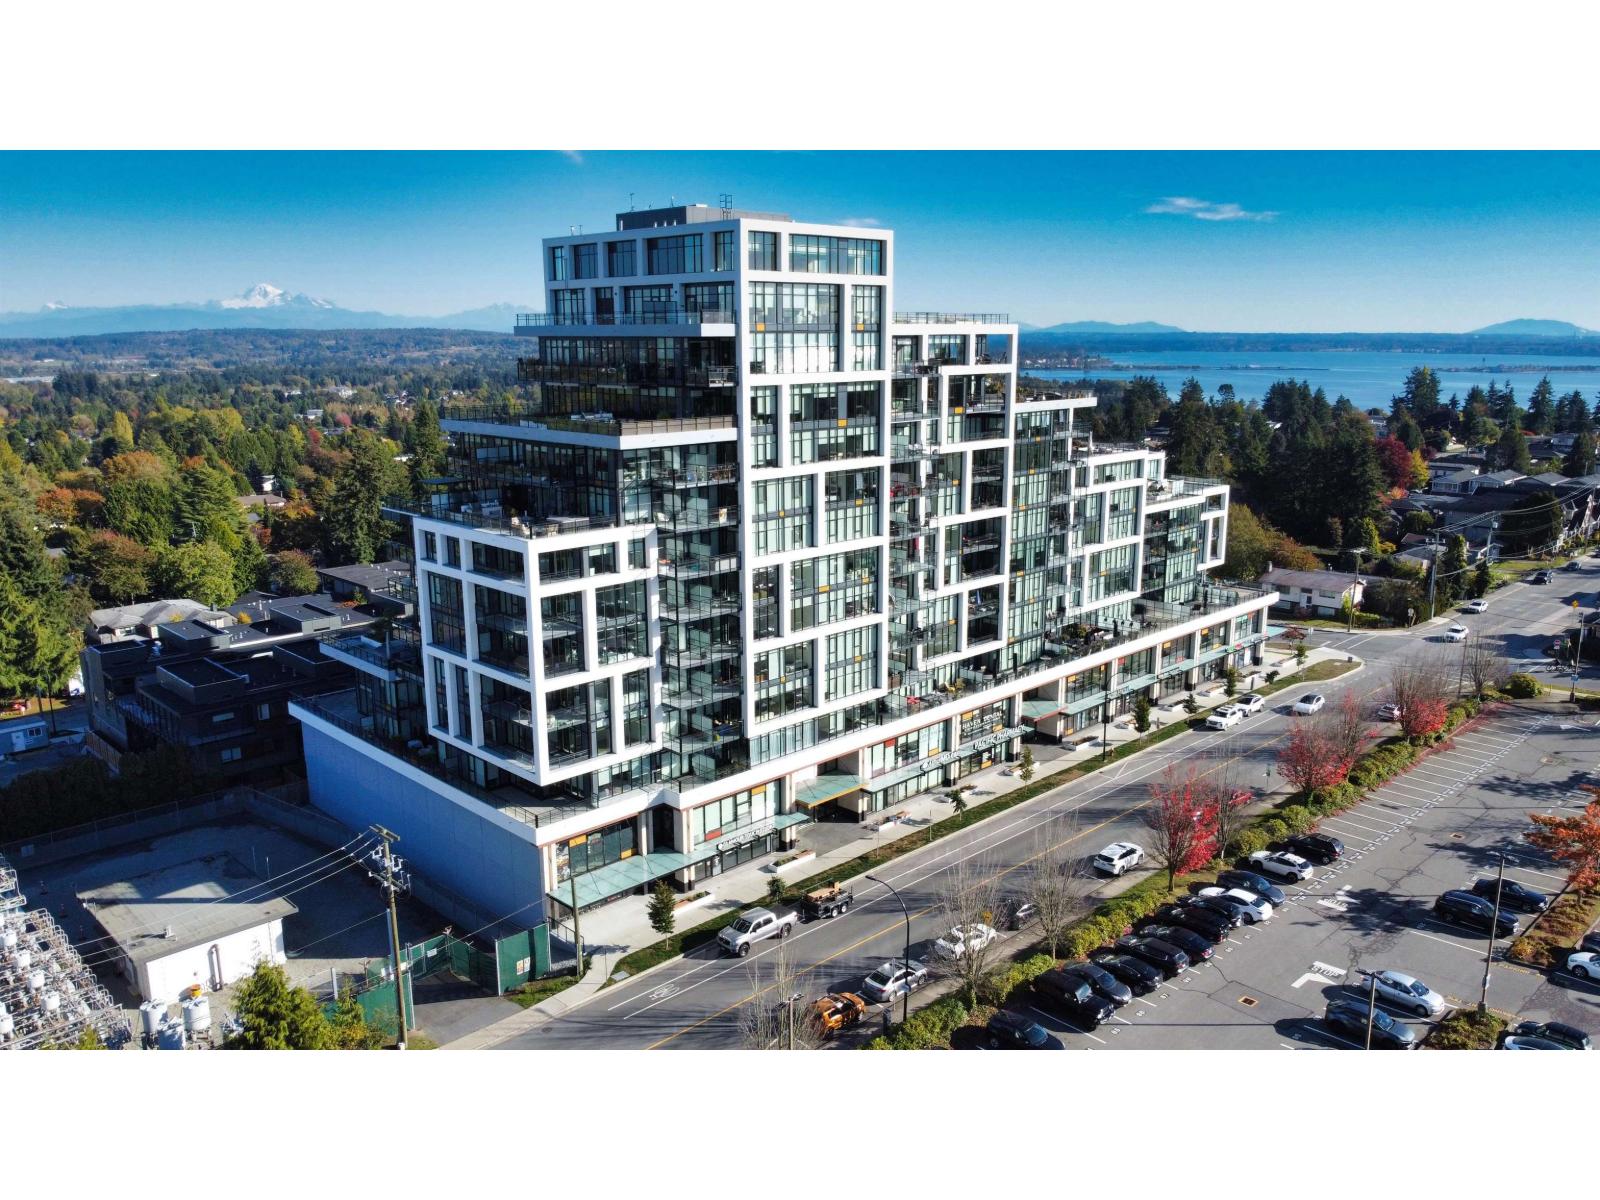
This remarkable 2 bedroom condo delivers a truly elevated living experience in a premier White Rock location. No detail has been overlooked, with top-of-the-line finishes throughout. The chef-inspired kitchen features a Bosch 5-burner gas cooktop, built-in oven, microwave and integrated refrigerator, opening to the spacious living area with floor-to-ceiling windows. The spa-inspired primary en-suite offers double sinks, heated floors, a custom-tiled walk-in shower with rain shower head, and premium Kohler & Grohe fixtures. You will LOVE the expansive 500+ sqft balcony with ample space to relax and entertain. Enjoy over 3,000+ sq ft. of Resort-style amenities, including a lounge, outdoor terrace, gym and guest suites. Ideally located with shops and everyday conveniences right below! (id:44393)
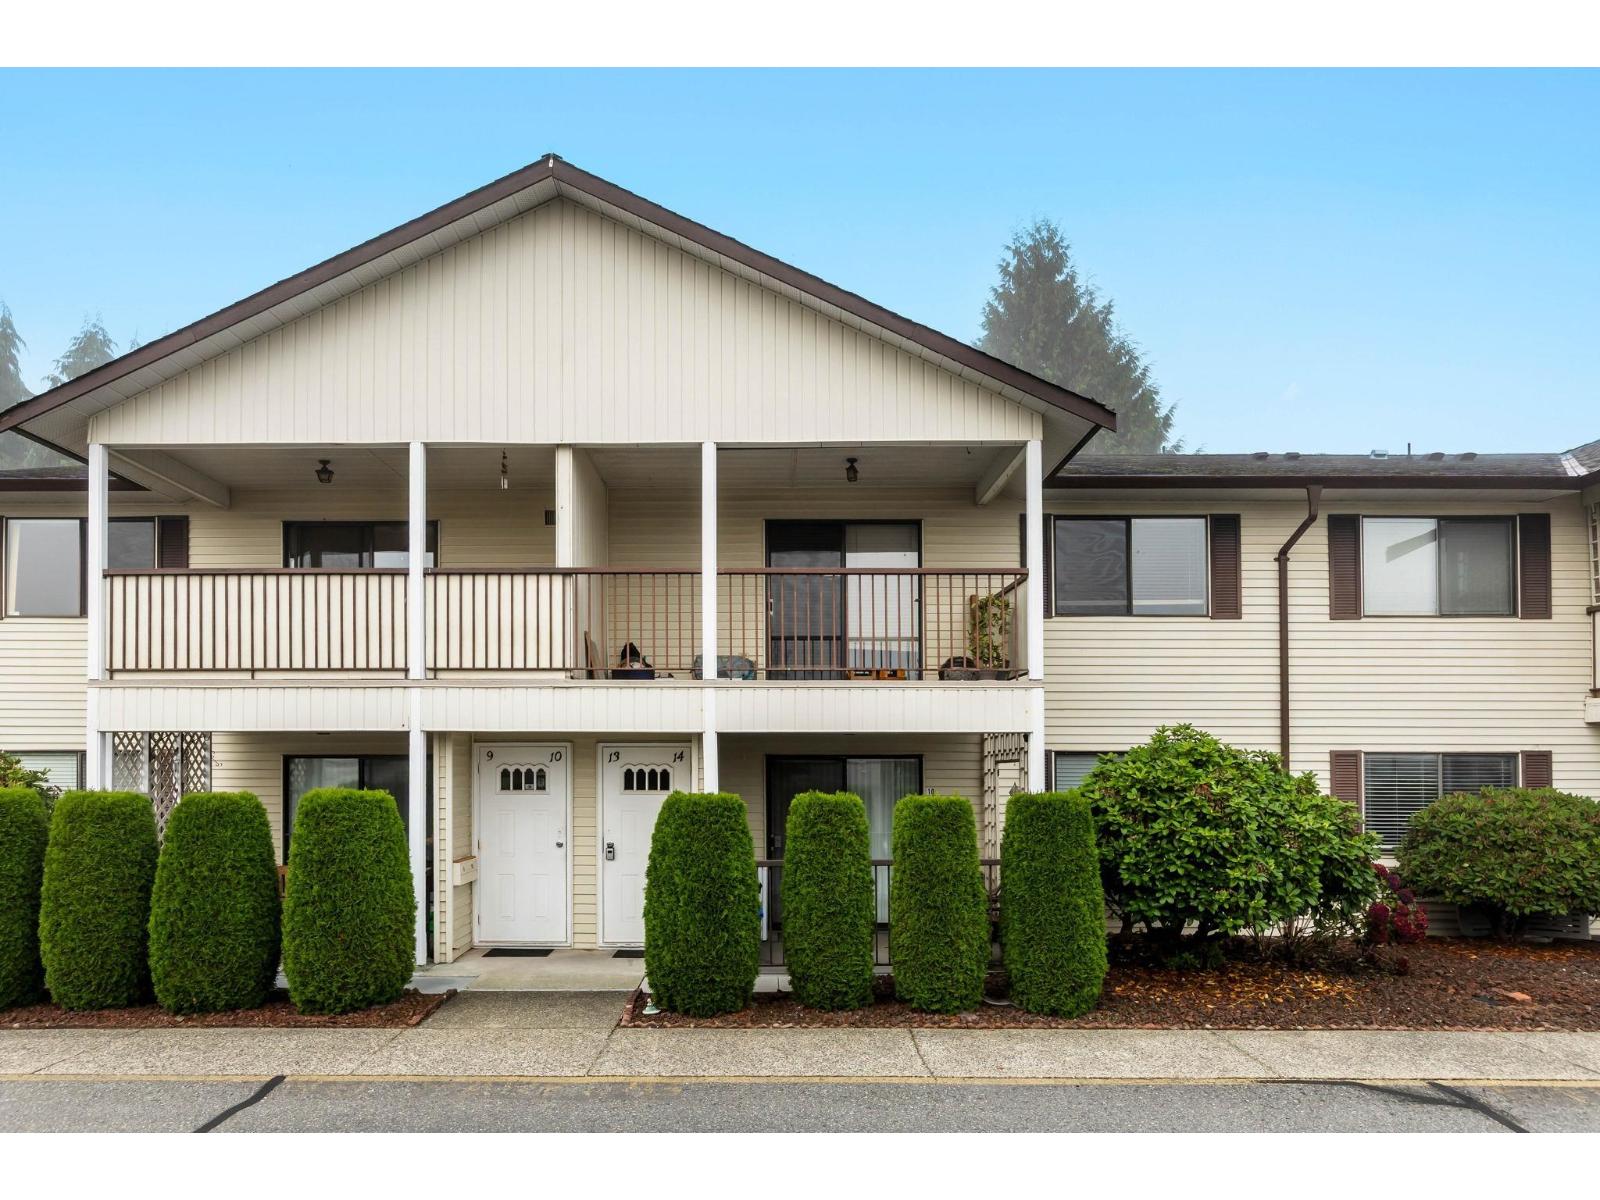
Abbotsford, British Columbia
Welcome to easy living in Central Abbotsford! This top-floor, end-unit townhouse in a desirable 55+ community offers an incredible opportunity for downsizers seeking an affordable, well-maintained home or buyers looking to renovate and make it their own. Fully functional but ready for modern updates, the home features a thoughtfully renovated bathroom and an included stair lift for convenient access. Enjoy fantastic amenities, including a workshop, games room, and spacious common area with a kitchen, perfect for gatherings and social events. Ideally located just minutes from shopping, restaurants, transit, and everyday essentials. Whether you're looking to downsize and enjoy affordable living or create your dream space through renovations, the possibilities are endless! (id:44393)
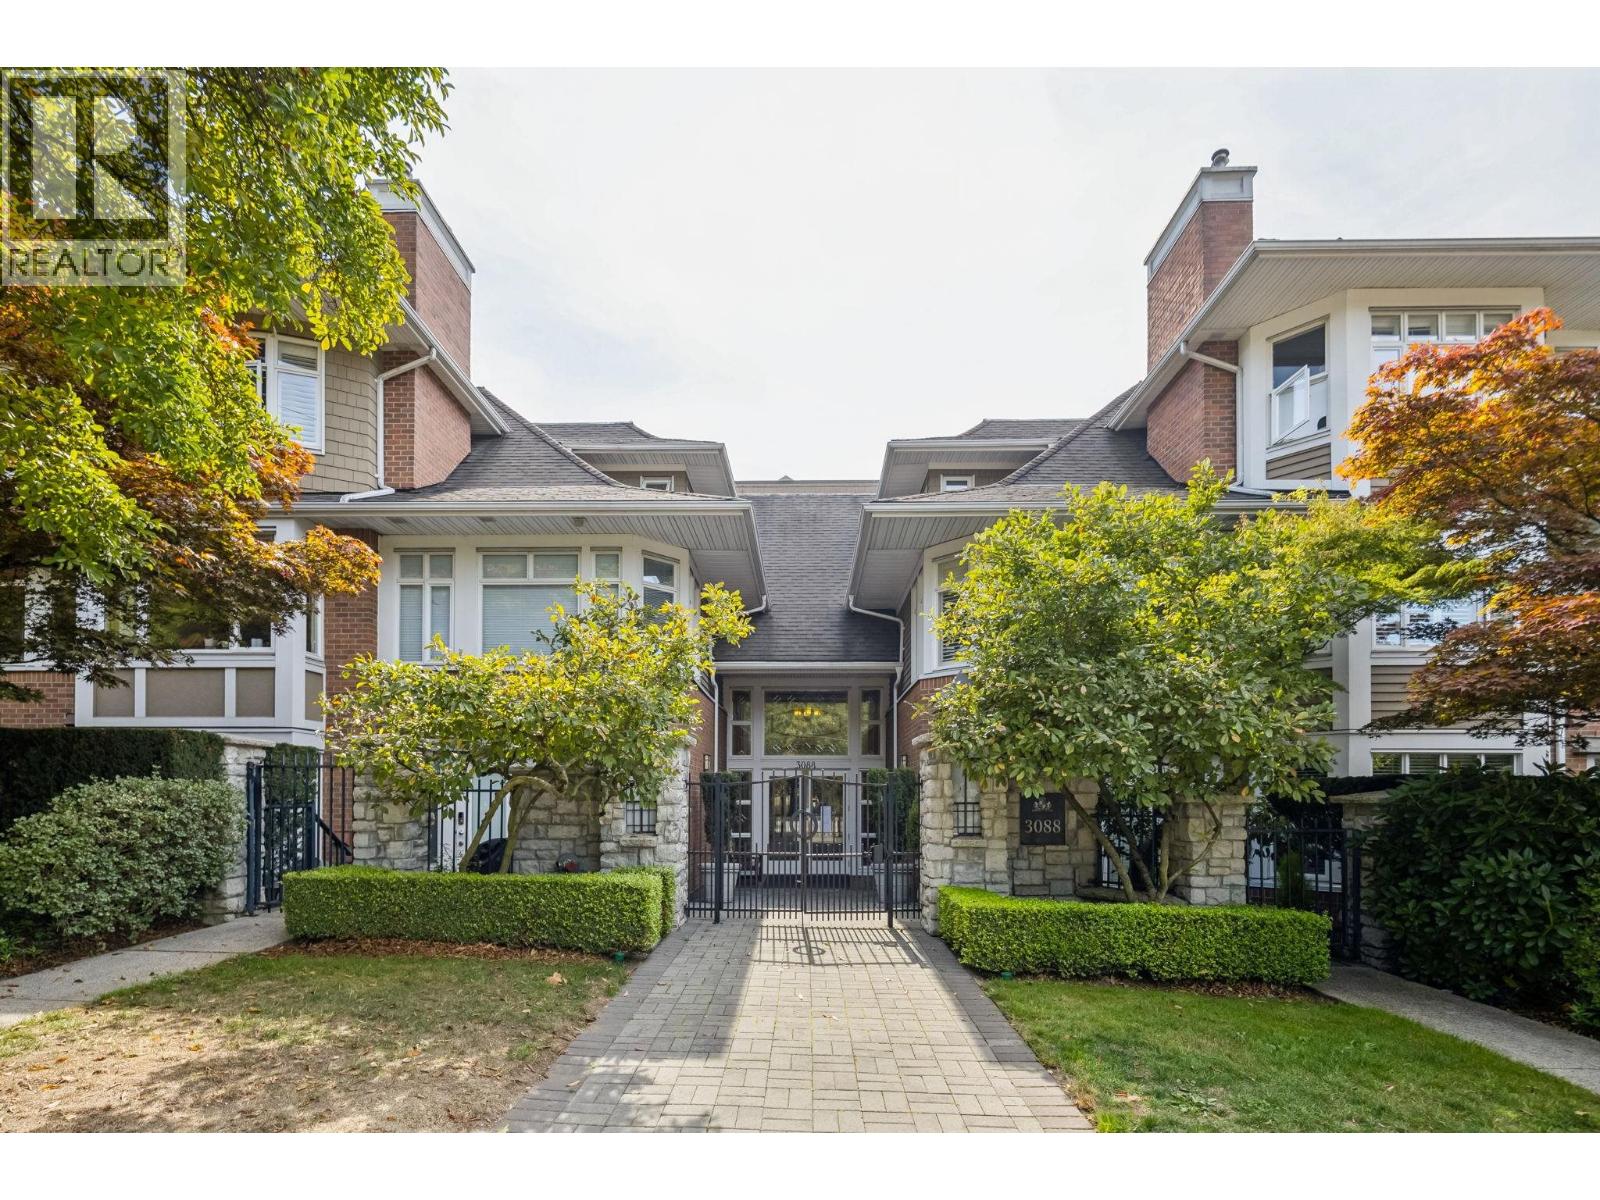
Vancouver, British Columbia
Rarely available, bright south-facing townhouse at sought-after Lanesborough, quality built by Polygon in the heart of Kerrisdale. Originally purchased as the developer´s display suite, this distinctive 2 bed-and-den home features custom millwork and 2.5 bath. The spacious primary bedroom offers a walk-in closet and ensuite with double sinks, while the versatile den includes a built-in desk, shelving and drawers. Three separate access points include the main entrance, direct access to a private backyard and access to a private attached two-car garage. An oversized storage locker provides additional space. Steps from Kerrisdale Village´s shops, cafés, restaurants, transit and parks, with convenient access to UBC-a unique West Side home offering natural light, privacy and convenience. (id:44393)