
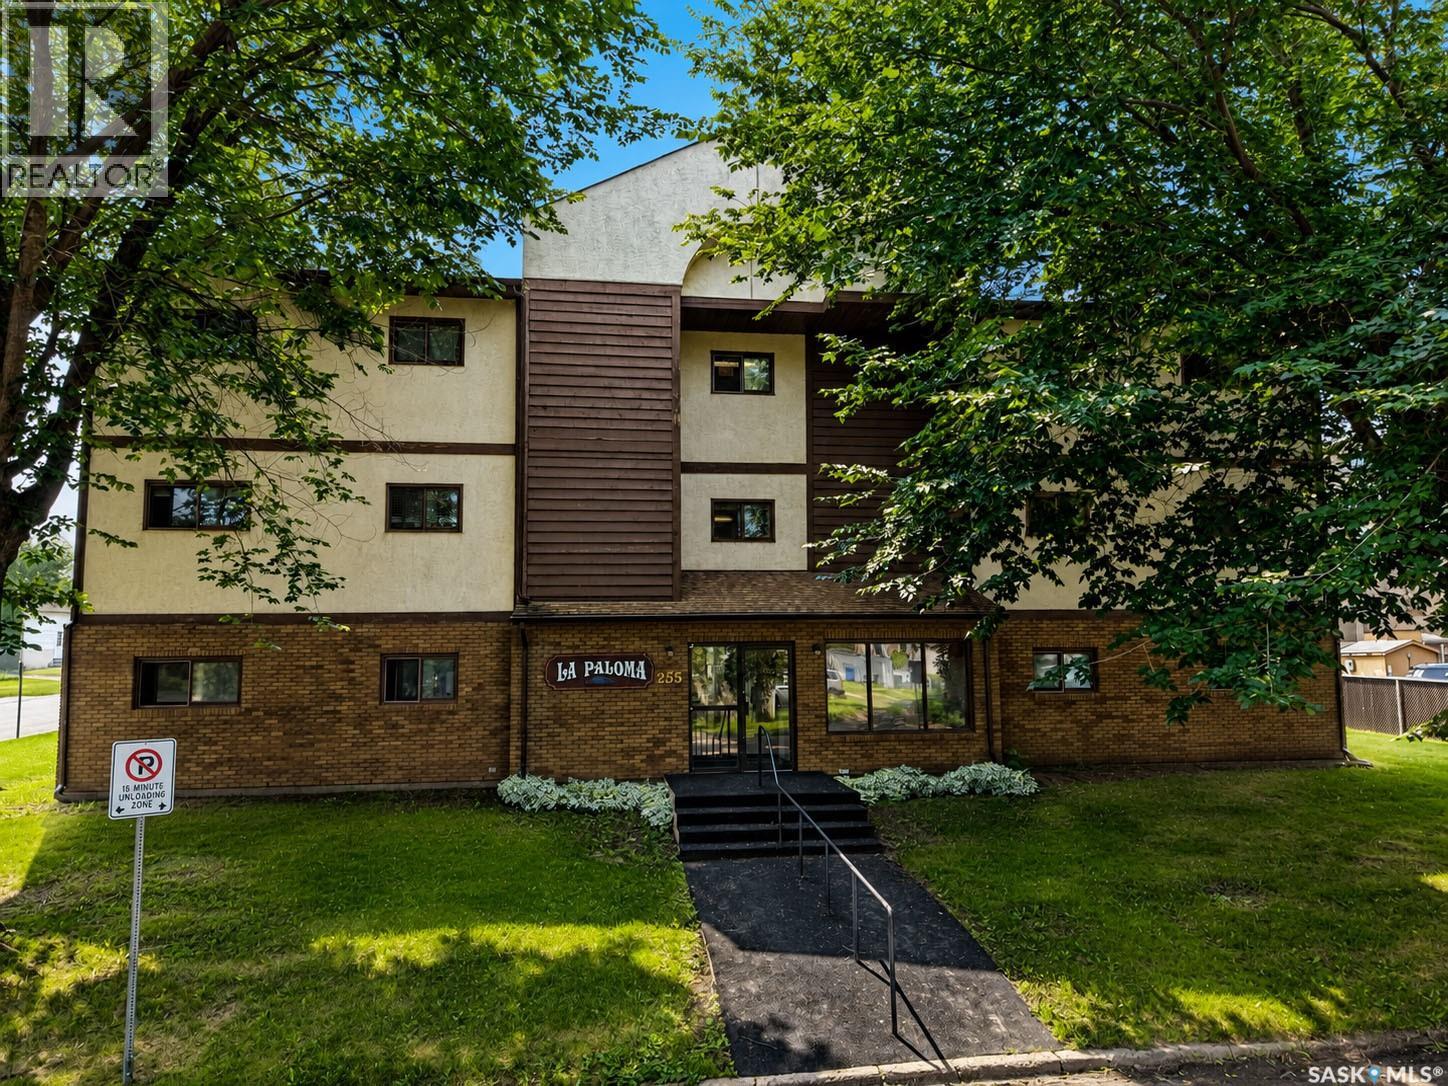
Prince Albert, Saskatchewan
Beautifully maintained 2 bedroom, 2 bathroom condo offering 1,066 sq/ft of thoughtfully designed living space. Situated on the top floor of a quiet, 12 unit building, this home provides added privacy and peaceful living. Step inside to find a welcoming interior with an open concept feel. The timeless oak kitchen offers generous cabinet space and flows seamlessly into a dining area. The living room is filled with natural light and opens onto a large enclosed balcony with its own private storage room. The primary suite is designed with comfort in mind, featuring a walk-in closet and a private 3 piece ensuite. A second bedroom and full bathroom provide flexibility for guests, a home office, or hobby space. Enjoy the convenience of in-suite laundry and elevator access while being located in the East Flat neighbourhood where you'll appreciate being just moments from the scenic river Rotary Trail. Whether you're downsizing, purchasing your first home, or looking for a low-maintenance lifestyle, this condo is ready to welcome you home. (id:44393)
Coldwell Banker Signature
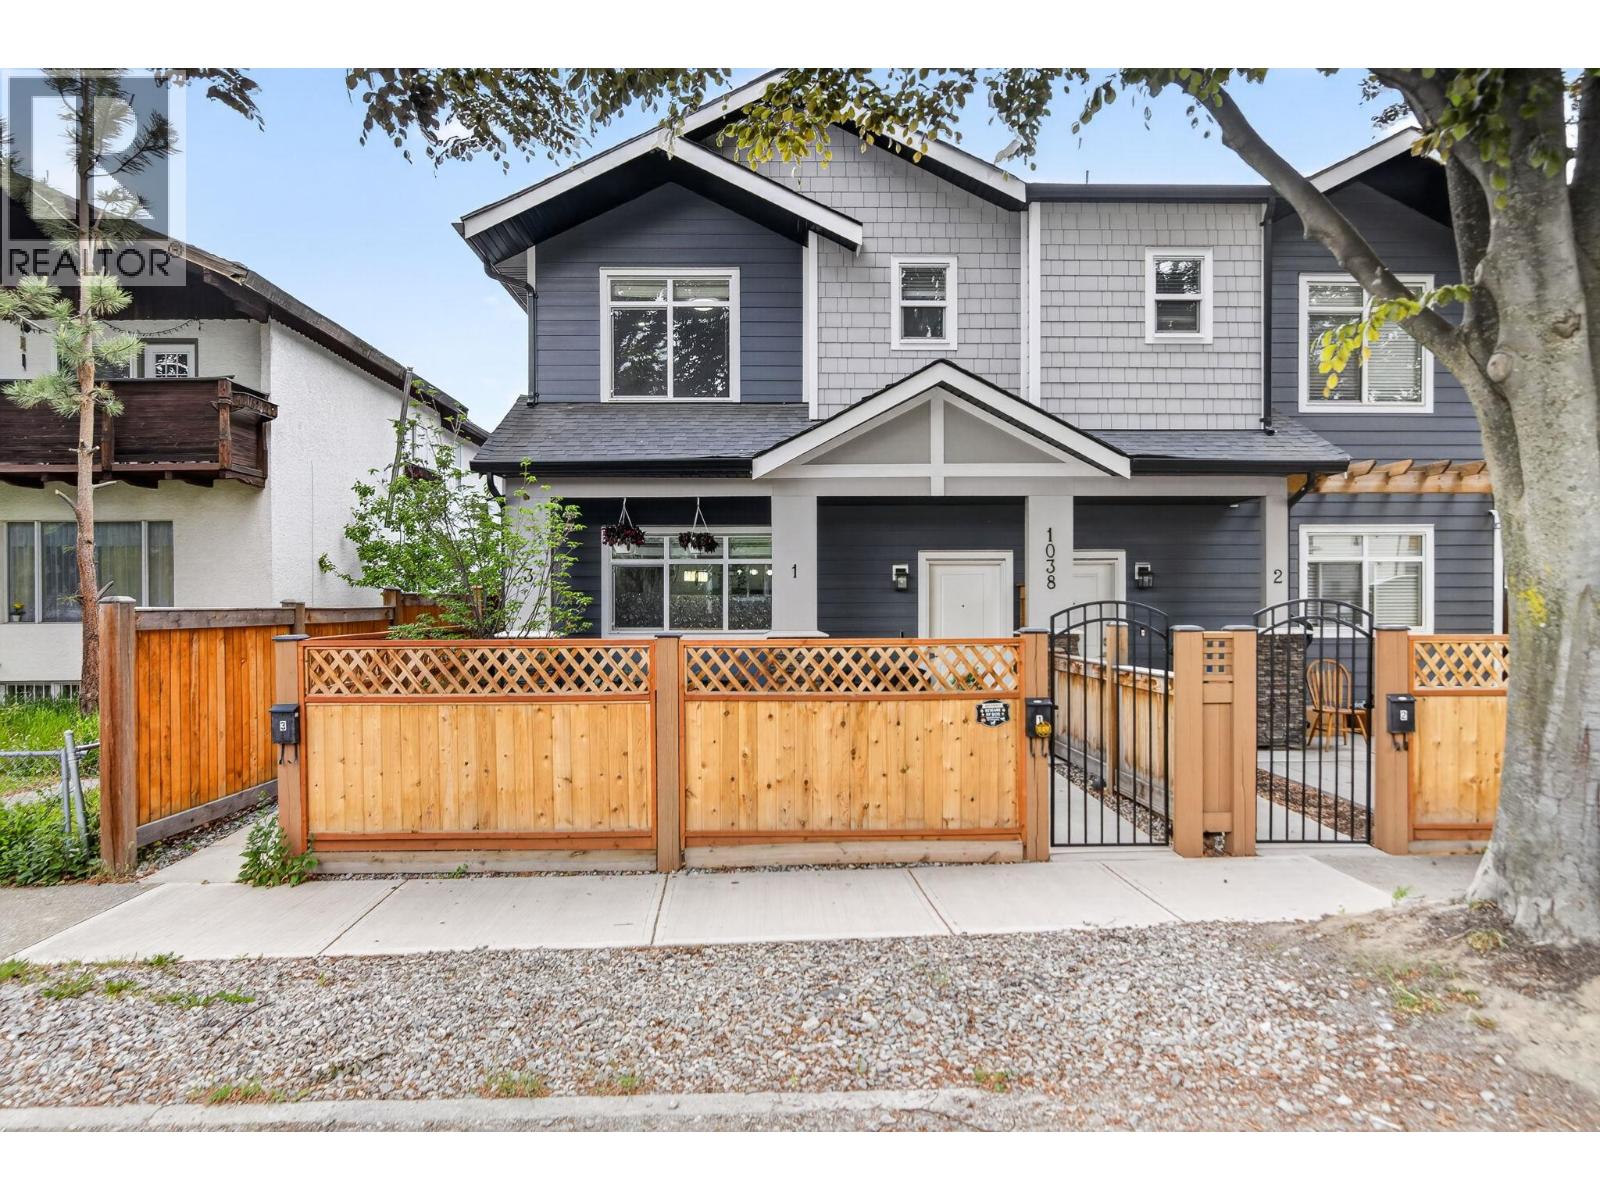
Kelowna, British Columbia
Welcome to this beautifully maintained 3 bedroom, 2.5 bathroom home, ideally situated on a quiet street just minutes from downtown. Built in 2021 and still protected by the 10-year structural warranty, this move-in-ready home combines modern design with low-maintenance living. The bright, open-concept main floor features a spacious kitchen that flows seamlessly into the dining and living areas, where a cozy fireplace creates the perfect gathering space for family and friends. Thoughtful updates include a brand-new high-efficiency air conditioning system for year-round comfort. Outside, enjoy a fully fenced and gated front yard, ideal for children, pets, or relaxing in your own private outdoor space. A single-car garage, along with ample free street parking, adds everyday convenience. 220 V Plug for EV charging capacity in the garage. Located within walking distance to downtown shopping, restaurants, the waterfront, and Bankhead Elementary School, this home offers an exceptional lifestyle in a highly desirable central location. The well-managed freehold strata keeps monthly fees affordable while covering water, building insurance, exterior lighting, and electrical service to the garage, making ownership both simple and cost-effective. Whether you're a first-time buyer, downsizer, or investor, this is an outstanding opportunity to own a nearly new home in one of the city's most convenient neighbourhoods. (id:44393)
Macdonald Realty
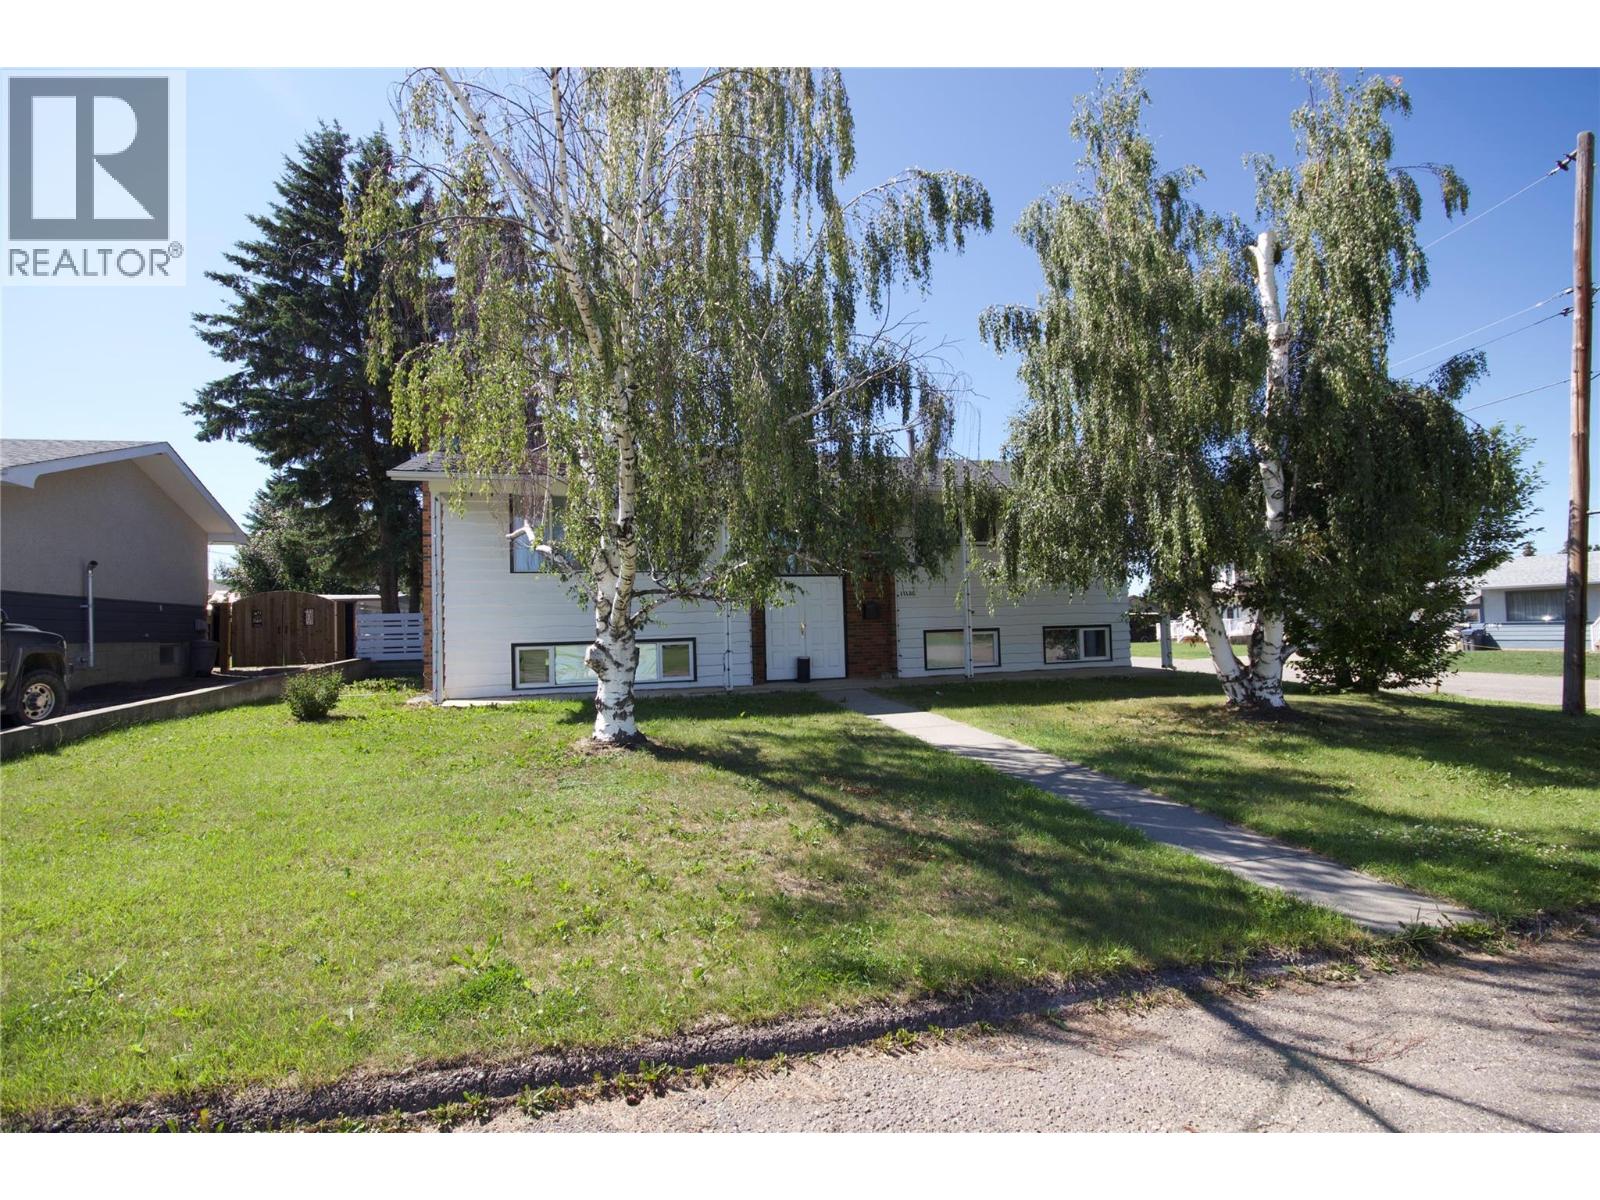
Dawson Creek, British Columbia
Location, location, location! This large bi-level home is located close to schools and parks and is ready for its new owners. The main level features a spacious living room with a gas fireplace that opens onto the dining room. The kitchen offers an abundance of natural light, light brown cabinets, and plenty of storage space. Down the hall you will find a four piece bathroom, two secondary bedrooms, and the large master bedroom complete with a two piece ensuite. The basement boasts a large rec room with a gas fireplace, the laundry room, a four piece bathroom, the utility room, and two more guest bedrooms. Outside amongst the large yard you will find back alley access, mature trees, a shed, and a 22x26 detached garage with a concrete floor. Call today for more information! (id:44393)
RE/MAX Dawson Creek Realty
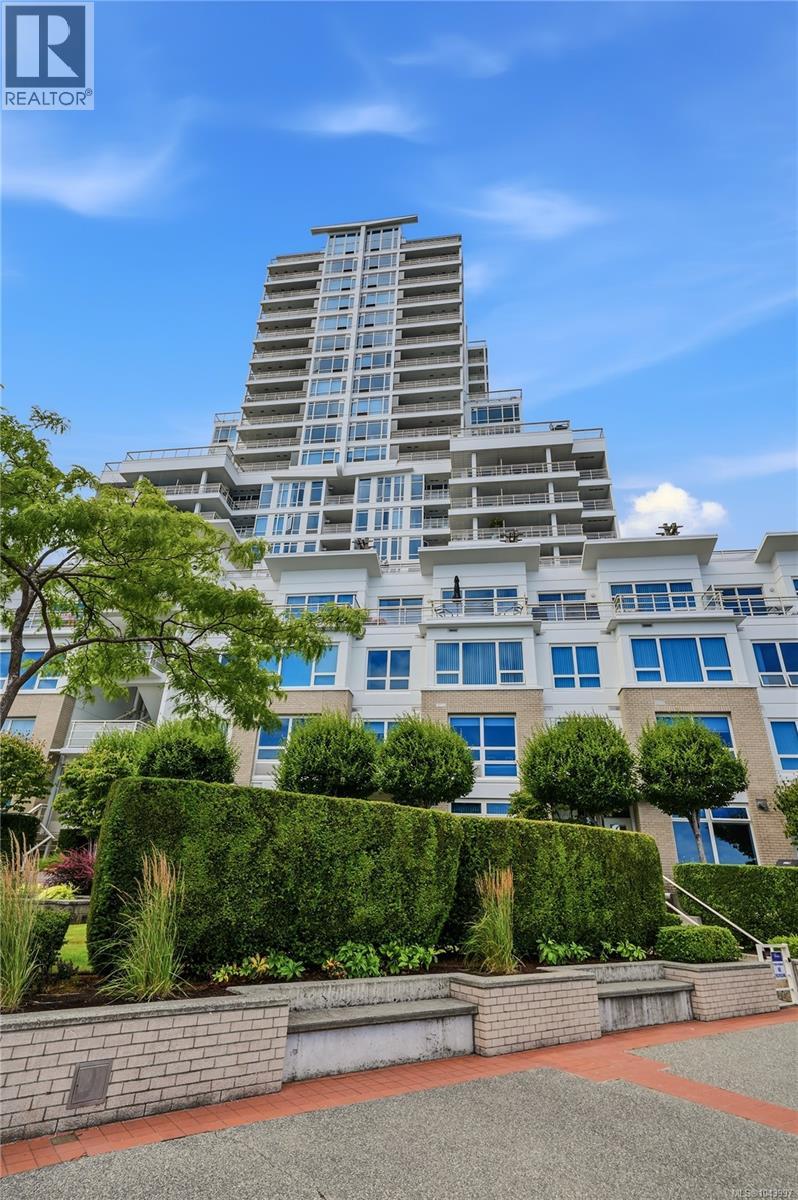
Nanaimo, British Columbia
Welcome to Pacifica, one of Nanaimo’s most well-known concrete waterfront residences. Ideally positioned just steps from the downtown seawall and Swy-a-Lana Lagoon, this location offers easy access to shopping, dining, the hullo ferry, and more. This 2 bedroom, 2 bathroom condo offers 1159 sqft of comfortable living space with a bright, open-concept design. Hardwood flooring runs through the main living area, complemented by a well-appointed kitchen featuring granite countertops, a functional island, and a breakfast bar with additional workspace and storage. The living room is anchored by a gas fireplace with a striking stone surround, creating a warm and inviting atmosphere. Step out onto the large covered deck to enjoy unobstructed 180-degree views of Nanaimo’s inner harbour, an ideal space for outdoor seating, planters, and taking in the ocean air and active harbour year-round. The primary bedroom includes a walk-in closet and a 4-piece ensuite. Additional features include in-suite laundry, a storage locker, and one parking stall. All measurements are approximate and should be verified if important. (id:44393)
RE/MAX Professionals (Na)
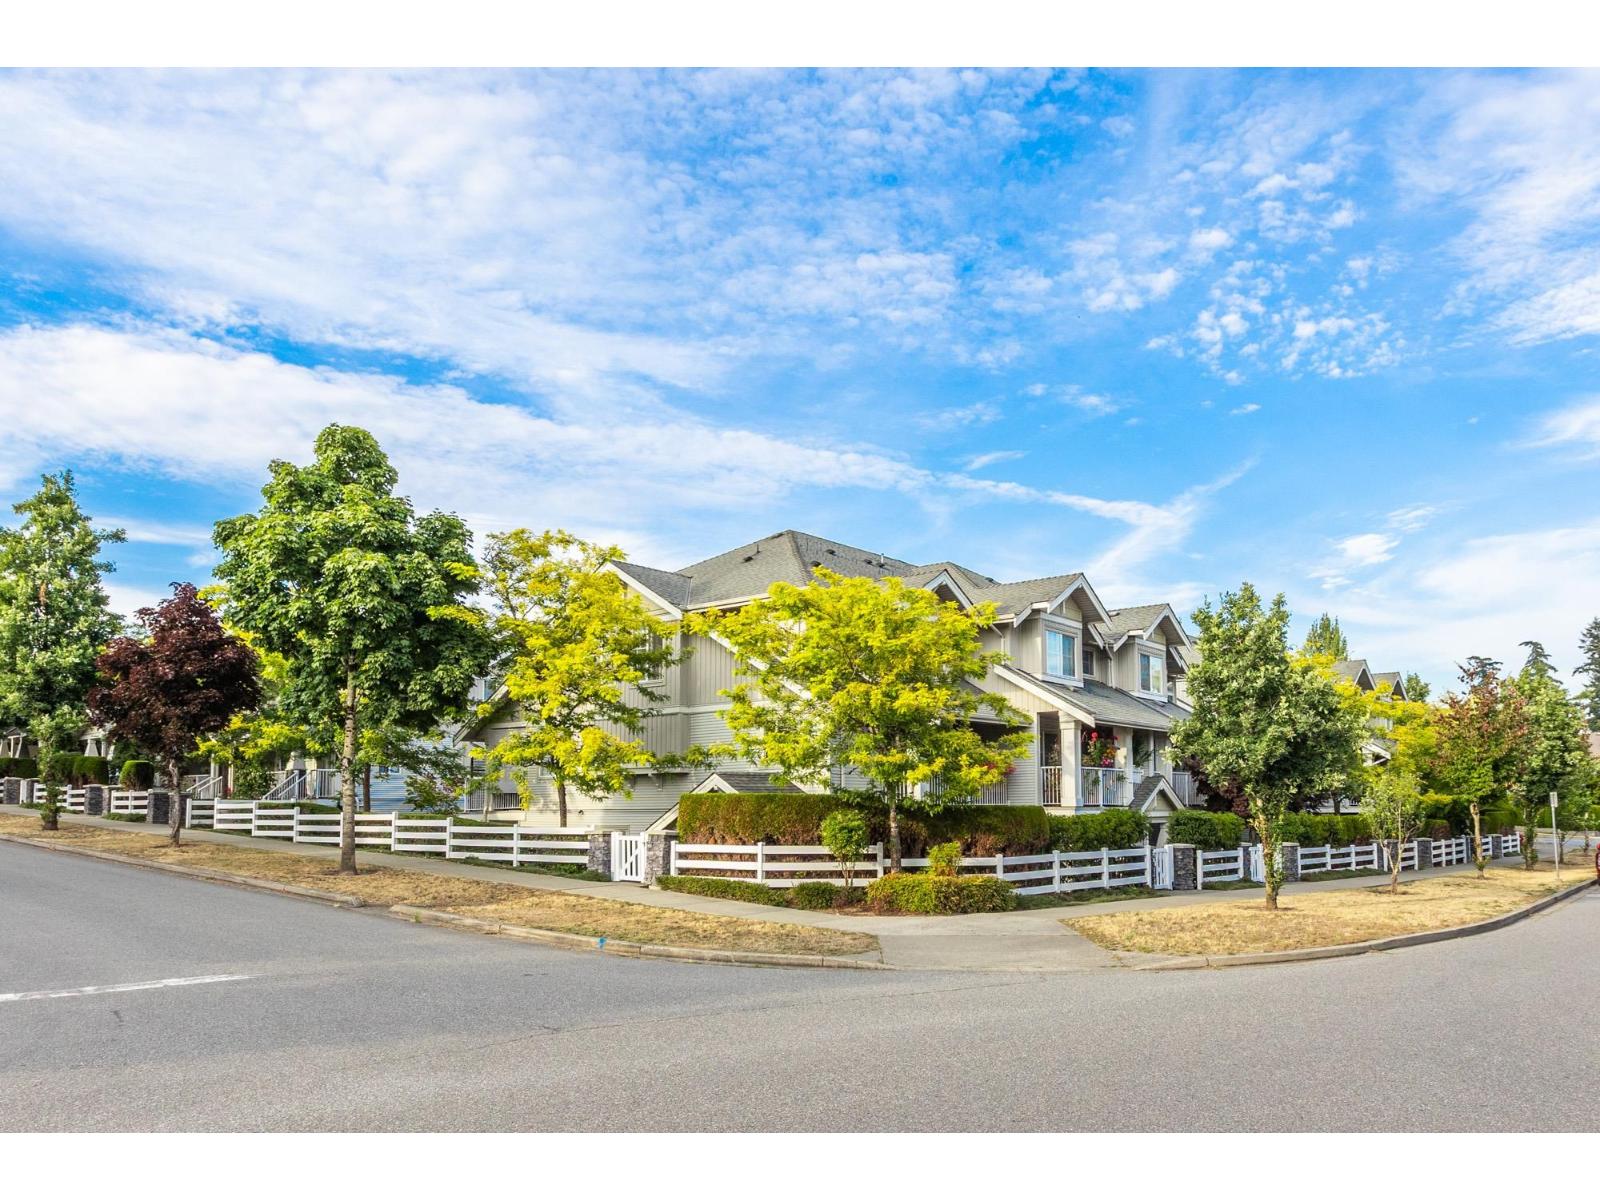
Surrey, British Columbia
WOW! Welcome to this super townhouse in Belmont at Southlands! Featuring new hardwood floors on stairs, and electronic blinds. Upstairs offers 3 spacious bedrooms, including a large walk-in closet in the primary with a double vanity in the ensuite. The gourmet open-concept kitchen opens onto a private, enclosed north-facing balcony. Enjoy the convenience of an oversized 25' x 25' double garage, two balconies (perfect for plant lovers), and upstairs laundry where it belongs. With windows on three sides, this home is filled with natural light! "Katzie" Elementary school just 3 blocks away. (id:44393)
RE/MAX Treeland Realty
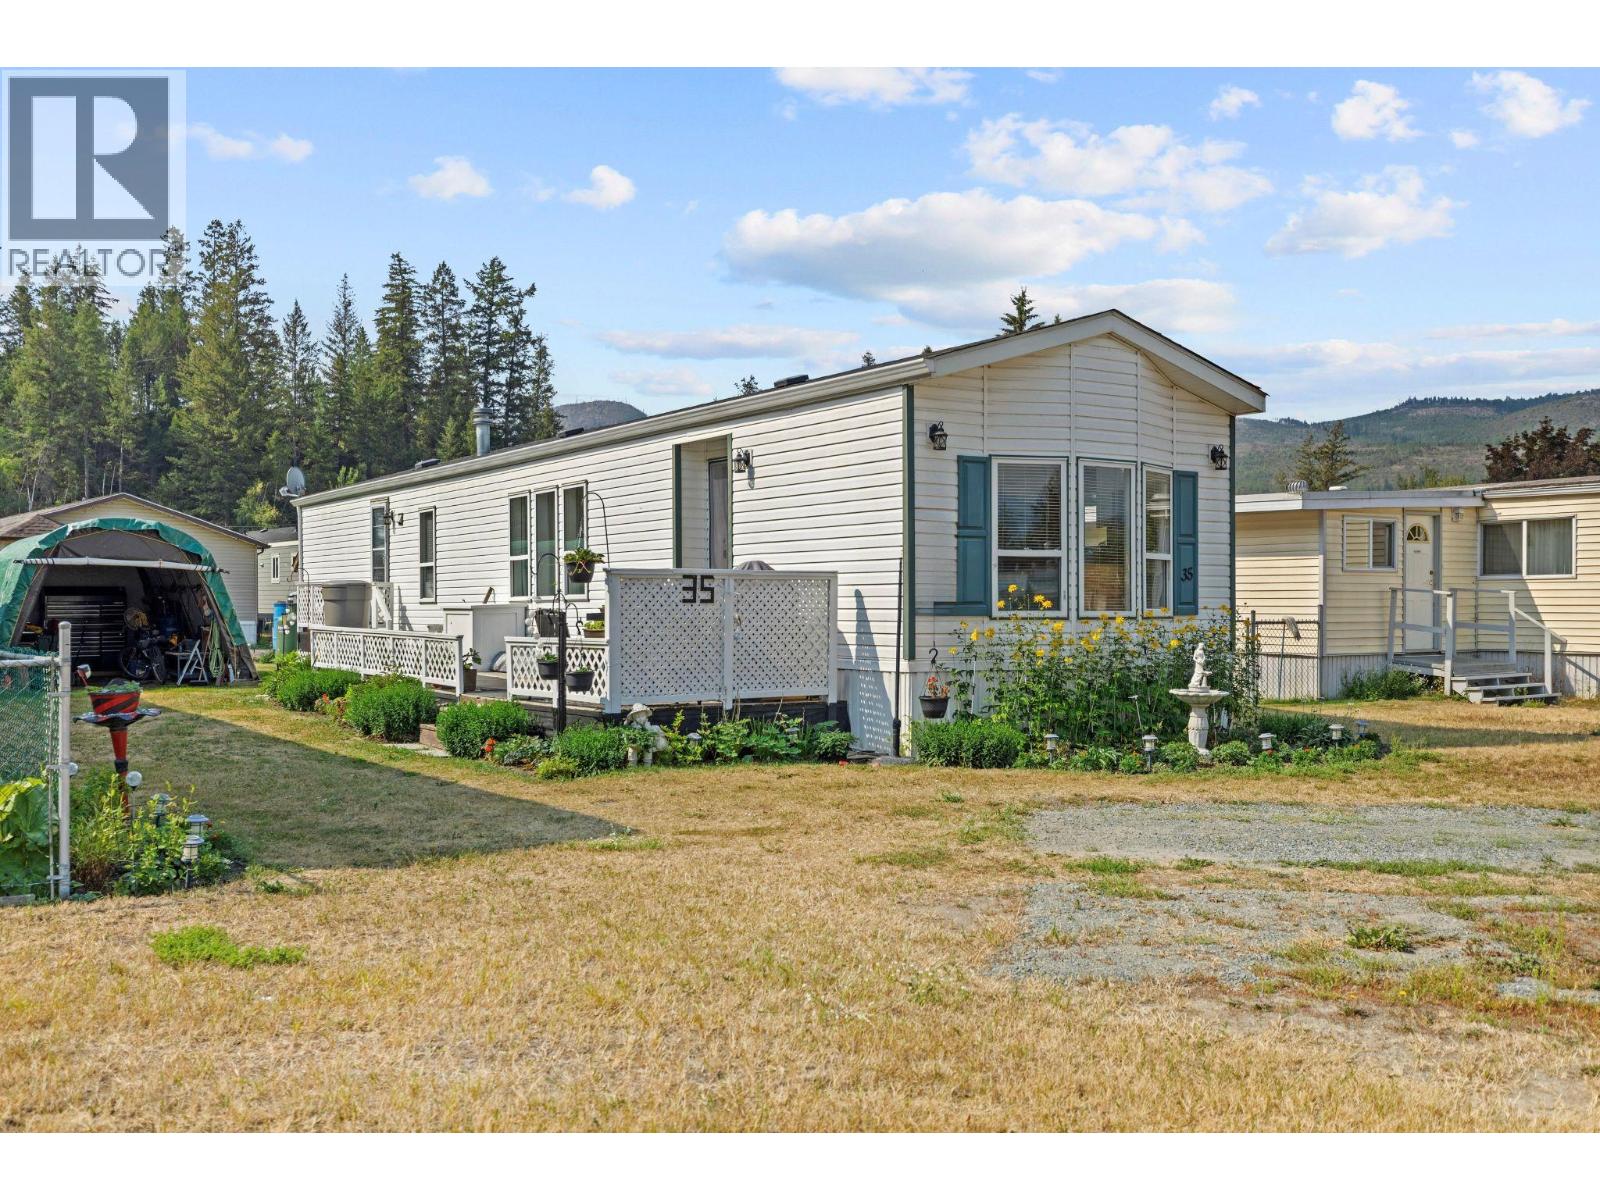
Barriere, British Columbia
Welcome to this beautifully maintained 2-bedroom, 1-bathroom home in the highly sought-after Riva Ridge MHP—an inviting community that appeals to both adults and families. Bright and welcoming, the open-concept layout is filled with natural light and thoughtfully updated throughout, creating a comfortable and inviting space from the moment you walk in. Updates include roof, eaves and skylight (2014), hot water tank (2019), vinyl flooring (2022), heat tape (2025) and newer appliances. Step outside to enjoy the spacious 30' x 8' deck, workshop, canvassed carport and beautifully cared-for yard. Mature flower and vegetable gardens provide a lovely outdoor setting to relax, entertain or simply enjoy the mountain views. Conveniently located in the heart of Barriere, you'll have everyday amenities close at hand, while Chinook Cove Golf Course is just five minutes away. Enjoy easy access to the area's incredible outdoor recreation, with Kamloops and Wells Gray Provincial Park both less than 45 minutes away. Whether you're looking to downsize, purchase your first home or enjoy the relaxed lifestyle Barriere has to offer, this property is well worth a look. Contact the listing agent today for more information or to arrange your private showing. Buyer to verify all measurements if deemed important. (id:44393)
Royal LePage Westwin (Barriere)
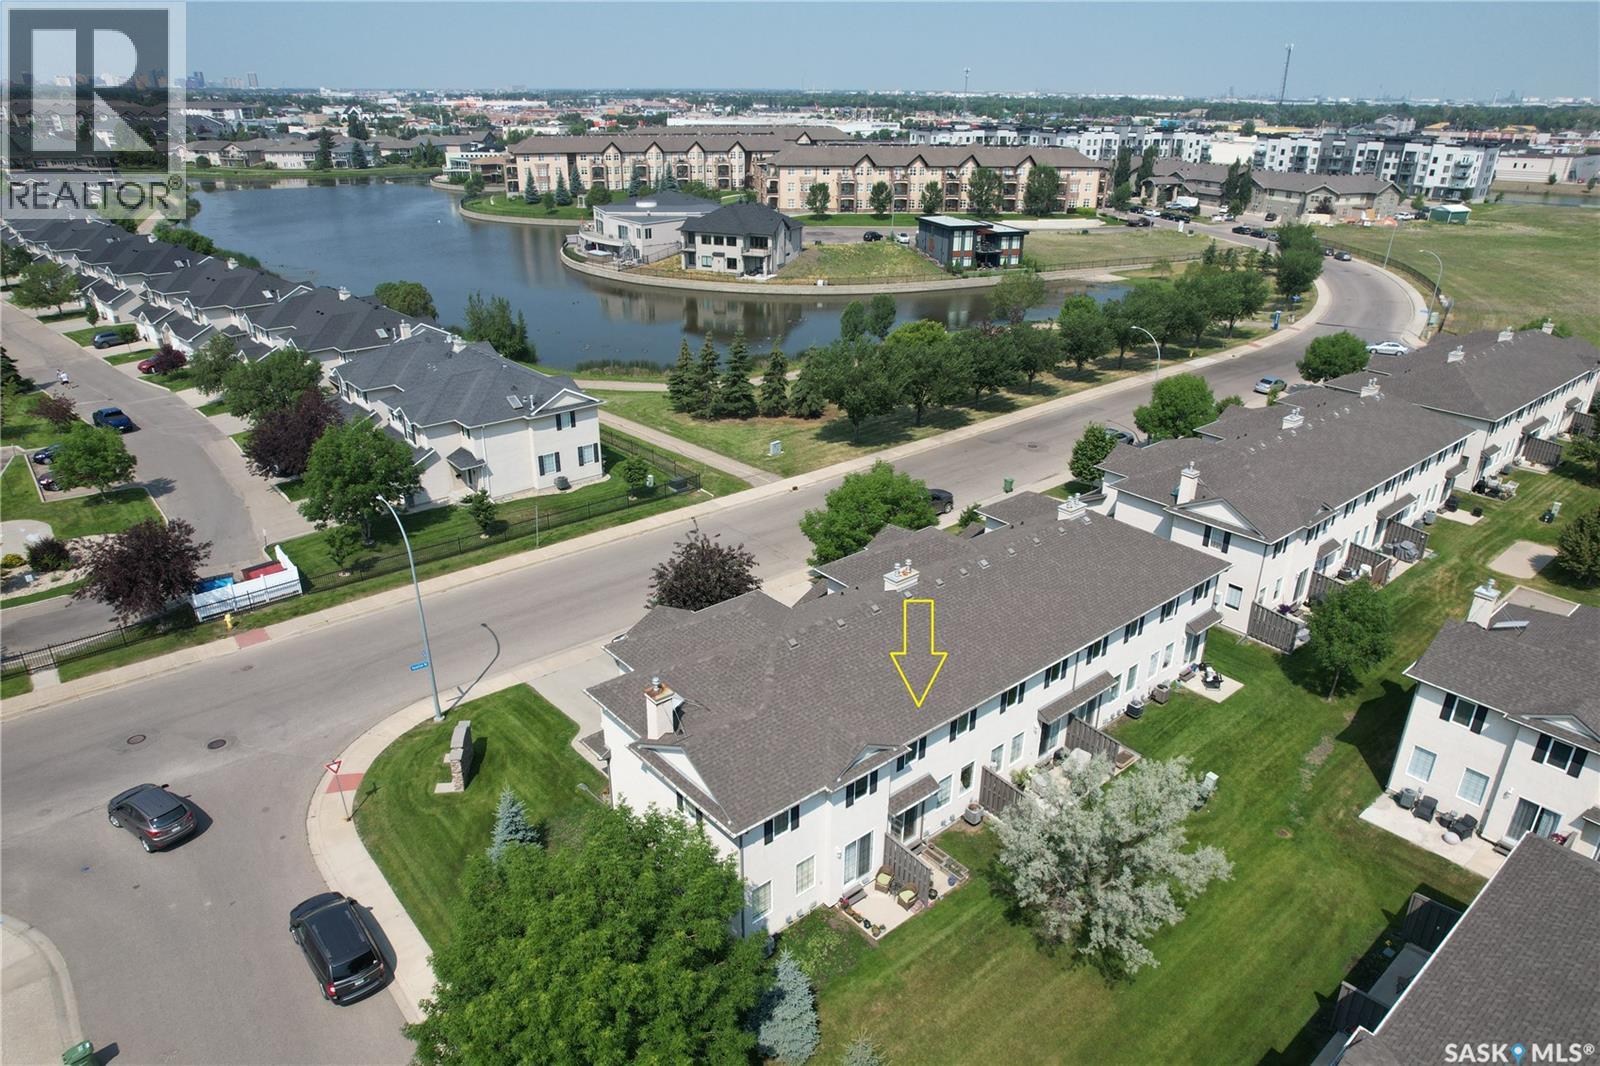
Regina, Saskatchewan
Fantastic location, across from the lake! This well-maintained two-storey townhouse offers an open-concept main floor with hardwood flooring throughout. The functional kitchen features beautiful maple cabinetry, a walk-in pantry, and a large eat-up island, perfect for everyday living and entertaining. The spacious living room is filled with natural light from the large windows. A convenient 2-piece bathroom and direct entry to the attached single garage complete the main level. Upstairs, you’ll find three good-sized bedrooms and a 4-piece bathroom. The fully developed basement provides additional living space with a spacious recreation room, a 3-piece bathroom, and a laundry area. Move-in ready and ideally situated in a desirable location just steps from the lake, this home is a fantastic opportunity for first-time buyers, young families, or investors. (id:44393)
Royal LePage Next Level
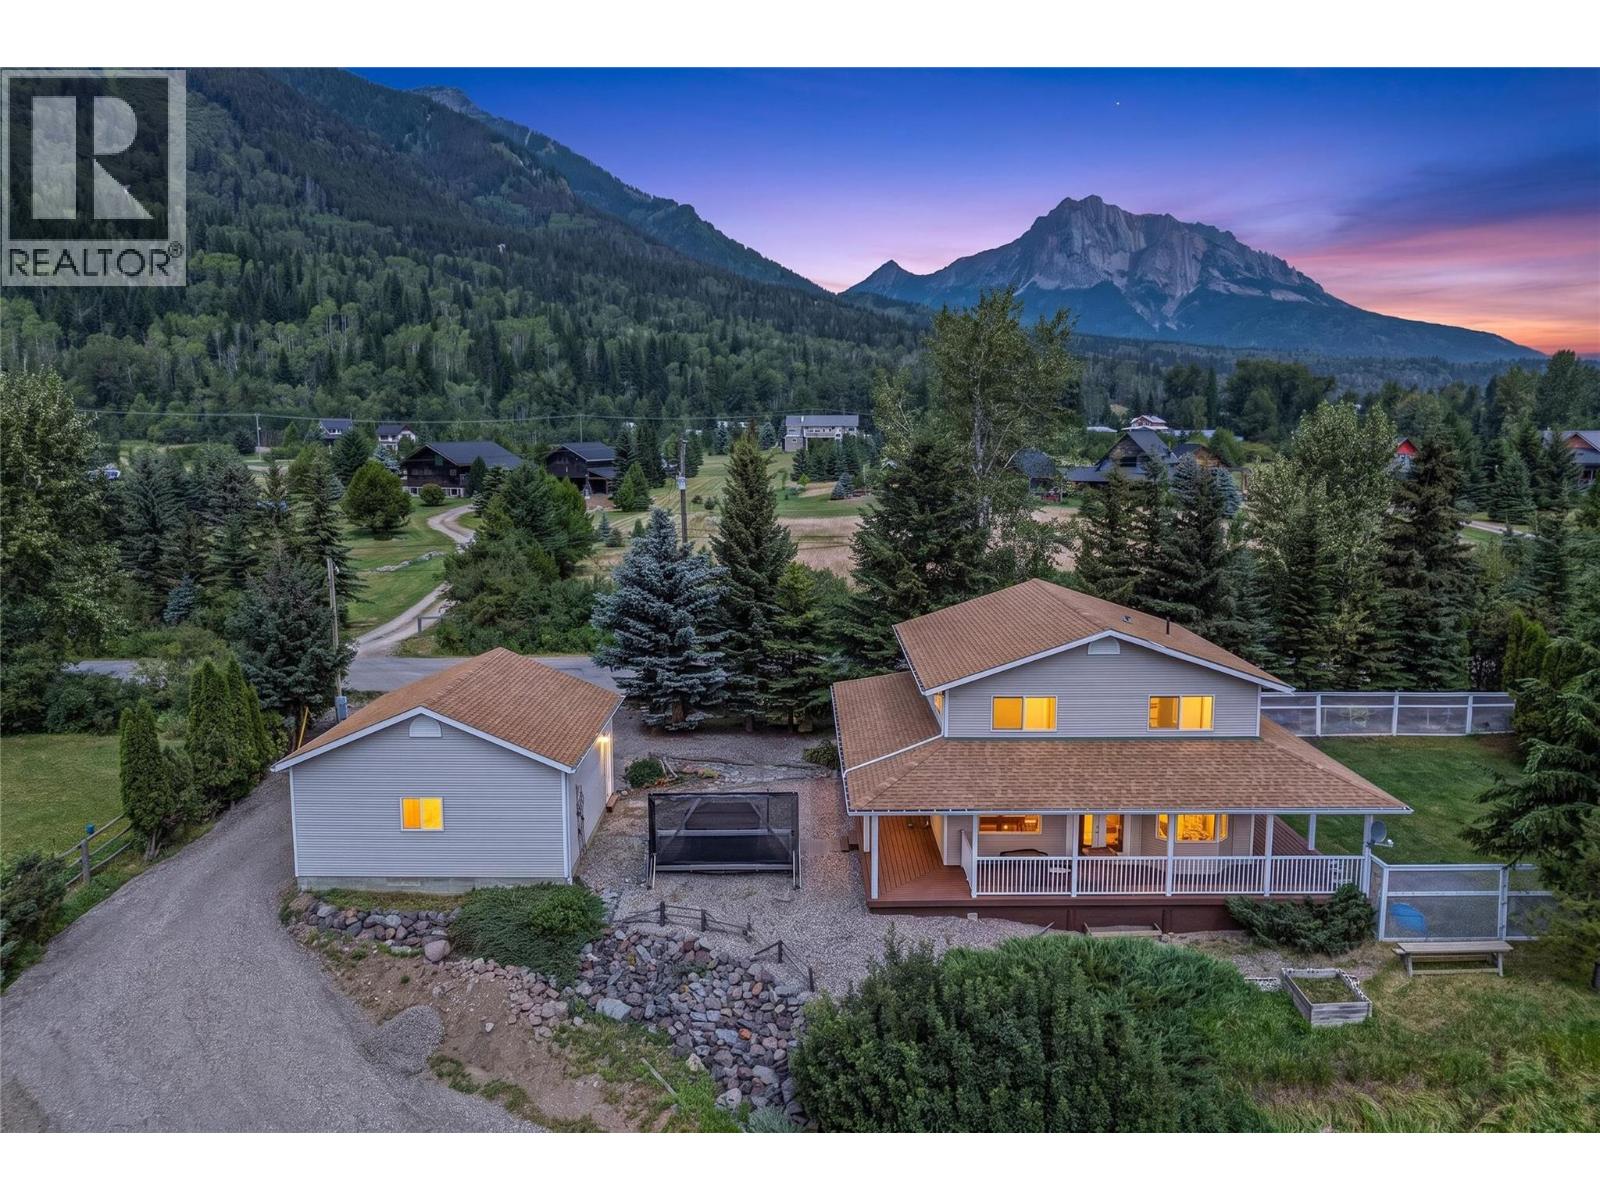
Fernie, British Columbia
Welcome to your own slice of country living! Set on a beautifully treed 0.50 acre property just outside Fernie, this charming home offers peaceful rural living just minutes from downtown. Enjoy sweeping views down the Elk Valley toward Fernie Alpine Resort and the surrounding mountains. Beautifully maintained and thoughtfully updated, this warm and inviting 3 bedroom, 2.5 bathroom home features country inspired wainscoting and a spacious layout designed for everyday living. The updated kitchen is complete with new cabinetry, a large island, backsplash, stainless steel appliances, and plenty of space to gather. A bonus room upstairs and large open basement provide plenty of space for entertaining, hobbies, or relaxing. Step outside onto the expansive wraparound deck, the perfect place to enjoy your morning coffee, host family and friends, or simply soak in the incredible mountain scenery. Unwind in the hot tub overlooking the valley toward Fernie and the ski hill, or enjoy the privacy of the fully fenced yard. The 24' x 24' detached double garage provides excellent space for vehicles, mountain gear, storage, or a workshop. If you've been dreaming of peaceful rural living while still being just minutes from town, this is a rarity you won't want to miss. Properties like this do not come available often in this area. Reach out today to book your private showing. (id:44393)
Exp Realty (Fernie)
Kamloops, British Columbia
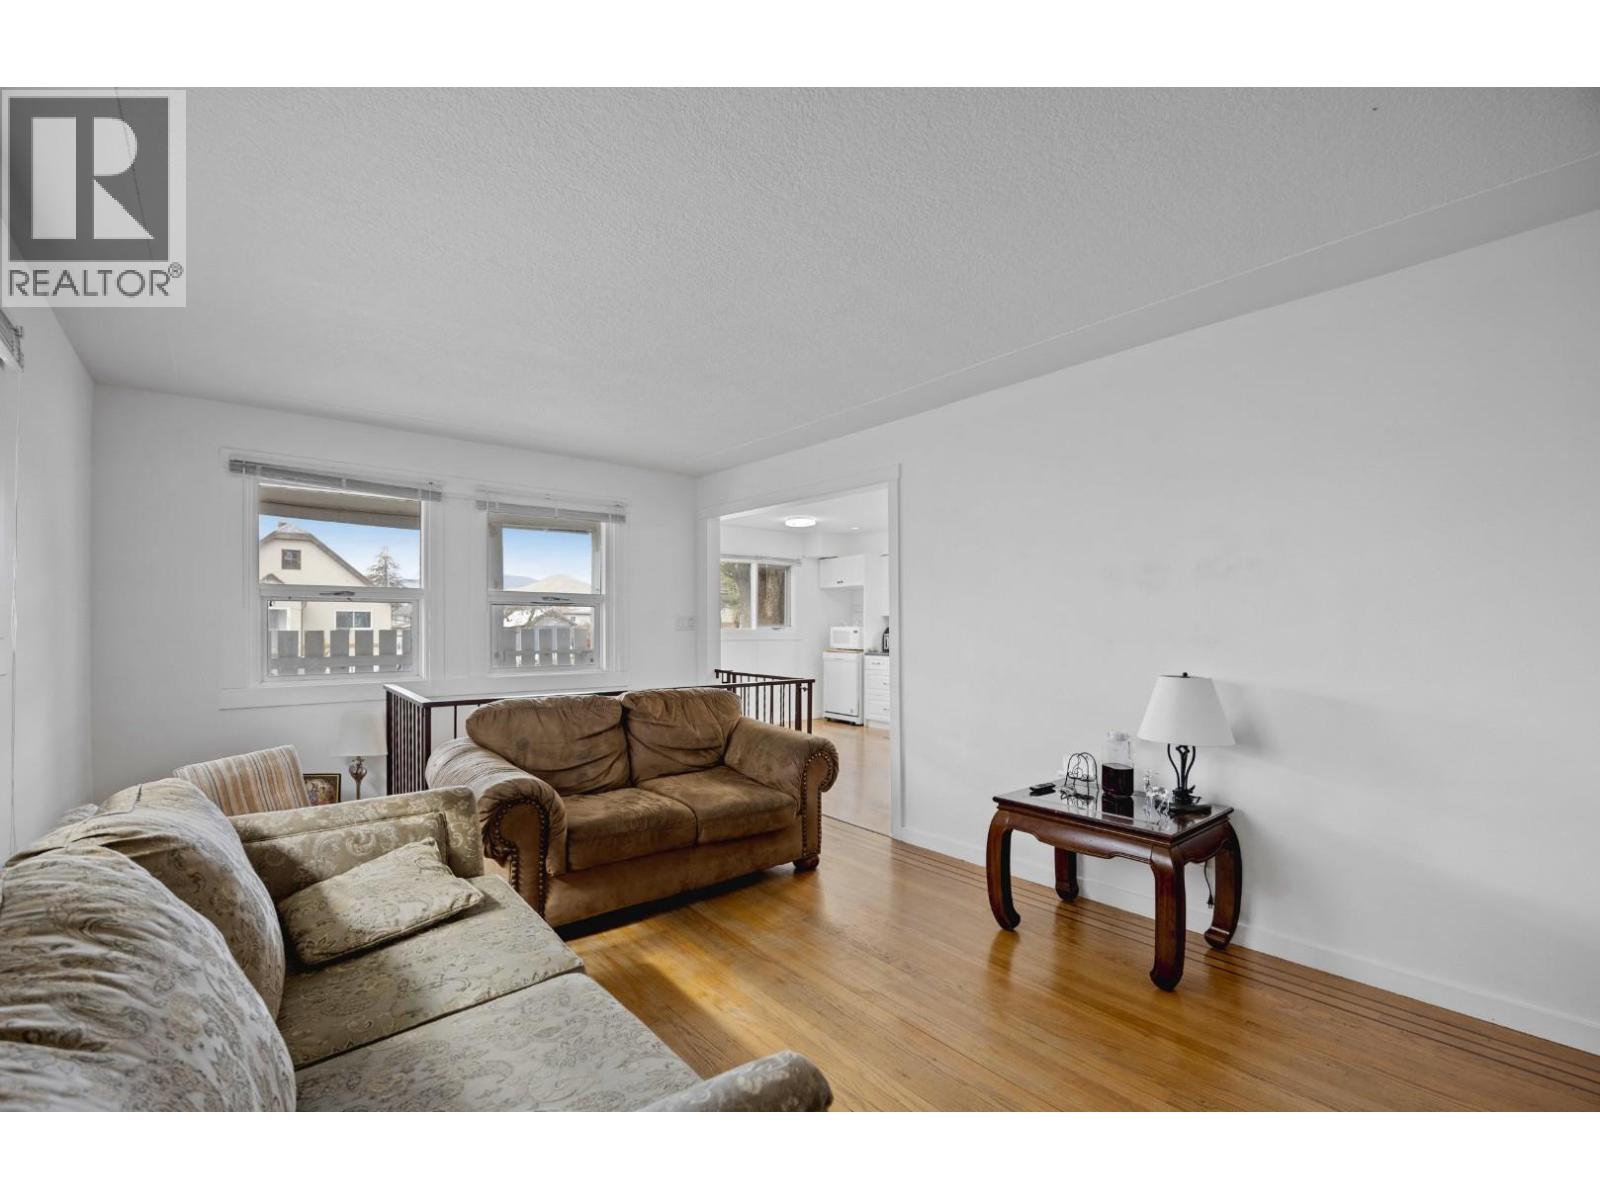
Amazing 3-bedroom, 2-bathroom home featuring a 1-bedroom in-law suite. The main floor offers a bright and spacious living room, two bedrooms, a full bathroom, as well as a kitchen and its own laundry. The recently renovated basement has a separate entrance leading to a self-contained one-bedroom suite with its own private laundry, making it an ideal mortgage helper. Conveniently located close to schools, amenities, and McArthur Park, this property also features a private backyard and alley access. The home is currently tenanted, with the upper level rented for $2,250 per month and the basement suite rented for $1,550 per month. (id:44393)
RE/MAX Bozz Realty
Tobin Lake, Saskatchewan
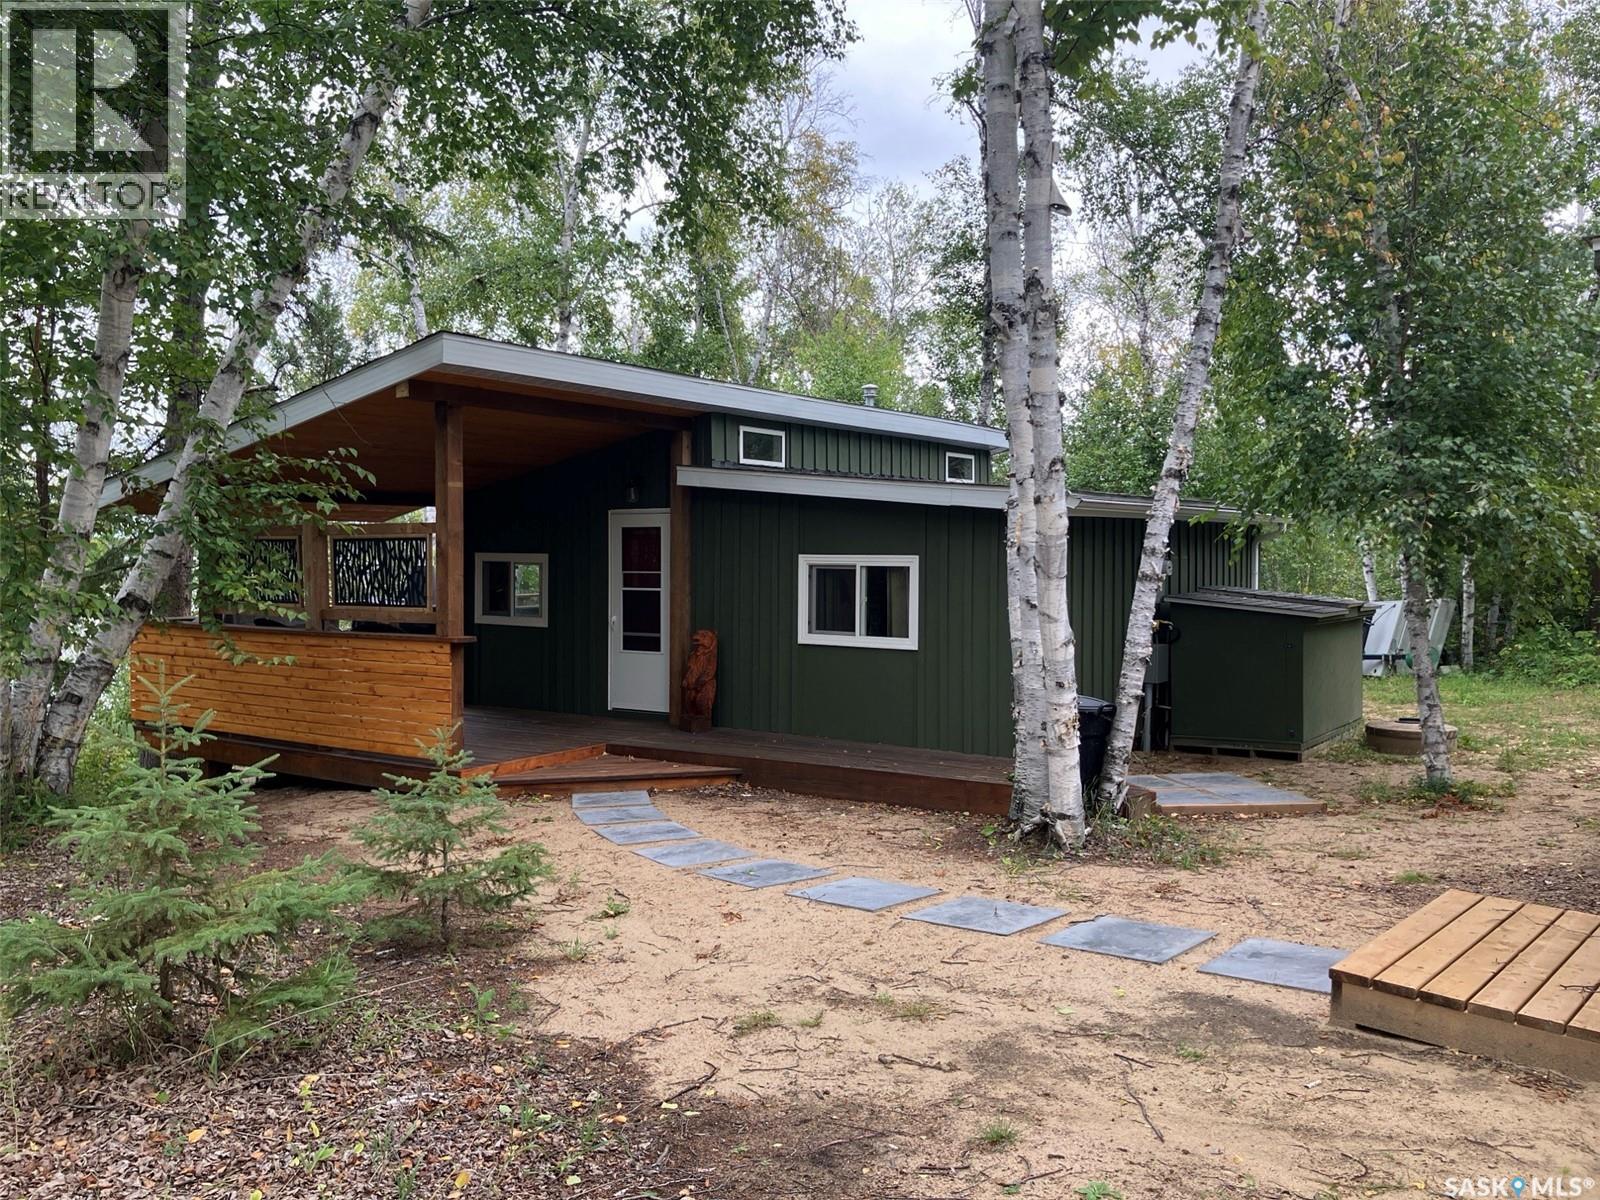
Immerse in serenity at this beautiful lake property at Gingara Subdivision at Tobin Lake. Being the front row cabin it offers spectacular views of Tobin Lake from the deck as well as from inside the building. With this property being on a large 0.31 acre lot, it gives you an option to build your dream cabin in addition to the existing structure. This cabin has been taken down to the studs (with some exclusions) and rebuilt. The cabin features the open concept living/kitchen area with the natural gas stove as the primary source. There are 2 cozy bedrooms with electric heat as a backup and a 3-piece bathroom. Water is hauled to the property and there is an electric water heater; sewer is holding tank. Additionally there is a bunk house with an electric fireplace for your extra guests. Most of furnishings are included in the sale. Tobin lake is known for the world class fishing. Golf course nearby. Come and enjoy the tranquility of this peaceful retreat! (id:44393)
RE/MAX Blue Chip Realty
West Kelowna, British Columbia
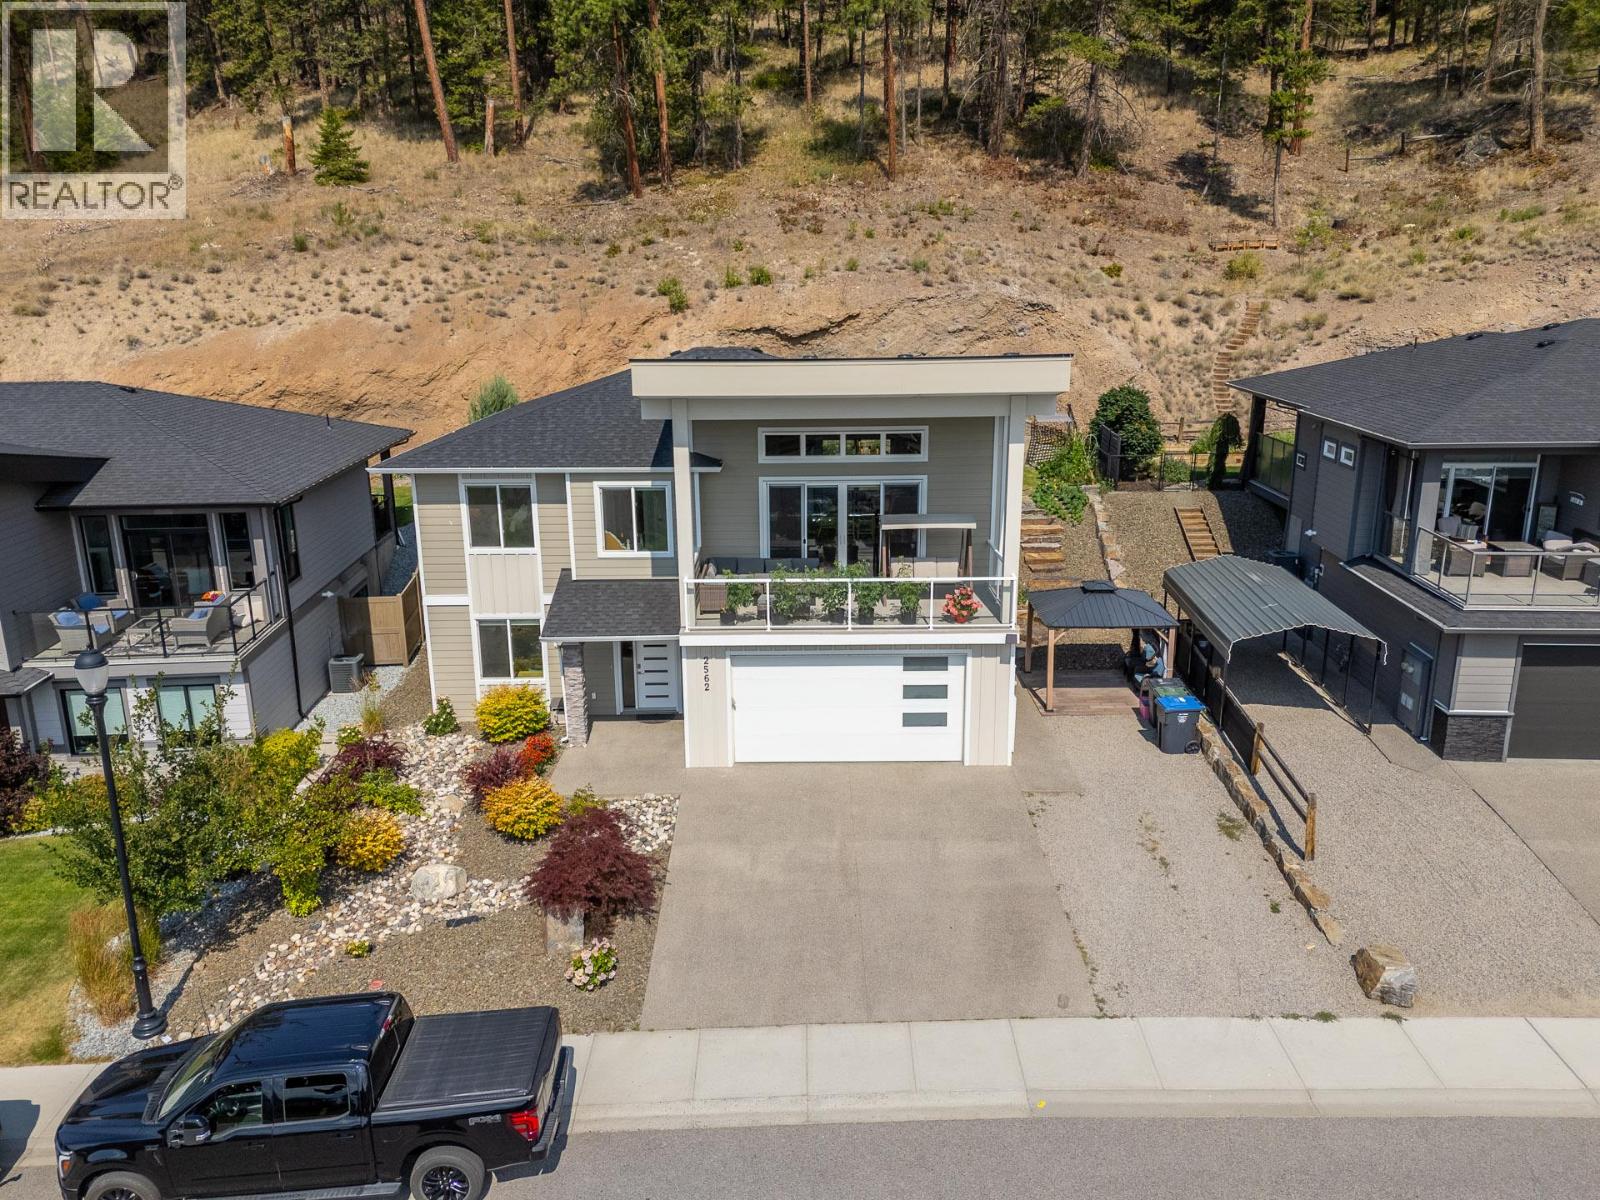
Welcome to this beautifully maintained 6-bedroom, 3-bathroom home in the highly sought-after Tallus Ridge community. Built in 2018, this spacious home offers over 2,900 sq.ft. of thoughtfully designed living space. The bright open-concept main floor features a spacious kitchen, generous dining area, family room, and a covered balcony. The lower level includes a self-contained legal suite with its own kitchen, laundry, living area, and separate entrance, making it ideal as a mortgage helper or for multi-generational living. Located just minutes from Shannon Lake Golf Course, parks, hiking trails, schools, wineries, and everyday amenities, this home offers the perfect blend of comfort, flexibility, and the Okanagan lifestyle. (id:44393)
Judy Lindsay Okanagan
Duck Mountain Provincial Park, Saskatchewan
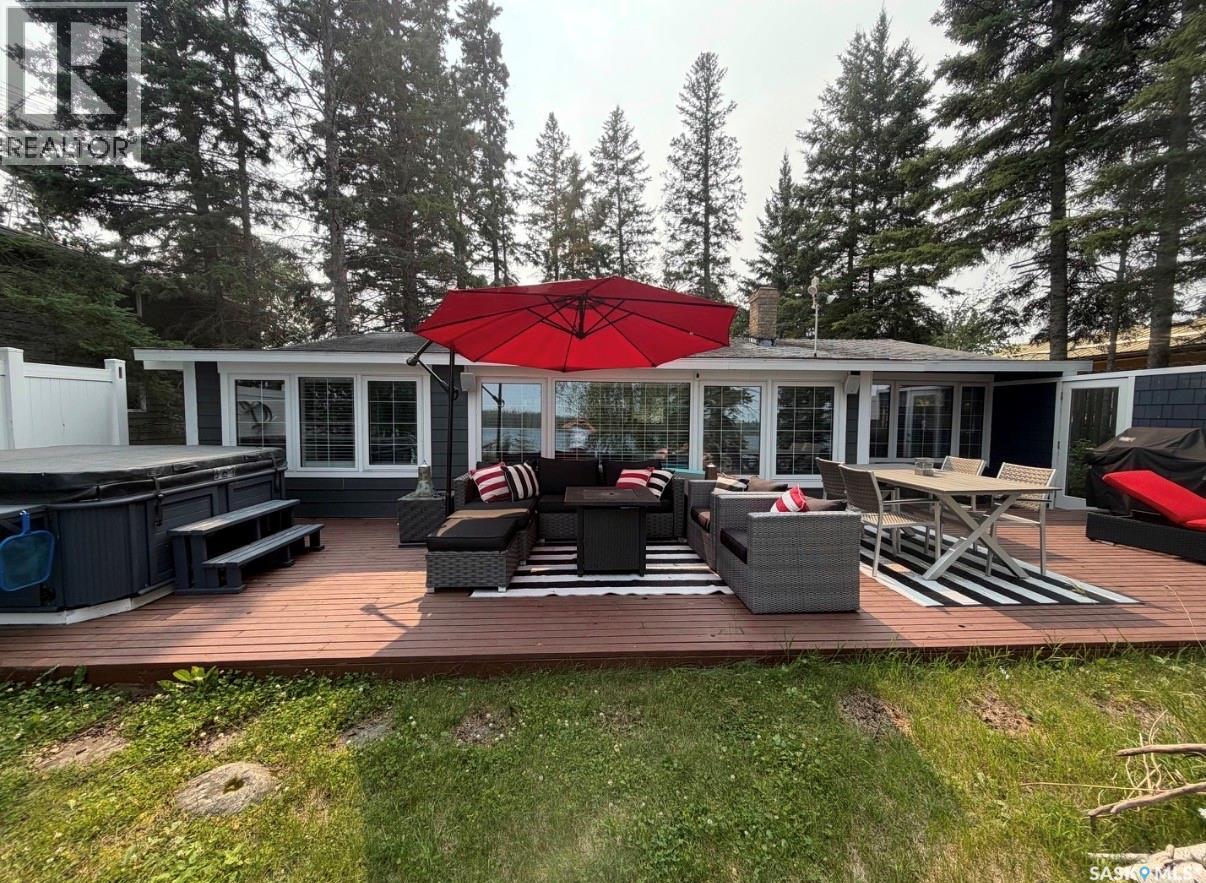
Escape your own slice of paradise at beautiful Madge Lake. Located in Jubilee subdivision, private and secluded bay where calm waters are found. Whether you are looking for the perfect weekend getaway, a family retreat, or a place to make unforgettable memories, this charming cabin has it all. Step inside and you'll immediately appreciate the thoughtfully chosen furniture and decor, creating a relaxed California-inspired vibe that perfectly complements the laid-back lake lifestyle. Enjoy peaceful mornings with coffee on the deck, afternoons on the lake and evenings in the sunroom or around the campfire under the stars. Don't miss your chance to own a piece of lake life in one of Saskatchewan's most sought-after destinations. Originally built in with additions and recent upgrades, including windows siding and flooring. New deck composite material staircase and handrail leading to dock and lakeside recently installed. There has been a complete up to date renovation. Contact me today for more information and to book your private showing. SRR As per the Seller’s direction, all offers will be presented on 08/13/2026 5:00PM. (id:44393)
Royal LePage Martin Liberty (Sask) Realty