
Victoria, British Columbia
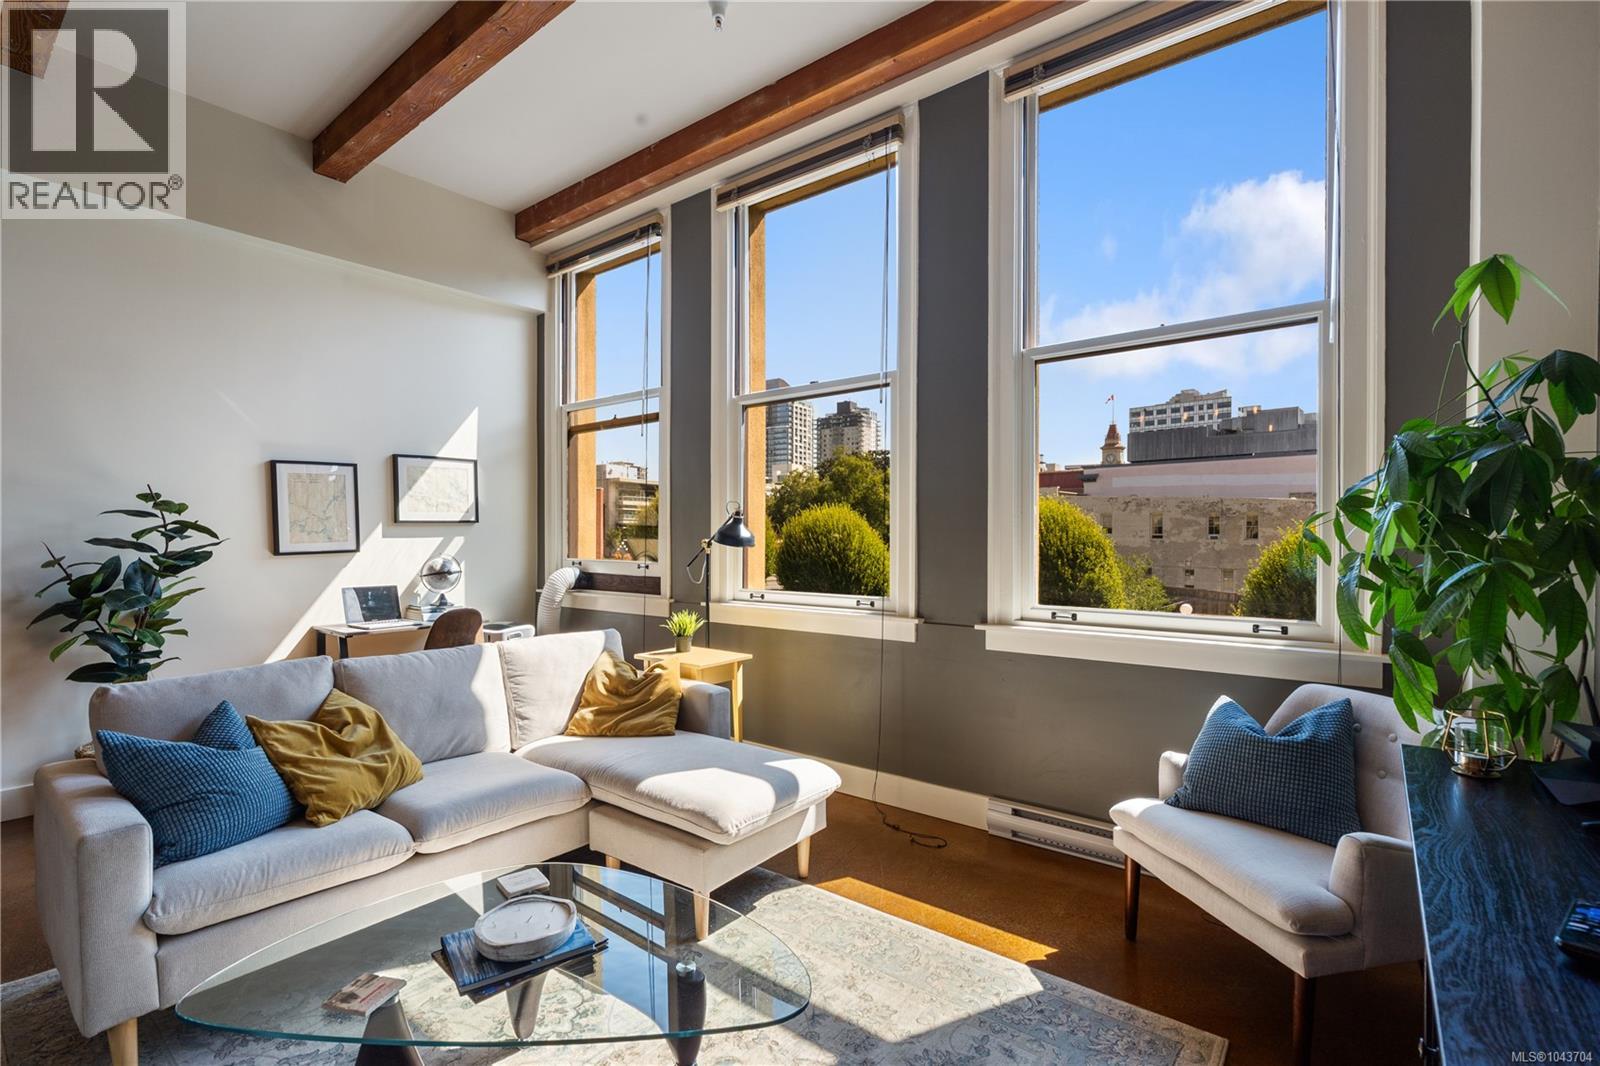
Embrace the best of downtown Victoria from this stylish 1 bed, 1 bath condo in the iconic Vogue building. This heritage conversion combines character and convenience with soaring 13' ceilings, oversized 8'windows, polished concrete floors, and an open-concept design. Grab a coffee downstairs, walk to the office, meet friends for dinner, or enjoy the Inner Harbour, Market Square, and Victoria's vibrant nightlife just steps from your door. The thoughtfully designed kitchen features granite countertops and full-size appliances, while in-suite laundry and separate storage provide everyday practicality. Pet-friendly and no rental restrictions, the building also offers secure bike storage and a shared rooftop patio with city views and inner harbour glimpses. Whether you're working, socializing, or exploring, everything you need is within walking distance, making this the ultimate home base for a connected urban lifestyle. (id:44393)
Royal LePage Coast Capital - Chatterton
Fernie, British Columbia
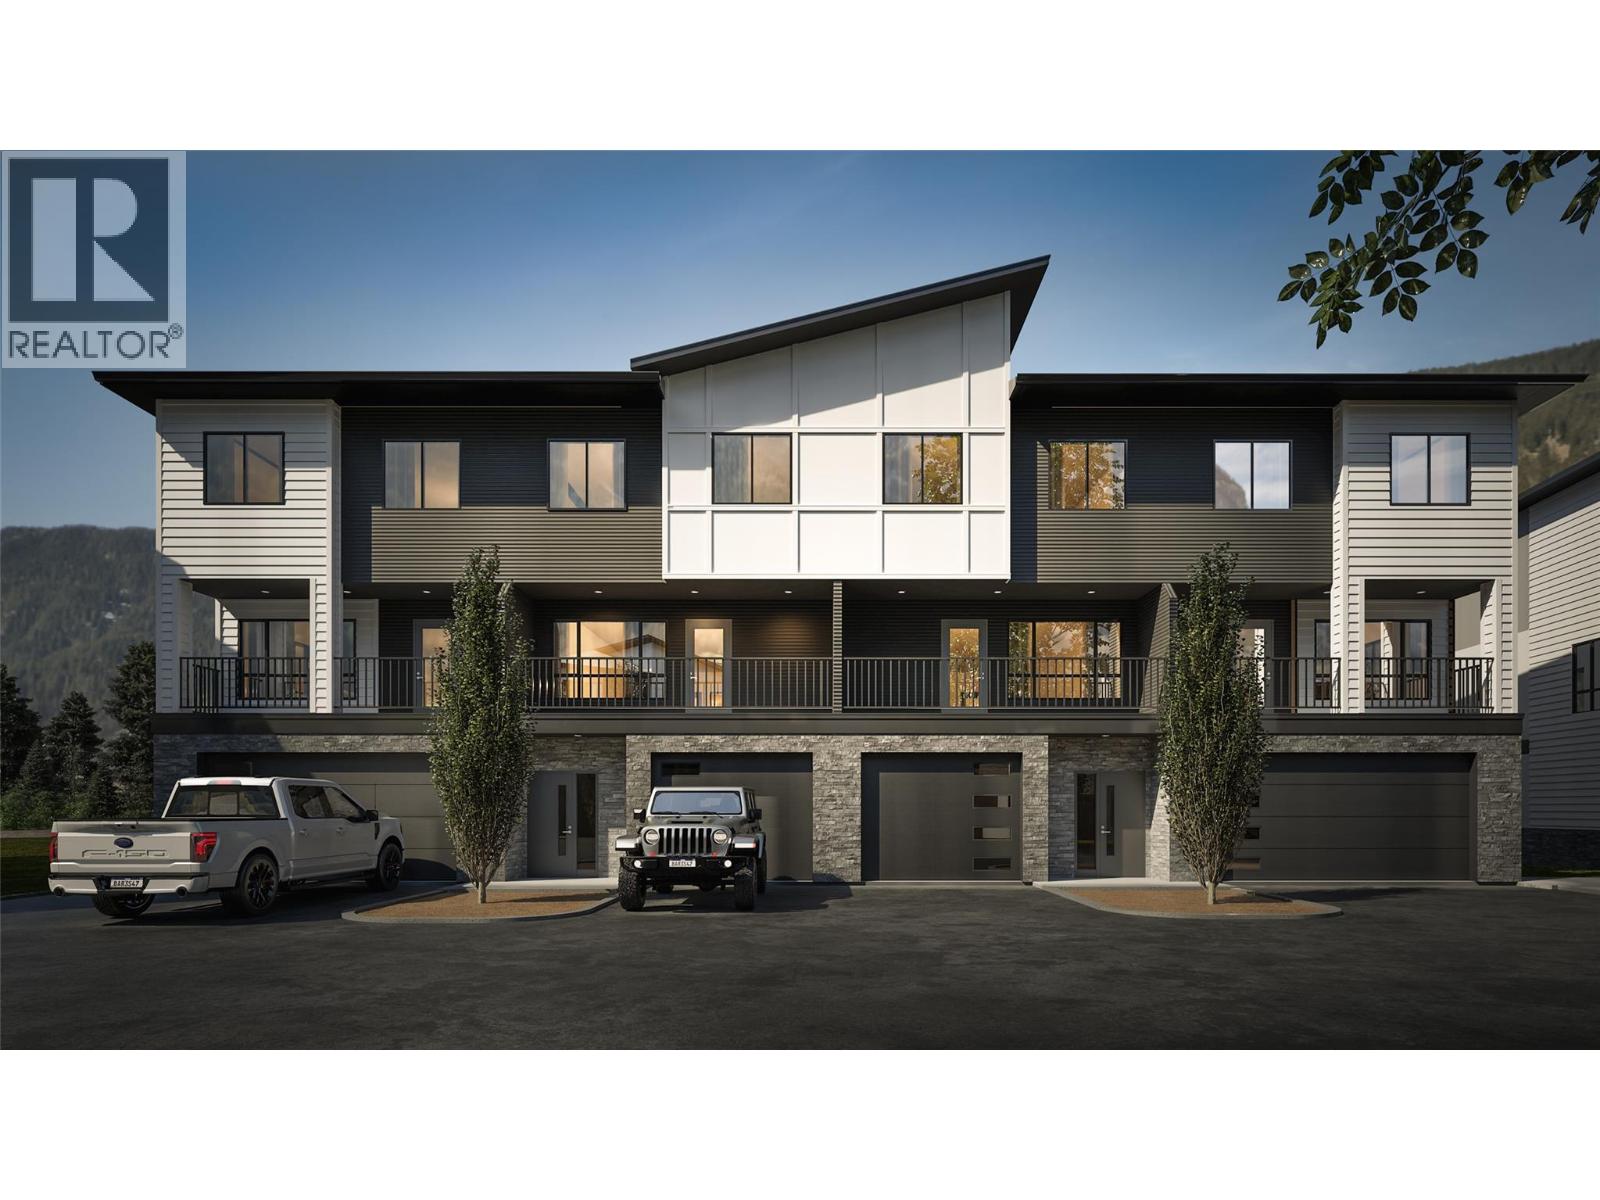
Welcome to Rivers Edge II, a thoughtfully planned mountain-modern townhome community located just steps from the Elk River and only minutes from Fernie Alpine Resort. Upon completion, Rivers Edge II will comprise 21 contemporary townhomes designed for mountain living. This home is one of just four residences in Building 500, the final stage of the Rivers Edge II development offering one of the last opportunities to own a brand-new home in this development. Designed with functionality in mind, this three-level home offers a well-planned layout. The entry level features a heated single-car garage, a versatile bonus room with a full bathroom, ideal as a guest bedroom, home office, fitness room, or media space and access to a private patio. The second floor is designed for entertaining, featuring a bright kitchen, dining area, and living room, complemented by a convenient powder room and two covered balconies, one at the front and one at the rear, providing the perfect spaces to enjoy the fresh mountain air and surrounding views Upstairs, the spacious primary suite includes a walk-in closet and private ensuite, while two additional bedrooms, a full bathroom, and a conveniently located laundry room. Additional features include an energy-efficient heat pump and contemporary finishes throughout. This is a pre-sale opportunity. Renderings are for illustration purposes only. Actual finishes, materials, and specifications may vary. *GST is applicable (id:44393)
RE/MAX Elk Valley Realty
Fernie, British Columbia
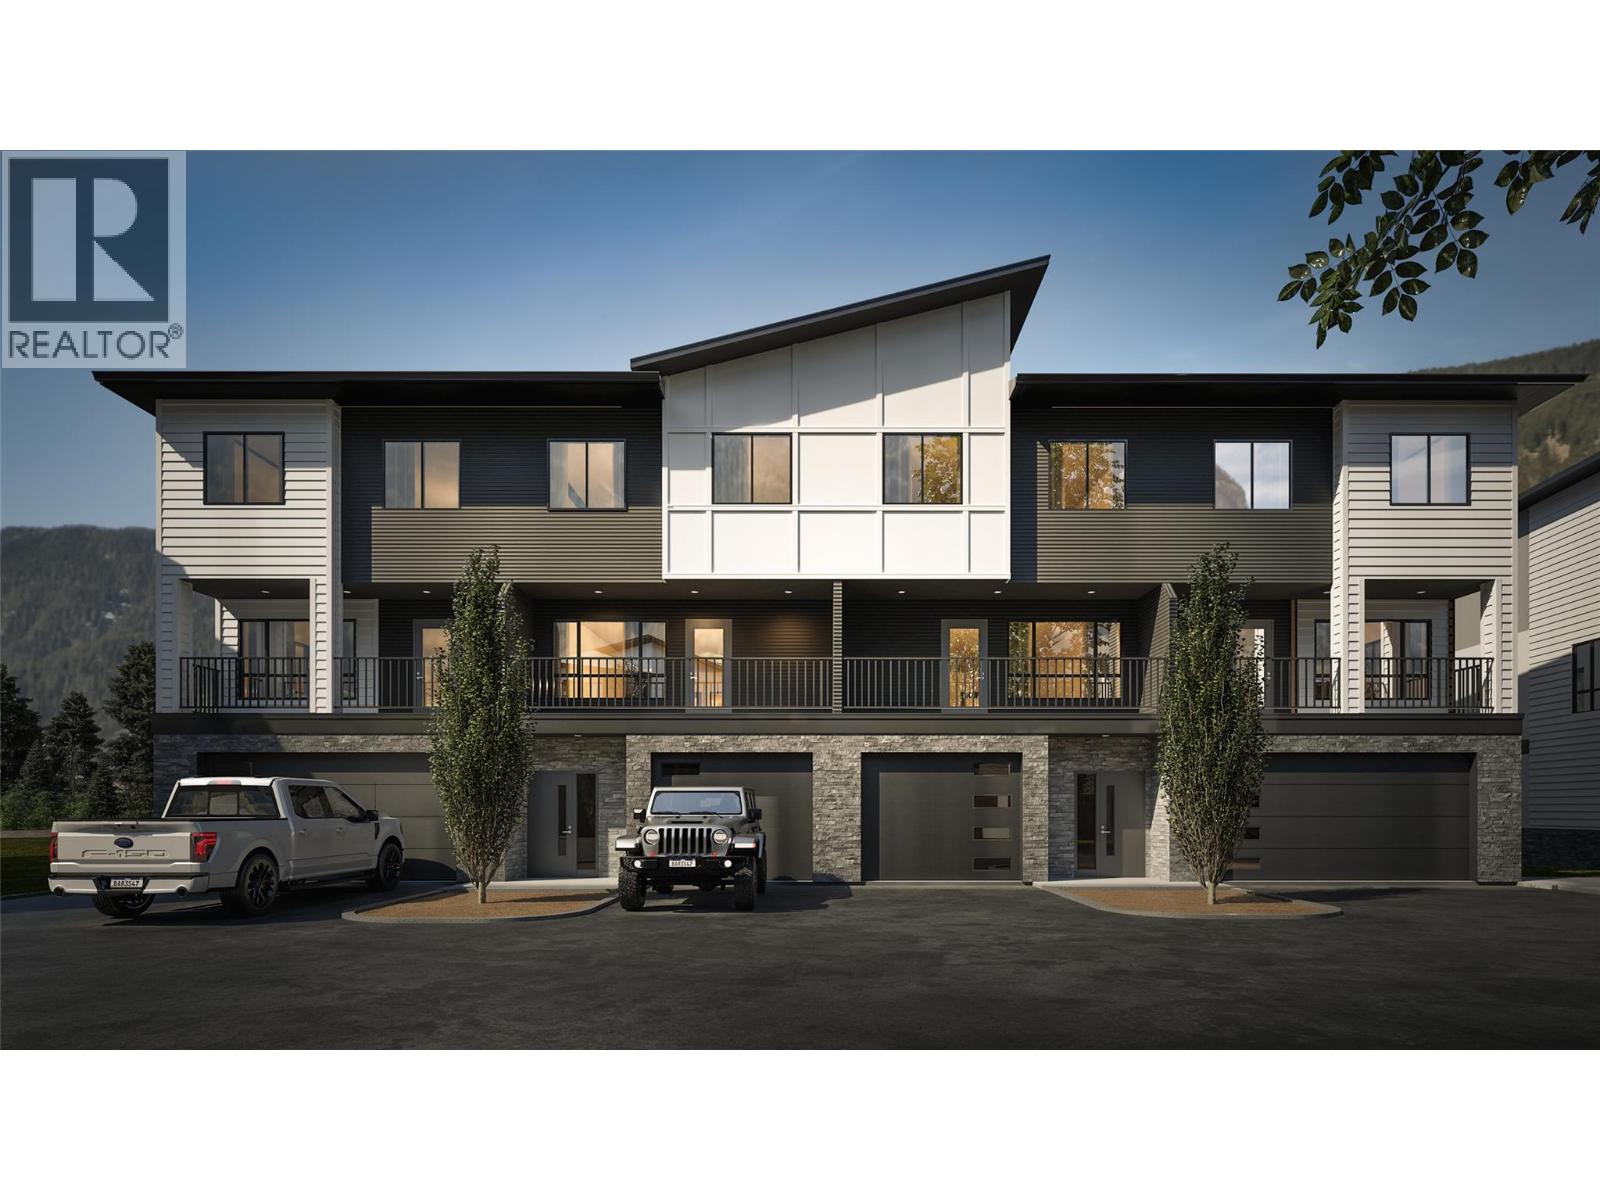
Welcome to Rivers Edge II, a thoughtfully planned mountain-modern townhome community located just steps from the Elk River and only minutes from Fernie Alpine Resort. Upon completion, Rivers Edge II will comprise 21 contemporary townhomes designed for mountain living. This home is one of just four residences in Building 500, the final stage of the Rivers Edge II development offering one of the last opportunities to own a brand-new home in this development. Designed with functionality in mind, this three-level home offers a well-planned layout. The entry level features a heated double-car garage, a versatile bonus room with a full bathroom, ideal as a guest bedroom, home office, fitness room, or media space and access to a private patio. The second floor is designed for entertaining, featuring a bright kitchen, dining area, and living room, complemented by a convenient powder room and two covered balconies, one at the front and one at the rear, providing the perfect spaces to enjoy the fresh mountain air and surrounding views Upstairs, the spacious primary suite includes a walk-in closet and private ensuite, while two additional bedrooms, a full bathroom, and a conveniently located laundry room. Additional features include an energy-efficient heat pump and contemporary finishes throughout. This is a pre-sale opportunity. Renderings are for illustration purposes only. Actual finishes, materials, and specifications may vary. GST is applicable. (id:44393)
RE/MAX Elk Valley Realty
West Kelowna, British Columbia
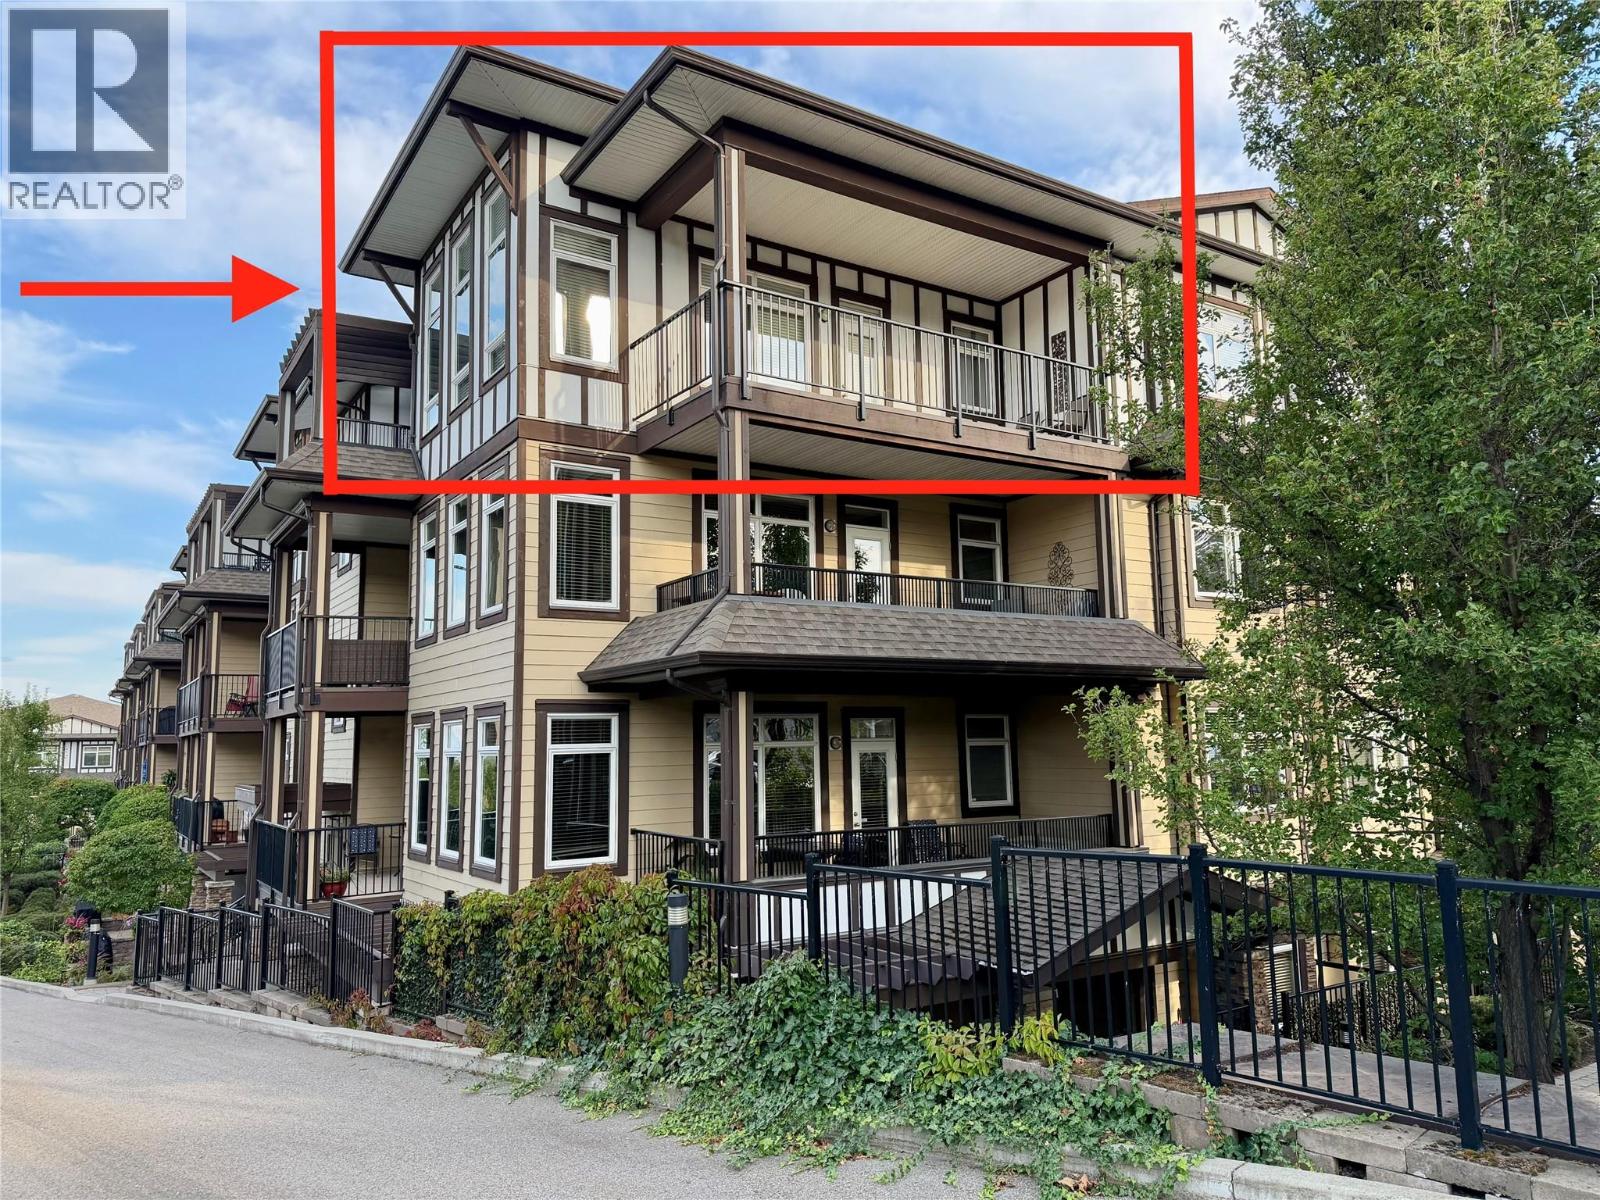
A rare opportunity for a TOP FLOOR CORNER SUITE! Former show suite with abundant natural light, and two private decks where you can enjoy either a morning view facing East and the lake or go to your second deck and enjoy the mountain view facing West and the sunset. This beautifully maintained condo offers 2 bedrooms, 2 bathrooms, and no neighbours on either side, providing added privacy and a peaceful living environment. The spacious kitchen offers plenty of room for everyday living and entertaining, while the abundance of windows fills the home with natural light without facing the intense heat of a south-facing exposure. Recent updates include acoustic sound-deadening flooring in the front entrance and newer wide-plank laminate flooring throughout the remainder of the condo. Geothermal heating and cooling are included in the monthly strata fees. Updates include a new coil and thermostat (worth approx. $8,500), fresh paint within the last three years, higher toilets, and a newer fridge and stove. Barely lived in, this home feels practically brand new. Residents of Mira Vista enjoy a guest suite, amenity room, seasonal outdoor pool, and a year-round hot tub. The location is exceptionally convenient, with easy walking access to Truck 59 Ciderhouse, Crown & Thieves, Johnson Bentley Memorial Aquatic Centre, grocery shopping, and more. A rare opportunity to own a spacious, private, and meticulously maintained condo in a fantastic location. (id:44393)
Coldwell Banker Horizon Realty
Strasbourg, Saskatchewan
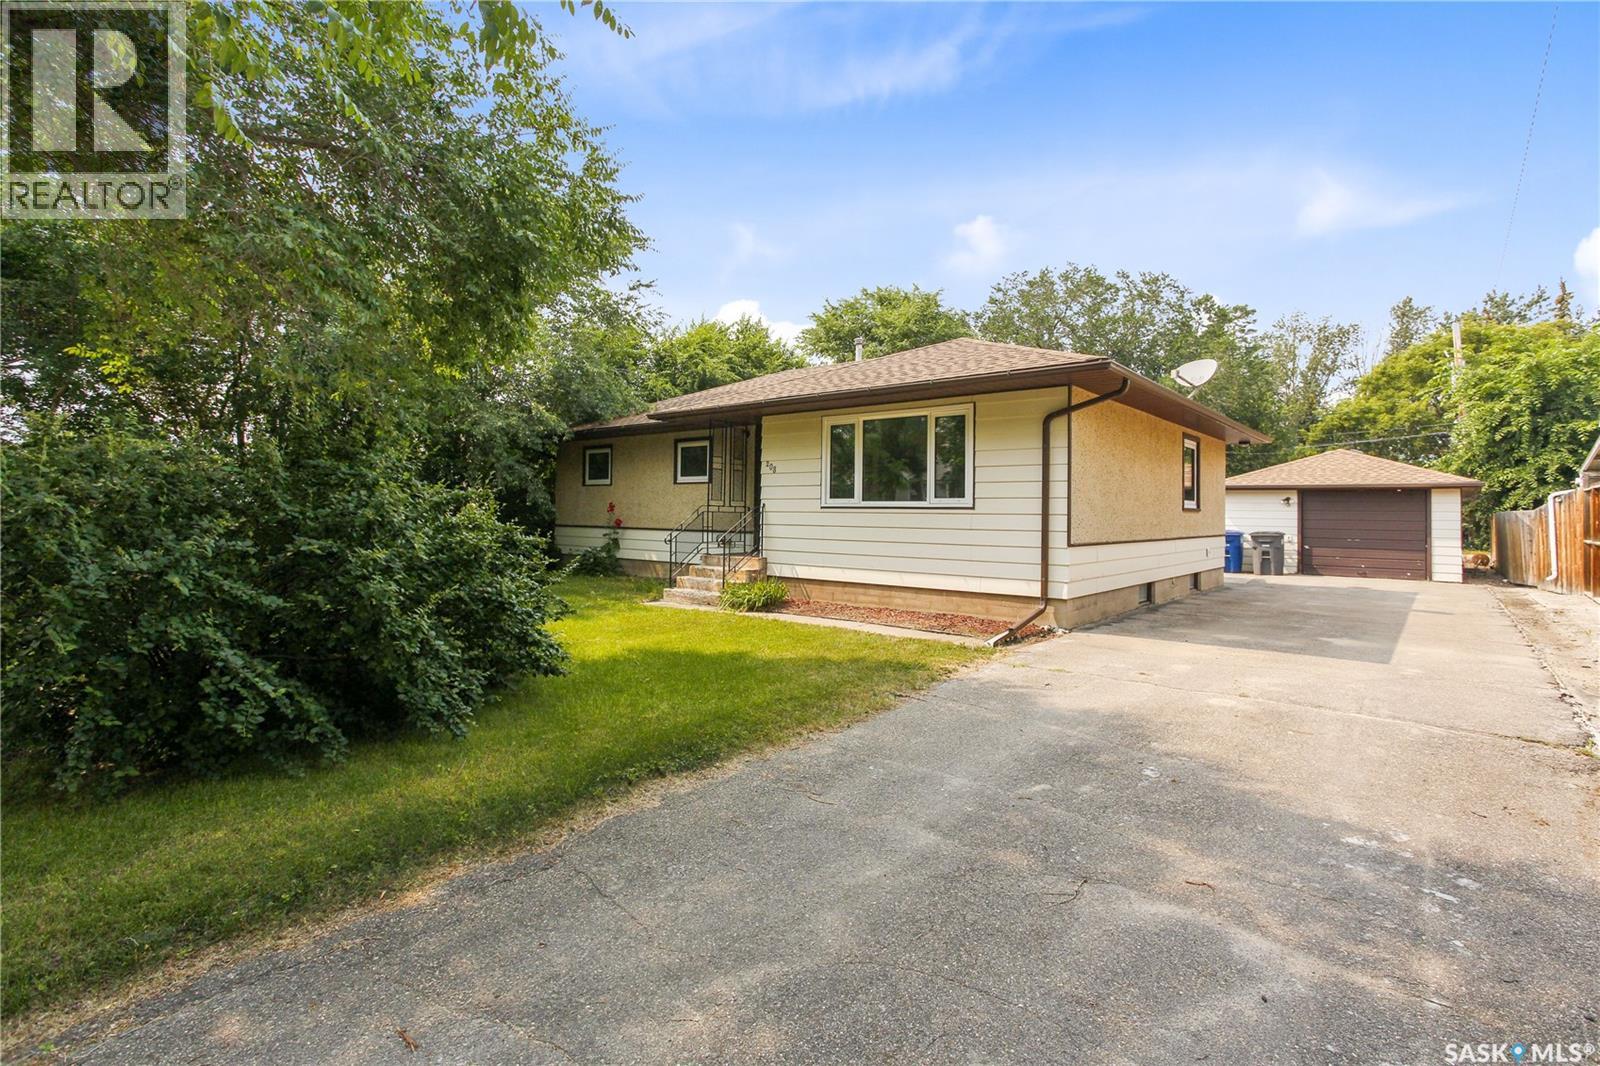
Price Improvement! Welcome to 208 Edwards Street! This move-in-ready, 1,120-square-foot bungalow seamlessly combines high-end modern renovations with excellent outdoor space and massive basement potential. The main floor features a brand new, custom-designed kitchen paired with newer appliances, a beautiful dining room with built cabinetry and a pantry, a spacious living room and three bedrooms. The bathroom has been fully renovated, is stylish, and completely refreshed. Beautiful new floors running seamlessly throughout the level. The flexible 3rd bedroom is currently a convenient main-floor laundry with brand new appliances, which easily converts to a bedroom or office. Outside you will find a single 16' x 20' detached garage provides secure parking and storage with a large backyard perfect for entertaining and relaxing with space for a garden. The basement is perfect for a future recreation room, home gym, or extra bedroom. Strasbourg is a warm and welcoming community and prime small-town location with an hour drive to Regina. Call today! (id:44393)
C&c Realty
Langley, British Columbia
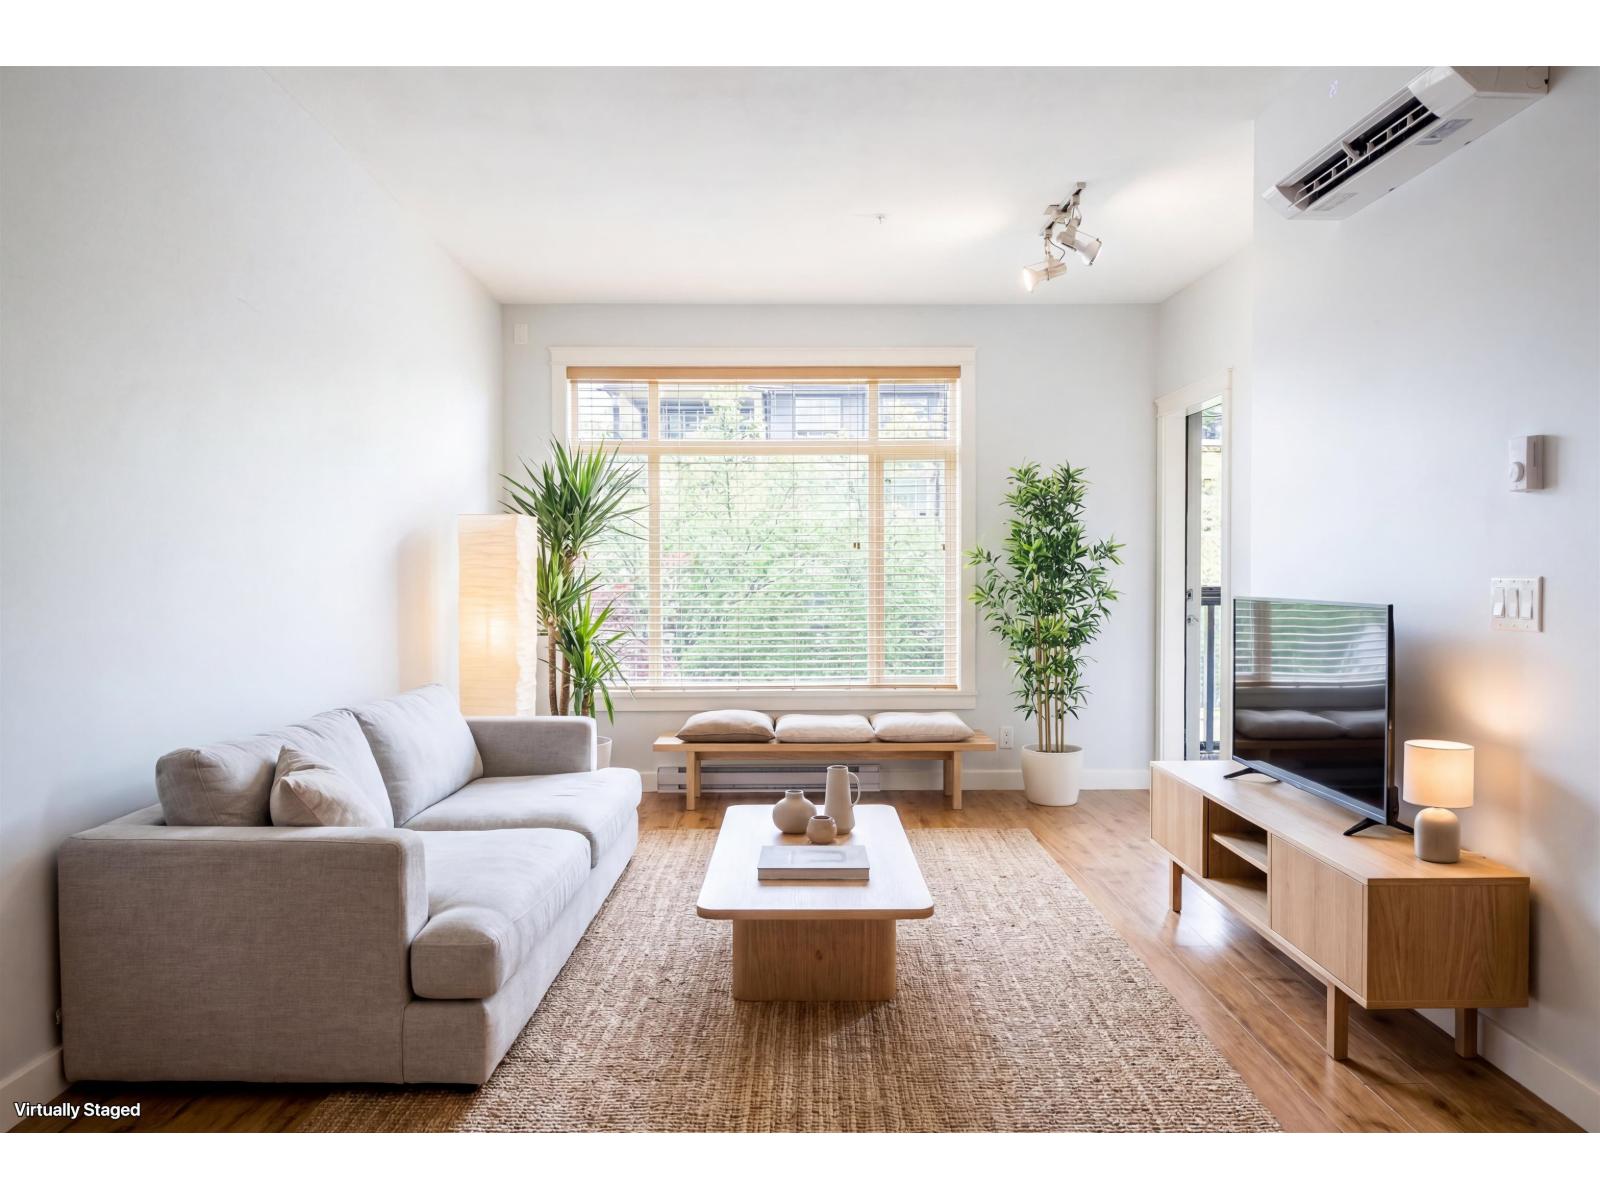
Welcome to Parkside at Yorkson Creek! This 1 bed + den, 1 bath home includes 2 parking stalls and 2 storage lockers-ideal for first-time buyers or investors. Bright open layout with stone counters, stainless appliances, and a gas cooktop. The spacious bathroom offers double sinks, a separate tub and shower, plus heated floors. Features include quality cabinetry with soft-close details and an enclosed solarium for year-round use. Built-in heating and cooling adds comfort. Enjoy access to a gym and common room. Located near Langley Event Centre, tennis courts, Hwy 1, and 200 St for easy commuting and daily convenience. Book your showing today! Some photos are virtually staged. (id:44393)
Oracle Realty Ltd.
Estevan, Saskatchewan
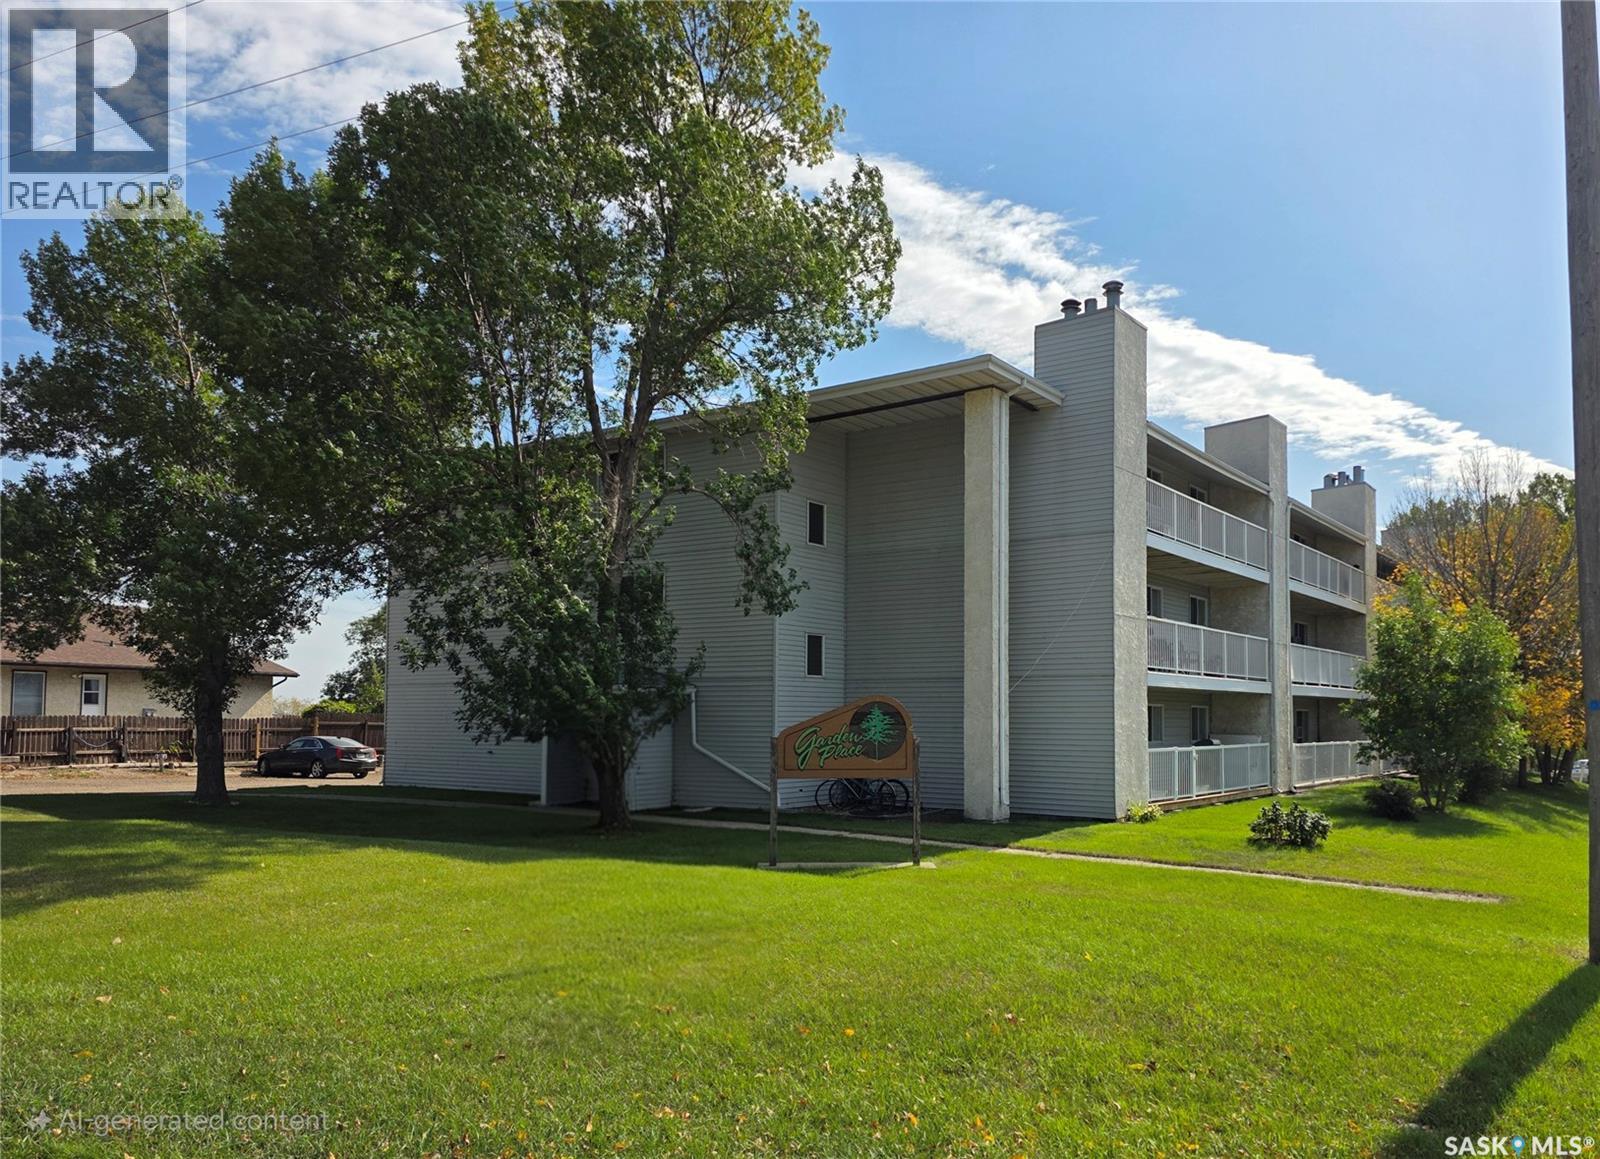
Affordable living is awaiting for you !! This condo is just under 700 sq.ft. and features 1 bedroom and 1 bathroom. A nice size laundry room with storage, an open concept living room, dining room and kitchen with pantry and stainless steel appliance package. Plenty of cupboards and counter space and all appliances are included! The living room features a functioning wood fireplace and patio doors to your east facing balcony. Call to view! (id:44393)
Century 21 Border Real Estate Service
Saskatoon, Saskatchewan
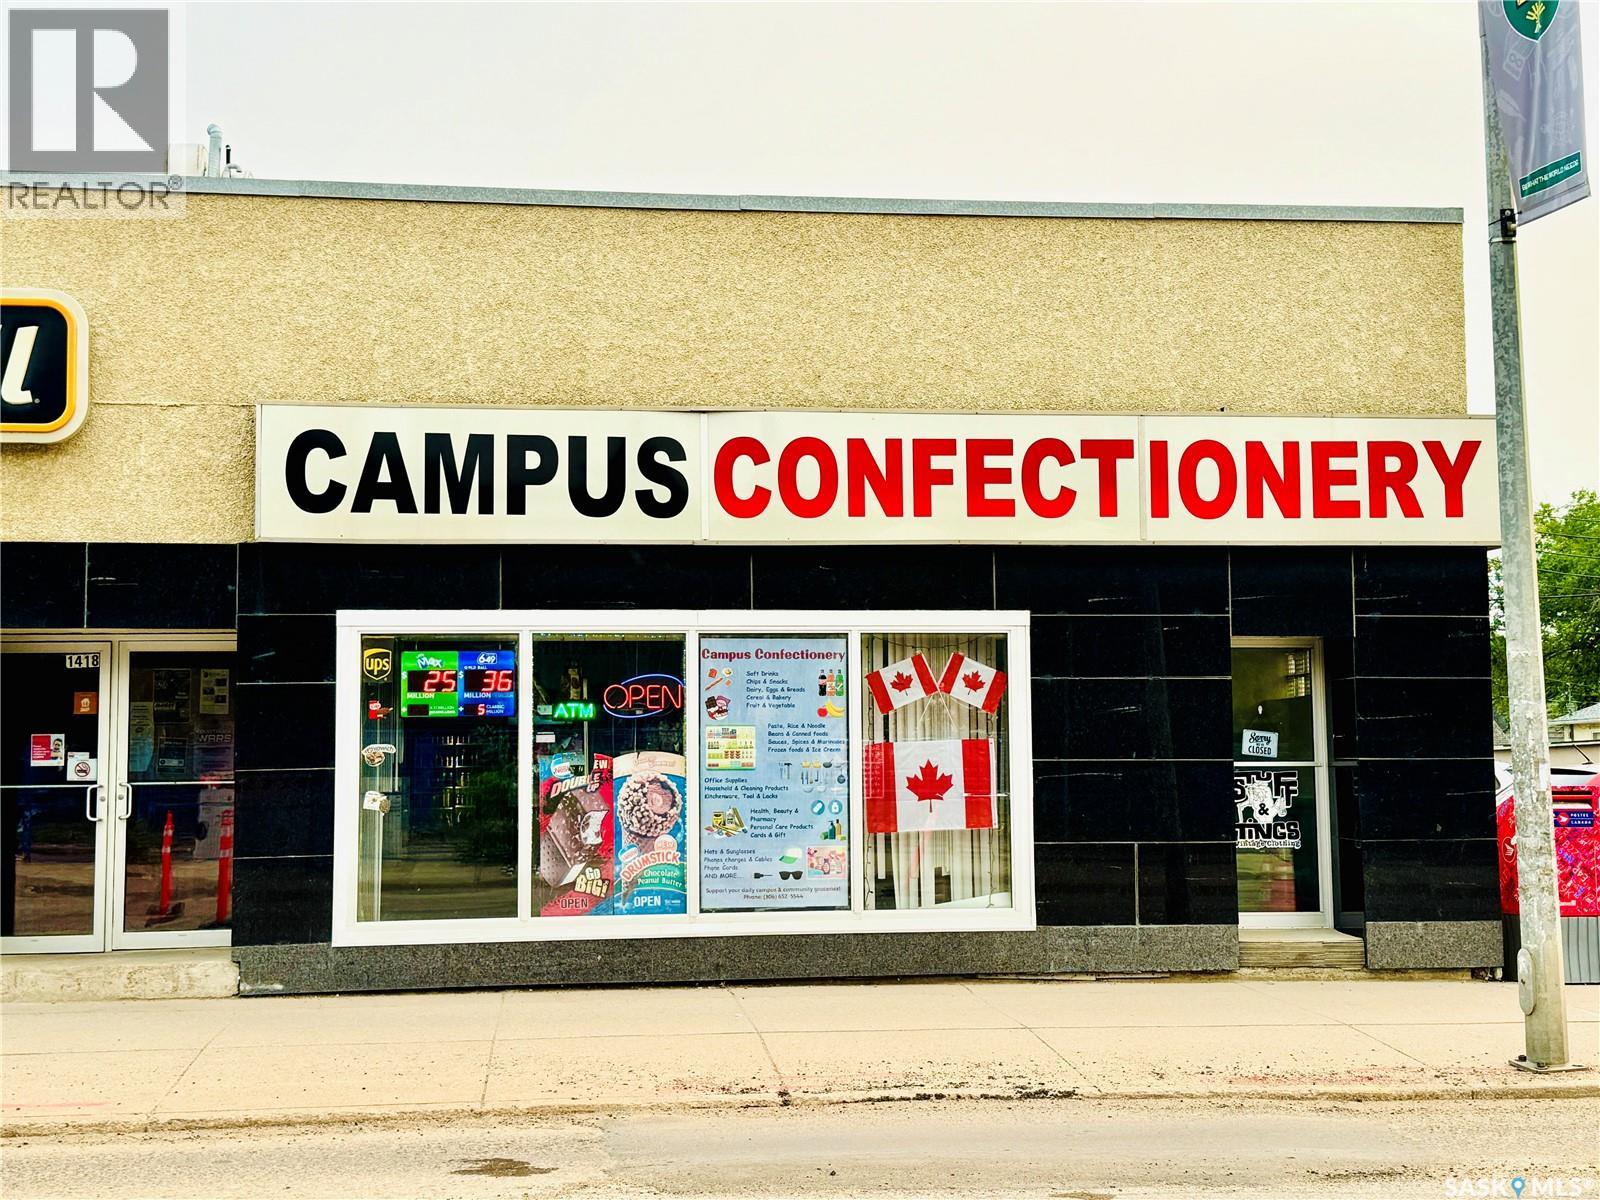
Excellent opportunity to own an established convenience store in prime Saskatoon location, just minutes from the University of Saskatchewan and surrounded by strong residential and student traffic. This business offers a solid foundation with plenty of room for growth and new ideas. Ideal for an owner- operator or entrepreneur looking to bring their own vision, creativity and energy to a business with strong future potential. A great starter opportunity for some ready to take the next step into business ownership in a highly desirable and high visibility area. Recent upgrades includes- store & product changes, new security cameras, new & upgraded POS system and debit/credit machine. Call/text agent for viewings. DONOT GO DIRECT. (id:44393)
Exp Realty
Regina, Saskatchewan
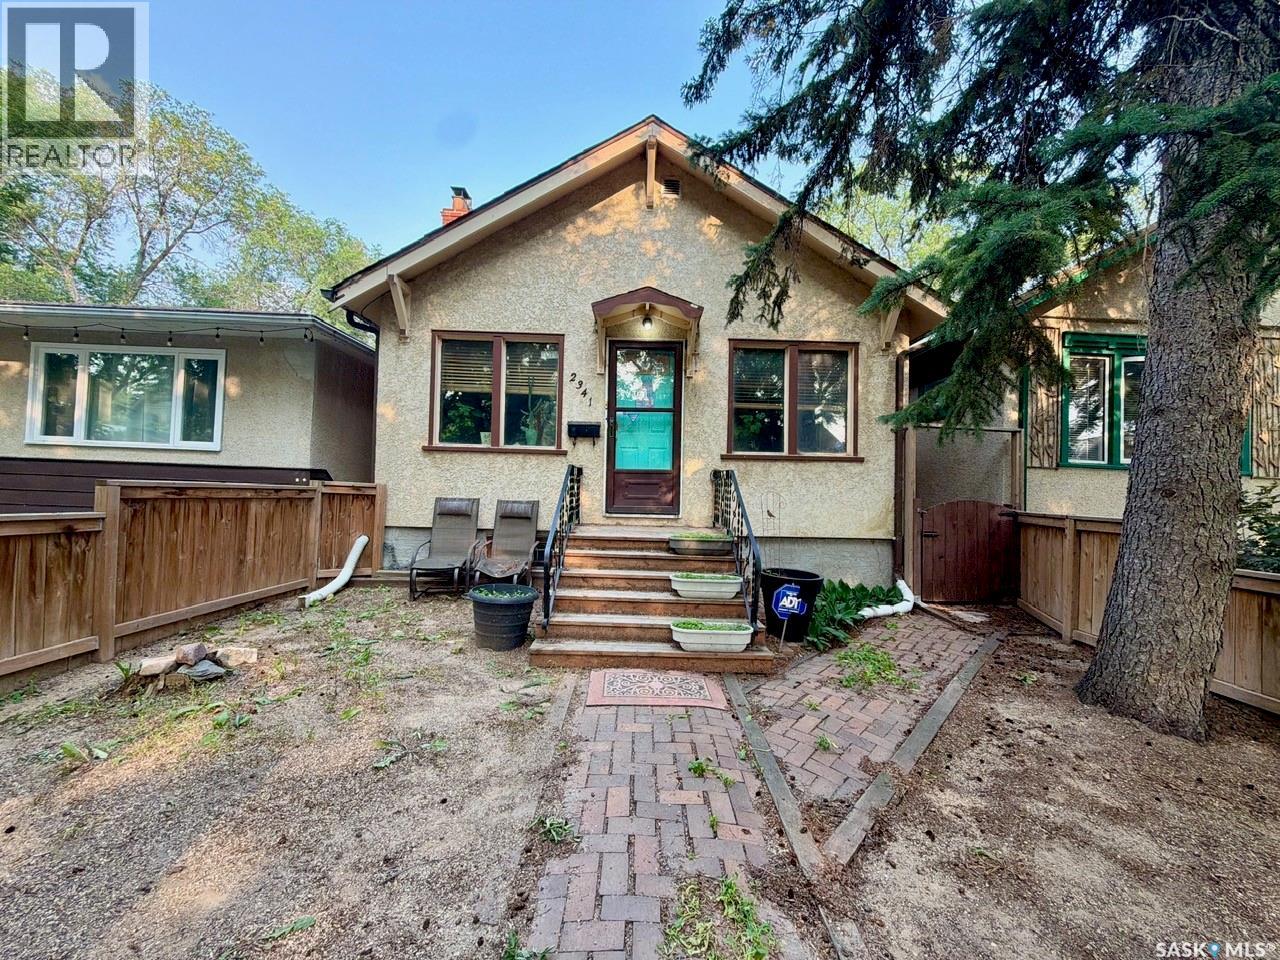
This charming bungalow offers plenty of character and potential in Regina’s popular Cathedral neighbourhood. Located within walking distance of Les Sherman Park, an elementary school and the shops, restaurants and amenities along 13th Avenue, it’s a great opportunity to personalize a home in a desirable area. The main floor feels bright and spacious, with large windows, tall ceilings, a wood-burning fireplace ( has not been used by owner) and original woodwork. It also features oak kitchen cabinetry, two bedrooms and a four-piece bathroom with an updated vanity. The developed basement provides additional living space with a family room, den, multi-purpose room and plenty of storage. Outside, the east-facing fenced yard includes updated vinyl fencing and an artificial grass area, making it suitable for pets and easy outdoor enjoyment. A detached garage, additional rear parking space and storage shed complete the property. An affordable character home ready for your own ideas and finishing touches. As per the Seller’s direction, all offers will be presented on 07/27/2026 5:30PM. (id:44393)
RE/MAX Crown Real Estate
Kelowna, British Columbia
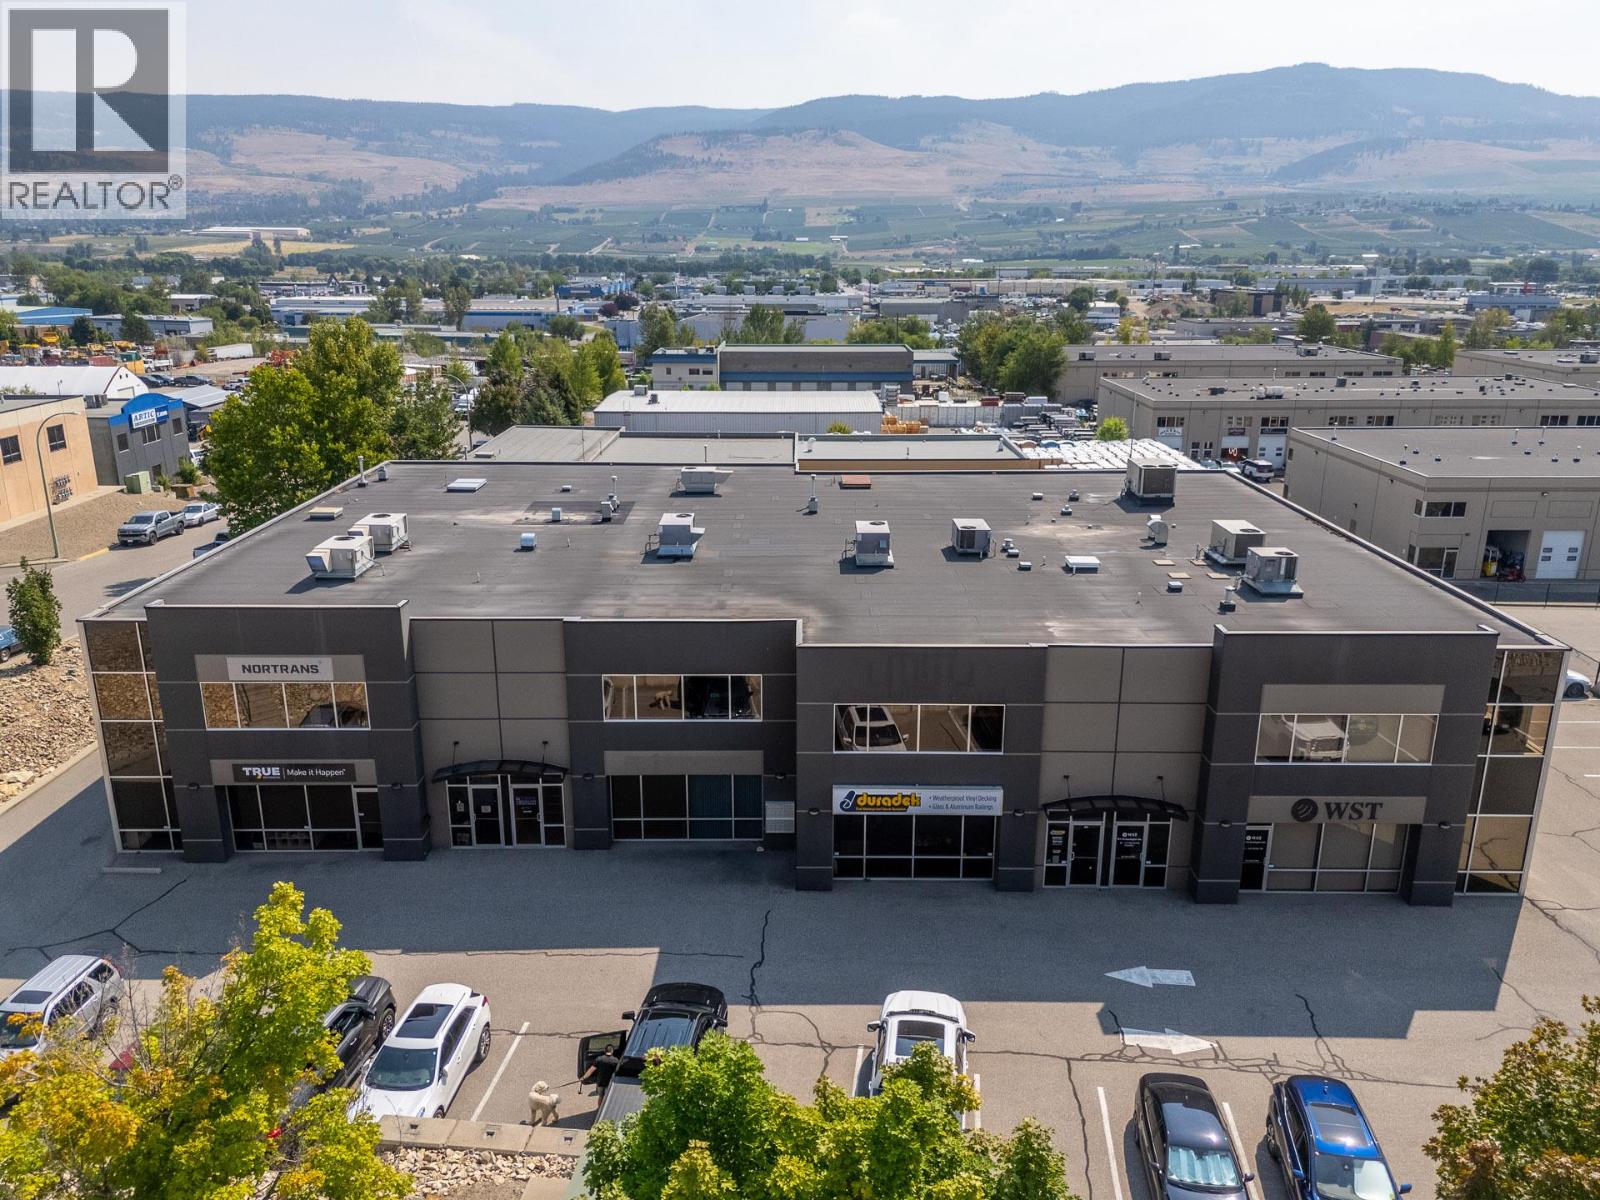
Strategically positioned with frontage on Hollywood Road, this 2,646 SF main floor industrial unit is ideally situated to benefit from the City's ongoing Hollywood Road Extension, enhancing access, visibility, and connectivity throughout Kelowna's northeast industrial corridor. Zoned I1, the space features a reception area, private office, lunchroom, washroom, and a spacious warehouse with 24-foot clear ceilings and a 12-foot overhead bay door. Air conditioned, the unit also includes seven dedicated parking stalls—an exceptional parking ratio for an industrial unit of this size. Ideal for a wide range of industrial and service commercial users, the property is offered for lease at $15.00/SF plus additional rent, with power included in the additional rent. (id:44393)
Coldwell Banker Horizon Realty
Saskatoon, Saskatchewan
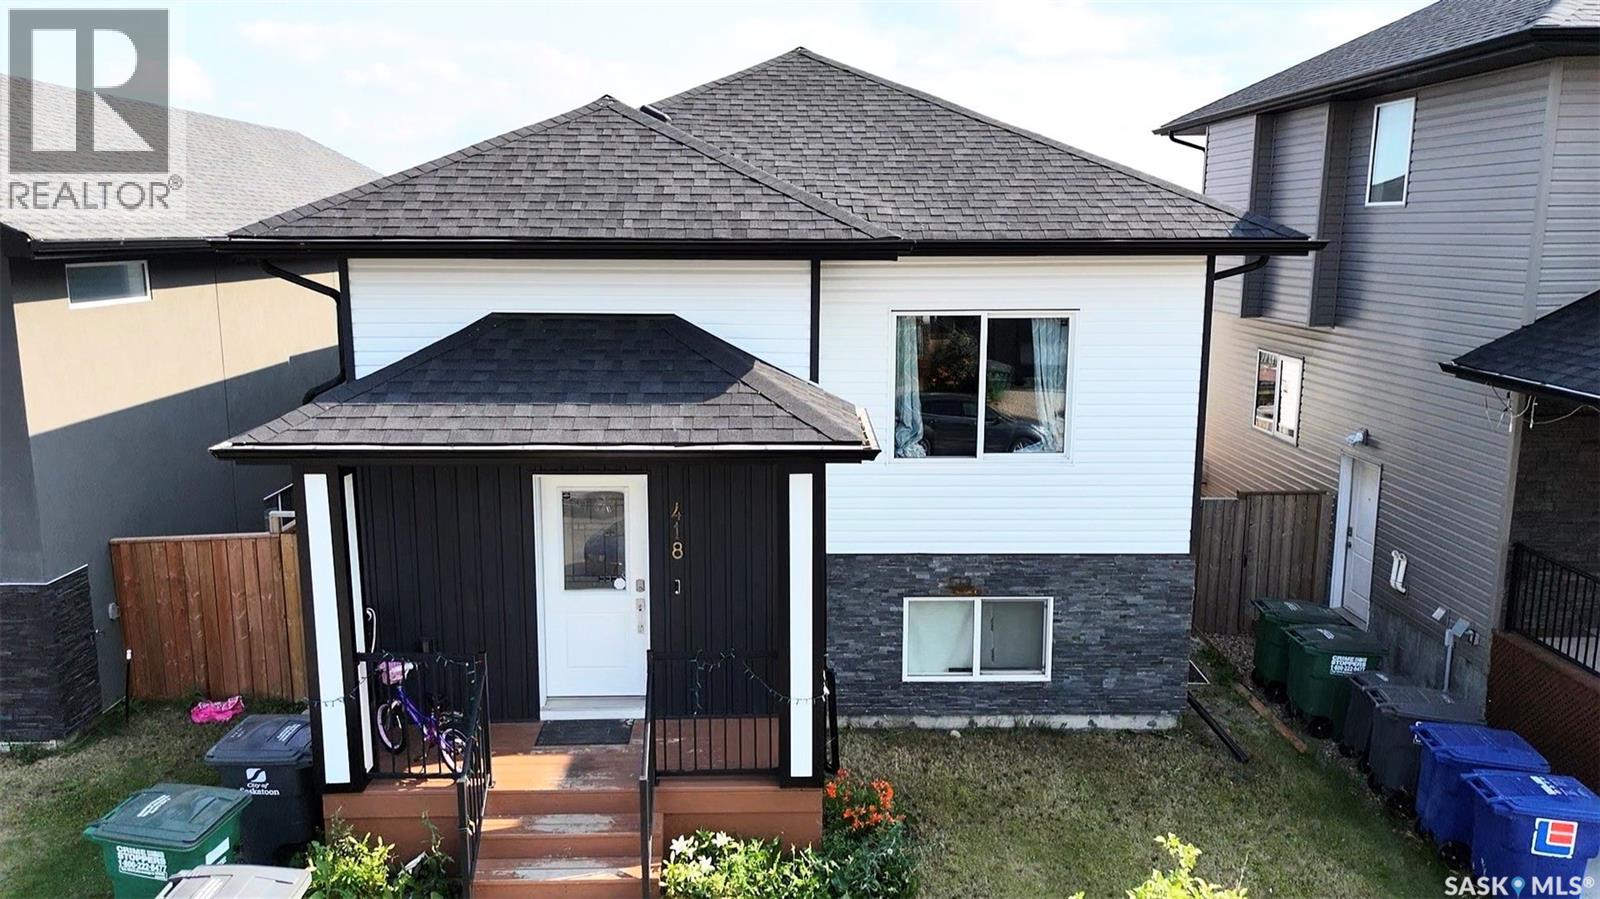
Welcome to a home where LUXURY, FUNCTIONALITY, AND INCOME POTENTIAL come together seamlessly. Thoughtfully designed and beautifully finished, this impressive residence offers everything today's discerning buyer is looking for—including the exceptional value of a FULLY PERMITTED 2-BEDROOM LEGAL BASEMENT SUITE, perfect for generating additional income or helping offset your mortgage. The main level showcases an inviting FIREPLACE, a spacious BONUS ROOM, an elegant PRIMARY RETREAT WITH A PRIVATE ENSUITE, stunning QUARTZ COUNTERTOPS, timeless PORCELAIN TILE, a CORNER PANTRY, and a complete package of STAINLESS STEEL APPLIANCES. Year-round comfort is ensured with CENTRAL AIR CONDITIONING, while the beautifully landscaped, FULLY FENCED BACKYARD is complemented by a TWO-TIER COVERED DECK featuring a NATURAL GAS BBQ CONNECTION—an ideal setting for entertaining or relaxing outdoors. The HEATED DOUBLE ATTACHED GARAGE is equipped with TWO DRIVE-THROUGH OVERHEAD DOORS and convenient PAVED BACK-ALLEY ACCESS, offering outstanding versatility for additional parking, trailers, or recreational vehicles. Completing this exceptional property is the 2-BEDROOM LEGAL SUITE, thoughtfully appointed with a full bathroom and its own complete set of appliances, creating an outstanding opportunity for supplemental rental income. A rare offering that masterfully blends refined living, everyday practicality, and long-term investment value—this is a home you'll be proud to call your own. Buyer & buyers' Realtor® to verify all measurements. (id:44393)
RE/MAX Saskatoon
Abbotsford, British Columbia
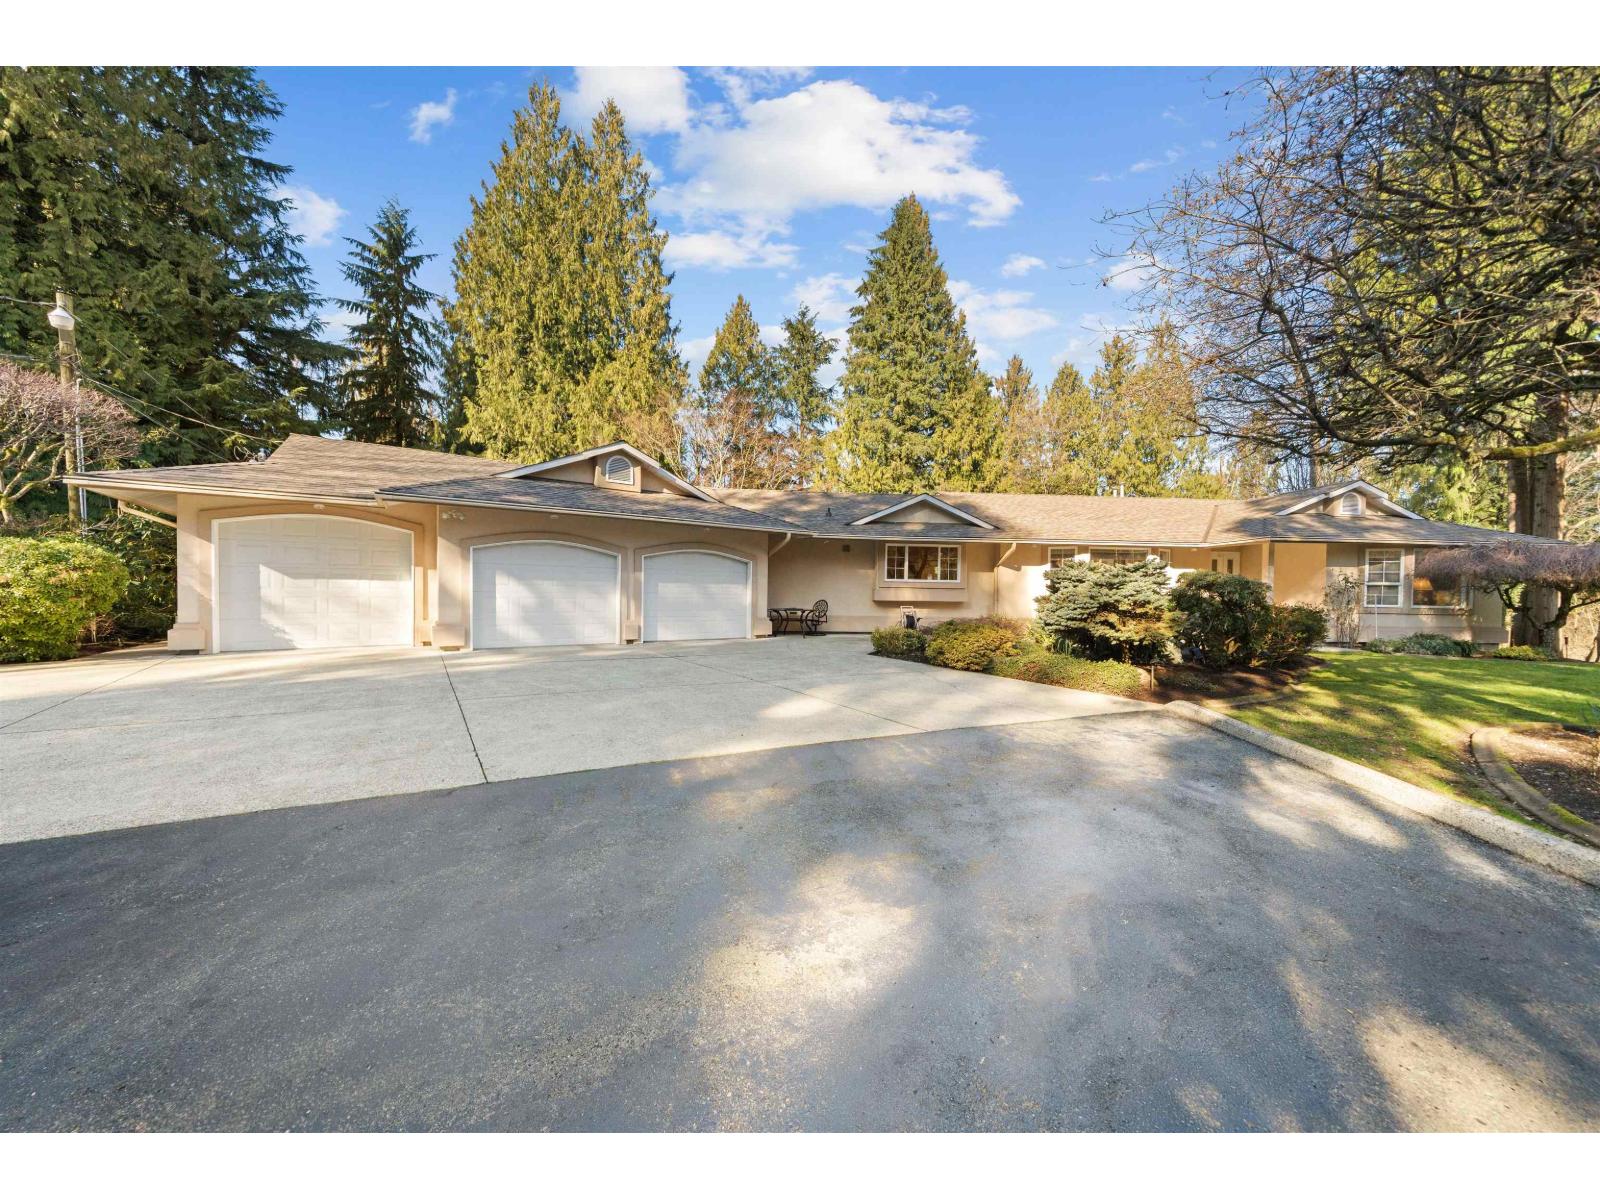
Welcome to this beautifully maintained 3,850 sq.ft, 5 bedroom, 3.5 bathroom rancher with a basement set on a private 5 acre gated property at the end of a quiet cul-de-sac. Surrounded by mature trees and stunning seasonal blooms, this peaceful and secluded setting offers the perfect balance of privacy and convenience. The main floor features 3 spacious bedrooms, bright living areas and easy rancher living. Downstairs, you will find 2 additional bedrooms, a large media room and a second laundry room. Triple car garage, built in vacuum, and centrally located close to shopping and schools (MEI & Rick Hansen Secondary). A rare opportunity to own a private acreage in a prime location. Come see this home today. (id:44393)
RE/MAX Lifestyles Realty